One of the most popular communities provided by {{page_data.agentName}}

MONTGOMERY COUNTY

One of the most popular communities provided by Charis Realty Group - Christine Issler, Broker

MONTGOMERY COUNTY

About MONTGOMERY COUNTY

Discover Montgomery County, MD Real Estate

Welcome to Montgomery County, Maryland — The Gold Standard for Modern Living!

Consistently ranked as one of the most affluent and highly educated counties in the nation, Montgomery County (often called "MoCo") is the crown jewel of the Washington, D.C. metropolitan area. From the cosmopolitan skyline of Bethesda to the equestrian estates of Potomac and the quiet forests of Damascus, Montgomery County offers a diverse, world-class lifestyle that attracts global leaders, innovators, and families alike.

Why Choose Montgomery County, MD for Your Next Home?

Montgomery County is where luxury meets opportunity. It is a premier economic powerhouse, home to major federal agencies (NIH, NOAA, FDA) and a thriving biotech corridor. With a commitment to environmental sustainability, cultural diversity, and public infrastructure, MoCo provides an exceptional environment that balances high-energy urban centers with serene suburban sanctuaries. 

Top Features of Montgomery County Real Estate

  • High-End Urban Living: Luxury high-rise condos and sleek penthouses in Bethesda, Chevy Chase, and Pike & Rose.
  • Prestigious Estates: Magnificent custom-built mansions and equestrian properties in Potomac and Poolesville. 
  • Charming Suburban Neighborhoods: Tree-lined streets and classic colonial architecture in Rockville, Silver Spring, and Kensington.
  • Modern Planned Communities: Vibrant, walkable developments like Clarksburg and King Farm designed for connection and convenience. 

Benefits of Living in Montgomery County

1. A World-Class Education SystemThe Montgomery County Public School (MCPS) system is a national leader in academic excellence. Known for its rigorous IB programs, high graduation rates, and extensive resources, MCPS consistently produces some of the highest-performing students in the country. The county is also home to Johns Hopkins University’s Montgomery County Campus and Montgomery College. 

2. A Finalist for the National Gold Medal in ParksIn 2026, the Montgomery Parks system was named a finalist for the prestigious National Gold Medal Award. With over 400 parks and 37,000 acres of parkland, you are never far from nature. 

  • Brookside Gardens: 50 acres of award-winning display gardens. 
  • Billy Goat Trail: Breathtaking hiking along the Potomac River at Great Falls.
  • Little Seneca Lake: Ideal for kayaking and fishing in Black Hill Regional Park. 

3. Unparalleled Culinary & Arts SceneMoCo is a cultural melting pot, offering a dining and arts scene that rivals major cities: 

  • The Music Center at Strathmore: A world-class venue for jazz, classical, and pop performances.
  • Bethesda Row & Pike & Rose: Premier destinations for luxury shopping and Michelin-recommended dining.
  • The AFI Silver Theatre: A historic landmark in Silver Spring for independent and classic cinema. 

4. The "Biotech Corridor" Economy
Strategically located along I-270, the county is a global hub for life sciences and cybersecurity. Residents enjoy access to high-paying jobs in tech and healthcare, contributing to one of the most stable and resilient real estate markets in the Mid-Atlantic.

5. Seamless Transit & Connectivity
Whether you work in D.C. or commute regionally, MoCo keeps you moving:

  • The Red Line (Metro): Direct access to the heart of Washington, D.C., from Silver Spring, Bethesda, and Rockville.
  • MARC Train: Convenient commuter rail service for those traveling from the northern reaches of the county. 
  • Purple Line (Coming Soon): A new light rail system that will further connect Bethesda to New Carrollton.

Explore Available Properties

Montgomery County, MD real estate offers a spectrum of luxury and style:

  • Historic Victorian homes in the heart of Kensington.
  • Expansive acreage and farmettes in the Agricultural Reserve.
  • Modern townhouses with rooftop decks in transit-oriented hubs.
  • Stately colonials on quiet cul-de-sacs in the county’s most sought-after school districts.

Invest in Montgomery County, MD Real Estate Today

With steady property appreciation and a reputation for being one of the "Best Places to Live in Maryland" (Rockville, Bethesda, and Germantown all made the top 10 list for 2026!), Montgomery County is a blue-chip investment for your family and your portfolio. 

Ready to find your place in Maryland’s most prestigious county? Contact a local expert on the Charis Realty Group team for personalized guidance and the latest market insights! 

One of the most popular communities provided by Charis Realty Group - Christine Issler, Broker
2,312
# of Listings
3
Avg # of Bedrooms
$318
Avg. $ / Sq.Ft.
$858,189
Med. List Price

Browse MONTGOMERY COUNTY Real Estate Listings

2312 Properties Found. Page 40 of 155.

*Open House on Saturdays and Sundays from 2:00 pm-4:00 pm. This beautiful Somerset model offers exceptional space and flexibility with a sought-after morning room extension. The main level features a convenient bedroom and full bathroom, making it ideal for guests or multigenerational living. Host memorable dinners in the elegant formal dining room and enjoy daily living in the expansive kitchen, sunny breakfast room, and cozy family room that form the heart of the home. Outside, a spacious paver patio offers an ideal retreat for outdoor dining, entertaining, or simply unwinding.

Upstairs, the expansive owner's suite provides a private retreat, complete with a comfortable sitting area that is perfect for relaxing and quiet enjoyment. Three additional generously sized bedrooms share a well-appointed hall bathroom, offering ample space for family and guests.

With its thoughtful layout, versatile living spaces, and comfortable accommodations, this home is designed to meet the needs of modern living.
Please note: Prices, features, and availability are subject to change. Photos are for illustrative purposes only. Buyers must be accompanied by their agent on the first visit.

EST DELIVERY NOV 8th
#MDMC2252890

BOYDS

19009 MEADOW SUN WAY

4 Beds

3 Baths

2,579 Sq.Ft.

$959,990

MLS#: MDMC2252890

Nestled on a picturesque 1.6-acre lot surrounded by mature trees and lush landscaping, this exceptional brick residence offers over 5,300 square feet of versatile living space unlike anything else on the market. Originally built in 1967 and thoughtfully updated throughout the years, this one-of-a-kind property combines character, functionality, and endless possibilities for today's lifestyle.  A newly repaved circular driveway (2025) welcomes you to the home and continues to the rear, where you'll find an attached garage and an expansive paved parking area—ideal for multiple vehicles, guests, recreational equipment, or a home-based business. Major recent improvements include a new roof and gutters (2025), along with new luxury vinyl plank flooring in many of the main-level rooms. A complete list of updates is available in the property disclosures.  The main level features an inviting foyer, spacious living room with gas fireplace, formal dining room, large eat-in kitchen, and a cozy family room highlighted by a stunning stone fireplace wall. The primary suite includes a private bath and cedar closet, while two additional bedrooms and a full hall bath complete the traditional sleeping quarters.  What truly sets this home apart are the expansive bonus spaces. A massive room with exposed brick and a wood-burning fireplace connects directly to the garage, while another oversized room with slate flooring, a wall of windows, and direct backyard access provides unlimited possibilities for entertaining, hobbies, studio space, a home office, or multi-generational living.  The lower level offers remarkable flexibility with a full bathroom, a huge recreation and gathering area featuring a fireplace, wet bar, cove lighting, and sliding glass doors leading to the patio. Five additional spacious rooms provide endless options for offices, guest accommodations, exercise rooms, creative studios, storage, or business use. Two of these rooms offer direct exterior access, further enhancing the home's adaptability.  Step outside to discover a private backyard retreat complete with extensive hardscaping, a beautiful gazebo, and a striking six-foot stepped brick wall that creates both visual appeal and separation from the upper parking area. The serene setting provides the perfect backdrop for outdoor entertaining, gardening, relaxation, or simply enjoying the beauty of the surrounding landscape.  Whether you're seeking space for a large or multi-generational family, a home-based business, creative pursuits, or simply room to grow, this extraordinary property offers a rare combination of flexibility, privacy, and opportunity that is seldom found.
#MDMC2241620

ROCKVILLE

18015 MUNCASTER ROAD

6 Beds

3 Baths

5,392 Sq.Ft.

$955,000

MLS#: MDMC2241620

Well maintained and spacious rambler. Kitchen with ceramic floor tiles and counter tops.  Ample cabinets.  Finished walk-out lower level with a large family room, storage room, recreation room with fireplace.  Living room and deck overlooking a new luxury homes development. Large utility room.  Fenced yard.  Good schools and good neighborhood.  Strictly "AS IS".  Active lease for one more year.  Not all pictures were uploaded as the property is being occupied by tenants.

Best deal in the neighborhood next to a multi million dollar new homes development, with a large yard.

Strictly 24 hrs advance appointment.  Please do not show up without appointment as tenant has an autistic child.
#MDMC2237518

BETHESDA

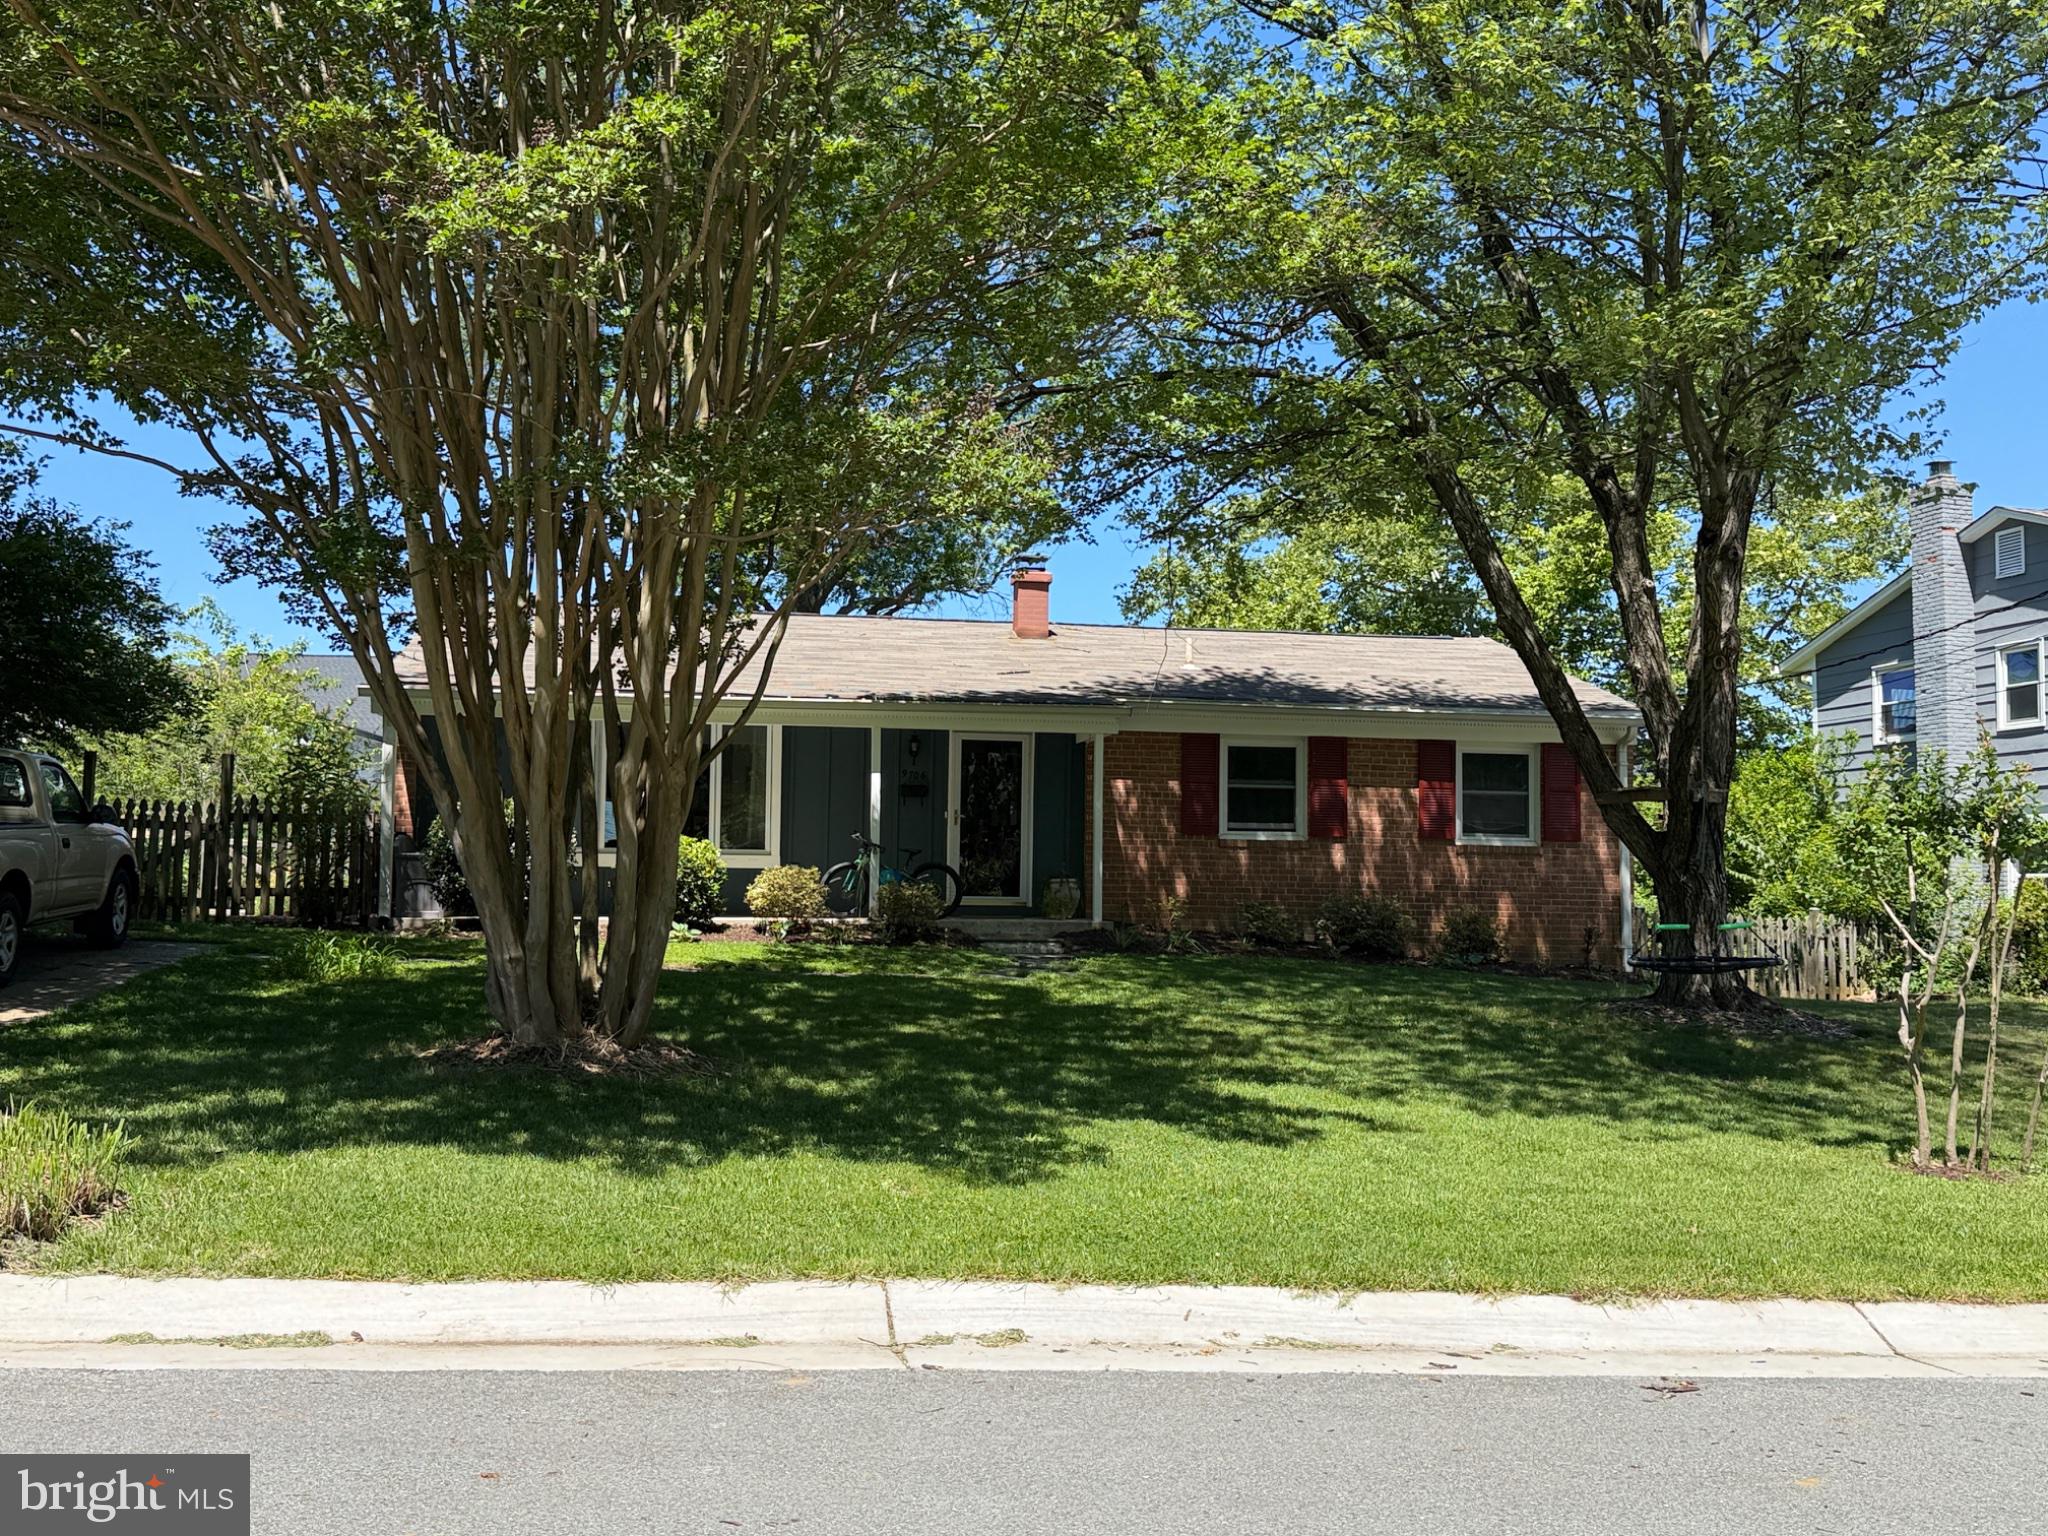
9706 CORKRAN LANE

5 Beds

3 Baths

1,962 Sq.Ft.

$954,000

MLS#: MDMC2237518

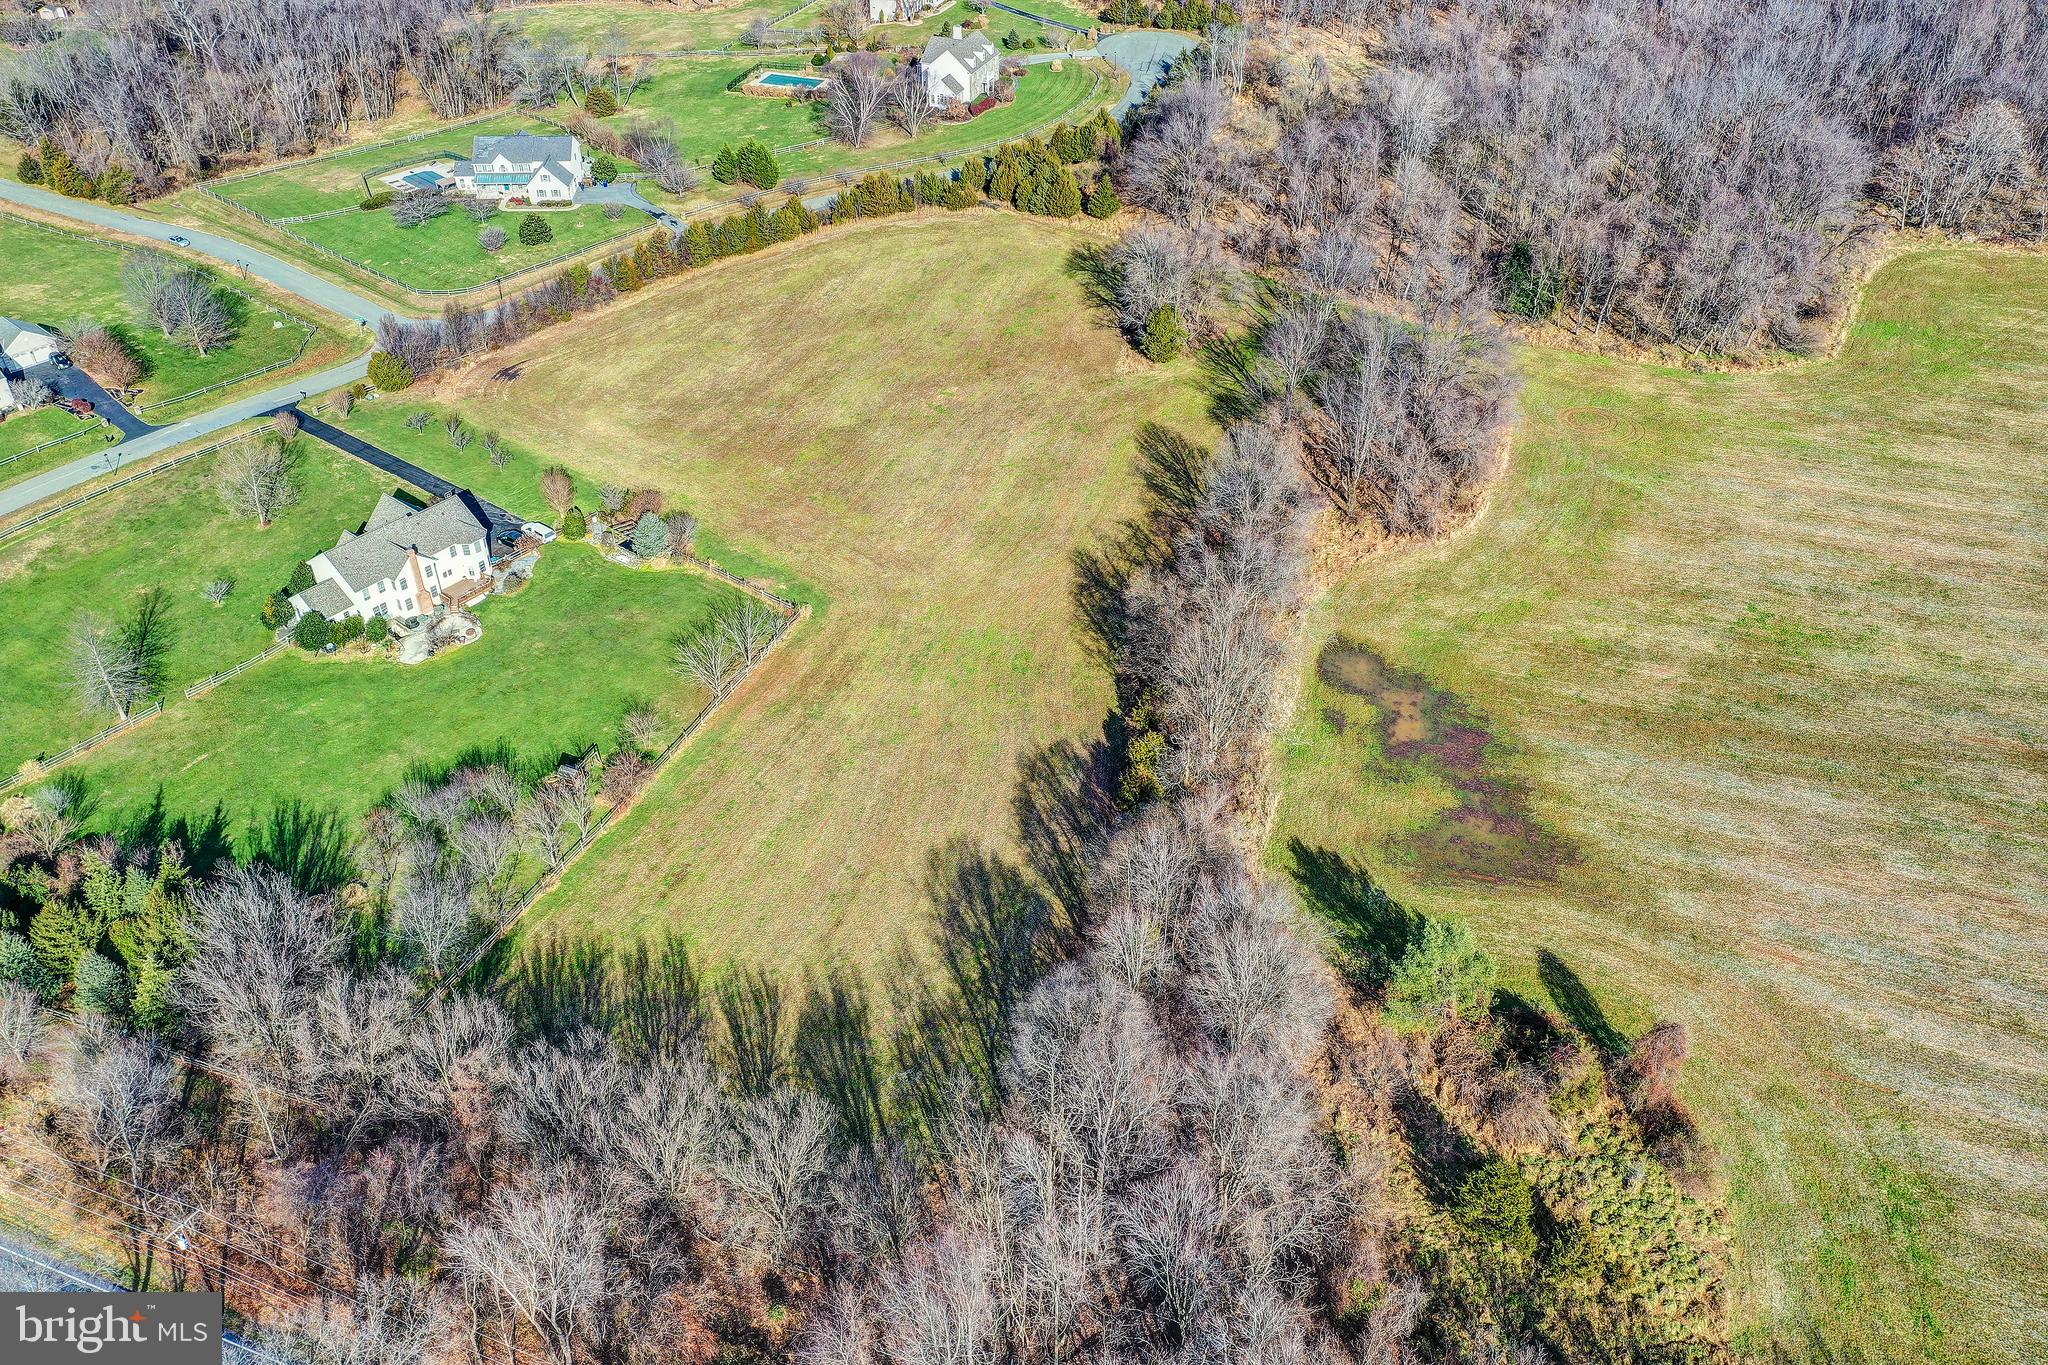
Stunning 25 Acre lot in desirable Darnestown community!  This property backs to Seneca Creek State Park with access to miles of trails and outdoor activities. The land is currently zoned agricultural and can have a 6-bedroom single family home.  You can walk to the Windridge Vineyards with award-winning wines and beautiful views. This location is the ideal combination of spaciousness and closeness as you are within minutes to shopping, restaurants, public transit, and commuter routes. Don't miss this opportunity!
#MDMC2210344

GERMANTOWN

15313 DARNESTOWN ROAD

None Beds

None Baths

25.04 acres

$950,000

MLS#: MDMC2210344

Immaculately maintained 4-bedroom, 2.5-bath home with refinished hardwood floors throughout the home. The renovated kitchen features Cherry wood cabinetry, granite countertops, stainless steel appliances, and a brick accent wall. The main living area features a stone fireplace. Additional updates include newer windows, HVAC, and water heater.

The sunroom provides additional space for entertaining. Adjacent to the sunroom is a separate room with great natural light, ideal for a home office or flexible use. A separate bar area with wine rack adds another great space for entertaining.
#MDMC2251142

POTOMAC

11820 ENID DRIVE

4 Beds

2 Baths

2,573 Sq.Ft.

$950,000

MLS#: MDMC2251142

Note: $1,309.73 monthly coop fee includes property taxes. Spacious, sun filled, and ideally located, 3581 Hamlet Place offers the perfect combination of comfort and convenience in Chevy Chase's sought after Hamlet Place community. Spanning approximately 2,508 square feet across three finished levels, this townhome features 3 bedrooms, 3 full baths, and 1 half bath. The main level is anchored by an inviting family room with four large windows overlooking the rear yard and a wood burning fireplace. An adjacent formal dining room with double door access to the kitchen creates a seamless flow for everyday living and entertaining. The well appointed kitchen is equipped with stainless steel appliances, a built-in wine hutch, and ample counter space for meal preparation. Upstairs, the spacious primary suite features double closets and a renovated en suite bath complete with a walk-in shower. Two additional bedrooms, each generously sized and filled with natural light, share an updated hall bath.
The walkout lower level provides a large family room with sliding glass doors leading to a private rear patio. An office space overlooking the family room along with an additional full bath add flexibility to the lower level living space. Ideally located just moments from the shops and restaurants at Chevy Chase Lake, Rock Creek Park's scenic trails, and the future Connecticut Avenue Purple Line station (anticipated Winter 2027), this home combines neighborhood charm with exceptional convenience in one of Chevy Chase's most sought after communities.
#MDMC2250642

CHEVY CHASE

3581 HAMLET PLACE

3 Beds

3 Baths

2,134 Sq.Ft.

$950,000

MLS#: MDMC2250642

Move-in ready with quality updates throughout! Located in the highly desirable College Gardens neighborhood, this well-maintained two-level home offers 5 bedrooms, 3 full bathrooms, and a private setting with peaceful wooded views. A welcoming entry foyer provides easy access to both the main and lower levels, creating a functional layout for everyday living. The main level features three generously sized bedrooms and two updated full bathrooms. The bright, functional living space includes new luxury vinyl plank flooring throughout, fresh interior paint, new interior doors throughout, recessed lighting, ceiling fans in every bedroom, and a new front entry door. The updated kitchen features granite countertops, ample cabinetry, a large window that fills the space with natural light, a subway-style tile backsplash, ceramic tile flooring, and brand-new stainless steel appliances, including a gas range, microwave, refrigerator, and dishwasher. The primary suite includes an updated en-suite bathroom, while the hall bathroom has also been tastefully updated with modern finishes. Step outside to enjoy the spacious Trex deck, perfect for relaxing or outdoor gatherings, with stairs leading to the fully fenced backyard. The deck overlooks peaceful wooded views and provides a private outdoor setting with a mature fig tree adding to the appeal of the yard. The walk-out lower level offers two additional bedrooms and a versatile layout. The spacious lower-level bedroom features an expansive walk-in closet, while the second bedroom includes a closet and is ideal for a home office, guest room, or hobby space. A third updated full bathroom, a large family room with a wood-burning brick fireplace, and direct access to the backyard provide comfortable additional living space and excellent flexibility for everyday living or entertaining. Recent improvements include a newer roof, new HVAC system, new water heater, new siding, new exterior shutters, new front entry door, new Trex deck, new fence, full-home insulation, including the attic, and numerous additional updates throughout the home. Additional features include a one-car garage. Located on a quiet, established street in the desirable College Gardens community, this home offers convenient access to Rockville Town Square, Rockville Pike, Shady Grove Medical Center, and a variety of shopping, dining, entertainment, and everyday amenities. Outdoor enthusiasts will appreciate nearby Rock Creek Regional Park with miles of scenic trails, while commuters will enjoy easy access to the Rockville Metro Station, MARC Train, and I-270. No HOA! Combining quality updates, a versatile floor plan, energy-efficient improvements, and an excellent location, this home is ready for its next owner.
#MDMC2244772

ROCKVILLE

26 S DUKE STREET

5 Beds

3 Baths

2,194 Sq.Ft.

$950,000

MLS#: MDMC2244772

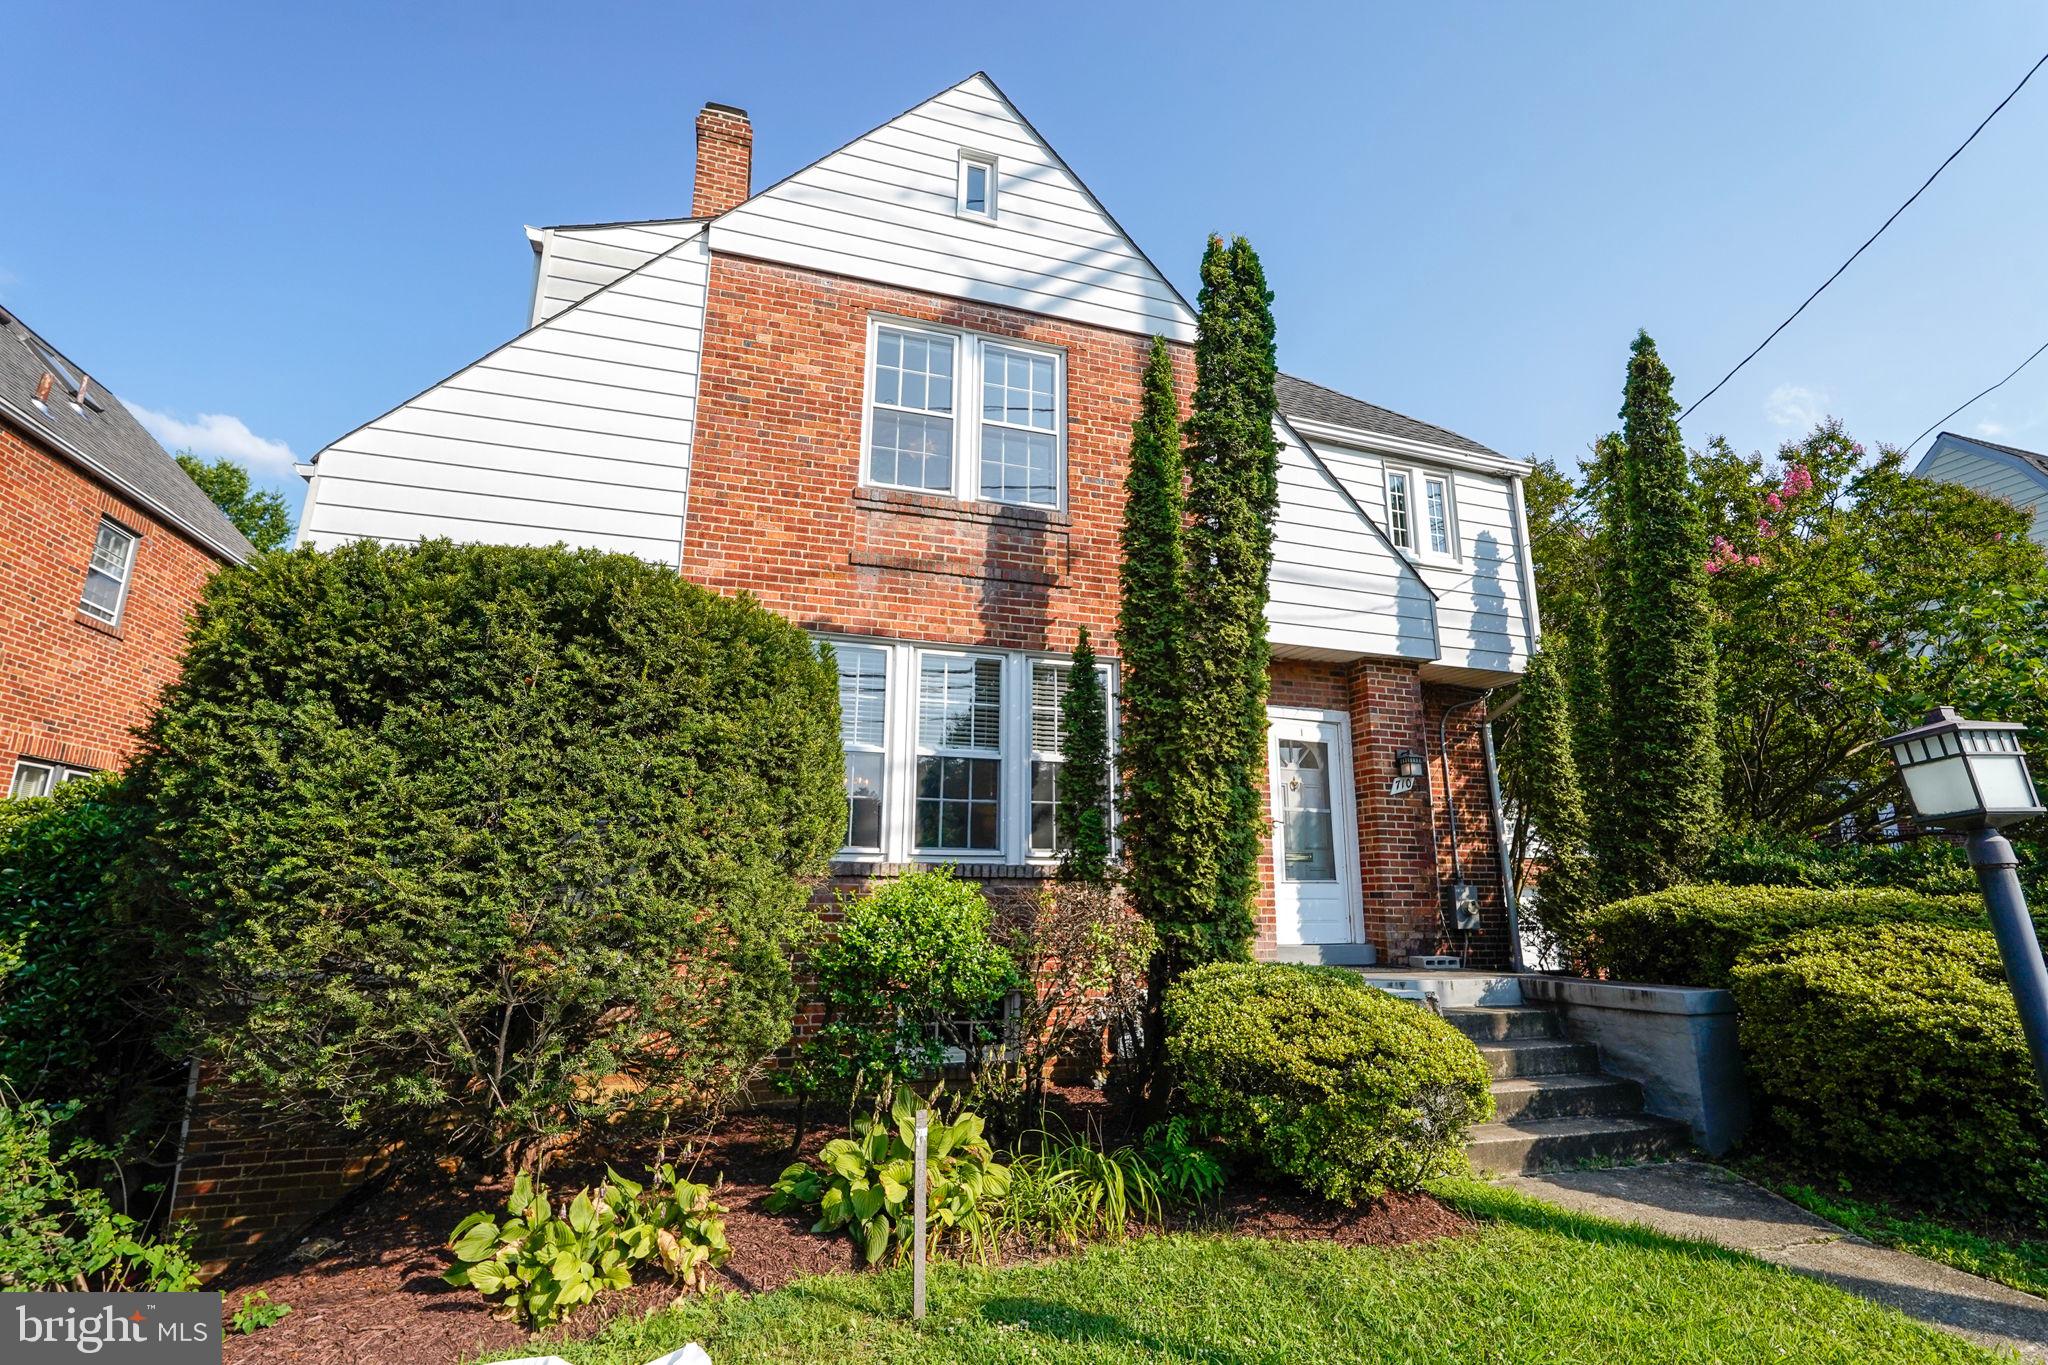
Welcome to 710 Wayne Avenue, a timeless 1920s Colonial that offers the space, character, and walkable lifestyle so many people crave. Perfectly positioned just a few blocks from Downtown Silver Spring, this is a home where you can leave the car behind and enjoy easy access to restaurants, coffee shops, parks, the movies, Metro, and everyday conveniences.
Inside, you'll find the charm of a classic Colonial paired with the functionality today's families need. The main level features hardwood floors, high ceilings, abundant natural light, and generous living spaces that make everyday life and entertaining feel effortless. The updated kitchen is the heart of the home with a large island to gather around. The living room features a fireplace and a sunroom just off of it that can be used as a home office or reading nook. The formal dining room is perfect for hosting a crowd.
Upstairs, four spacious bedrooms with large closets give everyone room to spread out. The primary suite includes its own ensuite bath and walk-in closet, creating a comfortable retreat at the end of the day. There’s also a classic hall bath. The large, walkup attic is insulated and has plenty of storage.
The finished lower level adds even more flexibility with a kitchenette, full bathroom, and additional living space that's ideal for guests, an au pair, multigenerational living, or a recreation room.
Outside, the large backyard offers plenty of space to play, garden, host summer cookouts, or simply relax. There’s also an alley that can be used for rear access if you wanted to put a parking pad in the back. The existing driveway easily fits 2 cars. 
If you've been searching for a home with classic character, room to grow, and one of the most walkable locations in Silver Spring, 710 Wayne Avenue is one you won't want to miss.
#MDMC2239378

SILVER SPRING

710 WAYNE AVENUE

4 Beds

3 Baths

2,522 Sq.Ft.

$950,000

MLS#: MDMC2239378

A rare opportunity to enjoy space, privacy and convenience in Silver Spring, Maryland! Set on approximately 1.15 acres, this distinctive home offers more than 5,400 square feet across three levels, providing exceptional flexibility for everyday living, entertaining, working from home and hosting guests.
The main level offers the convenience of one-level living with generous room sizes, abundant natural light and an easy flow throughout. The beautifully updated kitchen features refreshed cabinetry, new countertops and flooring, while stylishly renovated bathrooms add a fresh, contemporary feel. Additional living spaces, an upper-level bedroom and full bath, and an expansive lower level provide options for recreation, a home office, fitness, guests or future customization. Step outside and discover what truly sets this property apart—an expansive green setting with mature surroundings, a private swimming pool and plenty of room for outdoor entertaining, gardening, play or simply relaxing. A long driveway provides parking for multiple vehicles and leads to an oversized two-car garage.
Relocating to the Washington, D.C. area? This location offers the best of both worlds: room to breathe while remaining connected to the conveniences and employment centers of the greater DMV. Trader Joe’s, Starbucks, shopping and dining are nearby, with convenient access to I-495 and the ICC and connections to Downtown Silver Spring, Bethesda, Washington, D.C., FDA/White Oak and Walter Reed , National Military Medical Center, and Fort George G. Meade.
***********************************************************************************************************************
Space. Location. Flexibility. Approximately 1.15 acres in an established Silver Spring setting—an increasingly rare combination this close to Washington, D.C. Come experience the possibilities! Click the 3D Tour for the full property experience!
#MDMC2242460

SILVER SPRING

1018 MCCENEY AVENUE

4 Beds

4 Baths

2,714 Sq.Ft.

$950,000

MLS#: MDMC2242460

Welcome to 627 Smallwood Road, a stately stone-front colonial home on a corner lot with mature trees in the highly sought-after Woodley Gardens community. This beautifully built, traditional style “forever home” footprint perfectly blends classic character with incredible spaces for entertaining and future customization.

The main level boasts a timeless layout designed for both daily living and hosting. A spacious foyer welcomes you into an elegant living room, formal dining room, cozy den, and a family room complete with a warm stone fireplace and an eat-in kitchen. Stunning hardwood floors connect every space in the home. The upstairs features four spacious bedrooms and two full bathrooms.

Three standout features truly elevate this property:

Expansive Screened Porch: Step outside to a roomy, beautifully protected outdoor living area perfect for dining, lounging, and hosting vibrant gatherings year-round.
Ample Above-Garage Storage: A large, dedicated storage area accessed using drop-down stairs sits above the two-car garage, keeping your seasonal items and equipment completely out of sight.
Blank Canvas Basement: The bright, clean lower level is a versatile open canvas, offering flexibility to create your dream workshop, a home gym, storage space, or a custom layout tailored to your lifestyle.
The property is packed with upgrades that include a new two-car garage, new roof, new front portico (2008), an electrical service upgrade to 150-amp (2008), new wood planks on main deck (2017), new ac unit (compressor) and new heating unit (gas furnace) (2018), new landscaped yard with stone garden wall (2018), new cedar fence enclosing the backyard (2018), new refrigerator (2022), new microwave (2024), new 50 gal gas hot water heater (2024), new radon fan replacement (2026), and a new oven (2026).

Located in a peaceful yet vibrant neighborhood, you are just a short walk from local favorites like Carmen’s Italian Ice, Neighbors Coffee, and Hard Times Cafe. With top-rated local schools nearby and downtown Rockville featuring the Metro, MARC Train, and Rockville library just minutes away. Offers easy access to I-270 and the ICC. This traditional style gem offers the perfect place to call home. Don't miss it!
#MDMC2252576

ROCKVILLE

627 SMALLWOOD ROAD

4 Beds

2 Baths

2,285 Sq.Ft.

$950,000

MLS#: MDMC2252576

None
#MDMC2233024

BETHESDA

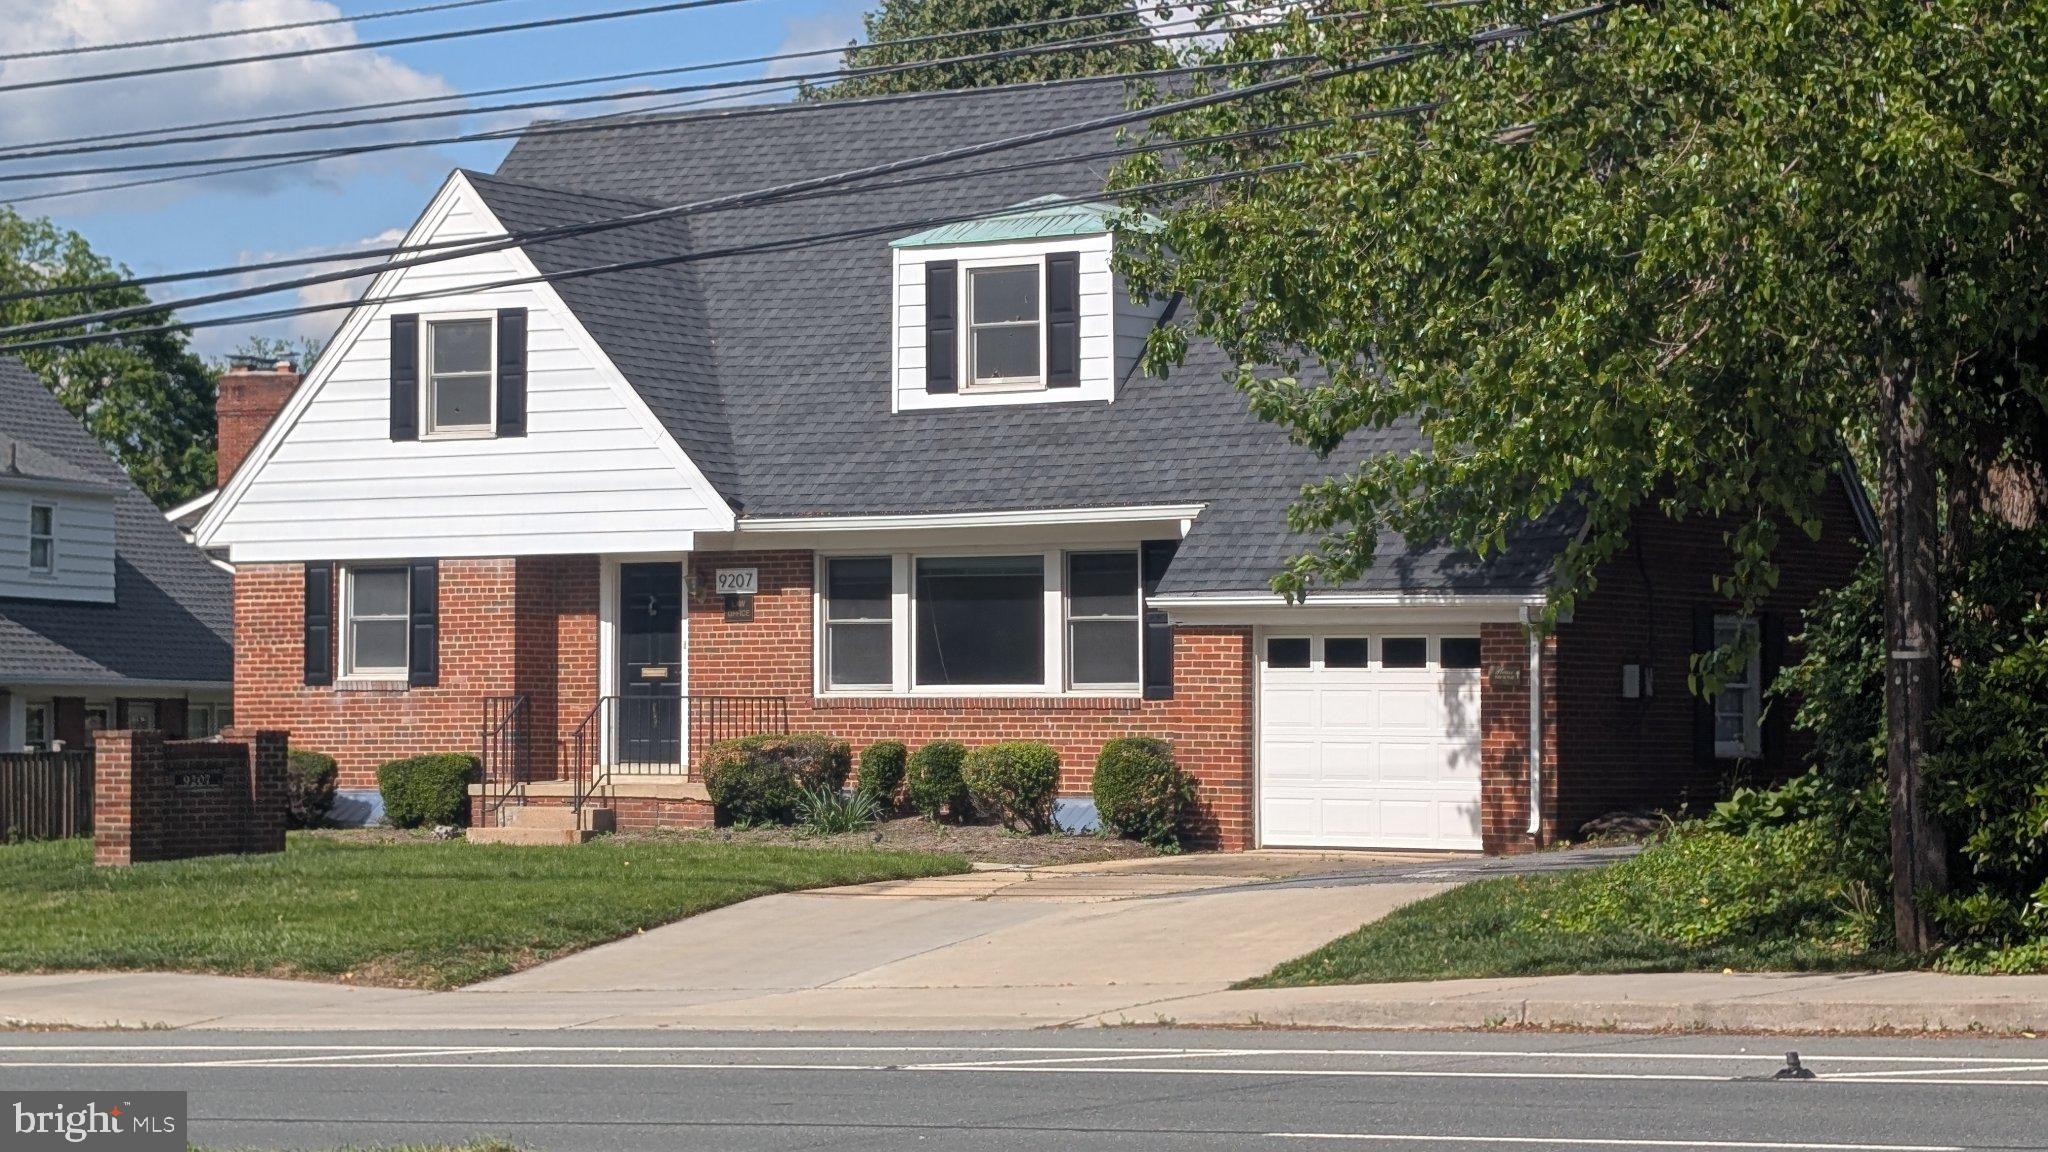
9207 OLD GEORGETOWN ROAD

4 Beds

2 Baths

2,291 Sq.Ft.

$950,000

MLS#: MDMC2233024

Nestled in the serene enclave of Glen Park, this exquisite Mid-Century Modern residence offers a harmonious blend of timeless elegance and contemporary comfort. Spanning 2,636 square feet, this detached home is a true sanctuary, perfect for those seeking a luxurious suburban lifestyle. As you step inside, you are greeted by an inviting open floor plan that seamlessly connects the living spaces, creating an atmosphere of warmth and togetherness. The spacious formal dining room is perfect for hosting elegant dinner parties, while the cozy breakfast area invites casual morning gatherings. The heart of the home, the kitchen, boasts ample table space, making it a delightful spot for culinary creativity. Natural light floods the interior through stunning bay and bow windows, accentuating the beauty of the rich architectural details. Recessed lighting and ceiling fans enhance the ambiance, ensuring comfort throughout the seasons. The living room features a charming brick fireplace, providing a focal point for relaxation and intimate gatherings. Retreat to the primary suite, a true haven of tranquility, complete with a luxurious en-suite bathroom featuring both a walk-in shower and a soothing tub shower. The additional three bedrooms offer generous space and flexibility, accommodating guests or creating the perfect home office. Each room is designed with comfort in mind, featuring walk-in closets and thoughtful built-ins. For those who appreciate wellness, the home includes a private sauna, inviting you to unwind and rejuvenate after a long day. Skylights add an extra touch of brightness, enhancing the overall sense of openness and connection to nature. Step outside to discover your personal outdoor oasis. The expansive deck and charming porches provide ideal spaces for al fresco dining or simply enjoying the peaceful surroundings. With a generous 0.35-acre lot, there's plenty of room for gardening or outdoor activities. Conveniently located in a suburban setting, this property offers the perfect balance of tranquility and accessibility. The attached two-car garage with front entry ensures ease of access, while the private driveway provides ample parking for guests. This Glen Park gem is not just a house; it's a lifestyle. Experience the perfect blend of luxury, comfort, and community in a home that truly embodies the essence of modern living.
#MDMC2213394

POTOMAC

9812 BETTEKER LANE

4 Beds

3 Baths

2,636 Sq.Ft.

$950,000

MLS#: MDMC2213394

Project My Home™ Approved Listing. Special financing available to qualified buyers through this home's PMH package. Contact listing agent for details.  
Welcome to 7922 Jensen Place, tucked away on a quiet cul-de-sac in the sought-after Al Marah community, where homes rarely come to market. This beautifully maintained three-level townhome offers a bright, inviting floor plan, wonderful outdoor living space, and an ideal location close to shopping, dining, parks, trails, country clubs, and convenient commuter routes.

Inside, you’ll find updates, fresh paint, recently refinished hardwood floors, and an abundance of natural light throughout. The main level features a spacious living room with walls of windows and an updated kitchen with ample cabinetry that opens to the breakfast and dining areas—perfect for both everyday living and entertaining.

Upstairs, the spacious primary suite features an updated private bath and generous closet space. Two additional light-filled bedrooms and a full hall bath complete the upper level.

The fully finished lower level, updated in 2021, offers even more room to spread out with a large recreation room, fireplace, half bath, and walkout access to the patio and backyard. Whether hosting friends, grilling on a summer evening, or simply relaxing outside, this home offers plenty of space to enjoy both indoors and out.

Ideally located just off River Road, you’re only minutes from the shops, restaurants, and everyday conveniences of Westbard Square, Potomac Shopping Center, and Downtown Bethesda. Easy access to I-495 makes commuting throughout the DMV a breeze. Don’t miss this rare opportunity to enjoy the ease and community of townhome living with the space, privacy, and amenities that feel more like a single-family home!
#MDMC2253808

BETHESDA

7922 JENSEN PLACE

3 Beds

3 Baths

2,152 Sq.Ft.

$950,000

MLS#: MDMC2253808

WHY WAIT FOR NEW CONSTRUCTION when you can have it all right now? Welcome to 11105 Medical Center Drive—a virtually new, never-lived-in luxury townhome in The Grove offering the space, finishes, flexibility, and location today’s buyers are looking for. Built in 2024, this highly desirable Westmore model with the coveted upper-level loft offers approximately 2,500 square feet, 4 bedrooms, 4.5 baths, a 2-car garage, and thoughtfully upgraded living space across four beautifully finished levels.

What really sets this home apart is its position within the community. Tucked away on a premium lot overlooking a peaceful courtyard rather than a busy streetscape, the home enjoys wonderful natural light and a sense of privacy that is hard to find in newer construction. A private driveway plus convenient guest parking directly in front makes everyday living—and entertaining—easy.

The main living level is exactly what buyers want: bright, open, and designed for gathering. The showpiece kitchen features Bosch stainless steel appliances, upgraded soft-close cabinetry, sleek quartz finishes, and an oversized center island with plenty of room for cooking, casual dining, or entertaining. The kitchen flows seamlessly into the generous living and dining spaces for an easy, modern lifestyle.

Upstairs, the spacious primary suite offers a relaxing retreat with a beautifully finished spa-inspired bath, while additional bedrooms and baths provide plenty of room for family and guests. But the real bonus is the spectacular top-level loft. Skylights flood the space with natural light, and its own full bath creates endless possibilities—a private guest suite, home office, second family room, workout space, or even a quiet retreat away from the rest of the home.

The entry level adds even more flexibility with space ideal for a recreation room, office, or additional guest area. With a full bath nearby, it can easily function as a private suite when needed. Throughout the home, upgraded cabinetry, floor-to-ceiling shower tile, frameless glass enclosures, contemporary finishes, and pristine, never-used appliances give you the feel of brand-new construction without the wait.

AND THEN THERE'S THE LOCATION. Trader Joe’s is just a short walk away, while RIO, Downtown Crown, the Kentlands, Shady Grove Adventist Hospital, shopping, restaurants, recreation, and major commuter routes are all just minutes from your front door. Community amenities including a clubhouse, fitness center, pool, dog park, and walking trails complete the lifestyle.

If you have been considering new construction, DON'T BUILD UNTIL YOU SEE THIS ONE. All the upgrades are already here, the premium lot has already been secured, and there is no construction timeline to wait through. Simply move in and enjoy.
#MDMC2252872

ROCKVILLE

11105 MEDICAL CENTER DRIVE

4 Beds

4 Baths

2,500 Sq.Ft.

$949,999

MLS#: MDMC2252872

*Open House on Saturdays and Sundays from 2:00 pm-4:00 pm.  Designed as a true home within a home, this two-story Next Gen® floorplan features a private attached suite that allows relatives to enjoy independent living while remaining close to family. The suite includes its own living area, kitchenette, bedroom, and full bathroom. In the main residence, an open-concept layout seamlessly connects the living spaces on the first floor and extends to a covered paver patio for outdoor relaxation and entertaining. Upstairs, you'll find two secondary bedrooms and a spacious owner's suite.
Please note: Prices, features, and availability are subject to change. Photos are for illustrative purposes only. Buyers must be accompanied by their agent on the first visit.
Designer Select, outdoor covered paver patio
EST DELIVERY: OCT 2 s
#MDMC2252816

BOYDS

14035 ROLLING PASTURE RD

4 Beds

2 Baths

N/A

$949,990

MLS#: MDMC2252816

1 ... 38 39 40 41 42 ... 155

properties found. properties found. Page of .

 - property

Send a message

Message successfully sent.

Your message

What is 3 + 4 ?

Reason for contacting?

I agree to receive email communication and understand I can unsubscribe at any time.

I agree to be contacted by Charis Realty Group - Christine Issler, Broker via call, email, and text for real estate services. To opt out, you can reply 'stop' at any time or reply 'help' for assistance. You can also click the unsubscribe link in the emails. Message and data rates may apply. Message frequency may vary. Privacy Policy

Sign Out

Virtual Assistant

Would you like to take the next step with this property? We can help you schedule a showing or virtual tour, or send you more details.

Yes, I would like more information.

Thank You for Your Reply, One of Our Agents will contact you as soon as possible

No, maybe later.

Thank you, you can always contact me via email, phone number or through the contact form.

Realhub AI

Lucy - Your AI-Powered Realtor

Update Your Temporary Password

Personalize your search

Enter your email and we'll notify you immediately when new listings match what you're looking for.

or enter email address

Already have an account ? Login here

Continue your home search

I agree to receive communications and understand I can unsubscribe at any time.

I agree to be contacted by Charis Realty Group - Christine Issler, Broker via call, email, and text for real estate services. To opt out, you can reply 'stop' at any time or reply 'help' for assistance. You can also click the unsubscribe link in the emails. Message and data rates may apply. Message frequency may vary. Privacy Policy

Already have an account ? Login here

We use cookies

We use cookies primarily for analytics to enhance your experience. By accepting, you agree to our use of these cookies. You can manage your preferences or learn more about our cookies policy.