Properties

Browse or get in touch to schedule a walkthrough.

  • Nearby me
Price range

Popular Features

Community Features

Association

Property Features

Waterfront

View

Exterior Features

Interior Features

Style

10000 properties match your criteria

Updated 1 minute ago

E-Alert name
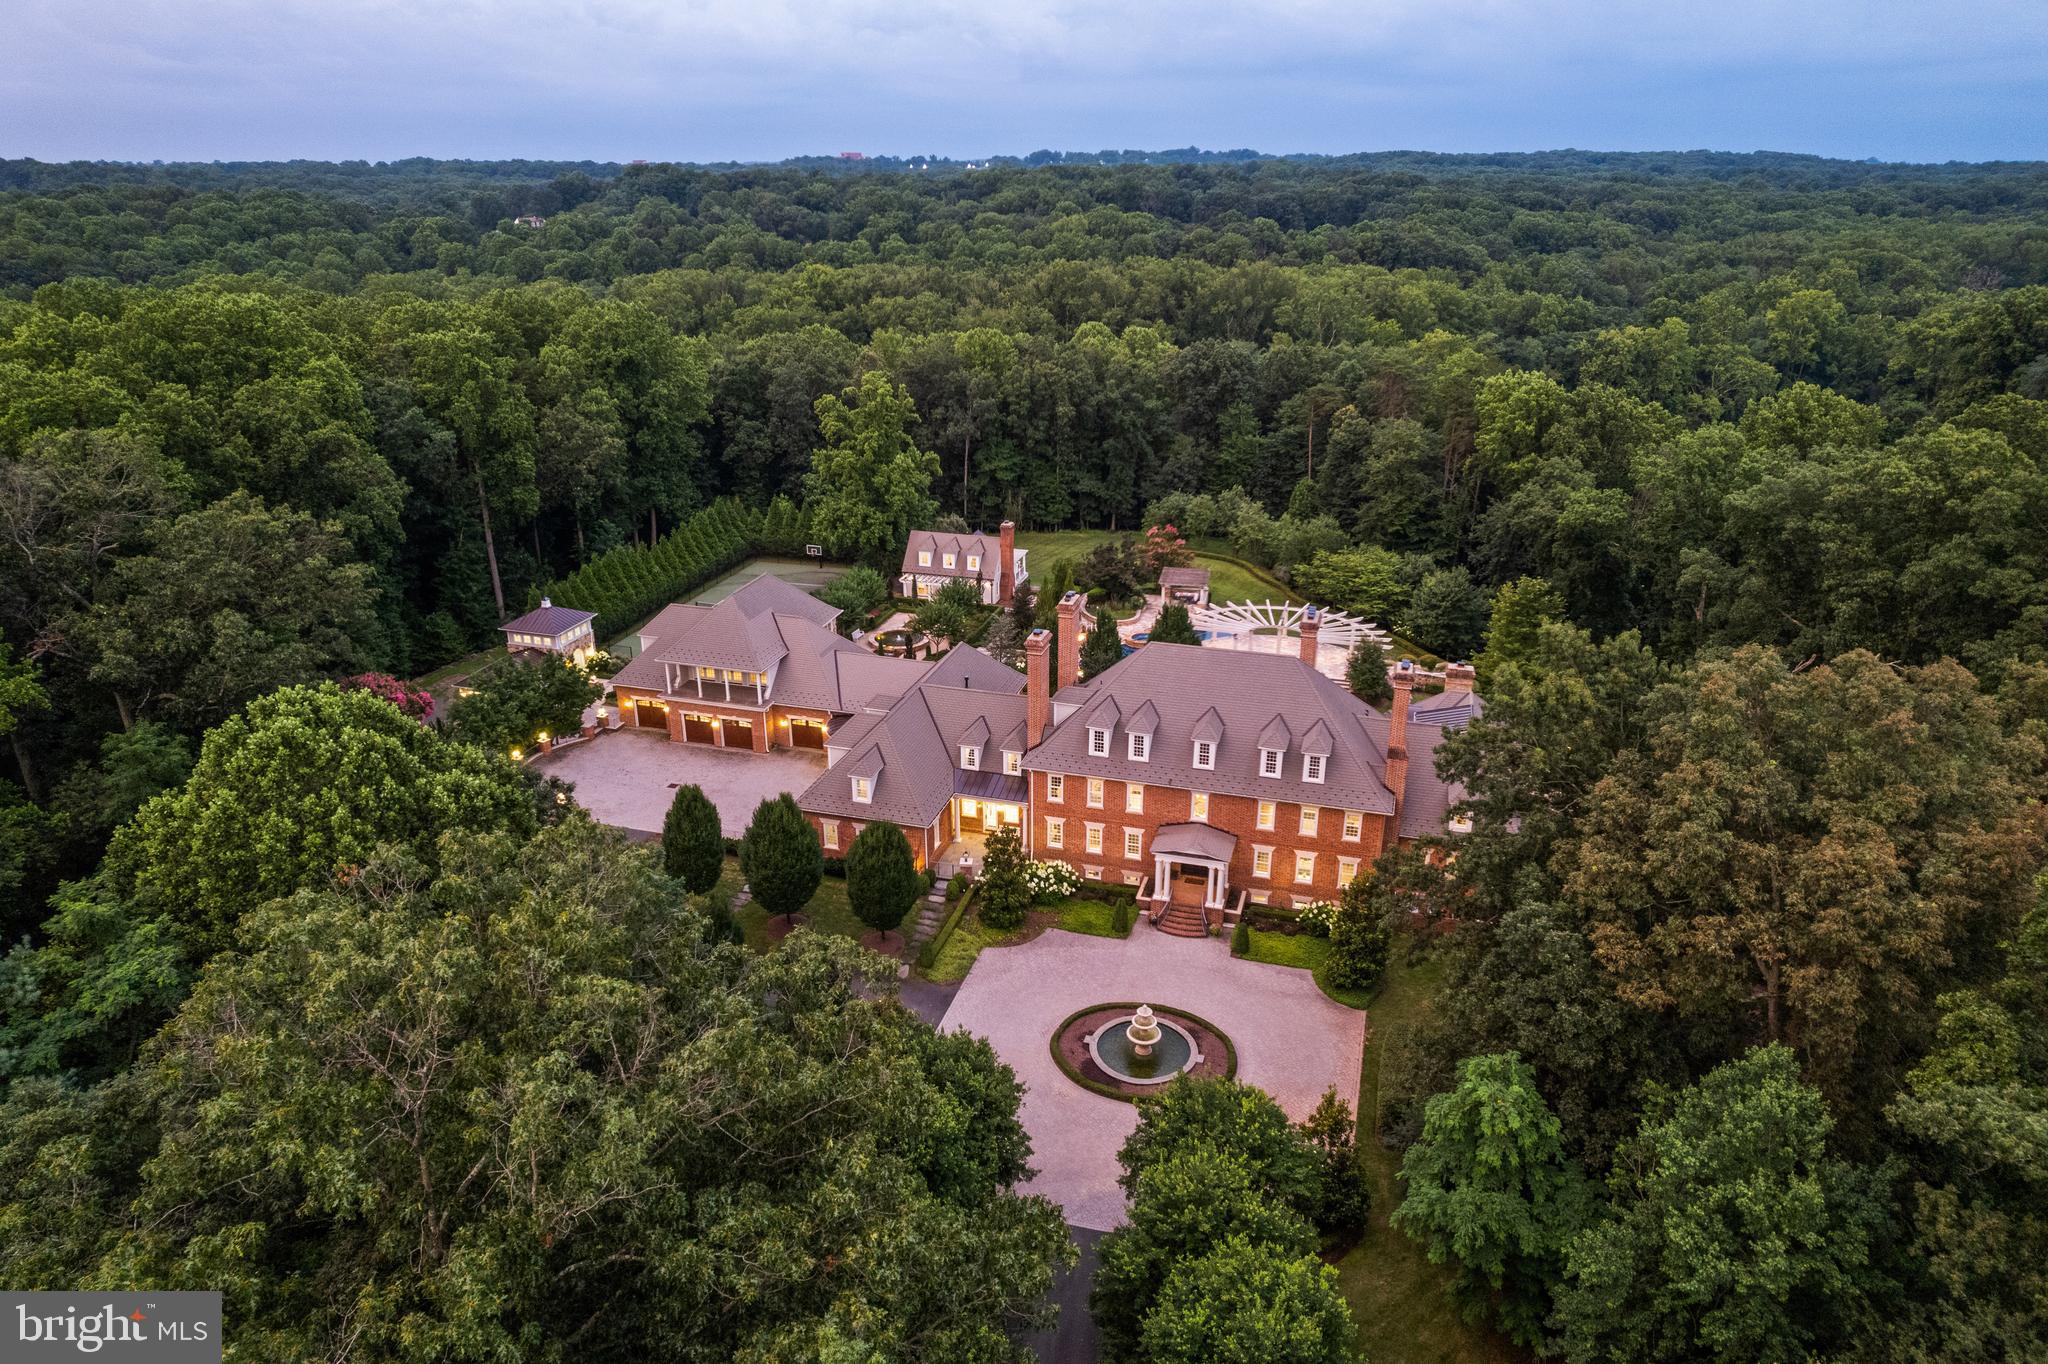
Welcome to Edgehill Estate—an extraordinary residence that embodies timeless elegance and modern luxury in the heart of Oakton. Set on 11 beautifully landscaped acres, this stately, oversize brick and stone colonial—inspired by the historic Carter’s Grove—offers over 20,000 square feet of meticulously designed living space. This grand residence masterfully blends classic American Colonial design with the highest level of modern luxury, technology, and artisan detail. 

Every inch reflects unparalleled craftsmanship—from hand-carved Chesney mantels imported from London to walls hand-painted by famed Hollywood designer Harold Grieve. A formal foyer sets the tone with coffered ceilings, a foot of crown molding, custom millwork, plaster medallions, mahogany inlays, and antique wall sconces, guiding you into the heart of the home. 

The Primary Suite is a wing of its own, featuring dual dressing rooms, a sitting room with coffee bar, a spa-inspired marble bath with a steam shower, a fireplace, and balcony access overlooking the grounds. Designed for both everyday comfort and extraordinary entertaining, the estate includes a chef’s kitchen with Thermador appliances; multiple living rooms, a library, a home gym, a steam room, a sauna, a jetted hot tub spa room, and access to one of the largest residential pools in Fairfax County with grotto waterfall, fire bowls, infitity edge, and slide.

The resort-style grounds offer travertine throughout, pergolas, an alfresco outdoor kitchen, a tennis court, multiple fire features, and a three-tiered fountain, surrounded by lush landscaping that blooms year-round. A 13-car garage complex, guest house, elevators, and commercial-grade generator ensure the highest level of comfort, privacy, and preparedness.

Edgehill Estate is more than a home—it’s a legacy property offering an unmatched lifestyle of privacy, prestige, and timeless beauty.
#VAFX2254638

OAKTON

11100 KINGS CAVALIER COURT

6 Beds

9 Baths

20,152 Sq.Ft.

$12,900,000

MLS#: VAFX2254638
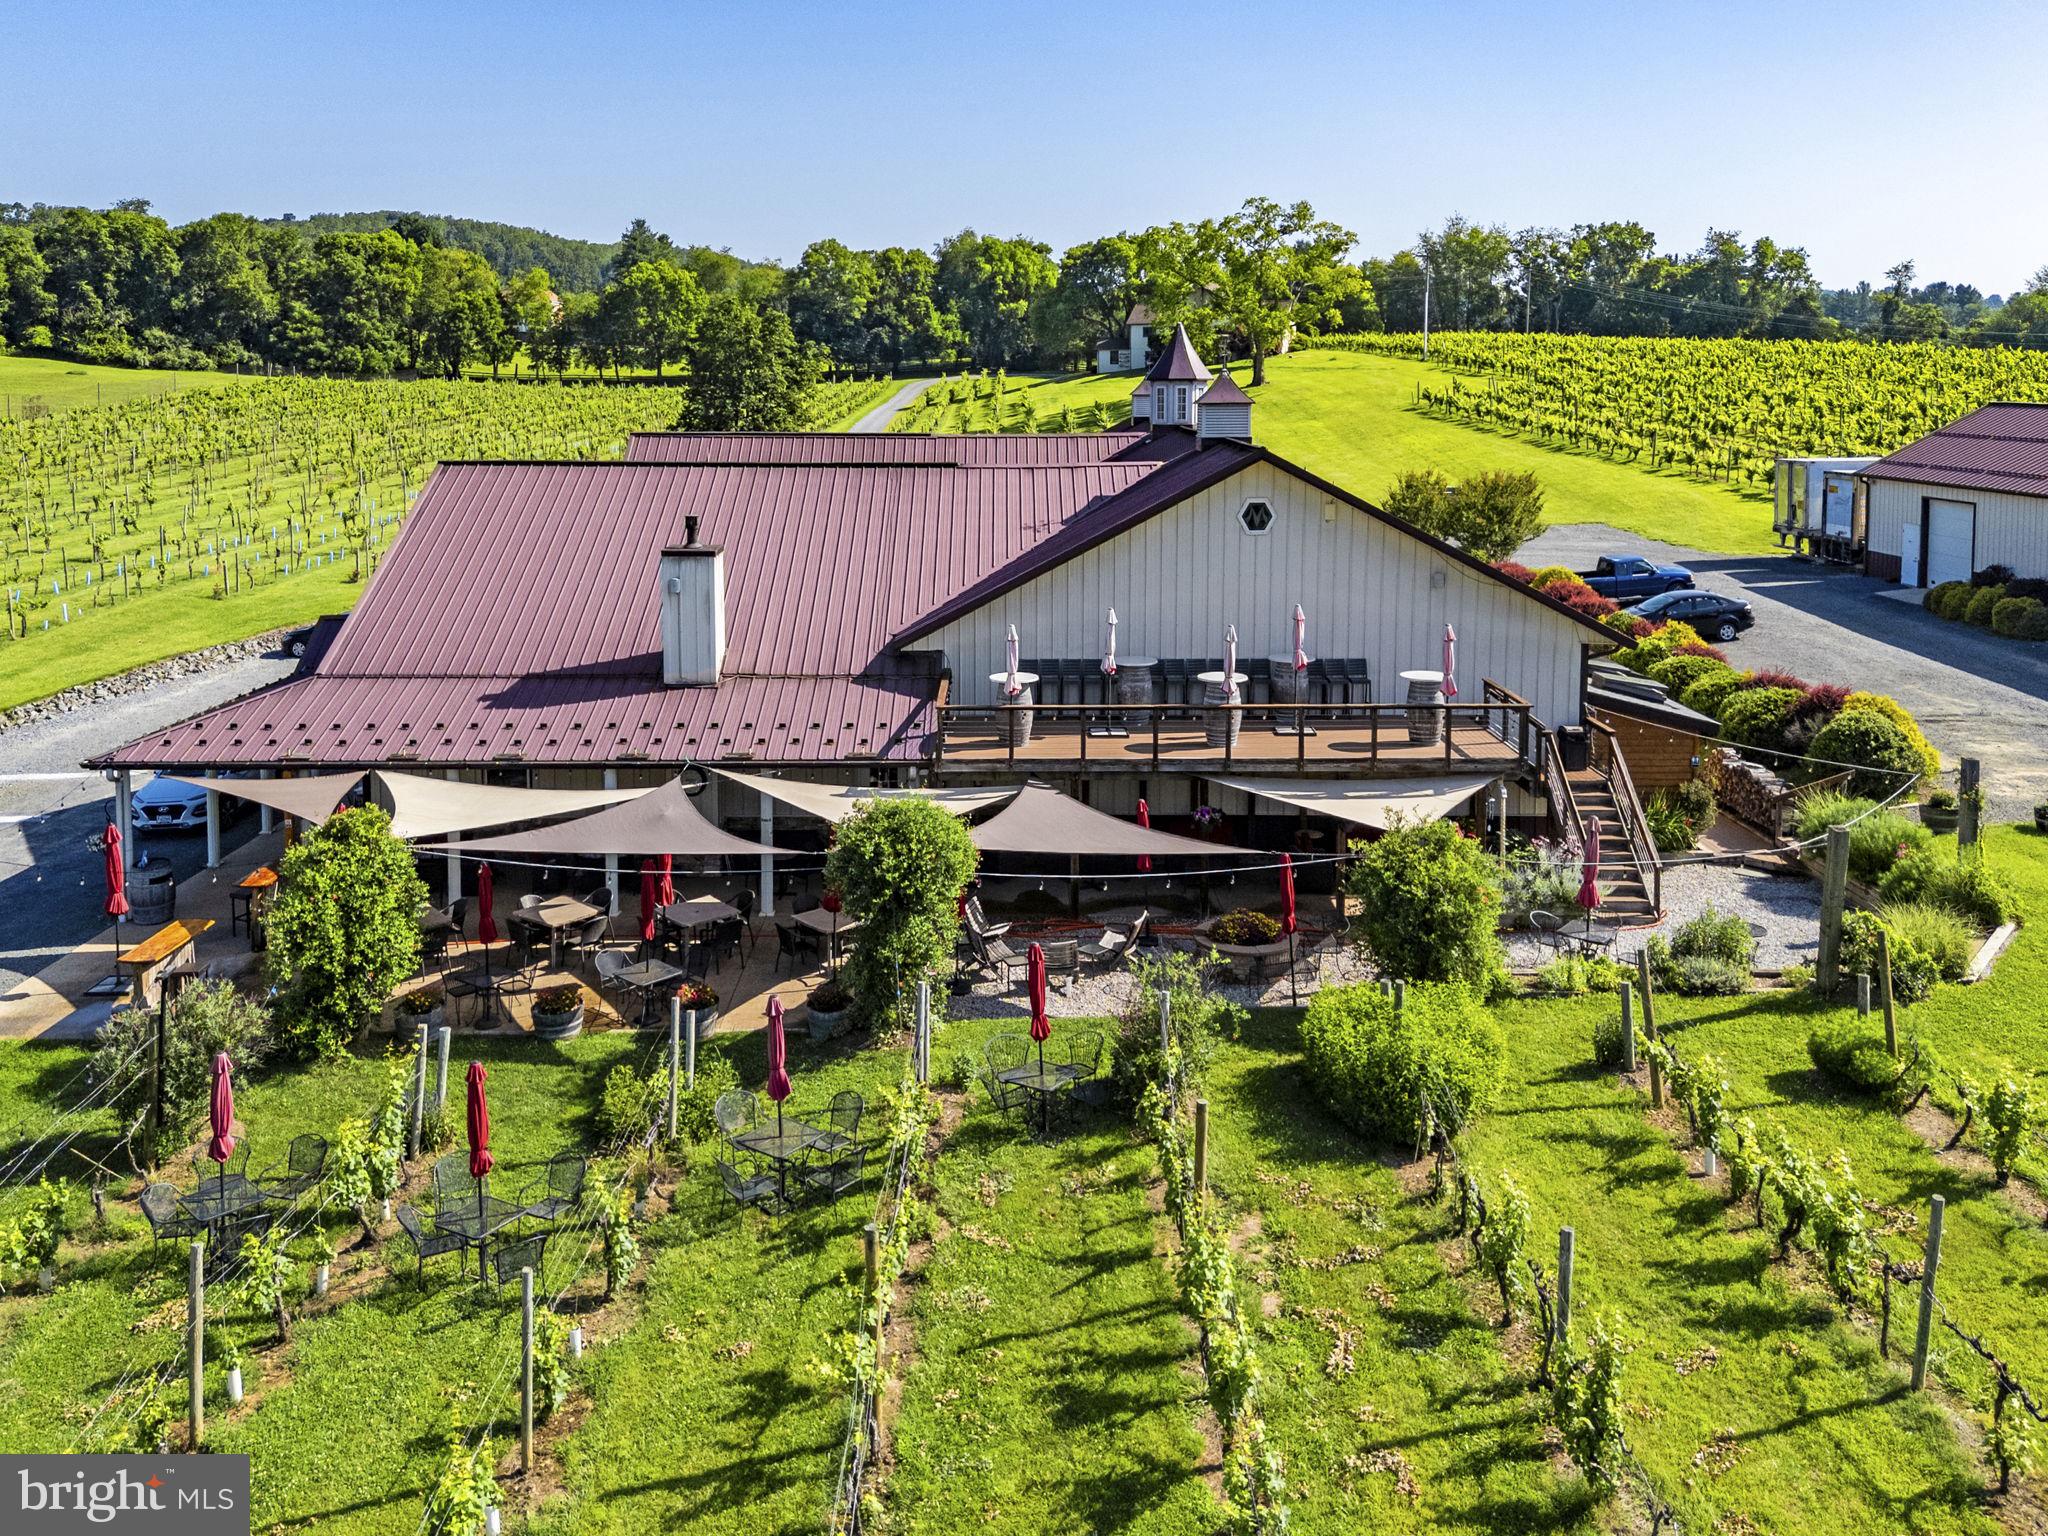
Rare opportunity to acquire the Meriwether Vineyards Group, a premier Virginia wine portfolio comprising three distinctive wineries—Pearmund Cellars, Effingham Manor & Winery, and Vint Hill Craft Winery—along with the separately operated Pearmund Farm Store. Offered as a combined portfolio, this exceptional package presents an established, multi-location wine and hospitality business with diversified revenue streams from wine production, tasting rooms, events, food service, and agritourism. 

Sustainability is an important focus across the portfolio, with each property incorporating geothermal heating and cooling systems as a significant energy-efficient and environmentally responsible feature.
Pearmund Cellars, one of Virginia’s most recognized wineries, features established vineyards, production facilities, tasting and event spaces, and a strong regional reputation built over decades. The adjacent Pearmund Farm Store, housed in a charming historic structure, offers additional retail, food, and visitor engagement opportunities.

Effingham Manor & Winery blends wine production with luxury hospitality in a stunning historic manor setting, offering elegant tasting experiences, event capabilities, overnight accommodations, and beautifully curated grounds including formal gardens and multiple outdoor gathering spaces.
Vint Hill Craft Winery provides a boutique small-batch wine experience with a loyal following, intimate tasting environment, and flexible production capacity, complementing the broader portfolio with a distinctive craft-focused brand.

Together, the Meriwether Vineyards Group offers approximately 16 acres under vine, established brand recognition, operational infrastructure, experienced staffing, and significant growth potential through expanded production, distribution, hospitality, and event programming. Each winery maintains an active wine education program, established wholesale distribution to retailers and restaurants, and successful wine club memberships that generate recurring customer engagement and revenue. All existing wine inventory is included in the sale.

Meriwether Vineyards serves as the management company overseeing the three winery operations, providing centralized leadership, strategic direction, and operational efficiencies while creating a scalable platform for future expansion. The business has been intentionally structured to accommodate continued growth, including the potential addition of a destination restaurant, boutique bed & breakfast, and/or another winery to the portfolio.

Ideally situated just outside Washington, D.C., yet within easy commuting distance of the nation’s capital, the portfolio benefits from access to one of the country’s largest and most affluent consumer markets while enjoying the scenic beauty and tourism appeal of Virginia wine country. The portfolio’s investment in geothermal technology further demonstrates its commitment to sustainability, energy efficiency, and responsible stewardship while supporting the operational needs of these historic and contemporary winery properties. An extraordinary opportunity for investors, hospitality groups, or wine industry operators seeking immediate scale in one of Virginia’s premier wine regions.
#VAFQ2023010

BROAD RUN

6190 GEORGETOWN ROAD

None Beds

None Baths

4,475 Sq.Ft.

$12,800,000

MLS#: VAFQ2023010
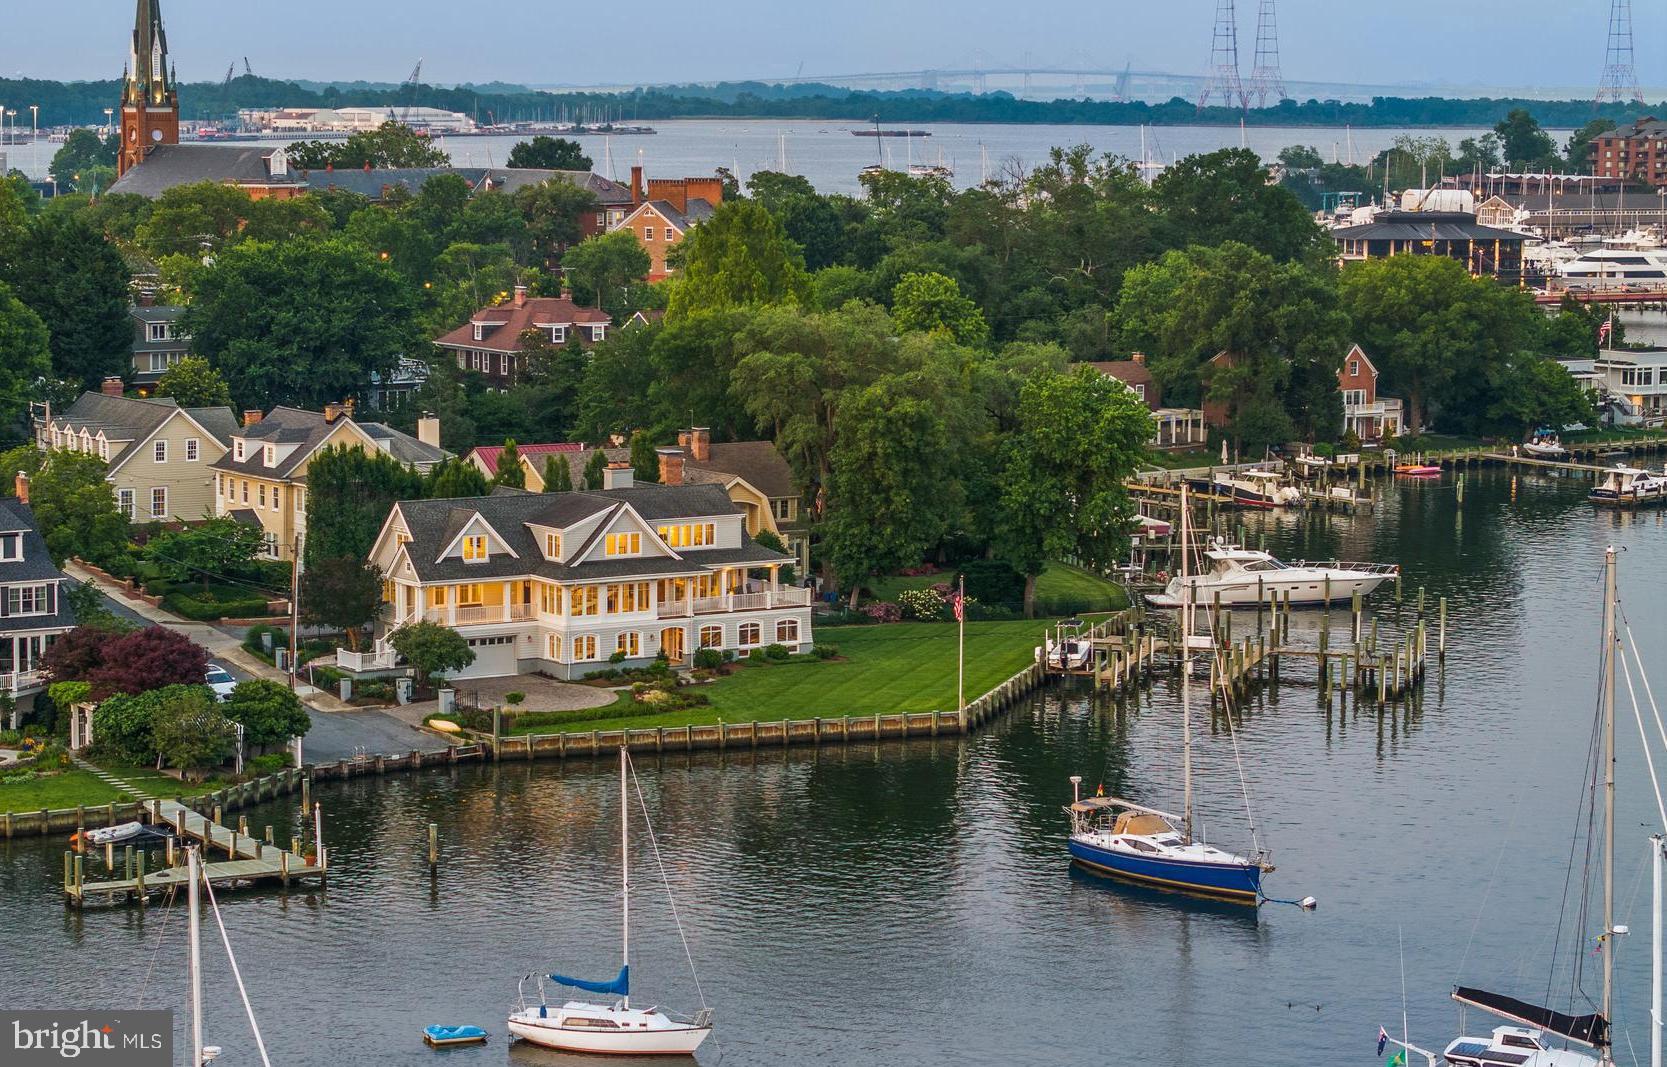
Welcome to the ultimate Spa Creek waterfront oasis! Enjoy living in the heart of historic Downtown Annapolis with walkability to everything the area has to offer including just steps to restaurants and bars, annual parades/events, Annapolis Yacht club, St. Mary's school, and water taxi pick up location. Additionally, the property boasts the only gated waterfront residence in Historic Annapolis.  Savor the sweeping south-facing views!  This exceptional property offers an intimate connection to the vibrant life on Spa Creek, where you can take in the tantalizing sunsets from the elevated vantage point and front row seats to Blue Angels show, Christmas lights parade, and fireworks. Boasting 260 feet of prime waterfrontage, it features a commercial-grade private pier designed to accommodate a 70-foot yacht, two 40-foot vessels, and provides a convenient boat lift and floating dock for launching additional water toys. This exceptional waterfront residence offers an unparalleled blend of refined luxury and architectural grandeur. From the moment you enter this timeless home, you are enveloped in natural light streaming through walls of windows that frame sweeping water views and span the main level, encompassing the living room, dining room, and grand entry. Step out onto the wraparound deck that seamlessly connects indoor and outdoor living —an ideal vantage point to savor the ever-changing vistas of Spa Creek. A thoughtfully appointed kitchen offers high-end finishes, and a conveniently located butler’s pantry, making both intimate meals and large-scale entertaining effortless. An elevator accesses all three levels, ensuring comfort and convenience throughout. The main level also features a newly renovated powder room and a private office space with endless water views, perfect for today’s work-from-home lifestyle. Anchoring the home is a dramatic architectural staircase, a sculptural centerpiece that guides you to the private upper level or the expansive lower level. Upstairs, the Primary Suite is nothing short of magnificent—an expansive retreat with panoramic water views, a private balcony, fireplace, and a luxurious layout that includes two spa-inspired bathrooms and two generous walk-in closets. An additional large guest suite also graces this level, complete with an ensuite bath and serene water views. The lower level is a haven for entertaining, with two ensuite bedrooms, a spacious family or recreation room, and a stunning custom wood bar complete with additional adjacent nautical cabinetry with wine refrigerators. The perfect set up for hosting family and friends. The pièce de résistance is the screened porch with panoramic views, grounded by a rich slate floor, and opening to a lushly landscaped yard that rolls gently to the water's edge. This is not merely a home—it is an experience. A waterfront sanctuary where timeless elegance meets modern sophistication on one of Annapolis’ most coveted stretches of shoreline. Welcome Home!
#MDAA2115242

ANNAPOLIS

17 REVELL STREET

4 Beds

5 Baths

5,069 Sq.Ft.

$12,750,000

MLS#: MDAA2115242
This property sits next to a Norfolk Southern Railway Intermodal Rail Yard , is 4 miles
from Hagerstown Regional Airport, close to 2 major Route 81 Interchanges (Exit #1 and
Exit 3) and very close proximity to Route 11 - Molly Pitcher Highway. Property sits
directly across the road from Walmart Fulfillment Center.

Subject property being sold along with  adjacent parcel # 01-0A27.010A.000000. 

Zoning - Industrial District of Antrim Township, Franklin County, PA:

Please contact Antrim Township for final accepted uses

Accepted Uses: Manufacturing, assembling, converting, altering, finishing, cleaning or any
other processing, handling or storage of products and materials. Building materials' storage,
lumber yards and lumber mills. Freight and truck terminals, distribution plants, warehousing and
wholesaling facilities. Printing, bookbinding and newspaper publishing.Research and design
offices and laboratories.
All uses that are similar to the previously stated and not otherwise prohibited.
Accessory uses and buildings customarily incidental to the previously stated uses, including
dwellings only for bona fide caretakers or watchmen.
Lodges and fraternal orders.
Health clubs, health spas and other similar establishments, subject to the requirements of Public
utilities (i.e., sewer, water, gas, etc.). Federal, state and local government offices and accessory
uses, and other municipal essential services (i.e.,fire, police, nonprofit recreational facilities,
etc.). Public schools and essential uses, provided that all outside active play areas are screened
from adjacent properties. Truck stops. A facility designed especially to be used for long-distance
truck drivers that may include but is not limited to restaurants, fuel pumps, repair garage, truck
service etc. Truck, semi trailer and full trailer sales. Uses where the primary business involves
truck traffic, including but not limited to semi trucks, tractor-trailers,eighteen-wheelers, etc.

Existing Buildings:
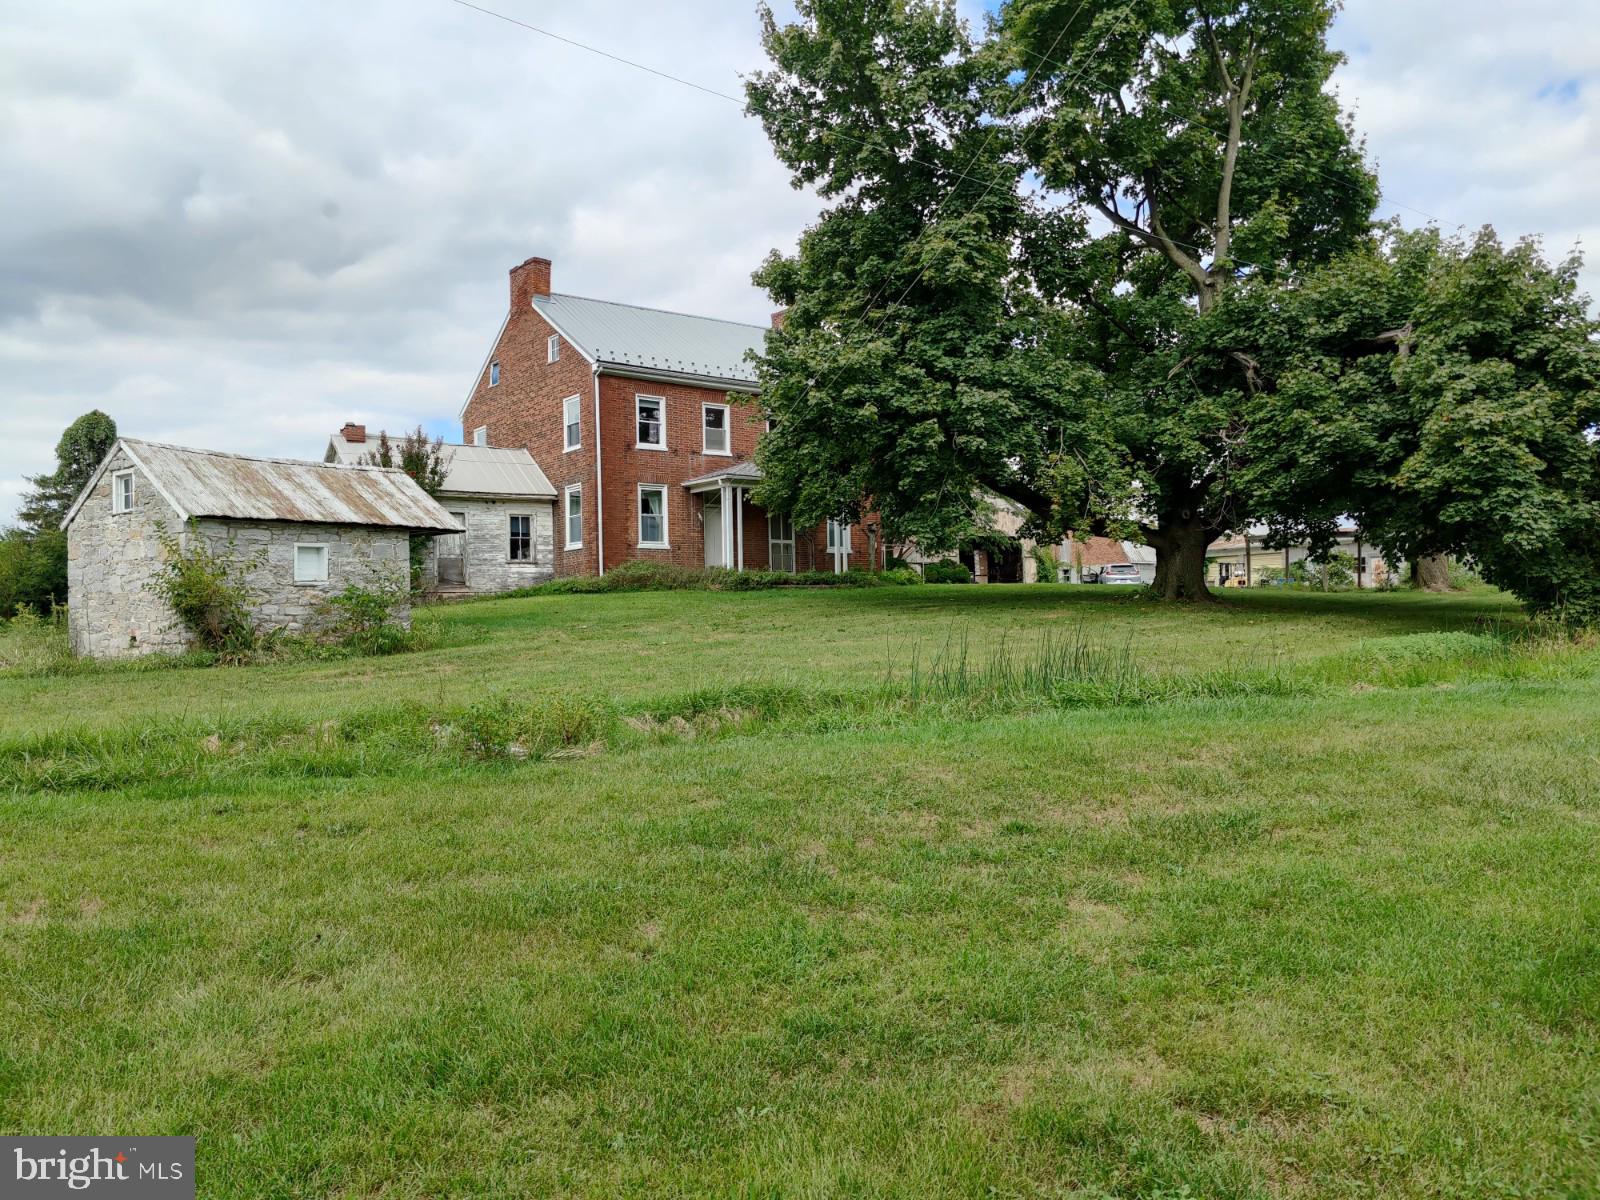
Building Site #1 -large brick, 4bed, 1 bath two story farmhouse, 30x34 wood - built equipment
shed with lean-to, 45 x 32 block garage with 3 overhead doors, 42 x70 two-story bank barn,
18x64 Wooden implement shed / chicken pen.

Building Site #2 - large brick, 4bed, 1 bath two story farmhouse, 18 x 36 wood implement
garage, 15x 30 wood shop / chicken barn, 52x100 two-story Bank Barn

Building Site #3 - 30x50 2 bed,1 bath rancher with 20x22 two car garage
#PAFL2009768

GREENCASTLE

226 MILNOR ROAD

None Beds

None Baths

N/A

$12,600,000

MLS#: PAFL2009768
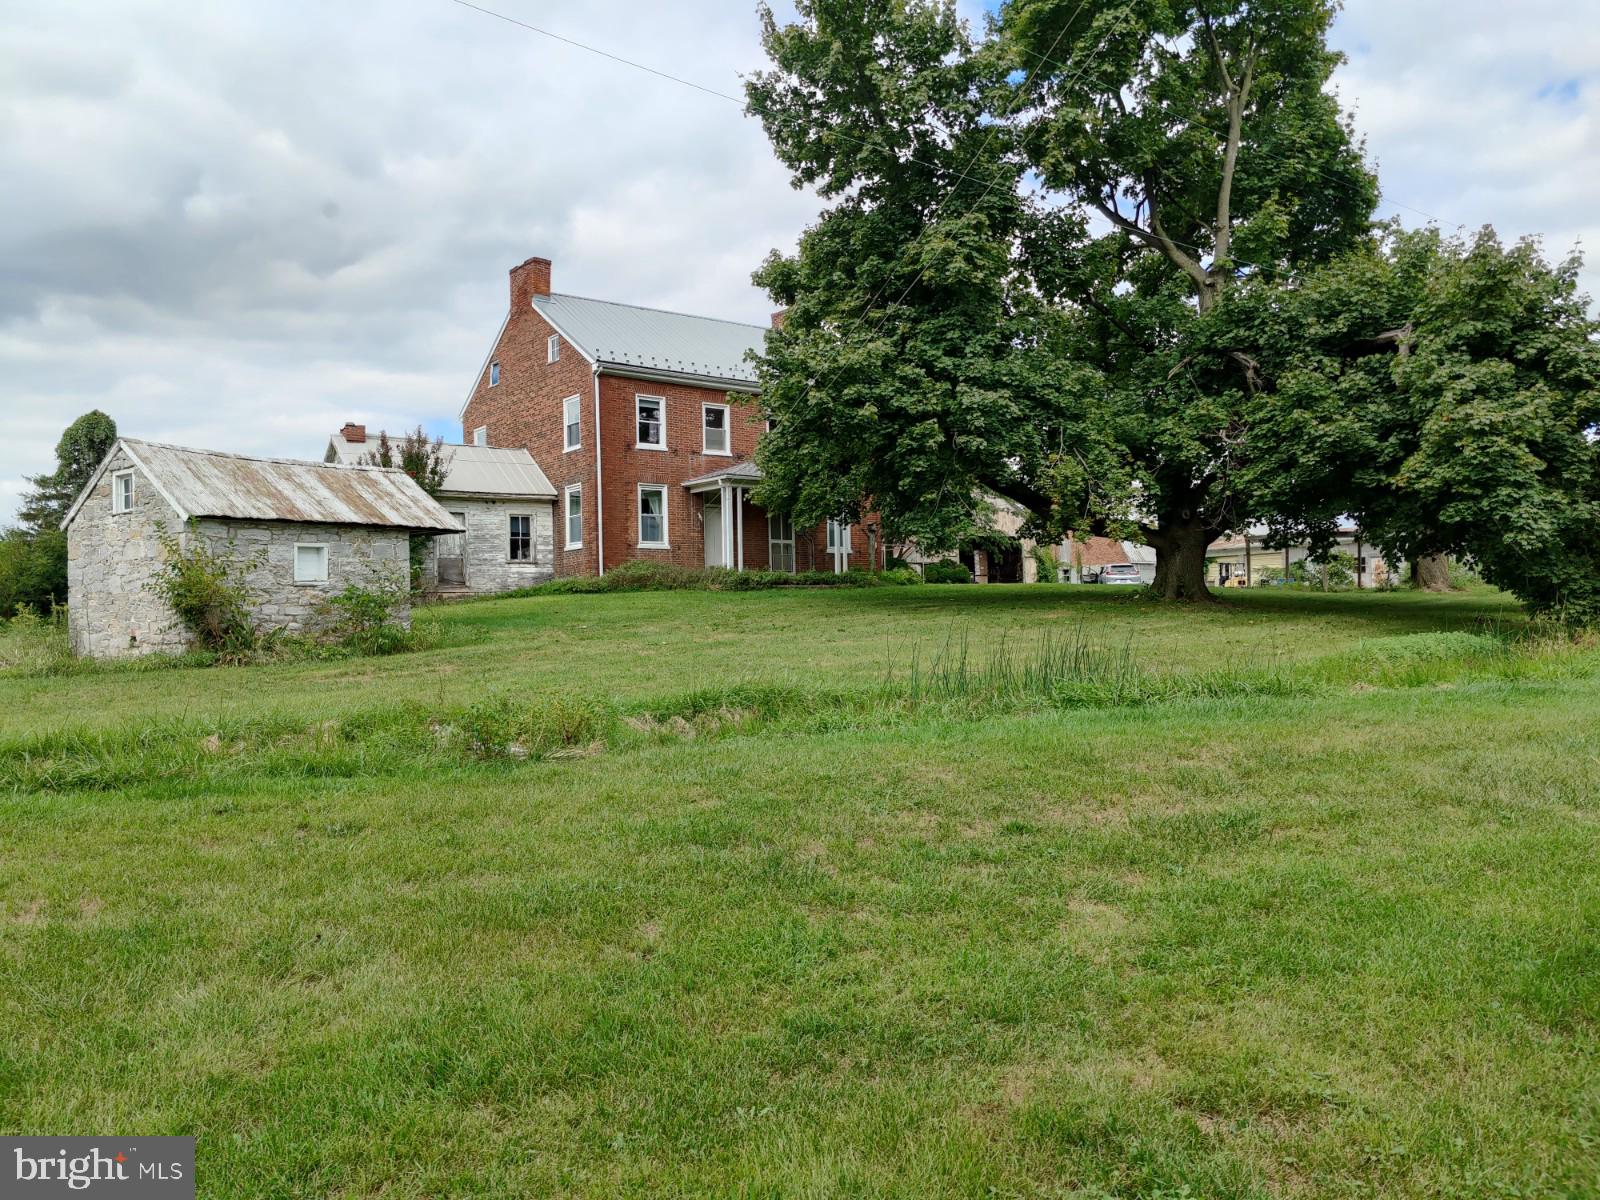
This property sits next to a Norfolk Southern Railway Intermodal Rail Yard , is 4 miles
from Hagerstown Regional Airport, close to 2 major Route 81 Interchanges (Exit #1 and
Exit 3) and very close proximity to Route 11 - Molly Pitcher Highway. Property sits
directly across the road from Walmart Fulfillment Center.

Subject property being sold along with  adjacent parcel # 01-0A27.010A.000000. 

Zoning - Industrial District of Antrim Township, Franklin County, PA:

Please contact Antrim Township for final accepted uses
Accepted Uses: Manufacturing, assembling, converting, altering, finishing, cleaning or any
other processing, handling or storage of products and materials. Building materials' storage,
lumber yards and lumber mills. Freight and truck terminals, distribution plants, warehousing and
wholesaling facilities. Printing, bookbinding and newspaper publishing.Research and design
offices and laboratories.
All uses that are similar to the previously stated and not otherwise prohibited.
Accessory uses and buildings customarily incidental to the previously stated uses, including
dwellings only for bona fide caretakers or watchmen.
Lodges and fraternal orders.
Health clubs, health spas and other similar establishments, subject to the requirements of Public
utilities (i.e., sewer, water, gas, etc.). Federal, state and local government offices and accessory
uses, and other municipal essential services (i.e.,fire, police, nonprofit recreational facilities,
etc.). Public schools and essential uses, provided that all outside active play areas are screened
from adjacent properties. Truck stops. A facility designed especially to be used for long-distance
truck drivers that may include but is not limited to restaurants, fuel pumps, repair garage, truck
service etc. Truck, semi trailer and full trailer sales. Uses where the primary business involves
truck traffic, including but not limited to semi trucks, tractor-trailers,eighteen-wheelers, etc.

Existing Buildings:

Building Site #1 -large brick, 4bed, 1 bath two story farmhouse, 30x34 wood - built equipment
shed with lean-to, 45 x 32 block garage with 3 overhead doors, 42 x70 two-story bank barn,
18x64 Wooden implement shed / chicken pen.

Building Site #2 - large brick, 4bed, 1 bath two story farmhouse, 18 x 36 wood implement
garage, 15x 30 wood shop / chicken barn, 52x100 two-story Bank Barn

Building Site #3 - 30x50 2 bed,1 bath rancher with 20x22 two car garage
#PAFL2010226

GREENCASTLE

226 MILNOR ROAD

None Beds

None Baths

1,500 Sq.Ft.

$12,600,000

MLS#: PAFL2010226
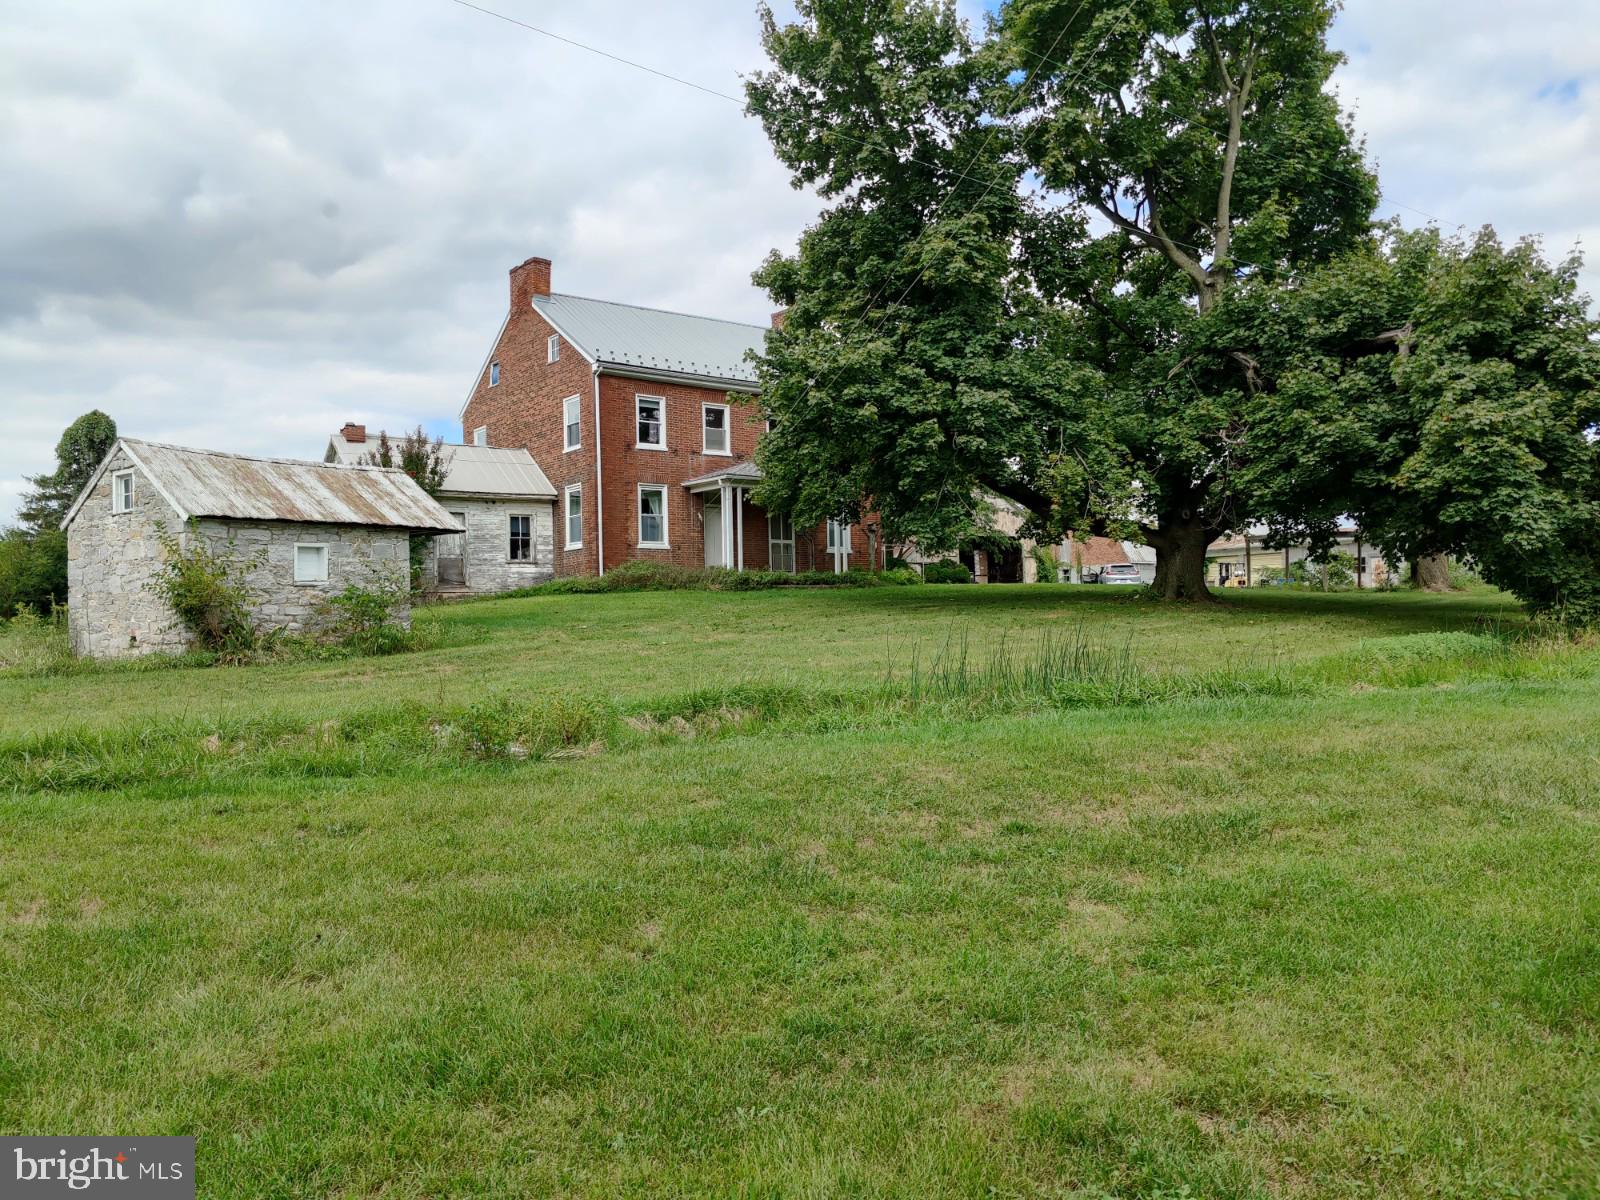
This property sits next to a Norfolk Southern Railway Intermodal Rail Yard , is 4 miles
from Hagerstown Regional Airport, close to 2 major Route 81 Interchanges (Exit #1 and
Exit 3) and very close proximity to Route 11 - Molly Pitcher Highway. Property sits
directly across the road from Walmart Fulfillment Center.

Subject property being sold along with  adjacent parcel # 01-0A27.010A.000000. 

Zoning - Industrial District of Antrim Township, Franklin County, PA:

Please contact Antrim Township for final accepted uses

Accepted Uses: Manufacturing, assembling, converting, altering, finishing, cleaning or any
other processing, handling or storage of products and materials. Building materials' storage,
lumber yards and lumber mills. Freight and truck terminals, distribution plants, warehousing and
wholesaling facilities. Printing, bookbinding and newspaper publishing.Research and design
offices and laboratories.
All uses that are similar to the previously stated and not otherwise prohibited.
Accessory uses and buildings customarily incidental to the previously stated uses, including
dwellings only for bona fide caretakers or watchmen.
Lodges and fraternal orders.
Health clubs, health spas and other similar establishments, subject to the requirements of Public
utilities (i.e., sewer, water, gas, etc.). Federal, state and local government offices and accessory
uses, and other municipal essential services (i.e.,fire, police, nonprofit recreational facilities,
etc.). Public schools and essential uses, provided that all outside active play areas are screened
from adjacent properties. Truck stops. A facility designed especially to be used for long-distance
truck drivers that may include but is not limited to restaurants, fuel pumps, repair garage, truck
service etc. Truck, semi trailer and full trailer sales. Uses where the primary business involves
truck traffic, including but not limited to semi trucks, tractor-trailers,eighteen-wheelers, etc.

Existing Buildings:
Building Site #1 -large brick, 4bed, 1 bath two story farmhouse, 30x34 wood - built equipment
shed with lean-to, 45 x 32 block garage with 3 overhead doors, 42 x70 two-story bank barn,
18x64 Wooden implement shed / chicken pen.

Building Site #2 - large brick, 4bed, 1 bath two story farmhouse, 18 x 36 wood implement
garage, 15x 30 wood shop / chicken barn, 52x100 two-story Bank Barn

Building Site #3 - 30x50 2 bed,1 bath rancher with 20x22 two car garage
#PAFL2010224

GREENCASTLE

226 MILNOR ROAD

None Beds

None Baths

195.6 acres

$12,600,000

MLS#: PAFL2010224
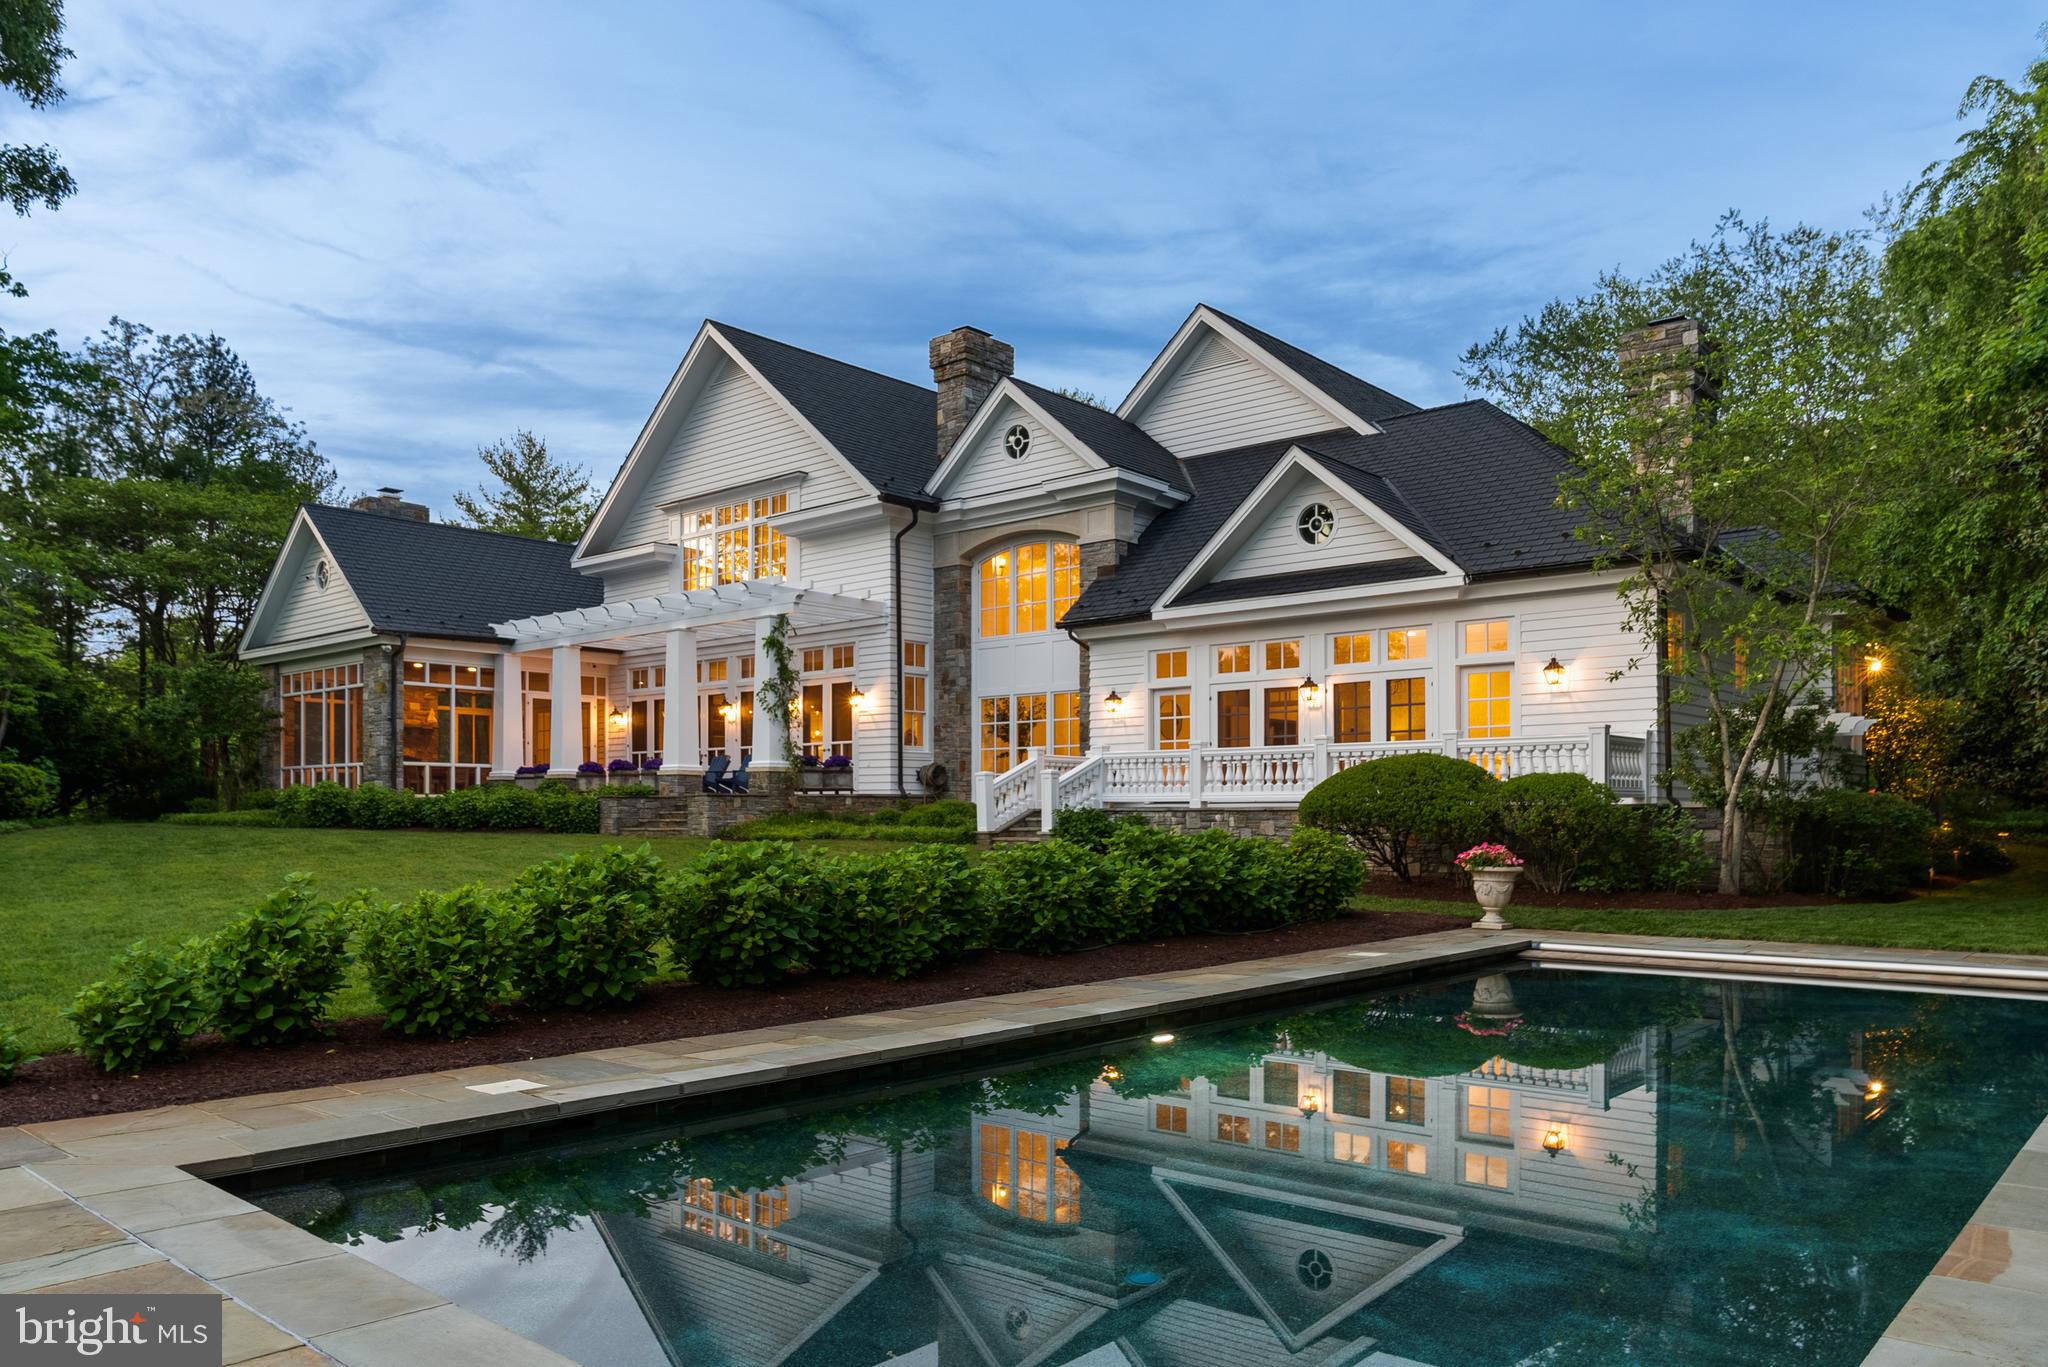
MELVIN ROAD WATERFRONT ESTATE! A winding, tree-canopied drive leads to Silver Maple Manor, a breathtaking waterfront and equestrian estate nestled on nearly eight acres along Little Aberdeen Creek. Designed by the renowned Scarlett Breeding and built with masterful craftsmanship, this European-inspired retreat feels as if it has stood for centuries, its mature landscaping and thoughtful details evoking the grandeur of a bygone era. With 5 bedrooms, 6 full baths and 2 half baths, this home is a masterpiece of custom millwork, rough-sawn oak flooring, and exquisite stonework. The grand foyer welcomes you with soaring 21-foot ceilings, a sweeping curved staircase with a brass handrail, and Venetian plaster walls that glow in the natural light. Every room is designed to embrace the water views, from the elegant living spaces to the chef’s kitchen, where marble countertops and a Thermador cooktop await culinary creations. The finished room above the garage offers a wonderful game room or retreat.  The home also features 2 offices and a bonus room with cedar closet that is perfect for a gym.  A temperature-controlled wine cellar offers a place to store prized vintages, while the butler’s pantry, complete with a Sub-Zero beverage cooler and Miele double ovens, ensures effortless entertaining. Beyond the home, the estate unfolds into a sanctuary of outdoor luxury. A heated saltwater pool, framed by bluestone pavers and a pergola-shaded terrace, invites both relaxation and celebration. The screened sunporch, with its stacked-stone fireplace and beadboard ceiling, provides a cozy retreat in every season, flowing seamlessly to the flagstone patio, where the water shimmers just beyond. For those drawn to the water, the estate offers four deep-water slips, two boat lifts, and a cedar boathouse, a work of art in itself with handcrafted shutters and masterful carpentry. Whether setting sail for an afternoon on the Chesapeake or simply watching the boats drift by, life here is tied to the rhythm of the water. Equestrians will find a barn thoughtfully designed for both function and beauty, with horse stalls, a conditioned tack room, a traditional hayloft, and its own dedicated driveway for trailers. The rolling pastures provide ample space for grazing, offering a picturesque setting for riding or simply enjoying the serene surroundings. Though it feels like a secluded retreat, Silver Maple Manor is just minutes from Historic Annapolis and an easy commute to Washington, D.C., Baltimore, and major airports. A home of rare beauty and distinction, it is a place where elegance, nature, and craftsmanship intertwine, creating a timeless estate. Welcome Home!
#MDAA2103832

ANNAPOLIS

948 MELVIN ROAD

5 Beds

6 Baths

10,505 Sq.Ft.

$12,500,000

MLS#: MDAA2103832

Frontage along Route 15. High visibility with major retail neighbors such as Walmart, Sheetz, and Giant. Located minutes from downtown Gettysburg, which attracts over 3 million visitors per year.
#PAAD2025140

GETTYSBURG

RT 15 & RT 30 CAMP LETTERMAN DRIVE

None Beds

None Baths

103.0 acres

$12,500,000

MLS#: PAAD2025140
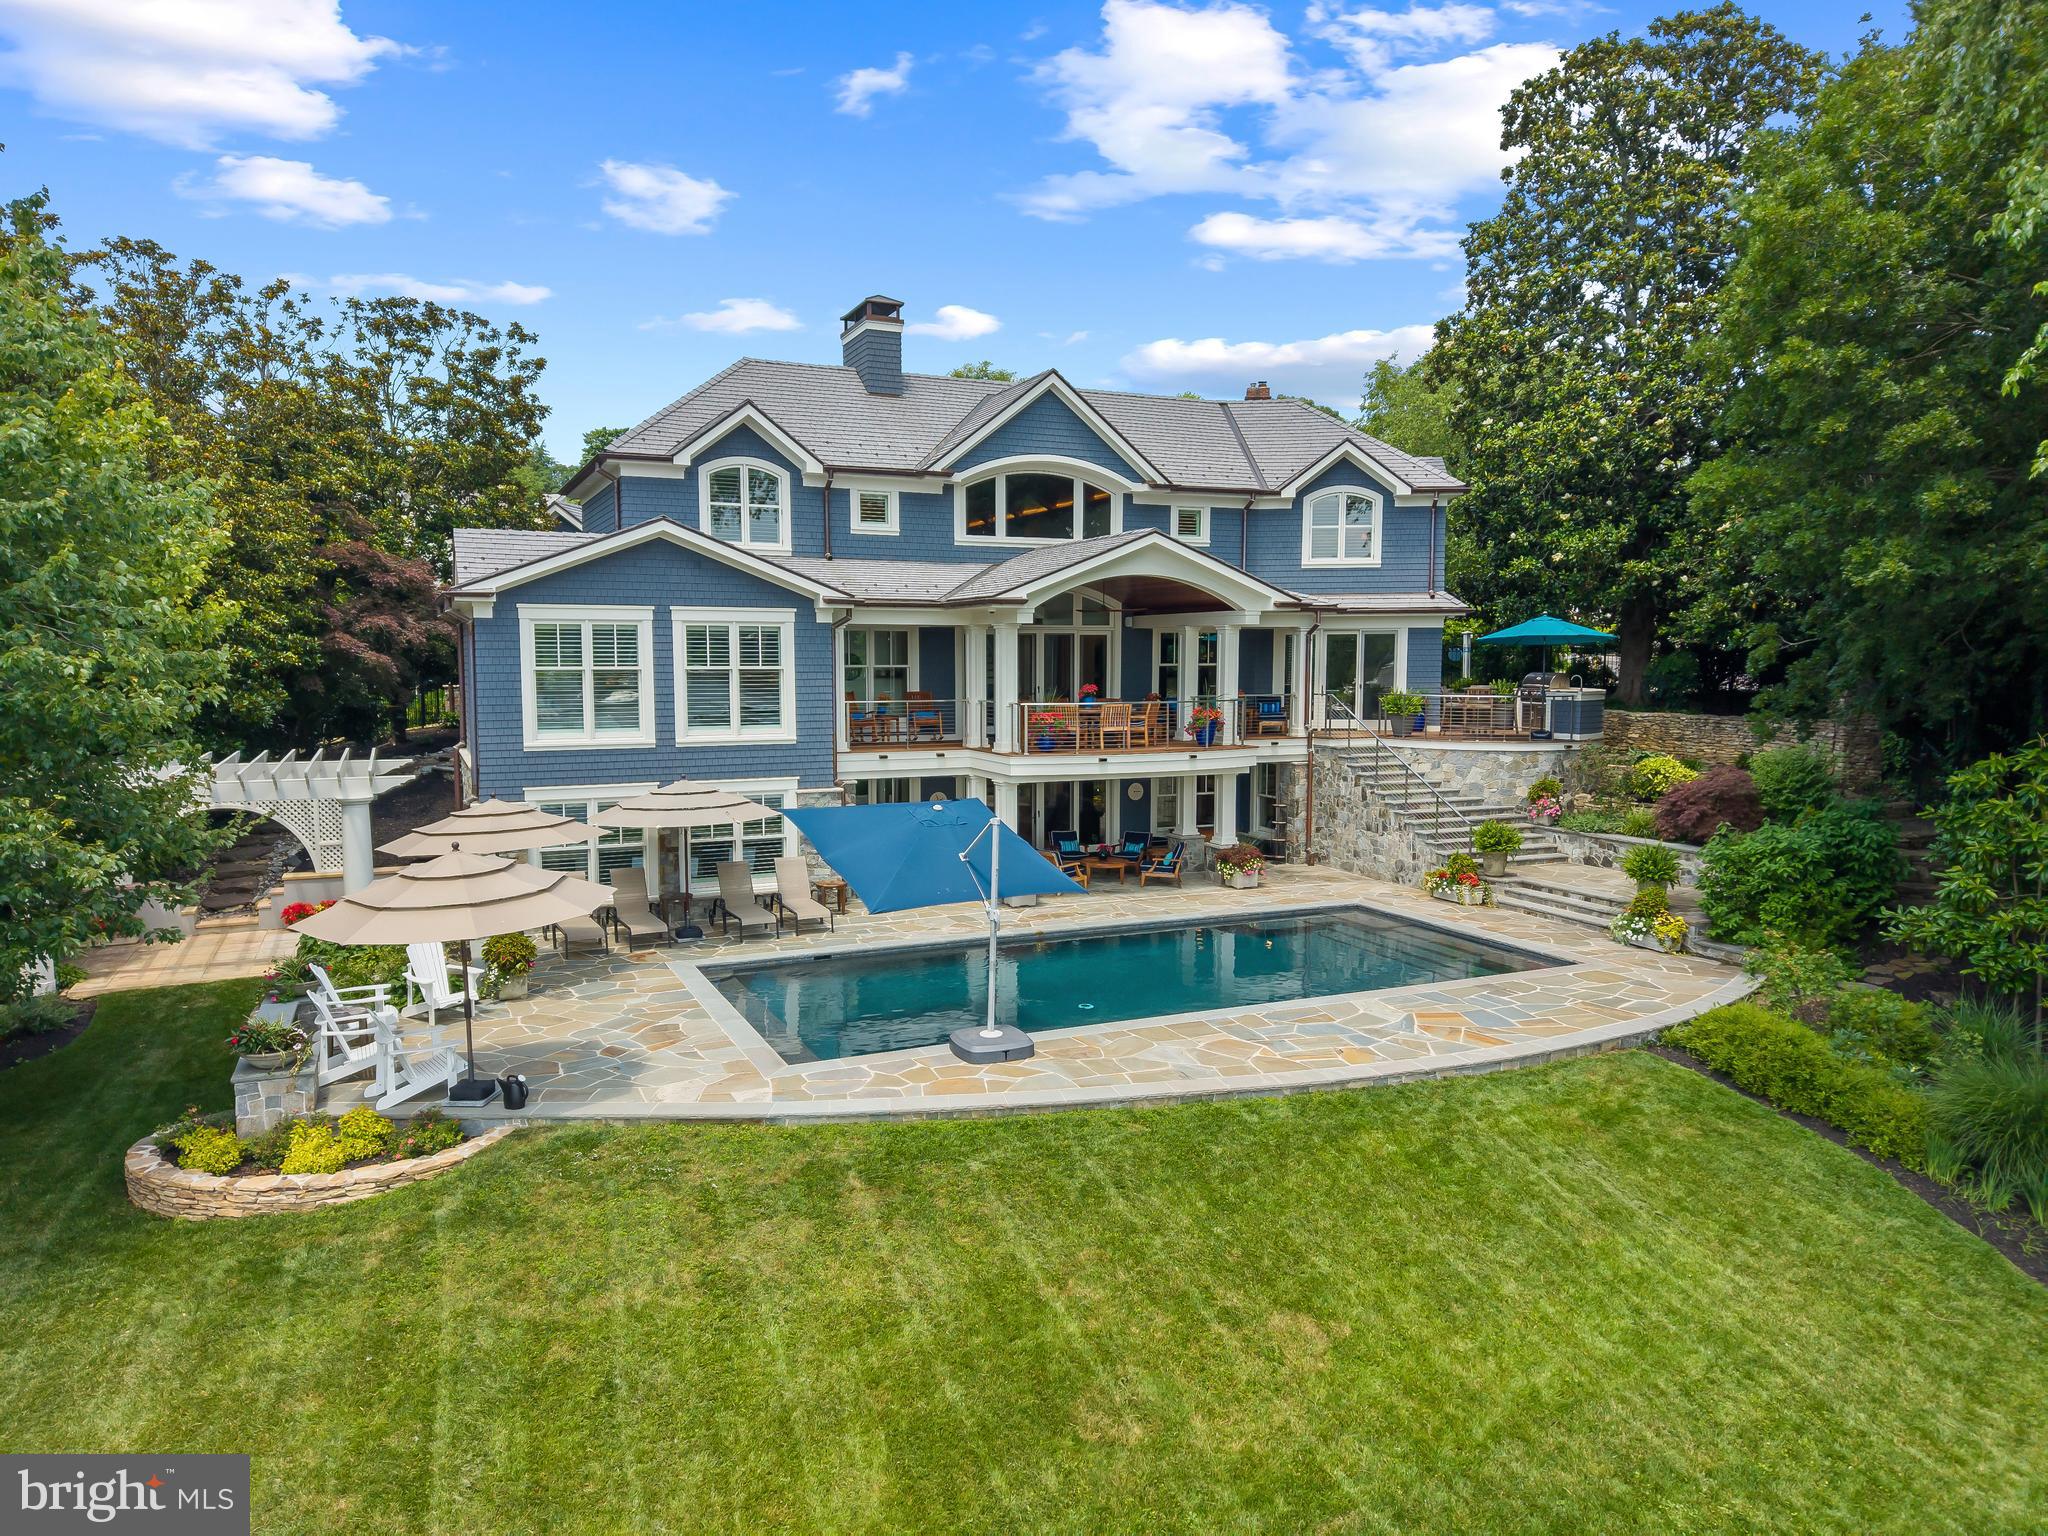
A rare opportunity on Spa Creek, this fully reimagined Murray Hill residence offers an extraordinary waterfront lifestyle just moments from downtown Annapolis. Completed in late 2023 after a full ground-up rebuild, the home spans 5,900+ sq. ft. of impeccably crafted living space, where natural materials, refined architectural details, and top-tier systems create a seamless blend of comfort and sophistication.

Set on just under a half acre of level waterfront, the property showcases one of the most complete private pier systems in the area: a heavily built main pier, two floating docks, and three boat lifts (16,000lb, 8,000lb, and 2,500lb), plus lighting, water, 30/50-amp shore power, Tide Slide moorings, and 6' MLW at the 70' T-head. A charming boathouse and waterside deck capture the magic of Spa Creek from morning to sunset.

Outdoor living is exceptional. A stunning 40' x 20' PebbleTec saltwater pool—rebuilt in 2024—anchors a series of Ipe decks and natural stone patios and decks designed for effortless entertaining. The outdoor kitchen with piped natural gas grill, refrigerator, and sink extends gatherings well into the warm months, while covered and uncovered spaces offer year-round enjoyment.

The exterior speaks to enduring quality with Carderock stone foundations, mahogany trim and ceilings, Loewen windows, Canadian cedar siding, copper gutters and flashings, and custom mahogany entry doors. A detached heated and cooled two-car garage includes a beautifully finished upper level with kitchenette, laundry, living/sleeping area, and private bath—ideal for guests or an au pair.

Inside, the home is defined by warm natural luxury featuring a stunning barrel vaulted mahogany ceiling with cove lighting. Additional curated details include: mahogany doors, black bronze hardware, 5" Cumaru flooring, custom cabinetry, and extensive millwork throughout. The chef’s kitchen features Sub-Zero and Wolf appliances with granite and soapstone surfaces. The main level Primary suite with inspiring view of pool and waterfront provides convenience and options for aging in place. The lower-level recreation spaces provide a relaxed retreat with a private bedroom suite, family room, wet bar, gym and full laundry room. An abundance of thoughtful design is presented throughout the home with multiple wet bars, radiant heated tile floors in five bathrooms and the main-level bar, and four separate laundry areas.

Less than half a mile from Church Circle, this residence delivers the rare ability to live on the water while enjoying the full walk-everywhere lifestyle of historic Annapolis. This is Spa Creek living at its finest: sophisticated, effortless, and undeniably special. Welcome Home!
#MDAA2143556

ANNAPOLIS

5 FRANKLIN STREET

5 Beds

6 Baths

5,993 Sq.Ft.

$12,500,000

MLS#: MDAA2143556
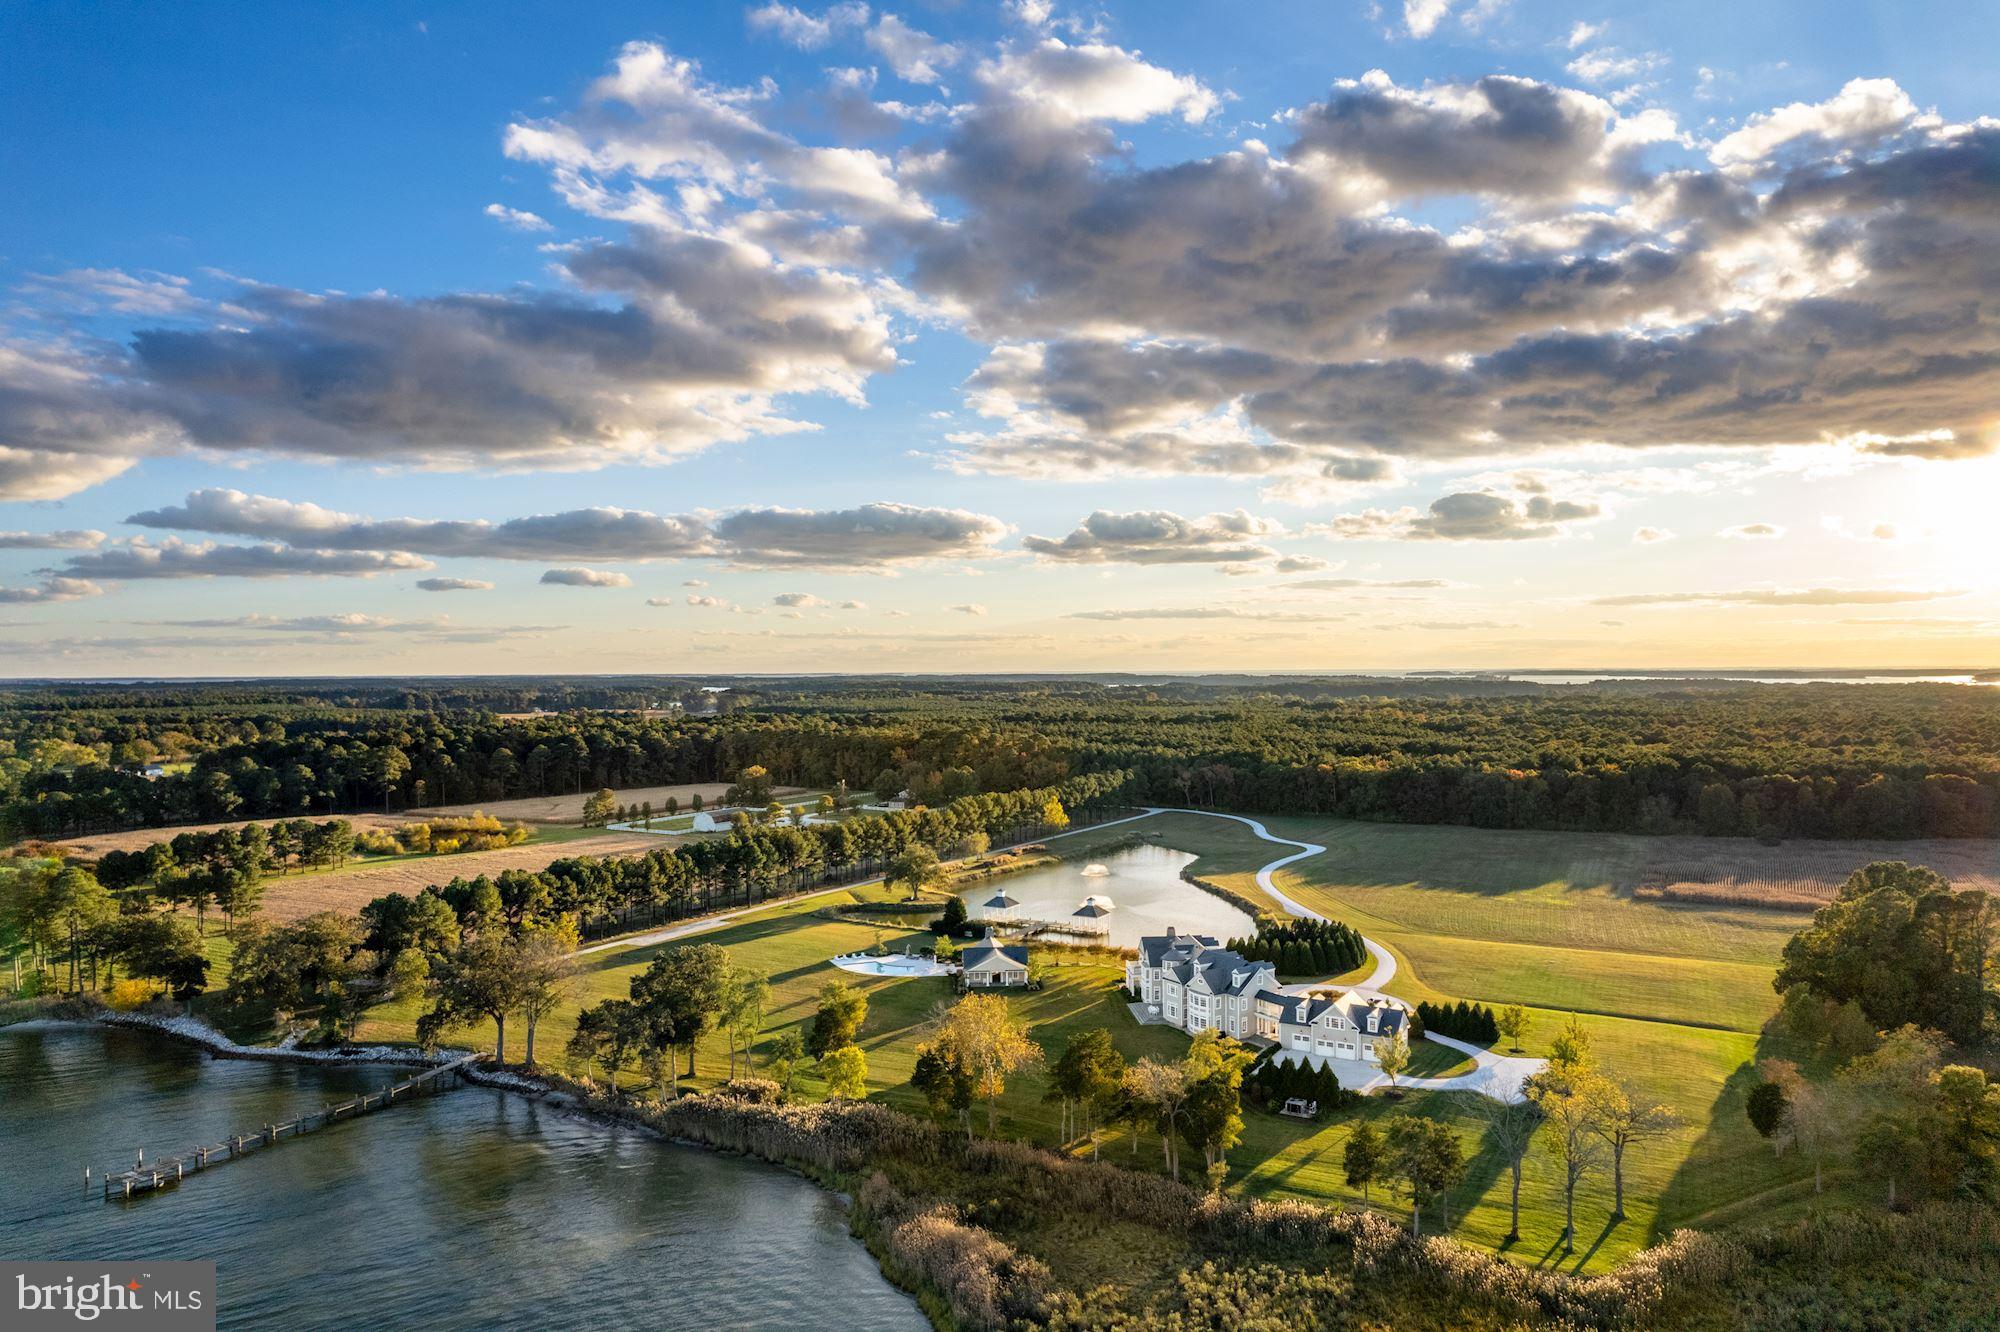
Arguably one of the most important new builds on the Eastern Shore, 7751 Rollyston Drive is a 91-acre estate on two parcels with 1500 feet of shoreline along a wide stretch of the beautiful Miles River. This turnkey property, just outside the town of St. Michaels, was completed in 2016. Prioritizing waterfront views, outdoor living spaces and comfortable living as well as for entertaining guests, the stately main house is accessed by a private, pea gravel road bordered by a pond with two gazebos and lighted fountains. The graceful circular driveway can accommodate multiple vehicles and leads to the rear entrance of the 4-car garage. The main residence with 12’ to 14’ ceilings offers 9 bedrooms with ensuite baths and 4 half baths. Accessible from the second floor of the main house as well as the garage, a stand-alone apartment showcases a great room with cathedral ceiling, pool table and game table with refreshment center, sound system, bedroom, and 1 ½ baths. Two outdoor porches are perfect for dining and entertaining and a porch off the second floor Primary Suite offers spectacular river views.

Built by a prominent DC builder for his own personal use, the structure of the house is truly commercial- grade and no detail was spared. All carpentry and flooring were custom designed and built with unparalleled craftsmanship, as evidenced by the moldings, staircases, and woodwork throughout the residence. Baths are Waterworks with marble tops and hardware is Baldwin Satin nickel. Media, HVAC, outdoor lighting, and security systems are controlled remotely through apps. 

Designed with an eye to entertaining there is a room for every occasion: a large eat-in Gourmet kitchen with granite countertops and Wolf/Sub-Zero appliances; a formal dining room that comfortably seats 14, two offices, a cozy family room with adjacent bar and living room, and a main level full bedroom with ensuite bath. Additionally, there is a Media room with 12 theater chairs, full bar, spa room and a large multi-purpose room in the lower level.

Outdoors, a flagstone path leads from the southern side porch to a heated salt-water  pool, pool house with two full baths, a covered outdoor kitchen and dining area with Wolf/Sub Zero appliances, and a 100” pier. The property houses a climate-controlled barn with plumbing, potential for 10 horse stalls and a second- floor hay loft or, the entire structure can become a car collector’s paradise. Next to the barn is a paddock and further down a service road is a cleared area for a future tennis/sport court. The caretaker’s house at the entry to the private drive has two levels, front and rear porches, three bedrooms, three and one-half baths and a two-car garage with two outdoor spaces.
 
When the current owners built the property, the expansive view of the Miles River became the focal point of the interior public rooms and now provides exquisite sunrise views. The partially rip-rapped shoreline has a small beach accessible by canoe, kayak, or shallow water boat. Co-Lister includes Cynthia Howar.
#MDTA2004414

SAINT MICHAELS

7751 ROLLYSTON DRIVE

9 Beds

9 Baths

13,617 Sq.Ft.

$12,500,000

MLS#: MDTA2004414
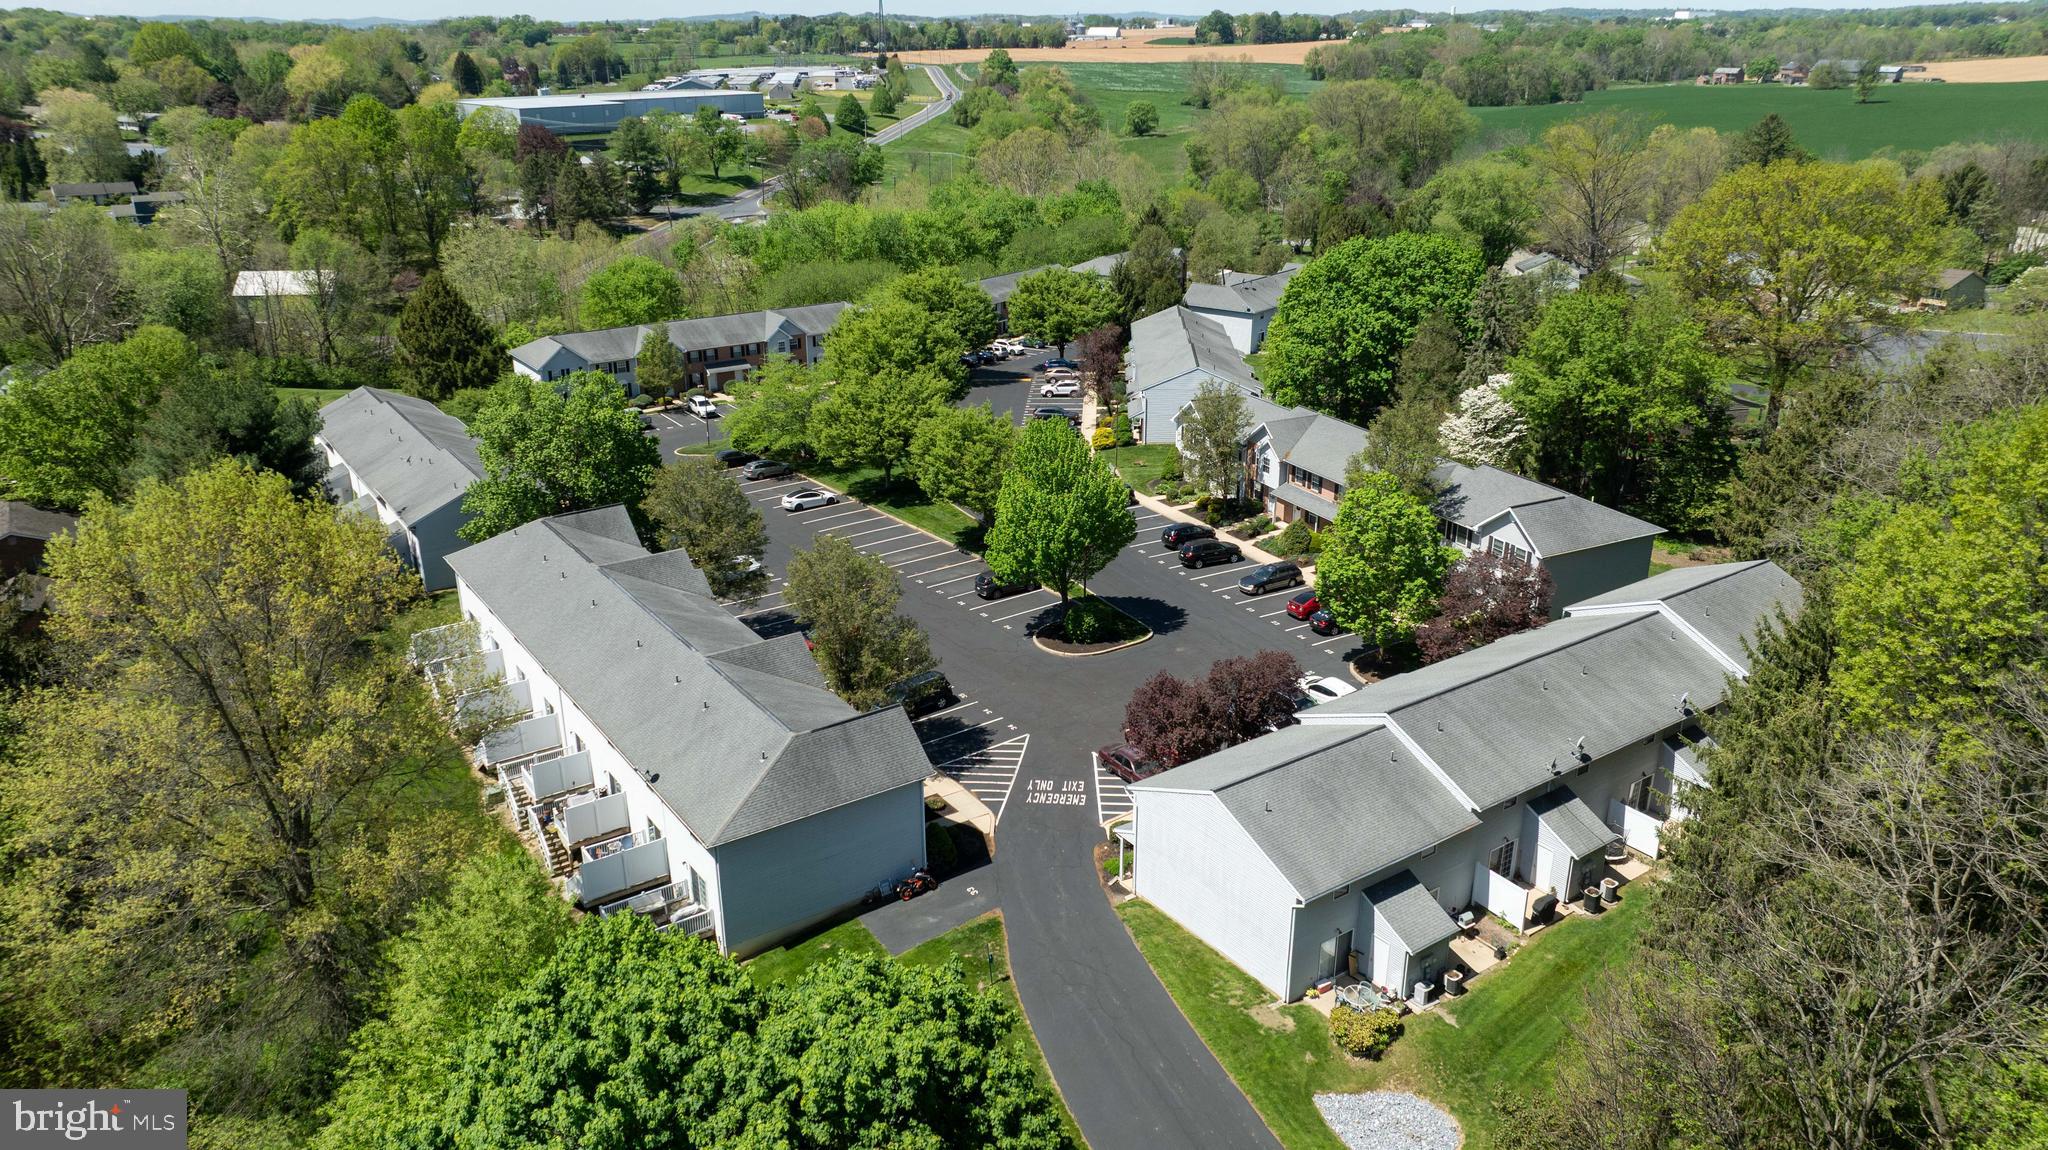
Welcome to Charleston Townhouses—a rare opportunity to acquire a fully occupied, 68-unit townhome community in the heart of Manor Township, Lancaster County, PA. Situated on nearly 8 acres, this well-maintained, income-producing asset offers immediate scale and long-term upside in one of the region’s most stable and growing rental markets.

Each spacious townhome comes with 2 or 3 bedrooms, private entrances, and in-unit laundry hookups, central air conditioning, with most units having undergone extensive renovations including updated kitchens, bathrooms, flooring, and fixtures. Tenants enjoy the convenience of separately metered utilities (electric and water), ample surface parking, and proximity to key amenities and major employers.

Charleston Townhouses benefits from a strong rent roll, low turnover, and significant demand drivers—including its location just 8 minutes from Millersville University and easy access to Route 30 and downtown Lancaster. With a stable cash flow and a professionally managed operation, this property presents an outstanding opportunity for investors seeking scale, yield, and growth potential.

Don't miss your chance to acquire one of the largest stabilized multifamily offerings in Lancaster County. This is the 1st time since construction this property is for sale.

Qualified Buyer's only. Please be respectful and do not drive through community and do not talk to tenants.
#PALA2068144

LANCASTER

1 RAMSGATE LANE

None Beds

None Baths

N/A

$12,500,000

MLS#: PALA2068144
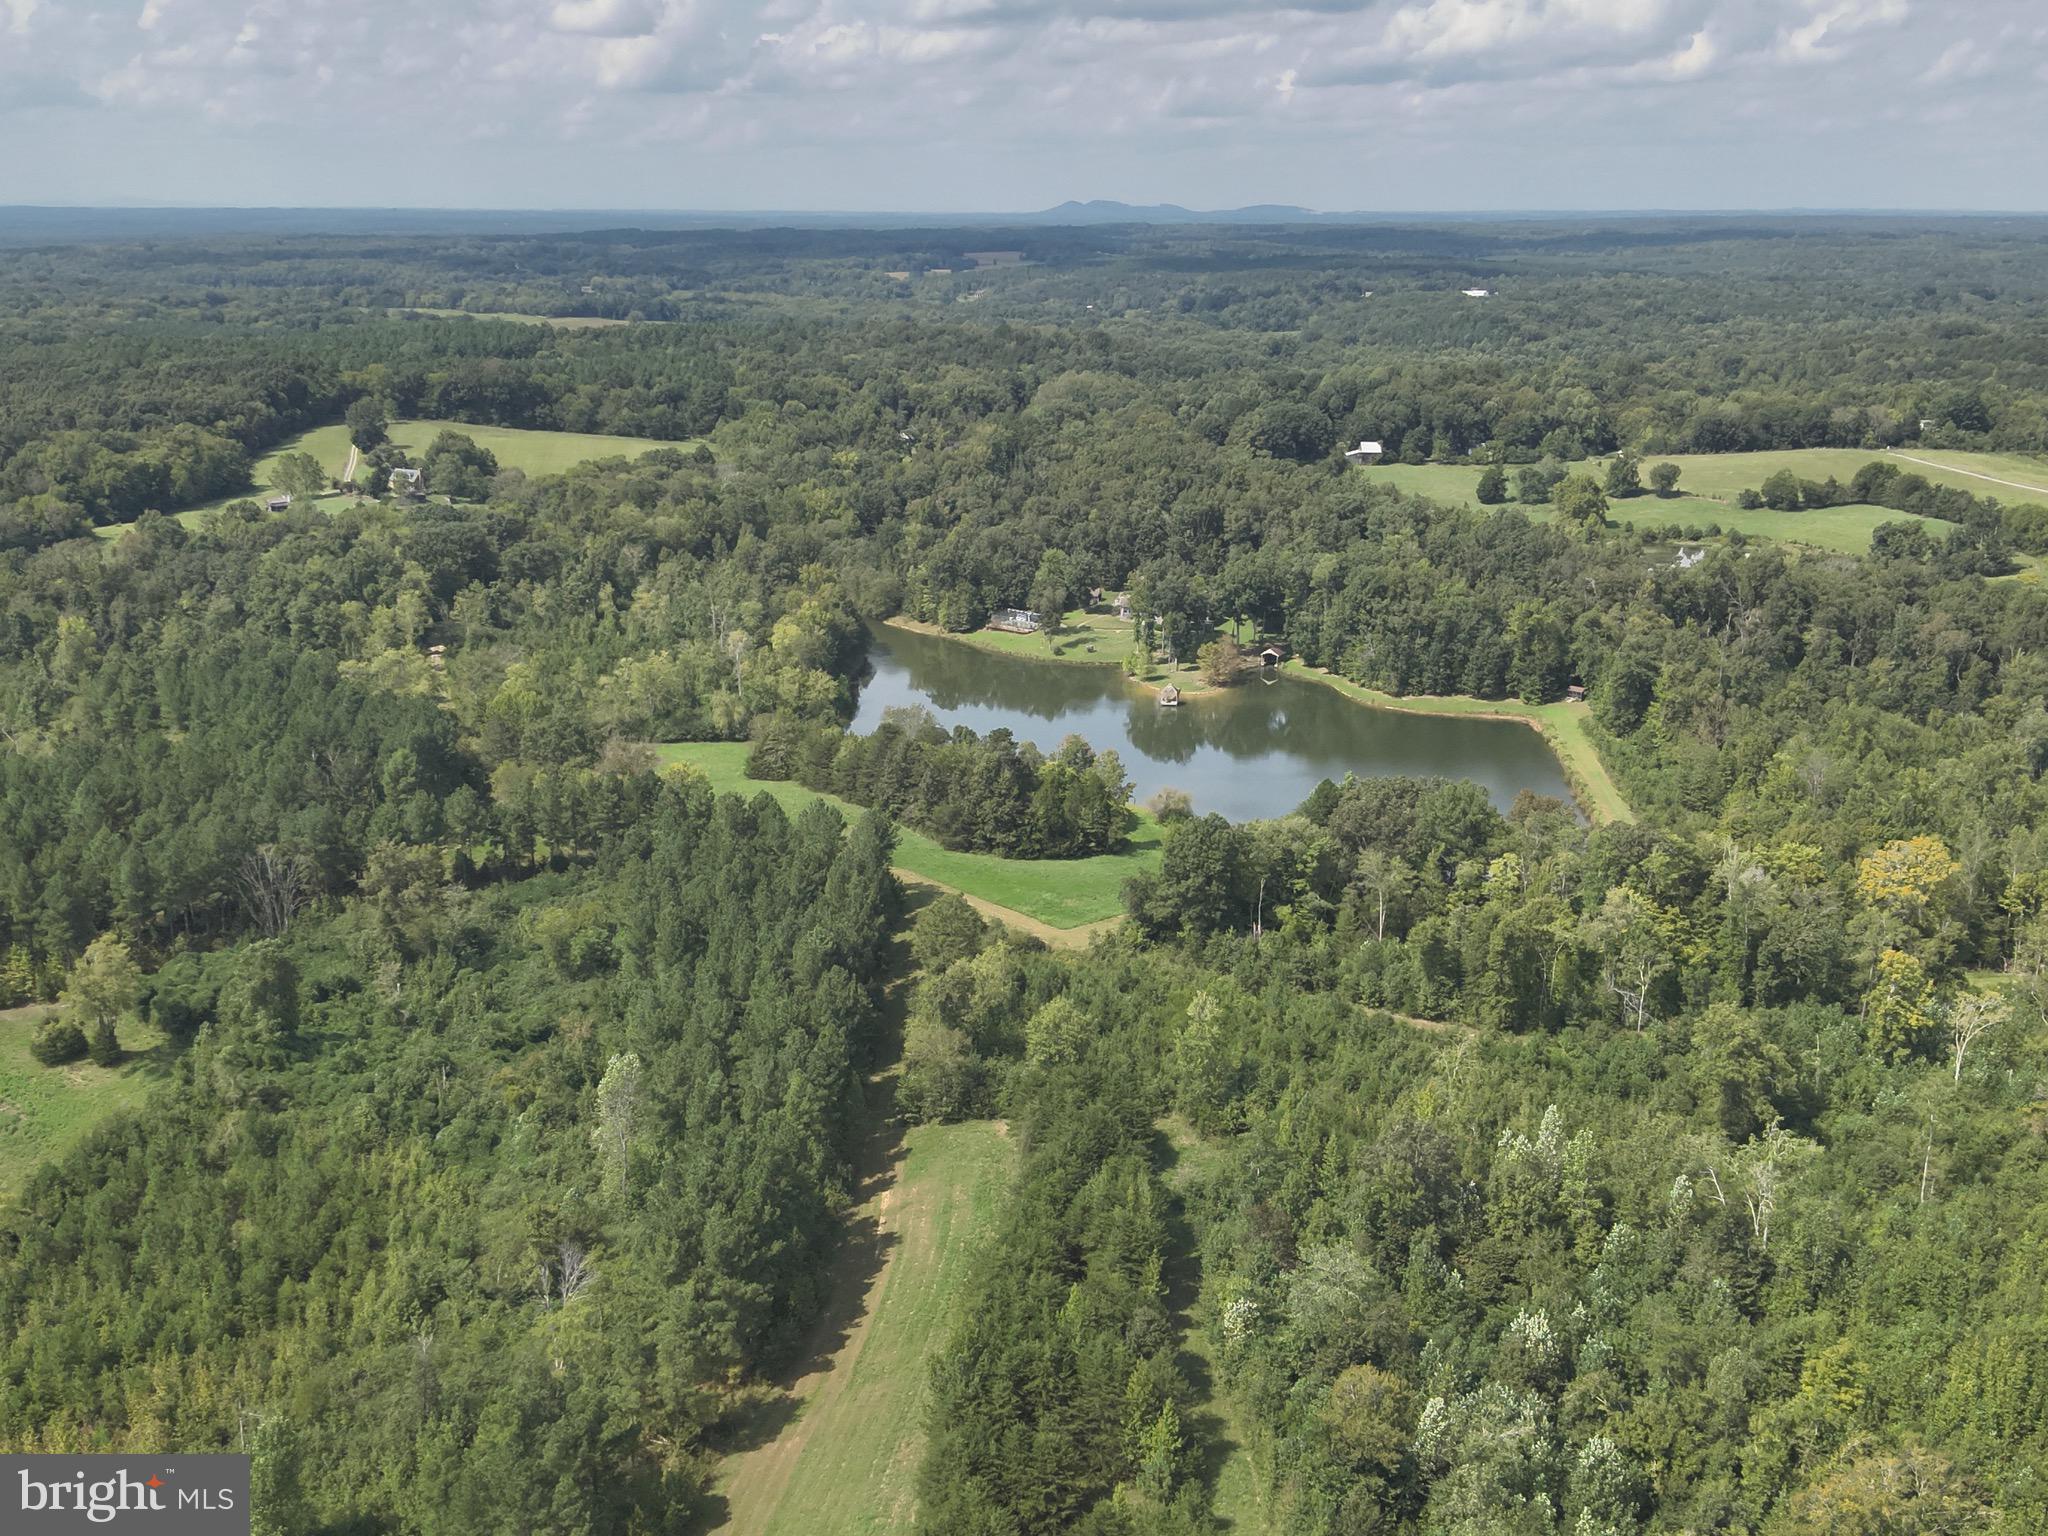
HEARTLAND INNOVATIVE TECHNOLOGY PARK - A ROBUST DATA CENTER SITE IN THE HEART OF VIRGINIA. With ample capacity and by-right zoning without the constraints or high costs. 280+ Acres (with Expansion Possibilities), Potential Build-out includes 1.3M+ SF or More, C1 Zoning – Data Centers Allowed By Right, Dominion Energy 230kV & 115kV Electrical Transmission On-Site with Large Scale Capacity, Low Data Center Electric Rates with Qualifying Economic Development Incentives, Open Access Fiber with MBC & Diverse Fiber Paths as well as Dark Fiber Connections to Primary Backbone Networks.
#VAPE2000014

FARMVILLE

230 KELLY LANE

None Beds

None Baths

280.04 acres

$12,300,000

MLS#: VAPE2000014
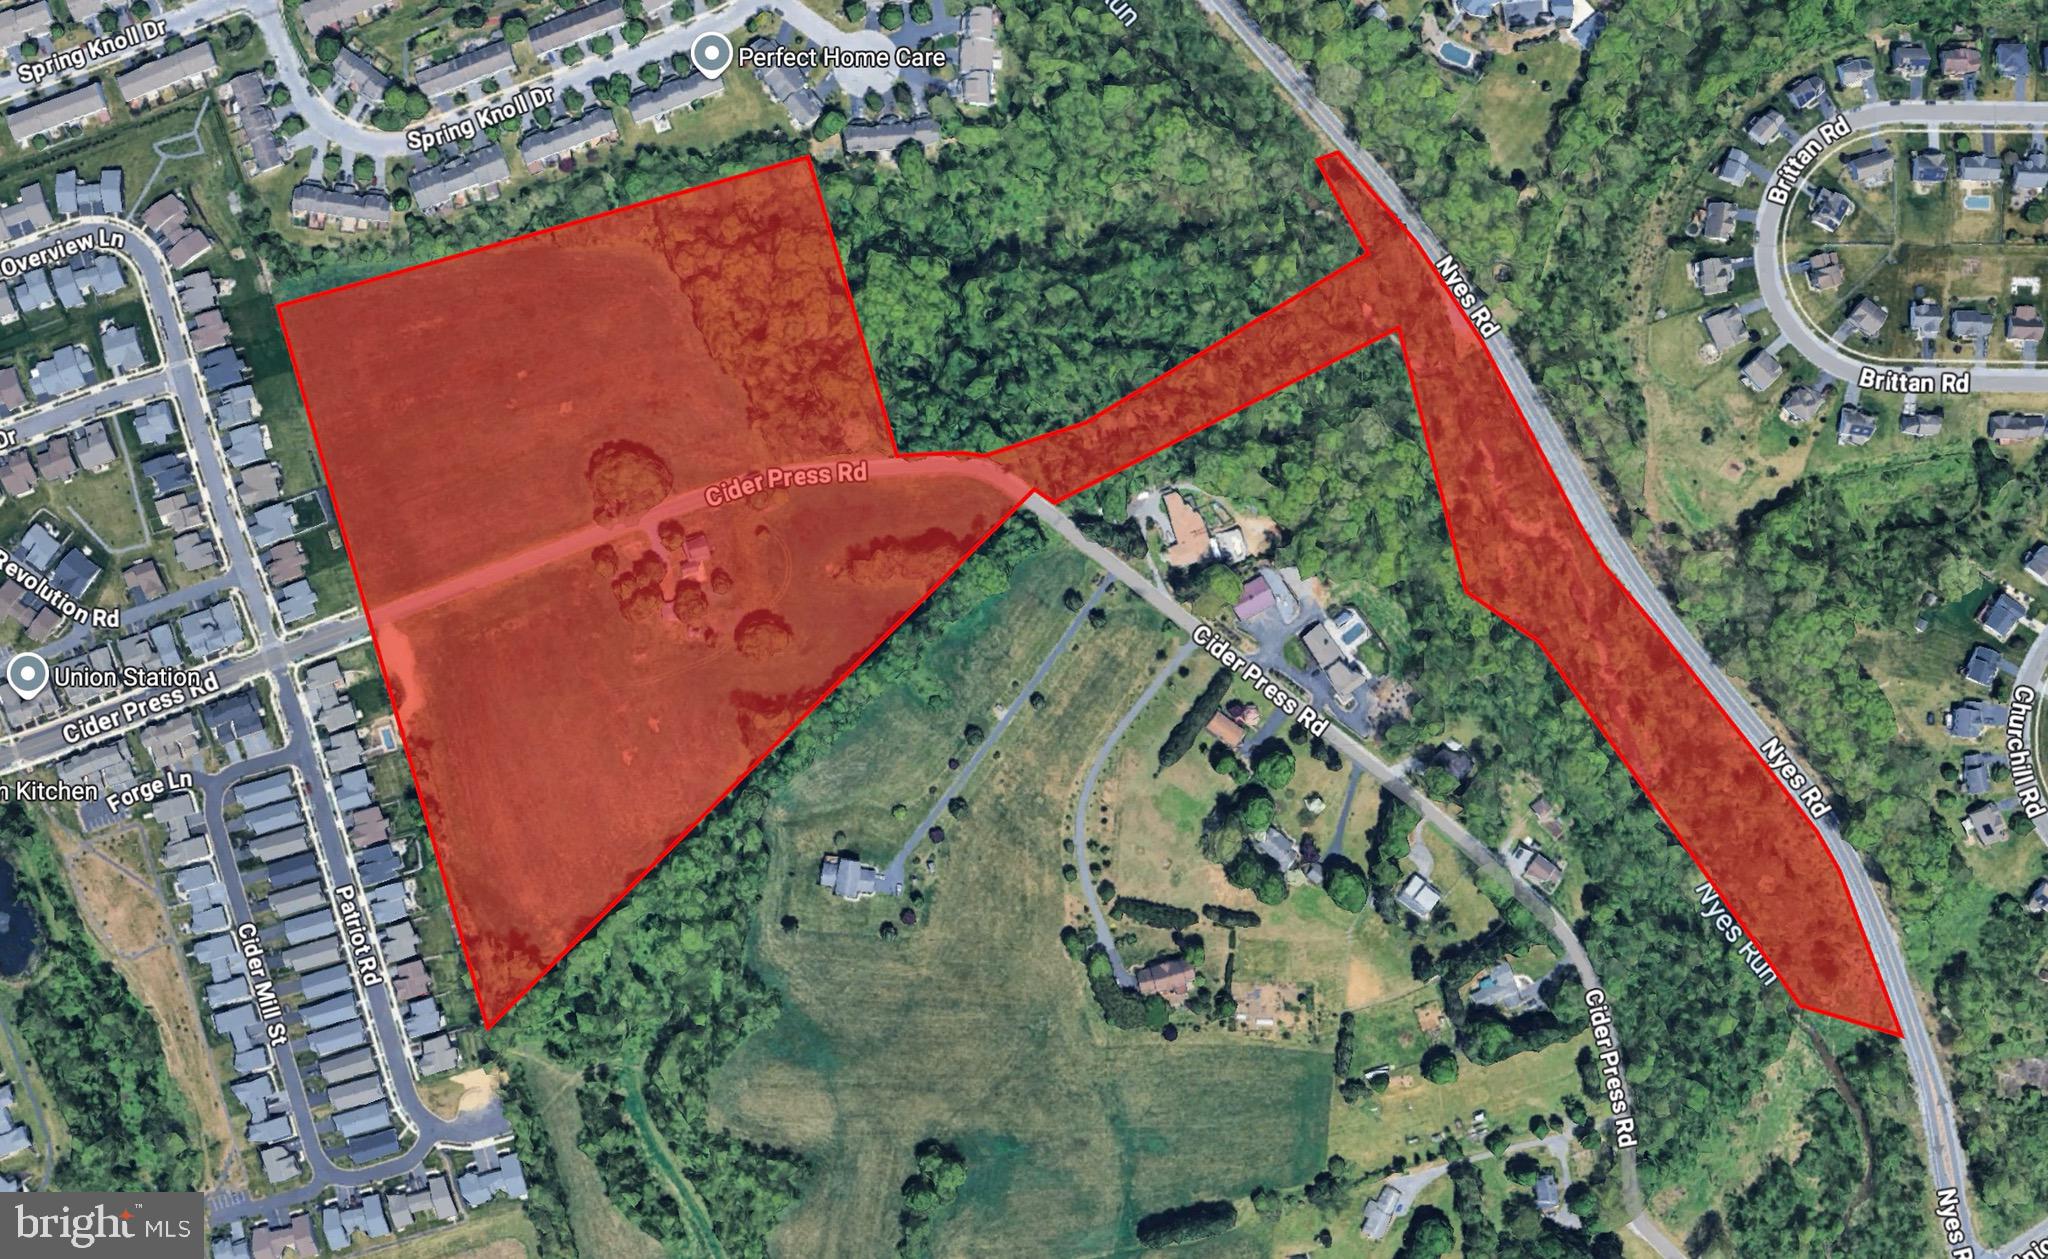
27.71 +/- tract of residential land in Lower Paxton Township. Fully approved lots totaling 110 units with 37 single family homes and 73 townhomes. Lots will be fully improved upon Settlement. Public utilities available. Central Dauphin School District. Located adjacent to the successful Union Station development.
#PADA2050348

HARRISBURG

6101 CIDER PRESS ROAD

None Beds

None Baths

27.71 acres

$12,125,000

MLS#: PADA2050348
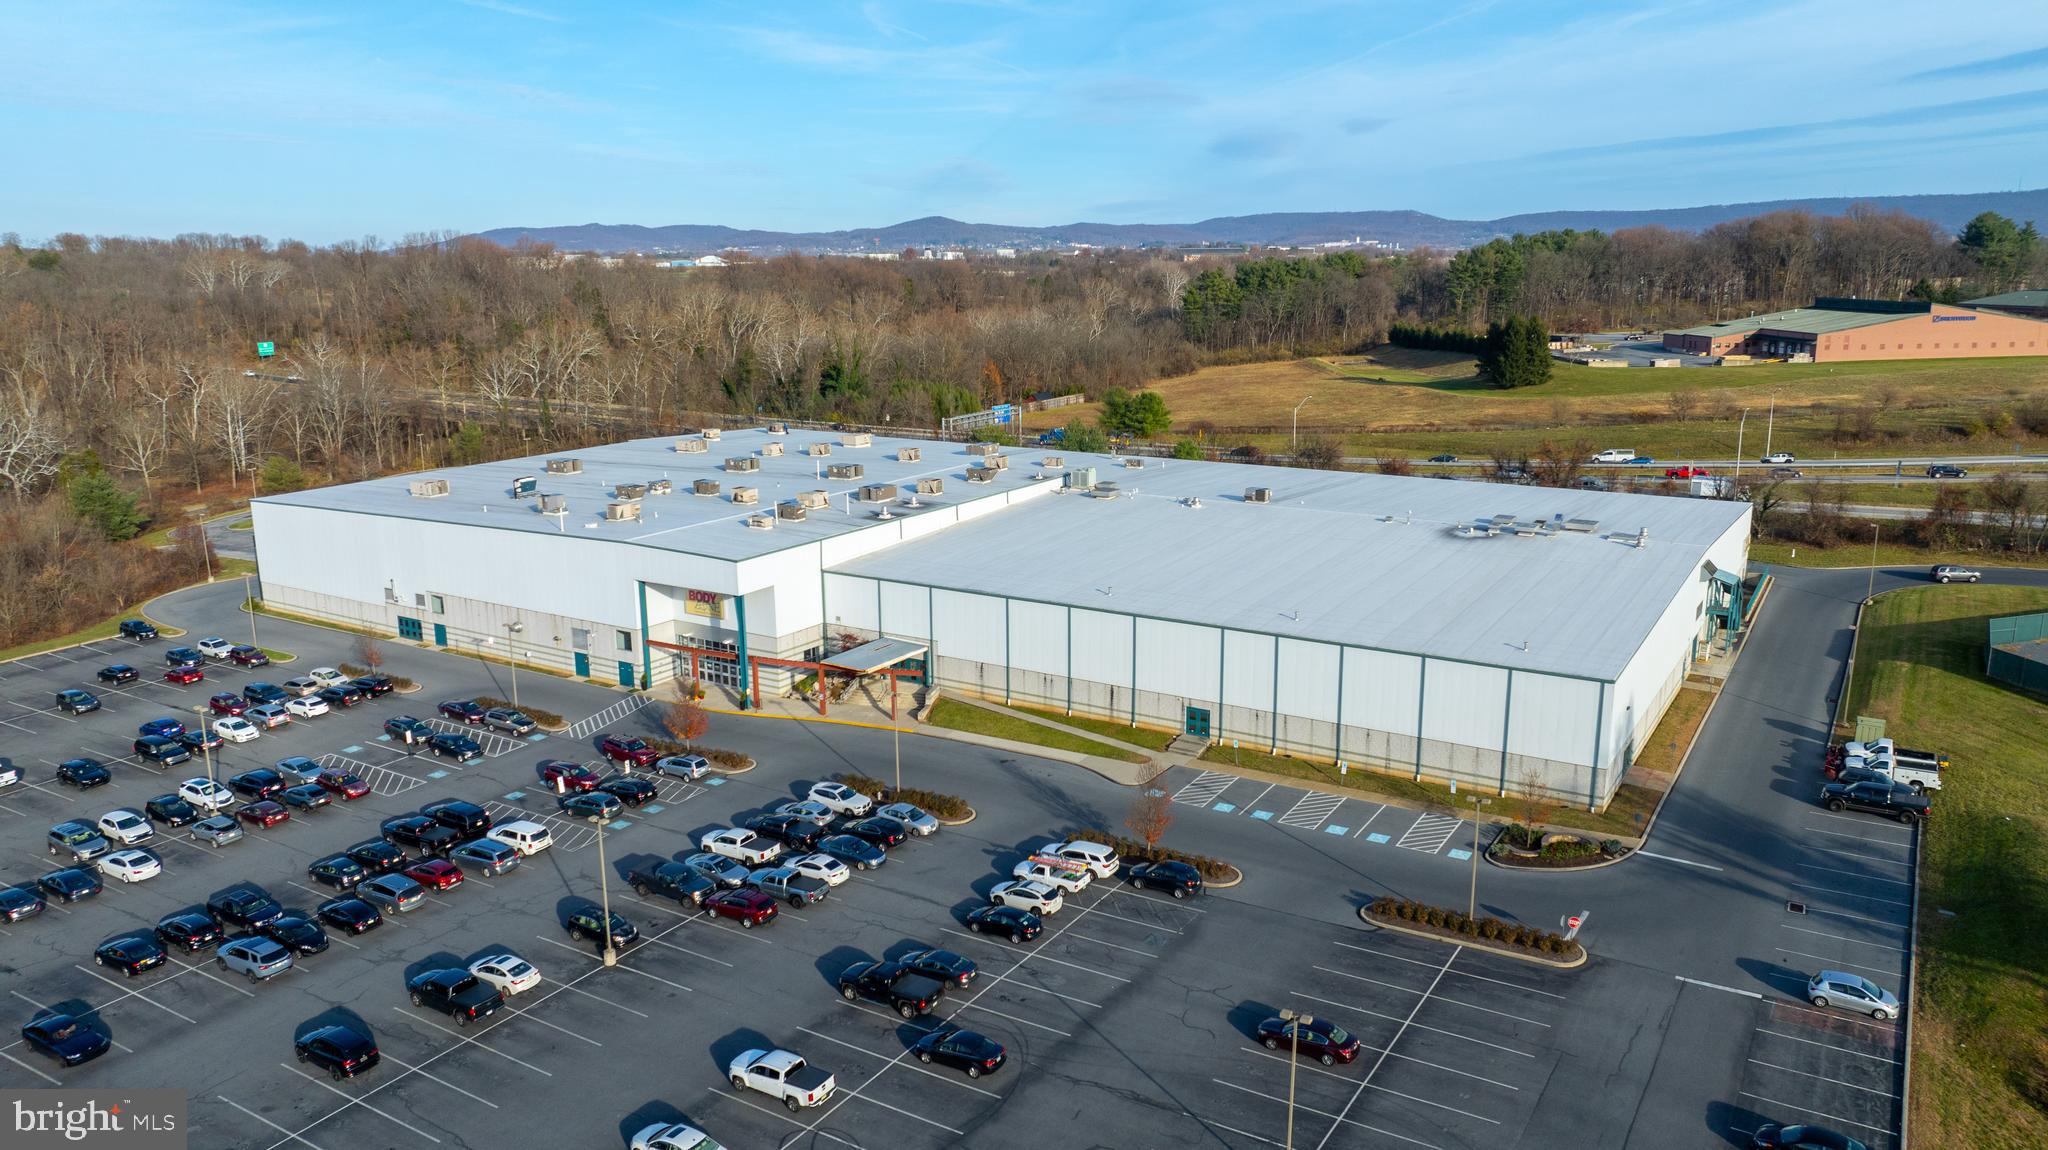
None
#PABK2056994

WYOMISSING

3103 PAPER MILL

None Beds

None Baths

170,720 Sq.Ft.

$12,000,000

MLS#: PABK2056994

Exceptional and rarely available portfolio opportunity featuring 5 separate parcels totaling approximately 55 acres and generating approximately $696,300 in annual gross revenue. This is a fully packaged investment with strong income and long-term upside, offering immediate cash flow with significant potential for future value appreciation and development.
The properties include 5 residential homes and are being offered as a portfolio-only sale; seller will not sell properties individually at this time. Opportunities of this scale and income profile are extremely limited in today’s market.
Seller will consider up to 10% owner financing for qualified buyers—terms to be negotiated. Full financials, rent roll, and supporting documentation are available upon request with proof of funds required prior to release of financials or scheduling showings. Do not disturb tenants. Showings are strictly by appointment only with listing agent and require a minimum of 24–48 hours’ notice.
This is a unique chance to acquire a substantial income-producing portfolio with strong fundamentals, scale, and flexibility for future growth. Buyer to independently verify zoning, acreage, subdivision, and all development potential.
#VAPW2115156

MANASSAS

10955 POPLAR FORD TRAIL

12 Beds

12 Baths

1,666 Sq.Ft.

$12,000,000

MLS#: VAPW2115156

1 ... 122 123 124 125 126 ... 666
* Listings identified with the FMLS IDX logo come from FMLS and are held by brokerage firms other than the owner of this website. The listing brokerage is identified in any listing details. Information is deemed reliable but is not guaranteed. If you believe any FMLS listing contains material that infringes your copyrighted work please click here to review our DMCA policy and learn how to submit a takedown request. © 2024. First Multiple Listing Service, Inc.
 - property

Send a message

Message successfully sent.

Your message

What is 3 + 4 ?

Reason for contacting?

I agree to receive email communication and understand I can unsubscribe at any time.

I agree to be contacted by Charis Realty Group - Christine Issler, Broker via call, email, and text for real estate services. To opt out, you can reply 'stop' at any time or reply 'help' for assistance. You can also click the unsubscribe link in the emails. Message and data rates may apply. Message frequency may vary. Privacy Policy

Sign Out

Virtual Assistant

Would you like to take the next step with this property? We can help you schedule a showing or virtual tour, or send you more details.

Yes, I would like more information.

Thank You for Your Reply, One of Our Agents will contact you as soon as possible

No, maybe later.

Thank you, you can always contact me via email, phone number or through the contact form.

Realhub AI

Lucy - Your AI-Powered Realtor

Update Your Temporary Password

Personalize your search

Enter your email and we'll notify you immediately when new listings match what you're looking for.

or enter email address

Already have an account ? Login here

Continue your home search

I agree to receive communications and understand I can unsubscribe at any time.

I agree to be contacted by Charis Realty Group - Christine Issler, Broker via call, email, and text for real estate services. To opt out, you can reply 'stop' at any time or reply 'help' for assistance. You can also click the unsubscribe link in the emails. Message and data rates may apply. Message frequency may vary. Privacy Policy

Already have an account ? Login here

We use cookies

We use cookies primarily for analytics to enhance your experience. By accepting, you agree to our use of these cookies. You can manage your preferences or learn more about our cookies policy.
