Properties

Browse or get in touch to schedule a walkthrough.

  • Nearby me
Price range

Popular Features

Community Features

Association

Property Features

Waterfront

View

Exterior Features

Interior Features

Style

10000 properties match your criteria

Updated 1 minute ago

E-Alert name

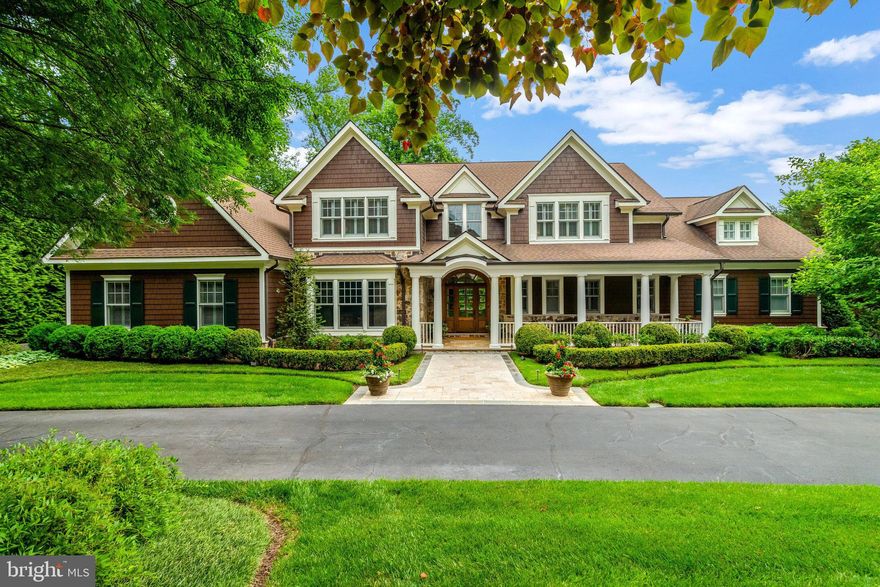

Welcome to this extraordinary 1.35-acre estate, where timeless sophistication and modern luxury converge. Envision arriving at your exquisite new home—a true architectural marvel spanning 10,175 sq. ft. of luxurious above-grade living space, with an additional 5,018 sq. ft. below grade. Constructed in 2023, this residence is a meticulously crafted masterpiece of refined elegance, offering some of the finest features and finishes in McLean.

As you enter, a grand two-story foyer with 12-foot ceilings on the main level welcomes you, setting the tone for the spacious, airy ambiance carried through the entire home. The upper and lower levels boast 10-foot ceilings, enhancing the feeling of openness and light. Throughout, large windows capture beautiful views of the surrounding grounds.

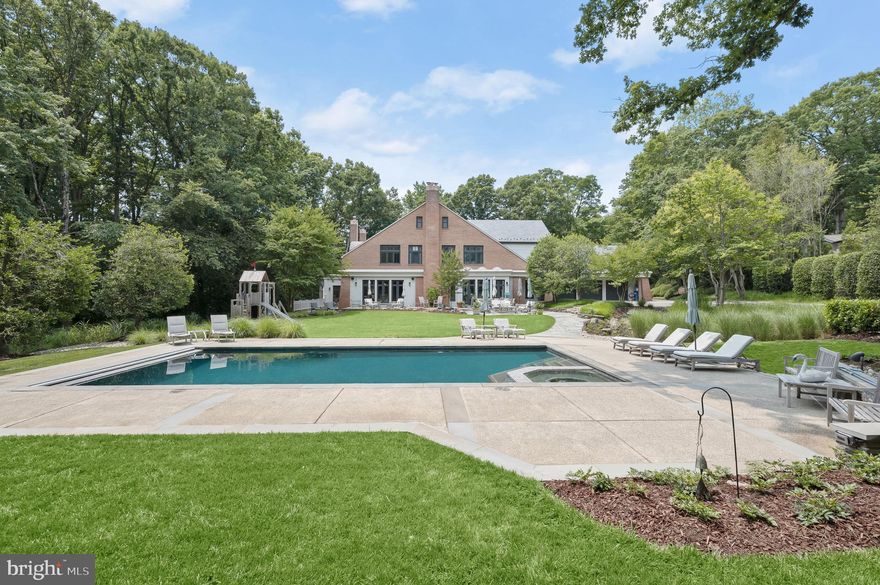
This six-bedroom residence features eight full baths and three half baths, along with a grand paved driveway leading to a four-car garage. You’ll find four stunning gas fireplaces with granite surrounds, dramatic tray ceilings, and a wealth of amenities for entertainment and relaxation. Each bedroom is thoughtfully designed with a walk-in closet and an ensuite bathroom. Outside, a luxurious stone patio surrounds an inground pool with an automatic cover, creating a tranquil space for relaxation.

The main kitchen is a chef’s dream, showcasing Cambria Quartz counters, Belmont cabinetry, and a substantial center island. Premium Miele appliances include a 36" refrigerator and freezer, double oven, 24" built-in coffee system with smart touch control, microwave, dishwasher, 48" gas cooktop, wall-mount range, and a double-door wine/beverage cooler. A second kitchen, outfitted with Bosch appliances, offers additional convenience with a 36" refrigerator/freezer, electric range, dishwasher, and built-in microwave.

Adjacent to the kitchen, you’ll find a bedroom with a full bath, a laundry room with an LG ThinQ washer and dryer, and a mudroom that connects to the garage. The main level also hosts an expansive family room with a fireplace, a formal living room with another fireplace, a dining room, an office, and two powder rooms. Oversized windows flood the space with natural light and provide stunning views.

On the upper level, the primary suite is a luxurious retreat featuring a private balcony overlooking the pool, a sitting area with a double-sided fireplace, a custom closet with a center island, a spacious walk-in shower, and an oversized ensuite bathroom. Three additional well-sized bedrooms, each with ensuite bathrooms and walk-in closets, plus a second laundry room with LG ThinQ appliances, complete the upper level.

For entertaining, the main-floor bar includes a Zephyr beverage cooler, KitchenAid under-counter drawer refrigerator and freezer, and Fisher & Paykel drawer dishwasher. The basement level offers a modern wine room, a full bar with leathered granite counters, a Brisas double-door beverage cooler, Bosch dishwasher, and Samsung refrigerator/freezer—making it ideal for hosting gatherings.

The expansive downstairs area also includes a recreation room, state-of-the-art theater, covered patio overlooking the pool, gym, spa with a sauna and steam room, a bedroom with ensuite bath, additional laundry and utility rooms, and two half baths.

This home’s intelligent design is equipped with an elevator by the Residential Elevator Company, providing access to all levels. UV-blocking window films, a comprehensive smart system controlling climate, security, and entertainment, and electric blinds in the primary bedroom and main floor add comfort and convenience. The property is powered by a 24KW Generac generator, with a five-zone Infinity HVAC system and Infinity smart thermostats providing high-efficiency climate control.

This estate is more than a home; it’s an experience, a statement of elegance, and an unrivaled opportunity to live your best life in the heart of McLean.
#VAFX2184740

MCLEAN

1249 DALEVIEW DRIVE

6 Beds

8 Baths

15,193 Sq.Ft.

$8,950,000

MLS#: VAFX2184740

Parsons Creek Farm - A 255+/- Acre, Multi-Residence, Deep-Water, Waterfowl & Wildlife Estate at the Confluence of Parsons Creek and the Little Choptank River

This once-in-a-lifetime Chesapeake Bay legacy holding is set upon 255.47 extraordinary acres of waterfront, wetlands, upland forest, and meticulously curated wildlife habitat making Parsons Creek Farm one of the most sophisticated private estates on Maryland's Eastern Shore. Masterfully blending historic charm, modern craftsmanship, high-performance land management, and recreational luxury, this turnkey, multi-residence compound stands unrivaled in scale, ecological design, and architectural execution. Positioned at the union of Parsons Creek and the Little Choptank River, the property enjoys nearly a mile of sandy, private shoreline, deep-water access, expansive water vistas, and complete seclusion - yet remains within a short drive to Cambridge, Annapolis, Baltimore, Washington, and the greater Mid-Atlantic corridor. 

A series of thoughtfully positioned structures - each with its own architectural identity - combine to create a private compound capable of sleeping more than 24 guests in total comfort. Elegantly sited to capture uninterrupted views across impoundments, woodlands, and water, the primary residence blends historic Maryland character with refined luxury. This meticulously designed, 9,583 sq. ft. luxury residence boasts an impressive array of distinct living areas, creating a home of both grand scale and exceptional comfort for family living and entertaining. The expansive property also features a charming, fully renovated, private 1,500 sq. ft. Cape Cod–style guest house that extends a warm welcome to visitors, and a third two-story residence complete with a full bedroom suite, full bathroom, laundry, and sweeping picture windows overlooking one of the ponds. Part of the estate's recreational opportunities is an over-the-water bar and game room, a gathering place where family and friends can cast a line into the pond while enjoying the comforts of a private lounge. Equestrian enthusiasts and entertainers alike will appreciate the impressive stable complex, complete with second-floor luxurious living quarters, a spacious game room, and full bar. Balconies at each end capture sweeping views of the surrounding woodland and water, creating an atmosphere of timeless elegance. 

Whether envisioned as a generational family compound, a private sporting estate, a conservation-forward investment property, or an exclusive corporate/hospitality retreat, Parsons Creek Farm offers a combination of luxury, ecological engineering, and rural waterfront beauty unmatched anywhere in the Mid-Atlantic. This remarkable waterfront estate is a unique opportunity that unites world-class waterfowl and upland hunting, meticulous wildlife management, and refined living—enhanced by impressive income potential. Having identified his replacement property, the seller is prepared to move forward and welcomes qualified offers.
#MDDO2012494

MADISON

964 TAYLORS ISLAND ROAD

24 Beds

10 Baths

9,583 Sq.Ft.

$8,950,000

MLS#: MDDO2012494

None
#PAPH877658

PHILADELPHIA

2100 E WILLARD STREET

None Beds

None Baths

N/A

$8,920,000

MLS#: PAPH877658

Stunning Waterfront Estate on the Miles River. This property has been immaculately maintained.  The original home was built in 1927 but was completely renovated in 1999 and has since gone through many updates.  The 3-bedroom, 3 full bath, 2 half bath, main house has beautiful hardwood floors throughout, crown moldings, exposed beams, and wood-burning fireplaces.  The most discerning chef will find everything they need in the gourmet kitchen including a huge island that seats 7, a Wolf 4-burner gas cooktop with French burner, a Wolf double wall oven, a Miele French door refrigerator/freezer, two dishwashers, 2 farm sinks, and a prep sink.  Enjoy meals in your casual dining area with wood-burning fireplace or formal dining room, both with easy access to wet bars, great for entertaining.  A sunk-in seating area with brick floors provides French door access to a patio with a spa.  The formal living room includes a wood-burning fireplace with sliders to a covered brick patio.  The main house is equipped with geothermal HVAC and a whole-house reverse osmosis system, an unfinished basement, and a new roof was installed in 2023.

Upstairs you will find a loft that provides the perfect spot for an office nook, a laundry room, 3 ensuite bedrooms, and a den.  The primary suite includes a wood-burning fireplace, sitting area with built-ins, and sliders to a private balcony.  The primary bath includes 2 walk-in closets, one with a vanity, 2 showers, 2 water closets, a double sink, and a soaking jet tub.  The second guest bedroom is large enough to be another primary suite and includes built-ins, a wood-burning fireplace, a walk-in closet, a slider to a roof-top deck, and a private bath.  The third guest bedroom is off a large den and has built-ins, a walk-in closet, private bathroom, and a ladder to   a loft area.  This second level can be accessed from two separate staircases.  Another set of stairs leads to a third-level observation tower.

Outside you will find extensive landscaping and hardscaping including beautiful slate walkways and mature trees with uplighting.  The property boasts a dock equipped with a boat lift, as well as access to water and electricity, and a riprapped shoreline.

A small cottage on the edge of the point provides stunning views, a living room with a gas fireplace, a mini kitchen, and a full bath. The one-car detached garage has a large bonus room above and tons of storage.  There is also a 2-bay detached machine garage with storage on the property.  The barn, which was converted to a caretaker’s cottage in 2007, has an inverted layout that has 2 ensuite bedrooms on the main level, and a living room with a slider to a balcony, kitchen, and powder room on the second level.  The guest house, brand new in 2022, features a large living room, dining area, kitchen, office, laundry room, and 2 ensuite bedrooms.  An in-ground pool and a gazebo with a wood-burning fireplace provide the perfect spots to entertain guests.  This property has it all!

Easton, Maryland, known as the New Hamptons of the Chesapeake Bay by Forbes Magazine, is conveniently located 1.5 hours from D.C. and Baltimore, and 2 hours from Philadelphia.  Just minutes from fine dining, shopping, healthcare, theatres, galleries, museums, golf courses, a country club, a yacht club, and a jet airport.
#MDTA2005074

EASTON

27640 VILLA ROAD

3 Beds

3 Baths

9,335 Sq.Ft.

$8,900,000

MLS#: MDTA2005074

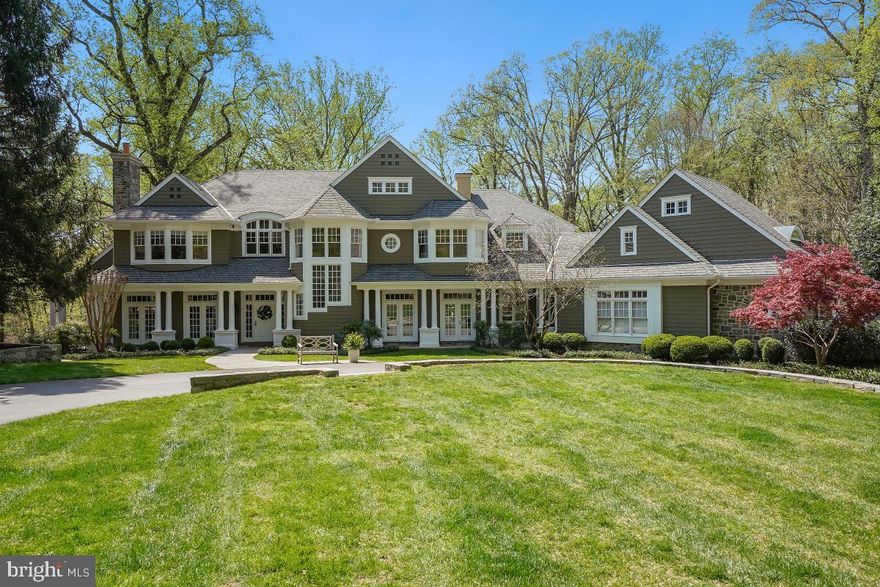
Custom home  in McLean's prestigious Turkey Run Road. Ample driveway with manicured grounds including a 3-car Garage, Car Port, Screened-in Porch with fireplace, Fire Pit and Pool with deck jets. Impeccable interiors with 12 ft. ceilings, hardwood floors, Main Level Master, Kitchen with top-of- the-line appliances, custom cabinets and Butler's Pantry. A two-story Family Room with a wall of windoews provide for scenic views and is adorned with a fireplace and French doors to the patio. One-of-a-kind two-story Library that is surrounded by windows has a cozy fireplace and spiral stair case. Also on the Main Level there is a private bedroom with generous sized walk-in Closet and Bath. The Upper Level boasts two en-suites and the Master Suite with fireplace, balcony over-looking the Backyard & Pool, Walk-in Closet and an exquisite Bath with steam shower and hot air bubble tub. A walk-out Lower Level Recreation Room is a dream with a theater, state-of-the-art Wine Cellar and Wet Bar, Fitness Room and Bedroom with bath.
#VAFX2153352

MCLEAN

906 TURKEY RUN ROAD

5 Beds

5 Baths

6,298 Sq.Ft.

$8,900,000

MLS#: VAFX2153352

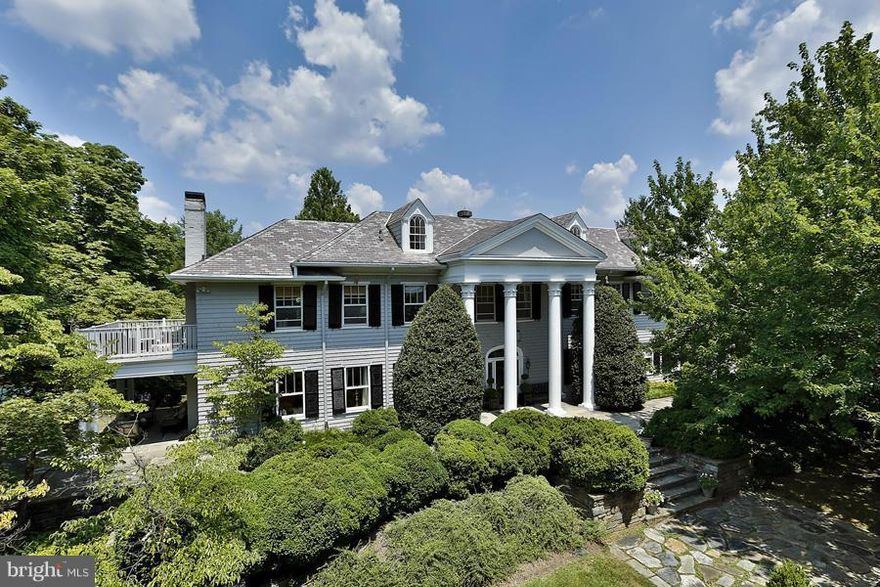
*Price Reduction* Welcome to Bella Vista, set along McLean’s Gold Coast. This extraordinary riverfront estate is perched on nearly 2.39 acres stretching directly to the water’s edge. The property commands sweeping views of the Potomac River and its dramatic cascading falls, creating a spectacular natural backdrop unlike any other in the region. A gently winding drive introduces the existing nearly 6,000-square-foot residence, thoughtfully designed to embrace the surrounding landscape. Expansive floor-to-ceiling windows across the main and upper levels capture the ever-changing river views, filling the home with natural light and connecting every major living space to the remarkable scenery beyond. The residence offers four generously sized bedrooms and five full baths, including a spacious main-level primary suite. Rich architectural elements include four fireplaces and a beautifully paneled library that creates warm, inviting spaces. Outdoors, an expansive terrace provides panoramic 180-degree views of the Potomac, offering a front-row seat to one of the area’s most captivating natural settings. Whether renovating the existing home or designing a custom riverfront masterpiece, this exceptional property presents a truly rare opportunity to create a private estate of enduring distinction. Located just minutes from Washington, D.C. and the business and shopping hub of Tysons Corner, the property offers effortless access to world-class dining, luxury retail at Tysons Corner Center, and premier outdoor recreation including Great Falls Park and Scott's Run Nature Preserve. Ronald Reagan Washington National Airport is just 15 minutes away, while the estate remains surrounded by some of McLean’s most prestigious estates.
#VAFX2326516

MCLEAN

1159 CREST LANE

4 Beds

5 Baths

5,235 Sq.Ft.

$8,900,000

MLS#: VAFX2326516

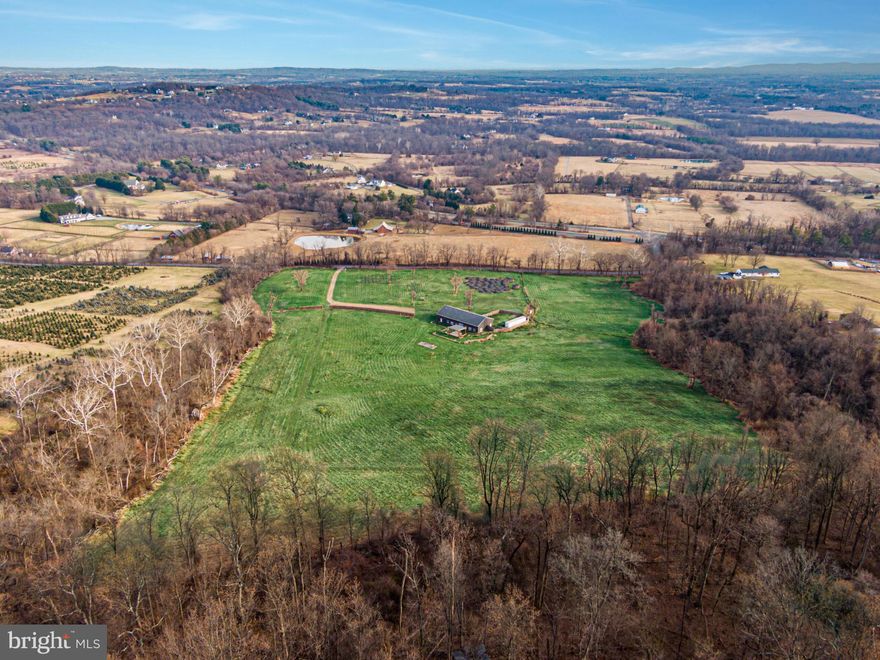
Windmill Hollow Manor is located in Chadds Ford, PA approximately 30 miles west of Philadelphia. The main house parcel consists of 43.27 acres of rolling hills in Wyeth country adjacent to the Brandywine River in the heart of the Brandywine Valley. The 6 bedroom, 6 full and 4 half bath Cotswold-style manor was inspired by the 13th Century Buckland Manor in Gloucestershire, UK. The home was completed in 1998 and is a graceful stone structure with steeply pitched, gabled roof lines and 300 year-old roof slates. Authentic Cotswold leaded glass casement windows were fabricated in England with added dual glazing for energy efficiency. The window and door surrounds were quarried in the Costwolds and are a feature that creates an authentic English manor house. The home has 9 working fireplaces throughout, each one unique. The lower-level pub room has a working pizza oven. To give the illusion of a house started in the 1600's and lovingly maintained by succeeding generations of the same family, a variety of architectural styles were employed. Elizabethan, Jacobean, Georgian and Regency details are deftly incorporated into different rooms. Antique doors, hardware, millwork and flooring co-exist with excellent masterful stonework, iron work and carpentry to produce a home with design and architecture that is respectful to its historical predecessors. The brilliant gardens were designed by Rosemary Verey, the renowned garden designer to create a proper English Garden. The grounds also include a 12-stall stable and carriage building with access to approximately 6 miles of trails. An in-ground pool and pool house, greenhouse and 3-bay garage with second floor loft storage, built to resemble an English cottage, and a 3 BR Tenant house, only further enhance the grounds. The home, gardens and surrounds are breathtakingly beautiful and impossible to replicate. Please contact Listing Agent for additional information regarding this magnificent property.
#PACT2085214

CHADDS FORD

1601 BRINTONS BRIDGE ROAD

6 Beds

6 Baths

16,000 Sq.Ft.

$8,900,000

MLS#: PACT2085214

Custom built in 2019 by a collaboration between visionary architect Mark Kaufman from award-winning GTM, the exacting attention to detail of widely-lauded Sandy Spring Builders, and the original owner’s meticulous eye, the result is a residence of unparalleled quality honed from the very finest in materials and workmanship. Prominently perched on a highly sought-after, deep 0.31 acre lot, the land has been fully enveloped by privacy plantings to evoke cues of a Pacific Northwest oasis while embracing abundant natural light.
#MDMC2253484

BETHESDA

7504 HAMPDEN LANE

6 Beds

6 Baths

7,177 Sq.Ft.

$8,895,000

MLS#: MDMC2253484

Builders and Developers—this is a rare opportunity to introduce new construction within the acclaimed Gettysburg National Golf Course community. Offering 148 executive home-site community across approximately 245 acres, this exceptional property is set among sweeping Catoctin Mountain views and surrounded by the beauty of a 4-star Golf Digest golf course, just minutes from the Historic Gettysburg Battlefields. Lots will be sold shovel-ready at preliminary approval for $60,000 per lot, plus applicable fees. With its distinctive setting, scenic backdrop, and strong development potential, this is a standout opportunity in one of Gettysburg’s most remarkable locations. Private tours of the course and home-sites are available by appointment.
#PAAD2022562

FAIRFIELD

4099 BULLFROG ROAD

None Beds

None Baths

245.53 acres

$8,880,000

MLS#: PAAD2022562

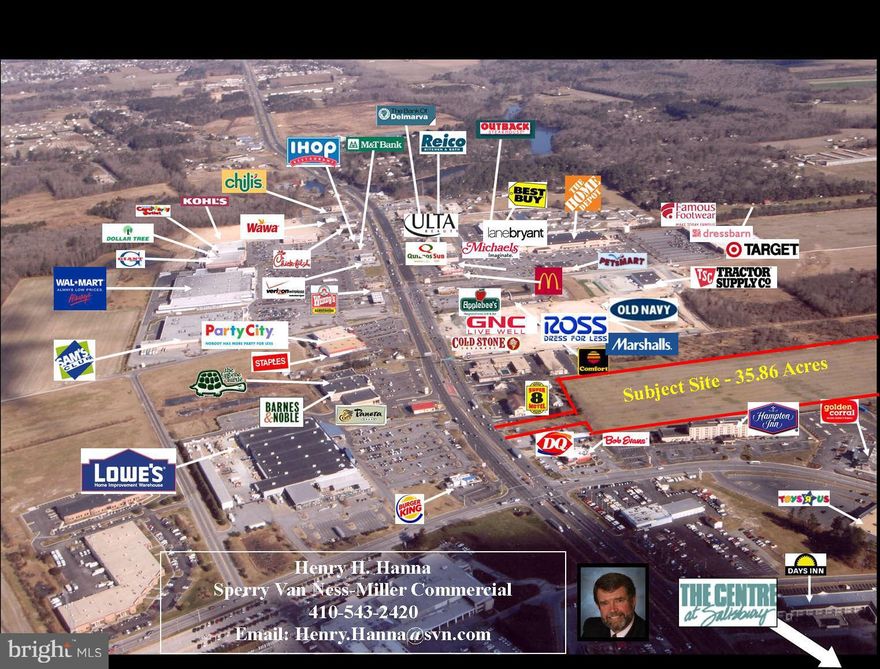
SVN is excited to introduce Progress Business / Industrial Park strategically located within the Town of Front Royal, Warren County Virginia. The 148 acres comprise three parcels with multiple access points from Shenandoah Shores Road and Progress Drive, which is a well-established area of the existing business park. Ideal development opportunity. Upon closer review, this property checks a lot of boxes on your site requirement list.

Nearby Industrial, Commercial or institutional users include The Williams Brothers Corp of America, Equibrand, DATADISC, Petrine Construction, Visionary Optics, Chelsea Academy, Christendom College, Brotherhood of Railroad Signalmen and the recently relocated and expanded Warren Memorial Hospital.

Tax numbers are #20A221-1, #20A221-1B and #20A221-2A
#VAWR2015128

FRONT ROYAL

0 PROGRESS DR

None Beds

None Baths

148.0 acres

$8,880,000

MLS#: VAWR2015128

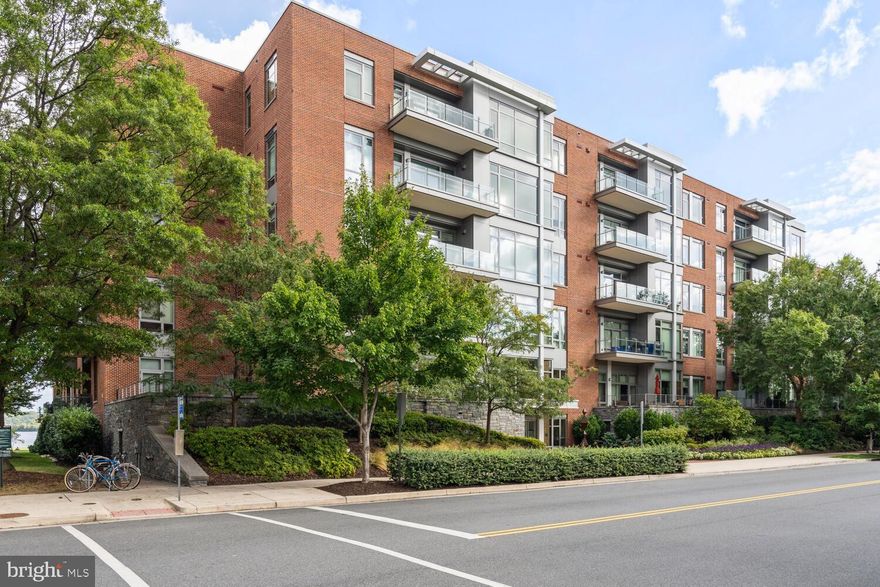
The Brooklyn is a well-lit corner unit featuring an open floor plan making entertaining easy. This new construction, one-level elevator condo features 2 bedrooms and 2 bathrooms. Enjoy a balcony with storage space as well. The Brooklyn includes Quartz countertops, stainless steel Gourmet Kitchen appliances, ceramic tile backsplash, and luxury vinyl plank flooring throughout!  Choose low-maintenance living and enjoy walkability to restaurants and shopping within Park Potomac!
#MDMC2185838

POTOMAC

1141 FORTUNE TERRACE 410

2 Beds

2 Baths

1,534 Sq.Ft.

$8,849,990

MLS#: MDMC2185838

Introducing "Grandview West Apartments" strategically located in University City — the beating heart of Philadelphia's "Eds & Meds" economy. With 138' feet of frontage, this 34-unit free-market apartment building boasts a commanding corner presence in the neighborhood. The Property is walkable to Chop, HUP, UPenn, Drexel Univeristy, Amtrak's 30th Street Station, Schuylkill Yards, Science Center and all of the amenities within University City. This prime multifamily asset is comprised of one (1) commercial unit, one (1) 1bd unit, thirty (30) 2bd units and two (2) 3bd units. Grandview West features a Class-A amenities package with a fully-furnished fitness center, two (2) elevators, common green roof deck, deluxe residents lounge with gaming and entertainment, and more. The Property is offered well below replacement costs — the combined costs to acquire the land and construct/finance the building — providing new ownership with an extremely attractive acquisition basis. 10 year tax abatement through 2028. Substantial rental upside. Minimal CAPEX required. Located in a Top-10 USA MSA for rent growth and the #1 destination in the world to visit in 2026 — Philly.
#PAPH2586418

PHILADELPHIA

3925 HAVERFORD AVENUE 29

None Beds

None Baths

42,256 Sq.Ft.

$8,835,000

MLS#: PAPH2586418

A rare offering in one of Baltimore County's most sought-after corridors: Greenspring Trace, at 1721 Broadway Rd., delivers 20.7 acres subdivided into 10 distinctive estate homesites ranging from 1.5 to 3 acres - a scale and setting increasingly difficult to replicate this close to the city.  Each homesite is defined by mature woodland, generous setbacks, and the kind of privacy and land that discerning buyers actively seek and rarely find. This is a canvas built for estate-caliber construction - ample acreage for expansive floor plans, outdoor living, and gardens, positioned minutes from Baltimore County's premier shopping, dining, and recreational amenities, with effortless access to I-83 and I-695 for downtown and the broader metro region.  With homesite layout and infrastructure already established, a builder can move quickly into execution - bypassing the earliest, highest-risk stages of land development.  Greenspring Trace represents more than a homesite community - it is the foundation for a signature enclave: ten fine estate homes in a setting defined by privacy, acreage, and location that cannot be replicated closer to the city. For a builder positioned to deliver at this level, opportunities of this caliber rarely come to market.
#MDBC2171048

LUTHERVILLE TIMONIUM

1721 BROADWAY ROAD

None Beds

None Baths

20.7 acres

$8,790,000

MLS#: MDBC2171048

Welcome to 1801 Toms Creek Road, a prime real estate opportunity nestled between Glade Road and Toms Creek Road in the vibrant community of Blacksburg. This expansive 135+ acre parcel offers a canvas of possibilities for multifamily, single-family, or mixed-use development, making it an ideal investment for visionary developers and savvy investors alike. Boasting a strategic location with convenient access to major thoroughfares, this property presents unparalleled potential for creating a thriving residential enclave or a dynamic mixed-use community. Imagine designing an integrated neighborhood that seamlessly blends modern amenities with the natural beauty of the surrounding landscape, providing residents with a harmonious balance of urban convenience and serene tranquility. Whether you envision luxury apartments, cozy single-family homes, or a dynamic blend of both, this versatile property offers the flexibility to bring your vision to life. Adjacent to The Village at Toms Creek.
#VAMV2000072

BLACKSBURG

1801 TOMS CREEK ROAD

None Beds

None Baths

135.0 acres

$8,774,900

MLS#: VAMV2000072

Commanding extraordinary panoramic Chesapeake Bay views from its south-facing setting, this exceptional waterfront estate offers 210 feet of shoreline on 3.10 private acres in the exclusive Maidstone Farm community. Designed to embrace its remarkable waterfront setting, the residence captures sweeping, unobstructed views from nearly every principal room, with magnificent sunrises, vibrant sunsets, and ever-changing Bay vistas creating a stunning backdrop for everyday living. Enjoy mornings overlooking the water, afternoons boating from your private pier, and evenings entertaining along the shoreline. The protected waters of Burley Creek feature a private pier with 6–7 feet MLW, a 34' x 15' platform, and a 10,000 lb lift, providing effortless access to the Chesapeake Bay. The shoreline offers the perfect launch point for kayaks and paddleboards, while the expansive level lawn creates an exceptional setting for outdoor entertaining and waterfront gatherings.
Designed by ABS Architects and custom built in 2019, this exceptional residence blends timeless coastal architecture with sophisticated craftsmanship and modern amenities. The thoughtfully designed floor plan features expansive living spaces filled with natural light, five ensuite bedrooms, 6 full and 1 half baths, four fireplaces including two propane, extensive custom built-ins, and seamless indoor-outdoor living with covered porches and waterside verandas.
Architectural details include coffered ceilings, extensive crown molding, 10-foot ceilings on the main level, 9-foot ceilings on the upper and lower levels, 8-foot solid wood doors, 8-inch baseboards, designer lighting, and provisions for a future elevator.
The gourmet kitchen is designed for both everyday living and entertaining, featuring two oversized islands, Eucalyptus cabinetry, a La Cornue range, two Sub-Zero refrigerators, Sub-Zero refrigerator drawers, premium hardware, and mitered-edge countertops. The waterfront primary suite offers a private retreat with a barrel vaulted ceiling, sitting area, oversized walk-in closet, and sweeping Bay views. Additional ensuite bedrooms feature custom tile work and refined finishes.
A four-car garage with a private flex space above includes a full bath and exercise room, ideal for guests, office, studio, or additional living space. The unfinished 3,664-square-foot lower level provides endless possibilities for future expansion.
Additional highlights include a heated saltwater pool overlooking the water, circular driveway, six-zone HVAC, spray foam insulation, 400-amp electrical service, Kohler propane whole-house generator with 2,000-gallon tank, security system, and Control4 audio and lighting automation.
Minutes from downtown Annapolis, City Dock, waterfront dining, shopping, and cultural attractions, this extraordinary Chesapeake Bay estate offers a rare opportunity to enjoy a private waterfront lifestyle defined by boating, entertaining, relaxation, and the beauty of the Bay.
#MDAA2130456

ANNAPOLIS

2035 MAIDSTONE FARM ROAD

5 Beds

6 Baths

7,105 Sq.Ft.

$8,750,000

MLS#: MDAA2130456

1 ... 133 134 135 136 137 ... 666
* Listings identified with the FMLS IDX logo come from FMLS and are held by brokerage firms other than the owner of this website. The listing brokerage is identified in any listing details. Information is deemed reliable but is not guaranteed. If you believe any FMLS listing contains material that infringes your copyrighted work please click here to review our DMCA policy and learn how to submit a takedown request. © 2024. First Multiple Listing Service, Inc.
 - property

Send a message

Message successfully sent.

Your message

What is 3 + 4 ?

Reason for contacting?

I agree to receive email communication and understand I can unsubscribe at any time.

I agree to be contacted by Charis Realty Group - Christine Issler, Broker via call, email, and text for real estate services. To opt out, you can reply 'stop' at any time or reply 'help' for assistance. You can also click the unsubscribe link in the emails. Message and data rates may apply. Message frequency may vary. Privacy Policy

Sign Out

Virtual Assistant

Would you like to take the next step with this property? We can help you schedule a showing or virtual tour, or send you more details.

Yes, I would like more information.

Thank You for Your Reply, One of Our Agents will contact you as soon as possible

No, maybe later.

Thank you, you can always contact me via email, phone number or through the contact form.

Realhub AI

Lucy - Your AI-Powered Realtor

Update Your Temporary Password

Personalize your search

Enter your email and we'll notify you immediately when new listings match what you're looking for.

or enter email address

Already have an account ? Login here

Continue your home search

I agree to receive communications and understand I can unsubscribe at any time.

I agree to be contacted by Charis Realty Group - Christine Issler, Broker via call, email, and text for real estate services. To opt out, you can reply 'stop' at any time or reply 'help' for assistance. You can also click the unsubscribe link in the emails. Message and data rates may apply. Message frequency may vary. Privacy Policy

Already have an account ? Login here

We use cookies

We use cookies primarily for analytics to enhance your experience. By accepting, you agree to our use of these cookies. You can manage your preferences or learn more about our cookies policy.