Properties

Browse or get in touch to schedule a walkthrough.

  • Nearby me
Price range

Popular Features

Community Features

Association

Property Features

Waterfront

View

Exterior Features

Interior Features

Style

10000 properties match your criteria

Updated 1 minute ago

E-Alert name
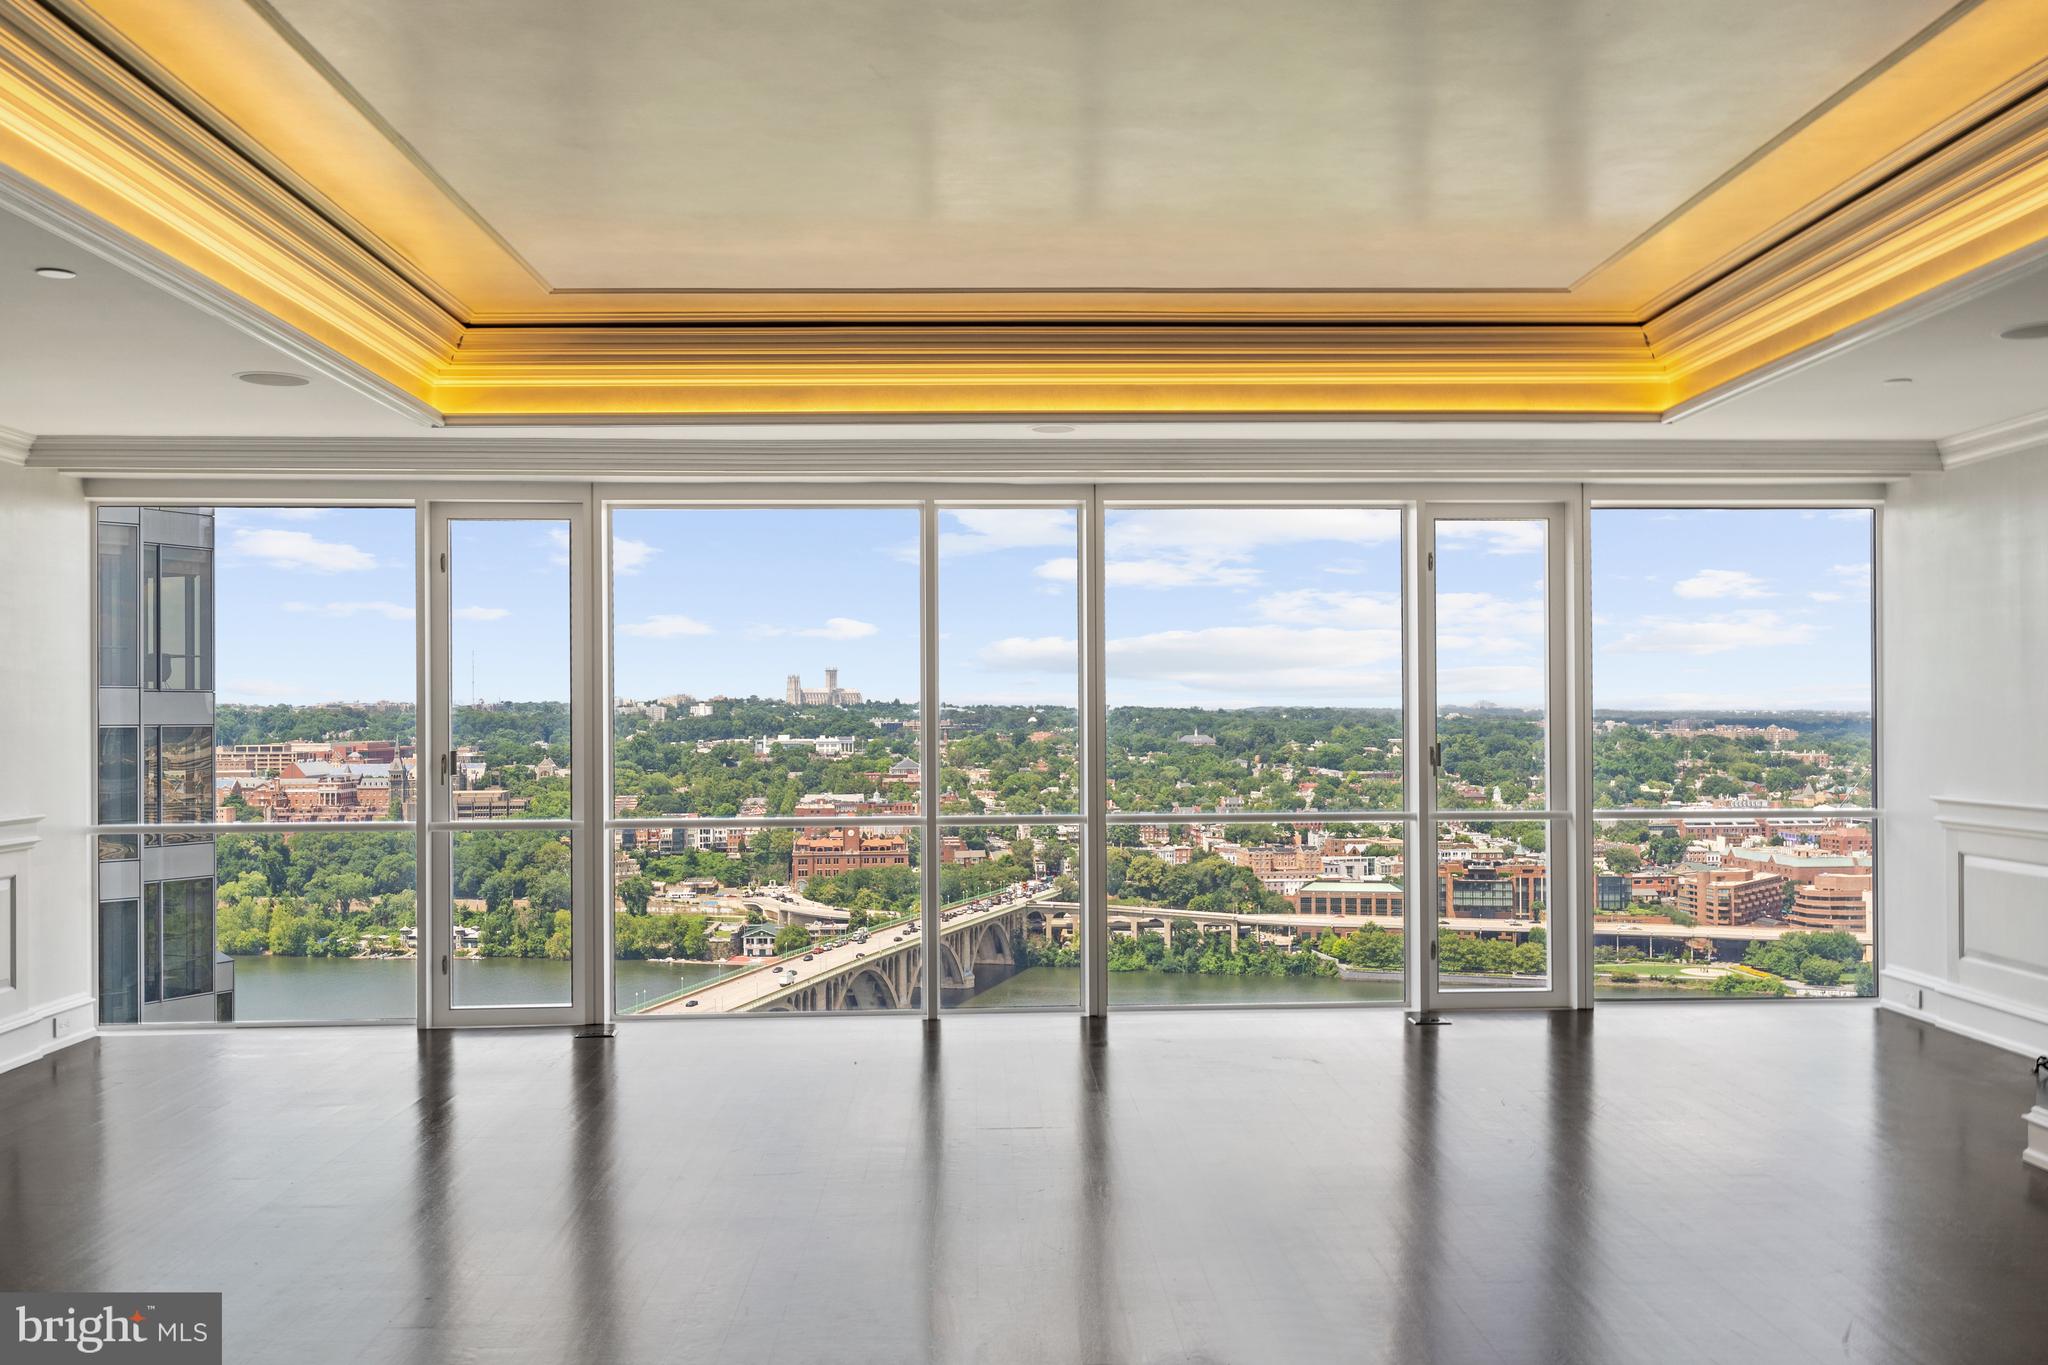
THE HIGHEST CONDO SALE EVER IN THE STATE OF VIRGINIA!
<br>
<br>
THE MOST ICONIC WASHINGTON, DC CAPITAL REGION VIEWS! Astounding three exposures - North, East, and South - offering vistas of all the legendary DC landmarks including The National Cathedral, Georgetown, the Key Bridge, the Potomac River, Roosevelt Island, Watergate Complex, the Kennedy Center, Memorial Bridge, Washington Monument, the Capitol, Jefferson Memorial, National Airport, and the Air Force Memorial. This stunning custom designed penthouse has a direct unobstructed view of all of these!
<br>
<br>
Originally two units, this expansive residence has been newly constructed in 2008 by Peterson & Collins, designed by Rina Yan, and transformed into a sprawling urban oasis showcasing meticulously crafted and thoughtfully appointed living spaces customized with the finest of fixtures and highest quality craftmanship. 
<br>
<br>
Encompassing a very generous 4600 total interior SF, no detail has been left untouched throughout the 3 Bedroom, 3 Full Baths, 2 Half Baths penthouse unit.  Walls of windows with automated shades offer a jaw dropping welcome, debuting breathtaking views of DC’s most coveted treasures.  Bespoke design notes to include custom millwork, hand-painted and silver leaf 8’8” tray ceilings, hand-stained wood flooring, Lutron lighting system with motorized privacy shades and beautiful built-ins, span the home’s graceful interiors to offer luxurious, yet effortless living. 
<br>
<br>
The spacious primary living spaces are designed to highlight the home’s focal point, its remarkable city views, and offer functional entertaining and dining settings. The Gourmet Kitchen includes Clive Christian walnut cabinetry, double bevel marble counters, Sub-Zero refrigerator & freezer, Wolf Cooktop and Double Ovens, a Built-In Microwave, integrated pantry, and is seamlessly appointed adjacent to the Dining and Living Rooms which also include built-in speakers. 
<br>
<br>
Custom wood panels and silk upholstered walls line the hallway to the Primary Suite. Showcasing a hand-painted tray ceiling, two expansive dressing rooms adorned with Clive Christian cabinetry, island storage, outfitted shelving, and a spa-like Bath complete with double Sherle Wagner vanity, crystal quartz counters, walk-in shower, Waterworks bathtub, integrated TV/Vanity mirror, view of the Washington Monument, this suite is a true respite within the residence. An additional Bedroom is located down the hall and features a walk-in closet and en-suite bathroom with marble & glass shower. A Library and large Laundry Room with additional storage complete this impeccable Penthouse’s offerings. 3 Assigned, Underground Garage Parking Spaces and Storage space convey with the unit. Throughout the extensive, year and a half long, new construction process, the duct work and plumbing systems have been reworked, UV Solar window film has been applied to all windows and HVAC registers have been concealed with custom applied crown molding. Residences of the Waterview Condominium building can enjoy 24/7 Concierge full services along with use of the building’s Fitness Center, access to the Le Meridien Hotel, and roofdeck with gas grills on the 31st floor overlooking Washington, DC. The building’s condo fee is $5,130 per month. Room service by Le Méridien  is available to owners at The Waterview
#VAAR2037448

ARLINGTON

1111 19TH STREET N 2901

3 Beds

3 Baths

4,600 Sq.Ft.

$6,250,000

MLS#: VAAR2037448
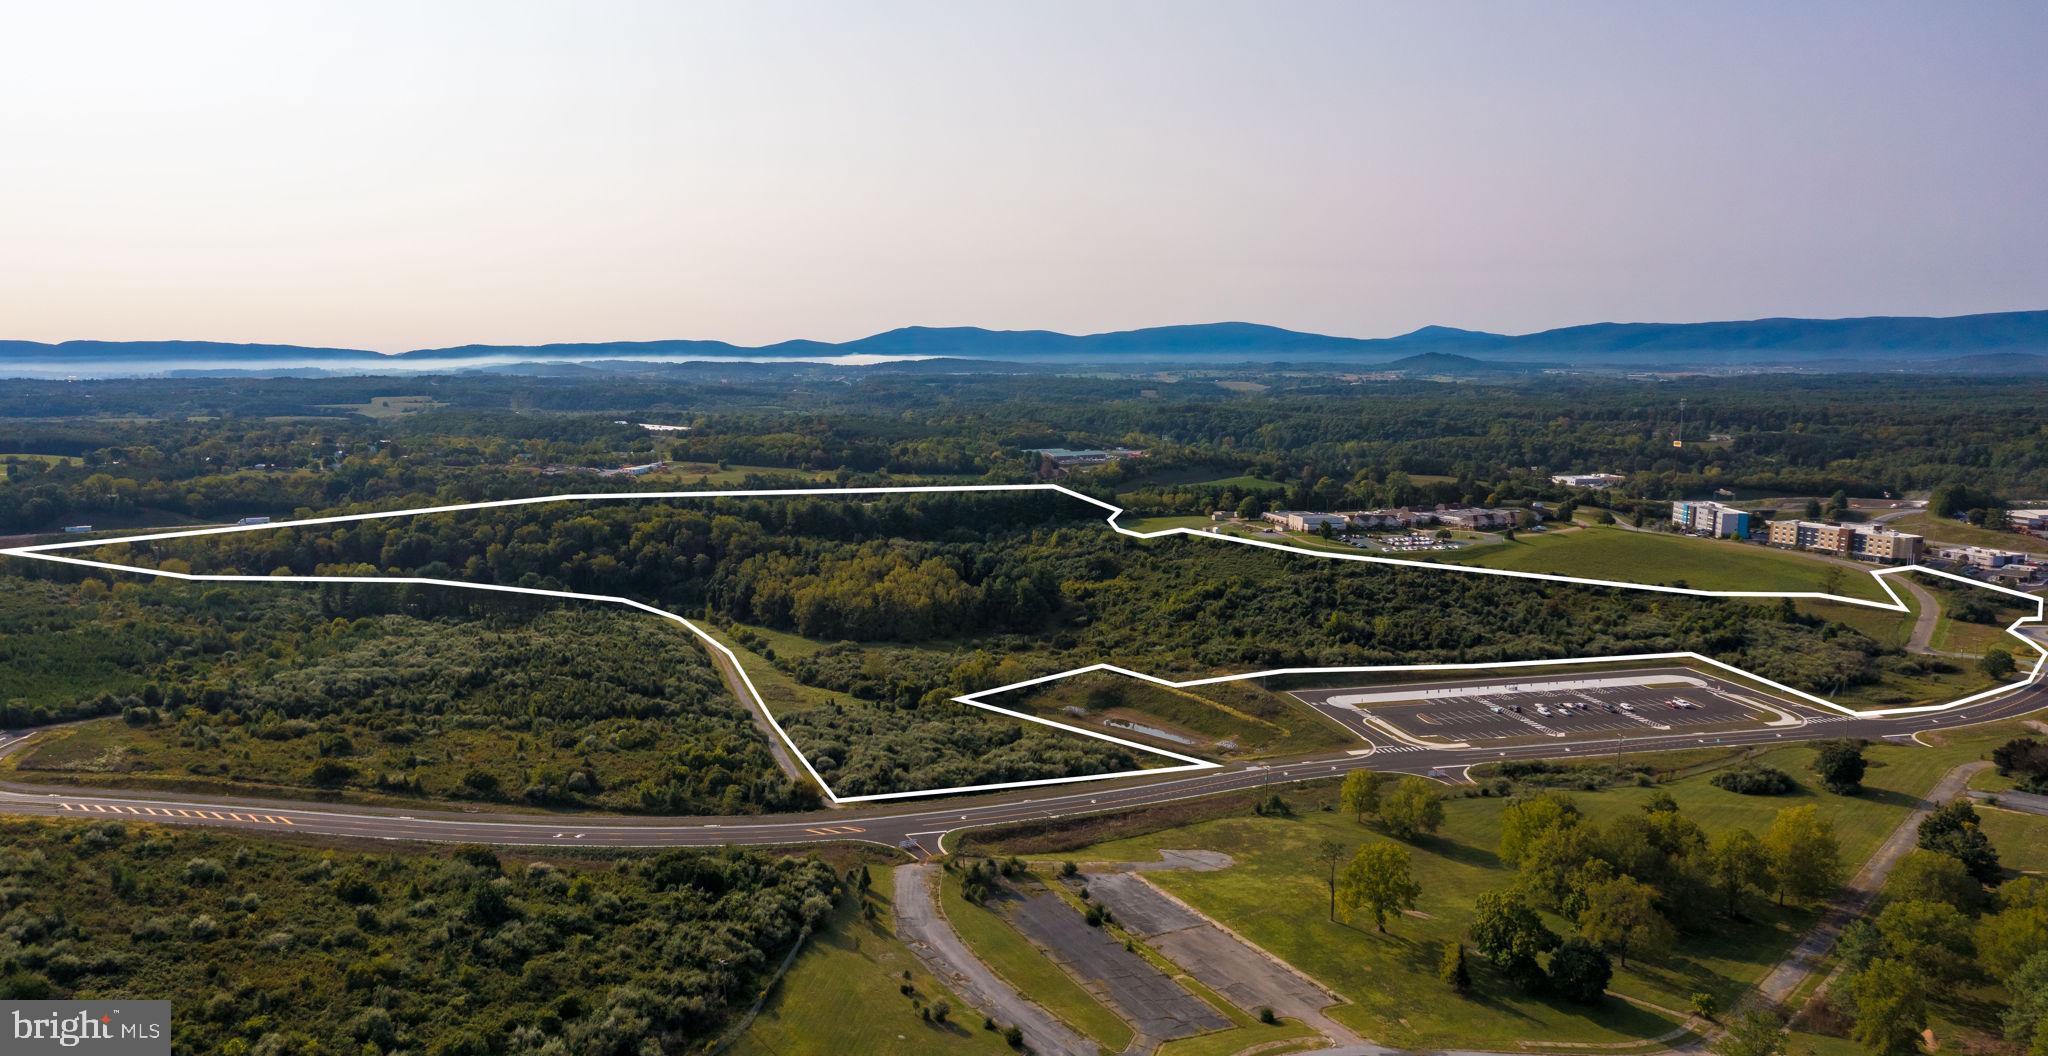
Staunton Crossing, 50 acres of prime B-2 divisible land ideal for retail development, is in a great location in rapidly growing Staunton, VA.  This property is an ideal setting for retail and land investment opportunities and offers excellent transportation characteristics that make it accessible to businesses and customers alike. One of the key transportation features of Staunton Crossing is its almost 1-mile frontage on Interstate 81 at Exit 222 and its location at the intersection of I-81 and I-64. This central location provides easy access to major highways, making it an accessible location for businesses to transport goods and services in the heart of the Shenandoah Valley.  Divisible - $125,000 per acre.
#VASC2000554

STAUNTON

1300 RICHMOND AVENUE

None Beds

None Baths

N/A

$6,250,000

MLS#: VASC2000554
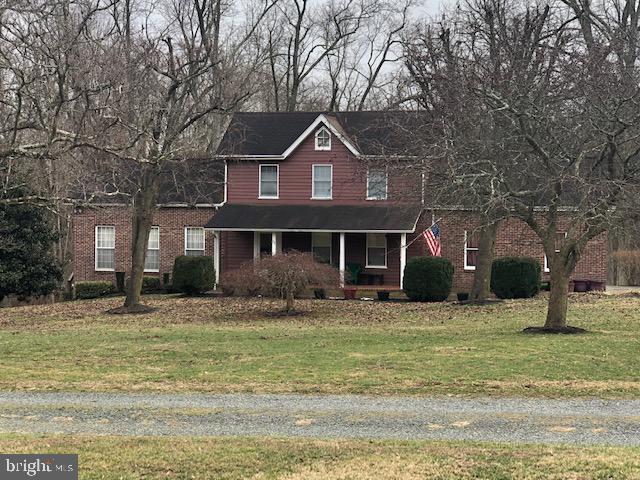
80+ acres of land consisting of 4 parcels to be sold as an entirety.  Located in Historic Port Deposit with dramatic cliff-side overlooking the Susquehanna River,  this property is located within 3 miles' distance from the junction of Md Rte # 275 with I-95 - the location of the Hollywood Casino, Perryville Outlets and Great Wolf Lodge Family Entertainment and Water Park - opening in 2023!   Suburban Transition Residential Zoning permits a density of  4 Units per acre including townhome, condominium and single-family residential development potential.  Buyer to assume the costs of land engineering and the extension of public water and sewer services to the property residential density development.   A lovely 3 bedroom/2 bath home containing nearly 3,500 sq. ft. is included in the purchase. The late 19th century manor home is storm-damaged and requires razing. No sign posted. Inspection by appointment, only.  Do not enter the property without an appointment.  Additional information available in the MLS documents.
#MDCC2009148

PORT DEPOSIT

120 BEECHWOOD DRIVE

None Beds

None Baths

2,291 Sq.Ft.

$6,250,000

MLS#: MDCC2009148
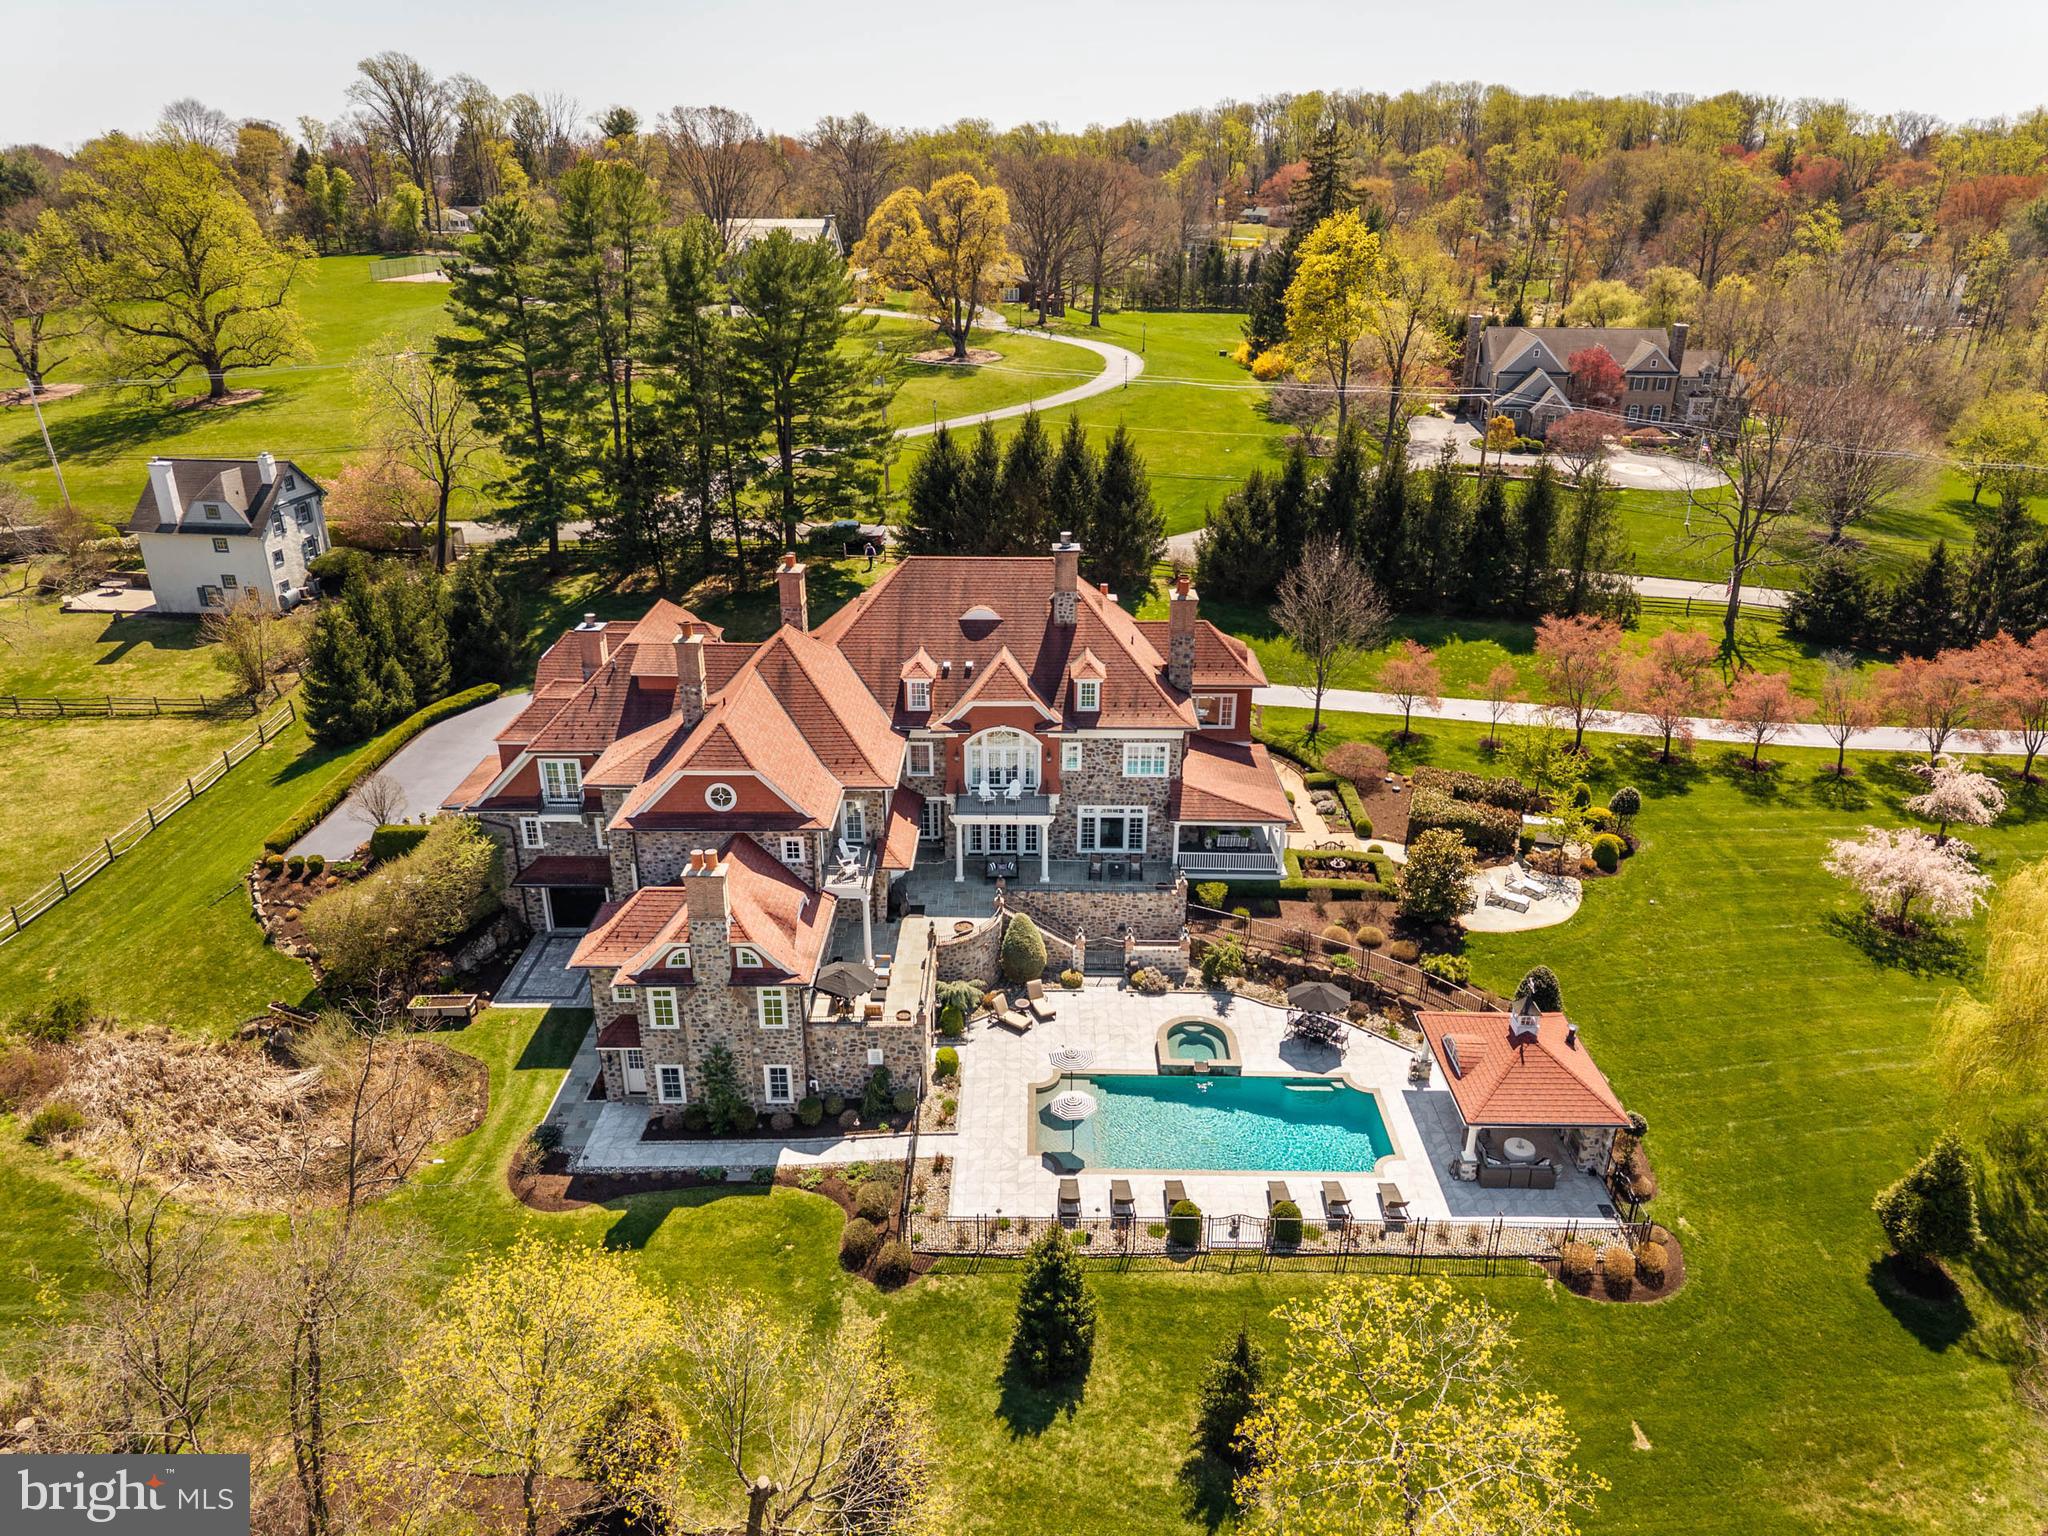
Set on approximately 12 acres, this exceptional stone home follows the tradition of the Main Line’s great country estates—designed for space, scale, and a lasting connection to the land. Built by highly regarded Ted Babiy of Diamond Construction, the residence reflects a level of craftsmanship and materials not typically found in newer construction, with architecture rooted in the proportions and detail of earlier homes.

A long, winding approach leads through stone entrance piers to a front courtyard, creating a gradual sense of arrival.

The entry opens to interiors marked by quality, warmth, and thoughtful design. The living room features a beamed ceiling, fireplace, and windows and glass doors on multiple exposures, filling the space with light and opening to the surrounding terraces. The dining room is grand in scale, with a coffered ceiling and two sets of French doors that open to a side courtyard with a fireplace, extending the dining space outdoors for entertaining.

At the center of the home, the kitchen, breakfast room, and family room connect seamlessly, designed for both everyday living and gathering. The kitchen is expansive, with a large marble-topped center island, custom cabinetry, high-end appliances, and a fireplace that anchors the space. The family room includes a fireplace and beamed ceiling, along with a distinctive inglenook seating area, creating a sense of comfort within its volume while opening directly to the terrace.

A sunroom provides a bright, inviting space framed by arched windows and French doors that open to the terrace, creating a direct connection to the outdoors. The first-floor home office features a vaulted ceiling, custom millwork, and a fireplace, combining functionality with architectural presence.

Multiple staircases and an elevator connect the main level to both the second floor and the lower level, supporting the home’s scale and allowing for efficient movement throughout.

The second floor includes seven bedrooms, including the primary suite and additional bedroom suites, with one currently used as an exercise room. The primary suite functions as a private retreat, with a vaulted-ceiling bedroom and fireplace opening to a balcony overlooking the grounds. A separate sitting room is wrapped in windows on multiple exposures, capturing sweeping views and light throughout the day. Dual baths and generous dressing areas complete the suite.

The lower level is designed as a full extension of the home’s living space, featuring a large recreation room, wet bar, home theater with custom seating, wine cellar, and a bath.

The outdoor setting captures the property’s long views. A rear flagstone wrap-around terrace—partially covered to create true outdoor rooms—extends from multiple interior spaces, including a covered terrace off the sunroom with a fireplace. Additional terraces, including one accessed from the family room, are positioned to capture those views.

Natural features—including a stream, arched bridge, and restored mill structure—add character and depth rarely found in combination on the Main Line.

The landscape is defined by sweeping lawn, mature plantings, and carefully composed gardens. A pool and separate cabana with outdoor kitchen and fireplace create a complete setting for outdoor living, all integrated seamlessly into the property’s surroundings.

A portion of the property is subject to a conservation easement with the Willistown Conservation Trust, preserving open meadows, mature trees, and natural habitat while limiting future subdivision. Details available upon request.

Properties of this scale, setting, and level of construction are increasingly rare—offering a combination of land, design, and craftsmanship that is not easily replicated.  Real Estate taxes are under appeal.
#PACT2119584

BERWYN

1075 S LEOPARD ROAD

7 Beds

8 Baths

11,648 Sq.Ft.

$6,250,000

MLS#: PACT2119584
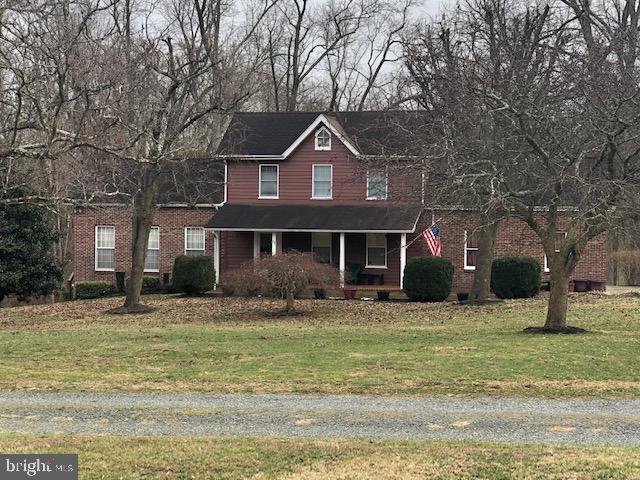
80+ acres of land consisting of 4 parcels to be sold as an entirety.  Located in Historic Port Deposit with dramatic cliff-side overlooking the Susquehanna River,  this property is located within 3 miles' distance from the junction of Md Rte # 275 with I-95 - the location of the Hollywood Casino, Perryville Outlets and Great Wolf Lodge Family Entertainment and Water Park - opening in 2023!   Suburban Transition Residential Zoning permits a density of  4 Units per acre including townhome, condominium and single-family residential development potential.  Buyer to assume the costs of land engineering and the extension of public water and sewer services to the property residential density development.   A lovely 3 bedroom/2 bath home containing nearly 3,500 sq. ft. is included in the purchase. The late 19th century manor home is storm-damaged and requires razing. No sign posted. Inspection by appointment, only.  Do not enter the property without an appointment.  Additional information available in the MLS documents.
#MDCC2009146

PORT DEPOSIT

120 BEECHWOOD DRIVE

None Beds

None Baths

81.63 acres

$6,250,000

MLS#: MDCC2009146
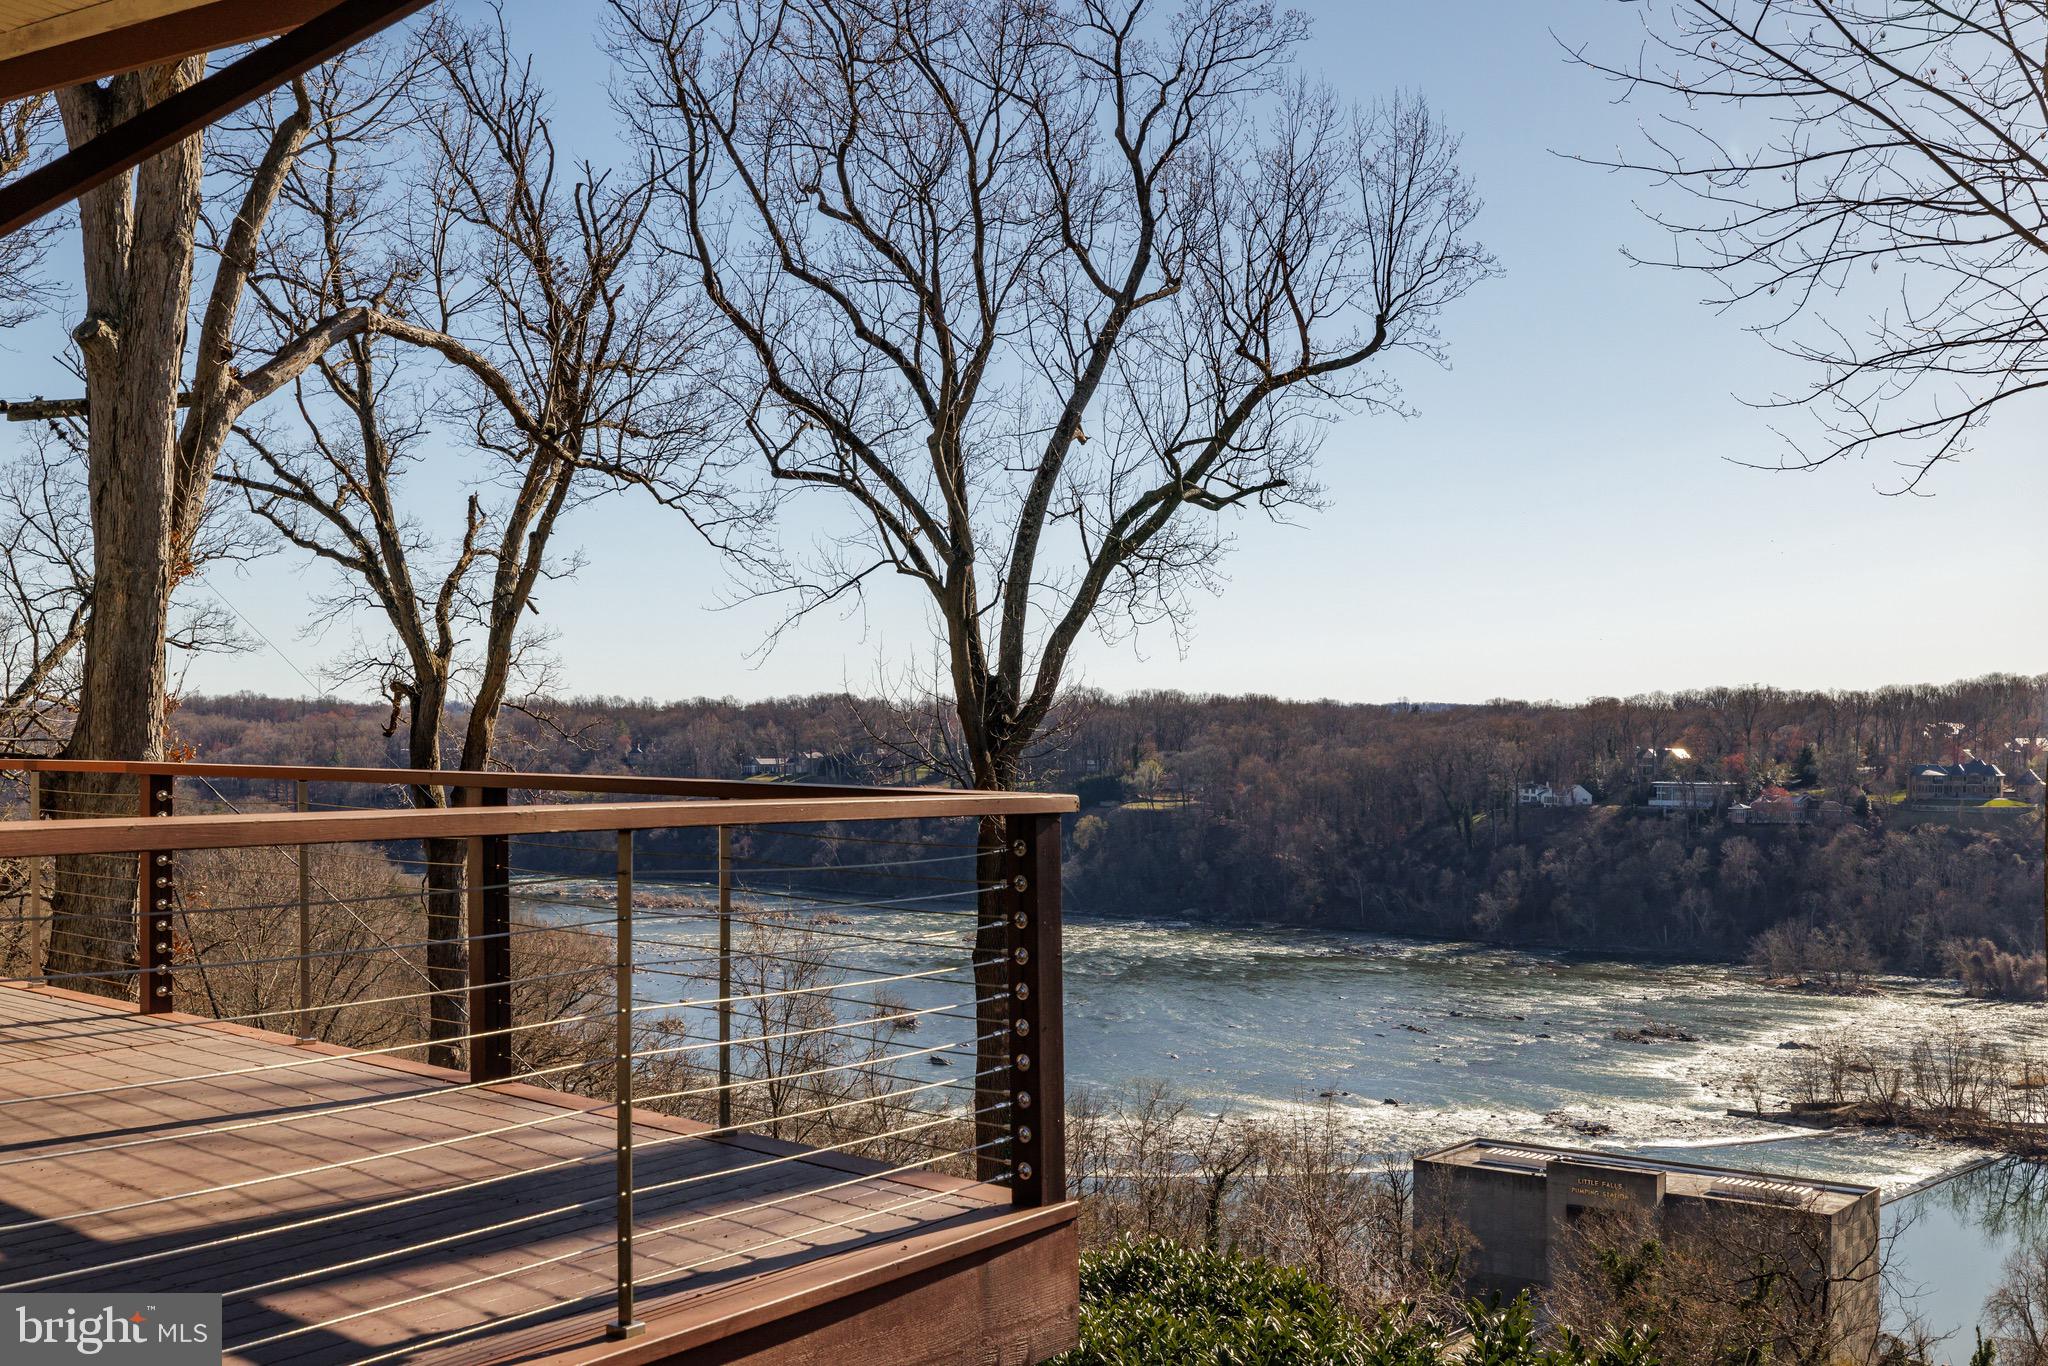
Spectacular river views.
#MDMC2187444

BETHESDA

6671 MACARTHUR BOULEVARD

4 Beds

3 Baths

3,968 Sq.Ft.

$6,250,000

MLS#: MDMC2187444
None
#VAFX2202468

MCLEAN

8611 GEORGETOWN PIKE

7 Beds

7 Baths

14,582 Sq.Ft.

$6,200,000

MLS#: VAFX2202468
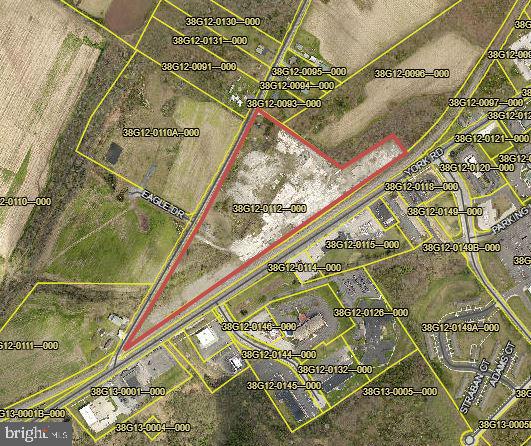
The property is going through subdivision approvals for 300 condominium units.
#PAAD2005854

GETTYSBURG

83 HUNTERSTOWN ROAD

None Beds

None Baths

16.07 acres

$6,200,000

MLS#: PAAD2005854
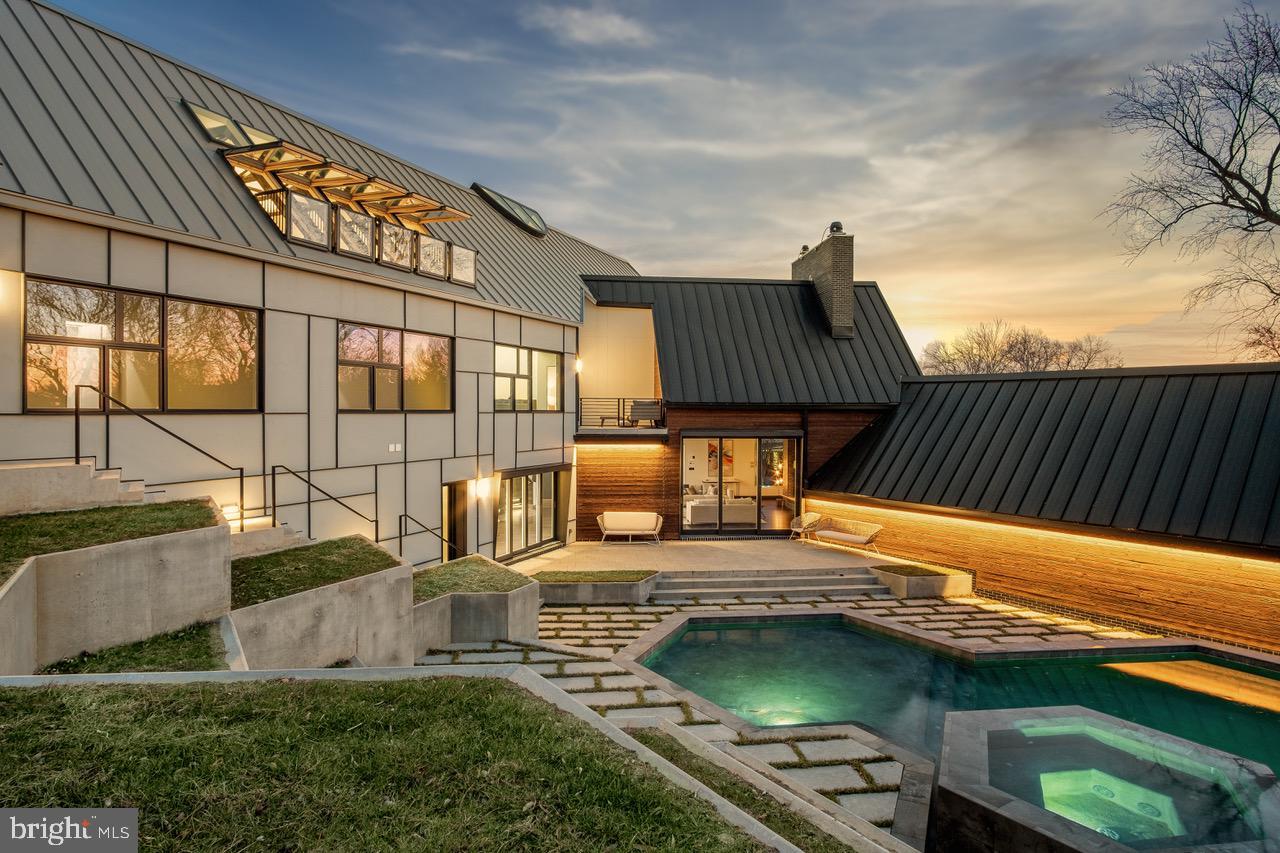
STUNNING NEW CONSTRUCTION in sought after LANGLEY DISTRICT of MCLEAN, VA!!! 
A timeless masterpiece beautifully constructed to continuously inspire and entertain. 
This thoughtfully designed and TRULY custom-built home is for those looking for a functional residence boasting brilliant architectural and high-tech features! Spanning over 8,400 sq ft of living space, here is a home featuring premium building materials combined with lavish finishes! You'll love coming home every day with voice activated options as you prepare for winding down at home in your sauna or a spa experience after an evening at the gym. A long driveway leads to a spacious 3-car garage with an exterior built to protect this space from pesky critters. The  stunning 9 ft wide gas fireplace that exudes a Ritz-Carlton vibe alongside the main showstopper, the grandeur of the home;  a stunning CIRCULAR staircase, symbolizing strength  from basement to roof, with a breathtaking skylight showcasing its beauty . Step into an office with inspirational elements that elevate your mindset, and if you have a passion for pizza, become the go-to host with your very own pizza oven. Entertain guests with not just a massive TV screen, but a staggering SIXTEEN 55-inch screens – who needs a movie theatre? The surprises continue around every corner, from FIVE Juliette Balconies overlooking the modern pool,  jetted hot tub,  stadium-style landscaping and sunset views of Tysons!
Inspired by Piet Mondrian and Frank Lloyd Wright, this residence is a masterpiece of avant-garde architecture. Shou Sugi Ban siding seamlessly blends ancient Japanese craftsmanship with contemporary aesthetics. The property boasts repurposed trees, a memorial wall, and a Civil War-era kettle, connecting the home to its rich past. Beyond historical and artistic elements, this home offers modern amenities, including a state-of-the-art entertainment system and a luxurious primary VOICE-ACTIVATED SPA for daily serenity.
This McLean residence isn't just a home; it's an immersive journey through art, history, and innovation. It embodies architectural splendor, sustainability, and luxury, surpassing expectations at every turn. Awarded as a Worth masterpiece, no other builder could replicate the unwavering attention to detail invested from inception to completion.
Describing this home adequately is a challenge – it's a one-of-a-kind experience. For the complete experience, consider a private guided tour.  Elevate your living experience in a residence that captures the essence of modern luxury.
#VAFX2155682

MCLEAN

1120 GUILFORD COURT

4 Beds

4 Baths

8,445 Sq.Ft.

$6,200,000

MLS#: VAFX2155682
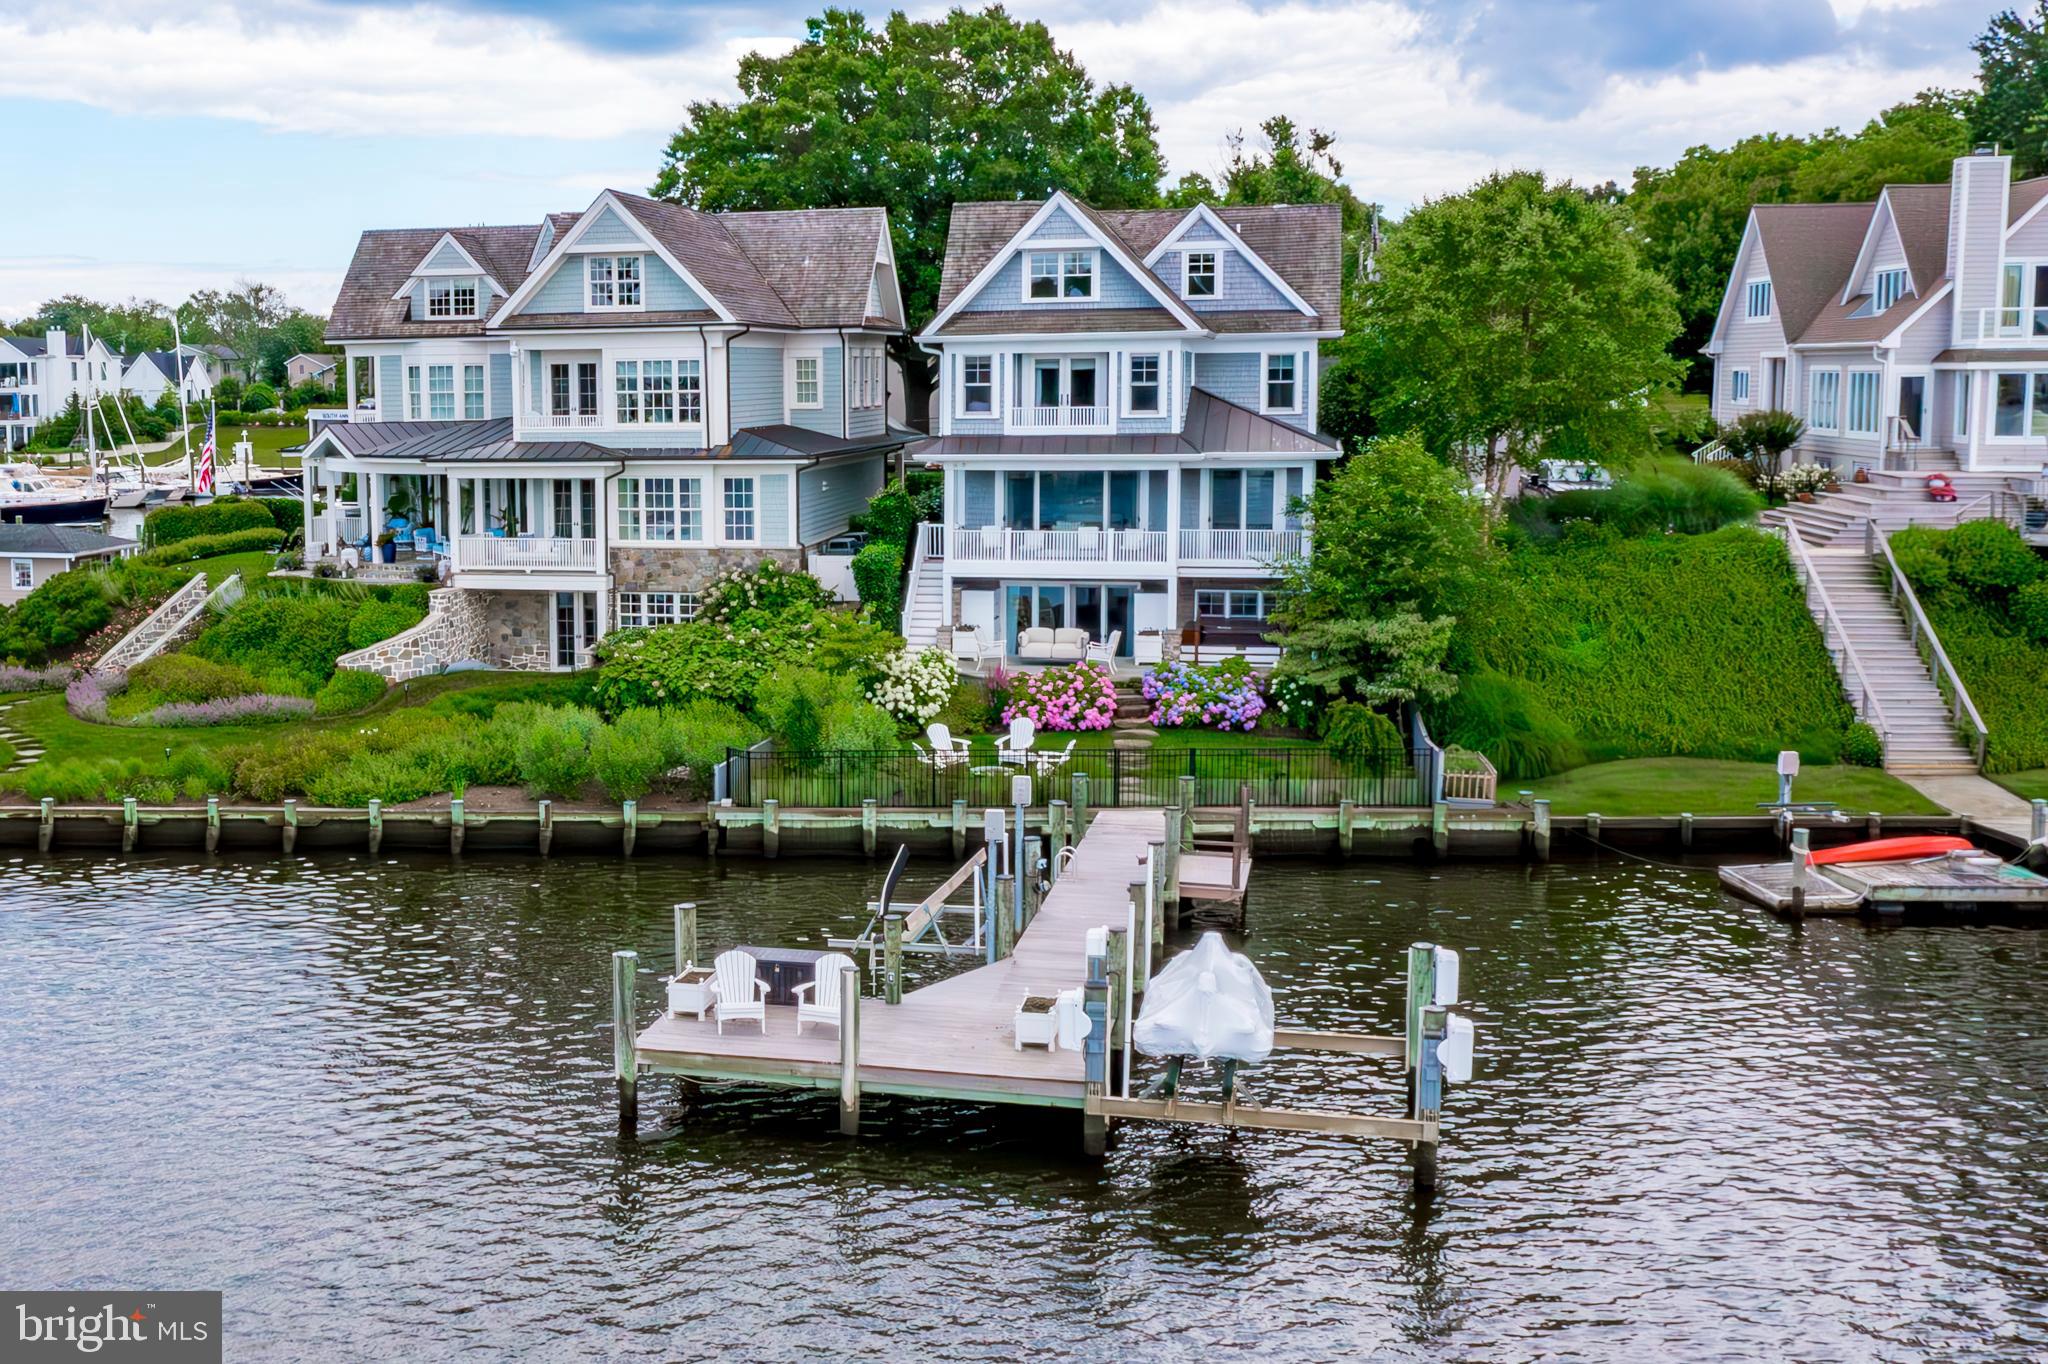
Discover a stunning Eastport waterfront home with great  views of the Annapolis City Skyline on desirable Spa Creek. This elegant residence features a deepwater private pier with 5-foot mean low water depth and two lifts. The home has approximately 4,000 finished square feet, offering three bedrooms and three and a half baths with flexible living spaces. Approaching the entrance, you'll be welcomed by hydrangeas and custom landscaping. The open concept first floor includes a dining area, a living room with a gas fireplace, and a striking kitchen with a large white marble cooking island and top-of-the-line appliances, all leading to a waterside deck that extends across the width of the house. The interior showcases 9-foot ceilings, 5-inch oak floors, coffered ceilings, built-in bookcases, and wainscoting, adding refined luxury. The second floor features a waterside primary suite with a spacious bath, a freestanding cast iron tub, and walk-in closets. Two additional bedrooms, a common sitting space, and a hall bath with water views are found on the third floor. The walk-out lower-level family room includes a gas fireplace, a mini kitchen with an icemaker, wine refrigerator, and sink, and opens to a flagstone patio with a hot tub and seating area, creating a fenced-in outdoor sanctuary. Detached one-car garage, built-in speakers, cedar shake siding, and a cedar roof.
#MDAA2087878

ANNAPOLIS

201 LOCKWOOD COURT

3 Beds

3 Baths

4,327 Sq.Ft.

$6,200,000

MLS#: MDAA2087878
Seller reserves the water rights to a well and 150 Ft radius recharge area between the main house and the small lake.
#PAAD2000992

GETTYSBURG

200 KNOXLYN ROAD

None Beds

None Baths

145.52 acres

$6,200,000

MLS#: PAAD2000992
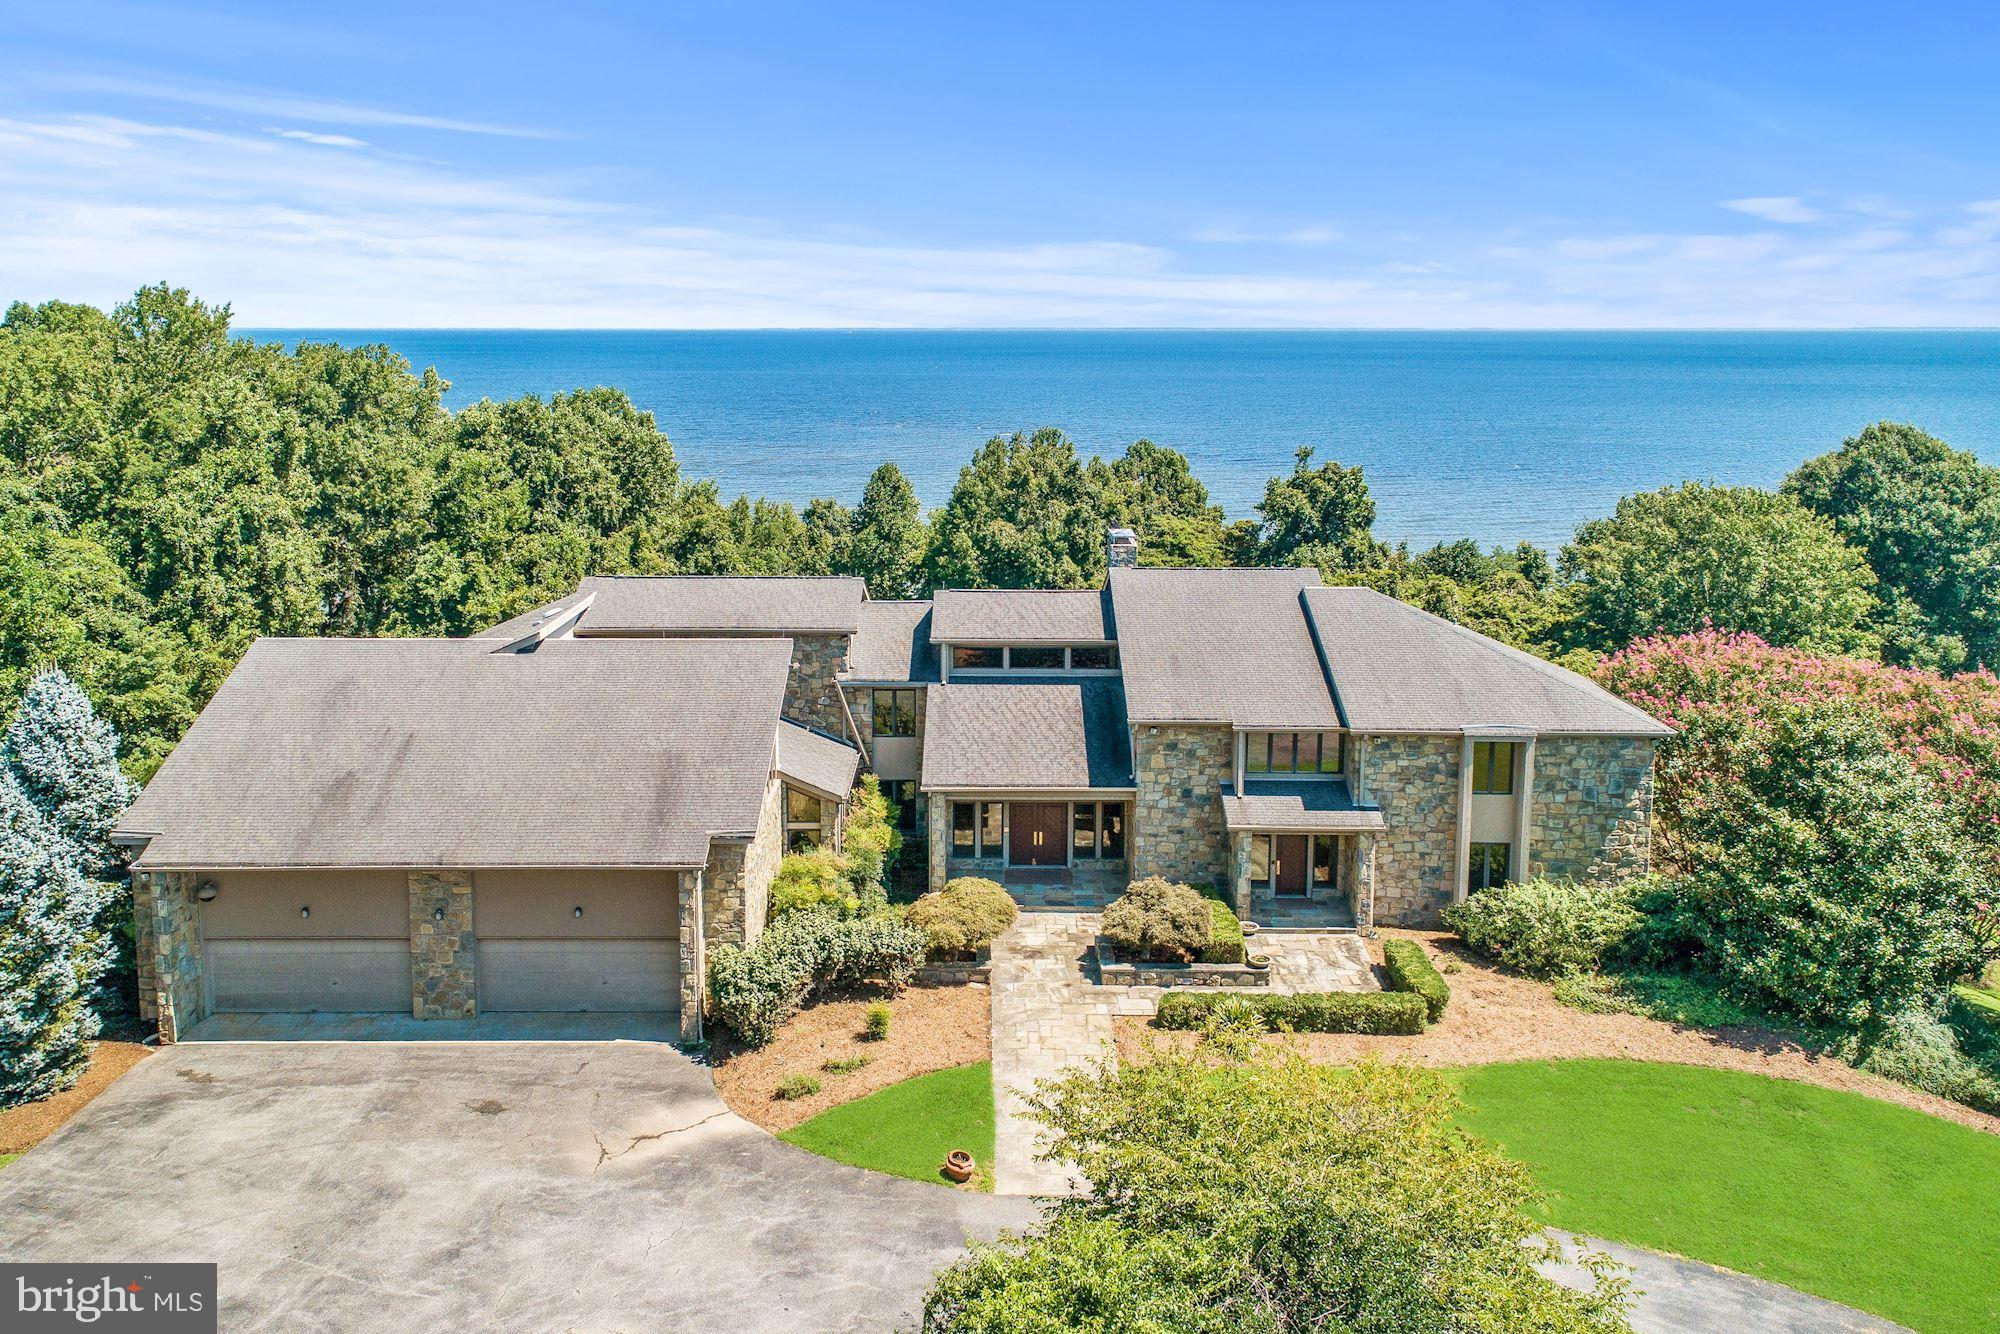
Listed and Sold Simultaneously.  Sale includes: 5000 Camp Kaufmann Dr  plus 10 additional lots.   Call LA for additional information.
#MDCA175922

HUNTINGTOWN

5000 CAMP KAUFMANN ROAD

7 Beds

7 Baths

17,178 Sq.Ft.

$6,200,000

MLS#: MDCA175922

Prime M-1 industrial opportunity in Manassas. This versatile 7,000-square-foot industrial building sits on a highly desirable 1.5-acre fully fenced outside storage yard. Perfectly configured for heavy-duty operations, the facility features three large bays equipped with three drive-in doors and a dedicated loading dock.
Formerly utilized for truck repair, this property is an exceptional fit for both owner-users and savvy investors. The asset provides immediate stability, currently leased through January 31, 2029, with the tenant holding a five-year renewal option at Fair Market Value. Do not miss this rare chance to secure premium industrial real estate with secure yard space in a thriving commercial hub.
#VAPW2127744

MANASSAS

9041 MIKE GARCIA DRIVE

None Beds

None Baths

7,000 Sq.Ft.

$6,200,000

MLS#: VAPW2127744
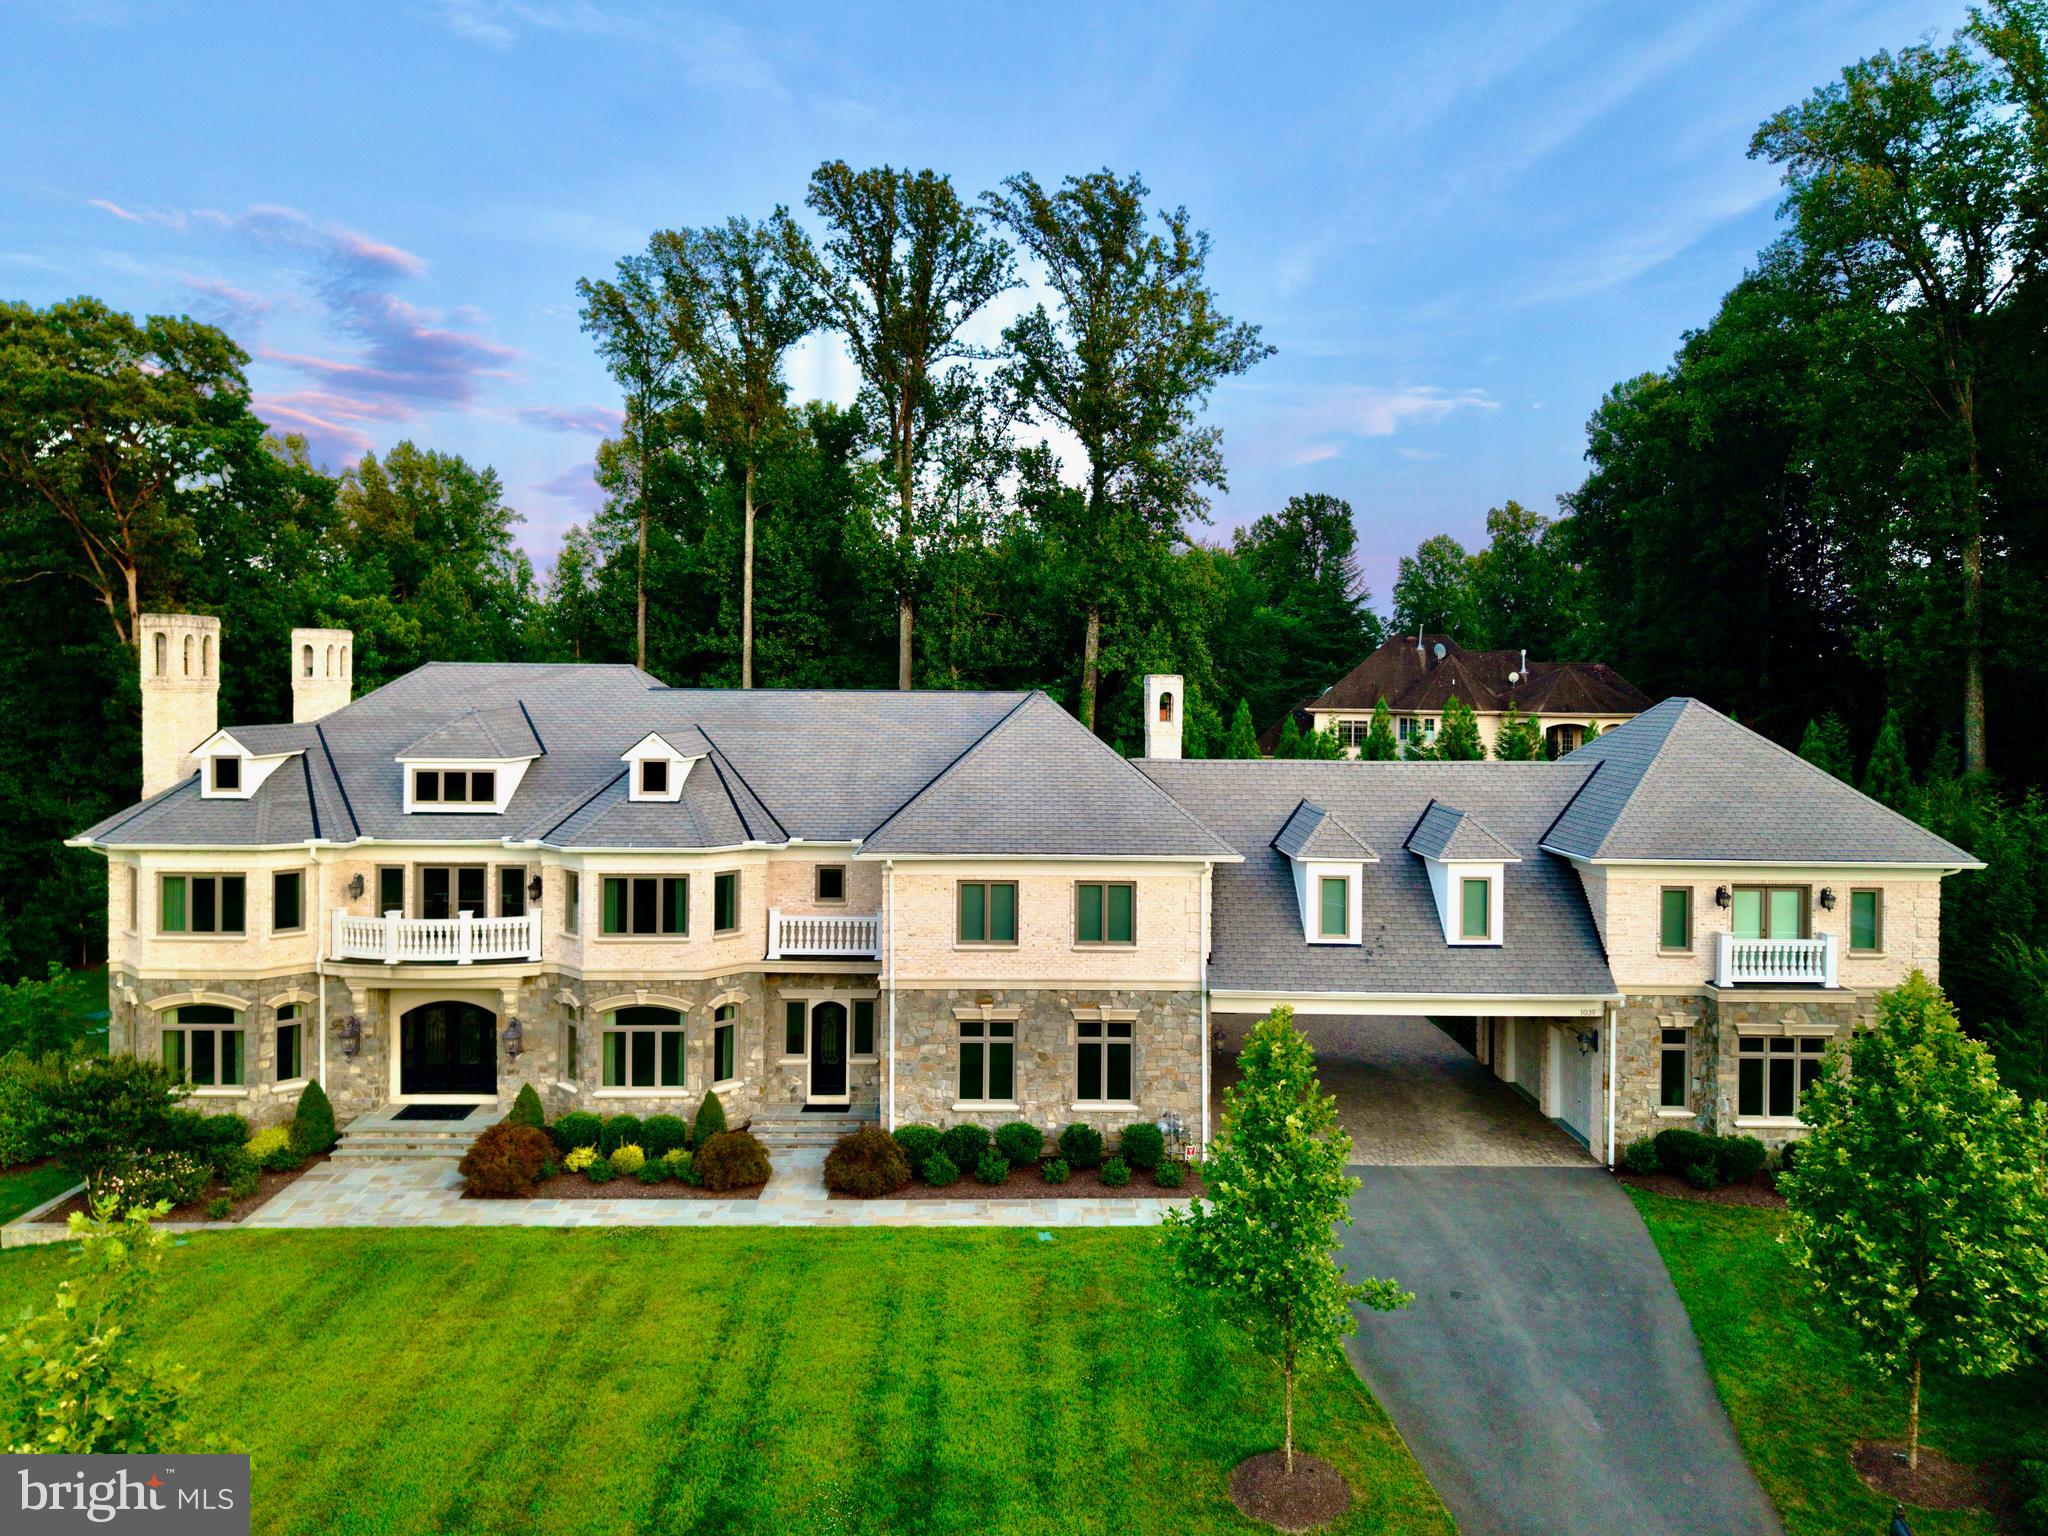
JUST REDUCED! 
A rare opportunity to own one of Great Falls' most extraordinary estates — now offered at a new, more compelling price. Set on nearly 2 private, beautifully landscaped acres, this nearly 15,000-square-foot residence delivers an unmatched combination of scale, craftsmanship, and resort-style living, just 30 minutes from Georgetown.
A Grand First Impression:
Enter through a soaring foyer crowned by two crystal chandeliers, where intricate crown molding and dramatic ceiling heights set the tone for the home's timeless elegance.
A Kitchen Built for Entertaining:
The gourmet kitchen is a showpiece in its own right — a 60-inch Wolf range with double ovens, griddle, and pot filler, two hammered copper farm sinks, dual Miele dishwashers, and custom cabinetry designed for multiple chefs to work in harmony.
A Primary Suite Like No Other:
The primary suite is its own private retreat, complete with a two-sided fireplace, a kitchenette, and a spa-caliber ensuite bath featuring heated marble floors, a two-person spa, a Kohler steam shower, and separate his-and-her vanities. A private terrace opens to sweeping garden views.
Outdoor Living, Elevated:
Four fireplaces, a pizza oven, an Olympic-size pool with spa, and a basketball/pickleball court create a true four-season outdoor sanctuary — all supported by a 31-zone irrigation and lighting system.
Effortless, Modern Living:
Fully integrated with Savant smart-home technology, a Tesla charger, infrared exterior security cameras, and a whole-house generator, this estate pairs old-world grandeur with modern peace of mind.
Location:
Set in the prestigious, tree-lined enclave of Great Falls and zoned for the acclaimed Langley High School, this property offers privacy and serenity minutes from Northern Virginia's best dining, shopping, and commuter access.
A true legacy estate — now priced to sell.
#VAFX2239102

GREAT FALLS

1039 AZIZA COURT

6 Beds

6 Baths

13,667 Sq.Ft.

$6,199,000

MLS#: VAFX2239102

New on site 2 days ago
Coming soon
Set on five magnificent acres along one of McLean’s most storied roads, 8133 Georgetown Pike is a modern Virginia farmhouse in the truest sense—crafted for today, rooted in Virginia. 

Conceived by Lococo Architecture and built by Block Builders Group, the home and its setting are an authentic expression of the Virginia countryside—minutes from everything, yet worlds away from all of it.  

Reclaimed oak beams carry the weight of another century. Random-width wood floors, substantial stonework, and custom millwork give the home a sense of permanence. This is a house that could have stood here a century ago—and will belong here for generations to come. 

The main residence offers 9,135 sqft, five bedrooms, five full and three half baths, four fireplaces and three garage bays.  The separate three-bedroom, two-bath pool house with 1,512 sqft brings the estate to a combined eight bedrooms, seven full baths and three half baths. Inside the main house, heated floors run quietly beneath all three levels, while a double-sided elevator connects them with ease. 

The main level unfolds the way established homes do - a foyer with presence, a library built for long afternoons, a reading room, formal rooms for occasions and informal ones for Tuesdays, two offices, and a screened porch that bring the outdoors in. Reclaimed beams, stone, handcrafted millwork and built-ins appear throughout, creating rooms that feel elegant and comfortable. 

The kitchen is where the house begins and ends each day. Honed White Fantasy granite, rustic reclaimed oak over beam, soft green inset cabinetry, a farmhouse sink, and slate floors set the tone, while Viking, Miele and Sub-Zero appliances stand ready. A proper butler’s pantry and oversized food pantry keep the work of entertaining backstage. 

The mudroom has built-in storage; the laundry room is generous and practical; and a dedicated potting room—with an antique carpenter’s bench, porcelain drainboard sink, reclaimed oak shelving and French doors to the patio—feels like a remnant of an earlier Virginia estate. 

Upstairs, the primary suite reads like its own address. A sitting area with built-ins gives way to a private screened porch and separate balcony overlooking the grounds. The marble bath offers dual vanities, a soaking tub, a floor-to-ceiling marble shower, heated towel rack, and two private water closets. Generous dressing and closet spaces provide room to settle in. 

The remaining bedrooms are finished with the same care—walk-in closets, built-ins and en suite baths that make every room feel intentional. 

Downstairs offers a different perspective with a recreation room anchored by a fireplace with soapstone surround and reclaimed oak mantel, opening directly to the lower stone terrace. A billiard room, an exercise and dance studio, and a full bar designed for real entertaining complete the lower level. 

Five acres give the property a sense of separation and privacy that is increasingly rare in McLean. Flagstone terraces move naturally into lawn and gardens, while a pergola and wood-burning stone fireplace create an outdoor room of their own. A flagstone path leads to the pool where waterfalls and a hot tub transform the grounds into a private resort. 

Offering genuine independence for guests or extended family, the pool house features a living area, full kitchen and bath on the main level and three bedrooms with an additional full bath upstairs 

Meander further through the gardens and terraces, and the property reveals a former dairy barn which gives the estate something no new construction can replicate—a tangible connection to the Virginia countryside beneath it. 

Tysons is approximately 3.1 miles away, downtown McLean 3.8 miles, Chain Bridge 6.6 miles and Dulles International Airport 13 miles—placing Washington, Tysons and the wider region comfortably within reach.
#VAFX2340340

MCLEAN

8133 GEORGETOWN PIKE

8 Beds

7 Baths

10,827 Sq.Ft.

$6,150,000

MLS#: VAFX2340340

1 ... 154 155 156 157 158 ... 666
* Listings identified with the FMLS IDX logo come from FMLS and are held by brokerage firms other than the owner of this website. The listing brokerage is identified in any listing details. Information is deemed reliable but is not guaranteed. If you believe any FMLS listing contains material that infringes your copyrighted work please click here to review our DMCA policy and learn how to submit a takedown request. © 2024. First Multiple Listing Service, Inc.
 - property

Send a message

Message successfully sent.

Your message

What is 3 + 4 ?

Reason for contacting?

I agree to receive email communication and understand I can unsubscribe at any time.

I agree to be contacted by Charis Realty Group - Christine Issler, Broker via call, email, and text for real estate services. To opt out, you can reply 'stop' at any time or reply 'help' for assistance. You can also click the unsubscribe link in the emails. Message and data rates may apply. Message frequency may vary. Privacy Policy

Sign Out

Virtual Assistant

Would you like to take the next step with this property? We can help you schedule a showing or virtual tour, or send you more details.

Yes, I would like more information.

Thank You for Your Reply, One of Our Agents will contact you as soon as possible

No, maybe later.

Thank you, you can always contact me via email, phone number or through the contact form.

Realhub AI

Lucy - Your AI-Powered Realtor

Update Your Temporary Password

Personalize your search

Enter your email and we'll notify you immediately when new listings match what you're looking for.

or enter email address

Already have an account ? Login here

Continue your home search

I agree to receive communications and understand I can unsubscribe at any time.

I agree to be contacted by Charis Realty Group - Christine Issler, Broker via call, email, and text for real estate services. To opt out, you can reply 'stop' at any time or reply 'help' for assistance. You can also click the unsubscribe link in the emails. Message and data rates may apply. Message frequency may vary. Privacy Policy

Already have an account ? Login here

We use cookies

We use cookies primarily for analytics to enhance your experience. By accepting, you agree to our use of these cookies. You can manage your preferences or learn more about our cookies policy.
