Properties

Browse or get in touch to schedule a walkthrough.

  • Nearby me
Price range

Popular Features

Community Features

Association

Property Features

Waterfront

View

Exterior Features

Interior Features

Style

10000 properties match your criteria

Updated 1 minute ago

E-Alert name
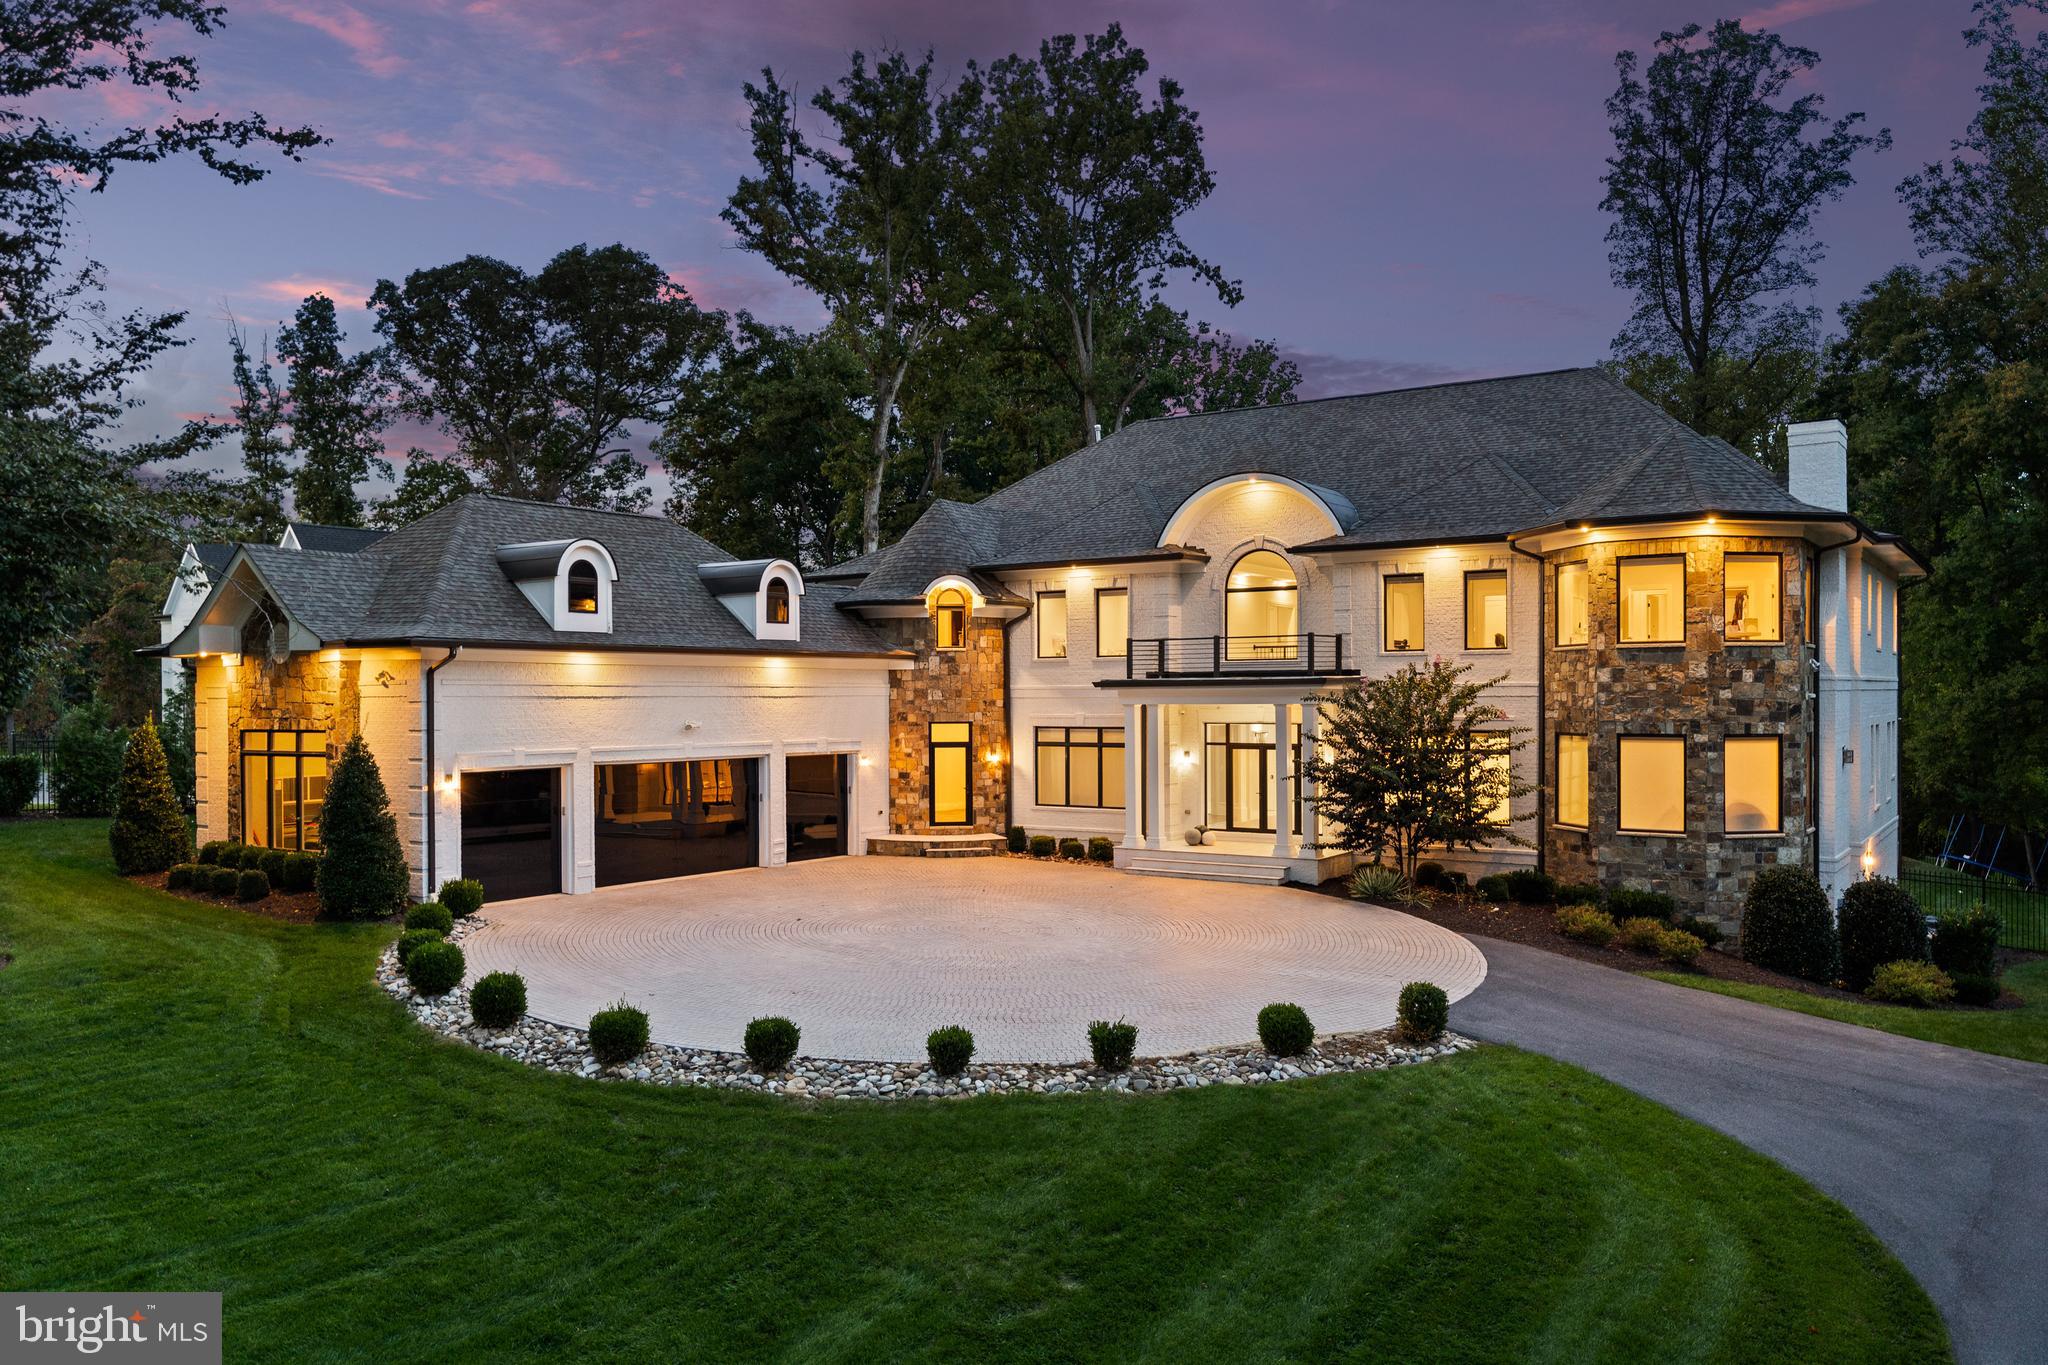
New Price! Open Houses Saturday & Sunday 2:00 to 4:00pm! Welcome to the pinnacle of elegance in McLean. Gracefully nestled on a 1.26 acre premium property, this residence is a masterstroke in luxurious living. Covering 12,600 sq.ft., it flaunts masterful finishes, from the expansive four-car garage to its polished interiors.

As you approach, a majestic gate welcomes you, enhanced with state-of-the-art security systems, automated access, and an intercom, epitomizing modern security and convenience. Circular Motor-court paved with premium granite stone pavers guides you a grand entrance. 

Step inside through a pristine glass door, revealing the home's heart. Beneath your feet, the gleam of 7.25-inch white oak hardwood narrates tales of exquisite taste. The entry is dominated by a mesmerizing Nella Vetrina chandelier, playing sentinel to the alluring spiral staircase. The shared spaces, living and dining, are canvases painted in light, accentuated by SCHONBEK and Bethel chandeliers. The kitchen is nothing short of a culinary artist's dream, boasting custom Decton countertops and an extensive 60-inch gas range, framed by elite European cabinetry. Just a step away lies a secondary kitchen, perfect for grand soirees. The mudroom nearby doubles as a haven for pets, complete with a dedicated dog spa.

The upper level unveils four opulent bedrooms, each a sanctuary with its walk-in closet and lavish bathroom. Even functional aspects, like the Toto fixtures in the primary and powder rooms, exude luxury. A commodious loft promises moments of relaxation. The primary bedroom is an ode to tranquility, replete with a spa-inspired en-suite and a balcony overlooking nature's splendor.

Descend to the lower level, a confluence of leisure and entertainment. Here, two bedrooms are linked by a Jack and Jill bath. Stay active in the personalized gym, crowned by a rejuvenating sauna. The floor also houses a theater, a sprawling recreation zone, a plush bar, and a wine chamber.

Outdoors, experience an entertainer's dream: a high-end kitchen, a shimmering pool with a cutting-edge saltwater system, and a hot tub that dances to the tune of a water fountain.

The residence embraces modernity with the Control 4 system, Lutron blinds, and a lavish elevator, ensuring a harmonious flow across its vast dimensions.

Strategically located in McLean's heart, this home merges urban convenience with nature's serenity. With rapid access to Tyson's Corner, Dulles Airport, and DC, its locale is unmatched. Surrounding parks and trails beckon nature lovers. Here, luxury isn't just seen; it's experienced. Seize this unparalleled opportunity.
#VAFX2174494

MCLEAN

8600 BROOK ROAD

7 Beds

6 Baths

12,608 Sq.Ft.

$5,350,000

MLS#: VAFX2174494
Once-in-a-Lifetime Opportunity in Coveted Chevy Chase Village 
 
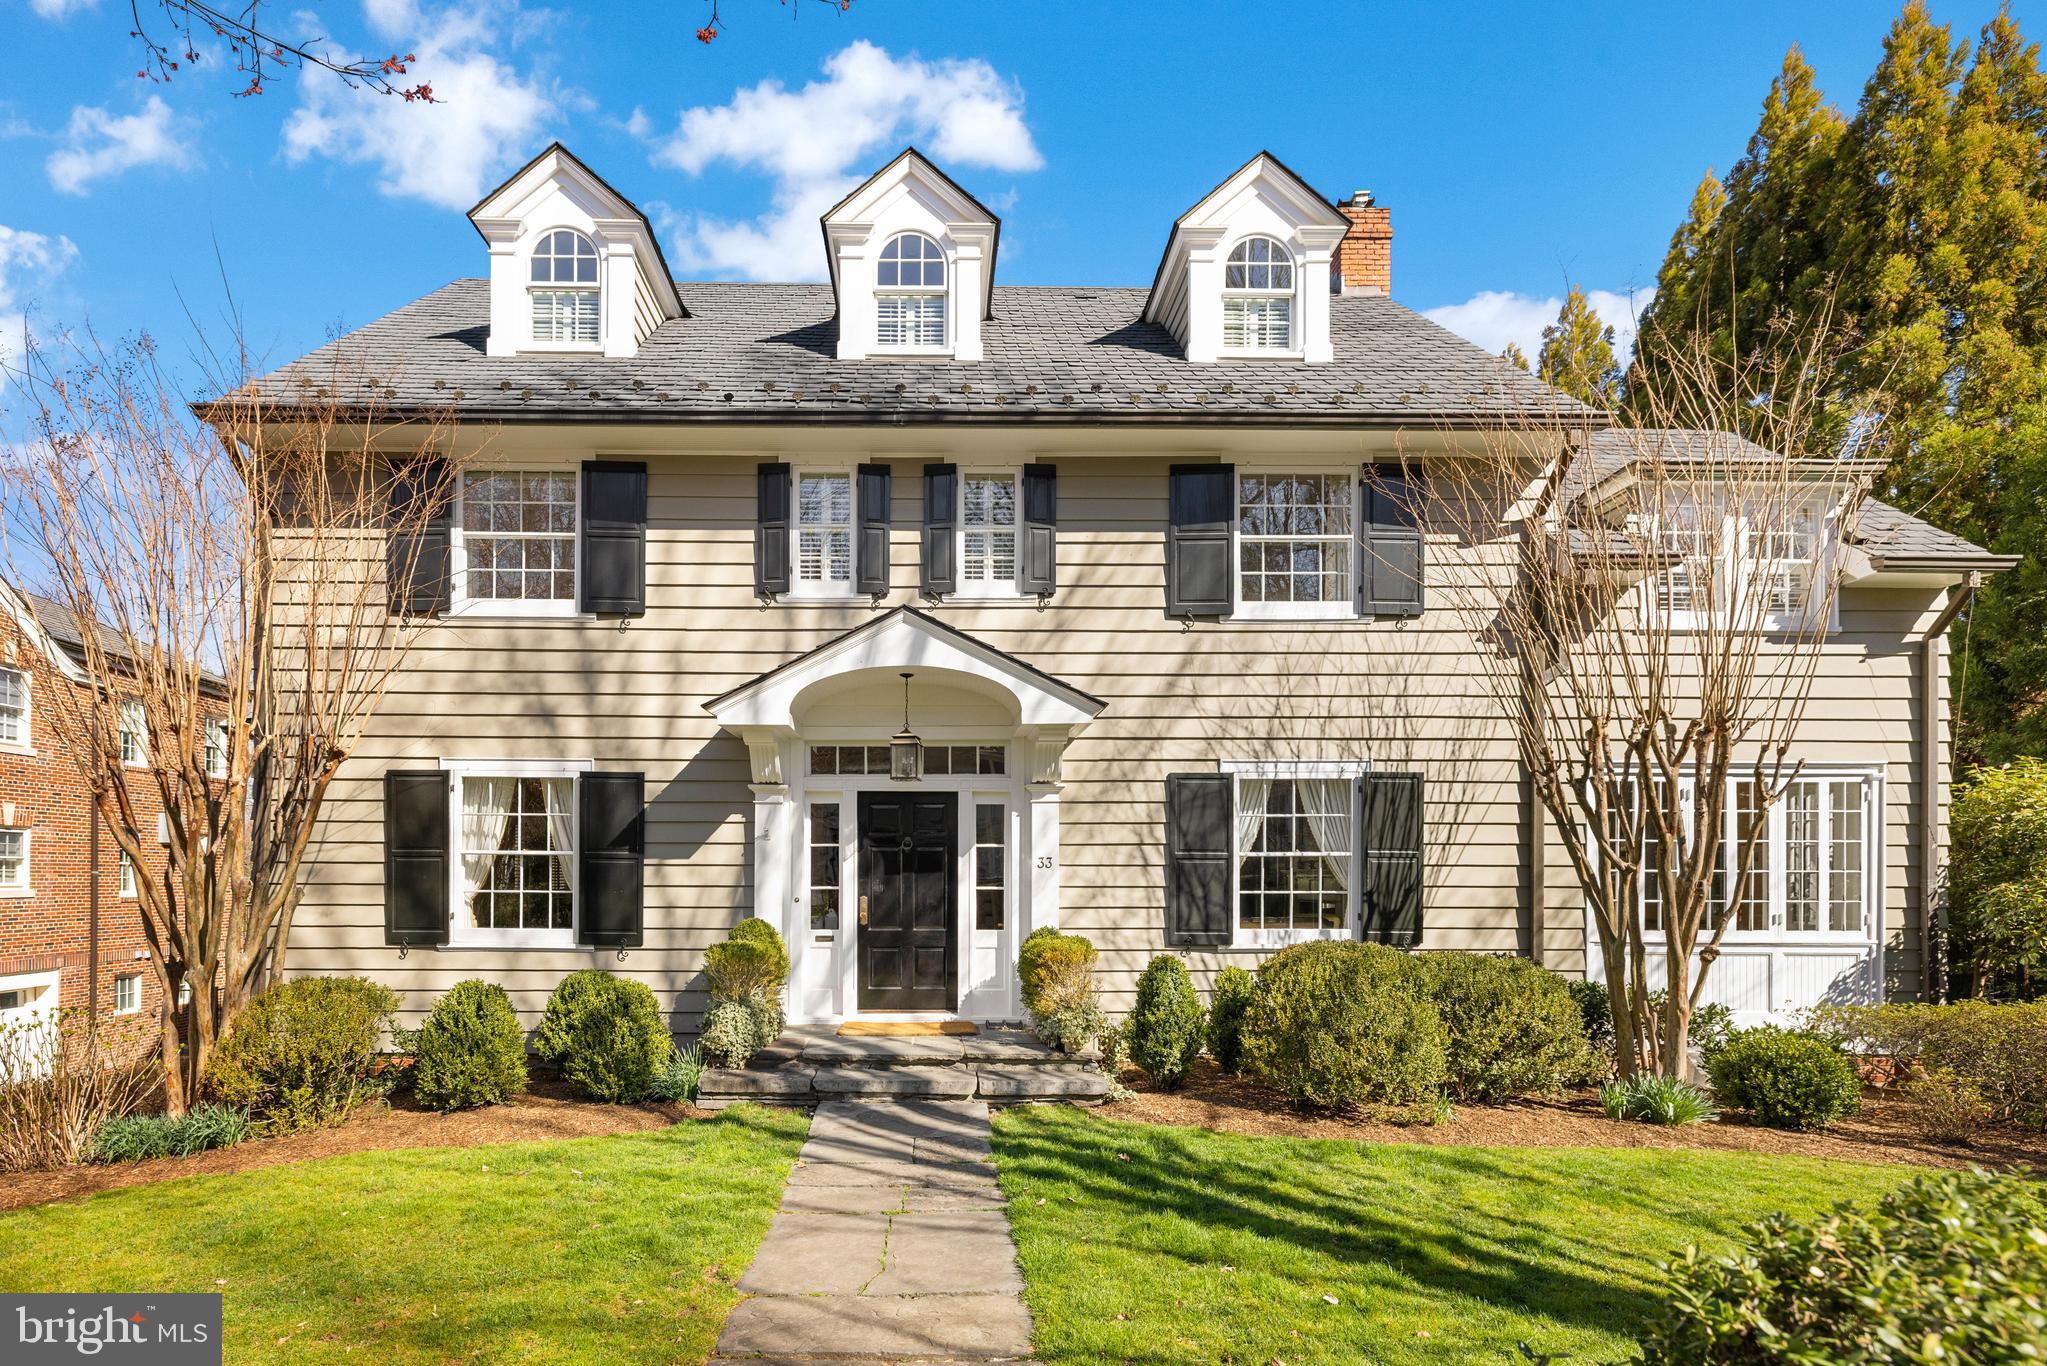
Discover an extraordinary opportunity to own a truly exceptional home in the prestigious Chevy Chase Village. 33 West Lenox Street is nestled on a picturesque, quiet, tree-lined street. This stunning residence seamlessly blends classic elegance with modern luxury. Overlooking the tenth hole of Chevy Chase Country Club, this is a once-in-a-lifetime opportunity! 
 
This stately 100-year-old property, built in 1925, has only traded hands once since it was built. A full renovation, including a four-story addition and all new mechanicals, was completed in 2001-2002 by Brennaman Pagenstecher.  
 
Boasting five bedrooms and three full and two half baths, this quiet and meticulously maintained home features sun-drenched living spaces, high-end finishes, tons of storage, and an inviting floor plan perfect for grand entertaining and everyday living. The gourmet kitchen is a chef’s dream, equipped with top-of-the-line appliances, custom cabinetry, and a spacious island. The primary suite offers a serene retreat with a spa-like ensuite bath and ample closet space. 
 
Entering through the stunning front door, an expansive foyer welcomes you.  The main level boasts hardwood floors.  Exquisite rooms flow through the main level – foyer, living room, family room with custom built-ins and a wood-burning fireplace, dining room, butler’s pantry, bar area, closets, half bath, and a gallery including French doors opening to the deck.  The custom kitchen includes a breakfast area as well as a large island, stainless appliances, and custom cabinetry throughout. 
 
The highlight of the upper level is the elegant primary bedroom suite complete with a dressing room, large full bath and a sun-soaked sitting room with a gas fireplace.  The bedroom includes a wood-burning fireplace and a balcony overlooking the perfectly landscaped backyard with expansive golf course views.  The upper level also includes two additional bedrooms with large closets and hall full bath. 
 
The third level includes two additional bedrooms, a full bath, and a mechanical/storage room. One of the bedrooms has a built-in desk and cabinets with sweeping views of all the nature that the backyard and golf course provide. 
 
The lower level includes a sunny laundry room, recreation room, workout room, half bath, and mechanical and storage areas.  The lower level opens to the backyard and has access to the two-car garage. Other important highlights are three HVAC units, central vacuum, exterior sprinkler system, and whole-house water filter. 
 
Outside offers you your private oasis- a beautifully landscaped yard with a hand-stacked stone garden wall and perennial plantings throughout – an ideal spot for relaxation and outdoor gatherings.  A breathtaking Cherry tree canopies the main level deck.  The convenience of living in one of the most sought-after neighborhoods in the D.C. area is truly unparalleled here, with the location just minutes from fine dining, shopping, parks, and top-rated schools. 
 
This rare offering presents the perfect combination of timeless charm and modern sophistication in an unbeatable location. Do not miss your chance to own a piece of Chevy Chase Village’s finest—schedule your private tour today!
#MDMC2171774

CHEVY CHASE

33 W LENOX STREET

5 Beds

3 Baths

5,980 Sq.Ft.

$5,350,000

MLS#: MDMC2171774

Trophy Commercial Real Estate is proud to present 4146-48 Parkside Avenue, a newly constructed 28-unit multifamily investment located directly overlooking Fairmount Park.

Built in 2023, the property offers investors modern construction, immediate cash flow, and approximately seven years remaining on Philadelphia's original 10-year tax abatement, providing significant long-term tax savings.

Investment Highlights:

-28-Unit Multifamily Asset
-In-Place NOI: $322,921
-Built in 2023
-Approximately 7 Years Remaining on the Original 10-Year Tax Abatement
-Directly Overlooking Fairmount Park
-Prime Parkside Location Near University City & Center City
#PAPH2659404

PHILADELPHIA

4146 PARKSIDE AVENUE 48

None Beds

None Baths

17,150 Sq.Ft.

$5,350,000

MLS#: PAPH2659404
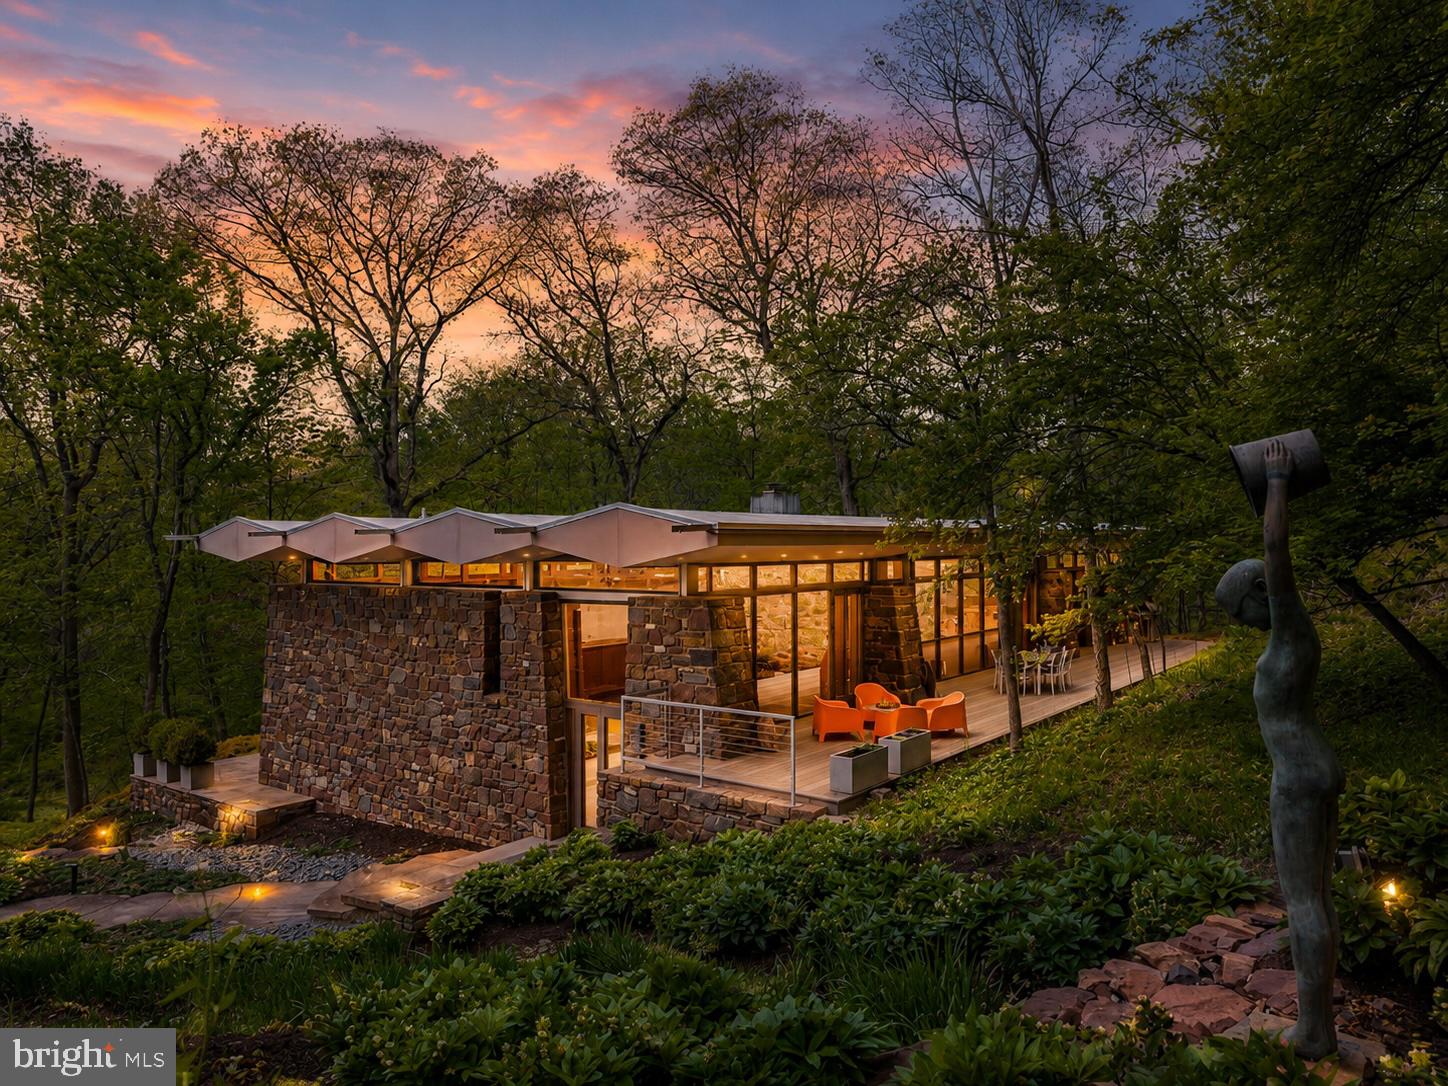
Originally constructed in 1959 and masterfully completed in 2014 following Paul Rudolph’s original architectural vision, The Fullam House stands today as a fully realized and enduring work of design, where historic integrity and modern refinement exist in perfect balance. The completion earned the prestigious AIA Bucks County Design Award for Excellence, recognizing the seamless integration of original architecture with thoughtful modern enhancements.
Conceived by Paul Rudolph, one of the most celebrated architects of the 20th century and former Chair of Architecture at Yale University, this extraordinary residence represents a rare and deeply personal work created during a pivotal moment in his ascent to international prominence. Known for his bold experimentation, sculptural forms, and leadership in the modernist movement, Rudolph’s work helped redefine American architecture in the postwar era.
Created for Judge John Fullam and his wife Alice, the home was born from a lifelong friendship that began during their years at Harvard. This was not a speculative project, but a deeply personal collaboration, where Rudolph was given creative freedom to explore new architectural ideas beyond his well-known Florida works.
At the request of the Fullam family, the home was intentionally never published during Rudolph’s lifetime, remaining an unpublished architectural work thoughtfully situated within the Bucks County landscape for decades. This allowed Rudolph to experiment with evolving concepts, including the interplay of mass and void, sculptural geometry, and environmental responsiveness, resulting in a design both ahead of its time and deeply connected to its surroundings.
Set on over 26 private acres, the property is seamlessly integrated into its natural environment, nestled into the hillside and overlooking a dramatic ravine. Constructed with Pennsylvania fieldstone, the residence reflects both Rudolph’s modernist philosophy and a nod to the local Bucks County vernacular. Beyond the home itself, the estate offers an exceptional lifestyle with a private full-size tennis court, beautifully positioned within the wooded landscape, creating a secluded setting for recreation, entertaining, or peaceful enjoyment of the surrounding natural beauty.
Architecturally, the home is a study in light, structure, and spatial experience. A central open living pavilion forms the heart of the residence, flanked by private wings, creating a deliberate separation between public and private spaces. Floor-to-ceiling window walls, clerestory glass, and a distinctive floating roofline allow natural light to move dynamically throughout the home while framing uninterrupted views of the surrounding landscape.
Rudolph’s forward-thinking approach to environmental design is evident throughout. The sculptural roofline is both visually striking and functional, designed to block high summer sun while allowing winter light to penetrate deeply into the home, naturally warming the thick stone walls which then radiate heat into the space.
Inside, the residence offers approximately 3,500+ square feet, including 4 bedrooms and 3.5 baths, with living spaces that feel both expansive and intimate. The interplay of stone, glass, and wood creates a tactile richness, while the home’s multi-level design provides a unique spatial experience.
The 2014 completion faithfully realized Rudolph’s original intent while integrating modern systems and efficiencies. Surrounded by complete privacy, yet within close proximity to New Hope, Princeton, and major metropolitan areas, The Fullam House offers a rare convergence of architectural pedigree, historical significance, and modern livability.
#PABU2117086

NEWTOWN

372 BROWNSBURG ROAD

4 Beds

3 Baths

5,226 Sq.Ft.

$5,350,000

MLS#: PABU2117086
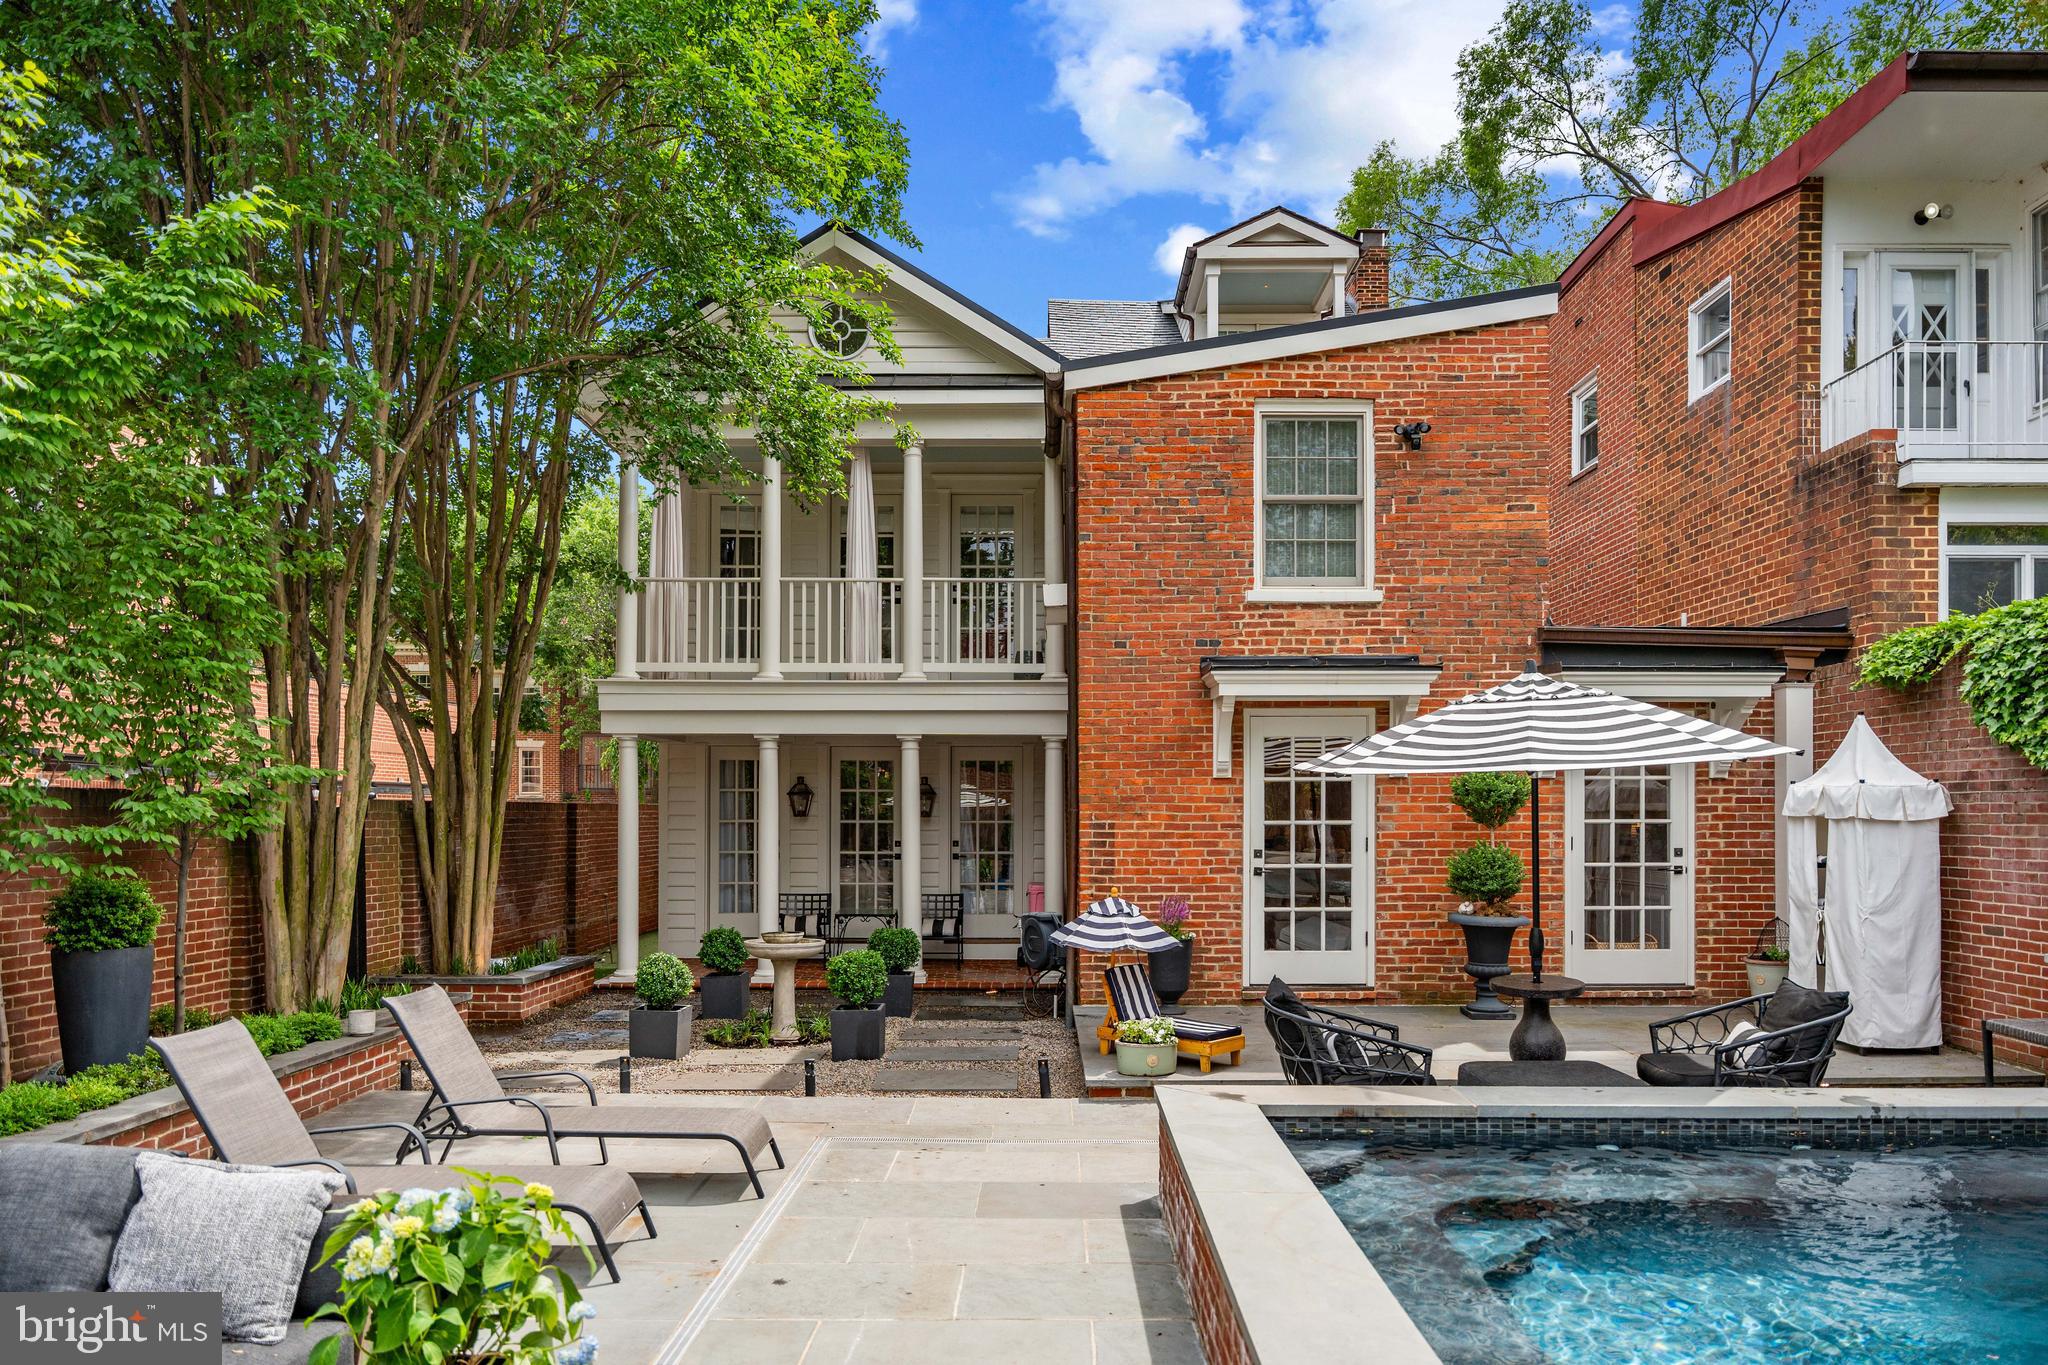
A true masterpiece. Every inch of this home will leave you captivated. One block from the waterfront, this sanctuary blends luxury, modern ease, and sophistication all while honoring its remarkable history. The property sits on land once owned by Richard Arell, a close friend of George Washington. In 1800, trunk maker Ephraim Mills established his workshop here, adding early American craftsmanship to its story. In 1980, it was acquired by famed transportation engineer Alan Voorhees, whose innovations reshaped cities worldwide. The stunning estate has since been converted into a double lot with an expansive addition covering over 5,200 sq ft. of interior/exterior living space. Breathtaking renovations with top-of-the-line designer finishes throughout, this transformed home now features 5 bedrooms, 3.5 bathrooms, 5 fireplaces, on-site parking pad plus additional shared private off street parking in the 30-ft alley, and approved permits for an exterior guest house. 

As you step inside, heated marble floors and a showstopping staircase greet you. The main level presents timeless arched openings, original hardwood floors and fireplaces, a gorgeous dining room, multiple living rooms and lounge areas, and a hand-painted Susan Harter mural connecting the spaces. The powder room features Gucci wallpaper, custom mosaic tile, a custom marble vanity and a gold leaf ceiling. 

The kitchen is designed to be both functional and strikingly beautiful, anchored by an enormous quartz waterfall island. Custom pocket doors conceal premium Miele appliances and storage spaces. Stacked with a 6-burner gas range, double refrigerators, freezer, two dishwashers, wall oven, built-in coffee maker, wine cooler, additional under-island fridge, and lounge with a gas fireplace, this kitchen will undoubtably make your culinary dreams come true. If you are looking for a private outdoor paradise, you’ve found it. This meticulously designed backyard exhibits a resort-style pool (used all year long) framed by sleek fire bowls, multiple lounge areas, a wood burning fireplace, and putting green creating an unforgettable environment for both entertainment and relaxation. 

What you desire in a luxury primary suite, this one delivers. Indulge in the generous layout which features soaring ceilings, oversized windows, an original fireplace, and elegant finishes. The spa-like bathroom offers heated floors, a walk-in steam shower, and double vanity. A focal point of the primary suite is the massive dressing room with its own fireplace and custom-built-ins allowing for effortless organization. Formerly a bedroom, this versatile space offers flexibility depending on your needs. Discover two additional and exquisitely designed bedrooms, with a private balcony and hidden reading nook. A full bathroom with heated floors, a tub/shower combo, and a convenient laundry area complete the third level. When you reach the fourth level, skylights pour in natural light. Exposed wooden beams line the layout to create a charming space. Custom-built-in beds equipped with privacy shades and an adjacent full bathroom make this level an ideal guest quarter. A wrap-around bar, lounge area, and private balcony add to the exceptional ambiance. 

The basement serves as a home gym with a wet bar and mini refrigerator, offering the perfect space to prioritize health and wellness. The recently finished crawl space spans the entire house for all your storage needs. Additional upgrades: stainless steel and slate roof, copper gutters, HVAC system, French drainage system, water heater. Approved guest house plans include a loft, bathroom, and two-car garage. Just steps to the waterfront, King St, bars, restaurants, and boutiques. A short drive to the metro and DC. Don’t miss the opportunity to call this spectacular property home.
#VAAX2044914

ALEXANDRIA

109 DUKE STREET

5 Beds

3 Baths

5,259 Sq.Ft.

$5,349,000

MLS#: VAAX2044914
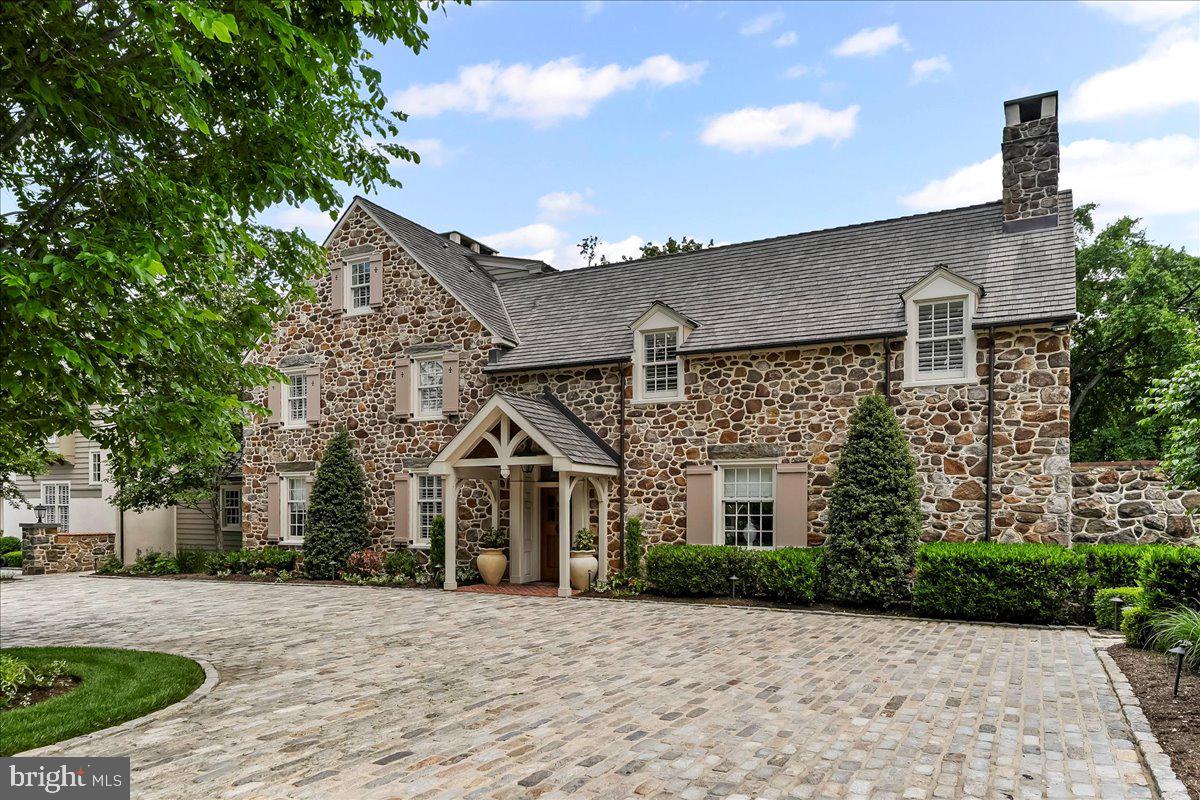
An Unbelievable  Opportunity To Own A One-Of-A-Kind Estate On Finely Landscaped 8.8 Private Acres In Radnor Hunt Built In The Early 1900's.  Nestled Amidst Towering Trees BLACKOAK  Is A Historically Significant Estate That Embodies The Perfect Union Of Classic Elegance And Modern Design.  This Is No Ordinary Home And Defines The Meaning Of True Luxury.  Current Owners  Have Made Many Improvements  Since Their Ownership Presenting A Move In Ready Opportunity To Own A Truly Distinctive Residence With An Unmatched Lifestyle.  To Further Enhance The Efficiency, Functionality And Aesthetics, The Home Is Now Equipped With Multi-Zoned Geothermal HVAC And Wired For A Whole House Generator.
This Is No Ordinary Home......Enter From Circular Belgium Block Courtyard  Area.  Continue On To The First Level Sunlit Piano Room With Stone Fireplace And Ship Lap Detailed Mantel.  Also Featuring Crown Molding, Chair Rail, Tray Ceiling, Custom Shades And Built In Cabinetry.  Not To Miss The Secluded Art Studio.  Plus A Pet Grooming Area.  Then Continue On To Powder Room, Coffee Bar With Marble Counter, Beverage Fridge And Microwave.  Continue On To Personal Reading Space That Opens Up To Formal Dining Room With Fireplace, Tray Ceiling, Unique Chair Rail.  Exterior Door To Outdoor Oasis Including Patio With Fireplace, Pizza Oven, Bar, Fire Pit , Pool And Spa All Overlooking Lushly Landscaped Grounds.  Not To Miss The Nighttime Affects With All Trees Illuminated.
Entire Kitchen Was Expanded By 10' Inside And Out And Totally Renovated In 2017.  All New Cabinetry, All New Appliances, Custom Stone Hood Over Range, Magnificent 10' Wooden Island With Seating , Marble Countertops, Farm Porcelain Sink, Beamed Ceiling,  Sub Zero Refrigerator, Sub Zero Freezer, WOLF 6 Burner Range With Grill, Walk In Pantry And Large Window Bench Table And Chairs.
Living/Family Room  Includes Custom Cabinetry, Fireplace With Custom Wooden Mantel, Beamed Ceiling, Bench Seating And Plantation Shuttered Doors To Patio And Additional Entertaining.
Upper Level Centered Around A Magnificent Primary Suite Wing With Two Baths And Two Dressing Closets. Both With Custom Builtins.  This Level Also Boasts An Expansive Double Washers And Dryers.  Highlighted With Large Soaking Sink And Built In Cabinetry.  Additional 2nd Bedroom With Private Bath And Highlighted With Fireplace And An Abundance Of Closets. Roomy 3rd Bedroom With Recessed Lighting And Hall Bath Complete This Level .  Stairway To 3rd Level Was Added By Owners Which Leads To An Additional 4th Bedroom And Private Bath.  Both Levels Highlighted With Plantation Shutters Throughout.
Exterior Of The Home Provides & Embraces The Home Being Noted As A True Showplace.  Highlights Include 6 Car Garage With Private Executive Office Located Above The Main Portion.  Office Has Private Entrance Leading To All New Expansive Area With Maple Wood, Custom Shelving, Plantation Shutters And 1/2 Bathroom.
Private Guest Home On The Property Provides A Large 1 Bedroom & 1 Full Bath .  Living And Dining Areas Along With A Fully Equipped Kitchen Highlighted With Viking Range And Sub Zero Fridge.  Pine Flooring, Fireplace, Plantation Shutters And Walk In Closet Add To The Charm Of This Retreat.  Outside Boasts A Private Area For Entertaining Along With A Firepit.
#PACT2098014

MALVERN

137 JAFFREY ROAD

4 Beds

4 Baths

7,539 Sq.Ft.

$5,300,000

MLS#: PACT2098014
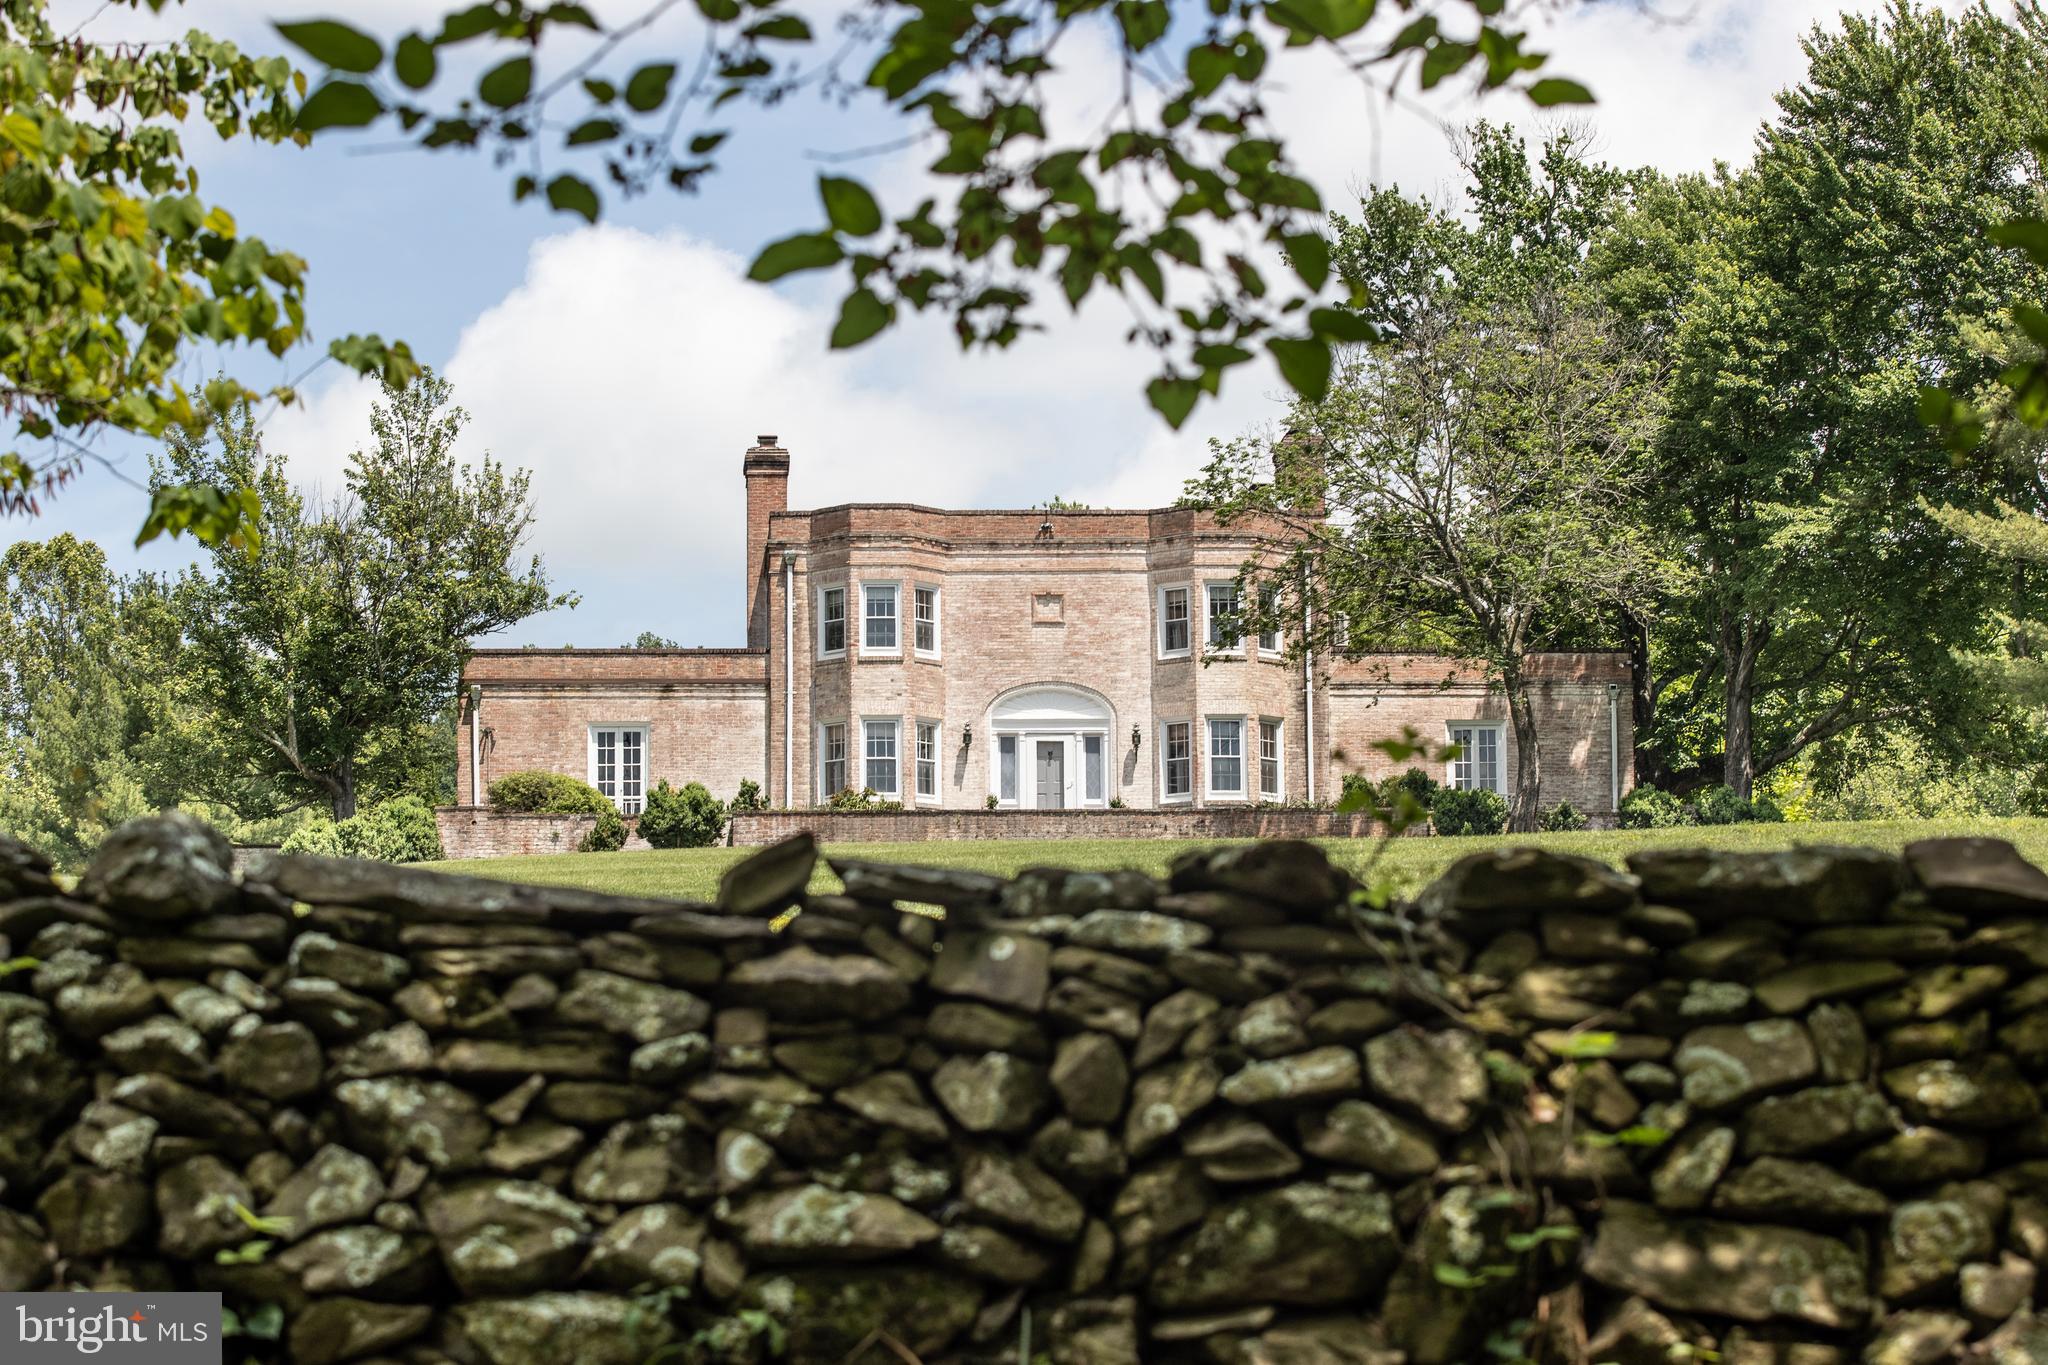
“High Acre Farm”
Prime location in Fauquier County between Middleburg and The Plains in the heart of Orange County Hunt territory. 
Elegant main residence is a brick Georgian style, circa 1909 designed by New York architect Julius Gregory.  4 bedrooms, 3 full baths, 2 half baths, 7 fireplaces, wood floors throughout, high ceilings, 2 balconies off primary bedroom,  classic family room with stone floor and pickled pine paneling.  Entire home has gorgeous millwork and detailed finishes.  

Tree lined approach, extensive stone walls and notable terraced garden. 263.47 acres of rolling and elevated land with magnificent views. Property is a mix of open pasture ,  mature woods, and two spring fed ponds. 

Additional improvements  include the manager's house and 2 tenant houses. Multiple outbuildings include machine shed, long barn and dairy  complex with many possibilities and old kennels, small barn. 

More land may be available.

Property is in Conservation Easement.  May not be subdivided.  Sold in “As Is” Condition.
#VAFQ2010616

THE PLAINS

5415 MACMAHON LANE

4 Beds

3 Baths

4,950 Sq.Ft.

$5,300,000

MLS#: VAFQ2010616
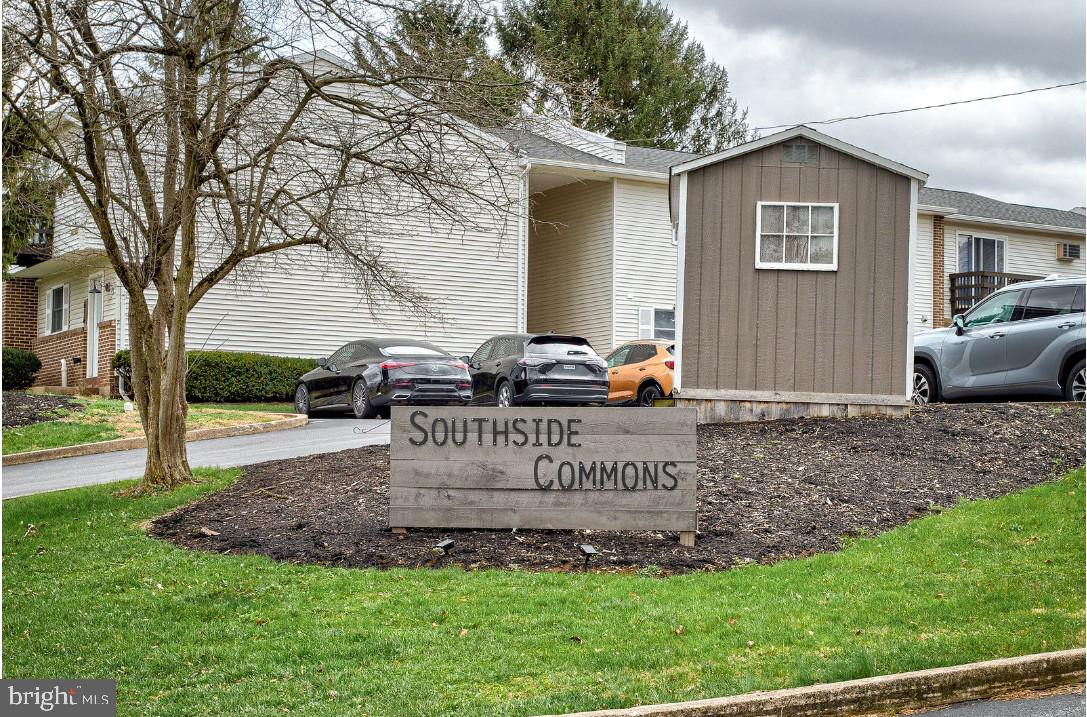
Southside Commons is an updated townhouse community comprised of 25 units – All 2- or 3-bedroom units. If you are looking to invest in off-campus housing just outside of PSU’s main campus but still close enough to all of the shopping and recreation, look NO further! Southside Commons is nestled in a quiet neighborhood of State College, providing a peaceful experience for students, graduates, and professionals who want to live a little outside downtown and have furnished or unfurnished rental options. All Southside Commons townhomes are located directly on the CATA bus route, close to the YMCA of State College, Westerly Parkway Plaza, Orchard Park, and are an easy commute to downtown and PSU main campus. The community features green space and 35 parking spaces.  Please request an NDA from the listing agent for financial details and more information.
#PACE2518420

STATE COLLEGE

610-676 SOUTHGATE DRIVE

58 Beds

None Baths

960 Sq.Ft.

$5,300,000

MLS#: PACE2518420
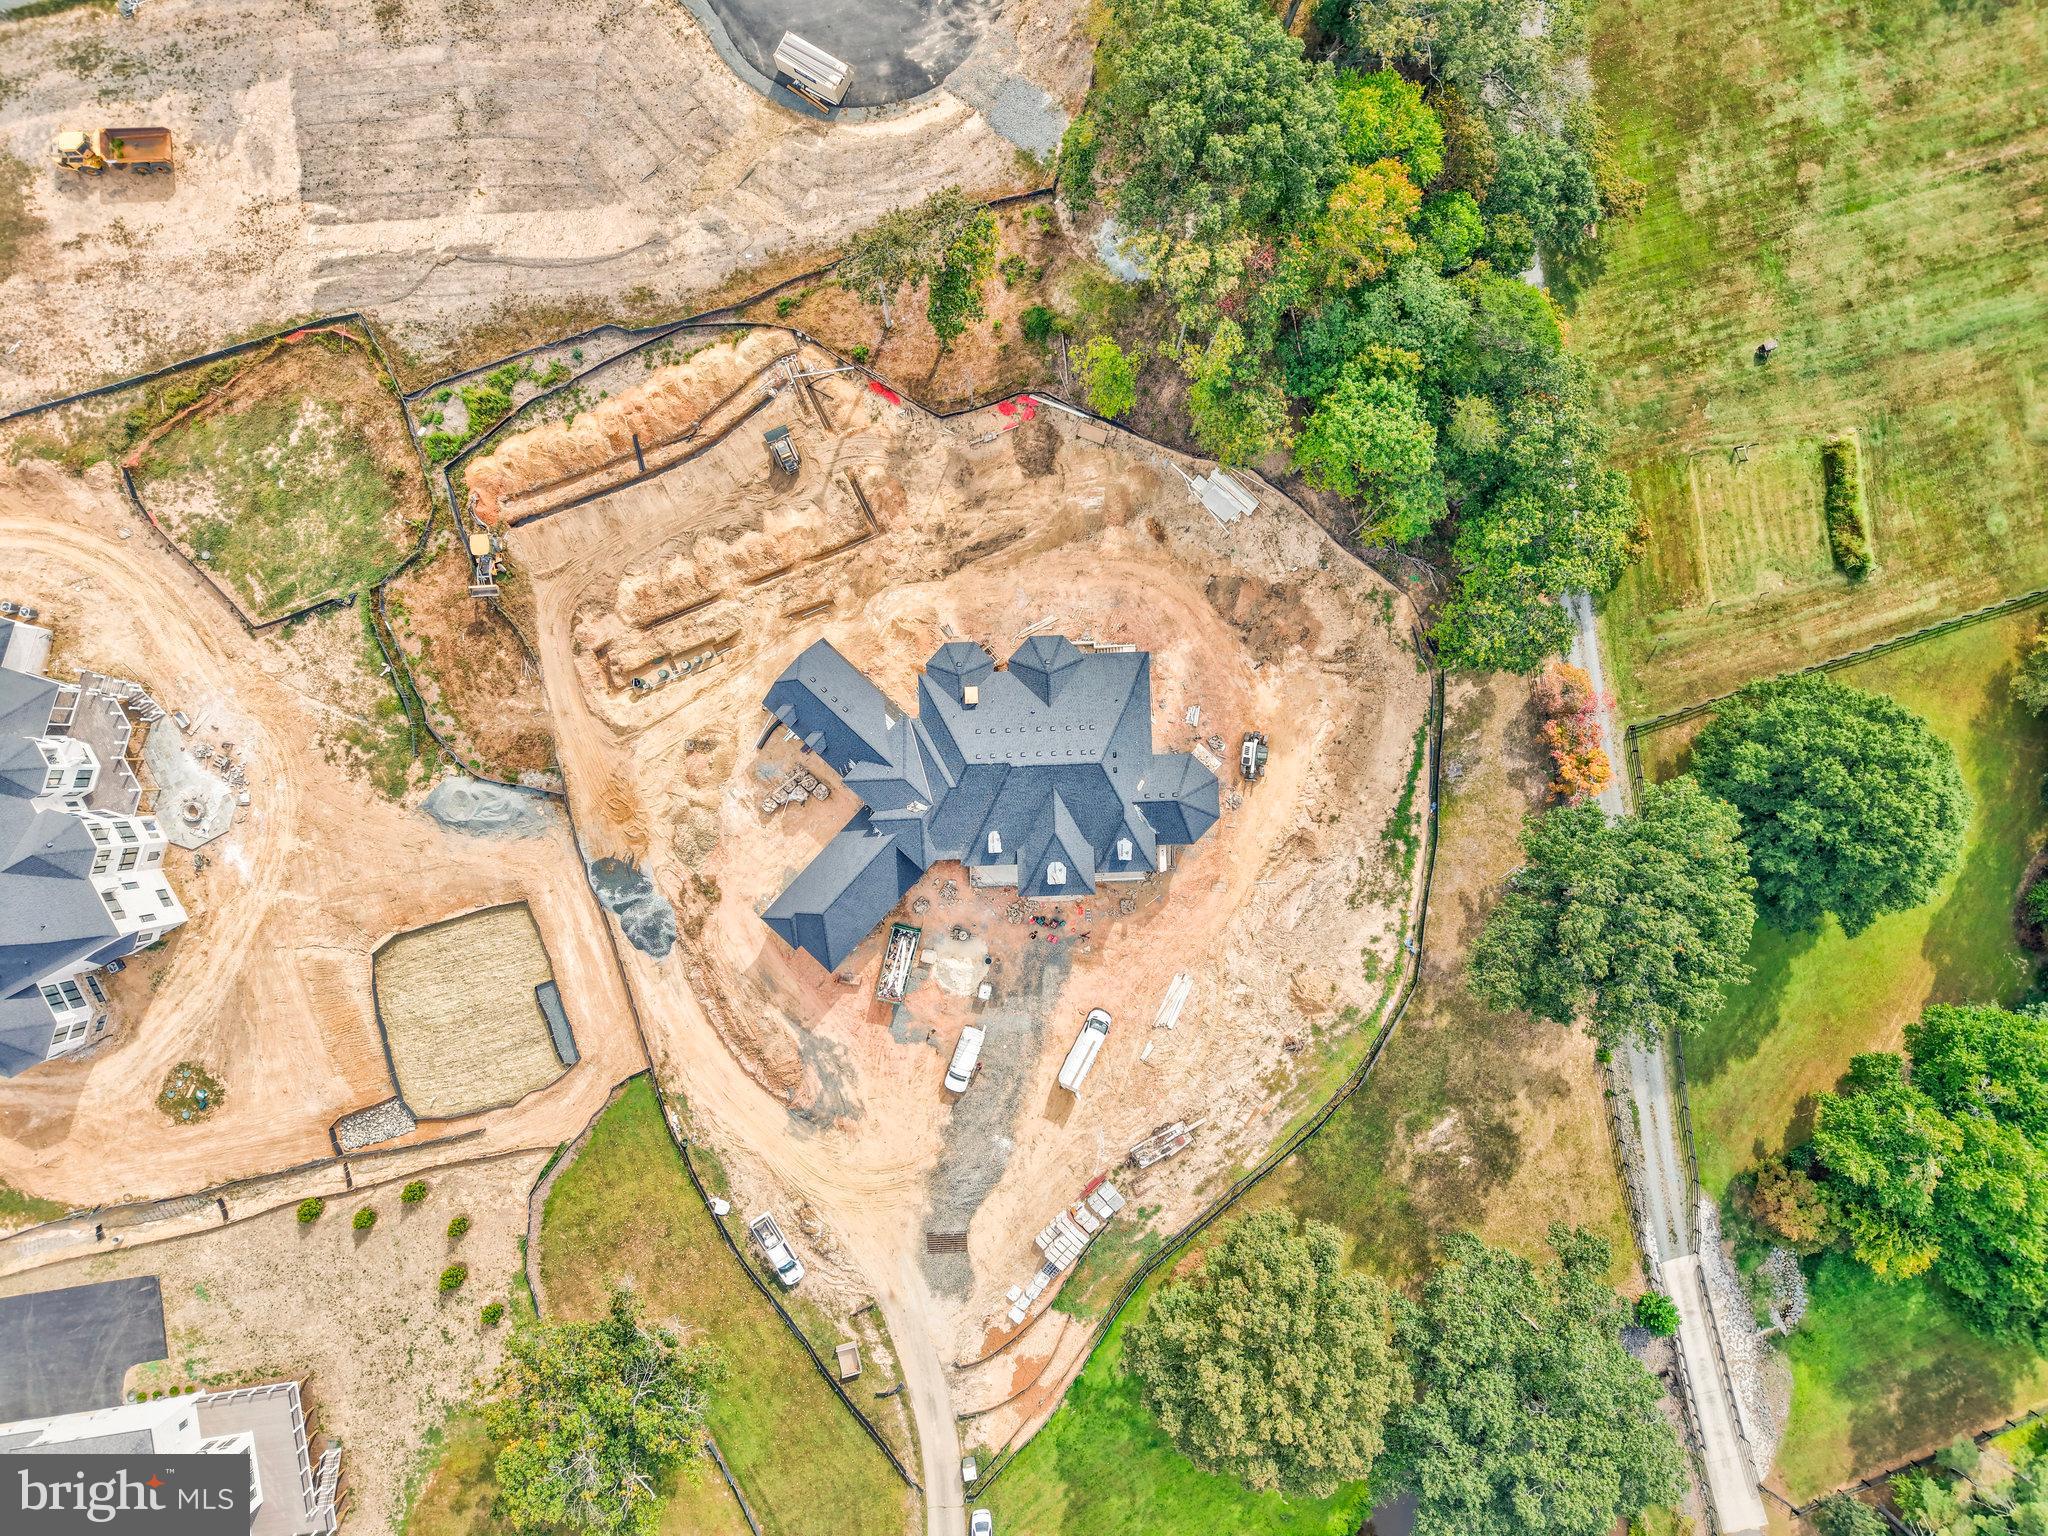
New Construction by Gulick Group in Still Pond Community with pond, premier lot
#VAFX2316596

GREAT FALLS

10513 BEACH MILL

6 Beds

7 Baths

12,000 Sq.Ft.

$5,300,000

MLS#: VAFX2316596
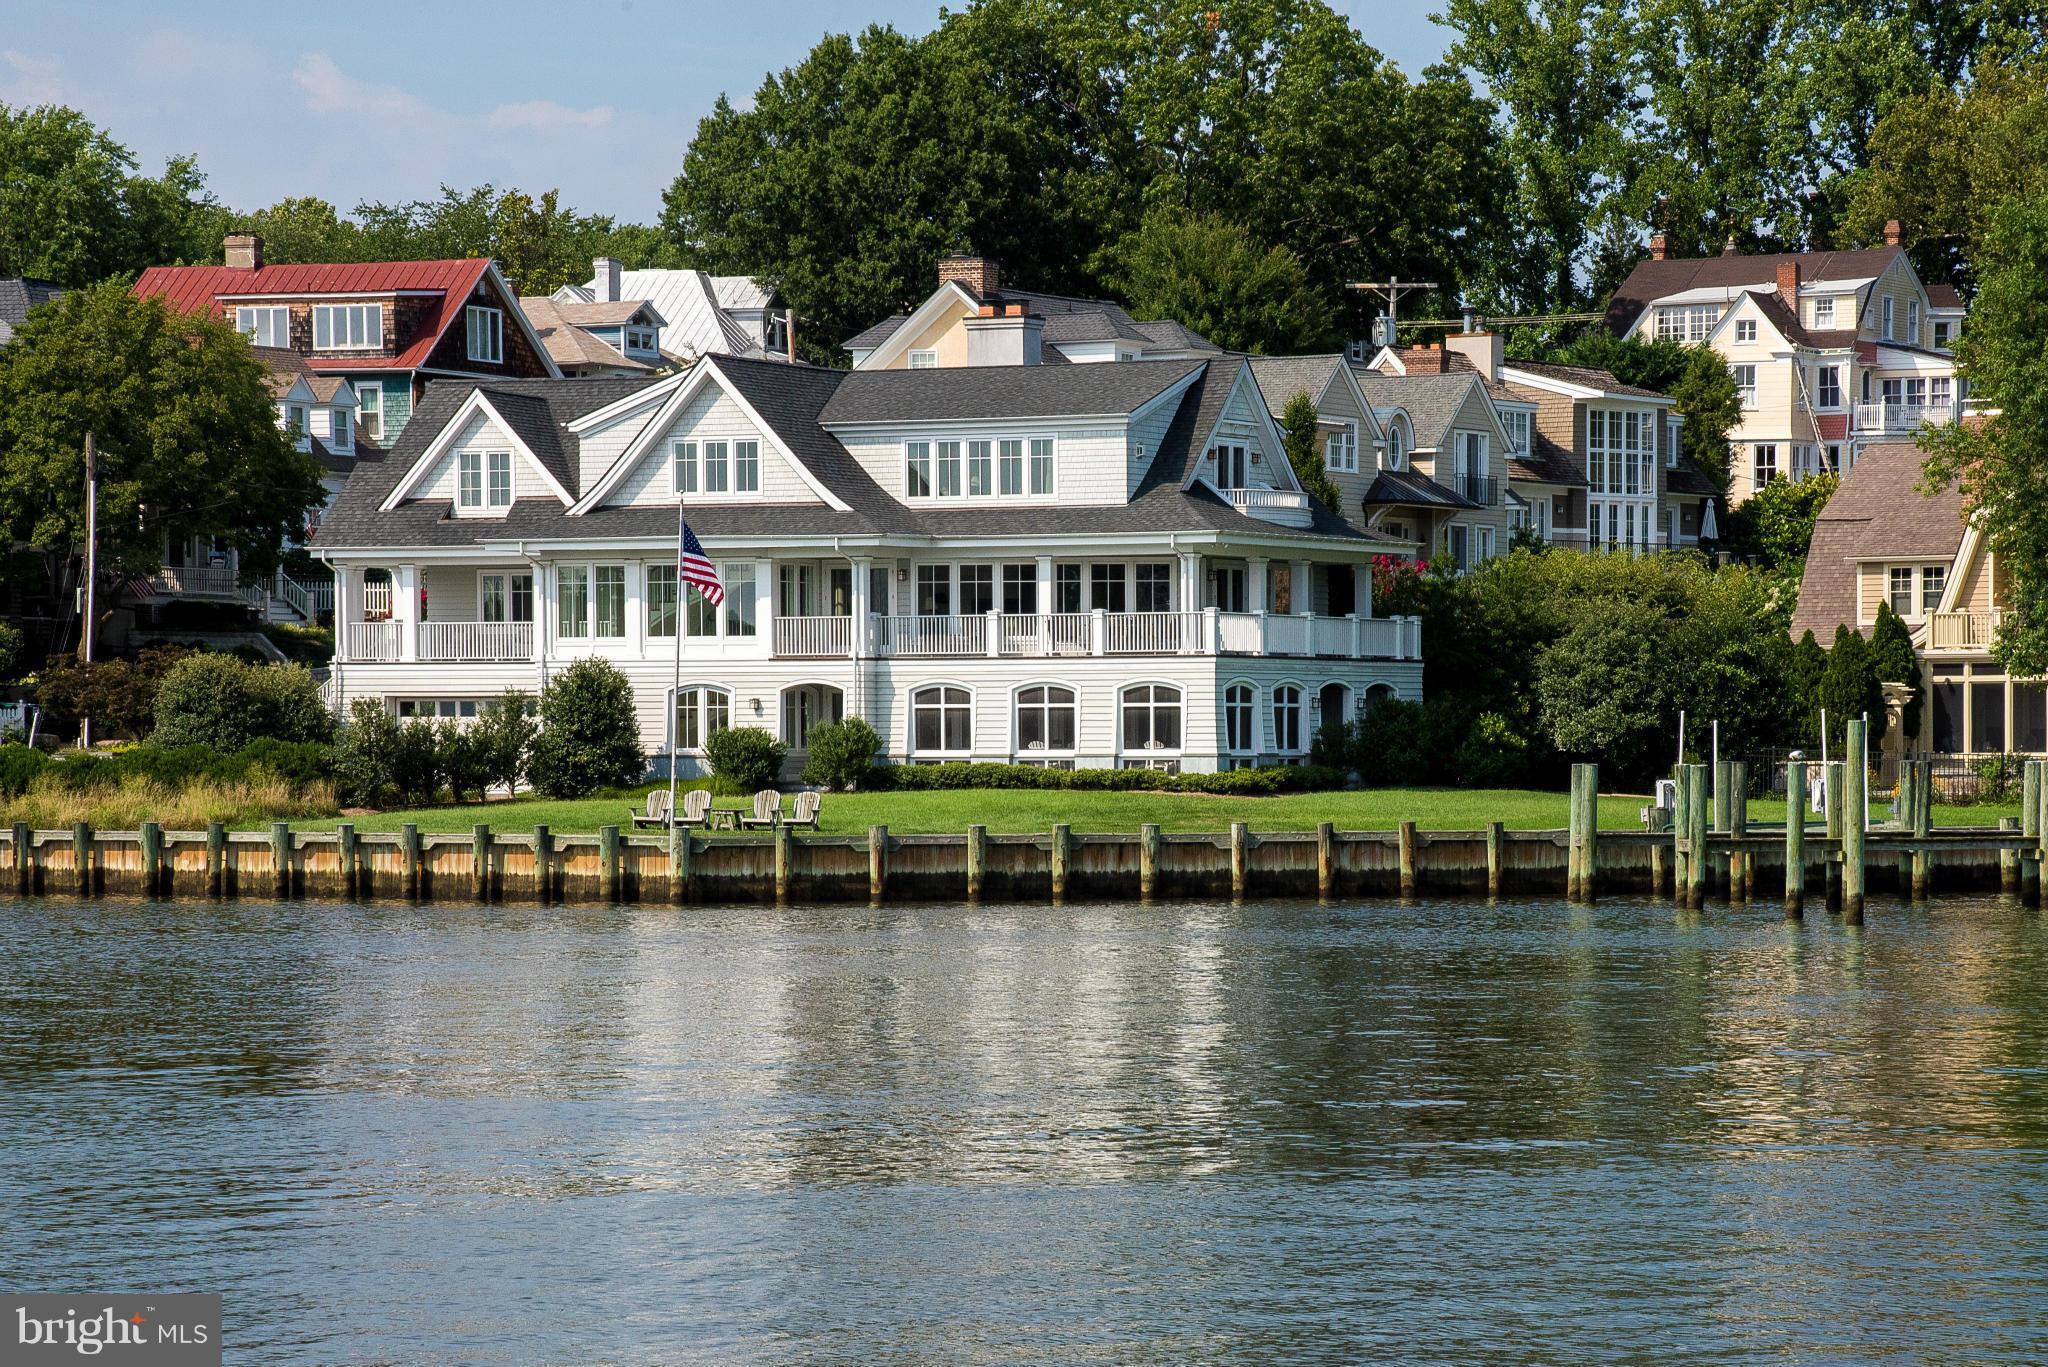
Prominent  5000 + - Historic Annapolis residence sited perfectly on one of the most acclaimed  points on Spa Creek  | New England classic style offers timeless features and a lifestyle unlike any other |  Stunning Curved staircase | Natural light and breathtaking views | Yachtsmans' paradise with 260 ft. of WF with 5 deep water slips |Gated |
#1002470530

ANNAPOLIS

17 REVELL STREET

4 Beds

4 Baths

N/A

$5,300,000

MLS#: 1002470530
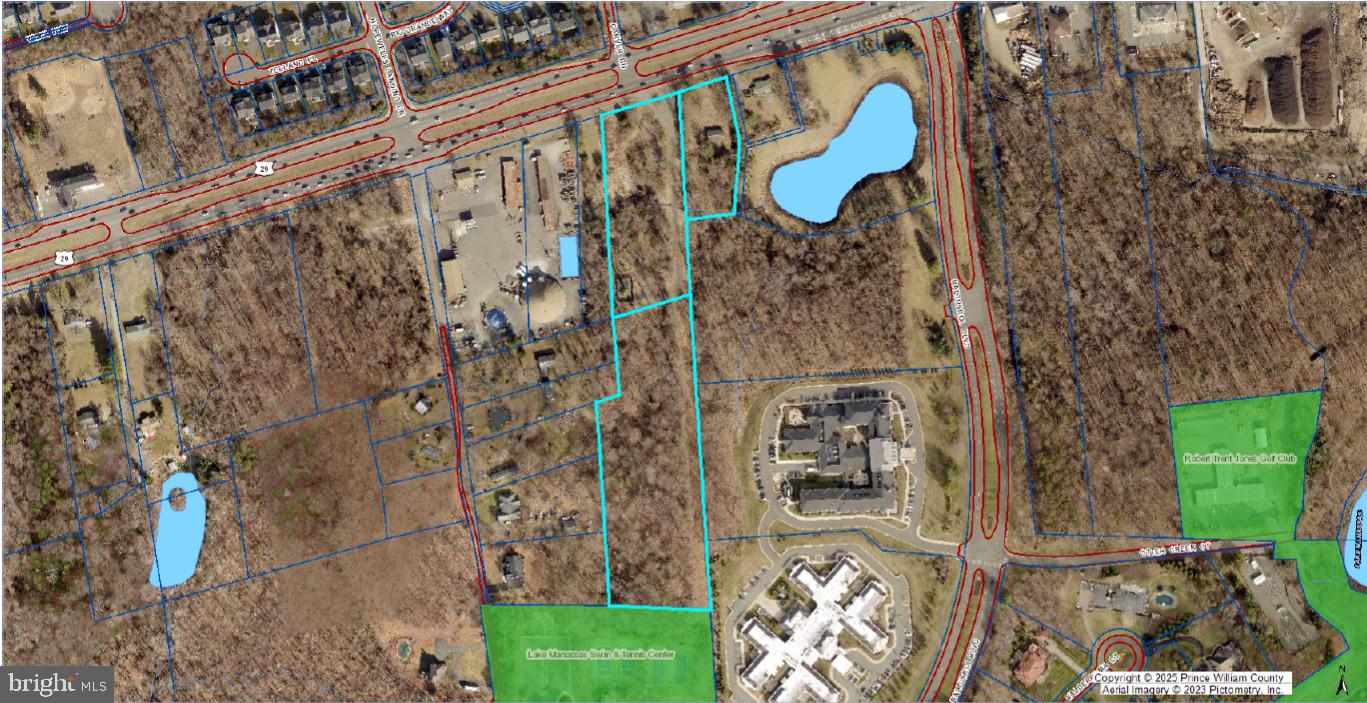
8 Acres of land for sale in Gainesville on US-29 next to Lake Manassas and VDOT.  Three lots zoned B-1 and A-1 in Prince William County.  Approx. 340 ft of frontage on US-29 with over 50,000 cars driving by daily.  Adjoins Robert Trent Jones Golf Course, a private golf club located on Lake Manassas.  Cell Tower lease not included in sale.  Sale subject to site plan and rezoning for 1/4 acre lots with closing within 30 months.

Zoning:  14809 Lee Hwy and 14813 Lee Hwy have been recently rezoned to B-1, Commercial.

Site Plan: Site Plan created for Starbucks with Drive Through, Auto Zone, and retail strip center.

Comp Plan:  Comp Plan is RN2, Residential Neighborhood, which would allow for rezoning to quarter acre residential lots.
#VAPW2107414

GAINESVILLE

14815 LEE HIGHWAY

None Beds

None Baths

8.0 acres

$5,300,000

MLS#: VAPW2107414

On a private cul-de-sac in Franklin Park, 1917 Kenbar Court is a newly finished residence where architecture, light, and landscape have been developed to exist in quiet harmony. Naturally secluded by the land itself and framed by mature hedges, the 10,300-square-foot home offers eight bedrooms, eight full baths, and two half baths across three thoughtfully designed levels. Built one home at a time, with the builder on site through every stage, it carries the kind of care that shows in the details rather than announces itself. A floating steel-and-stone staircase leads to a welcoming front porch and into a grand central hall, where soaring ceilings, layered millwork, and natural light set the tone. Formal living and dining rooms, a richly appointed study, and expansive gathering spaces flow into a chef's kitchen with Miele appliances, a breakfast room, and a covered loggia overlooking private, professionally landscaped grounds. Upstairs, the primary suite is a retreat unto itself: a two-sided fireplace, sitting room, stone balcony, spa bath, and an extraordinary dressing room with direct laundry access. Four additional en-suite bedrooms complete the second level. The step-out lower level is filled with natural light and includes two more bedrooms, a recreation room, fitness space, and a private courtyard, with direct entry from the three-car garage equipped for EV charging. The grounds are pool-ready with permit in hand, and the home is designed to accept an elevator; completion of either can be arranged before closing. Designed for both grand entertaining and everyday living, this is a home of remarkable scale, warmth, and enduring elegance.
#VAFX2290030

MCLEAN

1917 KENBAR COURT

8 Beds

8 Baths

10,300 Sq.Ft.

$5,299,000

MLS#: VAFX2290030
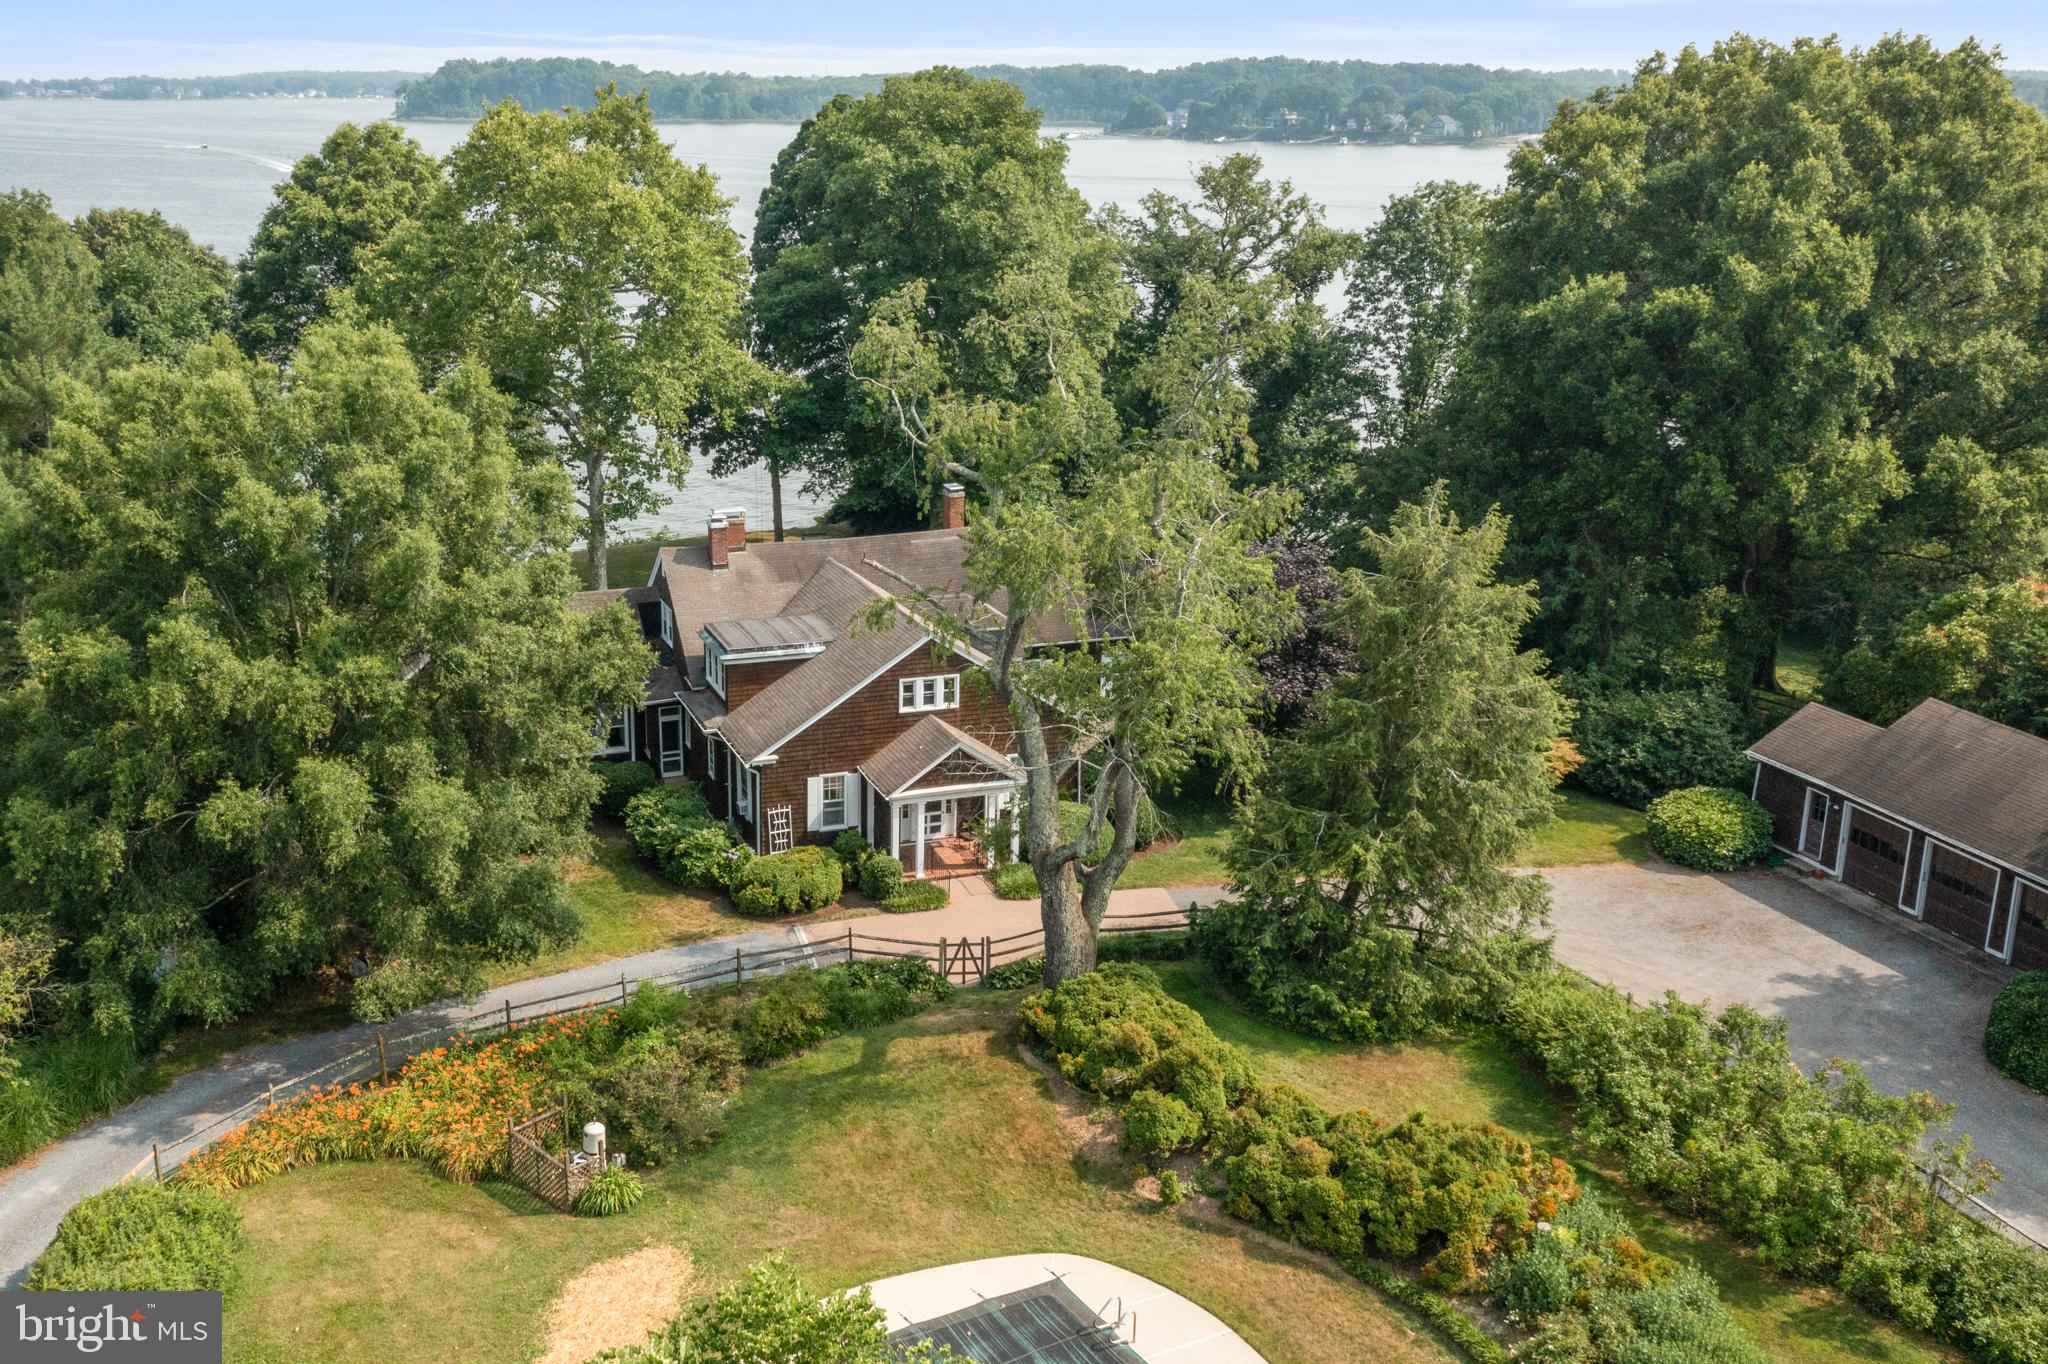
Reminiscent of storied summer homes, Wimbledon House is carefully sited on 2.5 acres on a high bluff facing southeast and offering water views looking down the South River to the Chesapeake Bay. This historical Annapolis property was the original home for all of Wimbledon Farms that was designed and built 103 years ago by Baltimore business man Harry Norris and enjoyed by his family for five generations.   Walk through the front door and step back in time to an era of a simpler living. Elegant, yet understated, this transitional shingle style home exudes character and charm. The hallmark of this residence is the magical three season room that spans the back of the house with its wall of windows capturing bay breezes and activity on the water while providing the inner ambiance of waterfront living. The inviting living room with its two stone wood burning fireplaces and the gracious dining room, both with wood floors and beamed ceilings enhance the home's appeal. Embraced by canopied trees, colorful plantings and abundance of nature,  this sprawling property offers approximately 325 feet of water frontage with 2 possible dock sites available, an inground pool, a detached 3-car garage and a long circular drive. A deep water protected pier is  available in the community marina. A  2023 Perc Test is already in hand for a new large home. Truly a rare opportunity for another family to own a piece of history and create their own lasting legacy. Property being sold "As Is". No repairs will be made by Sellers.
#MDAA2062942

ANNAPOLIS

3359 HARNESS CREEK ROAD

6 Beds

5 Baths

4,571 Sq.Ft.

$5,299,000

MLS#: MDAA2062942

A Masterpiece of Modern Design in McLean: Award-Winning 5BR Estate with Private Parkland Views 
An amazing price for this spectacular, completely custom residence that exemplifies a refined transitional design. This exceptional 5-bedroom, 5 full and 3 half bath home was thoughtfully created to capture natural light, frame picturesque views, and foster a seamless connection between indoor and outdoor living—all while backing to over 20+ acres of community parkland creating a truly serene setting. Spanning close to 9,000 total square feet, this home offers a perfect balance of architectural sophistication and everyday comfort. A sense of openness unfolds from the moment you enter, with carefully considered sight lines and fluid living spaces that guide you effortlessly from one room to the next. Expansive windows and walls of glass bathe the interiors in natural light while drawing attention to the surrounding views. The kitchen and adjoining dining space serve as the heart of the home, where modern design meets functionality. Surrounded by windows and overlooking the lush parkland beyond, the dining area offers a striking, light-filled alternative to a traditional formal space—perfect for both casual meals and elegant gatherings. The chef’s kitchen is outfitted with premium appliances, including an 8-burner Wolf 48 inch dual-fuel range  built-in separate Sub-Zero refrigerator, freezer, and wine refrigerator. The Butlers Pantry/ Prep Kitchen features a Miele steam/convection oven, and a Miele built-in coffee & espresso system, 2- Sub-Zero refrigerators drawers, an additional dishwasher and a separate ice maker—delivering both performance and style.

The main living areas extend gracefully to a beautifully designed screened porch with a fireplace, gas lanterns, a motorized Phantom screen, 2 heaters, and skylights, seamlessly connecting to the outdoor patio—creating an ideal setting for both quiet moments and lively entertaining .The private glass enclosed office is the perfect retreat for busy work days. There is also an intimate media room. The primary suite on the main level is ideal. Features include a vaulted, beamed ceiling, a cozy fireplace, expansive windows, 2 walk-in closets, and a private first floor laundry. The primary bath offers separate vanities, an oversized free standing shower and separate soaking tub. The upper level offers three additional bedrooms, each with an en-suite bathroom, a den/hang out room, a full size laundry room and ample storage. 

The expansive lower level is an entertainer's dream. A custom bar with a Sub Zero refrigerator & freezer drawer, dishwasher and microwave. There is a separate gym and a spacious family/media room with a gas fireplace. In addition, there is a private guest suite with a full bath, and an additional powder room. A fully equipped workshop is perfect for any hobbyist, or can be used for storage. Complimenting its architectural beauty is an impressive array of advanced technology and luxury features. A Control4 home automation system seamlessly integrates lighting, audio, cameras and security, with built-in speakers spanning the main level, lower level, and outdoor areas. Multiple mounted televisions, a dedicated home entertainment system, and enhanced audio in the recreation room create an immersive experience throughout. 

Behind the scenes, the home is engineered for ultimate comfort and efficiency with three Carrier Infinity HVAC systems featuring smart dehumidification, a whole-home air purification system, steam humidifiers, and a 24KW generator. Additional conveniences such as instant hot water with recirculation, hardwired WiFi extender points, and integrated security cameras elevate daily living. Additional highlights include a custom mud-room with a 2nd powder room that leads to a double car garage and a single car garage, three electric vehicle charging stations, extensive custom features, and meticulous craftsmanship throughout.
#VAFX2328558

MCLEAN

1200 JOSSIE LANE

5 Beds

5 Baths

8,727 Sq.Ft.

$5,299,000

MLS#: VAFX2328558

4604 37th Street N | Country Club Hills, Arlington

Expected delivery in FALL of 2027. An exceptionally rare opportunity to own a newly constructed residence by renowned Whitestone Custom Homes in the heart of Country Club Hills, one of North Arlington’s most prestigious and sought-after neighborhoods.

Spanning more than 8,600 square feet, this extraordinary residence offers 6 bedrooms, each with its own en-suite bath, and showcases the exceptional craftsmanship, thoughtful design, and uncompromising attention to detail for which Whitestone Custom Homes is known.

Throughout the home, custom high-end finishes and bespoke details create a level of quality rarely found in new construction. From custom millwork and elevated architectural details to carefully selected materials, fixtures, cabinetry, and finishes, every element has been thoughtfully considered. The result is a home that feels distinctly custom—sophisticated and timeless, yet designed for modern everyday living.

Rarely does a completed Whitestone home make it to the open market. Their residences are frequently spoken for well before completion, making 4604 37th Street N an exceptional opportunity to own a finished custom home without the lengthy design and construction process.

Expansive, light-filled living spaces provide an effortless flow for both entertaining and everyday life. Generous proportions, exceptional ceiling heights, refined architectural detailing, and meticulous craftsmanship are carried throughout all levels of the residence.

The home is also elevator-ready, providing the infrastructure for convenient access between levels, and pool-ready, offering the future owner the opportunity to create a spectacular private outdoor retreat.

Located in coveted Country Club Hills, the residence combines the privacy and character of one of North Arlington’s most established luxury neighborhoods with outstanding proximity to Washington, D.C., McLean, and everything Arlington has to offer.

6 Bedrooms | En-Suite Baths | 8,600+ SQ FT | Custom High-End Finishes | Elevator-Ready | Pool-Ready

Premier craftsmanship. Exceptional scale. An irreplaceable Country Club Hills setting.

Opportunities of this caliber—particularly a completed Whitestone Custom Home—rarely stay on market to completion! Contact Hunter McFadden for more information.
#VAAR2077352

ARLINGTON

4604 37TH STREET N

6 Beds

6 Baths

8,647 Sq.Ft.

$5,295,000

MLS#: VAAR2077352

1 ... 171 172 173 174 175 ... 666
* Listings identified with the FMLS IDX logo come from FMLS and are held by brokerage firms other than the owner of this website. The listing brokerage is identified in any listing details. Information is deemed reliable but is not guaranteed. If you believe any FMLS listing contains material that infringes your copyrighted work please click here to review our DMCA policy and learn how to submit a takedown request. © 2024. First Multiple Listing Service, Inc.
 - property

Send a message

Message successfully sent.

Your message

What is 3 + 4 ?

Reason for contacting?

I agree to receive email communication and understand I can unsubscribe at any time.

I agree to be contacted by Charis Realty Group - Christine Issler, Broker via call, email, and text for real estate services. To opt out, you can reply 'stop' at any time or reply 'help' for assistance. You can also click the unsubscribe link in the emails. Message and data rates may apply. Message frequency may vary. Privacy Policy

Sign Out

Virtual Assistant

Would you like to take the next step with this property? We can help you schedule a showing or virtual tour, or send you more details.

Yes, I would like more information.

Thank You for Your Reply, One of Our Agents will contact you as soon as possible

No, maybe later.

Thank you, you can always contact me via email, phone number or through the contact form.

Realhub AI

Lucy - Your AI-Powered Realtor

Update Your Temporary Password

Personalize your search

Enter your email and we'll notify you immediately when new listings match what you're looking for.

or enter email address

Already have an account ? Login here

Continue your home search

I agree to receive communications and understand I can unsubscribe at any time.

I agree to be contacted by Charis Realty Group - Christine Issler, Broker via call, email, and text for real estate services. To opt out, you can reply 'stop' at any time or reply 'help' for assistance. You can also click the unsubscribe link in the emails. Message and data rates may apply. Message frequency may vary. Privacy Policy

Already have an account ? Login here

We use cookies

We use cookies primarily for analytics to enhance your experience. By accepting, you agree to our use of these cookies. You can manage your preferences or learn more about our cookies policy.
