Properties

Browse or get in touch to schedule a walkthrough.

  • Nearby me
Price range

Popular Features

Community Features

Association

Property Features

Waterfront

View

Exterior Features

Interior Features

Style

1479888 properties match your criteria

Updated 1 minute ago

E-Alert name
None
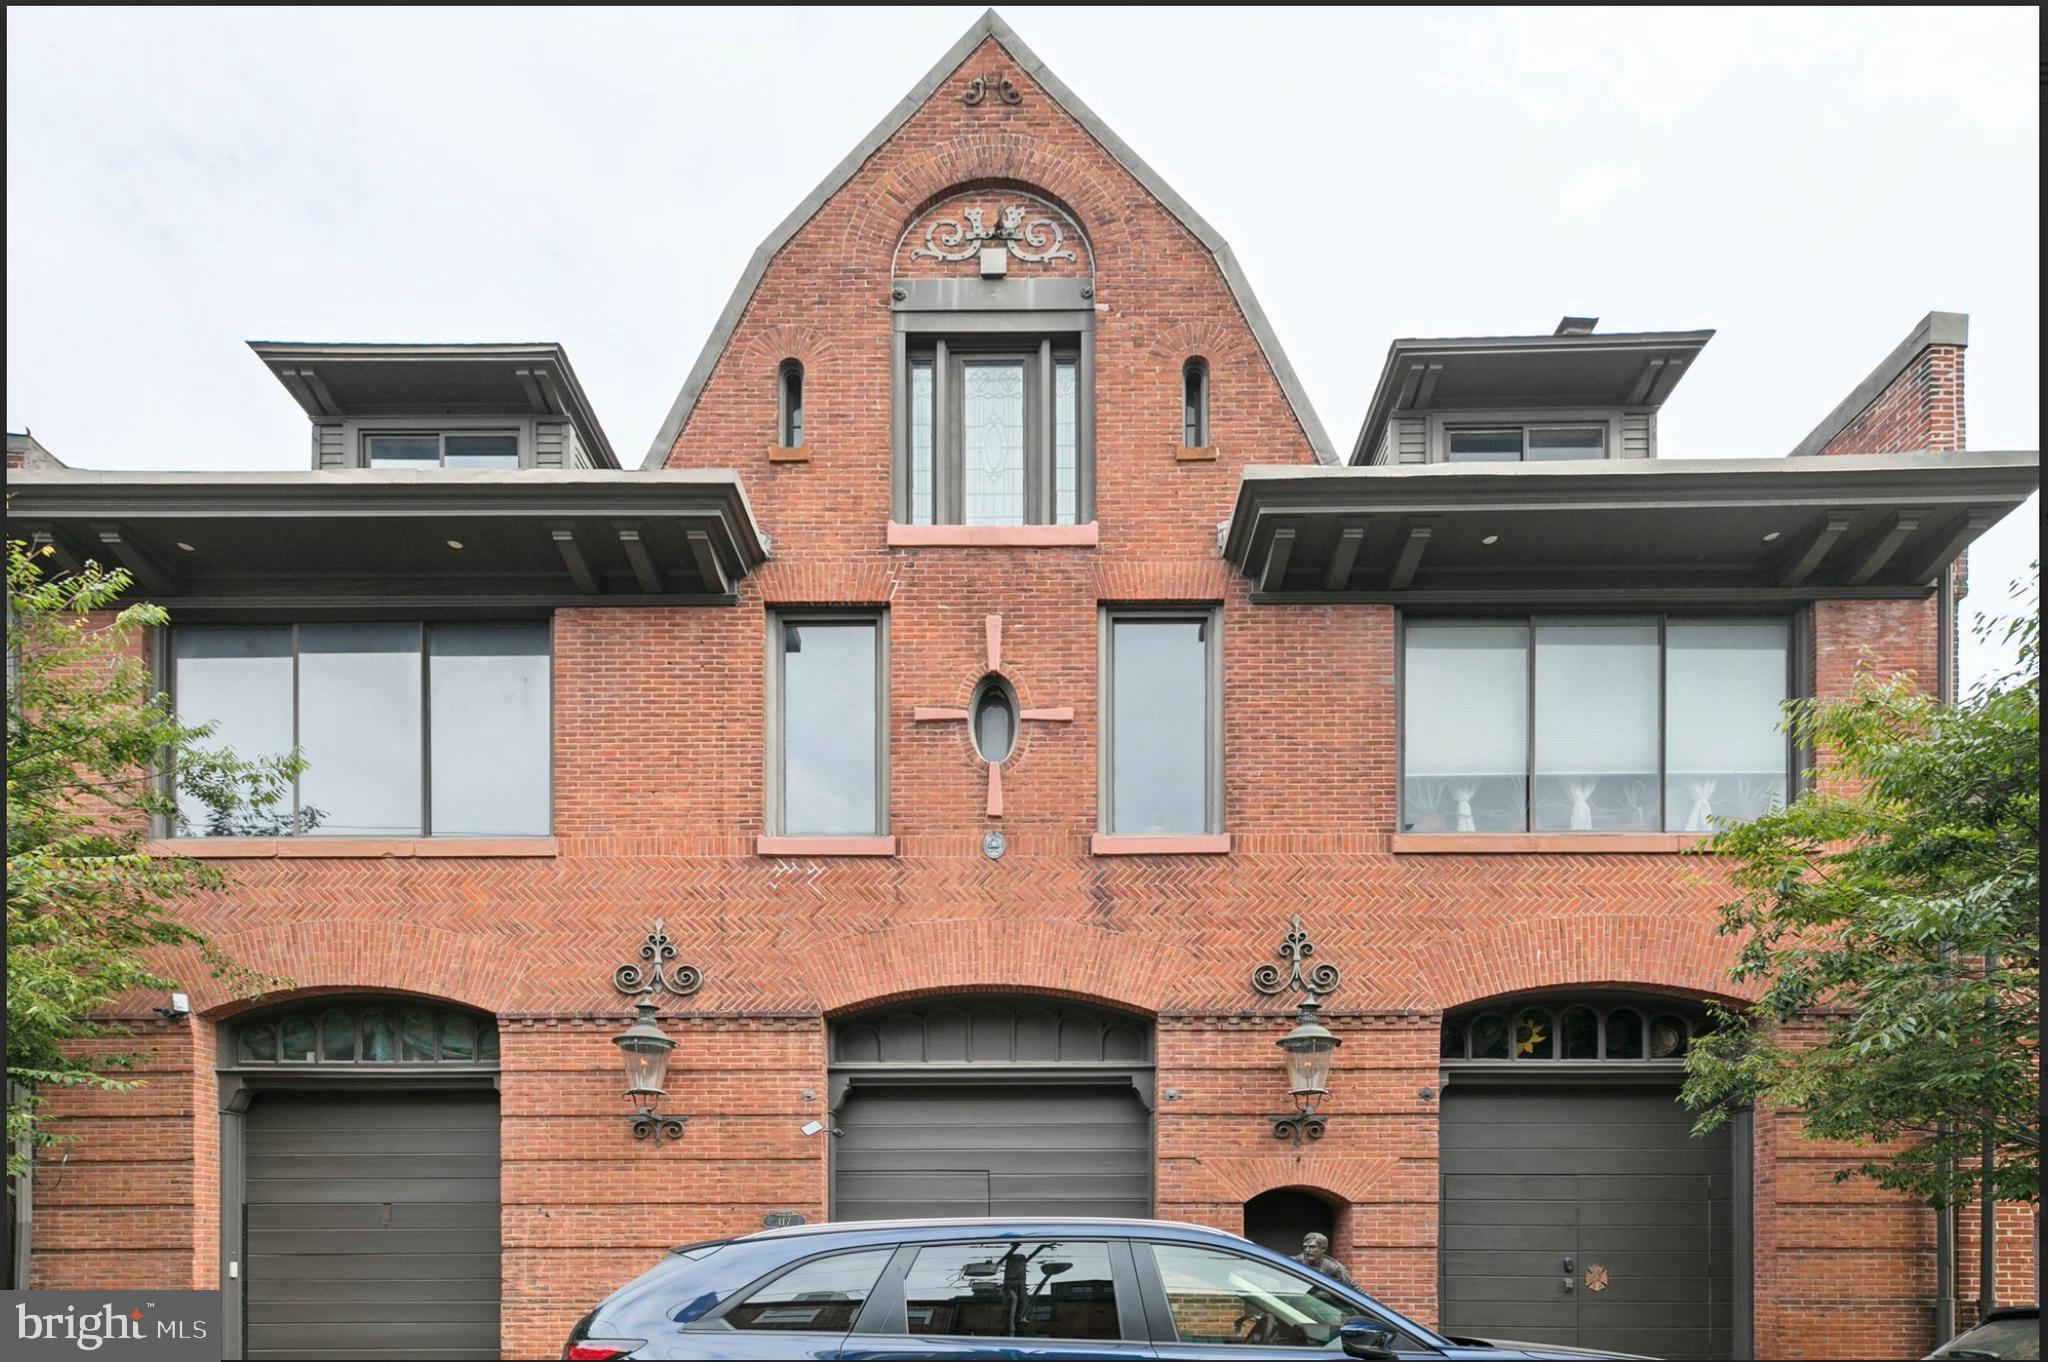
#PAPH2590048

PHILADELPHIA

117 QUEEN STREET 21

6 Beds

3 Baths

4,845 Sq.Ft.

$5,000,000

MLS#: PAPH2590048
DISCOVER, IMAGINE, EXPLORE

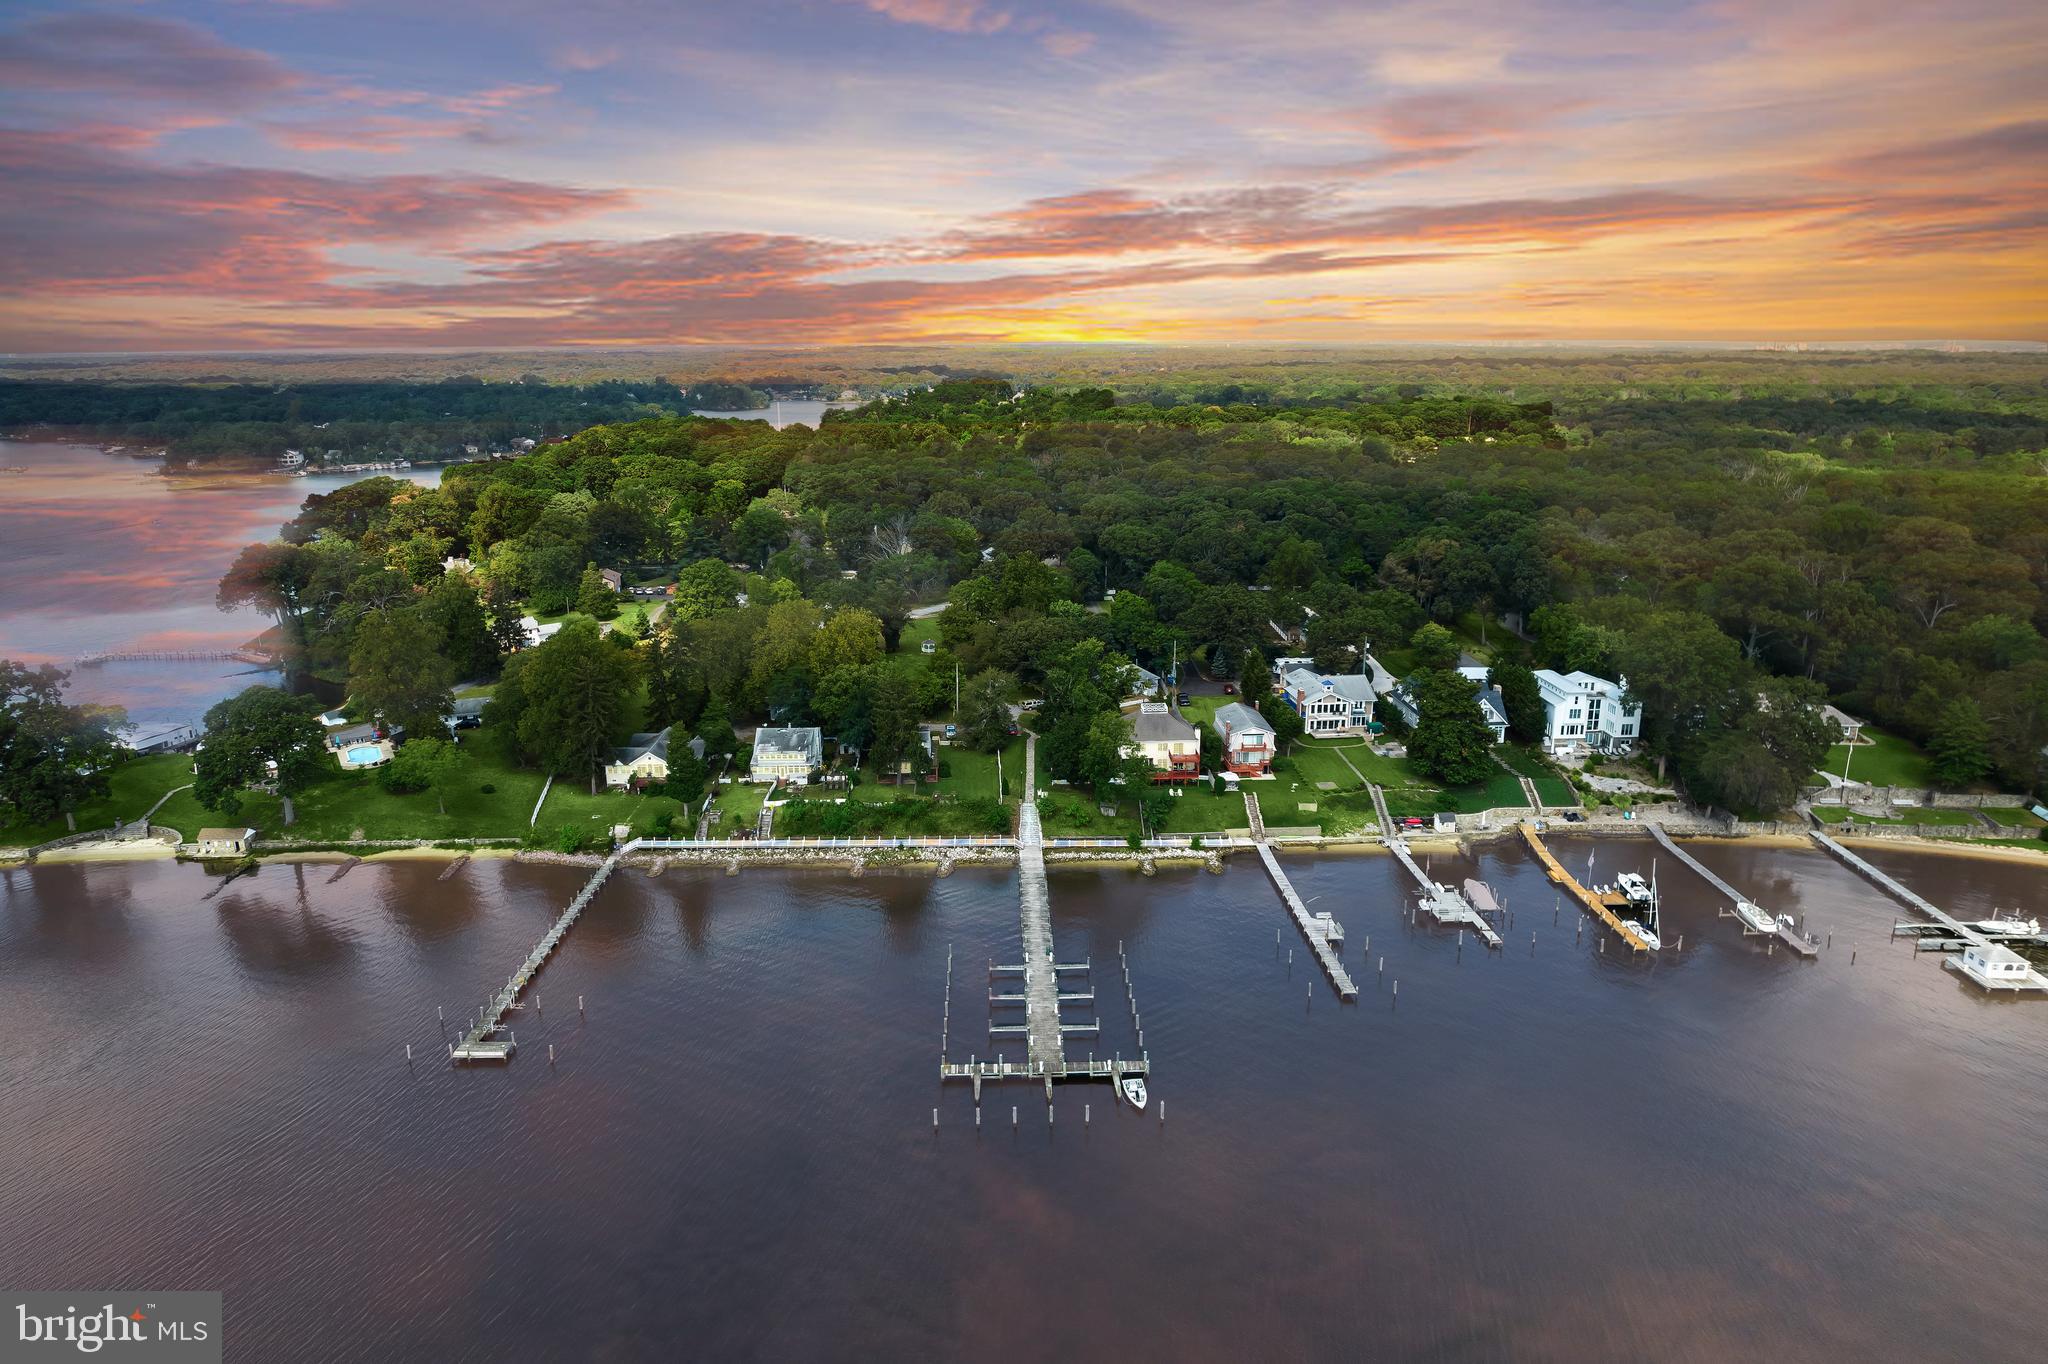
Cast your vision upon the private yet interconnected water-centric homes at Tebbston on the Magothy. Whether you’re seeking a restorative moment of stillness on the waterfront, and the calmness of 375 feet of water frontage, or, an up-tempo day of boating and entertaining, this space is primed to create your ideal lifestyle.

Discover ten spacious acres and a compound of sixteen homes, each an individual canvas ready to customize, refresh, or tailor to your liking – already complimented by various amenities including priceless deep water frontage, two piers with water and electric service, lifts, and six-plus slips. A central green space, playground, pavilion, and two outdoor cooking stations stand ready for grilling, dining alfresco, and so much more.

Imagine the endless lifestyle options you have at your fingertips and revel in the joy of writing the next chapter of your life exactly the way you choose it.  Will you connect and enjoy your extended family with a shared love of the water?  Will you be the host with the most and entertain loved ones with live music in the pavilion?  Will you create a garden plot and flex your green thumb?

Explore and develop entrepreneurial opportunities that could be launched with so many amenities already in place via homestays, home rentals, or a whole new vibe with trending apartment homes or next-level living.  At Tebbston on the Magothy, the world is truly your oyster. Enjoy the seamless balance of land and water, privacy and connection, play and pause. Bring your vision and set sail to find your dreams and the future you have been looking for!

This very special waterfront compound of homes is on the Magothy River, conveniently situated between Baltimore and Annapolis. Reach downtown Annapolis by car or by boat for attractions, shopping, dining and entertainment. Downtown Baltimore is just 20 minutes by car and Washington DC is a 40-minute car ride.  This location also has easy access to commuter routes that include Rt.10, Rt. 100, Rt. 2, Rt. I-97, and I-695 that will take you to areas with major employers including Ft. Meade, NSA and more.   Enjoy stress-free travel with quick and easy access to two MARC train stations and BWI airport.
#MDAA2057346

PASADENA

604-645 TEBBSTON DRIVE

53 Beds

25 Baths

24,173 Sq.Ft.

$5,000,000

MLS#: MDAA2057346
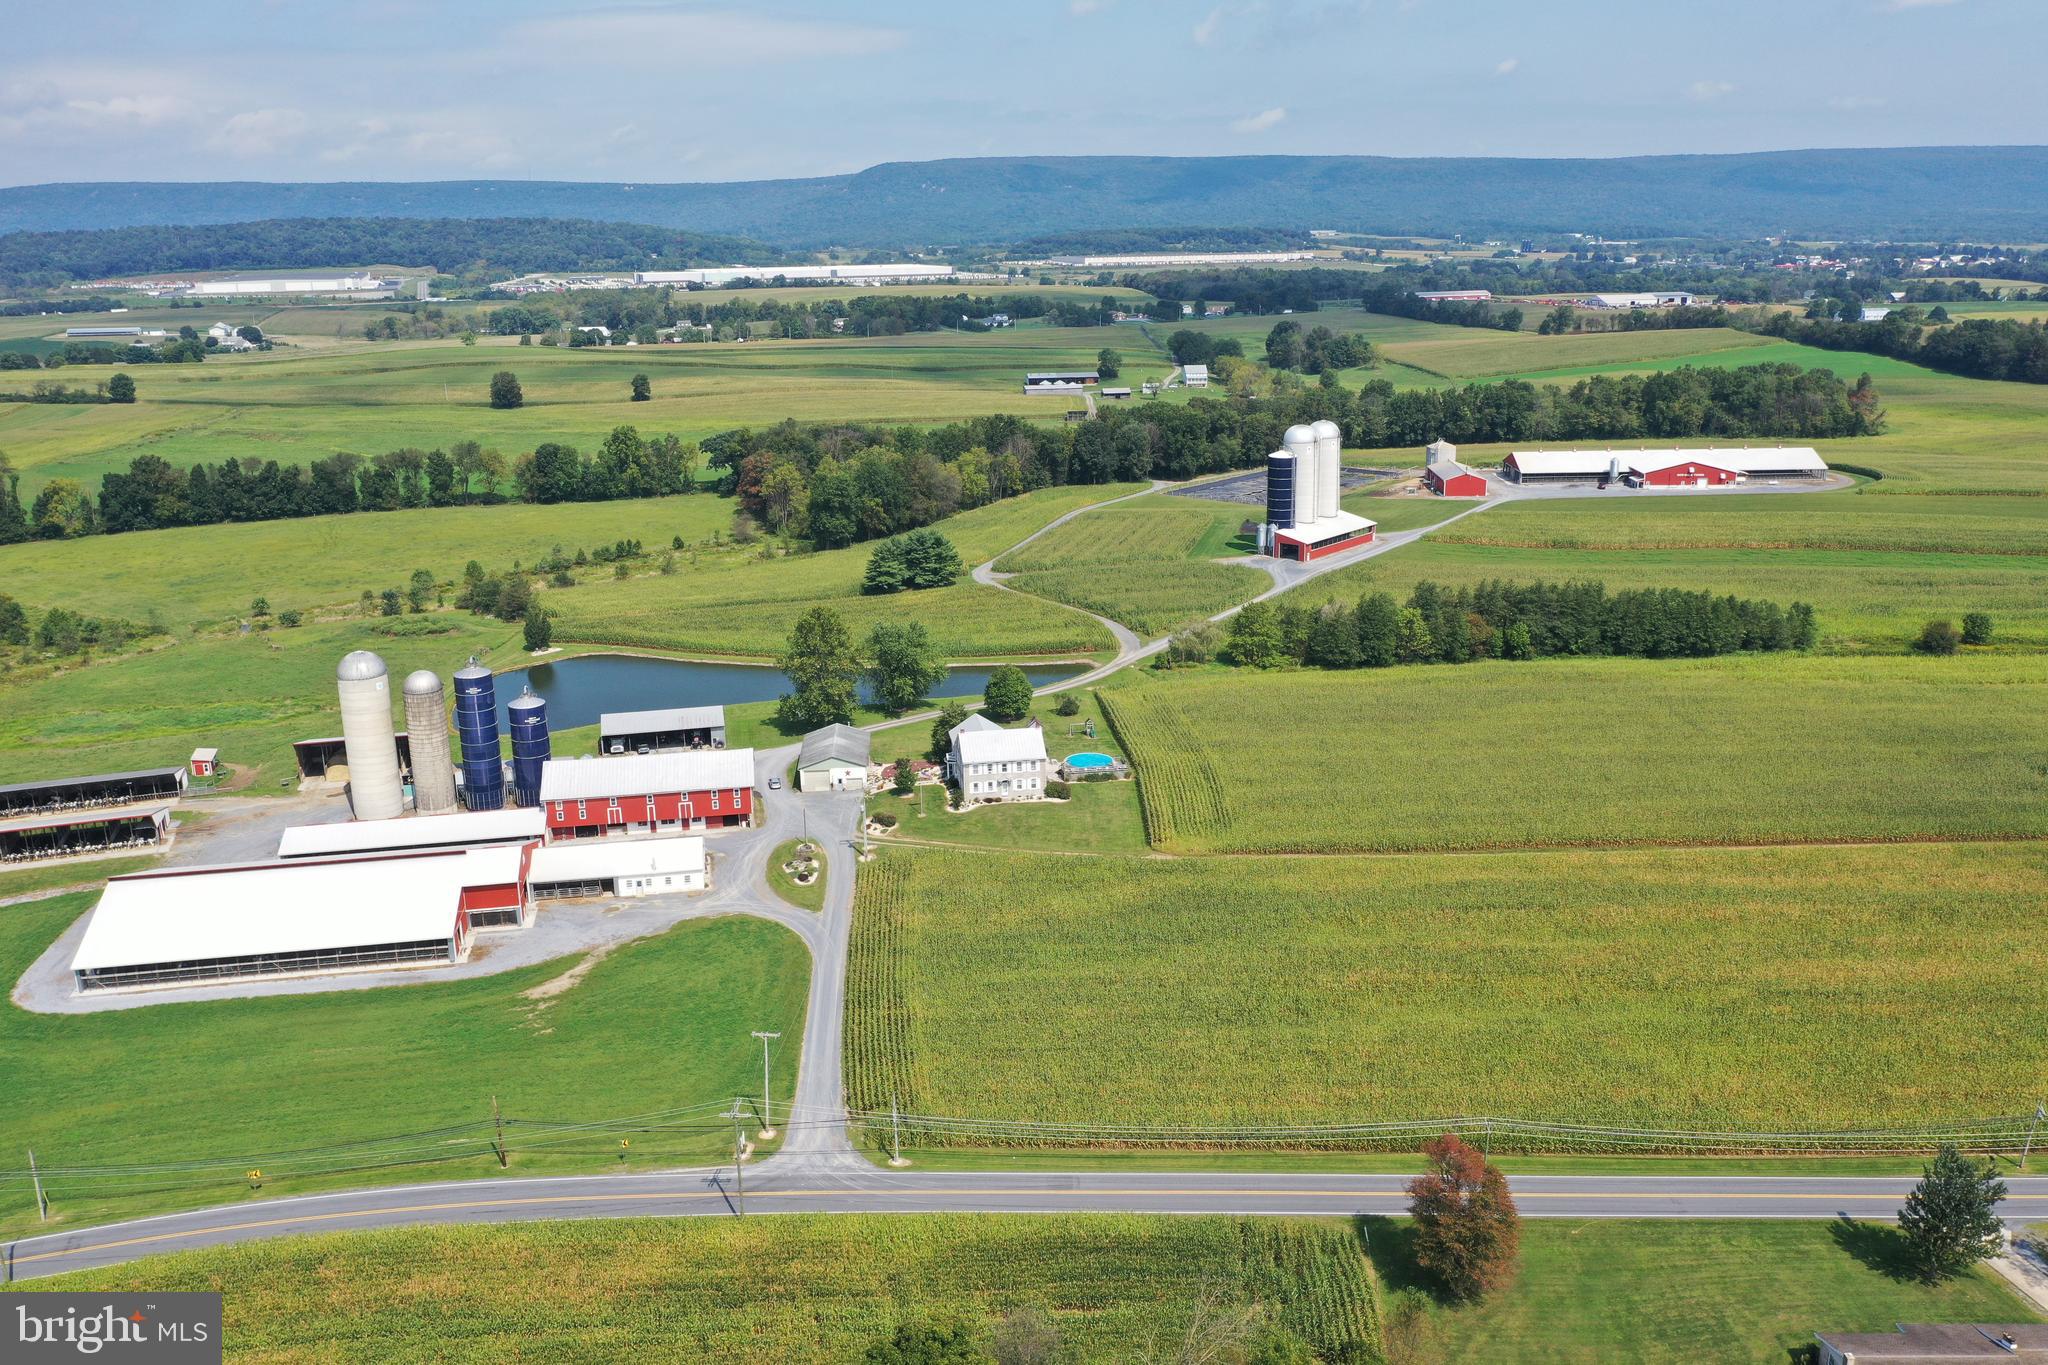
305-acre modern dairy farm with (4) model A-3 Lely robots. Insulated barn includes 223 freestalls, Norbco alley scrapers, and Petersheim pasture mats. Milk house features 7,000-gallon Mueller milk tank with radiant in-floor heat. 156-stall dry cow and bred heifer barn. Calf barn that accommodates 50 calves. 50-head heifer barn with 6 pens built in 2009. 14 pen slatted floor heifer barn built in 1991 can accommodate 98 heifers. Includes a manure digesting system and separator barn. 2 feed areas accommodating 7 silos with conveyors all under roof. All for just $5,000,000 or 127-acre main farm with all dairy facilities can be purchased for $3,250,000.
#PABK347408

MYERSTOWN

230 SCHOOL ROAD

6 Beds

2 Baths

4,048 Sq.Ft.

$5,000,000

MLS#: PABK347408
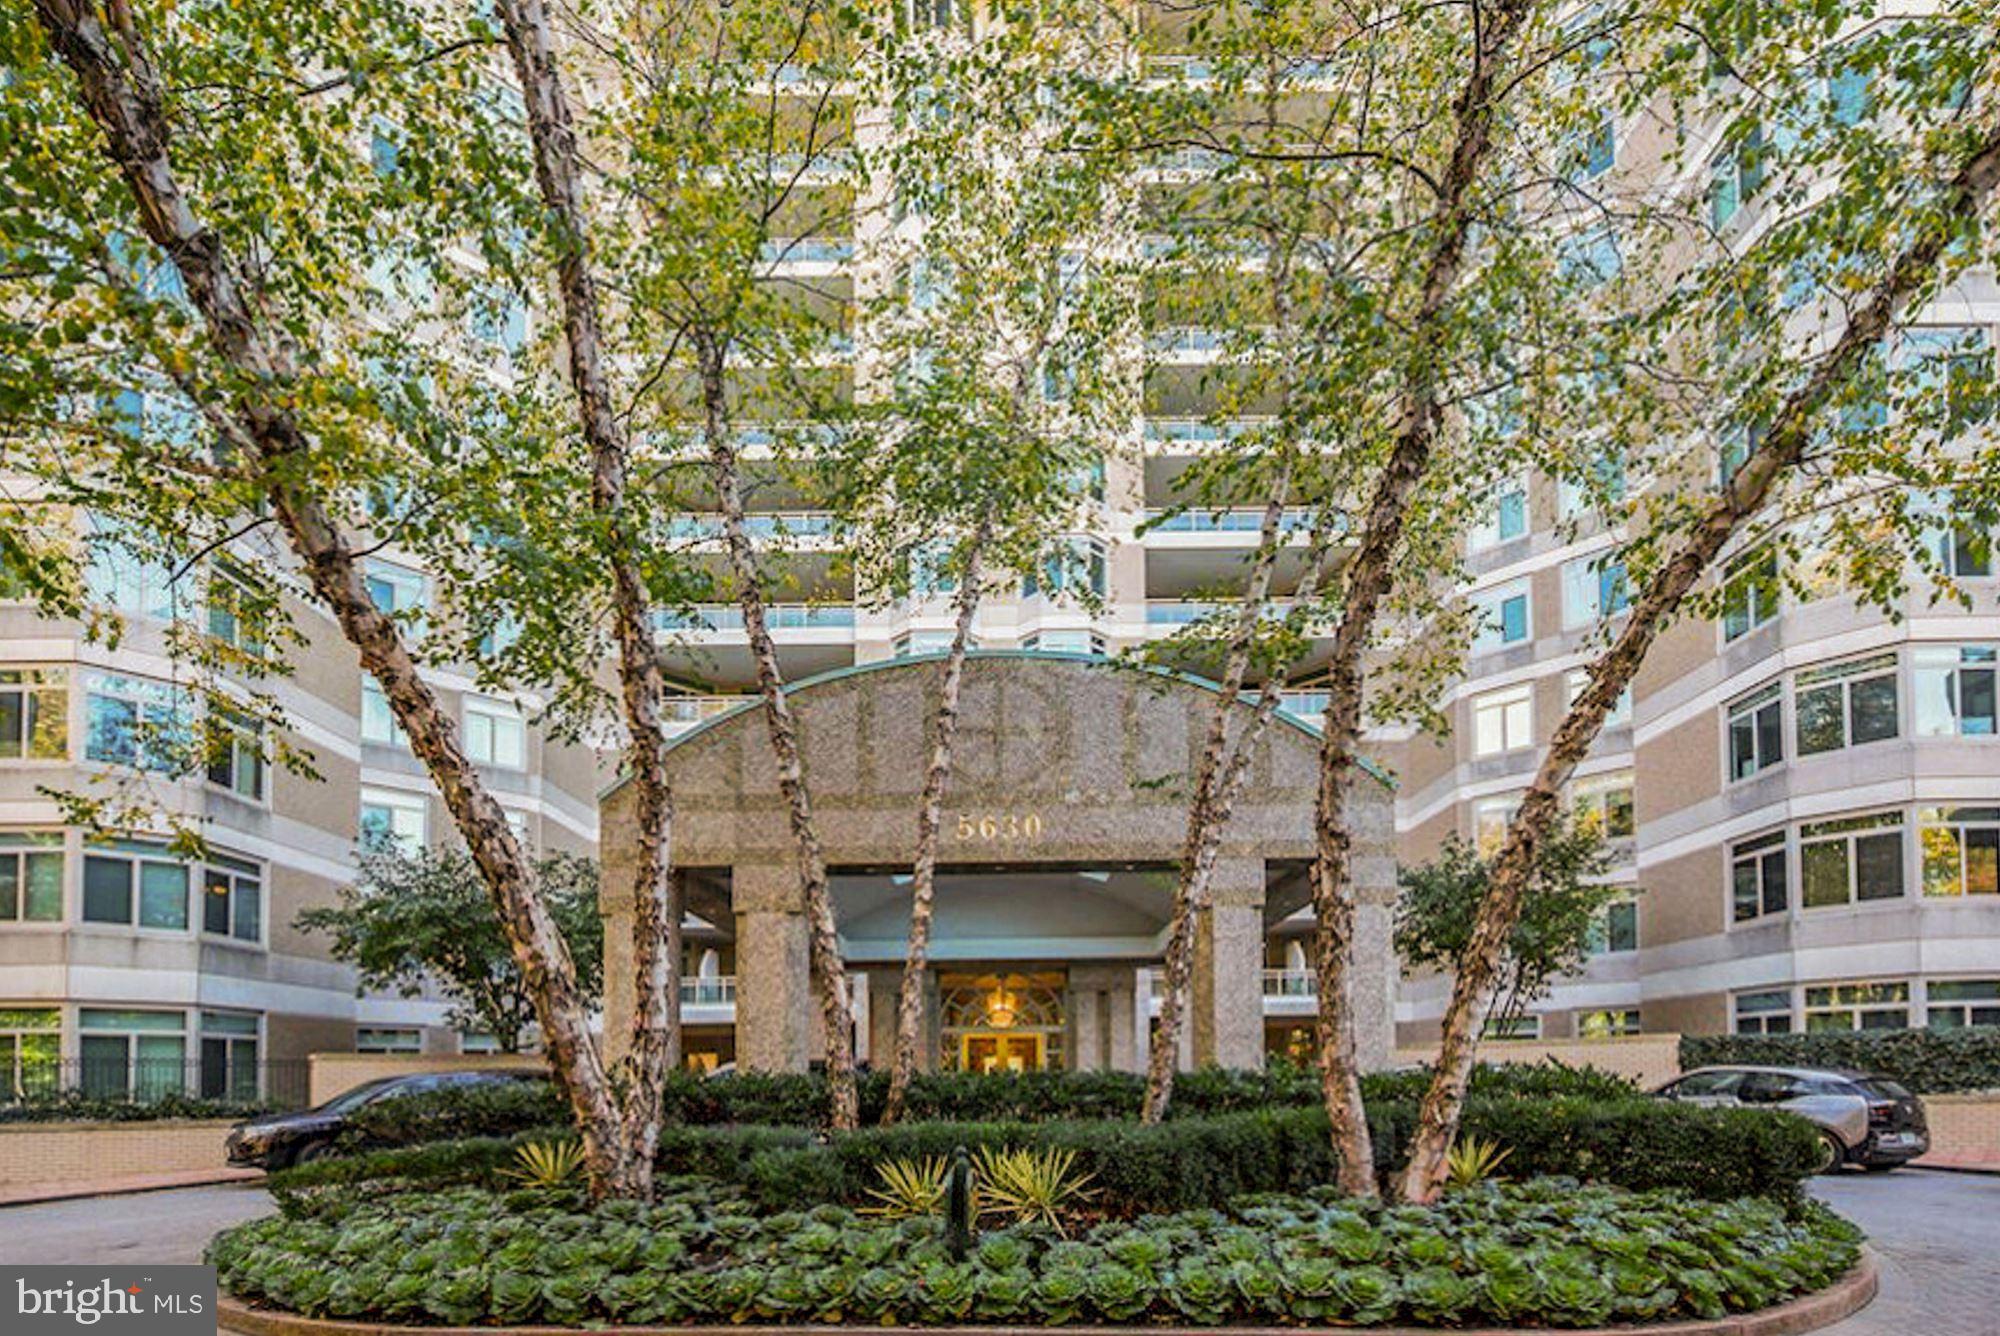
Welcome to this stunning, furnished 4,550 sq ft condo at Parc Somerset with sensational views! Designed entirely by world-renowned interior designer Thomas Pheasant, no expense was spared in the selection of exquisite hues, elegant moldings, superior flooring, unique custom built-ins, and refined window treatments and furnishings throughout the home. Exceptional features include the 23'x25' formal living room with gas fireplace, built-ins and wall of windows/sliders that open to the expansive balcony, a den/family room with wet bar and custom built-ins, the 16'x22' formal dining room, the magnificent chef's kitchen (with prep island) and adjacent 12'x19' breakfast room with custom built-ins, desk, and comfy sitting room. These rooms provide fabulous entertaining spaces for small to extra large and extravagant gatherings. The primary suite encompasses the sumptuous bedroom (with oversized balcony), two sitting areas, an adjoining library/office with a full bath, a phenomenal dressing room that accesses two expansive walk-in closets, AND the exceptional spa-like bath with soaking tub and a separate shower. The grand foyer entry, with a formal powder room and multiple coat closets, connects to the 2nd bedroom with built-ins and ensuite bath, the hallway with the laundry room, and the 3rd bedroom with ensuite bath. Three garage parking spaces and 2 generously sized storage units convey with the sale. Enjoy resort-like living in Friendship Heights' most luxurious complex, situated on 17+ acres. Somerset House is a gated community with a gatehouse, 24-hr security, gorgeously landscaped grounds, tennis courts, a 3-story clubhouse with indoor/outdoor pools, party rooms, a state-of-the-art gym, racquetball court, billiards & ping pong room, aerobics room, and so much more! Easy stroll to the Metro, shops, dining, medical buildings, and conveniences of Friendship Heights. Additional Note: Internationally recognized for his 30 years of creating interiors, Mr. Pheasant's diverse accomplishments are noted in the most prestigious architectural and interior design magazines worldwide. In 2005, he was honored by Architectural Digest U.S. with the distinction of "Dean of American Design." Based in Washington, D.C., he continues to work on residential and commercial projects throughout the United States, Europe, and Asia.
#MDMC2180868

CHEVY CHASE

5630 WISCONSIN AVENUE 1205/1206

3 Beds

4 Baths

4,550 Sq.Ft.

$5,000,000

MLS#: MDMC2180868

Nestled in the heart of New Hope—one of Bucks County’s most prestigious enclaves—this distinguished legacy estate boasts a storied history as an internationally acclaimed, award-winning standardbred EQUESTRIAN FACILITY. Encompassing 56 UNPRESERVED ACRES of rolling terrain, the property offers a rare synthesis of absolute privacy, sweeping vistas, and architectural significance. As one of the few remaining large parcels in this coveted location free from preservation restrictions, the estate presents an unparalleled opportunity for the discerning investor, equestrian enthusiast, or those seeking a grand country retreat.
     A sweeping driveway traverses the picturesque Pidcock Creek, culminating in a stone-walled courtyard overlooking a landscape of meticulously manicured pastures, while private, paved thoroughfares provide seamless access to the estate’s expansive facilities. 
     The residence, a classic prewar Colonial evocative of an English country manor, stands as a testament to an era of refined craftsmanship. Within, grand proportions define the living spaces, where sun-drenched rooms feature rich, random-width oak flooring and fireplaces of classic design. Every detail speaks to sophistication, from the bespoke cabinetry to the library, a serene sanctuary appointed with oak shelving, a wood-burning hearth, and French doors opening to a 60-foot bluestone patio, an idyllic setting for intimate celebrations or grand garden galas.
     The thoughtful floor plan provides both comfort and luxury, with a gracious first-floor bedroom suite, and 675-square-foot gym featuring a sauna and walk-in shower. French doors open from the gym to a private, covered bluestone patio equipped with a 12-person hot tub. The primary suite serves as a vaulted retreat, complete with a cozy sitting room, stone accent walls, a private deck, and a romantic Mercer-tiled fireplace. A refined dressing room leads to a luxurious travertine ensuite bath, ensuring total indulgence. With seven bedrooms in total, the home effortlessly accommodates family and guests with grace and charm.
     The outbuildings, lovingly maintained by dedicated stewards, offer versatility for a multitude of pursuits. An antique bank barn and a three-car garage provide space for automobile collections, creative studios, or workshops, while three private one-bedroom apartments offer refined accommodations for guests, staff, or estate managers.
     The land itself is an expertly designed canvas, with fenced pastures appointed with waterers and run-in sheds. Equine facilities include an office, equipment building, an automatic walker, and barns boasting 40 stalls—the estate is perfectly equipped to satisfy the most sophisticated of equestrian requirements.
     Fashion Farm stands not merely as a property, but as a stage for cherished memories, a canvas for celebration, and a sanctuary for inspiration.
#PABU2123420

NEW HOPE

1194 STREET ROAD

7 Beds

4 Baths

7,091 Sq.Ft.

$5,000,000

MLS#: PABU2123420
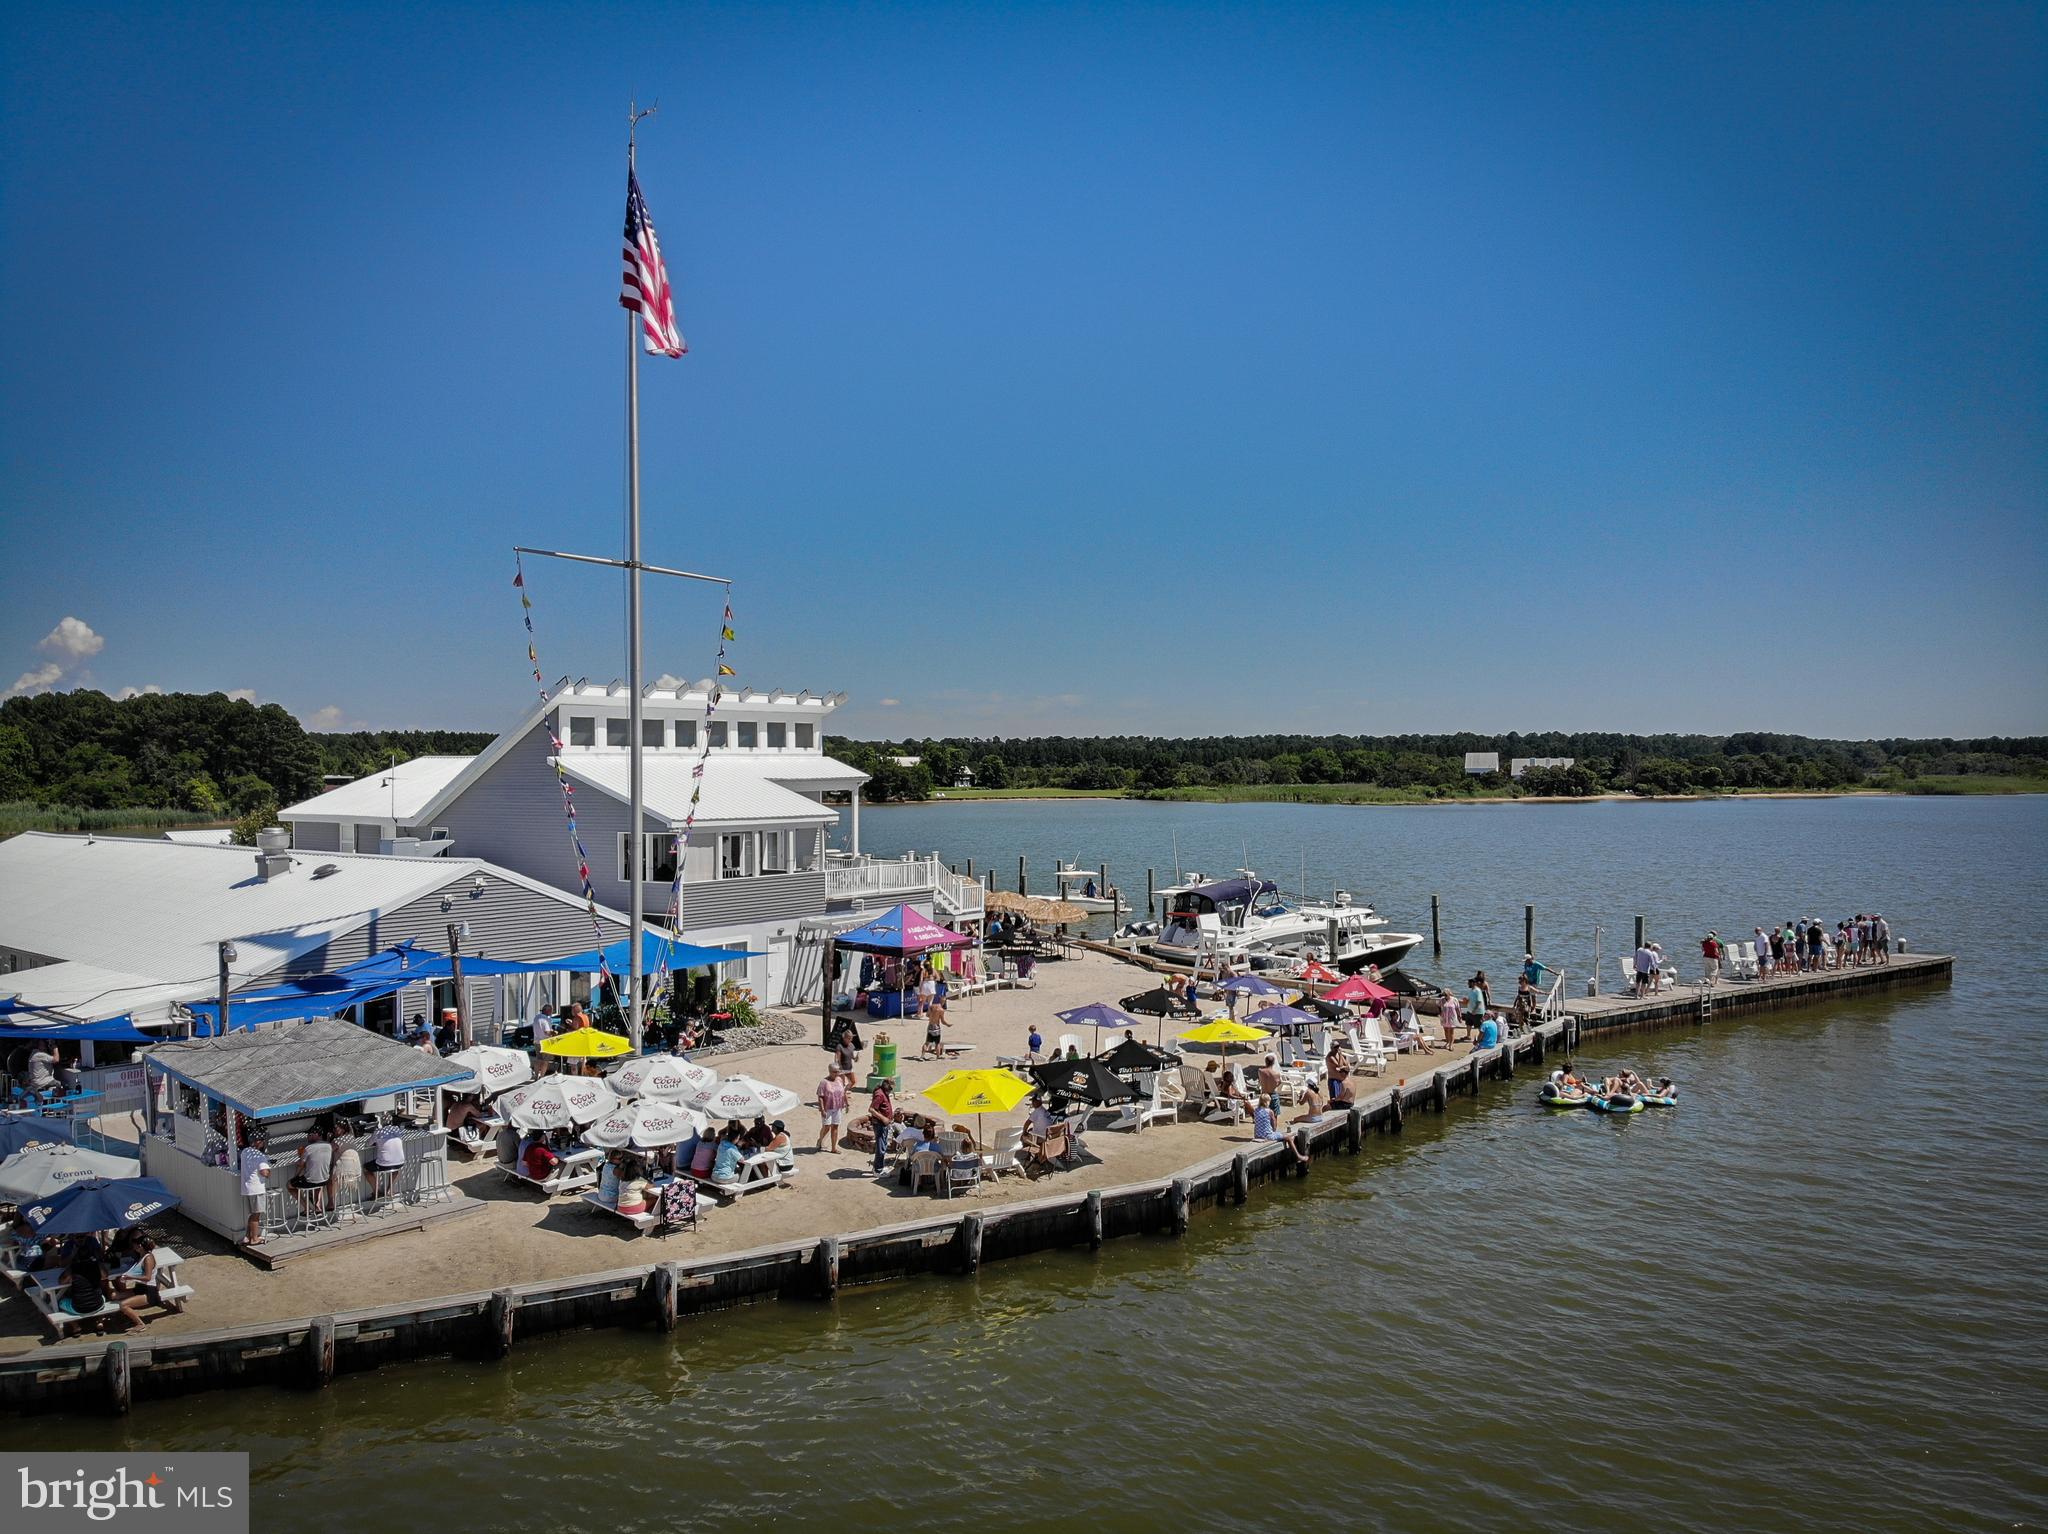
This is a unique opportunity to own one of the busiest waterfront bars and restaurants on the Chesapeake Bay.  A 2.5 acre site with 22 slips, full gas service, a six bedroom waterfront home, and a successful full service food & beverage marina that has been recently renovated.  Ten hotel rooms, shop & garage.  Package is being sold “Turn Key”.  Completely furnished including all furniture, fixtures and equipment.  Only personal property being retained by the Seller.
#MDTA2008558

SHERWOOD

21651 LOWES WHARF ROAD

None Beds

None Baths

8,274 Sq.Ft.

$5,000,000

MLS#: MDTA2008558

Excellent Investment Opportunity! This unique mixed-use property offers multiple income streams and includes two established businesses, a leased office space, two spacious residential apartments, and the real estate. The first-floor commercial space features a well-established Spanish-American Bodega restaurant La Esquina Del Bronco, with a fully equipped kitchen, indoor dining, and takeout service. The restaurant has a loyal customer base and strong local presence. Also included is a neighborhood grocery store M&S grocery, with a deli, offering lunch meats and a wide selection of everyday essentials. An additional office space with a private restroom is located on the side of the building and is currently leased, providing immediate rental income. The second floor consists of two spacious apartments. One apartment features a large living room, hardwood floors, three generously sized bedrooms, and a well-appointed kitchen with an island and pendant lighting. The second apartment currently offers three bedrooms and one full bathroom. The original living room has been converted into an additional bedroom but can easily be restored to its original layout if desired. Both apartments are currently occupied by the owner and family. Adding even more value, the rooftop has zoning approval for a third-story addition, presenting an excellent opportunity to expand the residential living space (buyer to verify all approvals and permitted uses). Ideally located within walking distance of the train station, schools, and shopping, this property combines convenience with exceptional investment potential. The sale includes Tax Parcel IDs 871525140 and 871525150. Financial information is available upon request. Contact us today to schedule a private showing and learn more about this outstanding investment opportunity.
#PAPH2655704

PHILADELPHIA

2263 - 2265 N HOWARD STREET

None Beds

None Baths

3,774 Sq.Ft.

$5,000,000

MLS#: PAPH2655704

Rare opportunity to acquire 40.73 acres of commercially zoned development land in the heart of Salisbury’s highly desirable Route 13 North retail corridor.

This is one of the larger remaining development opportunities along the corridor, offering the size, zoning, access and utility availability needed to accommodate a wide variety of potential commercial development concepts.

The property offers direct access to Route 13 in addition to existing access from Jasmine Drive. The City of Salisbury is currently working toward the extension of Jasmine Drive, which is planned to create a full connection between E. North Pointe Drive and E. Naylor Mill Road, further improving connectivity throughout this area.

The property is located directly adjacent to Addison Court Apartments and is surrounded by some of Salisbury’s strongest retail, dining, entertainment and residential uses. Its location along the Route 13 North corridor puts the property in the center of one of the most active commercial areas on the Eastern Shore.

The entire 40.73 acres has been annexed into the City of Salisbury and is zoned C-2 General Commercial, with public water and sewer available. The combination of acreage, commercial zoning, utilities and multiple points of access creates an opportunity for a buyer or developer to take on a significant project in one of Salisbury’s primary growth corridors.

An existing 16'  deeded road runs between the two larger parcels and provides access to the farm located west of the property.
#MDWC2024628

SALISBURY

0 JASMINE DRIVE

None Beds

None Baths

40.73 acres

$5,000,000

MLS#: MDWC2024628
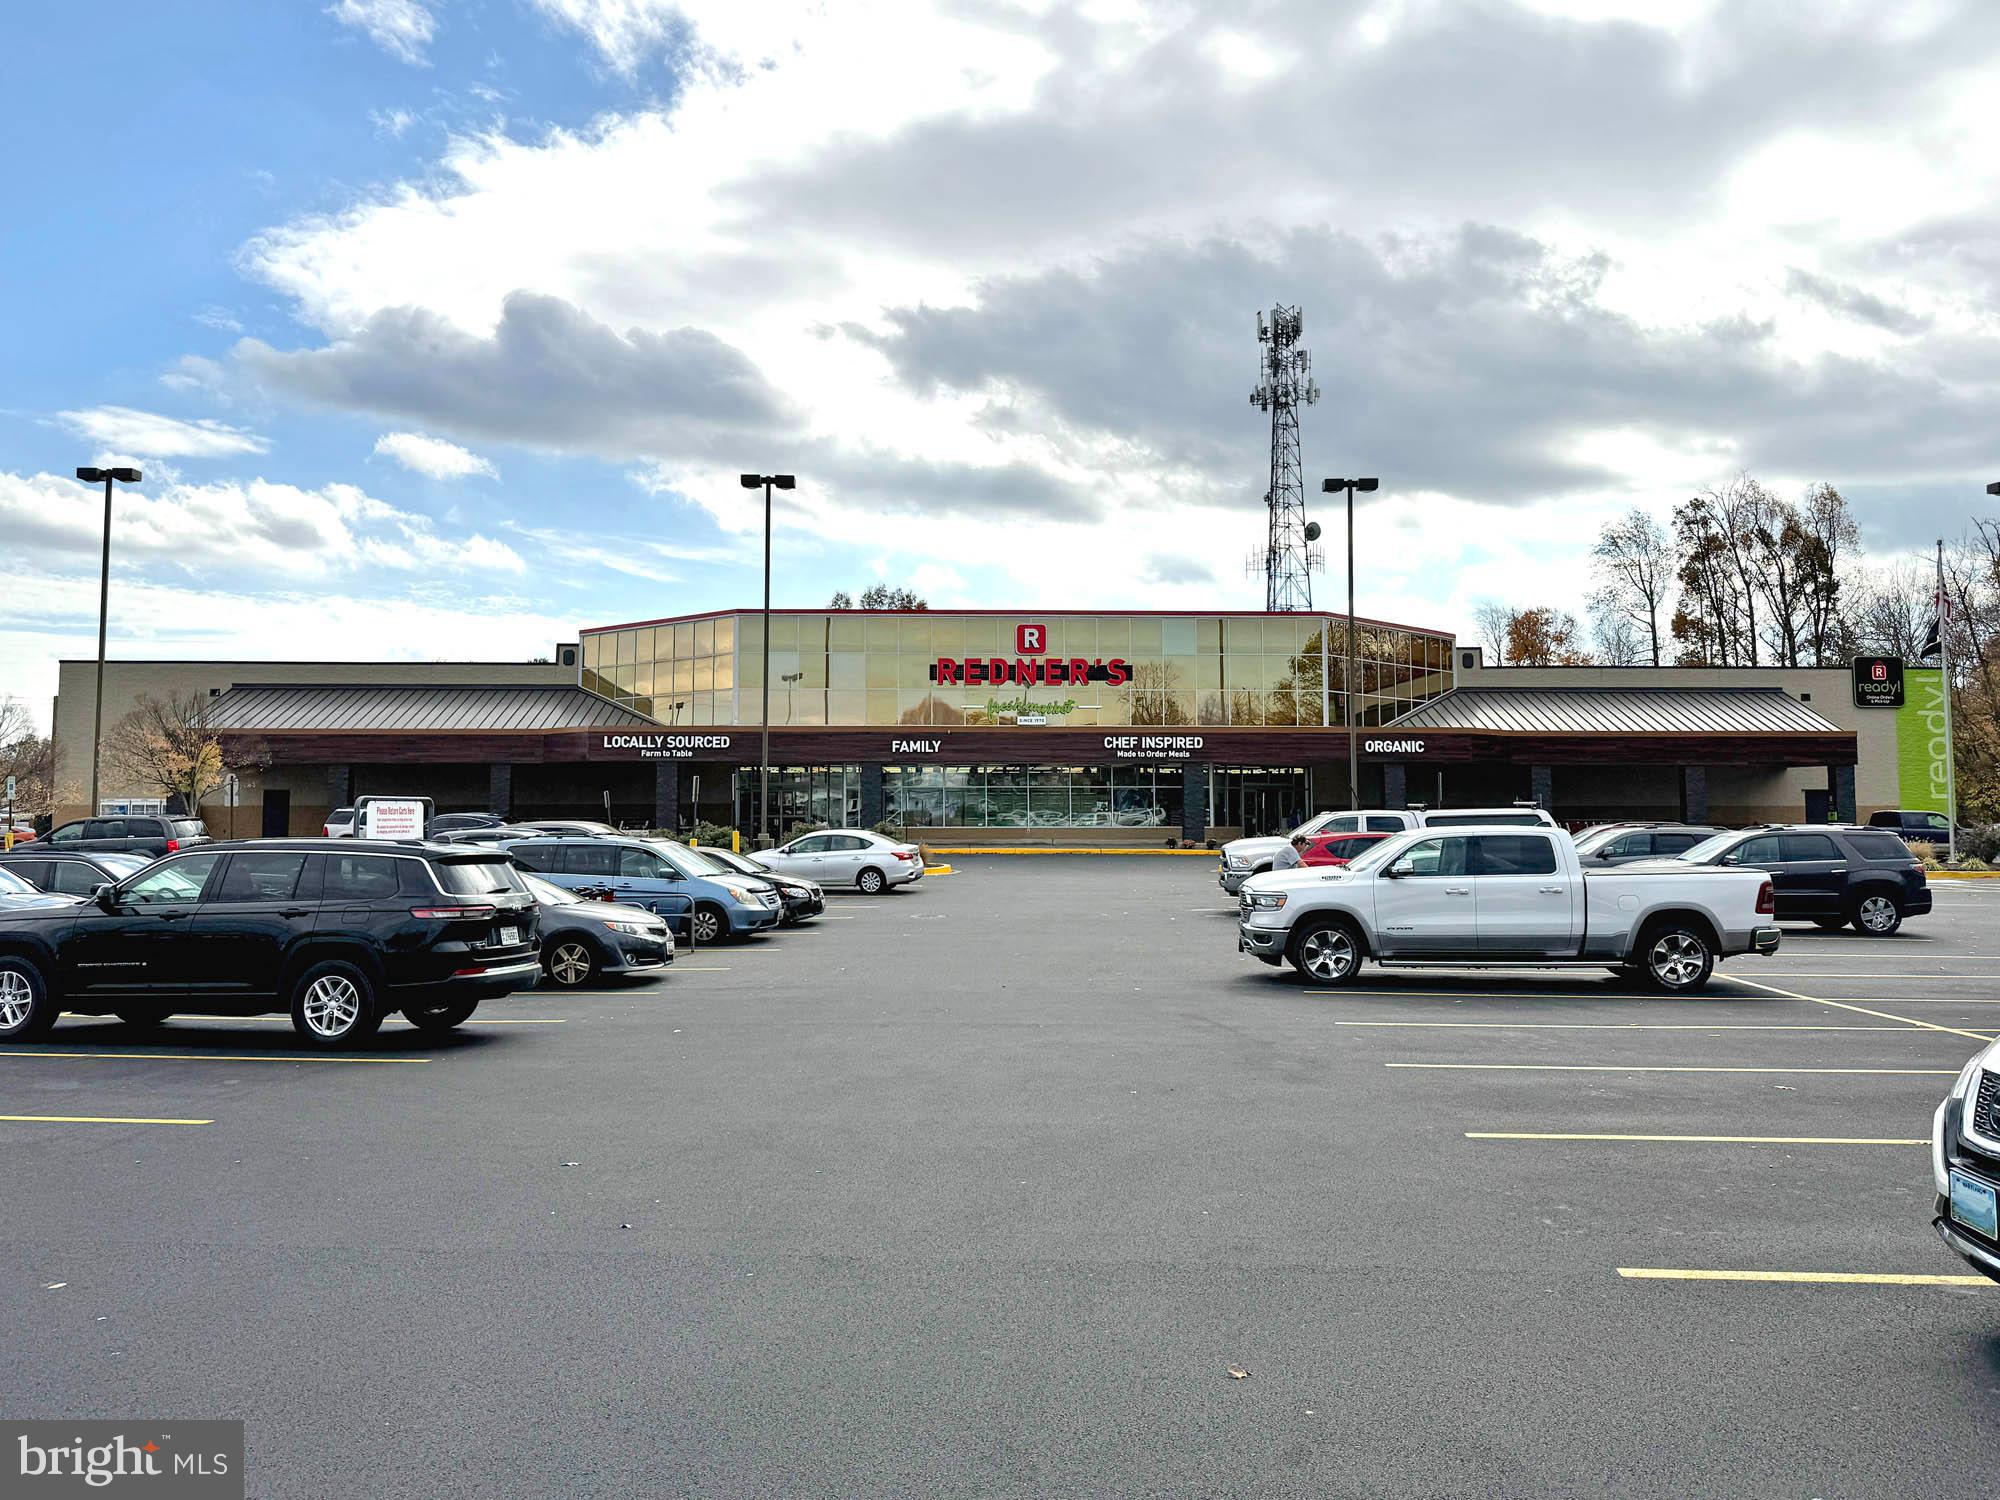
REAL ESTATE AUCTION featuring ON SITE and SIMULCAST ONLINE BIDDING!! Online Bidding Opens - Monday, January 6, 2025. Live On Site Auction - Thursday, January 9, 2025 at 11:00 AM. List price is opening bid only. $500,000 deposit required to bid. Triple net ground lease to Redner’s Markets, Inc., dated January 30, 2008. The lease is within the original 20 year term ending September 20, 2028, with an annual rent of $487,410.25 NNN plus percentage rent. There are two options remaining comprising a total of 9 years 6 months. Tenant pays for all maintenance, insurance and annual real estate taxes. The seller is a ground lease tenant for 2111 Conowingo Road, also known as 2111-2113 Conowingo Road, which includes an ingress/egress point into Hickory Village Center and Redner’s Market. 2111 Conowingo Road is sub-leased to Tamberino’s Restaurant and Frozen Sandcastle on a NNN basis as detailed below. Ground lease payments and lease revenue from sub-tenants are effectively break-even.
#MDHR2037442

BEL AIR

2126 N FOUNTAIN GREEN ROAD

None Beds

None Baths

52,530 Sq.Ft.

$5,000,000

MLS#: MDHR2037442
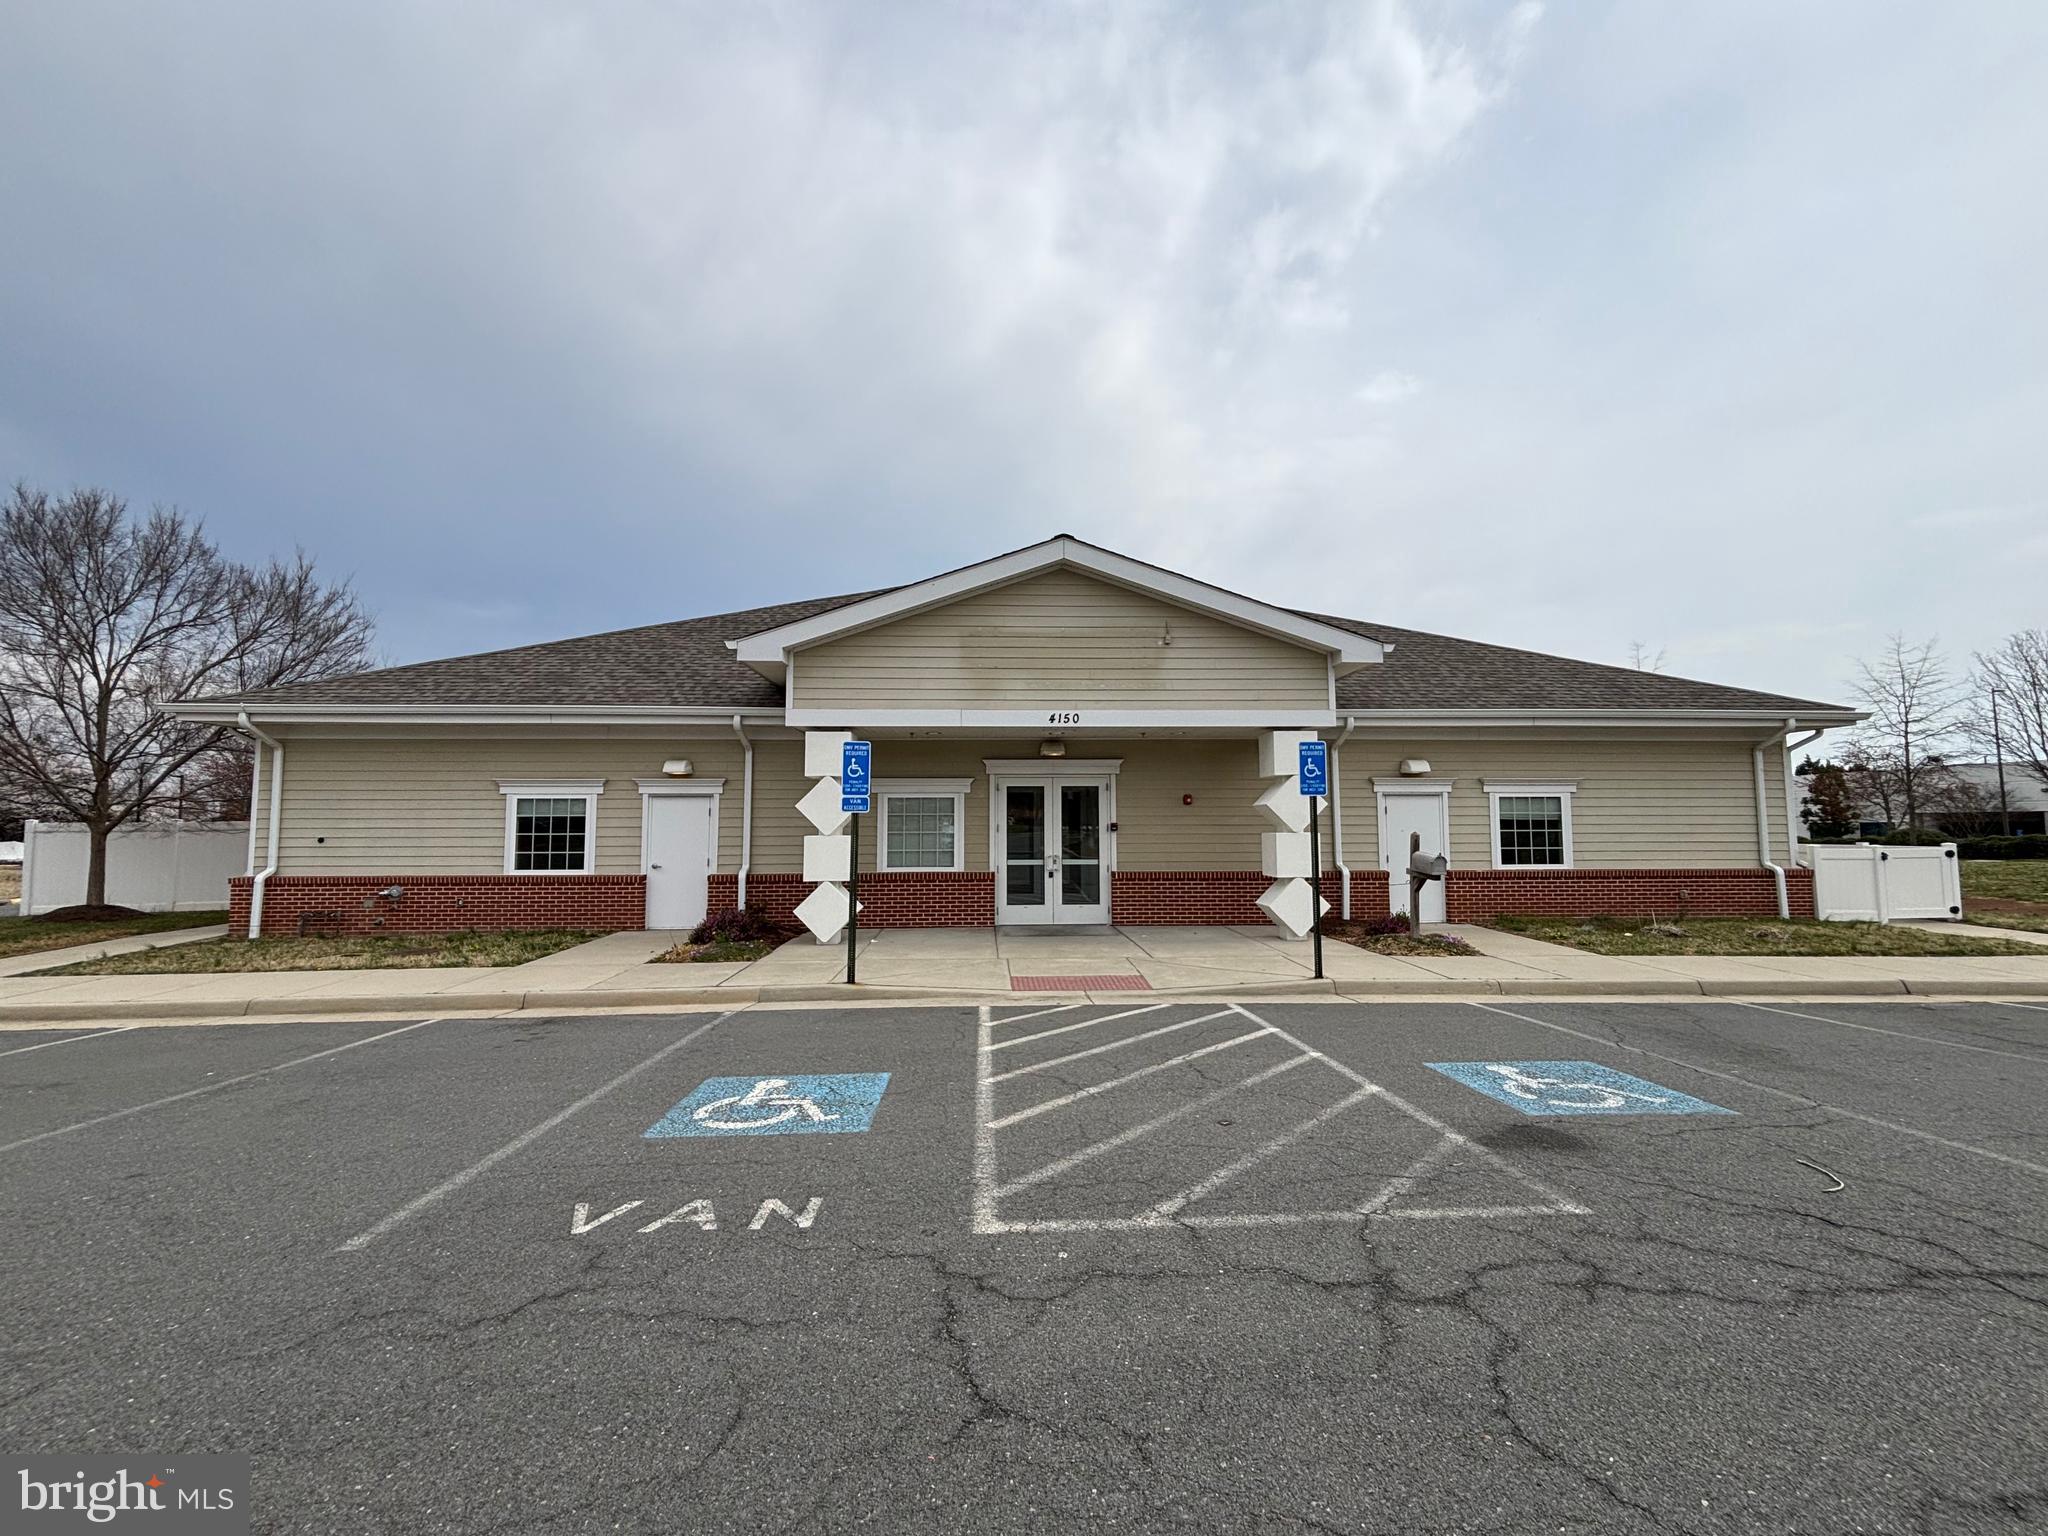
Exceptional Owner-User or Investor Opportunity in Chantilly, VA. Nestled in the heart of Fairfax County’s thriving business corridor, presents a rare opportunity for both owner-users and investors. This 11,000-square-foot freestanding building, situated on a 1.33-acre lot, offers immense potential for businesses seeking a prime location with flexible I-3/NEC zoning. Whether for an educational facility, religious assembly, or specialized healthcare service, the property provides the versatility needed to support a variety of business operations. Its strategic location ensures easy access to Route 50, Loudoun County Parkway, and Dulles International Airport, making it an ideal choice for businesses that rely on convenience and visibility. The single-tenant facility is designed to accommodate a wide range of professional uses, from child care centers and faith-based organizations to medical and office spaces. With its existing floor plan, minimal renovation is required, allowing owner-users to establish their presence quickly and efficiently. For investors, this property presents a compelling opportunity. With Fairfax County’s lease rates on the rise and vacancy rates at historic lows, the demand for special-purpose spaces continues to grow. The upcoming vacancy offers the perfect moment to secure long-term tenants and generate consistent rental income.  Beyond its immediate value, the property also holds significant long-term potential. Investors can enhance its appeal through cosmetic upgrades, energy-efficient improvements, or by attracting high-credit tenants in industries such as education, technology, and healthcare. With the right vision, this property can become a highly desirable space for years to come. Whether you are looking for a place to establish your business or seeking a lucrative investment in a high-demand market, this property offers the flexibility, location, and potential to meet your goals. To learn more or schedule a private tour, contact us today.
#VAFX2224058

CHANTILLY

4150 PLEASANT VALLEY ROAD

None Beds

None Baths

11,000 Sq.Ft.

$5,000,000

MLS#: VAFX2224058
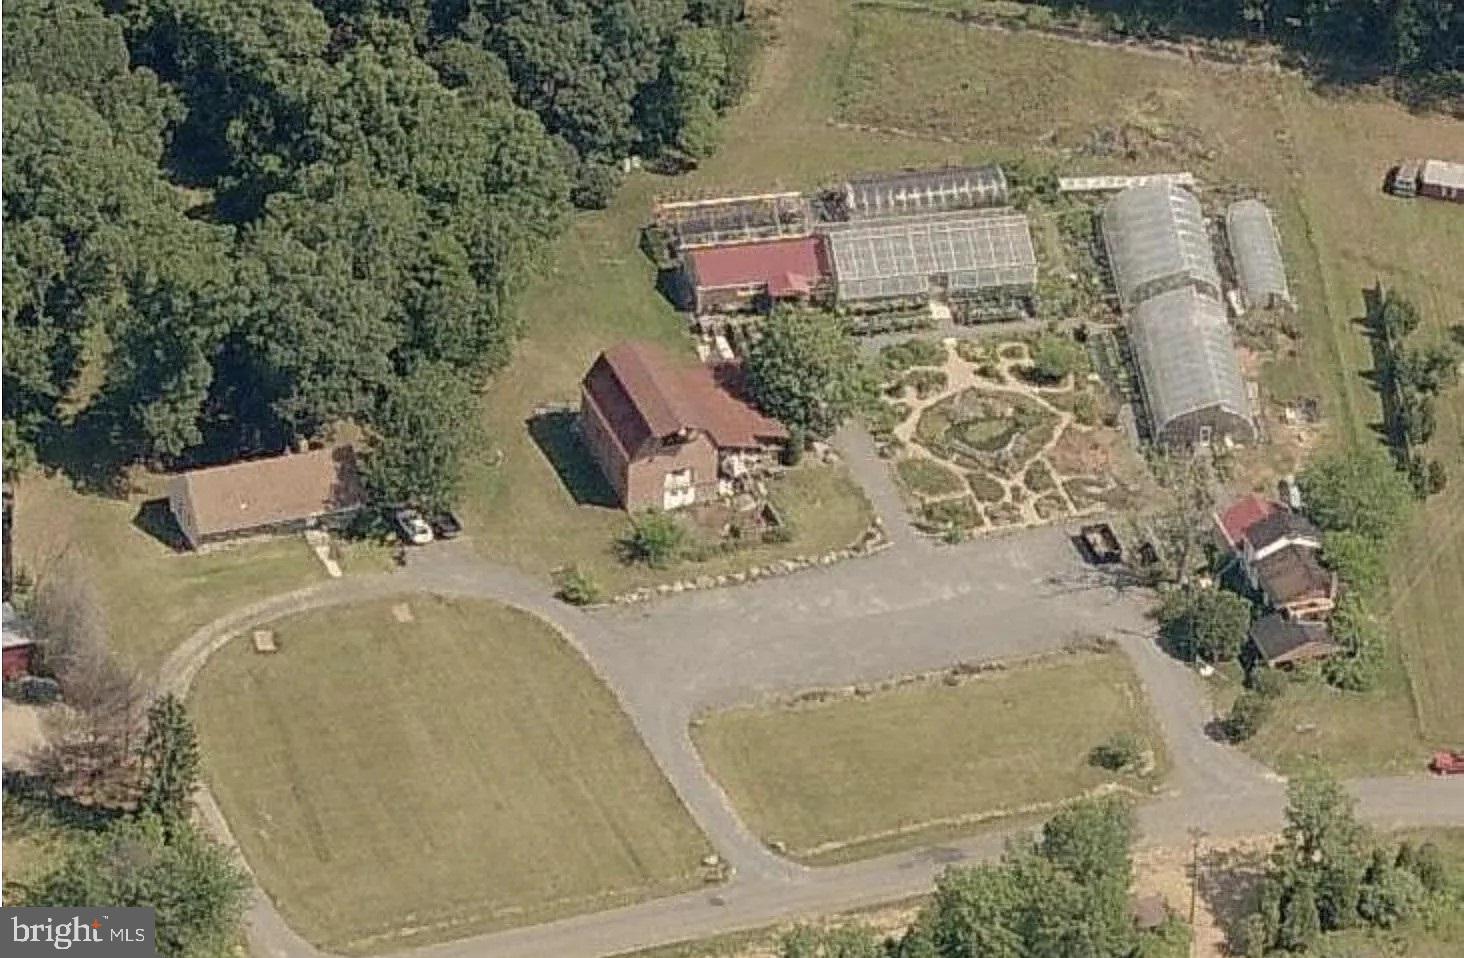
Excellent developer opportunity centered in the communities of South Riding and East Gate. Located just east of Loudoun County Parkway and 3 miles west of Fairfax County Line.  Close to shopping/retail centers Arcola Town Center and Dulles Landing.
Rezoned for 41 Townhomes Along with the other Property 43500 Mountain View Rd Next to this Lot,
#VALO2083328

CHANTILLY

43474 MOUNTAIN VIEW DRIVE

None Beds

None Baths

4.71 acres

$5,000,000

MLS#: VALO2083328

Fully leased to quality credit worthy tenant; 8 years on lease, expires March, 2026;  NN net; Tenant responsible for taxes, insurance, maintenance; Landlord responsible for structural elements of building.  NOI of  $398,000, base with escalator of 2% each year; CAP 7.96; rounded up to 8%
#1003288247

MANASSAS

9131 CENTREVILLE ROAD

None Beds

None Baths

47,800 Sq.Ft.

$5,000,000

MLS#: 1003288247
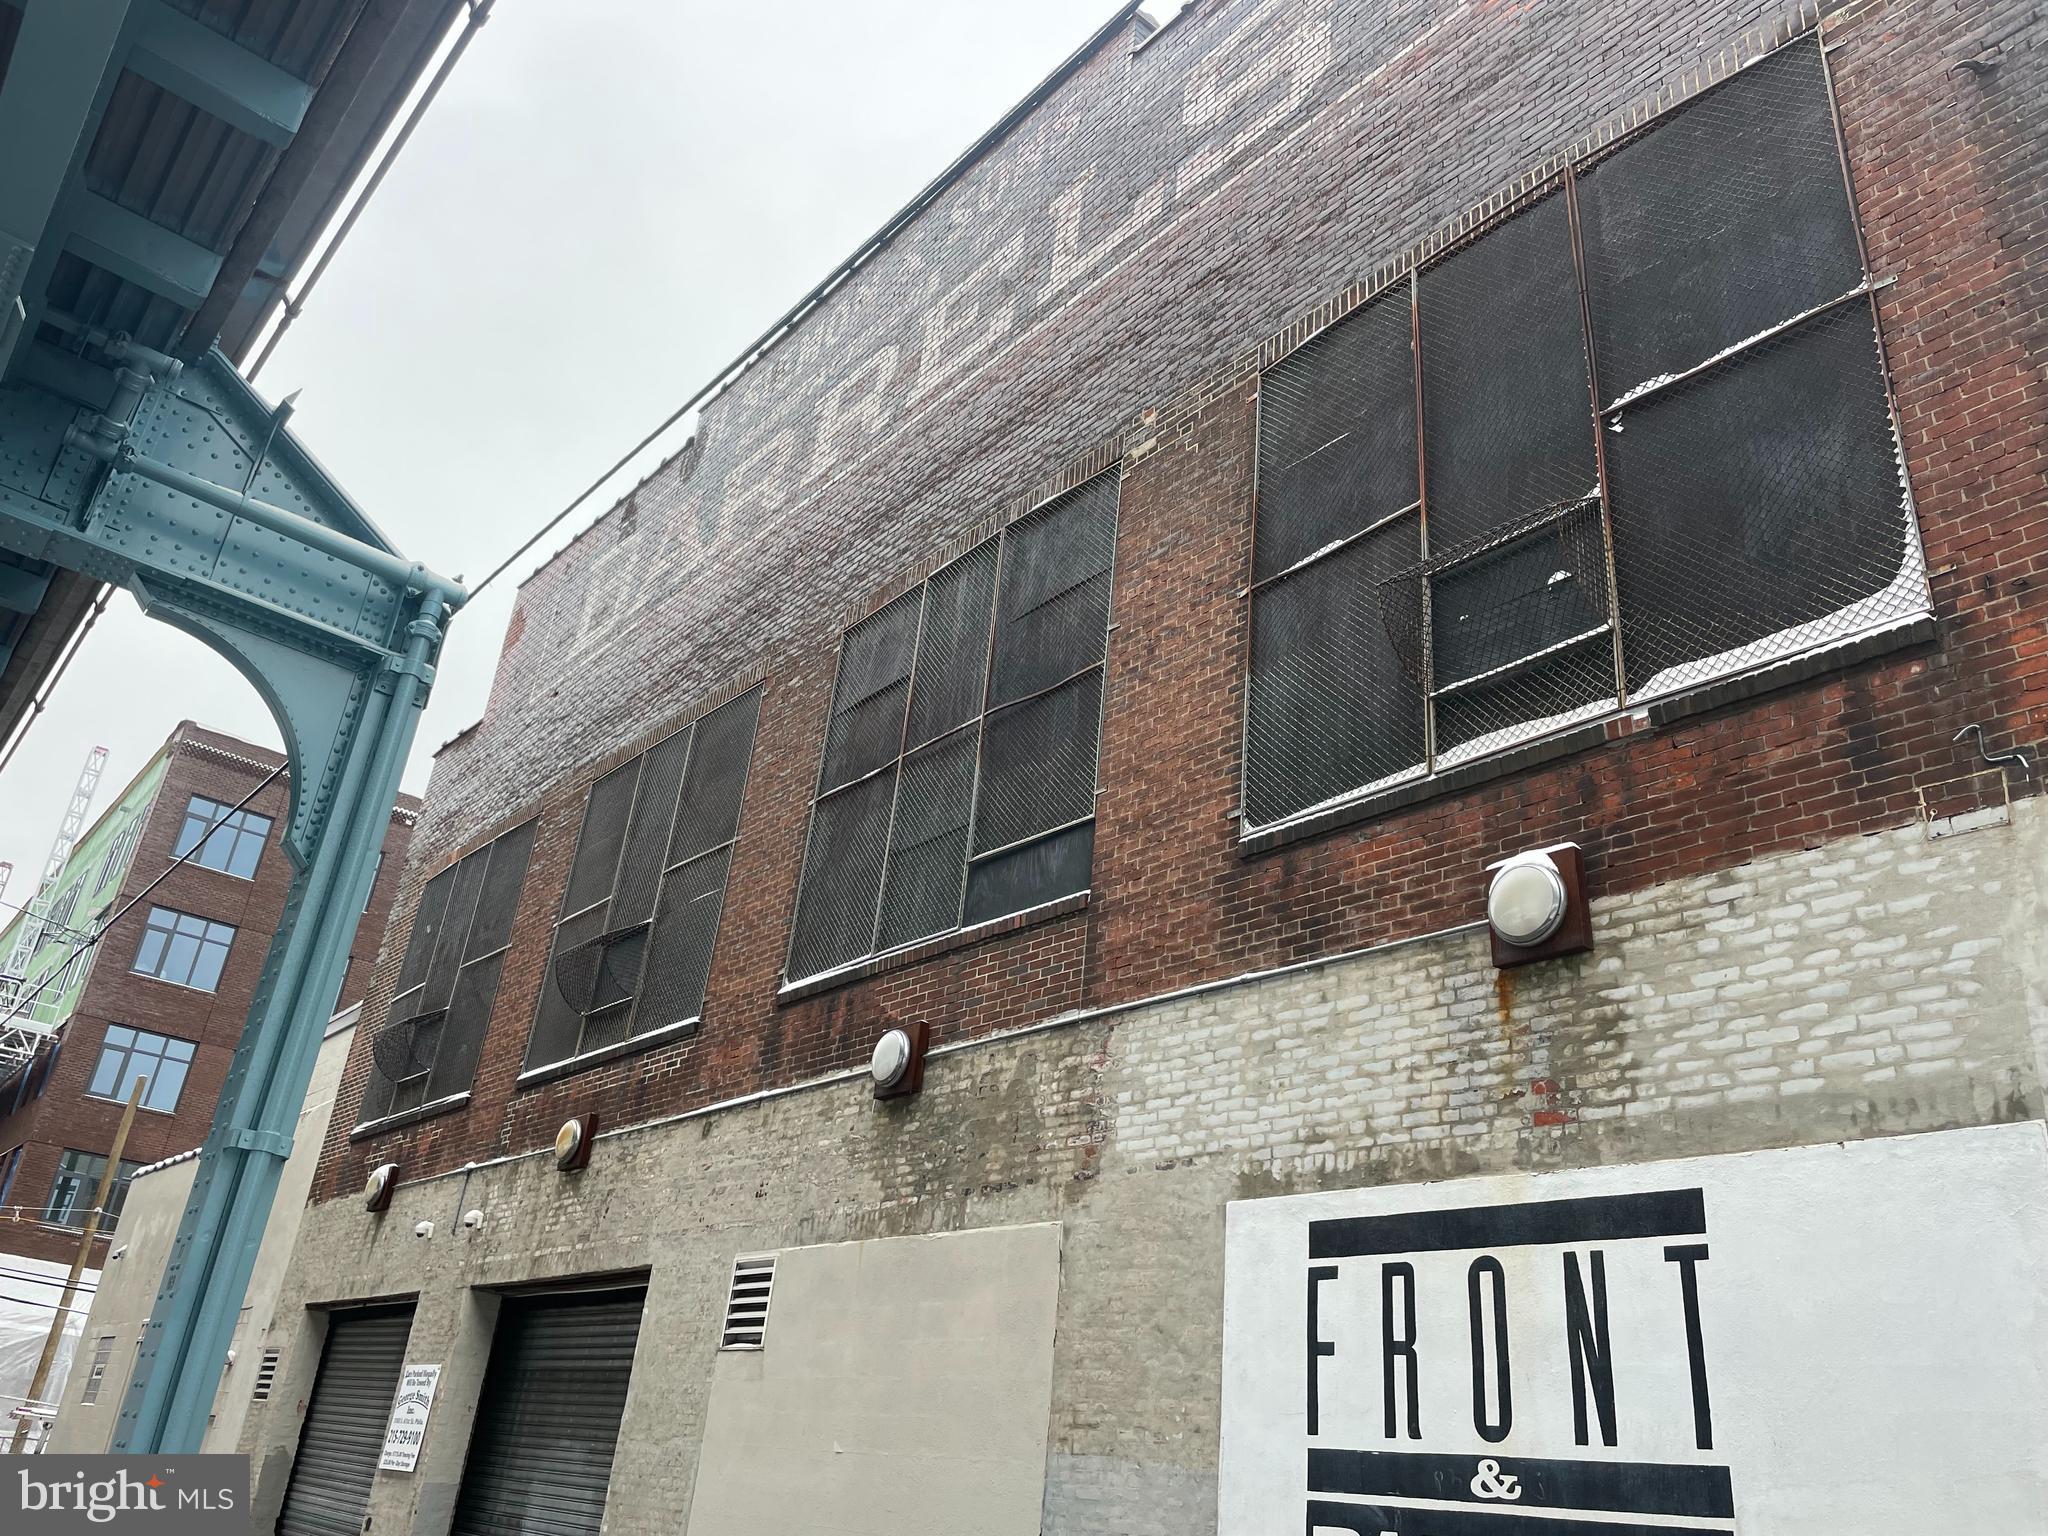
Nationally recognized On Site Catering facility including Ballroom, Commissary, Warehouse and Administration offices. Current tenant is relocating.  26,675sf facility on  close to half an acre in prime Fishtown/Kensington location.  Drive in Loading. Parking for 18 cars.  Elevator. 3 phase electric. 6Kw Solar. Multi Zone Heat and AC. Sprinklered. Additional income for Cell Tower lease. Incredible development opportunity. 55” by right. 80% land use by right.
#PAPH2312248

PHILADELPHIA

1750 N FRONT STREET

None Beds

None Baths

N/A

$5,000,000

MLS#: PAPH2312248

Excellent Investment Opportunity! This unique mixed-use property offers multiple income streams and includes two established businesses, a leased office space, two spacious residential apartments, and the real estate. The first-floor commercial space features a well-established Spanish-American Bodega restaurant La Esquina Del Bronco, with a fully equipped kitchen, indoor dining, and takeout service. The restaurant has a loyal customer base and strong local presence. Also included is a neighborhood grocery store M&S grocery, with a deli, offering lunch meats and a wide selection of everyday essentials. An additional office space with a private restroom is located on the side of the building and is currently leased, providing immediate rental income. The second floor consists of two spacious apartments. One apartment features a large living room, hardwood floors, three generously sized bedrooms, and a well-appointed kitchen with an island and pendant lighting. The second apartment currently offers three bedrooms and one full bathroom. The original living room has been converted into an additional bedroom but can easily be restored to its original layout if desired. Both apartments are currently occupied by the owner and family. Adding even more value, the rooftop has zoning approval for a third-story addition, presenting an excellent opportunity to expand the residential living space (buyer to verify all approvals and permitted uses). Ideally located within walking distance of the train station, schools, and shopping, this property combines convenience with exceptional investment potential. The sale includes Tax Parcel IDs 871525140 and 871525150. Financial information is available upon request. Contact us today to schedule a private showing and learn more about this outstanding investment opportunity.
#PAPH2657348

PHILADELPHIA

2263 - 2265 N HOWARD STREET

None Beds

None Baths

3,774 Sq.Ft.

$5,000,000

MLS#: PAPH2657348
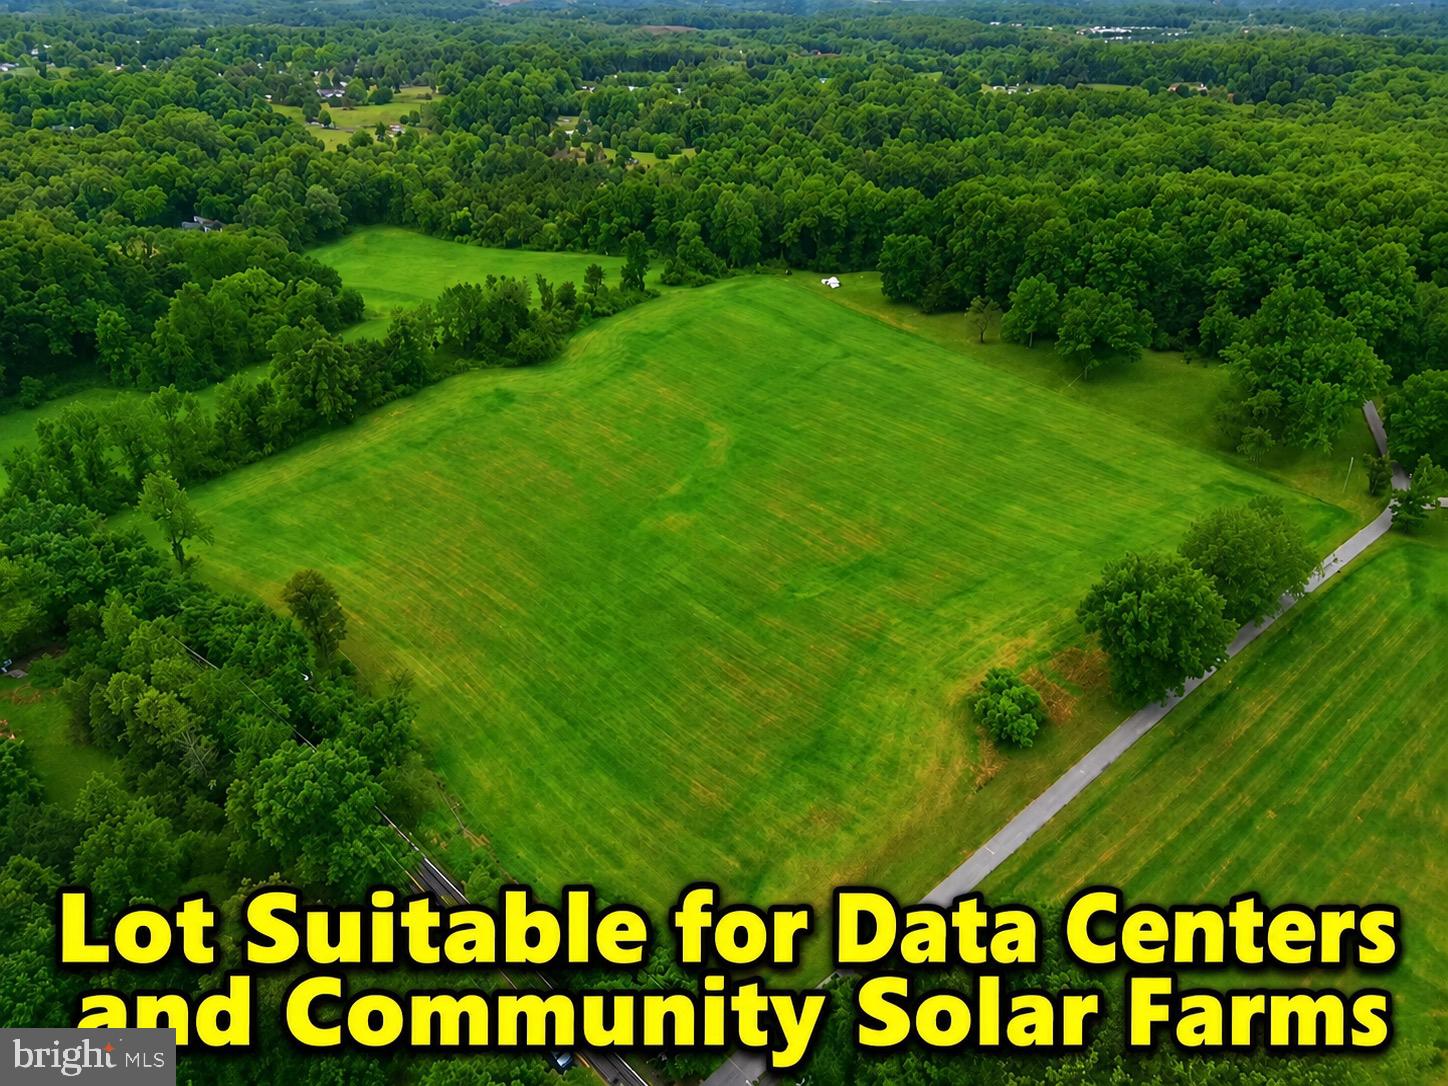
LOT SUITABLE FOR DATA CENTERS AND COMMUNITY SOLAR FARMS.

11.85 scenic acres with five identified perk areas. Property known as N907 is being sold strictly AS IS. Zoned RC (Rural Cluster), the property offers a variety of permitted and special exception uses, presenting a compelling opportunity for builders, developers, investors, or end users seeking future upside. Under current RC zoning, the property presently supports two lots; however, buyers are encouraged to conduct their own due diligence with the county regarding any additional possibilities or future potential uses, including potential suitability for data centers and community solar farm applications subject to county approval and zoning requirements. The land is predominantly level and offers a beautiful setting with a planned separate access point onto Ashton Road. Buyer will be responsible for drilling the well.
#MDMC2236602

ASHTON

250 ASHTON ROAD

None Beds

None Baths

11.85 acres

$5,000,000

MLS#: MDMC2236602

1 ... 192 193 194 195 196 ... 666
* Listings identified with the FMLS IDX logo come from FMLS and are held by brokerage firms other than the owner of this website. The listing brokerage is identified in any listing details. Information is deemed reliable but is not guaranteed. If you believe any FMLS listing contains material that infringes your copyrighted work please review our DMCA policy and learn how to submit a takedown request. © 2024. First Multiple Listing Service, Inc.

Send a message

Message successfully sent.

Your message

What is 3 + 4 ?

Reason for contacting?

I agree to receive email communication and understand I can unsubscribe at any time.

I agree to be contacted by Charis Realty Group - Christine Issler, Broker via call, email, and text for real estate services. To opt out, you can reply 'stop' at any time or reply 'help' for assistance. You can also click the unsubscribe link in the emails. Message and data rates may apply. Message frequency may vary. Privacy Policy

Sign Out

Virtual Assistant

Would you like to take the next step with this property? We can help you schedule a showing or virtual tour, or send you more details.

Yes, I would like more information.

Thank You for Your Reply, One of Our Agents will contact you as soon as possible

No, maybe later.

Thank you, you can always contact me via email, phone number or through the contact form.

Realhub AI

Lucy - Your AI-Powered Realtor

Update Your Temporary Password

Personalize your search

Enter your email and we'll notify you immediately when new listings match what you're looking for.

or enter email address

Already have an account ? Login here

Continue your home search

I agree to receive communications and understand I can unsubscribe at any time.

I agree to be contacted by Charis Realty Group - Christine Issler, Broker via call, email, and text for real estate services. To opt out, you can reply 'stop' at any time or reply 'help' for assistance. You can also click the unsubscribe link in the emails. Message and data rates may apply. Message frequency may vary. Privacy Policy

Already have an account ? Login here

We use cookies

We use cookies primarily for analytics to enhance your experience. By accepting, you agree to our use of these cookies. You can manage your preferences or learn more about our cookies policy.
