Properties

Browse or get in touch to schedule a walkthrough.

  • Nearby me
Price range

Popular Features

Community Features

Association

Property Features

Waterfront

View

Exterior Features

Interior Features

Style

1479966 properties match your criteria

Updated 1 minute ago

E-Alert name
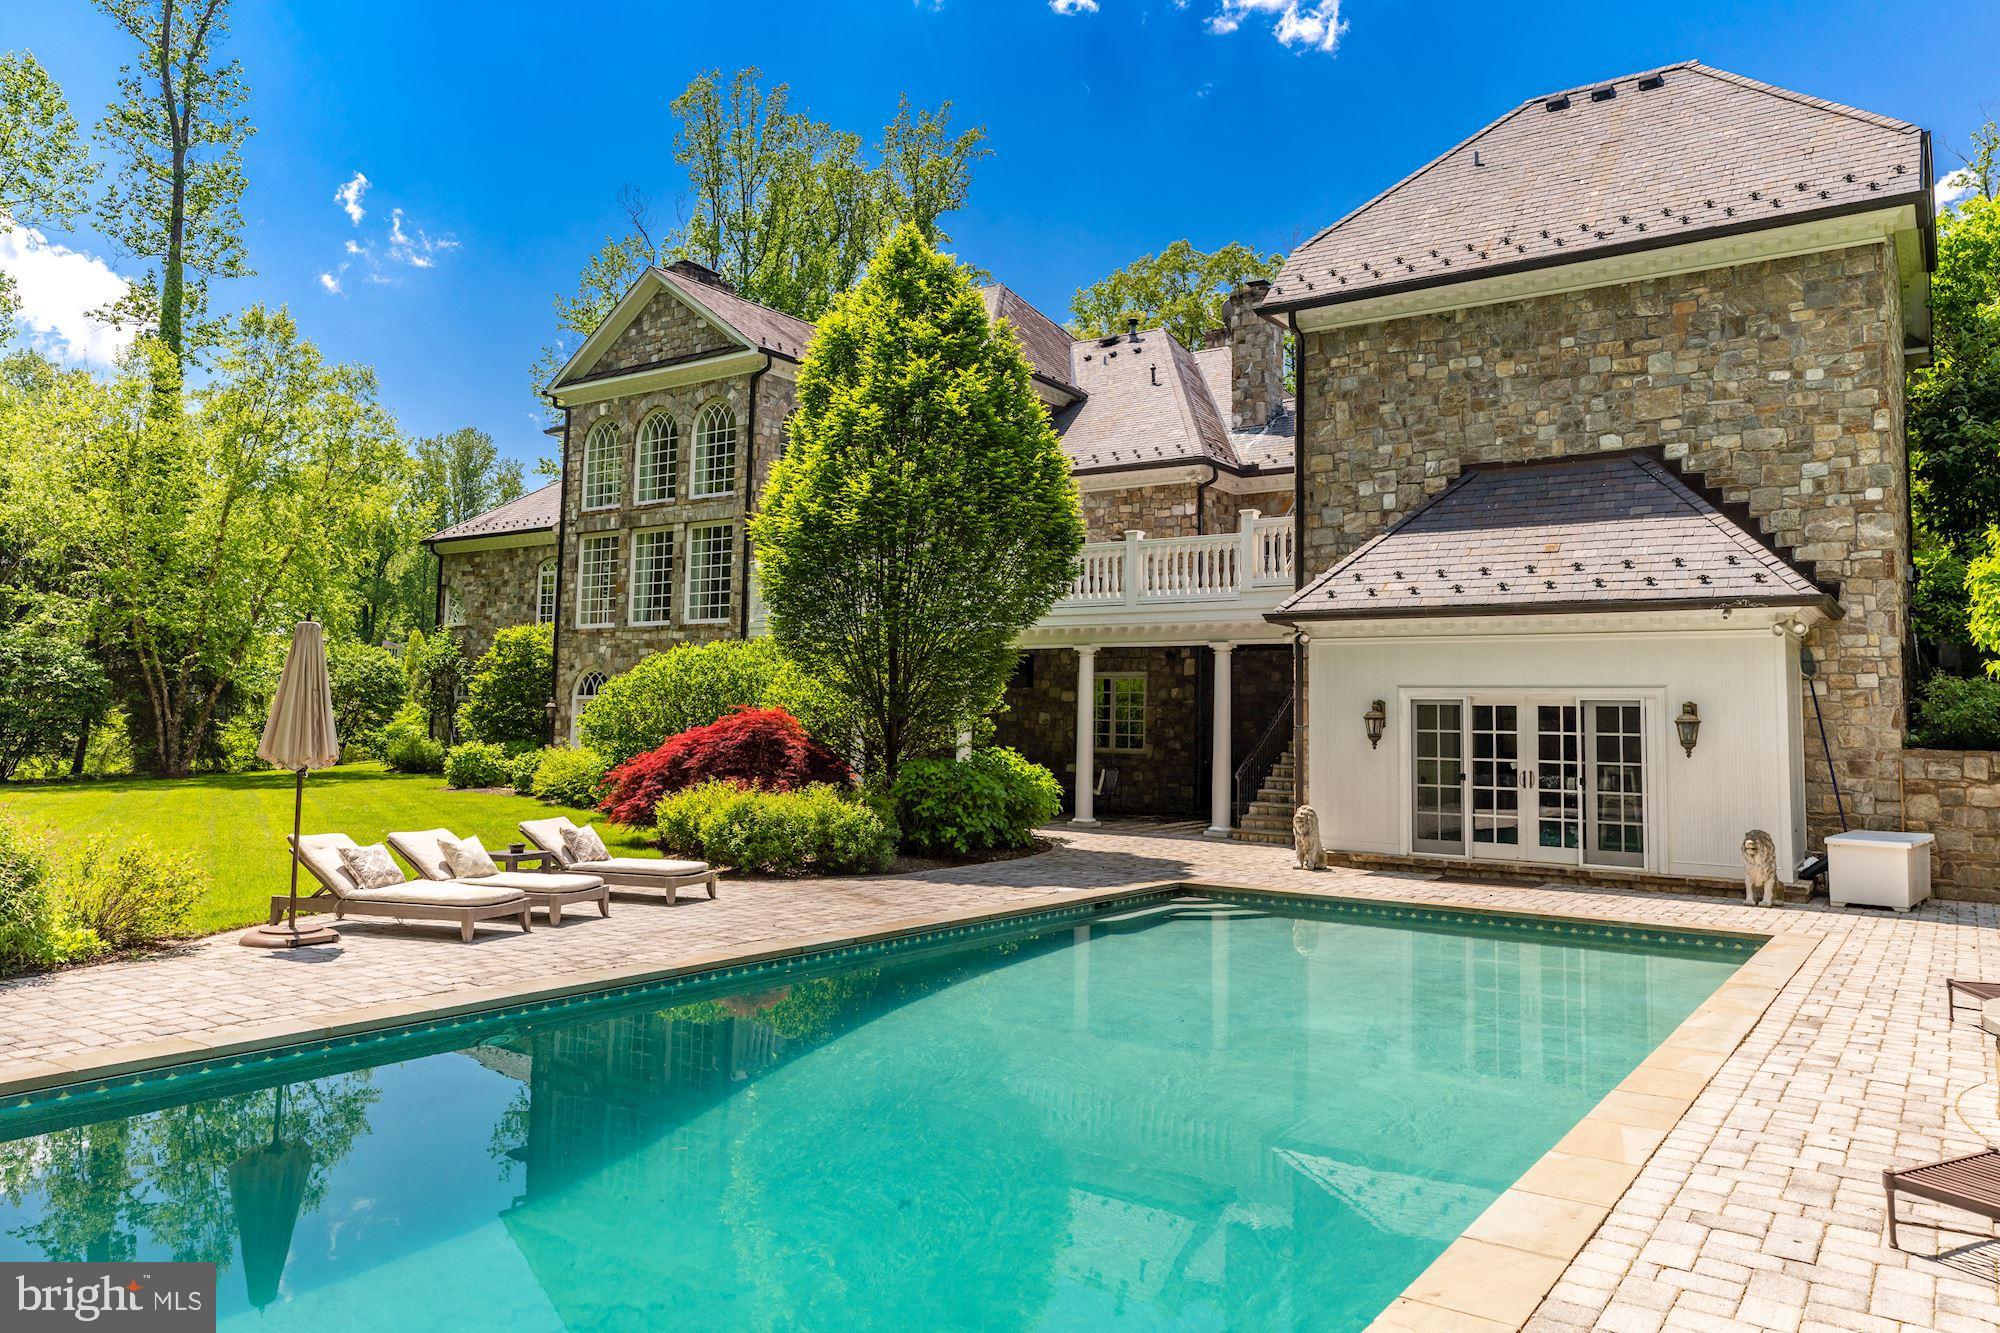
A rare complete "close in" McLean Estate built by Luxury home builder, George Sagatov with the highest quality materials and workmanship, Sited on almost 3 private acres with a gated entrance, Pool & Spa, Pool House, Tennis Court, Batting Cage, Carriage House with separate Apartment and beautiful landscaping at every turn- this property is truly a sanctuary. A circular driveway brings you to the timeless stone exterior that has 3 attached and 2 detached garages. The sophisticated two story Foyer with curved staircase opens to the elegant Dining Room, cozy Living Room with fireplace, stunning cherry paneled Study, dream Kitchen with stone fireplace and custom cabinetry. A two-story Family Room with soaring windows has an eye-catching stone fireplace and French doors to the rear Deck. A gracious First Floor Guest Suite/second Owner’s Suite is complete with walk-in closets and spa Bath with separate vanities. The upper level has the luxurious Owner’s Suite with a separate Sitting Room and spa-like Bath. Three additional Bedrooms all with private Baths. One-of-a-kind Lower Level has a full Bar, Wine Cellar, Recreation Room, extraordinary home Theatre, massive stone fireplace, incredible Gym and more! Located on the most exclusive road in Mclean. Professionally decorated. Like living in a resort while close to Washington DC and Tysons Corner as well as both International Airports.
#VAFX2077554

MCLEAN

7712 GEORGETOWN PIKE

6 Beds

8 Baths

12,967 Sq.Ft.

$4,999,000

MLS#: VAFX2077554
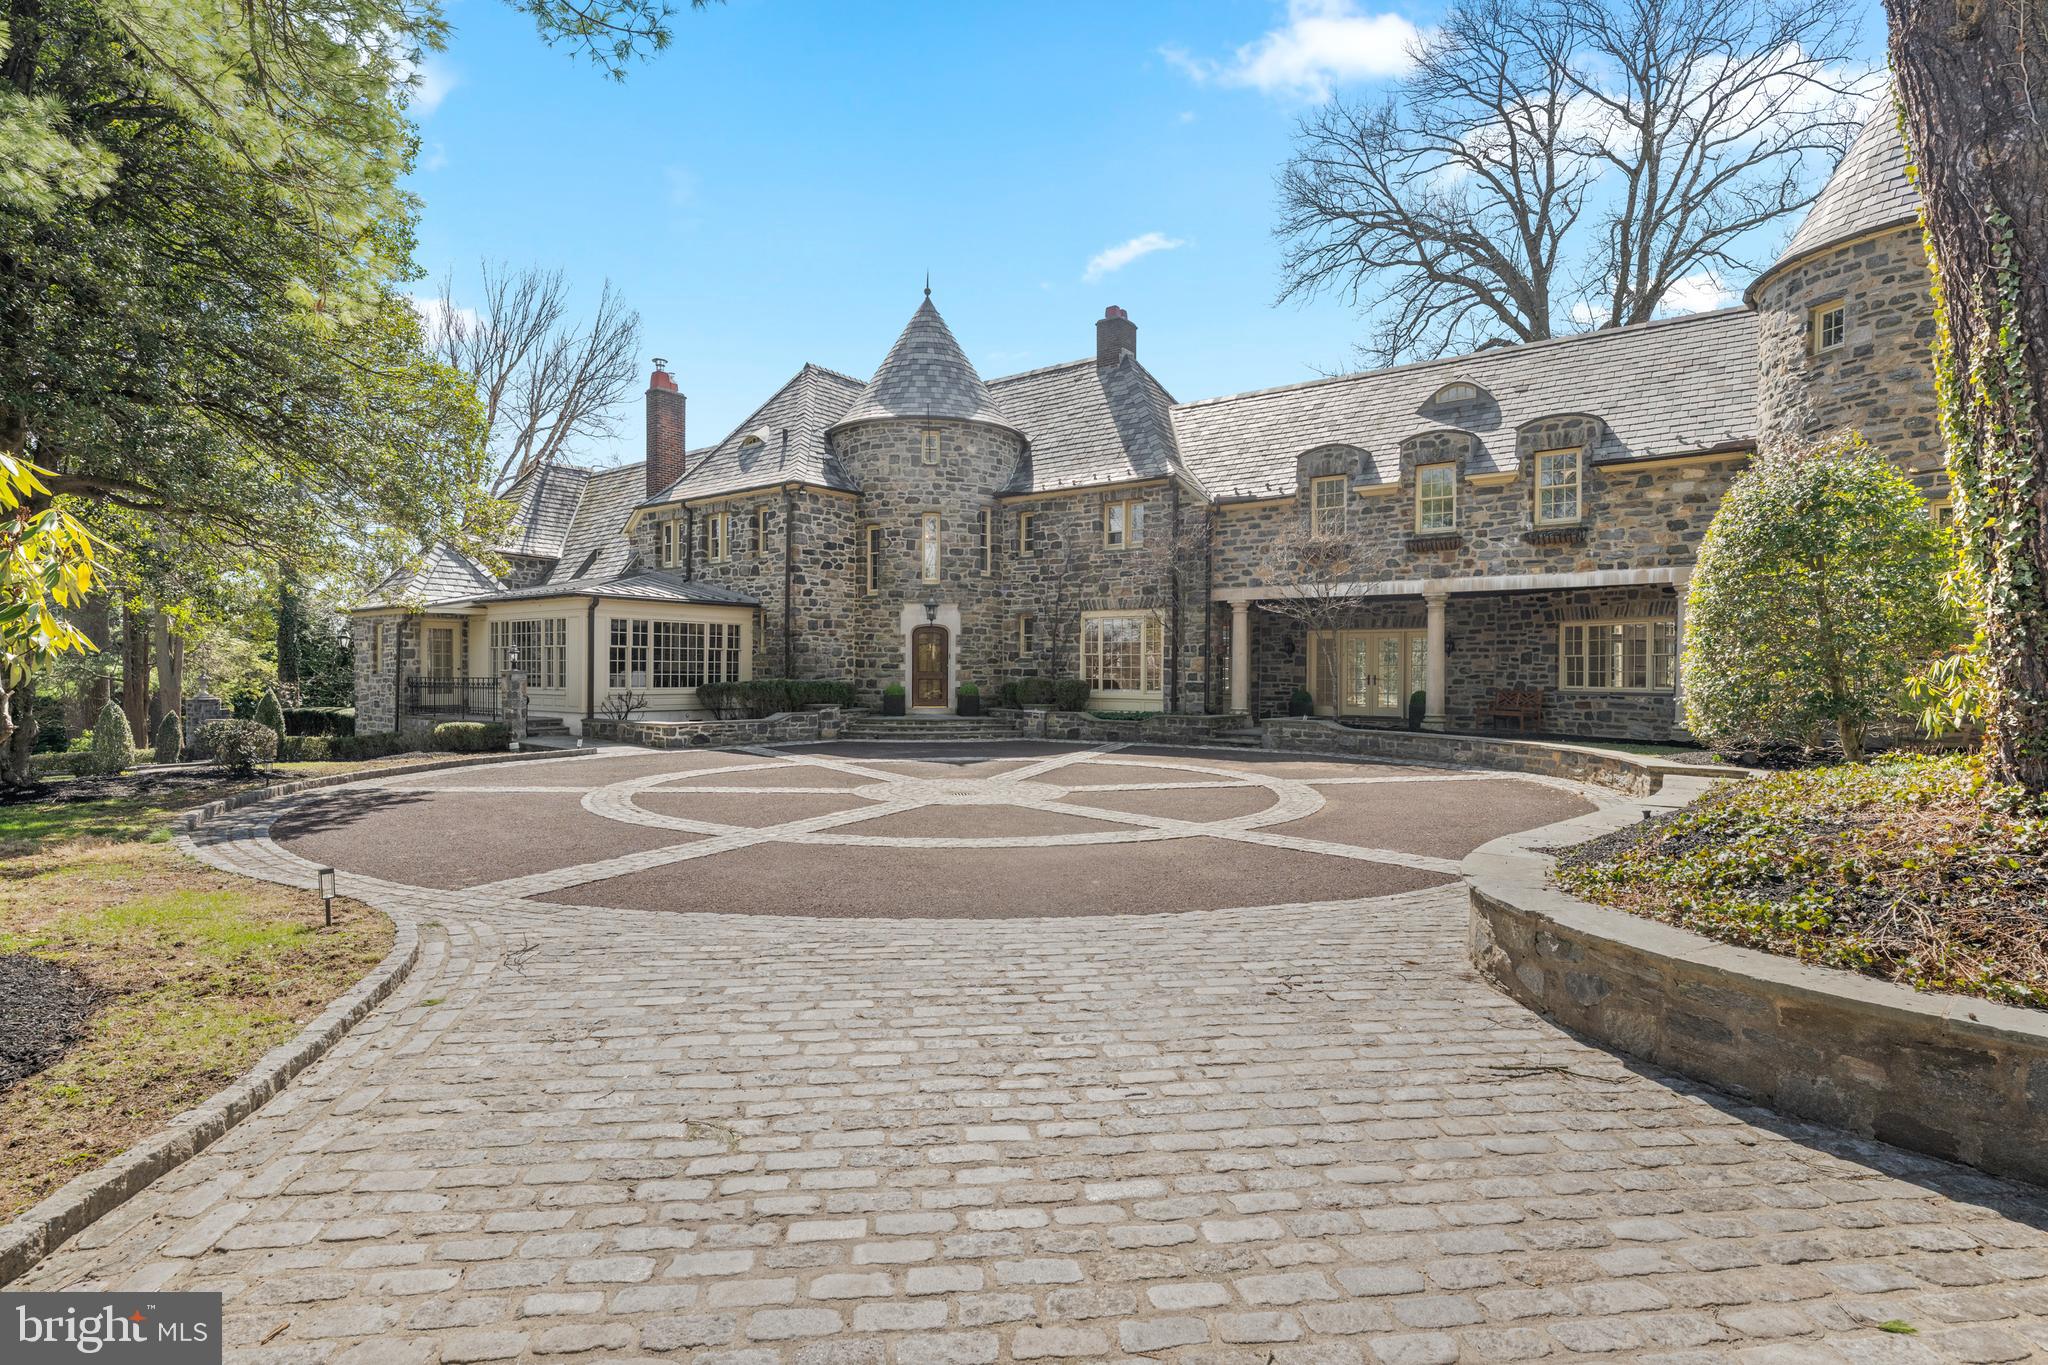
Welcome to 770 & 768 Parkes Run Lane, Villanova, also known as “Arborview”, nestled in the heart of Radnor Township. Within minutes of the Ardrossan Estate, this unique property offers a truly serene setting surrounded by lush, mature landscaping. The 2.6 acre lot (combined) provides total privacy within close proximity to all the conveniences of both downtown Wayne and Bryn Mawr. Through the gated entrance and up the long driveway, you see the exquisite all stone house featuring slate and copper roofs, extensive custom stone work, and a heated in-ground pool. Upon entering the gracious front door, you are welcomed in to the main foyer of the home. Straight ahead is your large formal dining room, with a wall of windows capturing views of the pool and stunning back patio. This room is perfect for all of your entertaining needs. Down the hallway you will find the gourmet kitchen featuring Sub-zero and Viking appliances and double thick quartz countertops. The eat in kitchen features custom built-ins and gorgeous views of the grounds to be enjoyed on a daily basis. Adjacent to the kitchen is a large family room and rear entrance with mudroom.   There is a wet bar in between the kitchen and family room for your entertaining convenience.  Also accessible from the kitchen is a finished lower level. Walk down the sun filled hallway to a large formal living room with a vaulted ceiling. This room features a custom limestone fireplace as well as an attached butler’s pantry for your entertaining needs. The rest of the first floor is completed with a laundry room, two powder rooms and a four-car garage. The second floor has 4 ensuite bedrooms and one set of Jack & Jill rooms. The luxurious primary suite offers a true retreat, featuring a gas fireplace, sitting room, patio, custom Lutron blackout shades, and a new custom designed walk-in closet. The large primary his and hers bathroom features Marble tile, radiant heat, and seamless shower doors. There is also a second laundry on this level, an office area, and family den as well as 3 additional bedrooms with private full baths and a 4/5 bedroom with shared full bath. The third floor features and additional bedroom and bath, perfect for an au-pair or in-law suite. Next to the house sits the amazing guest house which was built in 2012 by the previous owner.  The house features a bedroom, full bath, kitchenette and a regulation basketball half court. This house is perfect for every day enjoyment as well as hosting friends and family. Behind the guest house, down the lane, is a private entrance to the Radnor Trail for your enjoyment. With its rare combination of architectural integrity, modern functionality, and close proximity to everything the Main Line has to offer, this home presents an opportunity that rarely comes along! It is truly a must-see property. There is no sale sign on the property. Pictures of house and property will be published on March 21st.
#PADE2110244

VILLANOVA

770 & 768 PARKES RUN LANE

7 Beds

7 Baths

11,033 Sq.Ft.

$4,999,000

MLS#: PADE2110244
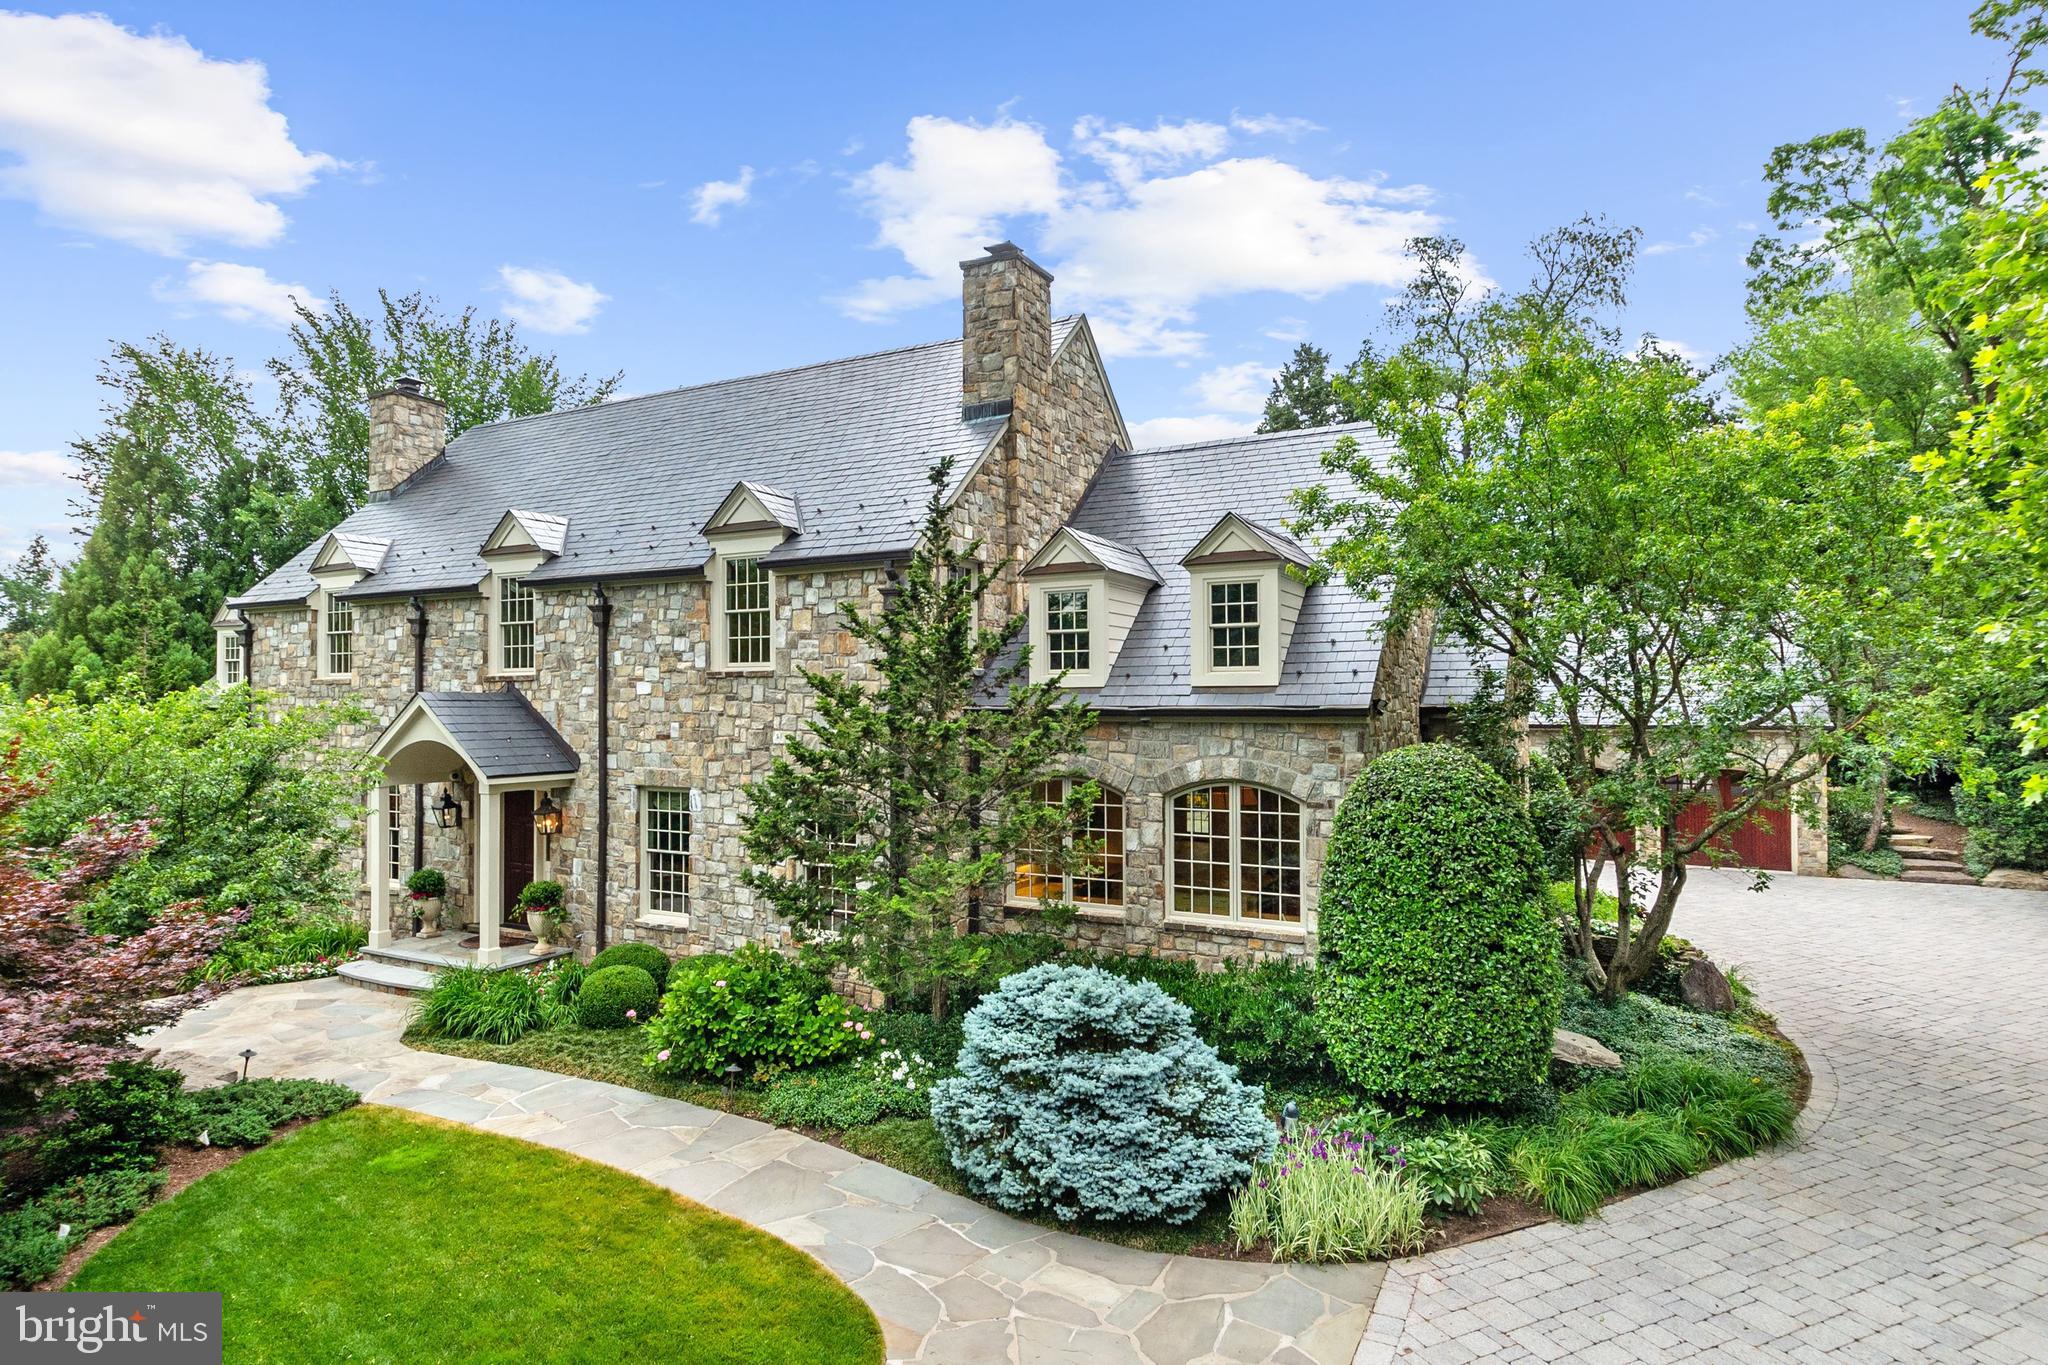
This architecturally detailed stone masterpiece is situated on almost .70 Acres the prestigious Langley Farms. Elegance and comfort reign in this spectacular home with 9,021 sq ft exceptional living and entertaining spaces that include a 2-story Foyer, Formal Living and Dining Rooms, Family Room that is adorned with a majestic stone fireplace, vaulted beamed ceiling and wall of windows and French Doors bring the outside in. Inviting Kitchen is custom-designed with maximum efficiency and style that include top of the line appliances, beautiful pendant lights and open to the Breakfast Room. Continuing on the Main Level are two handsome Offices perfect for remote work and school. The lavish Owner’s Suite has French doors that open to the Patio, two custom walk-in Closets, a fabulous Bath with double vanities, steam shower and towel warmer. A second Bedroom en Suite completes the Main Level. The Upper Level showcases two en Suites and a third home Office complete with a fireplace, built-in shelves and desk. The Lower Level retreat boasts a walk-out Recreation Room, Kitchenette, Fitness Room, Bedroom with Bath and Storage Room with built-in shelves. The expansive rear Patio has a built-in grill and pergola that is surrounded by professionally landscaped gardens with seasonal colors throughout the year. Wrap yourself in the beauty and convenience of this home that is minutes from Washington DC, Tyson and Downtown McLean. 
The sale of this property includes 1109 Harvey Lane (Tax ID: 0214 01 0041)
#VAFX1209580

MCLEAN

1107 HARVEY ROAD

6 Beds

6 Baths

9,020 Sq.Ft.

$4,999,000

MLS#: VAFX1209580
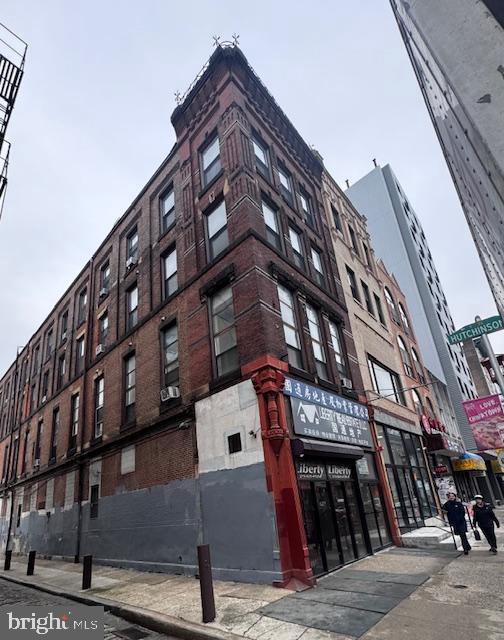
Landlord retirement. This building has  5 story in appearance. In order to avoid  an elevator in the building, the inside is a 4 story building with the upper floors have bilevel units.  There are one dental office and a real estate office as commercial tenants, and 10 residential units.   The building has rooms to renovate and improve.  Come to check it out.
#PAPH2571896

PHILADELPHIA

924 ARCH STREET

None Beds

None Baths

16,500 Sq.Ft.

$4,999,000

MLS#: PAPH2571896
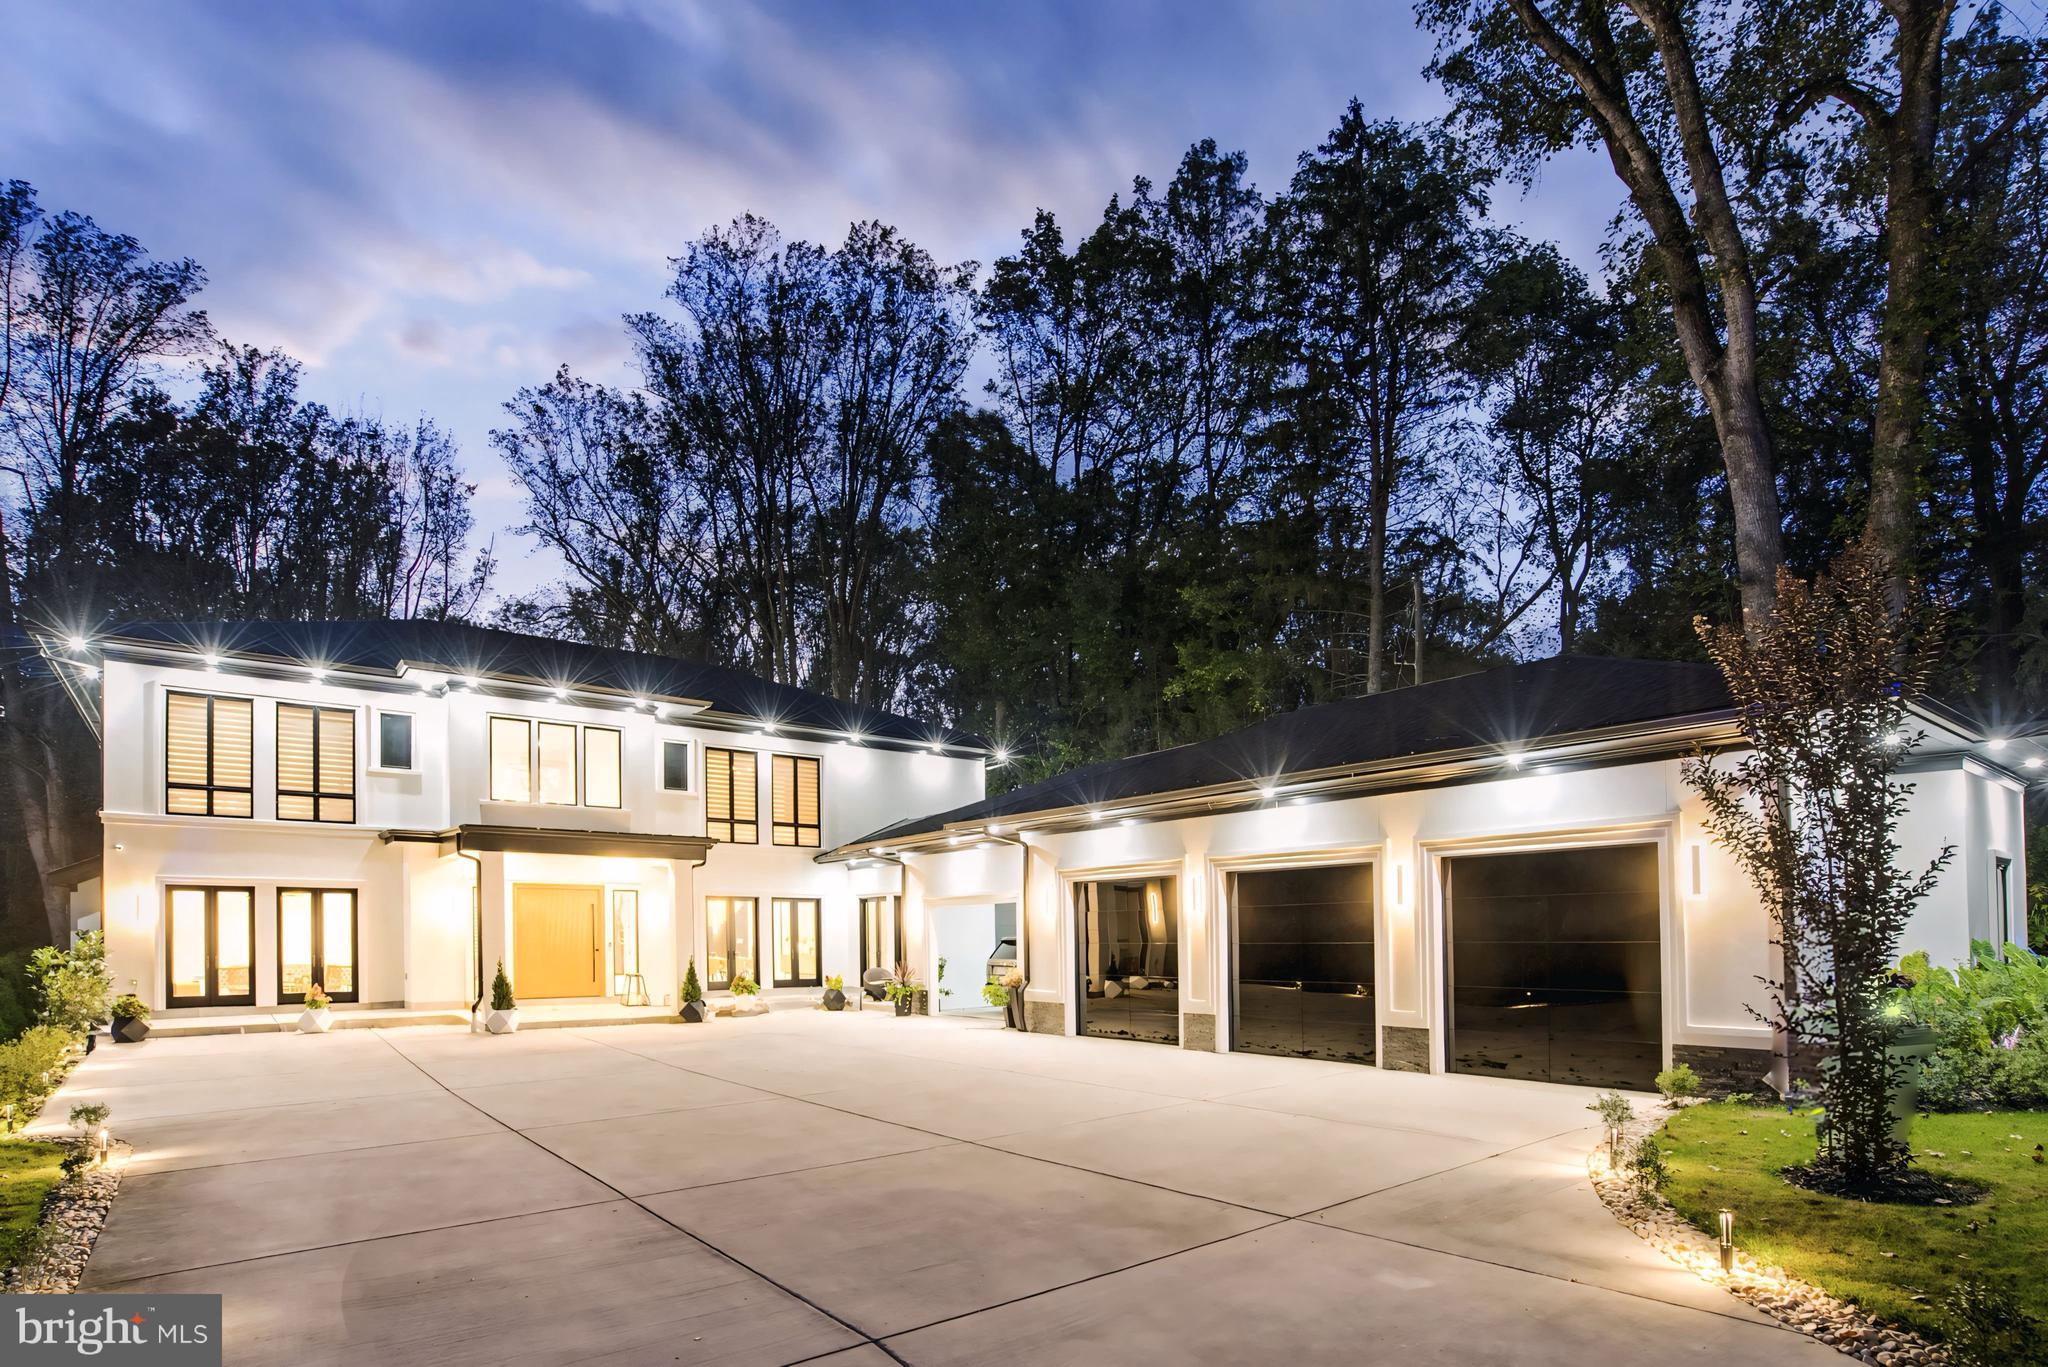
Discover this magnificent estate, meticulously crafted by Gold Construction, set on 2 sprawling acres. The timeless stone and stucco exterior is complemented by a grand custom 6x8 mahogany door, and high-quality Pella doors and windows, offering a striking first impression. Step inside to a breathtaking two-story foyer that leads into the elegant living room, complete with a cozy fireplace, and a formal dining room. The spacious family room, bathed in natural light, features a second fireplace and opens to a chef’s dream kitchen with sleek Leicht German cabinetry. Outfitted with a premium Blue Star range, Miele appliance to include built-in coffee maker and wine cooler with sommelier set. The main level also includes an office, a guest bedroom with an en-suite bath, and a well-designed mudroom with built-ins and a custom dog-washing station. A striking floating staircase or a convenient elevator will guide you to the upper level, where the luxurious owner’s suite awaits. This private retreat boasts a tray ceiling, a relaxing sitting room, a custom walk-in closet, and a spa-inspired bath with a soaking tub, steam shower, and double vanities. Three additional bedrooms, each with private baths and custom walk-in closets, and a full laundry room complete the upper floor. The walk-out lower level is an entertainer’s paradise. Designed with stunning Spanish porcelain tiles, it features a custom wet bar with a dishwasher and double beverage center, a 500-bottle wine room, a state-of-the-art home theater with heated and massage seats, and a guest bedroom with a full bath and walk-in closet. The expansive, level backyard provides a world of possibilities, ready to be customized to your vision—whether you're seeking a peaceful retreat or an entertainer's paradise. The three-car garage, featuring striking 9x9  Envy translucent glass doors and soaring 12-foot ceilings, blends practicality with modern design. An attached breezeway offers extra parking with ease and added convenience, ensuring every detail of the home is designed for comfort and functionality. Please fill out registration form.
#VAFX2205920

MCLEAN

928 PEACOCK STATION ROAD

6 Beds

6 Baths

10,315 Sq.Ft.

$4,999,000

MLS#: VAFX2205920
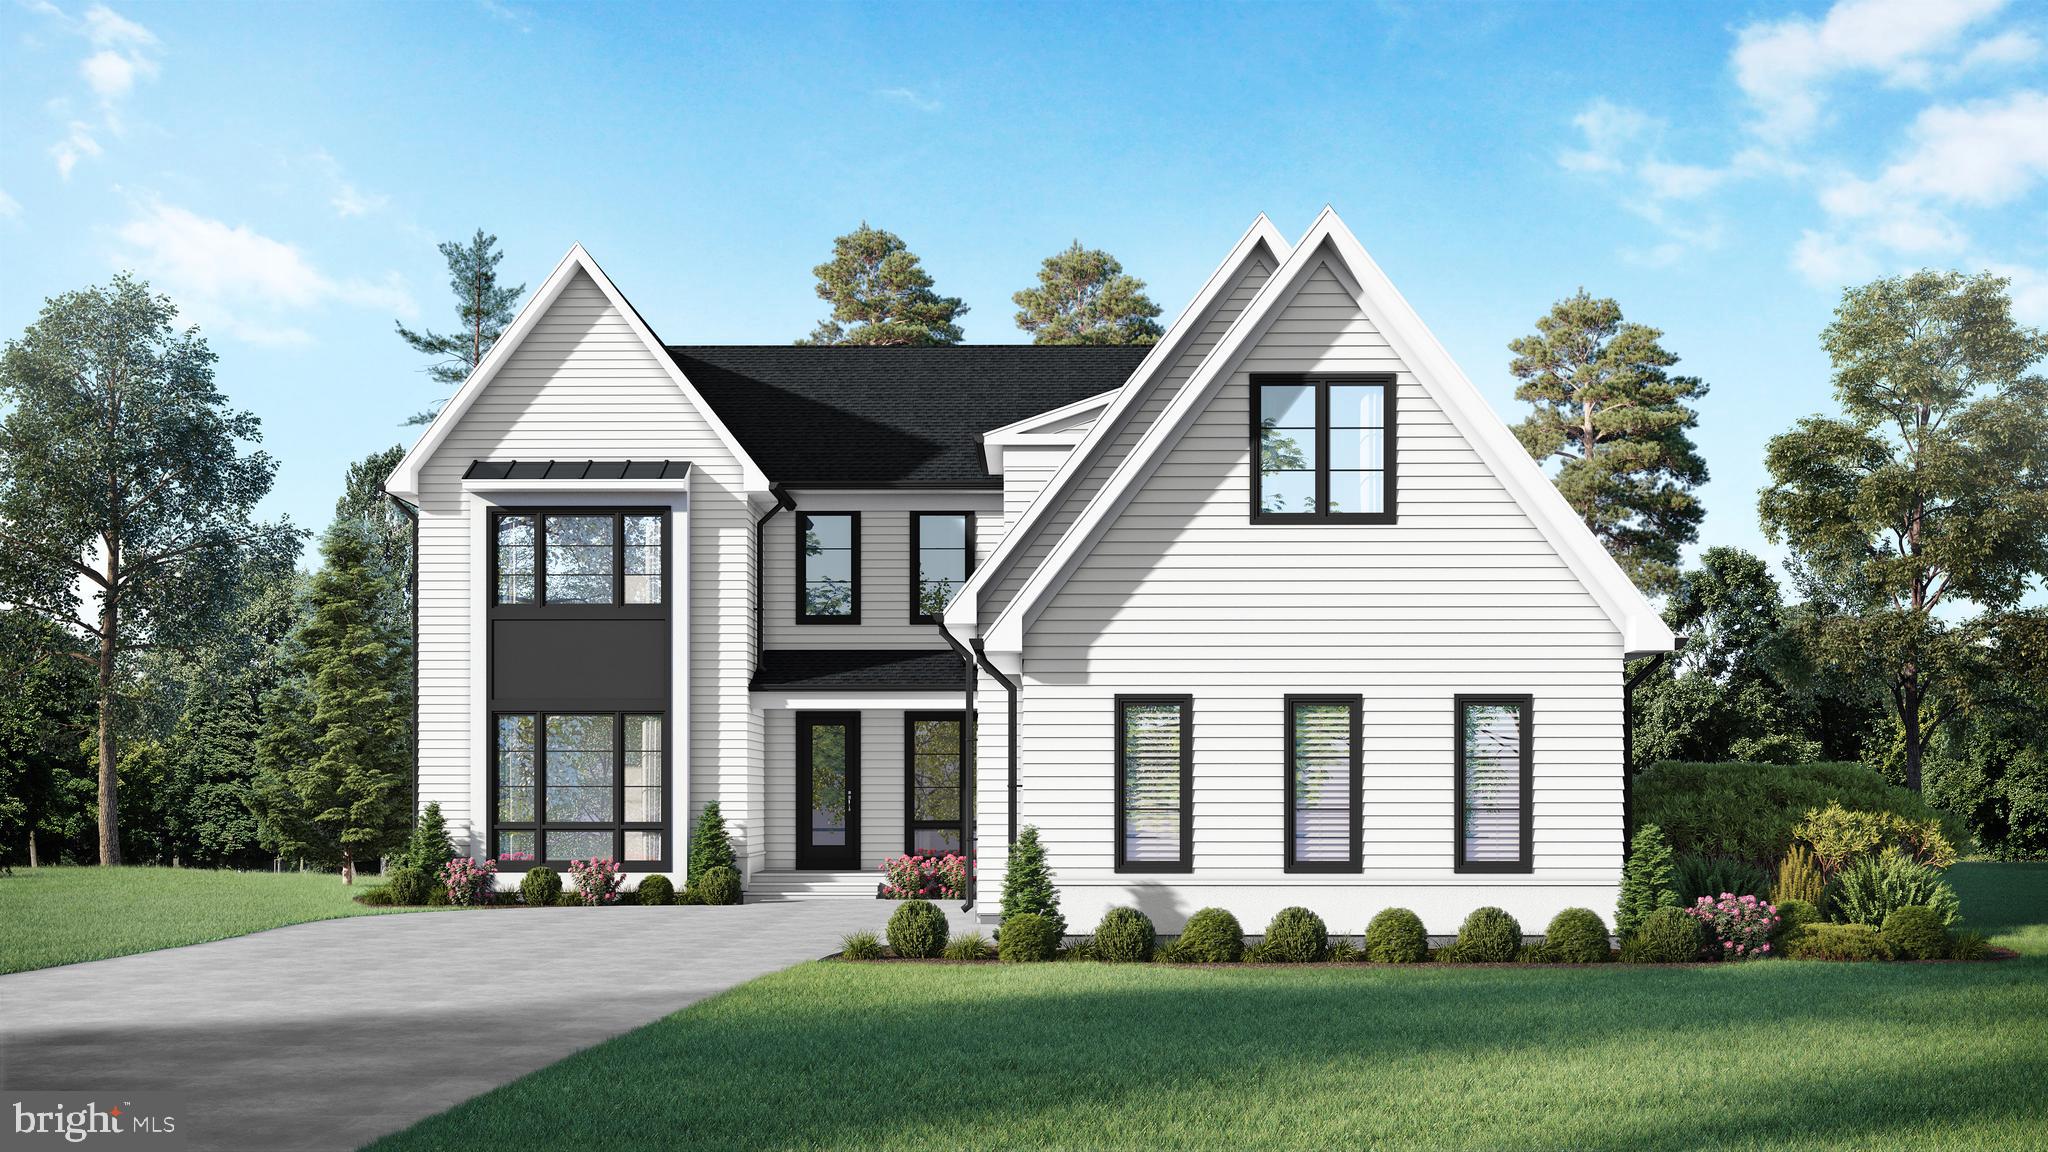
Presenting three soon-to-be-constructed residences by Reel Homes. Discover 1113 Ingleside Ave, a stunning custom home with a 3-car garage on a meticulously maintained, over half-acre lot in Downtown McLean. Boasting over 9,000 Sq Ft of master craftsmanship, this home is adorned with exquisite details in every room, curated by an interior designer. The main level features a spacious bedroom with cathedral ceiling, beautiful chef's gourmet kitchen equipped with a 6-burner Wolf range and 48-inch Sub-Zero Fridge. Custom ceiling work, 7" engineered flooring, and an Elevator to all four floors add to the allure. Enjoy outdoor living with front and rear porches, plus a sizable screened-in back porch with a fireplace—an entertainer's dream. The flat backyard is ideal for a pool or play. Inside, experience 10ft ceilings, 8ft doors, and a huge mudroom with cubbies, drawers, custom tile, and a separate half bath. The main level also hosts a study/office, and the kitchen seamlessly opens to the family room with a fireplace. Upstairs, find four en suite bedrooms, including a spacious primary bedroom with oversized walk-in closets and a luxurious spa/bath. A loft and a separate office/craft room provide additional versatile spaces. The lower level is designed for entertainment and wellness, featuring fabulous natural light, a powder room, a bedroom with a private bath, a media/game room, a big exercise room, a fireplace, a wet bar with an island, and a vast recreation room. Modern amenities include a tank-less hot water heater, high-efficiency HVAC with Nest thermostats, full in-ground irrigation, and a home generator—a commuter's dream! Located within the Langley High School pyramid, minutes away from Tysons, Clemyjontri Park, Downtown McLean, public library, and parks—all within walking distance. Don't miss the opportunity to call this exceptional property home. Call for Appointment, completion dates. Call for anticipated completion. Please do not walk construction site without builder.
#VAFX2155754

MCLEAN

1113 INGLESIDE AVENUE

7 Beds

7 Baths

9,208 Sq.Ft.

$4,999,000

MLS#: VAFX2155754

Coming soon
New Construction by Green Building Group in Sought-After Salona Village. Built on a .34-acre lot, this exceptional new residence offers approximately 8,070 square feet of thoughtfully designed living space, complemented by a stunning heated swiming pool. The home showcases 10-foot ceilings on the main level, wide-plank white oak floors, and refined finishes throughout. The welcoming foyer opens to elegant formal living and dining rooms. At the heart of the home, the gourmet kitchen features a large center island, top-of-the-line appliances, custom cabinetry, quartz countertops, a separate prep kitchen/pantry, and a bright breakfast area. The kitchen flows seamlessly into the expansive family room, featuring a gas fireplace framed in travertine and direct access to the screened porch with its own fireplace, creating a natural extension of the living space.

The main level is designed for both everyday living and entertaining, with an optional elevator, butler’s pantry, and a spacious Family Lounge featuring cathedral ceilings, exposed beams, and a fireplace. A private main level suite with walk-in closet and full bath completes the level.

Upstairs, three additional ensuite bedrooms are joined by a convenient laundry room and a spectacular primary suite with cathedral ceilings, two walk-in closets, and a spa-inspired bath featuring dual water closets, a soaking tub, and glass-enclosed shower with bench. The primary suite also includes a private terrace, creating a serene retreat for enjoying the outdoors.

The lower level is an entertainer’s haven, featuring a spacious recreation room with modern wet bar, a versatile Wellness Room ideal for fitness and relaxation, and a guest room with full bath. An optional sauna provides an additional opportunity for wellness and relaxation. The home features three fireplaces, located in the screened porch, family room, and Family Lounge. A spacious three-car garage and exceptional location near Downtown McLean’s shops, restaurants, parks, and schools complete this remarkable new residence. Coming soon in Spring 2027.
#VAFX2340596

MCLEAN

1471 WAGGAMAN CIRCLE

6 Beds

7 Baths

8,127 Sq.Ft.

$4,999,000

MLS#: VAFX2340596
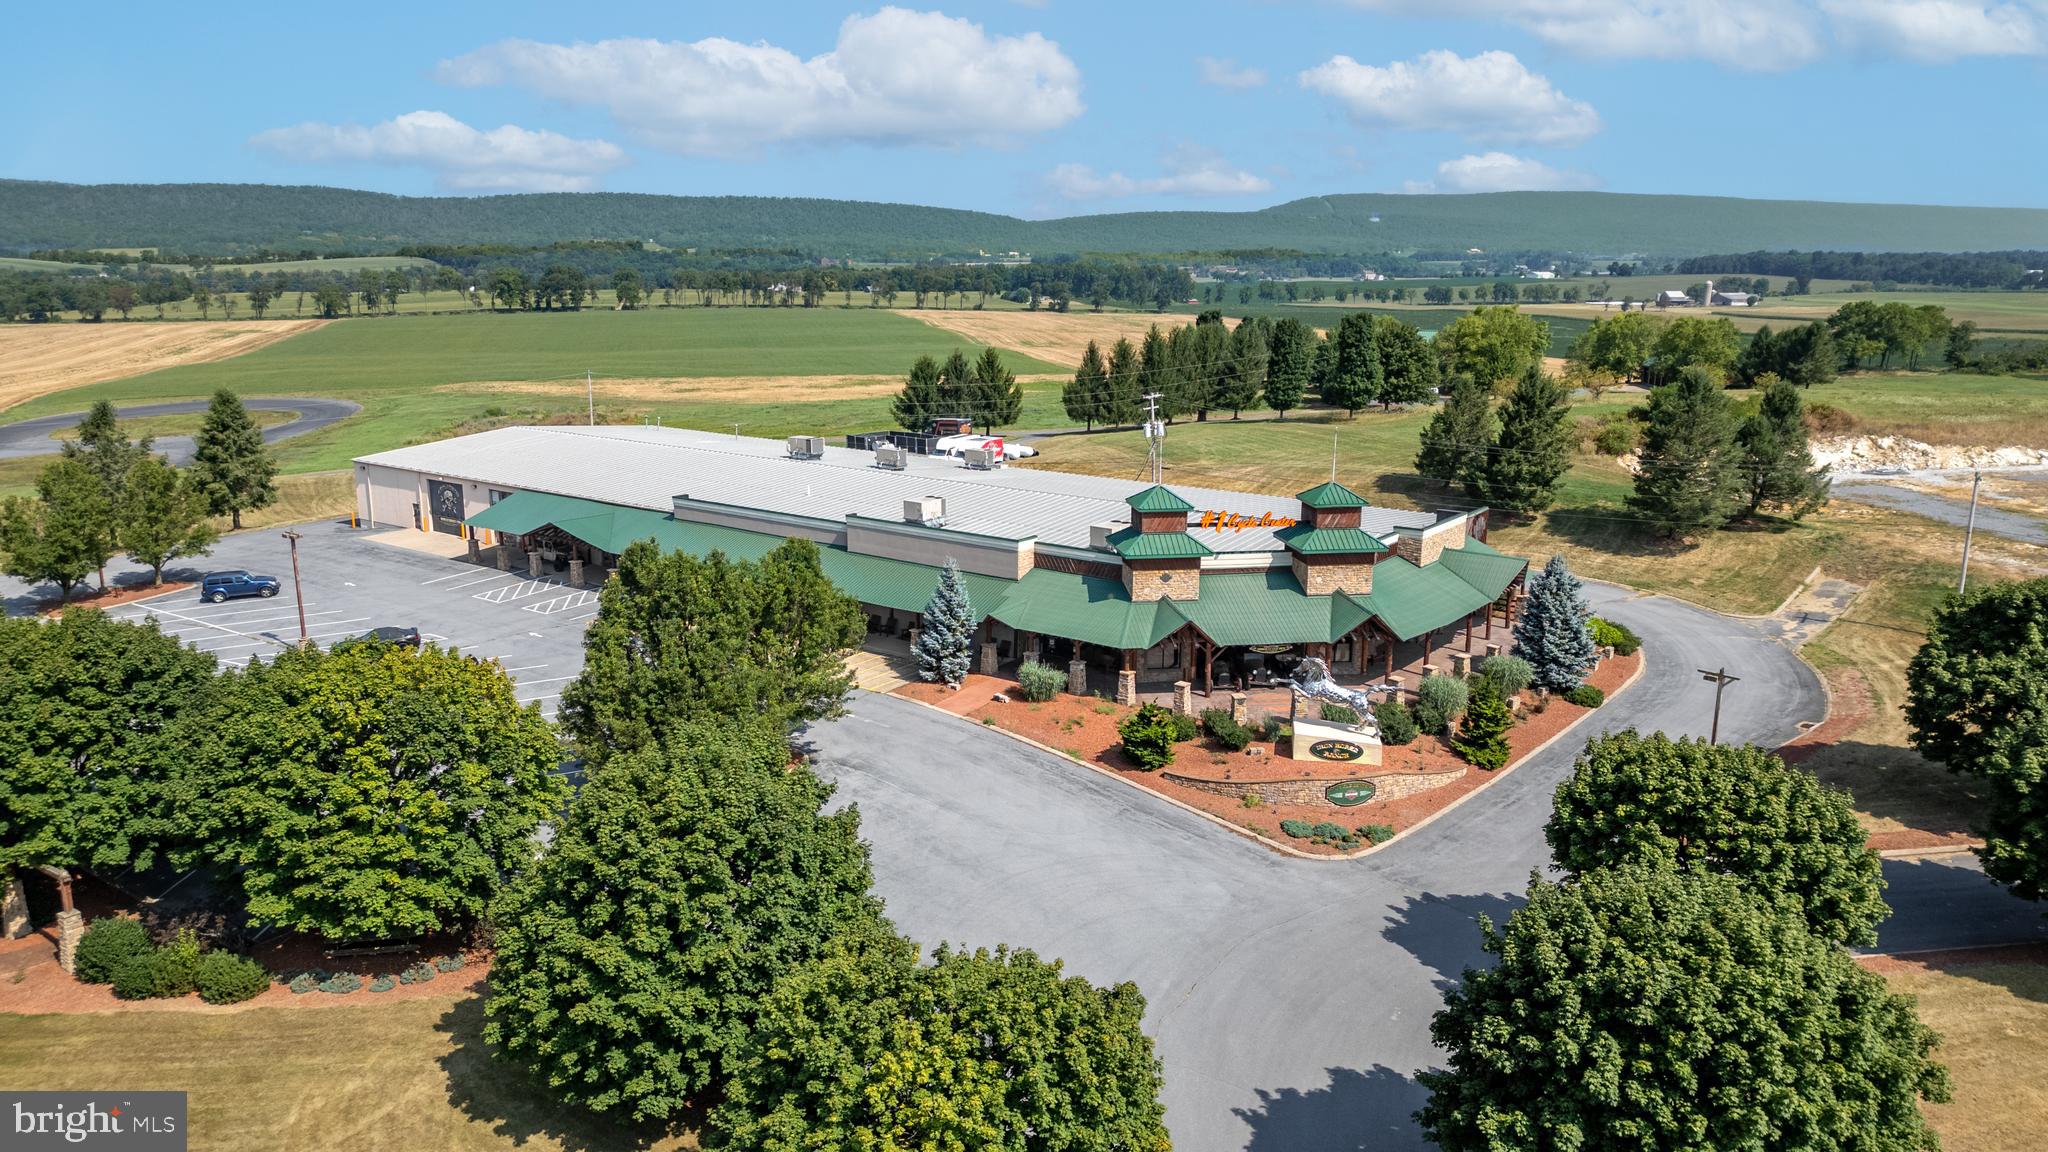
A visionary made this property a very successful business/commerical space now available for the next level of sucess!  This is the kind of property that doesn’t come along often.


Set on over 10 acres along State Route 322—one of the region’s busiest corridors—this high-exposure commercial/industrial site is built to elevate your business and make a statement while doing it in this 30,000+ sqft building. 


From the moment you step inside, the 11,000+ sqft showroom delivers a true “wow” factor. Expansive, open, and clean, it features soaring ceilings, a flexible layout, and a loft that overlooks the main floor—creating the perfect setting for showcasing products, hosting clients, or building a brand presence that stands out. Private offices, a welcoming reception area, and thoughtfully designed storage and support spaces make day-to-day operations seamless.


Behind the scenes, the property is just as impressive. A fully equipped service and repair area, pull-through garage with oversized access, and a functional warehouse with loading dock capabilities provide the infrastructure needed to run a high-level operation efficiently and effectively.


And then there’s the unexpected centerpiece—a stunning enclosed pavilion, handcrafted by Amish builders using exceptional materials. Complete with electric and a built-in stage, it opens the door for events, client experiences, team gatherings, or creative uses that set your business apart from the competition.


With unmatched visibility, room to grow, and a layout designed for both presentation and performance, this property is more than just a place to operate—it’s a place designed for success, a place to scale, to impress, and to win.
#PACE2518468

CENTRE HALL

107 YEARICKS BOULEVARD LOT 1R-A2

None Beds

None Baths

30,000 Sq.Ft.

$4,999,000

MLS#: PACE2518468
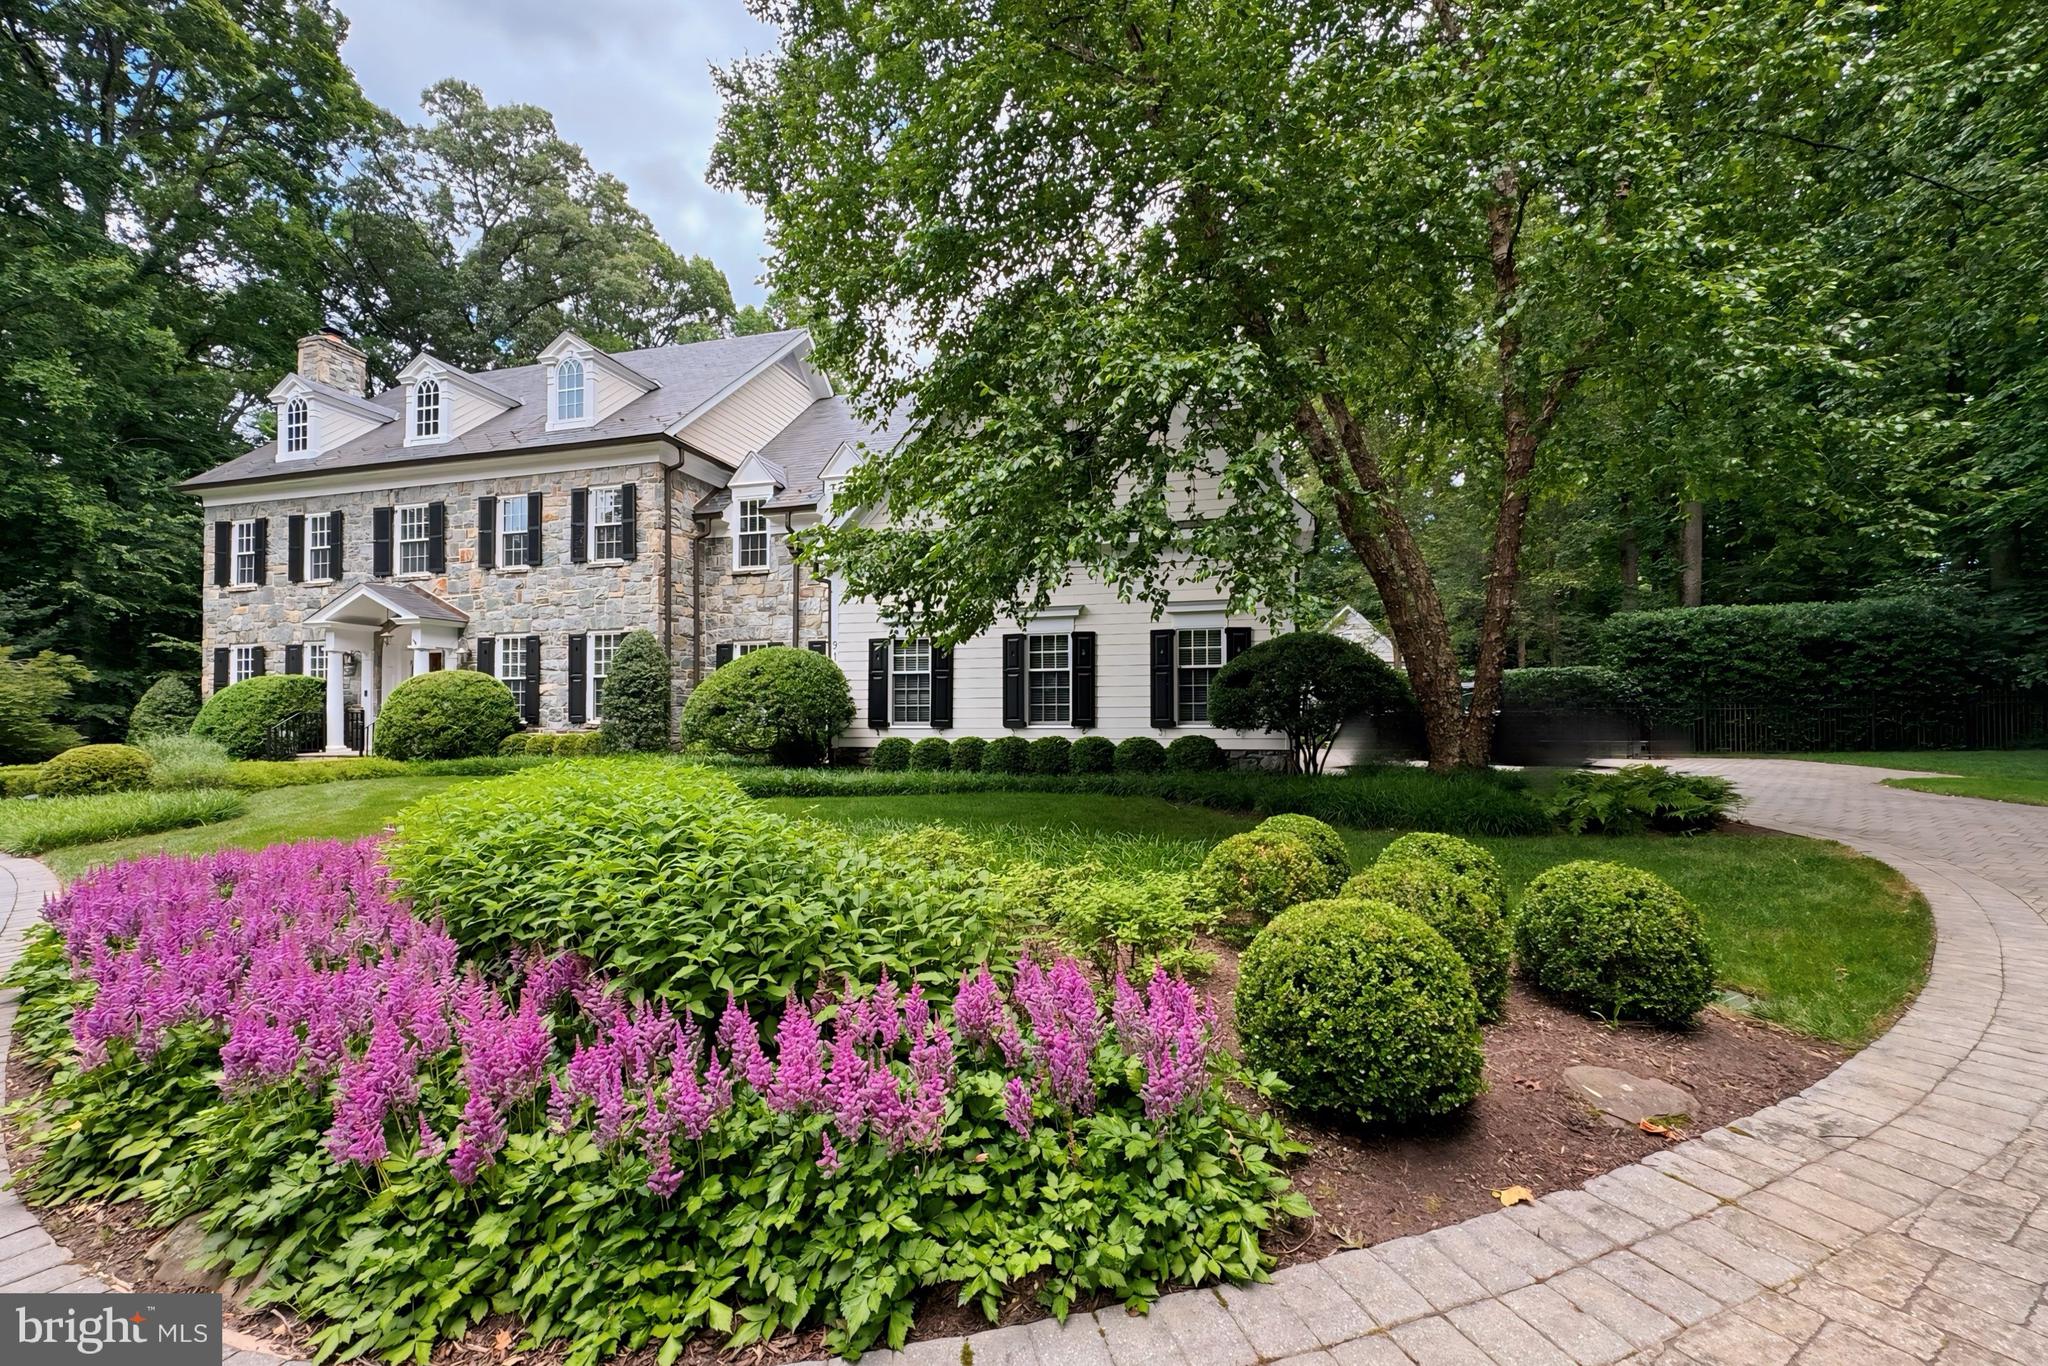
Quietly tucked in the serene landscape of The Reserve, this exceptional Stone and Siding English Manor Home, with a Slate Roof, stands as a testament to meticulous craftsmanship and luxurious living. Custom-built by Ted Visnic on a sprawling 2.17-acre double lot, this estate offers a rare opportunity, with ample space for a tennis court amidst meticulously manicured park-like grounds complete with a Pool featuring a  waterfall, Spa and Pond. Step inside to explore this thoughtfully designed elegant home, showcasing exquisite walnut floors, staircases, and fine wood paneling throughout. The main level invites with a grand Entry Hall leading to a Living Room featuring a Fireplace and a Dining Room with a spacious Butler’s Pantry. A wood-paneled Library offers a secluded space overlooking the gardens. The Chef’s Kitchen, equipped with top-of-the-line appliances and an 8-burner stove, centers around a large island and leads to an oversized Breakfast Room with panoramic views of the Pool and Pond, teeming with colorful fish. Family gatherings are accommodated in the generous Family Room, featuring floor-to-ceiling windows and a high coffered ceiling. An Elevator off the Mud Room stops on all 3 levels. The Owner’s Suite on the Upper Level includes a separate sitting room, a coffee bar with refrigerator drawers, a lavish bath with heated floors, separate vanities, and double walk-in closets. The Second Level also hosts four additional bedrooms and three baths, while the Third Level offers two bedrooms and a bath. The Lower Level is an entertainment haven, featuring a Fitness Room, Home Theater, Billiards Room, Wet Bar, Custom Wine Cellar, and a Bath with a Steam Shower. Outside, a circular heated driveway ensures snow melt, leading to a generous garage equipped with a Tesla 80AMPS charger. An outdoor pool bath with storage complements the pool, which is operational even during power outages thanks to the whole-house generator. This remarkable property combines unparalleled craftsmanship with extraordinary amenities, offering a lifestyle of luxury and comfort in a private, idyllic setting.
#VAFX2248998

MCLEAN

919 DOMINION RESERVE DRIVE

6 Beds

6 Baths

6,145 Sq.Ft.

$4,999,000

MLS#: VAFX2248998
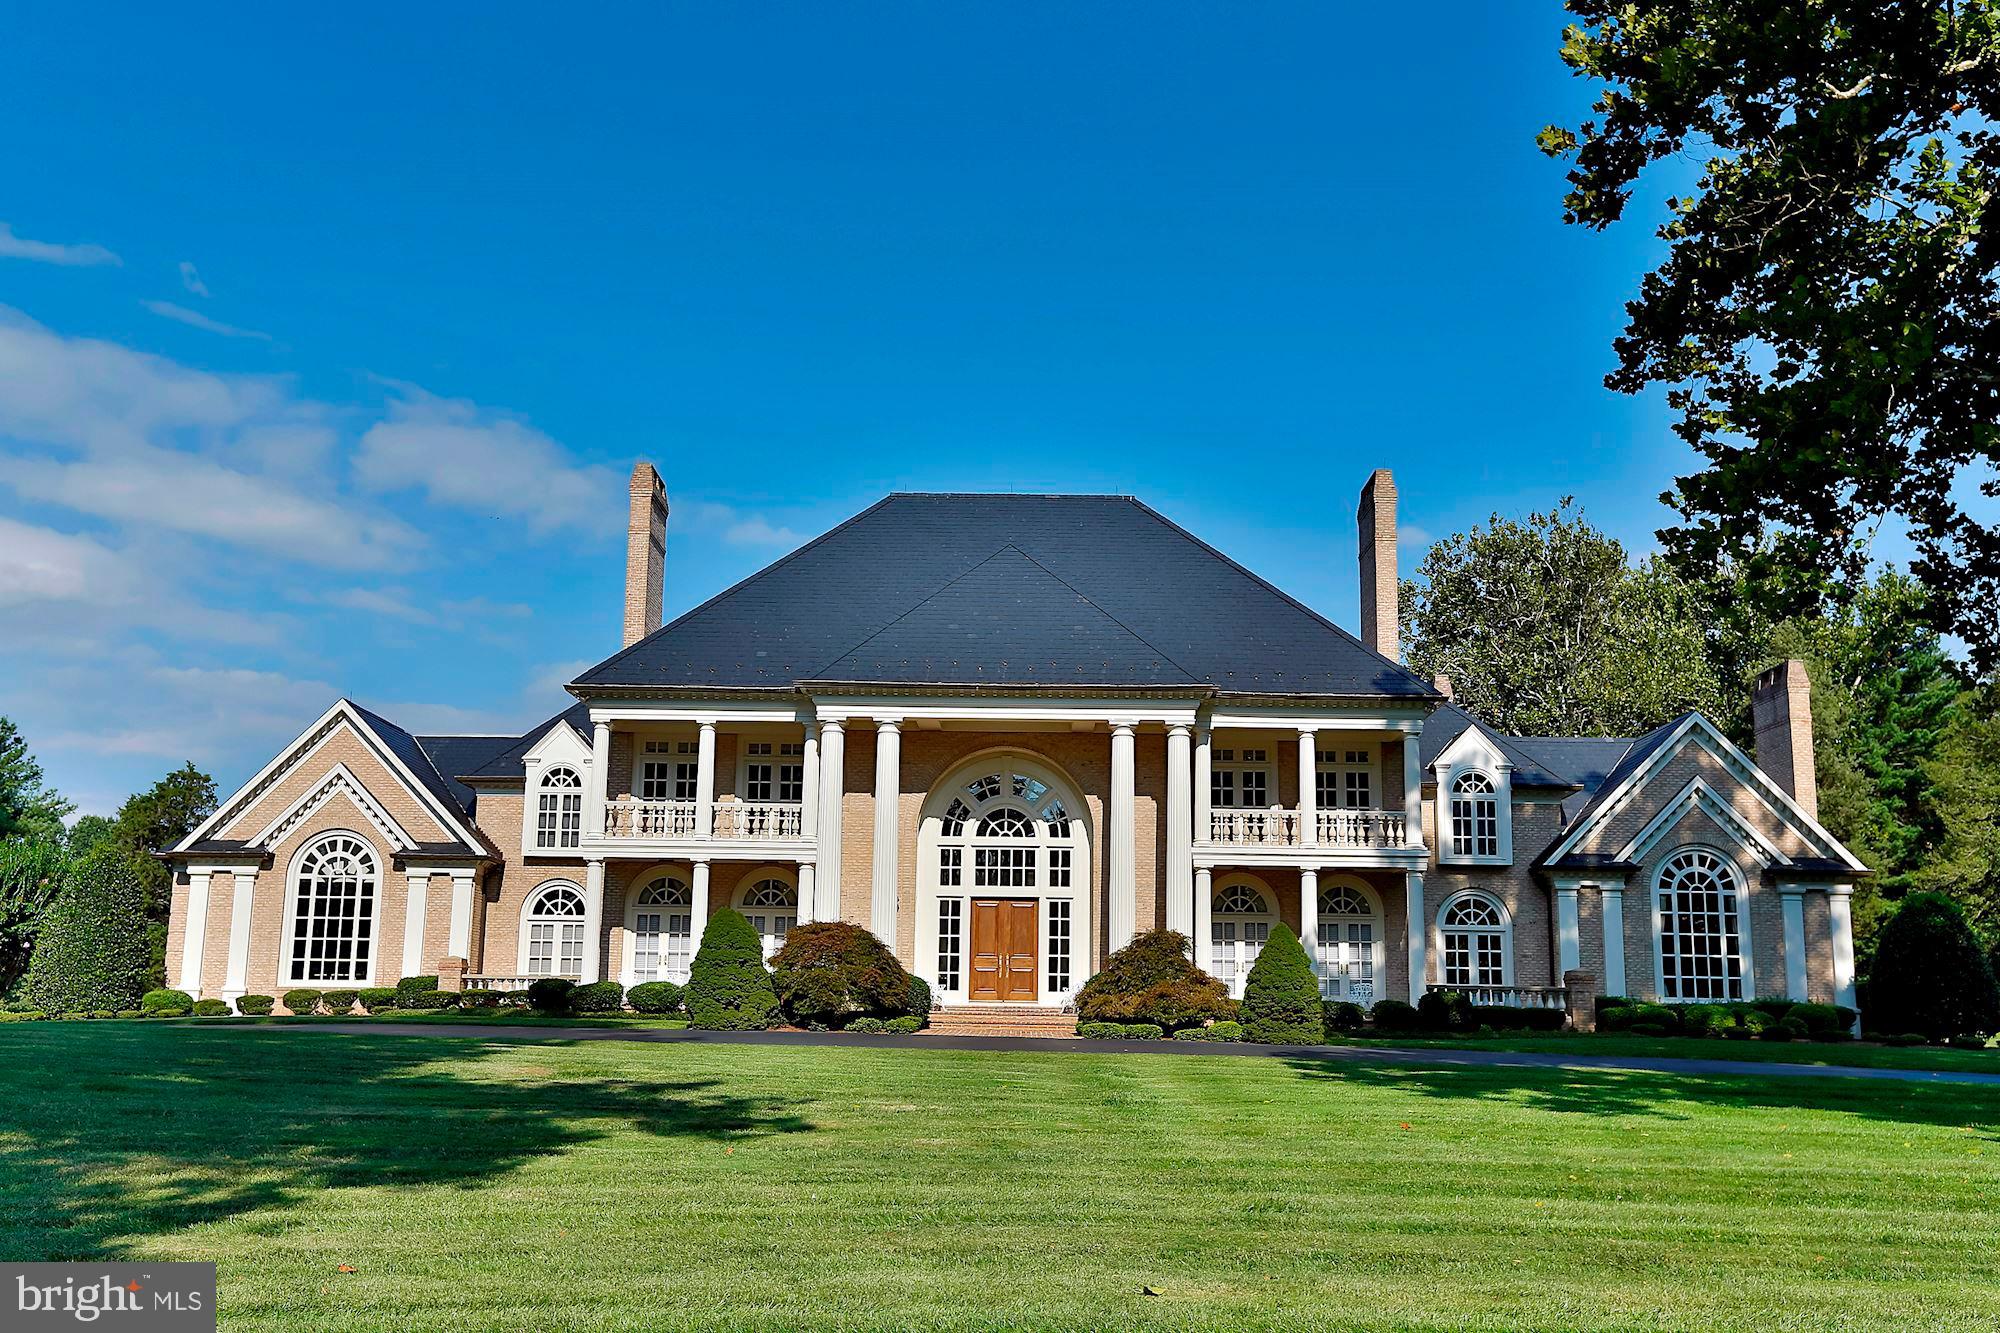
Ignore the year built date!  The original home was leveled except for a foundation wall.  This home was built in 1993!  One of the most incredible homes you will ever see and on a truly beautiful, usable, close-in,  4+ acre setting along with one of the most coveted addresses in Potomac!   The construction and finishes are of the highest, craftsman-level quality.  Before you even enter, you will notice the perfect masonry, rolled edging brick steps and tall, mahogany front doors.  Inside, but out of sight, is the steel beam construction and expert electrical wiring.   The dramatic two story entry foyer with a double sweeping staircase and a custom "skylight" will take your breath away.  The gorgeous interior finishes include marble flooring with granite inserts, premium grade Brazilian cherry flooring with wood inlay and brass detailing, the most magnificent millwork: dentil molding, wainscoting, fluted column accents.  Wait till you see the cherry wood paneled Library with a vaulted ceiling, double palladian windows and a handsome carved wood gas fireplace.  The vaulted ceiling was installed by a master craftsman with matching cherry panels.  Throughout the home, Wayne Maddox, the architect, repeated curved doorways and windows offering exceptional symmetry.  Mr. Maddox's thoughtful and practical design allows for extraordinary entertaining spaces as well as comfortable, casual living areas.  His use of a transverse hallway allows for easy access to every room and the elevator offers easy access for all ages and abilities.  The exterior includes a secure, gated entry, professional, manicured landscaping and hardscaping.  The rear stone terrace is perfect for summer entertaining poolside.  The all brick pool house with "his" and "her" baths is beautifully crafted as well and is a wonderful statement piece for the rear setting.   Enjoy acres of rolling lawn, along with a barn/stable with water and electricity.  This offering is unrivaled; this estate cannot be reproduced anywhere near this price.   Call for your private showing today!
#MDMC696338

POTOMAC

9111 HARRINGTON DRIVE

5 Beds

8 Baths

12,810 Sq.Ft.

$4,998,000

MLS#: MDMC696338
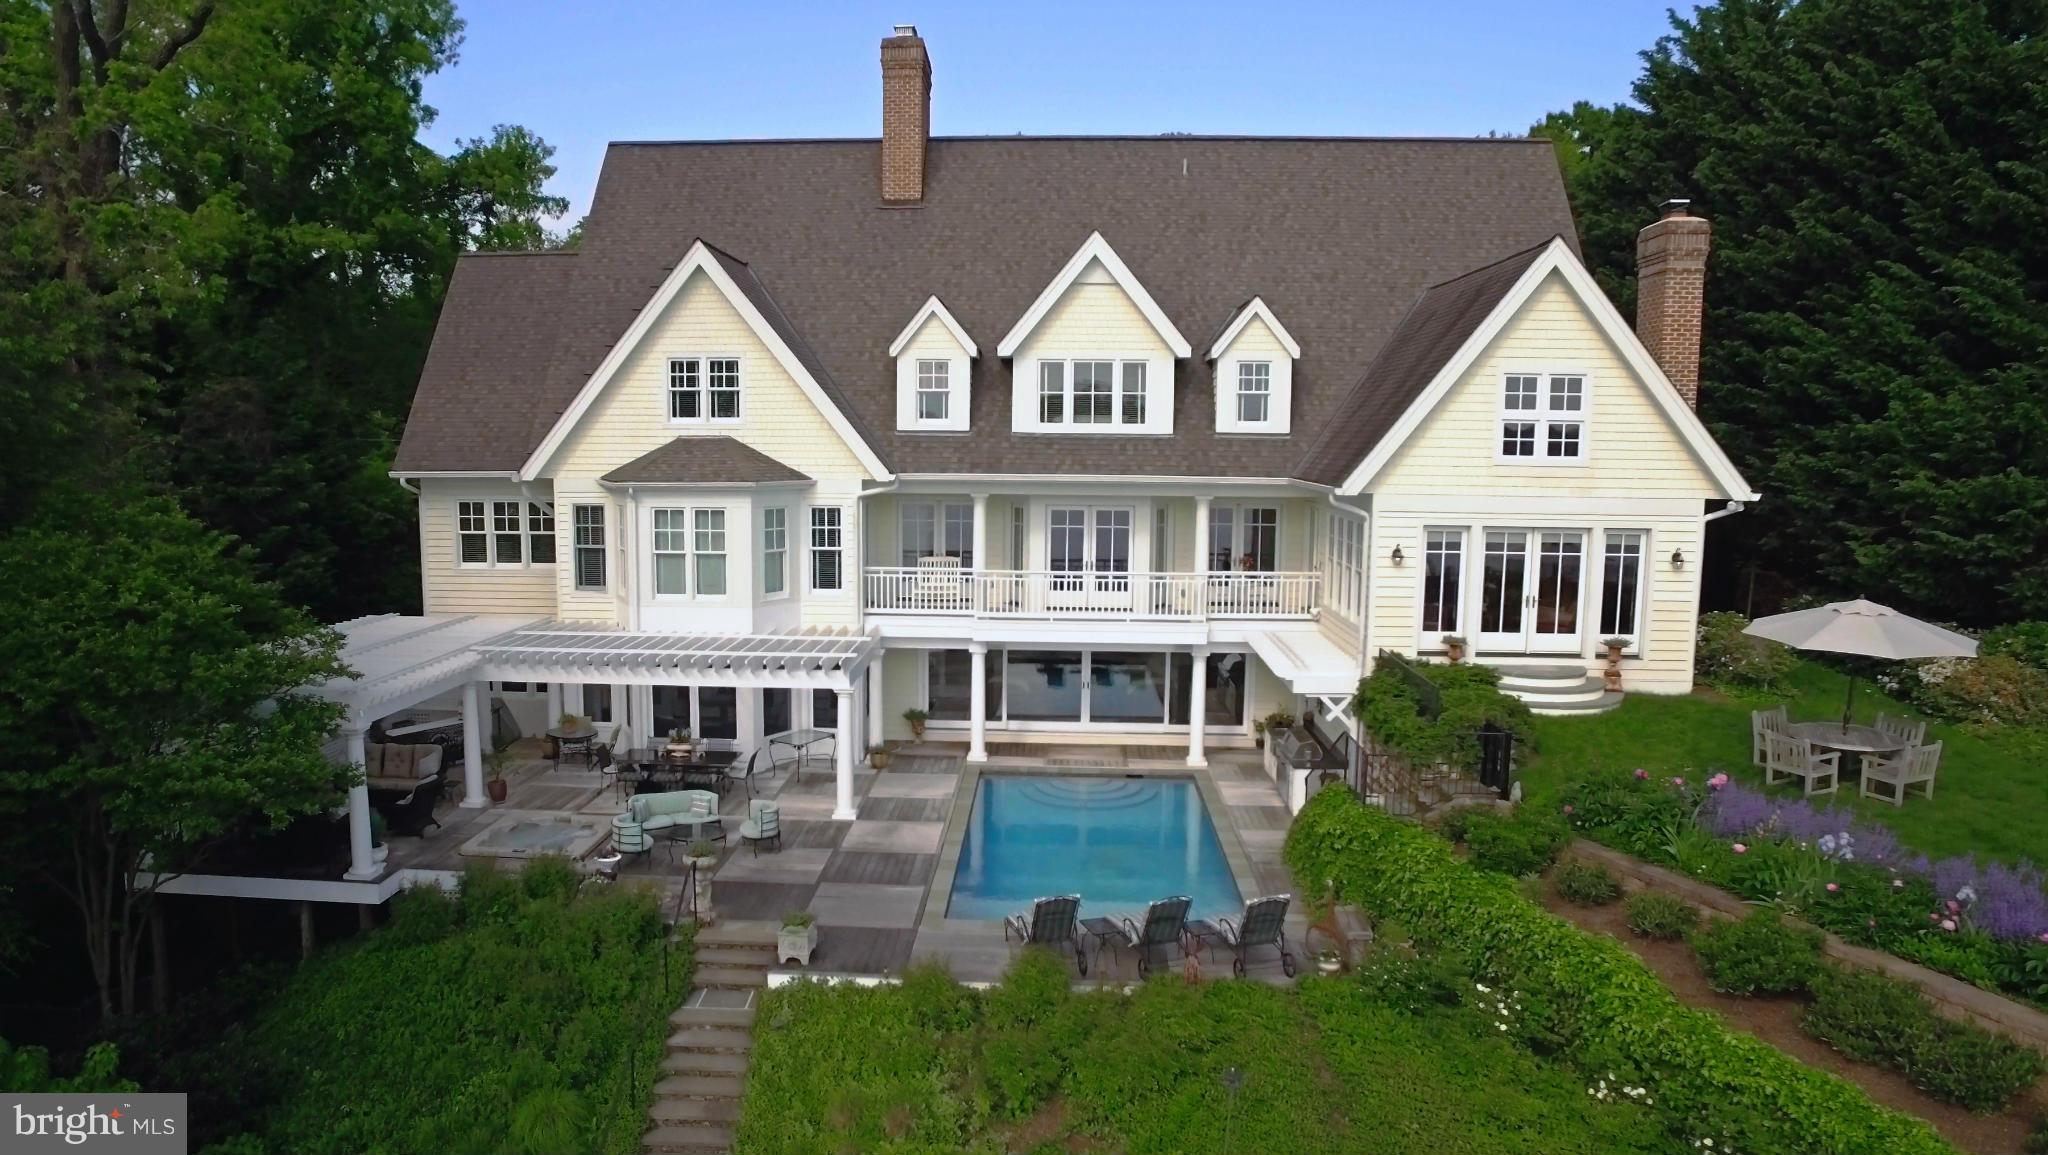
Elegant custom home w/ sweeping views of the Naval Academy &Severn River. Watch the Blue Angels by the waterside pool, hot tub, outdoor kitchen,&deep water pier w/3 lifts. No detail spared w/ lavish features throughout. Elevator, 4 fireplaces, gourmet chef's kitchen w/granite & luxury SS appliances, 2nd kitchen, heart of pine HW floors, main level master suite, theater, gym,2 offices, &huge attic.
#1002415152

ANNAPOLIS

2021 HOMEWOOD ROAD

5 Beds

7 Baths

6,807 Sq.Ft.

$4,998,000

MLS#: 1002415152

New on site 1 day ago
Some properties are admired for their design. Others for their setting. Rarely do the two converge so seamlessly.
Perched high on Buckingham Mountain, just minutes from the New Hope borough, Hawk’s Eye emerges from five
private wooded acres as a remarkable expression of contemporary timber-frame architecture and natural beauty.
Suspended within the canopy, with panoramic western valley views and breathtaking sunsets, it offers more than
exceptional finishes: a sense of place extraordinarily difficult to recreate.

The ascent signals a departure from the ordinary. A private drive winds through mature woodland and native
boulders, offering glimpses of the house before reaching the upper arrival court. Golden-caned bamboo frames
custom garapa pedestrian gates opening to bluestone paths, layered gardens and a cascading natural-stone
waterfall. The grounds unfold as outdoor rooms, each revealing a different perspective on the mountain and sky.

A dramatic matte-black pivot door opens to a soaring great room framed by pale timber beams, expansive Marvin
glazing and ceilings nearly 25 feet high. Glass railings preserve sightlines across levels, while a sculptural three-
sided fireplace with a leathered Taj Mahal quartzite mantel anchors the space without interrupting its openness.
Western light washes through the residence, revealing the valley beyond.

The bespoke kitchen and dining area pair exquisite craftsmanship with the mountain setting. Leathered Taj Mahal
quartzite forms a waterfall island and full-height backsplash alongside custom walnut cabinetry and a concealed
walk-in pantry. Miele appliances, including a built-in coffee system and steam oven, join a flush-mounted Wolf
induction cooktop, refrigerator drawers and beverage center. An oversized awning window welcomes the sound
of the waterfall; three large sliders open to the expansive garapa hardwood deck and sunken terrace.

Outdoor living unfolds across distinct spaces. The full-length main-level deck offers covered seating, a built-in bar
and cable railings preserving valley views. The sunken terrace features Taj Mahal quartzite, a Coyote grill, an
integrated propane fire feature and anchored cantilever umbrellas. Stone paths wind through gardens to a
secluded valley-facing lawn and an elevated flagstone terrace with cedar screening—an inviting place to unwind
beneath the stars.

Upstairs, a glass-railed loft beneath a dramatic peak of windows and skylights feels like a haven all its own.
Marble-topped workstations and integrated bookshelves accompany a versatile living area, while a private garapa
deck extends into the treetops.

The primary suite features valley-facing windows, tailored storage, a hidden beverage station and a spa bath with
radiant-heated stone, a freestanding soaking tub and European-style wet room with dual rain showers and body
sprays. Two additional main-level bedrooms open to the deck and share a beautifully appointed bath with
radiant-heated natural stone floors and a glass-enclosed shower; an upper guest suite has a vaulted bedroom and
en-suite bath. All four bedrooms have custom-fitted closets.

The approximately 1,600-square-foot finished walkout lower level accommodates fitness, billiards, media and
entertaining, with a granite bar, linear fireplace and exterior access. Two oversized, extra-deep two-car garages
provide four bays and Level 2 EV charging. Smart-home controls, indoor/outdoor audio and architectural lighting
complete the experience.

Every season reveals a different expression of Hawk’s Eye: blooming spring gardens, lush summer canopy,
luminous autumn sunsets, and sweeping winter views punctuated by distant lights after dark. Beautiful homes
can be built. But few places offer what Hawk’s Eye does: the chance to call somewhere truly irreplaceable home.
#PABU2134122

NEW HOPE

2071 HOLICONG ROAD

4 Beds

3 Baths

7,100 Sq.Ft.

$4,995,000

MLS#: PABU2134122
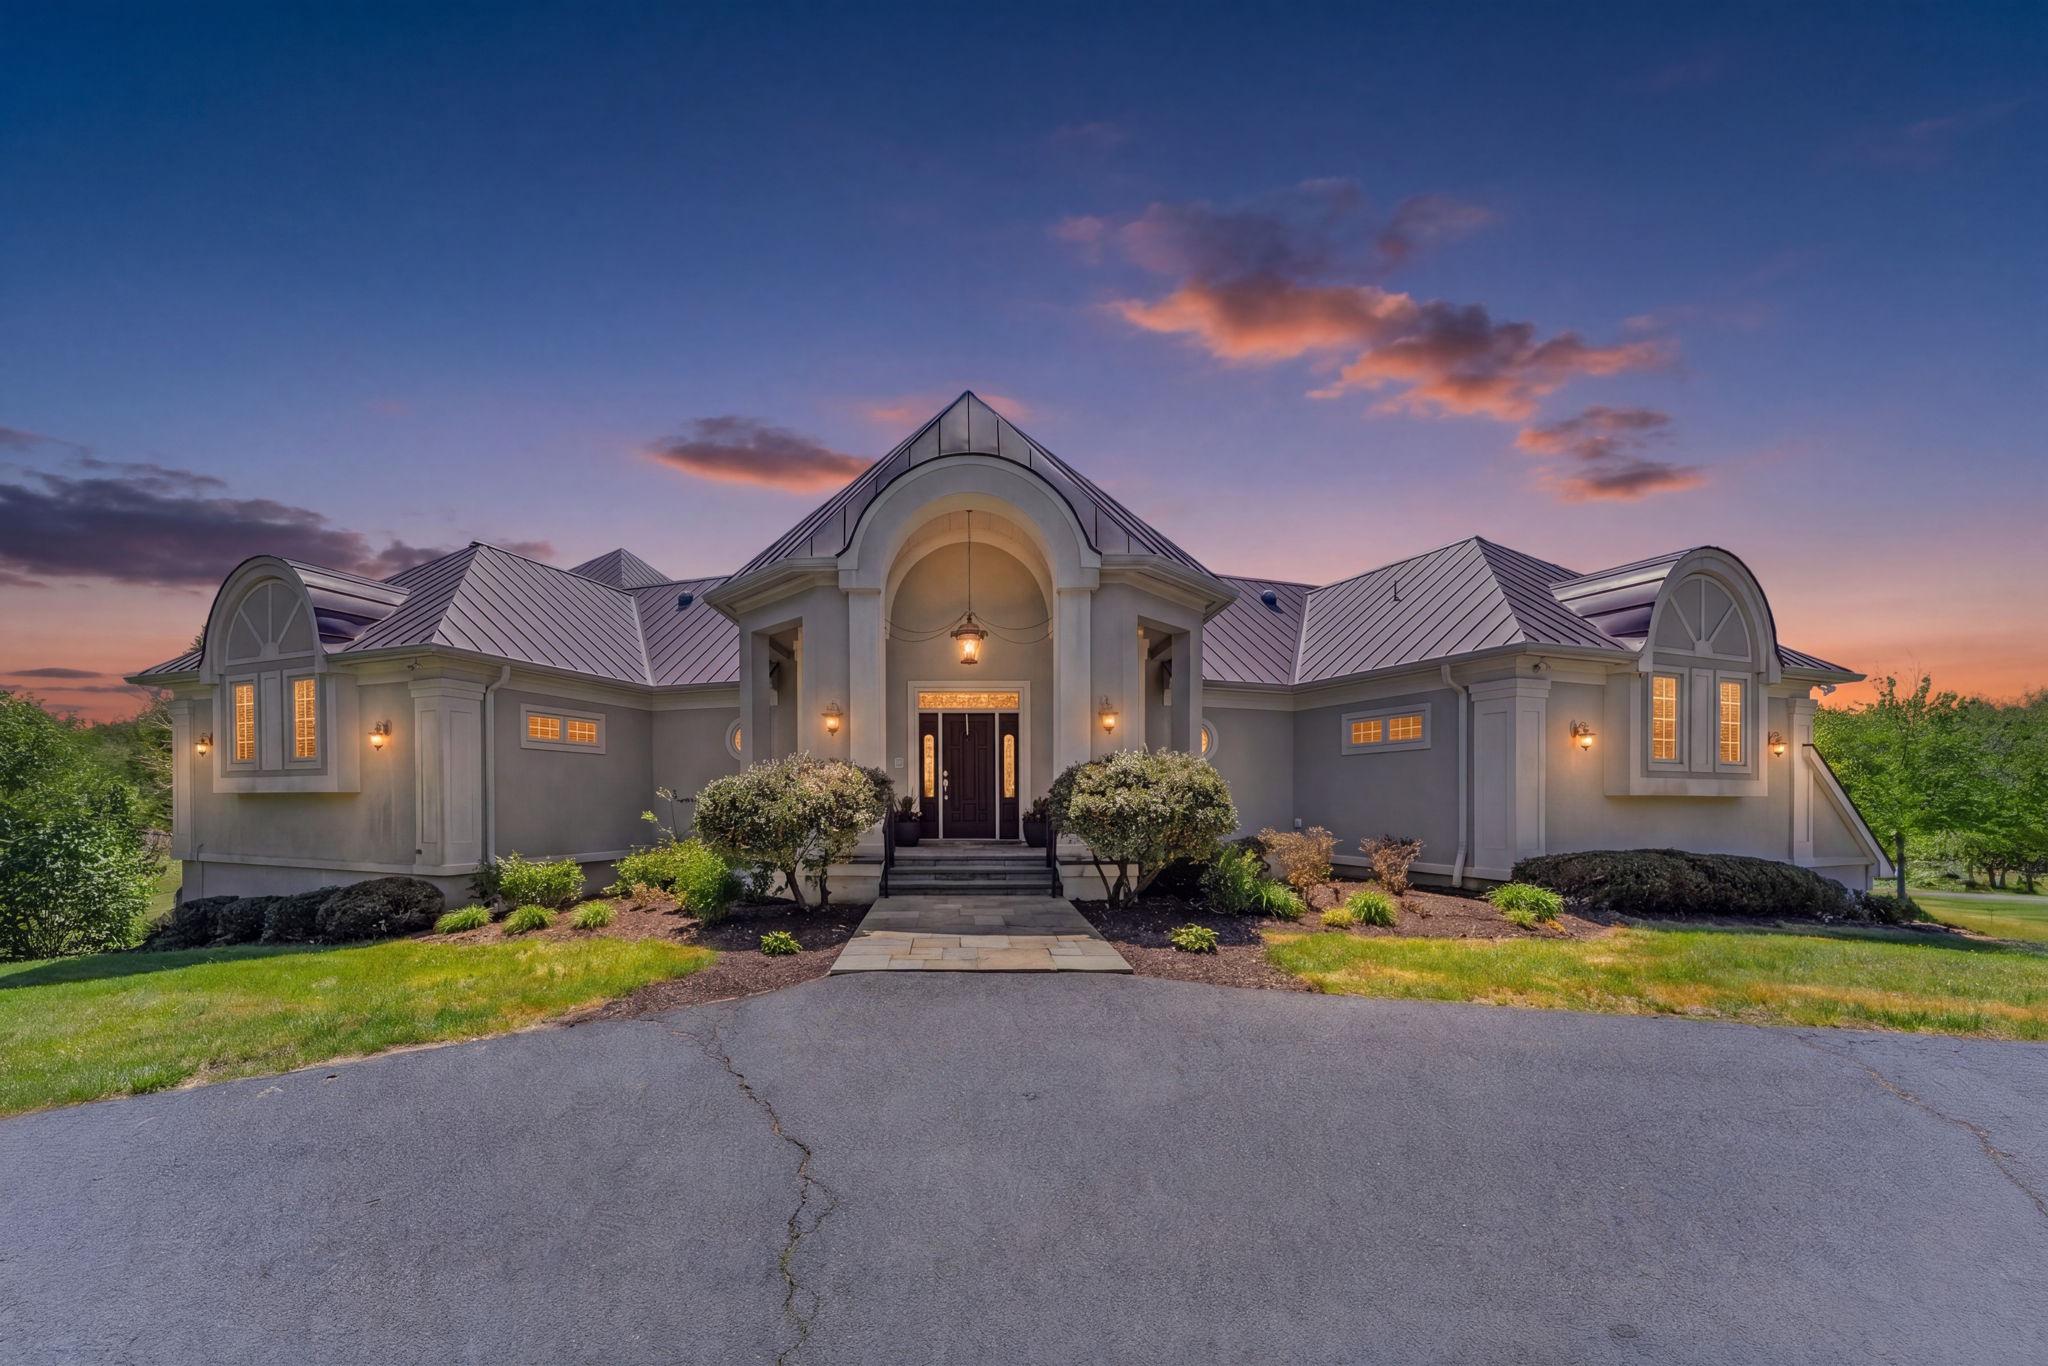
Narmada is a Sanskrit name meaning “the giver of  pleasure” or “the one who soothes,” it also refers to one of India’s most sacred west-flowing rivers.  The name perfectly encapsulates the not only pleasure of tasting the wine grown here, but also the scenic beauty of the setting.

Narmada is a vineyard, winery, and family retreat.   Award-winning wines are produced from the vineyards, the orchards, bear fruit in season, and the lush scenery provides a wonderful backdrop to enjoy the wines in the tasting room and picnic grounds outside the winery building.

A large pond, and the stream that feeds it, provide a natural separation from the vineyards and winery to the estate home beyond.   This private setting overlooks the vineyards in the distance on the other side of the pond creating wonderful views from everywhere in the house.   The public/private nature of this property is finely balanced to provide the best of both worlds.   However, this can easily be shifted to provide a high end country inn experience in the main house for an entirely commercial property.  Or, conversely, the winery buildings can be converted into non-commercial use, to create a private estate centered on the manor house and the pastoral landscape.   Whatever the end goal, Narmada is sure to give pleasure to its future owner.
The main residence at Narmada a large and comfortable family home designed for both cozy relaxation and grand-scale entertaining.  An elevator connects both floors.   Kitchen facilities on both levels make it a perfect place for large family gatherings or parties.   But the house can also become a quiet retreat with balconies and decks where one can read a book and admire the view.
Upon entering the property you are greeted by vineyards to the right and an orchard to the left.  Ahead is the Winery complex itself.  A large building with a welcoming balcony and an inviting terrace and grounds overlooking the vineyards, it is the ideal place to enjoy a glass or two of the award-winning wines Narmada produces.   The Winery building includes the expansive tasting room and production facilities.
Separated by parking and landscaping are the more utilitarian features of the winery and vineyard operations.   This includes two large barns and a barn apartment.  The apartment is a quiet one bedroom unit that has been rented on a short-term basis.   The barns are large enough to accomodate the largest of agricultural and vineyard equipment including tractors, sprayers and various attachments.  Additional storage space for party and event equipment make these buildings an integral part of the hospitality side of the business as well.    A separate room in the smaller barn provides a secure location for vineyard chemicals and sprays.    Outside are fuel tanks for farm and vineyard equipment.

The entire property is fenced and cross-fenced with deer fencing in the orchard and vineyard areas.  Lush landscaping provides a picturesque backdrop for the beautiful vineyards.    Open lawns and larger specimen trees create a park-like setting throughout.   A small stream feeding into the pond forms a natural division between the main house grounds and the vineyards and winery.

There are two main orchard areas.  Towards the front of the property is an orchard of mixed fruit trees.  Further back is a substantial peach orchard of nearly 30 mature peach trees.

A large 3 acre pond, stocked with fish is below the house.   A large pavillion on the water’s edge provides outdoor entertaining space.  A deck at the pavillion also serves as a dock for swimming or boating.

Vineyards cover nearly 20 acres of well tended vines in 9 different varietals.   Deer fencing in all vineyards which consistently produce award-winning wines.
#VARP2002636

AMISSVILLE

80 NARMADA LANE

4 Beds

4 Baths

5,738 Sq.Ft.

$4,995,000

MLS#: VARP2002636
Coming soon
Welcome to 8206 Pettit Ct, a masterpiece of modern luxury crafted by Cherry Hill Custom Homes in the Spring Hill neighborhood of McLean. Nestled on a spacious .85 acre lot on a peaceful court, this soon-to-be-completed residence offers an unparalleled blend of elegance, functionality, and sophisticated living, with delivery expected in February 2027.
Spanning 8,368 finished square feet across three meticulously designed levels, this home features 6 spacious bedrooms, 7 full bathrooms, and 3 powder rooms, ensuring ample space for family, guests, and entertaining. The attached 3-car garage provides convenient access, while an elevator servicing all three floors offers seamless navigation throughout the home.
Step inside to an impressive open-concept main level thoughtfully designed for effortless living and entertaining. The grand foyer leads to a formal dining room, a private study, and a gourmet kitchen featuring a large island, scullery/pantry, and adjacent mudroom. The expansive family room opens directly to a screened porch overlooking the patio/pool deck area. (The pool is offered as an optional upgrade and is not included in the list price.)
The upper level is dedicated to private retreats, highlighted by a luxurious primary bedroom suite with a spa-like primary bath and expansive walk-in closet. It also includes a convenient laundry room, a comfortable sitting loft, and three additional generously sized bedrooms, each with en-suite baths and walk-in closets.
The fully finished lower level serves as a true retreat and entertainment hub, complete with a large recreation room, wet bar, games area, exercise room, two additional bedrooms with baths, and mechanical/storage space.
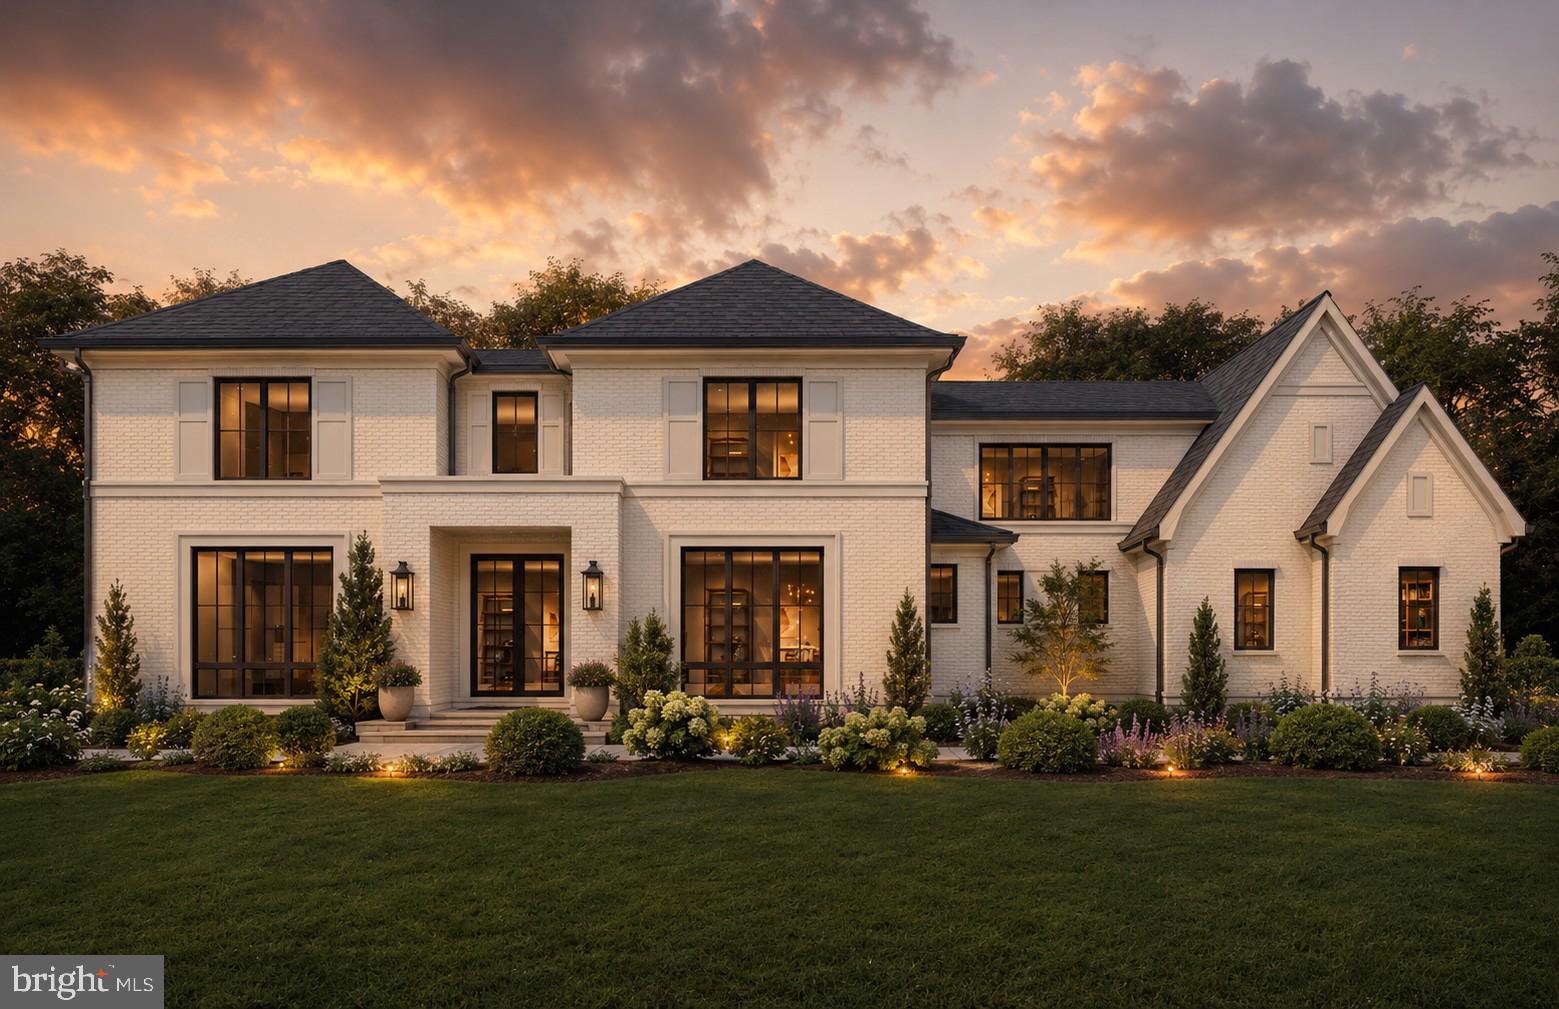
Stunning white brick exteriors with striking black-framed windows and classic architectural details are showcased in the provided renderings, creating a timeless yet contemporary curb appeal on this premium lot.
8206 Pettit Ct represents the pinnacle of refined living, just minutes from McLean and Tysons upscale amenities, and just a stone's throw to Spring Hill Rec Center. There’s still time to personalize finishes—contact the listing agent to tour the site, view completed projects, or meet with the builder. Interior photos are from other projects recently completed by Cherry Hill Custom Homes. Actual finishes may differ from what you see in the listing photos.
#VAFX2300652

MCLEAN

8206 PETTIT COURT

6 Beds

7 Baths

8,368 Sq.Ft.

$4,995,000

MLS#: VAFX2300652

Coming soon
Welcome to 6424 Divine Street, a masterpiece of modern luxury crafted by Cherry Hill Custom Homes in the Chesterbrook area of McLean. Sited on a picture-perfect .56 acre lot on a quiet street with no through traffic, this soon-to-be-completed residence offers an unparalleled blend of elegance, functionality, and sophisticated living, with delivery expected in April 2027. The gorgeous all-brick transitional design features 6 bedrooms, 7 full bathrooms, and two powder rooms with 9,217 square feet of finished living space over three levels and an attached three car garage. The main level includes 10ft ceilings, beautiful European White Oak wood floors, a gourmet kitchen with paneled Thermador appliances, quartz countertops, and frame-less custom cabinetry, a rear prep kitchen and pantry, a main level guest suite, and an elegant formal dining room with butler's pantry. A great room with coffered ceiling and gas fireplace is flanked by a large screened porch with heaters and a fireplace with stone surround and a grilling deck. A private study with fireplace and a mudroom with built-in cubbies complete the main level living spaces. The upper level is highlighted by a luxurious primary suite with dual walk-in closets with built-ins, a spa-like bathroom with heated floors, double vanities, stand-alone soaking tub, heavy glass enclosed shower with dual showerheads and access to the spacious laundry room from the primary closets. The lower level features a spacious rec room with walk behind wet bar and a gas fireplace with flanking built-ins, an exercise room, a media room/ golf simulator space, a guest suite, and an additional full bathroom. This home also has a built-in elevator shaft for optional conversion. The professionally landscaped, flat .56 acre lot will include a rear fence and irrigation system and there is plenty of room for an optional swimming pool. 6424 Divine Street represents the pinnacle of refined living, just minutes from Chesterbrook Shopping Center, Chesterbrook Swim and Tennis Club, McLean, Tysons and much more. There’s still time to personalize finishes—contact the primary listing agent to tour the site, view completed projects, or meet with the builder. Interior photos are from other projects recently completed by Cherry Hill Custom Homes. Actual finishes may differ from what you see in the listing photos.
#VAFX2333868

MCLEAN

6424 DIVINE STREET

6 Beds

7 Baths

9,217 Sq.Ft.

$4,995,000

MLS#: VAFX2333868

1 ... 194 195 196 197 198 ... 666
* Listings identified with the FMLS IDX logo come from FMLS and are held by brokerage firms other than the owner of this website. The listing brokerage is identified in any listing details. Information is deemed reliable but is not guaranteed. If you believe any FMLS listing contains material that infringes your copyrighted work please review our DMCA policy and learn how to submit a takedown request. © 2024. First Multiple Listing Service, Inc.

Send a message

Message successfully sent.

Your message

What is 3 + 4 ?

Reason for contacting?

I agree to receive email communication and understand I can unsubscribe at any time.

I agree to be contacted by Charis Realty Group - Christine Issler, Broker via call, email, and text for real estate services. To opt out, you can reply 'stop' at any time or reply 'help' for assistance. You can also click the unsubscribe link in the emails. Message and data rates may apply. Message frequency may vary. Privacy Policy

Sign Out

Virtual Assistant

Would you like to take the next step with this property? We can help you schedule a showing or virtual tour, or send you more details.

Yes, I would like more information.

Thank You for Your Reply, One of Our Agents will contact you as soon as possible

No, maybe later.

Thank you, you can always contact me via email, phone number or through the contact form.

Realhub AI

Lucy - Your AI-Powered Realtor

Update Your Temporary Password

Personalize your search

Enter your email and we'll notify you immediately when new listings match what you're looking for.

or enter email address

Already have an account ? Login here

Continue your home search

I agree to receive communications and understand I can unsubscribe at any time.

I agree to be contacted by Charis Realty Group - Christine Issler, Broker via call, email, and text for real estate services. To opt out, you can reply 'stop' at any time or reply 'help' for assistance. You can also click the unsubscribe link in the emails. Message and data rates may apply. Message frequency may vary. Privacy Policy

Already have an account ? Login here

We use cookies

We use cookies primarily for analytics to enhance your experience. By accepting, you agree to our use of these cookies. You can manage your preferences or learn more about our cookies policy.
