Properties

Browse or get in touch to schedule a walkthrough.

  • Nearby me
Price range

Popular Features

Community Features

Association

Property Features

Waterfront

View

Exterior Features

Interior Features

Style

1479966 properties match your criteria

Updated 1 minute ago

E-Alert name

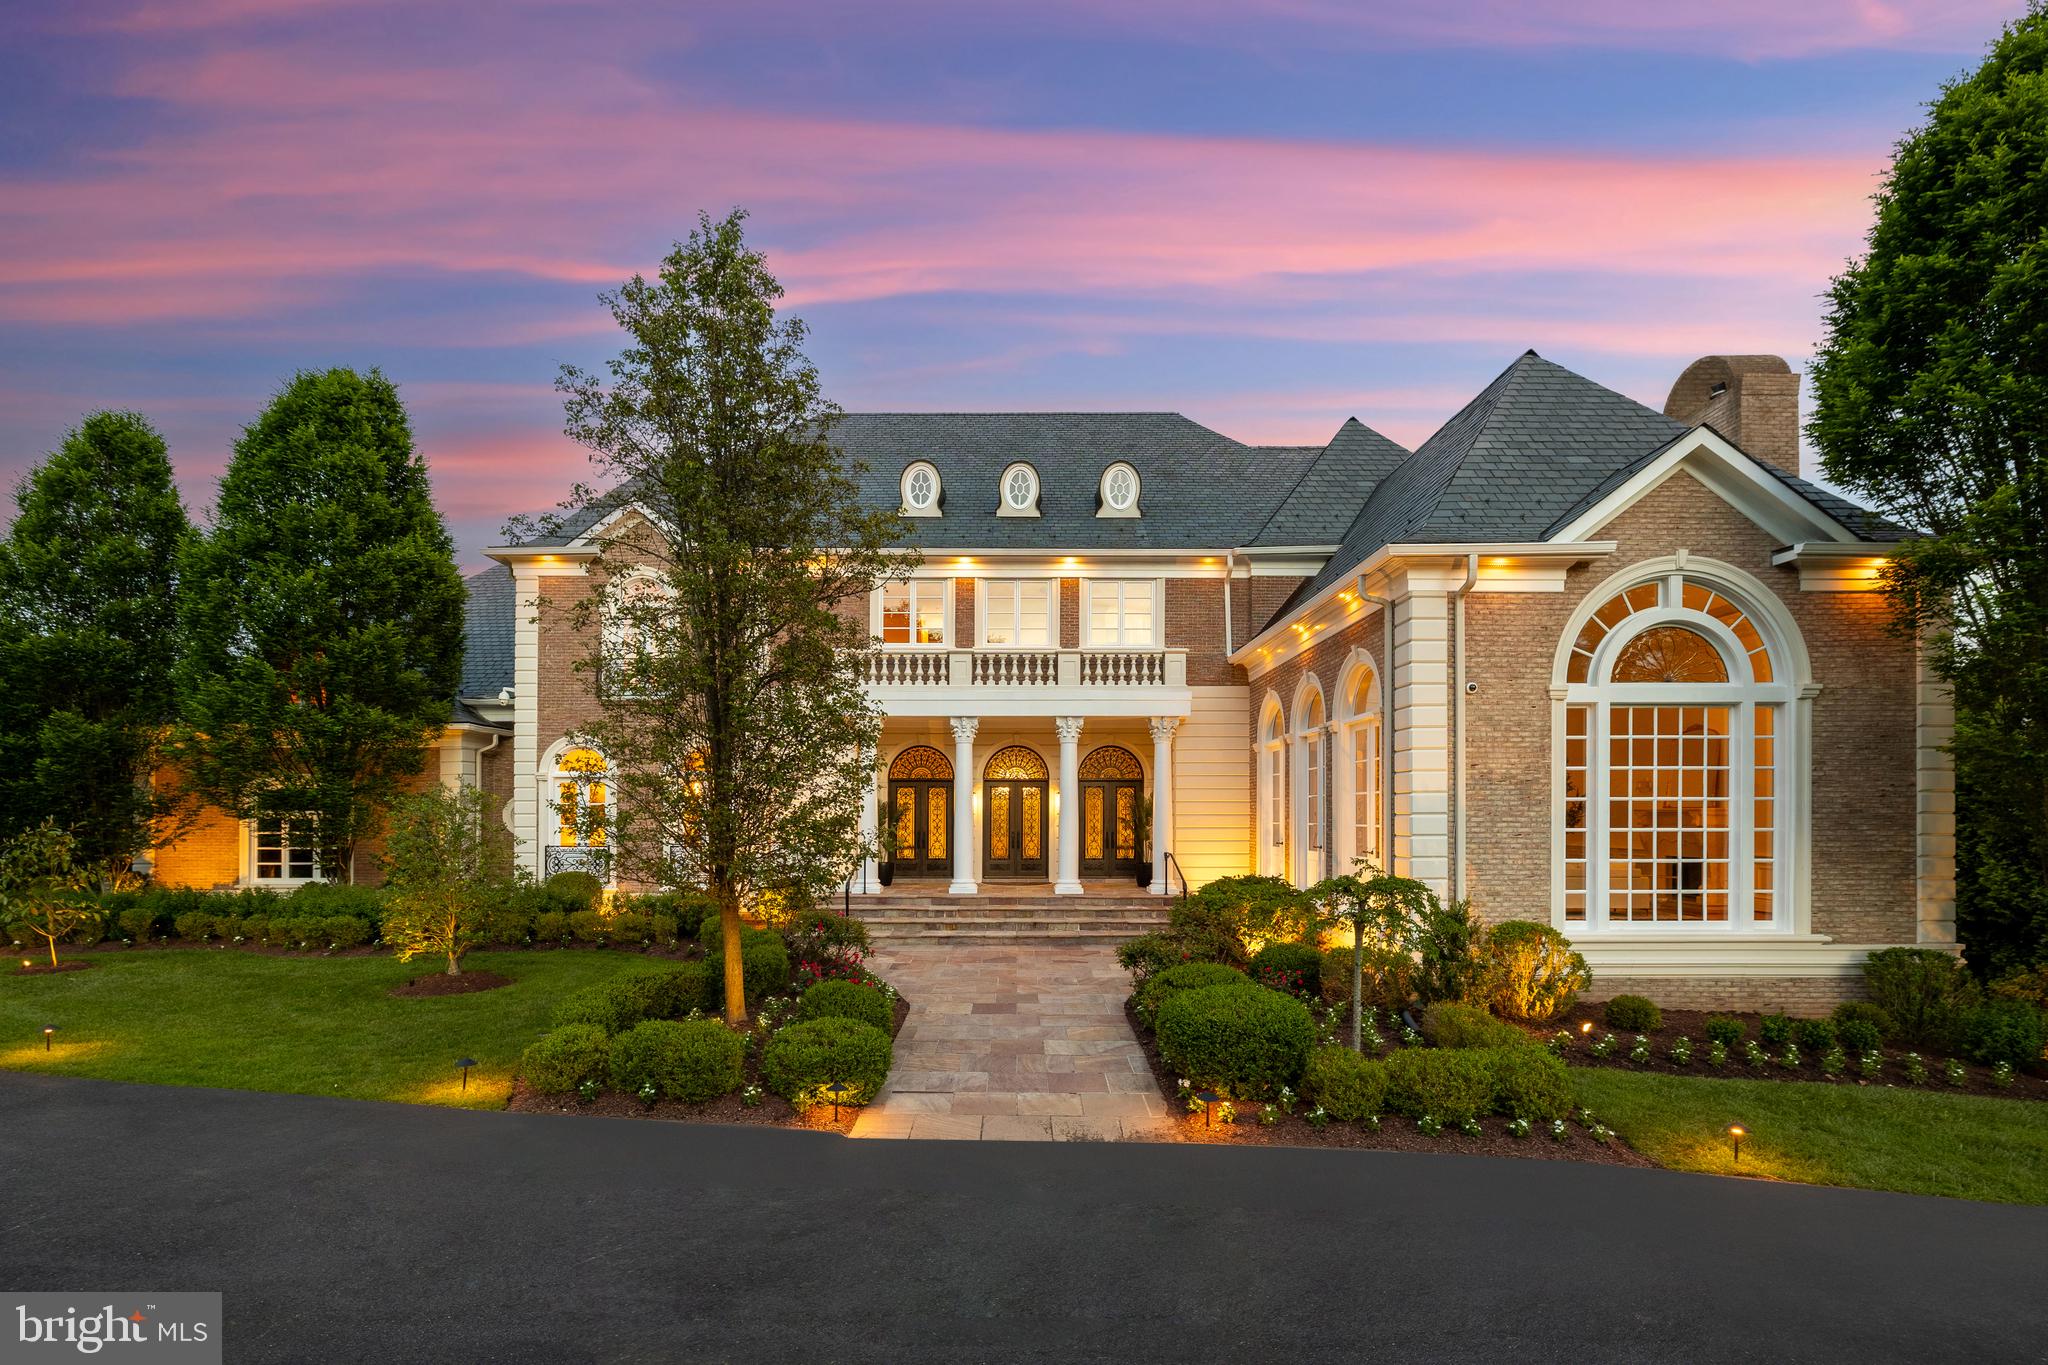
Set on four + acres within the exclusive enclave of Vintage Farm in Upper Makefield, this exceptional five-bedroom reproduction farmhouse offers privacy, refined design, and sweeping views of the historic Bucks County countryside. A meandering driveway sets the stage for an impressive arrival which leads to a stately courtyard.  A gracious wraparound front porch introduces a home distinguished by thoughtful craftsmanship and upscale finishes throughout.  The main level features 10-foot ceilings, rich hardwood flooring, and a seamless flow ideal for both everyday living and elegant entertaining. A grand foyer is flanked by formal living and dining rooms, with the dining room enhanced by a well-appointed butler’s pantry featuring soapstone countertops, integrated sink, wine cooler, and a spacious walk-in pantry.  At the heart of the home, the gourmet kitchen is both striking and functional, centered around an oversized soapstone island. Premium appliances include a Wolf gas cooktop, double wall ovens, and a Shaw farmhouse sink, while the adjoining breakfast room overlooks the picturesque rear grounds. A thoughtfully designed mudroom offers custom built-ins, a workstation, rear staircase  access, and entry to the garage, with an elevator shaft in place for future installation.  The dramatic family room showcases a soaring vaulted ceiling with exposed trestle beams and a floor-to-ceiling stone fireplace, creating a warm yet impressive gathering space. A main-level guest suite with ensuite bath and French doors to a covered porch provides comfort and privacy.  The finished walk-out lower level is designed for recreation and entertaining, featuring a home theater with tiered seating, a fitness room, full bath, children’s lounge, and a well-equipped bar, all with direct access to the pool patio and outdoor living areas.  Upstairs, an open balcony overlooks the family room below. Four additional bedrooms include two with ensuite baths and two connected by a Jack-and-Jill bath. The luxurious primary suite offers a spa-inspired bath, dual walk-in closets, and a private sitting room or office.  A separate carriage house includes a three-car garage and a private studio-style apartment, ideal for guests or extended living. The outdoor setting is equally impressive, featuring a pool, outdoor kitchen, fire pit, hot tub, and multiple areas, all set against a beautifully landscaped, wooded backdrop.  Blending timeless architectural character with modern luxury, this remarkable estate offers an exceptional lifestyle in one of Upper Makefield’s most desirable settings.
#PABU2127238

NEWTOWN

9 VINTAGE FARM LANE

6 Beds

5 Baths

7,816 Sq.Ft.

$4,995,000

MLS#: PABU2127238
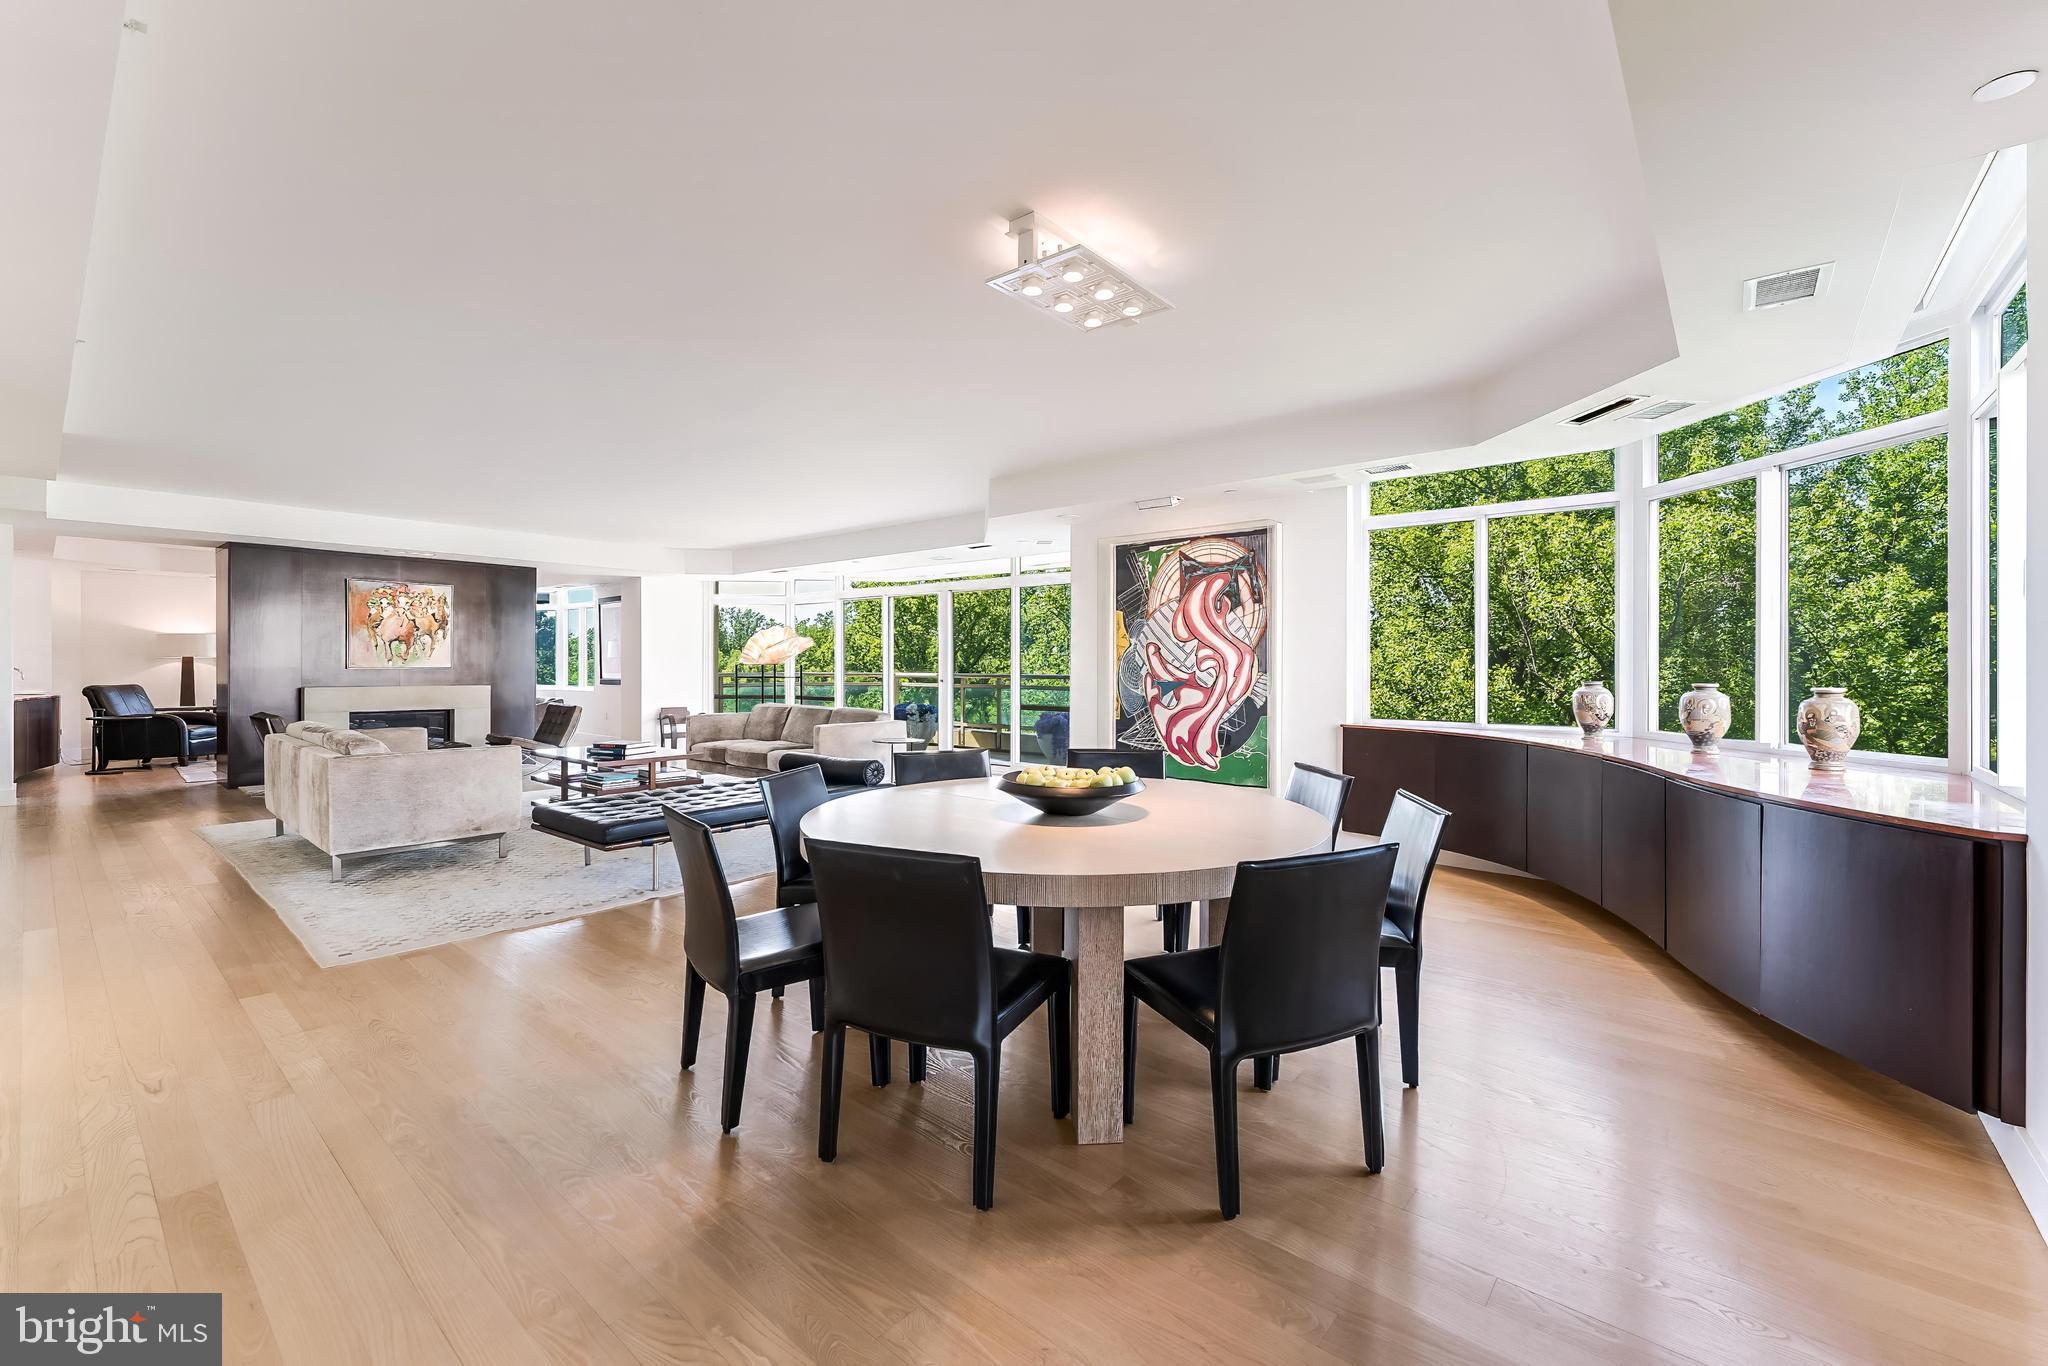
An exclusive and rarely available 4,550 SF fully renovated gallery residence at Parc Somerset, offering sweeping panoramic views, extraordinary natural light, and world class amenities within Friendship Heights’ premier gated community. Masterfully created by combining two residences into one dramatic modern showpiece, this exceptional residence has been thoughtfully reimagined with expansive open spaces designed for sophisticated living and grand scale entertaining.

A gracious gallery style entrance foyer sets the tone with curated museum quality lighting, rich mahogany architectural accents, and a crisp designer palette, creating a striking yet timeless first impression. Elegant hardwood flooring extends throughout the residence. The expansive living room, anchored by a fireplace and custom built-ins, opens through walls of glass to an oversized balcony, seamlessly blending indoor and outdoor living. A gracious dining room and inviting den with a wet bar further enhance the home’s effortless flow for entertaining.

The gourmet chef’s kitchen is appointed with custom contemporary cabinetry, premium appliances, designer lighting, and an oversized center island, and opens to a sunlit breakfast lounge and sitting area designed for both casual gatherings and everyday comfort.

The extraordinary primary suite serves as a private retreat, featuring multiple sitting areas, a private balcony, and an adjoining library or office with access to one of two full bathrooms. A couture inspired dressing room with dual walk-in closets complements the luxurious spa bath, exquisitely finished in marble and travertine and offering a soaking tub and separate glass-enclosed shower.

Two additional en-suite bedrooms, a beautifully appointed powder room, laundry room, and extensive storage complete the residence.

Three garage parking spaces and two private storage rooms convey.

Set amid more than 17 acres of beautifully landscaped grounds, Somerset House offers an unparalleled lifestyle with gated entry, 24-hour security, indoor and outdoor swimming pools, tennis courts, a clubhouse, fitness center, racquetball court, and social lounge. Ideally located moments from Friendship Heights Metro, premier shopping, acclaimed dining, and major medical centers, this is luxury condominium living at its finest.
#MDMC2237758

CHEVY CHASE

5630 WISCONSIN AVENUE 805

3 Beds

4 Baths

4,517 Sq.Ft.

$4,995,000

MLS#: MDMC2237758
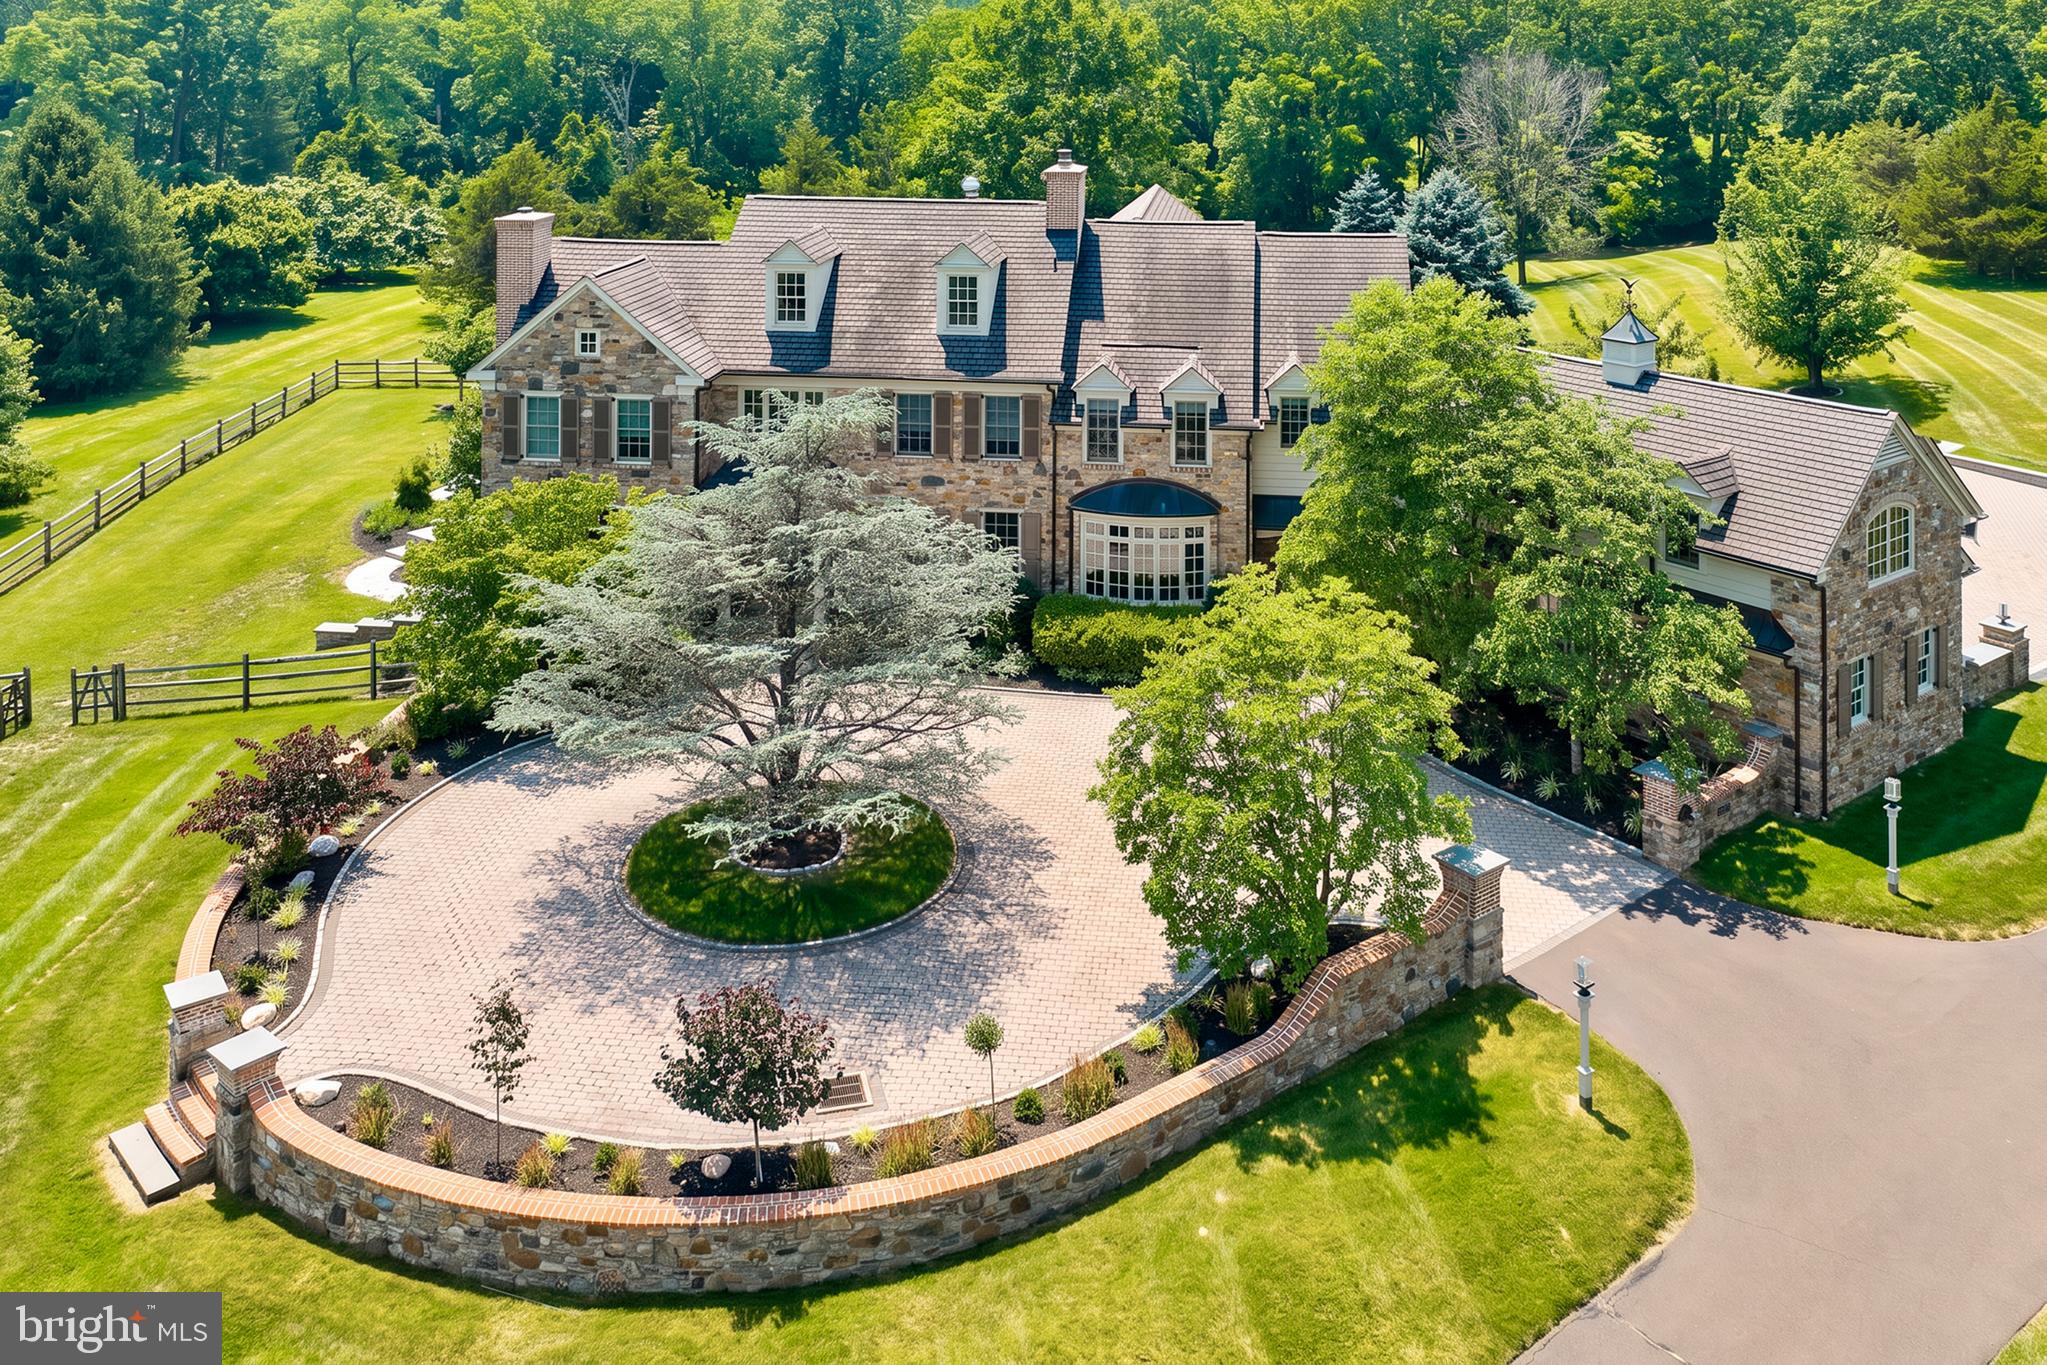
This special Stone Manor Home truly represents the best of all worlds...an ideal serene and bucolic location that is integrated with exquisite architectural finishes and state of the art construction. The home has many luxurious appointments including extensive and intricate mill work, solid interior doors, 10' first & 9' second floor ceilings, hardwoods on all floors, 5 fireplaces, Coiffered ceiling in Family Room, gracious curved stair case in Foyer that also serves Lower Level. The first floor consists of a new Gourmet Kitchen, Breakfast Room, Living Room, Dining Room, Gathering Room, Paneled Library, First Floor Guest Bedroom with Full Bath, 2 Powder Rooms and Laundry Rm. The Second Floor consists of an opulent Main Bedroom Suite with sumptuous Bath and sun filled Sitting Room overlooking the magnificent grounds, 4 additional Bedrooms with in Suite Baths and a very large Bonus Room. There is a full, finished walk-out Lower Level with a 2nd Kitchen, Gathering area with stone fireplace, Wine Cellar, Theater Room, Billiards Room, Wet bar & full Bath. There are "walk up" stairs to the third floor where you will find a private working office or playroom. This home was lovingly designed and custom built with extensive details and executed to perfection. Freshly painted throughout! Other improvements include: New windows and blinds, custom closet organizers, indoor & exterior "sonos" sound system and wifi, custom pergola off of kitchen with retractable roof, heat lamps, lighting, fire pit and summer kitchen,. The setting of the home is well situated on over 5 acres of rolling hills with meadow, pond view and lush gardens. It is also only minutes to New Hope, Doylestown and Newtown. The grounds are impeccable and are reminiscent of a "park" like setting that includes paver walkways, patios, parking court and specimen plantings. Incredible views from every window. If you are contemplating building your own home, this estate property would be difficult to replicate at this asking price.
#PABU2126742

NEW HOPE

6020 ATKINSON ROAD

5 Beds

7 Baths

9,871 Sq.Ft.

$4,995,000

MLS#: PABU2126742
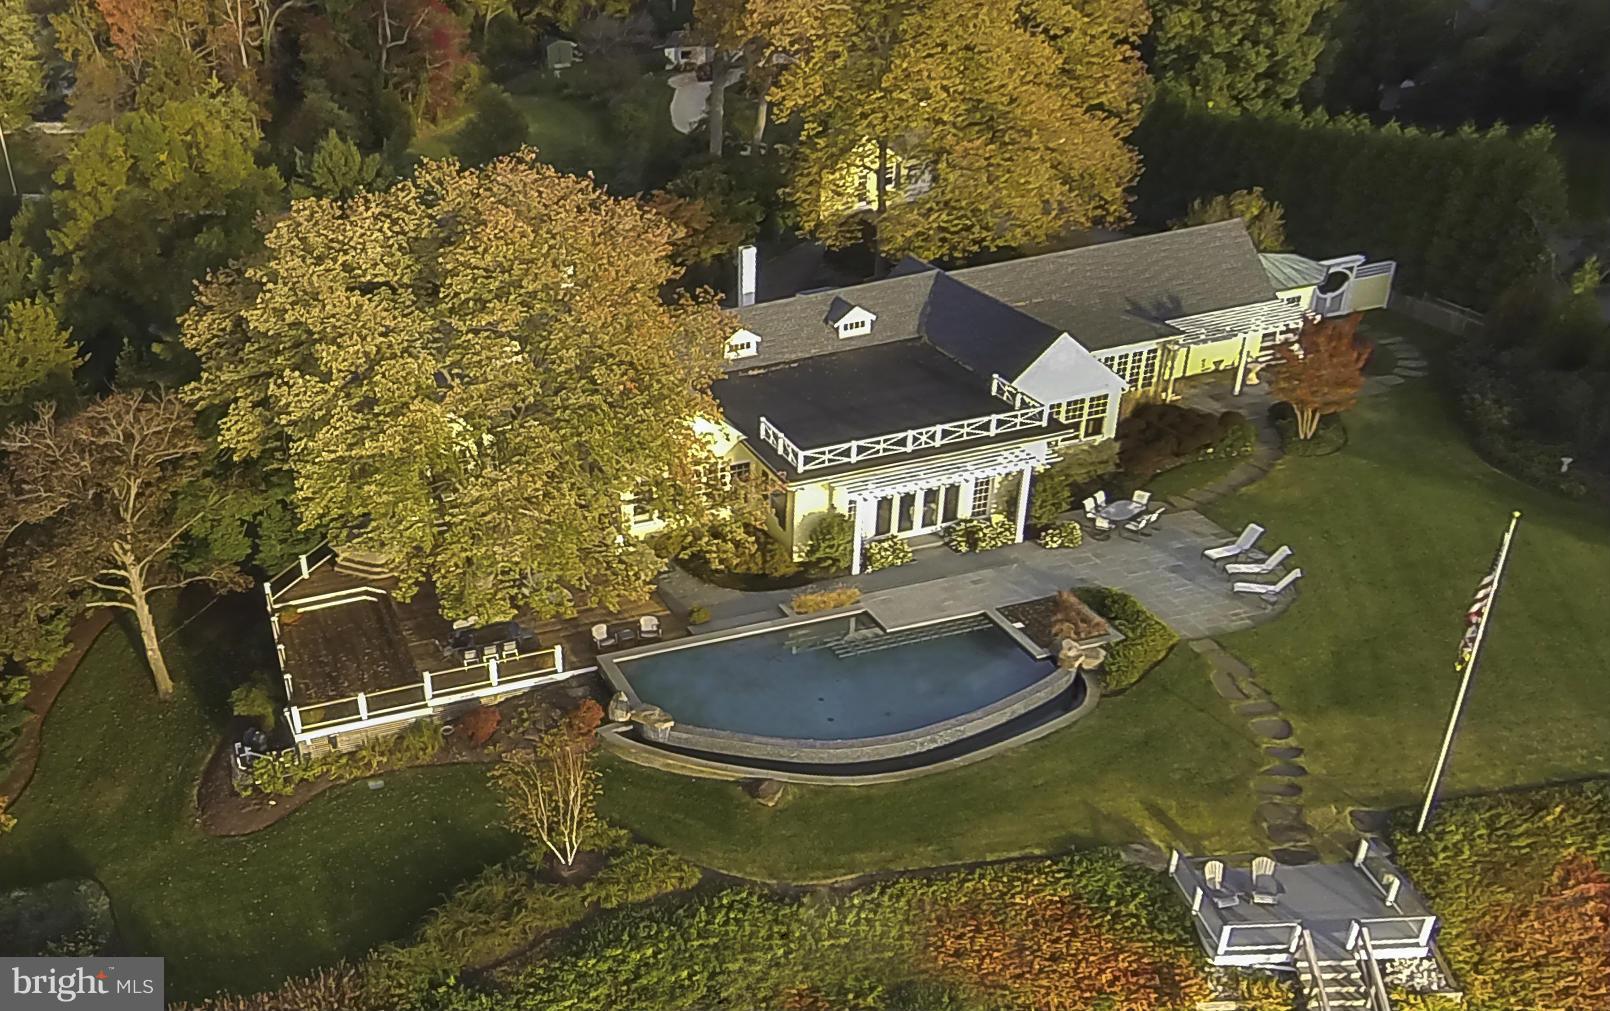
Elegant waterfront residence w/ wide views &  310 ft  on the South River, private pier, infinity pool & spacious mahogany deck w/ outdoor kitchen, perfect for entertaining! Built by Marshall Field as a summer cottage,updated for casual,understated, elegant living. Updated kitchen, master suite and 3 add'l BRs. One level living! Wine cellar, 2 car garage w/private office.
#1002396080

ANNAPOLIS

2700 WILD HOLLY ROAD

4 Beds

3 Baths

N/A

$4,995,000

MLS#: 1002396080
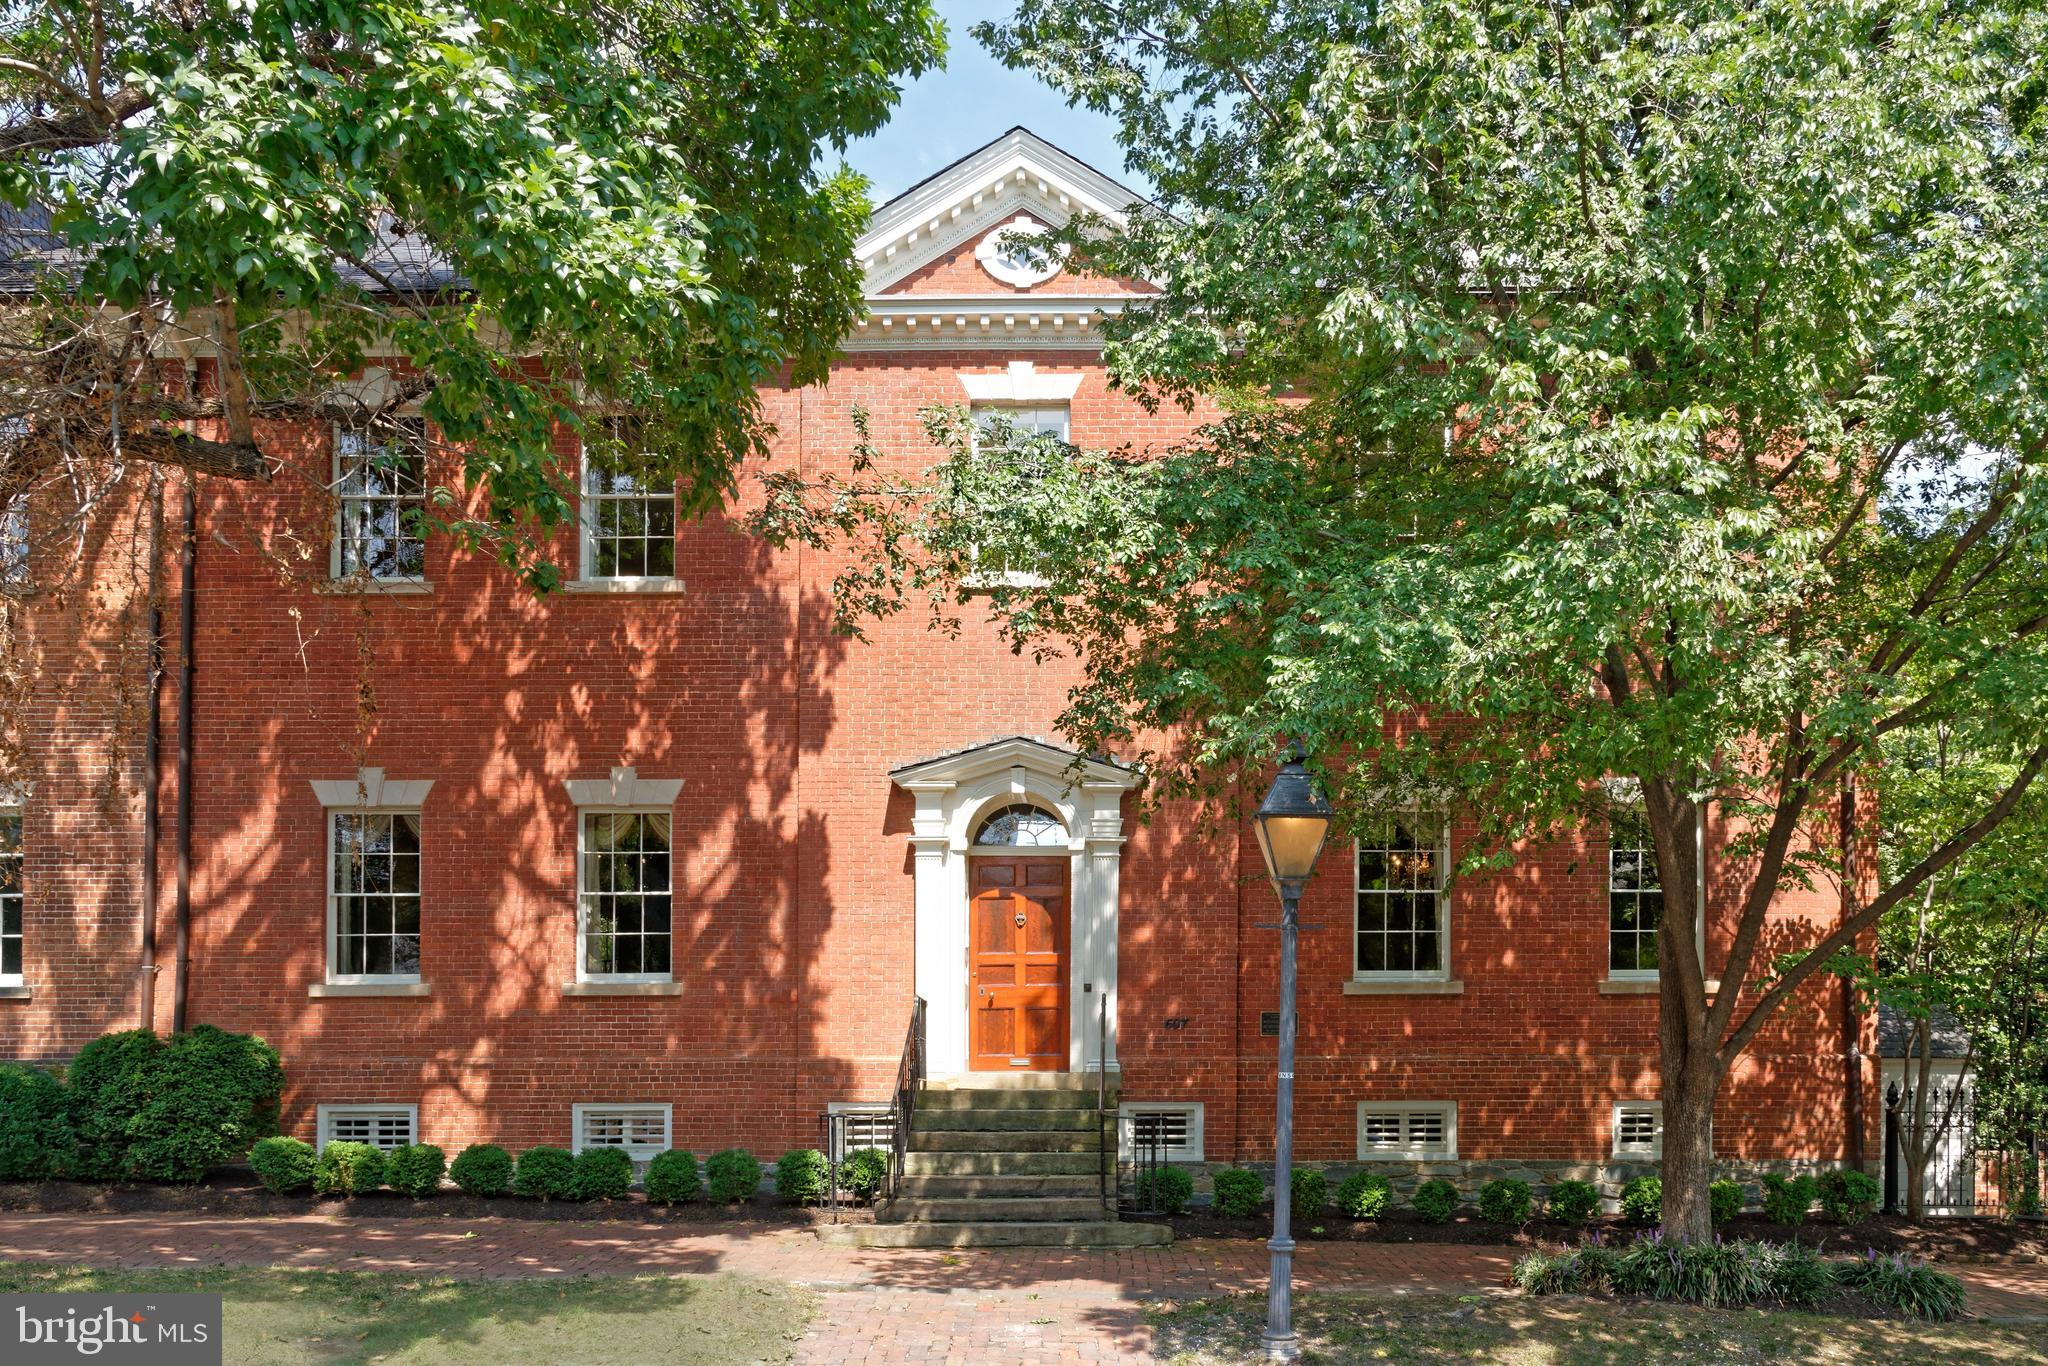
A rare offering, the Potts-Fitzhugh-Lee House resides on a half-acre double lot in the heart of Old Town Alexandria. The grand entrance greets you to a storybook foyer with magnificent architecture juxtaposed with historic period details and natural light creating both a majestic yet warm scene. Beyond the entry, the main level offers ideal settings for unforgettable entertaining with an oversized great room, stately dining room, and gourmet kitchen. Designed with traditional elegance, this timeless estate is light, bright, and open throughout. The unique, expansive primary suite is the perfect escape that boasts a custom dressing room and spa bath with dual vanities and a soaking tub. The home features five additional bedrooms and four additional bathrooms. Equally impressive, outside the home, the verdant garden awaits. With patios, countless specimen trees and lush grounds, this estate is truly magical. Just through the garden, you will find the bonus, detached two-car garage and studio space. Significant renovations and professional restorations over the years have been completed with great attention to detail.  This masterpiece for the most discerning buyer is  located on a quiet, charming block steps to the Mt. Vernon Trail, the Potomac River, shops and restaurants on King Street, and easy access to National Airport, Metro, Amazon HQ2, and major commuter routes.
#VAAX2003726

ALEXANDRIA

601 & 607 ORONOCO STREET

6 Beds

4 Baths

8,145 Sq.Ft.

$4,995,000

MLS#: VAAX2003726
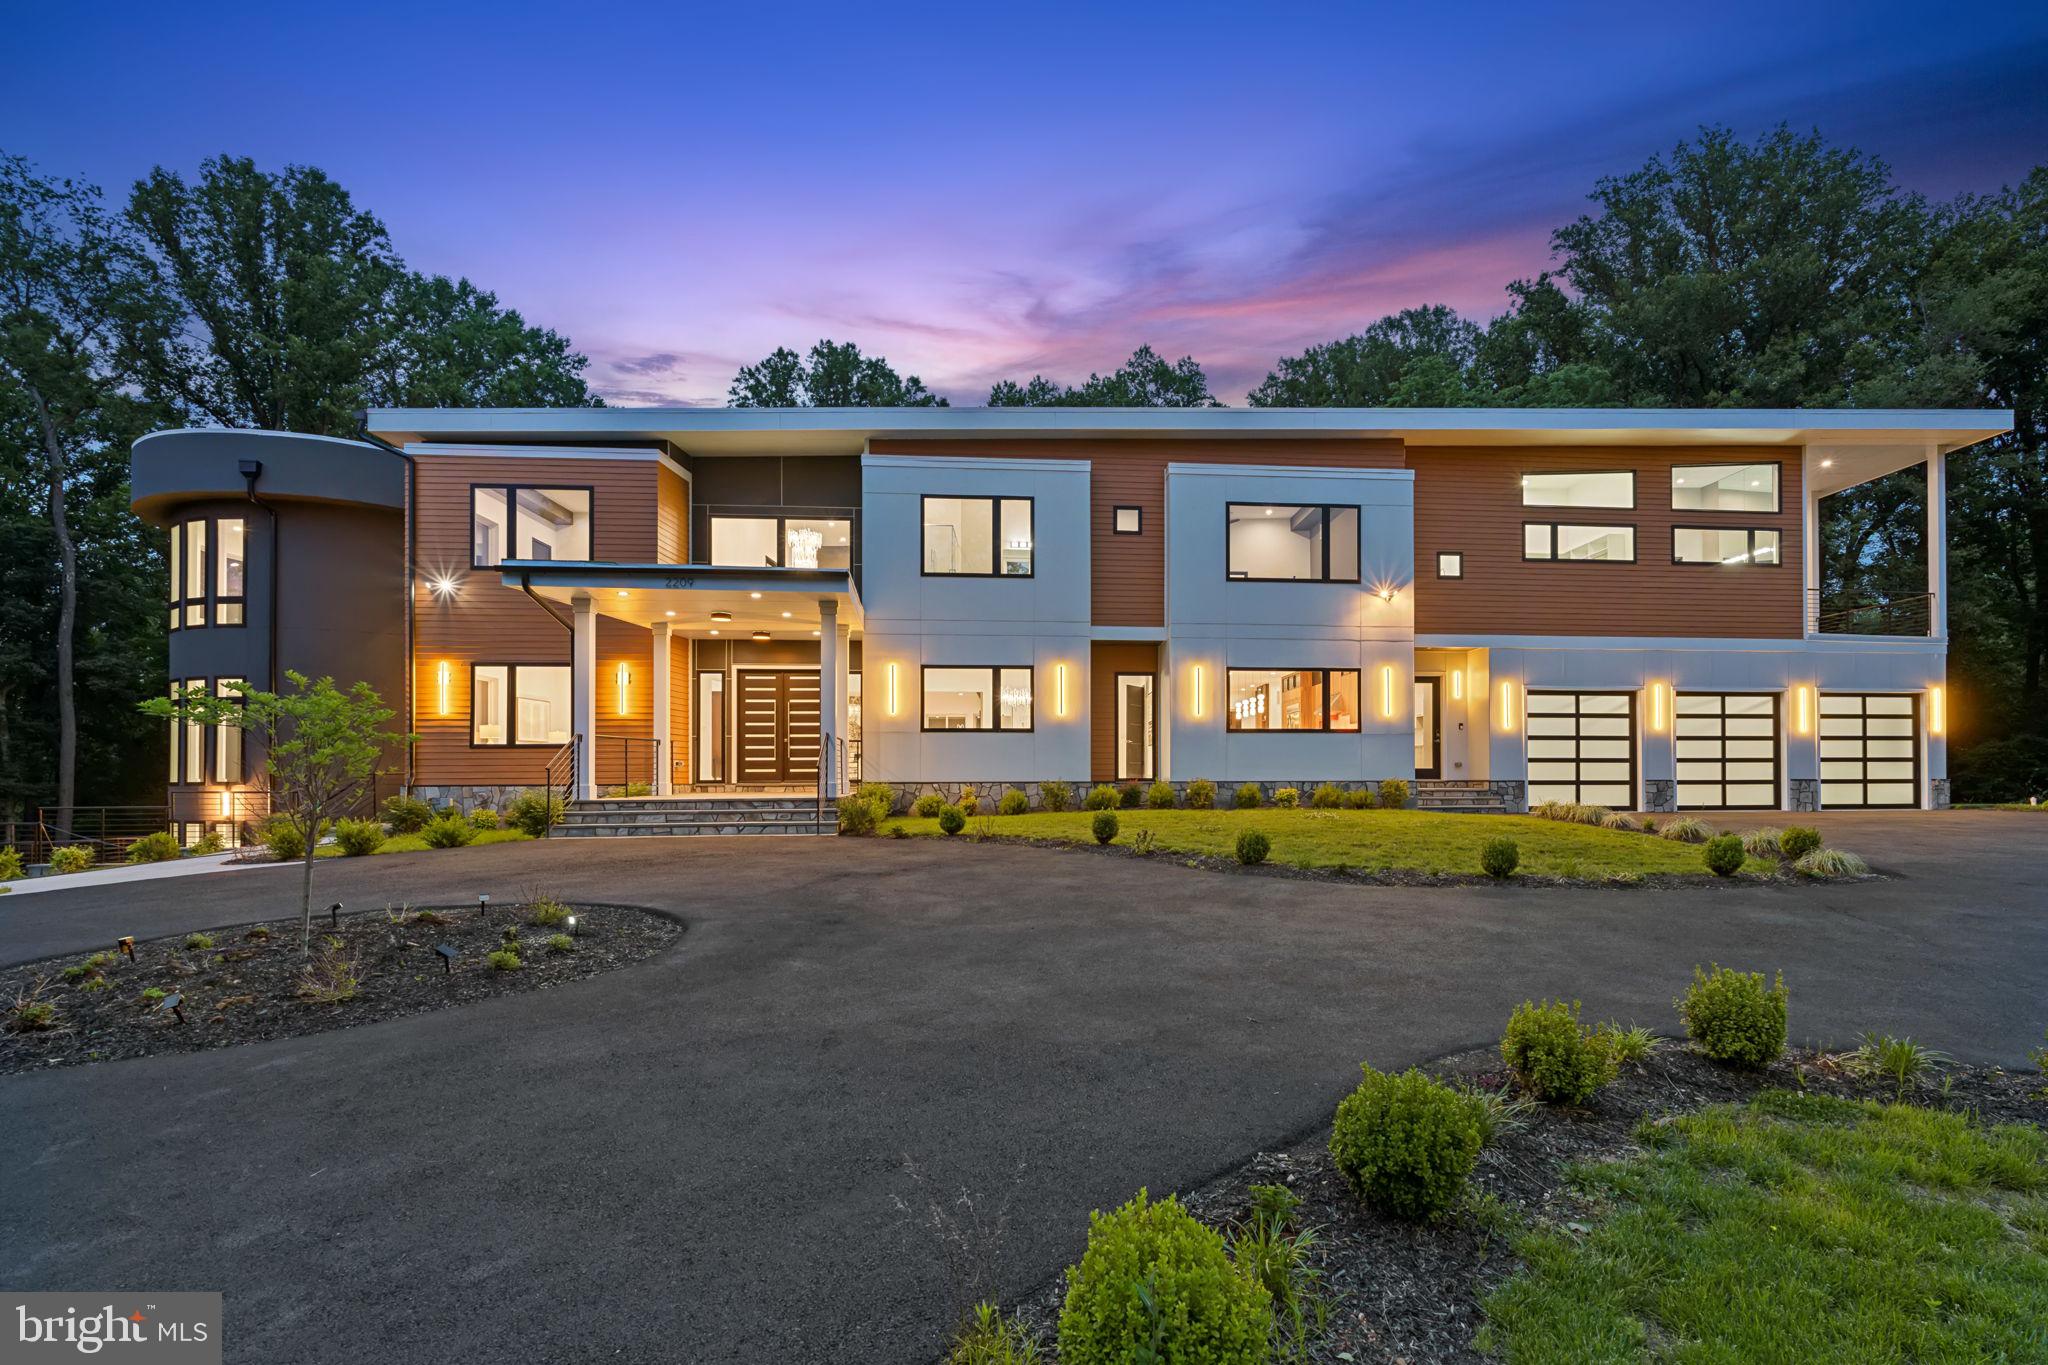
Experience resort-style living in this newly constructed, custom-designed 12,000+ sq ft masterpiece on 2.2 acres in Northern Virginia. A dramatic 24-foot foyer sets the tone for this modern estate featuring 5 spacious bedroom suites, a state-of-the-art gourmet kitchen with professional-grade appliances and separate spice/catering kitchen, and a stunning two-story office or conservatory. Designer finishes include marble and hardwood floors, ribbon-style fireplaces, and crystal lighting.

Relax in your private oasis with a heated saltwater pool, elevated covered terraces, expansive patios, and professionally landscaped grounds. Additional luxuries include a home theater, fitness room, elevator, 3-car garage, wet bar, morning kitchen, smart home features, and direct driveway access to the catering kitchen. Located near world-class shopping, dining, top schools, and international airports, this estate seamlessly blends modern elegance with ultimate comfort and convenience.
#VAFX2244054

VIENNA

2209 HUNTER MILL ROAD

5 Beds

7 Baths

12,147 Sq.Ft.

$4,995,000

MLS#: VAFX2244054

Classic European majestic estate. 9,237 Sq. ft of Elegant design with light filled, open entertaining spaces.Rich White oak wood floors, sumptuous crown moldings and finest craftsmanship.  Sun Room. Sophisticated library/music room with custom built-insFloor to ceiling wall of windows commanding sweeping ever changing Creek, River and Chesapeake Bay views.Sleek custom cabinetry. Sited amidst picturesque vistas and incredible privacy. Tranquility amongst abundance of nature.Stately court yard wtih pastoral views.2 Attached garages for 4.5 vehicles.  Au pair/guest suite with private entrance. All seasons 60 X 10 heated pool.  your own private sandy beach & 60 ft. pier.  Generator. Community marina with deep water dockage. Abundance of nature & blue herons. Extraordinary quiet & peaceful  waterfront setting.
#MDAA396962

ANNAPOLIS

3355 HARNESS CREEK ROAD

7 Beds

4 Baths

8,761 Sq.Ft.

$4,995,000

MLS#: MDAA396962
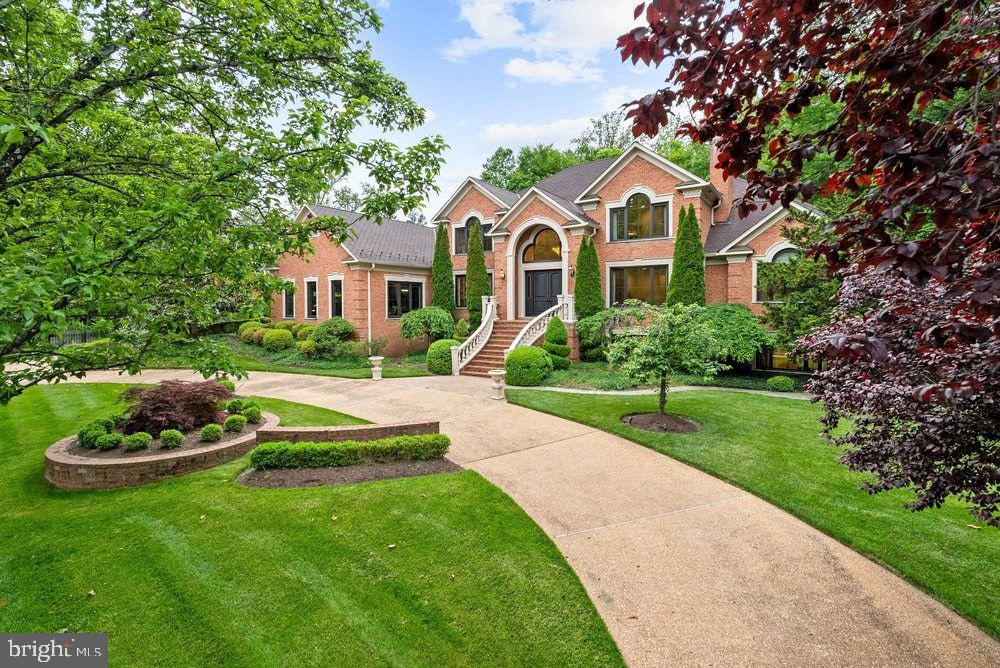
Tucked away on a quiet cul-de-sac in the heart of McLean, this spectacular gated estate has been completely reimagined to deliver the ultimate blend of privacy, sophistication, and modern luxury—just minutes from Tysons Corner and Washington, D.C.

A meticulous renovation transformed every space with curated materials and finishes including Pella windows, custom doors, designer lighting, and bespoke architectural details throughout.

At the center of the home, the stunning kitchen serves as both showpiece and gathering place. Equipped with SubZero refrigeration, a Wolf range, Sharp microwave drawer, Zip water system, and a striking climate-controlled wine display, the space flows effortlessly into the dining area and an extraordinary great room with soaring 20-foot ceilings and a dramatic fireplace overlooking the pool and gardens.

Designed for both entertaining and everyday luxury, the home also features a formal dining room, an elegant living room with fireplace, and a private glass-enclosed library with tranquil views of the resort-style backyard.

The main-level primary suite is a retreat of exceptional scale, complete with dual couture-inspired dressing rooms and a spa-like bath with dual vanities. Expansive windows frame views of the landscaped gardens and pool.

Upstairs, three bedroom suites feature cathedral ceilings, designer accents, and skylit baths, while a luxurious guest suite offers the flexibility of a second primary.

The walk-out lower level introduces an entirely separate in-law residence with private entrance, kitchenette, living area, and full bath, along with a professional gym, recreation room, and game room.

Outside, the property transforms into a private resort with recently installed heated saltwater infinity-edge pool and spa by Lewis-Aquatec surrounded by lush landscaping.

Modern conveniences include a three-car garage with Tesla chargers, Generac generator, commercial-grade WiFi, integrated security system, enhanced exterior lighting, and fully gated grounds.

This extraordinary residence offers a rare opportunity to own a completely turnkey estate in one of McLean’s most prestigious enclaves.
#VAFX2295488

MCLEAN

1102 MILL RIDGE

6 Beds

6 Baths

9,940 Sq.Ft.

$4,995,000

MLS#: VAFX2295488
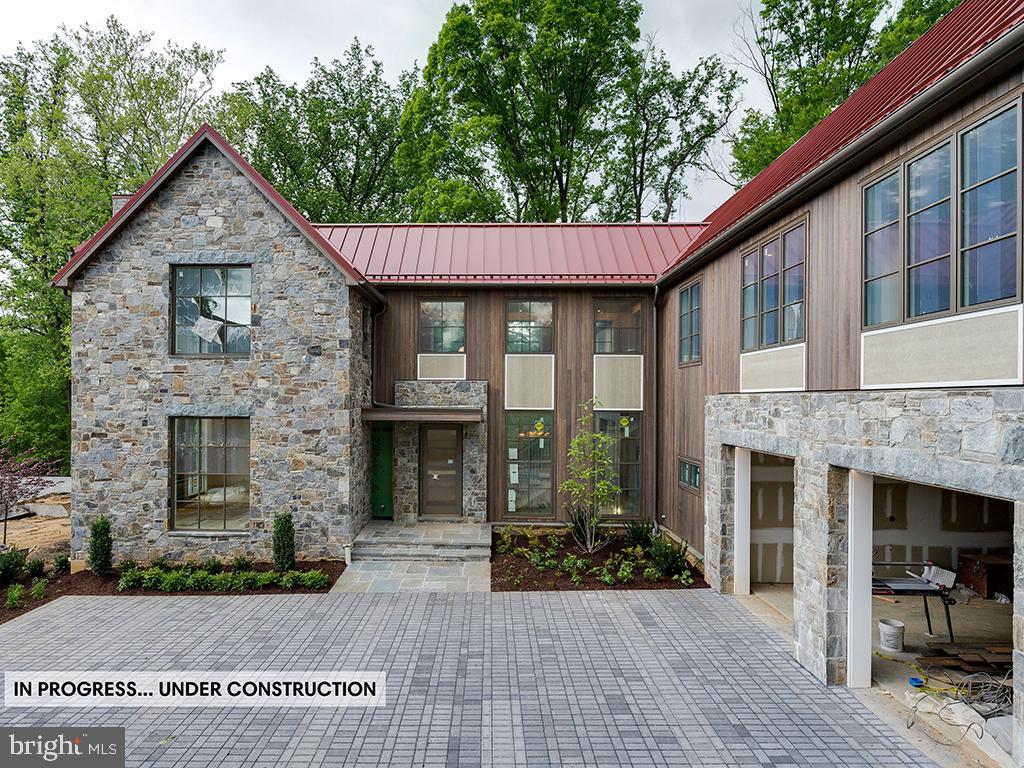
A Contemporary Masterpiece, a stunning creation by award-winning architect John Katinas of Katinas-Bruckwick and masterfully constructed and developed by homebuilder Paul Katinas. Situated in the Longwood neighborhood of Bethesda, this unique residence sits on a private half-acre lot. Truly one-of-a-kind, the residence redefines luxury, design, and quality, inspiring you with its thoughtful and striking design, phenomenal attention to detail, and many modern amenities. With nearly 8,000 SqFt of finished living space on three levels, this residence features incorporated art, vaulted ceilings in every bedroom, an elevator-ready design, multiple patios, and a screened porch with a fireplace. Must see to truly appreciate this extraordinary property. Delivery estimated end of July 2023.
#MDMC2090918

BETHESDA

7027 LONGWOOD DRIVE

5 Beds

6 Baths

7,861 Sq.Ft.

$4,995,000

MLS#: MDMC2090918

Open house
Newly completed by renowned Francis Development in the heart of coveted Bannockburn Estates, 6908 Carmichael Avenue is an extraordinary new residence where exceptional craftsmanship, remarkable natural light and an irreplaceable setting come together on a nearly half-acre lot. Backing directly to parkland, the property occupies one of Bethesda’s most compelling settings - a broad, flat and remarkably private canvas surrounded by lush, verdant views, with abundant room for a pool and the freedom to create an outdoor environment entirely your own.  A gracious portico and glass front door open to a dramatic gallery entrance and more than 8,500 finished square feet across three beautifully conceived levels. Oversized windows and glass doors flood the home with light and maintain a constant connection to the landscape. 10-foot ceilings, wide-plank hardwood floors, custom inset cabinetry and lighting from Visual Comfort, Hinkley and Studio McGee bring warmth and refinement throughout. Formal living and dining rooms flank the gallery entrance, while the private home office features custom built-ins and large windows framing verdant views. At the heart of the home, the kitchen is both striking and impeccably executed, with Taj Mahal countertops with waterfall mitered edges across an expansive center island, custom inset cabinetry, a Wolf range and custom hood, dual dishwashers and extensive prep and storage space. An adjacent bar adds another polished entertaining element, while the separate scullery keeps everyday function beautifully out of sight with extensive pantry storage, a sink, third dishwasher and washer/dryer.  The kitchen flows into the breakfast area and expansive family room, where walls of glass capture the greenery beyond and sculptural alabaster lighting adds warmth and character.  Doors open to a generous deck and approximately 28 foot screened porch overlooking the rear grounds and parkland. A private main-level bedroom suite offers vaulted ceilings and expansive views, ideal for guests or multigenerational living. The mudroom provides multiple points of entry and connects to four garage bays arranged as two separate two-car garages. An elevator services all three levels.  Upstairs, five bedrooms on one level create a rare and highly functional layout. The expansive primary suite is filled with natural light and features a tray ceiling, two walk-in closets and a beautifully appointed bath with Kallista fixtures, a large shower, slipper tub and dual sinks. Four additional bedrooms, abundant closet space and a dedicated upstairs laundry room complete the level.  The full-daylight, walk-out lower level is flooded with natural light and feels like a true continuation of the home. With 10-foot ceilings, it offers an expansive game room and wet bar with a waterfall-edge countertop, a dedicated room for golf simulator/theater, private gym and a true seventh bedroom with walk-in closet and full bath. Multiple glass doors open directly to a covered patio and the spectacular rear grounds beyond. What ultimately distinguishes 6908 Carmichael is the extraordinary attention to detail paired with a setting that simply can't be replicated. Custom millwork, beautifully selected stone and fixtures, designer lighting and expansive glass create a home that feels polished yet deeply livable. The flat, private lot opens to parkland and provides a stunning natural canvas for a pool, gardens, play areas or whatever comes next. It is a bespoke residence that achieves the elusive balance of form and function, created for a glorious life. And then there is Bannockburn Estates itself, one of Bethesda’s most coveted neighborhoods, known for its distinctive homes, generous properties, strong sense of community and top rated schools. Residents enjoy convenient access to nearby trails, Glen Echo Park, the C&O Canal and Potomac River, while just minutes from Bethesda and within easy reach of Washington, D.C.
#MDMC2213332

BETHESDA

6908 CARMICHAEL AVENUE

7 Beds

7 Baths

8,827 Sq.Ft.

$4,995,000

MLS#: MDMC2213332
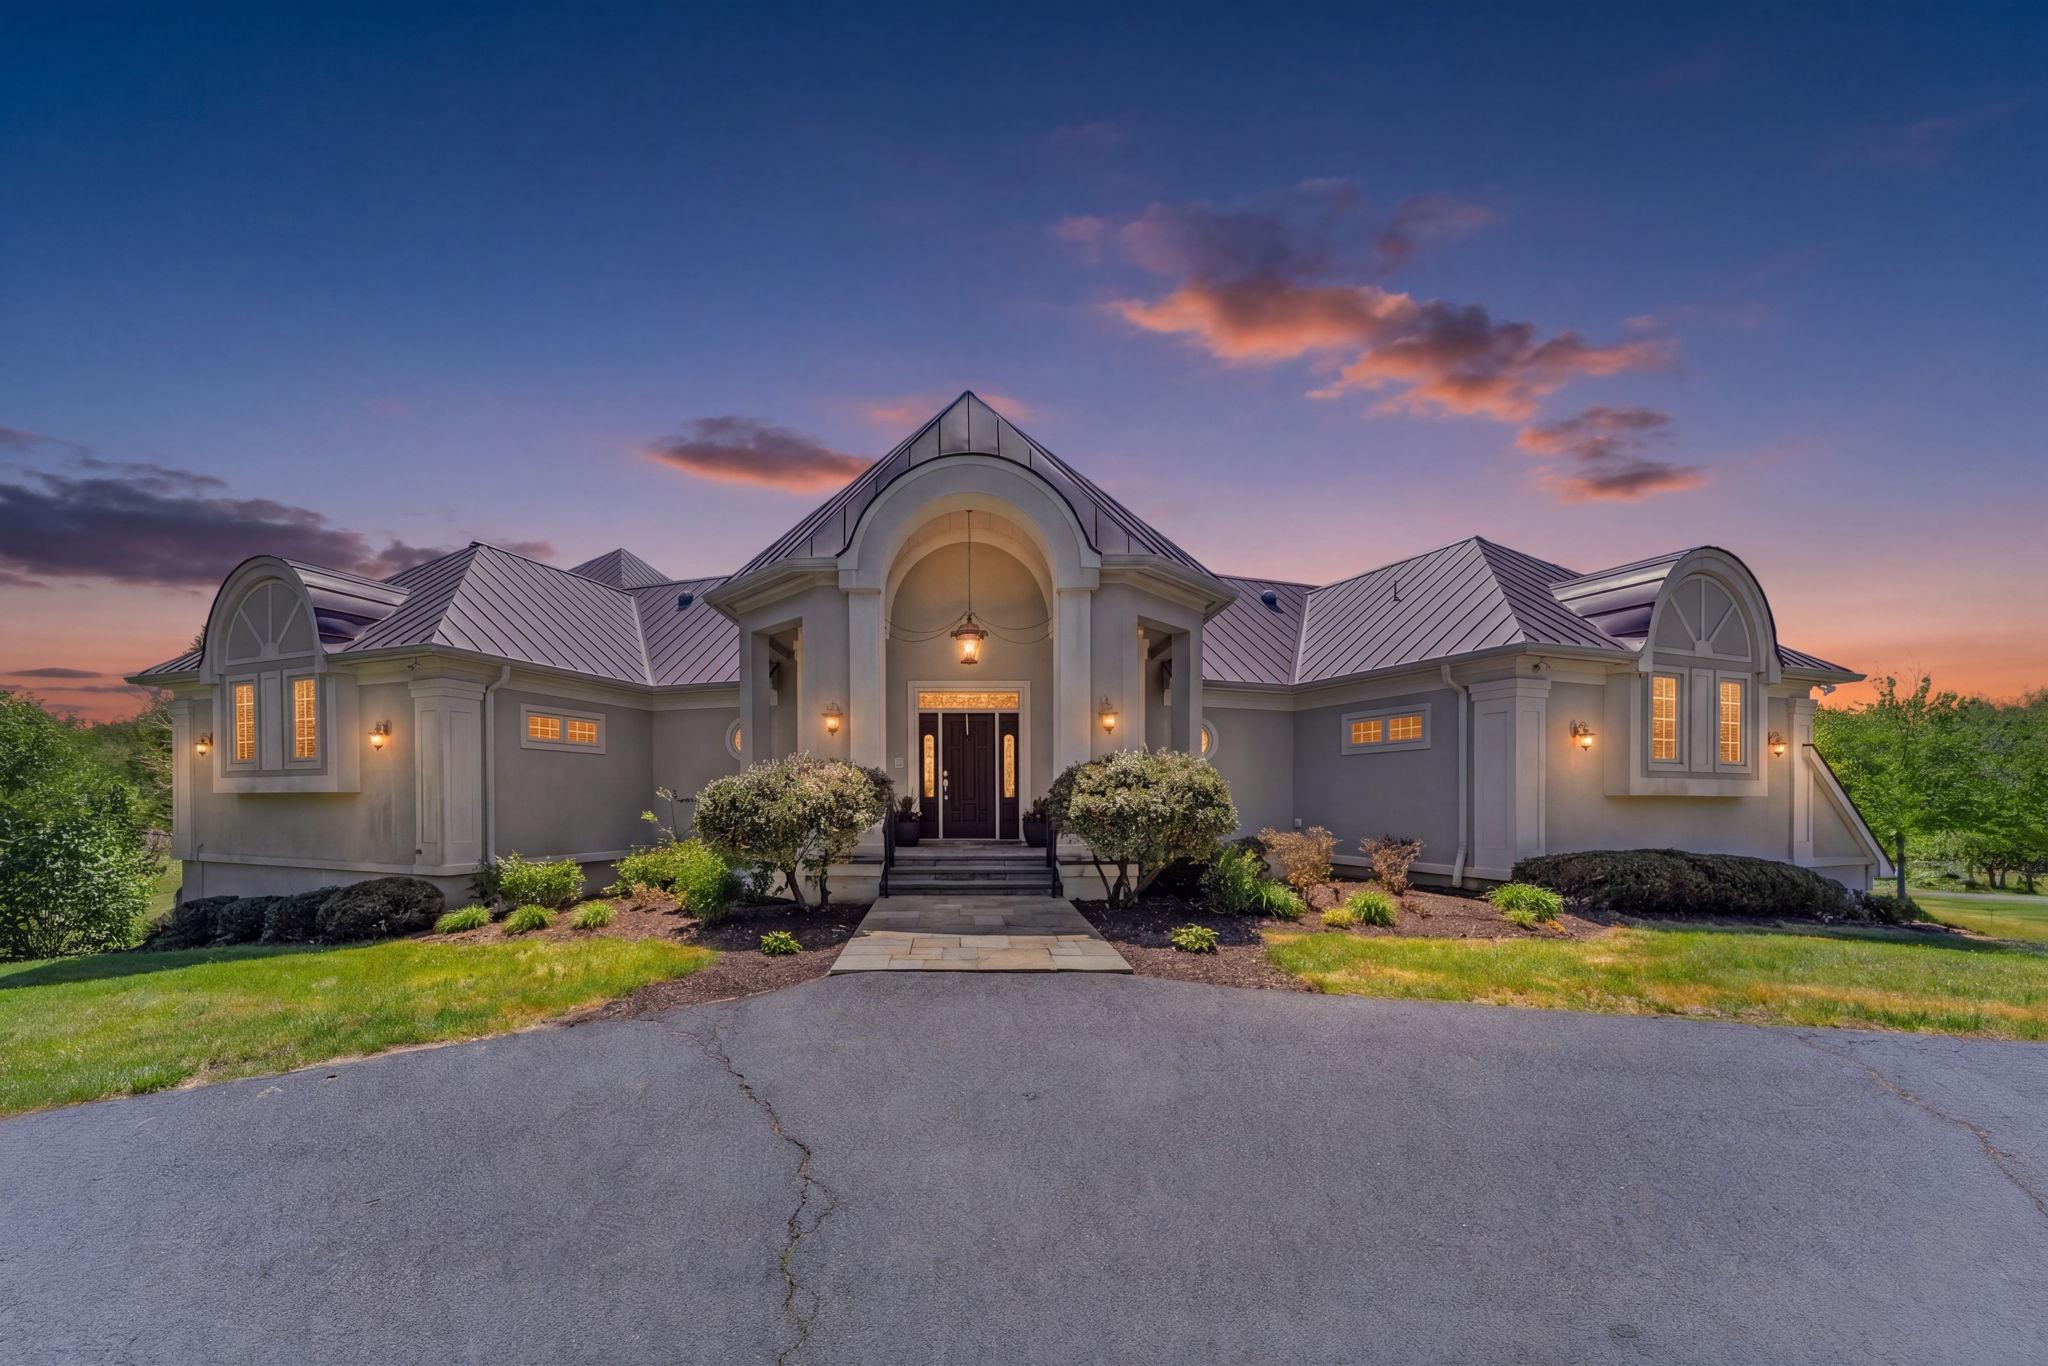
Narmada is a Sanskrit name meaning “the giver of  pleasure” or “the one who soothes,” it also refers to one of India’s most sacred west-flowing rivers.  The name perfectly encapsulates the not only pleasure of tasting the wine grown here, but also the scenic beauty of the setting.

Narmada is a vineyard, winery, and family retreat.   Award-winning wines are produced from the vineyards, the orchards, bear fruit in season, and the lush scenery provides a wonderful backdrop to enjoy the wines in the tasting room and picnic grounds outside the winery building.

A large pond, and the stream that feeds it, provide a natural separation from the vineyards and winery to the estate home beyond.   This private setting overlooks the vineyards in the distance on the other side of the pond creating wonderful views from everywhere in the house.   The public/private nature of this property is finely balanced to provide the best of both worlds.   However, this can easily be shifted to provide a high end country inn experience in the main house for an entirely commercial property.  Or, conversely, the winery buildings can be converted into non-commercial use, to create a private estate centered on the manor house and the pastoral landscape.   Whatever the end goal, Narmada is sure to give pleasure to its future owner.
The main residence at Narmada a large and comfortable family home designed for both cozy relaxation and grand-scale entertaining.  An elevator connects both floors.   Kitchen facilities on both levels make it a perfect place for large family gatherings or parties.   But the house can also become a quiet retreat with balconies and decks where one can read a book and admire the view.
Upon entering the property you are greeted by vineyards to the right and an orchard to the left.  Ahead is the Winery complex itself.  A large building with a welcoming balcony and an inviting terrace and grounds overlooking the vineyards, it is the ideal place to enjoy a glass or two of the award-winning wines Narmada produces.   The Winery building includes the expansive tasting room and production facilities.
Separated by parking and landscaping are the more utilitarian features of the winery and vineyard operations.   This includes two large barns and a barn apartment.  The apartment is a quiet one bedroom unit that has been rented on a short-term basis.   The barns are large enough to accomodate the largest of agricultural and vineyard equipment including tractors, sprayers and various attachments.  Additional storage space for party and event equipment make these buildings an integral part of the hospitality side of the business as well.    A separate room in the smaller barn provides a secure location for vineyard chemicals and sprays.    Outside are fuel tanks for farm and vineyard equipment.

The entire property is fenced and cross-fenced with deer fencing in the orchard and vineyard areas.  Lush landscaping provides a picturesque backdrop for the beautiful vineyards.    Open lawns and larger specimen trees create a park-like setting throughout.   A small stream feeding into the pond forms a natural division between the main house grounds and the vineyards and winery.

There are two main orchard areas.  Towards the front of the property is an orchard of mixed fruit trees.  Further back is a substantial peach orchard of nearly 30 mature peach trees.

A large 3 acre pond, stocked with fish is below the house.   A large pavillion on the water’s edge provides outdoor entertaining space.  A deck at the pavillion also serves as a dock for swimming or boating.

Vineyards cover nearly 20 acres of well tended vines in 9 different varietals.   Deer fencing in all vineyards which consistently produce award-winning wines.
#VARP2002634

AMISSVILLE

80 & 43 NARMADA LANE

4 Beds

4 Baths

5,738 Sq.Ft.

$4,995,000

MLS#: VARP2002634
Hidden behind majestic wrought iron gates along a legendary stretch of Potomac’s Millionaire’s Mile is 9421 Newbridge Drive, a neoclassical estate home constructed by master builder David Niroo and crafted by world-renowned designer Haleh Niroo of Haleh Designs. Approached by an elegant crescent-shaped drive, the estate represents a bygone era of fortress-like construction, meticulous workmanship, and an intertwining unparalleled quality with state-of-the-art technology. A triple set of glass and wrought iron entry doors reveal a palatial barrel-ceilinged reception vestibule, opulently lined with inlaid marble floors and Corinthian columns. To one end, a whimsical marble bifurcated staircase, bathed in light from the arched landing window and lined with intricate wrought iron railings, graciously winds itself to the upper level. As with all Niroo mansions, the floor plan is a masterclass in blending grandiose formal rooms with intimate informal areas. Twelve-foot ceilings throughout the main level impart an ethereal flow through the voluminous spaces. The grand salon, a showstopper with its double-height ceiling, soaring Palladian window, and a triple set of French doors, evokes sensations of lavish entertaining during the Gilded Age. The living room features a roaring fireplace, coffered ceiling, and terrace access, yet manages to remain usable despite its formidable scale and luxurious appointments. The dining room features exquisite moldings, a double set of French doors, and effortless flow to facilitate gatherings. A magnificent paneled library with a fireplace and bay window overlooking the grounds offers a post-dinner retreat. The country kitchen is a chef’s dream with furniture-grade inset cabinetry and commercial-grade redundant appliances. The adjacent breakfast room is inviting with its fireplace and terrace access. A comprehensive butler’s pantry and mudroom accessing the four-car garage complete the main level. Sharing an upper-level landing with the grand staircase is the private elevator. Six bedrooms, including a lavish primary suite, feature comforts such as dressing rooms and designer bathrooms befitting those of the world’s most sumptuous five-star hotel rooms. The fully finished lower level is amenity-rich with a large recreation room, wet bar, and private cinema. Sitting above ground and consequently flooded with natural light, the space walks out to a cozy loggia. An additional bedroom suite offers multigenerational flexibility to the highest degree. Out back, the stone terrace looks out to unbroken, verdant vistas and 2.25 acres of level, usable space. Commercial-grade systems are discreetly hidden behind the scenes to ensure peace of mind, as are luxuries such as full audiovisual capability via a video surveillance system and whole-home audio. Unrivaled in workmanship and situated in a prime Falconhurst location, 9421 Newbridge Drive is undoubtedly one of the Capital Region’s great estates.
#MDMC2130152

POTOMAC

9421 NEWBRIDGE DRIVE

7 Beds

7 Baths

13,695 Sq.Ft.

$4,995,000

MLS#: MDMC2130152
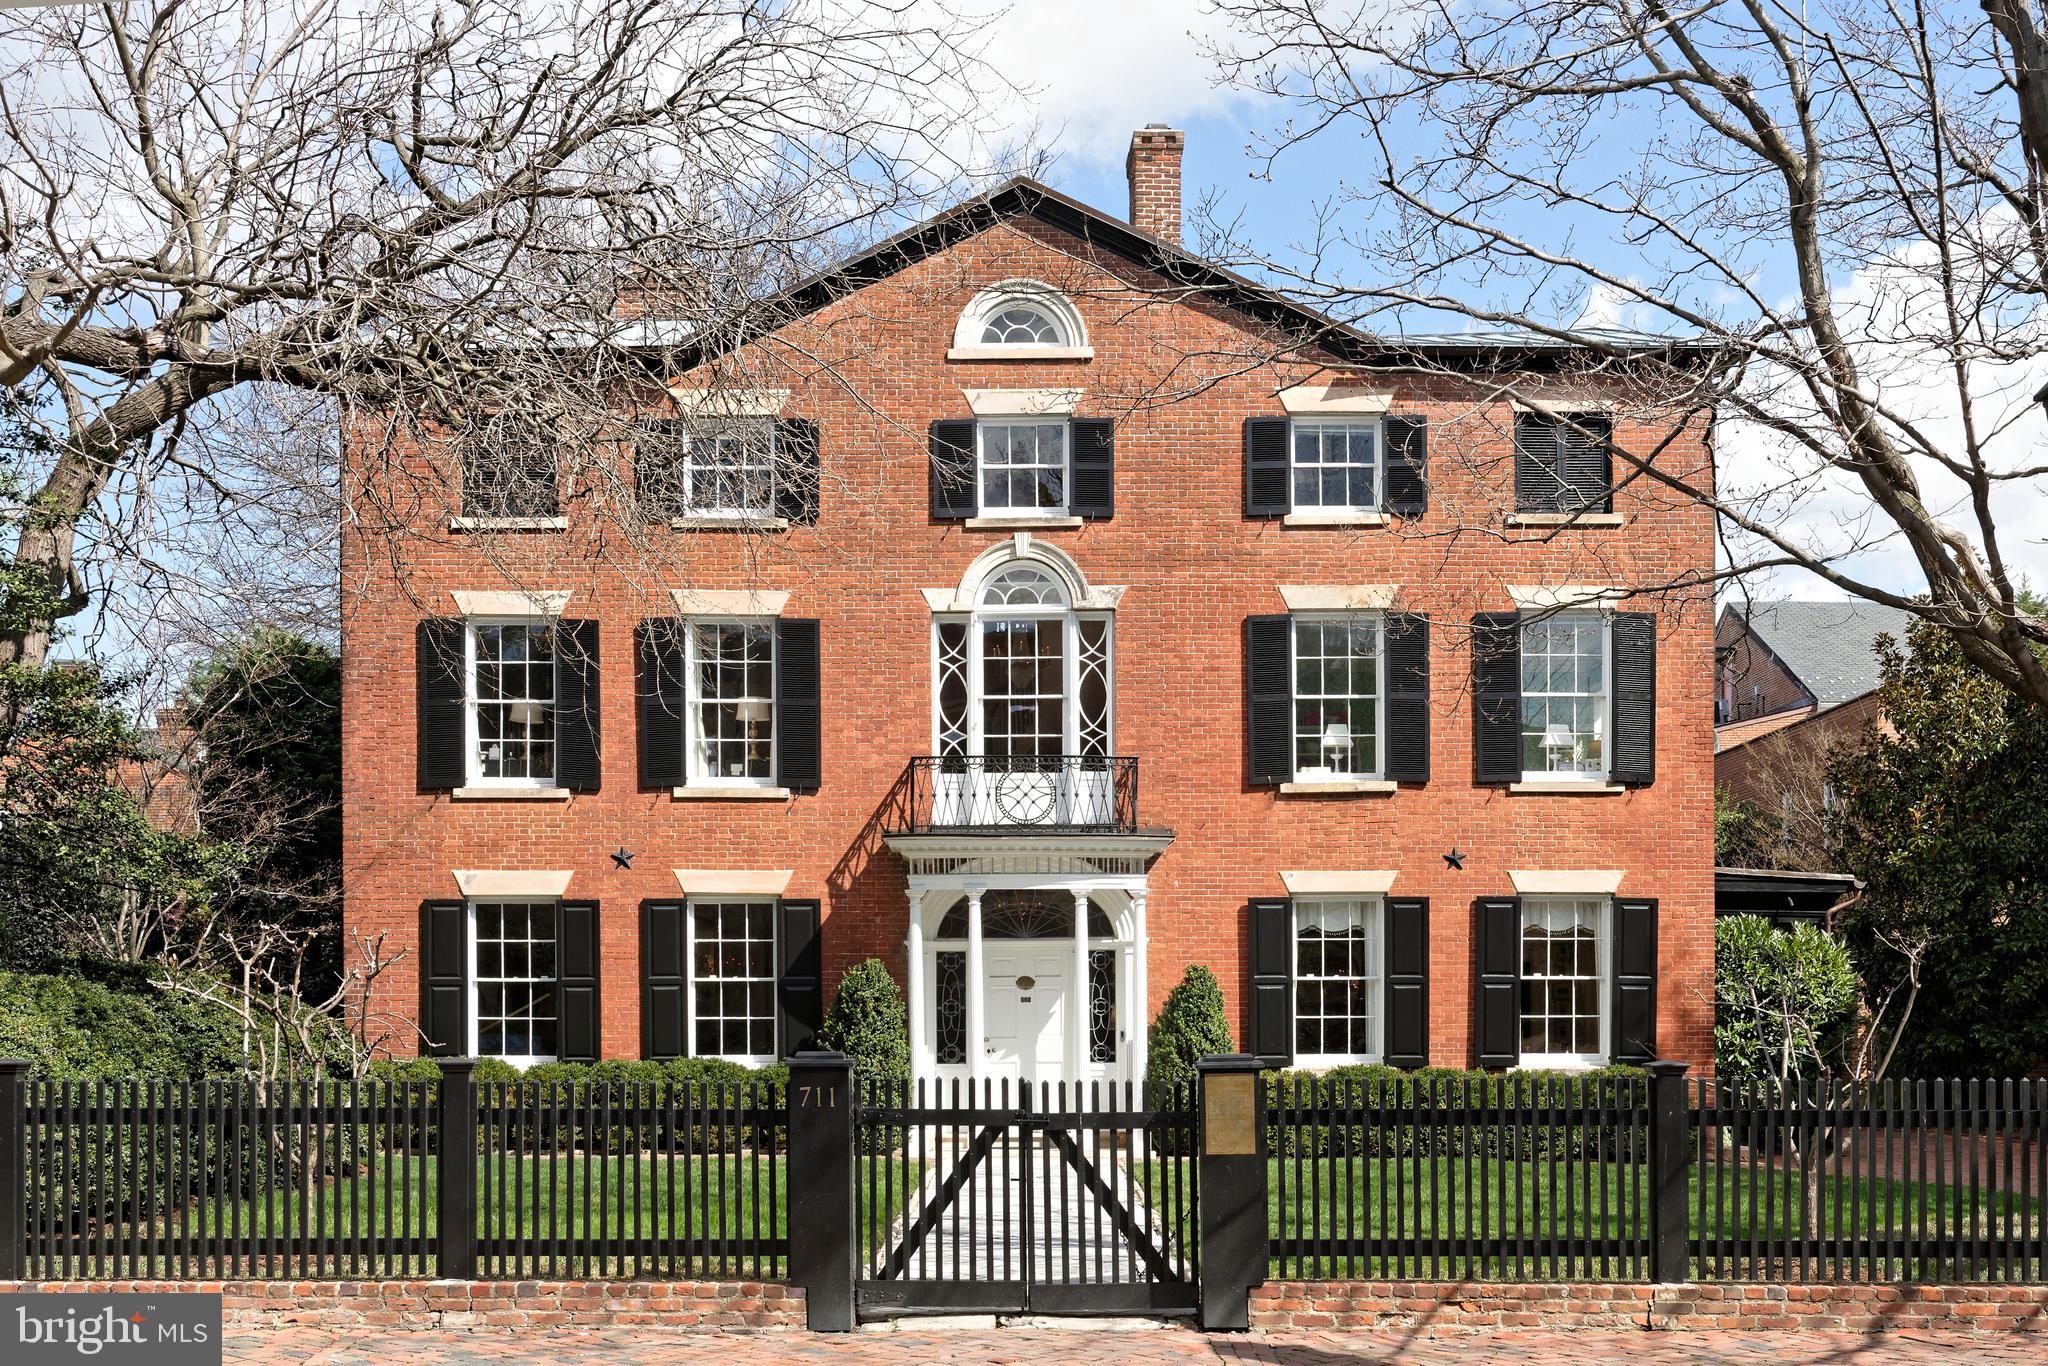
An Iconic Property Rich in History. Rarely does an offering like this come along, embodying a storied chapter in Old Town history. The Patton-Fowle House-attributed by some to renowned early American architect Charles Bulfinch of Boston-is one of America's finest examples of Federal high-style architecture, and among the largest, most distinctive gems in Alexandria, VA. This important landmark is protected by preservation easements in favor of the Commonwealth of Virginia and Historic Alexandria Foundation. Construction began in 1806 by James Patton and was completed in 1815 by wealthy shipping merchant and banker William Fowle of Boston. The home remained in the Fowle family until 1969, and has since been thoughtfully expanded, restored and modernized.  Magnificence in Every Detail. This exquisite freestanding residence set on spacious lushly landscaped grounds boasts 6 bedrooms and 5.1 baths, not to mention many wonderful period details and high-end upgrades. A covered porch and gorgeous entrance greet you upon arrival, graced by a leaded glass fan light & side lights restored by Mr. Goldkuhle, a famous leaded glass expert who helped restore windows at the National Cathedral. An original front door opens to a striking entry hall featuring a turned original staircase with shadow rail. Interiors impress with tall ceilings, original ornate plaster crown moldings, tasteful millwork, 8 lined fireplaces with original mantels & surrounds (several with coal baskets made in England which light with a gas flame), antique crystal chandeliers from England, and hardwood floors.   Exceptional Design and Comfort. While very grand, the home affords a comfortable, contemporary style of living desired by today’s discerning buyer. Perfectly proportioned rooms are designed for both intimate and large-scale entertaining. The large living room for cocktail parties and holiday gatherings, and elegant dining room for sit-down meals are very inviting, brightened by oversized windows. The new addition with a lovely family room is less formal and great for casual get-togethers and movie nights. A bar, fireplace, heated floors & sets of French doors enhance the ambience. The chef will be inspired in the gourmet kitchen equipped with honed marble countertops, a Lacanche French gas stove with double oven plus wall oven in the large center island, Sub-Zero refrigerator, 2 freezer & 2 warming drawers, and a wine fridge. An open breakfast/sitting room with fireplace has a window wall & glass doors to expansive terraces that stretch the entire back of the house. Outdoors is a dream for hosting and an oasis for relaxing with family, complemented by an enormous yard with mature trees & plantings. Electric driveway gates open to provide off-street parking for multiple cars. Rounding out the main level is a beautiful powder room.  Generous, Gracious Living. Ascend the staircase or take the elevator (which accesses three levels) up to a 2nd story landing showcasing a splendid Jeffersonian window and original ornate iron exterior railing. Your luxurious master retreat awaits, with remote-controlled draperies, original floors, a gas fireplace, phenomenal his & hers closets and new white marble en-suite spa bath with in-floor heating. Level 2 also has 2 additional bedrooms (one now used as an office) and a renovated bath. The top floor with a dramatic barrel-ceiling landing offers 3 more sizable guest rooms and 2 well-appointed full baths. The lower level haven presents a fabulous bricked wine room, exercise room with heated floor, laundry, full bath, and excellent storage areas.  Don’t miss this true treasure situated in the historical district, a short stroll to the waterfront and all the premium attractions for which coveted Old Town is known.
#VAAX257174

ALEXANDRIA

711 PRINCE STREET

6 Beds

5 Baths

6,621 Sq.Ft.

$4,995,000

MLS#: VAAX257174
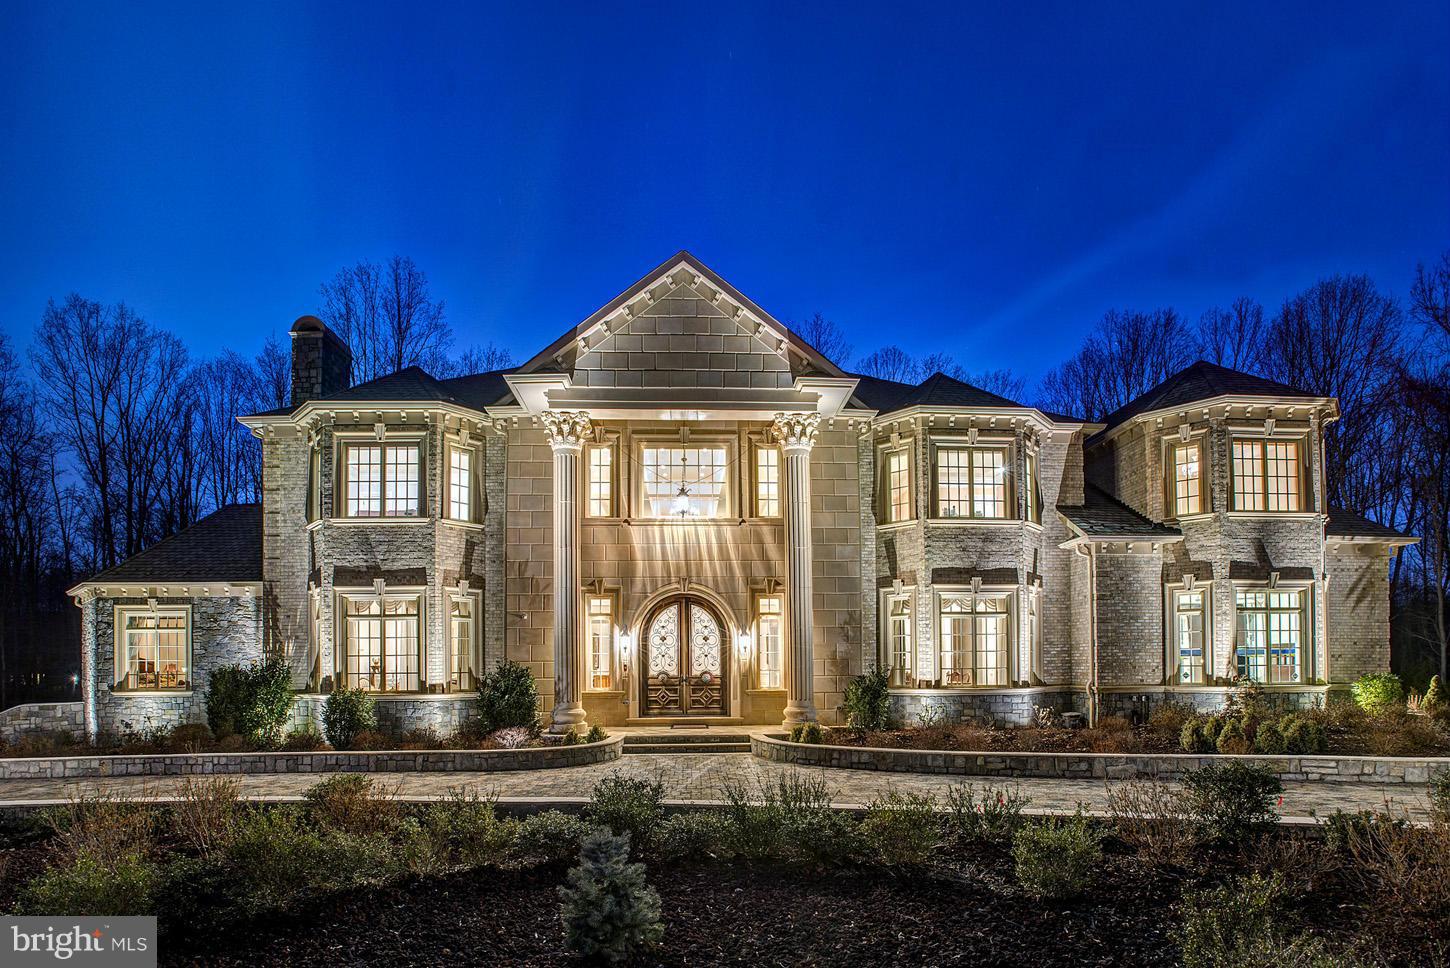
Luxury abounds in this magnificent offering on 2 gated & wooded acres.   Offering a stunning 2-story foyer & grande room,  gourmet chefs  kitchen w/ en suite breakfast area & family room, luxurious master suite w/ private balcony, 6 fireplaces, elevator, home theater, fitness/steam/sauna room, music room, oak & marble floors throughout, Sec. System w/ 9 cameras, &3-port garage w/ 5-car parking!
#1002817286

MCLEAN

1174 OLD TOLSON MILL ROAD

6 Beds

7 Baths

14,200 Sq.Ft.

$4,995,000

MLS#: 1002817286

This modern classic sits in the heart of one of McLean's most coveted locations.  With over 8,800 square feet of impeccably finished space, the layout works equally as well for one person or a celebratory crowd. Over $1M in recent luxurious upgrades make the home feel brand new.  Sunlight and soaring ceilings embrace the principal rooms which flow seamlessly into the gardens designed by Charles Owen and Fine Landscapes.A Lobkovich kitchen set in an expansive great room anchors the daily rhythm here, quiet in the morning and ideally positioned for an animated gathering by evening.  The exceptional gardens, outdoor kitchen and dining pavilion are as much a part of everyday life as anything indoors, allowing hospitality to extend past the walls entirely. The expansive primary suite captures a private wing on the main level and includes a spa like bath overlooking the gardens as well as a glamorous dressing room and oversized closet.   A climate controlled wine cellar, separate catering kitchen, media room, spacious exercise studio, full house generator, and an impeccably finished garage with three bays which all accommodate lifts are just a few of the many amenities.  Five bedrooms, five full baths and three half baths - just ten minutes to Washington, D.C. and served by Franklin Sherman, Cooper, and Langley High School.
#VAFX2336390

MCLEAN

1137 BASIL ROAD

5 Beds

5 Baths

8,828 Sq.Ft.

$4,995,000

MLS#: VAFX2336390

1 ... 195 196 197 198 199 ... 666
* Listings identified with the FMLS IDX logo come from FMLS and are held by brokerage firms other than the owner of this website. The listing brokerage is identified in any listing details. Information is deemed reliable but is not guaranteed. If you believe any FMLS listing contains material that infringes your copyrighted work please review our DMCA policy and learn how to submit a takedown request. © 2024. First Multiple Listing Service, Inc.

Send a message

Message successfully sent.

Your message

What is 3 + 4 ?

Reason for contacting?

I agree to receive email communication and understand I can unsubscribe at any time.

I agree to be contacted by Charis Realty Group - Christine Issler, Broker via call, email, and text for real estate services. To opt out, you can reply 'stop' at any time or reply 'help' for assistance. You can also click the unsubscribe link in the emails. Message and data rates may apply. Message frequency may vary. Privacy Policy

Sign Out

Virtual Assistant

Would you like to take the next step with this property? We can help you schedule a showing or virtual tour, or send you more details.

Yes, I would like more information.

Thank You for Your Reply, One of Our Agents will contact you as soon as possible

No, maybe later.

Thank you, you can always contact me via email, phone number or through the contact form.

Realhub AI

Lucy - Your AI-Powered Realtor

Update Your Temporary Password

Personalize your search

Enter your email and we'll notify you immediately when new listings match what you're looking for.

or enter email address

Already have an account ? Login here

Continue your home search

I agree to receive communications and understand I can unsubscribe at any time.

I agree to be contacted by Charis Realty Group - Christine Issler, Broker via call, email, and text for real estate services. To opt out, you can reply 'stop' at any time or reply 'help' for assistance. You can also click the unsubscribe link in the emails. Message and data rates may apply. Message frequency may vary. Privacy Policy

Already have an account ? Login here

We use cookies

We use cookies primarily for analytics to enhance your experience. By accepting, you agree to our use of these cookies. You can manage your preferences or learn more about our cookies policy.
