Properties

Browse or get in touch to schedule a walkthrough.

  • Nearby me
Price range

Popular Features

Community Features

Association

Property Features

Waterfront

View

Exterior Features

Interior Features

Style

10000 properties match your criteria

Updated 1 minute ago

E-Alert name
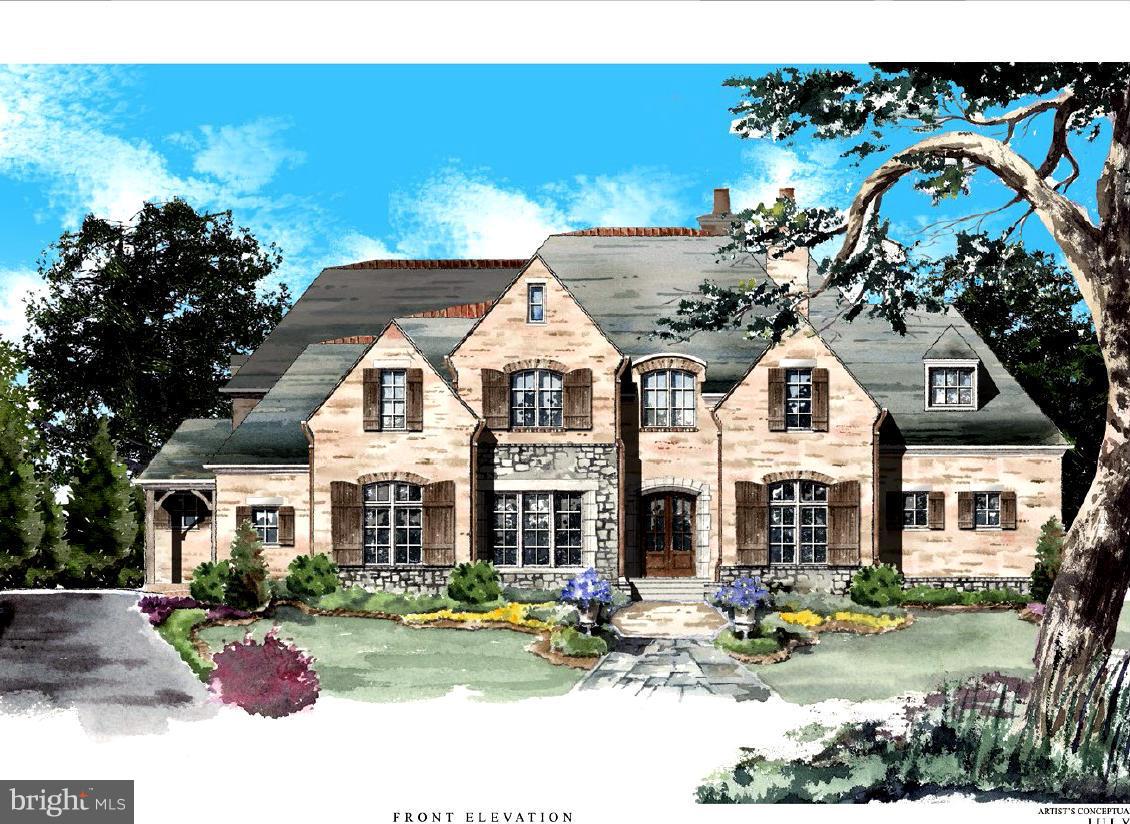
Amazing Custom Build Opportunity on Cul De Sac Street in Wonderful Neighborhood of Langley Forest!  This Beautiful Spacious Lot is the perfect setting for the Home your clients have been looking for .... just bring their wish list.  Shown elevation is one possibility however Joy Custom Design Build builds to suit with gorgeous custom finishes.  Elevator or Main Level Master available.
#1003119048

MCLEAN

6812 SORREL STREET

6 Beds

6 Baths

N/A

$4,445,000

MLS#: 1003119048
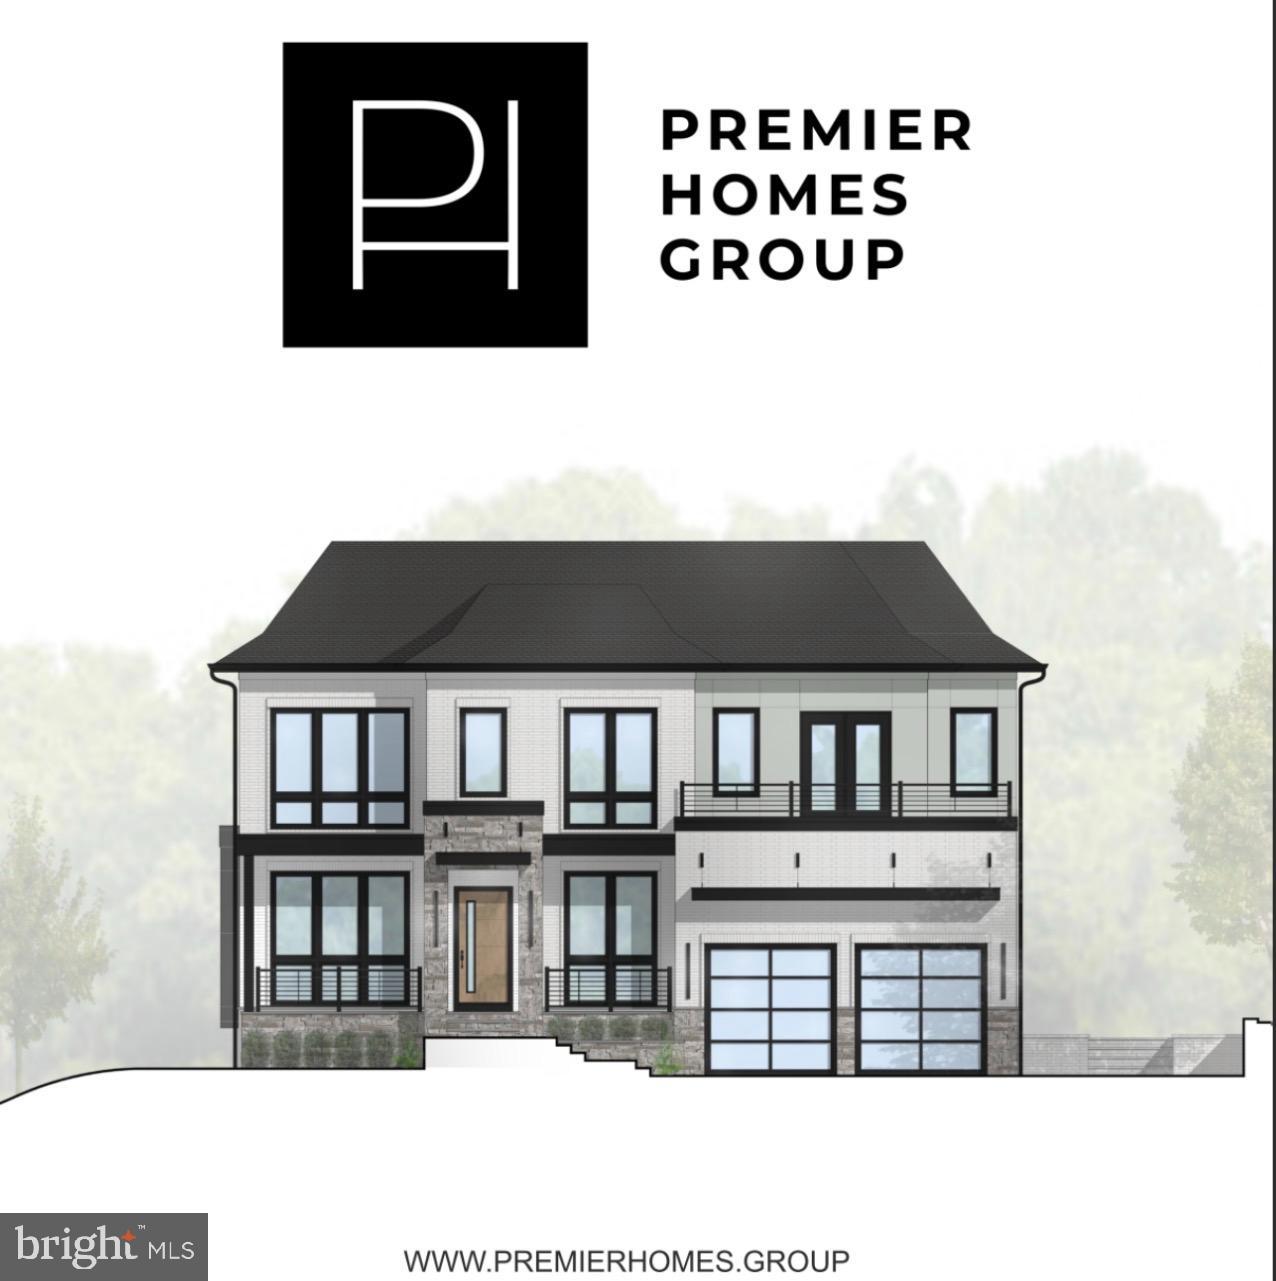
Welcome to 1705 East Ave, where timeless elegance meets modern sophistication. This newly designed Monroe Model estate spans three finished levels with 6 bedrooms, 7 full baths, and 4 half baths and is, truly, a 1 of 1 design from the team at Premier Homes Group.

Enter into the elegance of a grand foyer, surrounded by a beautiful private office and formal living room. The details in the home are immaculate.... this is where Premier Homes shine! As you walk down the hall, you will notice the bespoke powder room, elevator, and the dramatic gallery, with built in shelving, soft lighting, and all the feels. 
Upon entering the great room, you feel how special this is. The kitchen is a chefs entertaining dream, with a massive island with quartz countertops, custom, Amish-built shaker cabinets, Subzero appliances, and a plethora of elegant touches designed to feel luxurious. The wide-plank, white oak floors and 11 foot ceilings make this open space feel exceptionally grand! Having additional prep space in the form of a spice kitchen (second kitchen) is a huge bonus! This kitchen sights over a spacious dining area, morning room, great space with a stunning custom fireplace wall, and it leads out, through the opulent 15-foot pocketing slider door onto the screened in porch. The porch is adorned with a 60-inch linear fireplace, and automatic, retractable screens, as well as heat lamps for those cool evenings. The spacious deck gives you additional entertaining and dining space, and you can show off your BBQ skills at the outdoor kitchen!!! 

The second floor is accessible from the stunning staircase, or the buttery elevator, and sets the standard for luxury living in McLean. The the luxurious Presidential suite is truly a retreat.... a feature that Premier Homes Group takes seriously. Spanning over 1/2 of the second floor, it is truly one-of-a-kind and the custom design includes a tray ceiling, soft lighting, a coffee bar with wine fridge, a private sitting space and 16 foot sliding doors that lead out to the Presidential Balcony.  The Presidential Bathroom leaves no stone unturned, with an exceptionally luxurious feel, dual vanities and water closets, an custom shower, complete with A French Bath, rain shower head, and steam shower. Additionally, not to be forgotten are the oversized dual walk-in closets, each finished with a custom island!!! Calling this a primary suite just didn't do it justice, so the Presidential Suite has been born!!! Three additional ensuite bedrooms with walk-in closets and custom bathrooms and a decadent laundry facility complete the second floor. 

The lower level is designed for entertaining and wellness, with a large room large game room, custom wet bar with seating for 4-6 and a huge back wall display, and a huge gathering area. There is plenty of room for a billiards table, poker area, or golf simulator..... And to complete the basement, we have an exercise and wellness space that is sure to be the envy of the most luxurious professional gyms! With space for equipment, yoga, or pilates, as well as space for a spa with a built in sauna, steam shower, and bathroom, this is a zen-like space to ensure heath and wellness at home. 

Additional highlights in the home include soaring 11 foot ceilings on the main level, 10 foot on the upper and basement, 3 car garage that is equipped to add a lift to make it 6 (a car enthusiast's dream!!!), a family mudroom, and multiple outdoor living spaces. The home has multiple powder rooms on the main and lower levels, as well. Ideally located near shopping, dining, and top schools, this home offers the perfect balance of luxury and convenience. 

This home absolutely over delivers. In a sea of new construction homes in McLean, the Monroe offers lavish amenities beyond what one would expect. You must see it to believe that so much elegance could be packed in to one home. 
You’d expect nothing less from Premier Homes Group.
#VAFX2297144

MCLEAN

1705 EAST AVENUE

6 Beds

7 Baths

7,972 Sq.Ft.

$4,439,000

MLS#: VAFX2297144
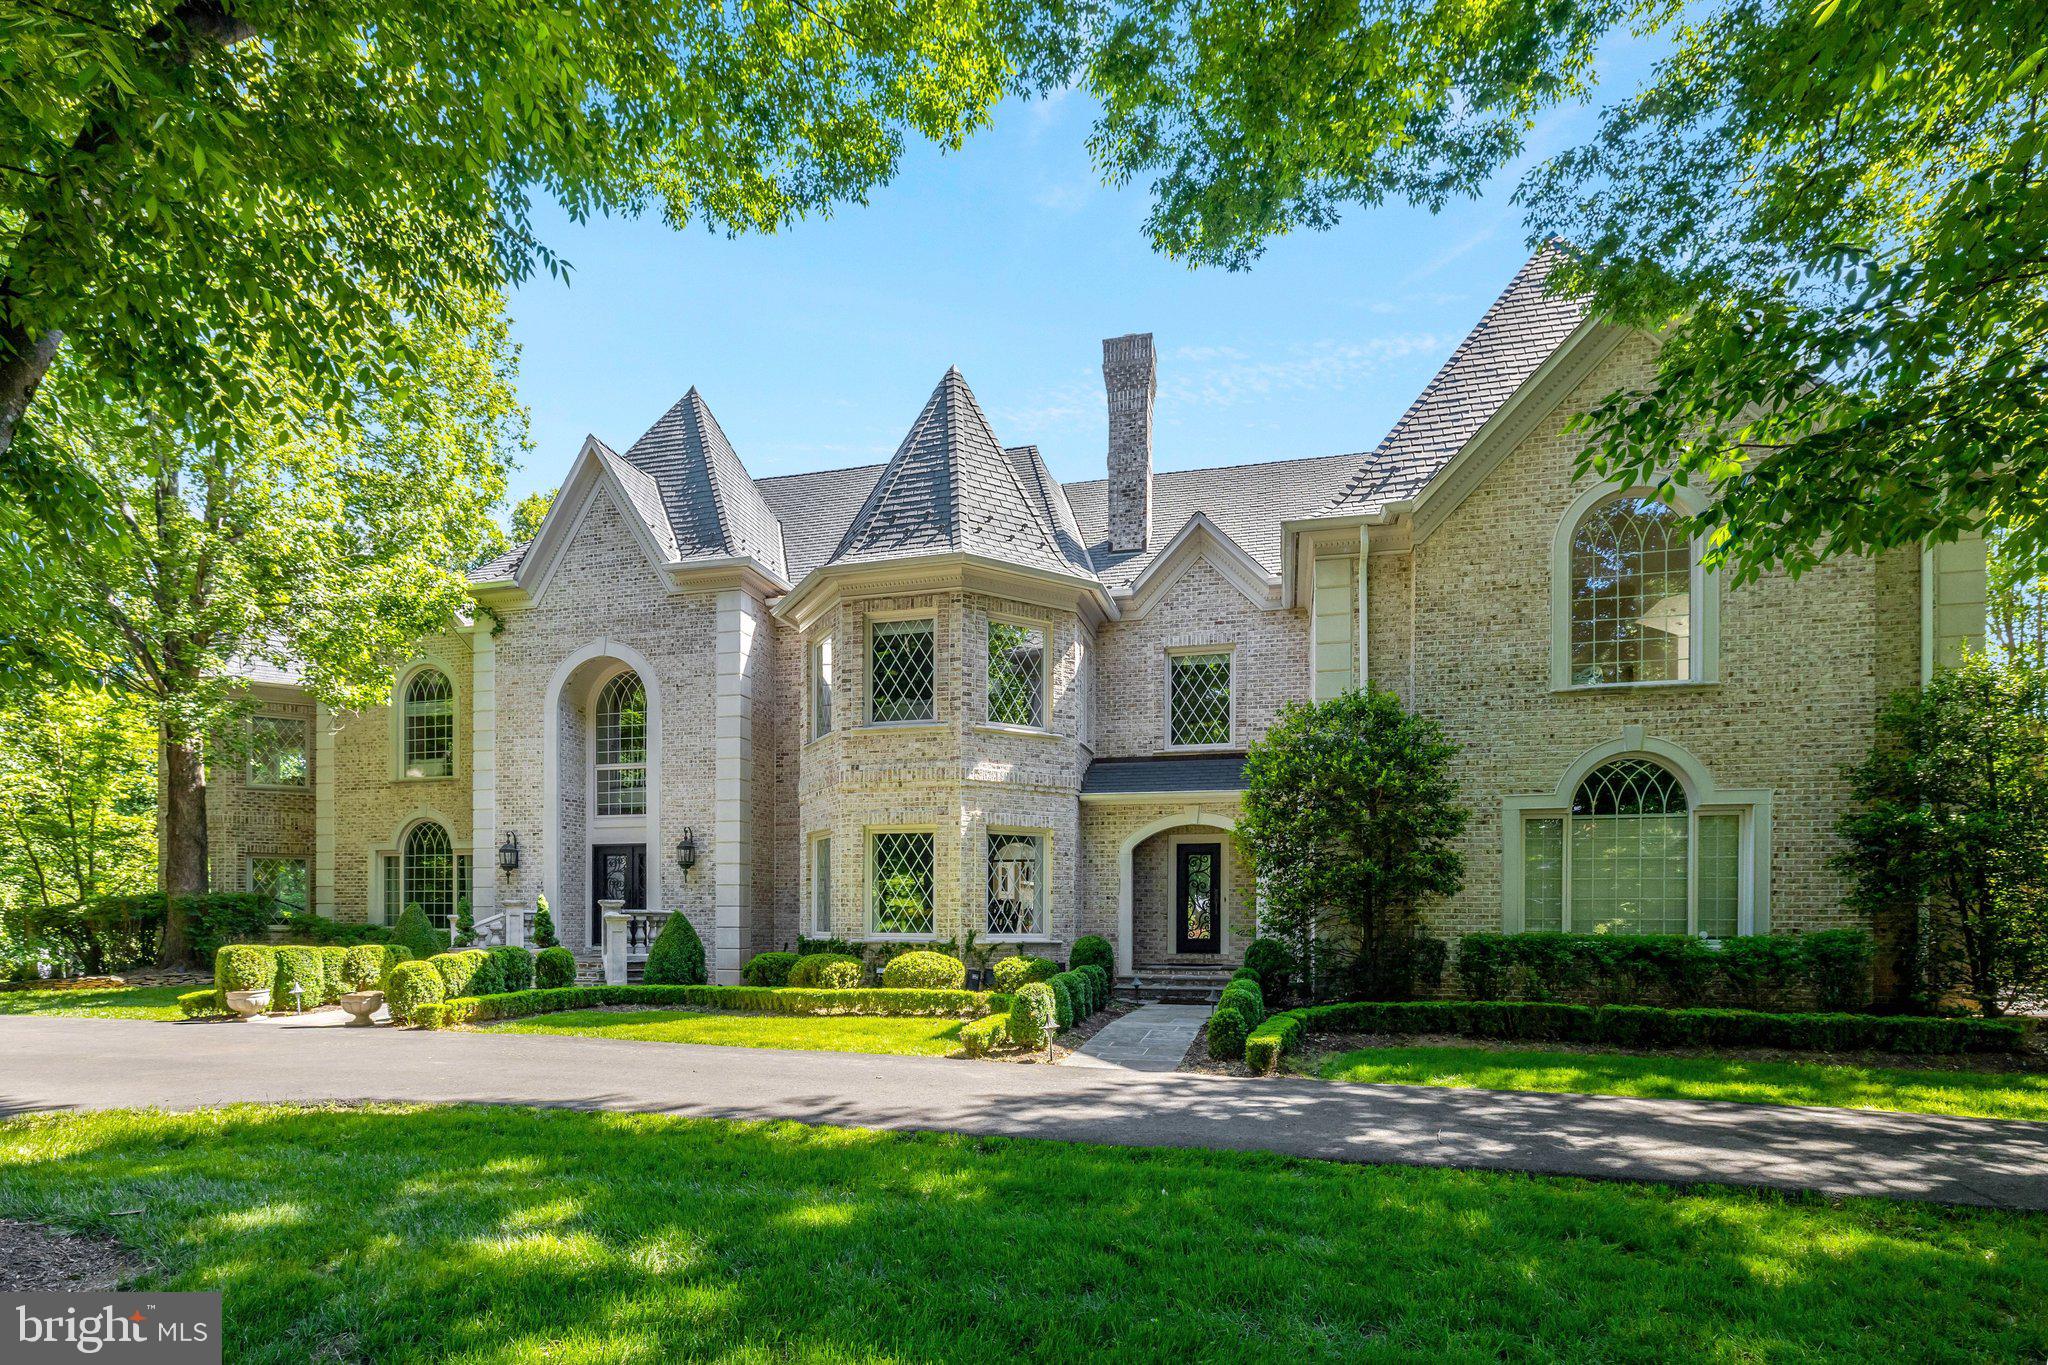
Country chateau in highly desirable Falcon Ridge neighborhood. Mansion-quality and built with exceptional structural integrity, including all steel reinforcements. A custom brick exterior with concrete stone quoins and arched precast window surrounds and thresholds add intrigue and appeal; while interior archways, Adams moldings, tray, cathedral, coffered ceilings and updated hardwoods are gracefully incorporated throughout. Imported Italian and French marble floors, 21 ft. ceilings and French plaster ornamental moldings accentuate the twin-staircase circular foyer while barrel vaulted doorways light-up at dusk to guide friends and guests throughout the formal living, music and banquet-sized dining room. An equally impressive great room features a built-in media center with 22 ft., Italian stone raised-hearth fireplace and an incredible wall of windows that overlook the outdoor paver terrace, magnificent fireplace, covered pergola and ornamental fountain. Relax and unwind in the 12 ft. coffered-ceiling mahogany library or light-filled Garden Room that has vineyard-style wrought-iron gates and a raised hearth dual-sided fireplace that is shared with the Library.
 A stunning gourmet kitchen has custom white cabinets and oversized mitered quartz island, multiple cooking stations including a 60 inch wolf range, Italian stone travertine (12” x 24”) floors, custom quartz backsplash and a butler’s pantry. Adjacent breakfast room that is open to the lounge overlook above has a warm and inviting Pennsylvania fieldstone fireplace and three-story windows. 
The upper level quarters have an array of bedroom suites with updated bathrooms and walk-in closets. The owner’s domain provides numerous amenities that include: a well-appointed morning kitchen, Corinthian column sitting room with sumptuous French marble fireplace, mirrored dressing hall and two walk-in closets. The spa-inspired owner’s bath has 18” x 18” silver travertine stone floors, white-gray quartz counters, and an ultra-luxurious shower enclosure with freestanding soaking tub. The fourth level has a bedroom with suite with an updated shared full bath, casual living room, gym, and loft area. 
A walk-out lower level is the ideal entertainer’s playground with a custom Mahogany (500-bottle) wine cellar with wrought-iron vineyard gates, adjacent wet bar, media room with platform seats, billiard area, casual living room, and bedroom suite with shared full bath. Lastly there is over 2,000 sq. ft. of storage space in the lower level. 
Enjoy the many terraces, decks and gardens along with the covered outdooring living room with stone fireplace and built-in grilling station allow for exciting entertaining well into the evening and is the perfect backdrop for outdoor living.
#VAFX2310132

GREAT FALLS

10010 HIGH HILL PLACE

7 Beds

8 Baths

15,171 Sq.Ft.

$4,413,560

MLS#: VAFX2310132
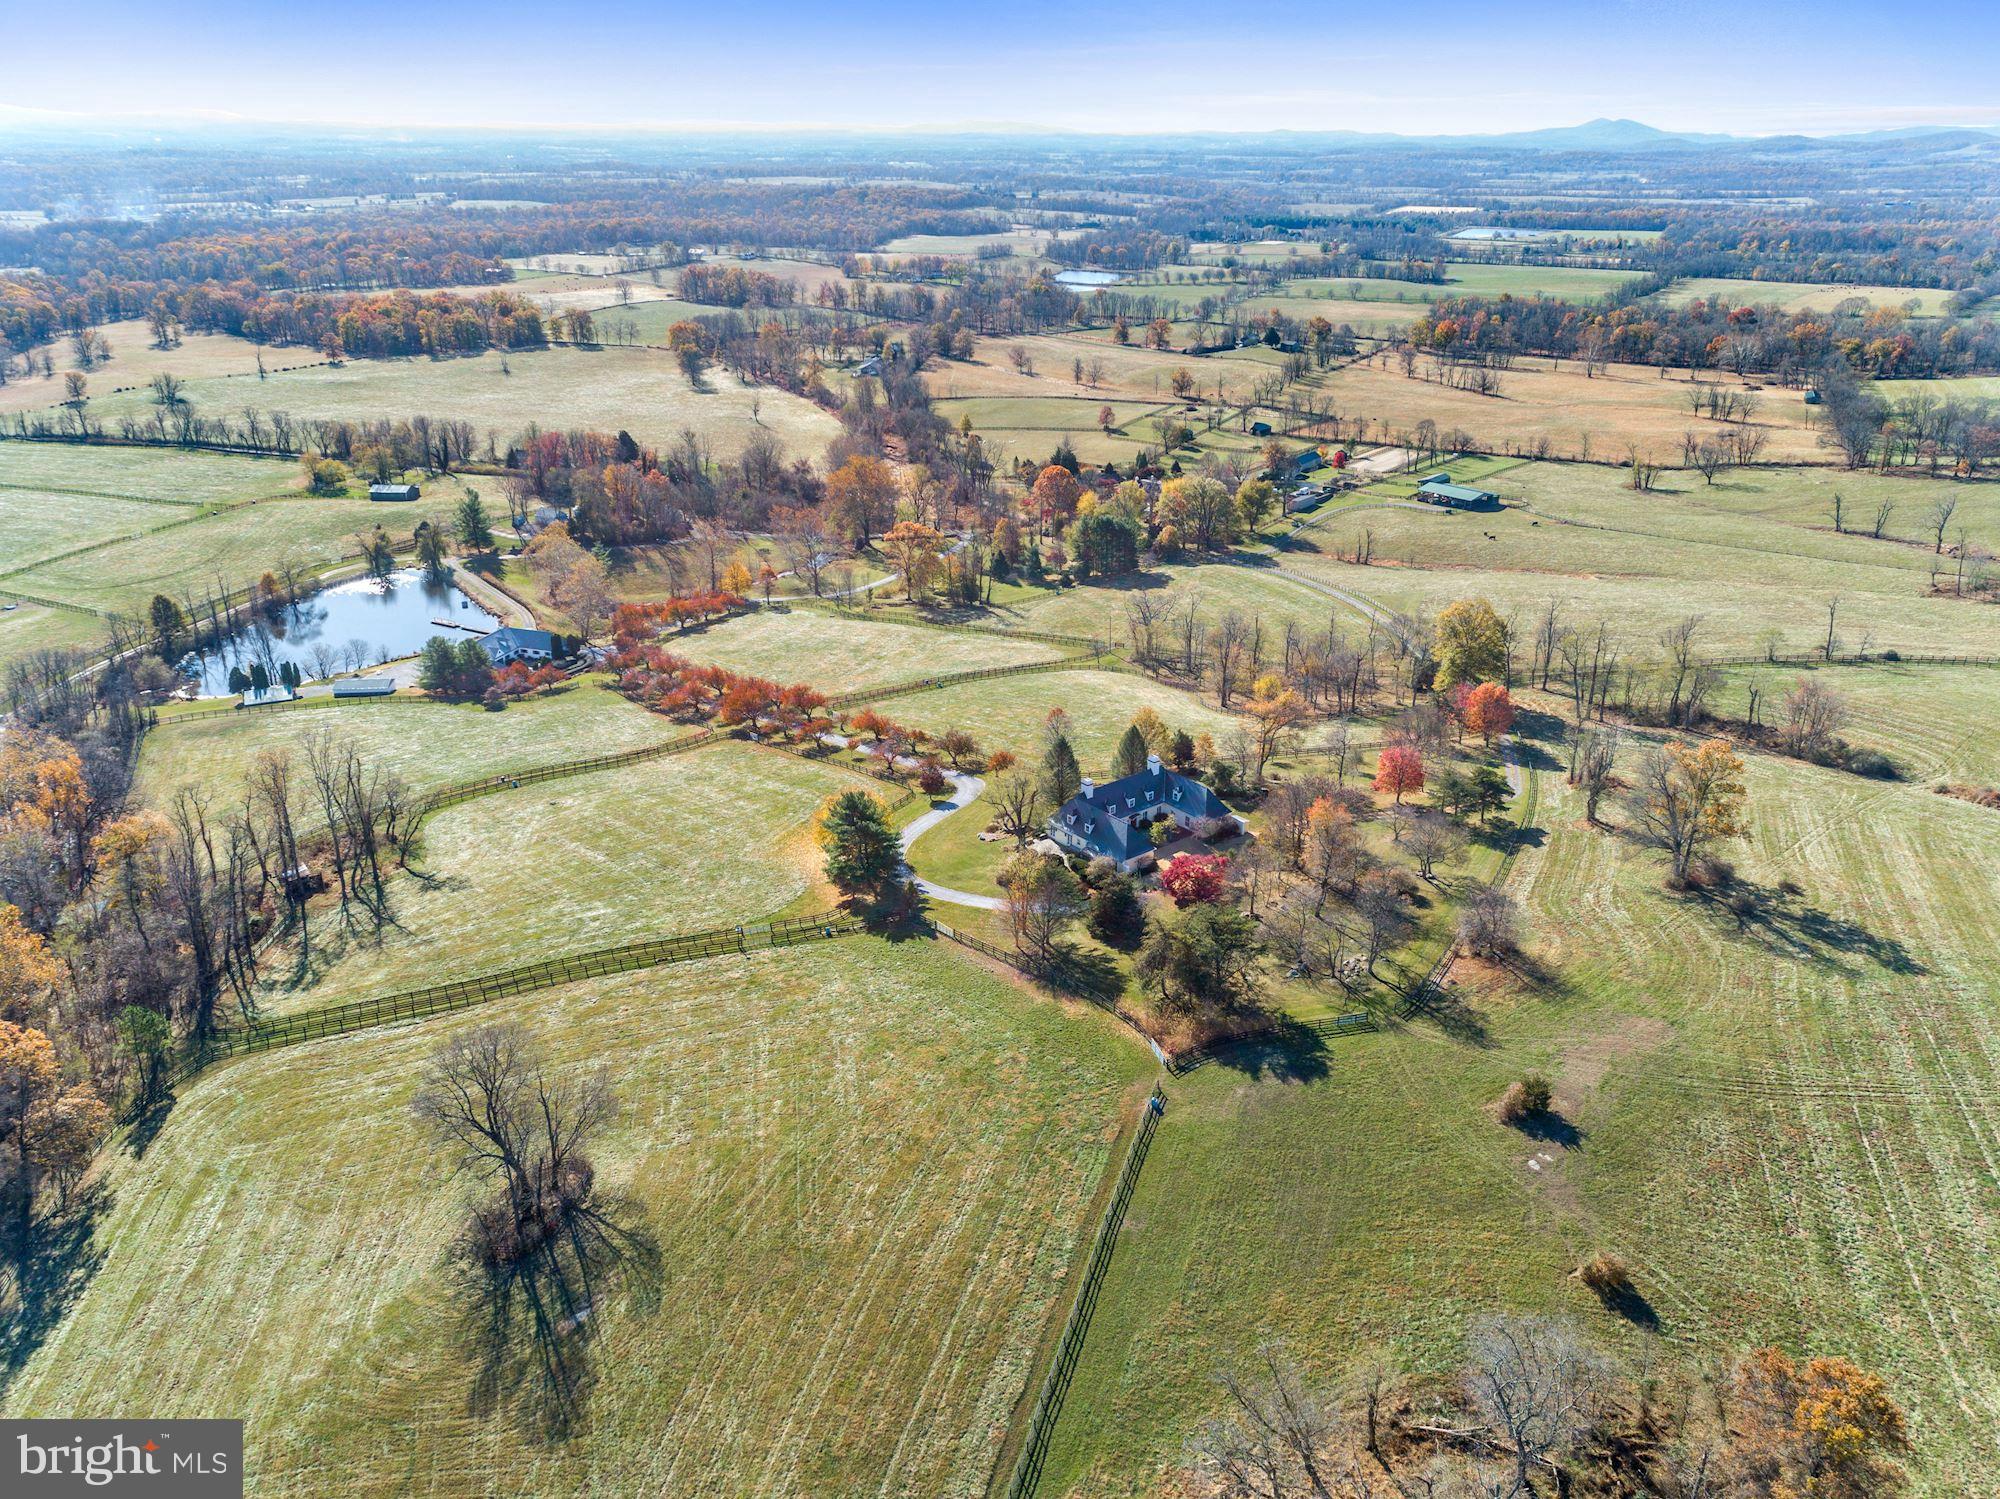
**View Virtual Tour: http://tour.homevisit.com/mls/282260 ** Trappe Hill Farm is a serene 474 acre estate in 5 parcels. From its high elevation, on the eastern slope of the Blue Ridge mountains, this farm commands some of the most magnificent views in Loudoun County. Lovely residence with first floor master bedroom suite, handsome library, formal and informal dining, living/family room adjacent to kitchen and open to stone terrace. Three tenant houses, stable with 13 stalls, wash stall, office and 1 bedroom apartment. 4 bay machine shop. Fenced paddocks and fields with 11 run-in sheds. The property includes various easements.
#VALO398486

UPPERVILLE

20561 TRAPPE ROAD

5 Beds

4 Baths

4,680 Sq.Ft.

$4,400,000

MLS#: VALO398486
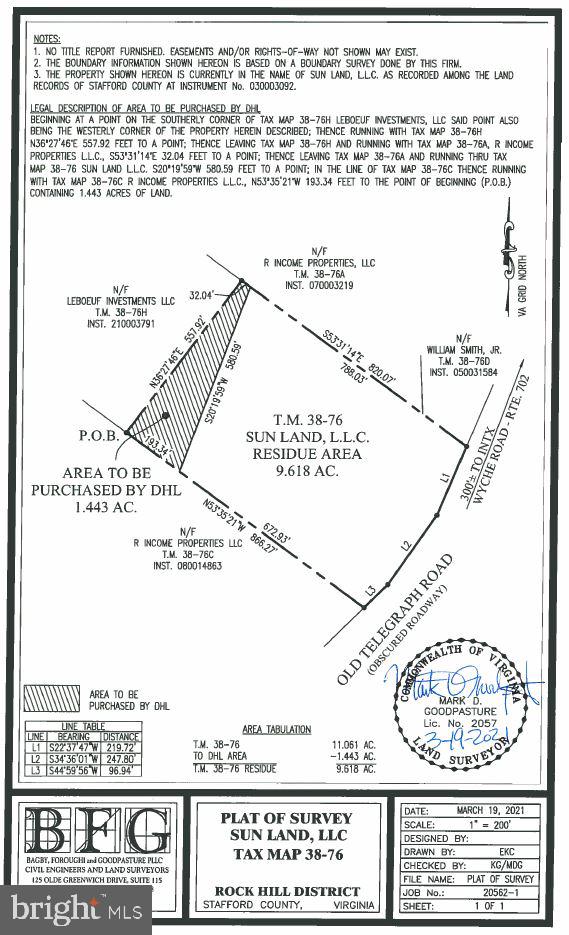
Land  for sale -- 9.618 acres --  zoned B2 ---  I-95 Interchange Stafford, VA Courthouse Rd. - Route 630 - East Exit 140   - Turn Right on Wyche Rd - TM38-76 on right.   9.618 acre lot immediately adjacent to  530,000+  SF Warehouse / distribution center w/ I-95 frontage.  TM 38-76 Mostly cleared, graded, and stabilized.   Paved road.  Lot comes with  public water and sewer utility hook up on site.  Electric already on site.  Agent has financial interest in property.

Sample site plan of a possibility could be.
May be combined with Adjacent additional 7.886 ac lot.  TM38-76A  for a larger Combined Lot of 17.5 AC. (This is a Different owner and brokerage listing.  Can coordinate discussion with them.)
#VAST2051008

STAFFORD

245 WYCHE ROAD

None Beds

None Baths

9.62 acres

$4,400,000

MLS#: VAST2051008
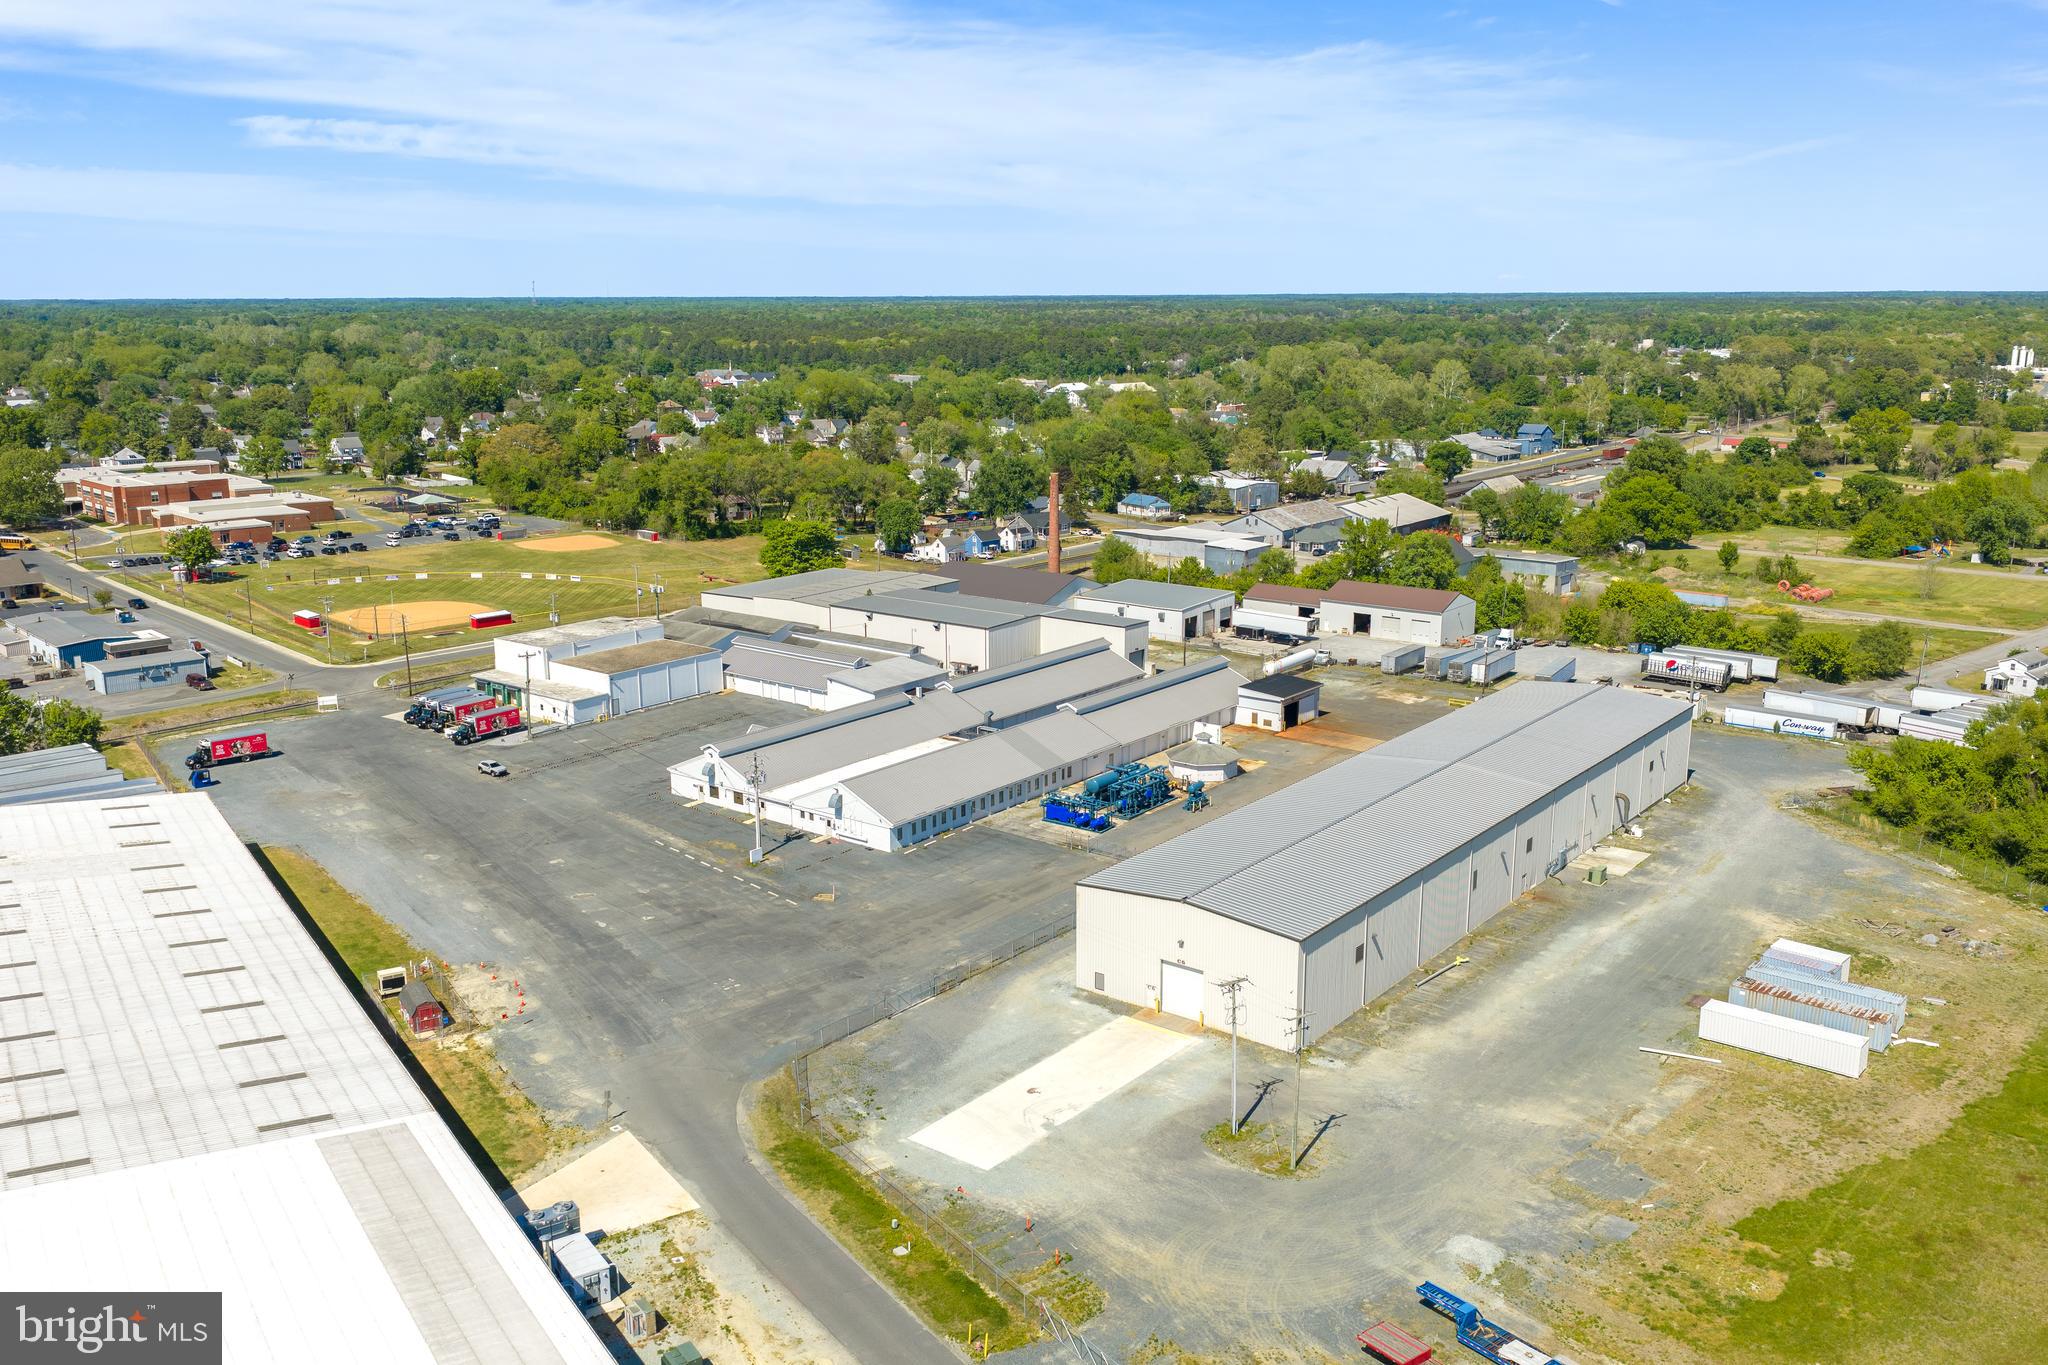
116,800+/- sq. ft. Industrial Complex on 7.93+/- acres in Federalsburg, MD 
This is a prime opportunity to acquire a three-building complex zoned ID-2, offering a mix of industrial warehouse and office space. The property is ideal for an owner-occupant or as an investment, with strong potential for rental income.  Property is available for sale at $4,400,000 or lease starting at $4.00 per sq.ft.  Current rent is $160,350 annually.
  
IMPROVEMENTS:
• Office–Manufacturing–Warehouse facility.
• 116,740 square foot total building area.  
• The property consists of 3 structures.
Structure 1: Approximately 93,340 square feet
This is the original building with some smaller associated outbuildings. This section comprises the two front office sections labeled “Building 1” and Building 2” on the floor plans. These are connected at the rear to a variety of large manufacturing and warehousing areas. The ceiling height is approximately 30 feet at the roof line in most of the larger warehouse sections. There are also compressed air-lines serving these spaces but most of the compressors have been removed. This section contains a 3,600 sq.ft warehouse section leased to Glacier Point Enterprises, Inc. for $2,150 per month.

Structure 2: Approximately 23,400 square feet
This is the 325’ x 72’ 23,400 square foot metal building containing the 15-ton and 25-ton bridge cranes. The initial building was originally 150’ x 72’ feet with an additional 175’ x 72’ section added in 2009. The main overhead drive=in door is 14’ x 16’. Ceiling heights are 35 feet to the roof line and 25 feet to the bottom of the moving crane rails. A full set of “as built” engineering drawings for the 175’ x 72’ addition is building are available. There is also an engineering study available of the maximum crane rail capacity if a user wishes to upsize the crane capacity. There are multiple 480v 600 Amp 3 Phase panels serving this building.  This building is currently leased at $11,212 per month.

Structure 3: Garage

Additional Property Details:
Parking lot:
• Truck/Trailer Parking Spaces: 6+/- 
• Car Parking Spaces: 50+/- 
• Total Parking Spaces: 56+/- 

Infrastructure
• ELECTRICAL INFRASTRUCTURE: The property is served by Delmarva Power. There are multiple electrical panels on site serving the various buildings and manufacturing areas. The primary industrial panels are 3 Phase 480/277 Volt - 1.200, 800, & 600 AMP services.
• DATA INFRASTRUCTURE: Dedicated Fiber connection up to 10 gigs per second. Current contracted service level 100 megabits up and down. Contact Comcast Business Account Manager• NATURAL GAS: A natural gas connection is provided from the street. Chesapeake Utilities is the utility provider. There is a large propane tank in the rear, but it has not been used for many years.
• WATER AND SEWER INFRASTRUCTURE: Pending receipt of data from Federalsburg Public Works for size of service connection from the street.

ROOF STATUS: The original building (Property Component 1) had a completely new roof installed in 2021 at a cost of $955,000. A detailed description of the work completed is available upon request.

ENVIRONMENTAL STATUS: Property has had a Phase 1 and Phase 2 Survey completed which was reviewed by the MDE (Maryland Department of the Environment). They have issued a letter of satisfaction with the property’s environmental condition dated 7/11/2023, which is available for review in the documents section

 Zoning: ID-2
• Purpose: "The purpose of this district is to provide for a wide variety of light manufacturing, fabricating, processing, wholesale distributing and warehousing uses appropriately located for access by major thorough fares or railroads. New residential development is excluded."
• Permitted uses:
"A building or land shall be used only for the following purposes, consisting of general industrial, warehousing, and storage uses,".
#MDCM2007142

FEDERALSBURG

0 RAILROAD AVENUE

None Beds

None Baths

98,489 Sq.Ft.

$4,400,000

MLS#: MDCM2007142
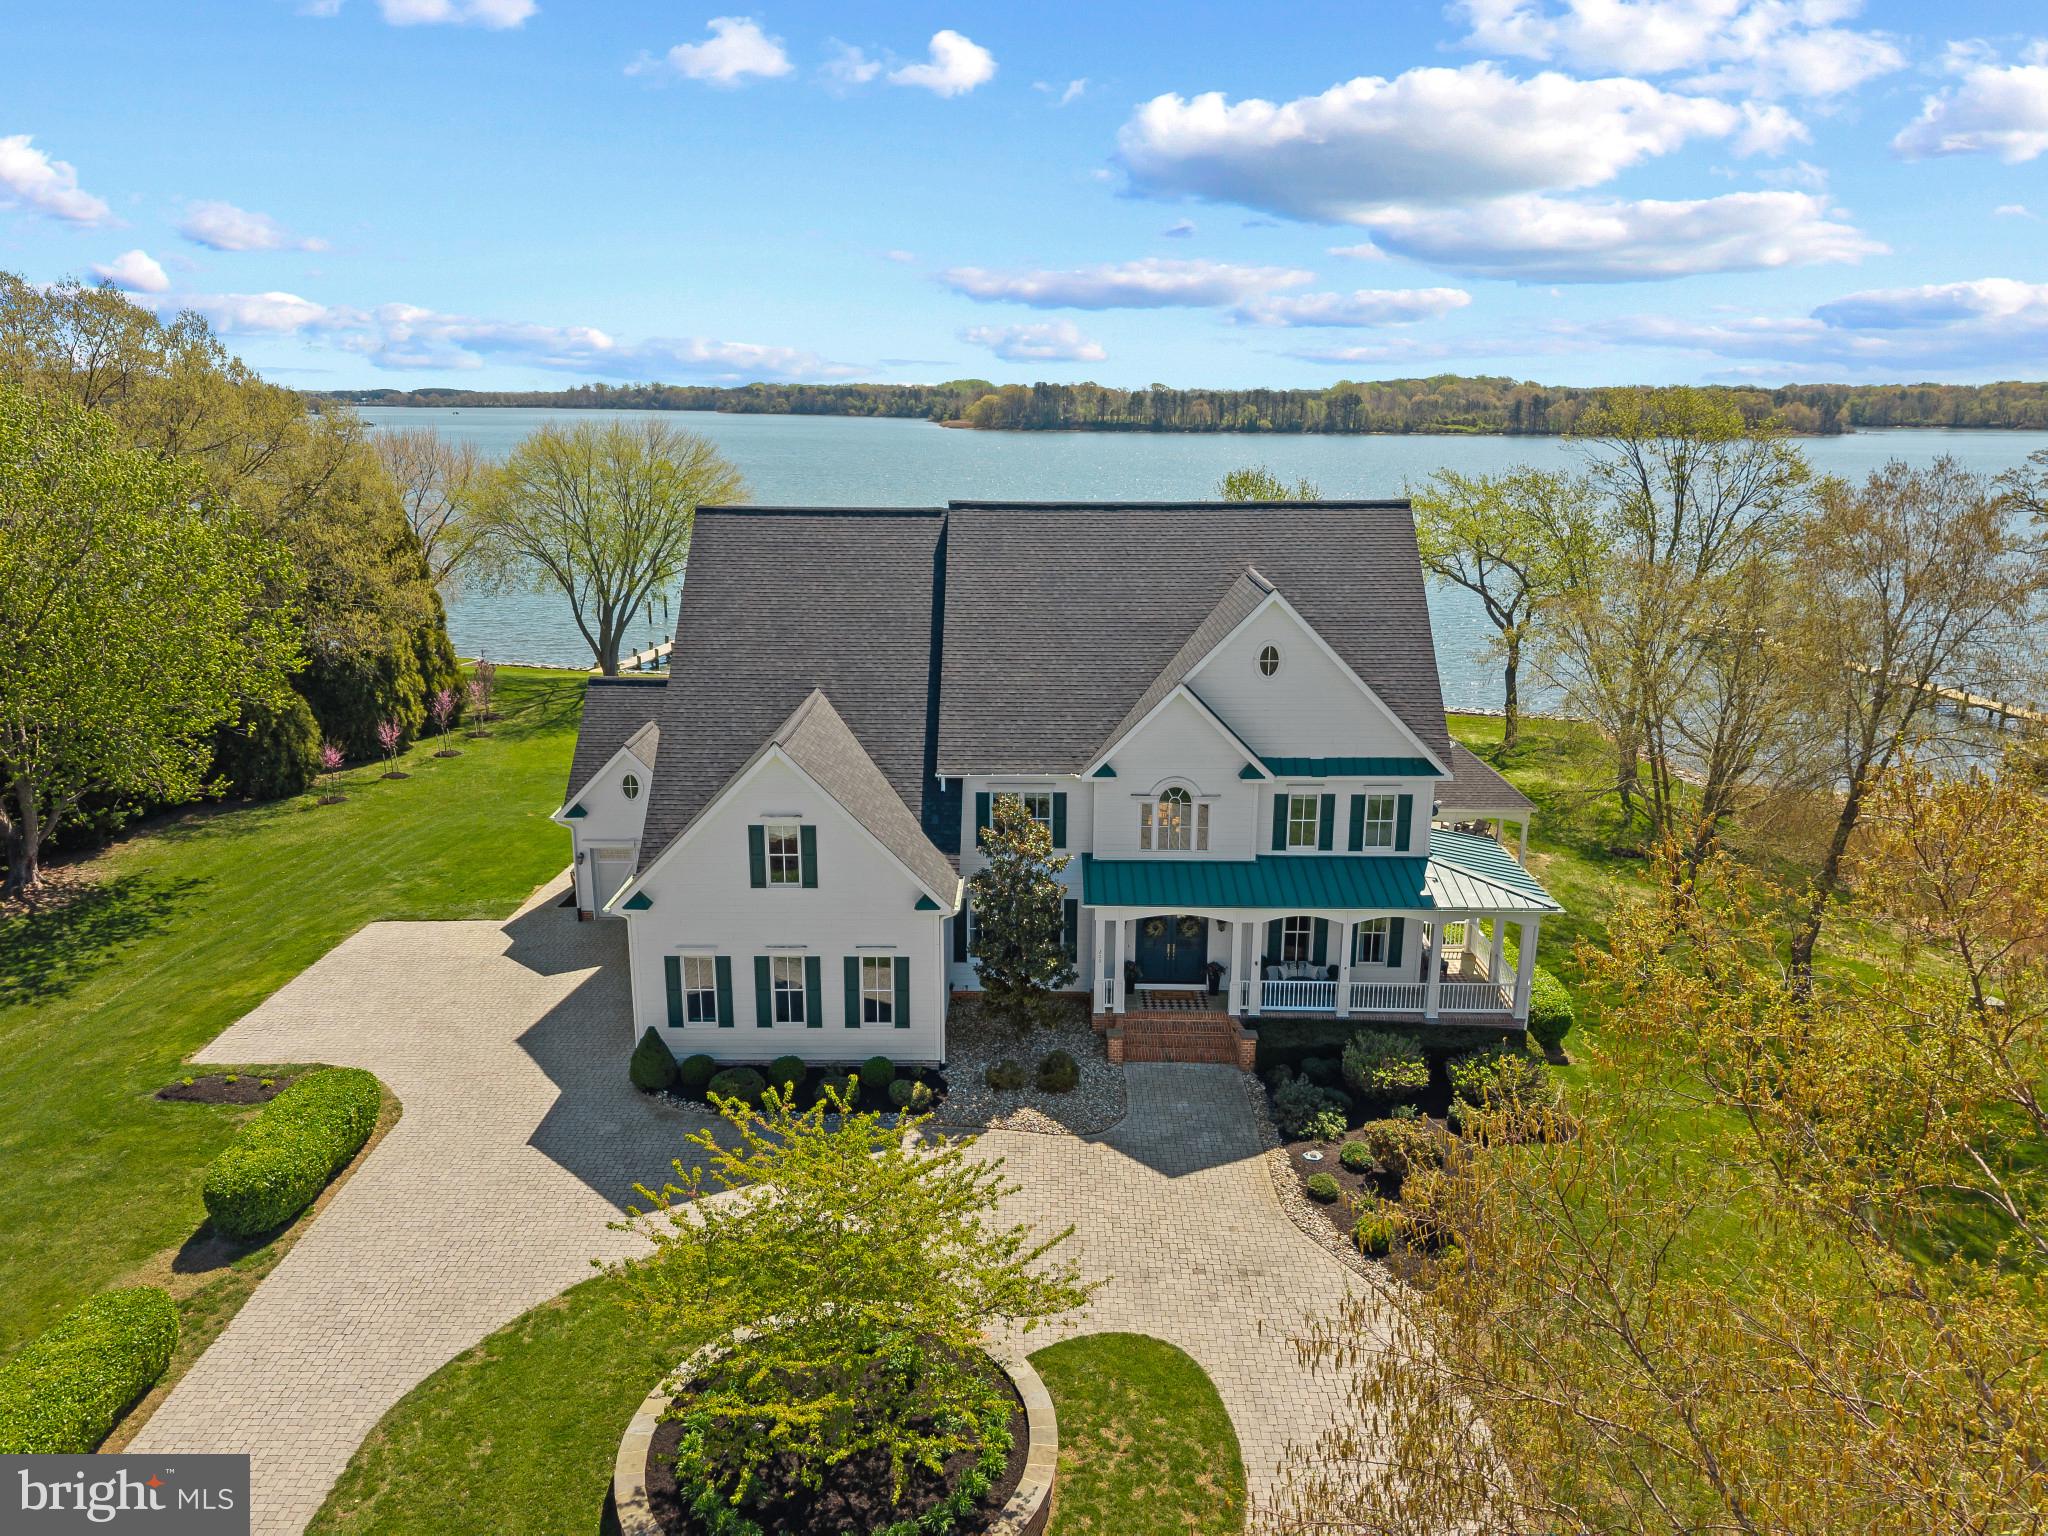
Welcome to 200 Wye Road, an exceptional waterfront estate set on over two private acres along the Wye River, directly across from the protected natural beauty of Wye Island. Here, scale, setting, and thoughtful design converge to create a truly elevated Eastern Shore lifestyle.

Spanning more than 8,100 square feet across three finished levels, the residence offers a refined yet highly livable floor plan designed to capture water views from nearly every room. Expansive living spaces, a formal dining room with handpainted custom wallpaper from the U.K., and a reimagined gourmet kitchen create an environment equally suited for everyday living and large-scale entertaining. The kitchen has been thoughtfully redesigned with updated cabinetry, statement lighting, and a full suite of premium appliances, including Wolf, Sub-Zero, and Bosch.

The home offers exceptional flexibility, including an optional first-floor primary suite, a dedicated home gym, two laundry rooms, and an oversized mudroom designed for seamless day-to-day living. Two wood-burning fireplaces add warmth and character, enhancing the home’s sense of comfort and timeless appeal.

The primary suite serves as a private retreat, complete with two walk-in closets and a fully renovated, spa-inspired bath featuring heated flooring, a soaking tub, a glass-enclosed shower, and its own gas fireplace, delivering a level of comfort and detail rarely found.

Since 2024, the property has undergone extensive upgrades that enhance both performance and long-term value, including a new Owens Corning roof with a transferable warranty, three fully replaced Trane HVAC systems, a whole-home water filtration system, and comprehensive renovations throughout the bathrooms and interior spaces.

Outdoor living is where the property truly distinguishes itself. A newly renovated 20x40 waterfront pool with a pebble finish and automatic cover anchors the setting, complemented by expansive hardscaping, manicured grounds, and multiple areas designed for entertaining or quiet relaxation. The shoreline has been improved with 250 feet of stone rip rap, and the deep-water dock is outfitted with new electrical service and lighting, featuring a new 25,000 lb boat lift and a 12,000 lb one along with two additional slips, providing effortless access to the Wye River and beyond.

Whether enjoying sunrise coffee on the screened porch, hosting summer gatherings by the pool, or heading out by boat to St. Michaels or the Kent Narrows, this property offers a lifestyle defined by ease, privacy, and connection to the water.

Conveniently located in Queenstown, just minutes from shopping, dining, and Route 50, with easy access to Annapolis and Easton, 200 Wye Road represents a rare opportunity to own a turnkey waterfront estate in one of the Eastern Shore’s most sought-after settings.
#MDQA2016848

QUEENSTOWN

200 WYE ROAD

6 Beds

5 Baths

8,180 Sq.Ft.

$4,400,000

MLS#: MDQA2016848
ESSENCE
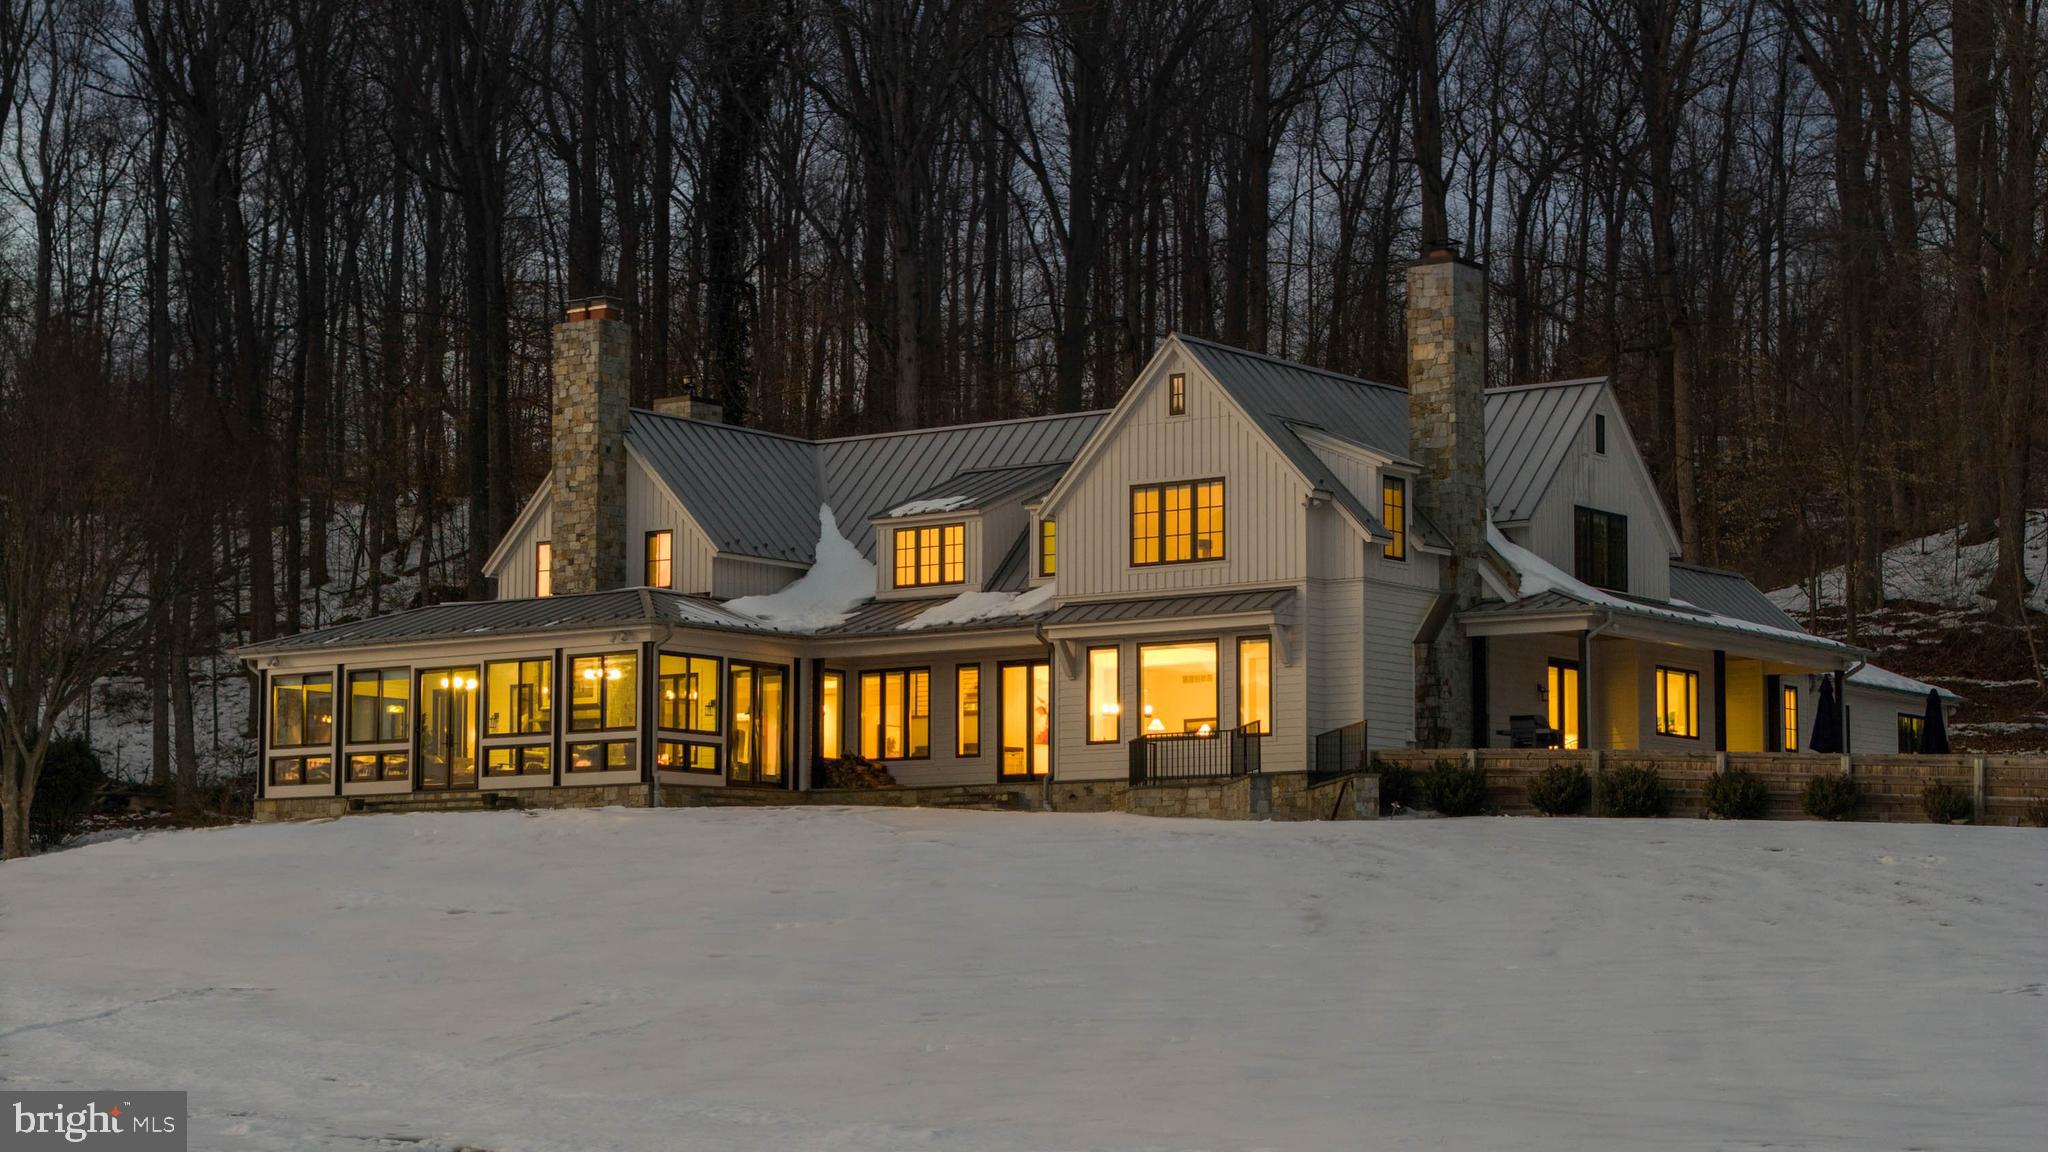
Live authentically. Set in the heart of Western Run Valley, this modern farmhouse is perched to capture pastoral vistas and epic sunsets. Designed by architect Peter Ratcliffe. Elemental design. A symphony of wood, glass and metal. Splash all summer in your heated 55,000-gallon saltwater pool with tanning ledge and detached spa. The pool house is equipped for seamless entertaining with full kitchen, grill hookup, integrated TV, WiFi, and half bath. Outbuildings include a three stall barn with a conditioned tack room with sink and refrigerator, heat lamps in the wash stall, hay storage, an unfinished attic loft, and a dedicated septic system. Separate dog and pig yards, and a chicken coop with covered run, two run-in sheds, a sport court, and additional storage buildings. Xfinity internet. The art of uniting human and home. Cultivate your existence.

LOCAL FLAVOR AND PROVISIONS
John Brown Store, Graul's Market, and Wegmans. Favorite local dining at The Milton Inn, The Oregon Grill, The Butler Cabin, and The Filling Station. An exit north offers dining at Casa Mia’s, Manor Tavern, The Fill'Er-Up, The Yellow Barn, Woodfire Kitchen and The Creamery Connection. Tap into local breweries, such as Inverness Brewing, Farmacy Brewing and Big Truck Farm Brewery.

OUTINGS AND LEISURES
If you love the outdoors, Oregon Ridge Park is perfect for hiking and picnics. Plus, the park provides a beautiful fishing lake. The park also hosts events and concerts during the summer. Loch Raven Reservoir offers scenic beauty and water activities. Explore the NCR Trail. A 21-mile flat, crushed-stone trail open to hikers, bikers, and horses, it runs along the scenic Gunpowder Falls river. Minutes to Prettyboy Reservoir. This area is open to hiking, rowing, or paddle boating, bird watching, horseback riding and nature photography year-round, and for archery hunting during a regulated season. Go tubing on the Gunpowder River. Enjoy Ladew Topiary Gardens... these gardens are 22 acres of spectacular, award-winning gardens, more than 100 remarkable topiaries, a mile-long Nature Walk, and native Butterfly House. Explore The Manor Mill, a pre-revolutionary grist mill that now houses a wide variety of art and entertainment events. Tee off at Hunt Valley Country Club or Hayfields Country Club. Visit The National Lacrosse Hall of Fame and Museum which honors the history and legends in the sport. 

PROXIMITY
Zippy access to the I-83 on ramp, about 12 minutes to Hunt Valley, and about 20 minutes to Towson. Approximately 52 minutes to BWI and 28 minutes to Penn Station.

REGION
Hunt Valley is interchangeable with Cockeysville. Cockeysville is known for its historical significance in the marble industry, with local, high-quality "Cockeysville Marble" used in the Washington Monument and the U.S. Capitol. Situated north of Baltimore City, it provides a balance of a "well-stocked commercial corridor" and scenic, green spaces.
#MDBC2152504

COCKEYSVILLE

1730 WESTERN RUN ROAD

6 Beds

5 Baths

7,412 Sq.Ft.

$4,400,000

MLS#: MDBC2152504
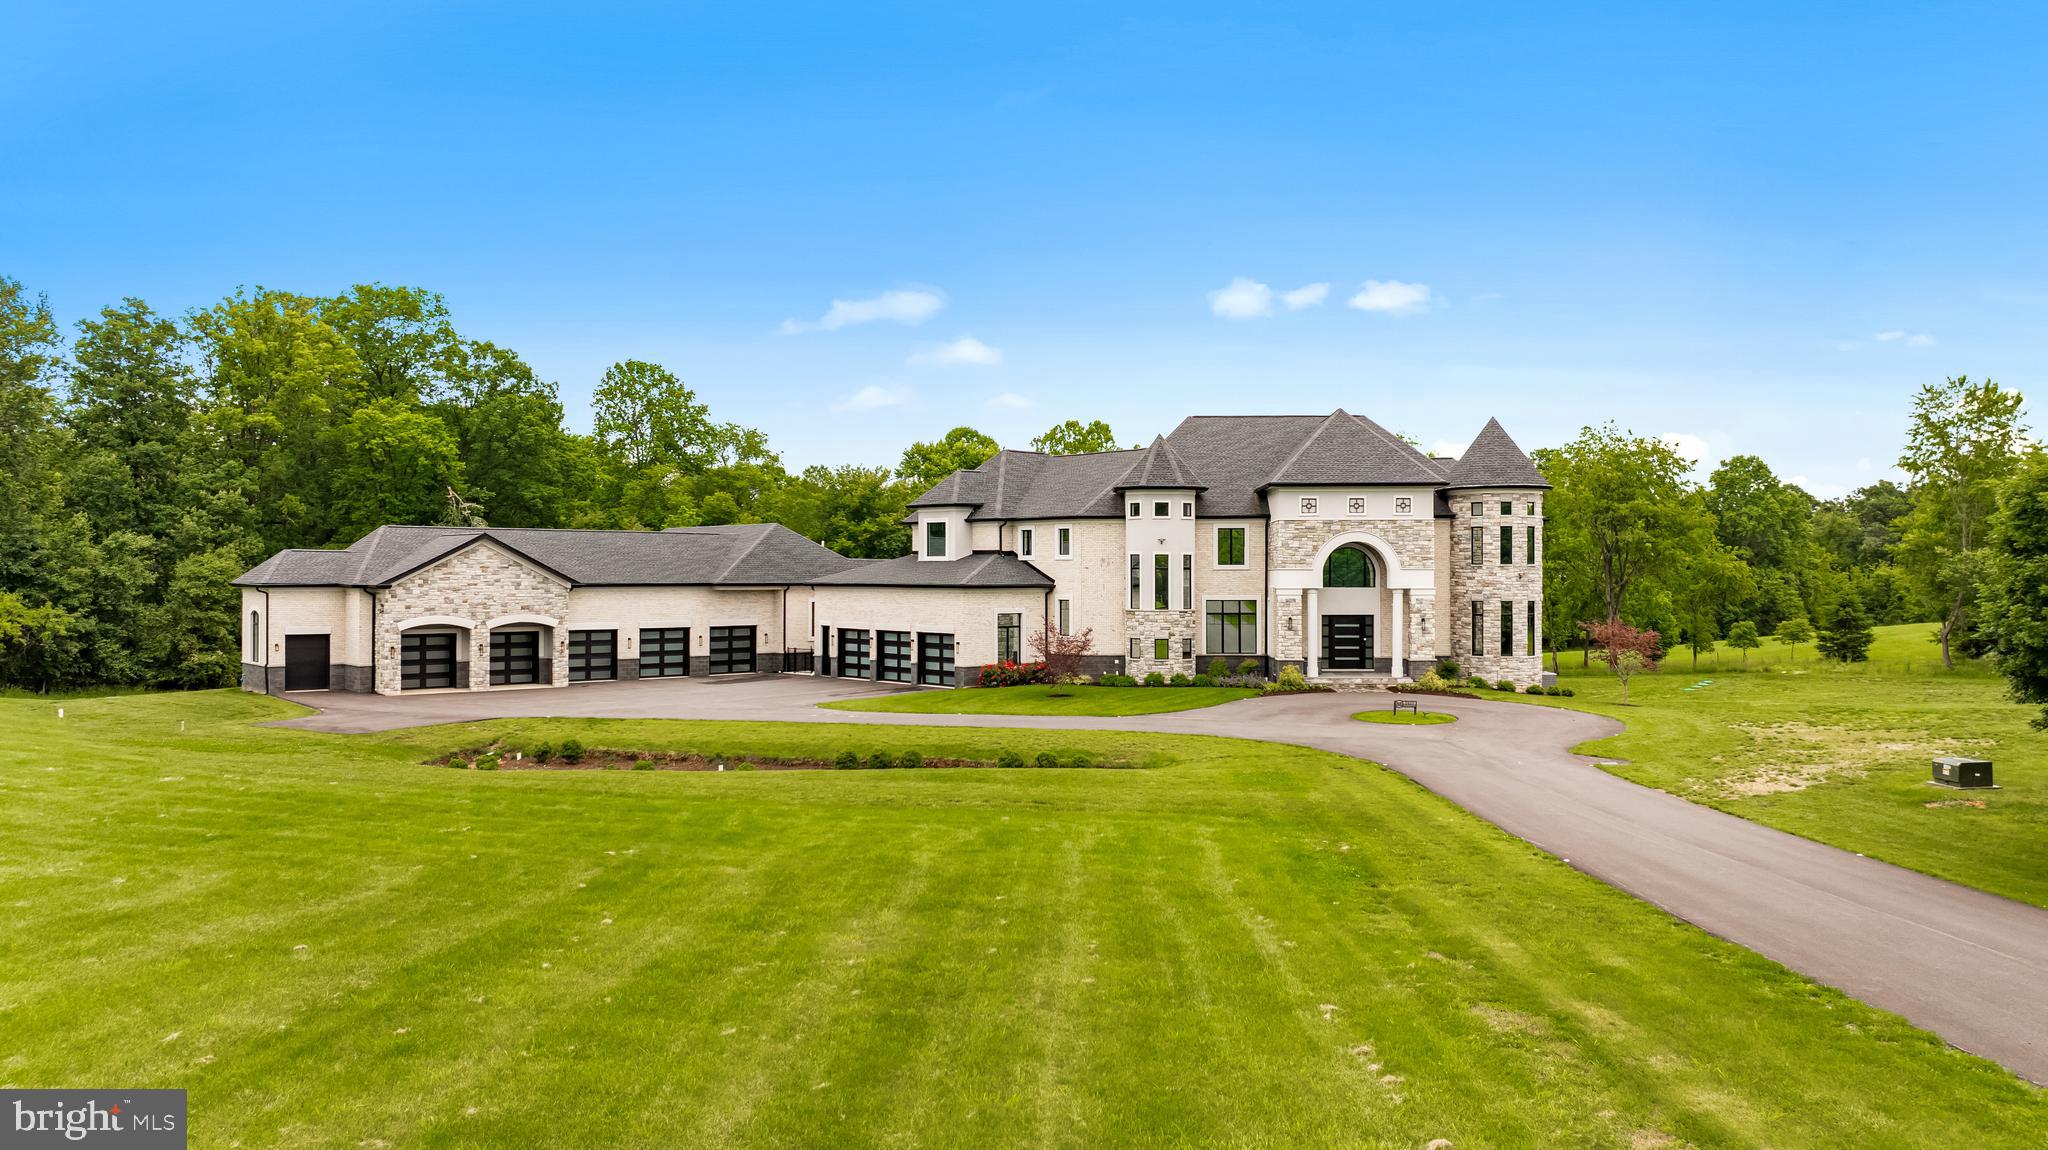
$100k PRICE IMPROVEMENT to sell quickly! Offer deadline: Friday, June 13th at 6PM.

Experience resort-style living in this exceptional 7BR, 8/3BA estate on 5.13 acres, custom built by award-winning Bethel Regency Homes in 2021. This luxury home features an elevator, saltwater pool, indoor sport court, gym, wine room, and 8-car garage. The show-stopping kitchen with backlit onyx island opens to a coffered-ceiling family room. Upstairs, the lavish primary suite boasts dual dressing rooms, a sitting area with fireplace, and spa-like bath. The walk-out lower level offers a rec room, wet bar, game room, and additional bedroom suites. This is refined, resort-style living at its best.
#MDHW2050776

GLENWOOD

3415 SHADY LANE

7 Beds

8 Baths

16,279 Sq.Ft.

$4,400,000

MLS#: MDHW2050776
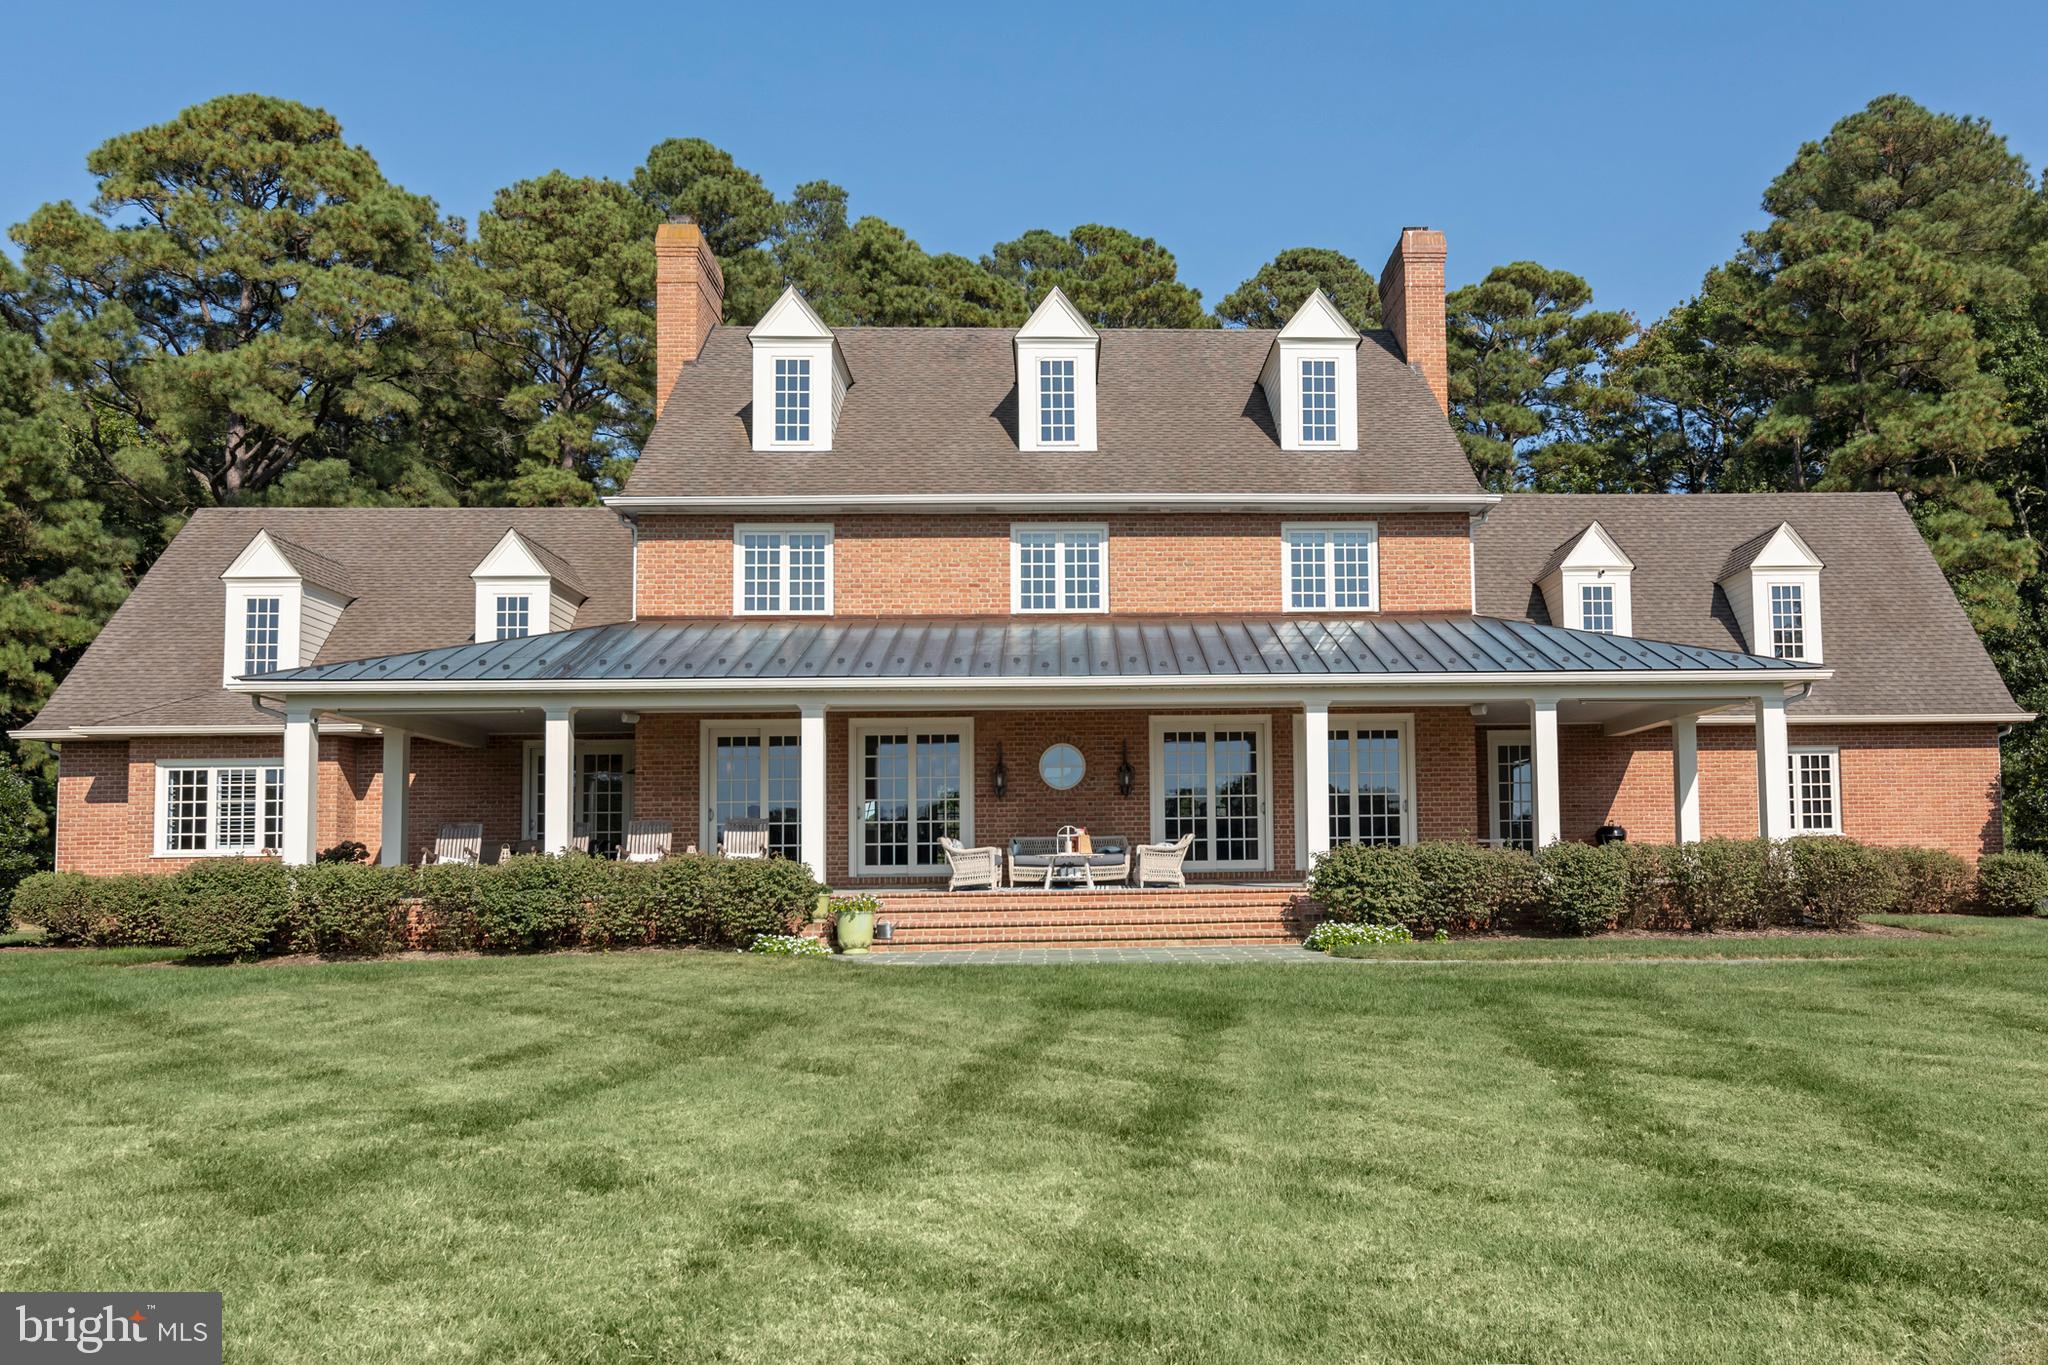
Welcome to Idylwood, a stunning waterfront estate in Easton, MD, ideally located between historic Easton and St. Michaels with quick boat access to Oxford. Known as the "New Hamptons of the Chesapeake Bay" by Forbes, Easton is just 1.5 hours from D.C. and Baltimore, and 2 hours from Philadelphia, making Idylwood an accessible luxury retreat. Recently remodeled and updated, the home features modern conveniences and enhanced energy efficiency, blending timeless design with contemporary comfort. The all-brick construction features 10' ceilings, antique pine floors, and top of the line Eagle/Anderson windows and doors. The interiors are spacious and elegant, featuring three wood-burning fireplaces that add a cozy ambiance. The home is incredibly quiet and well-insulated, providing a peaceful and energy-efficient living environment. The first-floor primary suite opens to a bluestone waterside porch with breathtaking sunset views. The second floor includes a game room and four bedrooms with en-suite bathrooms, while the third floor offers a thoughtfully designed guest suite for visitors or extended family stays that can be zoned off when not in use.
A private gated entrance ensures security and privacy, with the estate’s layout offering the feel and privacy of a larger property but with minimal maintenance. The charming guest cottage complements the main home, featuring a garage, brick-floored kitchen/family room, wood-burning fireplace, and private bedroom/bathroom. Outdoor amenities include a waterside pool and pool house, a fire-pit, a sandy beach shoreline for kayaking and fishing, a 158' x 6' dock with deep-water slips, boat and jet ski lifts, and 6' MLW depth—perfect for yachts or sailboats. Modern features elevate comfort and convenience, including fiber high-speed internet, whole-house and yard mesh Wi-Fi, a Sonos music system, a security system, Invisible Fence, and a multi-zone HVAC system (installed 2024). Sold furnished (with a few exceptions), Idylwood combines architectural excellence, luxurious amenities, and serene living, making it the ultimate turnkey home or retreat.
#MDTA2008766

EASTON

6398 HOPKINS NECK ROAD

5 Beds

6 Baths

8,453 Sq.Ft.

$4,400,000

MLS#: MDTA2008766
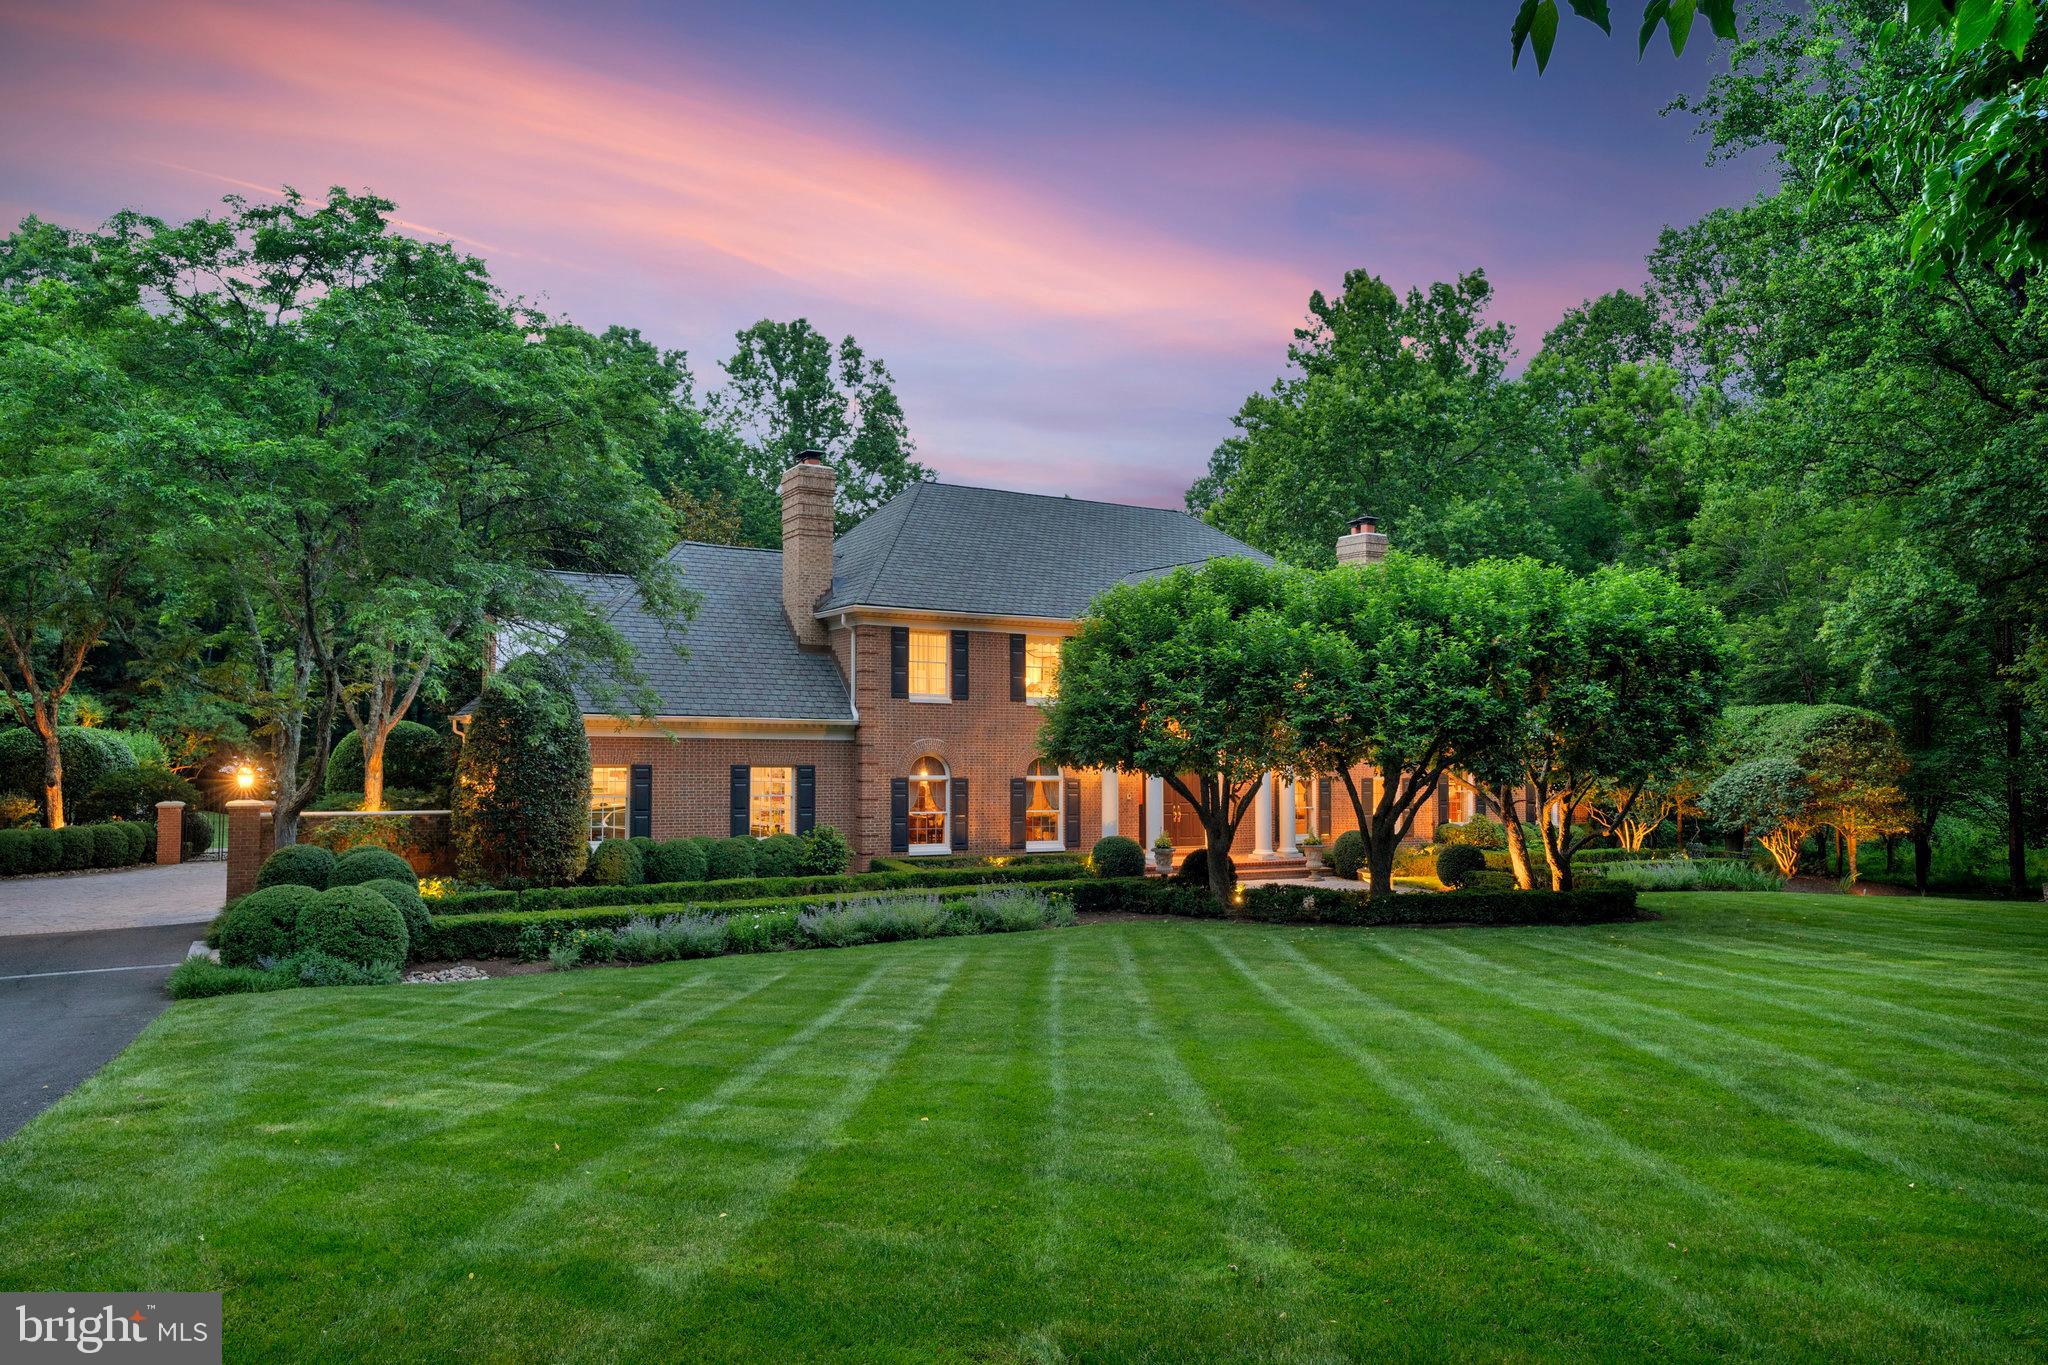
Where else can you purchase nearly 3 acres, on a cul'd'sac street, minutes from downtown Mclean and access to Tyson's and arteries! Private, exclusive, and impeccable condition. 5 bedrooms up, walkout lower level with pool. 

Crafted by renowned builder Randolph Williams, this exceptional estate sits on nearly three private acres and blends timeless architectural design with refined modern luxury. Thoughtful scale, exquisite craftsmanship, and hardwood flooring throughout define every room, offering elegant spaces for both grand entertaining and everyday living.

At the heart of the home, the gourmet kitchen is a true chef’s masterpiece, appointed with Wolf and Sub-Zero appliances, an ice maker, custom cabinetry, and generous workspace. State-of-the-art technology enhances comfort and convenience, including a Savant whole-house automation system, retractable entertainment screen and projector, zoned security and irrigation, and a whole-house generator. A 3-car side-load garage, abundant storage, and sun-filled interiors further elevate the home’s livability.

The residence offers a remarkable collection of luxury spaces: a richly appointed office with custom mahogany built-ins, a sun-drenched conservatory, formal living and dining rooms, a private exercise room, guest quarters, and a professionally designed wine cellar with temperature and humidity control. The stunning primary suite serves as a true retreat with cove lighting, a customized walk-in closet, dedicated washer/dryer, and a spa-inspired Carrara marble bath featuring a steam shower and soaking tub.

Designed by Charles Owens, the outdoor living experience rivals a resort. Multiple travertine patios, a screened-in mahogany porch, a pool and spa pavilion, gazebo, entry fountain, and a tranquil waterfall brook create an extraordinary setting for relaxation and entertaining—offering beauty and privacy in equal measure.

Superbly located just minutes from Tysons, downtown McLean, major commuter routes, and airports, this estate provides effortless access to Washington, D.C., while preserving a sense of complete seclusion.
#VAFX2282144

MCLEAN

8014 GREENWICH WOODS DRIVE

6 Beds

4 Baths

9,623 Sq.Ft.

$4,400,000

MLS#: VAFX2282144
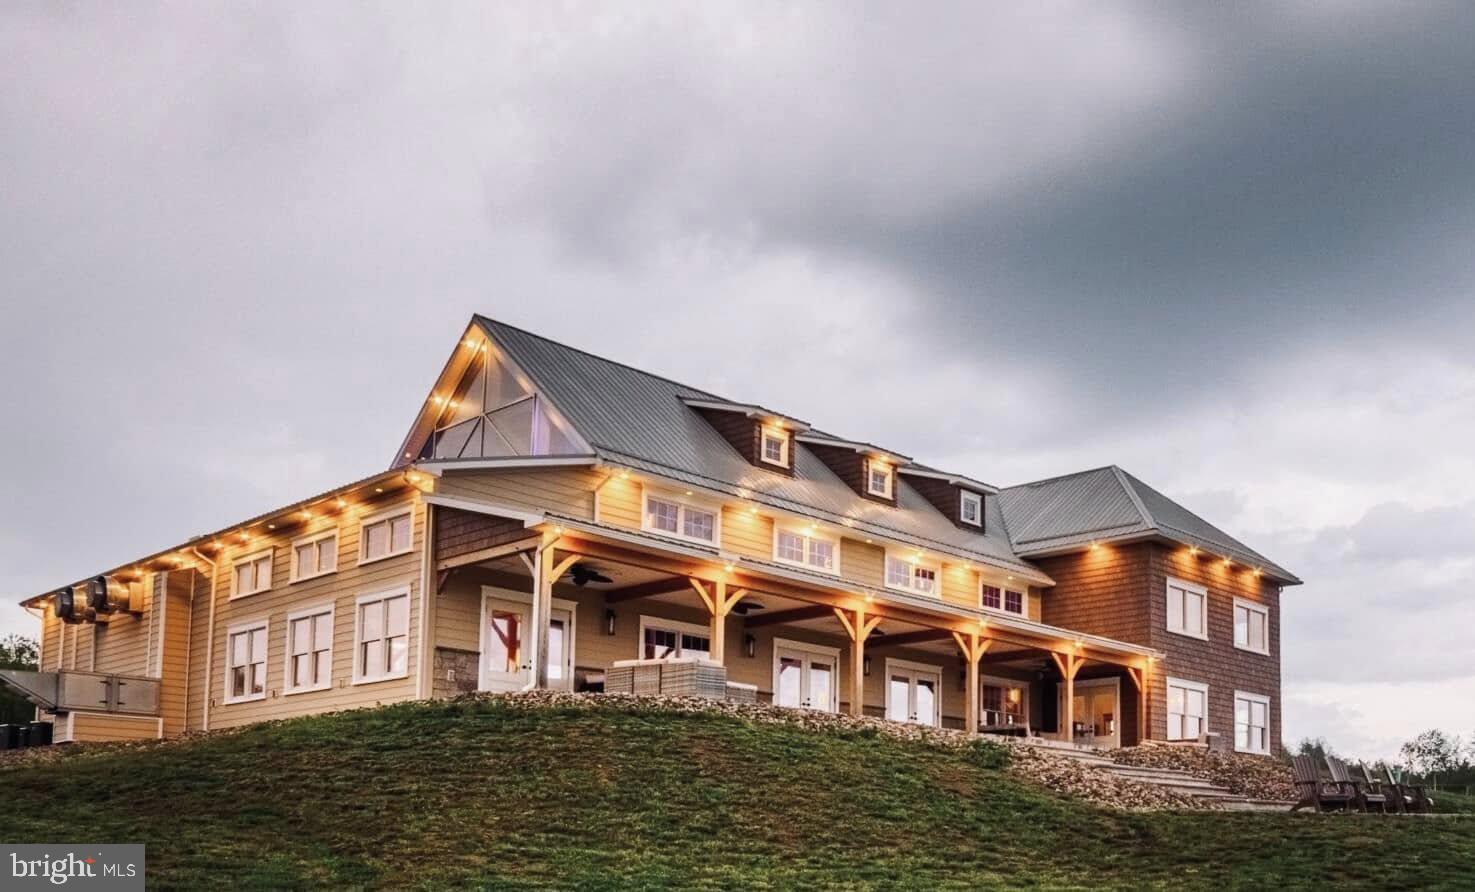
A rare opportunity to acquire one of the region's most beloved destination wineries, set on 48 picturesque acres with approximately 7 acres of established vineyards. This exceptional property features a state-of-the-art restaurant built in 2019, designed for both operational efficiency and unforgettable guest experiences. The venue includes expansive event space, a dedicated concert stage, and multiple outbuildings, making it a proven destination for weddings, live music, private events, and large-scale gatherings. The sale includes the operating business and all business-related assets, including brewery and winemaking equipment, liquor license, and an established hard soda line, allowing for a seamless transition of ownership.

The property is thoughtfully designed for multiple revenue streams, combining winery, brewery, restaurant, and entertainment uses in one cohesive operation.

In addition, the estate offers two residences on siteone currently owner-occupied and the other operating as a successful Airbnb rentalcomplete with a swimming pool. This setup is ideal for an owner-operator seeking on-site living or for generating additional income through short-term rentals.

Truly a one-of-a-kind property, this offering blends winery, brewery, event venue, concert destination, and rental homes into a single, turnkey investment with established brand recognition and exceptional growth potential.
#PANU2003034

SUNBURY

105-109 CARROLL ROAD

None Beds

None Baths

12,571 Sq.Ft.

$4,400,000

MLS#: PANU2003034
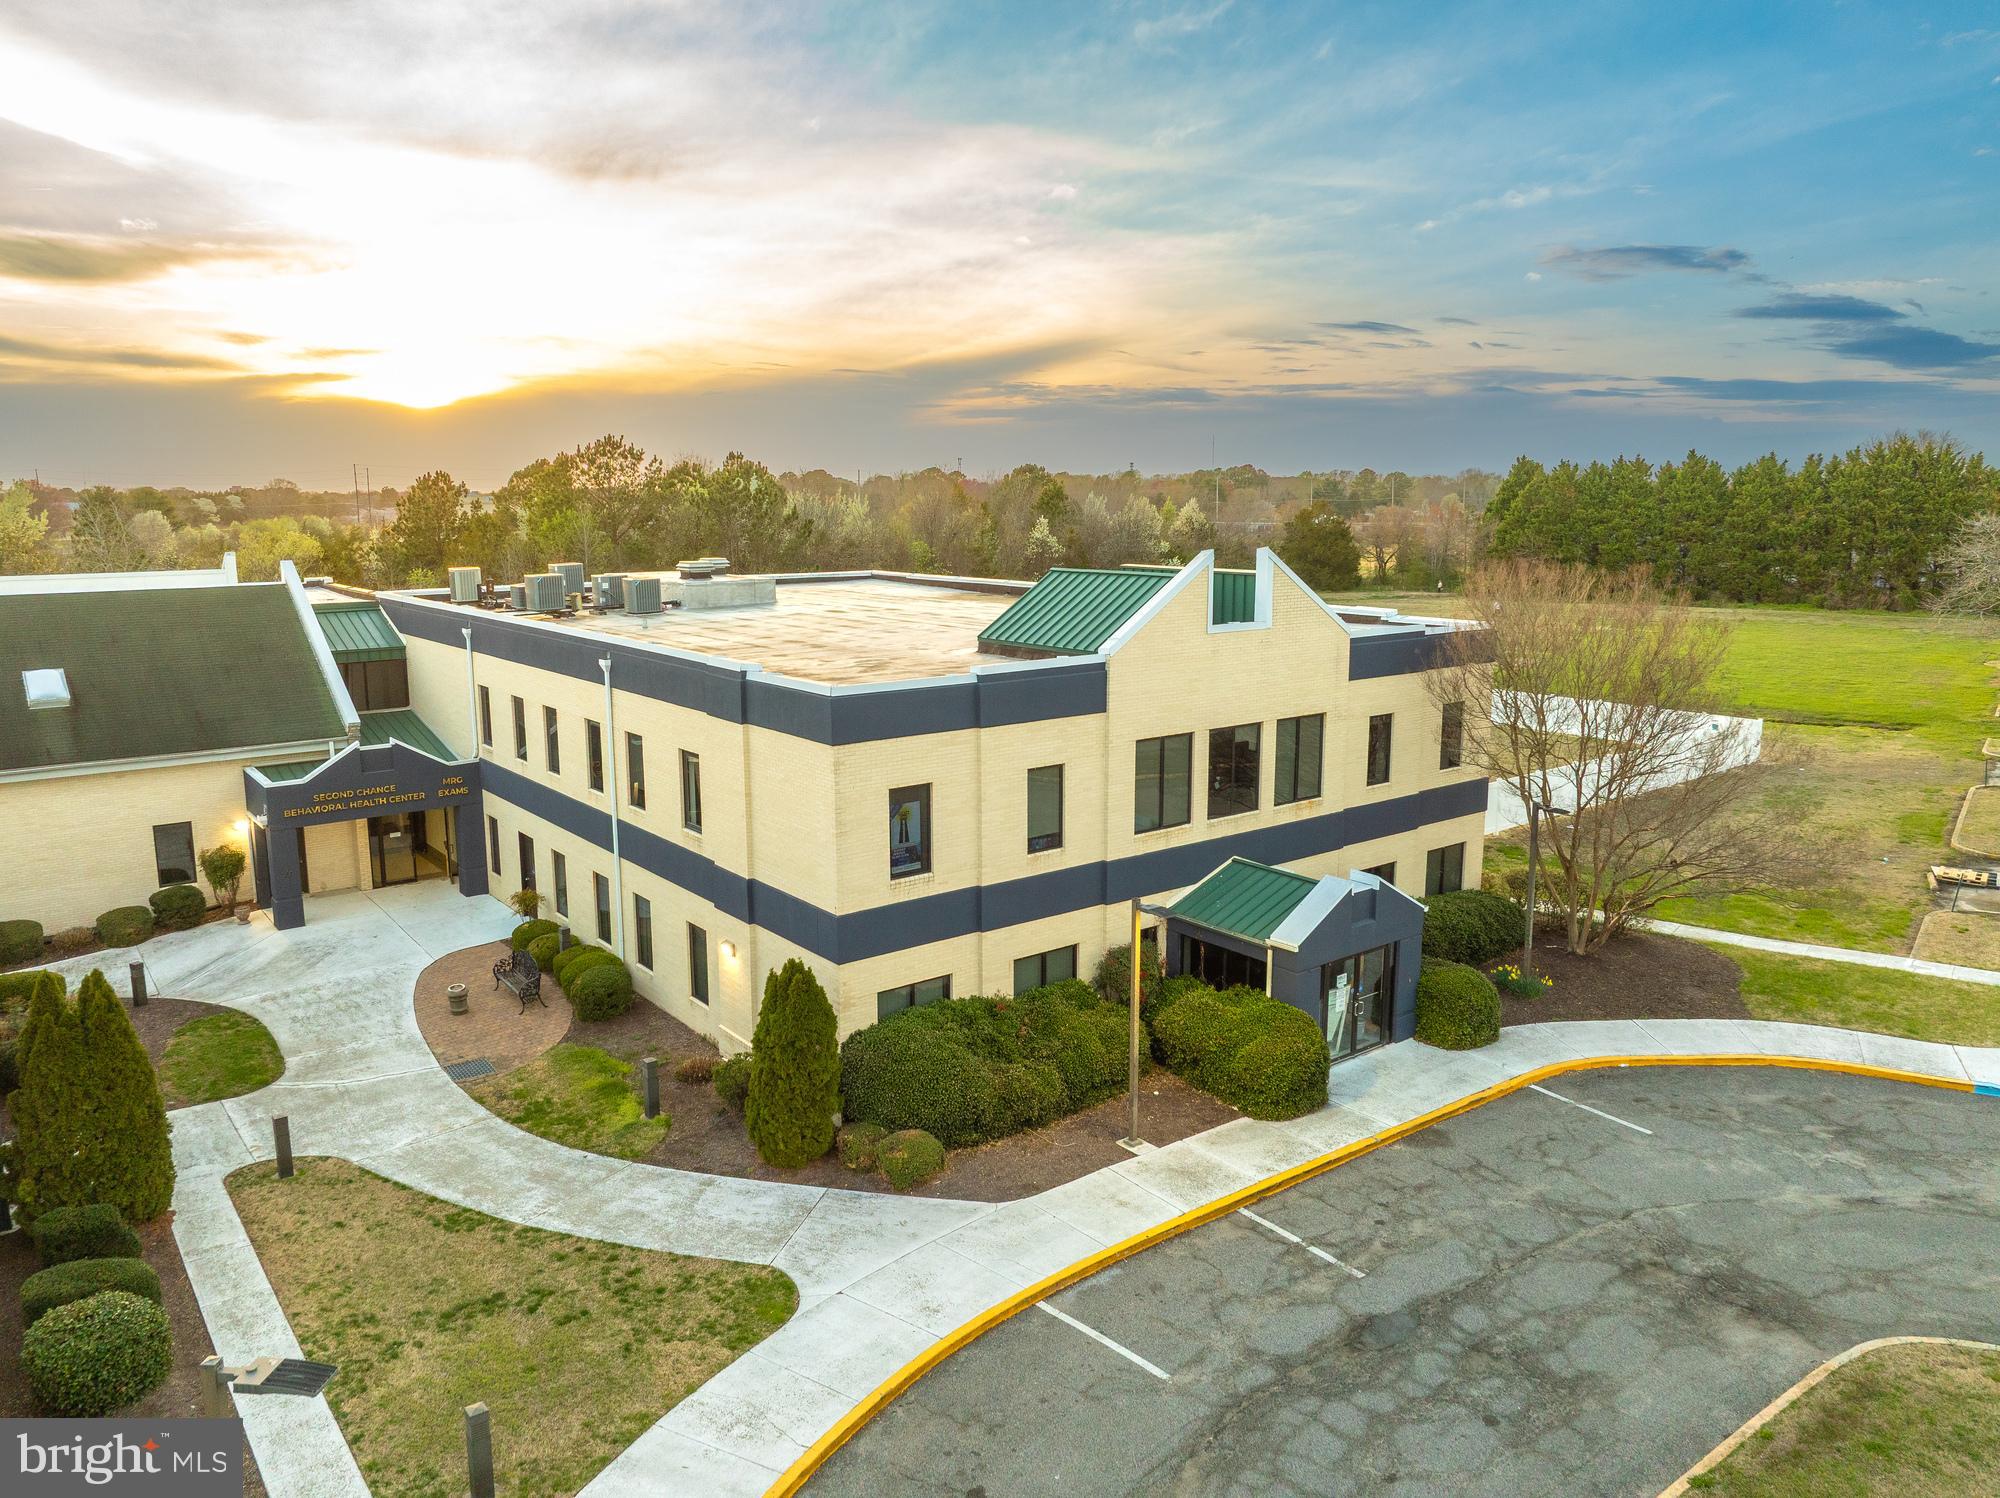
Explore an exceptional investment opportunity with this well maintained 40,017 SF, two-story building featuring 21 units. Renovated in 2024, the property boasts a prime location on Maryland's Eastern Shore and is fully occupied with a mix of regional and national tenants. Zoned LBI, this offering includes an additional +/- 3 Acres of unimproved land with extra parking. Listed under the recently appraised value, and with substantial recent updates including HVAC systems and roofs, this property presents a compelling value proposition. With approximately 83.83% of all expenses being passed through as a tenant's expense, the remaining expense would be owner's expense due to the gross leases. This property offers a solid and attractive income-generating opportunity for investors.

- Listed under the recently appraised value!
- 40,017 SF 2 story of unimproved land with additional parking in the rear.
- Approximately 1/2 of the roofs have been redone in the last 18 months and most HVAC systems replaced in the last two years.
- 83.83% of all expenses are passed through as a tenant's expense.
#MDWC2018130

SALISBURY

224 PHILLIP MORRIS DRIVE

None Beds

None Baths

40,017 Sq.Ft.

$4,400,000

MLS#: MDWC2018130

Welcome to this exceptional estate nestled within the highly desirable Reserve community, offering 5 bedrooms, 5 full baths, and 3 powder rooms in a setting designed for those who value privacy, space, and long-term ownership. The main living spaces feature abundant natural light, elegant trimwork, rich hardwood flooring, and impressive windows that frame views of the surrounding landscape. A striking fireplace anchors the spacious great room, complemented by soaring 40-ft ceilings and exposed wood beams that create grandeur while maintaining a warm, inviting atmosphere. The expansive kitchen is a true centerpiece of the home, featuring abundant rich wood cabinetry, granite countertops, a generous center island with seating, and a sunlit breakfast area with direct access to the outdoor living space. Host memorable dinner parties in the formal dining room, curl up with a good book beside the second cozy fireplace in the formal living room, or enjoy the privacy of the dedicated home office, conveniently positioned near a powder room. A second entrance provides easy access to the mudroom and laundry area, adding everyday functionality to the home’s impressive scale. Retreat to the second-level owner’s suite offering a peaceful escape with an attached sitting room to serve as an additional in-home office, nursery, or reading nook. French doors open to the remarkable en-suite bath, appointed with two large vanities, dual shower entrances,and a center soaking tub, and two expansive walk-in closets. Three generously sized junior suites feature built-ins, walk-in closets, and their own private bathrooms. New carpet throughout the second-level bedrooms and a built-in wall unit in one of the additional bedrooms add further polish to this level. A private elevator (2019), accessed through a thoughtfully reconfigured kitchen entryway, runs to all three floors for effortless accessibility. The home is equipped with a whole-house generator (2019), all-new Bosch HVAC systems across all three levels plus a dedicated unit for the wine cellar, and a SONOS sound system throughout. The lower level takes hosting to another level with an impressive custom bar (2019), built-in cabinetry and display shelving and an oversized dining or recreation area. An artisan wrought-iron gate opens into a striking wine lounge (2019), where a dramatic wall of wine bottles creates an unforgettable focal point. Designed for both intimate evenings and large-scale celebrations, this level offers endless flexibility for movie nights, game days, and gatherings with friends and family. A fully updated second kitchen with stainless steel appliances provides added convenience. Built in 2019, the 3,000-bottle private wine cellar features imported flooring from Bordeaux, France, hand-faux-painted marble-flake archways, and an artisan entrance door—a perfect place to host intimate wine tastings after opening your favorite bottle. A bonus room with an attached full bath can be converted into a guest bedroom, home gym, or hobby studio. Step outside to a fully fenced (2019), professionally landscaped private oasis surrounded by mature trees. The stone patio includes a recently constructed pergola, outdoor cook station featuring a Big Green Egg, Hibachi grill, beverage refrigerator, and ice maker, plus a climate-controlled, glass-enclosed pavilion with a fireplace and TV for indoor-outdoor entertaining. Spend summer afternoons by the sparkling in-ground pool, complete with automated and winter covers, and a 155 sq ft pool house offering indoor and outdoor showers for effortless poolside living, all recently constructed in 2019. An attached 3-car garage and long driveway offer off-street parking for 10+ cars. With an idyllic location, this home provides the best of both worlds: a peaceful setting on a quiet cul-de-sac, yet centrally located just minutes to the Potomac River and all the dining and shopping that Tysons Corner has to offer. Don’t miss this jewel of a home!
#VAFX2334422

MCLEAN

7834 MONTVALE WAY

5 Beds

5 Baths

9,252 Sq.Ft.

$4,400,000

MLS#: VAFX2334422
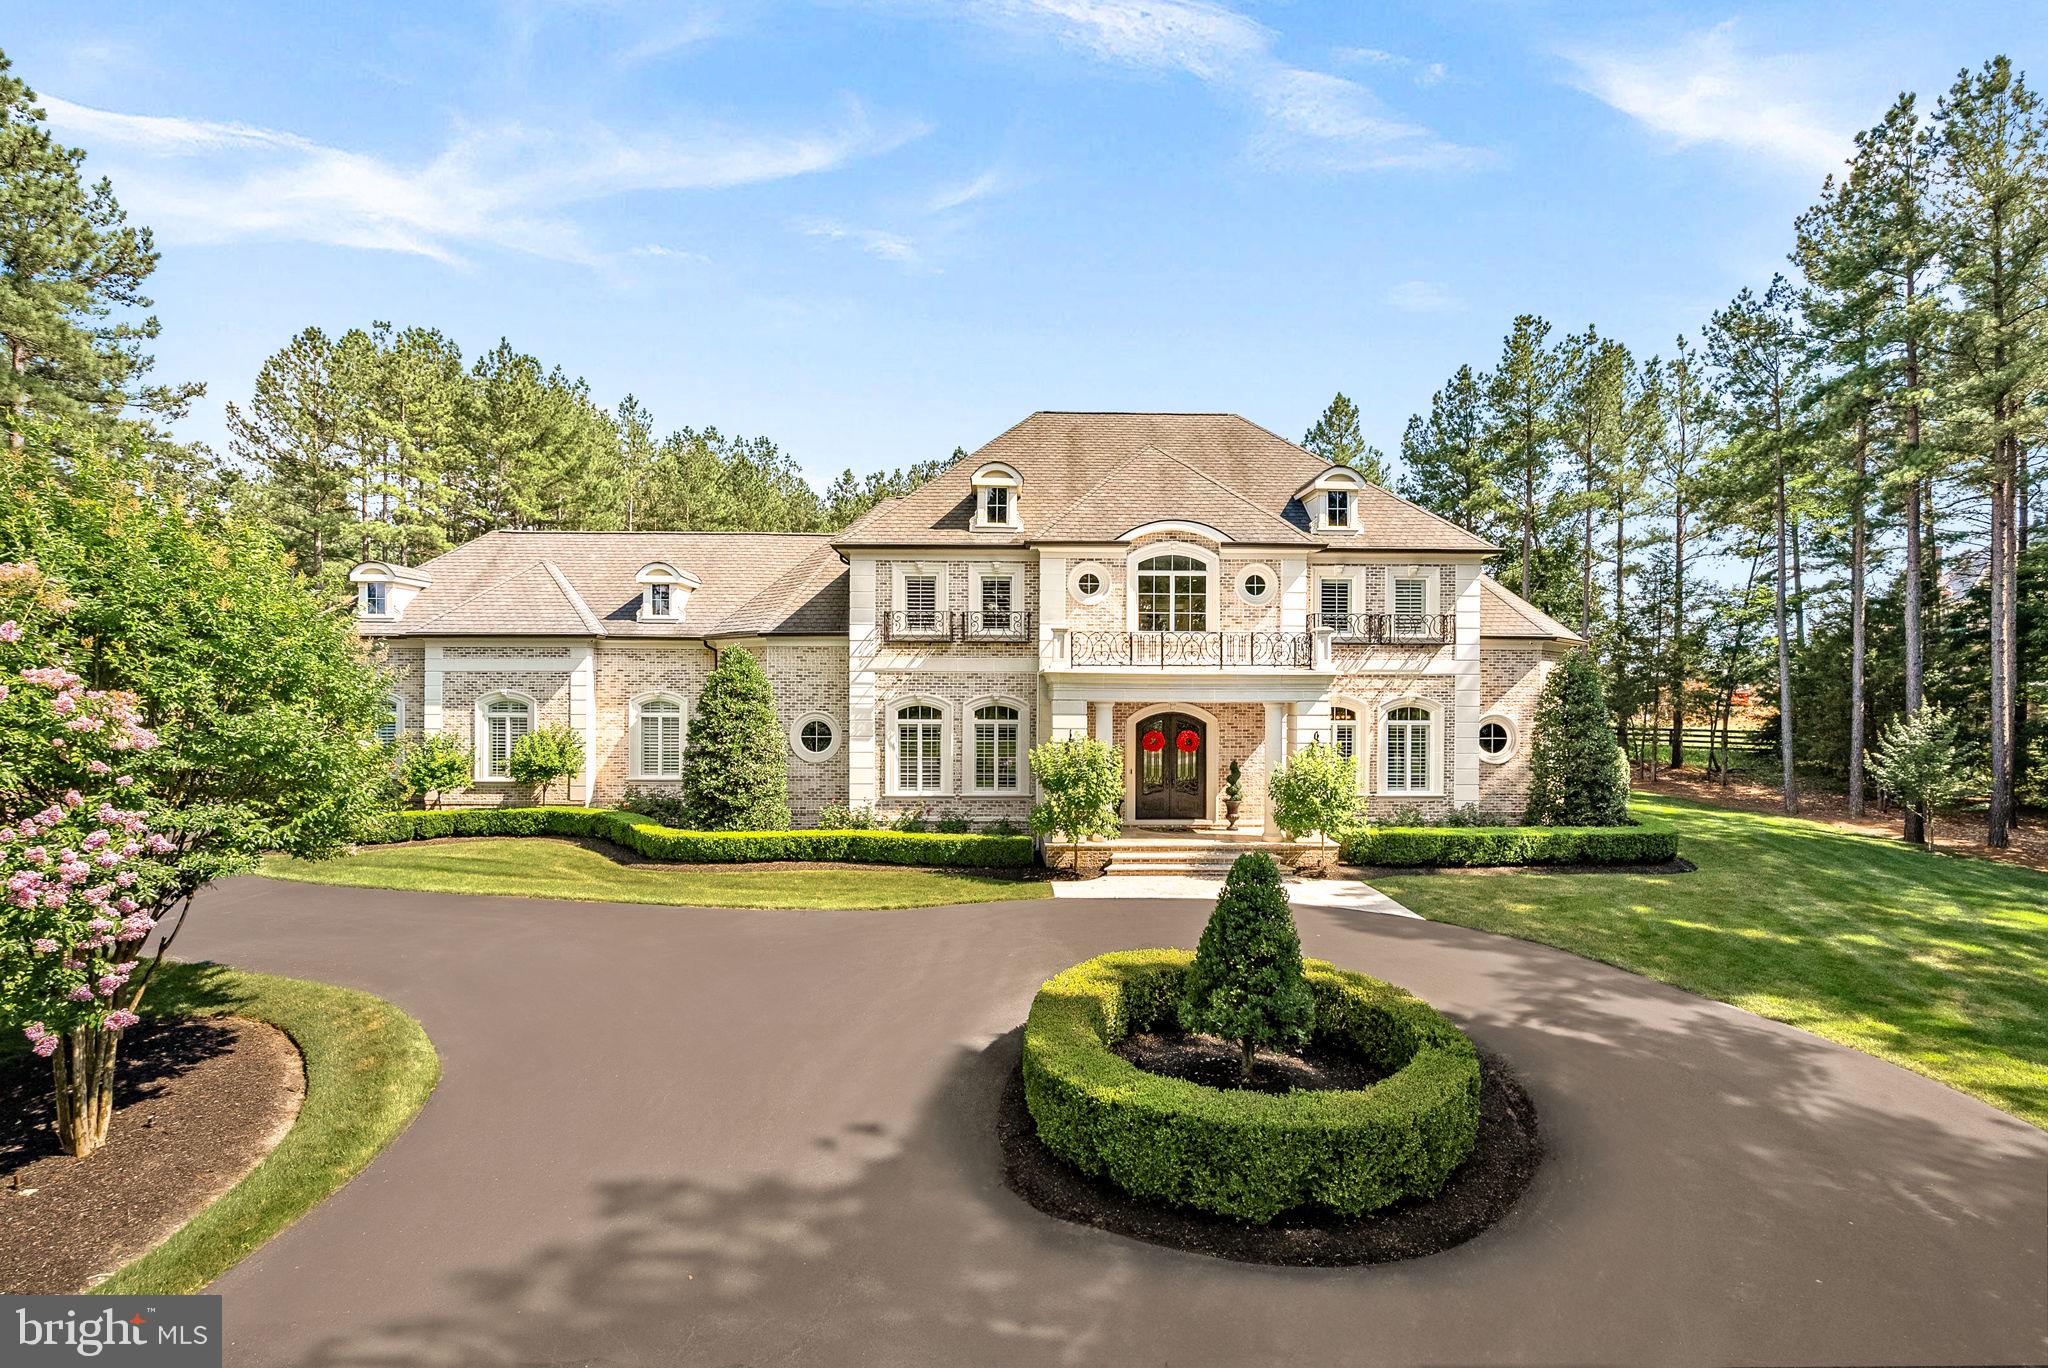
Welcome to a timeless masterpiece at 22608 Creighton Farms Drive—an exquisite French Manor estate, crafted with precision by Apex Custom Homes. This distinguished residence, nestled on a corner lot spanning over 3 acres, presents an opulent lifestyle with almost 10,000 square feet of luxurious living space.

As you arrive, a circular driveway flanked by monuments and large coach lights welcomes you. The grand entrance is adorned with front iron gate doors, leading to a two-story foyer with 25-foot ceilings and a floating solid wood staircase with iron spindles. The interior showcases chiseled travertine edge flooring, 8-inch reclaimed hardwoods, and detailed moldings throughout.

This estate features five bedrooms, each with en-suite marble or travertine bathrooms, and a primary suite on the main level boasting 16 foot ceilings,  dual chandeliers, and floor-to-ceiling marble surround fireplace with a 7-foot mantle.  The opulent primary bathroom features Calcutta marble floors, two water closets, a double sink vanity with a separate make-up area, soaking air jet bubble tub, spacious dual seamless glass walk-in shower, and a stunning John Richards chandelier.

The gourmet kitchen is a chef's dream, equipped with Wolf and Sub-Zero appliances, a 9.5-foot island with new quartz countertops/backsplash, and reverse osmosis water system.  

Indulge in leisure with a private home theater, wine cellar, and recreation room. The outdoor oasis includes an Pristine Acres heated, saltwater pool with spa, fire bowls, and an outdoor kitchen under a custom pavilion.   The newly added outdoor bathroom/pool changing house is a designers dream.  9 foot resort style fire table as well as a separate stand alone fireplace offer everything any entertainer would want in their backyard.  Security and convenience are ensured with a whole-house generator, alarm system, and gated community.   This estate is a sanctuary of elegance and comfort, awaiting its next discerning owner.
#VALO2111028

LEESBURG

22608 CREIGHTON FARMS DRIVE

5 Beds

6 Baths

9,701 Sq.Ft.

$4,395,000

MLS#: VALO2111028

1 ... 209 210 211 212 213 ... 666
* Listings identified with the FMLS IDX logo come from FMLS and are held by brokerage firms other than the owner of this website. The listing brokerage is identified in any listing details. Information is deemed reliable but is not guaranteed. If you believe any FMLS listing contains material that infringes your copyrighted work please click here to review our DMCA policy and learn how to submit a takedown request. © 2024. First Multiple Listing Service, Inc.
 - property

Send a message

Message successfully sent.

Your message

What is 3 + 4 ?

Reason for contacting?

I agree to receive email communication and understand I can unsubscribe at any time.

I agree to be contacted by Charis Realty Group - Christine Issler, Broker via call, email, and text for real estate services. To opt out, you can reply 'stop' at any time or reply 'help' for assistance. You can also click the unsubscribe link in the emails. Message and data rates may apply. Message frequency may vary. Privacy Policy

Sign Out

Virtual Assistant

Would you like to take the next step with this property? We can help you schedule a showing or virtual tour, or send you more details.

Yes, I would like more information.

Thank You for Your Reply, One of Our Agents will contact you as soon as possible

No, maybe later.

Thank you, you can always contact me via email, phone number or through the contact form.

Realhub AI

Lucy - Your AI-Powered Realtor

Update Your Temporary Password

Personalize your search

Enter your email and we'll notify you immediately when new listings match what you're looking for.

or enter email address

Already have an account ? Login here

Continue your home search

I agree to receive communications and understand I can unsubscribe at any time.

I agree to be contacted by Charis Realty Group - Christine Issler, Broker via call, email, and text for real estate services. To opt out, you can reply 'stop' at any time or reply 'help' for assistance. You can also click the unsubscribe link in the emails. Message and data rates may apply. Message frequency may vary. Privacy Policy

Already have an account ? Login here

We use cookies

We use cookies primarily for analytics to enhance your experience. By accepting, you agree to our use of these cookies. You can manage your preferences or learn more about our cookies policy.
