Properties

Browse or get in touch to schedule a walkthrough.

  • Nearby me
Price range

Popular Features

Community Features

Association

Property Features

Waterfront

View

Exterior Features

Interior Features

Style

10000 properties match your criteria

Updated 1 minute ago

E-Alert name
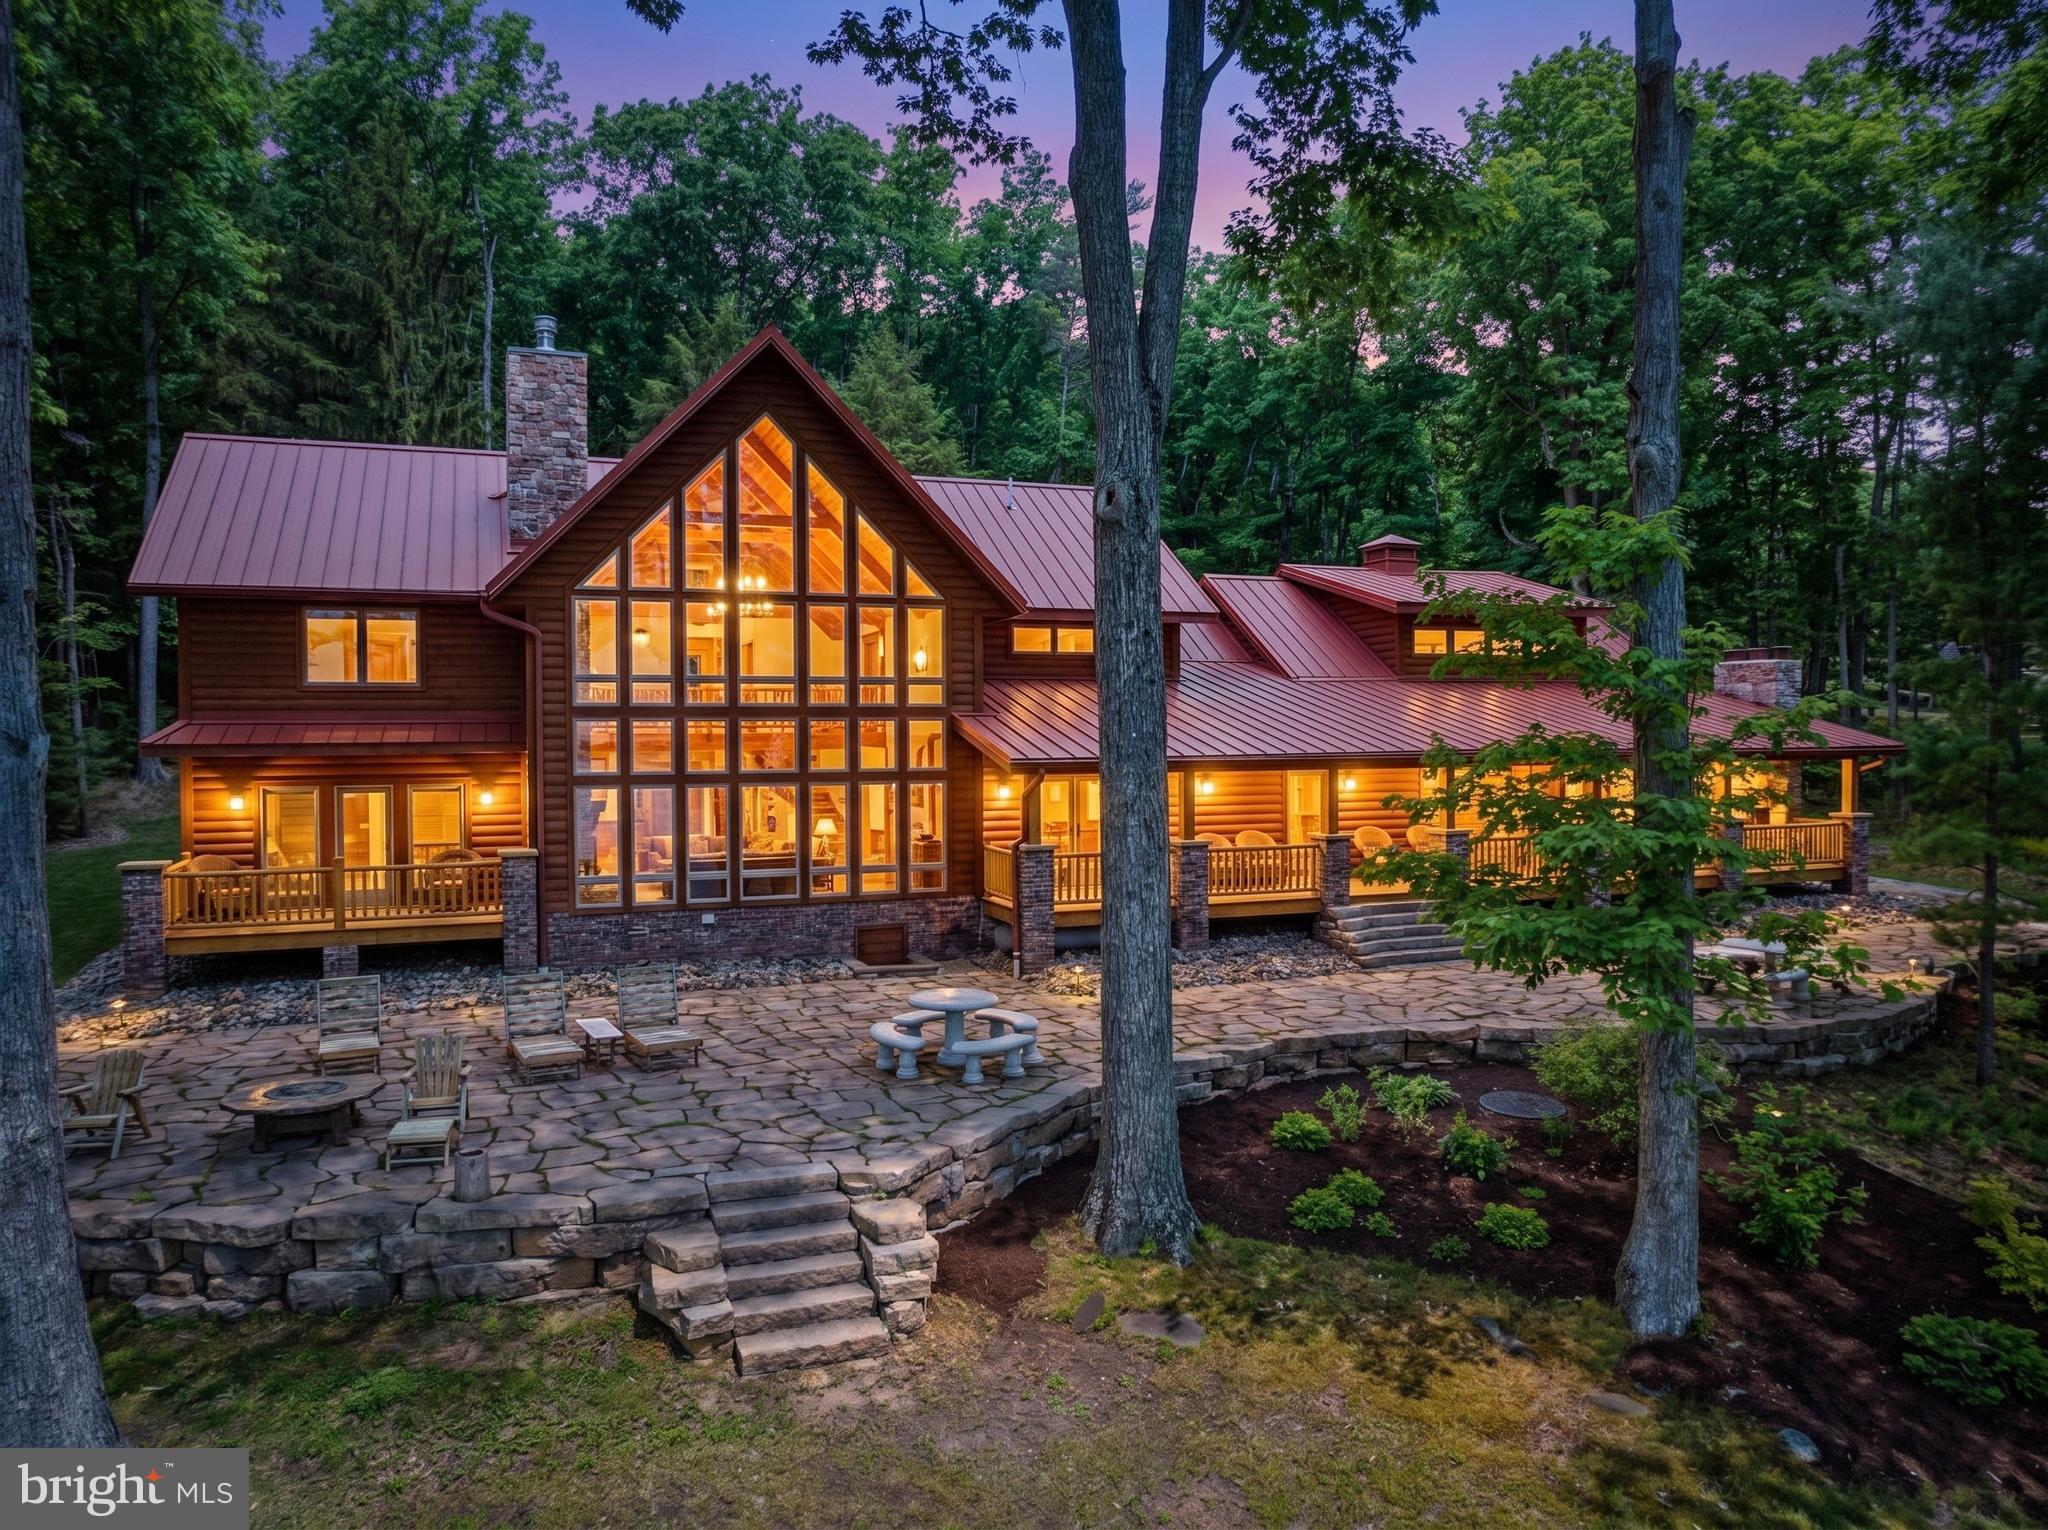
Stunning lakefront log home offering the perfect blend of rustic elegance and modern comfort. Boasting 181 feet of pristine waterfront, this 4-bedroom retreat features four en suite bedrooms. Three of the suites have their own fireplace that creates a warm, cozy ambiance throughout. The abundance of windows allows you to enjoy the beauty of the outside during any season from every level of this wonderful home. The open floorplan and upgraded kitchen feature an island and Corian countertops, providing ideal space to enjoy with family and friends. Enjoy breathtaking lake views from the expansive, covered outdoor deck, which also offers an outdoor fireplace—ideal for relaxing or entertaining year-round. The firepit and type A dock are just steps away and provide even more enjoyment. The central location on a dead-end road is unmatched, as are the gorgeous sunrises! This is a rare opportunity to own a private waterfront escape with exceptional charm and character.
#MDGA2011540

SWANTON

180 GLEN COVE ROAD

4 Beds

4 Baths

3,009 Sq.Ft.

$4,000,000

MLS#: MDGA2011540

64+ Acres for Sale in the Heart of Virginia Wine & Brewery Country | Round Hill, VA 

Discover an extraordinary opportunity to own over 64 acres of prime real estate in the picturesque hills of Round Hill, Virginia. Perfectly positioned on scenic Williams Gap Road, just 1,000 feet from Route 7 and less than a mile to the Appalachian Trail, Bluemont, and Blue Ridge Mountain Road, this property offers unmatched proximity, access, and breathtaking views.

Located in the heart of Virginia’s renowned brewery and winery region, this expansive parcel presents endless possibilities — from residential development to hospitality, agritourism, event venue, vineyard, equestrian estate, or private retreat.

Property Highlights:

64+ acres of cleared and rolling land

Multiple prime building sites with panoramic “million-dollar” views

Existing infrastructure already in place

8+ wells and 8+ approved drain fields

50+ gallon per minute well capacity

1,200-gallon commercial-grade drain field system

Ample space for large-scale events, parking, or future expansion

Potential for multiple residential homes and additional structures

The property is currently improved with substantial commercial-grade facilities, offering a unique opportunity for continued hospitality use or adaptive reuse. With extensive utilities and infrastructure already installed, the groundwork has been laid for significant growth and development.

Whether you envision a luxury residential enclave, vineyard estate, destination event venue, or investment opportunity in one of Loudoun County’s fastest-growing areas, this land offers flexibility, scale, and unbeatable views.

Opportunities like this are rare in such a sought-after and rapidly expanding region.

Schedule your private tour today and secure your slice of Virginia countryside paradise.
Professional winery design can be downloaded from the link in the buyer agent section or contact the listing agent for details.
#VALO2135064

ROUND HILL

34266 WILLIAMS GAP ROAD

None Beds

1 Baths

4,800 Sq.Ft.

$4,000,000

MLS#: VALO2135064
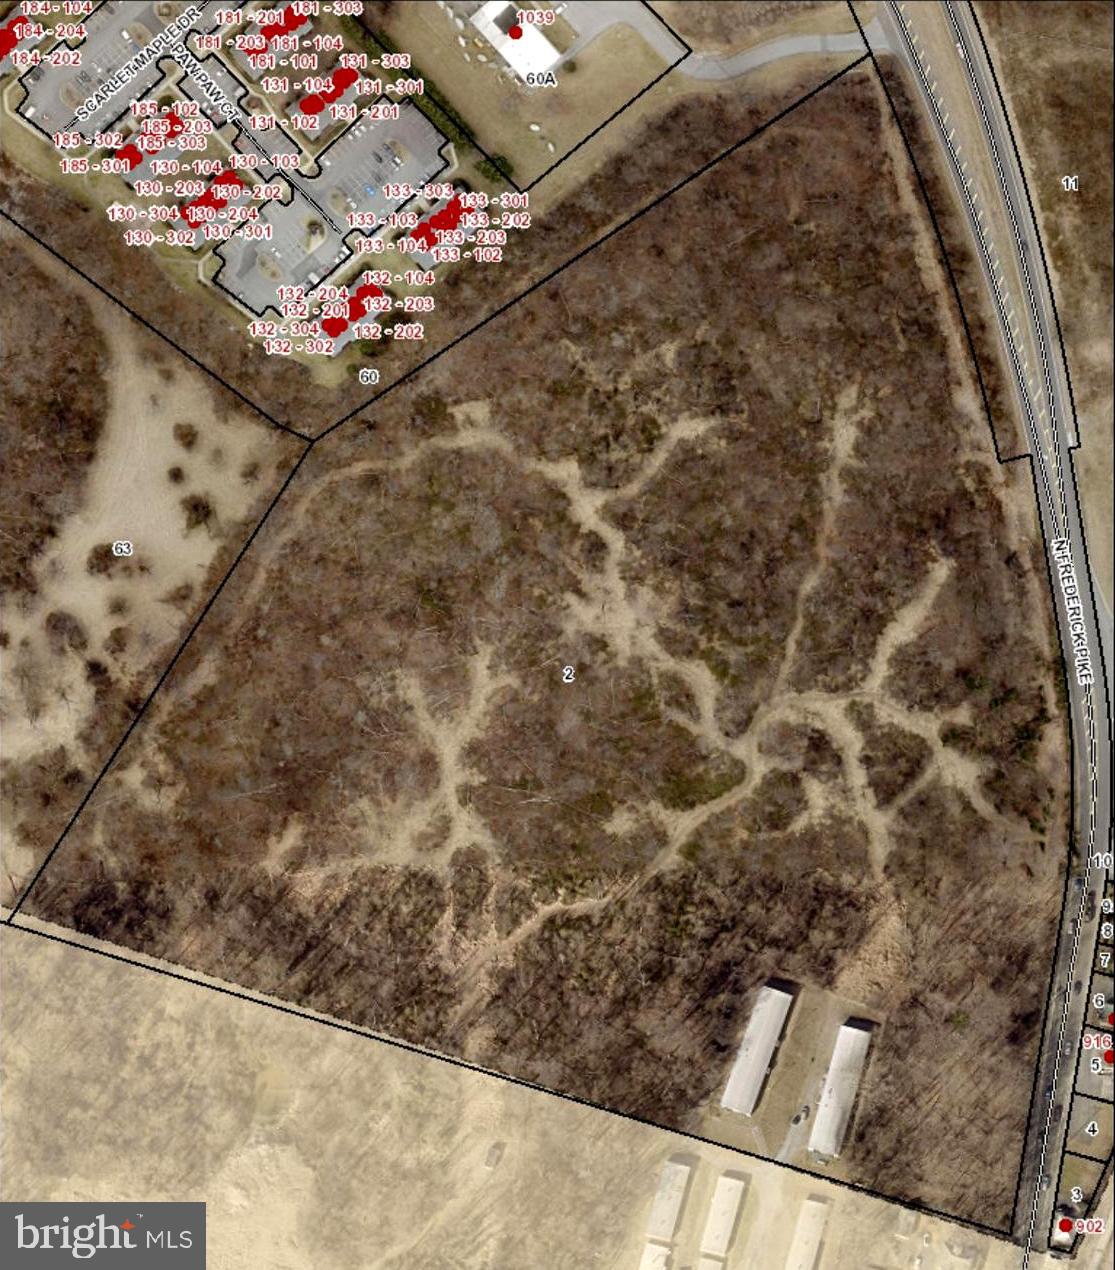
Unprecedented Development Opportunity, County of Frederick, 27.2 acres in land use plan for high density rezoning (RP) and development (currently zoned RA, will require rezoning). Ideal townhouse and apartment project. Gateway to downtown Old Town Winchester. Public utilities to site. Truly a catalyst development opportunity, located in the fast growing metropolitan area in Virginia. Voted #1 Main Street and Places to Retire. Also available, total of 11.43 acres parcel in City, immediately adjacent, also planned for high density development. MLS#  VAWI2007696.
Summary: OFFERING #1: CITY PARCELS (4)
ZONING: Neighborhood Design District, 50 UNITS PER ACRE
801 Fairmont - 10.34 ACRES with 1400 SF office, multiple outbuildings 
871 Fairmont - .17 acres with 1x 3/1 SFH
867 Fairmont - .50 acres 720 SF office
893 Fairmont - .42 acres with 1x 4/1 SFH and 2 small tenant cottages
$4,500,000.00 TOTAL

OFFERING #2: COUNTY PARCEL (1)
ZONING: Urban Development, 20 UNITS PER ACRE  
27.2 ACRES
$4,000,000.00 TOTAL
#VAWI2007698

WINCHESTER

NORTH FREDERICK PIKE

None Beds

None Baths

27.2 acres

$4,000,000

MLS#: VAWI2007698

Exceptional opportunity to own a private Eastern Shore estate in Royal Oak. Anderby Hall, rooted in an original 1680 land grant, spans 12± breathtaking acres with over 3,260 feet of rip-rapped shoreline. Complete with a tidal pond, private cove, and an exclusive island peninsula connected by bridge, this estate offers unmatched privacy and natural beauty.

Pass through the gated entrance to the 3,000± sq. ft. main residence featuring hand-hewn ceiling beams, antique pine floors, a great room with a fireplace, and a gourmet kitchen with a granite island. The main-floor primary suite boasts dual closets, while a second-floor office/den provides a quiet workspace. Nearly every room frames unobstructed views of Irish Creek.

Step outside to brick walkways leading to a waterside custom pool. Boaters will appreciate the private deep-water dock (5' MLW) with two slips, offering quick access to the Choptank River. Outstanding property features include a 2,600 sq. ft. guest house, a tennis/pickleball court with a gazebo, a 30'x50' insulated 3-car garage, an additional 1-car garage/workshop, a new well, and a service shed. Enjoy an extraordinary coastal lifestyle surrounded by abundant wildlife, just minutes from St. Michaels and Easton.
#MDTA2011958

ROYAL OAK

5499 ANDERBY HALL ROAD

3 Beds

4 Baths

5,921 Sq.Ft.

$4,000,000

MLS#: MDTA2011958

New on site today
Exceptional residential development opportunity in Lower Southampton Township, Bucks County, offering approximately 10.5 acres in the Neshaminy School District. Final approval has been obtained from the Lower Southampton Township Board for a thoughtfully planned 12 lot single-family detached subdivision. The plan includes 10 lots around one half acre, plus 2 larger lots. Access is planned via a new cul-de-sac from West Bristol Road, with open space and stormwater management areas incorporated. This well-located property offers a blend of residential development potential, open space, and convenient access to major transportation routes. A rare opportunity to bring a thoughtfully designed 12 home community to Lower Southampton Township. Full plans and township resolutions are available upon request.
#PABU2131048

FEASTERVILLE-TREVOSE

242 W BRISTOL ROAD

None Beds

None Baths

9.8 acres

$4,000,000

MLS#: PABU2131048

New on site today
Welcome to the latest offering from M-R Custom Homes on a sprawling 17,005 square foot lot in Franklin Park. This beautiful new custom home features 8,694 square feet of impeccably finished living space across four levels, eight bedrooms, eight full bathrooms, two powder rooms, and a two-car attached side entry garage.
#VAFX2343496

MCLEAN

1901 MASSACHUSETTS AVENUE

8 Beds

8 Baths

8,694 Sq.Ft.

$4,000,000

MLS#: VAFX2343496
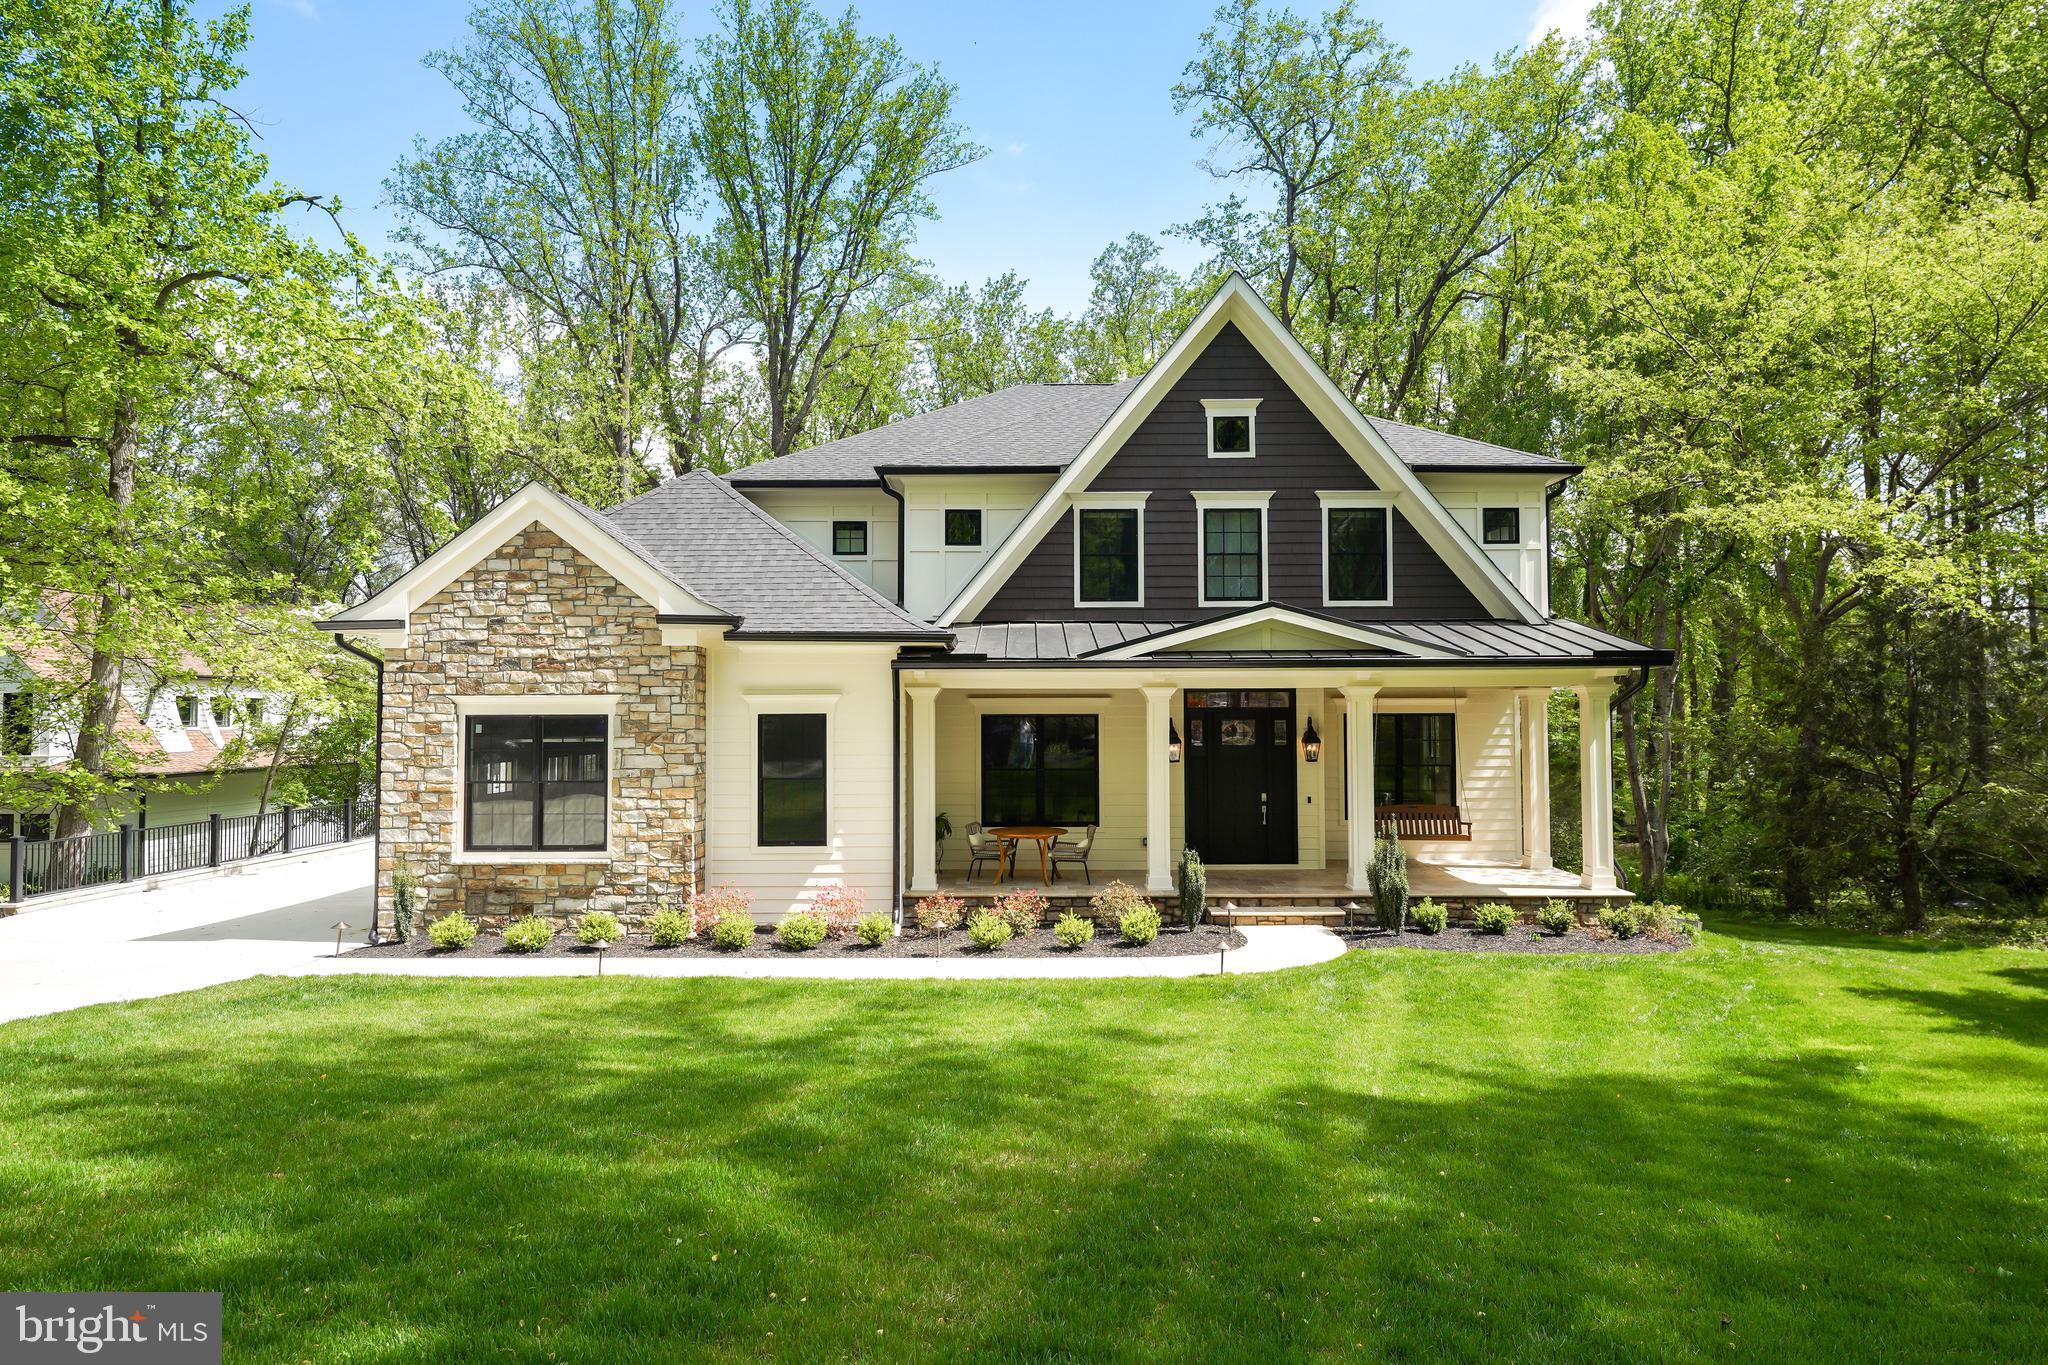
A masterpiece of design and craftsmanship, with exotic finishes and luxurious details built in 2021 is just a year old! Located in the highly desirable River Oaks neighborhood this light filled floor plan is designed for today’s living and entertaining. Elegant Foyer opens to the formal Living and Dining Room. Stunning Family Room has a fireplace and a wall of windows and French doors that lead to the expansive Deck that overlooks the serene pasture and has a gas fire pit and gas line for grill. Magnificent gourmet Kitchen with a striking center island, Silestone Quartz countertop and backsplash, custom cabinets, top-of-the-line appliances , farmhouse sink and Breakfast Room. The Main Level also includes dedicated office/study with 12ft ceilings, private Main Level Bedroom with full Bath and a formal Powder Room. The Upper Level features the Owner’s Suite with 3 walk-in Closets, luxurious Bath with separate vanities, heated marble floors, jet tub and oversized shower. Additionally there are 3 private ensuites with tray ceilings, Laundry Room and Storage Room in the Upper Level. The walk-out Lower Level is a retreat complete with a Wet Bar, Recreation Room, Fitness Room, Media Room with tiered seating, Study with two built-in desks and an accommodating and soundproof Guest Suite that has a full Bath, Kitchenette and private entry. Additional features include a large flat backyard, 3- car Garage with 2 EV chargers, generator, elevator ready and just minutes to world class dining, grocery stores and the finest shopping in the Washington area!
#VAFX2065848

MCLEAN

7002 RIVER OAKS

6 Beds

6 Baths

9,459 Sq.Ft.

$3,999,999

MLS#: VAFX2065848
MOVE-IN READY WITH ALL FF&E TO CONVEY, IF REQUESTED.  PERFECT FOR THE TRANSIENT BUYER!  
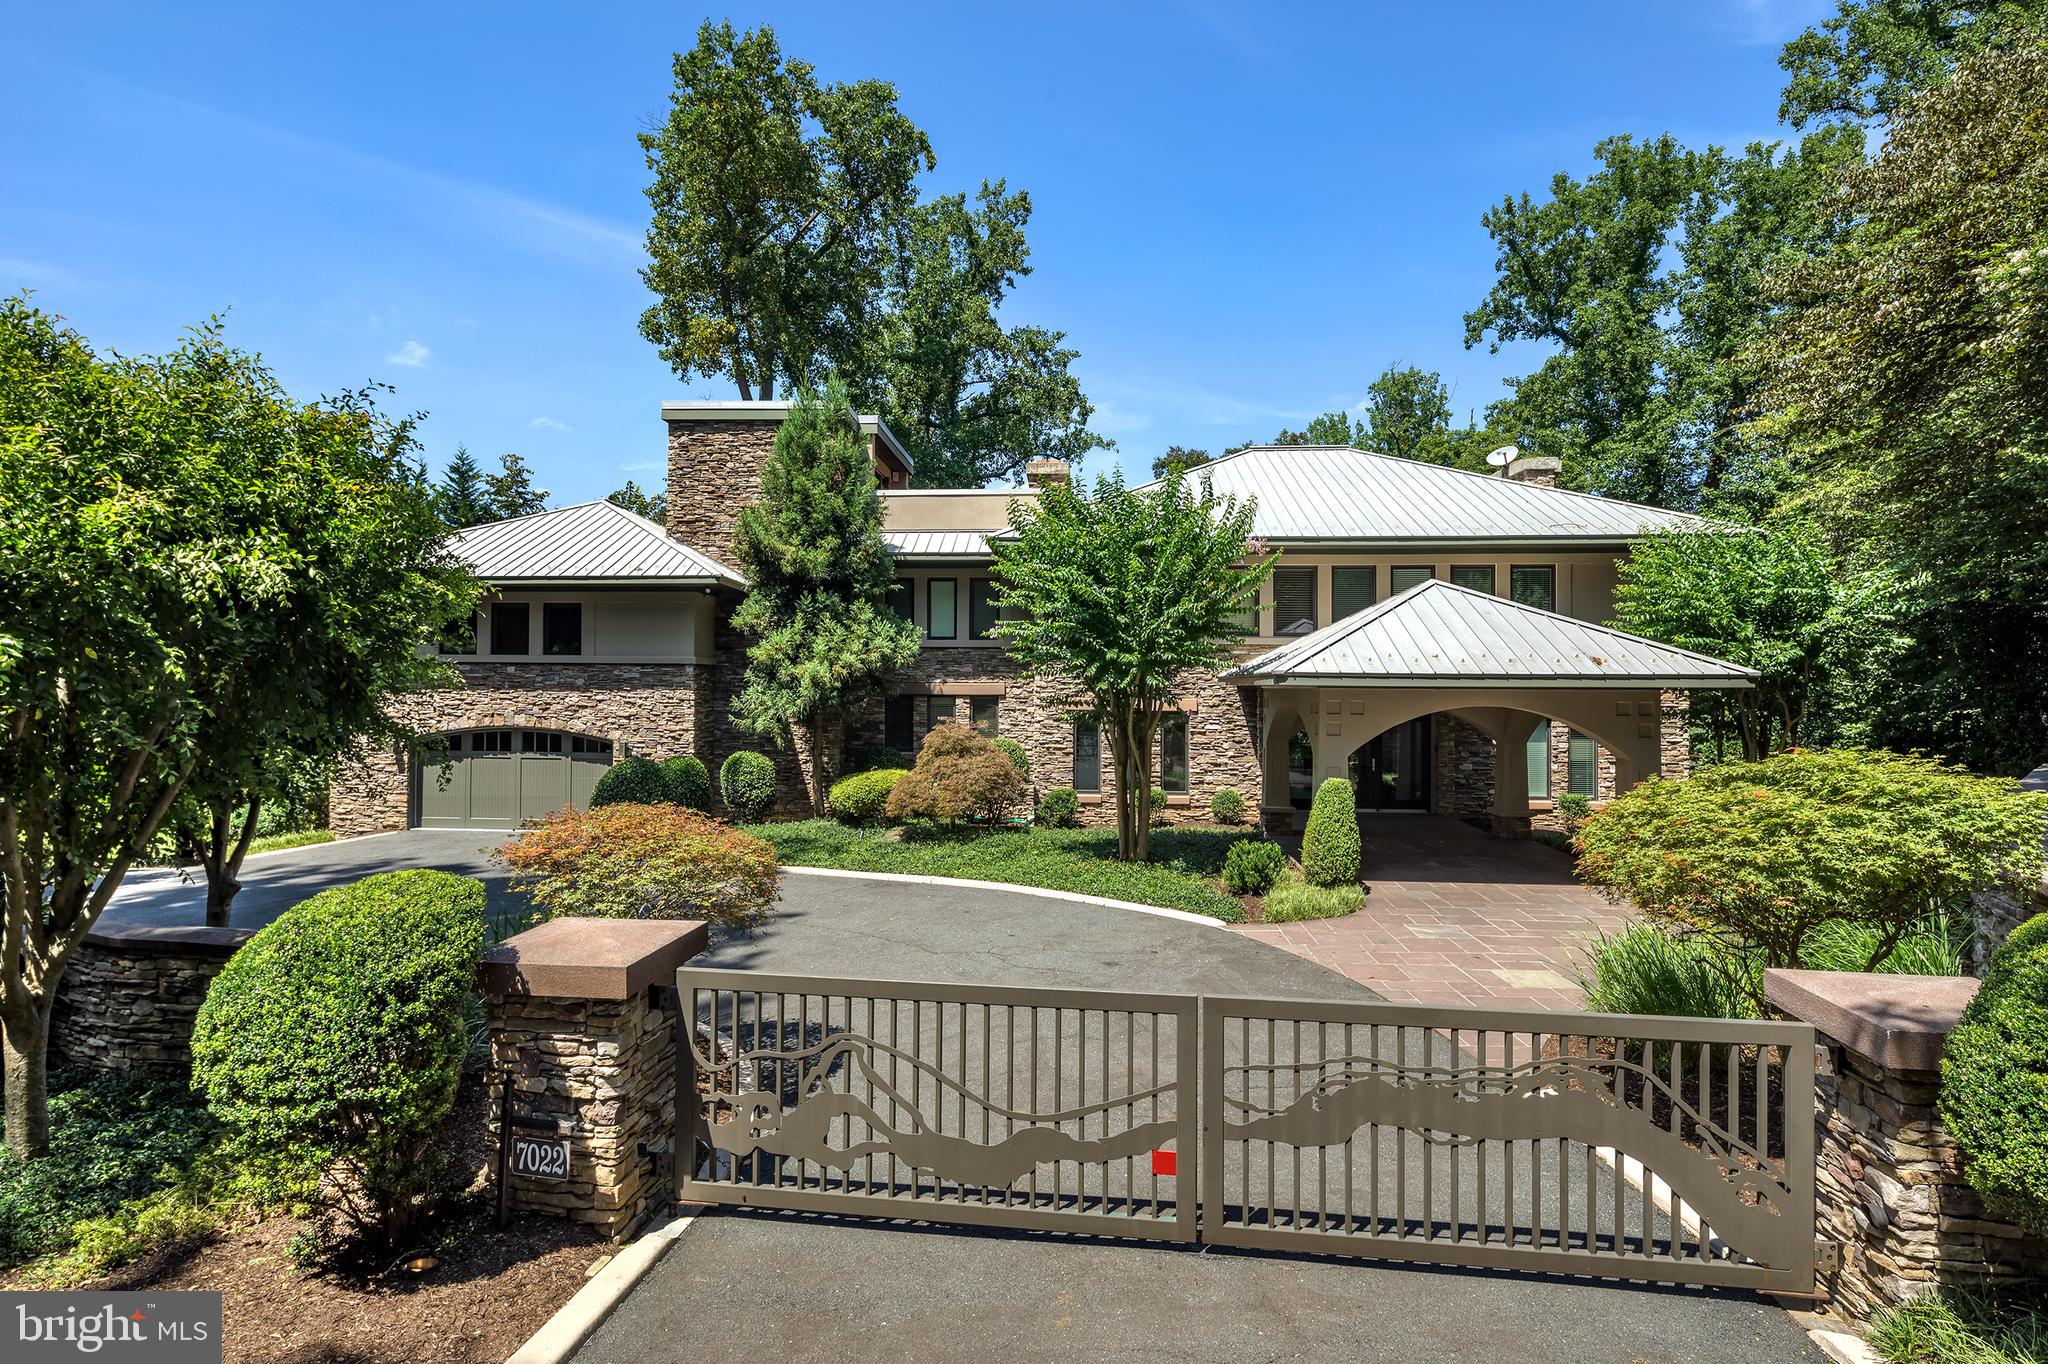
Custom-built waterfront estate situated on the Potomac River along the Gold Coast of Mclean and  Scotts Run with awe-inspiring views, unparalleled privacy, as well as close proximity to nature and culture.  Perfect for the  Life at Green Oak on the Potomac offers an experience like no other. Reflecting timeless modern architecture designed by Robert Wilson Mobley, the stone and stucco of Green Oak blend seamlessly with the 5 acre verdant wooded landscape atop a 62-foot stretch of private waterfront property that features true river access for outdoor aficionados. 
Inside, attention to detail and thoughtful design on all five levels create a custom built ambiance that affords residents a rare sense of sophistication and serenity. Overlooking the great room from the interior balcony, the owner’s suite provides a harmonious getaway and bird’s eye view with ultimate privacy, his and her dressing rooms, fireplace and secluded library. Three secondary bedrooms all feature exquisite fireplaces, walk-in closets, and full bathrooms. With two elevators located on the east and west wing, Green Oak showcases an upper-level entertainment room, bar, and media center as well as convenient access to the roof level sitting area and outdoor observation deck and fireplace. For wine connoisseurs, the 1,000-bottle capacity custom wine cellar offers a space to ensure that fine wines can retain value and even develop a more complex flavor and aroma over time. To fully enjoy the Green Oak lifestyle, one must experience the spa level’s Finlandia sauna, indoor Endless Pool, and outdoorsman suite including a secure firearms safe and fly rod room. Living at Green Oak is a dream come true for fishing, kayaking, canoeing, swimming, boating, hiking, and birdwatching the more than 150 species of bird that make the Potomac River watershed home. Not only a nature lover’s paradise, Green Oak is also equidistant to both Reagan and Dulles International Airports, 15 minutes to Georgetown and less than 15 miles from world renowned museums, theaters, and shopping in the Nation’s capital.
#VAFX2014204

MCLEAN

7022 GREEN OAK DRIVE

4 Beds

6 Baths

11,508 Sq.Ft.

$3,999,999

MLS#: VAFX2014204
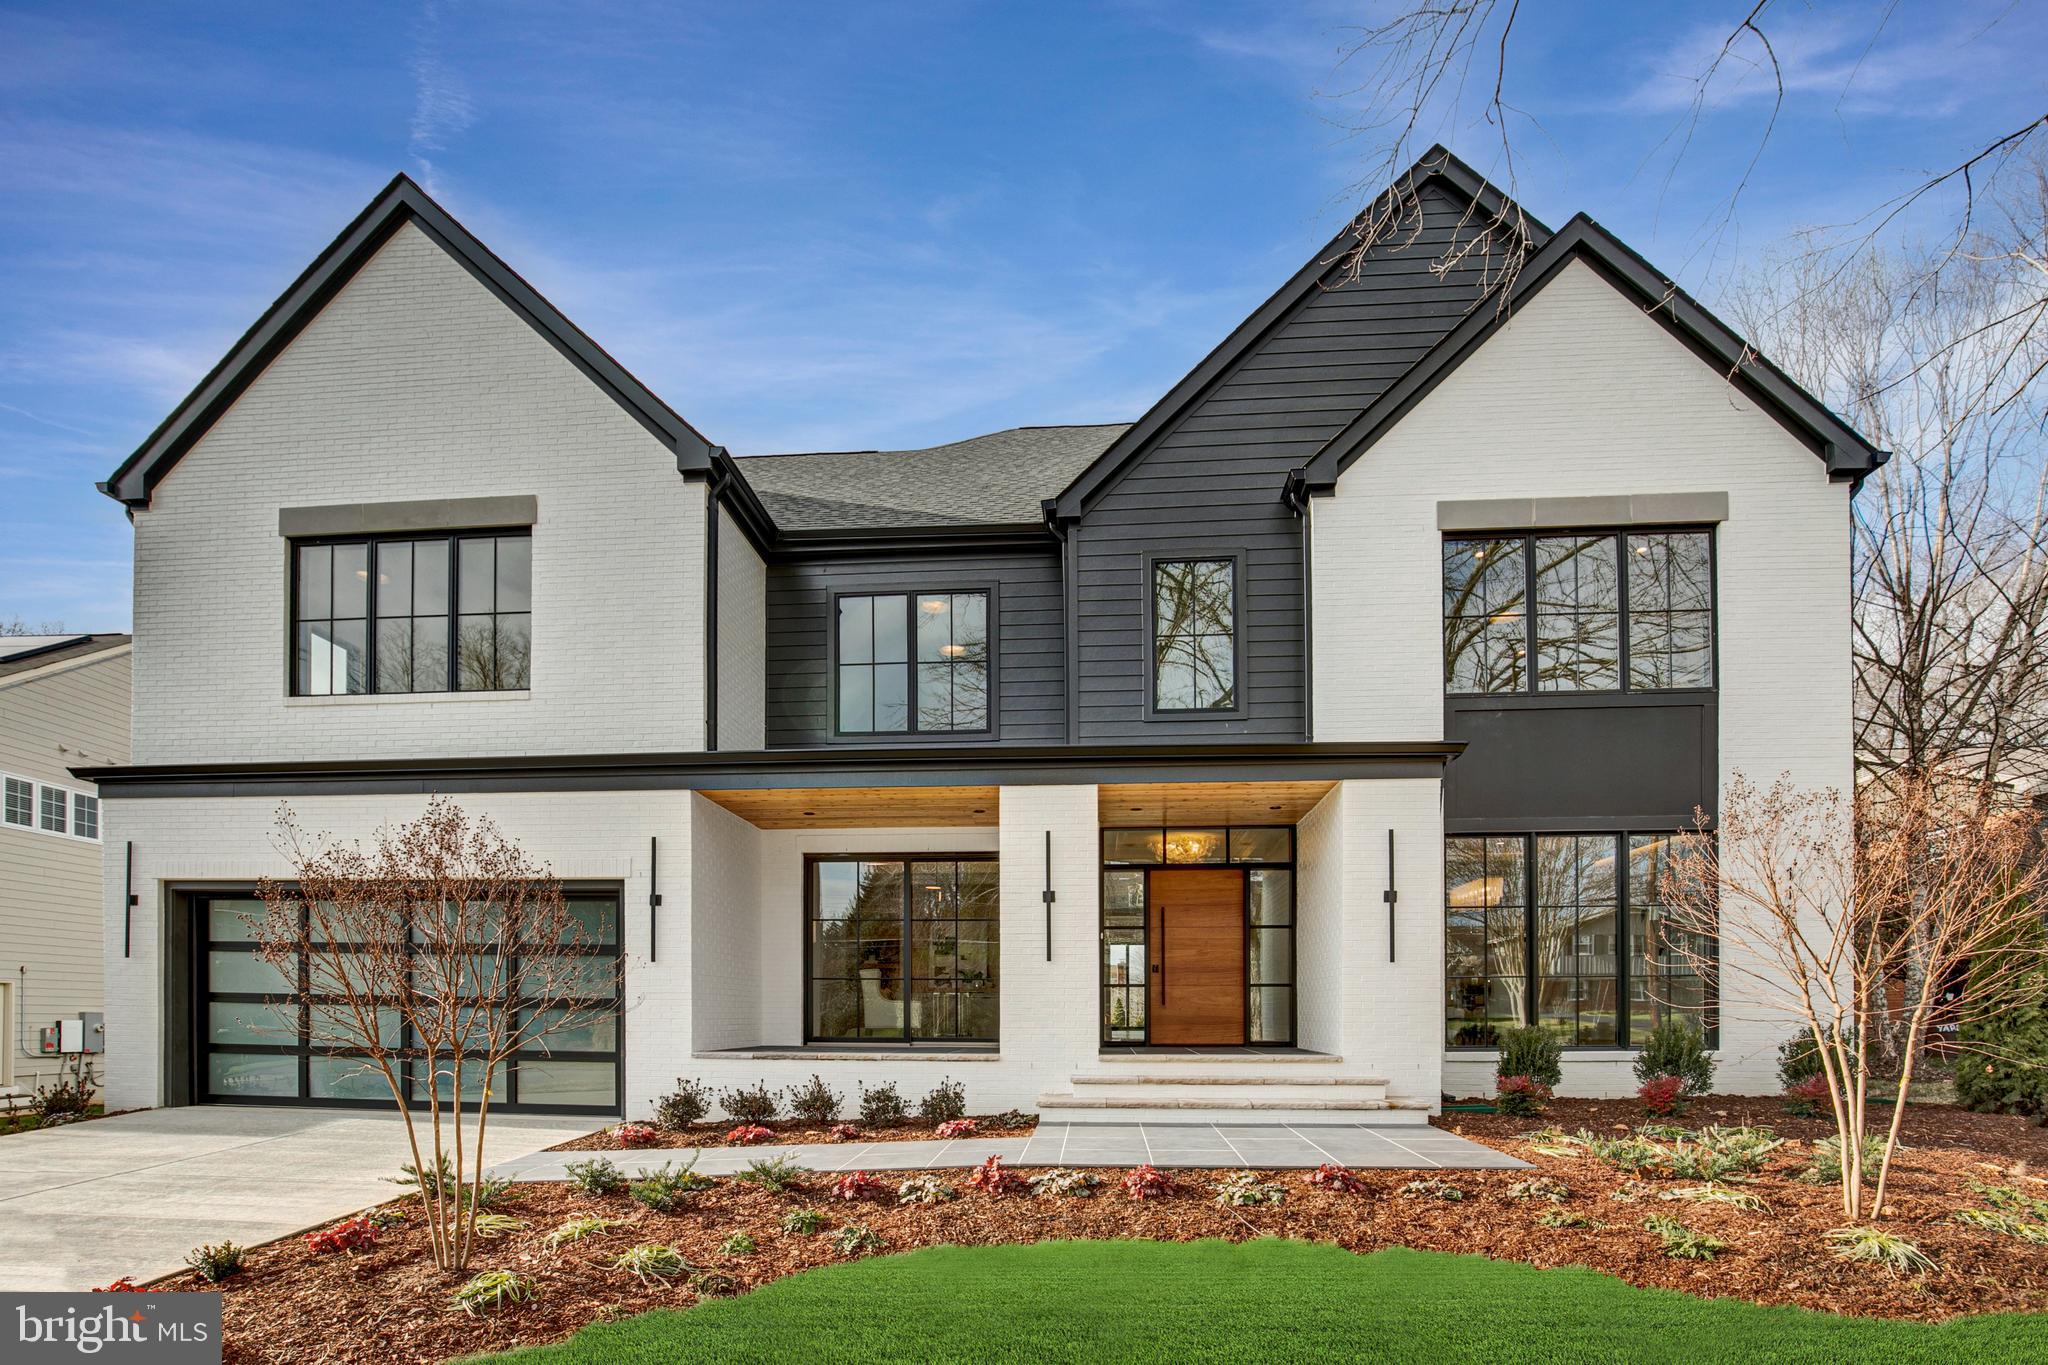
Introducing an unmatched masterpiece of modern luxury nestled in one of McLean’s most desirable neighborhoods, just three traffic lights away from the vibrant energy of DC! Welcome to an exceptional lifestyle where every detail is crafted to perfection by McLean’s own Morbill Custom Homes. The heart of the home is on the first floor, featuring a bright great room with a sleek linear fireplace and custom built-in features, seamlessly connecting to the outdoor living space via a 14-foot sliding doors. The true chef's kitchen is a culinary dream, boasting custom cabinets, an oversized quartz center island with a waterfall top, and top-of-the-line Miele appliances. The adjacent breakfast room features an oversized window seat overlooking the expansive backyard with white oak detailing and sliding doors for access to the covered porch. The formal dining room is adorned with an illuminated floating tray ceiling, floor-to-ceiling windows, and a striking chandelier, while a study with ceiling treatments, built-ins, and sliding doors provides access to the front porch. Additionally, there is a mudroom with cubbies and plenty of storage for convenience. Upstairs, the owner's suite hosts a tray ceiling and a cozy fireplace, accompanied by two walk-in closets, a sitting room with wet bar and a luxurious ensuite bathroom. Three additional second-floor bedrooms, each with ensuite baths, ensure comfort and privacy for family and guests.  You'll also find a family lounge on the second level that leads to a loft floor, offering even more living space with added privacy and versatility. The expansive loft is ideal for an additional office or recreational room and features an extra bedroom, a full bath, and ample storage space. The lower level is designed for entertainment and relaxation, featuring a large recreation room with a full bar, fireplace, and sliding doors to the rear yard, an exercise room, and a basement bedroom with an en-suite bath.  Additional features include wide plank European oak floors that grace the entire first and second floors, towering 12’ – 14’ sliding doors and large-scale windows providing abundant natural light, three fireplaces with exquisite surrounds, custom ceiling treatments, a wide white oak stair with a custom rail system, and extensive trim detail & built-ins throughout the house. The exterior features brick, board on batten and plank siding, complemented by a modern solid oak front door, with limestone & Porcelain pavers on porch floors & nickel-gap ceiling treatment on porch roofs. Finally, a covered porch overlooking the rear yard offers additional space for relaxation and enjoyment, and there is an elevator rough-in for convenience.
This location's importance cannot be overstated. Situated less than half a mile to downtown McLean and just three traffic lights away from Washington, DC, it provides convenient access to all major destinations in the region.
#VAFX2214336

MCLEAN

1124 GUILFORD COURT

6 Beds

6 Baths

7,520 Sq.Ft.

$3,999,999

MLS#: VAFX2214336

Just minutes from downtown McLean, this extraordinary 8,300-square-foot custom residence is perfectly situated on a rare 0.72-acre flat lot backing to a tranquil creek. Finding a property that offers both a large, level backyard ideal for a resort-style pool and the privacy of a wooded creek setting is exceptionally rare—making this home truly one of a kind.
The striking modern design features a stucco exterior, expansive walls of glass, a three-car garage, 10-foot ceilings on every level, 10-inch wide prefinished white oak floors, 8-foot solid-core doors, and designer lighting throughout.
Designed for effortless entertaining, the open-concept living spaces flow seamlessly to a covered screened porch with a gas fireplace overlooking the expansive backyard. 
The gourmet kitchen features custom-made inset cabinetry, a large water fall island and a 7-foot Wolf wine cooler. It is equipped with premium Wolf and Sub-Zero stainless steel appliances. Designer cabinet hardware, modern pendant lighting, and luxurious sinks beneath a large window complete this bright and elegant space.
The luxurious primary suite offers its own fireplace, custom his and hers closets, Juliet balcony, a spa-inspired bath with heated floors and steam shower. Every secondary bedroom features an ensuite bath and custom walk-in closet.
The sun-filled walk-out lower level includes a spacious recreation room with a custom wet bar and stone fireplace, a tiered media room, fitness room, and full bath.
Located in the prestigious Salona Village community near top-rated schools, premier shopping, fine dining, and major commuter routes, this exceptional residence delivers the perfect balance of modern elegance, privacy, and convenience.
#VAFX2332162

MCLEAN

1434 WAGGAMAN CIRCLE

6 Beds

6 Baths

8,277 Sq.Ft.

$3,999,999

MLS#: VAFX2332162

Renovated to the caliber of new construction, this masterfully reimagined brick estate is nestled in the heart of Doylestown, Pennsylvania. This breathtaking property perfectly blends timeless architectural grandeur with ultra-premium modern finishes, offering an unparalleled living experience across a meticulously upgraded, expansive floor plan.

The main kitchen is a chef’s dream custom-designed by Colmar Kitchen Studio, featuring premium cabinetry with built-in organization, upgraded rollout utensil holders and spice racks, a dedicated coffee bar with a fridge drawer, and a stunning central island. It is equipped with top-of-the-line Wolf, Sub-Zero, and Cove appliances, as well as an exquisite Zellige tile backsplash. A massive adjacent pantry room provides additional custom cabinets, a refrigerator/freezer, an ice maker, a dishwasher, a garbage disposal, and a custom entry door.

Enjoy a magnificent, vaulted sunroom adorned with a designer gold chandelier and wrapped in oversized grid windows that flood the space with natural light. The living room area is anchored by a rebuilt fireplace and an adjacent custom bar area featuring a Sub-Zero wine tower. New hardwood flooring and fresh paint flow seamlessly throughout the interior. Spa-like experiences await in every bathroom, all completely updated with custom tile work, Toto toilets, and designer plumbing fixtures. The primary owner's suite bath features a freestanding soaking tub, a seamless glass shower with a rainhead system, a new double vanity, and premium polished nickel finishes.

A fully private in-law suite boasts its own new custom kitchen with a full suite of appliances including a refrigerator, microwave, dishwasher, garbage disposal, and exhaust hood, alongside hardwood flooring and a dedicated custom tile bathroom. The property also features a fully finished attic with hardwood floors and a massive basement with brand-new wall-to-wall carpeting, a workout room, a mirrored dance studio, and a slider to the patio.

No detail was spared in the structural and technological overhaul of this home, which operates with high-efficiency systems designed for total comfort and security. This includes four new Trane heaters, four new AC compressors, Honeywell Wi-Fi thermostats, and an Aprilaire filtration system. The property is supported by a tankless hot water heater and a rebuilt Kel Tren WaterCare electronic water purification and softening system. Tech-savvy buyers will appreciate the integrated Control4 smart home system, a comprehensive new alarm system, three Ring cameras, and three Ring doorbells for complete remote access and peace of mind. New LED recessed hi-hats and elegant designer hanging fixtures are found throughout, alongside brand-new Emtek interior door knobs.

Situated on a lush, professionally landscaped lot, the exterior features manicured lawns, pristine mulch beds, and new plantings. The brand-new roofing system features GAF Timberline HDZ lifetime shingles, new synthetic underlayment, an aluminum drip edge, and entirely new gutters, gutter guards, downspouts, capping, and soffits. An oversized double main garage and a separate detached garage are both upgraded with durable, clean epoxy flooring, and all exterior doors and garage doors have received fresh paint. The expansive driveway has been completely refreshed and resealed, illuminated by new driveway and LED soffit lighting. The rear of the home features a massive multi-level deck and an elevated balcony, offering the perfect scenic backdrop for evening entertaining or quiet relaxation.

This turnkey masterpiece offers the ultimate in luxury, comfort, and modern convenience. Schedule your private tour to experience a home that could not be replicated at this price point today.
#PABU2120100

DOYLESTOWN

102 PICKWICK DRIVE

6 Beds

4 Baths

7,528 Sq.Ft.

$3,999,999

MLS#: PABU2120100

Nestled in prestigious Northside Bryn Mawr, this exquisite custom Colonial residence, built in 2007 by E.B. Mahoney and beautifully renovated in 2021, offers a harmonious blend of luxury and comfort. Built with only the finest of materials with a cinder block exterior with masonry overlay and limestone trim. Incredibly low taxes (+- $34k) are an added bonus!
Spanning nearly a flat acre, the property is a serene retreat, surrounded by lush landscaping and mature trees, providing a tranquil backdrop for your everyday life. Step inside to discover an inviting interior that exudes elegance and functionality. The two story grand foyer welcomes you with a stunning curved staircase, leading to 4 spacious bedrooms each with ensuite bathrooms. You'll find 10 foot ceilings throughout the first floor. 
The heart of the home is the gourmet kitchen, featuring upgraded countertops, a large island, and top-of-the-line Wolf & Sub-Zero stainless steel appliances, including a commercial range and double ovens. The butler's pantry and breakfast area make entertaining effortless, while the family room off the kitchen creates a warm gathering space. Rich hardwood and tumbled marble flooring flow throughout the home, complemented by plaster crown moldings and built-ins that add a touch of sophistication. Cozy up by one of the two marble fireplaces, or unwind in the luxurious saltwater spa or heated pool. 
The outdoor space is equally impressive, featuring extensive hardscaping, multiple patios, and a terrace that invites you to enjoy the serene garden and courtyard views. The fully finished windowed basement offers additional living space, perfect for hosting gatherings or enjoying a quiet evening in. With thoughtful features like a main floor laundry, cedar closets, and a security system, this home is designed for both convenience and peace of mind. Parking is a breeze with an oversized three-car garage and an asphalt & stone driveway with courtyard, ensuring ample space for guests. Located in a suburban setting, this property provides a perfect balance of privacy and accessibility, making it an ideal sanctuary for those seeking an exclusive lifestyle. Experience the epitome of luxury living in this remarkable home, where every detail has been meticulously crafted to create a warm and inviting atmosphere.
#PAMC2135044

BRYN MAWR

726 JOHN BARRY DRIVE

6 Beds

6 Baths

8,700 Sq.Ft.

$3,999,999

MLS#: PAMC2135044
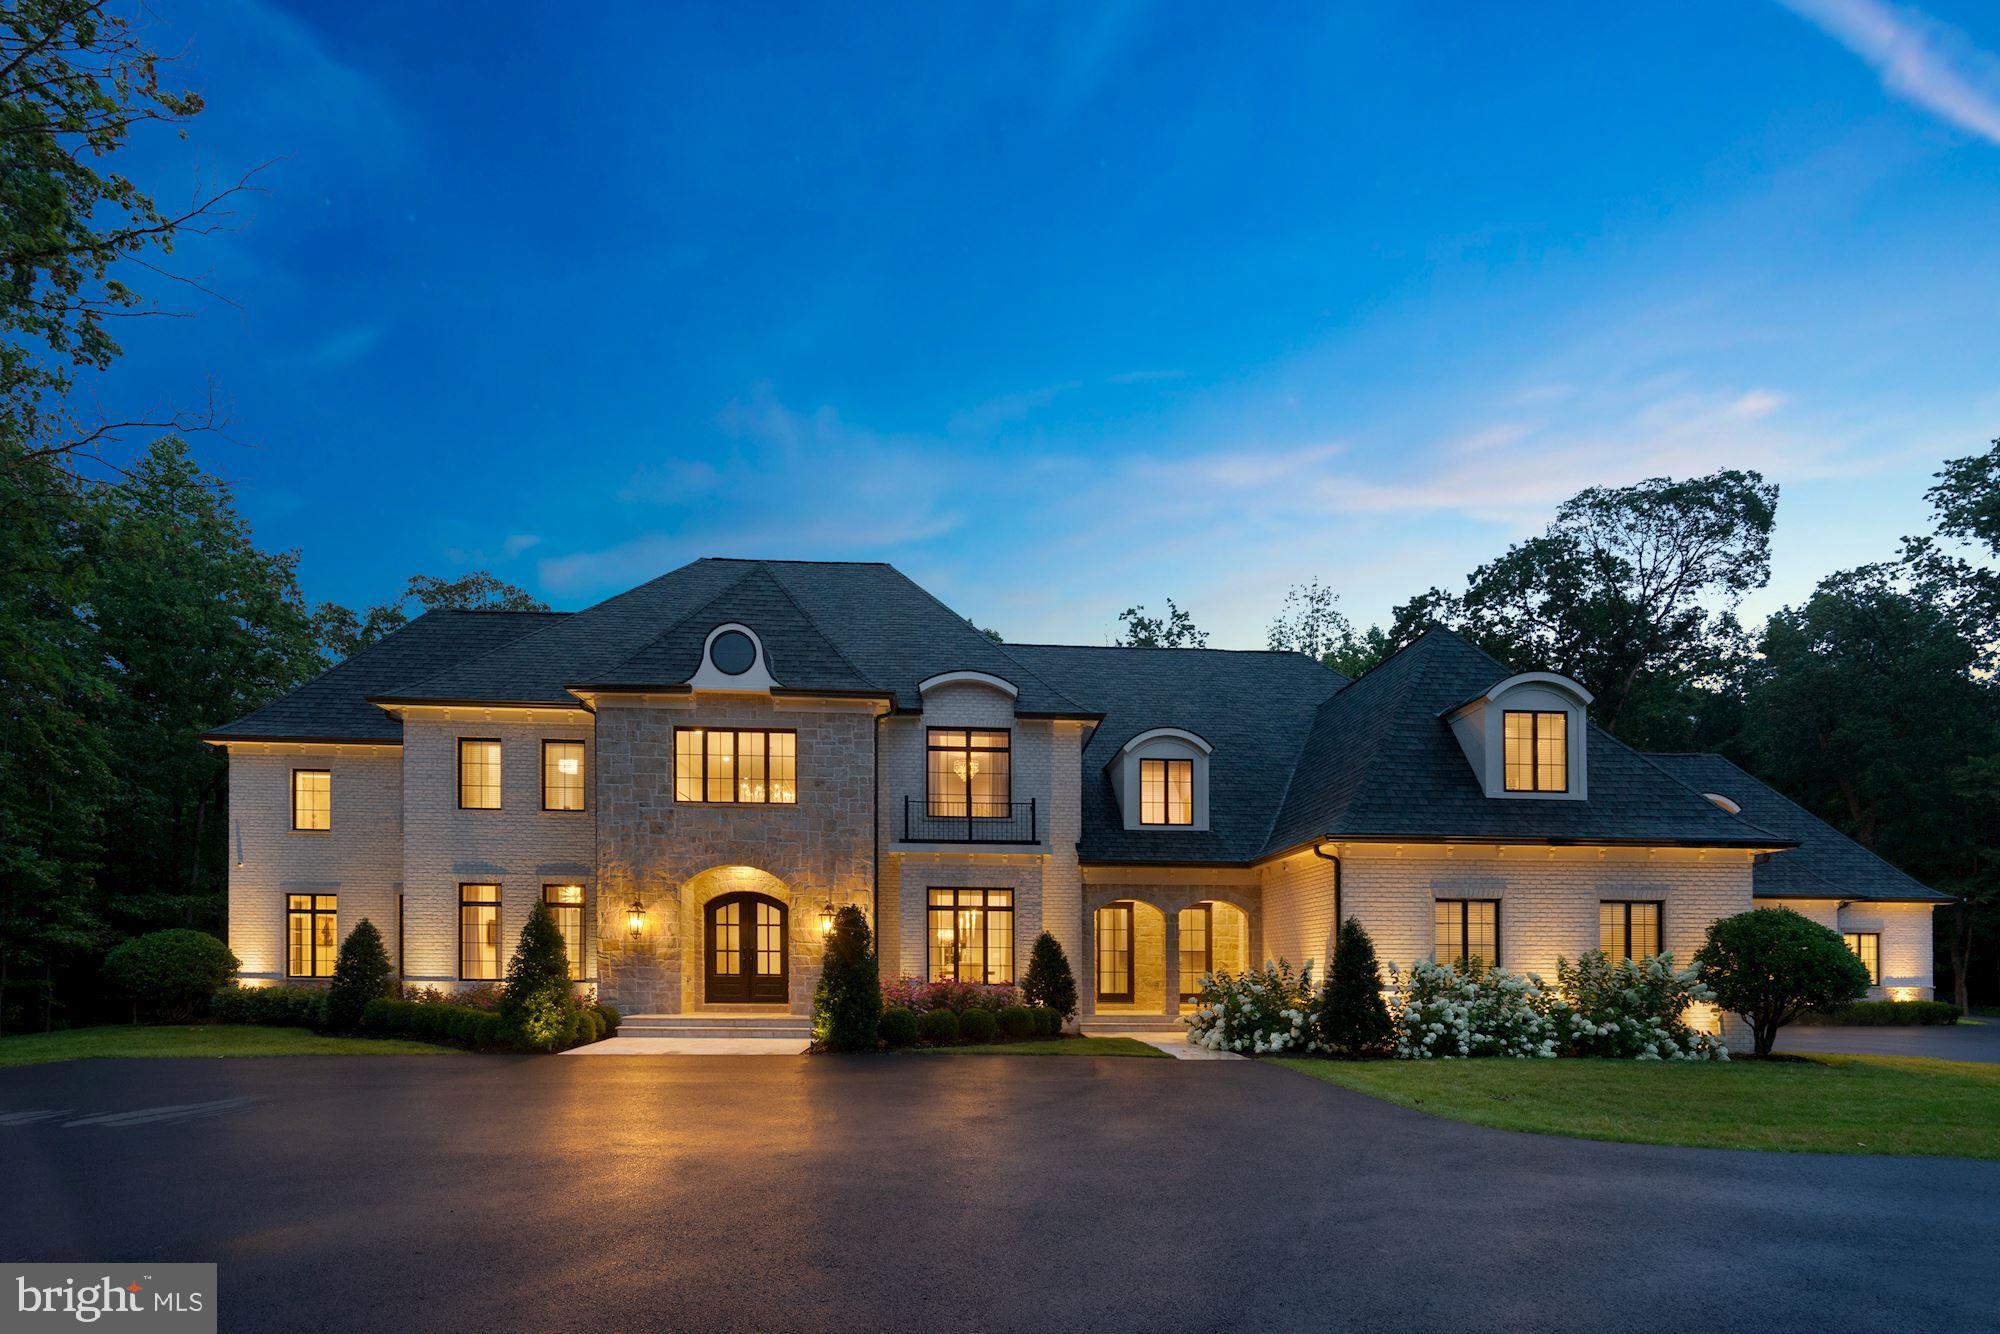
Prepare to fall in love with this one-of-a-kind home built by luxury home builder, Apex Custom Homes, which will exceed your expectations in every way. Behind the gates of the award-winning Creighton Farms Country Club community, this premium, private lot sits on 3.46 picturesque acres. The magnificent brick and stone, French-Transitional home features exquisite details and design elements including a six garage, porte-cochere, Travertine and wide-plank hardwood flooring, John Richard and custom chandeliers, high-end Quartzite, Marble and Quartz counters, five Sub-Zero refrigerators, four gas fireplaces, a temperature controlled glass wine-cellar holding 750 bottles of your finest wines, two main level Home Offices with glass French doors and one with built in shelving and Marble desk top, two Laundry Rooms, a Mud Room with built in cabinetry, central vac, 10’ ceilings on main and lower levels, and 9’ ceilings on upper level. The open floorplan in the heart of the home is an Entertainer’s dream with a Gourmet Kitchen perfectly suited for home chefs of every skill level that boasts superior design elements including a built-in Miele coffee machine, dual Miele dishwashers, beverage refrigerator, two full size refrigerators with freezers, Wolf six-burner range with a griddle, grill and double oven, 12 ft island and breakfast bar, Breakfast Room, and walk-in Pantry. The Kitchen seamlessly flows into the Living Room with a cozy gas fireplace and into the inviting Great Room with a soaring, chic coffered ceiling. The living space continues to the outdoors with access to the Travertine patio and covered pavilion with Quartzite counters, Marvel beverage refrigerator, Blaze built-in Grille and hood, masonry gas fireplace, and tongue and groove cathedral ceilings. Guests can access a full Bath directly from the outdoor living spaces and this backyard oasis has already been plumbed and wired for your future dream pool to be installed. The luxurious Owner’s Bedroom on the upper level boasts solid hardwood flooring, a gas fireplace, dual walk-in closets and dressing rooms, each with custom built-in wardrobes, cabinetry and dressers. The lavish En Suite Owner’s Bath has heated floors, dual vanities, a Spa-tub, and double entry walk-through spa-shower with steam and dual shower heads. Four additional Bedrooms on the upper level are each serviced by a private Bath, including the Princess Suite with Play Room and the Au-Pair Suite with Sitting Room and built-in beverage and computer center. Enjoy gatherings in the expansive lower-level entertaining space, which boasts a wet-bar complete with Wolf microwave, Sub-Zero ice-machine, two Sub-Zero beverage refrigerators, Miele dishwasher and a 15 ft Quartz counter bar. The Club Room opens up to the Rec Room and Game Room, which are separated by a dual sided gas fireplace. A Home Gym, state of the art Media Room, additional Game Room designed for younger adults, and a 6th Bedroom serviced by a full Bath are also located on the lower level. Additional outstanding features include an in-ground sprinkler system; wiring and prepping for a whole house generator including gas line and pad; water softener; dual hot water heaters; instant hot water in the Au-Pair Suite; four-zone HVAC system with UV light system; whole house humidifiers; dual sump pumps; interior/exterior surveillance cameras, built-in speakers throughout and professionally landscaped grounds. Creighton Farms is one of greater Washington DC’s most extraordinary, exclusive private club communities. The crown jewel at Creighton Farms is the 18-hole Jack Nicklaus championship golf course. Unparalleled resort style amenities include a state of the art golf facility with heated indoor bays, two Har-Tru & two USTA hard-surface tennis courts, fitness & wellness facilities, resort style pool and an elegant Club House offering indoor & al-fresco dining, overnight club rooms for members and guests, Board Room, Library, Golf Shop & more.
#VALO2003764

LEESBURG

22436 MADISON HILL PLACE

6 Beds

7 Baths

13,420 Sq.Ft.

$3,999,990

MLS#: VALO2003764
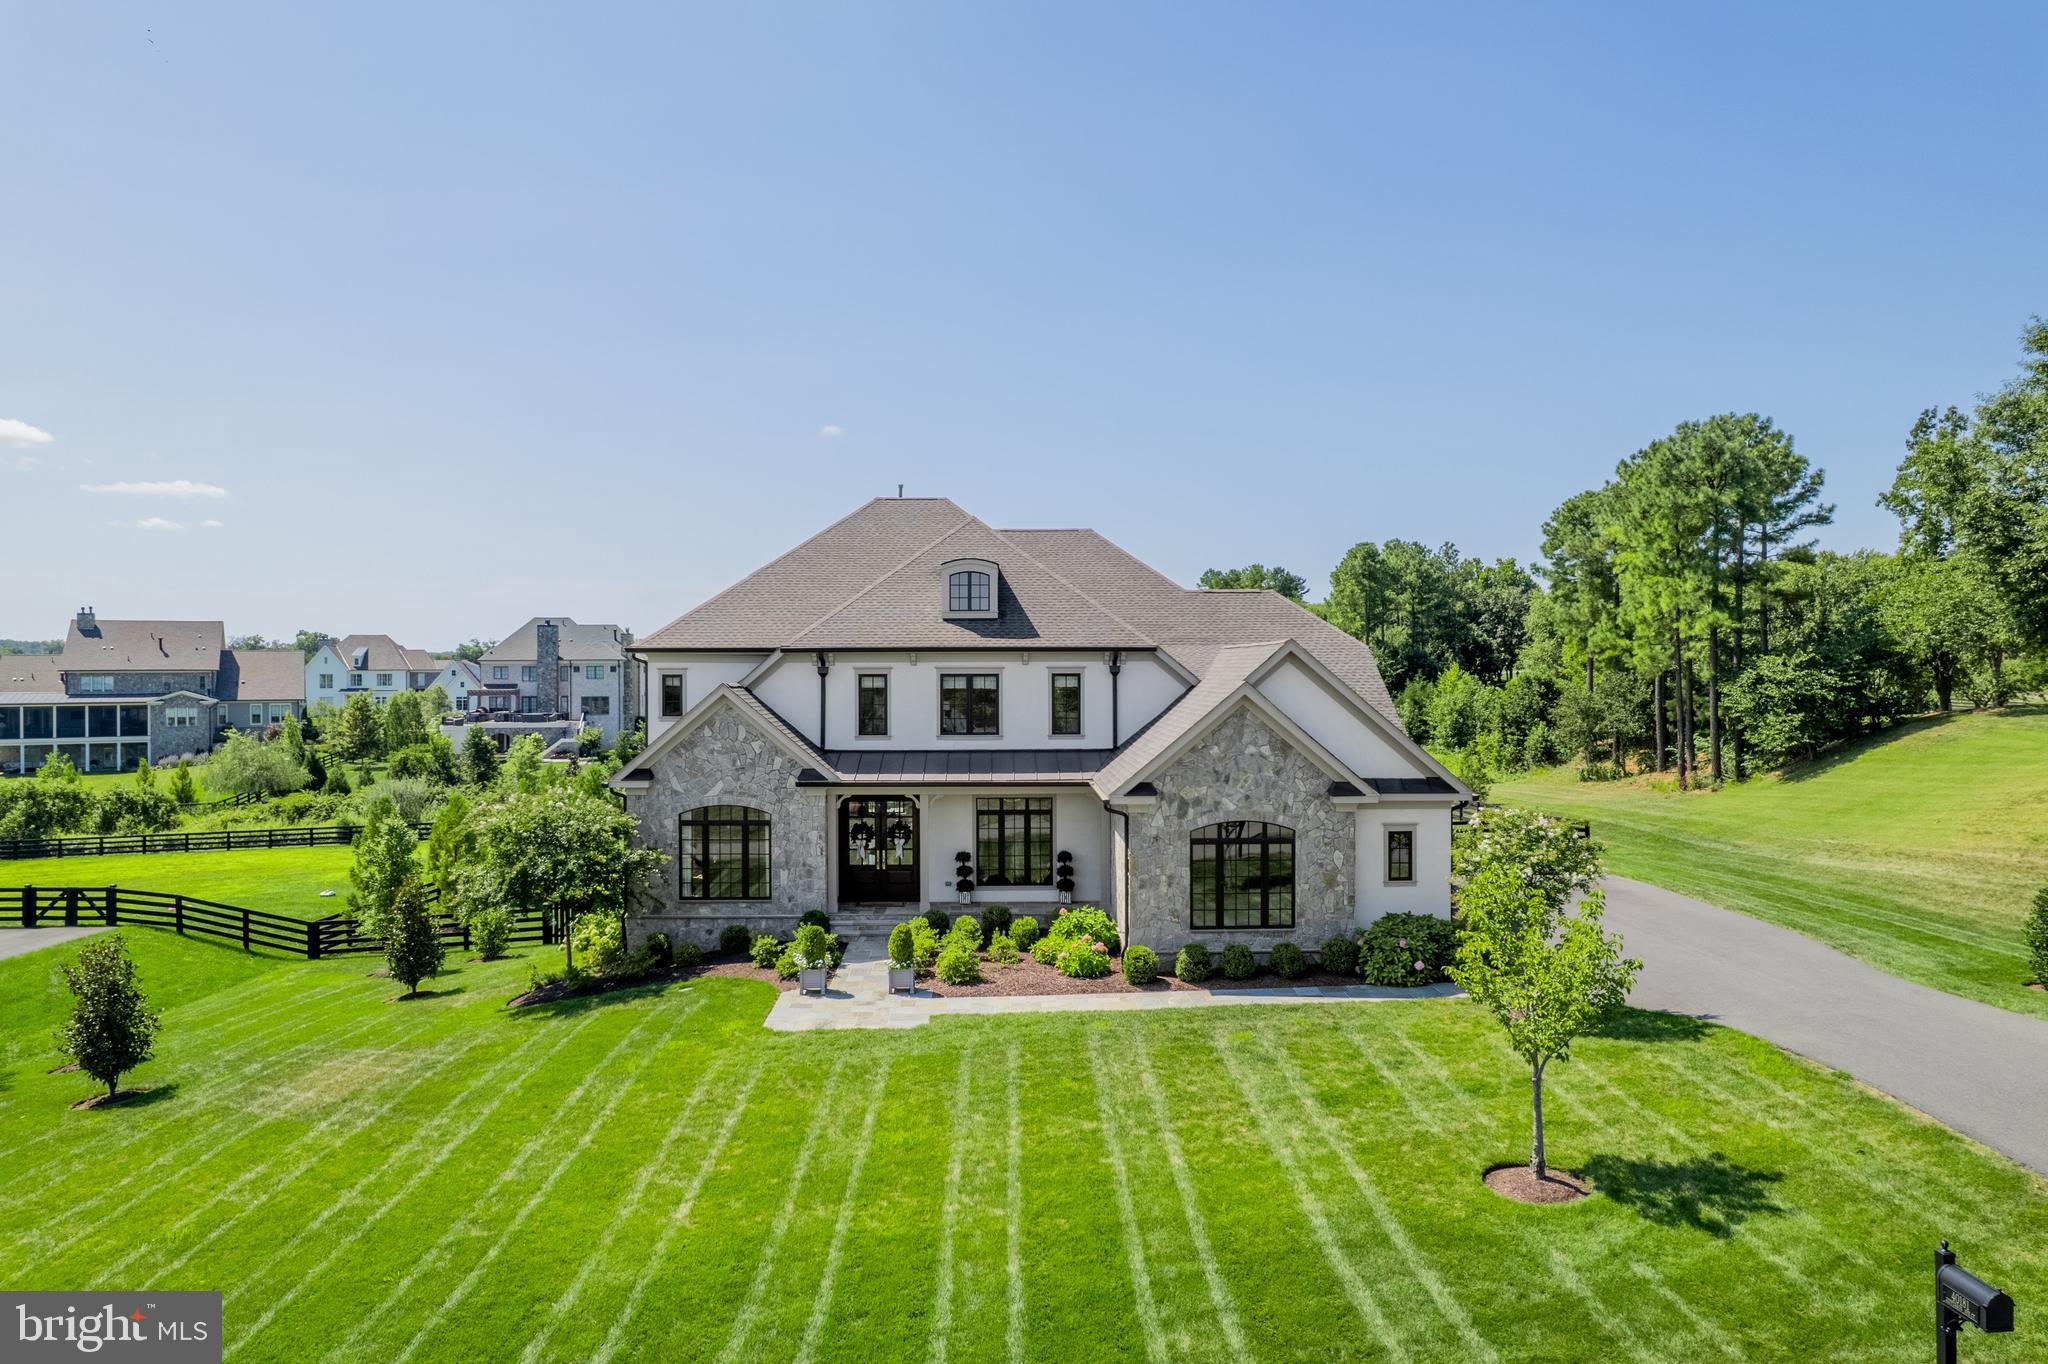
Welcome home to this custom-built masterpiece by Novella Custom Homes, where timeless craftsmanship meets modern luxury in one of Northern Virginia's most prestigious gated communities. Every detail of this residence has been thoughtfully designed to combine sophistication, comfort, and function creating a home that is as elegant as it is comfortable.

From the moment you arrive, the exterior makes an impression with stone, stucco, and Hardi-plank finishes, while a welcoming walkway leads to a covered front porch and a grand foyer. Inside, wide-plank hardwood floors sweep across the main and upper levels, setting a warm yet refined tone. To one side, a handsome library with built-ins provides an inviting retreat, while the opposite side hosts a formal dining room with direct access to the chef’s kitchen.

The kitchen is nothing short of a showpiece. Anchored by a massive island with quartz countertops and abundant seating, it features custom inlaid cabinetry and professional-grade Wolf and Sub-Zero appliances. Sunlight pours into the adjoining breakfast sunroom, which opens to a deck complete with a gas fire pit - an ideal setting for outdoor entertaining. Just beyond, the family room blends elegance and comfort with built-in shelving and a cozy fireplace, while a tucked-away office offers a quiet space to work from home. A thoughtfully designed mudroom with brick-laid tile, cubbies, and sink adds practicality and charm near the family-entry to the home.

Upstairs, the primary suite is a serene sanctuary with a beautiful, tray ceiling, built-in shelving, and two walk-in closets with custom systems. The spa-inspired bath offers dual vanities, a soaking tub, and a walk-in shower. Three additional bedrooms, each with its own en suite bath and walk-in closet, provide comfort and privacy for family and guests. A spacious laundry and sorting room completes this level with everyday convenience in mind.

The lower level was built for entertaining. The expansive rec and game rooms open to a patio and a flat backyard - perfect outdoor play, evenings around the fire pit, or even future pool plans.  A full wet bar, an incredible media room, a fifth bedroom with full bath, a bonus room ideal for a gym, and a large storage room complete this versatile level. The oversized three-car side-load garage adds further convenience and space.

All of this comes with connectivity that feels worlds away yet close to everything. Just 20 minutes from Dulles International Airport and the Silver Line Metro, you’re also moments from the shops, dining, and wineries of Leesburg and Middleburg.

Beyond the home, life at Creighton Farms offers an unparalleled lifestyle. Anchored by an 18-hole Jack Nicklaus championship golf course, the community boasts indoor golf bays, tennis and pickleball courts, resort-style pools, a world-class wellness center, and a clubhouse offering fine dining and vibrant social events. Multiple membership tiers allow you to curate your experience.

This is more than a home - it’s an invitation to live beautifully in one of Northern Virginia’s most prestigious private communities. Don’t miss the chance to make it yours!
#VALO2105624

ALDIE

40181 JEFFERSON SPRINGS COURT

5 Beds

5 Baths

7,018 Sq.Ft.

$3,999,990

MLS#: VALO2105624
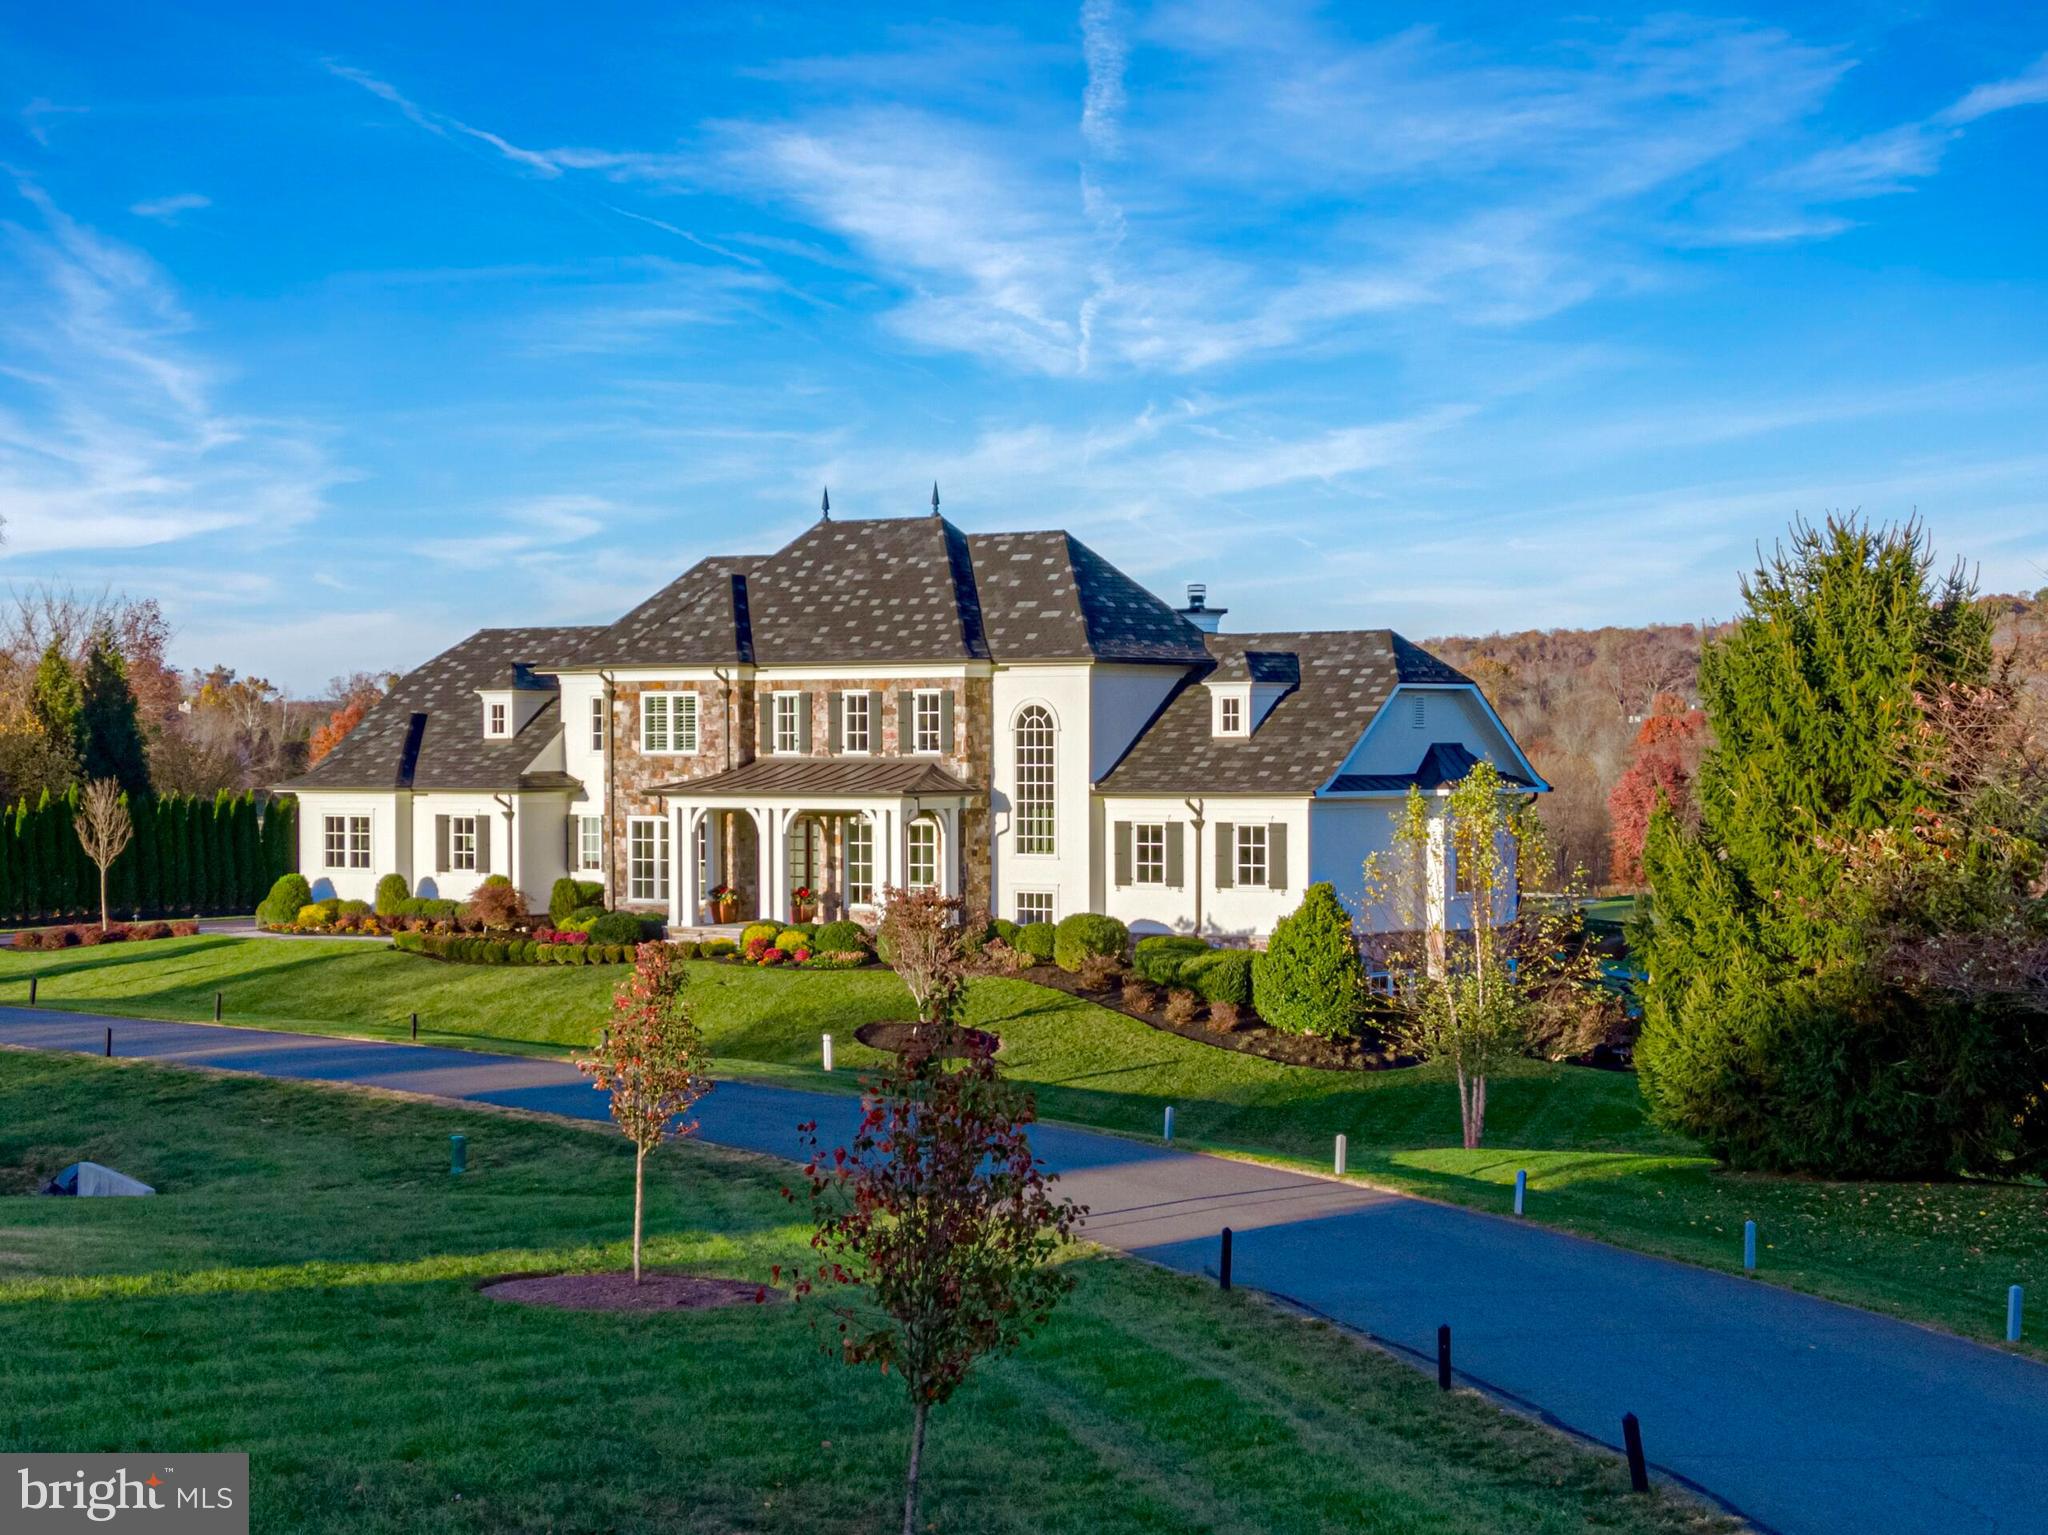
Behind the gates of the highly esteemed Creighton Farms Club community - where luxury and resort-style amenities meet nature. This stunning home has undergone a whole house renovation, resulting in a luxurious and visually striking masterpiece. Situated with spectacular views of the Creighton Farms golf course and surrounding rolling hills, a short stroll will lead you to all Creighton amenities such as golf, tennis, pickleball, pools, workout facilities, fine dining, and events. This remarkable property boasts a French style exterior, combining the timeless elegance of stone with the charm of traditional lathe stucco. Step inside and be captivated by the seamless integration of indoor and outdoor living spaces, offering close to 11,000 square feet for both large-scale entertainment and private serenity. The open floor plan creates an inviting atmosphere, highlighted by soaring ceilings and beautiful walls of windows that flood the space with natural light. The interior features five spacious bedrooms and five and a half bathrooms, providing ample room for family and guests. The dark hardwood floors, stained in place, exude sophistication throughout the entire home. The state-of-the-art kitchen is a chef's dream, boasting a six-person seating area, Subzero refrigerators, separate freezer drawers, Wolf cooking appliances, and Miele dishwashers. Indulge in panoramic views of the front and back yards from the extensive raised masonry patio, where you can unwind and enjoy the serene surroundings. The grand fireplace adds a touch of elegance, while the additional flagstone hardscape provides the perfect spot to appreciate a soothing water feature. The walkout, light-filled lower level of the home embodies modern luxury, featuring a quartz waterfall bar and a vertical wall of quartz that serves as a striking focal point. Stay active and fit in the private workout room or gather with friends and family in the custom-designed theater, perfect for entertaining and creating lasting memories. The bathrooms in this home are true spa-like retreats, complete with modern fixtures, high-end materials, and a timeless design. Designer light fixtures, ample recessed and cabinet lighting, and a new whole-house Kohler propane generator add the perfect finishing touches to this delightful home. This home also boasts low-maintenance features such as public water and sewer, as well as a 22-zone irrigation system that draws from a community well. 
Don't miss the opportunity to own this exquisite property in the prestigious Creighton Farms community. With its unparalleled beauty, impeccable craftsmanship, and top-of-the-line amenities, this home is truly a dream come true. Schedule your private showing today and experience the epitome of luxury living!  
Nestled within the greater Washington DC area, Creighton Farms stands as a pinnacle of exclusivity among private club communities. Its crown jewel, the illustrious 18-hole Jack Nicklaus championship golf course, sets the stage for an unparalleled experience. Prepare to indulge in a resort-style paradise with an array of amenities at your fingertips. Immerse yourself in the state-of-the-art golf facility boasting heated indoor bays, two Har-Tru and two USTA hard-surface tennis courts, and three new pickleball courts. Unleash your potential at the fitness and wellness facilities or bask in the sun-drenched bliss of the resort-style pools. The elegant Club House offers a sanctuary for indoor and al-fresco dining, complemented by the convenience of overnight club rooms for members and guests. Exclusive, multi million-dollar improvements are coming to the elegant Club House, including fresh new dining options both indoor and al-fresco and an updated Golf Shop. Additional tennis courts are also planned. Embark on a lifestyle of extraordinary distinction at Creighton Farms and immerse yourself in a world of unparalleled luxury.
#VALO2083176

ALDIE

40192 JEFFERSON SPRINGS COURT

5 Beds

5 Baths

8,893 Sq.Ft.

$3,999,990

MLS#: VALO2083176

1 ... 232 233 234 235 236 ... 666
* Listings identified with the FMLS IDX logo come from FMLS and are held by brokerage firms other than the owner of this website. The listing brokerage is identified in any listing details. Information is deemed reliable but is not guaranteed. If you believe any FMLS listing contains material that infringes your copyrighted work please click here to review our DMCA policy and learn how to submit a takedown request. © 2024. First Multiple Listing Service, Inc.

Send a message

Message successfully sent.

Your message

What is 3 + 4 ?

Reason for contacting?

I agree to receive email communication and understand I can unsubscribe at any time.

I agree to be contacted by Charis Realty Group - Christine Issler, Broker via call, email, and text for real estate services. To opt out, you can reply 'stop' at any time or reply 'help' for assistance. You can also click the unsubscribe link in the emails. Message and data rates may apply. Message frequency may vary. Privacy Policy

Sign Out

Virtual Assistant

Would you like to take the next step with this property? We can help you schedule a showing or virtual tour, or send you more details.

Yes, I would like more information.

Thank You for Your Reply, One of Our Agents will contact you as soon as possible

No, maybe later.

Thank you, you can always contact me via email, phone number or through the contact form.

Realhub AI

Lucy - Your AI-Powered Realtor

Update Your Temporary Password

Personalize your search

Enter your email and we'll notify you immediately when new listings match what you're looking for.

or enter email address

Already have an account ? Login here

Continue your home search

I agree to receive communications and understand I can unsubscribe at any time.

I agree to be contacted by Charis Realty Group - Christine Issler, Broker via call, email, and text for real estate services. To opt out, you can reply 'stop' at any time or reply 'help' for assistance. You can also click the unsubscribe link in the emails. Message and data rates may apply. Message frequency may vary. Privacy Policy

Already have an account ? Login here

We use cookies

We use cookies primarily for analytics to enhance your experience. By accepting, you agree to our use of these cookies. You can manage your preferences or learn more about our cookies policy.
