Properties

Browse or get in touch to schedule a walkthrough.

  • Nearby me
Price range

Popular Features

Community Features

Association

Property Features

Waterfront

View

Exterior Features

Interior Features

Style

10000 properties match your criteria

Updated 1 minute ago

E-Alert name
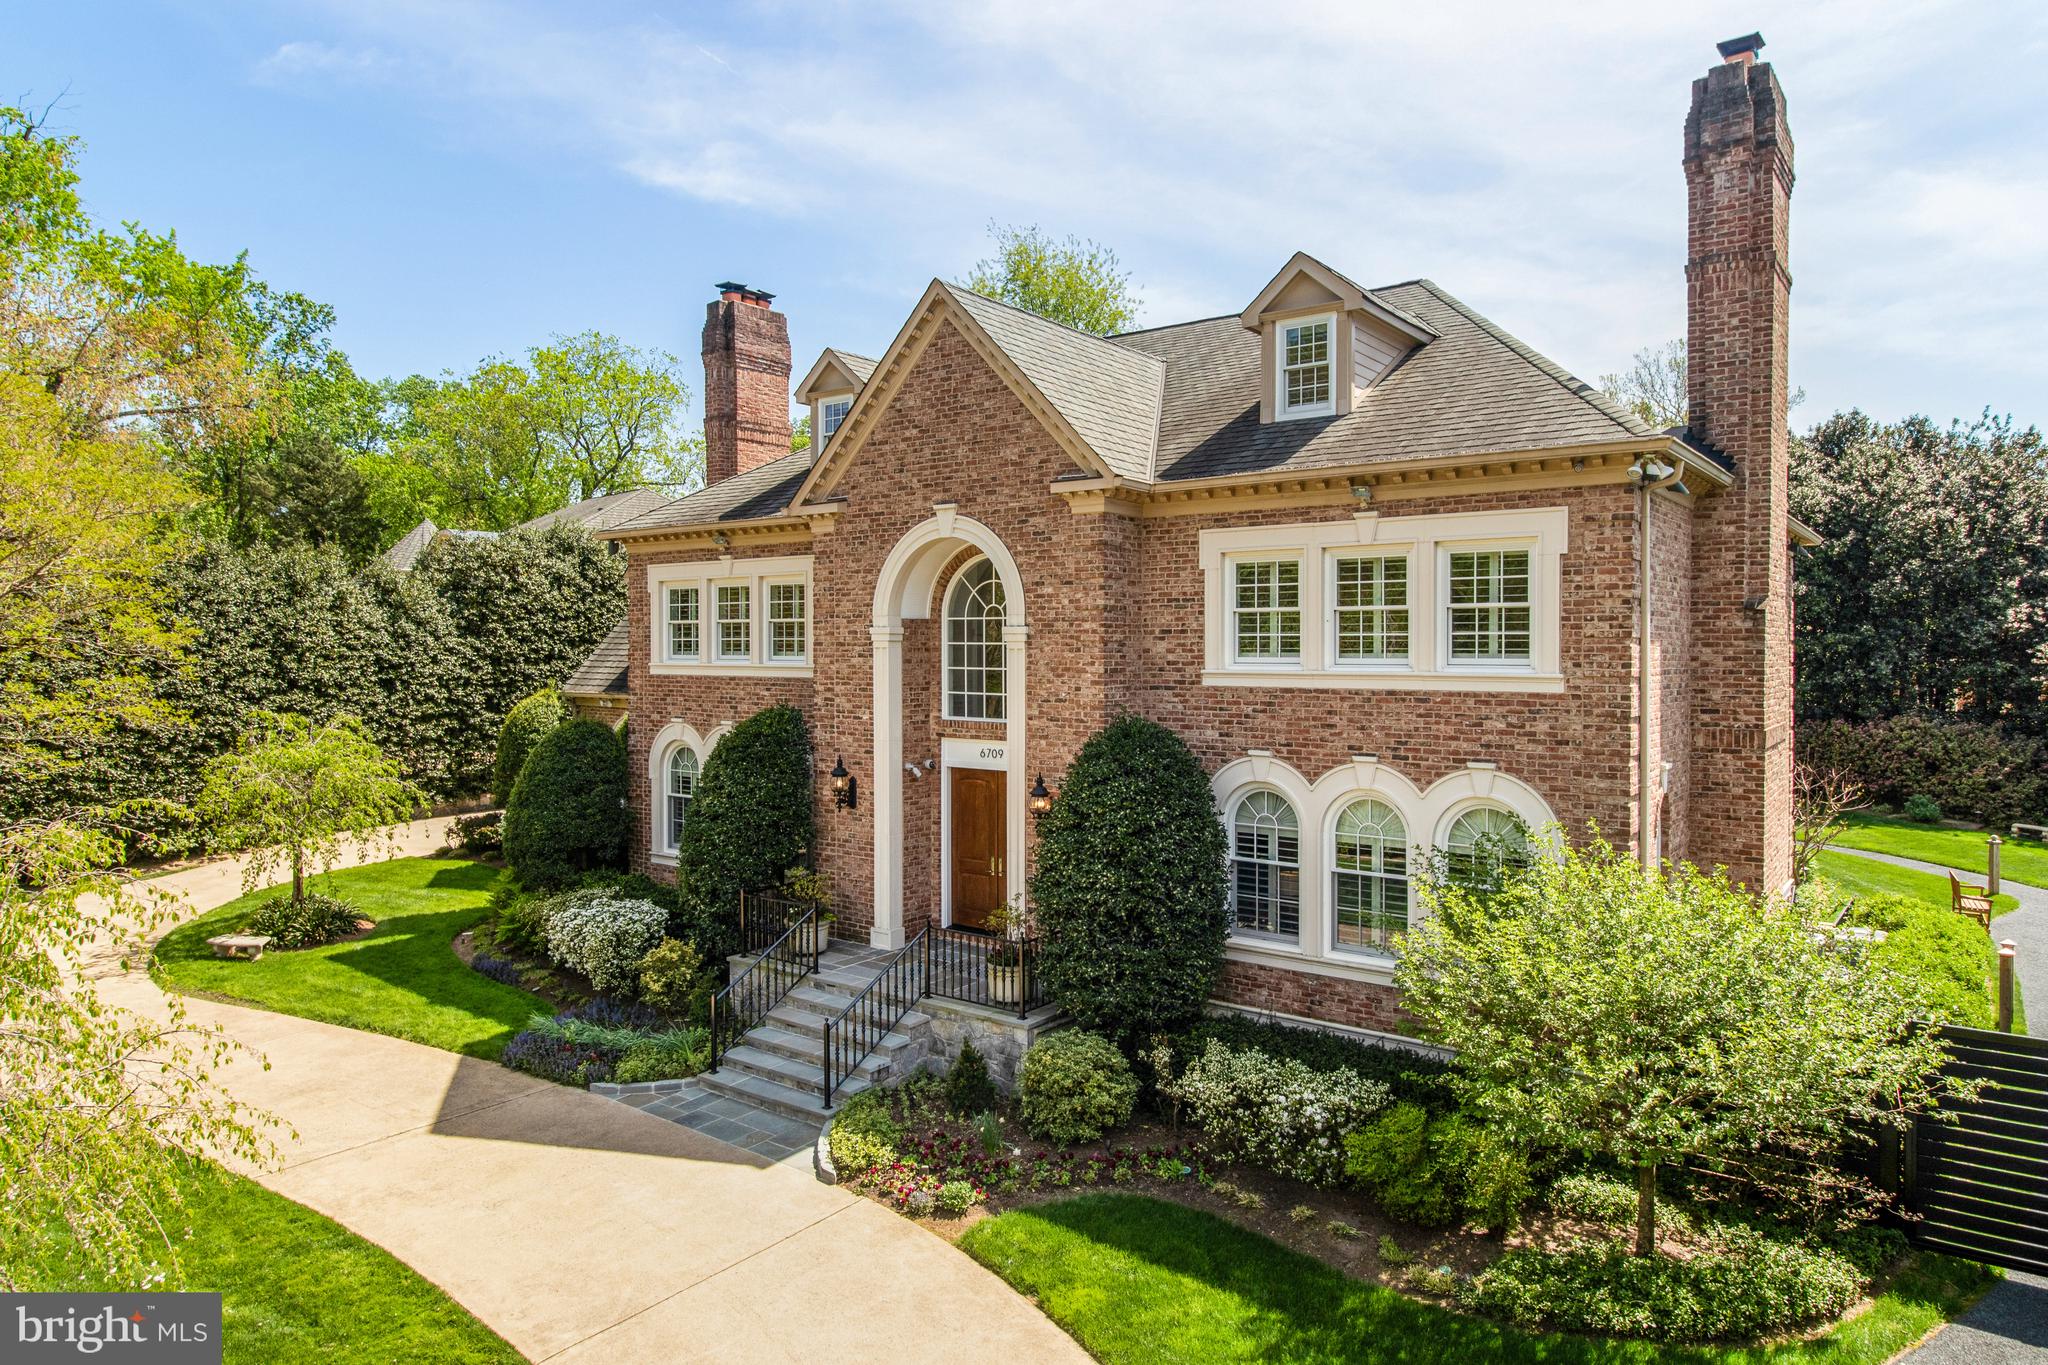
Introducing a spectacular 8 bedroom, 10 full and 2 half bath, all-brick custom-quality home situated on a lush, professionally landscaped private .5-acre lot in sought-after Langley Forest.  This extensively upgraded and meticulously maintained property offers luxury living in a private and serene setting and includes over 9,300 finished sq ft on 4 levels.   

The thoughtfully designed floor plan provides ample space for comfortable living and entertaining. Entering into the grand two-story marble foyer, with curved imperial staircase, the main level features formal living and dining rooms, each with a wood-burning fireplace, a sun-filled library with floor-to-ceiling custom built-ins and a spacious family room with a stone fireplace and wet bar and elevator access to the upper and lower floors. The intelligently reimagined BOWA kitchen is a focal point of the home, with Poggenpohl custom cabinetry, a large center island with seating for 5, Wolf 36” range and wall ovens, Sub-zero full-size refrigerator and freezer, Miele dishwashers, pot-filler, hot/cold filtered water and under-cabinet lighting. 

The spacious upper level of the home offers ultimate privacy among the four ensuite bedrooms. The luxurious primary suite is connected to a large sitting room with fireplace, with separate, his-and-hers walk-in closets, as well as his-and-hers bathrooms. A back hall leads to another private bedroom and across the upper landing, there is a 2-bedroom suite, with 2 full baths and a shared sitting area. There is an additional 4th level with 2 two ensuite bedrooms and wrap-around attic space. 

The lower level of the home offers ultimate flexibility with a recreation room with a fireplace, a kitchenette, and two additional ensuite bedrooms, which could also be used as a home-gym/yoga studio, craft room or home office. A back hall leads to the laundry room with three sets of new stackable W/Ds, two additional rooms and full bath, ideal for an au pair suite! 

A large slate patio, surrounded by mature landscaping and beautiful grassy area, offers luxurious privacy, accessed by the kitchen, family room and library. This space is perfect for outdoor entertaining, gardening, or simply enjoying the serenity.

Notable features include an elevator that services the three main levels, inlaid hardwood floors, plantation shutters throughout the home, a whole-house generator, central vacuum, intercom, robust security system and Anderson windows and doors, replaced in 2022. The 3-car side-load garage offers additional storage in a fully conditioned space. 

This exceptional home offers unparalleled luxury, privacy, and convenience in a highly desirable location. Located in the Langley High School pyramid, near Tysons Corner, downtown Washington, Dulles Airport, and major commuter routes.
#VAFX2126678

MCLEAN

6709 SORREL STREET

8 Beds

10 Baths

9,332 Sq.Ft.

$3,900,000

MLS#: VAFX2126678

This 11-house poultry farm is currently contracted with Perdue and offers approximately 272,800 square feet of poultry production space with a stated capacity of approximately 300,000 birds. The farm is currently set up for 7-week birds.

The poultry operation includes a mix of houses ranging in age from 1991 to 2010. House 1 is 40' x 500' and was built in 1997. Houses 2 and 3 are 40' x 500' and were built in 1991. House 4 is 40' x 500' and was built in 1997. House 5 is 60' x 560' and was built in 2010. Houses 6 and 7 are 42' x 500' and were built in 2000. Houses 8 and 9 are 50' x 500' and were built in 2003. Houses 10 and 11 are 60' x 560' and were built in 2010.

All houses are equipped with Val drinkers. Houses 1 through 4 have new drinkers on rail systems, Houses 6 through 9 utilize conduit systems will likely need to be replaced, and Houses 5, 10, and 11 utilize rail systems but will likely need new pipes and nipples.

Houses 1 through 4 are equipped with Big Dutchman Flood feeders, while Houses 5 through 11 have older-style Roxell feeders, which will likely need to be replaced.Tube heat is utilized throughout the poultry operation. Houses 1 through 4, 6, and 7 have one row of tube heat. Houses 5,8,9,10, and 11 have two rows except in the end chambers, which have one row.

Agrivent controllers are used throughout the poultry operation. Water is supplied by seven cross-connected wells, and backup power is provided by three generators rated at approximately 150 kW, 105 kW, and 100 kW. The property also includes three manure sheds.

Anticipated poultry-house improvements include additional fans, expansion of the cool cells, and replacement of the older Roxell feeders in Houses 5 through 11.

Residential improvements include a nice farmhouse as well as two single-wide homes that are currently not connected to utilities and need renovation. Two campers located on the property are negotiable.

Equipment included with the sale consists of an older tractor, a Bobcat 2000 with approximately 3,000 hours, a second Bobcat in need of a replacement motor, two windrow blades, and a sweeper attachment.

Access to the property is provided by a deeded right-of-way.

Houses 10 and 11 extend approximately 100 feet onto an adjoining farmland parcel also owned by the Seller. As part of the sale, the Seller will provide a deeded easement over the adjoining farmland parcel extending approximately 150 feet beyond Houses 10 and 11.
#VAAC2003188

MELFA

KENDALLWORTH DR

3 Beds

2 Baths

1,632 Sq.Ft.

$3,900,000

MLS#: VAAC2003188
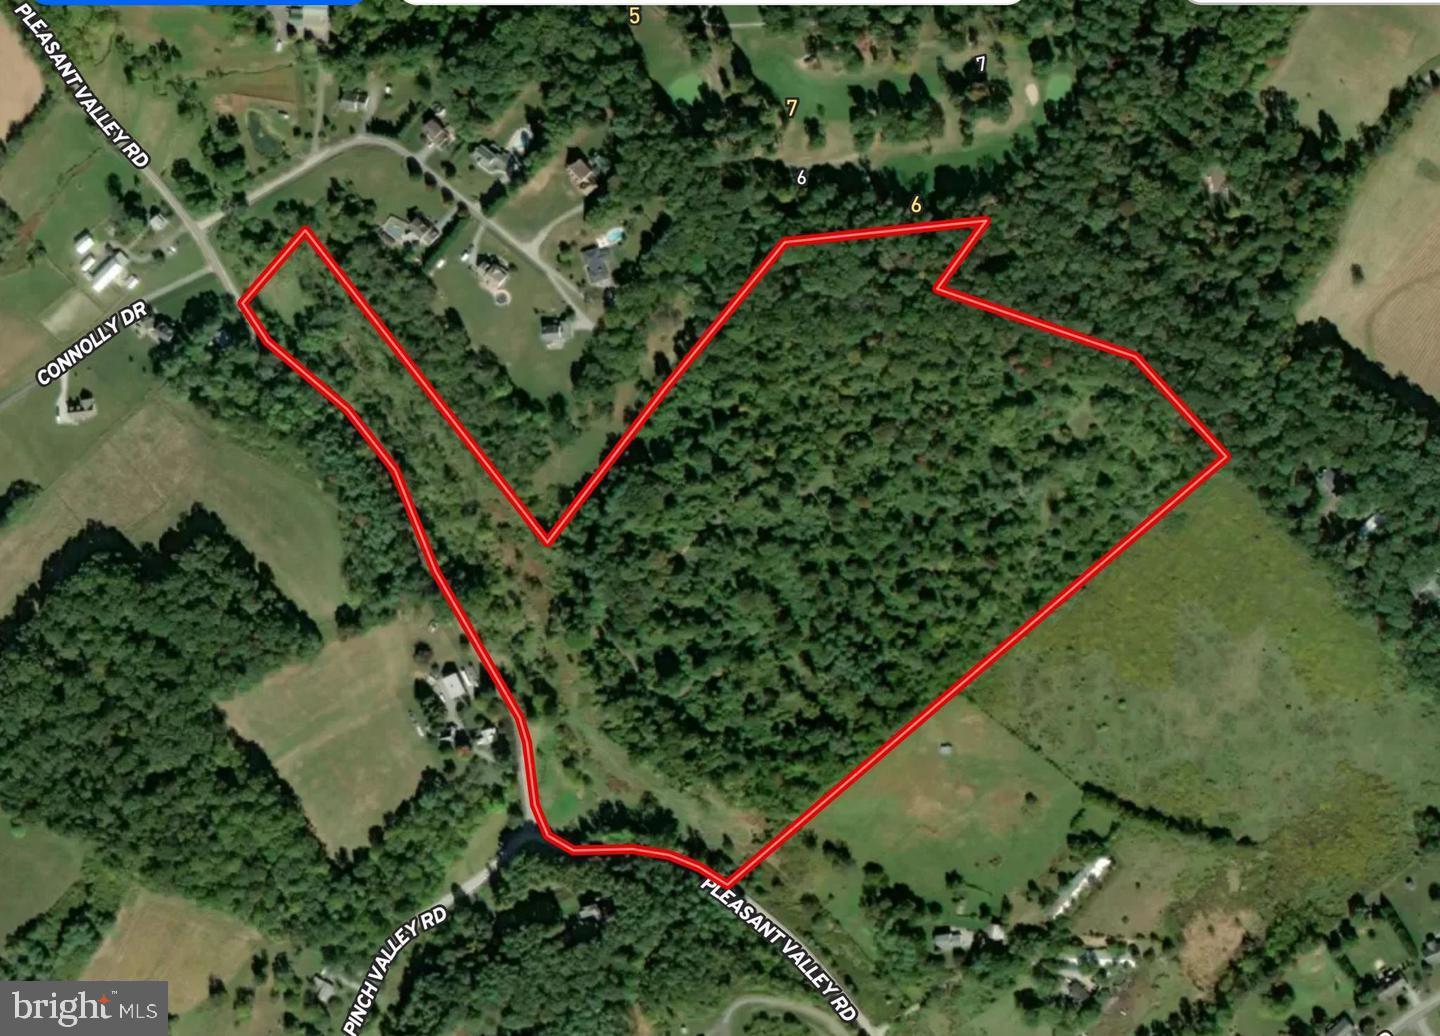
Unlock the potential of this expansive 42.24-acre parcel of land, a rare gem for savvy investors seeking to capitalize on the booming real estate market. This prime piece of property offers endless possibilities, whether you're looking to develop residential units, create a recreational retreat, or hold for future appreciation. Imagine the lucrative returns as you transform this land into a thriving community or a sought-after getaway. With ample space to design and build, the potential for subdividing or developing is at your fingertips. The additional parcels available enhance your investment strategy, allowing for greater flexibility and scalability. Nestled in a location poised for growth, this land is strategically positioned to attract interest from various sectors. The surrounding area is ripe for development, making it an ideal choice for those looking to tap into the increasing demand for housing and recreational spaces. Investing in land is not just about the present; it's about securing your financial future. With the right vision, this property can yield significant returns, whether through immediate development or long-term appreciation. Seize this opportunity to invest in a piece of land that promises not just space, but the potential for prosperity. Don't miss out on the chance to make your mark in the real estate landscape-this is where your vision can become reality!
#MDCR2032408

WESTMINSTER

411 PLEASANT VALLEY ROAD

None Beds

None Baths

42.24 acres

$3,900,000

MLS#: MDCR2032408
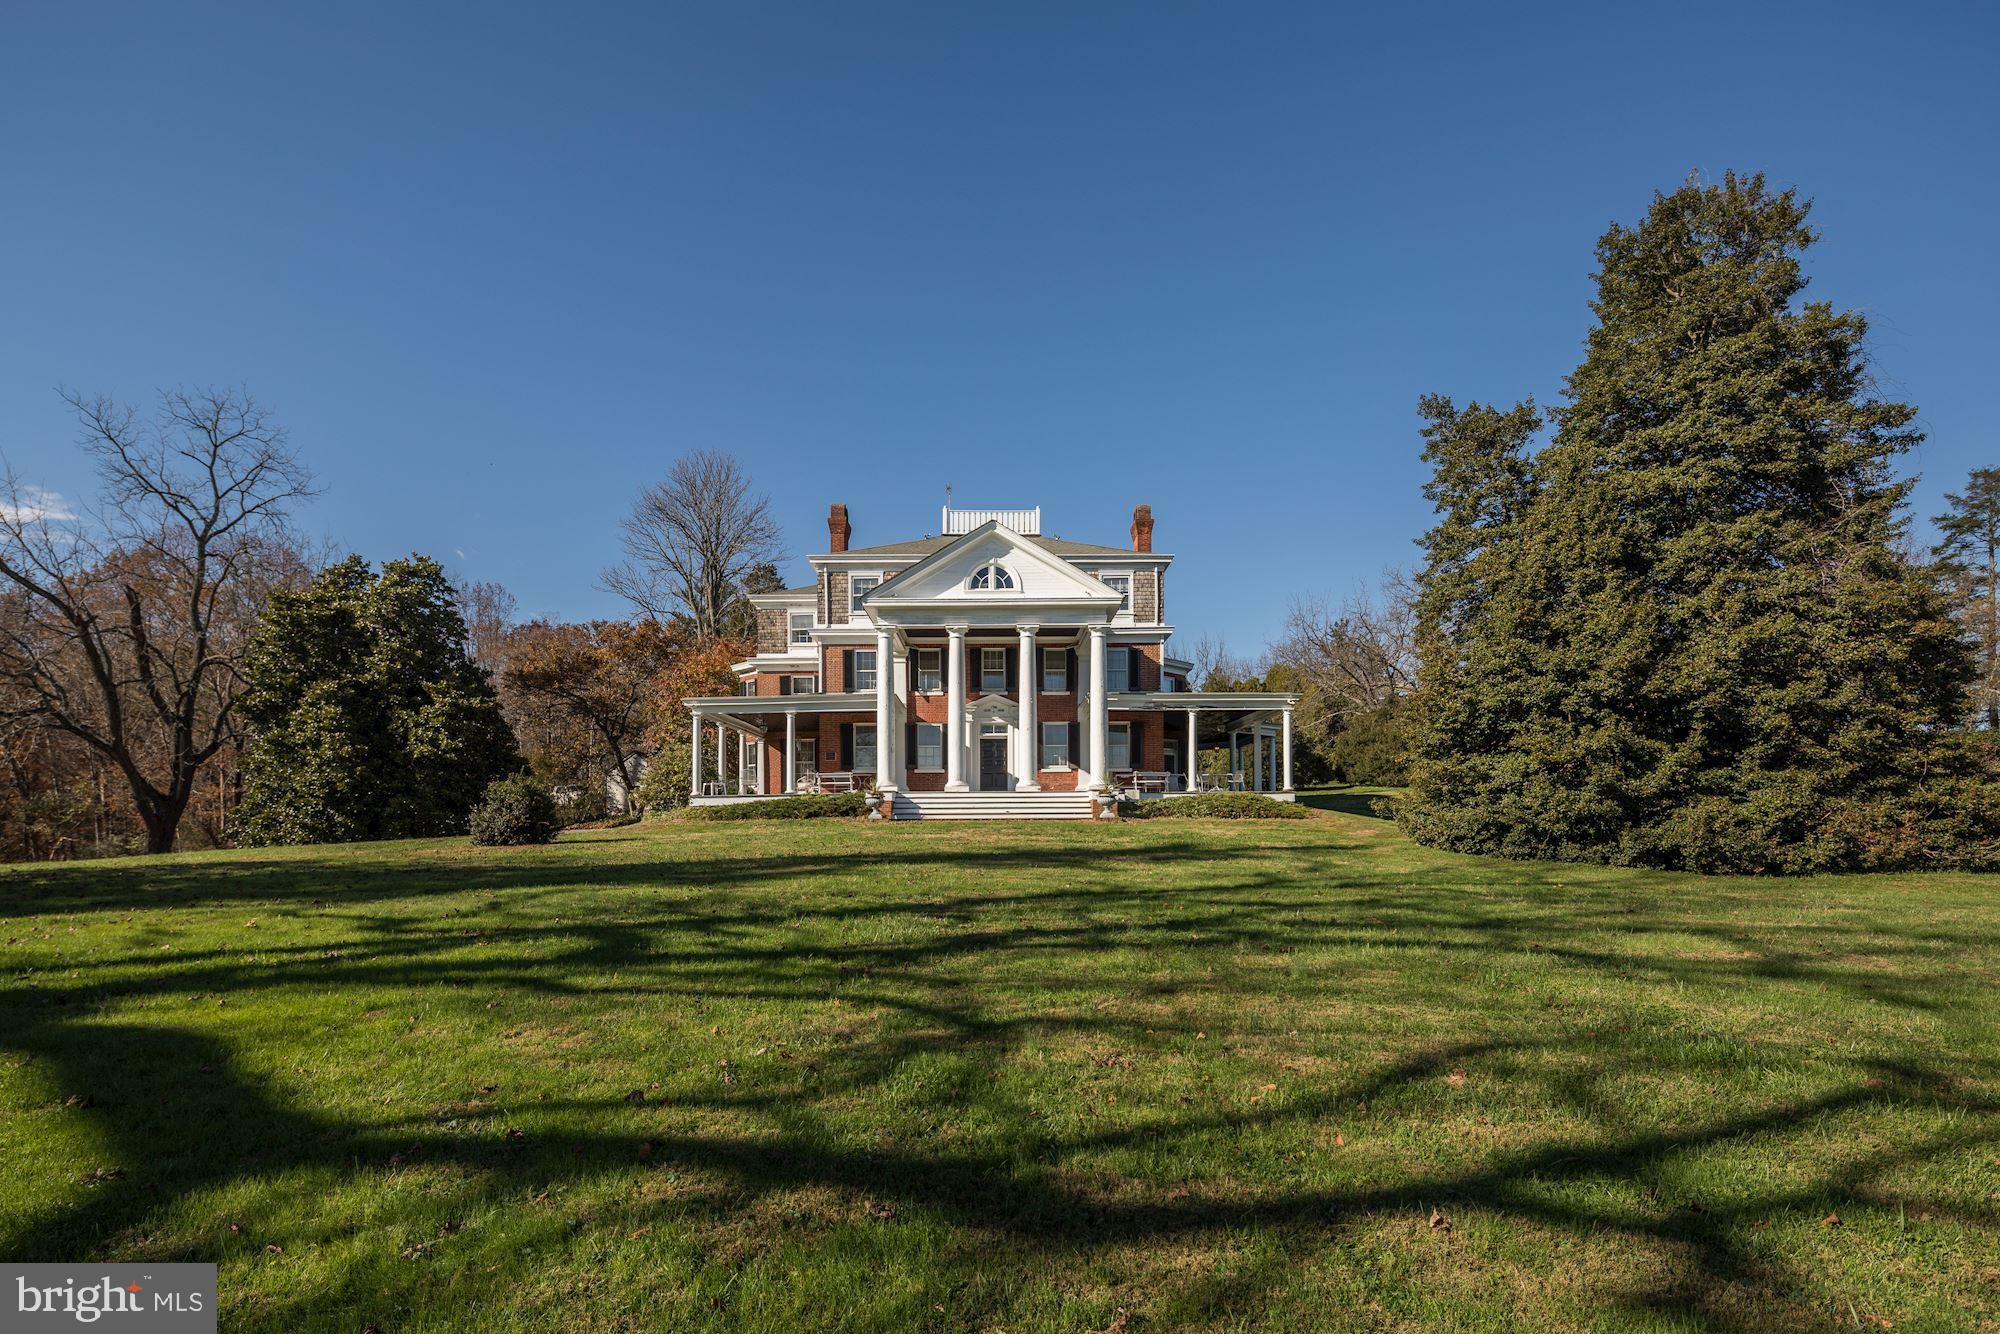
Culturally, historically, and architecturally significant, Oakdale, circa 1838 and 1898, ancestral home of Maryland Governor Edwin Warfield, is a magnificent estate on a tranquil 180-acre tract only 20 miles from both the Washington and Baltimore beltways. On The National Register of Historic Places, the main house boasts 24 rooms and 5.1 baths, comprising over 9,500 sq. ft. Impressive, original detail and craftsmanship are prominent throughout, including 12-inch-thick brick walls, 12 fireplaces and the grand front porch graced by 18' Roman Doric columns. Adjoining the main house via a 120' covered colonnade, Oakdale Hall (2005), is artfully integrated and provides an additional 9 rooms and 5.1 baths comprising 8,870 sq. ft. of space. It provides a superb setting for grand entertaining or concerts and as a recreation facility along with the adjoining 60x30 pool.  Outbuildings on the estate include the Carriage House and Gardener's Cottage residences, as well as a brick smokehouse, pond-side gazebo, and tool shed. Equestrian endeavors are served by a massive 3-level bank-barn stable, and farming operations are supported by an additional barn along with a silo and an equipment shed. The beautiful setting is further enhanced by a stunning 2-acre spring fed pond and several streams. With remarkable visual impact and an evocative setting, Oakdale singularly connects the past and present, offering myriad possibilities on a grand scale for the discerning buyer. Includes the main 175-acre parcel which is in Agricultural Preservation and cannot be subdivided, and a 5.8-acre lot.
#MDHW2044536

WOODBINE

16449 ED WARFIELD ROAD

16 Beds

10 Baths

16,270 Sq.Ft.

$3,900,000

MLS#: MDHW2044536

Nestled in a quiet, private setting yet just moments from everything McLean has to offer, this exceptional custom-built French Manor home is truly one of a kind. Built just eight years ago by Versailles Custom Homes with uncompromising attention to quality, the residence showcases exceptional craftsmanship, premium materials, and thoughtful design throughout.
Southeast-facing, the home welcomes the morning sun through numerous oversized windows. A dramatic marble foyer with soaring ceilings creates an impressive first impression, while extensive millwork, custom moldings, and beautifully detailed finishes give every room a refined, finished feel. The staircase and upper-level hallway feature elegant wrought-iron and oak railings.
With six bedrooms, each with its own private bath, the home offers exceptional flexibility and comfortable accommodations for family and guests. The gourmet kitchen is designed for both everyday living and entertaining, featuring a large center island, custom cabinetry, top-quality appliances, and an enormous walk-in pantry. Adjacent to the kitchen, the beautifully proportioned family room features a coffered ceiling and gas fireplace, creating the perfect gathering space. A main-level bedroom, currently used as a gym, could easily serve as a private office, guest room, or bedroom. A formal dining room with butler's pantry and an elegant living room complete the main level.
Upstairs, the expansive primary suite is a luxurious retreat, featuring a three-sided gas fireplace, wet bar, sitting room, spa-inspired bath, and an impressive closet/dressing room. The dressing room includes a full-size window with seating area, as well as a second large walk-in closet. Wide hallways and nine-foot ceilings lead to three additional ensuite bedrooms and a conveniently located upper-level laundry room.
The lower level is an entertainer's dream, offering an abundance of space for relaxing, dining, games, and movie nights. A gas fireplace and comfortable seating area create a welcoming atmosphere, while the oversized wet bar includes a dishwasher and dedicated bottle-storage room, with potential to expand for an even larger collection. An octagonal corner room is perfectly suited for a game table, while the expansive open area in front of the bar can accommodate a pool table or even a large dance floor.
The spectacular home theater features a huge screen, built-in surround speakers and subwoofer, HD projector, and eight power-reclining lounge chairs. An additional lower-level bedroom suite provides an ideal private space for an au pair, in-law, or guests.
Full-size windows and French doors bring abundant natural light to the lower level and offer views of the beautifully private backyard.
The location is equally impressive. Just a couple of blocks from Old Dominion Drive and Georgetown Pike, the home provides easy access to I-495 and I-66 while placing world-class dining and shopping close at hand. Reagan National and Dulles International Airports are both less than 30 minutes away. The property is located within the highly sought-after Spring Hill Elementary, Cooper Middle, and Langley High School pyramid.
A rare combination of refined craftsmanship, luxurious amenities, generous living spaces, and an exceptional McLean location, this remarkable residence offers an extraordinary lifestyle in one of the area's most desirable communities.
#VAFX2334218

MCLEAN

936 KIMBERWICKE RD

5 Beds

6 Baths

9,504 Sq.Ft.

$3,900,000

MLS#: VAFX2334218

A premier equestrian estate where heritage meets world-class horsemanship. Set across 58 breathtaking acres in the heart of Bucks County, Molasses Creek Farm is a rare offering designed for the serious equestrian. The property features exceptional, top-tier facilities including a beautifully restored 1803 bank barn, five lush fenced pastures, a round pen, and an extraordinary 80’ x 200’ indoor riding arena—thoughtfully designed for year-round training while seamlessly complementing the estate’s historic character. Situated amidst pastures, meadows, and hundreds of acres of preserved land, Molasses Creek Farm blends the renowned beauty of the Bucks County countryside with stunning modern enhancements. The expansive property is marked by the convergence of two pristine creeks. Built by a Revolutionary War colonel in 1795, the stone farmhouse boasts original wood floors, deep window sills, period moldings and impressive ceiling heights. With 6 bedrooms and 4.5 baths on the upper floors, the windows take advantage of the bucolic surroundings, offering views of the sparkling pool, wisteria covered pergola, outdoor entertaining kitchen, terraced garden, restored bank barn and indoor riding arena. For more than 200 years passersby have admired this graceful residence and picturesque farm located just 90 minutes from Manhattan and an hour from Philadelphia. The charming shops, innovative restaurants and cultural events of the Delaware River villages are a short drive away.
#PABU2090598

QUAKERTOWN

2332 KUNSMAN ROAD

6 Beds

4 Baths

6,608 Sq.Ft.

$3,900,000

MLS#: PABU2090598
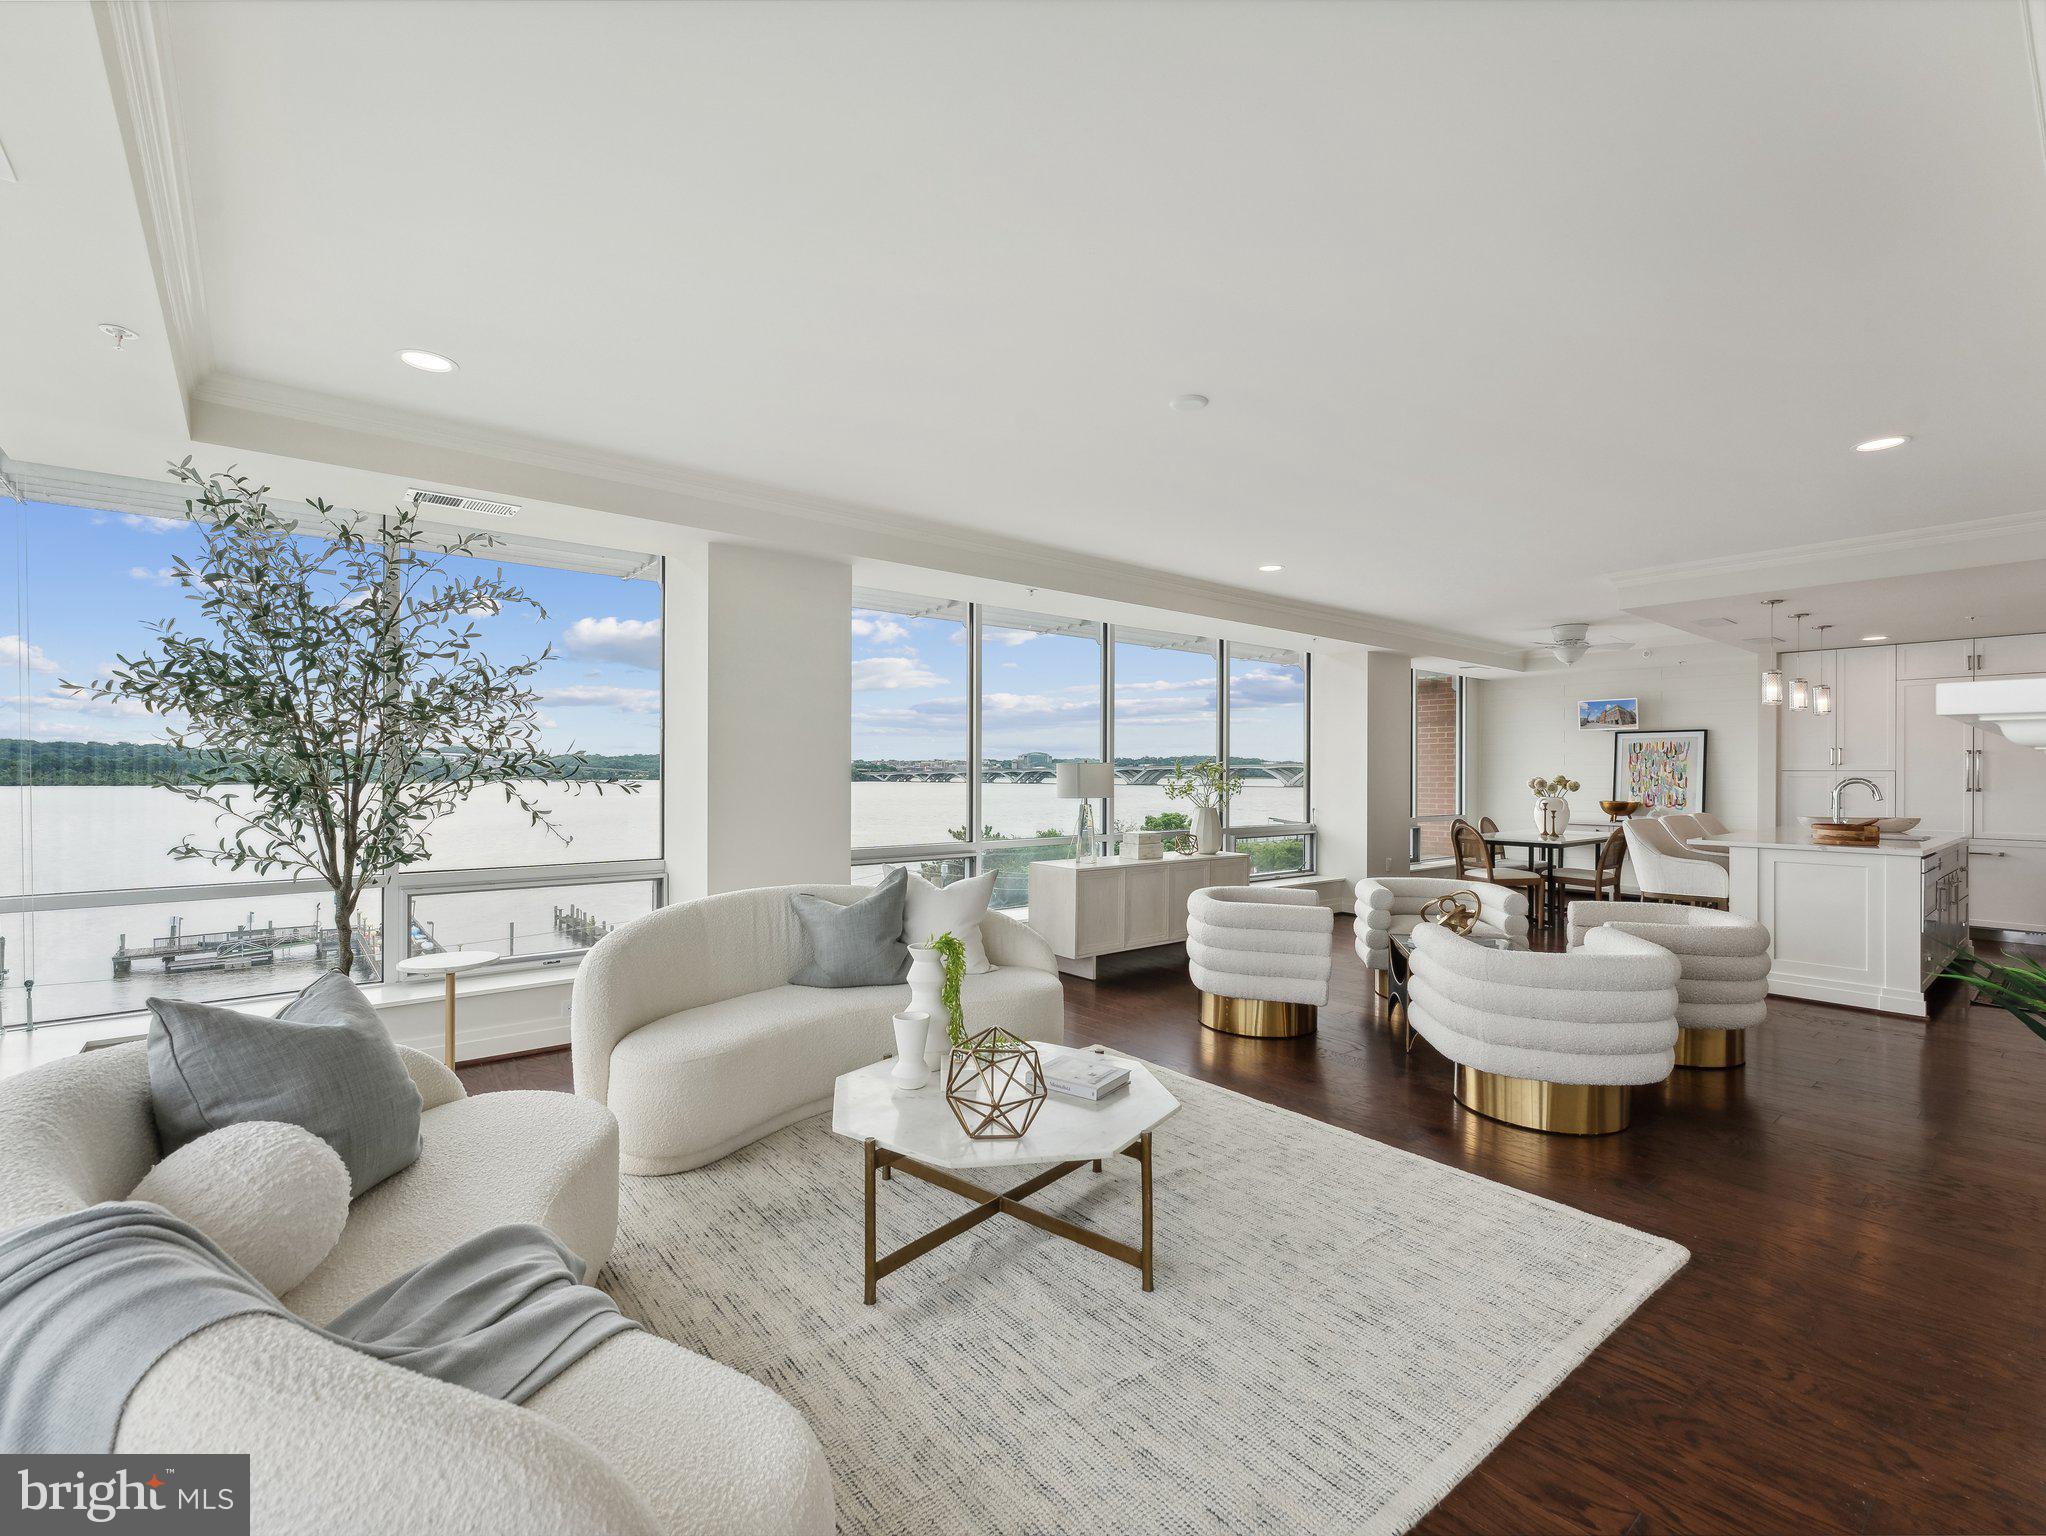
Incredible price improvement.   Prepare to be awestruck as you enter this one-of-a-kind penthouse with stunning views from every room. Perched above the Potomac in the heart of historic Old Town, unit 501  is one of just 18 residential units in the highly coveted Watermark.  The home features 2800 square feet of absolute perfection with upgrades throughout.  The open living room welcomes you with floor to ceiling windows offering views of the Old Town waterfront, National Harbor, and Washington DC. Enjoy cool nights by the fireplace with elegant tile surround, handcrafted mantle and custom built-ins.   Watch boats sail by while preparing meals in the open kitchen with Italian cabinetry, quartz countertops, custom tile backsplash and high-end appliances.  For casual dining, pull a stool up to the kitchen island or set the table and enjoy the sights outside.  For more formal affairs, retreat to the sophisticated dining room overlooking Old Town and the Potomac.  
The spacious primary suite is the ultimate retreat with a spa-inspired bathroom, extra large walk-in closet, and separate dressing area. Wake up to beautiful views, get in a workout, indulge in a luxurious bath, reinvigorate with a steam, and fall asleep knowing you get to do it all again tomorrow. The second en-suite bedroom features a custom walk-in closet, full bathroom, views of the Potomac, and patio access. Your guests may not want to leave. Enjoy more views from the third bedroom, currently set up as a home office. Features include pocket doors with frosted glass, a wall of custom built-ins, custom closets, and patio access. For seasonal items, there’s a private storage closet just outside the door.  Other highlights of unit 501 include nine foot ceilings, wide plank hardwood floors, custom wainscoting and crown molding, upgraded doors, upgraded tile, water treatment system, automated audio/video in every room, and fresh paint throughout. 

Building amenities include a rooftop terrace with two grills and a fire pit, an elegant lobby, fob-required elevator access, and bike storage. Included with this unit are two side-by-side garage parking spaces.  Located in the heart of historic Old Town you’re just steps from all the action -  shopping, dining, biking, running. Everything you could imagine is just outside your door.

The low condo fees make this an even more exciting offering. Your new home awaits.
#VAAX2034458

ALEXANDRIA

225 STRAND STREET 501

3 Beds

3 Baths

2,800 Sq.Ft.

$3,900,000

MLS#: VAAX2034458
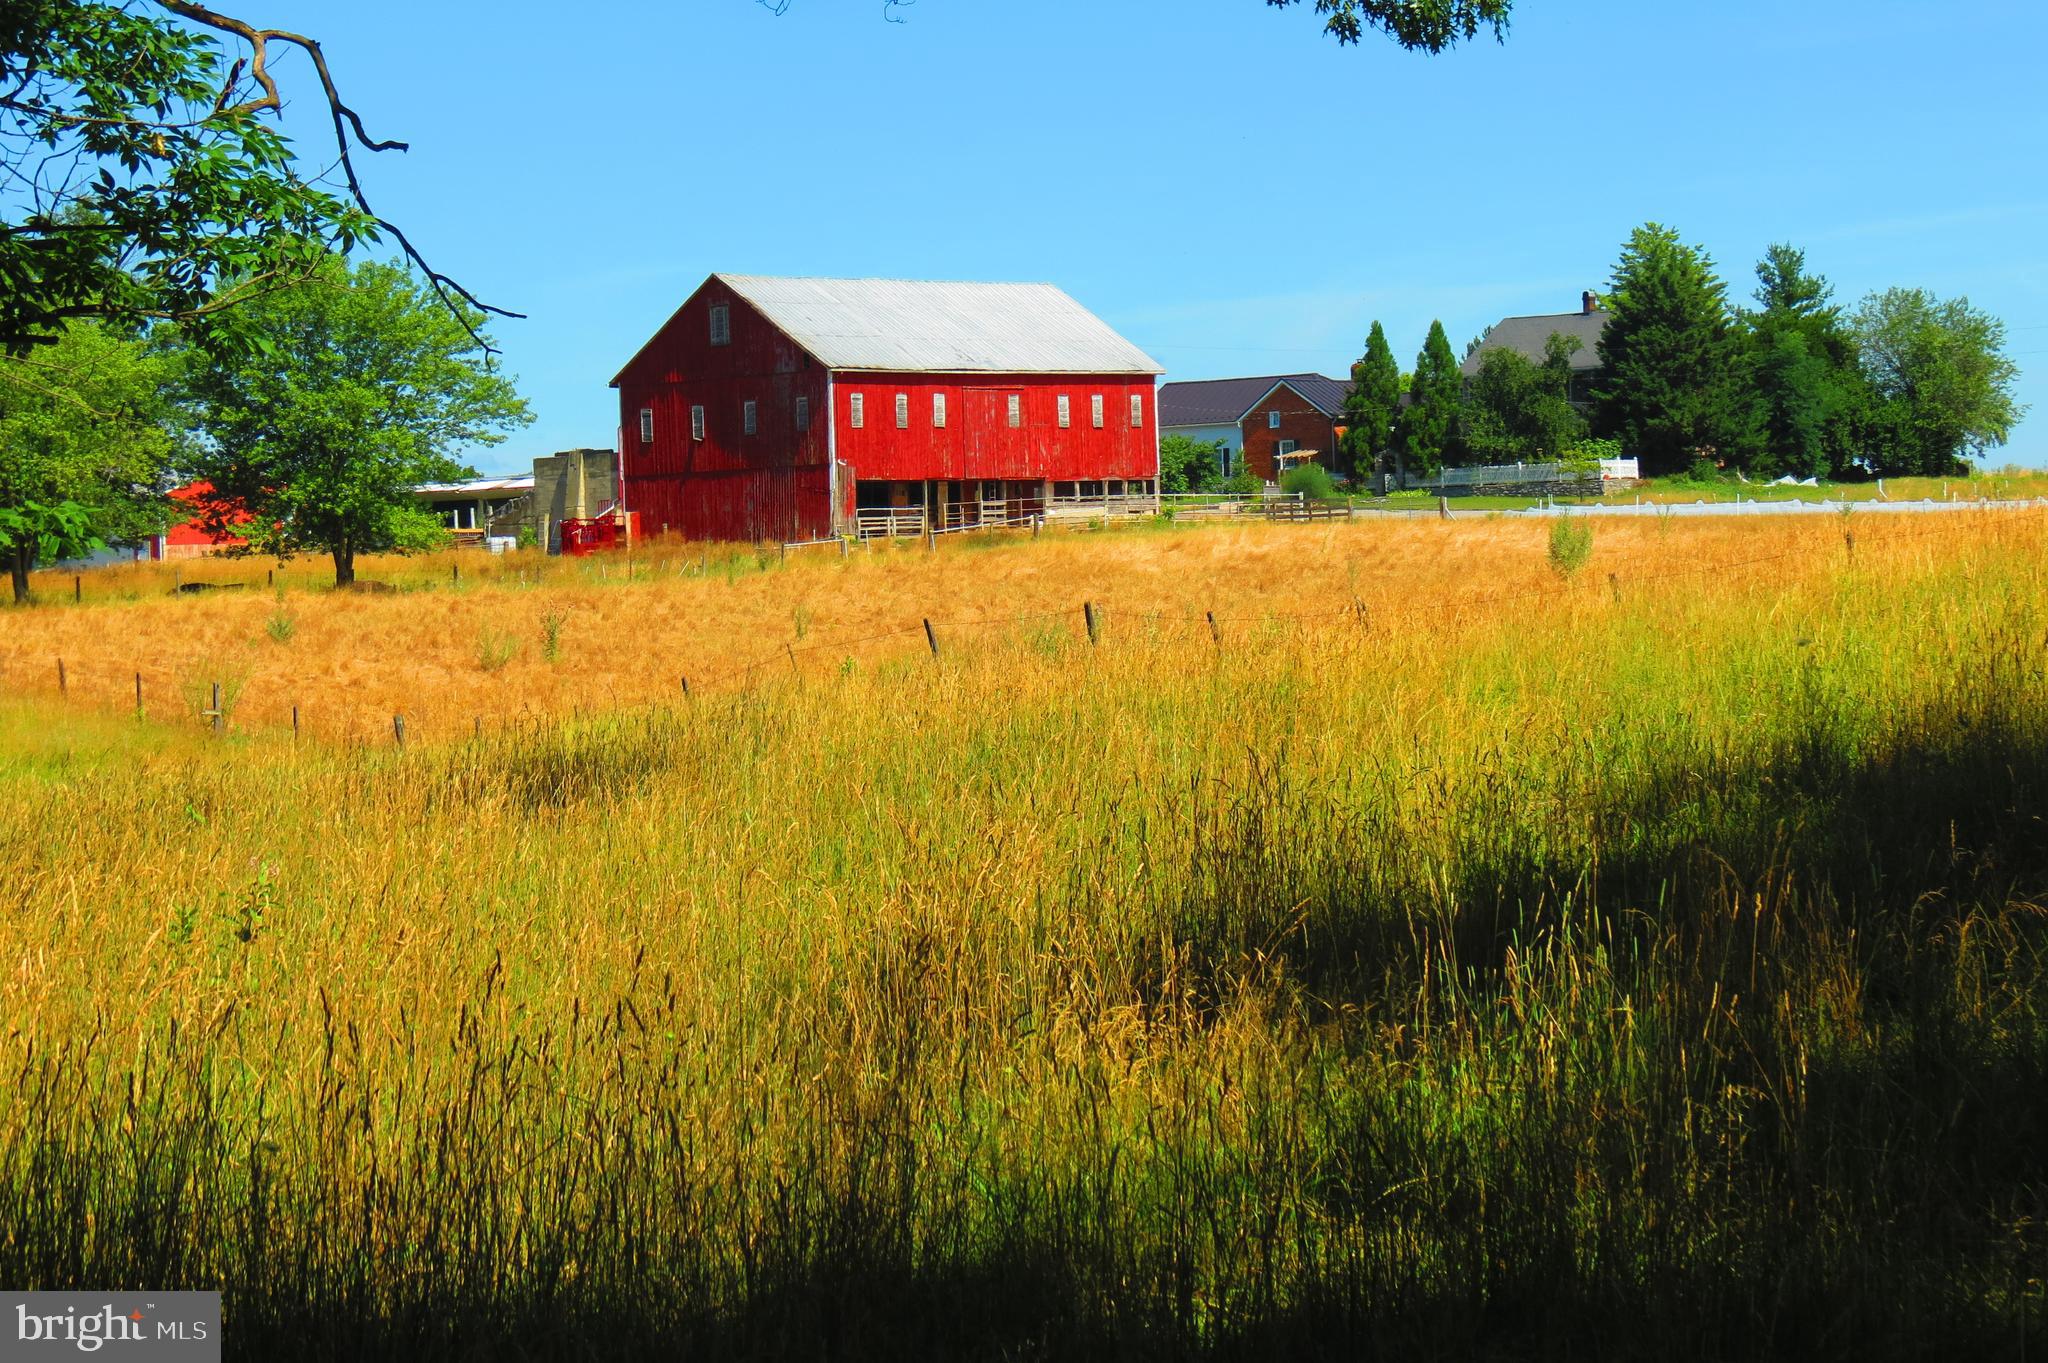
Welcome to and proudly offering for sale; Heritage Graziers – a 124+/- acre Regenerative Ecological Farm. Discover a unique opportunity to own and further develop a farm that transitioned from conventional agriculture to regenerative grazing in early 2023.  The farm includes a 200-year-old bank barn, two large metal buildings, and former airplane hangars. Housing options include a 1913 farmhouse with a 2016 attached cottage, perfect for two families. The farm boasts quality soil, primarily Hagerstown with some Duffield. Perimeter fencing features Timeless fencing with a Cyclops 32 joule energizer, ensuring livestock safety. In late 2023, a nearly 700-foot deep livestock well was installed, providing a reliable water source. Cover crops of oats, ryegrass, and clover were planted for soil protection and grazing. New bird species such as the Northern Harrier, Red-Wing Blackbirds, and Meadowlarks have made the farm their home. Tree planting efforts are ongoing, with 40 acres of woodland providing grazing and wildlife shelter. The farm features trails ideal for hiking, camping, hunting, and horseback riding. It is home to a variety of wildlife, including white-tailed deer, raccoon, fox, wild turkey, and more. The infrastructure supports grass-fed beef and sheep farming. Organic certification is possible within two years, as no herbicides or pesticides have been used since Spring 2023. Conveniently located near Exit 17 on Interstate 81, this farm offers a foundation for producing high-quality, nutritious food for the health-conscious community. Embrace a sustainable future with Heritage Graziers. Unlimited potential to unfold with this rare gem!
#PAFL2021252

CHAMBERSBURG

1057 MOWER ROAD

4 Beds

2 Baths

3,087 Sq.Ft.

$3,900,000

MLS#: PAFL2021252
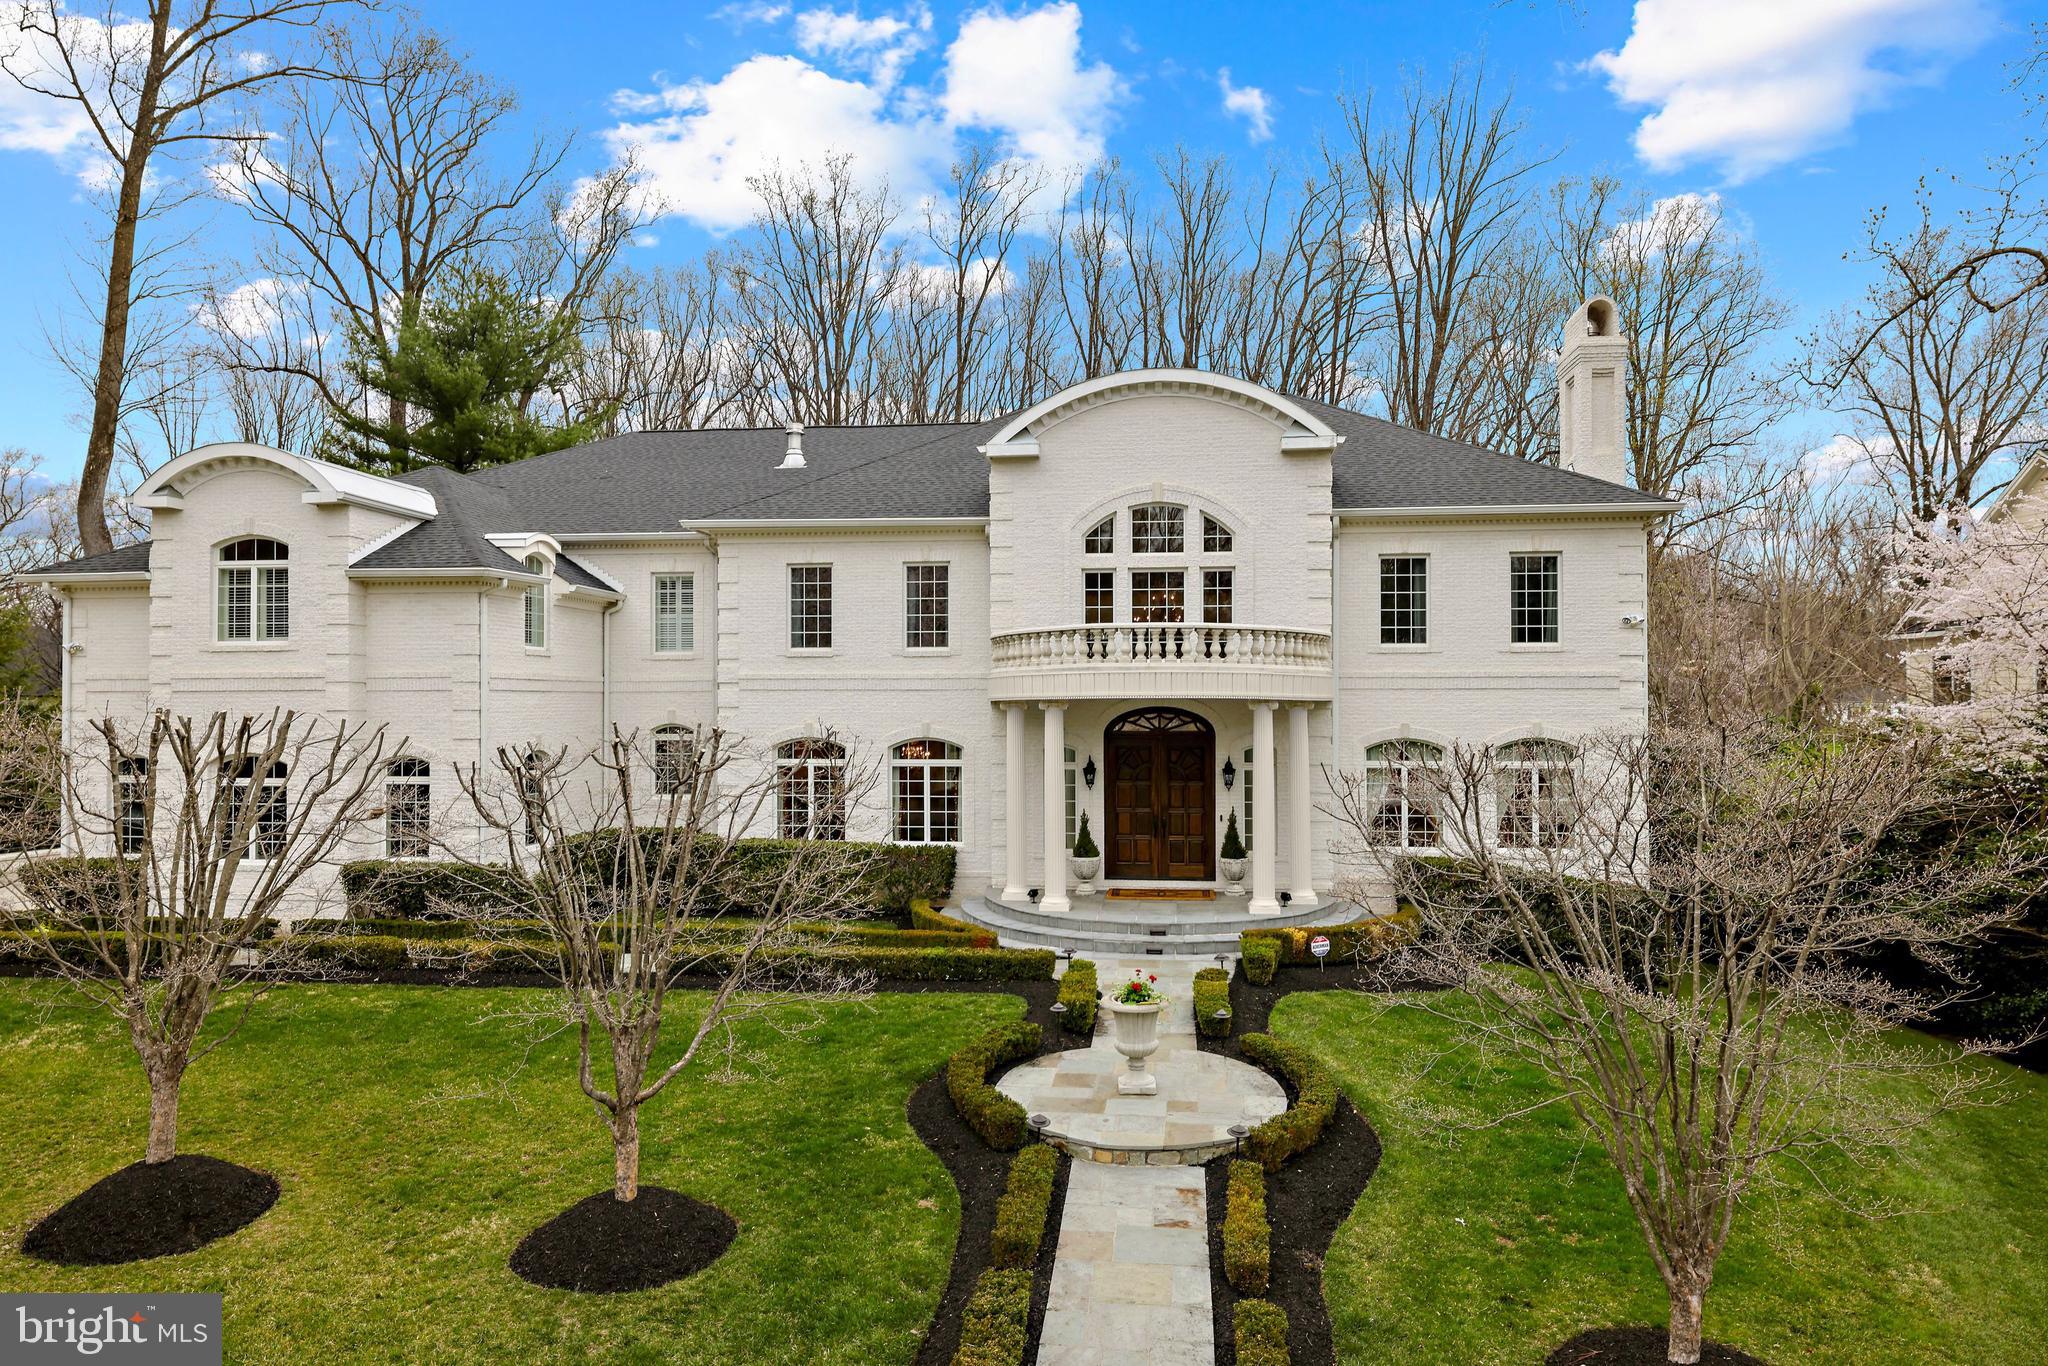
Nestled in a picturesque setting in one of McLean’s most sought-after neighborhoods has a fabulous, private backyard! This home features over 11,000 square feet of sophisticated living space complete with a new roof, generator, elevator and hardwood floors, Main Level en suite Bedroom and luxurious finishes at every turn. The allure begins with a spectacular and elegant 2-story Foyer with a curved staircase that invites you to the formal Living Room and banquet-sized Dining Room both with fireplaces. The private Study/Office has built-in bookshelves and lots of light. The 2-story Great Room is stunning with soaring ceilings, floor-to-ceiling windows and an elegant fireplace that opens to the Chef’s Kitchen featuring top-of-the-line appliances including SubZero Refrigerator/ Freezer, Viking Range, separate oven, microwave, warming drawer, built-in espresso machine, walk-in pantry and Breakfast Room. There is also a Butler’s Pantry with wine storage and cabinets with glass doors. The fully equipped Main Level Catering Kitchen is great for entertaining. The Upper-Level Owner’s Retreat has a Sitting Room, Breakfast Bar with beverage refrigerator, two huge walk-in closets, a private Study/Office, a Luxurious Bath with separate vanities, a steam shower and jetted tub. The Upper Level also includes three additional en suite Bedrooms and a terrific Laundry Room. The walk-out Lower Level is open and spacious with a Recreation Room, Wet Bar complete with wine refrigerator, dishwasher,  bar seating, temperature-controlled Wine Cellar, Game Room with 3 sided fireplace, Fitness Room with full Bath and Sauna, Theater Room and additional en suite Bedroom. The generous outdoor living spaces include a limestone Terrace off the Kitchen/Breakfast Room that has outdoor cooking and grilling. A covered Terrace off the Lower Level Recreation Room provides an exceptional venue for hosting friends and family, dining alfresco or simply taking in the sweet serenity that encompasses the property.
#VAFX2059340

MCLEAN

6928 RIVER OAKS DRIVE

6 Beds

7 Baths

11,850 Sq.Ft.

$3,900,000

MLS#: VAFX2059340

None
#VAST2031240

FREDERICKSBURG

15 RIVERSIDE PARKWAY

None Beds

None Baths

89,332 Sq.Ft.

$3,900,000

MLS#: VAST2031240
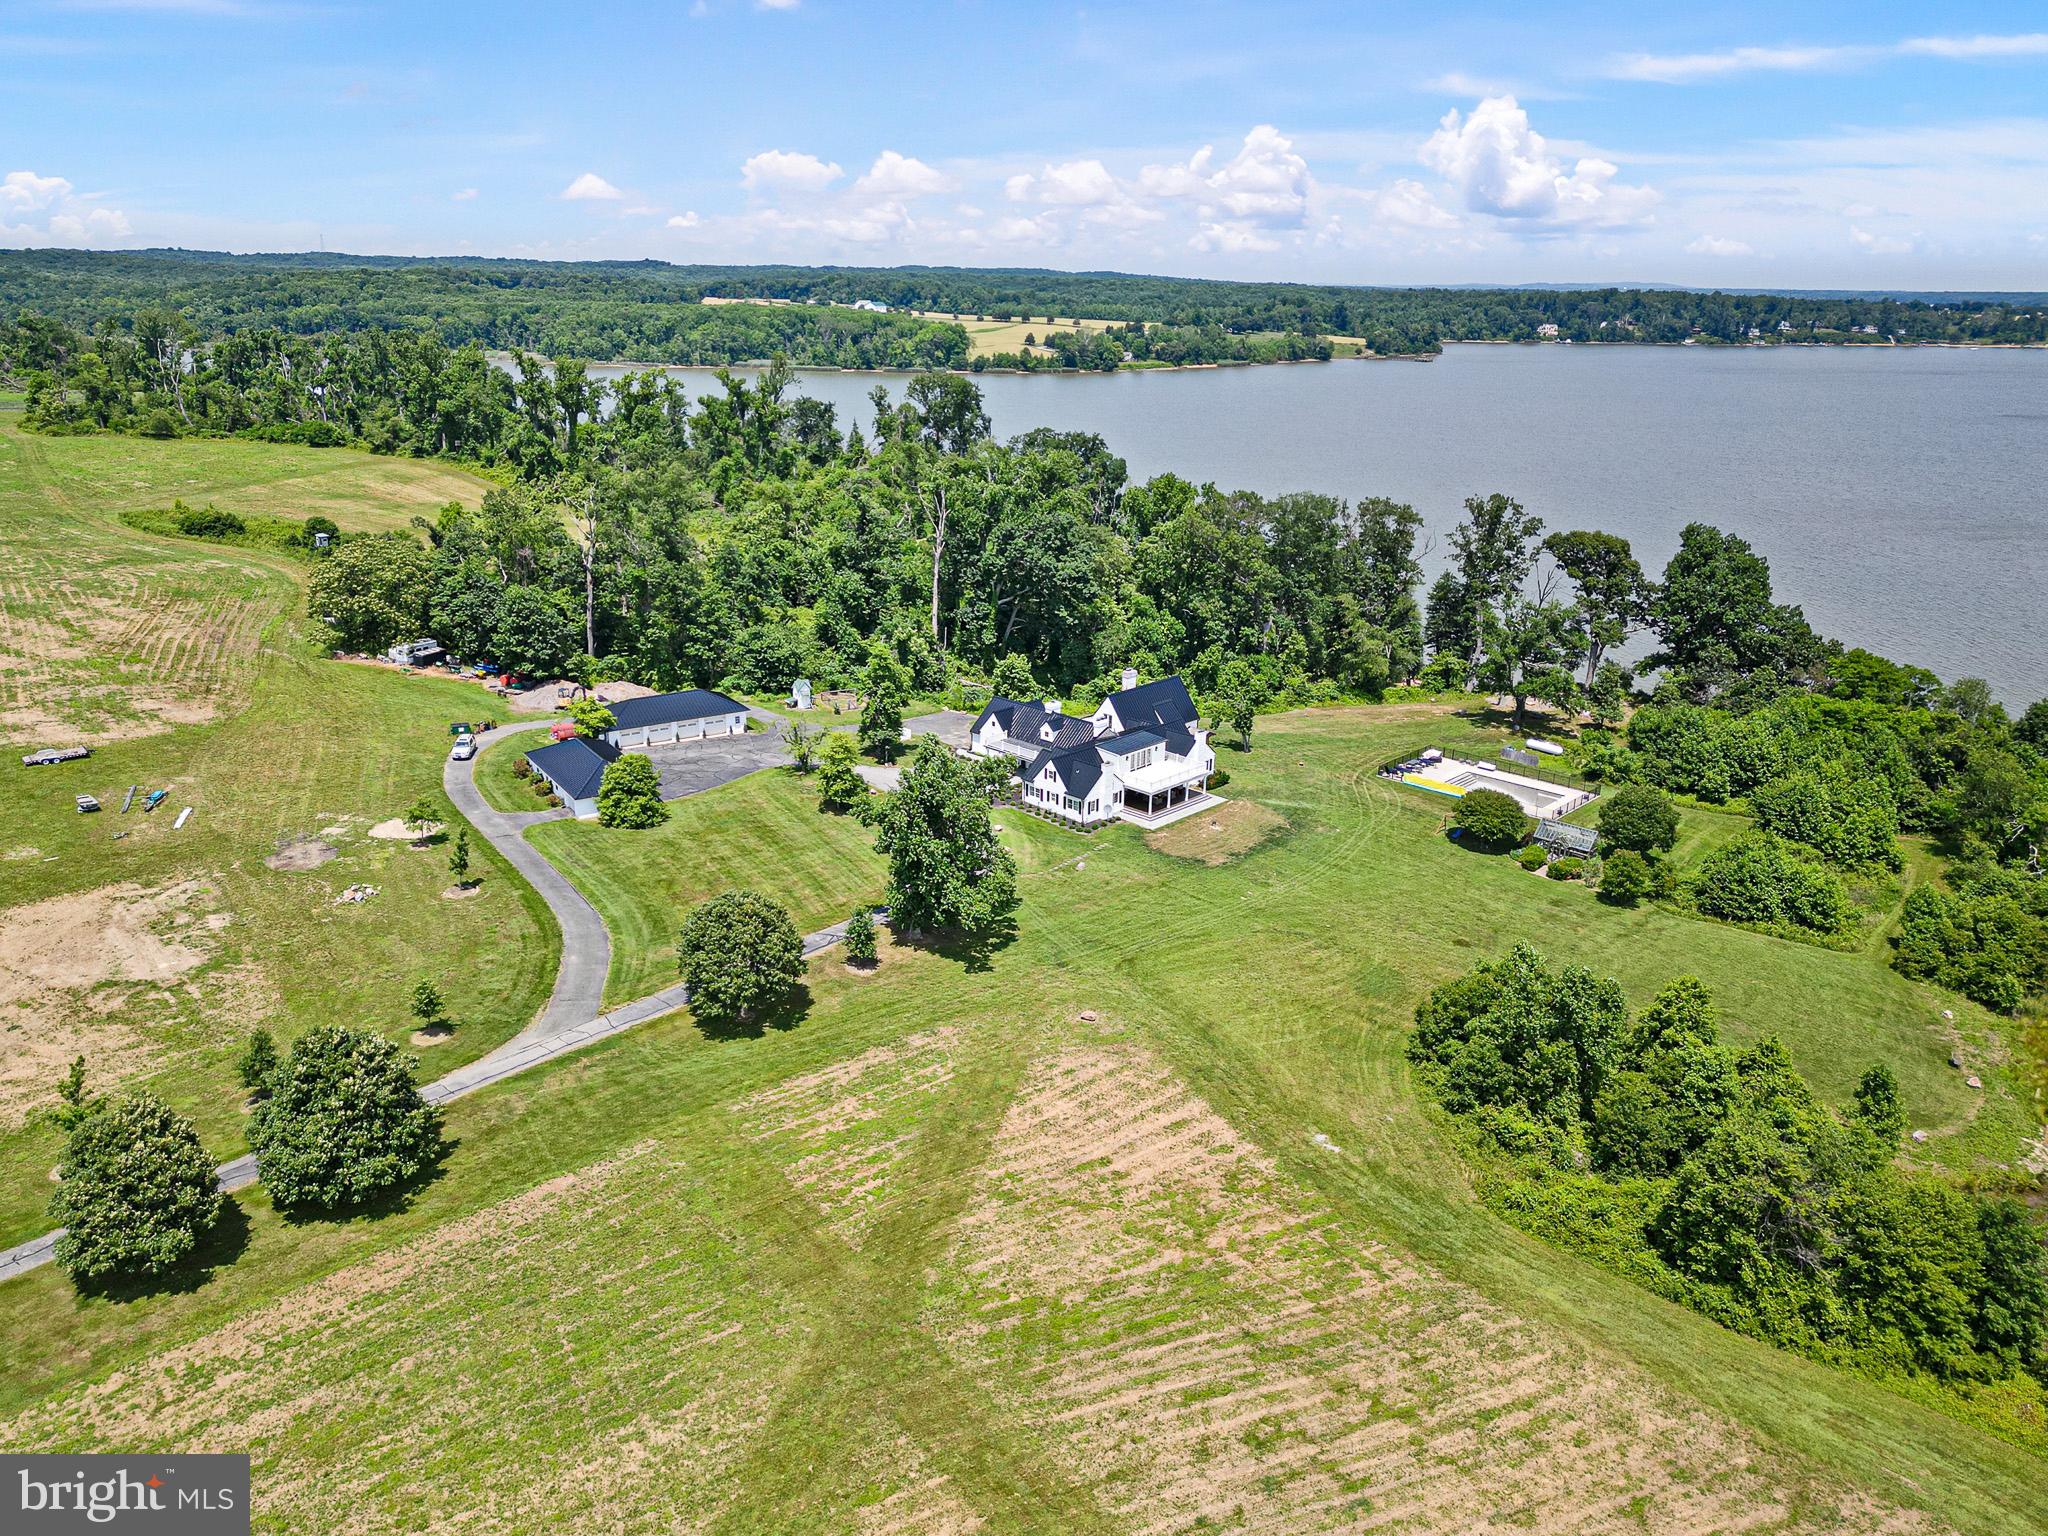
Piney Creek is a 71 acre oasis near the headwaters of the Chesapeake Bay at the confluence of the Elk and Bohemia Rivers near the waterfront village of North East in the county of Cecil.  The early 1900s brick and frame 1 1/2 story home consists of approximately 5000 sq. ft. that has gone through a tasteful makeover top to bottom.  Highlighted by beautiful random width flooring throughout much of the first floor, beamed ceilings, a fabulous chefs kitchen with top of the line appliances and numerous fireplaces adorn this warm and inviting home.  The Great Room, with its baroque style and water views, features lovely wood floors, fireplace and loft (which would make for a private reading/writing or work space).  There are four first floor bedrooms with water views, 2 full and 2 half baths, while the Primary Bedroom on the second floor has a full bath, sitting room and a fantastic spacious balcony overlooking the water.  Additionally, the home features a sauna, a pool overlooking the water, a stocked fishing and hunting pond, a total of 10 garage bays, and approximately 3000' of waterfrontage to watch the boats, large and small, sail by.  
Please see list of completed upgrades and renovations in documents. 
A fantastic, private, well maintained waterfront estate. A Must See for the most discerning of buyers. 
Any inspections are for informational purposes only.
#MDCC2013296

NORTH EAST

500 PINEY CREEK LANE

5 Beds

3 Baths

5,820 Sq.Ft.

$3,900,000

MLS#: MDCC2013296
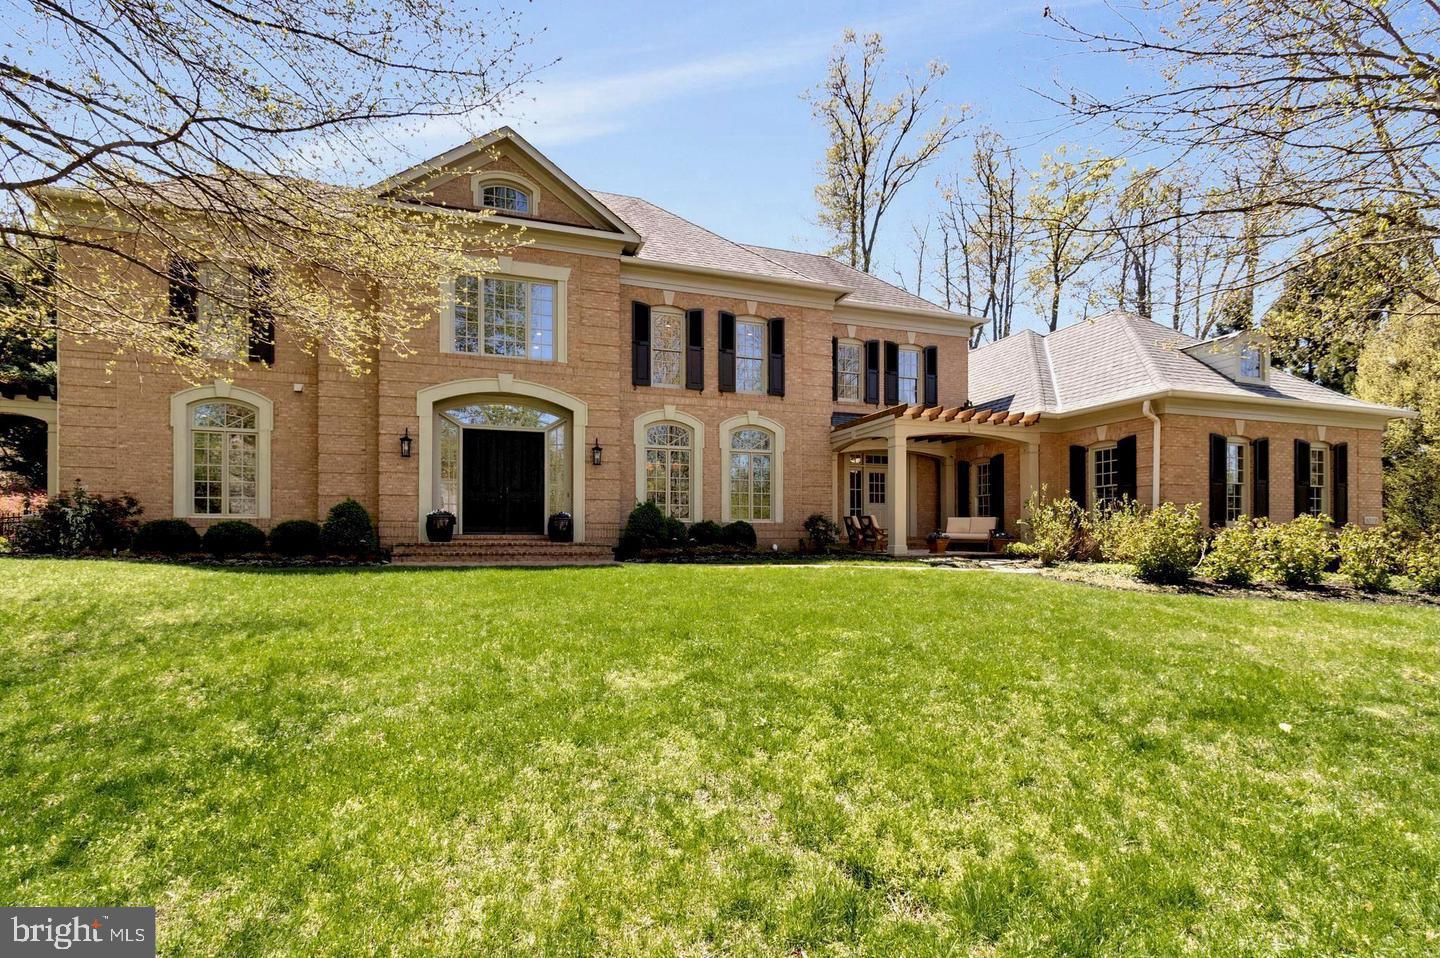
Stunning Gulick built Strathmore model with pool on private lot
#VAFX2296896

MCLEAN

1029 FOUNDERS RIDGE LANE

5 Beds

5 Baths

7,679 Sq.Ft.

$3,900,000

MLS#: VAFX2296896
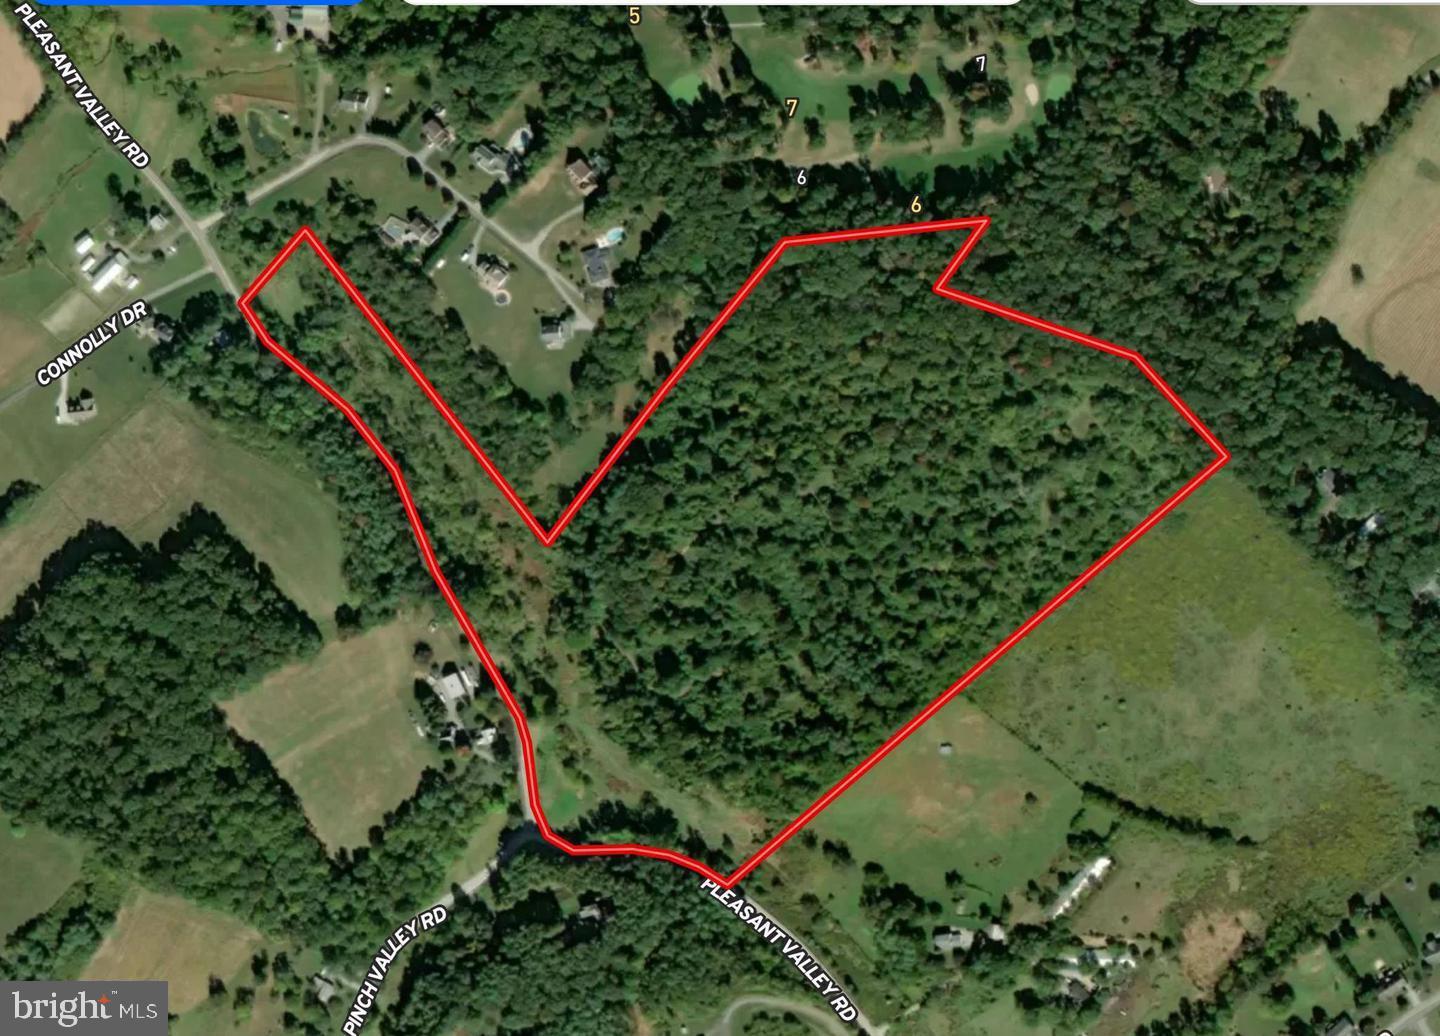
Unlock the potential of this expansive 42.24-acre parcel of land, a rare gem for savvy investors seeking to capitalize on the booming real estate market. This prime piece of property offers endless possibilities, whether you're looking to develop residential units, create a recreational retreat, or hold for future appreciation. Imagine the lucrative returns as you transform this land into a thriving community or a sought-after getaway. With ample space to design and build, the potential for subdividing or developing is at your fingertips. The additional parcels available enhance your investment strategy, allowing for greater flexibility and scalability. Nestled in a location poised for growth, this land is strategically positioned to attract interest from various sectors. The surrounding area is ripe for development, making it an ideal choice for those looking to tap into the increasing demand for housing and recreational spaces. Investing in land is not just about the present; it's about securing your financial future. With the right vision, this property can yield significant returns, whether through immediate development or long-term appreciation. Seize this opportunity to invest in a piece of land that promises not just space, but the potential for prosperity. Don't miss out on the chance to make your mark in the real estate landscape-this is where your vision can become reality!
#MDCR2032550

WESTMINSTER

411 PLEASANT VALLEY ROAD

None Beds

None Baths

N/A

$3,900,000

MLS#: MDCR2032550
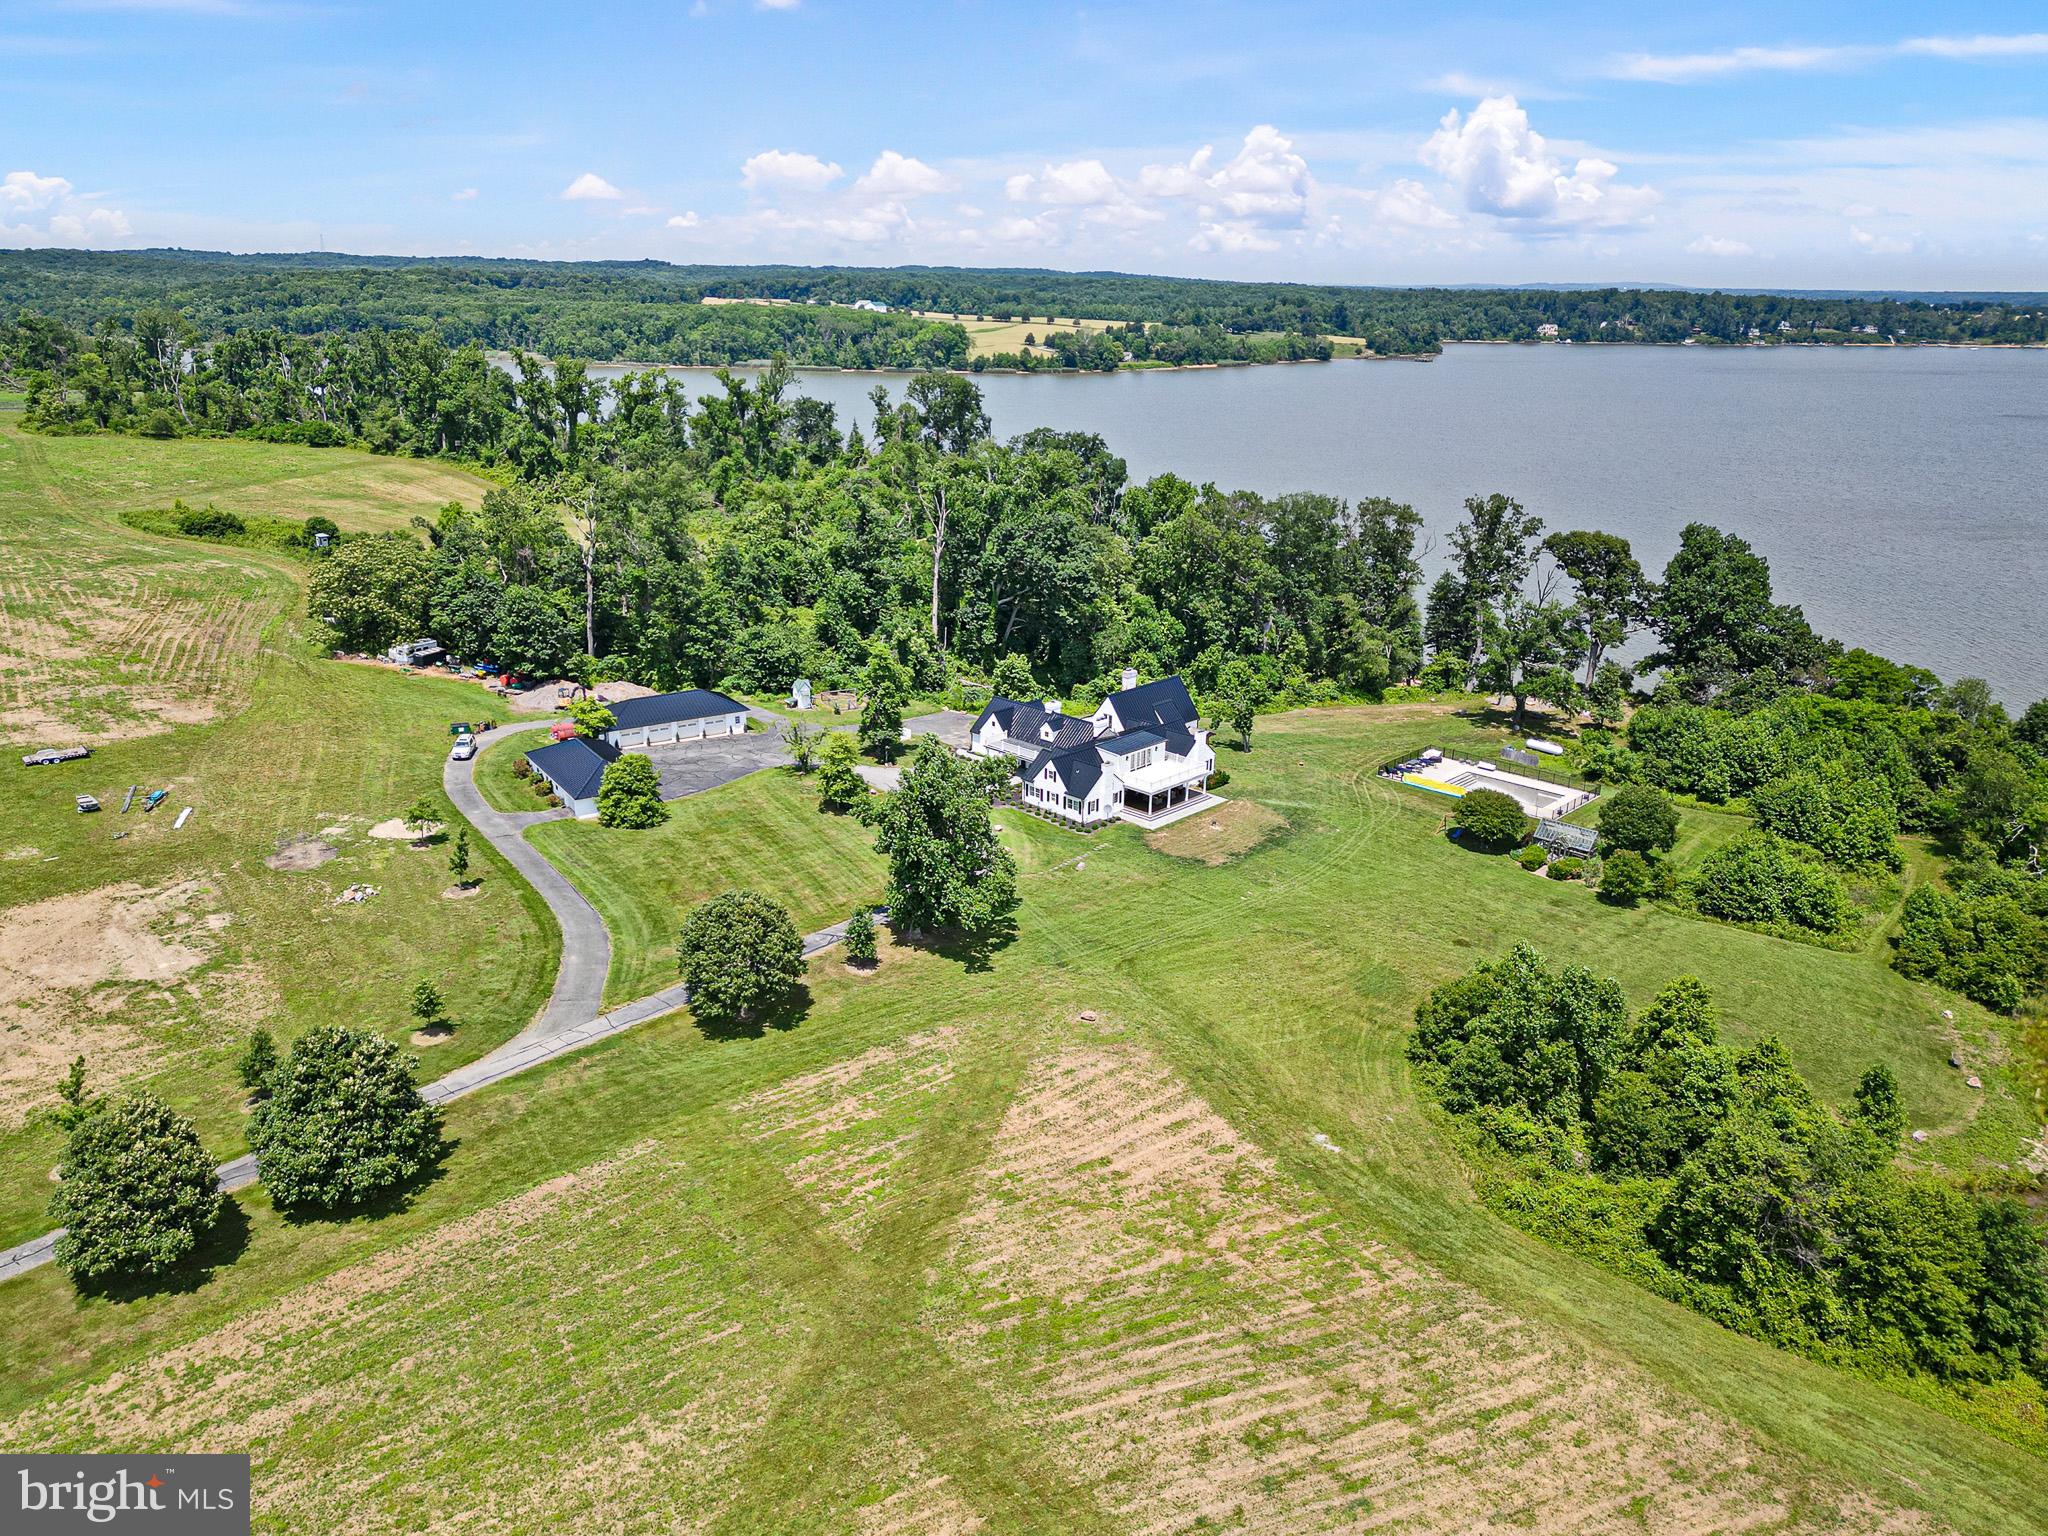
Piney Creek is a 71 acre oasis near the headwaters of the Chesapeake Bay at the confluence of the Elk and Bohemia Rivers near the waterfront village of North East in the county of Cecil. The early 1900s brick and frame 1 1/2 story home consists of approximately 5000 sq. ft. that has gone through a tasteful makeover top to bottom. Highlighted by beautiful random width flooring throughout much of the first floor, beamed ceilings, a fabulous chefs kitchen with top of the line appliances and numerous fireplaces adorn this warm and inviting home. The Great Room, with its baroque style and water views, features lovely wood floors, fireplace and loft (which would make for a private reading/writing or work space). There are four first floor bedrooms with water views, 2 full and 2 half baths, while the Primary Bedroom on the second floor has a full bath, sitting room and a fantastic spacious balcony overlooking the water. Additionally, the home features a sauna, a pool overlooking the water, a stocked fishing and hunting pond, a total of 10 garage bays, and approximately 3000' of waterfrontage to watch the boats, large and small, sail by.  
Please see list of completed upgrades and renovations in documents. A fantastic, private, well maintained waterfront estate.  
A Must See for the most discerning of buyers.   
Any inspections are for informational purposes only.
#MDCC2013390

NORTH EAST

500 PINEY CREEK LANE

5 Beds

3 Baths

5,820 Sq.Ft.

$3,900,000

MLS#: MDCC2013390
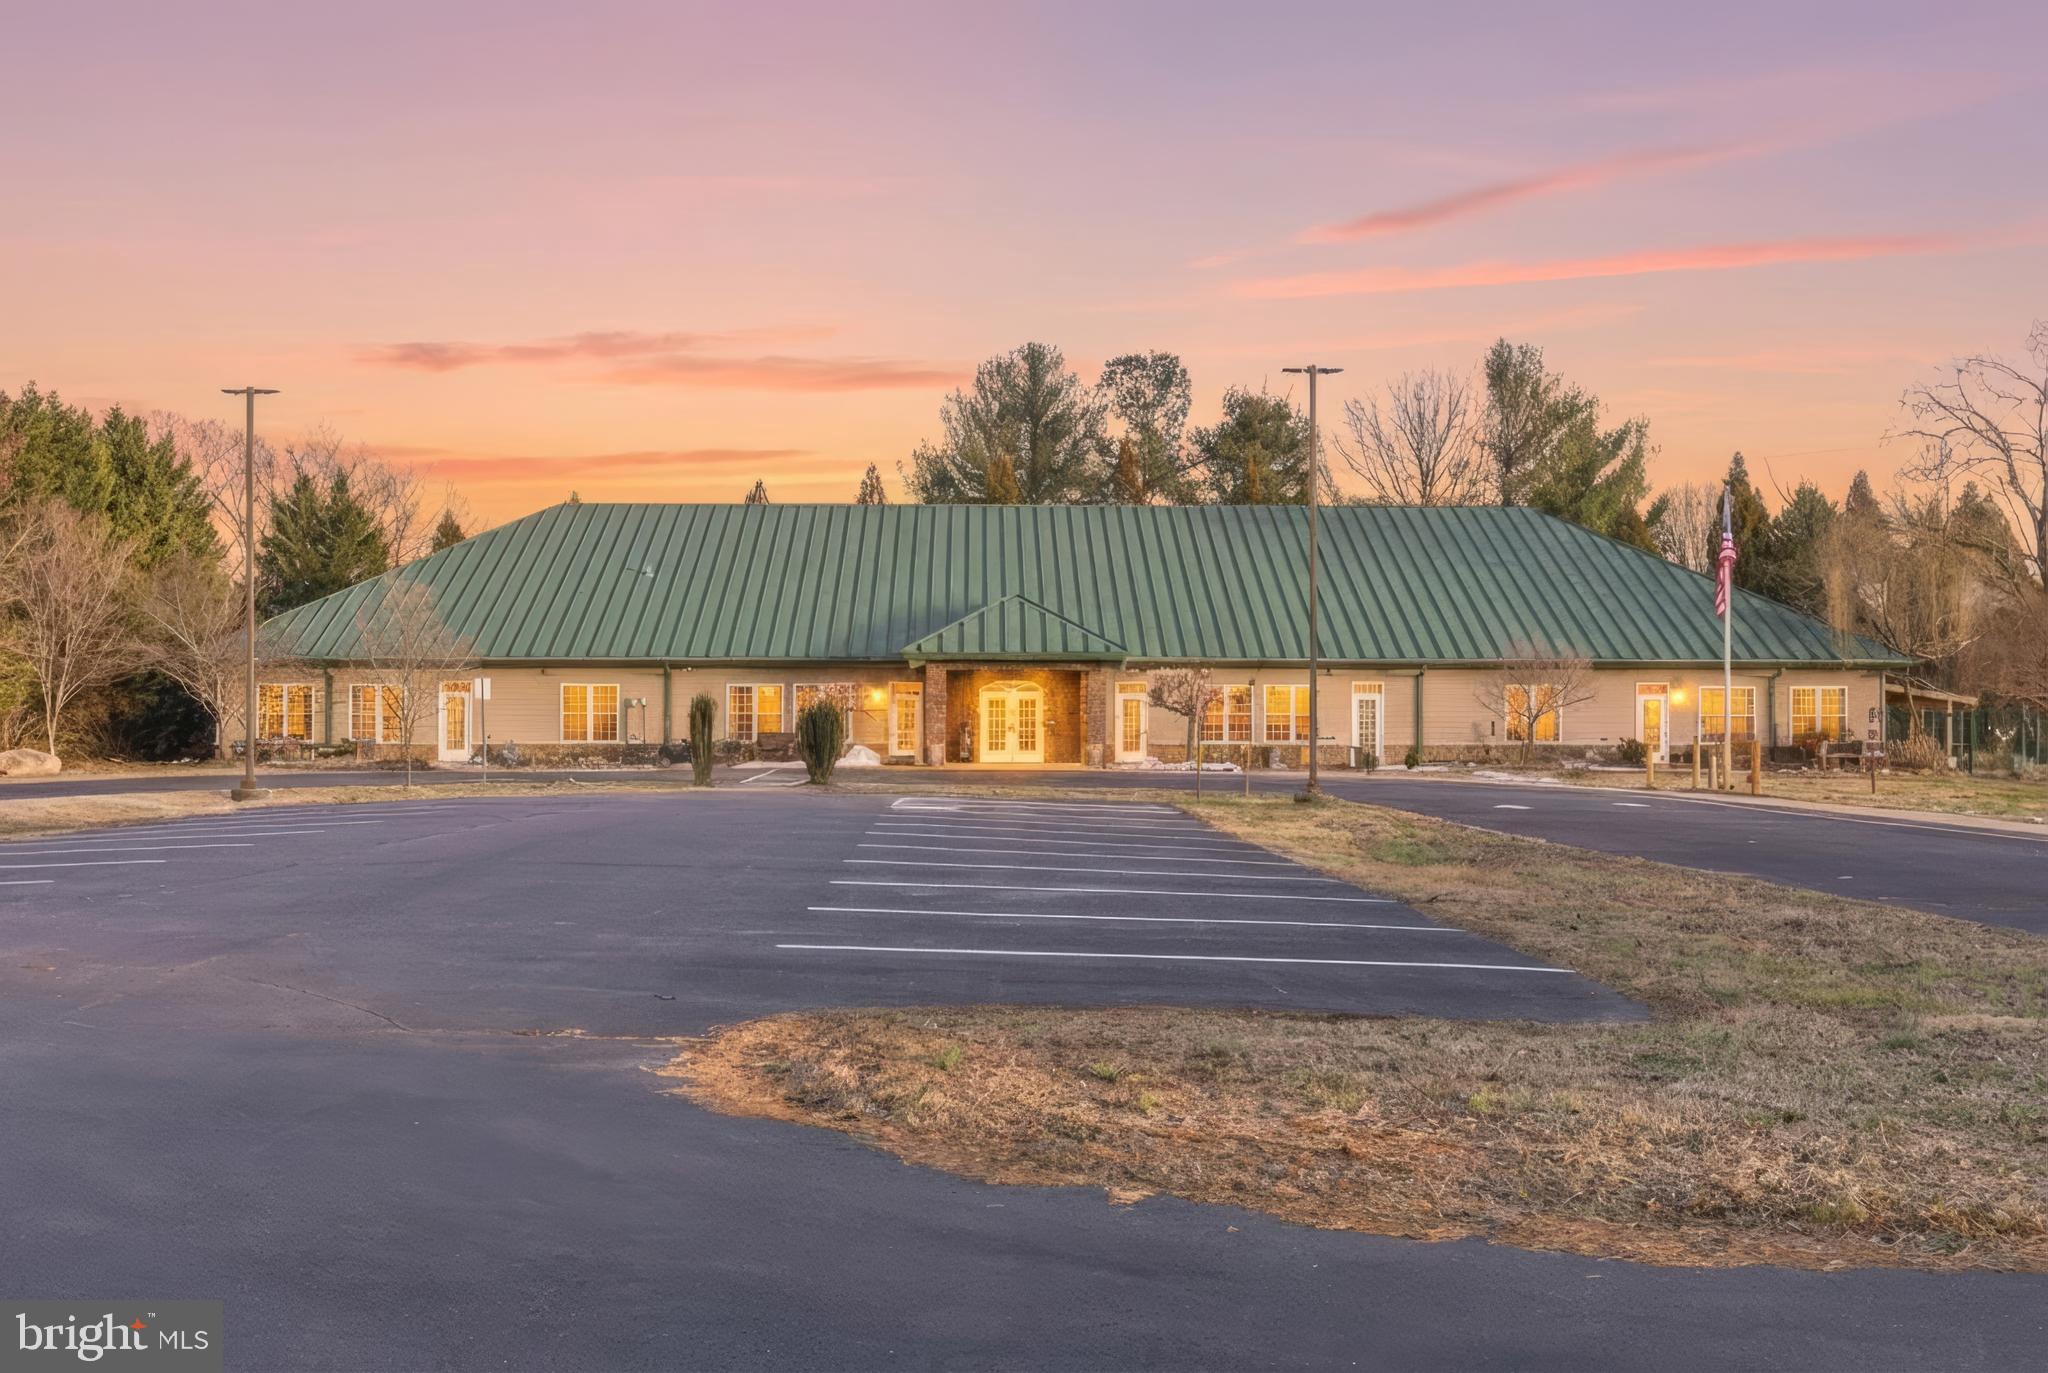
Medical Campus • Professional Offices • Government Facility • Institutional Campus • Former Private School
Prime Route 17 (Tidewater Trail) Location | Fredericksburg Region

Vacant and ready for immediate occupancy.

A rare opportunity to acquire a highly adaptable commercial campus in one of the Fredericksburg region's fastest-growing corridors. Ideally positioned on Tidewater Trail (Route 17), this unique property offers exceptional visibility, easy access, ample parking, and a flexible campus layout suitable for a wide variety of professional, medical, educational, governmental, religious, and institutional uses.

Most recently operated as a private school, the property is now vacant and ready for its next owner or occupant. Existing improvements provide an outstanding opportunity for immediate occupancy while allowing flexibility for renovation or reconfiguration to meet a variety of commercial needs.

Property Highlights
Flexible Campus
Multiple classrooms easily adaptable to offices, treatment rooms, training facilities, or meeting spaces
Administrative and executive office areas
Large multi-purpose rooms suitable for conferences, events, worship, training, or community gatherings
Functional floor plan that accommodates numerous commercial and institutional uses
Attractive Campus Setting
Well-maintained buildings
Mature landscaping
Professional campus atmosphere
Flexible interior spaces that can be customized to fit a wide range of operations
Expansive Grounds
Spacious outdoor areas
Large parking facilities
Room for future expansion
Additional acreage may be available
Prime Commercial Location
Direct frontage on Route 17 (Tidewater Trail)
Excellent visibility and signage opportunities
Strong daily traffic counts
Convenient access throughout the Fredericksburg region
Located within one of Virginia's fastest-growing residential and commercial corridors
Move-In Ready
Vacant and immediately available
Existing utilities and infrastructure
Functional buildings with established parking and site improvements
Potential Uses
(C-1 Zoning – Subject to Local Approval)
Medical & Healthcare
Medical offices
Dental practices
Outpatient clinics
Physical therapy
Rehabilitation services
Behavioral health
Wellness centers
Specialty healthcare providers
Professional Offices
Legal offices
Accounting firms
Engineering and architectural firms
Insurance agencies
Real estate offices
Financial institutions
Government offices
Corporate headquarters
Educational & Institutional
Private school
Charter school
Day care or early childhood center
Vocational or technical training
Adult education
Corporate training center
Educational support services
Community & Religious
Church or place of worship
Community center
Non-profit headquarters
Civic organizations
Recreation & Creative
Fitness center
Yoga or wellness studio
Dance academy
Performing arts center
Music school
Film or television production
Recording studio
Food Service
Restaurant
Café
Coffee shop
Carry-out food service

(Drive-through service may require additional approvals.)

Investment Highlights
Vacant and available for immediate occupancy
Former private school with substantial existing improvements
Flexible floor plan suitable for numerous commercial and institutional users
Excellent Route 17 frontage with outstanding visibility
Large parking area and established infrastructure
Located within one of the Fredericksburg region's strongest growth corridors
Excellent owner-user or investment opportunity
Significant adaptive reuse potential

Additional property information, equipment lists, surveys, and operational details are available upon request.

Shown by appointment only.
#VASP2035524

FREDERICKSBURG

10713 TIDEWATER TRAIL

None Beds

None Baths

13,000 Sq.Ft.

$3,900,000

MLS#: VASP2035524

1 ... 249 250 251 252 253 ... 666
* Listings identified with the FMLS IDX logo come from FMLS and are held by brokerage firms other than the owner of this website. The listing brokerage is identified in any listing details. Information is deemed reliable but is not guaranteed. If you believe any FMLS listing contains material that infringes your copyrighted work please click here to review our DMCA policy and learn how to submit a takedown request. © 2024. First Multiple Listing Service, Inc.

Send a message

Message successfully sent.

Your message

What is 3 + 4 ?

Reason for contacting?

I agree to receive email communication and understand I can unsubscribe at any time.

I agree to be contacted by Charis Realty Group - Christine Issler, Broker via call, email, and text for real estate services. To opt out, you can reply 'stop' at any time or reply 'help' for assistance. You can also click the unsubscribe link in the emails. Message and data rates may apply. Message frequency may vary. Privacy Policy

Sign Out

Virtual Assistant

Would you like to take the next step with this property? We can help you schedule a showing or virtual tour, or send you more details.

Yes, I would like more information.

Thank You for Your Reply, One of Our Agents will contact you as soon as possible

No, maybe later.

Thank you, you can always contact me via email, phone number or through the contact form.

Realhub AI

Lucy - Your AI-Powered Realtor

Update Your Temporary Password

Personalize your search

Enter your email and we'll notify you immediately when new listings match what you're looking for.

or enter email address

Already have an account ? Login here

Continue your home search

I agree to receive communications and understand I can unsubscribe at any time.

I agree to be contacted by Charis Realty Group - Christine Issler, Broker via call, email, and text for real estate services. To opt out, you can reply 'stop' at any time or reply 'help' for assistance. You can also click the unsubscribe link in the emails. Message and data rates may apply. Message frequency may vary. Privacy Policy

Already have an account ? Login here

We use cookies

We use cookies primarily for analytics to enhance your experience. By accepting, you agree to our use of these cookies. You can manage your preferences or learn more about our cookies policy.
