Properties

Browse or get in touch to schedule a walkthrough.

  • Nearby me
Price range

Popular Features

Community Features

Association

Property Features

Waterfront

View

Exterior Features

Interior Features

Style

10000 properties match your criteria

Updated 1 minute ago

E-Alert name
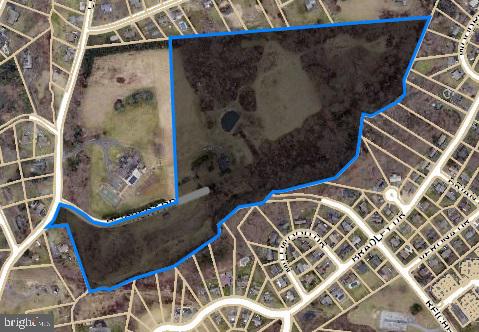
34+ acre site for housing subdivision with public water/sewer, and dry utilities.
#PADA2026630

HARRISBURG

0 REICHERT ROAD

None Beds

None Baths

34.2 acres

$3,250,000

MLS#: PADA2026630
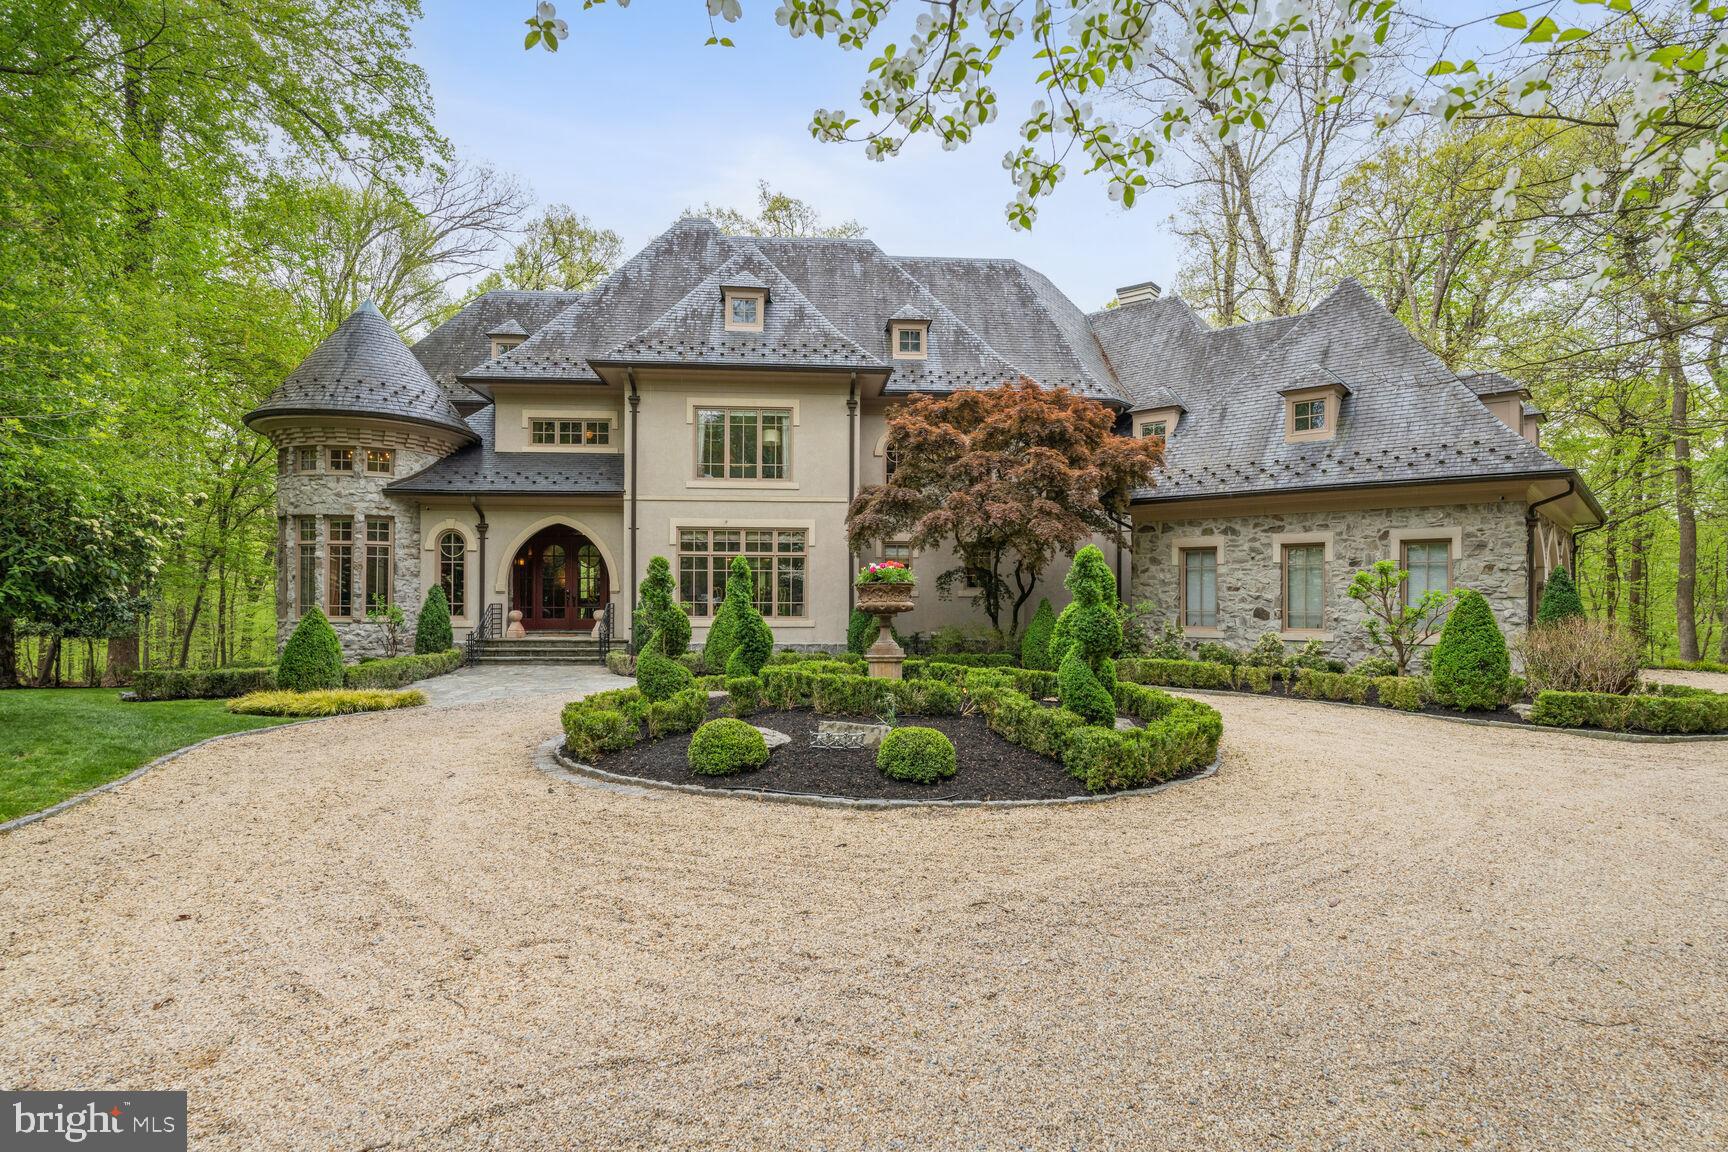
MARWOOD MASTERPIECE!! WORLD-CLASS LUXURY DESIGN!!  Featured in Home Beautiful & Décor Magazine, this magnificent 4 bedroom, 5.5 bathroom, 3- car garage masterpiece is simply beautiful beyond compare! Situated on over 1.5 acres in the exclusive Marwood community, this impeccably landscaped property alongside the Potomac River backs to the C & O Preservation Area, providing endless privacy. Designed by Sutton & Yantis Architecture and executed flawlessly by Mitchell & Best and Visnic Builders, this 8000+ sf home is pure luxury with unmatched details and style. Every room has been meticulously decorated by Barry Dixon Interior Designs. Magnificent glass front doors flanked in stonework set the tone for what lies beyond. As you enter, your eye is immediately drawn to the spectacular wrought iron helix grid pattern staircase swirling down 3 stories with a backdrop of floor to ceiling windows overlooking the Potomac River, and from there every single square foot provides another wow moment. From the custom wood arched entrances to the wood detailed ceilings and the soaring windows, each room holds an unexpected delight. The main level features hardwood floors, a dramatic music room with glass paneled French doors, an office with endless custom wood built-ins, a 2-story great room anchored by a grid of concrete panels abov ethe fireplace,  a reading nook with movable bookcases, a spectacular dining room, a butler’s pantry and a beautiful atrium. An African slate tiled powder room with cast-stone sink is secret grotto tucked behind the main entry. Inspired by vintage French enamelware, the  kitchen is divided by the cruving breakfast bar into semicircles for cooking, eating and entertaining,  and the steel and metal, wood, stone and tile display an interesting visual effect.   The  wire mesh cabinets fronts, the  galvanized steel countertops, a stone hearth across the room creating a cozy spot for dinner, and a  upholstered round banquette with an overscaled iron chandelier, and desk area complete the dramatic kitchen.  From here, direct access to the private flagstone patio and access to the oversized side-loading 3 car garage.  As you ascend the awe-inspiring staircase you are instantly amazed by  the majestic dome ceiling and unique light fixture. The expansive primary suite hosts a serene sitting room, 2 spacious walk-in closets and a dressing area, access to a private balcony and a luxurious en suite bathroom with a free-standing jaccuzzi tub and a separate shower. A lovely reading nook/social lounge area with built-in seating and bookcases, two large secondary bedrooms with en-suite bathrooms, and a laundry room with ample storage  complete the carpeted upper level. The lower level boast a dramatic end of the staircase in a pit of gravel set with a stone garden table and stools, a secondary kitchen,   a fabulous 1000 bottle wine cellar, a bedroom with an en-suite bathroom and access to the private backyard, a movie room, a gym with mirrored walls, a sauna and 5th full bathroom and extensive storage. Every wall has been custom painted and custom wall coverings can be found throughout the house. No cost was spared!!  This house is undeniably one of a kind!  Relax and enjoy the tranquil resort-like backyard, just minutes to shops, and restaurants of the Potomac Villiage!
#MDMC2127102

POTOMAC

9906 RIVER VIEW COURT

4 Beds

5 Baths

8,151 Sq.Ft.

$3,250,000

MLS#: MDMC2127102
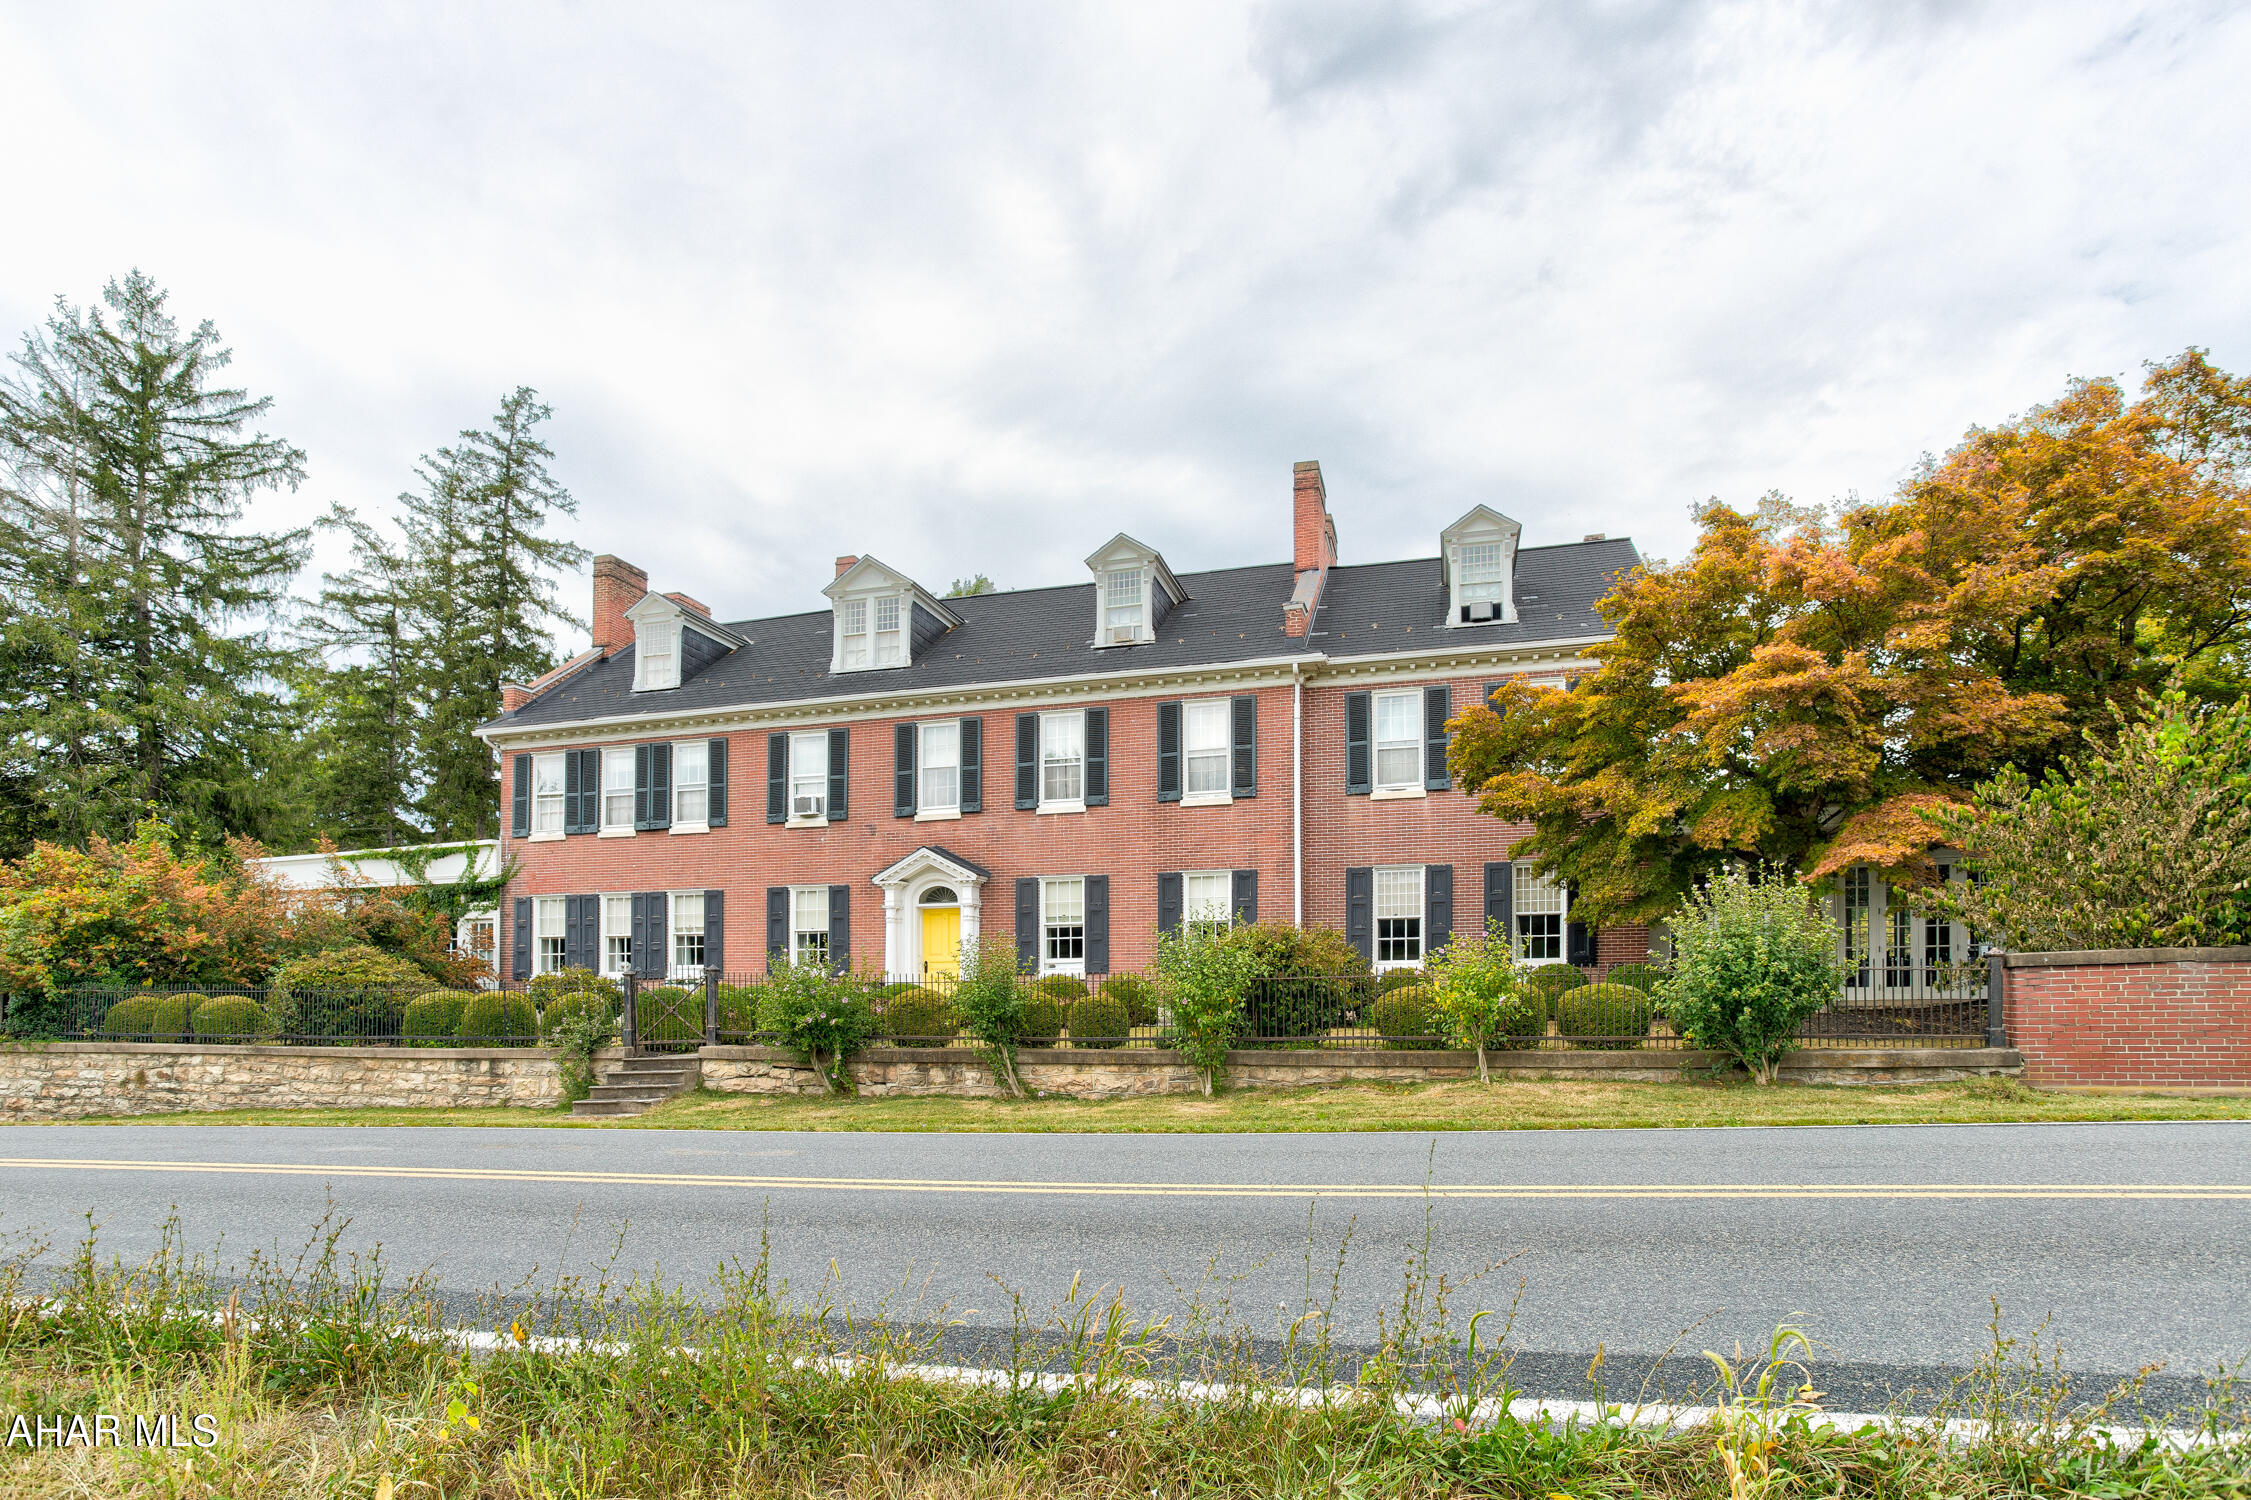
Welcome to one of the most spectacular event venues in the northeast!  This complete turnkey business is part of a thirteen acre estate nestled in the scenic Juniata Valley.  Less than an hour from either Harrisburg, or Penn State University in State College, this beautiful property includes two historic homes on separately deeded parcels, complete with furnishings, event venue equipment, multiple indoor and outdoor settings for events and activities, all set within a serene, stunning setting. 
The Manor is a well maintained stately brick home, rich in history and with a number of exceptional details, from the trim and woodwork, the grand ceilings, beautiful fireplaces, ceramic tile accents, attractive light fixtures, and much more.  The main floor reception hall is exceptionally light and cheerful and useful for so many types of events.  It spills into multiple rooms offering social spaces and display rooms.  A traditional and commercial kitchen provide ability to cater nearly any need. The second floor and third floors contain seven bedrooms, with a second floor owner suite that is exceptional with an owner bath, and separate reception/family room.  Walk out onto the rear patio which stretches out from the reception hall, and view a beautiful landscape and several attractive outbuildings. 'The Coup' provides two additional bedrooms and bathrooms for guests. Pair this with the home and grounds of The Wilson House and you have a complete operating wedding venue business that offers many more opportunities--only limited by the imagination. Contact for more details as there are too many to provide here!
#79383

Mifflin

19161 Route 35 S

None Beds

None Baths

7,768 Sq.Ft.

$3,250,000

MLS#: 79383
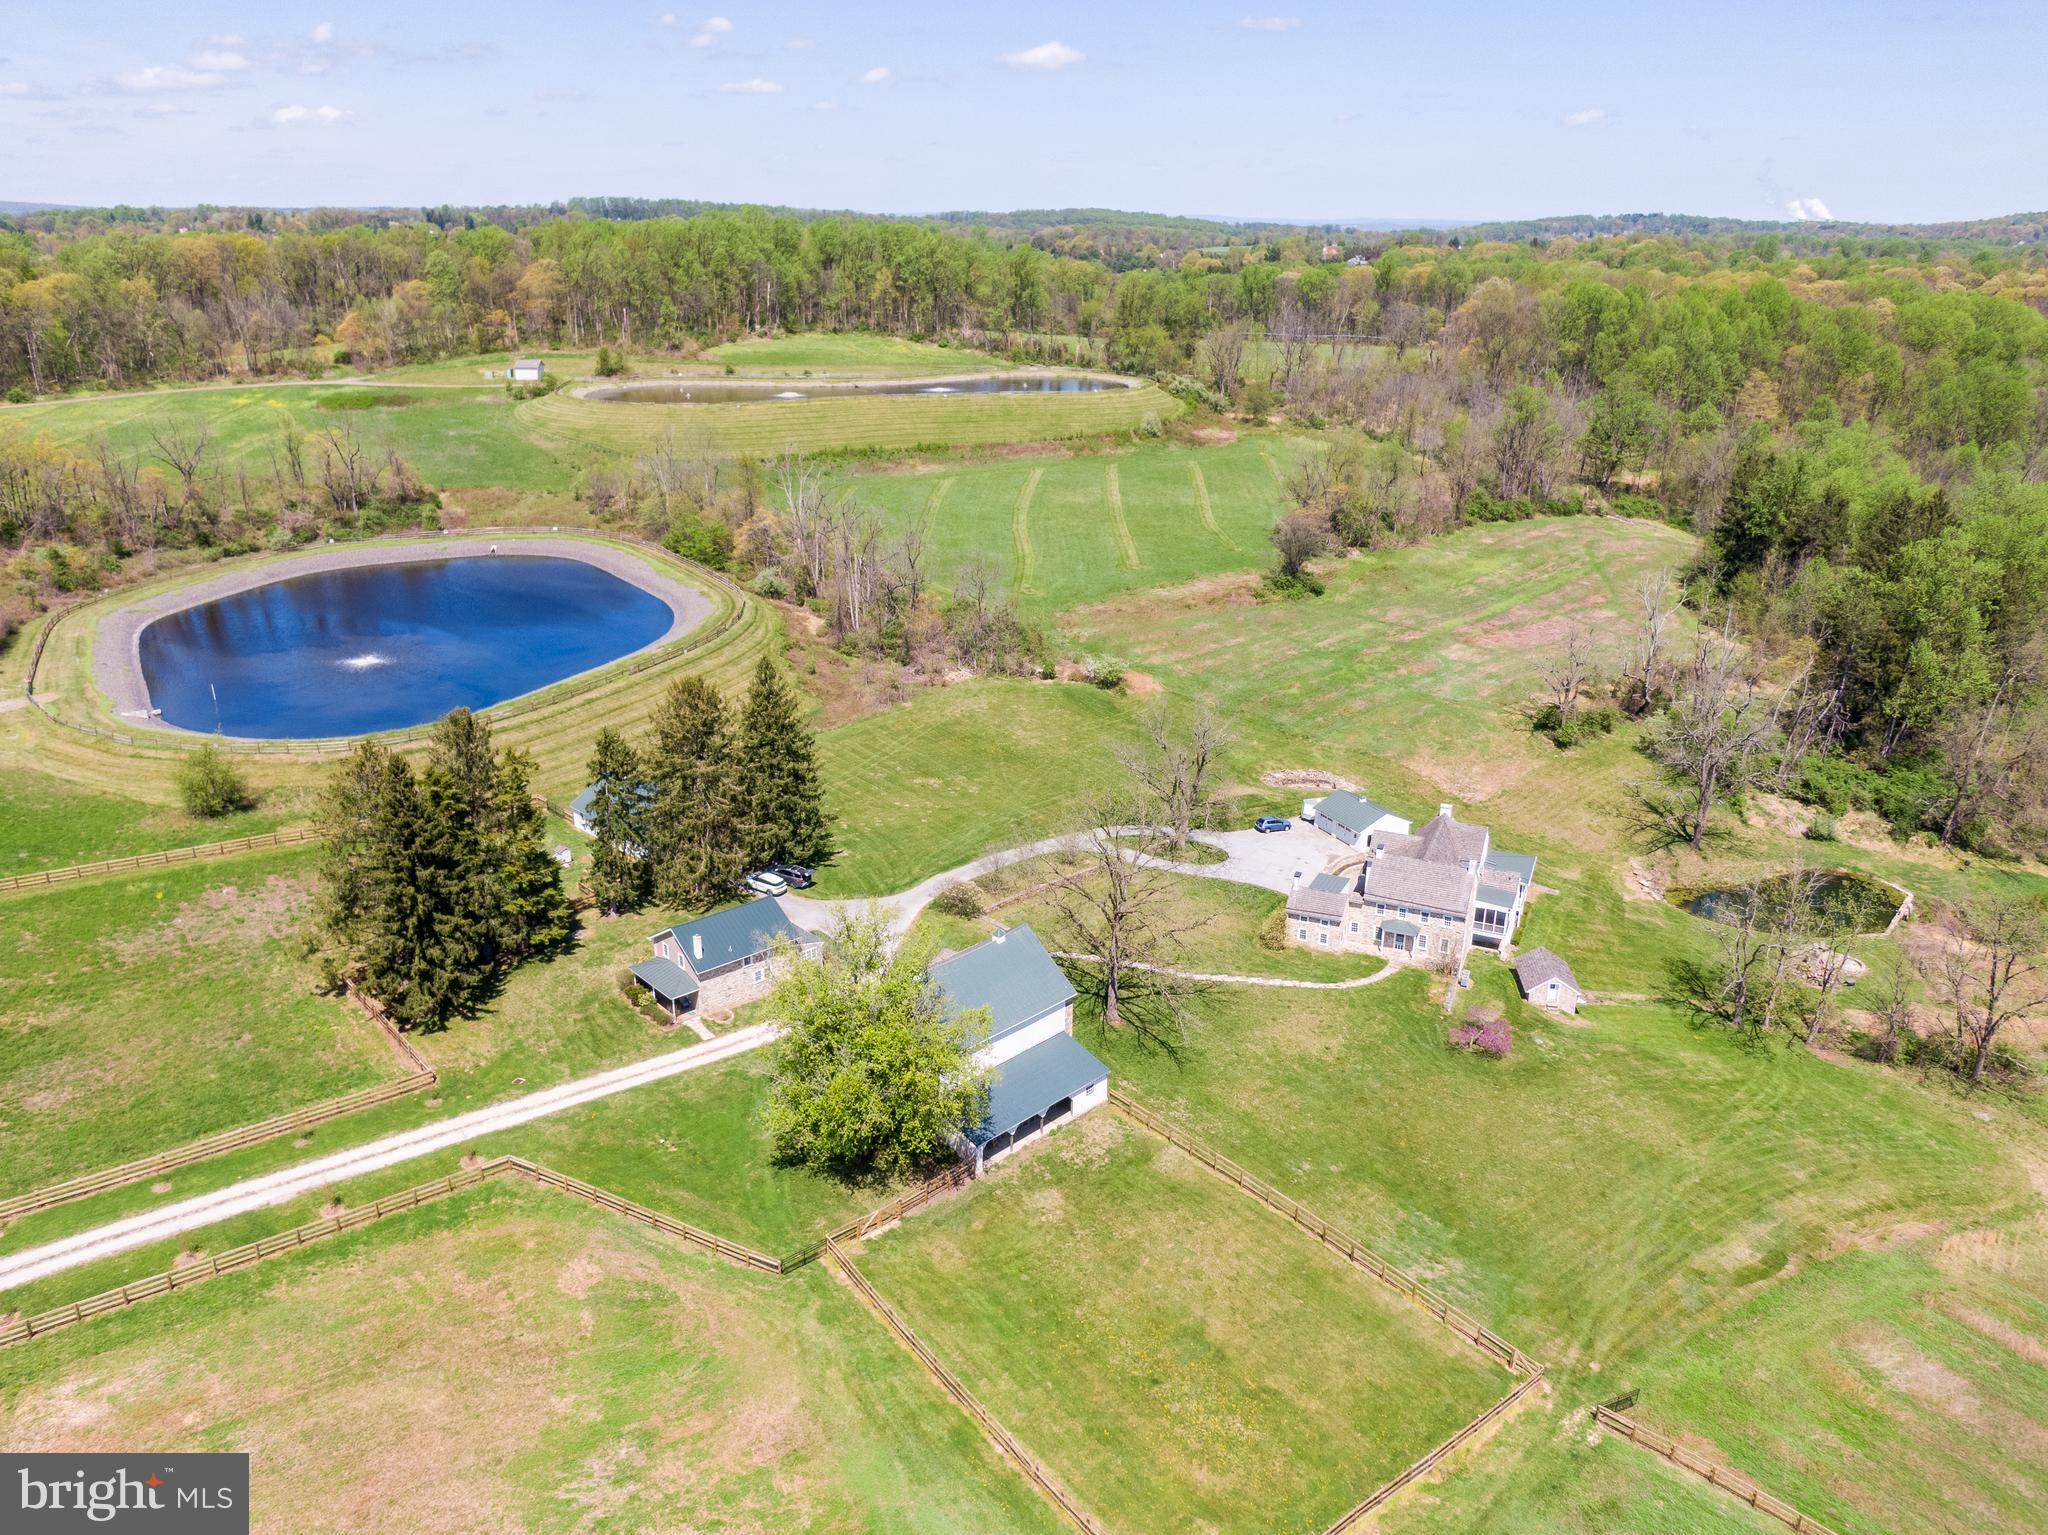
A truly extraordinary and exceedingly rare offering, this one-of-a-kind estate delivers a level of craftsmanship, privacy, and natural beauty that is almost never found on the market. Set on 13 breathtaking acres with sweeping views of hundreds of acres of protected, unbuildable land, this remarkable estate offers a level of privacy and tranquility that is nearly impossible to replicate. Completely reimagined and meticulously rebuilt in 2006 by the owner, every inch of the residence reflects exceptional craftsmanship, intentional design, and a truly custom feel throughout. The main home showcases a stunning open-concept layout enhanced by rich finishes and thoughtful details at every turn. At the heart of the home is a remarkable chef’s kitchen featuring handcrafted cabinetry built by an Amish artisan, seamlessly blending timeless character with modern functionality. Expansive living and entertaining spaces, highlighted by a collection of elegantly appointed rooms across the main level, extend to a screened-in deck and a second spacious deck, offering a harmonious  blend of indoor elegance and outdoor enjoyment. Comfort is elevated with five-zone central air and five-zone heating, along with radiant floor heating for year-round efficiency. The first floor showcases american chestnut hardwood floors, built-in cabinetry and two large colonial fireplaces.  White oak flooring flows throughout the second level, which includes a spacious hall bath with double vanities, a convenient laundry room, and a truly impressive primary suite. The primary retreat features a generously sized walk-in closet and a luxurious spa-like bath designed for relaxation. A third floor with a full bathroom offers additional flexible living space. The fully finished walkout basement expands the home’s versatility, complete with a half bath, wine cellar, and ample storage, ideal for entertaining or extended living arrangements. Outdoors, the property is equally captivating. A serene fire pit area overlooks a spring-fed, stocked pond, creating a peaceful setting for relaxation or entertaining under the stars. The estate also includes a charming second home offering three bedrooms and one and a half baths, currently occupied by a long-term tenant generating $2,250 per month, but would be perfect as a guest house, income property, or private quarters. Additional amenities include a two-car garage, a large barn, stables, and a rare two-story spring house, enhancing the property’s character and versatility. 
Nestled in the highly sought-after community of Chester Springs, known for its award-winning school district, this exceptional property offers convenient access to upscale dining, boutique shopping, and major commuting routes. Combining refined luxury, complete privacy, and effortless everyday living, this is a rare opportunity to own something truly special.
#PACT2123192

CHESTER SPRINGS

2639 WESTOVER LANE

5 Beds

4 Baths

6,543 Sq.Ft.

$3,250,000

MLS#: PACT2123192
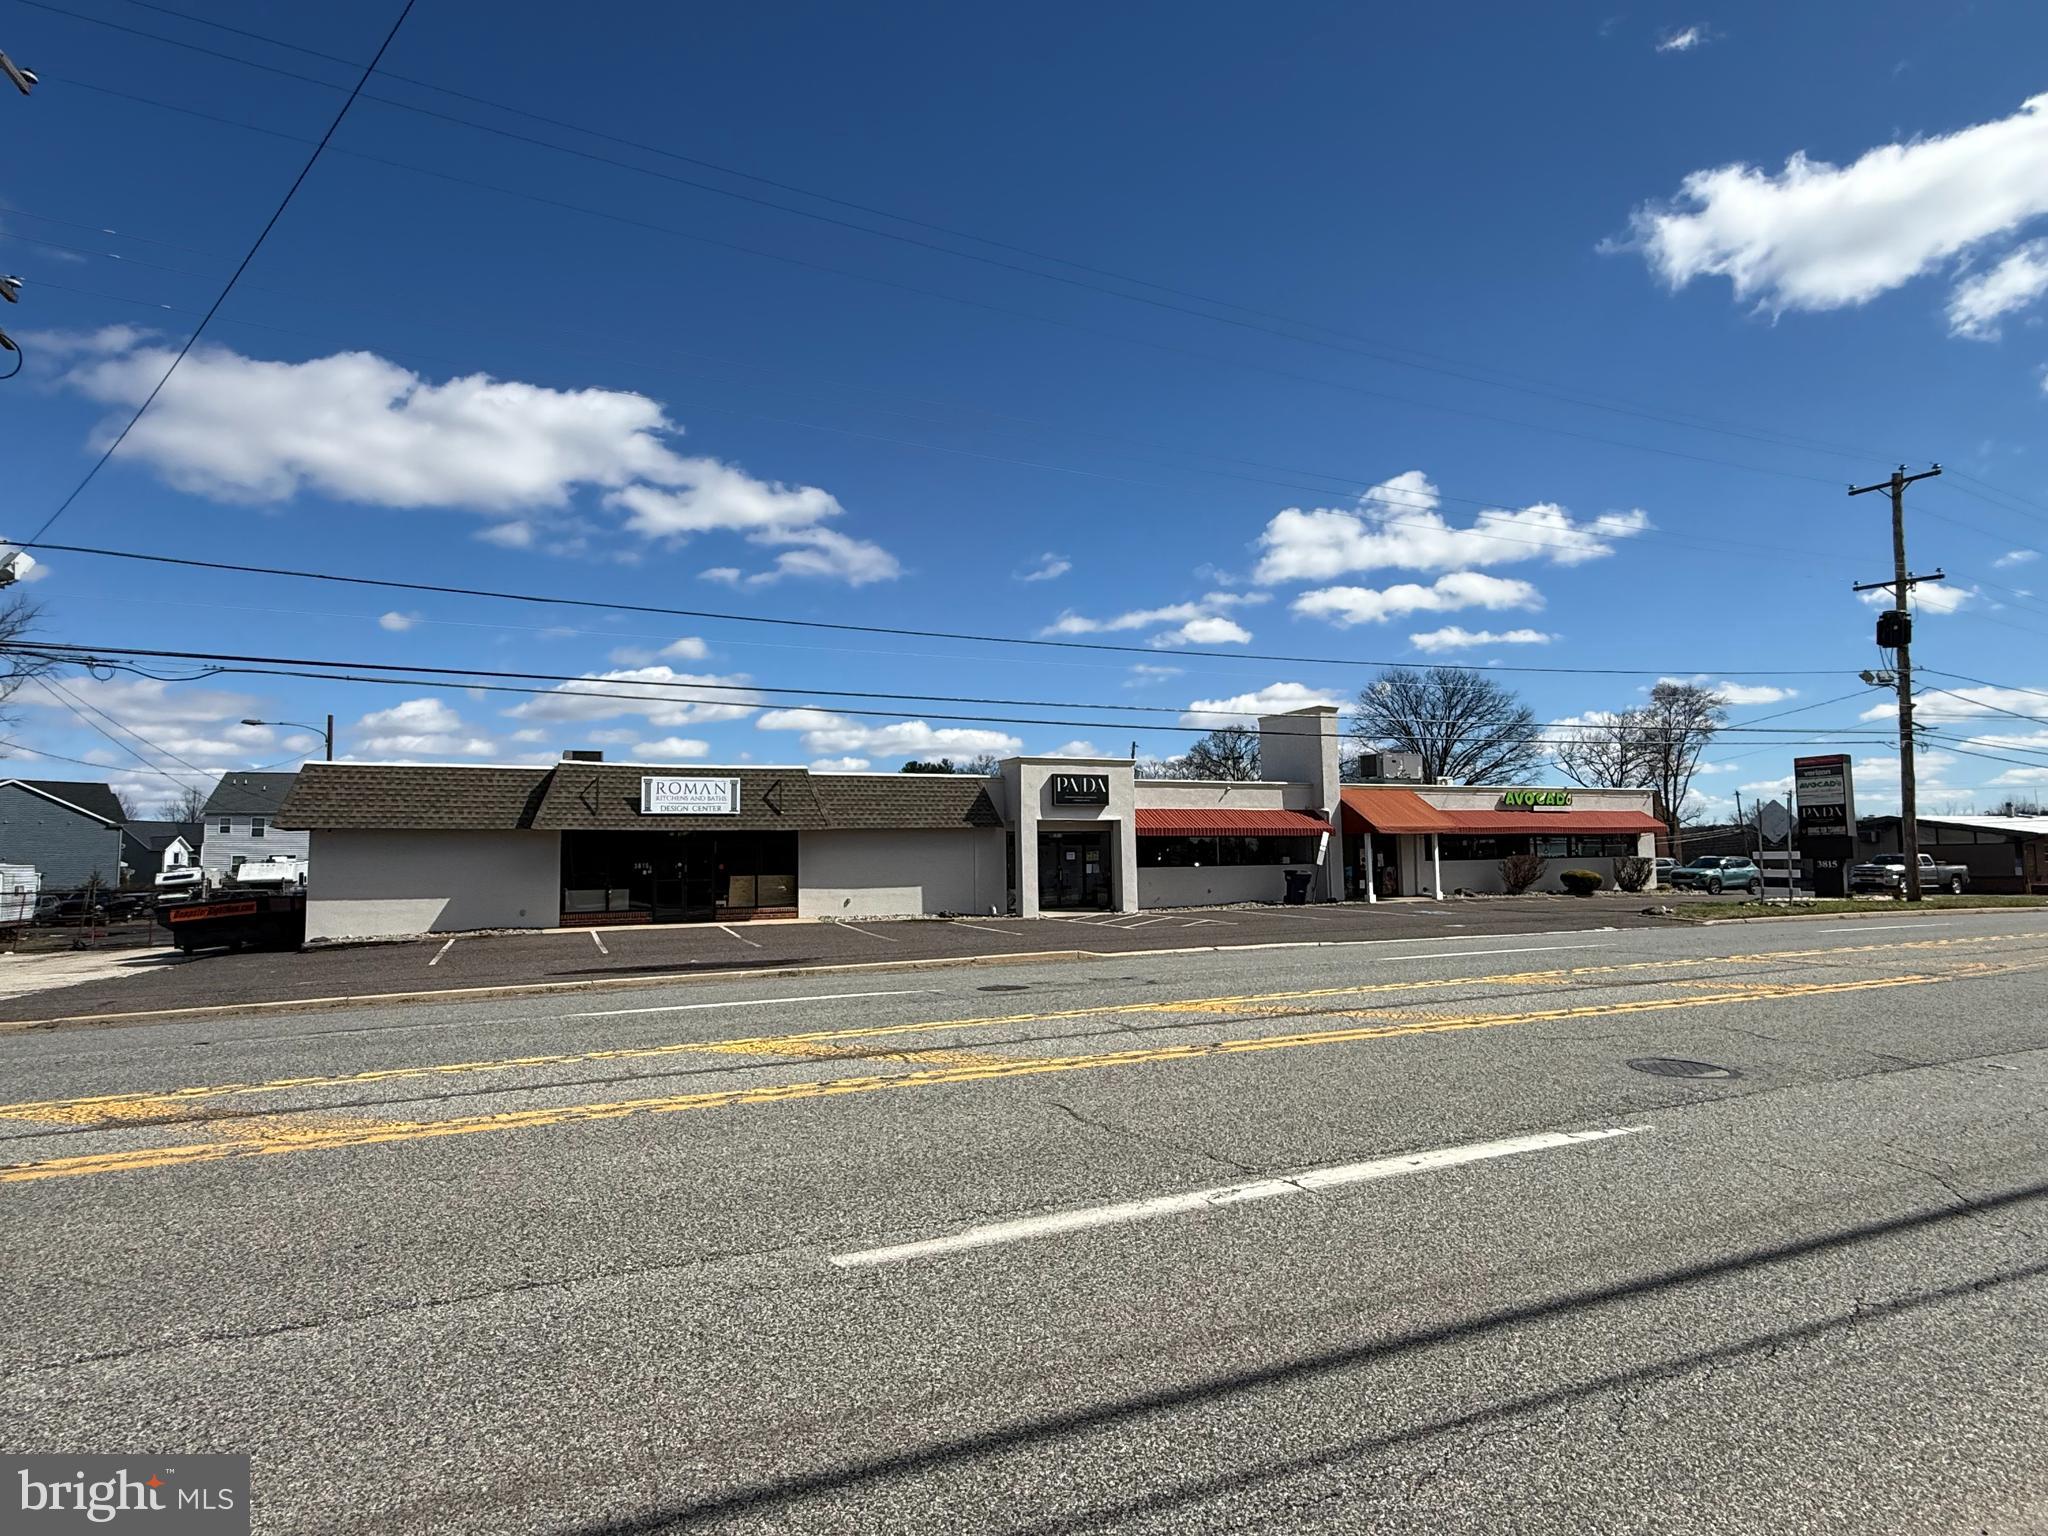
SOLD WITH ADDITIONAL PARCEL: 3801 Ridge Pike, Collegeville, PA 19426 (Property Tax ID #43-00-12097-001)
#PAMC2165752

COLLEGEVILLE

3801 and 3815 RIDGE PIKE

None Beds

None Baths

N/A

$3,250,000

MLS#: PAMC2165752
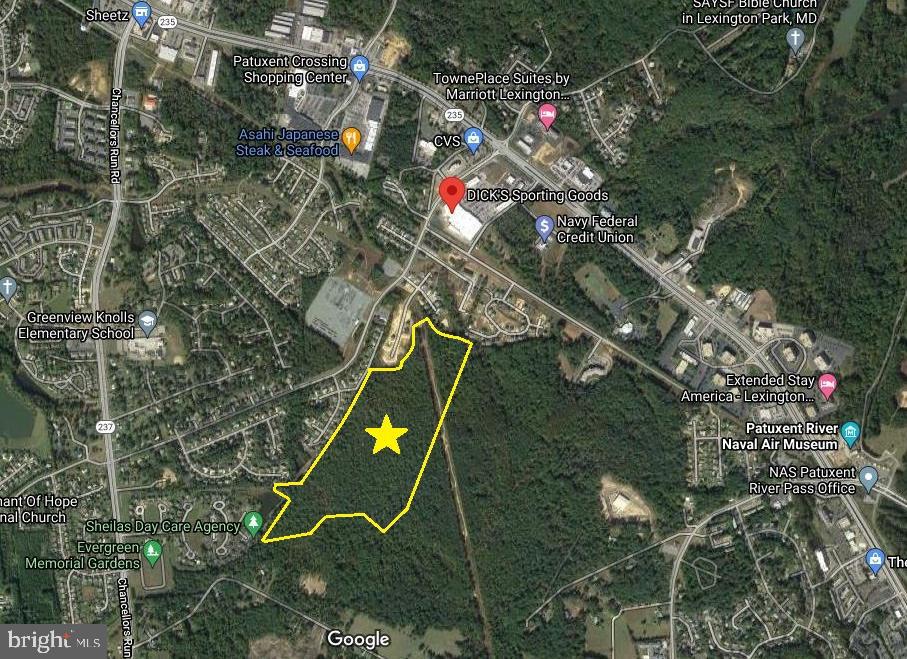
62 +/- Acres of Mixed Use High Intensity zoned land in the heart of St. Mary's County, MD. Water and Sewer available at site. Property is minutes from PAX River Naval Base. Zoning allows for 30 Dwelling Units/ Acre= 1,867 Dwelling Units -- FAR 0.65= 1,762,263 sq. ft. commercial.
#MDSM2004794

GREAT MILLS

GOLDFINCH DRIVE

None Beds

None Baths

59.55 acres

$3,250,000

MLS#: MDSM2004794
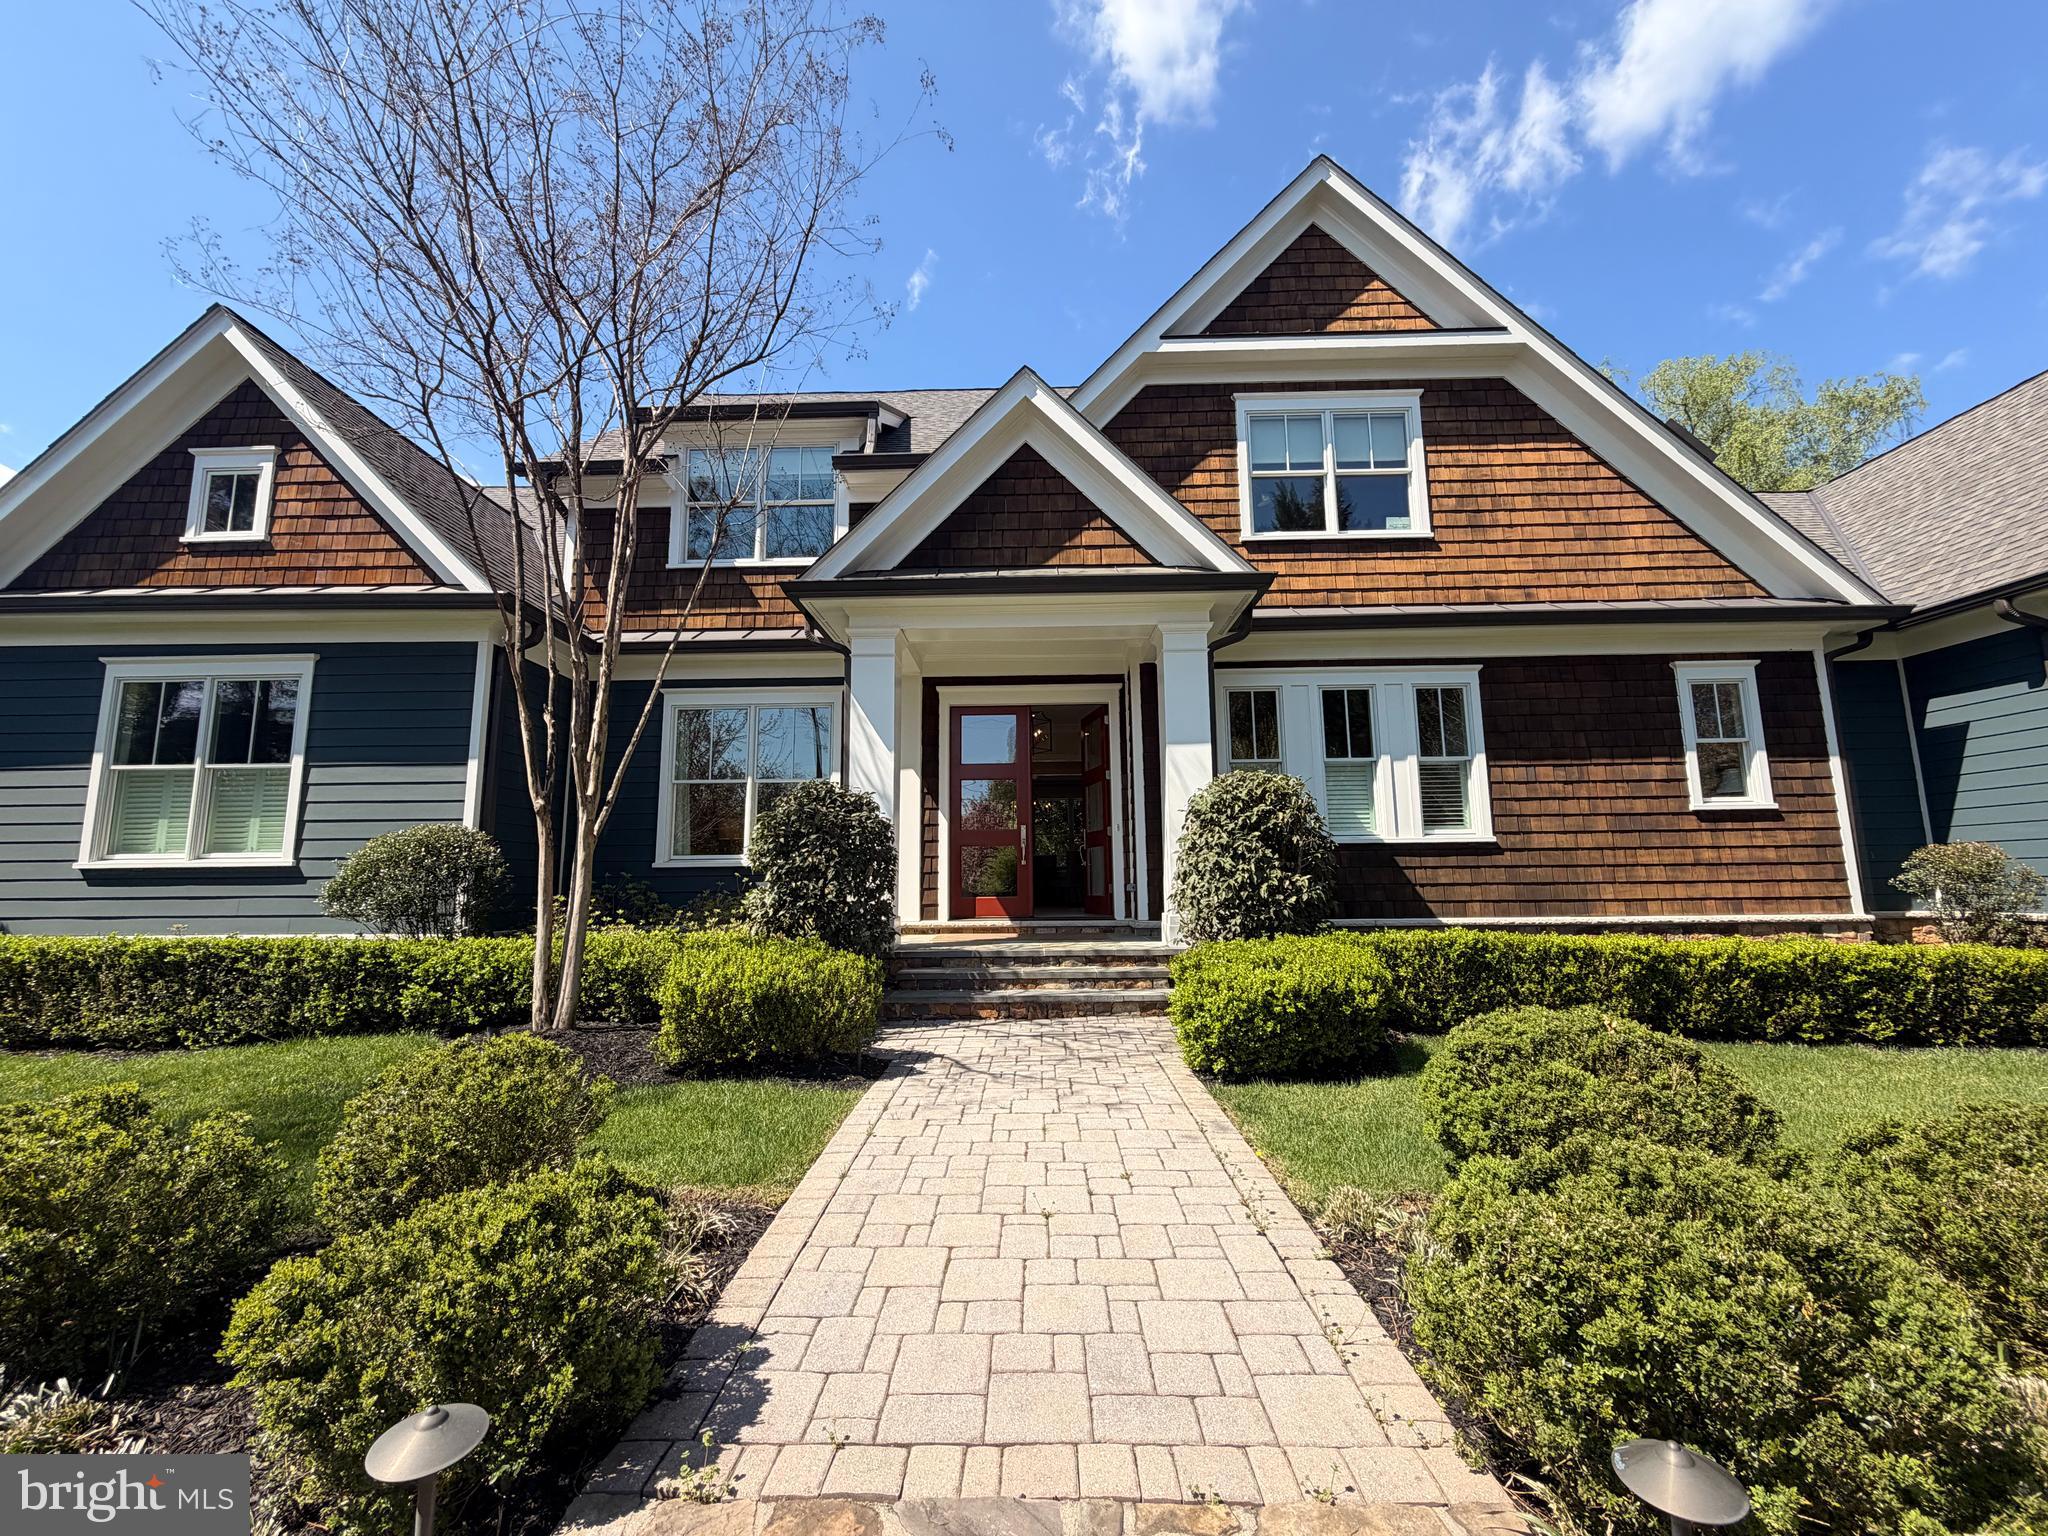
Nestled on beautifully landscaped grounds and privately tucked away in the heart of McLean, this exceptional custom residence by Artisan Builders offers timeless elegance, thoughtful design, and an ideal location. A gracious entrance welcomes you into the formal living and dining rooms, setting the stage for sophisticated entertaining. The expansive family room opens to a chef’s kitchen appointed with top-of-the-line appliances, custom cabinetry, and a charming breakfast nook. Enjoy year-round outdoor living in the screened-in loggia overlooking the picturesque grounds.
The main-level owner's suite serves as a private retreat, featuring dual walk-in closets and a luxurious spa-inspired bath. Upstairs, three spacious bedrooms each offer their own en-suite bath. The walk-out lower level includes a recreation room, game room, additional bedroom, and full bath, providing ample space for guests and leisure.
Ideally located within walking distance of Lewinsville Park and just minutes from McLean High School, downtown McLean, Tysons, Metro access, and major commuter routes.
#VAFX2319730

MCLEAN

1674 CHAIN BRIDGE ROAD

5 Beds

5 Baths

4,180 Sq.Ft.

$3,250,000

MLS#: VAFX2319730
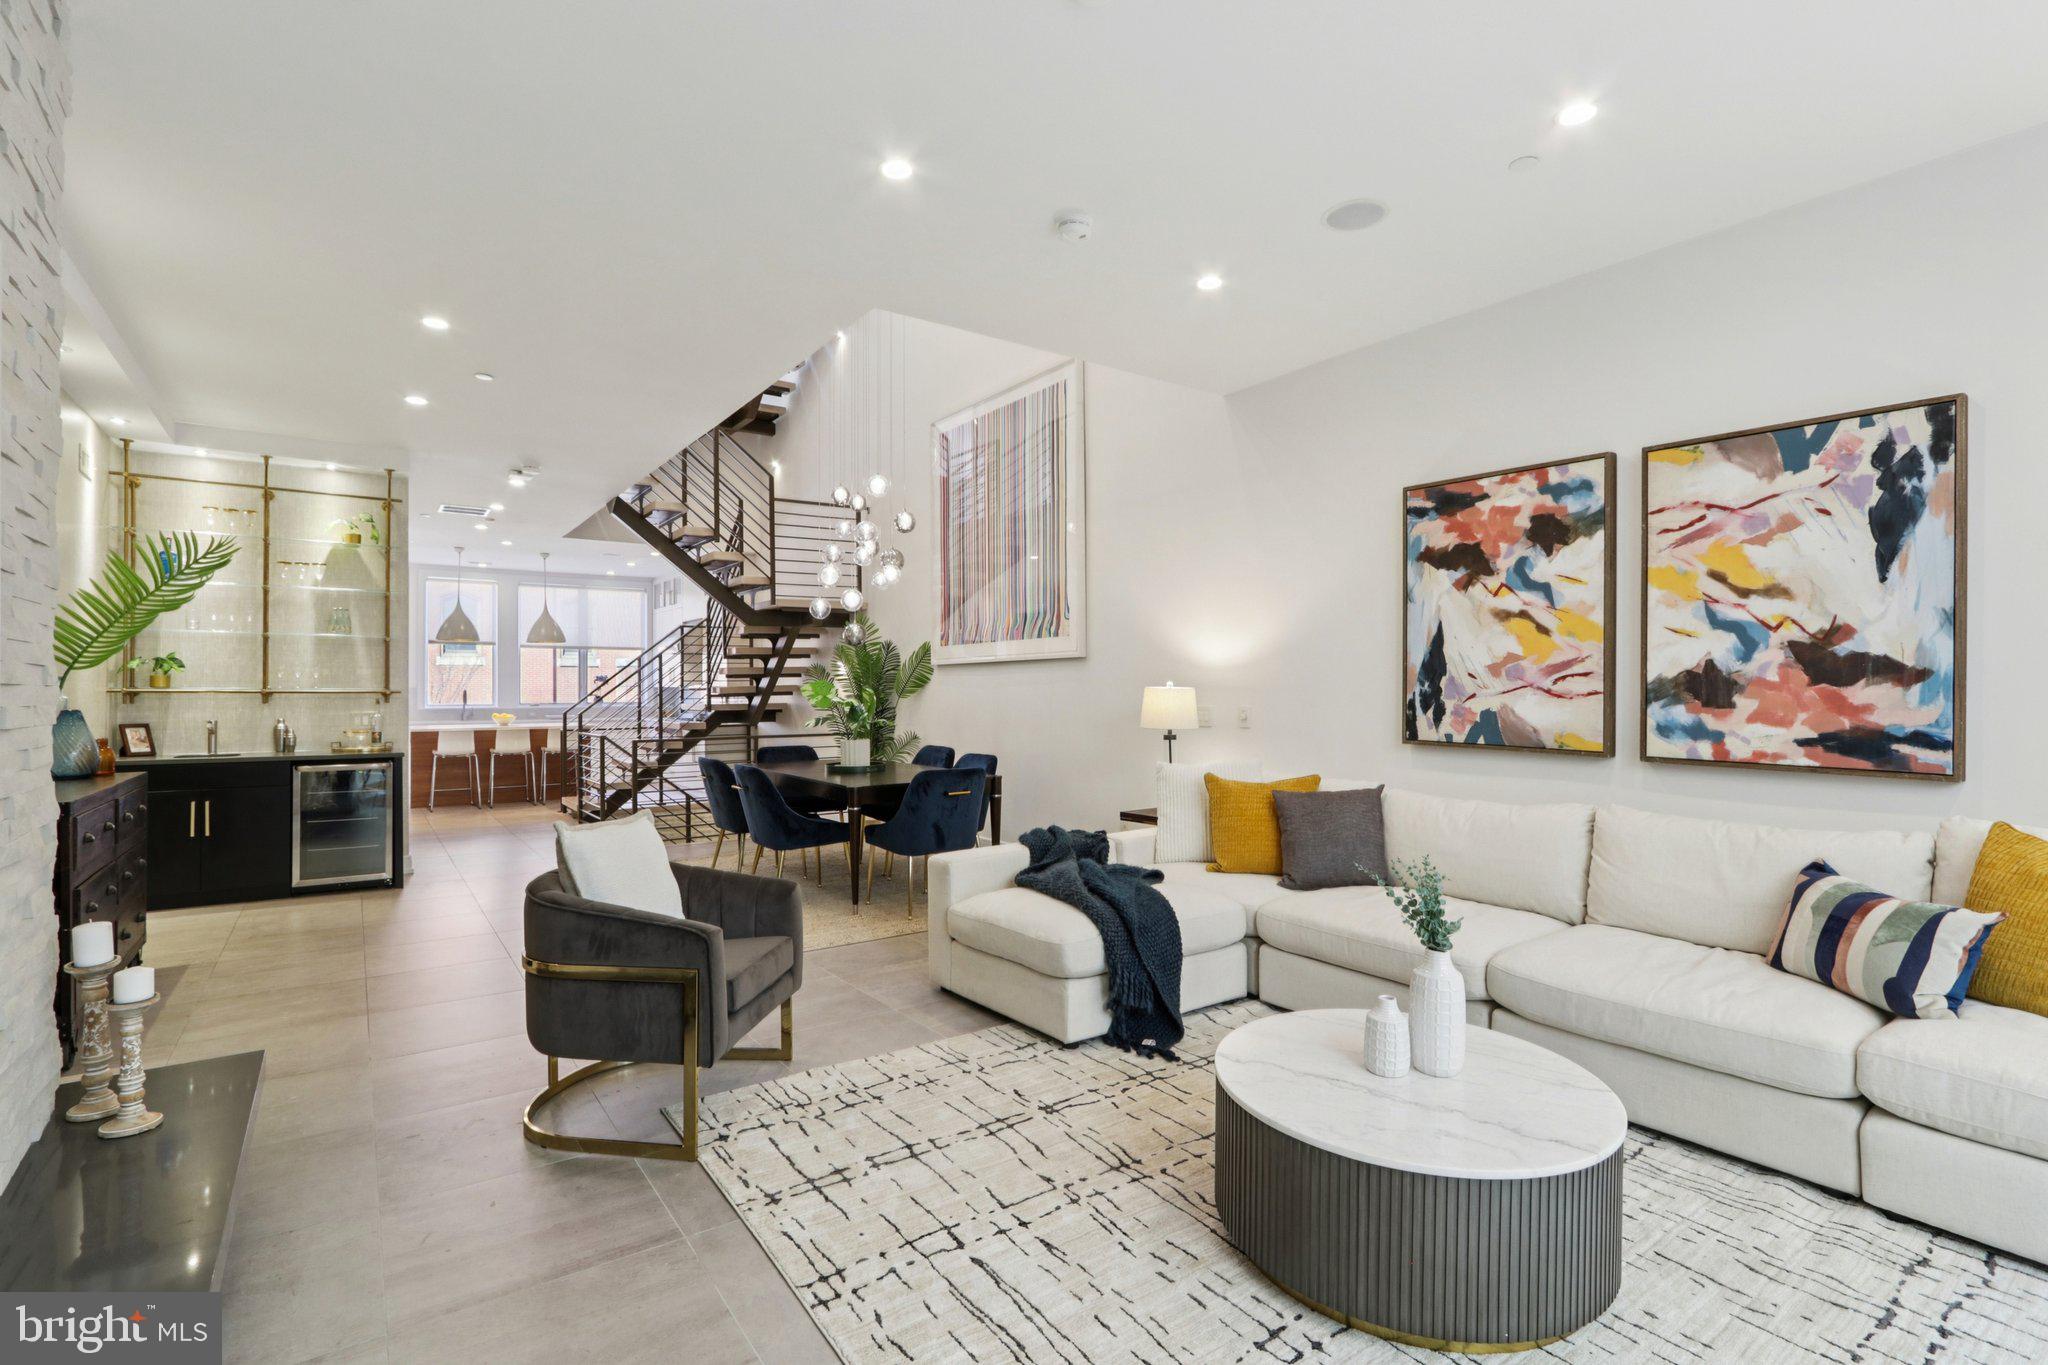
Designed by Shimi Zakin, who Philly Mag opined is the “most creative modern architect practicing in Philadelphia right now,” 207 S 22nd offers superior spaces and volume throughout a gracious Rittenhouse Square neighborhood home with over 5,000 square feet of livable space. This includes just over 3,900+ square feet, plus almost 1,000 square feet of outdoor space, intelligently sited among three different, highly functional outdoor spaces. Zakin hit a home run with this one!

This extra-wide home also offers 3-CAR PARKING—a 2-car side-by-side private garage and a 3rd secure and covered space just across from the garage. The 355 square foot garage completes the square footage noted above.

This home is not “too huge.” It is perfectly sized with gracious rooms, an ideal layout, balanced all-day light, and superb outdoor spaces.

4 bedrooms (or 3 bedrooms plus office), 4 full baths, 2 half baths, and an elegantly finished lower level that offers a family room and a den. This is not just a “basement,” rather it is seamlessly integrated as part of the home.

Not to mention the 6-stop elevator that goes from the lower level up to the spectacular roof patio with skyline views.

Imagine living space with soaring ceilings and huge windows, bathed in all-day light. A brilliant atrium and center-staircase (hardwood and steel). Stunning light fixtures. State-of-the-art systems. Tasteful finishes throughout, including many custom, artisan built-ins commissioned by the owners. Chef’s kitchen with Sub Zero and Wolf appliances, wet bar, outdoor kitchen, dream primary bed and spa bath and amazing closets! Gorgeous hardwood floors. The outdoor spaces are amazing. They include a private patio off the living area. A west-facing terrace off the primary floor. And a walk-out full-floor roof patio with skyline views.

207 S 22nd offers so much in the most convenient Rittenhouse location. Two blocks to Rittenhouse square and all the restaurants, cafes, and shops of Rittenhouse Row. Easy walk to University City, including Penn, Drexel, CHOP, HUP, and 30th Street Station. Also, a convenient walk to Midtown Village, Thomas Jefferson University, the Parkway and museums, Schuylkill River Trail, Trader Joe’s, Giant, and all of Center City. No wonder this property in the GREENFIELD SCHOOL CATCHMENT has a 99 WalkScore, 100 Transit Score, and a 98 Bike Score.

Luxury, Space, Light, Volume, 3-Car Garage Parking, Convenience, Location, and stunning outdoor space. This stellar home has it all.

NOTE--The HOA covers the common parking driveway and security gate (maintenance, insurance, etc.)
#PAPH2555774

PHILADELPHIA

207 S 22ND STREET

4 Beds

4 Baths

4,200 Sq.Ft.

$3,250,000

MLS#: PAPH2555774
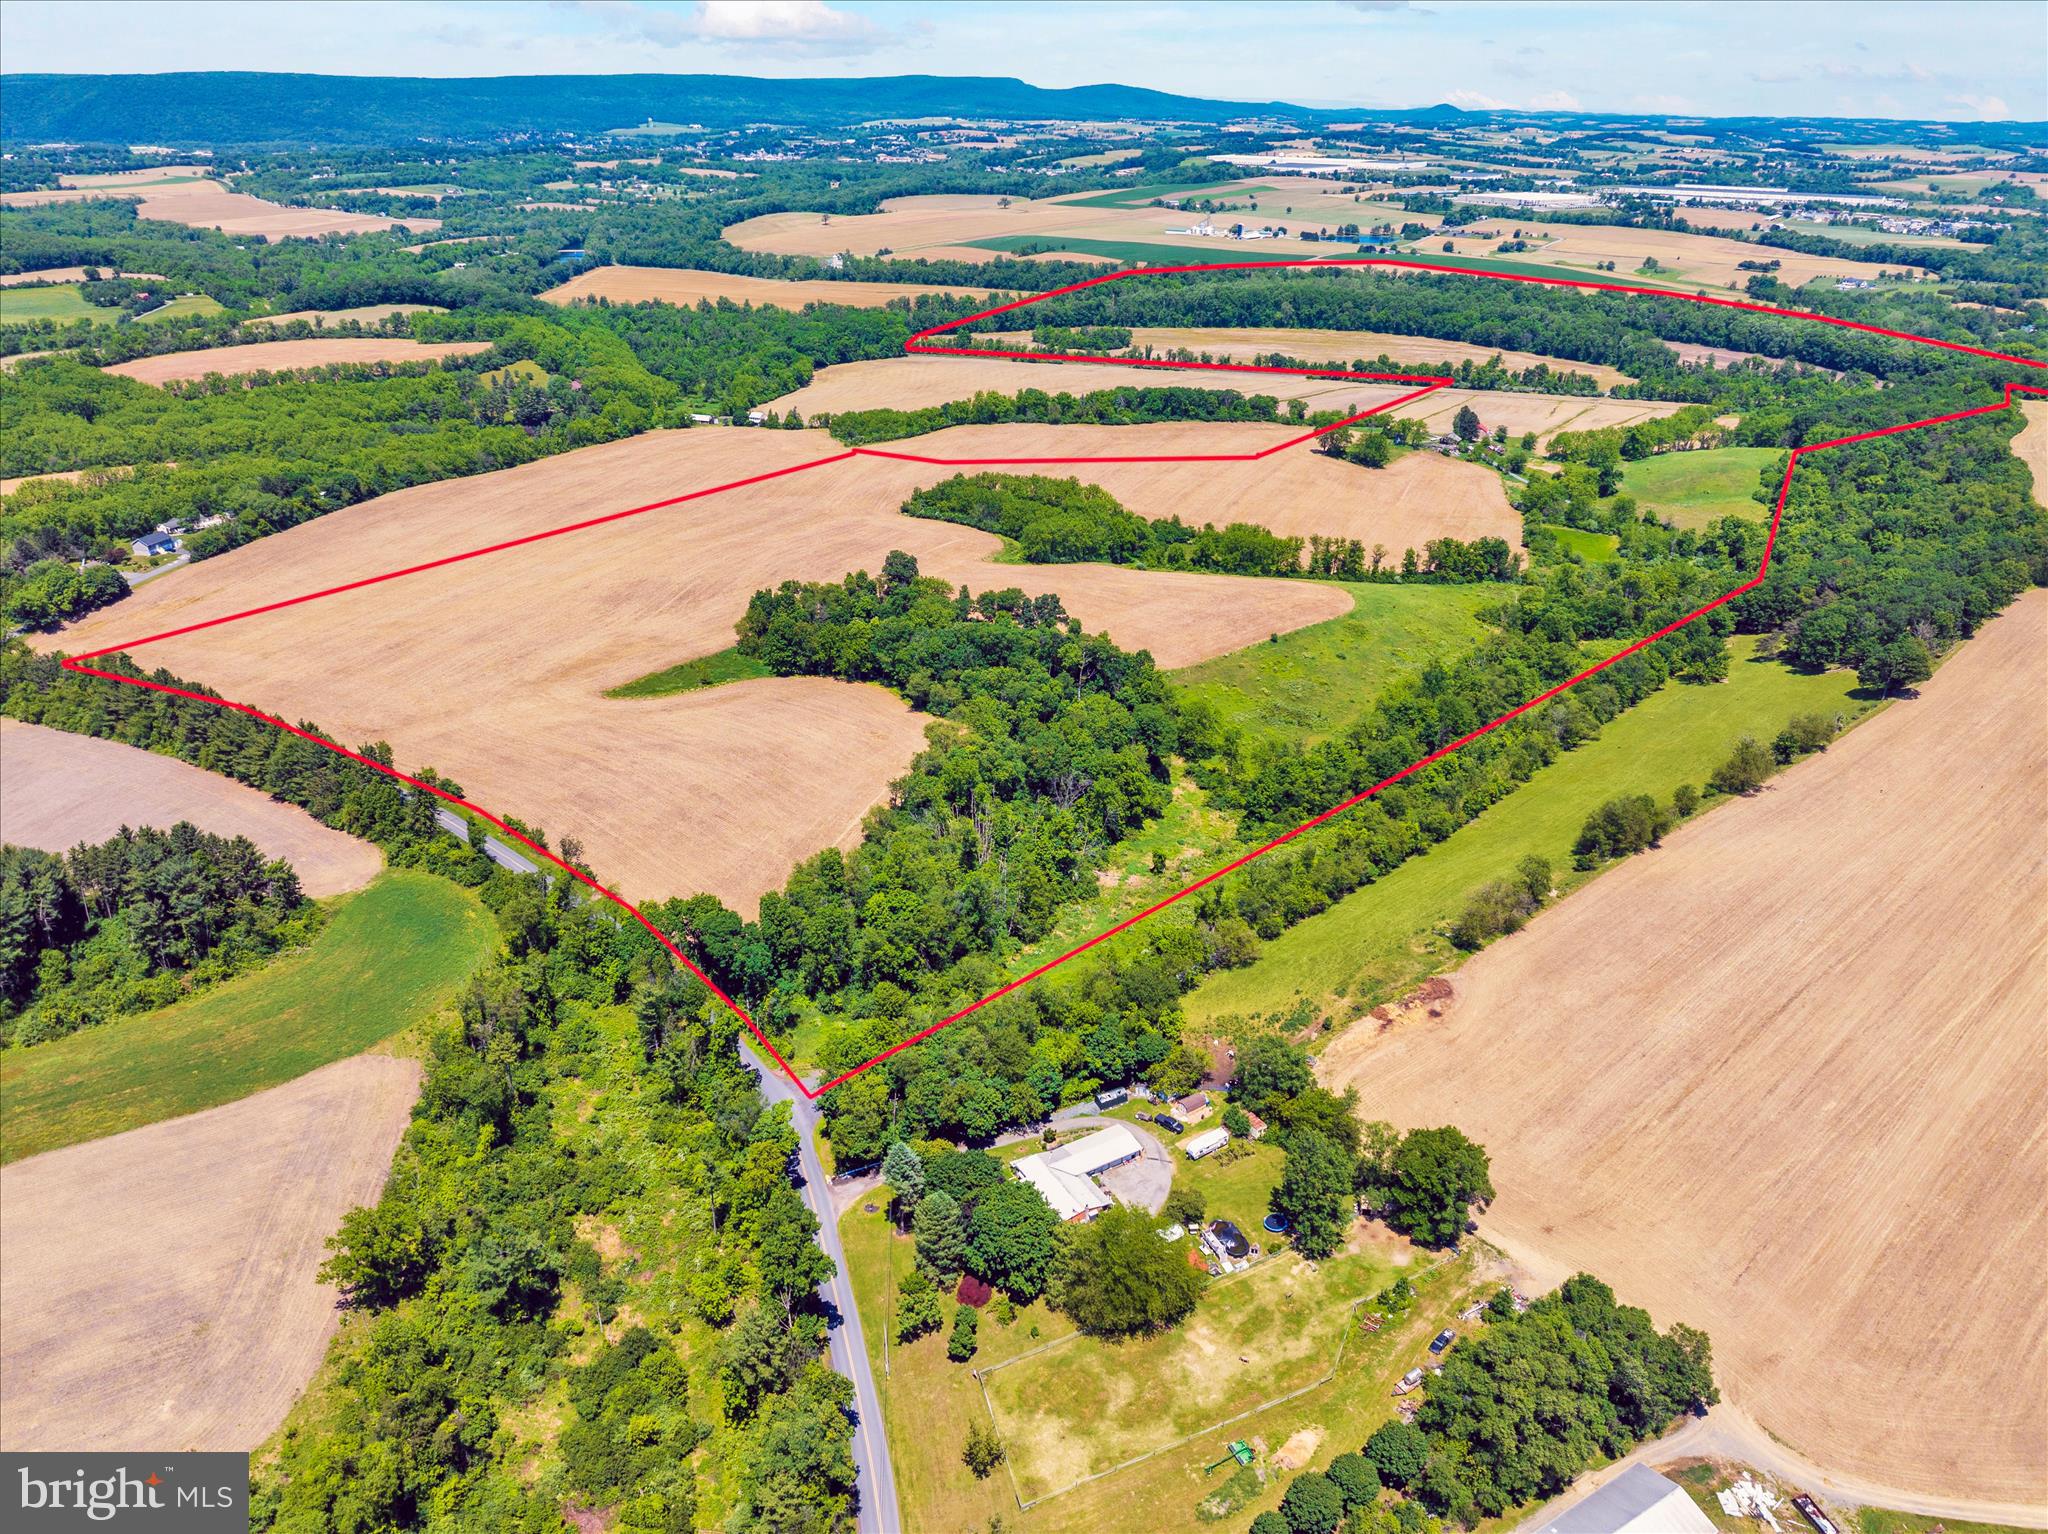
Minimal value in the existing homes.

3 parcels included in this sale with a total of 282.8 acres.
#PABK2073260

MOHRSVILLE

403 WILLOW ROAD

6 Beds

1 Baths

3,200 Sq.Ft.

$3,250,000

MLS#: PABK2073260
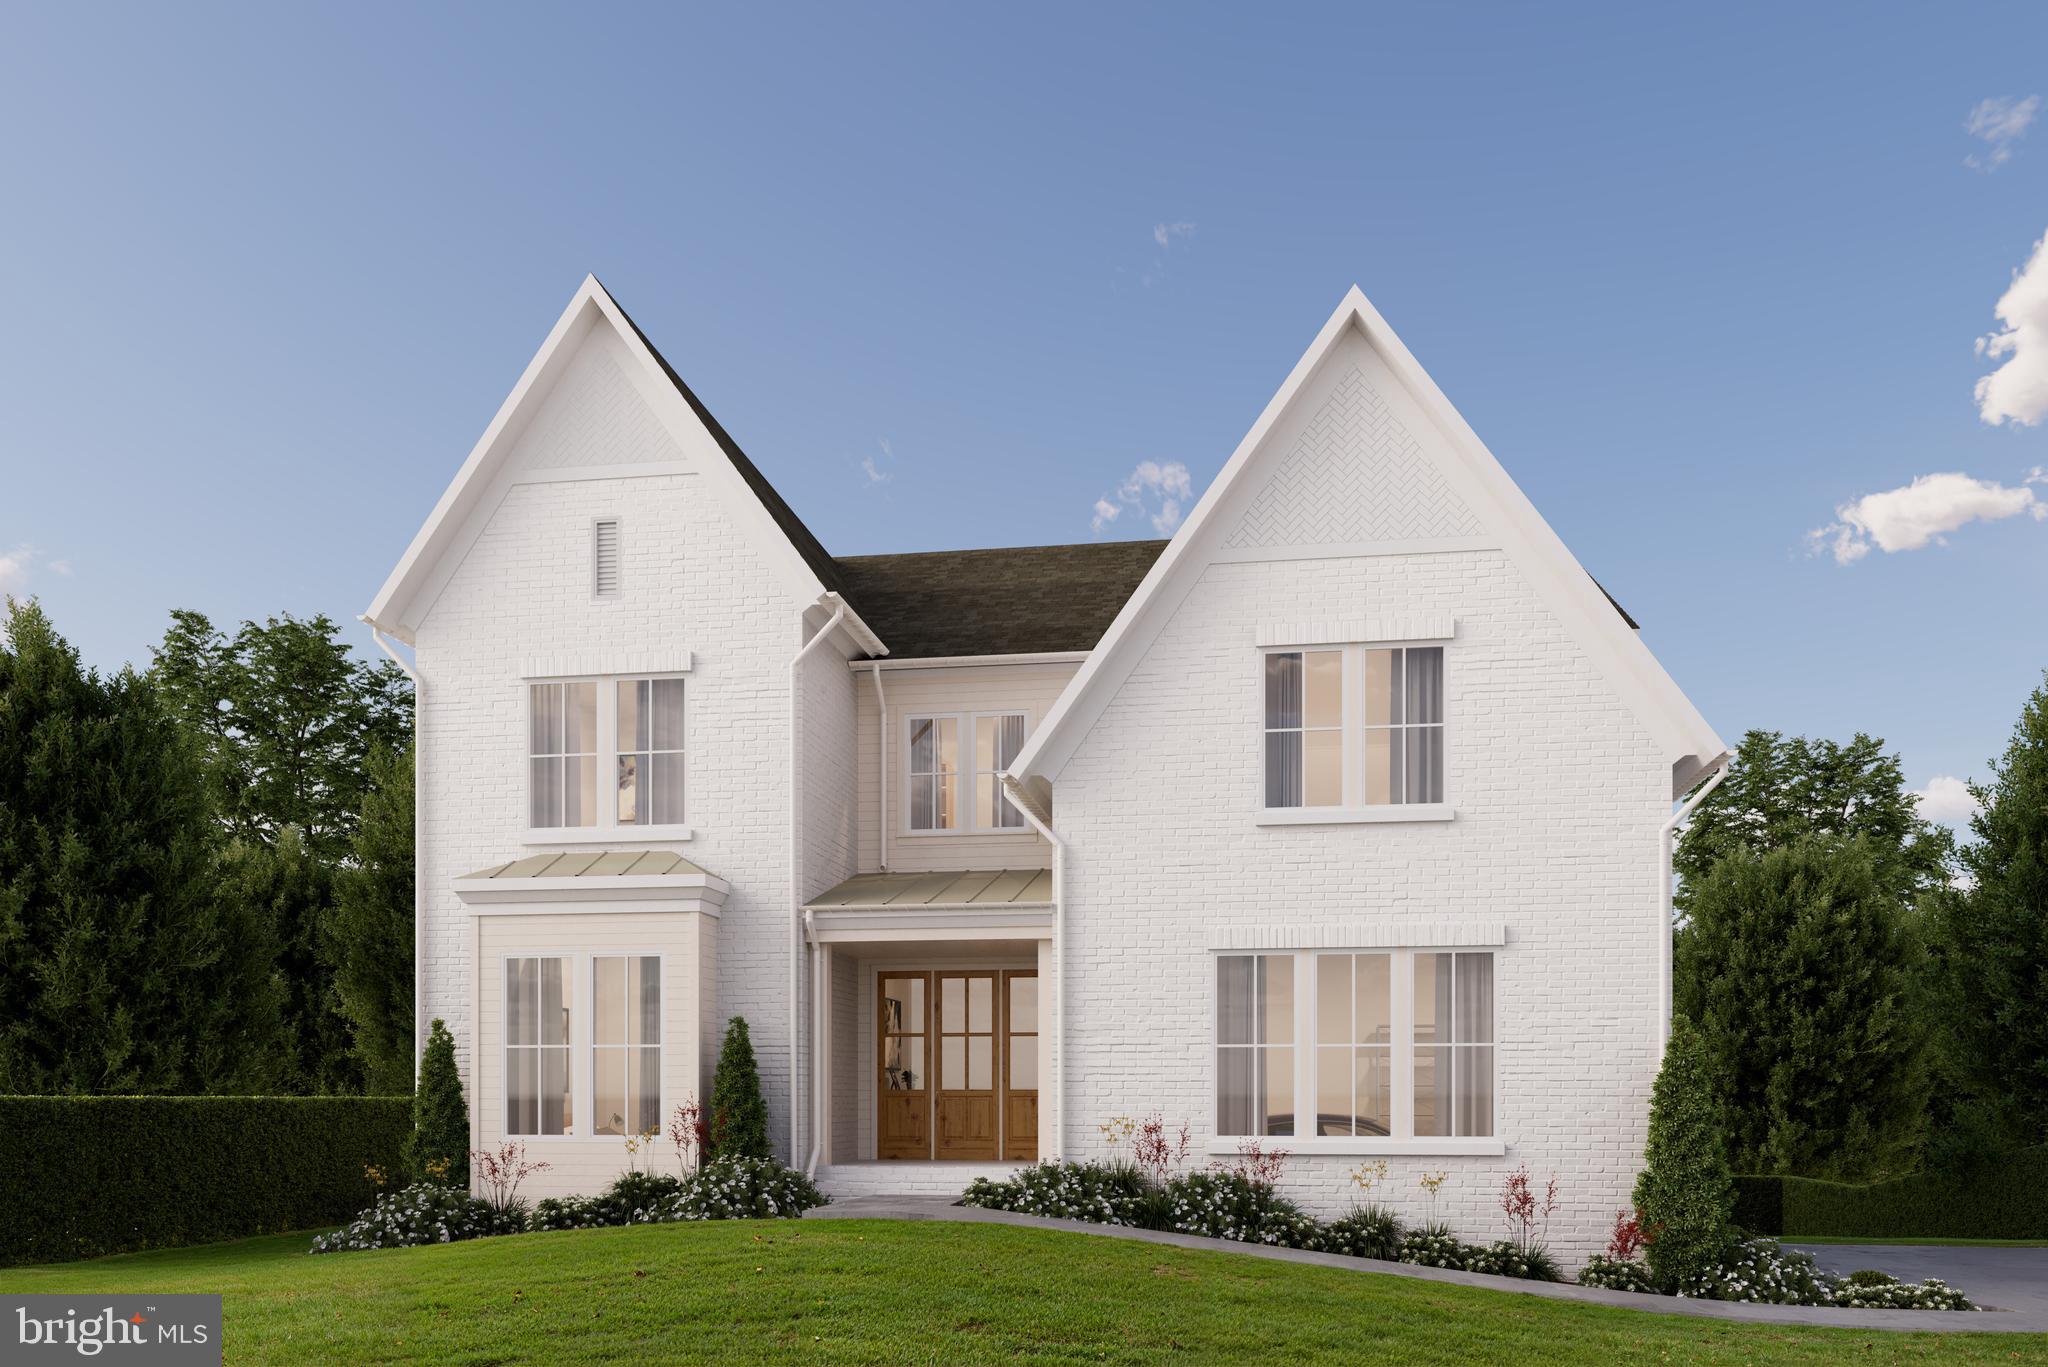
Cherry Hill Custom Homes presents this beautiful new custom home currently under construction in the Chesterbrook area of McLean on a rarely available half-acre lot with a 100' deep back yard. There is plenty of space here to build an optional swimming pool, pool house, sport court, or outdoor kitchen. The home features 6 bedrooms, 6 full bathrooms, and two powder rooms with 6,618 square feet of finished living space over three levels. The main level includes 10ft ceilings, gorgeous wide-plank engineered white oak wood floors, a beautiful gourmet kitchen with frame-less custom cabinetry and quartz countertops and a rear prep kitchen/pantry. The kitchen connects to a great room with coffered ceiling and gas fireplace with tile surround and a spacious dining area overlooking the backyard.  A screened porch and deck off of the great room provide two amazing outdoor living spaces. A guest suite, private study, and mud room with built-in cubbies complete the main level living spaces. The upper level is highlighted by a luxurious primary suite with its own sitting area and screened porch, spacious dual walk-in closets with built-ins, a spa-like bathroom with heated floors, double vanities, stand-alone soaking tub, and heavy glass enclosed shower. The walk-up lower level includes a recreation room with walk-behind wet bar and a fireplace with flanking built-ins, a large exercise room with rubber flooring, a media room, an additional en-suite bedroom, and a separate powder room. Convenient to Downtown McLean, Chesterbrook Swim and Tennis Club, Chesterbrook Shopping Center, and Chesterbrook ES/ Longfellow MS/ McLean HS. Delivery August 2026. Interior photos are from another home recently built by Cherry Hill Custom Homes. Actual finishes may differ from what you see in the listing photos. Still time to choose finishes.
#VAFX2281566

MCLEAN

6523 OLD CHESTERBROOK ROAD

6 Beds

6 Baths

6,618 Sq.Ft.

$3,250,000

MLS#: VAFX2281566
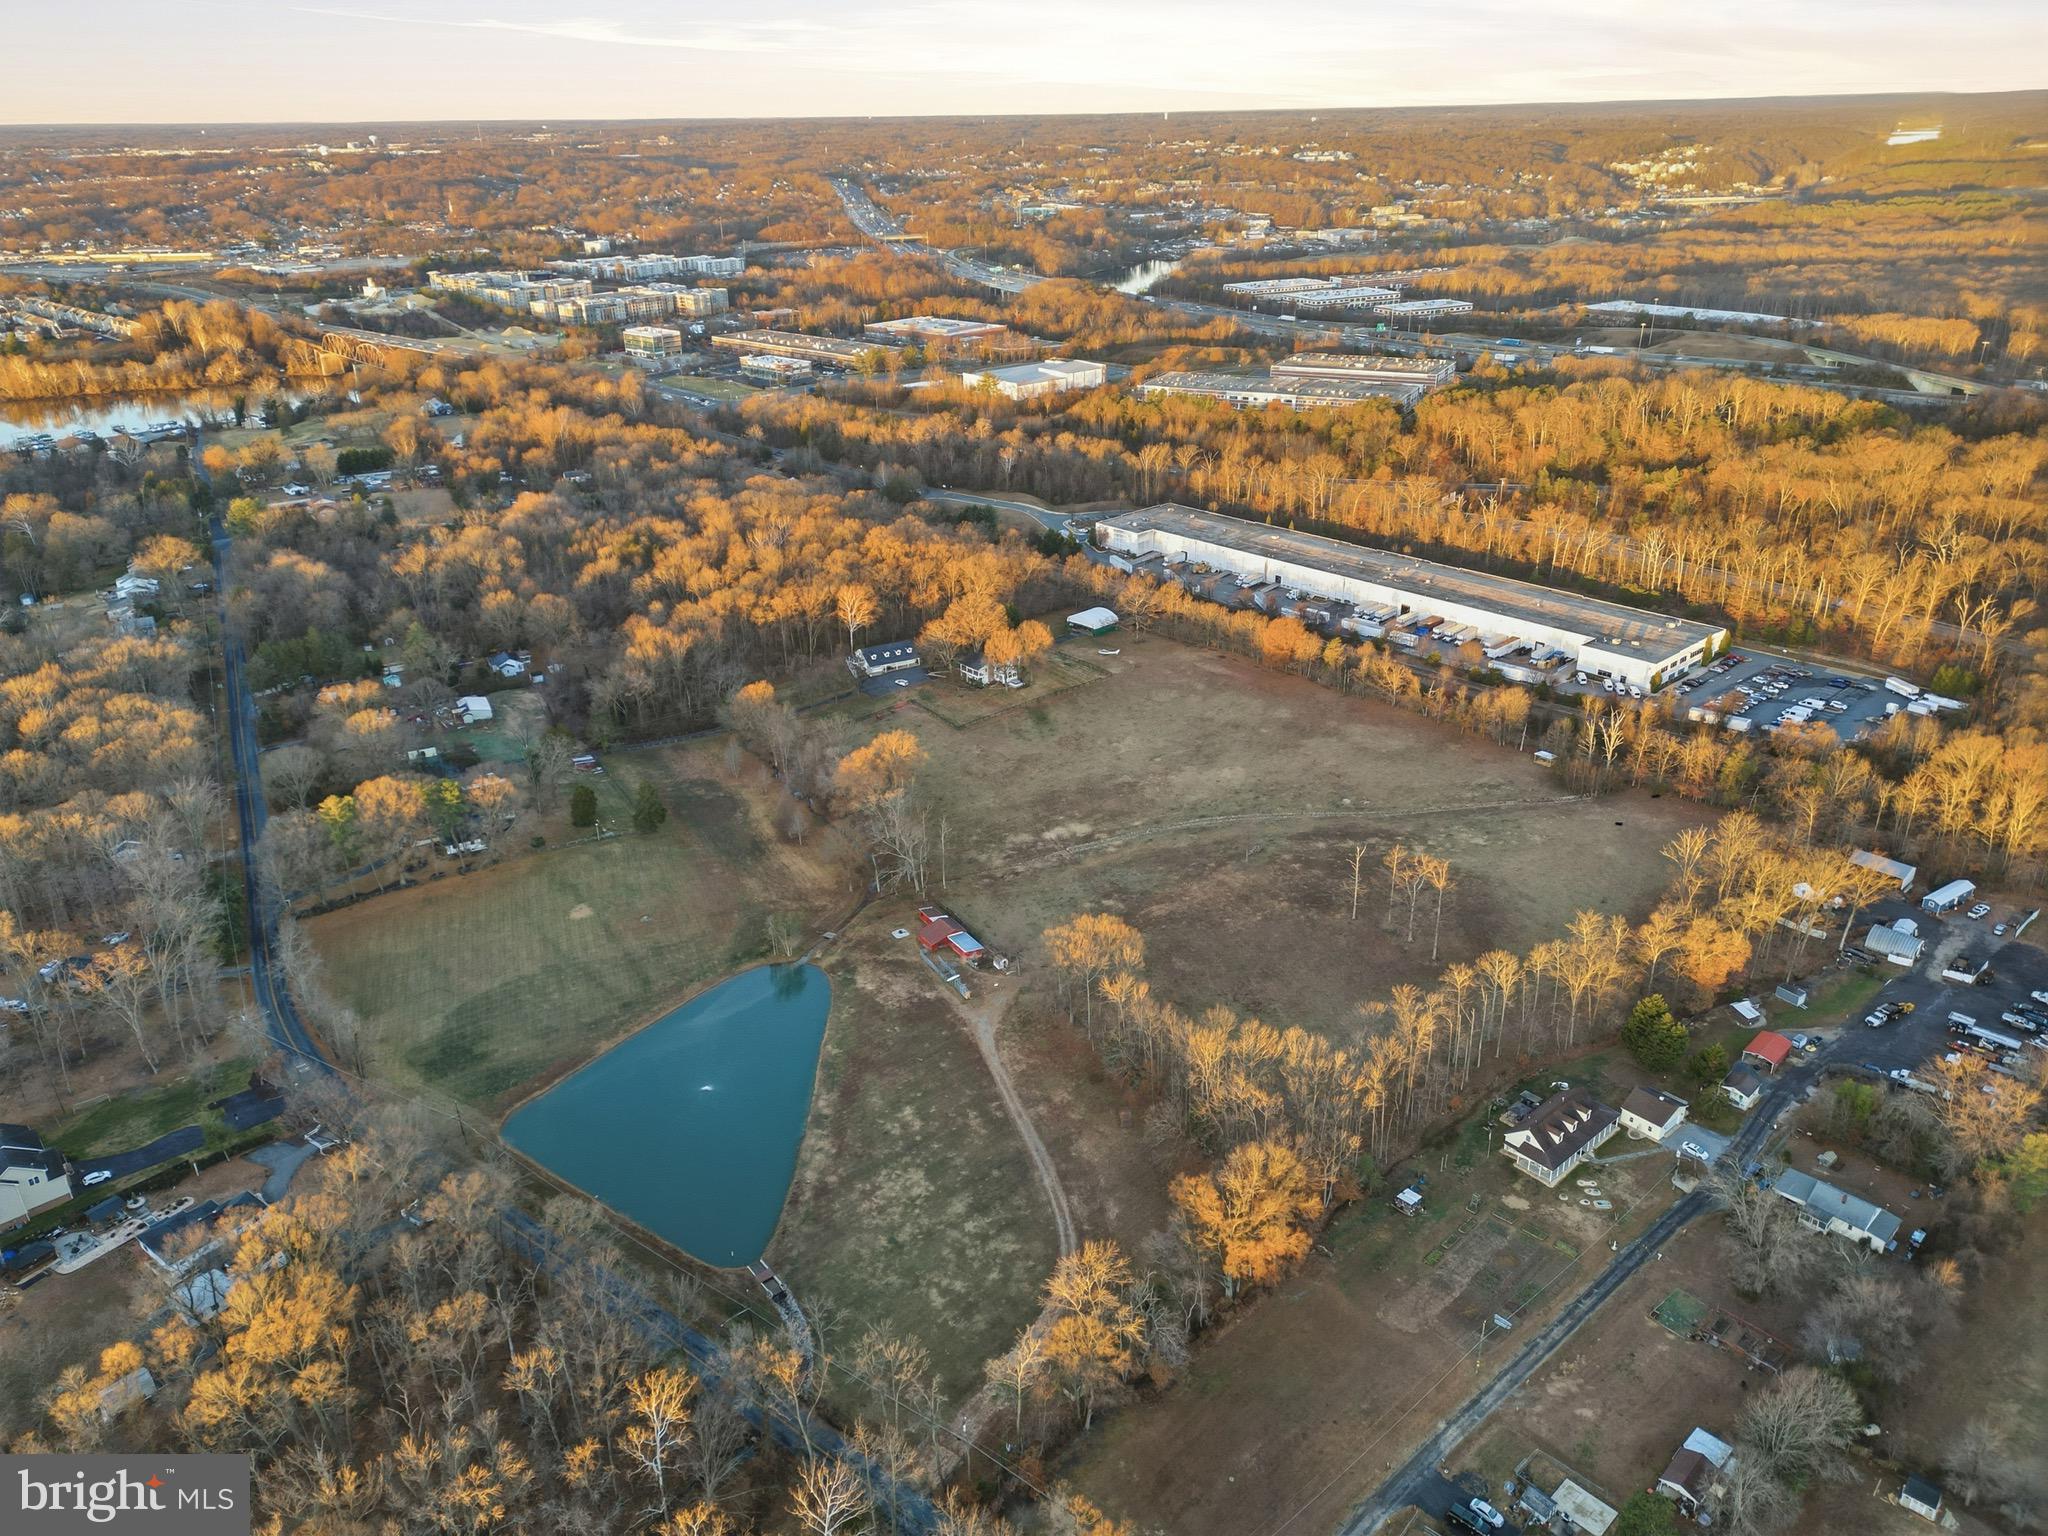
An extraordinarily  opportunity, this 21-acre luxury estate is zoned for both residential and agricultural use, offering unmatched flexibility for discerning end-users and sophisticated investors. The property features three existing farmhomes, thoughtfully positioned across expansive, picturesque acreage—allowing for immediate use while preserving exceptional long-term potential.

Ideal for a private or multi-generational compound, equestrian estate, vineyard or agricultural pursuits, or a strategic residential investment, this offering seamlessly combines scale, privacy, and zoning versatility—assets increasingly difficult to secure in Northern Virginia.

The serene, estate-like setting is complemented by exceptional accessibility, located just minutes from the Fairfax Yacht Club marina, the Occoquan River, and major transportation corridors serving Northern Virginia and Washington, D.C. The existing residences offer flexibility for rental income, staff housing, or transitional living while future enhancements or redevelopment are thoughtfully planned.
#VAFX2319220

LORTON

10622- 10618-10624 OLD COLCHESTER ROAD

6 Beds

4 Baths

N/A

$3,250,000

MLS#: VAFX2319220

Turn-key mixed-use investment opportunity offered at $2.4M in the greater Lehigh Valley area. Situated on a high-visibility corner lot with strong traffic count. This unique 11,000+ sq ft property on over 1.35 acres is a long-standing destination with multiple streams and significant upside potential. Currently owner operated and fully utilized, the site offers flexibility for investors, owner-users, or hospitality operators seeking scale and repositioning opportunities. Building one: Featuring 5988 sqft built in 2001 includes a well-established diner with seating for approximately 176 guests, a full commercial kitchen with extensive high- end equipment, large ADA compliant restrooms, and upper-level event space. The layout supports immediate operation while offering the ability to optimize efficiencies or increase rental income. Building two: Features 5867 sqft built 1900. Includes an ice cream shop, office space, a three-bedroom apartment, and additional flexible commercial areas that can be subdivided for added income. The property also benefits from multiple garage bays with storage. Equipment includes two nearly new Taylor soft-serve machines, commercial refrigeration, bakery capabilities, and complete dining setup. Also parking for 150+ vehicles and well-maintained FF&E. All buildings feature newer metal roofs, minimizing near- term capital expenses. With multiple revenue streams excellent access to surrounding towns and commuter routes, this is a rare opportunity to acquire a versatile, income producing assets with both immediate functionality and long-term upside. Additional acreage and rental income on adjacent parcels may also be available for sale.
#PANH2009660

EAST BANGOR

257 E CENTRAL AVENUE

None Beds

None Baths

11,855 Sq.Ft.

$3,250,000

MLS#: PANH2009660
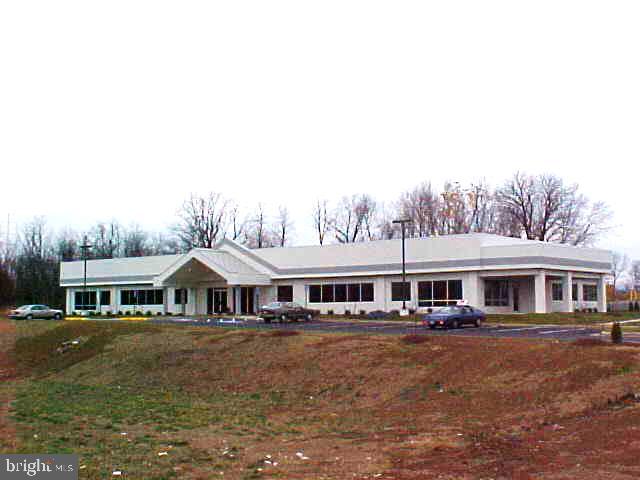
19,520 SF of finished Class A office space in the Dawson Business Park for sale. Property is Zoned
M-1. Space is currently occupied and will be available February 1, 2025. Ample parking w/250 spaces. Nearby businesses include Mercury Paper, Ford Motor Co.,Fed-EX Ground, American Woodmark, Trex, Rubbermaid, Corrugated Container.
#VAFV2022998

WINCHESTER

131 DAWSON DRIVE

None Beds

None Baths

19,520 Sq.Ft.

$3,250,000

MLS#: VAFV2022998

Your escape from DC is closer than you think. A private country retreat about an hour from Washington, DC—19233 Blue Ridge Mountain Road is where literary history meets Architectural Digest-worthy design.
Few homes manage to honor their past while feeling so completely of the present. An original 1880 cabin anchors a residence that has evolved over time and now has been completely reimagined through a three-year renovation, resulting in a distinctly elevated design, layering history, architecture and modern luxury.
The transformation encompassed virtually every aspect of the property, inside and out. Interior walls were structurally reworked to reshape the way the home lives, optimizing room scale, natural light and panoramic views. Custom millwork, paneling, structural arches and cabinetry bring an elevated level of architectural detail throughout, while the electrical, plumbing, HVAC, windows and other major systems were extensively replaced. The exterior was structurally rebuilt and refinished with new cedar siding and custom stonework, and the outdoor living spaces were dramatically expanded.
For all that was transformed, equal consideration was given to what should remain. The original 1880 cabin is now woven into the residence, where historic beams, stone and antique walnut woodwork preserve a tangible connection to the property's past.
Originally part of the Elizabeth Fox Moore estate, the property carries a remarkable literary history: the irreplaceable cabin served as a writing sanctuary for the legendary American author John Fox Jr. It was within this structure that Fox wrote his landmark, best-selling novel The Trail of the Lonesome Pine, published in 1908. The popularity of the novel was so great that it was reportedly only outsold by the Bible and Gone With the Wind.
From this historic core, the house unfolds into spaces decidedly of the present. The kitchen was taken to the studs and expanded to more than twice its original footprint. A 10+ foot statement island is surrounded by artisan-crafted inset cabinetry, dolomite natural-stone countertops, a handcrafted Shaws apron-front sink, Perrin & Rowe brassware, hand-forged deVOL hardware and lighting, and professional-grade Wolf, Sub-Zero and Cove appliances.
The primary suite was reconfigured and expanded to create a private retreat, including a spa bath with marble checkerboard flooring, custom vanities and an expansive Brizo steam shower finished in Ann Sacks earthenware and marble mosaic tile.
An attached guest suite offers the ability to live independently while remaining connected to the home, with its own private entrance, custom kitchen, living area, bedroom and luxury bath.
Even the home's most functional spaces were approached with the same attention to detail, from the relocated main-level laundry and lower-level wet bar to the custom mudroom with built-in storage and oversized dog and boot wash. Three fireplaces—including a newly added family-room fireplace surrounded in native fieldstone—bring another layer of warmth and character.
The transformation continues beyond the interiors. The original deck was completely removed and reconstructed on new structural footings, more than doubling its footprint. Stone harvested from the property was precision-cut and returned to the site for use in the new exterior work, preserving the natural coloration and connection to the land.
The 12.15 acres hosts an exceptional collection of outbuildings includes a restored goat barn, workshop, garden shed, additional storage building and custom-built, predator-resistant chicken coop. A historic stone spring box tucked into the wooded landscape feeds a small spring-fed pool. Located in Clarke Co, just over the Loudoun Co. line, with the benefit of lower real estate taxes, the property is surrounded by vineyards, historic villages and miles of hiking on the Blue Ridge and Appalachian Trail. Washington D.C. is approximately an hour away. Inquire for list of renovations.
#VACL2007226

BLUEMONT

19233 BLUE RIDGE MOUNTAIN ROAD

4 Beds

4 Baths

4,861 Sq.Ft.

$3,250,000

MLS#: VACL2007226
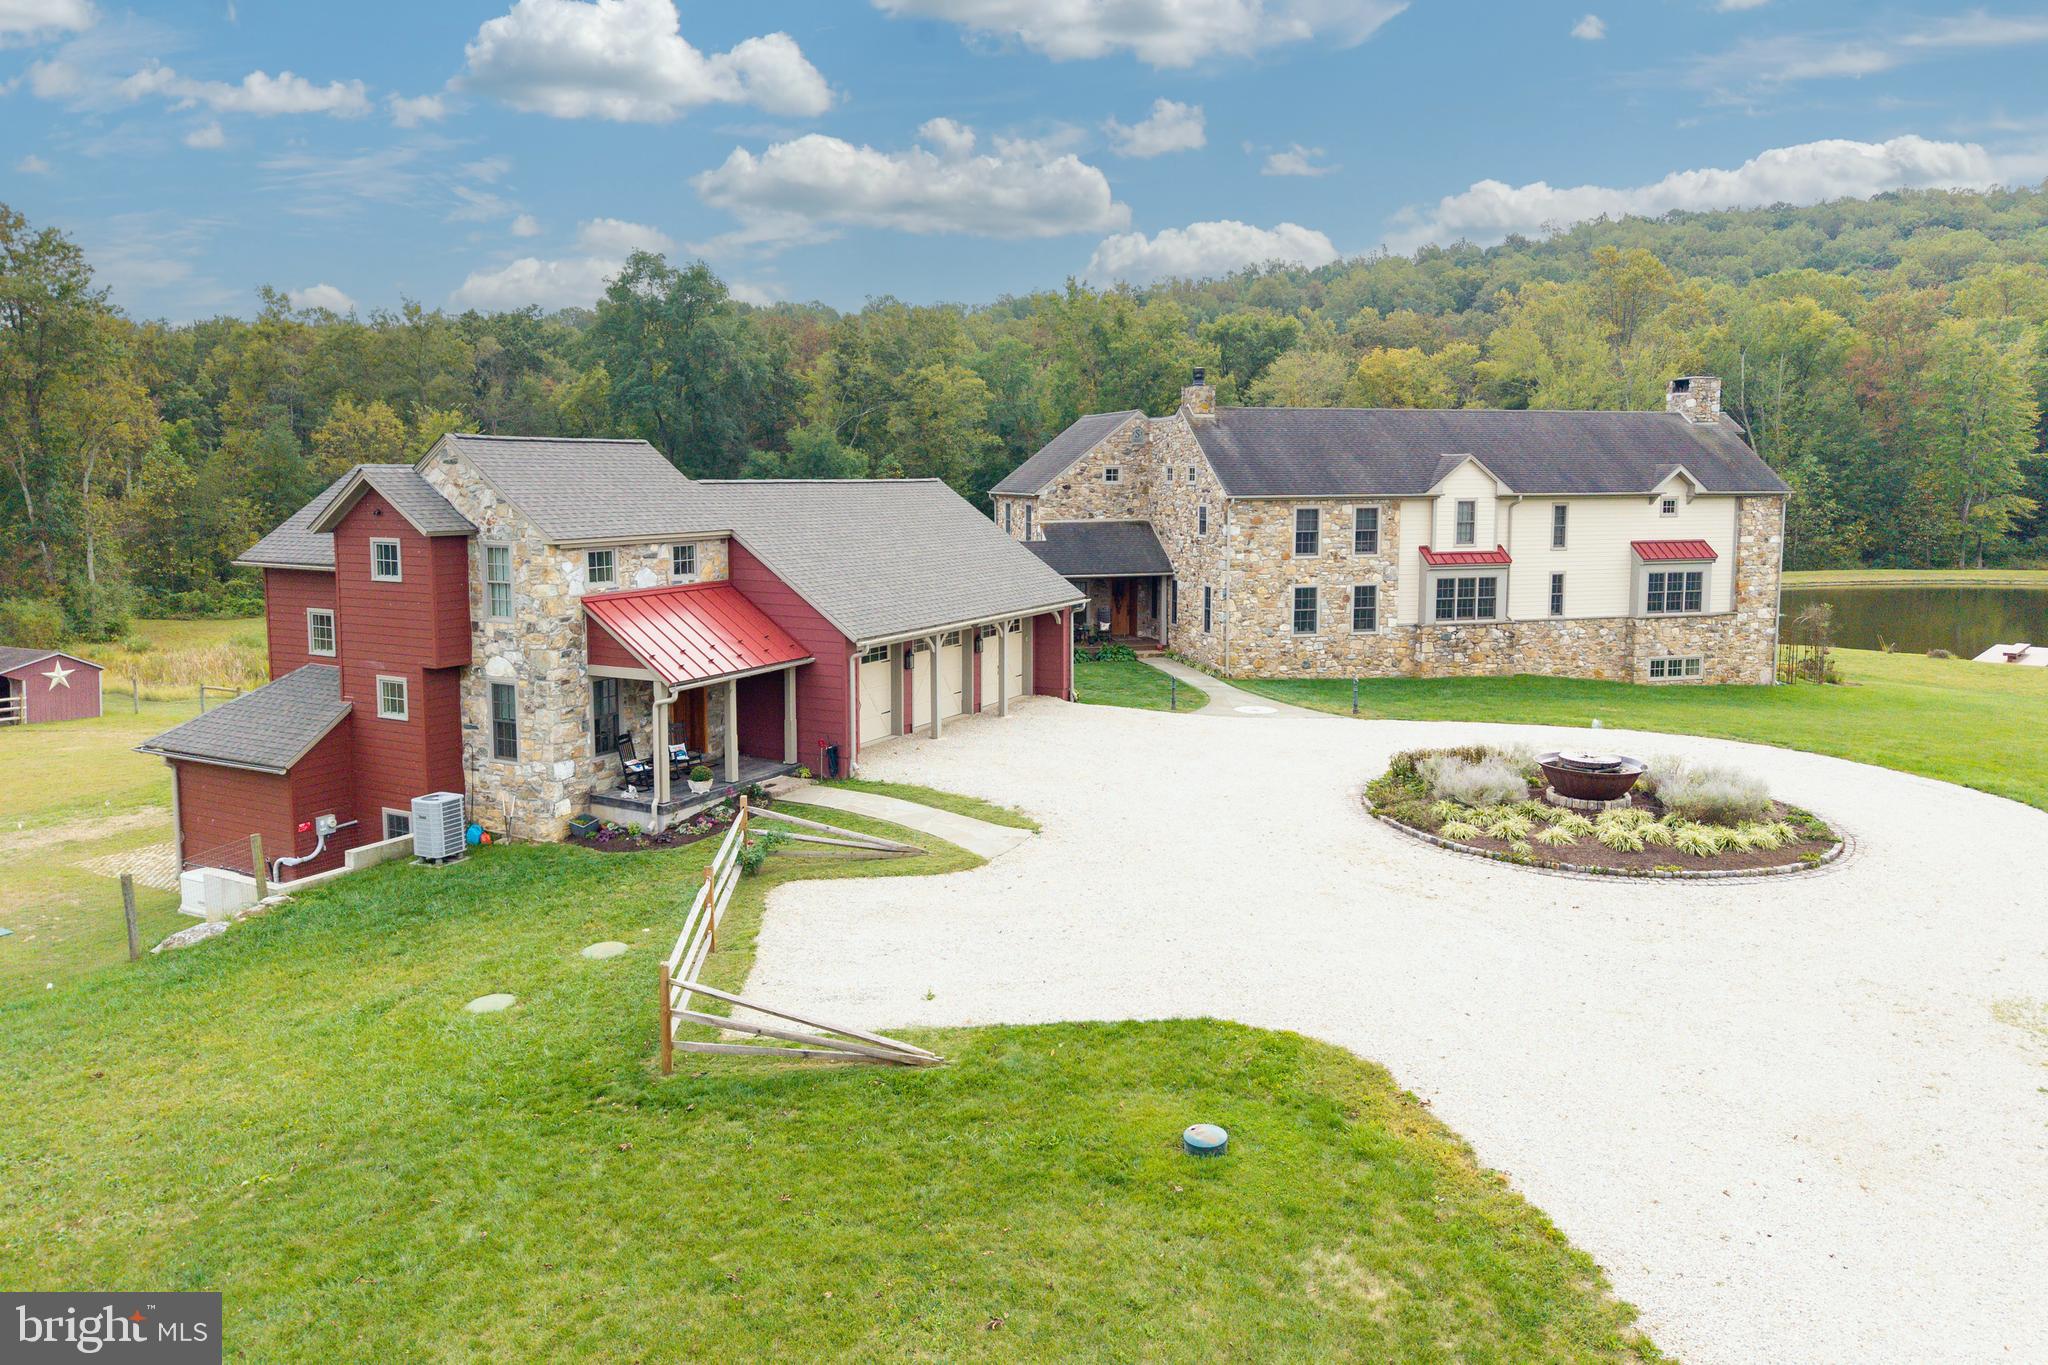
PRICE IMPROVEMENT!! Welcome to Grist Mill Farm- The dream that turned into a reality!! This 7,000 sq ft Masterpiece was built in 2007 and sits on 35 acres of which 25 acres is wooded.  The home was built with historic elegance, modern comfort, luxury and function. Starting out w/ a circular driveway, that features a Cast Iron Sugar Kettle fountain w/ water and elec. with the millstone being from the original grist mill. The cobblestones surrounding the fountain area are from Fairmount Ave in Philadelphia. The covered front porch has a bead board ceiling and covered walkway to the 3 car garage. The home is made of Hardieboard and Pennsylvania fieldstone from the previous grist mill est. 1820’s.  Enter thru the Mahogany front door you find the foyer which has 16x16 cobbled Travertine tile, a mudroom w/ dog shower,  cabinets and an O/E.  There is also a powder room w/ 16x16 cobbled Travertine tile, Kohler toilet and Sink.  The elegant Study w/ 18 lite French Dbl Doors, Kahrs engineered hardwood flr, crown molding, chair rail, built-in book shelves, mahogany window sills, cigar fan and a cozy propane fireplace w/ granite hearth. The main rooms have 5” Kahrs engineered hdwd floors.  You can relax in the Hearth room w/ a Propane fireplace w/ granite surround.  The well appointed Chef’s Kitchen is adjacent and has a 50”x 108” Granite island, numerous cabinets in custom mahogany island, 4 corner electric, Warming tray and a 18” sink.  The Upgraded Viking line appl. are Microwave, Elec Wall oven, 48” stove has 6 burners w/ griddle and 2 Ovens (1 French).  There is also a Bosch D/W, a porcelain farm sink, 4"  back splash with all pull out drawers that retreat, Impressive 42” Custom Cabinets and a 48” 2 piece Thermador Fridge and Freezer. The DR has Lighted glass cabinets and a wine fridge. The Butler’s pantry has 2 sides of cabinets and a leather granite top. The 2 story Family Room, complete with stone walls, and all stone Rumford fireplace from Floor to Ceiling with a handmade brick surround, known for being highly efficient with a tall and shallow firebox which allows heat to reflect into the room. You have 2 entrances to the 602 sq ft NEW Premium Trex deck w/ 2 ceiling fans.  In the back of the property you will marvel at the 1.75 acre pond w/ 4 aerators and is stocked w/ fish. On the 2nd floor, The Majestic Mstr. Suite has French doors to a 8’ Deck, Granite surround Gas fireplace, H/H closets from Closets by Design and a Juliet Balcony overlooking the FR. The Sumptuous MBA has a Bain Ultra jacuzzi w/ small jets and a heated back rest, His/Her porcelain sinks w/ granite tops, tiled shower w/ frameless glass door, 4 Body jets, 20x20 tile floor and a separate water closet. The 2nd flr has a Laundry room with 2 Addt’l Br’s which feature hdwd floors, access to the attic and a full hall bath w/ 12x12 ceramic tile and Full tiled Shower. The Garden Level leads you to a 4th BR w/ 2 closets, 3rd Full Bath w/ travertine sink top and a large outside patio to enjoy your oasis.  There is a Hobby Rm, Large Rec area, Bar area w/ Lighted glass Cherry cab., wine fridge and copper sink. There is a Lg workshop w/ multiple windows, Heat and A/C and Dbl doors to the Outside. Featured upgrades: All rounded corners, master switch for 1st flr lights On/Off, All switches have dimmers, All windows are 24” deep. Each window has a night light with auto on/off at dusk/dawn. There is a security system and a built-in house stereo. Upgrades also include All lighting, Faucets, Cabinets and Auto. Generators for house and Office, 2025 Well McClain Boiler w/ 11 heating zones, 3 Zone A/C and radiant heating on all 3 floors. The ext. features inc. a 3 car Gar. w/ 3 openers, equip. Shed, run in w/ elec. and water and 6 raised garden beds, The NEW 2 story Office next to Barn is 900 Sq ft, w/ LR, BR, 1 1/2 bath, Kitchen and a Deck overlooking pastures. Located in the Award Winning Downingtown school dist. w/ the STEM Academy!!  Show and Sell!!!
#PACT2118062

GLENMOORE

2230 CREEK ROAD

4 Beds

3 Baths

7,144 Sq.Ft.

$3,250,000

MLS#: PACT2118062

1 ... 329 330 331 332 333 ... 666
* Listings identified with the FMLS IDX logo come from FMLS and are held by brokerage firms other than the owner of this website. The listing brokerage is identified in any listing details. Information is deemed reliable but is not guaranteed. If you believe any FMLS listing contains material that infringes your copyrighted work please click here to review our DMCA policy and learn how to submit a takedown request. © 2024. First Multiple Listing Service, Inc.

Send a message

Message successfully sent.

Your message

What is 3 + 4 ?

Reason for contacting?

I agree to receive email communication and understand I can unsubscribe at any time.

I agree to be contacted by Charis Realty Group - Christine Issler, Broker via call, email, and text for real estate services. To opt out, you can reply 'stop' at any time or reply 'help' for assistance. You can also click the unsubscribe link in the emails. Message and data rates may apply. Message frequency may vary. Privacy Policy

Sign Out

Virtual Assistant

Would you like to take the next step with this property? We can help you schedule a showing or virtual tour, or send you more details.

Yes, I would like more information.

Thank You for Your Reply, One of Our Agents will contact you as soon as possible

No, maybe later.

Thank you, you can always contact me via email, phone number or through the contact form.

Realhub AI

Lucy - Your AI-Powered Realtor

Update Your Temporary Password

Personalize your search

Enter your email and we'll notify you immediately when new listings match what you're looking for.

or enter email address

Already have an account ? Login here

Continue your home search

I agree to receive communications and understand I can unsubscribe at any time.

I agree to be contacted by Charis Realty Group - Christine Issler, Broker via call, email, and text for real estate services. To opt out, you can reply 'stop' at any time or reply 'help' for assistance. You can also click the unsubscribe link in the emails. Message and data rates may apply. Message frequency may vary. Privacy Policy

Already have an account ? Login here

We use cookies

We use cookies primarily for analytics to enhance your experience. By accepting, you agree to our use of these cookies. You can manage your preferences or learn more about our cookies policy.
