Properties

Browse or get in touch to schedule a walkthrough.

  • Nearby me
Price range

Popular Features

Community Features

Association

Property Features

Waterfront

View

Exterior Features

Interior Features

Style

10000 properties match your criteria

Updated 1 minute ago

E-Alert name
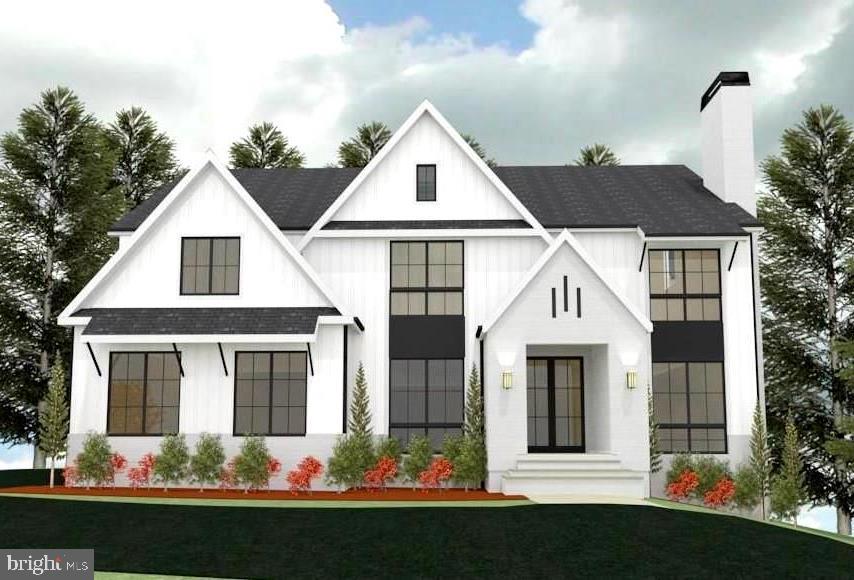
Under construction by Morbill Custom Homes. New transitional style home backing to parkland!  This 7500 SF house has a beautiful contemporary flare with high end finishes.  Just breaking ground, still time to customize.  Call for more information.
#VAFX1096350

MCLEAN

1544 FOREST VILLA LANE

5 Beds

5 Baths

7,508 Sq.Ft.

$2,695,000

MLS#: VAFX1096350
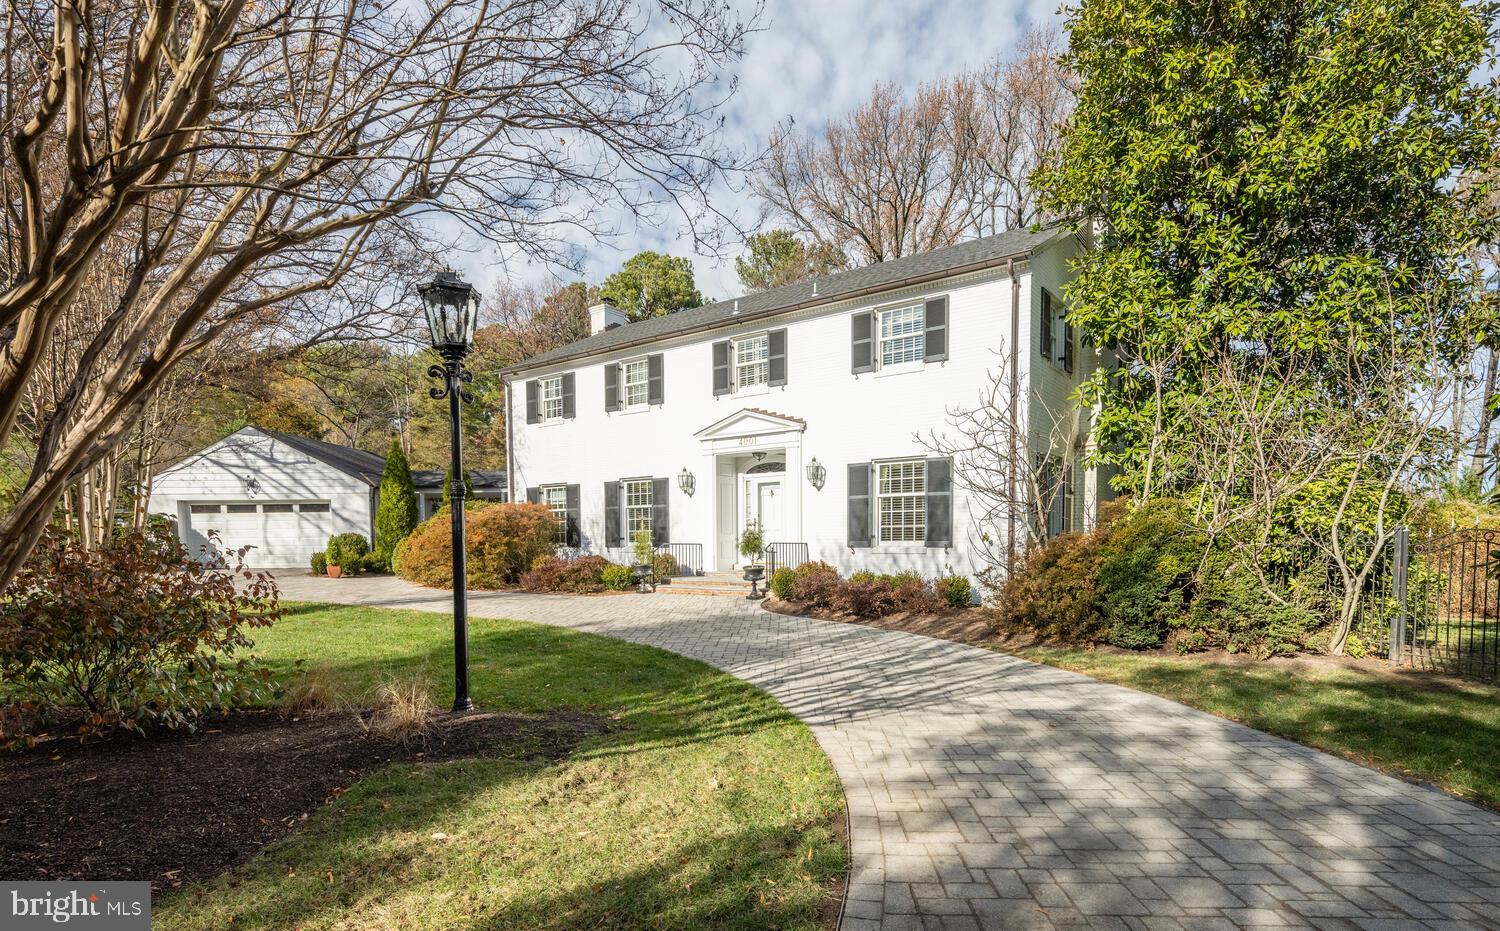
This amazing property is truly one of a kind and one you must see to believe. Sited on a very private lot of over 1.25 acres, the home features five bedrooms, three full baths, pool and pool house and a two car garage. The home is grand, with 9 foot ceilings on the main level. Enter into the foyer and walk into a very large, formal living room with fireplace. This space opens up to a sitting room and flows easily to the dining room, which can easily accommodate 12+. Beyond the dining room is a convenient butler's pantry with access to the kitchen - both were recently renovated and feature inset cabinetry, marble counters and backsplashes. The kitchen boasts a Thermidor refrigerator and Viking cooktop with separate double wall ovens. An adjoining pantry/mudroom has additional cabinetry, laundry,  built-in shelving, an additional refrigerator and plenty of counter space. In the rear of the home, you will find an extraordinary family room - with beautiful vaulted ceilings, hidden storage, an oversized fireplace and more; this is the perfect room to host parties or enjoy cozy nights by the fire. Just off the family room is a wood-paneled sunroom. This light and airy room is great for more casual get-togethers or overflow space while entertaining. Off the family room is a grand screened porch, with plenty of space for relaxing or hosting! Rounding out this level is an office/library with an adjacent full bathroom. Head upstairs to five bedrooms and two full bathrooms. The primary features three closets and an en-suite bath. The renovated bathroom features an oversized shower, double vanities and a linen closet (the bath also has access to the walk-up attic). The second bedroom (currently an office) has a great size, vaulted ceiling and beautiful light. Two additional large bedrooms and one smaller bedroom with a hall bath round out this level. The grounds of this property are simply stunning. A two car garage is adjacent to the main house- accessible under a breezeway. Beyond that is the pool (20' by 40')and pool buildings - one 6' by 10' for equipment and one 12' by 10' - great for a shady nap or watching TV in between swims. The pool liner was replaced in 2022, and the pool has a solar cover on a roller that easily gets the pool up to 90 degrees by early summer. Mature plantings and trees dot the landscape. To the right of the main house is additional side yard space with a 10' by 16' garden shed. Park in the garage or pull up to the front using the circular driveway - you do not want to miss this spectacular home.
#VAAX2030126

ALEXANDRIA

4001 LAWRENCE AVENUE

5 Beds

3 Baths

4,428 Sq.Ft.

$2,695,000

MLS#: VAAX2030126
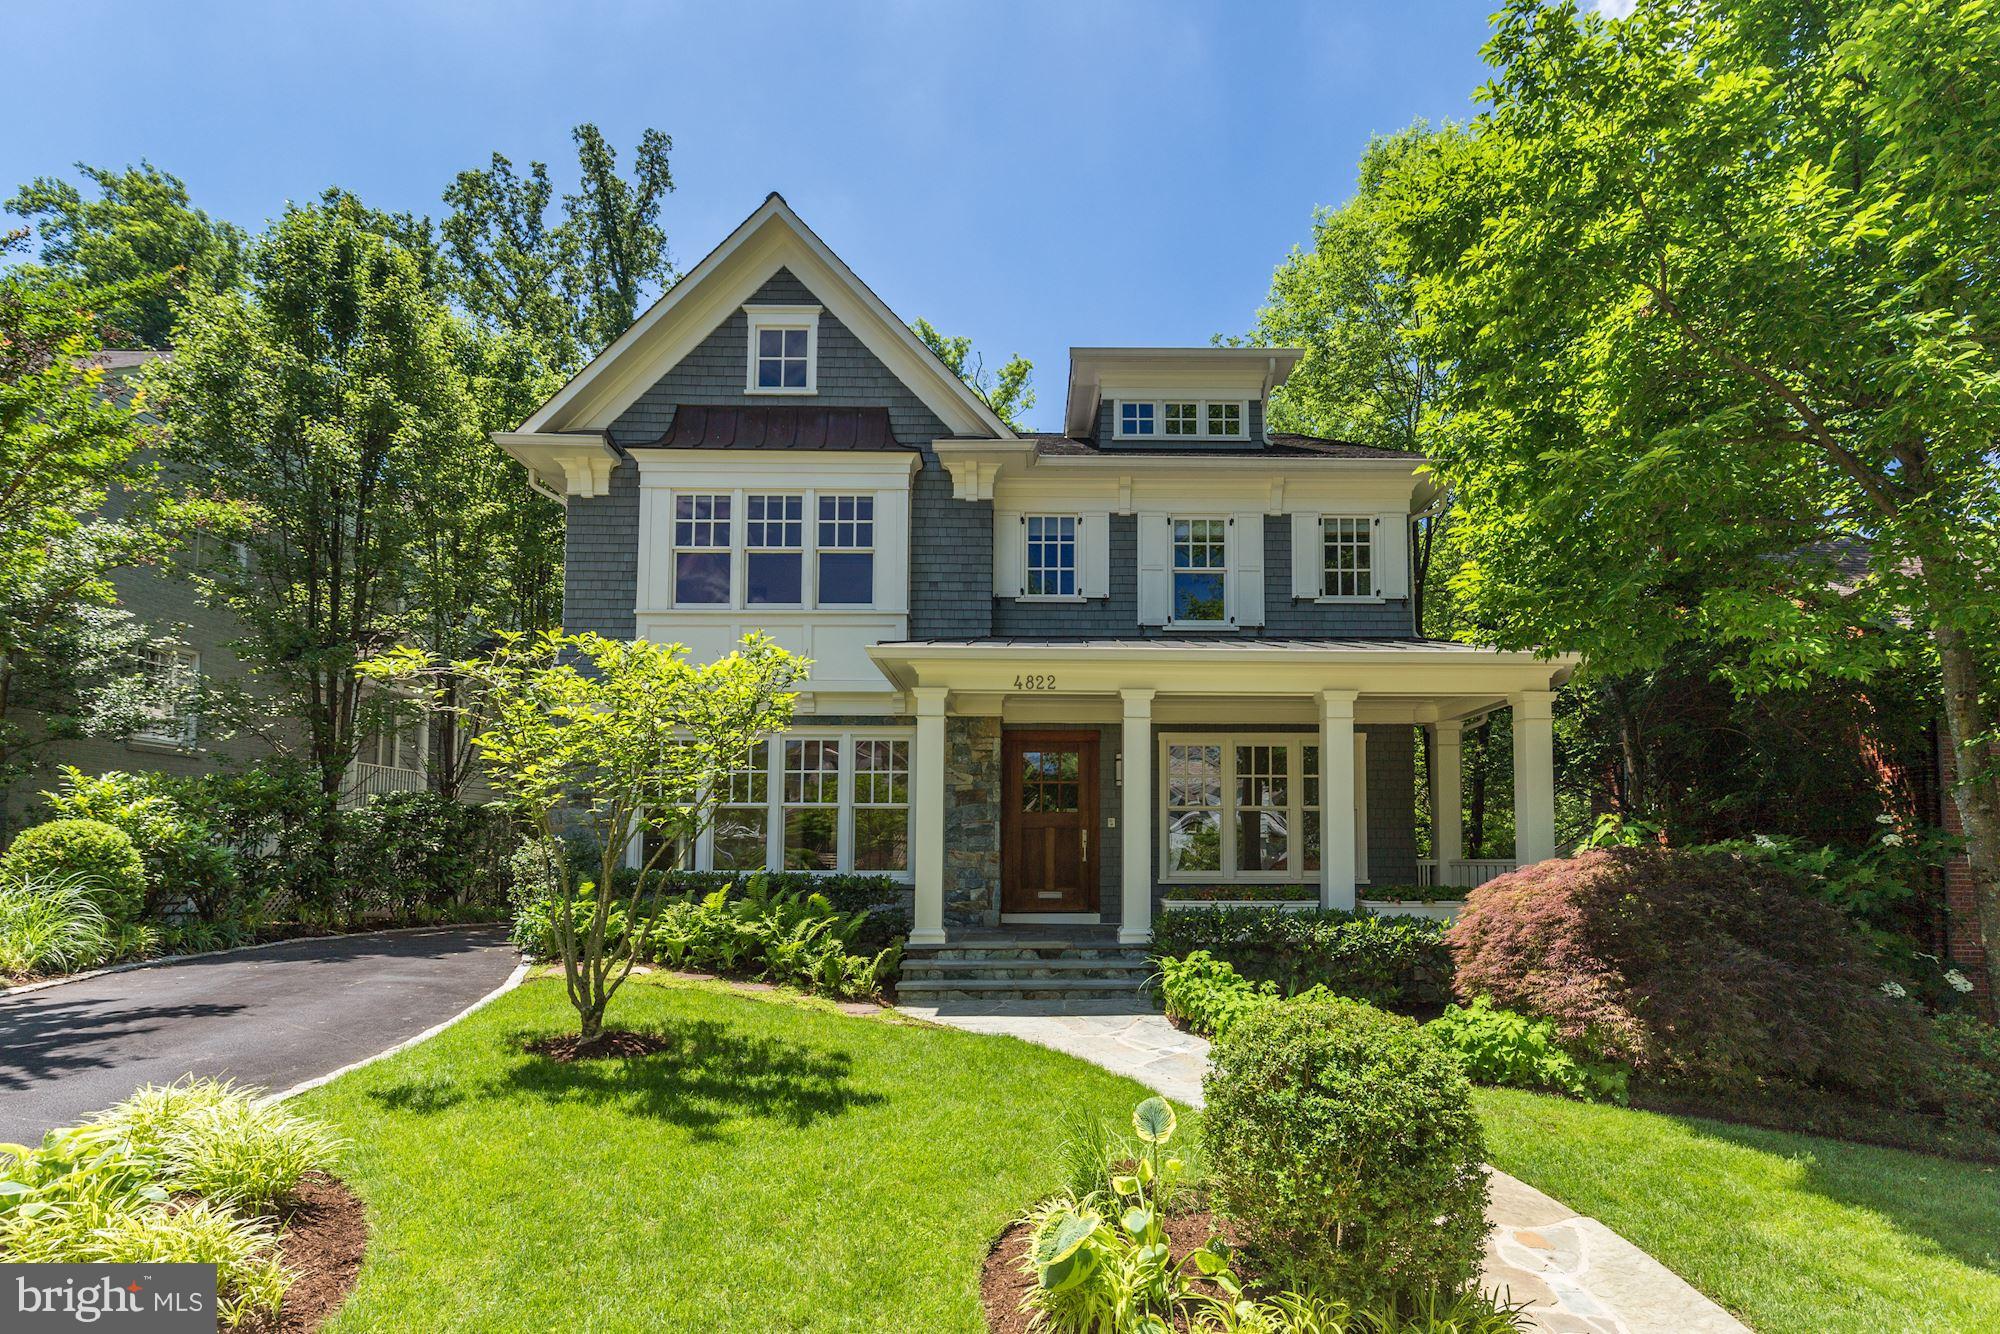
NEWLY PRICED - $2.695M! Impeccable design and expert craftsmanship welcome you to explore this fluid floor plan complete with Gourmet Kitchen and adjacent Family Room with beamed ceiling. Gorgeous Master Suite with spa-like Bath. Covered rear porch overlooking serene backyard with Beautiful Landscaping. Detached 2-car garage. Close to Somerset Elementary School and mins to Downtown Bethesda.
#1002139442

CHEVY CHASE

4822 DRUMMOND AVENUE

6 Beds

5 Baths

6,253 Sq.Ft.

$2,695,000

MLS#: 1002139442
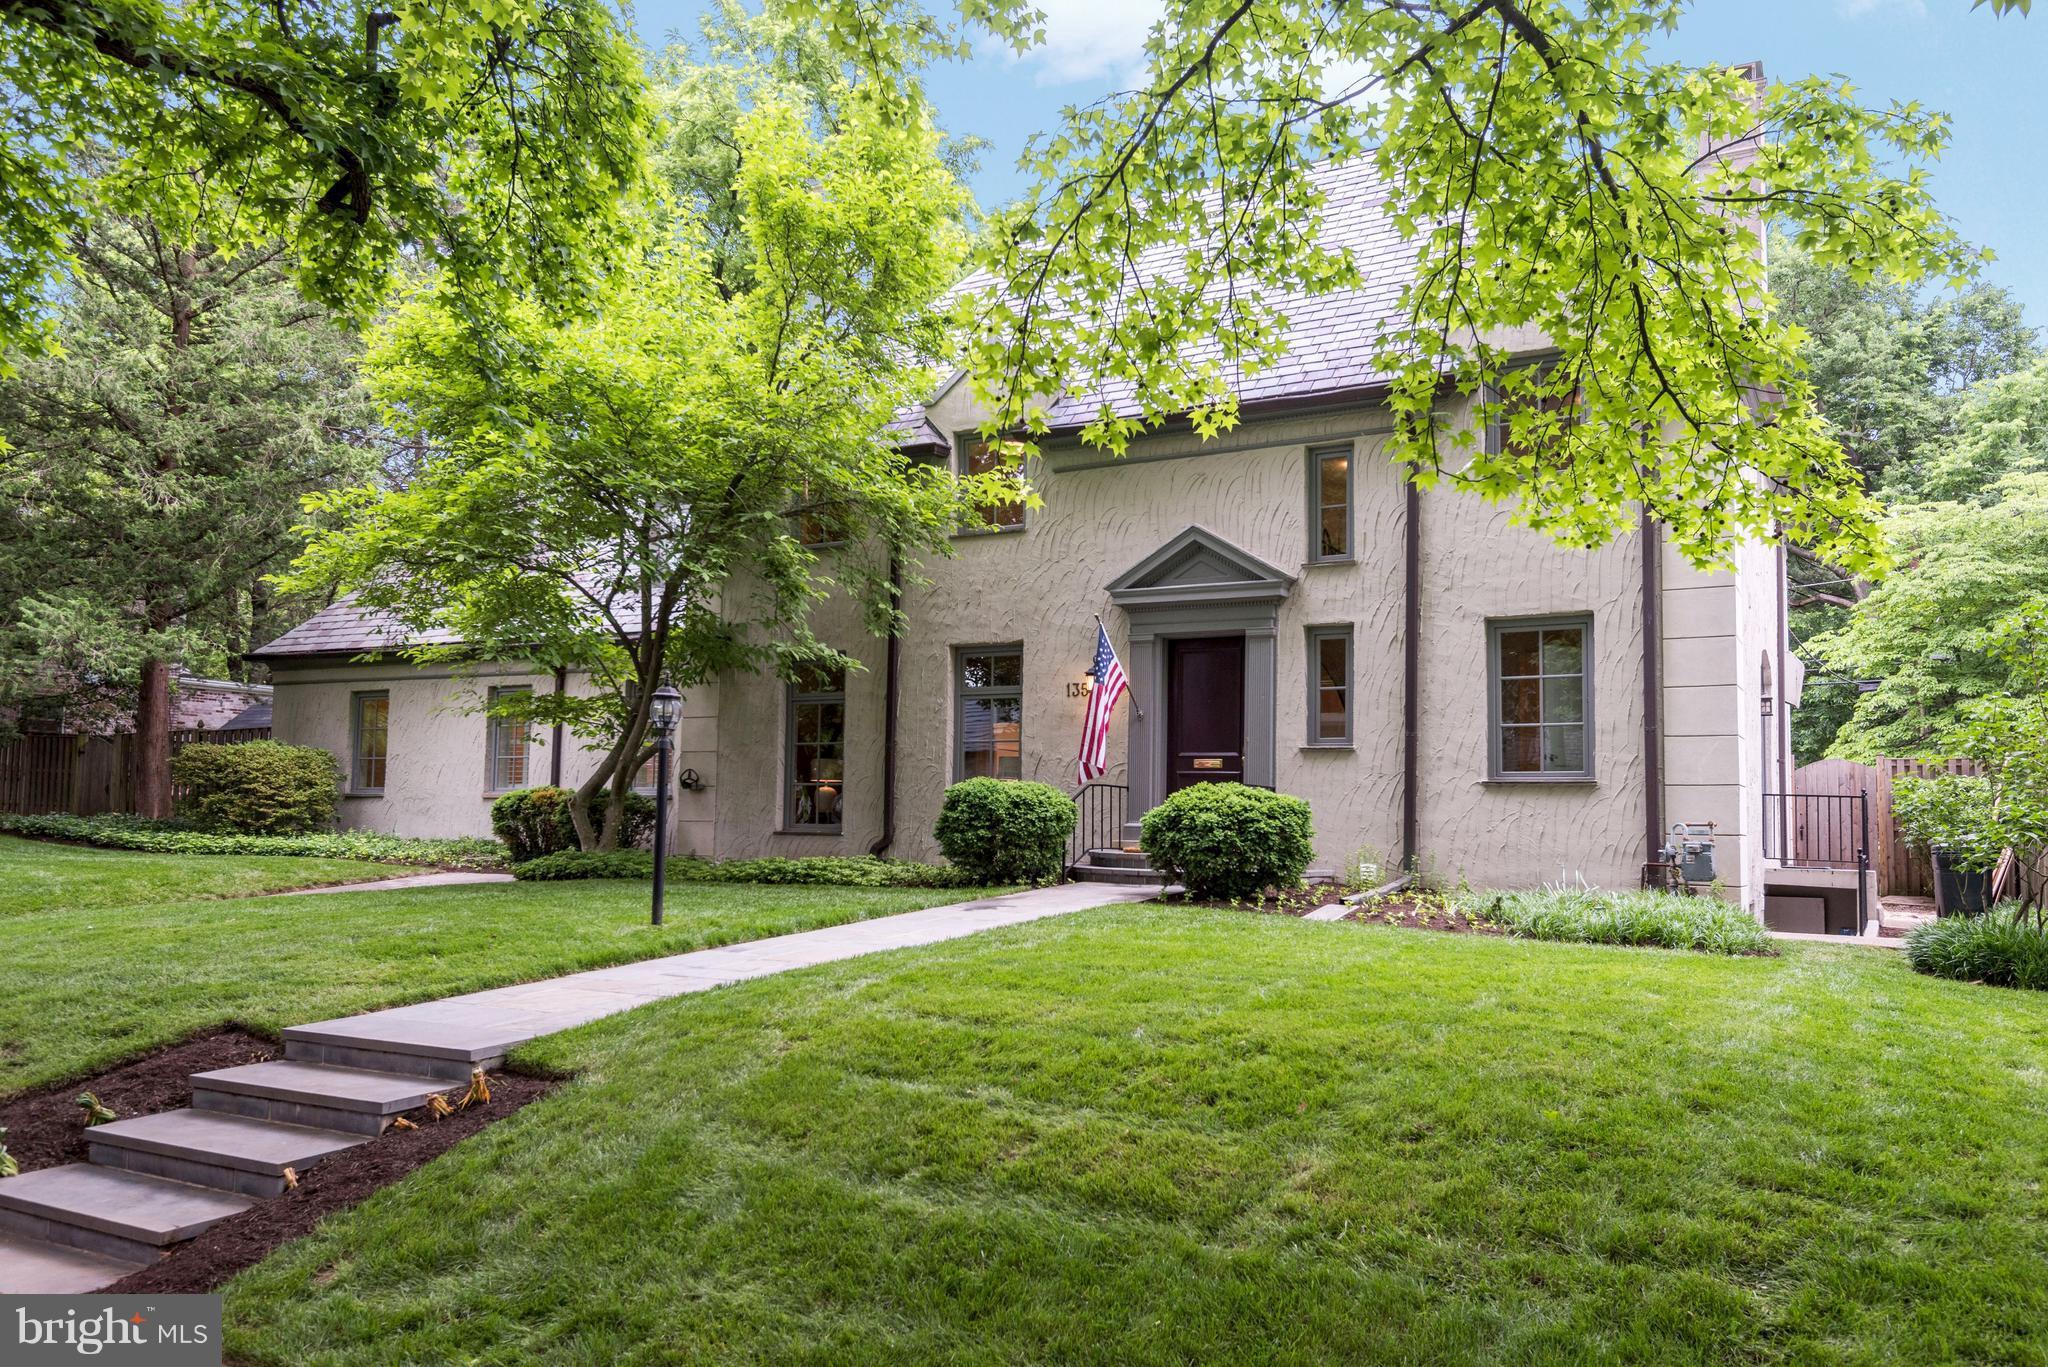
WOW-THIS LOT AND THIS HOUSE!1/3 ACRE LEVEL LOT BACKING TO GOLF COURSE.PHENOMENAL VIEWS&PRIVACY.TURNKEY.AMAZING HOUSE W/4 FIN LEVS, 5250 SF.GORG ORIG DETAILS+TODAY'S CONVENIENCES.GOURMET KIT OPEN TO BKFST+FAM RM.2ND FAM RM ON 1ST+MAIN LEV BR/BA.5 BR UP INCL GREAT MBR STE.LOW LEV REC RM/MAN CAVE.FAB LOCATION SO CLOSE TO SHOPS/METRO.PLAYHOUSE!DON'T WAIT TO SEE THIS, IT WON'T LAST.SOMERSET ELEMENTARY.
#1001737946

CHEVY CHASE

135 HESKETH STREET

6 Beds

4 Baths

5,250 Sq.Ft.

$2,695,000

MLS#: 1001737946
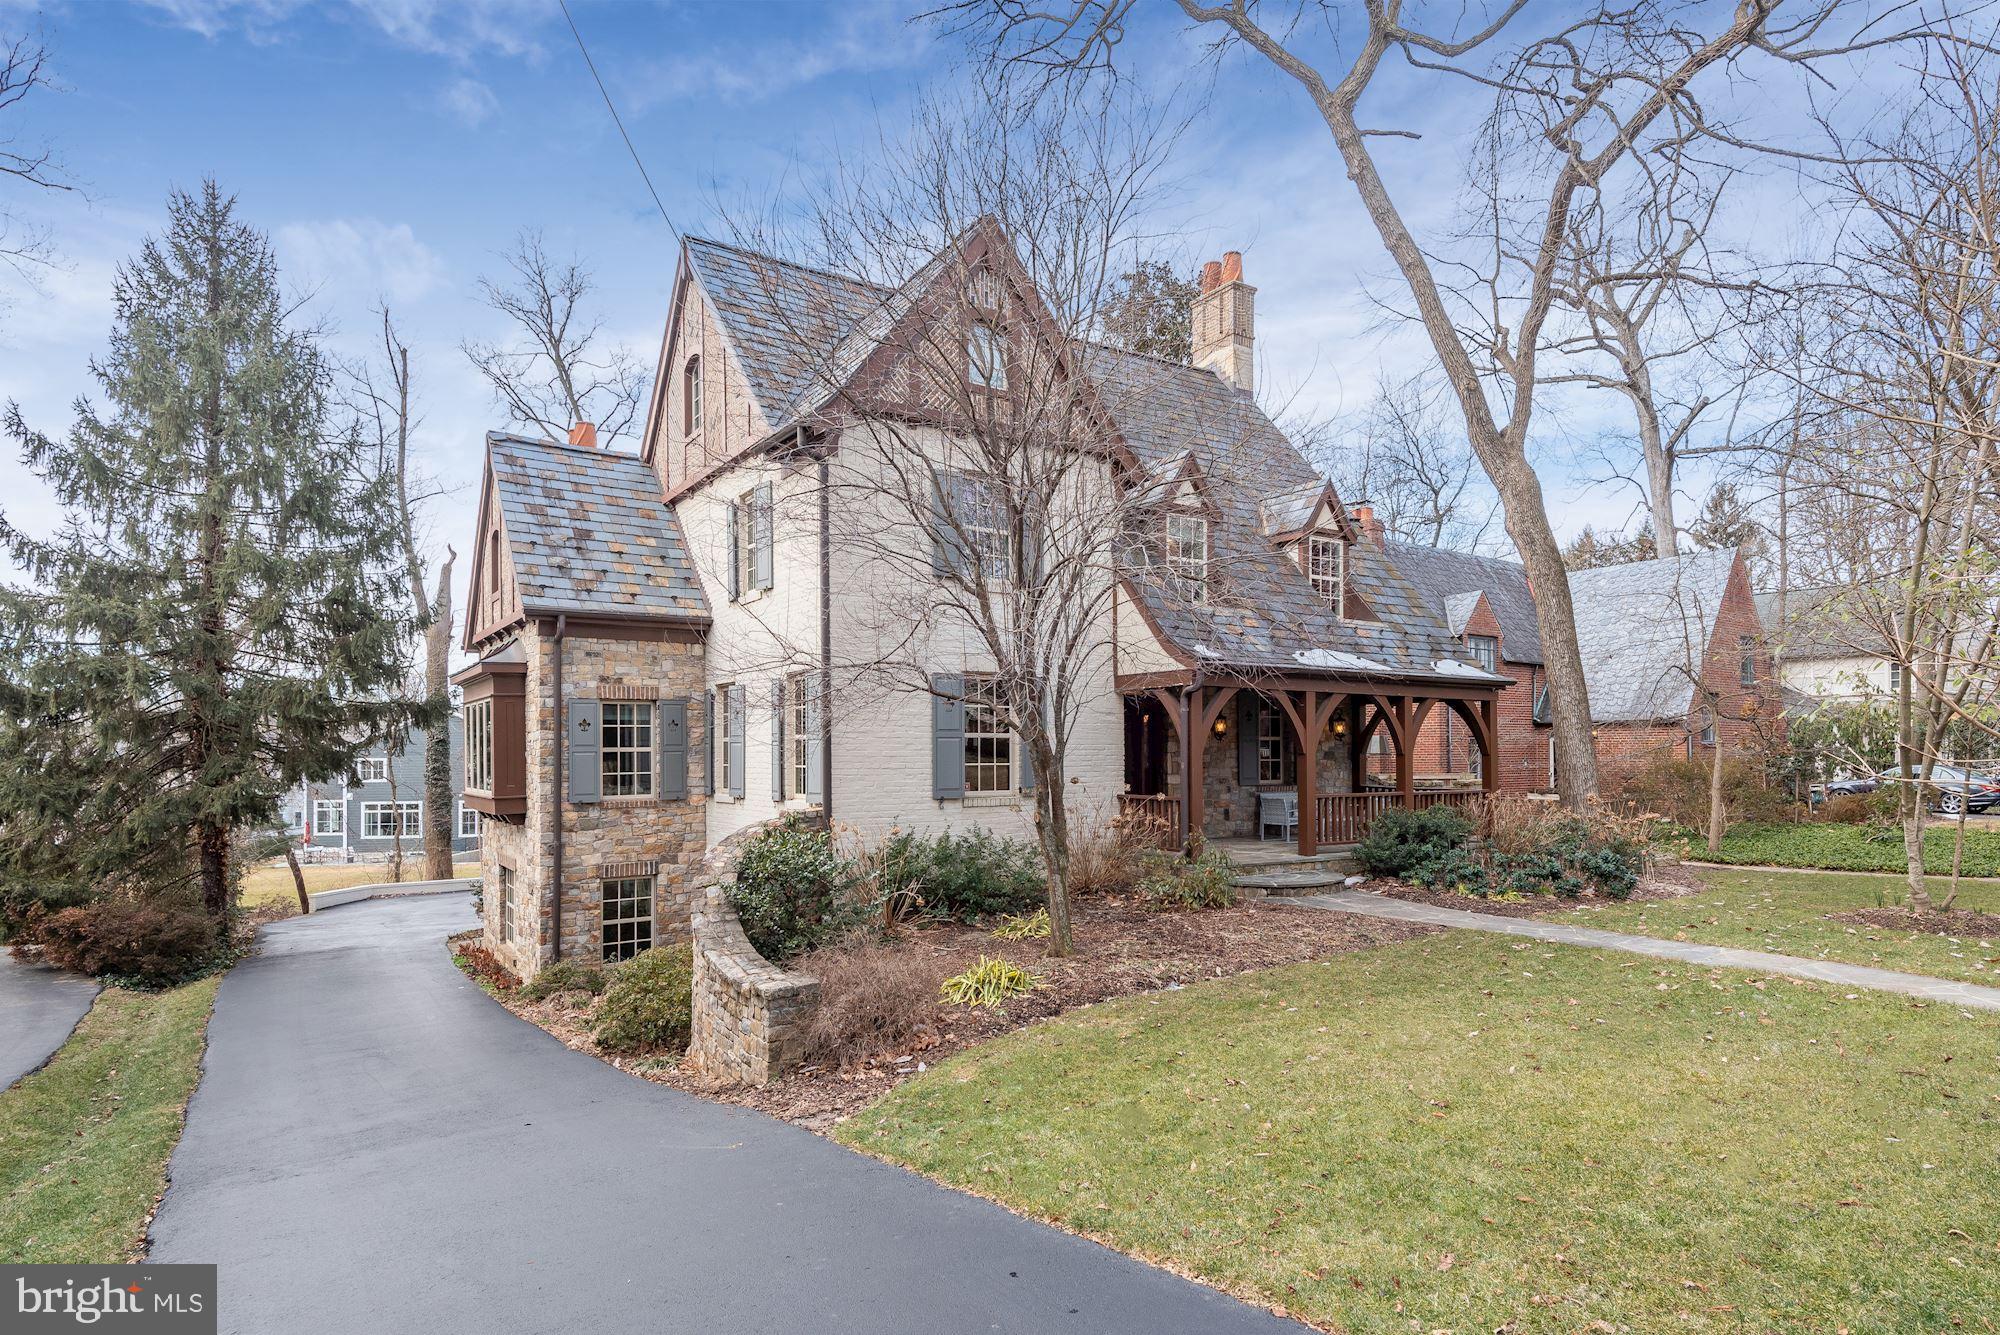
Every so often, a home of truly exceptional quality presents itself. That moment has arrived with 7814 Hampden Lane. Gracing a .28-acre lot in an idyllic Bethesda enclave, this mesmerizing 5-6BR/6.5BA Tudor Revival was inspired by the European architecture that established Greenwich Forest as a local treasure. The product of a comprehensive expansion and renovation completed in 2010, this extraordinary residence boasts a remarkable OUTDOOR LIVING STRUCTURE and a rare MULTI-GENERATIONAL APARTMENT or guest suite. A testament to the skill of architect James N. Gerrety, an artful blend of elements is displayed in the decorative half-timbering, steeply pitched slate roof, terra cotta chimney pots, and charming inset dormers. Carderock stone, intricate brick work, and flared cedar arches add gentle strength. The enchanting facade with covered porch and speakeasy door belies the substantial scale within. Wide-plank hickory floors, extensive millwork, beamed ceilings, and pointed arches distinguish the versatile interior spaces which are at once rich and inviting. Main level highlights include a private office with custom built-ins, a generous, yet elegant dining room with fireplace, a gorgeous custom kitchen open to a warm gathering area, an adjacent theater room with pocket doors, a delightful turret-inspired sunroom, and a glamorous powder room. A stunning rear porch with vaulted ceiling, stone fireplace, and dramatic bubinga wood centerpiece provides impressive overflow living and entertaining space. On the second level is a sumptuous master bedroom retreat with wood-burning fireplace, private balcony, and a luxurious spa bathroom featuring a romantic alcove with freestanding tub. Three additional spacious bedrooms -- all with dazzling en-suite baths -- and a laundry enclosure complete this level. A delightful third level offers wonderful flex space suited to study, leisure, exercise, and sleep. Lower level offerings include an expansive recreation room, a large laundry and work room, a mudroom, a bathroom, and ample storage. A unique and unexpected feature is the expansive and sun-filled apartment with large sparkling kitchen and a quaint private entrance. Mature trees and shrubbery, a stone retaining wall, and a rain garden adorn the lush, low-maintenance grounds which offer both an attached and a detached garage and ample surface parking. Centrally located, this property is steps to the Ride-on stop and less than a mile to downtown Bethesda's many restaurants and amenities, including access to metro and the Capital Crescent Trail.
#MDMC744836

BETHESDA

7814 HAMPDEN LANE

5 Beds

6 Baths

7,050 Sq.Ft.

$2,695,000

MLS#: MDMC744836
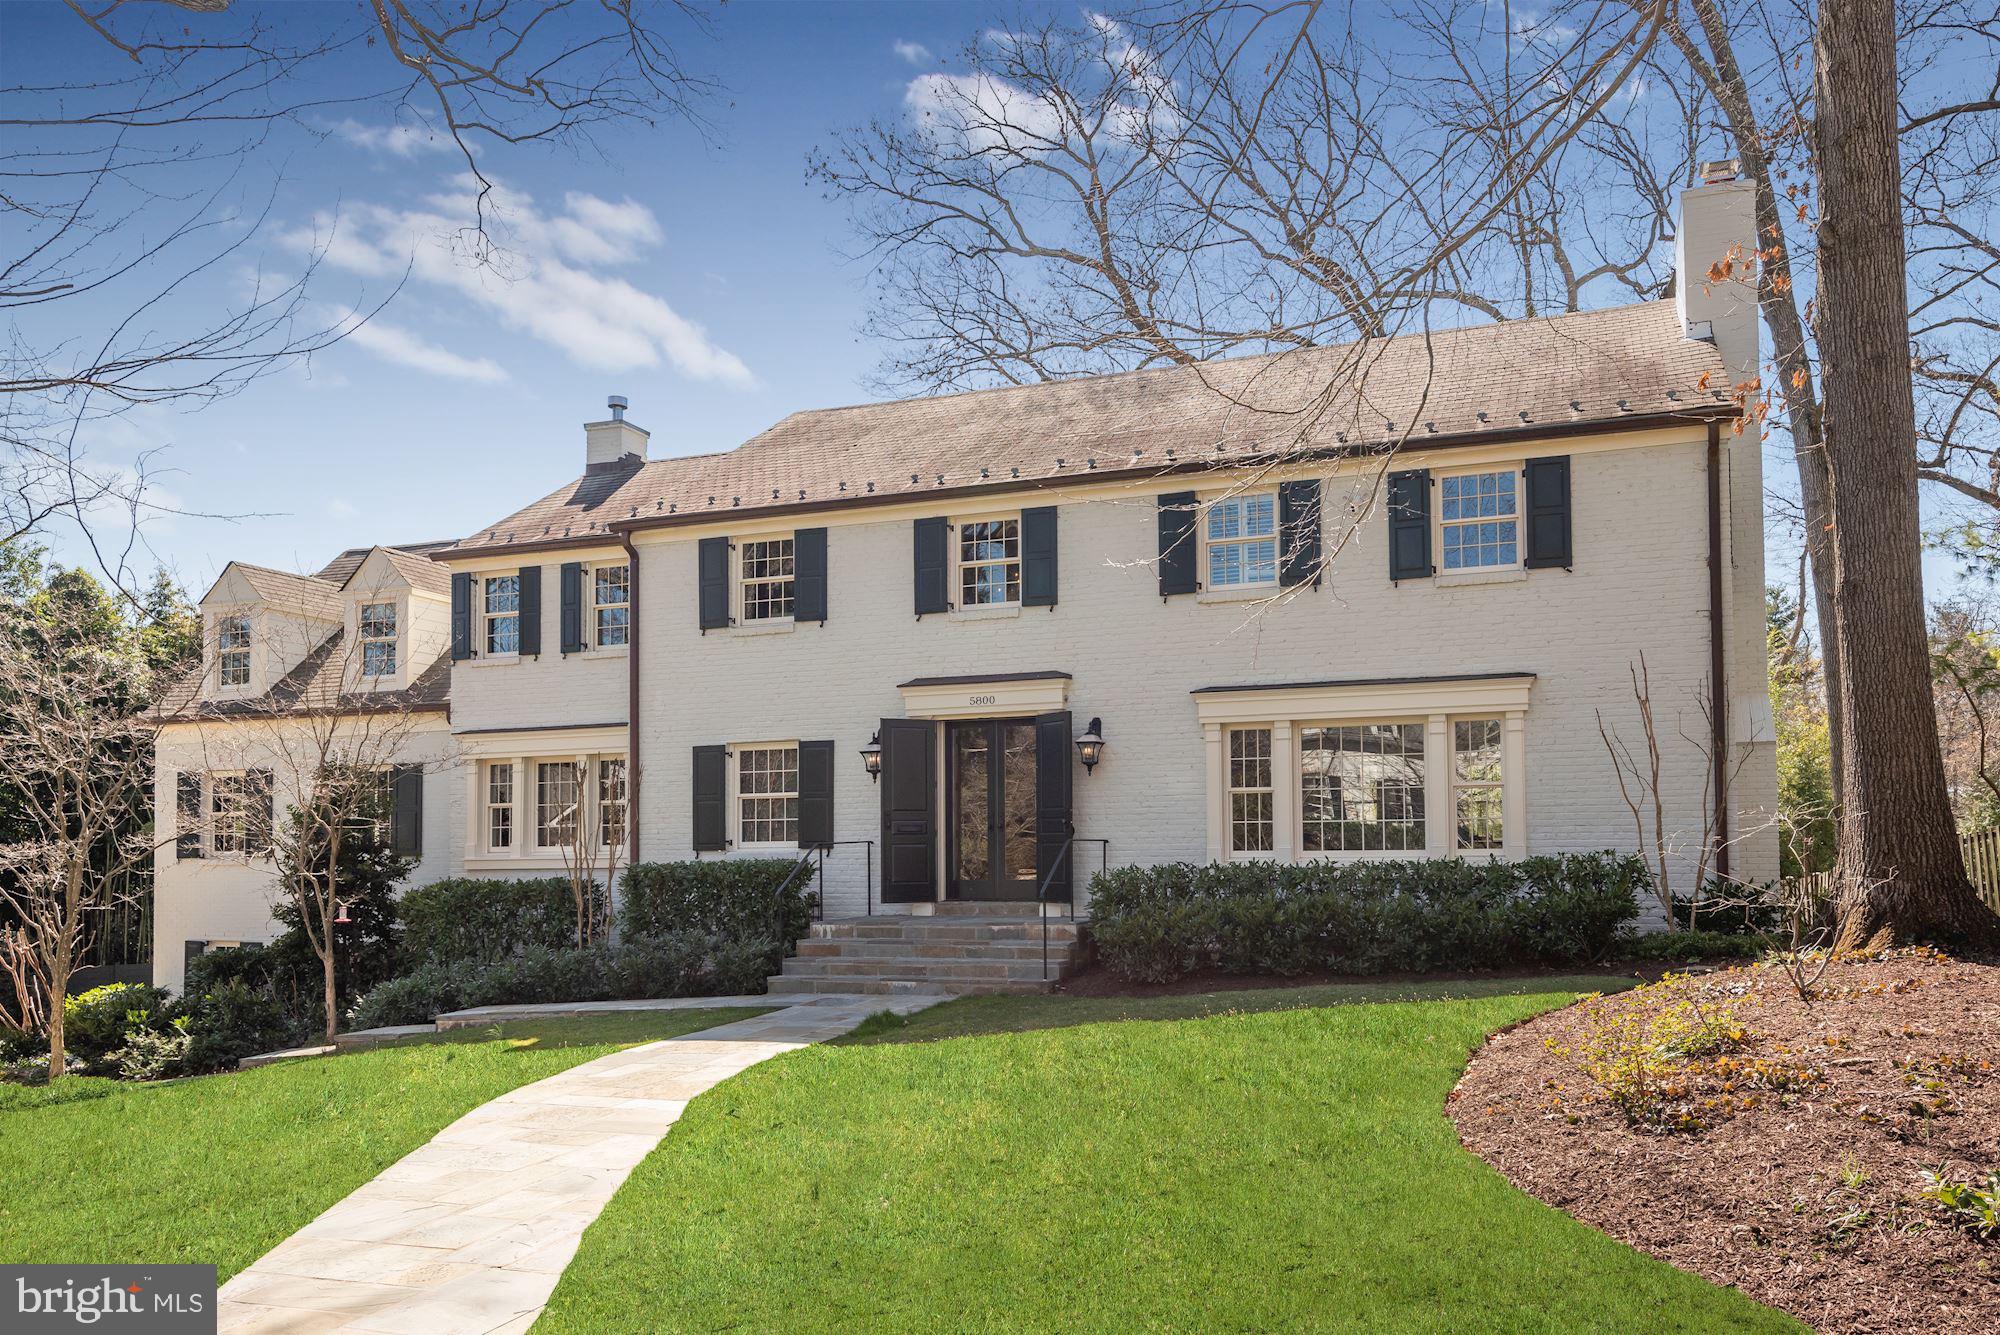
Welcome to 5800 Highland Drive, a stunning Kenwood home that was totally rebuilt and expanded in 2009 by Gibson Builders.  No detail has been overlooked and the custom mill work is truly second to none.   The floor plan is conducive to today's lifestyle, while still providing a large formal living room with wet bar, formal dining room and spectacular chef's kitchen opening to a beautiful great room with tray ceiling.  A large study/main floor bedroom with ensuite full bathroom is a fantastic option for an in-law suite as well.   There are simply too many special features to mention.  Must see in person.  Priced to sell immediately!
#MDMC750286

CHEVY CHASE

5800 HIGHLAND DRIVE

7 Beds

7 Baths

6,748 Sq.Ft.

$2,695,000

MLS#: MDMC750286
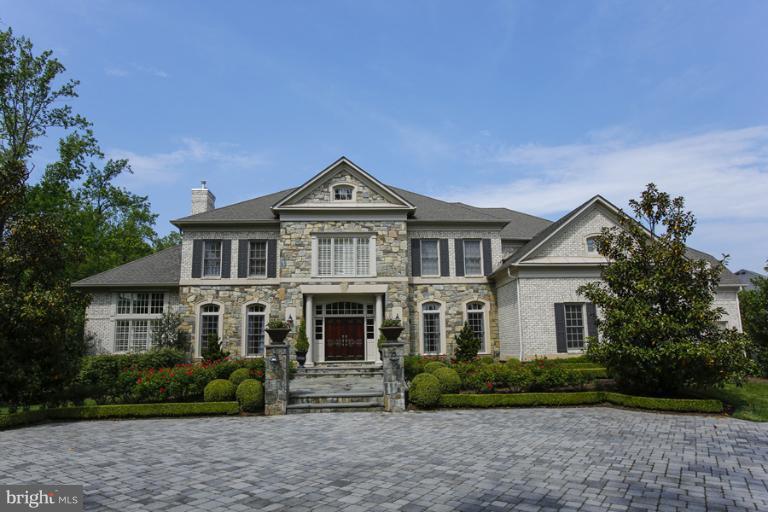
Spectacular Gulick Colonial on just under 2 acres.  Upgrades and custom finishes on all 3 levels including an amazing resort like backyard with pool, spa, fireplace and patio.  Very spacious 5 bedrooms on upper level and a bonus room with full bath over 4 car-garage.  Walk-out Lower level with Recreation Room, walk-behind Wet Bar, Media Room, Game Room, Den. Special Custom hardscape and landscape!
#1002810344

GREAT FALLS

9864 WALKER GLEN COURT

7 Beds

7 Baths

N/A

$2,695,000

MLS#: 1002810344
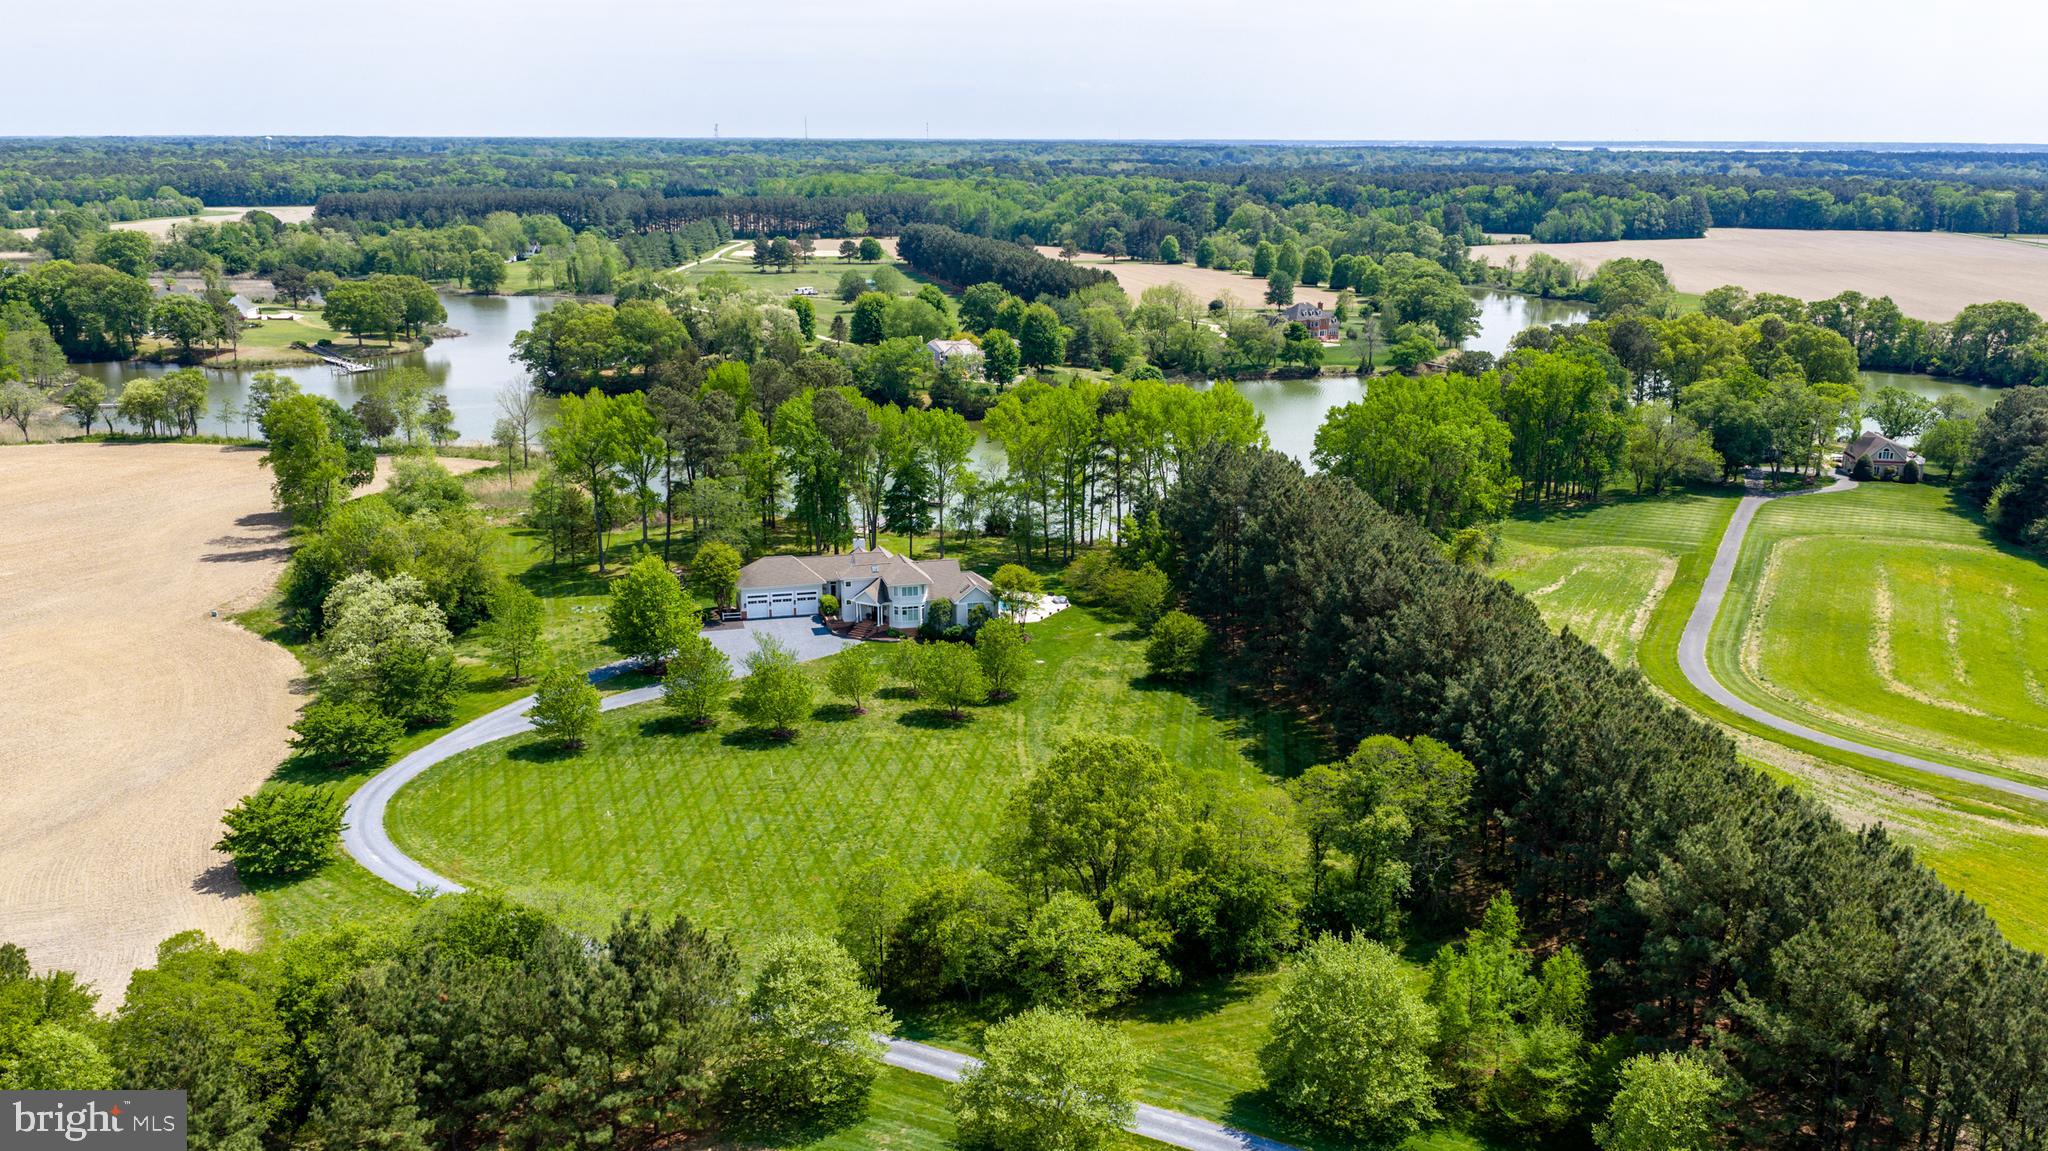
Set in the highly sought-after Patrick’s Plains community, 28211 Brick Row Drive is an exceptionally maintained and thoughtfully appointed waterfront residence overlooking the serene waters of Island Creek. Bathed in natural light, the home welcomes you with a stunning foyer and living room featuring floor-to-ceiling windows, skylights, and a gas fireplace, seamlessly connecting to the expansive deck. Designed for both everyday living and elegant entertaining, the home offers a formal dining area and beautiful hardwood flooring throughout. The gourmet kitchen is a true centerpiece, boasting a massive island, Viking gas range, Sub-Zero refrigerator, stainless steel appliances, and abundant pantry storage. Just off the kitchen, the family room impresses with cathedral ceilings, a gas fireplace, sweeping water views, and direct access to a screened-in porch.
The main-level primary suite is a private retreat, complete with a spacious walk-in closet and direct access to the back deck, where you can enjoy tranquil poolside and waterfront views. The luxurious primary bath features a cathedral ceiling, a standalone soaking tub, and a glass-enclosed shower. The lower level offers incredible flexibility as a poolside retreat or in-law suite, with its own living room, recreation space, bedroom, full bath, and kitchenette. Completing the home is a rare three-car garage, adding both convenience and functionality. The owner has completed many upgrades, including a new pool, pier improvements, three new HVAC systems, a new driveway, and a water treatment system, along with many other enhancements (full list available). With its prime waterfront setting, abundant natural light, and exceptional living spaces, this home offers a truly elevated lifestyle in one of the area’s most desirable communities.
#MDTA2013588

OXFORD

28211 BRICK ROW DRIVE

5 Beds

4 Baths

6,392 Sq.Ft.

$2,695,000

MLS#: MDTA2013588

Positioned on Philadelphia's iconic Avenue of the Arts in Arthaus—Philadelphia's #1 selling luxury condominium residence—this exceptional three-bedroom, three-bathroom home with a powder room offers an unmatched combination of sophisticated design, world-class amenities, and remarkable value with a tax abatement through September 2032 and one included parking license.

Spanning 2,649 interior square feet with a 149-square-foot private balcony, this coveted Haus G residence is thoughtfully designed for elegant entertaining and effortless everyday living. The expansive southwest-facing great room is wrapped in floor-to-ceiling glass, filling the home with natural light while showcasing dramatic skyline and sunset views.

At the heart of the residence is a spectacular eat-in chef's kitchen, beautifully appointed with all-white Poggenpohl cabinetry, luxurious Goia marble countertops, SubZero/wolf appliances, and a generous center island with seating. Adjacent to the kitchen, a sunlit breakfast area creates the perfect setting for casual dining, while the formal living and dining spaces seamlessly connect to the covered balcony, extending your entertaining outdoors.

Throughout the home, Havwood wide-plank hardwood flooring in the Salvo finish provides warmth and timeless elegance, complementing the clean architectural lines and refined contemporary interiors.

The private owner's suite occupies its own wing of the residence, creating a true retreat complete with two walk-in closets and a spa-inspired marble bath featuring a freestanding soaking tub, oversized glass shower, dual floating vanities, and expansive windows framing breathtaking city views. Two additional bedrooms each enjoy ensuite baths, offering exceptional privacy and comfort for family and guests. A gracious gallery entry, elegant powder room, dedicated laundry and abundant storage complete the home's highly functional floorplan.

Residents of Arthaus enjoy an unrivaled collection of resort-inspired amenities, including a 75-foot indoor lap pool, state-of-the-art fitness center, yoga studio, rooftop greenhouse, gardens, library, dog run, valet parking, 24-hour concierge, and white-glove services—all crafted by renowned developer Dranoff Properties.

Perfectly located in the heart of the Performing Arts District, this extraordinary residence places Philadelphia's finest restaurants, cultural institutions, parks, and Center City destinations  within 1000 steps your door.
#PAPH2655568

PHILADELPHIA

301 S BROAD 3003

3 Beds

3 Baths

2,649 Sq.Ft.

$2,695,000

MLS#: PAPH2655568
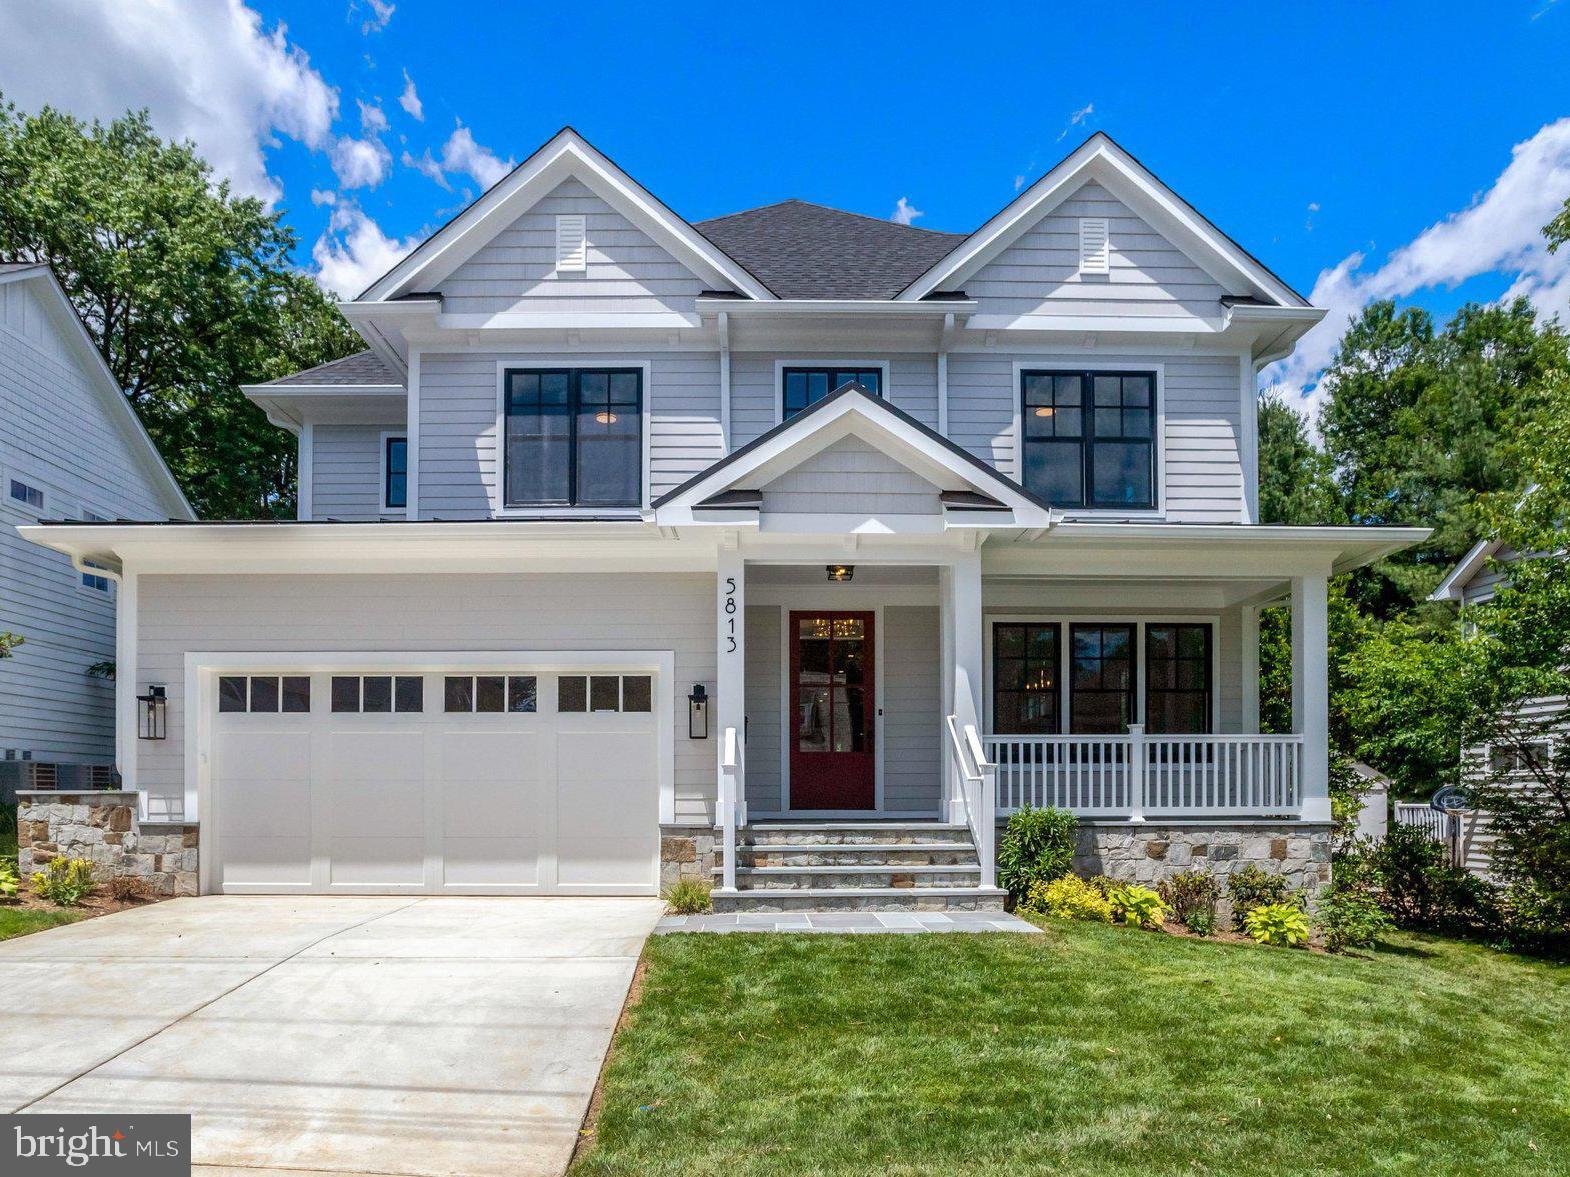
This beautiful property checks all the boxes. Location, Design and Craftsmanship. 
LOCATION – About 4 blocks from Highly Desirable Westover Village with its Restaurants, The Italian Store, and Library, and a block from Parkhurst Park and playground. This oversized, 8,455 Sq Ft  LOT with a flat, private and fenced in back yard.
DESIGN- All the features you desire in a new home, * 5,700 Finished Square Feet of well thought-out, usable, and practical living space that flows perfectly for large holiday gatherings, and cozy for everyday living  * 6+ Bedrooms, 5 Full Bathrooms and  2 Half Bathrooms * A Gourmet Kitchen with  Subzero, Wolf, COVE appliances.  * A Bedroom Suite on the first floor - one of the many rooms perfect as an office * An Attached 2 Car Garage (wired for EV Charger), * * Expansive Screened-in porch WITH RADIANT HEATERS and grilling deck.  
CRAFTSMANSHIP – This beautiful Home was built by Spring Street Development, an Arlington Builder for over 25 years with sterling reputation for quality, construction and integrity of character.
Currently zoned for Top Rated Tuckahoe Elementary, Swanson Middle and Yorktown High Schools.
Open Sun 12-3PM
#VAAR2067462

ARLINGTON

5813 22ND STREET N

6 Beds

5 Baths

5,668 Sq.Ft.

$2,695,000

MLS#: VAAR2067462
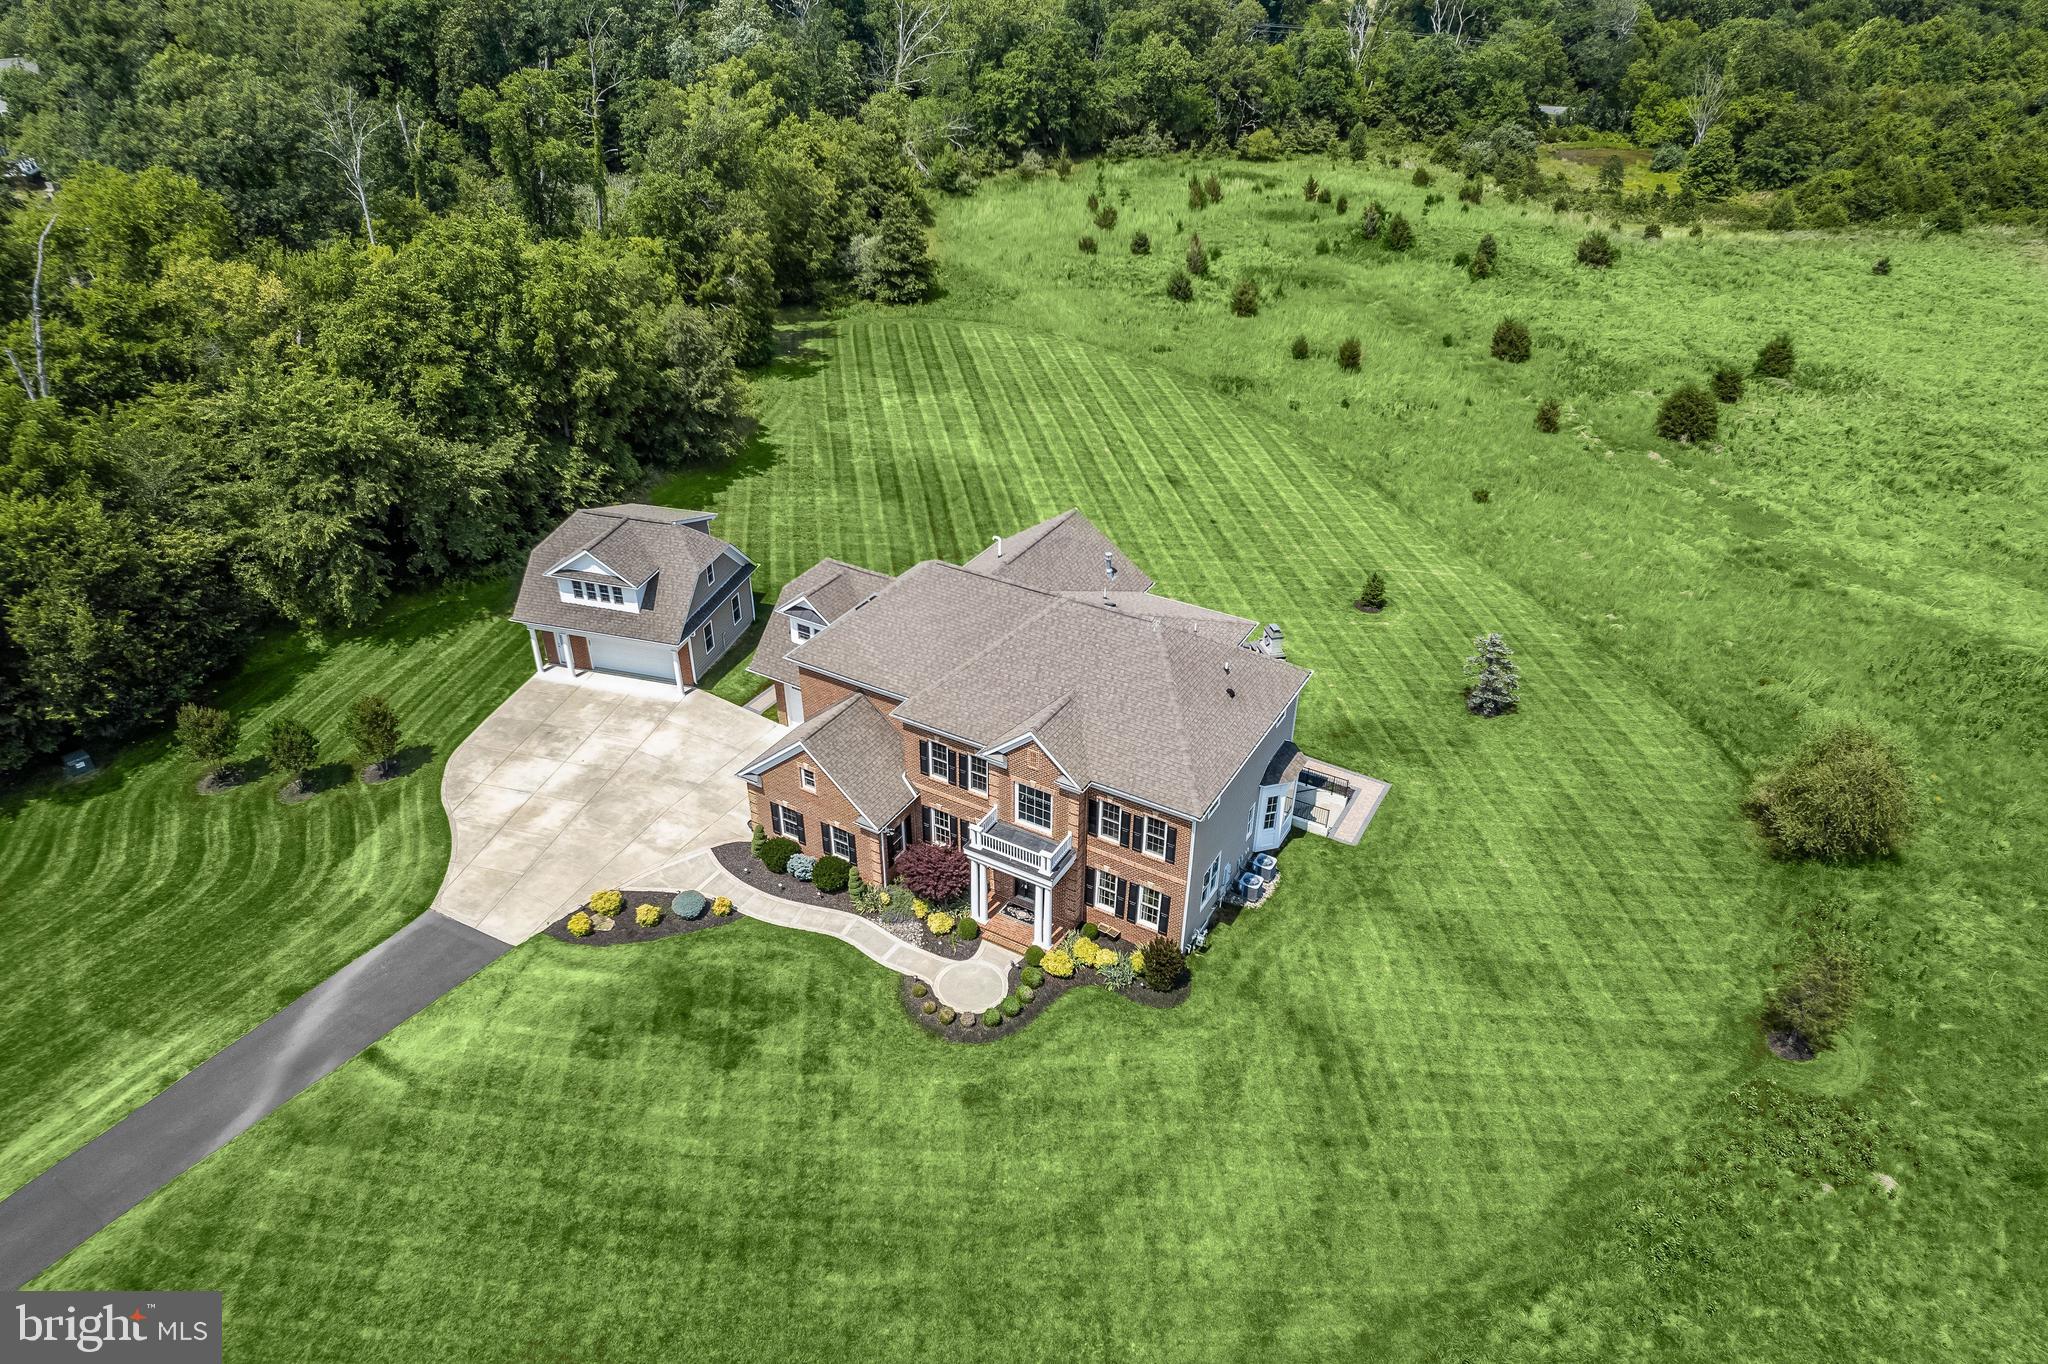
A truly  rare opportunity in Leesburg, VA with 32 rolling acres, a glistening pond, and a gorgeous residence located just minutes from parks, hiking, wineries, breweries, farms, shopping, entertainment, hip restaurants, and great schools. The HOA allows the property to add barns, stables & guest house. A quintessential board fence and a pair of stone pillars are capped with lantern lighting and announce entry to a private drive that leads to this very special property.  There is abundant parking, and a secondary entry allows quick access through the mud room outfitted with arrival cubby storage, bench, and closet.  From the outside portico, an eight-foot door with leaded glass sidelights will draw guests into a dramatic two-story entry foyer and open stair that is embellished with iron balusters, accent panel moldings, and multi-piece crown moldings.  Pristine finishes and hardwood floors are a unifying element throughout the main level beginning with living and dining formals that flank the entry foyer with generous openings, engaged columns, and wainscoting.  The open plan design seamlessly unfolds from the foyer into the central family room defined by a grand coffered ceiling and a gas fireplace with a striking hearth and stone surround on the main axis.   Quality woodwork, meticulous details, and fine finishes are standard throughout this impeccable home. The spacious kitchen is adjacent to the family room and is separated by a half wall and engaged columns that are repeated from the living and dining rooms. It is encircled by the back stair, mud room, laundry center, breakfast room, and dining patio. A commanding island and cook station with a designer pendant is open to the sink peninsula that overlooks the breakfast room and large windows that frame panoramic views of the grounds and trees beyond the expansive paver dining patio, outdoor fireplace, center fire pit and garden bench walls. Completing the main level is a private study enclosed with glazed French doors, and wrapped in windows that also frame views of the same panoramic vista.  Upstairs, the main house offers an extraordinary primary owner’s suite that includes a light-filled sitting room outfitted with a gas fireplace, wet bar, and beverage center on one side, and an atrium door to a private balcony on the opposite side.  The primary bath offers an extended double vanity with a white stone top, furniture-styled bun feet, and a soaking tub with a white marble surround.  Adjacent to the tub is an oversized walk-in shower with designer tile, body sprays, a handheld spray, and a shower with remote control on the wall. The owner’s suite bath leads into a two-room walk-in closet that will generously accommodate two wardrobes and a dressing area bathed in light from a daylight window. The upper-level sleeping quarters total five bedrooms including two ensuite bedrooms and two additional bedrooms with a shared Jack and Jill bath.  Downstairs, a fully finished lower level offers daylight from a pair of double atrium doors from the side lawn, leading into a recreation room, and billiards area, a full wet bar with a built-in, lighted back bar, and media niche, an exercise room, storage room, and fifth ensuite bedroom, attached full bath and linen closet.  The main house has two attached garages with three bays. One garage opens on two sides to accommodate tractor equipment. A detached garage offers two additional bays and a private entrance to the second-floor guest carriage house above.  The guest suite is equipped with a light-filled living room, dining room, kitchenette, and full bath, all meticulously finished with the same level of quality as is standard for this immaculate residence. Every detail, large and small in this premiere property has been carefully curated and maintained with the utmost care.  Come home to a like-new residence with plenty of room to live, work, play, and grow on 32 beautiful acres!
#VALO2056306

LEESBURG

21151 MILL BRANCH DRIVE

6 Beds

6 Baths

6,563 Sq.Ft.

$2,695,000

MLS#: VALO2056306
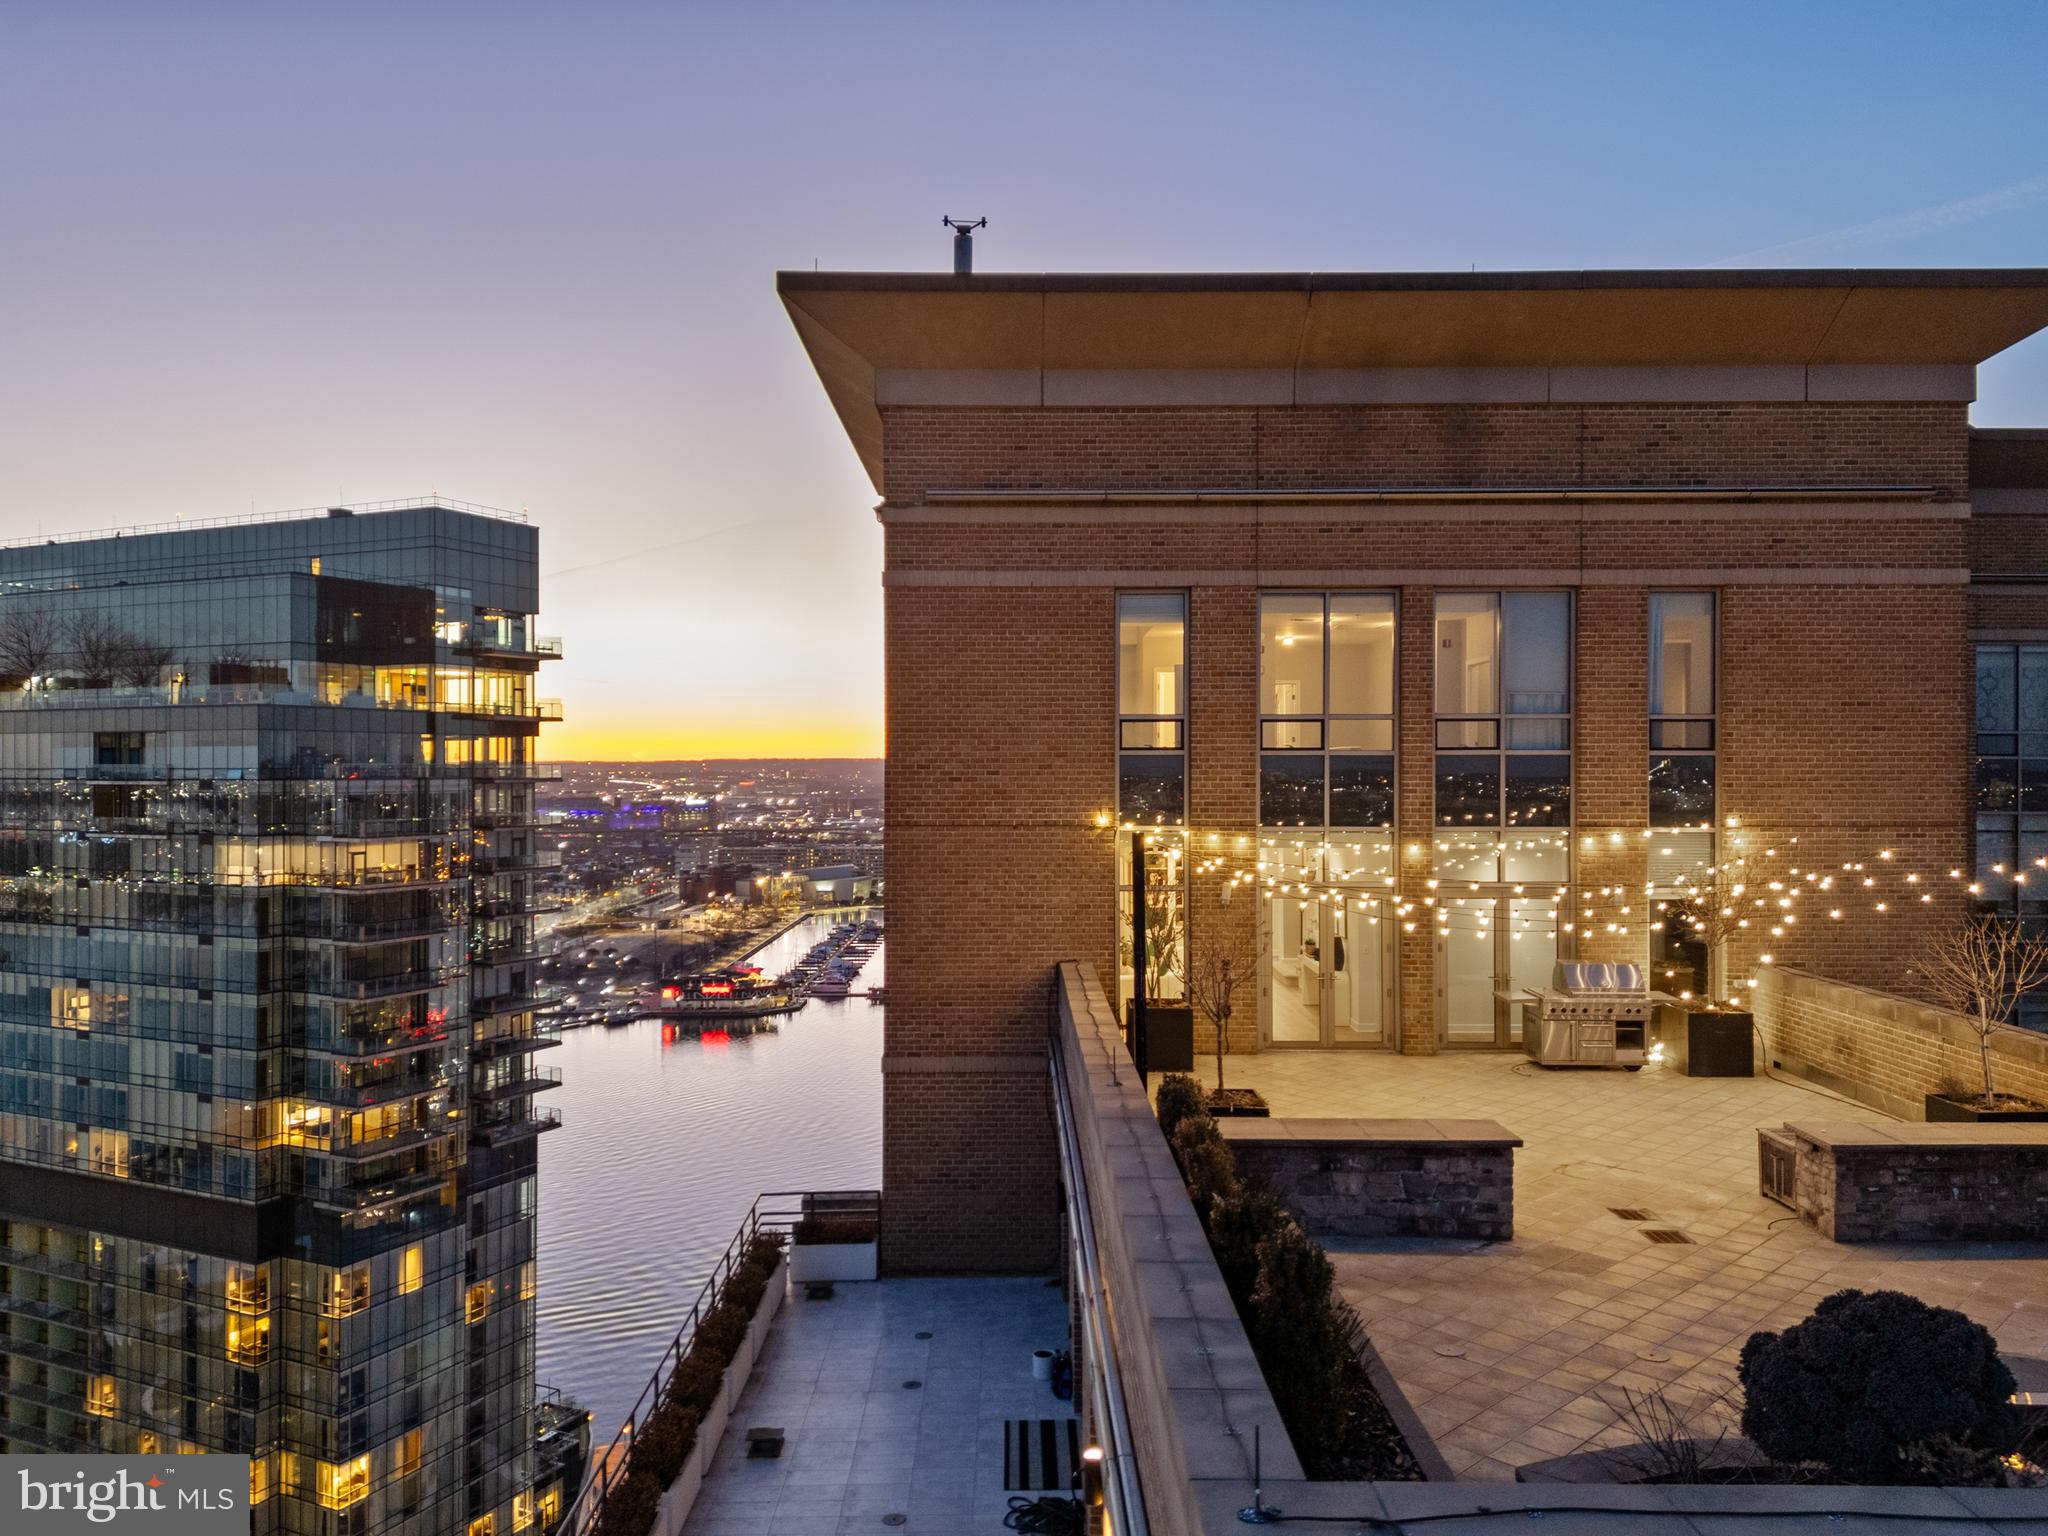
Elevated high above Harbor East, this impeccable two-story penthouse at The Vue offers an unparalleled blend of luxury, space, and breathtaking panoramic views of the water and city skyline. Spanning over  5,000 square feet, this four-bedroom, three-and-a-half-bath residence is designed for sophisticated living. Floor-to-ceiling windows flood the space with natural light, while the gourmet kitchen complete with gas cooking provides the perfect setting for culinary creativity. The home office or potential fifth bedroom features a wet bar and a rough-in for an additional bath. The expansive primary suite is a true retreat, featuring a spa-inspired bath with double vanities, a walk-in shower, and a soaking tub, along with dual dressing rooms. Step outside onto the spectacular 47’ x 28’ private terrace, ideal for alfresco dining, urban gardening, or simply soaking in the stunning views. This penthouse also includes three deeded garage parking spaces and two storage bins. The Vue is ideally situated in Baltimore’s most sought-after neighborhood, just steps from world-class dining, boutique shopping, Whole Foods, Starbucks, the Inner Harbor, waterfront, and vibrant nightlife. The condo fee covers AC, heat, water, security, and concierge services. Residents also enjoy direct access to the MAC gym and Harbor East Cinemas  adding to the convenience and luxury of this remarkable property.
#MDBA2154464

BALTIMORE

675 PRESIDENT STREET 2904

4 Beds

3 Baths

5,071 Sq.Ft.

$2,695,000

MLS#: MDBA2154464
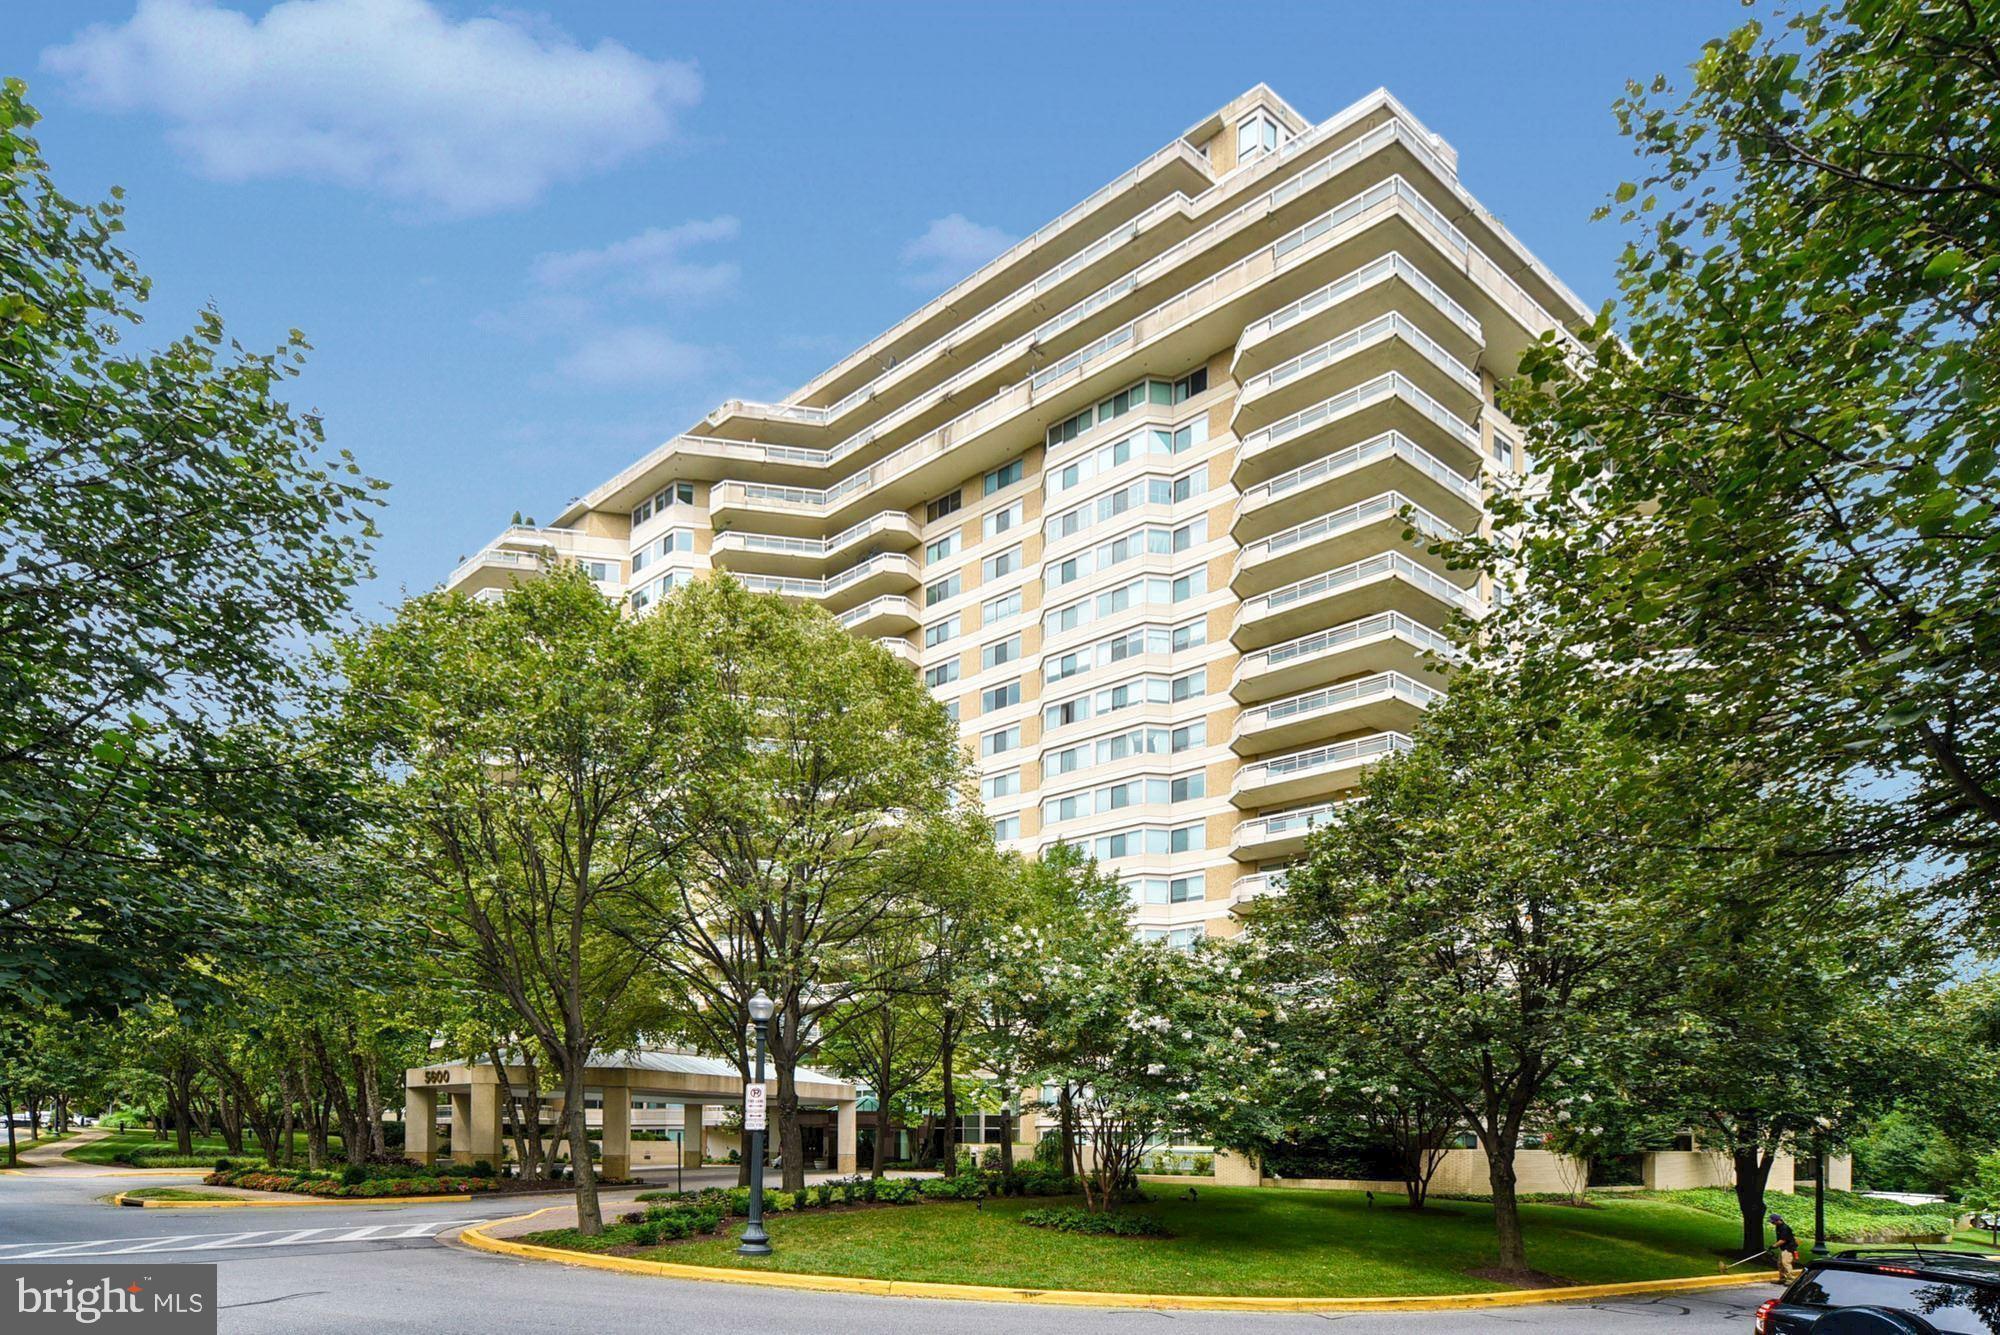
This gorgeous penthouse, with its substantial wraparound balcony and sensational east/south/west views from every room, is not to be missed. From the breathtaking foyer to the open living room and den, formal dining room, expanded and updated gourmet kitchen with island and breakfast room, laundry room, multiple closets for lots of storage, renovated hall bath and powder room, 2nd bedroom, to the enormous primary bedroom suite with multiple walk-in closets, custom built-in desk, and thoughtfully renovated primary bath, there are so many outstanding and gracious upgrades and amenities throughout this beautiful home, including wall niches for art and gleaming hardwood flooring. Experience elegant, resort-like living in Friendship Height's most luxurious complex set amidst 17+ acres. This is a gated community with 24-hour security, lushly landscaped grounds, tennis courts, a clubhouse with indoor/outdoor pools, party rooms, a state-of-the-art gym, racquetball, basketball court, billiards & ping pong room, aerobics room, and the list goes on and on! All a leisurely stroll to the shops, dining, and Friendship Heights Metro Station!
#MDMC2154014

CHEVY CHASE

5600 WISCONSIN AVENUE PH-17C

2 Beds

2 Baths

2,878 Sq.Ft.

$2,695,000

MLS#: MDMC2154014
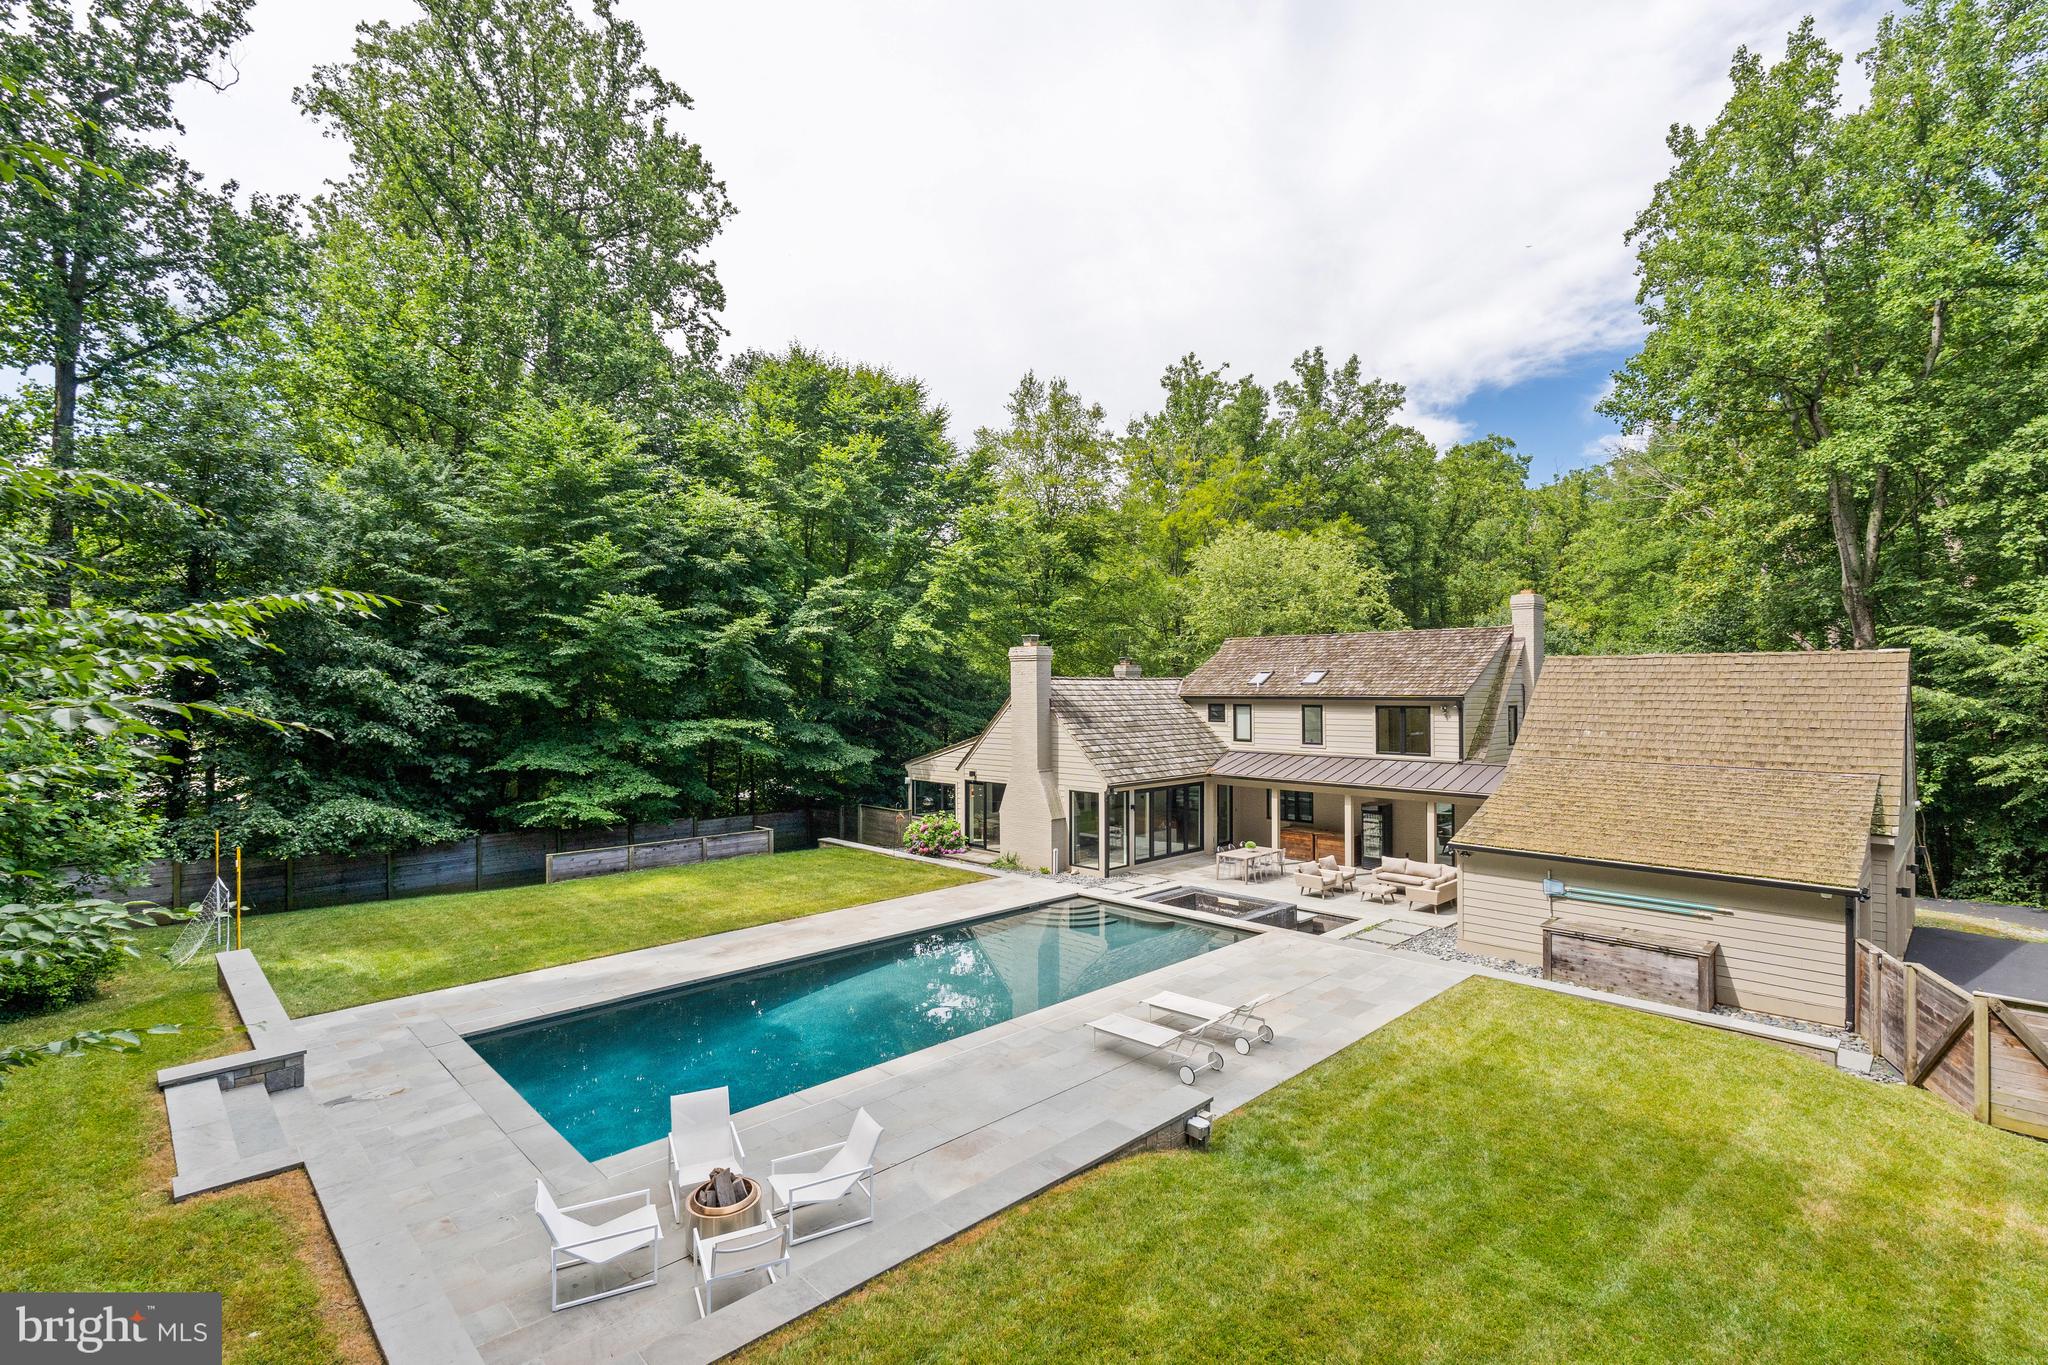
Welcome to this masterfully renovated home on almost an acre in Bethesda’s sought-after Bradley Hills Grove neighborhood! Both the interior and exterior provide limitless opportunities for large-scale entertaining or more intimate family gatherings.
The carefully thought-out renovation is clearly reflected in the open floor plan, which allows for a seamless flow among the main level’s spacious and light-filled rooms, which include a Living (or Music) Room with gas fireplace and Dining room, both of which have large windows overlooking the beautiful, treed lot; and a private den/office with built-ins. The Great Room with 13’-high cathedral ceiling features a floor-to-ceiling stone wood-burning fireplace and a beautiful butterfly glass wall that opens to the pool, patio,  spa and breezeway. An atrium door leads directly to the breezeway and three-car garage. The Gourmet Kitchen with floor-to-ceiling cabinetry and a center island provide wonderful space for even the most accomplished cook The Kitchen and Informal Eating Area each have 13’ ceilings with three skylights. There is also an atrium door to the backyard. 
If a first-floor Primary Bedroom Suite is on your wish list, this one is sure to delight! The Bedroom has two floor-to-ceiling windows overlooking the treed lot and a large, fully organized walk-in closet with an atrium door for easy access to the back yard. The Primary Ensuite Bathroom with oversized shower, custom glass door, and oval stand-alone tub also has two floating vanities with marble counters, mirrors, and custom lighting.
A special highlight of the first floor is the beautiful, architect-designed staircase with glass, wood, and steel that leads to the upper level. The second floor has three large bedrooms, one of which has a secret Playroom! Another has its own ensuite full Bathroom with skylight and tub/shower. There is a hall Bathroom as well.
The walkout lower level provides endless possibilities! The large Family Room has a tile wall with wood-burning fireplace and large-screen TV. Exercise aficionados will delight in the gym with a mirrored wall and exercise equipment, TV, and media closet, and refrigerator-freezer, all of which will convey. A fourth full Bath is adjacent to the Gym. There is also a separate Laundry Room with built-in counter with sink and cabinets, and drawers plus G.E. front-load washer and dryer with drawers below. The Utility Room houses two 75-gallon hot water heaters and Carrier furnace for the three heating/AC zones in the house.
The outside is equally extraordinary! The large saltwater pool with electric cover surrounded by an extensive patio is a wonderful place to relax. The adjacent hot tub has a recirculating fountain. And there is still plenty of yard to enjoy outdoor games or just lounging!
Located close to downtown Bethesda’s numerous dining, shopping, and entertaining opportunities, it also enjoys easy access to all that our Nation’s Capital has to offer, as well as Northern Virginia and the area’s three major airports.
Yes, you can have it all!
#MDMC2136988

BETHESDA

8805 BELLWOOD ROAD

5 Beds

4 Baths

5,250 Sq.Ft.

$2,695,000

MLS#: MDMC2136988

Welcome home to Woodland Farm: a legacy equestrian estate in the heart of Loudoun County. Experience the pinnacle of Loudoun County living on this extraordinary 16-acre sanctuary. Woodland Farm offers a rare convergence of country elegance, professional equestrian facilities, and multi-generational flexibility. Pass through stately stone pillars and follow a winding paved drive that crosses a clear, spring-fed stream. Resting atop a private knoll, the custom stone and hardiplank manor commands panoramic views of rolling hills and lush pastures. This is more than a home; it is a retreat designed for both peace and presence. Inside, the home reveals a careful balance of grandeur and warmth. Sunlight pours through expansive windows beneath soaring 14-foot ceilings, illuminating spaces designed for both gathering and quiet retreat. The great room anchors the home, where floor-to-ceiling french doors open onto a sweeping pool terrace, inviting the outdoors in. At its center, a striking double-sided stone wood-burning fireplace creates a natural flow into the formal dining room, making it easy to imagine evenings filled with conversation, laughter, and celebration. Nearby, the library offers a more intimate setting, where a gas fire flickers softly during quiet conversations, while the main-level theater room promises immersive cinematic nights. The kitchen serves as the heart of it all—a place where daily life and entertaining intertwine. With its expansive social island and seamless connection to dining spaces, it becomes a natural gathering point, whether for casual mornings or lively dinner parties. The home’s thoughtful design extends to its private wings, where the east wing offers a serene primary suite alongside two additional bedrooms, while the west wing provides two oversized bedrooms each with their own ensuite bathroom, creating a sense of separation and comfort for family and guests alike.  Beyond the main residence, Woodland Farm fully embraces its identity as a working equestrian estate. A five-stall center aisle barn stands ready for daily routines, complemented by a fenced riding arena and four well-maintained paddocks that support rotation and turnout. The land itself invites exploration—gentle acreage for riding, wooded trails for wandering, and the ever-present stream offering a place to pause and reflect. There is room here not just to live, but to grow, with space for future barns, arenas, or expanded facilities. Enjoy warm summer days gathering around the pool, where wide stone patios and covered wood decks set the stage for long Virginia evenings under open skies. And tucked away with their own entrance and parking, two private guest apartments overlook the woods and stream, offering flexibility for extended family, rental opportunities, or a peaceful remote workspace. Though the property feels deeply secluded, it remains closely connected to the world beyond. Starlink high-speed internet supports modern living, while the nearby village of Middleburg provides access to fine dining, charming boutiques, and the surrounding wine country. Woodland Farm is a place where elegance meets function, where open land meets thoughtful design, and where each day carries a sense of both escape and belonging.
#VALO2133924

MIDDLEBURG

38386 LITTLE RIVER TURNPIKE

5 Beds

4 Baths

4,893 Sq.Ft.

$2,695,000

MLS#: VALO2133924

1 ... 472 473 474 475 476 ... 666
* Listings identified with the FMLS IDX logo come from FMLS and are held by brokerage firms other than the owner of this website. The listing brokerage is identified in any listing details. Information is deemed reliable but is not guaranteed. If you believe any FMLS listing contains material that infringes your copyrighted work please click here to review our DMCA policy and learn how to submit a takedown request. © 2024. First Multiple Listing Service, Inc.

Send a message

Message successfully sent.

Your message

What is 3 + 4 ?

Reason for contacting?

I agree to receive email communication and understand I can unsubscribe at any time.

I agree to be contacted by Charis Realty Group - Christine Issler, Broker via call, email, and text for real estate services. To opt out, you can reply 'stop' at any time or reply 'help' for assistance. You can also click the unsubscribe link in the emails. Message and data rates may apply. Message frequency may vary. Privacy Policy

Sign Out

Virtual Assistant

Would you like to take the next step with this property? We can help you schedule a showing or virtual tour, or send you more details.

Yes, I would like more information.

Thank You for Your Reply, One of Our Agents will contact you as soon as possible

No, maybe later.

Thank you, you can always contact me via email, phone number or through the contact form.

Realhub AI

Lucy - Your AI-Powered Realtor

Update Your Temporary Password

Personalize your search

Enter your email and we'll notify you immediately when new listings match what you're looking for.

or enter email address

Already have an account ? Login here

Continue your home search

I agree to receive communications and understand I can unsubscribe at any time.

I agree to be contacted by Charis Realty Group - Christine Issler, Broker via call, email, and text for real estate services. To opt out, you can reply 'stop' at any time or reply 'help' for assistance. You can also click the unsubscribe link in the emails. Message and data rates may apply. Message frequency may vary. Privacy Policy

Already have an account ? Login here

We use cookies

We use cookies primarily for analytics to enhance your experience. By accepting, you agree to our use of these cookies. You can manage your preferences or learn more about our cookies policy.
