Properties

Browse or get in touch to schedule a walkthrough.

  • Nearby me
Price range

Popular Features

Community Features

Association

Property Features

Waterfront

View

Exterior Features

Interior Features

Style

10000 properties match your criteria

Updated 1 minute ago

E-Alert name
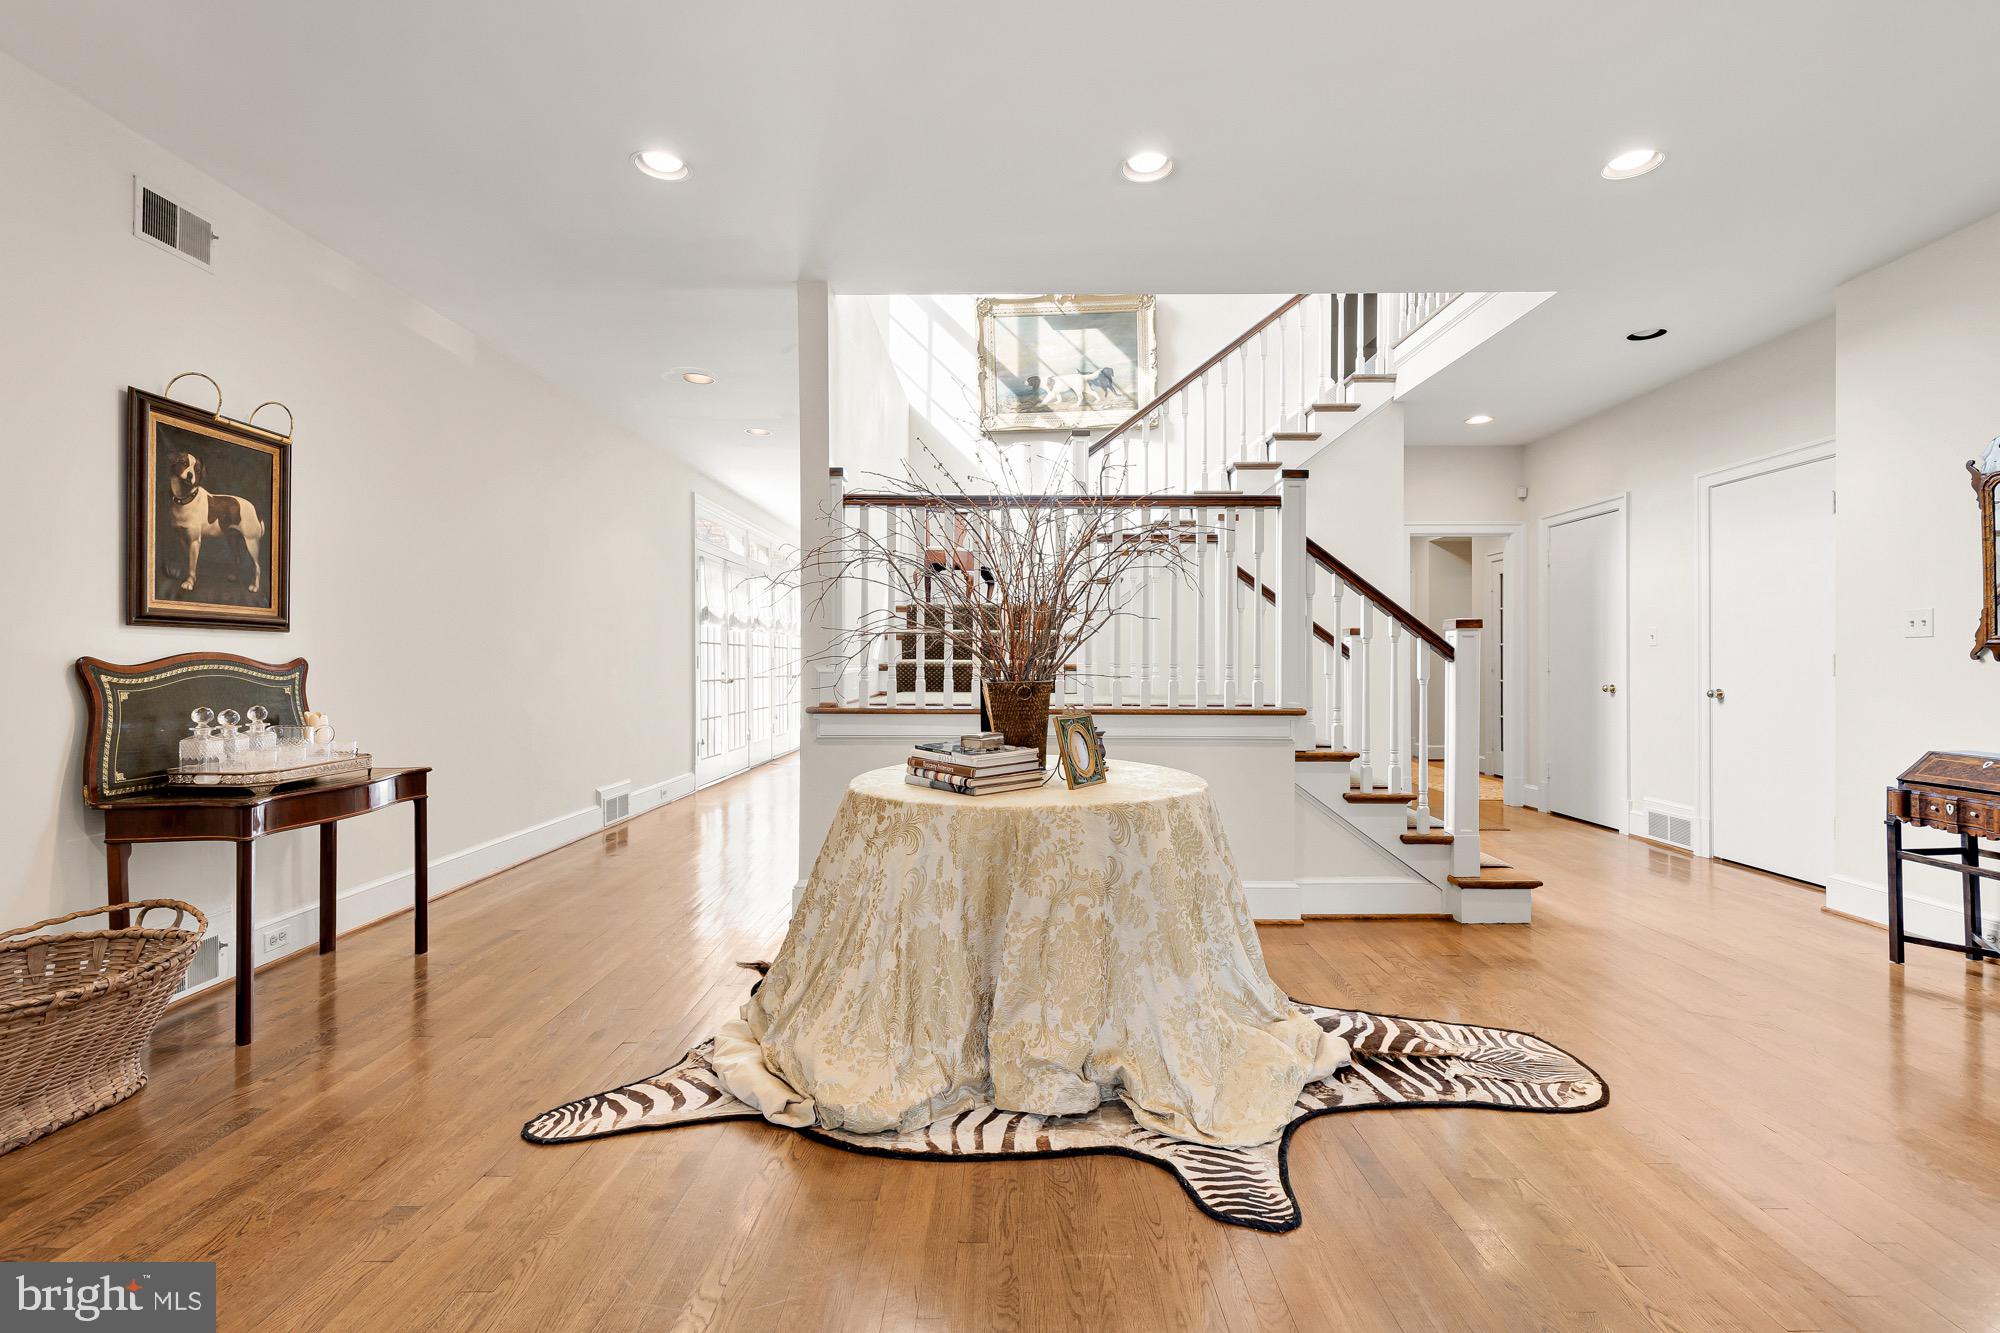
PRICE IMPROVEMENT!  Tucked away from the illustrious Iron Gate Road in the heart of highly sought-after Potomac Village is this handsome country estate. Sited on 2.18 wooded acres, at the end of a winding driveway, the approach makes an inviting yet dramatic first impression. Originally custom-built with interiors inspired by Katherine Hepburn’s Connecticut farmhouse, the home exudes timeless elegance, augmented by a sturdy brick facade and slate roof to withstand the test of time. Surrounded by wisteria vines, double doors reveal ethereal interiors sprawled across a substantial 9,463 square feet. Artistic in the way it flows in, natural light bathes the main staircase in a warm glow. Pocket doors off the foyer reveal a cozy octagonal study, with French doors leading out. The embassy-sized living room, measuring over 32-feet in length, is enveloped in natural light flooding in from skylights in the recessed cathedral ceiling. Two sets of French doors bring the outside in, while a roaring central fireplace, one of four in the home, retains a sensation of warmth within the vast space. Subtly elegant, the oval-shaped dining room features inlaid hardwood floors and overlooks the rear lawn. The country kitchen has been fully modernized, with a commercial grade range top, honed marble countertops, custom inset cabinetry, and a suite of SubZero-Wolf appliances. Touches such as the built-in bookshelf and adjacent breakfast area with fireplace enhance livability. A family room with three walls of windows and as well as a large screened porch overlooking the pool area complete the stunning main level. The primary bedroom’s raised ceilings and large fireplace contribute to the overall feeling of spaciousness, establishing an oasis. Twin walk-in closets and primary baths encompass all of the ubiquitous amenities, including a splendid clawfoot tub nestled beneath exposed wood beams and a walk-in glass and marble shower. Three additional large bedrooms, two full baths, and a cozy upstairs lounge are all thoughtfully designed. The lower level consists of an open space anchored by a billiards room with built-in seating and a recreation room with built-in shelving. A full wet bar, fitness room, lounge, full bath, and exceptional storage augments practicality and enables entertaining. The sprawling verdant lawns are surrounded by mature foliage for total privacy. Extensive hardscaping covers the acres of flat, usable space and includes large flagstone patios. A spectacular 50-foot lap pool with automatic cover sits against this natural backdrop for shaded swims on humid summer days. Timeless design, artfully restrained interiors, and a central Potomac location make 10004 Iron Gate Road the epitome of estate living.
#MDMC2123908

POTOMAC

10004 IRON GATE ROAD

4 Beds

5 Baths

9,463 Sq.Ft.

$2,665,000

MLS#: MDMC2123908
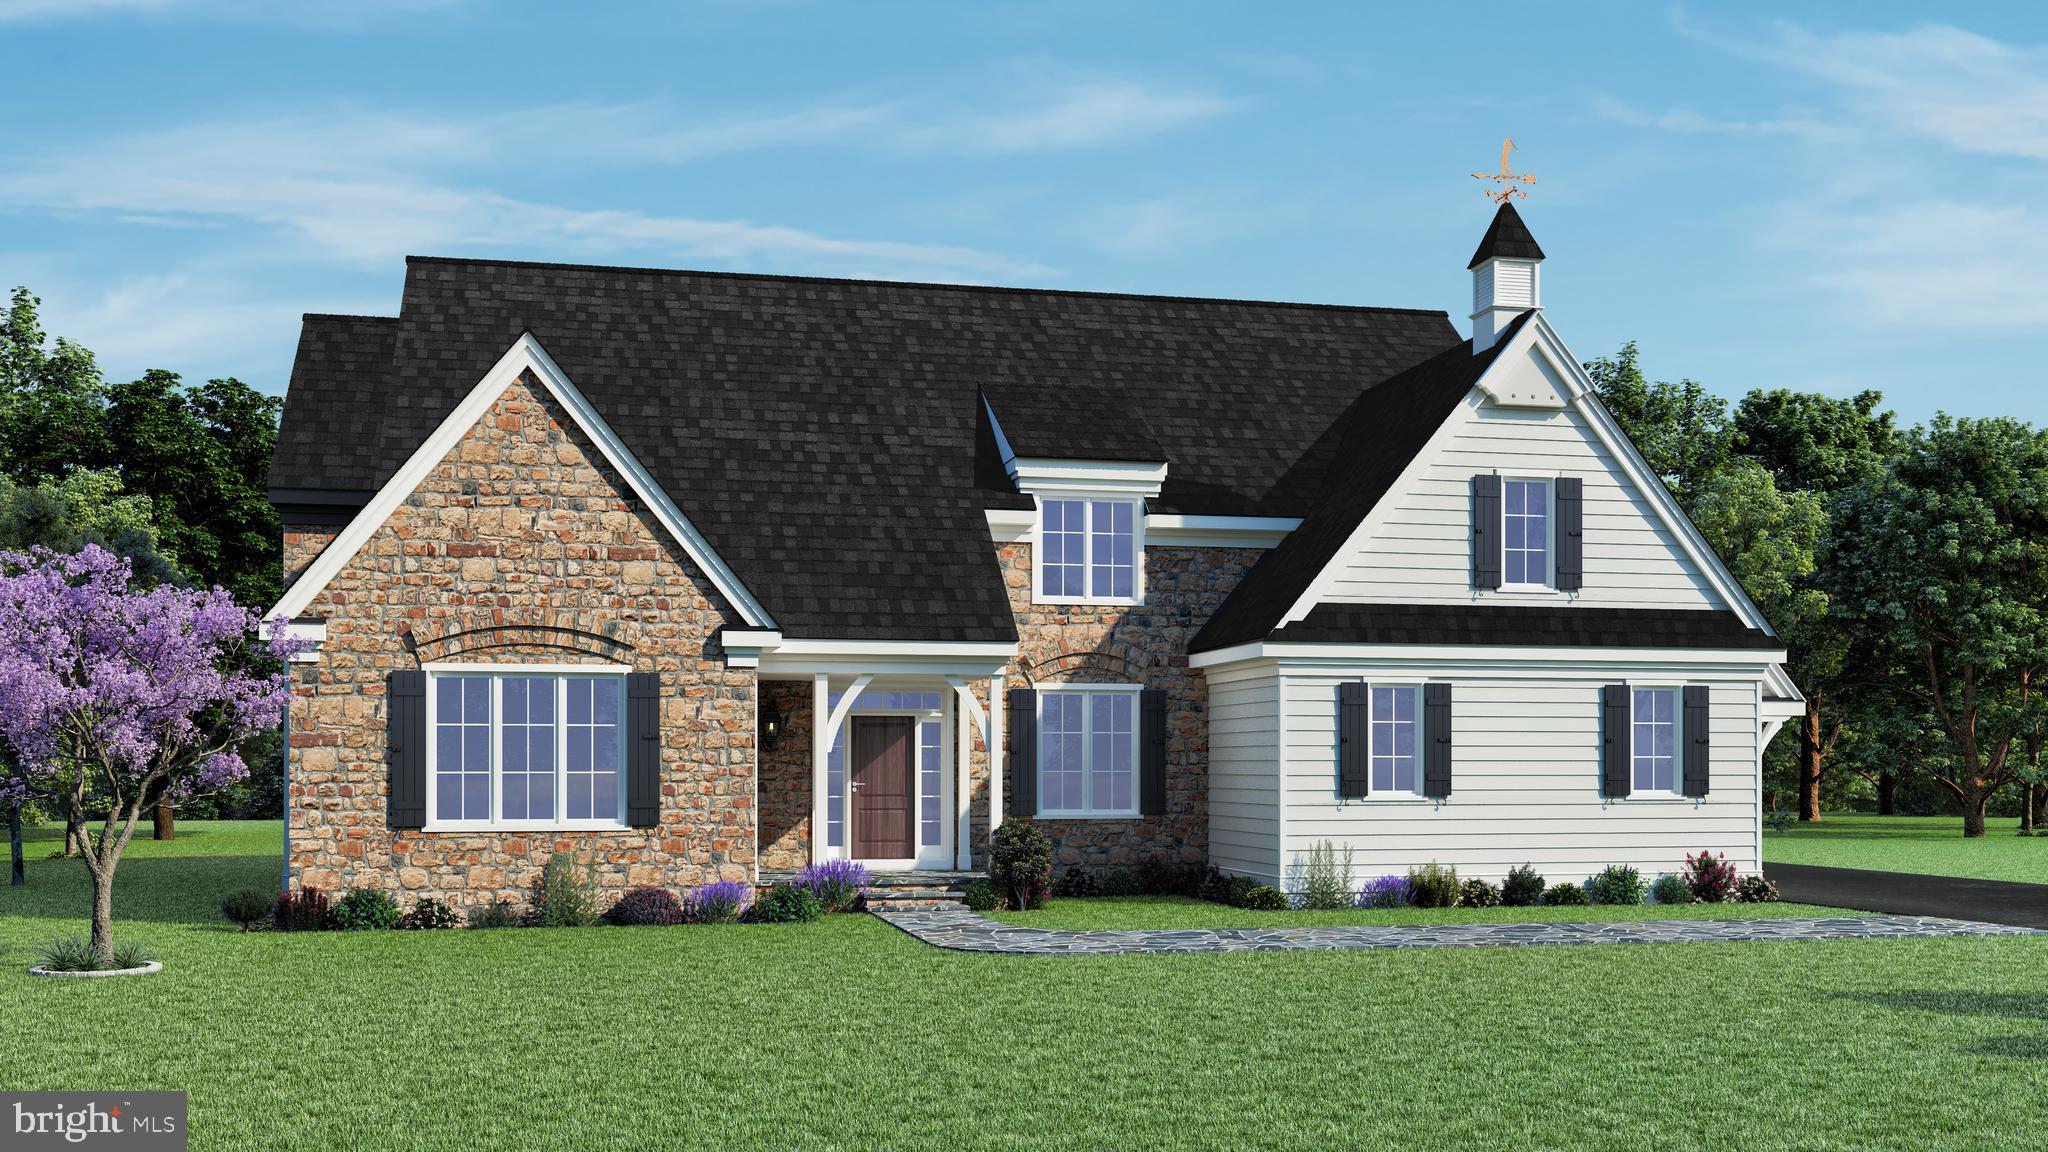
The Woods at Rose Tree- Located just outside the charming town of Media, these eight 0.75 acre homesites offer the perfect blend of luxury and convenience.  Upon entry to this Concord floor plan, you are greeted with understated elegance in the spacious 2 story foyer. To one side is a formal dining room with a private study and powder room to the other. This kitchen is truly the heart of this home with an oversized center island. You will love designing your dream kitchen in a Hellings home. Customize your appliances and cabinetry!  With a vaulted ceiling, the breakfast room is cheery, bright and provides access to the backyard through sliding glass doors.  Open to the kitchen and breakfast room, the great room has a gas fireplace and a large wall of windows. A  mudroom  and laundry area with access to the garage complete the main level.  Enjoy the luxury of main floor living with a spacious primary suite featuring dual walk-in closets and an expansive ensuite bath with both a soaking tub and standing shower. Upstairs, is a princess suite featuring a walk-in closet and a private full bathroom await. Two additional bedrooms share a jack and jill bath  to complete this floor.  Other popular optional additions are: a finished basement, a covered porch and fireplace and a third car garage. This home is built with only the highest quality materials including James Hardie siding, Pella windows, site-finished hardwood floors throughout most of the main level and quality trimwork and moldings. With its thoughtful layout, luxurious finishes, and attention to detail, the Providence Model is the perfect place to call home. The Woods at Rose Tree offers a prime location with easy access to major traffic routes and the train, making it a breeze to get to work, school, or your favorite shopping/dining destinations. Don't miss your chance to experience the ultimate in modern living with this stunning property! Please note that photos are of  similar models by the same builder.
#PADE2061788

MEDIA

380 HIGHLAND AVE

4 Beds

3 Baths

3,697 Sq.Ft.

$2,660,058

MLS#: PADE2061788
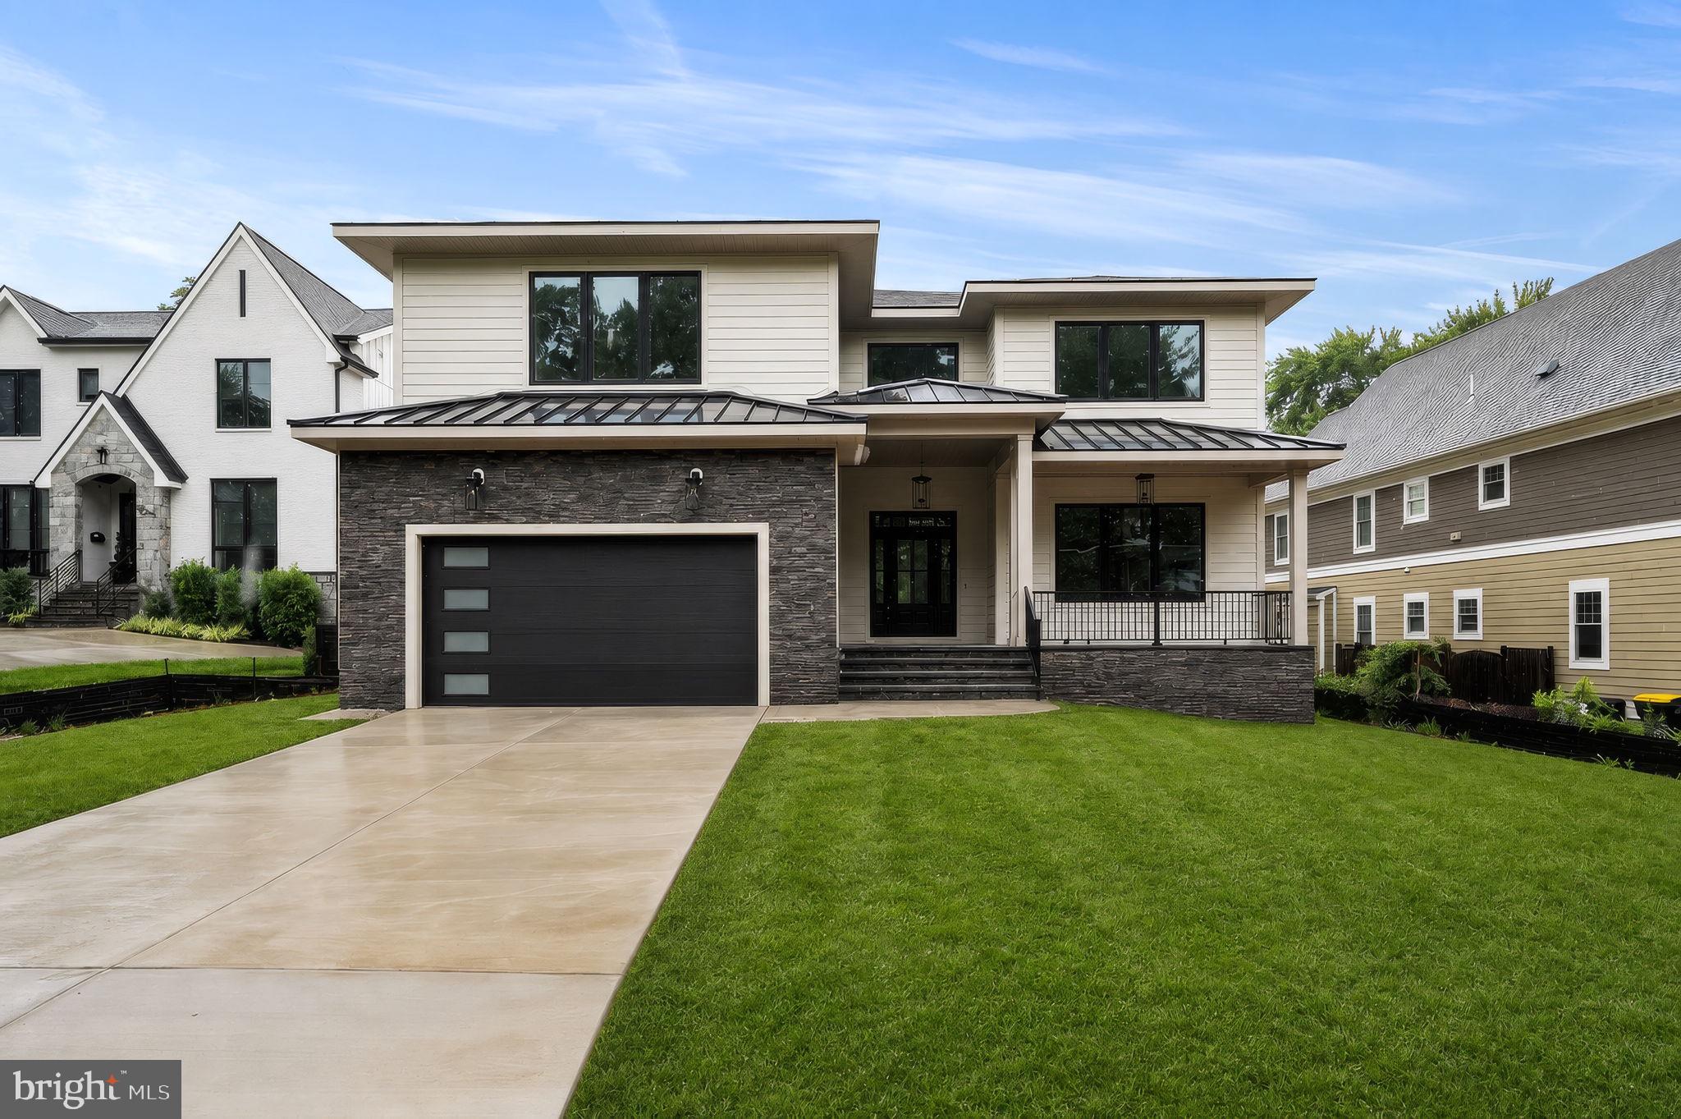
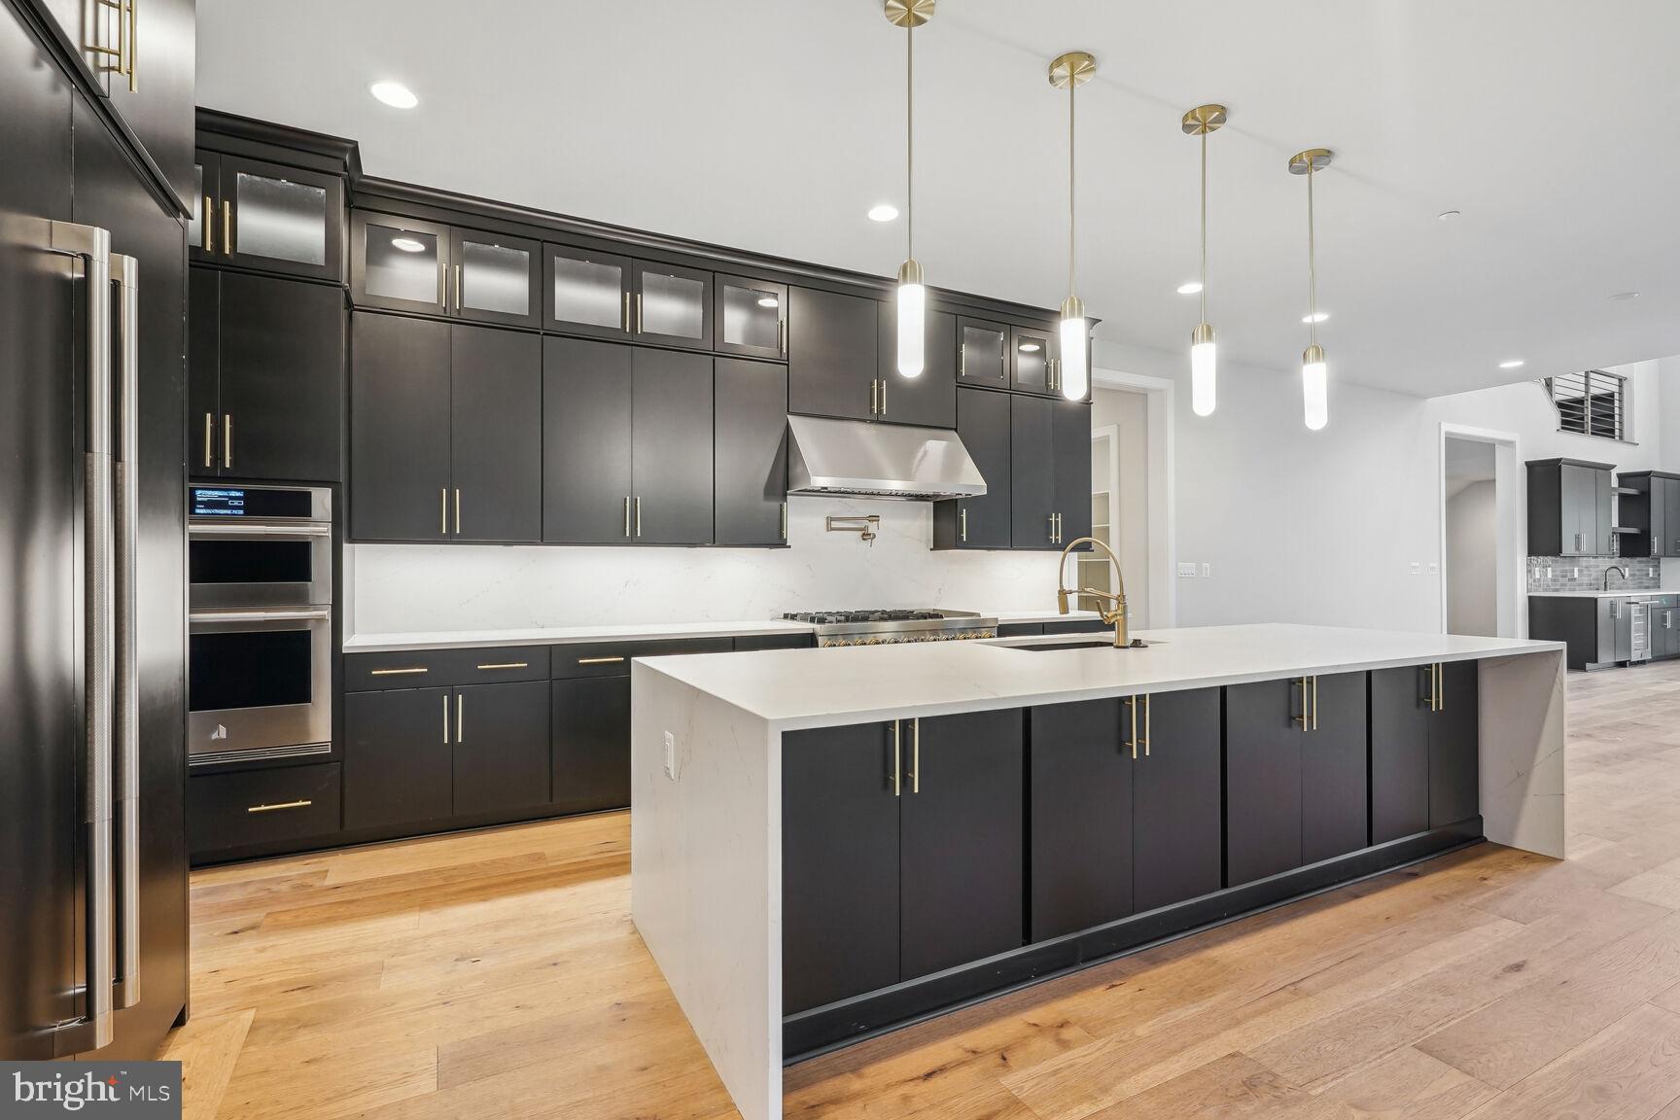
2003 Meridian Place is a brand-new 7-bedroom, 6.5-bath modern prairie home offering 6,500+ finished square feet on a .28-acre lot.  Construction is in its final phase, with major finishes installed and completion on the horizon. Photos show current progress.

Built by local builder Omni-Metro Development LLC, the home features a practical, modern layout. The exterior includes Hardie-plank siding, stone accents, and a covered front porch.

Inside, the main level offers 10-foot ceilings, 6” European white oak flooring, separate formal living and dining rooms with tray ceilings, and an open flow through the kitchen, breakfast area, and Great Room. The kitchen includes a Wolfe cooktop, Café appliances, quartz counters, a large island, and a walk-in pantry, leading naturally into the Great Room with natural wood beams and a gas fireplace. A Trex deck extends the living space outdoors. A main-level office/bedroom with a private bath and walk-in closet provides flexibility.

Upstairs, the primary suite includes two walk-in closets and a bath with a stand-alone tub, oversized shower, and dual-sink vanity. Four additional bedrooms each have walk-in closets; two offer private en-suite baths and two share a Jack-and-Jill.

The finished lower level includes a large recreation room with a wet bar, an exercise room, a separate media area, a private bedroom with a full bath, and ample storage.

Additional features include a 2-car garage, mudroom with built-ins, and a second-floor laundry room. The home is close to Tysons, major commuter routes, dining, shopping, and entertainment.

Please do not walk the construction site without an appointment.
#VAFX2320600

FALLS CHURCH

2300 MERIDIAN STREET

7 Beds

6 Baths

6,505 Sq.Ft.

$2,660,050

MLS#: VAFX2320600
Final single family home in the highly sought after Amalyn Harmony neighborhood. Elevated style meets modern sophistication in this extraordinary single-family home. Situated on an expansive homesite, this home offers epitome of luxury living with thoughtfully designed interiors featuring a main level bedroom suite, 3-bay garage, two-story great room, and the option to add an elevator for added convenience. Personalization options are available to let you create your own sumptuous sanctuary.
Don't miss your chance to claim a piece of this exclusive enclave in Bethesda’s amenity-rich Amalyn community.  Photos shown are of similar home.
#MDMC2140052

BETHESDA

6821 SILVER LINDEN ST

5 Beds

5 Baths

6,946 Sq.Ft.

$2,659,900

MLS#: MDMC2140052

None
#VAAR2041864

ARLINGTON

805 N HIGHLAND STREET

3 Beds

2 Baths

1,360 Sq.Ft.

$2,655,483

MLS#: VAAR2041864
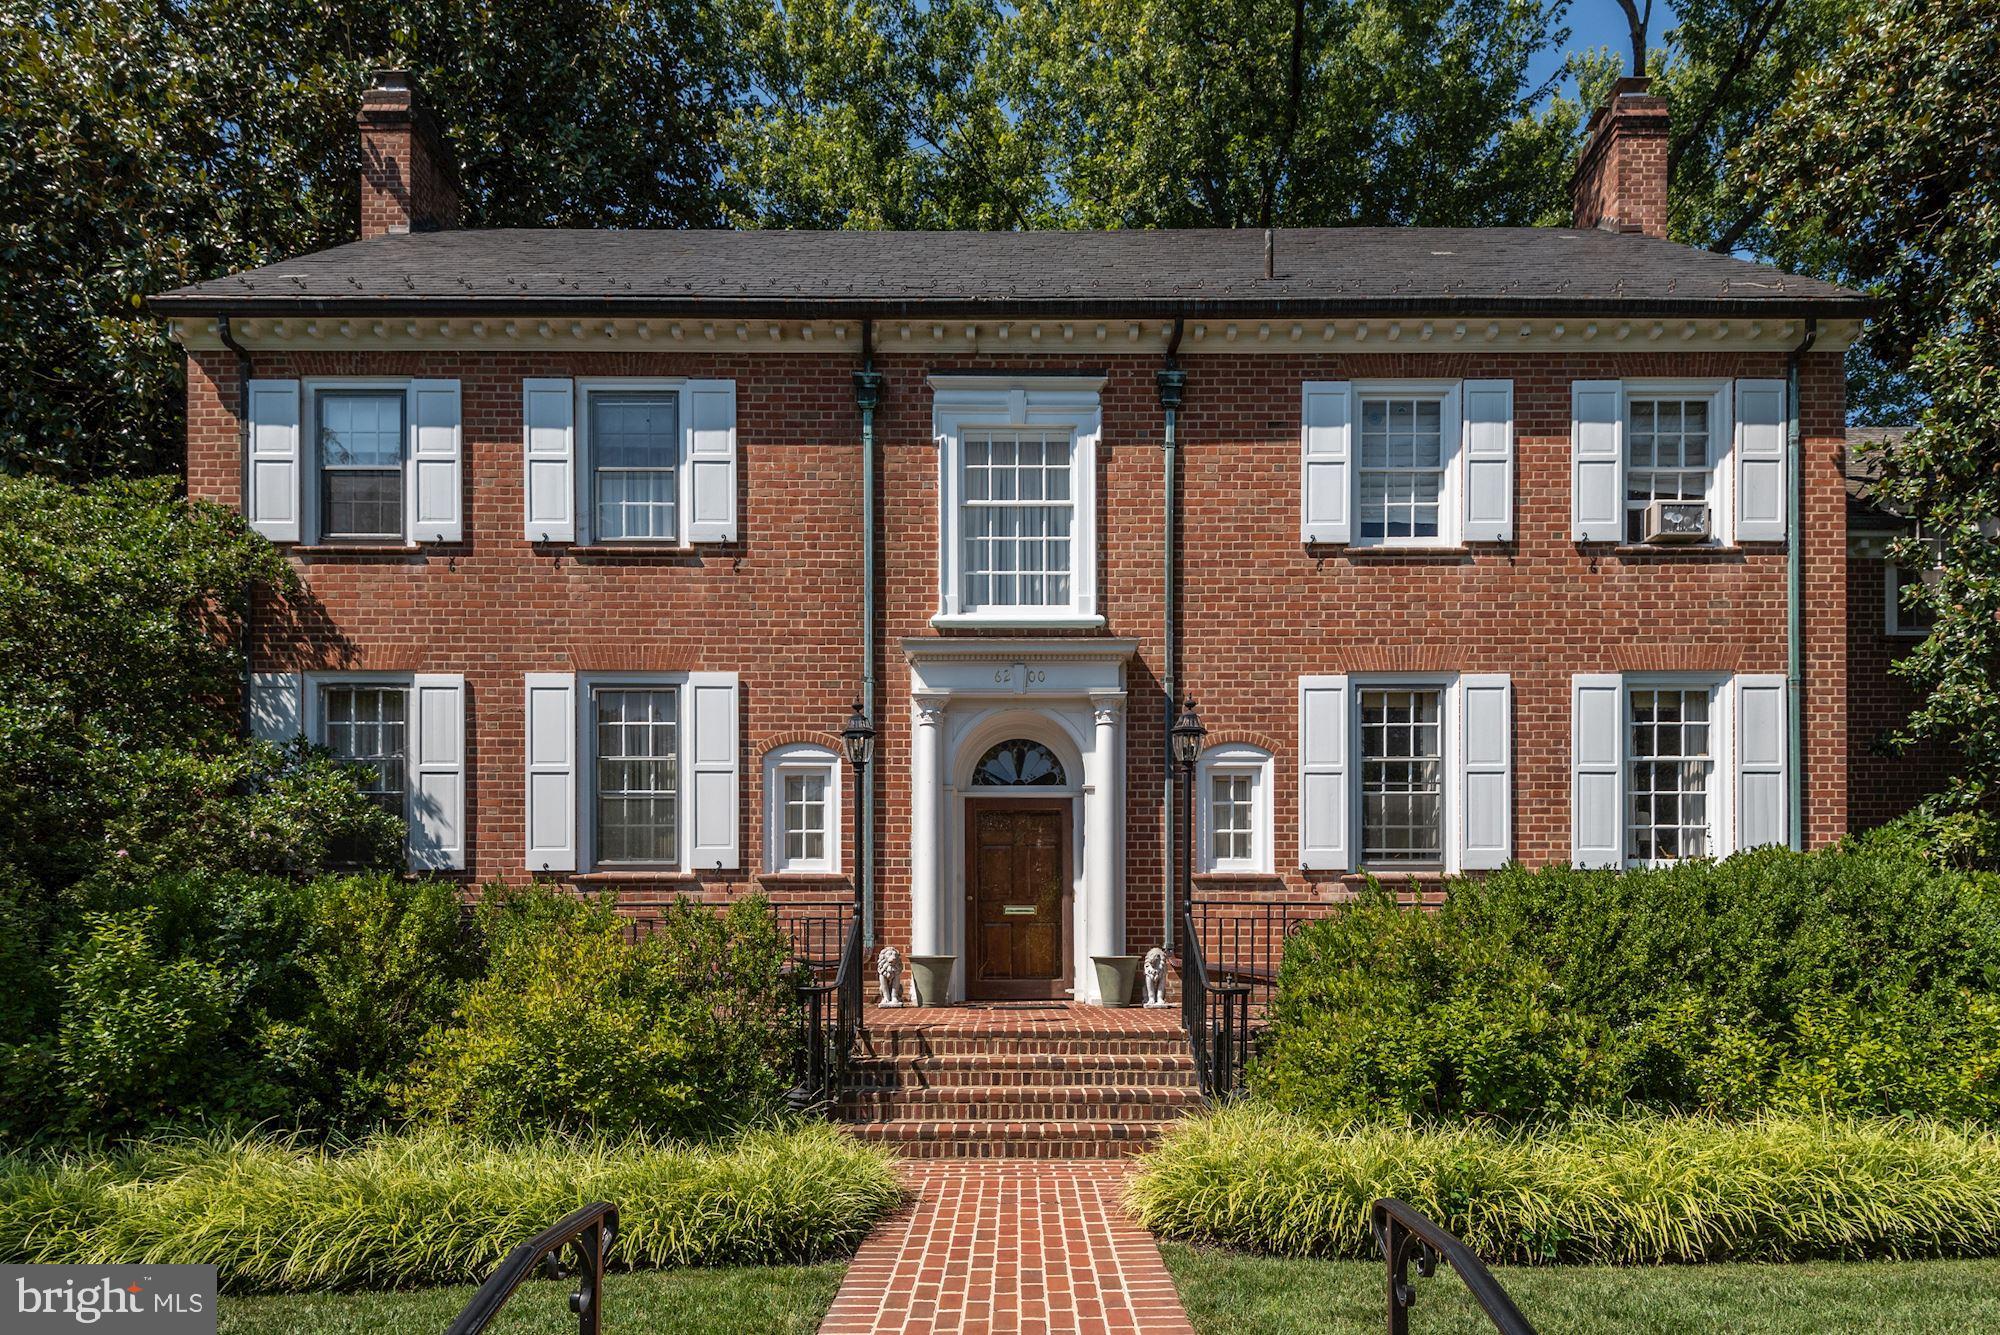
Very large elegant house with multiple bedrooms and baths. Entertaining size LR & DR, paneled library. 2 car garage with 2 bedroom apartment above it. Needs complete renovation.
#MDMC749388

CHEVY CHASE

6200 ELMWOOD ROAD

8 Beds

7 Baths

9,053 Sq.Ft.

$2,650,000

MLS#: MDMC749388
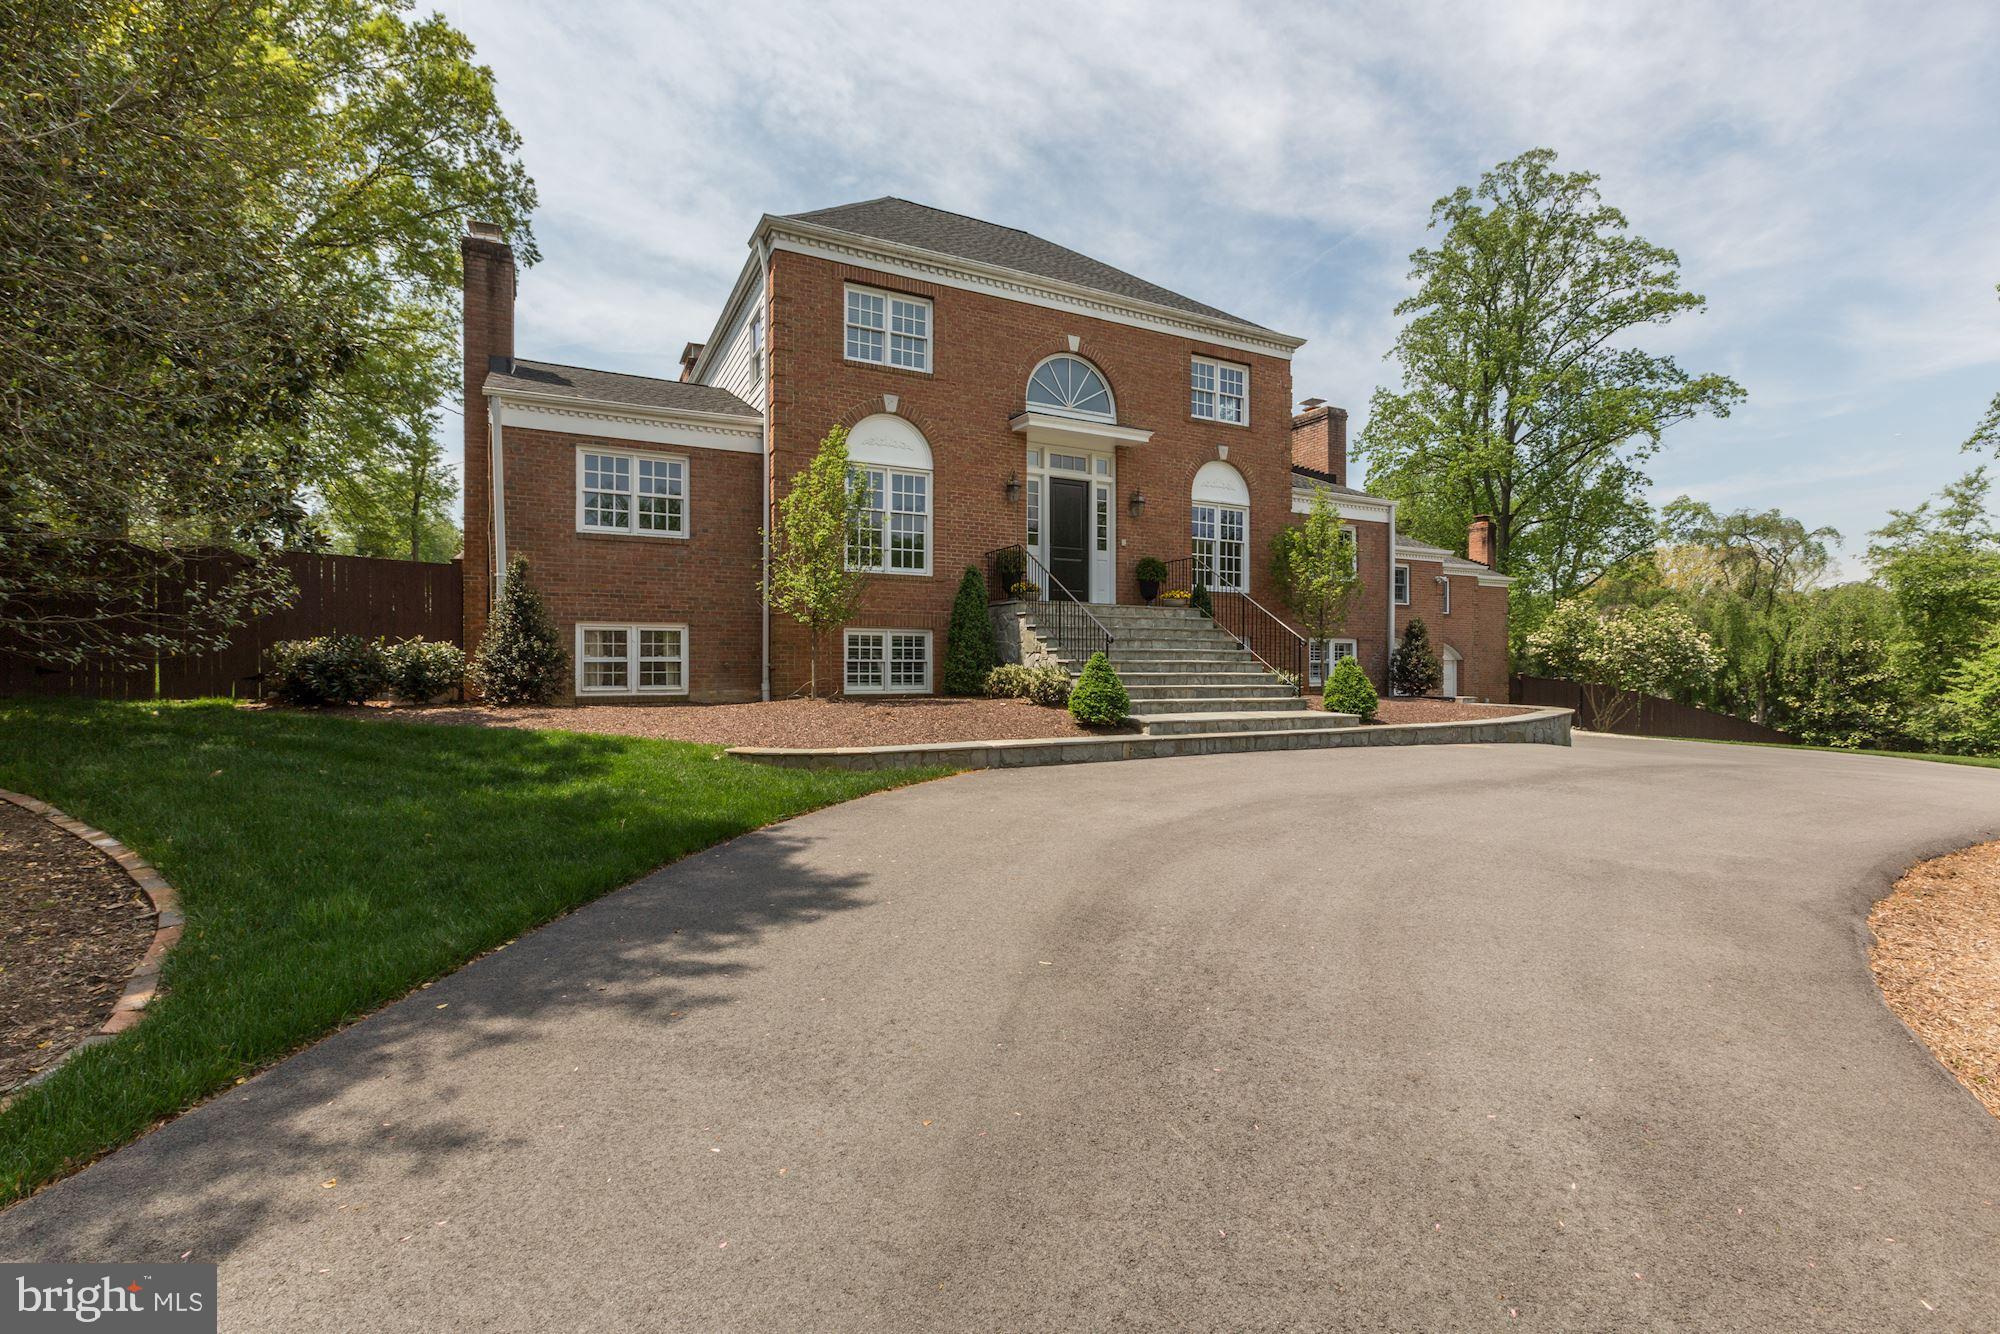
Exquisitely renovated brick colonial in one of the most desirable locations in McLean, just one stop light to DC! A dramatic two story foyer opens to the exceptionally spacious Living Room with a fireplace, built-ins and rich hardwood floors. There is a gorgeous Kitchen with top-ofthe-line appliances and a crisp clean design that opens to an exceptional Dining Room with Fireplace and has access to the Screened in Porch. A cozy Family Room off the Kitchen is surrounded by windows. Continuing in the Main Floor, there are four generous sized Bedrooms and Gym that over-looksthe Indoor Sports Court that feature floor to ceiling windows. The Upper Level Owner's Bedroom is a retreat with Sitting Room, Study, gorgeous spa like Master Bath and spacious Walk-in Closet. The Lower Level Recreation Room has a Wet Bar, two Bedrooms, two full Baths and Mud Room with built-in storage cabinets.  Sprawling Backyard has Pool, Outdoor Kitchen that includes a built -in grill and Green Egg.
#VAFX1192888

MCLEAN

1122 LITTON LANE

7 Beds

6 Baths

7,211 Sq.Ft.

$2,650,000

MLS#: VAFX1192888
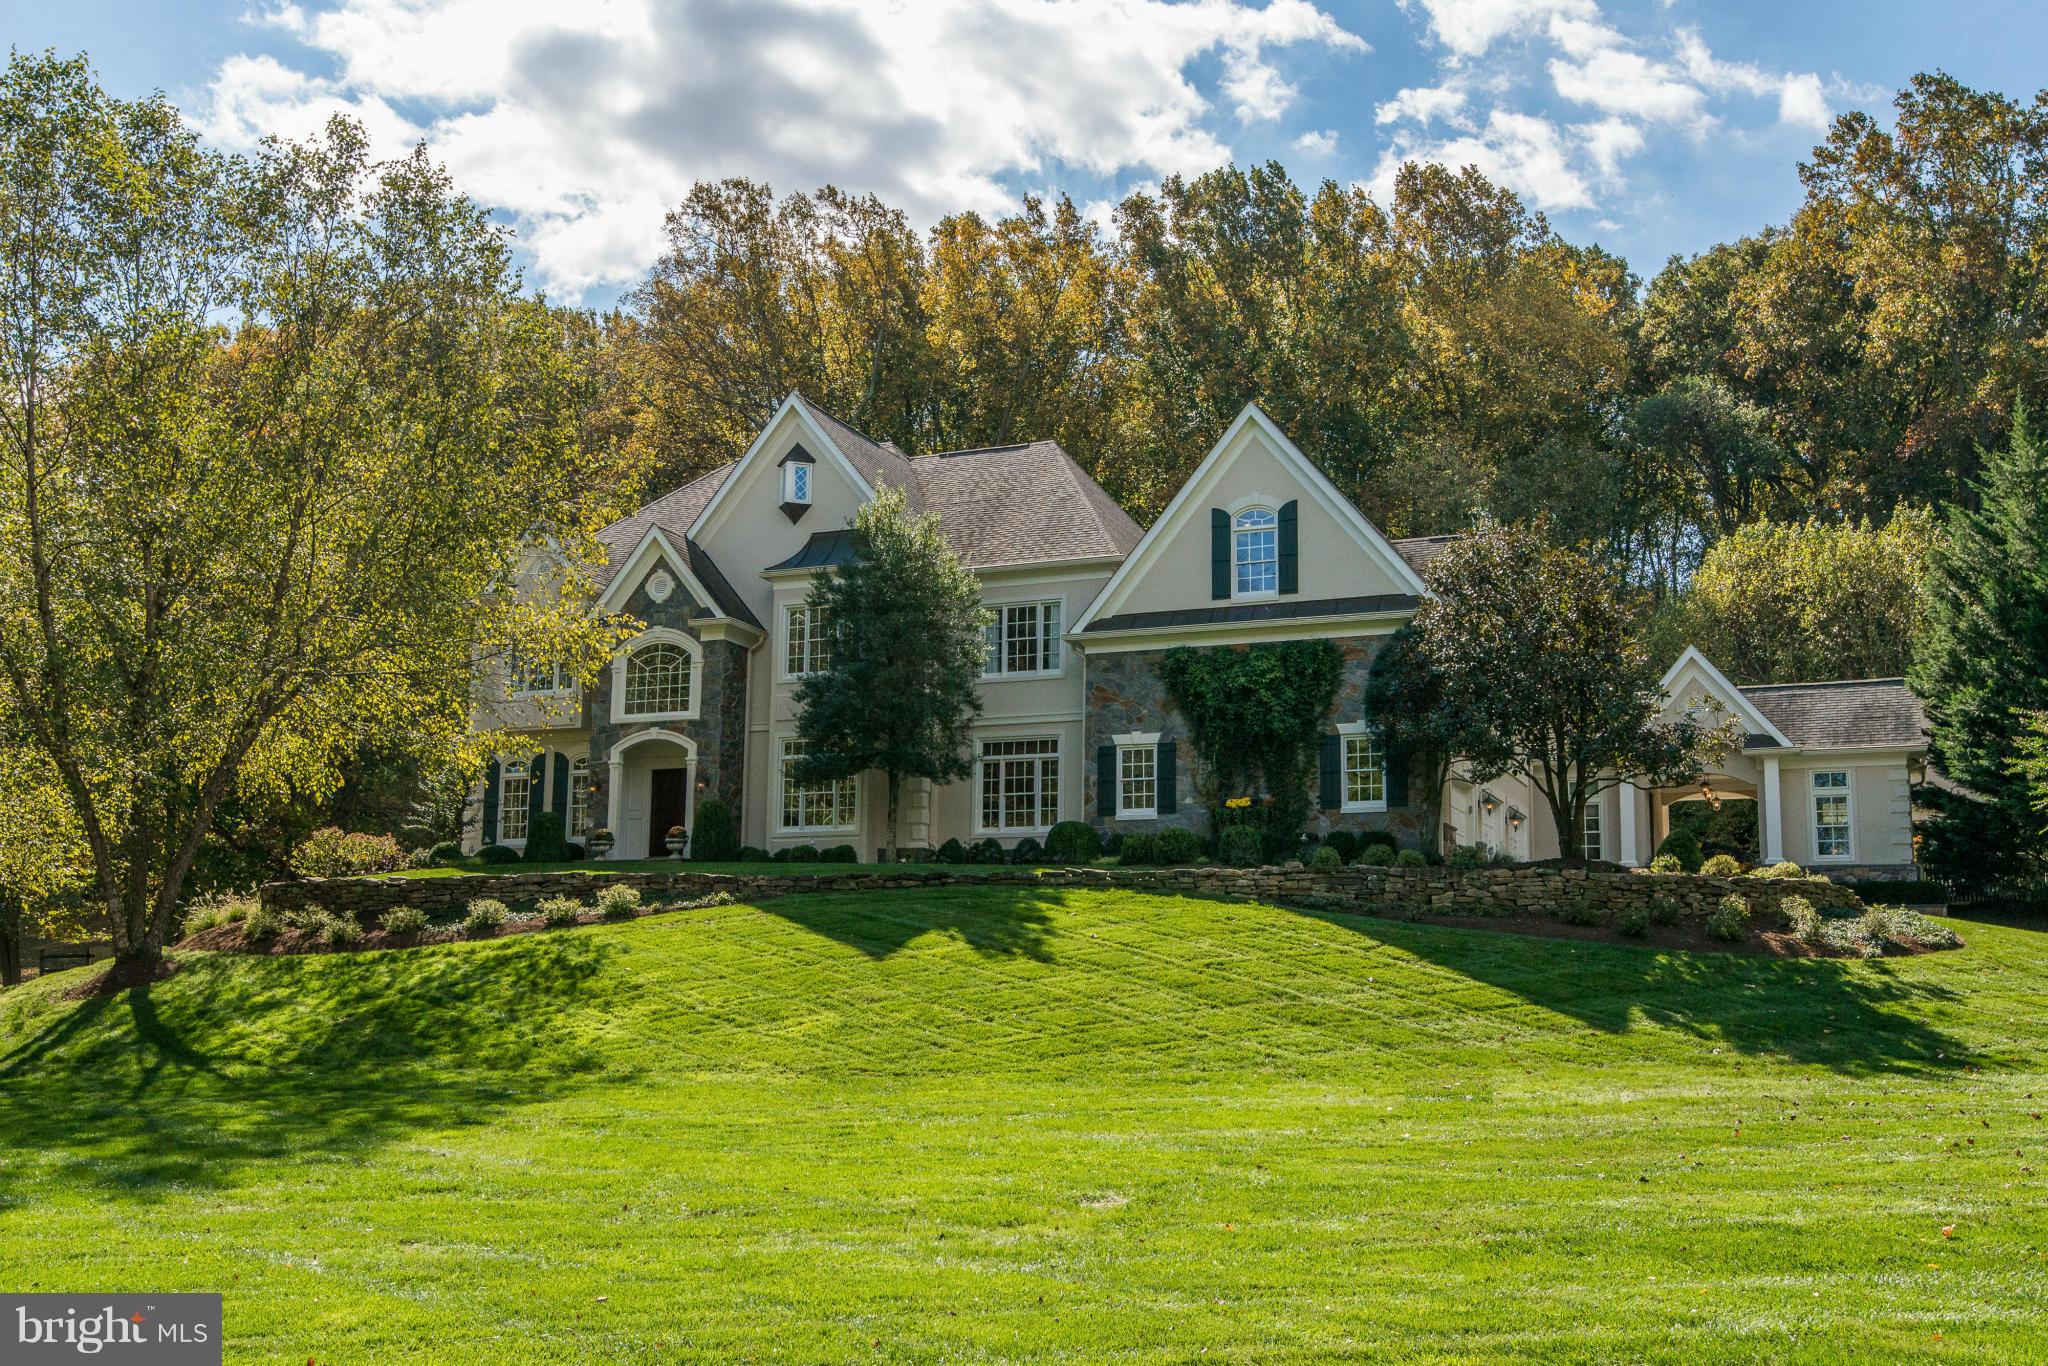
Country club living on 2 acres w/ pool, sport & bocce ball courts & outdoor shower. Guest house w/ kitchen,BR, 1.5 BAs & veranda overlooking pool. The European style main house has solid wood beams, alder wood doors & limestone floors. Award winning Tuscan kitchen, featured in Beautiful Kitchens, has Premiere handmade cabinetry & copper custom sinks.Informal octagonal family rm w/ scenic views.
#1003724905

GREAT FALLS

1109 KELSO ROAD

5 Beds

4 Baths

6,150 Sq.Ft.

$2,650,000

MLS#: 1003724905
Beautifully maintained home offering a perfect blend of comfort, style, and functionality. Features include spacious living areas, abundant natural light, updated finishes, and a well-designed layout ideal for both everyday living and entertaining. Enjoy generously sized bedrooms, inviting indoor and outdoor spaces, and a prime location close to shopping, dining, parks, and major commuter routes. A wonderful opportunity to own a move-in ready home in a highly convenient location.
#VAFX2293882

FAIRFAX STATION

10613 SHADOW LANE

7 Beds

6 Baths

5,552 Sq.Ft.

$2,650,000

MLS#: VAFX2293882
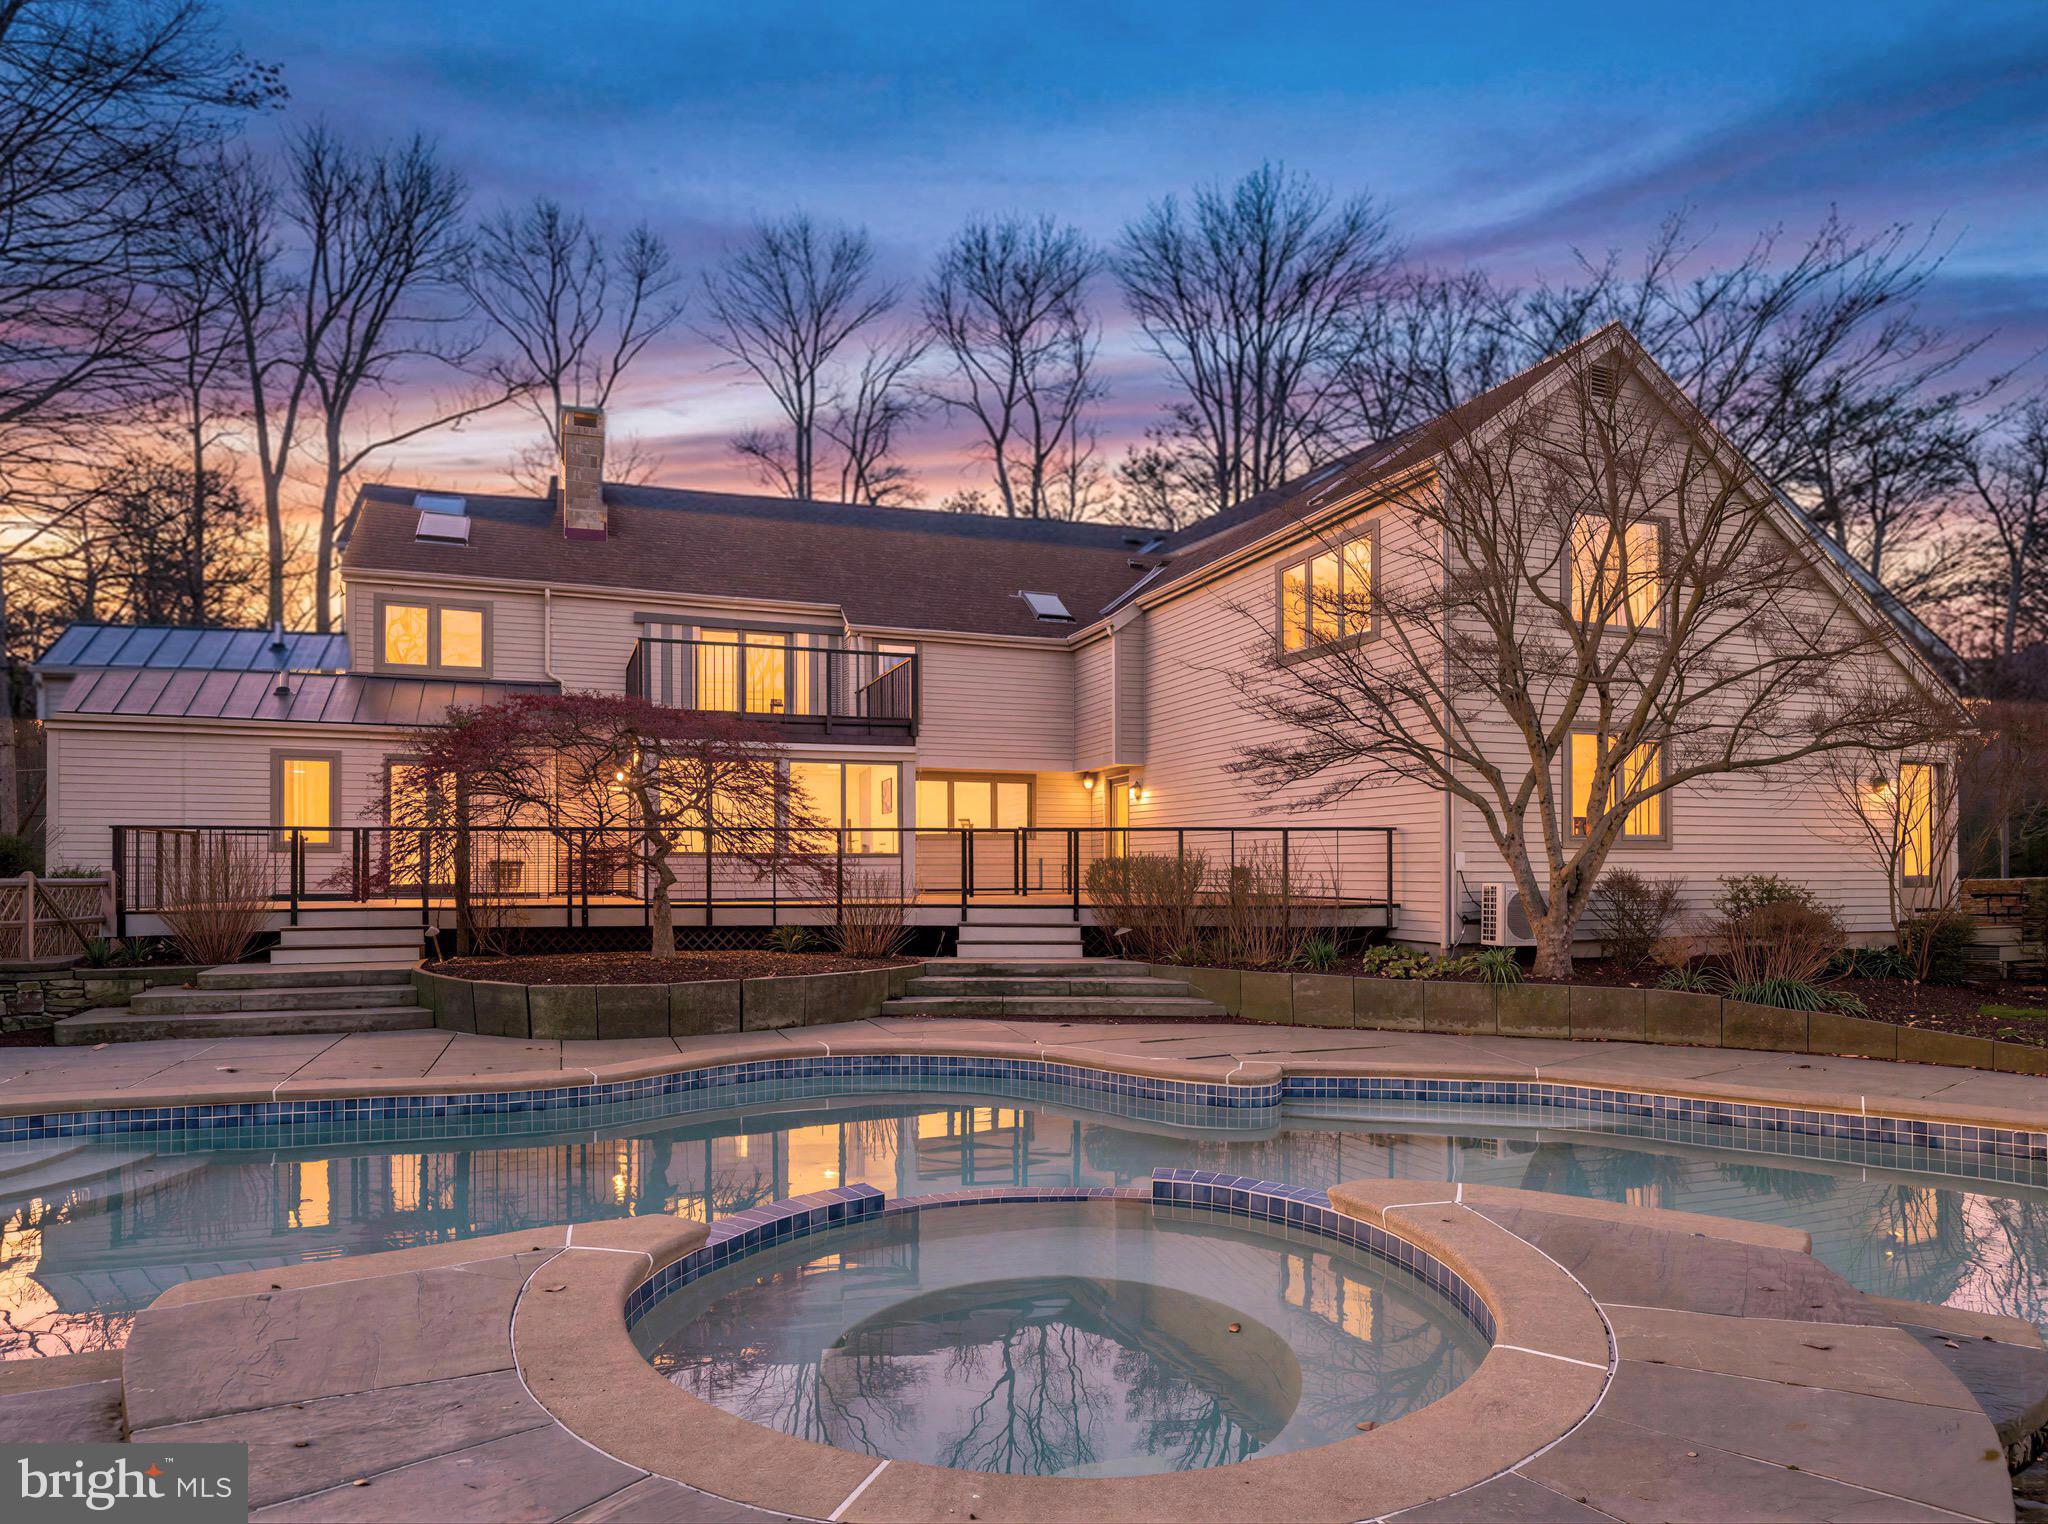
Set gracefully on 10 private acres in the bucolic River towns area of Bucks County, PA, this remarkable estate offers a rare sense of seclusion, where architecture, art and land unite in quiet harmony. A long, tree-lined drive winds past custom Weatherwood Design gates, revealing a home and charming buildings that feel both grounded in nature and thoughtfully designed by Robert Goodwin for refined living. Inside, light and texture define the interiors. Floor-to-ceiling windows frame the intriguing land, while rich hardwood floors and four stone fireplaces designed by Steven Snyder bring warmth and character to the home’s living spaces. The great room serves as a natural gathering place, effortlessly connecting to a series of intimate and inviting rooms, including a library with a custom fireplace and an additional living area with bespoke built-ins. The chef’s kitchen is both functional and beautifully appointed, offering generous cabinetry, Sub Zero and Wolf appliances, and expansive counter space. A screen porch/three-season room is an ideal setting for year-round enjoyment. Just beyond, the bluestone veranda, saltwater pool and spa are excellently positioned, creating a natural extension of the home’s indoor living. The main-level primary suite offers ease and comfort, with direct access to the outdoors and a well-appointed spa bath. Upstairs, another primary suite unfolds as a private retreat, complete with two walk-in closets, a steam shower bath and soaking tub. Dual terraces provide unique vantage points to overlook the property. Additional spaces include a flexible studio/meditation room, a playful lofted child's retreat, and well-proportioned guest accommodations. Radiant heated floors enhance the full baths. A private office above the attached two-car garage provides a quiet workspace with separate access, while two detached outbuildings expand the possibilities—one featuring a garage with studio and full bath above, and another beautifully finished structure suited for creative pursuits, wellness, or studio use. The property is near the Delaware River and the river towns of Point Pleasant, Frenchtown, and New Hope for hiking, boating, antiquing, and dining. 90 minutes to Manhattan, 70 minutes to Philly, 50 minutes to Princeton.
#PABU2118352

PIPERSVILLE

260 CAFFERTY RD

4 Beds

3 Baths

7,486 Sq.Ft.

$2,650,000

MLS#: PABU2118352
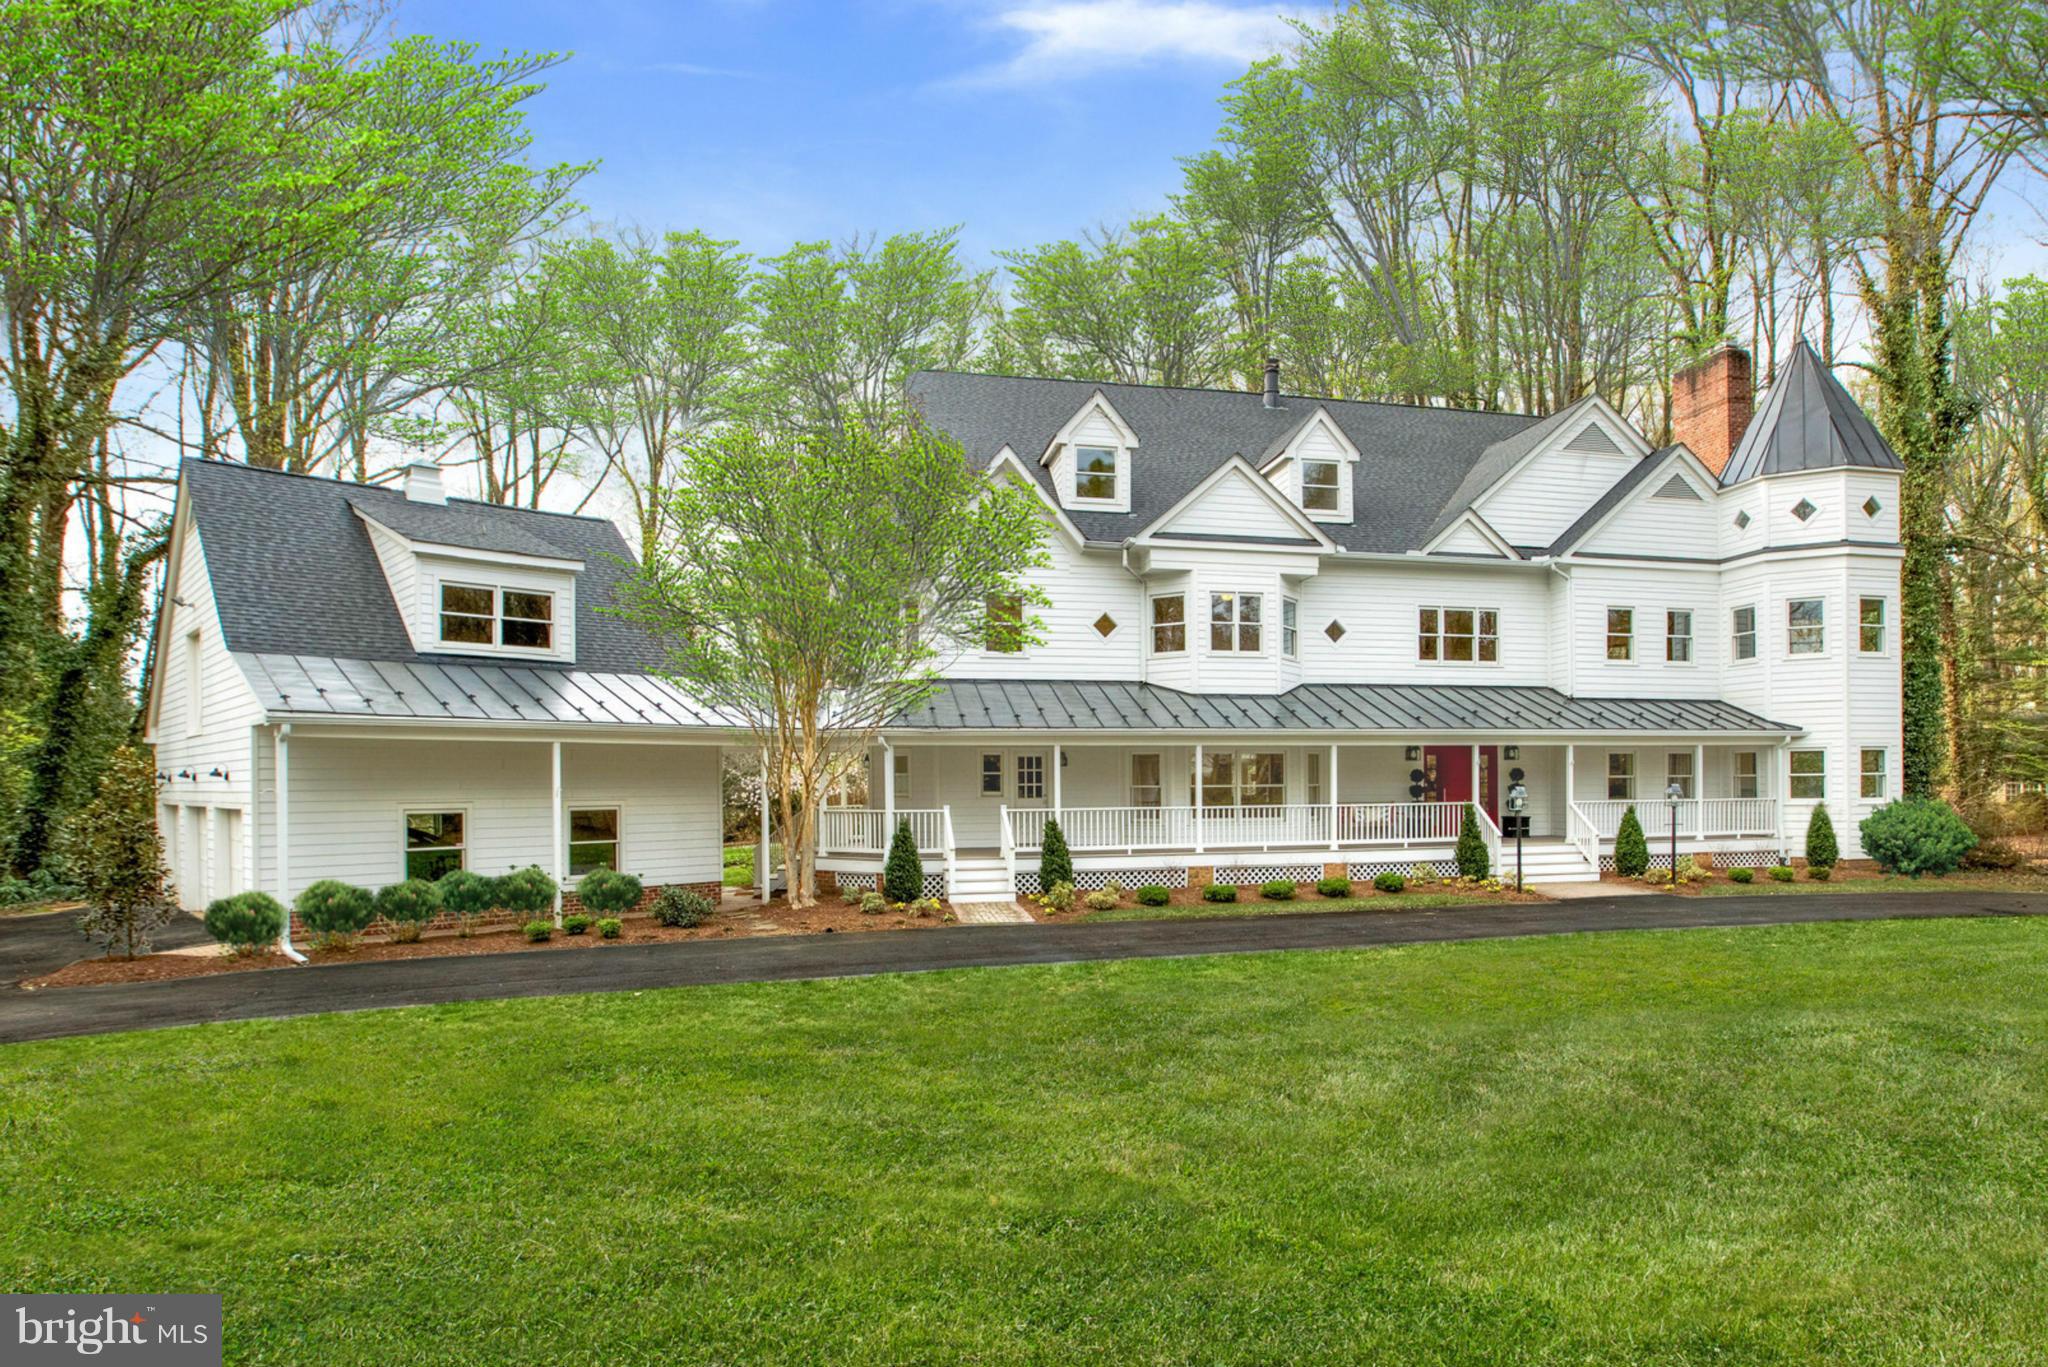
Expansive, sun-lit, custom home on 2 private flat acres. With close to 9,000 sq ft of finished living space you'll be amazed at the custom details throughout. The open floor plan & spacious room sizes are ideal for entertaining & everyday living. An inviting screened porch leads to a wonderful backyard retreat with pool & pool house. 6BR/6.5BA & 7 fireplaces.
#1001919563

MCLEAN

7215 DULANY DRIVE

6 Beds

5 Baths

8,400 Sq.Ft.

$2,650,000

MLS#: 1001919563
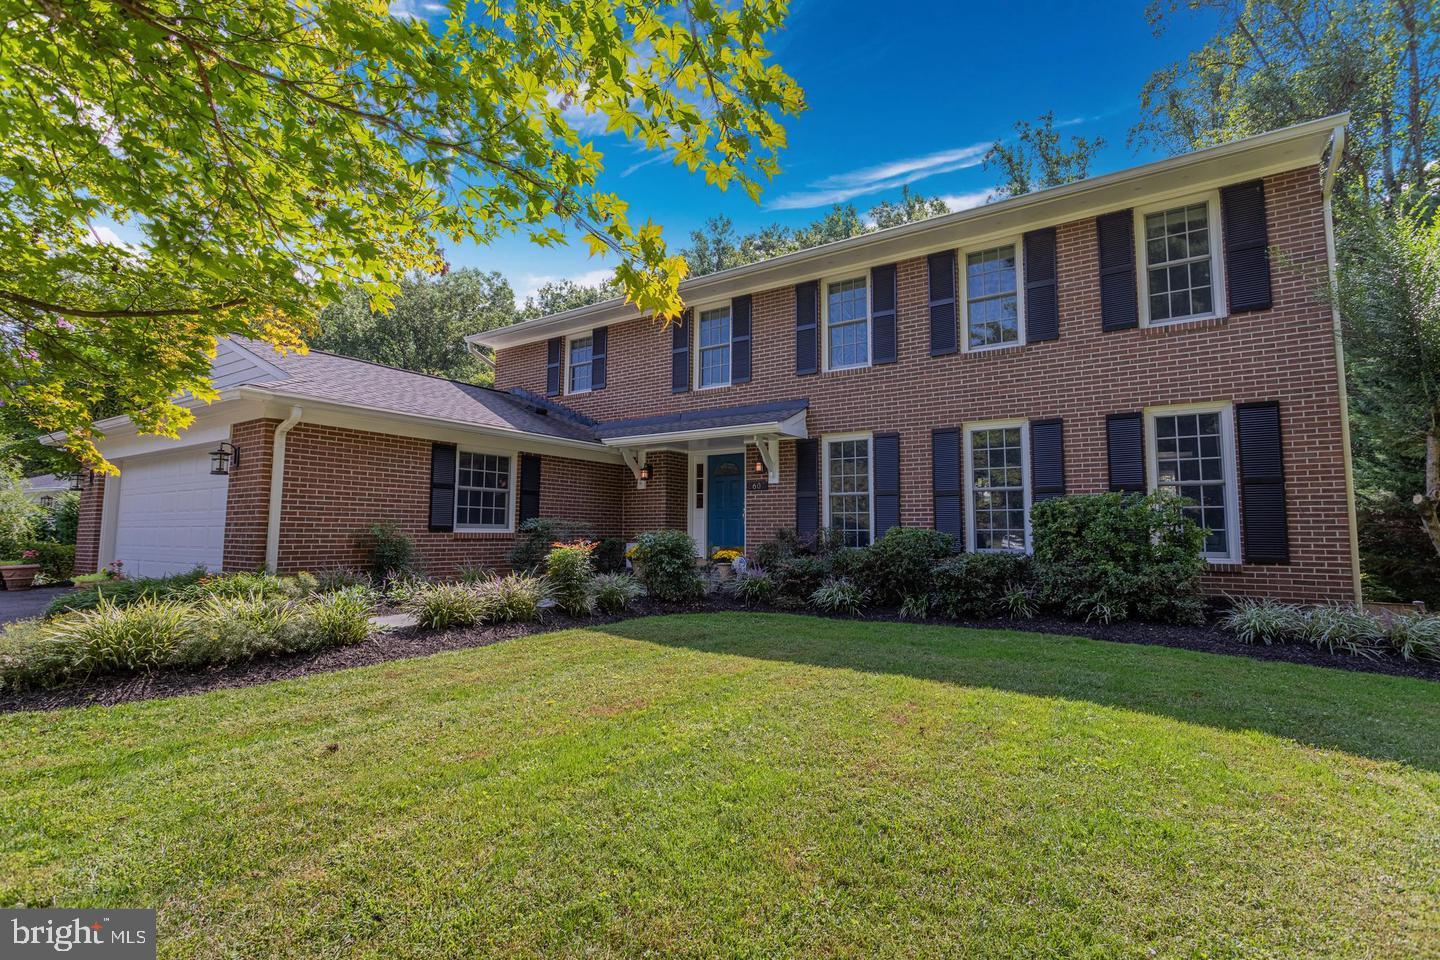
Tucked away on a quiet cul-de-sac in McLean’s desirable Langley Oaks neighborhood, this stately colonial offers timeless design, thoughtful updates, and an exceptional setting. Situated on a beautifully landscaped lot with an exceptional backyard pool, the home spans over 5,500 square feet and is designed to flow effortlessly from one space to the next, equally suited for elegant entertaining and comfortable everyday living. A gracious foyer welcomes you to the formal living and dining rooms, while the beautifully renovated gourmet kitchen serves as the heart of the home, featuring custom cabinetry, quartz countertops, premium stainless steel appliances, and an oversized island. The kitchen opens seamlessly to a sunny breakfast area and an expansive family room with custom built-ins and French doors that lead to a charming covered porch, offering peaceful views of the lush grounds beyond. A private main-level guest room or office with an ensuite bath adds flexibility and convenience.
Upstairs, the spacious owner’s suite provides a true retreat with a large walk-in closet and beautifully updated bath, while three additional bedrooms and a full bath complete the level, with the potential to convert an existing closet space back into a fifth bedroom. The bright walkout lower level features partially heated floors and offers generous living space, including a recreation room with built-in shelving, a wet bar, room for exercise equipment, and a hobby area. The true showpiece of the property, however, is the spectacular backyard. The outdoor setting includes a stunning swimming pool and hot tub, pristine hardscaping, and manicured landscaping that creates a private, resort-like atmosphere. The flagstone patio provides the perfect vantage point to enjoy summer gatherings, outdoor dining, and poolside entertaining. Located just five minutes from downtown McLean, ten minutes from Tysons Corner, and twenty minutes from Washington, D.C., the home also offers easy access to Georgetown Pike, the Capital Beltway, and the George Washington Parkway, making it as convenient as it is beautiful.
#VAFX2294770

MCLEAN

6607 TINA LANE

5 Beds

4 Baths

5,555 Sq.Ft.

$2,650,000

MLS#: VAFX2294770
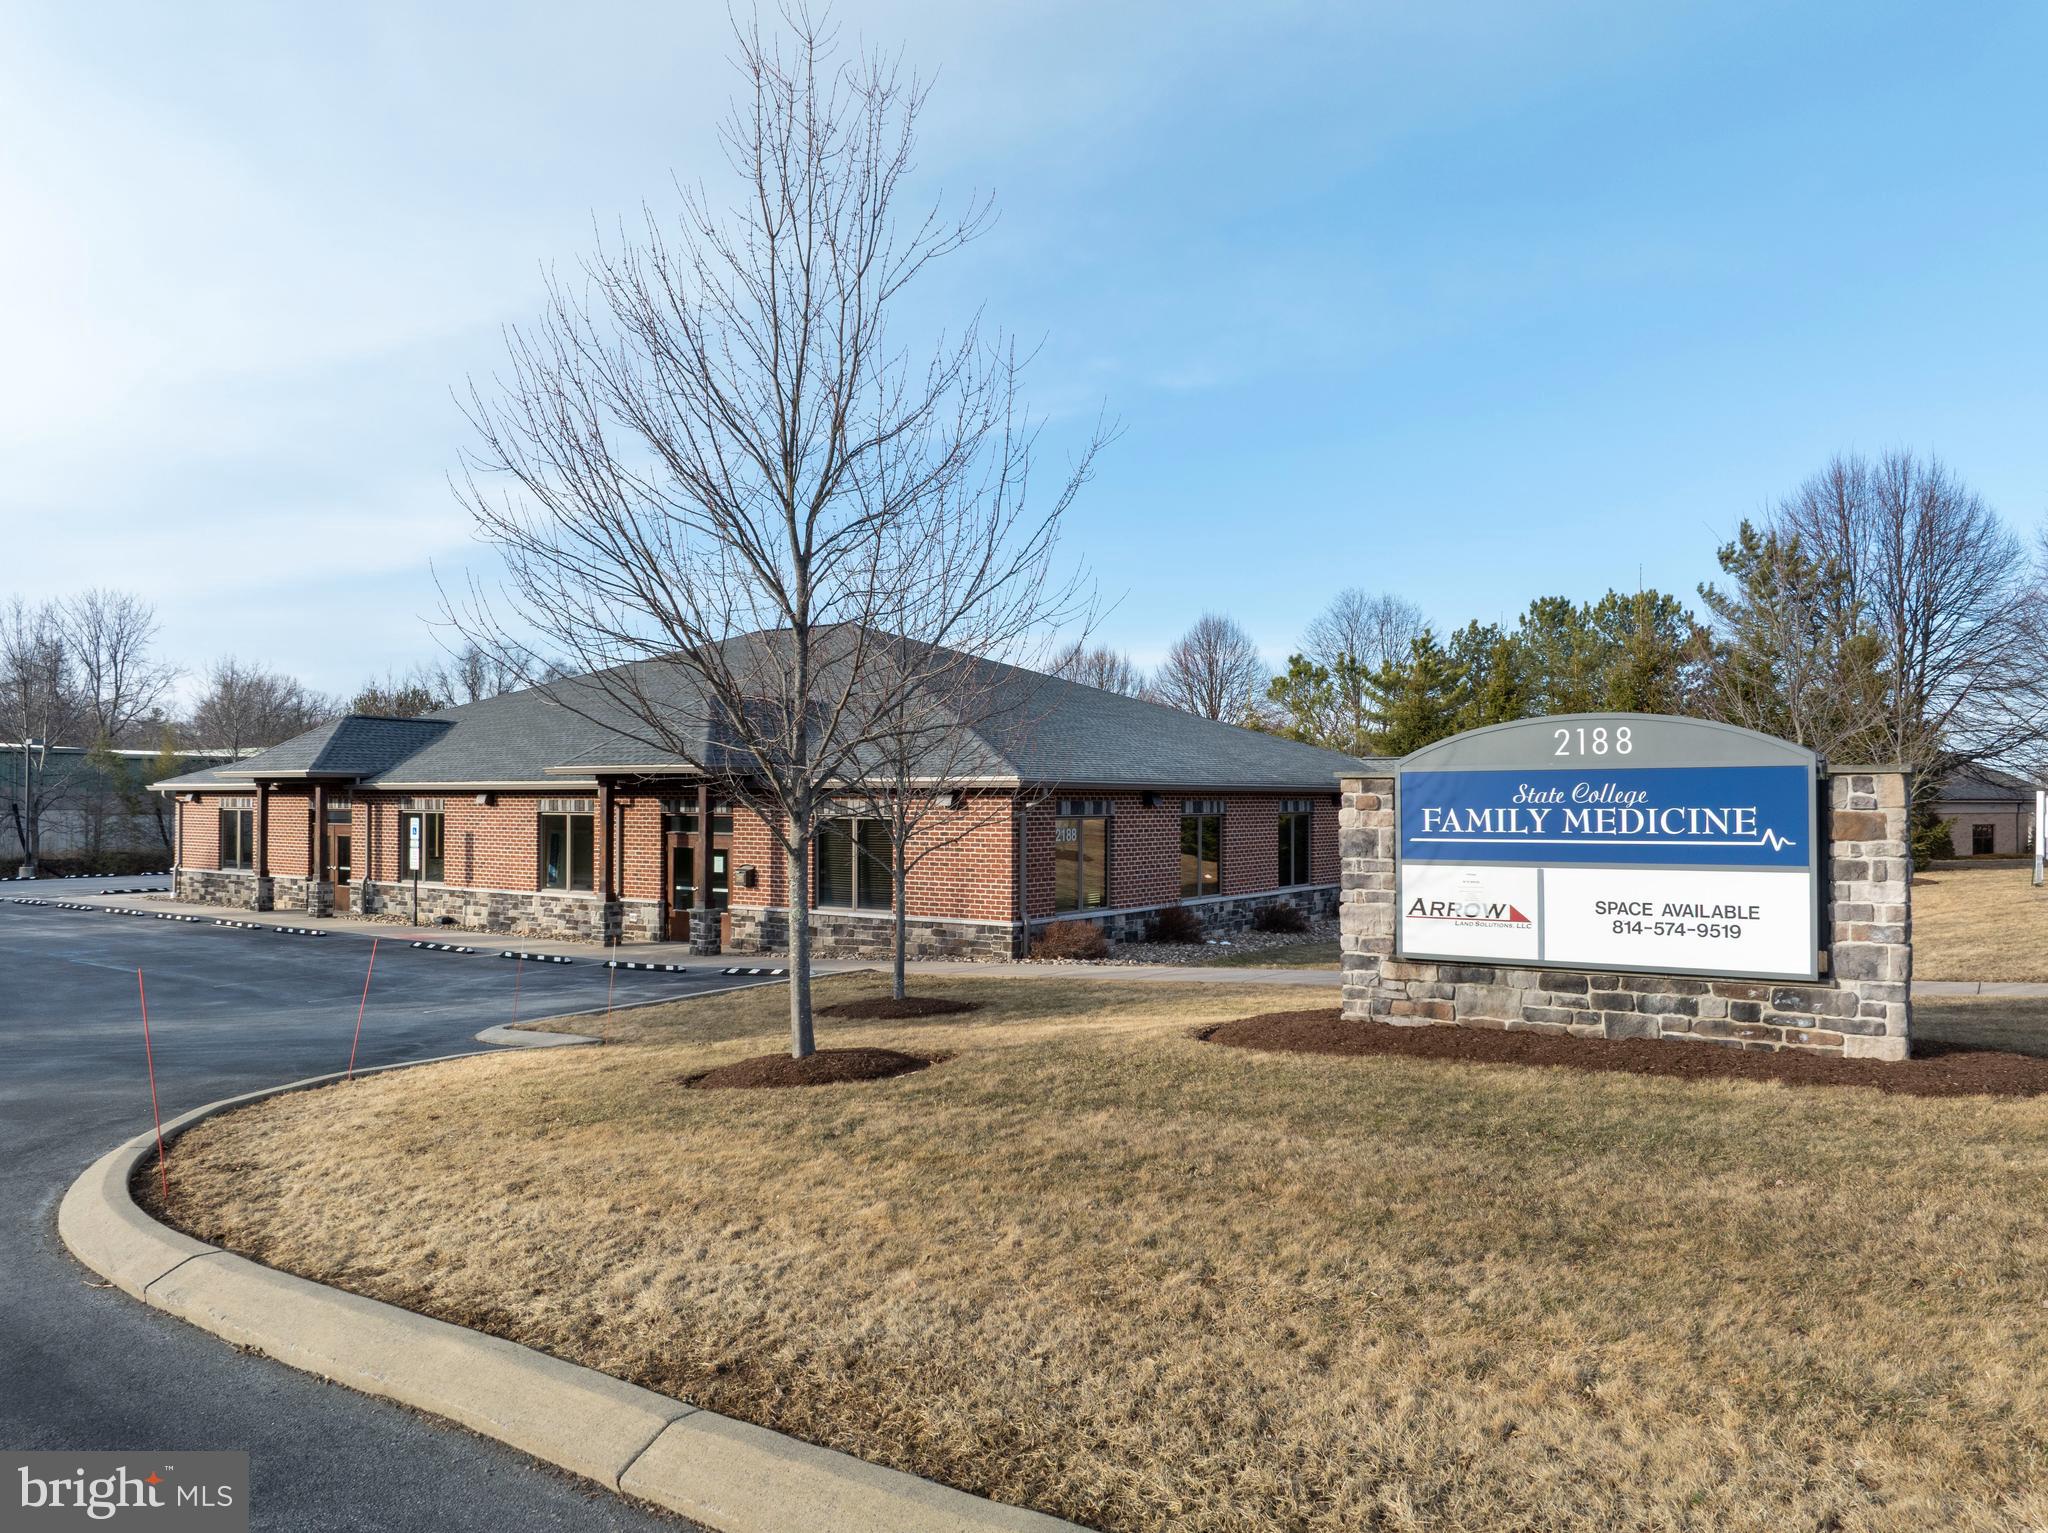
Welcome to 2188 Sandy Drive — a rare opportunity to own over 9,000 square feet of premium medical office space in one of State College’s most desirable professional corridors. Strategically located just off Science Park Road, this property is surrounded by a growing hub of healthcare providers, research facilities, and professional businesses, offering excellent visibility and accessibility to clients and patients alike.

This high-quality medical office building features a thoughtful and functional layout designed to meet the needs of today’s healthcare professionals. The space includes exam rooms, private offices, consultation areas, a welcoming reception, and patient waiting areas, all thoughtfully arranged to optimize flow, privacy, and efficiency. With ample on-site parking, ADA accessibility, and multiple private entrances, the building is well-suited for a variety of uses including primary care, dental, physical therapy, specialty practices, or a medical group headquarters.

A standout feature of this offering is the 2,100 square feet of shell space, providing a blank canvas ready to be tailored to the specific needs of a new owner or tenant. Whether you're planning to expand your current practice, open a new location, or lease to an incoming provider, this build-out-ready area allows full customization while maintaining the integrity and cohesion of the overall space.

The remaining 7,000+ square feet is already built out with high-quality finishes and move-in-ready medical office infrastructure. Built with flexibility in mind, this property could easily accommodate multiple tenants or a single, large practice. The full lower level is finished, adding valuable usable square footage for staff offices, training areas, administrative functions, or additional treatment rooms.

This is a perfect opportunity for owner-users, healthcare groups, or investors looking to secure a strong, versatile asset in a rapidly expanding professional district. Whether you're seeking a new flagship location or a smart addition to your portfolio, 2188 Sandy Drive delivers the space, location, and potential to support long-term success.
#PACE2513574

STATE COLLEGE

2188 SANDY DRIVE

None Beds

None Baths

9,250 Sq.Ft.

$2,650,000

MLS#: PACE2513574
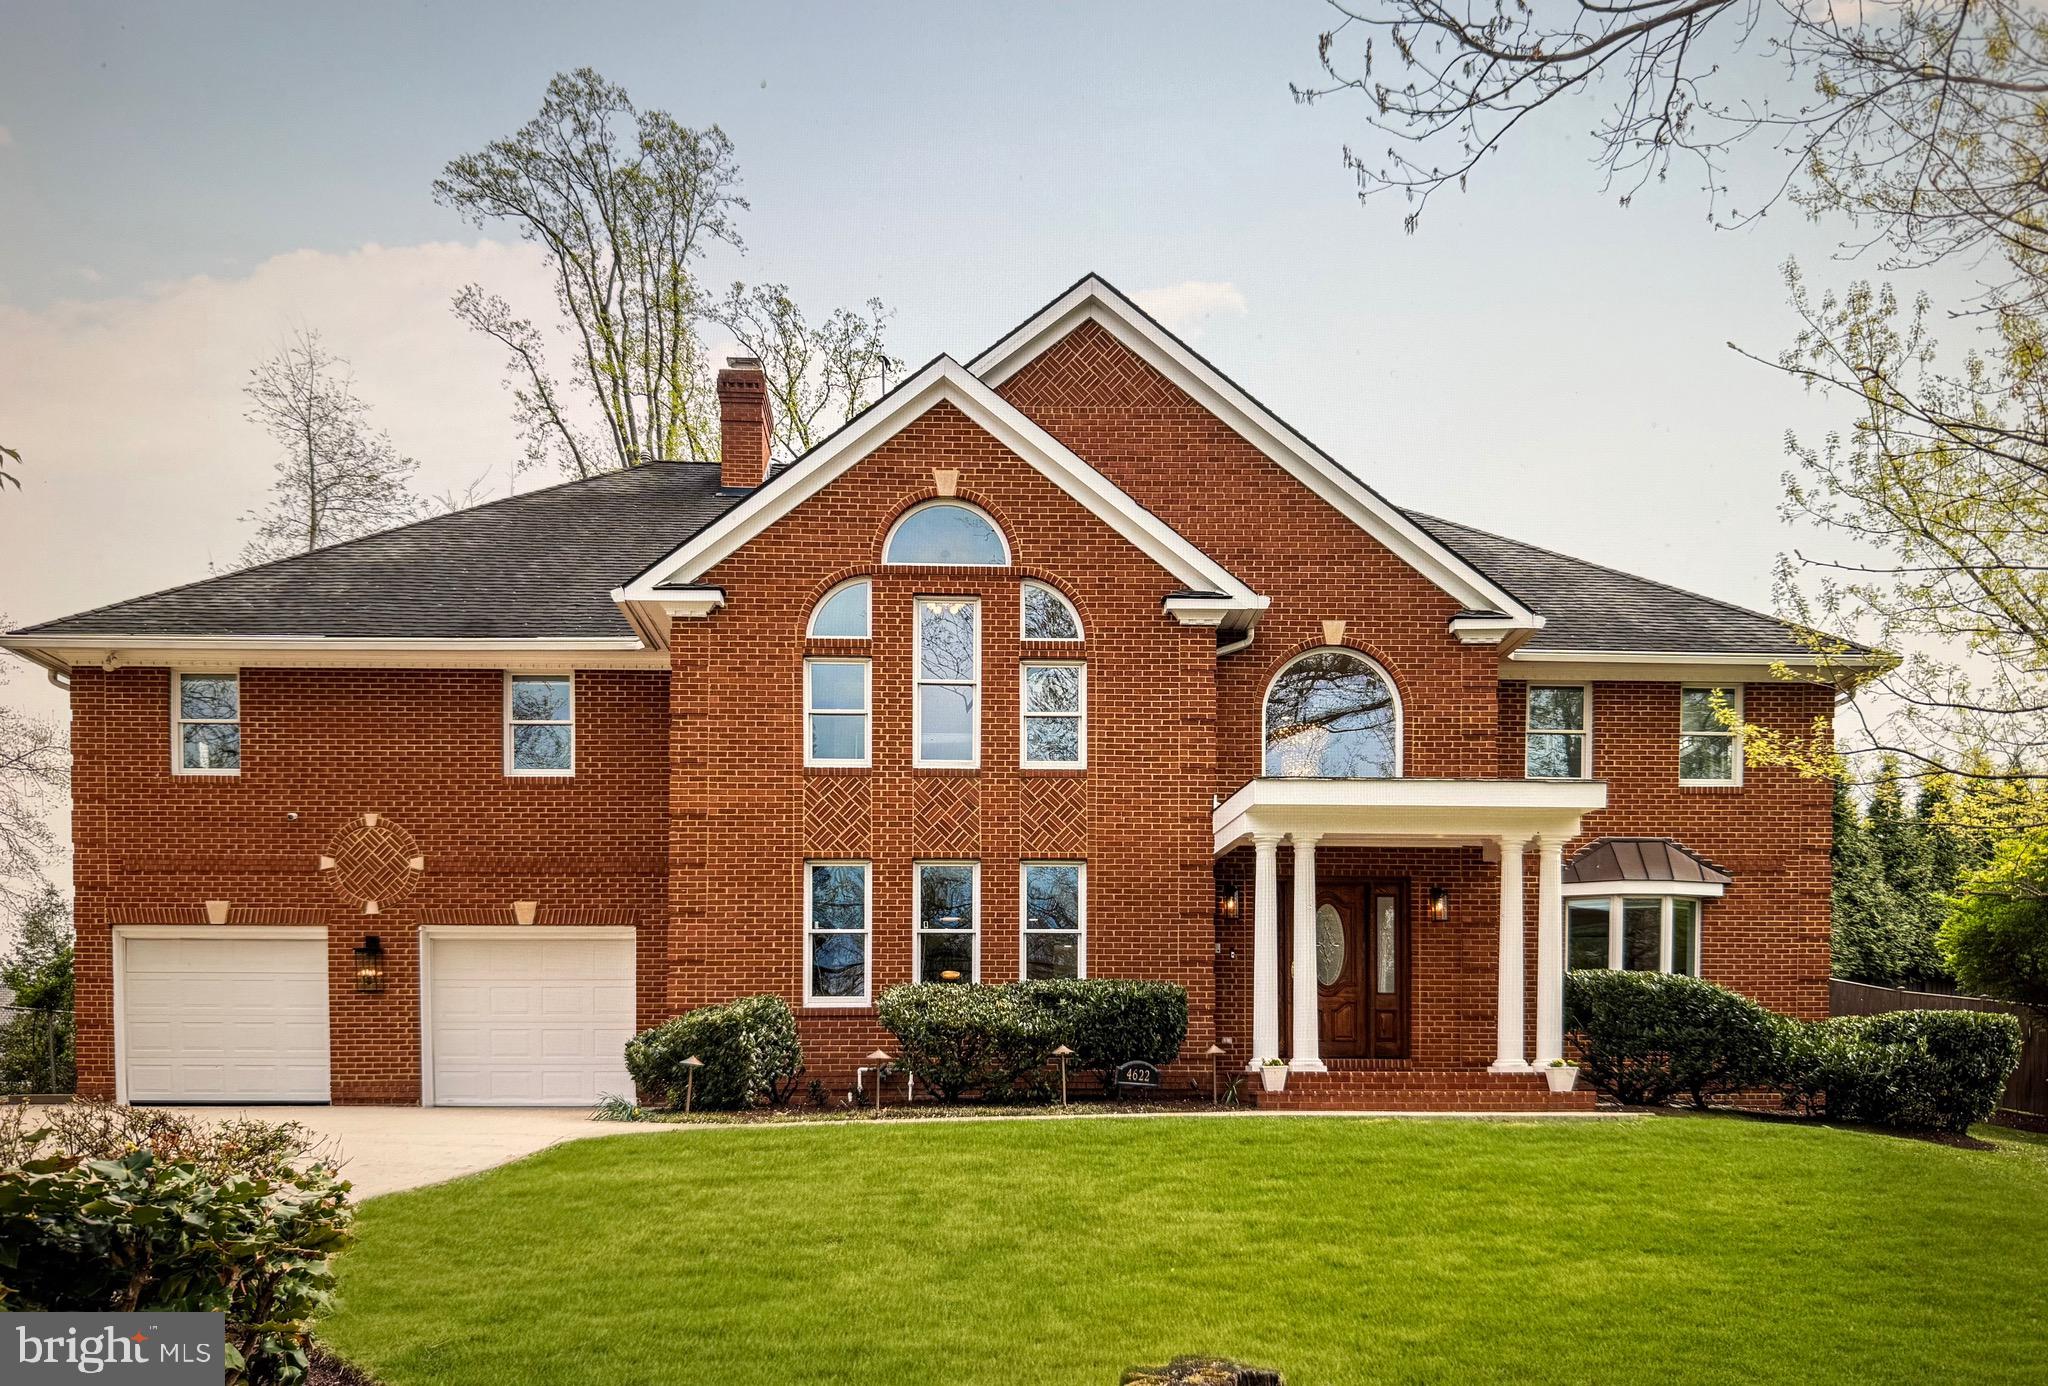
Spacious and sun-filled 6 Br, 5.5 Ba midcentury  colonial  in prestigious Country Club Hills. This beautiful home has been renovated with modern design touches, inviting even more natural light and warmth into the home. Front door opens to a main level with newly renovated living and dining room. Open-concept dining room and kitchen, which was also recently updated,  quartz countertops and upscale stainless steel appliances. New sliding glass doors lead to an abundant backyard and a hardscape patio screened by ornamental trees and fence. It also features an airy two-story family room with a new gas fireplace and a spiral staircase to a second floor loft space.
The main level has an in-law suite with a full bathroom and a second bedroom that can also be used as an office. The private and flat backyard features a beautiful flagstone patio and a large lawn. Also listed for Rent VAAR2057054
The  second level features a king size master bedroom offers a large  custom built walk-in closet, ensuite bathroom with spacious shower an a separate tub, double sinks. There are 3 more bedrooms and 2 full remodeled baths, also an updated laundry room on this level.
The third level offers a large play room and lots of storage.
The basement has space for a great gym, seating area or media room. The basement also has an accessory dwelling unit that offers and studio apartment with its own kitchen,  full bath, exterior access and a separate electric meter. Perfect for guests quarters.
There is an EV outlet in the garage.  Fantastic location, close to abundant shopping, dining, parks and easy access to DC. 
Make this exceptional property your new home.
Professional pictures will be uploaded soon.
#VAAR2055216

ARLINGTON

4622 DITTMAR ROAD

6 Beds

5 Baths

6,213 Sq.Ft.

$2,650,000

MLS#: VAAR2055216
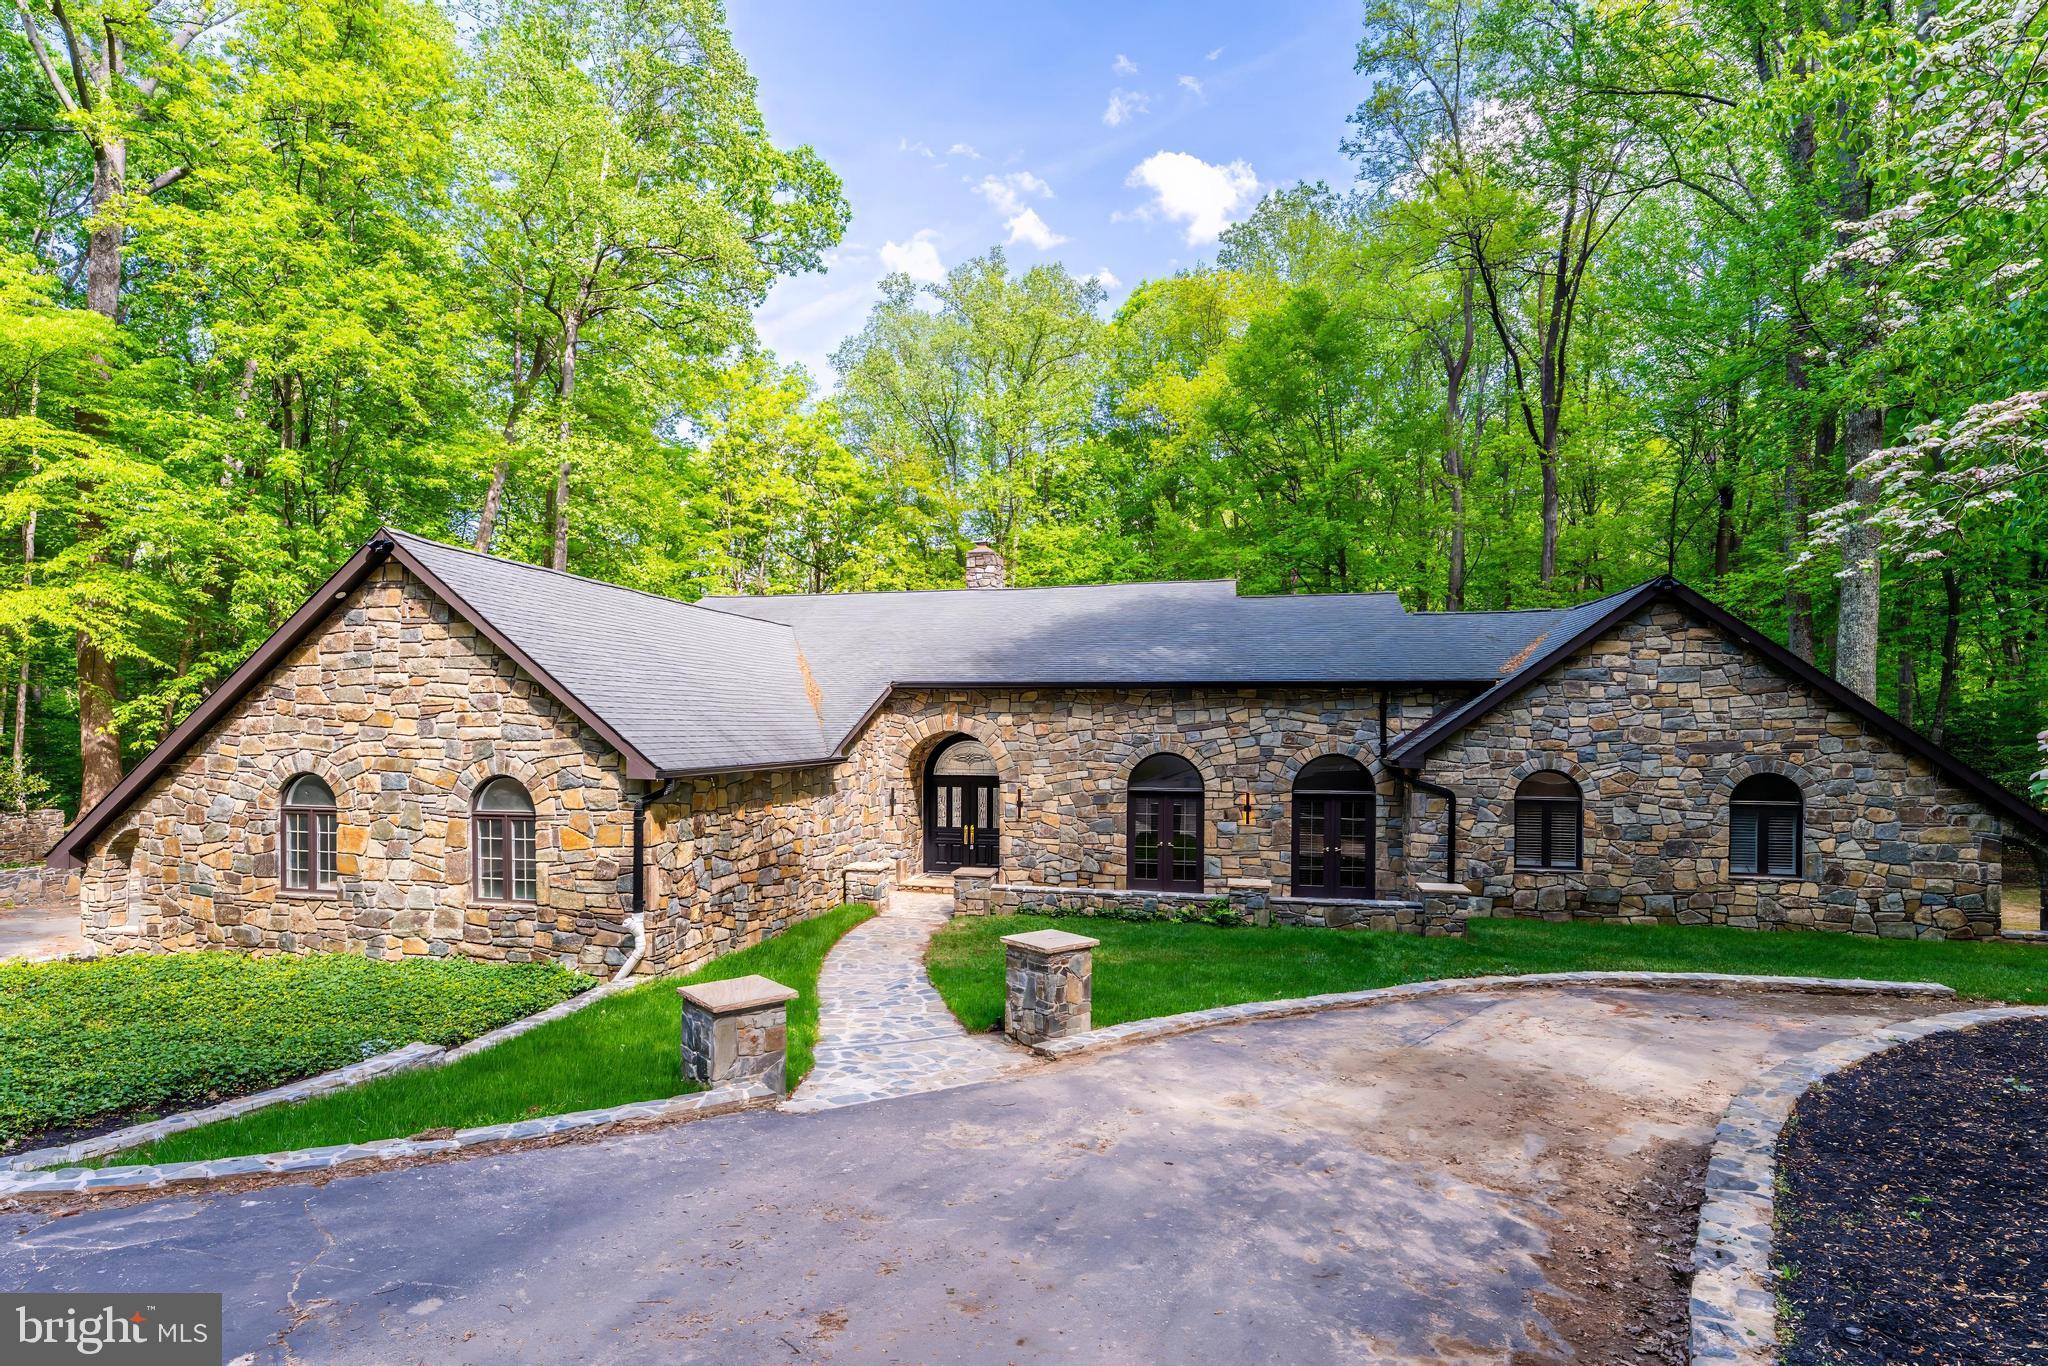
Exceptional 5 acre estate in the coveted Southdown neighborhood of Great Falls. This completely renovated home features a stunning stone front facade, offering unmatched privacy and luxury. Inside, enjoy top-tier amenities including a gourmet kitchen, private gym, and space for a home theater — the perfect blend of elegance and modern living.
#VAFX2238114

GREAT FALLS

105 JEFFERSON RUN ROAD

5 Beds

5 Baths

7,969 Sq.Ft.

$2,650,000

MLS#: VAFX2238114

1 ... 477 478 479 480 481 ... 666
* Listings identified with the FMLS IDX logo come from FMLS and are held by brokerage firms other than the owner of this website. The listing brokerage is identified in any listing details. Information is deemed reliable but is not guaranteed. If you believe any FMLS listing contains material that infringes your copyrighted work please click here to review our DMCA policy and learn how to submit a takedown request. © 2024. First Multiple Listing Service, Inc.

Send a message

Message successfully sent.

Your message

What is 3 + 4 ?

Reason for contacting?

I agree to receive email communication and understand I can unsubscribe at any time.

I agree to be contacted by Charis Realty Group - Christine Issler, Broker via call, email, and text for real estate services. To opt out, you can reply 'stop' at any time or reply 'help' for assistance. You can also click the unsubscribe link in the emails. Message and data rates may apply. Message frequency may vary. Privacy Policy

Sign Out

Virtual Assistant

Would you like to take the next step with this property? We can help you schedule a showing or virtual tour, or send you more details.

Yes, I would like more information.

Thank You for Your Reply, One of Our Agents will contact you as soon as possible

No, maybe later.

Thank you, you can always contact me via email, phone number or through the contact form.

Realhub AI

Lucy - Your AI-Powered Realtor

Update Your Temporary Password

Personalize your search

Enter your email and we'll notify you immediately when new listings match what you're looking for.

or enter email address

Already have an account ? Login here

Continue your home search

I agree to receive communications and understand I can unsubscribe at any time.

I agree to be contacted by Charis Realty Group - Christine Issler, Broker via call, email, and text for real estate services. To opt out, you can reply 'stop' at any time or reply 'help' for assistance. You can also click the unsubscribe link in the emails. Message and data rates may apply. Message frequency may vary. Privacy Policy

Already have an account ? Login here

We use cookies

We use cookies primarily for analytics to enhance your experience. By accepting, you agree to our use of these cookies. You can manage your preferences or learn more about our cookies policy.
