Properties

Browse or get in touch to schedule a walkthrough.

  • Nearby me
Price range

Popular Features

Community Features

Association

Property Features

Waterfront

View

Exterior Features

Interior Features

Style

1480305 properties match your criteria

Updated 1 minute ago

E-Alert name
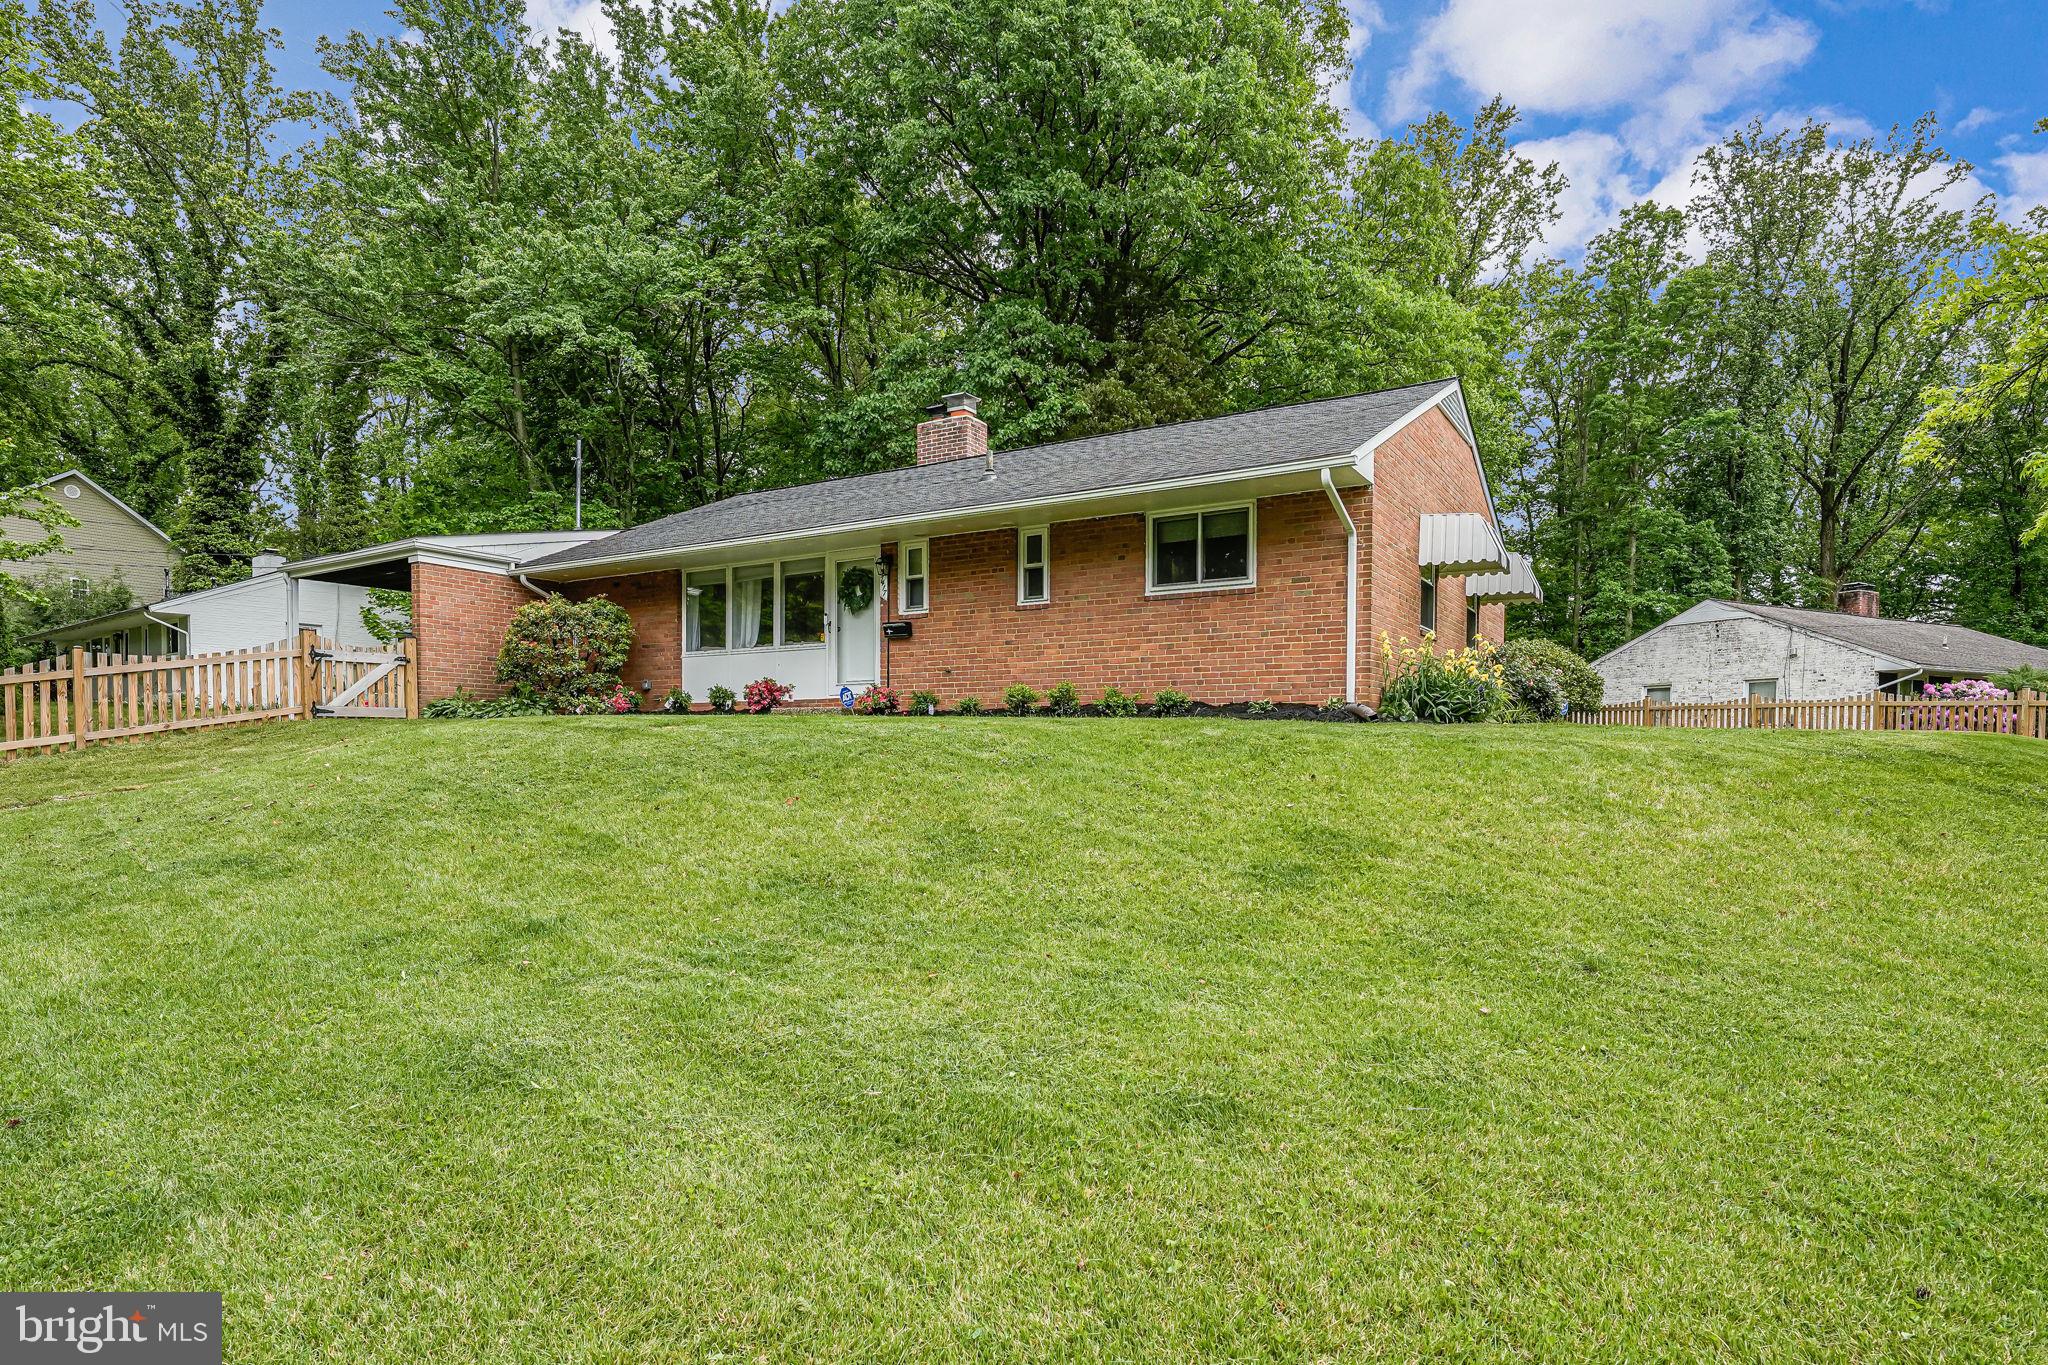
This inviting 3-bedroom, 1.5-bathroom home offers comfortable living space on a spacious .4 acre lot with main level living! The cozy family room boasts a brick, wood burning fireplace that creates a beautiful backdrop as you enter. Modern kitchen is updated with stainless steel appliances and leads the way to the mudroom and laundry with plenty of storage and walks out to the carport and shed. Separate dining room is adjacent to the family room. The three-season sunroom is a showstopper and is the perfect spot to enjoy your quiet view with an abundance of natural light. Walk out to the rear patio. Three sizable bedrooms and one and a half baths finish up the main level. Desirable corner lot in Monticello Forest, with no HOA. Quick commuter convenience with easy access to 495, 95, Springfield Franconia Metro, slug lots, and buses. Close to Lake Accotink and many shops and restaurants like Springfield Town Center and Springfield Mall.
#VAFX2237382

SPRINGFIELD

7417 HASTINGS STREET

3 Beds

1 Baths

1,469 Sq.Ft.

$625,000

MLS#: VAFX2237382
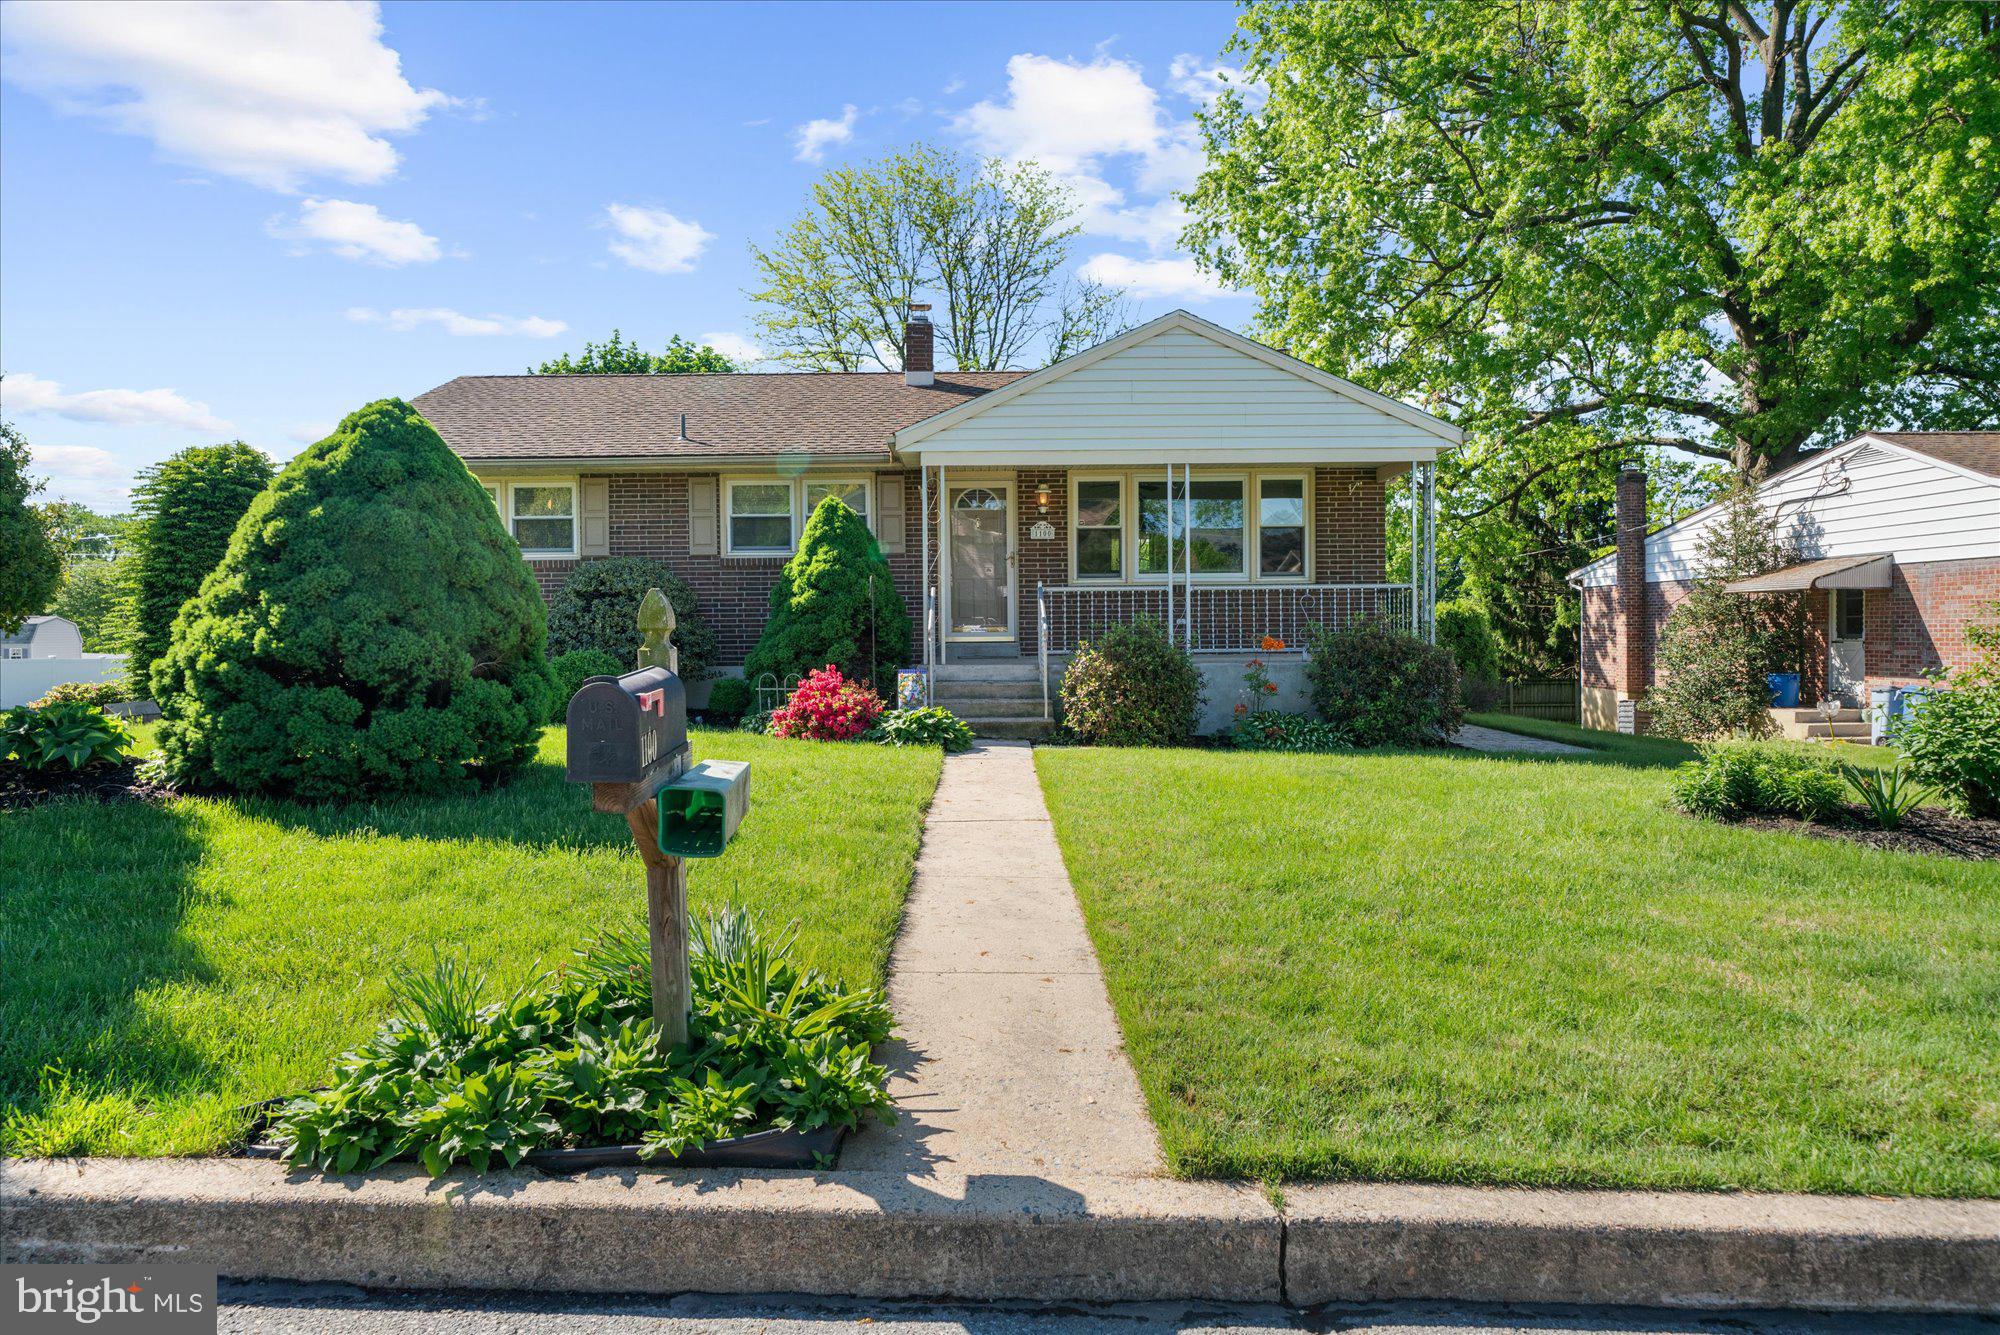
Welcome to one of the cleanest, most well-maintained brick ranchers you’ll ever step foot in. From the moment you arrive, you’ll notice the charm of the beautiful covered front porch—perfect for relaxing with a morning coffee—as well as a convenient covered side entrance for everyday use. Awnings above the left-side windows add a touch of character and provide additional shade, enhancing the home's curb appeal and comfort.

This beautifully kept home offers easy one-floor living with three spacious bedrooms, a tiled full bathroom with an updated tub and shower, and hardwood floors beneath the carpet in the living room, hallway, and bedrooms. The nicely sized kitchen comes fully equipped with all the amenities—gas stove, dishwasher, side-by-side refrigerator, deep double sink, garbage disposal, and more. An island bump-out wraps around to create a cozy seating area for two with two stools included, perfect for casual meals when you're not sitting at the kitchen table.

A spiral staircase leads to a finished walk-out basement that’s perfect for entertaining—featuring a real stone fireplace with a Harmon wood burning insert with blowers, a mirrored accent wall, a separate bonus room with cabinets, counter space, and a mini-fridge, and a large laundry area complete with wash basin, utility access, and floor drain. Off the basement, you'll find a bright sunroom with skylights overlooking the backyard—an ideal space to relax and unwind in any season. The sunroom has many working windows for that perfect breeze! The basement also includes a powder room and interior access to an extended one-car garage.

Outside, you’ll find a huge driveway, a detached two-car carport, a motorized awning over the garage door area, and a shed tucked neatly in the corner of a meticulously landscaped corner lot.

Mechanical highlights include a two-zone natural gas furnace, a 5-year-old central air system located in the attic, a 2018 water heater, and a water softener. The carpets have been professionally cleaned, the insulation in the attic is excellent, and every inch of this home shows pride of ownership.

Conveniently located just minutes from shopping, the Reading Phillies stadium, the Schuylkill River, and the regional airport, with easy access to Routes 222, 422, 61, and 12—this move-in ready gem has everything you’ve been waiting for.
#PABK2056930

READING

1100 LAURELEE AVENUE

3 Beds

1 Baths

2,086 Sq.Ft.

$325,000

MLS#: PABK2056930
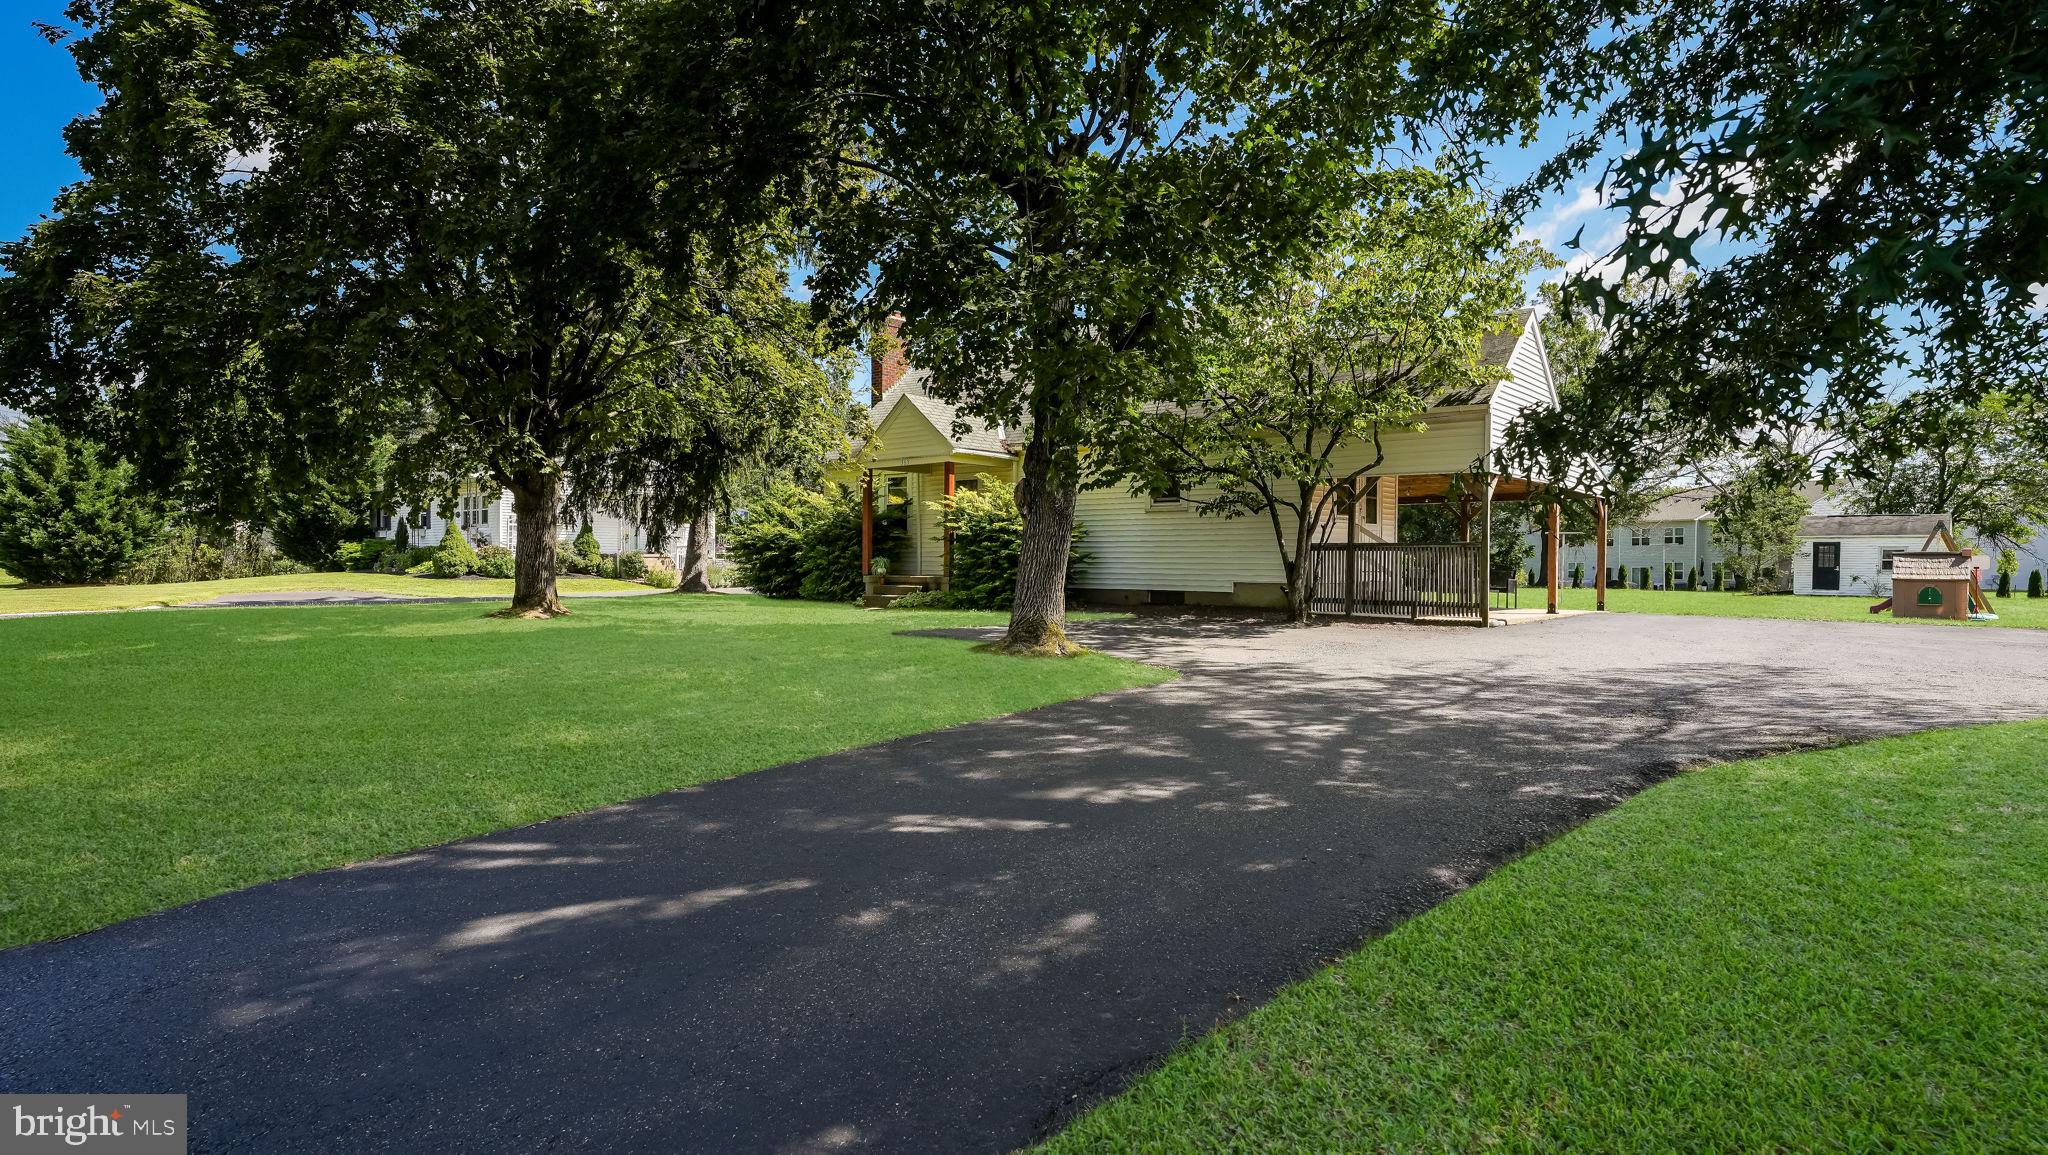
Welcome to this delightful 4 bedroom, 2 bath Cape Cod style home, nestled on over a half acre lot in the highly sought-after Quakertown School District. This well-maintained charmer features beautiful hardwood floors throughout the main level and newer carpeting on the stairs.
The generously sized living room offers a warm, inviting space to relax or entertain, while the large eat-in kitchen includes a built-in pantry—perfect for all your storage and culinary needs.
The flexible floor plan includes two bedrooms on the main level, serviced by a full bath, ideal for guests, a home office, or convenient single-level living. Upstairs, you'll find two additional bedrooms and a hall bath.
Step outside to enjoy the expansive patio, perfect for grilling, entertaining or simply relaxing in your peaceful backyard. The oversized driveway provides plenty of parking for multiple vehicles, and the large shed offers excellent storage or potential for a workshop.
Conveniently located near Routes 309, 476 and 313, this home provides easy access for commuting while being just minutes from the shops, dining, and parks of Quakertown.
With its classic charm, flexible layout, and generous outdoor space, this home is ready to welcome its next chapter.
#PABU2077626

QUAKERTOWN

365 CALIFORNIA ROAD

4 Beds

2 Baths

1,363 Sq.Ft.

$315,000

MLS#: PABU2077626
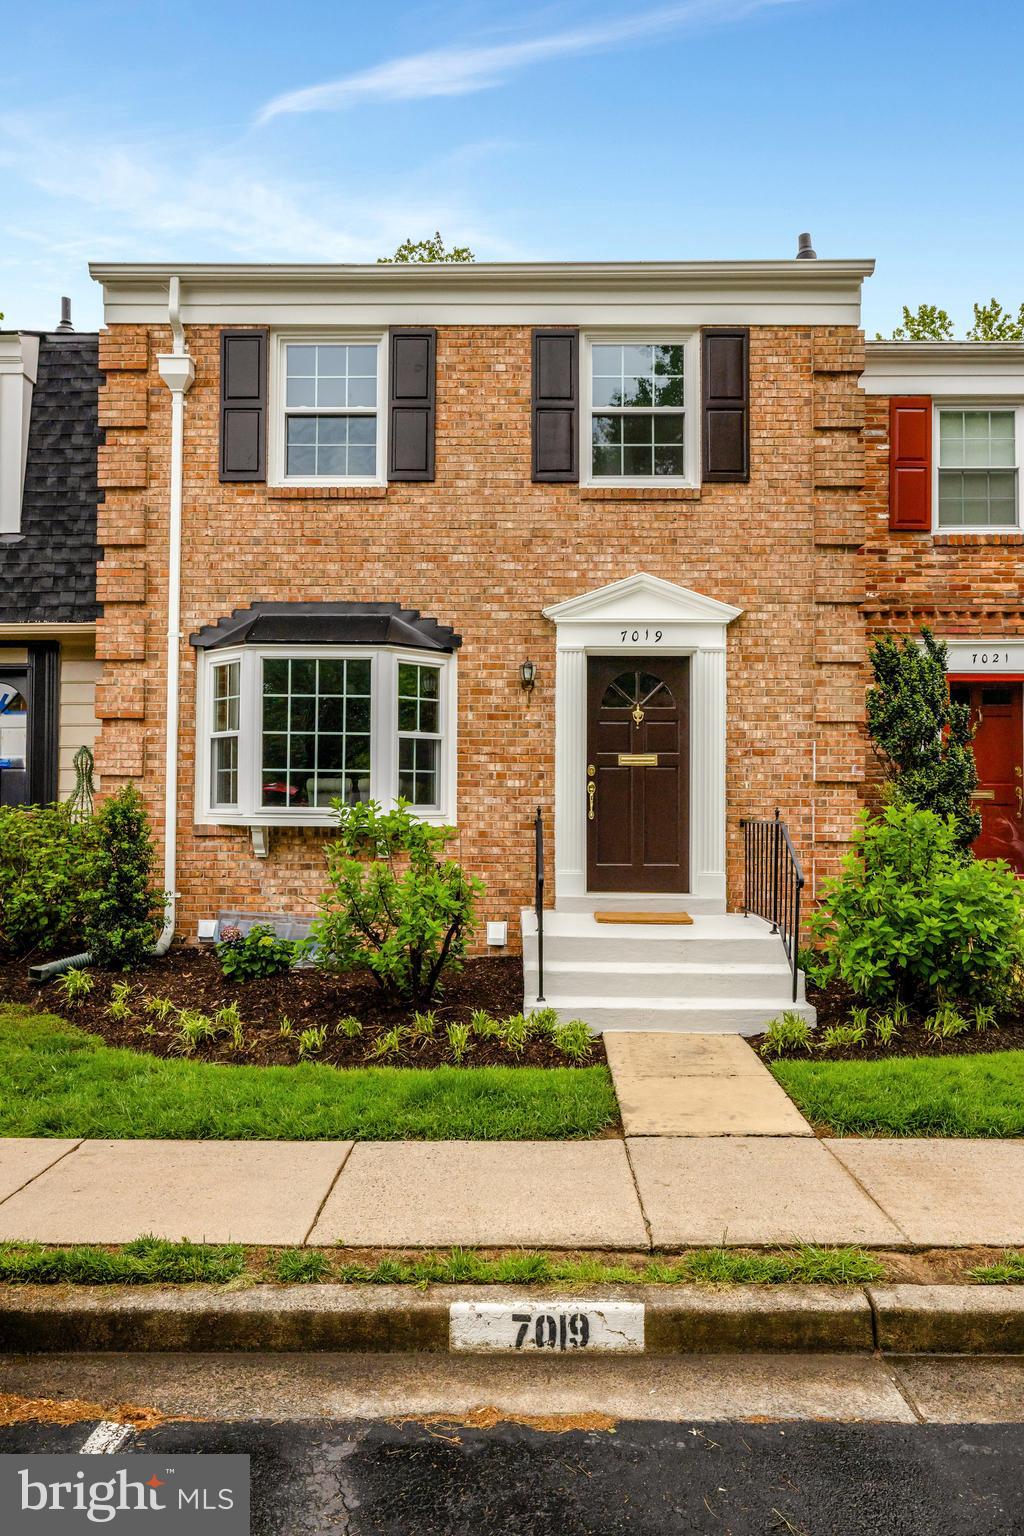
ALL OFFERS DUE BY TUESDAY 5/13 AT 9:00 PM Welcome to this beautifully updated all-brick townhouse in the sought-after Stoneleigh neighborhood! This move-in ready 3-bedroom, 2.5-bath home features refinished hardwood floors (2025), new windows (2025),  a stylishly updated kitchen  with opened wall(2025), replaced window (2025) and new HVAC system (2025). The main level offers a formal dining room that opens to a crisp, modern kitchen with stainless steel appliances, sleek countertops, a trendy backsplash with ample storage. The spacious family room completes the main level, perfect for relaxing or entertaining.

Upstairs, you’ll find three comfortable bedrooms and two updated full baths, including a spacious Primary Bedroom with generous closet space. The lower level includes a convenient half bath, a bonus/storage room that could easily be converted to a 4th bedroom, a well-equipped laundry area, and a walk-out recreation room with built-in storage. Additional storage is tucked under the stairs for added convenience.

Step outside to your private backyard oasis—fully fenced, brick walk-way, professionally landscaped, and backing to serene green space and trees. Enjoy the ease of one assigned parking space right in front of the home, plus ample guest parking throughout the neighborhood.

Fantastic location close to major commuter routes, shopping, dining, and more—this charming brick townhouse offers comfort, convenience, and timeless style!
#VAFX2228510

MCLEAN

7019 ALICENT PLACE

3 Beds

2 Baths

1,766 Sq.Ft.

$945,000

MLS#: VAFX2228510
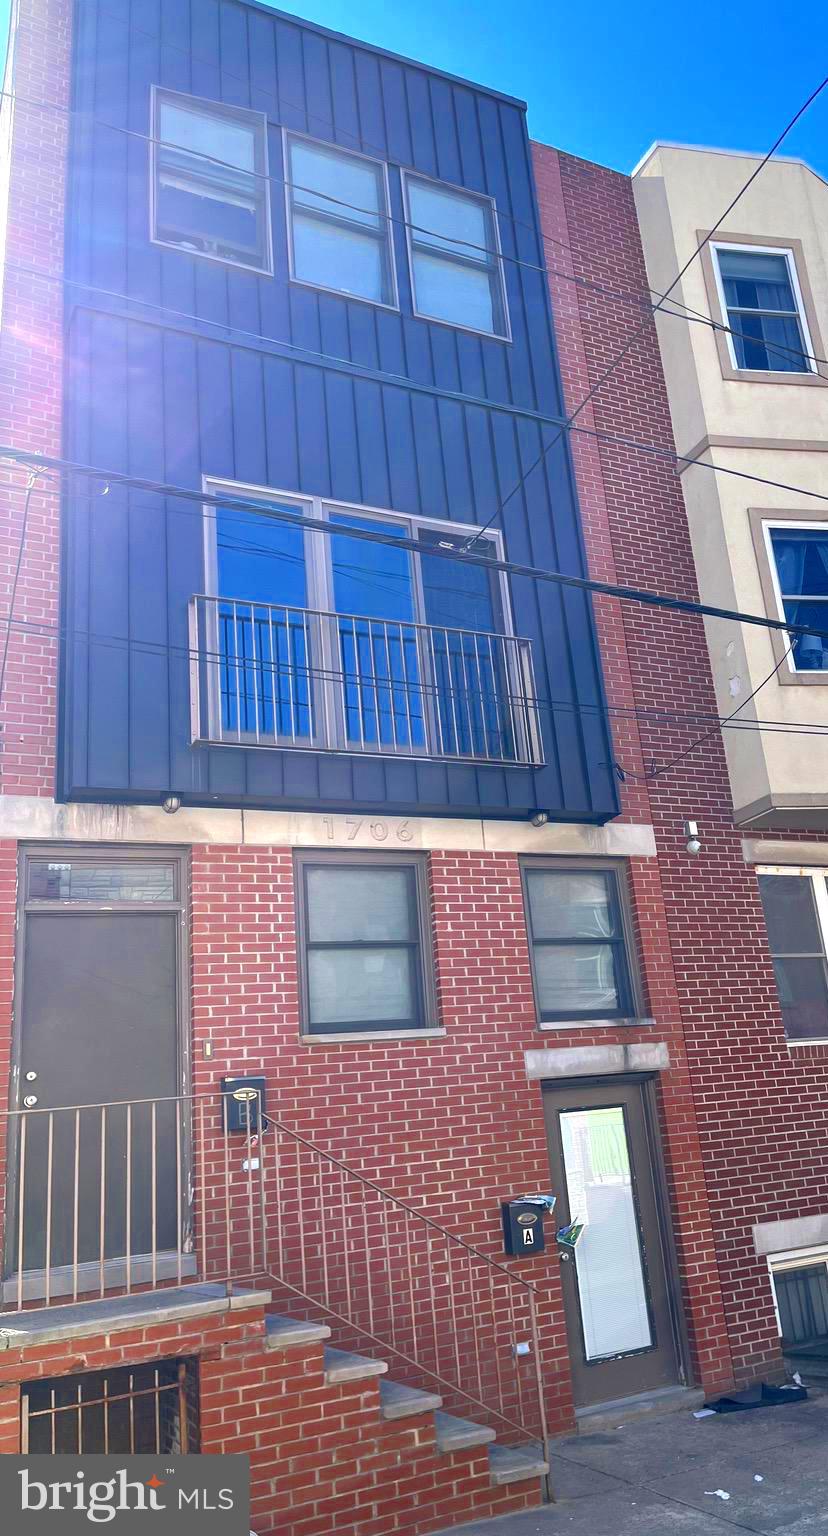
LOCATION! LOCATION! LOCATION! Huge duplex in the hearth of Temple University. This 4 bed 2 bath bi-level and 4 bed 2 bathroom bi-level property is an outstanding investment opportunity with a value add component that will go quickly. Built just over ten years ago, this building is a low maintenance turn key investment that can be managed by an owner or by a local property managment company.  Rented for the 2024/2025 school year. Call for details and to schedule a tour.
#PAPH2454708

PHILADELPHIA

1706 FONTAIN STREET

None Beds

None Baths

2,398 Sq.Ft.

$385,000

MLS#: PAPH2454708
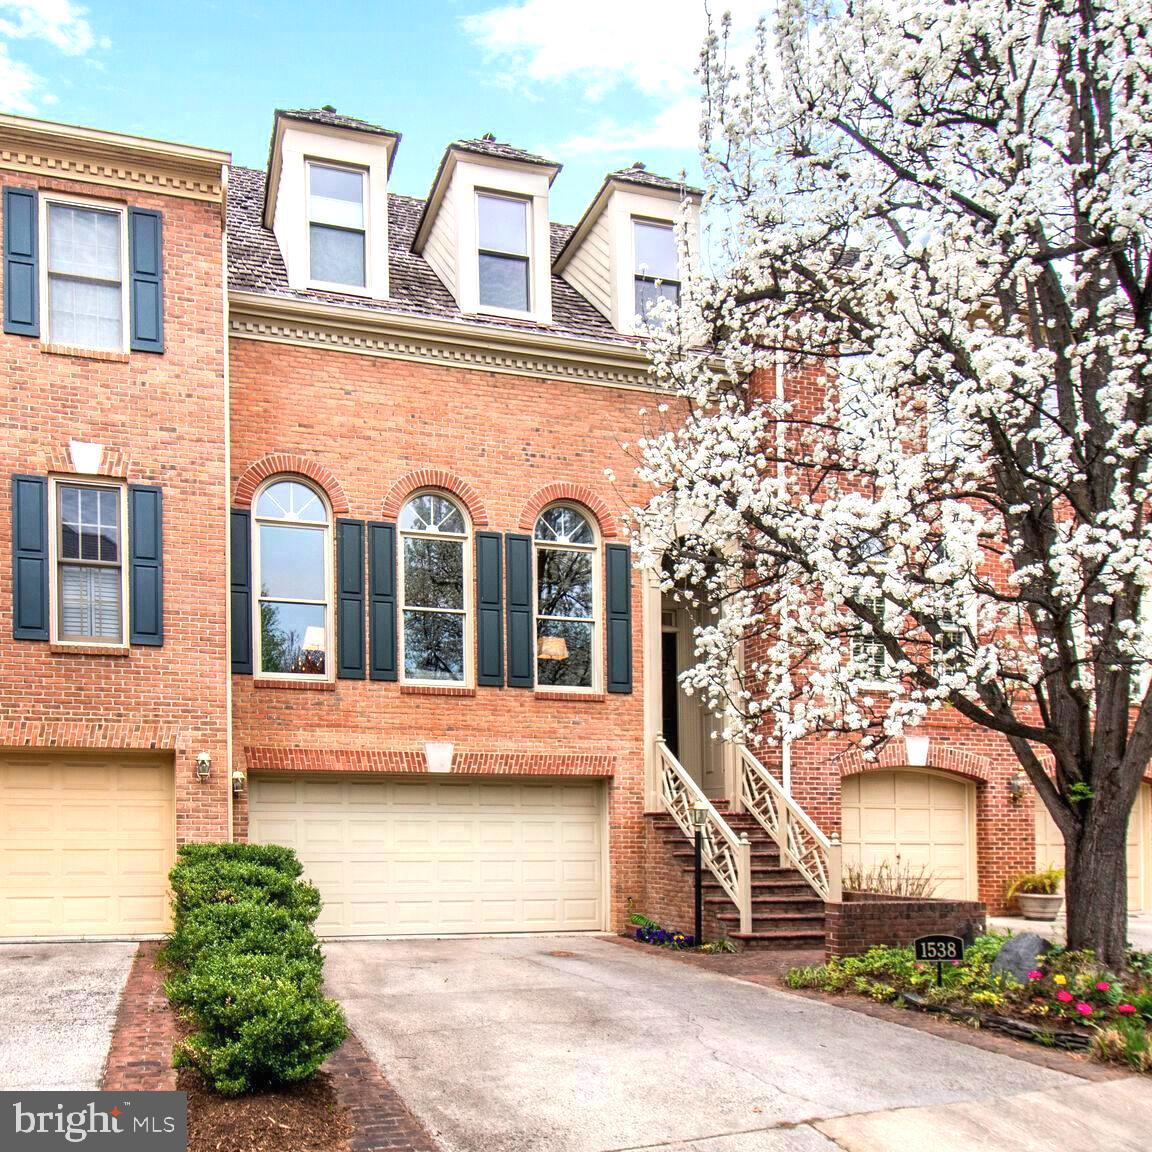
Congratulations to the Sellers and the Buyers.  Thank you to the realtors and those who came to see this home. 

PLEASE NOTE there are 5.5 levels in this home and SF was inaccurate.
#VAFX2231086

MCLEAN

1538 HAMPTON HILL CIRCLE

3 Beds

3 Baths

3,714 Sq.Ft.

$1,425,000

MLS#: VAFX2231086
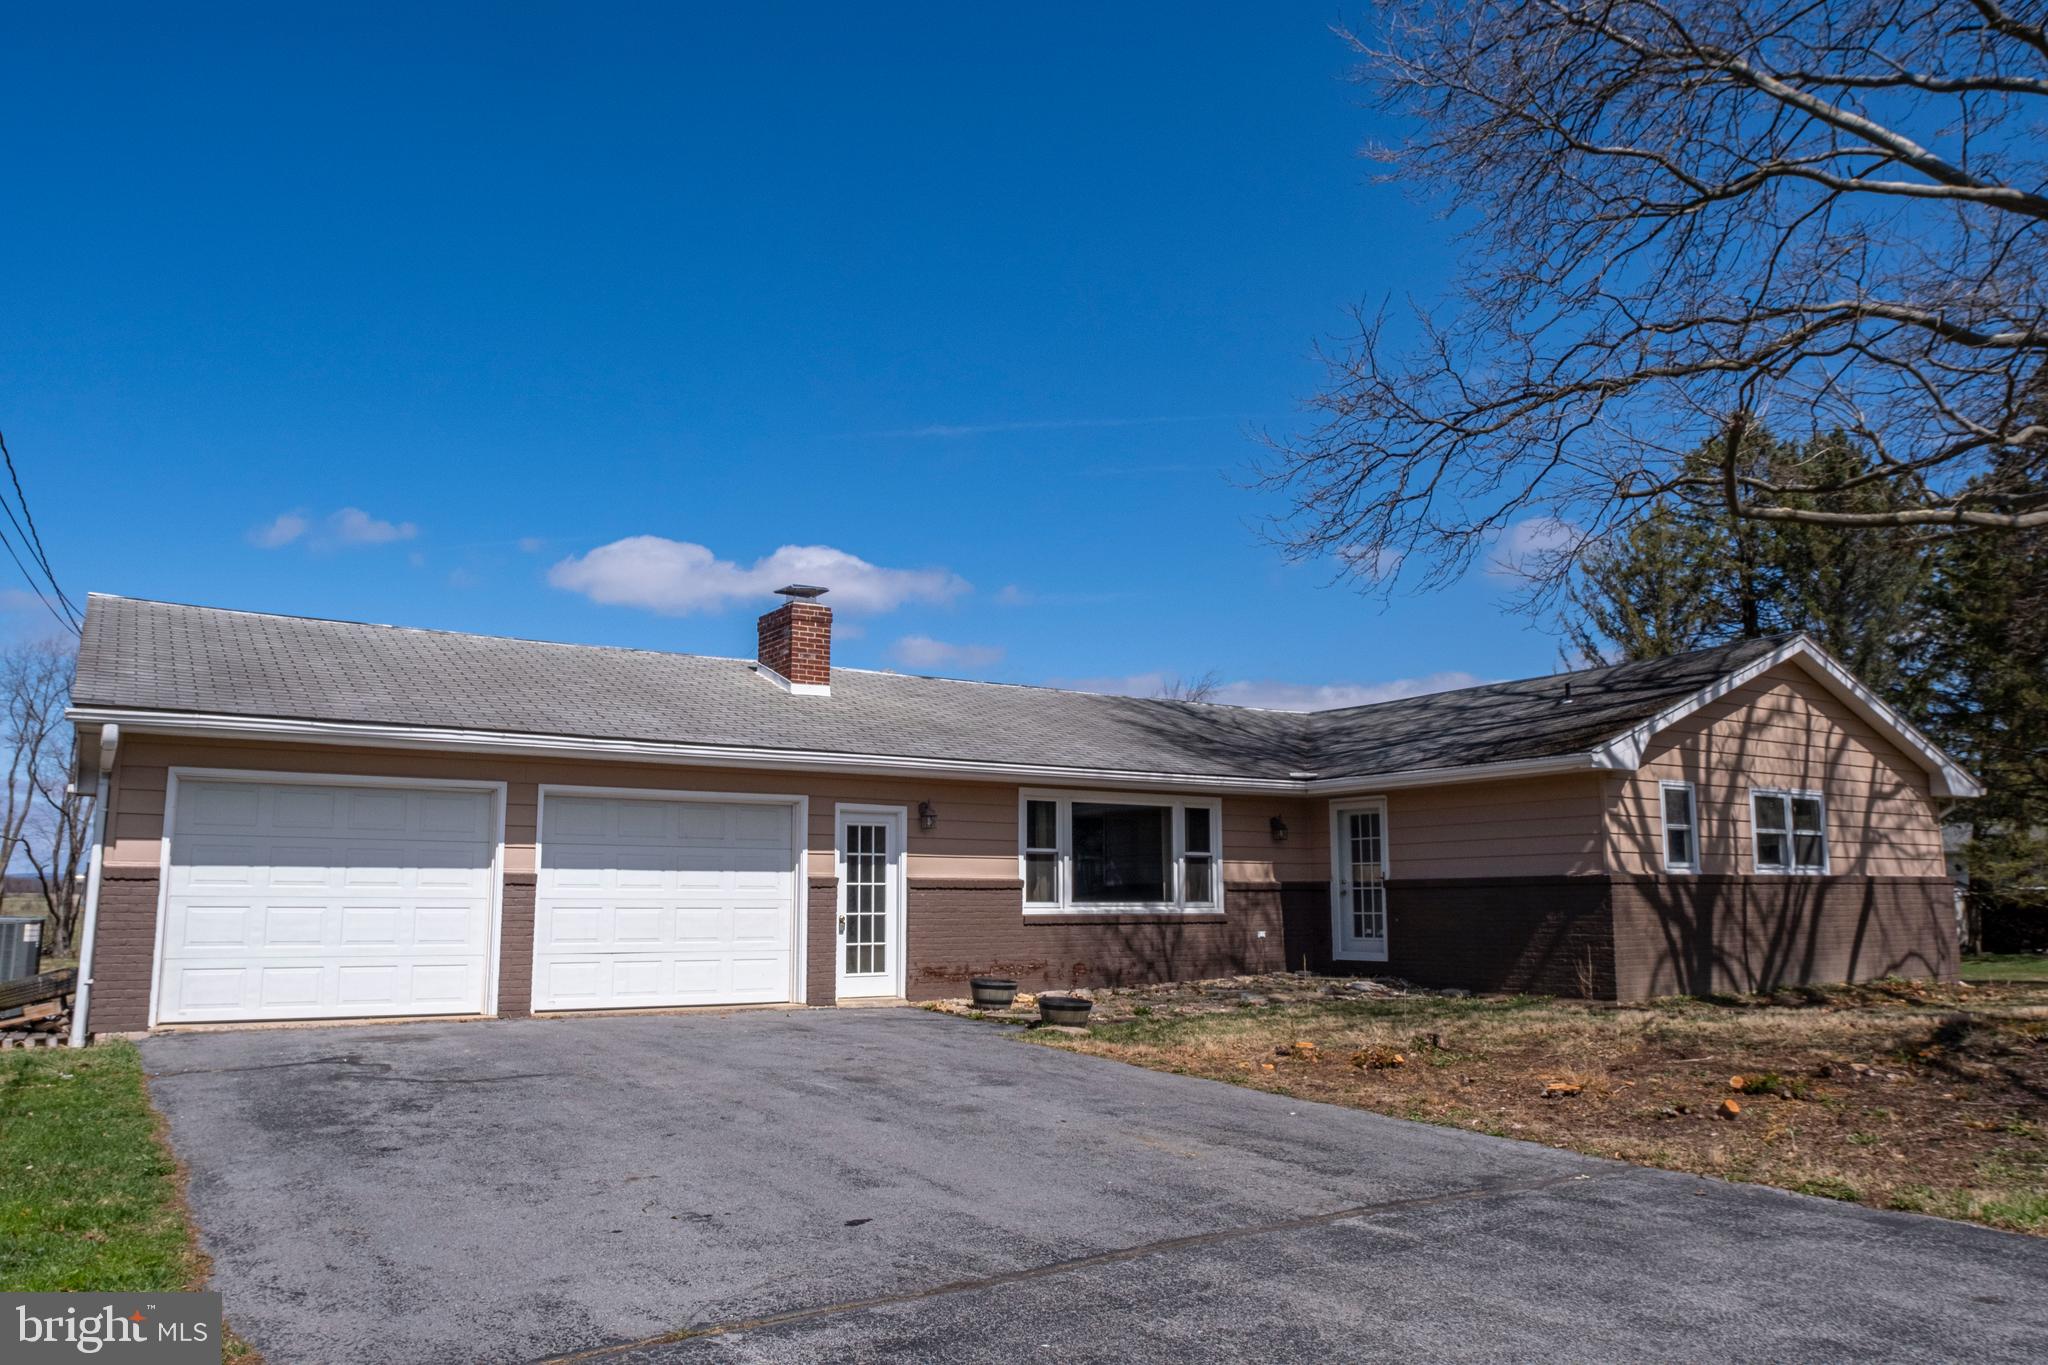
Nestled on 1.7 scenic acres in the heart of Pennsylvania Furnace, this spacious ranch-style home offers comfort, convenience, and endless potential. The large eat-in kitchen is perfect for gathering, while the expansive great room provides a warm and inviting space for entertaining. A second living room offers additional flexibility for relaxation or a home office. The owner’s ensuite is a private retreat, complemented by two additional baths to accommodate family or guests. The lower level features a small finished space, ideal for a cozy den or workout area, along with a large unfinished area, perfect for storage or future expansion. Outside, enjoy the peaceful setting, ample yard space, and the convenience of a 2-car garage. This home is a fantastic opportunity to create your dream space in a beautiful location.
#PACE2513914

PENNSYLVANIA FURNACE

4807 W WHITEHALL ROAD

3 Beds

2 Baths

2,194 Sq.Ft.

$349,000

MLS#: PACE2513914
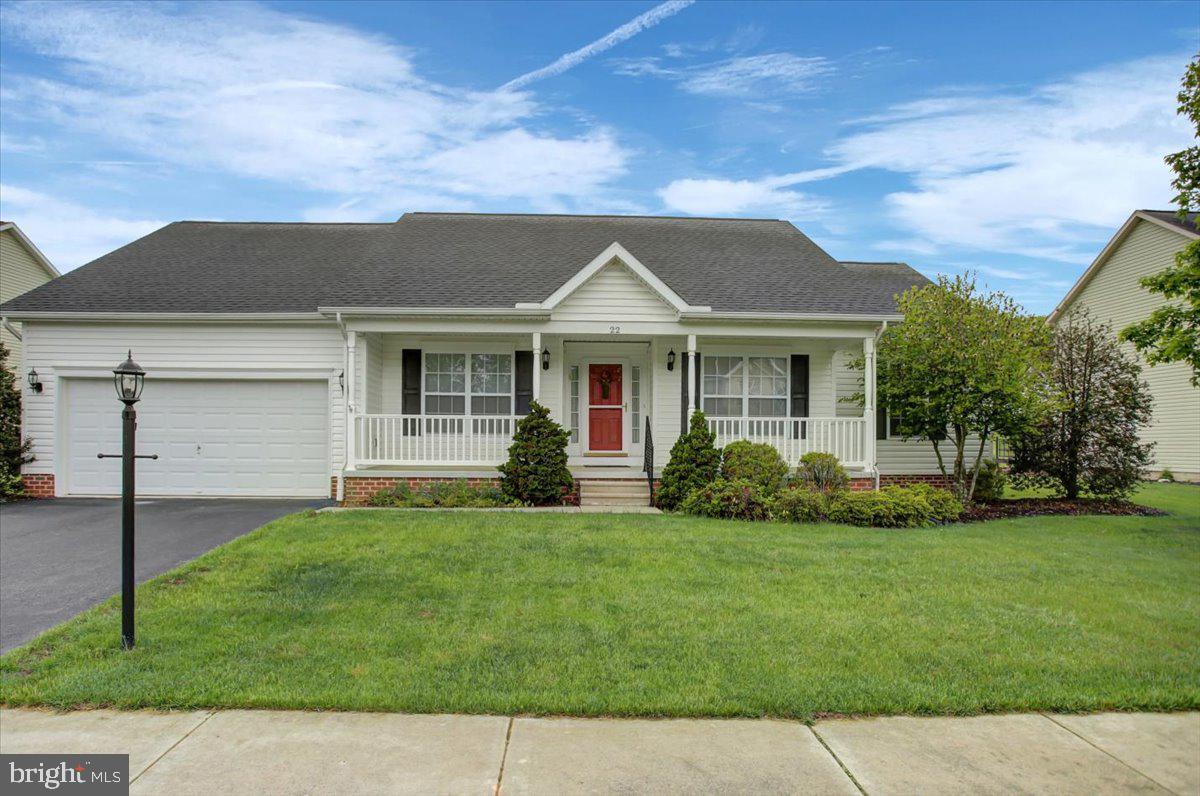
Nestled in the charming Patriots Choice neighborhood, this beautiful one-owner home boasts 3 spacious bedrooms and 2 full bathrooms. Another great feature include a split bedroom design with the Primary Suite on one side and the two additional bedrooms on the other, offering privacy and convenience. Impeccably maintained and in great condition, this residence offers a comfortable and inviting living space. The semi-private rear yard provides space to create a serene outdoor retreat, while the nice front porch is perfect for relaxing and enjoying the neighborhood's ambiance. Additionally, the unfinished basement offers ample storage space and the potential to add your own personal touches. Located near historic Gettysburg attractions, shopping and dining experiences, as well as providing an easy commute in all directions, making it a perfect blend of convenience and tranquility. Whether you're looking to explore the rich history of the area or enjoy a peaceful suburban lifestyle, this home is an ideal choice. #welcomehome #patriotschoice #gettysburgpa
#PAAD2017492

GETTYSBURG

22 LAURA LANE

3 Beds

2 Baths

1,748 Sq.Ft.

$379,900

MLS#: PAAD2017492
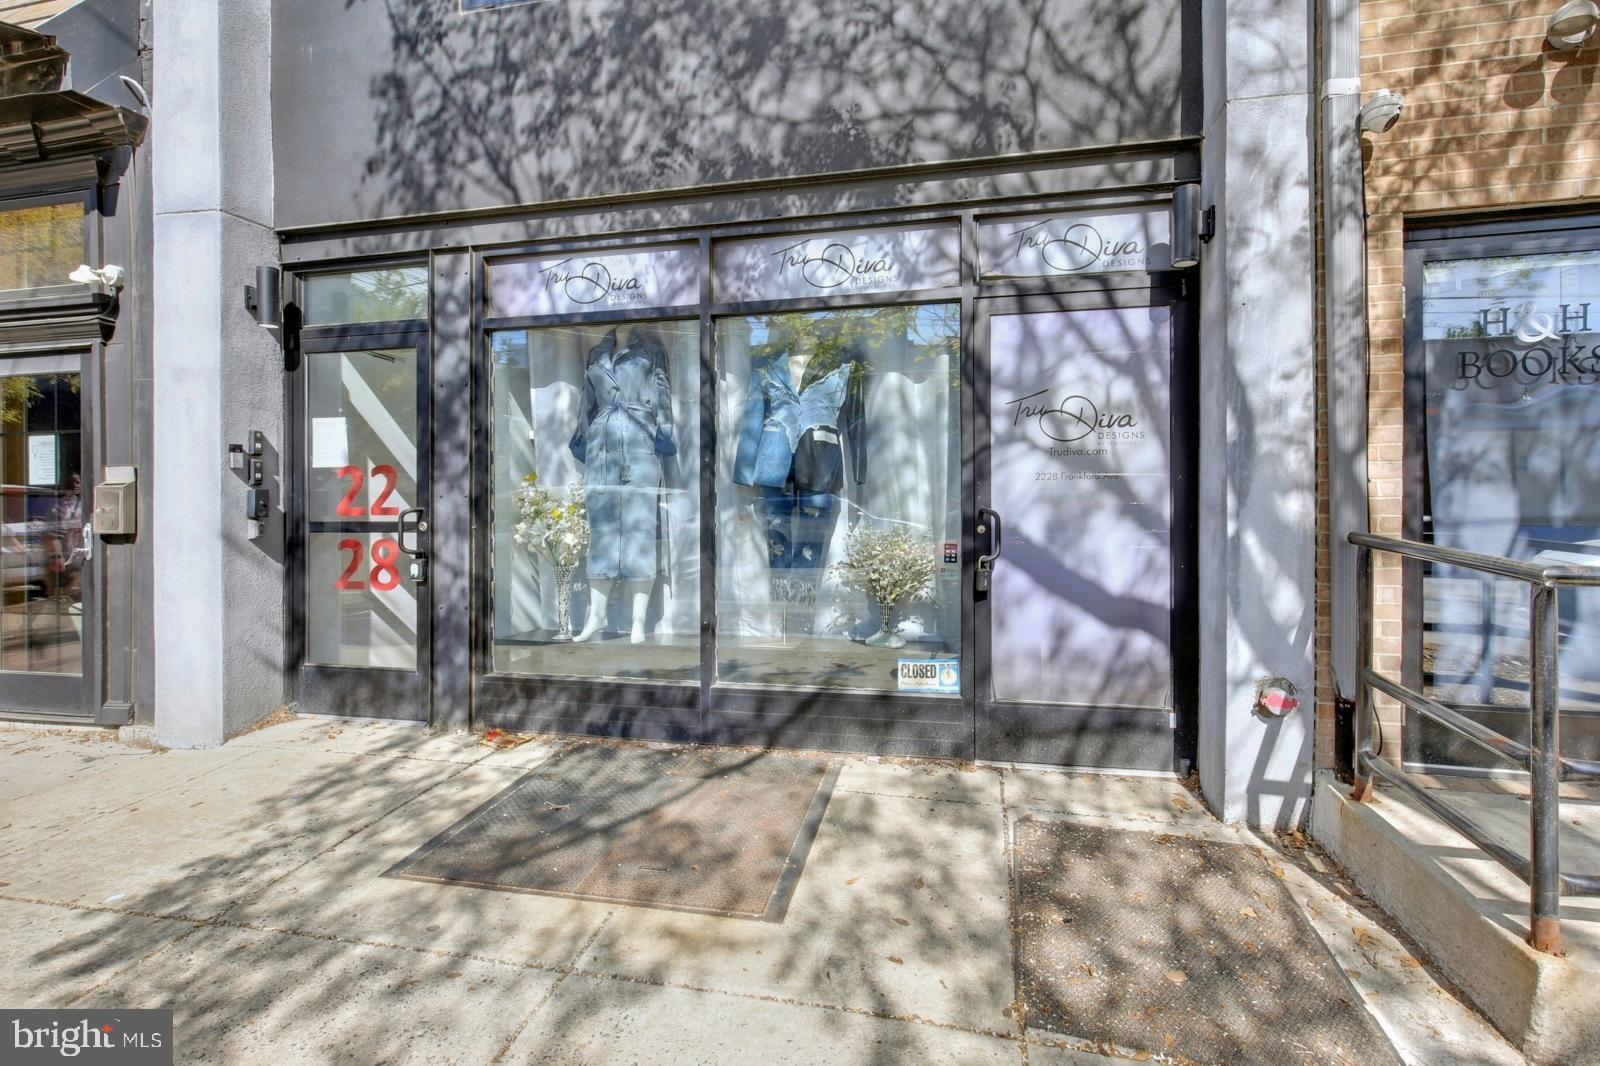
Available Early July:

Unlock the potential of your business at 2228 Frankford Ave, a stylish and versatile commercial space in the heart of bustling Fishtown. This ground-level unit features warm wood flooring and modern recessed lighting. It offers a clean, open layout that’s ready to accommodate a variety of business types - whether you're launching a boutique, studio, office, or creative concept. A spacious half bath adds convenience and accessibility, while the fenced-in back patio offers a unique outdoor extension of the space. The included basement provides valuable additional storage to help keep operations running smoothly.

Set in the vibrant Fishtown neighborhood, the property is surrounded by popular spots like Suraya, Riverwards Produce Market, Kalaya, Circle Thrift, Downerss Boutique, Fishtown Engravers, Minnow Lane, H&H Books and Bolt Brow. With nearby parks, grocery stores and fitness centers, the area draws steady foot traffic throughout the day. Transit is easy with the Girard Station (Market-Frankford Line) less than a 10-minute walk away. Quick access to I-95, I-676 and Columbus Boulevard makes it convenient for both local and regional visitors. Whether you're launching a new concept or expanding your brand, this space offers real potential in one of Philadelphia’s most dynamic neighborhoods. Schedule a tour today and see what’s possible at 2228 Frankford Ave.

Lease Terms:

Generally, 1st month, 12th month, and 1 month security deposit due at, or prior to, lease signing. Other terms may be required by Landlord. $55 application fee per applicant. Tenants responsible for Gross lease + utilities: gas, electric and water.
#PAPH2472570

PHILADELPHIA

2228 FRANKFORD AVENUE

None Beds

None Baths

N/A

$1,795

MLS#: PAPH2472570
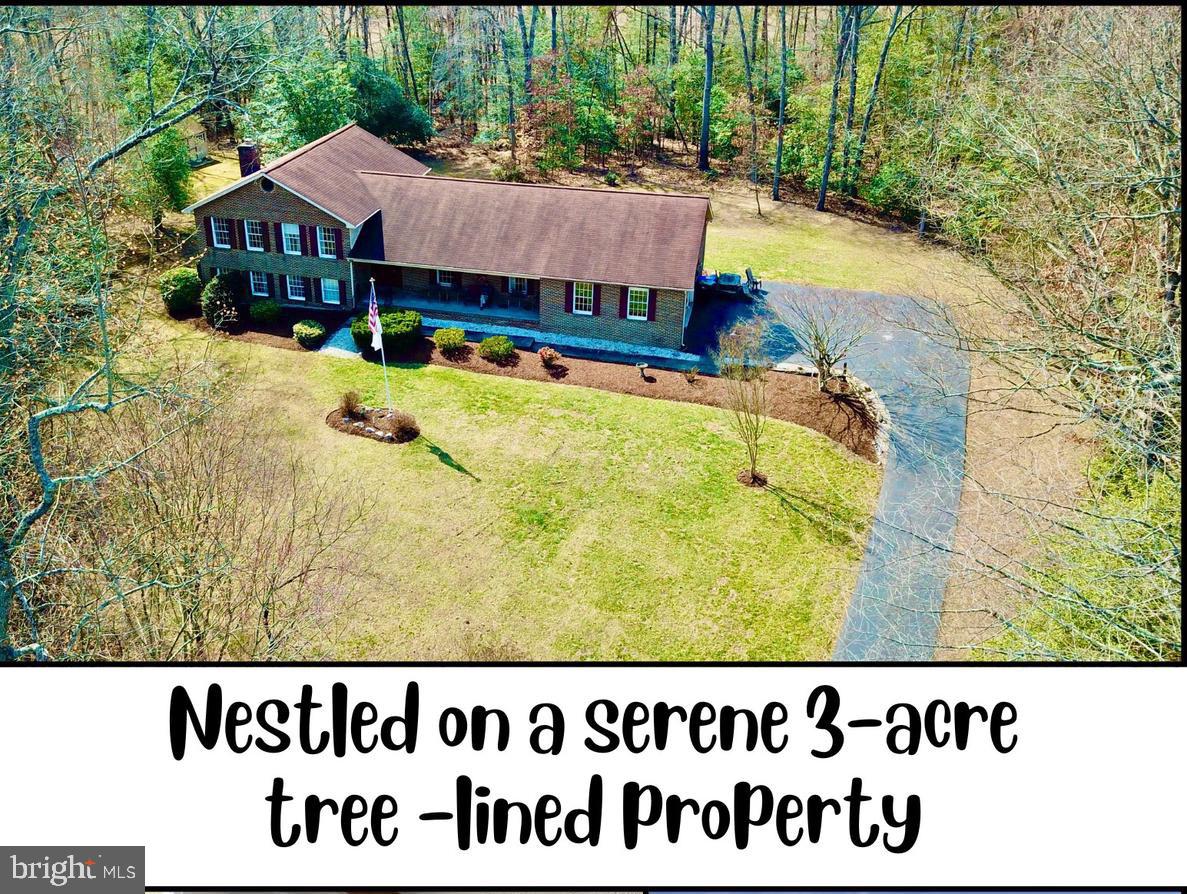
Need More Space & Privacy? This 3-Acre Retreat Is Perfect for You!

Welcome to 12695 Amberleigh Lane, a 4-bedroom, 3-bathroom colonial home offering the privacy, space, and tranquility you've been searching for. Situated on a premium 3-acre tree-lined lot in the sought-after Amberleigh Farms neighborhood, this property is the perfect escape from the hustle and bustle of city life.

Inside, you'll find over 3,000 square feet of well-designed living space, featuring an open-concept layout that allows for effortless flow between the country kitchen, cozy living areas, and elegant dining space. The kitchen is fully equipped with stunning appliances, upgraded countertops, and abundant cabinetry, making meal prep a breeze. A spacious family room with a fireplace serves as the ideal gathering spot for relaxing evenings or entertaining guests.

A lower level premium suite provides the ultimate flexibility ideal for multi-generational living or ensuring overnight guests feel at home. With energy-efficient appliances, a large-capacity hot water heater, and dual heating options (furnace and fireplace), this home is designed for comfort and cost savings year-round.

The oversized side-load garage and extended driveway ensure plenty of parking for multiple vehicles, boats, or RVs. Outside, mature trees surround the property, creating a secluded oasis, while the deck and patio offer ample space for outdoor entertaining.

Expansive hardscaping, patios & porches for enjoying the fresh air.  Two sheds (24x12 & 14x12) for extra storage or a workshop.   Energy-efficient windows & insulated doors .  Nestled on a serene 3-acre, tree-lined property.  Central A/C & heat pump for year-round efficiency.  Electric appliances & 200+ amp service.  Well water & septic system.  Perfect for raising chickens and enjoying fresh eggs right from your backyard

Ultimate Privacy – No HOA & Room to Spread Out!

Enjoy the benefits of La Plata living without the town tax! This home is zoned for top-rated La Plata schools and is conveniently located near shopping, dining, parks, and recreation. Whether you're looking to explore White Plains Regional Golf Course, hit the ice at Capital Clubhouse, visit local wineries, or catch a Blue Crabs minor league baseball game, everything you need is just minutes away.

Escape the Crowds, But Stay Connected

Need to commute? This home offers easy access to MD-5, I-495, Washington, D.C., Northern Virginia, and major military bases (Joint Base Andrews, Pentagon, Bolling), allowing you to stay connected while enjoying the peace and quiet of country living.

100% Financing Available – Make This Your Forever Home!

Eligible for RDA/USDA 100% financing, this home makes owning a private retreat more accessible than ever. If you’re craving more space, more privacy, and a better quality of life, this is your chance!
#MDCH2040950

LA PLATA

12695 AMBERLEIGH LANE

4 Beds

3 Baths

2,992 Sq.Ft.

$574,000

MLS#: MDCH2040950
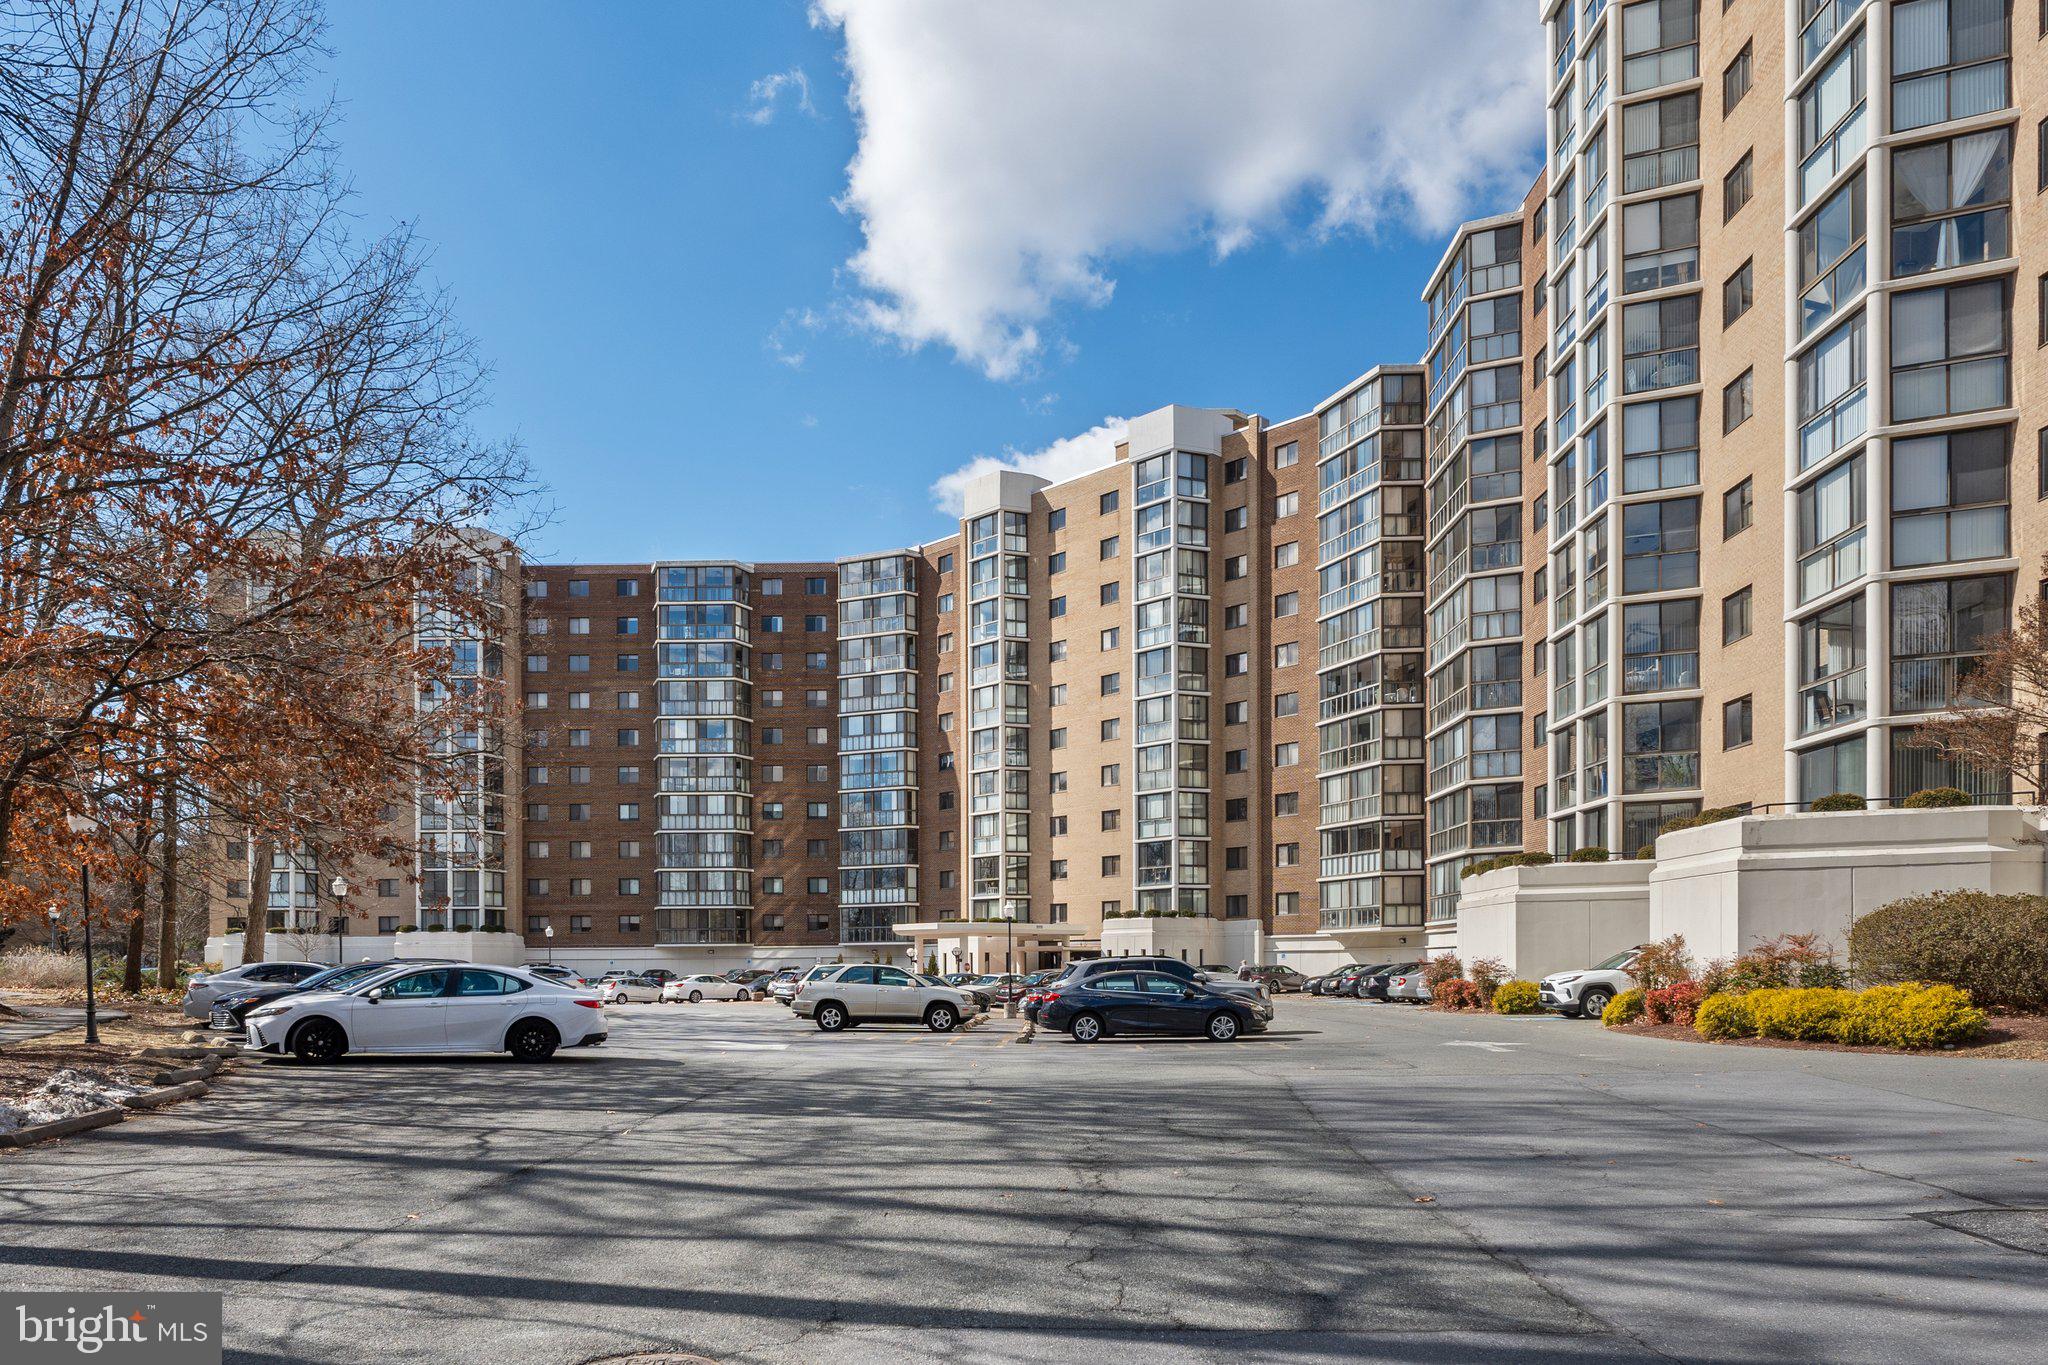
None
#MDMC2168704

SILVER SPRING

15115 INTERLACHEN DRIVE 3-706

2 Beds

2 Baths

980 Sq.Ft.

$225,000

MLS#: MDMC2168704
South-facing 4th floor 2BR/2BA Isabella condo with dramatic sunset views!  Immaculately maintained and freshly painted, you will enjoy the perfect blend of luxury, affordability,  and location.  Upon entering, your eyes are drawn directly through the spacious living area to your private balcony with a peaceful view of sky and trees.  Perfect for entertaining, the open concept kitchen has a granite breakfast bar and plentiful counter space and cabinets.  Stainless steel appliances include gas cooking, preferred by most.  The primary suite boasts a huge walk-in closet and over-sized en-suite BA.  The secondary BR also has a walk-in closet and full BA, making a great guest suite/home office.  Wide doorways and 9 foot ceilings trimmed with crown moulding add panache.  Two parking spaces convey - one garage space (Level P-2 #61) plus a second designated space in the parking lot. One storage unit (#61) also conveys. Well managed building with high end amenities, including a fitness center, pool, gas grills, dog park, community room & multi-use sports court.  Across the street is Bren Mar Recreation Association with another pool, tennis courts and parkland.  Amazing location with quick commute to the Pentagon, Arlington and DC via 395, or take the free daily shuttle directly to Van Dorn Metro!  Village of Shirlington shops, theaters and dining are minutes away.  New Landmark redevelopment is underway!  Historic Old Town and National Harbor are just off 495.  Shop at Kingstowne & Springfield Mall.  Explore regional parks including Green Spring Gardens & Lake Accotink.  Dynamic area with lots of fun to have and people to meet!
#VAFX2220198

ALEXANDRIA

6301 EDSALL ROAD 407

2 Beds

2 Baths

1,155 Sq.Ft.

$428,000

MLS#: VAFX2220198
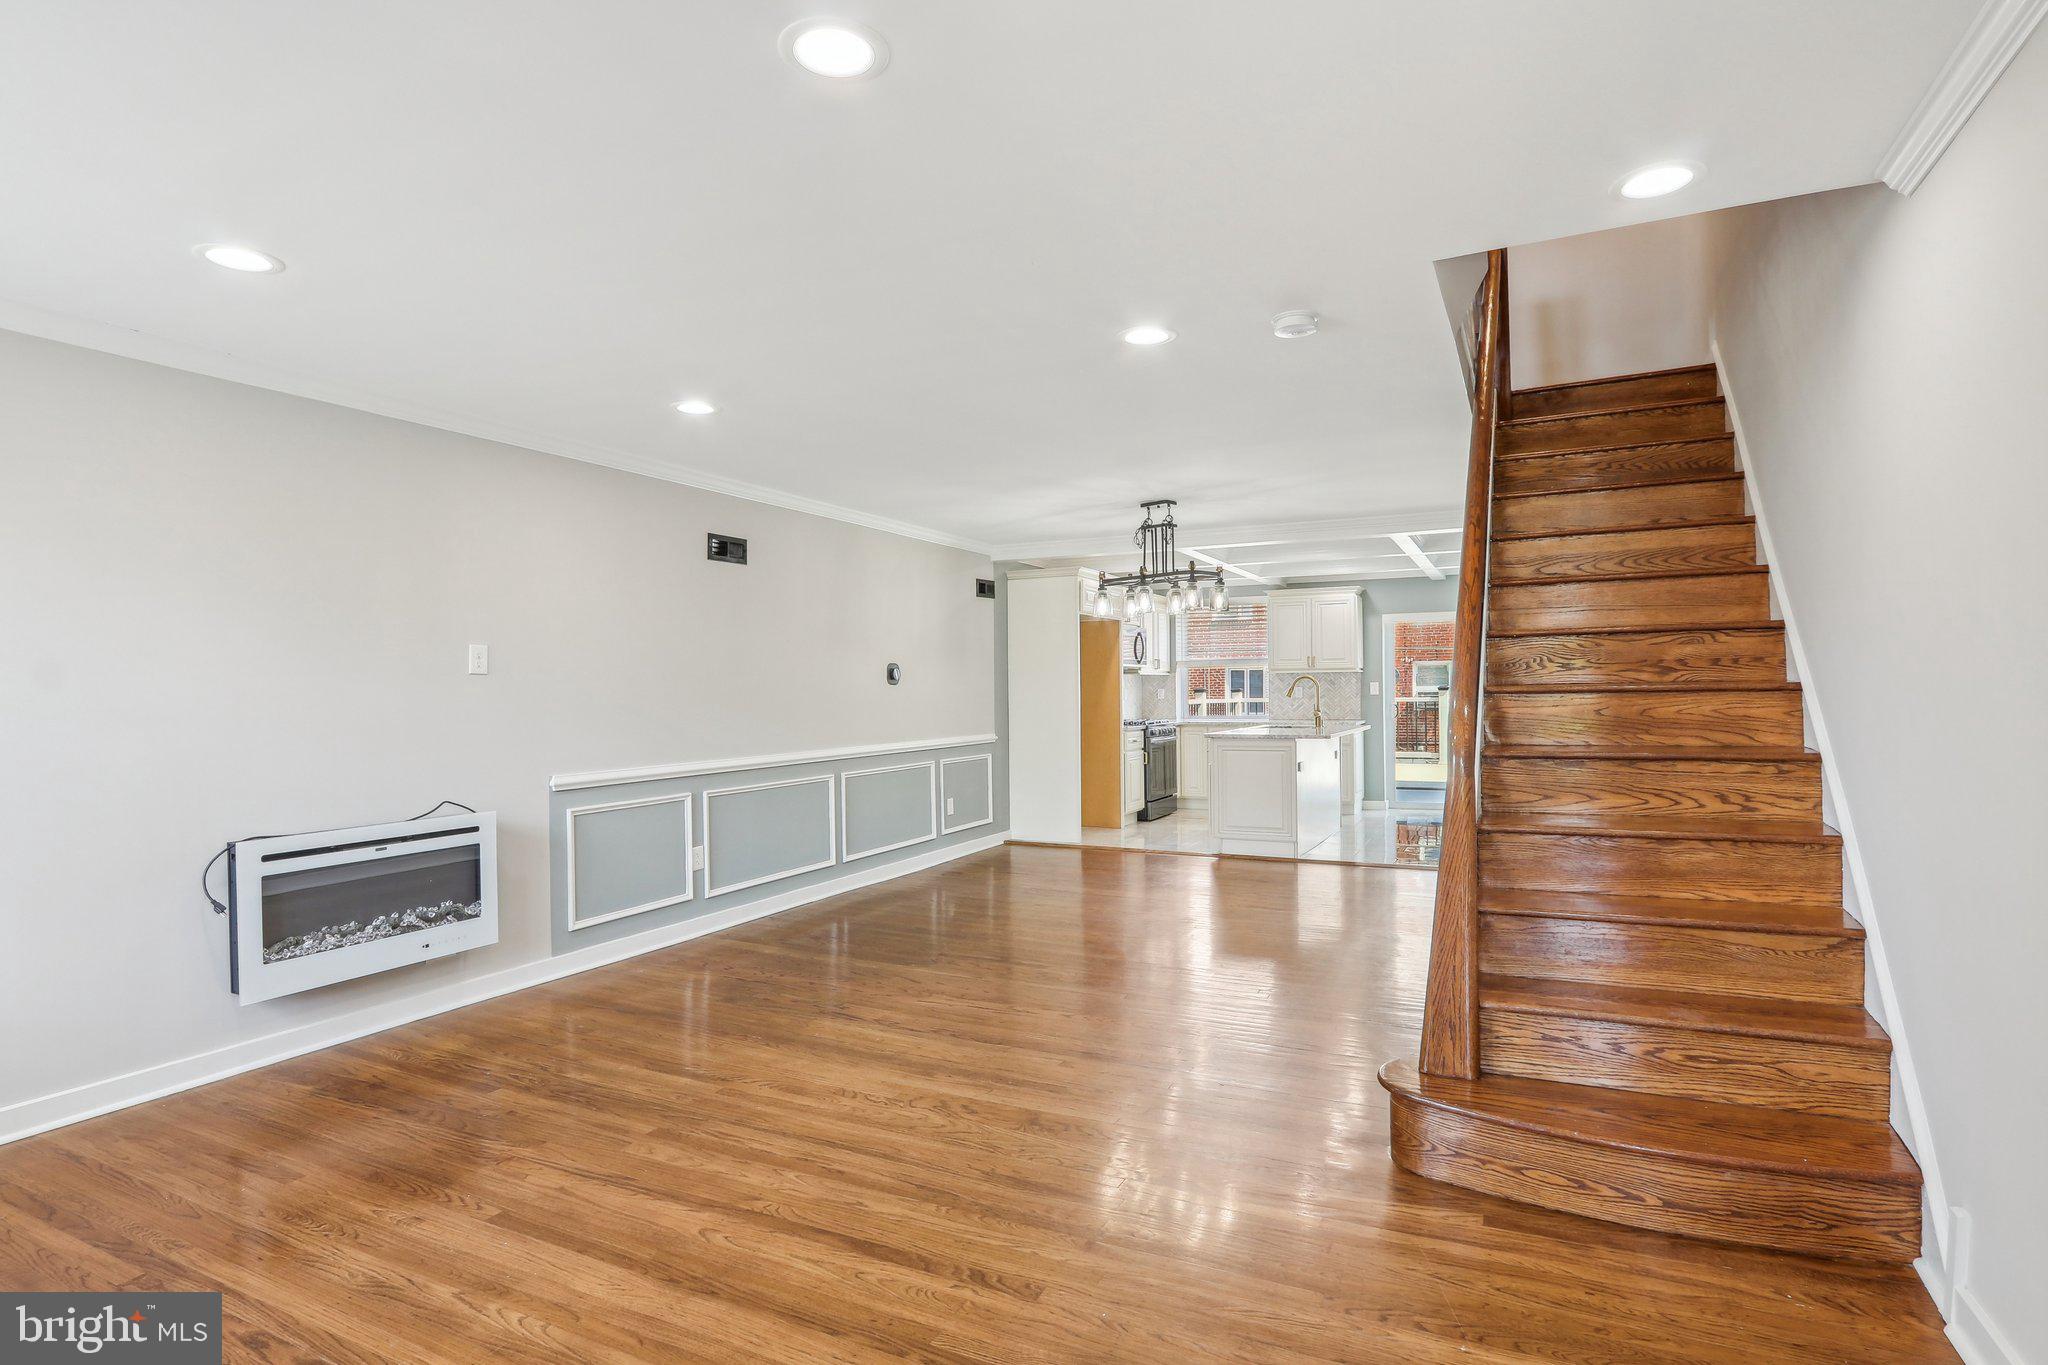
Melrose Park Garden newest Gem! Just move in and unpack! Don’t miss this fully renovated home, located in a serene and peaceful neighborhood. As you approach the property, you’ll be greeted by a well-kept front yard and a charming patio—perfect for outdoor activities and enjoying the fresh air. Step inside to find a convenient entryway closet—ideal for coats and shoes. Original hardwood flooring runs throughout the home, beautifully complemented by freshly painted walls that create a bright and inviting atmosphere. With generous high ceilings, electric fireplace and abundant natural light, the home feels open and airy. The open-concept layout seamlessly connects the living area, dining space, and kitchen. The kitchen is a cook’s dream, featuring shaker cabinets, stainless steel appliances, and granite countertops, Upstairs, a well-lit hallway leads to the bedrooms. The primary bedroom includes a walk-in closet and a stylish ensuite bathroom. The second and third bedrooms are filled with natural light and thoughtfully designed to provide cozy, personal spaces. Downstairs, enjoy a finished basement with luxury vinyl flooring, a bonus 4th bedroom, a convenient powder room for guests, and a utility/laundry area. An attached garage adds extra convenience for parking and storage. Step outside to a PVC deck—perfect for entertaining—and a private driveway bordered by a PVC privacy fence, offering both function and security. Located just minutes from the train and bus stations, this charming residence offers everything you need to feel right at home.
#PAPH2474440

PHILADELPHIA

323 E CLAREMONT ROAD

4 Beds

2 Baths

1,452 Sq.Ft.

$317,500

MLS#: PAPH2474440
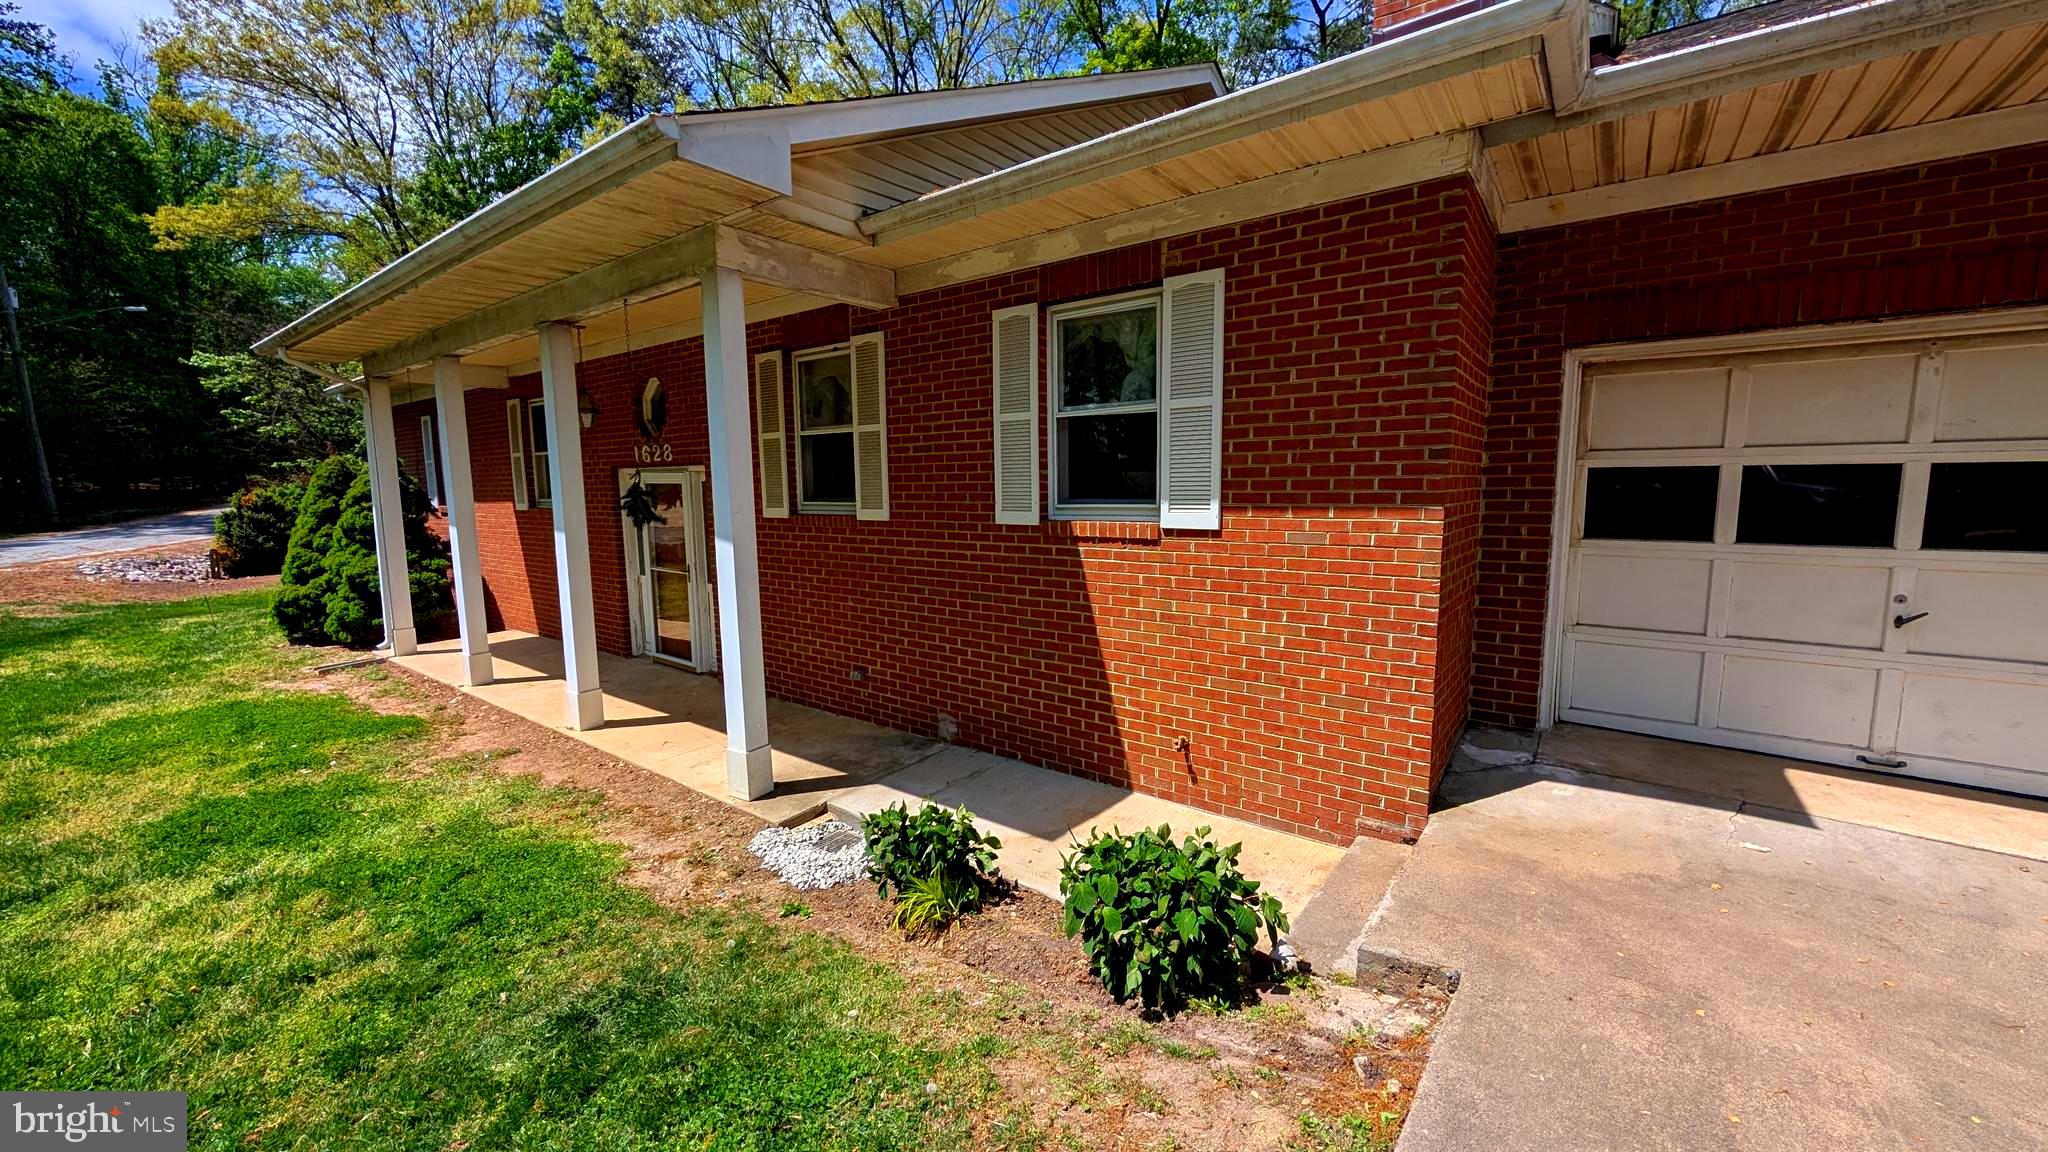
Single Family Split Foyer in Sought After Mount High Subdivision a Five (5) minute walk to the Historic Town of Occoquan & the Occoquan River with Shoppes, Restaurants, River Recreation and the Mill House Museum.  Commuter Lot for slug line to all points into Wash, DC and the Pentagon is walking distance or a Two (2) minute drive from the property.  VRE Station is a 5-minute drive along with Access to the HOV Hot Lanes and 95 North & South as well as Rt123 into Fairfax County. 

Features Oversized Cozy 4 Bedrooms, 3 Full Baths w/a2 Car Garage & Brand New Architectual Shingle Roof, Brand New Hot Water Heater and one year old HVAC. New side by side stainless steel refrigerator &  dishwasher. Needs an interior cosmetic remodel, put your own touch to this Gem.  Don't miss out.
#VAPW2089226

WOODBRIDGE

1628 MOUNT HIGH STREET

4 Beds

3 Baths

2,499 Sq.Ft.

$589,900

MLS#: VAPW2089226
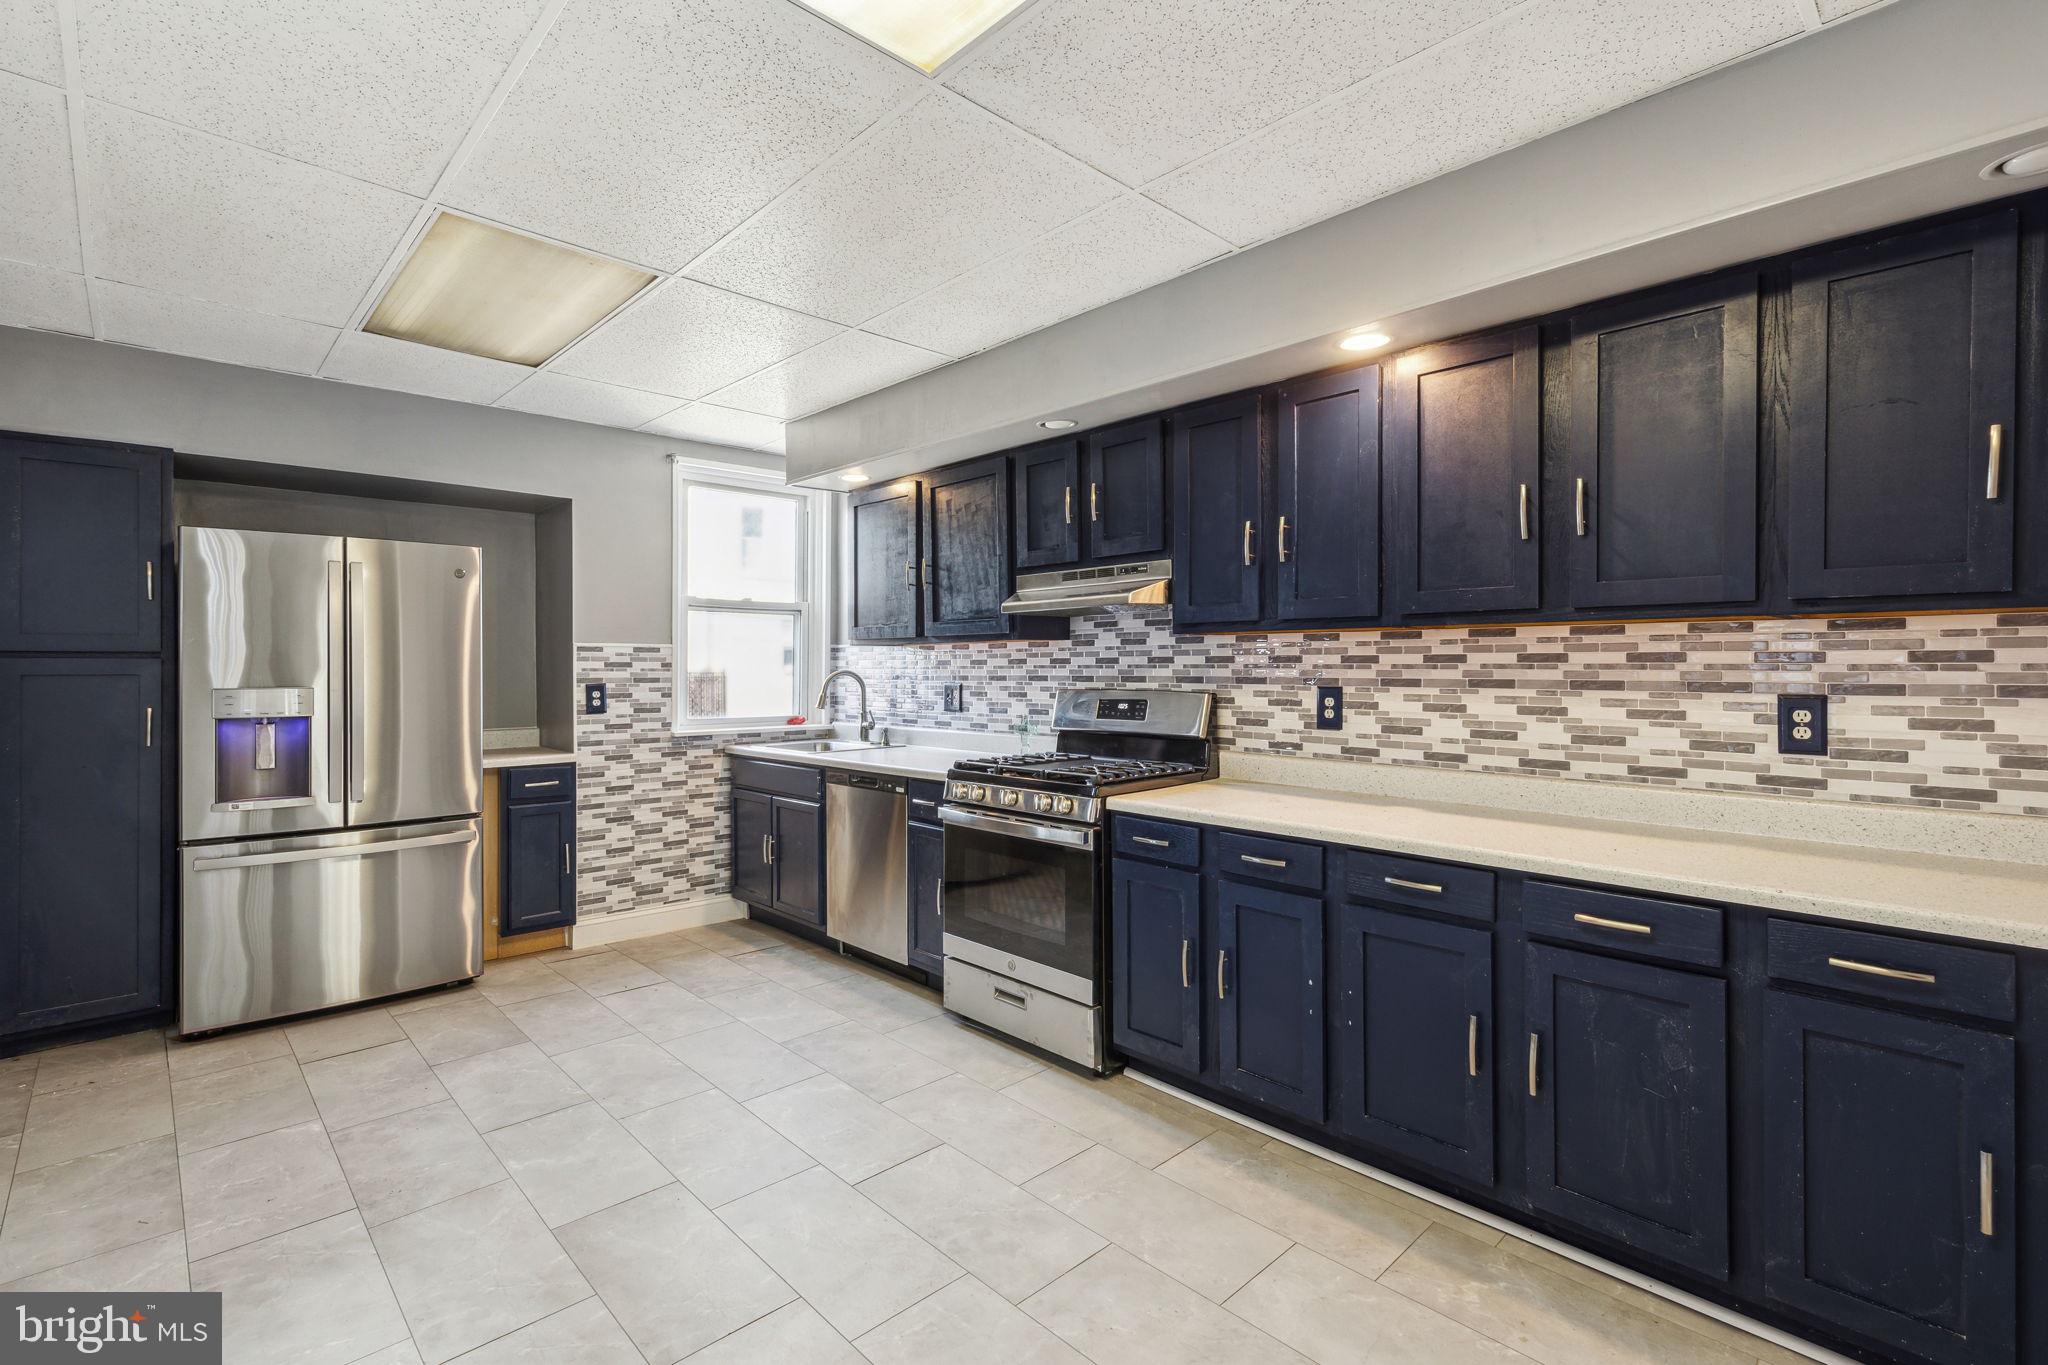
Welcome to this spacious 3-bedroom, 1-bathroom home situated on a highly desirable, wide street in Mayfair! With a welcoming front yard and classic brick exterior, this home offers both charm and functionality. Inside, you'll find a large living room, a separate dining room, and a generous eat-in kitchen on the first floor—perfect for family gatherings and everyday living. Upstairs, you'll find three sizable bedrooms and a well-appointed 4-piece hall bathroom. The unfinished basement provides ample storage and room for customization. Additional features include a rear driveway and garage, offering extra convenience for parking and storage. This home is full of potential and is being sold in As-Is Where-Is Condition, ready for your personal updates and finishing touches. Located in the heart of Mayfair, you’ll enjoy easy access to neighborhood staples like Pennypack Park for outdoor adventures and Tony’s Pizza for some of the best local eats. Don’t miss your chance to own in this beloved Northeast Philly community!
#PAPH2414966

PHILADELPHIA

3526 OAKMONT STREET

3 Beds

1 Baths

1,592 Sq.Ft.

$225,000

MLS#: PAPH2414966

1 ... 483 484 485 486 487 ... 666
* Listings identified with the FMLS IDX logo come from FMLS and are held by brokerage firms other than the owner of this website. The listing brokerage is identified in any listing details. Information is deemed reliable but is not guaranteed. If you believe any FMLS listing contains material that infringes your copyrighted work please review our DMCA policy and learn how to submit a takedown request. © 2024. First Multiple Listing Service, Inc.

Send a message

Message successfully sent.

Your message

What is 3 + 4 ?

Reason for contacting?

I agree to receive email communication and understand I can unsubscribe at any time.

I agree to be contacted by Charis Realty Group - Christine Issler, Broker via call, email, and text for real estate services. To opt out, you can reply 'stop' at any time or reply 'help' for assistance. You can also click the unsubscribe link in the emails. Message and data rates may apply. Message frequency may vary. Privacy Policy

Sign Out

Virtual Assistant

Would you like to take the next step with this property? We can help you schedule a showing or virtual tour, or send you more details.

Yes, I would like more information.

Thank You for Your Reply, One of Our Agents will contact you as soon as possible

No, maybe later.

Thank you, you can always contact me via email, phone number or through the contact form.

Realhub AI

Lucy - Your AI-Powered Realtor

Update Your Temporary Password

Personalize your search

Enter your email and we'll notify you immediately when new listings match what you're looking for.

or enter email address

Already have an account ? Login here

Continue your home search

I agree to receive communications and understand I can unsubscribe at any time.

I agree to be contacted by Charis Realty Group - Christine Issler, Broker via call, email, and text for real estate services. To opt out, you can reply 'stop' at any time or reply 'help' for assistance. You can also click the unsubscribe link in the emails. Message and data rates may apply. Message frequency may vary. Privacy Policy

Already have an account ? Login here

We use cookies

We use cookies primarily for analytics to enhance your experience. By accepting, you agree to our use of these cookies. You can manage your preferences or learn more about our cookies policy.
