Properties

Browse or get in touch to schedule a walkthrough.

  • Nearby me
Price range

Popular Features

Community Features

Association

Property Features

Waterfront

View

Exterior Features

Interior Features

Style

1480305 properties match your criteria

Updated 1 minute ago

E-Alert name
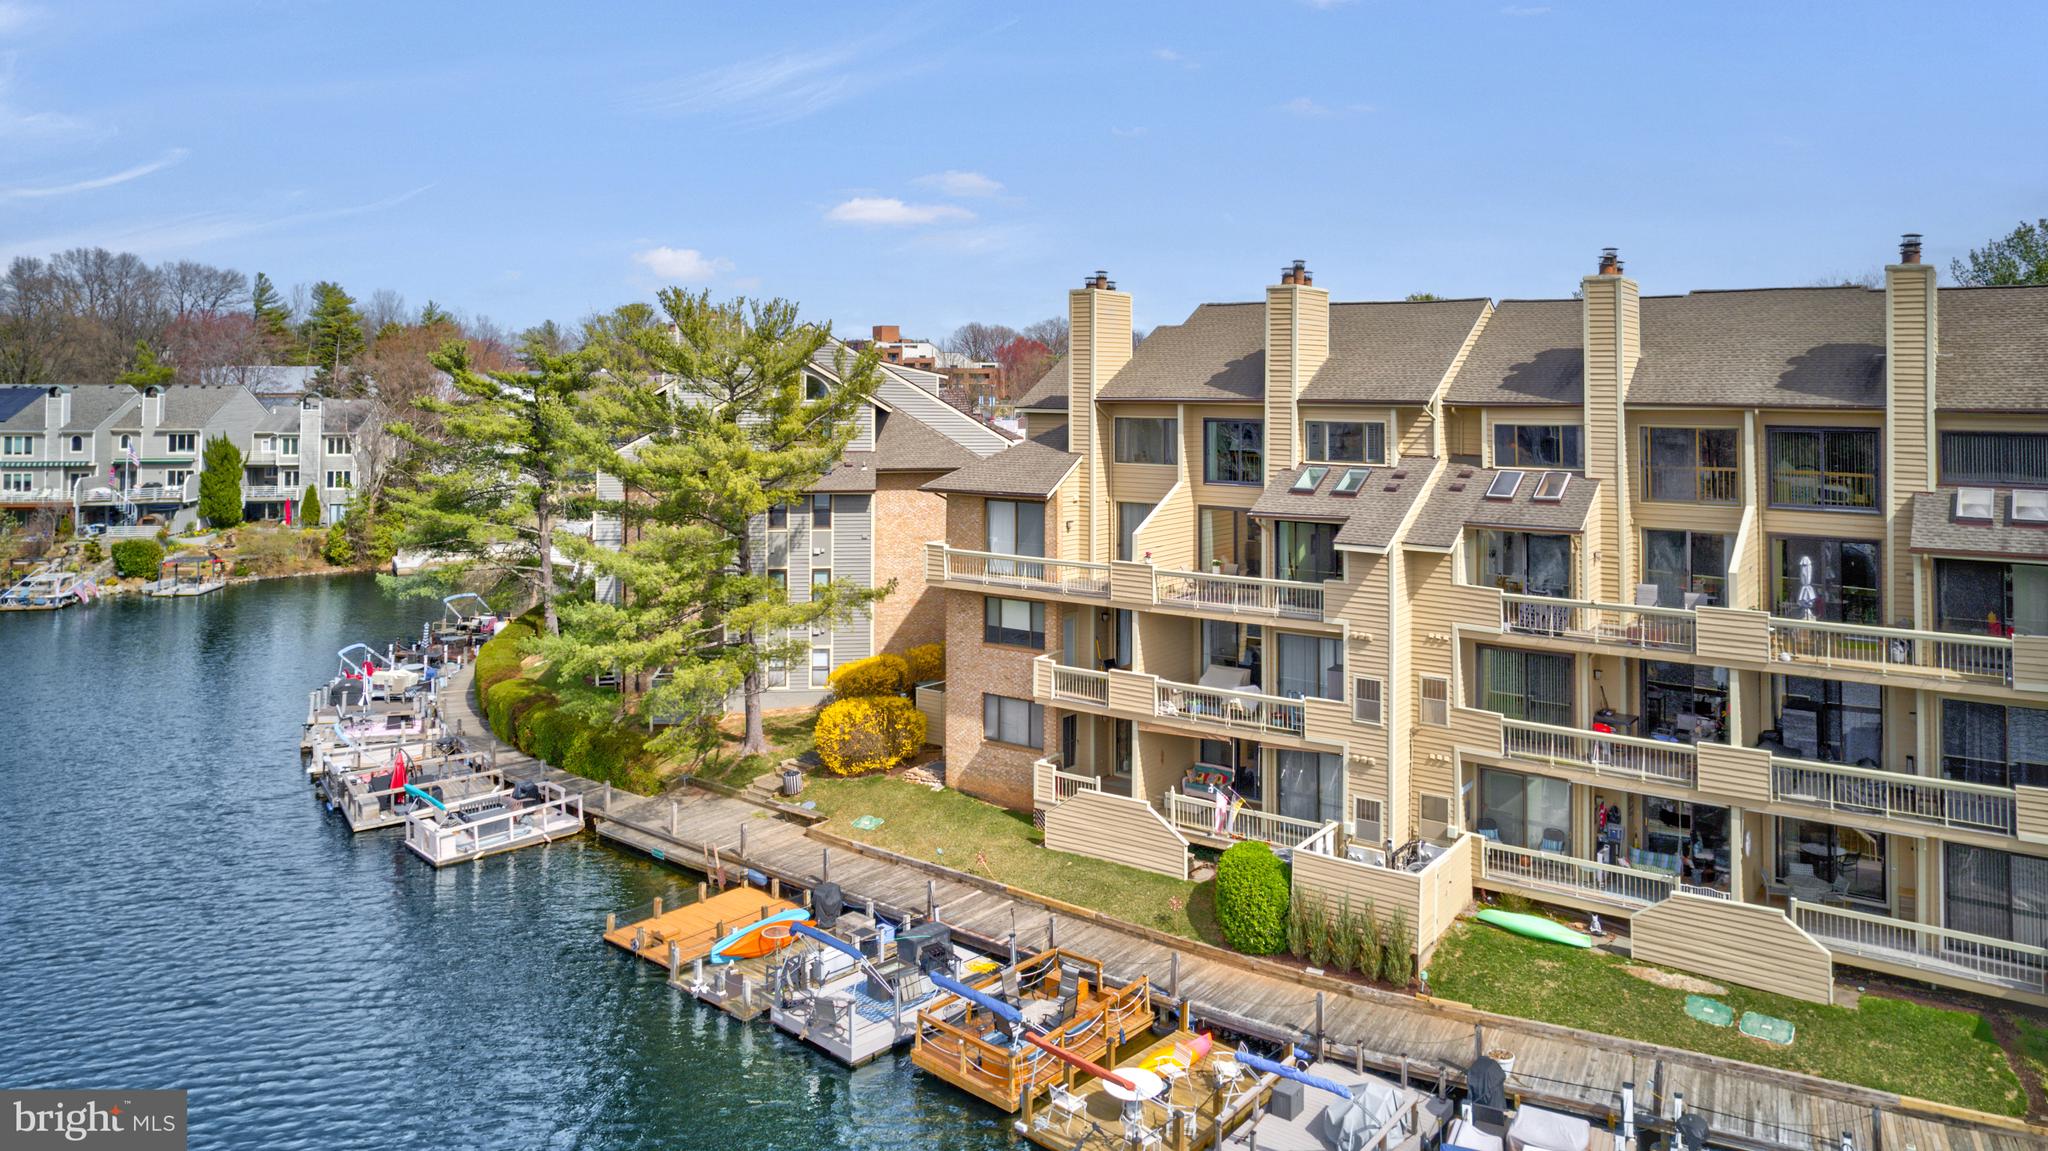
Welcome to 11272 Harbor Court, a stunning lakefront home with a beautiful ‘long’ view of Lake Thoreau and dock access. This exceptionally designed 2.5 level residence will wow you with almost 2000 sq. ft of finished living space, 2 bedrooms, 2 full bathrooms, and a rarely available 2-car detached garage. PLUS there is additional parking (with parking tag) so that parking is never a concern. With breathtaking water views in a walkable, waterside community, this home is a rare offering for your most discerning buyers .

Step inside to an airy three-story foyer filled with natural light. The main level showcases hardwood floors, leading to a spacious living room with a dramatic two-story natural stone fireplace. Sliding Anderson glass doors (2020) open to a private balcony with spectacular views of Lake Thoreau, creating a peaceful retreat. The adjacent dining area provides direct access to the balcony as well, offering seamless indoor-outdoor living.

The updated gourmet kitchen is both stylish and functional, featuring a breakfast bar that serves as the perfect space for casual dining. High-end stainless steel appliances ((refrigerator, stove 2023) and a hidden pantry with pull-out shelves, along with tons of storage enhance this generously-sized kitchen’s appeal.  A bedroom (new carpet-2025) with large walk-in closet and full bathroom (updated 2022, 2025) along with a cozy reading nook or office space adjacent to this room complete the main level.

The upper level features a spacious loft with vaulted ceiling (new lighting fixtures - 2025) and an open overlook to the living area below.  The primary bedroom is a tranquil retreat, with a beautiful cathedral ceiling and large windows that frame serene water views. The spa-like primary bathroom offers a double vanity and a glass-enclosed shower with windows. A walk-in closet with built-in Elfa shelving completes this luxurious suite.  The convenient laundry room and a spacious walk-in attic storage room with built-in Elfa closet systems can also be found on this level, directly adjacent to the primary bedroom. Updated lighting throughout the home (2025), and new HVAC (2023- 10 year manufacturer's warrany conveys). For water enthusiasts, dock spaces located directly in front of the condos on the lake are available, and perfect for docking a pontoon or floating dock.

Residents of this exceptional community enjoy a private boardwalk and access to Reston Association amenities, including pools, tennis courts, a community center, lakes, ponds, and miles of scenic walking and biking trails. Just steps from South Lakes Village Shopping Center, you’ll find everything from Starbucks to Safeway for everyday conveniences. The nearby Cross County and W&OD trails provide endless outdoor recreation. Reston Town Center, Reston National Golf Course, and Reston Station Metro Plaza with dining and entertainment are all within easy reach. Conveniently located near the Dulles Toll Road and Fairfax County Parkway, with quick access to Dulles International Airport, this home offers the perfect balance of tranquility and urban accessibility.

Experience the best of lakefront living at 11272 Harbor Court.
#VAFX2228700

RESTON

11272 HARBOR COURT 1272

2 Beds

2 Baths

1,982 Sq.Ft.

$749,000

MLS#: VAFX2228700
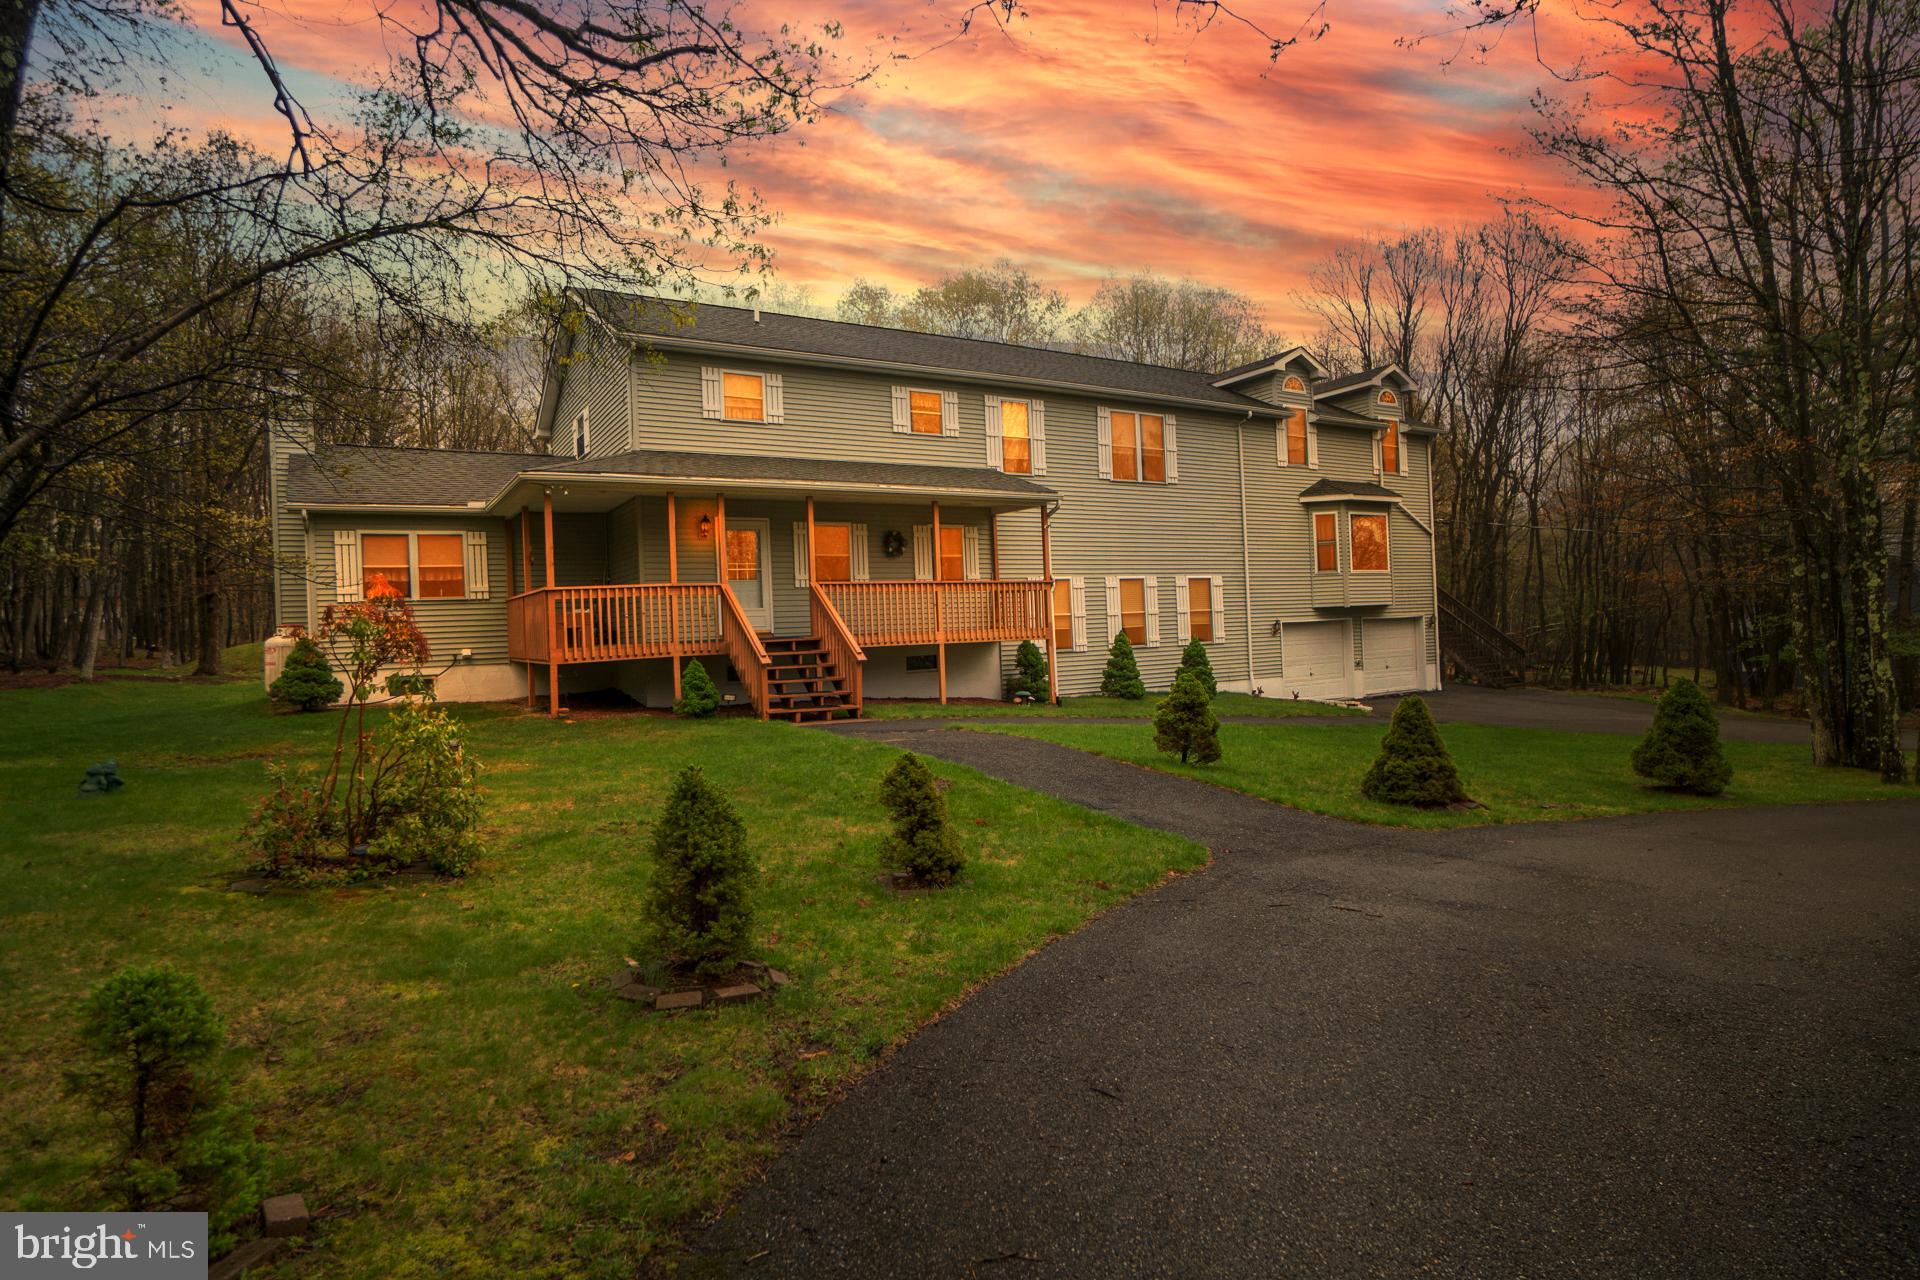
Welcome to the ultimate entertainment home in the highly sought-after Indian Mountain Lakes community! This massive, extraordinarily maintained 6-bedroom, (2 Full 2 Half) bath home offers an unparalleled combination of space, luxury, and functionality. With two expansive family rooms, a cozy living room, and a huge recreation room, this home is designed to host gatherings and create lasting memories. The kitchen is a chef’s dream, featuring ample counter space and modern appliances, with an adjacent breakfast room for casual dining. The oversized dining room is perfect for formal dinners and large family gatherings. Upstairs, you'll find all six spacious bedrooms, including a large & luxurious master suite with cathedral ceilings & tons of natural light, as well as a second bedroom with its own en-suite full bath. A third full bath serves the remaining bedrooms, ensuring plenty of room and privacy for everyone. Outside, the property continues to impress with a covered front porch, a built-in two-car garage, and a large horseshoe driveway for convenient parking. Enjoy the outdoors on the rear deck or side deck, ideal for entertaining or relaxing in peace. Located in a private, gated community, this home offers the perfect balance of seclusion and accessibility. With so many features to list, this one-of-a-kind property is a must-see. Short-term Rental Friendly! Don’t miss your chance to own this incredible home in Indian Mountain Lakes!
#PAMR2004198

ALBRIGHTSVILLE

221 VALLEY VIEW DRIVE

6 Beds

2 Baths

5,288 Sq.Ft.

$450,000

MLS#: PAMR2004198
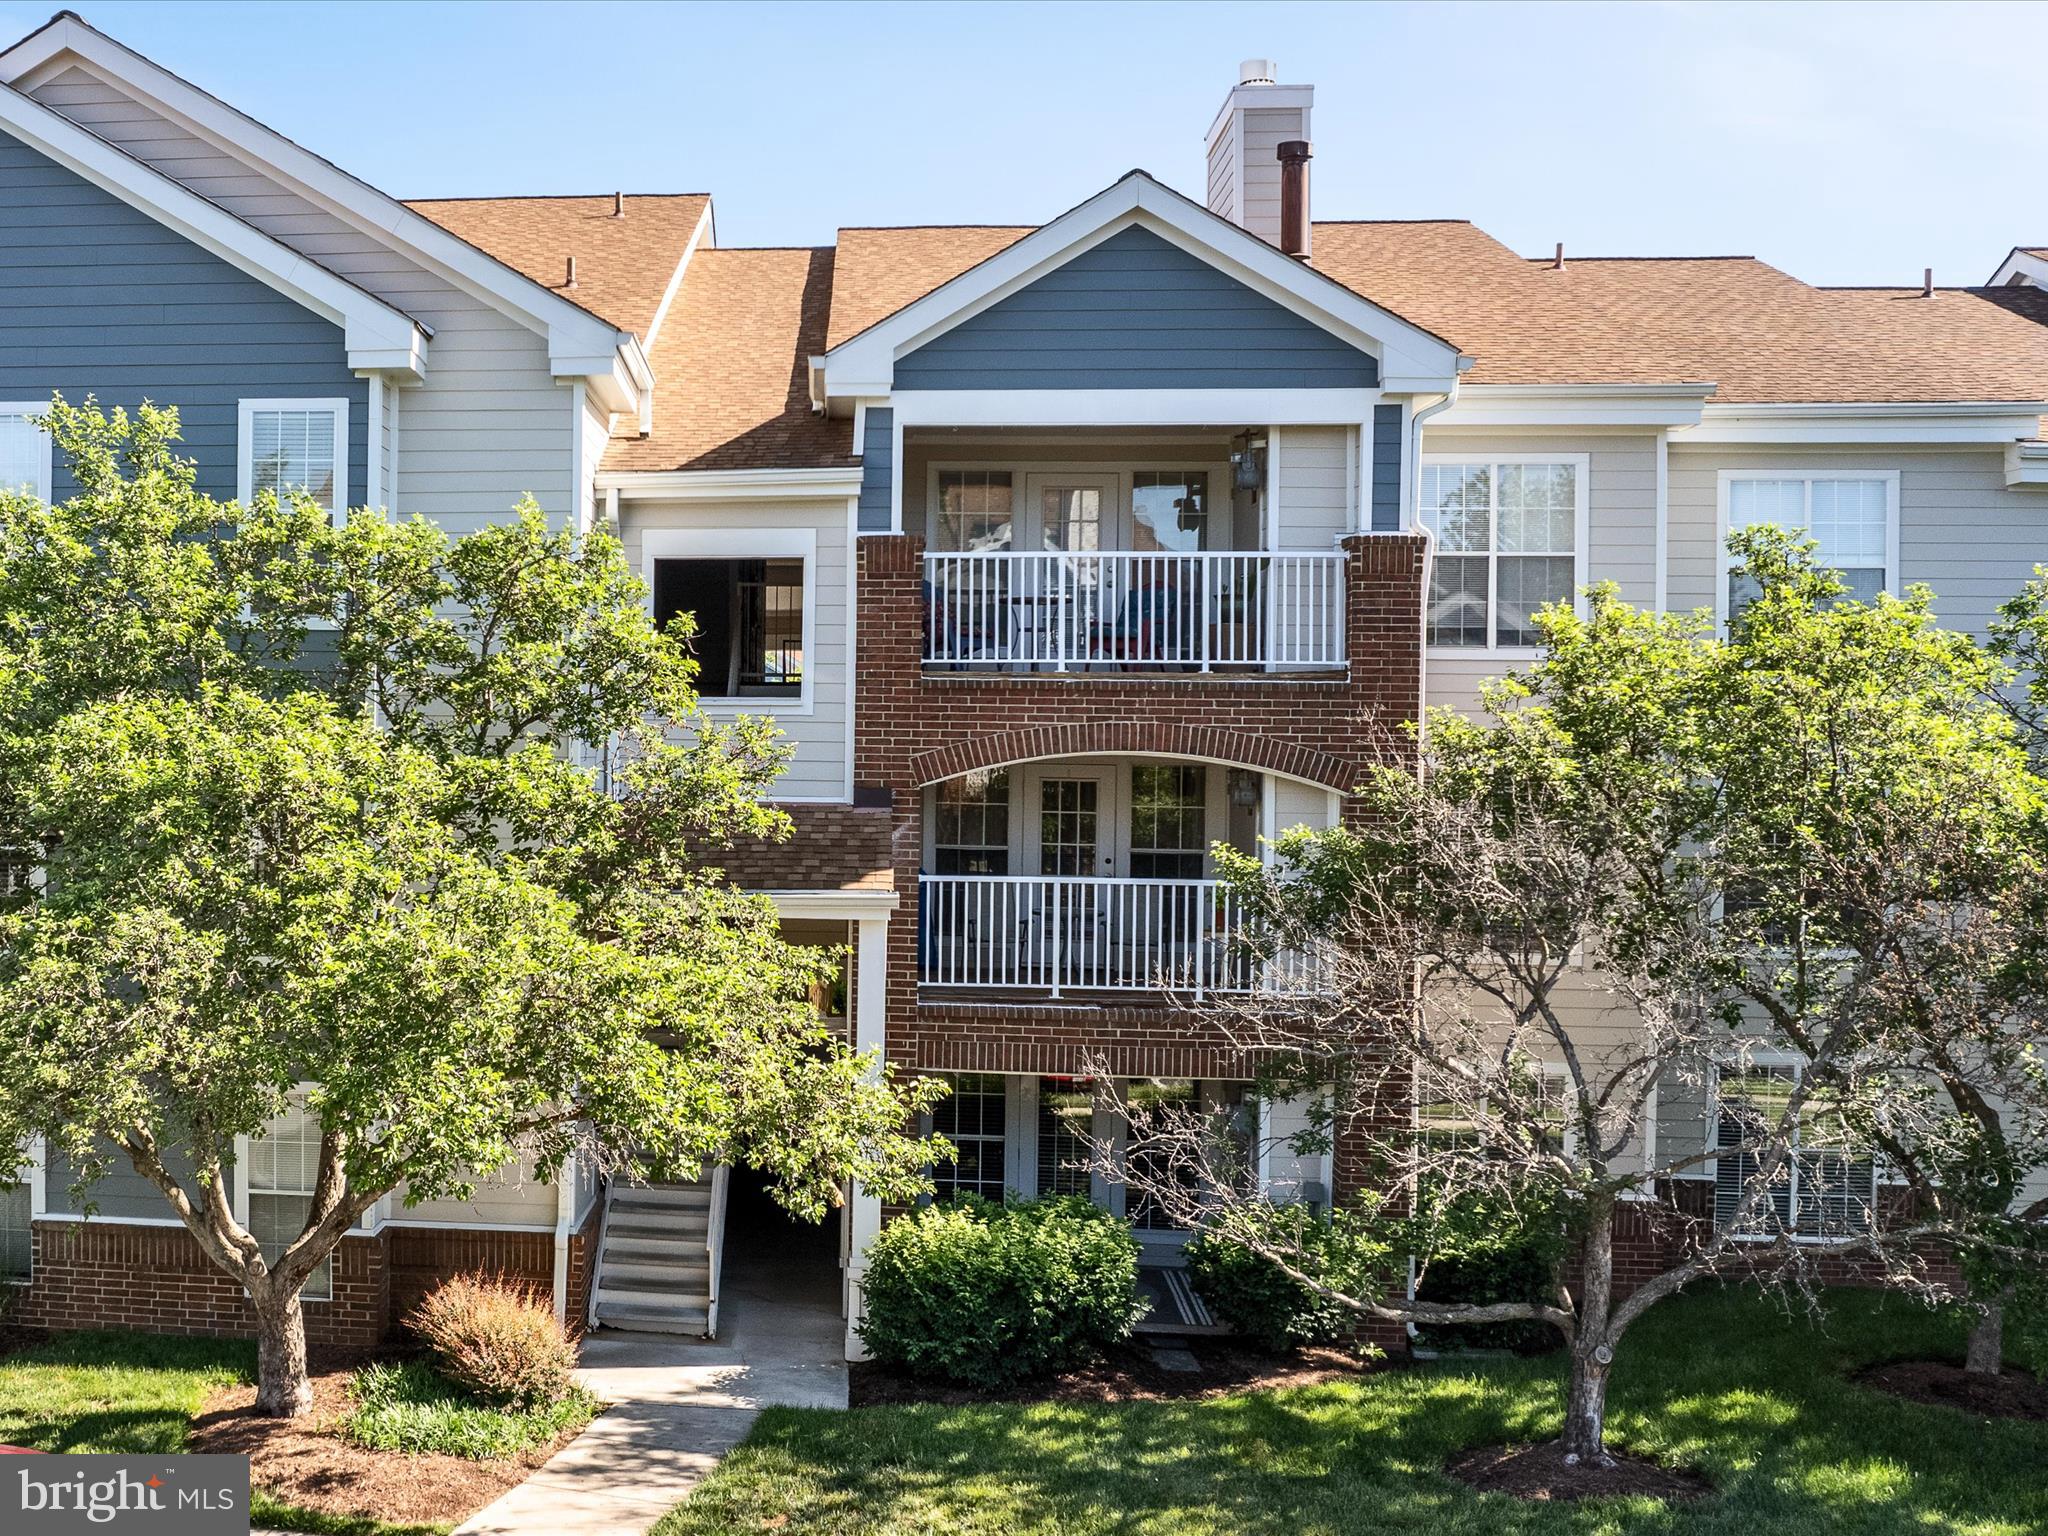
Charming Ground-Level Condo in Ashburn Farm!

Welcome to easy living in the heart of Ashburn! This beautifully maintained 2-bedroom, 1-bath condo offers comfort, convenience, and modern updates—all on the sought-after ground level. Step inside to find a bright, open layout featuring a freshly painted interior and an updated kitchen with granite counter tops and stainless steel appliances.

Enjoy your morning coffee or unwind in the evening on your private covered porch, a perfect extension of your living space. Both bedrooms are generously sized, offering flexibility for guests, a home office, or your own peaceful retreat.

Located in the desirable Ashburn Farm community, you're just minutes from popular restaurants, coffee shops, shopping, and everyday conveniences. Commuting is a breeze with easy access to Route 7, the Dulles Greenway, and the nearby Metro stop—plus Dulles Airport is just a short drive away.

Enjoy all the perks of community living with access to a pool, fitness center, walking trails, and even EV charging stations. This is low-maintenance living at its best in one of Loudoun County’s most connected locations!

2 Bedrooms | 1 Bath | Ground Level | Covered Porch | Updated Kitchen

Don’t miss the chance to own this move-in-ready gem in one of Ashburn’s most convenient neighborhoods!
#VALO2094680

ASHBURN

21019 TIMBER RIDGE TERRACE 102

2 Beds

1 Baths

882 Sq.Ft.

$335,000

MLS#: VALO2094680
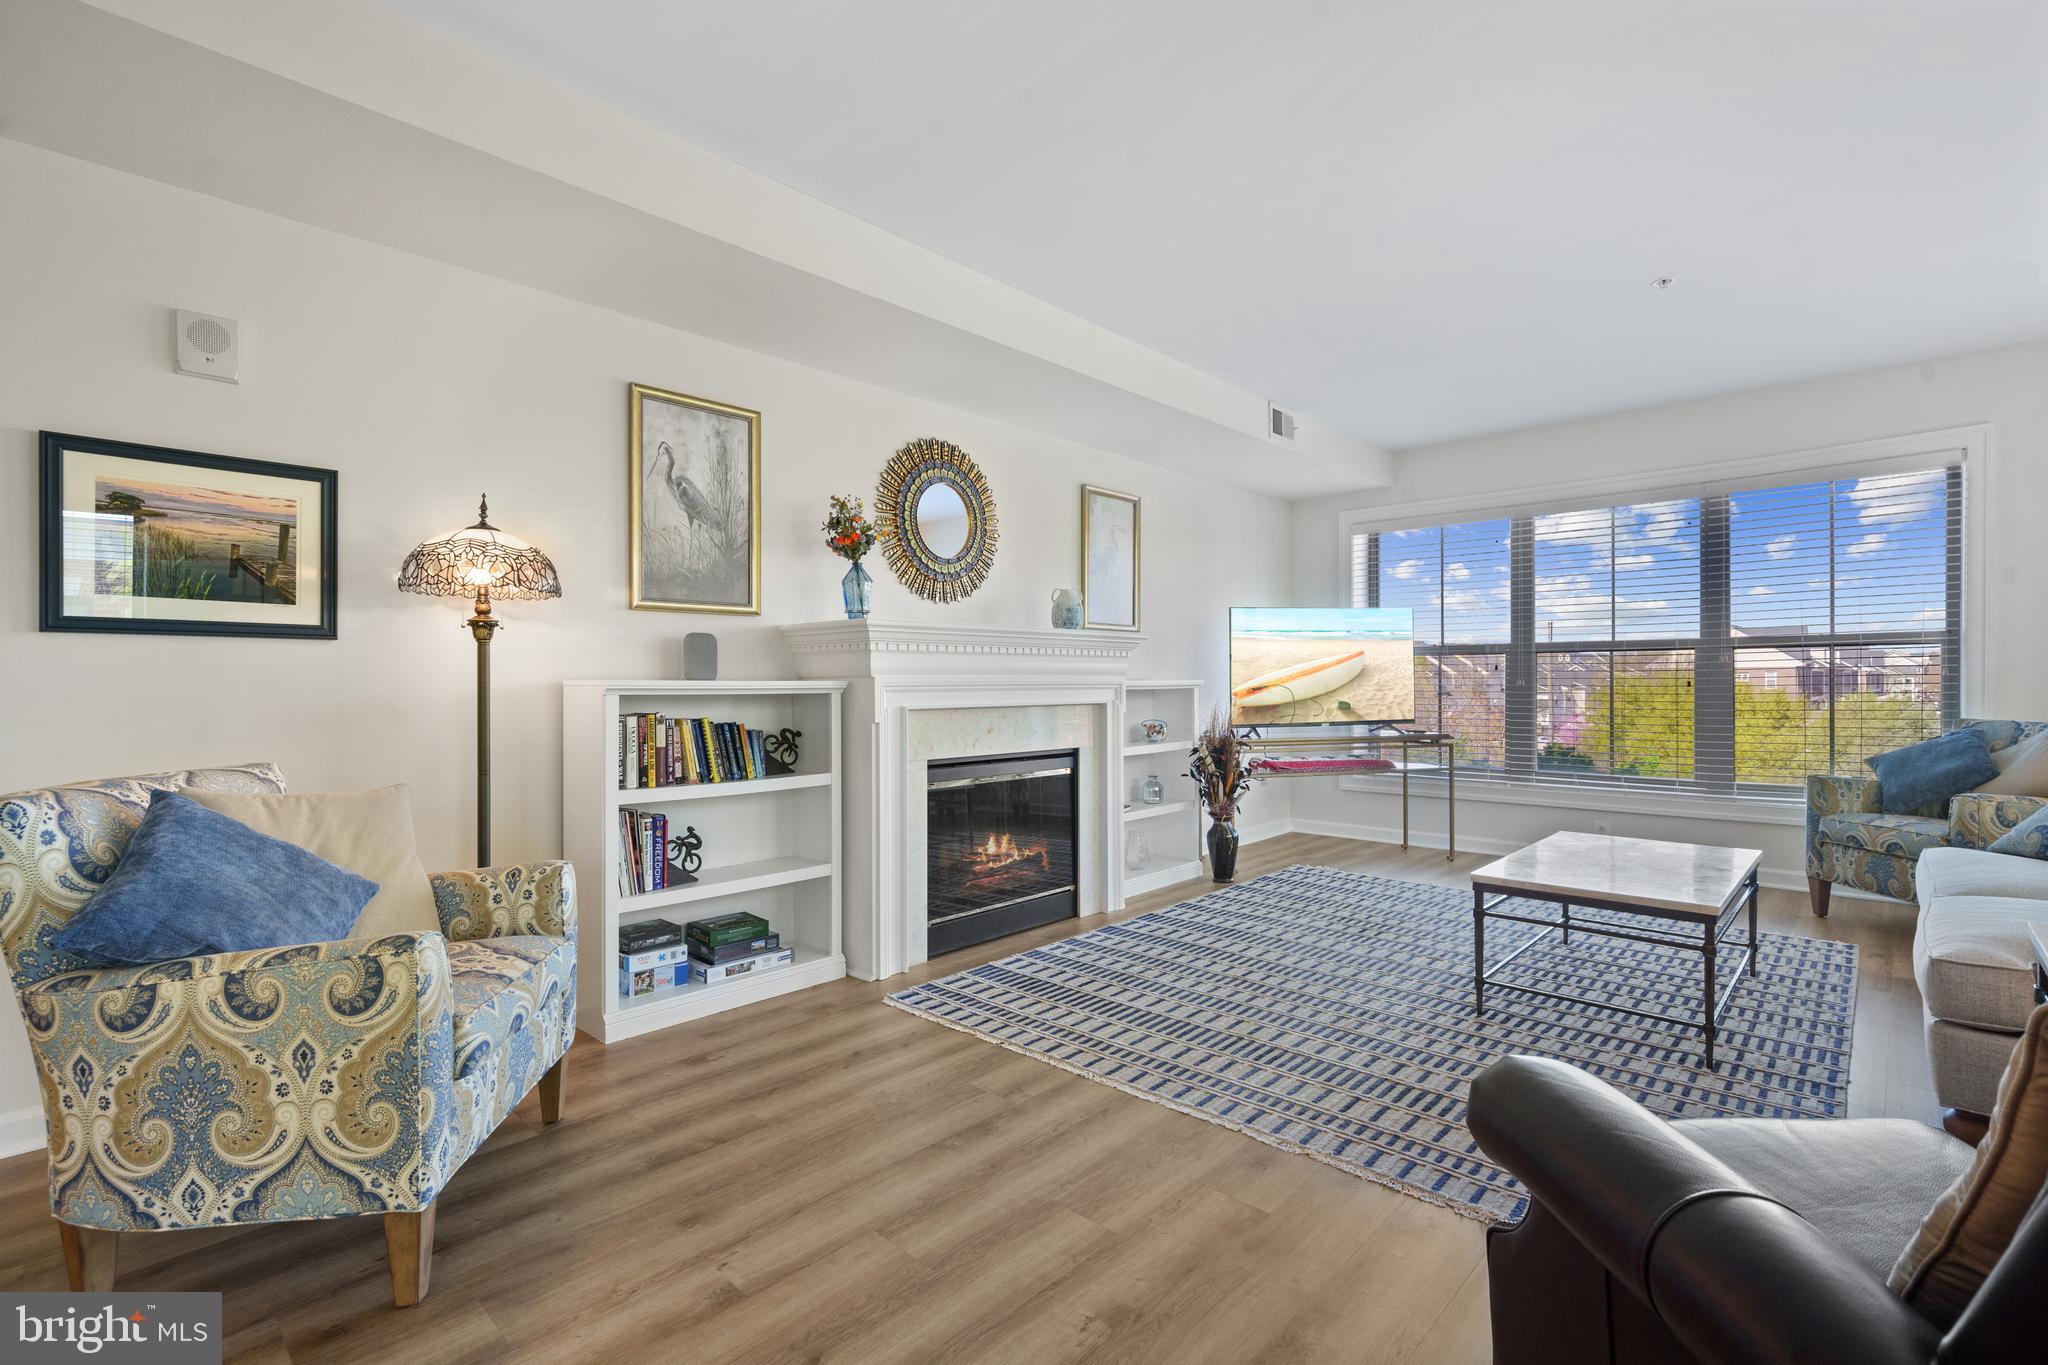
Stunning Corner Unit Condo with Elegant Features and Water Views

Welcome to this beautifully appointed corner unit condo, offering an abundance of natural light through its large windows and peekaboo water views. The elegant foyer entry leads you into an open-concept living space, featuring luxury vinyl plank floors throughout. The spacious kitchen boasts ample cabinetry, granite countertops, and a dedicated dining area, perfect for entertaining. The cozy living room is centered around a charming fireplace, adding warmth and ambiance to the space.

The generously sized primary bedroom includes two walk-in closets with space for organizers and an en-suite bath with a separate stand-up shower, and soaking tub. Bedrooms are equipped with ceiling fans for added comfort. A well-sized laundry room adds convenience and extra storage for all your utility needs. The building offers elevator access and secured entry, providing peace of mind.  Enjoy not only the low maintenance living this unit offers but also the incredible amenities this Marina community has along the water with amazing views you can enjoy daily in every room!!  Updates include  ** Refrigerator and Dryer 1.5 yrs old**  Newer primary bath faucets ** Custom Light Fixtures ** High end quality carpeting in bedrooms ** Unit comes with Storage room and convenient Garage Parking ** Located in close proximity to the Occoquan National Wildlife Preserve, offering excellent walking paths, and just one mile from the VRE (Virginia Rail Express) station, this condo is ideally situated for those who enjoy both nature and convenience.
#VAPW2089856

WOODBRIDGE

485 HARBOR SIDE STREET 301

2 Beds

2 Baths

2,173 Sq.Ft.

$550,000

MLS#: VAPW2089856
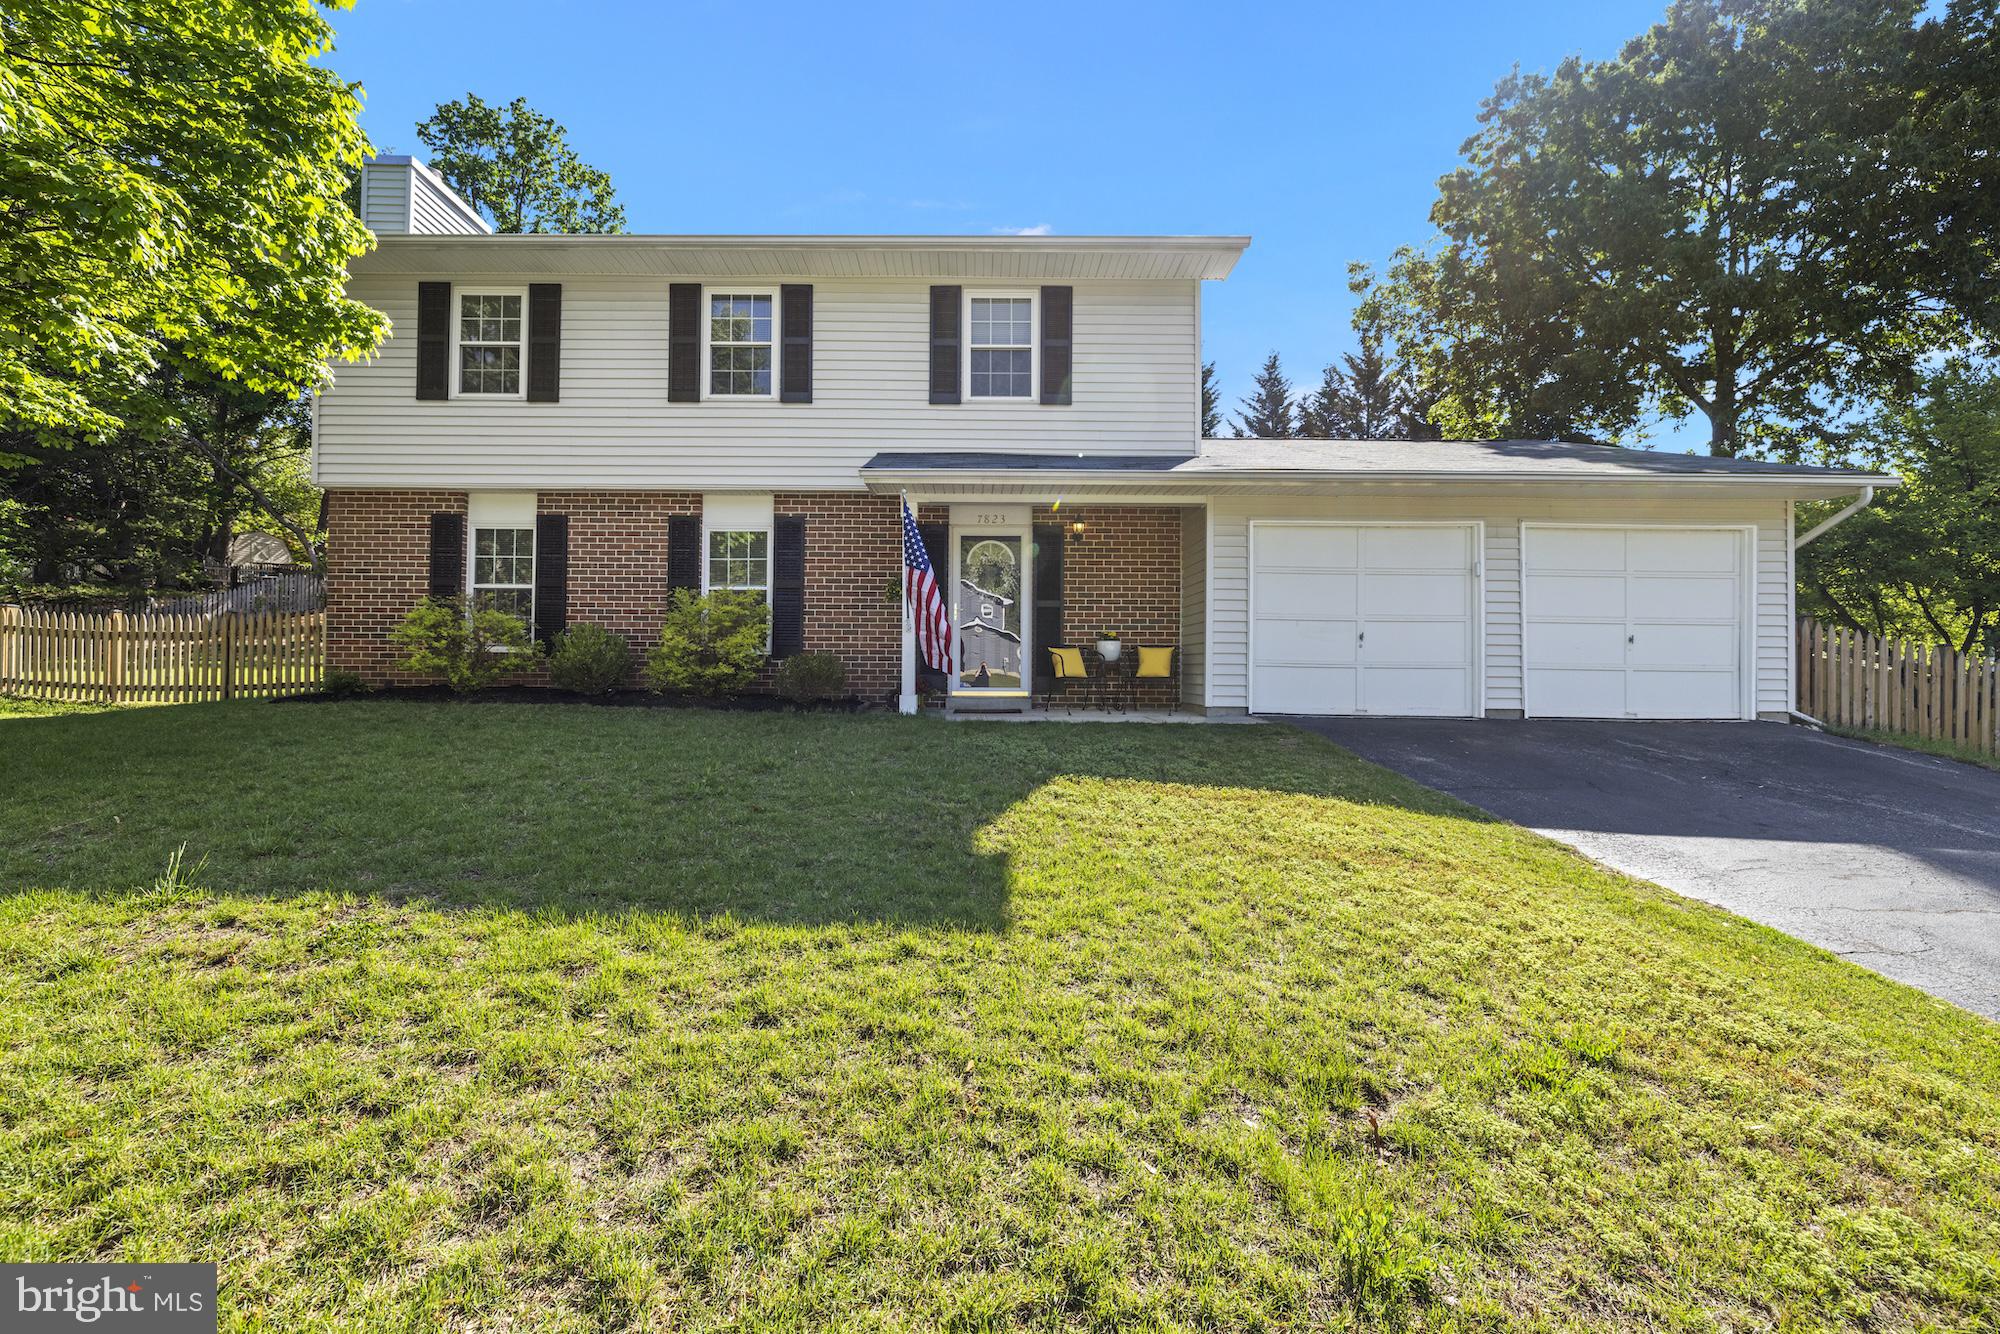
AMAZING Location! Charming Colonial in a Peaceful, Prime Location- Move in Ready!

Tucked away in a quiet neighborhood yet just minutes from essential amenities, this beautifully maintained colonial-style home offers the perfect blend of comfort, charm, and convenience. Featuring 4 bedrooms, 2.5 baths, an attached two-car garage, and a fully fenced backyard, this move-in-ready home includes key updates for peace of mind—new roof (2017), HVAC system (2018), new carpet (2021), and new stove and washing machine (2025).

Inside, you’ll love the open layout, bathed in natural sunlight and complemented by a cozy fireplace that creates a warm and inviting atmosphere—ideal for both entertaining and everyday living. The thoughtfully updated kitchen features crisp white cabinetry, elegant quartz countertops, and newer appliances, offering both style and functionality.

Upstairs, you'll find 4 spacious bedrooms, including a primary suite with a renovated en- suite bath. The hall bath has also been tastefully updated and is conveniently located near the 3 additional generously sized bedrooms.

Step outside to your private backyard retreat, complete with a spacious patio—perfect for a fire pit, summer BBQs, or simply enjoying the outdoors. The fully fenced yard offers privacy for families, pets, or garden lovers.

With no HOA fees and quick access to major commuter routes (295, 100, 95, 97), Fort Meade, NSA, BWI Airport, the MARC train, shopping, and dining—this home truly has it all.

This charming home offers both comfort and functionality in a prime location. Blending modern updates with classic colonial charm, this home is ready for you to create lasting memories. Don’t miss your chance to make it yours—schedule your showing today!
#MDAA2114082

HANOVER

7823 METACOMET ROAD

4 Beds

2 Baths

2,059 Sq.Ft.

$569,900

MLS#: MDAA2114082
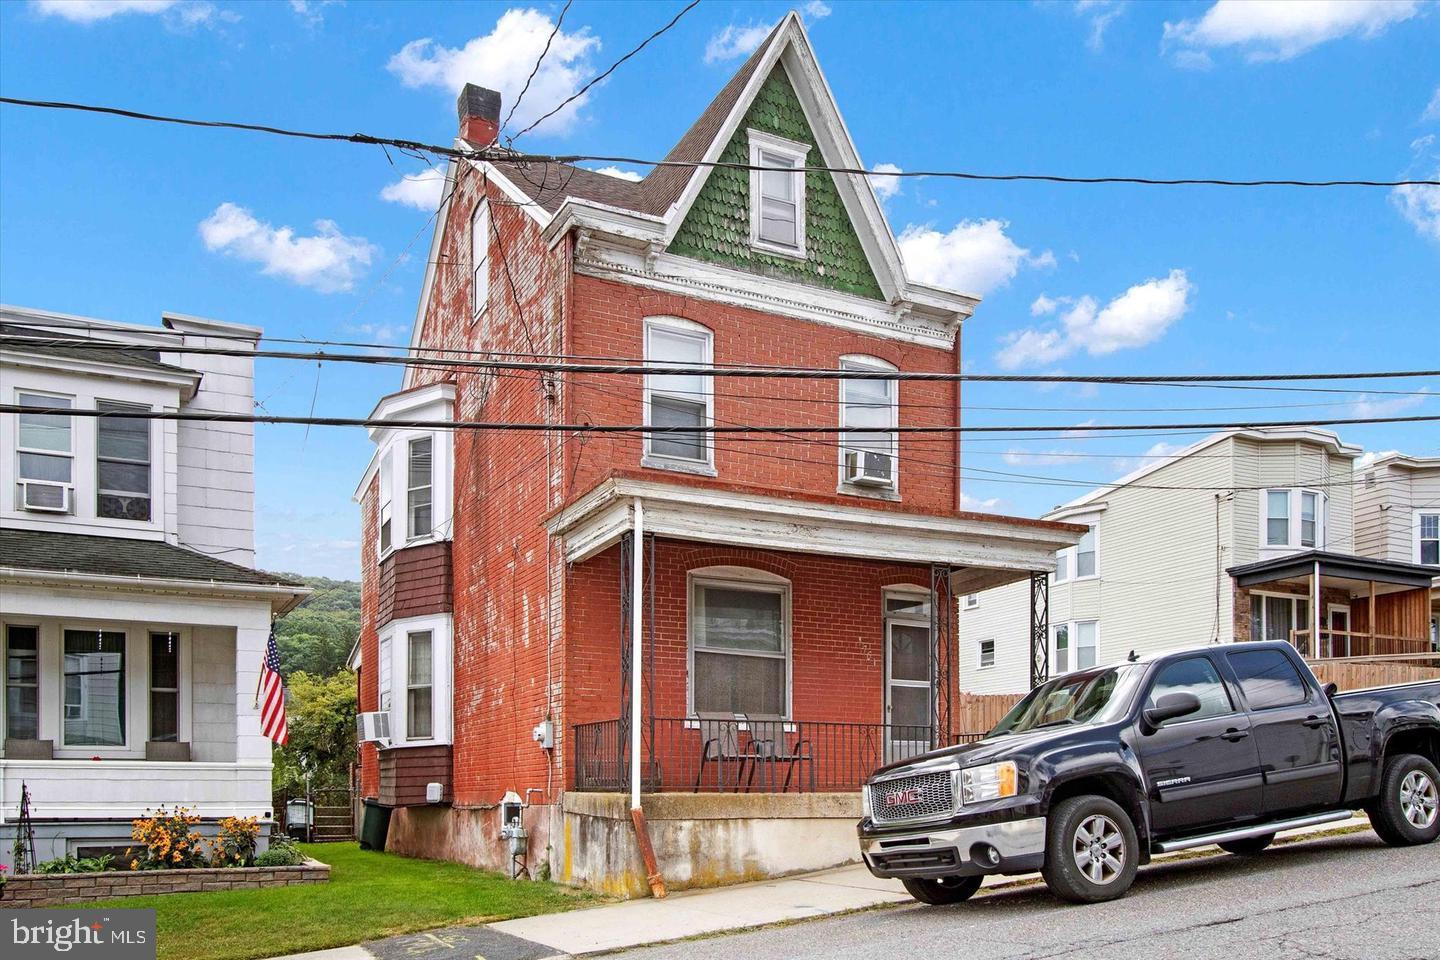
Welcome to this historic brick single full of tons of charm and character located in the desirable Yorkville section of Pottsville chock full of friendly neighbors!  This home dates back to the original heyday of the city when coal was booming and owning a home like this was only for the most successful.  The home welcomes you with a rocking chair front porch and a first level boasting a large eat-in kitchen, dining room (used as living room), living room (used as a work from home office) and laundry/powder room with tons of storage.  All appliances (as-is) come with the home!  Upstairs enjoy 3 spacious bedrooms and a full hall bathroom.  The 3rd level attic has been converted to a massive 4th bedroom, perfect for teens, a gym or for more storage.  The basement is unfinished but offers future potential and yet more storage.  Out back find a peaceful long back yard fenced in and plenty of space at the end for off-street parking.  It's time to give this gem it's next cosmetic makeover and make it your dream home.  Award winning Pottsville School District and easy accress to major routes to Harrisburg, Scranton and Reading.
#PASK2019970

POTTSVILLE

1751 WEST END AVENUE

4 Beds

1 Baths

1,875 Sq.Ft.

$119,000

MLS#: PASK2019970
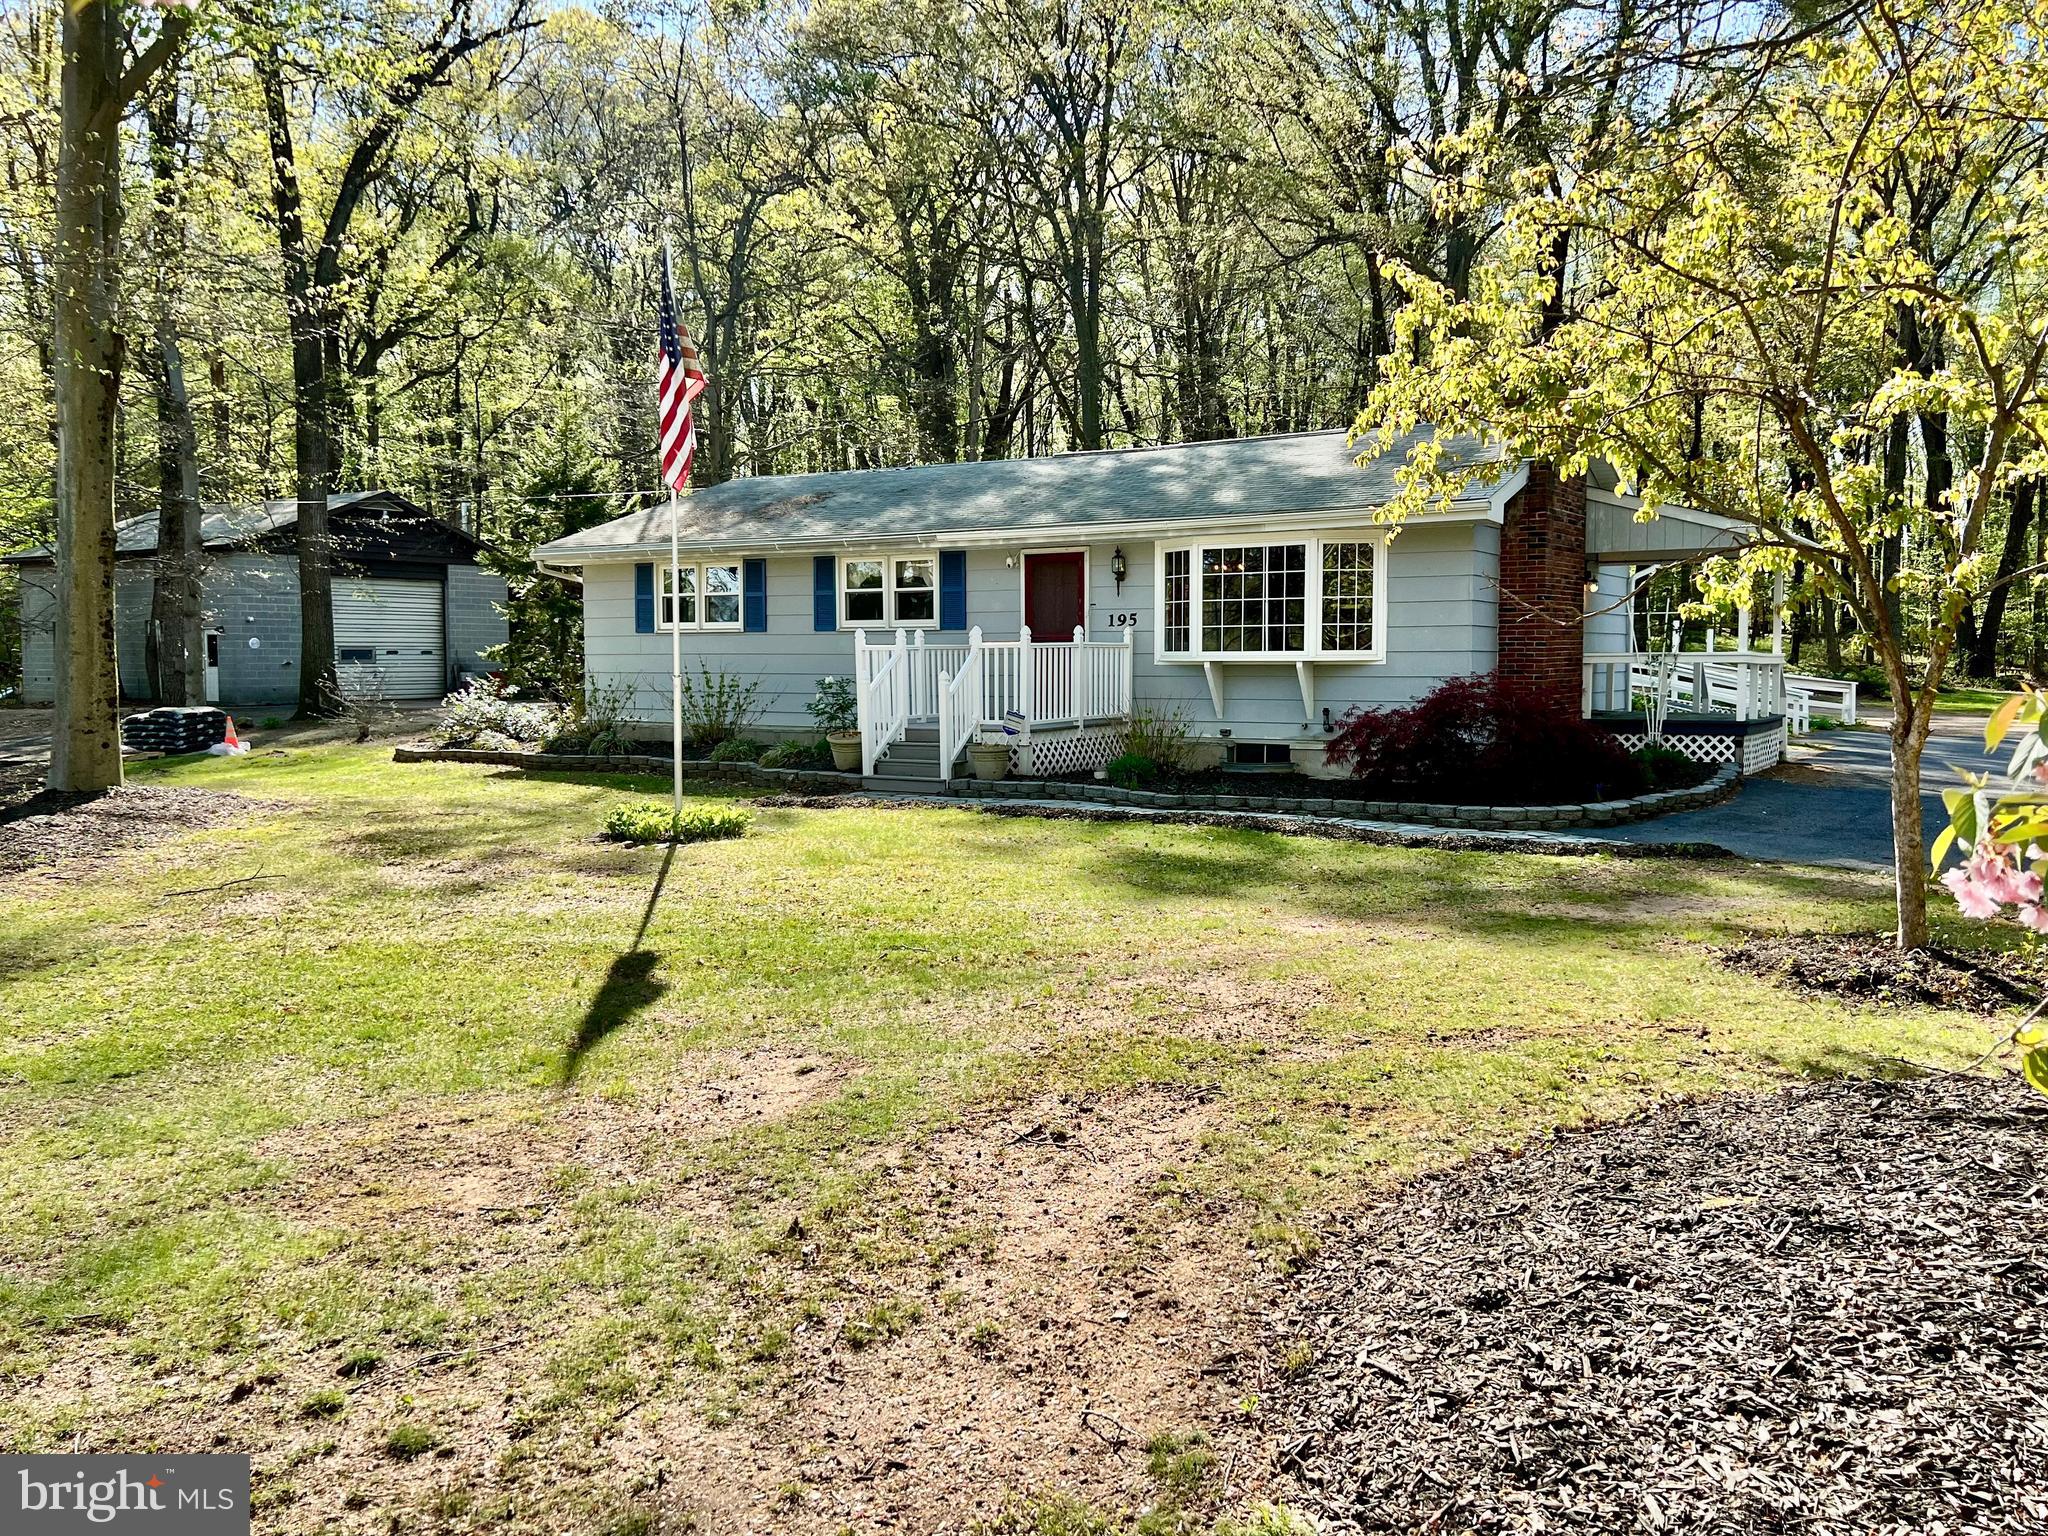
Welcome to this once in a lifetime unique opportunity to own a one story ranch home in Oley Valley Schools, on over an acre and a half of land (1.59 acres), offering MULTIPLE income streams!  This unique property offers a single family dwelling (195 Wanner Rd), as well as an attached one bedroom apartment (195A Wanner Rd), AND a 5+ car detached commercial auto-related garage with heat and cooling, carport, and LOTS of off-street parking.  The income stream from the commercial garage and apartment can help pay your mortgage!  The apartment also offers an opportunity for an in-law quarters (if desired).  If you're an auto enthusiast, the garage can offer an opportunity to work from the luxury of your own property!

195 Wanner Road offers a three bedroom one bathroom home, with an updated kitchen, a quaint living room with a brick wood fireplace, a formal dining space, and a large, naturally-lit family room/sunroom.  Many of the floors are the original hardwoods.  The kitchen offers an abundance of countertop and cabinet space.  The basement is a full, unfinished space, housing the home's mechanicals, and offers endless opportunities for future space, or a spacious area for storage!  Outside, take in the gorgeous, scenic wooded lot from the large back deck, an store outdoor lawn tools in the home's large shed!  Separating 195 and 195A is a shared laundry space, accessed through a doorway, located off of the family room.  

195A Wanner Rd offers a spacious, open concept, 1-floor, apartment/in-law suite (approx. 750sqft).  195A is registered with the township as an approved apartment, and has its own electric service and water heater.  195A offers its own entrance/exit, kitchen, living space, full bath, and bedroom.  The built in AC wall unit cools much of apartment.  Don't need the apartment or in-law quarters?....No worries!  Keep it as part of one large main residence, and enjoy a 4 bedroom, 2 full bath, 2 kitchen home, with a living room, family room/den, and a sunroom!

The large 5+ car garage is zoned commercially for an auto-related business.  Measuring at approximately 35ft by 30ft, with a large garage door and attached carport, the space can house almost a dozen cars under its roof, or large trucks, RV's, machinery, etc.  Formally the location of T&M Mechanical Repair Service. LLC, this space comes with an oil furnace, as well as a wood burning stove, and a window AC unit for year round temperature control.  The owner is also offering the remaining garage belongings, including ladders, grinders, presses, vices, welding tables, and a 15,000W Generac generator with the sale.  The garage and apartment offer its own entrance and exit off of Wanner Rd, separate from the main residence.  

Don't let this opportunity pass you by!  Reach out to us today to schedule your private showing!
#PABK2056580

READING

195 WANNER ROAD

None Beds

None Baths

2,000 Sq.Ft.

$399,900

MLS#: PABK2056580
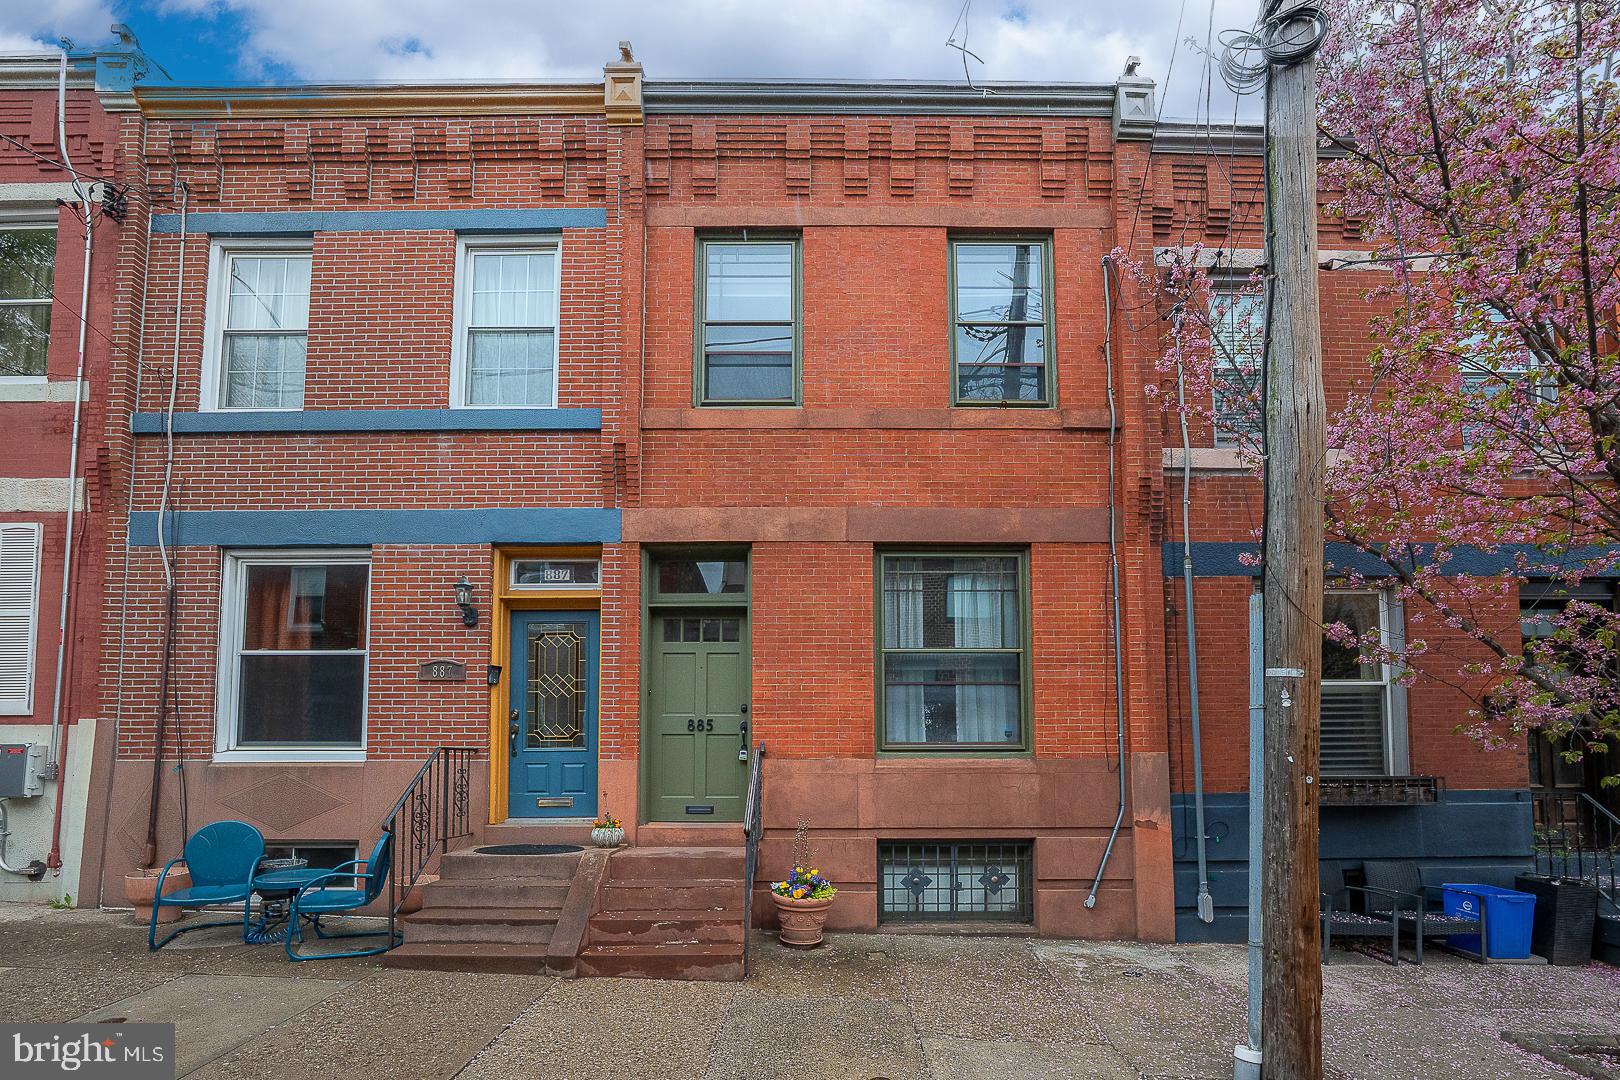
Exceptional, pristine & renovated 3 bedroom/2 bath home located on a fantastic block in the wonderful Art Museum Area neighborhood! Step in the spacious and open, sun-filled living room with  the original crown moldings, charming hardwood floors, high ceilings, decorative mantel, built-in bookshelves and a large picture window. The formal dining room with its 2 side windows is a lovely spot for friends and family to gather. Heading to the renovated eat-in kitchen with its impressive white cabinetry, a sleek subway tile backsplash & quartz counter tops opens to the delightful brick paved patio with nice plantings & a new fence .  The second floor offers 2 very spacious bedrooms, one with a  dramatic bay window, as well as a good-sized third bedroom. Both bathrooms have been renovated! There is a skylight that illuminates this floor.  Finished basement with a  large storage room. Central air.  Very convenient to public transportation, Kelly Drive, Boat House Row and to all of the wonderful attractions of the Art Museum Area.
#PAPH2463422

PHILADELPHIA

885 N PENNOCK STREET

3 Beds

2 Baths

1,440 Sq.Ft.

$549,000

MLS#: PAPH2463422
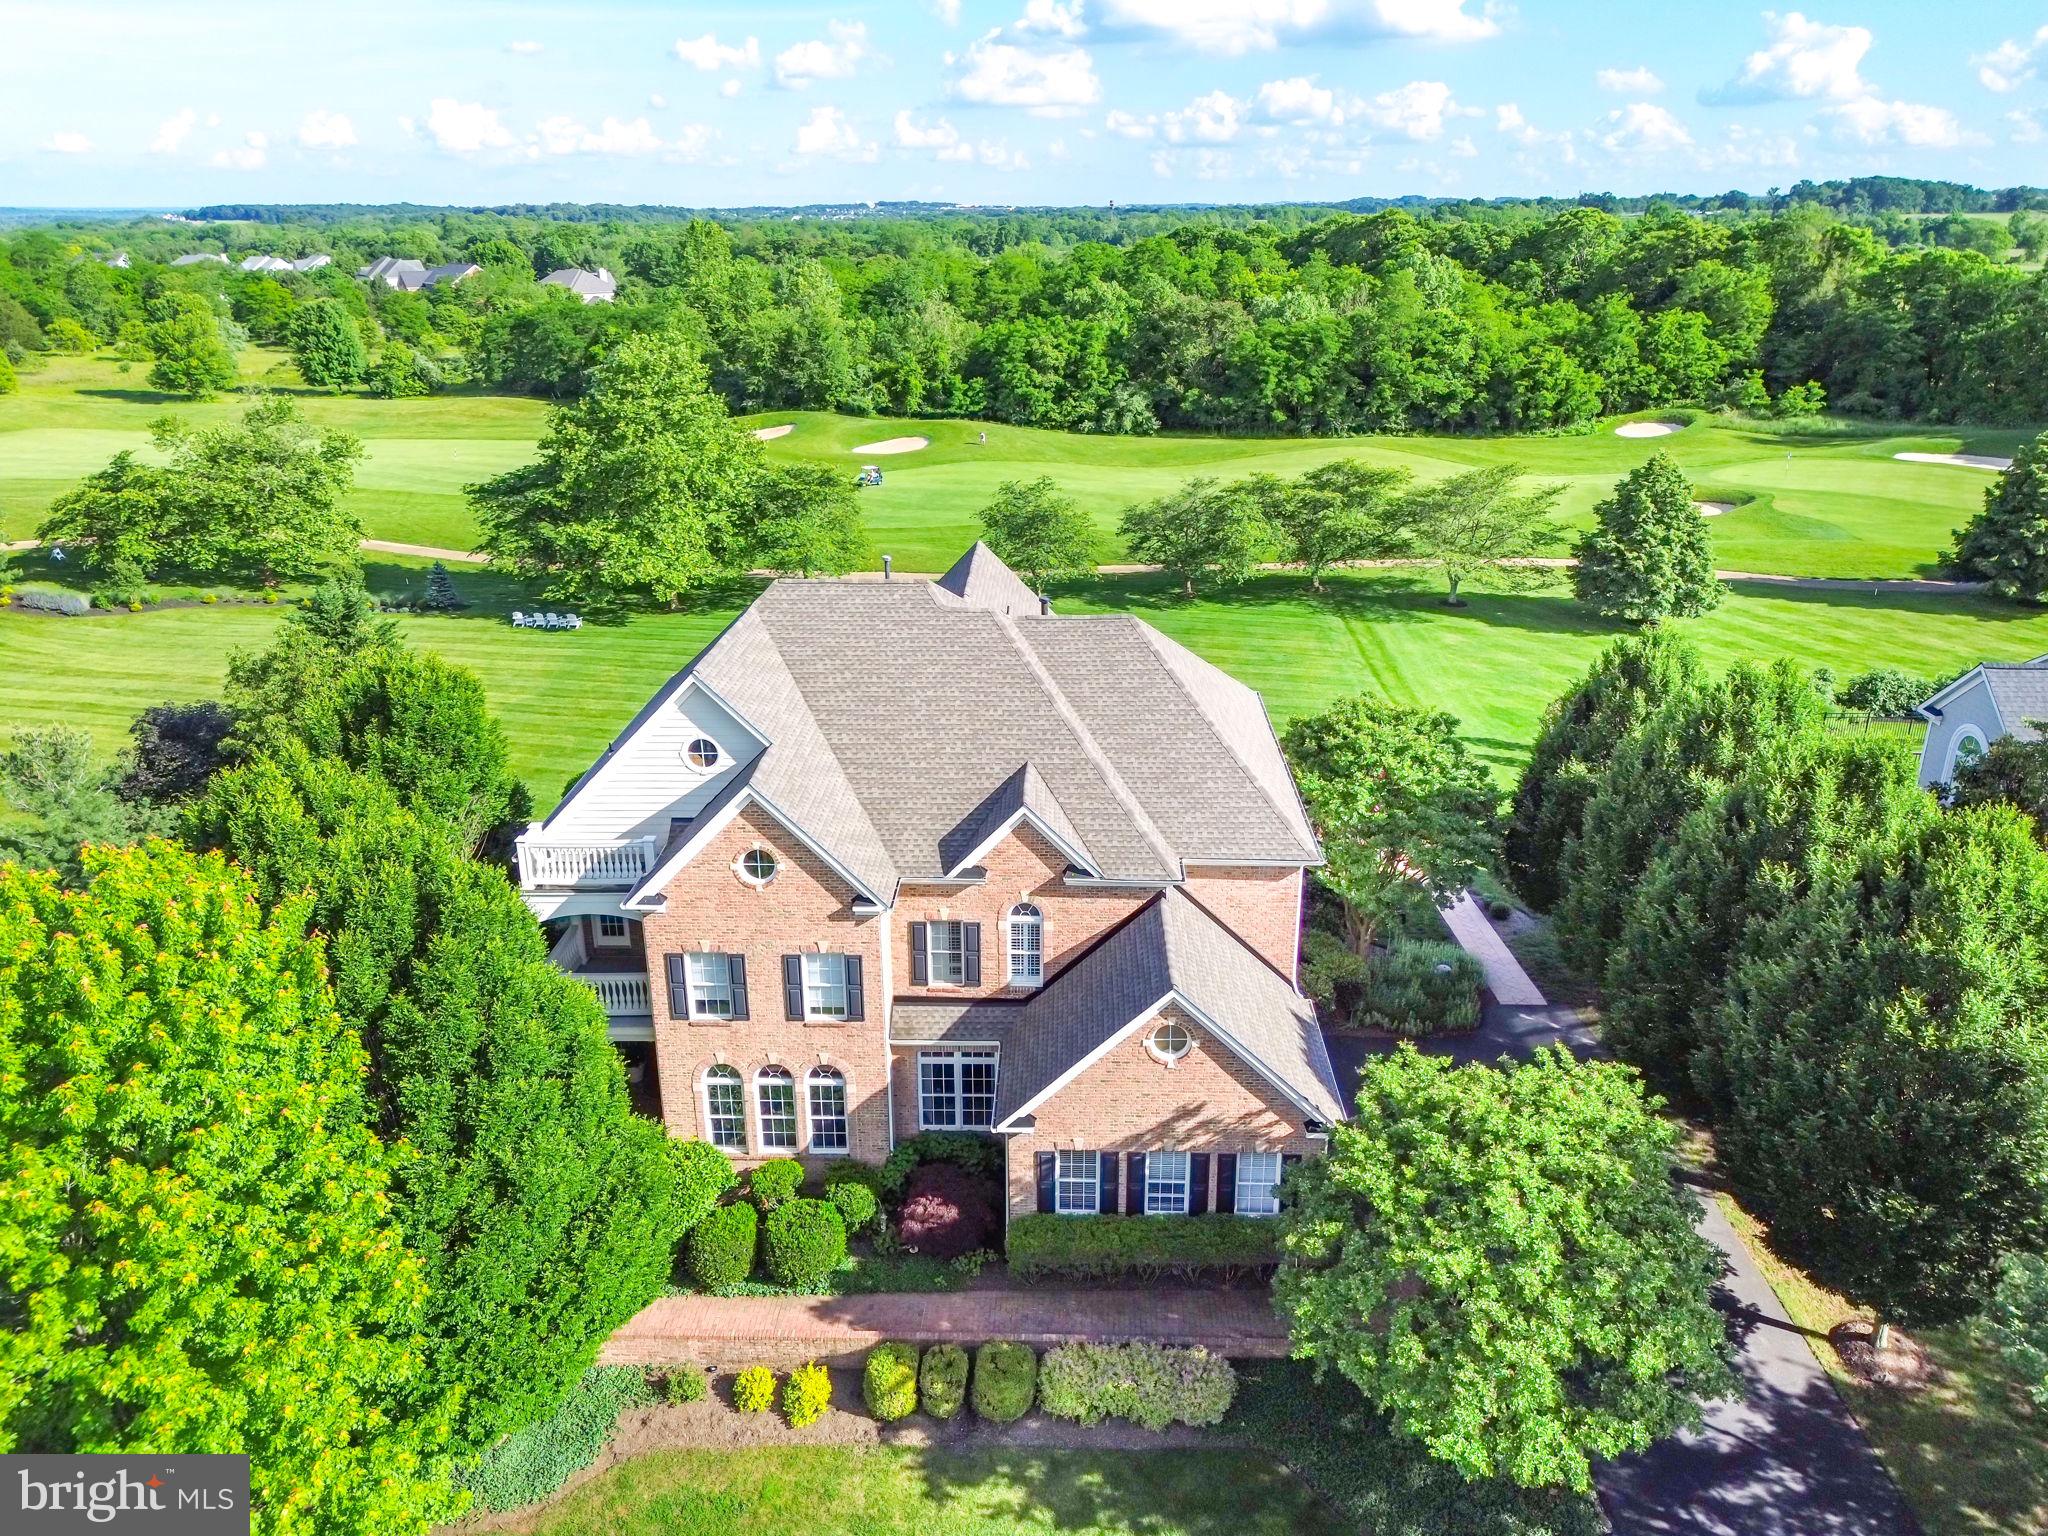
Welcome to beautiful and bucolic Raspberry Falls, one of Loudoun County's premier neighborhoods centered around the award-winning Gary Player designed golf course.  With its rolling hills, expansive open spaces, gorgeous homes and generous lot sizes, Raspberry Falls offers a rare retreat from the hustle and bustle of Northern Virginia while being within 10 minutes to historic downtown Leesburg.  

Situated on one of the prettiest lots in the neighborhood, this home overlooks the 16th fairway and green of Raspberry Falls Golf and Hunt Club.  Its wide, south-facing and completely flat rear yard is perfect for a future pool to create incredible memories in the years to come.  

The main level offers a formal dining room with extensive molding, separate living area perfect for quiet conversations & a home library with built-in shelving accessed by French doors.  The gourmet kitchen offers light cabinetry, granite counters with an island plus breakfast bar area, stainless steel appliances, a sun-soaked morning room surrounded by windows to take in the gorgeous outdoor views and is open to the large family room with coffered trim ceiling and a wall of windows for those incredible views.  A second office is perfect for those who need additional "work-from-home" space yet is also attached to a fifth full bath for those families who prefer a main-level bedroom with ensuite full bathroom, while a private door leads to a covered porch.  The family room leads out to the expansive patio, surrounded by lush landscaping, extensive hardscaping, knee walls and a wood-burning fireplace for those summer and fall evening get togethers.

The upper level offers five generously sized bedrooms and four full baths.  The primary bedroom offers a panoramic view of the golf course and hills beyond, a separate seating area that leads to a private balcony, perfect for a night cap or morning coffee.  Step up to the ensuite wet bar and walk into the luxury private bath with two-person garden soaking tub, separate shower with seamless glass enclosure, separate vanities and an enclosed water closet, while separate walk-in closets provide ample closet space.   The second and third bedroom offer ensuite private full baths, while the fourth and oversized fifth bedroom share a Jack-and-Jill bath with double-bowl vanity.  

The lower level is literally award-winning, having won a regional award for its design and finishes.  A large wet bar overlooks several entertaining areas that include a sitting area warmed by a gas fireplace, an open movie theatre viewing area, separate game room with pool table and chairs.  Additionally, a large home gym with walled mirrors is perfect for those morning workouts, while a full bathroom is perfect for out-of-town guests who want to stay overnight.  

This is a home that will please everyone and is the perfect gathering place for family and friends to build years of lasting memories!   Contact listing agent and Raspberry Falls neighbor Matt Elliott for your private tour today!
#VALO2092858

LEESBURG

41601 SWIFTWATER DRIVE

6 Beds

6 Baths

6,930 Sq.Ft.

$1,800,000

MLS#: VALO2092858
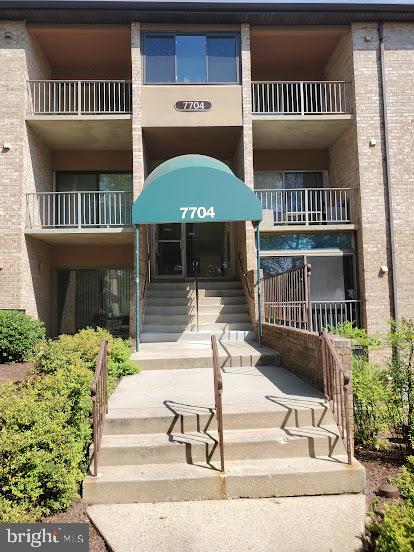
Tax Record shows Unit 37.  Physical Unit is 201 ***Welcome to the community of Greenbriar, close to several major commuting routes (Interstate 495, Pkwy. 295, Rte. 50 etc., Easy access to DC), Greenbelt/College Park METRO rail stations, parks, shopping areas/malls, and more! The condo fee, in addition to utilities, includes resident access to a Community Center with refreshing Olympic oversized pools that are monitored by onsite lifeguards. The recently renovated Club House is complete and provides a full kitchen for your special events. The grounds are beautifully manicured with picnic table seating, BBQ grills, Tennis, Volleyball, and a children’s play area for outdoor activity. This Condo has been marvelously updated! Freshly painted throughout, Updated bathrooms, New LED lights, Newer stackable washer-dryer, Stainless Steel appliances. The living room opens to a balcony for extra space to unwind and enjoy nature.  This condo comes with a very generous storage area. The Condo Fee includes all utilities, common area upkeep and grounds maintenance. This two-bedroom, two-bathroom condominium includes a 3rd room/den/office (whatever you choose). The primary bedroom offers a spacious closet and private bath. The kitchen opens to the dining area with a spacious living room. Your second bedroom provides easy access to the second bath right across the hallway. Other features are generous closet space, a private parking pass along with available guest parking passes. Also nearby are the University of Maryland with public transportation, NASA, Doctors Hospital, Roosevelt High School, and much more! Unit #201 is also called Unit 37 and is your ticket to a home close to everything you could possibly need. Sold as-is but you won’t be disappointed. An owner is a licensed Realtor. Sellers prefer Capitol Title Group. Thanks for showing.
#MDPG2149272

GREENBELT

7704 HANOVER PARKWAY 201

3 Beds

2 Baths

1,188 Sq.Ft.

$235,000

MLS#: MDPG2149272
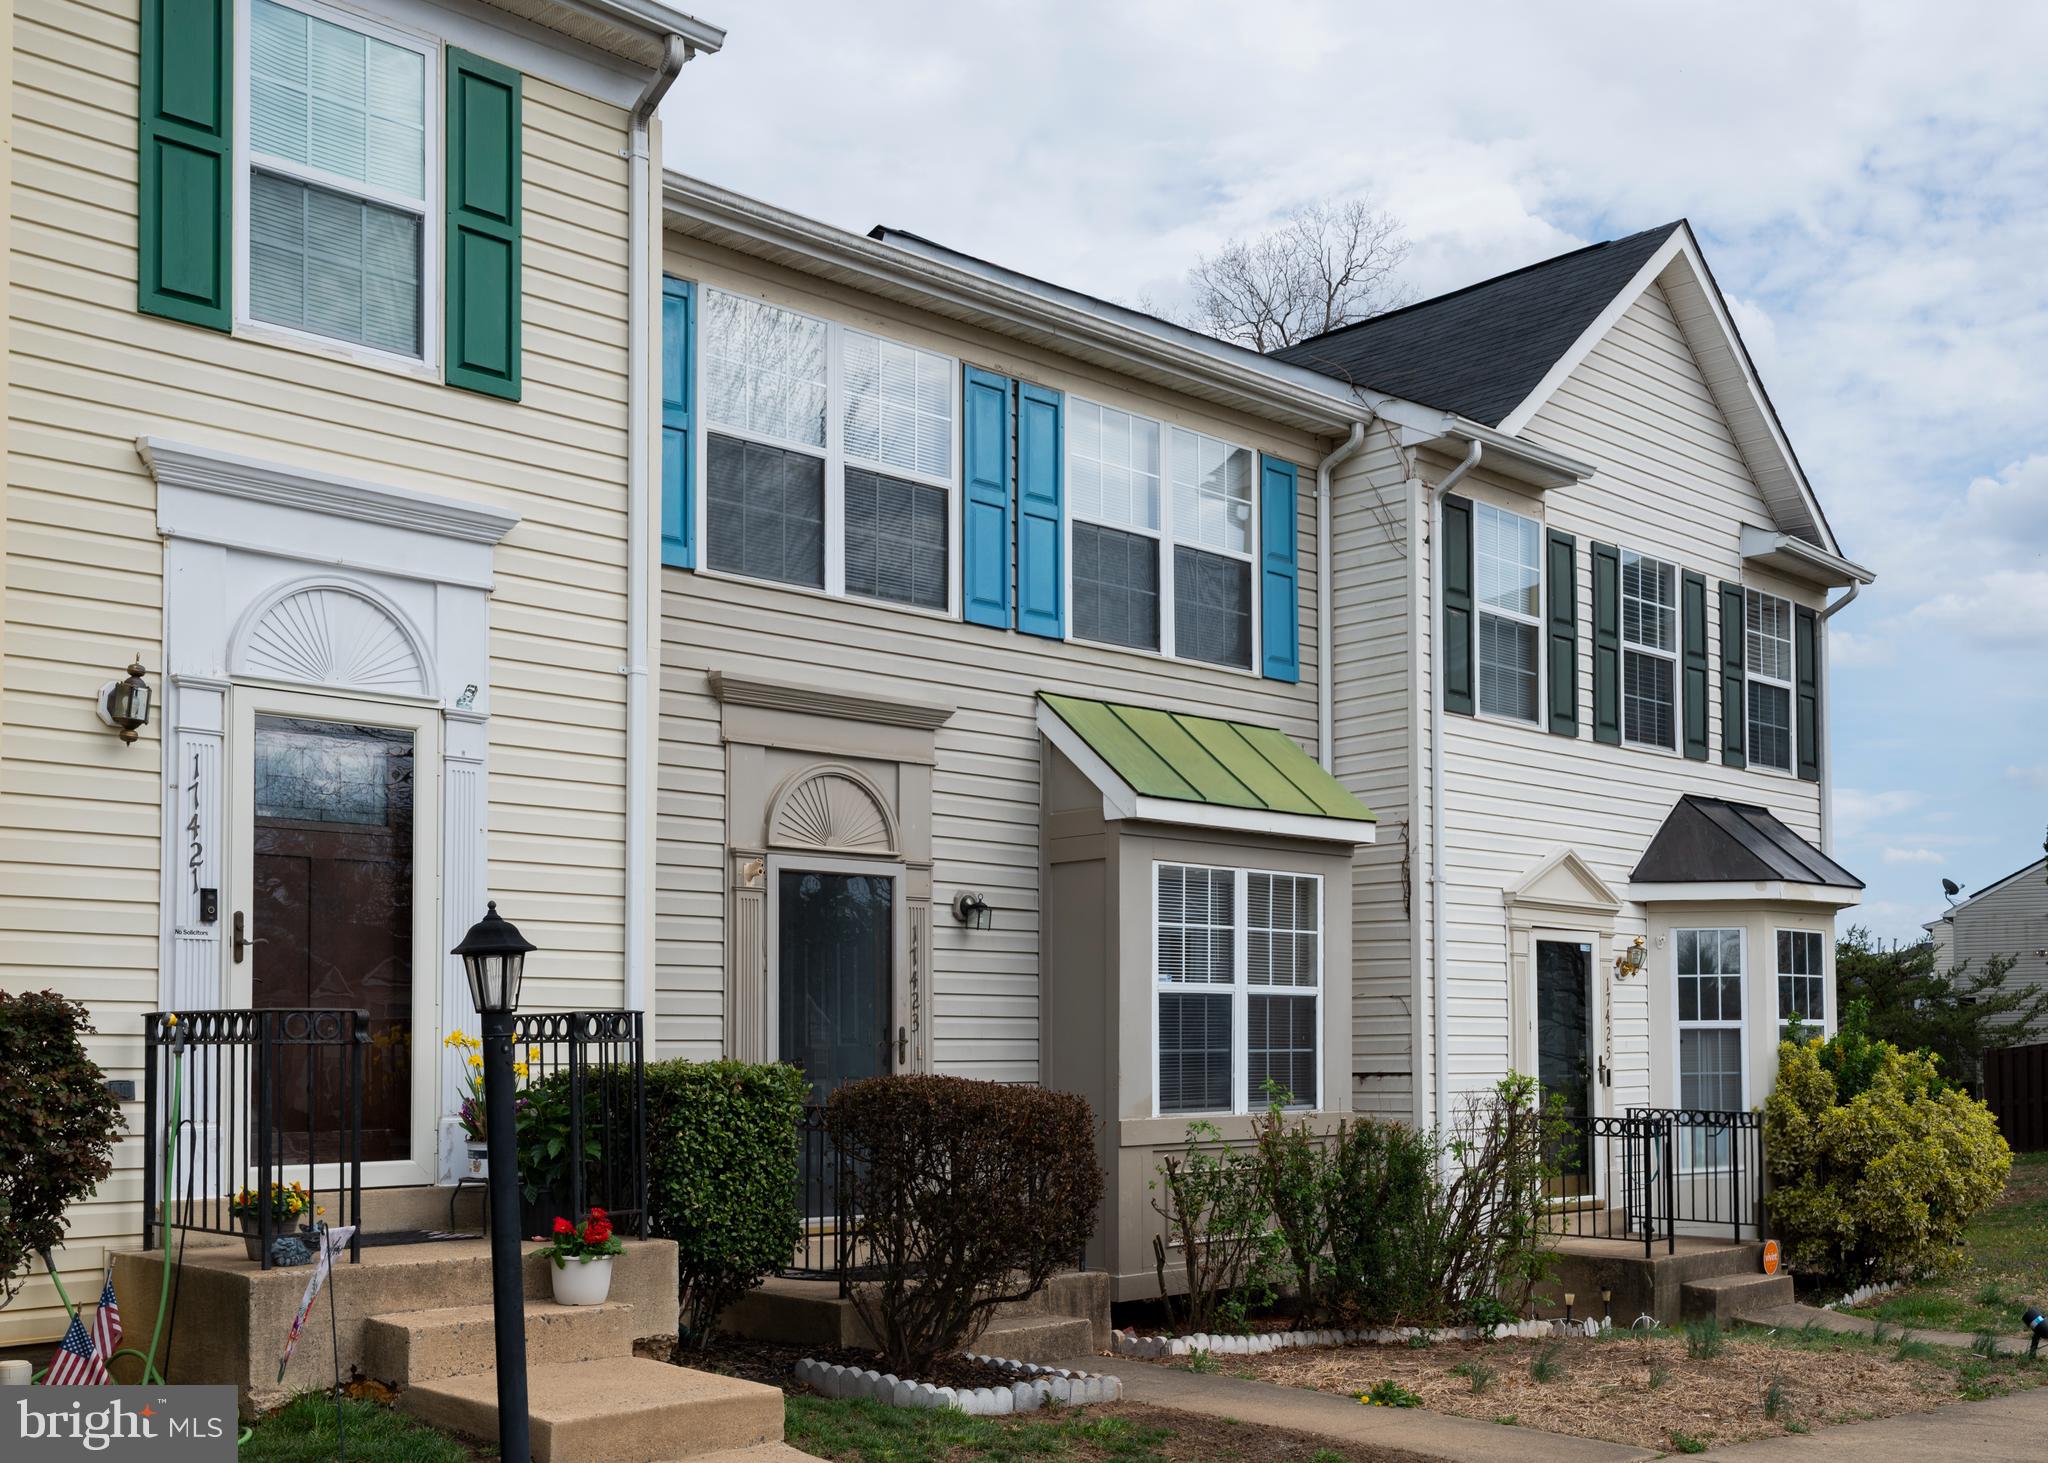
Pending Release. Stunning 3-Level Townhome | Move-In Ready| 
Discover this beautifully updated three-level townhome, ideally located in a highly sought-after neighborhood that offers both comfort and convenience. This move-in ready home boasts a bright and airy open-concept layout, perfect for modern living.
Step inside to be greeted by gorgeous oak hardwood floors that flow throughout the main level, dining area, and spacious living room. Natural light floods the space, creating a warm and inviting ambiance. The expansive living and dining area seamlessly extends to a large deck with a staircase leading to a fully fenced backyard—ideal for entertaining, morning coffee, or relaxing in your private outdoor retreat.
Designed for peace of mind, this home has been meticulously maintained with major system upgrades, including a new roof installed in 2018 and a HVAC system replaced in 2020 for long-term durability and energy efficiency. Freshly painted walls and brand-new carpet in the lower level and upper-level bedrooms ensure a modern and stylish feel, making this home completely move-in ready.
Perfectly positioned near top-rated schools, shopping, dining, and major commuter routes, this home offers the ideal combination of location, upgrades, and lifestyle appeal. Don’t miss this incredible opportunity—schedule your private tour today!
#VAPW2084650

DUMFRIES

17423 ISLE ROYALE TERRACE

3 Beds

3 Baths

2,014 Sq.Ft.

$465,000

MLS#: VAPW2084650
As you step through the front door, you're greeted by shining original hardwood floors in the entryway leading into an inviting 2 story family room bathed in natural light streaming through double sliding glass doors that frame the backyard wooded landscape. The open floor plan seamlessly connects the bright sunroom to a cozy dining area, where gourmet meals and heartfelt conversations are destined to unfold.
The kitchen, though modest in size, is the heart of the home. It's a space where culinary magic happens, where the aroma of freshly baked cookies fills the air and the sizzle of Sunday morning bacon dances in the background. 
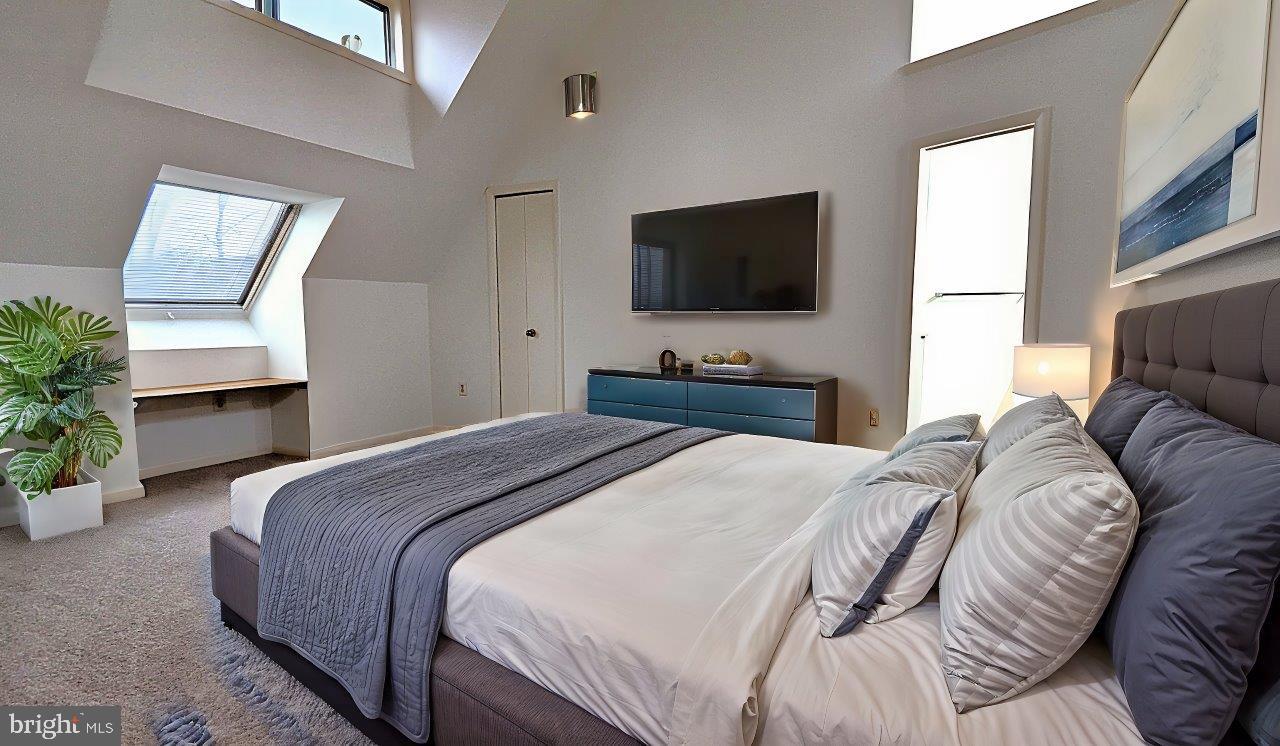
Two main level bedrooms, each have its own unique character, offer a sanctuary for rest and rejuvenation. A full bathroom between these two bedrooms is perfectly located for easy access.  The primary bedroom suite extends the entire top level boasting roofline vaulted ceilings and skylights for extra lighting.  It is a haven of tranquility. 
The primary bath invites you to unwind in a large soaking tub with double sinks that brings a sense of relaxation.
But the story doesn't end here. The house boasts an partially finished Walk-Out basement (studs are in place for Two extra Bedrooms + Recreation Room & Storage Room, all wiring for outlets, ventilation, lighting, and a rough-in for a Full Bathroom.  It only needs drywall installation for wall & ceiling + flooring) a blank canvas waiting for dreams to be realized. Imagine a cozy entertainment space, a home gym, or even an artist's studio. The possibilities are as endless as your imagination.
The 1/4 acre lot surrounding the house is a canvas of nature's beauty. A sprawling backyard offers the perfect setting for summer barbecues, gardening ventures, and starry night stargazing. Mature trees provide shade on warm days.
This house is more than just a dwelling; it's a place where life's most precious moments unfold. It's a home where stories are written, memories are made, and love resides. It's a place where the past and future converge, creating a timeless safe space for those lucky enough to call it their own.
#VAFX2224772

RESTON

11589 LAKE NEWPORT ROAD

3 Beds

2 Baths

2,065 Sq.Ft.

$999,888

MLS#: VAFX2224772
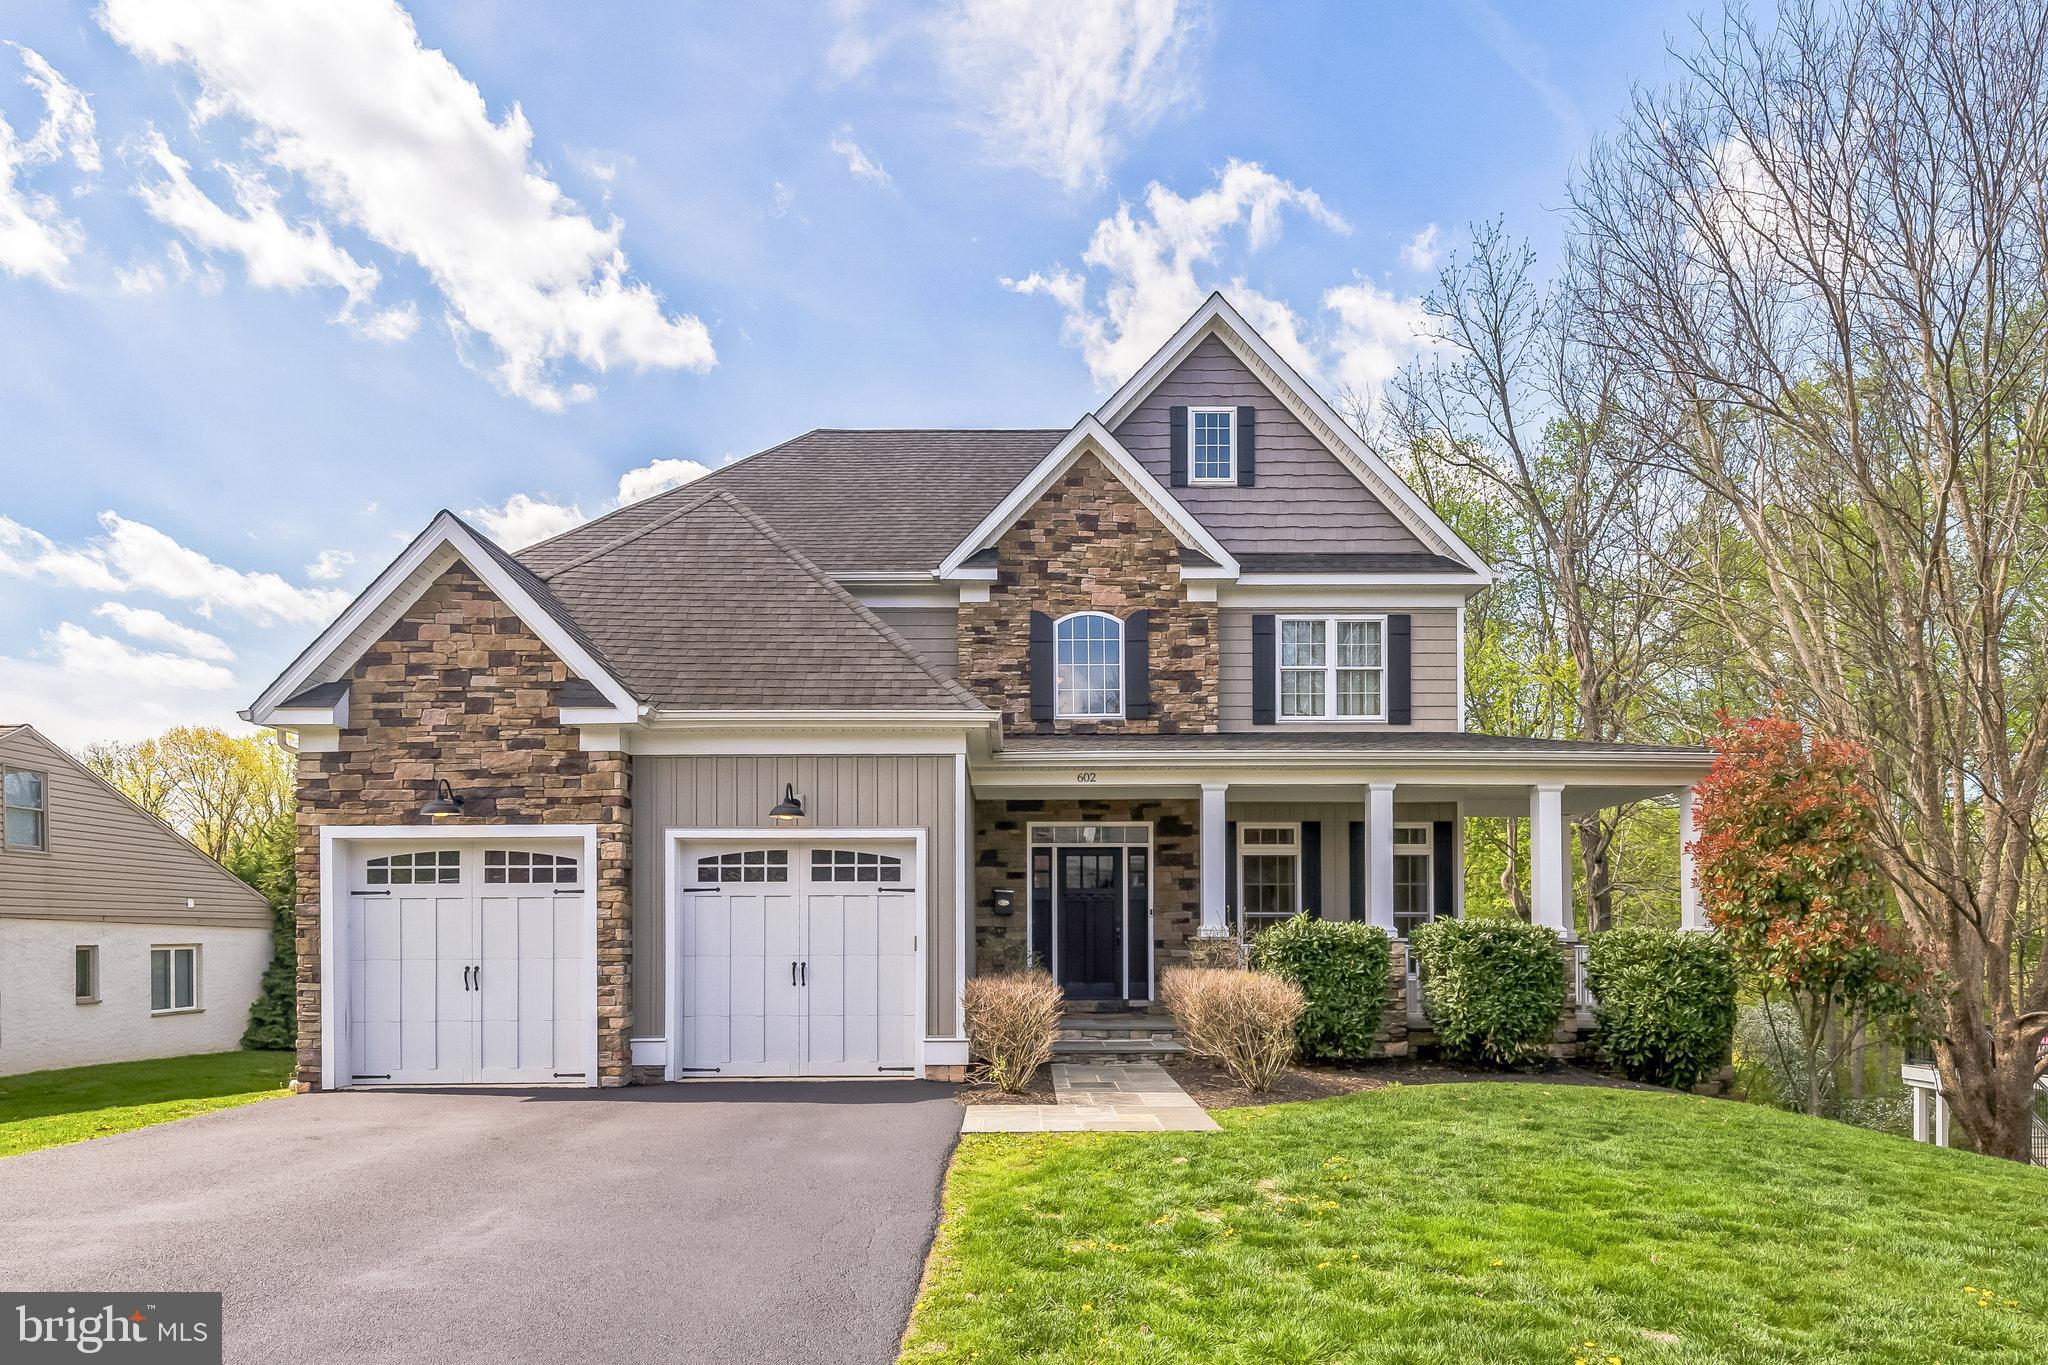
Welcome to 602 Rose Hill Rd, a stunning custom-built home nestled in the heart of Marple Township. Built in 2017, this exquisite 4-bedroom, 2 full and 2 half bath home offers 2,688 square feet of beautifully designed living space on a spacious and private lot. From the moment you arrive, the gorgeous stone veneer façade, Carolina beaded siding, and flagstone wraparound porch set the tone for quality craftsmanship and timeless charm.  Step through the front door into a bright and welcoming two-story foyer with 8-inch hickory-stained hardwood floors flowing throughout the main level. To the right, a sunlit study provides the perfect space for a home office or quiet retreat. To the left, a hallway leads to the oversized 2-car garage and a stylish half bath, offering both convenience and function.  The heart of the home is the open family room featuring 9-foot ceilings, a cozy gas fireplace, and large windows that flood the space with natural light. Sliding glass doors open to the rear Wolf deck with vinyl railings, offering an ideal space for entertaining and overlooking a vast, tree-lined backyard—your personal oasis.  The gourmet kitchen is a chef’s dream, featuring off-white Craftsman-style cabinetry, granite countertops, a glass tile backsplash, and top-of-the-line stainless steel appliances, including a 48-inch dual-fuel range. A center island with built-in microwave and wine chiller provides additional seating and prep space, perfect for family gatherings and entertaining. Adjacent to the kitchen, the formal dining room shines with coffered ceilings, recessed lighting, and elegant wainscoting—a warm and inviting space to host holidays and special occasions.  Downstairs, the finished basement offers the ultimate hangout spot, complete with a custom bar, quartzite countertops, wine fridge, half bath, and walk-out access to the backyard. This versatile space is perfect for game day, movie nights, or casual entertaining.  Upstairs, the luxurious primary suite includes a tray ceiling with recessed lighting, a walk-in closet, and a spa-inspired bathroom with maple tile, frameless glass shower, soaking tub, and dual vanities. Three additional bedrooms offer plush carpeting, ample closet space, and easy access to a full center hall bathroom with double sinks. The second-floor laundry room adds everyday convenience.
Additional features include: 2-zone propane gas heat and central air (propane tank is owned), vinyl windows throughout, and a location that offers the perfect blend of privacy and accessibility. Just minutes from local shopping, dining, major highways, and public transportation, this home combines luxury and location with ease.  Don’t miss your chance to own this one-of-a-kind home in one of Delaware County’s most desirable neighborhoods. Schedule your private showing today!
#PADE2086092

BROOMALL

602 ROSE HILL ROAD

4 Beds

2 Baths

2,688 Sq.Ft.

$1,100,000

MLS#: PADE2086092
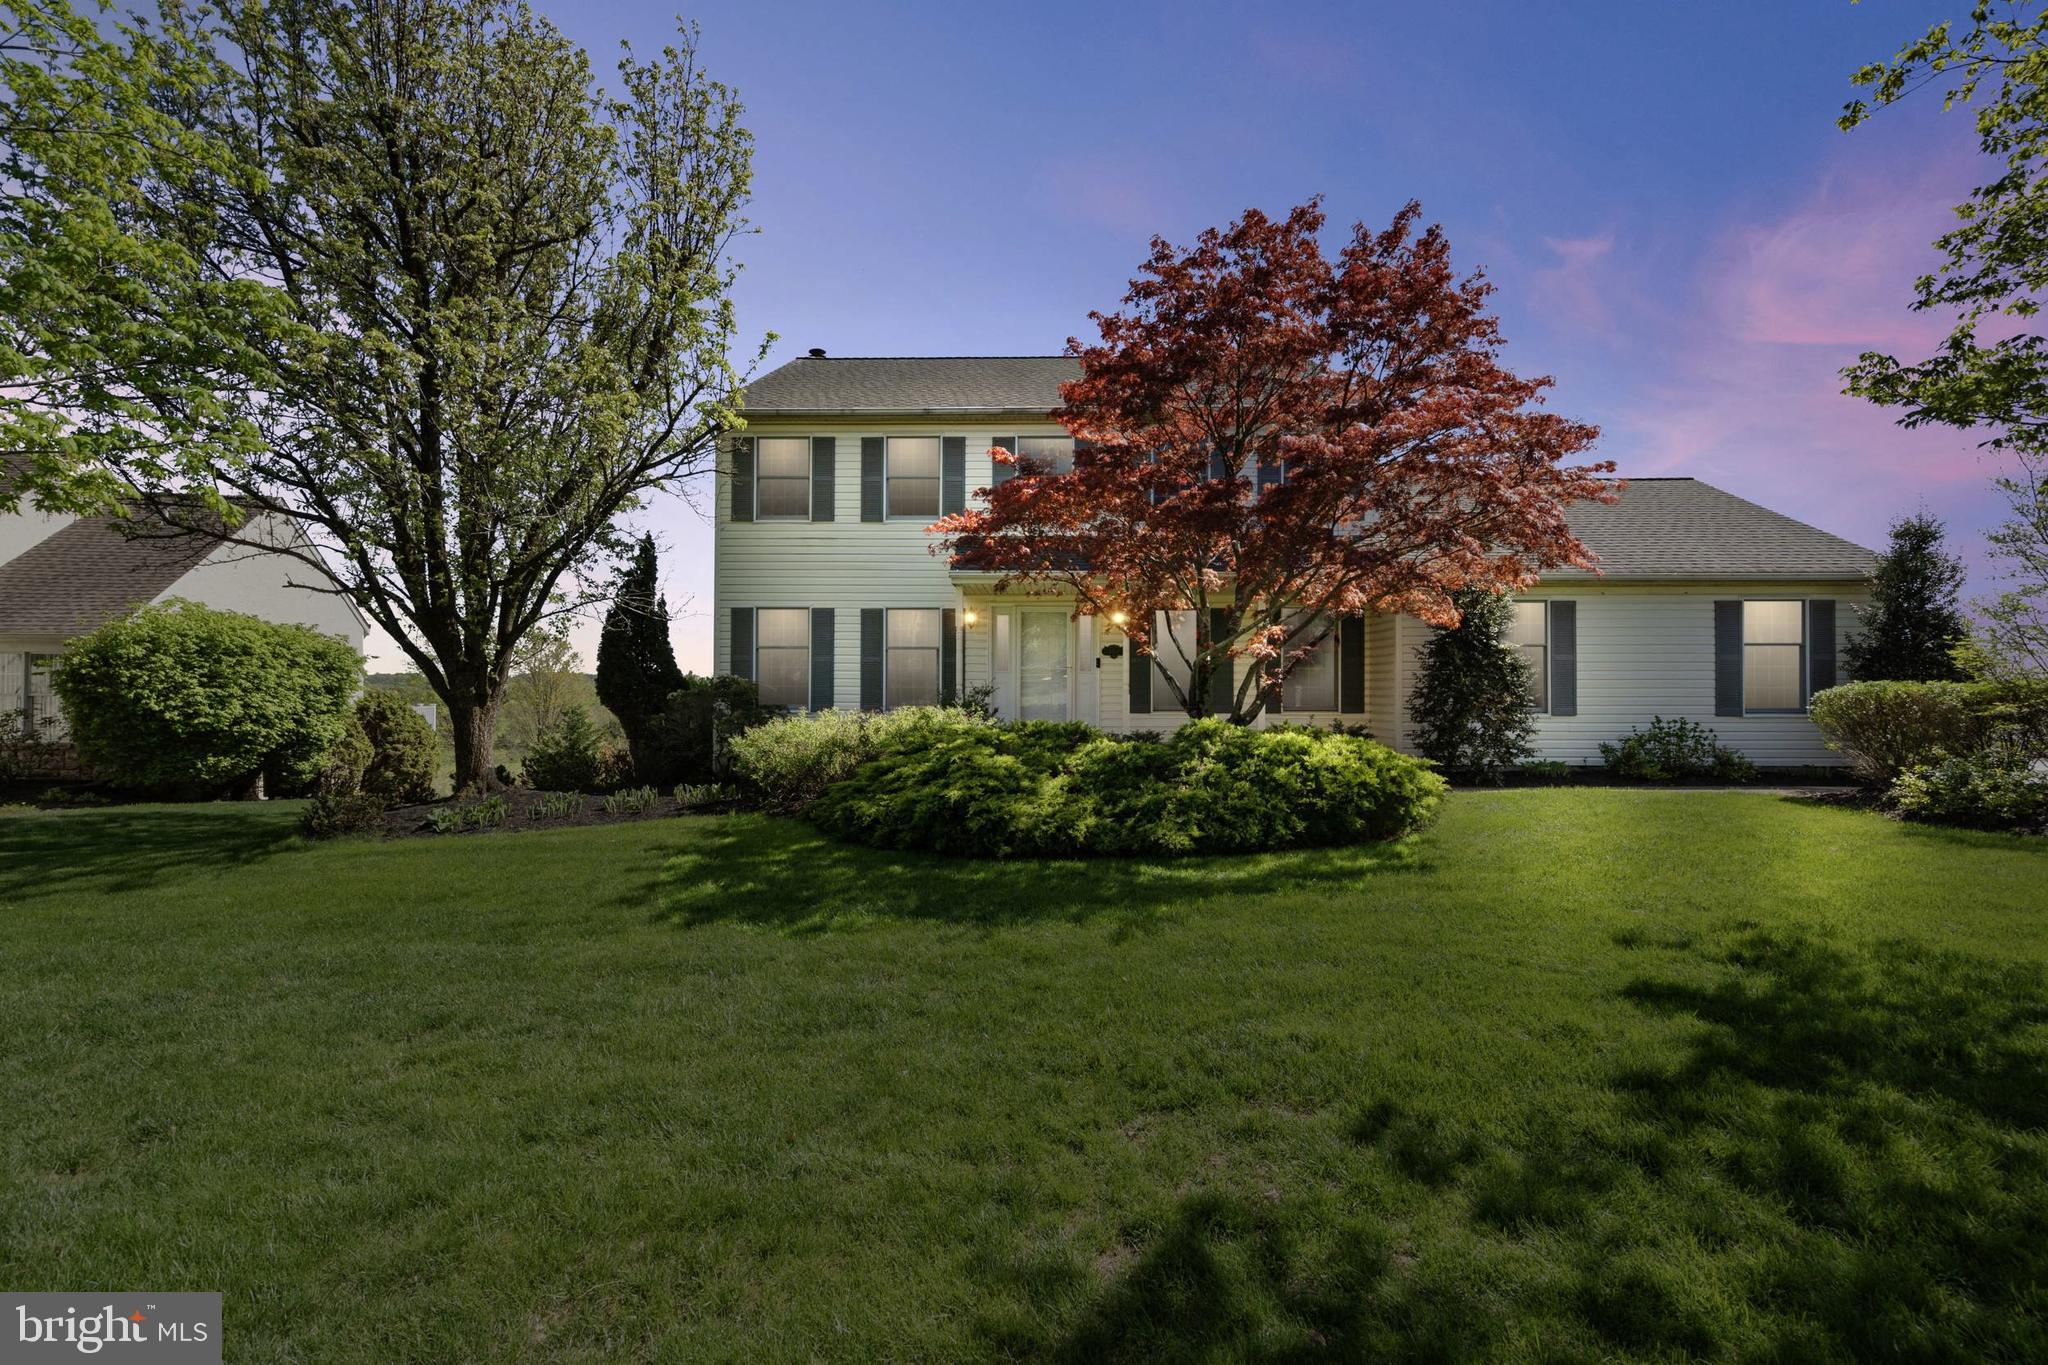
If hosting loved ones in a tastefully updated, spacious home with breathtaking, unobstructed MILLION DOLLAR VIEWS sounds like your dream, this exceptional opportunity is not to be missed. From the screened-in porch to the expansive Trex deck featuring a hot tub and retractable awning, this home is designed for both relaxation and entertaining. This classic 4-bedroom, 2.1-bath Colonial has been freshly painted and offers a timeless traditional floor plan. Step into the gracious foyer and immediately notice the pristine hardwood floors flowing throughout the home. A formal living room with French doors and an elegant dining room, both rich in character, flank the entryway. At the heart of the home is a stunning gourmet kitchen featuring an oversized island with seating, stainless steel appliances, custom white cabinetry with under-cabinet lighting, a wine fridge, and a neutral color palette. Adjacent is a sun-filled eat-in area with vaulted ceilings, custom moldings, and wainscoting—a perfect gathering space full of charm and warmth. Glass French doors open to the screened-in porch, an ideal setting for enjoying peaceful moments with family. Continue to the deck where the hot tub and panoramic views promise year-round enjoyment. An updated powder room is conveniently located between the kitchen and the cozy great room, which features a large box window and a wood-burning fireplace. A well-designed laundry/mudroom with side entry is situated off the kitchen and also connects to the oversized two-car garage. Upstairs, double doors lead to a serene primary suite featuring a spacious walk-in closet with a dressing nook. The en-suite bath offers a frameless glass walk-in shower, double sinks, a Jacuzzi tub, and a wall of windows that frame the stunning views. Three additional generously sized bedrooms with ample closet space share a neutral hall bath with updated natural stone counters. The finished walk-out lower level offers additional living space for lounging or recreation and includes a pellet stove, dry bar, and mini fridge. Sliding doors lead to a landscaped backyard complete with a gardening station and wide-open views. Located on a quiet cul-de-sac in the sought-after Central Bucks School District, this home includes numerous updates: a newer hot water heater, Carrier HVAC system, and a Generac generator. Just minutes from the vibrant charm of downtown Doylestown's restaurants and boutiques, this home offers comfort, style, and unmatched scenery. Schedule your private showing today!
#PABU2094432

DOYLESTOWN

4488 COUNTRY VIEW DRIVE

4 Beds

2 Baths

2,616 Sq.Ft.

$800,000

MLS#: PABU2094432
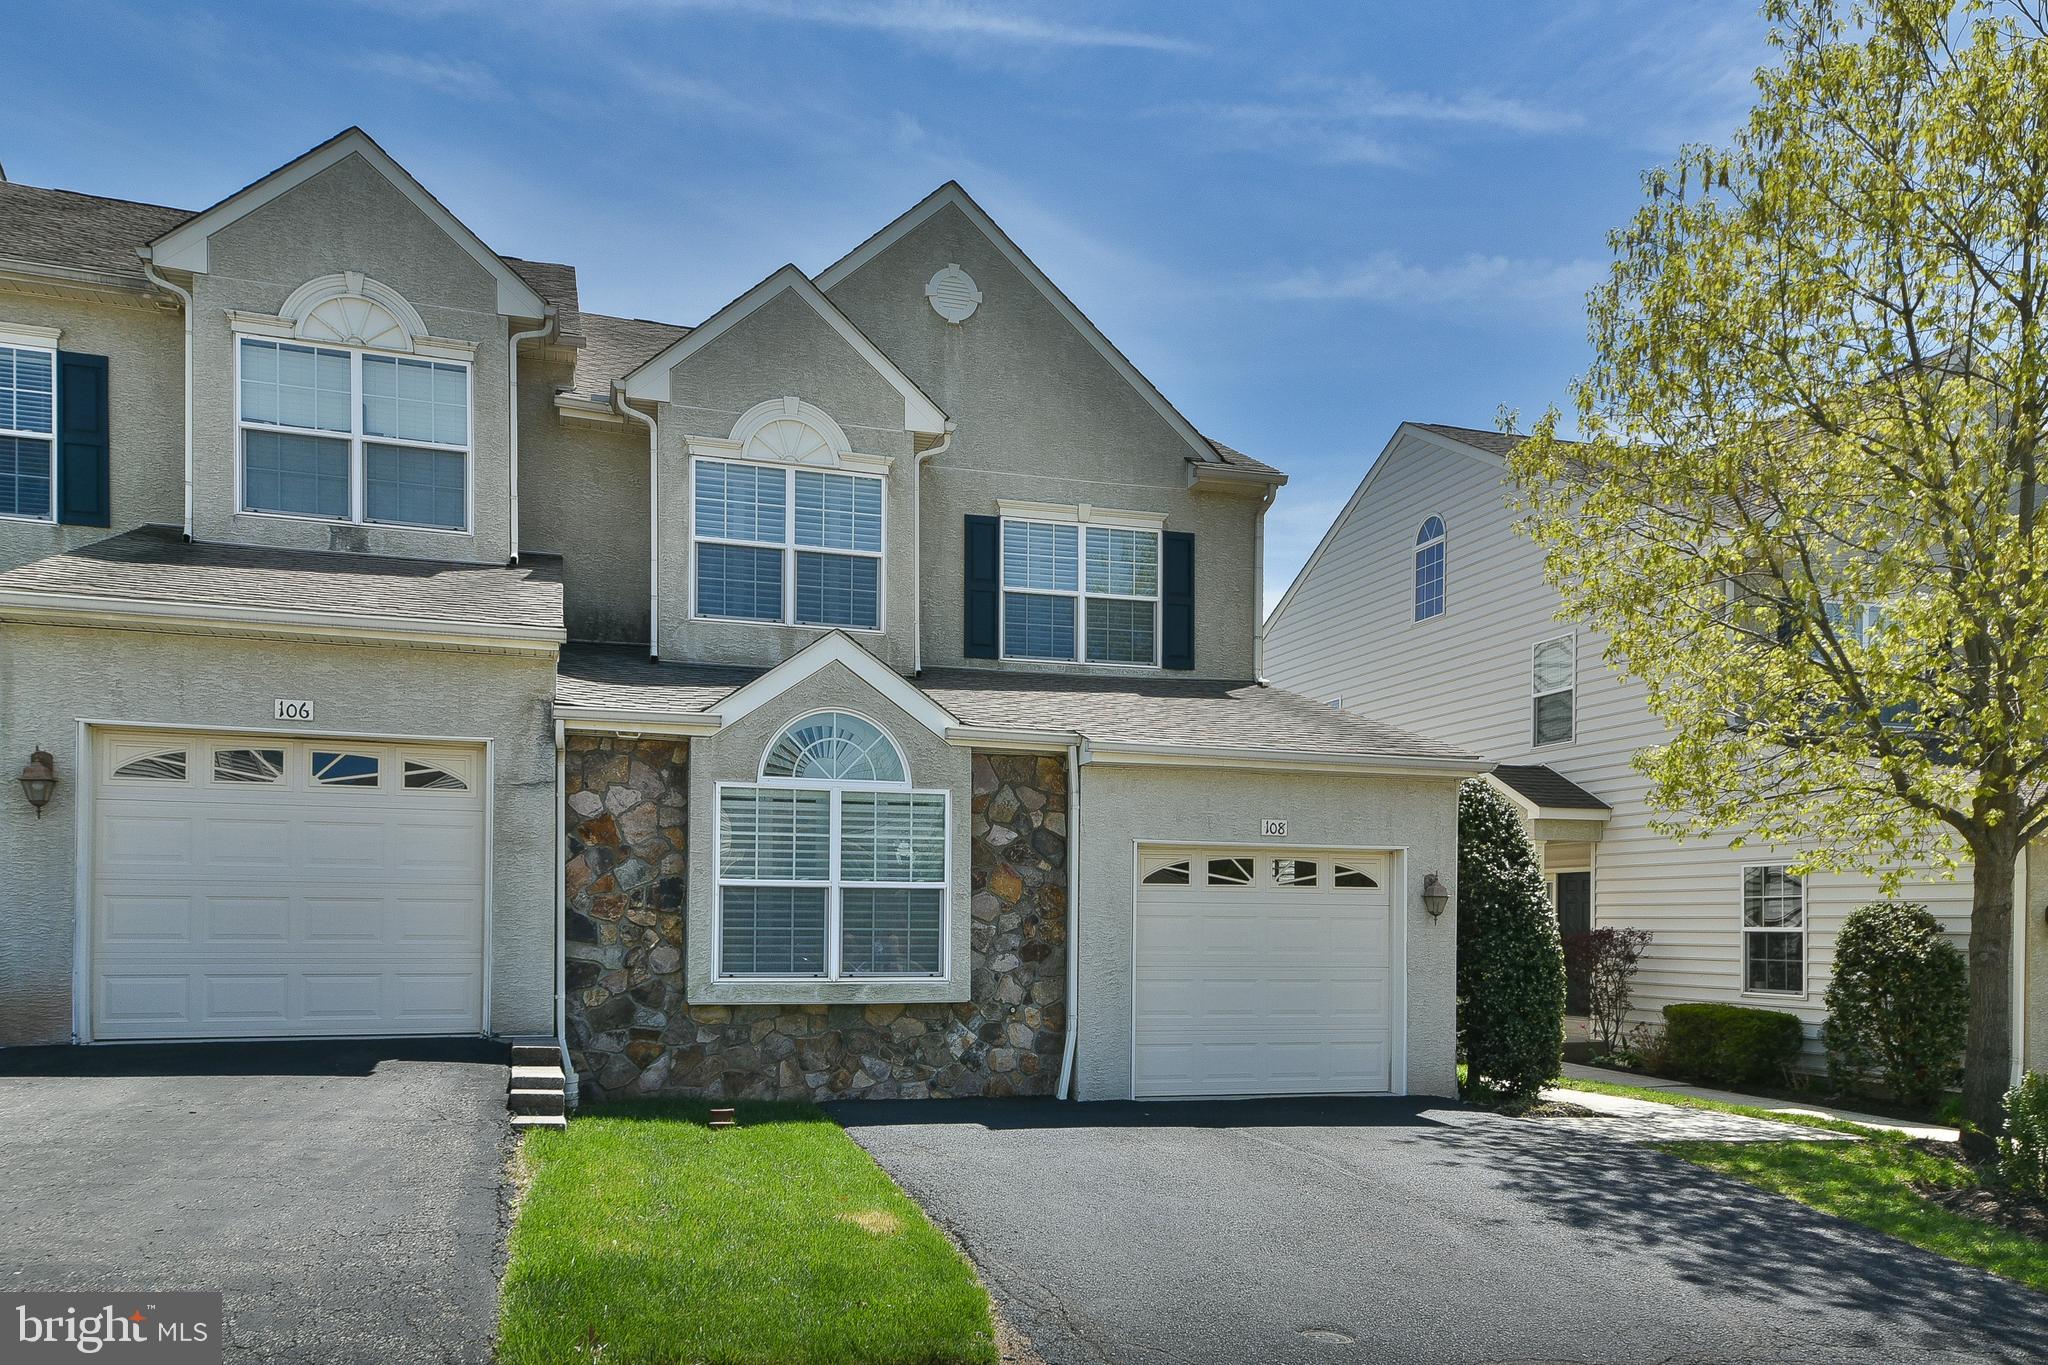
Welcome to this rare end-unit townhouse nestled in the desirable Fairways at Green Meadows Community, beautifully surrounded by lush green space and the scenic Jeffersonville Golf Club.   This spacious home greets you with a grand entryway into a spacious living room featuring cathedral ceilings and a cozy gas fireplace.  A versatile office or flex room, powder room, and interior access to the garage offer added convenience.  The well-appointed kitchen boasts abundant cabinetry,  expanded island with seating, upgraded stainless steel work station sink and  a  spacious dining area. Beautiful sliders that open to a serene rear Trex deck - perfect for relaxing or entertaining while enjoying peaceful views of open green space.    The second floor offers an expansive primary suite featuring a walk-in closet with an Elfa storage system and a luxurious four-piece ensuite bath.  Two additional spacious bedrooms, a hall bath, and a laundry closet with washer and dryer complete this floor.   The full walk-up attic provides the potential for future finished living space, while the fully finished walkout lower level includes a custom bar area with upgraded cabinetry, an additional powder room, and a utility room.   Custom window treatments include wood shutters and Hunter Douglas shades throughout, Newer carpeting and  Newer Hot Water Heater.  Ideally located just minutes from King of Prussia and major commuter routes, this home offers both tranquility and accessibility - truly the best of both worlds!
#PAMC2134666

NORRISTOWN

108 GOLF CART

3 Beds

2 Baths

2,512 Sq.Ft.

$505,000

MLS#: PAMC2134666

1 ... 484 485 486 487 488 ... 666
* Listings identified with the FMLS IDX logo come from FMLS and are held by brokerage firms other than the owner of this website. The listing brokerage is identified in any listing details. Information is deemed reliable but is not guaranteed. If you believe any FMLS listing contains material that infringes your copyrighted work please review our DMCA policy and learn how to submit a takedown request. © 2024. First Multiple Listing Service, Inc.

Send a message

Message successfully sent.

Your message

What is 3 + 4 ?

Reason for contacting?

I agree to receive email communication and understand I can unsubscribe at any time.

I agree to be contacted by Charis Realty Group - Christine Issler, Broker via call, email, and text for real estate services. To opt out, you can reply 'stop' at any time or reply 'help' for assistance. You can also click the unsubscribe link in the emails. Message and data rates may apply. Message frequency may vary. Privacy Policy

Sign Out

Virtual Assistant

Would you like to take the next step with this property? We can help you schedule a showing or virtual tour, or send you more details.

Yes, I would like more information.

Thank You for Your Reply, One of Our Agents will contact you as soon as possible

No, maybe later.

Thank you, you can always contact me via email, phone number or through the contact form.

Realhub AI

Lucy - Your AI-Powered Realtor

Update Your Temporary Password

Personalize your search

Enter your email and we'll notify you immediately when new listings match what you're looking for.

or enter email address

Already have an account ? Login here

Continue your home search

I agree to receive communications and understand I can unsubscribe at any time.

I agree to be contacted by Charis Realty Group - Christine Issler, Broker via call, email, and text for real estate services. To opt out, you can reply 'stop' at any time or reply 'help' for assistance. You can also click the unsubscribe link in the emails. Message and data rates may apply. Message frequency may vary. Privacy Policy

Already have an account ? Login here

We use cookies

We use cookies primarily for analytics to enhance your experience. By accepting, you agree to our use of these cookies. You can manage your preferences or learn more about our cookies policy.
