Properties

Browse or get in touch to schedule a walkthrough.

  • Nearby me
Price range

Popular Features

Community Features

Association

Property Features

Waterfront

View

Exterior Features

Interior Features

Style

10000 properties match your criteria

Updated 1 minute ago

E-Alert name

None
#VAFX2333184

VIENNA

9932 FAIROAKS ROAD

6 Beds

5 Baths

7,051 Sq.Ft.

$2,602,182

MLS#: VAFX2333184
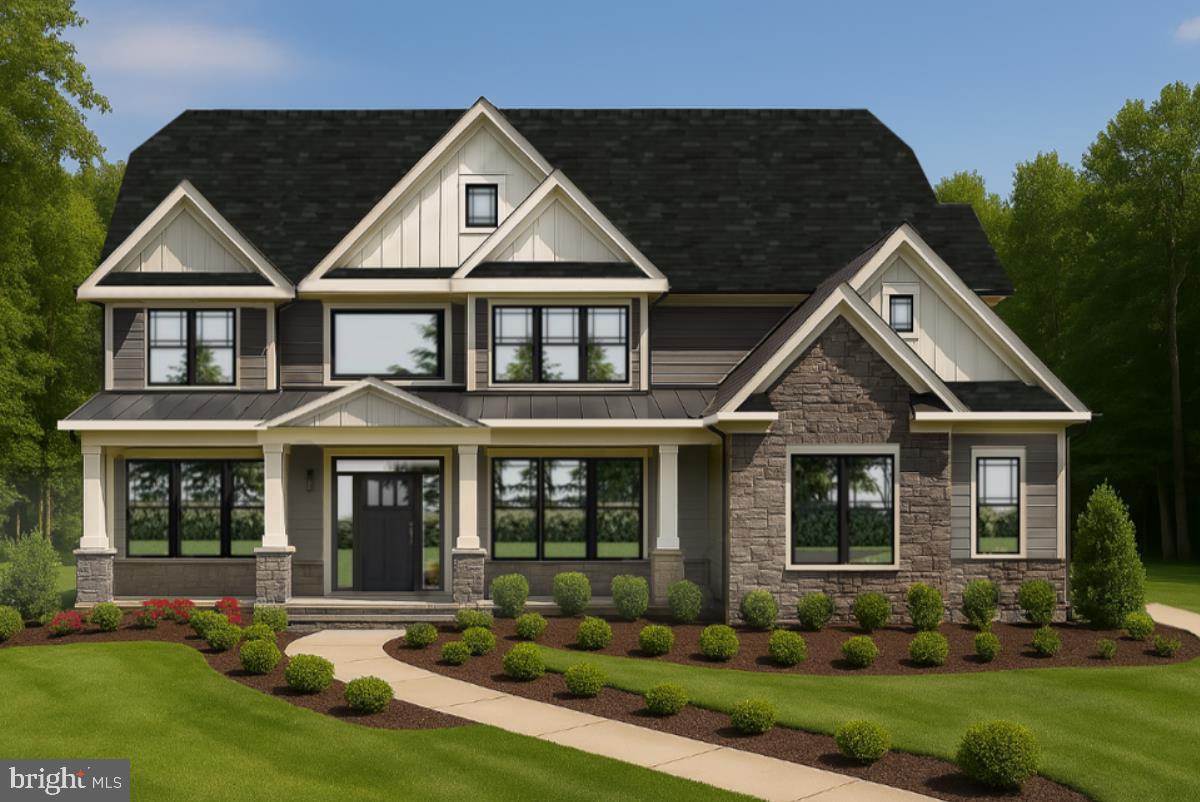
LAST CHANCE: Your Final Opportunity to Own an Eddy Homes Masterpiece in Garnet Valley

The Rosebank Diamond on Homesite 8 offers the perfect blend of luxury and privacy, set on a private wooded homesite spanning 1.54 acres, in the award-winning Garnet Valley School District. Nestled in a peaceful cul-de-sac community, this home is ideally located between Wilmington, DE & Center City Philadelphia.

This modern craftsman-style home showcases luxury at every turn, beginning with a grand two-story foyer that welcomes you into an open-concept main level. Perfect for entertaining, the gourmet kitchen features a spacious island, cozy morning room & a formal dining room with an elegant butler’s pantry. The breathtaking two-story great room boasts a floor-to-ceiling stone fireplace & a dramatic wall of windows. Step outside to enjoy the serene backyard from the spacious patio, ideal for outdoor dining & entertaining.

Guests will love the private first-floor guest suite with a full bath, while upstairs, the owner’s suite offers a true retreat with a spa-inspired bath, freestanding tub, a large corner shower & private balcony perfect for peaceful mornings or relaxing evenings. The second floor also includes a beautifully appointed laundry room, spacious secondary bedrooms & a convenient Jack & Jill bathroom.

Downstairs, the lower level features a walkout basement, offering endless possibilities for future living and entertainment spaces.

Set within the award-winning Garnet Valley School District, this home offers a rare combination of tranquility and convenience—just minutes from upscale shopping, dining, and entertainment.

Don’t miss your opportunity to make the Rosebank Diamond your own. Schedule your private tour today before this rare offering is gone!
#PADE2098334

GARNET VALLEY

3126 RIDGEVIEW COURT

5 Beds

4 Baths

4,357 Sq.Ft.

$2,600,900

MLS#: PADE2098334
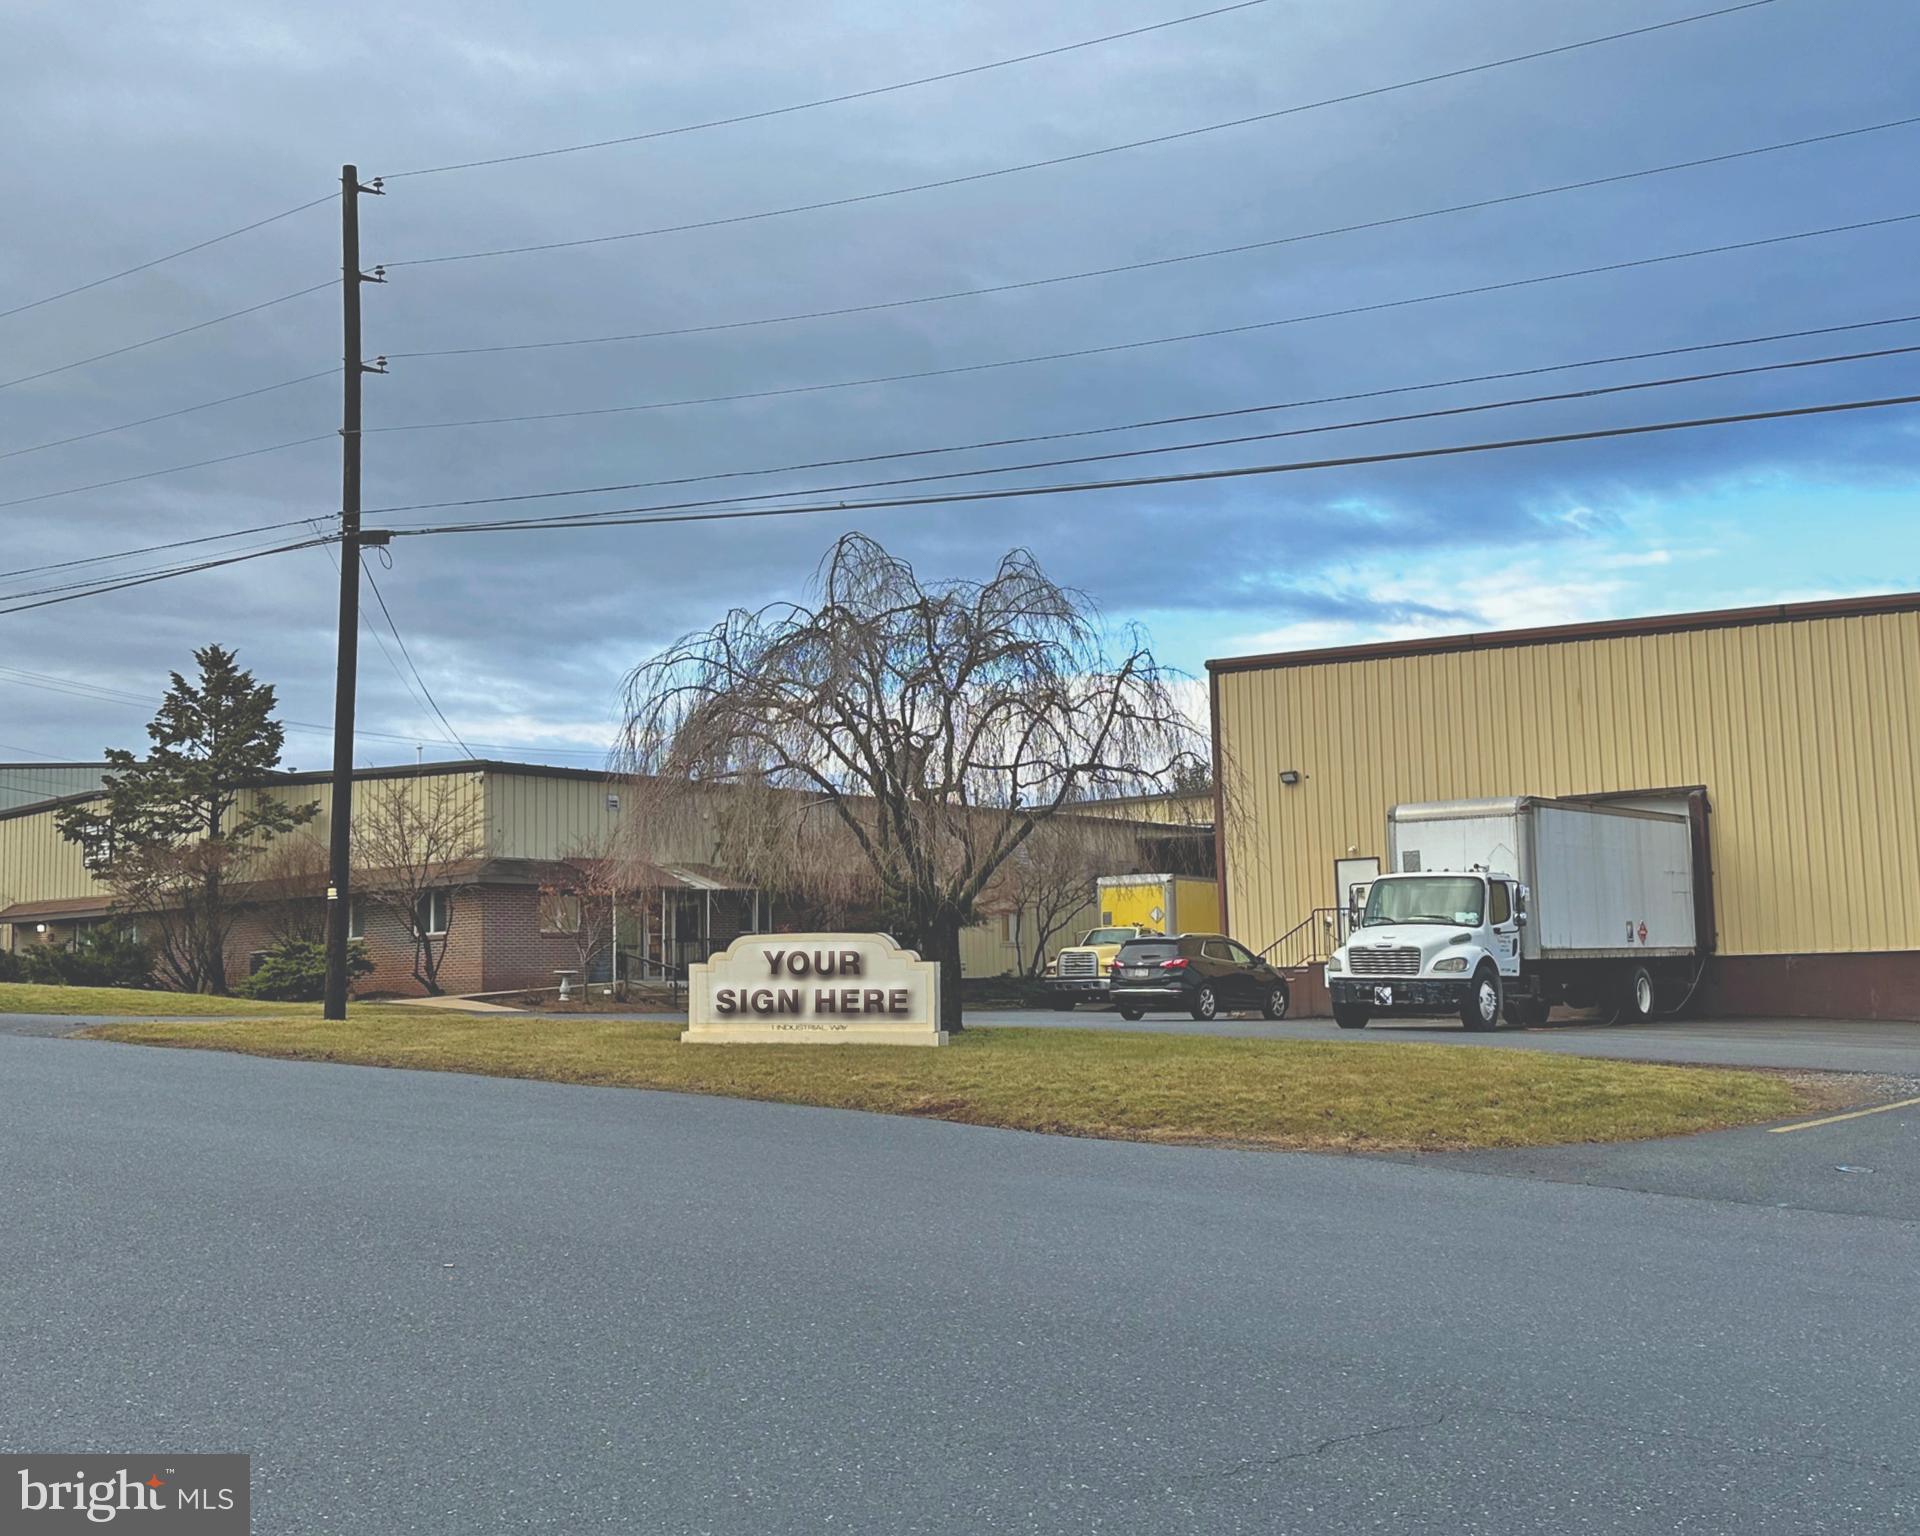
Industrial facility on +/- 1.7 acres located in Denver, PA, minutes away from PA Turnpike and with great access to Rts 30 / 222 / 283. Well-built freestanding +/- 26,638 SF building with sprinkler system, 3 dock doors with levelers, and 2 drive-in doors. Includes offices, conference rooms, lab area, lunch room, laboratory, manufacturing and warehouse areas with forklift access to support a wide variety of industrial operations. Ideal for owner/user - will be delivered vacant and free of tenancy.
#PALA2030532

DENVER

1 INDUSTRIAL WAY

None Beds

None Baths

26,638 Sq.Ft.

$2,600,000

MLS#: PALA2030532
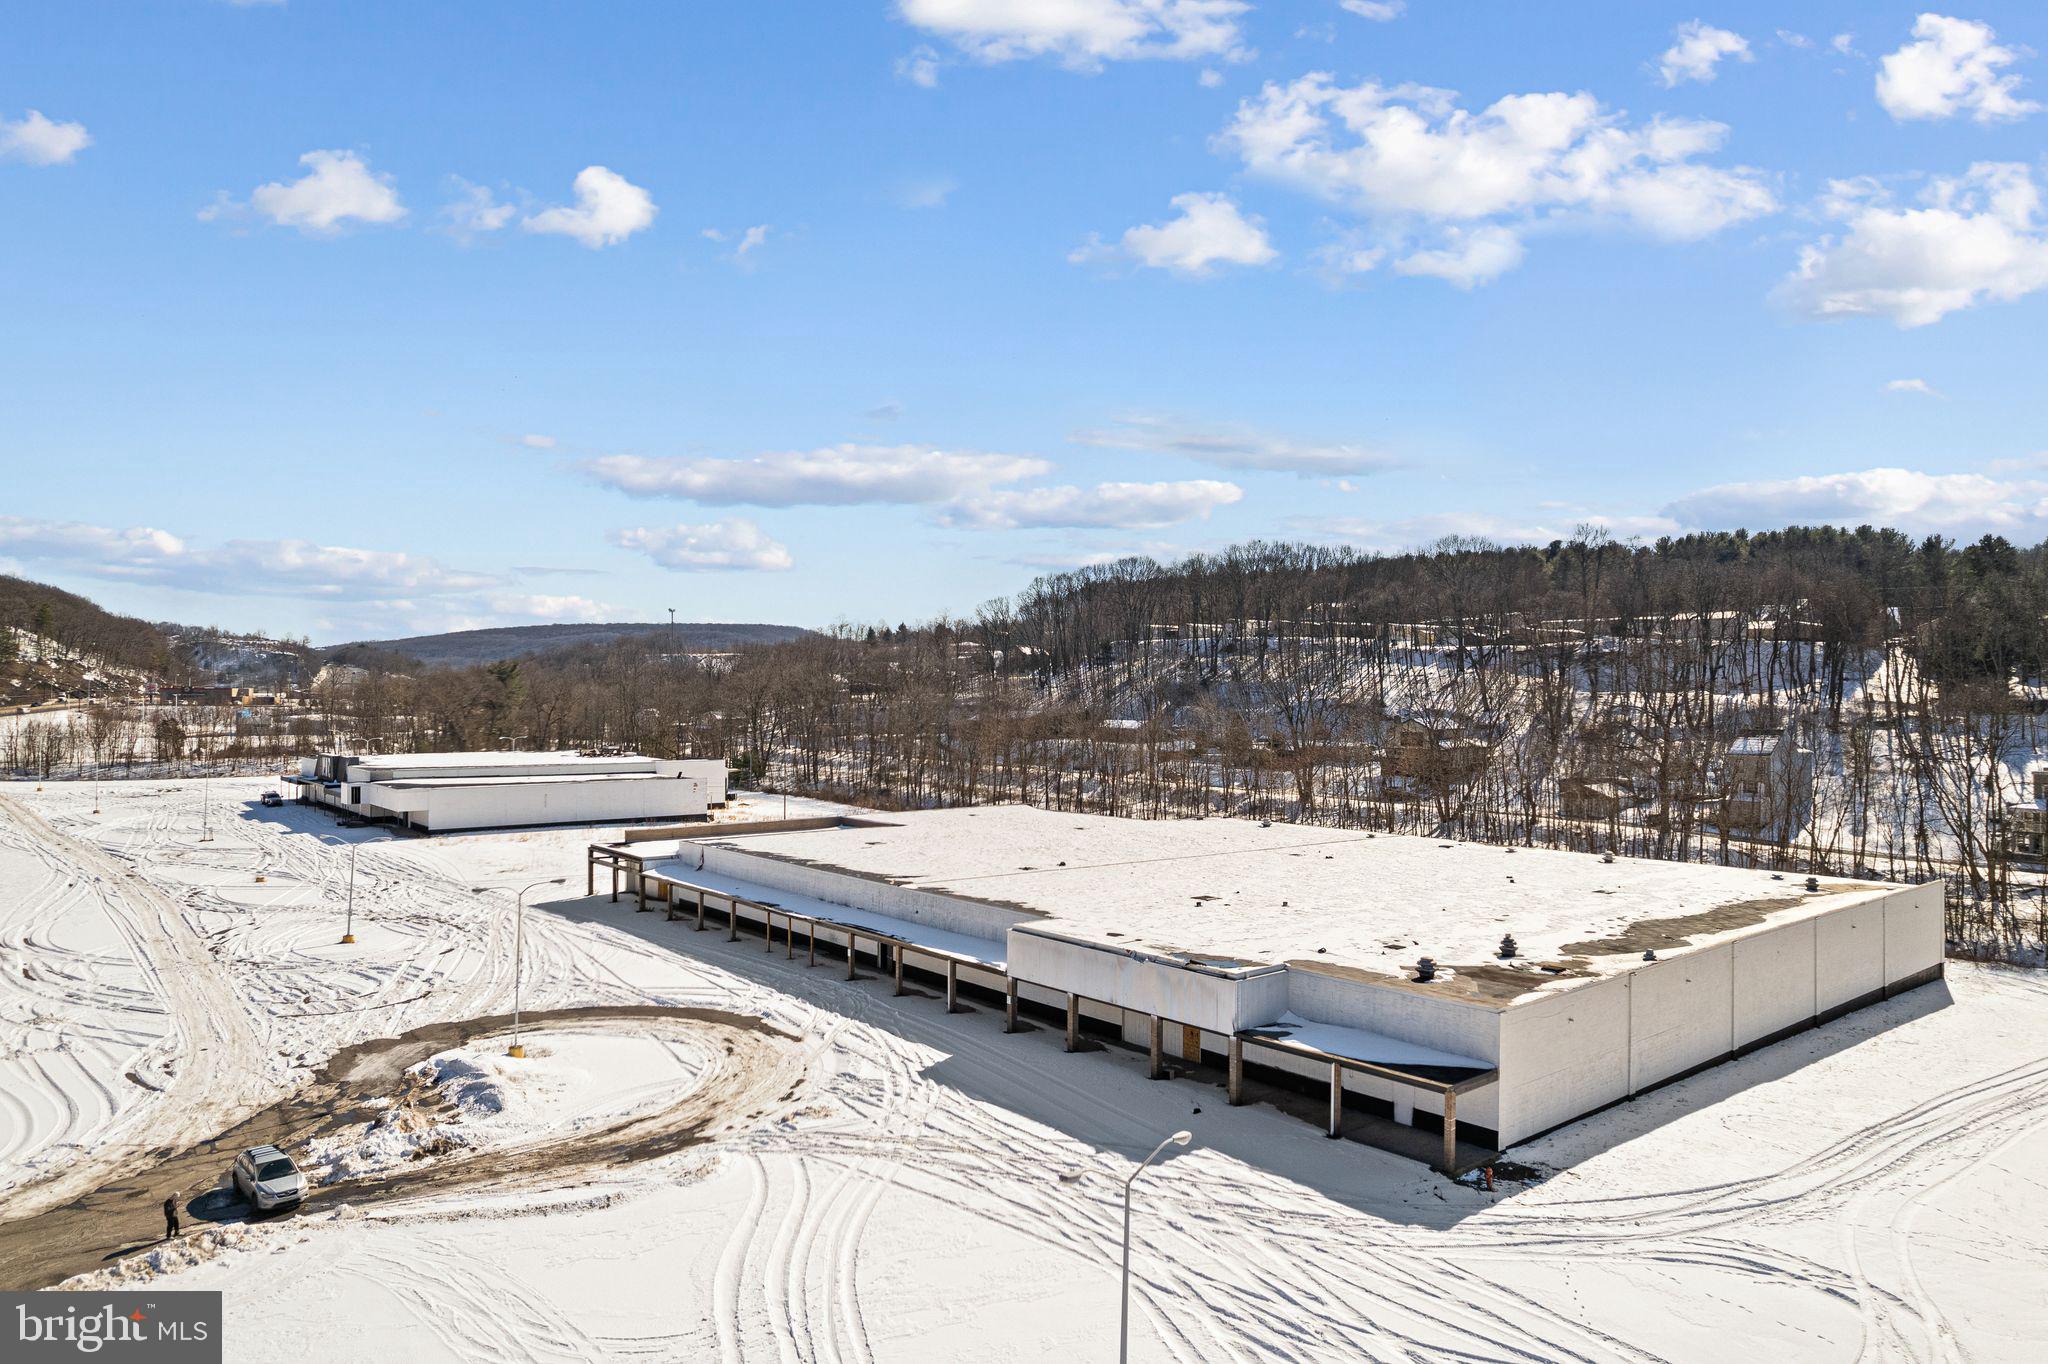
Located just outside of Shamokin along a bustling strip of various businesses, this expansive property offers a prime opportunity for your business. With 100,000 square feet of space on 17 acres, this property boasts industrial bones that can be seamlessly transformed into a modern retail space. The ample square footage and strategic location make it ideal for a wide range of commercial ventures. Don't miss the chance to establish your business in this versatile and conveniently located property.
#PANU2003032

COAL TOWNSHIP

8674 STATE ROUTE 61

None Beds

None Baths

88,158 Sq.Ft.

$2,600,000

MLS#: PANU2003032
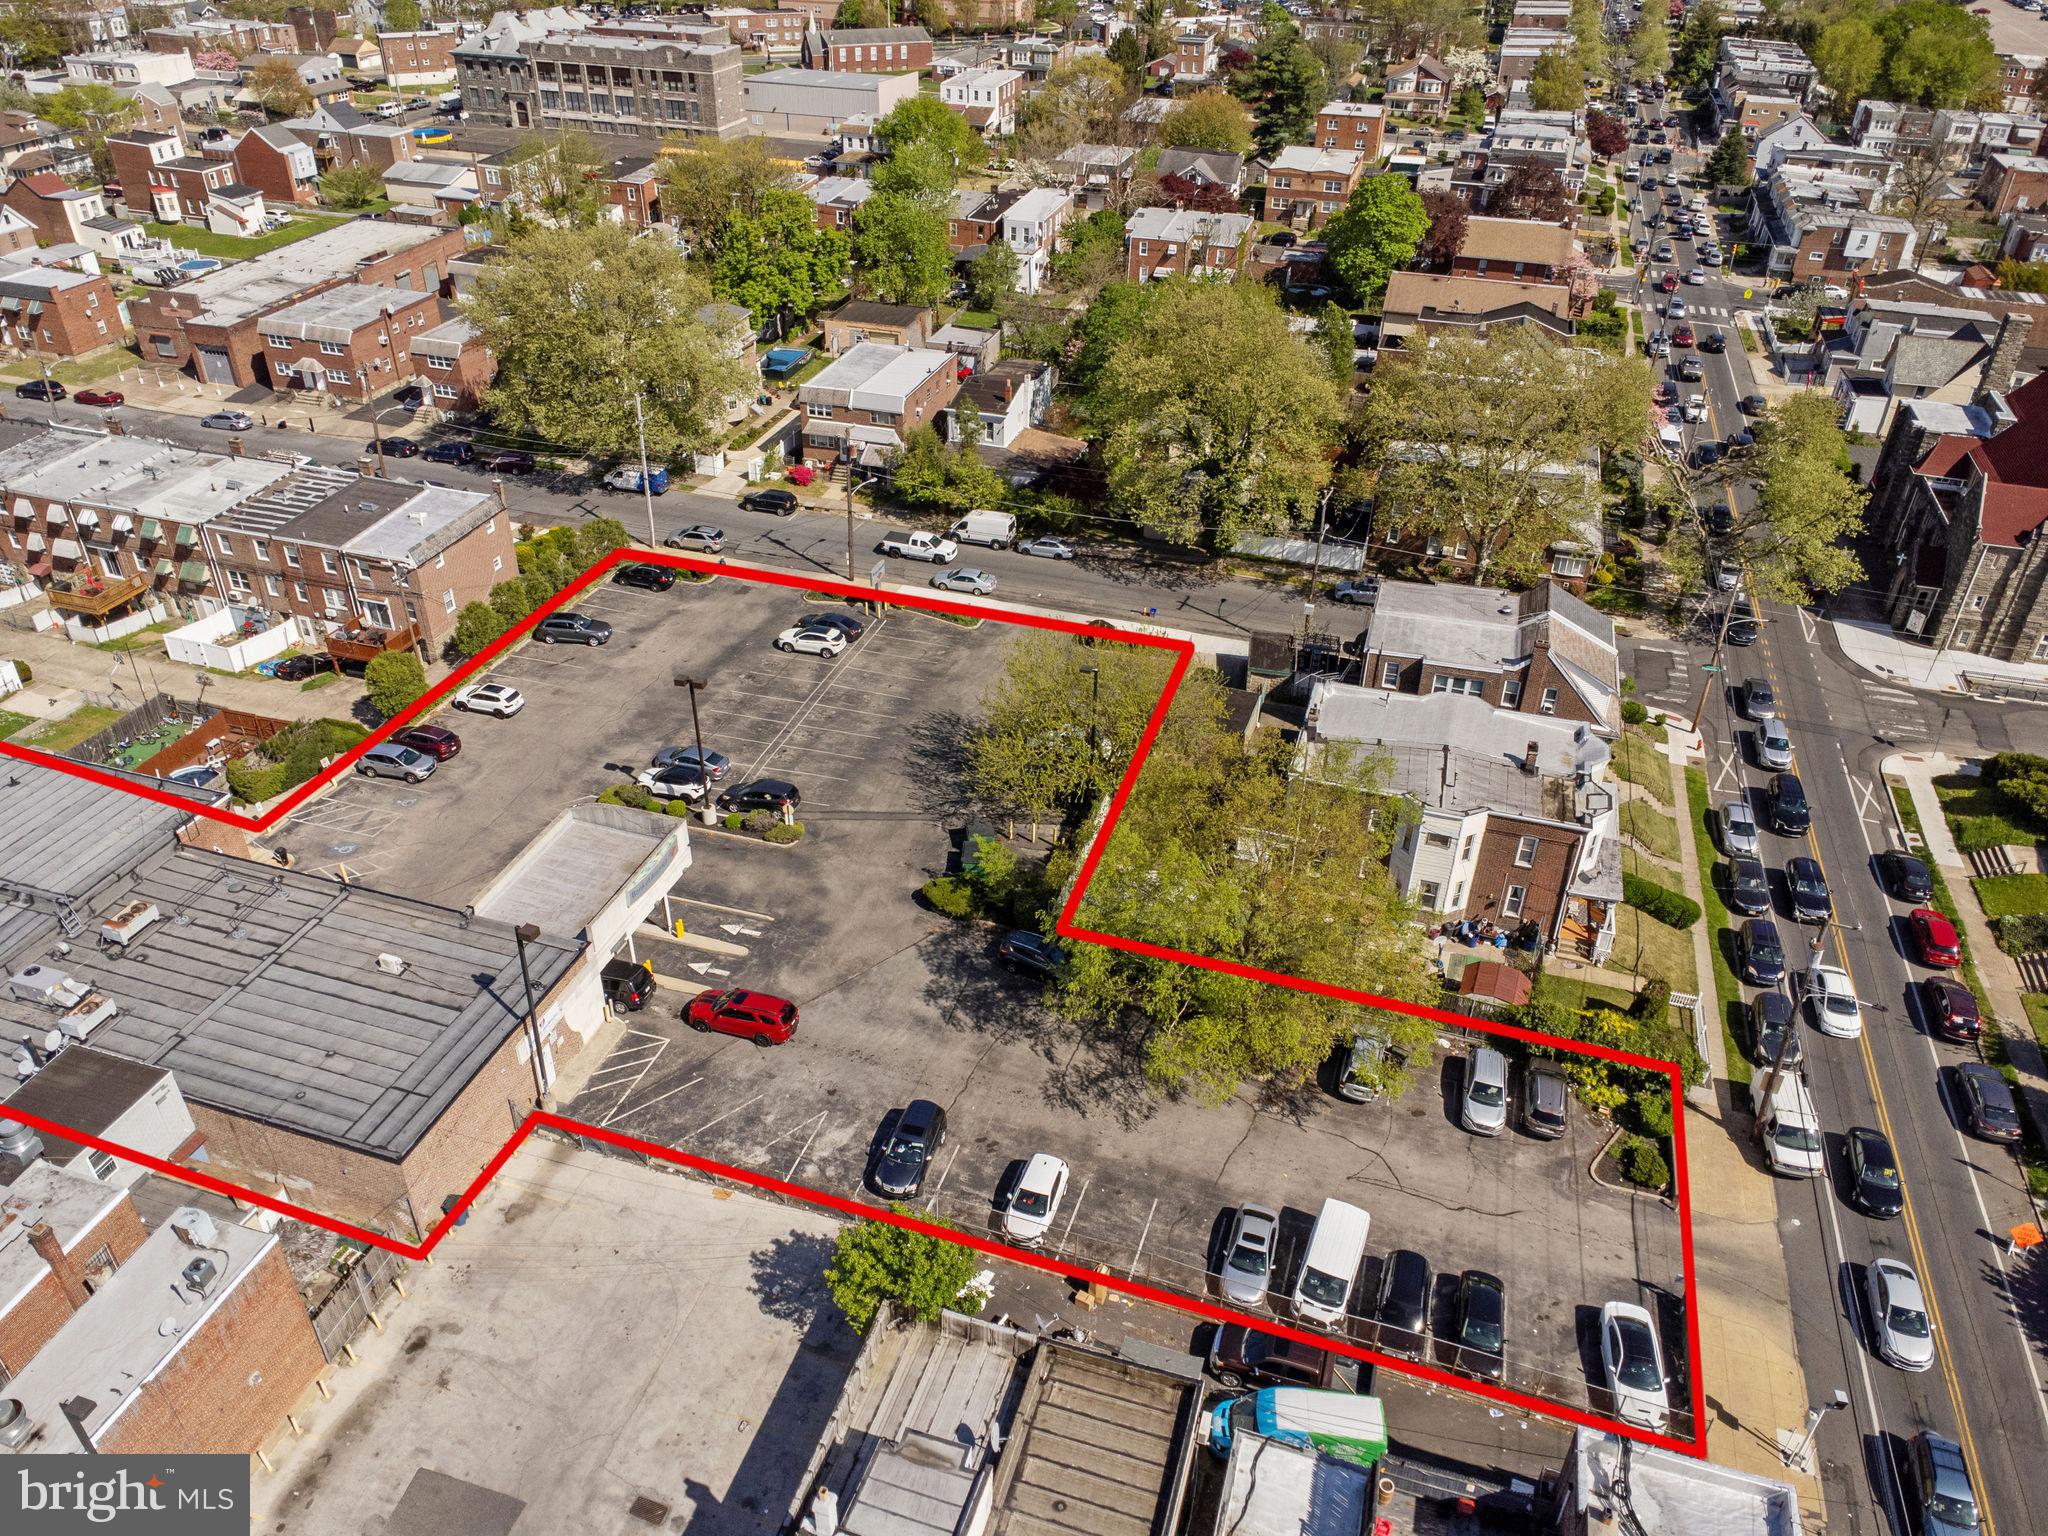
Great Opportunity for an investor and an owner to occupy this 11,629 square feet with a finished basement of 3471 square feet located on 6423-25 Rising Sun Ave. The bank has both entrances from Rising Sun Ave and a parking lot with a large open corridor, lobby, waiting area, personal banker cubicles, reception, meeting room, teller vault, safe deposit vault, men + ladies bathroom, 2-private executive office with bath, lunch room, 2 large conference room with plenty of storage rooms.   The adult care center has both entrances large lobby, 4 private offices, a large conference room in the back with a kitchenette, a work room, and 4 bathrooms.  The finished basement has 5 large office rooms, 2 baths, a kitchenette, utility rooms, and plenty of storage spaces.  There are sprinkler systems in the building, the new roof was installed in April 2024 and the adult care was renovated a few years ago.  There are 6 rooftop HVAC Units and 3 were installed after 2017. There are large signages in the front and the back street. Currently, both tenants Bank of America's 7,398 sf and the Adult Care center's 4231 square feet are occupying. This sale included 2 additional lots currently 75 parking spaces 6410-20 Parlmetto Street #885681300 and 6422 Palmetto Street # 885682140.  The parking lots are shared between both tenants now and the bank does have a drive-thru in the back.  Both front entrances are on Rising Sun Ave and the parking entrance and exit are on Levick Street and Palmetto Street.  Conveniently located on this busy Rising Sun Ave in the most desirable Northeast Philadelphia,  Minutes to Montgomery County, Center City. Also, the building is for lease at $22.00 per square foot. The buyer and agent must check the size and zoning. All showing must send POF before showing.
#PAPH2593170

PHILADELPHIA

6422 PALMETTO STREET

None Beds

None Baths

0.24 acres

$2,600,000

MLS#: PAPH2593170
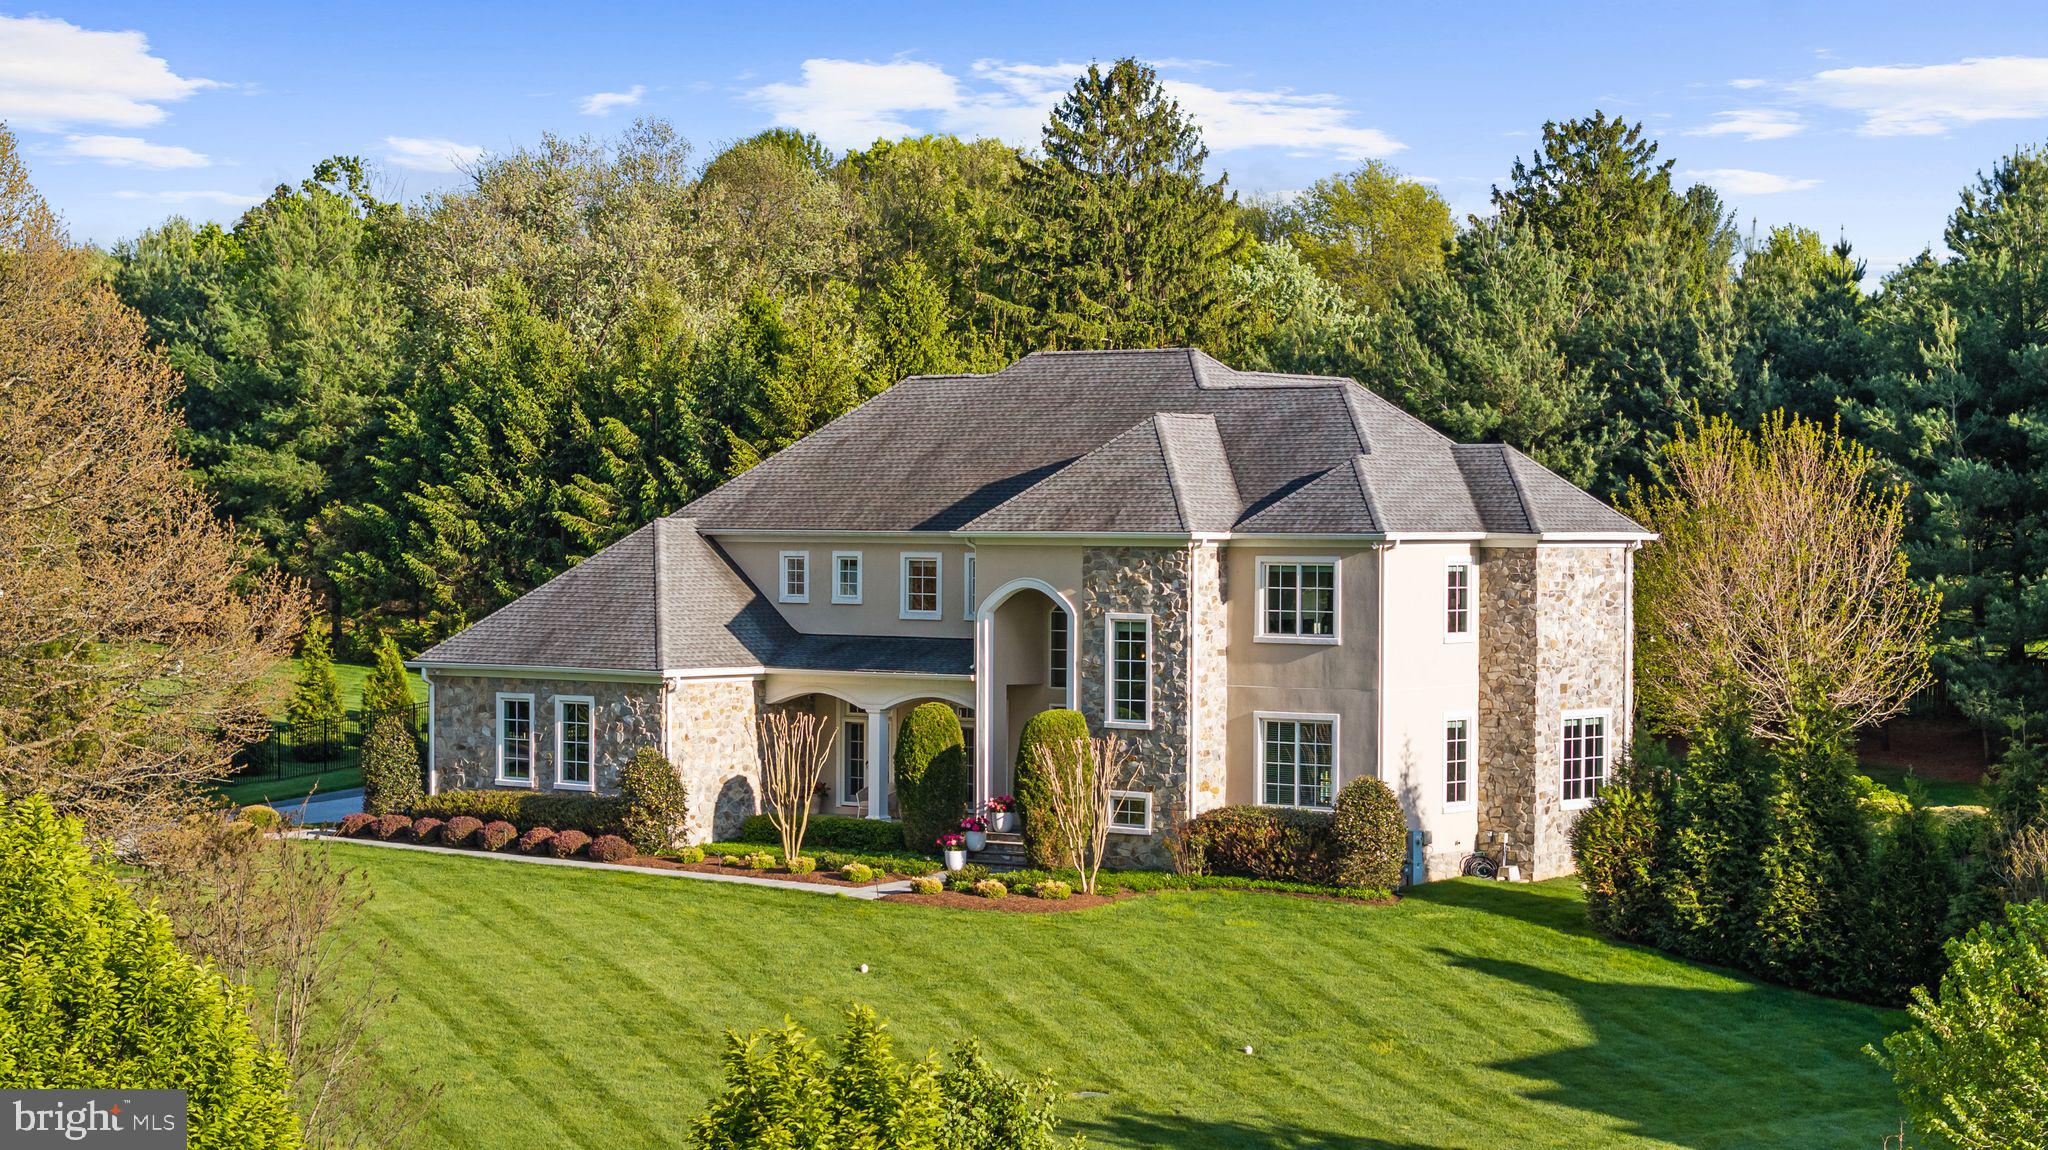
Stunning stone and stucco custom built 6 bedroom, 7.5 bath luxury residence located in the highly sought-after community of Worthington Green. Meticulously maintained and lightly lived in, many aspects of the home still feel as almost new construction. Designed for both everyday living and elegant entertaining, the home features an open concept gourmet chef’s kitchen equipped with a double island that seamlessly flows into a spacious breakfast area and inviting family room with a fireplace.

The main level offers exceptional versatility, including a private first-floor bedroom or playroom with en-suite full bath, an expansive formal dining room, a dedicated home office, two walk-in pantries, and a stylish powder room—all enhanced by 10-foot ceilings and 8-foot doors throughout.

Upstairs, the luxurious owner’s suite serves as a true retreat, complete with an oversized marble spa-inspired bath and an impossible to fill 20x16 dressing room. Four additional en-suite bedrooms and a conveniently located laundry room complete the upper level.

The fully finished walk-out lower level is designed for entertainment and relaxation, featuring a recreation room with wet bar, an additional bedroom with en-suite bath, and a state-of-the-art home theater with stadium seating.

Additional highlights include whole-home audio, an expansive stone patio, a separate stone fire pit patio, and a three-car garage.

Set on one of the only lots in the neighborhood without a home across the street, the property offers rare privacy and picturesque, park-like views of trees and open meadows from both the expansive front yard and many windows throughout the home. All in one of Baltimore County's most desirable neighborhoods!
#MDBC2161632

OWINGS MILLS

12222 WORTHINGTON ROAD

6 Beds

7 Baths

7,245 Sq.Ft.

$2,600,000

MLS#: MDBC2161632

PRIME INVESTMENT OPPORTUNITY!
We are proud to present 1540 Ridge Avenue: 
* 8 one bedroom apartments with two of these units being penthouse units with private roof deck access
* 2 Ground Floor Commercial Spaces
* 100% stabilized property
* Tax abated building (4+ years left on the tax abatement) 
* Stainless Steel Appliances, Washer and Dryer in every unit, quartz countertops
* Elevator building
* Located in the heart of booming Francisville
* A short walk to SEPTA Girard/Broad St Station, The Met Philadelphia, along with coffee shops, restaurants, gyms and many other retailers.  
* The Francisville neighborhood is popular among renters due to its proximity to Center City and Temple University. 
Please reach out for additional information and financials.
#PAPH2596366

PHILADELPHIA

1540 RIDGE AVENUE 42

None Beds

None Baths

10,500 Sq.Ft.

$2,600,000

MLS#: PAPH2596366
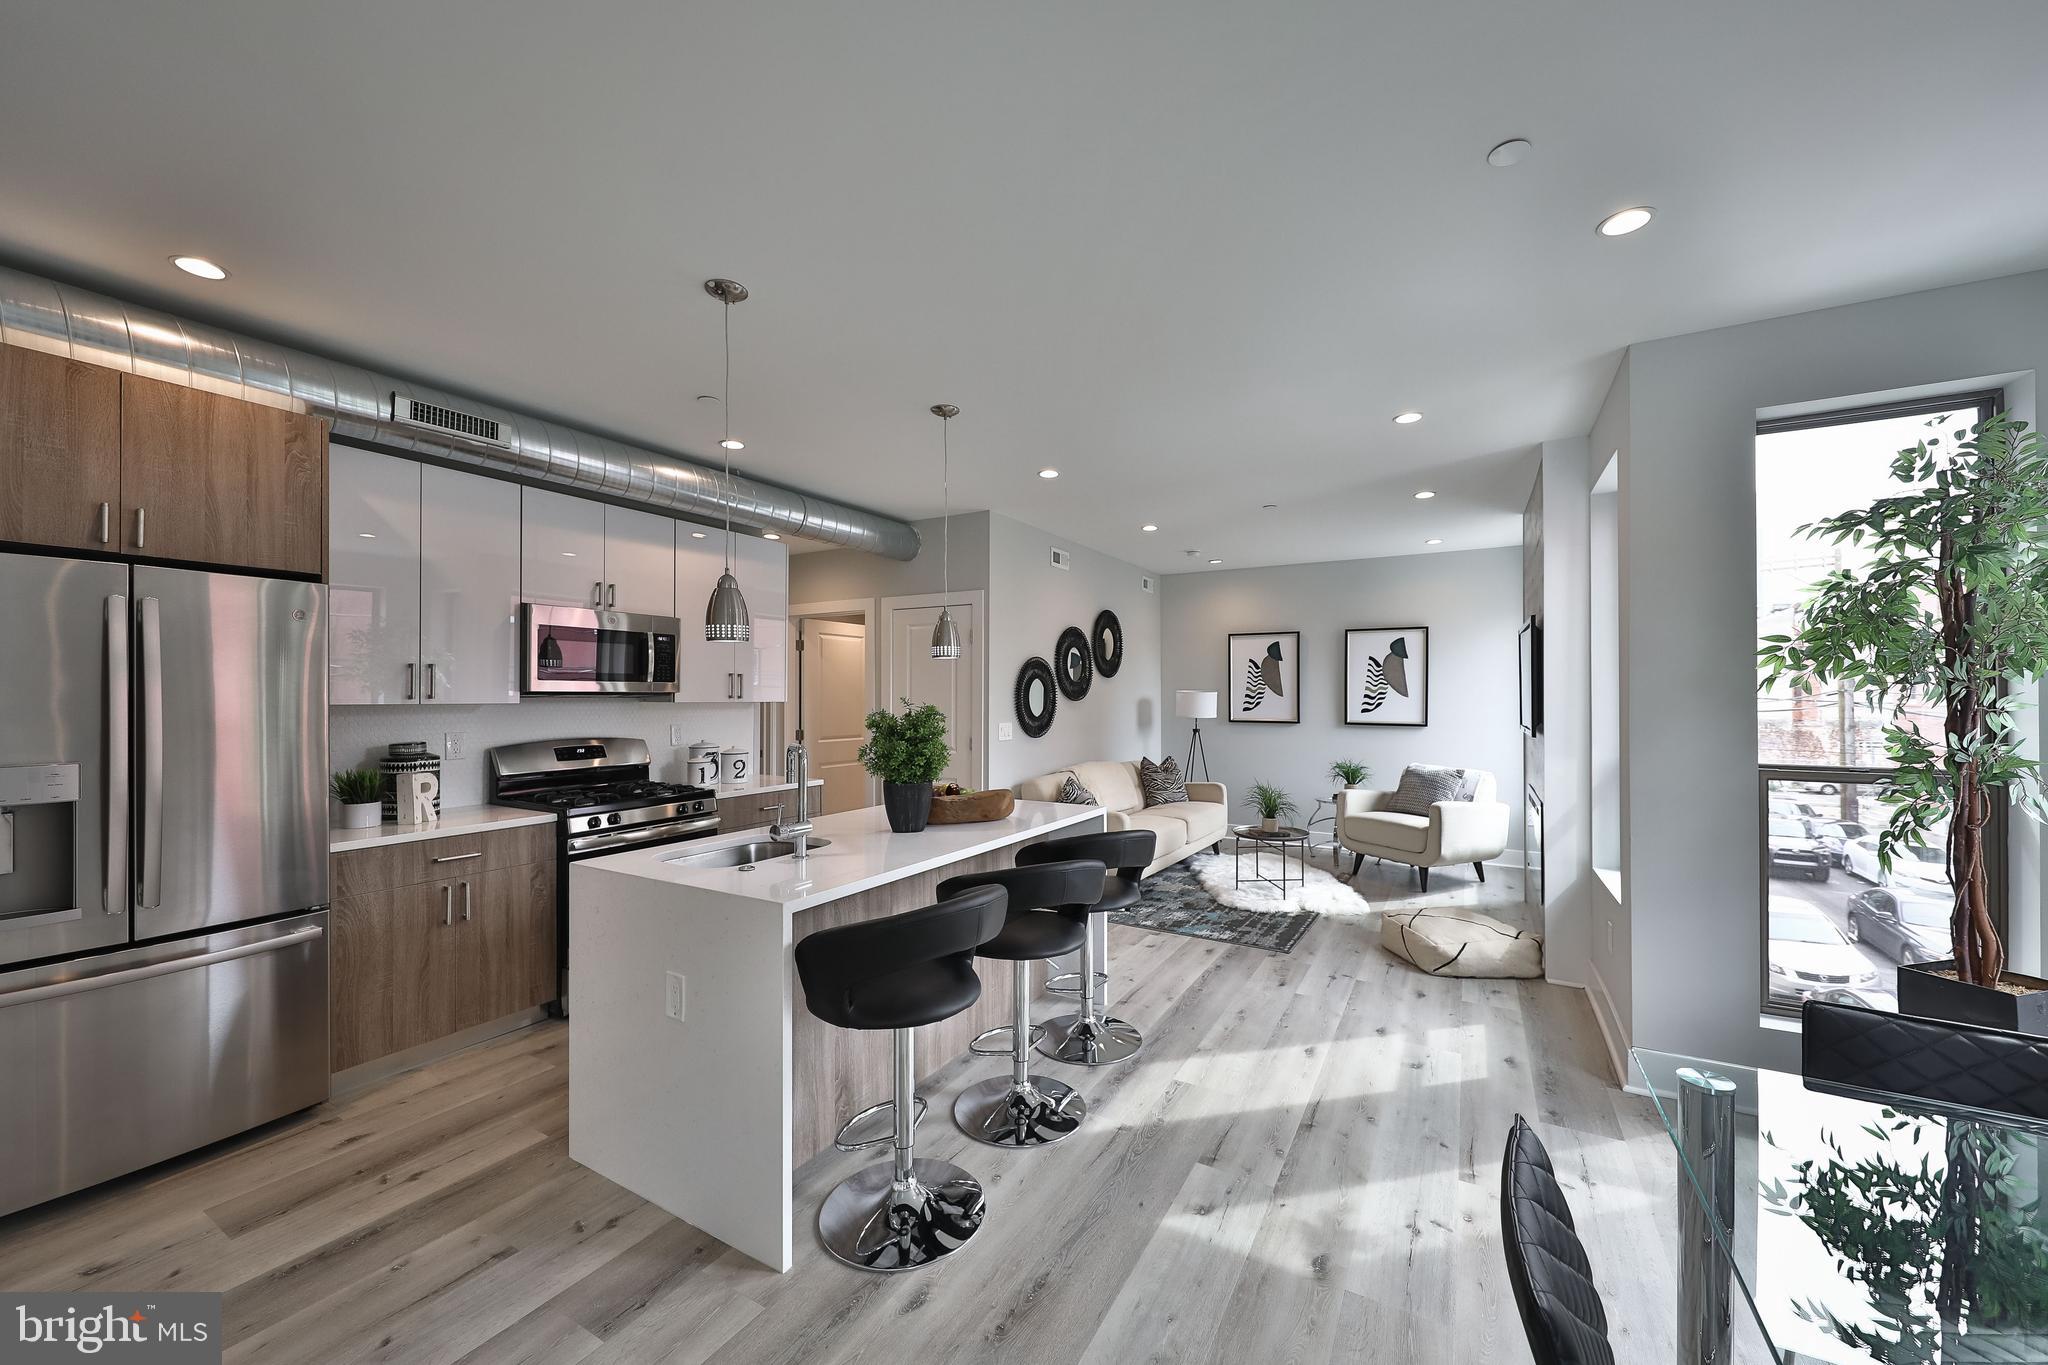
PRIME INVESTMENT OPPORTUNITY!
We are proud to present 1540 Ridge Avenue: 
* 8 one bedroom apartments with two of these units being penthouse units with private roof deck access
* 2 Ground Floor Commercial Spaces
* 100% stabilized property
* Tax abated building (4+ years left on the tax abatement) 
* Stainless Steel Appliances, Washer and Dryer in every unit, quartz countertops
* Elevator building
* Located in the heart of booming Francisville
* A short walk to SEPTA Girard/Broad St Station, The Met Philadelphia, along with coffee shops, restaurants, gyms and many other retailers.  
* The Francisville neighborhood is popular among renters due to its proximity to Center City and Temple University. 
Please reach out for additional information and financials.
#PAPH2596386

PHILADELPHIA

1540 RIDGE AVENUE 42

8 Beds

None Baths

10,500 Sq.Ft.

$2,600,000

MLS#: PAPH2596386
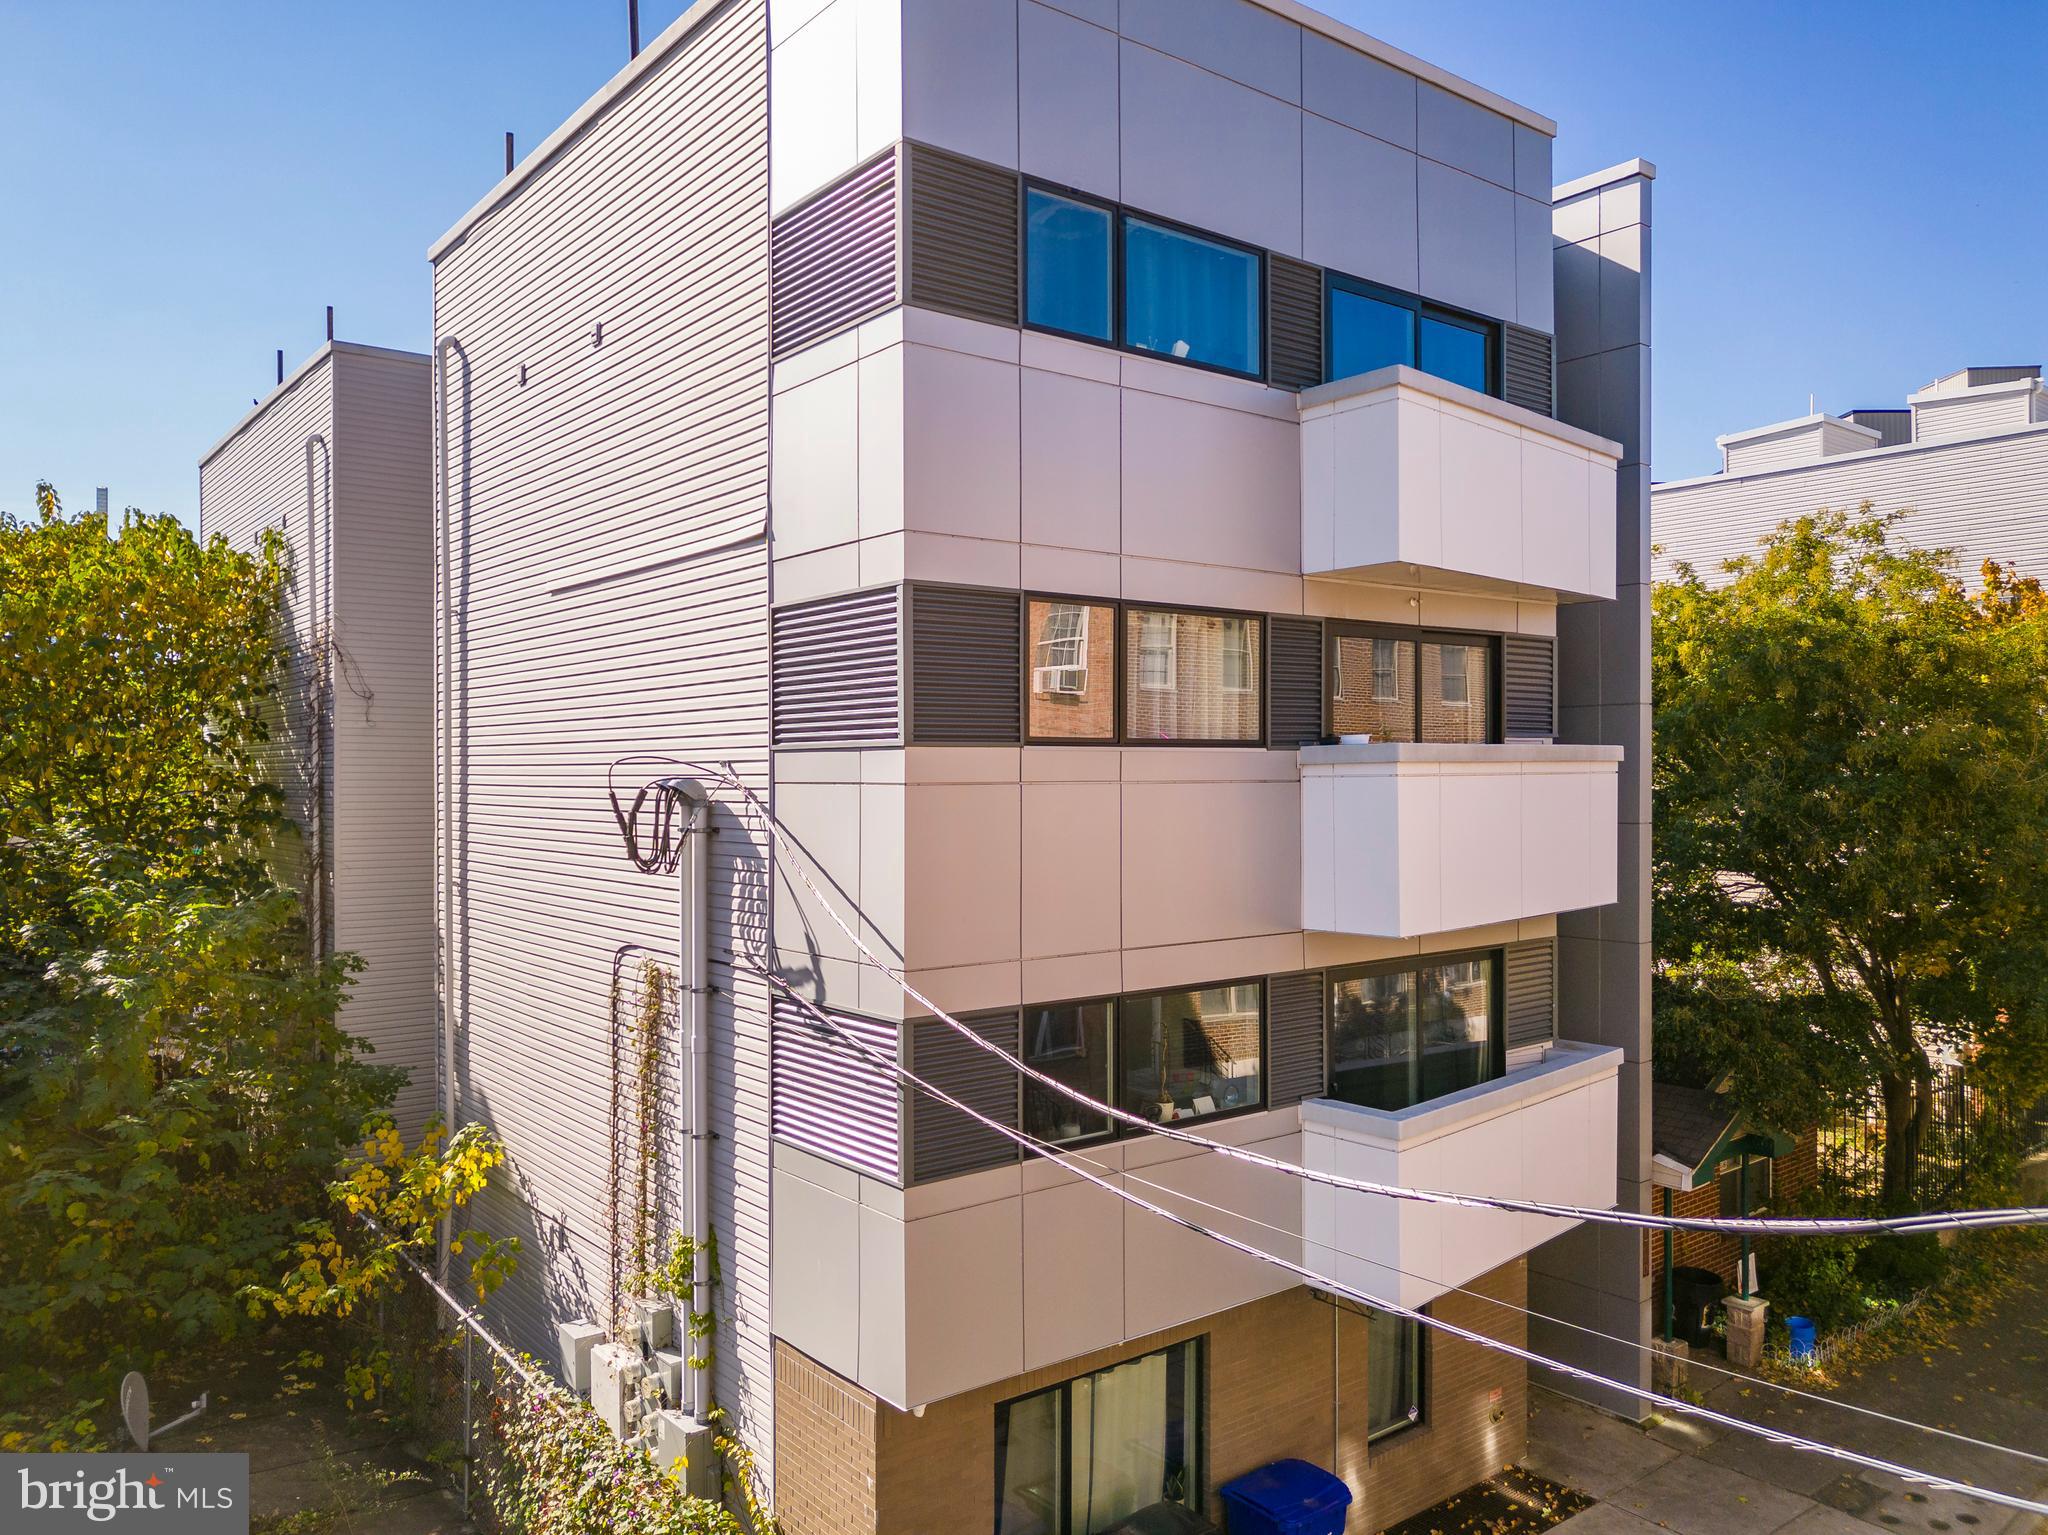
Welcome to 1710 Cambridge: a newly built, blue-chip real estate investment opportunity with assumable 3.7% agency debt (enquire within for details) through 2032. 1710 Cambridge is being offered substantially below replacement cost (land and construction costs) as an expertly designed new multifamily development in the Francisville section of Philadelphia, Pennsylvania developed by expert, industry-leading craftsmen and tradesmen. This cash-flowing, 8-unit apartment building with parking, skyline rooftop terrace and FULL 10 year tax abatement through 2029 is ideal for a 1031 exchange given the strong-growth rental submarket + asset appreciation forecast. Rental rates can likely increase by 10-15% once units turn over, with minimal capital expenditures needed. Furthermore, expenses can be trimmed by 10-15% with hands-on management —further boosting the return on investment for the property. This is a low maintenance, high growth asset. The Francisville location is coveted by renters and investors alike—walkable to Whole Foods, Septa train (Broad Street line) + Downtown Philly. 1710 Cambridge is surrounded by amenities, shops, bars, breweries, restaurants and cafes in adjacent neighborhoods (Fairmount, North Broad District, Brewerytown and Spring Garden). Enquire within for financials.
#PAPH2296306

PHILADELPHIA

1710 CAMBRIDGE STREET

None Beds

None Baths

11,500 Sq.Ft.

$2,600,000

MLS#: PAPH2296306
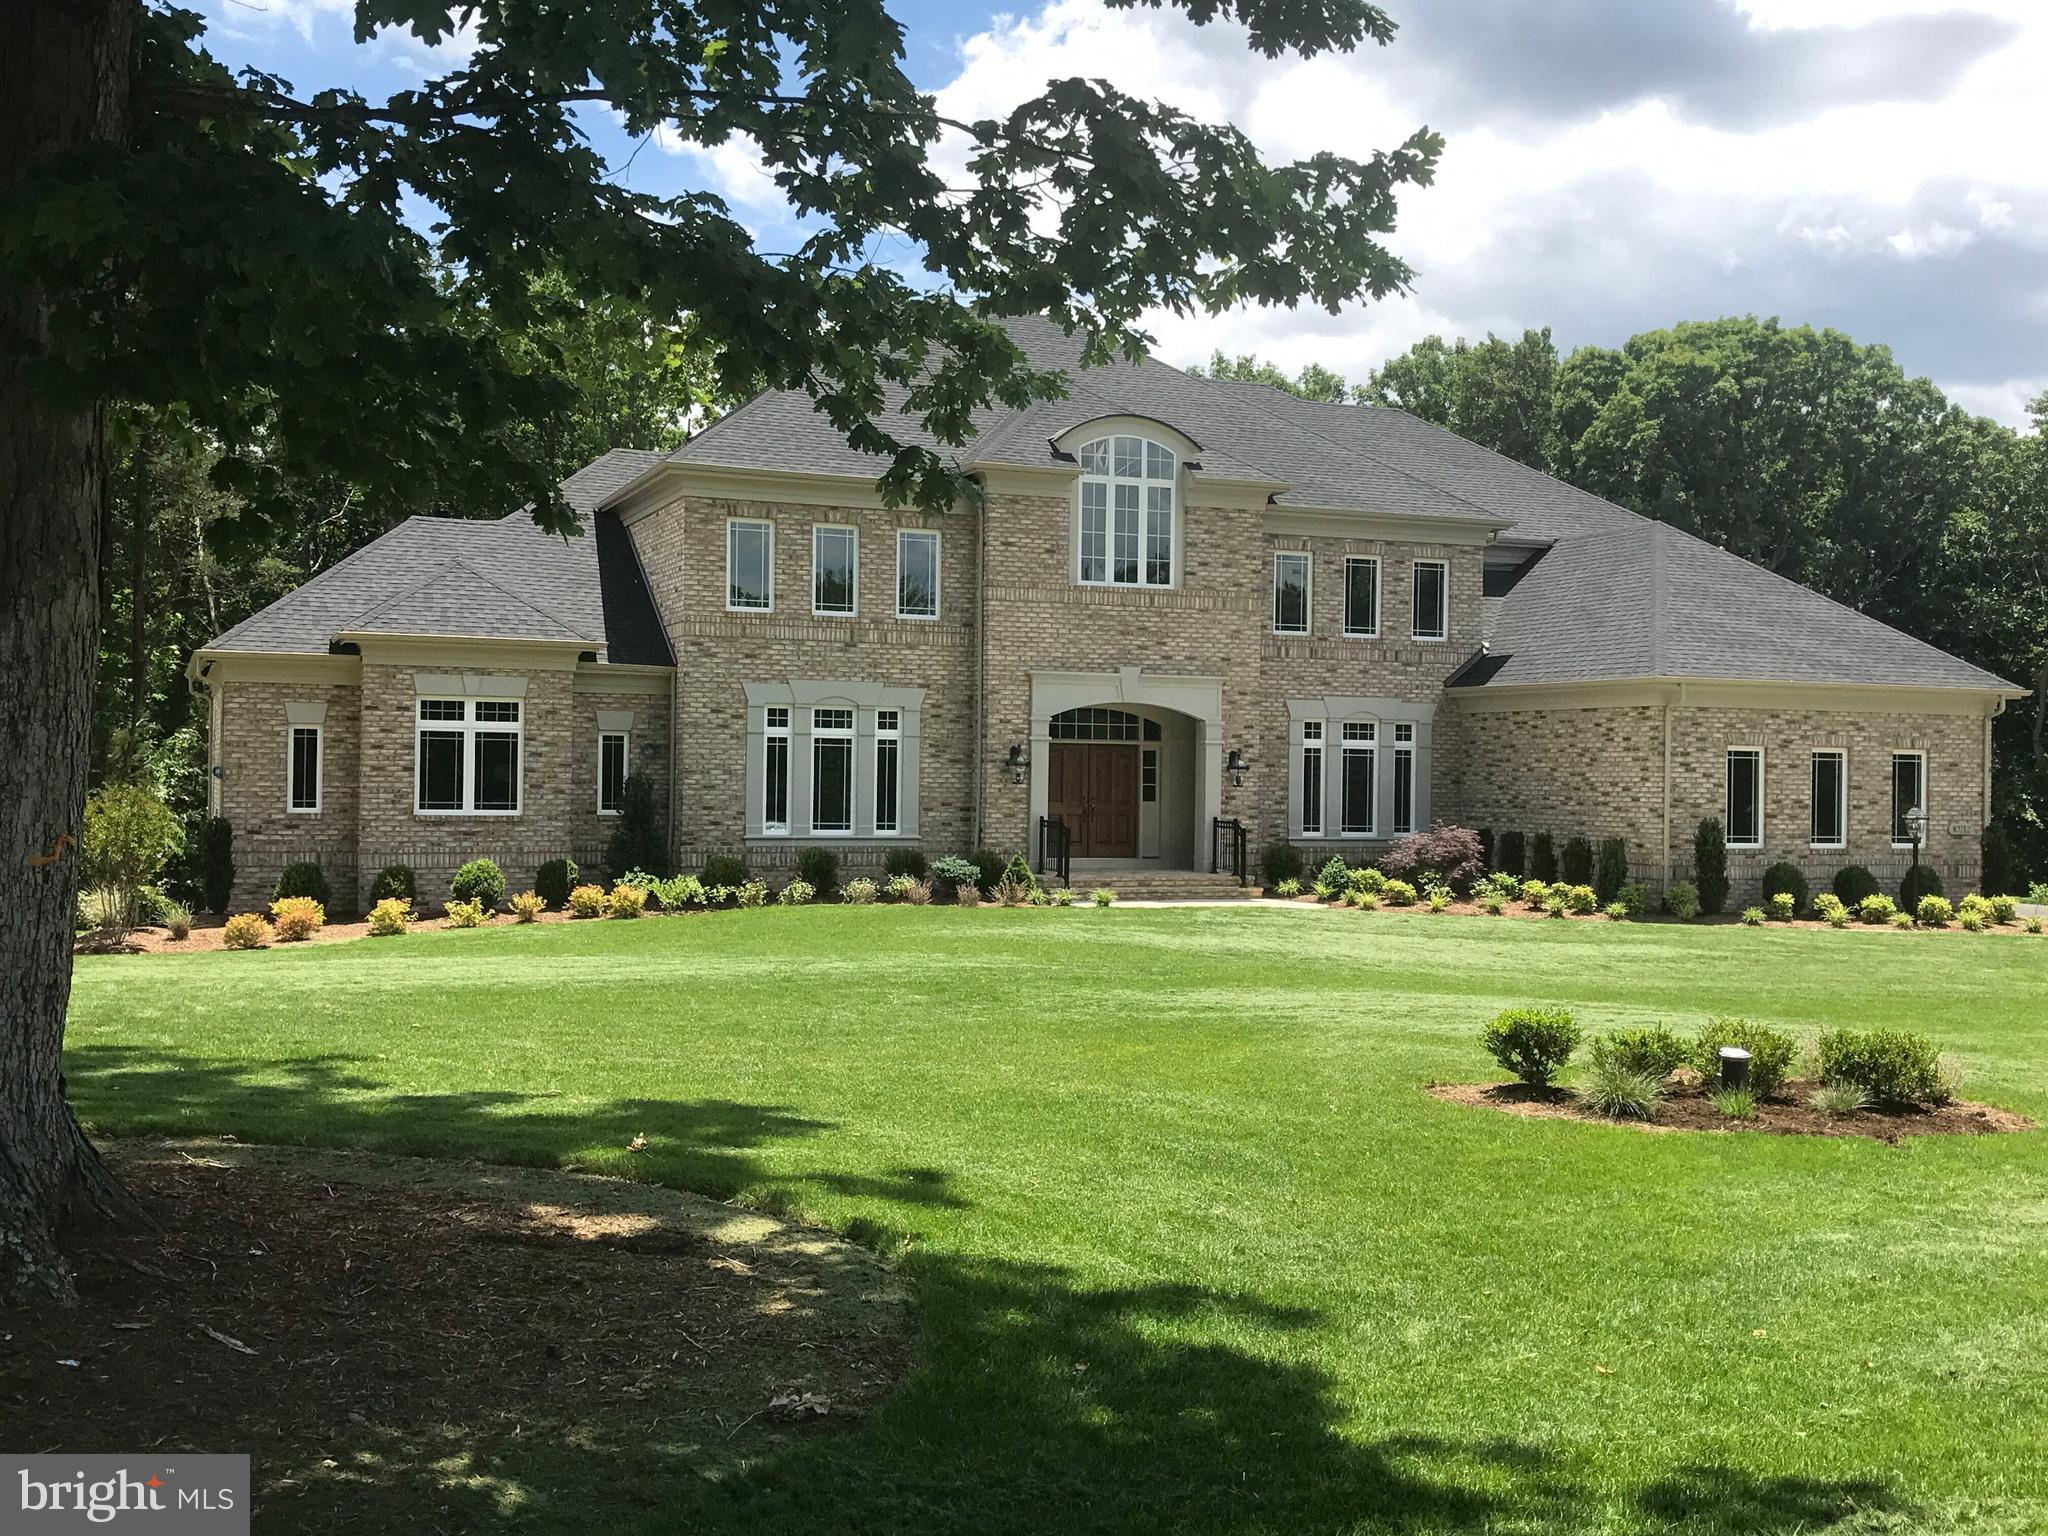
Customized Winthrop Model 7000 SQ. FT on 2 levels, on   7 acres. 4 bedrooms and 4.5 bath. 2 master suites- one on the main level and one on the upper level, 2 family rooms, formal living room and formal dining room. Very sophisticated  custom touches throughout the house.
#1001254663

LORTON

10714 HARLEY ROAD

4 Beds

4 Baths

7,000 Sq.Ft.

$2,600,000

MLS#: 1001254663
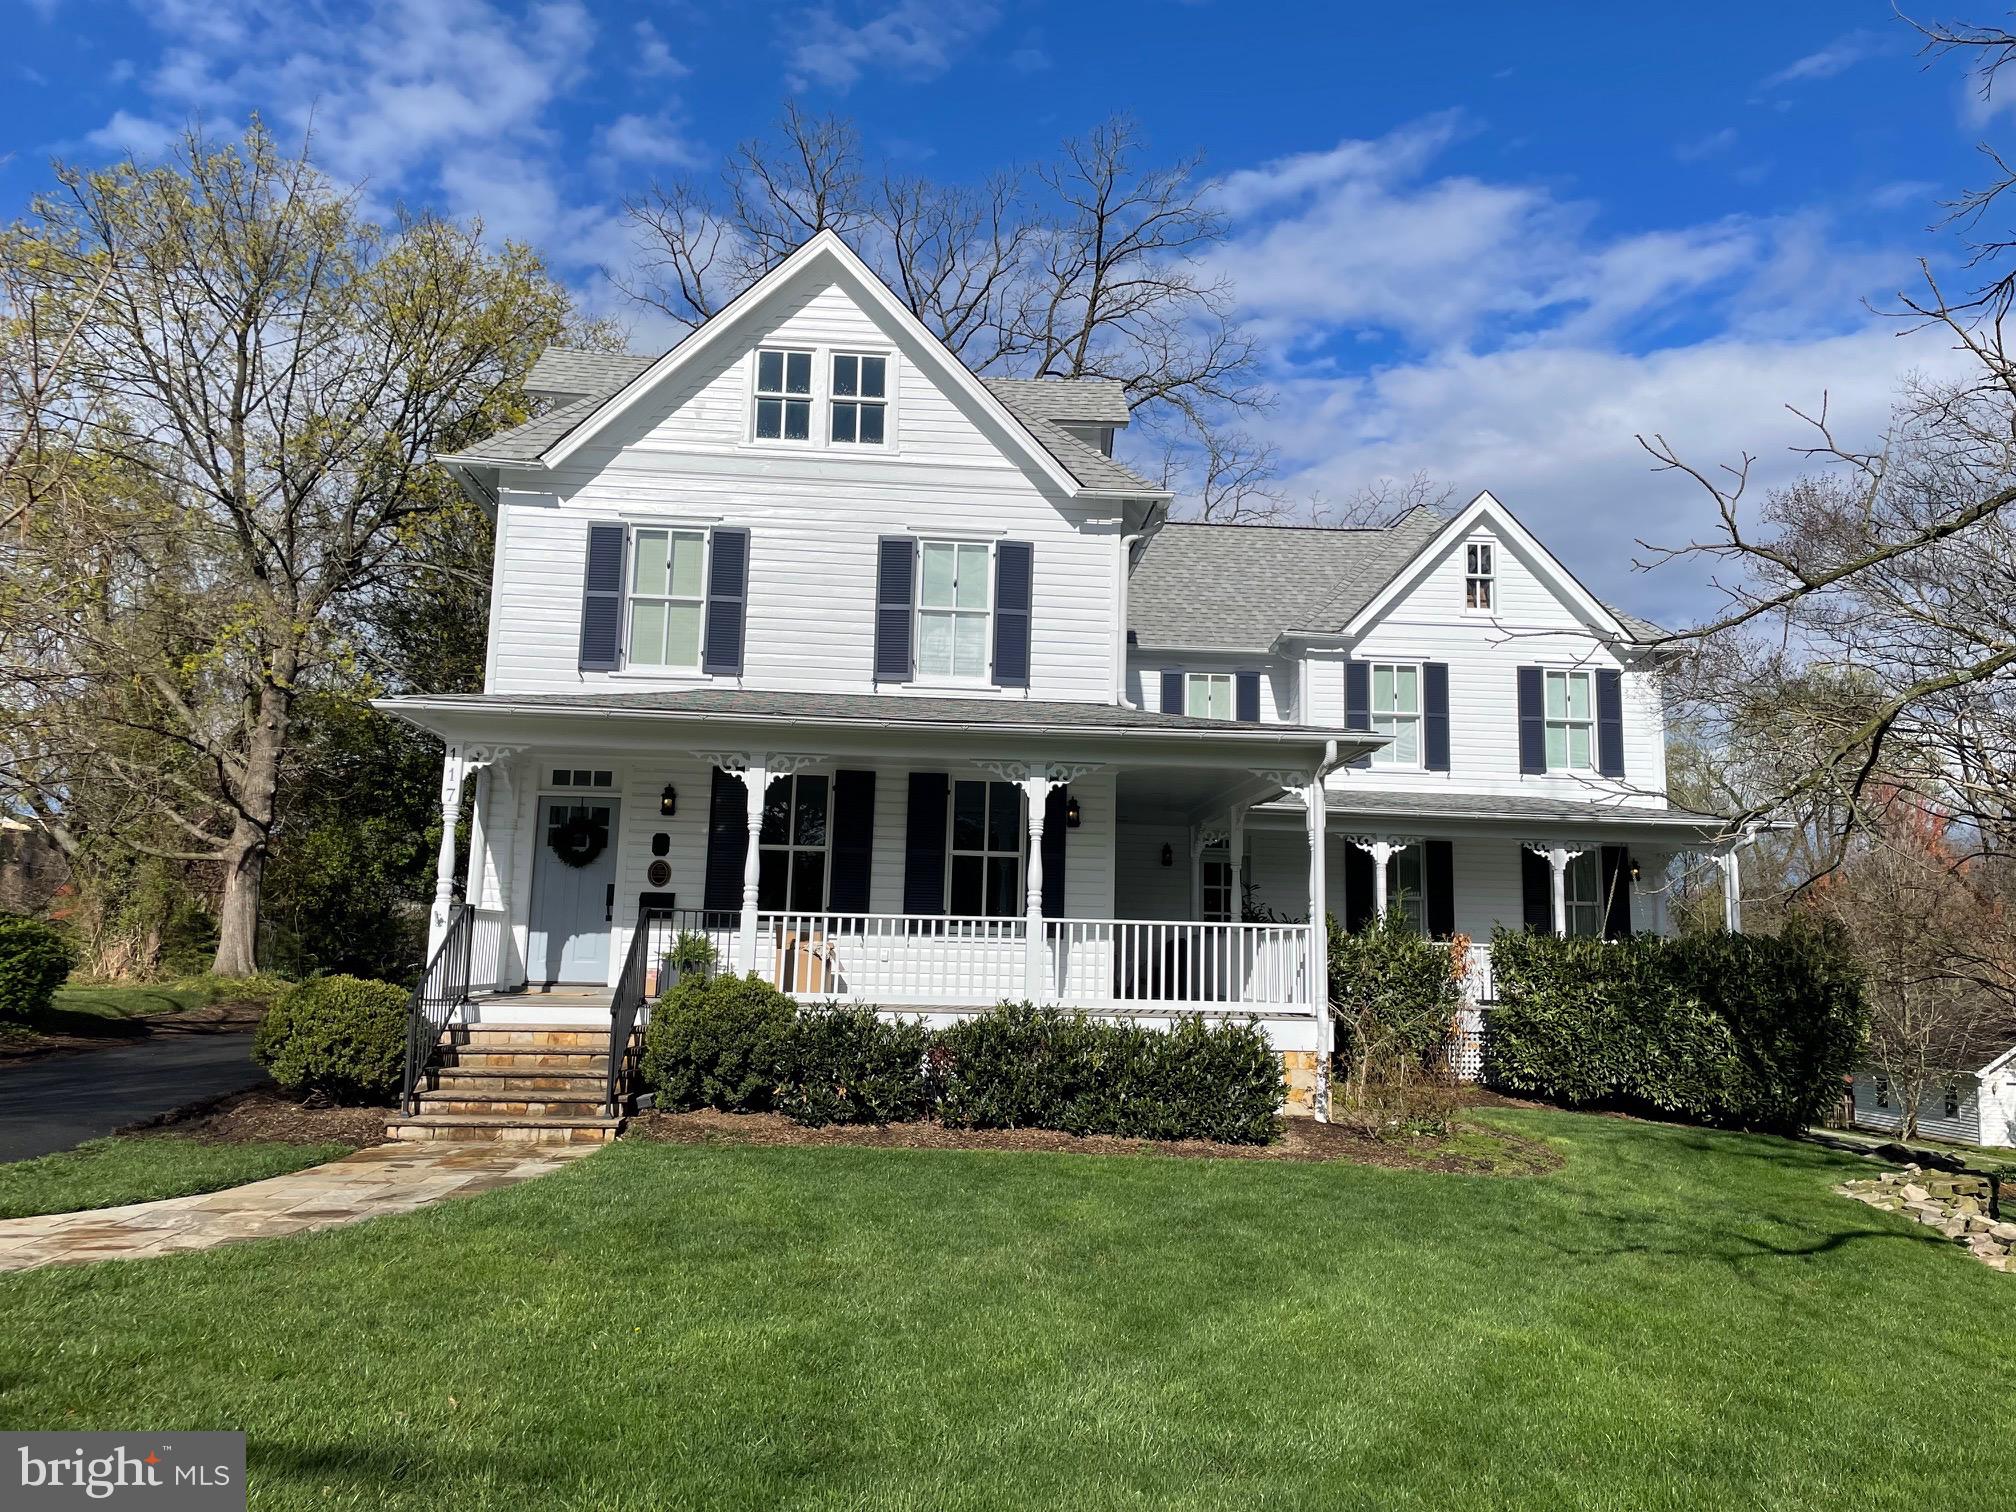
Property sold off market.
#VAFA2002162

FALLS CHURCH

117 E COLUMBIA STREET

6 Beds

4 Baths

5,925 Sq.Ft.

$2,600,000

MLS#: VAFA2002162

None
#VAFX1169240

MCLEAN

1221 STUART ROBESON DRIVE

4 Beds

4 Baths

3,858 Sq.Ft.

$2,600,000

MLS#: VAFX1169240
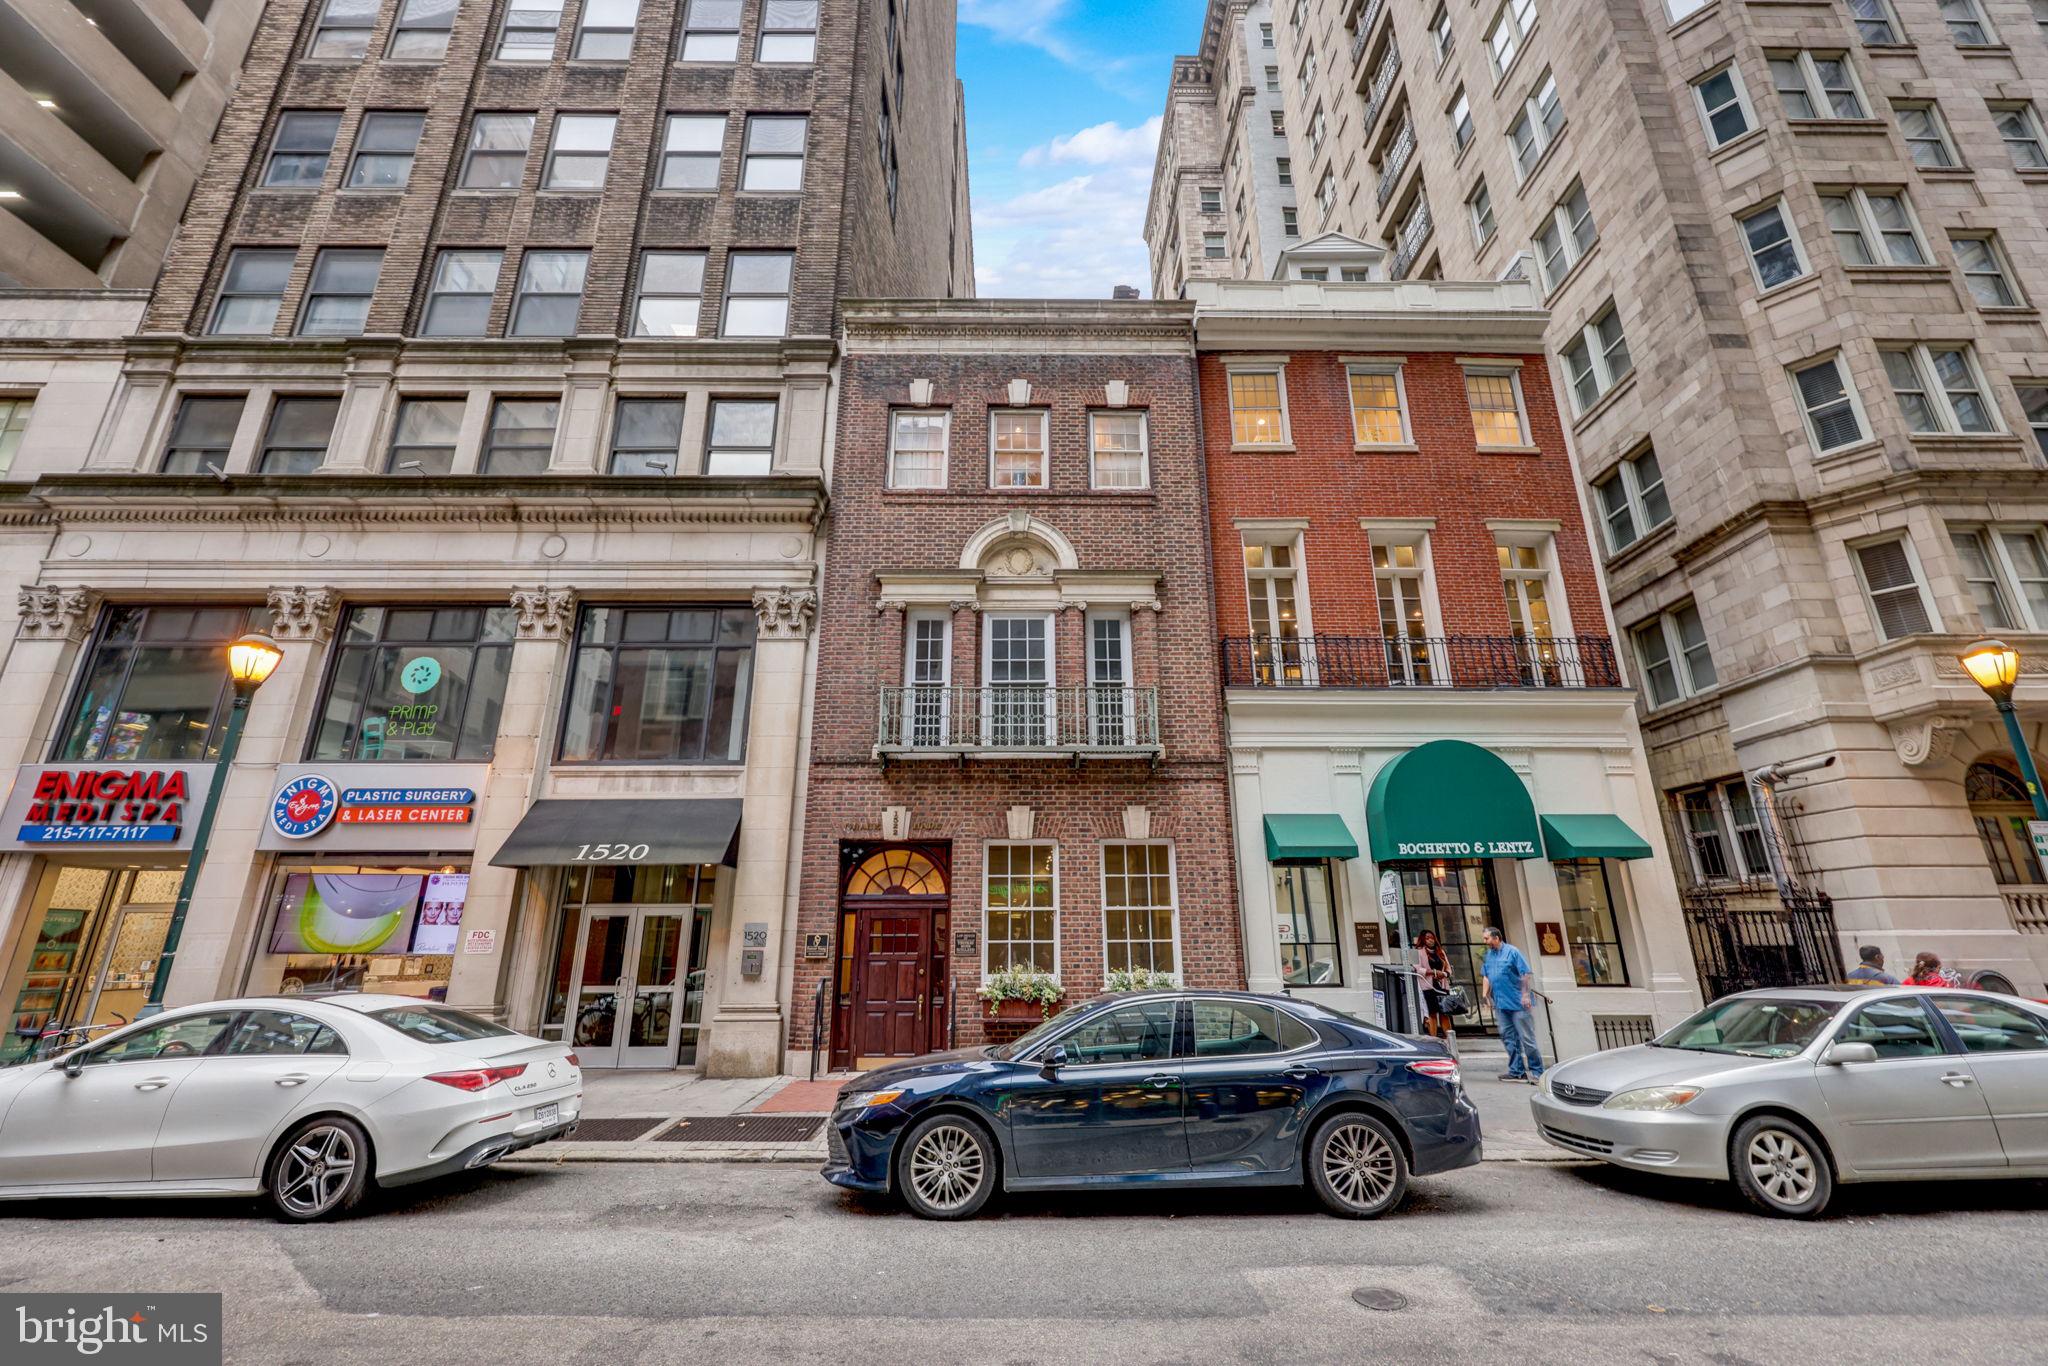
An exquisite façade. A premier address. Grace Hall offers the opportunity to fit out 7,200 above ground square feet plus 2,400 of mostly finished lower-level space. In a perfect Rittenhouse Square location. With CMX4 zoning, so many options, such as: (1) Live-Work space for an end user. Premier office or retail space while fitting out a spacious, luxury residence above. (2) Office or retail space with rental units or condominiums above. (3) A full building for office space. (4) Co-working. (5) A full condominium conversion with between four and six luxury condos. (6) A legal and lucrative Air BnB with 6+ units (one gorgeous unit already fitted out). (7) Or different combinations of the above. An incredible property with high ceilings and original character. This building goes street to street (Locust to Latimer) and is superbly maintained. Central air. Commercial Elevator. Concrete floors. Excellent storage throughout. Multiple HVAC systems. With a 100 WalkScore and just two blocks from Rittenhouse Square, this important Rittenhouse neighborhood property offers the perfect combination of utility, grace, and location.
#PAPH2298776

PHILADELPHIA

1522 LOCUST STREET

None Beds

None Baths

8,700 Sq.Ft.

$2,600,000

MLS#: PAPH2298776
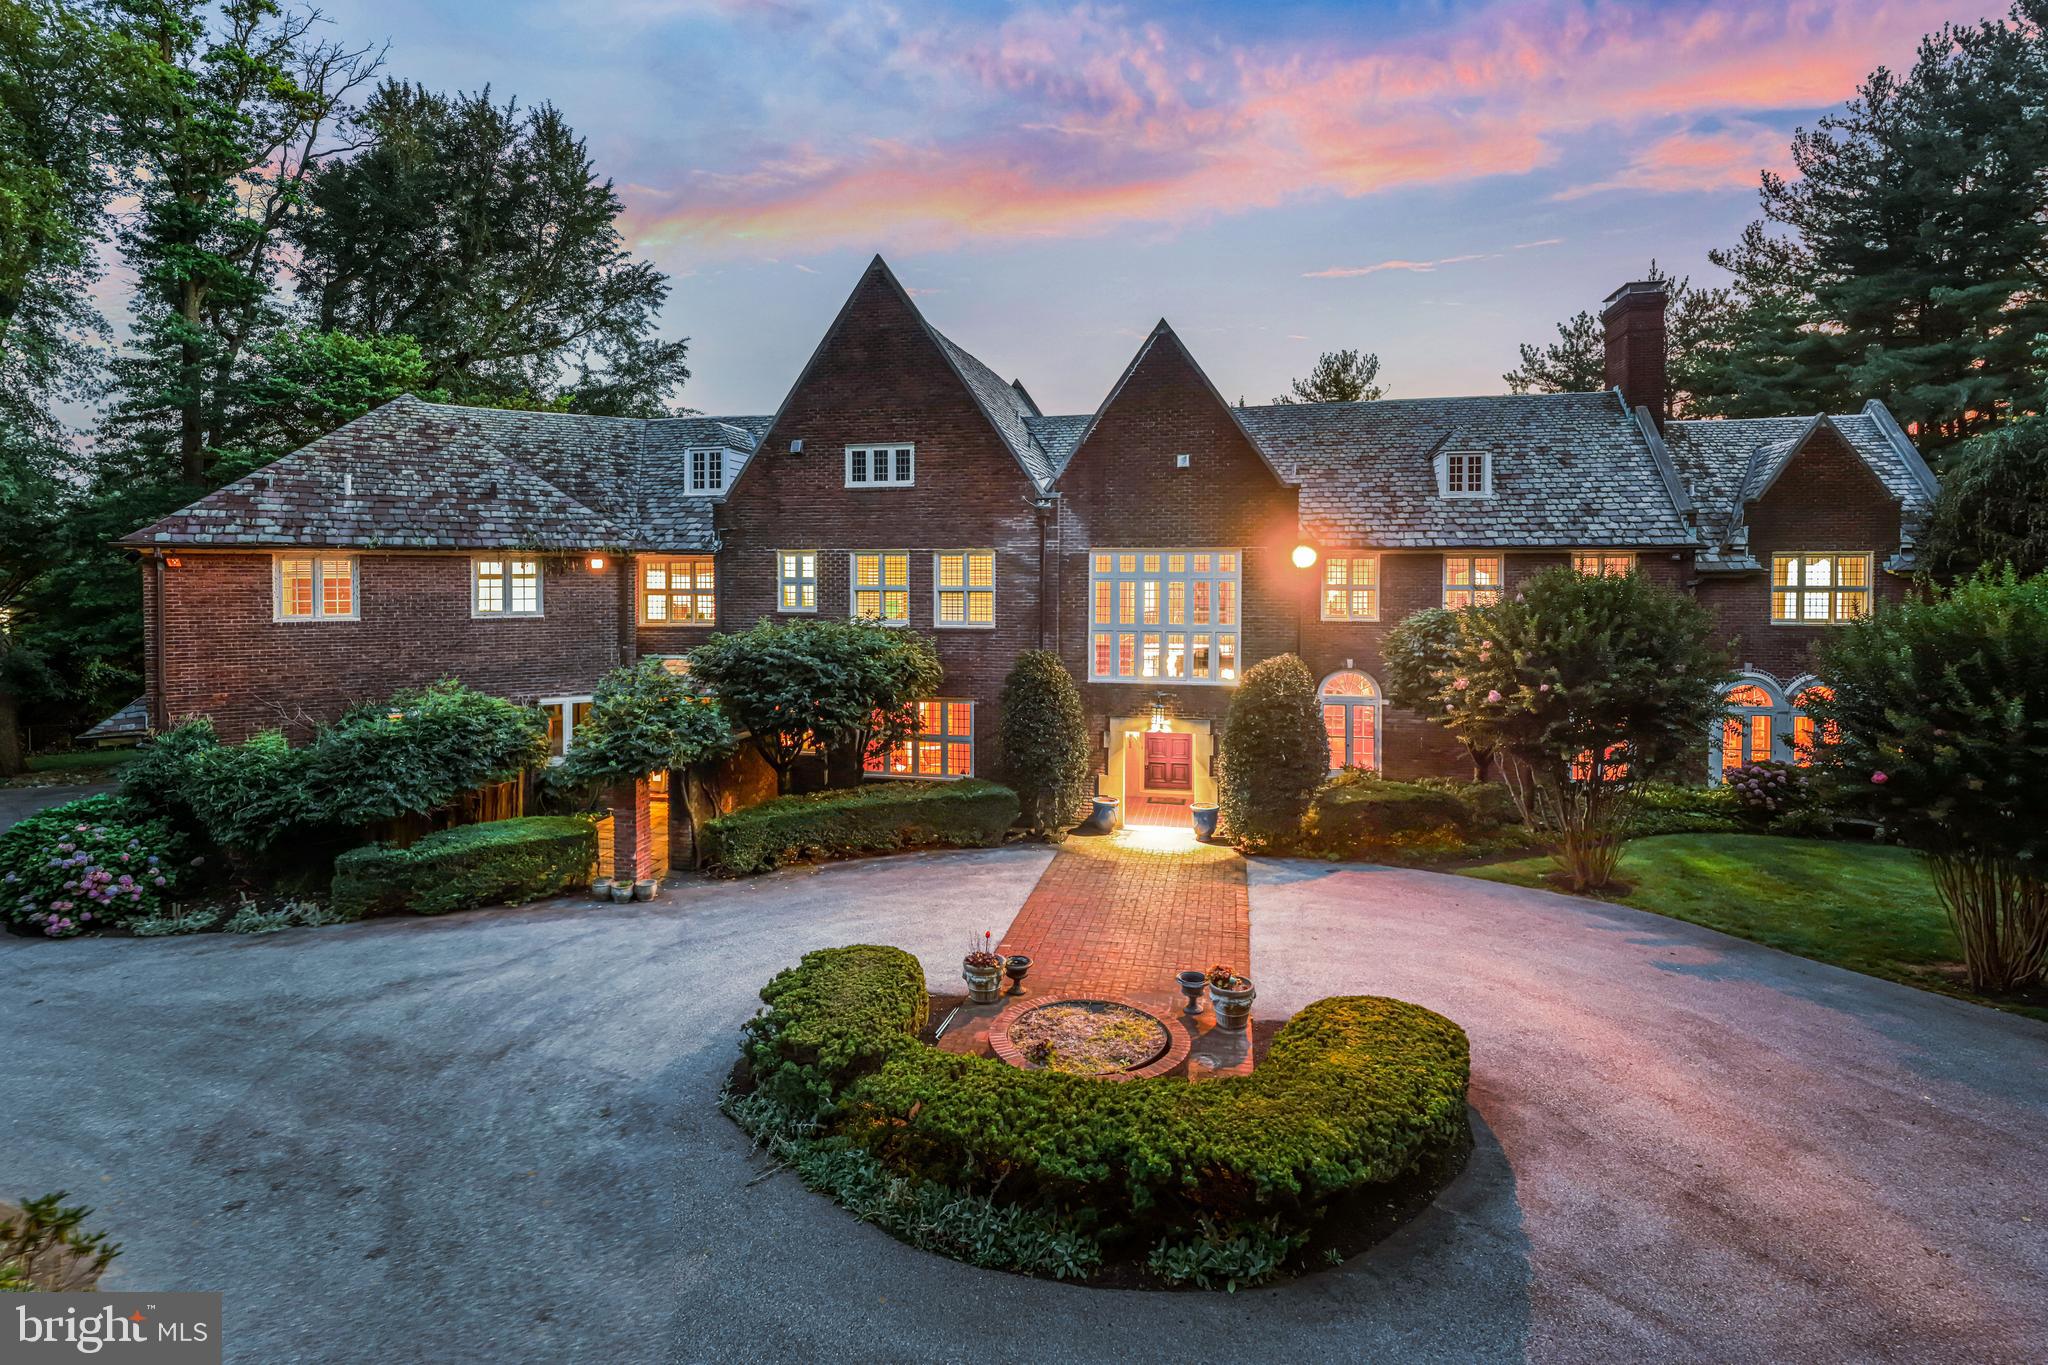
Set on 1.6 acres in sought-after Northside Villanova within Lower Merion Township, this 1924 red brick manor showcases timeless architecture with a slate roof, expansive leaded glass windows, and nearly 9,000 square feet of living space. Set back from the road, the approach is marked by a circular drive and a canopy of mature trees that frame the property with privacy.

The entry vestibule opens to a dramatic foyer with wainscoting, leaded glass windows, and views through French doors to the rear terrace, flanked by the formal living and dining rooms. Natural light, hardwood floors, and detailed millwork set a welcoming tone, while a sweeping staircase with iron railings and a wood handrail rises to a landing with a built-in window seat —a  striking first impression. The generously sized formal living and dining rooms reflect the home’s distinction with high ceilings, paneled walls, and carved limestone fireplaces; six fireplaces in total. French doors continue in nearly every room, extending to large terraces on the rear of the home. The living room opens into a bright sunroom with black and white checkered tile floors, an additional fireplace, while the dining room connects to an all-season room overlooking the rear grounds. Built-in bookshelves and glass-front cabinetry enhance the architectural character of the dining room, while a butler’s pantry, a cozy sitting room with fireplace, and a formal powder room complete this wing.

The kitchen features soaring ceilings, a center island, granite countertops, and generous cabinetry, some with glass-front doors, as well as professional grade appliances. A built-in banquette is framed by two-story windows that provide abundant natural light. An open rear staircase leads to a large second-floor family room that overlooks the kitchen, with built-ins and high ceilings creating a natural gathering place. Next to the kitchen, a mudroom with entry to the garage and driveway adds convenience with an informal powder room, pantry, and coat closet.

At the top of the main staircase, the primary suite commands its own private wing. This large room features paneled walls, hardwood floors, a marble fireplace, and windows framing both front and rear views. A light-filled dressing room connects to the ensuite bath. In the style of homes built in this era, a second primary bath with suana is found on the opposite side of the suite. This bath also opens Jack-and-Jill style to an office (which could be bedroom 6). The configuration continues as this room connects to an additional jack and jill bathroom and an additional bedroom. Off the center hall, two additional updated bedrooms offer ensuite baths. A spacious laundry room is conveniently located nearby. Through the 2nd floor family room, is an additional sitting room and adjoining bedroom also has an ensuite bath. It could serve as an in-law or au pair suite, or a homework room. In total the home offers 5/6 Bedrooms and 6 full baths.
The lower level offers a large area with daylight windows, providing potential for future finishing. This level also includes a wine cellar and additional storage spaces.

The rear grounds are designed for both recreation and relaxation, featuring an expansive terrace, an inground gunite pool and pool house w/ 2 bathrooms/changing rooms, washer/dryer, kitchenette.  Also side tennis/basketball sport court. Mature trees and gardens frame the setting and provide privacy. A side entry attached garage has 2 bays.

Located in the award-winning Lower Merion School District and close to many of the area’s private schools as well as renowned country clubs, the Villanova train station just one mile away, and I-476 for easy access to Philadelphia.

717 N. Spring Mill Road is a distinguished Main Line estate with enduring architectural presence. While cherished by the same owners for more than 20 years, it now offers the perfect canvas for new owners to personalize, blending timeless character with modern vision.
#PAMC2148596

VILLANOVA

717 N SPRING MILL ROAD

6 Beds

6 Baths

9,275 Sq.Ft.

$2,600,000

MLS#: PAMC2148596
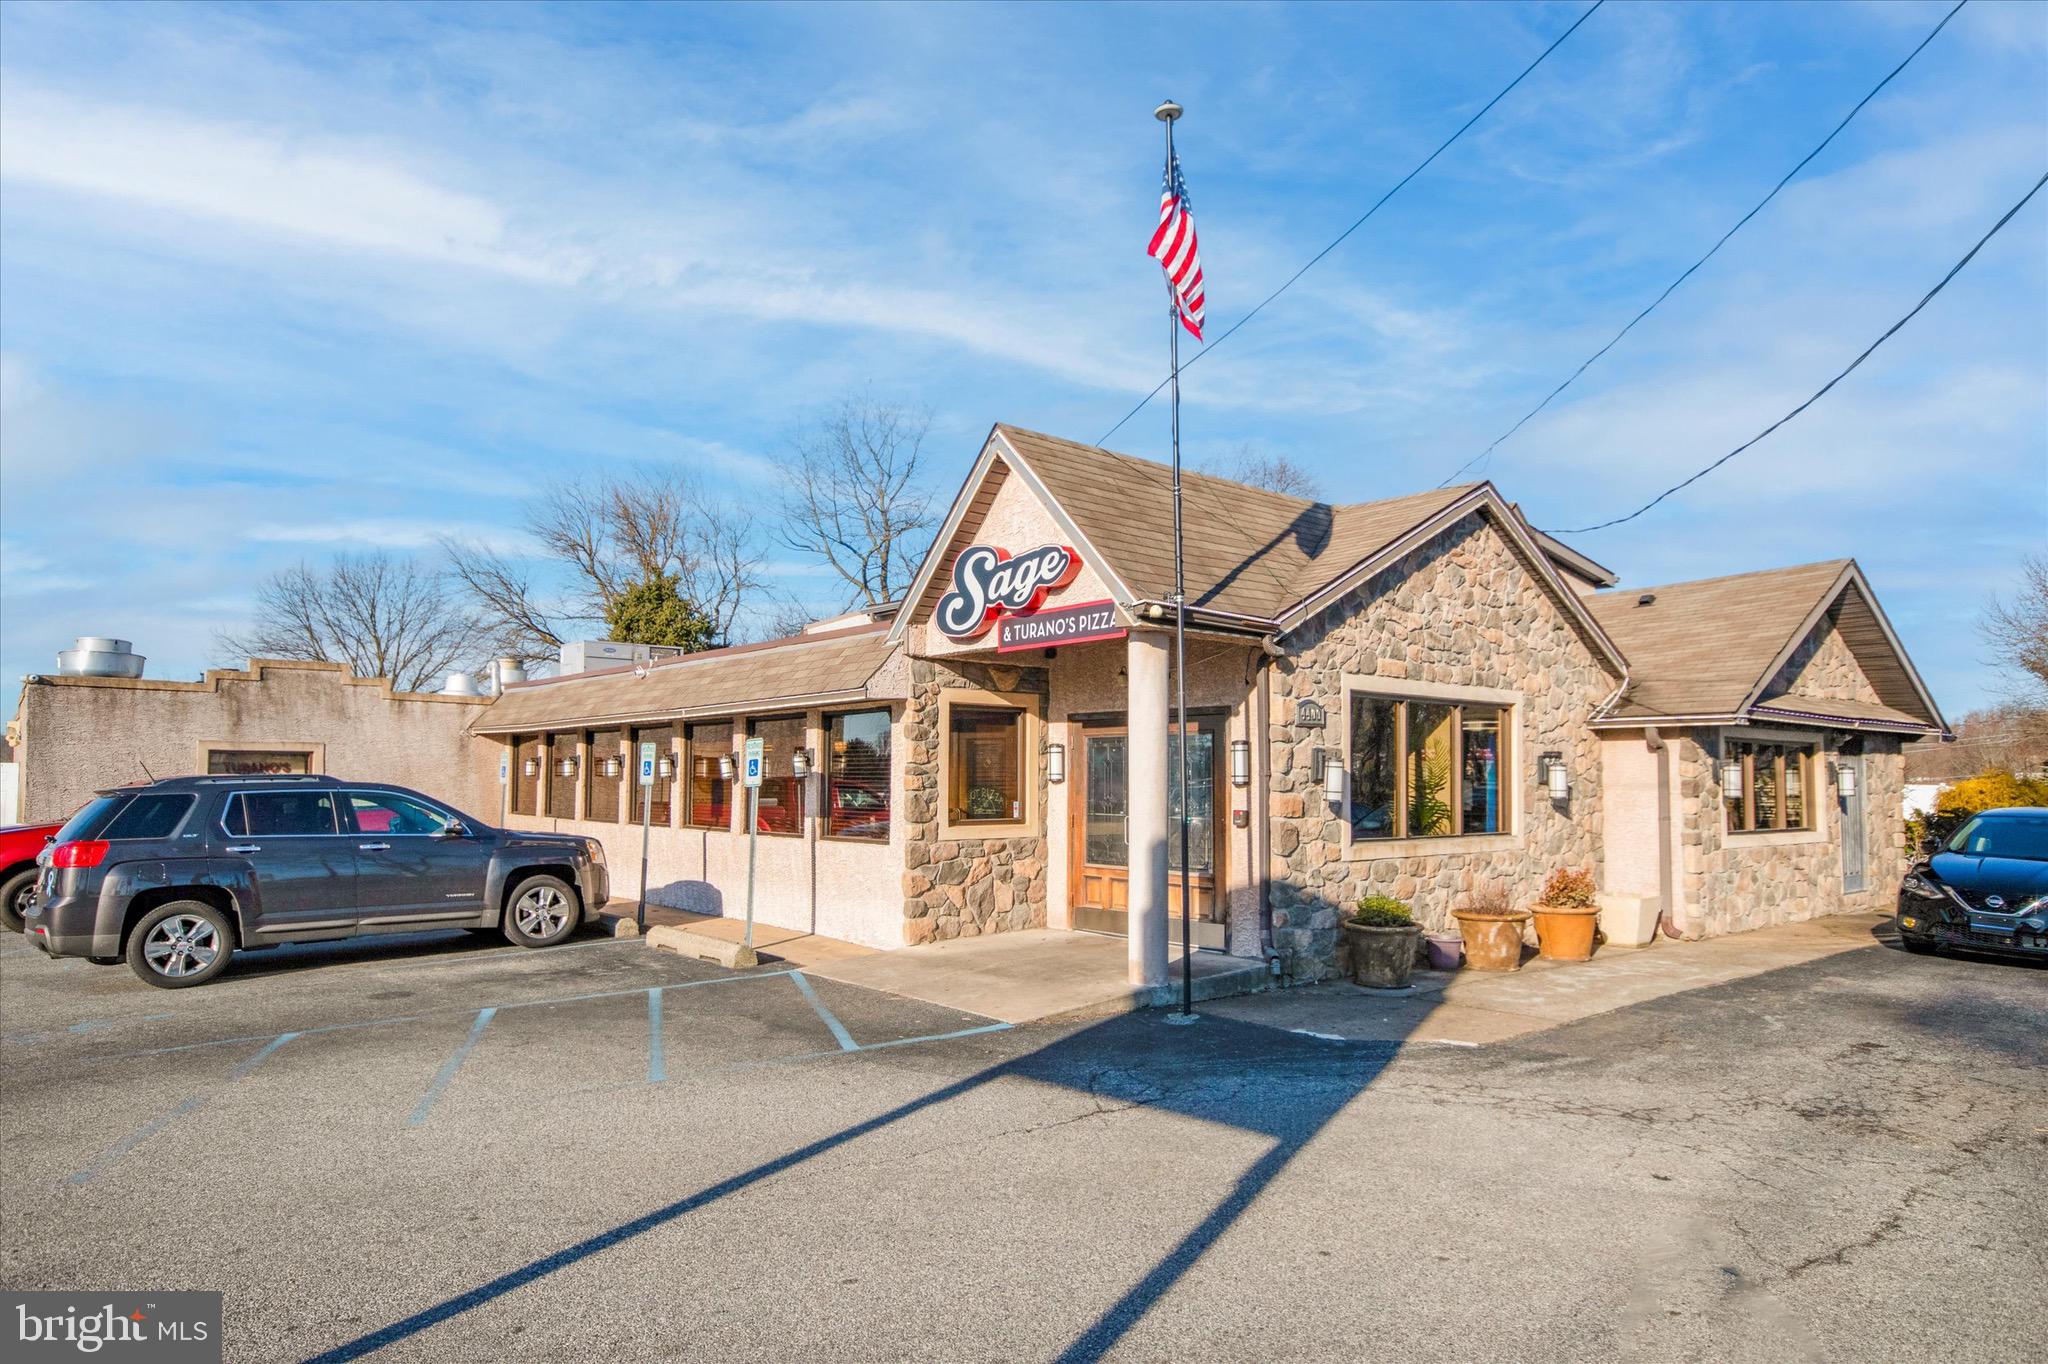
Prime Mixed-Use Investment Opportunity | 4400 Chichester Ave, Boothwyn, PA 19061
This isn’t just a restaurant sale — it’s a position play.
4400 Chichester Ave is a fully operational, income-producing mixed-use asset sitting at the intersection of an established trade corridor and one of Delaware County’s most actively developing markets. New residential communities, retail projects, and infrastructure investment are reshaping the Upper Chichester area — and this property is already built for what’s coming.
At street level, Sage Diner anchors the commercial space as a well-known local staple with an established customer base and a fully equipped operation included in the sale. The kitchen is turnkey: pizza oven, walk-in refrigerators and freezer, prep and serving stations, drink station, and a dedicated banquet and event room capable of hosting private parties, corporate functions, and ticketed events. The basement adds inventory storage and private office space. A Pennsylvania liquor license — significant standalone value in this county — transfers with the property, unlocking premium programming potential from day one.
Above the commercial space, a tenant-occupied residential unit delivers immediate rental income before the restaurant doors even open. The property sits on a large lot with parking for approximately 60 vehicles — a genuine competitive advantage for event hosting, future tenants, and any concept that draws volume traffic. Permits for a 40–50 guest outdoor deck expansion are already secured, giving the next owner a clear, approved path to increase capacity and revenue without the red tape.
For the operator-investor, this is a turnkey entry: step into an existing business with reputation, equipment, and clientele already in place, collect residential income alongside it, and execute a permitted expansion that elevates the entire revenue profile. For the pure investor, the footprint, parking, and liquor license create a premium leasing opportunity — attractive to regional restaurant groups, breweries, event operators, and food-service concepts that can’t easily replicate these assets from scratch. For the business owner seeking a home base — caterers, event companies, hospitality operators — this property eliminates the overhead of renting commercial kitchen and event space while generating income on the side.
As development brings new residents and businesses to this corridor, demand for established dining, gathering space, and service infrastructure only grows. Properties with this combination — operating business, liquor license, residential income, permitted expansion, and 60 parking spaces — don’t come together often, and they don’t stay available long once the market catches up to the opportunity.
Showings are for observation only. Please do not approach or engage employees. All questions and negotiations must be directed through the listing agents.
#PADE2112788

BOOTHWYN

4400 CHICHESTER NLL

None Beds

None Baths

7,420 Sq.Ft.

$2,600,000

MLS#: PADE2112788

1 ... 487 488 489 490 491 ... 666
* Listings identified with the FMLS IDX logo come from FMLS and are held by brokerage firms other than the owner of this website. The listing brokerage is identified in any listing details. Information is deemed reliable but is not guaranteed. If you believe any FMLS listing contains material that infringes your copyrighted work please click here to review our DMCA policy and learn how to submit a takedown request. © 2024. First Multiple Listing Service, Inc.
 - property

Send a message

Message successfully sent.

Your message

What is 3 + 4 ?

Reason for contacting?

I agree to receive email communication and understand I can unsubscribe at any time.

I agree to be contacted by Charis Realty Group - Christine Issler, Broker via call, email, and text for real estate services. To opt out, you can reply 'stop' at any time or reply 'help' for assistance. You can also click the unsubscribe link in the emails. Message and data rates may apply. Message frequency may vary. Privacy Policy

Sign Out

Virtual Assistant

Would you like to take the next step with this property? We can help you schedule a showing or virtual tour, or send you more details.

Yes, I would like more information.

Thank You for Your Reply, One of Our Agents will contact you as soon as possible

No, maybe later.

Thank you, you can always contact me via email, phone number or through the contact form.

Realhub AI

Lucy - Your AI-Powered Realtor

Update Your Temporary Password

Personalize your search

Enter your email and we'll notify you immediately when new listings match what you're looking for.

or enter email address

Already have an account ? Login here

Continue your home search

I agree to receive communications and understand I can unsubscribe at any time.

I agree to be contacted by Charis Realty Group - Christine Issler, Broker via call, email, and text for real estate services. To opt out, you can reply 'stop' at any time or reply 'help' for assistance. You can also click the unsubscribe link in the emails. Message and data rates may apply. Message frequency may vary. Privacy Policy

Already have an account ? Login here

We use cookies

We use cookies primarily for analytics to enhance your experience. By accepting, you agree to our use of these cookies. You can manage your preferences or learn more about our cookies policy.
