Properties

Browse or get in touch to schedule a walkthrough.

  • Nearby me
Price range

Popular Features

Community Features

Association

Property Features

Waterfront

View

Exterior Features

Interior Features

Style

1480305 properties match your criteria

Updated 1 minute ago

E-Alert name
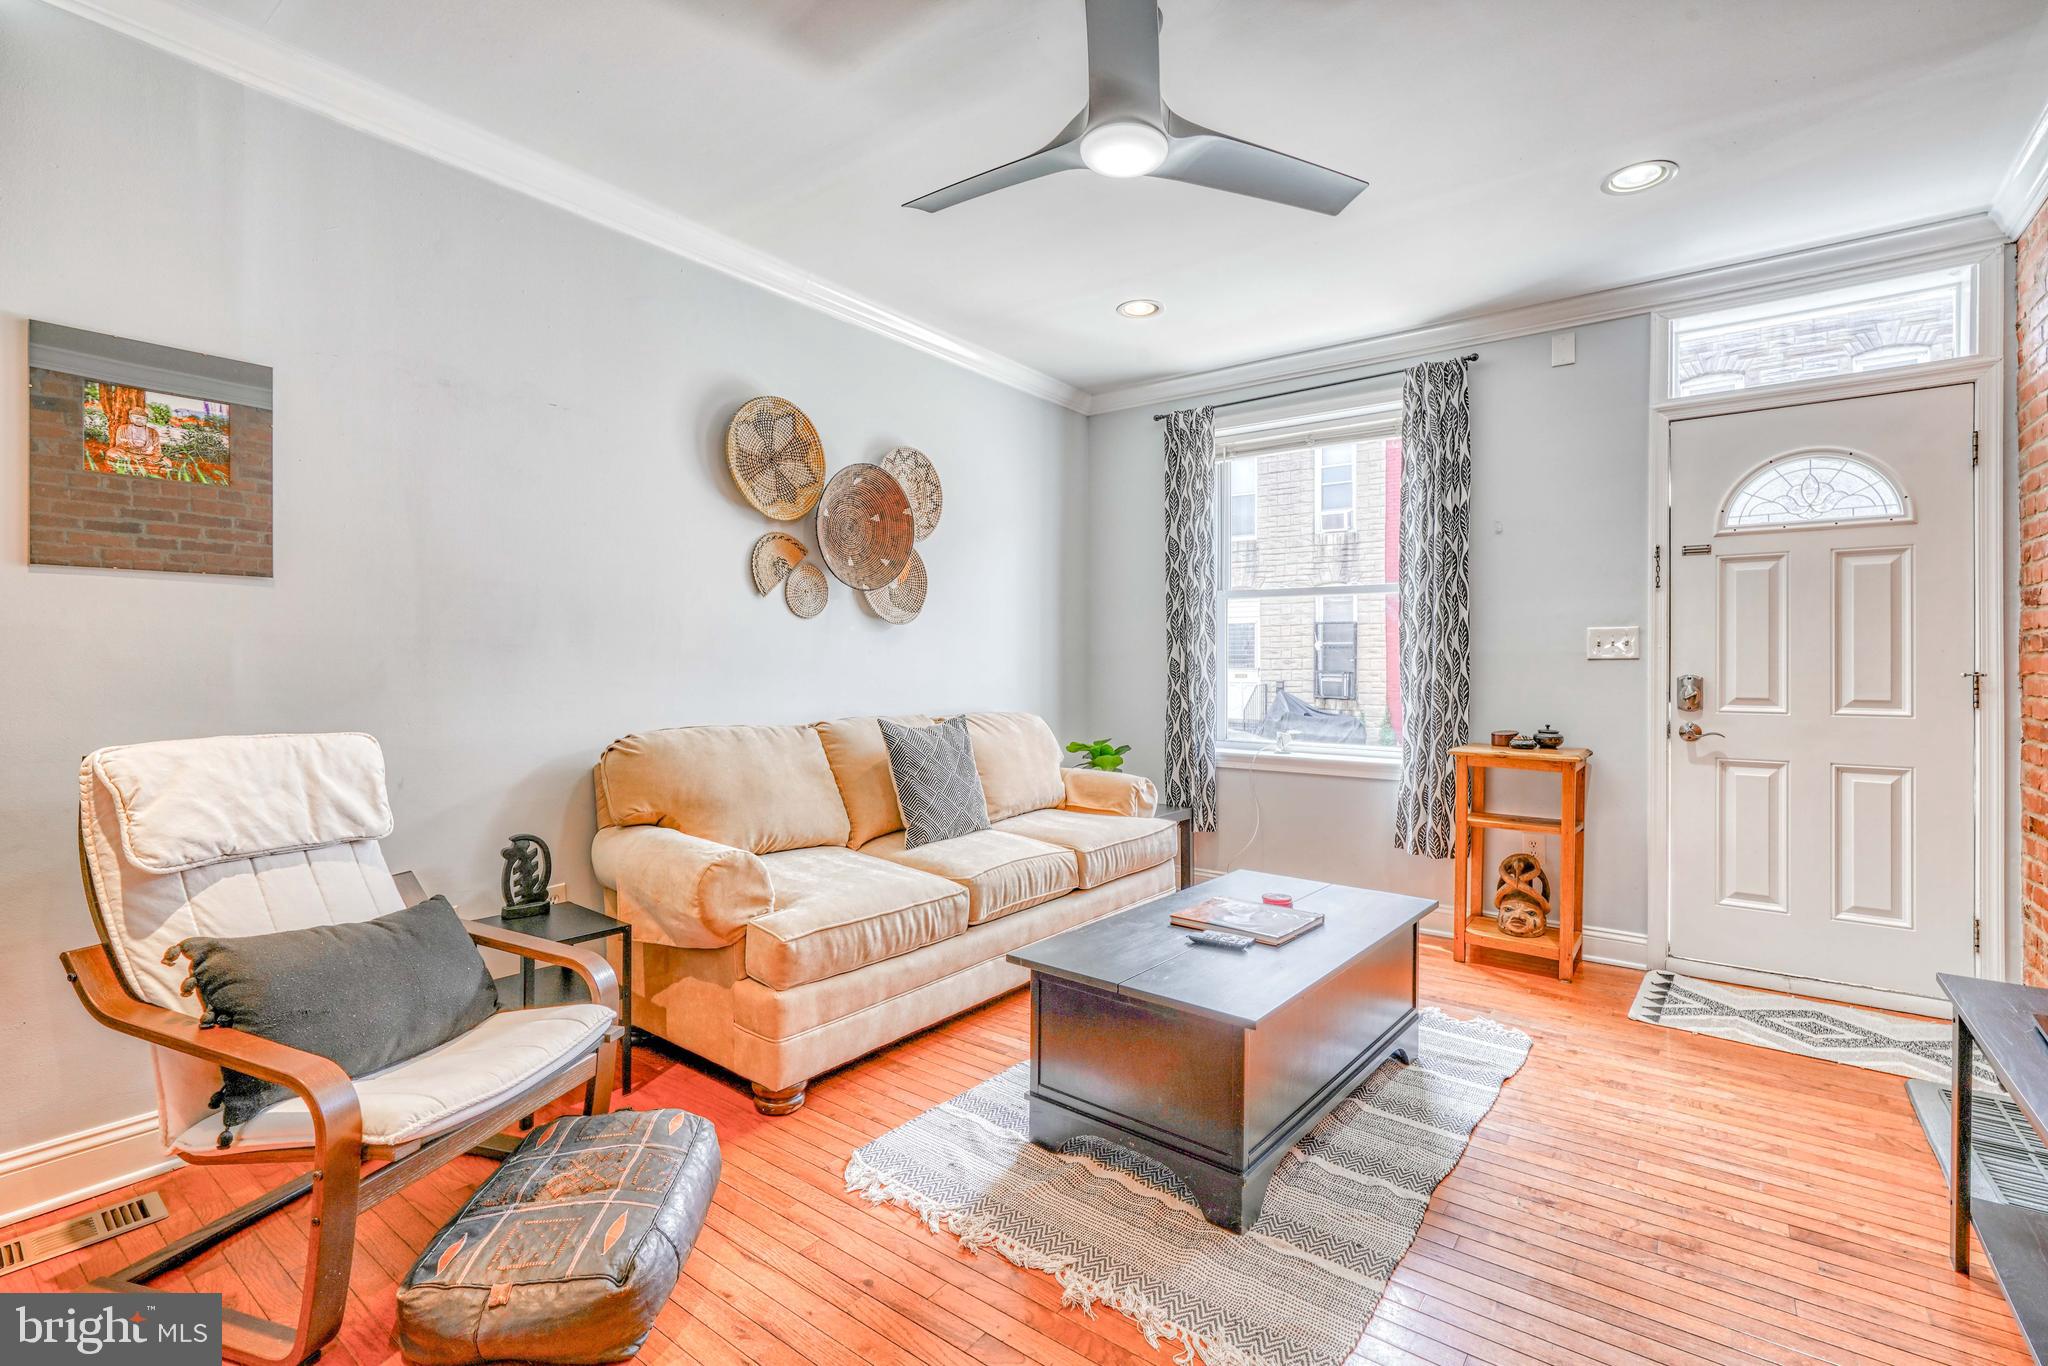
Welcome to 215 North Port Street, where classic charm seamlessly integrates with modern convenience in the vibrant heart of Baltimore! This inviting 2-bedroom, 1.5-bathroom home (with the potential to add PARKING by getting rid of the back fence and convert the full bathroom into TWO FULL BATHS) offers a cozy retreat that reflects the lively spirit of its neighborhood.

As you enter, you'll find 1,040 square feet of thoughtfully arranged living space. The home features a brand-new HVAC system, ensuring comfort year-round, and the newly renovated roof enhances energy efficiency, giving you peace of mind.

Currently operating as a short-term furnished rental, this home is conveniently located near Hopkins and frequently rented by traveling nurses, making it ideal for those who value flexibility and style. The spacious bedrooms provide comfort, while the basement offers additional storage or creative possibilities. Plus, the in-unit washer and dryer simplify laundry chores.

Whether you're seeking a smart investment or a charming home, 215 North Port Street is ready to welcome you with open arms. Don’t miss the opportunity to see this gem—schedule your showing today!
#MDBA2160542

BALTIMORE

215 N PORT STREET

2 Beds

1 Baths

1,040 Sq.Ft.

$199,999

MLS#: MDBA2160542
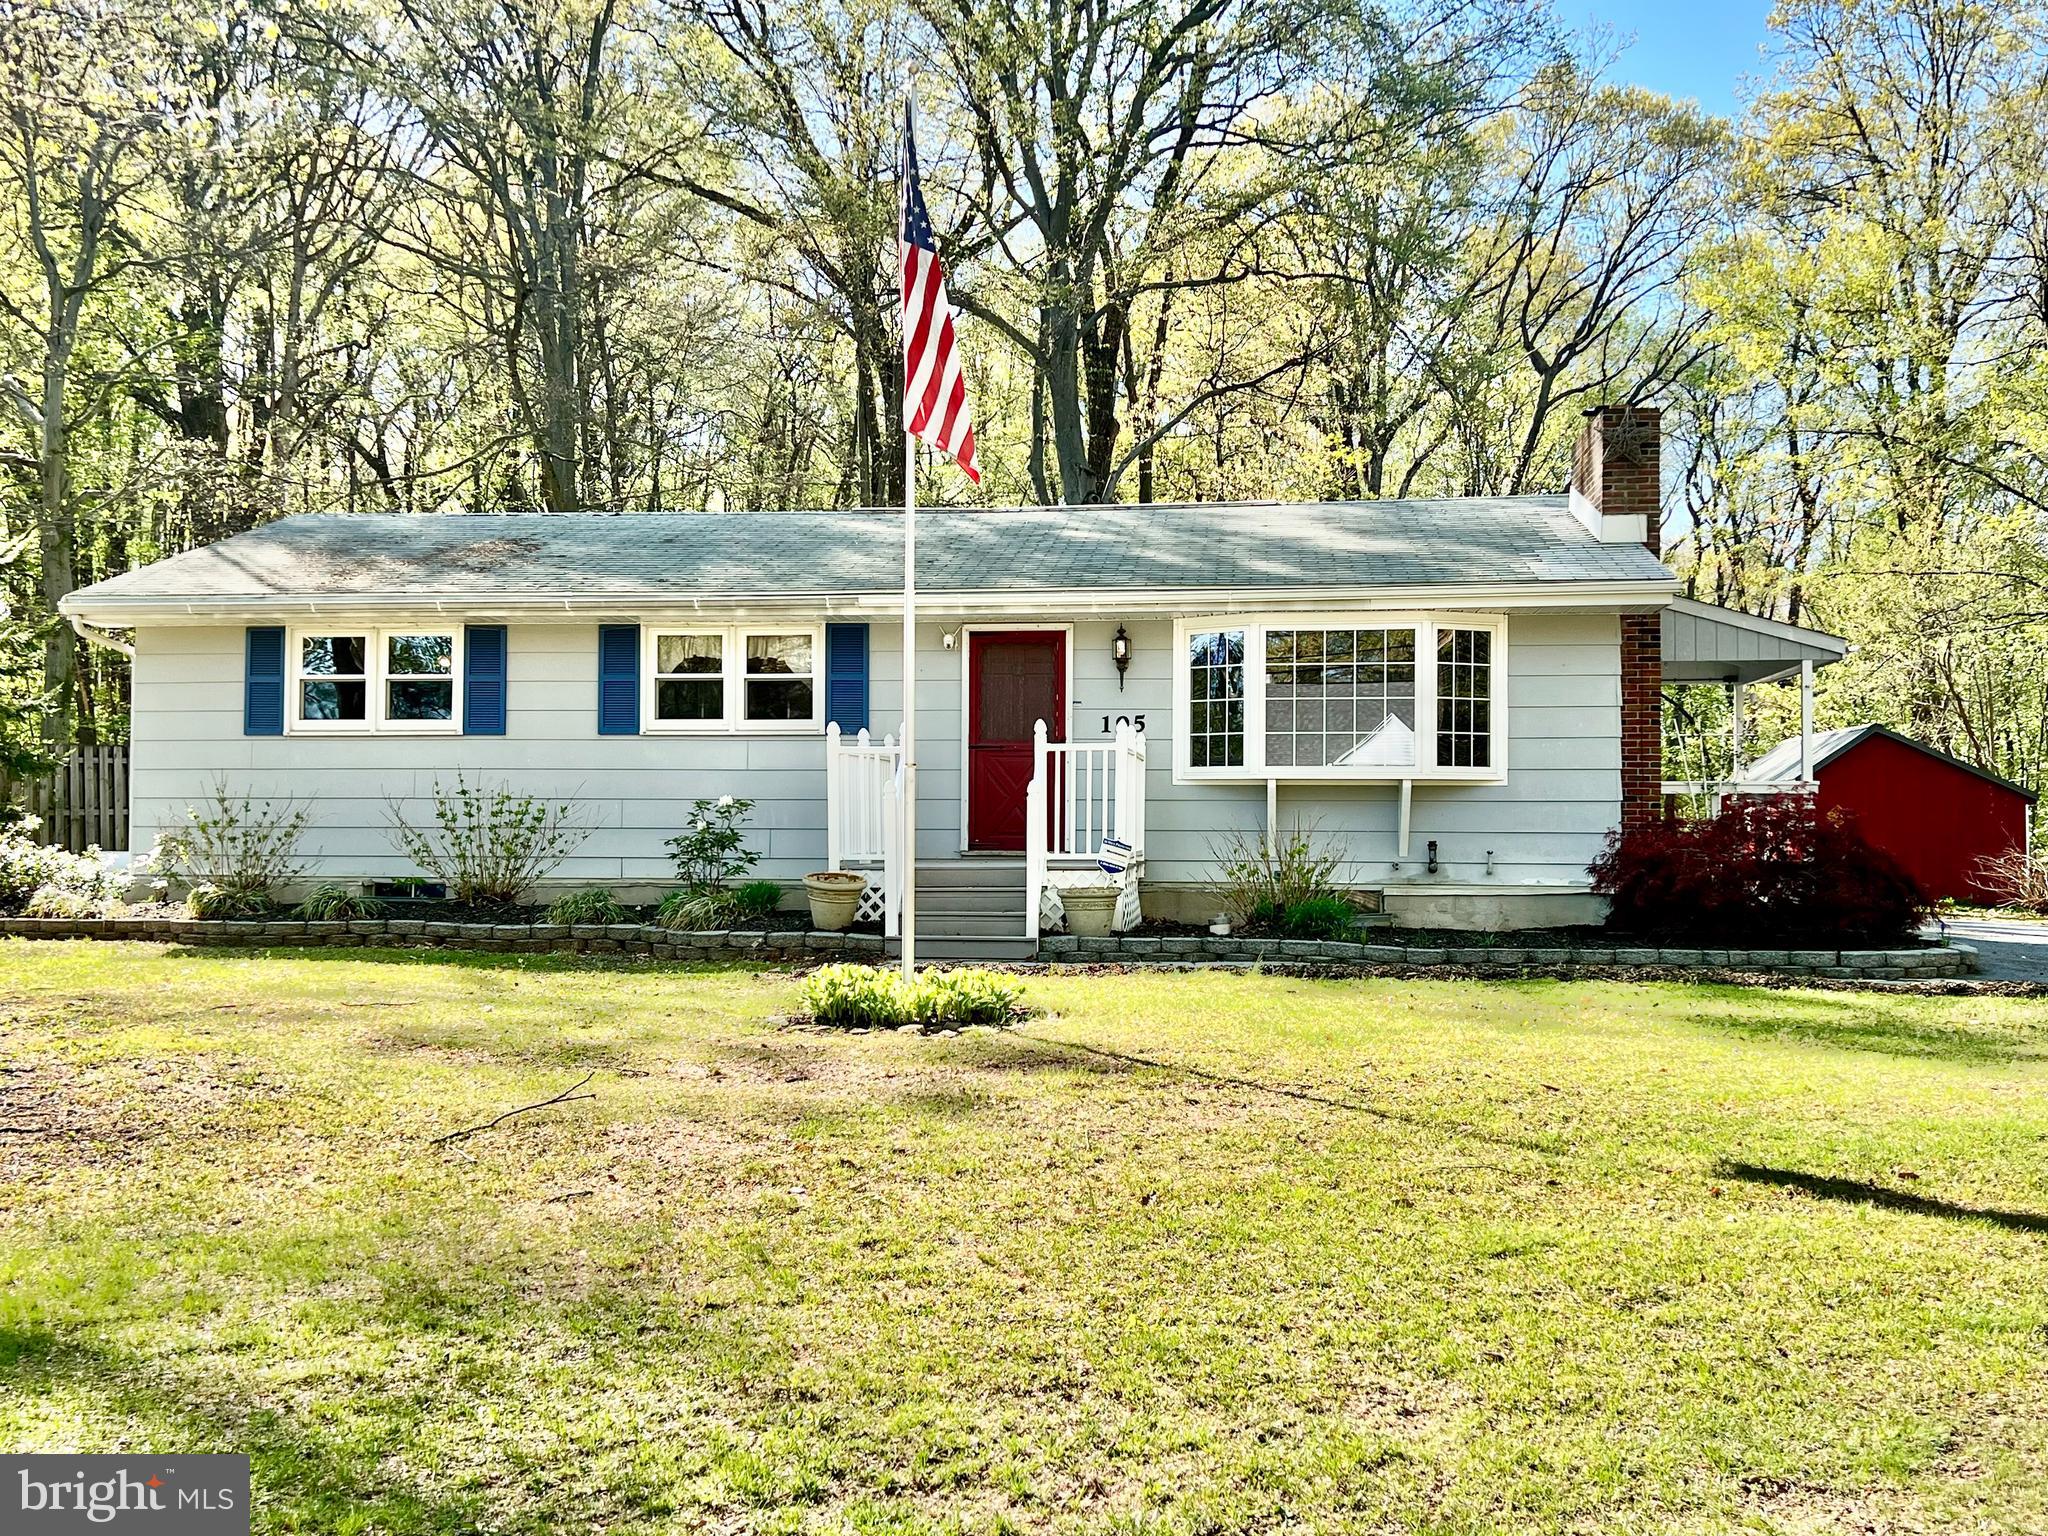
Welcome to this once in a lifetime unique opportunity to own a one story ranch home in Oley Valley Schools, on over an acre and a half of land (1.59 acres), offering MULTIPLE income streams!  This unique property offers a single family dwelling (195 Wanner Rd), as well as an attached one bedroom apartment (195A Wanner Rd), AND a 5+ car detached commercial auto-related garage with heat and cooling, carport, and LOTS of off-street parking.  The income stream from the commercial garage and apartment can help pay your mortgage!  The apartment also offers an opportunity for an in-law quarters (if desired).  If you're an auto enthusiast, the garage can offer an opportunity to work from the luxury of your own property!

195 Wanner Road offers a three bedroom one bathroom home, with an updated kitchen, a quaint living room with a brick wood fireplace, a formal dining space, and a large, naturally-lit family room/sunroom.  Many of the floors are the original hardwoods.  The kitchen offers an abundance of countertop and cabinet space.  The basement is a full, unfinished space, housing the home's mechanicals, and offers endless opportunities for future space, or a spacious area for storage!  Outside, take in the gorgeous, scenic wooded lot from the large back deck, an store outdoor lawn tools in the home's large shed!  Separating 195 and 195A is a shared laundry space, accessed through a doorway, located off of the family room.  

195A Wanner Rd offers a spacious, open concept, 1-floor, apartment/in-law suite (approx. 750sqft).  195A is registered with the township as an approved apartment, and has its own electric service and water heater.  195A offers its own entrance/exit, kitchen, living space, full bath, and bedroom.  The built in AC wall unit cools much of apartment.  Don't need the apartment or in-law quarters?....No worries!  Keep it as part of one large main residence, and enjoy a 4 bedroom, 2 full bath, 2 kitchen home, with a living room, family room/den, and a sunroom!

The large 5+ car garage is zoned commercially for an auto-related business.  Measuring at approximately 35ft by 30ft, with a large garage door and attached carport, the space can house almost a dozen cars under its roof, or large trucks, RV's, machinery, etc.  Formally the location of T&M Mechanical Repair Service. LLC, this space comes with an oil furnace, as well as a wood burning stove, and a window AC unit for year round temperature control.  The owner is also offering the remaining garage belongings, including ladders, grinders, presses, vices, welding tables, and a 15,000W Generac generator with the sale.  The garage and apartment offer its own entrance and exit off of Wanner Rd, separate from the main residence.  

Don't let this opportunity pass you by!  Reach out to us today to schedule your private showing!
#PABK2056582

READING

195 WANNER ROAD

4 Beds

2 Baths

2,000 Sq.Ft.

$399,900

MLS#: PABK2056582
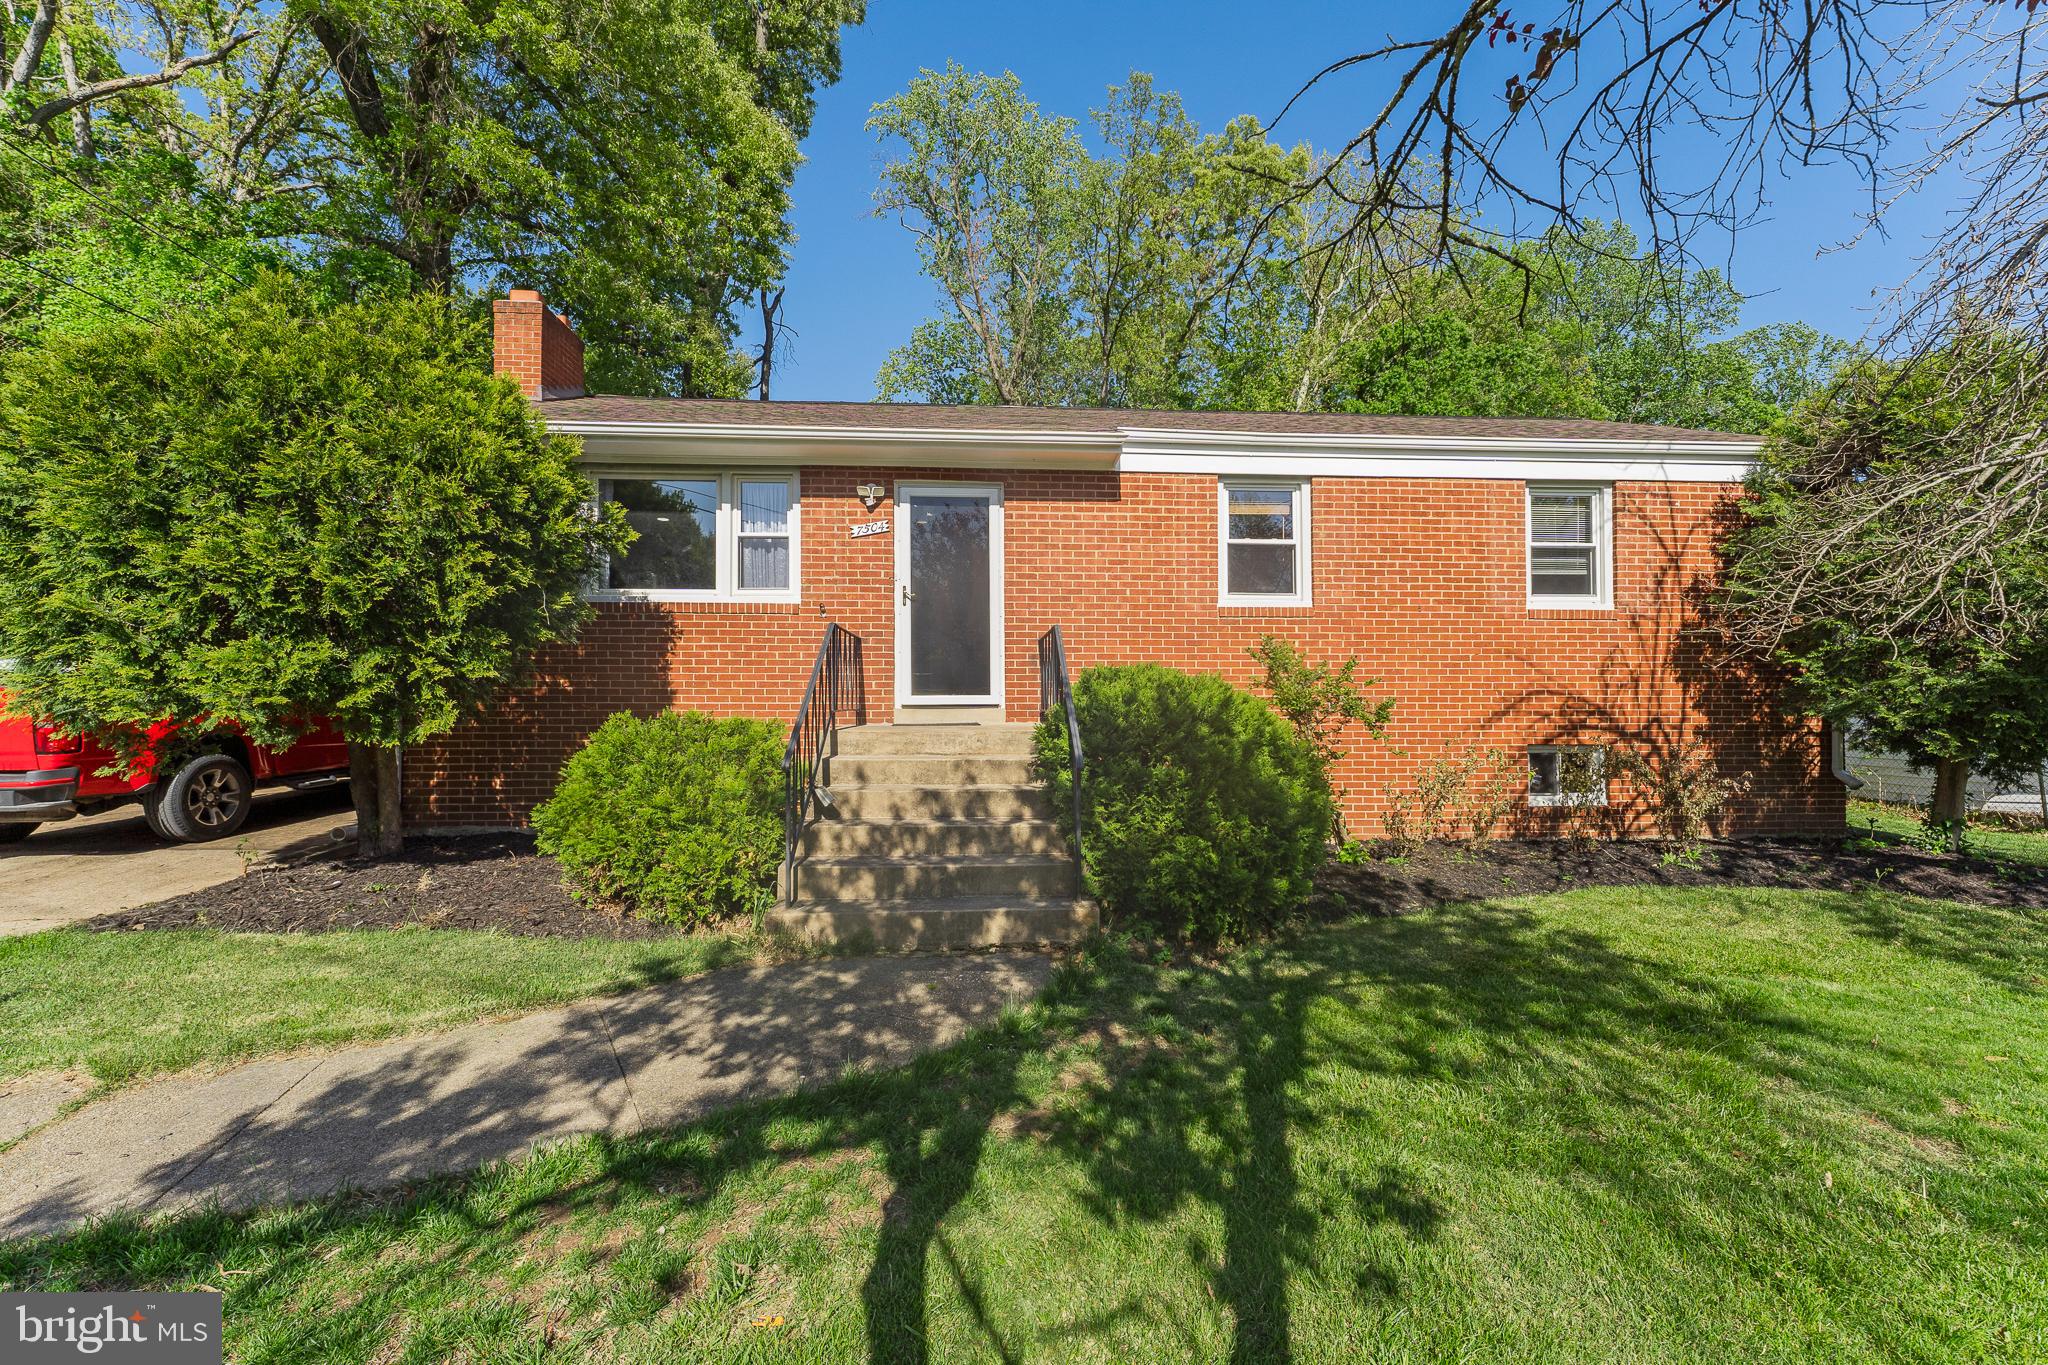
Coming Soon...will be ready May 3, 2025
This beautifully renovated home boasts a updated kitchen with modern cabinets, sleek granite countertops, and appliances. The main level features pristine hardwood floors, and the entire house has been freshly painted. 4 Bedrooms, 2.5 Bathrooms. The updated bathrooms adds a touch of luxury. Basement is very spacious and accommodating. A new roof ensures peace of mind for years to come.
Comes with a backup generator. A bright and sunny sunroom is a fun space to entertain. your family,friends and neighbors. Great backyard to create the oasis you have been dreaming about. Schedule your appointment now, this house will not last long!
#MDPG2150154

TEMPLE HILLS

7504 HARRISON LANE

4 Beds

2 Baths

1,125 Sq.Ft.

$440,000

MLS#: MDPG2150154
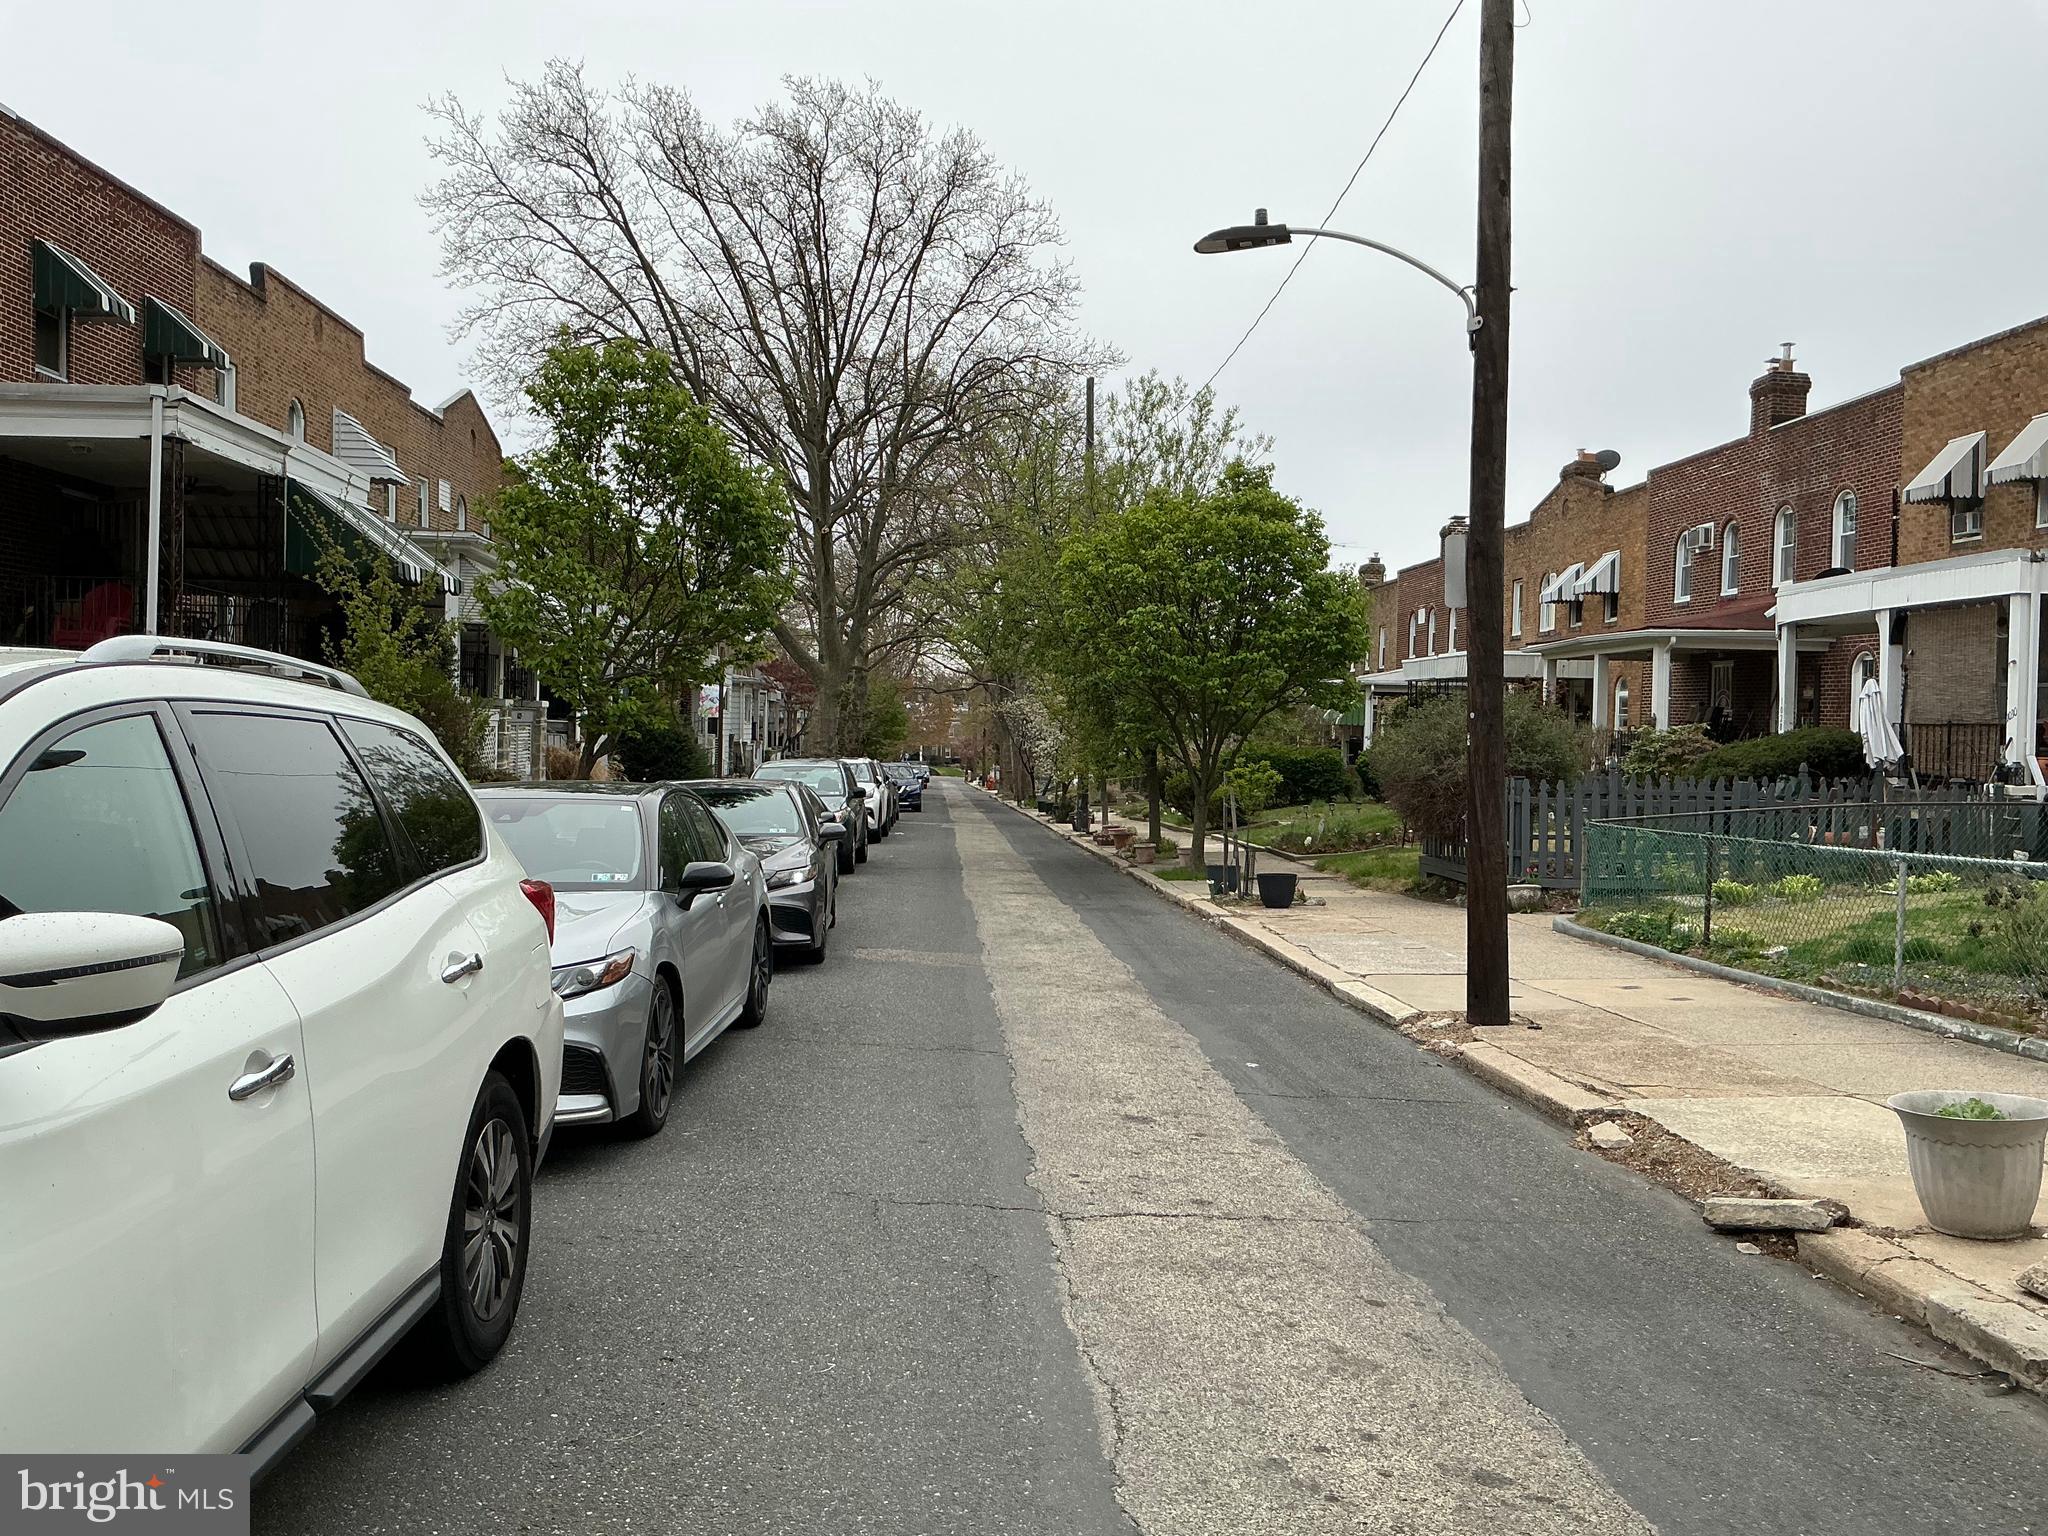
Here's a great opportunity for a savvy investor or handy homeowner to bring your vision to life! This cozy two-bedroom, one-bathroom home, nestled on a quiet and tree-lined street in Overbrook awaits! Equipped with a spacious living, dining room, and kitchen, the possibilities are endless. Finish the basement for extra living space and use the outdoor space for parking or entertaining. 

Just steps from Morris Park, public transportation, Saint Joseph's University, and all that City Line Avenue has to offer! You don't want to miss this one!
#PAPH2465856

PHILADELPHIA

1039 EDGEMORE ROAD

2 Beds

1 Baths

800 Sq.Ft.

$109,000

MLS#: PAPH2465856
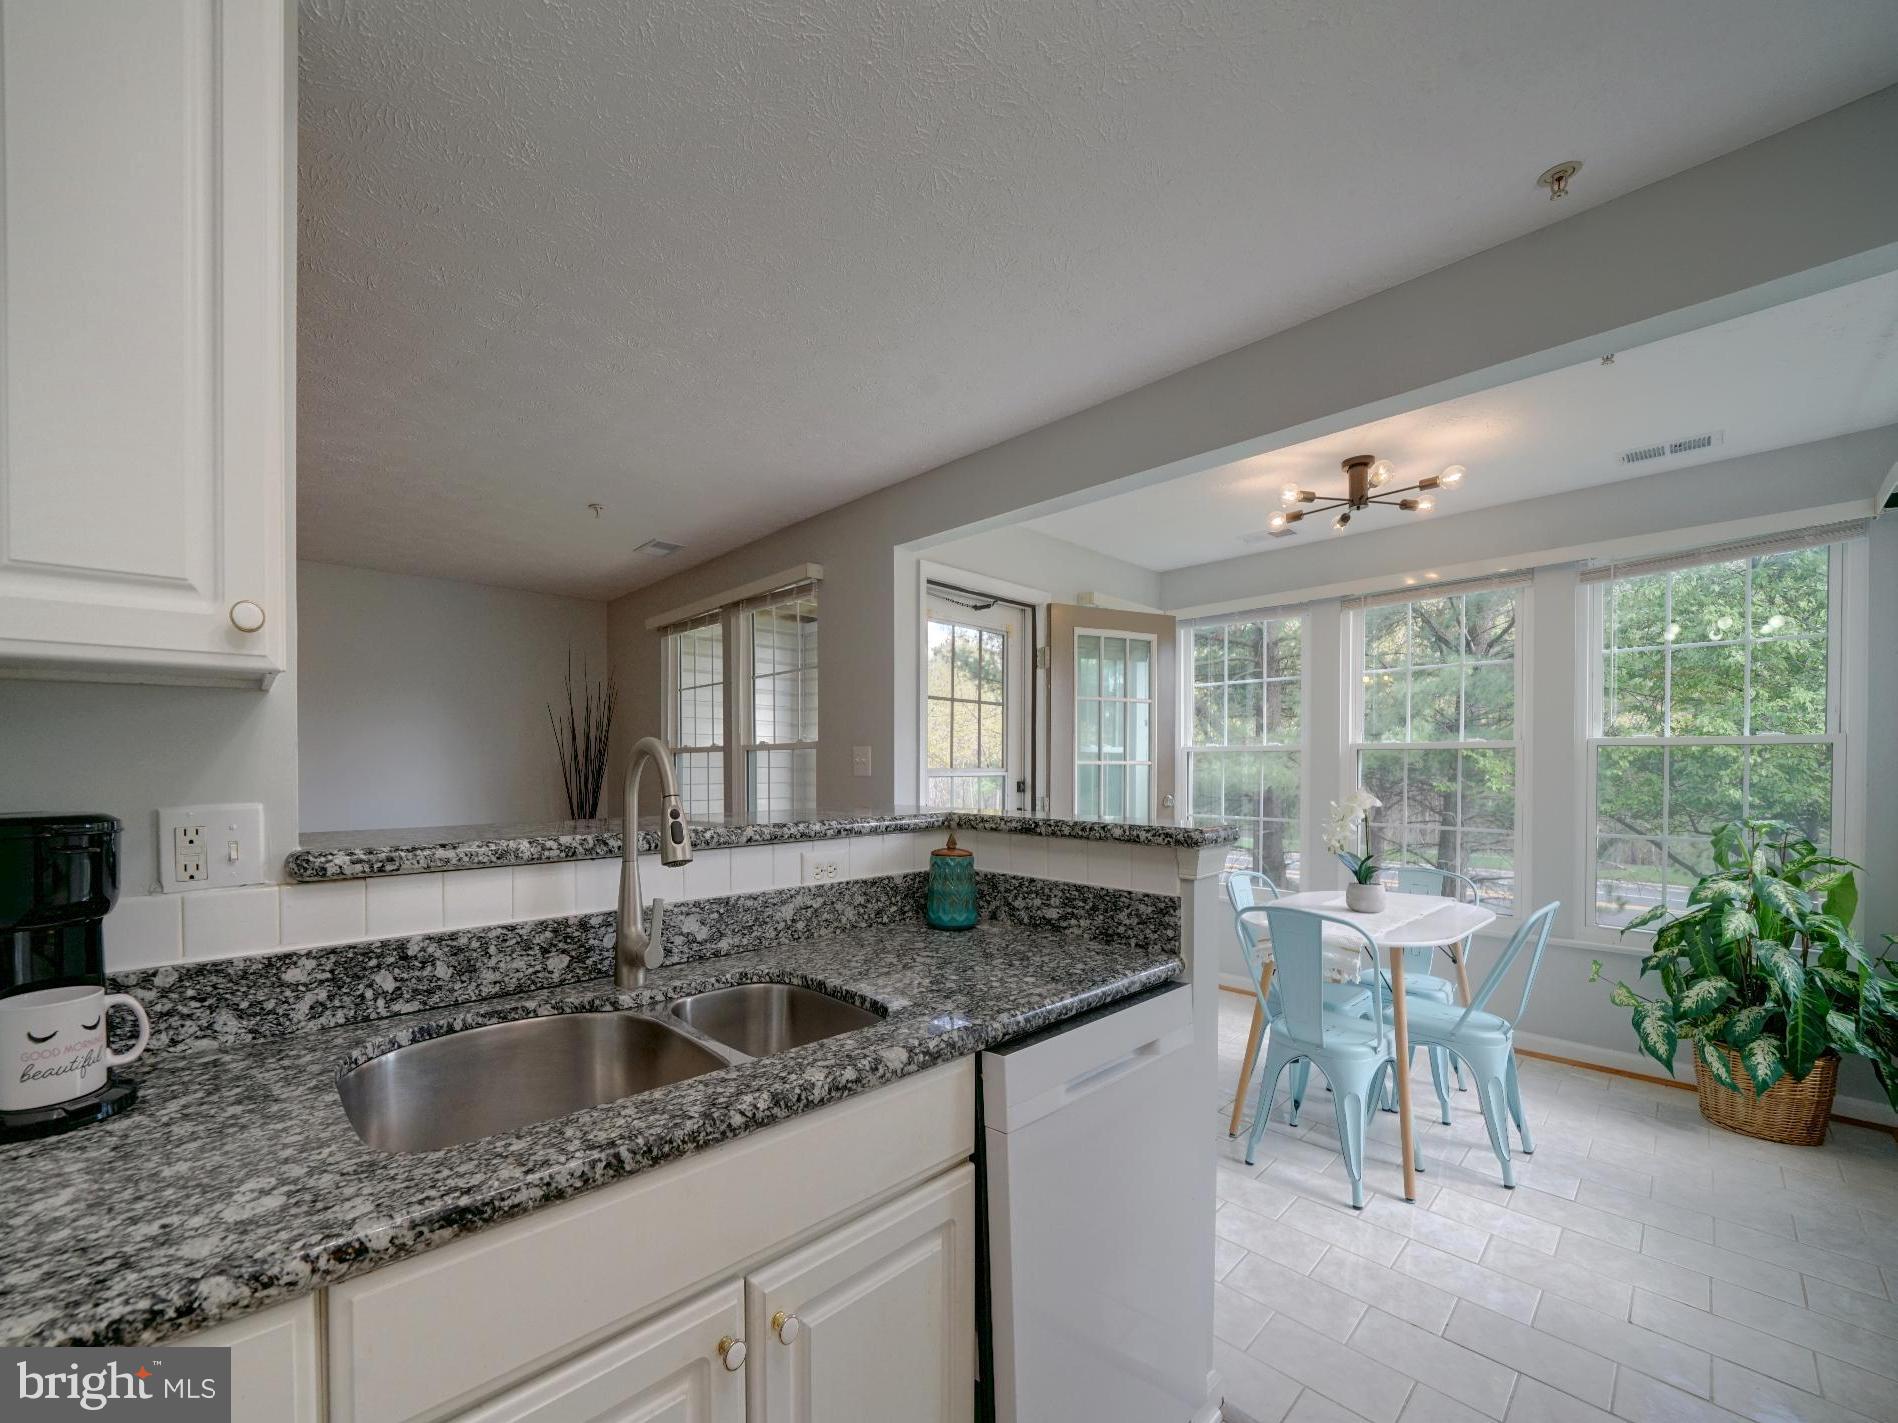
This wonderful 2 bedroom, 2 bath  condo is ready for new owners!  The open floor plan has easy maintenance hard surface floors in common areas, and brand new (2025) plush carpet in the bedrooms, new blinds, some new lighting fixtures, and many areas freshly painted.  The large living room offers versatile space for oversized furniture plus an office area or play space.  New lighting and wide plank LVP flooring (2024) provide a modern feel to the kitchen.  The stove, microwave & dishwasher (Samsung) were replaced in 2021 to compliment the upgraded granite counters. 
The sun lit dining room has new lighting (2025), upgraded tile (2022), and access to the rear patio.   Enjoy morning coffee on the  ground level patio leading to a grassy area with trees. This condo is opposite the main parking lot. 
Windows were replaced less than 5 years ago (2020) which saves on utility bills (warranty transferable).
The spacious owner’s suite located in the back offers a nice walk-in closet, and en-suite primary full bath. 
 The lighting, sink, toilet, tile flooring and tub tile have been updated.  This split floor plan places the bedrooms on opposite sides offering privacy from one another.  Updates have been made in the 2nd bedroom, and it has the attached  2nd full bath.  A separate laundry room offers upgraded LG brand washer & dryer, and there are built in cabinets for storage.  
The home has been well maintained with air ducts cleaned last fall and HVAC filters changed regularly.    There are no steps from the parking lot into the condo, no steps to the ground level back patio, and the entry doors are 3' wide which makes it easily accessible.   
Piney Orchard offers many fun things for residents to enjoy!  Its a quick stroll (@ 1000') to the gym, indoor and outdoor pools, nature paths, playgrounds, community center, tennis, lake and an electric vehicle charging station.  Also there is an ice rink, cafe, neighborhood market & restaurants nearby.   
It is an easy commute to the Waugh Chapel shopping, Marc Train, Fort Meade, NSA, Rts 32, and 295 for traveling to BWI Airport, Baltimore and Washington DC.  Come see why there are so many reasons to make 693 Winding Stream Way #103 in Piney Orchard your next home!
#MDAA2110236

ODENTON

693 WINDING STREAM WAY 103

2 Beds

2 Baths

1,187 Sq.Ft.

$325,000

MLS#: MDAA2110236
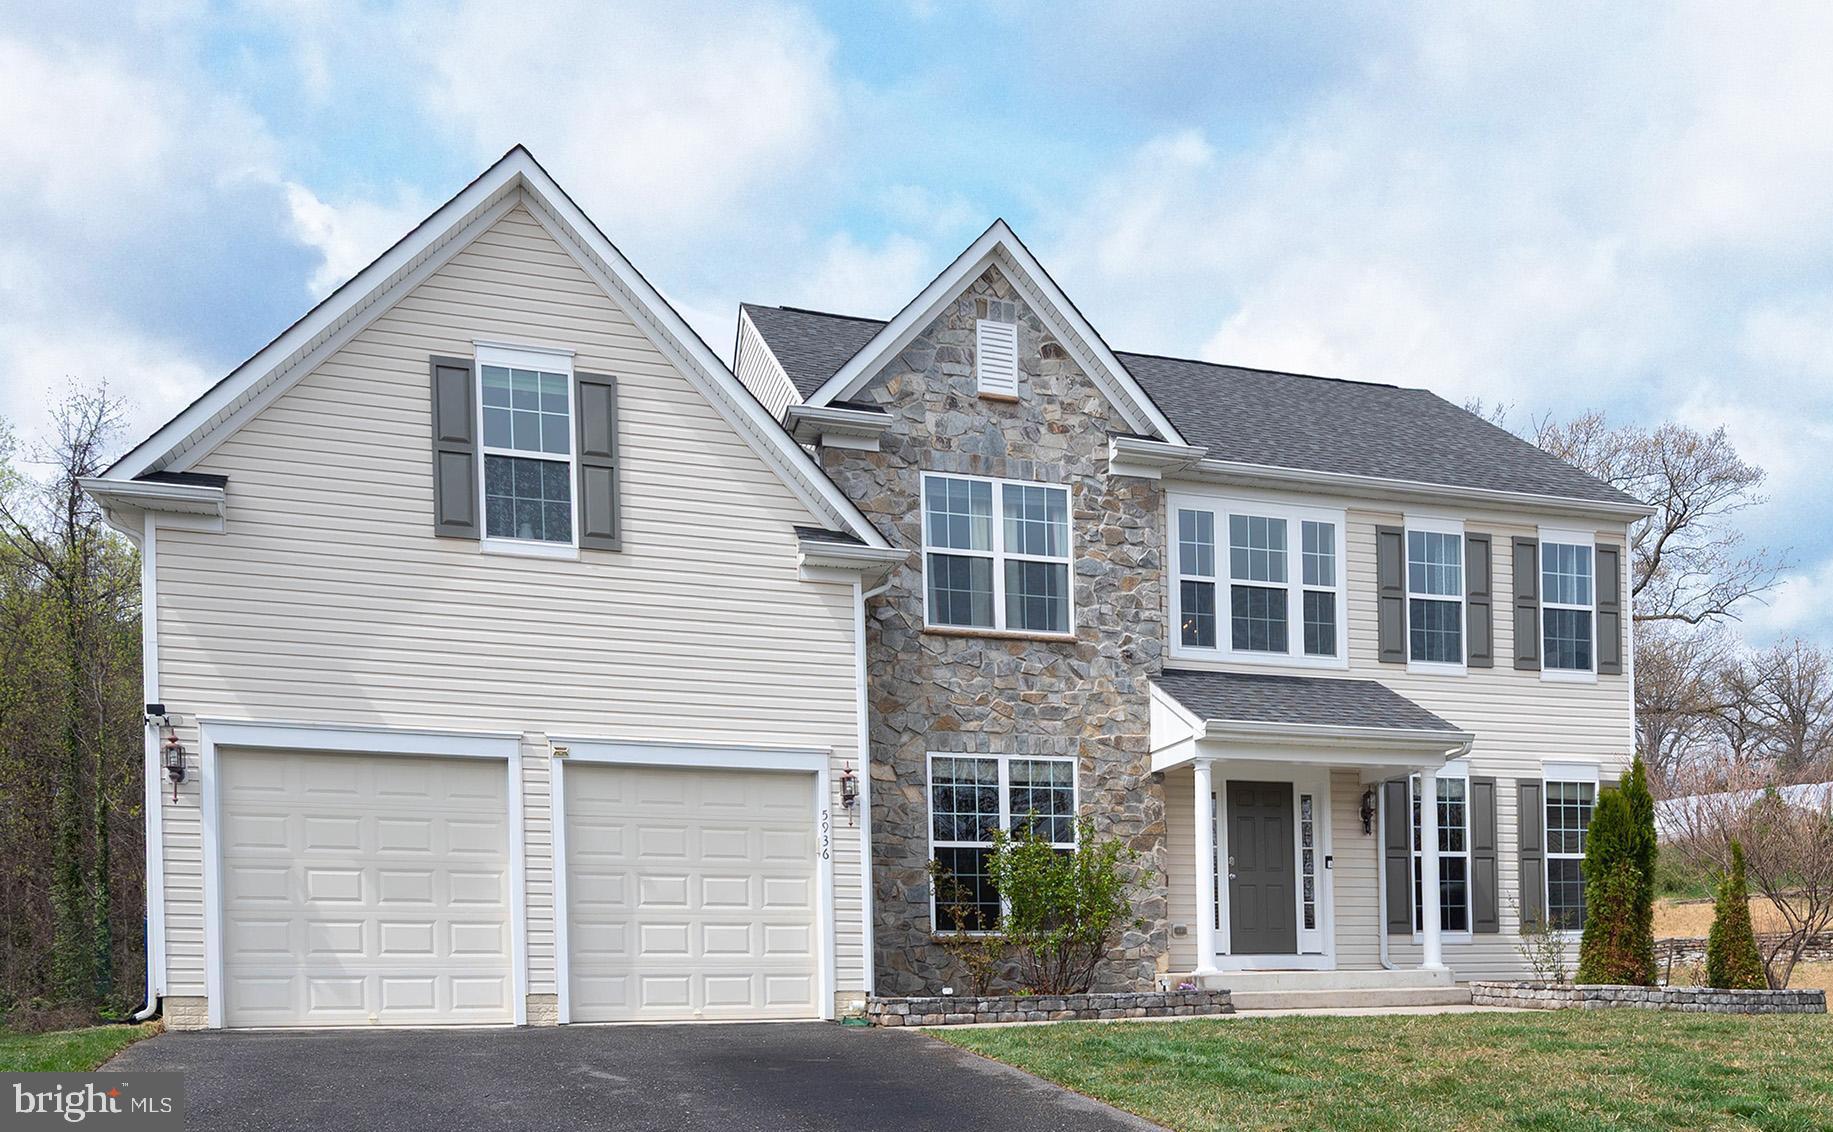
Stunning colonial boasting a captivating stone accent front facade and a charming covered front porch. As you step through the welcoming entrance, you will be greeted by gleaming wood floors that flow seamlessly throughout the main level.  The formal living and dining rooms provide the perfect spaces for entertaining, while a separate office offers a quiet retreat for work or study. A stylish powder room completes the main level for convenience. The heart of the home is the spacious kitchen, featuring a generous island and picturesque views of the serene woods beyond the backyard. Adjacent to the kitchen, the cozy family room is highlighted by a gas fireplace, creating a warm and inviting atmosphere. Step outside onto the deck, where you can relax and enjoy the peaceful surroundings of your expansive yard.Upstairs, you’ll find four generous bedrooms and two well-appointed bathrooms. The primary suite is a true escape, complete with a walk-in closet and a dedicated bath for your comfort and privacy. The lower level is a showstopper, fully finished with luxurious vinyl plank flooring. It offers a kitchenette, a gorgeous full bathroom, and an additional finished office space, perfect for guests or a home movie room. Ample storage ensures everything has its place.
Conveniently located near major commuting routes and parks, perfect for outdoor activities and leisurely strolls. Don’t miss the chance to make this beautiful colonial your forever home!
#MDHW2051234

ELKRIDGE

5936 CYPRESS SPRINGS ROAD

4 Beds

3 Baths

3,988 Sq.Ft.

$835,000

MLS#: MDHW2051234
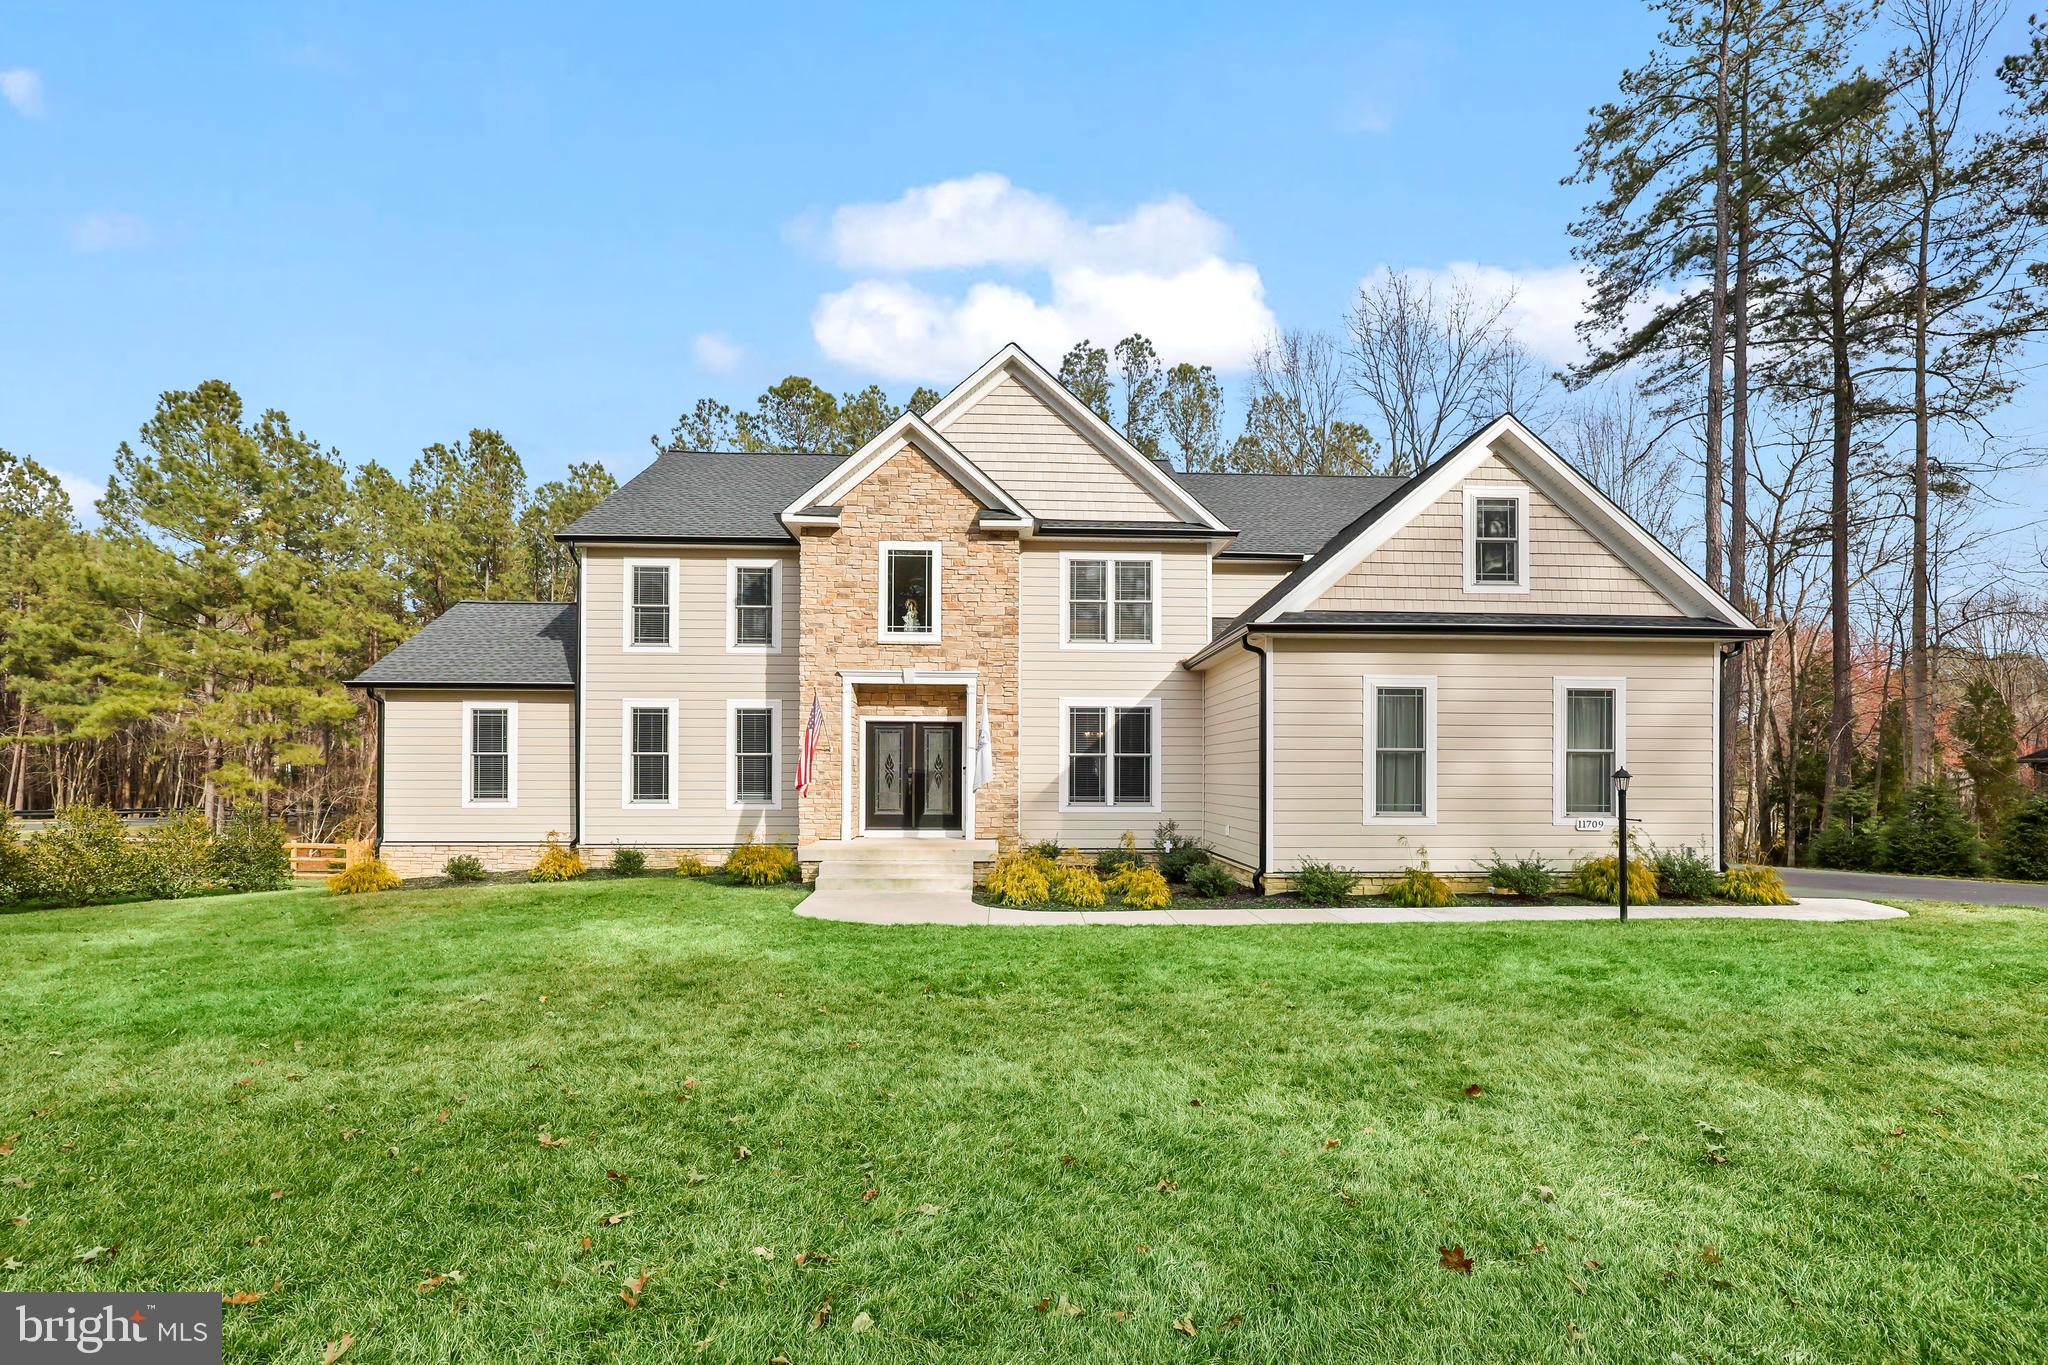
Welcome home to this two year old, custom-built home by JOHN ROBB Custom Homes in the desirable Fawn Lake Community. Luxury meets comfort in this 4200+ finished square feet home plus an additional 2200+ unfinished square feet in the basement. Stunning architecture and no details were overlooked in the craftsmanship of this home. Boasting elegant trim work and rounded corners throughout this inviting and extraordinary home. Situated perfectly on 1.44 acres, you are surrounded by mature landscaping with winter views of the lake and golf course.  You are first greeted by the two story foyer, elegant LVP flooring, and tons of natural light. Entertain and relax in the front sitting room and dining room where there is plenty of room for family and friends. The two story family room draws you in with it's coffered ceiling with modern light fixture, floor to ceiling stone fireplace, and magnificent views of the tree lined backyard. The chef-inspired kitchen features quartz countertops, upgraded cabinetry with soft close drawers and lighting underneath the cabinets, dual wall ovens, six burner gas cooktop with griddle and a wall mounted pot filler above it, side by side column refrigerator and freezer, farmhouse sink, built-in wine fridge, an island that seats four comfortably, walk-in pantry with pocket doors, and kitchen table space with continued views of the backyard and access to the deck for grilling and entertaining. One of the homeowner's favorite areas is the new enclosed sunroom with a mini-split and two flush mount ceiling fans that allow you to enjoy this room year round. Walkout on the 30 foot long deck from here to continue the peacefulness of the area. There are two bedrooms on the main level that are connected by a full bathroom. This makes for a great guest suite or for anyone who doesn't want to use the stairs. A laundry room with a dog shower area  and half bathroom complete the main level. Make your way to the upper level where there are four generous-sized bedrooms including the magnificent primary bedroom suite. This is your personal retreat with a spacious sitting area, an envious size walk-in closet and another closet perfect for shoes! This primary bathroom is your spa-like experience. The frameless, walk-in shower has dual shower heads, the garden tub sits perfectly with a picture window allowing in the natural light. One of the other bedrooms has its own ensuite bathroom and views of the backyard. The other two bedrooms are connected by a Jack and Jill bathroom. Looking for more room to expand? The unfinished basement is ready for you to finish the way you like - an egress window for a future bedroom, roughed-in for a future full bathroom, wet bar or kitchenette, and another laundry hookup. Currently, it makes for a convenient gym. Walkout on the patio for more areas to relax. This opens up to the fenced-in backyard that has two double gates on either side of the house and a single gate at the rear, which provides access to the creek and the remaining portion of the property on the other side of the creek. The backyard has tons of room for backyard activities including a future pool. The property goes past the rear fence and includes a resource protection area. Three car garage with huge driveway.  NEW improvements include the enclosed sunroom, whole house generator, solar panels, and rear fencing. There are even outlets in the soffits so you can hang your holiday lights! Irrigation system keeps your yard looking beautiful! The builder's structural warranty is transferable to the new owner. Fawn Lake is rich in it's amenities including the lake and marina, Arnold Palmers' designed golf course, clubhouse with pool, fitness center, and so much more. Welcome to Fawn Lake living!
#VASP2030868

SPOTSYLVANIA

11709 GENERAL WADSWORTH DRIVE

6 Beds

4 Baths

4,261 Sq.Ft.

$1,150,000

MLS#: VASP2030868
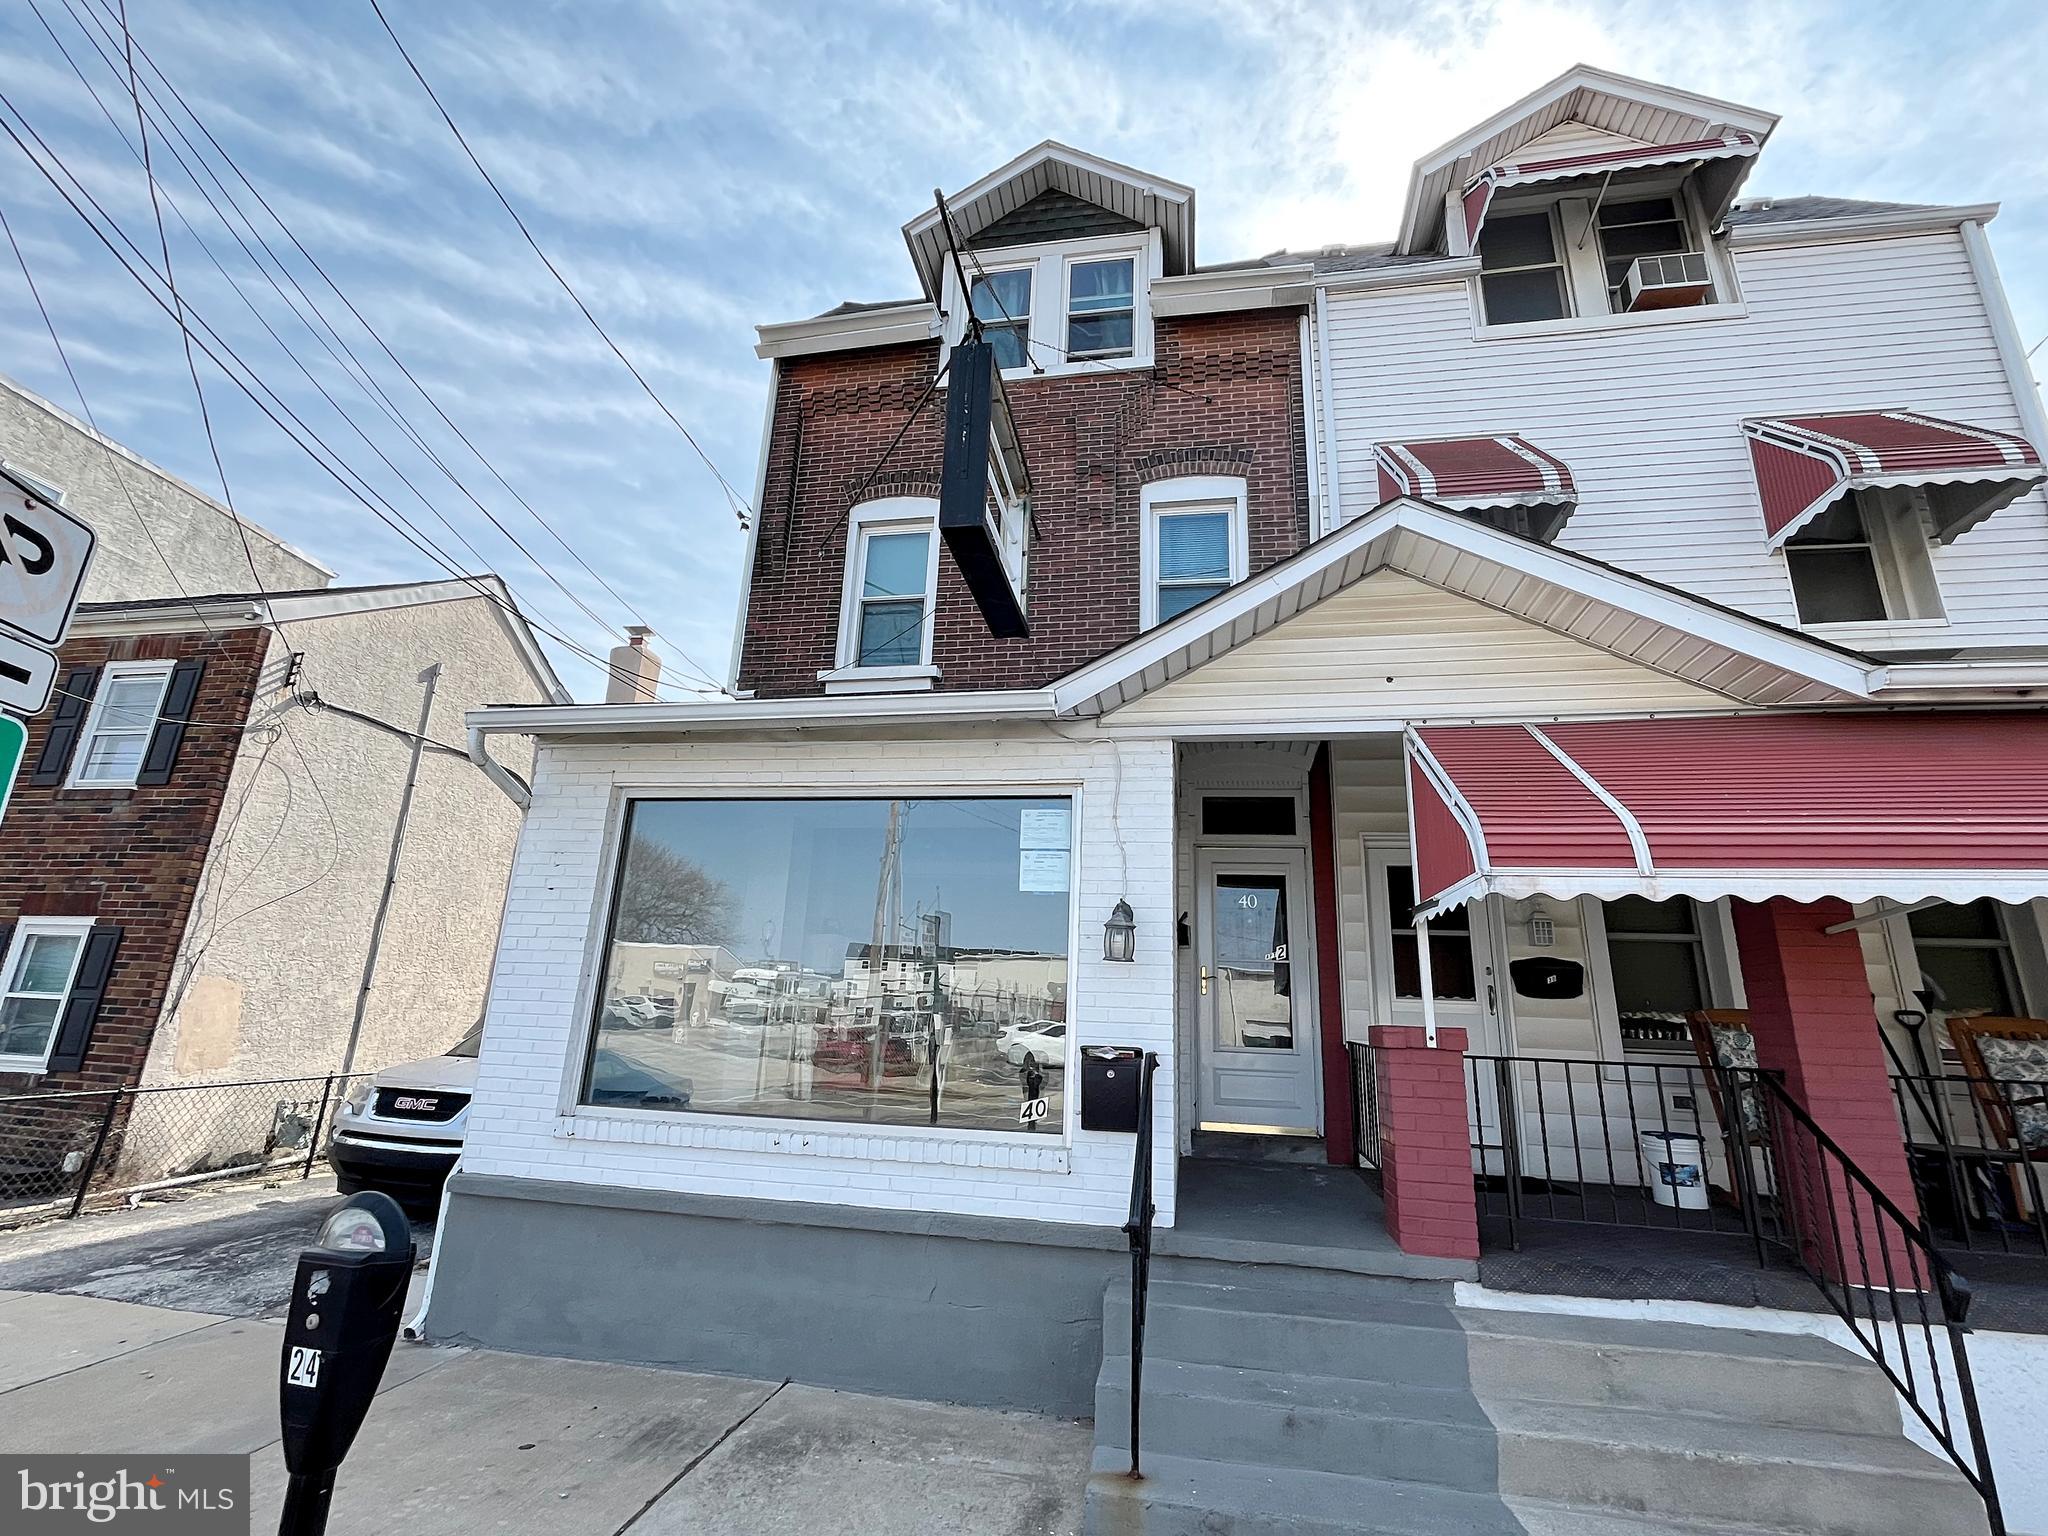
Prime commercial space for lease! Located in the heart of Bridgeport's main street, this unit ensures high visibility and easy accessibility for both foot and vehicle traffic. The unit boasts approximately 1,000 sq ft of adaptable space, suitable for retail, office, or service-oriented businesses. An additional 500 sq ft insulated garage provides secure storage or operational space, complemented by a basement offering extra storage capacity. Classified under Neighborhood Commercial (NC) zoning, the property supports a wide array of permitted uses, allowing for diverse business opportunities. With its prime location and flexible space, 40 E 4th St is poised to accommodate and grow your business!
#PAMC2131256

BRIDGEPORT

40 E 4TH STREET

None Beds

None Baths

N/A

$1,500

MLS#: PAMC2131256
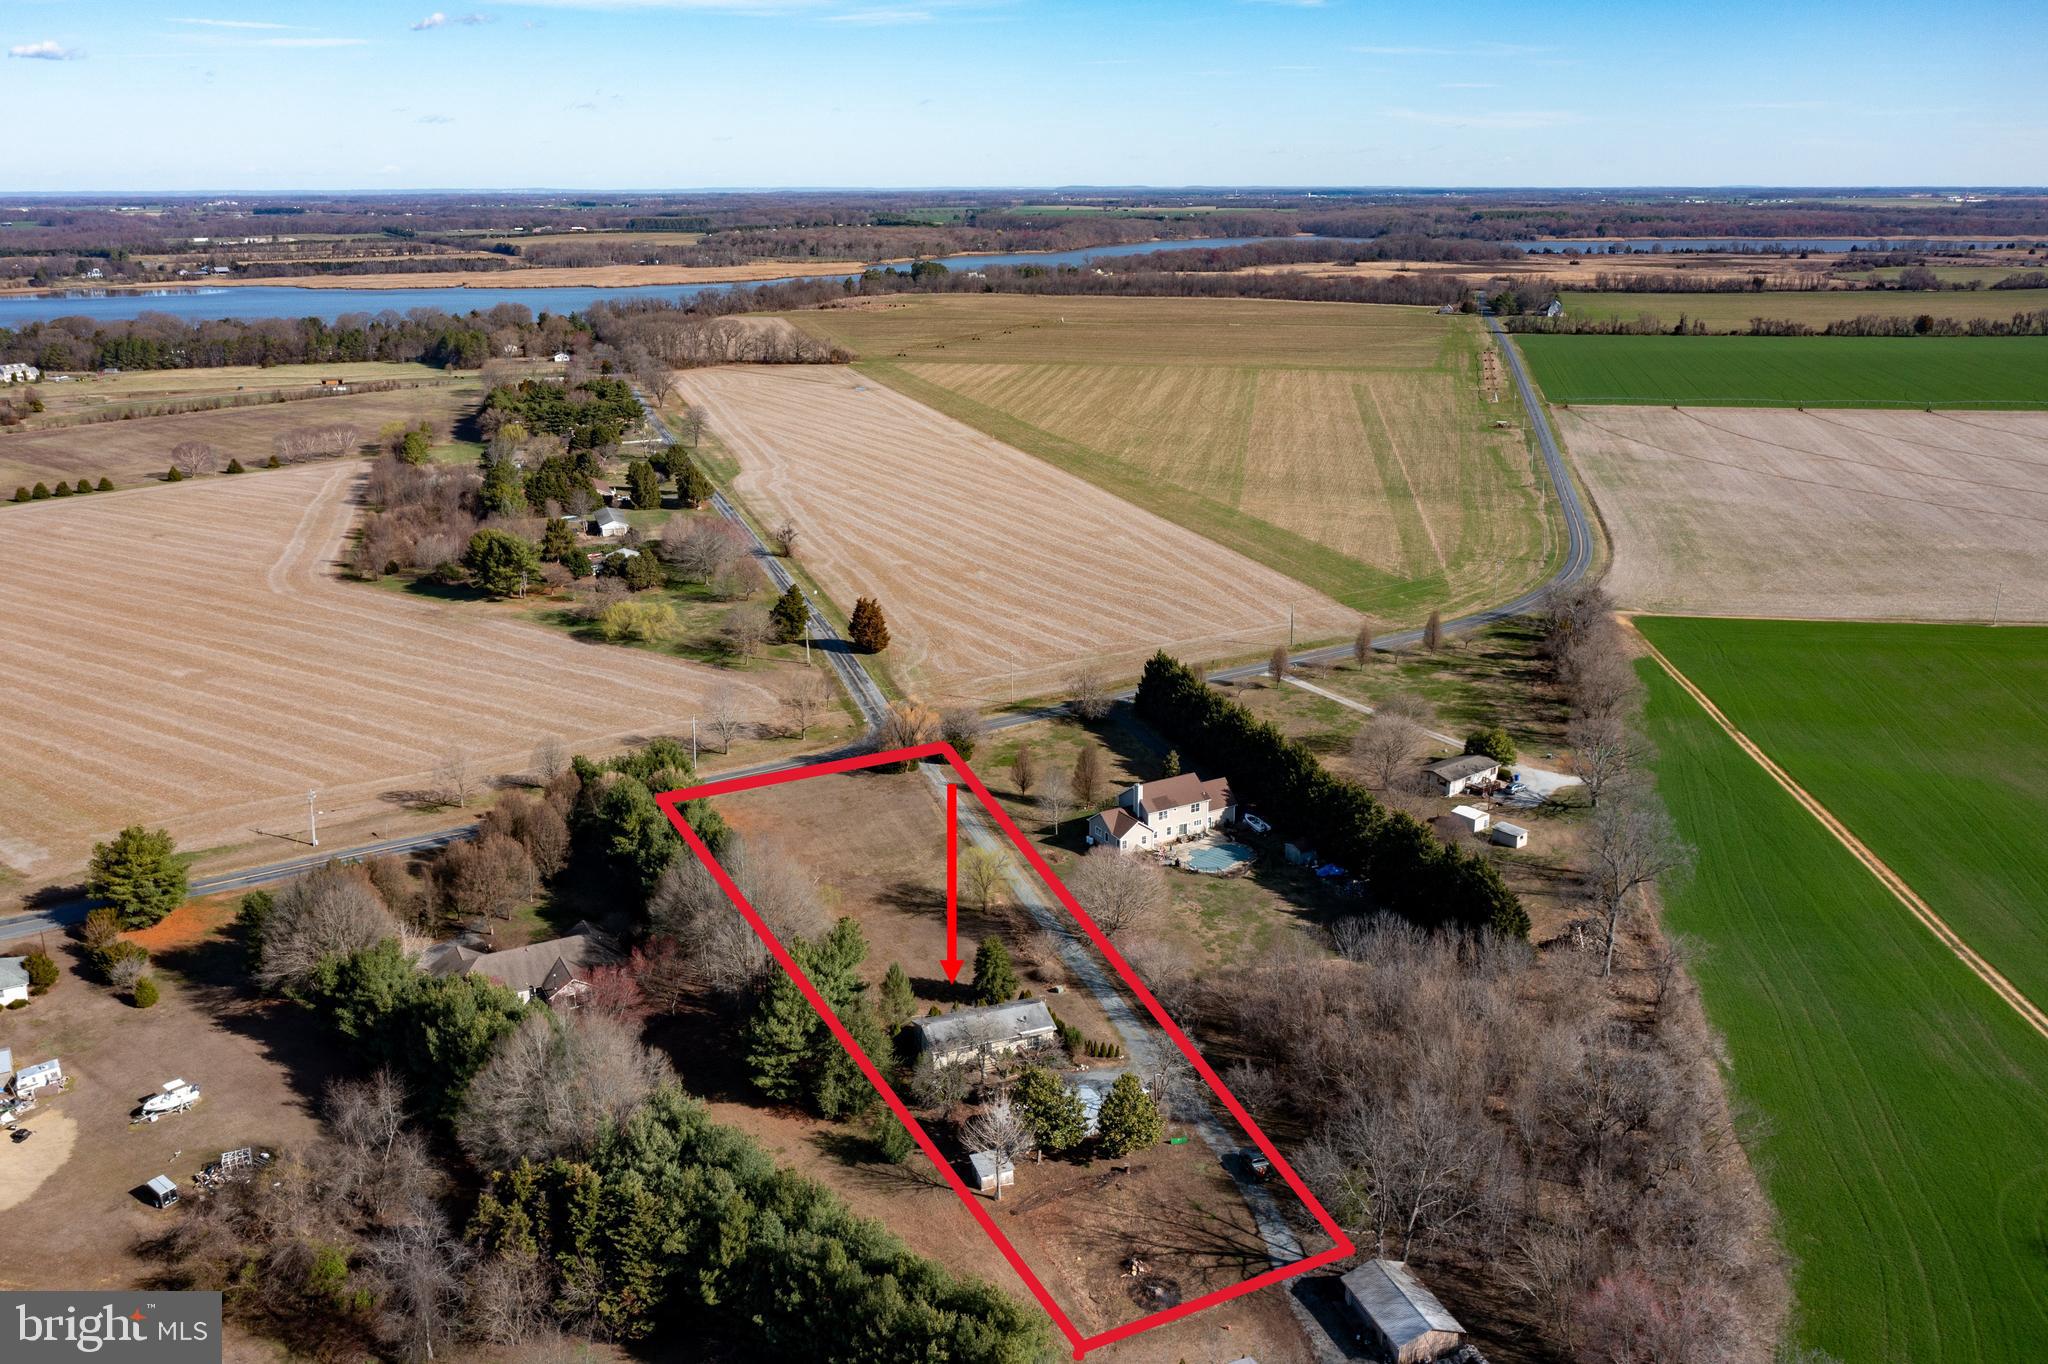
Opportunity knocks! This 3-bedroom, 1.5-bath rancher sits on a spacious 2-acre lot in Queen Anne’s County. Enjoy the convenience of high-speed internet while taking in the peaceful surroundings. The home features an unfinished basement, offering potential for extra storage or future living space. With some vision and TLC, this property could shine—whether you're looking to renovate or start fresh.  Adding to the value is a 2 bay carport and detached workshop! A great investment! Being sold "as-is". The home is a Gibralter model.
#MDQA2012854

CHESTERTOWN

1106 ROUND TOP ROAD

3 Beds

1 Baths

1,248 Sq.Ft.

$289,000

MLS#: MDQA2012854
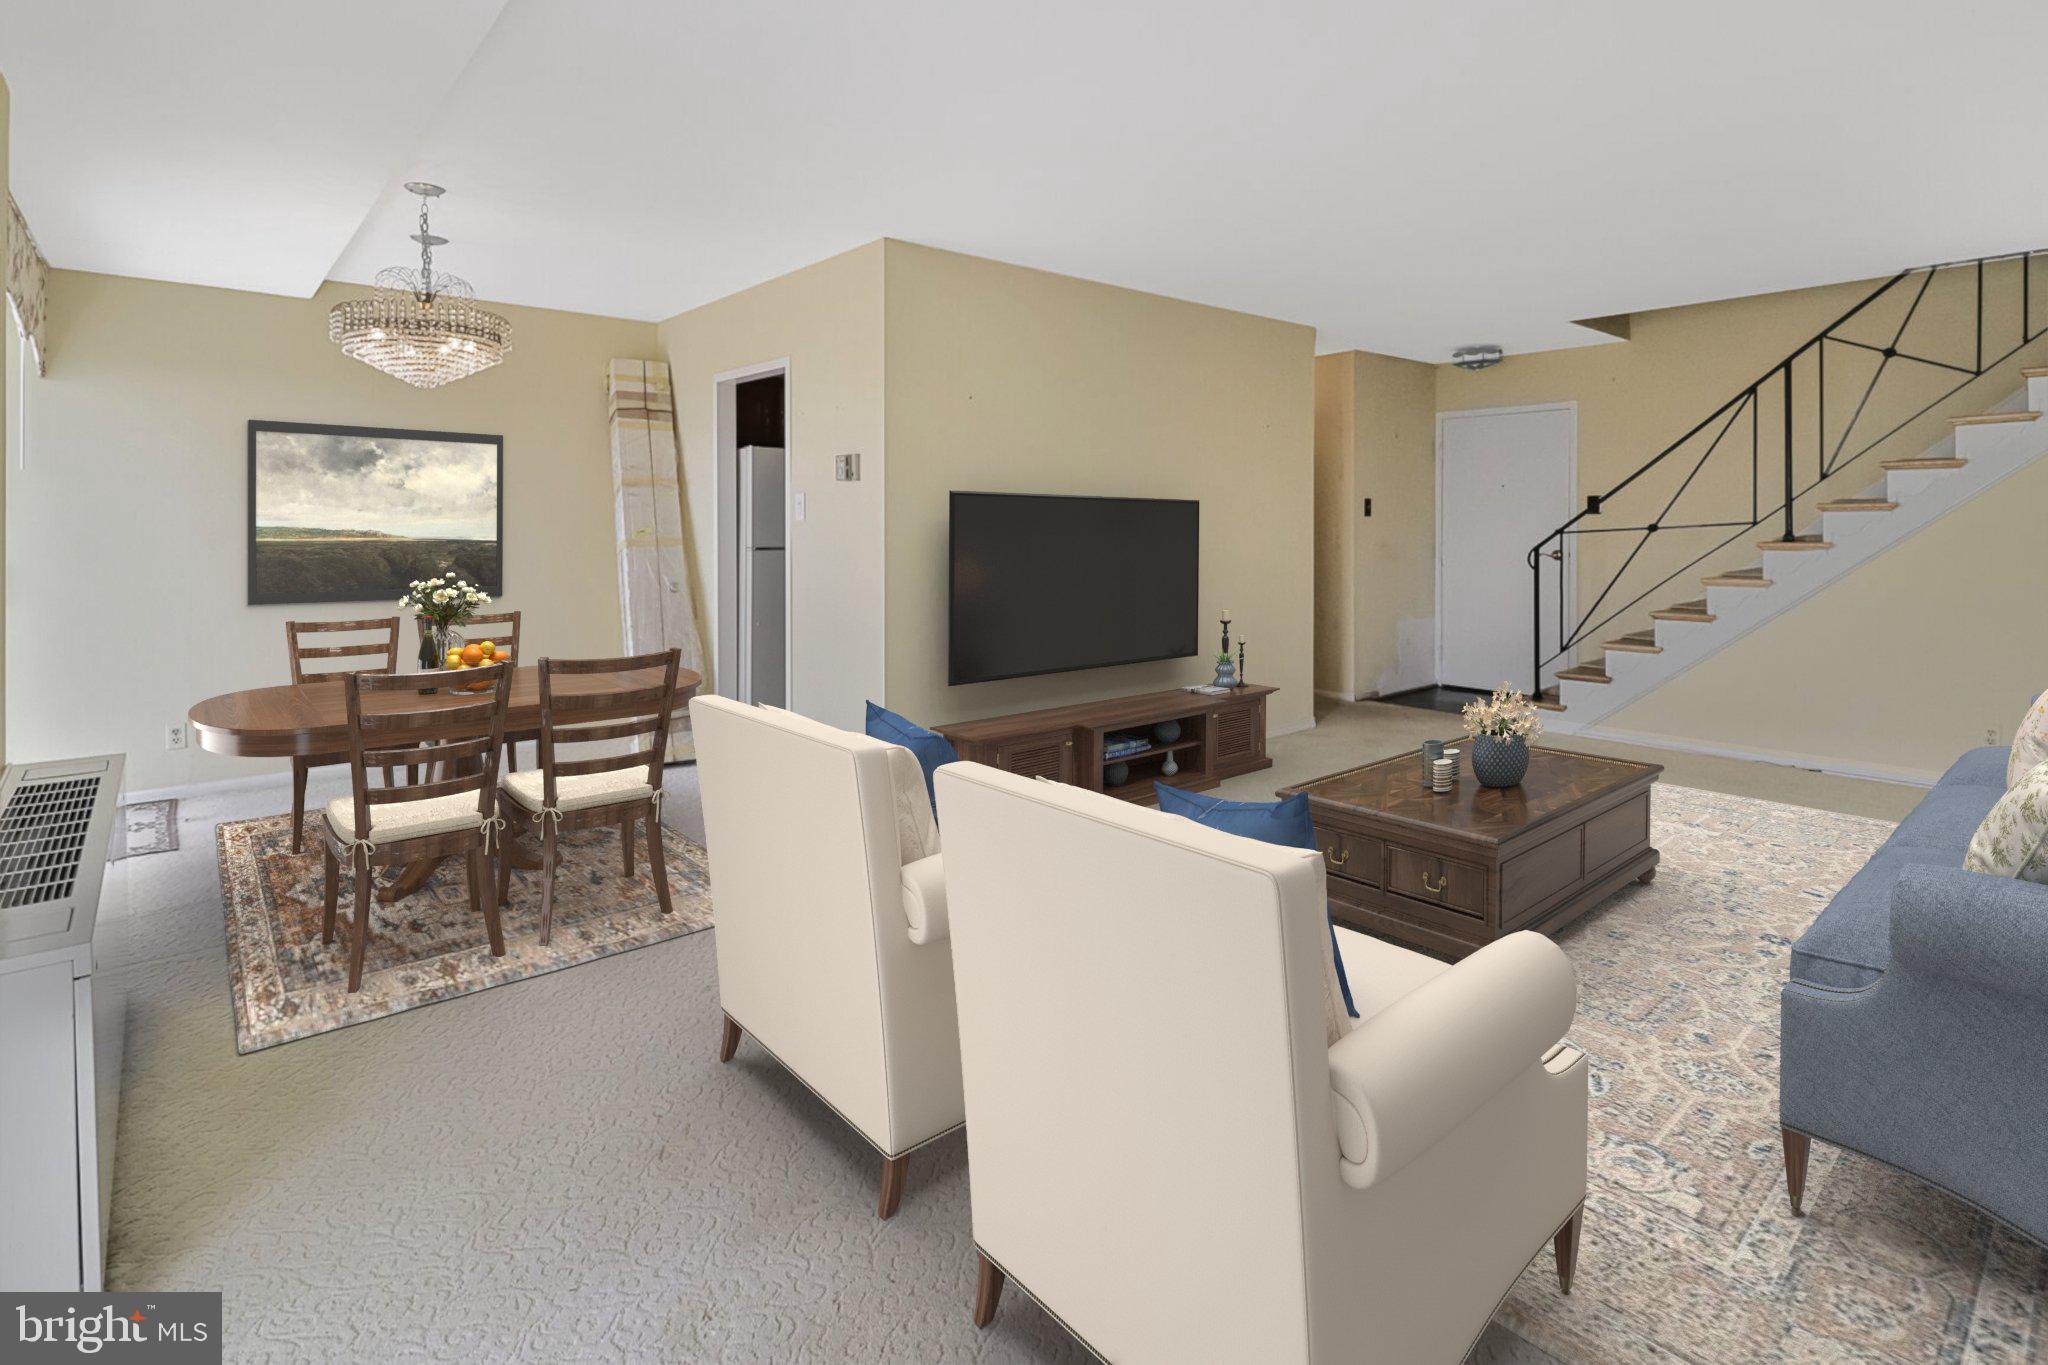
Welcome to penthouse living at The Fountains! This rare two-level residence offers separate entrances on both the 16th and 17th floors.
The upper level features three spacious bedrooms and two full bathrooms. The main level offers a traditional, enclosed kitchen, a comfortable family room, a formal dining area, and a convenient half bath. Each level includes a private balcony with expansive city views of Alexandria.

A garage parking space (C-61) and a storage unit (Room 3, Row D) are included. Laundry facilities are conveniently located on each floor.

The condo fee covers all utilities — gas, water, and electricity — along with a full suite of amenities: 24/7 front desk security, a fitness center with sauna, basketball and tennis courts, a sports deck, a swimming pool, and a party room with a full kitchen. Outdoor spaces include a picnic area with grills, ideal for entertaining.

Prime location just a short walk to the Plaza at Landmark with Marshalls, Total Wine, Giant, and a variety of shops and restaurants. Metro bus stops right outside make commuting easy, with quick access to I-395 and I-495, connecting you to the Pentagon, Amazon HQ2, Old Town Alexandria, downtown D.C., Fort Belvoir, and Reagan National Airport.

Nearby attractions include Shirlington Village, Kingstowne, and National Harbor. Outdoor enthusiasts will love the proximity to parks, running trails, and bike paths. Pets are welcome at The Fountains!

A spacious  home with unbeatable amenities — don’t miss this opportunity!
#VAAX2044724

ALEXANDRIA

301 N BEAUREGARD STREET 1604

3 Beds

2 Baths

1,651 Sq.Ft.

$300,000

MLS#: VAAX2044724
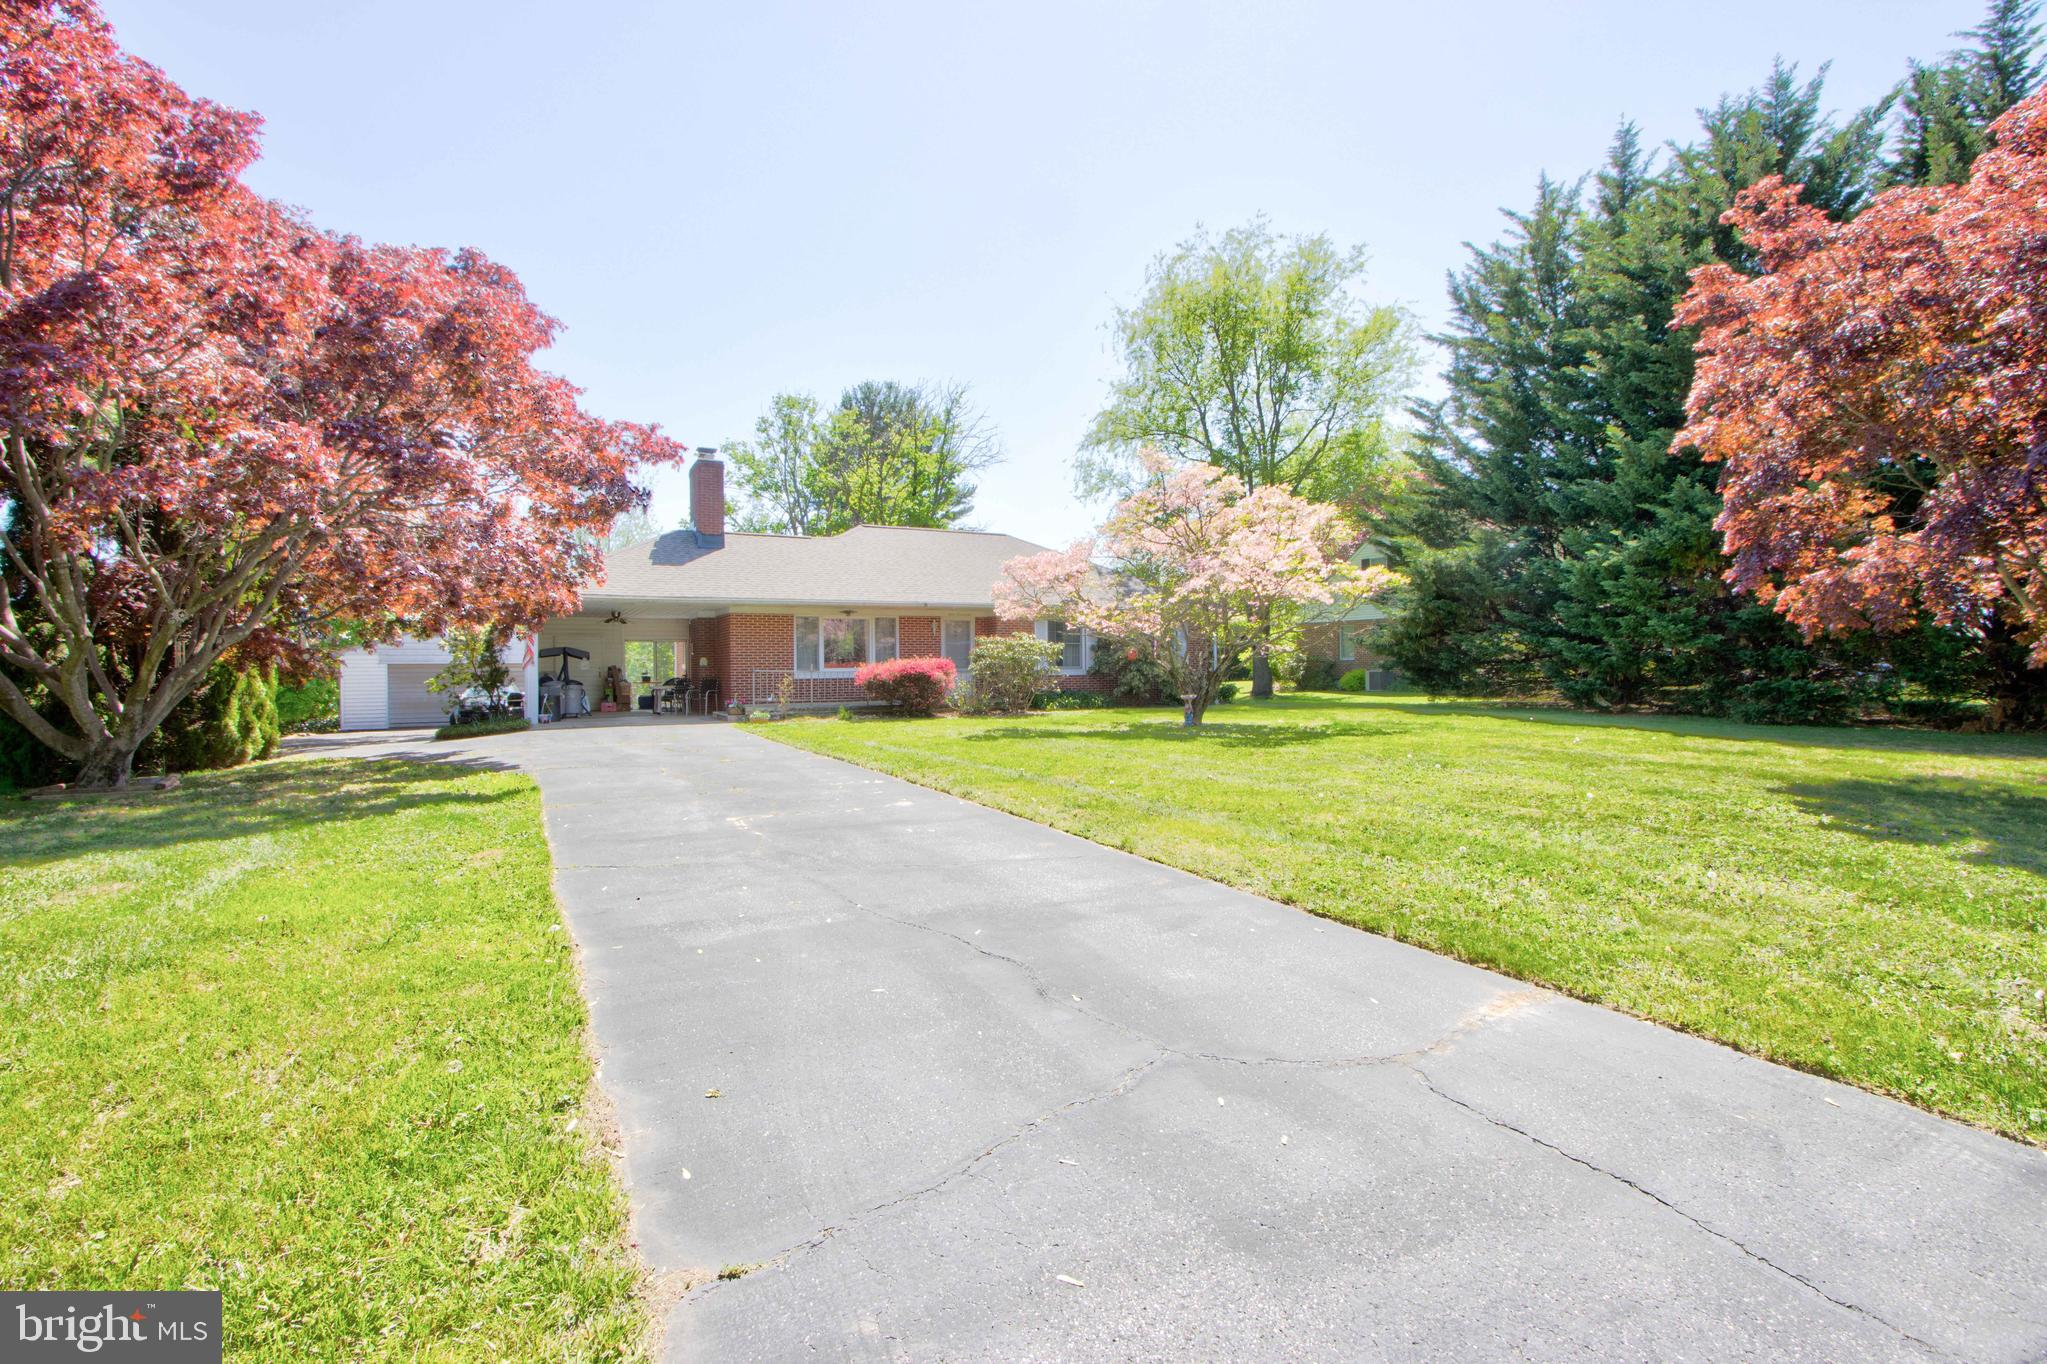
ESTATE SALE*  This is a solid Raised Rancher in original condition.  Beautiful level 0.5160 acre lot with  detached two garage.   Homes main  level features eat-in kitchen with easy access from carport.  Living room and dining rooms are spacious.  There is a  Primary bedroom suite & two additional bedrooms & hall bathroom.  Large unfinished lower level with walk out to yard.  Please be certain to view the floor plans attached in photos.  Lovely level lot with a multitude of perennials and the neighbors horse at the rear is an added bonus***. Wood burning stove  in living room is excluded*** Open House Saturday, May 10th 3:30-5:00 pm
HIGHEST AND BEST DUE TUESDAY, MAY 13, 2025 AT 2:00 PM.
#MDBC2126796

MONKTON

417 EVERETT ROAD

3 Beds

2 Baths

1,382 Sq.Ft.

$359,900

MLS#: MDBC2126796
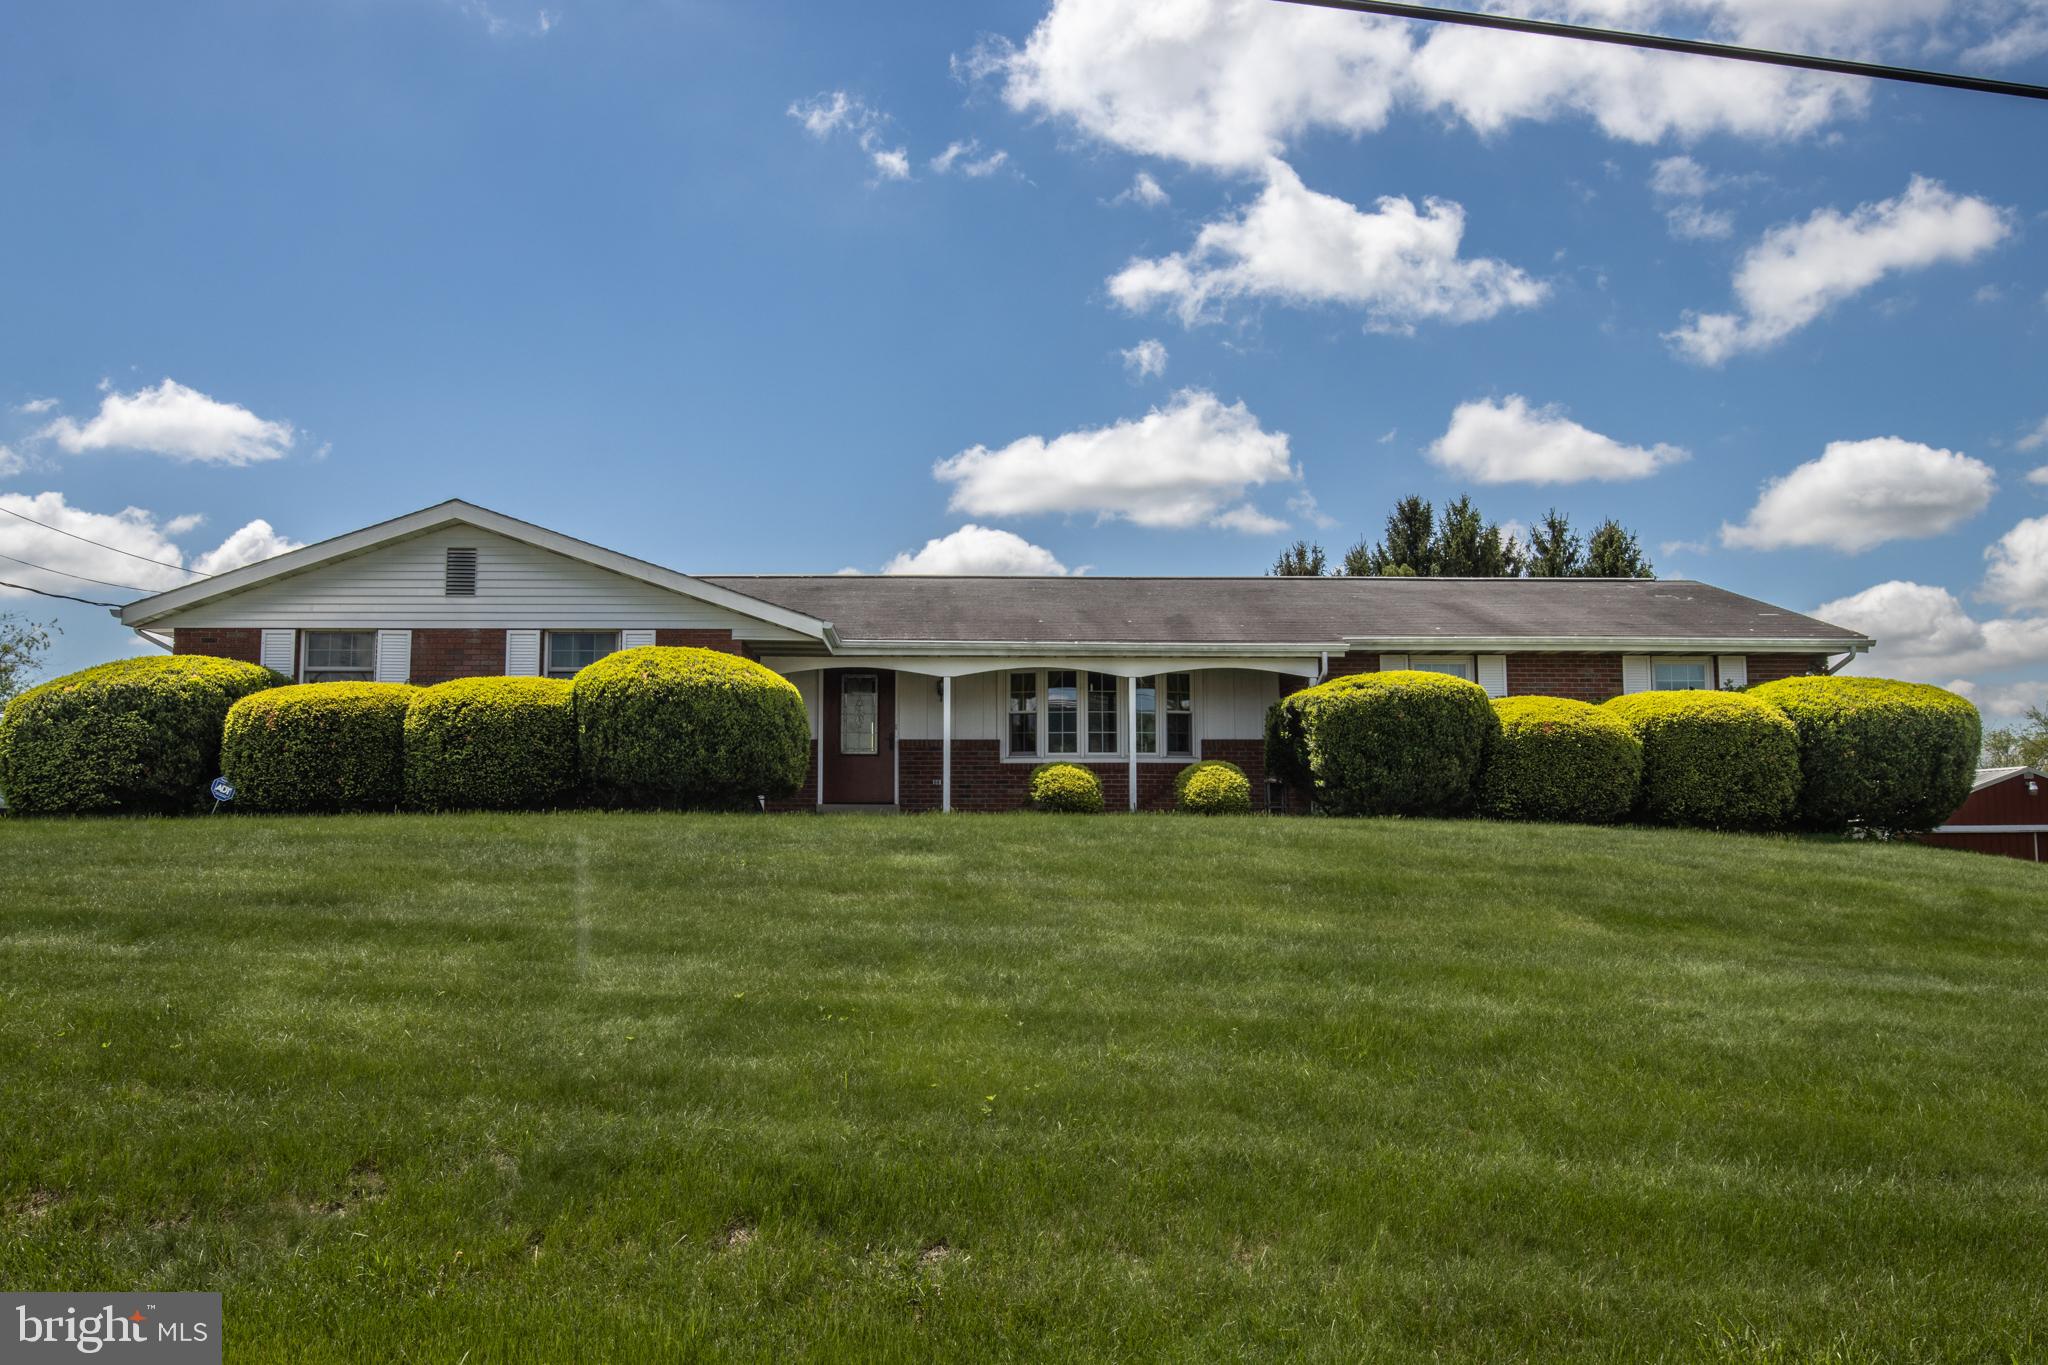
We have received an offer and multiple more are expected. Seller is requesting highest and best offers be submitted by Wednesday at 11:00 and a response will be given later that evening. 


Welcome to 2242 Old Route 22 – a beautiful 3-bedroom, 1.5-bath home nestled on a serene 1.6-acre lot in a peaceful country setting, just a short drive to local stores and schools. Everything you need right on one floor. 

This well-maintained home features an updated kitchen, hardwood floors throughout (minus  the kitchen), and a cozy living room with pellet stove with a more formal living area in the front of the home. Enjoy your mornings in the spacious sunroom filled with natural light, and relax in the backyard with a small water feature that adds to the home's tranquil charm.

With two heating zones—one for the main floor and another for the basement—you’ll have the perfect opportunity to finish the lower level as additional living space, tailored to your needs.

Paved driveway for plenty of parking leads to a two car attached garage. An oversized garage/barn sits to the side of the home, offering abundant space for hobbies, storage, or a workshop.

Don’t miss your chance to own this inviting home that combines the peace of the countryside with convenient access to everyday amenities.
#PABK2056886

LENHARTSVILLE

2242 OLD ROUTE 22

3 Beds

1 Baths

1,810 Sq.Ft.

$375,000

MLS#: PABK2056886
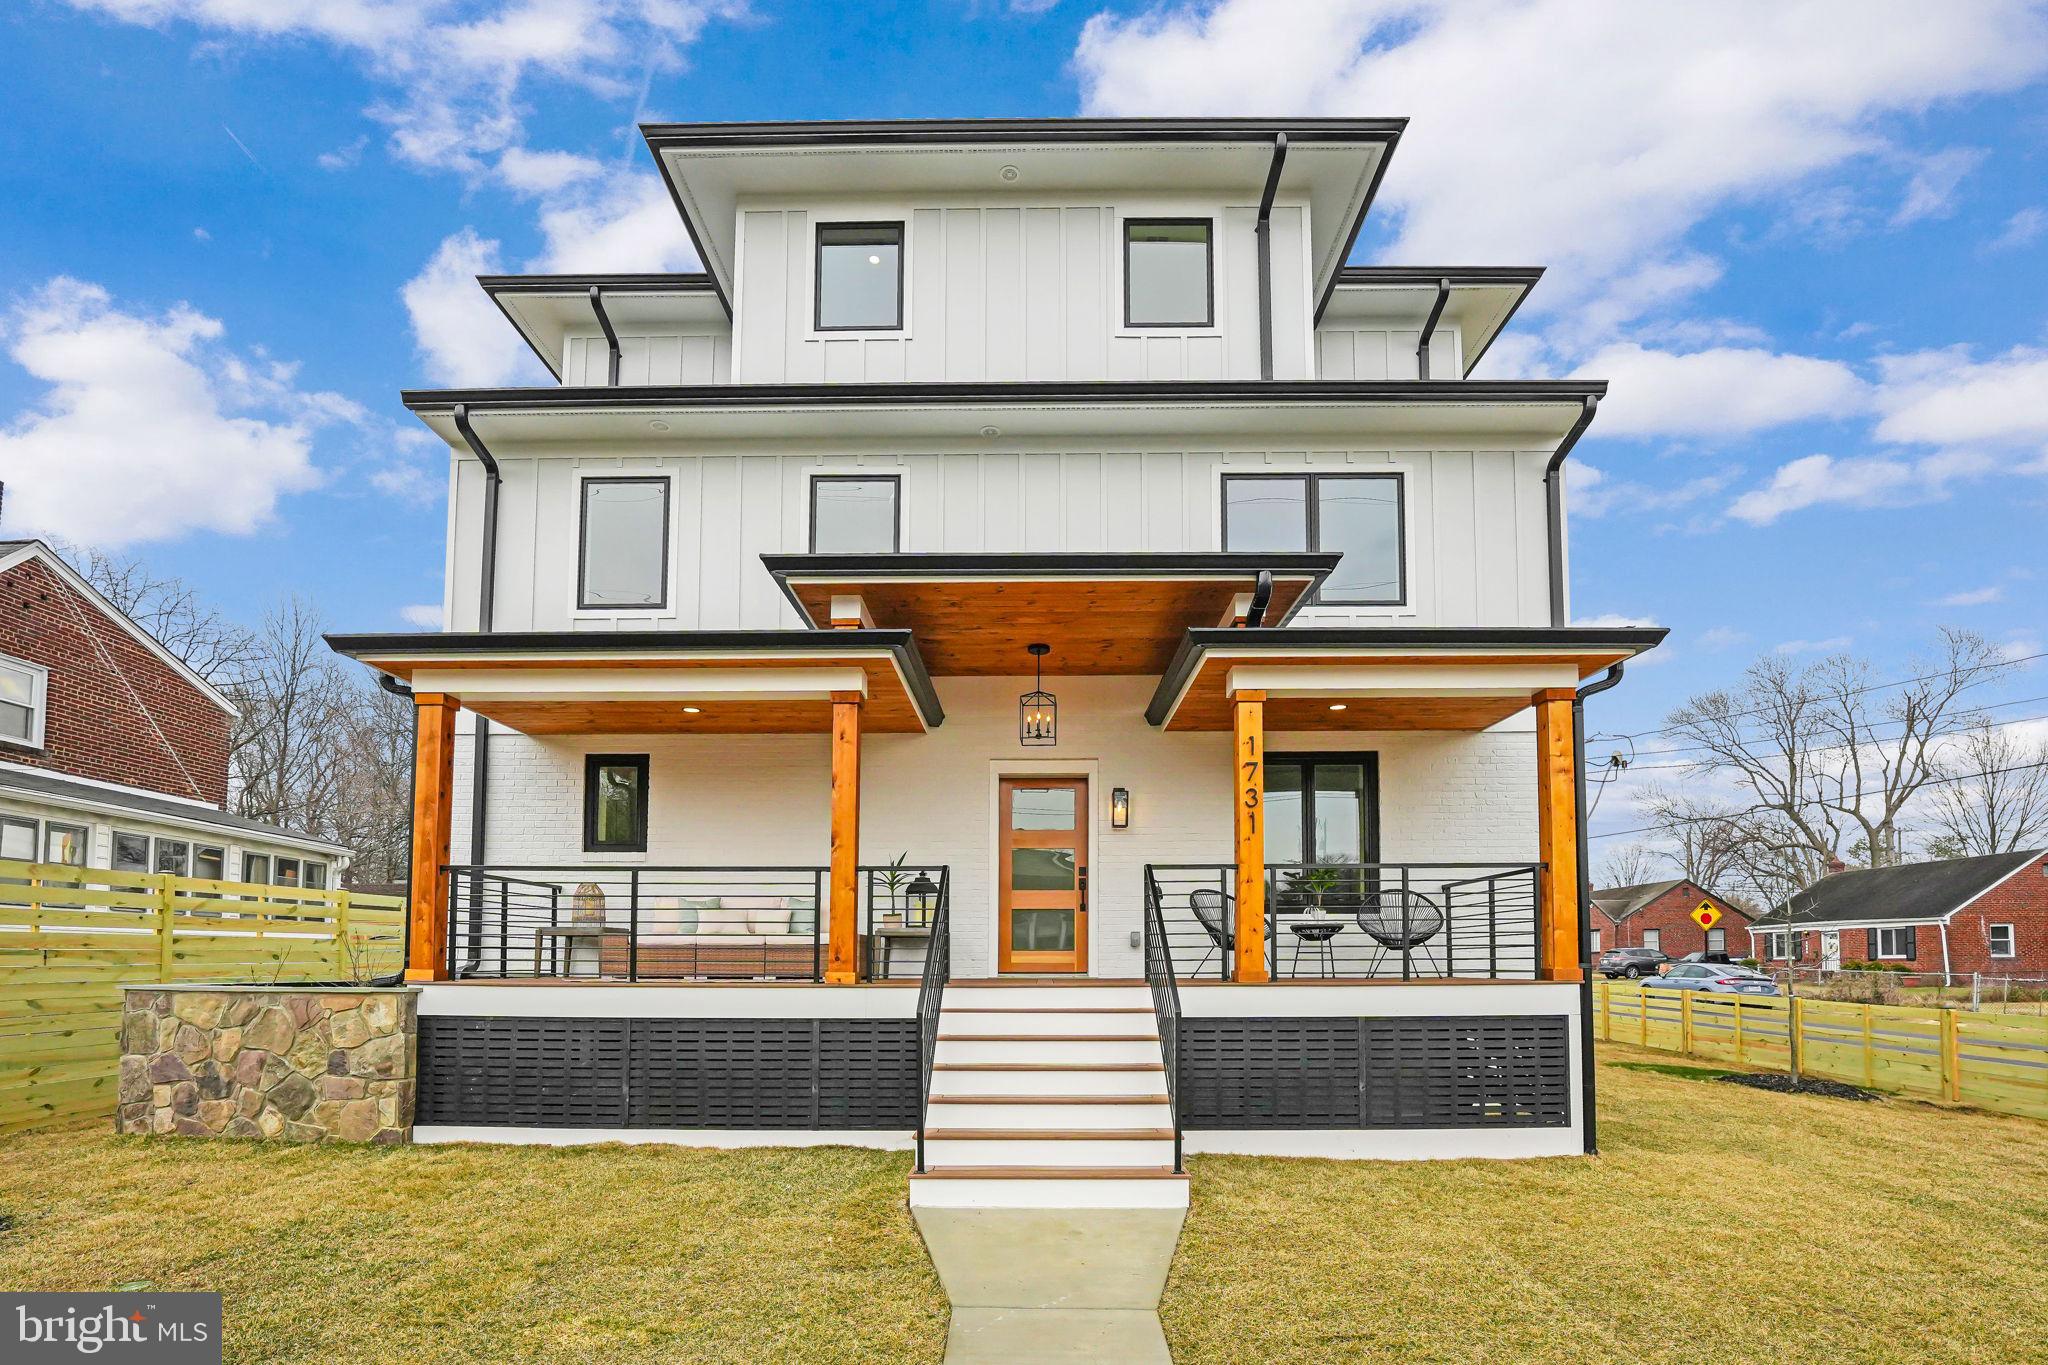
NEW, NEW, NEW!! Spanning approximately 3,900 finished square feet across three levels, this residence features 5 spacious bedrooms and 5 luxurious baths, along with an office/study that can easily serve as a 6th bedroom. One of the standout features is the expansive top-level loft, filled with natural light, providing an ideal space for entertaining, working, or simply unwinding. This level also includes a full bath and bedroom, enhancing its versatility.The exterior showcases approximately 40% painted brick and 60% Board and Batten Hardiplank, complemented by a brand new architectural roof, sleek black Marvin casement windows, and a stunning mahogany front door. Inside, the main level boasts an open-concept design with a gourmet kitchen, complete with quartz countertops and stainless steel appliances, flowing seamlessly into a spacious living area featuring a cozy gas fireplace and French doors that open to a private, fenced backyard. The grand owner’s suite is a true retreat, featuring walk-in closets and a luxurious en-suite bath. Two more bedrooms and hallway full bath complement the second level. The finished basement adds even more appeal with a large recreation room, wet bar, legal bedroom, gym, full bath, and generous storage options. Step outside to enjoy the covered porch or large rear deck, perfect for gatherings or quiet relaxation. The 1.5-car garage and extended driveway easily accommodate a few compact vehicles.
#VAAR2056464

ARLINGTON

1731 S NELSON STREET

5 Beds

5 Baths

3,860 Sq.Ft.

$1,599,950

MLS#: VAAR2056464
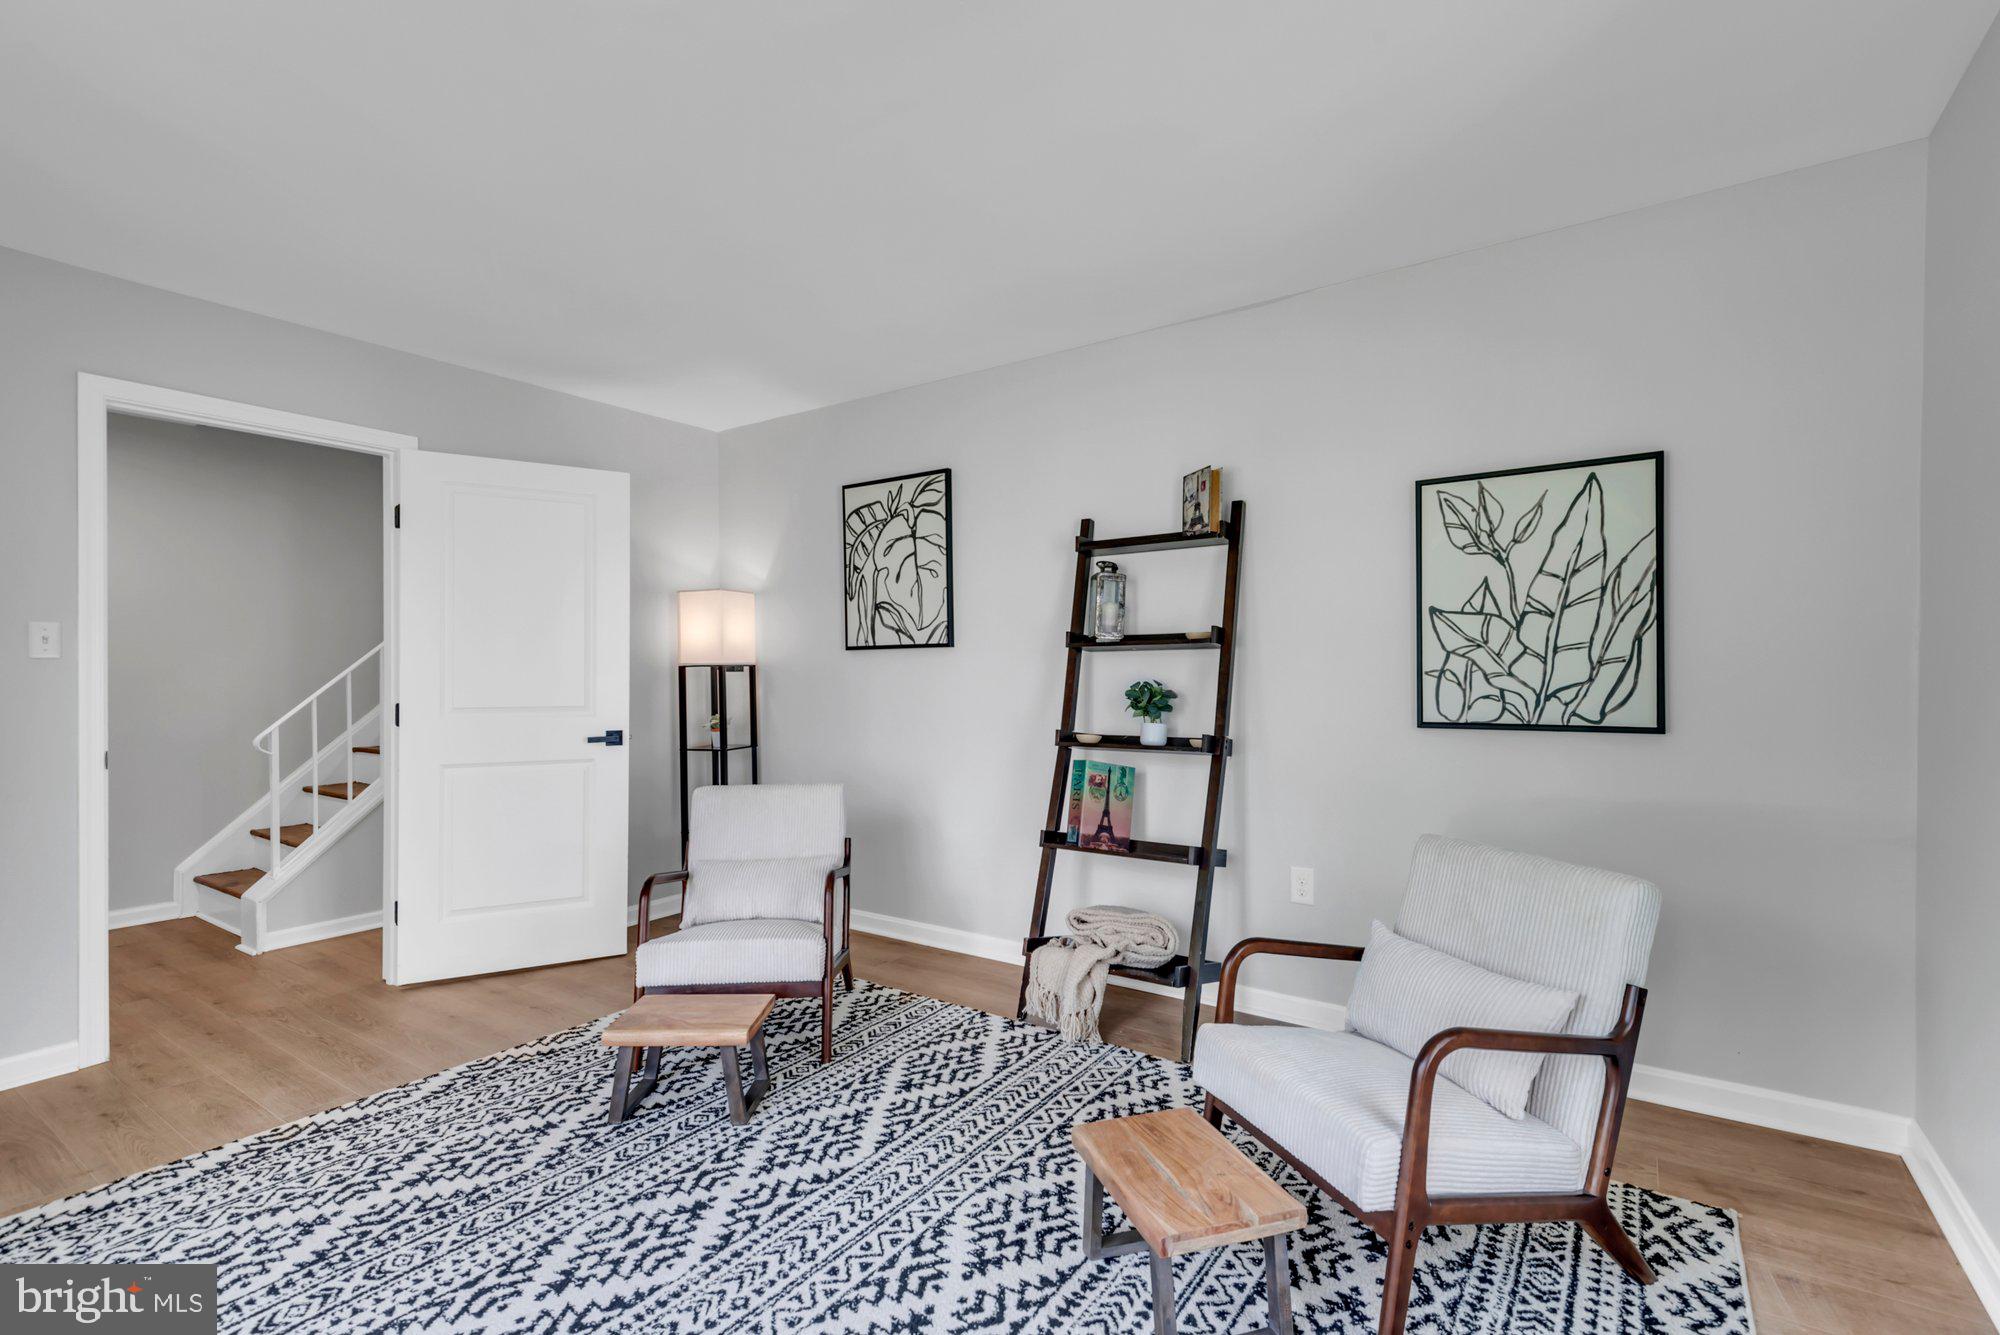
This FULLY RENOVATED End-Unit Gem with DESIGNER TOUCHES throughout is calling you HOME!!

Step into this beautifully reimagined townhouse where MODERN ELEGANCE meets cozy CHARM. From the moment you walk in, you're welcomed by a chic FRONT LOUNGING Room— the perfect spot to unwind or entertain in style.

This home has been thoughtfully renovated from top to bottom, featuring LUXURY VINYL PLANK FLOORING throughout, brand-new QUARTZ COUNTERTOPS, and an eye-catching backsplash that elevates the kitchen's entire look. Oh and don’t forget to check out the BRAND NEW APPLIANCES in both the kitchen and laundry area!!
The living room boast a stunning ELECTRIC FIREPLACE set into a custom SHIPLAP FEATURE WALL, creating a warm and inviting focal point.

Upstairs, you'll find THREE GENEROUSLY SIZED BEDROOMS, including a spacious primary suite, WALK-IN CLOSET, and beautifully renovated ENSUITE BATHROOM.

With no detail overlooked and no upgrade spared, this TURNKEY property is ready to IMPRESS. Welcome HOME!
#MDPG2150450

HYATTSVILLE

7609 SWAN TERRACE

3 Beds

2 Baths

1,452 Sq.Ft.

$365,000

MLS#: MDPG2150450
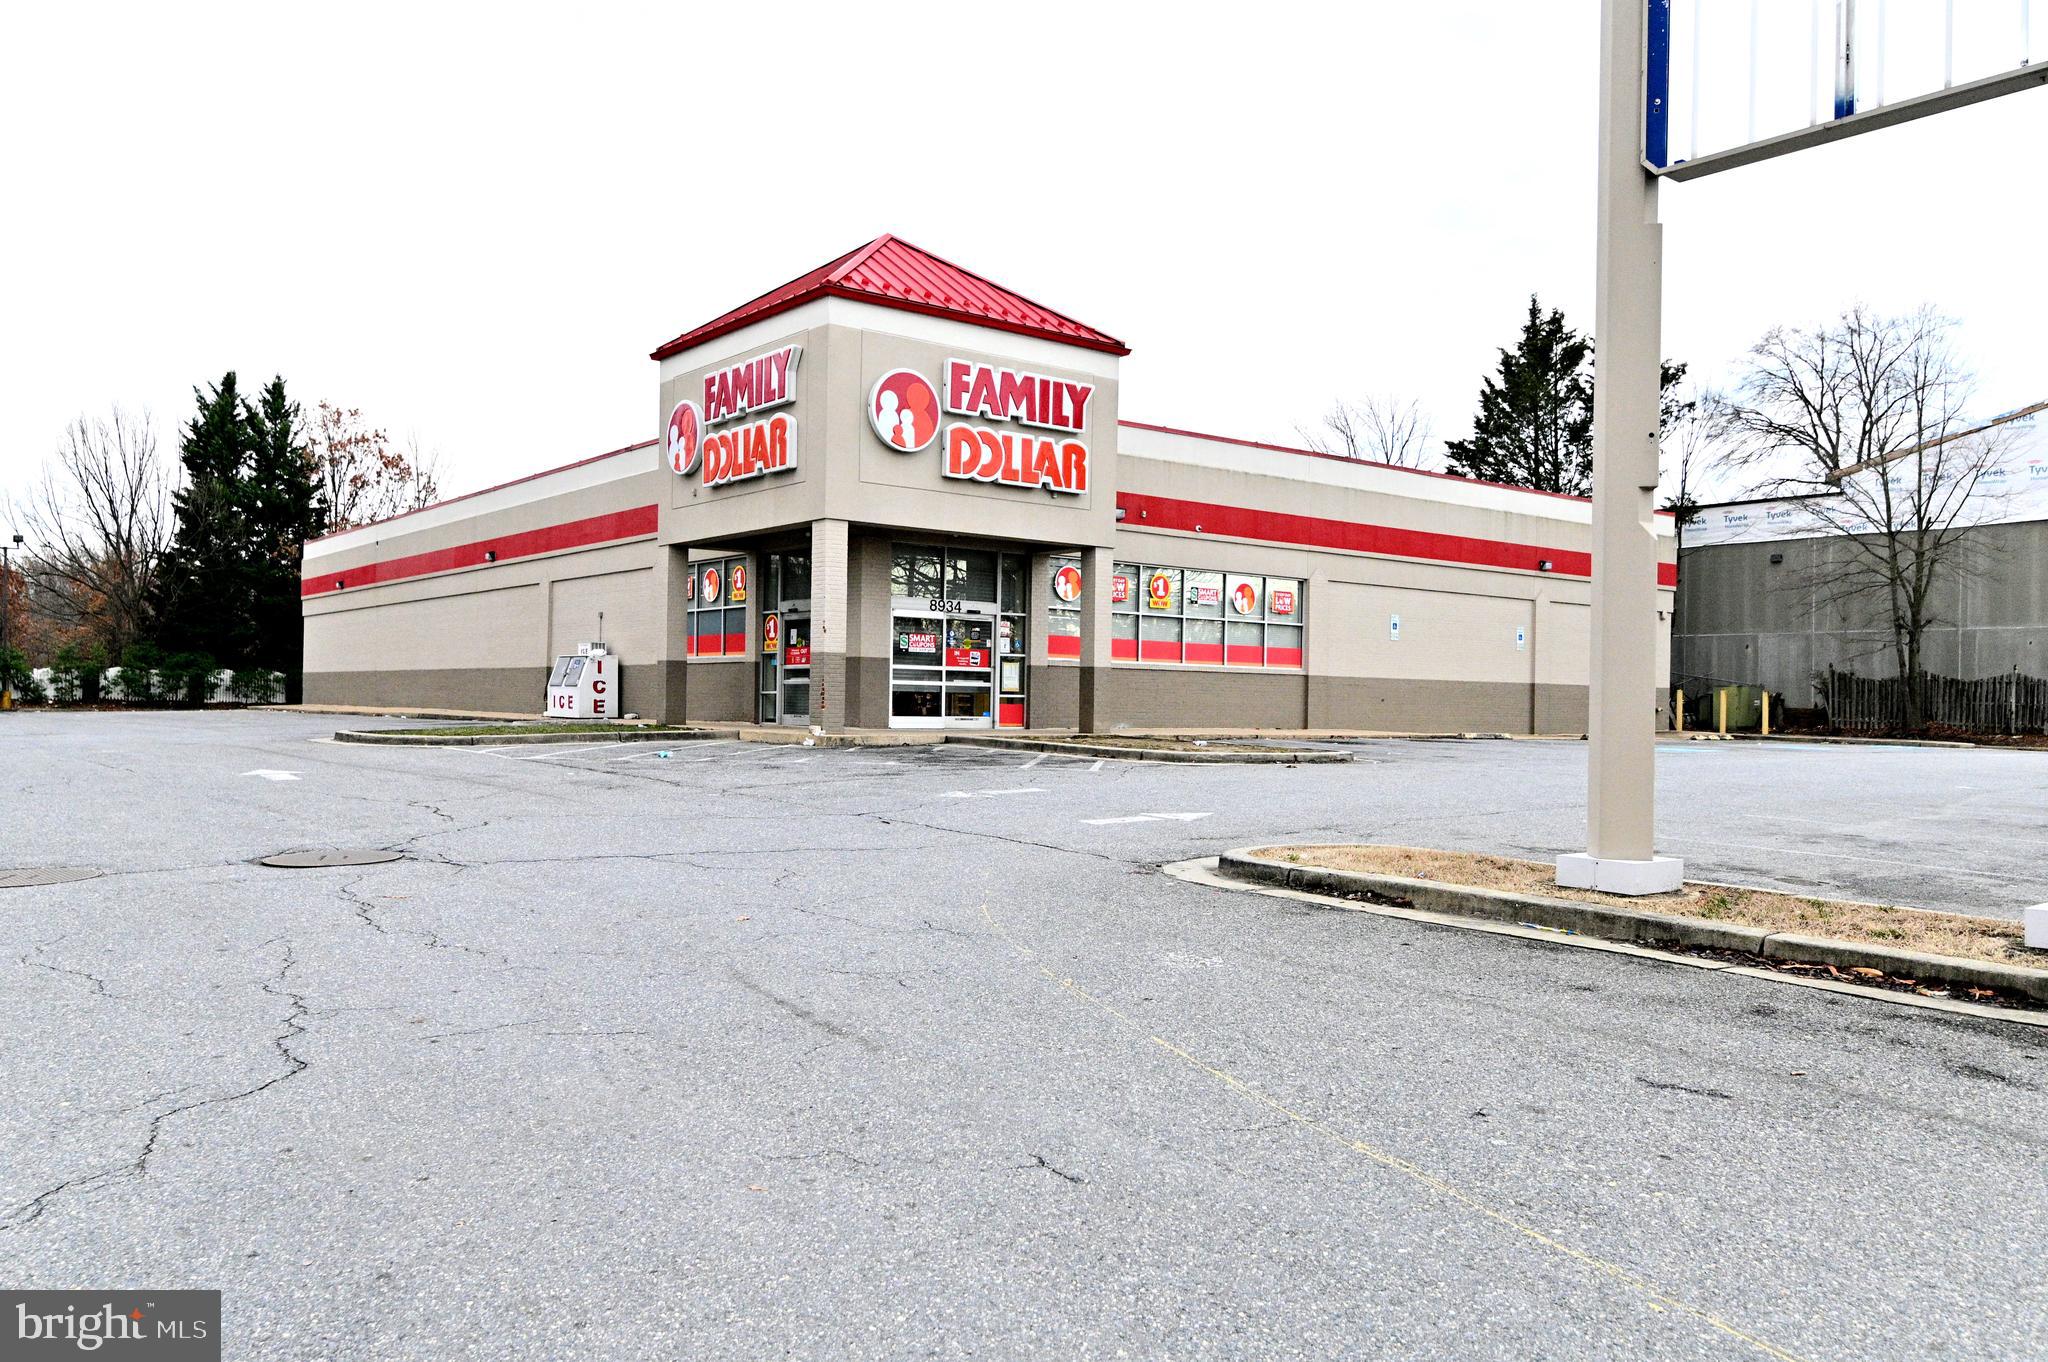
Capitalize on a high-visibility, freestanding 11,440 sq ft building on 1.29 acres in thriving Clinton, MD. Boasting a 2024 tax assessed value of $3,655,700, this property offers exceptional potential for a variety of commercial ventures, thanks to its CGO zoning.
Key Highlights: Strategic Location: Dual access points on Woodyard Rd with a high traffic count of 26,261 VPD (2022) and superior exposure from nearby Route 5/Branch Ave (103,953 VPD, 2021). // Strong Demographics: Situated within a 5-mile radius of 114,530 residents. // Income-Generating: Currently leased at $22,900 per month, with the lease ending May 31, 2025. //  Accessibility: Excellent proximity to Washington, D.C., and a robust local customer base. // Versatile CGO Zoning: Provides a flexible platform for diverse business operations.
#MDPG2143708

CLINTON

8934 WOODYARD ROAD

None Beds

None Baths

11,440 Sq.Ft.

$3,000,000

MLS#: MDPG2143708

1 ... 487 488 489 490 491 ... 666
* Listings identified with the FMLS IDX logo come from FMLS and are held by brokerage firms other than the owner of this website. The listing brokerage is identified in any listing details. Information is deemed reliable but is not guaranteed. If you believe any FMLS listing contains material that infringes your copyrighted work please review our DMCA policy and learn how to submit a takedown request. © 2024. First Multiple Listing Service, Inc.

Send a message

Message successfully sent.

Your message

What is 3 + 4 ?

Reason for contacting?

I agree to receive email communication and understand I can unsubscribe at any time.

I agree to be contacted by Charis Realty Group - Christine Issler, Broker via call, email, and text for real estate services. To opt out, you can reply 'stop' at any time or reply 'help' for assistance. You can also click the unsubscribe link in the emails. Message and data rates may apply. Message frequency may vary. Privacy Policy

Sign Out

Virtual Assistant

Would you like to take the next step with this property? We can help you schedule a showing or virtual tour, or send you more details.

Yes, I would like more information.

Thank You for Your Reply, One of Our Agents will contact you as soon as possible

No, maybe later.

Thank you, you can always contact me via email, phone number or through the contact form.

Realhub AI

Lucy - Your AI-Powered Realtor

Update Your Temporary Password

Personalize your search

Enter your email and we'll notify you immediately when new listings match what you're looking for.

or enter email address

Already have an account ? Login here

Continue your home search

I agree to receive communications and understand I can unsubscribe at any time.

I agree to be contacted by Charis Realty Group - Christine Issler, Broker via call, email, and text for real estate services. To opt out, you can reply 'stop' at any time or reply 'help' for assistance. You can also click the unsubscribe link in the emails. Message and data rates may apply. Message frequency may vary. Privacy Policy

Already have an account ? Login here

We use cookies

We use cookies primarily for analytics to enhance your experience. By accepting, you agree to our use of these cookies. You can manage your preferences or learn more about our cookies policy.
