Properties

Browse or get in touch to schedule a walkthrough.

  • Nearby me
Price range

Popular Features

Community Features

Association

Property Features

Waterfront

View

Exterior Features

Interior Features

Style

1479856 properties match your criteria

Updated 1 minute ago

E-Alert name
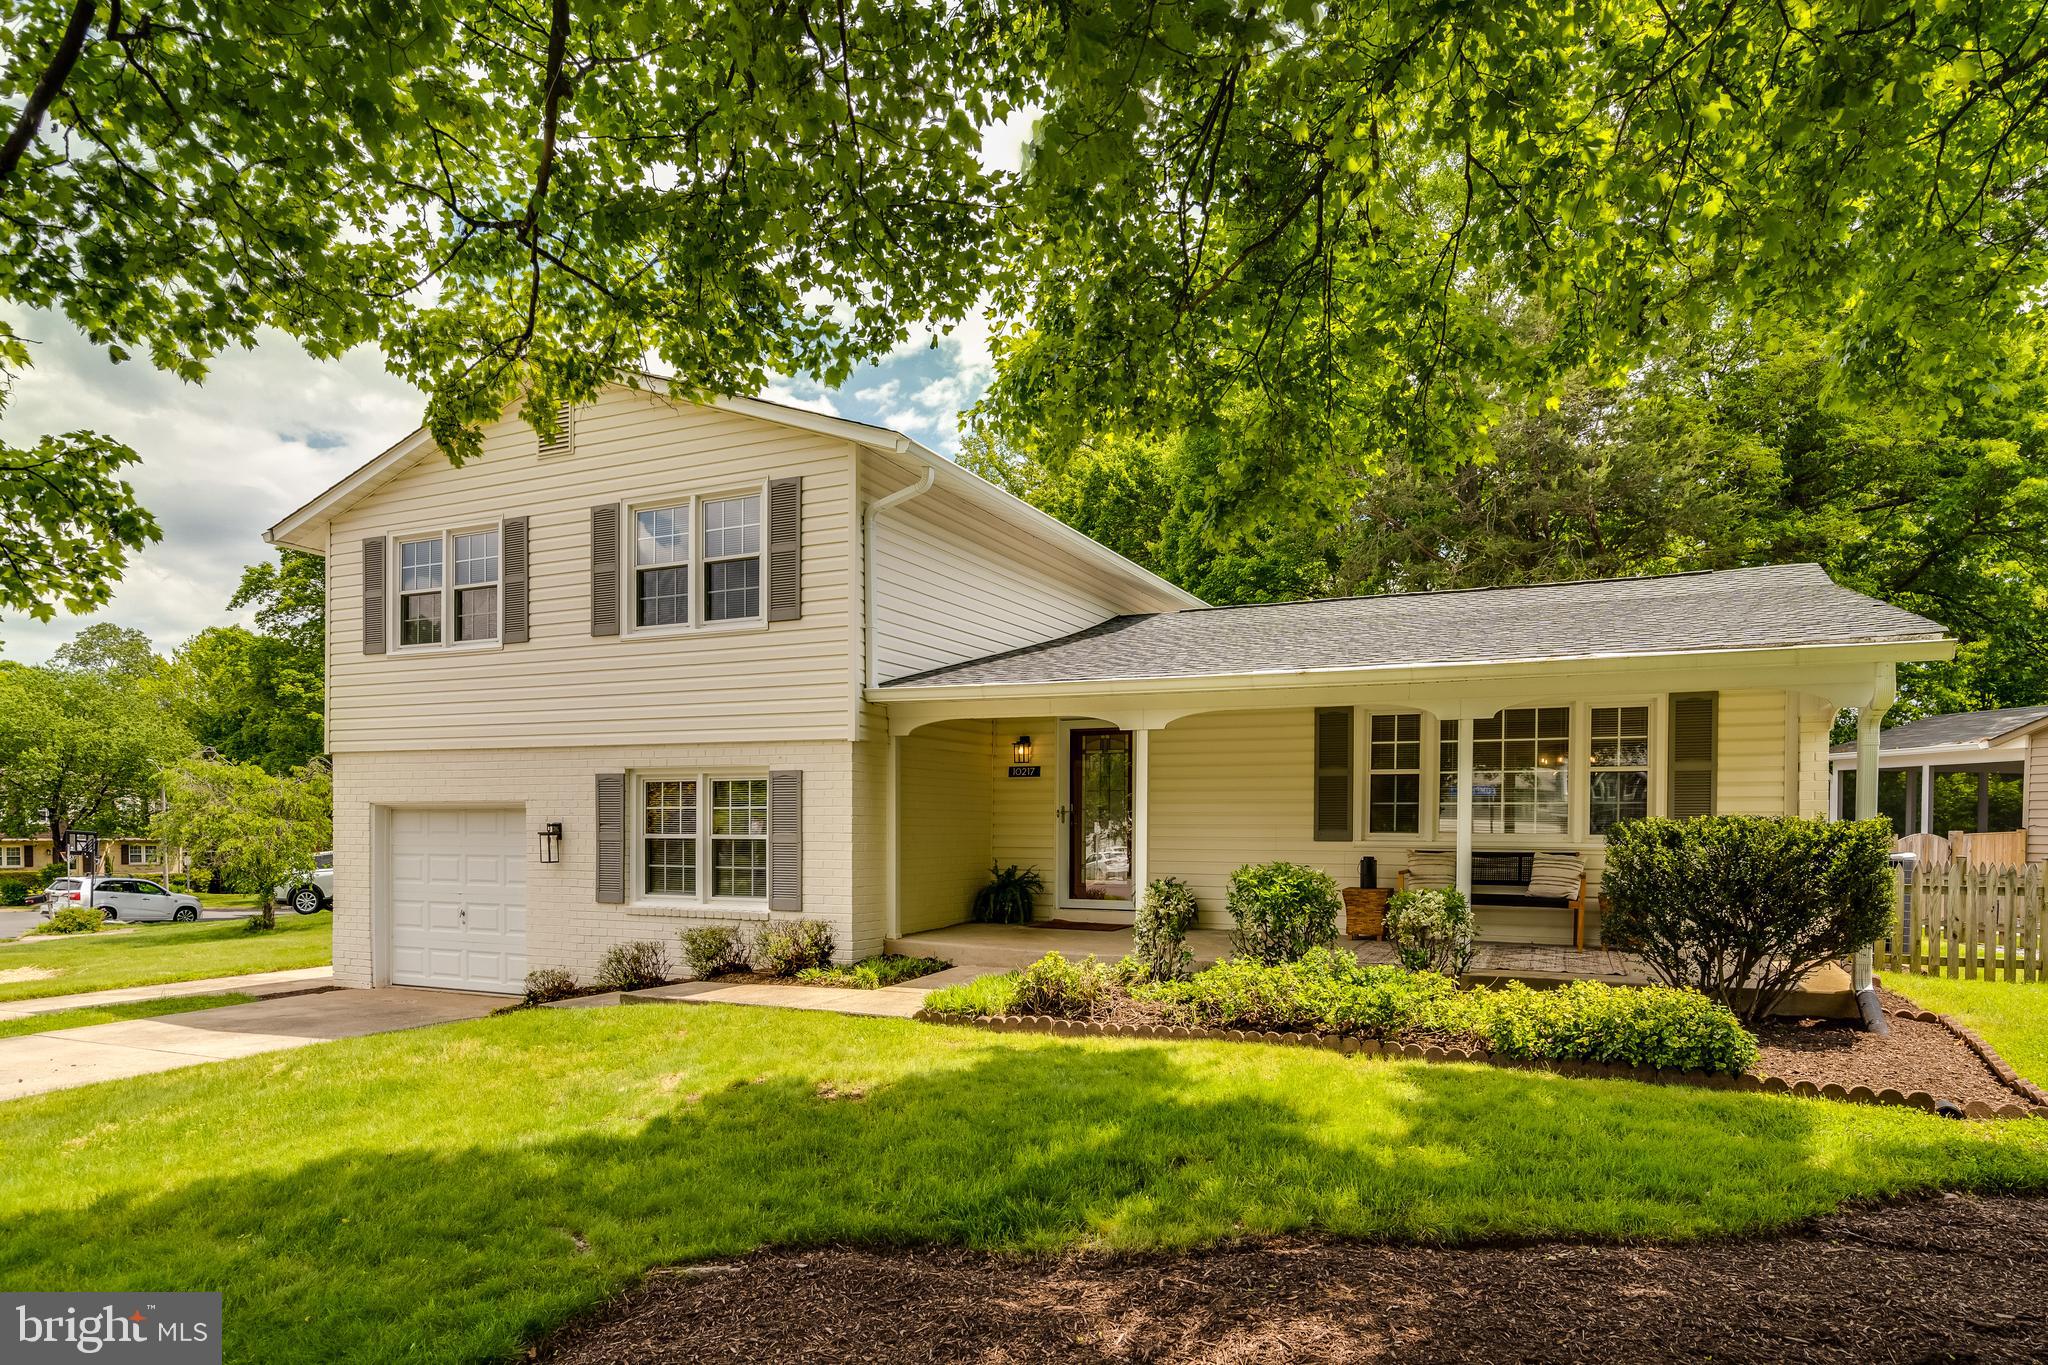
Welcome to this lovely 4-bedroom, 3 full bath, split-level Regent model situated on a large corner lot on a cul-de-sac in Kings Park West.  As soon as you walk in the door, you feel at home with an inviting living room that flows into the kitchen and dining room. The kitchen has been renovated to include 42" cabinets, granite countertops, and stainless steel appliances.  Gorgeous wood floors cover the main and upper levels, including the bedrooms.  The lower level features durable and stylish luxury vinyl plank in the family room and the 4th bedroom.  The basement provides a great space for another gathering space, home office, or gym.  The bathrooms (3 full!) have all been updated with modern touches. Enjoy the peaceful back yard on the large deck or sit back and relax on the front porch.  Either way, you'll enjoy all this home has to offer!  Kings Park West is a hidden  gem in Fairfax. Royal Lake, trails, tennis courts, playgrounds, baseball fields, soccer (with its own youth soccer league) fields, and 3 community pools (ready to join now with no waiting lists!) . Commuting is easy and convenient with metro express bus stops in the neighborhood and a 5 minute drive to the VRE.
#VAFX2238476

FAIRFAX

10217 PUMPHREY COURT

4 Beds

3 Baths

2,109 Sq.Ft.

$899,500

MLS#: VAFX2238476
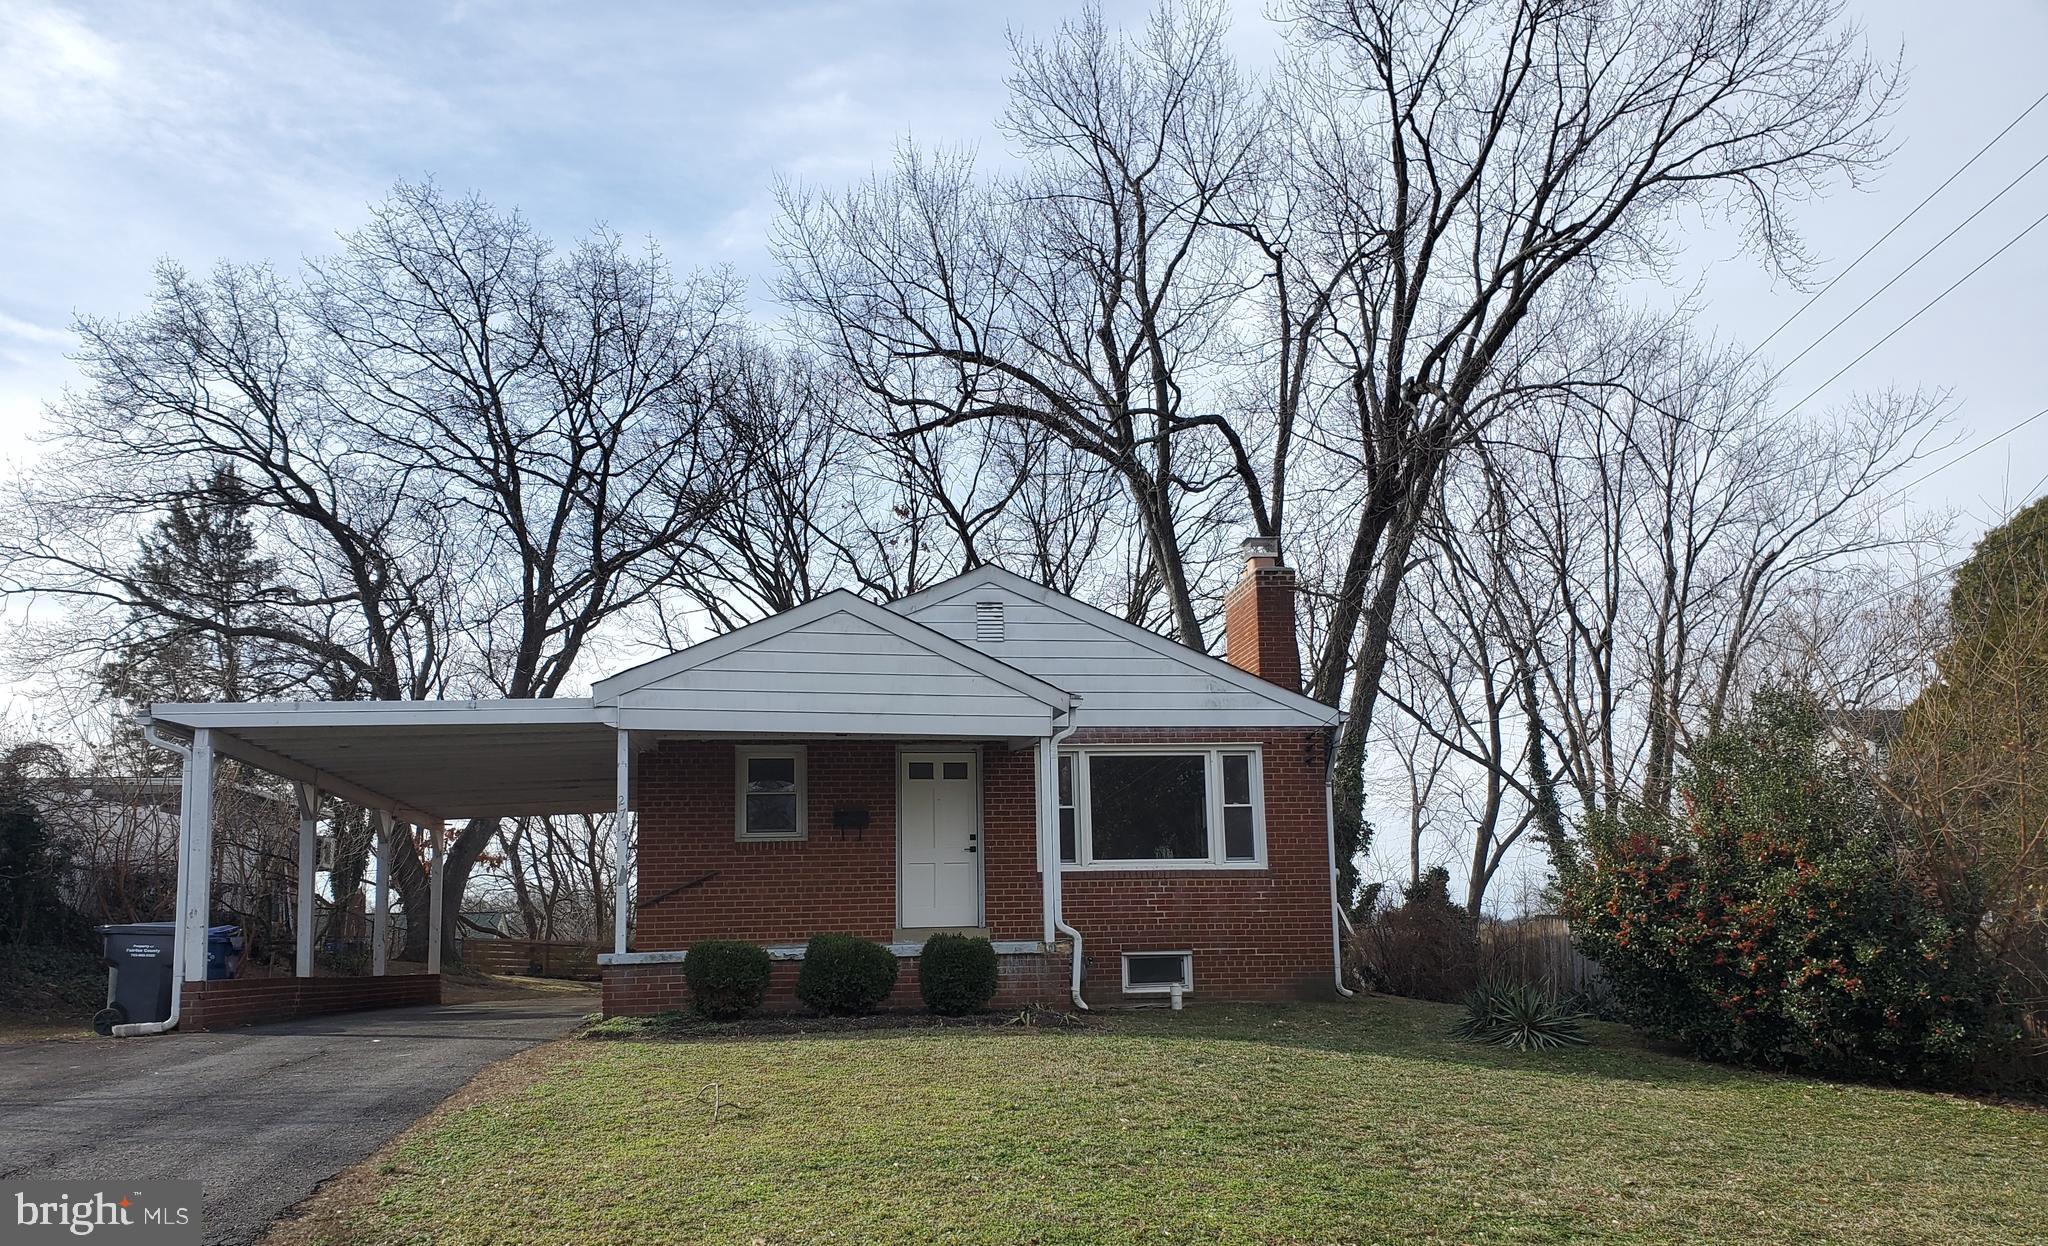
For Sale.  Come see this brick Rambler located in Alexandria blocks from the Huntington Metro.  This home features 3 Bedrooms and 1 full bath upstairs, and a partially finished basement with a full bath.  Enjoy  relaxing on the front porch, the warmth of the fireplace, and beauty of hardwood floors.  There is a carport that will host 1 vehicle and parking for 2 other vehicles in the driveway.   This home is situated on a .23 acre lot with a stone patio in the back yard.   Great location, walking distance to Metro station, and shopping.
#VAFX2220306

ALEXANDRIA

2715 JAMES DRIVE

3 Beds

2 Baths

1,144 Sq.Ft.

$640,000

MLS#: VAFX2220306
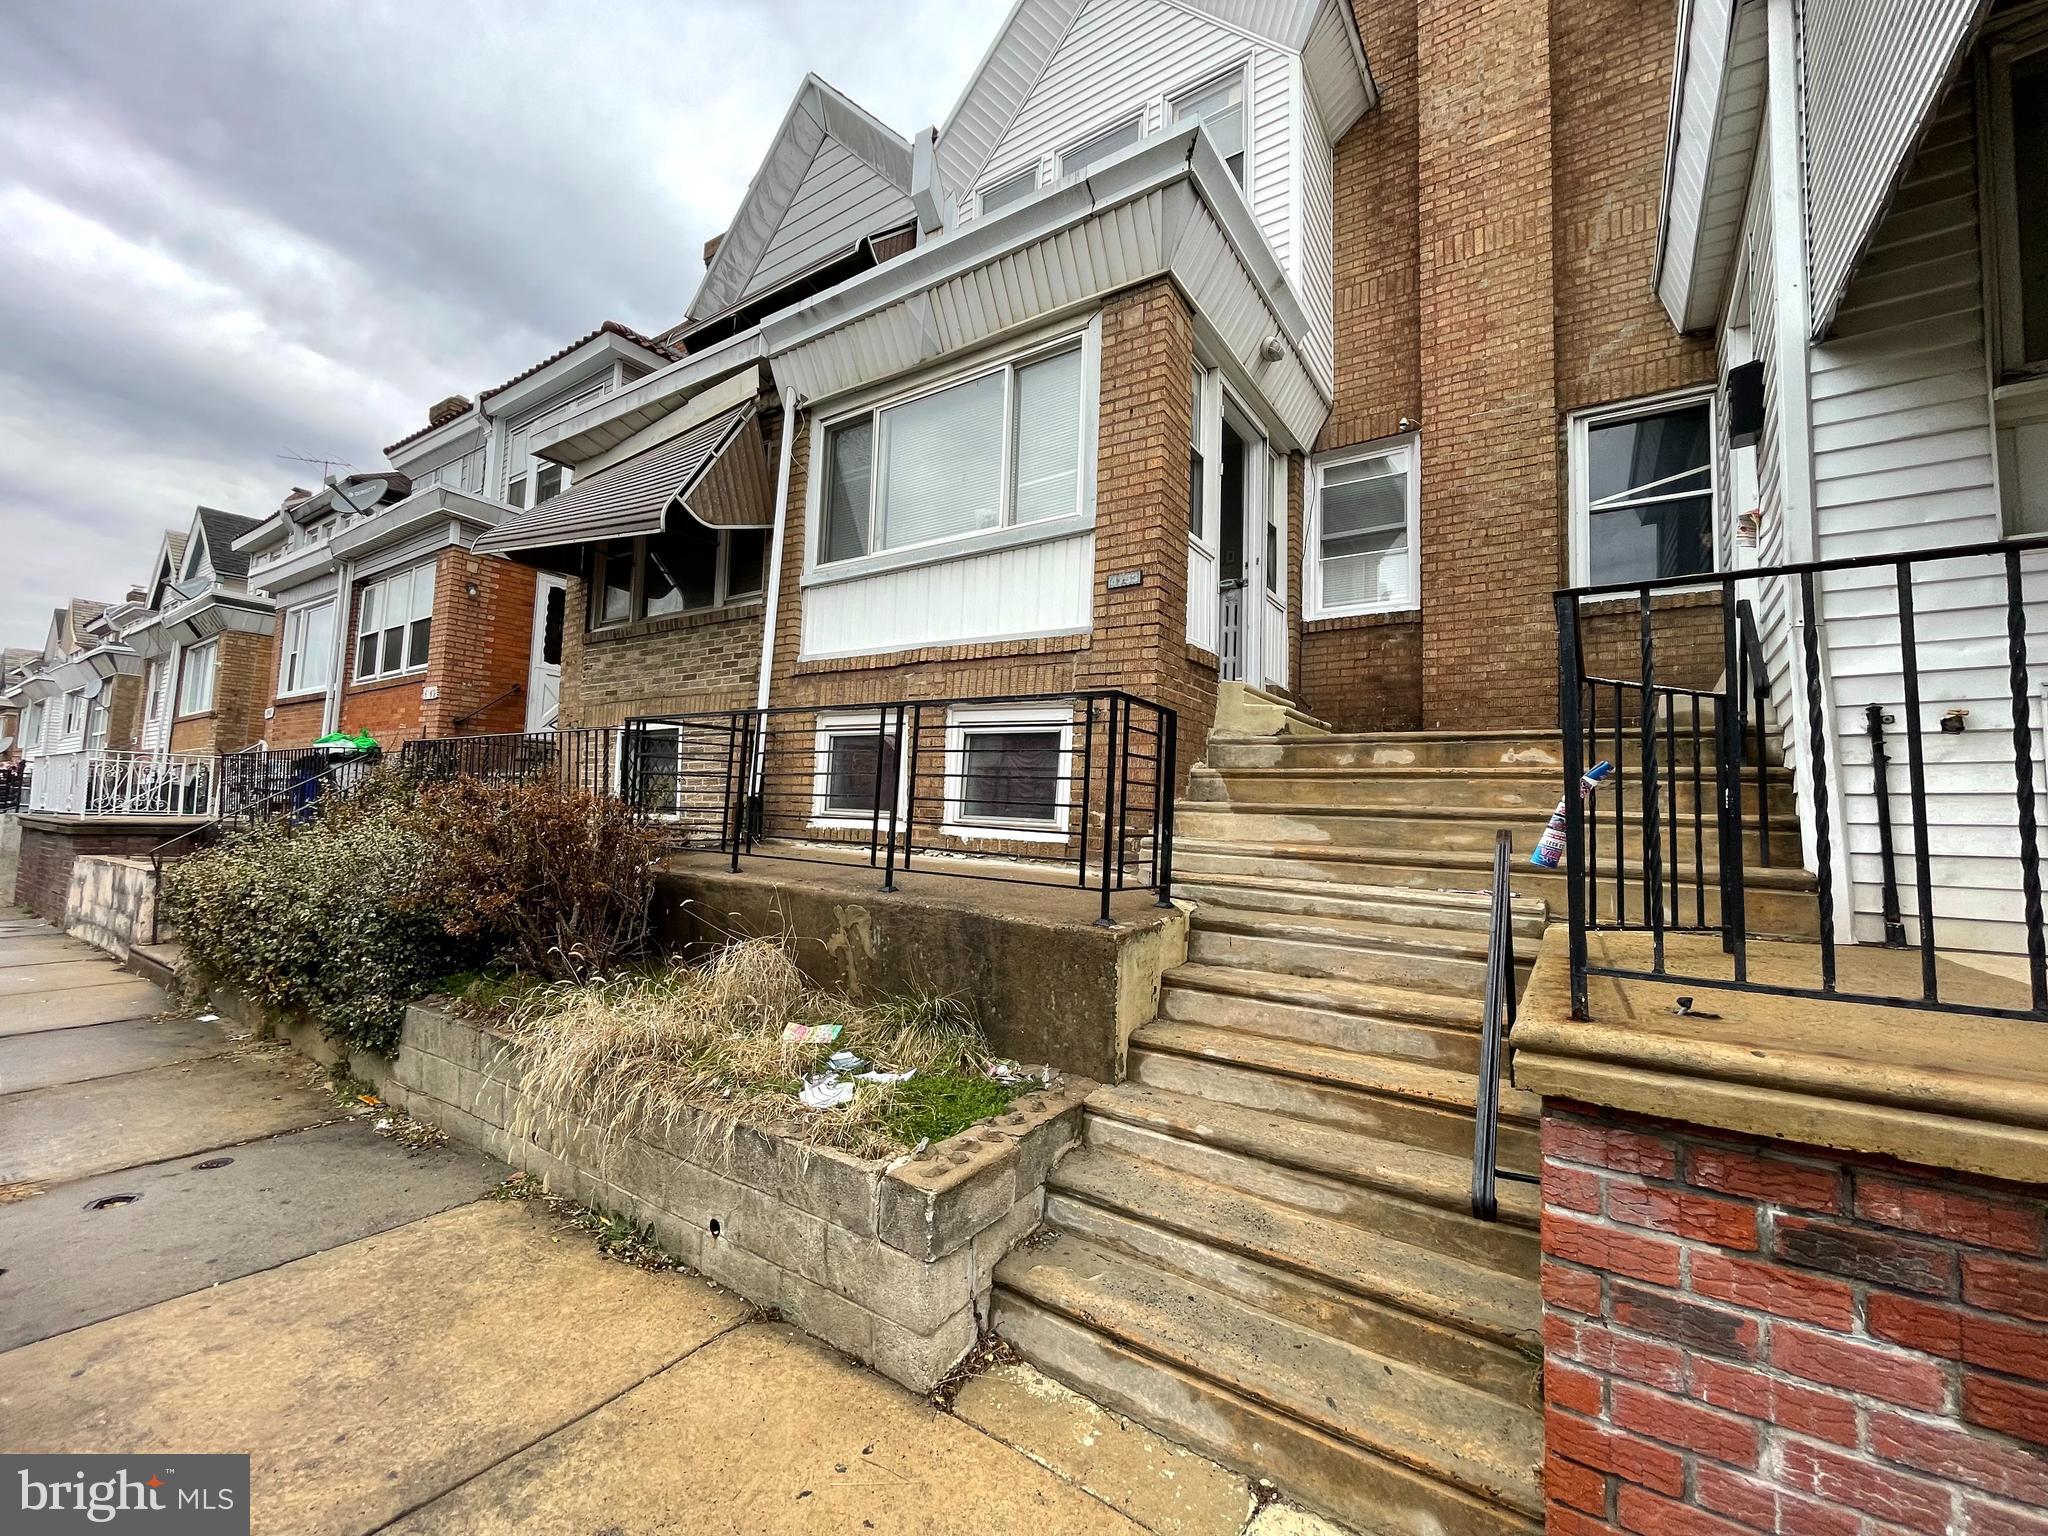
Welcome to 4753 Loring Street! Nestled in the heart of the desirable Holmesburg neighborhood, this charming home is located on a quiet one-way street, offering a peaceful living environment. The property was meticulously renovated in 2022, featuring new engineered flooring throughout the first and second floors, providing a modern and elegant touch.

This lovely home boasts 3 spacious bedrooms and 1 well-appointed bathroom. The kitchen is equipped with a dishwasher for your convenience, and the washer and dryer are included, making laundry a breeze.

Enjoy the benefits of private parking located at the back of the house, as well as an additional garage space. Families will appreciate the close proximity to Russo Park Playground, which is within walking distance, providing a perfect spot for outdoor activities and leisure.

Don't miss this opportunity to own a beautifully updated home in a quiet and friendly neighborhood. Schedule your showing today!
#PAPH2469002

PHILADELPHIA

4753 LORING STREET

3 Beds

1 Baths

1,260 Sq.Ft.

$200,000

MLS#: PAPH2469002
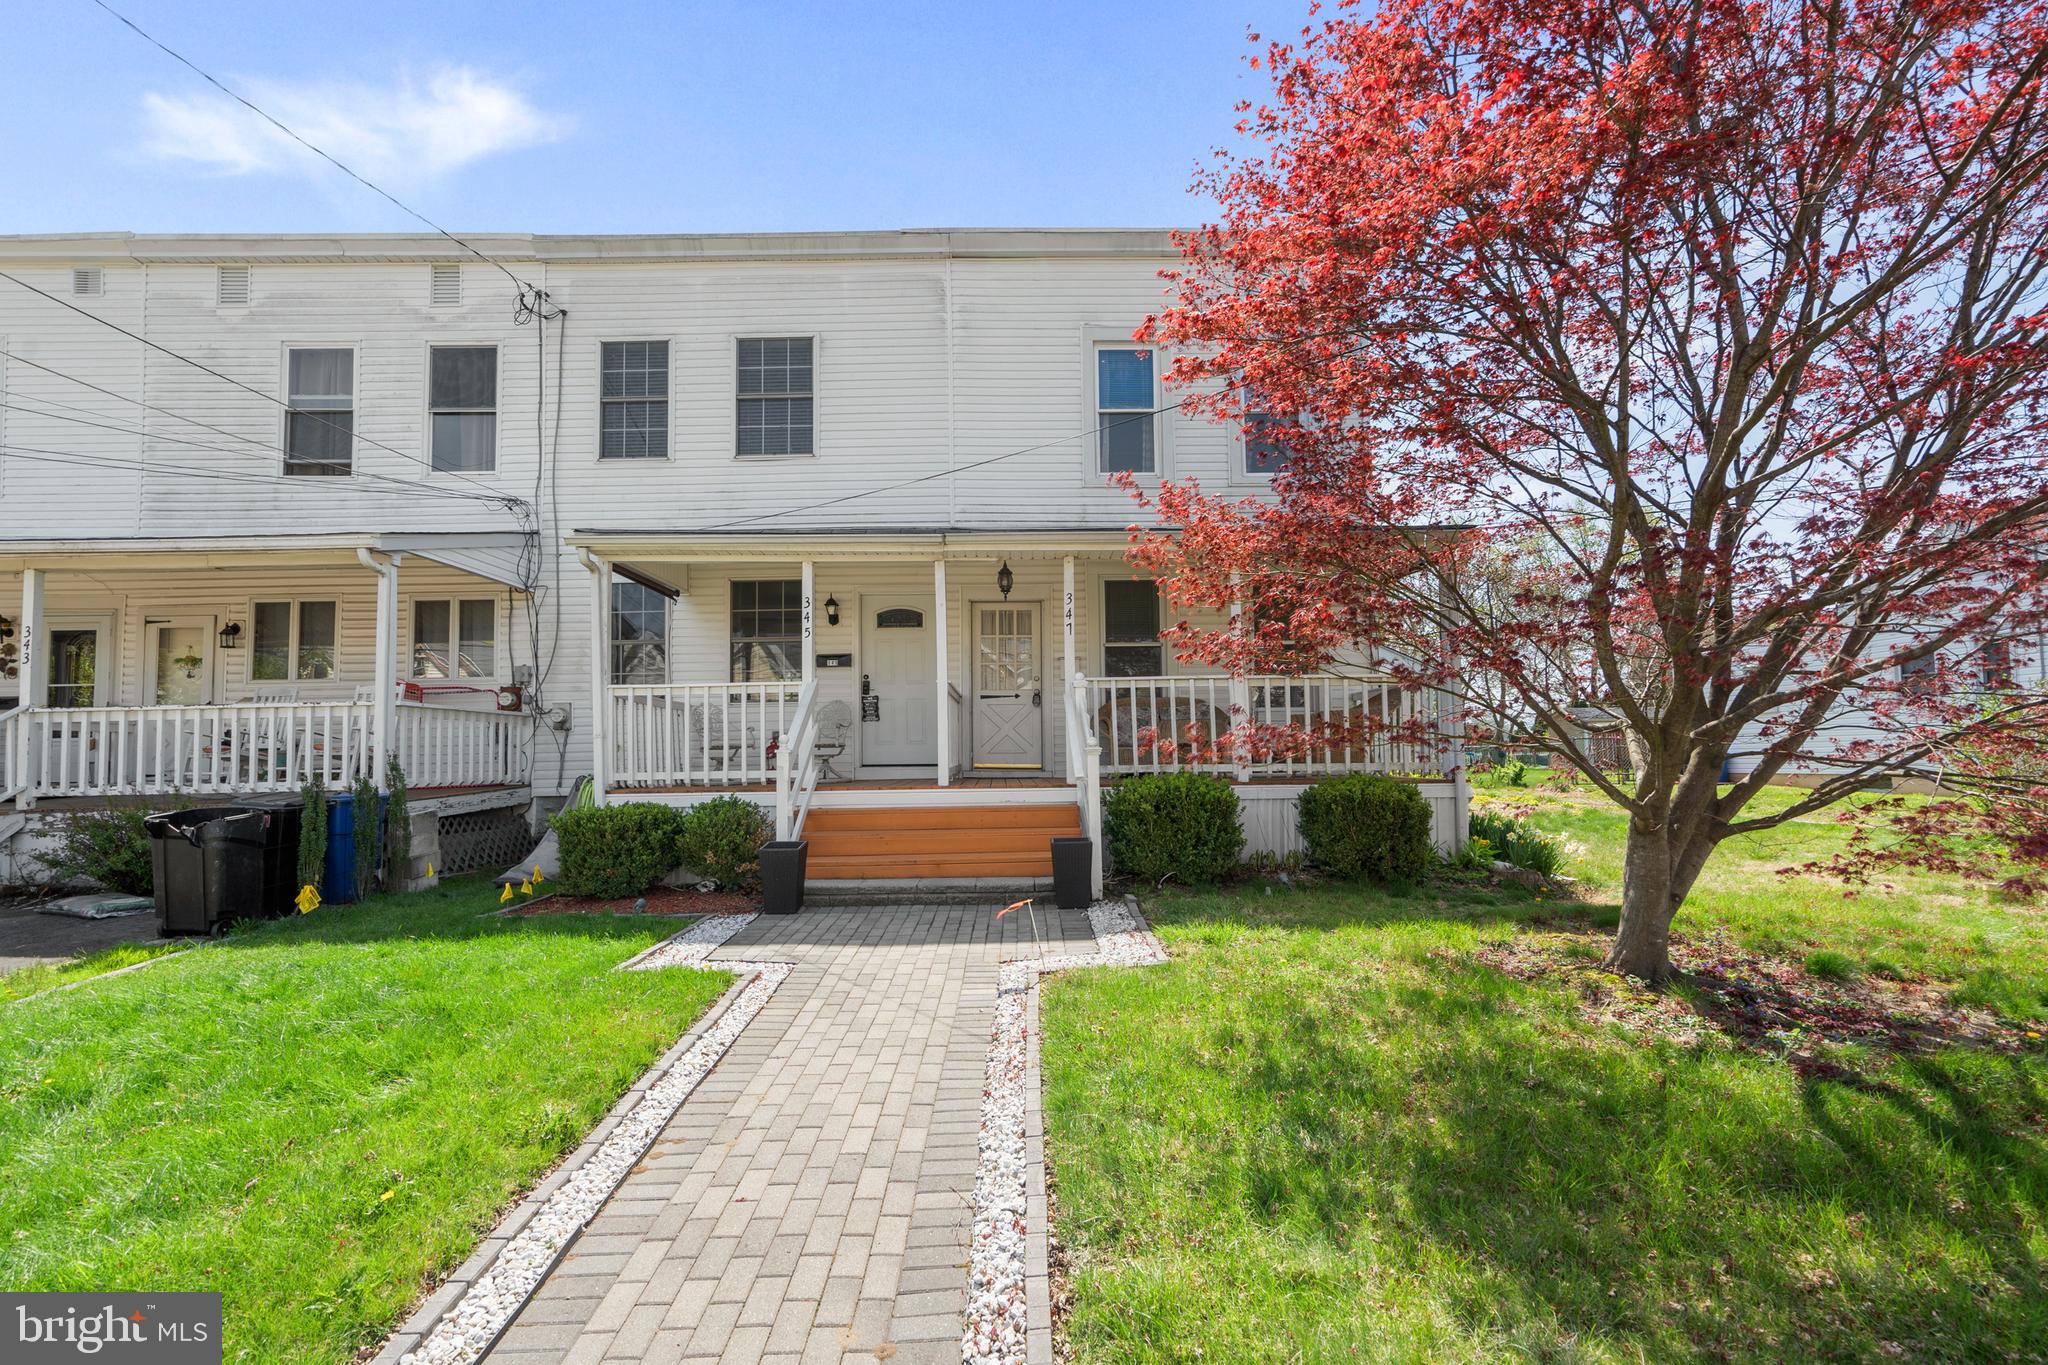
Welcome to 347 Woodland Avenue a delightful 2 bedroom 1 bath end of row town home nestled in a peaceful boro town of Penndel. Brimming with character, this built in 1900, this  gem offers a rare private driveway and a generous rear yard perfect for outdoor entertaining or relaxing . Step inside to find a spacious living room, a remodeled  kitchen and a full basement.The cozy side porch is ideal for morning coffee or additional living space. A covered front porch adds curb appeal and a warm welcome. A wonderful blend of charm ,privacy and potential -don't miss the chance to modernize and make this home yours!
#PABU2092330

LANGHORNE

347 W WOODLAND AVENUE

2 Beds

1 Baths

1,056 Sq.Ft.

$274,900

MLS#: PABU2092330
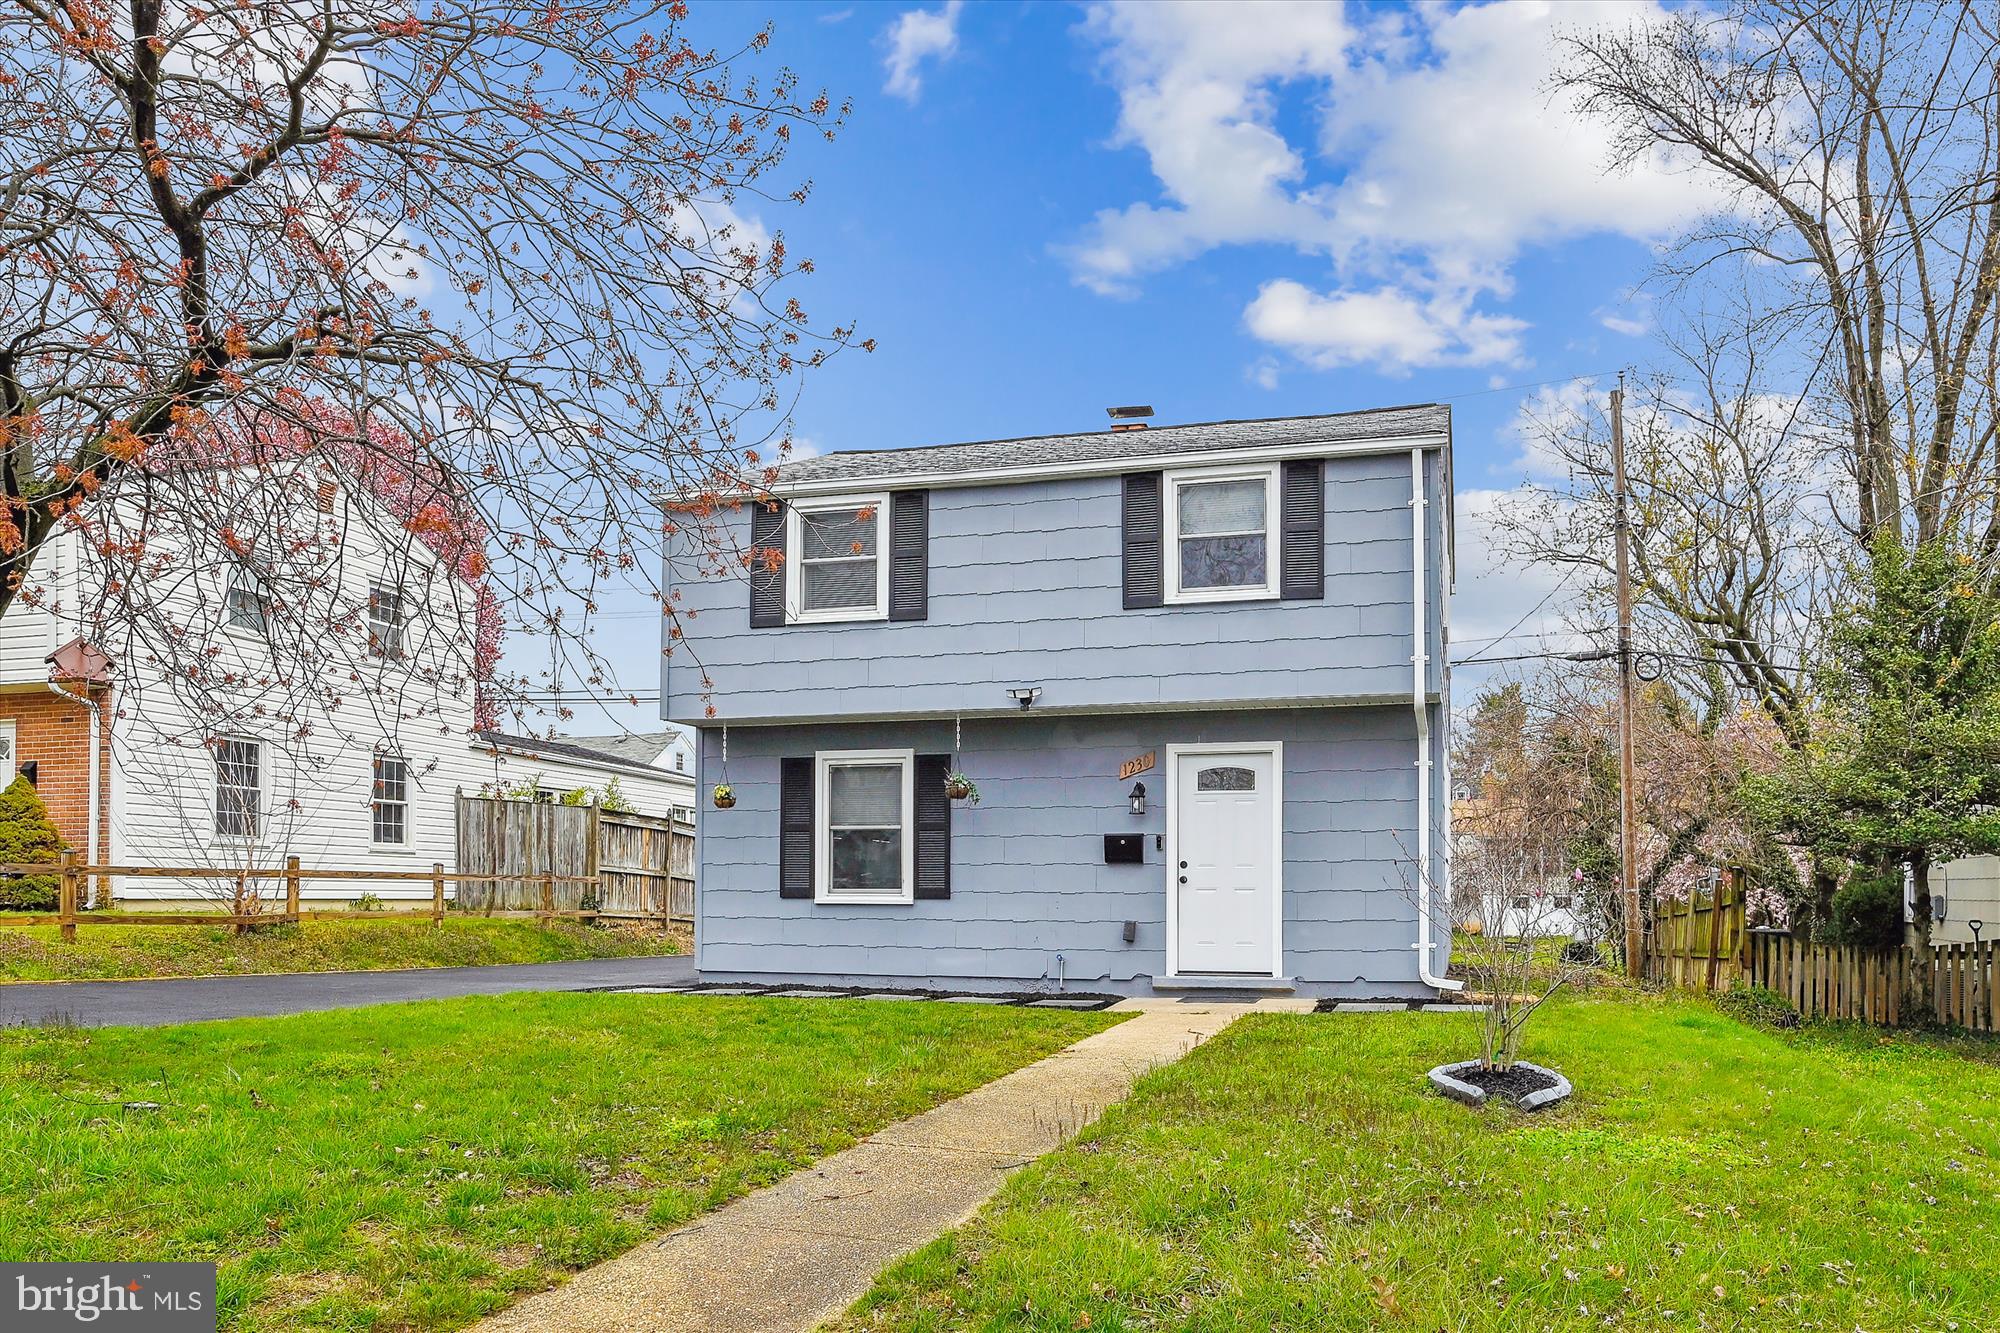
Will be back on market soon! Stay tune.....

Back On The Market! Here's Your Second Chance! Beautifully Renovated Home With Lots Of Character And Curb Appeal, Ready To Welcome You Home!

Come Take A Look And Be Pleasantly Surprised By The Spacious, Comfortable And Functional Floor Plan That Is Open, Bright And Pleasing To The Eyes. This Gorgeous Home Features An Open Concept Design That Is Modern And Inviting, Showcasing New Kitchen Cabinets With Dual Sinks, Modern Hardware Throughout, Stainless Steal Appliances, Recess Lighting, Gorgeous Easy-To-Clean Ceramic Tile Throughout The First Level And A Cozy Fire Place. The Upper Level Comes With 3 Bedrooms, A Renovated Bathroom And Laminated Floors. The Roof And Windows Are Also Newer (2018) To Help You Save Energy! And Outside, You'll Find A Newly Resurfaced Driveway That Can Accommodate 8 Cars And Plenty Of Green Space To Entertain, Host Summer Barbecues Or Simply Relax! Convenient Location And Only Minutes From UMBC Technology And Research Center, This Is A Great Starter Or Investment Home! 

Buy This Home Using The Maryland Mortgage Program Or Baltimore Grants With Very Little Out Of Pocket! Schedule Your Tour Today!
#MDBC2124408

ARBUTUS

1230 SEVEN OAKS ROAD

3 Beds

1 Baths

1,008 Sq.Ft.

$300,000

MLS#: MDBC2124408
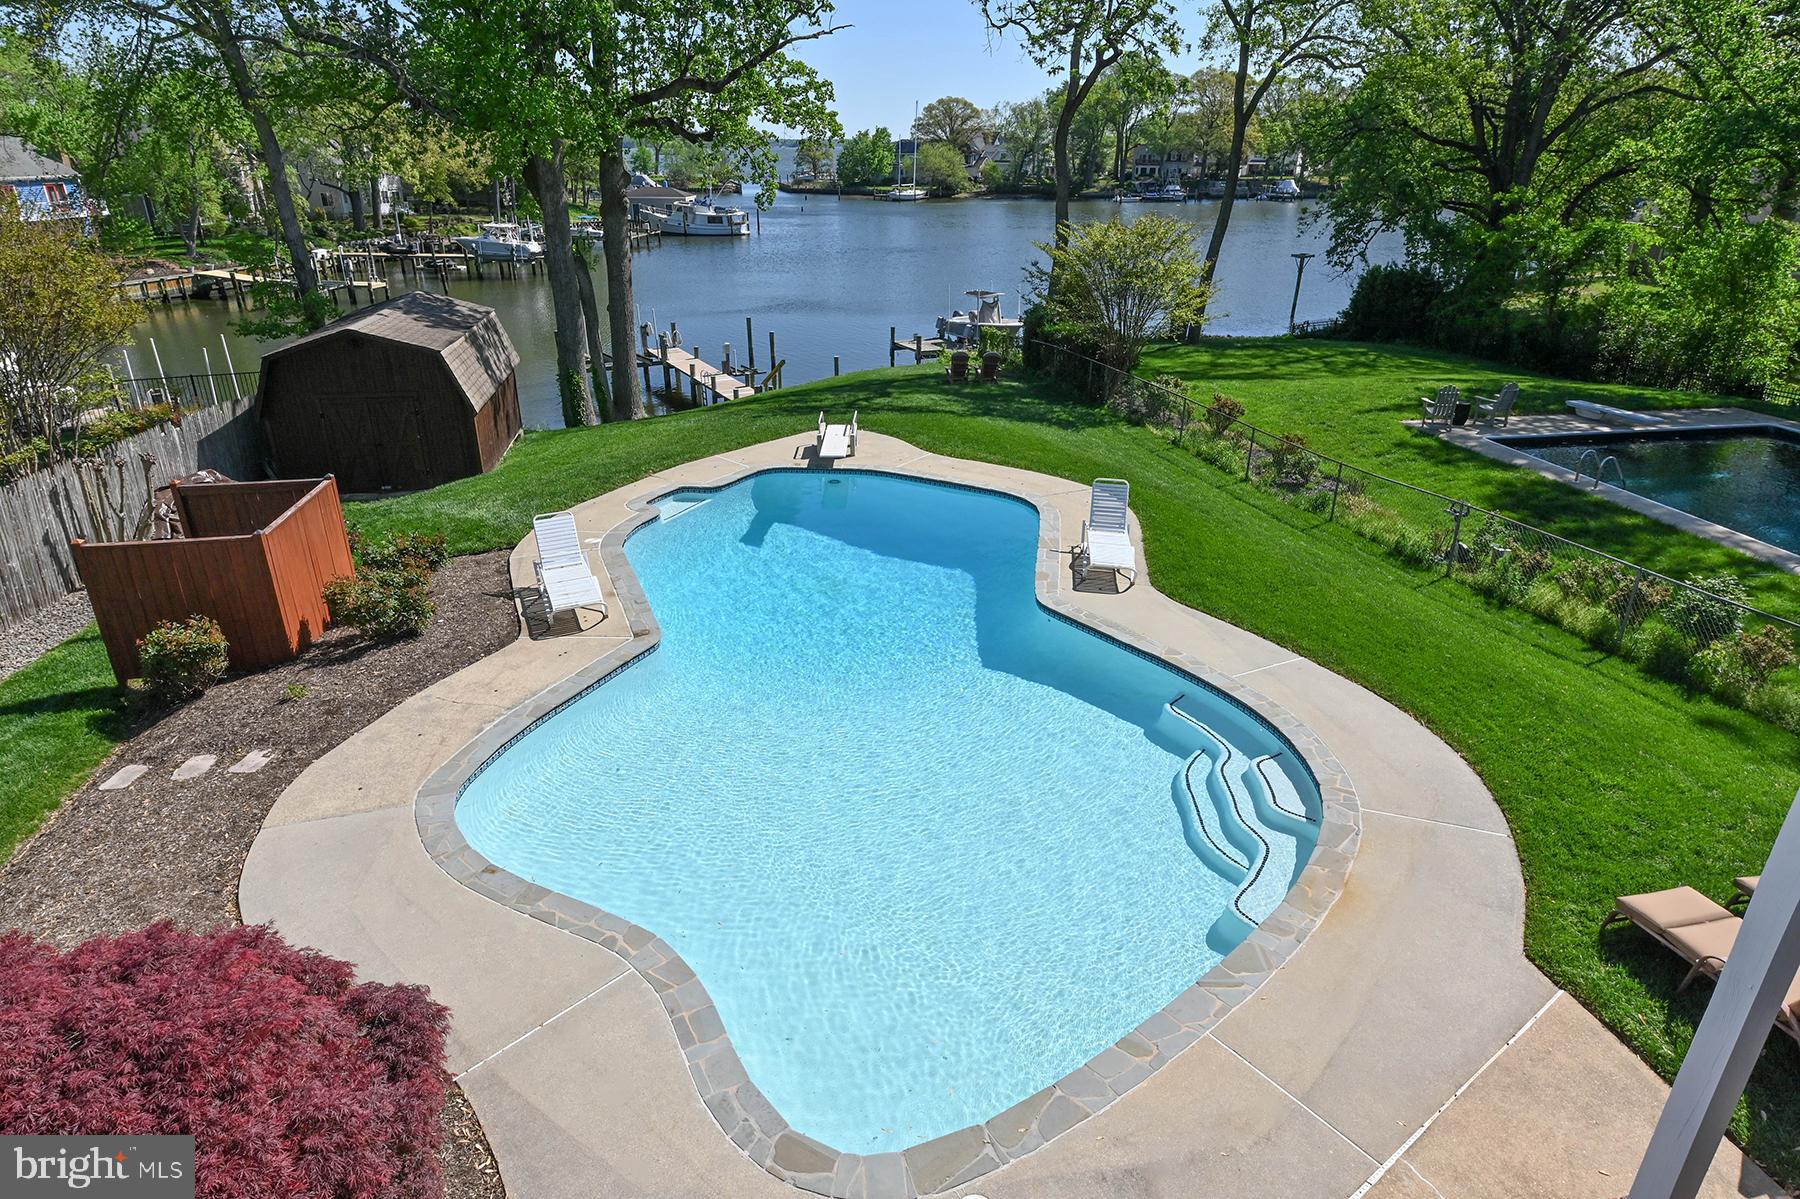
Welcome to 857 Spriggs Court, a charming waterfront home perfectly positioned along Spriggs Pond with wide-open views out to the Magothy River. This property is a rare combination of characteristics: a gentle yet elevated slope to the water, protected deep-water pier with immediate access to the river and Chesapeake Bay, and the jewel in the crown is the waterside pool that gets sun all day long.  Gather with friends on the pool deck, enjoy a break from the heat under shade on the patio, or dine al fresco on the spacious upper deck — all just steps from your private pier. The pier offers a 12,500 lb boat lift and a jet ski lift. Inside, the open-concept main level is flooded with natural light and framed by sweeping water views. The seamless flow in the great room creates the perfect setting for everyday living, dining, and entertaining. The dining area features sliding glass doors that open to the large deck, and extensive built-ins featuring glass-fronted cabinets for display. The kitchen island is the perfect location for a chef who likes to be a part of the action with space for friends at the counter and connection to the other entertaining spaces both indoor and outdoor. The custom wood cabinetry is beautiful and offers ample storage, while the hardwood floors give a warmth to the whole great room. The primary suite is a peaceful retreat, complete with direct deck access, a private ensuite bathroom, and a spacious closet. The hardwood floors continue into the primary bedroom and one of the bedrooms. Two additional bedrooms and full bath complete this level. Downstairs, the walk-out lower level offers a spacious family room with a gas fireplace, direct access to the waterside patio, a full bathroom, and a separate laundry room. There's also a flexible bonus room — ideal for a home office, guest space, or workout room. The utility room offers some additional storage as does the workshop. Located in a coveted “blue ribbon” school district and just minutes from shopping, dining, and major commuter routes, this home offers an incredible waterfront lifestyle at an attractive price. Don’t miss your chance to own a private waterfront oasis with a pier on a protected cove and a waterside pool. An added benefit is watching the ospreys, herons and bald eagles dive for fish…you may even catch dinner from your pier!
#MDAA2113548

ARNOLD

857 SPRIGGS COURT

3 Beds

3 Baths

1,976 Sq.Ft.

$1,095,000

MLS#: MDAA2113548
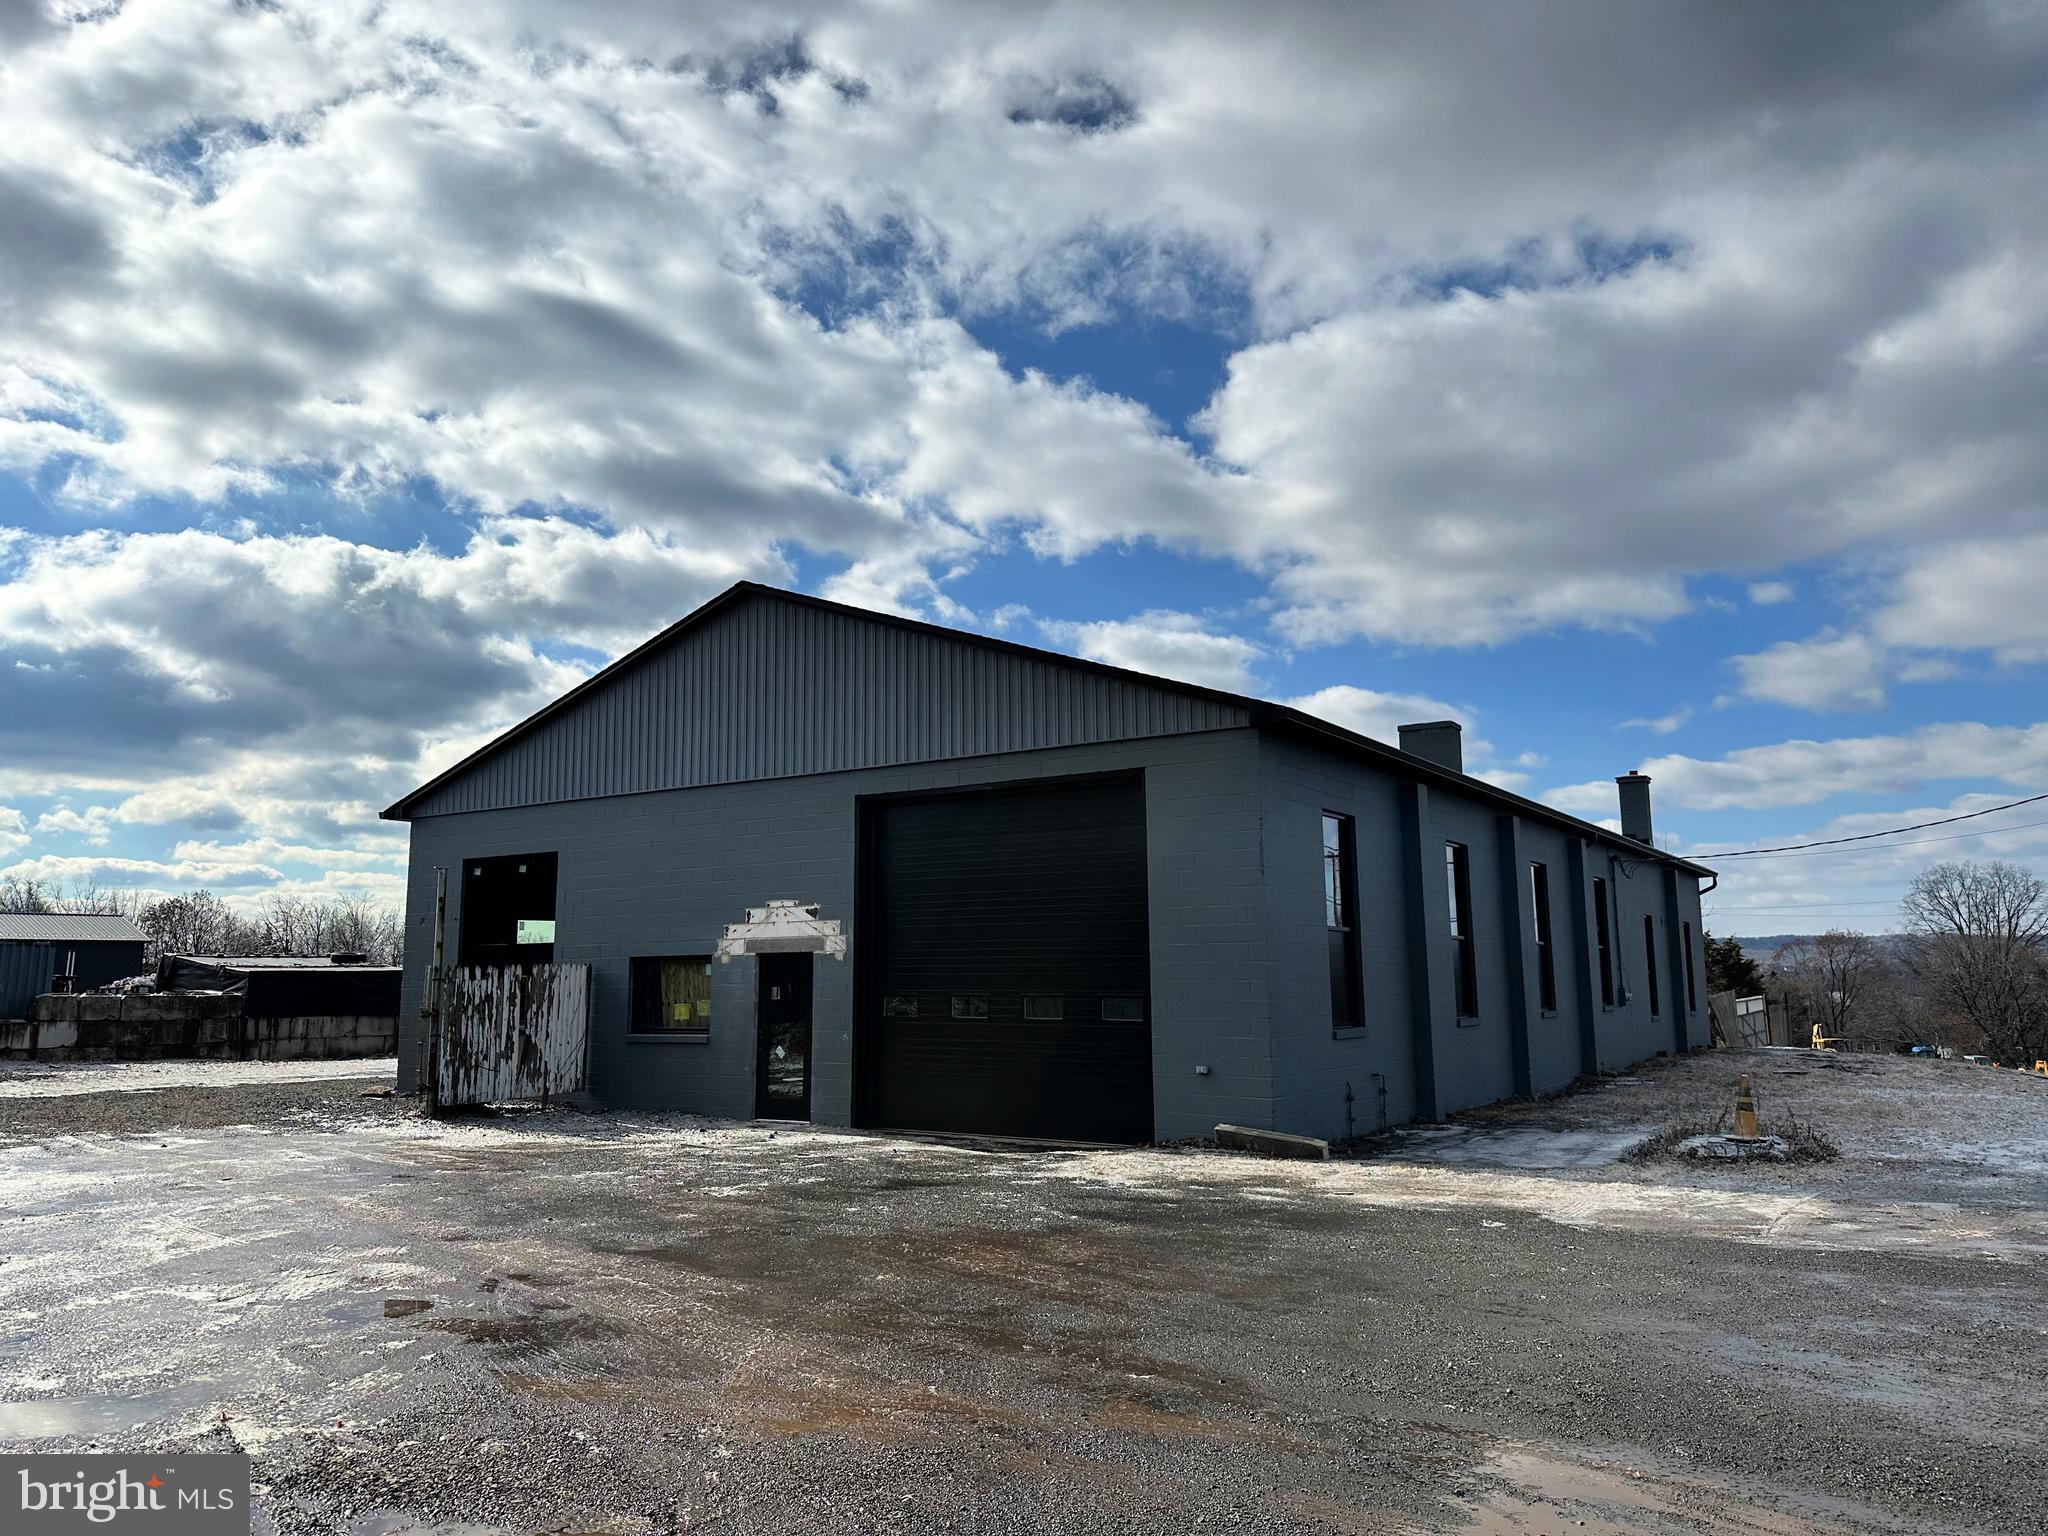
Building has been renovated 2024/2025.  New roof, new windows, new overhead doors.  New natural gas heating system to be installed.  Owner plans to add an office space and another bathroom and will do this with input from new tenant.  Also ceiling to be installed with LED lights and interior walls will be painted. Nice open span space with the opportunity to work on large trucks.  Call for details.
#PAMC2129418

PENNSBURG

134 EIGHTH STREET

None Beds

None Baths

N/A

$5,500

MLS#: PAMC2129418
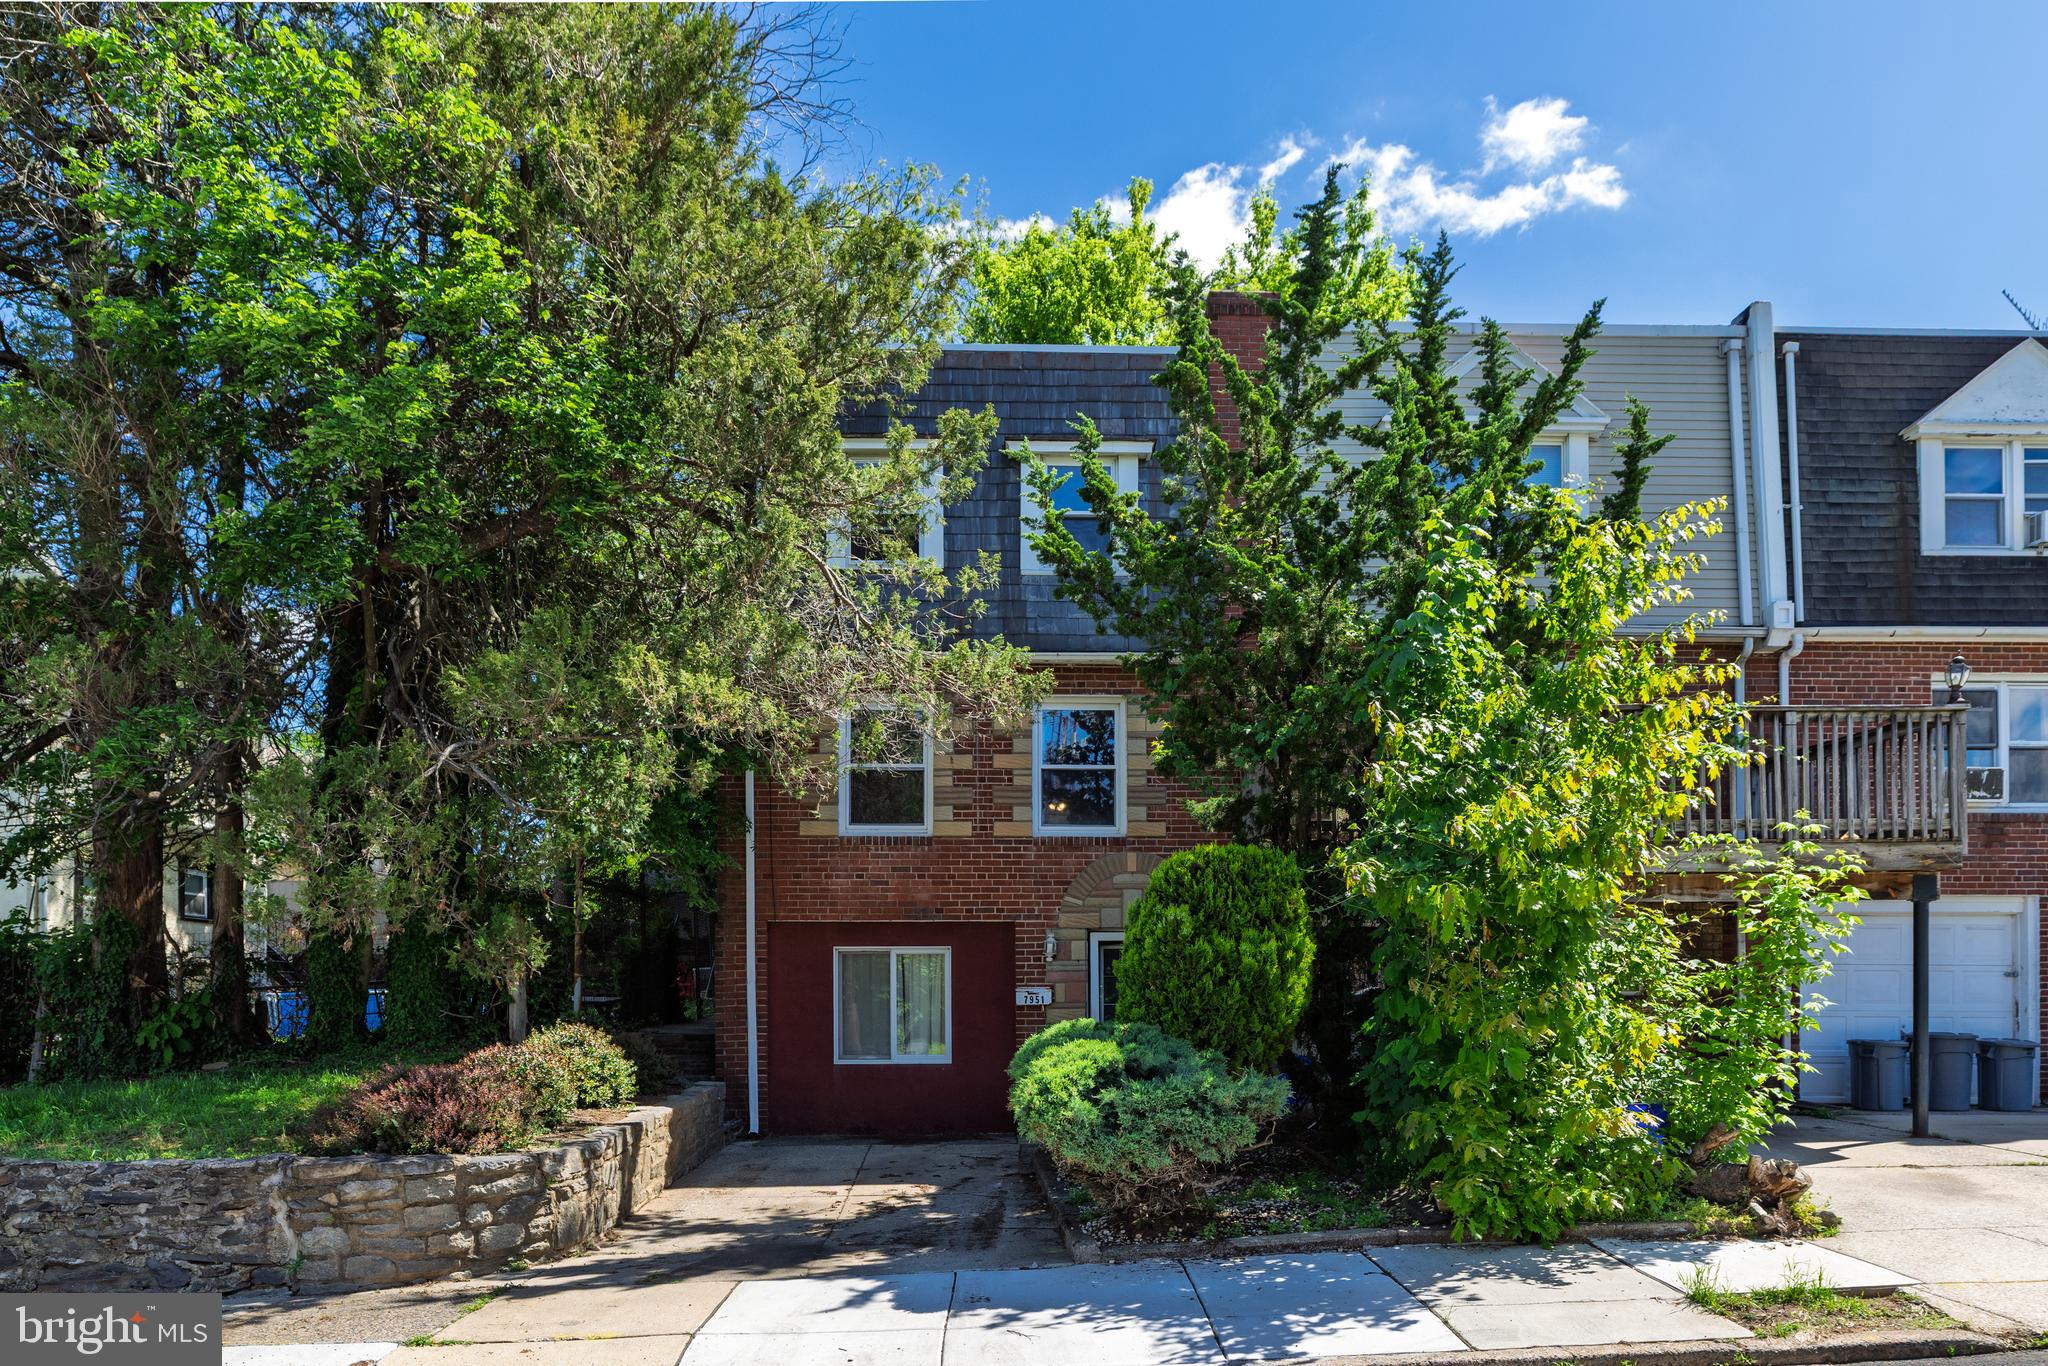
Welcome to 7951 Arlington Avenue, a charming end unit townhome located in the heart of Upper Darby. This home offers a delightful blend of comfort and style with its classic brick and stone façade that exudes timeless appeal. Step inside to discover a spacious interior featuring three roomy bedrooms, each equipped with ceiling fans for added comfort. The neutral paint palette throughout creates a warm and inviting atmosphere, making it easy to add your personal touch. The main level boasts beautiful hardwood floors in the living and dining areas, offering an elegant yet durable finish. The kitchen is designed for both function and style with luxury vinyl plank (LVP) flooring, oak cabinets, and an open layout that flows seamlessly into the dining room, perfect for entertaining family and friends. Additionally, the lower level offers a versatile space that can serve as an office or a fourth bedroom, providing flexibility to suit your lifestyle needs. Enjoy the comfort and efficiency of gas heat and hot water, as well as central air conditioning to keep you cool during the warmer months. Outside, you'll find a back yard , ideal for relaxing or hosting summer barbeques. Conveniently located close to dining options, Philadelphia, bus routes, and all major roadways, this home combines the best of suburban living with urban accessibility. Don't miss the opportunity to make this delightful home yours!
#PADE2090450

UPPER DARBY

7951 ARLINGTON AVENUE

3 Beds

1 Baths

1,152 Sq.Ft.

$200,000

MLS#: PADE2090450
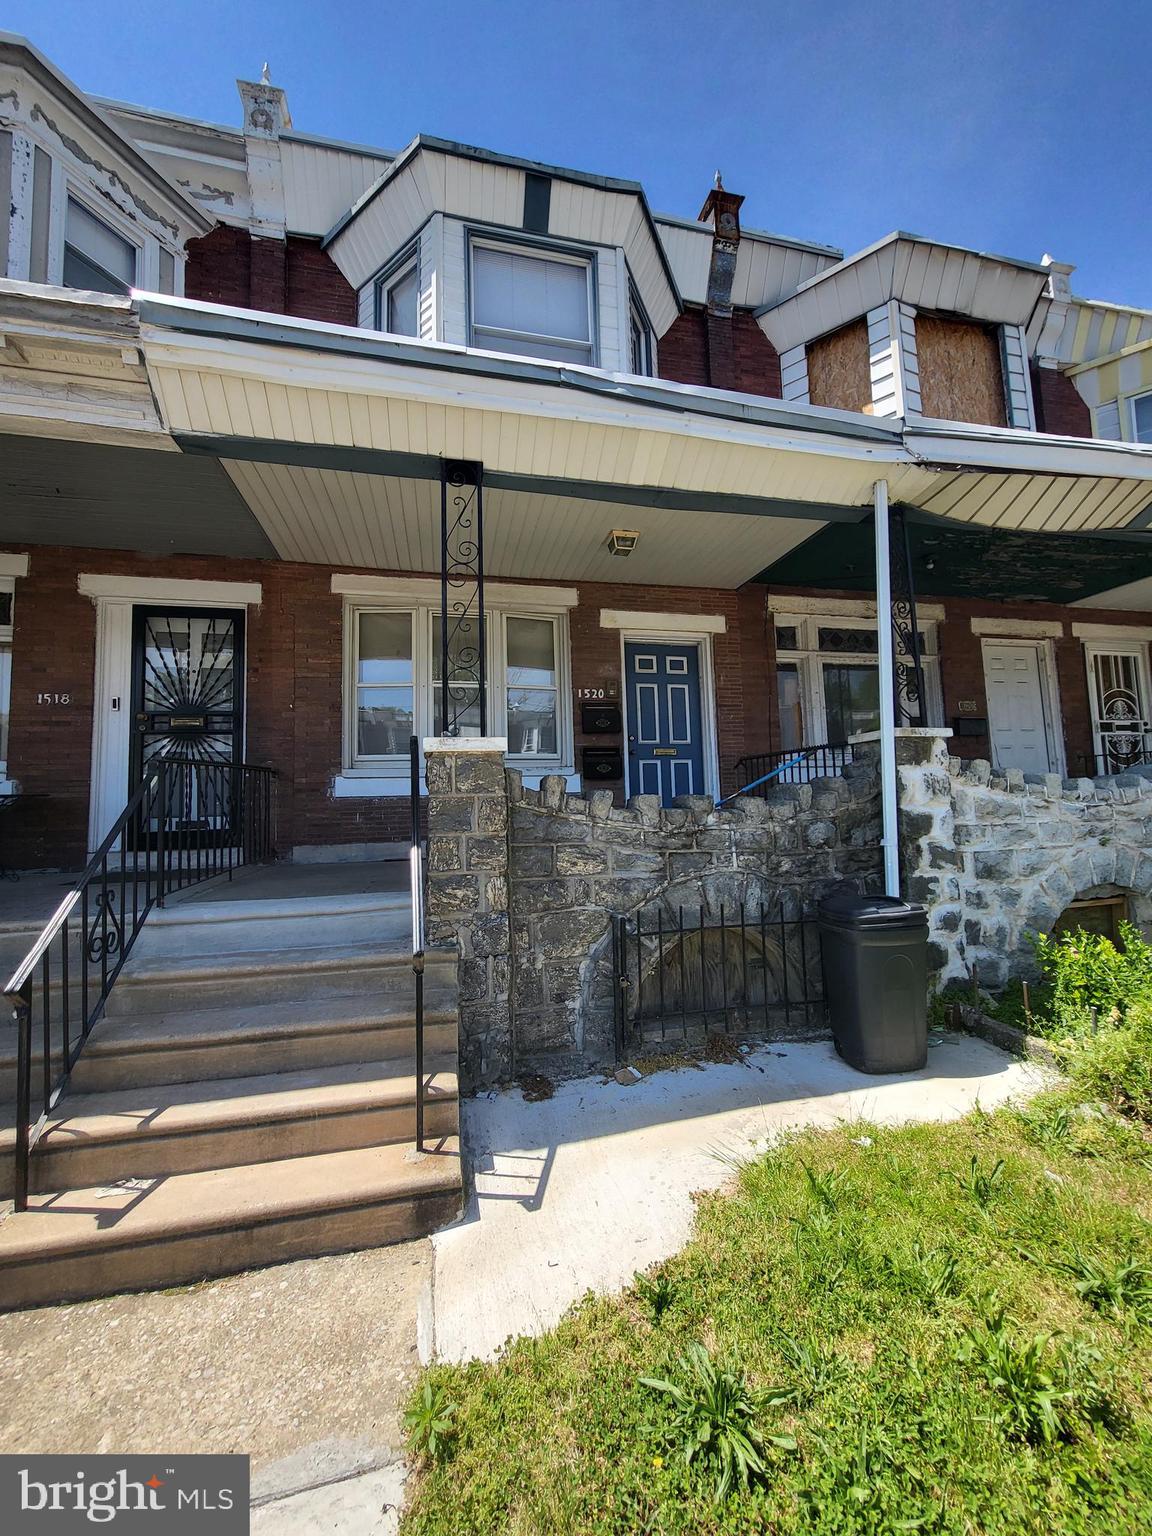
Welcome to this charming and versatile duplex, perfect for comfortable living with great functionality! The first-floor unit offers a cozy one-bedroom retreat, complete with a private fenced-in backyard—ideal for outdoor relaxation, entertaining, or even a furry friend to roam freely.

Upstairs, the spacious two-bedroom unit boasts an open floor plan designed to maximize natural light and flow. Each bedroom is generously sized with ample closet space, ensuring plenty of storage for your needs. Whether you're looking for a multi-generational home, an investment property, or simply a great space to call your own, this duplex delivers the perfect blend of convenience and comfort.
#PAPH2469654

PHILADELPHIA

1520 N 55TH STREET

3 Beds

None Baths

1,007 Sq.Ft.

$240,000

MLS#: PAPH2469654
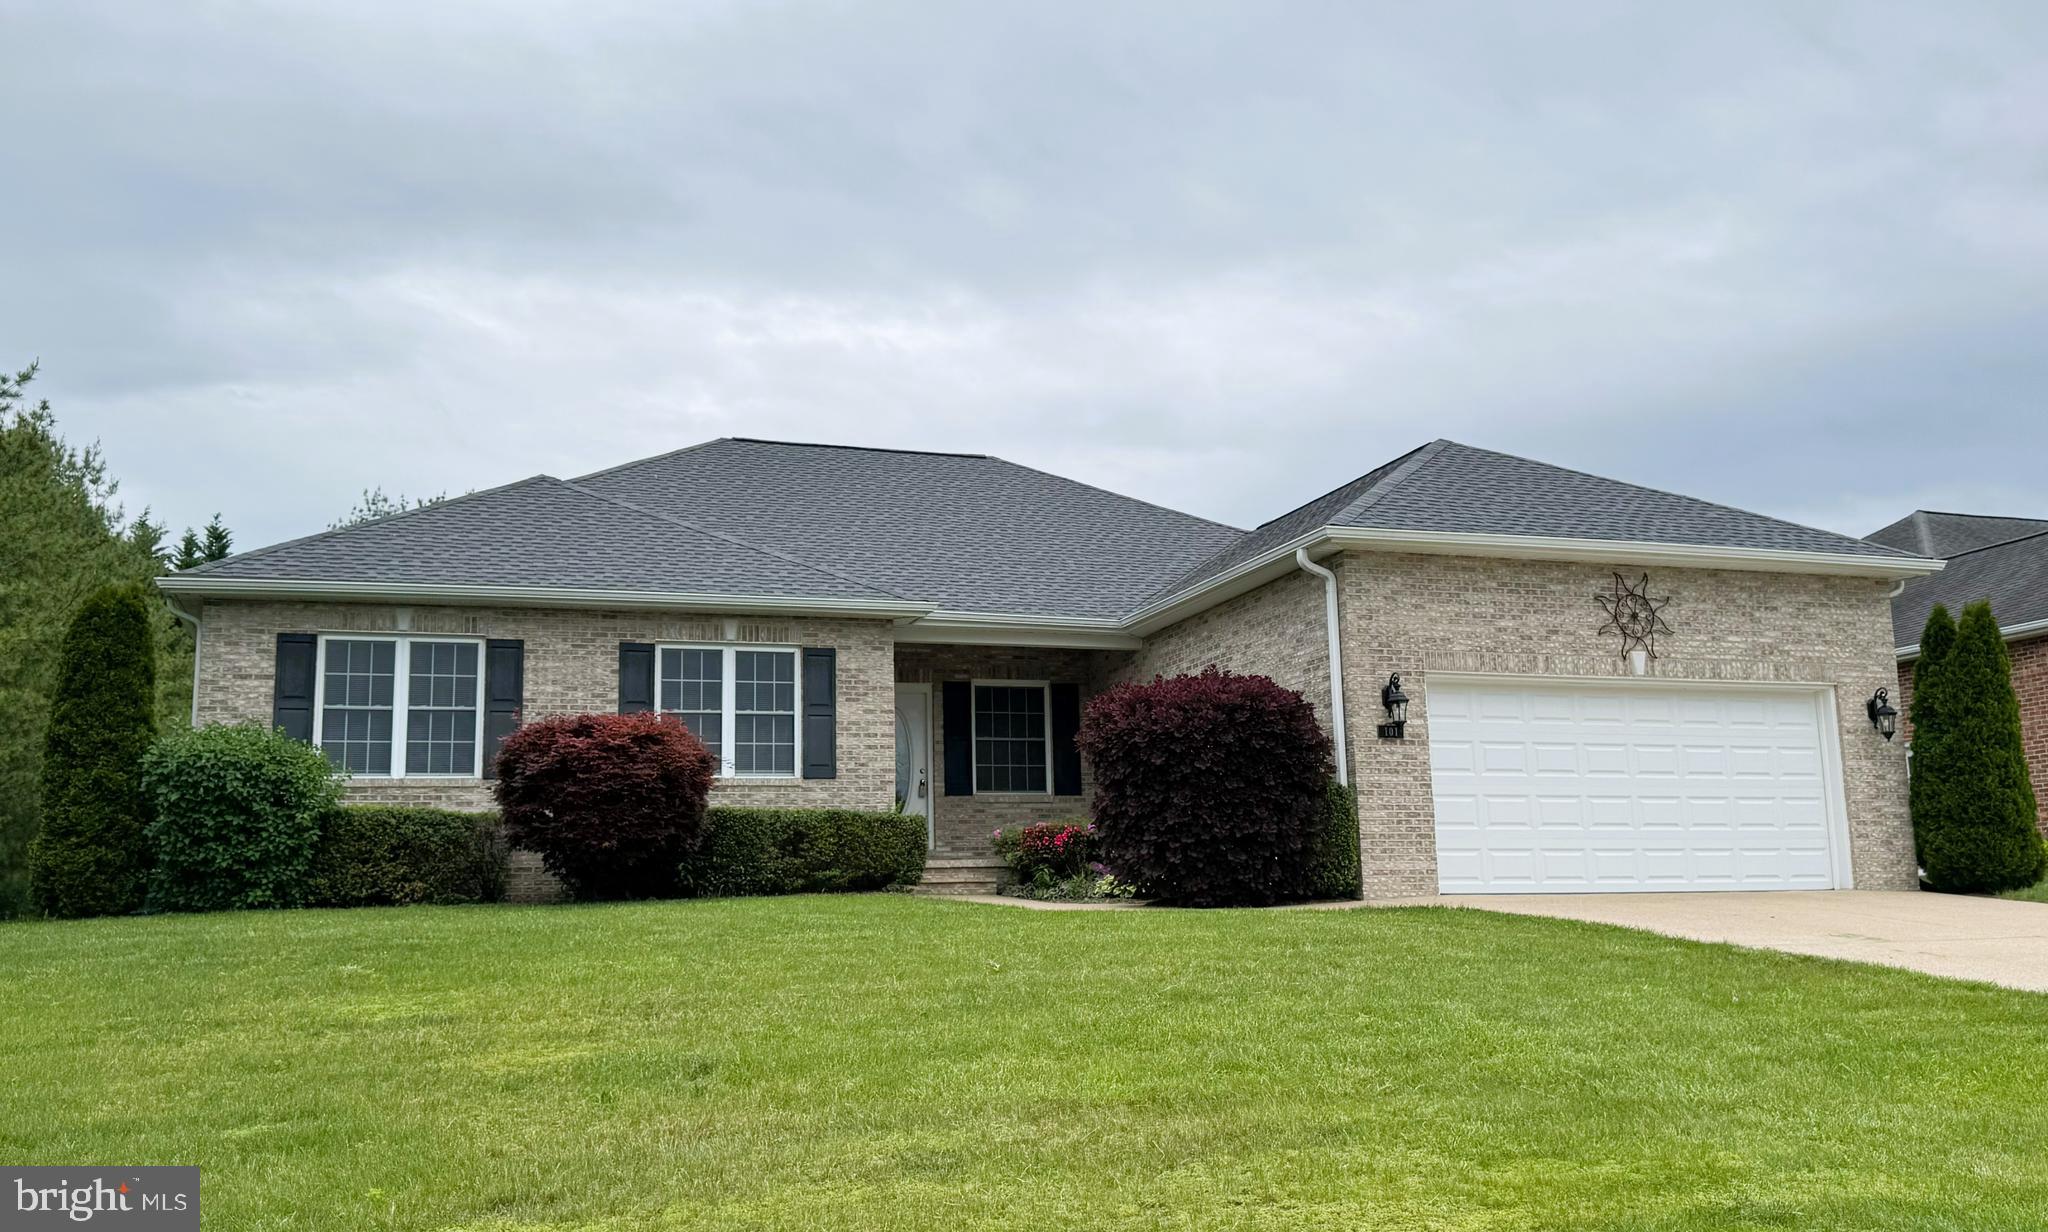
Beautiful Brick (3 sides) Rambler on a corner lot with a large private back yard in a peaceful neighborhood.
Easy access to shopping, schools and work. The open floor plan offers one level living at it's best with a split bedroom floor plan. Hard floors through out except for the bedrooms. Kitchen offers stainless steel appliances with 42" cabinets and lots of counter space. Many updates: new roof in 2023 with new gutters. New H20 heater 2022 and new HVAC system in 2022. Freshly painted and ready for the new owners.
#VAFV2034128

STEPHENS CITY

101 LATIGO COURT

3 Beds

2 Baths

2,314 Sq.Ft.

$504,900

MLS#: VAFV2034128
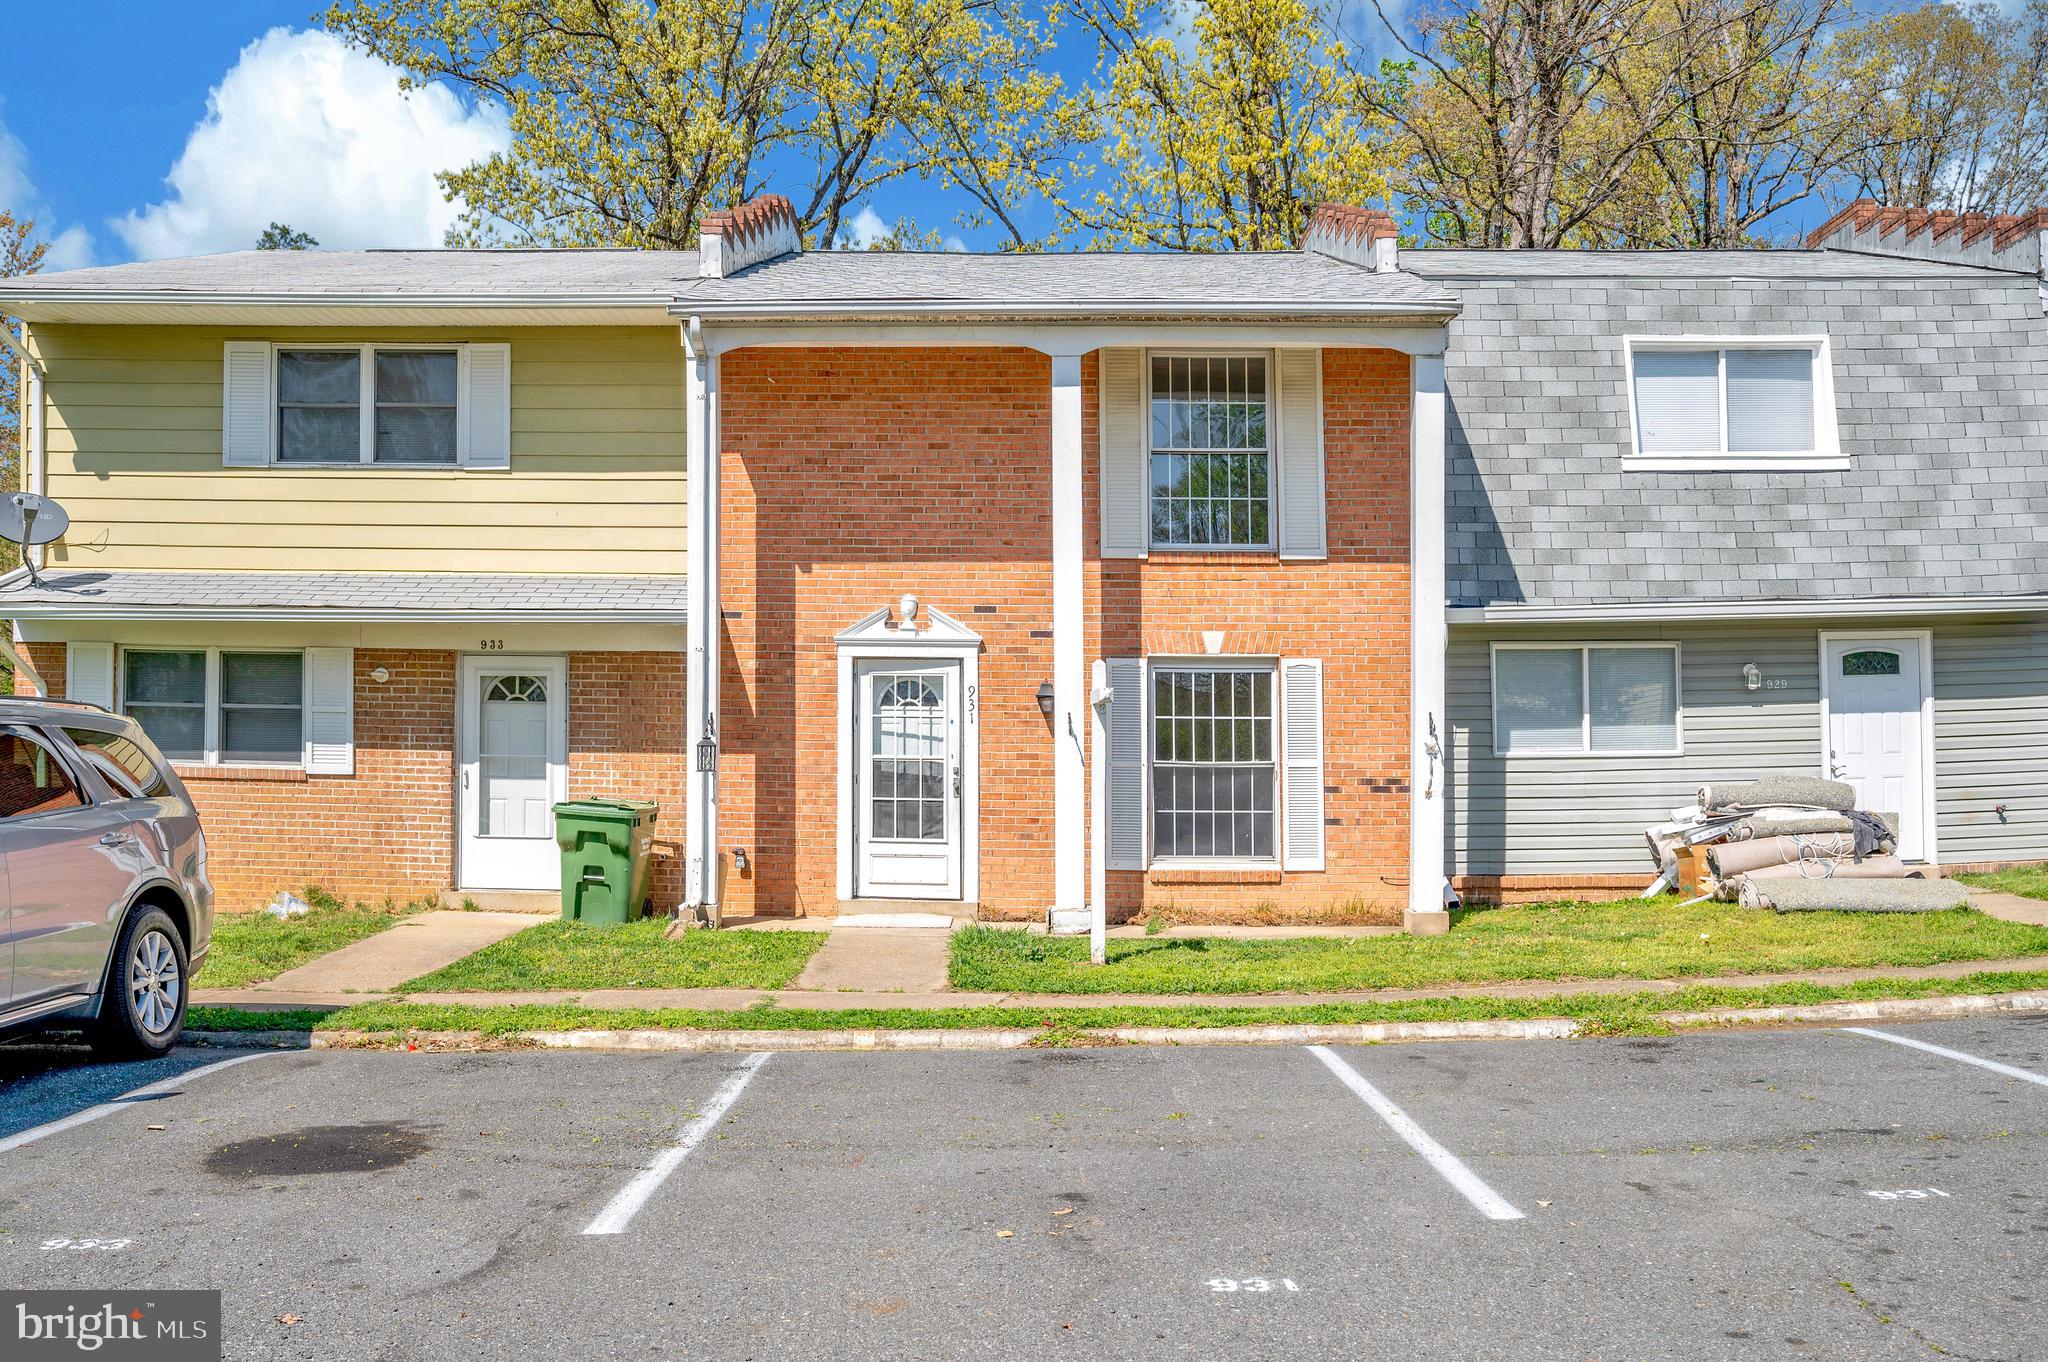
Discover this charming townhome in Fredericksburg, VA. The main level offers a cozy living area , dining space and a brand new kitchen featuring all new appliances, cabinetry, granite countertops and fixtures. The flooring throughout the home has also just been replaced with new luxury vinyl plank flooring on the main level and new carpet on the upper level. Upstairs you'll find 3 bedrooms with generous closet space and a completely renovated full bath. The home also offers a private backyard perfect for outdoor activities or relaxation. You'll love the convenient location and easy access to amenities and major transportation routes! 

With a fresh coat of paint, newer roof, and a new water heater (Nov 2024), there isn't much to do but move in and enjoy! This property is also eligible for a grant up to $10,000: ask your agent for more details!
#VAST2037170

FREDERICKSBURG

931 ANVIL ROAD

3 Beds

1 Baths

1,200 Sq.Ft.

$275,000

MLS#: VAST2037170
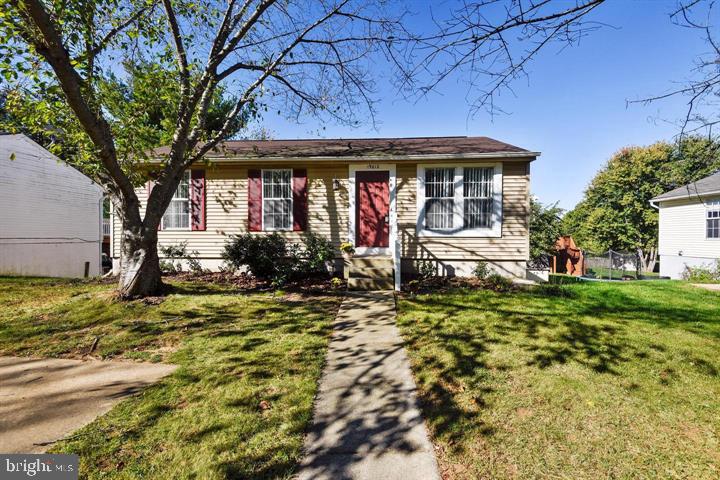
Lovely updated home in Edinburgh. New appliances in the kitchen including convection oven, new HVAC system and updated floors throughout. Lower level has an open feel with plenty of room for an office on one side and a rec room or play area on the other. Lower level has an updated French door and a full bath. Come see this lovingly maintained rancher on this quiet tree lined street. Strictly AS IS
#MDMC2177618

GAITHERSBURG

19612 KILDONAN DRIVE

3 Beds

2 Baths

864 Sq.Ft.

$439,000

MLS#: MDMC2177618
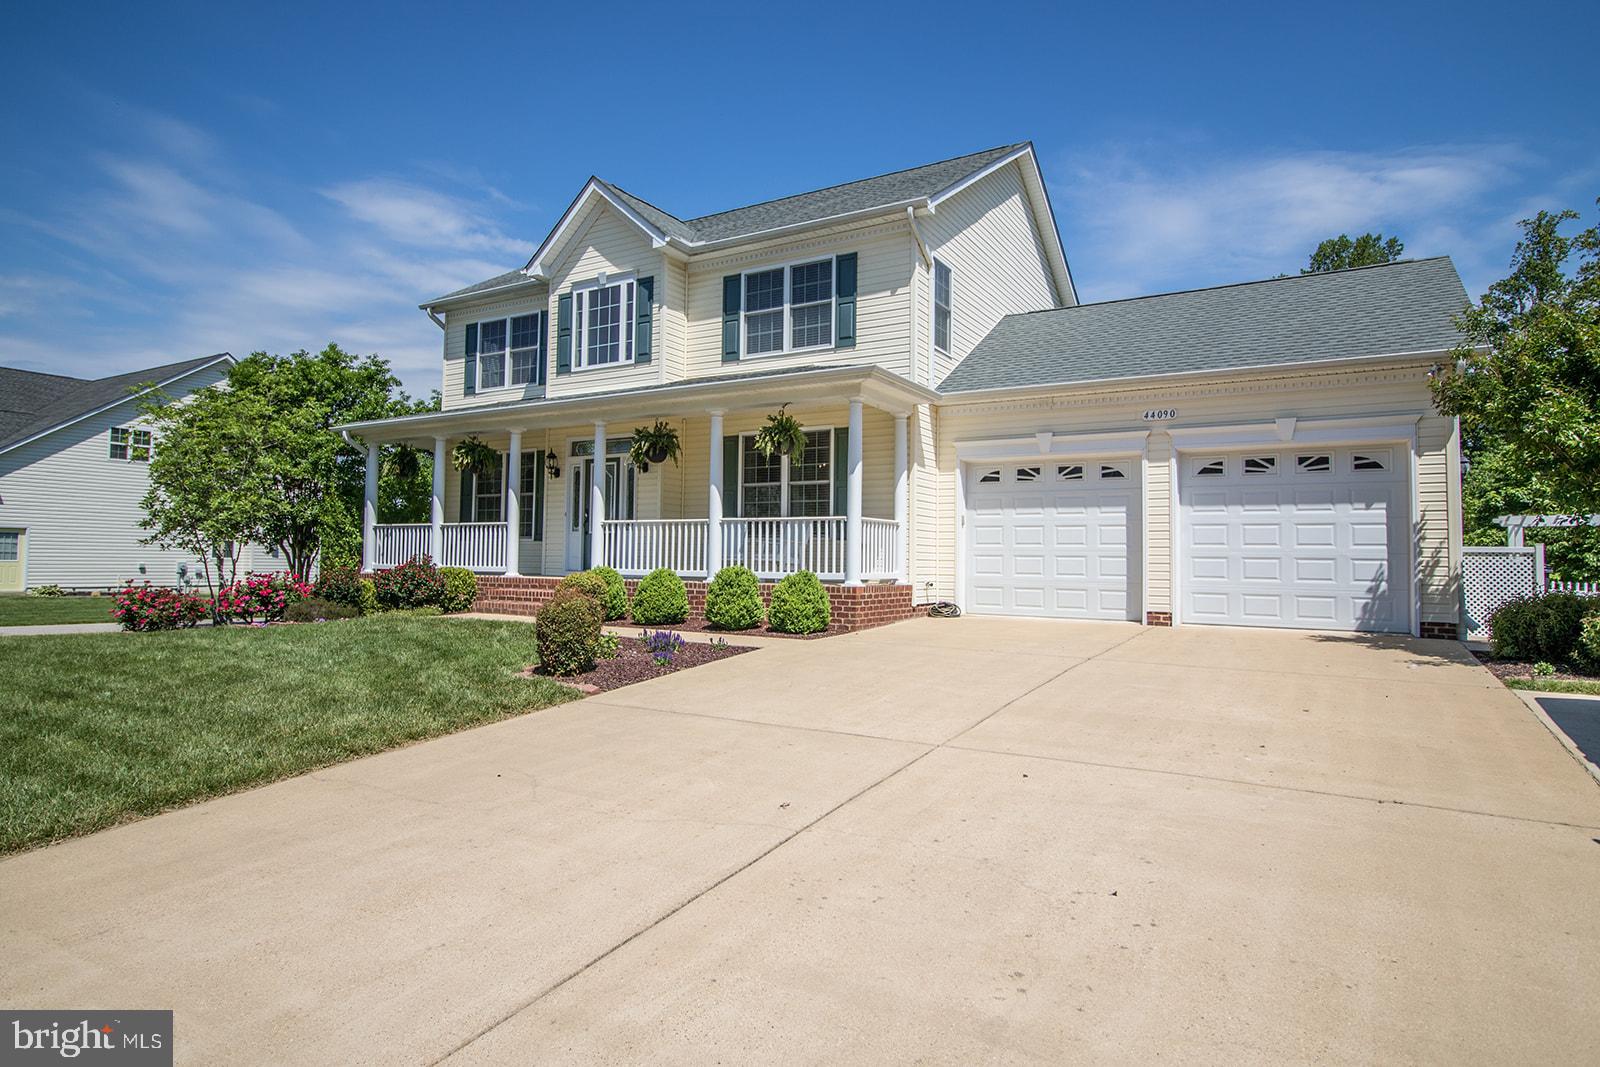
None
#MDSM2024850

HOLLYWOOD

44090 E LEOLA COURT

4 Beds

3 Baths

3,196 Sq.Ft.

$579,900

MLS#: MDSM2024850
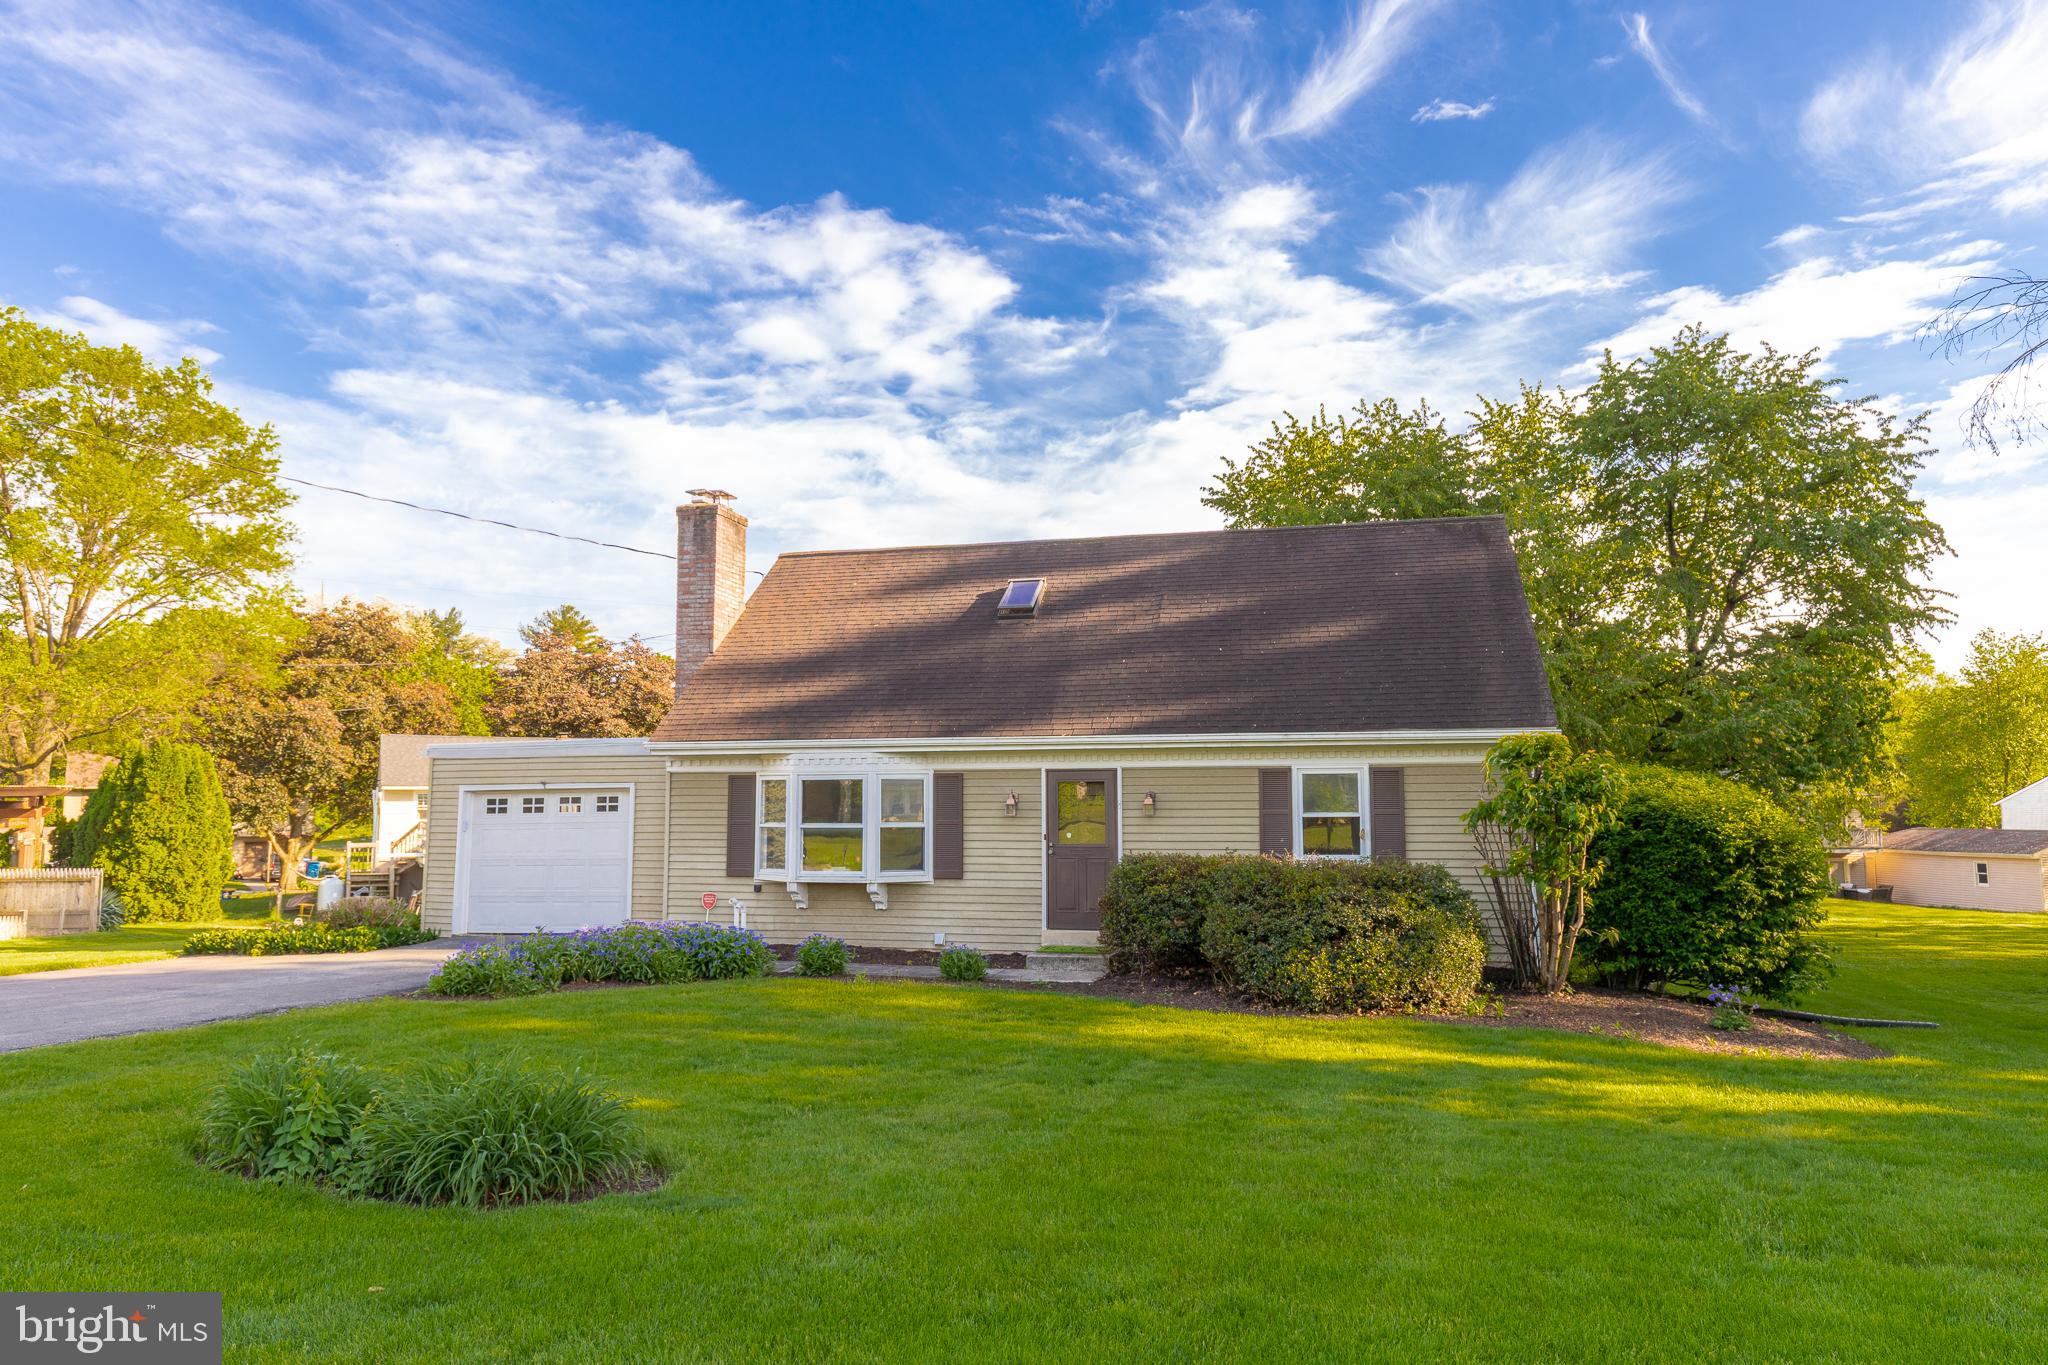
Great Opportunity in Hempfield School District!   Located in an established Mountville neighborhood, this 3-bedroom, 2-bath Cape Cod is full of potential and ready for your personal touch.   A one-owner estate, the home features a spacious living room with a wood-burning fireplace, a partially updated kitchen, and a versatile layout with two first-floor bedrooms—ideal for flexible or one-floor living.    Newer gas HVAC system and water heater.   You'll also find central air, a large rear patio perfect for entertaining, and generous storage space including an unfinished basement, a cedar closet, and walk-in attic storage off the second-floor hallway. The one-car garage adds convenience to the package. 
  Whether you're looking for your next project, a home to personalize, or an investment in one of the area's top school districts, this property is priced to sell and packed with future potential.   Don’t miss your chance to make it your own!
#PALA2068388

MOUNTVILLE

246 FROELICH AVENUE

3 Beds

2 Baths

1,764 Sq.Ft.

$285,000

MLS#: PALA2068388
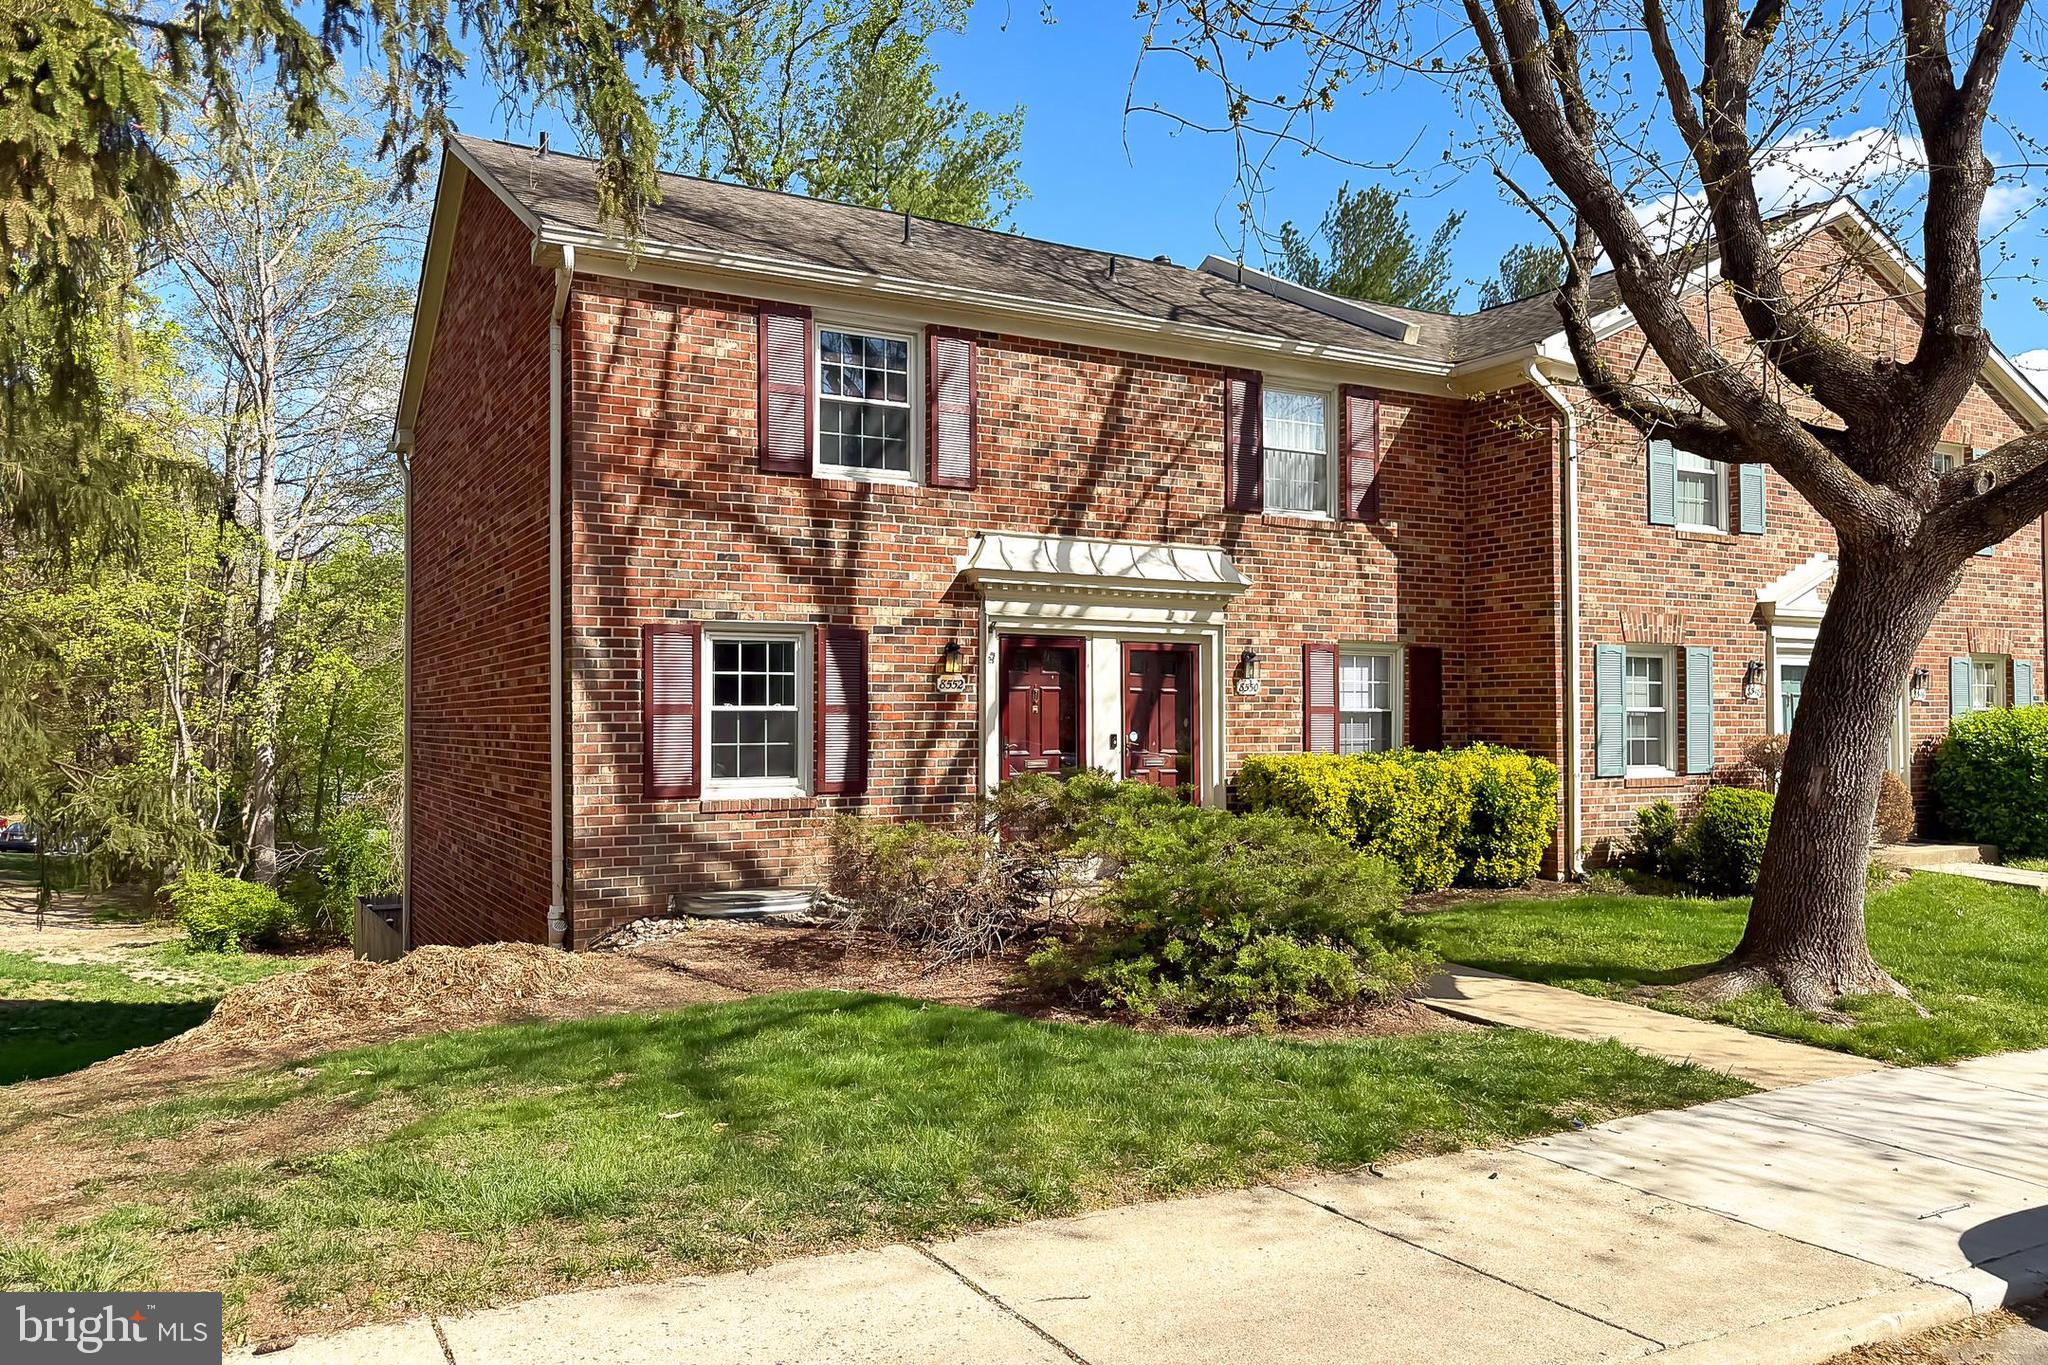
Welcome to this beautifully maintained 3-level End Unit Townhouse Condo in the highly desirable Cardinal Forest community! This rare end-unit offers the perfect combination of space, privacy, and convenience.

Step into a bright and airy home featuring 2 spacious bedrooms, 1.5 baths (one on the upper level and one half on the lower level.   The finished walk-out basement), and a fantastic layout ideal for comfortable living and entertaining. The family room overlooks the large, fenced backyard, while the eat-in kitchen is filled with natural light. Freshly painted throughout with brand-new carpet on both the upper and lower stairwells, this home is truly move-in ready.

The lower-level rec room opens to a private patio, offering a perfect spot to relax or entertain. You'll also find a laundry room and additional storage downstairs. 

Enjoy the abundant natural light that flows through this end unit, plus the peaceful setting and extra privacy provided by its location. The condo backs to beautiful tree views and is steps from community walking trails and Lake Accotink.

Condo fee includes: gas, water, sewer, trash, snow removal, heat, and exterior/common area maintenance. Community amenities feature an outdoor pool, tennis courts, tot lots/playgrounds, clubhouse, and party room.

Unbeatable location close to Whole Foods, Giant, CVS, restaurants, shopping, and major commuter routes (I-95, I-495, Springfield Parkway, Slug Lines, and Pentagon bus). Zoned for top-rated schools—Cardinal Forest ES, Irving MS, and West Springfield HS—all within walking distance.

Don’t miss your chance to own this sunny, spacious, and well-located home in Cardinal Forest. Schedule your showing today!
#VAFX2233668

SPRINGFIELD

8552 BARRINGTON COURT 927

2 Beds

1 Baths

1,240 Sq.Ft.

$425,000

MLS#: VAFX2233668

1 ... 490 491 492 493 494 ... 666
* Listings identified with the FMLS IDX logo come from FMLS and are held by brokerage firms other than the owner of this website. The listing brokerage is identified in any listing details. Information is deemed reliable but is not guaranteed. If you believe any FMLS listing contains material that infringes your copyrighted work please review our DMCA policy and learn how to submit a takedown request. © 2024. First Multiple Listing Service, Inc.

Send a message

Message successfully sent.

Your message

What is 3 + 4 ?

Reason for contacting?

I agree to receive email communication and understand I can unsubscribe at any time.

I agree to be contacted by Charis Realty Group - Christine Issler, Broker via call, email, and text for real estate services. To opt out, you can reply 'stop' at any time or reply 'help' for assistance. You can also click the unsubscribe link in the emails. Message and data rates may apply. Message frequency may vary. Privacy Policy

Sign Out

Virtual Assistant

Would you like to take the next step with this property? We can help you schedule a showing or virtual tour, or send you more details.

Yes, I would like more information.

Thank You for Your Reply, One of Our Agents will contact you as soon as possible

No, maybe later.

Thank you, you can always contact me via email, phone number or through the contact form.

Realhub AI

Lucy - Your AI-Powered Realtor

Update Your Temporary Password

Personalize your search

Enter your email and we'll notify you immediately when new listings match what you're looking for.

or enter email address

Already have an account ? Login here

Continue your home search

I agree to receive communications and understand I can unsubscribe at any time.

I agree to be contacted by Charis Realty Group - Christine Issler, Broker via call, email, and text for real estate services. To opt out, you can reply 'stop' at any time or reply 'help' for assistance. You can also click the unsubscribe link in the emails. Message and data rates may apply. Message frequency may vary. Privacy Policy

Already have an account ? Login here

We use cookies

We use cookies primarily for analytics to enhance your experience. By accepting, you agree to our use of these cookies. You can manage your preferences or learn more about our cookies policy.
