Properties

Browse or get in touch to schedule a walkthrough.

  • Nearby me
Price range

Popular Features

Community Features

Association

Property Features

Waterfront

View

Exterior Features

Interior Features

Style

1479871 properties match your criteria

Updated 1 minute ago

E-Alert name
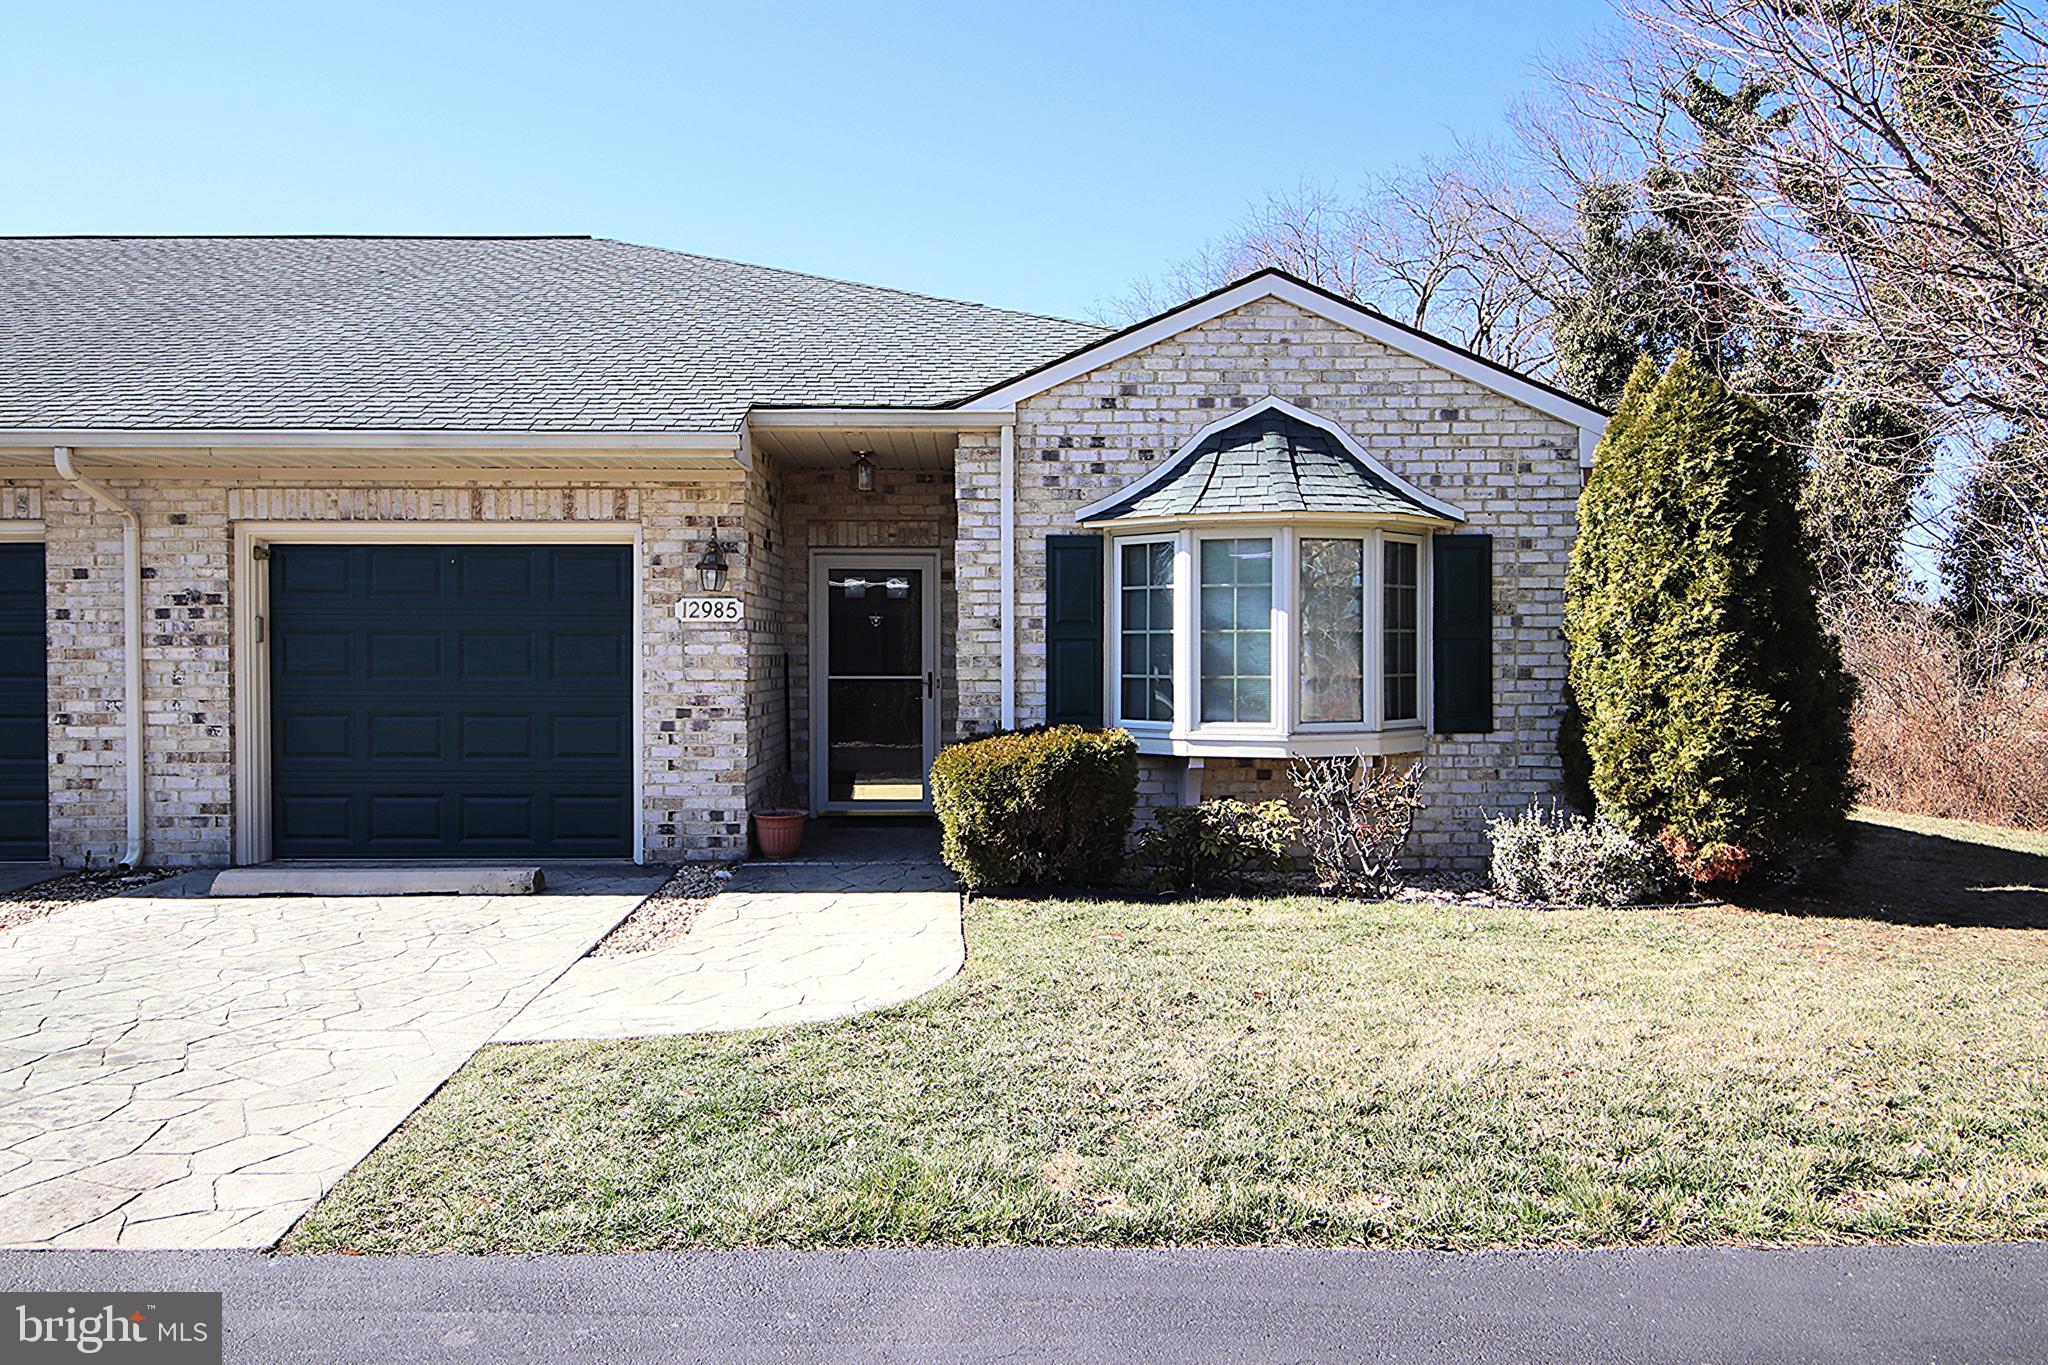
One level living at its finest in this lovely end-unit townhouse with farm views!  This unit features 2 Bedrooms and 2 full Bathrooms, Kitchen with island that is open to Dining Area, large Living Room, sunroom, patio, and a one-car garage.  Freshly painted, laminate & vinyl floors throughout, and new hot water heater.  Convenient location close to shopping and restaurants.
#MDWA2027446

HAGERSTOWN

12985 LITTLE HAYDEN CIRCLE

2 Beds

2 Baths

N/A

$289,900

MLS#: MDWA2027446
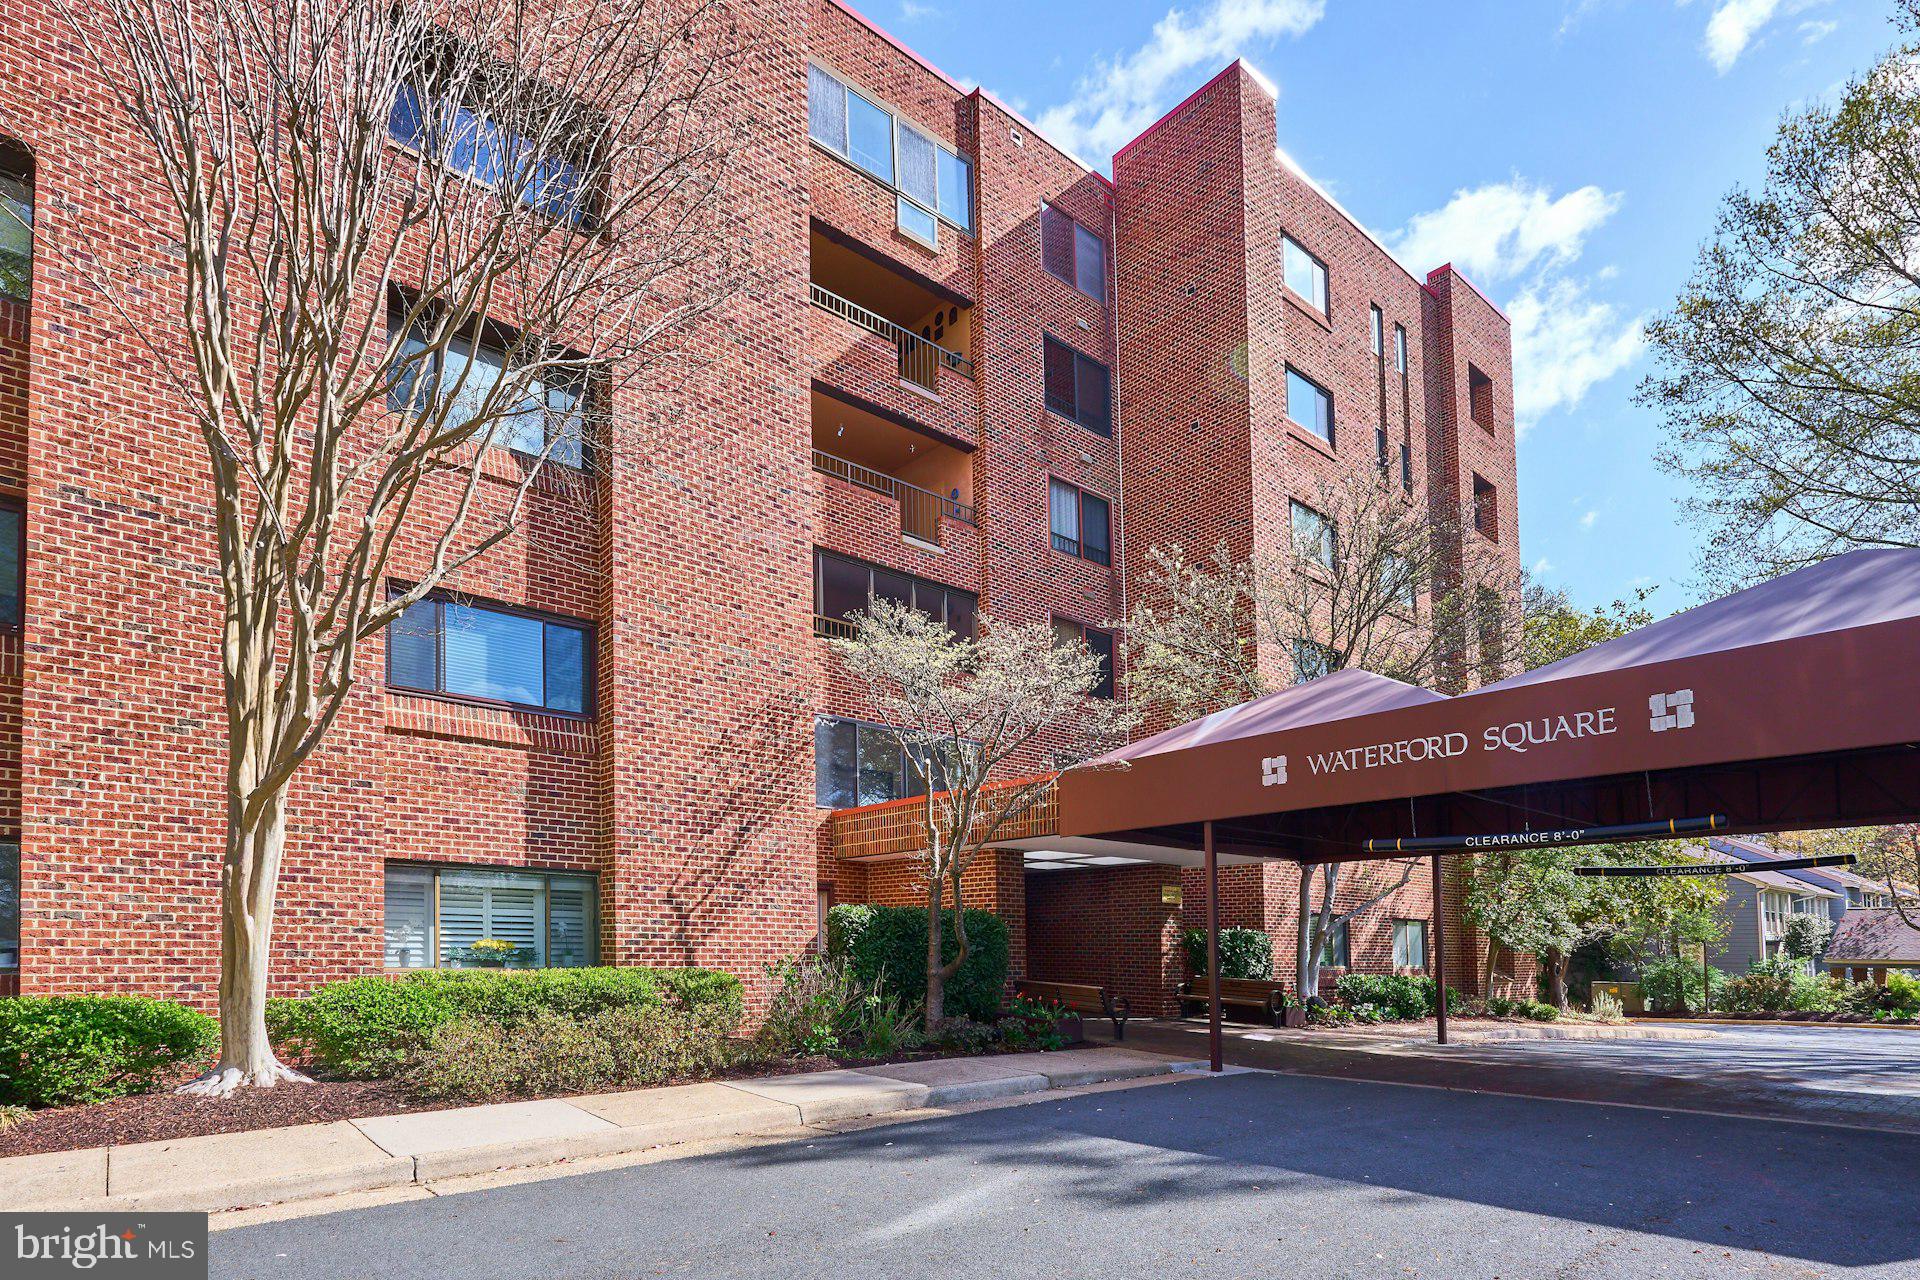
Welcome to Unit #101 at the sought-after Waterford Square Condominiums, nestled in the heart of Reston. Waterford Square is Reston’s first luxury condominium.  Impeccably built this fabulous building is home to just 48 units - 8 per floor.  Offering over 2100 square feet this spacious first-floor home offers three bedrooms, two bathrooms, and a perfect blend of comfort and privacy. The secure building features a locked entry foyer for added peace of mind.

Step inside to find a large generous foyer opening into the kitchen, dining room and a huge living room with a wood burning  fireplace. A large window floods the space with natural light, creating a warm and inviting atmosphere.

Just off the living room, the four-season porch provides the perfect spot to enjoy your morning coffee or unwind with a book while taking in serene wooded views.

Storage is abundant, with large walk-in closets, ample linen closets, and an additional private storage unit in the garage—ideal for seasonal items, suitcases, and more. Building has plenty of overflow and guest parking in front of building and behind.

Designed with versatility in mind, the unit’s interior walls can be reconfigured/removed to create your ideal layout. Don’t miss this opportunity to make this exceptional space your own!

Note:  this is one of largest condos built in Reston at a whopping 2100+ square feet.  While very much live-able the kitchen and baths could use upgrades.  We took this into account when pricing based on the most recent comps ($685,000 and $694,000).
#VAFX2230986

RESTON

11500 FAIRWAY DRIVE 101

3 Beds

2 Baths

2,164 Sq.Ft.

$600,000

MLS#: VAFX2230986
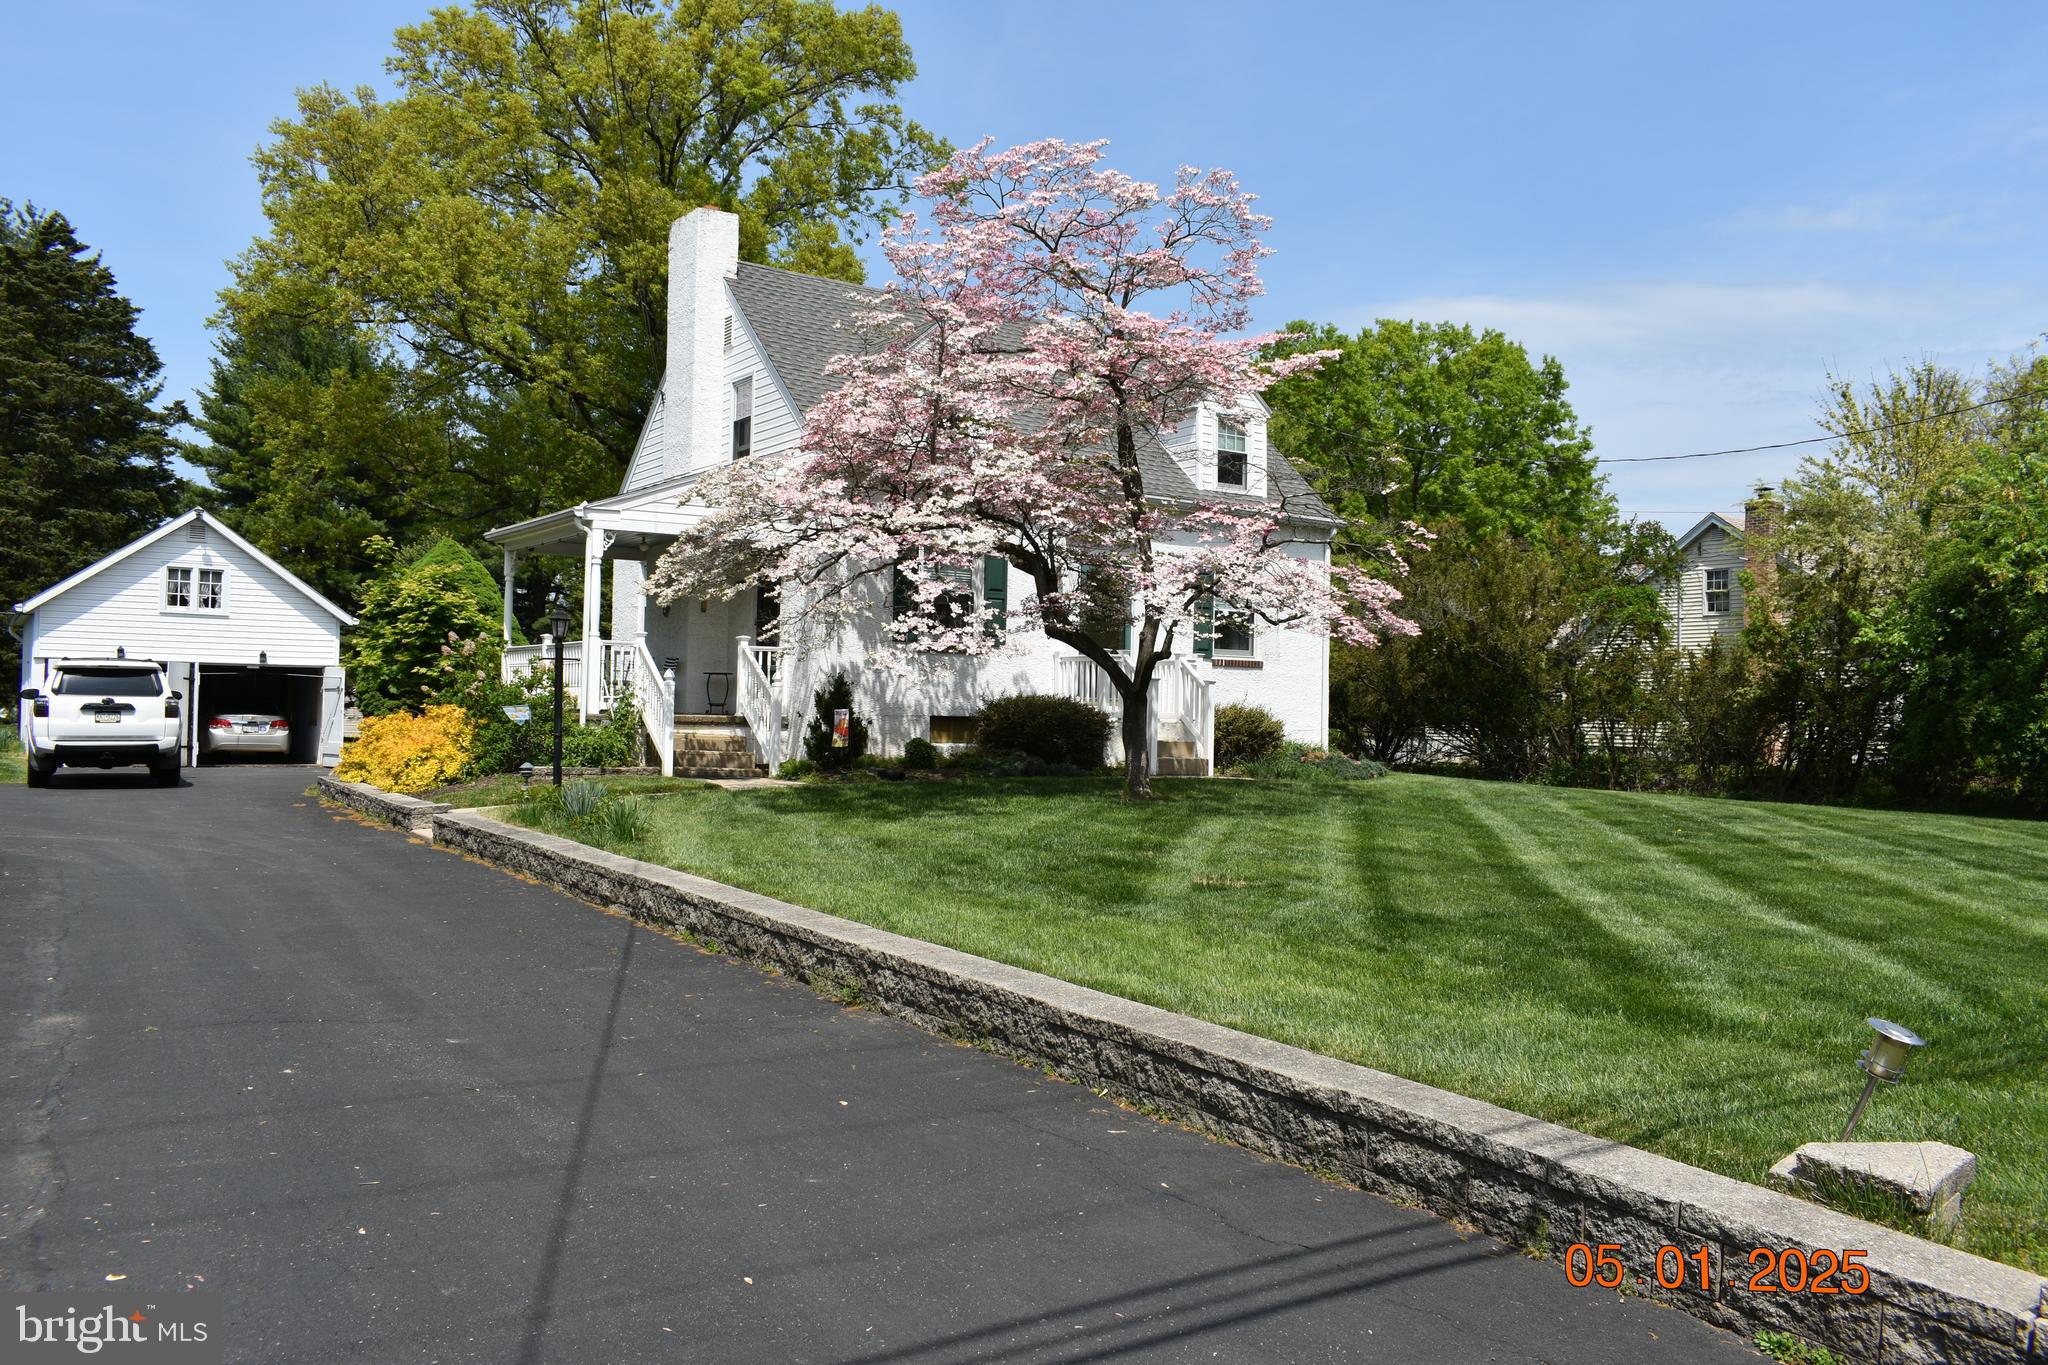
Welcome to this stunning Cape Cod home in Hatfield Towhship, set on a beautiful 1.28 acre lot.  This lovely home features an oversized 2 car garage that includes a shop area.   The living room offers a fireplace that boasts a stained wood mantel, a remodeled kitchen with a built in hutch, and a formal dining room for family dinners.  The home also includes a full basement with a battery backup sump pump.   Recent updates include an approx 3 year old rear deck, a 3-4 year old central air system, new front door, Pella windows, 6 panel doors and a 6 yer old roof!
#PAMC2138908

HATFIELD

1612 MOYER ROAD

3 Beds

1 Baths

1,365 Sq.Ft.

$450,000

MLS#: PAMC2138908
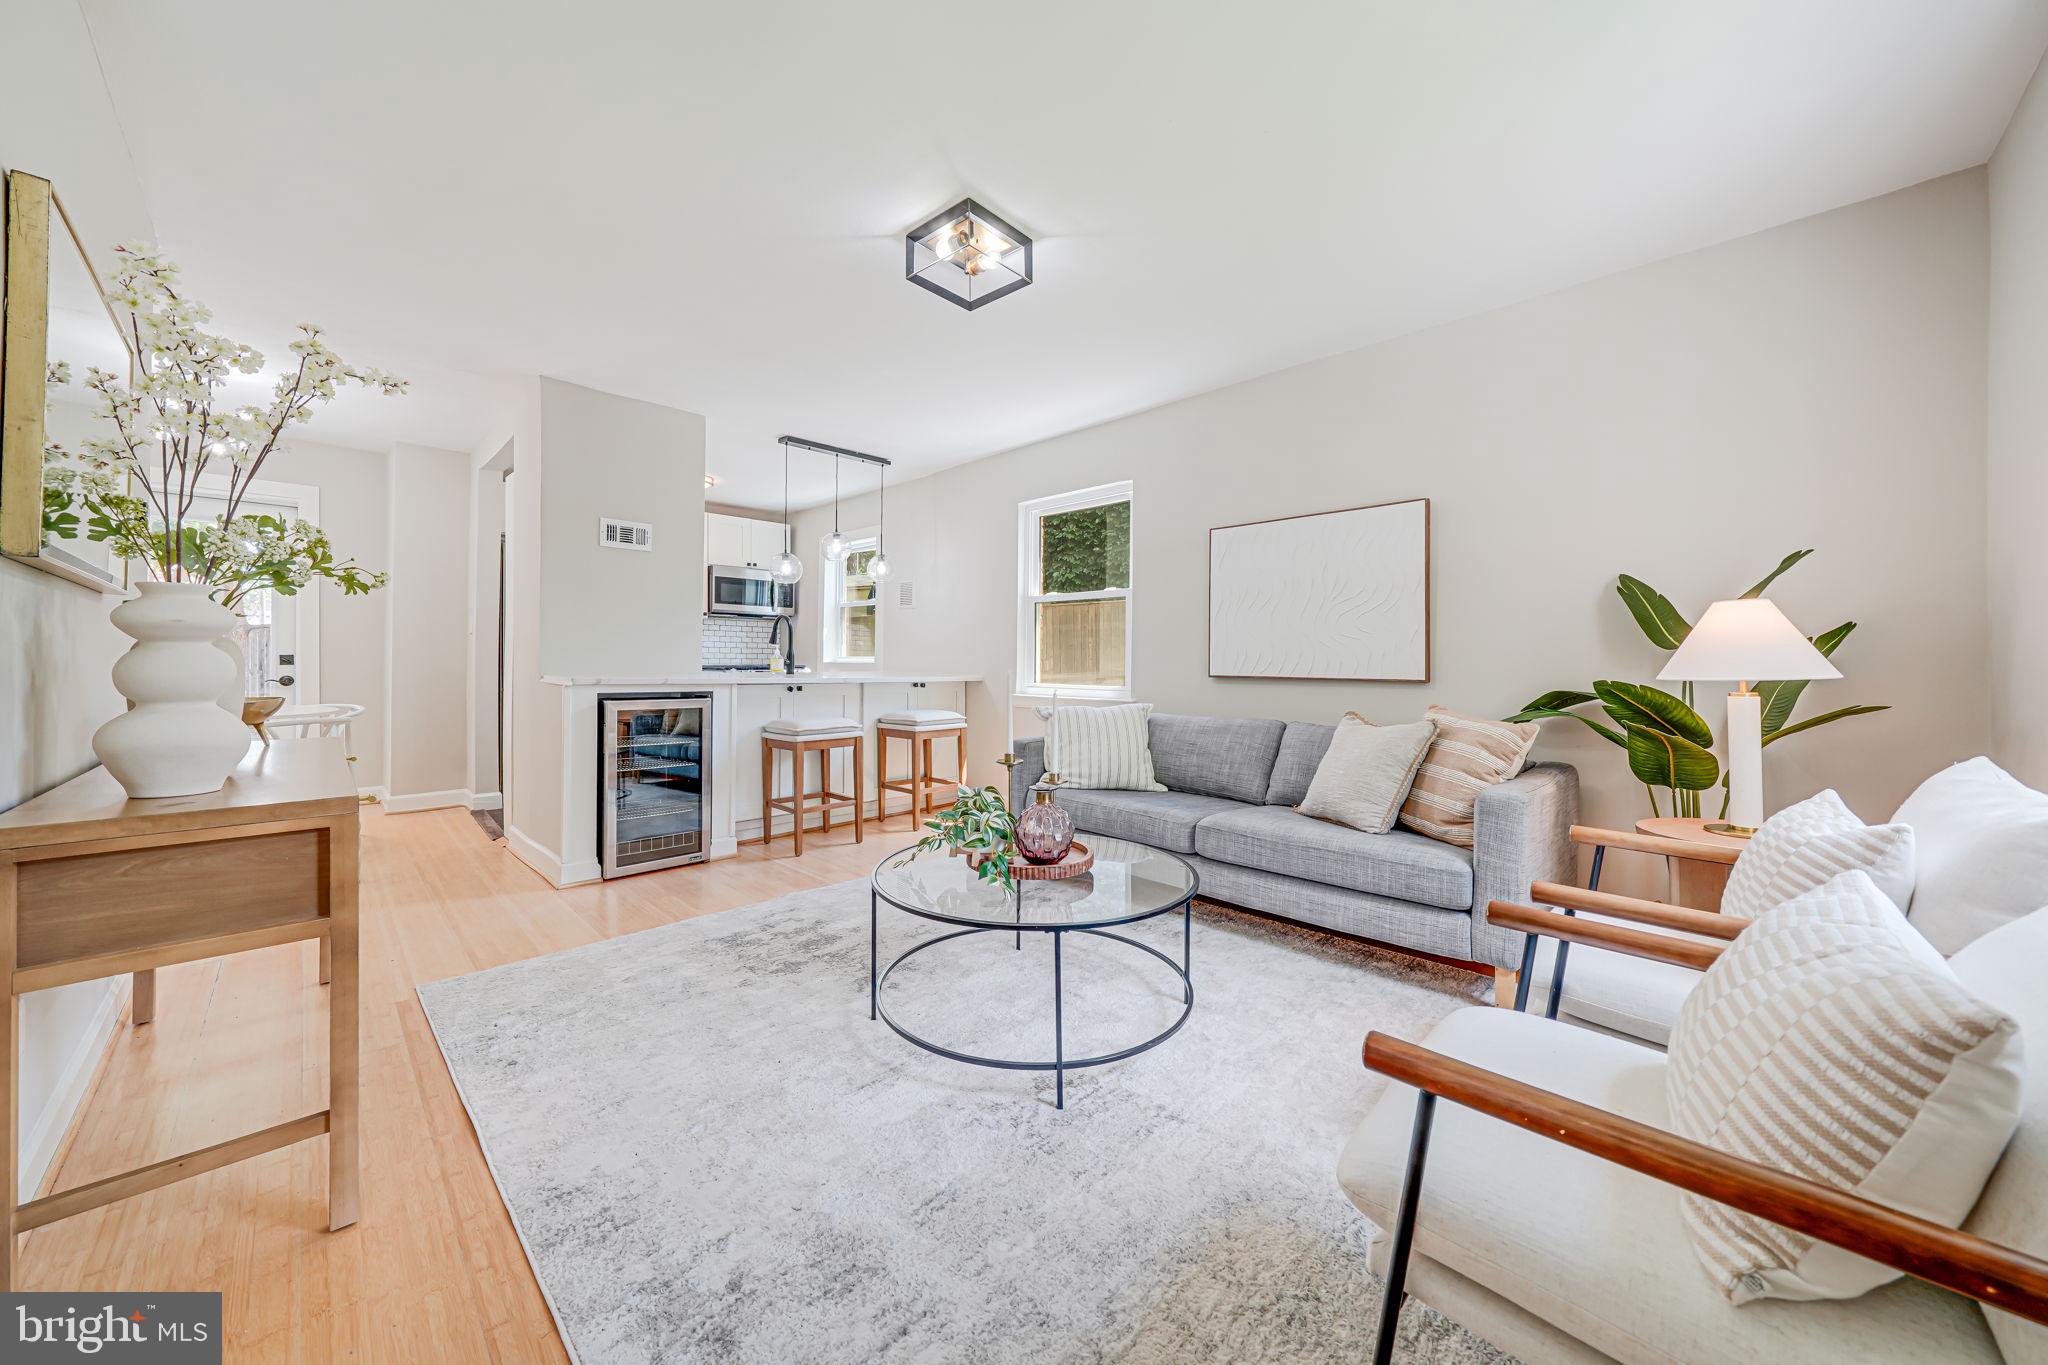
Tucked on a quiet street just moments from Columbia Pike, The Westmont Classic is a 2 bed, 1.5 bath semi-detached home that blends thoughtful updates with everyday comfort - without the hassle of an HOA. The open-concept main level features a renovated kitchen with a breakfast bar, updated appliances (new fridge in 2020, oven and microwave in 2023), and seamless flow into the sunlit living area. Upstairs, two spacious bedrooms offer room to unwind, while the fully finished lower level (2020) adds flexibility with a new half bath and bonus living space. Step outside to enjoy the fenced backyard and custom patio (2020), ideal for entertaining or relaxing. Additional upgrades include recently replaced windows throughout (2019), a new HVAC and hot water heater (2022), relined flue (2022), and brand-new electric panel and keypad entry (2025). All of this just blocks from shops, dining, parks, and commuter routes.
#VAAR2057158

ARLINGTON

841 S IRVING STREET

2 Beds

1 Baths

1,275 Sq.Ft.

$625,000

MLS#: VAAR2057158
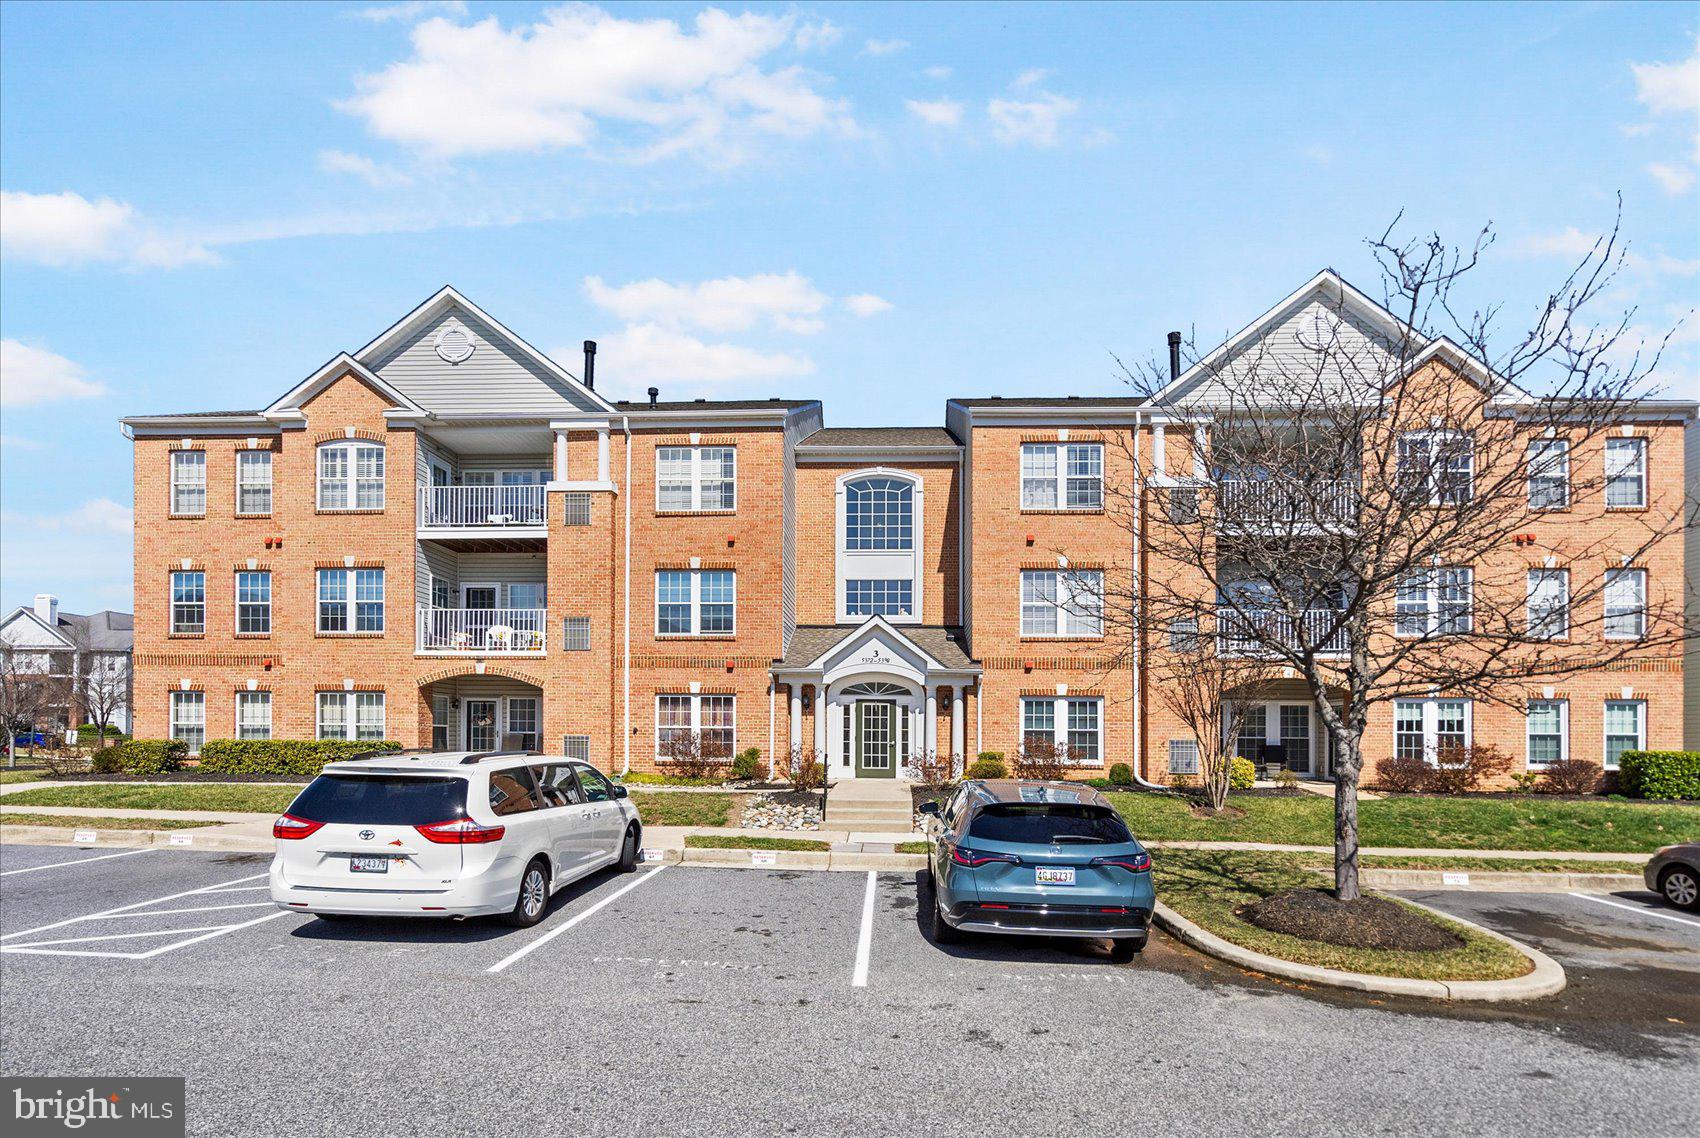
Welcome Home to 5386 Glenthorne Court!  This Beautifully updated Condo has the space you need to create a life you desire!  Boasting an array of sleek finishes throughout this 2 Bedroom, 2 Bathroom Condo has  so much to offer!  Featuring an open concept layout this unit features a spacious living room, dining area, kitchen, 2 spacious bedrooms and 2 full bathrooms.  The kitchen boasts S/S appliances, white shaker cabinets Quartz counters, white tile backsplash and MORE!  The primary bedroom offers an en-suite primary bathroom that has been updated with all new fixtures, vanity and new ceramic tile!  All new flooring throughout, freshly painted and so much more!  This Condo truly has it all and it fully move-in ready!  Enjoy relaxation at it's finest on your balcony!  Book your private showing today before it's gone!
#MDBC2125964

BALTIMORE

5386 GLENTHORNE COURT 5386

2 Beds

2 Baths

1,335 Sq.Ft.

$245,000

MLS#: MDBC2125964
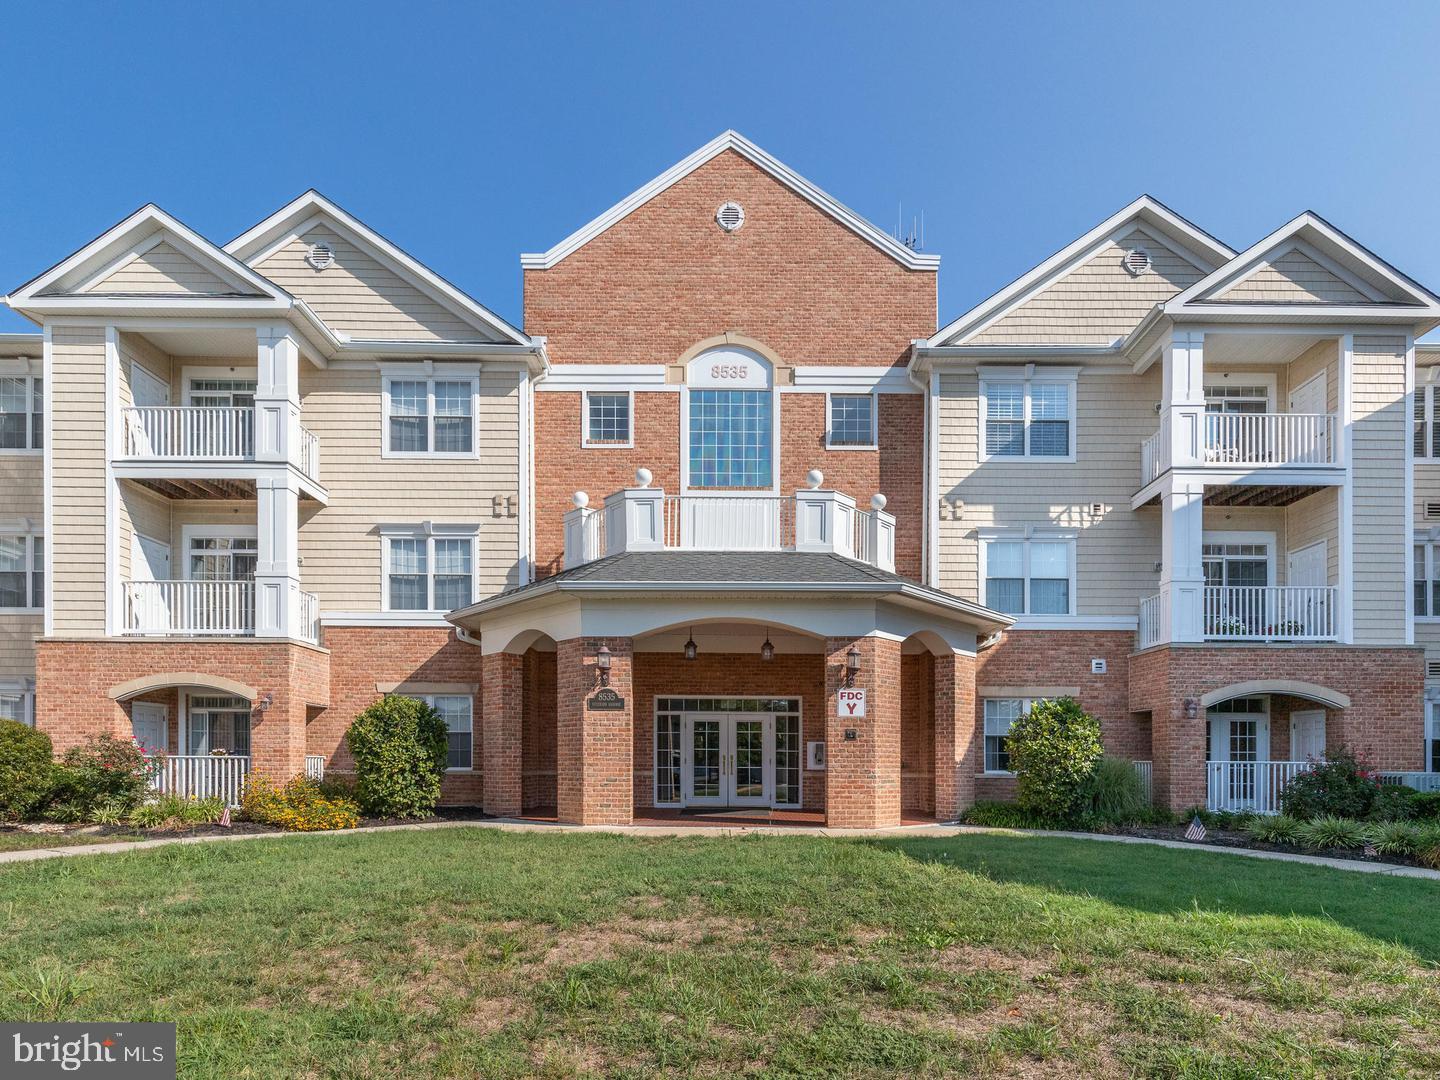
None
#MDAA2113718

MILLERSVILLE

8535 VETERANS HIGHWAY

2 Beds

2 Baths

1,461 Sq.Ft.

$374,900

MLS#: MDAA2113718
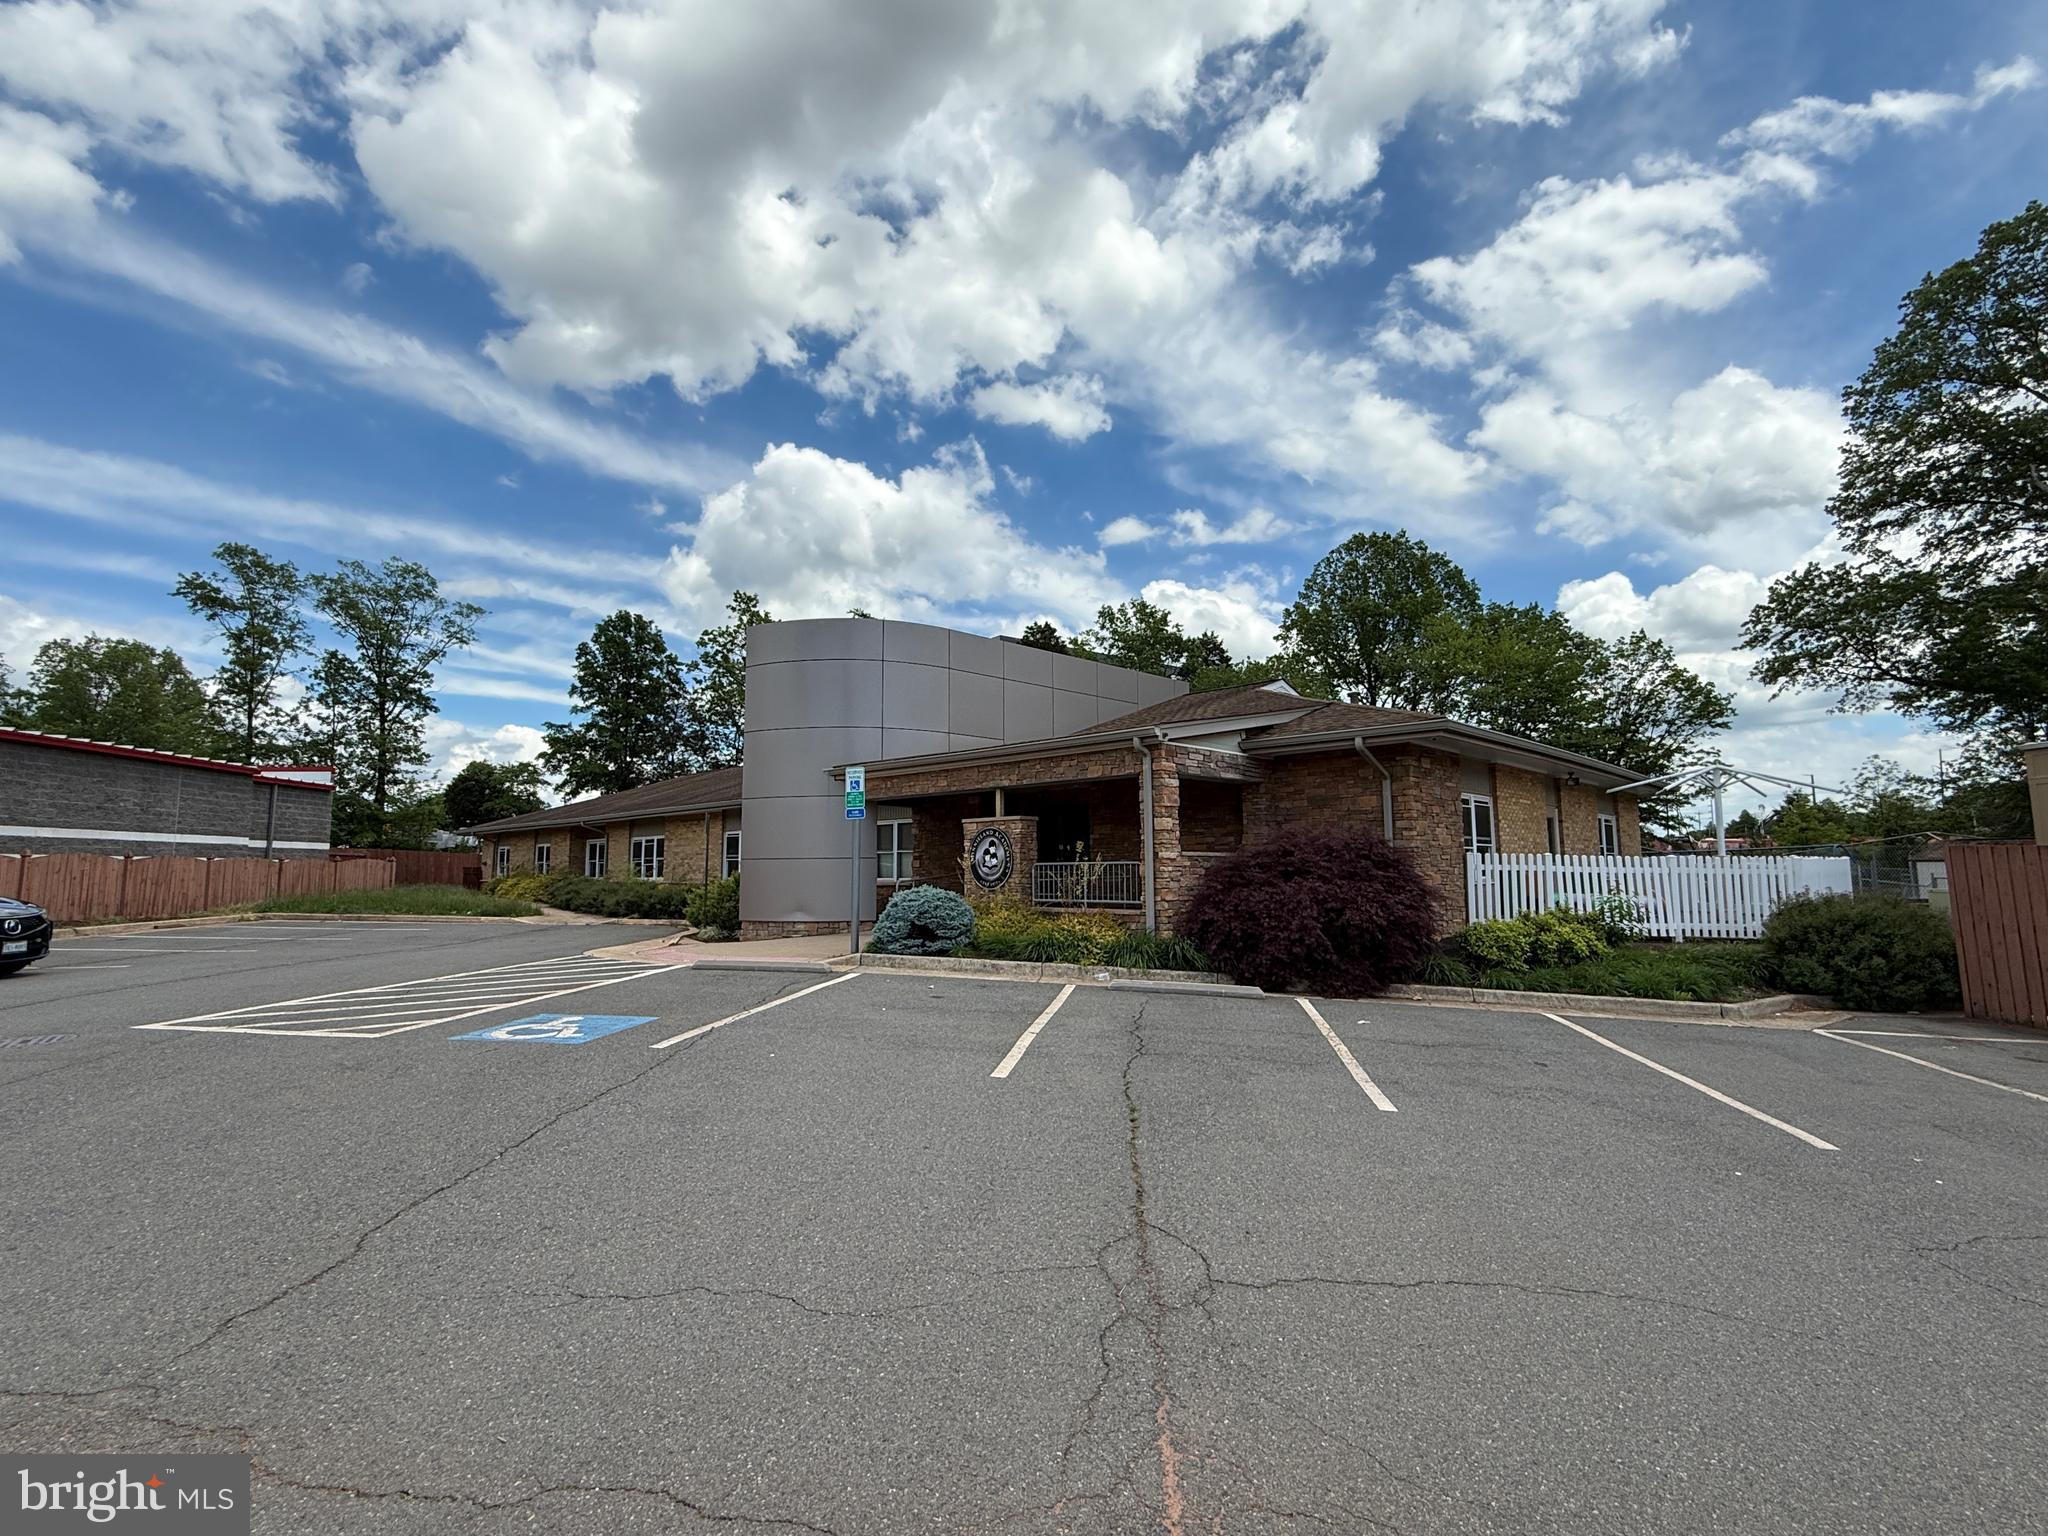
Daycare/Office for lease in the City of Manassas. 6,300 SF building includes two open areas/activity rooms, five classrooms/offices, six bathrooms, kitchen, and storage area.  Sits on 1.11 acres currently set up with fenced in playground.  Playground includes soft mulch, blacktop, and soft rubber ground tiles.  Building is visible from Rt-28 and has easy access to Prince William Parkway.  Plenty of restaurant and shopping options nearby. Zoned I-1.  Tax Map#: 101/51 00/2//.
#VAMN2008280

MANASSAS

9511 TECHNOLOGY DRIVE

None Beds

None Baths

6,300 Sq.Ft.

$10,500

MLS#: VAMN2008280
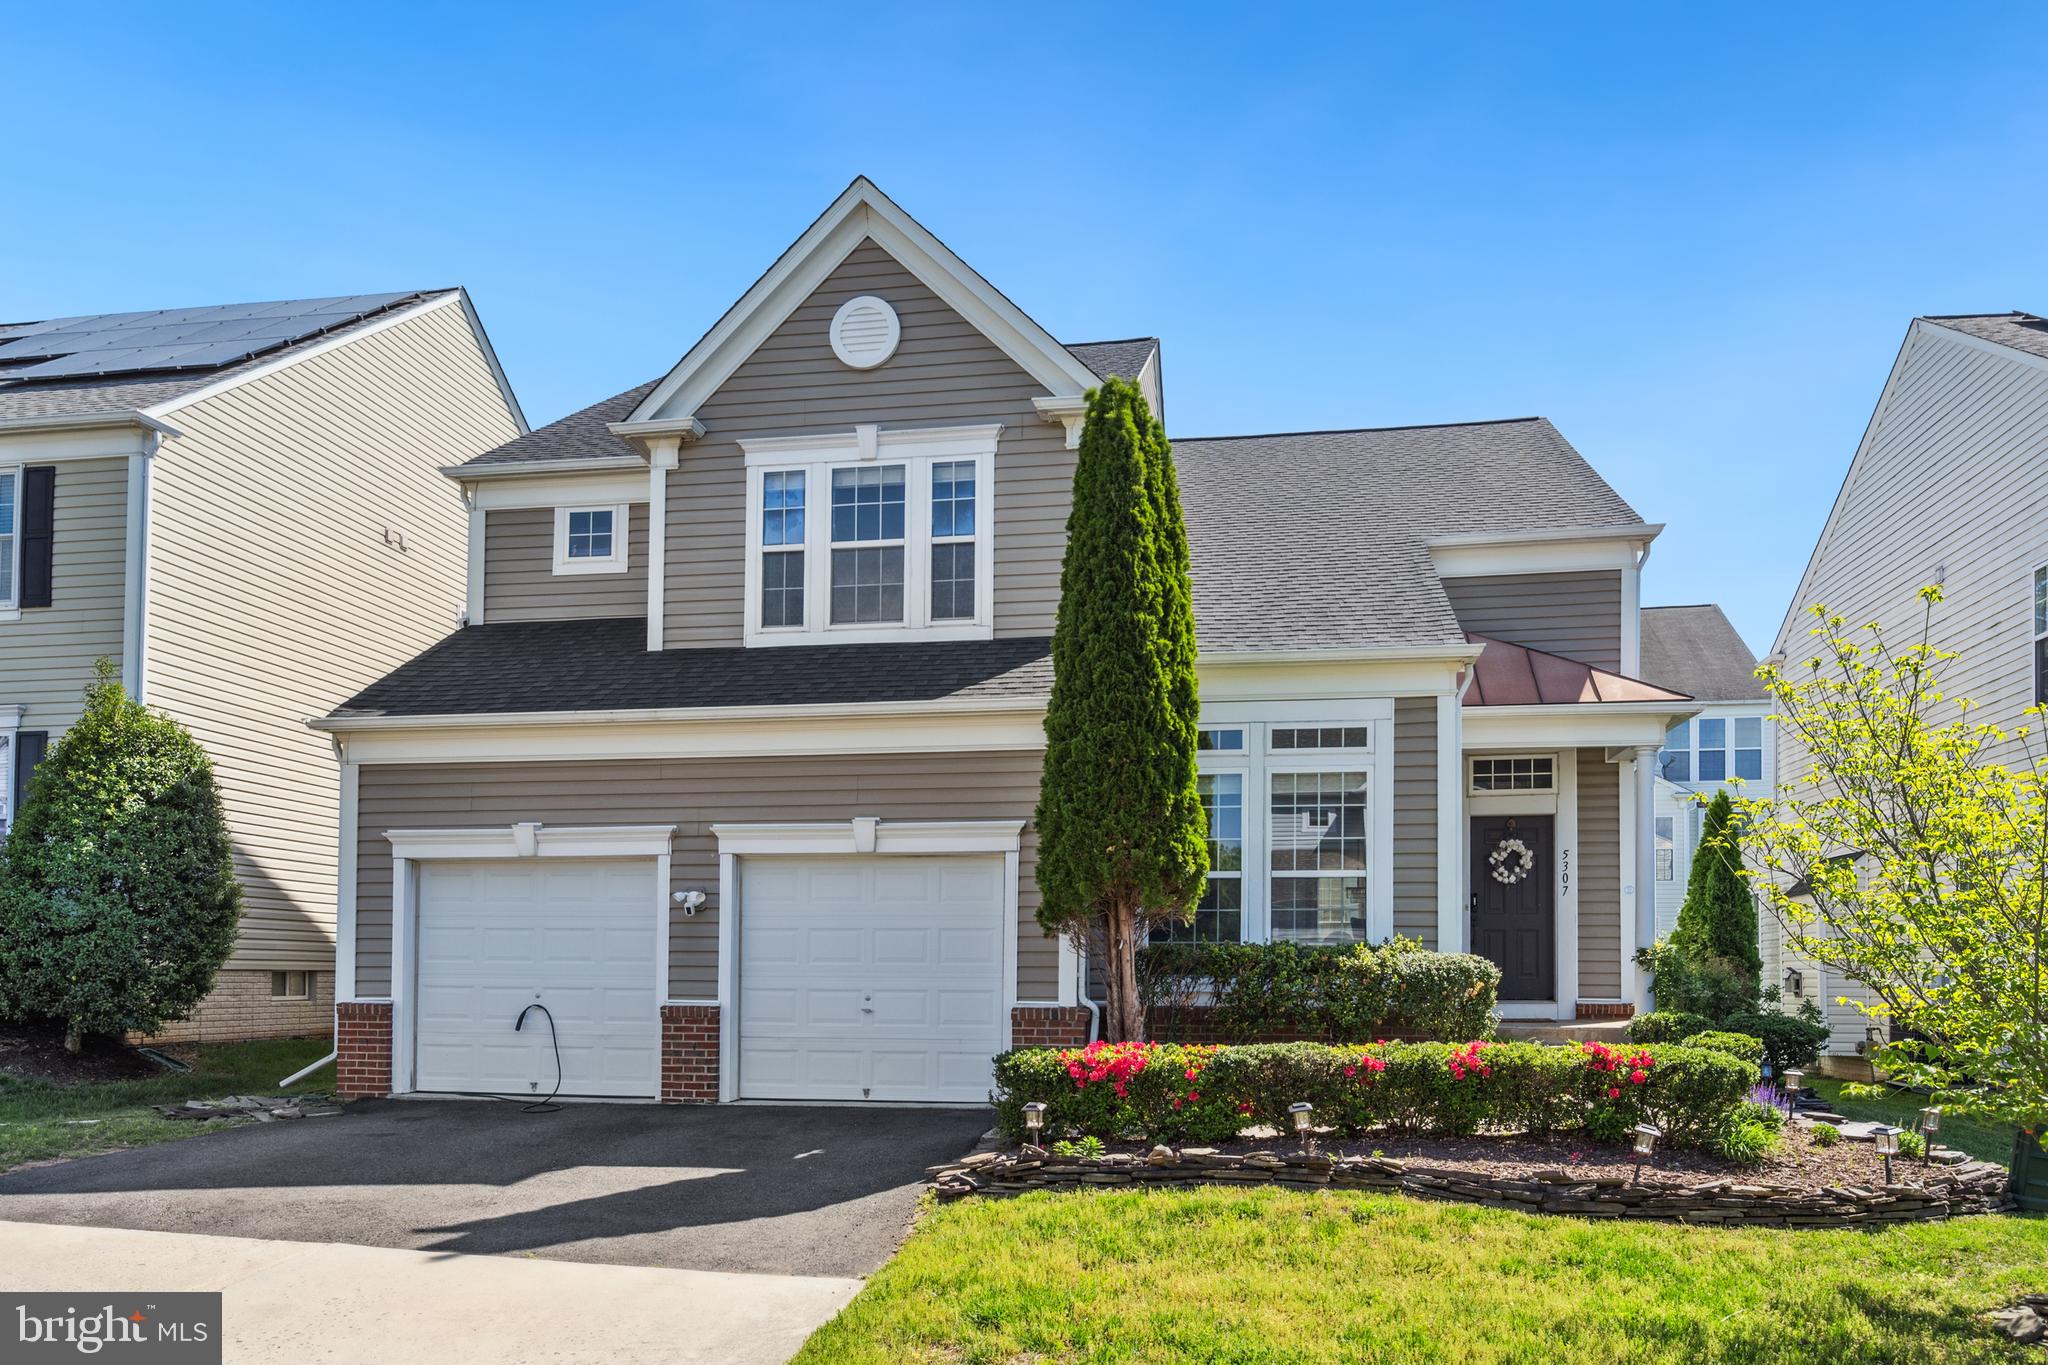
Offers deadline is Monday May, 12 at 1 PM  - Discover your dream home in the sought after Faircrest community! This stunning 5-bedroom, 3.5-bath residence, features an open and bright floor plan, highlighted by a two-story living room that floods with natural light. The spacious kitchen boasts beautiful granite countertops, making it ideal for culinary enthusiasts and perfect for entertaining, as it flows seamlessly into the living spaces.
Enjoy the luxurious retreats of the fully renovated master and secondary baths, providing a touch of elegance. The fully finished basement offers ample space for recreation and relaxation, perfect for gatherings and entertainment. Master baths full renovations ( 2024), Secondary  bath full renovations  . New Electric car charger  installed.  Great Location,  conveniently located  close to Fairfax County Parkway, I-66, and Routes 29/50, Plus, enjoy the  community amenities,  pool, tennis courts, and a playground. Don't miss the opportunity - Schedule a private  tour today!
#VAFX2238768

CENTREVILLE

5307 SAMMIE KAY LANE

4 Beds

3 Baths

3,637 Sq.Ft.

$899,900

MLS#: VAFX2238768
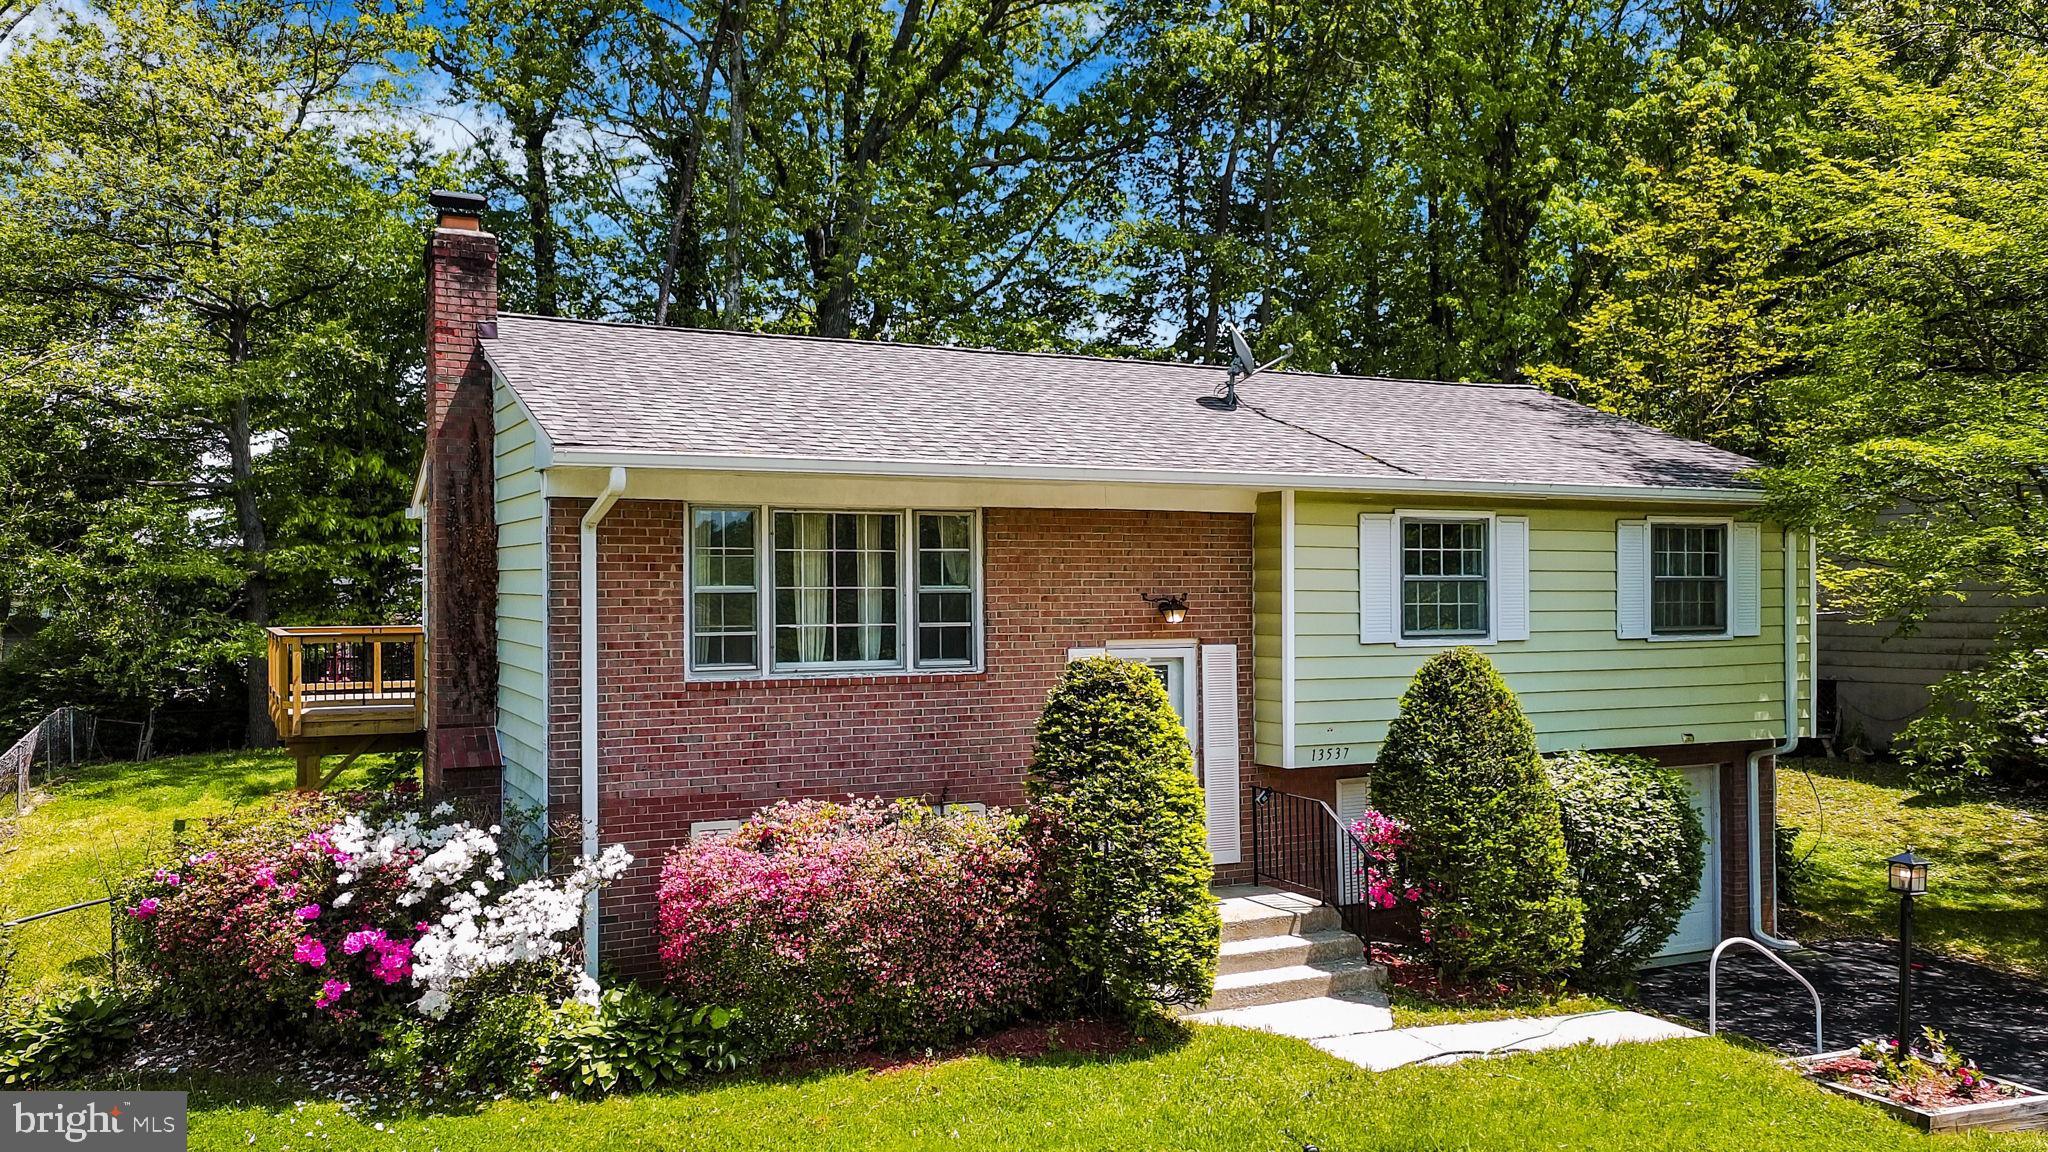
New floors throughout the house with 4 bedrooms and 3 full bathrooms. New washer & Dryer 2024.  The large, attached deck was replaced in late 2024 and overlooks a fenced backyard.  Great setting for outdoor gatherings. Conveniently located near commuter routes and family-friendly amenities, this home ensures easy access to everything you need. Easy access to military bases and commuter parking.  Plenty of garage, driveway and street parking available.  Stuart M. Beville Middle School is 11 minutes walk (1/2 mile).  Costco, Walmart Superstore and Potomac Mills Shopping is 5 miles away.
#VAPW2093420

WOODBRIDGE

13537 DELANEY ROAD

4 Beds

3 Baths

1,718 Sq.Ft.

$560,000

MLS#: VAPW2093420
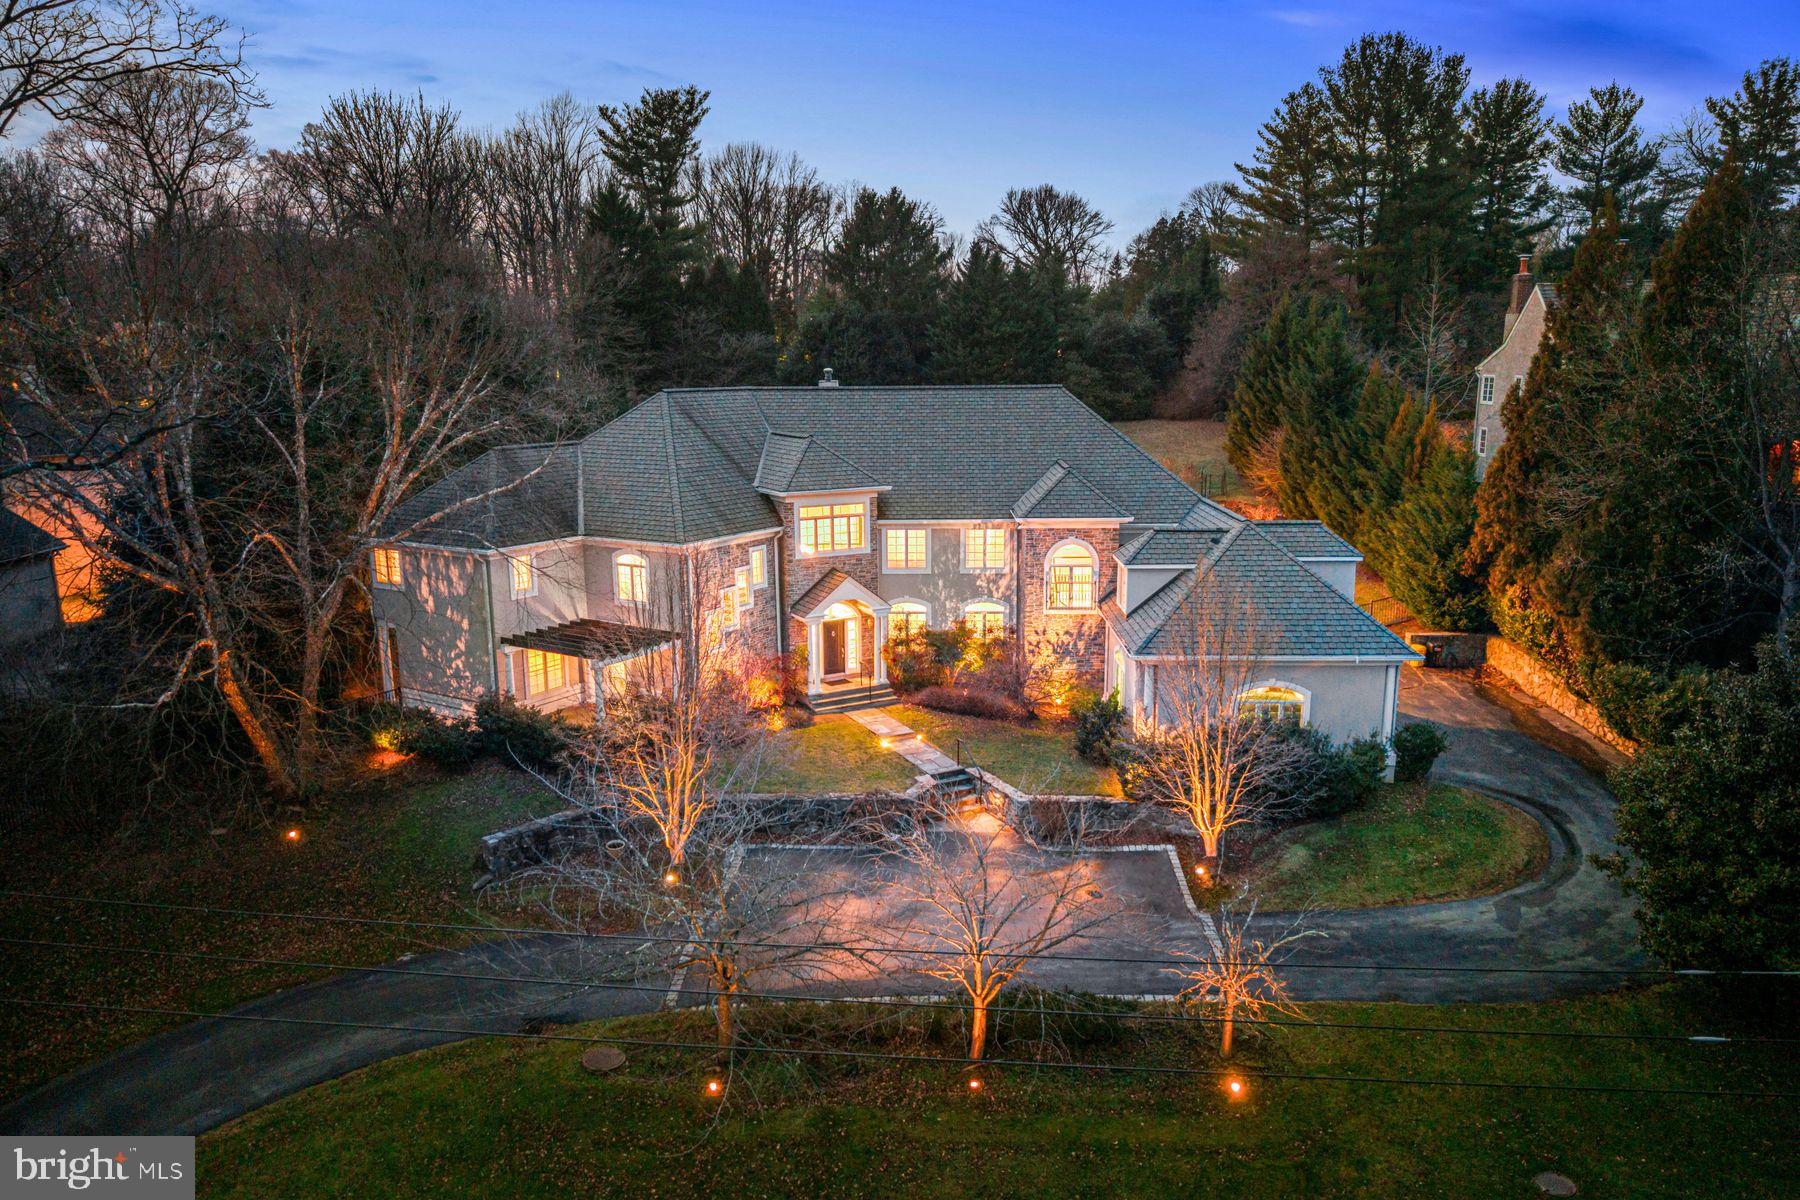
Look no further and move right into this sun-filled North-side Bryn Mawr modern masterpiece, originally built by EB Mahoney, offering a wonderful open floor plan with high ceilings, fabulous windows and bright neutral decor throughout. Endless features include a breathtaking new gourmet kitchen with 10' long island, honed countertops, Sub-Zero and Thermador appliances, 2 Miele dishwashers, a large appliance garage, 2 prep sinks, enormous bright breakfast, sun, family and dining rooms, generous office with custom built-ins and a spacious first floor guest suite, all opening up to the private fenced grounds and pool.  The dramatic main staircase and secondary staircase off of the mudroom both lead upstairs to the beautiful primary suite with fireplace, sitting room and luxurious marble bathroom, three additional generously sized bedrooms with customized closets and 2 additional full baths, and an expansive bonus room with plentiful additional storage and cedar closets over the garage. The incredible lower level is mostly finished with the exception of a large storage room, and offers an inviting media/ theater room, powder room, exceptional gym, an additional bedroom with full bathroom and a wonderful game/ playroom.  Enjoy complete privacy with all of the perfect features that afford exceptional day to day living and easy entertaining, close to renowned Lower Merion schools, private schools, endless universities,  clubs, countless recreational venues, all forms of transportation, Philadelphia International Airport and more.
#PAMC2125688

BRYN MAWR

952 LAFAYETTE ROAD

6 Beds

5 Baths

9,103 Sq.Ft.

$2,595,000

MLS#: PAMC2125688
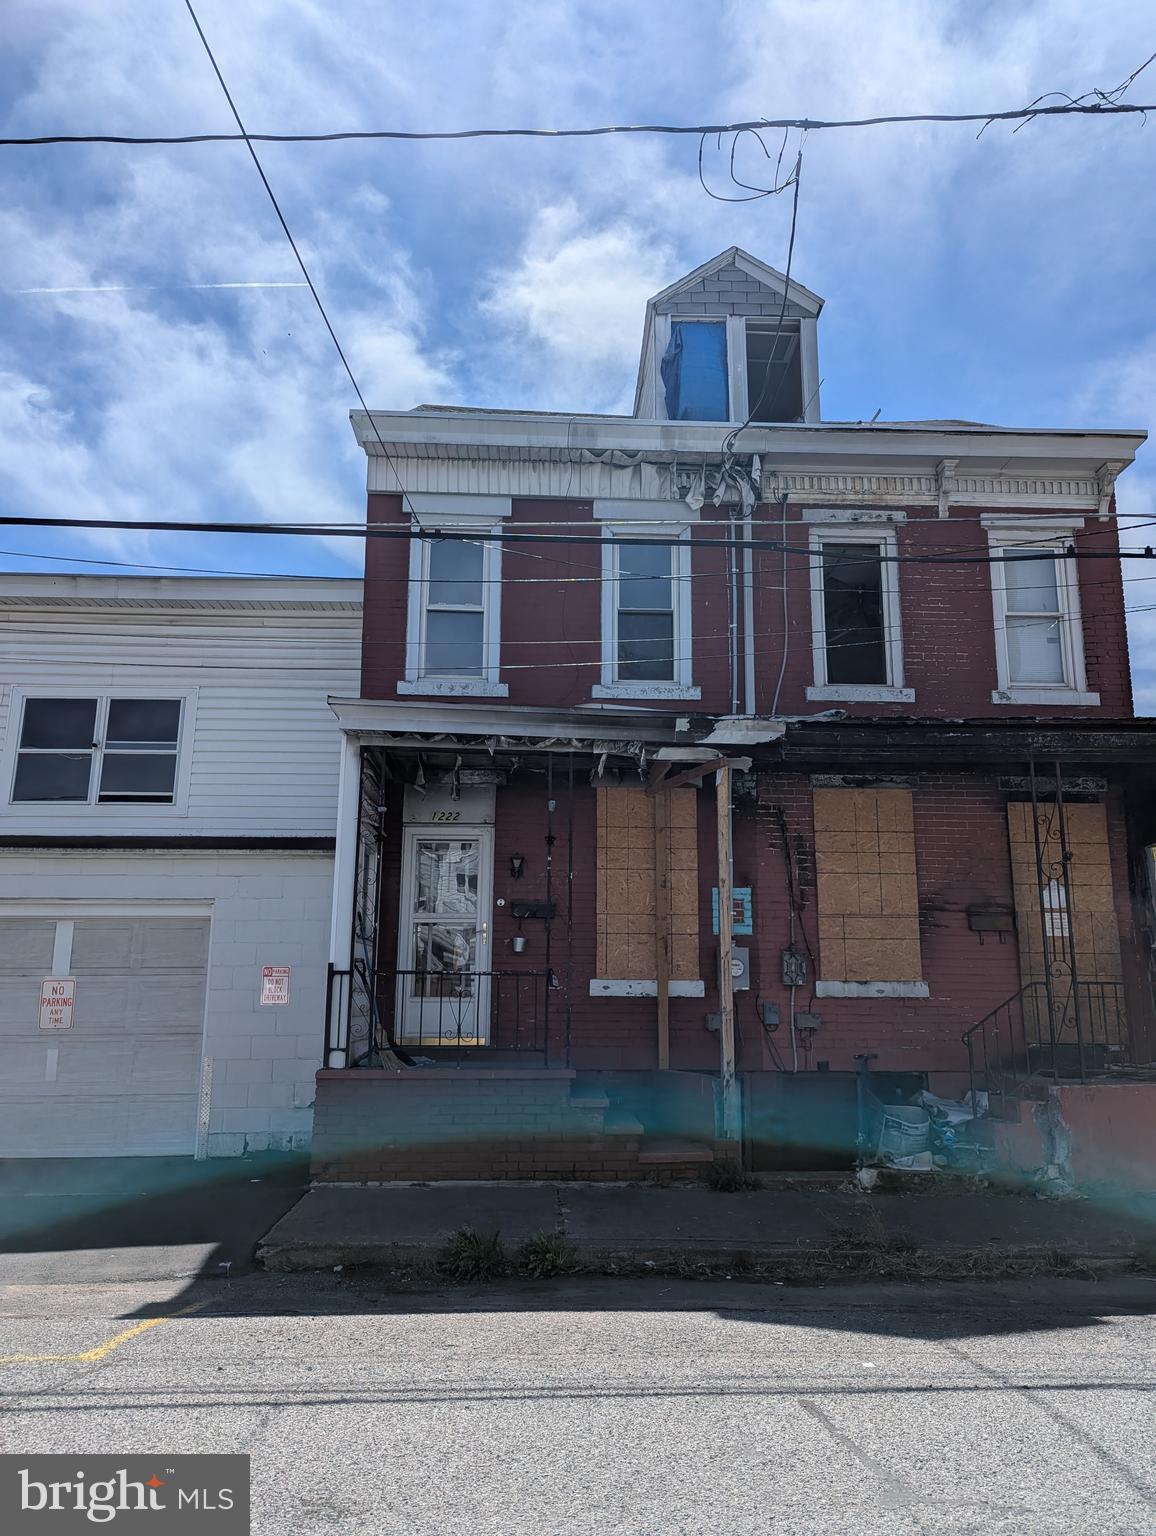
Fixer-Upper with Potential! This 2-bed, 1-bath home is ready for rehab. Great opportunity for investors or handy homeowners. Call today!
#PASK2020946

MAHANOY CITY

1222 E MARKET STREET

2 Beds

1 Baths

900 Sq.Ft.

$29,000

MLS#: PASK2020946
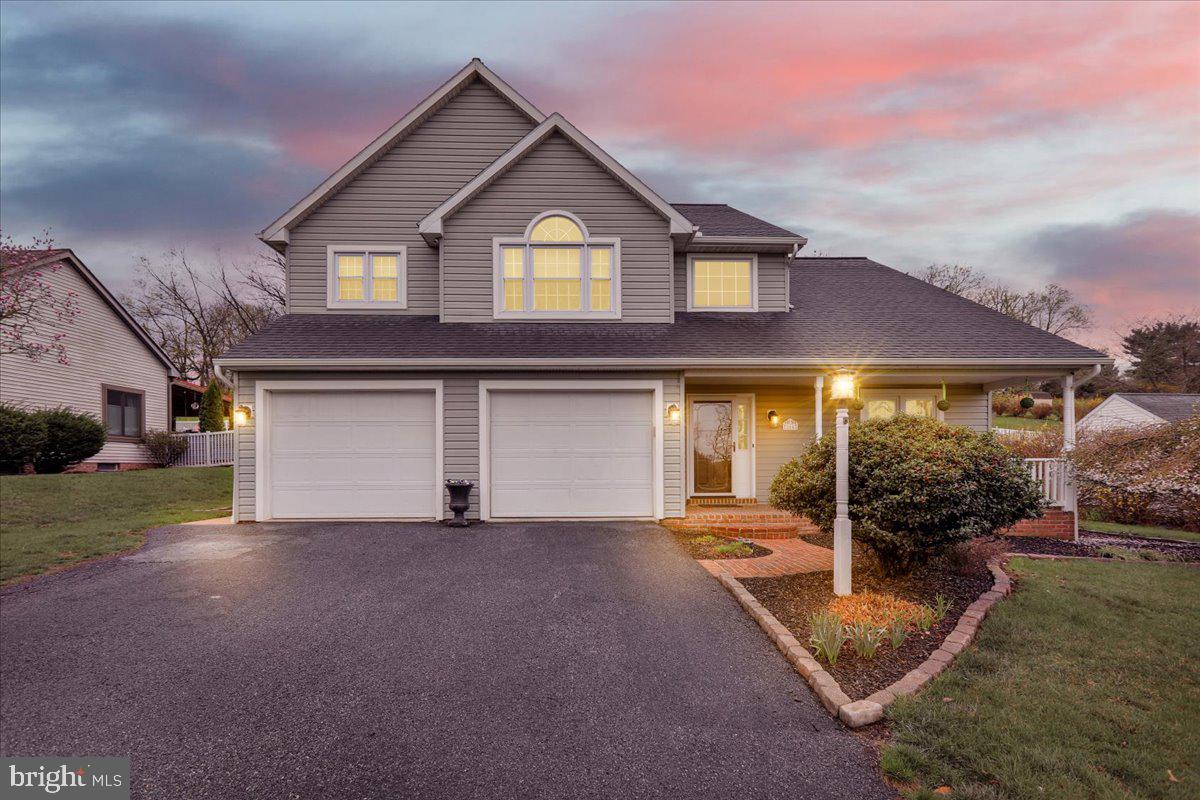
Nestled on over half an acre, this fabulous home offers the perfect blend of comfort and entertainment. Step inside to discover an open floor plan adorned with gleaming hardwood floors, creating a seamless flow throughout the main living areas.  The spacious dining room is ideal for hosting memorable dinners, while the kitchen, open to the family room, boasts modern amenities and a cozy gas fireplace, making it the heart of the home. Convenience is key with a first-floor laundry room, ensuring everyday tasks are a breeze. Retreat to the primary bedroom, featuring cathedral ceiling, hardwood floors, a generous walk-in closet, and a spacious primary bathroom.  Crafting room or office den space on the upper level is perfect for all of your creative ideas. The finished lower level is an entertainer's paradise, complete with a bar and a charming reading nook. Outside, the covered patio and inviting in-ground pool provide the ultimate setting for outdoor gatherings and relaxation. This home is truly an entertainer's dream, offering ample space for both intimate and larger gatherings.
#PALA2067076

MOUNT JOY

664 FAIRVIEW ROAD

3 Beds

2 Baths

3,018 Sq.Ft.

$499,900

MLS#: PALA2067076
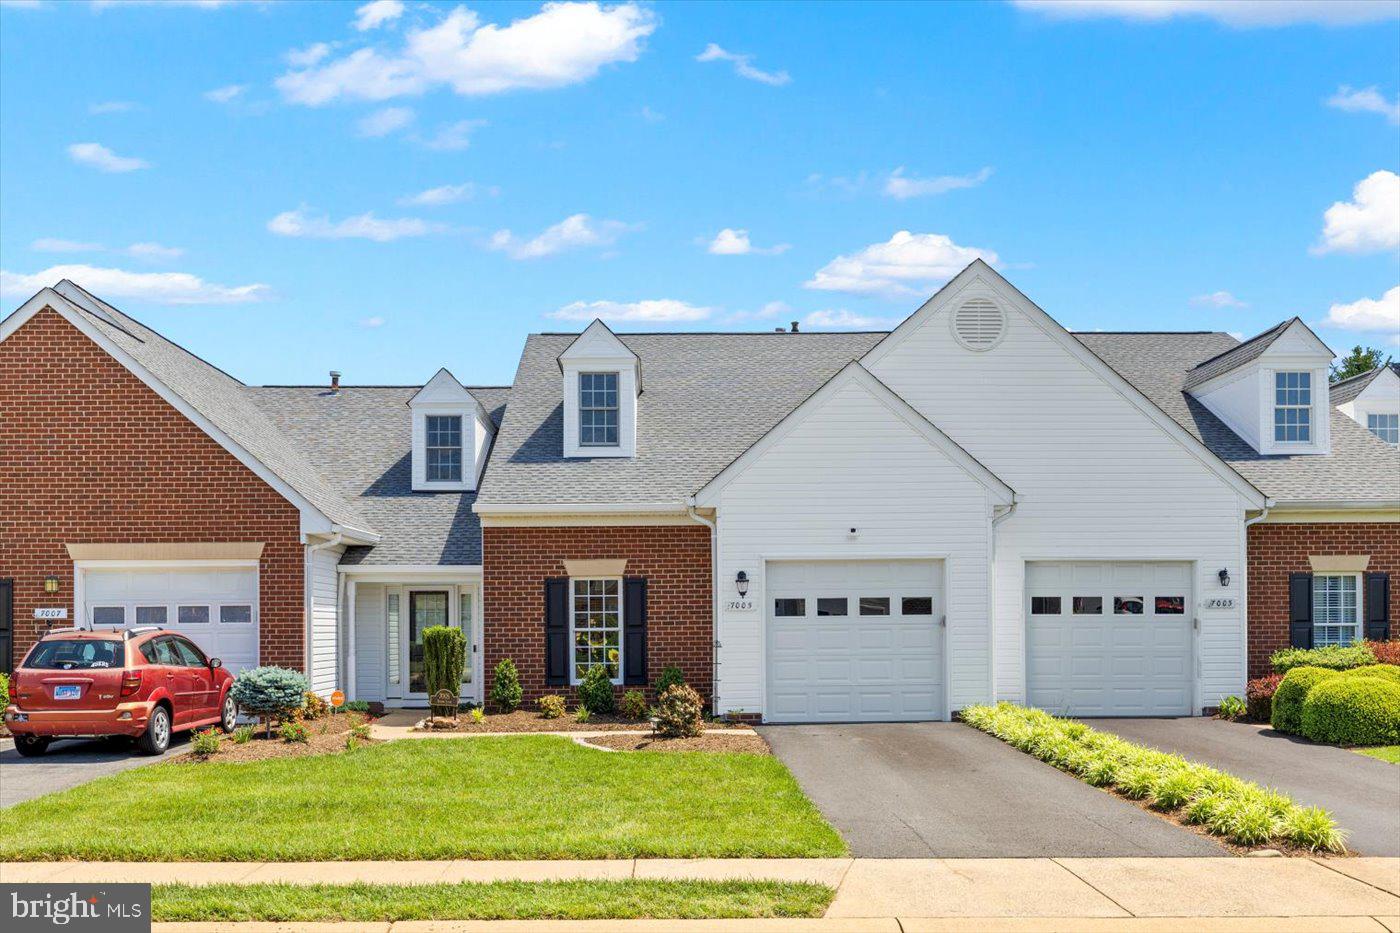
This fully updated 2-bedroom, 2-bath villa in the sought-after Salem Fields community offers comfort, style, and easy living—making it the perfect starter home or forever home. With nearly 2,000 sq. ft. of space, this one-level home features a bright, open layout with fresh paint, new flooring throughout, and newer stainless-steel appliances. The kitchen opens to a cozy den with a gas fireplace, perfect for relaxing or entertaining. The den leads to a screened-in porch/sunroom with a fully fenced backyard that backs to trees, offering privacy and a peaceful outdoor space. The spacious primary suite features two walk-in closets and a large en-suite bath with double sinks, a soaking tub, and a separate shower. The second bedroom, located at the front of the home, is ideal for guests or a home office. The attached, deep one-car garage provides secure parking and extra room for storage. The HOA covers lawn care, so you can enjoy low-maintenance living. Located close to shopping, schools, commuter routes, and Historic Fredericksburg, plus access to community amenities like a pool, clubhouse, tennis courts, and walking trails—this move-in ready home has everything you need! Whether you’re just starting out or looking to settle down, this one-level villa is move-in ready and waiting for you!
#VASP2032940

FREDERICKSBURG

7005 SUMMIT LANE

2 Beds

2 Baths

1,848 Sq.Ft.

$385,000

MLS#: VASP2032940
Set on a tree-lined street just one block from Wyman Park, this 1901 rowhouse marries design magazine–worthy style with Hampden soul. From 2019 to 2024, the home’s devoted stewards took on a slow and intentional renovation—living in the space, mapping how natural light moved through each room, and letting the architecture guide their choices. With their own hands and a deep respect for the home’s history, they elevated every inch while honoring its original bones.  Thoughtfully reimagined to meet modern-day needs, they made the most of the home’s footprint—creating a space that feels tailored, timeless, and rarity in today’s market.

Beyond the classic Baltimore porch—complete with a little front-yard Free Little Library crafted from a reclaimed newspaper stand—the main level flows from an electric fireplace–anchored living room to a dining room. A sleek galley kitchen features honed, easy-to-maintain soapstone counters, a large sink, smart storage, and open shelving. A powder room and laundry closet are tucked neatly out of sight for everyday ease.

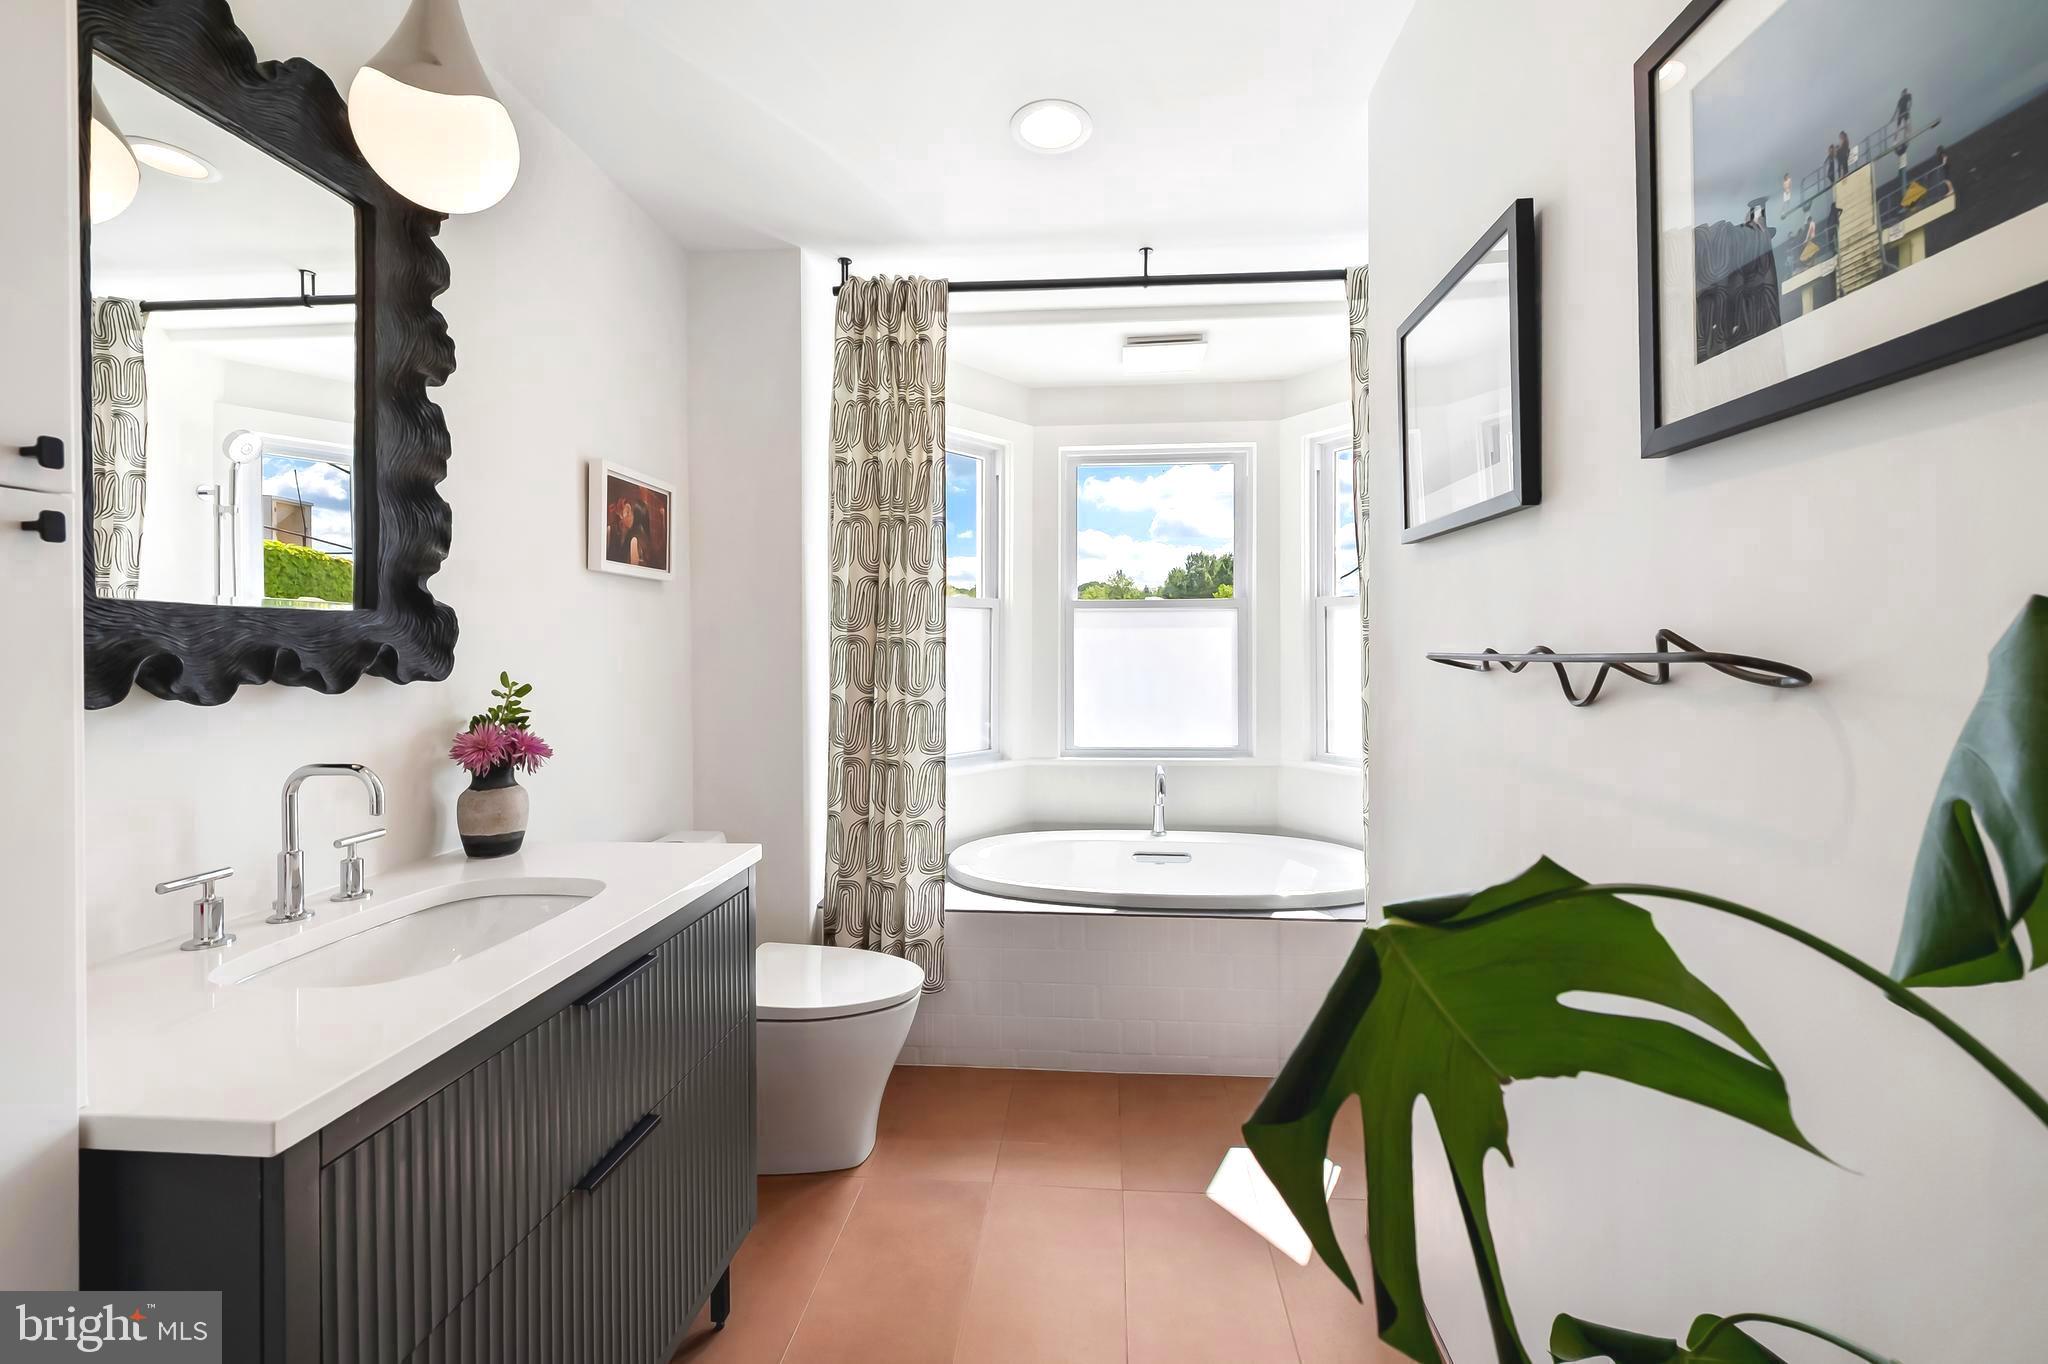
Upstairs, a light-filled bedroom sits across the hall from a separate built-in workstation room—ideal as a remote office or cozy reading nook. The showstopper: a bathroom designed by local designer Kelsey McNerney of By Noone Studio, with a spa-like tub perfectly positioned under three windows to capture natural light. The top floor adds another bright bedroom and a versatile bonus room currently used as a walk-in closet but easily transformed into a third bedroom or work space. Connected to the third room is a second full bath, anchored by a stunning marble sink, generous storage, and a large, loft-style shower.

Fresh white paint, modern light fixtures, and lightly rebrushed original floors layer texture and brightness throughout, while an unfinished basement awaits your storage needs.

Step outside to a generous deck that flows onto a stone patio—perfect for al fresco dinners under café lights—while a multi-purpose shed keeps bikes, tools, and gear tucked away. A private parking pad takes the hassle out of city parking. Here you will be close to nearby restaurants, boutiques, parks, and the vibrant energy of “The Ave,” and just down the road from  I‑83. This home is a rare blend of heart, style, and location—ready for its next chapter with a new steward. OFFER DEADLINE - TUESDAY, MAY 13th at 10AM.
#MDBA2162044

BALTIMORE

3409 KESWICK ROAD

3 Beds

2 Baths

1,290 Sq.Ft.

$359,000

MLS#: MDBA2162044
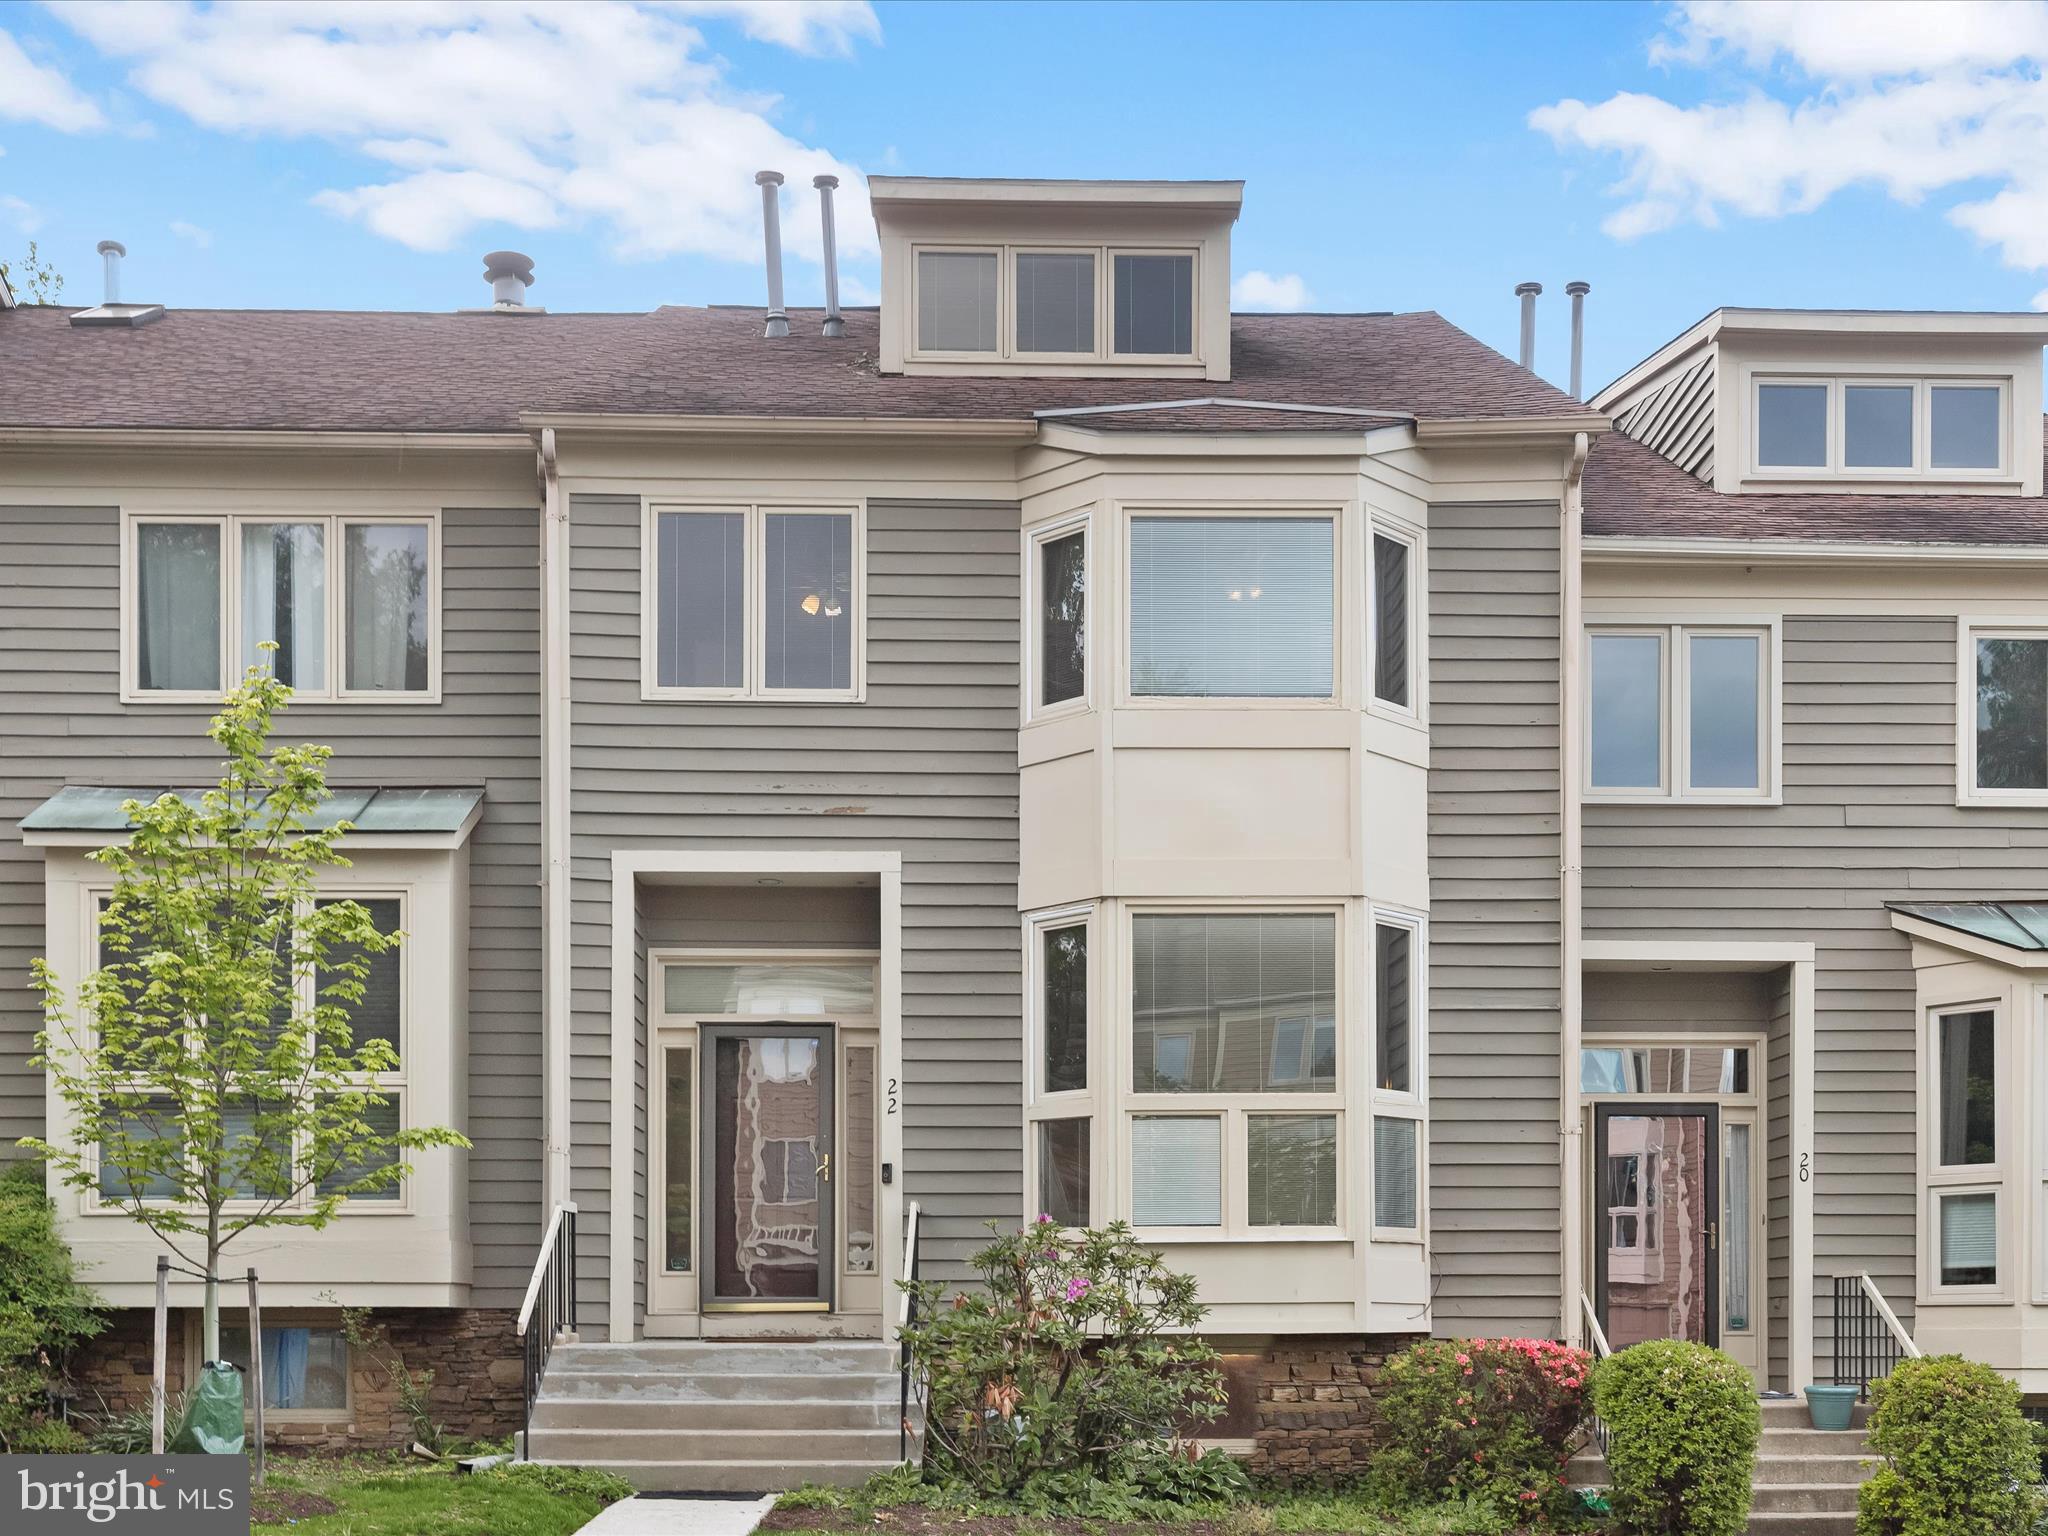
**OFFER DEADLINE: MONDAU May 12th at 12:00pm** Welcome home to this four bedroom, three full and one half bathroom townhome tucked away in the highly sought-after Summit Chase neighborhood. Inside, the eat-in kitchen features stainless steel appliances, granite countertops, a pantry, recessed lighting, and a breakfast nook with a bay window. Hardwood floors and high ceilings create an open, inviting atmosphere throughout the main level. The living and dining rooms flow together in an open-concept layout accented by crown molding and access to the rear deck. A convenient half bathroom finishes this level. Upstairs, the primary bedroom suite impresses with a soaring vaulted ceiling and a private loft that is ideal for a home office or lounge. The updated en-suite bathroom showcases a beautiful walk-in shower, dual vanity, and a vaulted ceiling with skylight. Multiple closets, including a walk-in, complete the suite. Two additional bedrooms upstairs share a second full bathroom with a tub-shower and dual-sink vanity. Downstairs, the finished lower level provides additional living space with a family room that features a cozy wood-burning fireplace, a wet bar, and walk-out access to the patio. The fourth bedroom has an adjacent full bathroom, offering additional privacy. Rounding out the lower level is a laundry room and storage. Enjoy the Summit Chase community amenities, including an outdoor pool with a separate kiddie pool, tennis and pickleball courts, and a clubhouse. Located in a fantastic location with quick access to I-695 and I-83, you will find everything you need just around the corner. Some images have been virtually staged.
#MDBC2123390

BALTIMORE

22 CHASEMOUNT COURT

4 Beds

3 Baths

2,276 Sq.Ft.

$425,000

MLS#: MDBC2123390

1 ... 502 503 504 505 506 ... 666
* Listings identified with the FMLS IDX logo come from FMLS and are held by brokerage firms other than the owner of this website. The listing brokerage is identified in any listing details. Information is deemed reliable but is not guaranteed. If you believe any FMLS listing contains material that infringes your copyrighted work please review our DMCA policy and learn how to submit a takedown request. © 2024. First Multiple Listing Service, Inc.

Send a message

Message successfully sent.

Your message

What is 3 + 4 ?

Reason for contacting?

I agree to receive email communication and understand I can unsubscribe at any time.

I agree to be contacted by Charis Realty Group - Christine Issler, Broker via call, email, and text for real estate services. To opt out, you can reply 'stop' at any time or reply 'help' for assistance. You can also click the unsubscribe link in the emails. Message and data rates may apply. Message frequency may vary. Privacy Policy

Sign Out

Virtual Assistant

Would you like to take the next step with this property? We can help you schedule a showing or virtual tour, or send you more details.

Yes, I would like more information.

Thank You for Your Reply, One of Our Agents will contact you as soon as possible

No, maybe later.

Thank you, you can always contact me via email, phone number or through the contact form.

Realhub AI

Lucy - Your AI-Powered Realtor

Update Your Temporary Password

Personalize your search

Enter your email and we'll notify you immediately when new listings match what you're looking for.

or enter email address

Already have an account ? Login here

Continue your home search

I agree to receive communications and understand I can unsubscribe at any time.

I agree to be contacted by Charis Realty Group - Christine Issler, Broker via call, email, and text for real estate services. To opt out, you can reply 'stop' at any time or reply 'help' for assistance. You can also click the unsubscribe link in the emails. Message and data rates may apply. Message frequency may vary. Privacy Policy

Already have an account ? Login here

We use cookies

We use cookies primarily for analytics to enhance your experience. By accepting, you agree to our use of these cookies. You can manage your preferences or learn more about our cookies policy.
