Properties

Browse or get in touch to schedule a walkthrough.

  • Nearby me
Price range

Popular Features

Community Features

Association

Property Features

Waterfront

View

Exterior Features

Interior Features

Style

10000 properties match your criteria

Updated 1 minute ago

E-Alert name
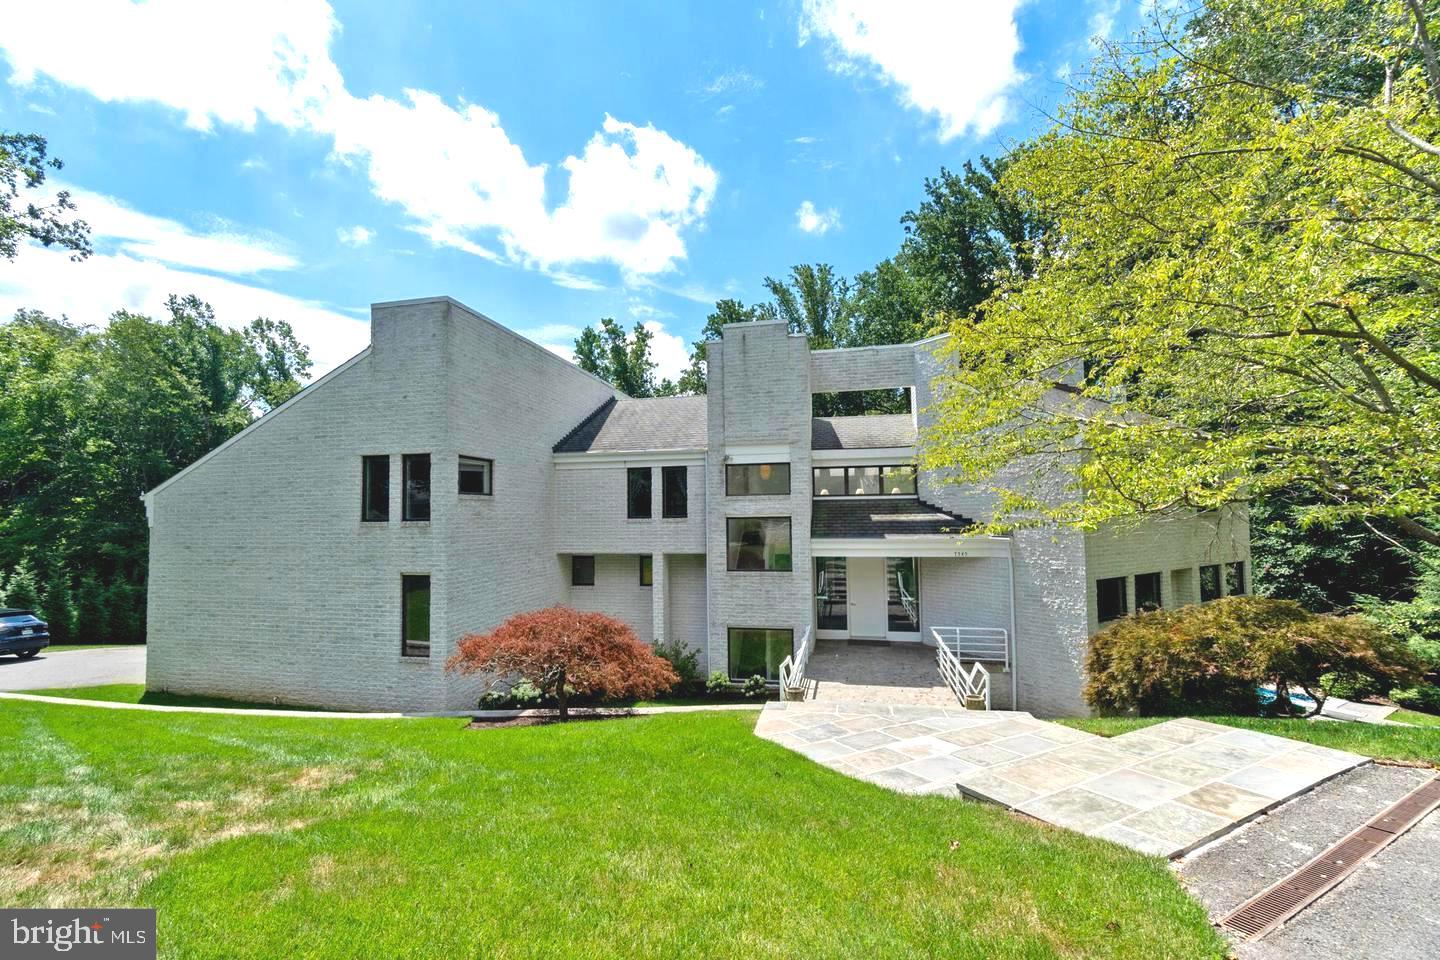
OPEN HOUSE - SUNDAY, 9/13, 2-4PM. 
Welcome to this exceptional custom contemporary estate nestled on nearly one private acre in the prestigious Potomac Overlook community of McLean. Perfectly positioned on a quiet cul-de-sac and surrounded by mature trees, this architecturally striking residence offers walls of floor-to-ceiling glass, soaring ceilings, and abundant southern exposure that fills the home with natural light while seamlessly blending indoor and outdoor living.

Designed for both everyday comfort and grand-scale entertaining, the expansive main level features elegant living and dining spaces, multiple sitting areas with fireplaces, renovated powder rooms, and beautiful maple hardwood floors throughout. The gourmet chef's kitchen is appointed with premium Poggenpohl cabinetry, a large center island, granite countertops, Viking cooktop, double wall ovens, warming drawer, oversized refrigerator/freezer, two dishwashers, two sinks, and a sunny breakfast area overlooking the private backyard. The adjoining family room with a gas fireplace opens directly to the expansive deck, creating the perfect setting for entertaining or relaxing while enjoying tranquil wooded views.

The luxurious upper-level owner's suite is a private retreat featuring a fireplace, spacious sitting area, generous walk-in closets, and a spa-inspired bath with dual vanities, soaking tub, and oversized glass shower with dual shower heads. Three additional bedrooms each offer beautifully updated en-suite baths, while a dedicated home office with its own fireplace provides an ideal work-from-home space. A new upper-level water heater and all  THREE new  HVAC systems (2026)  provide added comfort and peace of mind.

The fully finished walk-out lower level offers exceptional versatility with a large recreation/media room centered around a wood-burning fireplace, two additional bedrooms, two full baths, abundant storage, and direct access to the outdoor entertaining areas.

Step outside to your own private resort featuring an expansive deck, sparkling in-ground swimming pool, professionally landscaped terraced grounds, irrigation system, and peaceful wooded surroundings that provide exceptional privacy year-round.

Additional features include an oversized two-car garage with updated flooring and ample guest parking. Ideally located just minutes from downtown McLean, Tysons, the Capital Beltway, George Washington Parkway, and both Reagan National and Dulles International Airports, this remarkable residence offers the perfect combination of architectural elegance, modern comfort, privacy, and convenience.

A rare opportunity to own a timeless contemporary home in one of McLean's most sought-after neighborhoods.
#VAFX2324446

MCLEAN

7545 POTOMAC FALL ROAD

6 Beds

6 Baths

7,694 Sq.Ft.

$2,558,000

MLS#: VAFX2324446
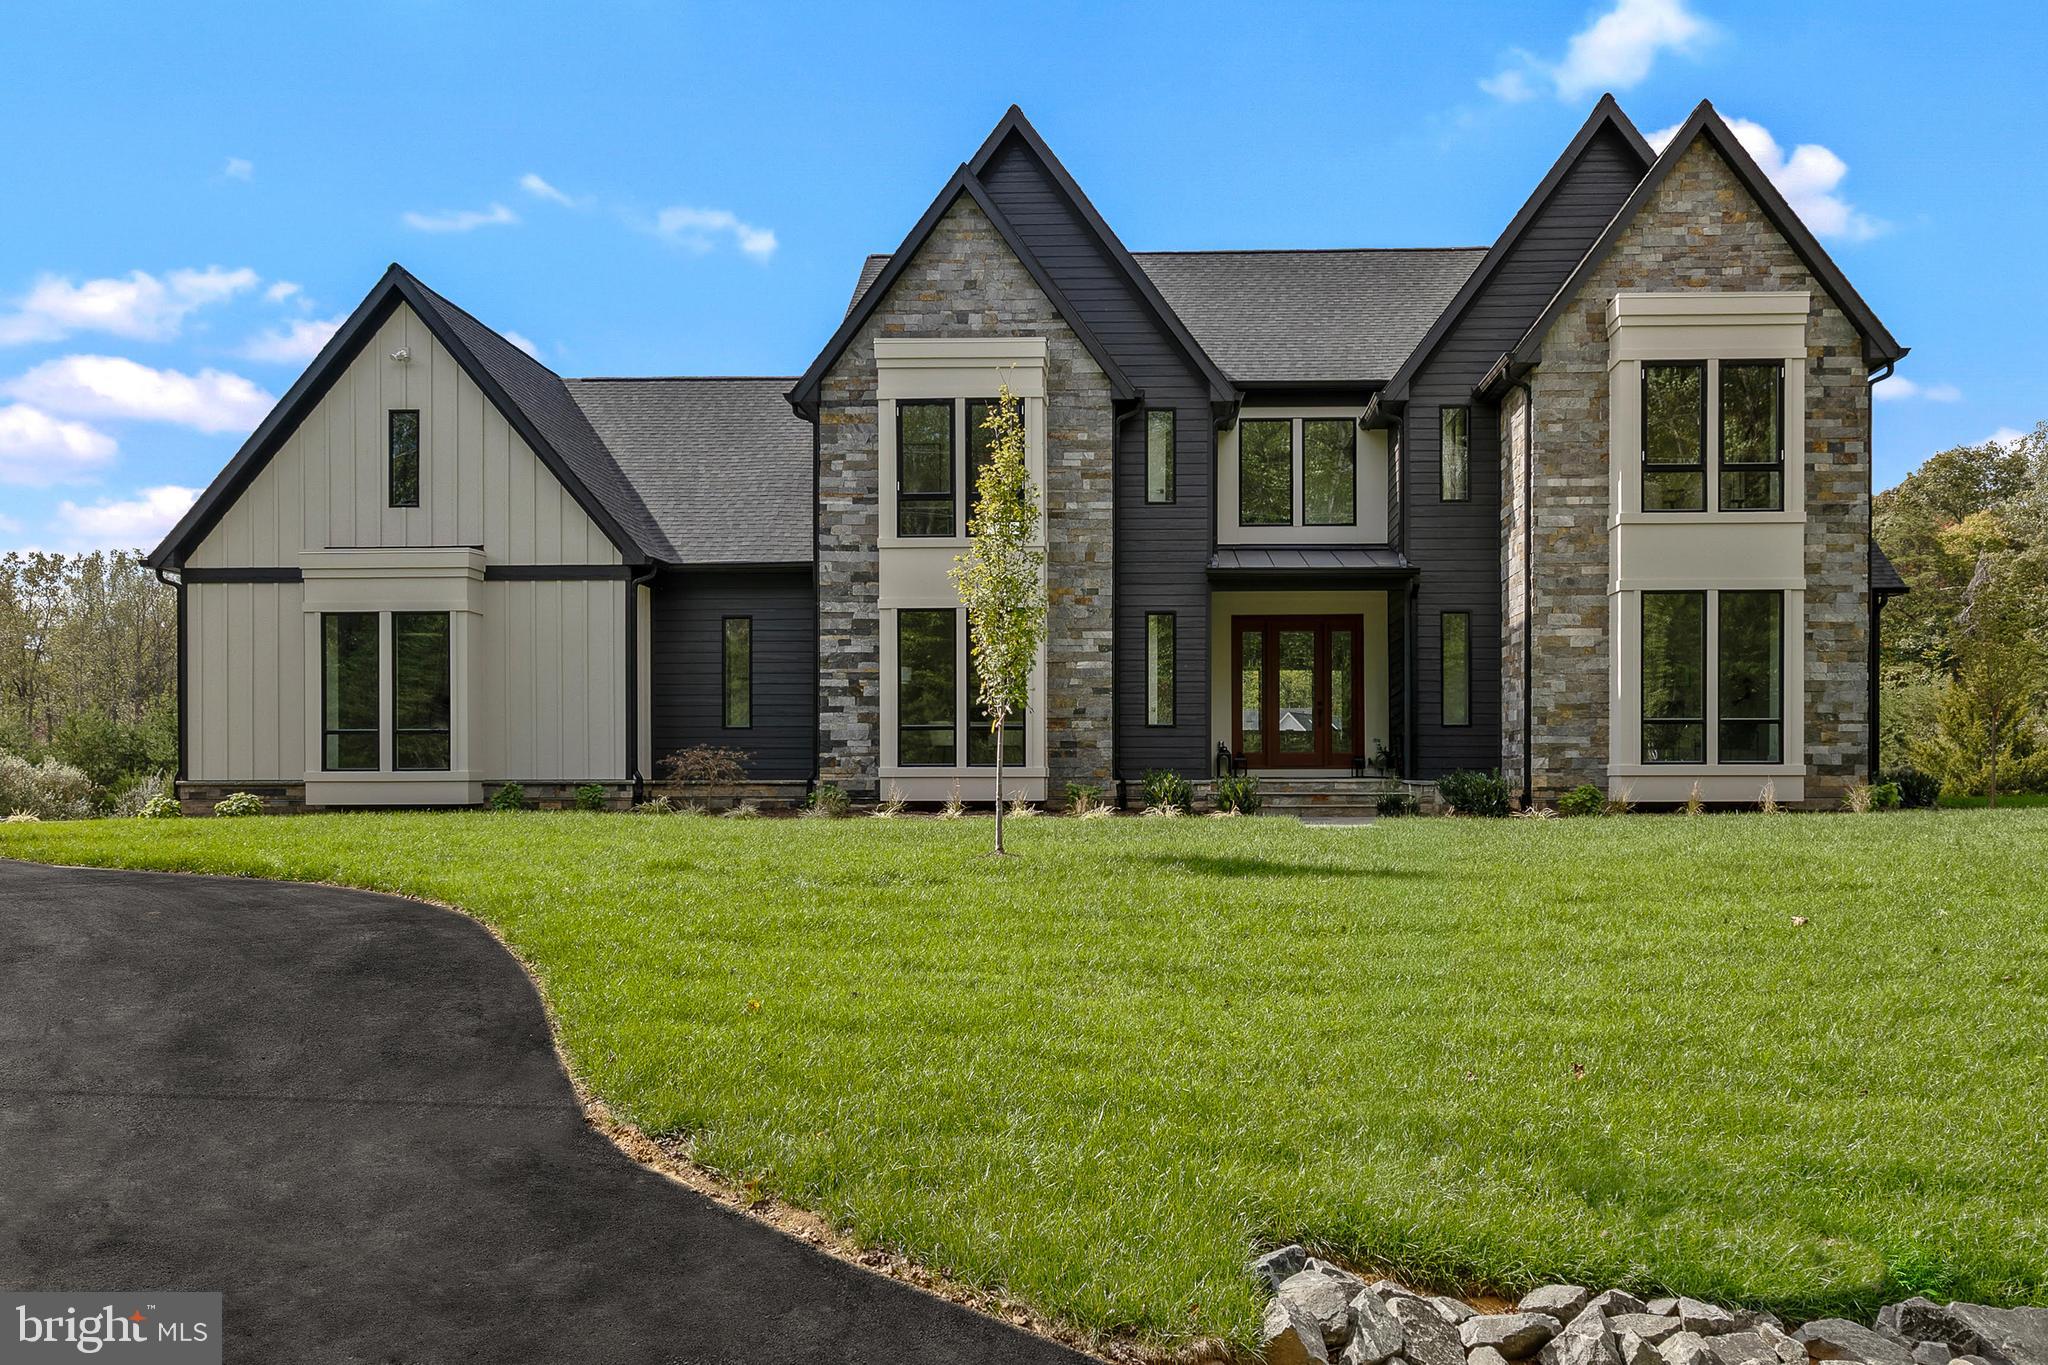
Ask About this Assumable Loan Option! Save Thousands a month in interest!!!! Experience next-level luxury living in this new construction, energy-efficient estate in Clifton, Virginia, set on a private 5-acre wooded lot with over 7,100 square feet of refined living space.

Built in 2025, this Energy-Star certified, Net Zero-ready home combines top-tier craftsmanship with cutting-edge efficiency, something rarely found in Northern Virginia luxury homes.

Inside, you’re immediately greeted by soaring ceilings, wide-plank flooring, and natural light pouring through oversized windows. The designer kitchen is built to impress, featuring quartz countertops, premium Dacor appliances, and custom cabinetry, making it the true centerpiece for both everyday living and entertaining.

The main-level primary suite delivers a true retreat with a spa-inspired bathroom, soaking tub, walk-in shower, and expansive closet space. Upstairs and throughout the home, generously sized bedrooms and ensuite baths provide both comfort and privacy.

The finished lower level adds flexibility with additional rooms ideal for a home gym, guest suite, office, or media space, perfect for today’s lifestyle.

What truly sets this home apart is the combination of:

-Net Zero-ready construction and advanced HVAC design
-5 acres of privacy in sought-after Clifton
-Modern luxury finishes paired with long-term efficiency
-New construction without the wait

Located just minutes from major commuter routes while still offering complete privacy, this home delivers the rare balance of seclusion, convenience, and top-tier build quality.
#VAFX2265464

CLIFTON

7924 EVANS FORD RD

4 Beds

6 Baths

7,193 Sq.Ft.

$2,557,000

MLS#: VAFX2265464
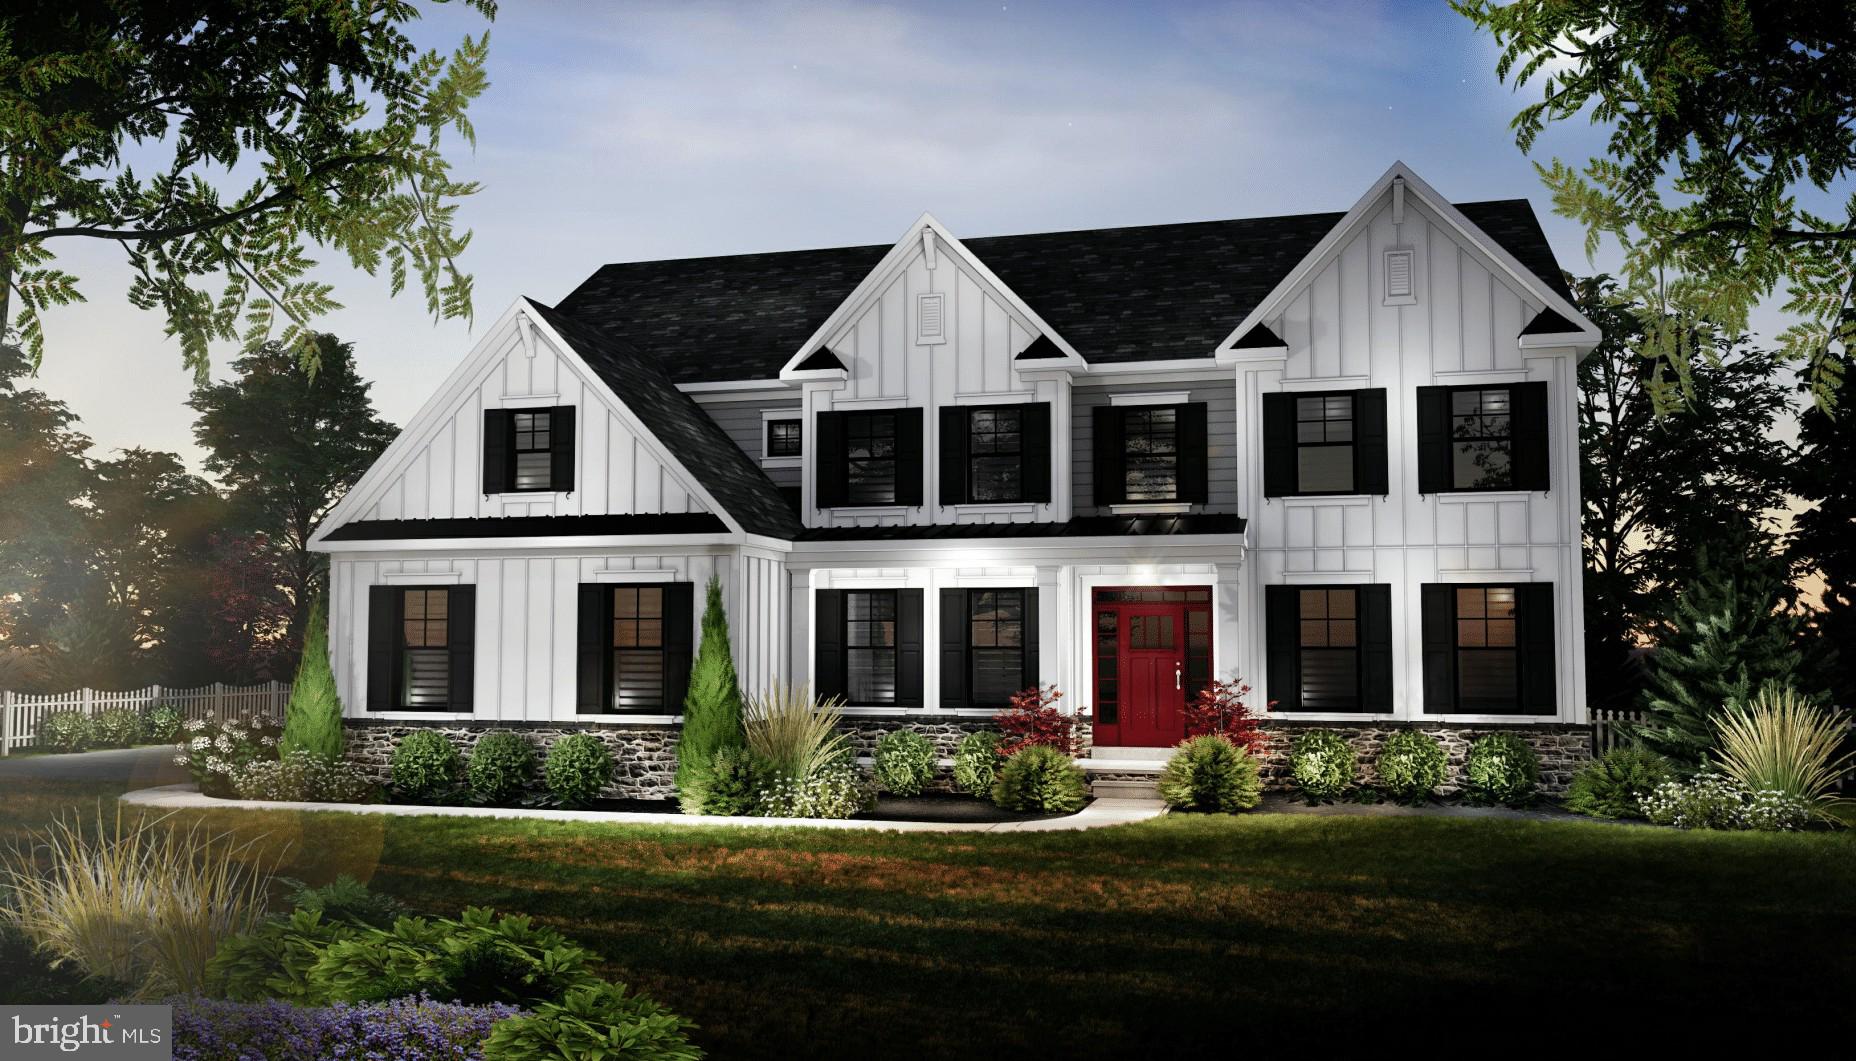
None
#PAMC2154620

AMBLER

JOHNS LANE BROOKSIDE ELITE

5 Beds

4 Baths

4,660 Sq.Ft.

$2,555,453

MLS#: PAMC2154620
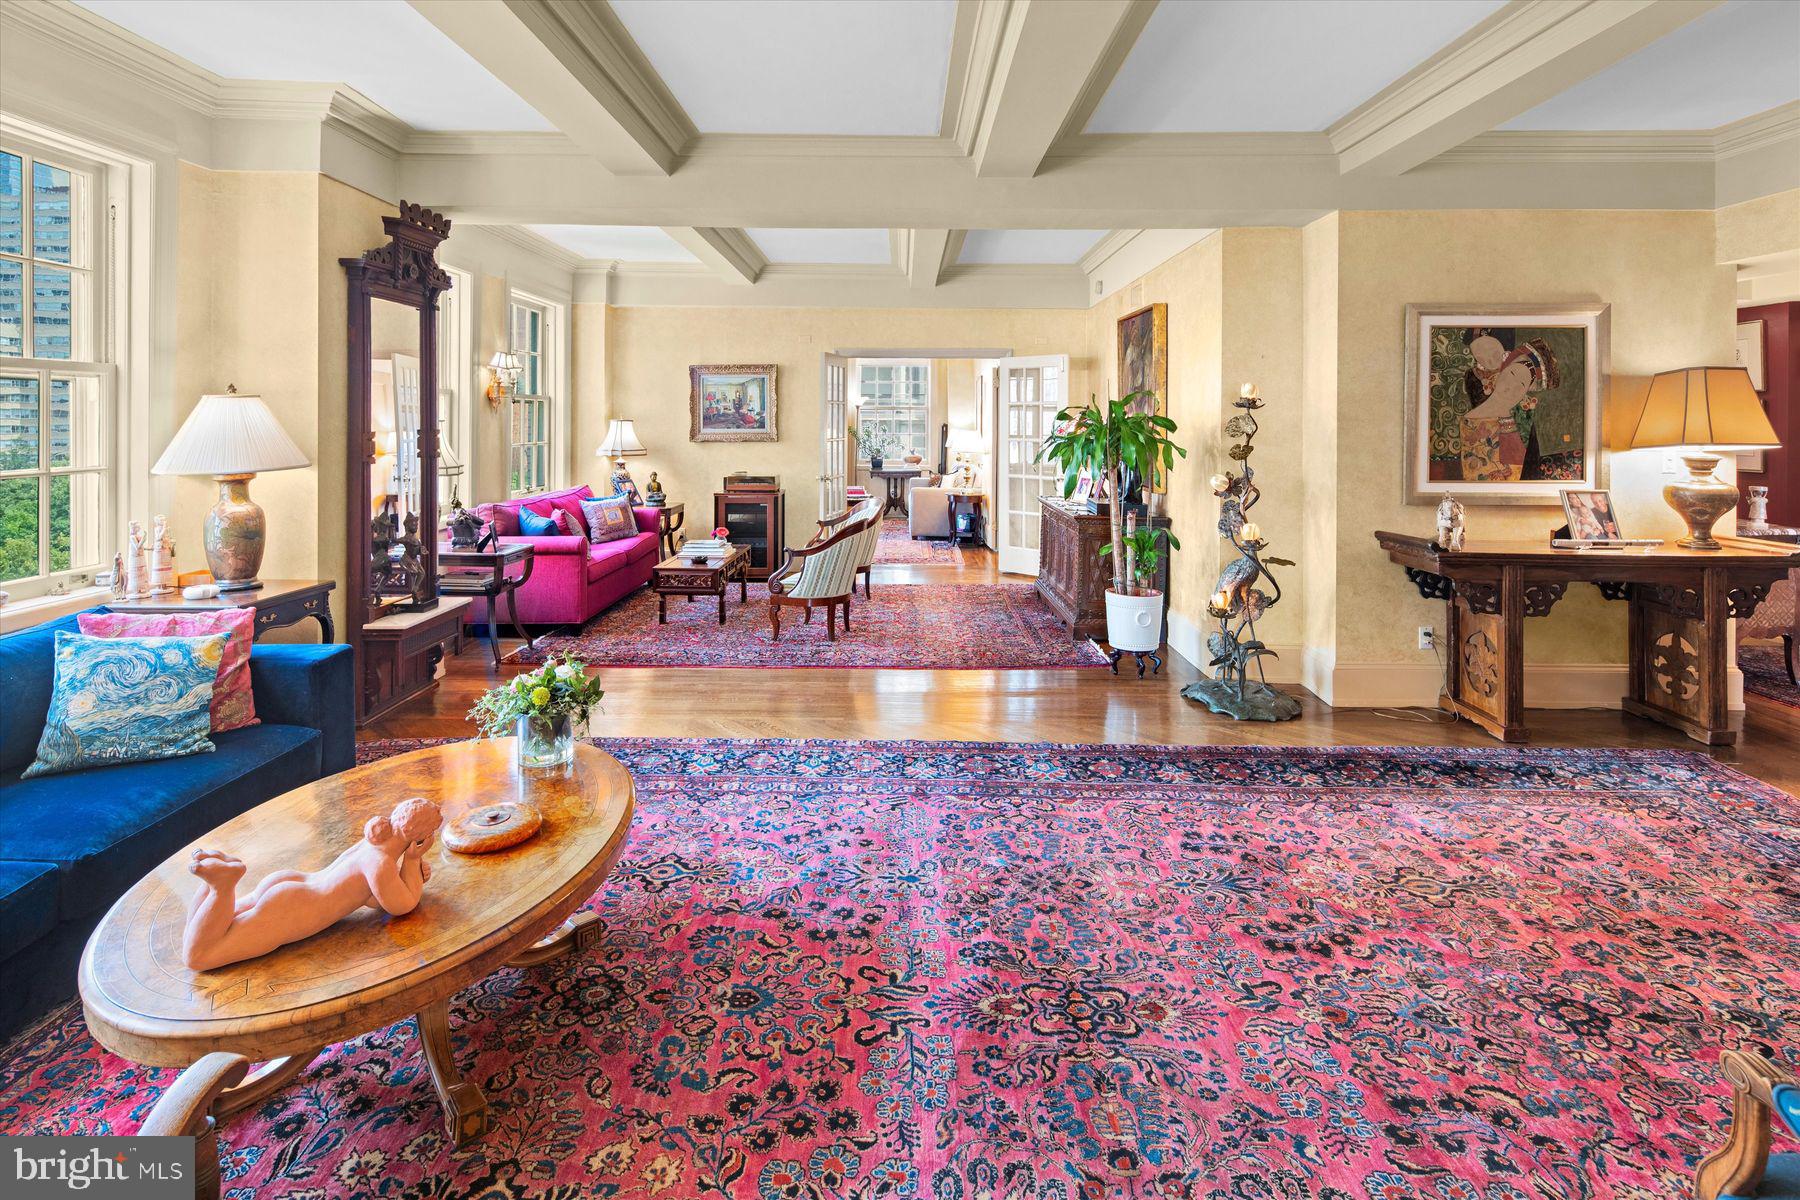
Exquisite and sumptuous Rittenhouse Square Condo. The 10th floor of 1900 Rittenhouse Square is the perfect elevation to enjoy both the treetops of Rittenhouse Square and the architecture of the buildings surrounding the park. Created by joining two units, this residence offers a grand-scale living area, spacious, updated eat-in kitchen, formal dining room plus 3 bedrooms, 2.5 baths and a full-sized laundry. Its herringbone hardwood floors are timeless; there’s wall space for art and substantial millwork for touches of old-world visual interest. The kitchen is outfitted with a wealth of storage, including an attached “Costco Closet.” A Viking six-burner gas range and vents hood will serve the home chef (or caterer!) well. It’s rare to have a city kitchen with this amount of counter space and cabinetry. There is a charming breakfast/casual dining nook in the kitchen complete with window. The dining room is sized to accommodate a crowd and has beautiful millwork and broad 8-over-8 windows. With multiple seating areas and its direct Rittenhouse Square views the living room is perfect for entertaining. The evening cityscape is sure to enchant. Also facing the Square, the sizable 3rd bedroom, presently used as a study offers many costumed built-ins. A hall bath finished in Carrera marble and a linen closet serve the second bedroom.  The romantic main bedroom suite is a true haven and features a deluxe bath with soaking tub, glass-enclosed stall shower, double vanity, plus a walk-in closet. Yet another hall walk-in closet, powder room, laundry and additional basement storage complete this haven on the fully residential south side of the Square. Enjoy this doorman building and easy access to the many restaurants and shops that are a central part of the appeal of an address on the Square and all that Center City has to offer.
#PAPH2265514

PHILADELPHIA

1900 RITTENHOUSE SQUARE 10 A, C

3 Beds

2 Baths

2,700 Sq.Ft.

$2,550,000

MLS#: PAPH2265514
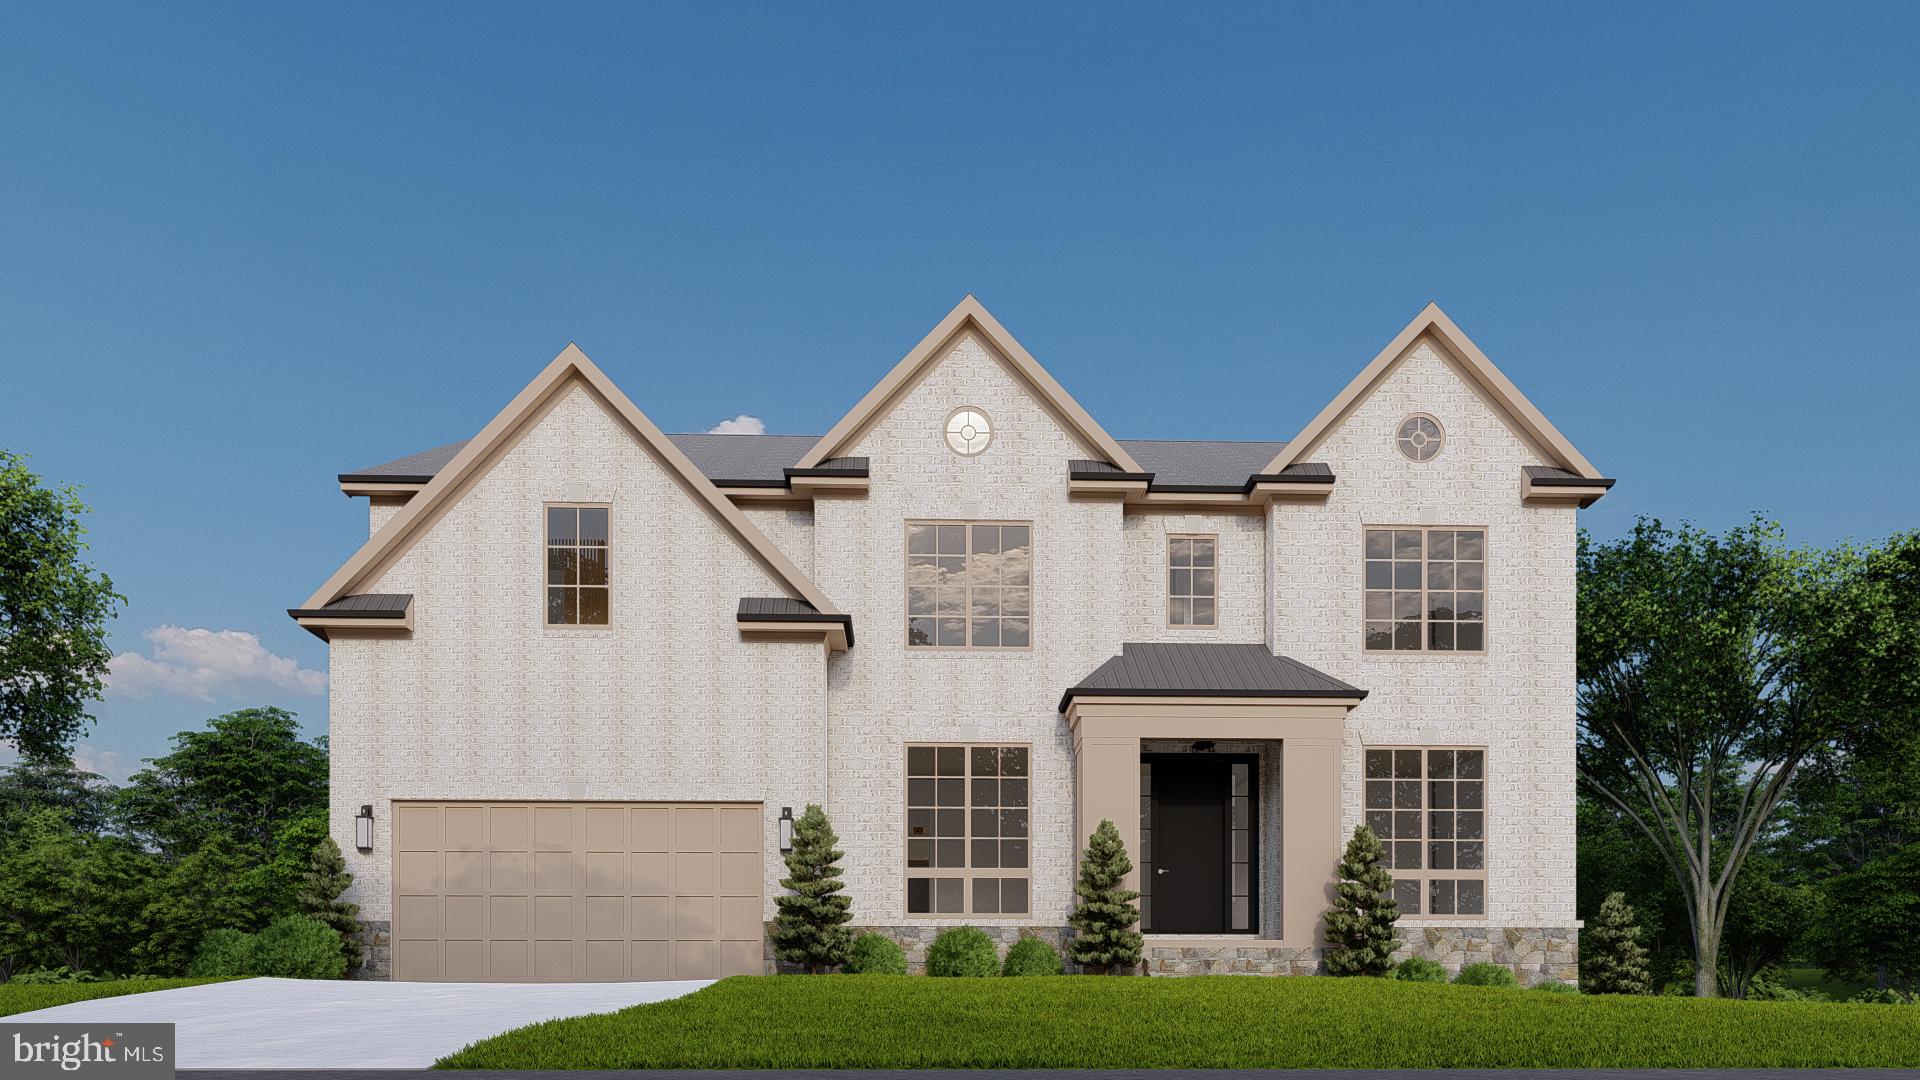
Pre-Construction Offering: Introducing 8807 Jarrett Valley Dr, Vienna, VA 22182, located with convenient access to I-495, Route 7, and Tysons, placing major shopping, dining, and business hubs just minutes away. Located within the highly sought-after Spring Hill Elementary School, Cooper Middle School, and Langley High School pyramid, this property offers access to some of the most desirable educational districts.

Situated on a 0.31-acre homesite, this future residence is thoughtfully designed to offer over 7,000 square feet of elegant living space. The exterior showcases a timeless traditional design featuring brick and partial stone complemented by James Hardie® siding, creating a refined and durable façade.

This home is planned to include 7 spacious bedrooms and 6.5 bathrooms, with 10’ ceilings in the foyer and main living areas, generous natural light, and carefully considered architectural details throughout. The layout is designed to balance open gathering spaces with private retreats, ideal for both everyday living and entertaining.

At the center of the main level, the gourmet kitchen is designed with high-end appliances, custom cabinetry, and a large island for gathering. Buyers also have the option to include an expanded spice kitchen, enhancing both the kitchen and pantry space for added functionality. Additional available features include options such as a screened porch, media room, wet bar, gym, and other customization and selection opportunities, allowing buyers to personalize the home during the construction process.

The upper level will feature a luxurious primary suite with a spacious layout, an oversized walk-in closet with a closet island, and a bath with premium finishes. Secondary bedrooms provide comfortable accommodations for family and guests.

The walkout lower level is designed for recreation and flexibility, with plans for a large recreation room, private bedroom and full bath, plus optional spaces such as a gym, playroom, wet bar, or media room.

For a limited time only, take advantage of pre-sale pricing and exclusive discounts for buyers providing construction financing. This home is offered at an exceptional price and features the Builder’s Model Package. Please contact us for additional details and available customization options.
#VAFX2294250

VIENNA

8807 JARRETT VALLEY DRIVE

7 Beds

6 Baths

6,904 Sq.Ft.

$2,550,000

MLS#: VAFX2294250
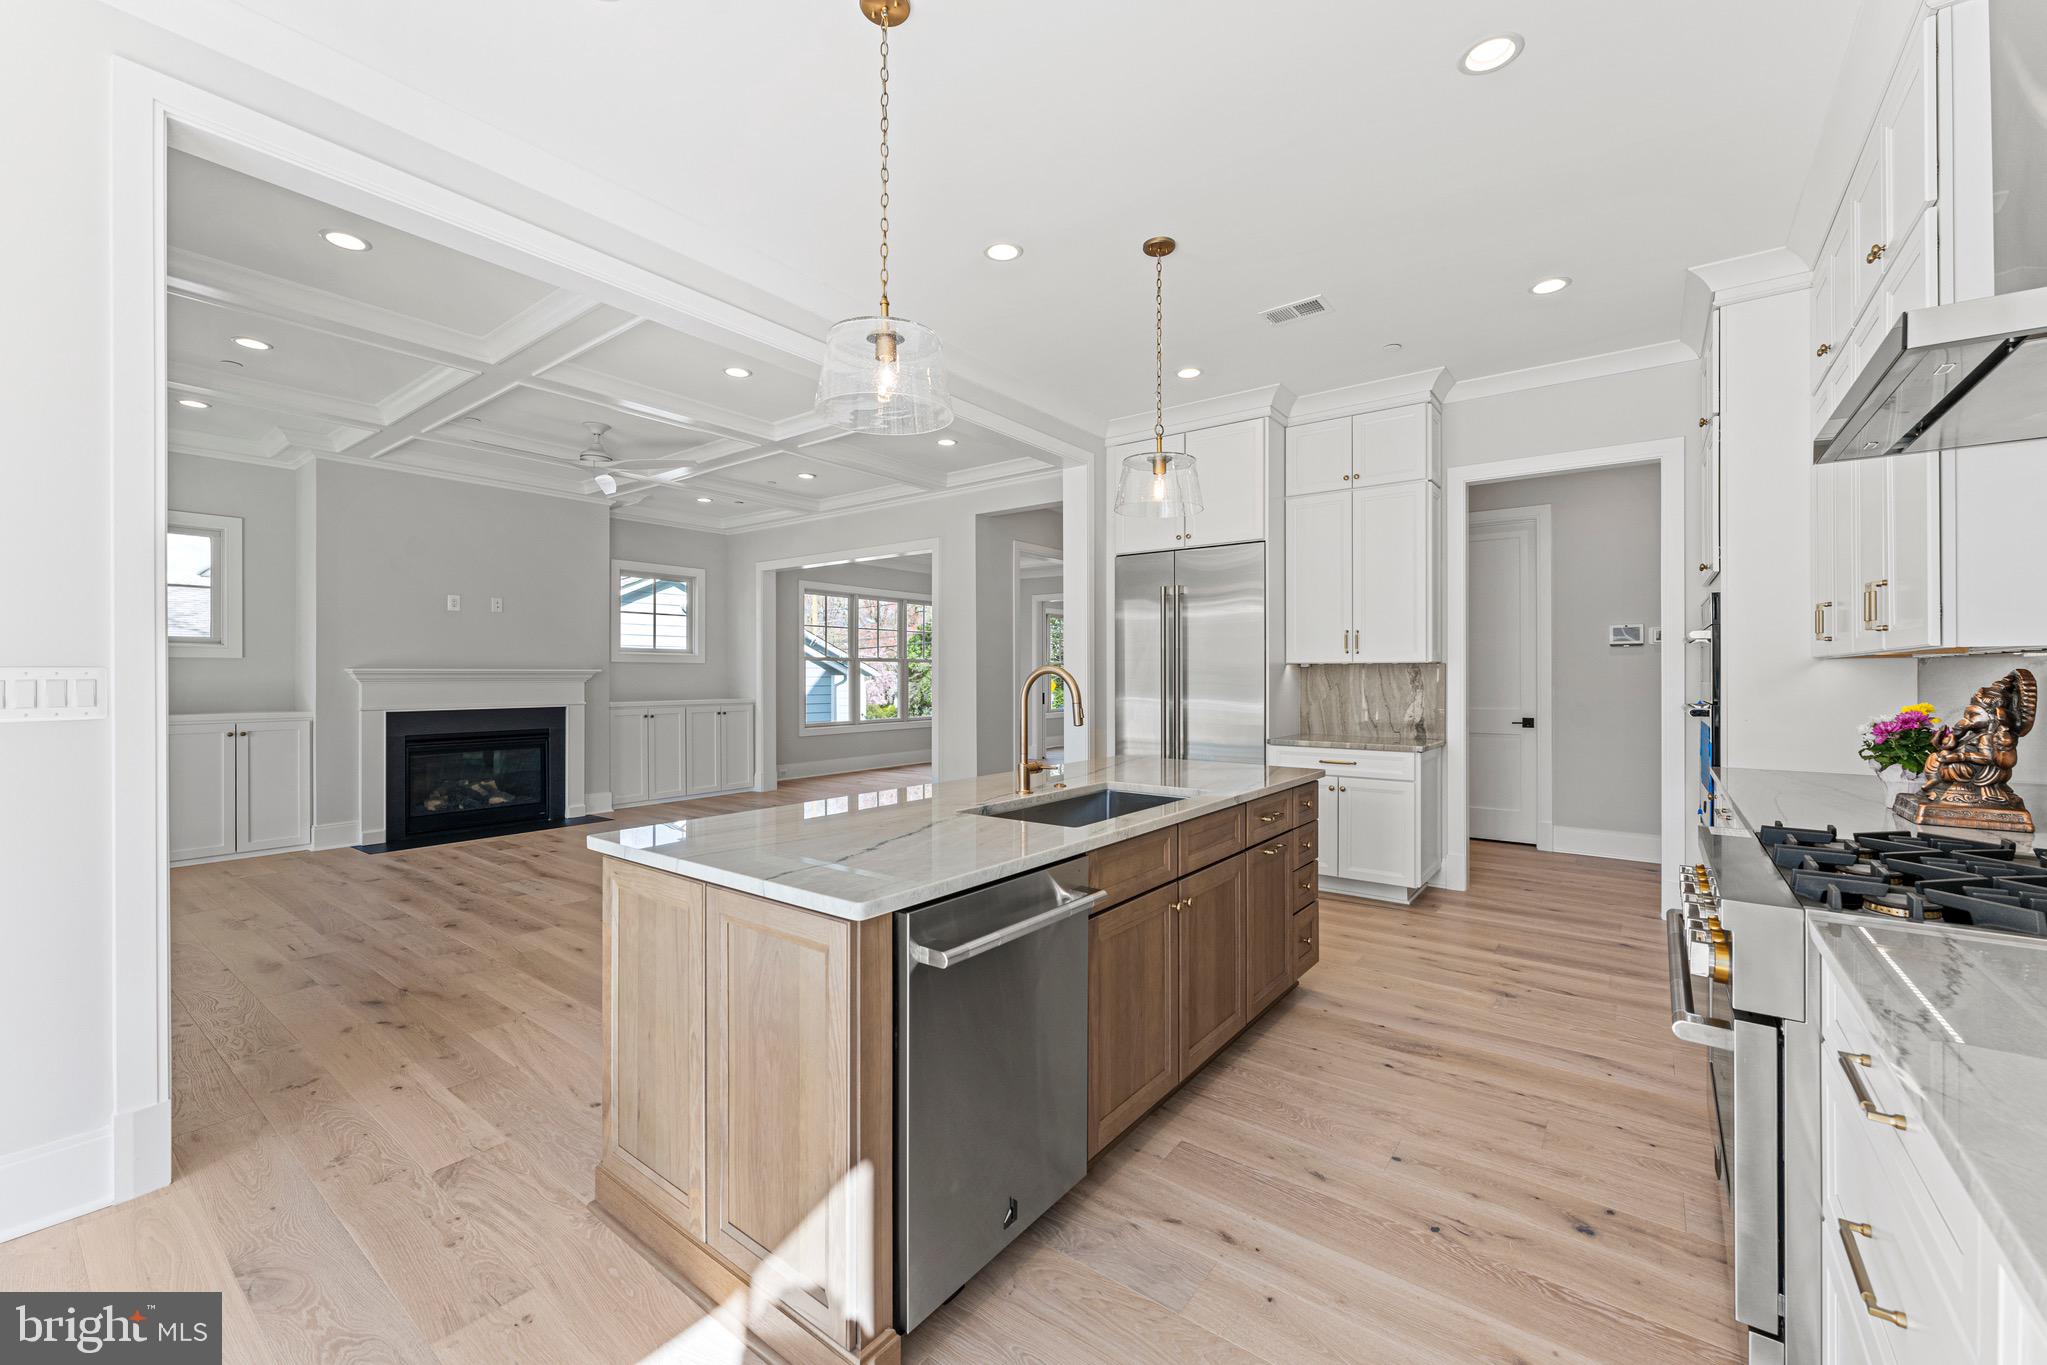
Another fantastic new build from our friends at Mid-Atlantic!! So excited about this one!
#MDMC2098202

BETHESDA

5516 MCKINLEY STREET

6 Beds

5 Baths

5,404 Sq.Ft.

$2,550,000

MLS#: MDMC2098202
Open Saturday and Sunday 2-4!

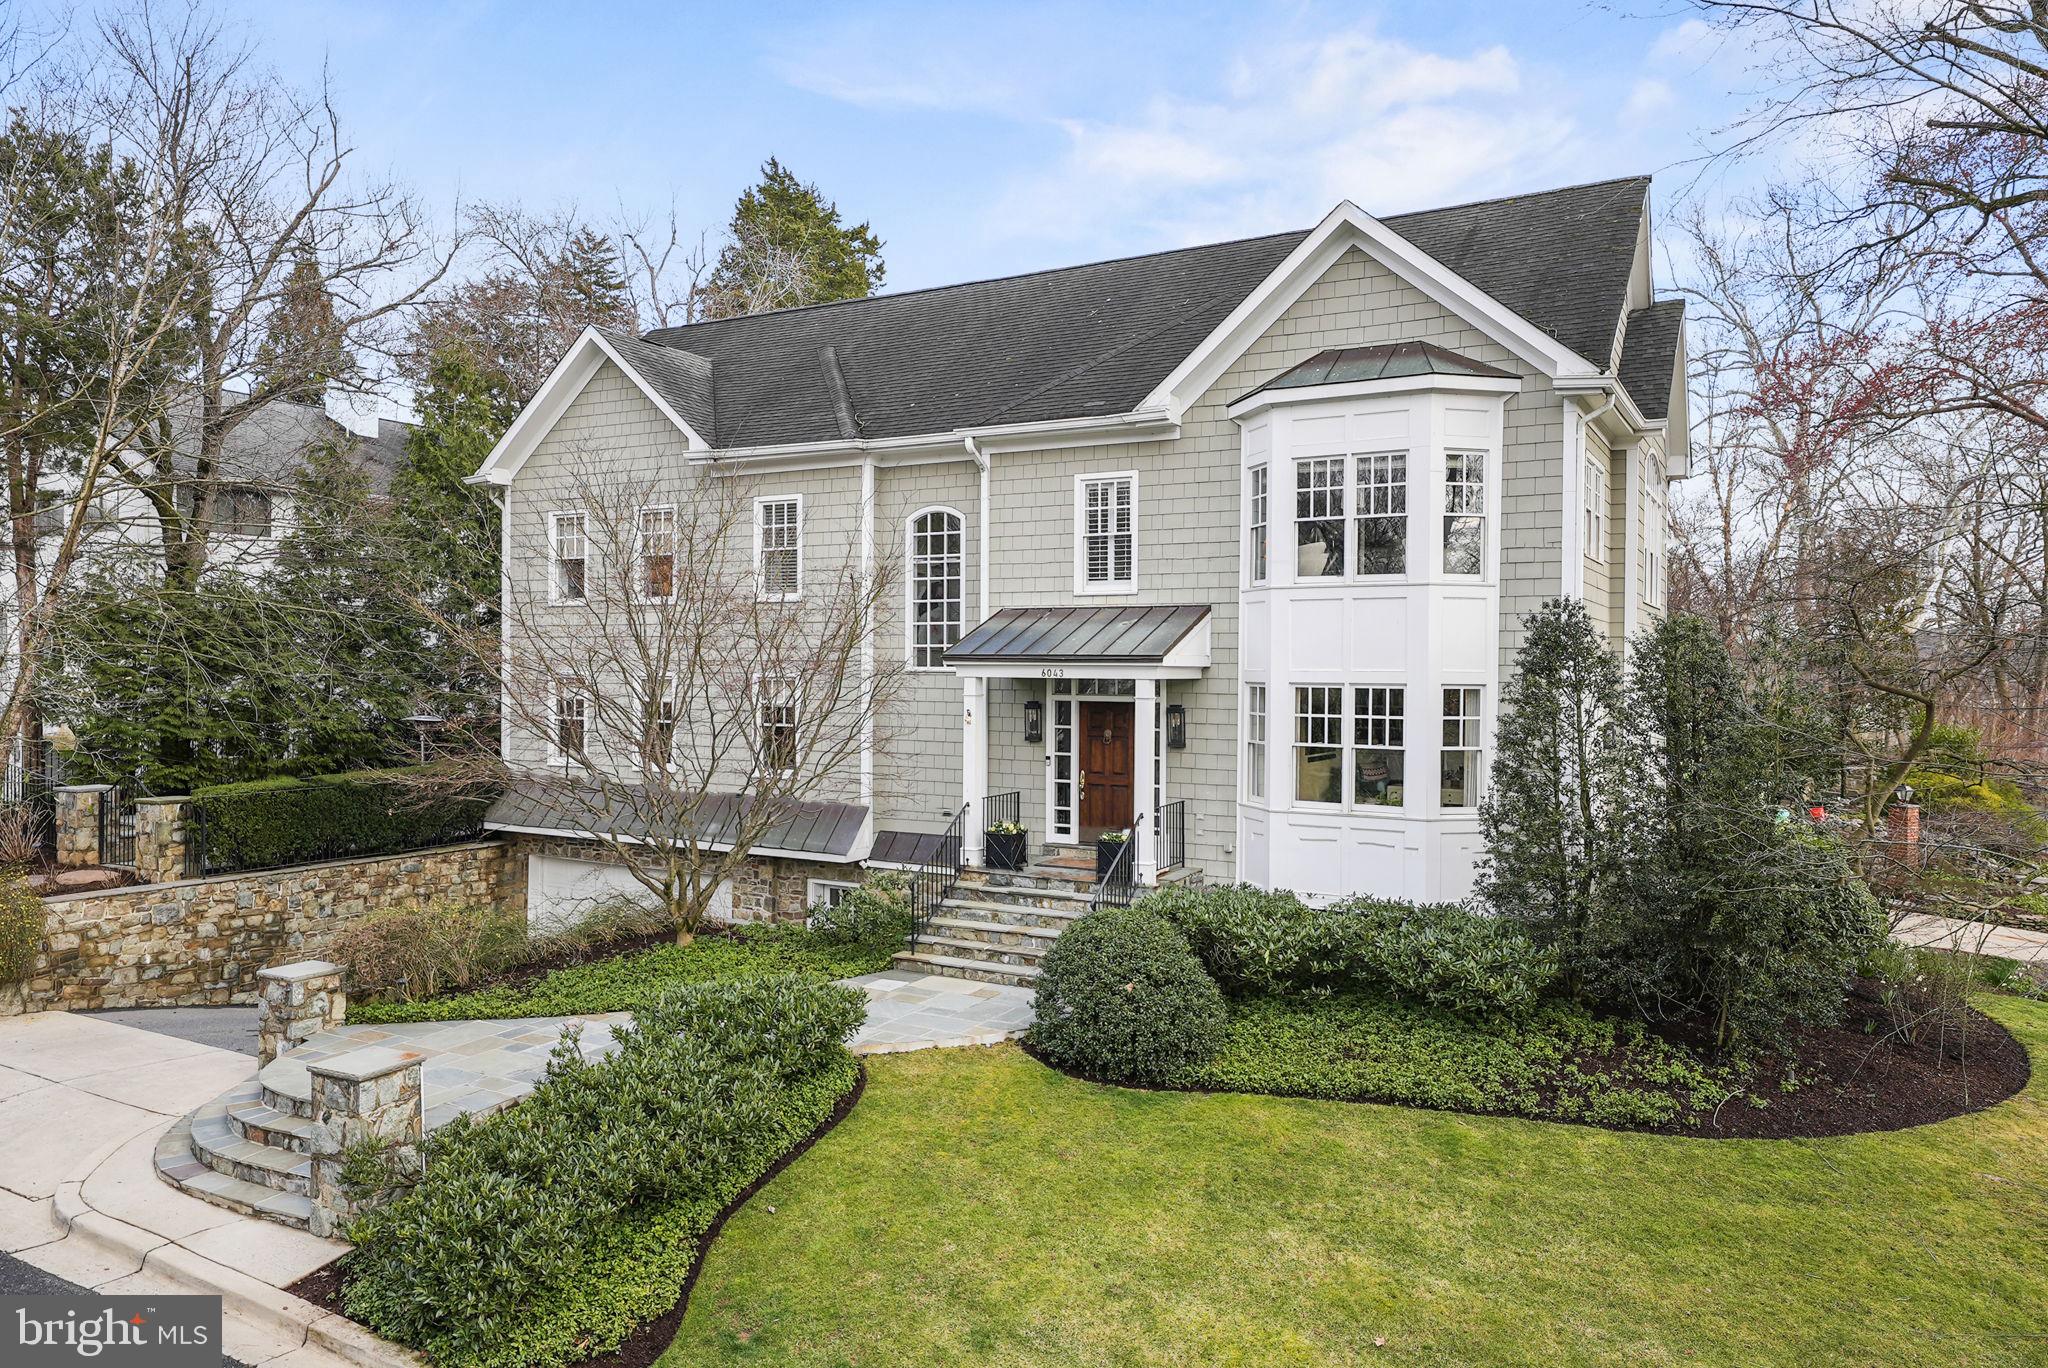
This stunning, prominent Washington, DC designer’s personal home features rare, unimpeded Potomac River views. Situated on a corner, double lot with creek and river trail access for hiking, biking, and kayaking. Featured on the cover of Home and Design Magazine in January 2023.  Live the river life in a hamlet within 10 minutes to Georgetown/Dupont or downtown Bethesda!

Recent, full kitchen renovation with high-end appliances, including a Thermador 48” gas range, and side-by-side refrigerator. freezer, separate under-counter U-line ice machine, and three wine/drinks pull-out fridges in the adjoining dining room.  Custom, high-end electronics, Sonos ceiling speakers in living, kitchen and master bedroom and bath. 

The eat-in kitchen features a built-in extra-long storage bench with four large drawers for additional seating with custom Perennials cushion and Frame TV. There are two pantries: one closet-style, housing the microwave and one that is free-standing with pull-out drawers. Right off the kitchen is a command center with separate closed storage, butcher block top, and floating shelves. Large custom bulletin board, charging station, and pet-supply storage. The dining room features a built-in butler’s pantry bar, a wine refrigerator, and two beverage drawers. Custom lighting and wallpaper throughout.

Kids’s bath renovation two years ago with new marble tile floors and shower/tub, wall-to-ceiling tile and marble tile baseboards. New cabinetry.

The basement features a rec room, Au Pair Suite, mudroom with built-ins and slate floor, and access to the attached garage. The bathroom was renovated with new flooring and a new vanity with a marble top. New luxury vinyl plank flooring in the rec room.

 Custom window treatments, lighting, and wallpapers throughout.  Refinished hardwood floors, new stone front walk. New alarm and Ring System at the front and basement doors, slate patio with built-in outdoor grill integrated into the stone wall, fountain, and firepit. Attached garage with a charging station for electric vehicles.

Brookmont is a gem of a neighborhood with a ‘farmer’s market on the green’ every Wednesday, a neighborhood community preschool through pre-kindergarten, and this house is walking distance to the new Wagshal’s and Sangamore Shopping Center.  Includes a full membership to Mohican Swim Club.  Such a special home in a once-in-a-lifetime location!
#MDMC2121678

BETHESDA

6043 RIDGE DRIVE

5 Beds

4 Baths

4,700 Sq.Ft.

$2,550,000

MLS#: MDMC2121678
None
#VAAR2040726

ARLINGTON

3501 17TH STREET N

5 Beds

5 Baths

4,769 Sq.Ft.

$2,550,000

MLS#: VAAR2040726
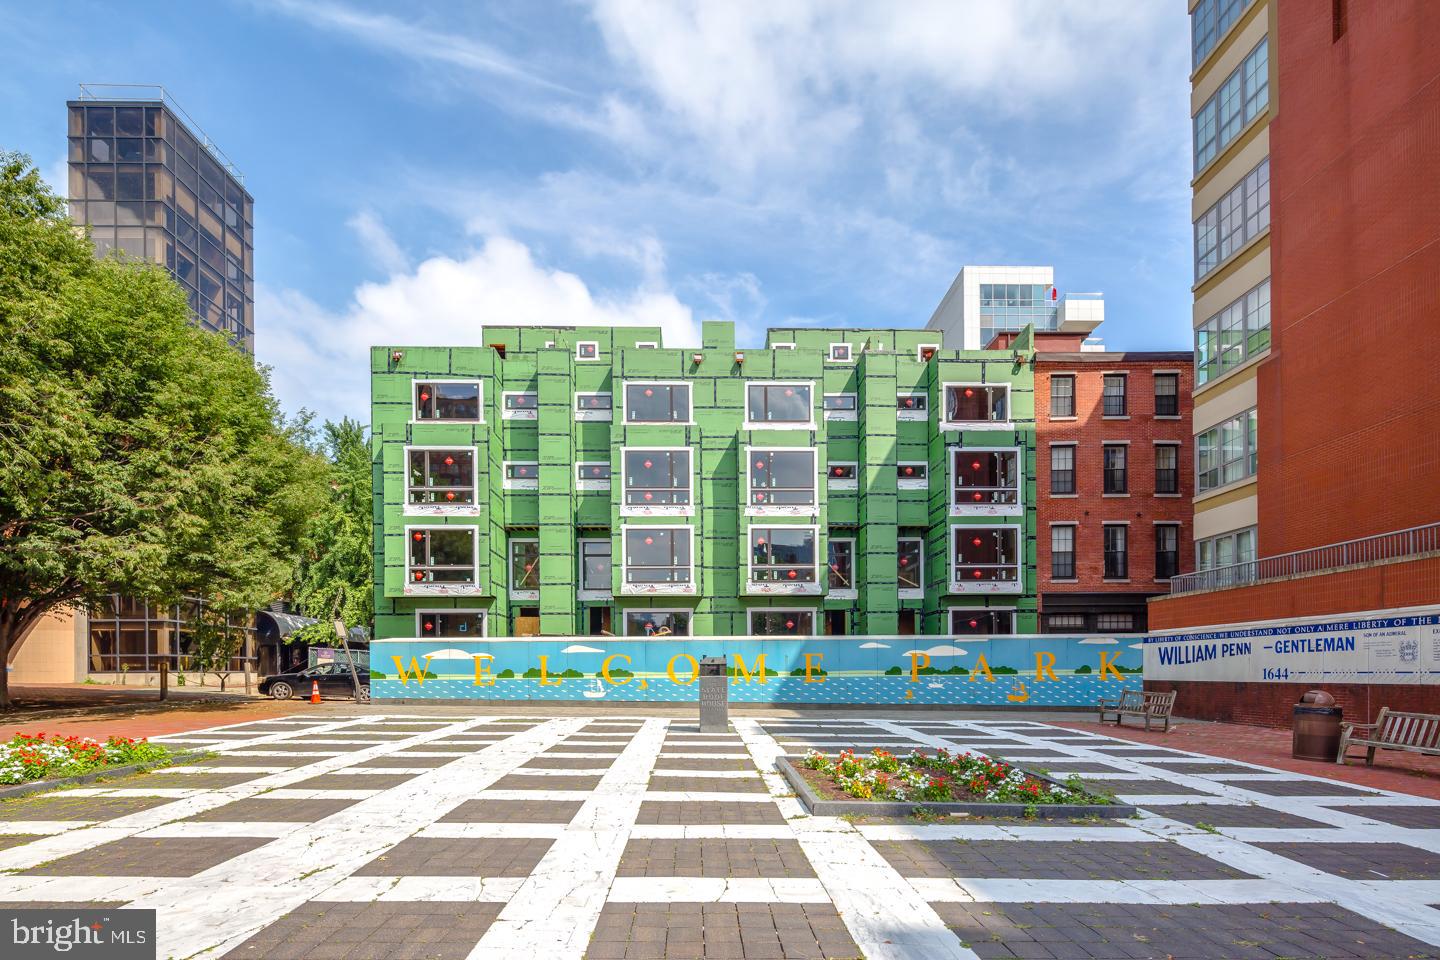
Welcome to Adagio Townhomes. Located on Front Street between Walnut and Chestnut Streets. Some of the amazing amenities include a roof deck , 2-car parking,  energy efficient dual HVAC systems, security alarm and video intercom system and much more. Adagio is being developed for the discriminating buyer within one of Philadelphia's most sought after neighborhoods. Designed with unmatched excellence from Philadelphia's premier luxury home builder, U.S. Construction. The Adagio reflects the builders abiding commitment to excellence, innovative techniques in product design and development. By providing a unique and highly desirable living environment within a superior product, the Adagio Townhomes incorporate inspired architecture and design with a harmonious blend of architectural history and an eye toward the future. The Adagio Townhomes offer a remarkable lifestyle of beauty and ease, steps away from Philadelphia's waterfront and the soon to be expanded several hundred million dollar Penns Landing Park. Penns Landing Park will be your front yard at Adagio, acres of green spaces and direct access to the waterfront. Live in the center of it all! Walk to theaters and countless restaurants. Live the ultimate urban lifestyle at Adagio.All square footage numbers are approximate and include above and below grade measurements. Square footage should be verified by the buyer. It is the responsibility of the buyer to verify real estate taxes.
#PAPH817098

PHILADELPHIA

141 S HANCOCK STREET

4 Beds

5 Baths

N/A

$2,550,000

MLS#: PAPH817098
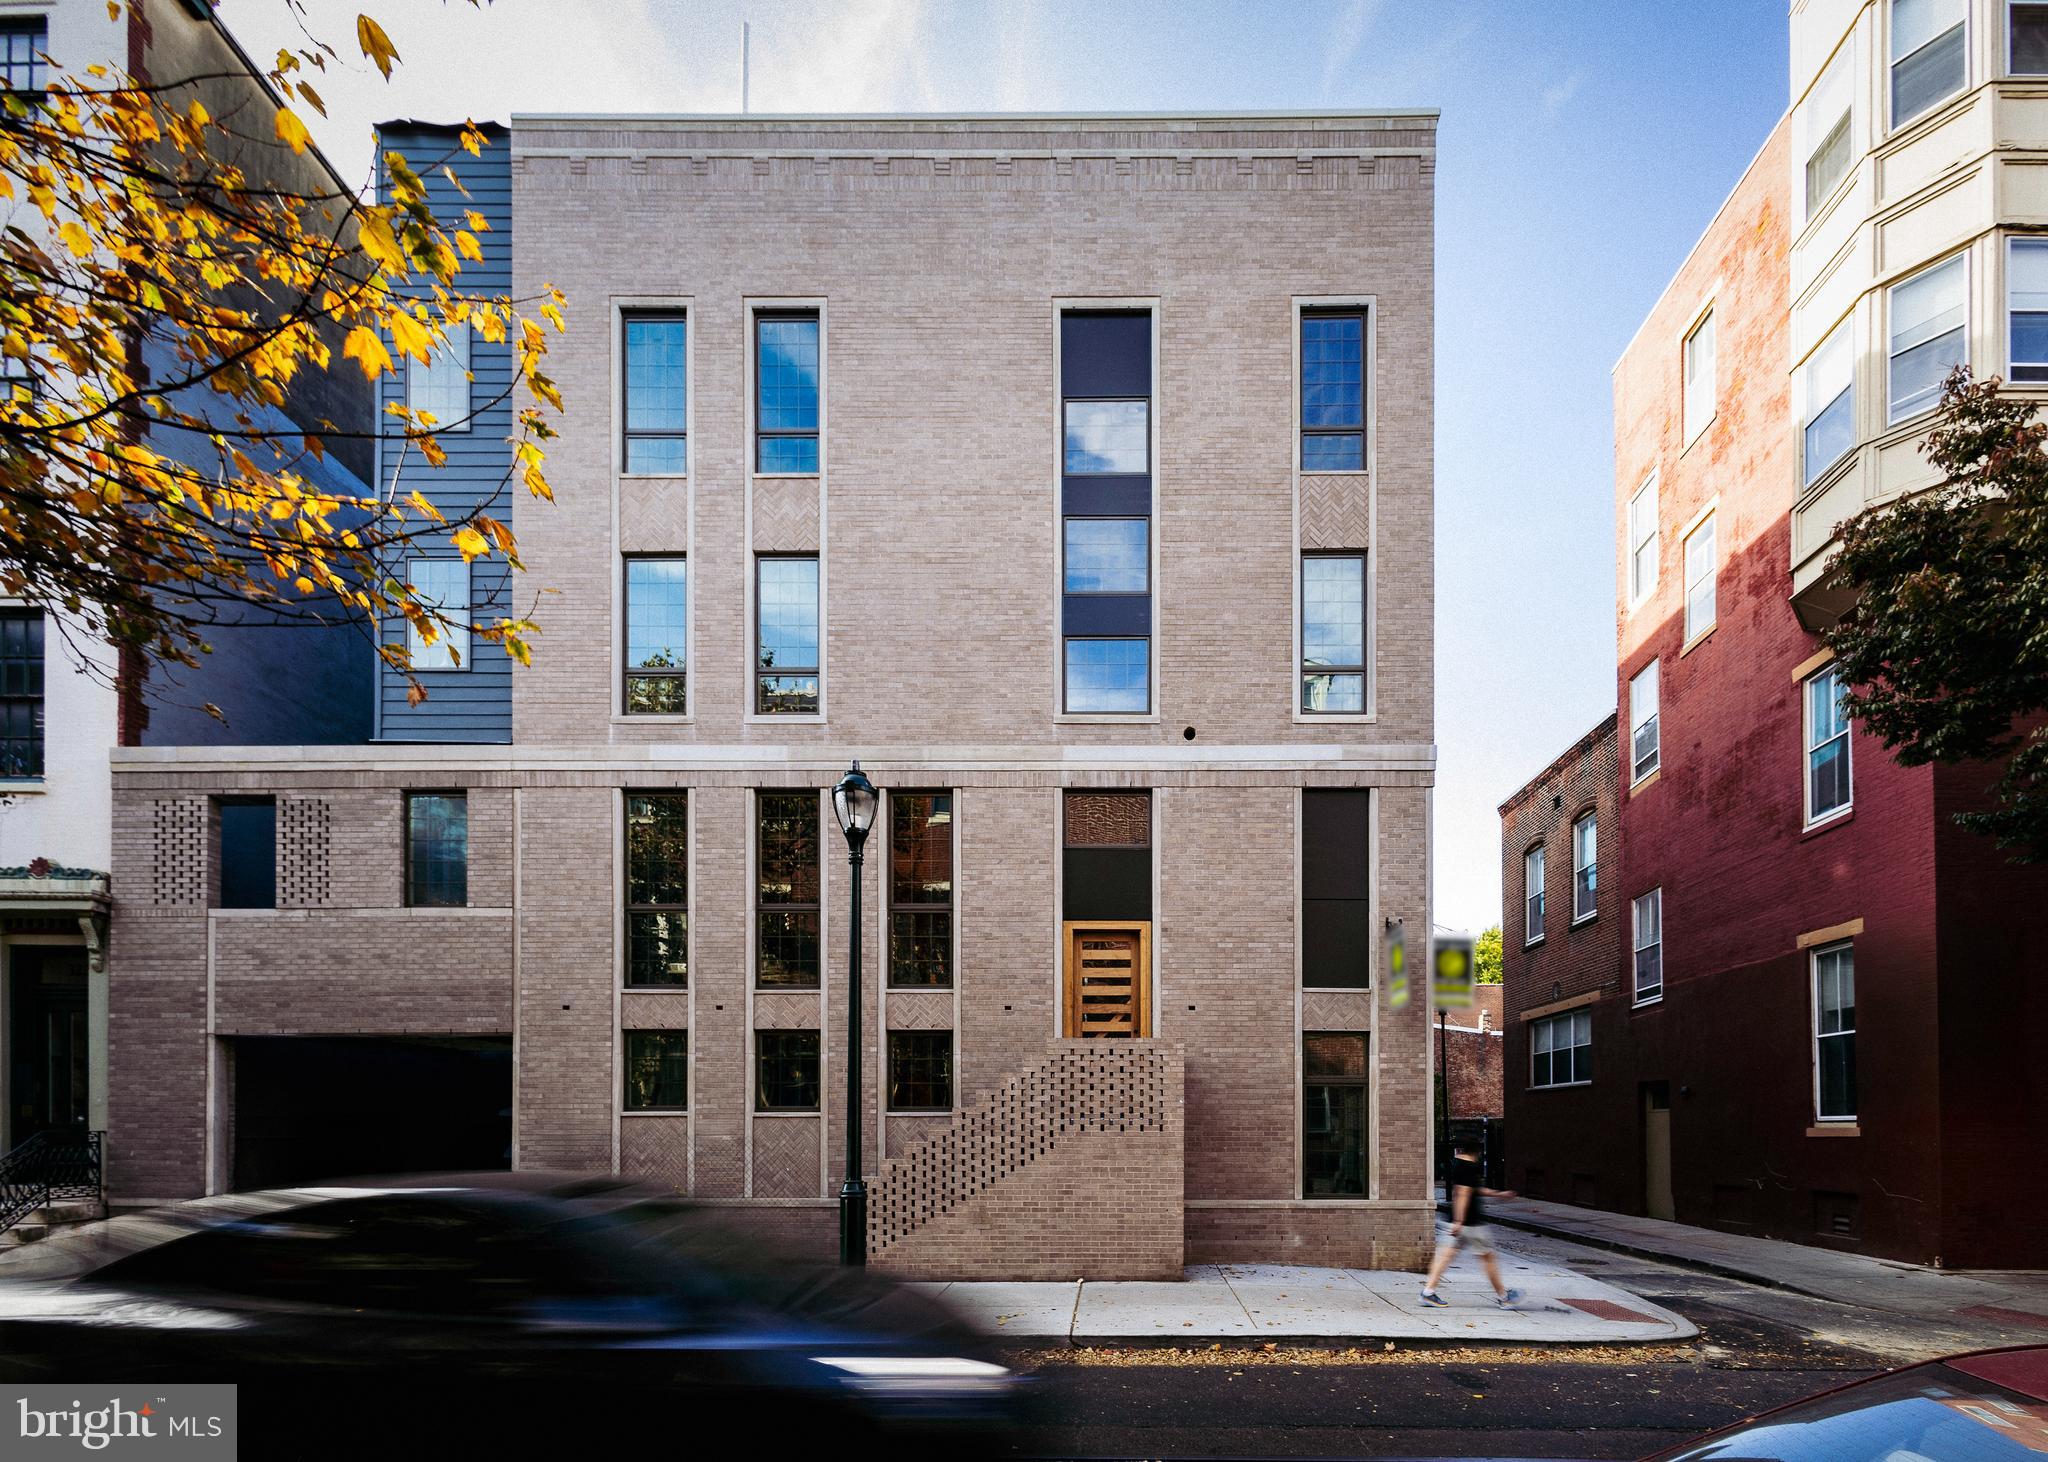
Introducing Cypress Commons: An exceptional collection of 9 new construction luxury townhomes in Washington Square West, with an estimated delivery 2025. Washington Square West in Philadelphia is a captivating, established neighborhood with historic charm and modern vibrancy. Its picturesque streets are lined with preserved rowhomes, creating an inviting and timeless ambiance. With its proximity to iconic landmarks, renowned dining establishments, and a strong sense of community, Washington Square West is a quintessential urban oasis that seamlessly marries the past and present. Cypress Commons nestles deep into the heart of Wash West as an exclusive townhome enclave on a charming street. These homes span an impressive 4,502 square feet of meticulously designed living space. The ground-floor entrance offers direct access to an attached two-car garage, which opens into a spacious foyer. The lower level boasts a full bathroom and two generously sized finished spaces, ideal for a home office, gym, or media room. It also serves as the first stop on your private elevator, adding convenience to your daily life. The second floor is a state-of-the-art chef's kitchen featuring tastefully muted cabinetry and exquisite quartzite countertops. This culinary masterpiece has an overlay Wolf/SubZero appliance package. An open-concept design connects the kitchen to the living room, a stylish dining room, and half bathroom. You can walk through double sliding glass doors from the living room to a private balcony, perfect for entertaining. The third floor is dedicated to convenience with a well-appointed laundry room complete with a folding station and laundry sink. Here, you'll also discover two generously sized bedrooms, each with its own en-suite bathroom and walk-in closets. The fourth-floor sanctuary is your primary bedroom suite, offering an oversized walk-in closet and a luxurious bathroom that sets new standards of opulence. Enjoy an oval soaking tub, marble tile, and heated floors. A seamless curb leads to a spacious railhead shower, multiple sprayers, and a handheld attachment. Enjoy rooftop serenity with a private roof deck and be captivated by a sweeping view of Philadelphia's gleaming skyline and neighboring historical landmarks. It's the perfect setting for unforgettable moments and cityscape vistas. Cypress Commons is conveniently located just a short distance from critically acclaimed restaurants and local favorites, including Vetri Cucina, Talula's Garden, Green Street Coffee Co., and Little Nonna's. Enjoy the convenience and security of smart home technology, featuring a Schlage keyless entry smart lock, Google Nest thermostat, Ring video camera doorbell, and a garage door opener - all easily managed from your smartphone. Each home has a Ten Year Real Estate Tax Abatement under Councilmanic Ordinance 1456-A, Section 19-1303.4 of the Philadelphia Code, and a one-year builder’s warranty is included with each home for added peace of mind. Don't miss your opportunity to reside in a luxury townhome at Cypress Commons, combining modern luxury with tradition in the heart of Washington Square West!
#PAPH2422858

PHILADELPHIA

1100 CYPRESS STREET

4 Beds

5 Baths

4,502 Sq.Ft.

$2,550,000

MLS#: PAPH2422858
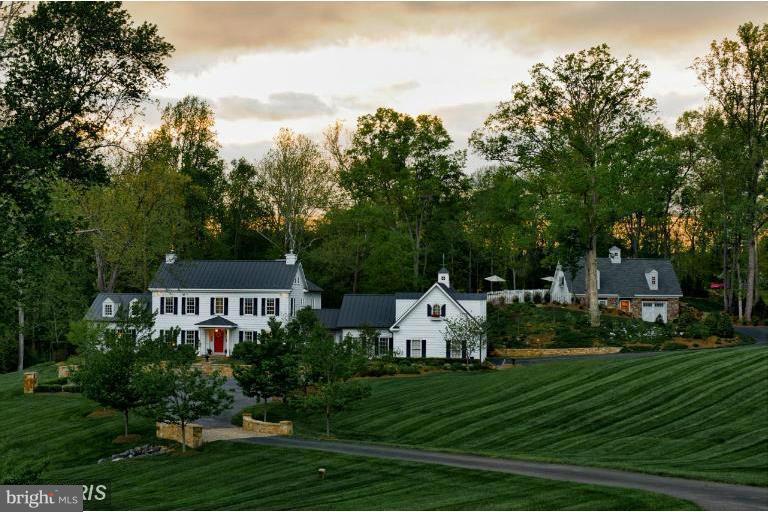
Situated on 4.9 landscaped acres is a custom home complete w/ gourmet kitchen/hearth/breakfast nook combo, 4 bay, attached garage w/ an office suite above - exterior entertaining space overlooked by a pool & more - a must see for any buyer looking to be anywhere in horse country in min w/ easy access to DC-all furnishings are for sale.
#1000722663

MIDDLEBURG

23502 LIGHT HORSE COURT

4 Beds

5 Baths

7,100 Sq.Ft.

$2,550,000

MLS#: 1000722663
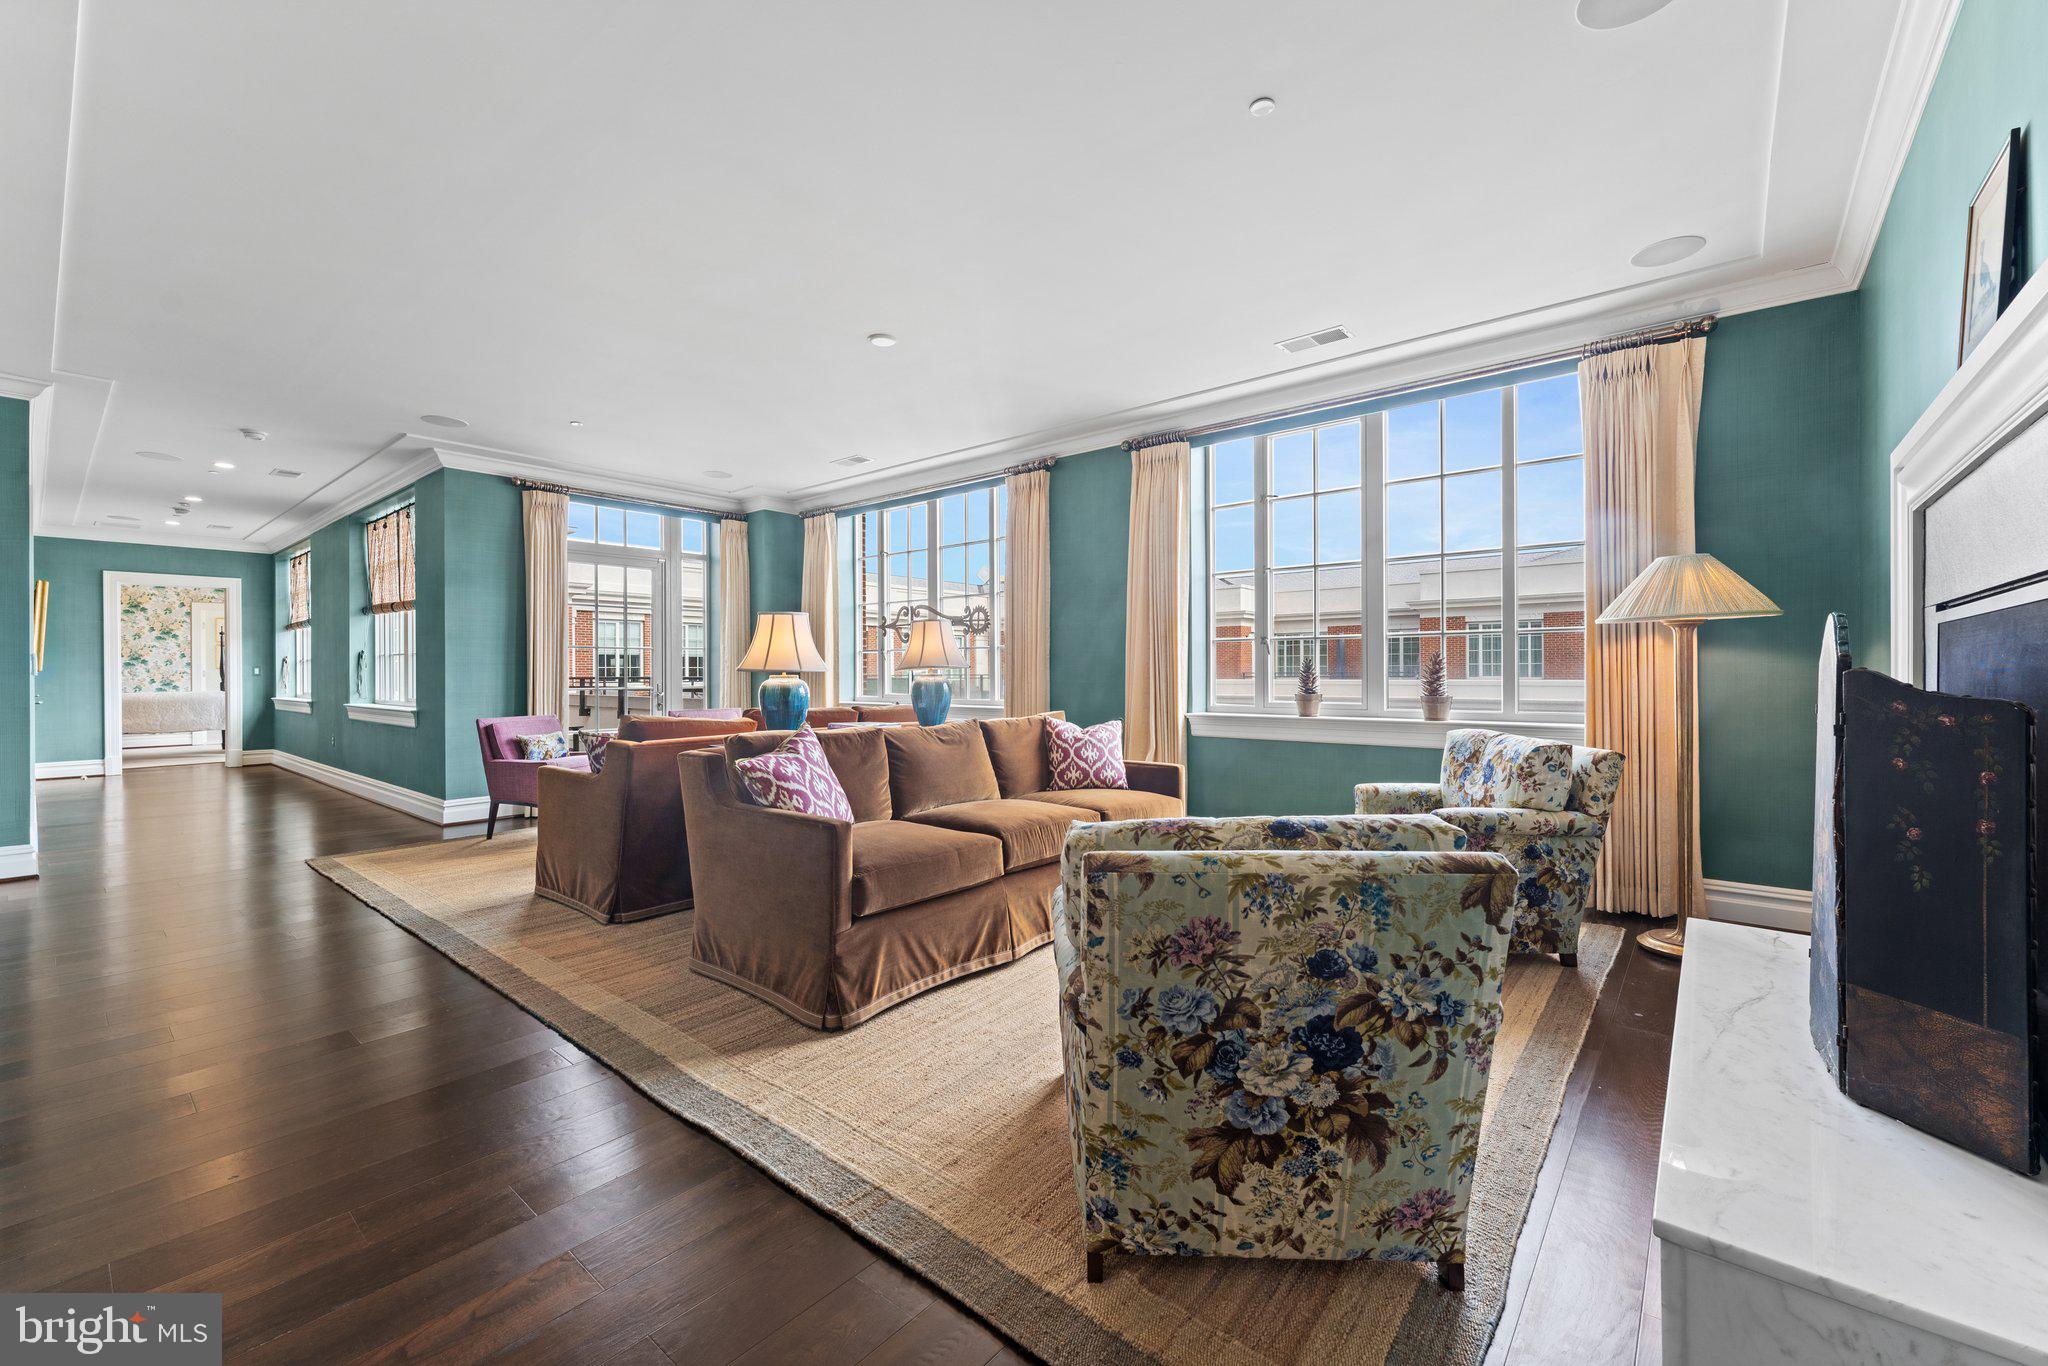
Welcome to The Signet!  Experience the pinnacle of luxury living in this stunning penthouse condo. Spanning 2884 SQFT, #706 has 2 Bedrooms + Den, 2.5 Bathrooms + custom built-ins and a sophisticated Savant and Lutron control system..... Professionally decorated to perfection by renown New York interior design firm, McMillen. Lightly lived in by current owners, outstanding features include an octagonal entry foyer, walls of windows, two- sided fireplace between family room and living room and separate gas fireplace in large den/ library. The two bedrooms are located at opposite ends of the home offering complete privacy and access to separate private balconies...... A chef's dream kitchen boasts top of the line Thermador appliances, walk-in pantry, wine cooler, "Architessa" tile backsplash and a large island with marble waterfall counter. ......Luxury amenities include full-service concierge, 24/7 front desk, on-site maintenance engineer, private fitness center with professional equipment, sauna, steam room, yoga room and doggie spa. The gorgeous common area club rooms open to a private landscaped courtyard, lushly landscaped with 4 lounge  areas, a fire pit area with seating and a trellis covered outdoor bar and grilling area, all perfect for outdoor relaxation..... There are three designated parking spaces in an underground garage and additional storage on the 7th floor. ....Situated in the heart of McLean, owners enjoy access to the  McLean Metro, superb  shopping, dining and outdoor activities. With unparalleled elegance throughout, this is penthouse living at its finest.
#VAFX2225946

MCLEAN

6900 FLEETWOOD ROAD 706

2 Beds

2 Baths

2,884 Sq.Ft.

$2,550,000

MLS#: VAFX2225946
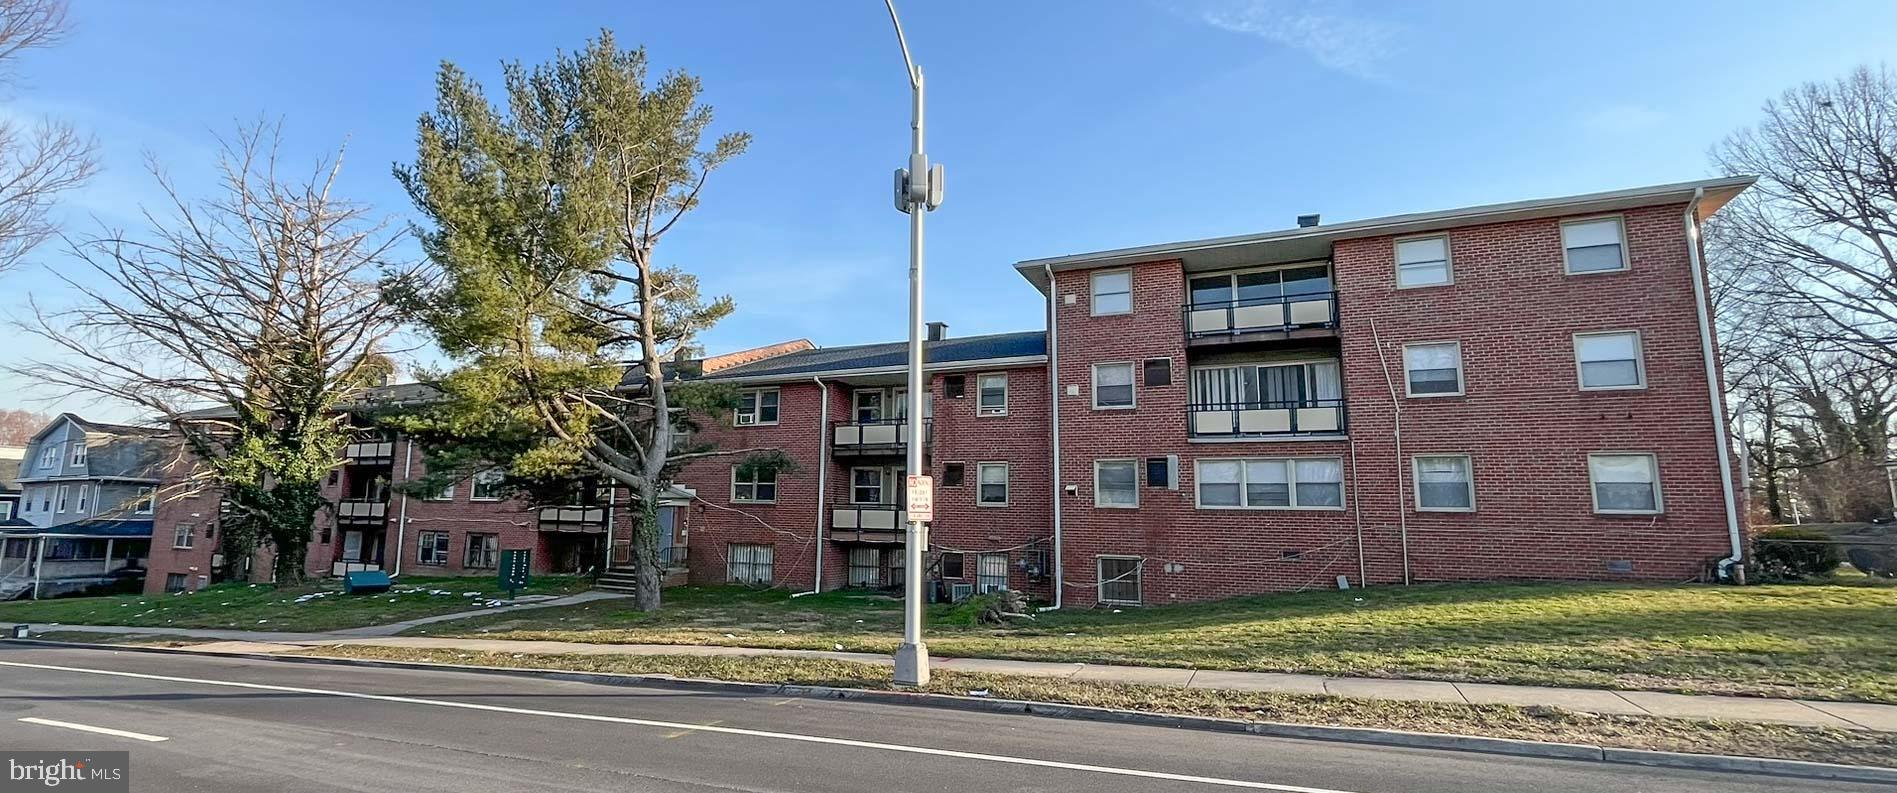
Improved by a 38,856+/- SF multifamily apartment building on a 0.88+/- Acre Lot. The building is configured as 34 residential apartment units.  Currently 32 of the units are vacant with last 2 currently scheduled for move out through cash for keys and/or eviction.  It is expected to be fully vacant by closing. There are 8 one bedroom units, 25 two bedroom units and 1 three bedroom units.  16 of the units have recently been renovated, many of them having full gut out renovations.  The property is zoned R5 (Rowhouse and Multi-Family Residential Zoning District). Each unit contains it's own HVAC system.  Some renovations to many of the units include full gutout including appliances, bathrooms, flooring, paint, cabinets and more! **Potential Gross Monthly Rent of $40,305** **Potential Gross Annual Rent of $483,660**
#MDBA2116046

BALTIMORE

3415 GWYNNS FALLS PARKWAY

None Beds

None Baths

38,856 Sq.Ft.

$2,550,000

MLS#: MDBA2116046
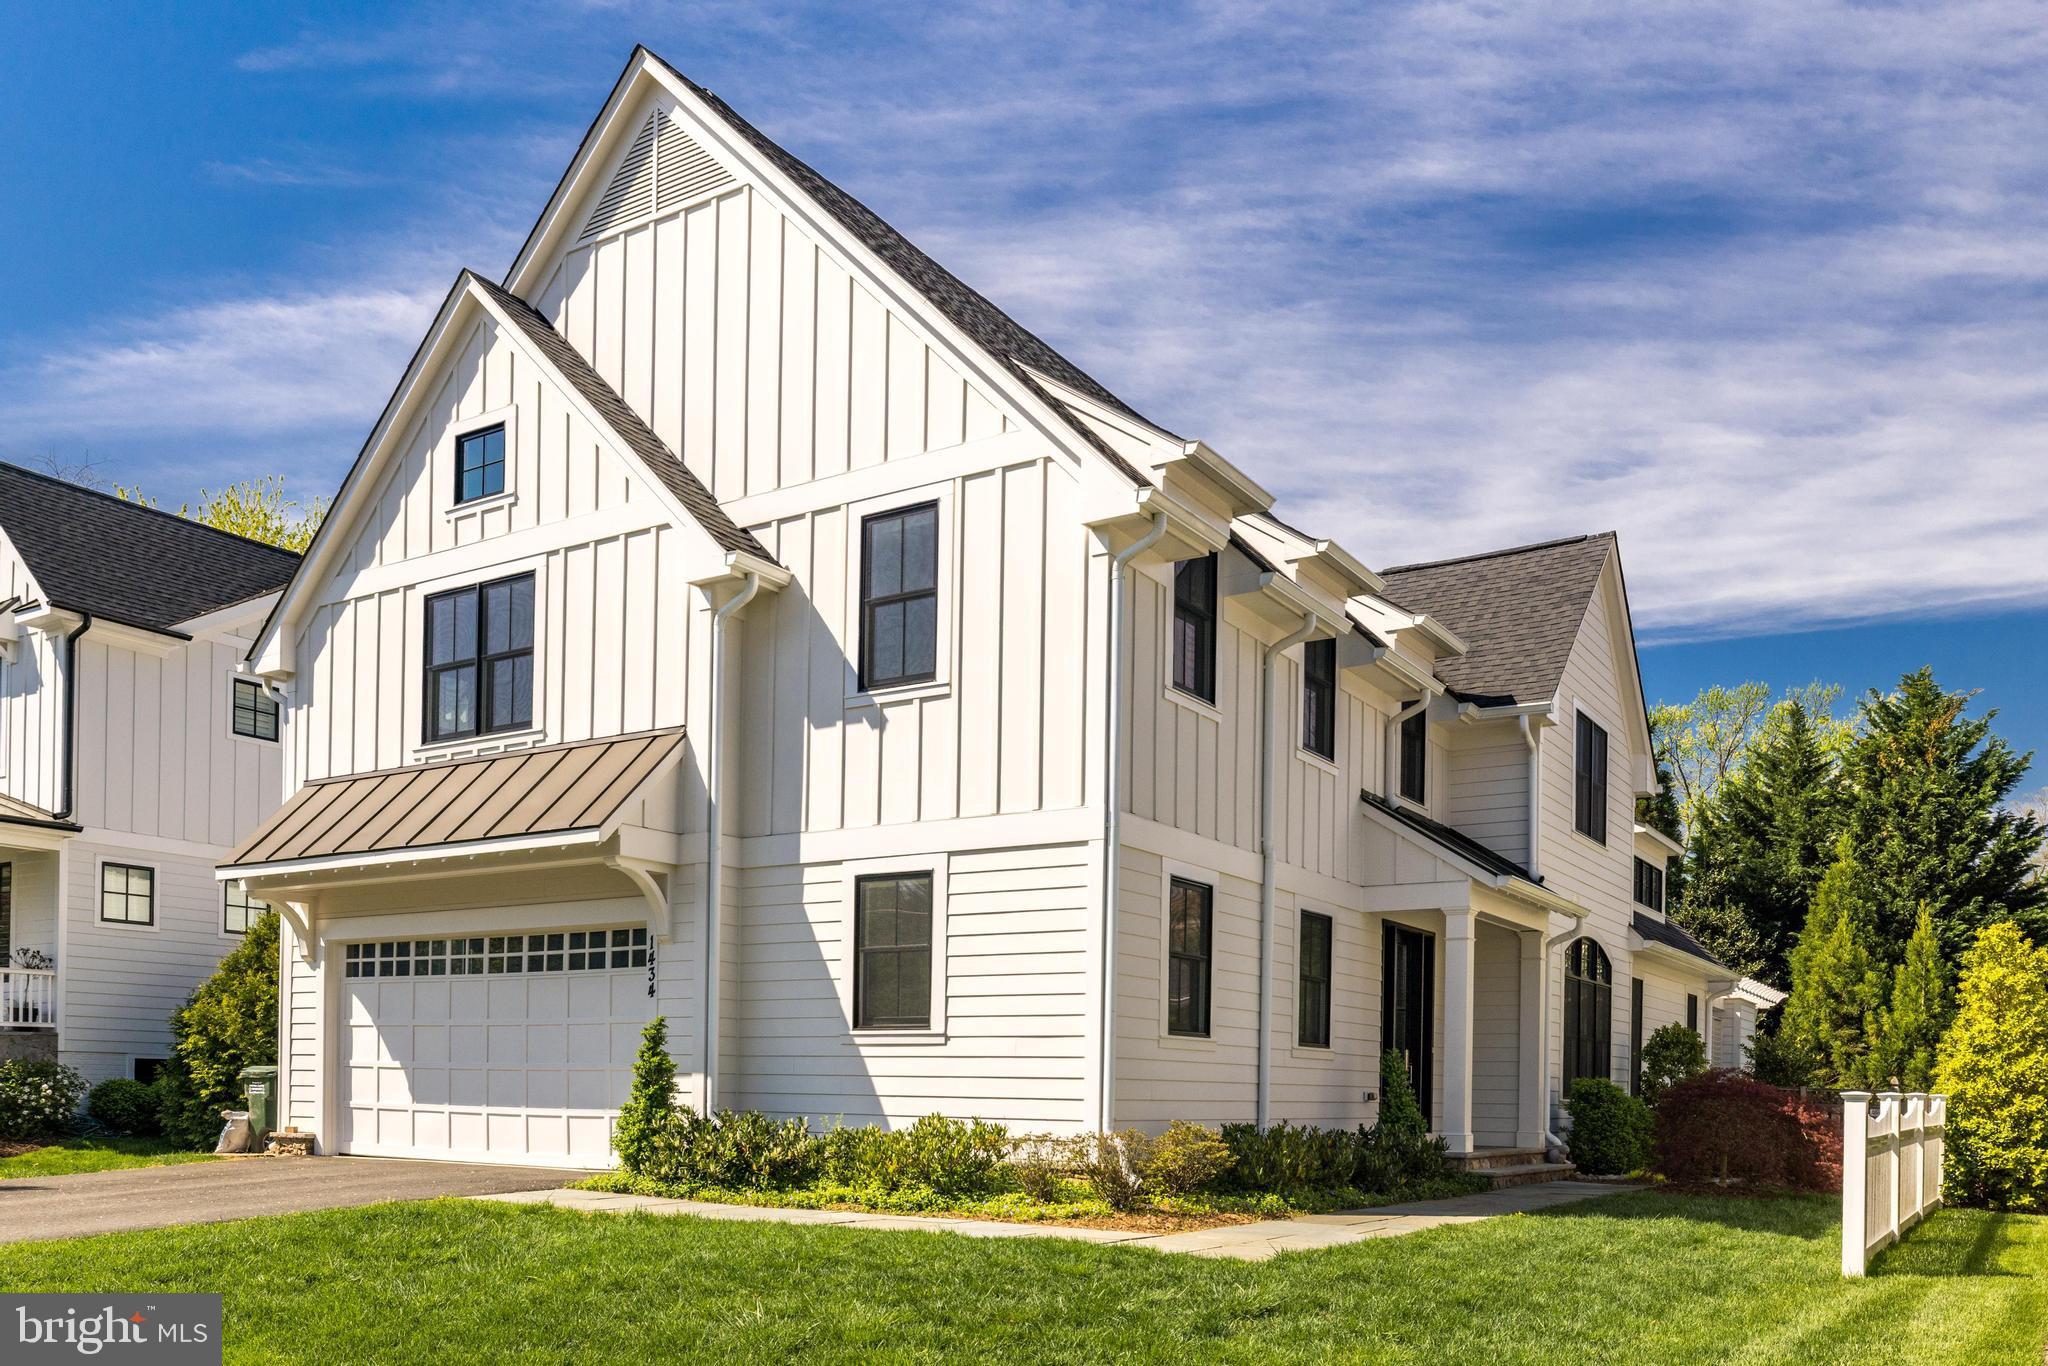
An exceptional opportunity for a better than new custom home built by Buchanan-Price, a local McLean builder known for their quality and attention to detail. Much bigger than it looks, this modern farmhouse offers approx. 6,100 SF with stunning 10’, 13’ and 16' ceilings on the main level, a MAIN-LEVEL Primary Suite, designer finishes, and a fantastic outdoor space that will captivate even the most discerning buyer. Located on a great street in the heart of the Village of West McLean, a sought-after community with excellent proximity to downtown McLean.

 Step inside and be wowed by the open floor plan, designed by architect Richard Foster of Foster Zimmerman. This home effortlessly blends sleek, contemporary design with soaring ceilings and farmhouse charm. From the Mahogany front door to the custom white oak, wide plank flooring, every detail has been carefully curated to ensure luxury and comfort at every turn.  

 The showstopper on the main level is a great room with 16’ ceilings + windows and gorgeous oversized gas fireplace, adjacent to the main level primary suite with 13’ ceiling. The suite with spa bath provides the ultimate retreat with its volume ceiling and luxurious finishes. Upstairs, there are 4 additional bedrooms & 3 baths that all open onto an upper family room. Bonus stackable laundry unit was added for convenience. 

 Gather in the light-filled kitchen, where modern high-gloss cabinetry with soft closing hardware and top-of-the-line appliances create a culinary haven. Designer lighting illuminates the kitchen island, while a waterfall countertop and custom backsplash adds to the sophistication. The home offers two laundries plus an additional laundry hookup in the mudroom, and an attached two-car garage complete with custom storage and an epoxy floor. Relax and unwind in the delightful outdoor living room, with a gas fireplace and surrounding pergola, perfect for enjoying cozy evenings under the stars. Entertain with ease in the finished lower level, complete with a wet bar and gas fireplace with stone surround, the 6th bedroom or office and full bath, laundry room, workshop and large storage room. 

 This exceptional home offers the perfect blend of sophistication and warmth. Don't miss your chance to experience luxury living at its finest – schedule a visit today and make this dream home yours.
#VAFX2174054

MCLEAN

1434 CEDAR AVENUE

6 Beds

5 Baths

6,100 Sq.Ft.

$2,550,000

MLS#: VAFX2174054
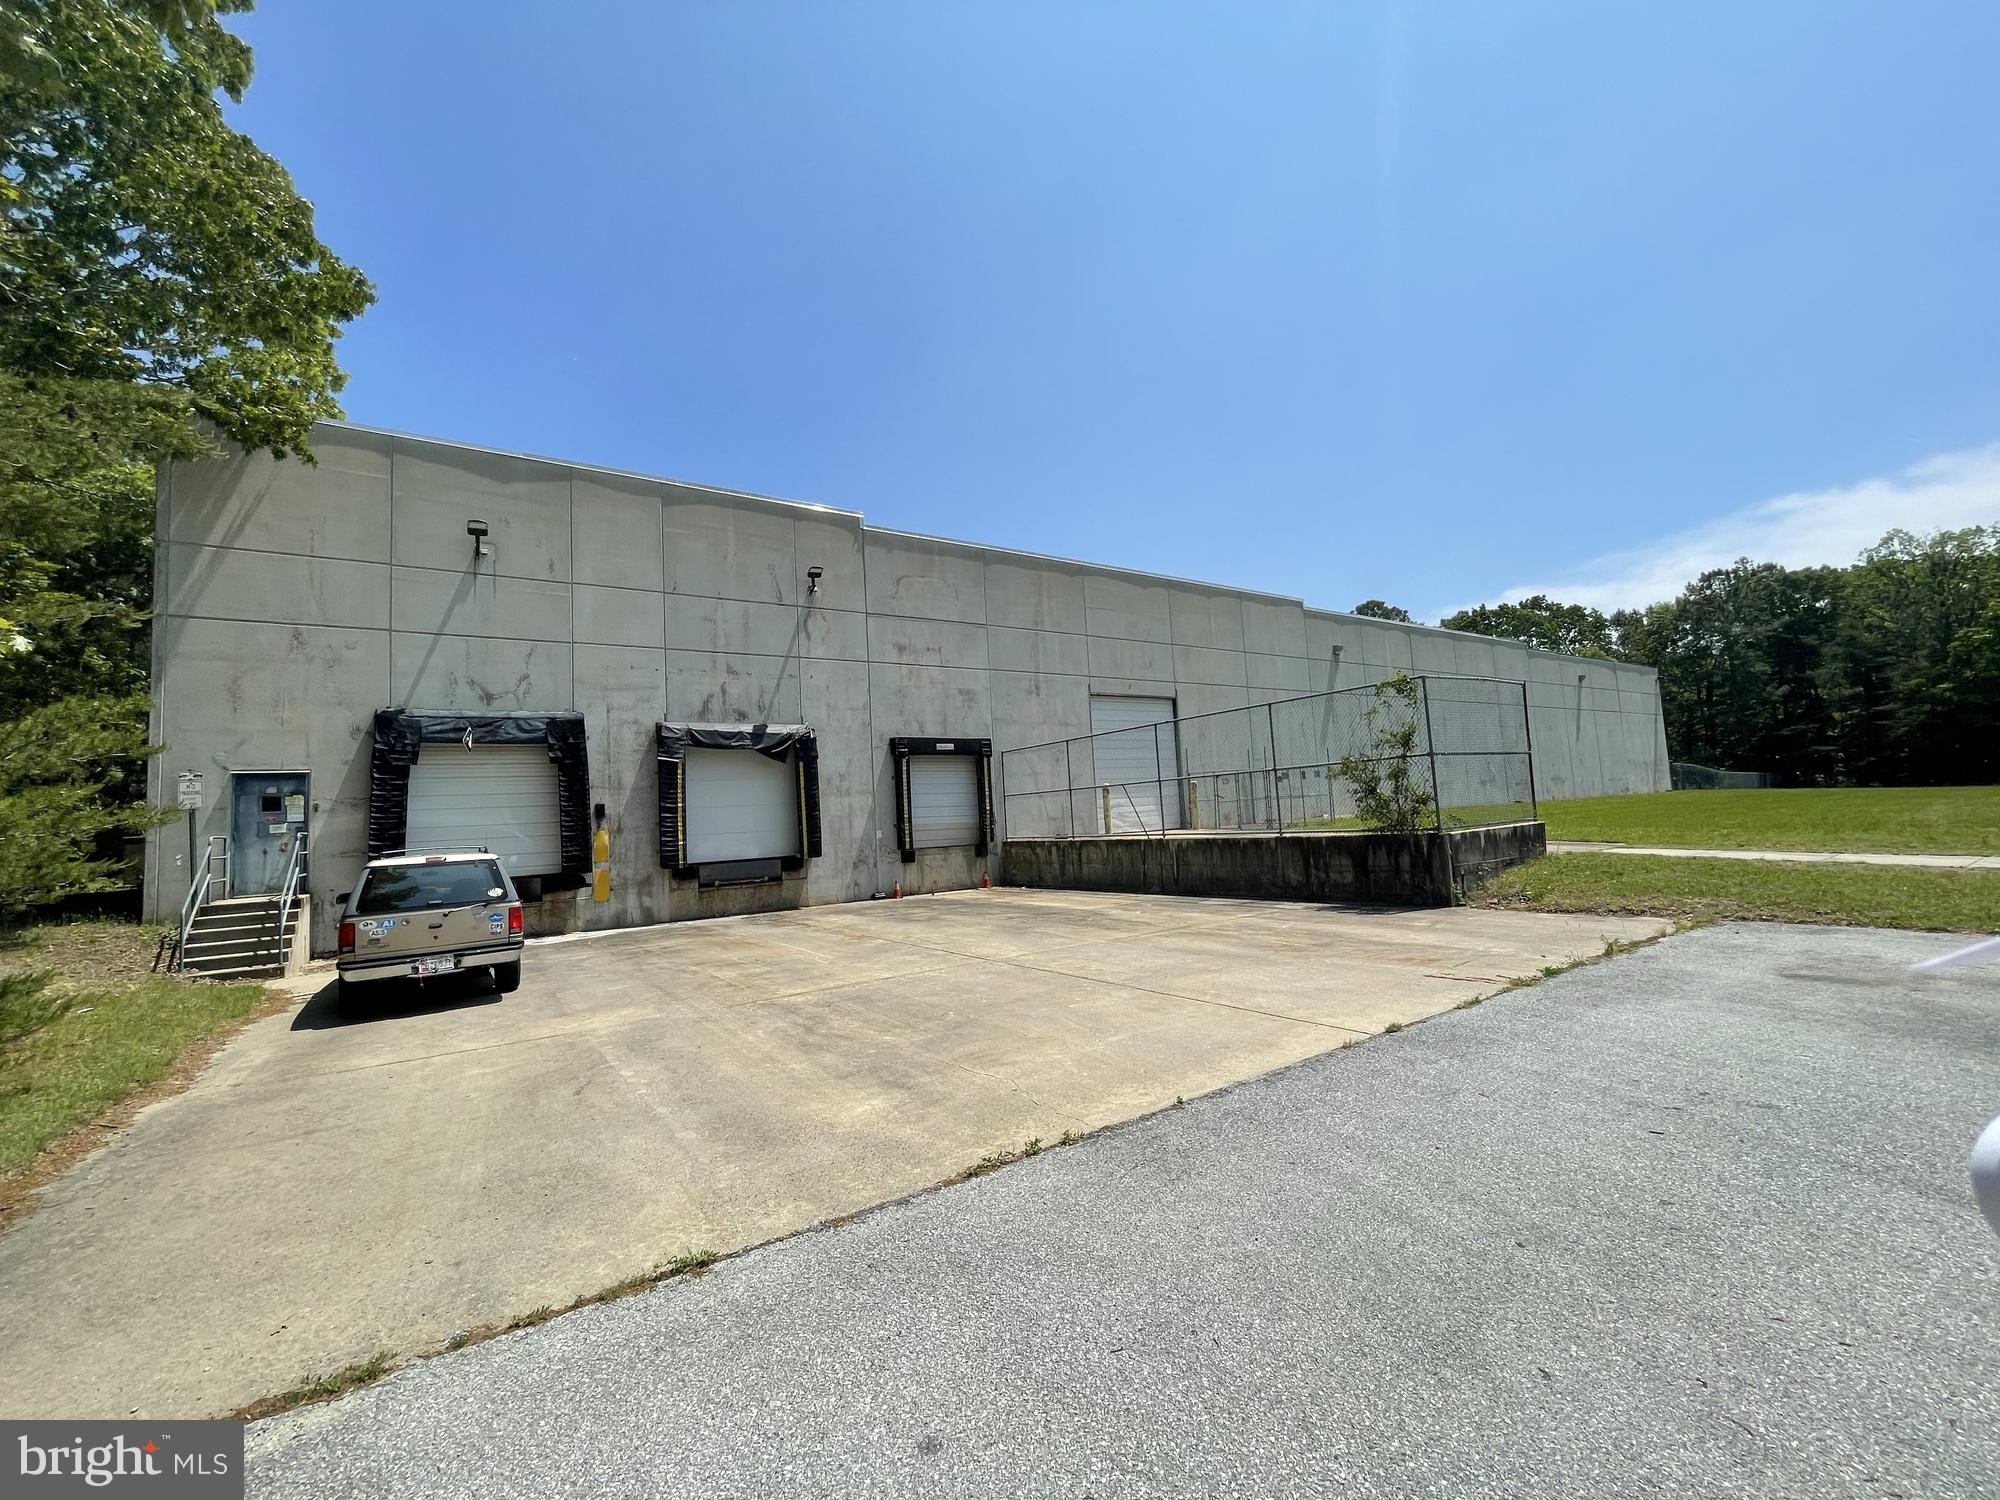
39,600 sq.ft manufacturing facility with 2 tenants.  Sold as an investment property. 
Northwood Industrial Park is located in an Enterprise Zone and features easy access to US Rt. 50 bypass and US Route 13.
#MDWC2016260

SALISBURY

700 MARVEL ROAD

None Beds

None Baths

39,600 Sq.Ft.

$2,550,000

MLS#: MDWC2016260

1 ... 506 507 508 509 510 ... 666
* Listings identified with the FMLS IDX logo come from FMLS and are held by brokerage firms other than the owner of this website. The listing brokerage is identified in any listing details. Information is deemed reliable but is not guaranteed. If you believe any FMLS listing contains material that infringes your copyrighted work please click here to review our DMCA policy and learn how to submit a takedown request. © 2024. First Multiple Listing Service, Inc.
 - property

Send a message

Message successfully sent.

Your message

What is 3 + 4 ?

Reason for contacting?

I agree to receive email communication and understand I can unsubscribe at any time.

I agree to be contacted by Charis Realty Group - Christine Issler, Broker via call, email, and text for real estate services. To opt out, you can reply 'stop' at any time or reply 'help' for assistance. You can also click the unsubscribe link in the emails. Message and data rates may apply. Message frequency may vary. Privacy Policy

Sign Out

Virtual Assistant

Would you like to take the next step with this property? We can help you schedule a showing or virtual tour, or send you more details.

Yes, I would like more information.

Thank You for Your Reply, One of Our Agents will contact you as soon as possible

No, maybe later.

Thank you, you can always contact me via email, phone number or through the contact form.

Realhub AI

Lucy - Your AI-Powered Realtor

Update Your Temporary Password

Personalize your search

Enter your email and we'll notify you immediately when new listings match what you're looking for.

or enter email address

Already have an account ? Login here

Continue your home search

I agree to receive communications and understand I can unsubscribe at any time.

I agree to be contacted by Charis Realty Group - Christine Issler, Broker via call, email, and text for real estate services. To opt out, you can reply 'stop' at any time or reply 'help' for assistance. You can also click the unsubscribe link in the emails. Message and data rates may apply. Message frequency may vary. Privacy Policy

Already have an account ? Login here

We use cookies

We use cookies primarily for analytics to enhance your experience. By accepting, you agree to our use of these cookies. You can manage your preferences or learn more about our cookies policy.
