Properties

Browse or get in touch to schedule a walkthrough.

  • Nearby me
Price range

Popular Features

Community Features

Association

Property Features

Waterfront

View

Exterior Features

Interior Features

Style

10000 properties match your criteria

Updated 1 minute ago

E-Alert name

Welcome to Knolewood—a limited collection of 24 lots to build your dream home to your specifications! This is a rare opportunity to buy land in one of the nation's most prestigious new communities. Lot 5 is one of the 24 available lots! Buyers must use one of the HOA approved builders.  Please contact listing agent for more details and an appointment. Do not enter the property without permission.
#VAFX2188888

MCLEAN

Lot 5 KNOLEWOOD

None Beds

None Baths

0.83 acres

$2,500,000

MLS#: VAFX2188888

New on site 4 days ago
Coming soon
Coming Soon. The Rectory will introduce four luxury condominium residences -301 (Mason), 303 (Alexander), 303-A (Steeple View), 303-B (Beverly) in the heart of Downtown Fredericksburg, pairing historic character with an exquisite renovation and elevated modern living. Each residence will feature soaring 10-foot ceilings, gourmet kitchens, fireplaces, finished basements, stunning city views, and two dedicated parking spaces per condominium. With only four residences available, The Rectory presents a truly one-of-a-kind opportunity to own an extraordinary piece of Downtown Fredericksburg.
#VAFB2011110

FREDERICKSBURG

301 HANOVER STREET

2 Beds

2 Baths

2,600 Sq.Ft.

$2,500,000

MLS#: VAFB2011110

New on site 2 days ago
Own an entire 7-level architectural showpiece in the heart of Philadelphia’s loft district—complete with a private elevator, 2-car garage + 2 additional off-street spaces, rooftop deck, and multiple loft and studio spaces. RMX-3 zoning provides the flexibility to own a singular epic residence, a boutique multi-unit concept, or a next-generation mixed-use space.

Welcome to The Art Tower.

In the heart of Philadelphia’s loft district, surrounded by brick warehouses and rising steel, one structure commands attention. Framed in vivid orange steel and enclosed in glass, it stands like a sculpture against the industrial skyline — a modern totem of light and imagination.

Spanning seven distinct levels, this one-of-a-kind residence offers the rare ability to live, create, and host within a singular architectural experience. Each space can function independently or as part of a cohesive whole—ideal for a private full-building residence, multigenerational living, or curated live-work uses.

Practical luxury is thoughtfully integrated throughout, with a private elevator providing convenient access between key levels, complemented by a secure private garage and two off-street parking spaces—an exceptional offering in Philadelphia that ensures both ease and accessibility in a setting so central and vibrant.

Positioned in one of the city’s most dynamic neighborhoods, The Art Tower places you moments from Philadelphia’s cultural and culinary anchors, including the art museums, City Hall, Reading Terminal Market, and Rittenhouse Square, and steps from the new home of The Philadelphia Ballet. Surrounded by a thriving creative and entertainment scene, this is a location that inspires as much as it connects.

This is an invitation, an opportunity to acquire a residence that stands apart from traditional offerings.

A singular piece of living art, for discerning buyers seeking a statement property: sophisticated, original, and deeply tied to the creative identity of the city.
#PAPH2669556

PHILADELPHIA

449 N 13TH STREET 00 1

6 Beds

6 Baths

4,500 Sq.Ft.

$2,500,000

MLS#: PAPH2669556

Treasure nature, privacy, a unique floor plan, elegance, comfort, and land? An exciting
opportunity awaits to own a luxury contemporary house ,quality
built with superb craftsmanship, sophisticated taste, style, and beautiful architectural
features and details. On a  scenic country road , the house is surrounded by 5.39 acres of flat land with woods along the perimeter. Windows and doors with unobstructed glass are the main design element so nature is part of your décor and natural light rules. The covered bluestone front entry and sitting area has a wall of glass panels that include a double door. Step inside and you will see the spectacular great
room and showstopper kitchen.  Imagine the decorating opportunities. The
central area of this home has an 18’ vaulted ceiling, chandelier, propane fireplace with
raised hearth, and a dramatic 2-story wall of windows that is the backdrop for the wide
staircase to the second level. The chef’s dream kitchen leaves nothing wanting.
Perimeter cabinetry is solid maple painted a soft beige color and the 10’ island is white
oak  has a farmhouse Fireclay  sink, dishwasher and microwave
shelf. GE Monogram stainless steel appliances, Quartz countertops, propane 6-burner
range, champagne bronze knobs, hardware, faucet and pendants, built-in wine
refrigerator, bar sink, undercounter lighting and a popup electrical outlet in the
countertop. Beauty, efficiency, function and lots of space. On one side of the great room
is a large open den/dining room and near the kitchen is a den/office .
Behind the kitchen is a hall with porcelain floor with door into the oversized 3-car
garage, two closets, laundry room with copper farmhouse sink and full bath .  An exterior door to the
rear patio also accessed from the kitchen and dining room. A convenient exterior front
entrance door opens into this mudroom  area and is close to the kitchen. The primary
bedroom/bathroom suite is on the main level! Bedroom features a propane fireplace and
a separate closet/dressing room with custom full height built-in cabinetry. Primary
bathroom has custom vanity with two sinks, separate glass front shower, and large
soaking tub. The second floor has a laundry area in the hall, bathroom for two
bedrooms, and a third bedroom with ensuite bathroom. Plenty of closet space.
The  basement is 1,477 sf , a 9'  high ceiling, and Bilko
door. For relaxing and entertaining outside, you will love the covered 38’x15’ bluestone
patio with a propane line installed for future use.  Access is from kitchen, dining
room or laundry room. The storm management for this property allows an additional 1,000
sf to be built in the rear, i.e., pool, hardscaping, shed, tennis court, etc. If you love
nature, birds, animals, peace and tranquility, beauty and privacy you will appreciate the
character and ambiance of this spectacular home where the living surely will be easy,
Central Bucks Schools. Tax  improvement assessment is not available yet.
#PABU2125624

PIPERSVILLE

5823 RODGERS ROAD

4 Beds

4 Baths

3,945 Sq.Ft.

$2,500,000

MLS#: PABU2125624
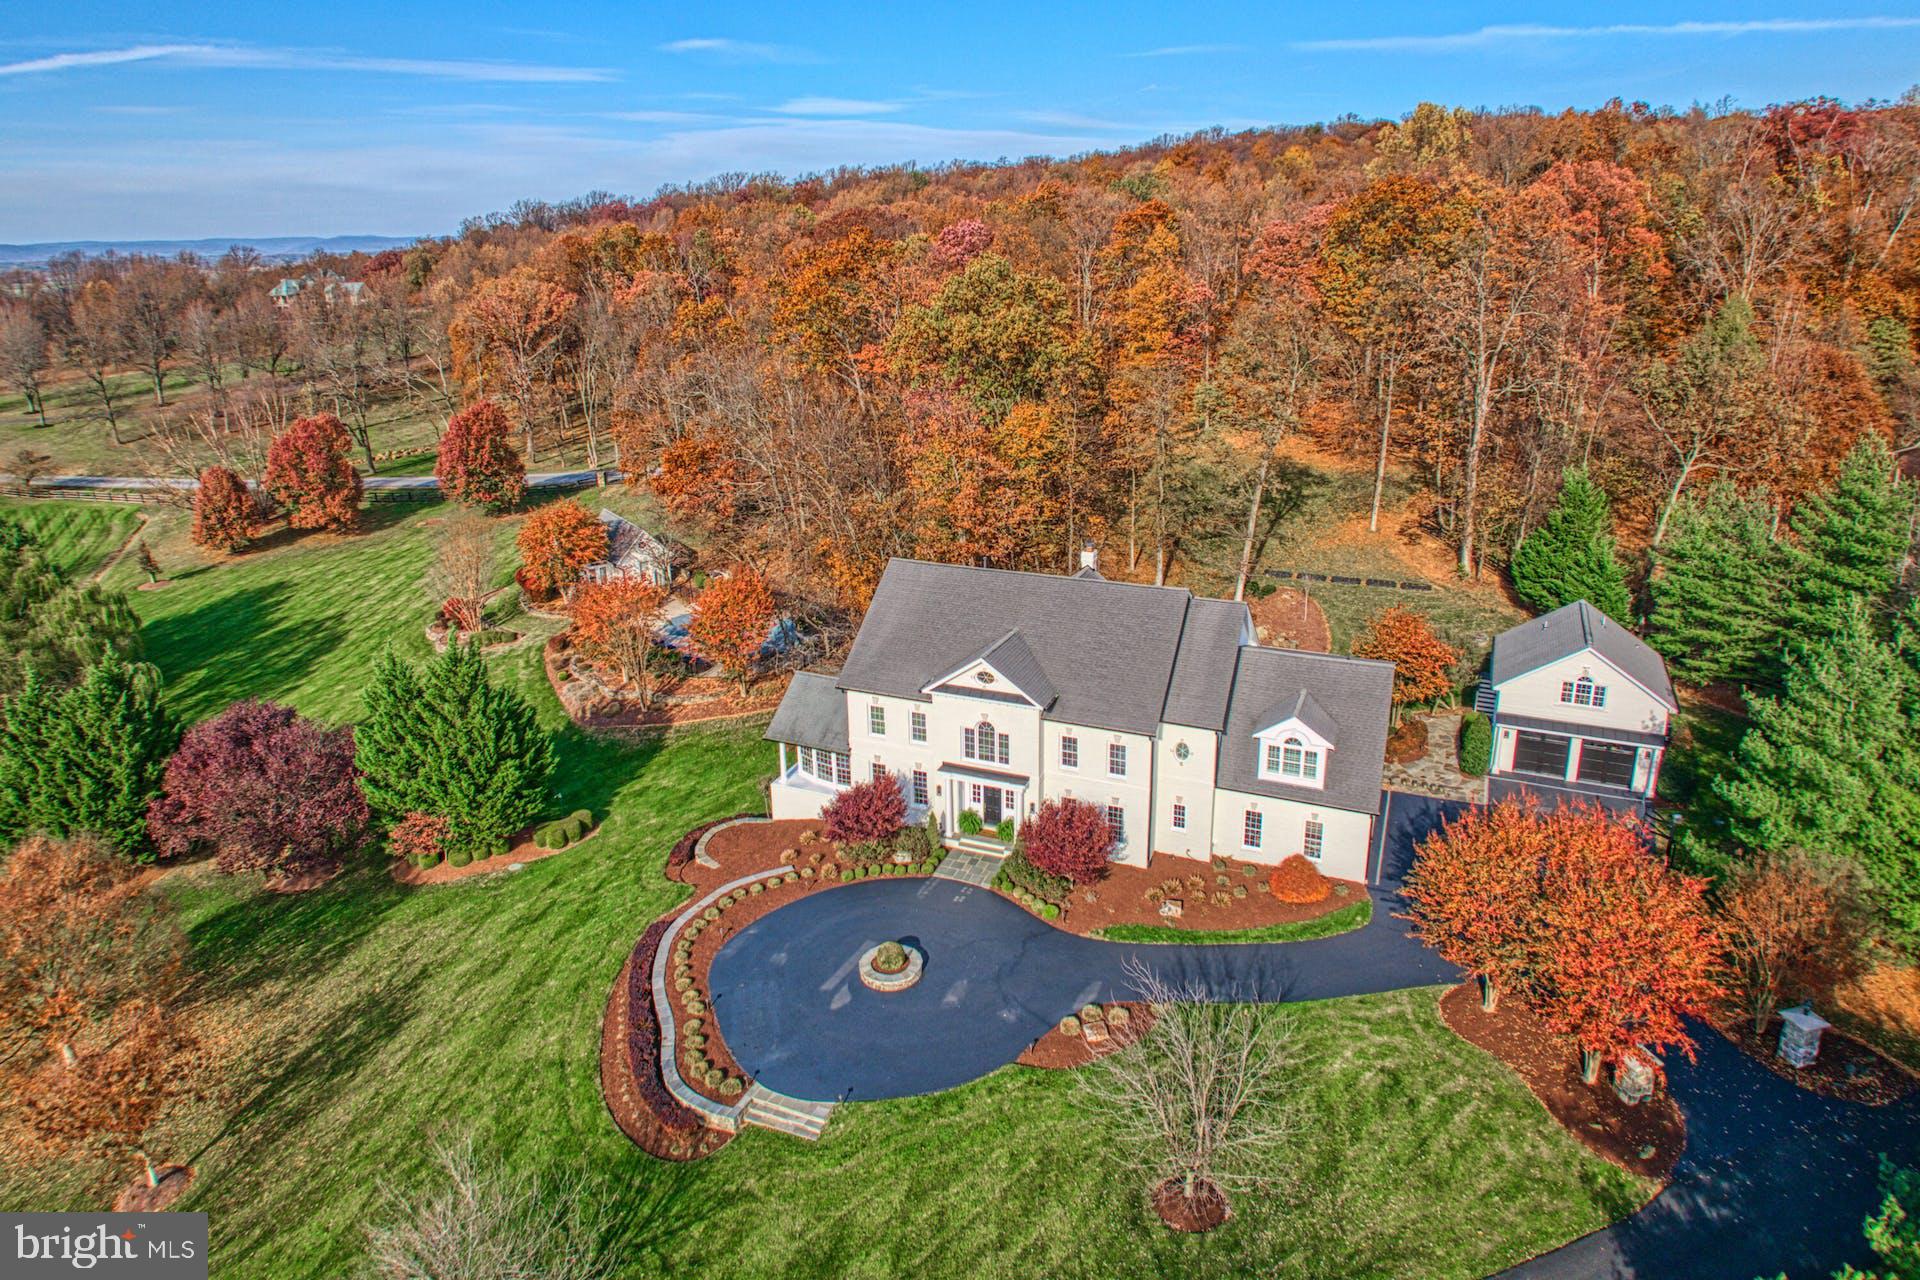
Hidden beyond a cul-de-sac entry within exclusive Beacon Hill, this estate enchants as traditional design blends effortlessly with chic sophistication. The home’s 8,189 square feet are dapper with a crisp modern palette, sweeping lines, refinished hardwoods, immaculate millwork, built-ins, and housewarming fireplaces. Outside, nearly four acres fill windows with scene-softening landscaping as woodlands add seasonal beauty to enclaves for yard games, summer barbecues, and your lightscaped pool. Here, the pool house, with bath and kitchenette, allows lazy afternoons with friends, while the sprawling clear pane-wrapped deck allows for unobstructed al fresco dining views. In your luxe kitchen, pack weekday lunches or pour glasses of cheer from under high-style pendants, while guests, at the stone-topped island, admire endless cotton-colored cabinets, high-end hardware, professional-grade, and a gorgeous barn-door-enclosed walk-in pantry. Work within a handsome inky-hued office with coffered ceiling, host holidays within living spaces of soaring ceilings and delicate fixtures and play within the lower level where you’ll recover within the in-home spa, view a rainy-day film, or add local favorites to the wine cellar. Start the day within five oversized bedrooms, two with en-suite baths. While your primary escape boasts dual custom closets, private laundry capabilities, and a refreshed spa-like bath, loved ones will wake within sunny bedrooms, utilize modern baths and, in the finished attic, enjoy the privacy of a tucked-away suite including full bath and place to unwind. While on tour, visit your home’s attached three car garage perfect for adventure equipment, weekend projects, and favorite classic cars, and tour the detached carriage house with an additional two car garage and efficiency suite apartment. From home, catch glimpses of wildlife along neighborhood trails, and enjoy travel routes to historic Leesburg, wineries, golf, OneLoudoun, IAD, and more.
#VALO2060610

LEESBURG

40280 SPECTACULAR BID PLACE

5 Beds

5 Baths

8,189 Sq.Ft.

$2,499,999

MLS#: VALO2060610
**Photos Coming Friday 4/19/2024**

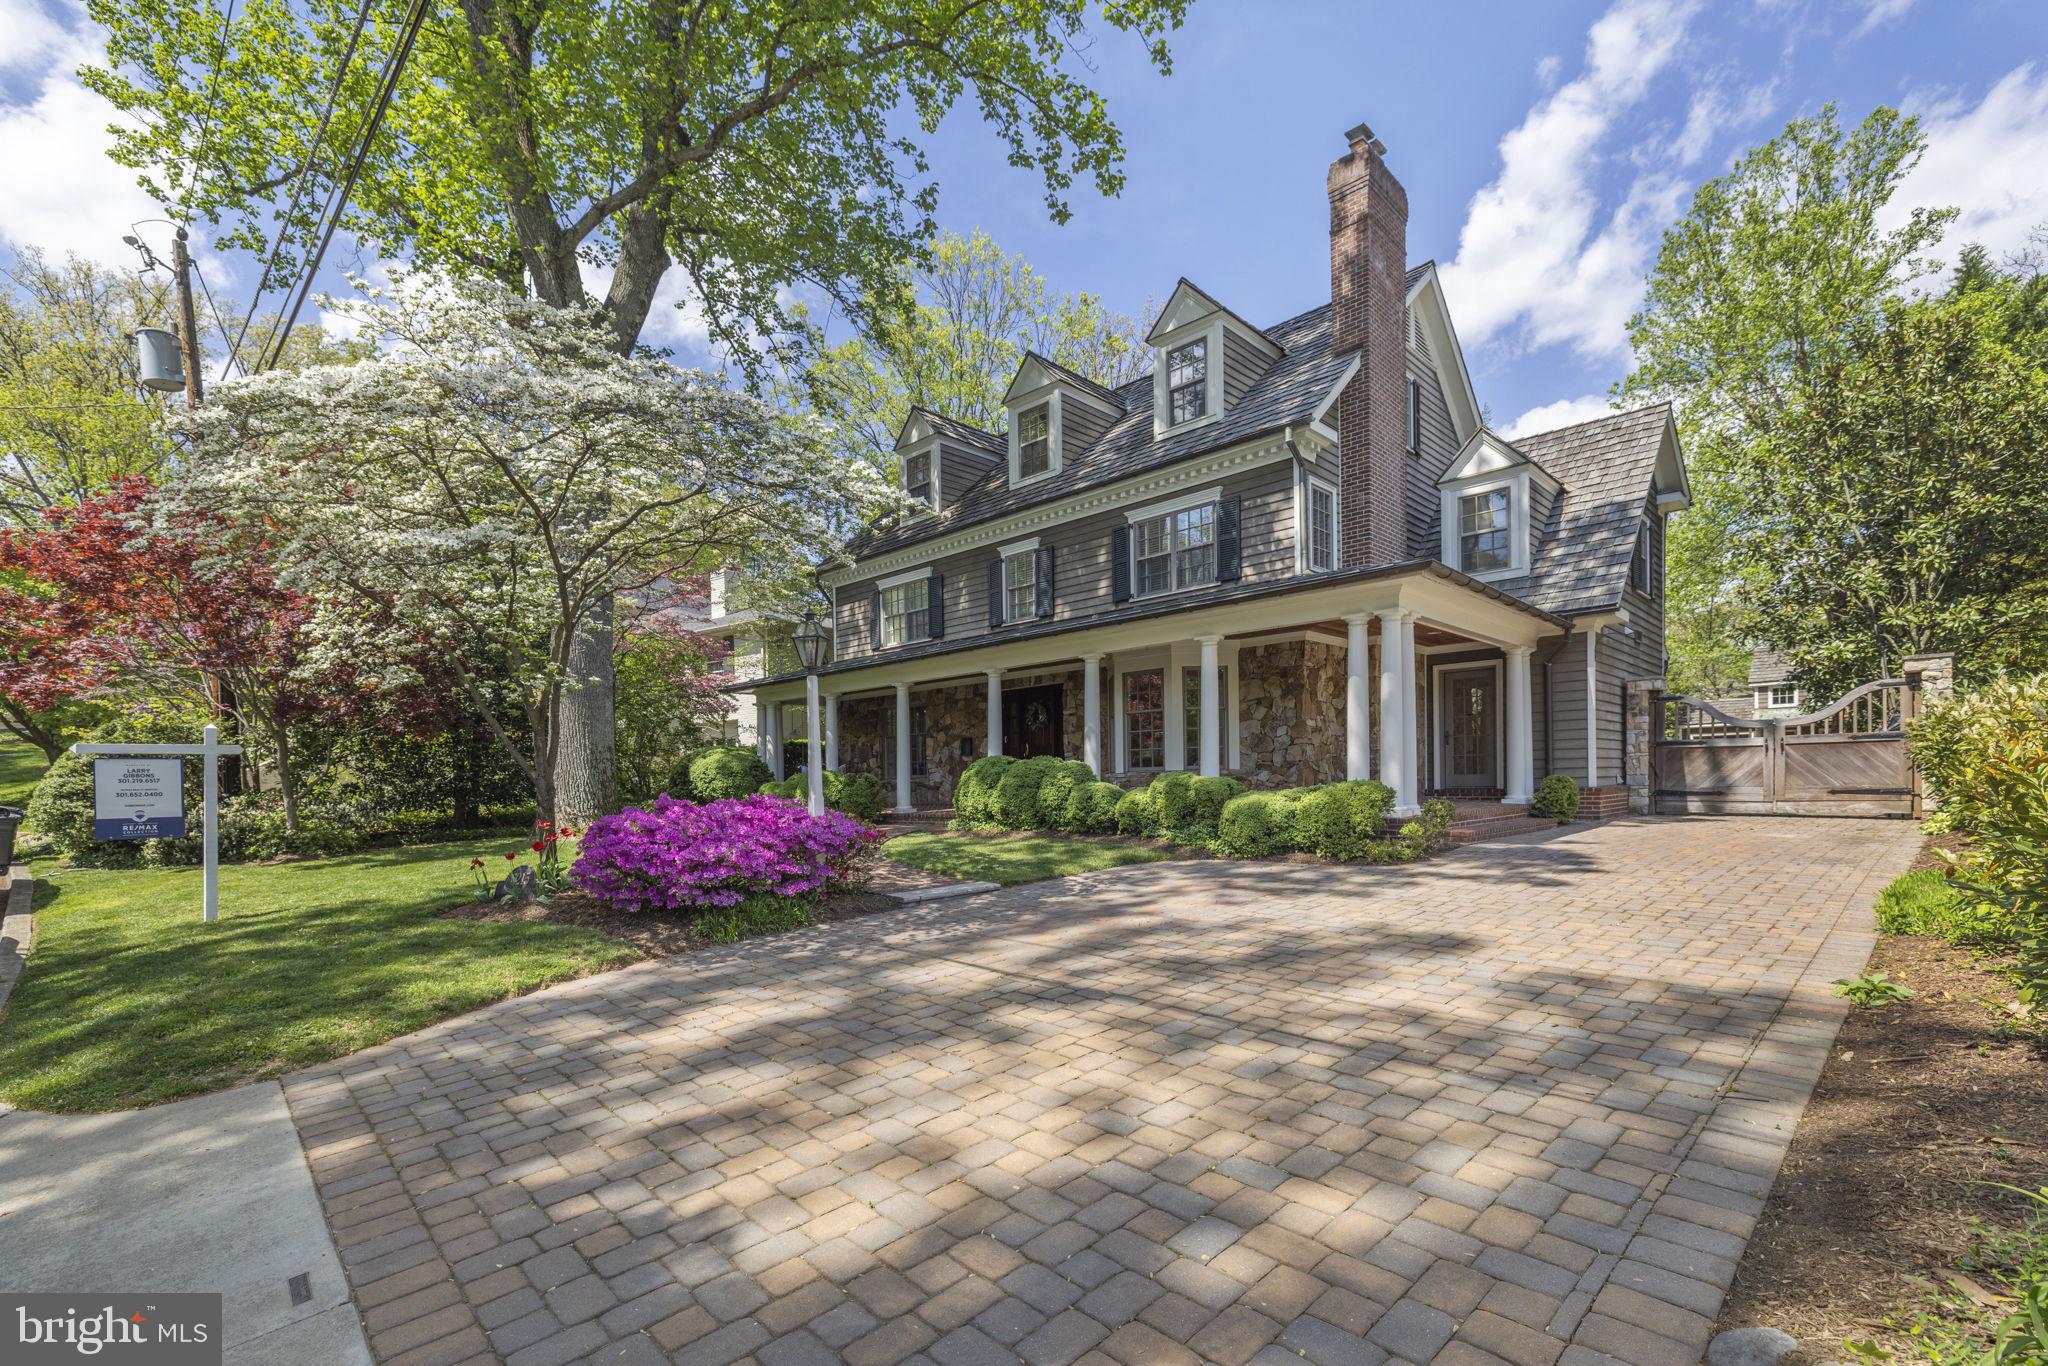
Indulge in the epitome of luxury living with this meticulously crafted residence, built by renowned builder, Bethesda Builders. Step onto the sprawling wraparound front porch adorned with custom fieldstone elevations, setting the tone for the exquisite interiors that await within.  Experience a seamless flow throughout four finished levels, meticulously designed with the finest materials and expert craftsmanship. The heart of the home, a gourmet kitchen with a central island, seamlessly transitions into a fabulous great room boasting a majestic stone fireplace and bespoke cherry cabinetry.  Discover refined spaces throughout, including a custom milled mahogany paneled library with built-in bookcases, accessed through pocket doors from both the living and family rooms. Retreat to the deluxe primary bedroom suite, featuring a grand entry foyer, gas fireplace, custom wood paneling, and a lavish ensuite bath for unparalleled relaxation.  Ascend to the exceptional top floor, where a private studio/office awaits, bathed in natural light from skylights and cathedral ceilings. Additional bedrooms, a second office, and a spacious bonus room complete this level, offering versatility and comfort for every lifestyle.  Entertain with ease in the fully finished lower level, boasting a large recreation/game room, gas fireplace with stone surround, second kitchen, full bath, fully equipped gym, and additional bed room.
#MDMC2128554

BETHESDA

6215 DAHLONEGA ROAD

7 Beds

5 Baths

6,098 Sq.Ft.

$2,499,999

MLS#: MDMC2128554
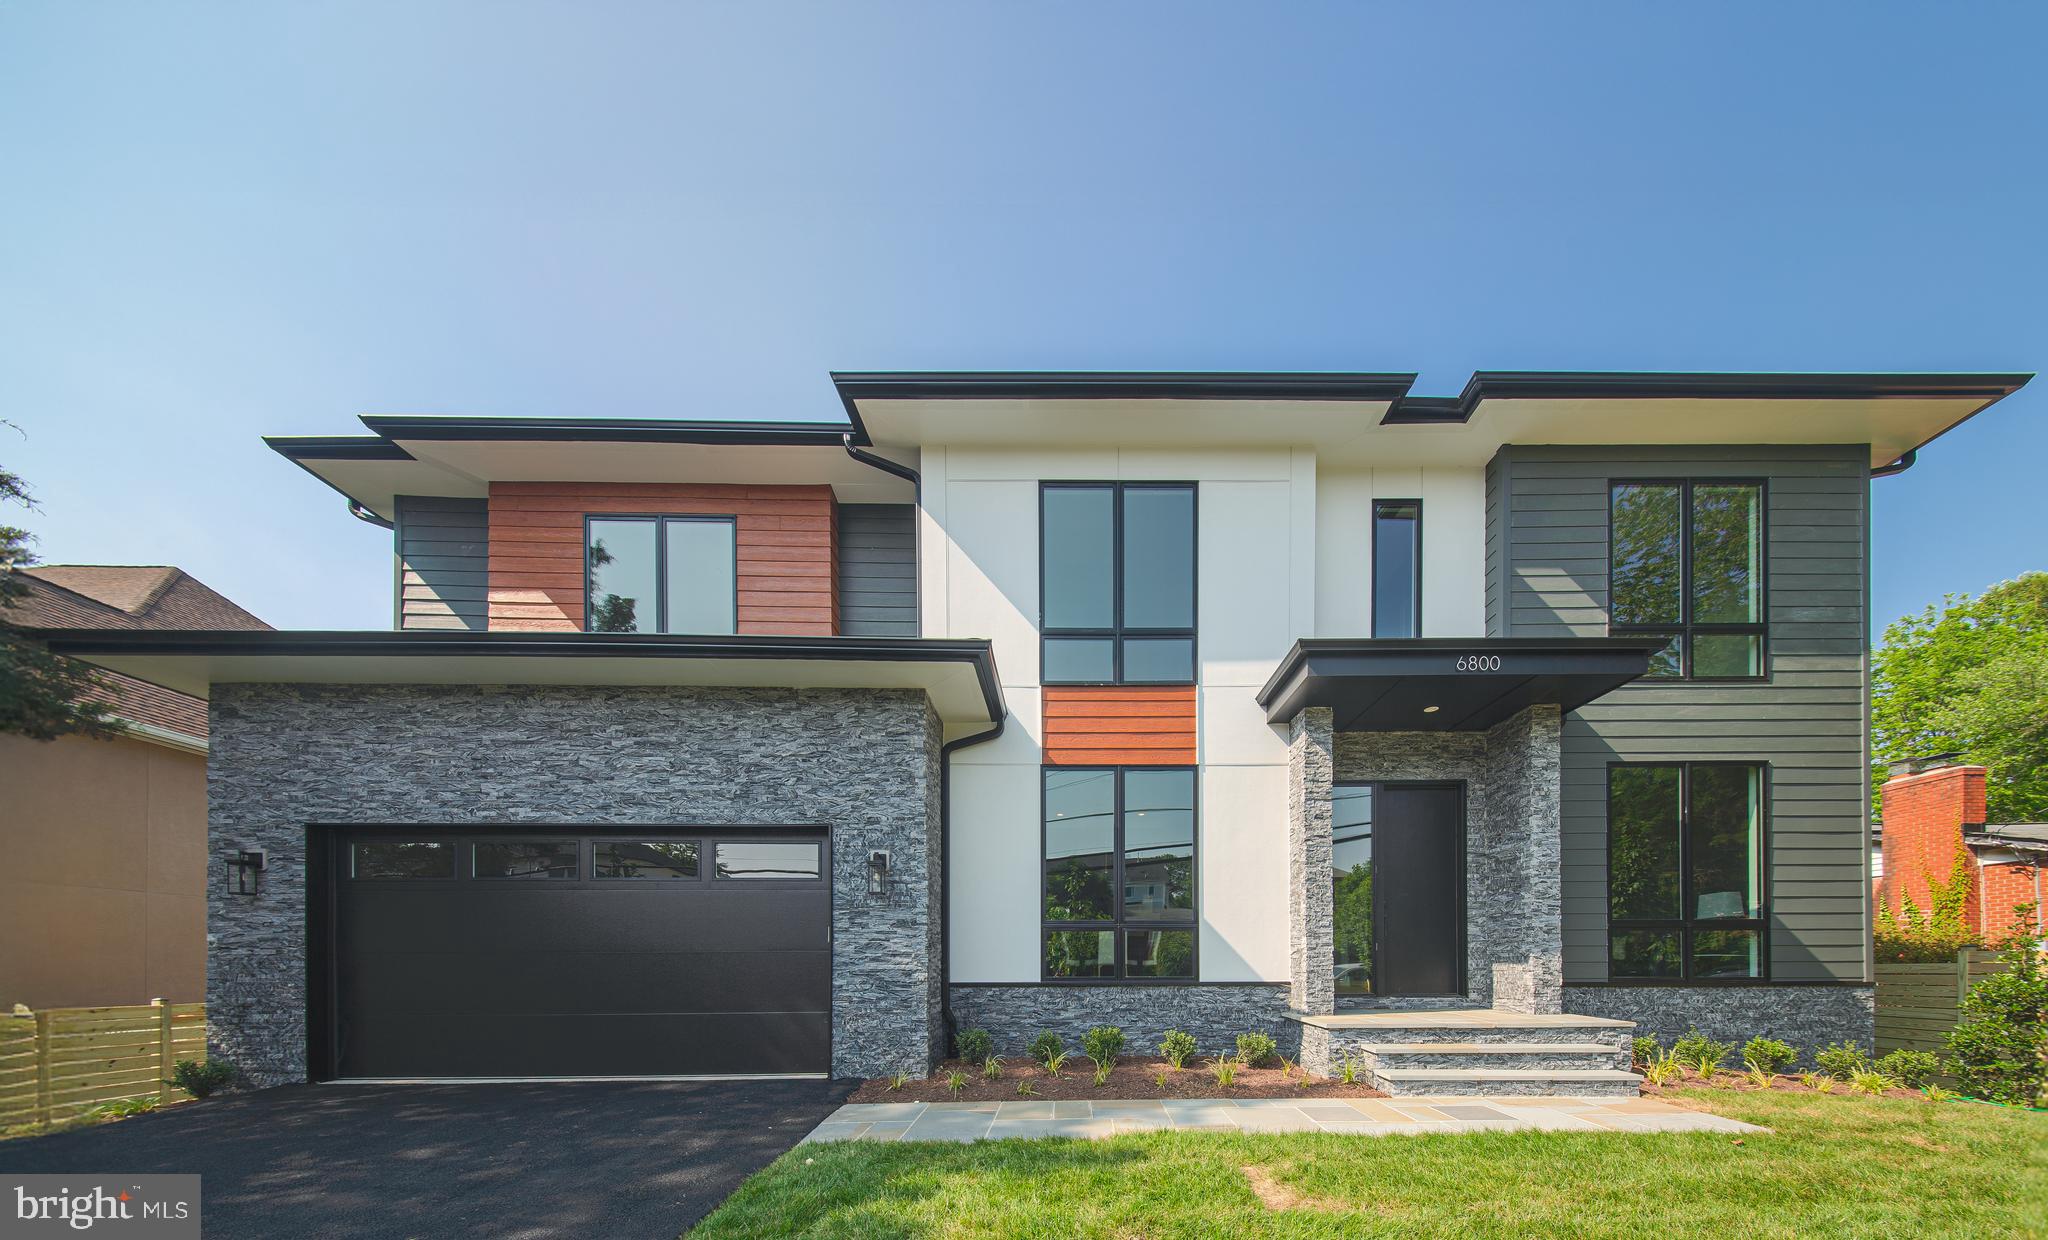
Builder is offering a $5,000 closing cost credit, plus an additional lender discount of 0.50% of the loan amount when using builder's preferred lender and title company. Introducing 6800 Old Chesterbrook, which is one of our most popular model "Willows Model" with a remarkable 7-bedroom residence, showcasing individual baths and walk-in closets for each bedroom. The primary kitchen is a chef's dream, outfitted with top-of-the-line appliances, sophisticated countertops, and abundant storage. Builder’s model home specs plus deluxe finished basement with professionally designed media room, bedroom, full bath, closet, den, play room, recreation room and designer wet bar, with the convenience of a deck.

Nestled within the highly sought-after Kent Gardens Elementary School, Longfellow Middle School, and McLean High School districts, this property caters to families prioritizing top-tier education. Positioned on a spacious 10,500 sq ft lot, this home affords both generous living space and coveted privacy in an enviable locale.

Whether you're looking to host gatherings or simply unwind in your own private oasis, this property caters to all your lifestyle needs. Don't miss this opportunity to own a piece of luxury living in McLean's most desirable locale. Please feel free to contact us for further details.
#VAFX2245832

MCLEAN

6800 OLD CHESTERBROOK ROAD

7 Beds

6 Baths

6,930 Sq.Ft.

$2,499,999

MLS#: VAFX2245832
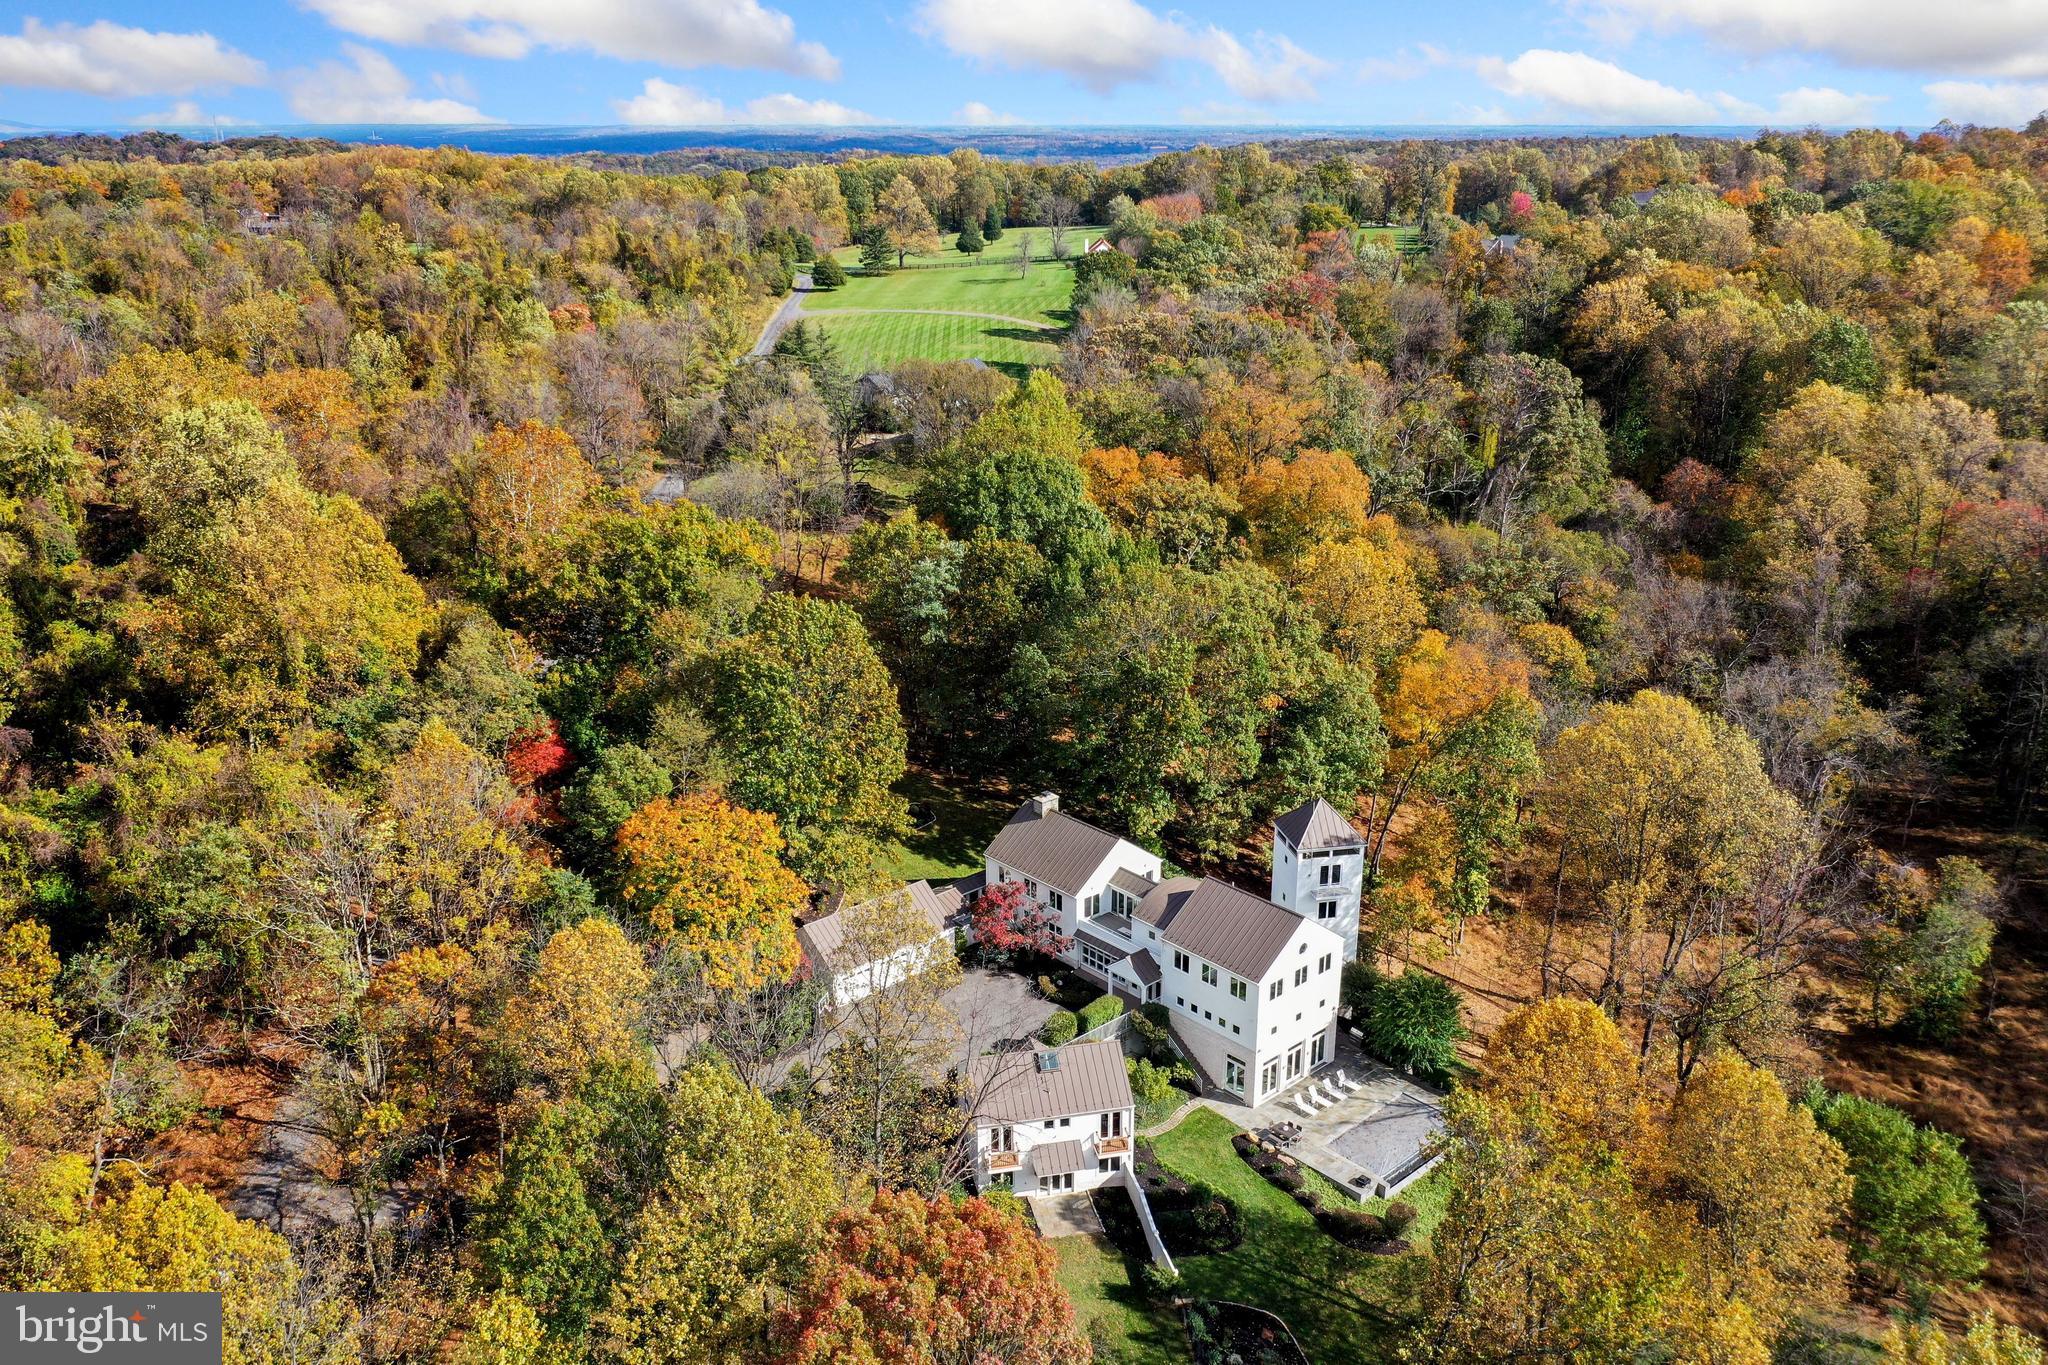
40213 Doe Run Lane is a 6 BR contemporary farmhouse style compound of three buildings and a garage conveniently located on 17+/- acres near the intersection of Rt 7 and 9 just west of Leesburg with views of the Blue Ridge Mountains and its wooded acres. 

The property has been fully renovated between 2014 and 2020. As a part of the renovation, the roofs, gutters, siding, doors, most windows, and the infinity edge salt water pool with electric cover were replaced or refurbished. 

The property consists of a main building with 3 BR, a guest house with 2 BR suites, a 1 BR tower suite with an artist's studio, a 3-car garage, and gardener’s workshop.  

Upon entry to the main building, you are greeted by a spiral staircase in the foyer that leads up to the bedroom suites. The primary suite boasts a spacious rain shower steam room, walk-in closet, and scenic views of the pool, patio, mountains. The additional bedrooms of the second floor each have an outdoor deck with sliding glass door. A second-floor laundry room with a large wash tub and full bath completes the second floor.  

The first floor boasts a bright, open kitchen with a cozy fireplace, subzero refrigerator, high-quality range, two sinks, walk-in pantry, and two-level kitchen counter with seating for casual dining and a sitting area. This combination kitchen/living area flows onto a large screened-in porch overlooking the wooded part of the property. The adjacent stunning glass-enclosed dining room ushers in views of nature from every angle.

The lower level offers a vast recreation/great room equipped with Big Ass fan and French doors that opens up onto the patio, pool, and lower yard. Behind the recreation/great room is a half bath, utility/storage area, office/flex space, colossal 1,000+/- bottle climate-conditioned wine storage room, workshop area, and the server/AV equipment room.

The guest house has two bedroom suites on the main level - each with their own balconies. The lower level offers a living/entertainment room and an updated kitchen. Just outside is the patio/pool area and the one room gardener’s workshop.

The tower building offers four floors of efficiently designed space. Level one conveniently offers a pool-side bath and pool equipment room. The second floor offers a full bath with a new soaking tub and shower overlooking mountains. The third floor level offers a bedroom, built-in drawers, and an entertainment center. The top floor functions as an artist’s studio or living area with a peaked ceiling, large windows, kitchenette (sink and refrigerator), and deck overlooking the mountains. The tower has a UHF radio antenna that can be accessed in the tower, kitchen, and server room.

The renovated three-car garage is conveniently connected to the kitchen screened porch via a covered lanai and is equipped with connected garage doors and an air compressor system.

The property is backed up by a 36 KW Generac propane generator that will power the entire property for approximately a month. All hot water is on demand electric, except two propane powered hot water heaters and a propane powered pool heater. The pool patio area has a grill and two propane fire pits that are connected to the central propane storage.

The property has structured wiring and mesh WIFI which is served by gigabit internet, streaming television/OTT, Comcast, and DirectTV.  

There are built-in speakers throughout the home, centralized audio streaming, POE exterior cameras (accessible remotely with DVR), centrally controlled external lights, and a wired and wireless security system throughout the property (not in use).

The trail around the perimeter of the property is ideal for walks or ATV rides. The extensively landscaped and fenced yard includes many beautiful White Oak, Red Oak, Hickory, Locust, Redbud, Maple, Dogwood trees.

Located on a private road within 20 minutes of IAD and 50 minutes of DC, you won’t want to miss this opportunity to call this luxury property your own!
#VALO2011144

PAEONIAN SPRINGS

40213 DOE RUN LANE

6 Beds

6 Baths

8,553 Sq.Ft.

$2,499,999

MLS#: VALO2011144
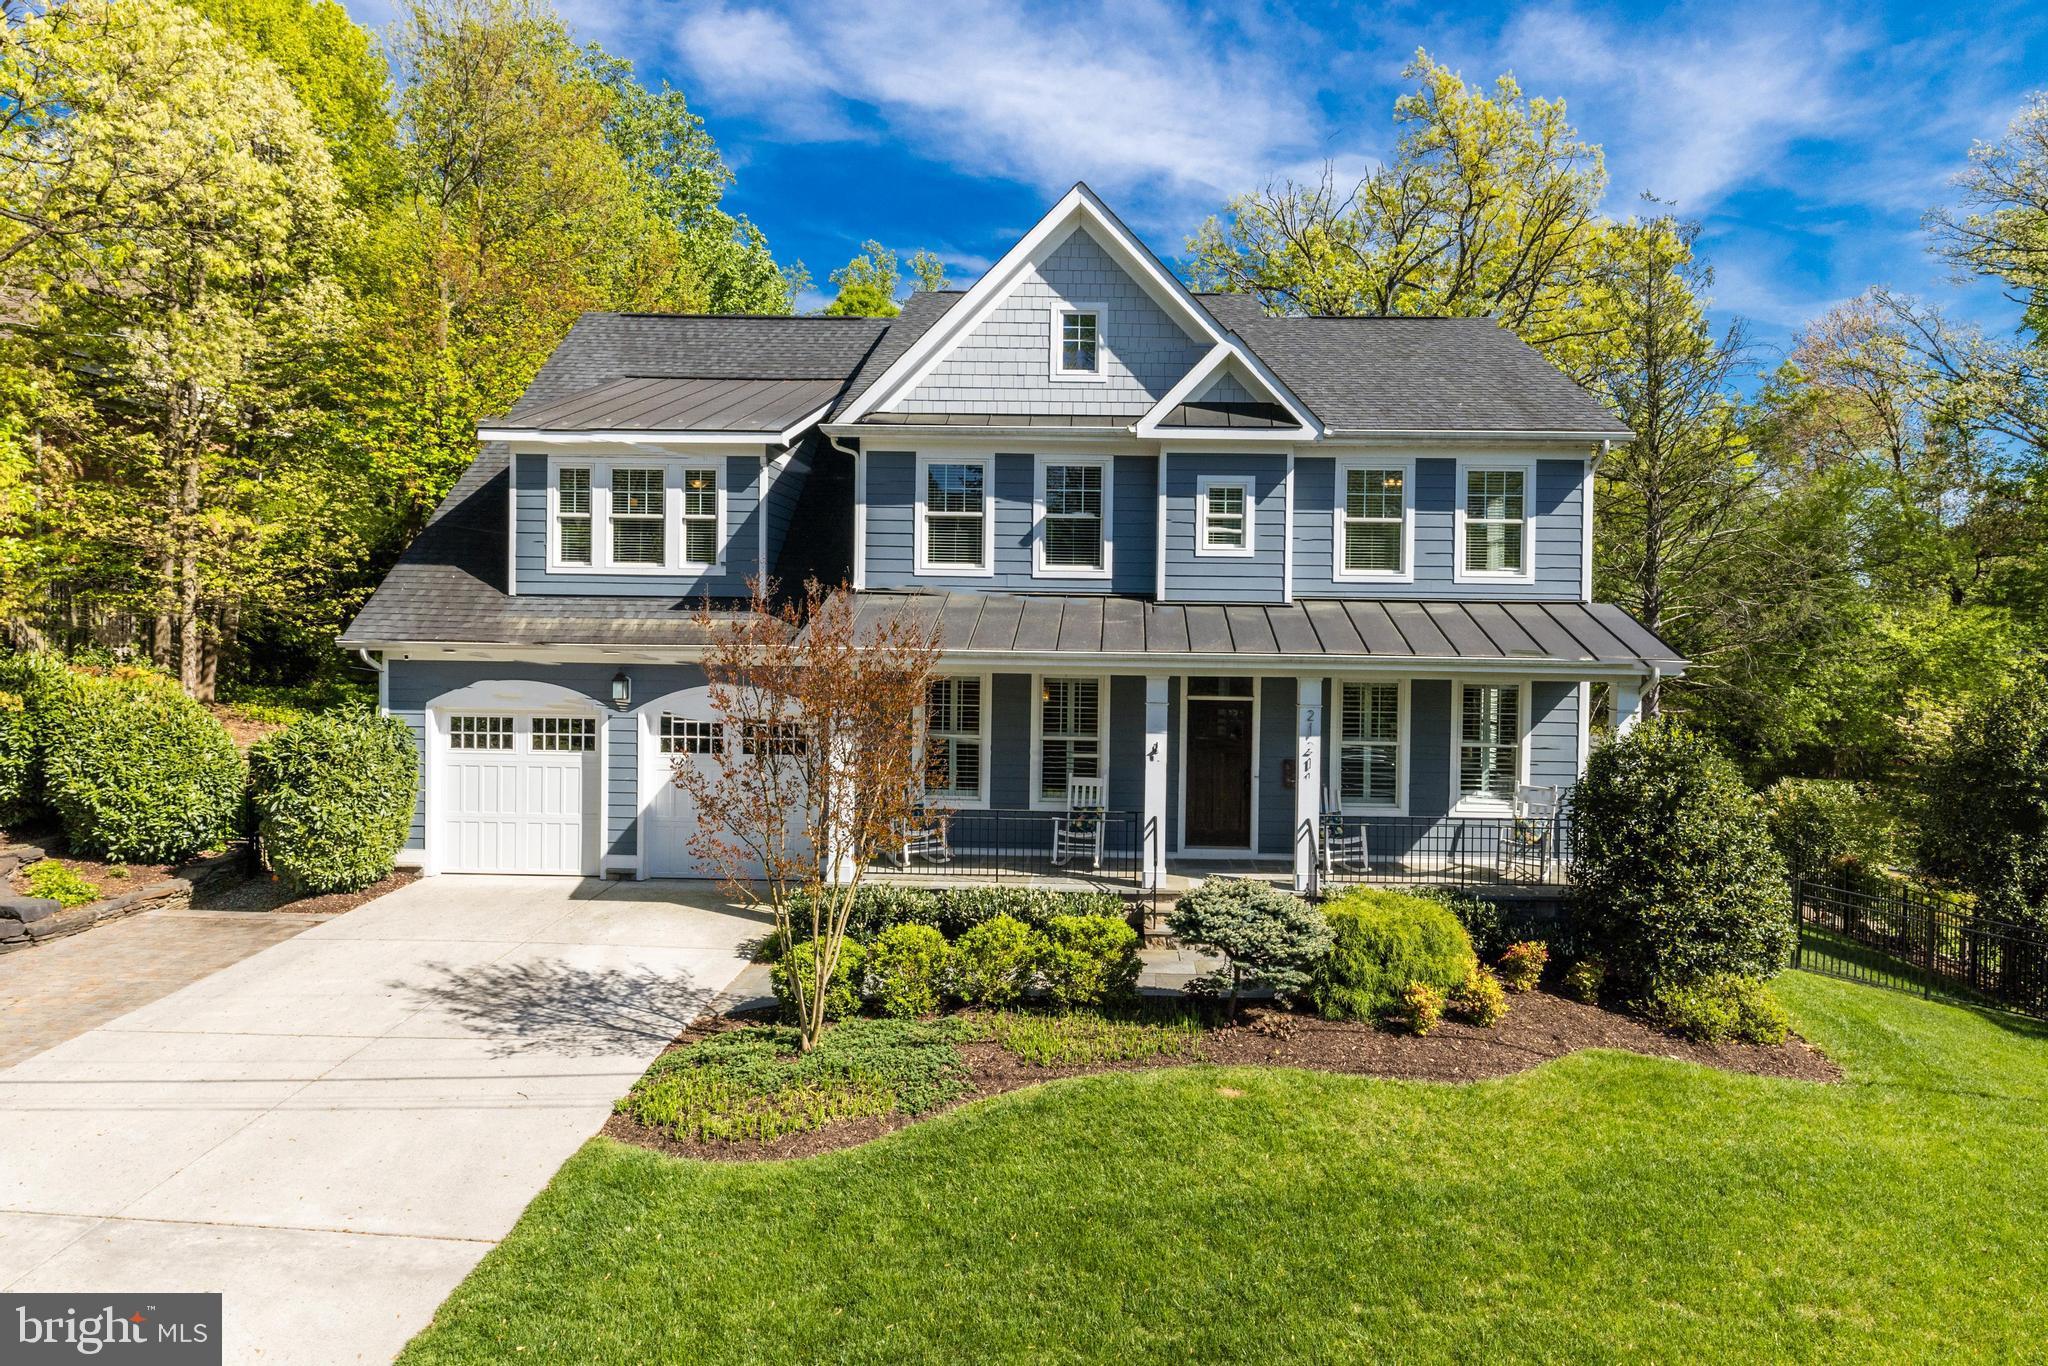
Step into luxury living in the sought-after Franklin Park neighborhood of McLean with this stunning 6-bedroom, 5.5-bathroom home boasting approximately 6,125 total square feet of quality construction and comfort. Built in 2015, this meticulously maintained residence is loaded with upgrades and offers a fantastic floor plan with 5 bedrooms located on the upper level and hardwood floors throughout the top two levels providing a seamless blend of sophistication and functionality. There is flexibility in living spaces and every detail has been thoughtfully considered, from the custom library bookshelves to the added basement bar complete with an ice maker, under-counter wine fridge, and TV—making it an entertainer's dream. The lower level also features a private gym with rubber flooring, mirrored walls, and TV mount, creating the ultimate space for health and wellness enthusiasts. Step outside to enjoy the serene screened porch with heaters and another TV. Gather around the outdoor built-in fire pit while waiting for your BBQ to come off the grill (fueled with a natural gas line) in the fully fenced yard—a perfect oasis for relaxation and entertainment alike. Convenience meets luxury with quick access to Arlington, downtown McLean, and just 1.5 miles to the East Falls Church Metro station, making commuting a breeze. Enjoy being within the highly sought-after school pyramid of  Haycock Elementary School, Longfellow Middle School and  McLean High School. Don't miss your chance to call this FABULOUS Franklin Park residence your home and experience luxury living at its finest!
#VAFX2172256

MCLEAN

2121 ELLIOTT AVENUE

6 Beds

5 Baths

6,120 Sq.Ft.

$2,499,999

MLS#: VAFX2172256
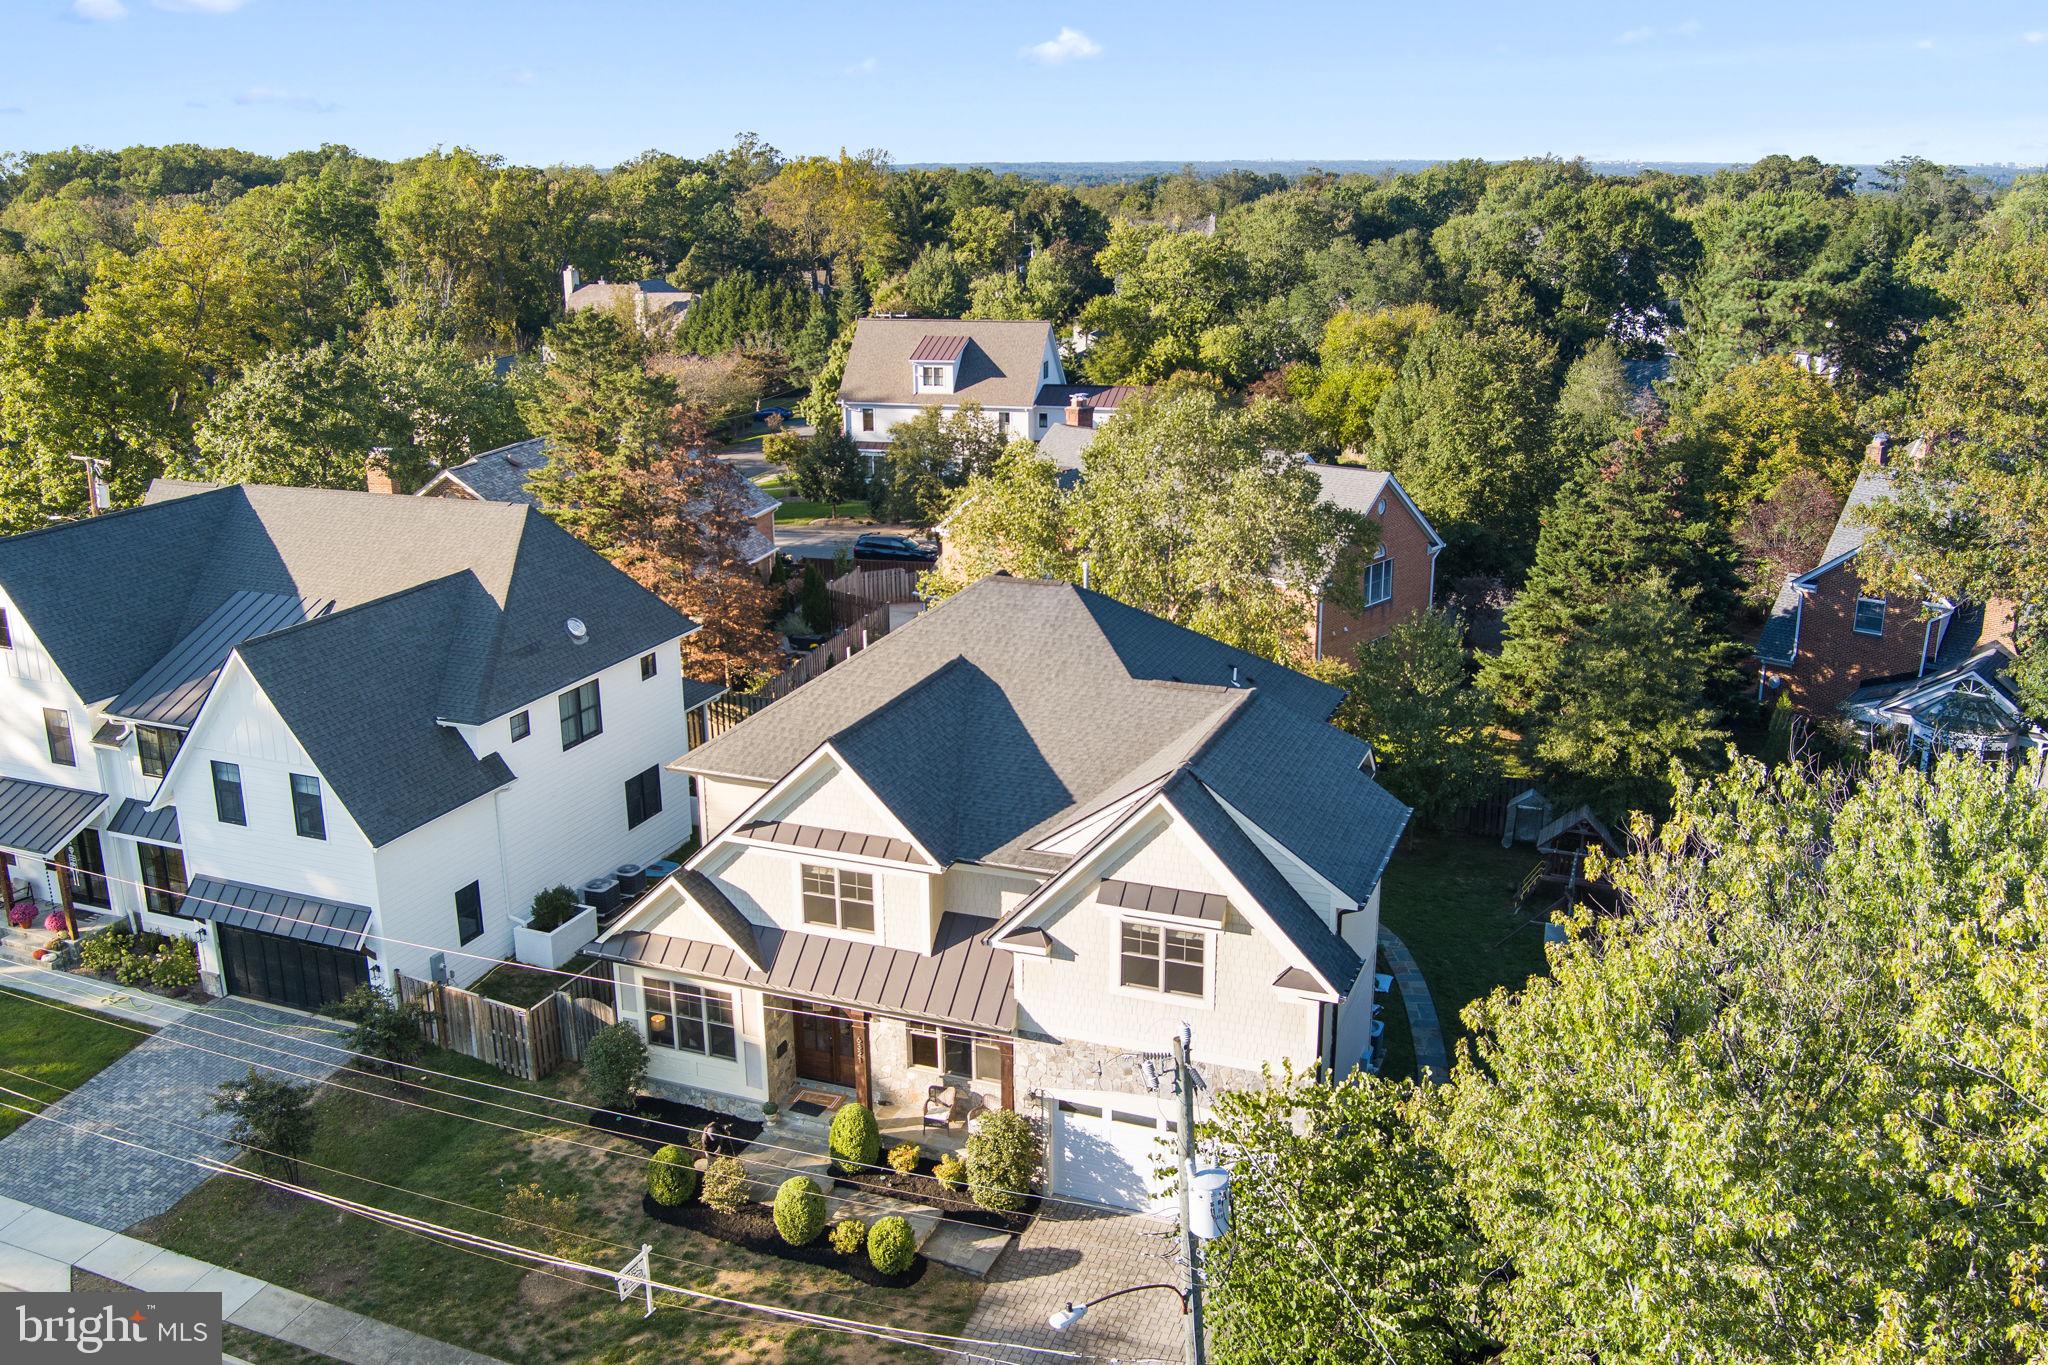
** OPEN HOUSE SUNDAY OCT 13th 1-4PM** Welcome to this beautifully designed, nearly 6,000 sqft Craftsman home, nestled on a 10,000 sqft lot. From the moment you step into the expansive entryway, you'll be greeted by luxury and elegance throughout. 
The gourmet kitchen is a chef’s dream, featuring granite countertops, a large island, and custom cabinetry for ample storage. Flowing into the bright, airy family room, you'll find custom moldings, soaring 10' tray ceilings, and patio doors that open to a beautifully landscaped, fully fenced backyard—perfect for outdoor entertaining.
Retreat to the master suite, where relaxation awaits with a large soaking tub, separate walk-in shower, and dual walk-in closets with custom built-ins. Hardwood floors span the home, adding a timeless touch of sophistication to each room.
The fully finished basement offers additional space for gatherings, with a custom-built kitchenette and wet bar, ideal for entertaining guests. This home is packed with custom features you must see in person to truly appreciate.
Don't miss out—this one-of-a-kind home won't last long. Make it yours just in time for the holidays!
#VAAR2049598

ARLINGTON

6321 36TH STREET N

5 Beds

5 Baths

6,149 Sq.Ft.

$2,499,999

MLS#: VAAR2049598
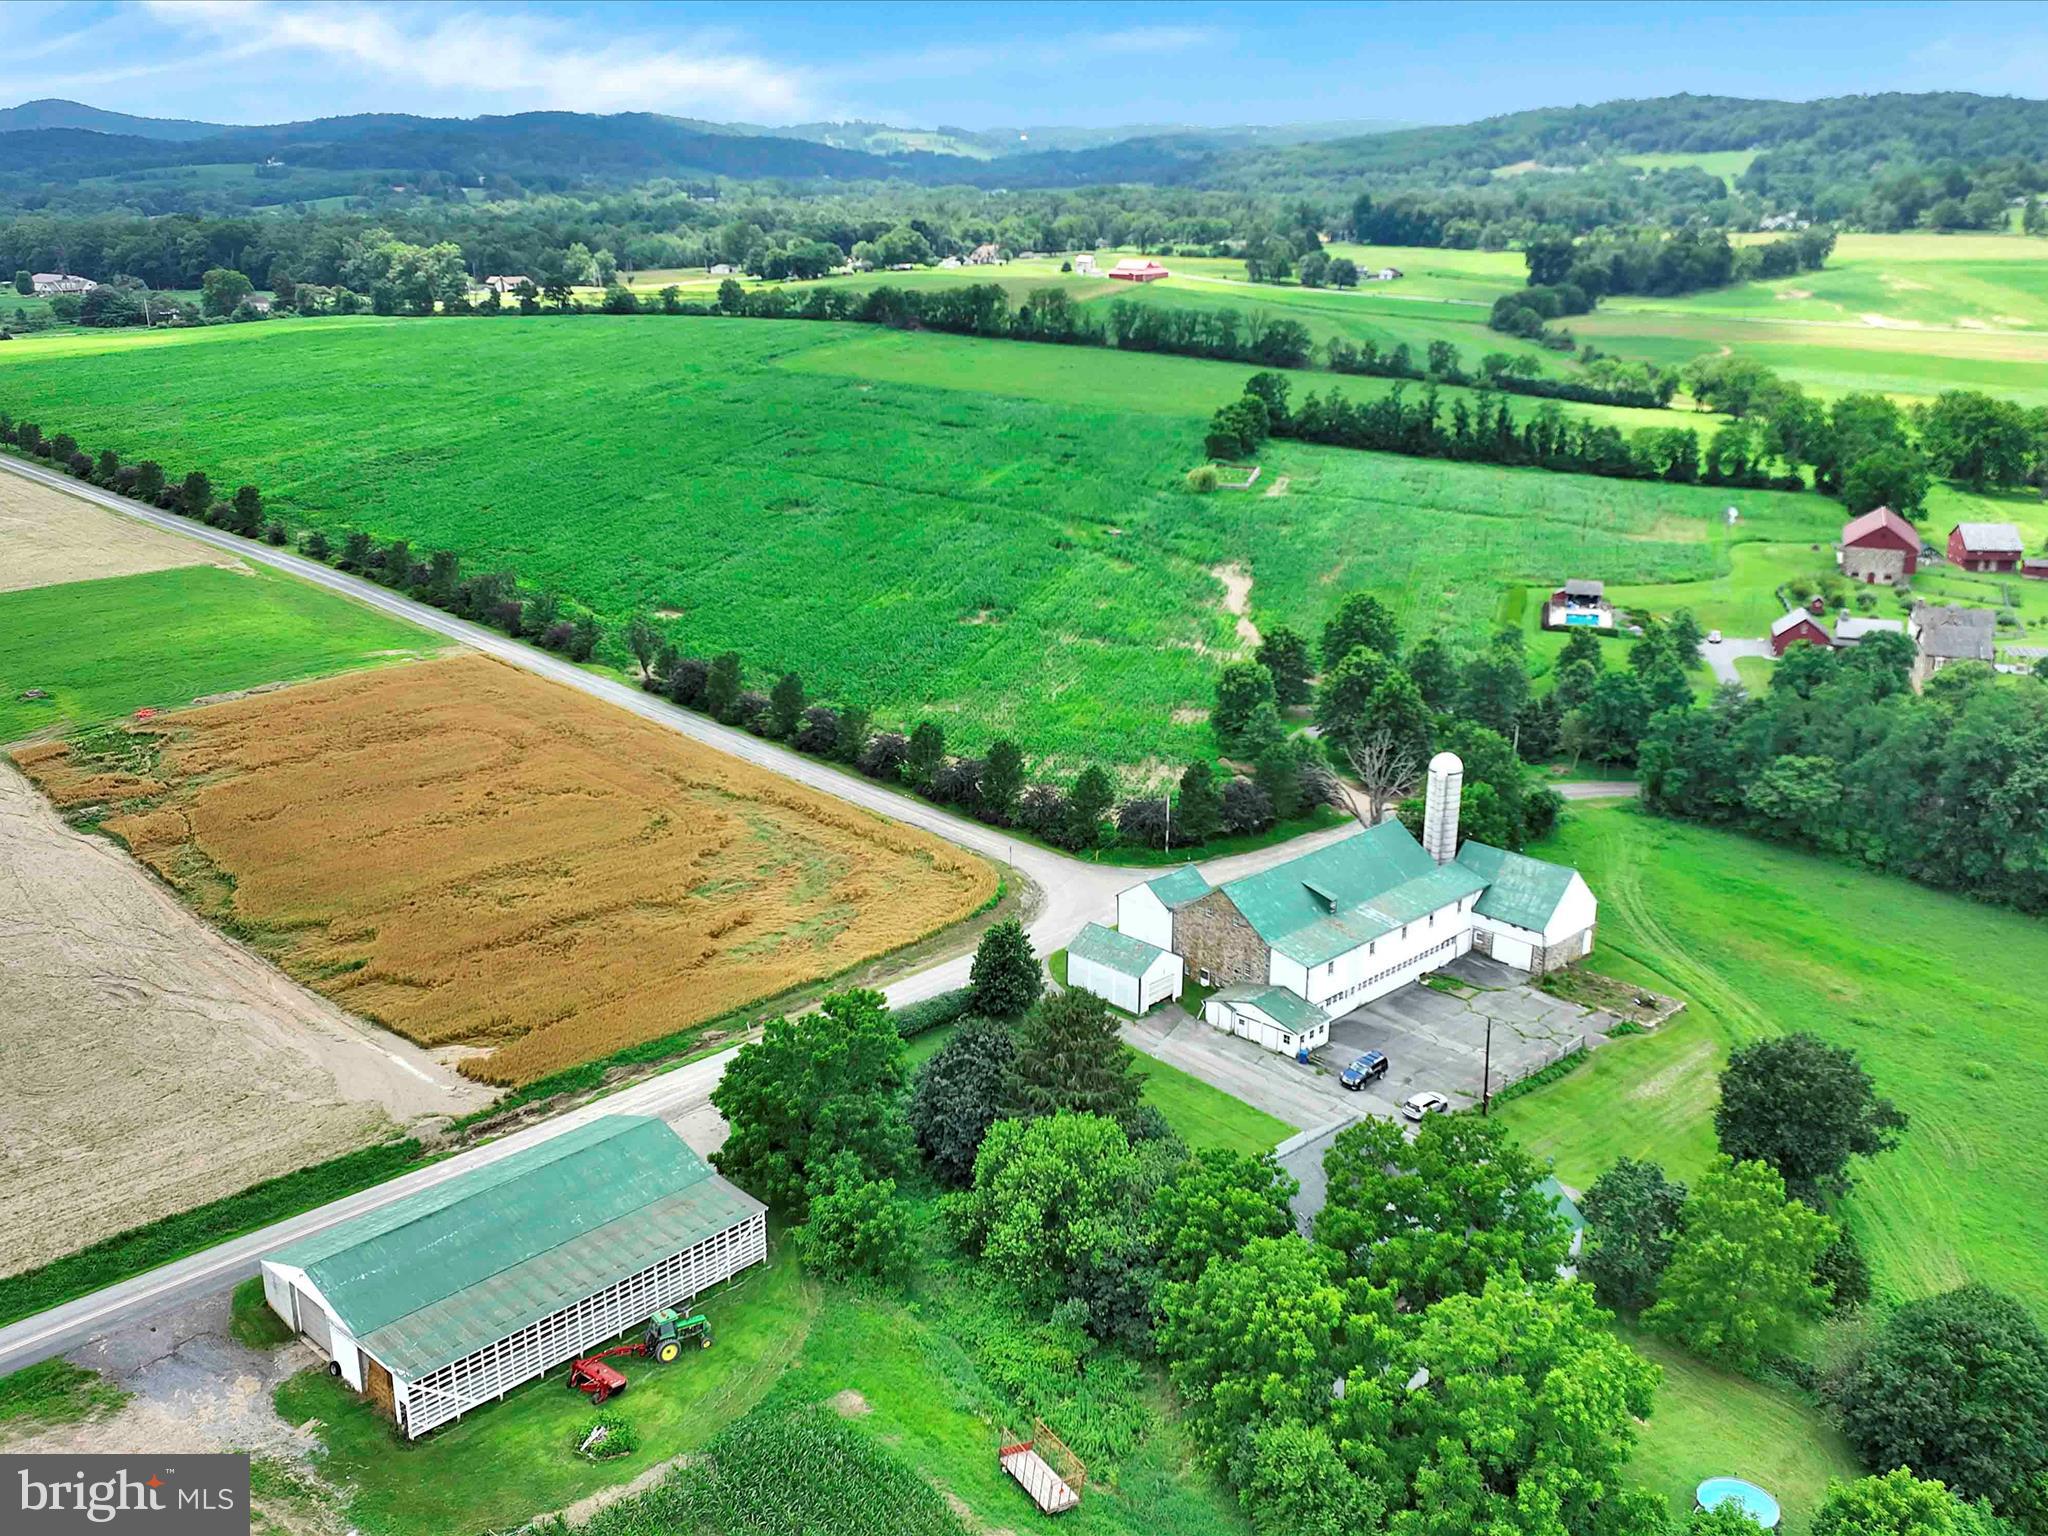
Nestled in the heart of the picturesque Oley Valley, this extraordinary legacy property spans over 100 rolling acres of rich, bucolic countryside. Offered for the first time in generations, this historic farm has been lovingly stewarded by a single family since the 1700s—a truly rare and remarkable opportunity to own a piece of Pennsylvania’s heritage.

The land itself is a breathtaking canvas of open fields, woodlands, and gentle hills, complete with a tranquil pond, creating an idyllic setting for agriculture, equestrian pursuits, or simply a peaceful retreat. At the center of the property stands a timeless and beautifully farmhouse, seamlessly blending historic charm with modern comforts. The character of the home has been preserved while incorporating tasteful upgrades for today’s living.

A large classic bank barn anchors the homestead, accompanied by multiple outbuildings that offer ample space for livestock, equipment, workshops, or creative use. The infrastructure and scale of this property offer tremendous versatility—ideal for farming, a family compound, or retreat.

This is more than just a farm—it’s a legacy. With its deep roots, unmatched setting, and boundless potential, this is a once-in-a-lifetime opportunity to write the next chapter in this storied property’s history. Don’t miss your chance to become a part of the enduring legacy of the Oley Valley.
#PABK2060272

OLEY

241 MUD RUN ROAD

4 Beds

1 Baths

3,280 Sq.Ft.

$2,499,999

MLS#: PABK2060272
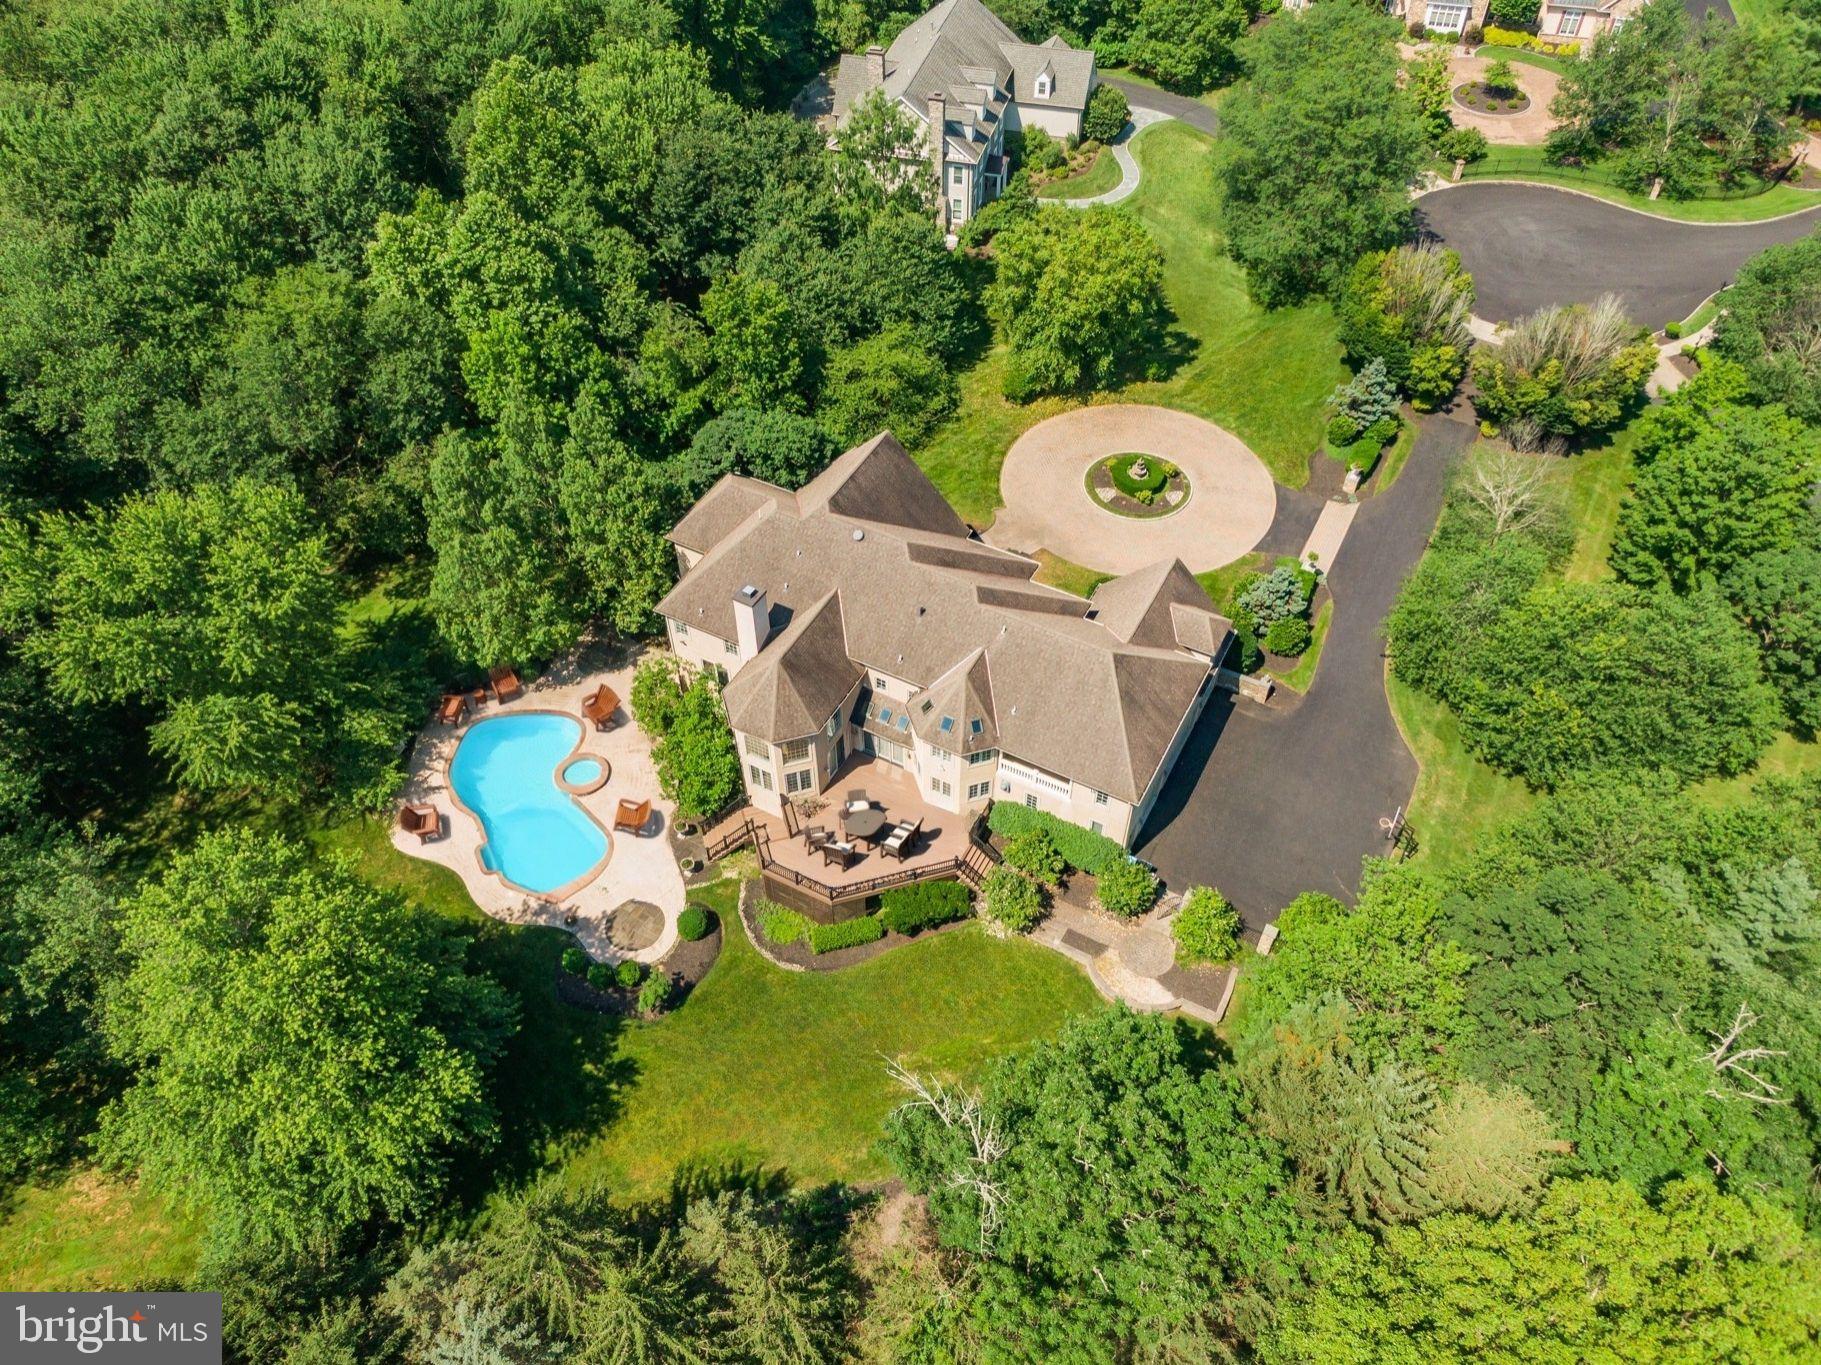
Meticulously Maintained, MoveIn Ready & Freshly Painted Custom Home in Lower Gwynedd Township, Total of 9,880 Square Feet of Living Space; Check Out The New Look; This Home is Great for Relocation Buyer or Buyers Looking For a Timely Move-In Date; Located on a Private Four-Home Cul-de-Sac, Home Backs to Acres of Mature Woods, a Very Private Living Experience; Great News! If You Require an InLaw Suite or Private Living For a Family Member; Your Search is Over! Check Out the Expansive, Above Ground, Walkout Lower Level with Over 2,680 Finished Square Feet, with Full Living Quarters Including a Kitchen, a Bedroom or 2, Tons of Storage, 2 Private Entrances and its Own Parking Space in the 4-Car Oversized Garage; Currently the Lower Level is Set Up with a Bedroom, a Gym, a Media Room, a Playroom, a Full Bath and a 2nd Laundry Room; Perfect for Use as an Inlaw Apartment, Caregiver Suite, Home Business, or a Wonderful Place to Entertain Friends and Family, It’s a Kids Paradise, Big and Little! The Above Ground Living Space is 7,200 Square Feet and Was Expanded Beyond the Public Records, all Building Plans are Available; Features Include 10-Foot Ceilings, Recessed Lighting Throughout, 5 Fireplaces, Maintenance Free Exterior, Tons of Windows For Natural Light, 2nd Floor Laundry Rm and More! A Circular Driveway Leads to a Grand Two-Story Marble Foyer with a Curved Staircase; The Formal Living Room Features a Gas Fireplace While the Large Dining Room is Perfect for Entertaining; The Two-Story Family Room is Spectacular with Floor-to-Ceiling Windows, a Fireplace, and New Carpets; Expansive Chef’s Kitchen is Complete with Tons of Granite Counters, Sub-Zero Refrigerator, Double Ovens, 6-Burner Range with Griddle, Trash Compactor, Custom Range Hood, Built-In Desk, and a Massive Island with Bar Stools; The Spacious Breakfast Room with Sliders to the Rear Deck, Creates the Ideal Indoor-Outdoor Entertaining Experience; Also on the Main Floor: a Private Office w/Hardwood Floors, Built-Ins, a Refrigerator w/a Sink, a Butler Pantry with Tons of Cabinets, Mini Refrigerator and Sink, a Stunning Conservatory with Fireplace and Floor to Ceiling Window Surround, 2 Powder Rooms, and 2 Stairways to the Second Floor; Upstairs, Discover 5 Generously Sized Bedrooms Including a Grand Primary Suite with Sitting Room, Fireplace, Dual Walk-In Closets, and a Spa-Inspired Bath with Marble Floors, Jacuzzi, Frameless Glass Shower, 2 Separate Vanities and a Private Commode Area; On the Right Wing, There are 3 Bedrooms, One with a On-Suite Full Bath, and the Other 2 Share a Full Bath; Princess Suite BedRoom with a WalkIn Closet is Across from the Expansive Laundry Room; The Bedrooms and Bathrooms Provide Ideal Layouts for Families or Guests; A Walk-Up Attic Offers Additional Storage or Future Finished Living Area; The Oversized 4-Car Garage with Ample Built-In Storage; Truly a Move-In Ready Custom Home with Modern Systems, Exceptional Upgrades, and a Flexible Floorplan Designed for Today’s Evolving Needs; HVAC Units Have Been Updated, See Agent Hub and Disclosure; This Custom Home was Pre-Inspected, the Report is Included In the Documents; The Stucco is Maintenance Free, New Stucco Was Installed 7 Years Ago Which Included the Full Removal and Replacement of the Original Stucco with Cement-Based, Drainable Stucco Featuring an Integrated Moisture Barrier System for Maximum Longevity and Peace of Mind; At the Same Time, the Rear Deck Was Completely Rebuilt and Enlarged Using Maintenance-Free Trex Decking; This Created an Expansive Outdoor Space That Captures the Afternoon Sun and Overlooks the Lush Backyard and Pool Area Below; The Pool is Currently Needs Repair, See Downloads & Agent Hub For Pool Details; Minutes from Major Routes, Shopping, Dining and Country Clubs,Yet Tucked Away in Complete Seclusion; This Is One of the Best Luxury Opportunities Priced to Sell! Check Out Zillow Showcase For 3D Photos and the Floor Plan;
#PAMC2146452

LOWER GWYNEDD

1389 LAMPLIGHTER CIRCLE

6 Beds

5 Baths

9,880 Sq.Ft.

$2,499,999

MLS#: PAMC2146452
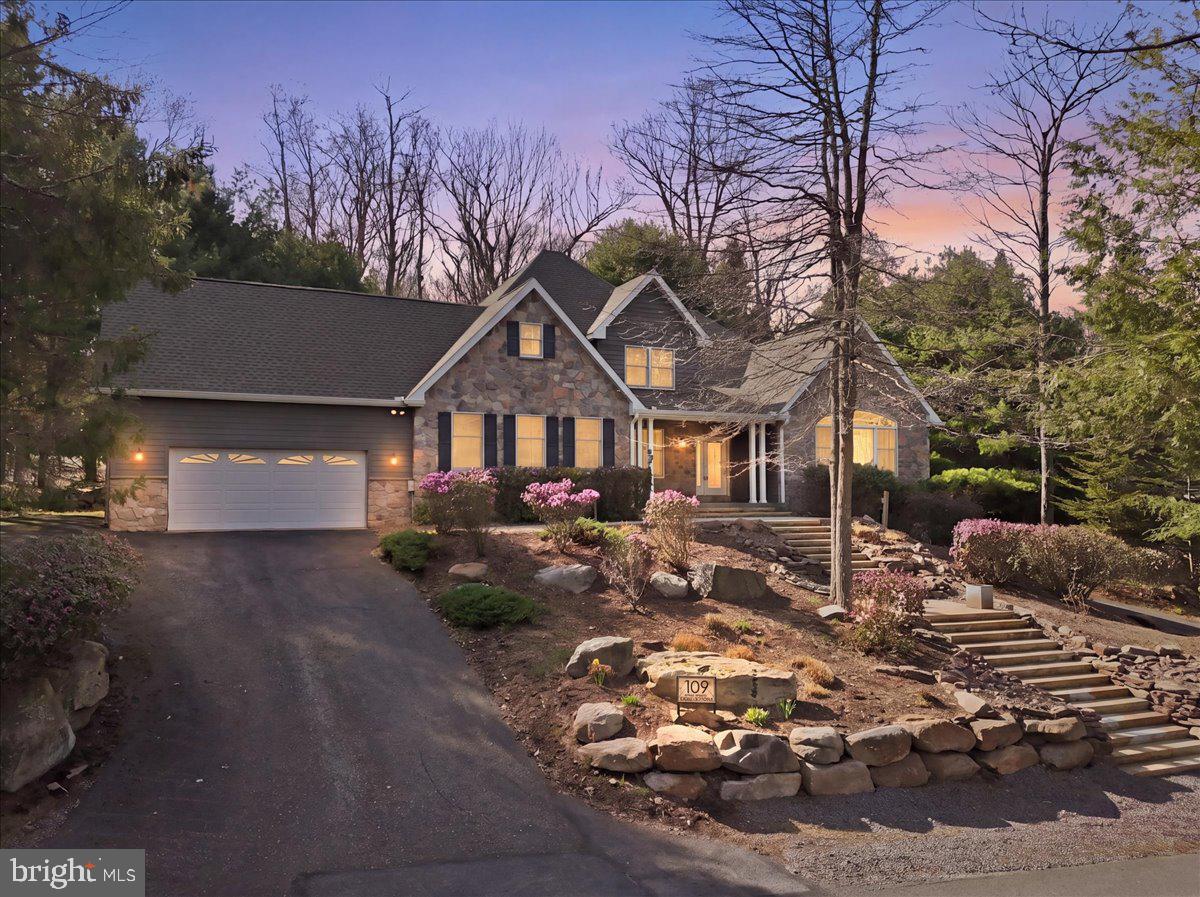
Welcome to your lakefront retreat in the heart of the Poconos, ideally located within the highly sought-after Split Rock Resort community. This impressive 5-bedroom, 5.5-bathroom residence offers a rare combination of space, comfort, and year-round recreational living. Upon entry, you are greeted by soaring cathedral ceilings and a bright, open-concept layout designed for both everyday living and entertaining. The expansive floor plan provides ample space for family and guests, complemented by numerous upgrades including a newer roof, upgraded HVAC system, upgraded home water-filtration system, on-demand hot water unit, and standby generator, ensuring efficiency, reliability, and peace of mind. Step outside to enjoy beautifully updated landscaping that enhances the natural setting and leads to your private boat and jet ski docks—perfect for watersports, relaxing, or taking in tranquil lake views. This home also features two garages with interior parking for up to five vehicles, along with a heated and cooled four-season room ideal for year-round enjoyment. The rear yard is thoughtfully designed for outdoor living, offering excellent space for grilling, entertaining, and relaxation. As part of the Split Rock Resort community, owners have access to a wide range of amenities including an arcade, bowling alley, dining options, golf course, indoor water park, and lake access, among others. (fees may apply, please refer to Split Rock Resort for current pricing and details). The location offers convenient access to some of the Poconos’ most popular attractions, including mountain biking, whitewater rafting, paintball, skiing, fishing, and the historic town of Jim Thorpe. Close proximity to the PA Turnpike makes commuting simple and accessible. The additional lakefront parcel that is included in the sale has a 30-foot easement on the South side end to allow access to the lake for a neighboring property. Documentation outlining property upgrades and easement details are available on the MLS. (Property info includes the 2 parcels combined) Whether you’re seeking a primary residence, vacation getaway, or investment opportunity, this property presents an exceptional opportunity to enjoy lakefront living in one of Pennsylvania’s premier recreational destinations.
#PACC2007506

LAKE HARMONY

109 LAKE DRIVE

5 Beds

5 Baths

5,078 Sq.Ft.

$2,499,999

MLS#: PACC2007506
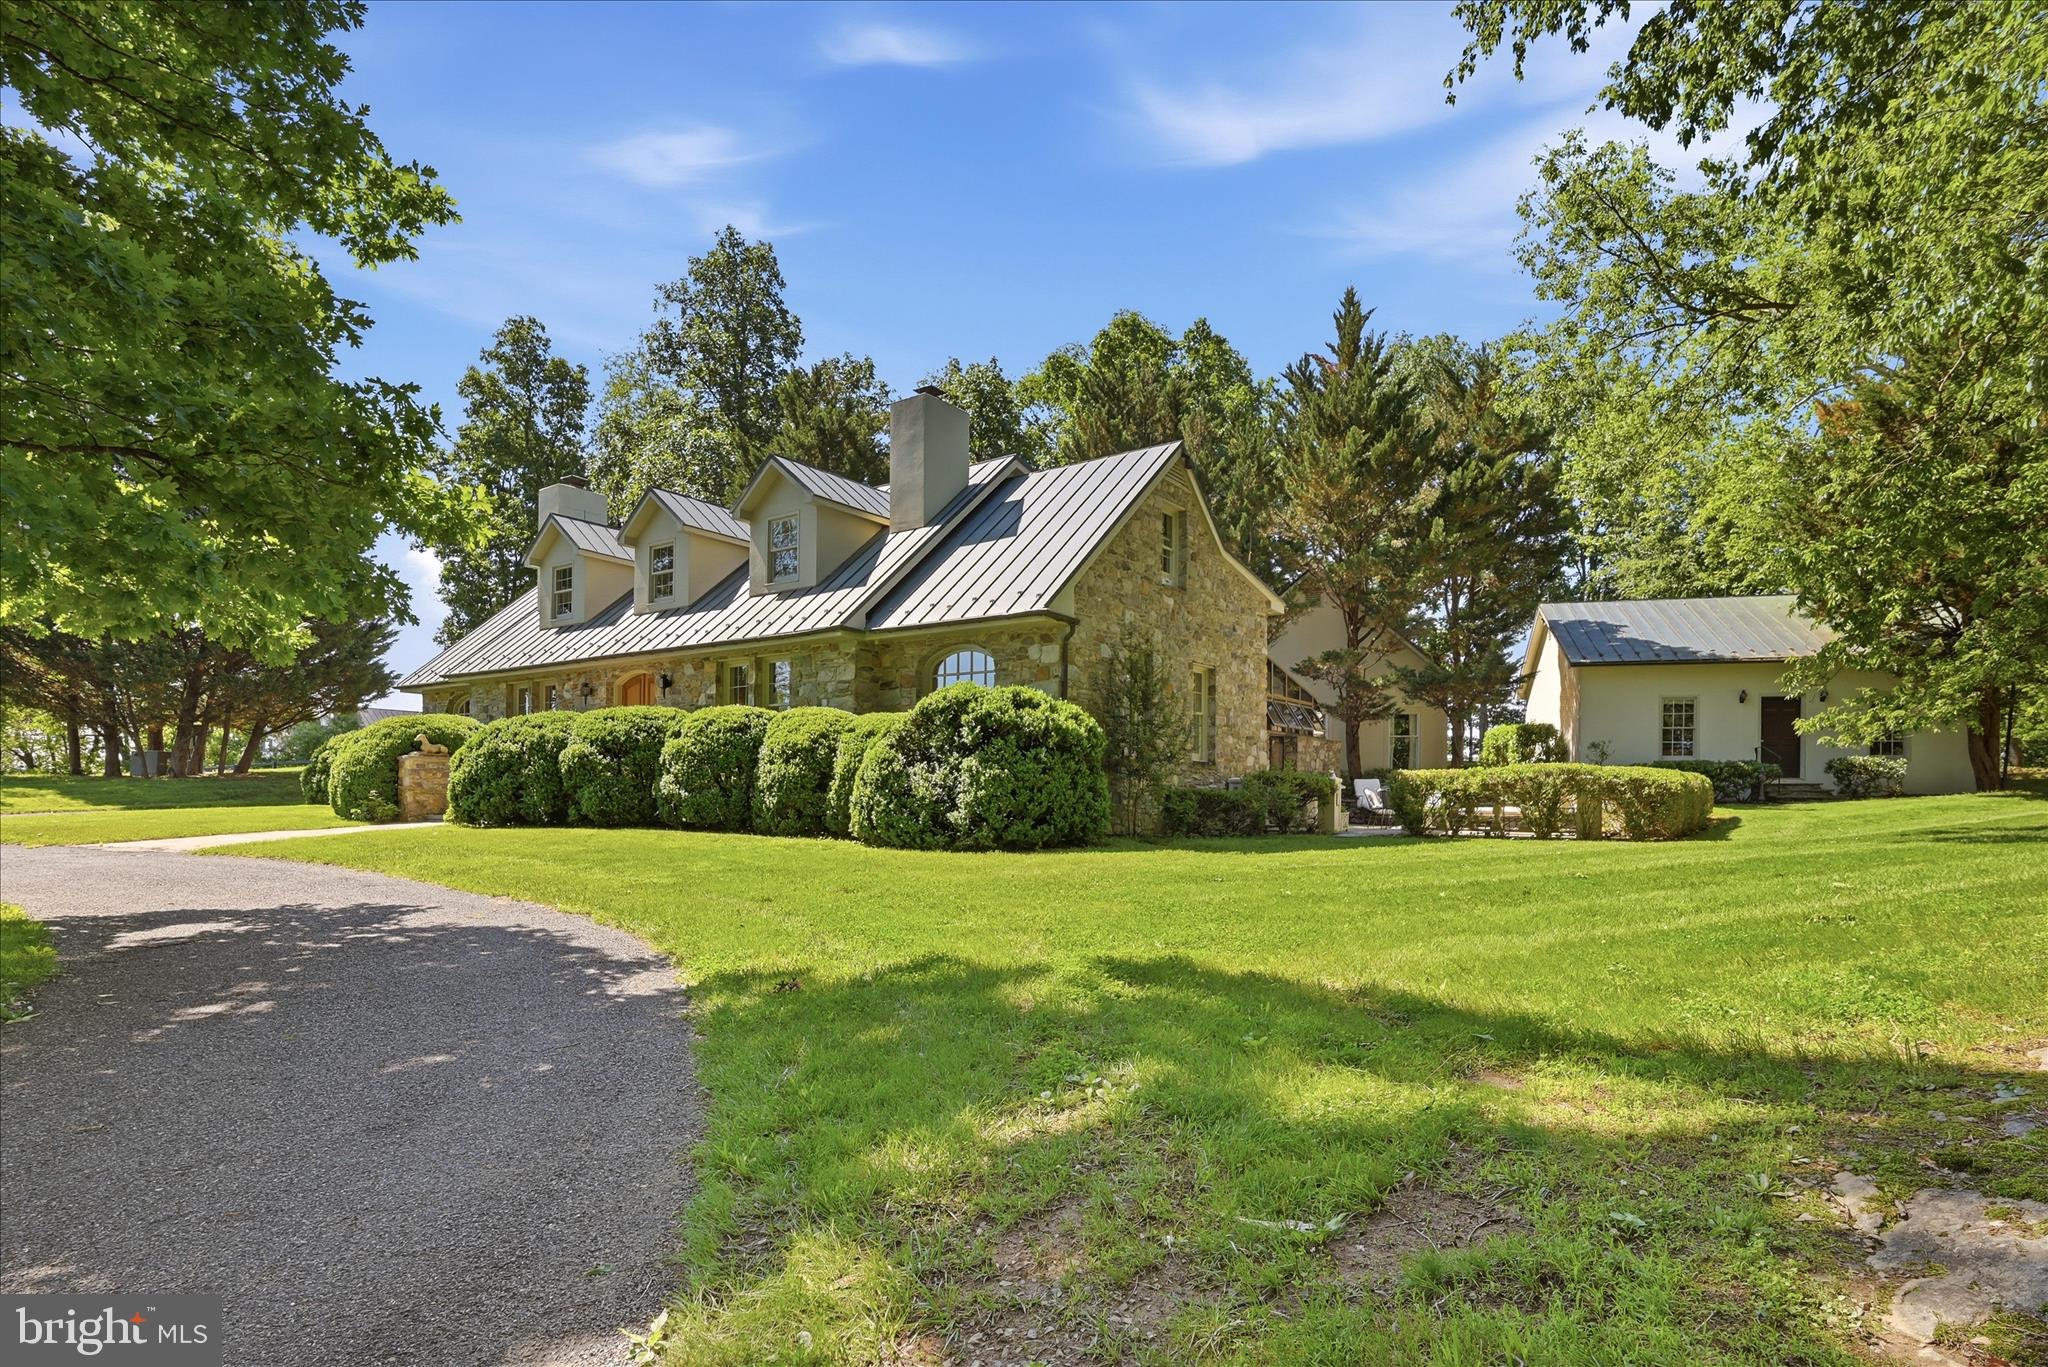
New price for  this Special home and property set in Virginia’s famed Hunt Country just west of Middleburg, this exceptional estate is the first property on the left in the sought-after Atoka Chase community. Enter through the private security gate and follow the tree-lined drive past the horse barn to a beautifully constructed Cape-style stone residence set on 18 fully fenced acres overlooking an amazing pond and manicured fenced pastures. Designed for both elegant country living and equestrian pursuits, the property features copper roofs and gutters on the house, cottage and garage, extensive landscaping and hardscaping, horse barn with heated office tack room, fenced paddocks, a machine barn, and thoughtfully designed outdoor spaces that capture the beauty of the surrounding Virginia countryside. The main residence offers three bedrooms and two-and-a-half baths with warm, timeless interiors and picturesque views from nearly every room. Sought after primary bedroom suite on the main level. The stone work was done by a local master craftsman in 1990. A separate  guest house includes one bedroom and one full bath and half bath. All new SS appliances, redone kitchen and bathrooms, providing ideal accommodations for guests, extended family, or a farm manager. Propane heating for the main house and heat pump for the cottage. Additional amenities include an indoor heated spa/lap pool, oversized two-car garage, horse barn, and multiple outbuildings supporting both recreational and working farm use. Stone duck house building overlooking the pond with fountain. Multiple paddocks and 3 automatic waterers. This 18 acre gem combines privacy, beauty, and functionality, and this rare Atoka Chase offering presents an extraordinary opportunity to enjoy refined country living just minutes from historic Middleburg. Property has potential to build another home on the property per counsel opinion for the estate. Subject to the covenants in the Deed of Dedication dated October 20th, 1980 and the approval of the ARC.
#VALO2126254

MIDDLEBURG

34520 ATOKA CHASE LANE

3 Beds

2 Baths

2,946 Sq.Ft.

$2,499,999

MLS#: VALO2126254
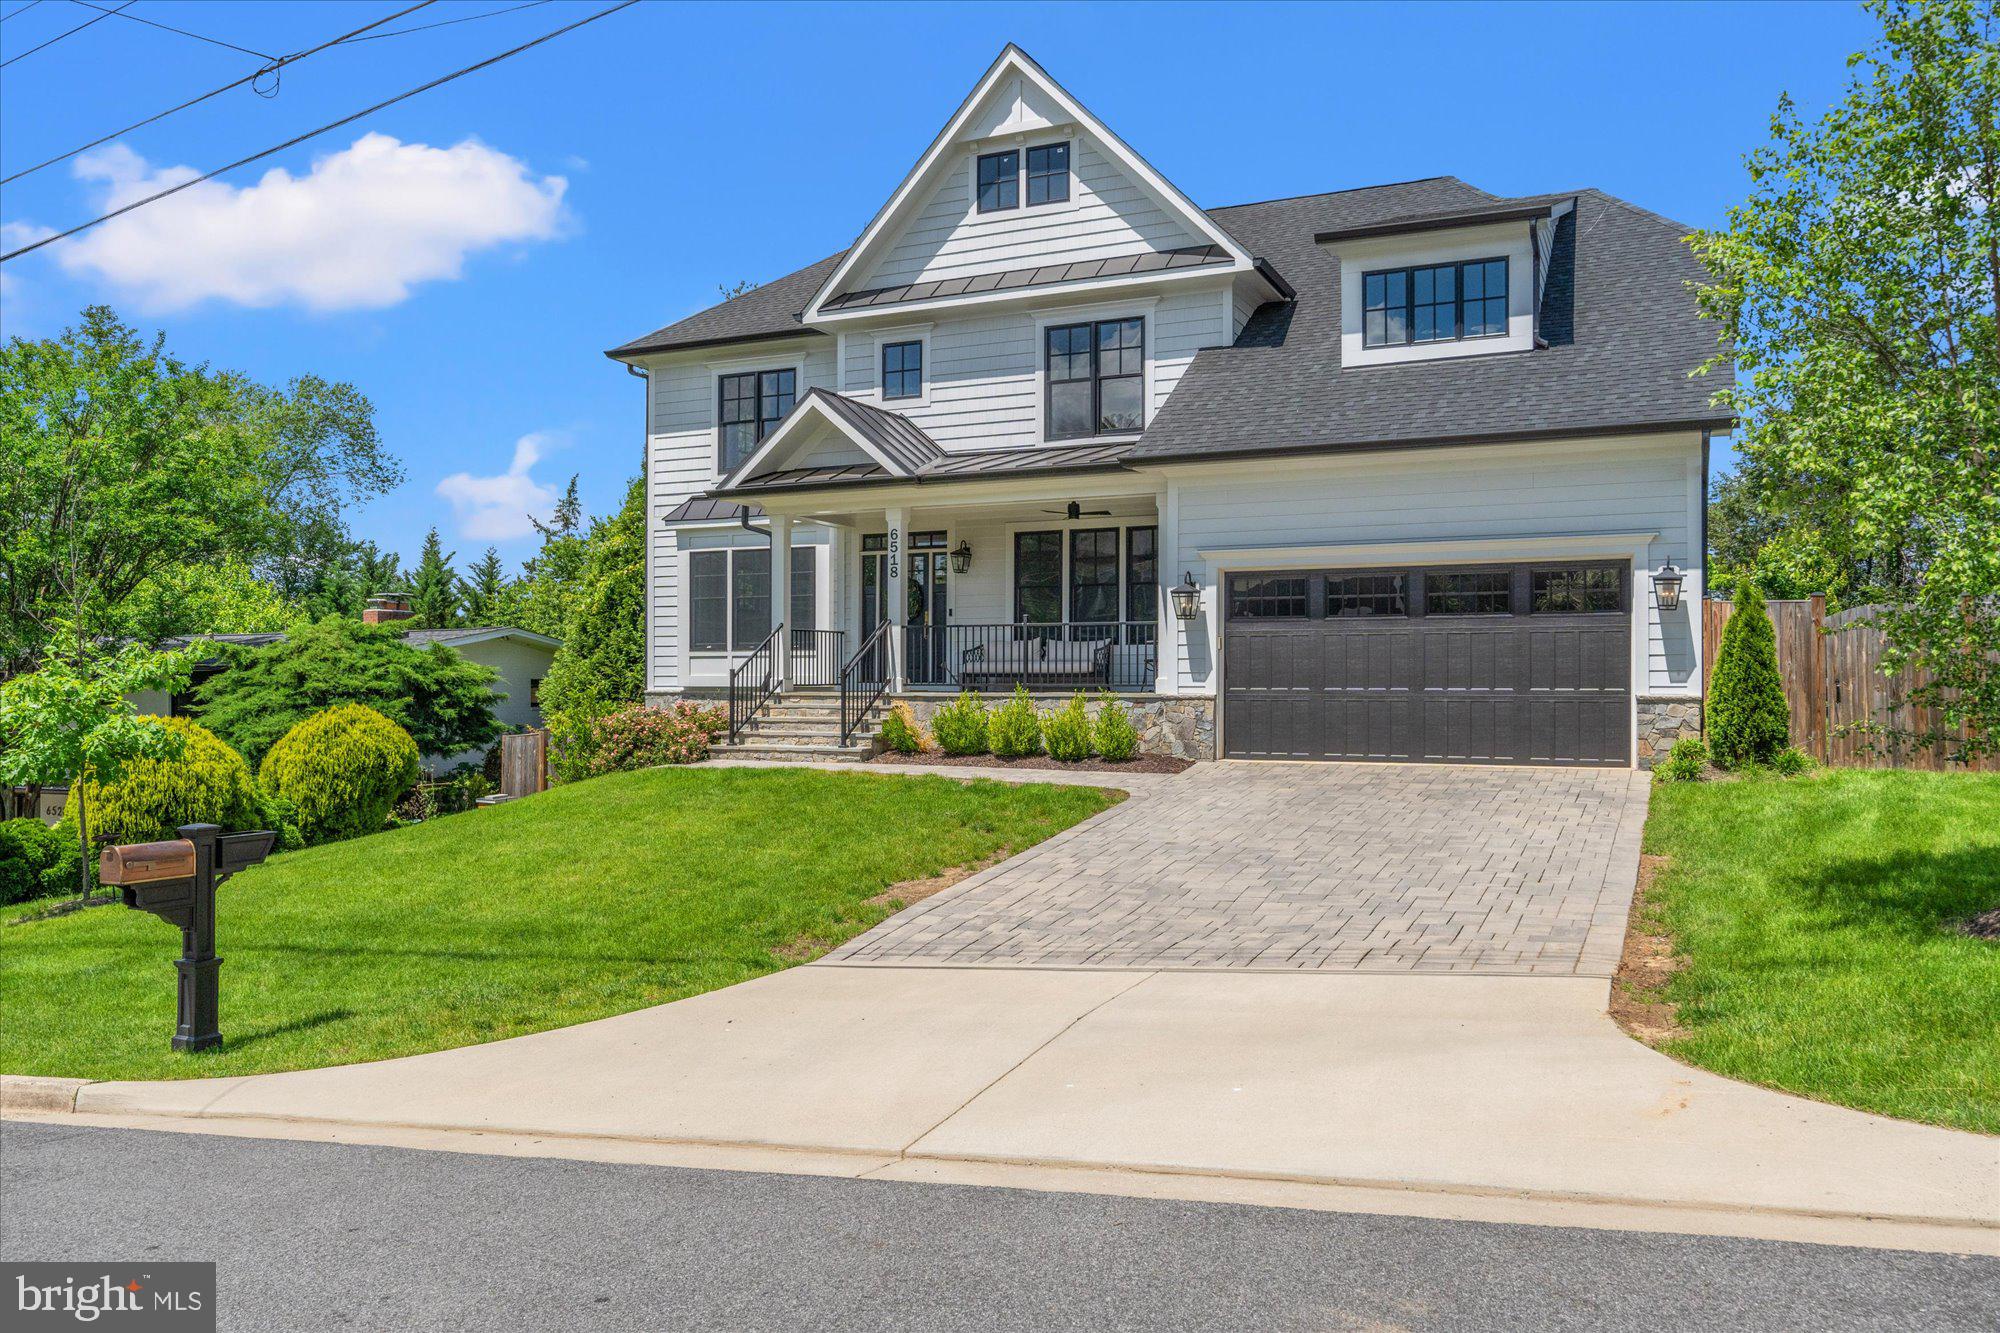
Welcome home to 6518 Beverly Avenue, a stunning custom-built home nestled in the highly sought-after Chesterbrook Gardens neighborhood of McLean. This exquisite residence was completed in 2021 by M-R Custom Homes and offers more than 5,600 square feet of luxurious living space on a beautifully landscaped lot. Designed with both elegance and functionality in mind, this home features 6 bedrooms, 5 full bathrooms, and 1 half bathroom, providing ample space for family living and entertaining. Step off a charming front porch and into a generous foyer that leads to a spacious living room with gas fireplace. Just behind is an incredible custom kitchen that features an oversized island, six burner wolf stove with custom hood and a charming farmhouse sink. A breakfast nook provides space for informal dining and features bench seating that doubles as storage. Just off the kitchen is a large mudroom that leads to a walk-in pantry and provides access to the homes two-car garage. An elegant butlers pantry with wet bar leads to the homes sizable formal dining room that is adjacent to a den with built in shelving. Rounding out the main level is a bedroom with ensuite bath and gorgeous built-ins with bench seating. Climbing the light filled staircase to the second level leads to an amazing primary suite. The oversized bedroom has ample room and leads to two walk-in closets. Just beyond is the spa-like primary bath that includes a large shower, soaking tub and dual vanity. Across the hall, two spacious bedrooms with walk-in closets share a bathroom that features a dual vanity and separate room for the tub and shower. The fourth sizable bedroom on the upper level also includes an ensuite bath. An oversized laundry room with sink and storage rounds out this level. The homes lower level features 10 foot ceilings and an array of flexibility. A large family room with walk out leads to the home gym of your dreams with floor to ceiling mirrors and custom gym flooring. If that isn't enough for the athlete in you, a bonus room on this level includes a custom rock climbing wall that can convey with the property or be removed to provide an extra space. The home's sixth bedroom with ensuite bath rounds out this level and features a walk-in closet and custom wallpaper from female led Fine & Dandy. The rear of the home is an oasis that starts with a screened-in deck with heaters that leads to a large stone patio with built in fire pit and an outdoor kitchen. Past the patio is a lush green backyard with plenty of room for activities. The home is conveniently located next to Kent Gardens Park and a short distance from Kent Gardens recreation club pool. Zoned for Kent Gardens Elementary, Longfellow Middle School and McLean High School. Don't miss this rare custom gem.
#VAFX2243622

MCLEAN

6518 BEVERLY AVENUE

6 Beds

5 Baths

5,622 Sq.Ft.

$2,499,999

MLS#: VAFX2243622

1 ... 532 533 534 535 536 ... 666
* Listings identified with the FMLS IDX logo come from FMLS and are held by brokerage firms other than the owner of this website. The listing brokerage is identified in any listing details. Information is deemed reliable but is not guaranteed. If you believe any FMLS listing contains material that infringes your copyrighted work please click here to review our DMCA policy and learn how to submit a takedown request. © 2024. First Multiple Listing Service, Inc.
 - property

Send a message

Message successfully sent.

Your message

What is 3 + 4 ?

Reason for contacting?

I agree to receive email communication and understand I can unsubscribe at any time.

I agree to be contacted by Charis Realty Group - Christine Issler, Broker via call, email, and text for real estate services. To opt out, you can reply 'stop' at any time or reply 'help' for assistance. You can also click the unsubscribe link in the emails. Message and data rates may apply. Message frequency may vary. Privacy Policy

Sign Out

Virtual Assistant

Would you like to take the next step with this property? We can help you schedule a showing or virtual tour, or send you more details.

Yes, I would like more information.

Thank You for Your Reply, One of Our Agents will contact you as soon as possible

No, maybe later.

Thank you, you can always contact me via email, phone number or through the contact form.

Realhub AI

Lucy - Your AI-Powered Realtor

Update Your Temporary Password

Personalize your search

Enter your email and we'll notify you immediately when new listings match what you're looking for.

or enter email address

Already have an account ? Login here

Continue your home search

I agree to receive communications and understand I can unsubscribe at any time.

I agree to be contacted by Charis Realty Group - Christine Issler, Broker via call, email, and text for real estate services. To opt out, you can reply 'stop' at any time or reply 'help' for assistance. You can also click the unsubscribe link in the emails. Message and data rates may apply. Message frequency may vary. Privacy Policy

Already have an account ? Login here

We use cookies

We use cookies primarily for analytics to enhance your experience. By accepting, you agree to our use of these cookies. You can manage your preferences or learn more about our cookies policy.
