Properties

Browse or get in touch to schedule a walkthrough.

  • Nearby me
Price range

Popular Features

Community Features

Association

Property Features

Waterfront

View

Exterior Features

Interior Features

Style

10000 properties match your criteria

Updated 1 minute ago

E-Alert name
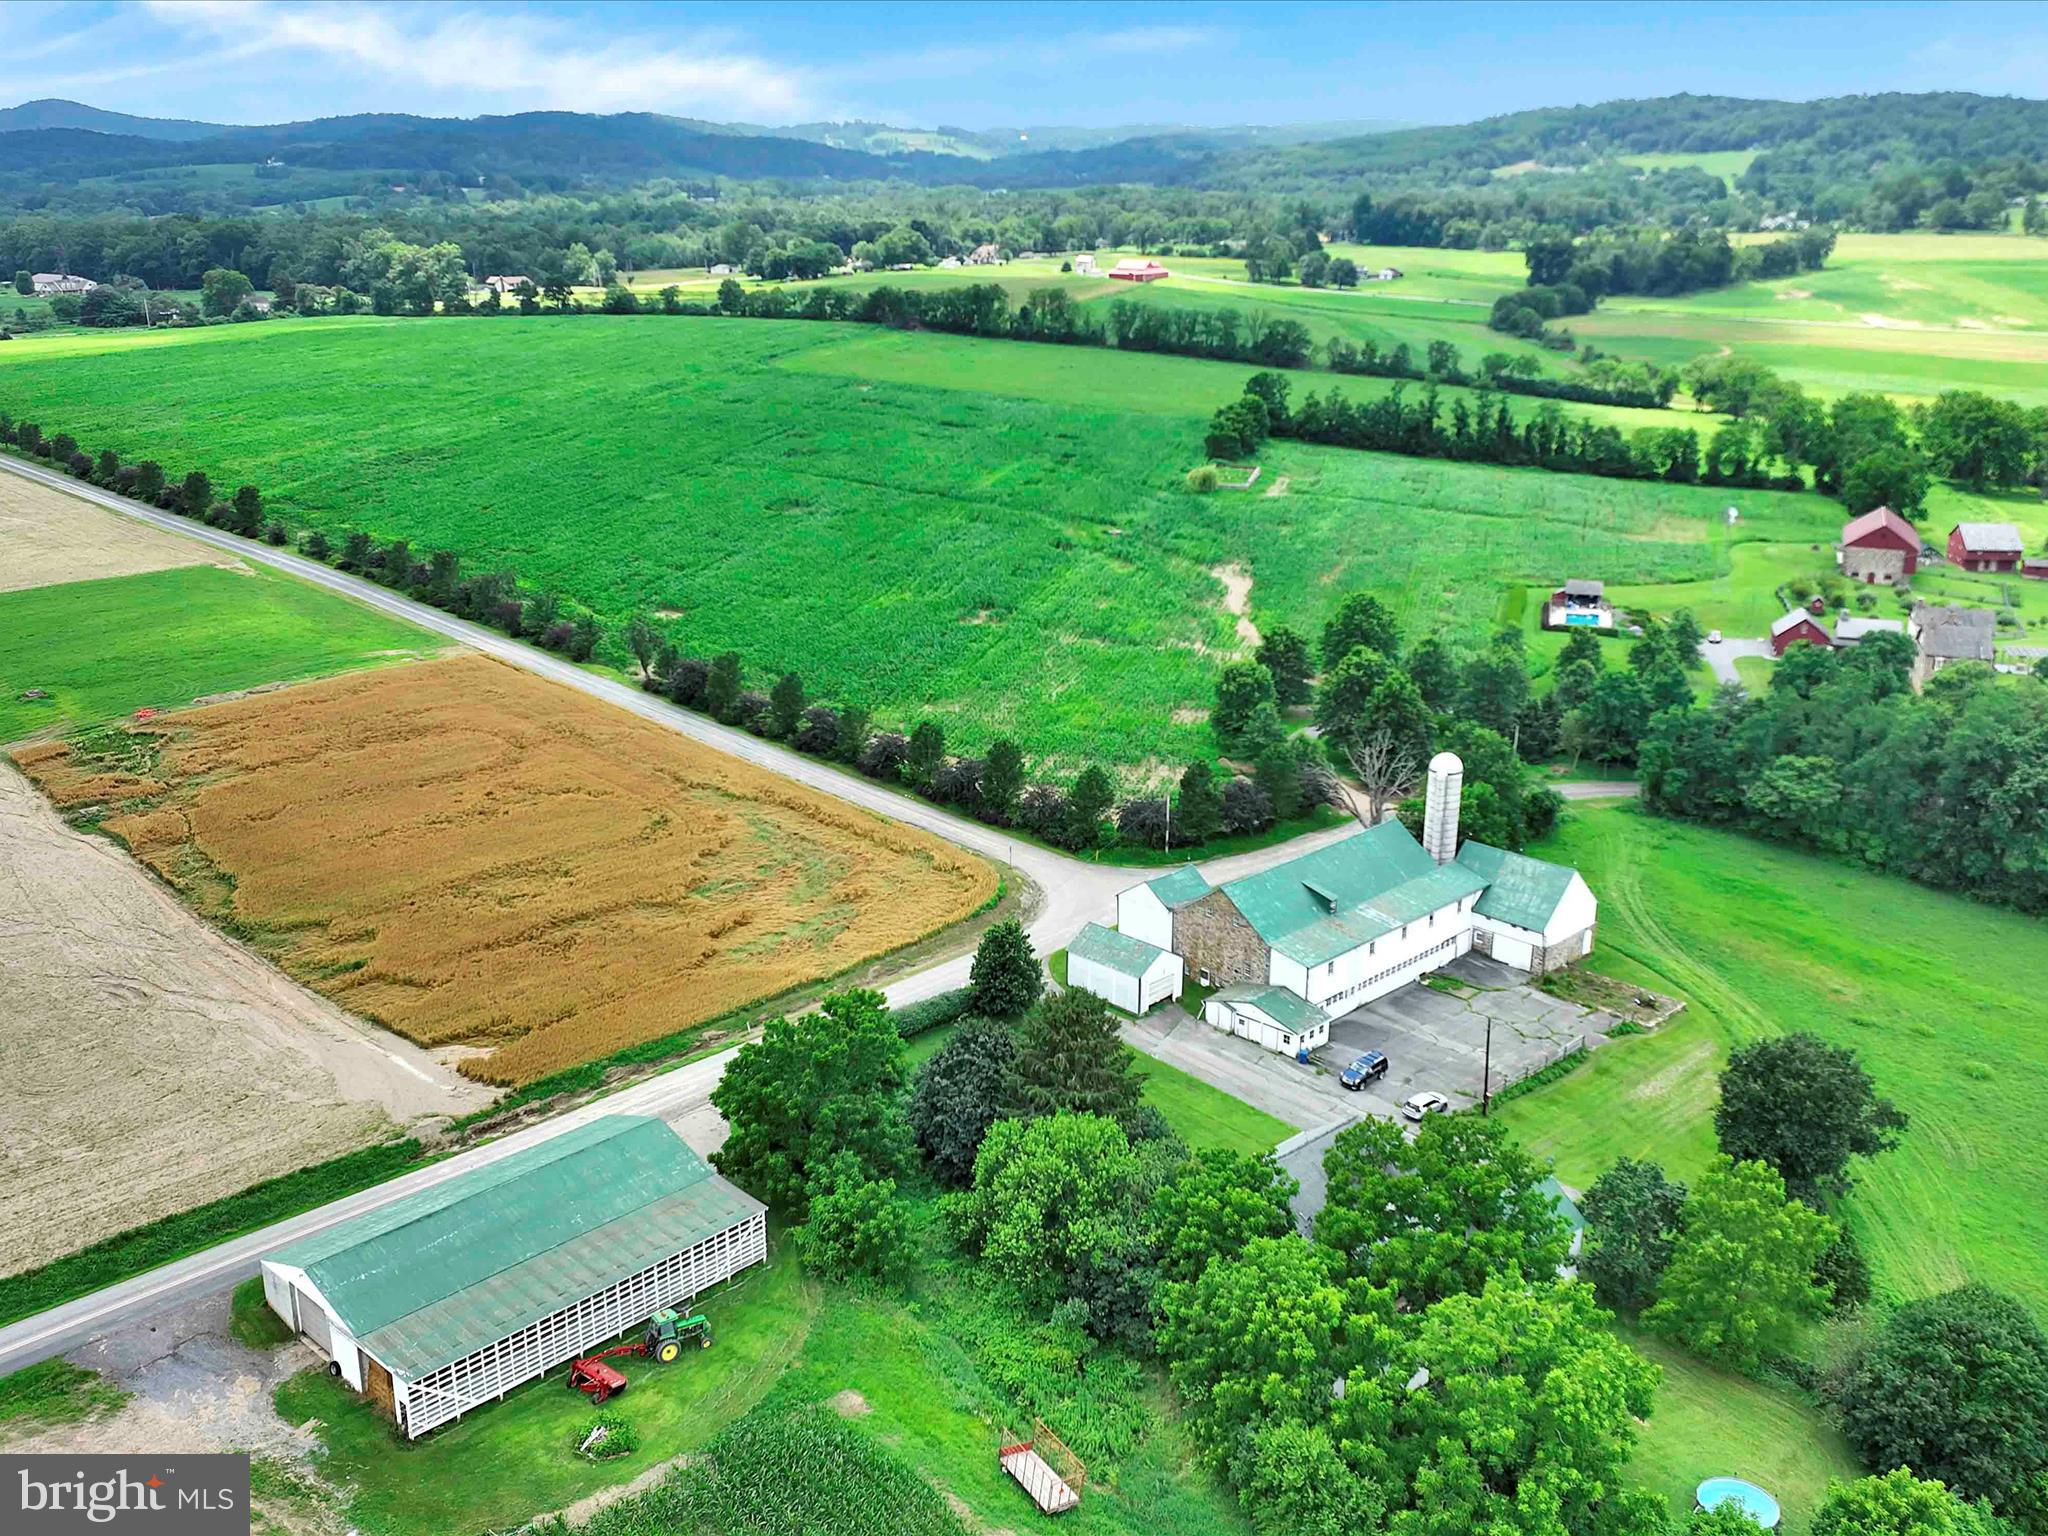
Nestled in the heart of the picturesque Oley Valley, this extraordinary legacy property spans over 100 rolling acres of rich, bucolic countryside. Offered for the first time in generations, this historic farm has been lovingly stewarded by a single family since the 1700s—a truly rare and remarkable opportunity to own a piece of Pennsylvania’s heritage.

The land itself is a breathtaking canvas of open fields, woodlands, and gentle hills, complete with a tranquil pond, creating an idyllic setting for agriculture, equestrian pursuits, or simply a peaceful retreat. At the center of the property stands a timeless and beautifully farmhouse, seamlessly blending historic charm with modern comforts. The character of the home has been preserved while incorporating tasteful upgrades for today’s living.

A large classic bank barn anchors the homestead, accompanied by multiple outbuildings that offer ample space for livestock, equipment, workshops, or creative use. The infrastructure and scale of this property offer tremendous versatility—ideal for farming, a family compound, or retreat.

This is more than just a farm—it’s a legacy. With its deep roots, unmatched setting, and boundless potential, this is a once-in-a-lifetime opportunity to write the next chapter in this storied property’s history. Don’t miss your chance to become a part of the enduring legacy of the Oley Valley.
#PABK2060272

OLEY

241 MUD RUN ROAD

4 Beds

1 Baths

3,280 Sq.Ft.

$2,499,999

MLS#: PABK2060272
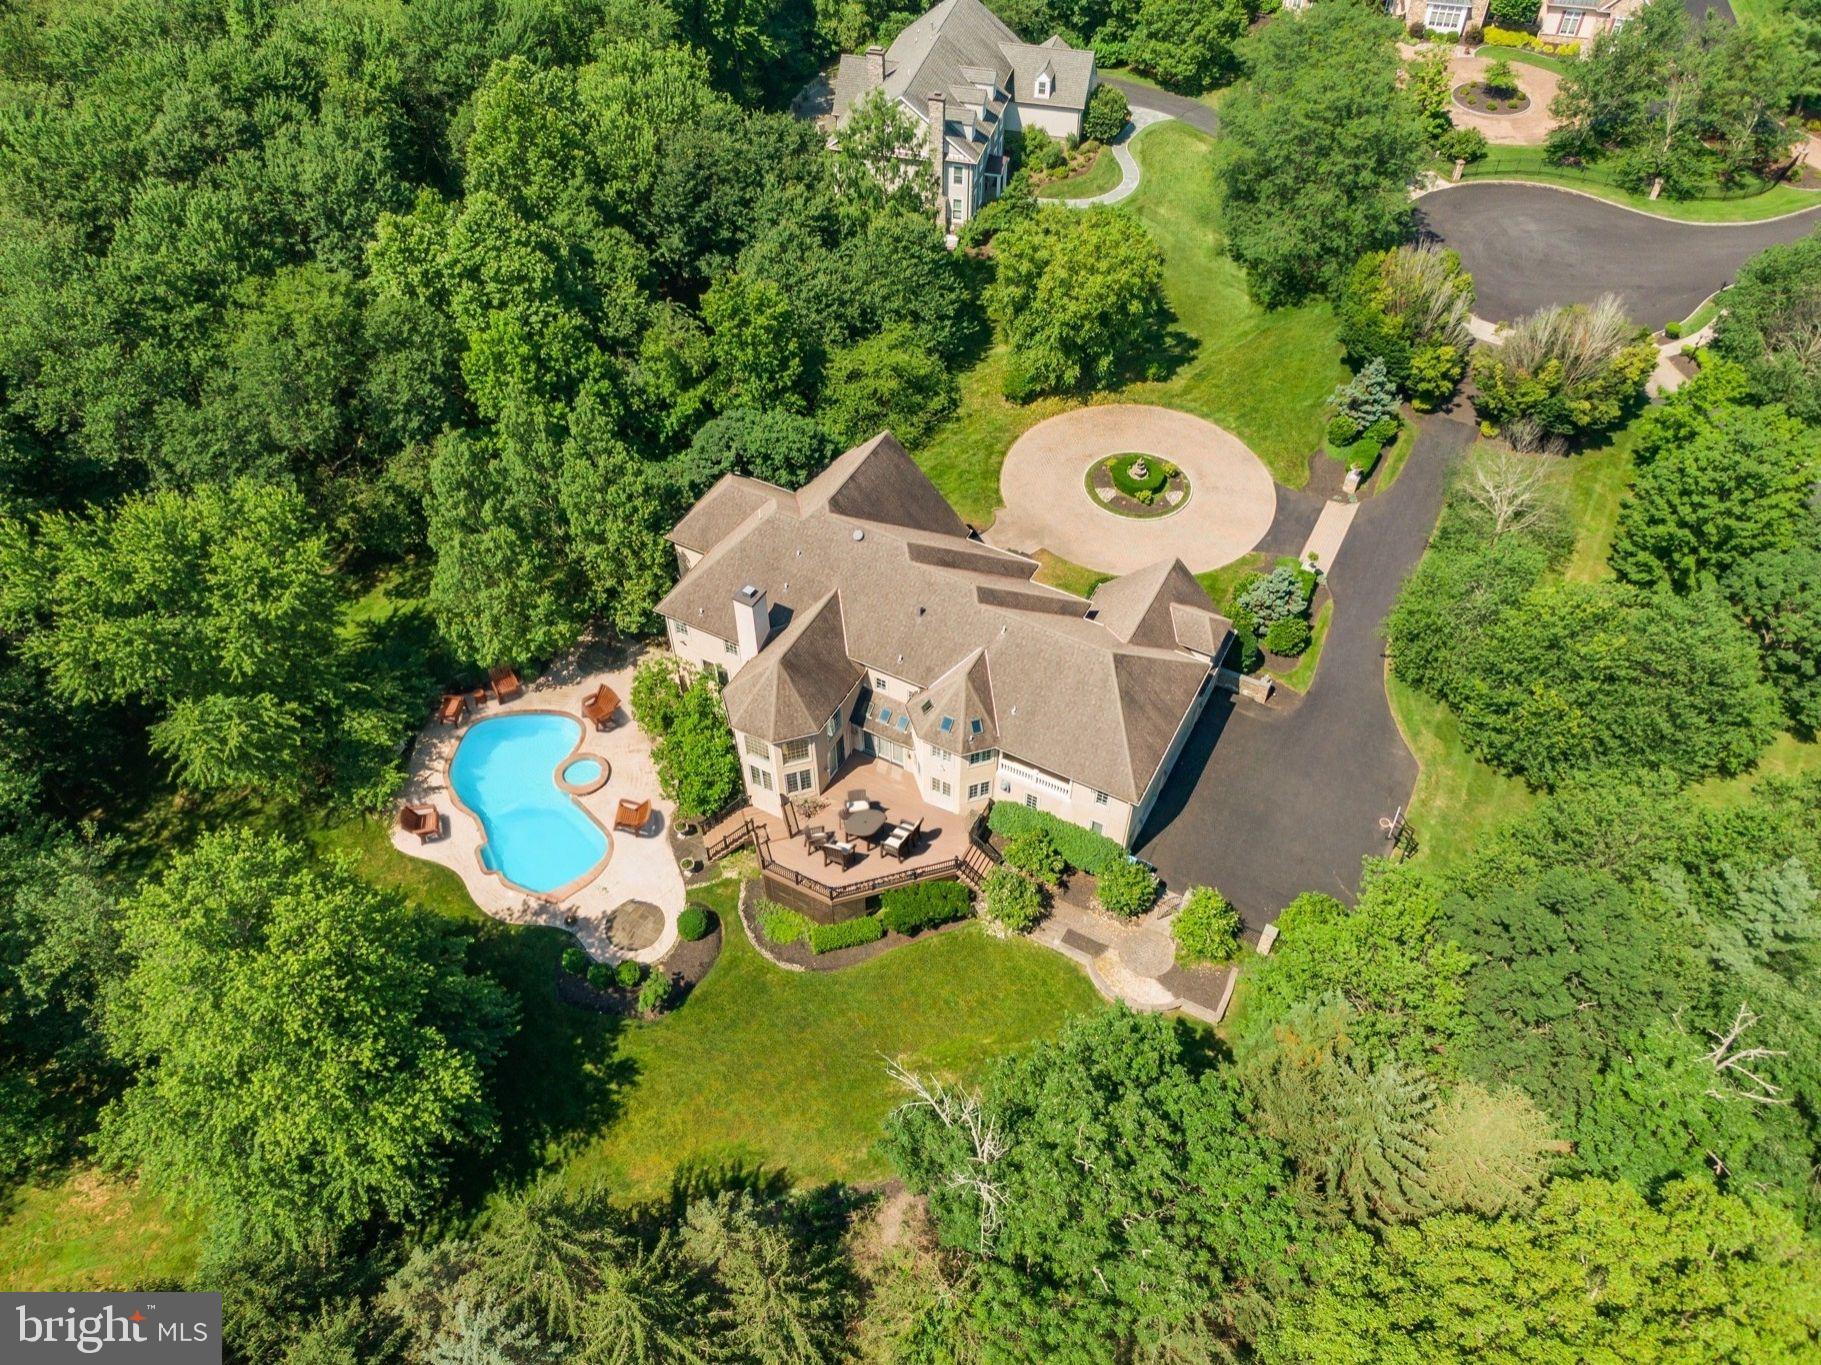
Meticulously Maintained, MoveIn Ready & Freshly Painted Custom Home in Lower Gwynedd Township, Total of 9,880 Square Feet of Living Space; Check Out The New Look; This Home is Great for Relocation Buyer or Buyers Looking For a Timely Move-In Date; Located on a Private Four-Home Cul-de-Sac, Home Backs to Acres of Mature Woods, a Very Private Living Experience; Great News! If You Require an InLaw Suite or Private Living For a Family Member; Your Search is Over! Check Out the Expansive, Above Ground, Walkout Lower Level with Over 2,680 Finished Square Feet, with Full Living Quarters Including a Kitchen, a Bedroom or 2, Tons of Storage, 2 Private Entrances and its Own Parking Space in the 4-Car Oversized Garage; Currently the Lower Level is Set Up with a Bedroom, a Gym, a Media Room, a Playroom, a Full Bath and a 2nd Laundry Room; Perfect for Use as an Inlaw Apartment, Caregiver Suite, Home Business, or a Wonderful Place to Entertain Friends and Family, It’s a Kids Paradise, Big and Little! The Above Ground Living Space is 7,200 Square Feet and Was Expanded Beyond the Public Records, all Building Plans are Available; Features Include 10-Foot Ceilings, Recessed Lighting Throughout, 5 Fireplaces, Maintenance Free Exterior, Tons of Windows For Natural Light, 2nd Floor Laundry Rm and More! A Circular Driveway Leads to a Grand Two-Story Marble Foyer with a Curved Staircase; The Formal Living Room Features a Gas Fireplace While the Large Dining Room is Perfect for Entertaining; The Two-Story Family Room is Spectacular with Floor-to-Ceiling Windows, a Fireplace, and New Carpets; Expansive Chef’s Kitchen is Complete with Tons of Granite Counters, Sub-Zero Refrigerator, Double Ovens, 6-Burner Range with Griddle, Trash Compactor, Custom Range Hood, Built-In Desk, and a Massive Island with Bar Stools; The Spacious Breakfast Room with Sliders to the Rear Deck, Creates the Ideal Indoor-Outdoor Entertaining Experience; Also on the Main Floor: a Private Office w/Hardwood Floors, Built-Ins, a Refrigerator w/a Sink, a Butler Pantry with Tons of Cabinets, Mini Refrigerator and Sink, a Stunning Conservatory with Fireplace and Floor to Ceiling Window Surround, 2 Powder Rooms, and 2 Stairways to the Second Floor; Upstairs, Discover 5 Generously Sized Bedrooms Including a Grand Primary Suite with Sitting Room, Fireplace, Dual Walk-In Closets, and a Spa-Inspired Bath with Marble Floors, Jacuzzi, Frameless Glass Shower, 2 Separate Vanities and a Private Commode Area; On the Right Wing, There are 3 Bedrooms, One with a On-Suite Full Bath, and the Other 2 Share a Full Bath; Princess Suite BedRoom with a WalkIn Closet is Across from the Expansive Laundry Room; The Bedrooms and Bathrooms Provide Ideal Layouts for Families or Guests; A Walk-Up Attic Offers Additional Storage or Future Finished Living Area; The Oversized 4-Car Garage with Ample Built-In Storage; Truly a Move-In Ready Custom Home with Modern Systems, Exceptional Upgrades, and a Flexible Floorplan Designed for Today’s Evolving Needs; HVAC Units Have Been Updated, See Agent Hub and Disclosure; This Custom Home was Pre-Inspected, the Report is Included In the Documents; The Stucco is Maintenance Free, New Stucco Was Installed 7 Years Ago Which Included the Full Removal and Replacement of the Original Stucco with Cement-Based, Drainable Stucco Featuring an Integrated Moisture Barrier System for Maximum Longevity and Peace of Mind; At the Same Time, the Rear Deck Was Completely Rebuilt and Enlarged Using Maintenance-Free Trex Decking; This Created an Expansive Outdoor Space That Captures the Afternoon Sun and Overlooks the Lush Backyard and Pool Area Below; The Pool is Currently Needs Repair, See Downloads & Agent Hub For Pool Details; Minutes from Major Routes, Shopping, Dining and Country Clubs,Yet Tucked Away in Complete Seclusion; This Is One of the Best Luxury Opportunities Priced to Sell! Check Out Zillow Showcase For 3D Photos and the Floor Plan;
#PAMC2146452

LOWER GWYNEDD

1389 LAMPLIGHTER CIRCLE

6 Beds

5 Baths

9,880 Sq.Ft.

$2,499,999

MLS#: PAMC2146452
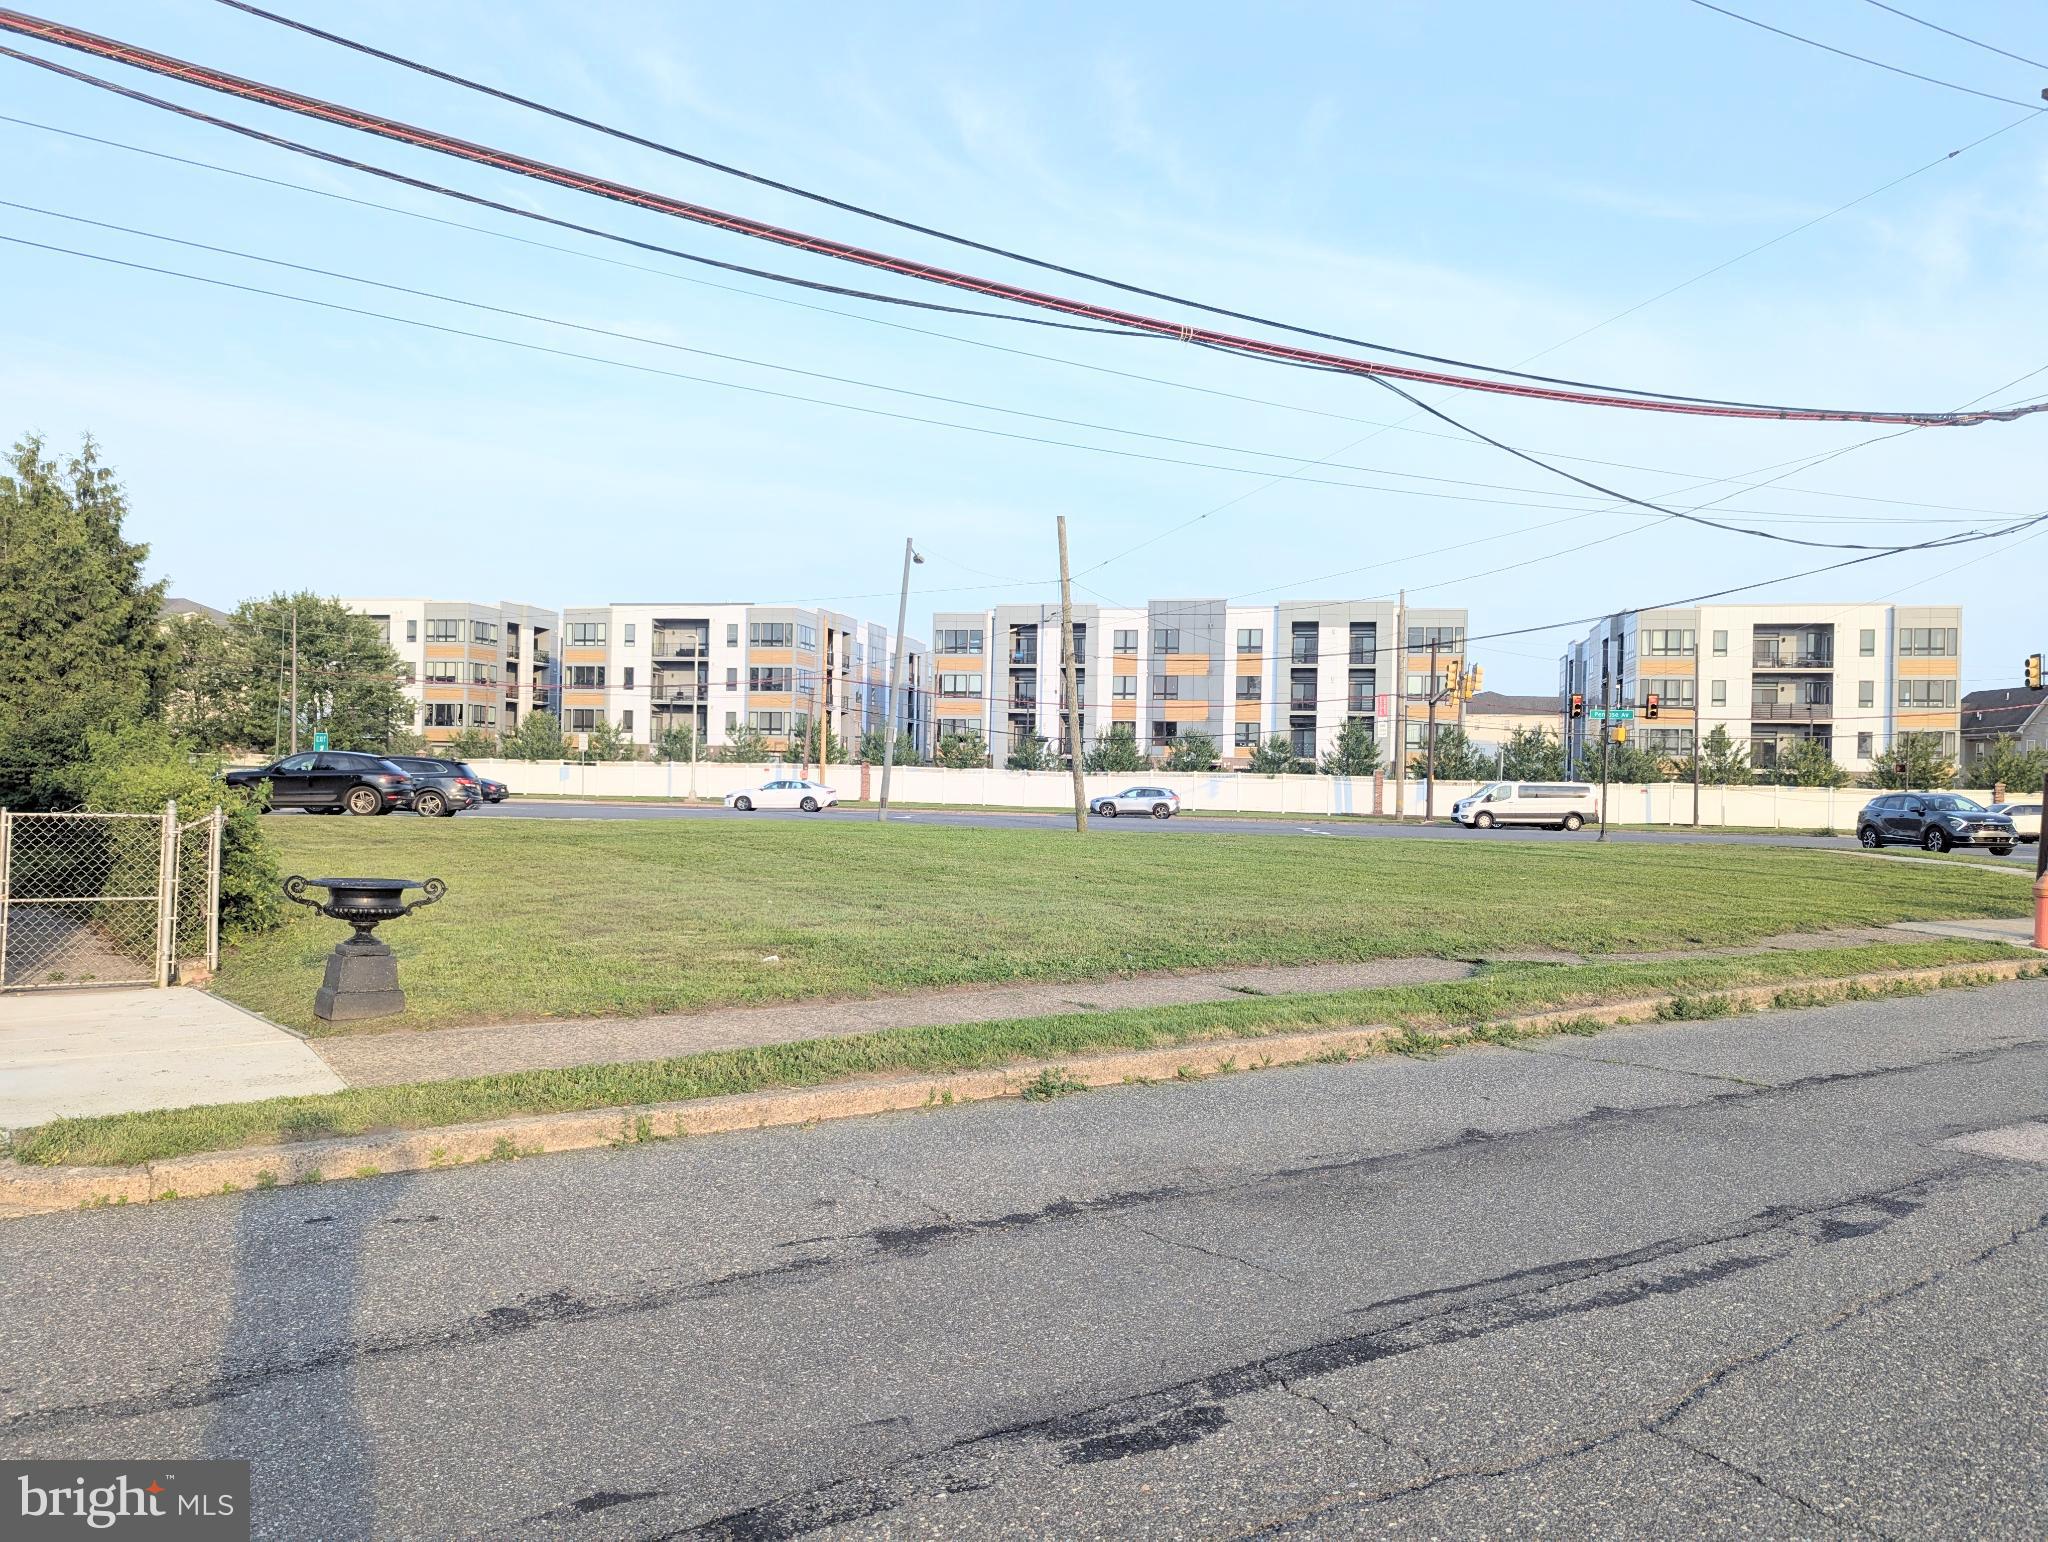
Sky is the limit. Here's your chance to invest and build at the great area. Boasting about 14,398 square feet of land including the single detached 2 story house 2 bedrooms and 1.5 bath previously remodeled with approved 4 cars parking and a shed. By right you can build 3 stories 20+ units with parking. Another option you can also build 5+ townhouse million dollars minimum each townhouse. Property facing 3 corners street, front Penrose Ave facing Packer Park/Westrum development. Backside 22nd Street facing Sienna Place. Right Side Hartranft facing Penrose Plaze/Dunkin Donuts. Left Side facing Penrose Diner, Holiday Inn. Few Steps away from FDR park, Minutes from Navy Yard, Sport Complex Welfargo Lincoln Financial Field, Bell weather District, and Live Hotel Casinos. Highway 95,76 and Walt Whitman Bridge nearby. Drive By. Do not disturb occupants. Serious Inquiry only with POF.
#PAPH2525668

PHILADELPHIA

2127-33 PENROSE AVENUE

77 Beds

None Baths

1,300 Sq.Ft.

$2,499,999

MLS#: PAPH2525668
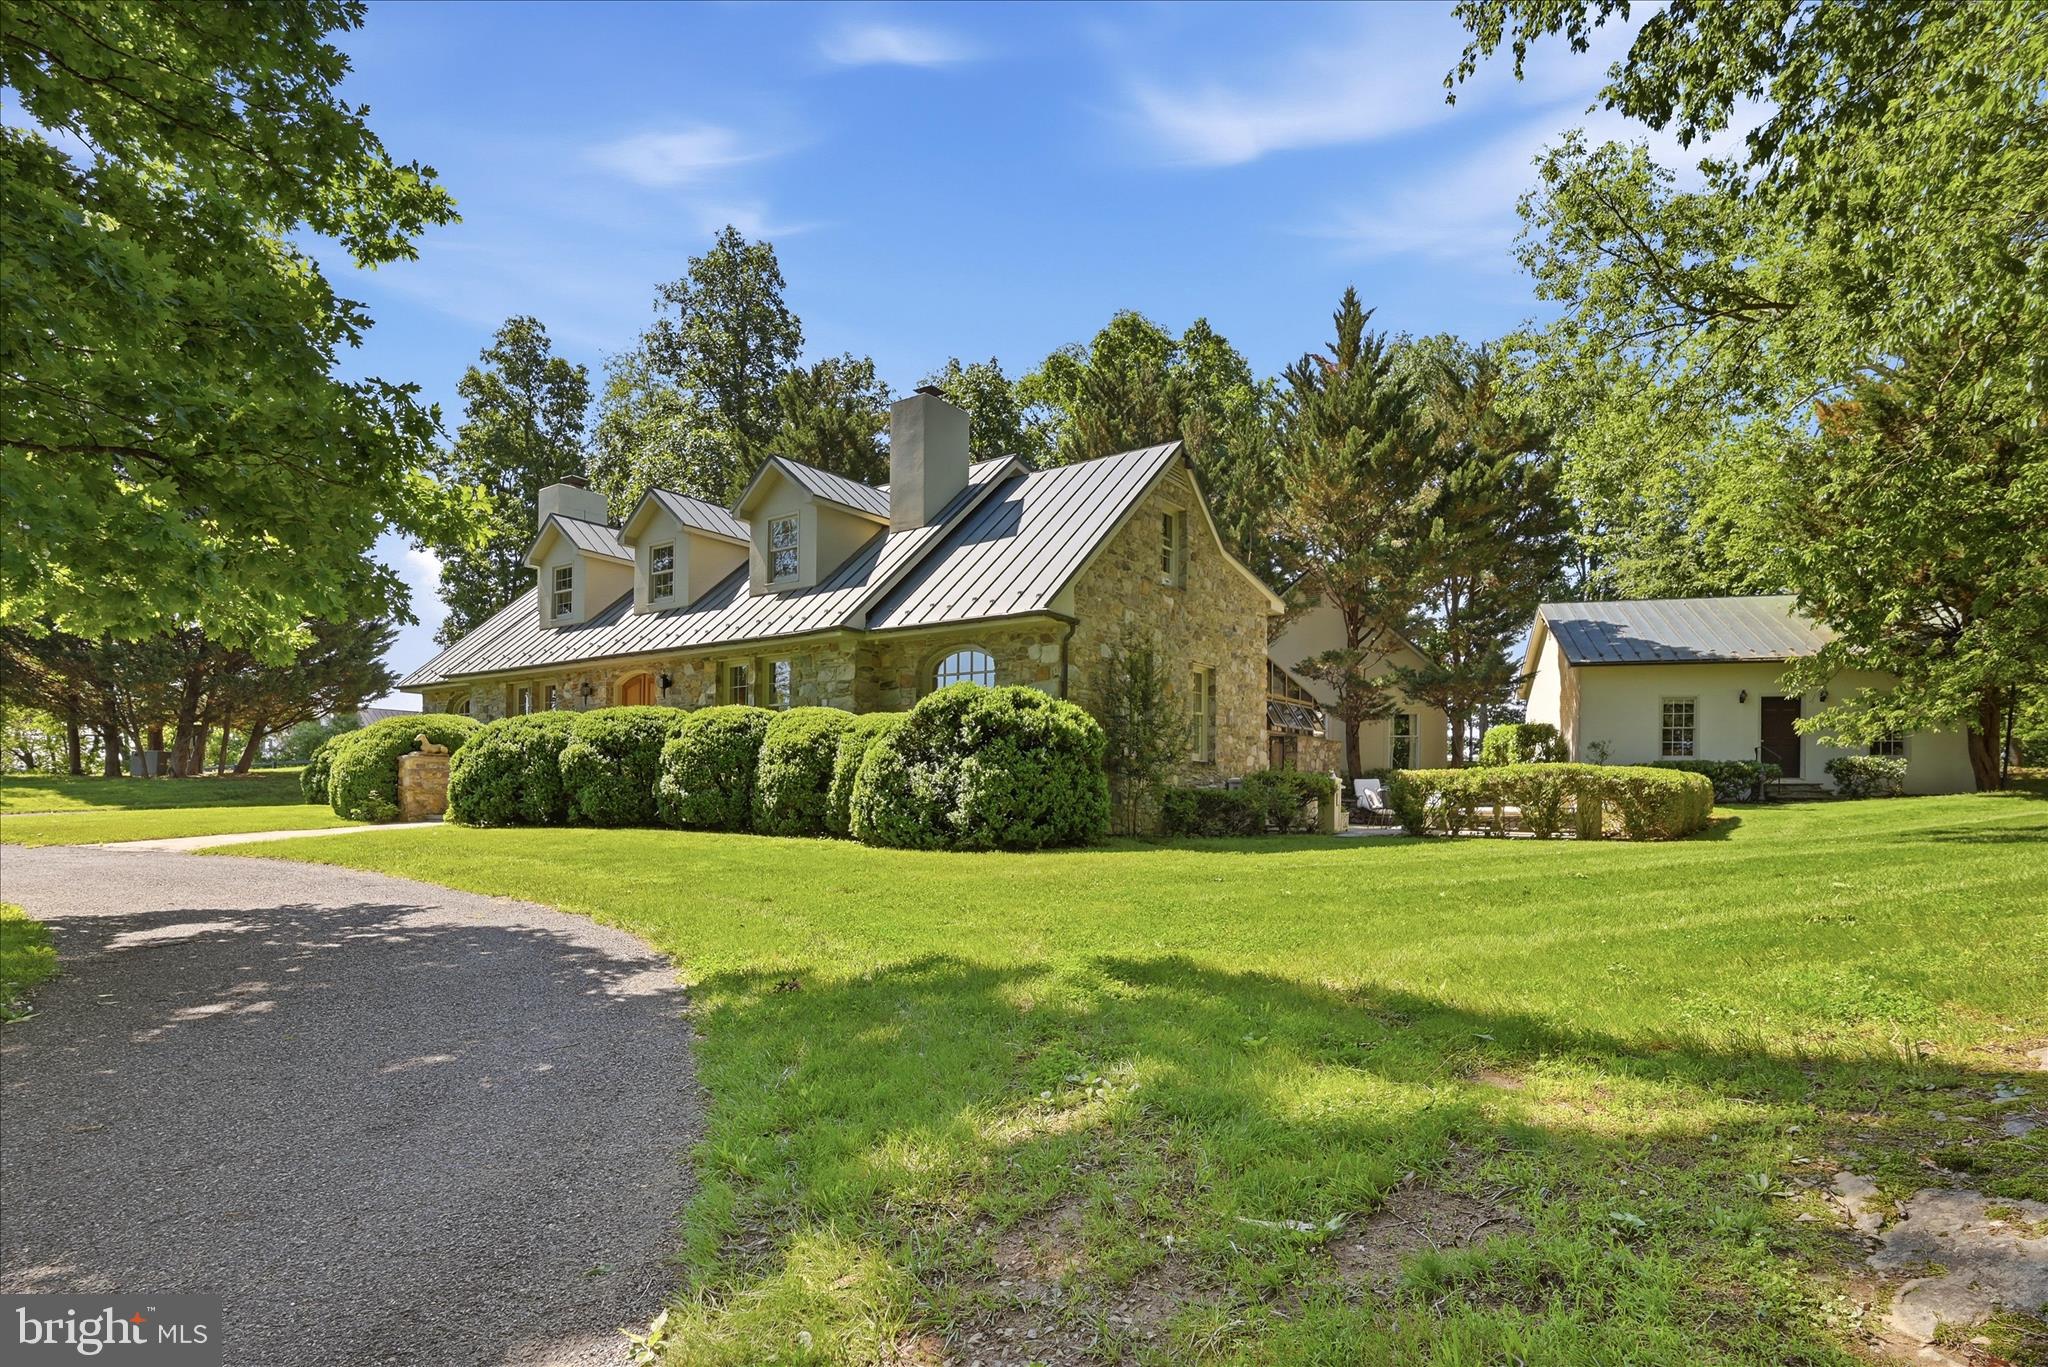
New price for  this Special home and property set in Virginia’s famed Hunt Country just west of Middleburg, this exceptional estate is the first property on the left in the sought-after Atoka Chase community. Enter through the private security gate and follow the tree-lined drive past the horse barn to a beautifully constructed Cape-style stone residence set on 18 fully fenced acres overlooking an amazing pond and manicured fenced pastures. Designed for both elegant country living and equestrian pursuits, the property features copper roofs and gutters on the house, cottage and garage, extensive landscaping and hardscaping, horse barn with heated office tack room, fenced paddocks, a machine barn, and thoughtfully designed outdoor spaces that capture the beauty of the surrounding Virginia countryside. The main residence offers three bedrooms and two-and-a-half baths with warm, timeless interiors and picturesque views from nearly every room. Sought after primary bedroom suite on the main level. The stone work was done by a local master craftsman in 1990. A separate  guest house includes one bedroom and one full bath and half bath. All new SS appliances, redone kitchen and bathrooms, providing ideal accommodations for guests, extended family, or a farm manager. Propane heating for the main house and heat pump for the cottage. Additional amenities include an indoor heated spa/lap pool, oversized two-car garage, horse barn, and multiple outbuildings supporting both recreational and working farm use. Stone duck house building overlooking the pond with fountain. Multiple paddocks and 3 automatic waterers. This 18 acre gem combines privacy, beauty, and functionality, and this rare Atoka Chase offering presents an extraordinary opportunity to enjoy refined country living just minutes from historic Middleburg. Property has potential to build another home on the property per counsel opinion for the estate. Subject to the covenants in the Deed of Dedication dated October 20th, 1980 and the approval of the ARC.
#VALO2126254

MIDDLEBURG

34520 ATOKA CHASE LANE

3 Beds

2 Baths

2,946 Sq.Ft.

$2,499,999

MLS#: VALO2126254
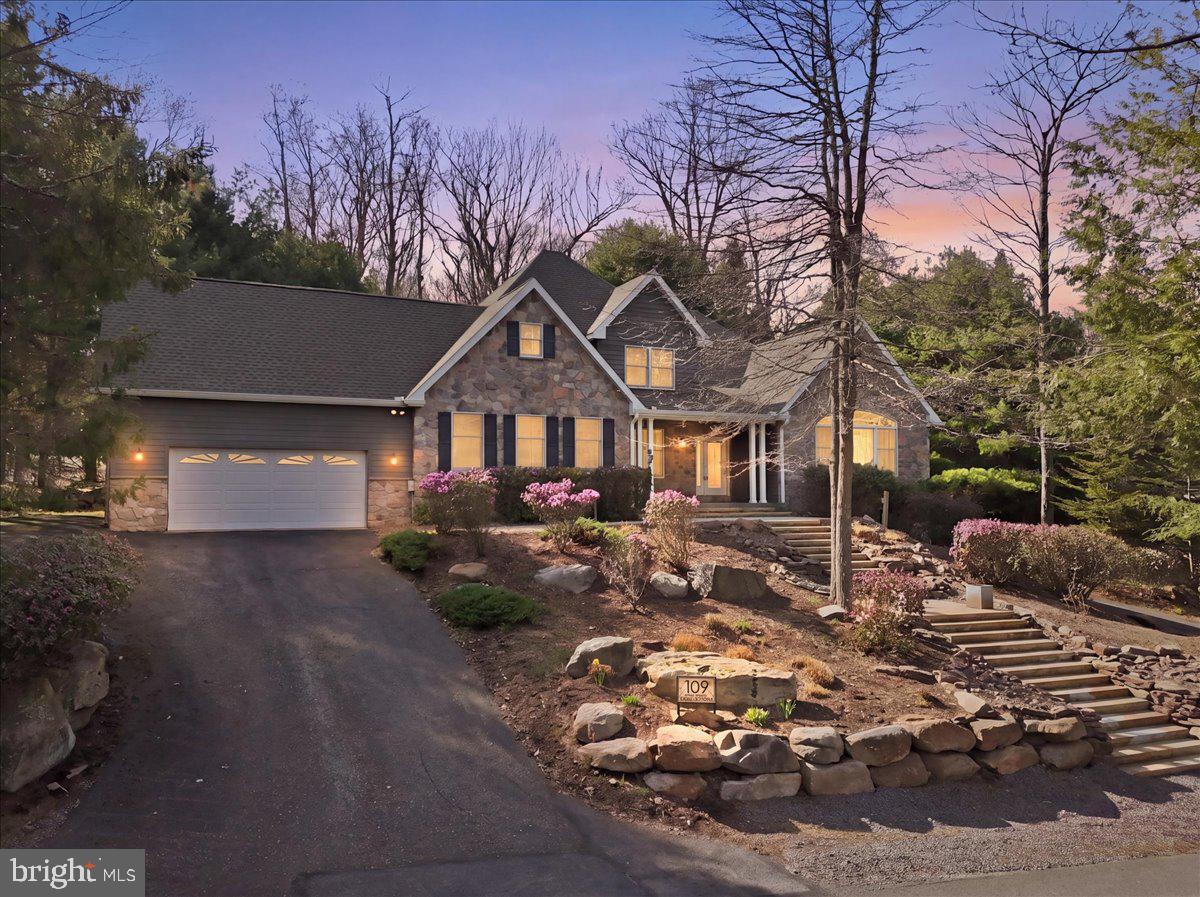
Welcome to your lakefront retreat in the heart of the Poconos, ideally located within the highly sought-after Split Rock Resort community. This impressive 5-bedroom, 5.5-bathroom residence offers a rare combination of space, comfort, and year-round recreational living. Upon entry, you are greeted by soaring cathedral ceilings and a bright, open-concept layout designed for both everyday living and entertaining. The expansive floor plan provides ample space for family and guests, complemented by numerous upgrades including a newer roof, upgraded HVAC system, upgraded home water-filtration system, on-demand hot water unit, and standby generator, ensuring efficiency, reliability, and peace of mind. Step outside to enjoy beautifully updated landscaping that enhances the natural setting and leads to your private boat and jet ski docks—perfect for watersports, relaxing, or taking in tranquil lake views. This home also features two garages with interior parking for up to five vehicles, along with a heated and cooled four-season room ideal for year-round enjoyment. The rear yard is thoughtfully designed for outdoor living, offering excellent space for grilling, entertaining, and relaxation. As part of the Split Rock Resort community, owners have access to a wide range of amenities including an arcade, bowling alley, dining options, golf course, indoor water park, and lake access, among others. (fees may apply, please refer to Split Rock Resort for current pricing and details). The location offers convenient access to some of the Poconos’ most popular attractions, including mountain biking, whitewater rafting, paintball, skiing, fishing, and the historic town of Jim Thorpe. Close proximity to the PA Turnpike makes commuting simple and accessible. The additional lakefront parcel that is included in the sale has a 30-foot easement on the South side end to allow access to the lake for a neighboring property. Documentation outlining property upgrades and easement details are available on the MLS. (Property info includes the 2 parcels combined) Whether you’re seeking a primary residence, vacation getaway, or investment opportunity, this property presents an exceptional opportunity to enjoy lakefront living in one of Pennsylvania’s premier recreational destinations.
#PACC2007506

LAKE HARMONY

109 LAKE DRIVE

5 Beds

5 Baths

5,078 Sq.Ft.

$2,499,999

MLS#: PACC2007506

Five acres. A Great Falls address. Space to bring your vision to life. Welcome to 518 Springvale Road, featuring an existing five-bedroom residence with three full baths, one half bath, and approximately 3,586 square feet above grade. Hardwood floors, two fireplaces, a full daylight basement, and a detached garage offer comfort and versatility. The septic system is fully approved for six bedrooms, and both gas and electric are available for heating. Enjoy the expansive grounds, personalize the existing home, or explore possibilities for expansion, subject to applicable permits and approvals. Discover the potential of five-acre living in Great Falls.
#VAFX2346770

GREAT FALLS

518 SPRINGVALE ROAD

5 Beds

3 Baths

3,586 Sq.Ft.

$2,499,999

MLS#: VAFX2346770

New Build in 2007 and complete renovation *** Tredyffrin-Easttown School District *** Approx 60% of the home was built NEW at that time while the original section was gutted and restored retaining character and fully updating electric, plumbing and HVAC *** Amazing Privacy *** Taxes were never appealed so a potential savings if the next fortunate homeowner appeals.
#PACT2133686

MALVERN

1660 HIDDEN WAY

5 Beds

4 Baths

7,686 Sq.Ft.

$2,499,999

MLS#: PACT2133686
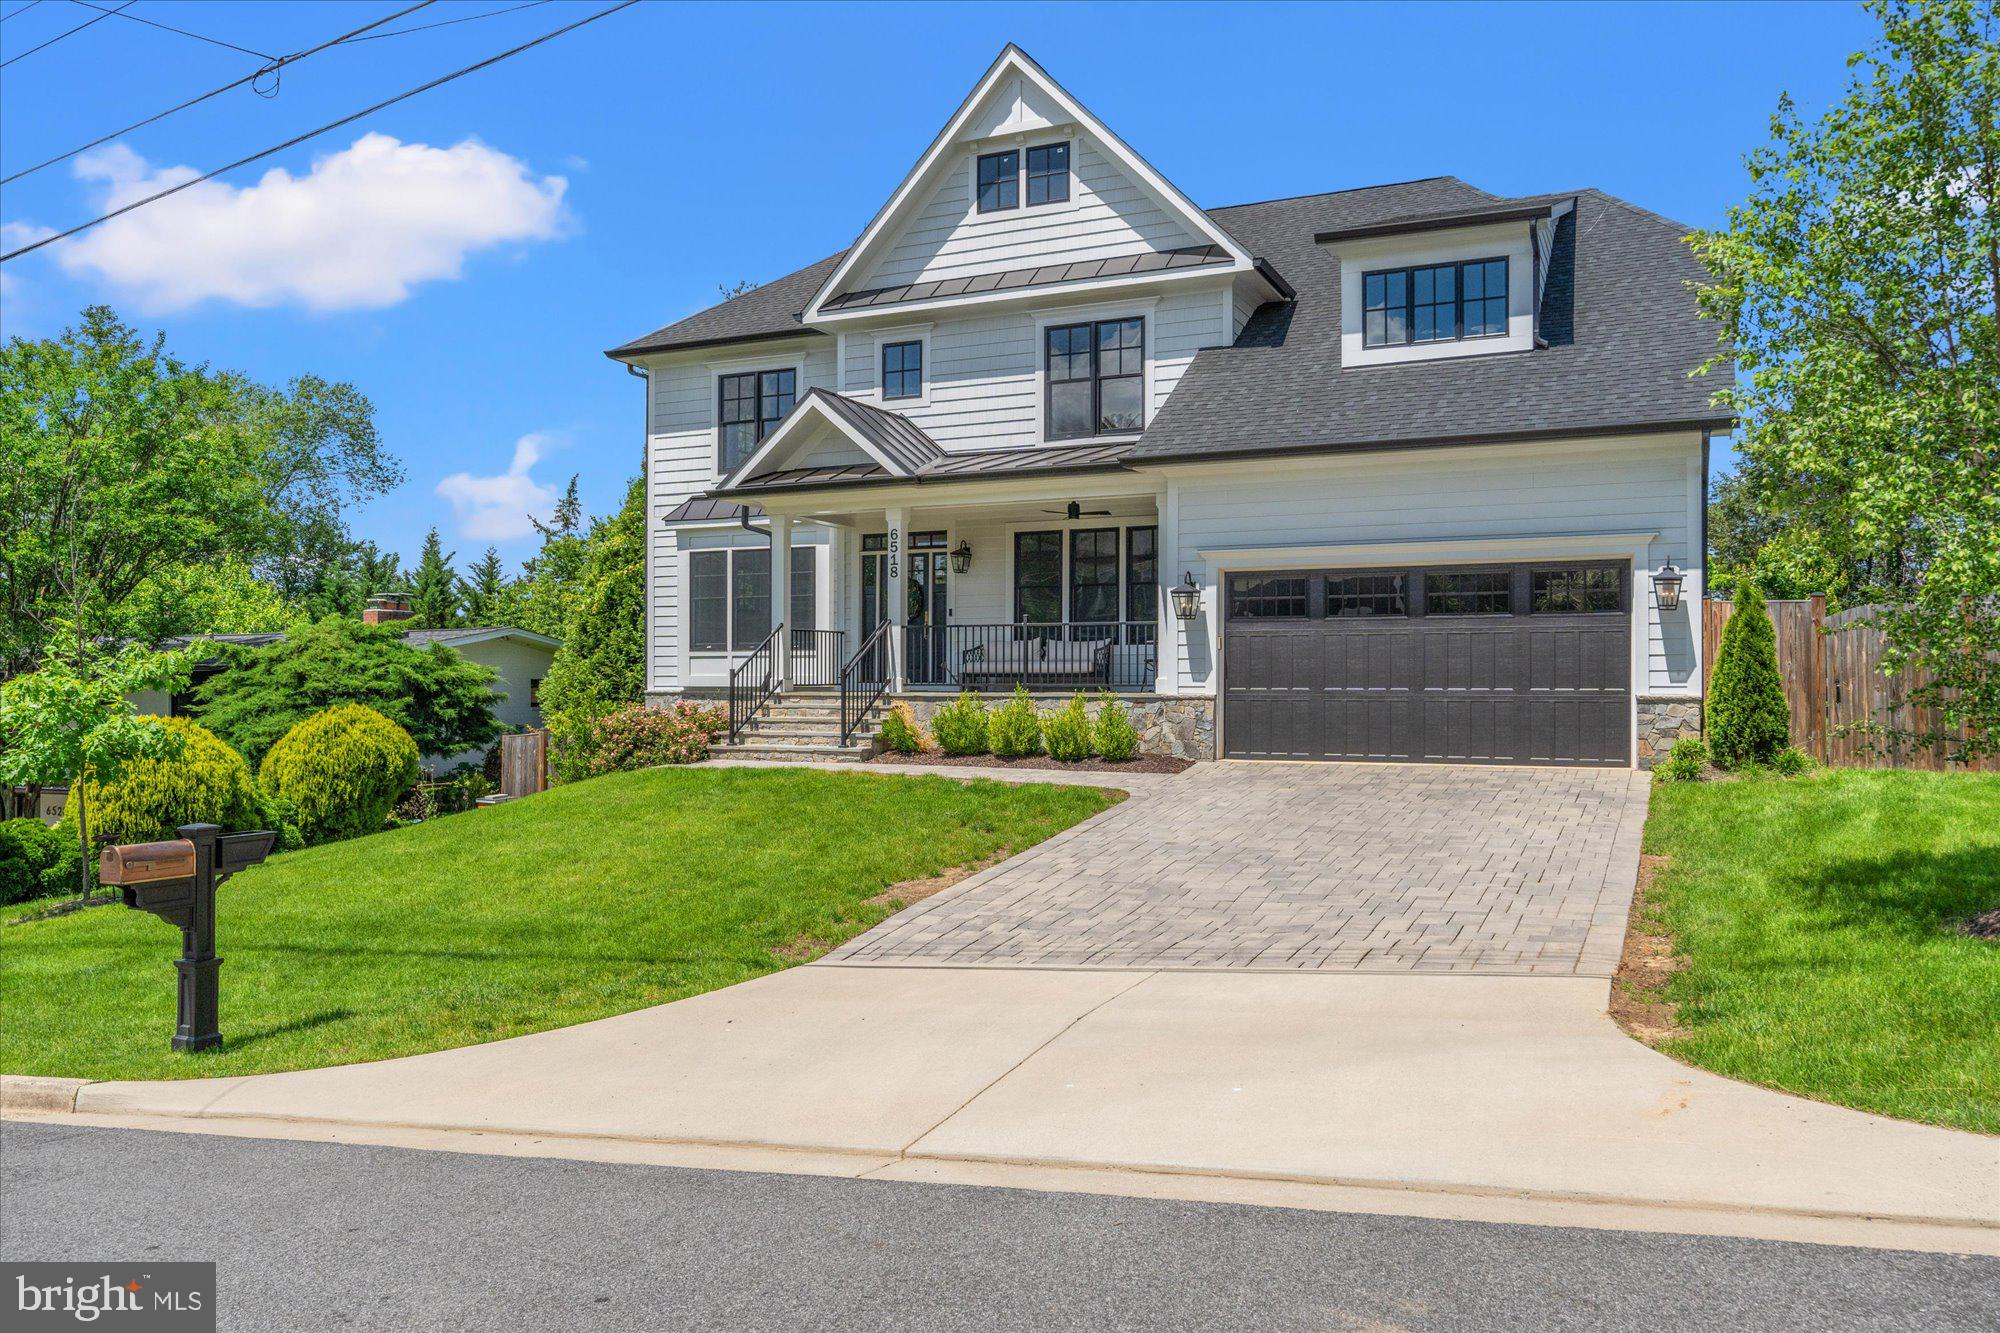
Welcome home to 6518 Beverly Avenue, a stunning custom-built home nestled in the highly sought-after Chesterbrook Gardens neighborhood of McLean. This exquisite residence was completed in 2021 by M-R Custom Homes and offers more than 5,600 square feet of luxurious living space on a beautifully landscaped lot. Designed with both elegance and functionality in mind, this home features 6 bedrooms, 5 full bathrooms, and 1 half bathroom, providing ample space for family living and entertaining. Step off a charming front porch and into a generous foyer that leads to a spacious living room with gas fireplace. Just behind is an incredible custom kitchen that features an oversized island, six burner wolf stove with custom hood and a charming farmhouse sink. A breakfast nook provides space for informal dining and features bench seating that doubles as storage. Just off the kitchen is a large mudroom that leads to a walk-in pantry and provides access to the homes two-car garage. An elegant butlers pantry with wet bar leads to the homes sizable formal dining room that is adjacent to a den with built in shelving. Rounding out the main level is a bedroom with ensuite bath and gorgeous built-ins with bench seating. Climbing the light filled staircase to the second level leads to an amazing primary suite. The oversized bedroom has ample room and leads to two walk-in closets. Just beyond is the spa-like primary bath that includes a large shower, soaking tub and dual vanity. Across the hall, two spacious bedrooms with walk-in closets share a bathroom that features a dual vanity and separate room for the tub and shower. The fourth sizable bedroom on the upper level also includes an ensuite bath. An oversized laundry room with sink and storage rounds out this level. The homes lower level features 10 foot ceilings and an array of flexibility. A large family room with walk out leads to the home gym of your dreams with floor to ceiling mirrors and custom gym flooring. If that isn't enough for the athlete in you, a bonus room on this level includes a custom rock climbing wall that can convey with the property or be removed to provide an extra space. The home's sixth bedroom with ensuite bath rounds out this level and features a walk-in closet and custom wallpaper from female led Fine & Dandy. The rear of the home is an oasis that starts with a screened-in deck with heaters that leads to a large stone patio with built in fire pit and an outdoor kitchen. Past the patio is a lush green backyard with plenty of room for activities. The home is conveniently located next to Kent Gardens Park and a short distance from Kent Gardens recreation club pool. Zoned for Kent Gardens Elementary, Longfellow Middle School and McLean High School. Don't miss this rare custom gem.
#VAFX2243622

MCLEAN

6518 BEVERLY AVENUE

6 Beds

5 Baths

5,622 Sq.Ft.

$2,499,999

MLS#: VAFX2243622
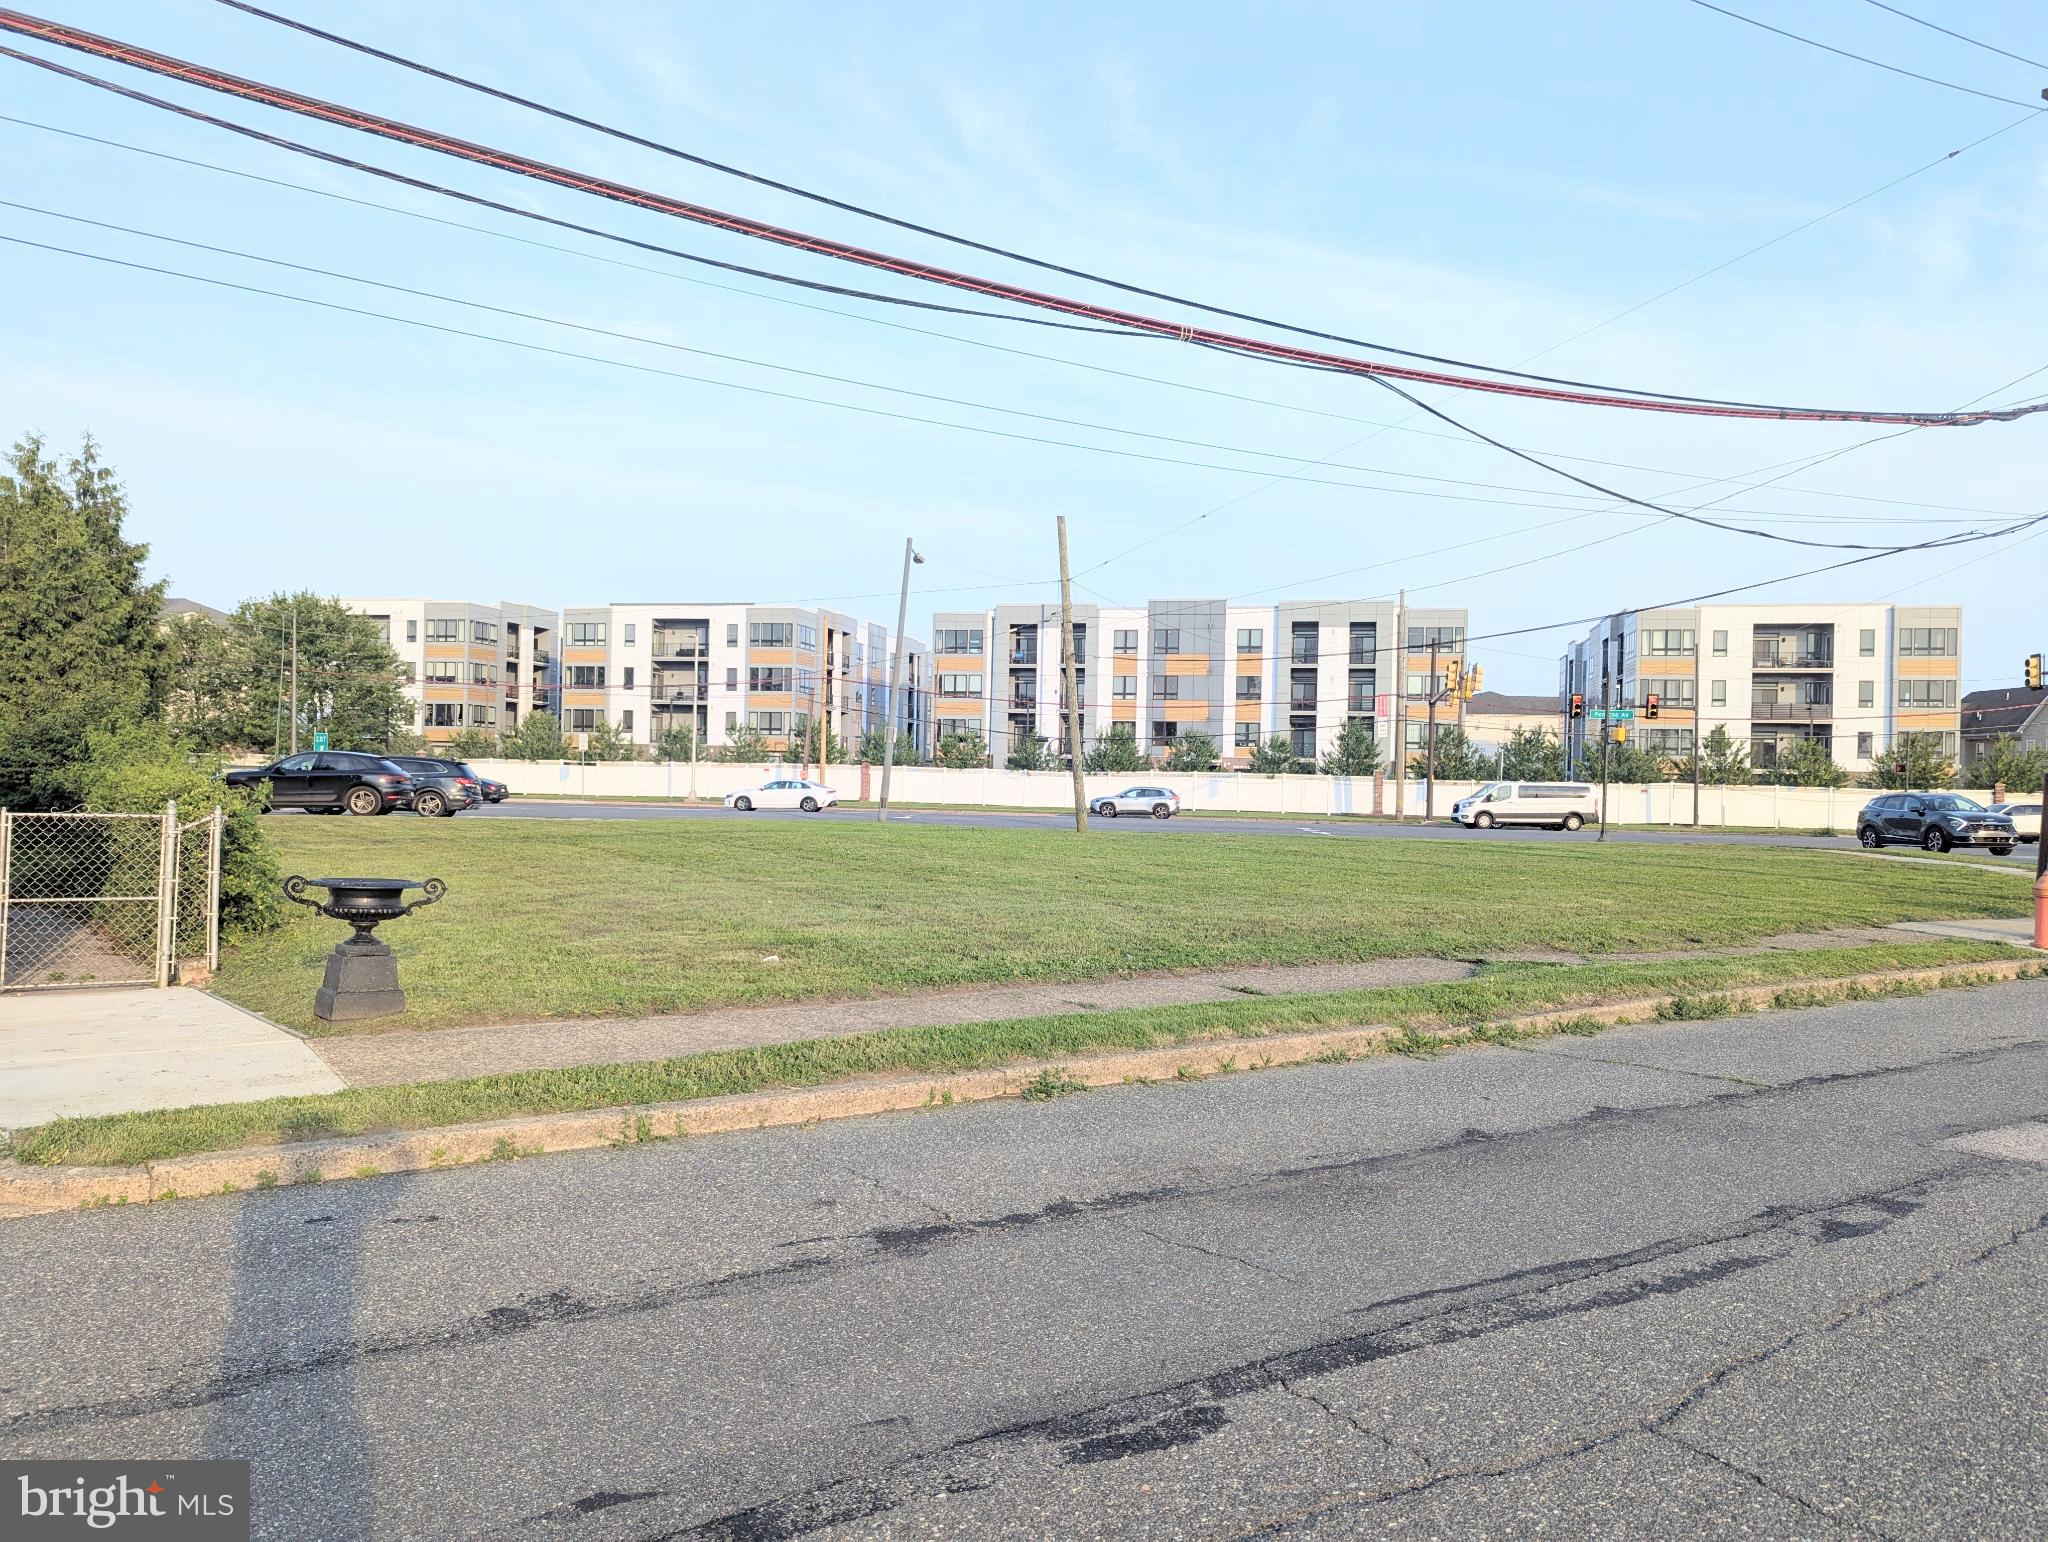
Sky is the limit. Here's your chance to invest and build at the great area. Boasting about 14,398 square feet of land including the single detached 2 story house 2 bedrooms and 1.5 bath previously remodeled with approved 4 cars parking and a shed. By right you can build 3 stories 20+ units with parking. Another option you can also build 5+ million dollars minimum each townhouse. Property facing 3 corners street, front Penrose Ave facing Packer Park/Westrum development. Backside 22nd Street facing Sienna Place. Right Side Hartranft facing Penrose Plaze/Dunkin Donuts. Left Side facing Penrose Diner, Holiday Inn. Few Steps away from FDR park, Minutes from Navy Yard, Sport Complex Welfargo Lincoln Financial Field, Bell wether District, and Live Hotel Casinos. Highway 95,76 and Walt Whitman Bridge nearby. Drive By. Do not disturb occupants. Serious Inquiry only with POF.
#PAPH2525622

PHILADELPHIA

2127-33 PENROSE AVENUE

None Beds

None Baths

0.33 acres

$2,499,999

MLS#: PAPH2525622

The property is now offered at a newly adjusted price!
735 George Mason Drive presents brand-new luxury construction in a prime Arlington location, offering an impressive 6,925 SQFT of total living space with exceptional craftsmanship and modern design. This custom-built, energy-efficient Craftsman home features an expansive open-concept layout enhanced by luxury vinyl plank flooring and elegant finishes throughout.
Designed for both everyday comfort and elevated entertaining, the home includes two fully equipped designer kitchens with quartz countertops, stainless steel appliances, a wall oven, built-in microwave, and upgraded cabinetry ideal for multi-generational living or hosting guests.
With 7 bedrooms and 7.5 bathrooms, primary suites on the main and upper levels, the home delivers outstanding flexibility, privacy, and convenience, two laundry rooms, and a large recreational room perfect for gatherings.
Complete with a private backyard and two-car garage, this home is perfectly situated in a commuter’s dream location, just minutes from major routes, shopping, dining, and everything Arlington has to offer.
#VAAR2076336

ARLINGTON

735 N GEORGE MASON DRIVE

7 Beds

7 Baths

5,950 Sq.Ft.

$2,499,999

MLS#: VAAR2076336

Investors & Entrepreneurs take note of this rare opportunity to own this amazing 9600 square foot turnkey property.  Currantly 100% Vacant This impressive three story building also includes a Fully Finished Basement with Elevator service to all levels. A complete renovation from Top to Bottom in 2011-12 includes a long list of upgrades from New Bathrooms, Walls, Floors and Staircases to New Electric, Plumbing and hi-efficiency HVAC Systems. The heavy lifting has already been done to expedite and prepare this luxury space for your business or multiple businesses to be up and running in record time with minimal headaches and huge savings.  In addition, you will find that a sprinkler system has been installed on all floors, including the basement level for maximum safety and code compliance. Once you see the interior layout your mind will be working overtime imagining all of the possibilities that this incredible property presents to you.  The First Floor offers a Grand Reception area and kitchenette where you can picture a flagship retail store.  On the Second Floor you find two Spacious Rooms with gleaming Hardwood Floors and soaring Ceilings perfect for a gallery or high end office space.  The Third Floor is a blank canvas opening options for an Apartment Conversion adding to the overall value.  And, don’t forget the finished basement providing tons of additional storage or work space.  Current Zoning is CMX-5 (Attached) which opens up unlimited potential for high end retail, professional offices or residential conversion. Located just blocks from the Market Street Revitalization Project you have Major Historical Attractions, the City’s World Renowned Hospitals and Critically Acclaimed Restaurants all blending perfectly side by side.  Be assured that whether your new space attracts an already thriving or unique start up business they will be proud and anxious to be a part of an area that is quickly becoming the city’s premier “Place to Be”.
#PAPH2626180

PHILADELPHIA

718 CHESTNUT STREET

None Beds

None Baths

9,555 Sq.Ft.

$2,499,999

MLS#: PAPH2626180

Exceptional 14-Unit Multifamily Investment Opportunity | 100% Occupied | Tax Abatement Through 2033

Welcome to 1200–10 Loudon Street, an exceptional opportunity to acquire a well-maintained, fully occupied 14-unit multifamily property in Philadelphia. This income-producing asset presents investors with the rare combination of immediate cash flow, operational stability, and future income growth potential. The property features a highly desirable and diversified unit mix consisting of six one-bedroom units, six two-bedroom units, and two spacious three-bedroom units. With the building currently 100% occupied, a new owner can step into an established rental operation from day one. One of the property's most compelling financial advantages is its 10-year tax abatement, currently in place through 2033, providing a significant benefit during the remaining abatement period. The property is estimated to generate approximately $210,000 in annual rental income, with additional upside potential as current rents provide room for future increases, subject to existing leases and applicable requirements. Beyond the residential units, the building offers additional opportunities to enhance revenue. Residents enjoy access to a shared first-floor laundry area, while multiple basement storage units provide another potential income stream and an opportunity to further maximize the property's performance. Meticulously maintained and in great condition, 1200 10 Loudon Street offers what multifamily investors value most: occupancy, income, scale, and upside all within one asset. Whether you're expanding an established portfolio, completing a strategic acquisition, or seeking a stabilized Philadelphia multifamily investment with long-term growth potential, this property deserves serious consideration.

14 Units | 100% Occupied | Approx. $210,000 Annual Rental Income | Tax Abatement Through 2033 | Additional Storage Income Potential. A fully occupied multifamily asset of this size, condition, and income potential represents an opportunity to acquire not simply a building but a foundation for continued portfolio growth.
#PAPH2675350

PHILADELPHIA

1200-10 W LOUDON STREET

None Beds

None Baths

16,461 Sq.Ft.

$2,499,999

MLS#: PAPH2675350
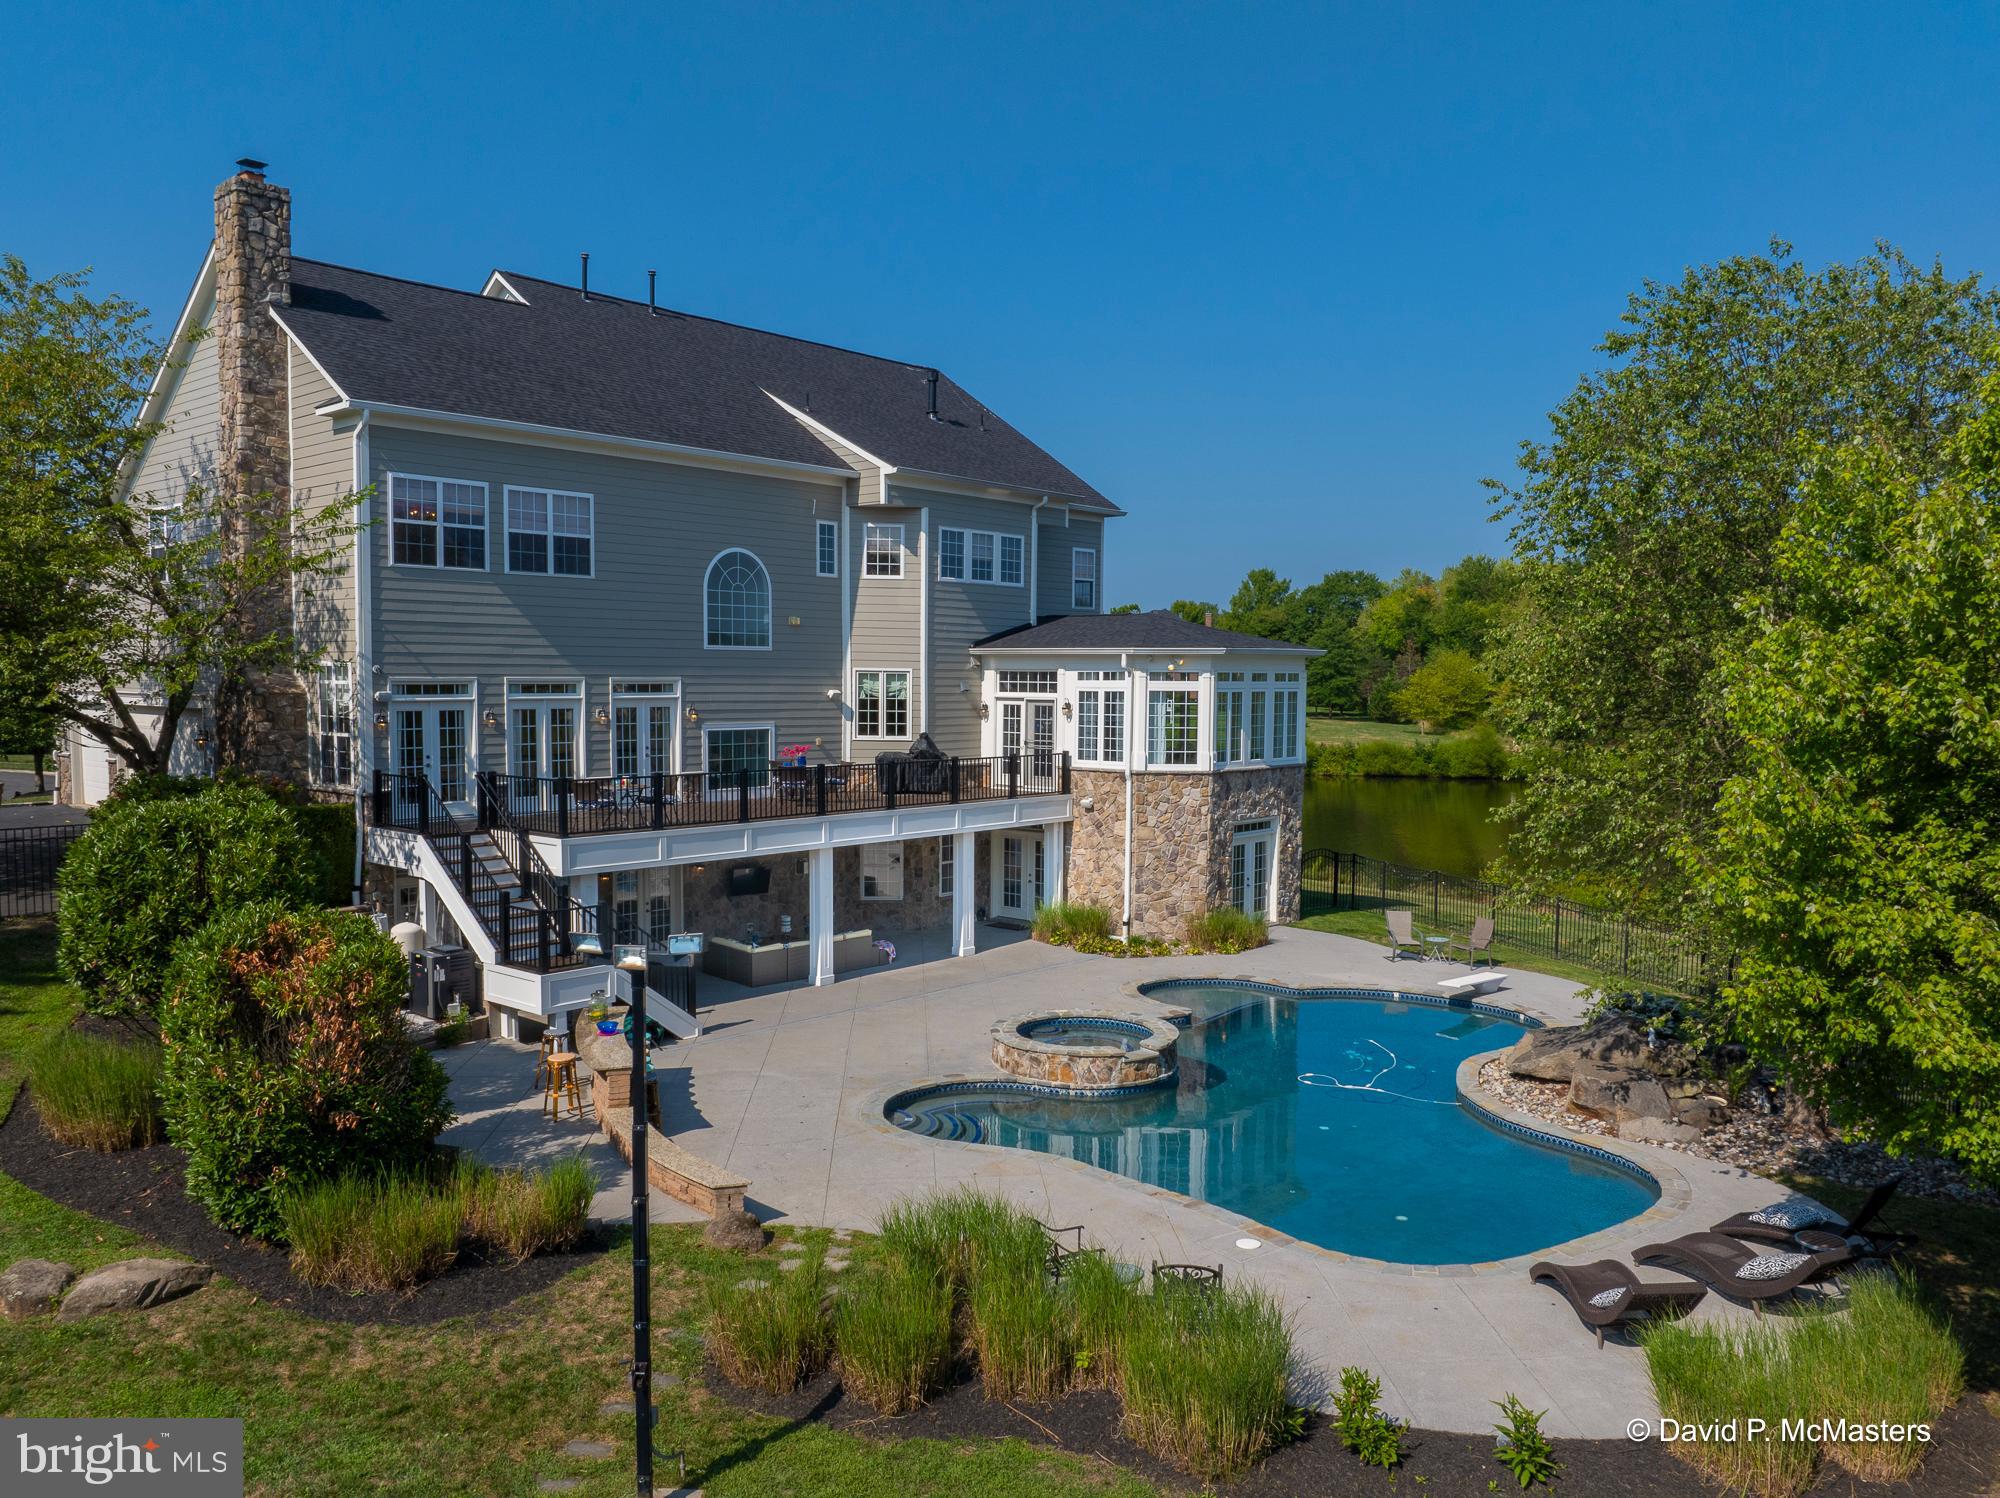
Amazing opportunity. Stunning Waterfront Home in Brambleton!! This Unbelievable One of a Kind Custom Home features Timeless Architecture,  Priceless Water Views and a Backdrop filled w/ Mature Trees. Enjoy having Luxury Amenities right in YOUR Backyard! Private Fenced in Rear Yard will Keep family and friends Entertained with the Expansive Pool Deck designed with various Sitting/Entertaining Areas, a Heated 40,000+ Gallon Salt Water Pool w/ Spa, Fountains, Lights, Diving Board. Large Lit Full Versa Court and Batting Cage.  This could be the ultimate Double Pickle Ball court!!! 2 Basketball Hoops, Inside this 8,000+sf Home you will be Greeted by a Stunning Expansive 2 Story Foyer w/ Sweeping Staircase and as you travel onward, Every Room Features Exceptional Finishes and Unobstructed Views of the Pond/Lake and Mature Trees. The inside of this masterpiece Features Room upon Room of  Decadent Window Dressings AND Wall Coverings, Sophisticated and Polished Lighting, Atrium Doors to the Front Porch or Rear Sun Deck w/ Stairs to the Pool Deck and additional Home Amenities.  Modern Kitchen with Furniture Grade Cabinetry, Rich Quartz Countertops, Huge Island with Prep Sink, 2 Dishwashers and the Exquisite La Cornue French Stove/Range-constructed with the most progressive manufacturing technology available! Other Rooms and Features Include: Keeping Room, Sun Room, Living Room, Library w/ Built-Ins, Dining Room, Walk In Butlers Pantry, Amazing Mudroom w/ Built-In Cubbies, Spacious Great Room w/ Beamed Ceiling, Gas Fireplace and Wall of Atrium Doors that Lead Out to the Composite Sun Deck with drainage System to keep patio underneath dry  As you head upstairs The Bedroom Level Features: Hardwood Flooring in the Upper Foyer and ALL 4 Bedrooms- Each Bedroom Enjoys an EnSuite Bathroom AND Walk In Closet.  Off the Upper Foyer is a Laundry Room w/ Utility Sink and Wall Cabinets along with Deco Tile Flooring, a Walk In Linen Closet, Tray Ceilings, Recessed Lighting and Whole House Audio are sprinkled throughout the Upper Level.  Luxurious Owners Bathroom w/ Heated Flooring, Stylish Clawfoot Soaking Tub, Oversized Shower with Frameless Finishes, Dressing Area and The most  AMAZING Custom Closet built ins, island and a Window Seat.   The Fully Finished Walkout Lower Level with Bamboo Flooring and an Array of French Doors and Windows galore that lead to the Pool Deck.  The opportunities on the lower level are endless.   Bedroom #5 OR Gym, Rec Room, Bar Area, Game Area, Sitting Area, Sunroom, Media Room and Storage.  The Beauty of this Lower Level is that Each Space can Easily Transform to meet your Lifestyle!  The mechanical systems are state of the art.  IQAir Filtration System, offering Hospital Grade Air Filtration and MERV 13 Air Filtration Cabinets along with a Whole Home Water Filtration System.  If you ever feel like you need to leave the property the house is in Amenity Rich Brambleton including  4 pool complexes, 10+ miles of walking Trails, Tennis Courts, Dog Park, Activities, Little Libraries AND the Brambleton Town Center: Grocery, Restaurants, Movie Theatre, Daily Convenience Shops, Medical offices and State of the Art Brambleton Library!!  Buyers should check with school district to confirm districting.  Legacy Elementary *WALK ZONE*, Brambleton Middle and Independence HS.  12 Minutes to Dulles Air Port.  4 Minutes to the Dulles Toll Rd.  Commuters Dream.
#VALO2078536

BRAMBLETON

23068 CHARMAY POND PLACE

5 Beds

5 Baths

8,011 Sq.Ft.

$2,499,999

MLS#: VALO2078536
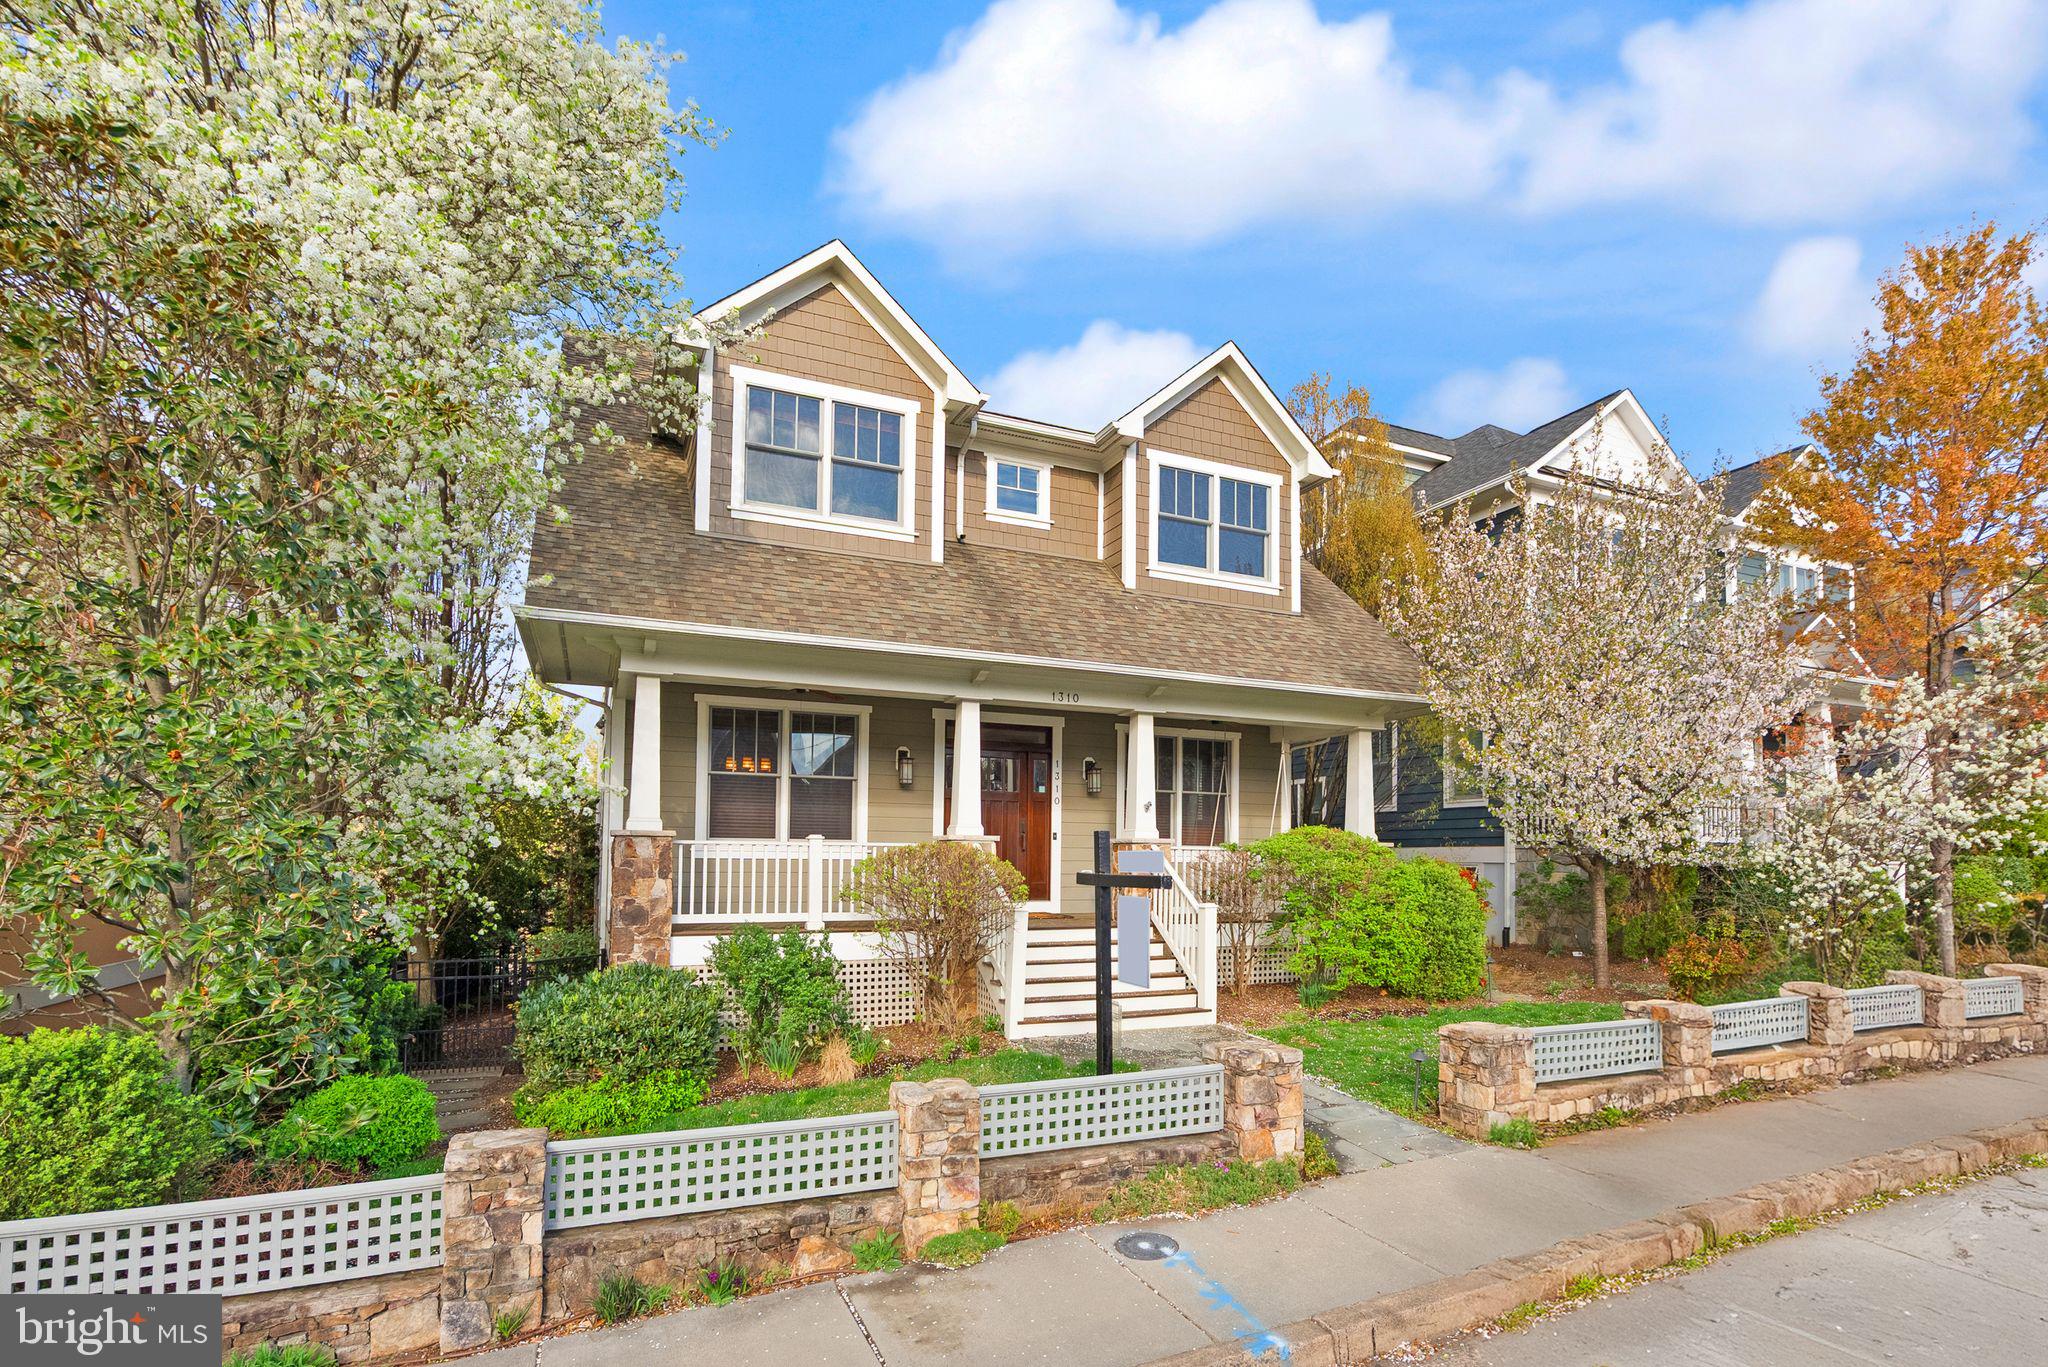
Welcome to your dream home in the heart of Lyon Village! This exquisite craftsman home combines timeless elegance with modern convenience. Boasting three beautifully finished levels, this property is designed for luxurious living and entertaining.
 
As you enter, you are greeted by an inviting foyer that leads to a spacious open-concept living area, featuring high ceilings and abundant natural light. The centerpiece of this home is the gourmet kitchen, equipped with top-of-the-line appliances and exquisite finishes, making it a culinary haven. Adding a touch of luxury and practicality, the kitchen includes a unique dumbwaiter, providing effortless convenience for unloading groceries from the lower-level garage.
 
Step outside to discover your own private oasis. With two expansive decks and a large patio, there is plenty of space for outdoor gatherings or tranquil moments under the stars. The new hot tub invites you to unwind and relax after a long day, making this backyard retreat the perfect escape.
 
This prime location in Lyon Village offers easy access to vibrant dining, shopping, and entertainment options, along with nearby parks and trails. With its perfect blend of luxury and comfort, 1310 N Jackson St is more than just a home; it's a lifestyle. Don't miss the chance to own this exceptional property in one of Arlington's most desirable neighborhoods.
 
Schedule your private tour today and experience all that this magnificent home has to offer!
#VAAR2052676

ARLINGTON

1310 N JACKSON STREET N

5 Beds

4 Baths

4,260 Sq.Ft.

$2,499,999

MLS#: VAAR2052676

Open house
Welcome to High Acres, the historic Nichols Goehring House at 6625 Lincoln Drive, where life feels removed from the pace of the city while remaining distinctly connected to Philadelphia. Set high above Lincoln Drive on approximately one acre of mature, park-like grounds, this remarkable Colonial Revival residence offers a rare sense of privacy, presence and arrival. Pass between the stone gateposts, follow the gently curving drive and watch the home gradually reveal itself beyond the landscape. It feels less like pulling up to a property and more like arriving at a private estate. 
 
Originally conceived in 1902 and substantially expanded in 1921, the home carries more than a century of Philadelphia history. Its architecture combines the formality of a grand residence with the warmth of a home that evolved over time. Flemish bond red brick, a broad cornice, distinctive dormers, multi-pane windows, shutters and an entrance framed by sidelights and an elliptical fanlight create an exterior with enduring character. The residence is recognized on the Philadelphia Register of Historic Places as a significant example of Colonial Revival architecture. 
 
The experience begins outdoors. Elevated terraces and mature plantings create a green buffer from the road, giving the property a quiet, sheltered quality throughout the seasons. Begin the morning with coffee overlooking the grounds, spend the afternoon gardening or reading in the shade, and gather for dinner on the brick patio. The expansive setting offers room to entertain while retaining a sense of intimacy. In autumn, the changing canopy frames the red brick facade. In winter, the architecture takes center stage. During spring and summer, the grounds become a private green retreat. 
 
Inside, the home’s scale and historic composition support many ways of living. A center hall creates a graceful sense of arrival and a natural progression between rooms. Generous windows bring daylight inside and provide changing views of the landscape. A projecting bay window adds depth and character, while the extended porch wing, with abundant multi-lite windows and two rooms, creates an appealing connection between indoors and out. Envision a sun-filled sitting room, quiet library, inspiring studio or a place for long dinners surrounded by views of the grounds. These are rooms meant not only to be admired, but to become part of everyday life. 
 
The home’s layered history gives it an authenticity that cannot be replicated by new construction. The original 1902 residence was enlarged through subsequent additions, including a major 1921 expansion that helped create its present form. The result is an architecturally distinctive home with both formal and relaxed spaces, equally suited to quiet evenings, holidays and larger celebrations. 
 
A detached Colonial Revival garage and shop complement the residence and echo its patterned brickwork, providing useful space with architectural integrity. Iron gates, garden walls, established trees and period details reinforce the feeling of a complete estate in which the home, grounds and accessory building share one story. 
 
Living at 6625 Lincoln Drive means enjoying one of Northwest Philadelphia’s memorable historic homes along with the beauty and character of Mt. Airy and Germantown. Lincoln Drive provides a scenic connection to the city, while nearby green spaces and the rich architectural landscape make the setting feel both established and alive. 
 
High Acres is more than an address. It is the experience of arriving through your own gates, waking to mature greenery, hosting friends in rooms with genuine history and becoming the next steward of a Philadelphia landmark. For the buyer who values architecture, privacy, landscape and a strong sense of place, 6625 Lincoln Drive presents an increasingly rare opportunity.
#PAPH2672900

PHILADELPHIA

6625 LINCOLN DRIVE

6 Beds

6 Baths

8,073 Sq.Ft.

$2,499,999

MLS#: PAPH2672900

1 ... 549 550 551 552 553 ... 666
* Listings identified with the FMLS IDX logo come from FMLS and are held by brokerage firms other than the owner of this website. The listing brokerage is identified in any listing details. Information is deemed reliable but is not guaranteed. If you believe any FMLS listing contains material that infringes your copyrighted work please review our DMCA policy and learn how to submit a takedown request. © 2024. First Multiple Listing Service, Inc.

Send a message

Message successfully sent.

Your message

What is 3 + 4 ?

Reason for contacting?

I agree to receive email communication and understand I can unsubscribe at any time.

I agree to be contacted by Charis Realty Group - Christine Issler, Broker via call, email, and text for real estate services. To opt out, you can reply 'stop' at any time or reply 'help' for assistance. You can also click the unsubscribe link in the emails. Message and data rates may apply. Message frequency may vary. Privacy Policy

Sign Out

Virtual Assistant

Would you like to take the next step with this property? We can help you schedule a showing or virtual tour, or send you more details.

Yes, I would like more information.

Thank You for Your Reply, One of Our Agents will contact you as soon as possible

No, maybe later.

Thank you, you can always contact me via email, phone number or through the contact form.

Realhub AI

Lucy - Your AI-Powered Realtor

Update Your Temporary Password

Personalize your search

Enter your email and we'll notify you immediately when new listings match what you're looking for.

or enter email address

Already have an account ? Login here

Continue your home search

I agree to receive communications and understand I can unsubscribe at any time.

I agree to be contacted by Charis Realty Group - Christine Issler, Broker via call, email, and text for real estate services. To opt out, you can reply 'stop' at any time or reply 'help' for assistance. You can also click the unsubscribe link in the emails. Message and data rates may apply. Message frequency may vary. Privacy Policy

Already have an account ? Login here

We use cookies

We use cookies primarily for analytics to enhance your experience. By accepting, you agree to our use of these cookies. You can manage your preferences or learn more about our cookies policy.
