Properties

Browse or get in touch to schedule a walkthrough.

  • Nearby me
Price range

Popular Features

Community Features

Association

Property Features

Waterfront

View

Exterior Features

Interior Features

Style

10000 properties match your criteria

Updated 1 minute ago

E-Alert name
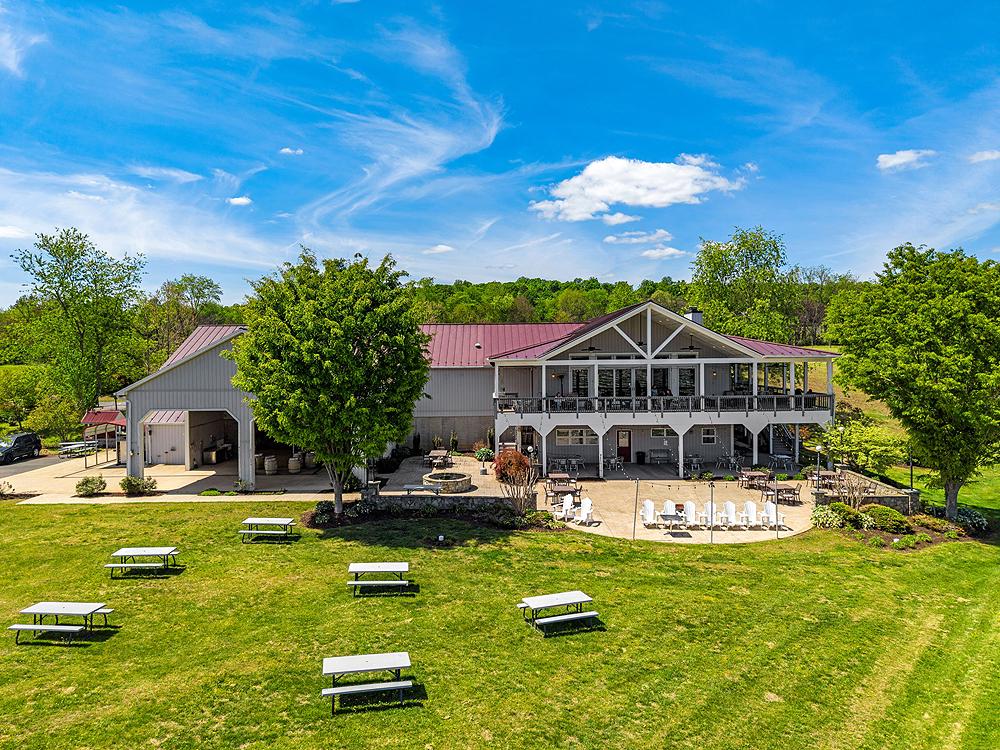
Narmada is a Sanskrit name meaning “the giver of  pleasure” or “the one who soothes,” it also refers to one of India’s most sacred west-flowing rivers.  The name perfectly encapsulates the not only pleasure of tasting the wine grown here, but also the scenic beauty of the setting.

Narmada is a vineyard and established winery.  Award-winning wines are produced from the vineyards, the orchards, bear fruit in season, and the lush scenery provides a wonderful backdrop to enjoy the wines in the tasting room and picnic grounds outside the winery building.

A large pond, and the stream that feeds it, provide a natural separation from the vineyards and winery to the estate home beyond (also offered for sale separately or together with the vineyard).   This private setting overlooks the vineyards in the distance on the other side of the pond creating wonderful views from everywhere in the house.   The public/private nature of this property is finely balanced to provide the best of both worlds.   However, this can easily be shifted to provide a high end country inn experience in the main house for an entirely commercial property.  Or, conversely, the winery buildings can be converted into non-commercial use, to create a private estate centered on the manor house and the pastoral landscape.   Whatever the end goal, Narmada is sure to give pleasure to its future owner.

Upon entering the property you are greeted by vineyards to the right and an orchard to the left.  Ahead is the Winery complex itself.  A large building with a welcoming balcony and an inviting terrace and grounds overlooking the vineyards, it is the ideal place to enjoy a glass or two of the award-winning wines Narmada produces.   The Winery building includes the expansive tasting room and production facilities.

Separated by parking and landscaping are the more utilitarian features of the winery and vineyard operations.   This includes two large barns and a barn apartment.  The apartment is a quiet one bedroom unit that has been rented on a short-term basis.   The barns are large enough to accomodate the largest of agricultural and vineyard equipment including tractors, sprayers and various attachments.  Additional storage space for party and event equipment make these buildings an integral part of the hospitality side of the business as well.    A separate room in the smaller barn provides a secure location for vineyard chemicals and sprays.    Outside are fuel tanks for farm and vineyard equipment.

The entire property is fenced and cross-fenced with deer fencing in the orchard and vineyard areas.  Lush landscaping provides a picturesque backdrop for the beautiful vineyards.   Open lawns and larger specimen trees create a park-like setting throughout.   A small stream feeding into the pond forms a natural division between the main house grounds and the vineyards and winery.

There are two main orchard areas.  Towards the front of the property is an orchard of mixed fruit trees.  Further back is a substantial peach orchard of nearly 30 mature peach trees.

Vineyards cover nearly 20 acres of well tended vines in 9 different varietals.   Deer fencing in all vineyards which consistently produce award-winning wines.
#VARP2002638

AMISSVILLE

43 NARMADA LANE

None Beds

4 Baths

5,738 Sq.Ft.

$2,495,000

MLS#: VARP2002638
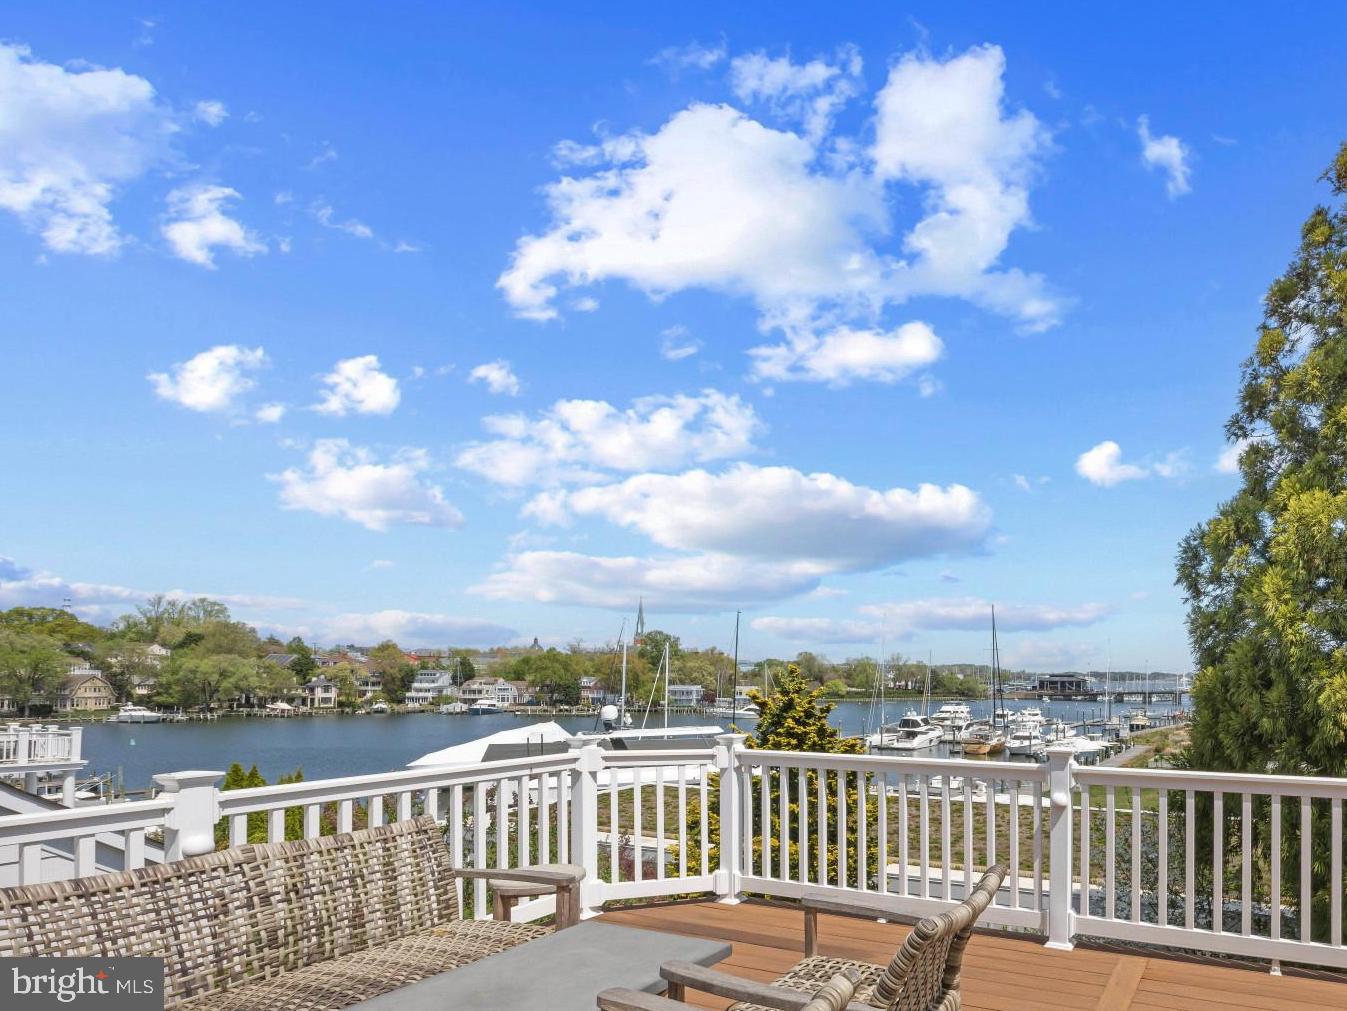
Experience the very best of the Eastport lifestyle, where sweeping views of Spa Creek, Historic Annapolis, and the Annapolis Harbor create an ever-changing backdrop to daily life. Thoughtfully designed to maximize its remarkable setting, the residence features a reverse floor plan, placing the main living spaces at the top level to fully capture the water views and vibrant harbor activity.

The heart of the home is an expansive, light-filled open floor plan where walls of windows and doors frame the water and seamlessly connect the interior to an oversized deck, an ideal setting for entertaining or quiet moments overlooking the Creek. The gourmet kitchen is both refined and functional, flowing effortlessly into the dining and living areas. Throughout the home, meticulous attention to detail is evident with rich hardwood flooring, upgraded lighting, and beautifully curated finishes.

Designed with flexibility and comfort in mind, the layout offers multiple living spaces, including an additional family room on the entry level, along with a thoughtfully arranged bedroom layout. The home features a luxurious primary suite complete with a cozy fireplace, and its own access to the extensive deck.  The entry level bedroom suite and additional well-appointed bedrooms and bath comfortably accommodate family and guests. The unfinished lower level with walkout stairs to the backyard offers exceptional potential for future living space, recreation, or storage, allowing the next owner to tailor the home to their specific needs.

Outdoor living is equally compelling, with spacious entertaining area and multiple vantage points to take in the water views and surroundings. The covered deck, grass yard and stone paved sitting areas allow for enjoying the setting all year long.

This property is in the perfect location to stroll the artful and nautical streets to amenities like; five-star restaurants, pubs and street-end parks with hidden treasures. Not to mention you are merely steps away from downtown Annapolis and Naval Academy by either walking across the Spa Creek drawbridge or motoring in a water taxi. You are also close to some of the Bay's best cruising and fishing areas. Attractive destinations such as Baltimore's Inner Harbor, St. Michael's, Oxford, and Solomon's Island are only a short cruise away. Annapolis/Eastport offers the perfect balance of small-town charm and big world sophistication. Located just 5 miles to Rt. 50 and 97 which provides direct access to Baltimore, BWI, Ft.Meade/NSA and Washington, DC.  Welcome Home!
#MDAA2142422

ANNAPOLIS

219 LOCKWOOD COURT 1/2

4 Beds

3 Baths

3,544 Sq.Ft.

$2,495,000

MLS#: MDAA2142422
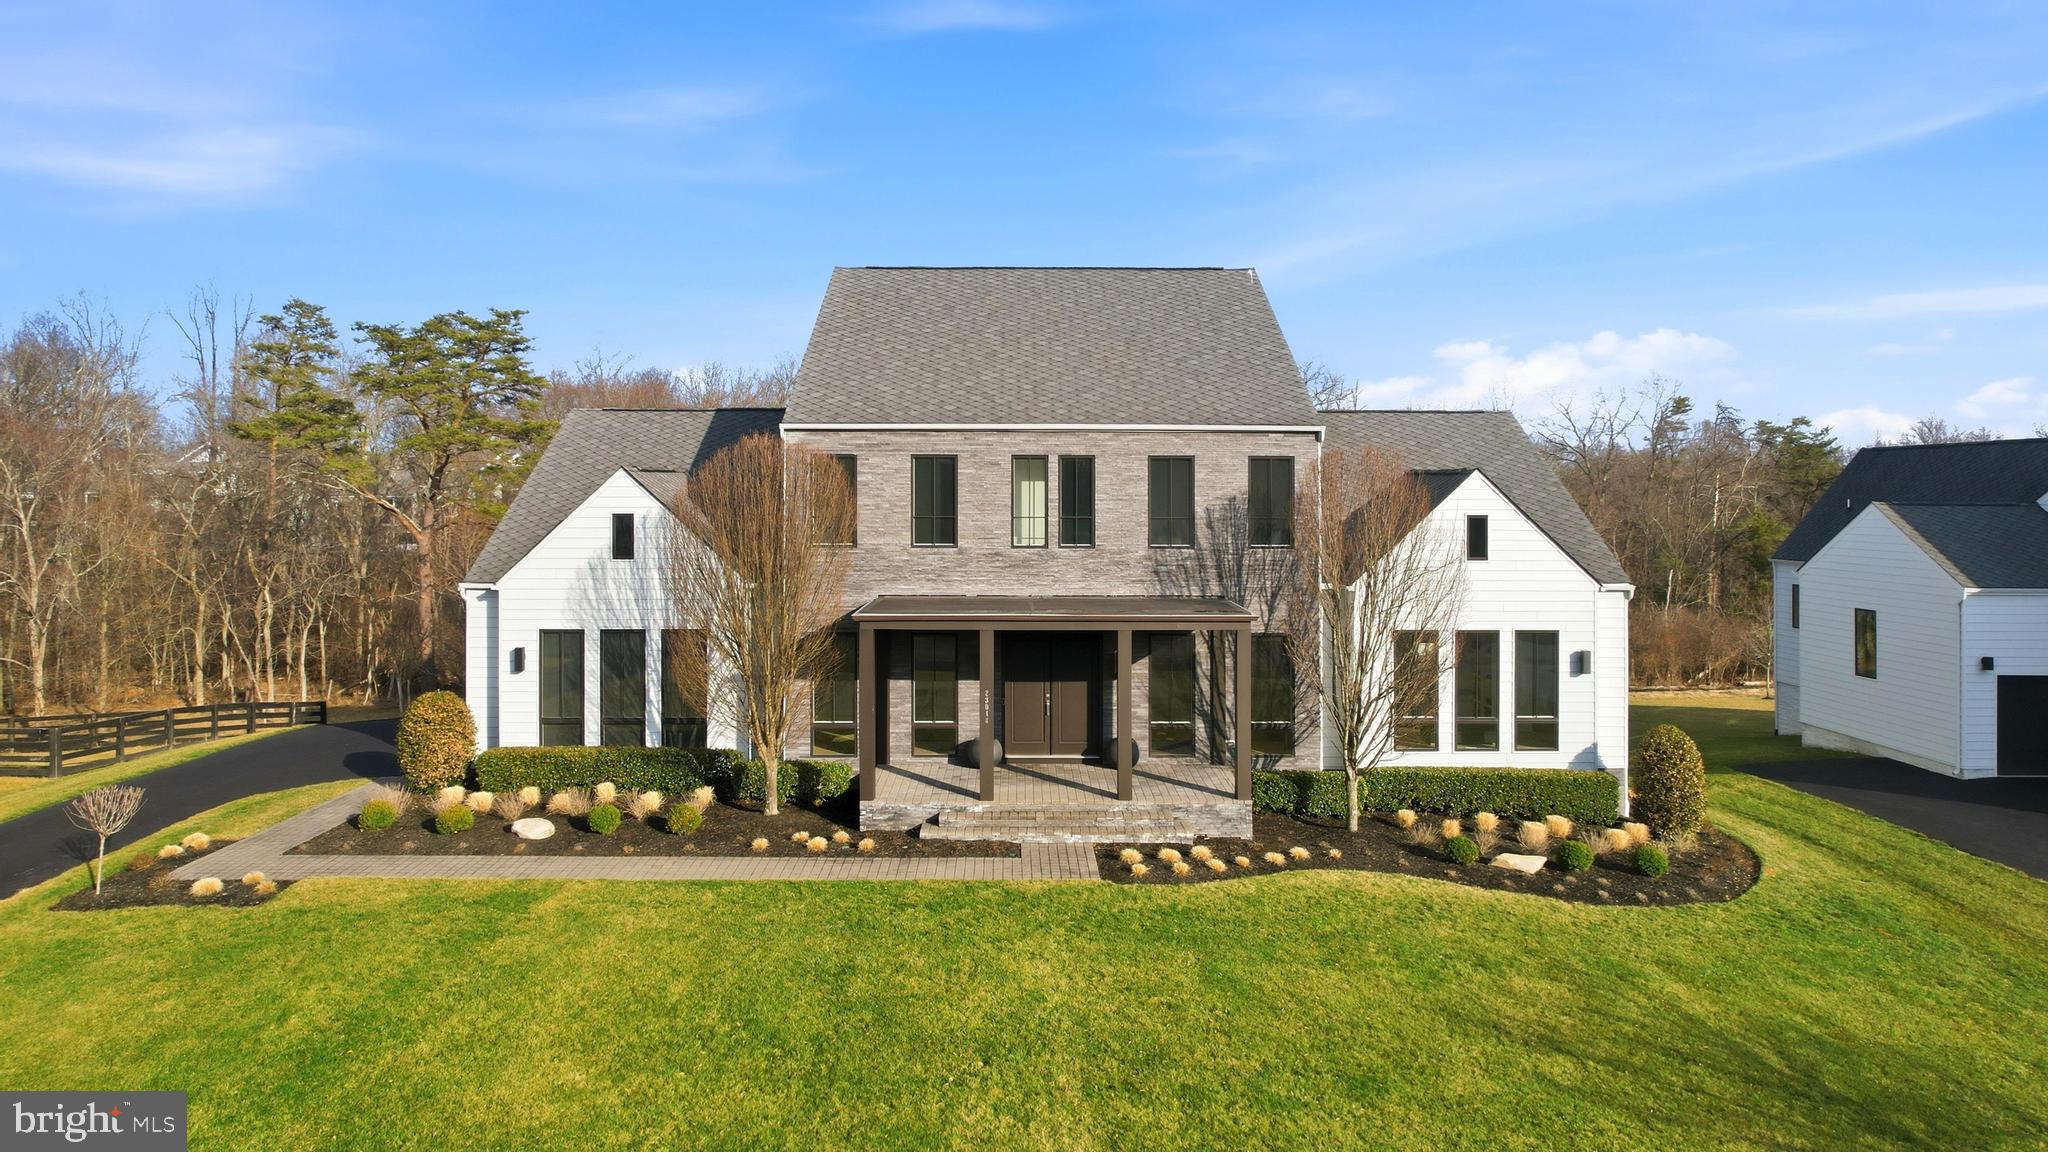
Stunning northeast-facing Oostenwind Line K model in the highly coveted Grant at Willowsford, designed by renowned Dutch architect Piet Boon and offering over 7,400 square feet of refined, design-forward living. ✨ Featuring 5 bedrooms, 4 full baths, and 2 half baths, this exceptional residence blends Scandinavian-modern architecture with elevated finishes and seamless indoor-outdoor living. 🏡 Perfectly sited on a private 0.73-acre lot backing to trees and protected conservancy space 🌳, the home offers beautiful sunrises, privacy, and a serene natural backdrop, complemented by an oversized side-load three-car garage with epoxy flooring. 🚗
Inside, soaring 10-foot ceilings, expansive 8-foot windows and doors, and a dramatic two-story family room with a wall of glass and Vermont Castings linear fireplace 🔥—flanked by custom recessed built-in niches—create a light-filled architectural centerpiece, while wide-plank European oak flooring runs throughout all three levels with no carpet, enhanced by contemporary oak staircases and recessed designer handrails. The European-inspired gourmet kitchen is a true showpiece 🍽️, featuring white European cabinetry, a striking natural quartzite waterfall island, Viking appliances including a five-burner gas cooktop, wall oven, microwave, refrigerator, and a Miele dishwasher, along with a butler’s pantry/coffee bar ☕ with beverage center and an oversized walk-in pantry with solid shelving—perfect for effortless entertaining. The kitchen flows seamlessly into the morning room and opens directly to the family room, while a set of French doors extends the living space outdoors to the covered rear deck spanning the entire rear of the home 🌅 and complete with three ceiling fans, overlooking the extended paver patio with convenient stairs connecting the deck to the patio below. A separate formal dining room with designer lighting provides an elegant space for hosting and entertaining. 🥂

The main-level primary suite offers a luxurious retreat 🛌 with a massive custom walk-in closet and a spa-like bath featuring dual his-and-her floating vanities with quartz countertops, a freestanding Victoria + Albert soaking tub 🛁, an oversized frameless glass shower with dual showerheads and built-in seat, and designer tilework throughout. The main level also features a private home office 💻, a versatile family center ideal for a second office or homeschooling—complete with quartzite countertops—and a beautifully designed mudroom and laundry area featuring custom cabinetry, a sink, and a separate designer granite island—thoughtfully designed for everyday functionality.

Upstairs, three spacious bedrooms include one en-suite, while the others share a Jack-and-Jill bath, all with large walk-in closets and custom shelving. The fully finished walk-out lower level is designed for elevated living and entertaining 🎉, featuring an expansive recreation and lounge space with a natural quartzite island, full refrigerator, and custom cabinetry, opening to the paver patio for effortless indoor-outdoor flow. This level also includes a private guest suite with full bath, an additional half bath, a professional-grade gym 💪 with two large closets, a large finished walk-in storage room with built-in shelving, and an additional storage area for added flexibility and organization.

From the moment you arrive, the stone porch, paver walkway, and extensive professional landscaping set the tone. 🌿 Additional upgrades include a whole-house surge protector, irrigation system 💧, designer lighting, upgraded hardware throughout, and custom closet systems in every space. Located in the award-winning Willowsford community, residents enjoy a resort-style lifestyle with pools, clubhouse, fitness center, scenic trails, lakes, fishing ponds 🎣, zip lines, treehouses, splash park, and the renowned Willowsford Farm 🌻, all just minutes to Dulles Airport, Metro, shopping & dining.
#VALO2117700

ASHBURN

23014 LAVENDER VALLEY COURT

5 Beds

4 Baths

7,444 Sq.Ft.

$2,495,000

MLS#: VALO2117700
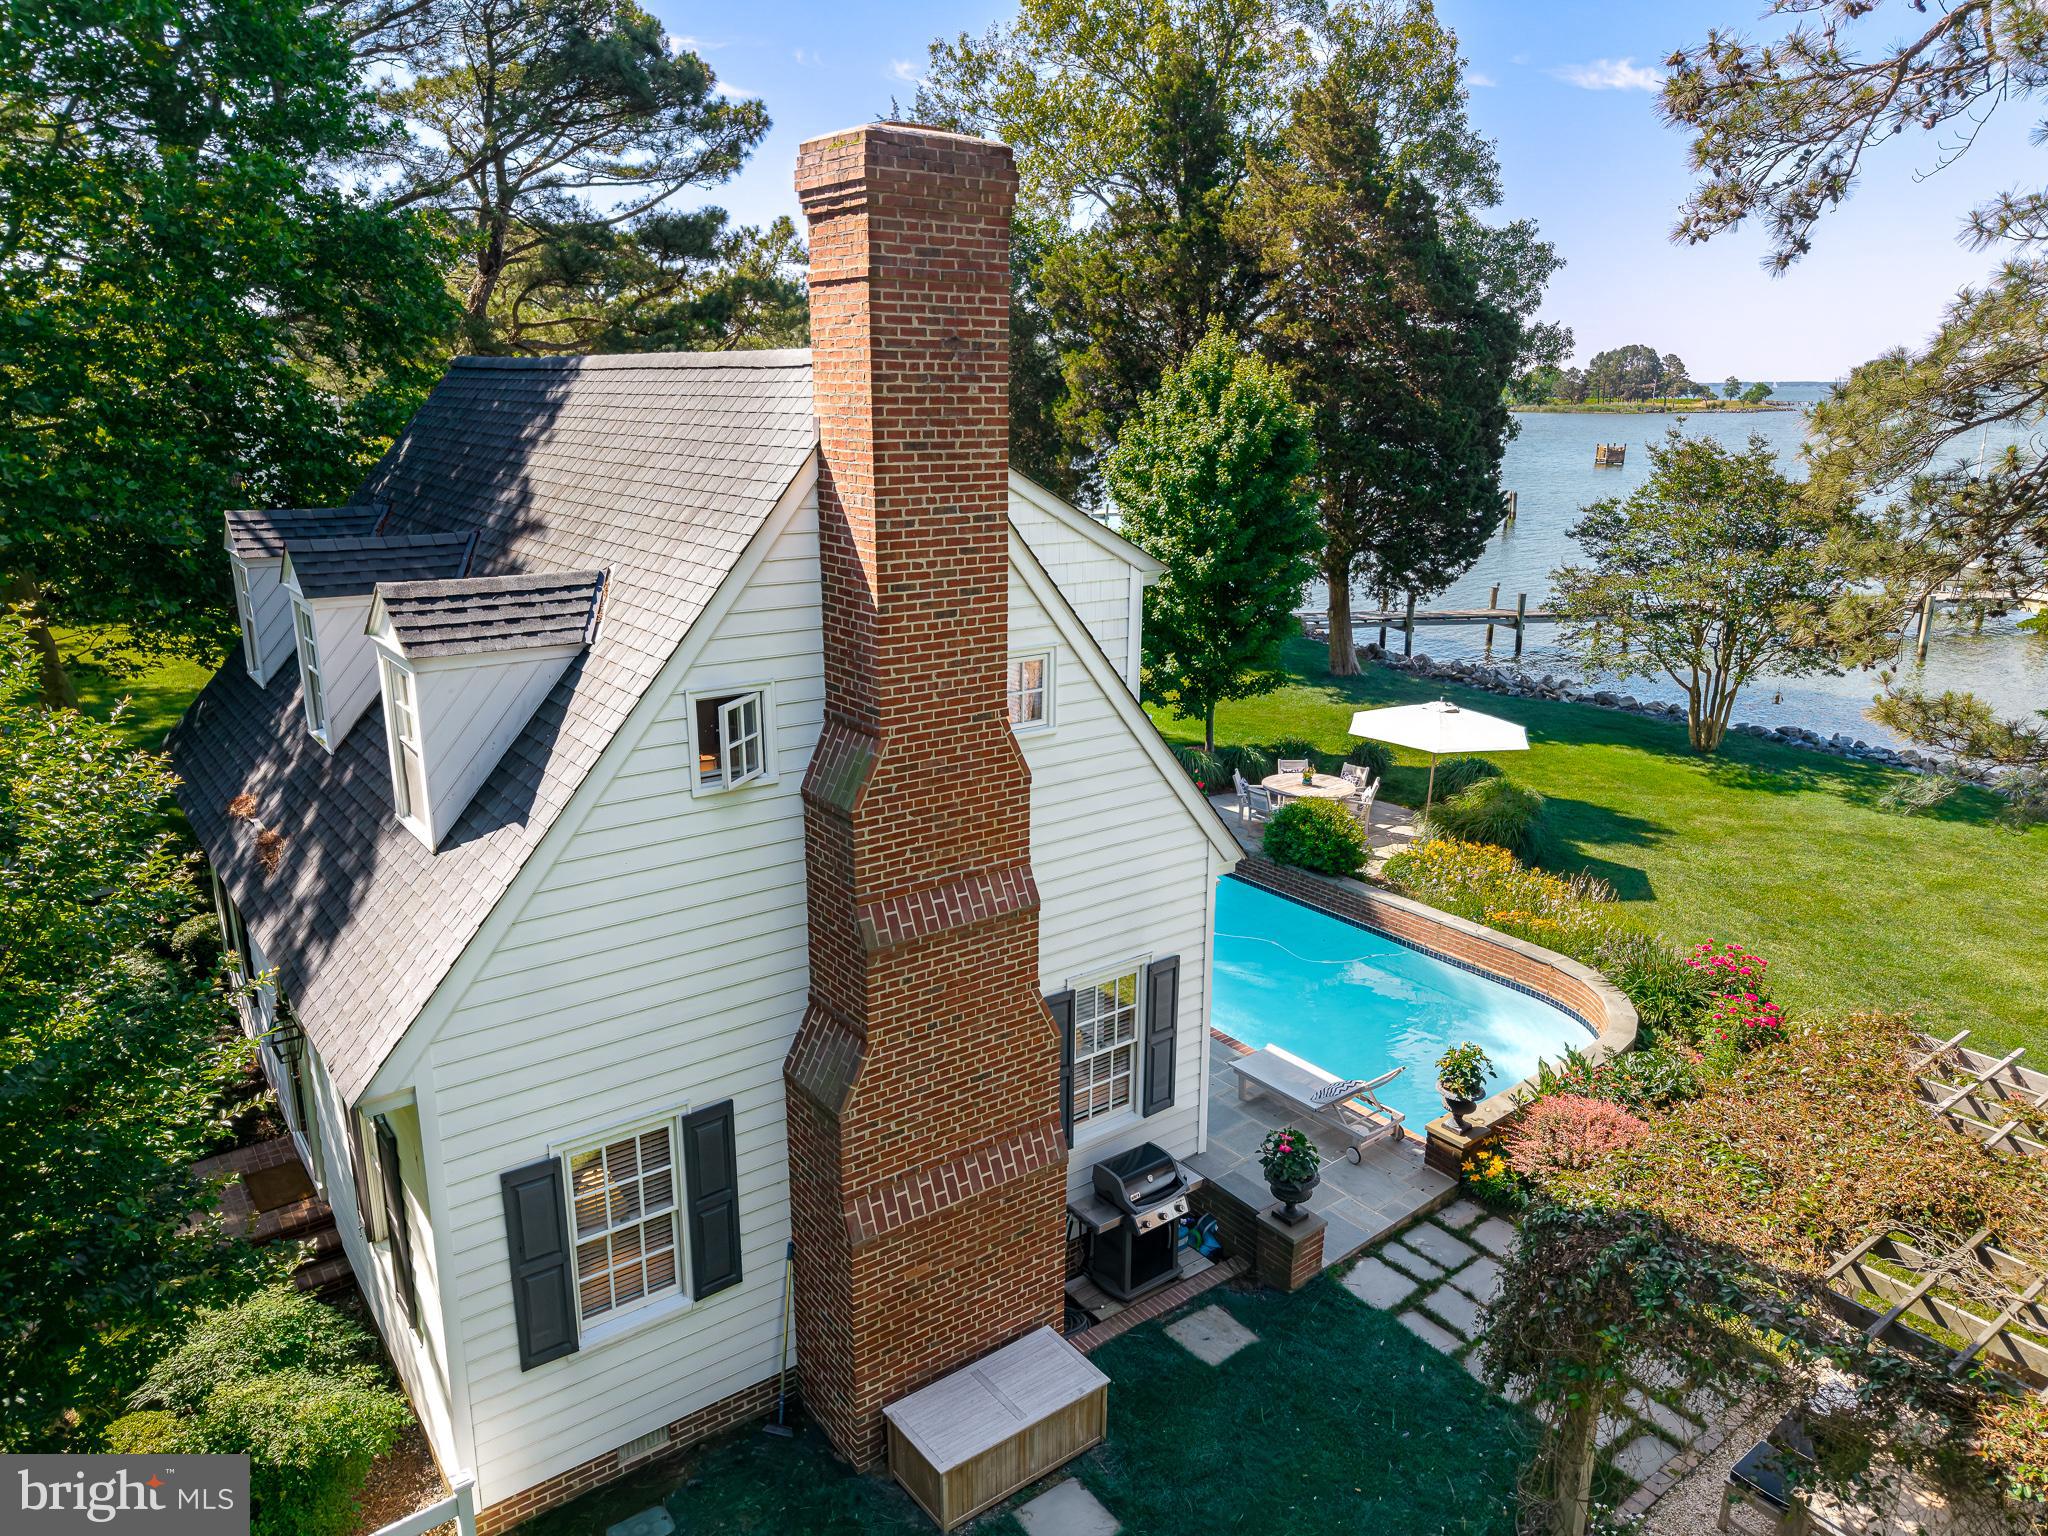
This exceptional waterfront cottage is set on two private acres and offers sweeping sunset views over the Choptank River to the Chesapeake Bay. Completely renovated from crawl space to roof, the home features over 2,600 square feet of beautifully finished living space with three bedrooms and three full baths. The interior showcases renovated kitchen and baths, complemented by extensive custom finish-work throughout. There is a detached garage with metal roof and second floor storage and gravel circular driveway with ample parking.  Improvements on this home include an encapsulated crawl space, new roof, siding, multiple premium sliding glass doors and windows, all valuable upgrades that enhance both style and energy efficiency. The grounds have been thoughtfully transformed with curated shrubs, trees, and perennials that highlight the existing landscape, concrete pool, and pergola, creating an ideal setting for outdoor relaxation and entertaining. Enjoy easy boating access just 10 minutes to Oxford and 15 minutes to Tilghman, while by land the property is ideally situated between Easton and St. Michaels. Enjoy the protection of high property elevation (no flood insurance required) with a sturdy rip-rapped shoreline, beautiful sandy bottom, and a private L pier with two new boat lifts. 24878 W. Ferry Neck Road offers the perfect blend of privacy, comfort, and Eastern Shore waterfront living on the Choptank River.  List of the many recent improvements in document section of this listing.
#MDTA2014150

ROYAL OAK

24878 W FERRY NECK ROAD

3 Beds

3 Baths

2,663 Sq.Ft.

$2,495,000

MLS#: MDTA2014150
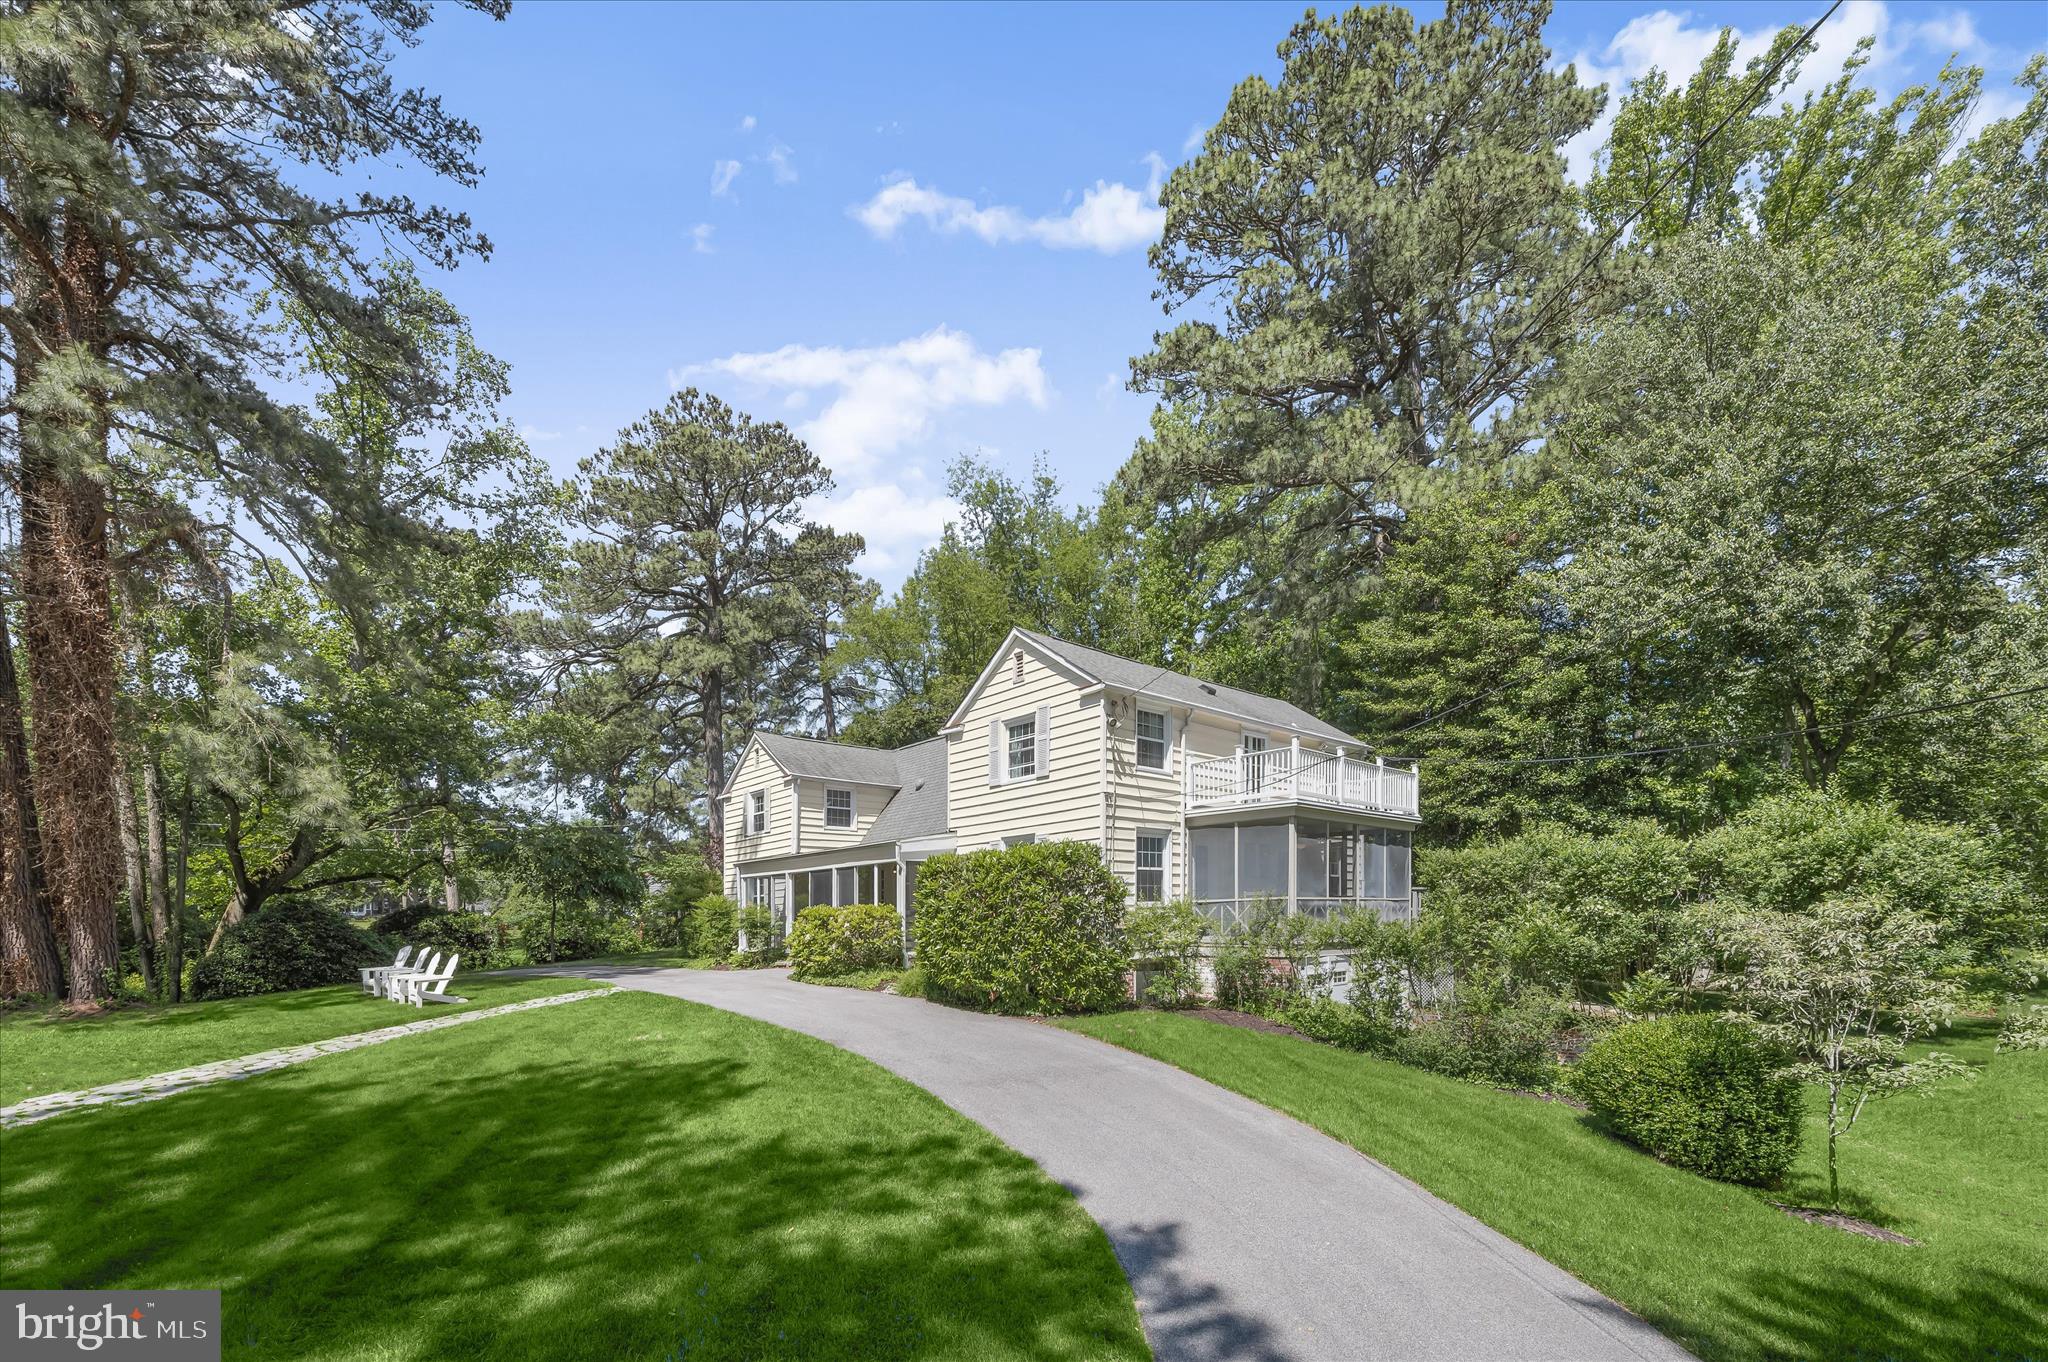
Welcome to 644 Ayrlie Water Road, a vintage 1930s cottage with stunning views of the Chesapeake Bay, forever protected by the property’s ownership of the land directly across the street. Designated a conservation easement, this secondary property runs with the land and may not be built upon.  This property is located on a lovely quiet street in close proximity to the Gibson Island Club.
Enjoy the glorious daily sunrises and Bay views from the enclosed front porch of this delightful cottage located on a very quiet street off the beaten path. Walking distance to the Gibson Island Club, “Secret Beach” is across the street and available for a dip in the Bay, picnic, or just digging your toes in the sand while reading your book! 
Enter this quintessential cottage through a spacious enclosed porch into a simply magnificent wood-stained Great Room with Cathedral ceilings, visible beams, and two matching staircases on either side, each staircase leading to two bedrooms and a full bath.  A huge woodburning fireplace graces the Great Room.  Also on the main level is a spacious dining room perfect for entertaining, a renovated Kitchen, inviting Den, and Primary Bedroom with Full Bath. A lovely wraparound porch runs along on the backside of the house overlooking the woods, and a screened porch off the Kitchen provides delightful water views. A garage is connected to the house and may be accessed through stairs inside.

Information on Gibson Island:
Gibson Island is a private island within one hour of Washington, D.C. and Baltimore offering an absolutely extraordinary setting.  The Island comprises 1000 acres with seven miles of shoreline. Two thirds of the Island is undeveloped and is owned by the Gibson Island Corporation, the homeowners' association.  The remaining third is residential home sites. 

Gibson Island is located on the western shore of Maryland, so there is no need to cross the Bay Bridge. On the Island is a 43-acre spring fed freshwater lake in which one may enjoy non-motorized watercraft activities such as paddleboarding, canoeing, kayaking, fishing and swimming.  

The Island offers enormous privacy and security--there is an entry gatehouse staffed 24+Hours, and the Island is patrolled by the Gibson Island Police Force (GIPD).  The Gibson Island Corporation Service Department offers yard maintenance and landscaping and other services for homeowners.  There is a full-service yacht yard.   From the Island, it is just a 20-minute drive to BWI Airport and the neighboring Amtrak train station.  

The Island houses a private country club (membership by invitation) offering yachting, fine dining year-round, tennis, an award-winning Charles Blair Macdonald designed 9-hole golf course, swimming, croquet, skeet shooting, and more.  (C)
#MDAA2146362

GIBSON ISLAND

644 AYRLIE WATER ROAD

5 Beds

3 Baths

2,956 Sq.Ft.

$2,495,000

MLS#: MDAA2146362
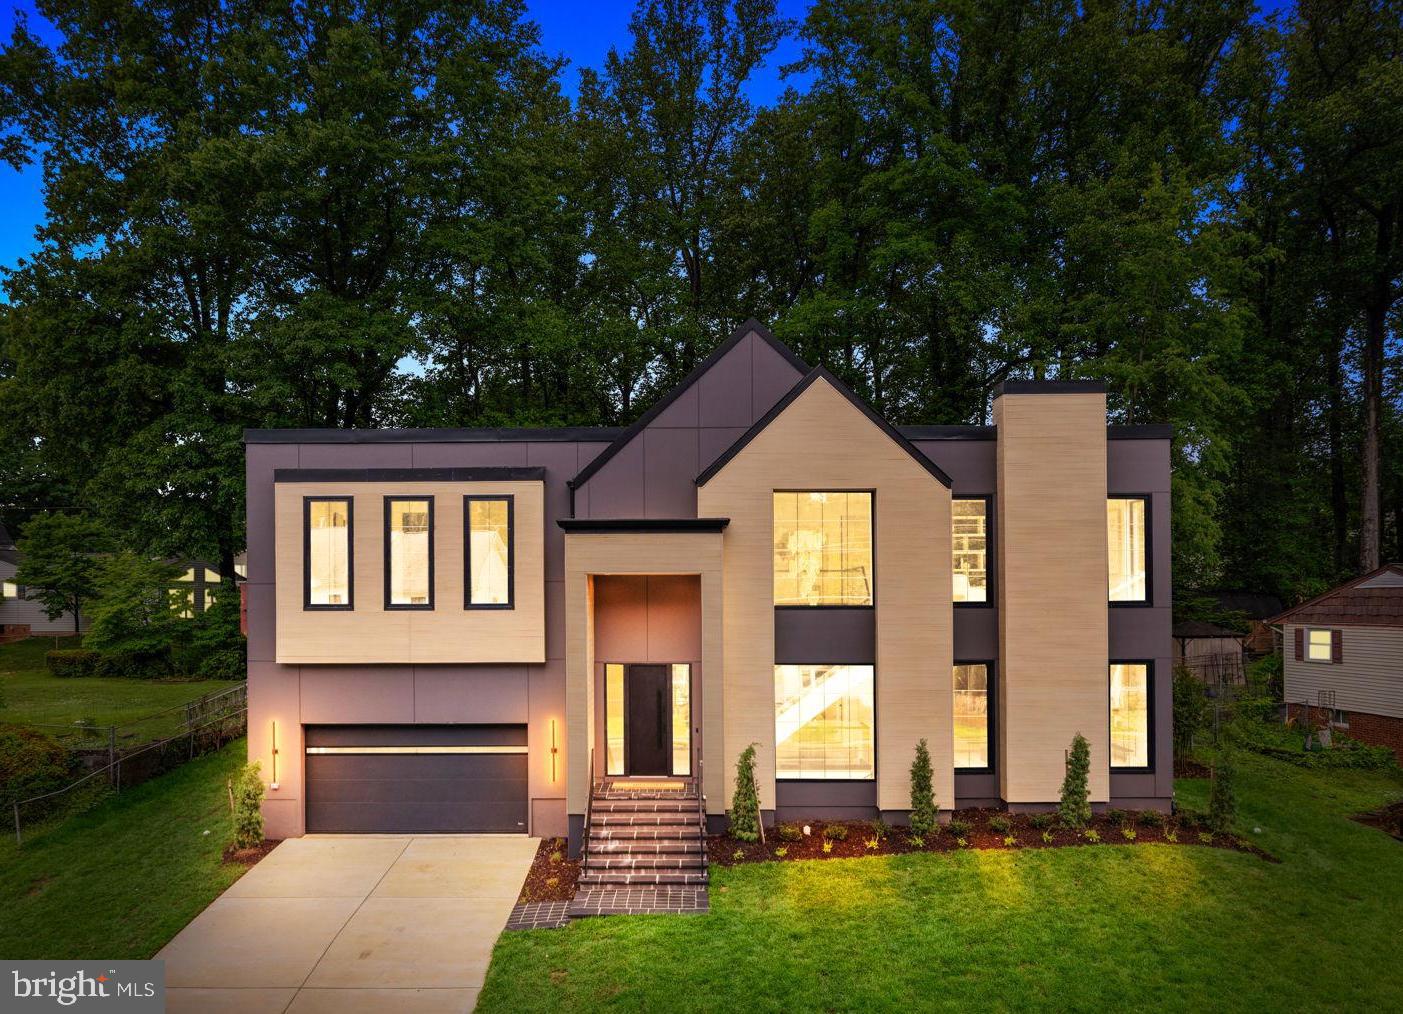
Welcome to this newly completed residence, where architectural sophistication meets the warmth of a true home. Custom-crafted by Composition Homes, this residence artfully balances Scandinavian-inspired minimalism with high-end functionality, pairing clean, modern lines with warm and refined materials. Spanning 5,765 total finished square feet in the heart of Vienna, the home makes a striking first impression with its pronounced architectural gables, NewTechWood Japanese Cedar accents, and oversized 8-foot European black tilt-and-turn windows that flood the interior with natural light.
The interior showcases a thoughtful approach to contemporary design, featuring ten-foot ceilings on the main level and a meticulous trimless finish—entirely free of baseboards or window casings—allowing the 7.5-inch wide-plank white oak floors to run seamlessly throughout. Vertical transitions are defined by an open stairwell featuring glass railings and highlighted by stunning sculptural lighting.
The heart of the main level is the gourmet kitchen, where rich walnut meets the muted elegance of matte Verde Comodoro frameless cabinetry. Polished Calacatta Supreme quartzite countertops and professional-grade Bertazzoni appliances including a 36-inch induction cooktop and integrated refrigerator and freezer columns anchor this chef-caliber space. Positioned perfectly off the kitchen, the dining area offers an effortless flow for everything from festive celebrations to quiet evening meals. This space transitions naturally into the living room, which is anchored by a 62-inch linear fireplace set within a custom matte-black mantle, creating a sleek horizontal profile beneath a recessed ceiling with LED accent lighting. The entire open-concept wing is framed by oversized windows offering expansive views of the outdoors, where a rear-covered deck with TimberTech composite flooring, pre-wired for ceiling heaters, offers a private, elevated retreat overlooking the grounds. 
Designed for both grand-scale entertaining and functional family living, the home offers six bedrooms and 6.5 bathrooms, including a versatile main-level suite with its own fireplace and full bath that can be used as a home office or a bedroom. 
On the upper level, a spacious loft serves as a sophisticated retreat, complete with built-in bookshelves and a second fireplace that creates an inviting atmosphere for relaxation. The primary suite is a serene sanctuary featuring two custom walk-in closets and an LED accent light channel, while the spa-like primary bath is finished with Maldive quartzite, a freestanding tub, and a large shower with fluted floor-to-ceiling tile. This level also features three additional bedrooms, each offering the privacy of its own en-suite bathroom, along with a dedicated laundry room for effortless daily living.
The expansive lower level is a dedicated destination for wellness and downtime, featuring a tiered media room wired for surround sound and a fitness room with high-impact performance flooring and a private sauna, alongside an additional bedroom and bathroom. The recreation room is defined by a refined wet bar and beverage refrigerator, offering the perfect hub for hosting. Complete with an EV ready garage and situated in the highly rated Madison High School pyramid, this residence offers the perfect balance of luxury living and unmatched convenience.  Located just moments from downtown Vienna, the Mosaic District, the home provides seamless Metro access and a central connection to major corridors for a streamlined commute.
#VAFX2261966

VIENNA

113 JAMES DRIVE SW

6 Beds

6 Baths

5,765 Sq.Ft.

$2,495,000

MLS#: VAFX2261966

Stately, historic home on a quiet block with amazingly high ceilings, and many original features.  First time on market in fifty years. Find here the most wonderful natural light, especially in the kitchen constructed of two blended British conservatories, overlooking the private brick patio.  Handsome moldings, interior window shutters and many built-ins, freshly painted and quite remarkable.  One of Old Town's finest and well-maintained historic homes, the Burke Mansion boasts a legacy pre-dating the Civil War, and playing a role as the city of Alexandria's occupation has been recorded. Updated and refreshed, this venerable property will delight lovers of history and will please those seeking modern amenities as well.  Call today for your private tour.
#VAAX239792

ALEXANDRIA

210 WILKES STREET

4 Beds

3 Baths

3,620 Sq.Ft.

$2,495,000

MLS#: VAAX239792
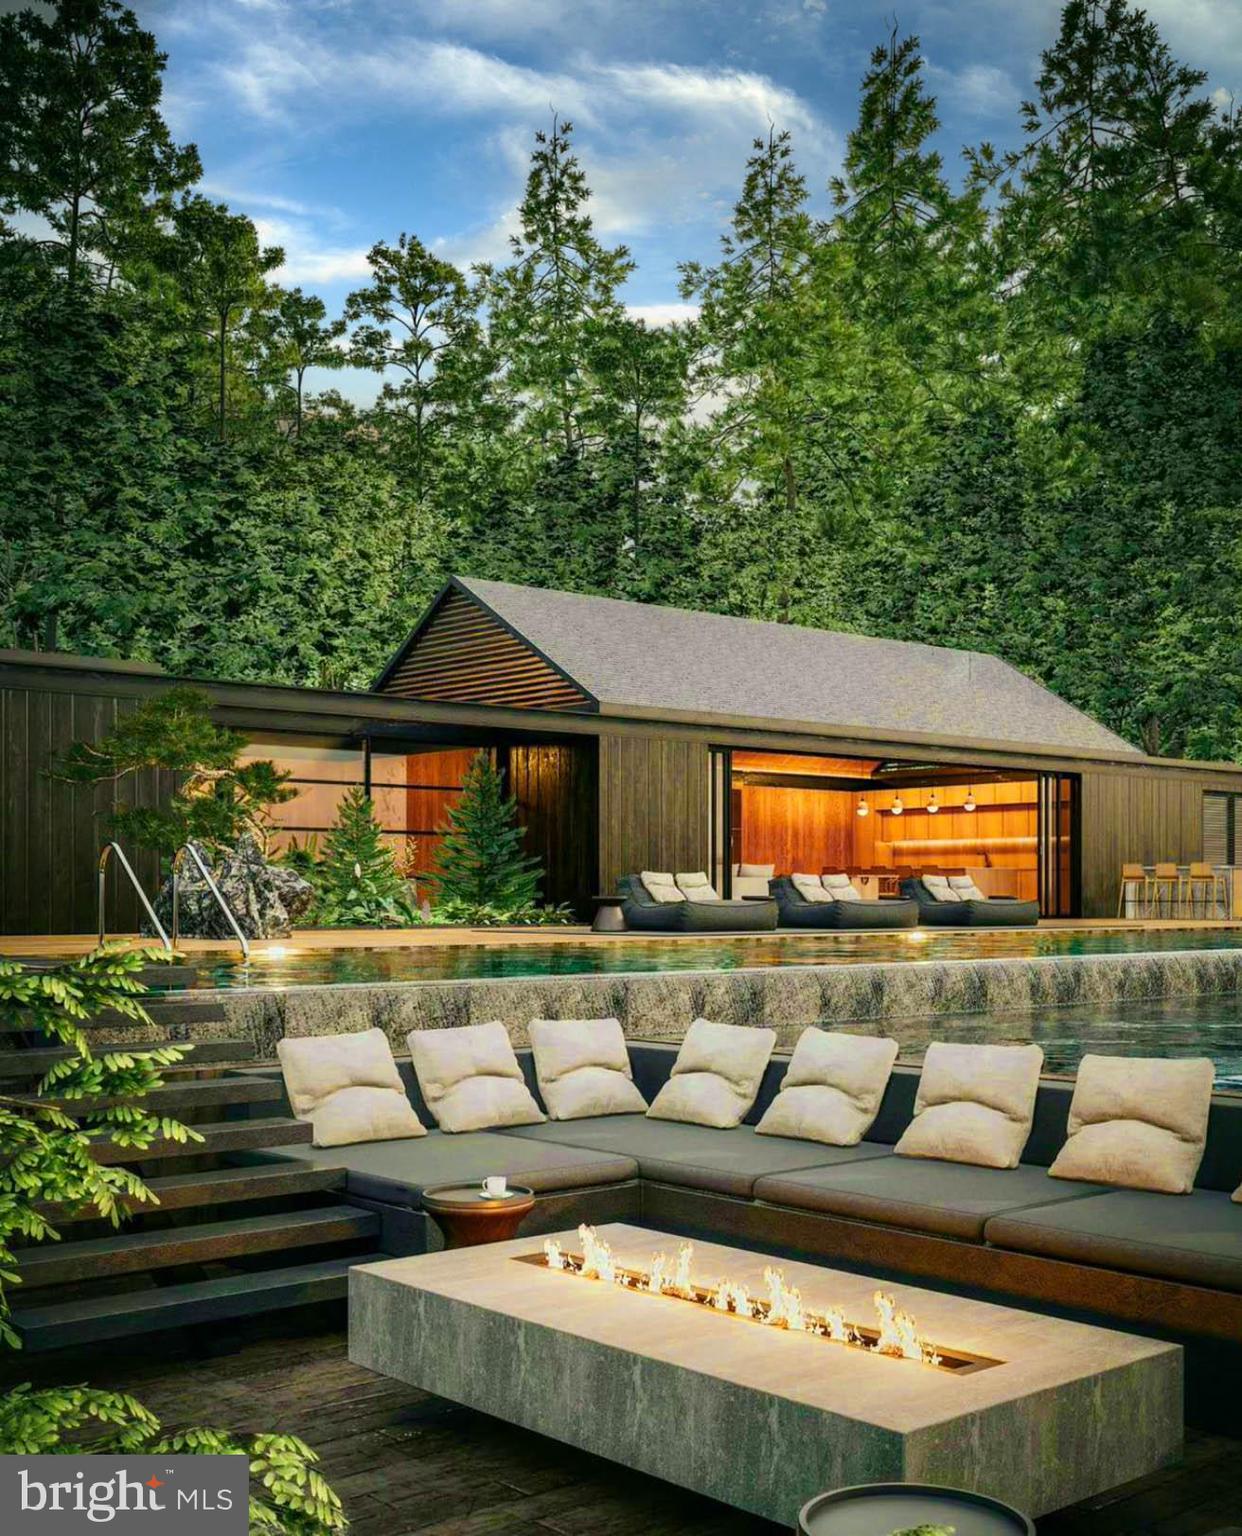
Live authentically. A zenith spot within the Western Run Valley, this exceptional 3.01 acre parcel offers a rare opportunity to bring your architectural vision to life. Proximate to the Western Run River, these properties are a blank canvas ready for you to paint the next chapter in your life. Allow yourself to dream... how can the right design for you enhance your existence on planet earth? Align with an architect that understands you to create an enduring quality home with materials that reflect your distinctive style... one where nature, light and purposeful space unite in harmony. Envision the flow of daily life: frame your views, gather with intention, and relish your creation. Embrace country living while being moments to everywhere you want to be. This piece of land is magnificent. For those who cherish bird watching and nature walks... a compelling combination of rolling meadow beckoning for wildflower and pollinator plantings interspersed with vibrant healthy woodlands. Savor the autumn glow. Teeming with wildlife. No builder tie-in. The possibilities are endless. Close to Hayfields, Hunt Valley Town Center and the 83. Photos are for inspiration. Cultivate your existence. The art of uniting human and home.

Lot #16 has a well depth of 400 ft. and 3.15 gpm tested on 07/07
Lot #17 has a well depth of 112 ft. and 13.04 gpm tested on 06/07
See perc information in additional documents section
#MDBC2143000

SPARKS GLENCOE

14490 WESTERN ROAD 2

4 Beds

4 Baths

3,800 Sq.Ft.

$2,495,000

MLS#: MDBC2143000

Stunning new craftsman style home in the heart of Fort Hunt's Waynewood school district. A striking exterior with black windows, white siding, and standing seam metal roof harken back to a bygone area. Sited impressively on a corner lot, this home says "home." Step inside and find anything but the ordinary. Large open layout allows for casual space for daily life while providing seamless flow for large-scale entertaining. Soaring ceilings, hardwood flooring and built-ins all combine to provide the character you want. Huge chef's kitchen is the heart of the home with 48" range, built in refrigerator and tons of custom cabinetry. Butler's and separate large pantry room ensure you have plenty of space to serve guests and hosts functions. The main level also has a large mudroom with built-ins, bedroom with ensuite bathroom (easily used as an office) and telescoping doors that allow the outdoors in on your glorious deck. Upstairs, there are 4 generous bedrooms with walk-in closets, hardwood floors, and 3 full bathrooms. A spacious laundry room also helps keep the clothes where they belong. The primary suite is well appointed with extensive moldings, gorgeous white oak flooring, and relaxing sitting room, two walk in closets and a lux marble bath with dual sinks and soaking tub. With so much space, it's easy to focus on preparing and unwinding from your day. The lower level has a large recreation room, work-out room, 6th bedroom, 5th full bathroom and tons of storage space. A second gas fireplace adds comfort and ambiance to this level.

Outside, you will find yourself within walking distance to Fort Hunt's local shopping. Drycleaning, grocery, pharmacy, a hardware store and a variety store are all just a block away. The GW Parkway with its miles of bike trails and Potomac River views are just up the street. 

Welcome Home!
#VAFX2340346

ALEXANDRIA

7926 BOLLING DRIVE

6 Beds

5 Baths

6,100 Sq.Ft.

$2,495,000

MLS#: VAFX2340346

A Rare Historic Treasure in Mechanicsburg! Step into a remarkable piece of history at 2308 Stumpstown Road, an extraordinary property set on over 3 acres in Mechanicsburg Area School District. Dating back to the 1820s, this impressive brick residence is rich with timeless character, architectural detail, and unexpected features at every turn. From soaring ceilings and generously proportioned rooms to exquisite woodwork, original wide-plank hardwood floors, built-in cabinetry, and charming nooks and cubbies throughout, this home offers a level of craftsmanship and personality that is truly hard to replicate. With an impressive 10 fireplaces throughout the property, there is a sense of warmth and historic charm in nearly every room.  The updated kitchen blends modern   convenience with classic appeal, featuring abundant cabinetry, soapstone countertops, a six-burner gas range, range hood, and a large pantry. The main residence features 5 bedrooms, 3 full bathrooms, and 2 half baths, with four bedrooms and two full bathrooms on the second floor. A walk-up third floor offers exciting potential for future finishing or provides substantial additional storage. The basement adds even more functionality with a dedicated wine cellar and additional storage space.  The grounds are every bit as special as the home itself, featuring a picturesque stream, waterfalls, fountains, charming bridges, courtyards, established gardens, and a tennis court. The yard is irrigated using spring water, adding another distinctive feature to this exceptional setting. Additional historic outbuildings include a spring house and a separate structure housing the coal feeder, each contributing to the property's unique story.  Adding even more versatility is the impressive detached four-car garage, complete with four truly oversized garage, in-floor radiant heating, and a finished second floor. A foyer and half bath welcome you on the entry level, while upstairs you'll find a huge open room, kitchenette, full bathroom, and additional flexible space ideal for an office, bedroom, studio, recreation area, or potential guest accommodations. With its own distinct layout and amenities, this space offers a wealth of possibilities for a variety of needs.
Situated on a prominent corner lot, this one-of-a-kind historic estate offers an exceptional combination of architectural heritage, beautiful natural surroundings, versatile additional space, and distinctive amenities. From the original craftsmanship inside the home to the enchanting outdoor landscape, every corner reveals another layer of character. A truly special opportunity to own a remarkable piece of Mechanicsburg history with space, charm, and possibilities unlike anything else.  Schedule your private tour today!
#PACB2059512

MECHANICSBURG

2308 STUMPSTOWN ROAD

5 Beds

3 Baths

6,591 Sq.Ft.

$2,495,000

MLS#: PACB2059512

Incredibly rare Cooke’s Hope at Llandaff opportunity featuring nearly 39+/- acres, a 3,800 +/- custom home all 5 minutes of Easton.  As you enter “38 Special Acres” you are greeted with views of the farm and pond and you can see why this property is different from all the others. As the driveway curves around you can see the beautiful Abel built home 3 bay detached garage, and pool house. Upon parking you realize that you can not see another house. As you enter the house the quality of construction is evident with high ceilings, wood floors, and view of the incredible pool area and views of Peachblossom Creek. The open floor plan is comfortable and well suited for entertaining, also offering a cozy den and an office that over look the acreage. The primary suite is stunning with an incredible bath with jetted tub and walk-in shower. The custom closet is enormous with built in drawers and automatic lights. Exploring the first floor even more you will find a gracious laundry room that features the coolest dog washing station that you have ever seen with hot and cold water and tile floors this feature alone sets off the house. The entire house is CAT6 wired with a water filtration system and a whole house reverse osmosis system with holding tanks that hold 150 gallons of treated water. Outside the star of the show is the deck and pool area. The concrete pool and separate hot tub that over look the creek are incredible with a pool house that has a changing area and full bath. There is a 2 car attached garage with a 3 bay detached garage with one bay that is fully insulated for that special car you want to keep out of the weather. There are not many places to hunt this close to Easton but with the pond and 20 acre additional wooded parcel there are waterfowl, deer and turkey opportunities right out your back door. The home also features a first floor and pool generator, and RV plug. There are so many unique things about this property it has to be seen to be believed.
#MDTA2015372

EASTON

28910 JENNINGS ROAD

4 Beds

3 Baths

3,272 Sq.Ft.

$2,495,000

MLS#: MDTA2015372

Nestled within the prestigious Banbury Cross Reserve, this exquisite new construction home is a canvas awaiting your personal touch. With a stunning architectural blend of French and Transitional styles, this residence promises to be a sanctuary of luxury and comfort, set against a backdrop of serene landscapes. Spanning over 3.1 acres, the property offers ample space for outdoor enjoyment and future enhancements. The exterior is crafted from elegant brick, exuding timeless sophistication while ensuring durability. As you approach, the front entry garage and side entry garage provide convenience and ease, accommodating multiple vehicles with grace. Step inside to discover a thoughtfully designed layout that boasts four spacious bedrooms and four and a half bathrooms, each designed with high-end finishes and fixtures. The heart of the home features a cozy fireplace, perfect for creating warm memories during chilly evenings. The unfinished basement presents a unique opportunity to customize additional living spaces, whether it be a home theater, gym, or guest suite, tailored to your lifestyle. The property is in excellent condition, reflecting meticulous attention to detail throughout the construction process. While the finishing touches are still underway, envision the possibilities of selecting your own appliances and interior features to create a space that truly reflects your taste and preferences. Imagine hosting gatherings in your expansive living areas, where natural light pours in through thoughtfully placed windows, enhancing the inviting atmosphere. The seamless flow between indoor and outdoor spaces will make entertaining a delight, while the surrounding nature offers a peaceful retreat from the hustle and bustle of everyday life. Banbury Cross Reserve is not just a location; it's a lifestyle. Enjoy the tranquility of suburban living while being just a short drive from vibrant city amenities. This exclusive community is designed for those who appreciate the finer things in life, offering a perfect blend of privacy and accessibility. This is more than just a house; it's an opportunity to create a home filled with cherished moments and lasting memories. Don't miss your chance to be part of this exceptional community and make this luxurious residence your own. The journey to your dream home begins here.
#VALO2137776

MIDDLEBURG

SEABISCUIT PARK PLACE

4 Beds

4 Baths

4,250 Sq.Ft.

$2,495,000

MLS#: VALO2137776

Open house
Discover exceptional waterfront living in coveted Ulmstead Estates at 912 Lynch Drive. This remarkable five-bedroom, four-full-bath residence features approximately 3,937 square feet above grade plus 1,925 square feet of finished lower-level space, combining thoughtful updates, custom craftsmanship, flexible living spaces, and direct deep-water access.
The home has been refreshed with new paint, trim, doors, hardware, flooring, appliances, ceiling fans, and LED lighting throughout. Custom heat and exhaust vents add a modern touch, while a double-sided wood-burning fireplace creates a warm focal point. A first-floor bedroom with a koi pond view and private ground-level entrance provides an ideal home office or guest suite.
Two impressive primary suites provide exceptional flexibility for multigenerational living. The main primary suite features three custom closets with automatic lighting, custom jewelry drawers, shoe racks, specialized pant storage, and its own laundry closet. The luxurious primary bath includes multiple shower areas with LED lighting and wall jets, heated floors, Bluetooth speakers, walnut cabinetry, soaking tub, heated towel rack, makeup station, private toilet room, and custom anti-fog medicine cabinets.
The second primary suite features custom closets with automatic lighting, a lighted mirror, illuminated bathroom niches, walnut cabinetry, heated floors, private toilet room, custom glass doors, and privacy features allowing the closet and bathroom to be independently secured.
The gourmet kitchen is designed for entertaining and everyday living, featuring soft-close cabinetry, pantry storage, walnut island, custom hood, stemware cabinet, pop-up outlets, custom sink with integrated cutting board and drying rack, beverage refrigerator, and paneled dishwasher. The kitchen, family room, and sunroom are prewired with installed speakers, ready for Sonos or another sound system. A reading nook, half bath, and expansive theater-ready room add even more versatility.
The finished lower level provides an additional 1,925 square feet of living space, including two bedrooms with oversized windows overlooking the koi pond, custom-lit closets, communal living space, kitchenette, bathroom with heated floors and Bluetooth speaker, walk-in pantry/wine-cellar area, and three storage areas. The upgraded laundry room includes brand-new appliances and cabinetry, a dog-washing station that can also serve as a utility sink, and a fold-out ironing board.
Additional features include 36 solar panels with new microinverters, gas furnace, on-demand gas hot water, double 2x4 wall construction with double insulation and vapor barriers, extensive composite/PVC decking, Ipe hardwood front entry, new ceiling fans, and expanded irrigation with four additional zones.
The waterfront setting is extraordinary. A new pier and bulkhead, approximately two years old, lead to a brand-new composite deck and stairs at the water. The pier has water and electricity and provides an approximately 11-foot-deep slip at the end of the pier with an advanced SlidMoore docking system, creating an exceptional Chesapeake boating experience.
Life in Ulmstead Estates adds to the appeal. UCI provides access to three docks, a boat ramp, waterfront park and playground, with additional options for boat slips, tennis, pickleball, and swimming. Soccer, lacrosse, and softball fields complement a full calendar of community events, including pool gatherings, fishing tournaments and fish fries, a Fourth of July parade and cookout, holiday celebrations, Beer & Brats, and other neighborhood activities. A new clubhouse is currently in the design and permitting phase.
Ulmstead's private setting creates a peaceful atmosphere with two monitored entrances and limited through traffic. Nearby Sprigg Farm provides approximately 63 acres of trails and waterfront, while Bay Hills Shopping Center and Cape St. Claire provide convenient shopping and dining.
#MDAA2158894

ARNOLD

912 LYNCH DRIVE

5 Beds

4 Baths

5,862 Sq.Ft.

$2,495,000

MLS#: MDAA2158894
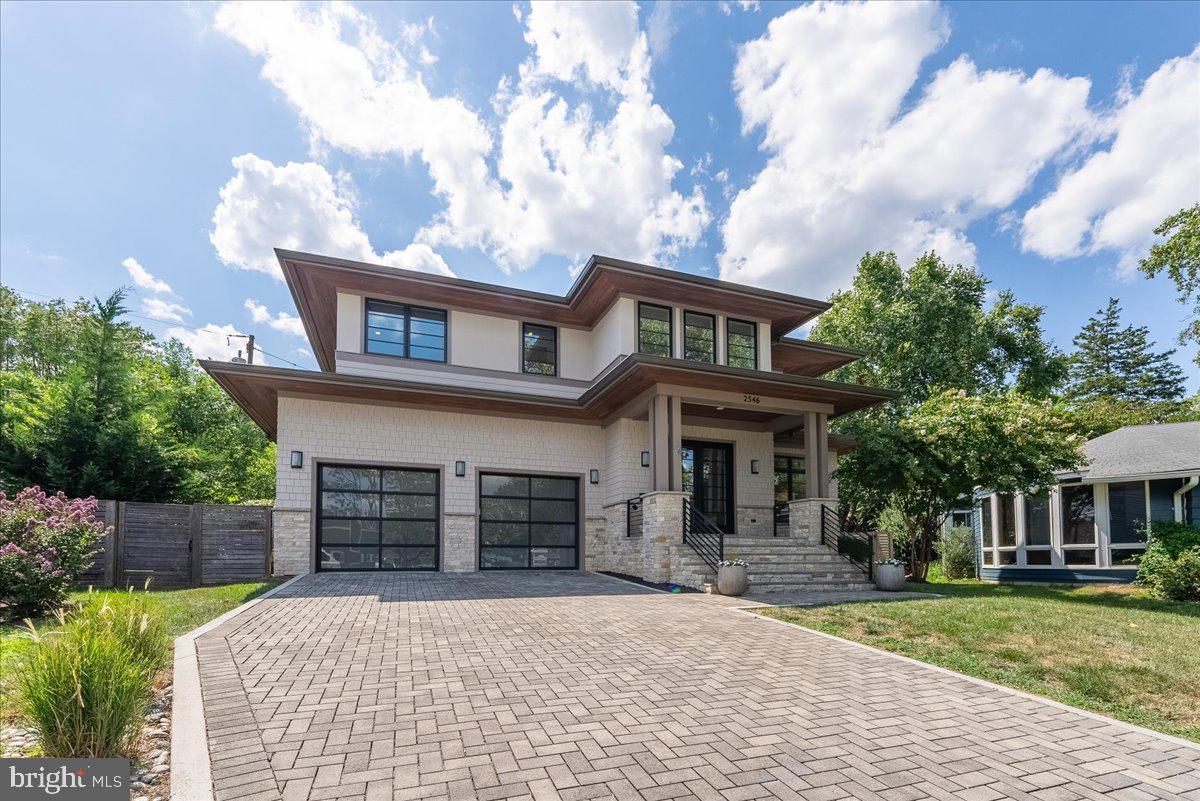
Custom Construction completed in 2017 by Moser Architects in the Yorktown neighborhood of Arlington within walking distance of Discovery, Williamsburg, and Yorktown pyramid schools. This Green-Energy Home with Geothermal Cooling was built on a quiet cul-de-sac with custom features and high end finishes, which include specifications that are current today and requested by almost all buyers. 


This Open Floor Plan consists of timeless features and provides 5,630 square feet of living space with 6 Bedrooms, 6/1 Bathrooms, a custom kitchen with Subzero and Wolf appliances, and a screened-in porch with a fireplace allowing for Al-Dente dining nearby the garden and in-ground salt water / heated pool and jacuzzi. All Bedrooms are complete with their own en suite bathrooms, the lower level hosts a recreation and entertainment room along with a second refrigerator/freezer, sink, as well as an additional bedroom and full bath, with outside access to the back garden and pool. A two-car attached garage allows for private covered parking and interior access, and there is a 24 KW generator. 


Located in the desirable and sought-after 22207 zip code of North Arlington, this home offers convenient access to all amenities of Northern Virginia and Washington, DC. Its close proximity to Georgetown and downtown DC, Reagan and Dulles International Airports, Metro Stations, Shopping Centers, Parks, Tysons, and Restaurants ensures that residents can easily access all the attractions the area has to offer. There are excellent public and private schools as well as seven universities in the area. Nationally recognized medical centers are located in the area for renowned medical treatment.
#VAAR2046926

ARLINGTON

2546 N GRANADA STREET

6 Beds

6 Baths

5,630 Sq.Ft.

$2,495,000

MLS#: VAAR2046926
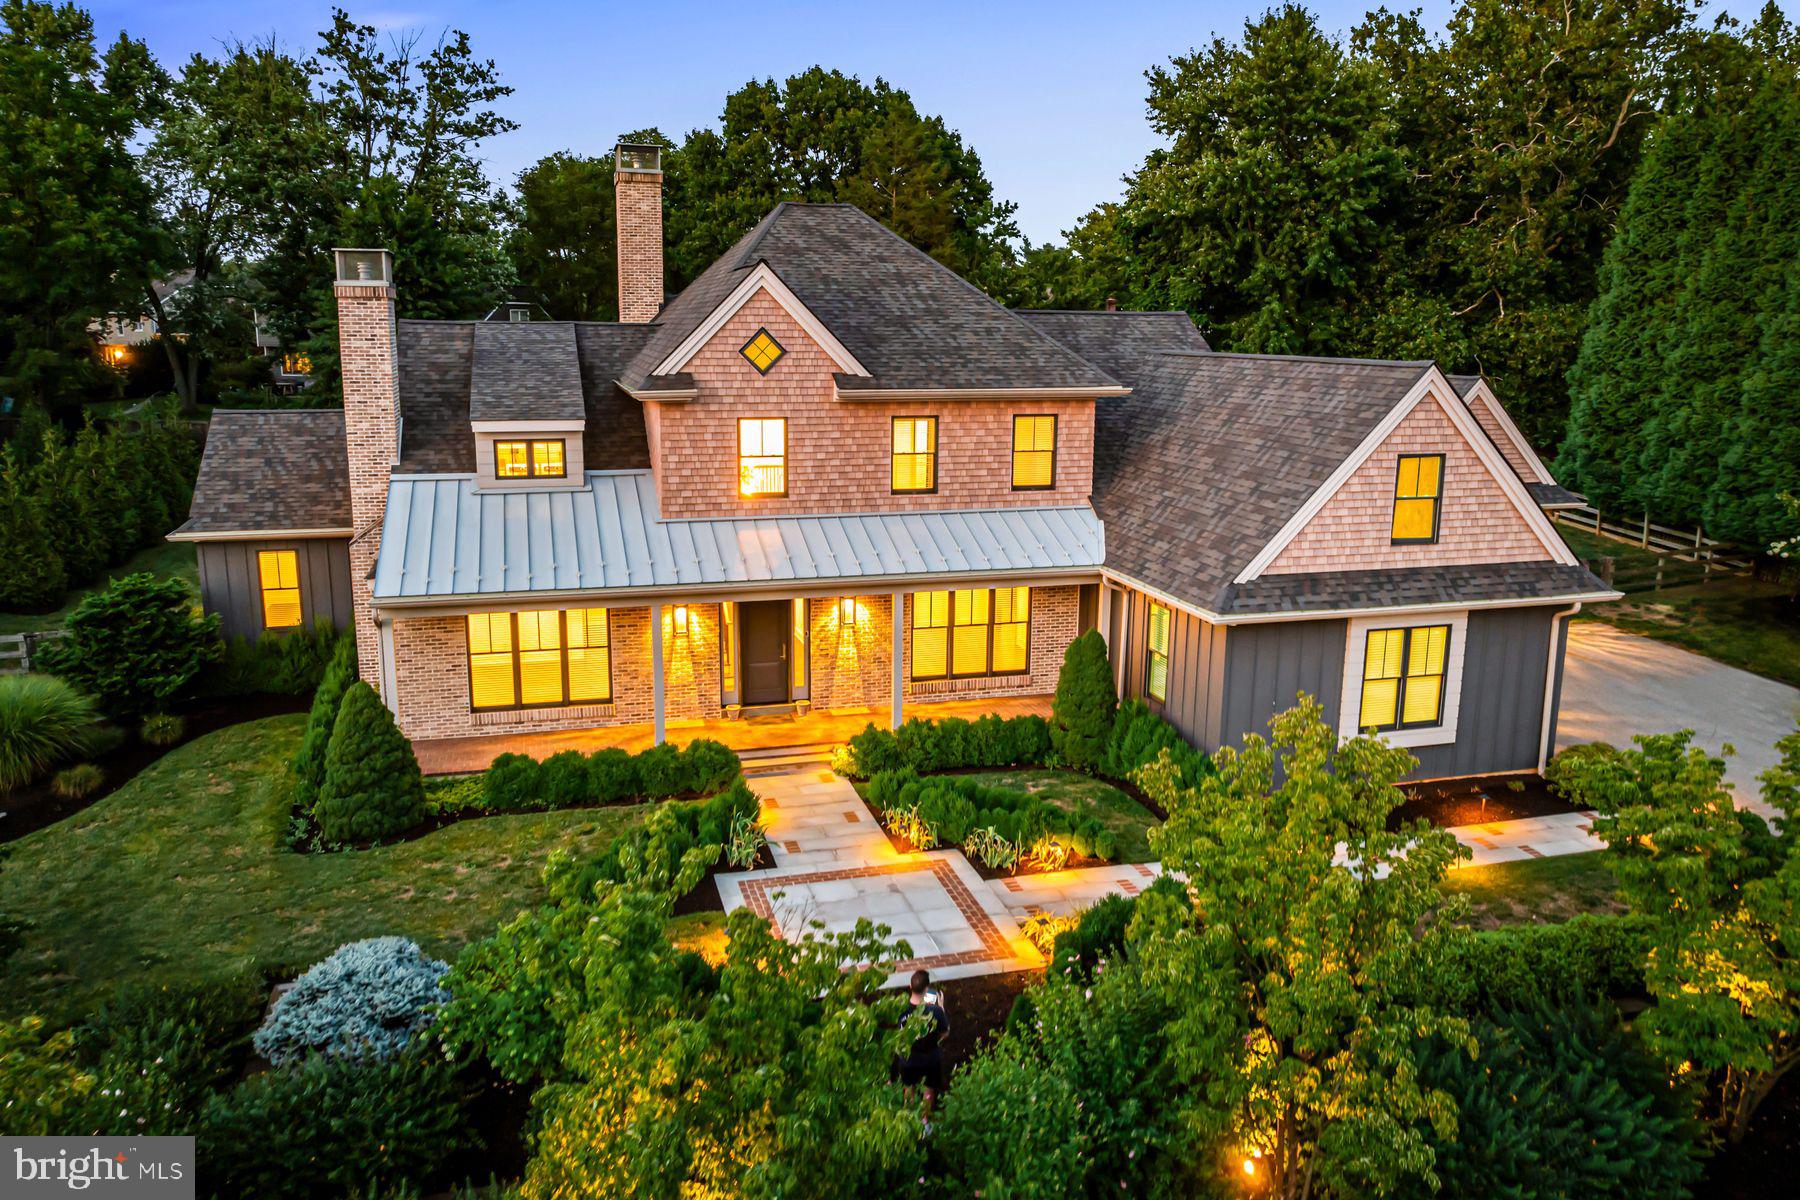
This breathtaking modern home is a rare find! Custom built just 4 years ago with superior materials, designs and finishes, it has been beautifully enhanced by the current owners. Move right in and enjoy the sun-filled, open floorplan with large windows and high ceilings, seamlessly incorporating the private outdoor living spaces with fully fenced rear yard. Endless features include a welcoming "wow" foyer, fabulous designer gourmet kitchen opening up to the spacious great room and breakfast rooms, convenient butler's pantry with gracious dining room, large mudroom with first floor laundry, incredible first floor primary suite with luxurious modern bathroom, 2 walk-in outfitted closets, adjacent to the first floor office, impressive custom-designed staircase leading up to the second floor with 3 additional spacious bedrooms, 2 custom designed and tiled full baths, second laundry room and bonus/ craft room. The expansive, finished, daylit, walk-out lower level offers a media area with projector and screen, a golf simulator area (ready to outfit), exercise room, game room, custom designed full bathroom, wine storage and more.  This artistically conceived Wayne residence sits on a quiet 1-acre lot within a walkable neighborhood, yet is just minutes away from all major commuting routes, world class schools and universities, incredible restaurants and shopping, endless recreational opportunities and more. LOW TAXES. Square footage in finished  walk out lower level is 2700, per the tax records. This is not included in the published square footage in this listing. ABSOLUTELY STUNNING!!
#PAMC2113114

WAYNE

330 KING OF PRUSSIA ROAD

4 Beds

4 Baths

7,500 Sq.Ft.

$2,495,000

MLS#: PAMC2113114

1 ... 564 565 566 567 568 ... 666
* Listings identified with the FMLS IDX logo come from FMLS and are held by brokerage firms other than the owner of this website. The listing brokerage is identified in any listing details. Information is deemed reliable but is not guaranteed. If you believe any FMLS listing contains material that infringes your copyrighted work please click here to review our DMCA policy and learn how to submit a takedown request. © 2024. First Multiple Listing Service, Inc.

Send a message

Message successfully sent.

Your message

What is 3 + 4 ?

Reason for contacting?

I agree to receive email communication and understand I can unsubscribe at any time.

I agree to be contacted by Charis Realty Group - Christine Issler, Broker via call, email, and text for real estate services. To opt out, you can reply 'stop' at any time or reply 'help' for assistance. You can also click the unsubscribe link in the emails. Message and data rates may apply. Message frequency may vary. Privacy Policy

Sign Out

Virtual Assistant

Would you like to take the next step with this property? We can help you schedule a showing or virtual tour, or send you more details.

Yes, I would like more information.

Thank You for Your Reply, One of Our Agents will contact you as soon as possible

No, maybe later.

Thank you, you can always contact me via email, phone number or through the contact form.

Realhub AI

Lucy - Your AI-Powered Realtor

Update Your Temporary Password

Personalize your search

Enter your email and we'll notify you immediately when new listings match what you're looking for.

or enter email address

Already have an account ? Login here

Continue your home search

I agree to receive communications and understand I can unsubscribe at any time.

I agree to be contacted by Charis Realty Group - Christine Issler, Broker via call, email, and text for real estate services. To opt out, you can reply 'stop' at any time or reply 'help' for assistance. You can also click the unsubscribe link in the emails. Message and data rates may apply. Message frequency may vary. Privacy Policy

Already have an account ? Login here

We use cookies

We use cookies primarily for analytics to enhance your experience. By accepting, you agree to our use of these cookies. You can manage your preferences or learn more about our cookies policy.
