Properties

Browse or get in touch to schedule a walkthrough.

  • Nearby me
Price range

Popular Features

Community Features

Association

Property Features

Waterfront

View

Exterior Features

Interior Features

Style

10000 properties match your criteria

Updated 1 minute ago

E-Alert name
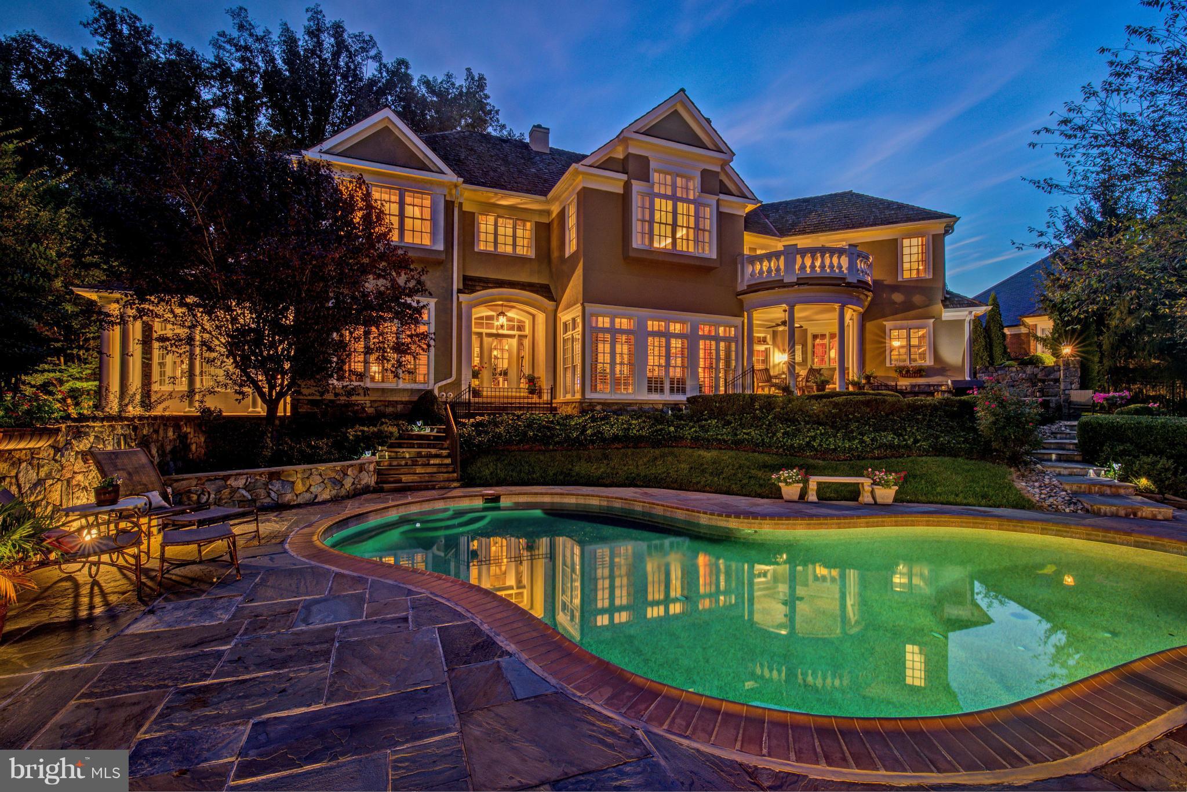
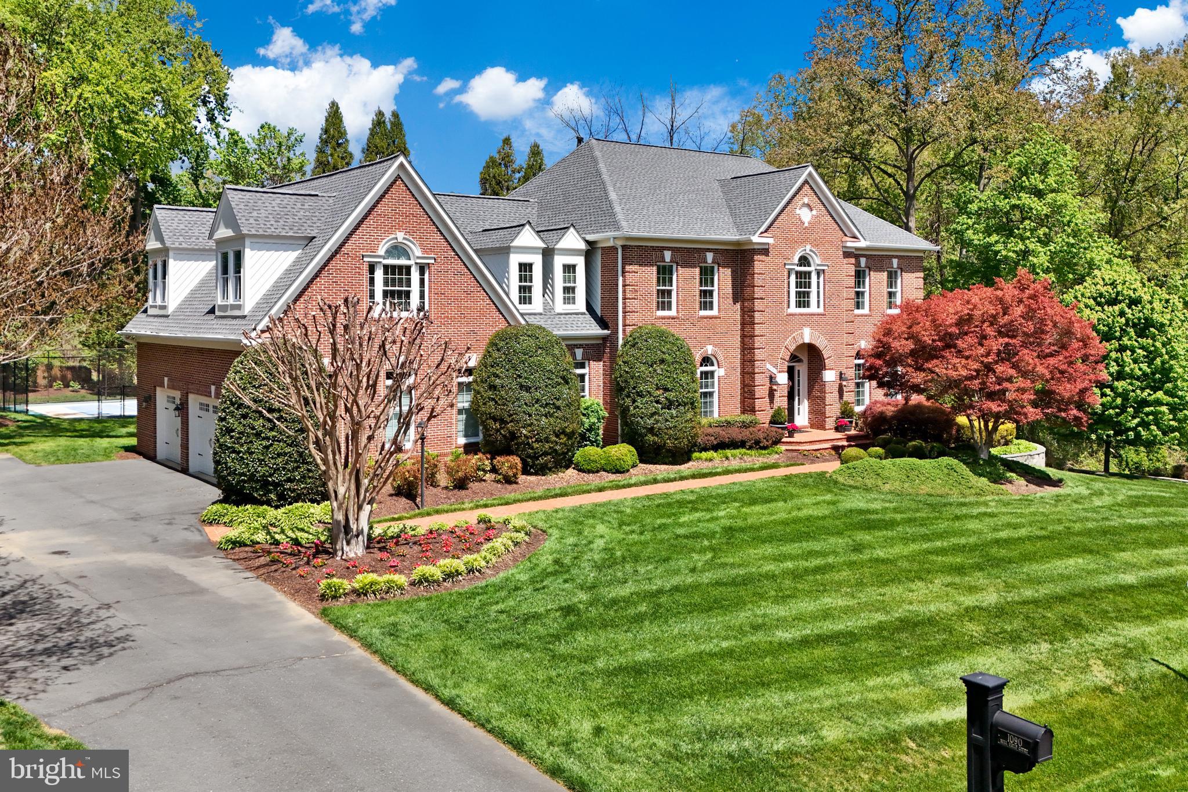
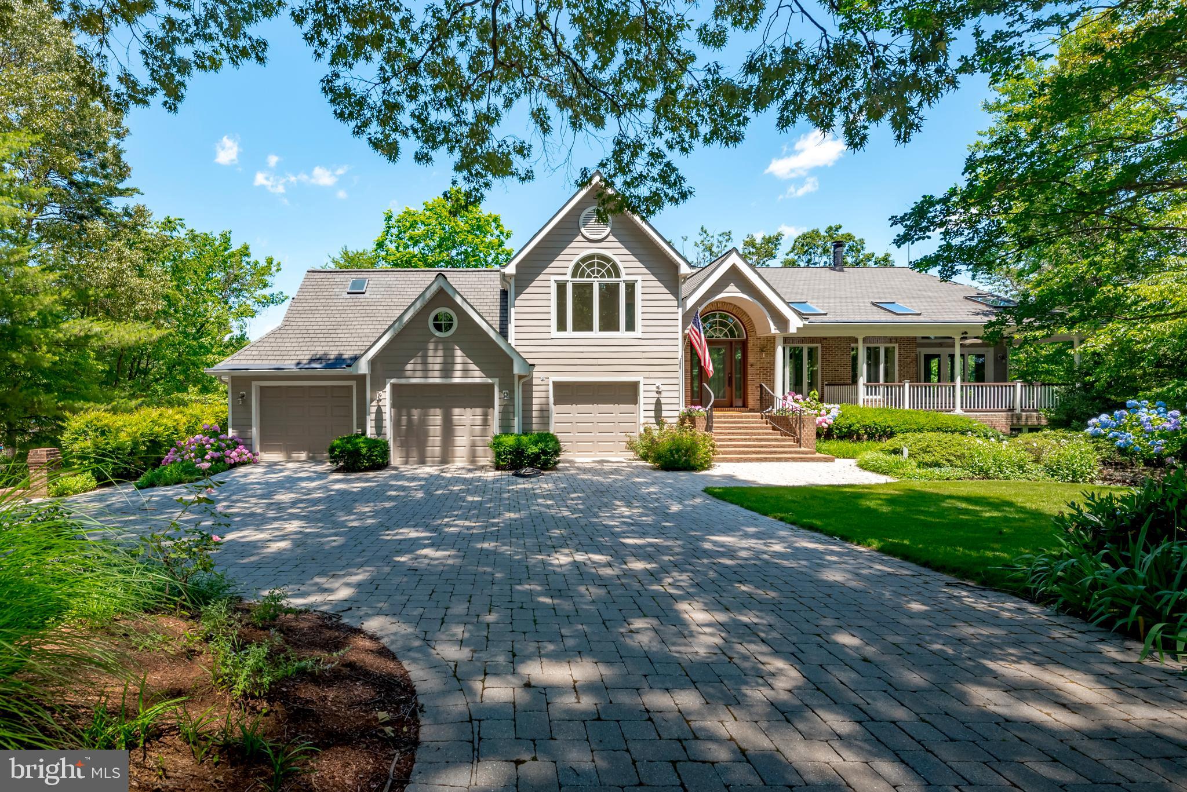
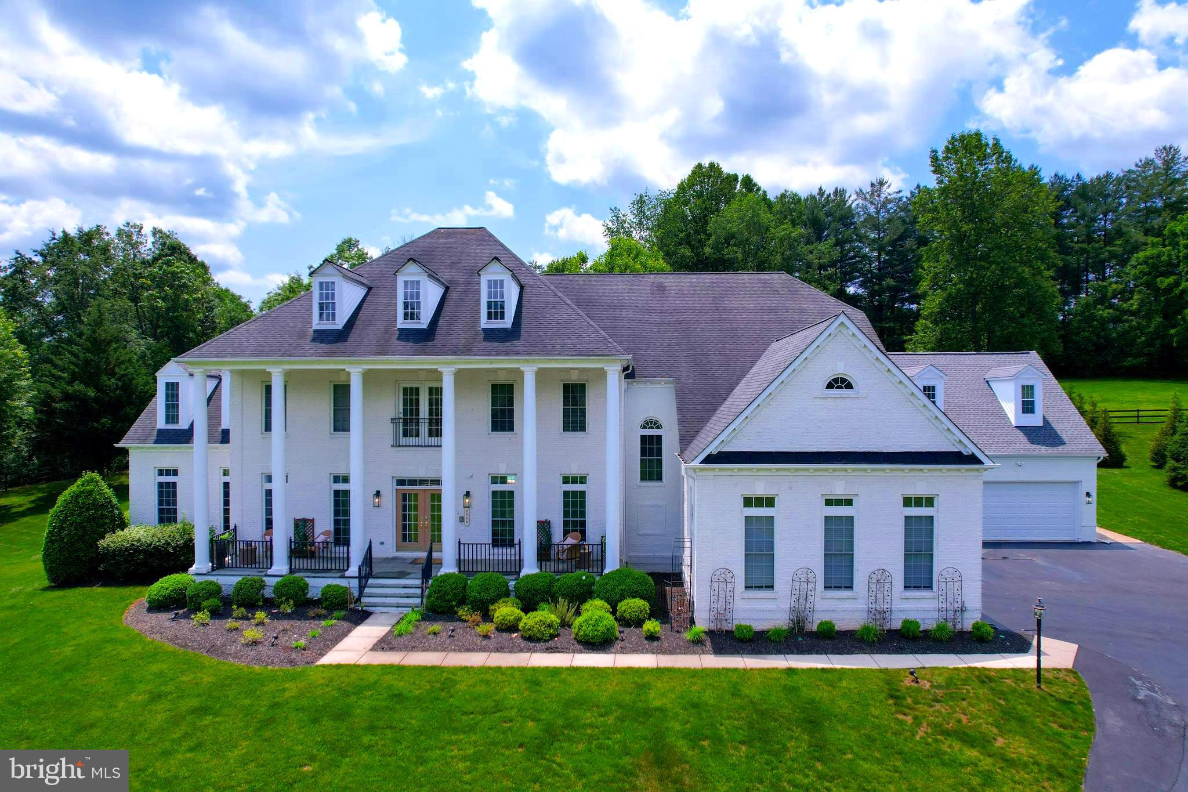
Craftsman Perfection in the Heart of Falls Church

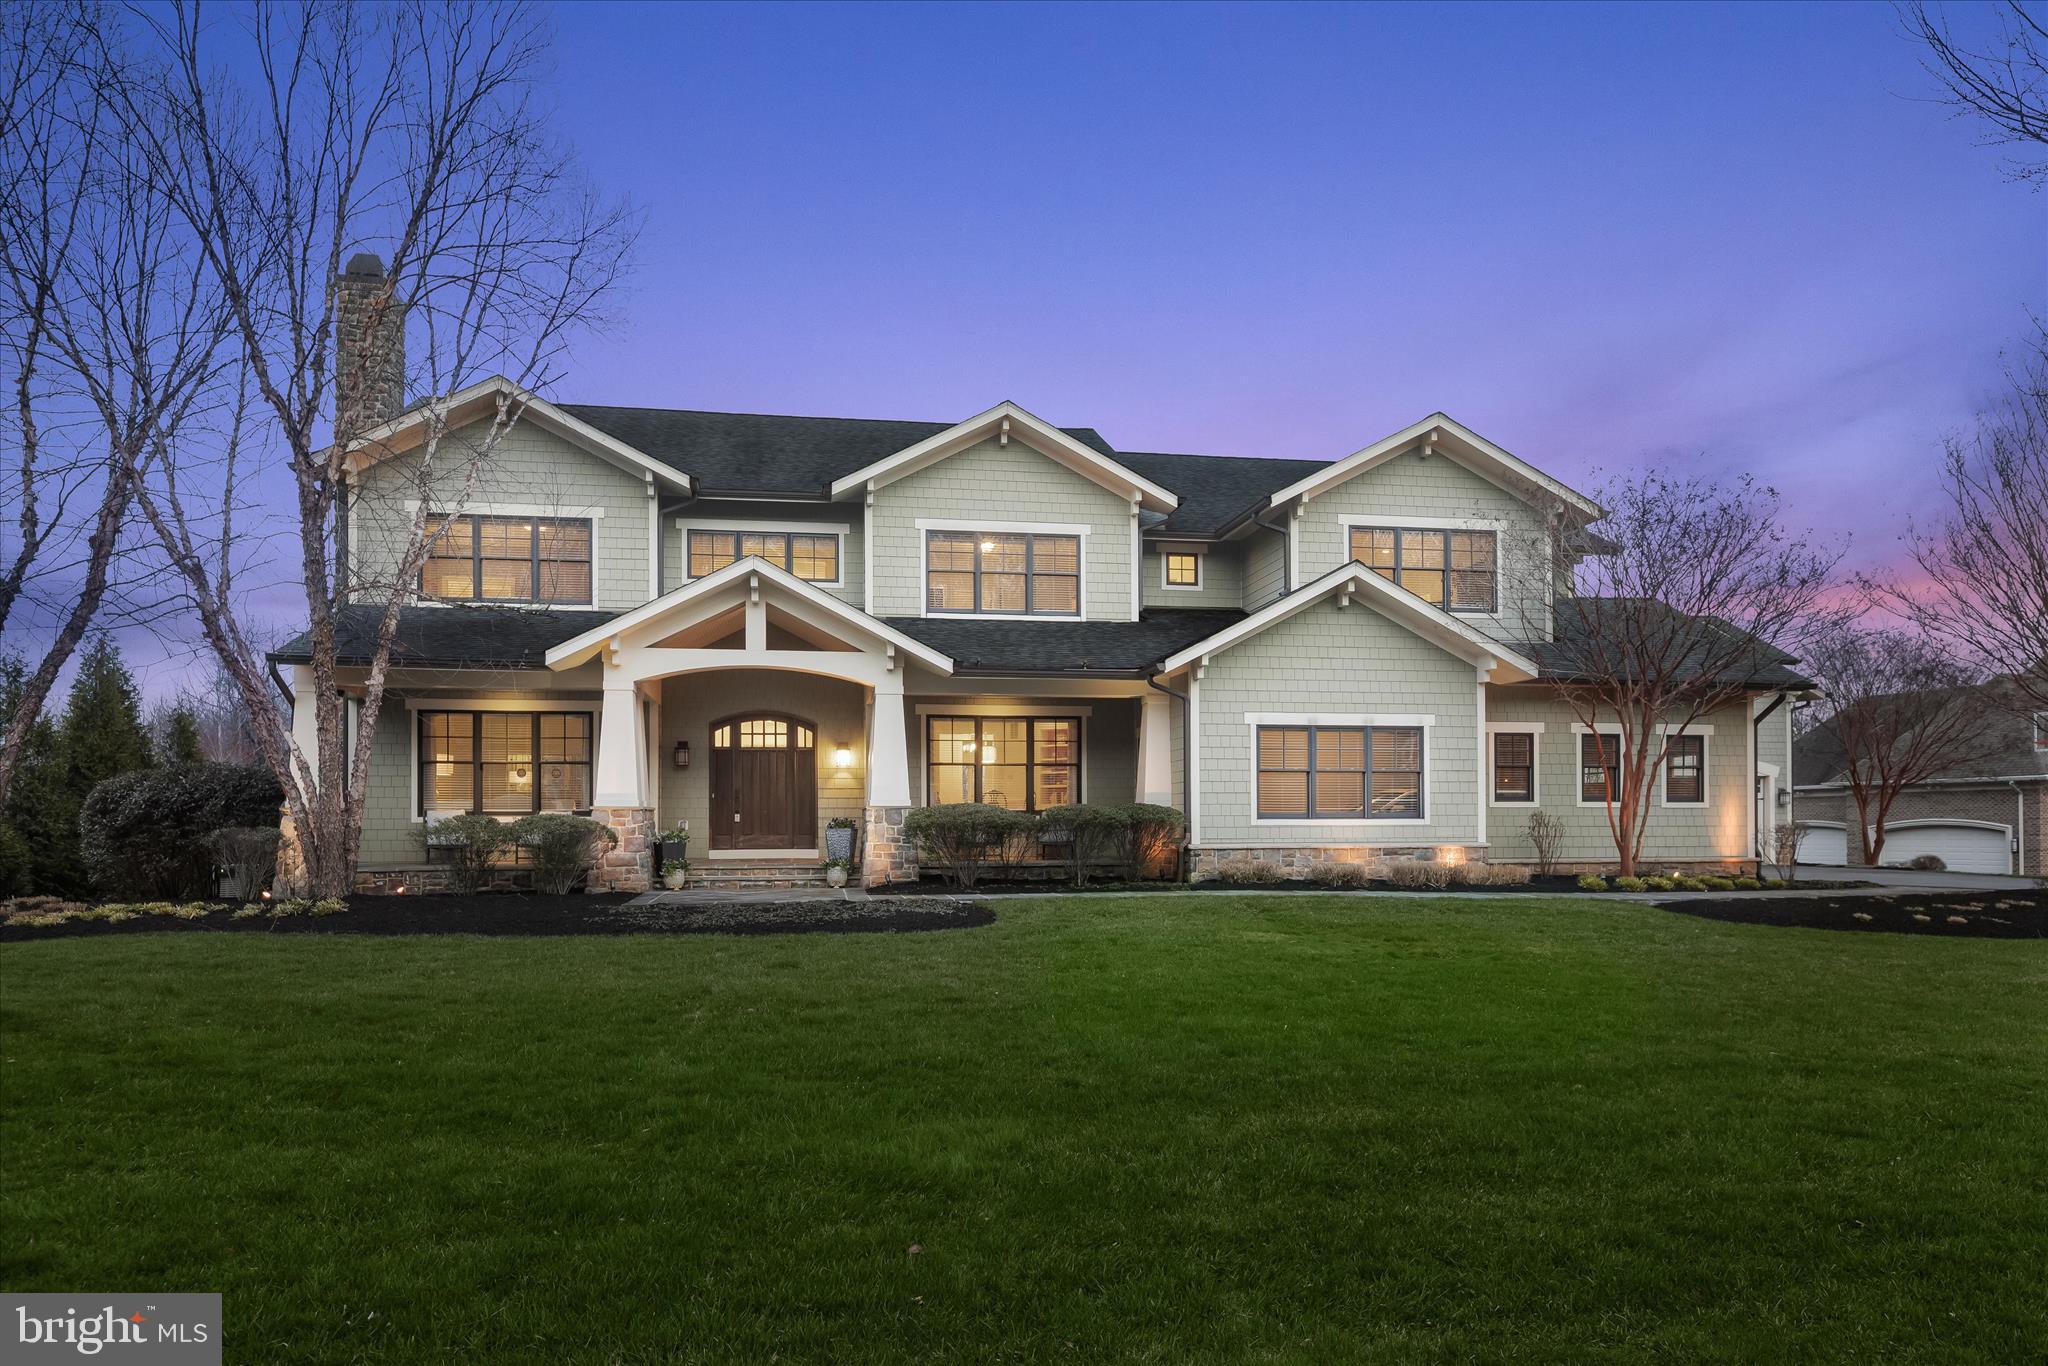
Built in 2019, this stunning 6-bedroom, 5.5-bathroom Craftsman masterpiece spans three beautifully finished levels of light-filled, expansive living space. An inviting covered front porch and professionally landscaped walkway offer commanding curb appeal. Inside, impressive custom detailing shines through soaring tray and coffered ceilings, gleaming hardwood floors, and elegant formal spaces—including a living room with crisp crown molding and a dining room adorned with refined wainscoting and chair rails.

The heart of the home is a spectacular gourmet chef’s kitchen featuring an open-concept layout, a grand center island with bar seating, pristine quartz countertops, and top-of-the-line stainless steel appliances (including a 6-burner gas cooktop and farmhouse sink). Complete with a walk-in pantry, butler’s pantry, and a highly functional mudroom, the main level effortlessly flows into a bright, airy family room centered by a cozy gas fireplace. French doors lead to a low-maintenance Trex deck overlooking a beautifully level, private garden complete with its own backyard playground—a rare neighborhood luxury!

Upstairs, the luxurious primary suite serves as a private oasis with a tray ceiling, expansive walk-in closets, and a spa-like soaking tub with a separate shower. Four additional generously sized bedrooms reside on this level, two en-suite and two sharing a dual-entry bath, alongside a dedicated laundry room equipped with a sink and custom cabinetry. The walk-up lower level expands your living options exponentially, hosting a massive recreation room, an exercise room, a potential movie/ theater room, and the sixth bedroom with a full bath. This exceptional home is just moments from the Metro, the W&OD Trail, Founders Row, and the highly coveted Haycock/Longfellow/McLean school pyramid.
#VAFX2307852

FALLS CHURCH

2336 N OAK STREET

6 Beds

5 Baths

5,790 Sq.Ft.

$2,400,000

MLS#: VAFX2307852

Experience the pinnacle of rural luxury and agricultural excellence on this magnificent 85-acre multi-use estate, delivering panoramic Blue Ridge mountain views and complete seclusion just minutes from town. A masterpiece of design and utility, the main residence features 5 spacious bedrooms and 5 bathrooms, showcasing an extensive list of recent whole-house capital improvements. At the heart of the home is a state-of-the-art chef’s kitchen (2021) outfitted with premium granite countertops, custom oak cabinetry, exposed timber beams, quartersawn oak flooring, a 36-inch Wolf gas range, and a massive walk-in pantry with a dedicated sink and window. Step out onto the expansive, multi-level back porch (2023) featuring custom oak and black steel railings to enjoy breathtaking sunset vistas over the Blue Ridge mountains. No detail has been overlooked inside or out: the exterior boasts new Hardy Plank siding, a 30-year roof, updated soffits, and gutters (2022), alongside a newly upgraded 4-bedroom septic system (2026). Interior finishes include completely refinished or replaced flooring throughout, four fully gutted and modernized bathrooms,  large primary closet with custom shelving, an upgraded 2-zone HVAC (2021/2026), a 2024 electrical panel upgrade, a water treatment system, and a cozy woodstove paired with an auxiliary wood-burning furnace.
The land is an exceptional blend of production-ready agriculture and recreation. For livestock or equestrian pursuits, 55 acres of beautifully maintained rolling pasture land are strategically cross-fenced into six distinct fields—featuring quality fencing under 6 years old and automatic livestock waterers served by two fully functional, interconnected wells. Equine enthusiasts will admire the pristine 25x25 5-stall horse barn (2024), built with durable pole construction, white oak siding, concrete floors, a dedicated tack room, and a loft for hay storage. For equipment, toys, or operations, the property includes a massive 4,250-square-foot insulated and heated shop (2022) with electricity, plumbing, a bathroom, and a large 15x85 lean-to. The remaining 25 acres consist of a mature hardwood forest rich with White Oak, Chestnut Oak, and Hickory, framing a private 275-yard shooting range with an established backstop. A system of well-maintained internal roads offers easy vehicle access across the entire estate, linking the back fields to a serene, spring-fed pond featuring a freshly engineered clay and bentonite-lined dam. The fully finished 2-bay garage, outdoor-access laundry room with a service sink round out this rare turnkey retreat.

*Adjoining properties also available. Addresses are 129 Ridgeway Road and 565 Ridgeway Road*
#VAWR2015070

FRONT ROYAL

359 RIDGEWAY ROAD

5 Beds

5 Baths

3,980 Sq.Ft.

$2,400,000

MLS#: VAWR2015070

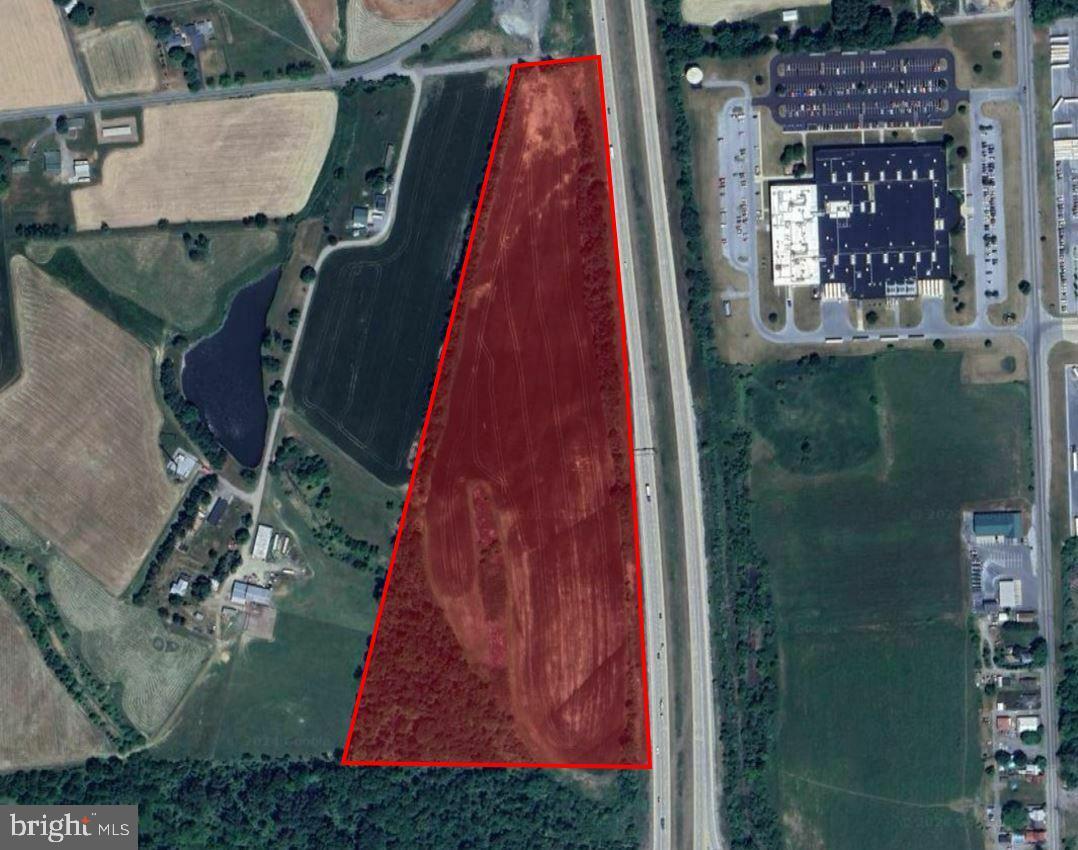
Two lots ready for subdivision, 200k of stormwater management will need to be done to get final subdivision.
Lot is one 5 Ac parcel. Once subdivided with be one 2 ac and one 3 ac parcel. Purchaser can buy the 2 ac lot to be subdivided off for 1.4 mil or buy the 5 ac parcel and subdivide into 2 lots. Great location on Georgetown pike with 3 to 9 million Dollar home all around
#VAFX2126186

GREAT FALLS

9400 GEORGETOWN PIKE

None Beds

None Baths

5.0 acres

$2,400,000

MLS#: VAFX2126186

New on site 1 day ago
Turnkey Retreat Center with 60+ beds, 2 complete single-family homes that is located on 20 serene acres in the mountains of Western Maryland, Loyola's Retreat Center is the perfect setting for spiritual and yoga retreats, youth groups, family reunions, bridal showers, baby showers, and birthday parties.  Complete commercial kitchen.  Elevator. Great Room with fireplace. With walking paths and meditation gardens, you’ll be invited into a warm space empowered to do the work necessary for reconnecting and renewing your heart, mind, body, and spirit.

1) Meadow Lodge. Meadow Lodge is a handicapped accessible building. Over 8000 square feet, it contains 12 rooms with their own private bathrooms, a commercial kitchen, and our main dining area—the Grand Room. With its floor to ceiling fireplace, the Grand Room is large enough to seat up to 58 guests for meals. Meadow Lodge has also been home to our growing library and administrative offices.  

There are numerous small gathering areas for conversation, meeting, or individual reflection. A massive deck stretches the entire length of the building on the forest side—complete with rocking chairs and stone fireplace.

2) The North Round.  The North Round has a large open staircase with meeting rooms on both levels. The upper level is a comfortable cabin-like space great for breakout groups or as a relaxation area in between sessions that can accommodate 15-20 guests. The lower-level meeting space can accommodate 8-10 people. There is one bedroom located on the lower level with four bunk beds, sleeping up to 8 guests. There are two full bathrooms, one upstairs and one downstairs.

3) The South Round.  The upper level of the South Round housed our original and exceptional gathering room. The large circular room can accommodate 30-50 people depending on needs and has two adjacent restrooms. The lower level houses our art studio with two additional restrooms.

4) The Green House.  Green Ridge House remains our modest, home-like setting with four bedrooms and two bathrooms (full bathroom upstairs and 3/4 bathroom downstairs).

5) Grounds Managers Home. Across the street from the lodge.  2BR, 1Bath

This is an auction; 10% buyer's premium due within 48 hours of the auctions end with the balance due within 60 days.  

Auction ending on October 27th at 4PM.  

Open house October 3 10AM-3PM
#MDAL2015810

LITTLE ORLEANS

13210 GREEN RIDGE ROAD

None Beds

None Baths

15,326 Sq.Ft.

$2,400,000

MLS#: MDAL2015810

This is a good development opportunity - 22.9 +/- acres zoned Light Industrial in Upper Hanover Township, Montgomery County, Pa with frontage on Route 29.  Public water at the property and public sewer in the immediate area. Gas located back on Tollgate Rd and Lesher Mill Rd. A  Met-Ed Right of Way transgresses the property and consumes 4.5 +/- acres of thge 22.9 +/- acres.  The cell tower on the property  is NOT INCLUDED in the sale.  Copy olf Upper Han ov er Town ship's Light Industrial Ordinanced is under documents, as is a marked up copy of the survey. The metal buildingb is 6,000 +/- SF with approximately 4,200 SF of shop space which is clear span having 14' to 22' ceiling heights, 3 drive in doors (all 14' high - with 2 being 14 ' wide and 1 being 16' wide), 200 amp single phase electric service, slop sink, insulated but not heated. Offices include large reception area, large single office, 2 other private offices, lunchroom and 2 ADA restrooms. Electric baseboard heat and window air conditioners for the office area.
#PAMC2158908

PALM

858 GRAVEL

None Beds

None Baths

6,000 Sq.Ft.

$2,400,000

MLS#: PAMC2158908

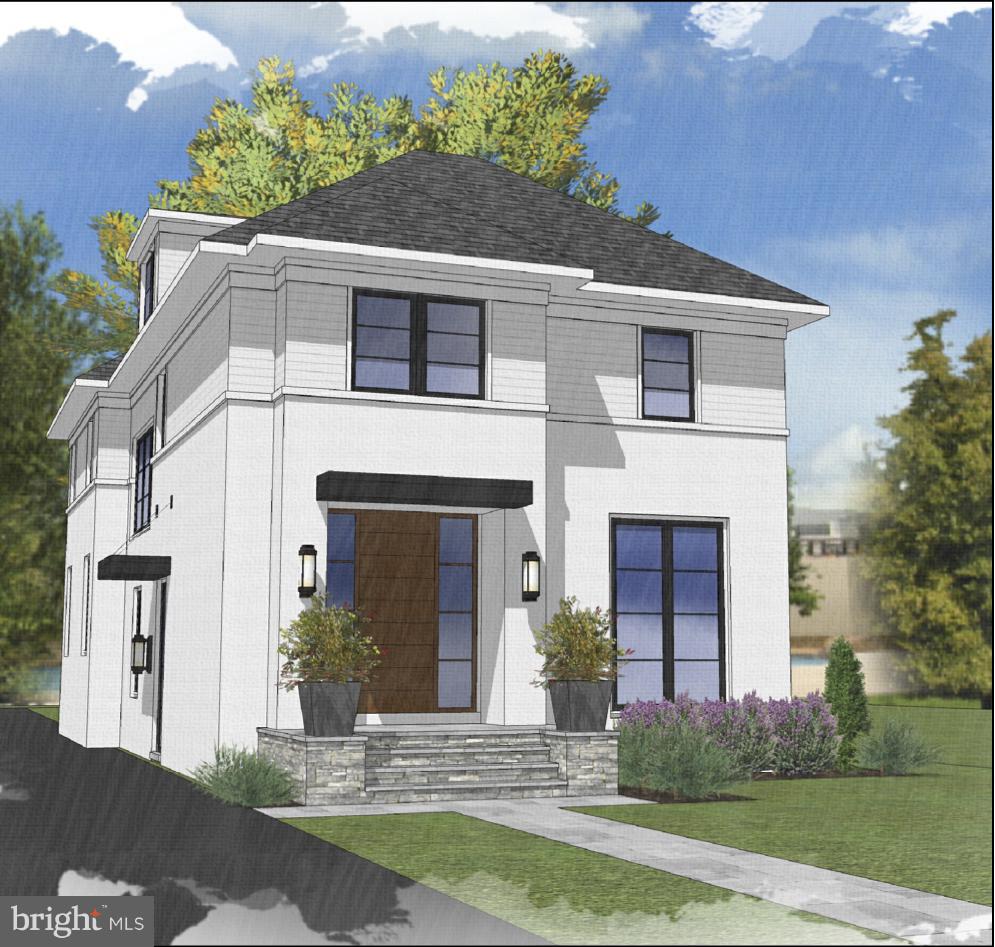
Welcome to 6003 Melvern Drive, Bethesda, Maryland, an extraordinary offering in the highly sought-after Wyngate community—a quiet, established neighborhood perfectly positioned near all major commuter routes, including I-495, I-270, Old Georgetown Road, and just moments to local shops, restaurants, and the Bethesda YMCA.

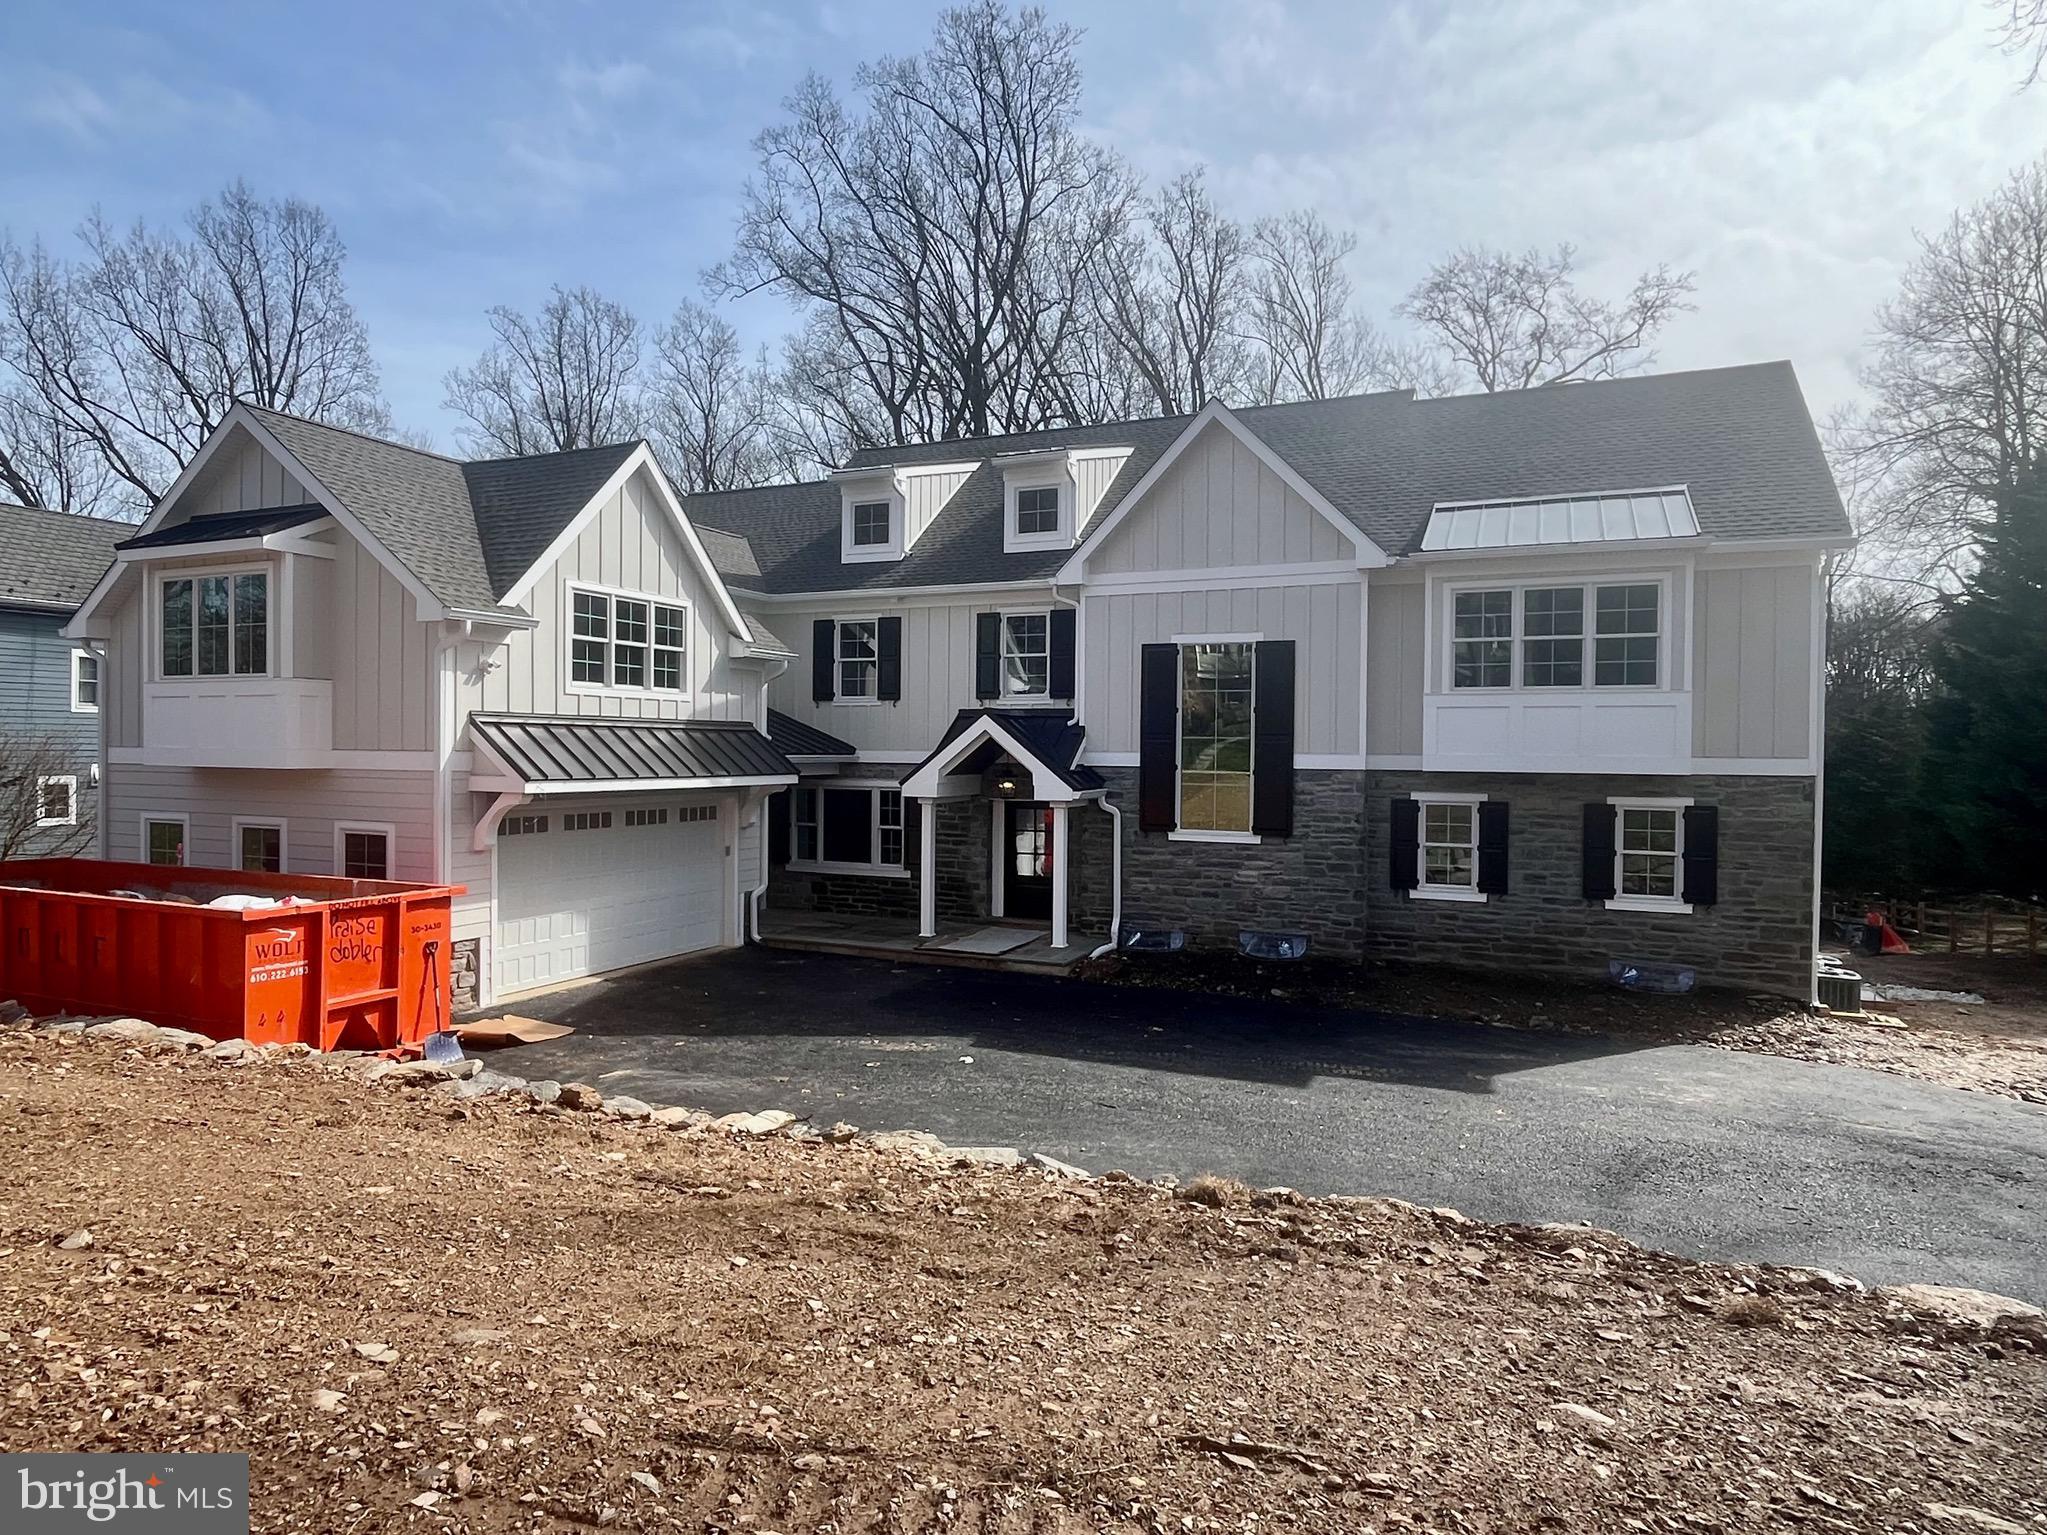
Delivering April 2026, this newly built modern farmhouse is crafted by renowned local builder Colonial Design Build, known for exceptional craftsmanship, thoughtful design, and timeless architectural detail. Showcasing nearly 6,000 square feet of luxury living space, this home blends high-end finishes with wide-plank flooring, soaring ceiling heights, and an open, airy layout tailored for today’s lifestyle.

The main level features an impressive foyer, a sun-filled formal dining room, a private study, and a stunning family room with a designer fireplace that flows seamlessly into the gourmet chef’s kitchen. Custom cabinetry, premium appliance package, oversized island, and breakfast space complete the heart of the home. A spacious mudroom and two-car garage complete the everyday convenience of the main level.
Upstairs, the luxurious primary suite offers a spa-inspired bath with designer tile work, soaking tub, oversized shower, and dual walk-in closets. Three additional ensuite bedrooms, each generously sized with walk-in closets, provide comfort and privacy for family or guests. A full-size laundry room completes the upper level.

The lower level offers exceptional entertainment and functional living space with a large recreation room, fitness room, optional theater space, guest bedroom with full bath, and abundant storage.
Outside, enjoy a beautifully landscaped yard with room for outdoor living, dining, and play—perfect for relaxing or entertaining.

This is a rare opportunity to own a brand-new, thoughtfully designed luxury home in Bethesda’s coveted Wyngate community. With unmatched craftsmanship, a premier location, and extraordinary livability, 6003 Melvern Drive is the perfect place to call home.
#MDMC2207420

BETHESDA

6003 MELVERN DRIVE

5 Beds

5 Baths

6,000 Sq.Ft.

$2,400,000

MLS#: MDMC2207420

Excellent opportunity to own a 20 year old Commercial Property in Malvern with a 6.5% Cap Rate.  This property is approx.  6,720 square feet and sits on approx. .682 acres. Gross Lot area is .827 acres, but a portion is Leased from Norfolk Southern so the Net Land Area is .682 acres. Currently the building is leased by long-term single tenant, making this a great investment opportunity. Roof was replaced in 2022, and property has been diligently maintained since it was built in 2003. Property is situated along  busy Rt.30 business just past Malin Road (if headed West on Rt.30). Current lease with Goddard School is a triple net lease with Landlord responsible for roof (replaced 2022), structural walls and  foundation.   For more information or to schedule a time to see the property you can reach us anytime at the office contact information listed.
#PACT2048122

MALVERN

250 LANCASTER AVENUE

None Beds

None Baths

6,720 Sq.Ft.

$2,400,000

MLS#: PACT2048122

Please note that the above-referenced price reflects the Reserve Price for the property, which is being marketed for sale by luxury private auction. Bidding is open now through January 25. Seller reserves the right to accept or reject bids. 5% Buyer’s Premium. Additional terms apply.  Please visit Paramount Realty USA’s website for more details.

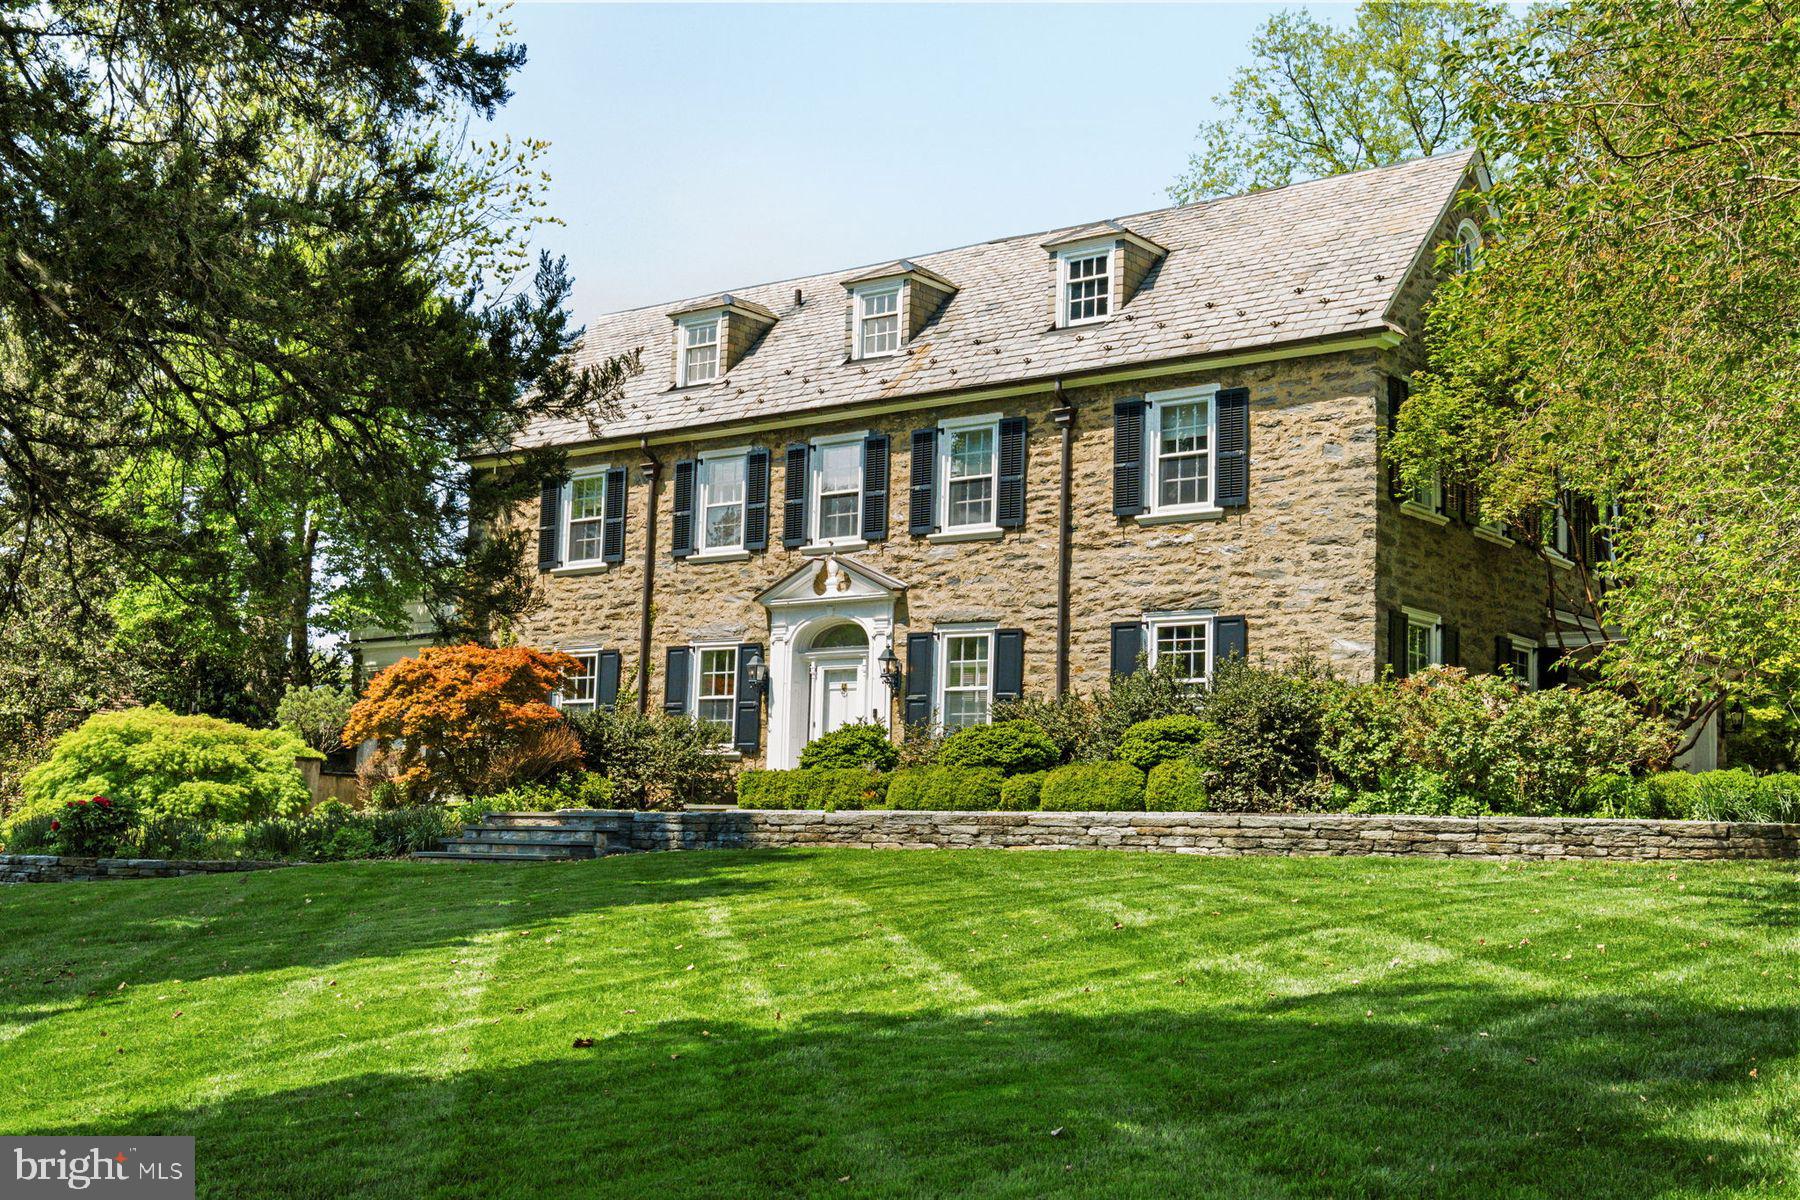
Surrounded by lush greenery on an expansive 1.4-acre lot, this manor captivates all with its incredible views, remote privacy, and impeccable details throughout. Located in New Hope , PA less than 10 minutes from Main Street, Bucks County water- front and Playhouse.  This beautiful  three bedroom, four bath custom-built contemporary-style residence truly exceeds all expectations.

As you drive up the extensive driveway, you are welcomed to the property by an extravagant front yard with manicured hedges and vibrant foliage in your front gardens. The interior has  white- oak hardwood floors w/ glossy black finish & has been  complemented with recently added multi-color accents that showcase the versatility of the black and white theme. Under a vaulted ceiling with a wall of glass and those alluring vistas, the original heart of the home has an open floor plan with zones denoted by seating places, a fireplace, lighting, and a wet bar accented with bespoke cabinets. The family room is adorned with an abundance of natural light, intimate seating, a fireplace, built-in bookshelves, and an office space W/ custom-made  desks .The kitchen is  equipped with a 16-foot island, custom wooden cabinetry, 2 Bosch dishwashers, 2 Sub-Zero refrigerators / freezers, a polished stainless steel ventilation hood, and sparkling Quartz countertops finished with beautiful waterfall edges. All of the rooms enjoy access to a rear patio, keeping with one of the critical tenets of mid-century modernism. Nestled in the rear of the home are two private guest rooms with en suite bathrooms, walk-in closets, and ample closet space. Both of the private guest suite's bathrooms are masterfully constructed of quartz and marble.

The primary suite boasts elegant touches and remote privacy, with beautiful countryside views. The  double vanity has added amenities built in, a large walk-in shower is completed in book-matched quartz slabs. The master bedroom has direct access to the private backyard terrace and benefits from the valued panorama. Here and in each bedroom, power draperies provide complete shade and solitude. 

The backyard truly encompasses the feeling of your own private resort hosting a refreshing 60Kgallon heated pool, a custom wooden deck with a swanky outdoor kitchen  bar, a built-in bonfire, yards of rolling green grass, and exquisite views of the mature verdure in the distance.  A whole-house generator that will carry electricity for weeks, a 2+ plus car garage with extra storage a refrigerator & temperature controlled heating & cooling. The luxury laundry room also has a refrigerator, whole-house audio that extends outside to the front & back of the house is perfect for entertaining guest. Custom storage throughout, custom lighting, 9 skylights, water features along the front facade, and a location with traditional Bucks County views are a few of the many impressive characteristics the property embodies.  

This Jules Gregory-designed mid-century modern property stands out in New Hope for its uniqueness, lineage, and craftsmanship. The brick and glass, which bears more than a passing similarity to the Swiss Miss A-frame homes of Palm Springs, is a groundbreaking design for our region, dynamic and dramatic, sophisticated and peaceful. The home has previously undergone a careful expansion and 360-degree renovation overseen by professional designers who worked their magic to transform it into a luxurious chalet-style house that embodies their philosophy of clean, crisp, comfortable modernity. It is wrapped in glass and overlooks hundreds of acres of preserved Buckingham Township farmland.
#PABU2042726

NEW HOPE

884 STREET ROAD

3 Beds

4 Baths

4,356 Sq.Ft.

$2,400,000

MLS#: PABU2042726

This 48 acre parcel represents a desirable opportunity to acquire community commercial and mixed use center zoned land less than 4 miles to downtown Hanover and 7 miles from Route 15. This zoning allows for a variety of uses, such as storage units and hotels. Flatbush Golf Course is located .5 mile from this parcel which was purchased by a local developer who intends to convert part of the golf course into an indoor soccer and tennis court destination, making this location ideal for a hotel. A large residential subdivision is proposed in Littlestown PA which would support a storage unit project.
#PAAD2010110

HANOVER

0 LITTLESTOWN ROAD

None Beds

None Baths

48.4 acres

$2,400,000

MLS#: PAAD2010110

This prime investment opportunity features a portfolio of 12 individual residential townhomes located just minutes from Towson University, with an income potential of $316,000 annually. Currently, 8 of the 12 units are leased, generating immediate rental income, while the remaining units provide an excellent opportunity for growth in a high-demand area. The properties include a mix of garage and traditional townhomes, appealing to both students and professionals, and the monthly condo fee is $320 per unit. Although these are individual residential townhomes, they are listed under commercial due to Bright MLS restrictions, which limit multi-family listings to 4 units or fewer. Don't miss out on this unique opportunity to expand your investment portfolio!
#MDBA2142644

BALTIMORE

435 NICOLL AVENUE

None Beds

None Baths

14,400 Sq.Ft.

$2,400,000

MLS#: MDBA2142644

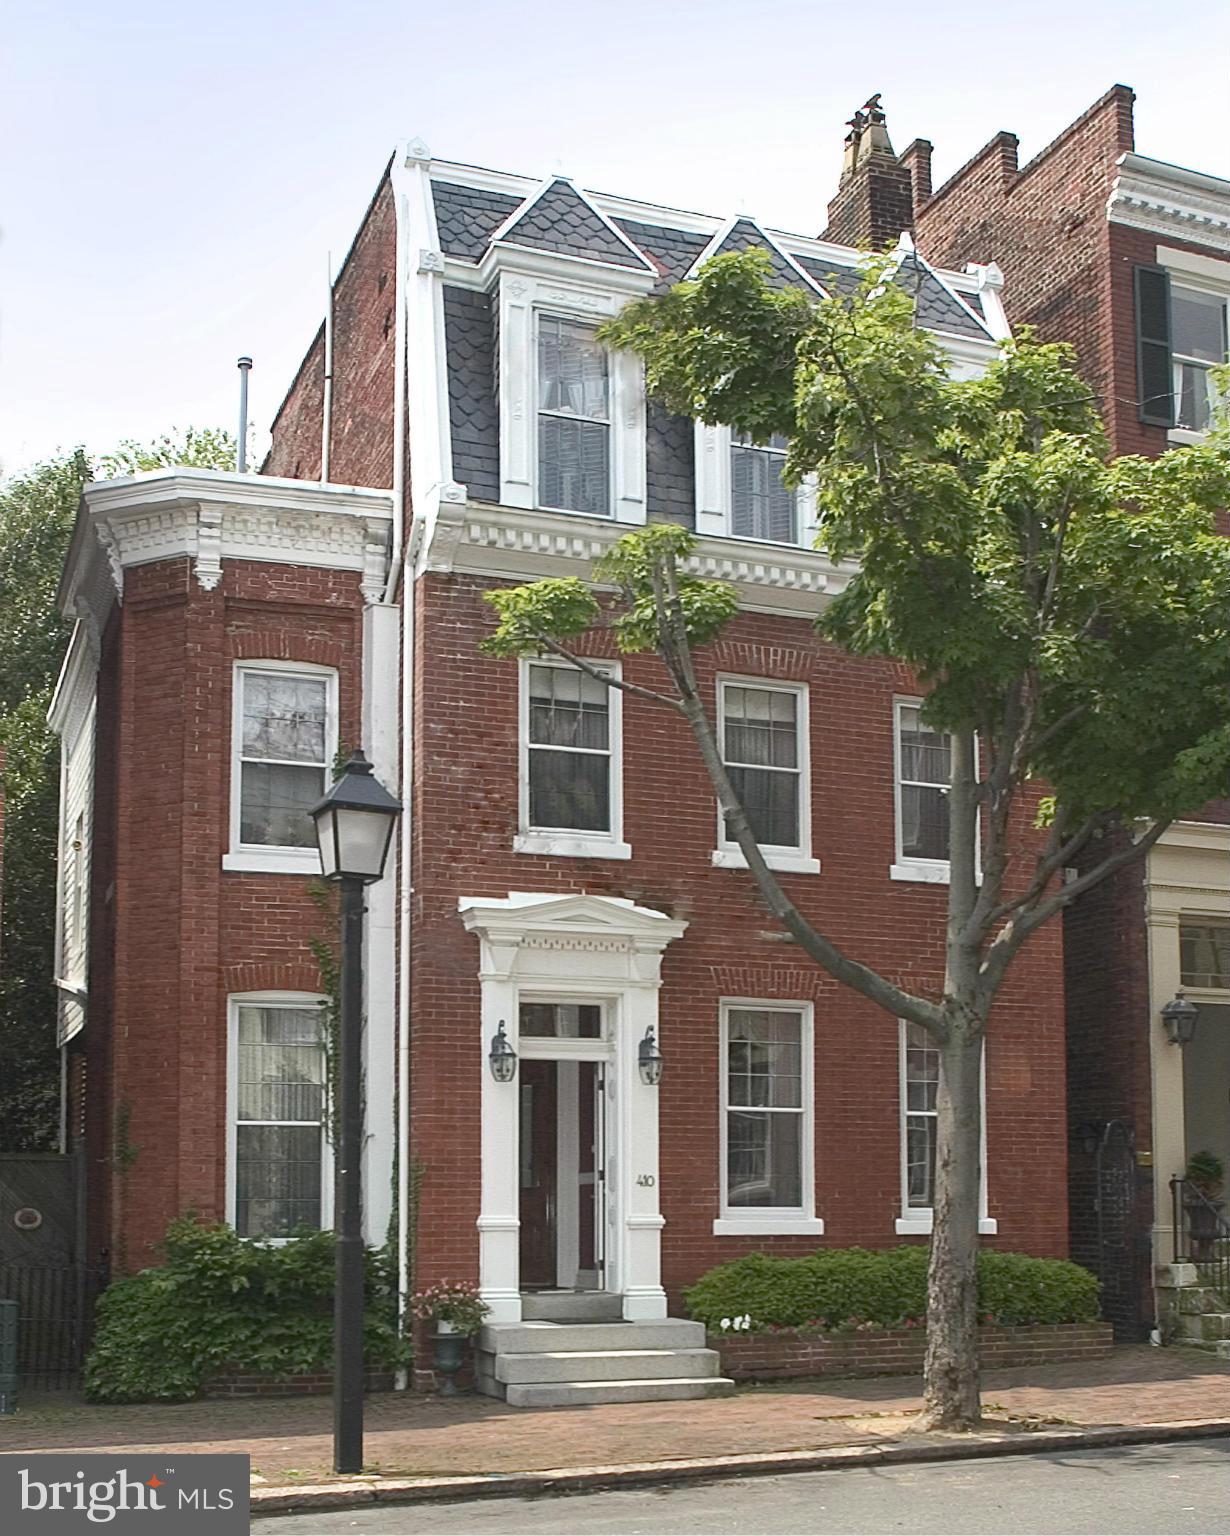
Welcome to this impressive four level, six bedroom, five and a half bath, fifteen year young Castlewood Builders masterpiece—on one of the prettiest streets in the popular in-town Bethesda neighborhood of Huntington Terrace. 

Beautifully sited, designed, and proportioned, the home features everything you’ve dreamed of for comfortable close-in living, along with the elegance, character, and attention to detail we’ve all come to expect from Castlewood. Sidewalk entry is through a pretty landscaped garden path and storybook front porch, into an impressive central hall. There is a parlor style Living Room with built in casework as you enter, connected to a large formal Dining Room. Flowing from both the main hall and the dining room, an impressive open group family centered rooms - a gorgeous, exceptionally well designed Island Kitchen with bright windows, marble counters, stylish cabinetry, chef’s appliances, and loads of pantry and  small appliance storage; a large Breakfast Room with space for the whole family and pretty enough for guests; a fantastic, large Family Room anchored and an impressive, artisan fieldstone fireplace and built in cabinetry. Off both the breakfast and family room are an oversized screened porch, and landscaped patio and back play yard. A powder room off the hall and mud room adjacent to the two car garage (with additional extra driveway parking) entrance complete the main floor. 

There are two upper floors above the main. The second level features a knock-out primary suite with a wondrously large bedroom, a dressing area with two huge, fully improved closets - both have built in drawers, shelving, and creative hanging space. The private full bath is the picture of luxury without feeling overwhelming. Two separate vanity areas, a built in roman tub, very large all glass shower, and a separate WC. The floor also offers three additional generous bedrooms, and two full baths

The third floor offers a generous bedroom, full modern bath, and a bright, flex-space open loft 

Impressed? The house keeps going. The full lower level offers a daylight 6th bedroom and full modern bath, two finished den / craft / office rooms with good lighting, a huge music / dance or media room, perfect for practice or a home theater, ample storage, and the utility room. 

Wow! All this - a substantial, friendly-feeling, cheerful home and property, filled with light, amenity,  and charm - within a mile of downtown Bethesda with its Metro stop (and soon the Purple line), shops, and award winning restaurants, but far enough beyond the congestion for easy access to the beltway, I270, and beyond. 

Welcome home
#MDMC2207884

BETHESDA

5502 ROOSEVELT STREET

6 Beds

5 Baths

5,610 Sq.Ft.

$2,400,000

MLS#: MDMC2207884

Create the life you've dreamed of within AR Design Groups next masterpiece. Situated in sought after Town Of Vienna, where the options are plentiful but none compare to this Private 1/3 acre lot located at 1011 Lynn Street SW. This beautiful private lot features nearly 8,000 sq ft of exquisite craftsmanship. Upper level flows beautifully with a Custom Built Family Lounge & 4 Sun-Drenched bedrooms each including their own Walk-in Closet & Private Bath. Your Secluded Master Bedroom comes ready for relaxation with your Spa bathroom and Large Picturesque Over-sized Windows overlooking your private backyard. Your Fully Finished Lower Level features a Private Theater, Gym, 2nd Office & a Full Bedroom Suite. Invest in the value of a daily lifestyle that connects you to the community around while enjoying luxurious living. Time to customize features from AR Design Group's 8k sq ft showroom and design center  with Delivery expected Summer 2023!
********************************* Pictures & Tours are of past project*****************************************
#VAFX2054882

VIENNA

1011 LYNN STREET SW

6 Beds

5 Baths

7,943 Sq.Ft.

$2,400,000

MLS#: VAFX2054882

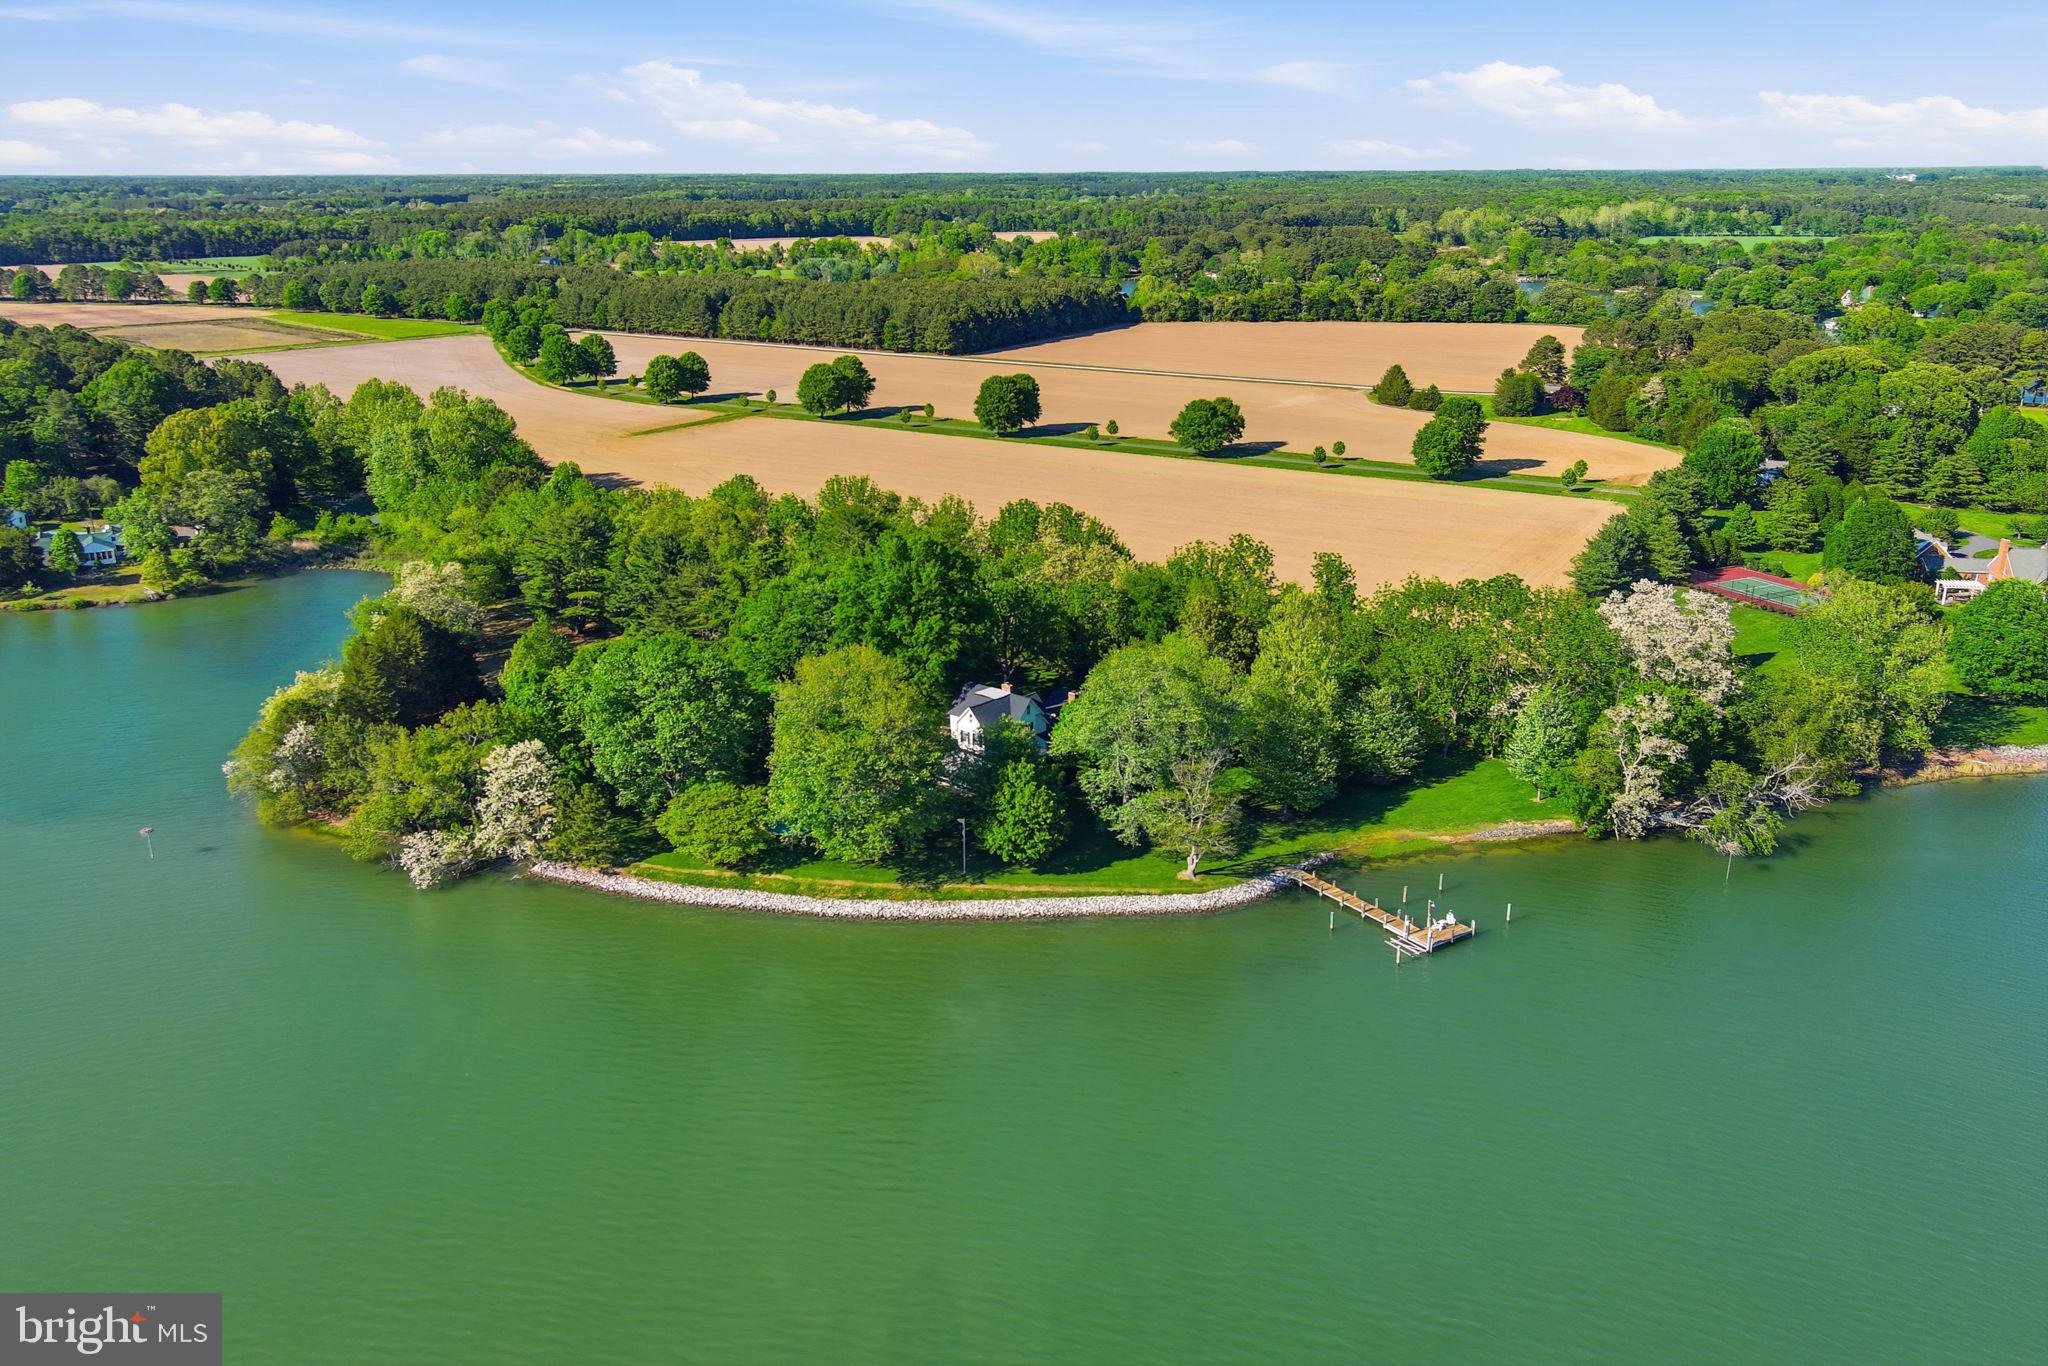
If you have never traveled to Wye Island, now is the time. Come see this opportunity few have the chance to accomplish. a Wye Island Waterfront Retreat.  One of the few privately held properties on this 2800 acre island located in the midst of the Historic Wye River, of which, 2450 acres and 30 miles of it's shoreline are owned by the State of Maryland and are classified as an protected Natural Resource Area.  This 12 Acre property, that has been maintained by it's current owner for almost 30 years offering 721' of shoreline on the Wye,  a very private homesite location, that was surrounded by evergreen plantings on the perimeter and on the road frontage, that have matured to provide maximum privacy,  yet left clear in the center to provide an open beautiful homesite and views to the river. This property is perc approved. The property currently has 10 acres in Ag, for reduced tax,  and 2 acres in residential for the homesite. No Ag Transfer Tax should be due assuming Buyer wants to keep the same designations.  This property has very deep water and is a short boat ride to St Michaels, Tilghman and the Kent Narrows. It's about 25 Minutes to the Chesapeake Bay Bridge. There is a mix of living shoreline and rip rap at the waters edge for shoreline protection.  All of natures beauty abounds from this location, if you come see it, you will instantly feel your blood pressure retreat and you won't want to leave.
#MDQA2004206

QUEENSTOWN

5 WYE ISLAND ROAD

None Beds

None Baths

12.2 acres

$2,400,000

MLS#: MDQA2004206

FOR COMP PURPOSES ONLY-PROPERTY SOLD6/7/17
#1002992993

LANCASTER TWP

128 N SCHOOL LANE

7 Beds

2 Baths

5,946 Sq.Ft.

$2,400,000

MLS#: 1002992993

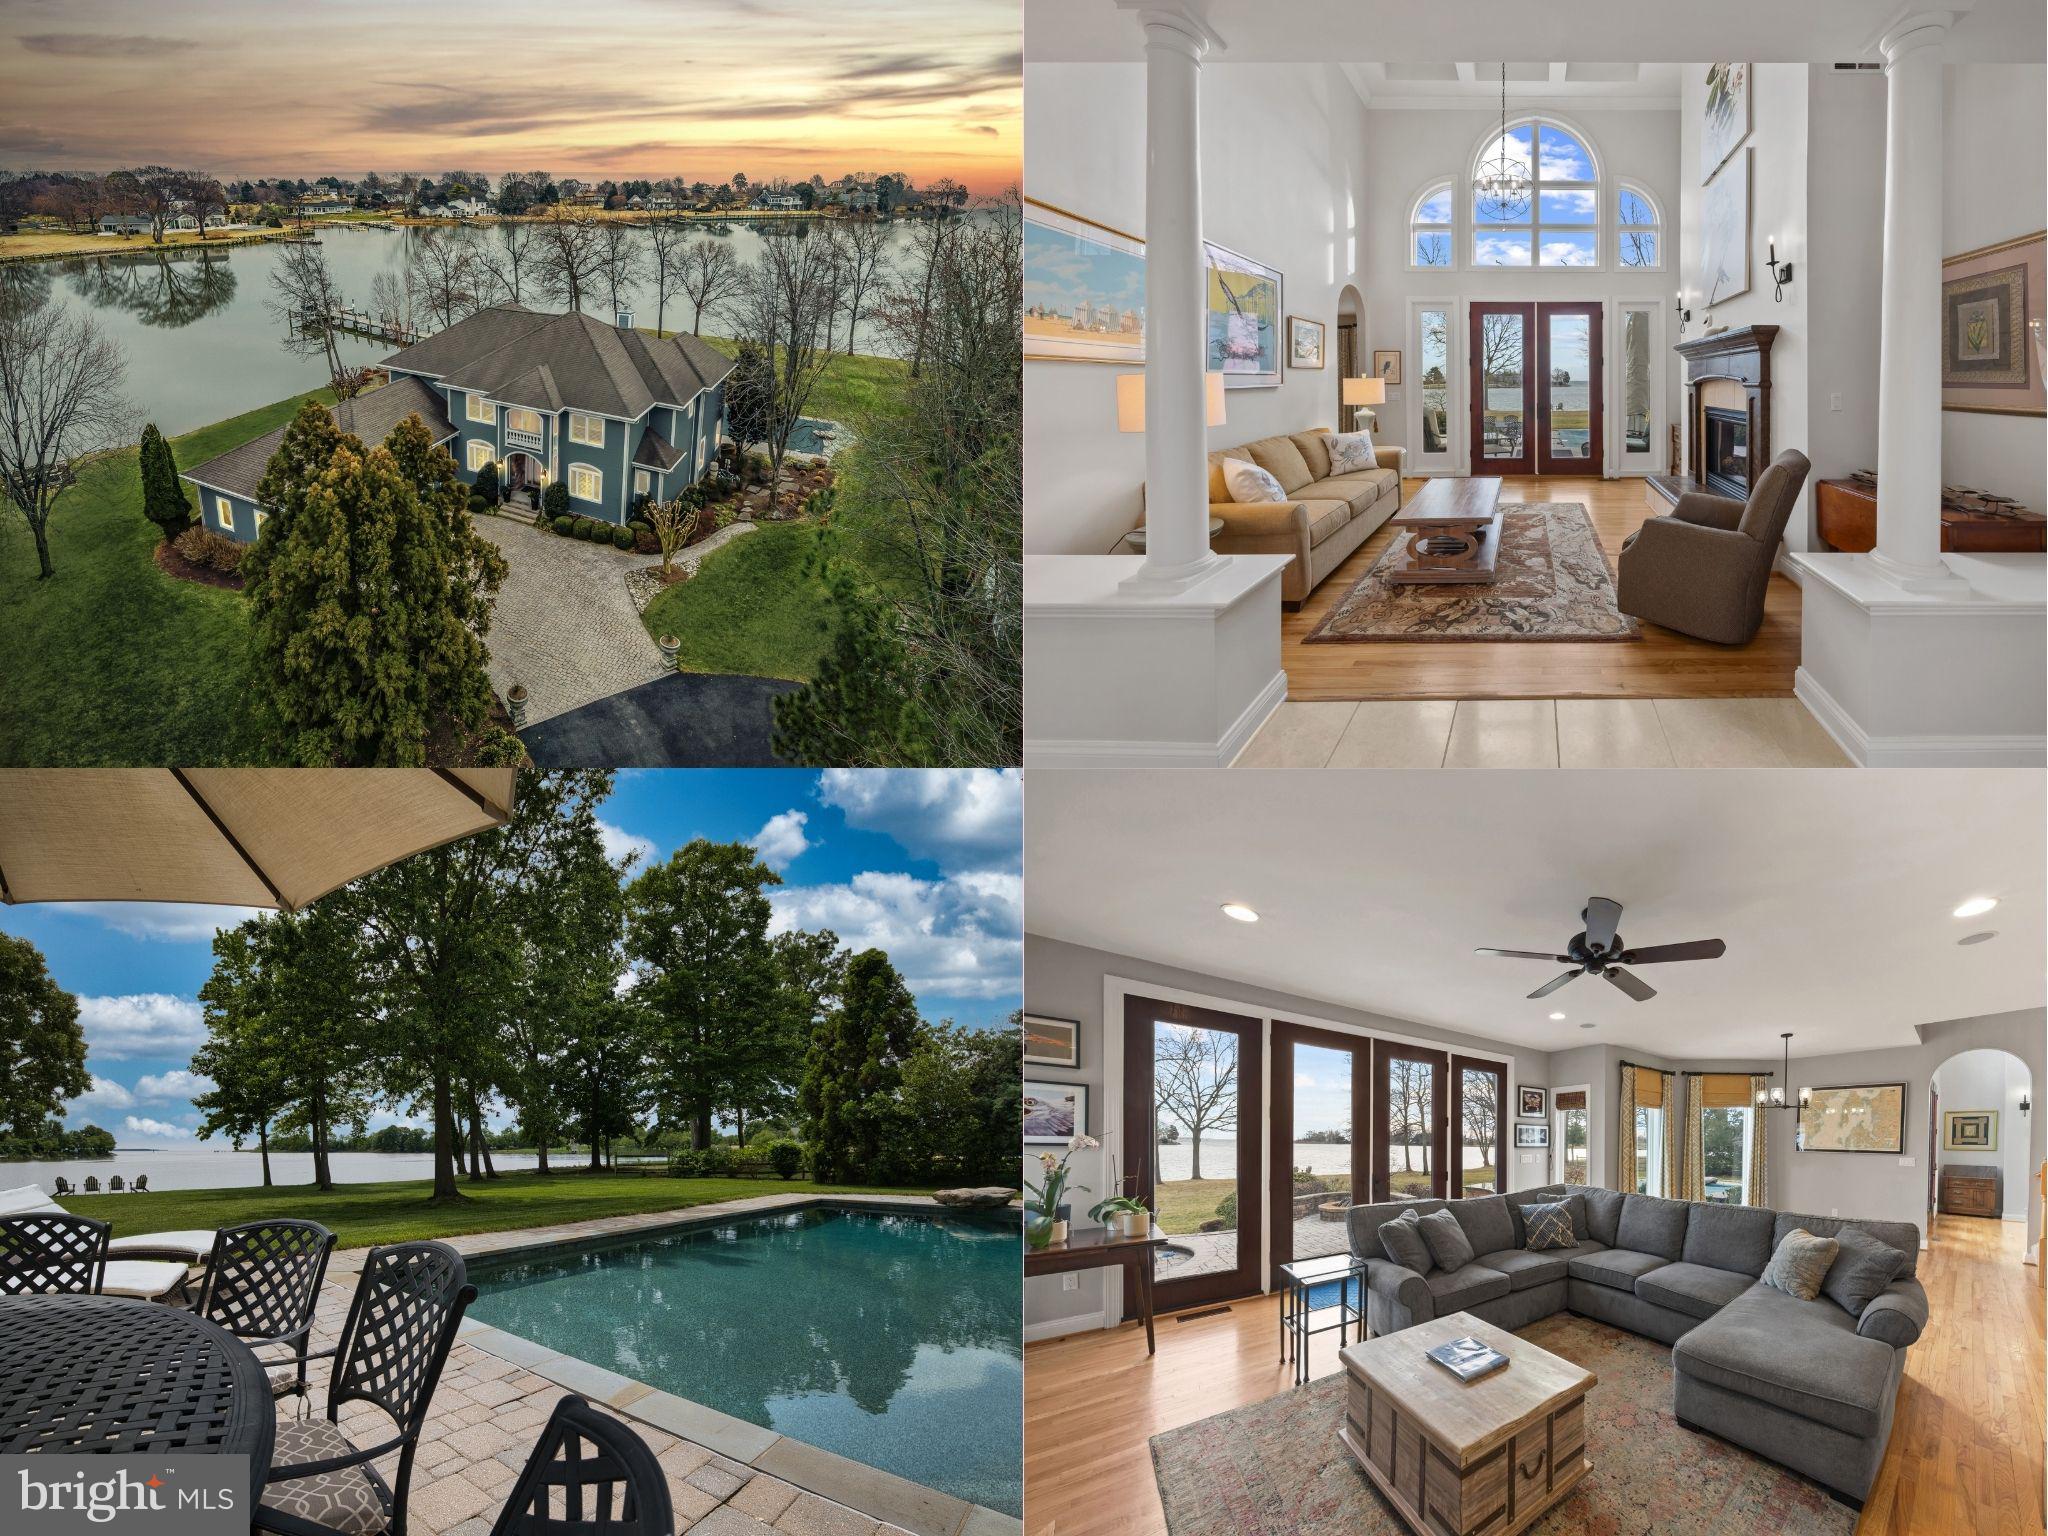
This custom estate known as Hunters Rest consists of 22 waterfront acres and is one of the most beautiful properties in all of Southern Maryland.  This  8000 plus square foot home was custom built to the highest standards available and thoughtfully crafted.  The home  was designed for entertaining and offers a large gourmet kitchen with granite, stainless, two islands and so much more.  Stunning water views every where you look. The master bedroom is located on the main level with large custom closets and luxurious bathroom. Main level living with three extra rooms downstairs. Five fireplaces, two laundry rooms, movie room upstairs with built in King size Murphy bed.  Phantom executive screen system on large brick porch is ideal for entertaining. Efficient Geo-thermal heating and cooing systems to all custom mill work, you will be impressed.   Private deep-water pier, 720 feet of waterfront, your own barn  and a three car garage are just some of the other amenities this home offers.   Potential for a waterfront pool. If you have to telecommute, this is the place to be!
#MDSM2013822

CLEMENTS

23098 GRAMPTON ROAD

4 Beds

5 Baths

8,324 Sq.Ft.

$2,400,000

MLS#: MDSM2013822

1 ... 567 568 569 570 571 ... 666
* Listings identified with the FMLS IDX logo come from FMLS and are held by brokerage firms other than the owner of this website. The listing brokerage is identified in any listing details. Information is deemed reliable but is not guaranteed. If you believe any FMLS listing contains material that infringes your copyrighted work please click here to review our DMCA policy and learn how to submit a takedown request. © 2024. First Multiple Listing Service, Inc.
 - property

Send a message

Message successfully sent.

Your message

What is 3 + 4 ?

Reason for contacting?

I agree to receive email communication and understand I can unsubscribe at any time.

I agree to be contacted by Charis Realty Group - Christine Issler, Broker via call, email, and text for real estate services. To opt out, you can reply 'stop' at any time or reply 'help' for assistance. You can also click the unsubscribe link in the emails. Message and data rates may apply. Message frequency may vary. Privacy Policy

Sign Out

Virtual Assistant

Would you like to take the next step with this property? We can help you schedule a showing or virtual tour, or send you more details.

Yes, I would like more information.

Thank You for Your Reply, One of Our Agents will contact you as soon as possible

No, maybe later.

Thank you, you can always contact me via email, phone number or through the contact form.

Realhub AI

Lucy - Your AI-Powered Realtor

Update Your Temporary Password

Personalize your search

Enter your email and we'll notify you immediately when new listings match what you're looking for.

or enter email address

Already have an account ? Login here

Continue your home search

I agree to receive communications and understand I can unsubscribe at any time.

I agree to be contacted by Charis Realty Group - Christine Issler, Broker via call, email, and text for real estate services. To opt out, you can reply 'stop' at any time or reply 'help' for assistance. You can also click the unsubscribe link in the emails. Message and data rates may apply. Message frequency may vary. Privacy Policy

Already have an account ? Login here

We use cookies

We use cookies primarily for analytics to enhance your experience. By accepting, you agree to our use of these cookies. You can manage your preferences or learn more about our cookies policy.