Properties

Browse or get in touch to schedule a walkthrough.

  • Nearby me
Price range

Popular features

Community features

Property features

Waterfront

View

Exterior Features

Interior Features

Style

10000 properties match your criteria

Updated 1 minute ago

E-Alert name
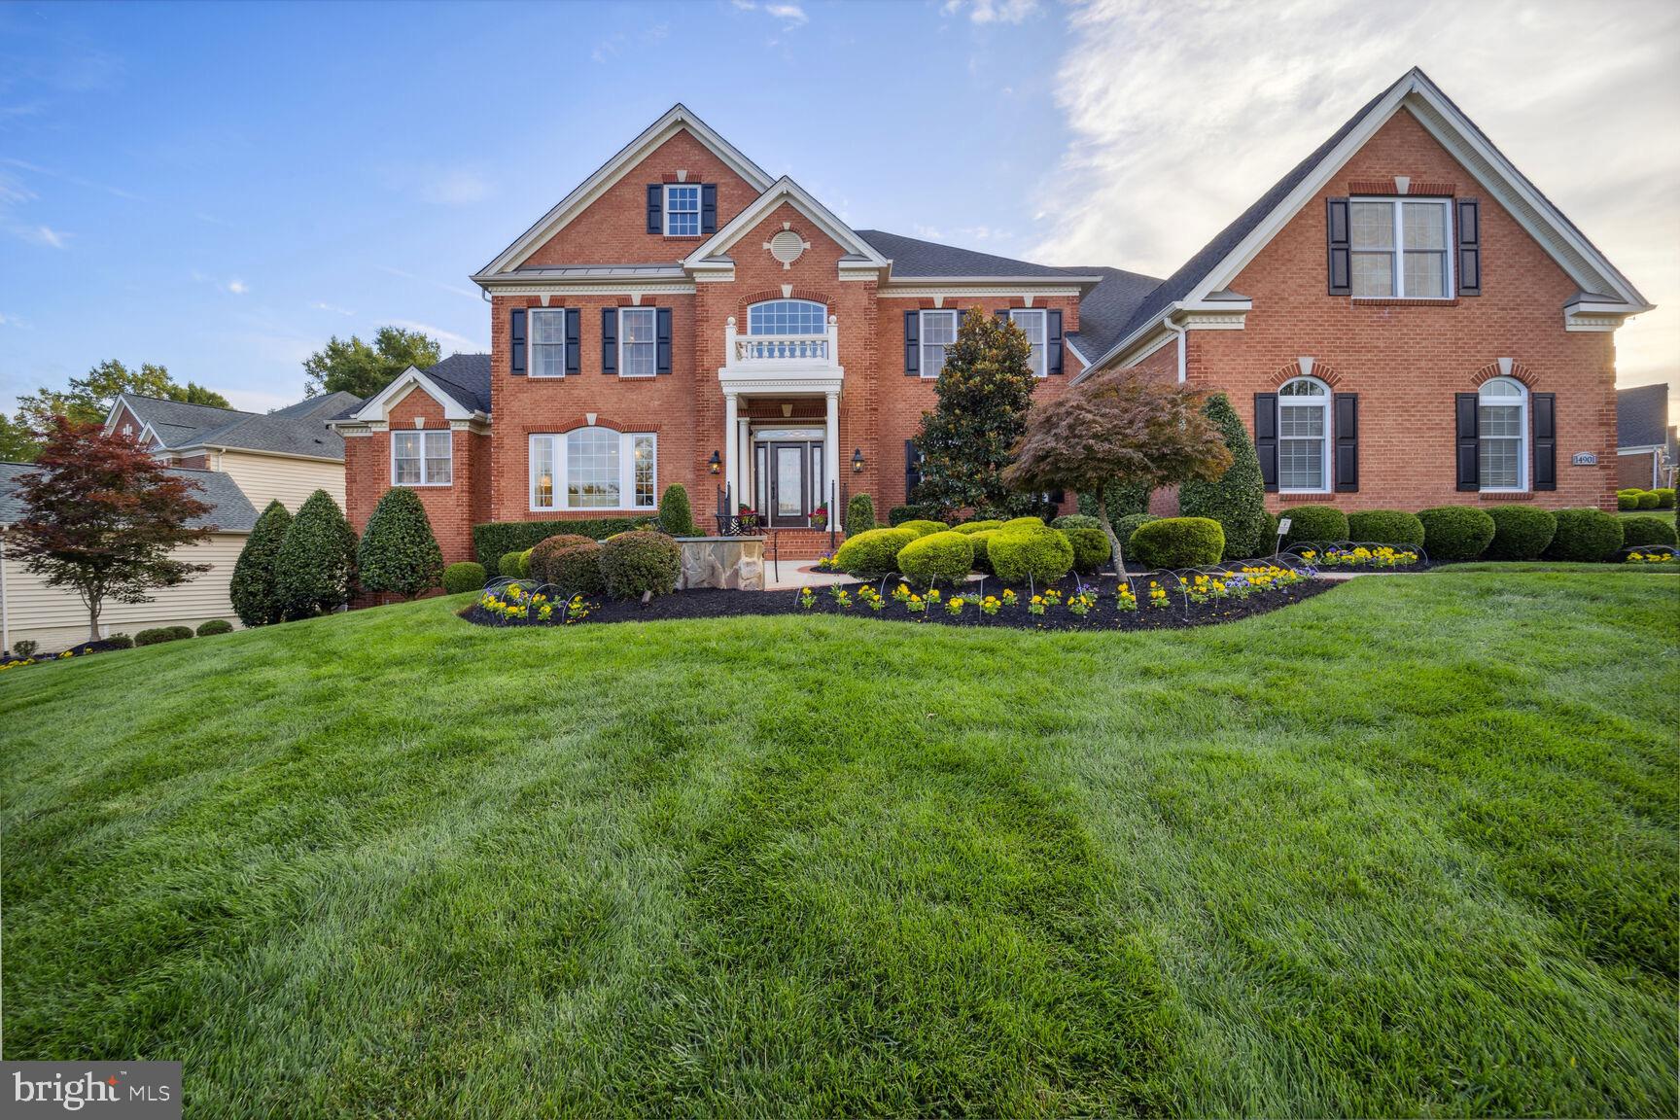
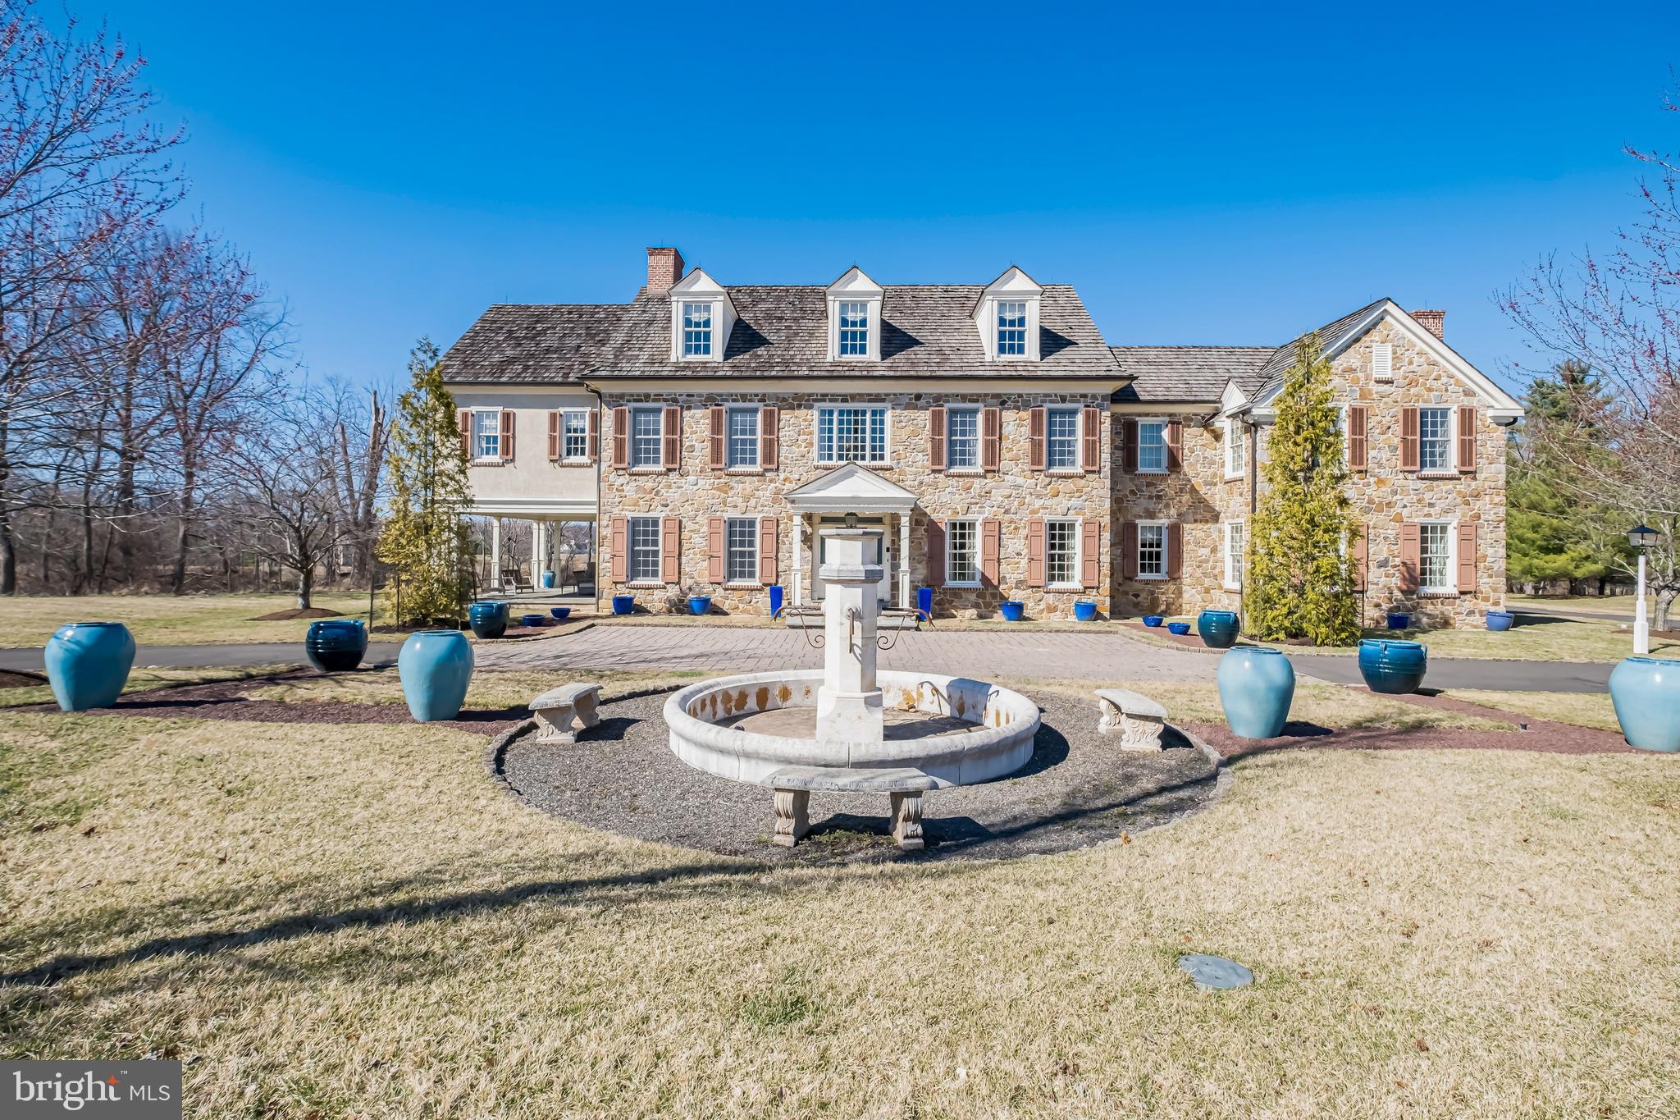
Stunning Perfection in Evans Farm- McLean’s premier gated community. The tree-lined development with manicured grounds, pond, and clubhouse is just minutes from downtown McLean, Tysons Corner, Metro’s Silver Line Metro Station, and all major commuter routes. This elegant, expanded Rosewell model is richly appointed with four perfectly finished levels with 5 bedrooms and 5 1⁄2 baths and close to $100,000 in improvements. It is a bright and sunlit home that has been impeccably maintained. A few of the recent updates include; gorgeous Schonbek light fixtures and new LED kitchen lighting, new HVAC system and steam humidifier, including new duct work to accommodate the 4th level, a full house generator (24KW), landscape and exterior lighting, a state of the art Security System including cameras, motion sensors and water sensors. This lovely home offers 4 fireplaces, and a rare 3 car oversized garage with considerable street and driveway parking. The bright and open entry level, with 10’ ceilings, features a welcoming foyer, an elegant living room with a fireplace, private office/study, formal dining room, and a cozy family room with a fireplace. The open floor plan offers an adjoining gourmet kitchen with a new oversized refrigerator and 2 dishwashers, a breakfast room and sunlit sitting room with a fireplace. Double doors lead to an expansive, private slate patio with a covered pergola. The upper level boasts a large primary suite with sitting room, desk area, and spa-inspired bath with an oversized dual entry shower. There are 3 additional bedrooms, 2 full baths, and a well-designed laundry room with a new washer & dryer that complete this level. The bonus 4th level has a theater room with an adjacent gym and full bath. The lower level is the home’s entertainment hub and boasts a recreation room with a fireplace, billiards area, bar, wine room, a full bath, and an expansive storage room. This is the perfect home in the perfect location.
#VAFX2207264

MCLEAN

1493 EVANS FARM DRIVE

5 Beds

5 Baths

7,504 Sq.Ft.

$2,350,000

MLS#: VAFX2207264

Still Showing!🏡

This home is currently under contract with a home sale contingency—but good news: we’re still showing!
It includes a 72-hour kick-out clause, which means if another qualified offer comes in, the current buyer will have 3 days to either remove their home sale contingency or step aside.

If you’re interested, don’t wait—backup offers are welcome!

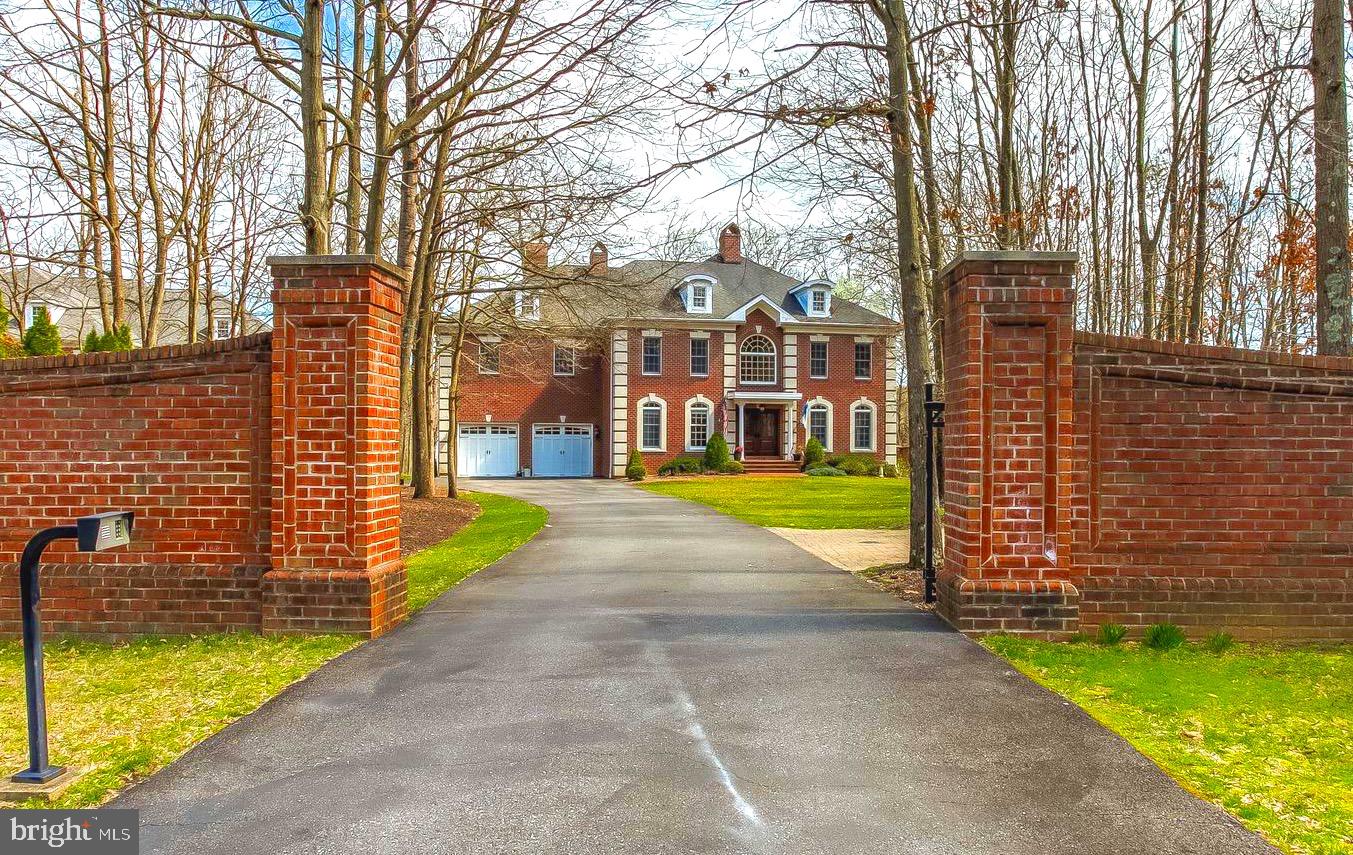
Nestled on a picturesque cul-de-sac lot backing to lush trees and a tranquil pond, this Fox Run masterpiece in Great Falls is the definition of refined living. Thoughtfully reimagined by its kitchen and bath designer owner, every detail exudes timeless elegance and impeccable craftsmanship.  

Step into the gourmet kitchen, where a massive soapstone island takes center stage, complemented by a Bertazzoni Heritage Series oven ($10K showpiece!) and designer finishes. The sunroom addition welcomes in so much natural light, just off the inviting family room with a gas fireplace and built ins. The living room to the right, and formal dining room to the left,  greet you upon entering the gracious foyer. Also on this level is a corner office with fabulous natural views, a powder room, a mud room, and butler's pantry. The newly finished walk-out level basement offers endless possibilities, with a rec room, den, full bathroom, wet bar, and storage. Upstairs, freshly renovated baths and brand-new bedroom carpeting elevate the retreat-like ambiance. The primary bedroom suite, with a sitting room, a private deck, fully renovated bathroom, and walk in closets, is fit for royalty. 

Every day is like a walk in the park, but in your own backyard! With treed privacy and view of a sparkling pond, you will never want to leave your own domain. There are so many possibilities for outdoor entertainment: extensive patio/ hardscaping, two decks, and the sunroom addition, surrounded by gorgeous landscaping and up-lighting, and all fenced in!

A brand-new 50-year roof and an extensive list of premium upgrades complete the package.  The seller has invested over $700,000 in top-tier renovations, and the results speak for themselves. This is a well-maintained, beyond spectacular property in a sought-after neighborhood —prepare to be dazzled!

BUYER PULLED OUT JUST DAYS BEFORE SETTLEMENT * MAYBE IT'S YOUR LUCKY DAY.
#VAFX2226394

GREAT FALLS

10554 FOX FOREST DRIVE

4 Beds

4 Baths

6,348 Sq.Ft.

$2,350,000

MLS#: VAFX2226394

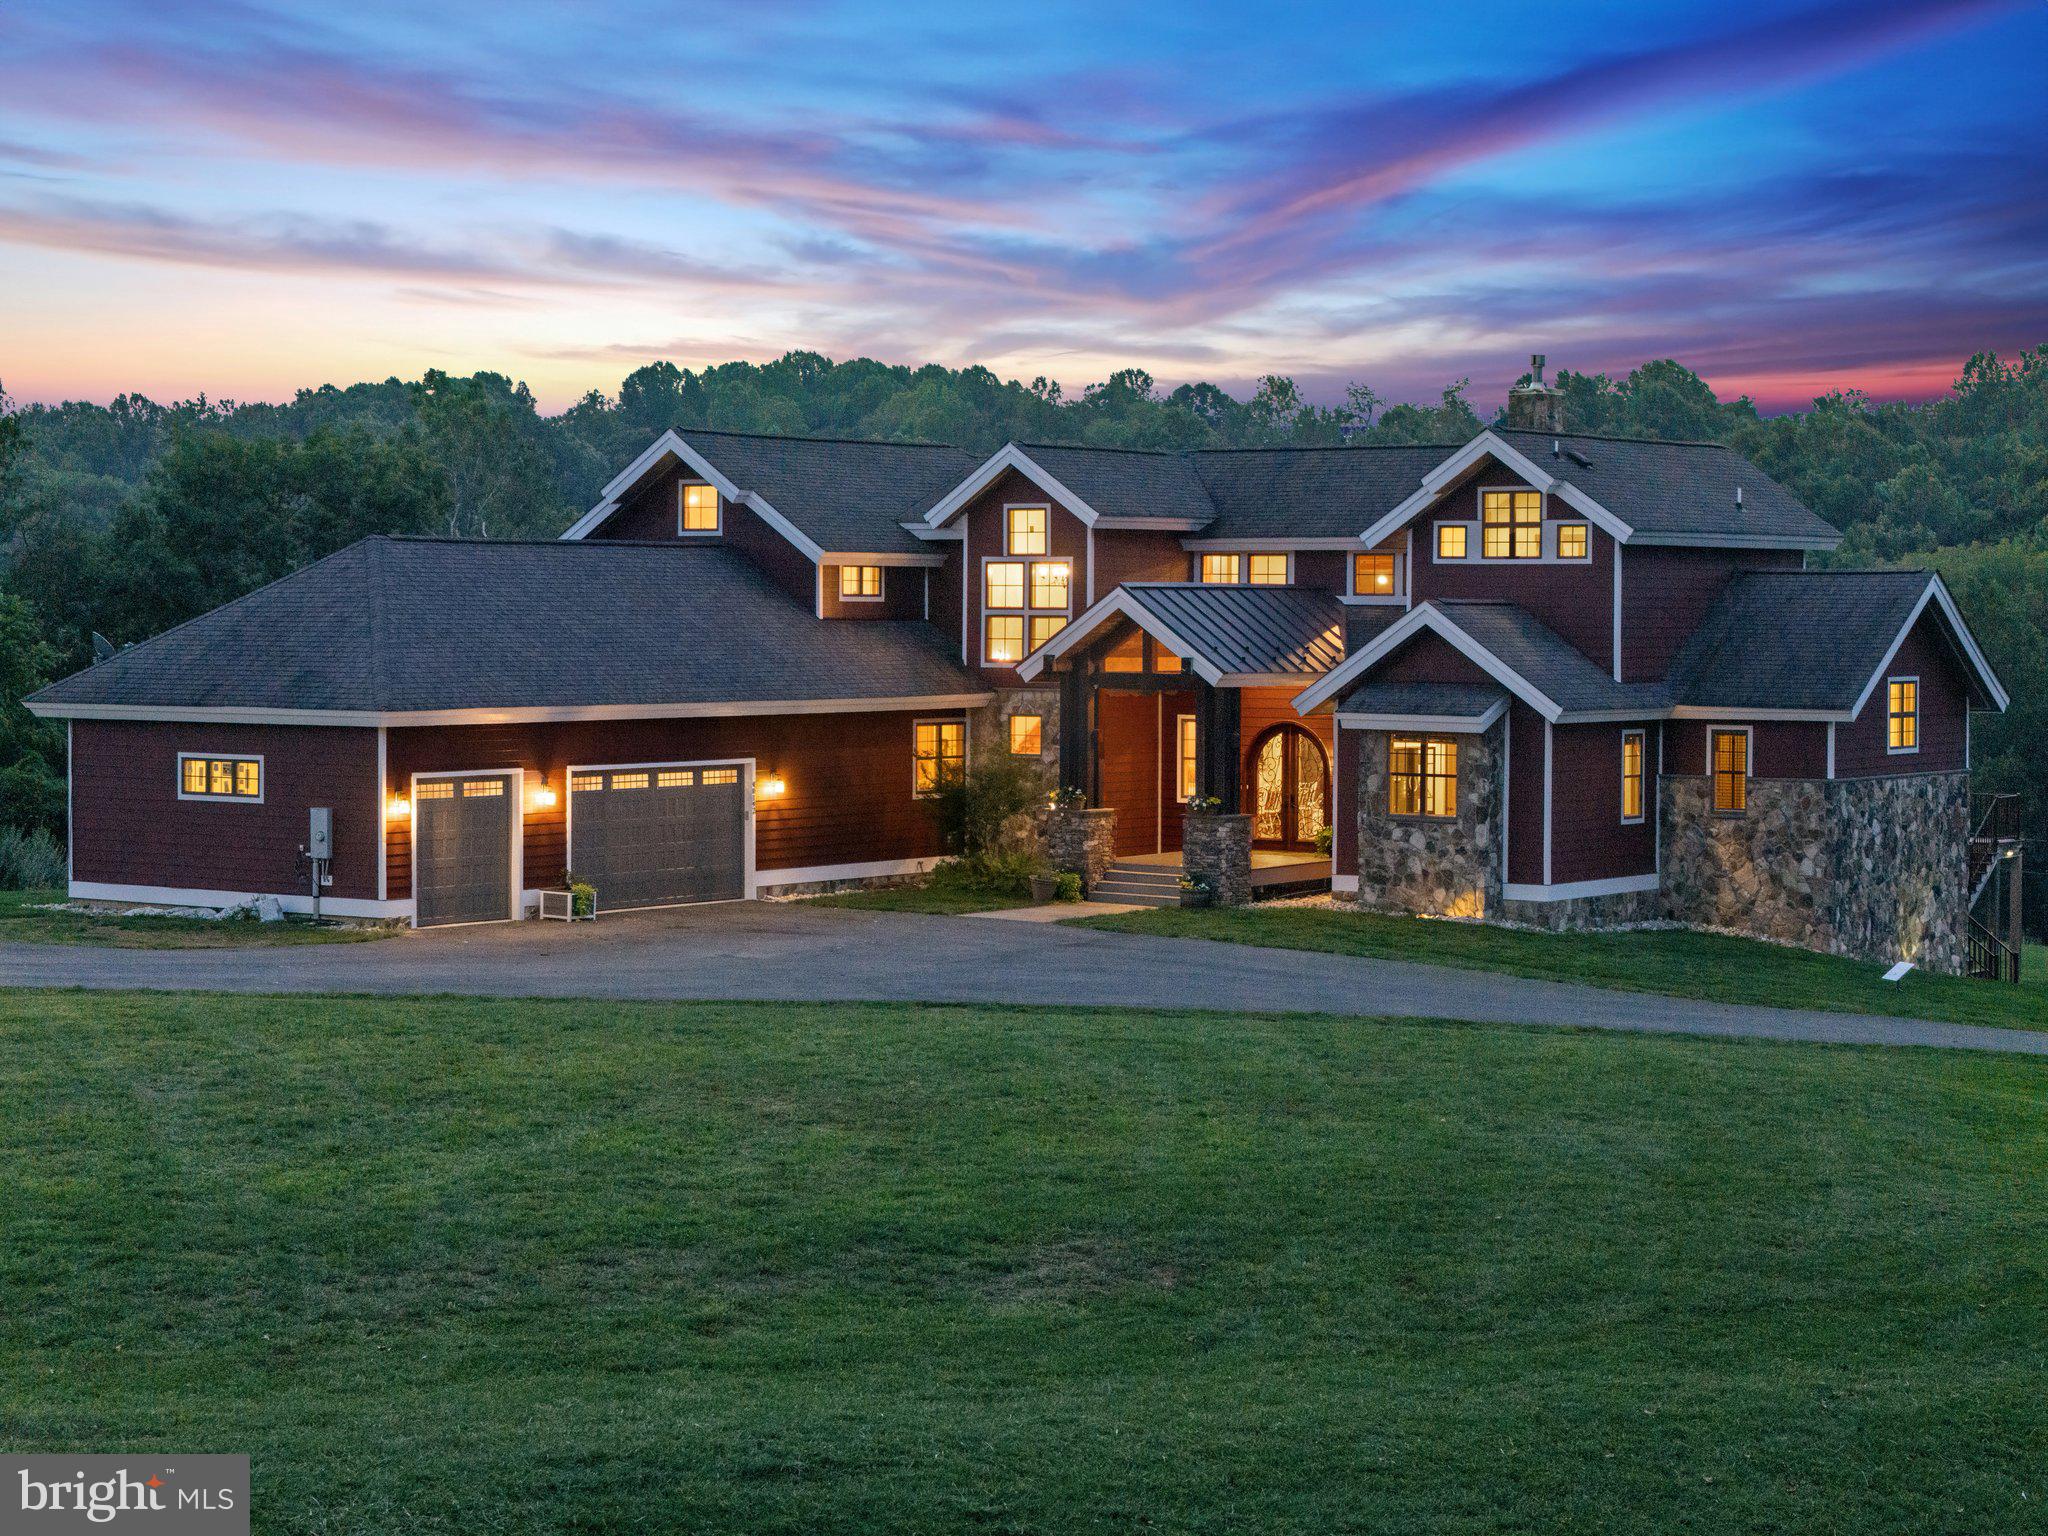
MECHUM BANKS DRIVE - Spectacular year round Blue Ridge Mountain views from this premier property in Ivy. The architecturally designed residence, masterfully showcases the breathtaking views from many rooms inviting the outdoors inside and providing awesome natural light. Spanning 6,690 finished square feet, the main level encompasses foyer; living room w/ fireplace; eat-in kitchen with high end appliances adjacent to family room w/ fireplace; spacious game room; main primary suite; mudroom; laundry & two car garage complete with chargers. Upstairs is a second primary suite, three bedrooms and two full baths. Throughout are indoor gardens, desk areas and tucked away storage. Current owners have meticulously maintained the property along with many upgrades such as solar panels, custom energy efficient shades with remote control and generator. Each season brings with it a new light and ambience. Situated on 8 acres fronting on the Mechums River, mature gardens and shrubs accent the natural setting along with a tennis court. It is truly unique to be able to retreat to such an extraordinarily tranquil home only minutes west from the activity and  amenities offered by University of Virginia and Charlottesville.,Granite Counter,Fireplace in Family Room,Fireplace in Living Room
#661814

CHARLOTTESVILLE

3024 MECHUM BANKS DR

5 Beds

4 Baths

6,690 Sq.Ft.

$2,350,000

MLS#: 661814

**STUNNING** and **GORGEOUS**  7 BR/5 BA updated Victorian home built in 2008 with over 7000 square feet in the heart of Falls Church City! This home offers 5 levels of living space with beautiful rosewood floors, high ceilings, crown molding throughout, and tons of natural light. Stepping inside the foyer, you are greeted with a grand staircase and soaring ceilings.  The expansive living room offers built-ins, a wall of windows, and French doors that access a full wrap around porch. The adjacent bedroom/office to the right of the foyer offers the perfect space for a main-level bedroom featuring ample room, large windows that fill the space with natural light, and an adjoining full-size bathroom complete with a sleek frameless shower and first floor laundry. The chef’s kitchen, fully updated with an island, pendant lighting, ample cabinet and pantry space, and stainless-steel appliances. Adjacent to the kitchen is a lovely expansive dining area with a wall of built-ins and sliding door that accesses the back part of the wrap around porch area which has a breezeway to access the two car garage. The upper level features a spacious primary bedroom suite with an adjacent sitting room having access to a private balcony overlooking the front yard.  Master bedroom includes two walk-in closets, primary bath with double sinks, and a huge walk-in shower (for two!).  Additionally, there are two additional second floor bedrooms with walk-in closets, a lovely updated hall bathroom and a second laundry room. Completing this level is a huge private library/office area/6th bedroom with a vaulted ceiling, two walls of built-ins, two walk-in closets for storage and access to a separate rear deck of the home overlooking the secluded backyard.  The second upper level boasts a spacious family room, a versatile art studio or office in the turret, a convenient wet-bar/kitchenette, a full-size bathroom, a bedroom with a large walk-in closet, and a third laundry area. This level offers an ideal private retreat, perfect for in-laws or guests. The fifth level is a functional area with tons of built-in shelving space—perfect for a home game room or art studio. The lower level features a large recreation room with built-ins, a seventh bedroom, exercise room area and full-size bath. This beautiful home showcases all the Victorian characteristics, with intricate millwork, towering windows, stained glass windows, and an inviting wraparound porch that invites you to relax and enjoy the charm of this timeless home.  A private flagstone patio, surrounded by lush greenery and vibrant plants, creates a perfect spot for relaxation. Whether you’re entertaining guests on the porch/patio or simply enjoying a quiet afternoon, the outdoor spaces provide the perfect backdrop for any occasion. This extremely energy efficient home is constructed with structured insulated panels and Hardie Plank siding while featuring radiant floor heating for all floors supported by a gas Rinnai tankless water heater.  Two UNICO high velocity systems supply air conditioning throughout the home with each also being outfitted with electric heating units as a backup heating option.  The backyard boasts a large shed and the the exterior was recently painted.  Close to W&OD trails, Falls Church metro, and walkable to shopping and dining. Falls Church City Schools!
#VAFA2002854

FALLS CHURCH

1009 MADISON LANE

7 Beds

5 Baths

7,001 Sq.Ft.

$2,350,000

MLS#: VAFA2002854

Trust your instincts. Stunning contemporary stone retreat on over an acre with lush landscaping offers privacy and sanctuary for those seeking refinement and accessibility in one of Baltimore County’s most beautiful and convenient neighborhoods. Built in the mid-20th century, design elements include exterior stone walls, maple flooring with cherry and mahogany inlay, clean lines, open flow, and gallery walls for collections. Skylights and large windows offer plenty of natural light and garden views from almost every room. The main level offers one-floor living opening to three unique outdoor living areas. It features a formal living room with a gas fireplace, a dining room with a wood-burning fireplace, an owner's suite and study, and a two-bedroom wing with a full bath and laundry. Additionally, there is a sunroom with built-in cabinetry and a wet bar, plus a sitting room next to the kitchen and dining room. The gourmet kitchen includes a large island, quartzite counters, a Subzero 48” Pro fridge/freezer, a Wolfe dual-fuel gas range, wall and steam ovens, a Décor warming drawer, a Subzero wine fridge, and two sinks and dishwashers. A glass bay surrounds the breakfast area, and nearby French doors open to the side terrace for kitchen gardening and barbecues, and easy access to the level lawn. The upper-level features two generously sized bedrooms, a full bathroom, and a storage room. The bluestone rear terrace, with sitting walls, stretches under a towering American beech tree, offering ample space for large gatherings. Walk through the boxwood allée and perennial garden paths to reach the heated pool with retractable cover and access a pool house equipped with a kitchenette and full bath for pool parties, workouts, or use as a remote workspace. Walk through Woodbrook to Lake Roland, a 500-acre nature preserve with trails, a dog park, and a nature center, or visit the charming village across Charles Street for a boutique grocery and morning coffee. With its many amenities and thoughtful design, this property offers a lifestyle where location, comfort and quality enhance daily living. Only minutes to schools, I-695, and metro Baltimore on the harbor.
#MDBC2128324

BALTIMORE

6 MEADOW ROAD

5 Beds

3 Baths

5,411 Sq.Ft.

$2,350,000

MLS#: MDBC2128324

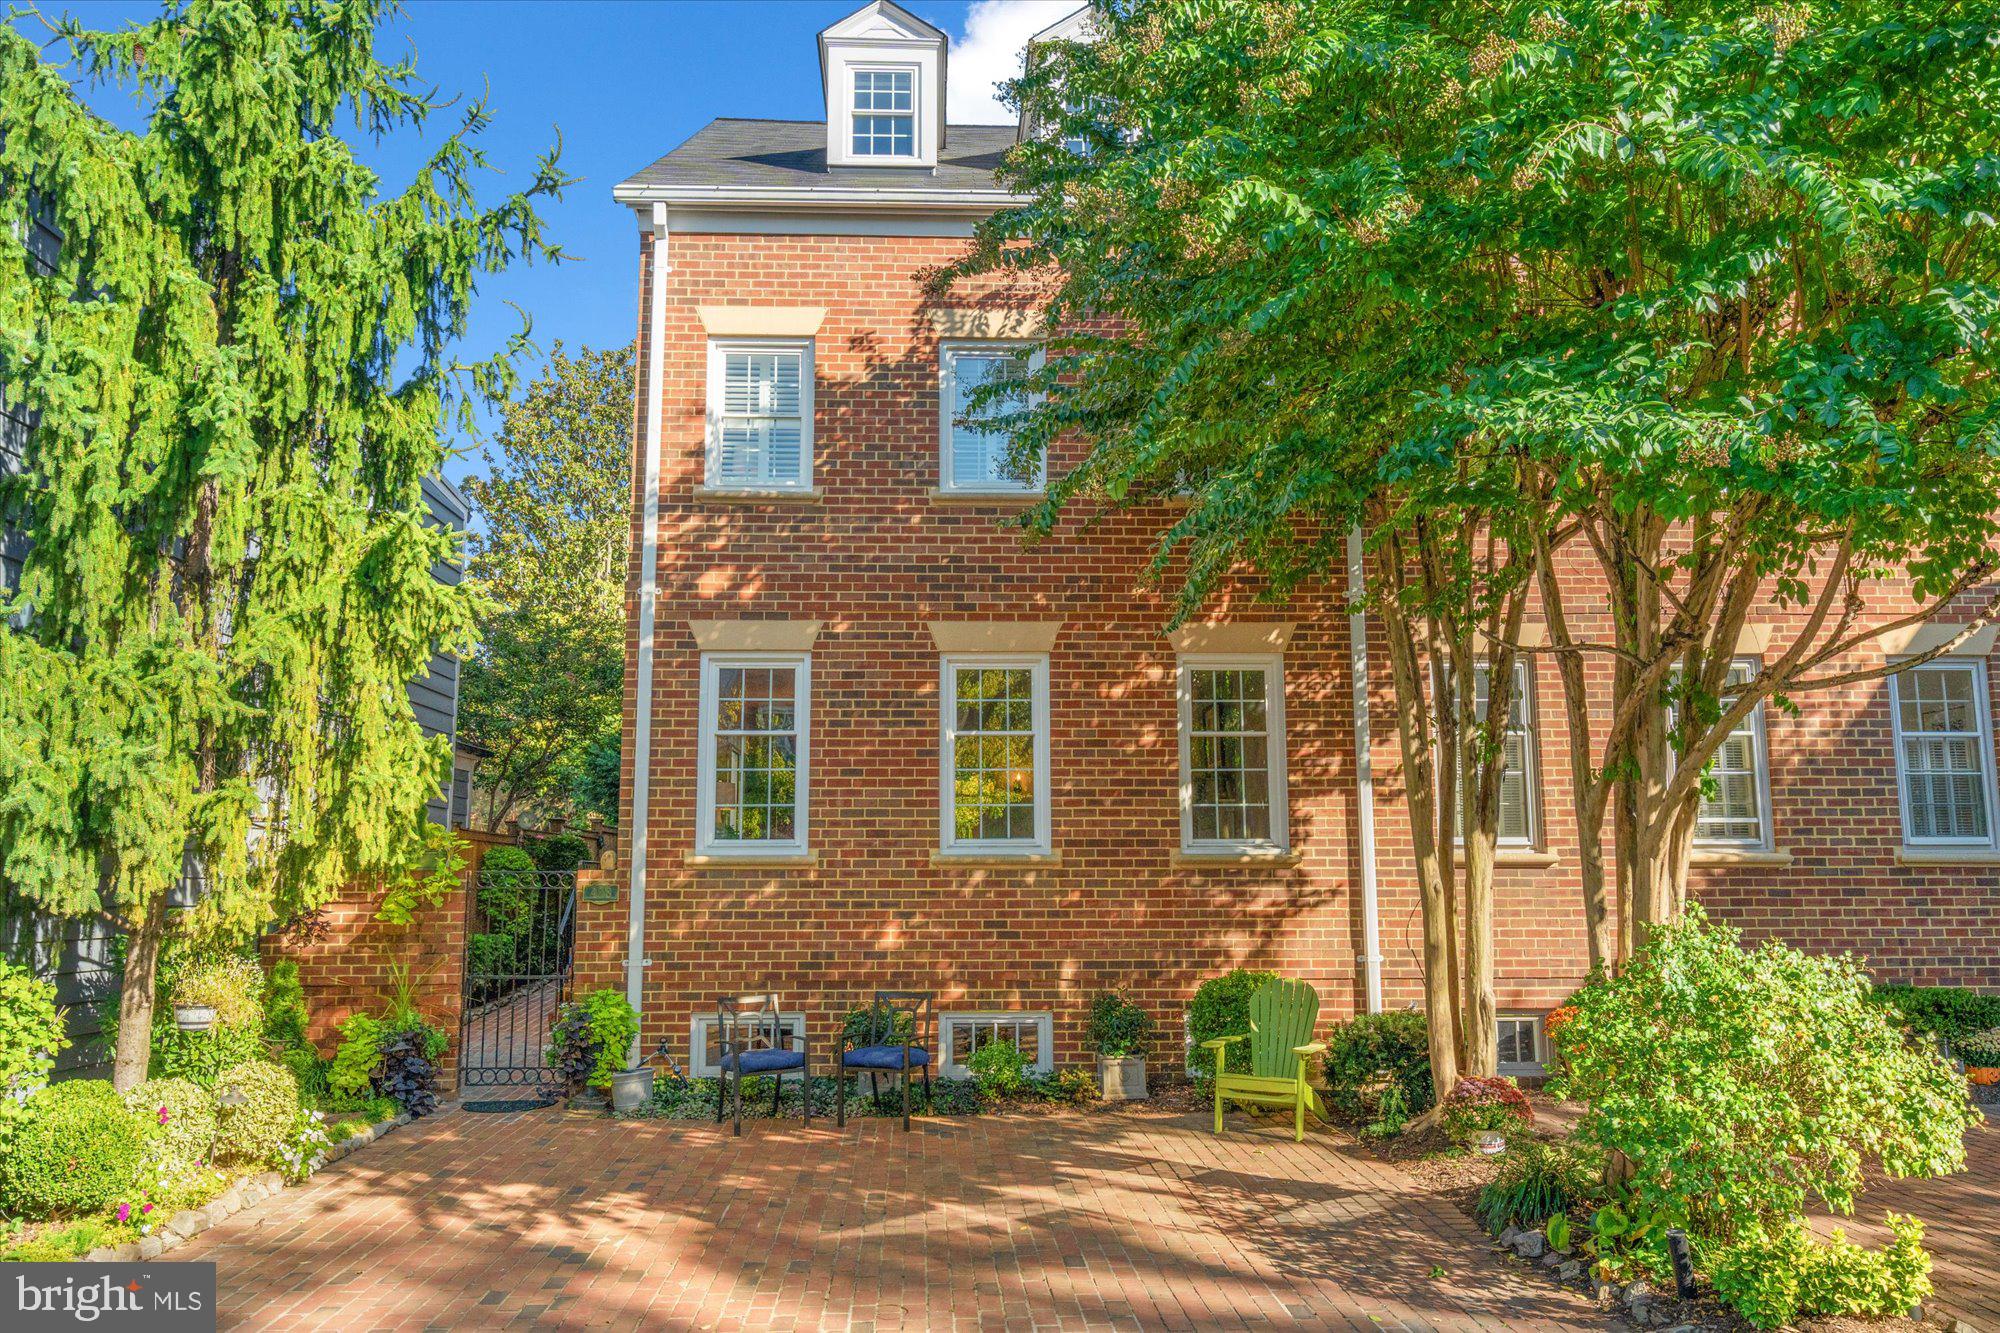
NEVER LOOK FOR A PARKING SPACE IN BETHESDA AGAIN!!! THREE CAR GARAGE within walking distance to everything!    3500+ sq ft townhome that lives like a house.   Extra wide with gracious living room and dining room, white kitchen with stainless steel appliances.   First floor study/den, 2 powder rooms.  Master bedroom with sitting room and new master bath, plus two additional bedrooms and baths.  4 stories with an ELEVATOR.
#MDMC2121348

BETHESDA

4836 MONTGOMERY LANE

3 Beds

3 Baths

3,565 Sq.Ft.

$2,350,000

MLS#: MDMC2121348

**Appealing new home by A&N builders in the Discovery, Williamsburg, Yorktown pyramid**What a delightful return to holiday entertaining with  this expansive home providing space for everyone and everything.**In-laws or guests will enjoy the  private main level bedroom and bath or  another bedroom and bath on the lower level with a private entry.**On the main level, enter  the home through an inviting front porch into a foyer with a coat closet and powder room tucked away** Versatility continues as the living room could be an office, music room, or traditional dining room** Alternatively, a dining room  flows into the family room, anchored by a gas fireplace with handsome mantel and surround**French doors from the breakfast area open to the private  back yard screened by mature trees and landscaping**The breakfast area is visually separated from the kitchen by a large island where participatory cooks can perch and prep**The kitchen features Shrock cabinetry, Quartz countertops, 2 dishwashers, JennAir gas range, and a separate wall oven, range hood, built in microwave with convection cooking, JennAir fridge and beverage fridge in the butler's pantry**A deep walk-in pantry accommodates standup mixers, air fryers, and kitchen paraphernalia and has a nook for cleaning equipment and supplies.**At the top of the stairs is a computer nook, ideal for a home office or an easily-monitored area for schoolwork**The primary bedroom features a spacious, fitted walk-in closet and a sitting area**Double vanities in the primary bath are accented by wall sconces at the mirrors**Soak in the free standing tub or enjoy the oversized shower with bench**The second bedroom has a private bathroom and step in closet, with the third and fourth bedrooms share a bathroom**A thoughtful detail of the shared bathroom is two separate vanities**The laundry room has a washer, dryer, and laundry sink and storage, and a linen closet completes this level**The two car garage has space for bikes, lawn and garden equipment and opens to a mudroom**Built in benches and hooks are in the mudroom and a separate closets holds coats**The big rec room  has tall windows and spots for media, play, and exercise**Two large closets  are located in the hallway that leads to a door opening to the side yard**
**A&N builders is known for quality building evident in the stonework, wood floors, moldings and thoughtful details  buyers will appreciate**The home is conveniently located between George Mason Drive and Glebe Road for easy commuting or working from home**Walk or bike to Lee Harrison Center for groceries, shops, and restaurants, and enjoy the wide assortment of  restaurants and services along Langston Blvd.** Stroll to Greenbrier or Chestnut Hill Parks and use the track at Yorktown HS for walking or running**The Yorktown pool is open to residents for a small user fee**A wonderful home in an enviable location**
#VAAR2023310

ARLINGTON

4914 25TH ROAD N

6 Beds

5 Baths

5,004 Sq.Ft.

$2,350,000

MLS#: VAAR2023310

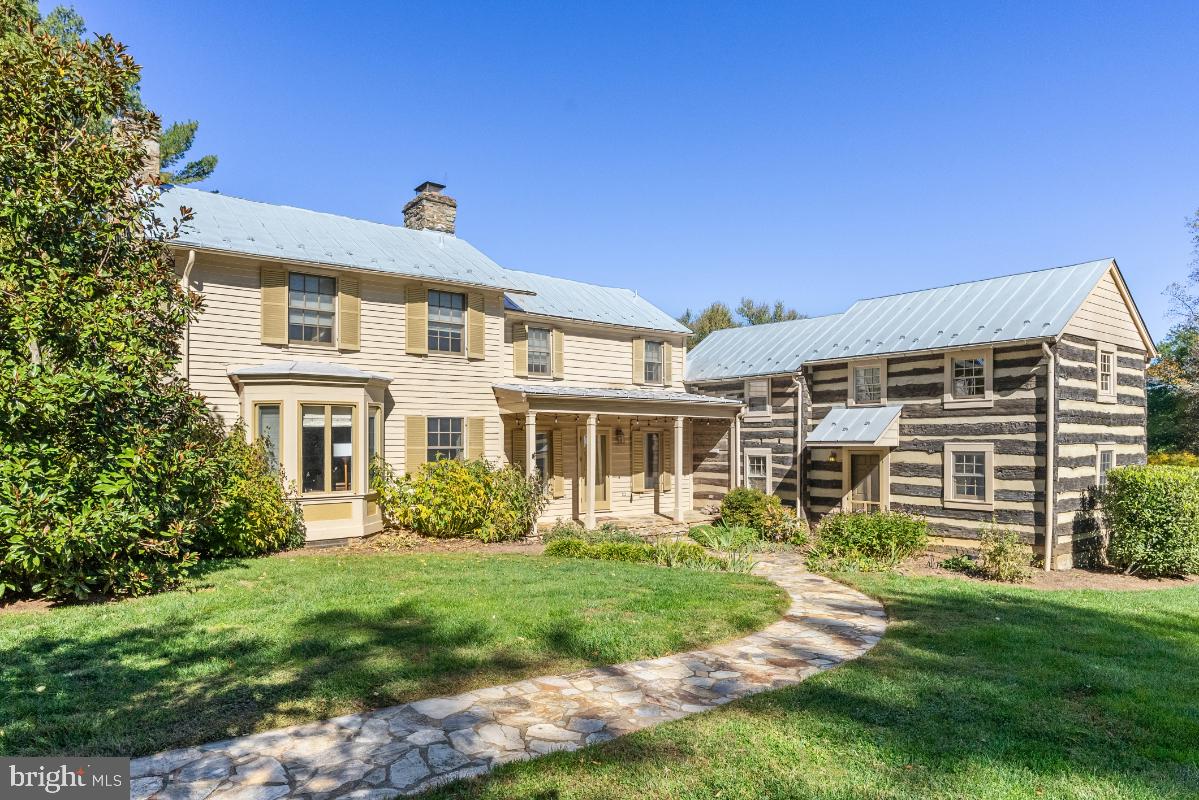
Gobbler Hill, circa 1858 with an addition built in 1989, sits like a jewel atop one of the highest points in Kent County. Listed on the National Historic Registry, the transitional architecture is an excellent example of late Greek Revival to early Italianate. The property consists of four parcels totaling over 65 acres. Wildlife abounds on the fields of native prairie grasses, wild flowers, woods, approximately 20 tilled acres and a large pond. Impeccable attention was payed to maintaining the historic character of both the interior and exterior. From the Lincrusta wall covering, 19th century faux wood finishing, plaster medallions, white and sugar pine wood floors and crown molding on the 11 ft. ceilings to the monumental copper roof, the thoughtful restoration is stunning. The newer addition beautifully blends into the original section adding modern conveniences and natural light. The library boasts black walnut bookshelves constructed by a local craftsman. Well maintained  grounds offer gardens, mature trees, a classic poured concrete in ground pool with inlaid tile and stunning views. This unique, lovingly restored piece of Kent County history is now looking for a new steward to guide it into its next chapter.
#MDKE2005852

CHESTERTOWN

10121 FAIRLEE ROAD

6 Beds

5 Baths

4,954 Sq.Ft.

$2,350,000

MLS#: MDKE2005852

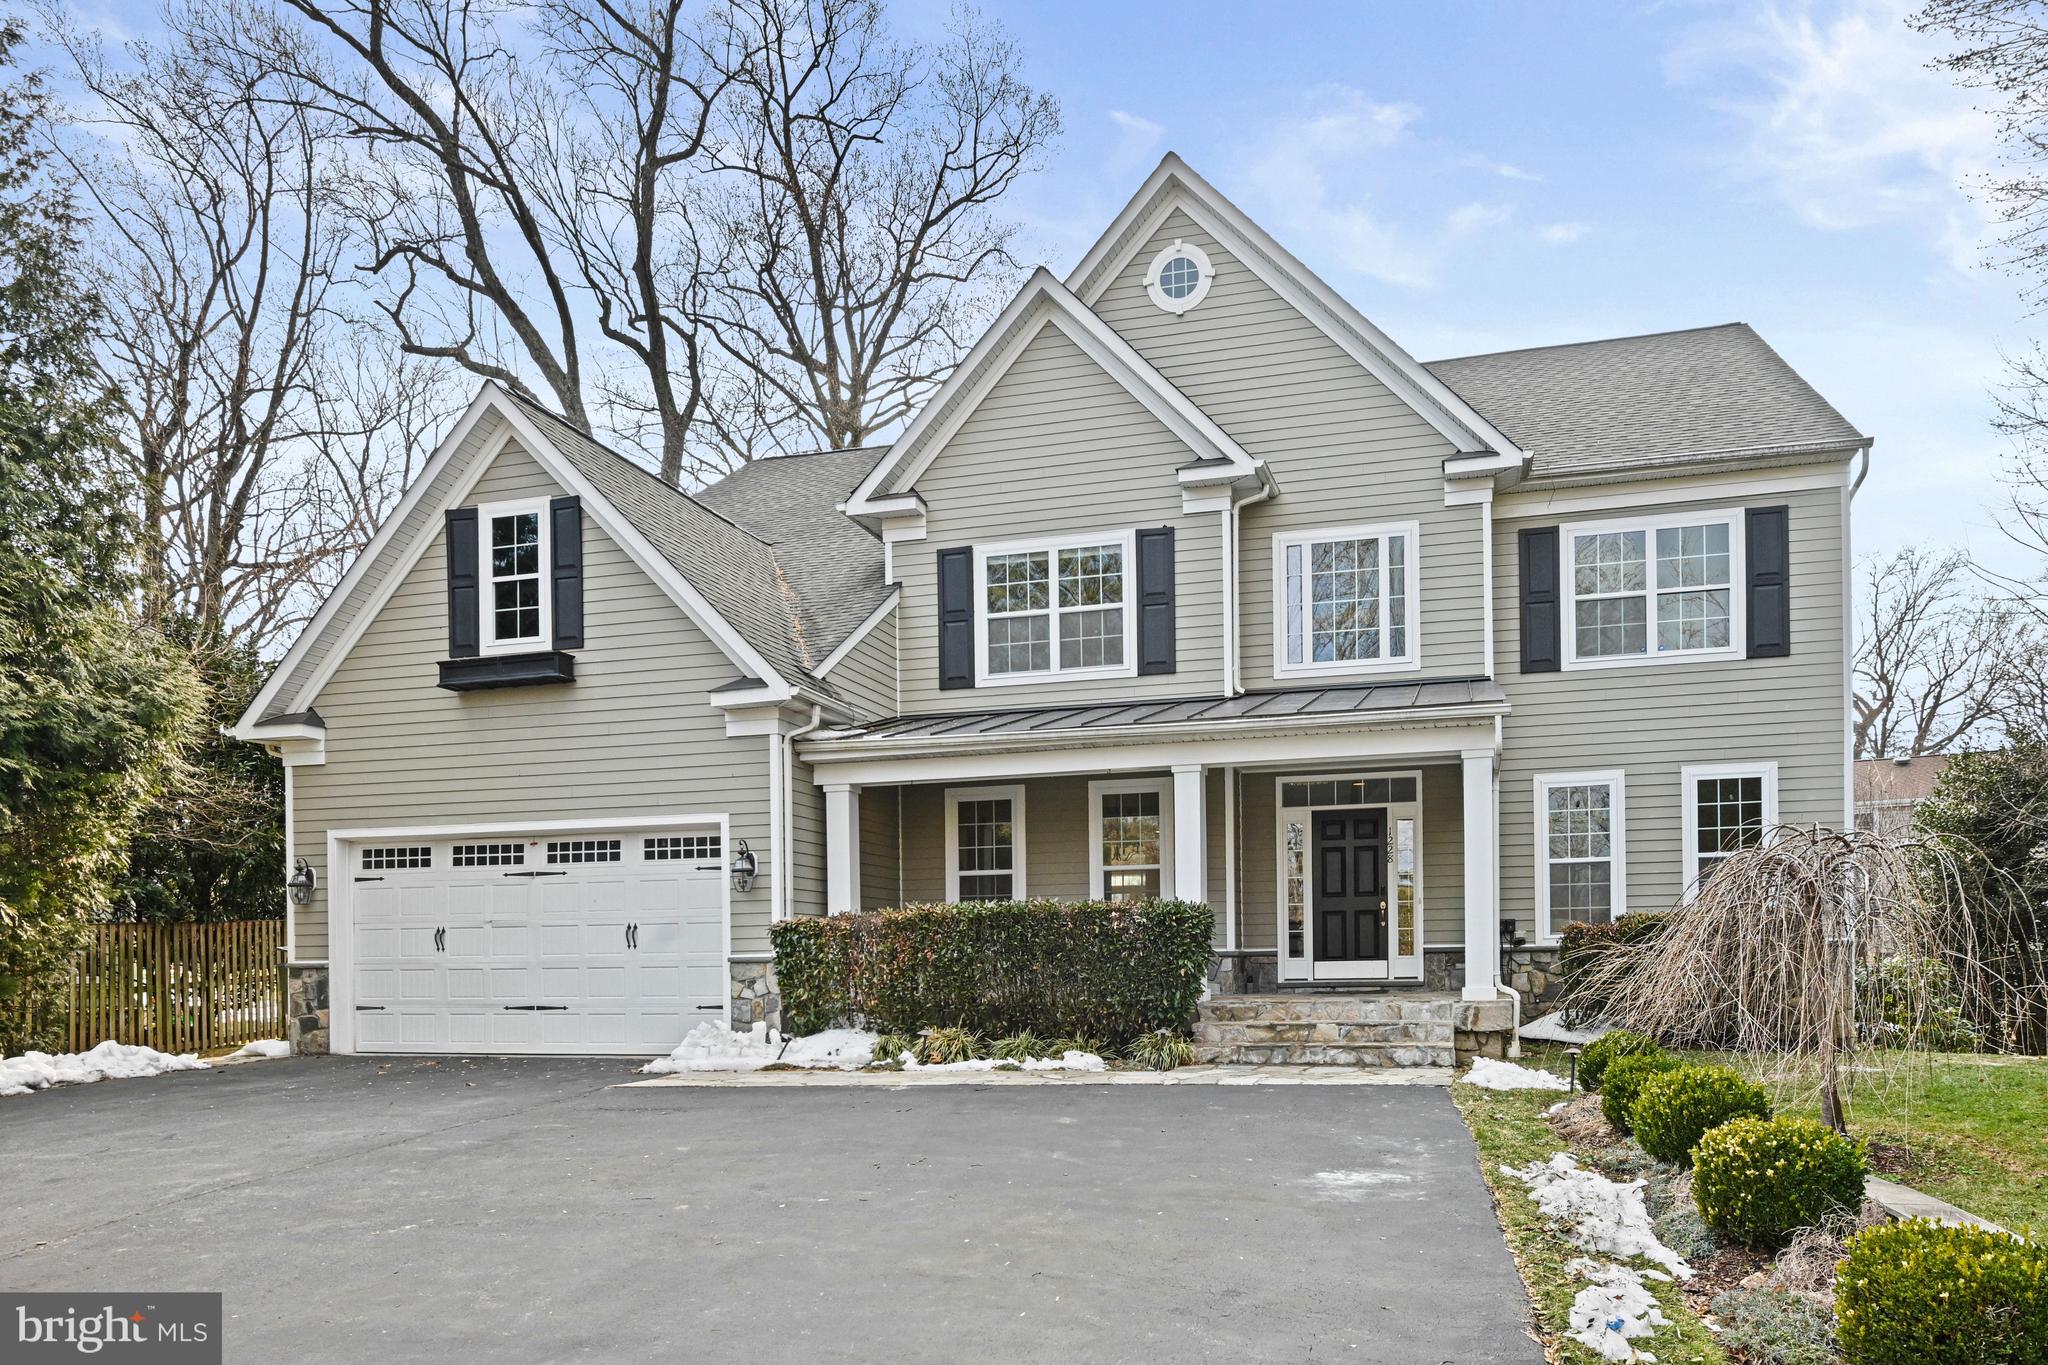
Welcome to this beautifully crafted new home, offering over 5,000 square feet of thoughtfully designed living space on a fully fenced, spacious lot in the heart of Vienna. This home effortlessly blends comfort, style, and functionality, perfect for both everyday living and entertaining.

Step inside the airy two-story foyer and discover an inviting main level with soaring 10-foot ceilings, while 9-foot ceilings upstairs and downstairs enhance the sense of space throughout. Stunning 8-inch European white oak hardwood floors flow seamlessly from room to room, complemented by solid-core doors and custom trim for a sophisticated finish.

At the very heart of the home, the open-concept kitchen and family room provide an ideal setting for gathering and connection. The sunlit family room features a sleek linear gas fireplace with a shiplap accent wall, creating a warm and welcoming atmosphere. The adjoining chef’s kitchen is a true showstopper, equipped with premium Monogram stainless steel appliances—including a built-in 48” refrigerator and 48” gas range—a convenient Delta pot filler, and a striking 9.5-foot waterfall island with prep sink and second dishwasher. Designer maple cabinetry, a quartz integrated backsplash with a ledge, under-cabinet lighting, and a custom walk-in pantry with illuminated shelves ensure that beauty meets function in every detail.

Just beyond the kitchen, sliding patio doors lead to a screened-in deck—perfect for relaxing or entertaining—complete with a ceiling fan, durable Trex decking, and custom hand railings.

Additional highlights include a sun-filled mudroom with built-in cubbies and hooks to keep your entryway organized, and a flexible main-level ensuite (or office) featuring a custom walk-in closet and built-in audio. Upstairs, the owner’s suite is a luxurious retreat with a private sitting area, dual walk-in closets, Juke Audio speakers, and a spa-inspired bath with a wet room, soaking tub, rain shower heads, illuminated niche, dual vanities, and under-cabinet lighting. Three additional ensuite bedrooms and a convenient laundry room with utility sink offer comfort and privacy for everyone.

The lower level expands your options with a spacious recreation room featuring a wet bar and dual-zone beverage center, a bold media room for movie nights, and another private ensuite with walk-in closet.

Curb appeal shines through with stone accents, ColorPlus Hardie Plank and board & batten siding, Andersen windows with sleek black trim, a 30-year architectural shingle roof with metal accents, and a welcoming flagstone front porch. The front-load 2-car garage features an ultra-quiet opener for everyday convenience.

Modern systems such as Delta plumbing and designer lighting, a tankless gas water heater, dual-zone Carrier heating and cooling, two 200-amp electrical panels, and oversized 6-inch black gutters and downspouts provide peace of mind and efficiency.

If you’re looking for a home that truly brings together style and substance—with an open-concept kitchen and family room at its vibrant center—this one is sure to impress.
#VAFX2276068

VIENNA

406 DOVE CIRCLE SW

6 Beds

6 Baths

5,236 Sq.Ft.

$2,350,000

MLS#: VAFX2276068

Once-in-a-Lifetime Estate with Breathtaking Views, Resort-Style Pool, and Charming Guest House 

Rarely does a home of this caliber—offering unmatched beauty, expansive space, and sweeping views of the Blue Ridge Mountains, vineyards, and rolling farms—come available this close to Leesburg. This is a rare opportunity to wake up to spectacular sunrises, unwind by your private pool at sunset, and experience the finest in Loudoun County living—all from the comfort of two meticulously designed residences on one extraordinary property.

The main home, a luxury Carrington-built estate, combines timeless elegance with modern flexibility, featuring 5 bedrooms, 4.5 bathrooms, 4 car garage with EV fast charger, and a sun-filled finished lower level. Rich engineered hardwood floors run throughout, and a gourmet kitchen anchors the heart of the home with white cabinetry, marble countertops, a pot filler, stone backsplash, extended 10 foot island, upgraded appliances, and vaulted keeping room.

A dramatic two-story foyer with custom millwork leads to an arched art gallery-style hallway. The expansive main level includes formal living and dining rooms, large mudroom area, secluded library with double glass doors, and a spacious family room with a stone fireplace, coffered ceilings, opening to a screened in porch and deck—perfect for outdoor dining and entertaining. The art gallery leads to a vaulted club room, complete with plantation shutters and stunning views.

The luxurious primary suite features a private sitting area, morning bar, dual walk-in closets, and a spa-inspired bath with soaking tub and a double shower. Upstairs, you’ll find a princess suite with a private bath, two additional bedrooms with an adjoining Jack & Jill bathroom, and a conveniently located laundry room.

The walkout lower level offers even more living space, including a game room, full wet bar, two guest bedrooms with a full bath, customized fitness area, and direct access to the backyard oasis.

Step outside to your own private resort, featuring an inground pool with spa and waterfall, covered patio, elegant paver surround, large fire pit, and a spacious garage shed. Professionally designed outdoor living spaces and landscape make this home perfect for both relaxing and entertaining.

The three-level guest house is equally charming and versatile,  with it's own street address, offering   2 bedrooms, 2.5 bathrooms, a modern kitchen, comfortable living space, and basement. This additional home is ideal for guests, an au pair, multigenerational living, or possible rental opportunity.

Located just minutes from historic Waterford and downtown Leesburg, with access to top-rated schools, local wineries and breweries, shopping, hospitals, the Dulles Greenway, and Dulles Airport—this property truly embodies the best of Loudoun County living.

Schedule your private tour today—homes of this preeminence and location are a rare find.
#VALO2096224

PAEONIAN SPRINGS

16024 WATERFORD CREST PLACE

7 Beds

6 Baths

9,344 Sq.Ft.

$2,350,000

MLS#: VALO2096224

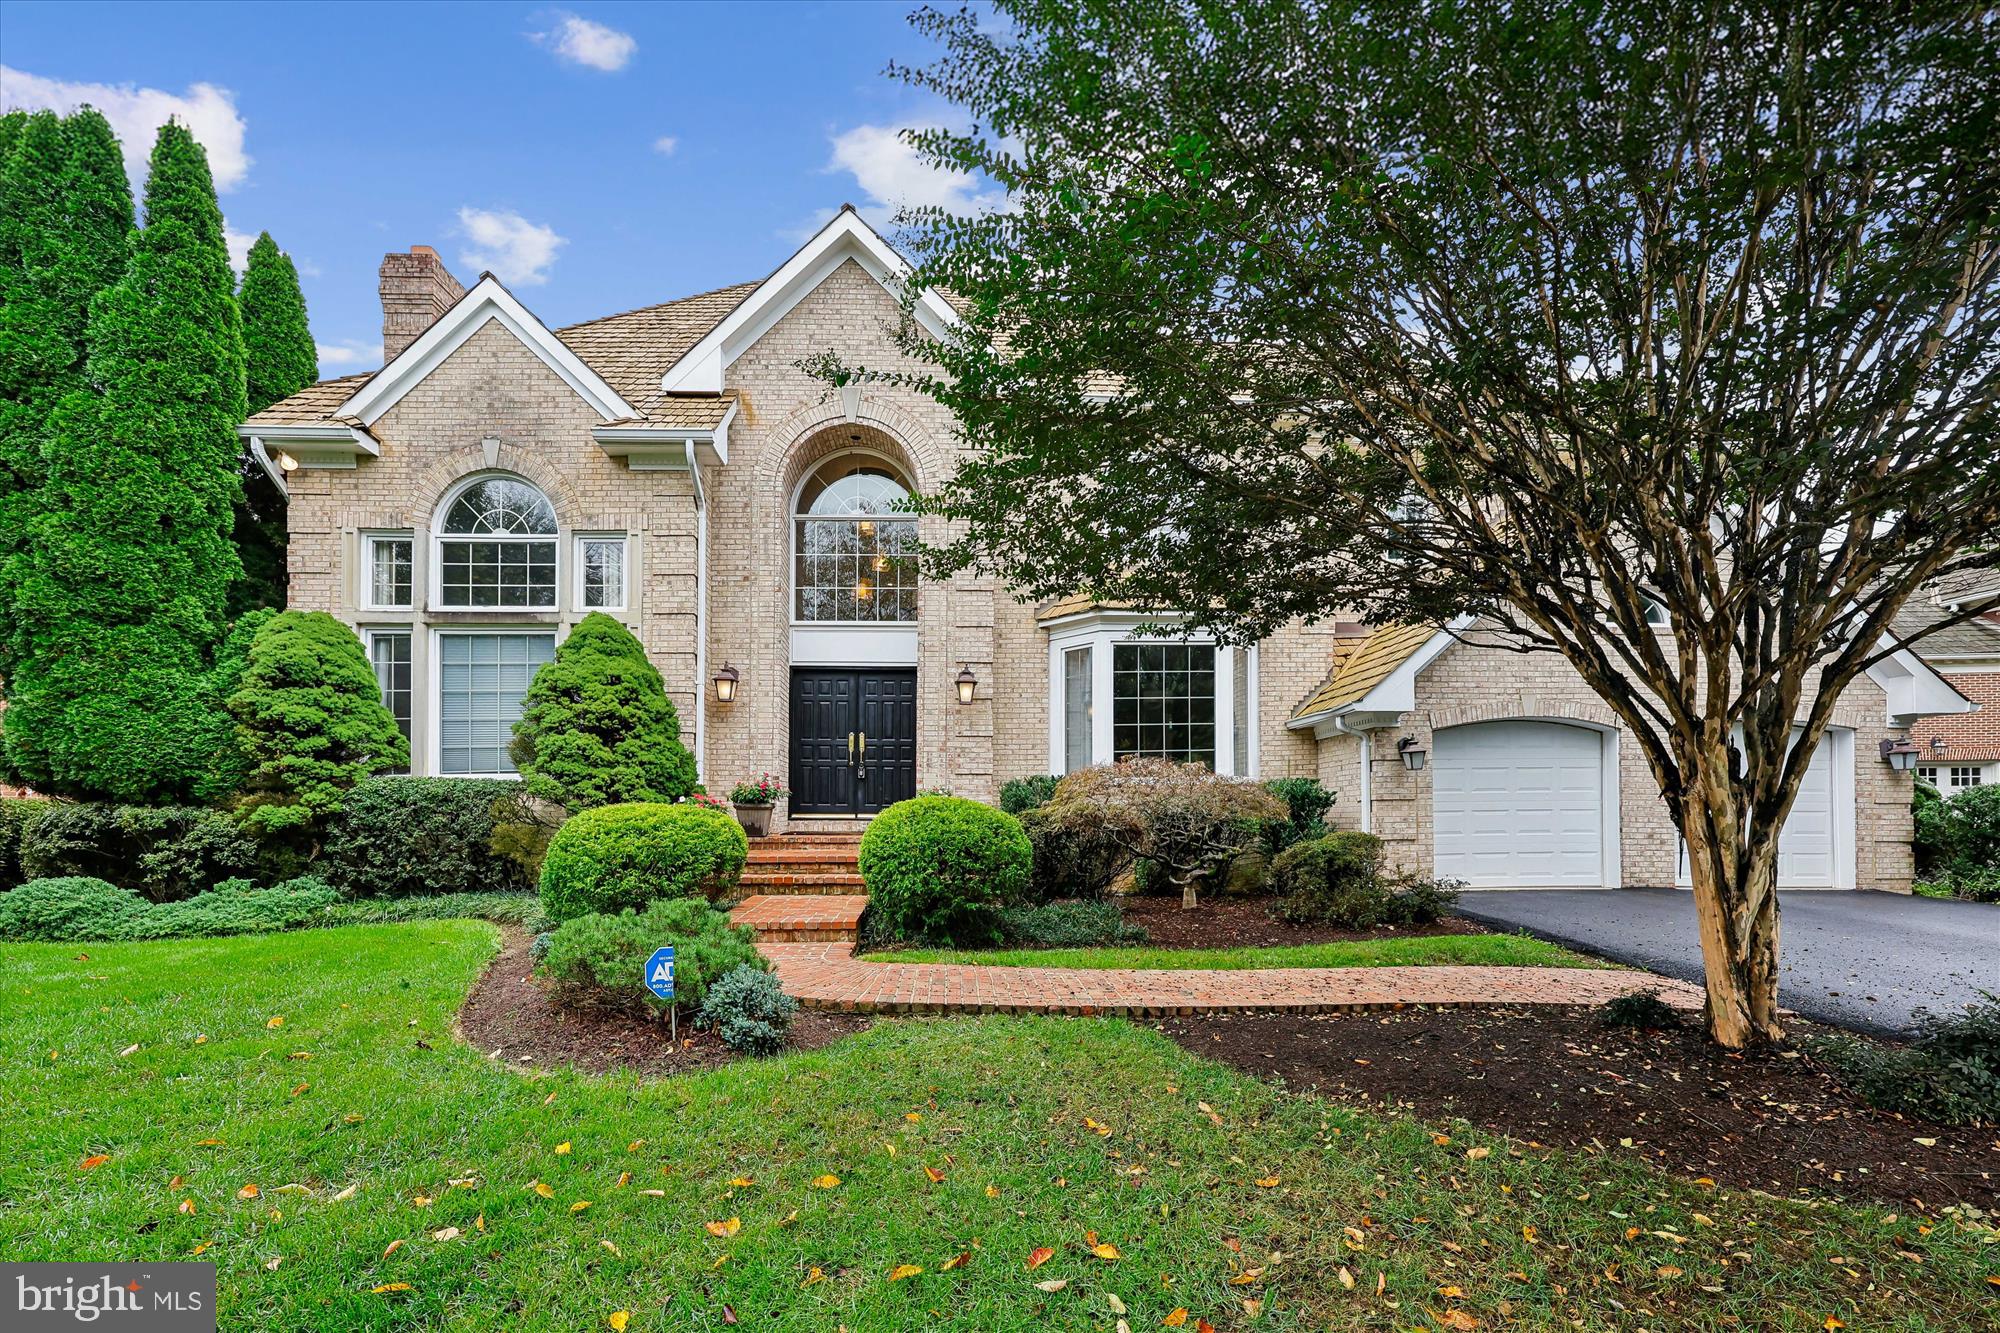
Stunning home built by Yeonas & Ellis  on a quiet cul-de-sac sited close to 1.75 acres. 5BR/6.55BA. Generous room sizes & 10 ft. ceilings coupled w/ an ideal floor plan, make this home perfect for entertaining and family living  French doors across the rear lead to a covered Veranda overlooking an expansive fenced back yard w/ a gorgeous  pool & spa, & stone fireplace.
#1003690547

MCLEAN

1007 BRYAN POND COURT

5 Beds

6 Baths

7,450 Sq.Ft.

$2,350,000

MLS#: 1003690547

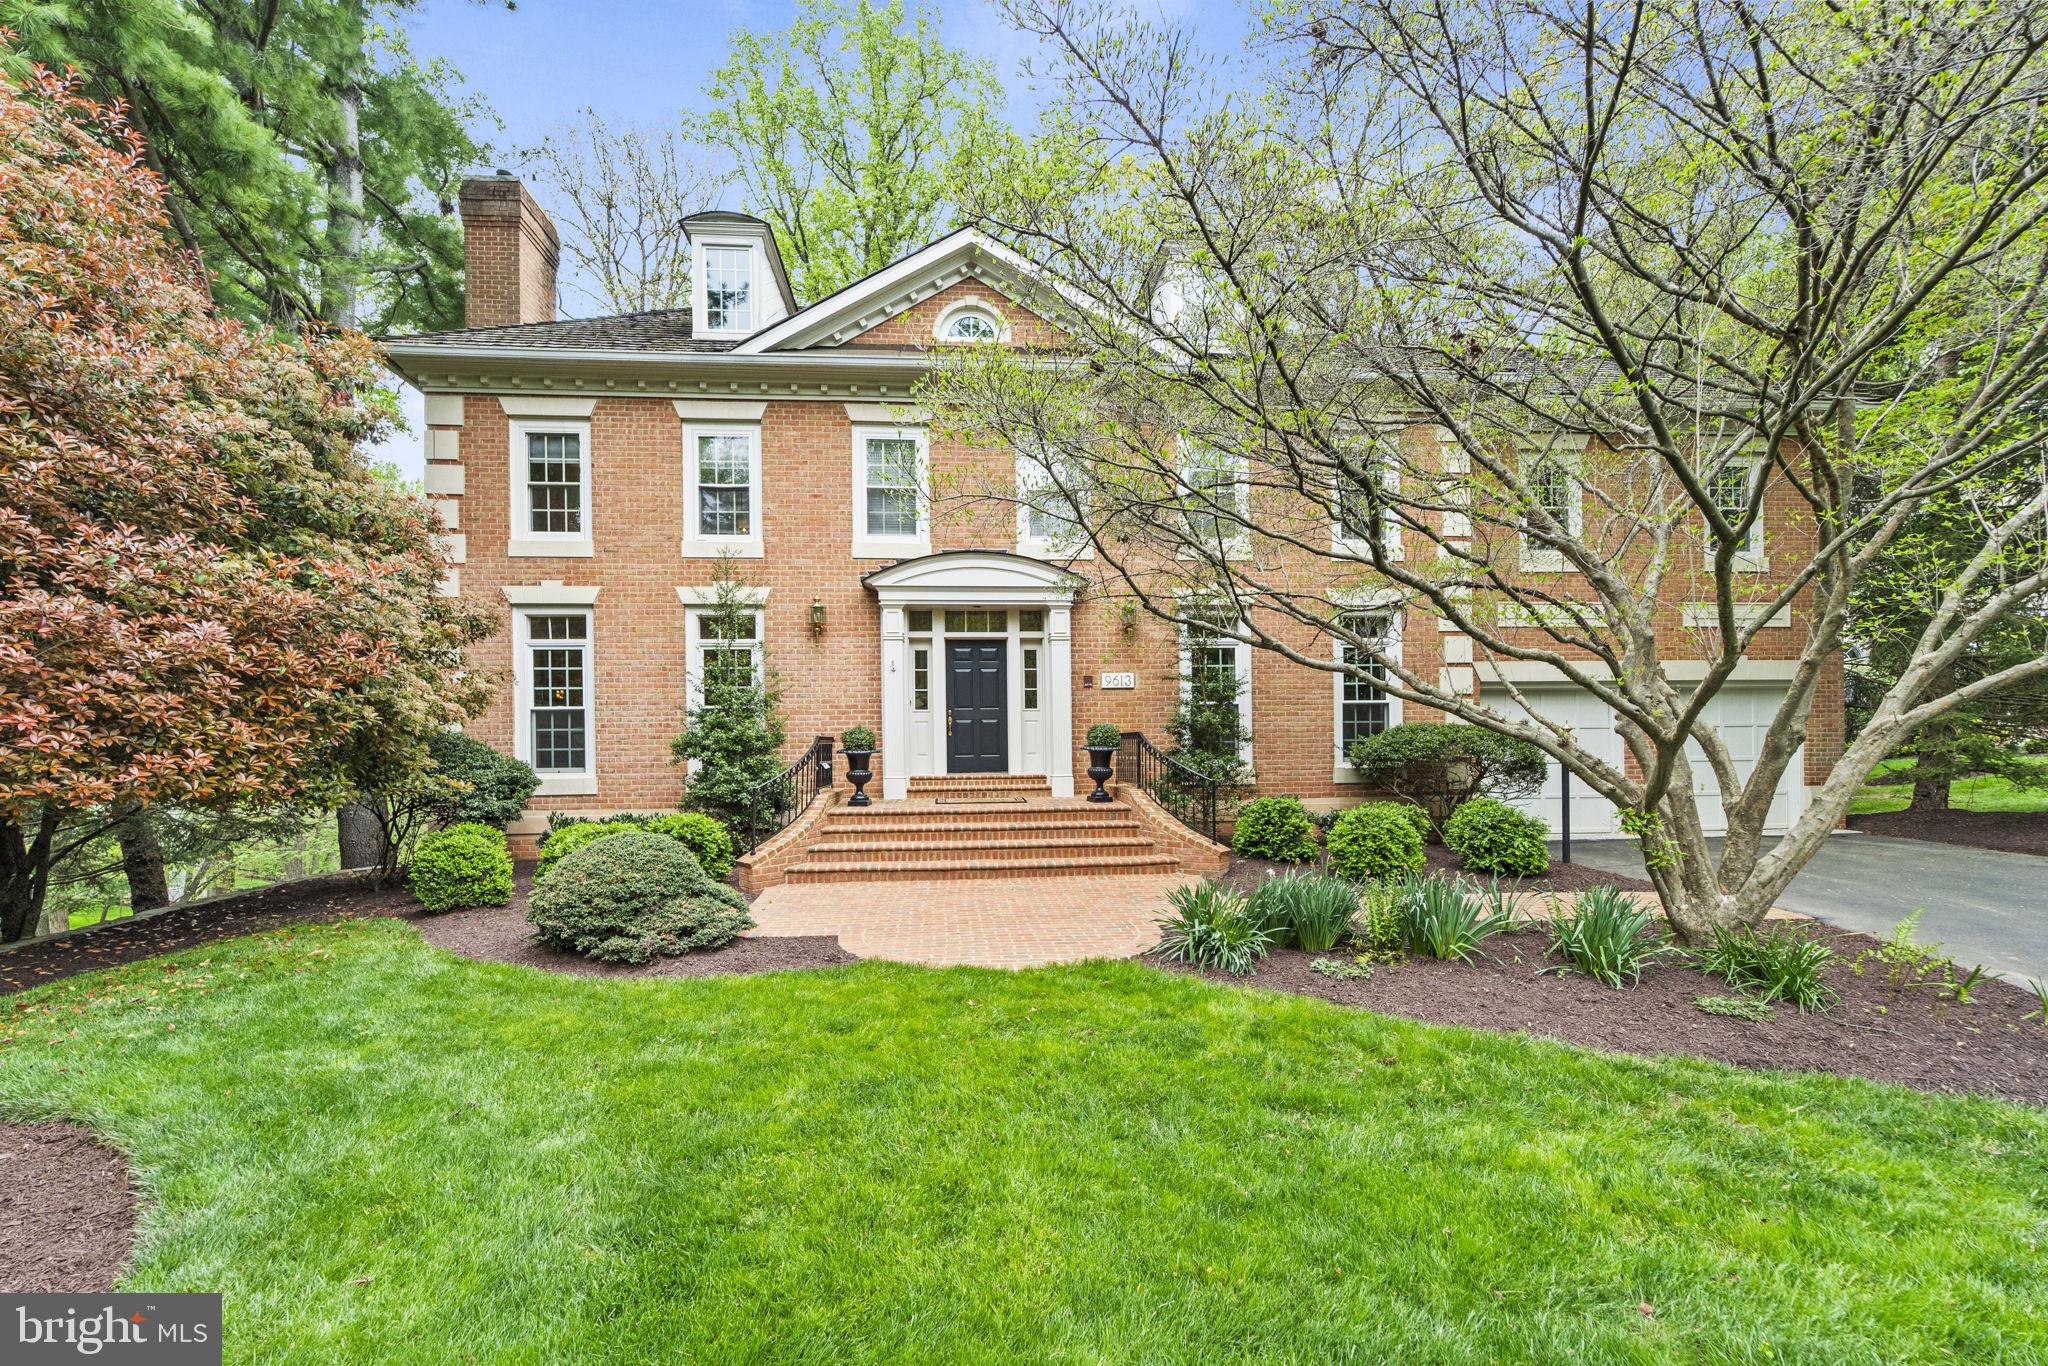
Touted as the  best  street in  Country Club Hills  (and certainly a pretty one) where homes are rarely for sale, 3409 Albemarle St.  is  ready for you!  Take advantage of the NEW VALUE!!!   Built in 1950,  with several expansions/renovations during the longtime ownership of the current owners who purchased in 1998.  This gracious 4-bedroom 4.5-bathroom Colonial offers the flexibility of today's home lifestyle yet retains the original  gracious design for you to enjoy.  If formal entertaining is something you like to do, the main floor offers a large dining and living room with a generous arrival foyer for just that.  If you prefer casual living,  the family room/casual dining area off the kitchen with walls of windows  opening  to a shaded and private patio is inviting indeed.  Feels a bit like being in the country or the hills!    The sunroom off the living room with  its own wall of windows captures pleasing  views of the well- manicured mature grounds and  your own English Garden.   The second patio extending off the  sun room is perfect for al fresca dining complete with a water feature for a truly relaxing setting. Need a home office?  You have a choice: one on the main level tucked away in a quiet spot  or if you wish, the  upper level offers one as well.  
The upper level consists of a spacious primary suite with vaulted ceiling in the bed area, two separate closets,  and a  beautiful high-quality full bath...timeless with classic style tile,  Nickel faucets, beautiful inset cabinetry, tub and shower.  3 additional bedrooms (one with ensuite bathroom) and full hall bathroom plus the office/sitting room complete this floor.
The lower level has an additional family room with a cozy fireplace, full bath, workroom, laundry and 2 storage rooms. The 2 car garage is accessed on this level as well.
The walk-up attic has great potential for renovation...tall ceiling height and good space.  
Plaster walls, slate roofing and  hardwood flooring (just refinished) is on both levels; recessed lighting has been added, new quartz countertops, new stainless steel appliances have just been installed in the kitchen.  The interior of the home has just been painted.  It is truly in move-in condition....just add furniture!!! 
This is a unique opportunity to acquire a stately home on iconic Albemarle St.  Come see!
#VAAR2036666

ARLINGTON

3409 N ALBEMARLE STREET N

4 Beds

4 Baths

3,194 Sq.Ft.

$2,350,000

MLS#: VAAR2036666

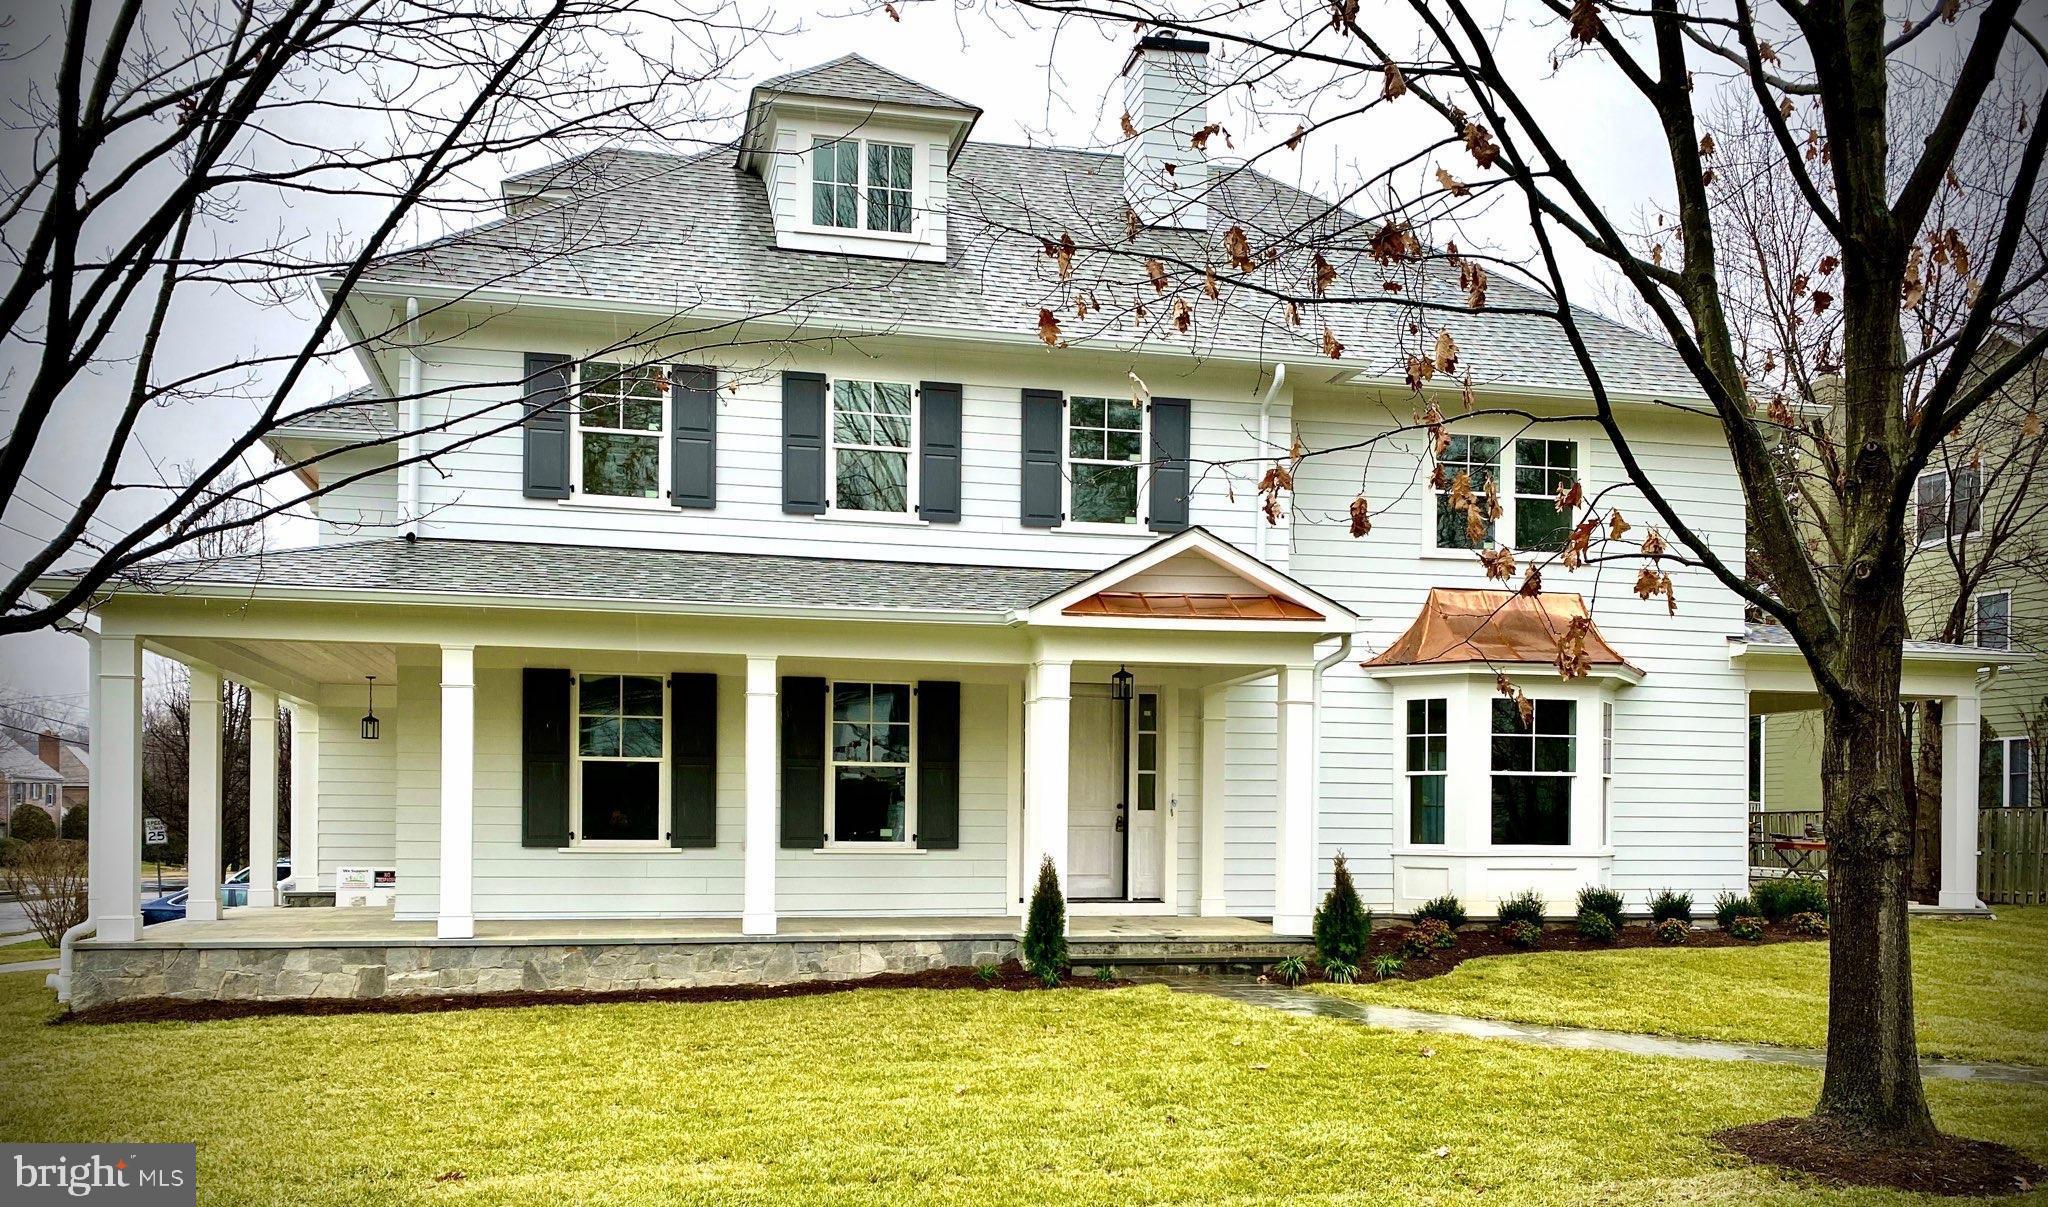
See RESIDENTIAL LISTING  MDBC488874 for additional photos and details. Inspired by English country architecture and situated in the heart of Maryland hunt country this warm and inviting home offers extraordinary panoramic vistas and remarkable pastoral views from every window. The elegant center hall with mahogany door and curved staircase is flanked by understated light-filled formal rooms and sophisticated casual spaces with high ceilings, quarter-sawn random plank oak hardwood flooring, and exquisite millwork throughout. The handsome gourmet kitchen features premium appliances, 6-burner gas range with griddle, expansive island, breakfast room, walk-in pantry, formal butlers pantry, and a mahogany writers desk facing long views of countryside. Highlights of the great room include the soaring cathedral ceiling with exposed beams, built-ins with entertainment center, and a magnificent floor-to-ceiling stacked stone wood burning fireplace extending to covered terrace with outdoor stone fireplace. The spacious main level master bedroom suite opens to second covered blue stone terrace for quiet respite. A finished basement offers second family room with wood burning fireplace, game room, fitness room, and full bath. Country-sized mud room for pets and lacrosse sticks. 8-stall stable includes office and dressage barn or second garage. Perennial gardens and gently manicured rolling lawn merge into pastureland and woodlands with riding trails providing diverse habitats for a multitude of native plants and animals. Nature abounds - witness bald eagles, red-tailed hawks, kingfishers, blue herons in flight. Enjoy the cacophony of peepers in near-by ponds on warm summer evenings, and seasons defined by wildlife who make the valley their home. Outdoor enthusiasts are drawn to the area known for steeplechase and equestrian events, horseback riding, biking, hiking, hunting, sporting clays and fly-fishing. Neighbors are committed to conservation and take pride in protecting open space and the rural and agricultural character of this renowned region. A unique and breathtaking property in a coveted and private location.
#MDBC488876

COCKEYSVILLE

2200 GADD ROAD

5 Beds

4 Baths

8,756 Sq.Ft.

$2,350,000

MLS#: MDBC488876

Welcome to Knolewood—a limited collection of 24 lots to build your dream home to your specifications! This is a rare opportunity to buy land in one of the nation's most prestigious new communities. Lot 15 is one of the 24 available lots! Buyers must use one of the HOA approved builders.  Please contact listing agent for more details and an appointment. Do not enter the property without permission.
#VAFX2278692

MCLEAN

8655 BELLE TREE COURT

None Beds

None Baths

0.98 acres

$2,350,000

MLS#: VAFX2278692

Exquisite 3 month old custom home in the highly sought after community, Waverly at Northampton by Mar Mar Builders. Expanded Ashton model with classic foyer entry and split butterfly staircase, exceptional open floor plan features gourmet kitchen with oversized island and breakfast room overlooking the dramatic 2 story family room with rear wall of windows. Entertaining is a breeze with the Butler’s Pantry and formal Dining Room. Expanded 1st floor private study, large mud room entry and two powder rooms complete the 1st floor. Upstairs Owners Suite with Inglenook, 2 sided fireplace  and delightful Owners Bathroom with shower and free-standing tub. Custom finished daylight basement with full bar, fireplace, bedroom and full bathroom. Upgraded lighting/electrical package, upgraded flooring including 24" x 48" Porcelain tile flooring throughout most of the entire 1st floor, ceiling heights increased as follows: 10' basement, 10' first floor and 9' second floor. Call today for your private showing.
#PABU2062182

HOLLAND

13 MARQUIS RIDGE

5 Beds

4 Baths

8,342 Sq.Ft.

$2,350,000

MLS#: PABU2062182

1 ... 581 582 583 584 585 ... 666
* Listings identified with the FMLS IDX logo come from FMLS and are held by brokerage firms other than the owner of this website. The listing brokerage is identified in any listing details. Information is deemed reliable but is not guaranteed. If you believe any FMLS listing contains material that infringes your copyrighted work please click here to review our DMCA policy and learn how to submit a takedown request. © 2024. First Multiple Listing Service, Inc.
 - property

Send a message

Message successfully sent.

Your message

What is 3 + 4 ?

Reason for contacting?

I agree to receive email communication and understand I can unsubscribe at any time.

I agree to be contacted by Charis Realty Group via call, email, and text for real estate services. To opt out, you can reply 'stop' at any time or reply 'help' for assistance. You can also click the unsubscribe link in the emails. Message and data rates may apply. Message frequency may vary. Privacy Policy

Sign Out

Virtual Assistant

Would you like to take the next step with this property? We can help you schedule a showing or virtual tour, or send you more details.

Yes, I would like more information.

Thank You for Your Reply, One of Our Agents will contact you as soon as possible

No, maybe later.

Thank you, you can always contact me via email, phone number or through the contact form.

Realhub AI

Lucy - Your AI-Powered Realtor

Update Your Temporary Password

Personalize your search

Enter your email and we'll notify you immediately when new listings match what you're looking for.

or enter email address

Already have an account ? Login here

Continue your home search

I agree to receive communications and understand I can unsubscribe at any time.

I agree to be contacted by Charis Realty Group via call, email, and text for real estate services. To opt out, you can reply 'stop' at any time or reply 'help' for assistance. You can also click the unsubscribe link in the emails. Message and data rates may apply. Message frequency may vary. Privacy Policy

Already have an account ? Login here

We use cookies

We use cookies primarily for analytics to enhance your experience. By accepting, you agree to our use of these cookies. You can manage your preferences or learn more about our cookies policy.