Properties

Browse or get in touch to schedule a walkthrough.

  • Nearby me
Price range

Popular Features

Community Features

Association

Property Features

Waterfront

View

Exterior Features

Interior Features

Style

1481460 properties match your criteria

Updated 1 minute ago

E-Alert name
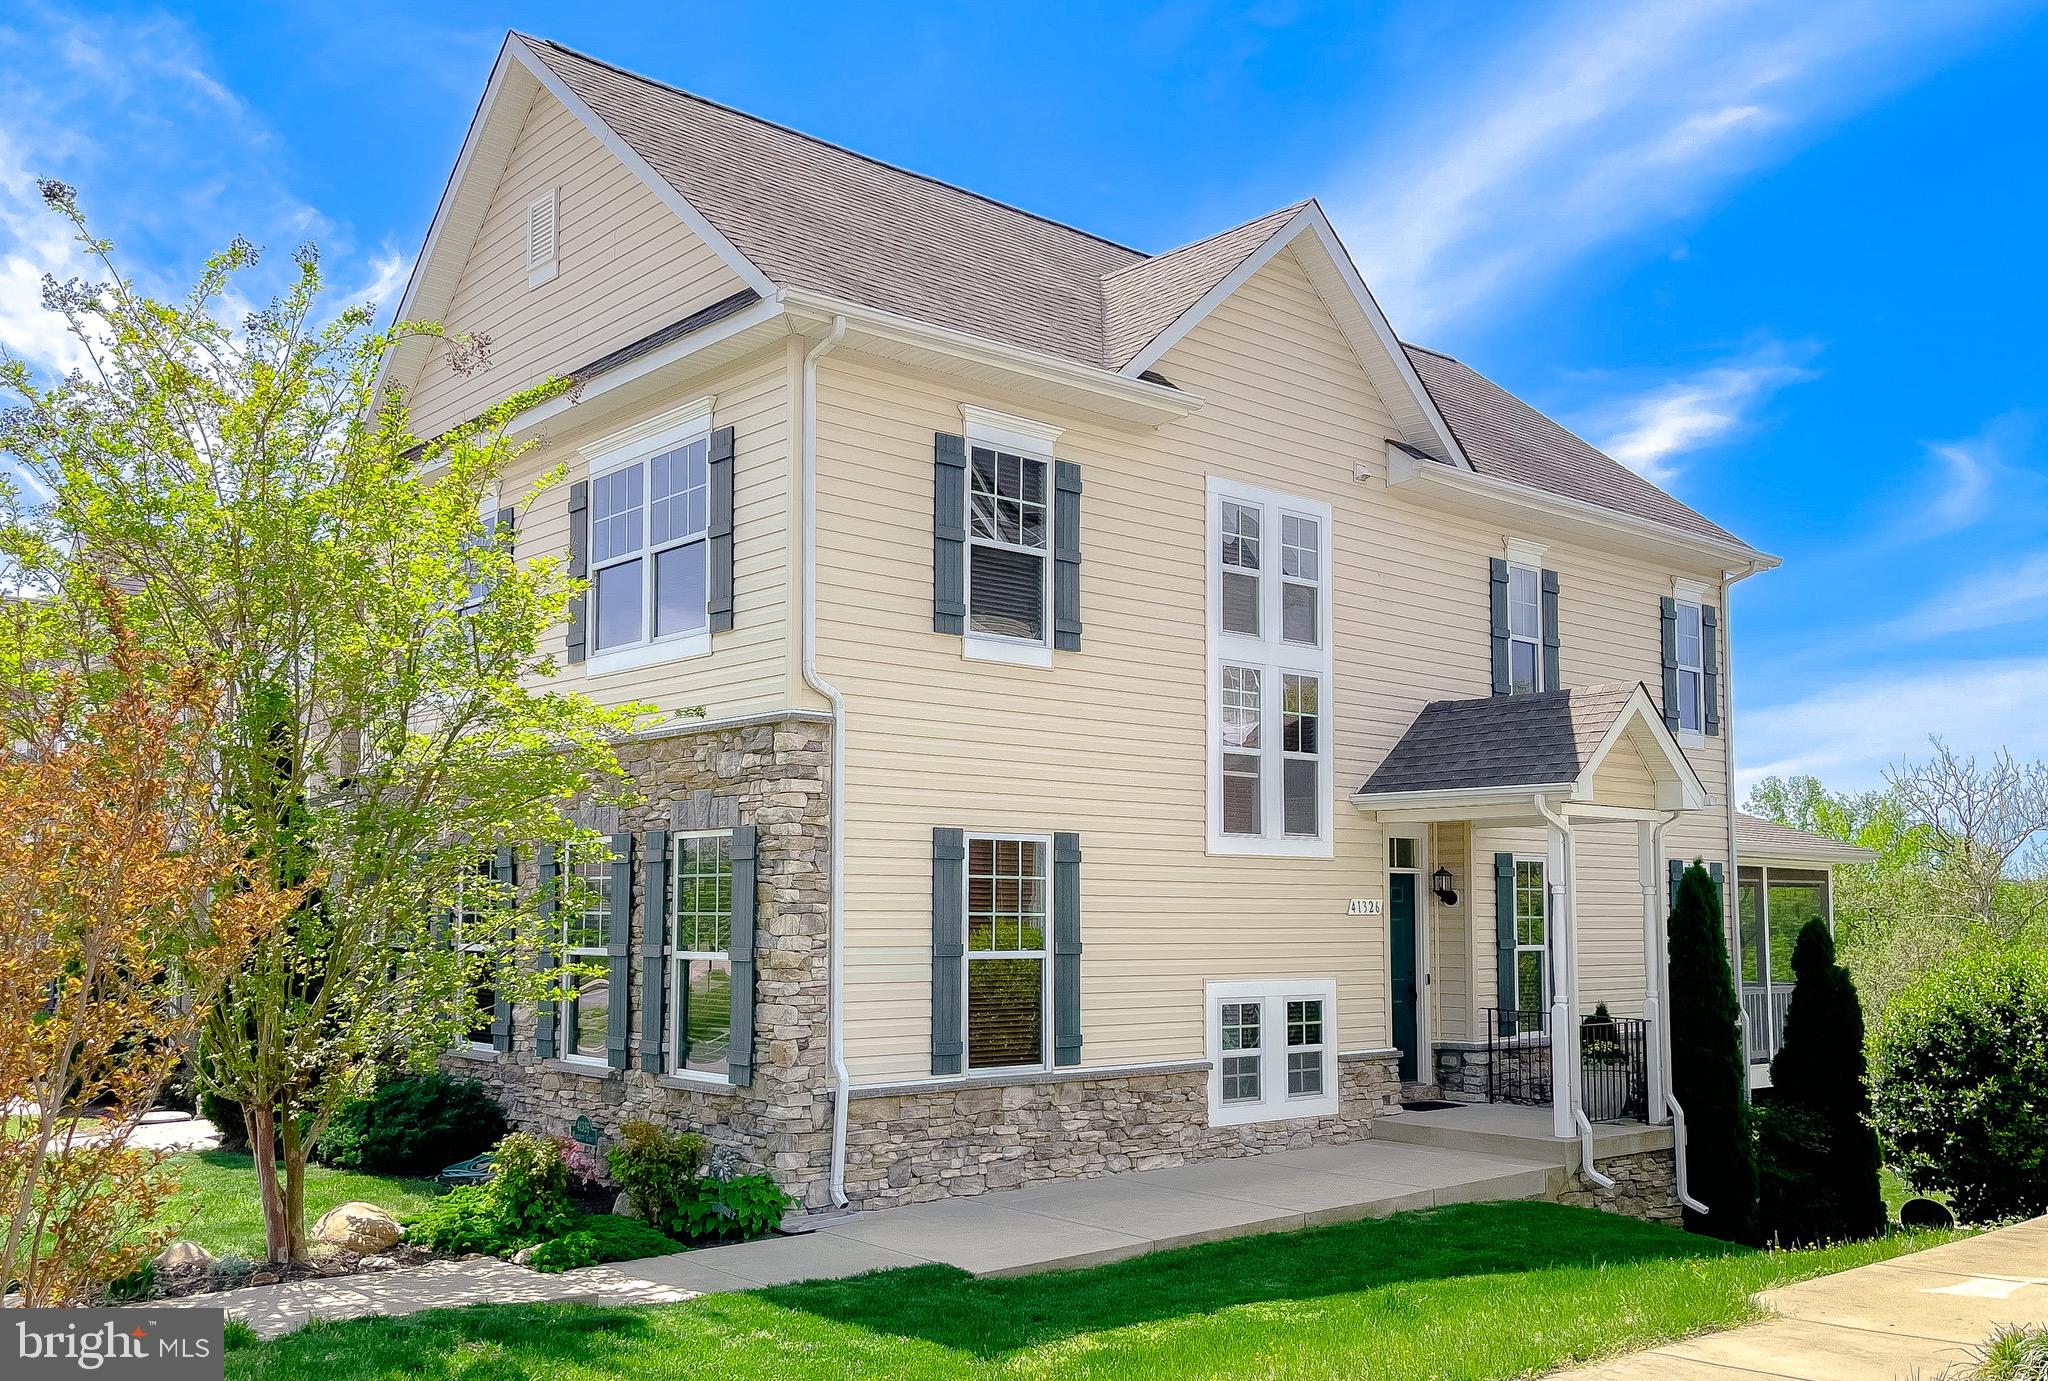
Stop the Car—This Is the One!

Welcome to this stunning and expansive 3,290 sq. ft. end-unit townhome that offers the perfect blend of elegance, comfort, and unbeatable location. From the moment you step inside, you’ll be captivated by the rich hardwood flooring on the main level and the abundance of natural light that pours in through the oversized end-unit windows.

The heart of the home is the thoughtfully designed kitchen, featuring granite countertops, ample cabinet space, and a generous  pantry.  Just off the kitchen, the spacious 16’ x 12’ great room offers flexibility for a grand dining area, a cozy lounge, or even your own lush indoor plant oasis.

Thanks to a 4-foot bump-out, the home feels even more open and airy—perfect for hosting gatherings or simply spreading out. The adjoining living room flows effortlessly into a charming screened-in porch with a  section unscreened for grilling —your own private retreat to enjoy serene pasture views with no other homes behind you. Watch the sunset and unwind in peace.

Upstairs, the luxurious primary suite features a massive walk-in closet that’s just waiting to be filled and an elegant ensuite bathroom with a soaking tub and separate shower. Two additional bedrooms, a full bath, and a convenient upper-level laundry  make this layout as practical as it is beautiful.

The fully finished lower level offers incredible versatility—currently set up as a fitness studio, this space could easily become a home theater, office, library, or guest suite. It also includes a full bathroom and direct access to the two-car attached garage.

Situated just steps from the trolley stop, this home offers effortless access to all the excitement of Leonardtown Square—perfect for evenings out, barhopping, or enjoying dinner without the drive. Live in the heart of one of Southern Maryland’s most vibrant communities and experience all it has to offer, right outside your door.

Don’t miss your chance to own this rare gem—schedule your showing today!
#MDSM2023800

LEONARDTOWN

41326 MARGROVE CIRCLE

3 Beds

3 Baths

2,645 Sq.Ft.

$479,000

MLS#: MDSM2023800
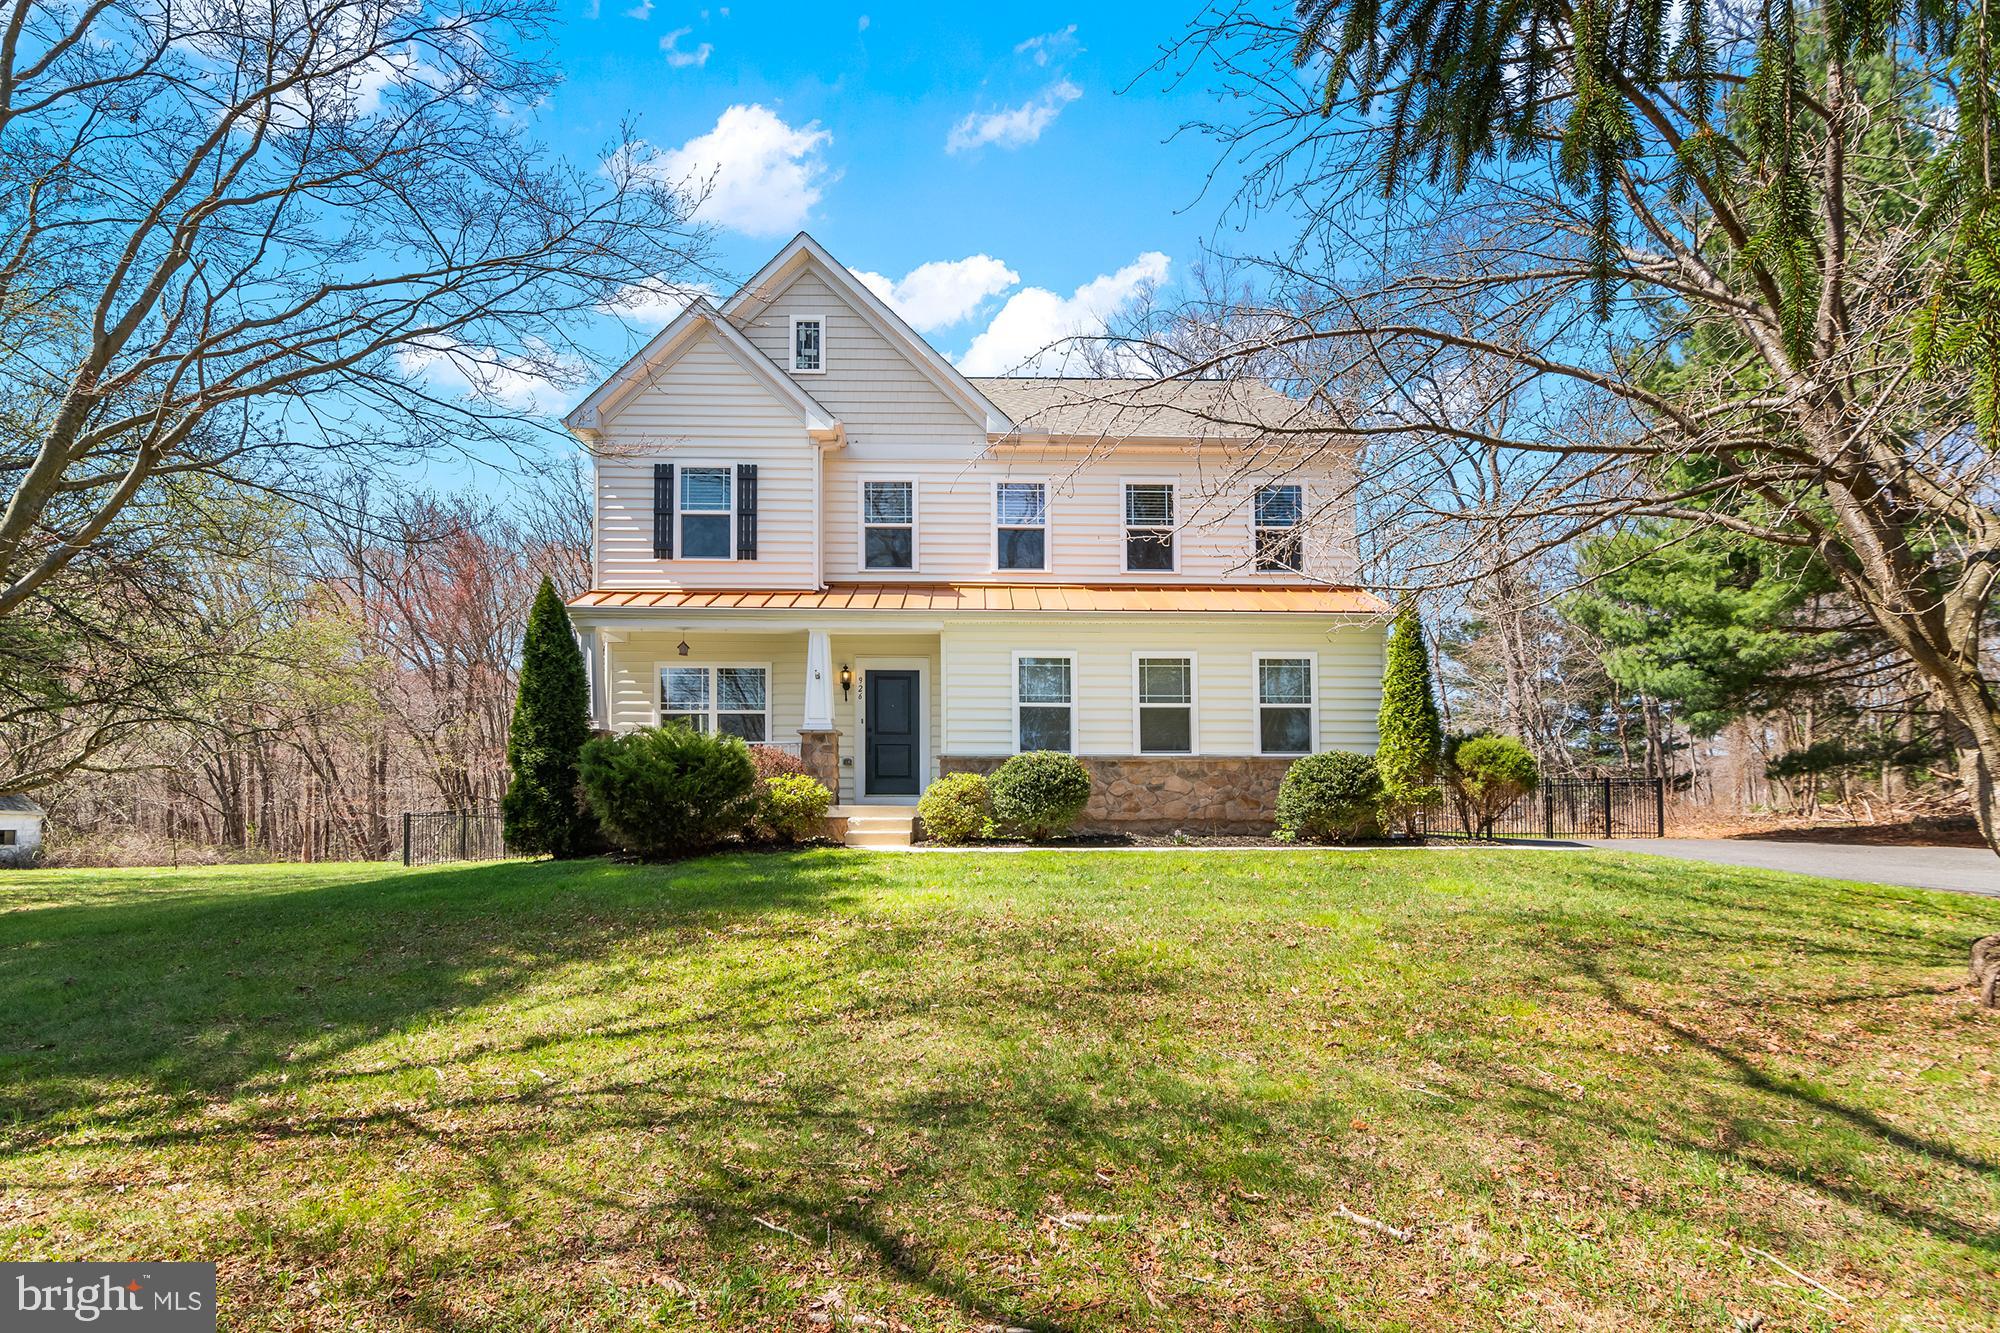
Are you looking for Peace, Quiet, & Tranquility? A home without the hassle of restrictions & HOA rules? Welcome to North Harford! This charming home offers *Serene rural setting *Homey front porch *Recently updated LVP flooring *Cozy wood-burning fireplace w/ heatilator *Huge kitchen w/ plenty of cabinet space *Bumpout breakfast area or additional sitting room *9ft ceilings & recessed lighting *Unique open staircase leads to 4 bedrooms & upper level laundry *Huge main bedroom offers 2 walk-in closets *Spacious fully finished basement w/ full bath, brand new carpet & walk-out stairs *Stone patio for enjoying your 2 ac lot & fully fenced back yard (Wow that's tough to find in this area!) Sandwiched between Rocks State Park & Eden Mill- the perfect location for active buyers! Enjoy Hiking, Kayaking, Fishing, Nature Trails, Biking, Dog Walking, Bird Watching, Swimming, & Fun Community Events! Just around the corner from Schools, Golf Course, & the Local Brewery!   9 yrs young, Ready for quick move-in & Your personal touches! John Deere riding mower included
#MDHR2041312

STREET

926 COEN ROAD

4 Beds

3 Baths

3,994 Sq.Ft.

$719,900

MLS#: MDHR2041312
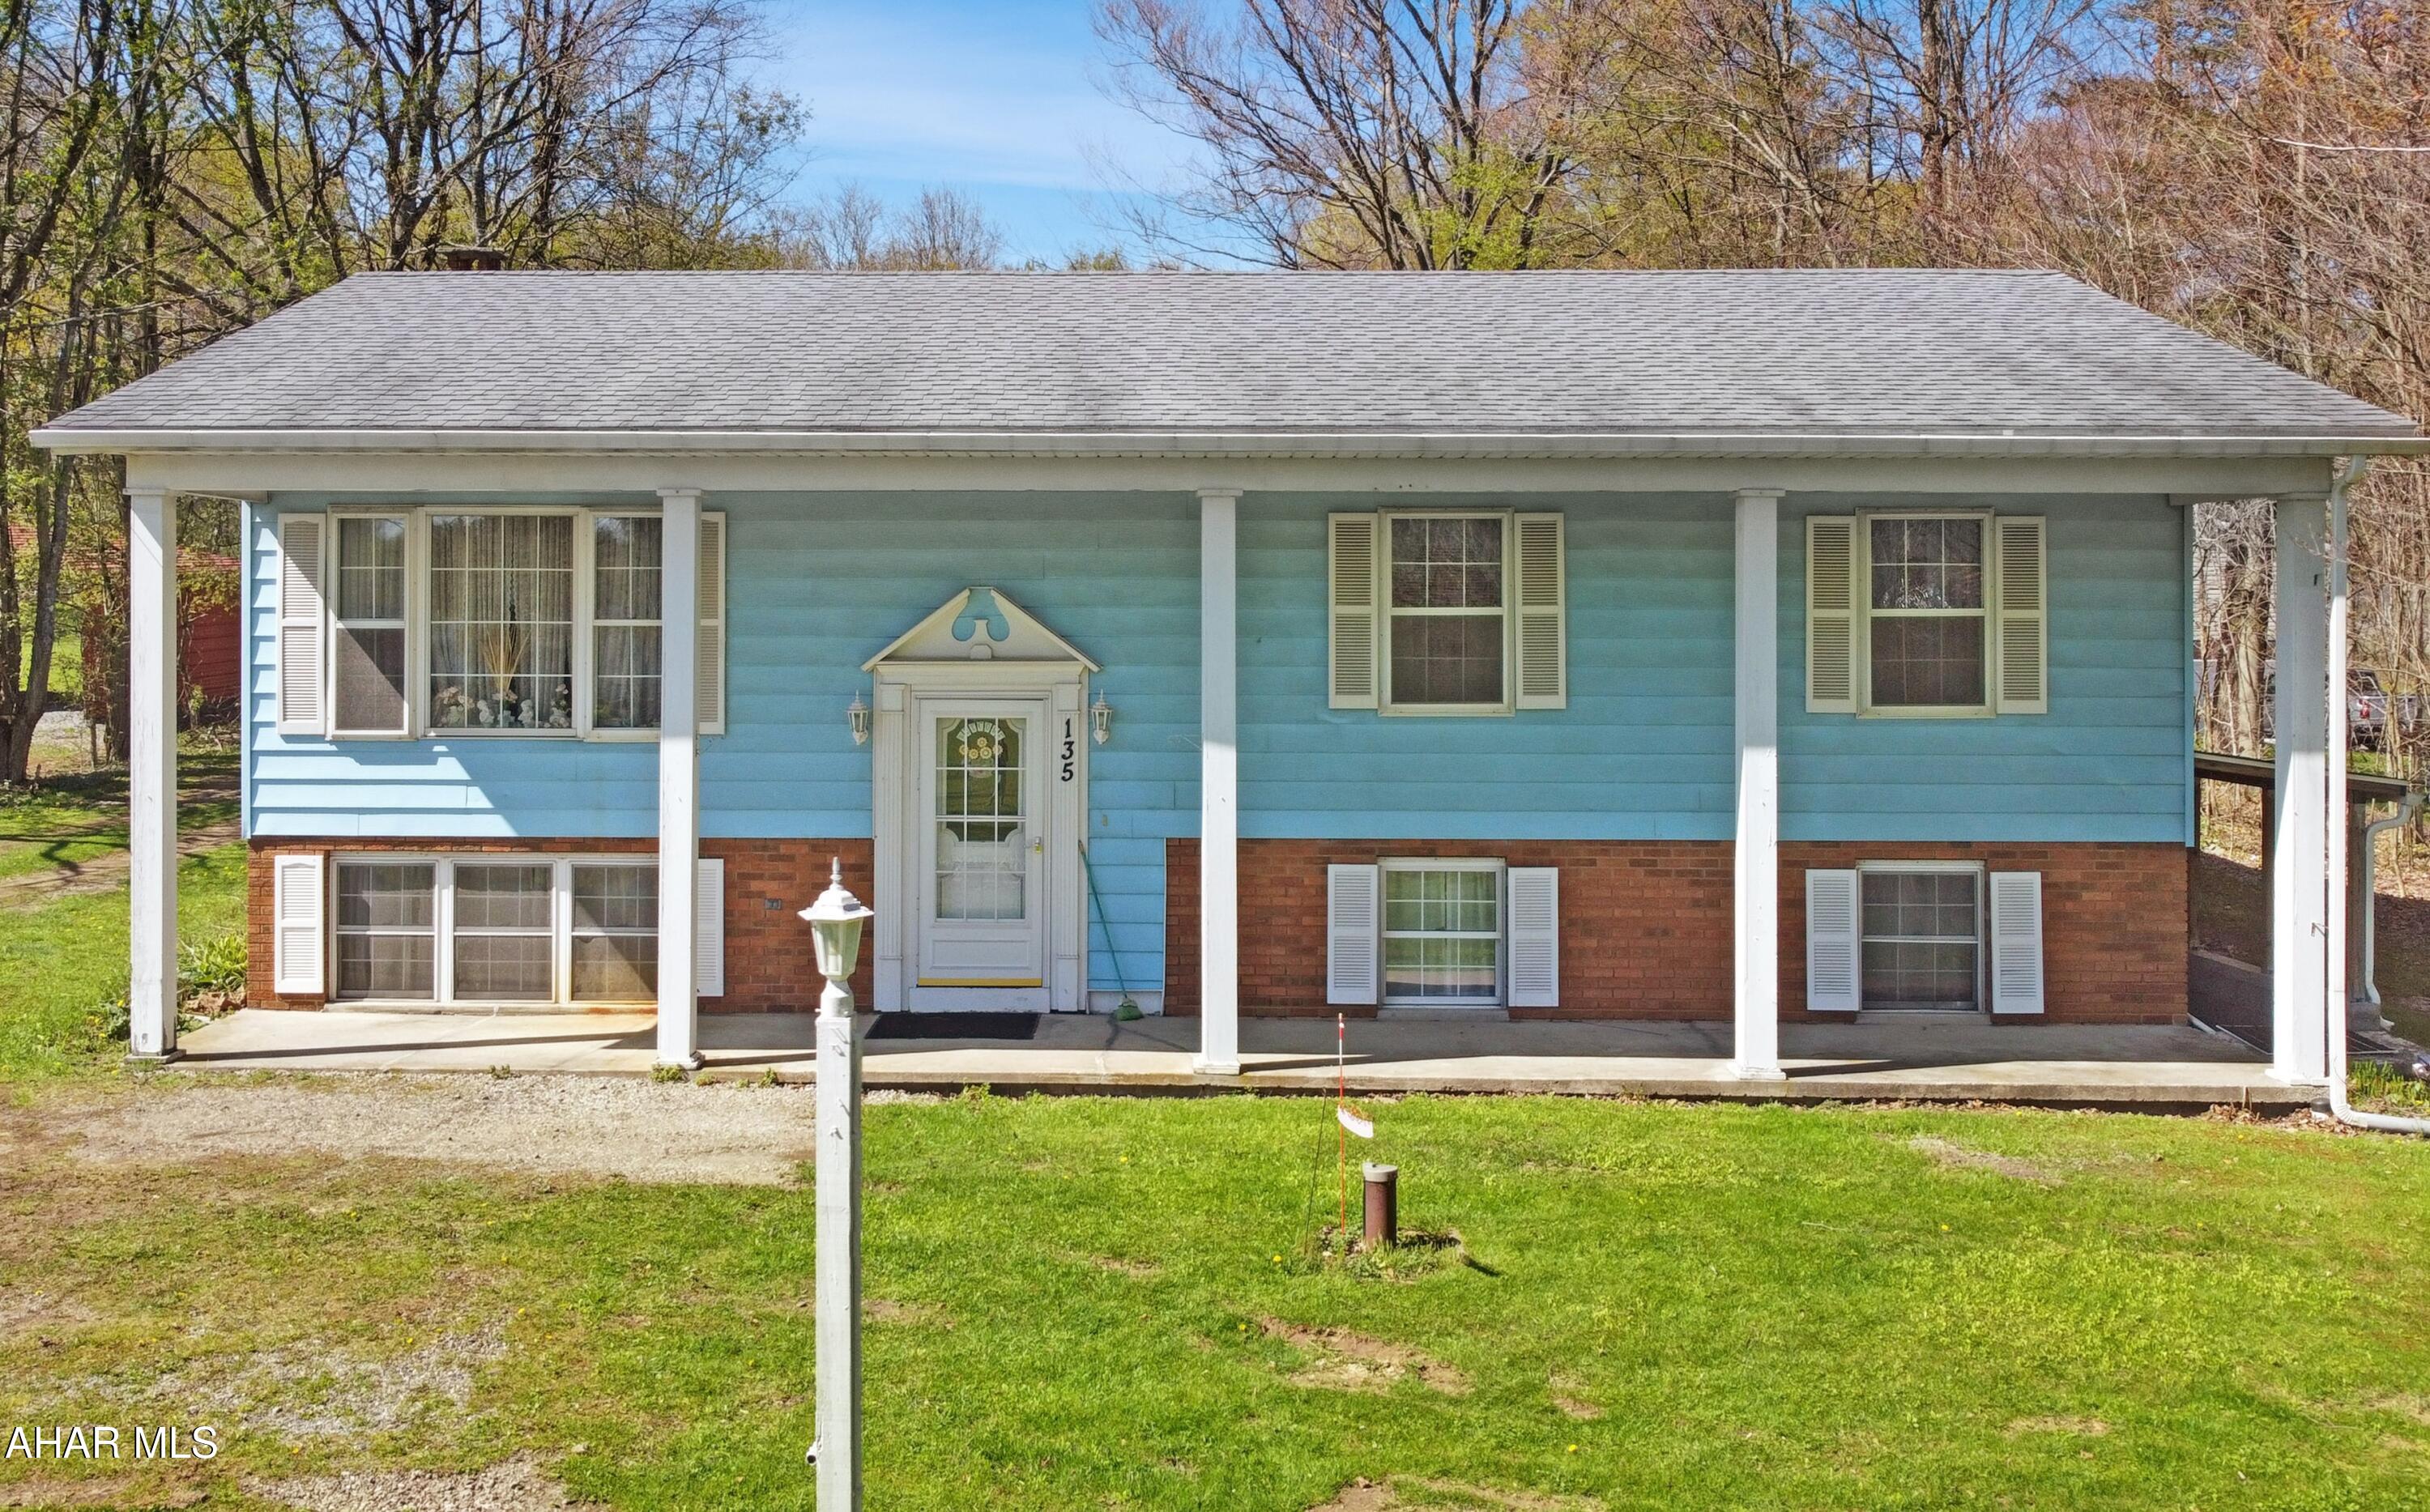
Welcome to 135 Mackinaw Street, located in the Central Cambria School District in Jackson Township. This stunning split-level home is situated on approximately 1.6 tranquil acres. The property boasts an oversized three-car detached garage, along w/ many exceptional features designed for comfort & convenience. The main floor welcomes you w/ a spacious living area, a charming dining room, & a large kitchen. You will find two well-appointed bedrooms & a luxurious master suite complete w/ a private full bathroom. Additionally, this home includes a convenient mother-in-law suite that features its own laundry hookups, a beautifully updated full bathroom, a kitchenette, & a versatile bedroom/living area. The lower level, while unfinished, presents opportunities for customization & cozy living, featuring a wood-burning fireplace, a newer oil forced air furnace, & ample storage space. Outside, the expansive 1.6 acres offer privacy & room to roam, complemented by a covered front porch perfect for relaxation or entertaining. Don't miss your chance to make it yours, call today for a private showing!
#77287

Mineral Point

135 Mackinaw Street

3 Beds

3 Baths

1,665 Sq.Ft.

$199,900

MLS#: 77287
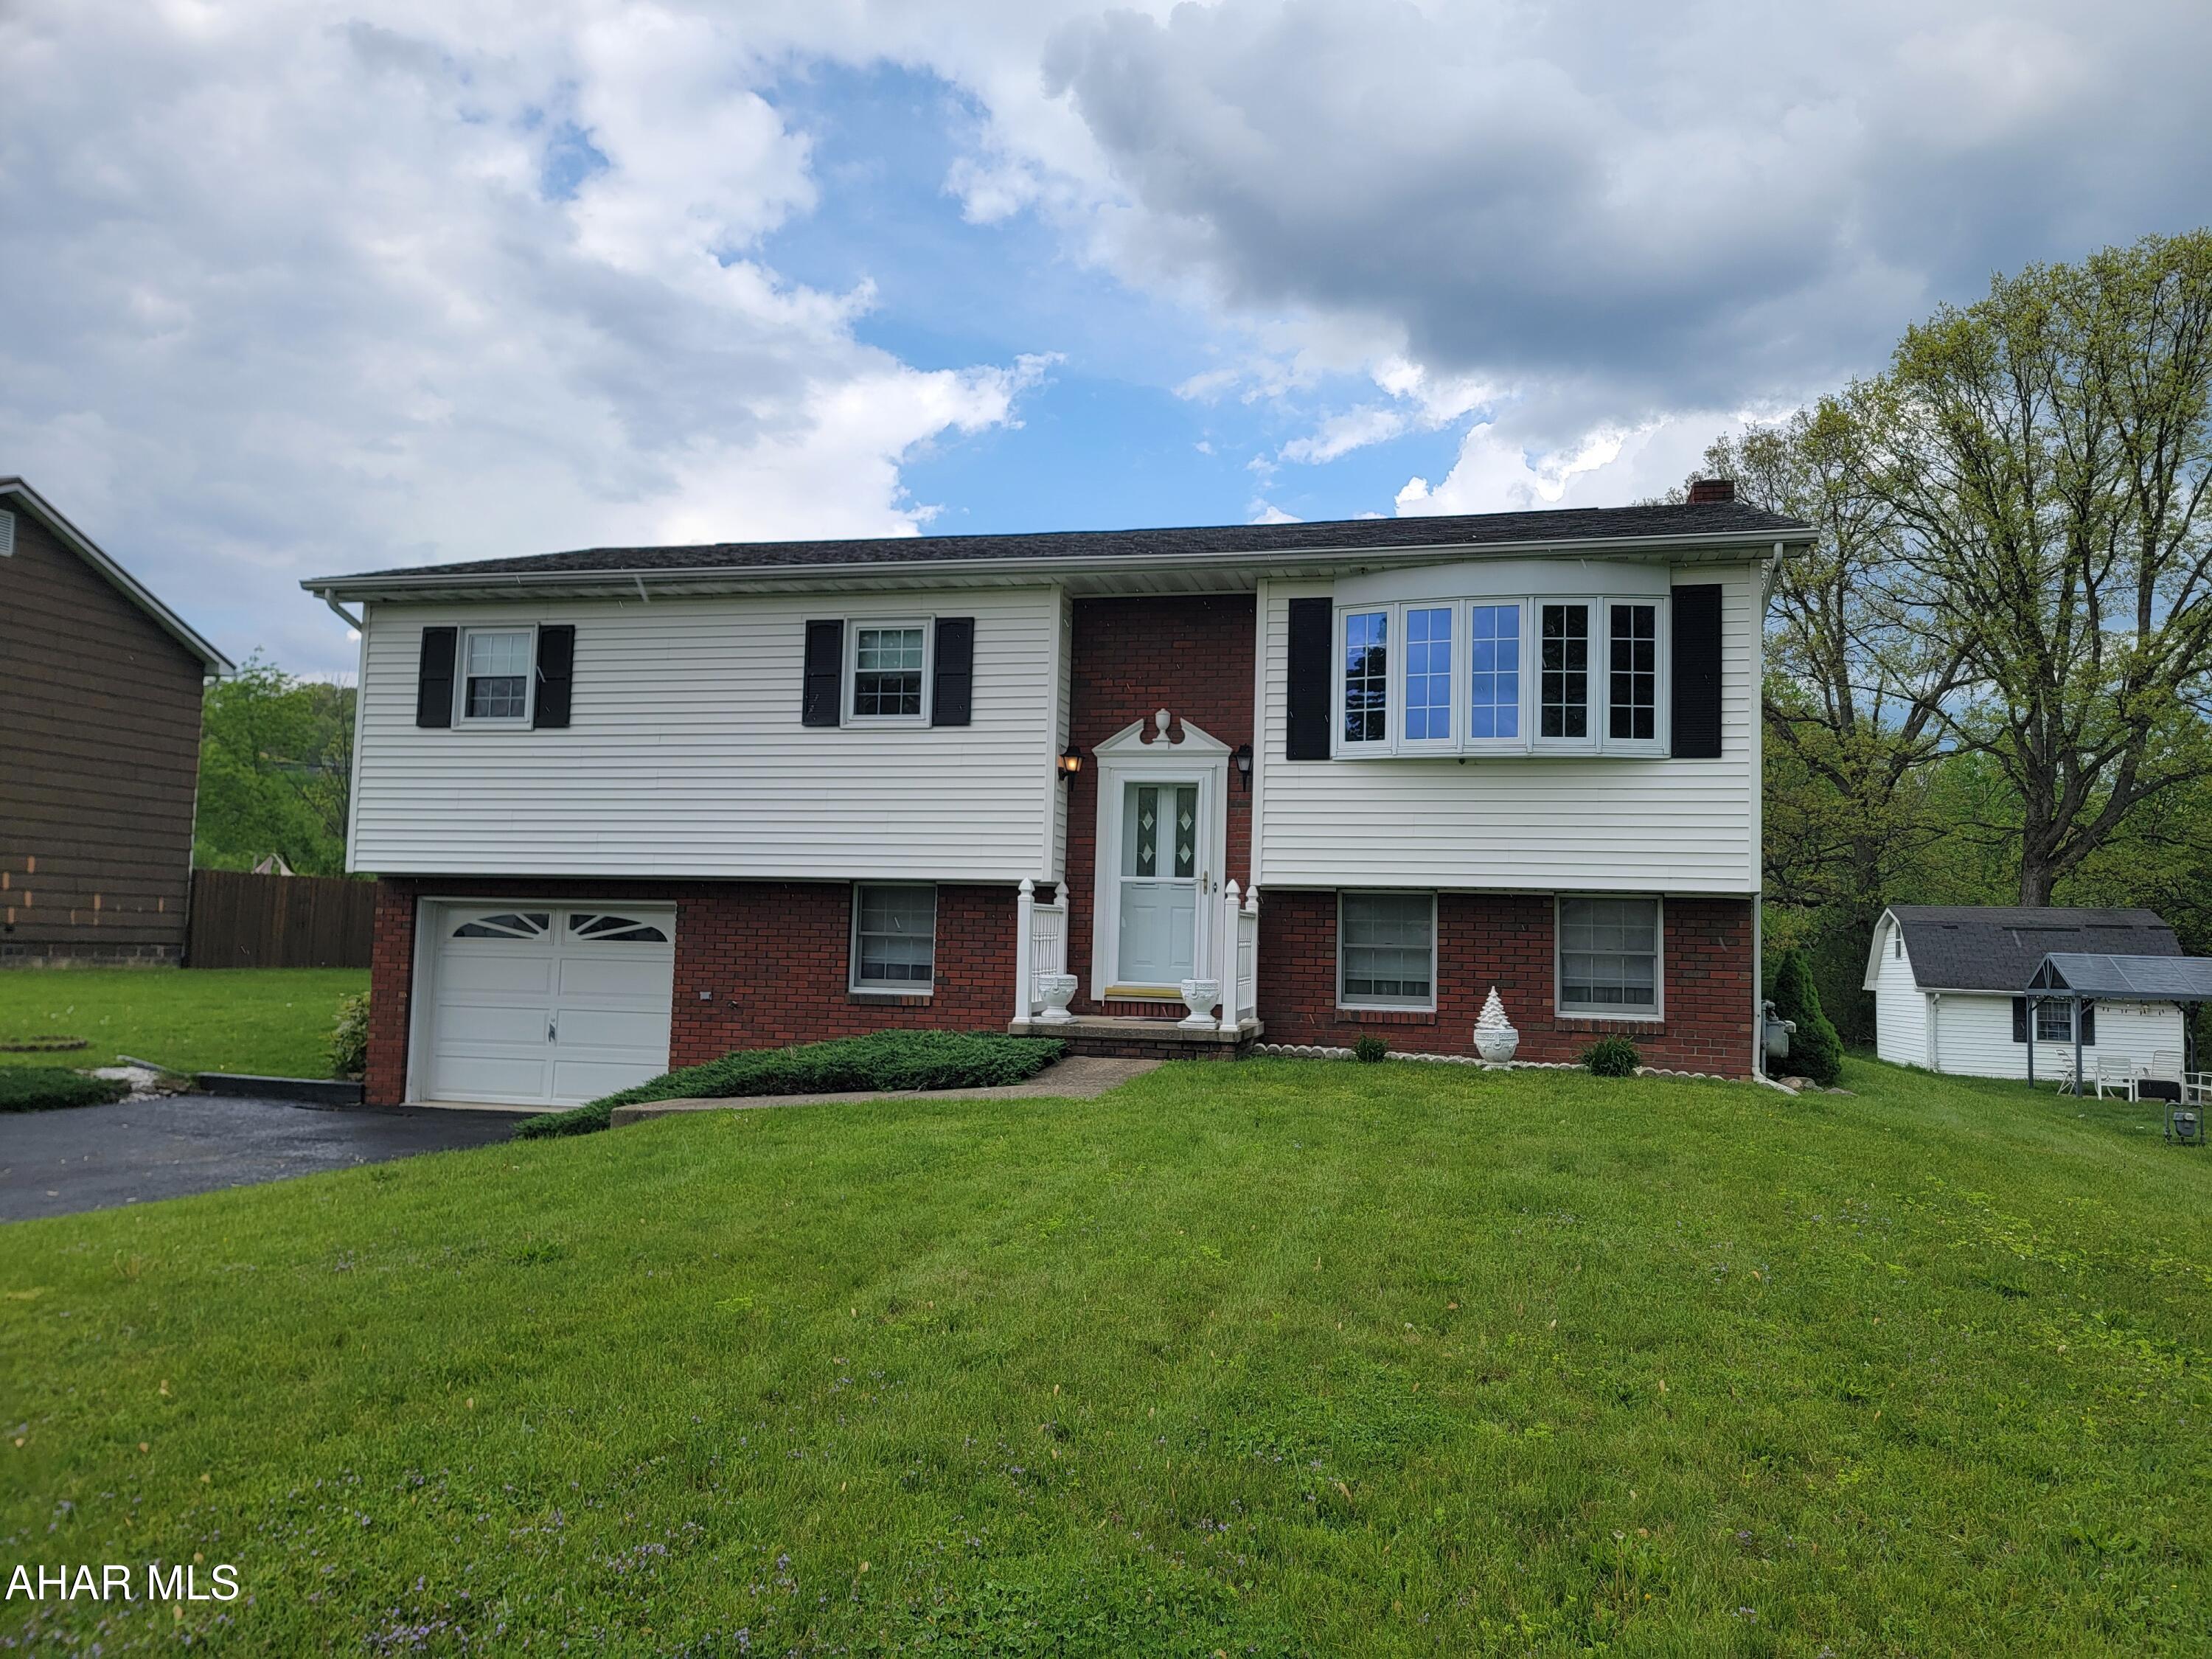
Very well maintained 3 bedroom bi-level with finished basement. Sunroom off dining area. Gas fireplace in living room. Finished basement includes a family room, den, bath and a laundry/utility room. 1 car integral garage. Two tier deck. Close to the Tyrone School District Campus. Ready to move in !!!
#77298

Tyrone

800 General Jones Drive

3 Beds

1 Baths

1,313 Sq.Ft.

$249,900

MLS#: 77298
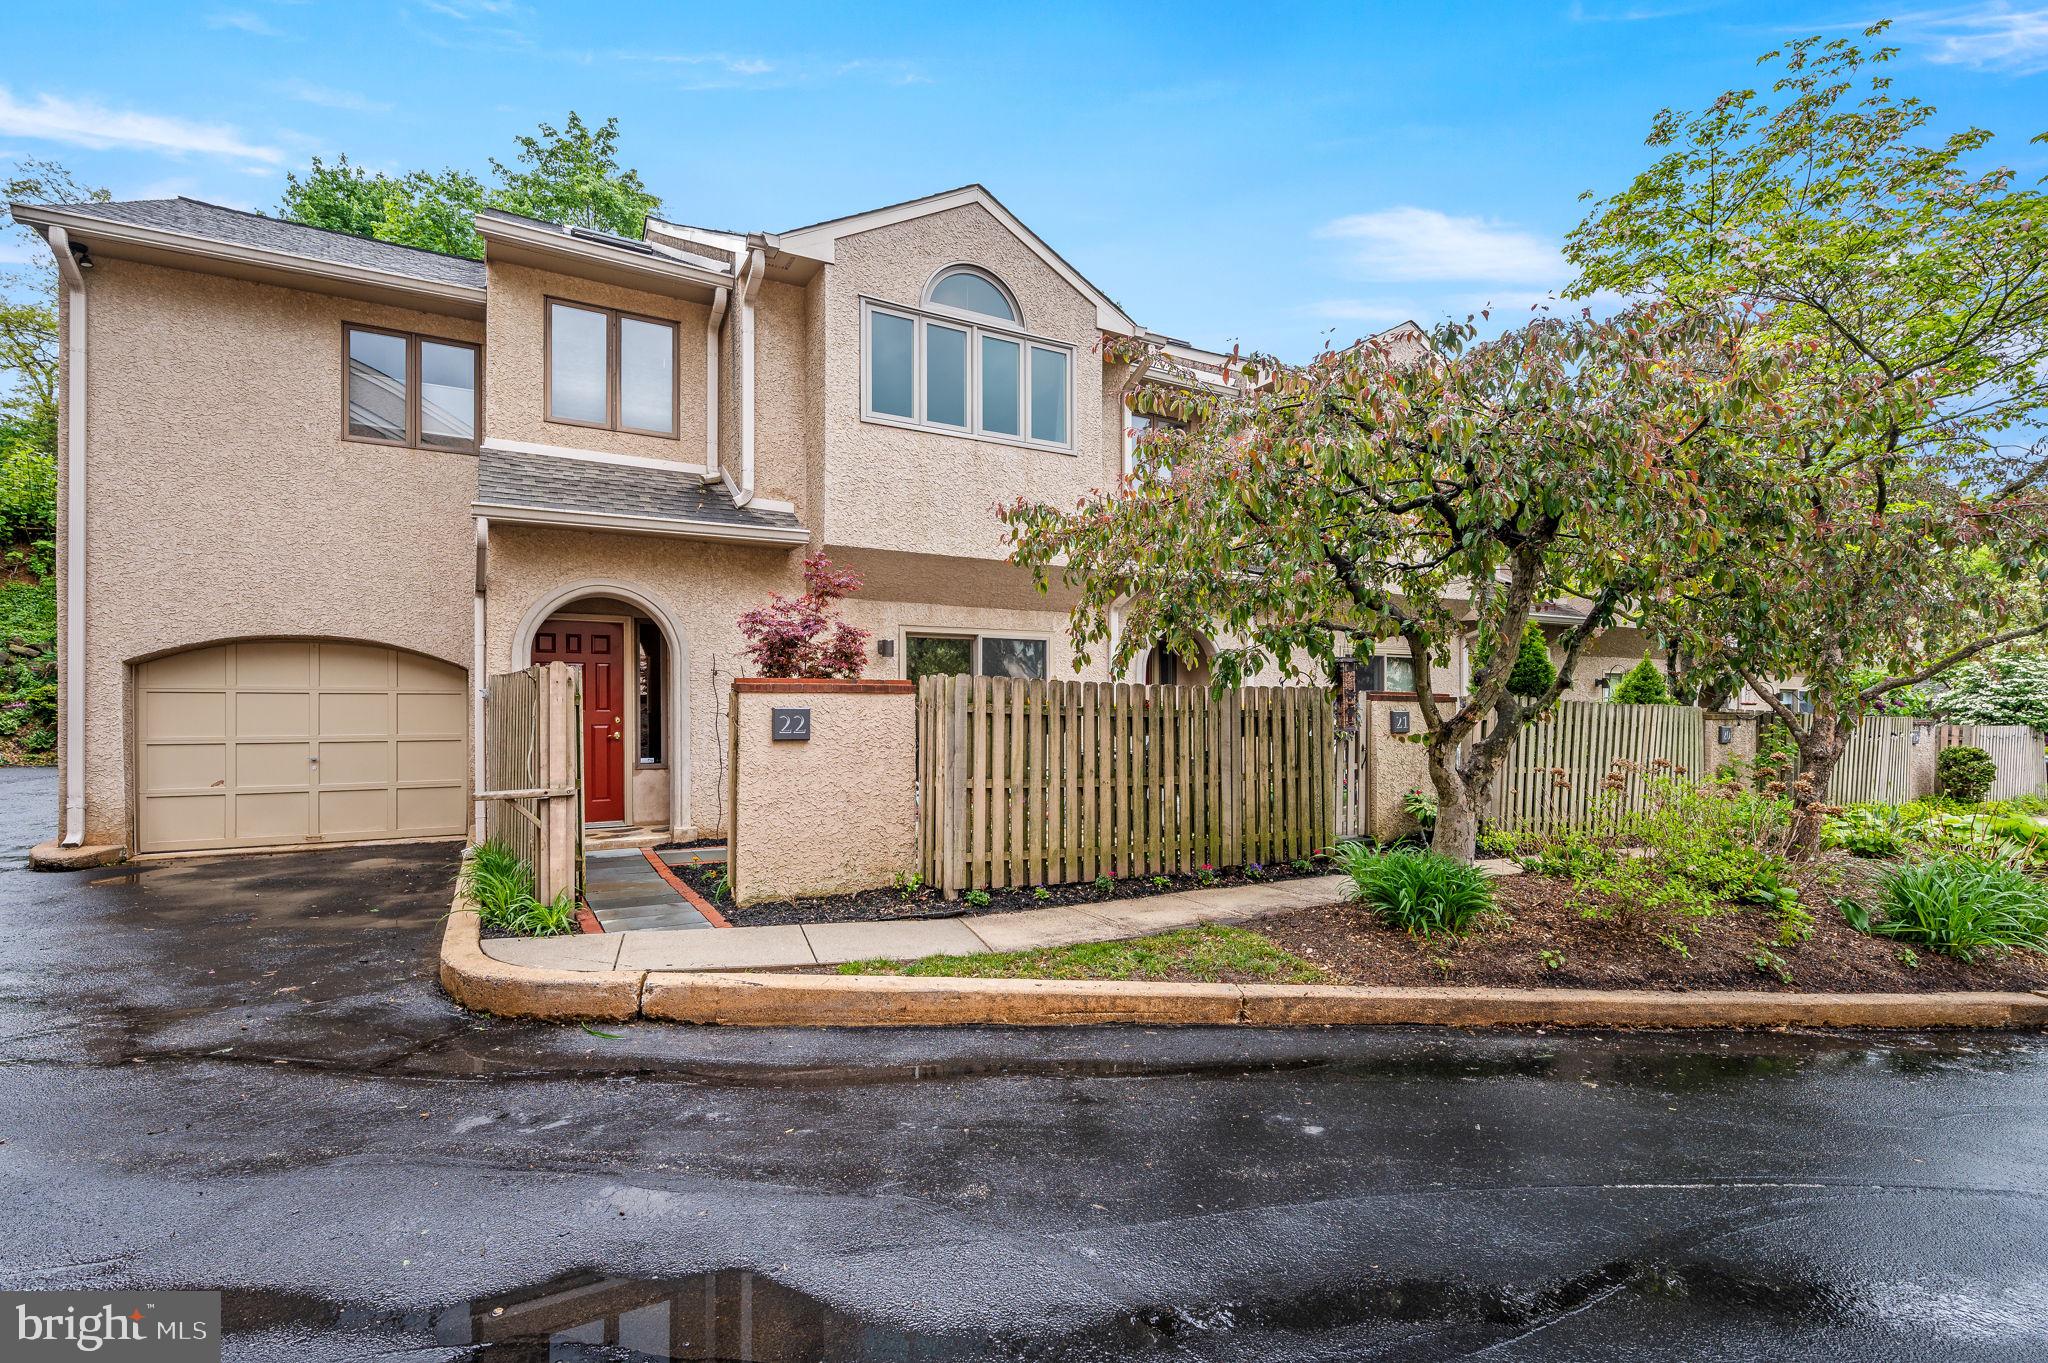
Welcome to this exceptional end-unit townhouse in the prestigious Greythorne Woods community, offering luxurious living that is just steps from downtown Wayne and the Radnor Trail. Spanning three levels, this home features warm parquet hardwood floors on each level. The first level features a gourmet kitchen with a cozy breakfast nook and built-ins, and an expansive dining and living area with a fireplace perfect for entertaining. The second level includes a primary bedroom with an en suite spa-inspired bath, a second full bathroom, a second bedroom, laundry, and a large open family room. The third level includes a spacious bedroom with remote-controlled Velux skylights. Vaulted ceilings, skylights, and crown moldings elevate the ambiance throughout the home. Recent upgrades include a high-efficiency HVAC system with heat pump and electric heating elements, 80-gallon electric water heater, Bosch dishwasher, and Speed Queen electric washer & dryer. Enjoy the convenience of an attached garage with direct entry to the home and an enclosed extra storage room. The front and back patios are serene outdoor spaces with mature plantings that are great for relaxation and entertaining. The low-maintenance lifestyle is enhanced by the association covering landscaping, snow removal, exterior maintenance, trash, sewer, and water. Located in the award-winning Radnor Township School District, this home is within walking distance of the train station, shopping, dining, movie theaters, Radnor trail, and parks. Explore the personalized website featuring a 3D Matterport tour, Virtual Reality Walkthrough, detailed floor plan, professional photography, aerial drone footage, and a community video (some photos digitally enhanced). Don’t miss this rare opportunity!
#PADE2086284

WAYNE

22 GREYTHORNE WOODS CIRCLE

3 Beds

2 Baths

2,566 Sq.Ft.

$815,000

MLS#: PADE2086284
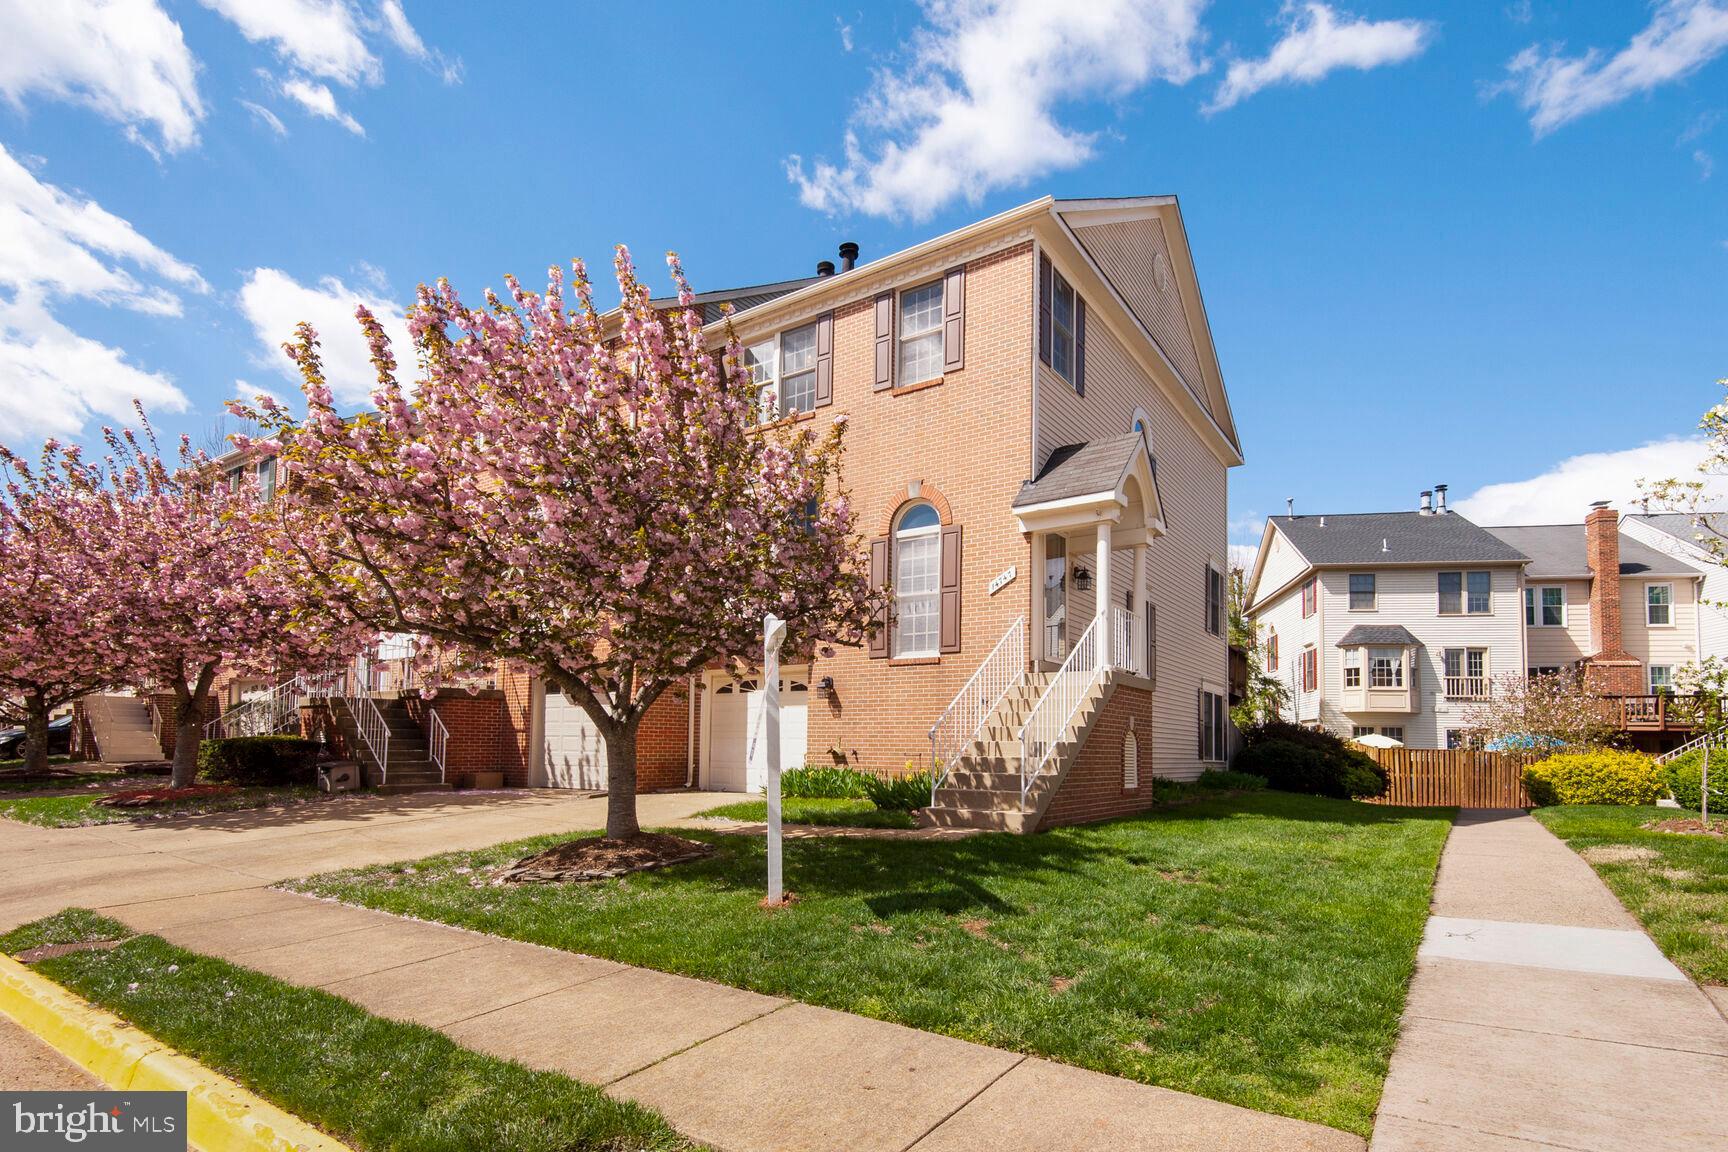
Welcome to 14747 Winterfield Court, a stunning end-unit brick townhome in the sought-after Sully Station II neighborhood. This beautifully updated home offers three bedrooms, 2.55 baths, and three finished levels, featuring a light-filled open floor plan. The renovated kitchen boasts quartz countertops, stainless steel appliances, a five-burner gas cooktop, a wall oven, custom cabinetry with soft-close drawers, breakfast bar with pendant lighting, and eat-in area with bay window. Enjoy hardwood floors throughout the main level, a cozy three-sided wood-burning fireplace, and a spacious dining area with elegant crown molding and French doors leading to the relaxing back deck overlooking common area.  The primary suite impresses with a vaulted ceiling, walk-in closet, and a spa-like bath featuring a jetted soaking tub, dual vanity, and separate shower. The walk-out lower level offers a large family room, wood-burning fireplace, recessed lighting, an additional powder room, and a walk-out leading to the serene outdoor space. Additional highlights include a new Trane HVAC system (2021) with a UV light air scrubber, a new gas water heater (2013), fresh paint throughout, and new carpet on the upper level and staircase. Residents enjoy top-tier community amenities, including an Olympic-size swimming pool, tennis and multipurpose courts, scenic walking trails, and year-round events. Conveniently located near shopping, dining, parks, Dulles Airport, and I-66, this home is a must-see!
#VAFX2232152

CENTREVILLE

14747 WINTERFIELD COURT

3 Beds

2 Baths

1,694 Sq.Ft.

$634,900

MLS#: VAFX2232152
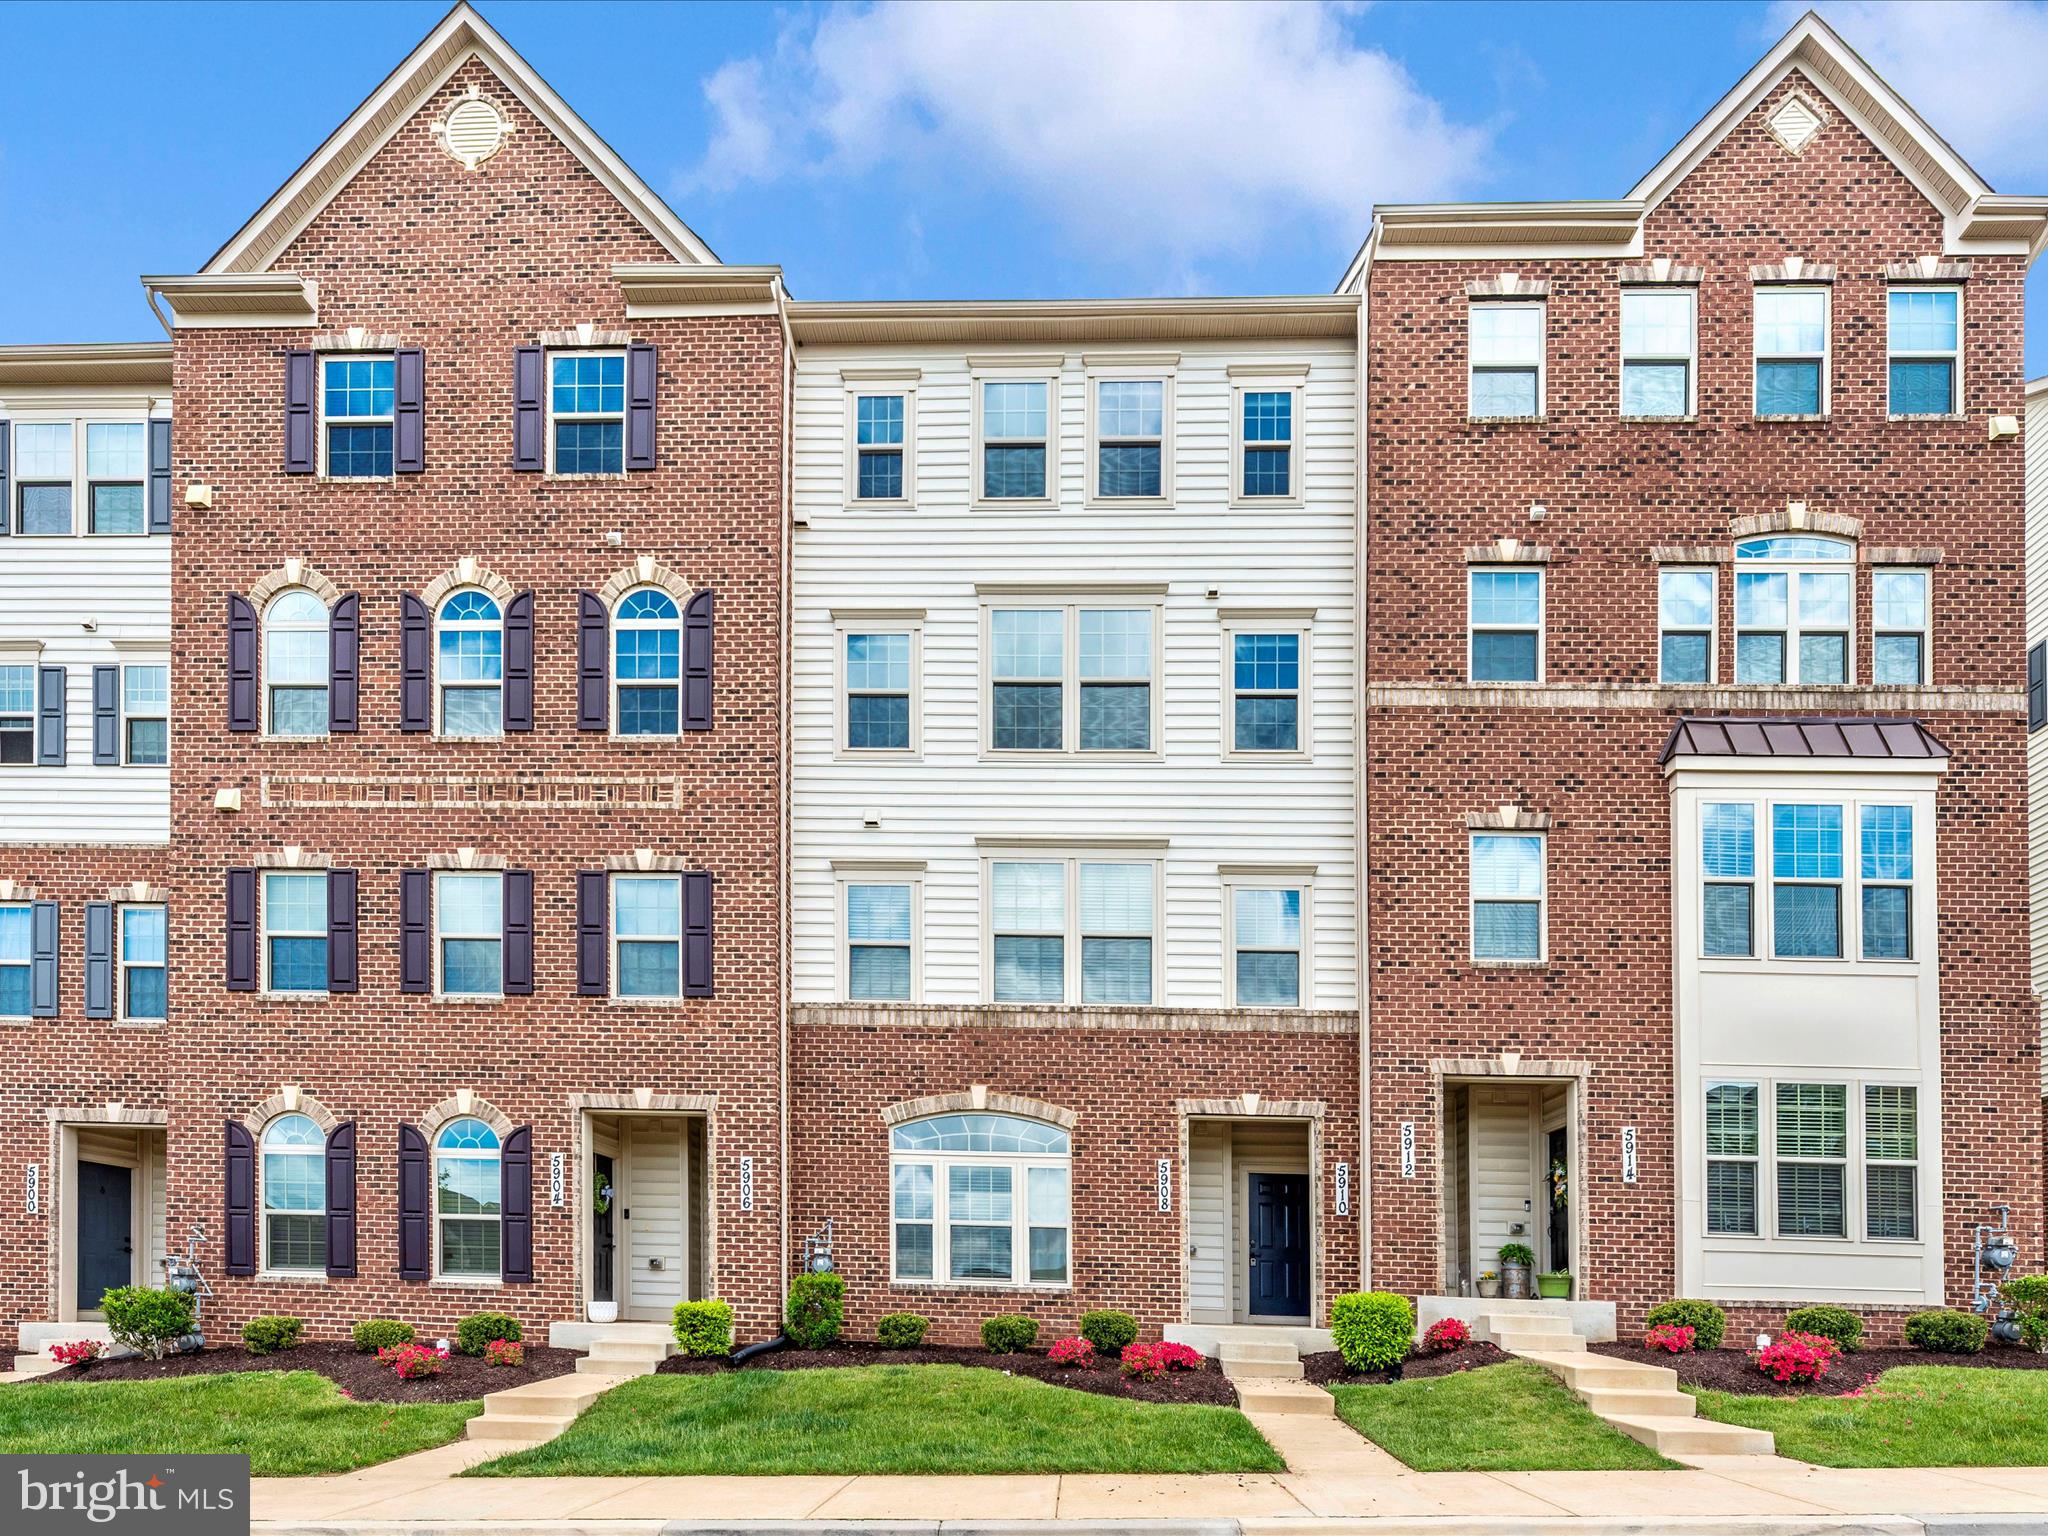
Welcome to 5910 Etterbeek Street, a spacious and beautifully maintained 3-bedroom, 2.5-bath upper-level townhome-style condo in the highly desirable Oakdale Village community. With over 2,600 square feet of open, light-filled living space, this home blends modern design with everyday functionality.

The main level features a stunning open-concept layout with a gourmet kitchen equipped with stainless steel appliances, a gas cooktop, and an oversized center island—perfect for entertaining. The adjoining dining area and expansive living room lead to a private, covered balcony, offering the ideal space for morning coffee or an evening unwind—a half bath rounds out the main floor.

Upstairs, the primary suite is a true retreat with a tray ceiling, two spacious walk-in closets, and a luxurious en-suite bathroom complete with double vanities and a large walk-in shower. Two additional generously sized bedrooms share a hall bathroom with dual sinks, and the full-size washer and dryer are conveniently located on the same level.

Additional features include tall ceilings, large windows for abundant natural light, ceiling fans in every bedroom, a one-car garage, a private driveway, and ample street parking for guests.

Nestled within walking distance to Oakdale Elementary, Middle, and High Schools, and just minutes from shopping, dining, and major commuter routes, this home offers unbeatable convenience in a family-friendly neighborhood. Don’t miss your chance to make 5910 Etterbeek Street your next home!
#MDFR2063200

IJAMSVILLE

5910 ETTERBEEK STREET

3 Beds

2 Baths

2,617 Sq.Ft.

$430,000

MLS#: MDFR2063200
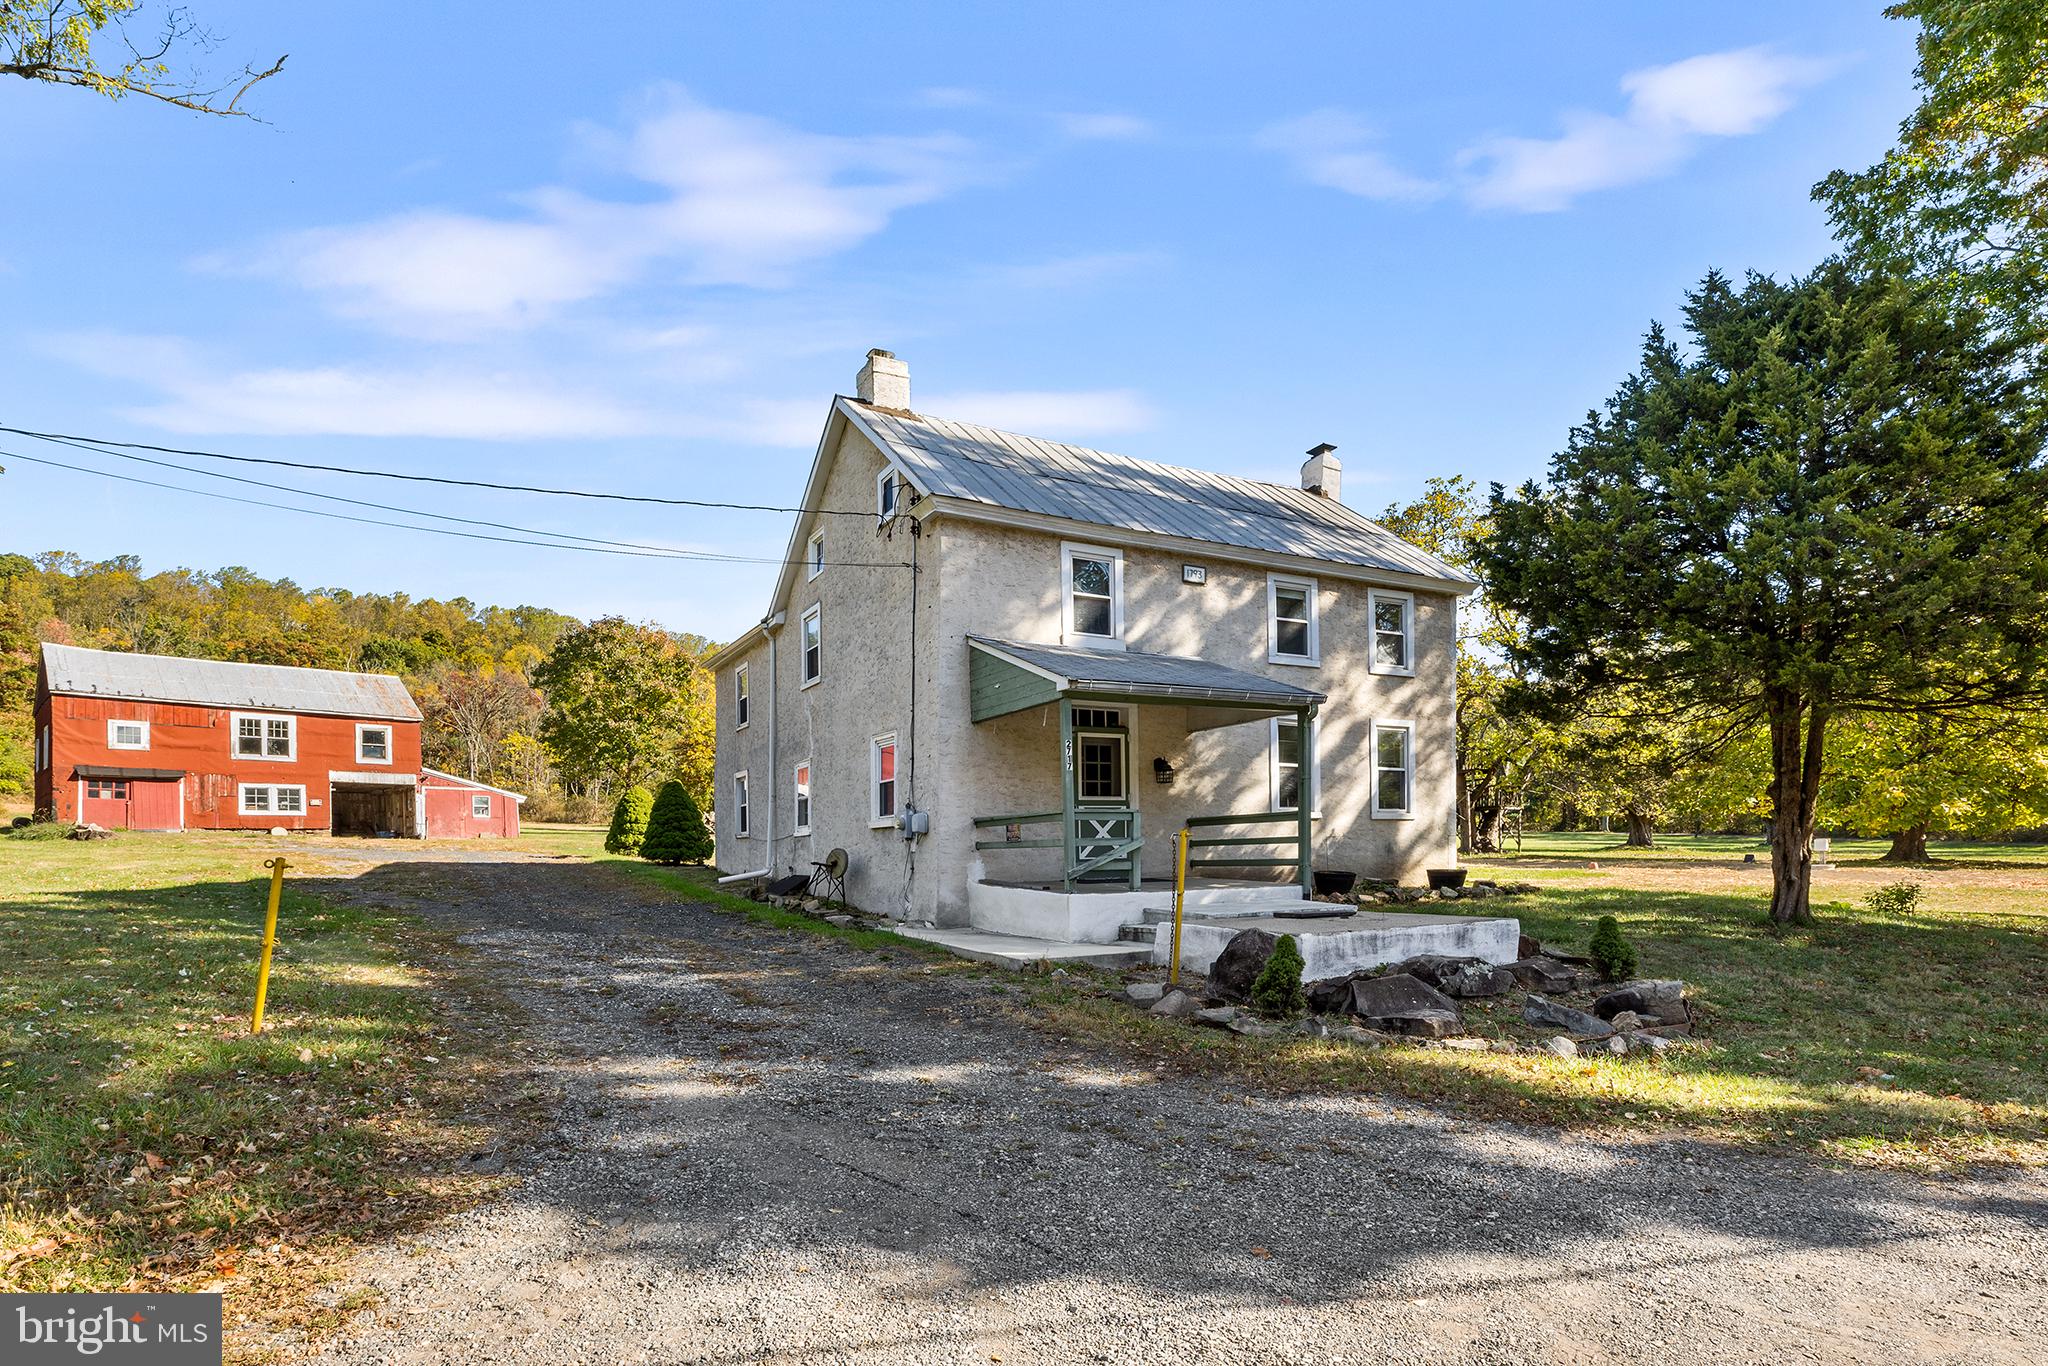
Welcome to 2717 Swamp Pike, a charming farmhouse located in Boyertown Area School District. Now sitting atop 3.19 acres, with an additional parcel included, this house has been well maintained and cared for with fresh interior painting (2024), refinished hardwood flooring (2024), updated carpeting (2024), re-stucco (2021) and maintained steel/black tar roof. Entering the home from the rear, your patio guides you into a mudroom entrance and a large laundry room leads you into your eat-in kitchen featuring an exposed wood ceiling, hardwood floors, dishwasher and electric cooking and room for a kitchen table of your choice. Your formal living room features a large mason fireplace, carpeting and exposed wood beams. Nearby is your family room also with exposed wood beams, refinished hardwood flooring and deep window sills. Additionally on this floor you will find a half bath powder room convenient for guests. Heading upstairs, you will find 4 bedrooms complete with closets, an extra sitting room off the Master bedroom and a full bath to share complete with stand-in shower/tub, bowl sink and tile flooring.  With the added insulation (2023), the third floor could be utilized as an office, playroom, additional bedroom or simply storage; the choice is yours! In addition, there is a large barn located at the end of your drive that consists of 2 stories, 2 1/2 bays and plenty of storage space. This home features updated electrical and plumbing, a brand new complete septic system (2024), a new electric hot water heater (2024), new oil tank (2022) , and recently serviced oil heater (2024) all in addition to the cosmetic updates. This farmhouse offers old world charm with all the new updates, what more is there to ask for? Schedule your tour today while it lasts!
#PAMC2120248

POTTSTOWN

2717 SWAMP PIKE

4 Beds

1 Baths

1,560 Sq.Ft.

$429,900

MLS#: PAMC2120248

None
#PAMC2139820

NORRISTOWN

2327 HILLSIDE

3 Beds

1 Baths

1,734 Sq.Ft.

$250,000

MLS#: PAMC2139820
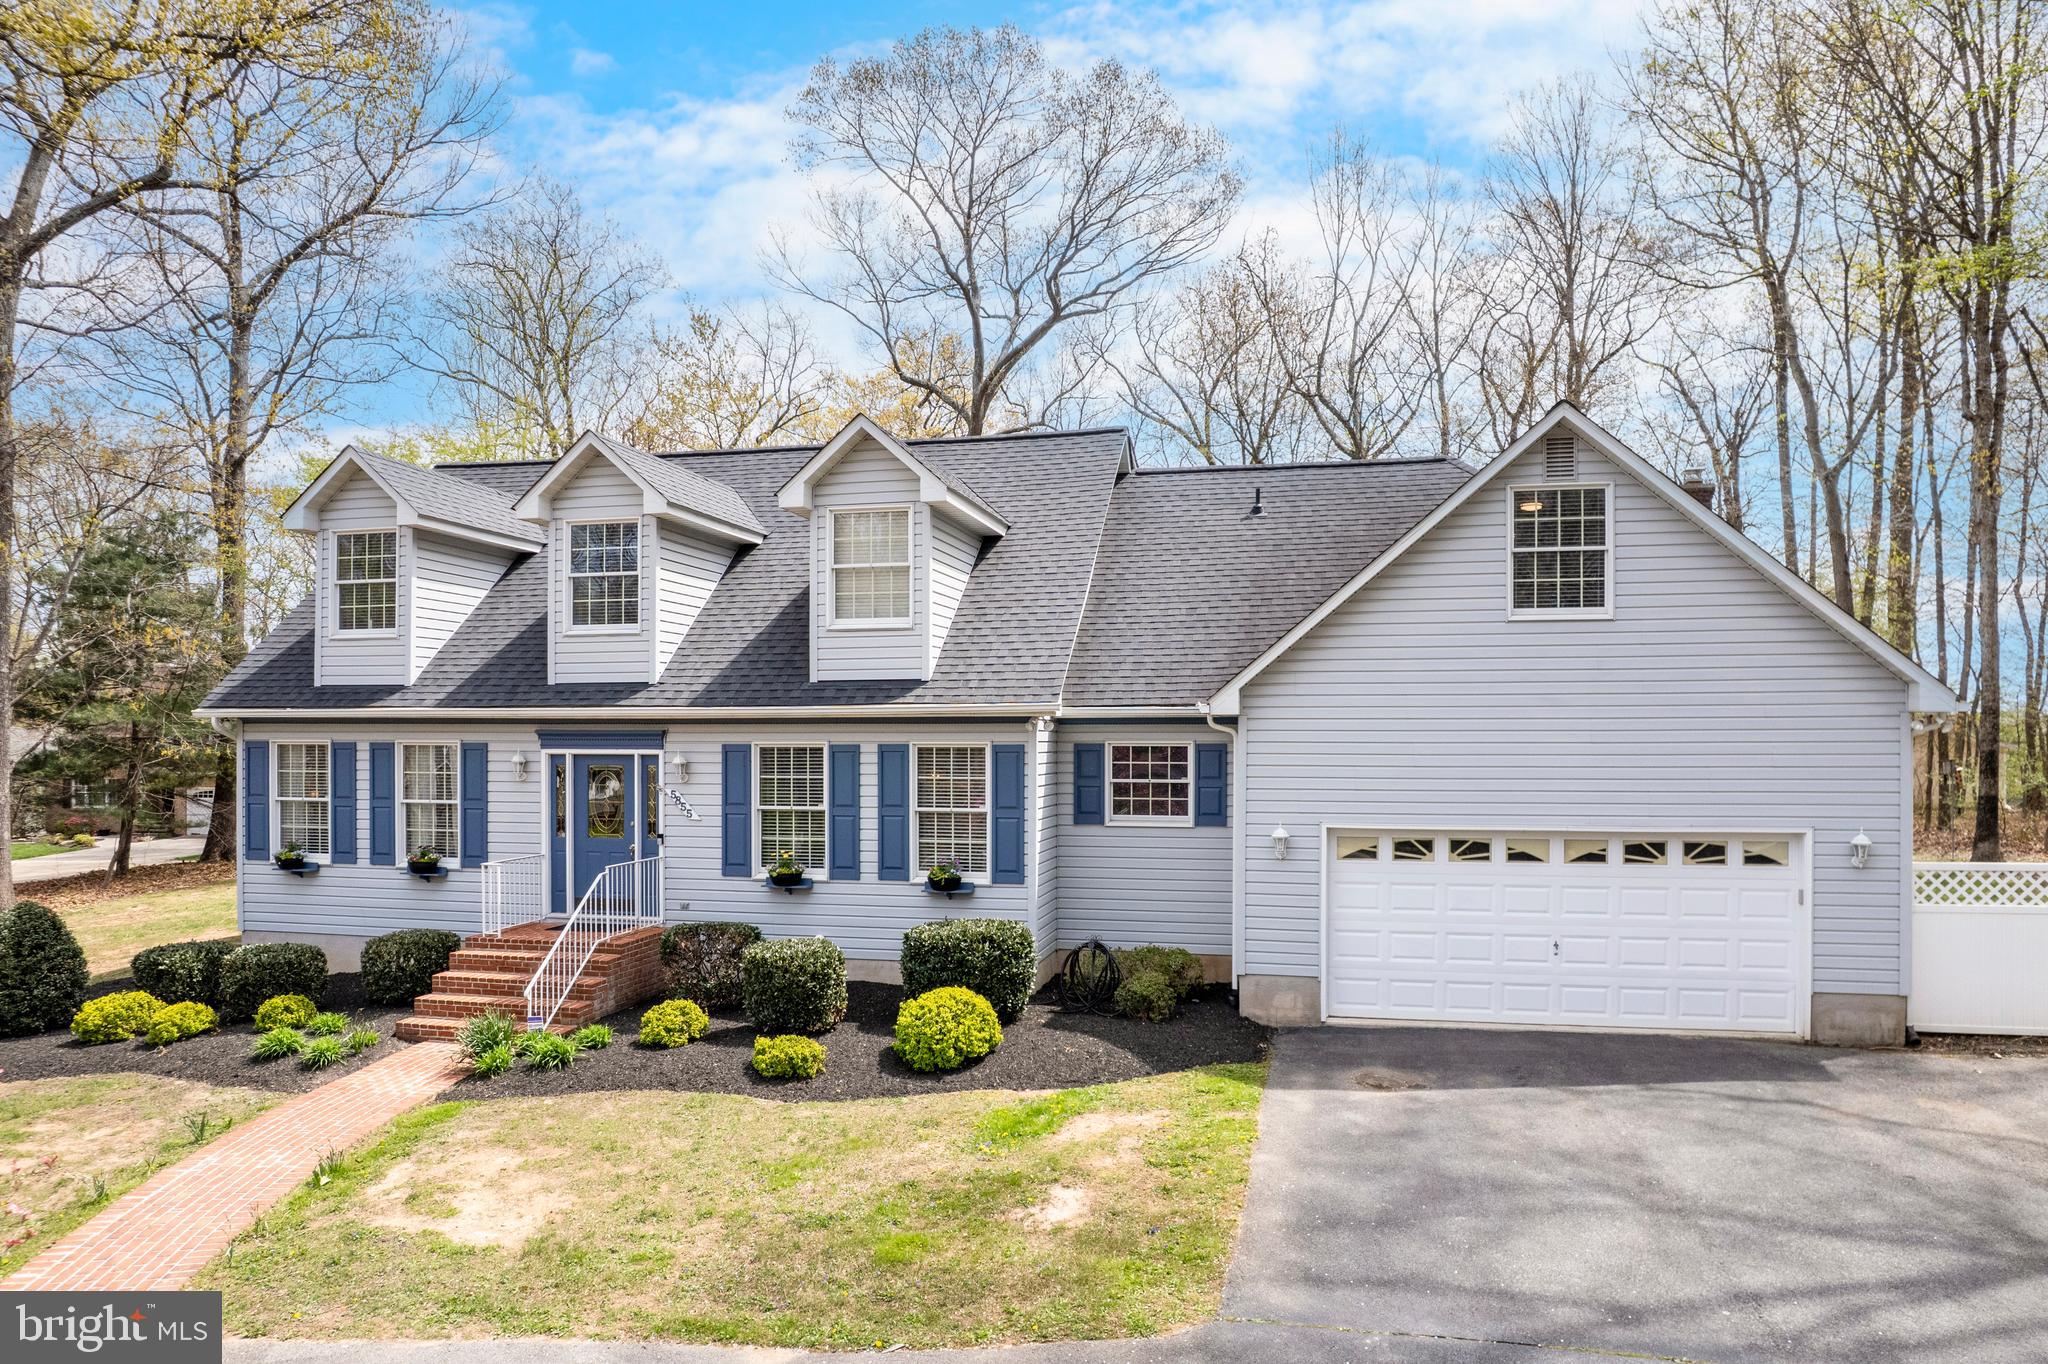
BACK ON THE MARKET DUE TO A BUYER SITUATION*Welcome to this beautifully maintained 4-bedroom, 3.5-bath colonial nestled in a peaceful cul-de-sac on nearly an acre of flat, usable land. This home offers a rare combination of space, elegance, and functionality.
Step inside to find  hickory hardwood floors flowing throughout the main level, setting a warm and timeless tone. The heart of the home is the oversized family room, perfect for gatherings and entertaining, just off the updated kitchen featuring granite countertops, modern cabinetry, and a layout designed for both everyday living and special occasions and a private dining room with pocket doors for more intimate meals.
The main-level primary suite is a private retreat, complete with two spacious walk-in closets and a luxurious en-suite bath boasting marble floors, a marble shower, and a double vanity.
Upstairs, you’ll find 3 additional bedrooms—including a second primary suite—offering flexibility for multi-generational living or guests and a den for additional space. The finished basement adds even more space for recreation, hobbies, and entertaining.
Enjoy mornings on the screened-in porch, evenings in the private backyard, and the convenience of a two-car garage. This home combines thoughtful updates with classic style in a highly desirable setting.
#MDCR2026186

ELDERSBURG

5855 SPRINGMOUNT COURT

4 Beds

3 Baths

2,822 Sq.Ft.

$799,000

MLS#: MDCR2026186
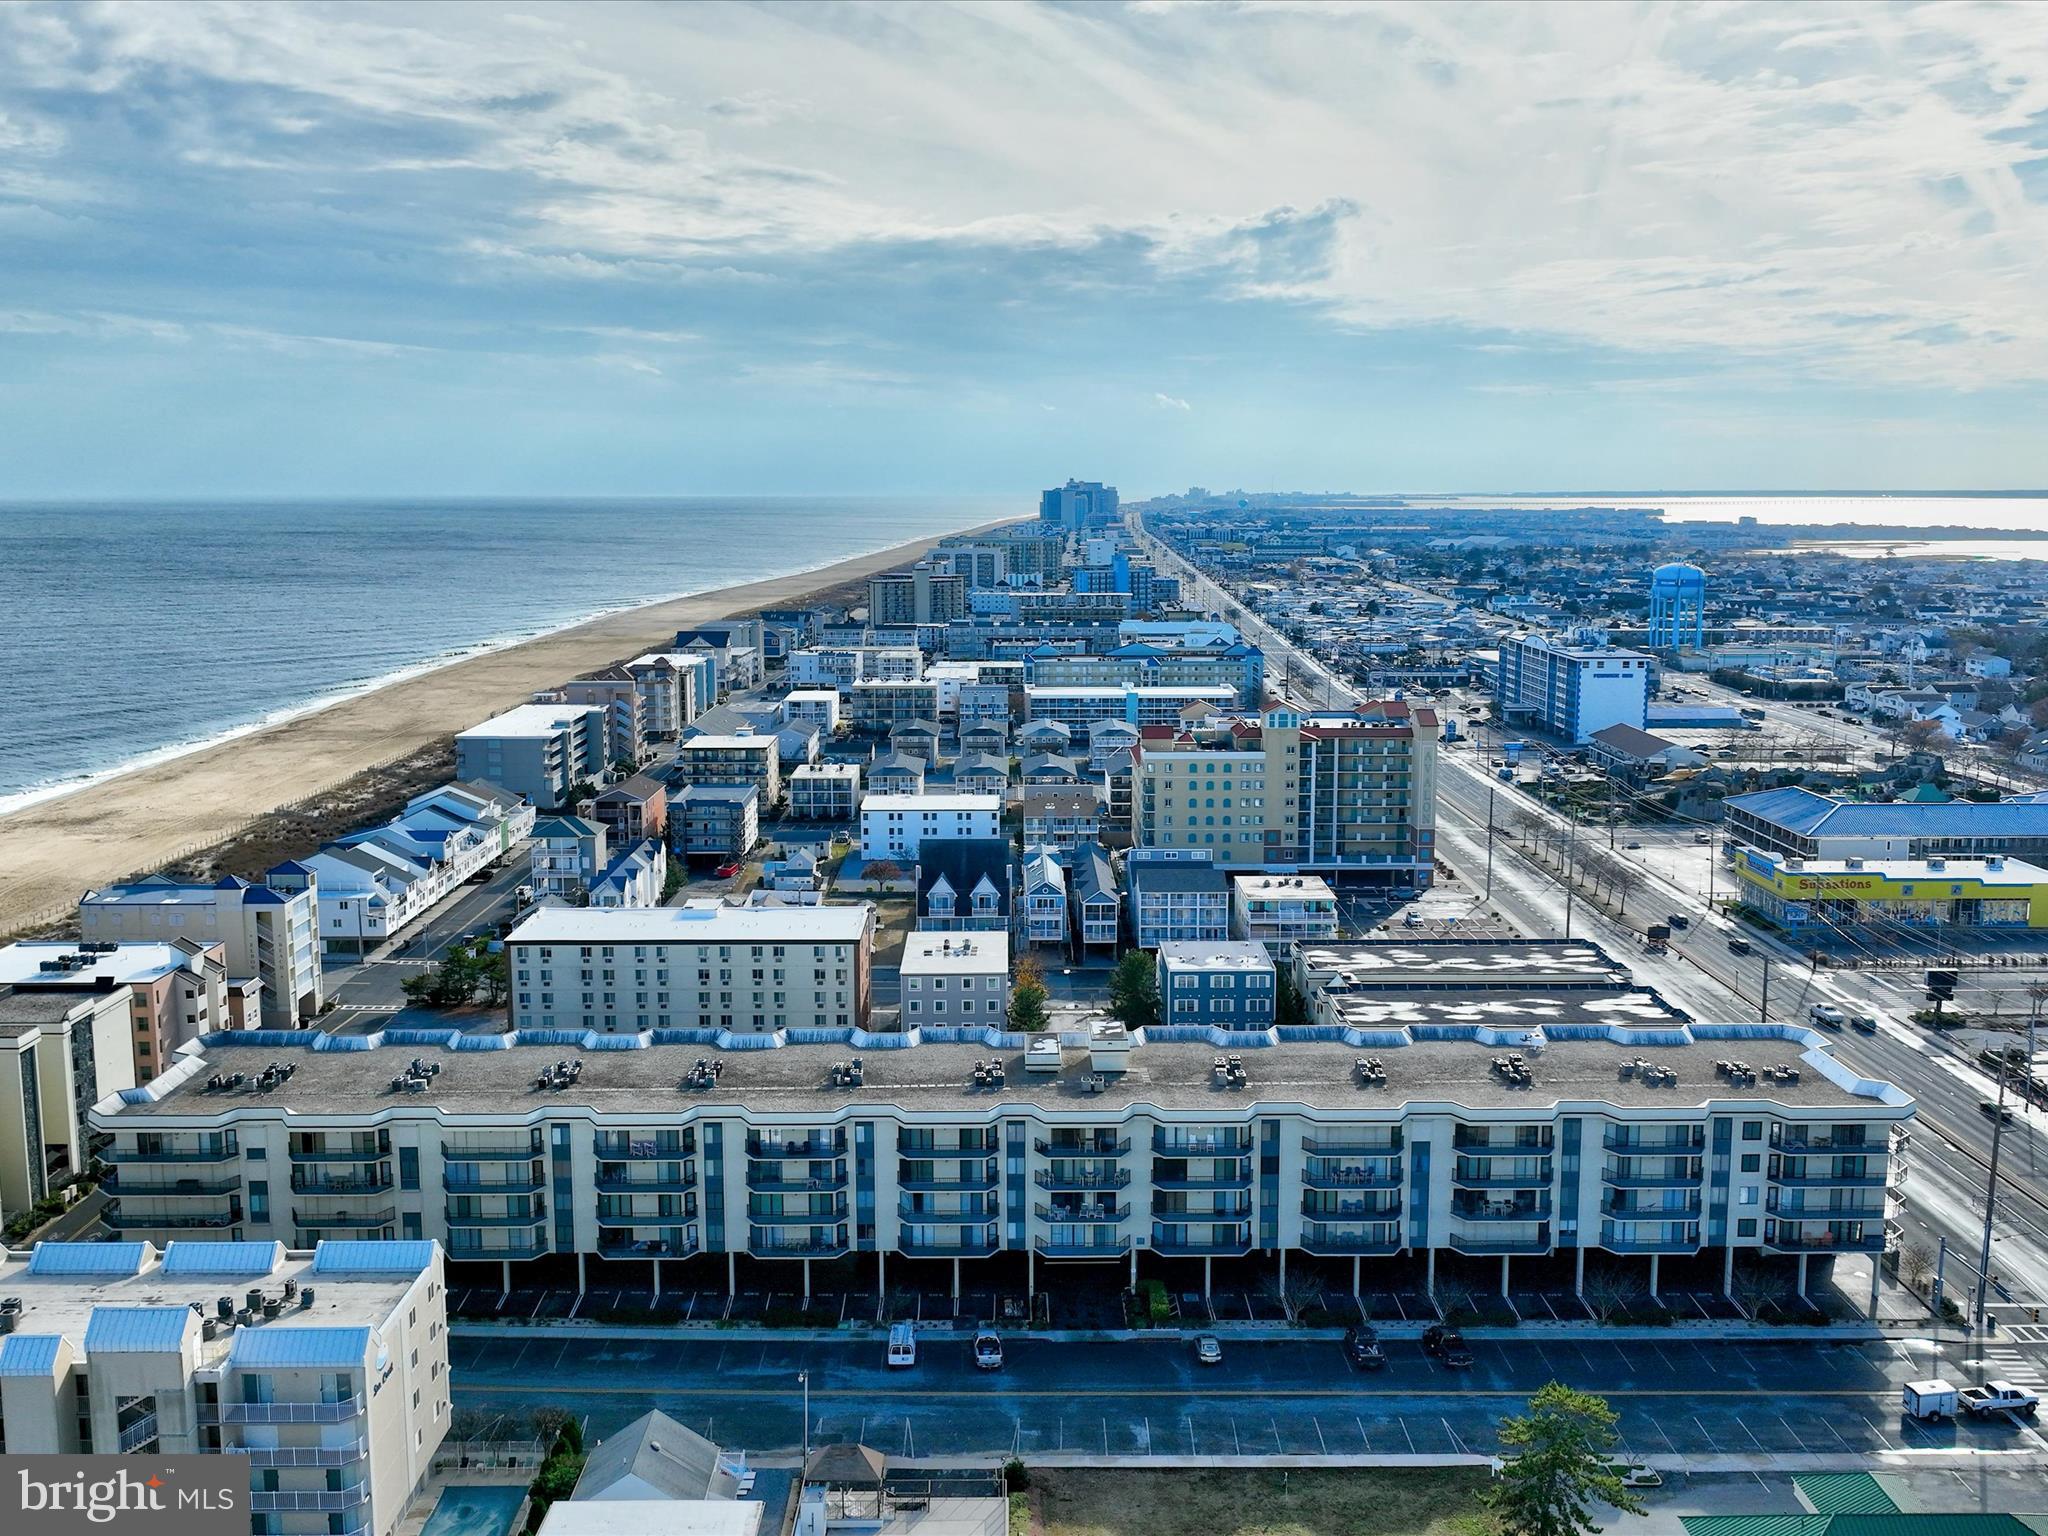
Price recently adjusted, come discover this charming one-bedroom, one-and-a-half-bath condo nestled in the sought-after Royal Hawaiian building in Ocean City, Maryland. Perfect for your beach getaway or investment property, this inviting unit offers an indirect view of the ocean, allowing you to savor the sights and sounds of beachside living from the comfort of your large private balcony. The kitchen has been renovated and offers sleek black granite countertops and dark tone wood cabinetry. The unit has numerous closets for plenty of storage, and also offers a stackable washer/dryer in the unit. The flooring is low maintenance and offers tile in kitchen and baths, and updated laminate flooring through the living spaces and the bedroom. Great layout with a spacious living room, a half bath off the kitchen, and the full bath off the bedroom. The unit is being sold furnished with only a few exclusions (see exclusions section of MLS listing for itemized list). As part of the Royal Hawaiian Village, you’ll enjoy access to multiple amenities, including an indoor pool and hot tub, fitness center, beautifully updated indoor community areas perfect for family or friends gathering as well as an outdoor pool, outdoor showers, ample storage, plus assigned parking. Just blocks from the Fenwick Island DE line and located just steps from the beach and close to north Ocean City’s best dining, shopping, and entertainment, this property offers the perfect blend of relaxation and convenience.
#MDWO2027102

OCEAN CITY

11 142ND STREET 213

1 Beds

1 Baths

743 Sq.Ft.

$364,900

MLS#: MDWO2027102
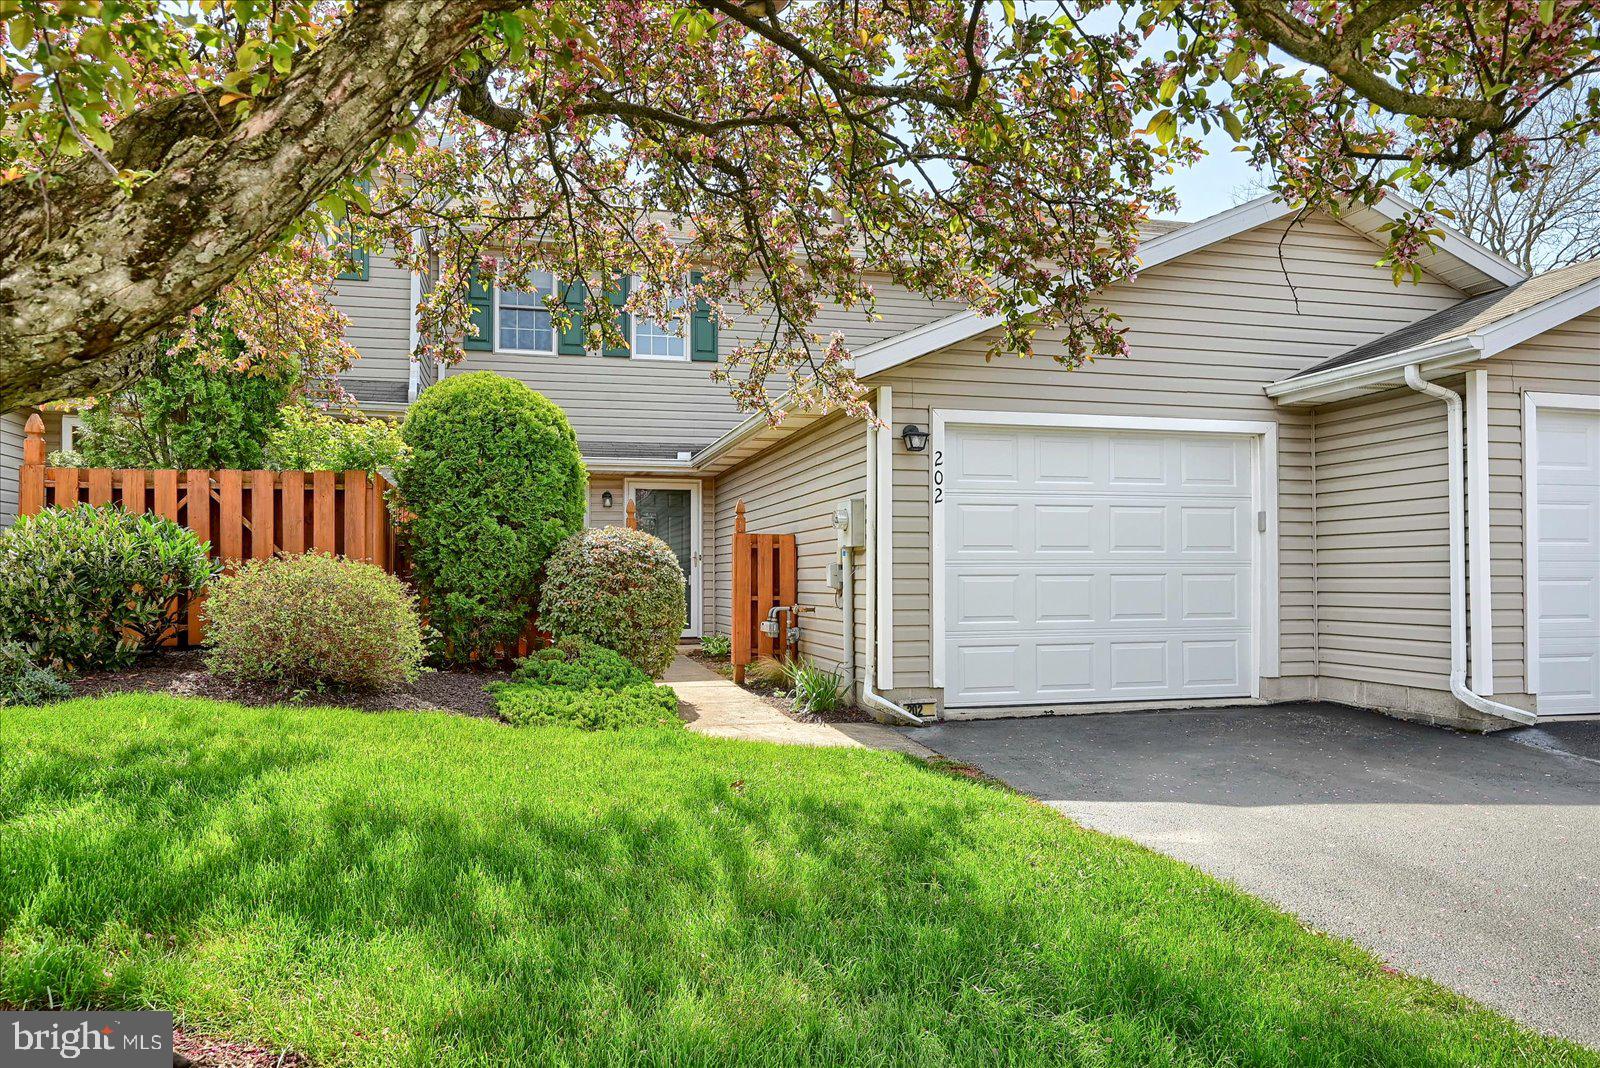
Welcome Home! Entering this charming 2- bedroom, 1.5 bath condo through your private, fenced patio-a cozy outdoor space perfect for morning coffee. Step inside to find a bright kitchen featuring a cozy breakfast nook- the perfect spot for a quick bite. Just beyond, the dining area boasts beautiful hardwood floors, seamlessly connecting to the spacious living room, complete with cathedral ceiling, skylights, and a cozy gas fireplace-ideal for both entertaining and quiet nights in. Sliding glass doors off the living room lead to your private patio, creating an effortless indoor-outdoor flow-perfect for enjoying the fresh air or unwinding after a long day.  For additional convenience, the main floor also includes a half bath and laundry area, making daily chores a breeze. Upstairs, you'll find two spacious bedrooms, plus a versatile loft space-perfect for a home office, reading nook, or bonus living area. The one -car garage and ample overflow parking ensure plenty of room for you and your guests. Prime location! Just minutes from shopping, restaurants, and with easy access to Route 30 and Interstate 83 commuting will be a breeze. Don't miss your chance to call Stonegate Village home! **Buyer terminated due to no longer having interest in the home. We have an excellent home inspection report now available for anyone interested.
#PAYK2077908

YORK

202 BENTWOOD LANE 18

2 Beds

1 Baths

1,440 Sq.Ft.

$210,000

MLS#: PAYK2077908
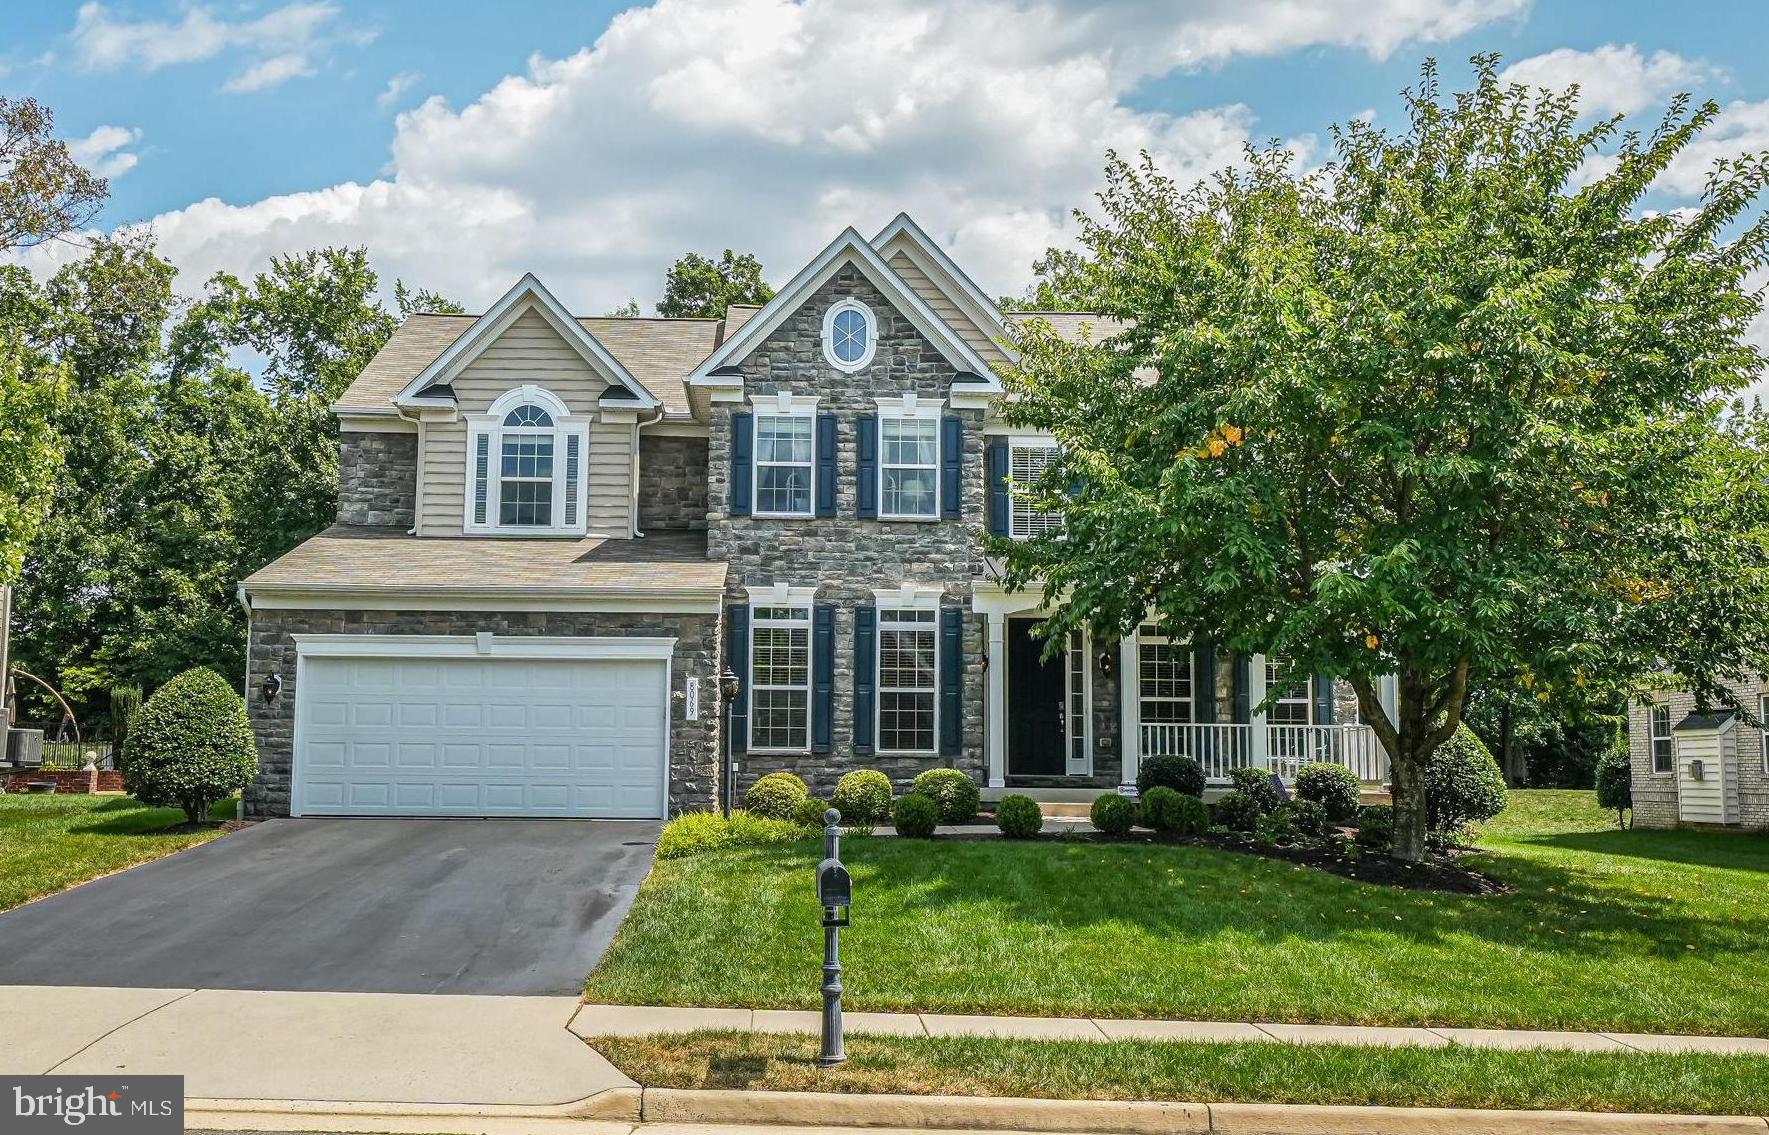
METICULOUSLY updated and maintained Vanderbilt model home in the highly sought after Regents at Lake Manassas community. Property is TURNKEY, SHOWROOM-READY on one of the nicest lots backing up to woods. 5564 finished sqft, 6 Bedrooms, 4.5 Bathrooms, plus a main level office. Be sure to see the detailed PROPERTY FEATURES/IMPROVEMENTS SHEET for full list of remodeling and improvements by current owners.  Enter on the main level to a two-story foyer w/ gleaming hardwood floors. A formal living room and elegant dining room are enhanced by crown molding, chair rail and shadow boxing. The chef’s kitchen boasts a new suite of KitchenAid appliances, incl. double wall oven, 5 burners gas cooktop, and new exhaust hood, an oversized island, 42” cabinets, and natural stone backsplash. A butler’s bar and pantry provide plenty of additional storage. Next to the kitchen is a sun-drenched breakfast room w/ vaulted ceilings and walk-out access to backyard w/ stamped concrete patio with built in fire-pit. The great room incl. a stone-front gas fireplace and in-ceiling home theater surround sound. Double doors open to a private office. The main level also incl. laundry/mud room with front-loading W/D, utility sink, built-in cabinets, and garage access. 2-Car garage w/ new insulated garage door, smart garage opener, and separate AC / Dehumidifier unit. A dual staircase leads upstairs to luxurious primary suite w/ spacious walk-in closet and custom California Closets, The ensuite bath incl. a marble vanity, large soaking tub, oversized shower, and a private water closet. 4x additional BR and 2x full BA complete the upper floor. The finished lower-level w/ new LVP Oak floors incl. a large rec room and walk-up access to the backyard as well as a 2021 fully permitted bathroom addition, guest bedroom, bonus finished flex room and large utility / storage area.  New 80 Gallon Hot Water Heater (2024).  Located just minutes from Wegmans, shops, dining, vineyards and more.
#VAPW2093718

GAINESVILLE

8069 TYSONS OAKS COURT

6 Beds

4 Baths

5,564 Sq.Ft.

$1,050,000

MLS#: VAPW2093718
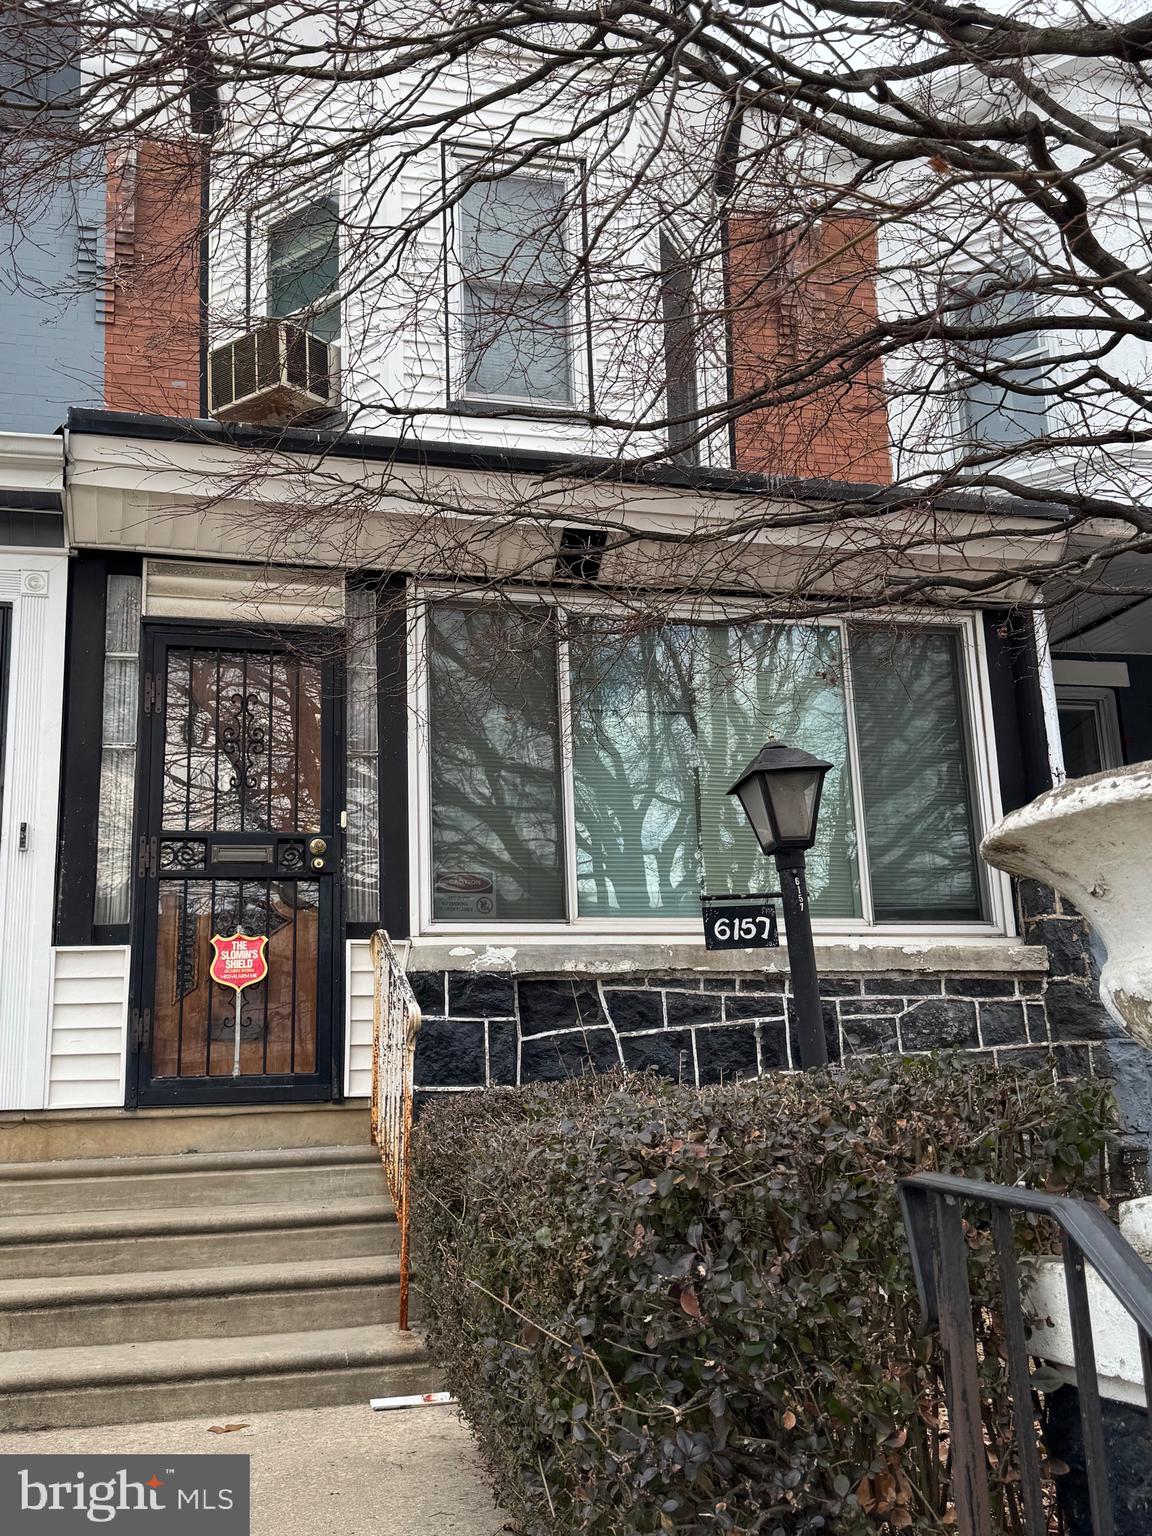
Investment Alert – 6157 Walnut Street, Philadelphia (Cobbs Creek Neighborhood)

Attention investors, flippers, and savvy homeowners! Here’s your chance to secure a property with incredible potential in the West (Cobbs Creek) neighborhood of Philadelphia. This 2-story home offers endless possibilities, ideal for an investor looking to expand their portfolio or a homebuyer eager to create their dream space.

This property is priced to sell, and with average rents in the area ranging from $1,500 to $2,000/month, you could generate $18,000 to $24,000 annually in income from tenants on a month-to-month lease. It’s a prime opportunity for anyone looking for a high-return, income-producing asset!

Key Highlights:

Income potential: $18,000 to $24,000 in annual rent income.
Location: Walking distance to major public transportation routes (21 bus, Market-Frankford Line, and 46 bus), providing easy access to the heart of the city.
Nearby amenities: Just a mile from Fitzgerald Mercy Hospital and community services within 5 minutes.
Whether you're an investor looking to grow your portfolio or a homeowner with vision, this property has endless potential. Don’t miss out—schedule a showing today and seize this opportunity!

***This property is being sold "As-Is"***
#PAPH2458438

PHILADELPHIA

6157 WALNUT STREET

3 Beds

1 Baths

1,200 Sq.Ft.

$119,900

MLS#: PAPH2458438
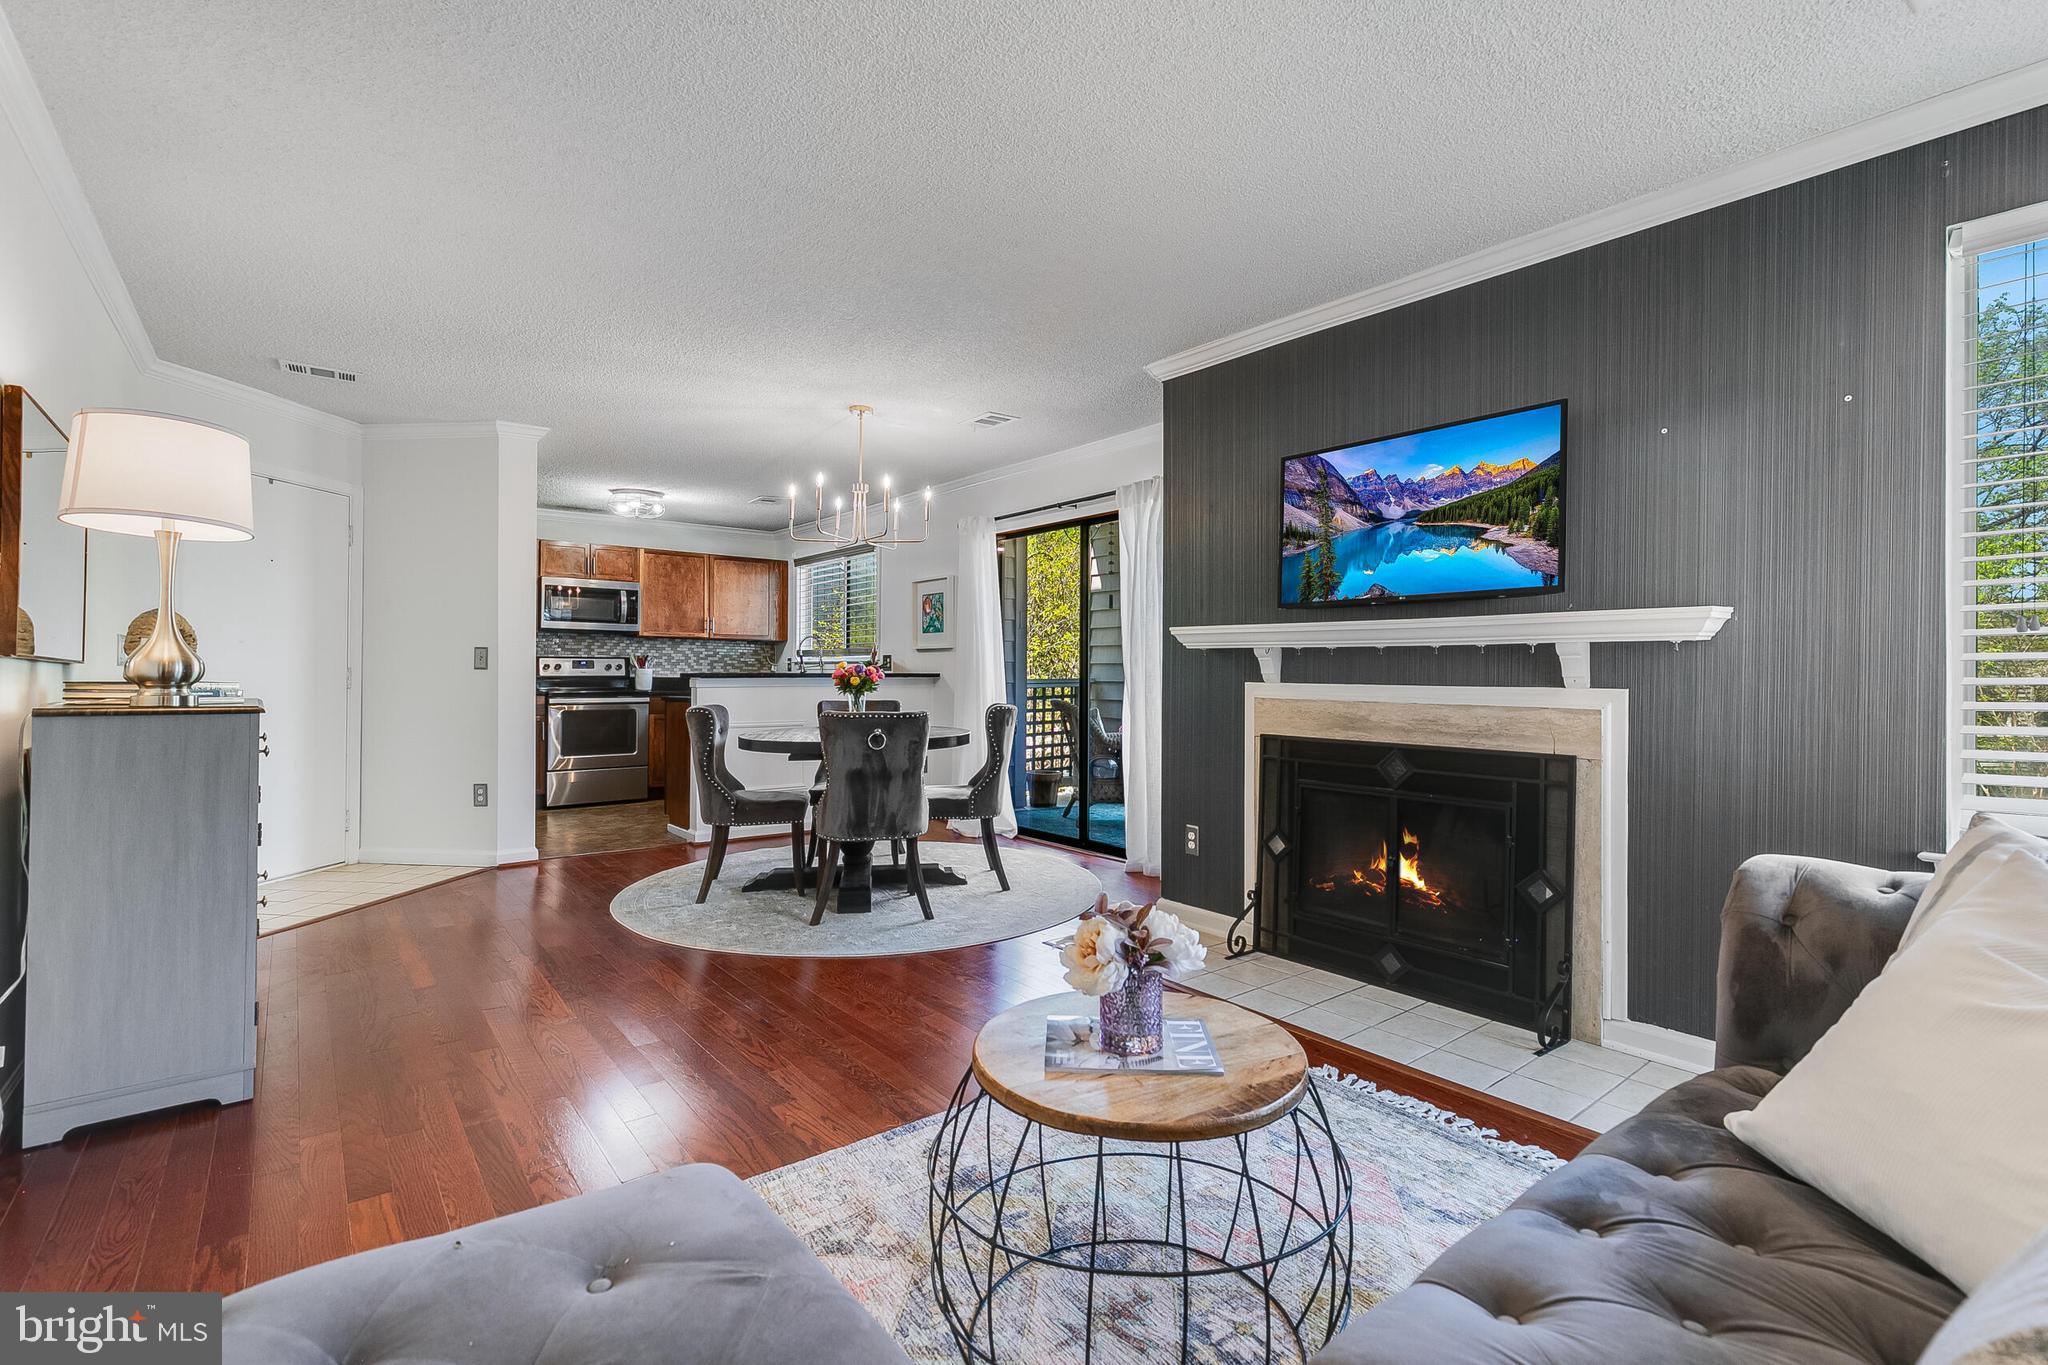
***Photos coming 4/24.*** Welcome to 11743 Summerchase Circle, #D, a beautifully updated condo situated in North Reston’s popular Summerridge community. This mid-level unit features two spacious bedrooms, two full bathrooms, and an open, light-filled floor plan with fresh paint and new updates throughout. The kitchen offers stainless steel appliances, granite countertops, and flows seamlessly into the dining and living areas, all accented by durable LVP flooring and a cozy wood-burning fireplace.

Step outside to a private patio, perfectly framed by a leafy tree that offers shade and a sense of seclusion—ideal for quiet mornings or relaxing evenings. Thoughtfully designed with plenty of closet space and additional storage, this home also includes one assigned parking space and ample guest parking.

Summerridge offers residents walking trails, playgrounds, and access to nearby parks, pools, and sports courts. Just around the corner, North Point Shopping Center provides everything from grocery stores and coffee shops to casual dining and specialty boutiques.
This move-in-ready home offers the perfect combination of comfort, convenience, and community living in the heart of Reston.

*** $848/annual fee to Reston Association now includes access to all recreation facilities at no extra cost (15 pools, 52 tennis and pickle ball courts, trails, tot lots and field maintenance, plus 55 miles of pathways). Development is investor-friendly; FHA-approved. Property is vacant/no sign on property, seller would prefer to settle ASAP.  HVAC 2012, HWH 2014, roof 2010 (Association's responsibility). NOTE: This is a walk up (one flight of stairs), no elevator. **2 T.V's convey.
#VAFX2235580

RESTON

11743 SUMMERCHASE CIRCLE D

2 Beds

2 Baths

1,042 Sq.Ft.

$394,000

MLS#: VAFX2235580

1 ... 584 585 586 587 588 ... 666
* Listings identified with the FMLS IDX logo come from FMLS and are held by brokerage firms other than the owner of this website. The listing brokerage is identified in any listing details. Information is deemed reliable but is not guaranteed. If you believe any FMLS listing contains material that infringes your copyrighted work please review our DMCA policy and learn how to submit a takedown request. © 2024. First Multiple Listing Service, Inc.

Send a message

Message successfully sent.

Your message

What is 3 + 4 ?

Reason for contacting?

I agree to receive email communication and understand I can unsubscribe at any time.

I agree to be contacted by Charis Realty Group - Christine Issler, Broker via call, email, and text for real estate services. To opt out, you can reply 'stop' at any time or reply 'help' for assistance. You can also click the unsubscribe link in the emails. Message and data rates may apply. Message frequency may vary. Privacy Policy

Sign Out

Virtual Assistant

Would you like to take the next step with this property? We can help you schedule a showing or virtual tour, or send you more details.

Yes, I would like more information.

Thank You for Your Reply, One of Our Agents will contact you as soon as possible

No, maybe later.

Thank you, you can always contact me via email, phone number or through the contact form.

Realhub AI

Lucy - Your AI-Powered Realtor

Update Your Temporary Password

Personalize your search

Enter your email and we'll notify you immediately when new listings match what you're looking for.

or enter email address

Already have an account ? Login here

Continue your home search

I agree to receive communications and understand I can unsubscribe at any time.

I agree to be contacted by Charis Realty Group - Christine Issler, Broker via call, email, and text for real estate services. To opt out, you can reply 'stop' at any time or reply 'help' for assistance. You can also click the unsubscribe link in the emails. Message and data rates may apply. Message frequency may vary. Privacy Policy

Already have an account ? Login here

We use cookies

We use cookies primarily for analytics to enhance your experience. By accepting, you agree to our use of these cookies. You can manage your preferences or learn more about our cookies policy.