Properties

Browse or get in touch to schedule a walkthrough.

  • Nearby me
Price range

Popular features

Community features

Property features

Waterfront

View

Exterior Features

Interior Features

Style

10000 properties match your criteria

Updated 1 minute ago

E-Alert name
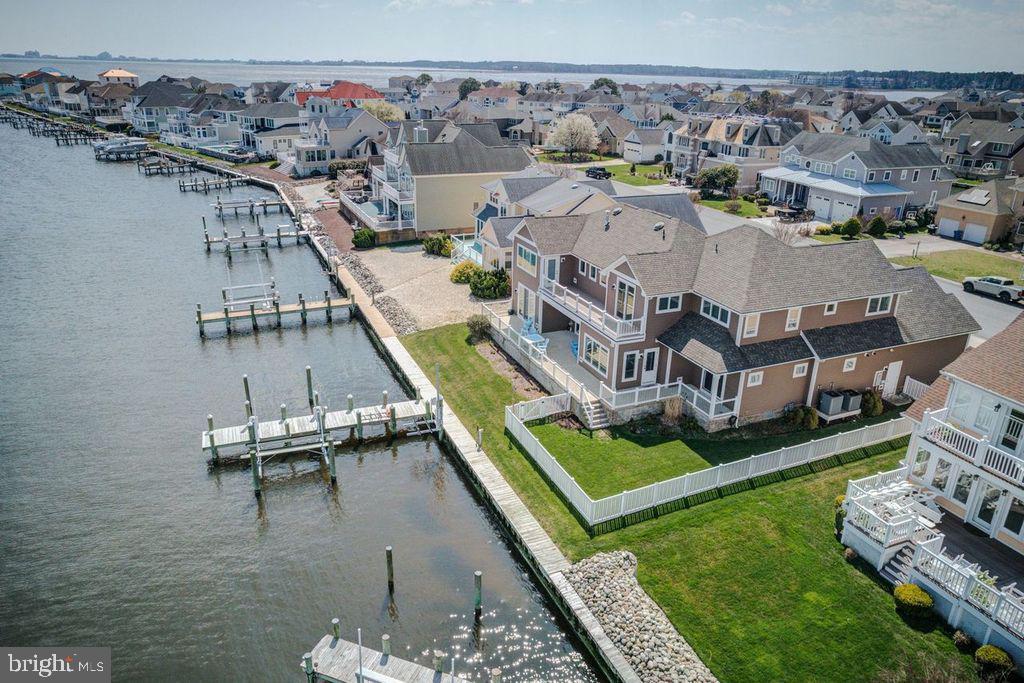
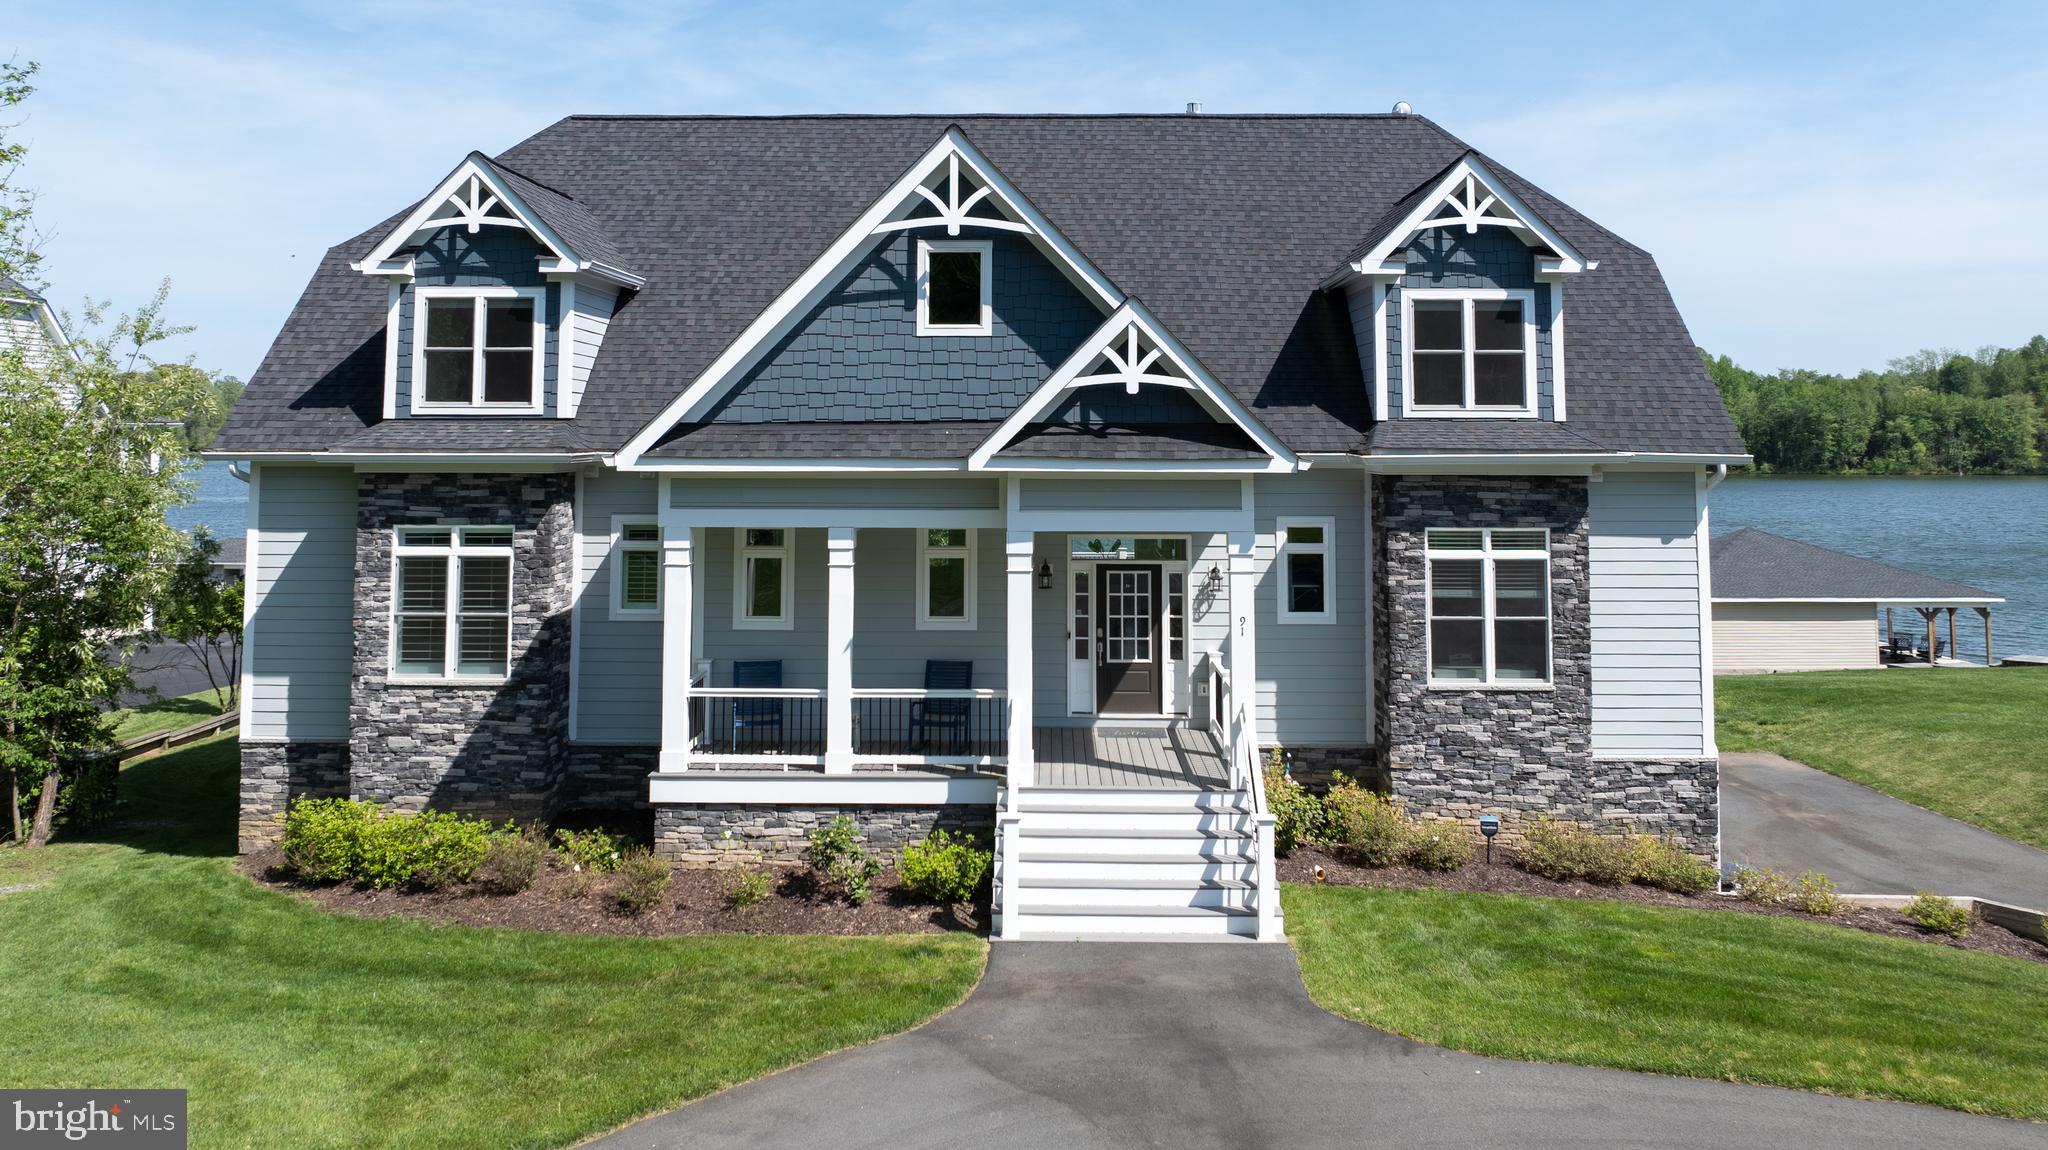
BE SURE TO CHECK OUT THE VIDEO! Stunning Modern Waterfront Lake House with Breathtaking Views! This designer-inspired waterfront property exudes elegance and modern living. Located in the highly sought after and amenity filled SUNSET COVE on the PUBLIC SIDE OF LAKE ANNA! Many furnishing to convey, making it easier for you to move in and start making memories! As you step inside, you're greeted by an open concept layout that seamlessly combines style and functionality. The heart of the home is undoubtedly the gorgeous gourmet kitchen, featuring high-end appliances, countertops and designer lighting that is sure to impress! The spacious family and dining area boasts a full 180 degree view of the shimmering lake! Notice the vaulted ceiling with wood beams, creating an airy and expansive feel. The gas fireplace with soaring stone accent serves as a focal point,  and beautiful engineered hardwood floors flow seamlessly throughout! Step outside to discover an expansive deck with live-edge wood bartop! Take the scenic walkway leading to the magnificent double decker boat house, ideal for endless summer fun! Head down to the lower level featuring a covered deck, sundeck, two boat slips with electric lifts. Did I mention two jet skis and the pontoon boat? Yes, all conveying as part of this incredible package.  Back inside, the primary bedroom is a tranquil sanctuary, offering great waterviews and a plush spa-like en suite. Additional bedroom, full bath, pantry, and convenient laundry room, to include washer/dryer and sink completes the main level. Upstairs, a delightful loft, with more water views, two bedrooms and a Jack-and-Jill bath means plenty of space for everyone! The lower level is a true entertainers dream, showcasing a lovely kitchenette featuring a kegerator, wine cooler, loads of cabinets and counter space, all adding to the modern feel. Enjoy movie nights, compete in a friendly game of pool, ping pong or darts. Additionally, there are two spacious bedrooms, each with well appointed bathrooms. Heading out to the patio expands even more entertainment options. Furnished with ceiling fans and heaters, for year around use. And don't forget the beautiful fire-pit, ready for your enjoyment, night after night! Let's not forget to mention the stone driveway, professional landscape, stone and boulder hardscape, surround sound, alarm, the list goes on. Let's talk about SUNSET COVE amenities. They include inground swimming pool, clubhouse, workout room, nature trails, pickleball, 14 foot boat launch, and lawn care! Also, your new home promotes a relaxed lifestyle WITHOUT THE INTERFERENCE OF  SHORT TERM RENTALS, ensuring a peaceful environment where you can truly unwind and connect with friends, family and neighbors! Don't miss your opportunity to make this beautiful retreat your own! Measurements are estimated.
#VALA2007200

MINERAL

412 SUNSET LOOP

6 Beds

5 Baths

4,905 Sq.Ft.

$2,300,000

MLS#: VALA2007200

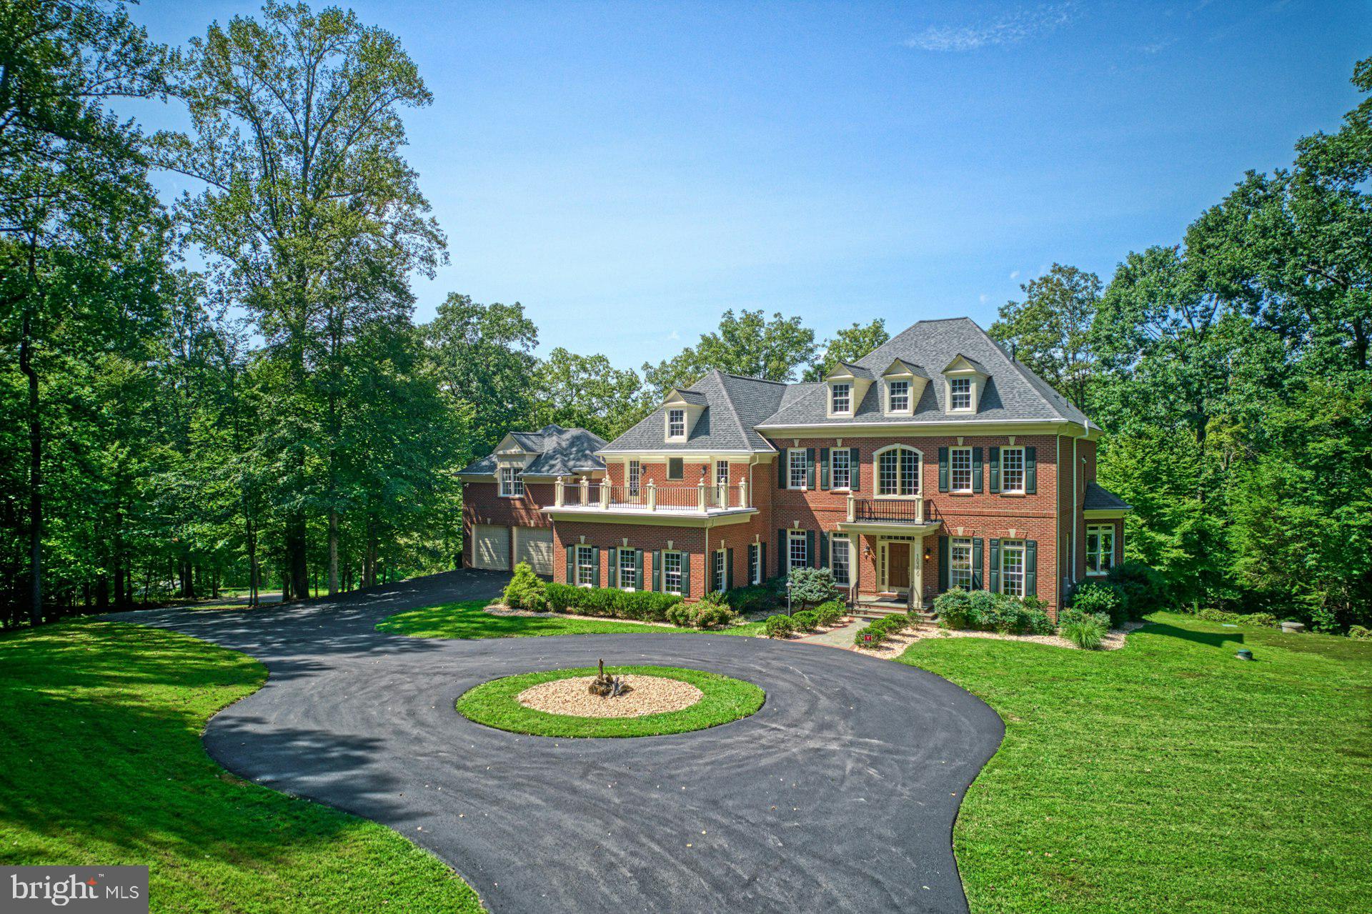
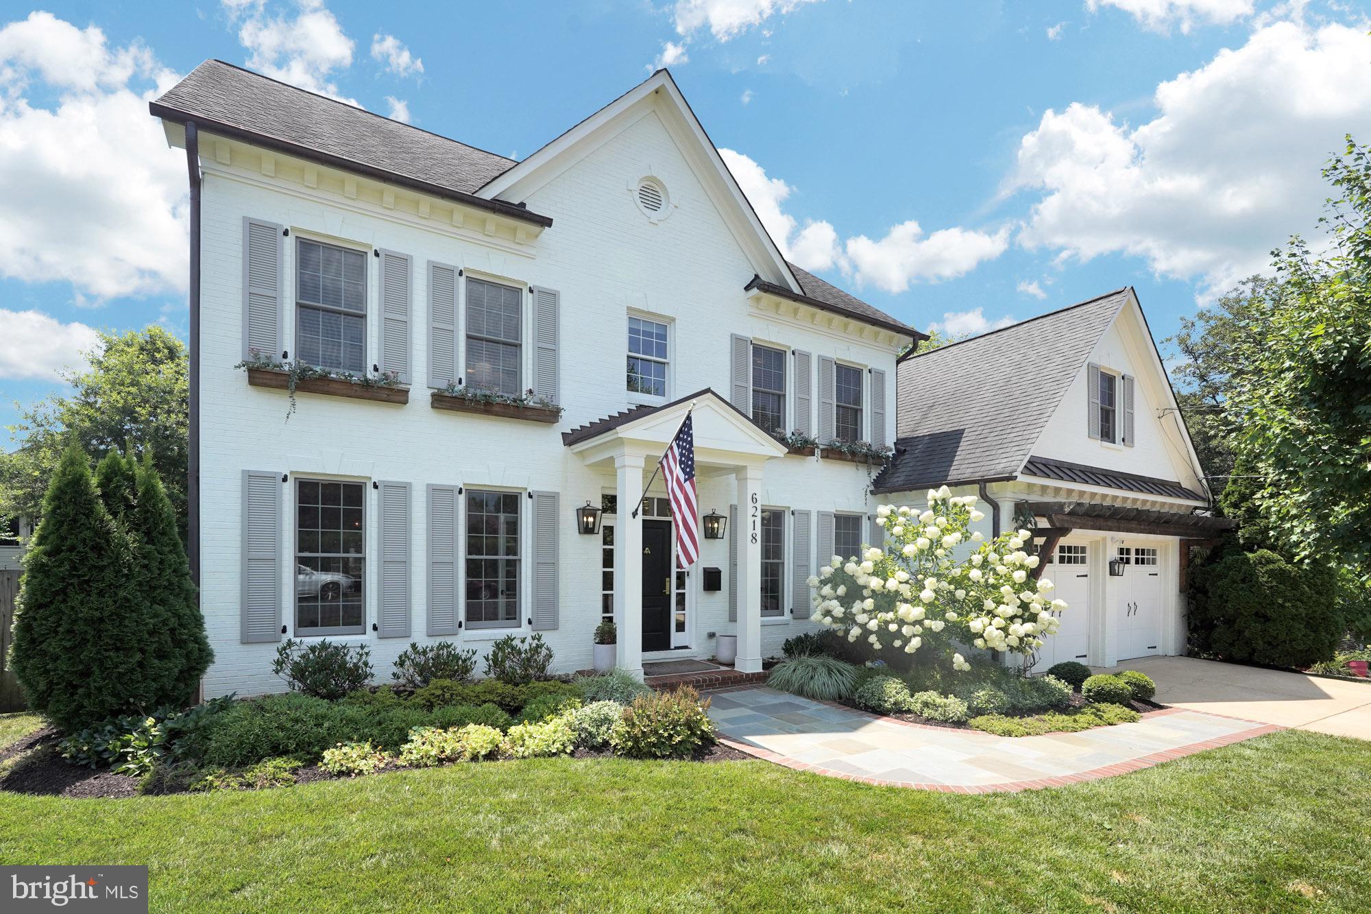
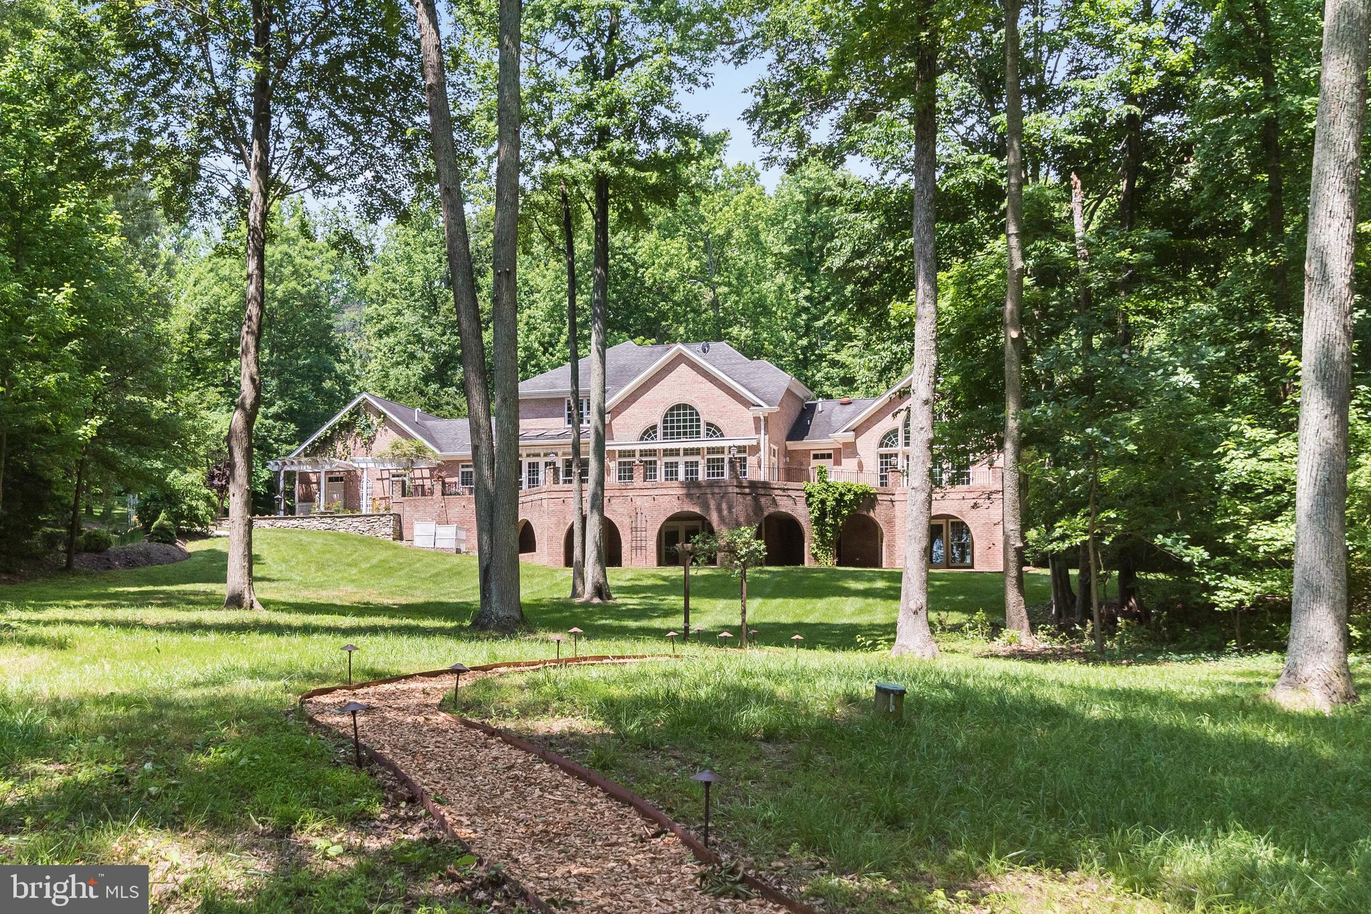
Perfectly positioned near River Road on a prominent corner lot, this custom built exceptional 5-bedroom, 6.5-bath luxury residence with over 6,500 sq ft of living space blends timeless architecture with refined modern upgrades in one of Bethesda’s most sought-after locations. Striking curb appeal and grand double doors set the tone, opening to a breathtaking two-story foyer with soaring ceilings and an elegant staircase that immediately commands attention. Rich hardwood floors span the main and upper levels, while fresh designer paint and new statement light fixtures enhance the home’s bright, airy ambiance. An elevator to all floors - an amenity rarely found in Bethesda luxury homes - adds both convenience and distinction. High ceilings throughout the home amplifies the feeling of luxurious space. Meticulously maintained and truly move-in ready, this residence offers elevated living with uncompromising quality. <br><br>

The main level is designed for sophisticated entertaining and effortless flow. A formal living room and an elegant dining room frame the grand foyer, creating a classic and balanced layout. A private main-level ensuite bedroom offers flexibility and refinement, ideal for a distinguished home office or private guest quarters. The rear of the home opens to an expansive family room centered around a gas fireplace, seamlessly connecting to a showstopping gourmet kitchen. Quartz countertops, a substantial center island, custom cabinetry, and top-tier Thermador appliances create a culinary space worthy of a chef. A stylish bar area with wine refrigerator adds a touch of indulgence. Just beyond, a sun-drenched sunroom wrapped in windows invites relaxation and opens directly to the elegant stone patio, delivering a seamless indoor-outdoor lifestyle perfect for refined gatherings. For added outdoor living potential, the side yard offers ample opportunity to be fully fenced, creating enhanced privacy and a serene setting for a future deck and patio surrounded by lush landscaping. A conceptual rendering showcasing this private side yard retreat is included in the photo gallery. <br><br>

Upstairs, four generously proportioned ensuite bedrooms offer privacy and comfort at every turn. The primary suite is a true retreat, featuring a gracious sitting area, two expansive walk-in closets, and a spa-caliber bath with dual vanities, a jacuzzi tub, and a separate glass-enclosed shower. Each additional bedroom boasts its own beautifully appointed bath and impressive scale. A conveniently located laundry room enhances daily ease. The fully finished walk-up lower level expands the home’s versatility with a grand recreation room, two additional spacious rooms, and another full bath, while double-wide doors provide added accessibility and function. <br><br>

Moments from I-495 and the vibrant dining and shopping of downtown Bethesda, this residence offers unparalleled convenience. A Metro bus stop along River Road sits less than a quarter mile away, enhancing commuter access. The home is also ideally located near esteemed Montgomery County schools including Walt Whitman High School, Thomas W. Pyle Middle School, and Burning Tree Elementary School, along with prestigious private institutions such as Landon School and Holton-Arms School. This is Bethesda luxury real estate redefined—an extraordinary offering that embodies elegance, scale, and modern sophistication.
#MDMC2219818

BETHESDA

7808 WINTERBERRY PLACE

5 Beds

6 Baths

6,836 Sq.Ft.

$2,300,000

MLS#: MDMC2219818

Luxury living on the square! 220 W Washington Square #600 is a 3 bedroom, 3 bath, over 3700 SqFt home extending the entire 6th floor of a boutique condominium building on Washington Square Park. This 7 level building offers a secure, private elevator for the unit and enclosed gated parking. The bright and open main living space is an entertainer’s paradise with a separate den, sitting area, and large dining room anchored by a bar and framed by soaring 12ft+ ceilings. Oversized windows with treetop views of the park fill the space with natural light. The home’s character is on display in the exposed beams, brick walls, ductwork, built-ins, and beautifully restored hardwood floors. A bonus room, currently used for storage, sits off the dining room. The heart of this home is surely the stunning eat-in chef’s kitchen adorned with high-gloss white cabinetry, quartz and marble countertops, and stainless steel appliances including 2 Bosch dishwashers, a Viking refrigerator, double ovens, and 6 burner cook-top. There is tons of cabinet space and a large island with seating for 5+. A sitting area, currently used as an art gallery, is at the center of the west wing of the home where the bedrooms reside. There are 2 bright secondary suites, each with hardwood floors, full bathrooms, and great closet space. The large primary suite features exposed beams, oversized windows, 2 custom California Closets walk-ins, and an additional double closet. In the luxurious, spa-like ensuite you’ll find a huge soaking tub, glass-enclosed rainfall shower, a double vanity, and a watershed with a bidet. Contrasting marble tile tastefully covers the floors and walls. Completing this wing of the home is the entry foyer, a coat closet, the laundry room with access to the freight elevator, and a small terrace that sits off the primary ensuite. In addition to all that’s offered inside the home, its fabulous location has a Walk Score of 99! One of Philly’s most highly sought-after neighborhoods, Washington Square West provides a quiet neighborhood feel, only blocks away from Center City. There are endless local restaurants and shops to explore nearby including the famed Talula’s Garden and Sweet Charlie’s. Not only is Washington Square Park this home’s backyard, America’s birthplace, Independence Hall, is around the corner. Plus, Pennsylvania and Jefferson Hospitals are within walking distance. This is a rare chance to own a home in a boutique condo building right on the square!
#PAPH1023432

PHILADELPHIA

220 W WASHINGTON SQUARE 600

3 Beds

3 Baths

3,720 Sq.Ft.

$2,300,000

MLS#: PAPH1023432

Prime Investment Opportunity on a 12+ Acre Corner Lot! This conveniently located commercial/residential property sits at the corner of E. Harrisburg Pike and Toll House Road, offering excellent visibility and easy access to Route 283. The property includes multiple outbuildings and is currently being utilized as an auto body shop, providing immediate income or business potential.  At the front of the property is a 3-bedroom, 1.5-bath home that is currently tenant-occupied and generating rental income. The rear portion of the property is flat and open, presenting a strong opportunity for future development or expansion.   Property is being sold as-is. All showings must be scheduled during daylight hours with a minimum of 24-hour notice.  Don’t miss this unique opportunity—schedule your private showing today! Londonderry Township is the best point of contact to discuss the permitted uses.
#PADA2051942

MIDDLETOWN

2857 E HARRISBURG PIKE

None Beds

None Baths

2,434 Sq.Ft.

$2,300,000

MLS#: PADA2051942

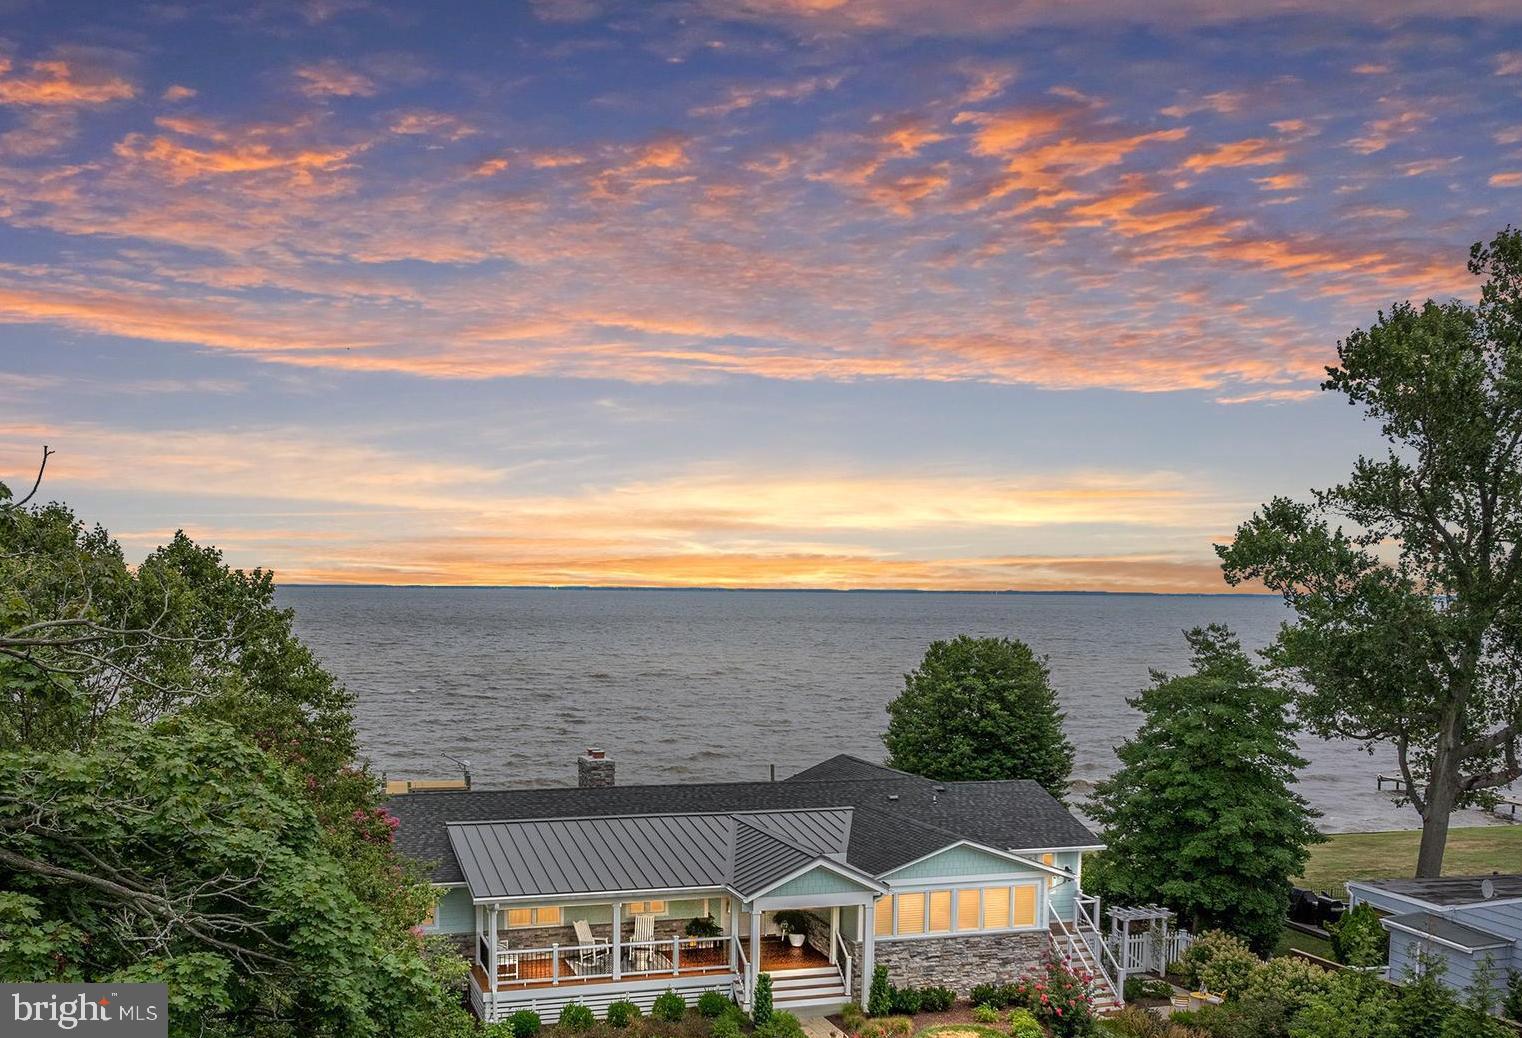
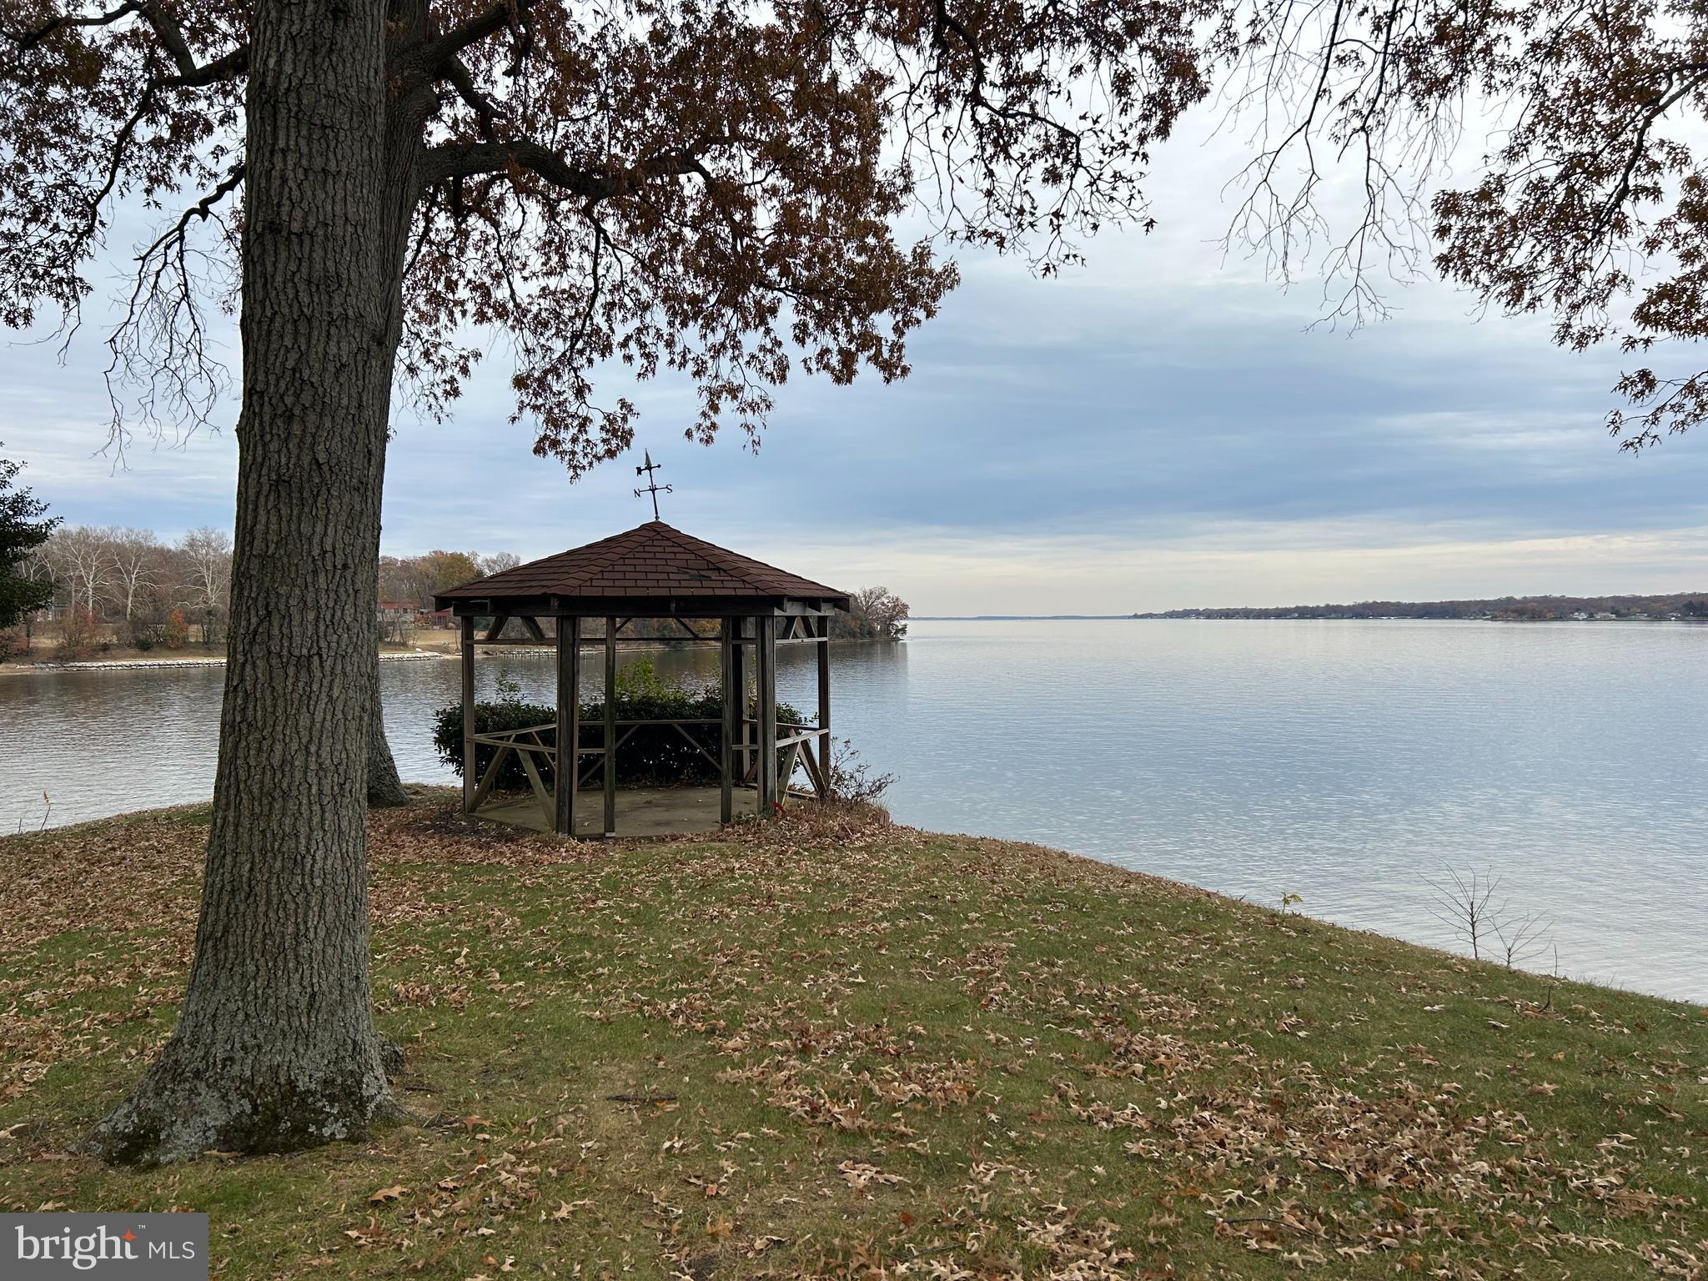
Incredible waterfront and water views on protected Ridout Creek in the coveted community of Amberley located minutes from the Chesapeake Bay.  Walk out the back door to the spacious deck and mature landscaping and in just a few steps you can walk to the  oversized deep water pier (6.5 ft MLW) that will accommodate up to a 55 foot x 20 ft boat and another slip with a 12,000 lb lift. This property has a Southern exposure, is  elevated and sits on .71 acres.   Fabulous indoor and outdoor entertaining space with spacious decking, fire pit and hot tub.  This ranch has been extremely well maintained, has 3 Bedrooms, two offices (that could be used as bedrooms) and an attached 3 car garage.  One garage bay has been converted to a professional workshop but can easily be converted back to a garage. Main level with open floor plan has waterside primary bedroom suite, a guest suite, office, family room, living room, updated kitchen with hardwood floors, two sided fireplace and cathedral ceilings. Finished lower level with recreation room with brick fireplace, bedroom, full bath, exercise room, office and wine storage. Roof replaced in in 2021, Generator, 2 zone HVAC. Located adjacent to Pier 3 in the community allows for overflow parking.

Interior photos coming soon!
#MDAA2044202

ANNAPOLIS

854 HOLLY DRIVE S

3 Beds

3 Baths

2,810 Sq.Ft.

$2,300,000

MLS#: MDAA2044202

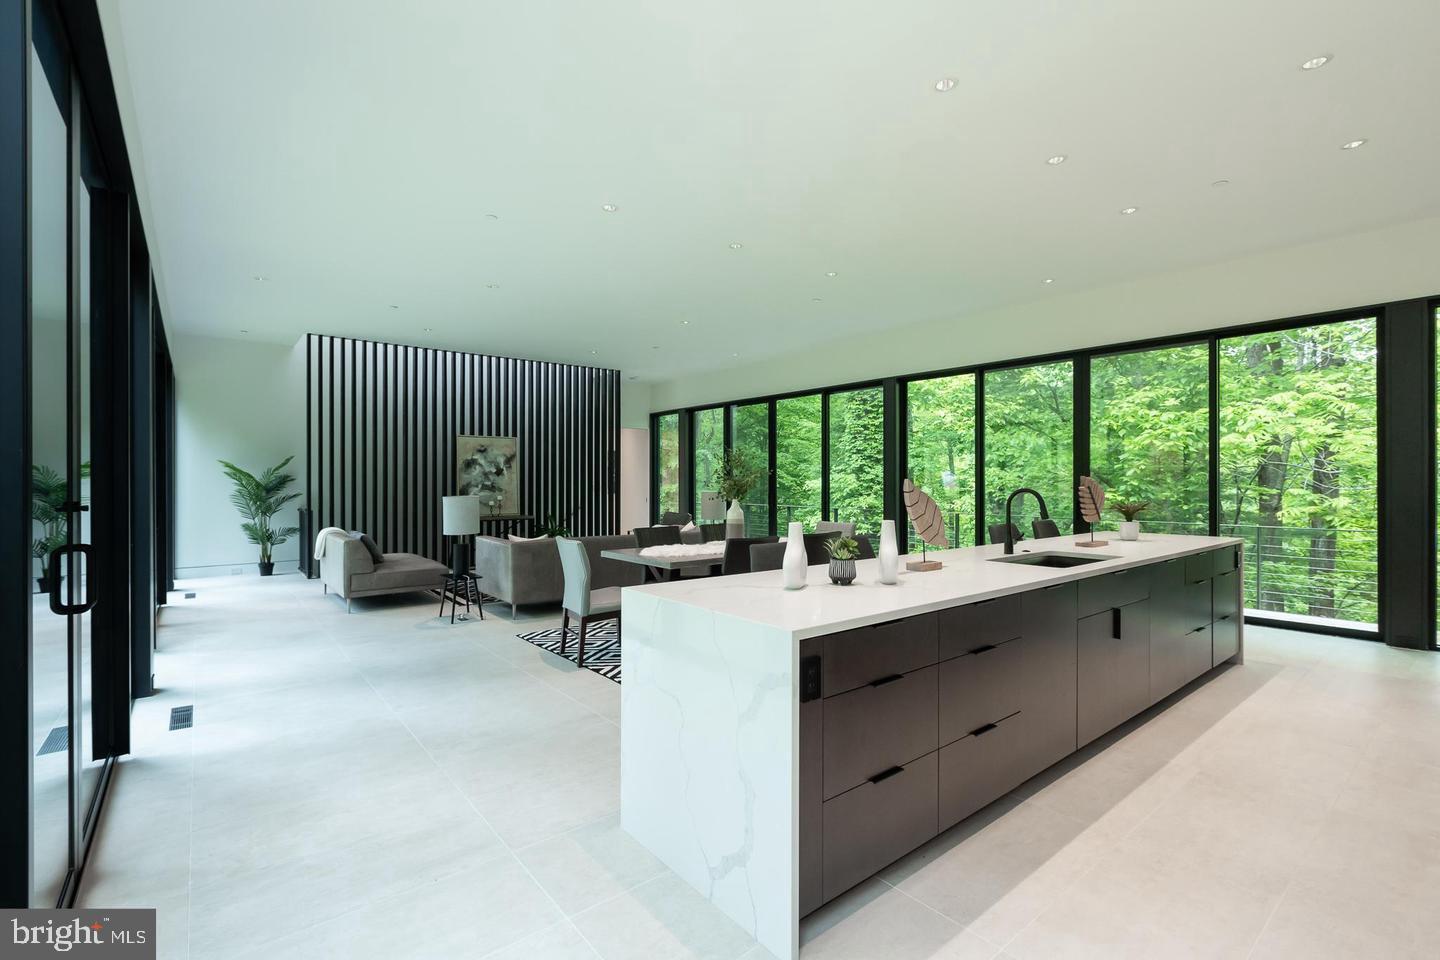
Welcome to Luxury Lake Living in Reston!  This beautiful contemporary house is one of a kind.  With nearly 5000 SF on 1/3 of an acre,  you will be amazed by it inside and out.  With 180 degrees of water views and water frontage, this home offers a lifestyle that is rare to find in the DC Metro area.  This home once featured on Reston's Home tour features 4 bedrooms and 3 full bathrooms including main level living.  The customizations to this home are unparalleled.   The house features hardwood floor, gourmet kitchen, viking appliances, a plethora amount of windows, a wine cellar, custom walk in closets, a home theatre like layout in the basement,  spa like bathrooms with large soaking tub in the primary suite, extensive outdoor space, a private dock and a floating dock that can be motorized to cruise around the lake.  Don't miss the opportunity to own your own slice of heaven in Reston.  The Metro is roughly 1 mile away too.  Location location location!
#VAFX2175620

RESTON

2005 CUTWATER COURT

4 Beds

3 Baths

4,886 Sq.Ft.

$2,300,000

MLS#: VAFX2175620

This townhouse community comprises 12 units, each offering 2 bedrooms and 1.5 bathrooms. If you’re looking to invest in off-campus housing just outside of PSU’s main campus but still close enough to all of the shopping and recreation, look no further than Southside Court! This peaceful townhouse community is right by Westerly Parkway Plaza, the YMCA of State College, and Orchard Park. These townhomes are also a short drive from Penn State University, which allows you to take the nearby CATA Bus! These serene townhouses are perfect for students and young professionals because they can be furnished or unfurnished. They also have a washer & dryer, off-street parking, stainless steel kitchen appliances, and more! Request an NDA from the listing agent for financial details and more information.
#PACE2514248

STATE COLLEGE

1610-1632 S ASHWICKEN COURT

24 Beds

None Baths

N/A

$2,300,000

MLS#: PACE2514248

None
#PABU2071042

NEW HOPE

343 LURGAN ROAD

4 Beds

4 Baths

3,800 Sq.Ft.

$2,300,000

MLS#: PABU2071042

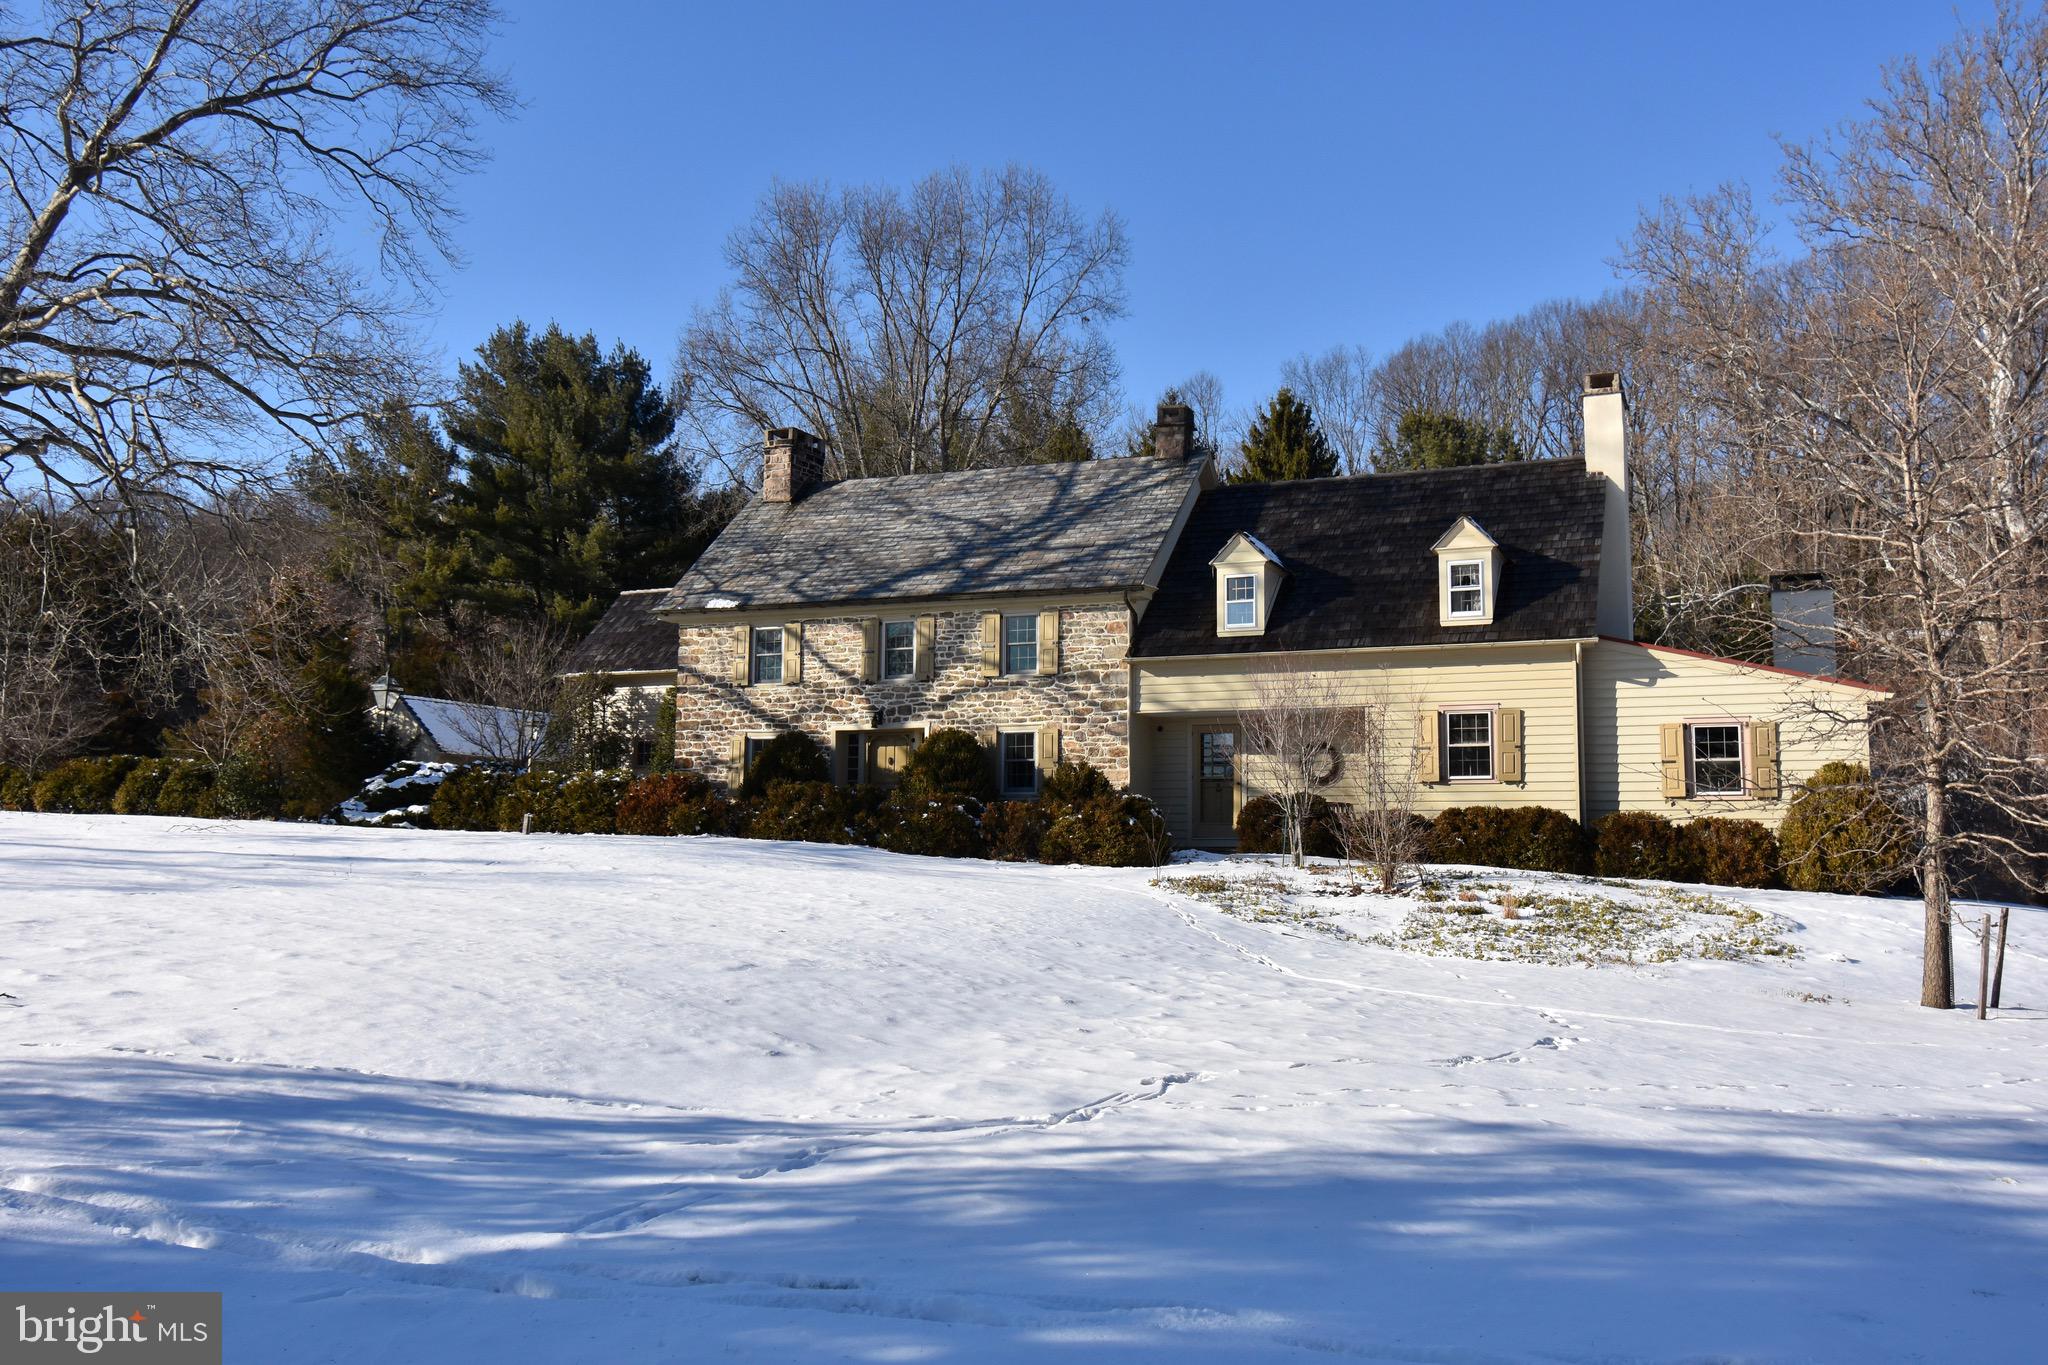
This Transitional beauty is a fresh take on traditional living while providing a more modern use of space. This custom home embodies a design, both modern and classic; sleek and warm; nostalgic and functional. The result of this blending is dramatic lighting, rich millwork, curved walls, graceful arches, and coffered and tray ceilings. There is a high level of finish throughout including hardwood floors, quartz countertops, marble floors and vanities, and window treatments. The Chef’s kitchen includes a six burner Wolf gas stove with pot filler, a Sub Zero refrigerator, a built in Miele Coffee Station, two dishwashers, two sinks, an additional wall oven and microwave, and two pantries. The perfect owner’s suite has a sitting area, a two sided fireplace, a luxurious bath, and two walk in closets (one leads to a bonus room). The lower level is designed for entertaining with an extra bedroom, three full baths and a powder room, an entertainment room, a large fully equipped bar, a game room and a changing area. The recreation room leads to a large stone patio and the manicured grounds, pool, and the spa. Water features, fire features - an oasis at home!
Builder's floor plan included an option for an elevator - could be added.
#MDHW2020834

ELLICOTT CITY

11230 KINSALE COURT

5 Beds

7 Baths

9,707 Sq.Ft.

$2,300,000

MLS#: MDHW2020834

Captivating, Palatial Georgian manor, with stunning design and spectacular entrance! Wall of glass looking over the wide open bay,  & incredible sunrises.  Great attention to details & finishing's trough out. Two double sided fire places,  gourmet gleaming kitchen, wine cellar, heated salt pool,out door kitchen, pier boat lift & much more. Less than 1 hour to DC & BWI airport. Luxury at it's best.
#1003765327

CHESTER

2925 COX NECK ROAD E

4 Beds

3 Baths

6,984 Sq.Ft.

$2,300,000

MLS#: 1003765327

Premium  1 acre +/- lot with opportunity to custom build your dream home in highly sought after new Fulton Hill community.  Final home price to be determined and dependent upon architectural style, final square footage and the exterior and interior selections of each individual buyer.  Rare opportunity for a True custom build!
#MDHW2011966

FULTON

8228 WHITE PINE COURT

6 Beds

6 Baths

6,510 Sq.Ft.

$2,300,000

MLS#: MDHW2011966

None
#VAFX2167470

MCLEAN

1407 MAYHURST BOULEVARD

5 Beds

4 Baths

4,334 Sq.Ft.

$2,300,000

MLS#: VAFX2167470

Three Laundromat - Commercial Investment Opportunity in Reading, PA.
Available to be purchased Individually or as a Package for $2,300,000. (Real Estate, Laundromat Business and Equipment is included in the Sale)
Excellent opportunity to acquire three established laundromats in Reading, Pennsylvania, offered individually or as a combined portfolio.
Each location is currently operating (121 S 5th St will be reopening shortly) and serves high-density residential neighborhoods with consistent demand for self-service laundry.
This offering is well suited for owner-operators, regional operators, or investors seeking stable cash flow with operational upside.

Location 1. The Missing Sock Laundromat
1170 Perkiomen Ave, Reading, PA 19602
Operating neighborhood laundromat located along a well-traveled corridor with strong visibility and easy access. Surrounded by residential housing and local businesses, supporting steady customer traffic.

Location 2. Jake’s 9th St Laundromat
1501 N 9th St, Reading, PA 19604
Established laundromat in North Reading with a dense surrounding population. Convenient location
with consistent foot traffic and repeat clientele.

Location 3. Sunrise Laundromat
121 S 5th St, Reading, PA 19602
Centrally located laundromat serving a densely populated area. Walkable location with strong
neighborhood demand and long-standing community presence.
Property Highlights include:
Three separate laundromats, Offered individually or as a package, Total portfolio price of
$2,300,000,
High-density residential trade areas, Established customer bases, Opportunity for operational
efficiencies and future growth.
Financial information, equipment details, and additional operational data available upon request.
Serious buyers are encouraged to drive by each location and contact us for further details.
#PABK2067984

READING

0 N 9TH STREET

None Beds

None Baths

9,536 Sq.Ft.

$2,300,000

MLS#: PABK2067984

You asked for it, and we brought it. —An extraordinary new construction that redefines modern luxury. Nestled on a rare, flat 22,500 sq. ft. lot in a quiet Fairfax enclave, this architecturally stunning residence seamlessly blends sleek contemporary design with resort-style amenities.

The expansive, level grounds provide endless possibilities—whether it’s a future pool, a game of soccer, or simply enjoying the serene wooded backdrop from the oversized deck with grill-ready gas line, this home was designed for both family living and entertaining.

From the striking  facade with dramatic Pella windows to the spacious three-car garage, curb appeal is unmatched. Inside, soaring 10-foot ceilings on the main level , Finished hardwoods, and solid 8-foot doors set the stage for a home filled with sophistication. Every level offers a primary suite, ensuring unmatched comfort and flexibility.

A Chef's dream kitchen with expansive island and top notch kitchenAid appliances. 

Thoughtful details abound: a stylish mudroom with bench seating and a dog/utility wash, designer lighting throughout, and an open-concept floor plan that flows effortlessly into a dramatic family room with a breathtaking Gas fireplace 

The primary suite is a true sanctuary, framed by tranquil views and enhanced with a spa-inspired ensuite boasting,  exquisite finishes, and timeless luxury. Additional ensuite bedrooms feature custom walk-in closets, marble vanities, and beautifully tiled baths, offering privacy and elegance for family and guests alike.

The fully finished, walk-out lower level continues the home’s resort-like ambiance with high ceilings, abundant natural light, an expansive recreation room with custom wet bar, and a bedroom suite that rivals the primary. 

The home is elevator ready if desired in the future! 

Perfectly located just minutes from downtown Fairfax, top-rated schools, premier shopping, dining, and commuter routes, this home delivers the ultimate combination of luxury, livability, and convenience.

Accepting Back up Offers…
#VAFX2265602

FAIRFAX

4824 VILLAGE DRIVE

6 Beds

6 Baths

7,628 Sq.Ft.

$2,300,000

MLS#: VAFX2265602

Waterfront living takes center stage the moment you arrive at this stunning two story Southern Living cape cod. The home, built in 2002, is nestled on 3.17 gently rolling acres. The residence captures sweeping views of the majestic Elk River and Inter coastal waterway.

This coastal living home has a natural cedar shake exterior, Brazilian hardwood porches, brick to grade construction, all of which set the tone for the timeless quality that continues inside. The main level unfolds in an open, yet traditional flow, highlighted by 10ft ceilings, extensive crown moldings, a coffered ceiling, Rumford wood burning fireplace, custom cabinetry and Brazilian cherry hardwood floors. Walls of windows frame the ever changing water views and flood the home with natural light. A chef’s kitchen, with gas cooktop, anchors the entertaining spaces. The kitchen, sun room and screen porch, transition seamlessly onto an expansive limestone patio, overlooking the pool and river.

Upstairs the primary suite feels like a private retreat with its own river view balcony, dual walk in closets, spa sized bath; four addition bedrooms and two full baths, provide ample space for family and guests. All interior and exterior furnishings may convey.

Mechanical confidence continues with a six year young dual zone HVAC system with propane back up. A new roof and recently plastered pool add to this well cared for home. A certified septic and termite inspection was completed in 2024.

A three car garage, generous parking pad and long drive make hosting effortless.

The property is a nature lovers dream, with 299 ft of river front, relax on your private sandy beach, kayak, boat, crab or watch the majestic ships pass through the C&D Canal. Bring your boat, and dock in your personal slip that conveys with the property, located on the community pier. Riparian rights, of the waterfront, permits you to hunt waterfowl and apply for your own private dock. Located in the quaint neighborhood of St John’s Manor, residents enjoy modest HOA dues that cover community green space, a private boat ramp, guest pier, and pond access. The bylaws even allow for horses. If you have been waiting for a show stopping waterfront property that blends craftsmanship, comfort and unforgettable views, your search ends here.
#MDCC2016754

ELKTON

253 CASPARUS WAY

5 Beds

3 Baths

5,500 Sq.Ft.

$2,300,000

MLS#: MDCC2016754

1 ... 589 590 591 592 593 ... 666
* Listings identified with the FMLS IDX logo come from FMLS and are held by brokerage firms other than the owner of this website. The listing brokerage is identified in any listing details. Information is deemed reliable but is not guaranteed. If you believe any FMLS listing contains material that infringes your copyrighted work please click here to review our DMCA policy and learn how to submit a takedown request. © 2024. First Multiple Listing Service, Inc.
 - property

Send a message

Message successfully sent.

Your message

What is 3 + 4 ?

Reason for contacting?

I agree to receive email communication and understand I can unsubscribe at any time.

I agree to be contacted by Charis Realty Group via call, email, and text for real estate services. To opt out, you can reply 'stop' at any time or reply 'help' for assistance. You can also click the unsubscribe link in the emails. Message and data rates may apply. Message frequency may vary. Privacy Policy

Sign Out

Virtual Assistant

Would you like to take the next step with this property? We can help you schedule a showing or virtual tour, or send you more details.

Yes, I would like more information.

Thank You for Your Reply, One of Our Agents will contact you as soon as possible

No, maybe later.

Thank you, you can always contact me via email, phone number or through the contact form.

Realhub AI

Lucy - Your AI-Powered Realtor

Update Your Temporary Password

Personalize your search

Enter your email and we'll notify you immediately when new listings match what you're looking for.

or enter email address

Already have an account ? Login here

Continue your home search

I agree to receive communications and understand I can unsubscribe at any time.

I agree to be contacted by Charis Realty Group via call, email, and text for real estate services. To opt out, you can reply 'stop' at any time or reply 'help' for assistance. You can also click the unsubscribe link in the emails. Message and data rates may apply. Message frequency may vary. Privacy Policy

Already have an account ? Login here

We use cookies

We use cookies primarily for analytics to enhance your experience. By accepting, you agree to our use of these cookies. You can manage your preferences or learn more about our cookies policy.