Properties

Browse or get in touch to schedule a walkthrough.

  • Nearby me
Price range

Popular Features

Community Features

Association

Property Features

Waterfront

View

Exterior Features

Interior Features

Style

10000 properties match your criteria

Updated 1 minute ago

E-Alert name
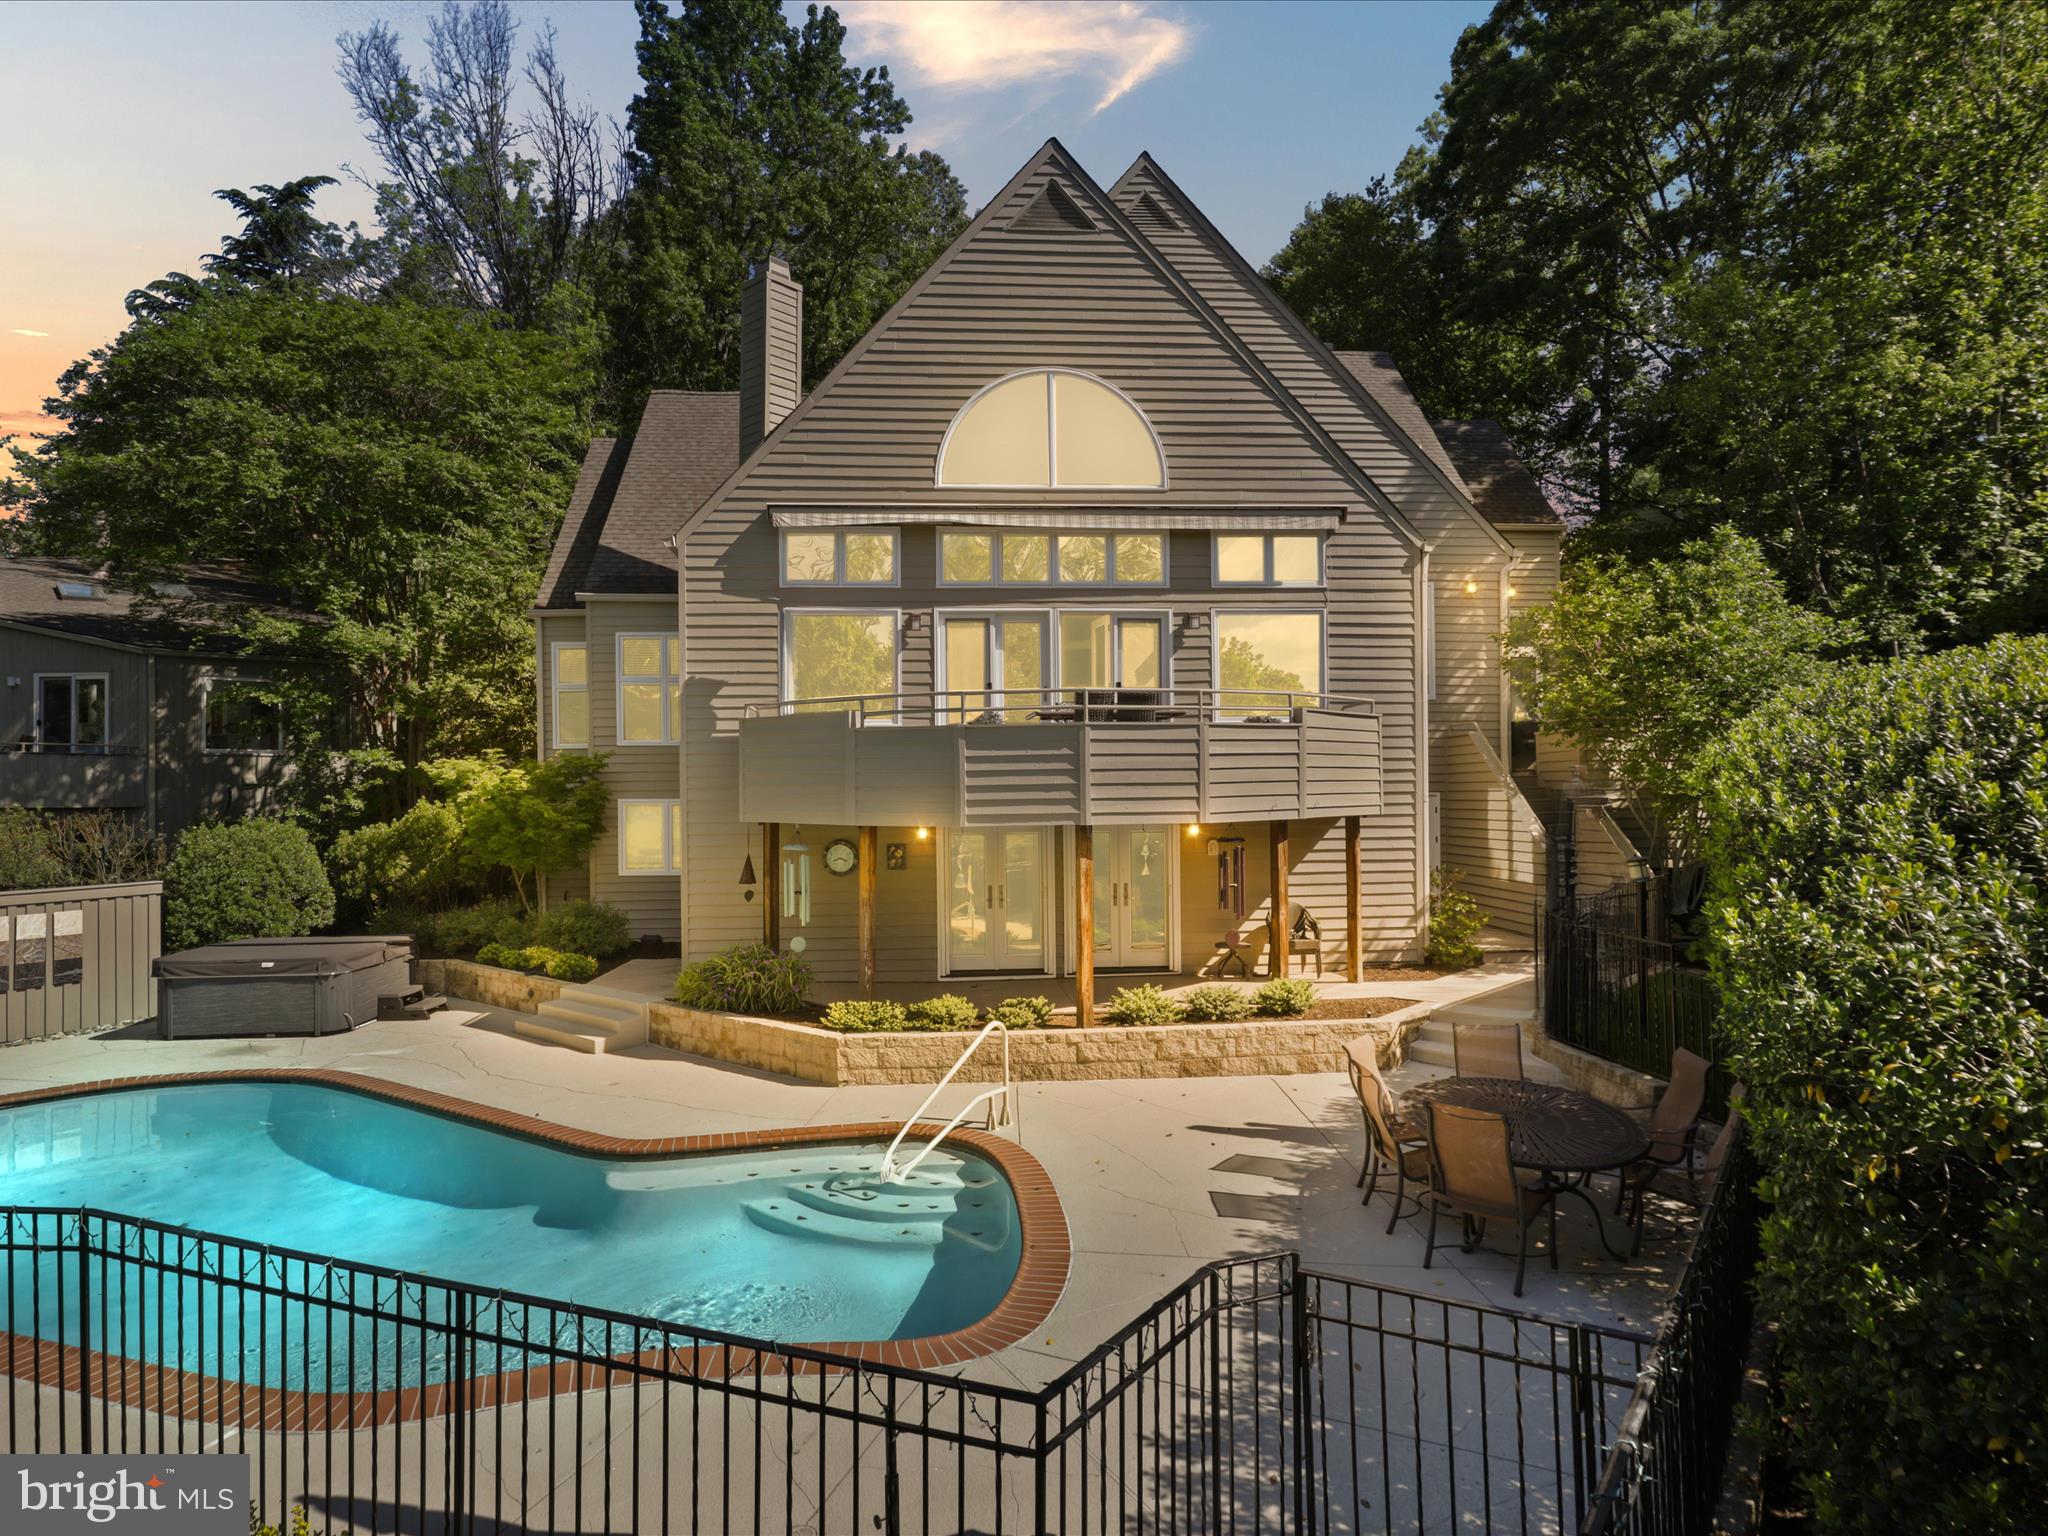
Contemporary Lakefront Gem on Reston’s Prestigious Lake Newport.  Nestled in a serene & picturesque setting along the shoreline of Lake Newport, this unique & unparalleled home is located in the lakeside community of Greenwich Point.  Built by CP1 & situated on a .43 acre, professionally landscaped, wooded waterfront lot, this expansive 5,100+ square foot home boasts a private drive, brick entryway, & rich wood cedar siding that blends seamlessly with the natural beauty of the outdoor environment. From your private dock, immerse yourself in wildlife watching, fishing, canoeing, kayaking, & paddle boarding for waterside living at its finest. As you step into the main level, soaring vaulted ceilings & imaginative windows create unique & spacious interiors basked in light. A sunken living & dining room, including gleaming hardwood floors, skylights, marble surround gas fireplace, & a relaxing window seat, sets the stage for the perfect spot to enjoy sunsets across the lake. French doors lead from the main level to a beautifully curved backyard balcony, offering stunning views of the lake, heated in-ground pool, hot tub, & terrace below. The spacious kitchen, thoughtfully renovated in 2011, features top-tier appliances, including a double oven & gas cooktop, a center island with built-in storage,  & double pantries. Directly off the kitchen, the family room invites comfort with a gas fireplace & built-in entertainment center, perfect for social gatherings or simply relaxing by the fire. Sliding glass doors open to a deck equipped with a new gas grill. The deck’s steps provide direct access to the pool & terrace, creating a seamless indoor-outdoor flow for effortless grilling & poolside enjoyment. A first-floor laundry room, off the family room, provides access to the attached two-car garage. The expansive main floor primary suite offers a serene retreat, bathed in natural light with breathtaking lake views. Vaulted ceilings, a generous dressing area, oversized walk-in closet, & bathroom area with a sunken roman-style soaking bathtub & separate shower create a perfect sanctuary to relax & unwind.  A fully finished sprawling lower level is creatively designed to accommodate multiple zones for relaxation, recreation, & entertainment. The kitchenette area features tons of cabinets, a sink, mini refrigerator, dishwasher,  microwave, & center island with seating. Wine connoisseurs will love the wet bar with a full-size wine refrigerator, wine cabinet, & dual storage racks. The recreation area includes a pool table along with ample room for a media lounge, game space, or crafting. The open cubbies provide the perfect solution for organizing books, games, or craft supplies. In addition, multiple storage areas & a large utility room can fulfill all your indoor & outdoor storage needs. The family room offers walk-out access to the pool deck & terrace for easy entertaining indoors & out. A private guest bedroom suite with full bath is an added plus & offers an ideal space for guests, extended family, or an au pair. The upper level features an inviting loft that overlooks the grand living area, plus 3 additional bedrooms & 2 full baths, completing the impressive 5-bedroom, 5.5-bath layout. A one-of-a-kind bedroom showcases a spiral staircase leading to a private loft - an imaginative space enhanced by built-in bookcases & full of potential for work, play, or quiet retreat. Enjoy all the Reston Association amenities, including 1,350 acres of open space, 4 lakes, 15 pools, tennis & multipurpose courts, ball fields, tot lots, picnic areas, event spaces,  & 55 miles of trails. Ideally located near North Point Village Center, minutes from Reston Town Center & easy Metro & airport access, this home offers tranquility, luxury, & convenience.  Inside & out, the unique layout ​& surrounding features of this home distinguish it from other properties on the market, making it a remarkable residence that should not be missed.  Click on the videos!
#VAFX2241476

RESTON

11583 GREENWICH POINT ROAD

5 Beds

5 Baths

5,127 Sq.Ft.

$2,400,000

MLS#: VAFX2241476
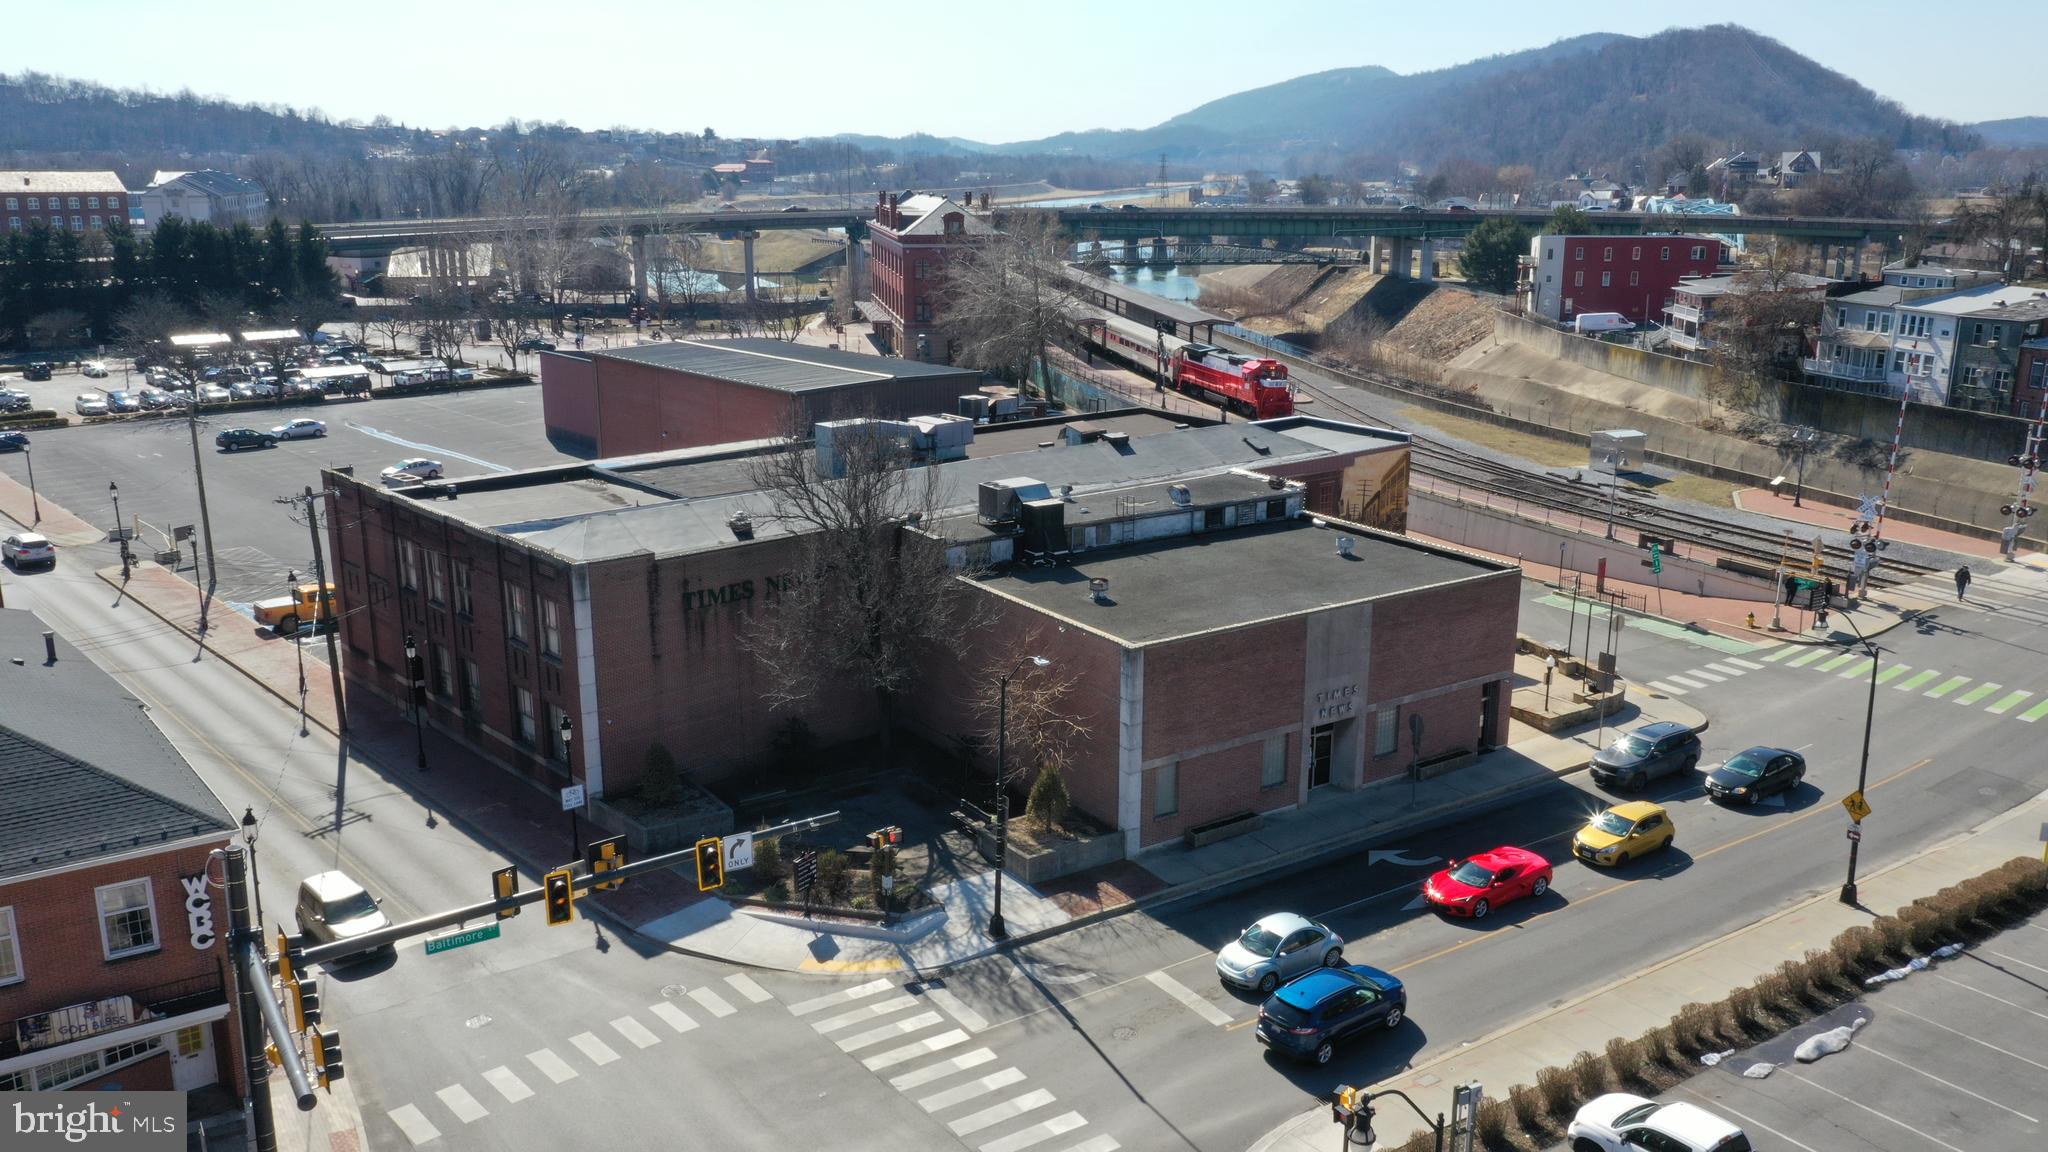
Incredible development opportunity! 125+ parking spaces and over 43,000 sf of buildings on 2.38 acres right smack in the middle of : Canal Place, GAP Trail Eastern Trailhead, C&O Canal Terminus, National Road Eastern beginning, WMSR Scenic RR, Baltimore Street Shops, Dining, Theaters Galleries Apartments..  2 levels 29,482 SF main level.
“We’re looking for a developer with the vision and resources to deliver a project that complements and builds on the growth of tourism and retail activity in downtown Cumberland,”

It took The Times-News over 100 years to assemble this site in downtown Cumberland - 10 tax accounts in Document Section + ALTA Survey available. There are some SHARED EASEMENTS for access and parking along Canal St and Train Station Plaza.
#MDAL2014244

CUMBERLAND

19 BALTIMORE STREET

None Beds

None Baths

46,500 Sq.Ft.

$2,400,000

MLS#: MDAL2014244
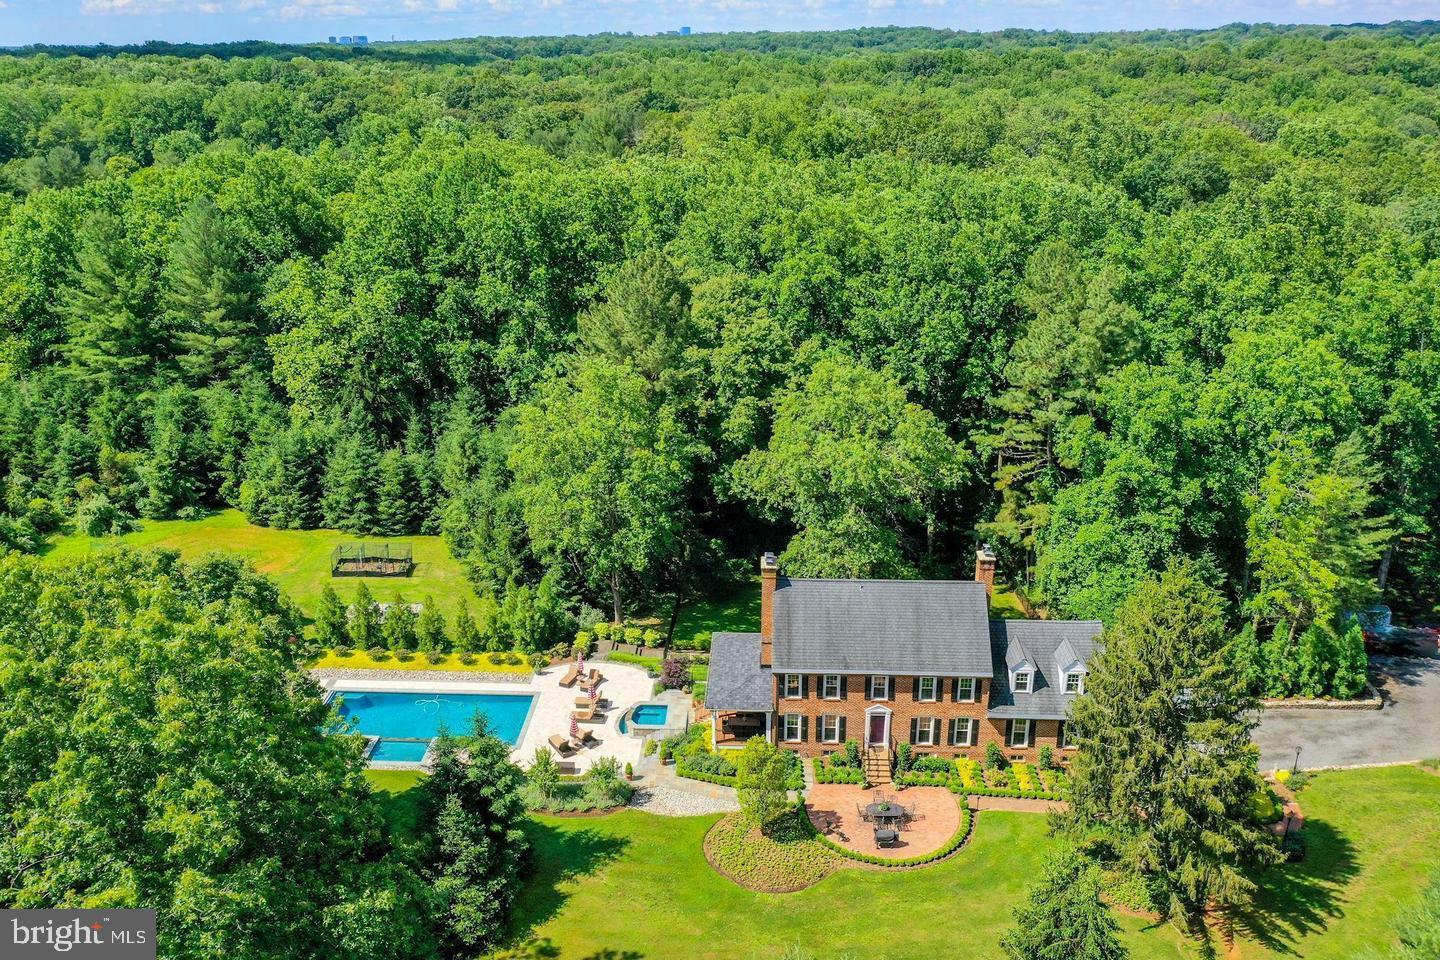
This was an off market transaction and entered in the MLS for comps purposes.
#VAFX2292438

GREAT FALLS

10712 CREAMCUP LANE

4 Beds

4 Baths

3,248 Sq.Ft.

$2,400,000

MLS#: VAFX2292438
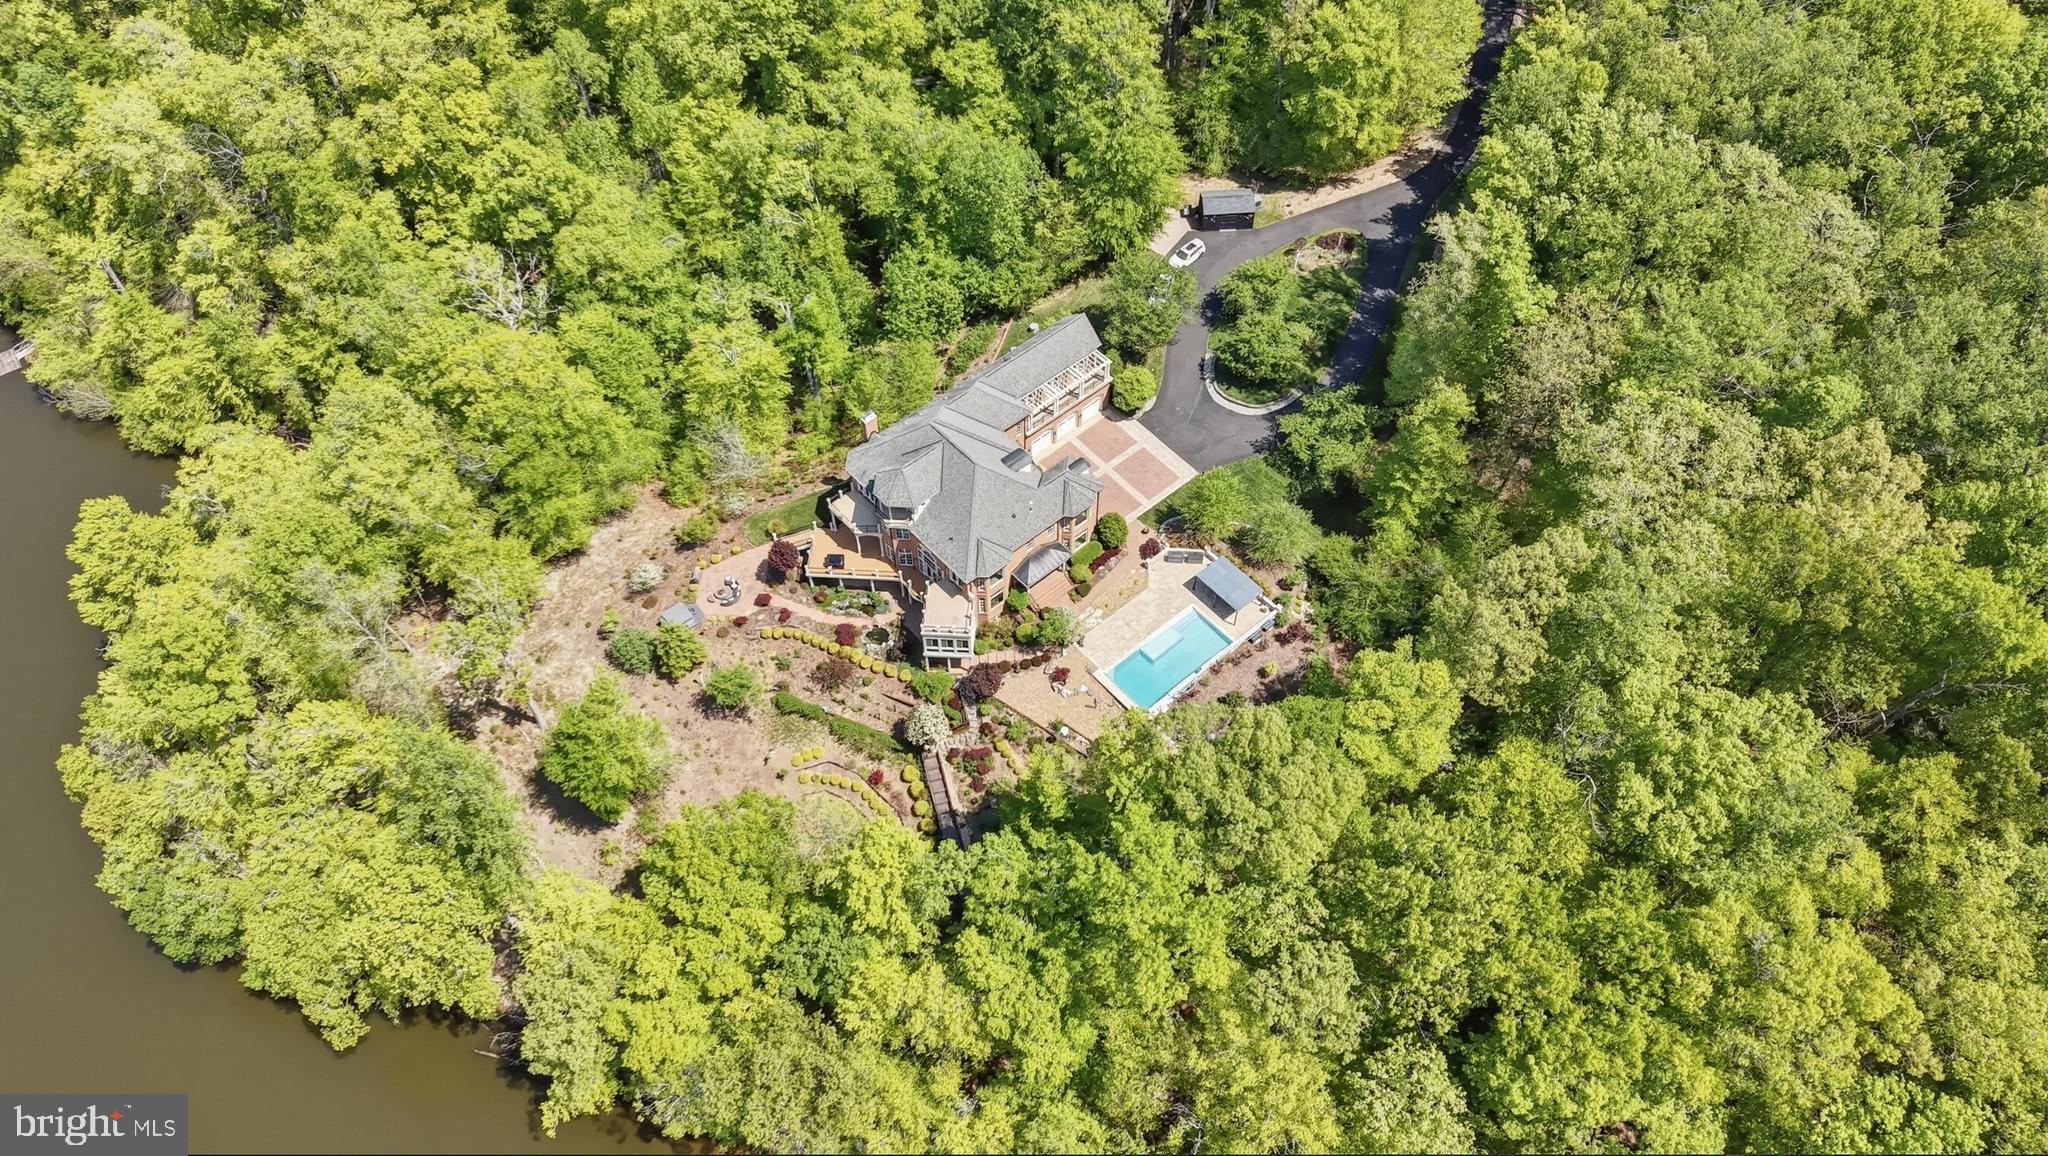
An extraordinary waterfront home set on five private, wooded acres with an impressive 392 feet of shoreline. This custom all-brick Renaissance estate spans nearly 9,000 square feet, offering sweeping water views from all four levels and timeless architecture, refined interiors, and a resort-style outdoor living space.

From the moment you arrive, the setting feels like a secluded retreat. Mature trees frame the home, creating a sense of privacy and tranquility rarely found with this level of waterfront access. Expansive outdoor living spaces—including seven balconies and porches—invite you to take in the water from every vantage point, while the sunroom, Trex deck, and stone patio create effortless transitions between indoor and outdoor living.

At this breathtaking waterfront resort, you’ll find an in-ground pool and separate hot tub that overlook the lake, while a private dock provides a permanent parking space with direct access for boating, fishing, and peaceful evenings on the water. The lake becomes a natural extension of daily life—perfect for morning coffee at sunrise, afternoon adventures, and unforgettable sunsets reflected across the water.

Inside, the home was thoughtfully designed to balance grand-scale entertaining with comfortable everyday living. A glass-walled elevator offers convenient access to multiple levels, adding both function and architectural interest. The residence features six en-suite bedrooms, each with its own private balcony—an exceptional design detail that ensures every bedroom feels like a private oasis overlooking the water.

The recently updated gourmet kitchen is as beautiful as it is functional. Outfitted with Café appliances, double dishwashers, a beverage refrigerator, and an expansive butler’s pantry with wine storage, the space is designed to accommodate gatherings of any size. Whether hosting intimate dinners or large celebrations, the flow between the kitchen, sunroom, garden room, and surrounding outdoor spaces makes entertaining seamless and memorable.

Upstairs and throughout the home, water views create a constant connection to the landscape. Natural light pours through well-placed windows, enhancing the home’s architectural lines and highlighting the peaceful setting beyond. Additional luxury investments include extensive landscaping and hardscaping throughout the grounds, along with a serene in-ground koi pond.

The walk-out lower level features nearly 2,200 square feet of fully-finished living area. The lower level offers a private bedroom with a full ensuite bathroom ideal for guests, extended stays or as an in-law suite. Entertainment is a breeze on this level thanks to the large recreation room, additional kitchen, powder room and theatre room. With direct access to the grounds and pool area, it functions beautifully as its own retreat within the home.

This is a rare opportunity to own a truly private waterfront estate where refined living, natural beauty, and thoughtful design come together in perfect harmony.
#VAPW2113324

MANASSAS

10036 LAKE OCCOQUAN DRIVE

6 Beds

6 Baths

8,905 Sq.Ft.

$2,400,000

MLS#: VAPW2113324

Do you love horses? Are you wanting that farm to have your own garden, chicken coop, barn, riding ring and more? Zoned AR-1 for farm, NON HOA! Than this is your new home! Rare find, this property is nestled on a sprawling 19.39-acre lot, with beautiful soil, rolling land, this exquisite country home and horse property offers a harmonious blend of country living  and comfort, perfect for those seeking a quiet country lifestyle yet minutes away from town.  
Here you can enjoy your horses, chickens, and farm animals.  Imagine, growing your own garden, flowers, vegetables, and being with nature. There is plenty of acreage here to live the dream away from city, but close to town of Purcellville and Middleburg. The property is recently updated  with a new roof, (2020) , new windows (2025), new drain field (2021), new  well pumps (2 wells).  This lovely home has two fireplaces, (one gas, one wood) and showcases a timeless design with modern amenities. Ensuring a warm and inviting atmosphere throughout. Step inside to discover a spacious interior adorned with rich hardwood flooring and  crown moldings, with new windows throughout. 
The traditional floor plan features a formal dining room, ideal for hosting gatherings, and a cozy family room that seamlessly connects to the eat-in kitchen. The kitchen is ideal for entertaining, a double oven, electric range, and a stylish cooktop, all complemented by an efficient exhaust fan and a convenient dishwasher. Walk out to your patio and enjoy your morning coffee. The home is  bathed in natural light from energy-efficient windows  and views from every room.  You can watch your horses graze from every window! The patio is your sanctuary, watching the sun rise and listen to the birds and nature. 
With four  generously sized bedrooms and two and a half bathrooms, this home provides ample space for relaxation and privacy. The inviting family room, complete with a gas/propane fireplace, serves as the heart of the home, while an additional fireplace in the living area adds a touch of warmth and elegance. The partially finished basement offers versatile space for a home gym, workshop, or additional storage. The exterior of the property is equally impressive, featuring extensive hardscaping that enhances the outdoor living experience. A spacious patio invites you to unwind while taking in the serene views of the surrounding pastures. 
For equestrian enthusiasts, the property is a true paradise, boasting a range of horse amenities including a lighted riding ring, stable, (8 stall center isle barn)  including tack room, feed room, wash rack, paddock, an arena, all designed to cater to your equestrian needs. Additional features include an oversized attached garage with space for two vehicles, a stone driveway that can accommodate 10 cars or more. 
There are two separate entrances with security gates, multiple outbuildings including an additional 4 stall  shed, run in sheds , chicken house and  for storage or hobby use. Here you will find peace of mind while you enjoy the tranquility of rural living and no HOA! This exceptional residence not only offers a desired lifestyle but also a unique opportunity to embrace the joys of country living, a rare find all while being just a short drive from urban conveniences. Experience the perfect blend of  comfort,and equestrian amenities. Zoned AR1 with endless possibilities, bring your pets, grow your vineyard, grow your own garden and ride in the beautiful field surrounding your home. 
You can build another home for a family compound, with over 19 acres there is plenty of room! What I love about this property is that is close to town (Purcellville and Middleburg!) you can enjoy a private farm, or even lease out the barn (stalls generate income!) Morven Park  Equestrian is 15 min drive
Seller not responsible for roll back taxes, Non HOA. Sold As-Is. 
This property has been well maintained and loved! SELLER FINANCING MAYBE POSSIBLE. Also income producing to rent out b
#VALO2117886

PURCELLVILLE

19255 TELEGRAPH SPRINGS ROAD

4 Beds

2 Baths

2,928 Sq.Ft.

$2,400,000

MLS#: VALO2117886

Coming soon
An extraordinary opportunity to own a newly constructed residence by BDR Homes, ideally positioned on a quiet cul-de-sac, set on an expansive .52-acre homesite, and located within the sought-after Woodson High School pyramid. Anticipated delivery by the end of 2026.

Introducing the Elm, a striking contemporary residence offering approximately 6,255 square feet across three beautifully designed levels, with 6 bedrooms and 6.5 baths. Thoughtfully conceived for sophisticated entertaining and effortless everyday living, the home pairs dramatic scale and architectural detail with a refined, modern aesthetic.

The main level welcomes you with 10-foot ceilings, wide-plank European White Oak flooring, 8-foot solid-core doors, and expansive Andersen windows that bring exceptional natural light throughout the home. At its heart, the open-concept kitchen and family room create an impressive gathering space, complemented by a designer kitchen appointed with JennAir professional appliances, a 48-inch built-in refrigerator, custom cabinetry, Luma Taj quartz surfaces with a full-height backsplash, and a beautifully equipped butler’s pantry with wine refrigeration.

Designed with indoor-outdoor living in mind, the family room flows effortlessly to covered and open-air outdoor living spaces with TimberTech decking, overlooking the generous backyard. A private office, formal dining room, main-level bedroom suite, and custom-appointed mudroom complete the first floor.

Upstairs, the primary suite offers a serene retreat with dual walk-in closets and a spa-inspired bath featuring a freestanding soaking tub, dual vanities, frameless glass shower, and curated designer finishes. Three additional bedroom suites, an oversized second-floor laundry room, and a central loft provide both privacy and versatility.

The fully finished walkout lower level extends the home’s entertaining and recreational spaces with an expansive recreation room, wet bar with beverage refrigeration, fitness room, additional bedroom and bath, and direct access to the backyard.

Thoughtful luxury extends beyond the finishes, with high-efficiency zoned HVAC, tankless hot water, integrated Sonos audio, structured whole-home wiring, and future EV-charging capability among the residence’s modern conveniences.

Clean architectural lines, exceptional natural light, elevated materials, and thoughtfully proportioned interiors come together in a residence designed for modern luxury living—set on more than half an acre in a coveted cul-de-sac setting.

Anticipated delivery: End of 2026.

A distinctive new BDR Homes residence where considered design, craftsmanship, and modern functionality come together beautifully.

Rendering, floor plans, finishes, and specifications are representative and subject to change.
#VAFX2336752

FAIRFAX

4126 BRUNING COURT

6 Beds

46 Baths

5,855 Sq.Ft.

$2,400,000

MLS#: VAFX2336752

Ideally situated on an expansive corner lot in sought after Country Club Hills, this residence presents a rare opportunity to renovate or build new. Offering over 6,000 square feet across three levels, six bedrooms, six baths, and an attached four-car garage, the property combines a generous footprint with an exceptional setting and endless possibilities.

The existing home offers graciously proportioned rooms, multiple fireplaces, and an expansive floor plan designed for both everyday living and entertaining. A welcoming foyer introduces the formal living room with a wood-burning fireplace and bay window, opening to the dining room with French doors leading to the rear deck. The kitchen features white cabinetry, granite countertops, and KitchenAid and Jenn-Air appliances and connects to a charming sitting and breakfast room with an additional fireplace.

An expansive family room with nine-foot ceilings and a fireplace opens to an oversized screened porch overlooking the private backyard. A sunroom, cozy front porch, and three main-level bedrooms, including a spacious bedroom suite, provide additional flexibility.

Upstairs, the generous primary suite features a fireplace, dual walk-in closets, and a spacious en suite bath. Two additional bedroom suites and a loft area complete the upper level. The finished lower level includes a large recreation room with a fireplace and access to the backyard patio, a bonus room, full bath, laundry room, abundant storage, and access to the attached four-car garage. The fully-fenced and private backyard provides a large screened porch with a deck leading down to the large patio, covered porch and sweeping lawn.

Located just minutes from Washington Golf & Country Club, Glebe Road Park, and Gulf Branch Nature Center, with convenient access to Washington, D.C., and Tysons, this home enjoys an enviable setting in one of Arlington’s most established neighborhoods.
#VAAR2079882

ARLINGTON

3444 N ABINGDON STREET

6 Beds

6 Baths

6,009 Sq.Ft.

$2,400,000

MLS#: VAAR2079882
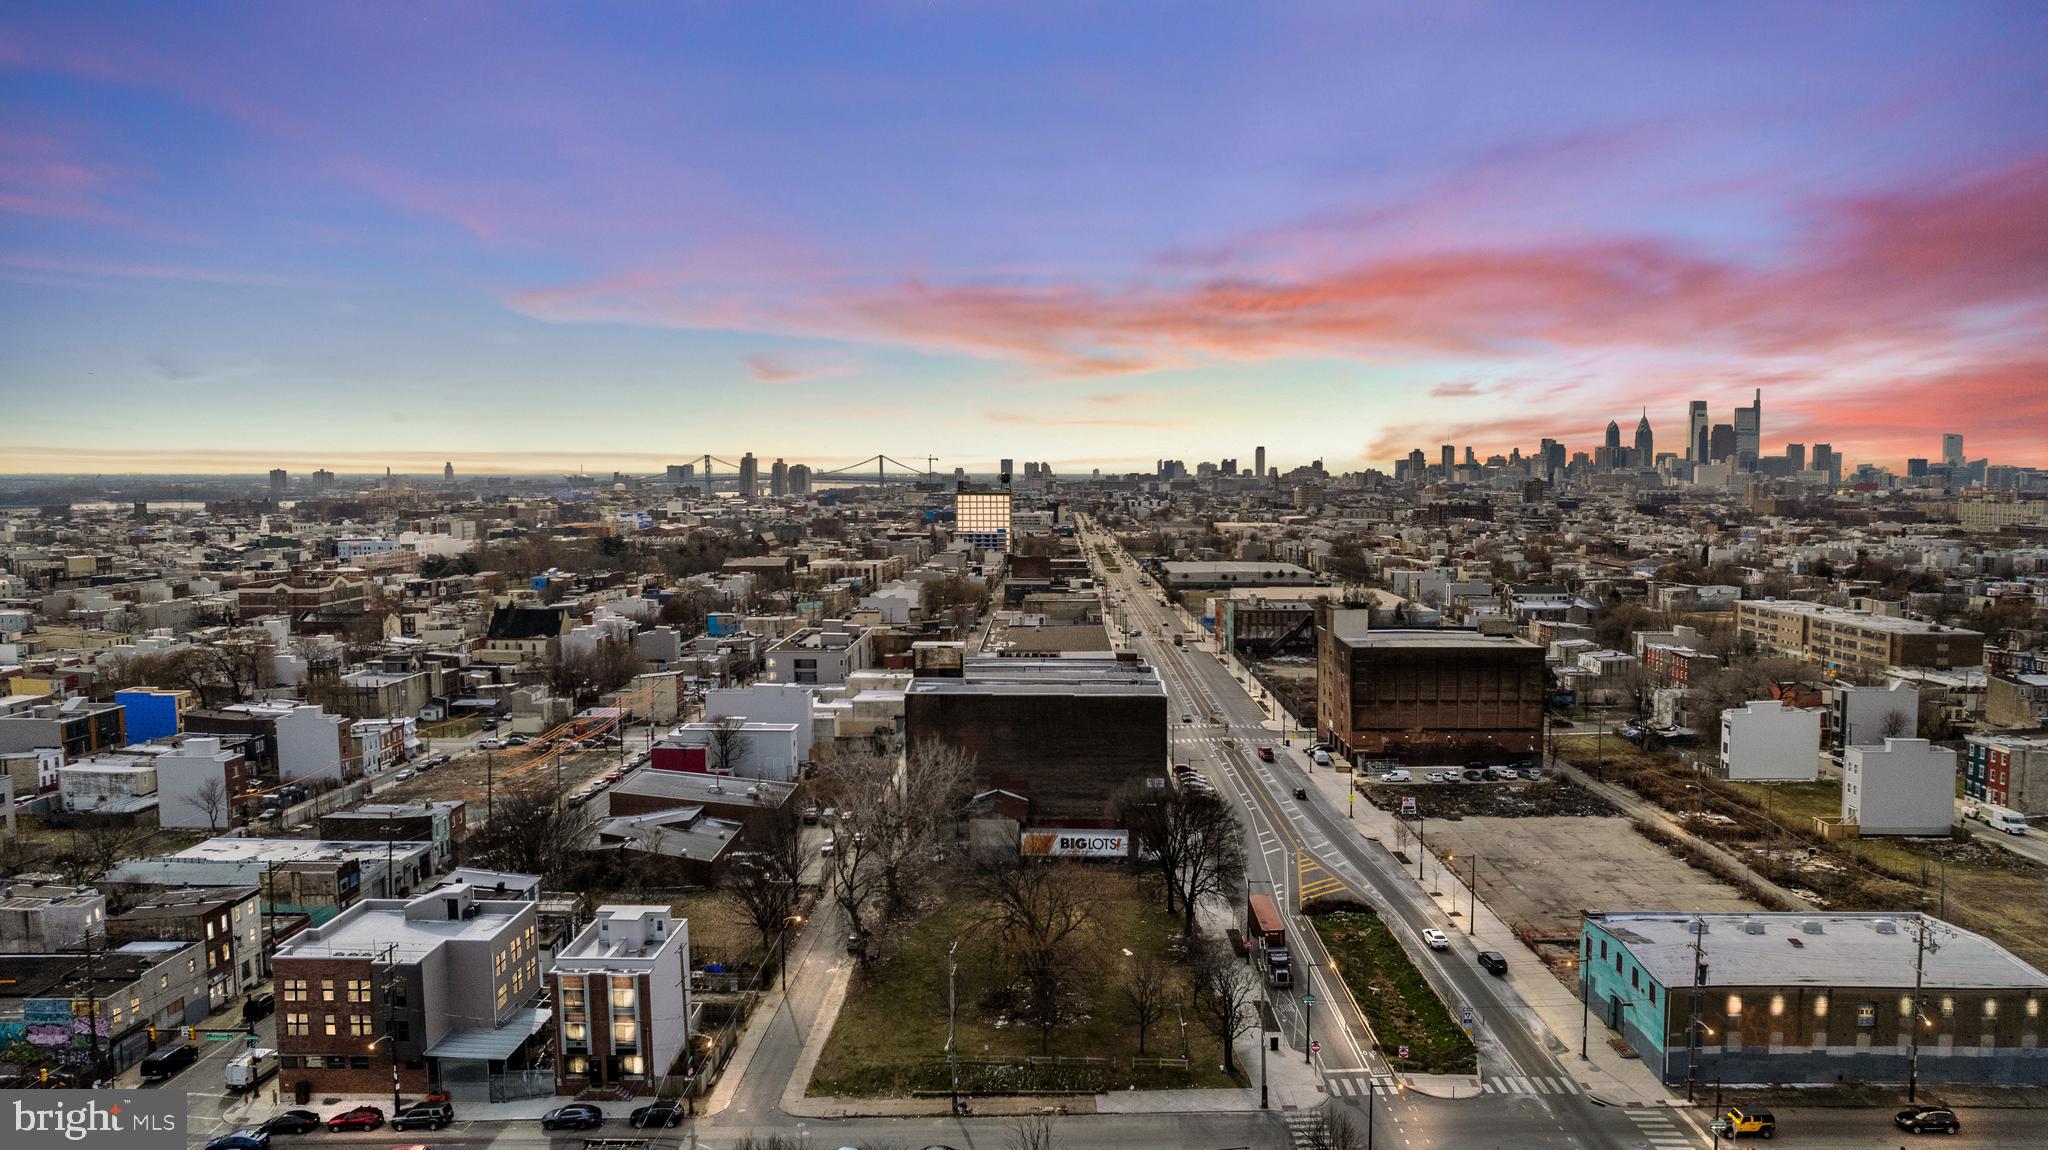
2425-39 N American Street is a rare, street-to-street corner parcel in Philadelphia offering 25,739 square feet of developable land and an ideal canvas for ground-up redevelopment.​ Zoned ICMX (Industrial Commercial Mixed-Use), the site provides significant flexibility for a variety of uses including mixed-use residential with ground-floor retail, creative office, surface or garage parking, light industrial or manufacturing, and owner-operator facilities.​

Its prominent corner exposure and strong frontage on three streets create excellent visibility and access, enhancing both commercial appeal and design potential.​ Located within a Qualified Opportunity Zone (QOZ), the property presents compelling tax-advantaged investment potential for qualified investors.​ This parcel represents an attractive opportunity for developers, investors, or institutional buyers seeking a strategically located asset with substantial density in a growing Philadelphia market.​
#PAPH2610634

PHILADELPHIA

2425 N AMERICAN STREET 39

None Beds

None Baths

0.59 acres

$2,400,000

MLS#: PAPH2610634
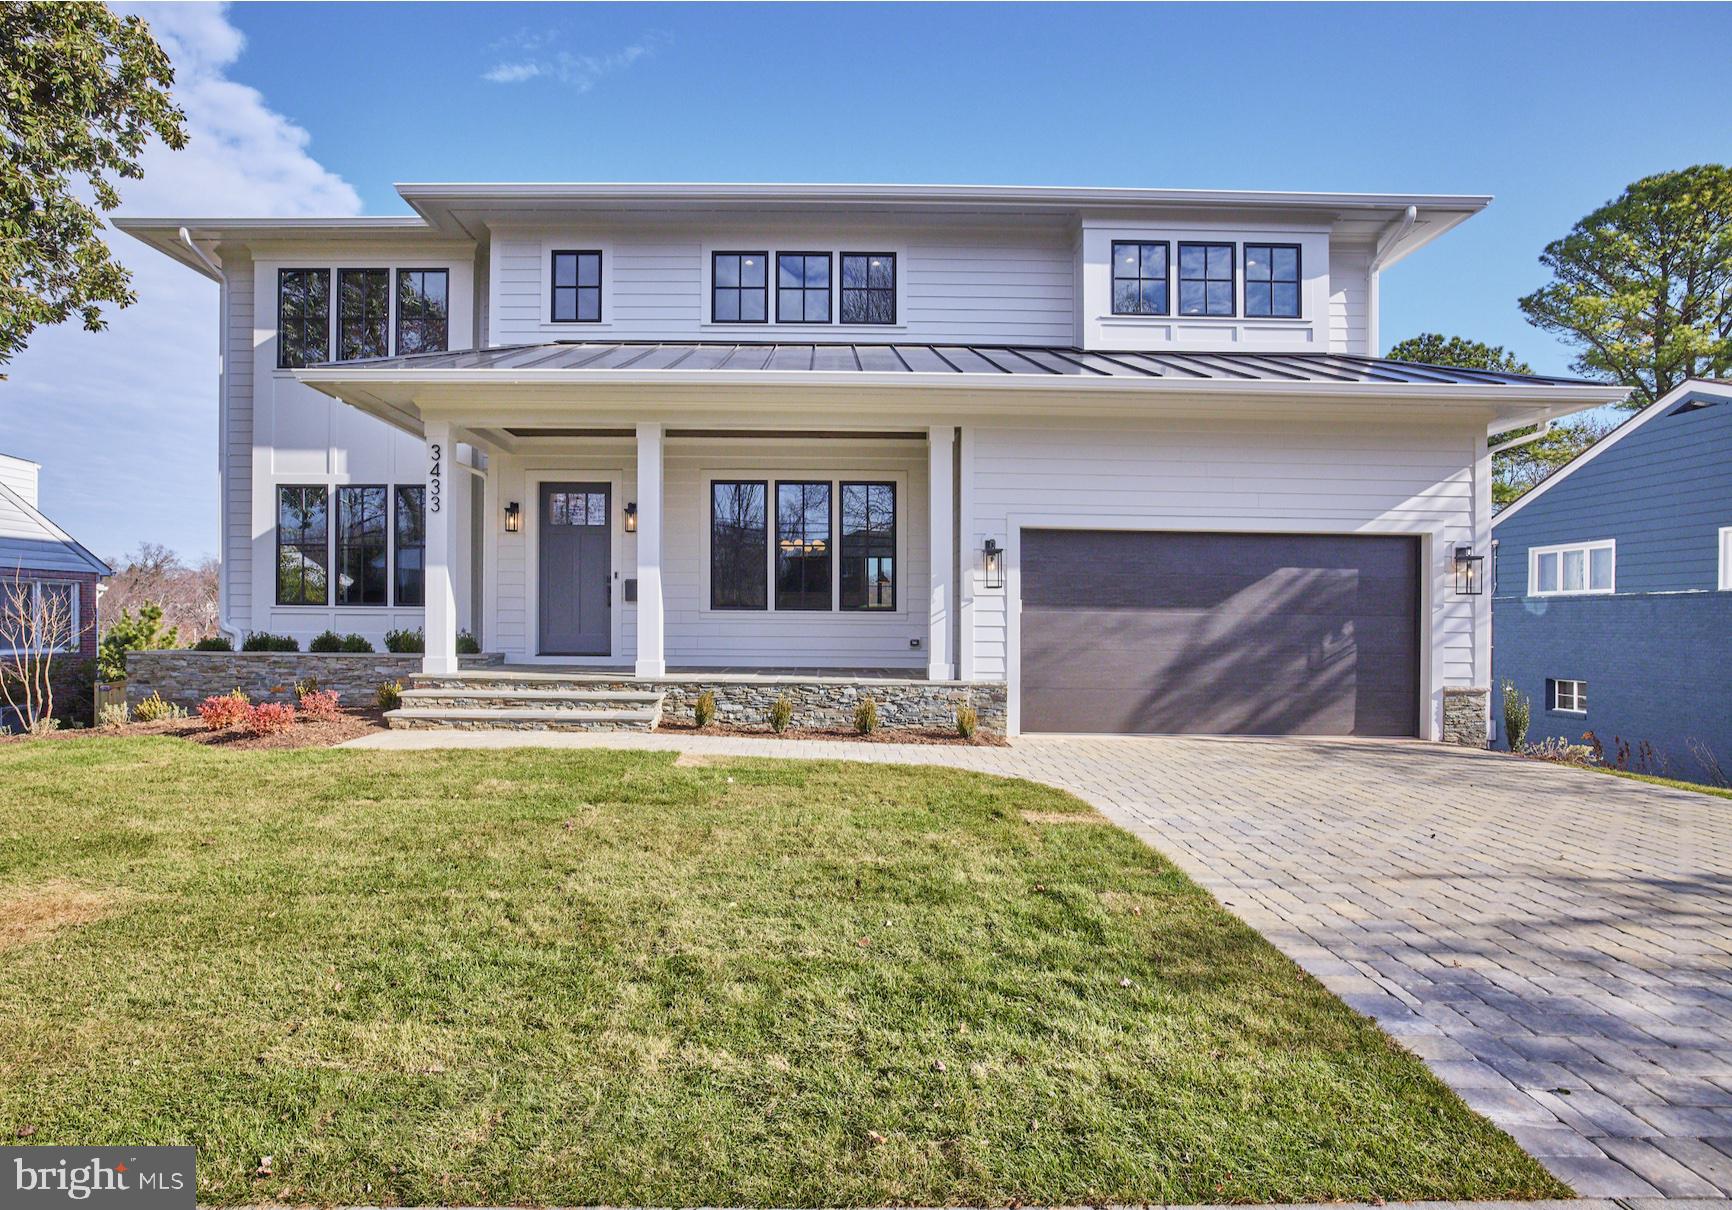
House went under contract before listing in MLS. Entered for COMP purposes only.
#VAAR2025394

ARLINGTON

3433 N EDISON STREET

6 Beds

6 Baths

5,984 Sq.Ft.

$2,400,000

MLS#: VAAR2025394
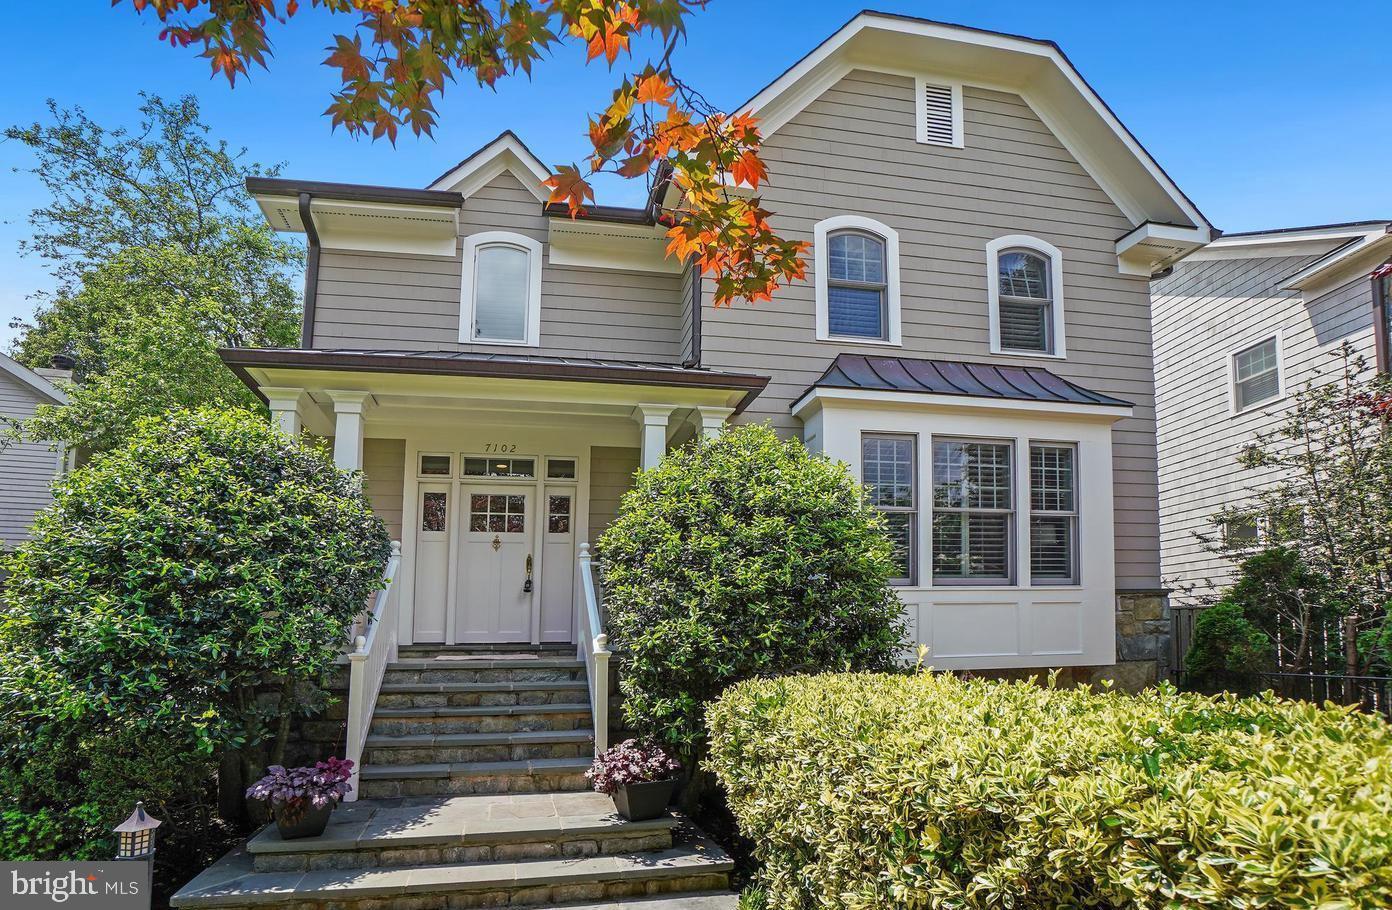
Quiet block, yet only 2 minutes from all Downtown Bethesda has to offer - - shops, restaurants, METRO & Crescent Trail.  This lovely Craftsman style home has what your buyers are looking for – ample entertaining space, high ceilings, en-suite bedrooms & outdoor kitchen.  The welcoming foyer opens to a private home office with fireplace and large windows.  The main level also features a spacious dining room, large gourmet eat-in kitchen and family room with fireplace - both opening to rear covered patio with outdoor kitchen.  Second floor boasts large primary suite with luxurious bath, huge shower and walk-in closet.  There are two additional en-suite bedrooms and laundry room on this level.  The top floor suite has a vaulted ceiling, skylights and built-in desk & kitchenette.  Lower-level features recreation room, theater room, large storage vault room, full bath and mudroom area leading to attached 2-car garage.  Freshly painted throughout, gleaming hardwood floors, new carpets, stunning flagstone walkways and patios.  Inquire about membership to the Edgemoor Club (pool & tennis). Open 9/28, 1pm-3pm.
#MDMC2150070

BETHESDA

7102 EXETER ROAD

4 Beds

5 Baths

4,573 Sq.Ft.

$2,400,000

MLS#: MDMC2150070
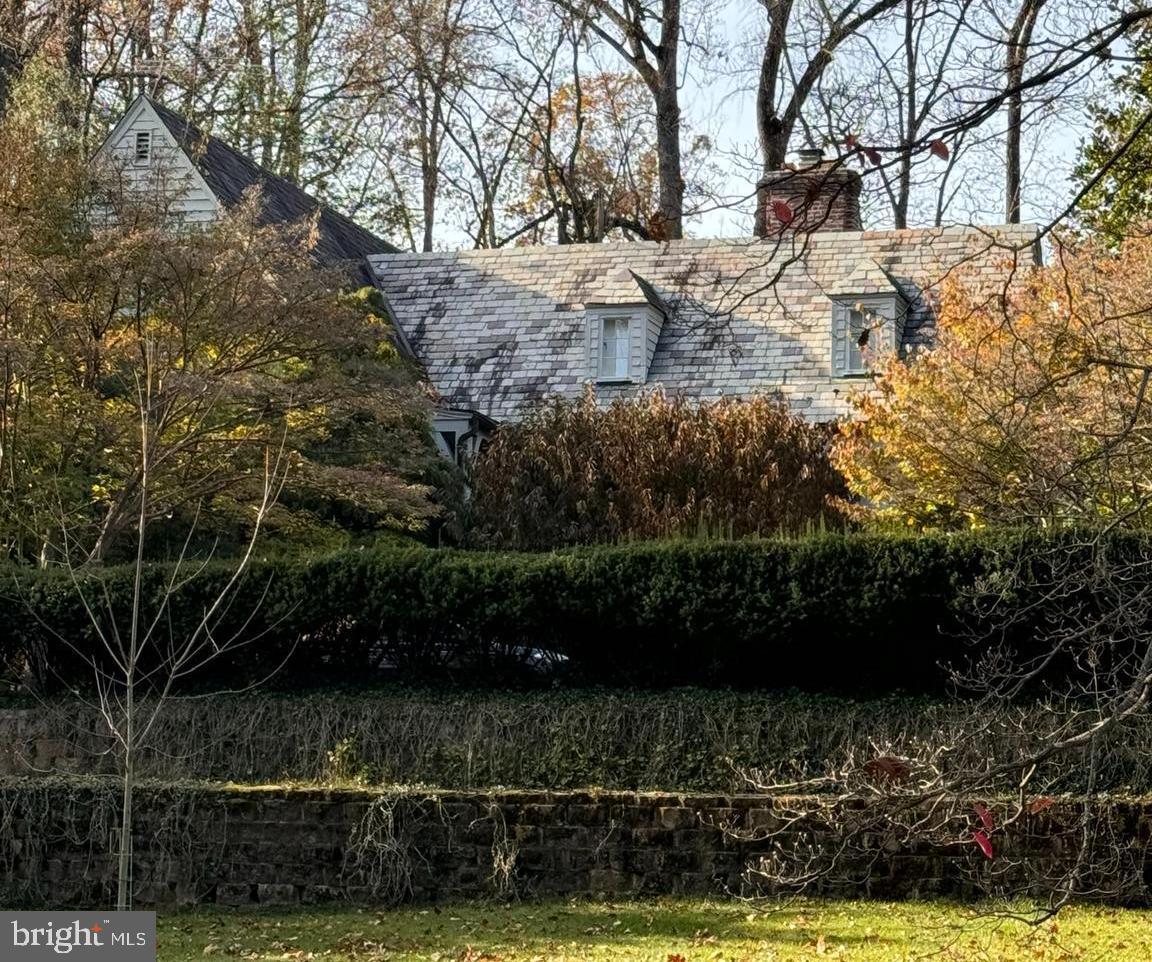
Lovingly maintained expanded Cape Cod in the sought after Bradley Hills neighborhood. This beautiful home sits on a large wooded 1.65-acre lot with lots of privacy. The residence offers 5BR/4.5BA on 3 finished levels, a gorgeous chef's kitchen, formal dining room, large living room and family room, gleaming hardwood floors and an abundance of natural light. Included in the count is a legal rental above the attached 2-car garage, plus an in-law suite in basement with separate bath and kitchen. The exterior has tons of entertaining space including a large swimming pool perfect for those hot summer days. The location is just minutes from downtown Bethesda, Wildwood Shopping Center, and major commuter routes including 495, 270, NIH and Walter Reed.
#MDMC2157114

BETHESDA

9110 FERNWOOD ROAD

5 Beds

4 Baths

3,678 Sq.Ft.

$2,400,000

MLS#: MDMC2157114
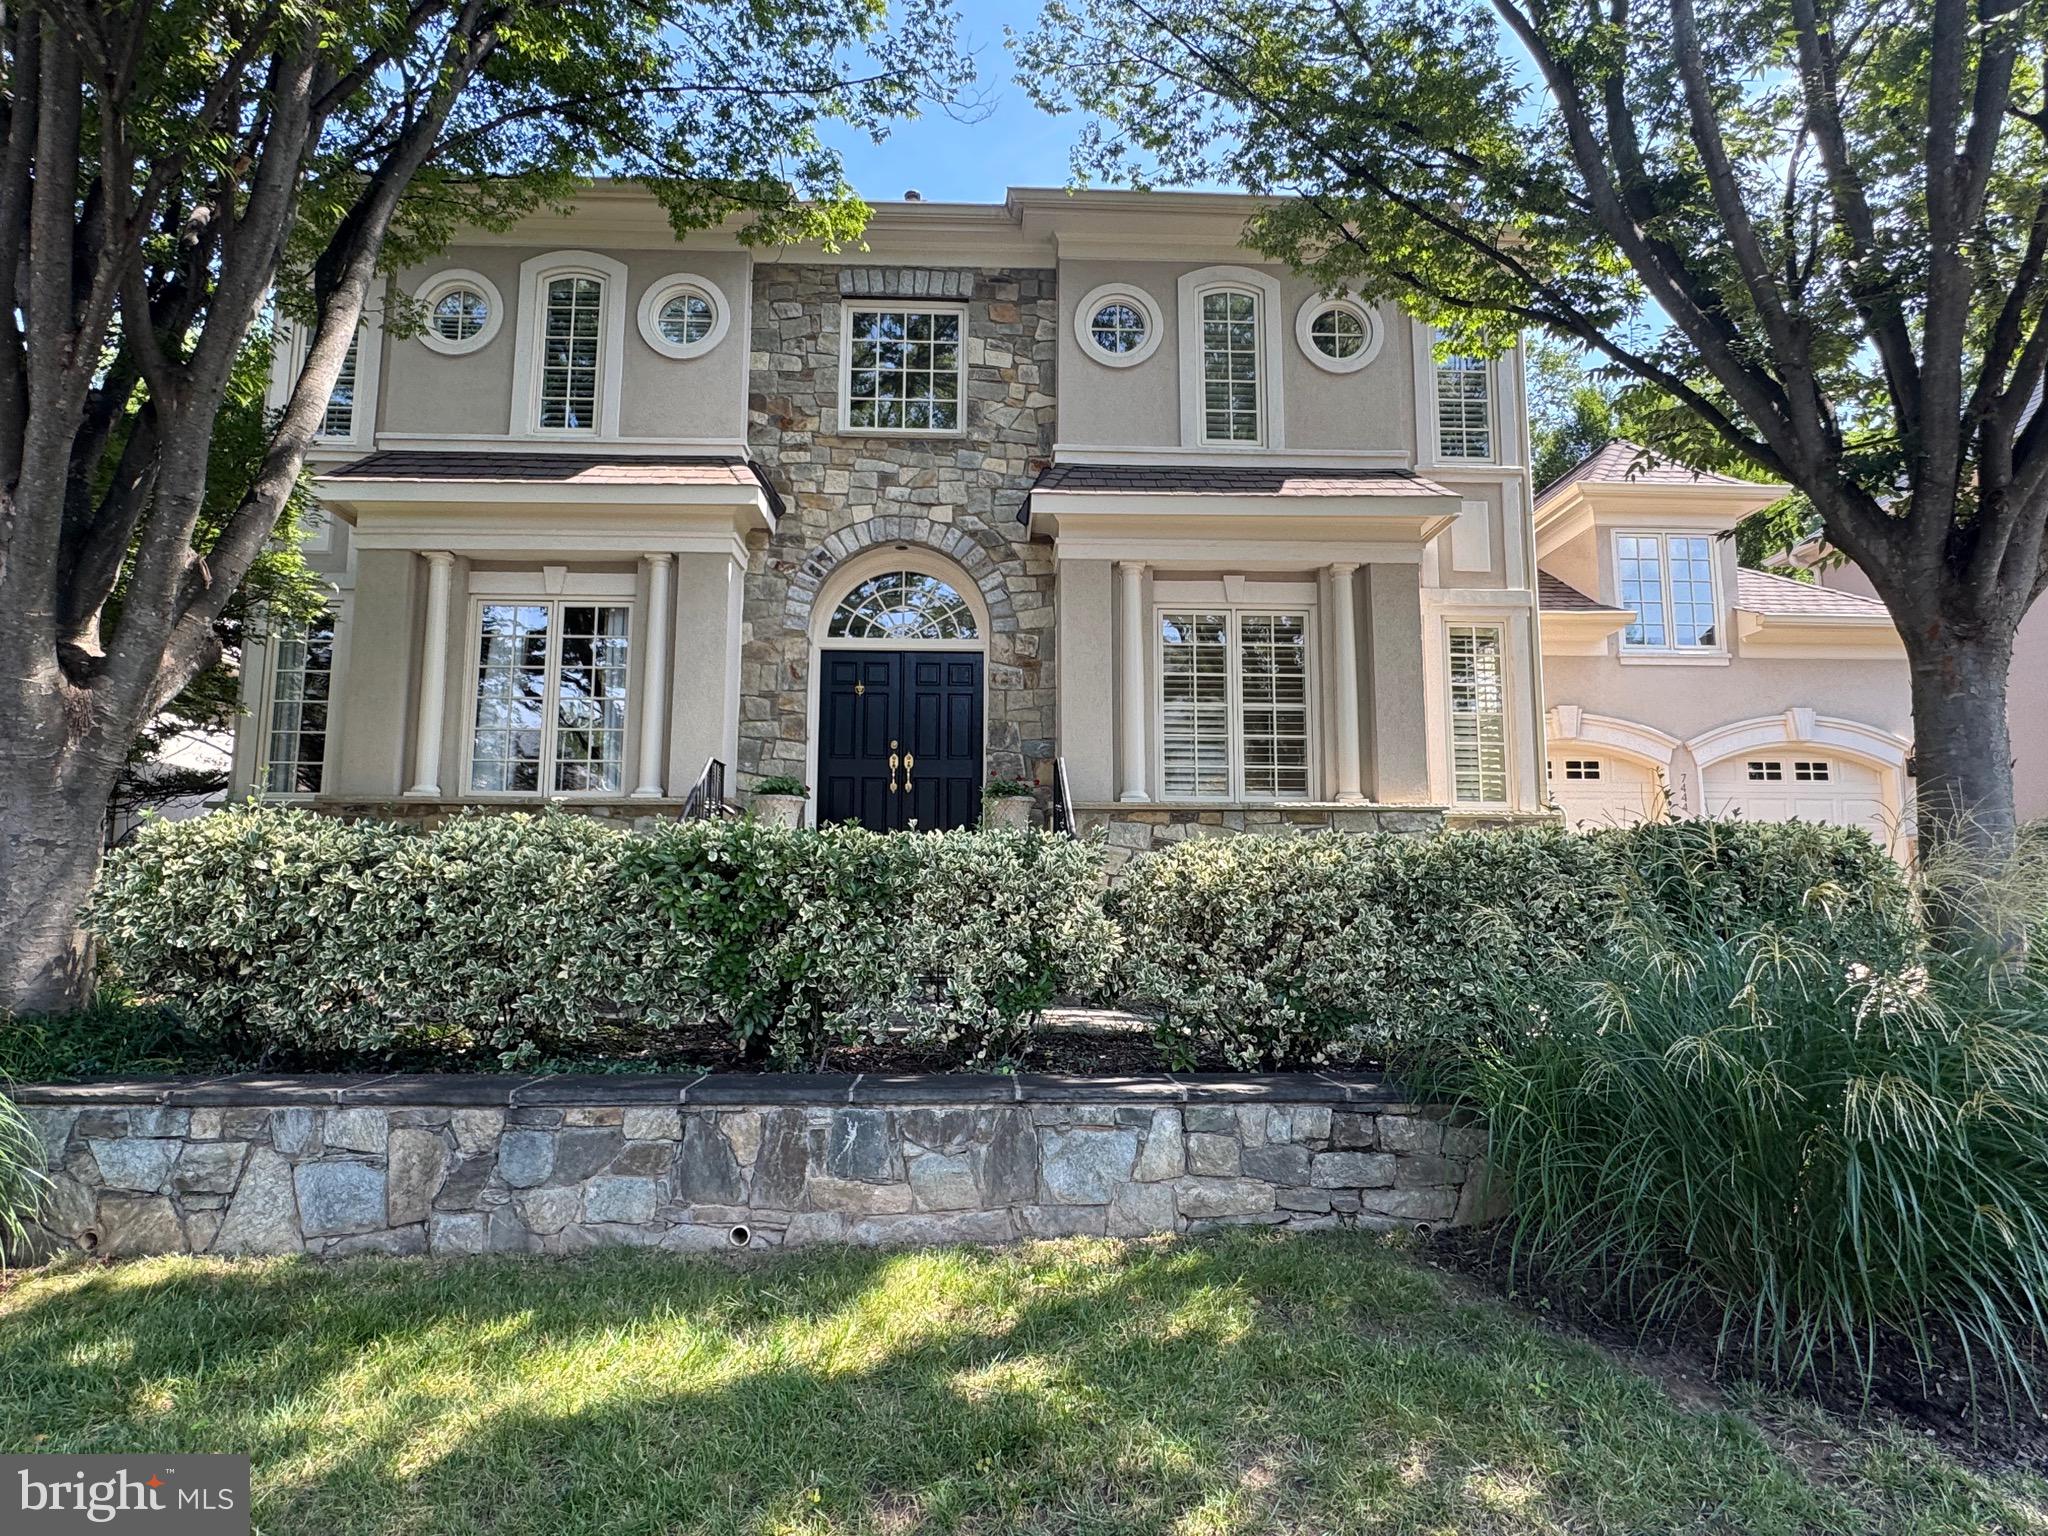
None
#VAFX2259954

MCLEAN

7444 OLD MAPLE SQUARE

5 Beds

5 Baths

4,652 Sq.Ft.

$2,400,000

MLS#: VAFX2259954
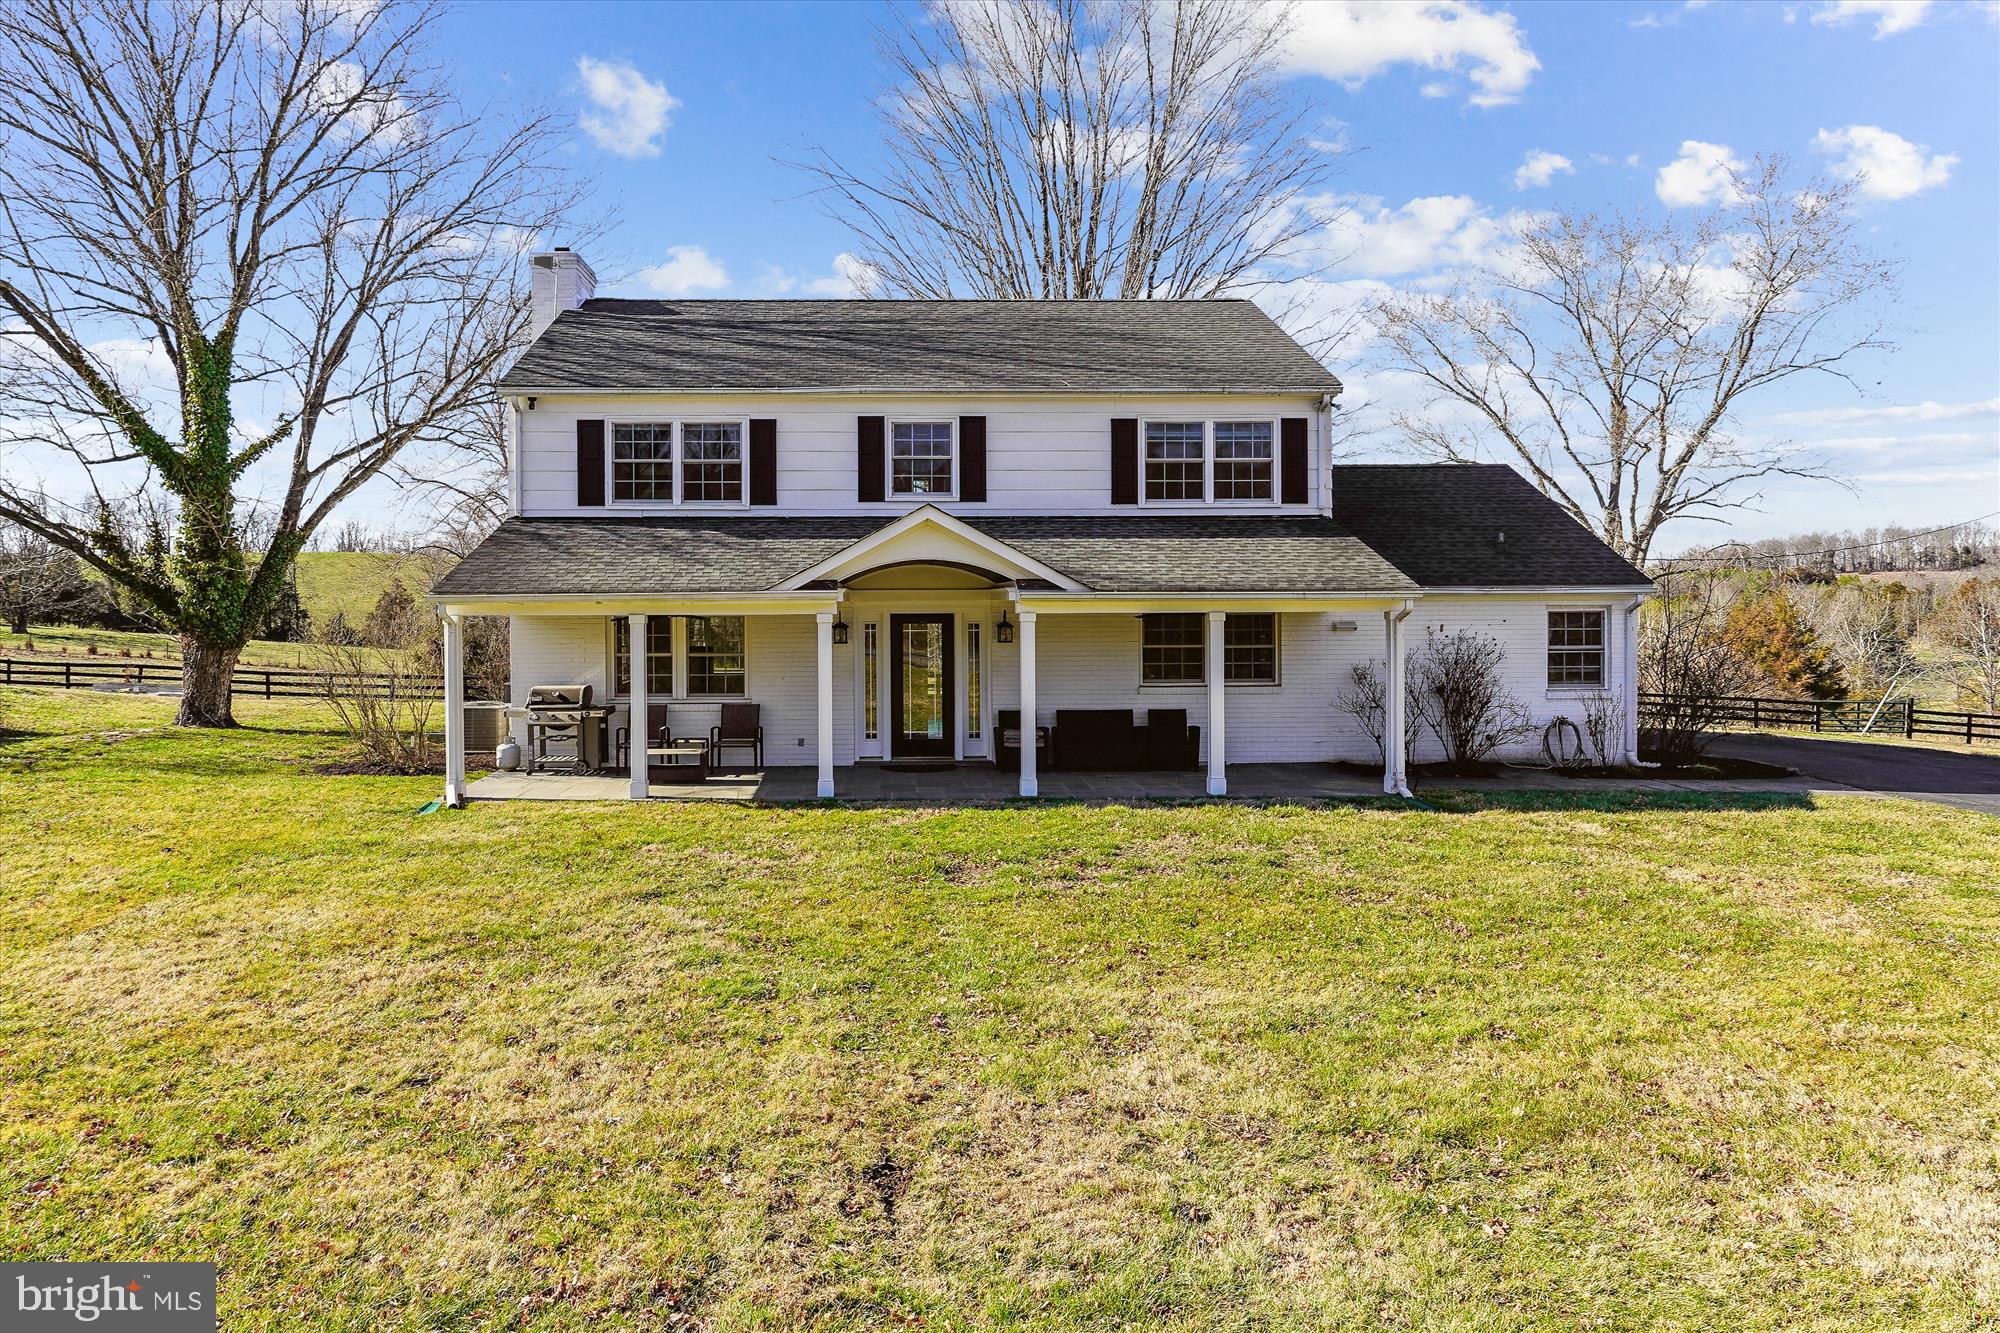
118.49 Acres minutes to Warrenton.  Land is gently rolling, mature woods, ample pasture, 1 1/2 acre spring fed stocked pond, numerous creeks and mountain views.  Property is not in conservation easement.  Residence built in 1958, remodeled  in 2020, brick and frame exterior, 3 bedrooms, 1 1/2 baths, fireplace, hardwood floors, stainless steal appliances.  Improvements include 7 stall barn with office/apartment w/full bath, 60 x 90 indoor arena, 90 x 120 outdoor arena and detached 2-by garage which can handle 4 plus vehicles.  Property is fenced and cross fenced.  Private but minutes to town.
#VAFQ2011544

WARRENTON

9253 CLIFF MILLS ROAD

3 Beds

1 Baths

2,510 Sq.Ft.

$2,400,000

MLS#: VAFQ2011544

10 Acres in Vienna/Great falls area 5 lots 2 Acres per lot home in the area are going for 2 million to 3 million with langley high school. The site plans are ready for this incredible project this is one of last large lots for this type projects. It could be a 15 million dollar project !!!!!!!
#VAFX1105042

VIENNA

1401-1407 CROWELL ROAD

None Beds

None Baths

10.0 acres

$2,400,000

MLS#: VAFX1105042
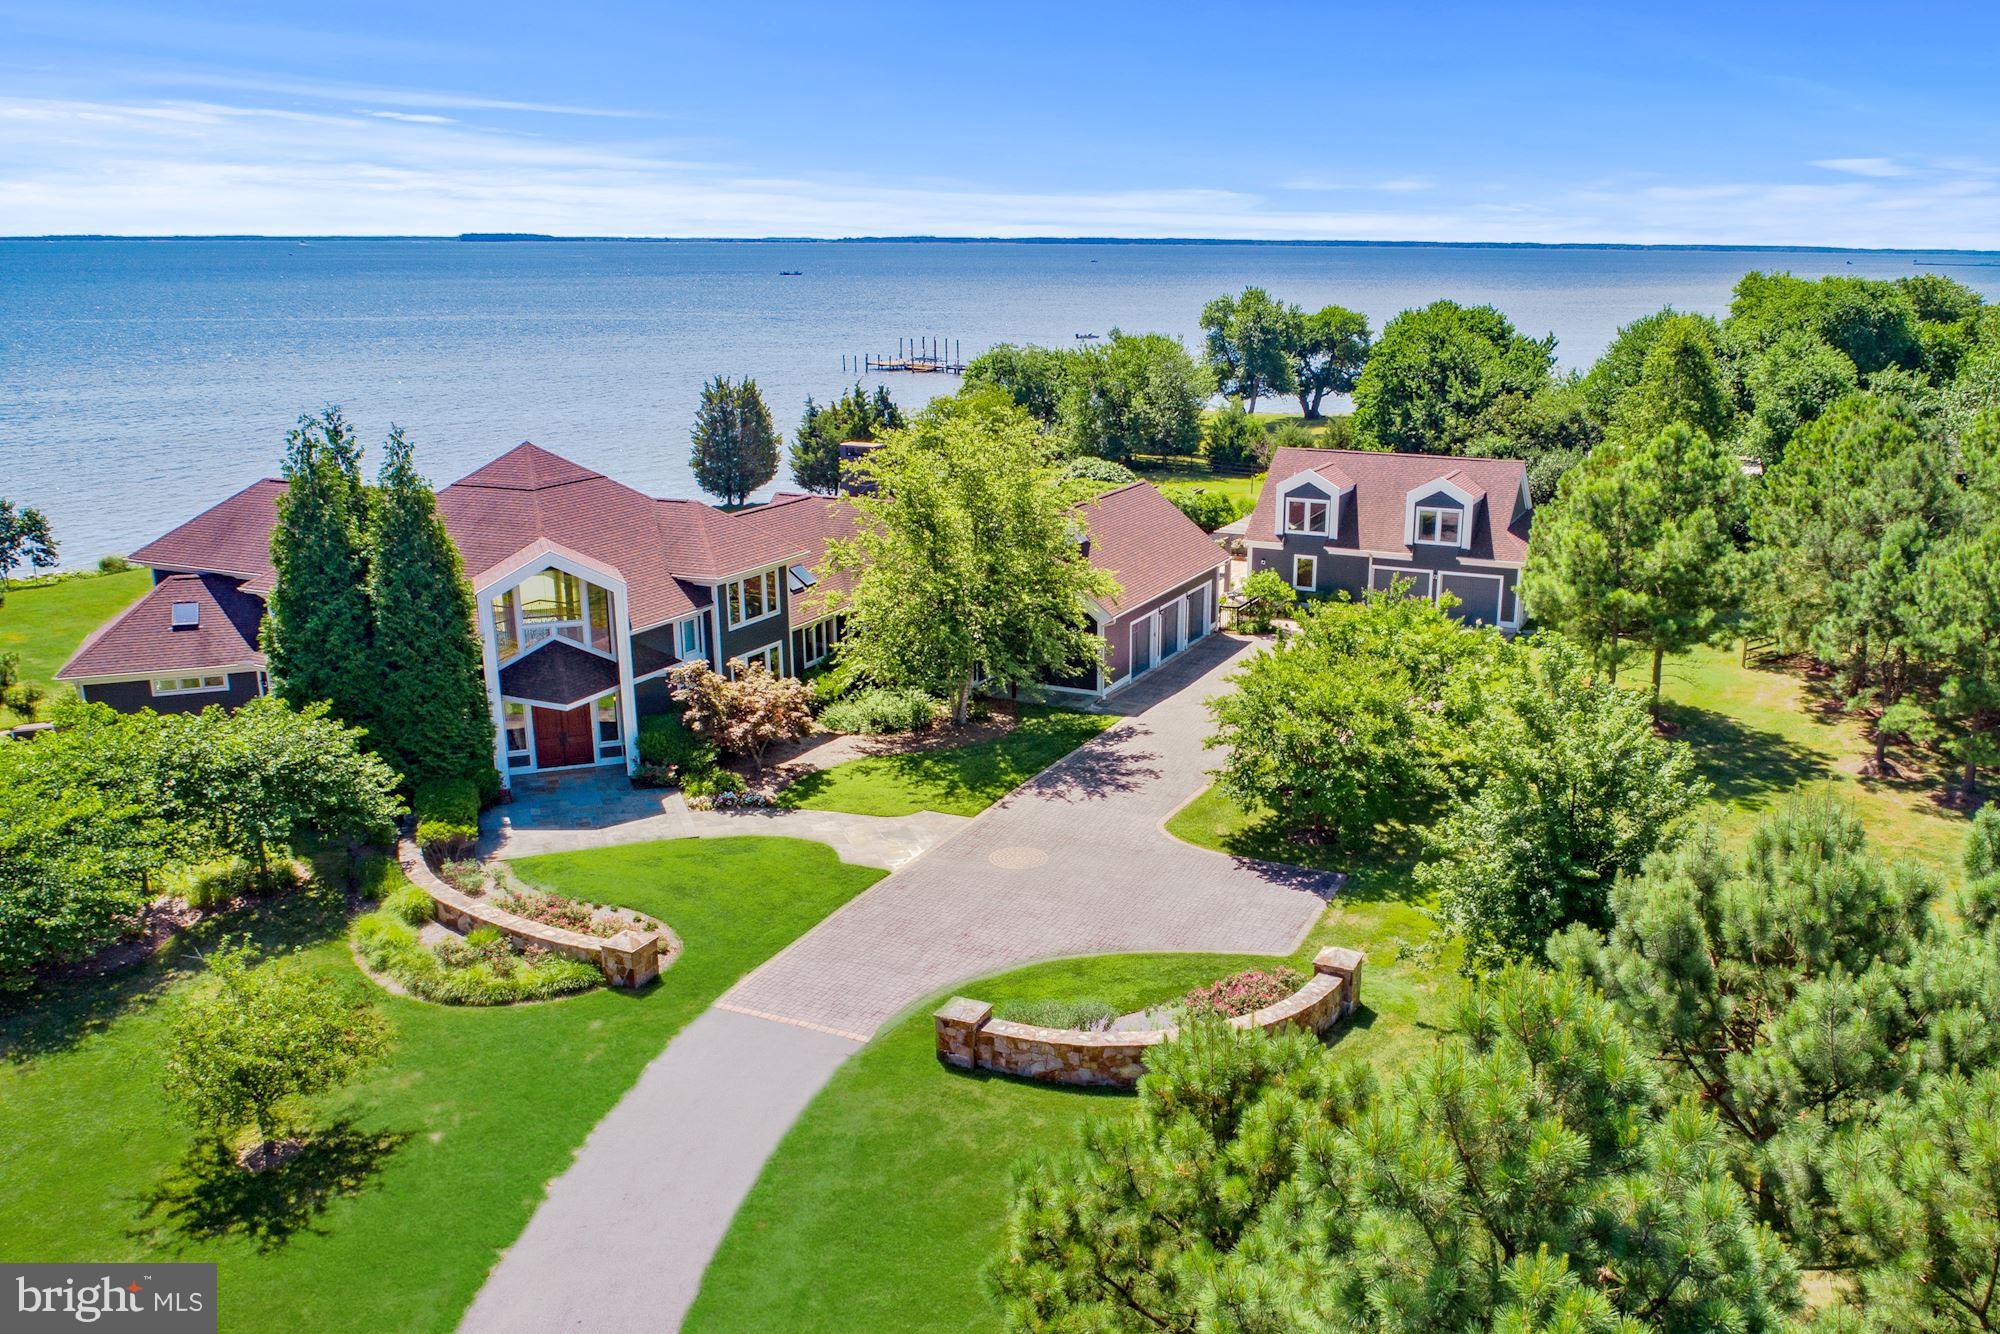
READY FOR IN PERSON SHOWING! ACCEPTING BACK UP CONTRACTS CURRENTLY CONTINGENT UN- TILL MAY 28, 2020.  Create your own life style in this Luxury Waterfront Home on Kent Island! Floor to ceiling windows overlooking Eastern Bay. A separate guest house, total of 5 car garages, custom wrought iron staircase and radiant heated floors are just a few details of this spectacular home. Nature abounds on this property, expansive views, 450 feet of waterfront and 5 private acres. Close to Restaurants, 22 miles to Annapolis.View  Thru the LensTour at https://www.tourbuzz.net/1104108?idx=1View HomeVisit Tour at http://tour.homevisit.com/mls/237381 View Aerial Tour at   http://vimeo.com/283100079
#MDQA143210

STEVENSVILLE

430 PLANTATION LANE

6 Beds

5 Baths

6,347 Sq.Ft.

$2,400,000

MLS#: MDQA143210

1 ... 594 595 596 597 598 ... 666
* Listings identified with the FMLS IDX logo come from FMLS and are held by brokerage firms other than the owner of this website. The listing brokerage is identified in any listing details. Information is deemed reliable but is not guaranteed. If you believe any FMLS listing contains material that infringes your copyrighted work please click here to review our DMCA policy and learn how to submit a takedown request. © 2024. First Multiple Listing Service, Inc.

Send a message

Message successfully sent.

Your message

What is 3 + 4 ?

Reason for contacting?

I agree to receive email communication and understand I can unsubscribe at any time.

I agree to be contacted by Charis Realty Group - Christine Issler, Broker via call, email, and text for real estate services. To opt out, you can reply 'stop' at any time or reply 'help' for assistance. You can also click the unsubscribe link in the emails. Message and data rates may apply. Message frequency may vary. Privacy Policy

Sign Out

Virtual Assistant

Would you like to take the next step with this property? We can help you schedule a showing or virtual tour, or send you more details.

Yes, I would like more information.

Thank You for Your Reply, One of Our Agents will contact you as soon as possible

No, maybe later.

Thank you, you can always contact me via email, phone number or through the contact form.

Realhub AI

Lucy - Your AI-Powered Realtor

Update Your Temporary Password

Personalize your search

Enter your email and we'll notify you immediately when new listings match what you're looking for.

or enter email address

Already have an account ? Login here

Continue your home search

I agree to receive communications and understand I can unsubscribe at any time.

I agree to be contacted by Charis Realty Group - Christine Issler, Broker via call, email, and text for real estate services. To opt out, you can reply 'stop' at any time or reply 'help' for assistance. You can also click the unsubscribe link in the emails. Message and data rates may apply. Message frequency may vary. Privacy Policy

Already have an account ? Login here

We use cookies

We use cookies primarily for analytics to enhance your experience. By accepting, you agree to our use of these cookies. You can manage your preferences or learn more about our cookies policy.
