Properties

Browse or get in touch to schedule a walkthrough.

  • Nearby me
Price range

Popular features

Community features

Property features

Waterfront

View

Exterior Features

Interior Features

Style

10000 properties match your criteria

Updated 1 minute ago

E-Alert name
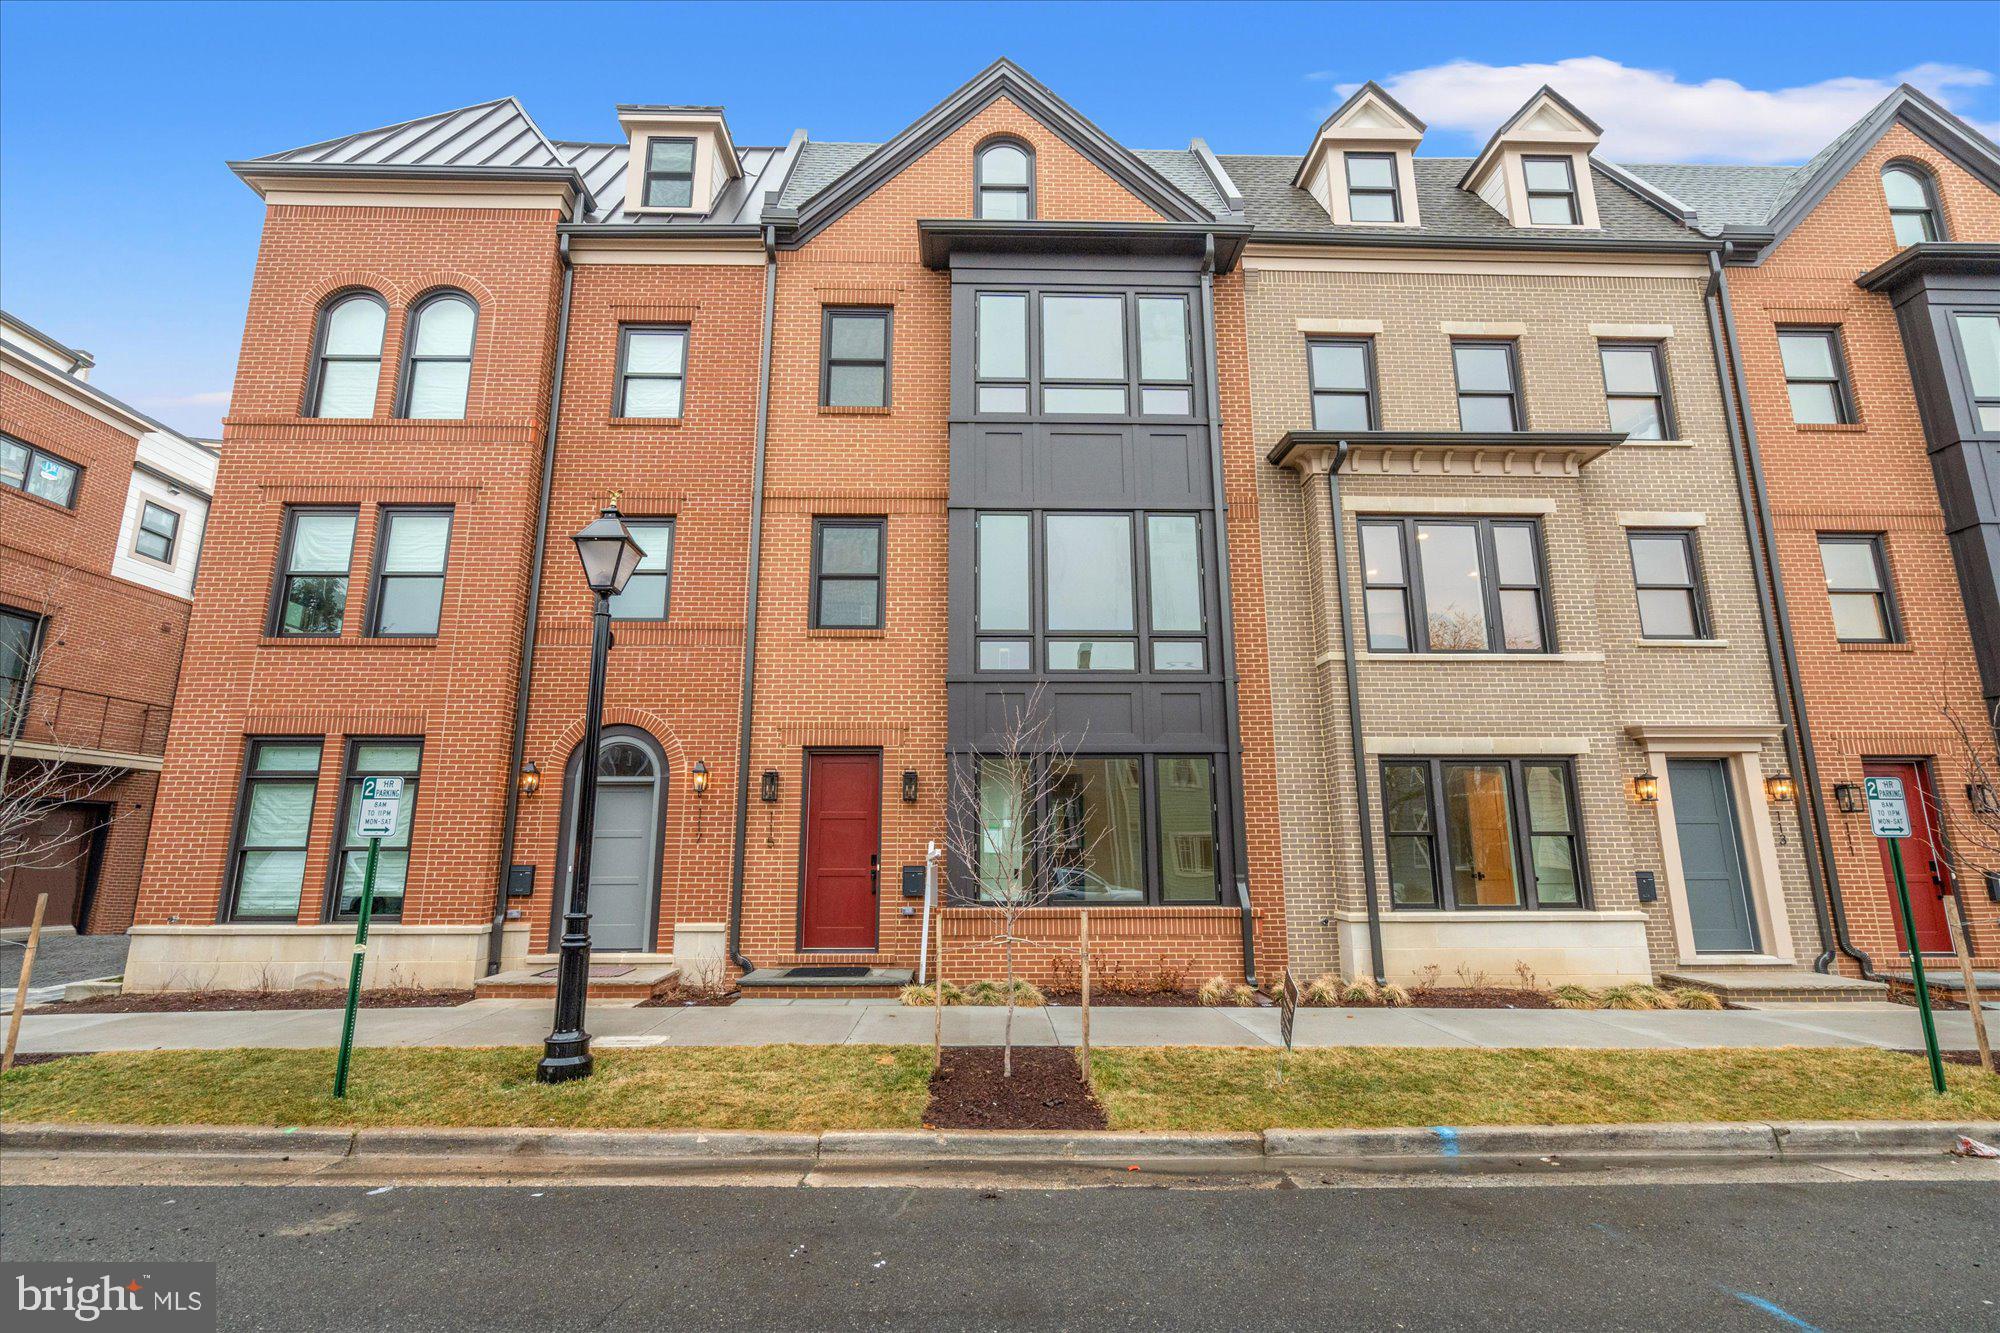
LEED Gold Certified   Townhouse Inspired by 1850s Cast Iron Architecture
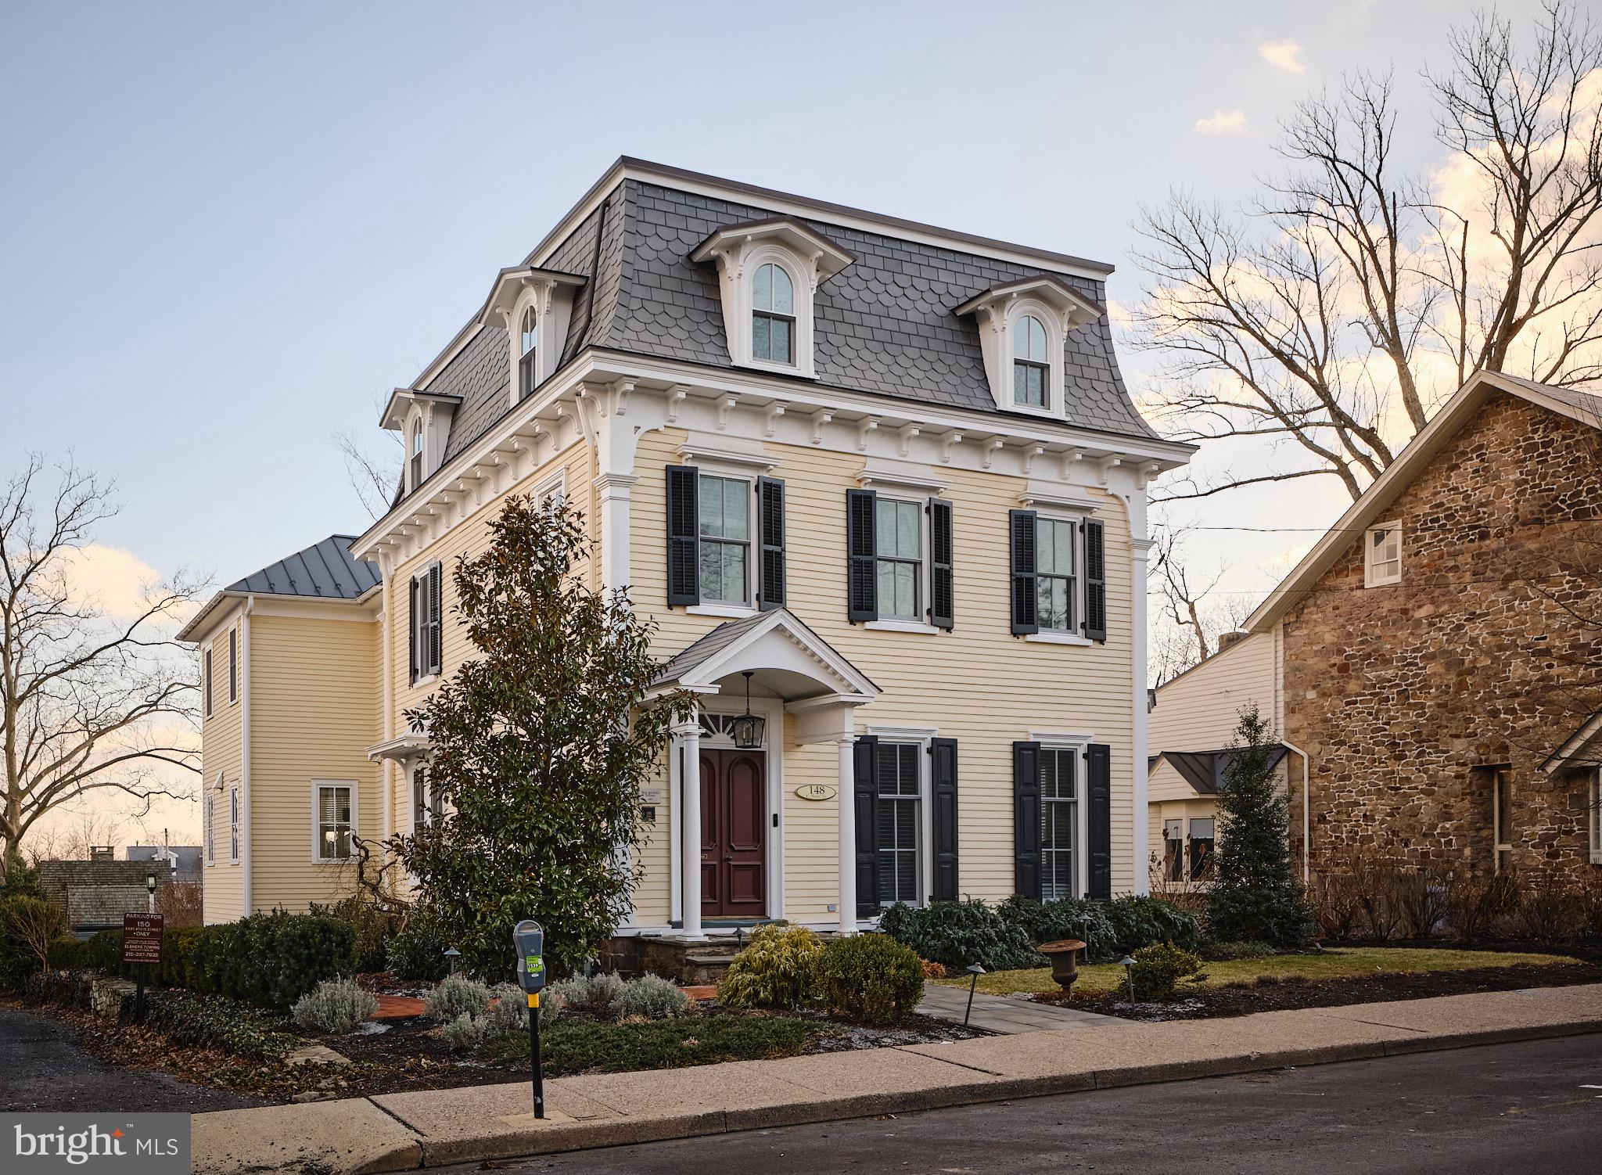
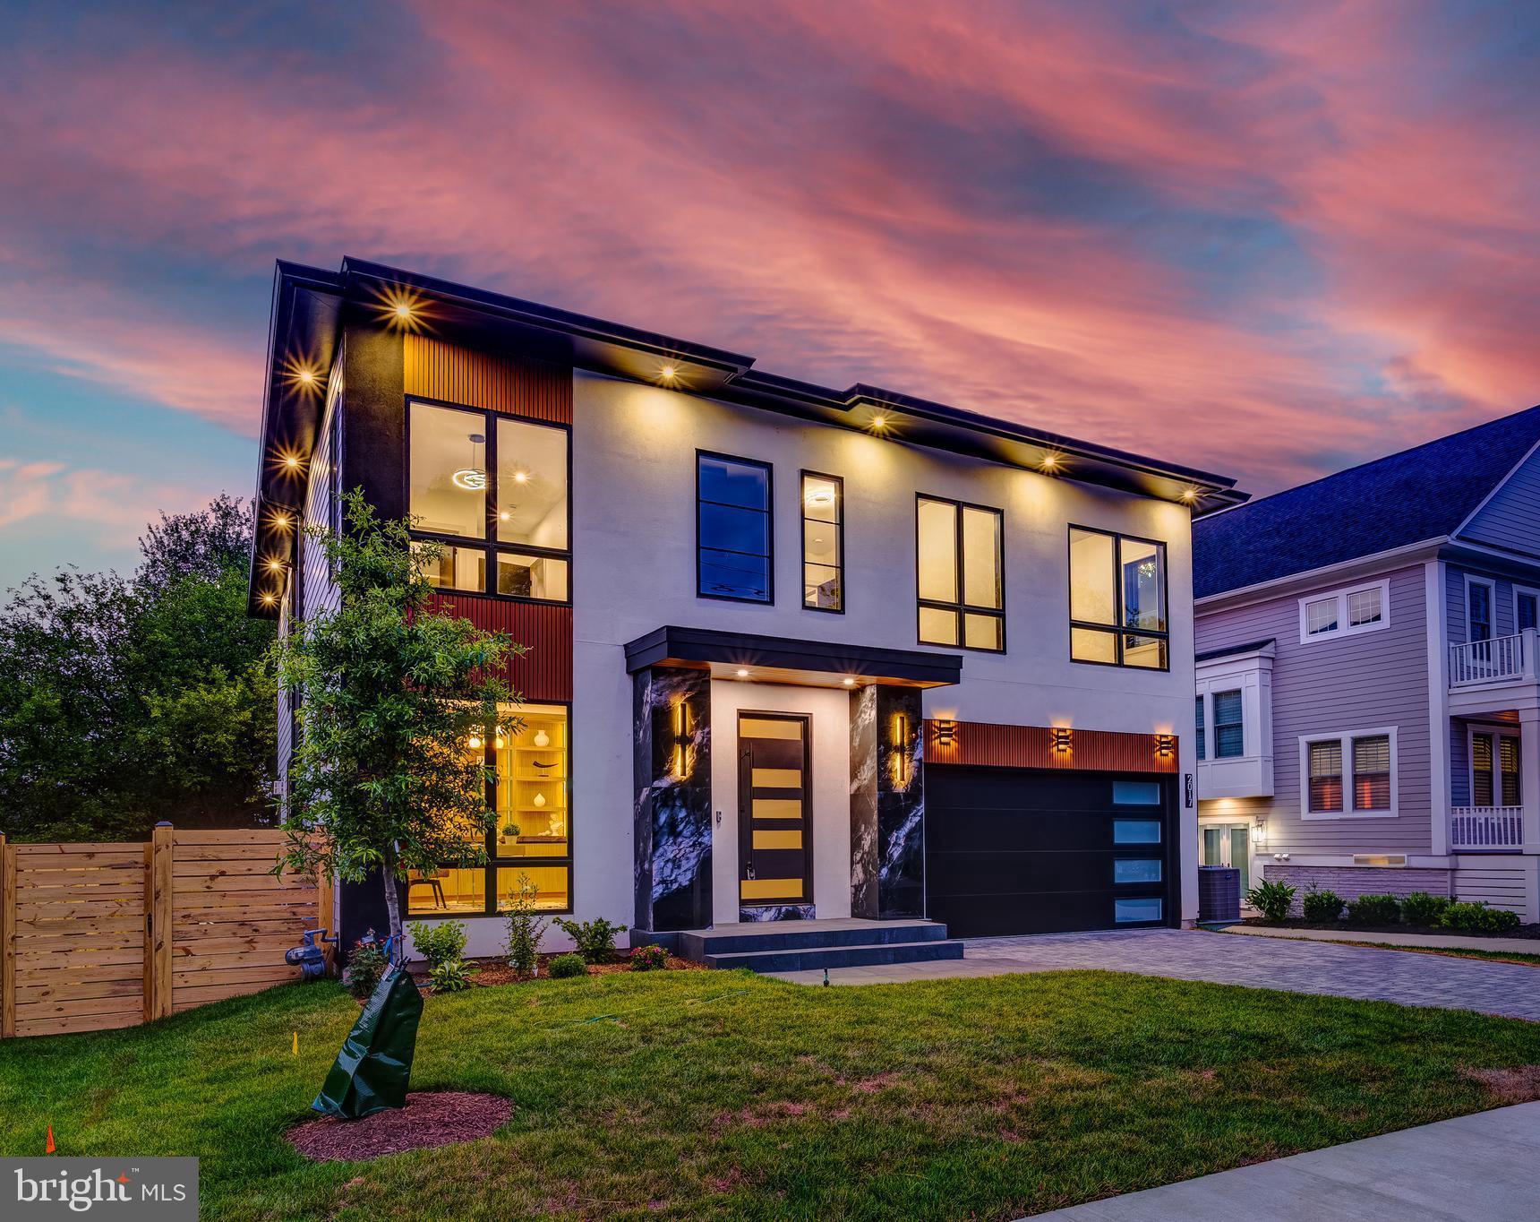
Experience over 3,300 sq ft of light-filled luxury in this architecturally unique and energy-efficient home, just blocks from the heart of Old Town, the waterfront, and Metro. Designed with sustainability and elegance in mind, this home meets LEED Gold standards, offering both beauty and low utility costs.
Highlights Include:
Gourmet Chef's Kitchen
Custom cabinetry, honed black granite countertops, Thermador appliances & range hood, glass tile backsplash, and a spacious island with breakfast bar.
Elegant Interiors
Open floor plan with hardwood floors throughout, floor-to-ceiling custom windows, and soaring ceilings. Recessed dimmable LED lighting and custom railings add refined ambiance.
Master Suite Retreat
Includes a private study or nursery, walk-in closet with ELFA system, and a spa-inspired master bath with marble tile.
Finished Lower Level
Features a large egress window, porcelain floors, laundry room, and generous storage space.
Technology & Comfort
Built-in speaker and intercom system with touchscreens (kitchen & master bedroom), plus geothermal heating and cooling for year-round efficiency.
Outdoor Living & Parking
Airy private terrace above a two-car garage and limestone entry stairs for an elegant welcome.
Unbeatable Location:
Easy access to GW Parkway, Reagan National Airport, and downtown DC.
Energy-Efficient Living:
Constructed to LEED Gold standards, ensuring healthier indoor air quality, premium insulation, and impressively low utility bills.
#VAAX2049188

ALEXANDRIA

325 N N. COLUMBUS STREET

4 Beds

3 Baths

2,385 Sq.Ft.

$2,300,000

MLS#: VAAX2049188

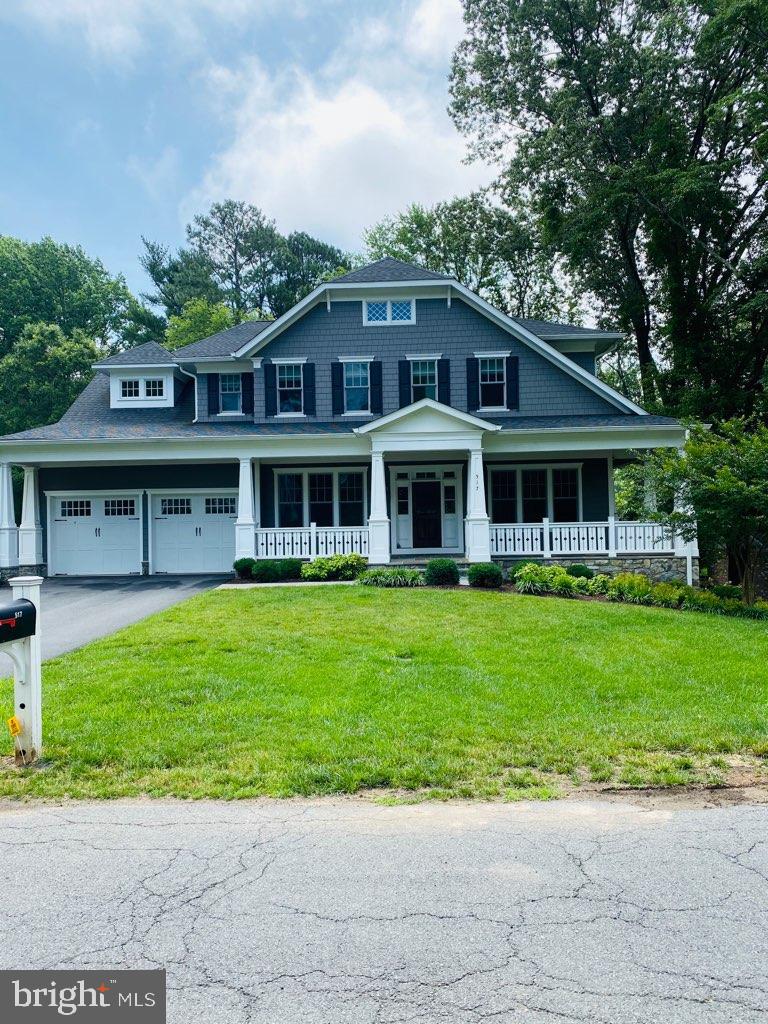
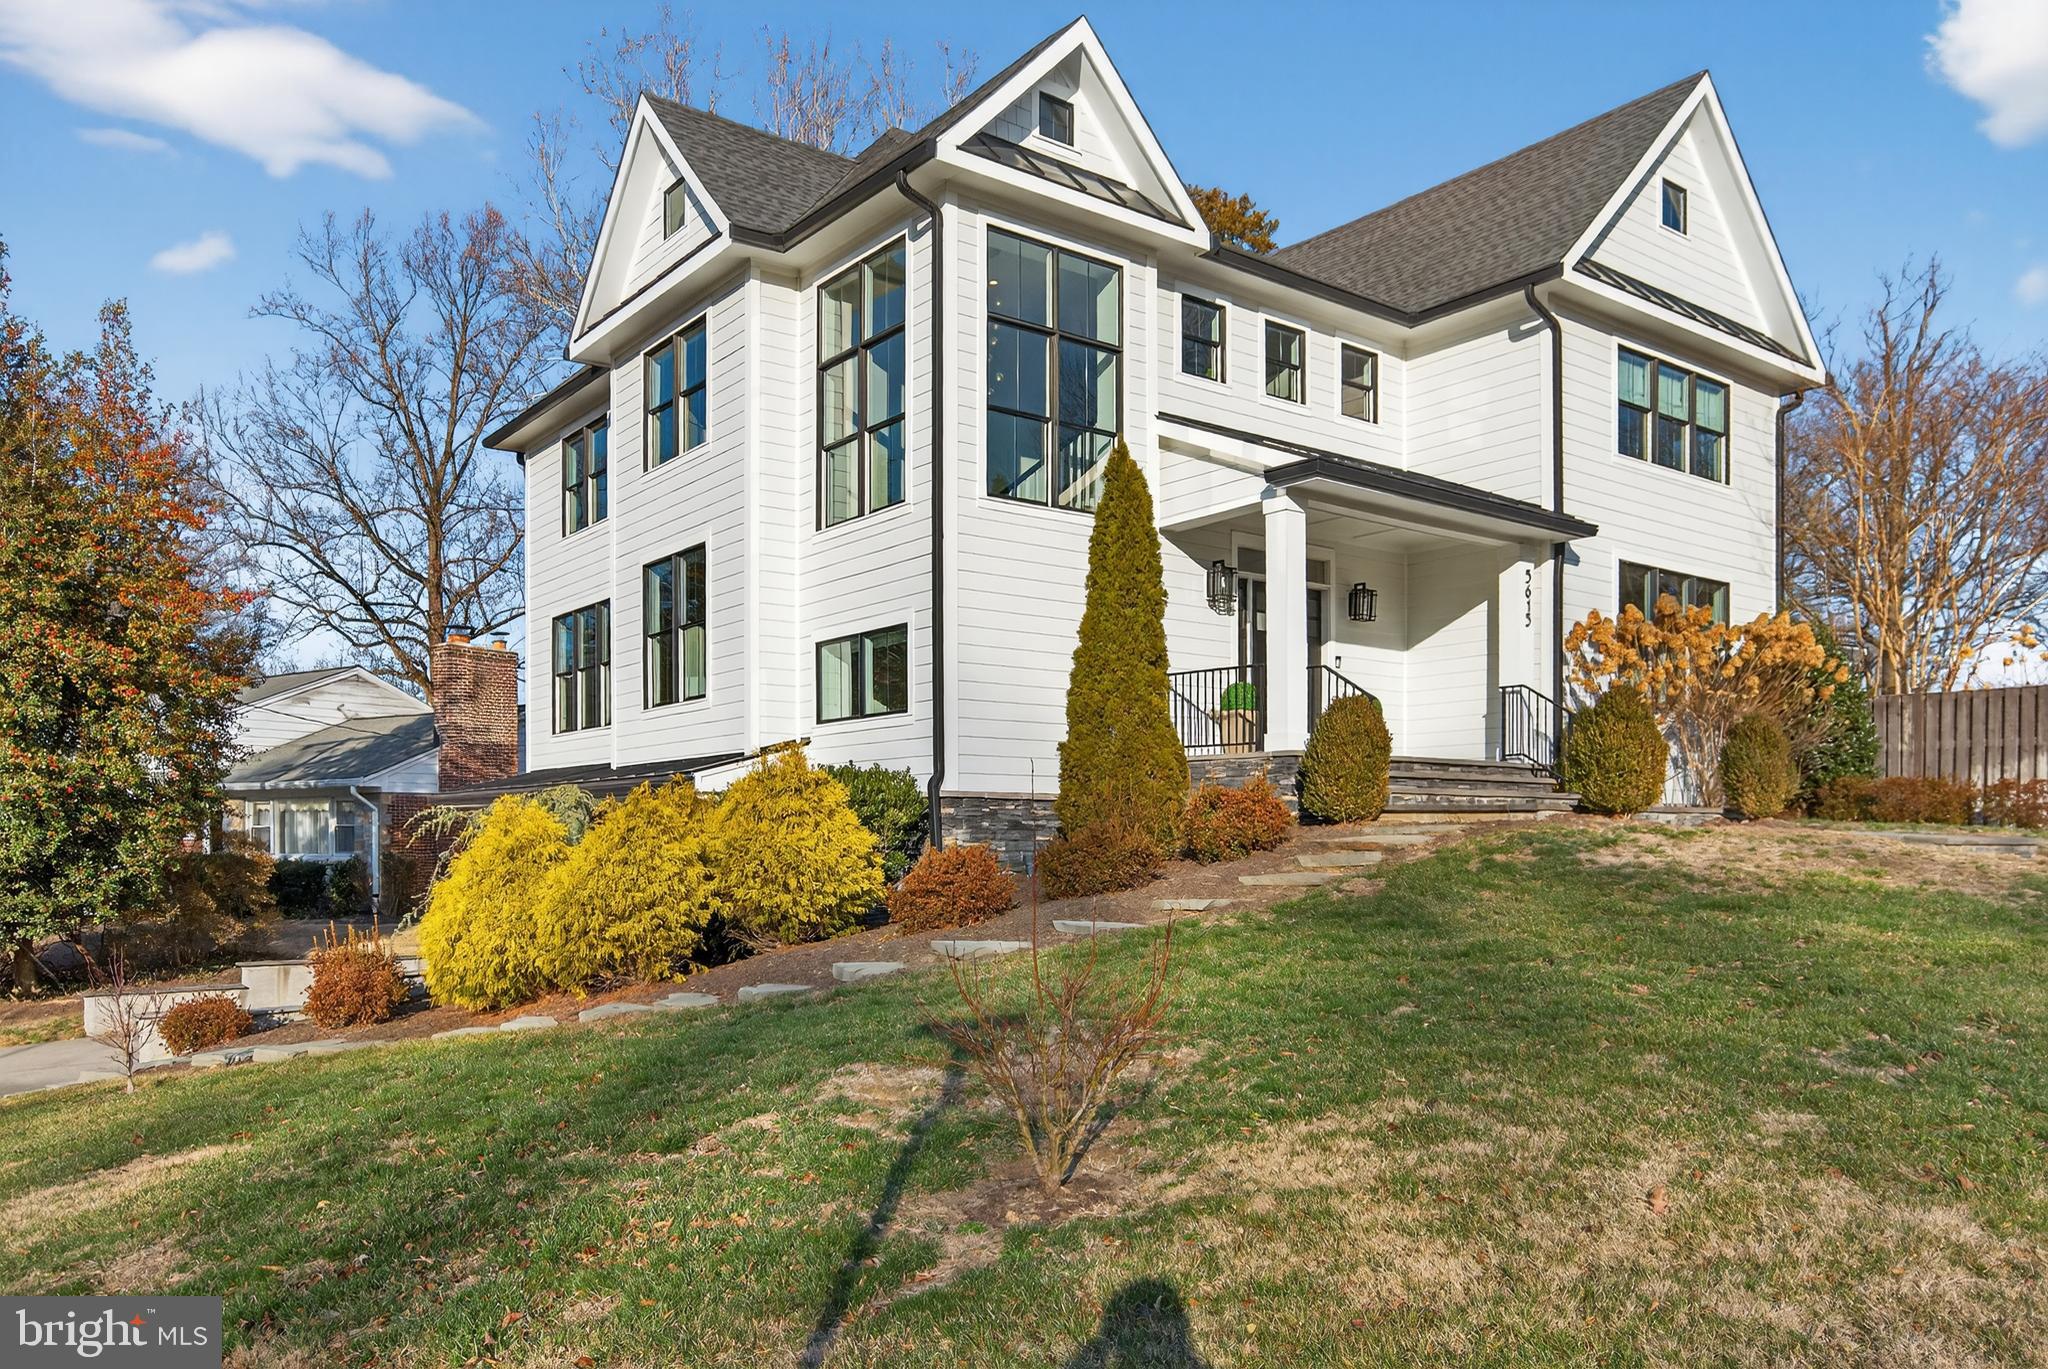
This is the home you’ve been waiting for! Absolutely stunning inside and out! Nestled just off Chesterbrook with convenient access to McLean, Washington, DC, and North Arlington, this gorgeous Craftsman-style residence is sunny, warm, and filled with welcoming charm. With 5 spacious bedrooms and 4.5 beautifully appointed bathrooms, this home was designed for both grand entertaining and everyday comfort. Step onto the inviting slate front porch and into a gracious entry foyer that sets the tone for the rest of the home. The formal living room flanks the foyer and opens to the formal dining room — ideal for elegant gatherings or cozy dinners. Just off the entry, behind glass French doors, is a handsome study featuring floor-to-ceiling built-ins, perfect for working from home or enjoying quiet moments. At the heart of the home lies an exceptional open-concept living space that includes a gourmet kitchen, sunlit breakfast room, expansive great room, and a screened-in porch. The kitchen is a showstopper: sleek white cabinetry, gold accents, generous countertops, an oversized island with bar seating, and a walk-in pantry. The adjoining breakfast area opens to both the rear patio and the screened porch, creating a seamless indoor-outdoor flow ideal for dining and relaxing. The great room is both spacious and inviting, with a tray ceiling, gas fireplace, custom built-ins, and a stylish bar, perfect for movie nights or game day gatherings. Upstairs, the luxurious primary suite awaits beneath another tray ceiling, anchored by a cozy gas fireplace and serene sitting area. A dream-worthy walk-in closet and spa-inspired bath complete this retreat, featuring dual vanities, dual water closets, a soaking tub, and a glass-enclosed dual-head shower with bench seating. Three additional bedrooms complete the upper level: one with its own en-suite bath, and two sharing a Jack-and-Jill bath with separate vanities. A sunny and spacious laundry room with ample storage makes day-to-day living effortless. The finished lower level offers even more flexible living space with walk-out access to the rear yard and patio. Highlights include designer lighting by Visual Comfort, Urban Electric, and Oly Studio, a home gym, a guest or nanny suite with full bath, a second large entertaining area with fireplace and wet bar, and built-in storage. A mudroom connects to the two-car front-load garage, and there’s even a mechanical room that can double as a crafting or workshop space. Professionally landscaped, meticulously maintained, and completely turnkey, this home is the perfect blend of elegance, function, and comfort. Welcome home.
#VAAR2056310

ARLINGTON

4508 41ST STREET N

5 Beds

4 Baths

5,023 Sq.Ft.

$2,300,000

MLS#: VAAR2056310

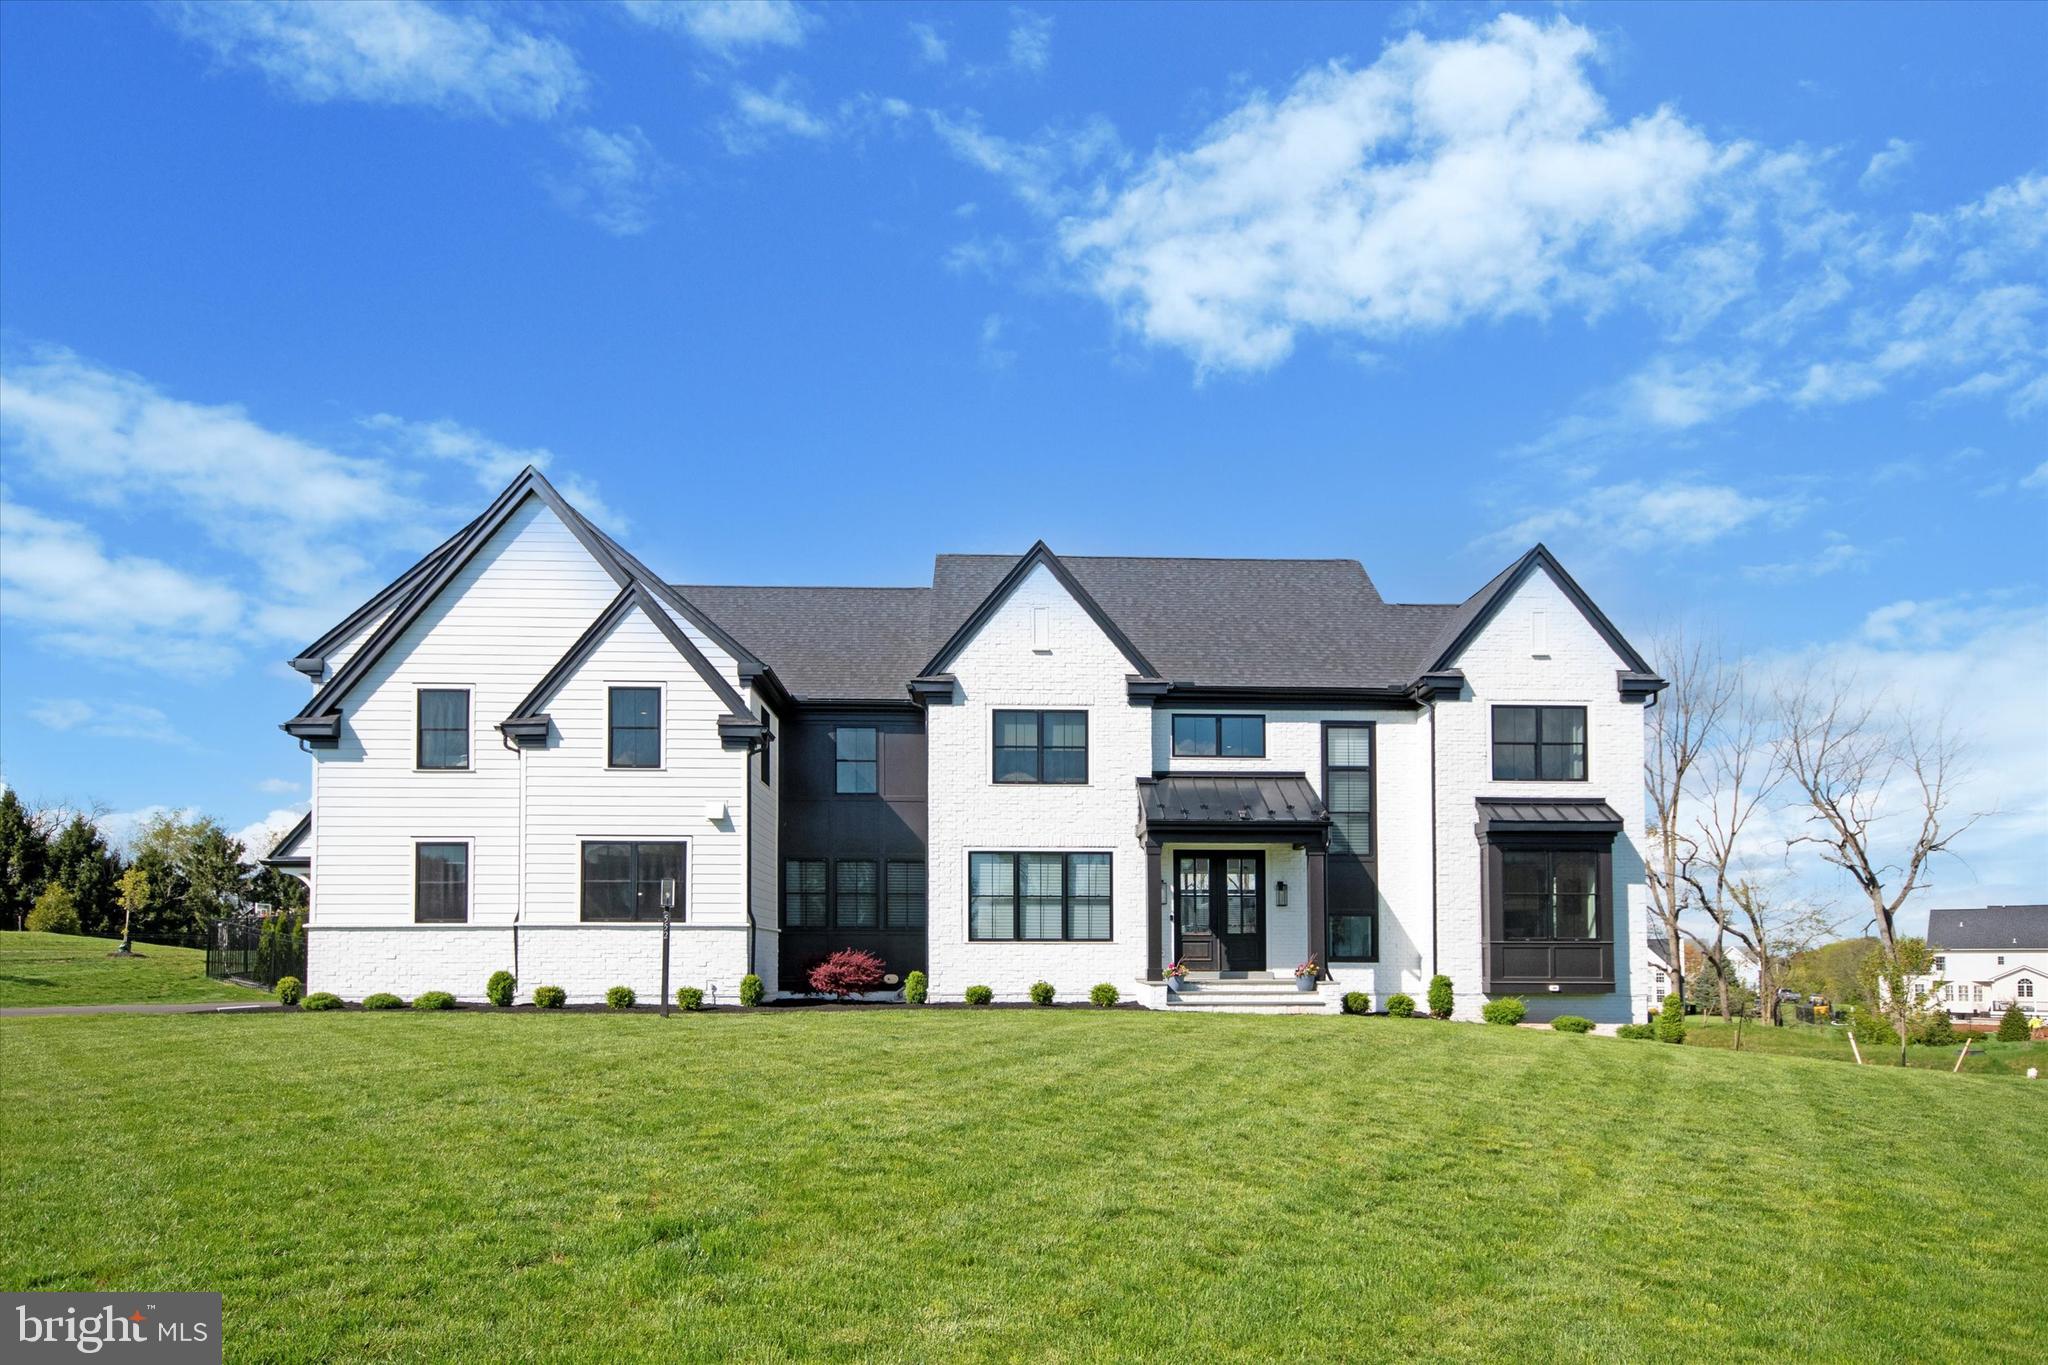
Be prepared to be "wowed" by this stunning, custom built estate home, nestled on 9 private acres in the heart of bucolic Malvern in "Spring Meadow Farm." The special parcel was originally owned by the Tory Burch family and the original Georgian Mansion and farm still stand as a neighbor's house. This is the first time that 3 Autumn Meadow Lane has been listed for sale. The property is located in the rear of the community, tucked away from  other houses and public roads. This gorgeous, 5-bedroom, 6-bathroom home with a finished walkout lower level is the epitome of luxury and comfort.
As you meander down the long driveway with iconic white fencing, you will be in awe of the curb appeal of the property with a circular driveway and a natural stone façade which sets the stage for the elegance that awaits inside. Step through the grand entrance into a spacious foyer, flanked by a formal dining room with beautiful millwork and wainscoting and a butler's pantry with wet bar, perfect for hosting elegant dinners and holiday gatherings. Across the foyer, the living room invites you in with its cozy gas fireplace, ideal for relaxing evenings.
The open floor plan seamlessly connects the family room, complete with gas fireplace, breakfast room with vaulted ceiling, and gourmet kitchen, creating a perfect space for both everyday living and entertaining. The kitchen is a chef's delight, equipped with top-of-the-line appliances like Sub Zero refrigerator, an 8 burner commercial-grade Wolf range, Wolf warming drawer, 2 islands, ample counter space, and custom cabinetry. Just off the breakfast room with a vaulted ceiling, you'll find a slate patio, an idyllic spot for al fresco dining and enjoying the serene surroundings.
The home boasts soaring 9.5' ceilings, built-in speakers, and exquisite Brazilian cherry hardwood flooring throughout, enhanced by detailed moldings and wainscoting that add a touch of charm and sophistication. The handsome office, adorned with rich wood paneling, a gas fireplace and built-in shelving, offers a quiet retreat for work or study. Two half baths, a mudroom with built-in cubbies and a 3 car attached garage complete this floor. The second level features 5 bedrooms and 3 full bathrooms. The primary suite includes a huge bedroom with tray ceiling, sitting room, 2 walk-in closets with custom closet system, and a luxurious primary bathroom, with dual vanities with marble countertops, a large stall shower with frameless glass enclosure, a jetted tub and separate water closet. There are 2 bedrooms connected by a jack and jill bathroom and an additional bedroom suite. The 5th bedroom could also be used as a playroom or in-law suite. There is a second floor laundry room and the back landing is spacious and makes a great homework station. The third level features a huge unfinished space that presents many possibilities. The back staircase conveniently leads to the kitchen.
The finished walk-out basement with gas fireplace and bathroom provide an additional living space, making it perfect for a home theater, gym, teen hangout or game room. Conveniently located near the Septa/Paoli Train Station, the PA Turnpike and Route 202 for easy access to NY, Phila. or DC. Nearby shopping/restaurants at Whole Foods, King of Prussia Mall and quaint downtown Malvern. This 9 acre country estate combines luxury living with the tranquility of a private, expansive property.
#PACT2075284

MALVERN

3 AUTUMN MEADOW LANE

5 Beds

3 Baths

7,174 Sq.Ft.

$2,300,000

MLS#: PACT2075284

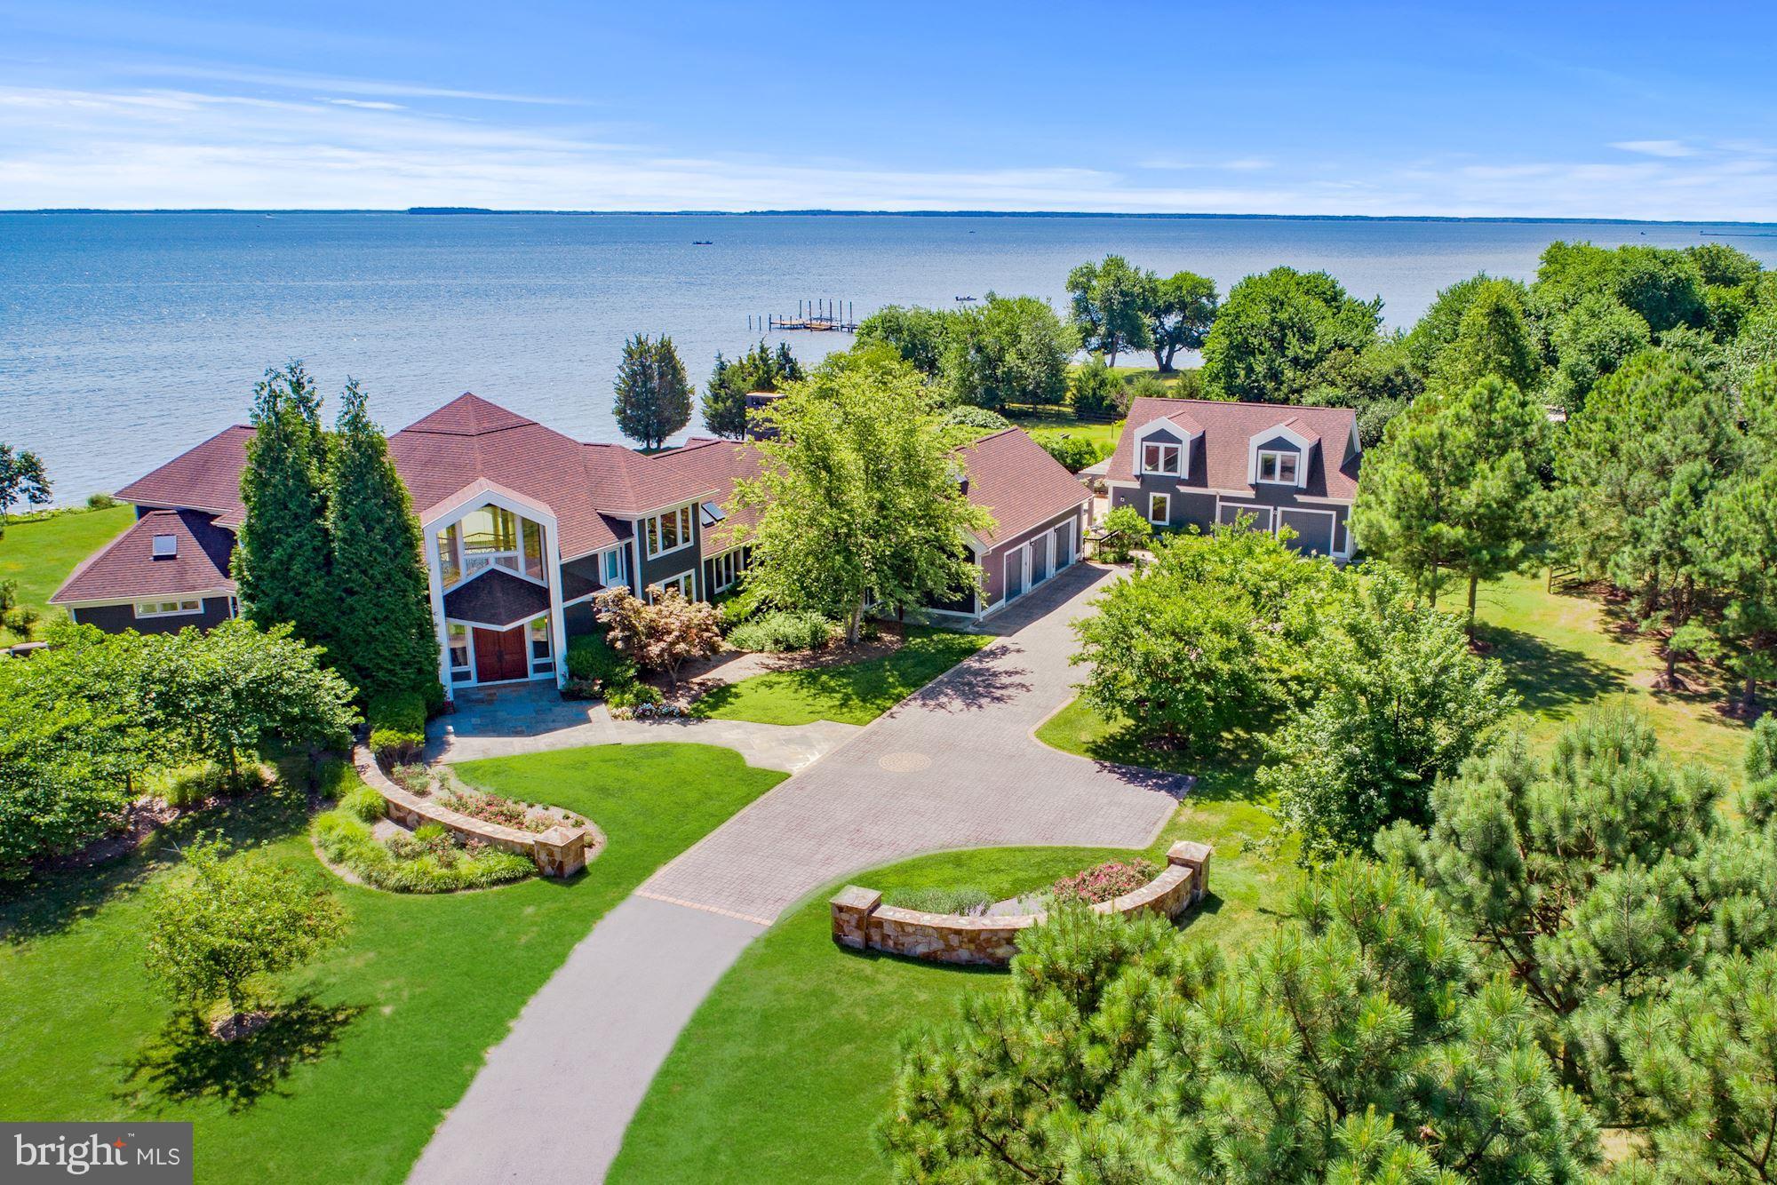
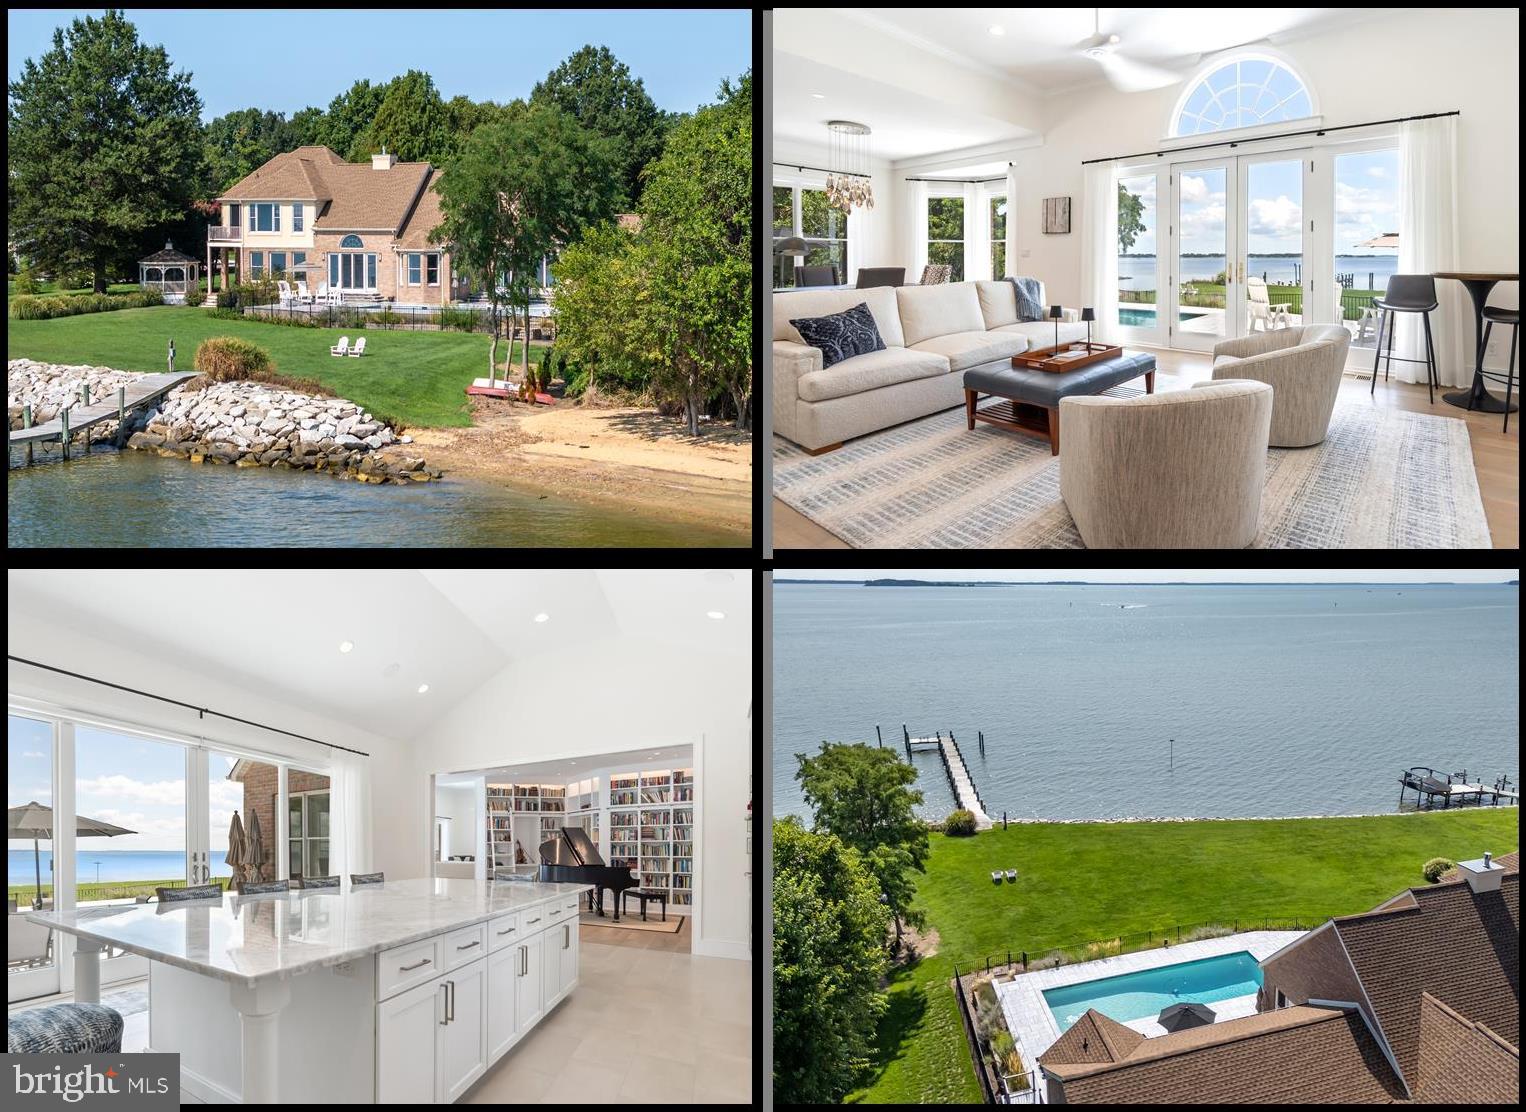
Welcome to your dream waterfront retreat! Situated on a beautifully landscaped 1.4-acre lot, this expansive 6-bedroom, 6.5-bath home boasts over 5,100 square feet of thoughtfully designed living space that blends luxury, comfort, and functionality.  A circular asphalt driveway welcomes you to this exceptional property featuring a detached 2-car garage with a private apartment above—ideal for guests, in-laws, or rental income. Inside the main home, you're greeted by solid mahogany hardwood floors and an open-concept layout that effortlessly connects the heart of the home to the outdoors.  The spacious kitchen is a chef’s dream with a large eat-up bar, pantry, and high-end appliances, opening into an all-glass main-level living area offering breathtaking water views.  Designed for gatherings and multi-generational living, the home includes a first-floor owner's suite with a spacious steam walk-in shower, private access to the screened porch, expansive deck area, and serene water vistas. Two additional en-suite bedrooms on the main level, along with a cozy office with water views, laundry room, and a fully equipped gym, add to the home’s thoughtful layout.  The formal dining room, complete with a wood-burning fireplace, overlooks the water, creating the perfect backdrop for memorable meals. Upstairs, you'll find a spacious game room, second laundry, three additional en-suite bedrooms, including a second owner's suite with access to the expansive balcony—perfect for morning coffee or sunset views.  Step outside to enjoy a true outdoor oasis that includes a waterfront pool,  expansive hardscaped patio, and a large playful backyard.  For the water enthusiast, the property features a bulkhead dock, boat lift, small beach entrance ideal for kayaking, and easy water access.  From the mature landscaping to the thoughtful layout and finishes, every detail has been considered in this one-of-a-kind home that blends gracious living, marvelous water views, large waterfront back yard with unmatched recreational opportunities.  Don't miss your chance to own a rare waterfront gem that's perfect for year-round living or a weekend escape. Sale included  Lot C-1 2.21 acres adjoining property.
#MDWO2031100

BERLIN

11114 SPRING BRANCH LANE

6 Beds

6 Baths

5,936 Sq.Ft.

$2,300,000

MLS#: MDWO2031100

None
#PACT2085532

AVONDALE

1685 W BALTIMORE PIKE

None Beds

None Baths

14,207 Sq.Ft.

$2,300,000

MLS#: PACT2085532

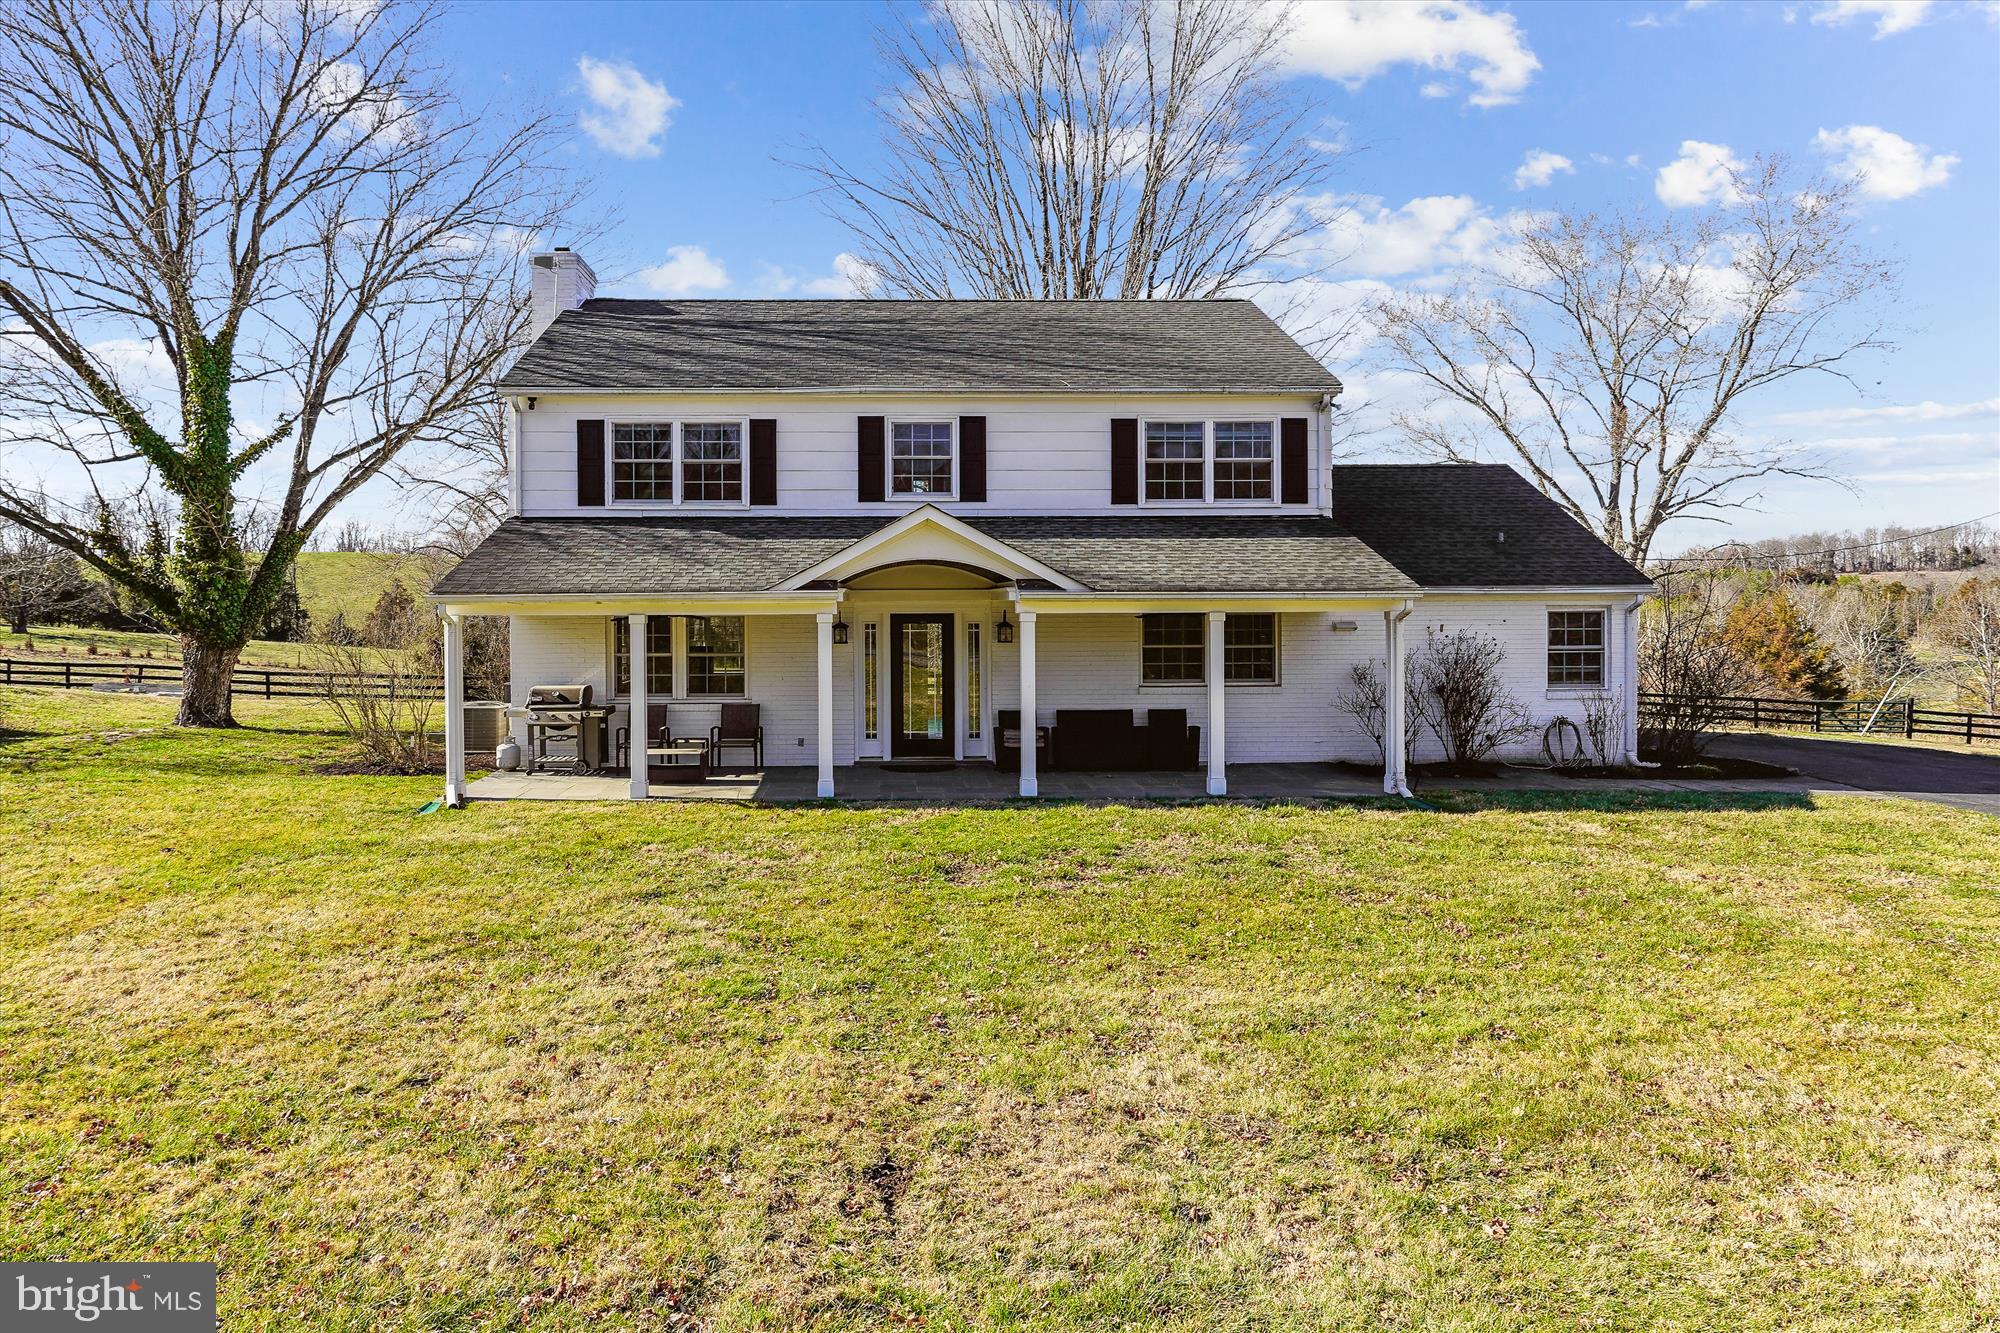
Tucked at the end of a quiet cul-de-sac, this 1939 center hall Colonial offers a rare combination of timeless architecture and thoughtful livability. Originally built by a builder for his own family, the home reflects a level of craftsmanship and intention that stands apart.

A grand entryway sets the tone, leading into interiors rich with classic detail and everyday comfort. Random-width wood floors, four masonry fireplaces, and well-proportioned rooms reflect the home’s timeless design, with natural light bringing a warm, easy feel to every space. The updated kitchen is both functional and inviting, featuring granite countertops, stainless steel appliances, recessed lighting, a beadboard ceiling, and a spacious breakfast nook with built-in seating. Just beyond, a cozy den offers a relaxing retreat with wood-paneled walls and one of the home’s four fireplaces. A screened porch just off the living room provides a quiet place to start or end the day.

Upstairs, the owner’s suite offers a true sense of retreat with two closets and an en-suite bath. Two additional bedrooms are located on this level, many featuring built-ins and charming window seats with storage throughout. The uppermost level provides a private fourth bedroom with a full bath—ideal for guests, a home office, or additional living space.

The lower level adds flexibility with a comfortable recreation room centered around another fireplace, along with built-ins, plenty of storage, and a dedicated laundry area.

Outdoor living is just as compelling. A beautifully designed in-ground pool anchors the fenced backyard, complemented by a raised flagstone patio and a fully equipped outdoor kitchen with a built-in grill connected to the home’s gas line, beverage fridge, sink, and cooktop—ideal for entertaining or enjoying quiet evenings at home. A pool house with a changing area and half bath adds convenience, while both the front and backyard are fully fenced for privacy. A long driveway accommodates up to five cars, includes an EV charger, and is supported by a whole house generator for added peace of mind.

Thoughtful updates over time include a slate roof replacement, dual HVAC system for improved efficiency and comfort, updated systems, and continued enhancements to the home’s landscaping, hardscaping, and pool—reflecting consistent care and long-term investment.

Ideally located just minutes from Del Ray, known for its local shops, dining, and neighborhood feel, with Old Town Alexandria and the waterfront approximately 12 minutes away. Everyday conveniences are close by as well, with Potomac Yard Shopping Center, home to Target, Best Buy, Barnes & Noble, and more, just 9 minutes from your doorstep. Commuters will appreciate proximity to the King Street Metro and Alexandria Amtrak station, along with quick access to Washington, D.C., the Pentagon, and National Landing.
With its slate roof, architectural character, and enduring appeal, this is a home that has been thoughtfully maintained and enjoyed over time, ready for its next chapter.
#VAAX2053694

ALEXANDRIA

213 VIRGINIA AVENUE

4 Beds

3 Baths

3,164 Sq.Ft.

$2,300,000

MLS#: VAAX2053694

Welcome to your dream home! This stunning property was built in 2021 and boasts over 5200 square feet of luxurious living space. With 5 bedrooms and 5.5 bathrooms, this home offers plenty of space to grow and thrive.

The interior of the home is beautifully appointed with high-end finishes and modern amenities. The main level features a spacious and open floor plan that is perfect for entertaining guests or relaxing with family. The gourmet kitchen is a chef's delight with top-of-the-line appliances, custom cabinetry, and a large center island.

The upper level of the home is where you will find the spacious and comfortable bedrooms. Each bedroom features ample closet space and its own private bathroom. The primary suite is a true oasis, complete with two large walk-in closet and a luxurious spa-like bathroom.

The lower level of the home is a true bonus, featuring a large recreation room, an additional bedroom, and a full bathroom. There is a home gym and is just a great place to hang out with family and friends.

Outside, you'll find a beautiful flat back yard that is perfect for outdoor activities or just relaxing in the sunshine. And with the Wildwood shopping center .6 miles away, Fleming park .3 miles away, and Wildwood Community pool .4 miles away, you'll have everything you need right at your fingertips. 

This home truly has it all - luxury, comfort, and convenience. Don't miss your chance to make it yours today!
#MDMC2089888

BETHESDA

10101 BROAD STREET

5 Beds

5 Baths

5,278 Sq.Ft.

$2,300,000

MLS#: MDMC2089888

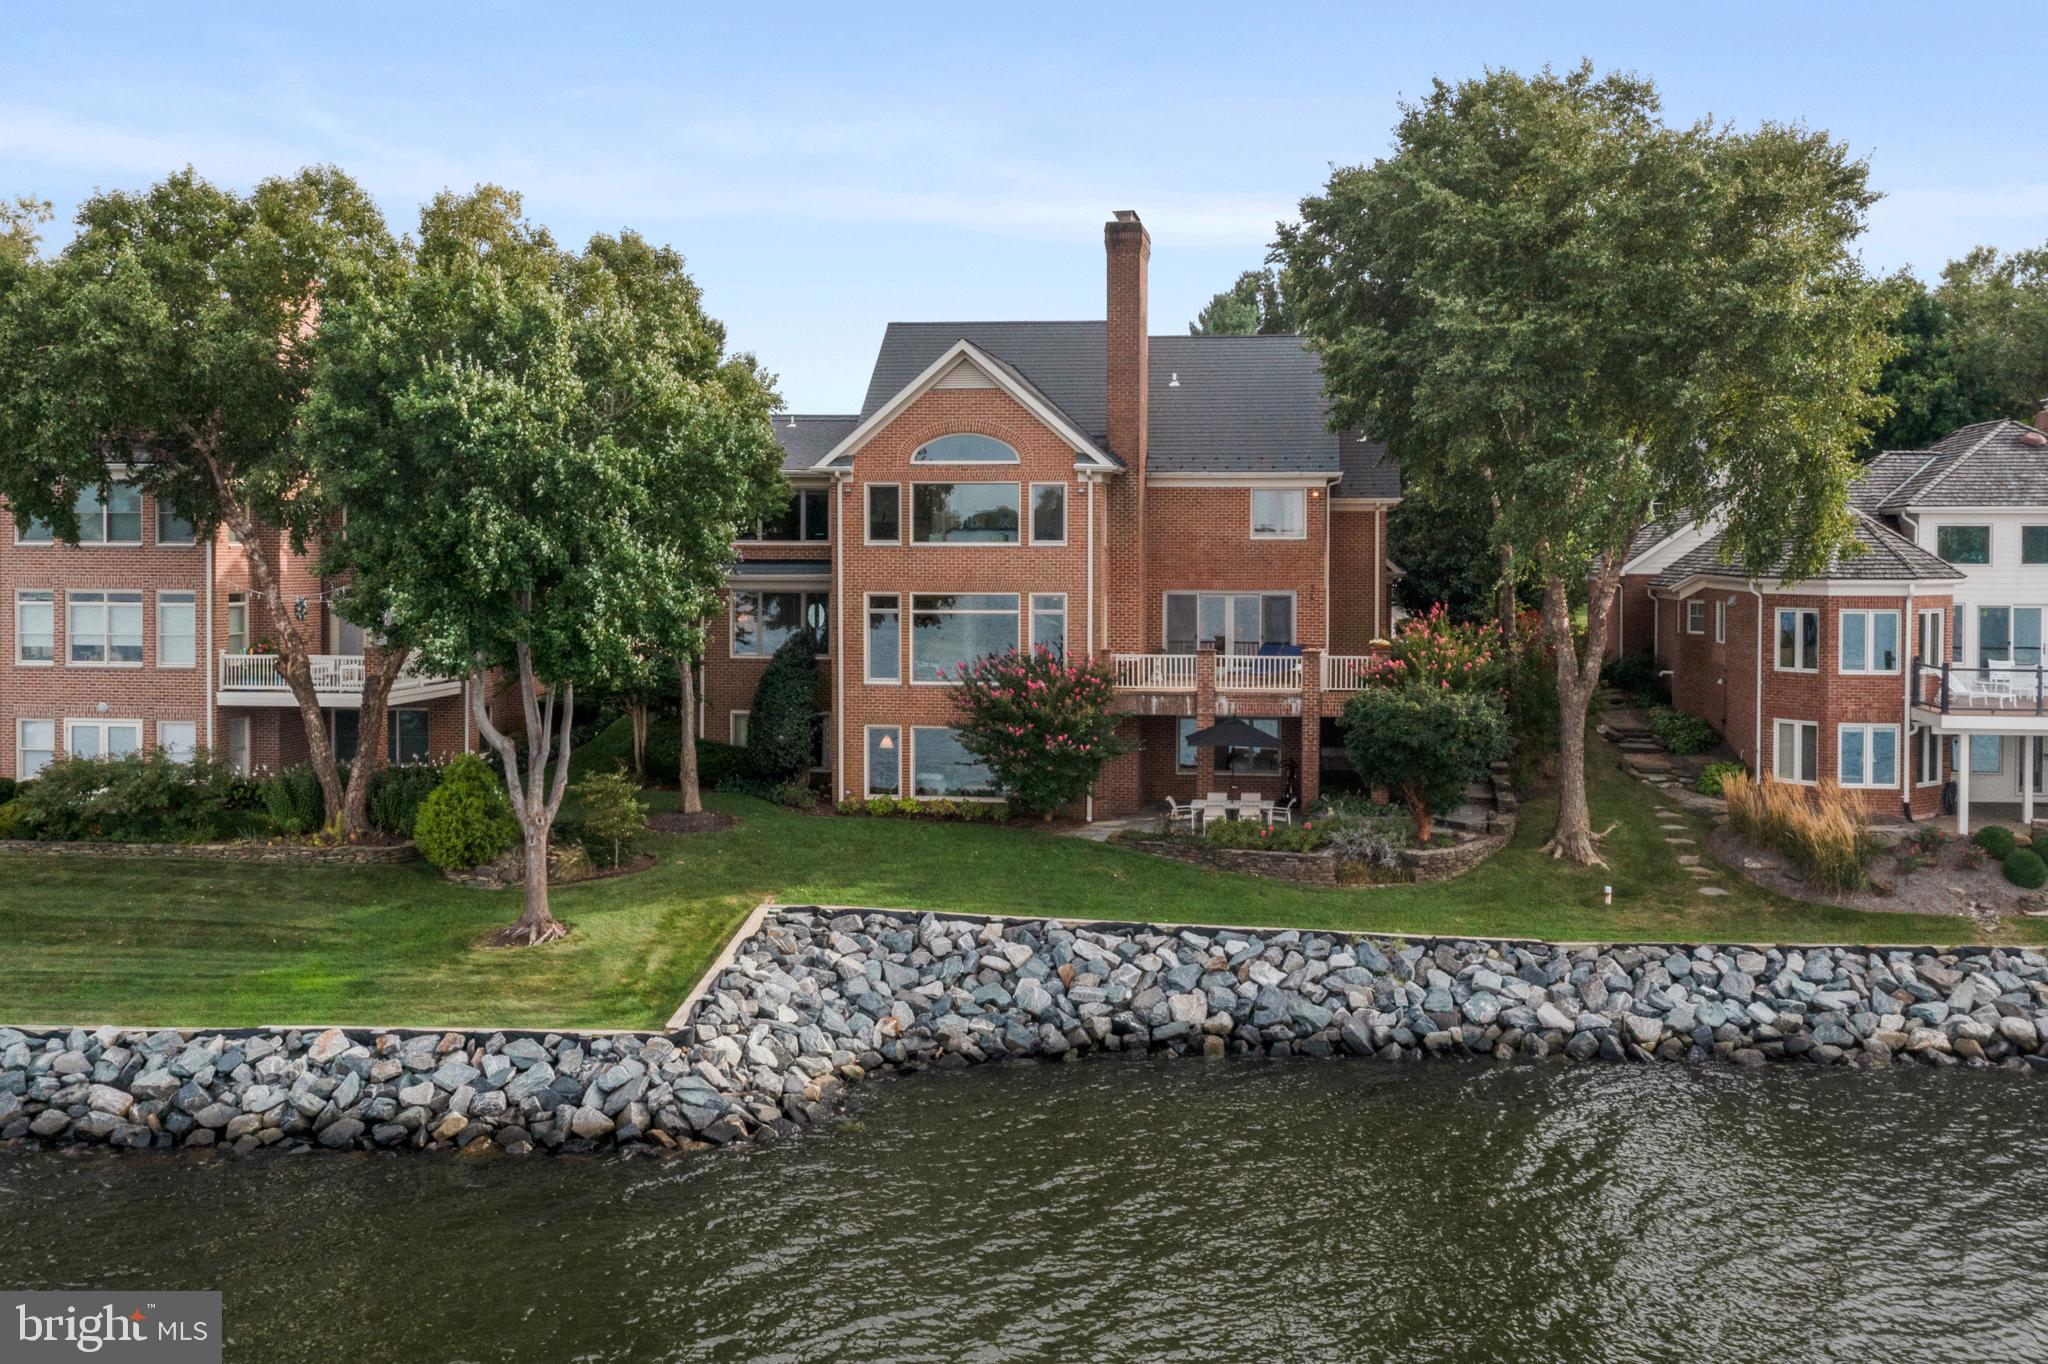
Glorious river views looking South are enjoyed from every level of this handsome brick home in Harborside where finish detail is extensive and custom-milled built-ins are numerous.  For the selective buyer seeking truly distinctive living quarters on the Potomac River in Old Town, this unique floor plan offers gracious open living and dining rooms for entertaining, a sunny kitchen with adjoining family room, all with breathtaking water views.  5 fireplaces, beautiful hardwood floors and deep custom moldings add touches of character, plus an Otis interior elevator will transport you to all floors.  This spacious home features 3/4 bedrooms, 3 full and 2 half baths, a library with fireplace and custom bookshelves,  a generous master suite with sweeping river views plus fireplace and amazing closet space.  Two enormous guest rooms are found on the top floor with a guest bath featuring a skylight.  The private brick walled terrace with French doors from the living room offers quiet outdoor space with lovely plantings.  And the southernmost terrace with tall curved brick walls overlooks the beautiful park beyond with glistening water views to the south.   2-car deeded parking conveys.  Please enter from the southern side, along the riverfront brick sidewalk to #19 gate.  Take a 3D Tour of 19 Wilkes : https://tours.linenandlens.com/1580675?idx=1
#VAAX244126

ALEXANDRIA

19 WILKES STREET

4 Beds

3 Baths

3,916 Sq.Ft.

$2,300,000

MLS#: VAAX244126

A masterfully built, design-forward residence on one of the most desirable streets and lots in coveted Chevy Chase View.

Perfectly positioned on one of the most sought-after streets in Chevy Chase View, 4212 Dresden Street is a truly exceptional home, meticulously maintained over the years with recent updates and fully painted - completely move-in ready. From the moment you arrive, the quality is unmistakable: a columned front porch, a flagstone walkway leading from the street and driveway, and timeless curb appeal that sets the tone for what’s inside.

This approximately 6,000-square-foot custom home blends classic architecture with artisan-level craftsmanship, featuring 9-foot ceilings on all levels, rich hardwood floors with walnut inlay, beautiful millwork, and thoughtfully designed spaces for both everyday living and elegant entertaining.

At the heart of the home is an expansive great room anchored by a dramatic floor-to-ceiling stacked-stone fireplace, custom built-ins, and stunning natural light. The adjoining gourmet kitchen is a chef’s dream, offering Christiana cherry cabinetry, two islands, granite countertops, and a full suite of Thermador appliances, including double convection ovens, warming drawer, wine cooler, and more, along with a walk-in pantry and built-in butler’s pantry.

A few steps down, the home offers an oversized two-car garage with a convenient entry into a true mudroom and separate laundry room, perfect for keeping daily life organized and tidy. From this level, there is also direct access to a large deck and expansive backyard.

The outdoor setting is a standout: one of the neighborhood’s largest lots, offering rare space and privacy, with plenty of room to accommodate a pool, sport court, or simply enjoy the yard as-is.

The upper level features a spacious primary suite with a sitting room (or nursery), built-ins, and a walk-in closet, plus a luxurious bath with soaking tub, glass-enclosed shower, and double vanities. Three additional bedrooms are generously sized and include walk-in closets—two share an updated hall bath, while the third offers a private en-suite bathroom.

The lower level is equally impressive: an above-ground walk-out with natural light, direct backyard access, and an incredible in-law suite with a private entrance, full kitchen, dining and living spaces, two bedrooms, and a full bath. Whether used for guests, an au pair, extended family, or multi-generational living, it offers unmatched

flexibility. A separate space provides the perfect spot for movie nights, a playroom, or another hangout area.

This is a rare offering, where craftsmanship, space, and location come together beautifully in one of the most beloved neighborhoods in the area.
#MDMC2216288

KENSINGTON

4212 DRESDEN STREET

6 Beds

4 Baths

6,100 Sq.Ft.

$2,300,000

MLS#: MDMC2216288

Welcome to Silver Lining Farm, a stunning retreat nestled in the heart of the Agricultural Reserve of Montgomery County. Sprawling across 50 picturesque acres, this exceptional property boasts breathtaking views of Sugarloaf Mountain, the Catoctin range, and the Blue Ridge Mountains, providing a serene backdrop for your idyllic country lifestyle.

Step inside to discover exquisite hardwood floors and charming exposed wood beams that exude warmth and character. With cathedral high ceilings that soar above, the space feels both grand and inviting, allowing natural light to flood in.

The heart of this home is undoubtedly the gourmet kitchen, designed for both functionality and style, featuring brand new appliances, ample counter space and custom cabinetry, it’s a chef's dream come true. The charming breakfast room offers a delightful spot for casual meals with a cozy fireplace adding a touch of warmth and ambiance, making it the perfect gathering place for family and friends. The great room and family room provide versatile spaces for relaxation and entertainment, filled with warmth and natural light. The main level is complete with a sunroom with views of the outdoors, a formal dining room and a private home office overlooking the grounds.

The luxurious owner’s suite is a true sanctuary, completely renovated to include a spa-like bathroom that offers a perfect escape after a long day. The home boasts four additional bedrooms and three additional well-appointed bathrooms, providing ample space for family and guests. There is a spacious loft area and a laundry room conveniently located on the bedroom level.

Multiple glass French doors elegantly open to the patios, seamlessly blending indoor and outdoor living spaces and providing an abundance of natural light. The heated pool offers enjoyment throughout the season. Its electric-controlled cover provides convenience and safety, allowing for quick and easy access while keeping the pool clean and warm when not in use. There is also a brand new LoopLoc cover providing added safety and  a protective barrier during the off season. Additionally, the pool house features a covered lounge deck, a full shower and an extra washer and dryer, making it an ideal space for relaxation and entertaining by the pool.

For equestrian enthusiasts, the property includes a well-designed seven-stall horse barn complete with a wash stall, a heated bathroom, a heated tack room and 2 horse run-ins for your equine needs.

The property consists of 49.5 acres (3 separate tax ids). The house and barn are 3.0 acres, there are 2
separate treed areas consisting of 14 acres and 32.5 acres of pasture/hay fields with access to a water hydrant for horses/livestock and stock tanks. The property is completely fenced and traversed by a year round stream. 

Located in the award winning Poolesville school district and close proximity to Barnesville MARC Train Station with passenger service to Union Station, DC and other locations. Silver Lining Farm is not just a home; it’s a lifestyle. Experience the tranquility of country living while being just a short drive away from urban conveniences. New 50-year Roof, New Heat Pumps and Air Handlers, New Fencing, New Water Treatment System and much more. Don’t miss the opportunity to make this extraordinary property your own!
#MDMC2172816

BARNESVILLE

18600 BARNESVILLE ROAD

5 Beds

5 Baths

5,319 Sq.Ft.

$2,300,000

MLS#: MDMC2172816

Welcome to 801 S Penn Oak Rd, an extraordinary estate that blends architectural elegance with modern comfort. The impressive two-story foyer sets the tone, opening to bright, flowing spaces perfect for gathering, working, and relaxing. The inviting family room sits just off the entrance, while the dramatic two-story living room features a cozy fireplace, soaring ceilings, and walls of windows overlooking the pristine backyard. At the heart of the home is the stunning contemporary chef’s kitchen, outfitted with top-tier appliances—professional-grade range, double ovens, and an oversized refrigerator. Sleek quartz/stone counters, a large center island, custom cabinetry, under-cabinet lighting, and a walk-in pantry create the ideal space for everyday living and elevated entertaining. The main level also offers a formal dining room, dedicated office, and a rare first-floor bedroom that could be converted into an office, with a private full bathroom—perfect for guests or multigenerational living. A powder room completes the floor. Upstairs, four spacious bedrooms include the exceptional primary suite with a seating area, two walk-in closets, and a spa-inspired bath with dual vanities, soaking tub, and a large glass shower. Each additional bedroom has its own full bathroom. A finished attic provides a flexible bonus space ideal for a studio, playroom, or extra living area. The fully finished basement transforms the home into an entertainment destination, featuring a star-lit movie theater, gym, chic bar and lounge, and a full bathroom. Outside, a resort-style oasis awaits: a heated, fenced-in in-ground pool with integrated spa, expansive bluestone patios, and a large covered pavilion with wood ceiling, heaters, speakers, fan, and TV hookup. The fully equipped outdoor kitchen—with built-in grill, burners, sink, refrigerator, and storage—sets the stage for unforgettable gatherings. The pool house provides easy access to a full bathroom from the backyard without ever having to go through the home. Beautiful landscaping, stone walls, mature trees, garden area, children’s playset, and multiple seating areas enhance the private grounds. A spacious three-car garage completes this remarkable property.
#PAMC2165236

LOWER GWYNEDD

801 S PENN OAK ROAD

5 Beds

6 Baths

7,680 Sq.Ft.

$2,300,000

MLS#: PAMC2165236

None
#VAFX2084802

VIENNA

2318 HUNTER MILL ROAD

5 Beds

5 Baths

8,238 Sq.Ft.

$2,300,000

MLS#: VAFX2084802

Originally constructed in 1890, this Art Deco-style home was rebuilt after a fire in 1919.  Fast forward to 2014 when purchased in total disrepair, 3501 Goshen Road rose from its former shadows into the exquisite 
'Northern, Modern Plantation House' you see today.  

Sequestered on the 3.3-acre lot are the main residence, the detached 3-car garage, pool house and terrace, and a 2nd floor 1-bedroom luxury apartment.  Landscaping includes a fenced cutting garden, herb garden, wildflowers, and an assortment of tall grasses and foundation hydrangeas protected by perimeter evergreens.  The restored original pool settles serenely into the manicured lawn.

An interior Entryway of glass transoms and sidelights leads into the 2-story fireside Great Hall with an upper-level surrounding promenade.  4 ensuite Bedrooms and an oversized Laundry/Craft Room complete the 2nd floor.  Downstairs, a large fireside Library leads to the Primary Bedroom wing with bay windows overlooking the pool.  A sumptuous Bathroom, 2 walk-in closets, and a personal Laundry perfect the Owner's Suite.  The handsome fireside Dining Room graciously opens into the Gourmet Kitchen or onto a lovely Veranda. The Gourmet Kitchen is enhanced by a soapstone center island featuring a Galley sink with double designer faucets.  The perimeter counters are quartzite. A bright Breakfast Area opens through double French doors to a large terrace overlooking the pool.  The multipurpose Mud Room is the perfect blend of functionality and style, acting as a transitional space that keeps the rest of the home clean and organized.

Location, Location, Location! Newtown Square is ideal for those looking for a balance between suburban tranquility and city accessibility, with top-tier amenities and a strong sense of community.  The recent renaissance of Newtown Square offers many upscale dining options. 3501 Goshen Road is surrounded by great schools, public and private, prestigious country clubs and the revered Radnor Hunt Club.  It also provides easy access to major highways for commuting to Philadelphia, the Main Line, Philadelphia International Airport, and Wilmington, DE.  Create your own legacy in this stunning historic home! 
SHOWINGS BEGIN THURSDAY, APRIL 10TH
#PADE2085078

NEWTOWN SQUARE

3501 GOSHEN ROAD

5 Beds

4 Baths

6,075 Sq.Ft.

$2,300,000

MLS#: PADE2085078

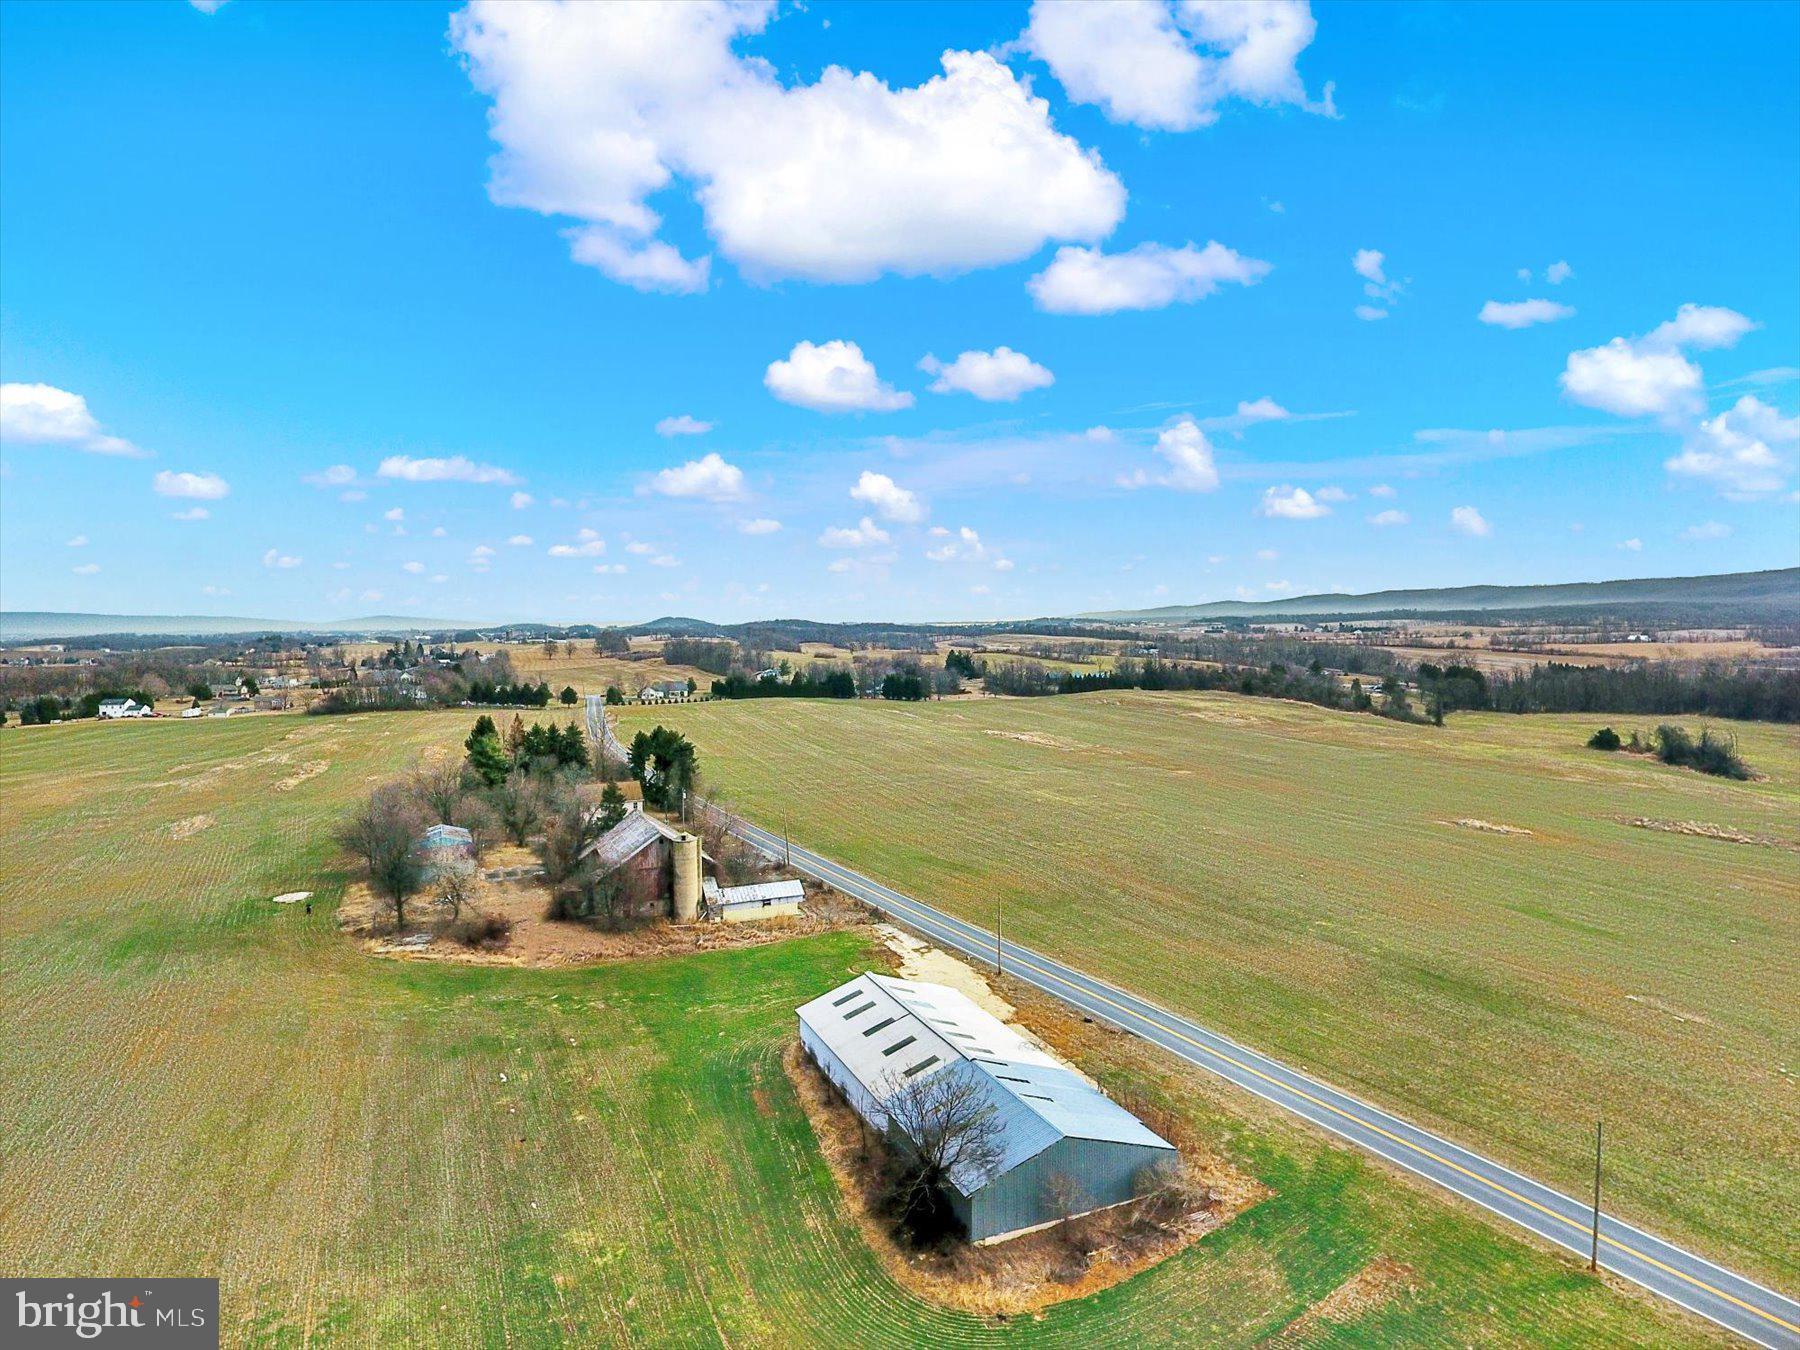
This amazing opportunity features two parcels being sold together, collectively offering approximately 
+/- 2 acres of land in Virginia Beach. A detailed property survey is included for your convenience, providing comprehensive information on boundaries, measurements, and features. The primary parcel is located at 13A Kenley Road, while the second parcel benefits from dual access at both the front and back, ensuring simple entry and exit for residents and guests. With its generous size, convenient access, and thorough documentation, this property presents an exceptional chance for future development or residential use.
#VAVB2000634

VIRGINIA BEACH

4897 BONNEY RD

3 Beds

2 Baths

1,744 Sq.Ft.

$2,300,000

MLS#: VAVB2000634

Extroardinary Waterfront Estate.  One-owner home on .87 acre lot, literally a few hundred yards from George Washington's Mt Vernon Estate.   Breathtaking views from virtually all rooms.  Over 6200 sqft of finished space on 3 levels.  Huge rooms, wonderful layout for entertaining or simply enjoying the Potomac River.  
Six or seven bedrooms, including main level with full bath.  Four upstairs, one main, one lower, one used as a River Observatory.  Hardwoods on the main level; carpet upstairs.  Three-zone HVAC,  Second kitchen downstairs.  Updates needed, but fantastic home and site.  Adjacent house which is 30% smallerand needed updates just sold for $2.2.
#VAFX2027026

ALEXANDRIA

3901 BELLE RIVE TERRACE

6 Beds

5 Baths

6,222 Sq.Ft.

$2,300,000

MLS#: VAFX2027026

1 ... 595 596 597 598 599 ... 666
* Listings identified with the FMLS IDX logo come from FMLS and are held by brokerage firms other than the owner of this website. The listing brokerage is identified in any listing details. Information is deemed reliable but is not guaranteed. If you believe any FMLS listing contains material that infringes your copyrighted work please click here to review our DMCA policy and learn how to submit a takedown request. © 2024. First Multiple Listing Service, Inc.
 - property

Send a message

Message successfully sent.

Your message

What is 3 + 4 ?

Reason for contacting?

I agree to receive email communication and understand I can unsubscribe at any time.

I agree to be contacted by Charis Realty Group via call, email, and text for real estate services. To opt out, you can reply 'stop' at any time or reply 'help' for assistance. You can also click the unsubscribe link in the emails. Message and data rates may apply. Message frequency may vary. Privacy Policy

Sign Out

Virtual Assistant

Would you like to take the next step with this property? We can help you schedule a showing or virtual tour, or send you more details.

Yes, I would like more information.

Thank You for Your Reply, One of Our Agents will contact you as soon as possible

No, maybe later.

Thank you, you can always contact me via email, phone number or through the contact form.

Realhub AI

Lucy - Your AI-Powered Realtor

Update Your Temporary Password

Personalize your search

Enter your email and we'll notify you immediately when new listings match what you're looking for.

or enter email address

Already have an account ? Login here

Continue your home search

I agree to receive communications and understand I can unsubscribe at any time.

I agree to be contacted by Charis Realty Group via call, email, and text for real estate services. To opt out, you can reply 'stop' at any time or reply 'help' for assistance. You can also click the unsubscribe link in the emails. Message and data rates may apply. Message frequency may vary. Privacy Policy

Already have an account ? Login here

We use cookies

We use cookies primarily for analytics to enhance your experience. By accepting, you agree to our use of these cookies. You can manage your preferences or learn more about our cookies policy.