Properties

Browse or get in touch to schedule a walkthrough.

  • Nearby me
Price range

Popular features

Community features

Property features

Waterfront

View

Exterior Features

Interior Features

Style

10000 properties match your criteria

Updated 1 minute ago

E-Alert name
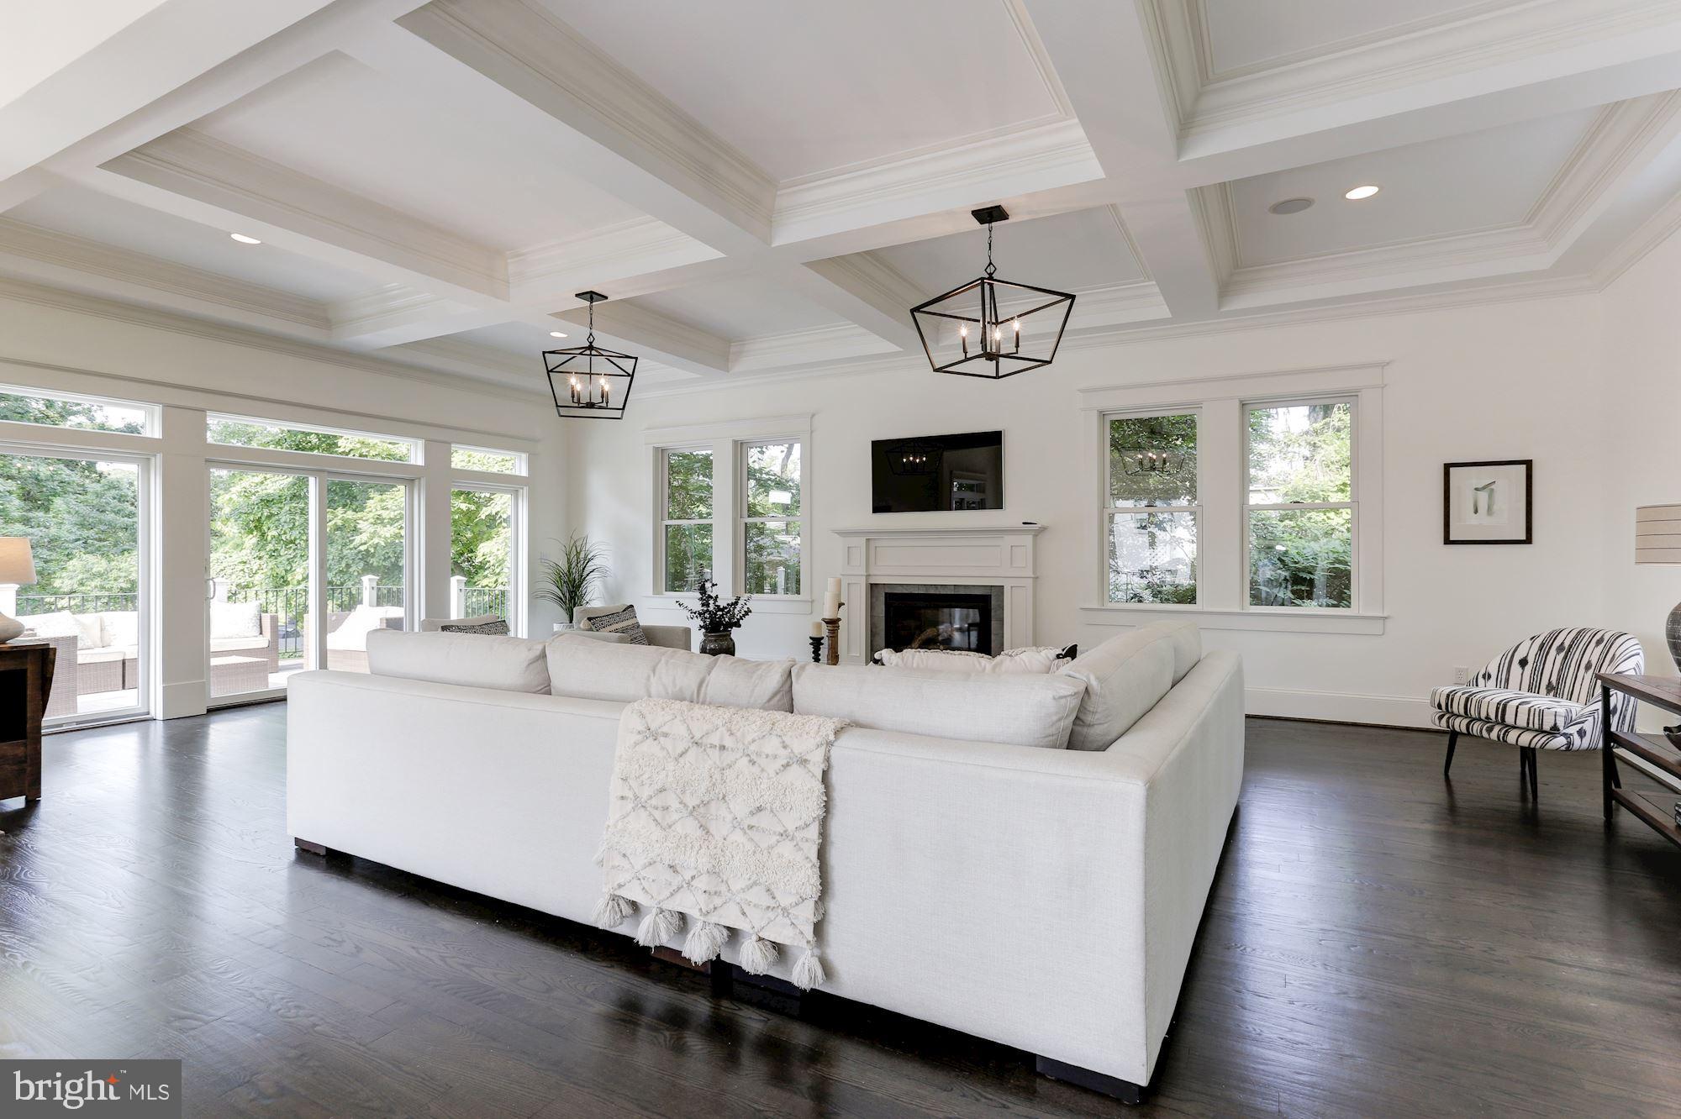
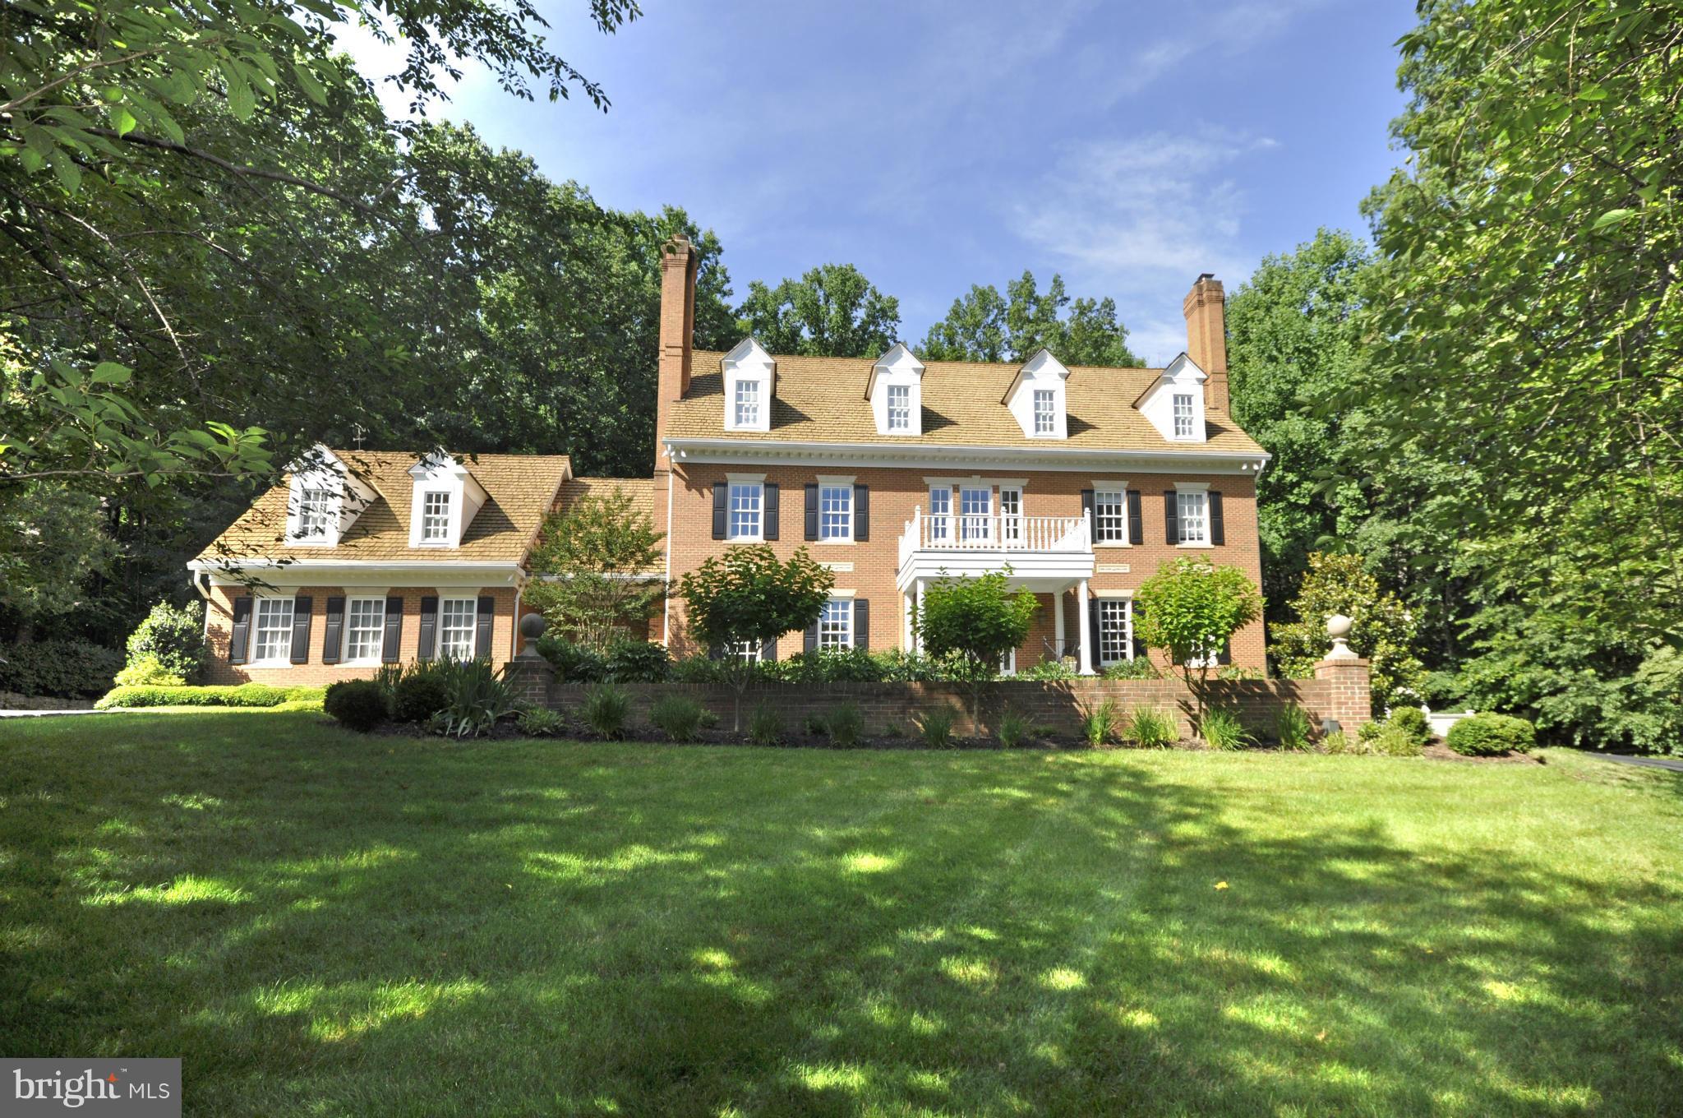
6440 sqft 4-lvl architectural treat w/10' ceilings, hrdwd floors, soaring windows, custom built-ins. Gourmet kit w/custom cabs, eating bar & morning room. Prvt master suite w/cork flrs & gas fireplace. Huge BRs with en suite bathrooms & 9' ceilings. 4 game rooms, home gym, multi-tiered projection home theater. Prvt secure gated community, walk to pool & tennis. HD video tour & 400+ photos avail.
#1002320861

POTOMAC

8525 RAPLEY PRESERVE CIRCLE

6 Beds

6 Baths

6,440 Sq.Ft.

$2,299,000

MLS#: 1002320861

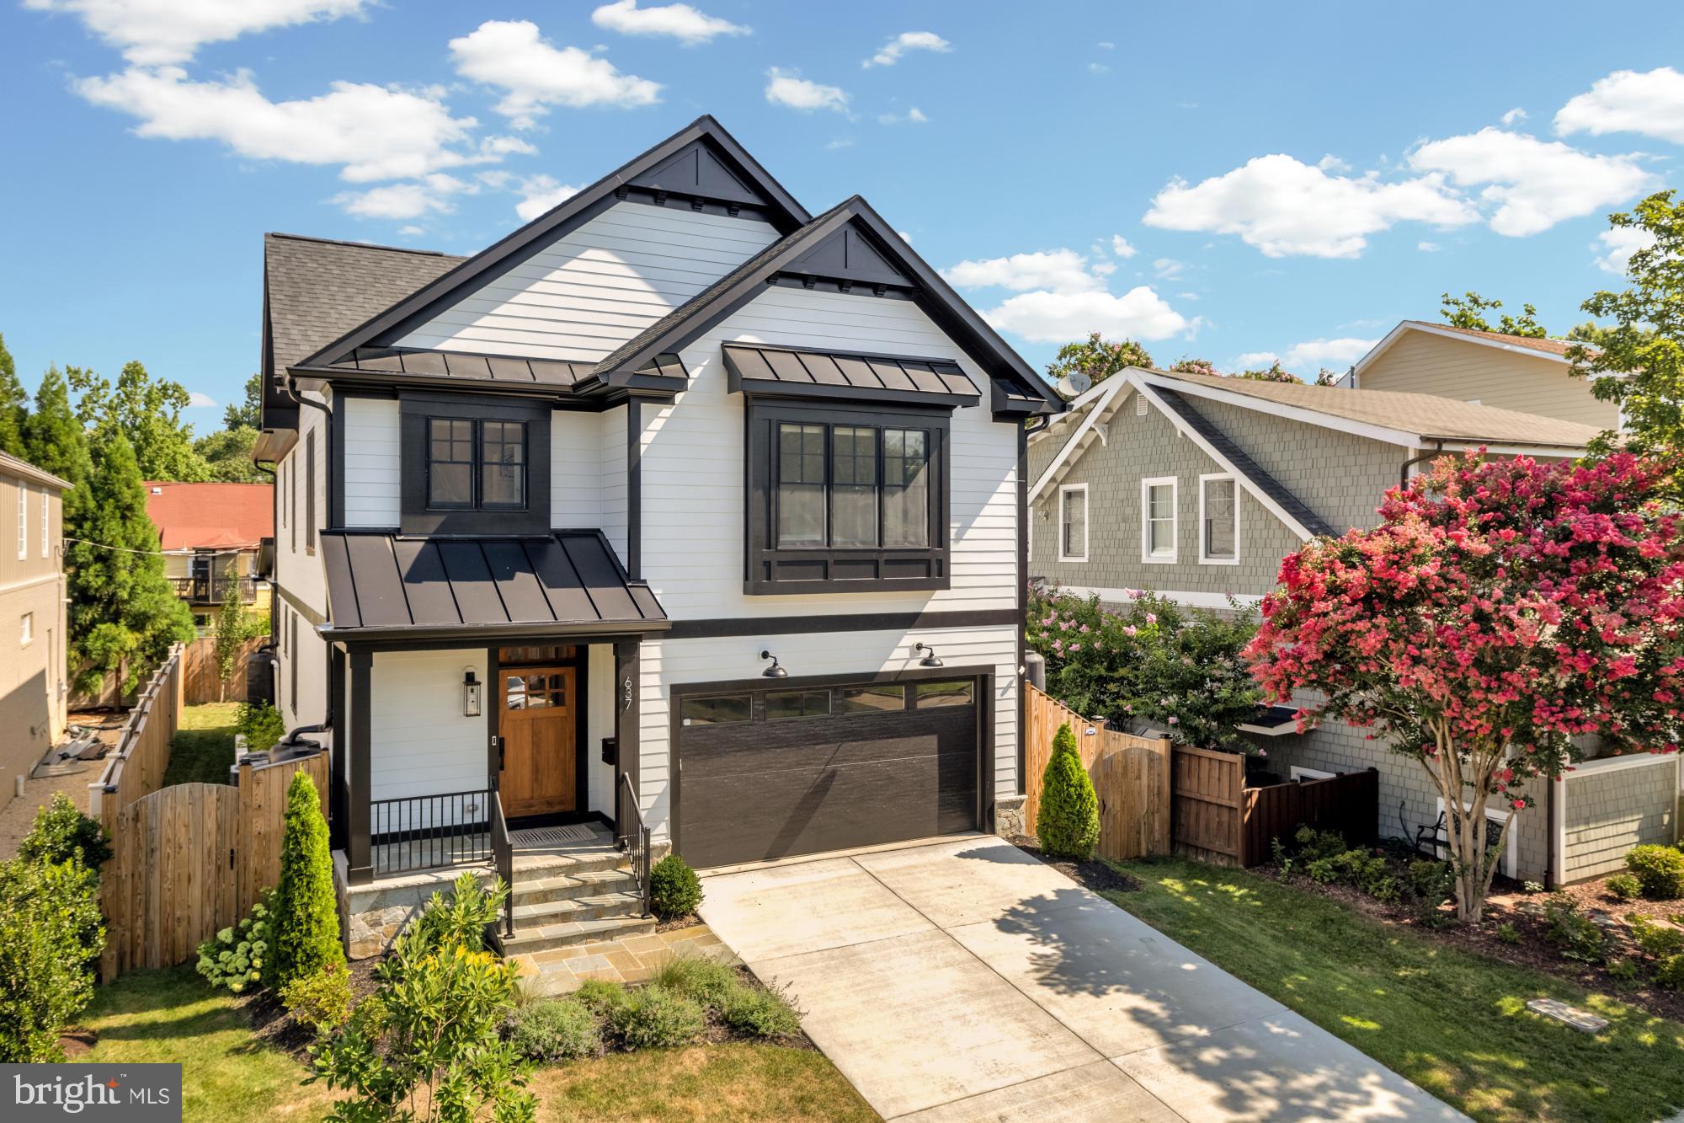
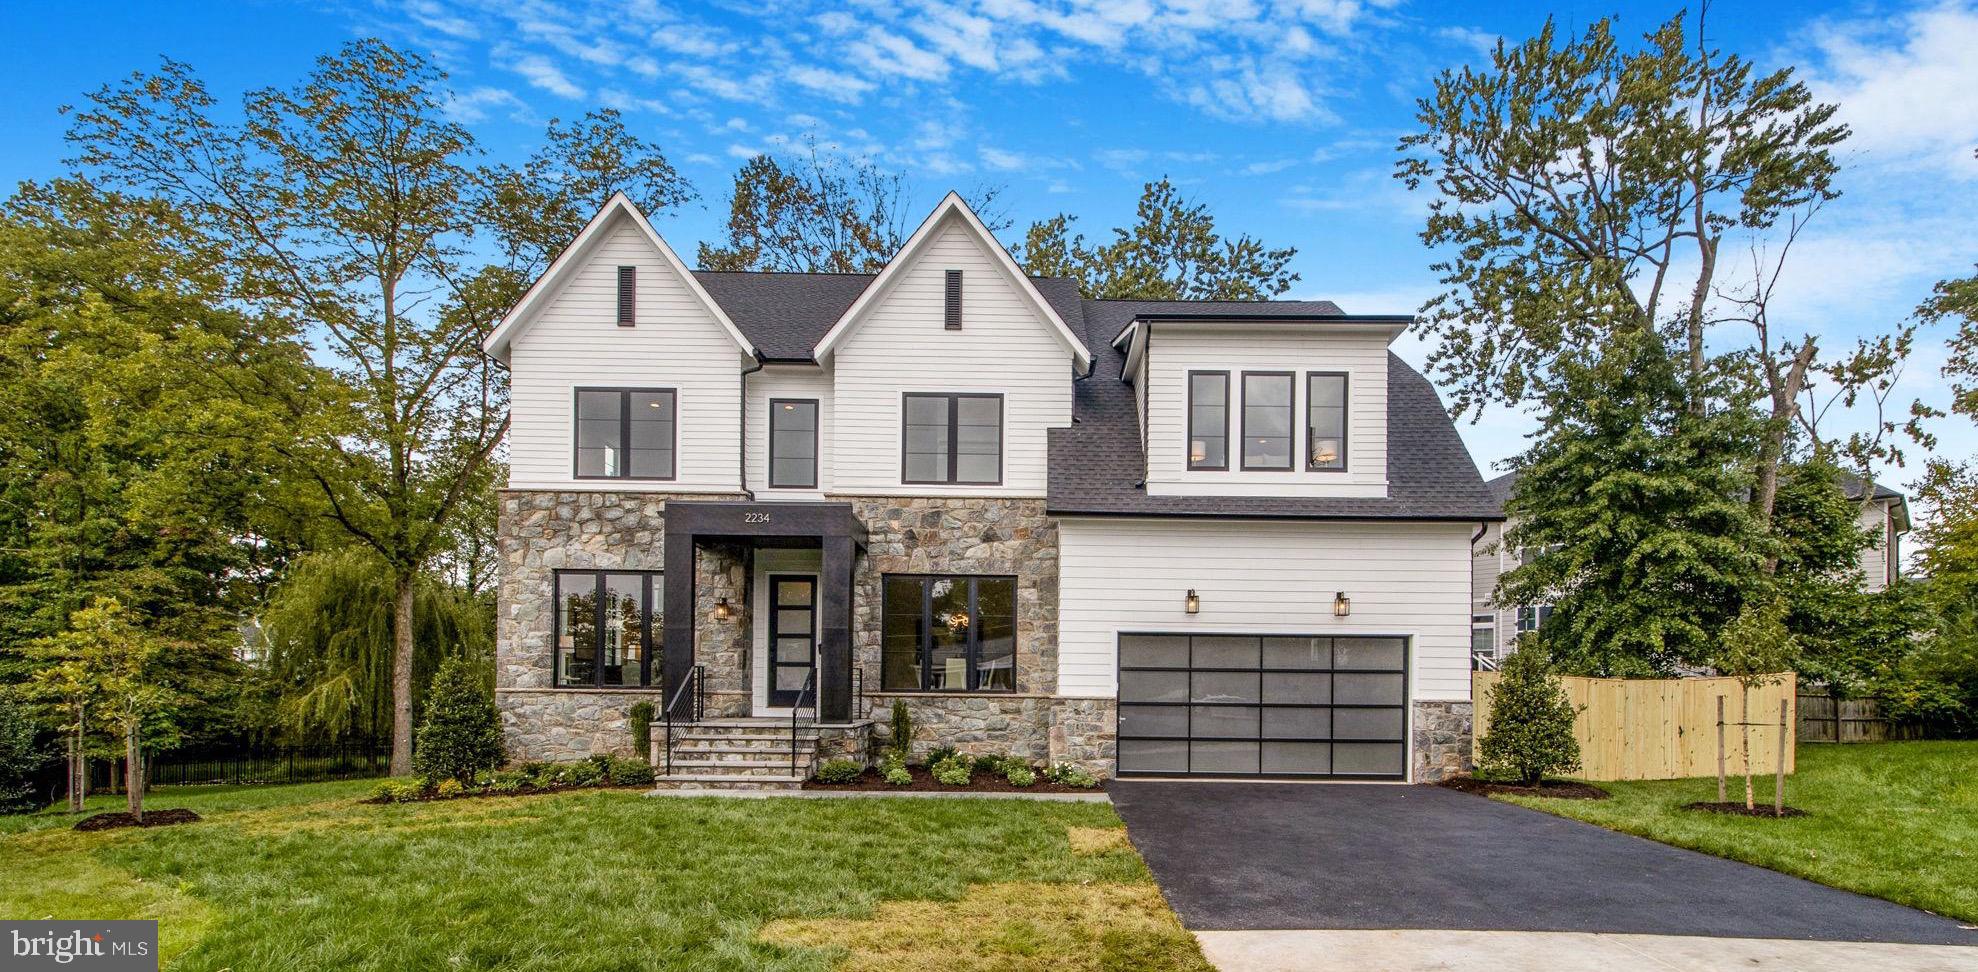
Allow us to reintroduce you to The Irving, a stunning home featuring a modern exterior and elegant design, nestled on one of the largest lots in Pimmit Hills. This expansive 15,398 sq. ft. lot, located in a serene cul-de-sac, boasts a walkout basement to a large, flat backyard and plenty of space for all your needs. 

This extraordinary home combines unparalleled space, modern style, and an unbeatable location with quick access to major transportation routes, making your commute to DC effortless. IMMEDIATE DELIVERY!! 

The chef-inspired kitchen is a true masterpiece, featuring top-of-the-line appliances, including a 48-inch range and hood, sleek stacked glass cabinetry that reaches the ceiling, and a show-stopping waterfall island that serves as the centerpiece of the space. With soaring 10-foot ceilings, the spacious great room is bathed in natural light and showcases a striking 42-inch linear gas fireplace - the perfect spot for relaxing or entertaining guests. This inviting space is ideal for hosting gatherings of any size or simply unwinding in style. This 6 bedroom, 7 bath home also includes a spectacular in-law suite on the first floor and a practical mudroom off the garage, designed for everyday functionality.

Upstairs, the primary suite is nothing short of extraordinary, featuring a massive walk-in closet and an abundance of space to relax and unwind. The additional bedrooms are bright and airy, providing family and guests with their own peaceful retreats. For added convenience, the laundry room is also located on the second floor. The fully finished basement is a versatile space, ready to transform into your dream area for entertainment, recreation, relaxation, and more - plus, it offers easy access to the backyard. 

Don’t miss your chance to make this dream home yours – schedule your private tour today!
#VAFX2262798

FALLS CHURCH

1930 FISHER COURT

6 Beds

5 Baths

6,338 Sq.Ft.

$2,299,000

MLS#: VAFX2262798

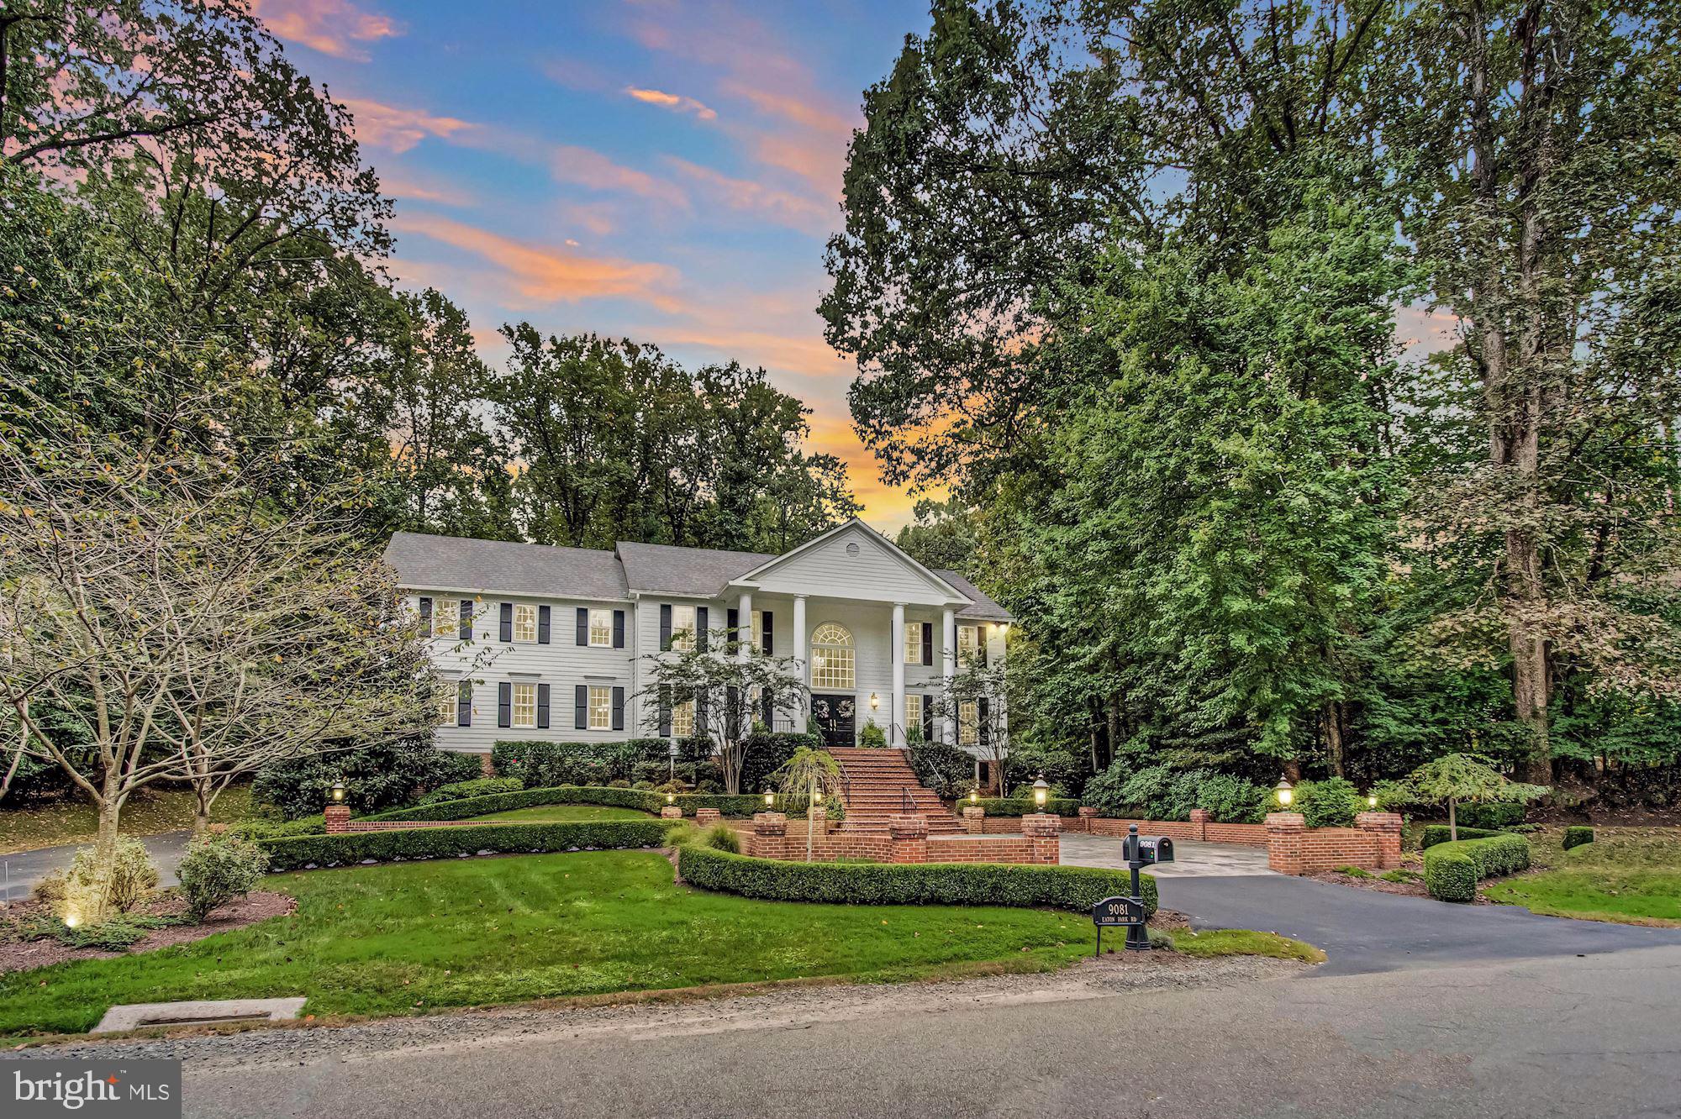
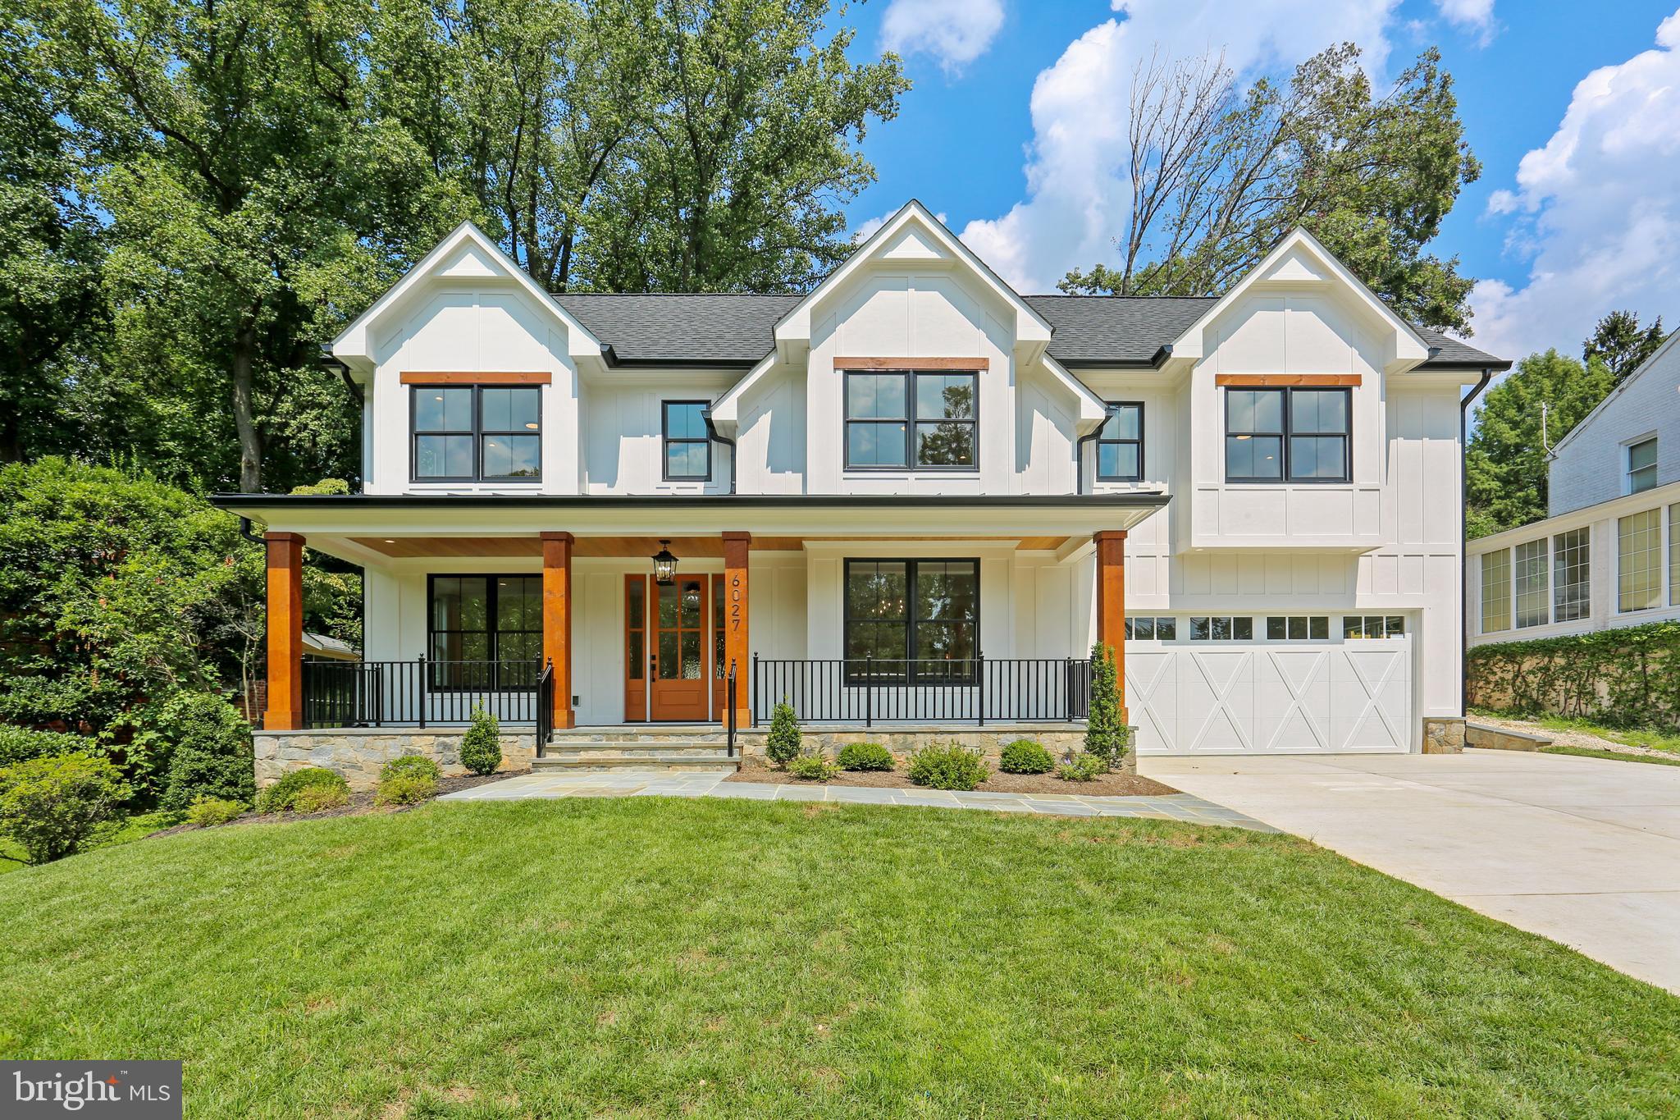
Welcome to the Ritz-Carlton of Willowsford—a showstopping 6 bedroom, 6.5 bath luxury estate perched on one of the most beautiful lots you’ll ever lay eyes on, featuring a serene water view and a backdrop of the Willowsford Conservancy. Every corner of this home has been thoughtfully upgraded, creating a space that’s equal parts elegance, comfort, and “wow” factor.

✨ Unparalleled Outdoor Living
Step outside into your very own resort retreat—complete with a marble hardscape and designer lighting, a sunken natural gas firepit, an outdoor kitchen with built-in gas cooktop and dry bar, a Caldera Cantabria 8-person hot tub, extensive landscaping, organic raised garden beds, and a 15-zone irrigation system. Entertaining here? Pure perfection.

✨ Luxury at Every Turn
Inside, you’ll find fresh paint, brand-new plush carpeting, plantation shutters, upgraded kitchen hardware, and a designer powder room. Enjoy smart living comforts with Phantom retractable screens on the covered porch (remote & app-controlled), plus upgraded designer lighting that sets the perfect mood throughout.

✨ A True Family & Entertainer’s Dream
From the glamorous finishes to the cozy, livable spaces, this is the home you’ll never want to leave. Whether hosting elegant gatherings under the stars, celebrating family milestones, or enjoying peaceful evenings by the firepit, this Stratford Hall model has it all.

📍 Unbeatable Aldie Location
Perfectly situated in sought-after Willowsford, this home combines privacy, beauty, and convenience—offering not just a house, but an extraordinary lifestyle.
This home sits in the award-winning Willowsford Community, surrounded by Loudoun’s wine country. Enjoy resort-style amenities—beach-entry pools, splash pad, lodge, fitness center, dog parks, sledding hill, tree house, and even a farm stand/CSA. Minutes from Brambleton and One Loudoun for dining, shopping, and entertainment, plus nearby Hanson Regional Park (257 acres!), farmers markets, Wegmans, wineries, and breweries. Convenient to Dulles Airport, Silver Line Metro, Tysons/DC, and top-rated Loudoun County schools.
#VALO2106154

ALDIE

40782 WINESAP COURT

6 Beds

6 Baths

6,106 Sq.Ft.

$2,299,000

MLS#: VALO2106154

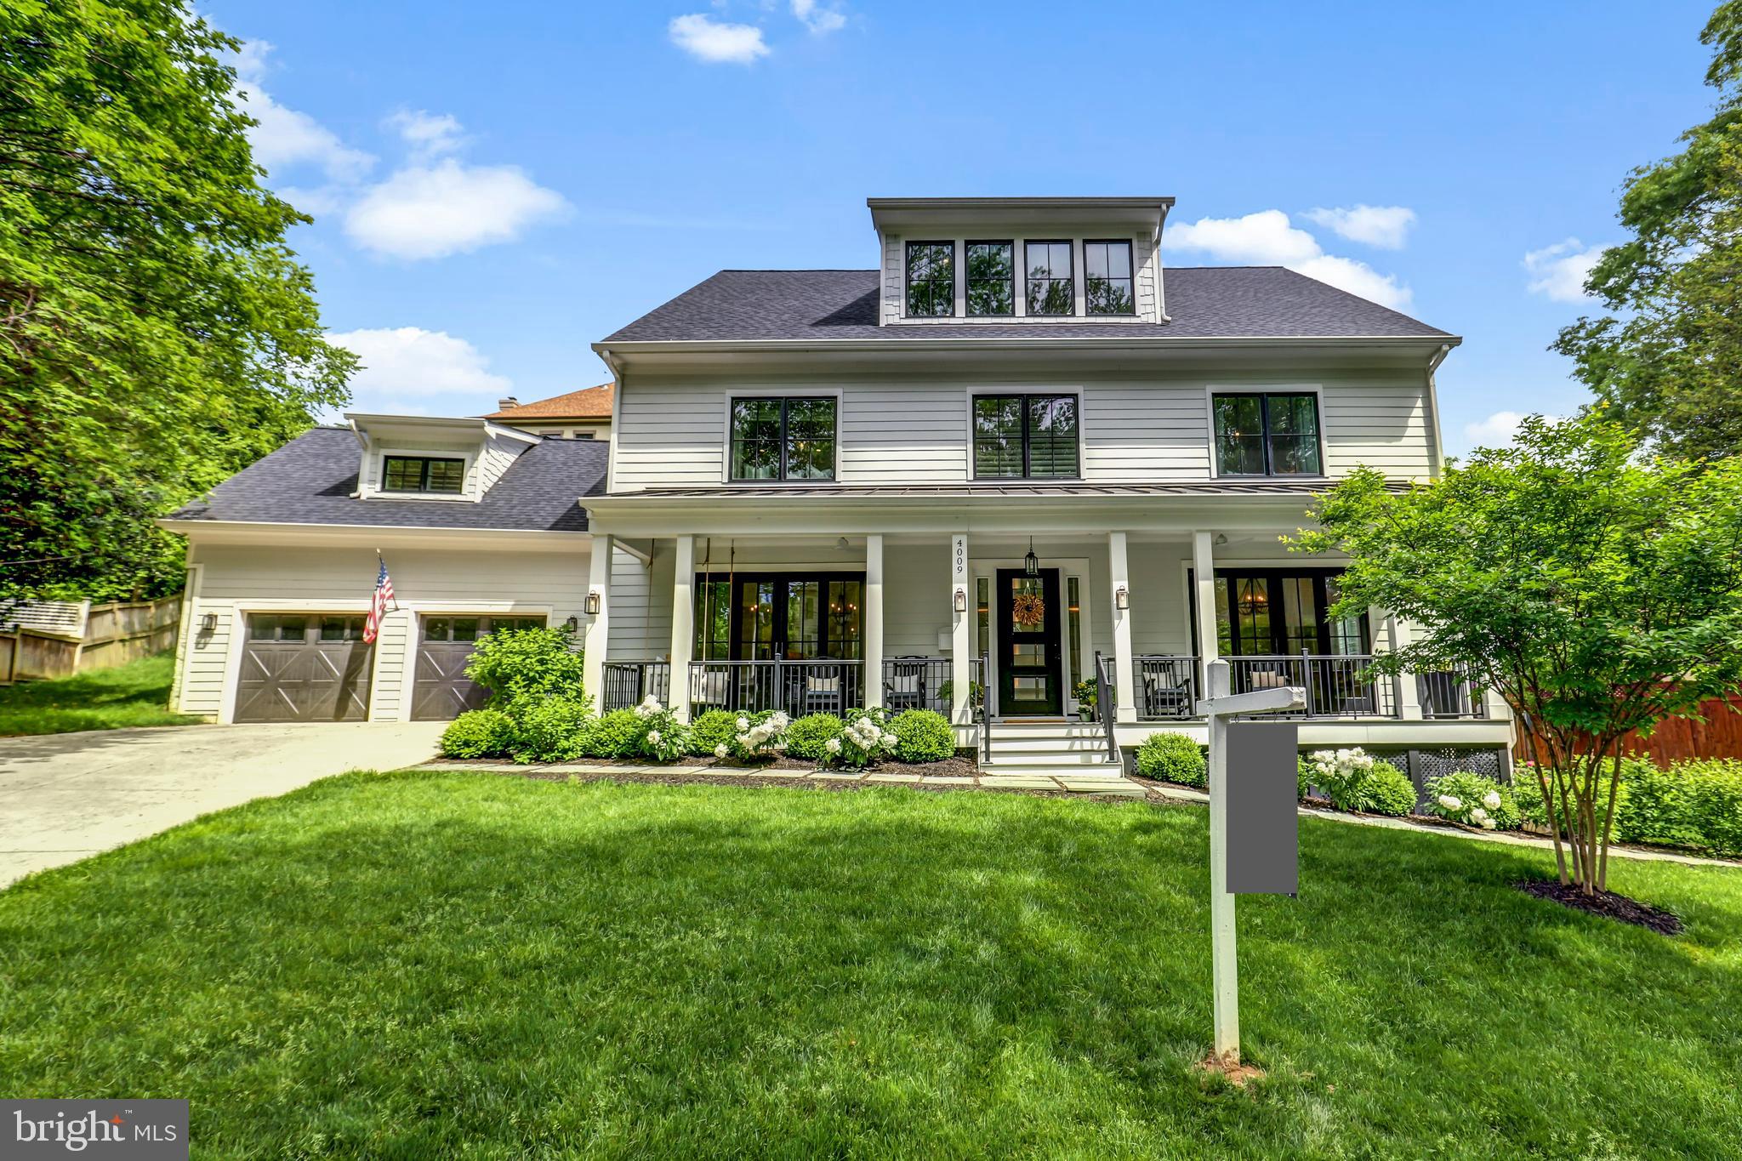
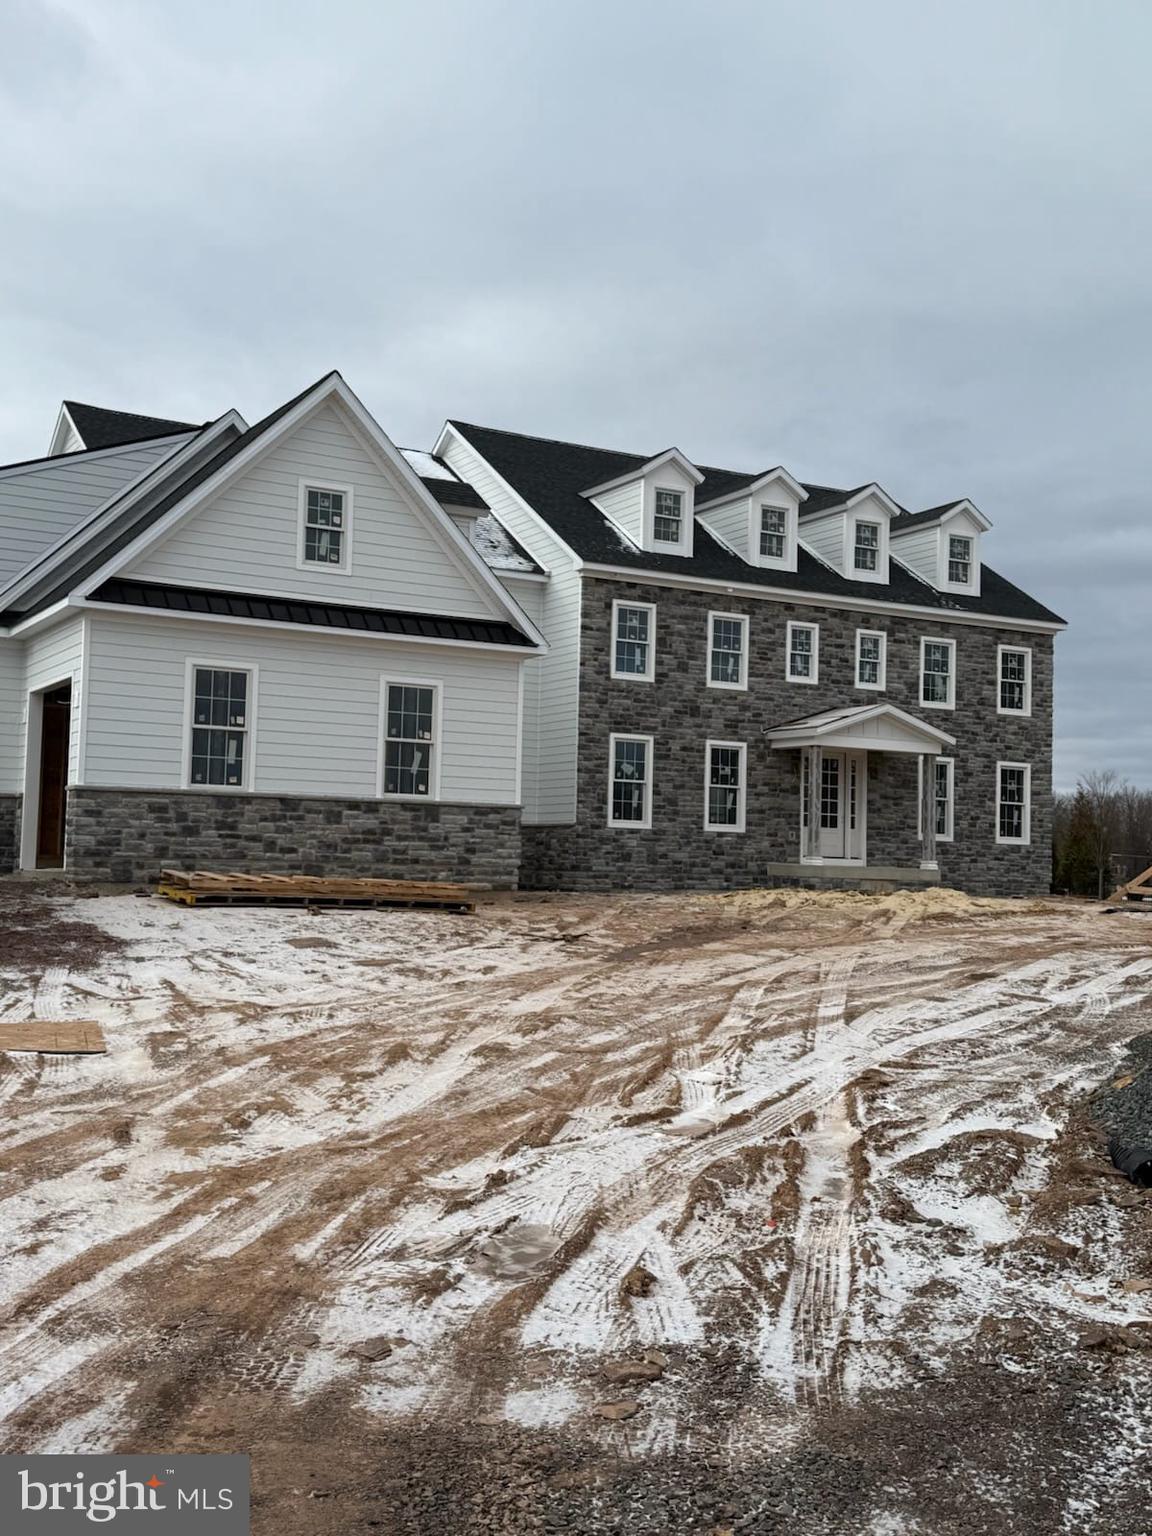
Welcome to this stunning 5 bedroom house with 6 ½  bathrooms, detached garage game room with 1 ½ baths, expansive outdoor entertainment area with pool and hot tub, and media room, situated on a sprawling private 8.27-acres located in the highly sought-after Great Valley School District. This home is in excellent condition and boasts a range of desirable features, including a new chef’s kitchen installed by Dilworth Custom featuring Sub-Zero refrigeration, wine storage, and refrigerator drawers, ice maker, Aga Elise range, Miele dishwasher, custom cabinet hardware and hand crafted range hood.  New exterior featuring Pella Architect Series windows in black, Arctic white Hardy siding, shingles and board and batten, and natural media mica stonework. Smart home ready with mesh wi-fi, whole house audio, lighting controls, garage door controls and security. 35KW generator with automatic transfer switch. Custom timber frame family room with vaulted ceiling.  All major HVAC systems recently updated. Generous list of inclusions for the new owner.  The home has too many fantastic features to list. The kitchen and breakfast areas are perfect for entertaining with its massive butcher block island with plenty of seating both at the island and the breakfast room which has access to the patios and pool. The entire home has plenty of natural light bursting through the gorgeous windows. This home is so special and beautifully cared for. Nothing but owner pride and so much love within these walls. Call agent with any questions that you may have.
#PACT2050100

MALVERN

58 BRIAR WAY

5 Beds

4 Baths

5,090 Sq.Ft.

$2,299,000

MLS#: PACT2050100

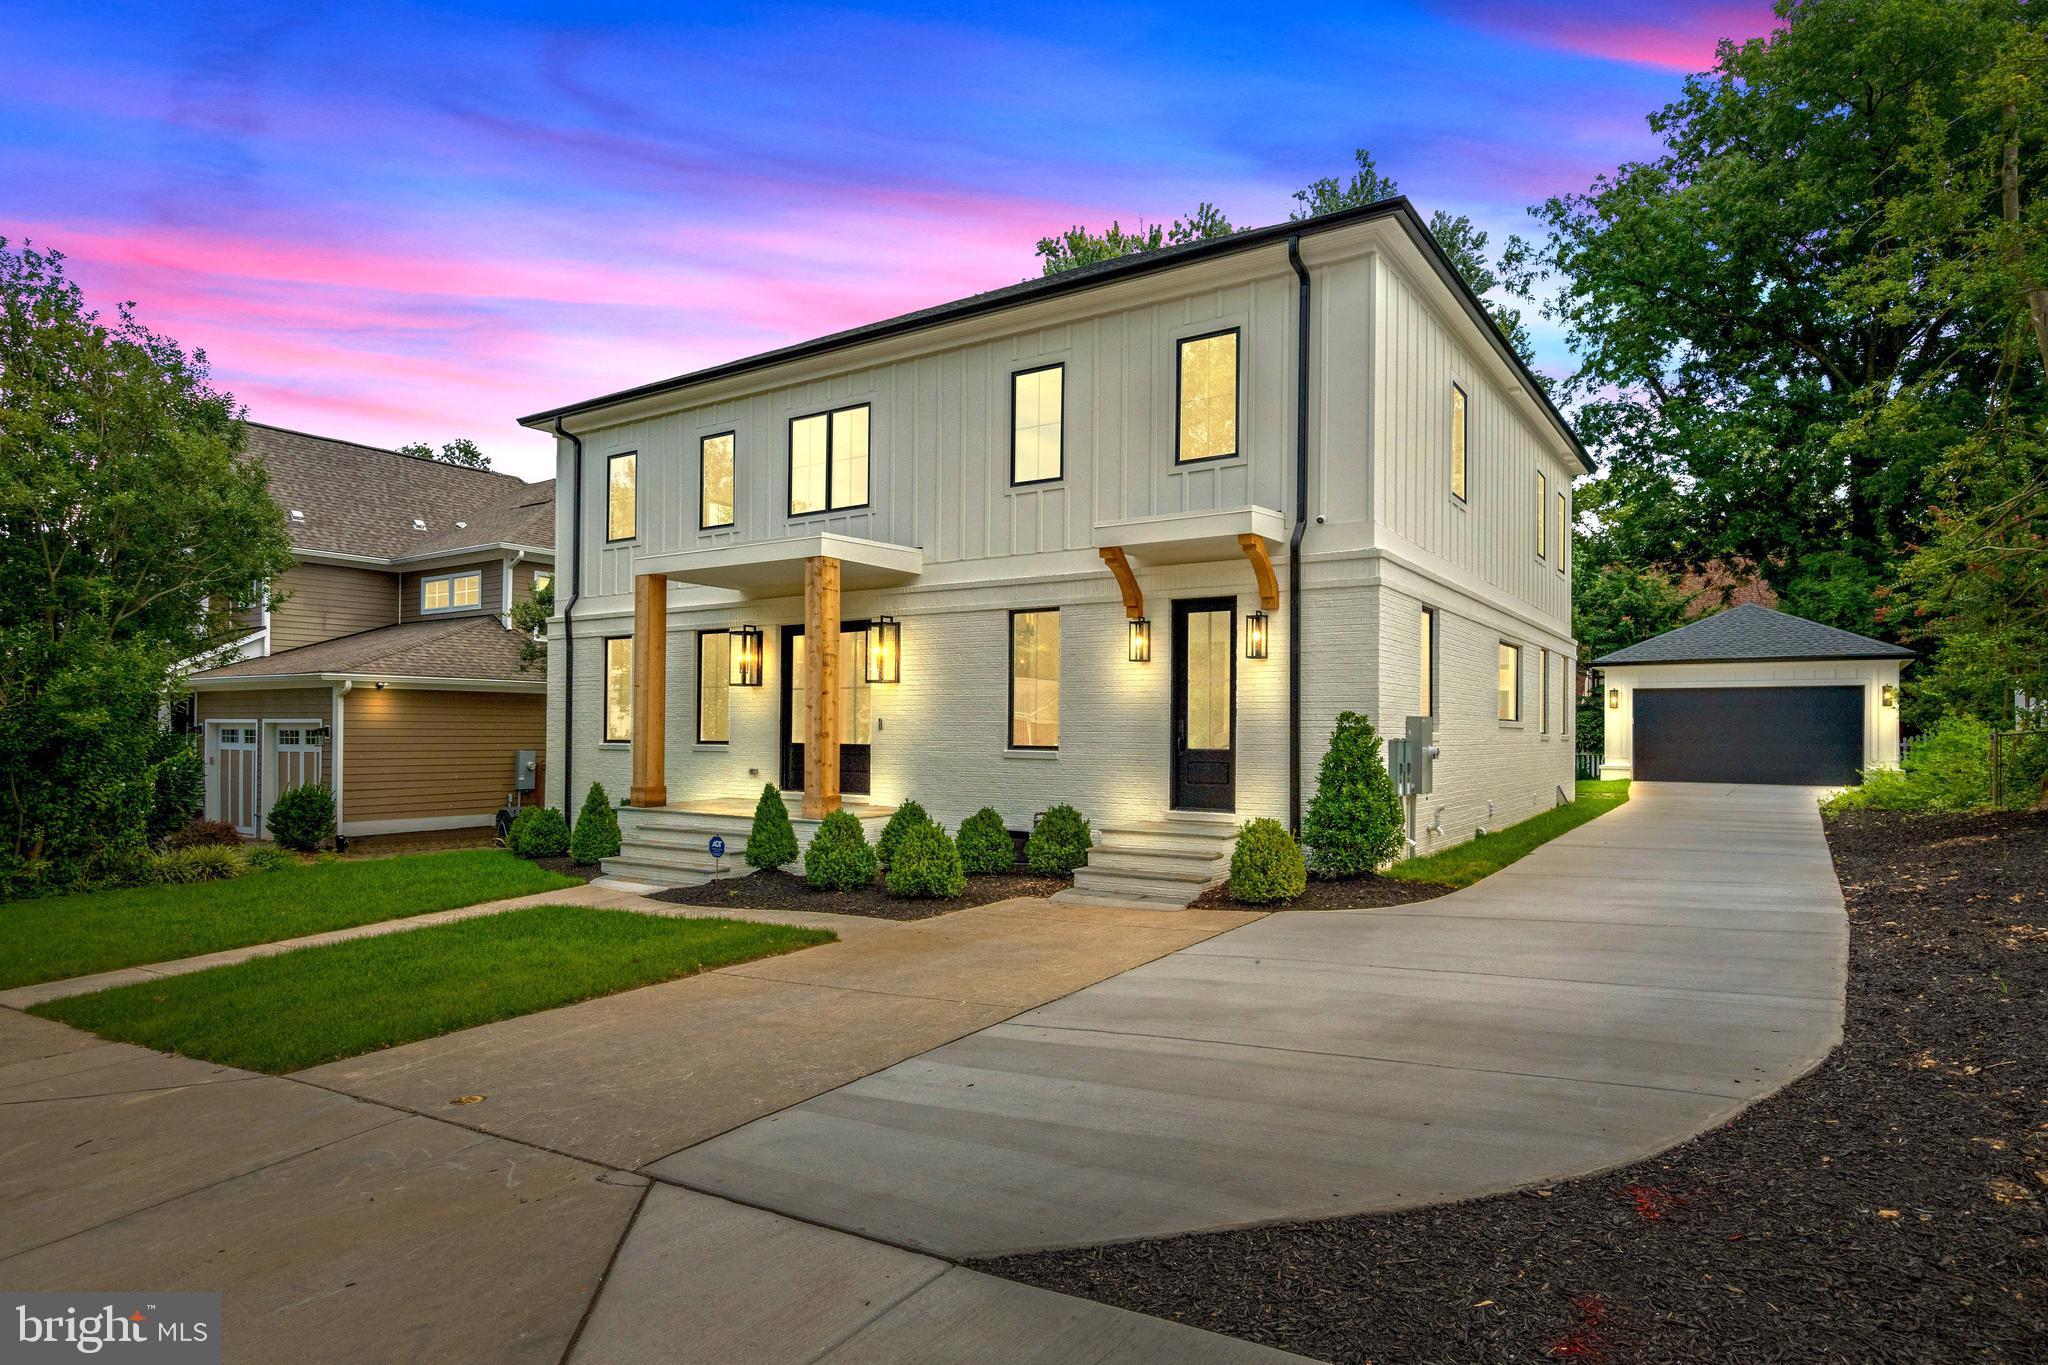
Gorgeous Lakefront Craftsman on Deep Creek Lake - This 7Bed 5.5Bath home has been meticulously maintained and is nestled on a private cove featuring a manicured level lakefront and personal Type A Dock! From the three bedroom suites, to the large deck overlooking the backyard with stunning lake views, you’ll find that this is the mountain lake getaway you’ve been looking for! All three levels are full of amenities for everyone. An Established Rental, “Paradise at Deep Creek” is located off the beaten path from any seasonal traffic, but still minutes from the best restaurants, state parks and Wisp Resort. Don’t miss out on this incredible opportunity.  Call today for details!
#MDGA2006272

OAKLAND

1738 PARADISE POINT ROAD

7 Beds

5 Baths

4,260 Sq.Ft.

$2,299,000

MLS#: MDGA2006272

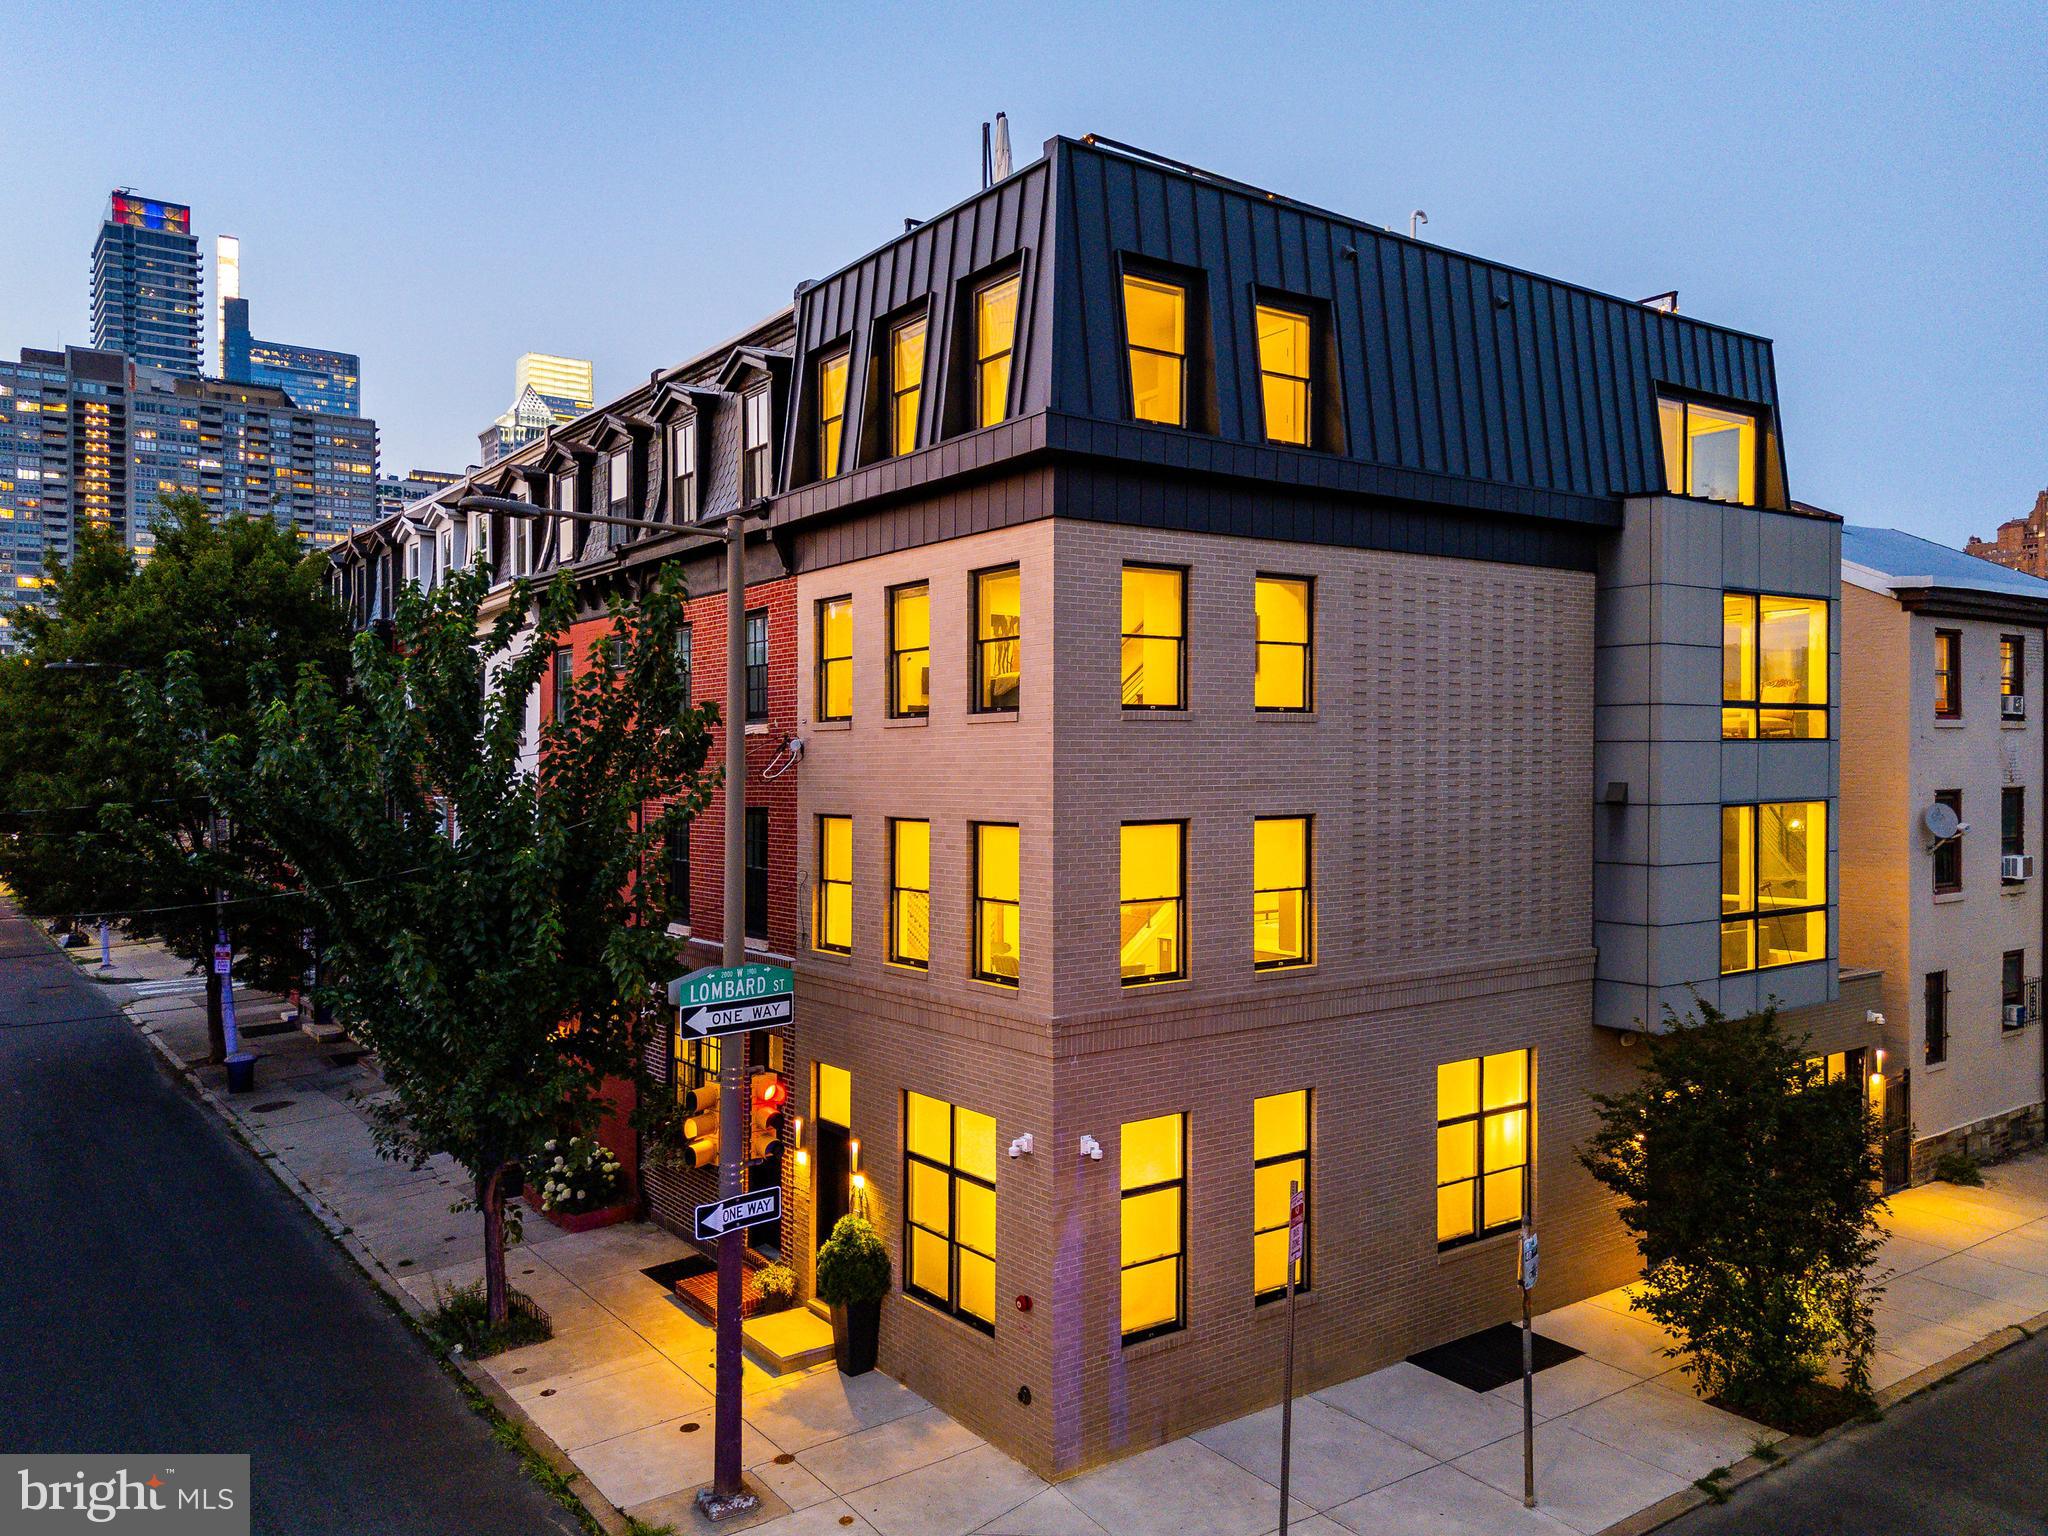
Introducing 2414 Frankford Avenue — a turnkey 7-unit investment property, prominently located with 29' feet of prime frontage on one of Philly's most recognizable streets — Frankford Avenue Fishtown. This fully-leased boutique apartment property features six (6) apartments over ground floor commercial space. The ±5900 SF, 3-storey building is comprised of two (2) bi-level 2bd x 2ba units and four (4) 1bd x 1ba units atop 796 SF of prime commercial space, leased to Philadelphia Barber Co. Designed by Canno, the curb appeal emanates along the Frankford Ave corridor — surrounded by some of the city's best restaurants, retailers, cafes and bars.  Factory styled oversized windows emit an overflow of natural light in the apartments coupled with slick kitchens and baths, European-inspired finishes, high ceilings, and laundry and storage for convenience. Purchase this irreplaceable multifamily building in a Top-10 USA MSA — the #1 destination to visit in 2026 — where extremely high barriers-to-entry exist. 2414 Frankford boasts a completely walkable setting in Fishtown proper, with an abundance of amenities and conveniences available within a short stroll, such as: The Market-Frankford El train, Shake Shack, La Colombe, Kalaya, Forin, Suraya, LMNO, Goldie, City Fitness, Front Street Cafe, Middle Child Clubhouse, Laser Wolf, Wm. Mulherin's Sons, Pizzeria Beddia, Palmer Park, and more. Fishtown has become a locally-prized destination for top chefs, retailers and creators — and tenants alike. There is no shortage of residential demand in this coveted submarket. There are limited opportunities to invest in high-quality real estate in Fishtown due to its scarcity. High-growth rental submarket. 10yr tax abatement. Minimal OPEX. Enquire within for financials.
#PAPH2551470

PHILADELPHIA

2414 FRANKFORD AVENUE

8 Beds

None Baths

5,900 Sq.Ft.

$2,299,000

MLS#: PAPH2551470

Open house, Saturday and Sunday -  October 5 and 6.  From 1PM to 3PM
**Stunning 6-bedroom Home with $1,000,000. In Luxury Upgrades!**

Welcome to a home that radiates elegance and unmatched craftsmanship, featuring over $1,000,000. In custom upgrades designed to elevate your living experience. This 6-bedroom masterpiece boasts an array of luxuries, including a private office, spacious mudroom, charming front porch, expansive deck, and a bedroom on both the main and basement levels—perfect for multi-generational living or guest accommodations. Freshly painted and adorned with stunning **new chandeliers**, the home shines with refined beauty at every turn.

Indulge in the ultimate outdoor oasis, complete with a custom pool, hot tub, and automatic pool cover for effortless maintenance. The meticulously designed outdoor barn features exquisite quartzite countertops, a built-in grill, an outdoor bar, and glowing ambient lighting—ideal for hosting unforgettable gatherings.

The heart of the home, the $200,000 renovated kitchen, is a chef's dream. It showcases $50,000 worth of custom cabinetry, Taj Mahal quartzite countertops, a 48-inch Wolf Range, and a Wolf Steam Oven. The custom pantry and second laundry area offer even more convenience and sophistication.

Entertain in style in the fully finished basement, which features a custom-built bar, stunning fossil black granite countertops, and bespoke cabinetry. The custom-tiled floor and massive entertainment area make this space a haven for relaxation and socializing. The home's powder room exudes luxury, featuring a Dura Supreme vanity with a weathered finish and a unique Tempest Blue Quartzite countertop.

Additional features include a whole-house water filtration system, new trim throughout, and custom-built office spaces with elegant tile floors and designer lighting. Both the primary and secondary bathrooms boast custom vanities and countertops, further elevating this home's luxurious feel.

With a 4-car garage and an expansive storage area, this home has space for everything you need. Don’t miss out on the opportunity to own this exceptional property, where every detail has been thoughtfully designed for luxurious living!
#VALO2081126

ALDIE

23210 LUNAR HARVEST LANE

6 Beds

5 Baths

5,882 Sq.Ft.

$2,299,000

MLS#: VALO2081126

In the heart of Old Town Alexandria and only two blocks from the waterfront, 201 Duke St is an irreplaceable chapter of Old Town’s legacy.

Originally constructed circa 1790, the residence showcases timeless architectural features including original heart pine floors, intricate moldings, and two wood-burning fireplaces that anchor its storied charm.  

The entire home has been thoughtfully refreshed and restored with curated designer lighting, bespoke wall coverings throughout, and an elevated palette of interior paint selections—each detail chosen to complement the home's historic character while introducing a curated modern aesthetic.

With marble countertops, updated cabinetry and all-new hardware, the charming kitchen with garden views opens both to the covered side porch and to the show-stopping courtyard and patio. Come springtime, cherry blossoms adorn the yard—an enchanting and picture-perfect retreat in the middle of Old Town. The floor plan includes four bedrooms, three full baths and two half baths on 4 levels. Look for the sweet hidden room that could be a potential future walk-in closet, an upstairs laundry room or just a flex space. The lower level is a great pub style room with a beautifully designed wine cellar, perfect for both quiet evenings and stylish entertaining.

Truly one of the most beautiful homes in Old Town, this rare offering captures the essence of old-world charm paired with impeccable, modern sophistication. Bathed in natural light on three sides with only one party wall, this exquisitely restored historic townhome offers a rare blend of 18th-century elegance and refined modern living.
#VAAX2044652

ALEXANDRIA

201 DUKE STREET

4 Beds

3 Baths

2,781 Sq.Ft.

$2,299,000

MLS#: VAAX2044652

Spacious and elegant 6 bedroom, 4.5 bath Colonial, with 5 bedrooms up and an above ground basement bedroom, perfectly sited on a beautiful, flat 0.62-acre lot with mature trees and landscaping. Boasting a 3 car garage and over 7,000 total sq ft. of luxurious living space with a flexible floor plan to suit your needs. Walls of windows create bright and cheery spaces. Adorned with extensive crown molding throughout, the home is a canvas for your personal touches. Freshly carpeted secondary bedrooms and lower level rec room, pristine hardwood floors, newly paved driveway and freshly painted make this home truly turnkey! Located in a coveted neighborhood with uniformly large lots and within the sought after school pyramid of Haycock, Longfellow and McLean HS and less than a mile to the West Falls Church metro, this home offers convenience, comfort and privacy. Don’t miss the opportunity to experience this exceptional property.
#VAFX2228506

FALLS CHURCH

6629 BEACON LANE

6 Beds

4 Baths

7,075 Sq.Ft.

$2,299,000

MLS#: VAFX2228506

A completely renovated 409 Sycamore Avenue, offers the buyer a home with nothing left
to do but move in, furnish and enjoy. Beginning with the structure itself, this home is
approximately 5700 square feet with 7 beds, 5 full baths and one powder room. All
exterior siding has been replaced with new James Hardie fiber cement siding. The roof is
installed with architectural shingles and white aluminum gutters and down spouts. The
windows are low E Argon gas filled double pane aluminum framed with tilt feature for
easy cleaning. The exterior rear and side doors are also insulated aluminum. The two
rear decks are wood colored composite assuring maintenance free enjoyment. Electrical,
plumbing and 2 zone HVAC is new.
The two car detached garage is constructed with new doors and electric openers as
well as an electric plug in station for EV vehicles. The interior walls of the garage have
also been sheet rocked for a finished appearance. There is a plant/pottery area in the rear
of the garage for those who enjoy the gardening experience or bicycles, etc. It is
noteworthy that adjacent to the garage is a stone walled creek which borders the back of
the property affording a tranquil area to relax. The entire lawn of the property has been
newly seeded which will provide a beautiful appearance come spring and summer. The
driveway leading into the property is new macadam for a finished appearance.
The walkway leading to the house is constructed of new flagstone across the entire
front of the property. When you enter through the front door with its dual side lights you
are greeted to a spacious area with wainscoting and crown molding continuing into the
large dining room. All interior walls are new and insulated with architectural wood trim
throughout. The living room is large with a central period mantel wood burning fireplace.
Adjacent to the living room is an au pair/in law suite with full bath and a separate front
exterior entrance which in the alternative can accommodate a professional home office.
All flooring throughout the property is new clear oak. Proceeding through the living room
you enter a vaulted wood beam family room with a natural gas fireplace and a beautiful
black quartz mantel surround. There is also a wet bar/refrigerator perfect for
entertaining. Just adjacent to the family room is a large composite wood deck with a
privacy fence for family and guests.
To the other side of the family room is a large breakfast area which sits just in
front of the extremely spacious kitchen containing a Wolf 48” six burner range top with
griddle as its centerpiece. The kitchen also boasts a 30” double oven, a 24” Monogram
under-the-counter microwave drawer, a stainless steel warming drawer, two stainless steel
sinks, two dishwashers, and a double door GE refrigerator. All appliances are stainless
steel. The center island with coordinated wood tones accommodates a five/six seating
capacity. The wrap around wood cabinets can accommodate a family of any size. The
kitchen also offers a separate rear deck which is perfect for an entrance from the back yard and garage.
Upon arrival to the second floor, there is a washer/dryer enclosed area. The
primary bedroom suite offers an extremely large bedroom with a well lit walk in room size
closet which can be built out to suit any needs with space for a central island if desired.
The Primary bathroom is certainly a center piece of the property. The bathroom floor has
radiant heat and contains a double sink plus a large glass enclosed shower with double
overhead rain showerheads, a separate enclosed area for the commode, and a beautiful
and sumptuous soaking tub when you just want to relax and forget about the day.
The other two large bedrooms on the second floor offer new private bathrooms with
glass enclosed showers.
The third floor provides additional space with three bedrooms, each
with closet. One hallway bathroom/shower and a large storage closet in hallway.
#PAMC2115714

MERION STATION

409 SYCAMORE AVENUE

7 Beds

5 Baths

5,674 Sq.Ft.

$2,299,000

MLS#: PAMC2115714

Welcome to 5803 Sonoma Road, a luxurious new build by award-winning Douglas Construction Group, Best Green Builder - Bethesda.  This home includes three finished levels with five Bedrooms, four and a half baths,. More details coming soon!
#MDMC2130470

BETHESDA

5803 SONOMA ROAD

5 Beds

5 Baths

1,392 Sq.Ft.

$2,299,000

MLS#: MDMC2130470

Enjoy this stunning six-bedroom, five-bathroom new build home with over 6,200 square feet of  living space on three fully finished levels. This beautiful home features a courtyard driveway and a two-car garage.  The two-story foyer welcomes you with natural light from two overhead skylights, highlighting a striking modern staircase. 

Enjoy high end finishes throughout with coffered and decorative ceilings, as well as a gourmet kitchen with stainless steel appliances, including a wine cooler and butler’s pantry. The kitchen island overlooks a beautiful window filled breakfast nook, a great room with a gas fireplace and an oversized patio door. A flagstone screened in porch with a gas fireplace seamlessly extends your living space outside. 

Upstairs is home to an oversized owner's bedroom with a sitting area, two large walk-in closets, and a spa like en-suite bathroom with a stand-up shower and a stand-alone bath tub and two large vanities. The second level is also home to three additional bedrooms, with two more full bathrooms – one of which is a buddy bath ensuring every bedroom has access to a bathroom. A convenient second story laundry makes this home functional. 

This brand new home has hardwood floors on the first and second levels, and waterproof LVP in the finished basement. The fully finished basement has a large recreation room with a bar, another full bedroom and bathroom and a potential future movie theater room. 

The home is situated in a prime location in the Alta Vista neighborhood with the Walter Johnson/Wyngate School cluster near NIH, Walter Reed, Montgomery Mall and the Wildwood Shopping Center.
#MDMC2120970

BETHESDA

5500 JOHNSON AVENUE

6 Beds

5 Baths

6,203 Sq.Ft.

$2,299,000

MLS#: MDMC2120970

Recently purchased, the new owners saw to meaningful and comprehensive updates and renovations to what was already and beautiful home. Dramatic 2 story foyer opens to the living room, made family friendly with a projector and access to a three-season screened and glassed eastern facing solarium. The volume ceiling continues into a stunning family room with fireplace flanked by custom shelving and brightened by an oversized window. This gathering space flows into the breakfast room with wide upholstered window seat and steps away to a chic and newly updated kitchen. Pulled from the pages of a design magazine, crisp, white cabinets surround a large, seated quartzite center island with matching slab backsplash and gold hardware. More updates to the home include a renovated butlers pantry adjacent to the dining room and a large office on this first level customized with a wall of shelving for display, and storage. Ascend one of 2 staircases to 4 bedrooms each with en-suite bath. The primary bedroom is a suite into itself. A sitting area and large bedroom share the warmth and sophistication from a double-sided fireplace. The primary bath, a true spa experience, and only recently completed, pairs white oak cabinetry, with striking large format tile, a deep free standing soaking tub, large, and seated shower. The third level offers a second large office, ideally located for privacy. A resort quality lower level, with exits to a stone path leading to the gardens and flat yard. Handsome tiled floors laid in a herringbone pattern add warmth and practicality…and entertaining kitchen, recreation area and gym which has functioned as the additional 5th bedroom along with a large bath completed this level.
Other things to know about this home…There is an outfitted pantry just off the kitchen.
Large mudroom
Oversized and expanded height garage. 
2 powder rooms
Second level Laundry Room  with two, full size, washers and dryers and LG Styler Steam Closet
Stunning updated lighting on both the interior and exterior of the home
Located in Black Rock Middle School Boundary.....
 
Turnkey, pristine and beautifully styled
#PAMC2096564

VILLANOVA

1321 ARROWMINK ROAD

5 Beds

5 Baths

7,840 Sq.Ft.

$2,299,000

MLS#: PAMC2096564

Move-In Ready! Celebrate the Holidays in a Brand-New Home. Welcome to The Kalorama Fairview — a stunning, move-in ready home nestled on a peaceful 3-acre estate in Leesburg. Perfectly blending modern luxury with everyday functionality, this beautifully designed  residence is ready to welcome you home for the holidays. From the moment you arrive, the wraparound front porch and wooded surroundings set the tone for tranquility and comfort. Inside, a soaring two-story great room with 12-foot stacking glass doors invites in natural light and opens to a spacious deck—complete with a sleek outdoor fireplace and retractable screens for year-round enjoyment. At the heart of the home is a modeled staircase connecting all three levels with style and continuity. The open-concept layout flows effortlessly, with refined spaces designed for both entertaining and daily living. The chef’s kitchen is a dream for culinary enthusiasts, boasting high-end appliances, a large island, walk-in pantry, and a separate butler’s pantry. Hosting is a breeze with the bonus of a second full kitchen—perfect for catering, entertaining, or multigenerational needs. The main-level guest suite offers private living quarters with a bedroom, sitting area, and spa-inspired bath—ideal for extended family or aging in place. Upstairs, the luxurious primary suite features calm views, oversized closets, and a spa-like bath. Secondary bedrooms each enjoy their own private en-suite bath and walk-in closet, centered around a cozy loft space. The finished walk-out lower level expands your living space with a bright rec room, additional bedroom and bath, and access to a patio—ideal for indoor-outdoor entertaining. Designer-curated finishes and thoughtful details throughout make this home both sophisticated and livable. Located just minutes from historic downtown Leesburg, you'll enjoy easy access to shopping, dining, local wineries, breweries, and community events. Schedule your private tour today and be home for the holidays!
#VALO2089676

LEESBURG

18698 WOODBURN ROAD

6 Beds

6 Baths

7,671 Sq.Ft.

$2,299,000

MLS#: VALO2089676

Perfect for buyers seeking understated luxury and effortless living, this home offers a rare blend of clean-lined modern design, sun-filled open spaces, and cutting-edge smart technology with serene natural surroundings—without the upkeep of oversized, high-maintenance estates. Ideal for those who value comfort, quality, and privacy over extravagance. Fully rebuilt and completed in 2020 with over $1.1M in top-of-the-line finishes, systems and custom features, this stunning 7BR (or 6 BR + office), 4.5BA contemporary home is on 2 private acres lot in one of Potomac’s most prestigious neighborhoods--CAMOTOP. Features include all-new electrical, plumbing, dual HVAC (2 systems, 3- Zoned), backup generator, and smart home tech. The chef’s kitchen boasts Sub-Zero, Wolf, and Asko appliances, custom cabinetry, and quartz counters. TWO primary suites—one on each level—make this ideal for multigenerational living. Spa-like baths, heated tiled floors in primary bathroom, Marvin windows, soaring ceilings, custom steel front door, biofuel fireplace, Lutron Caseta lighting, Nest thermostats, Simplisafe security, whole-house ethernet and mesh WiFi, motorized Somfy shades, the list goes on. The designer finishes throughout. Walk-out lower level with GE Café kitchen, game room, and an office(or 7th BR) with private entrance. Abundant storage. Professionally landscaped yard with large stone patio, Japanese garden, smart home integrated pathway and landscape lighting system designed by Outdoor Illuminations, stormwater management system and existing tennis court (pre-wired—ready for renewal). Just minutes from Potomac Village, top schools, country clubs and major commuter routes. NO HOA. This is a must-see modern masterpiece. Offer deadline: 2 PM on Sunday 8/10/2025
#MDMC2192852

POTOMAC

10202 BENTCROSS DRIVE

7 Beds

4 Baths

6,748 Sq.Ft.

$2,299,000

MLS#: MDMC2192852

1 ... 601 602 603 604 605 ... 666
* Listings identified with the FMLS IDX logo come from FMLS and are held by brokerage firms other than the owner of this website. The listing brokerage is identified in any listing details. Information is deemed reliable but is not guaranteed. If you believe any FMLS listing contains material that infringes your copyrighted work please click here to review our DMCA policy and learn how to submit a takedown request. © 2024. First Multiple Listing Service, Inc.
 - property

Send a message

Message successfully sent.

Your message

What is 3 + 4 ?

Reason for contacting?

I agree to receive email communication and understand I can unsubscribe at any time.

I agree to be contacted by Charis Realty Group via call, email, and text for real estate services. To opt out, you can reply 'stop' at any time or reply 'help' for assistance. You can also click the unsubscribe link in the emails. Message and data rates may apply. Message frequency may vary. Privacy Policy

Sign Out

Virtual Assistant

Would you like to take the next step with this property? We can help you schedule a showing or virtual tour, or send you more details.

Yes, I would like more information.

Thank You for Your Reply, One of Our Agents will contact you as soon as possible

No, maybe later.

Thank you, you can always contact me via email, phone number or through the contact form.

Realhub AI

Lucy - Your AI-Powered Realtor

Update Your Temporary Password

Personalize your search

Enter your email and we'll notify you immediately when new listings match what you're looking for.

or enter email address

Already have an account ? Login here

Continue your home search

I agree to receive communications and understand I can unsubscribe at any time.

I agree to be contacted by Charis Realty Group via call, email, and text for real estate services. To opt out, you can reply 'stop' at any time or reply 'help' for assistance. You can also click the unsubscribe link in the emails. Message and data rates may apply. Message frequency may vary. Privacy Policy

Already have an account ? Login here

We use cookies

We use cookies primarily for analytics to enhance your experience. By accepting, you agree to our use of these cookies. You can manage your preferences or learn more about our cookies policy.