Properties

Browse or get in touch to schedule a walkthrough.

  • Nearby me
Price range

Popular Features

Community Features

Association

Property Features

Waterfront

View

Exterior Features

Interior Features

Style

1481816 properties match your criteria

Updated 1 minute ago

E-Alert name
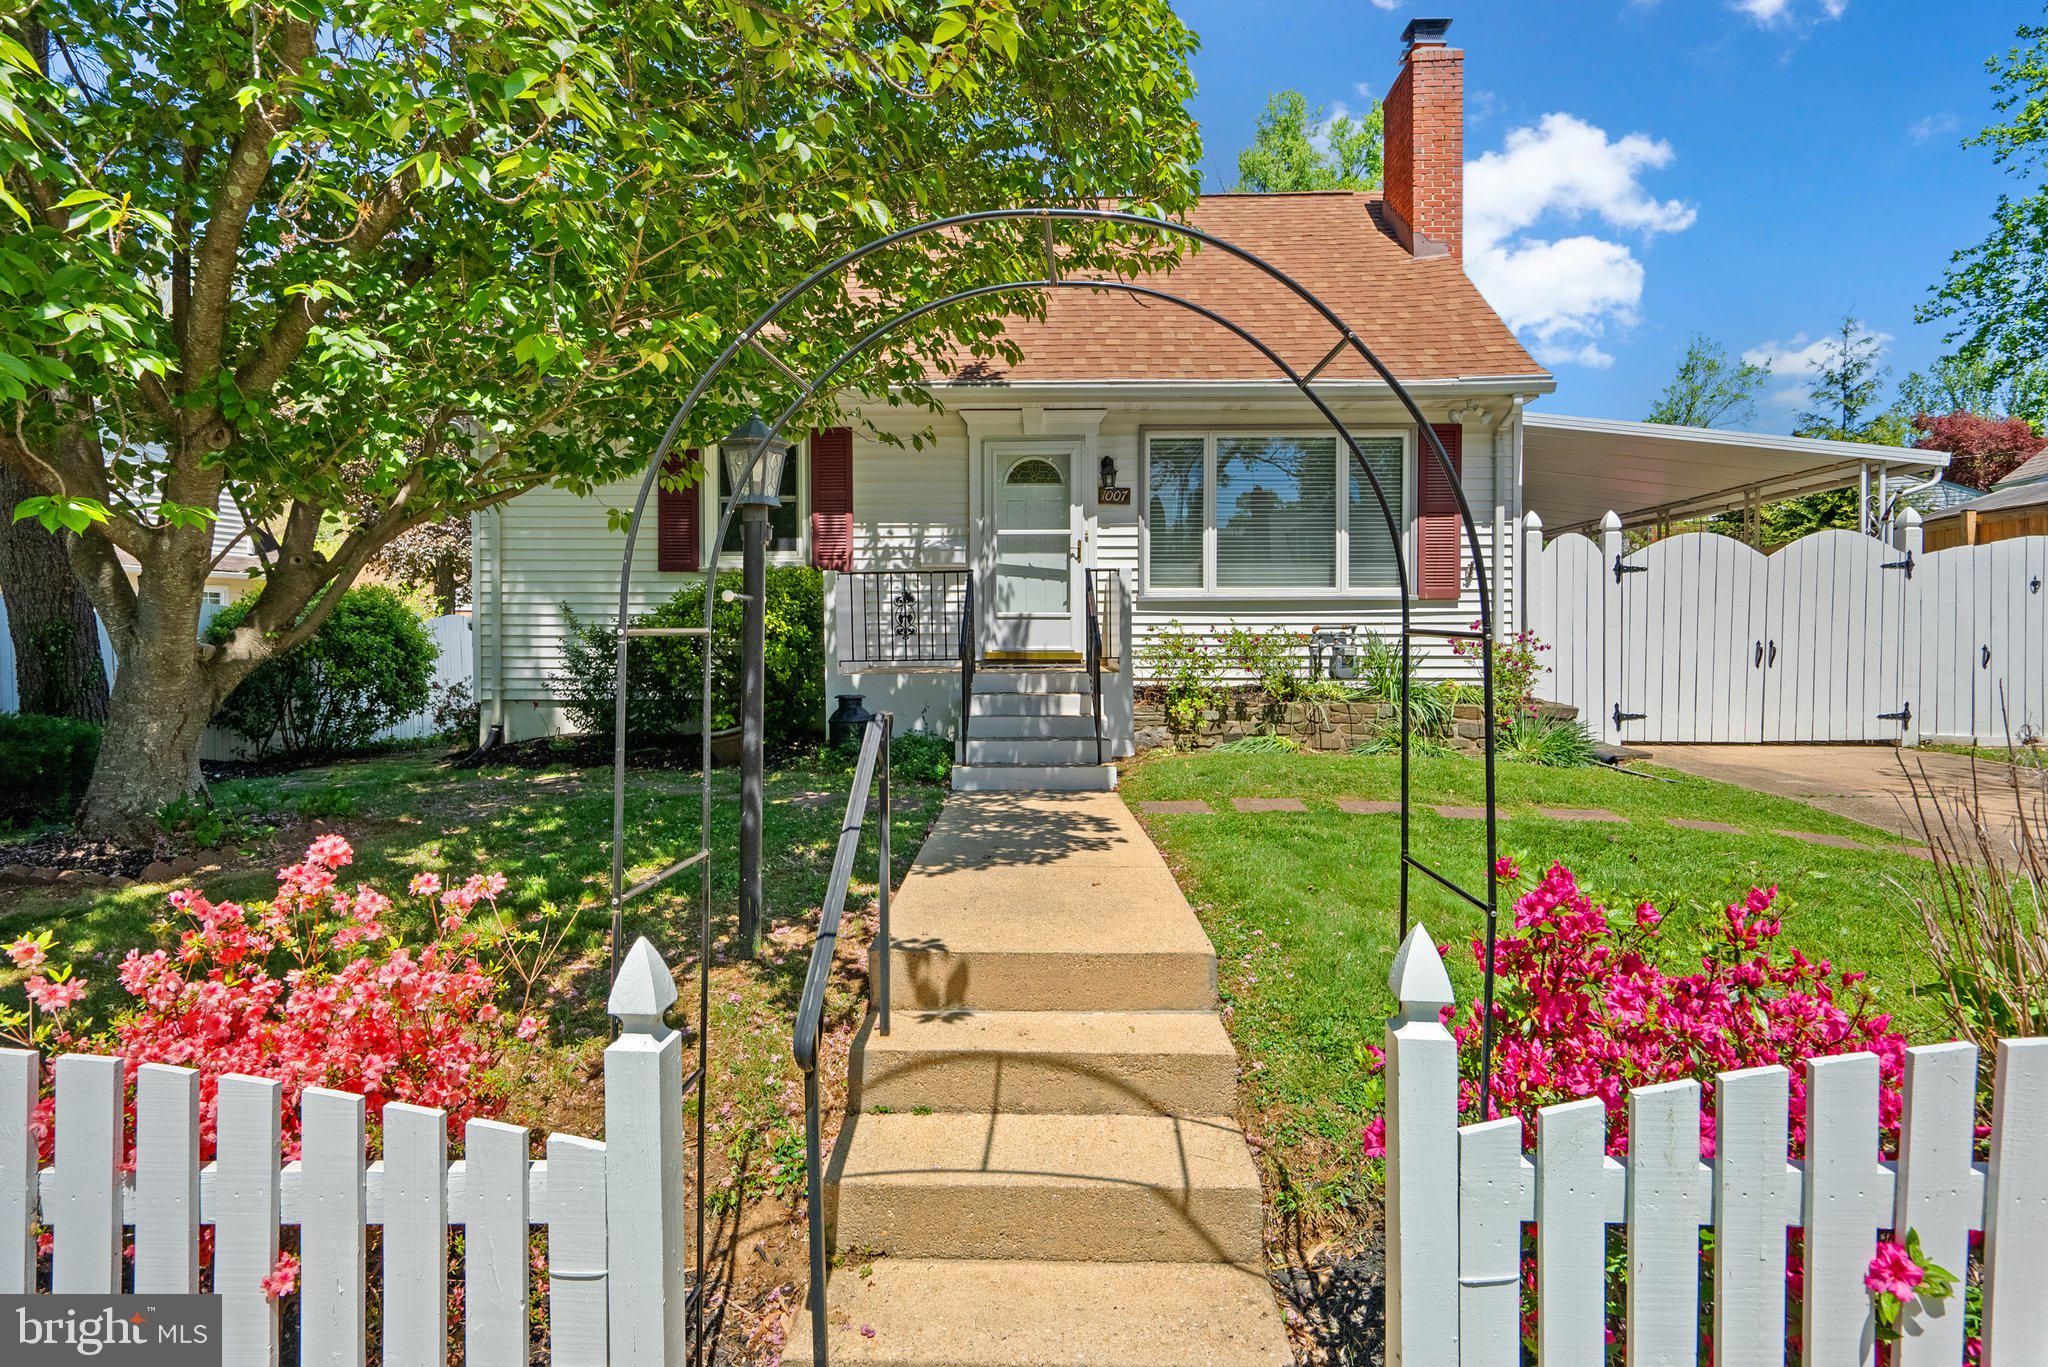
Spacious, Sunny, and Exceptionally Versatile — Welcome Home!

This beautifully updated home offers more than just comfort — it offers flexibility and space to grow. With three unique “anything spaces” beyond the traditional bedrooms and main living areas, everyone can carve out their own retreat. Whether you need a home office, yoga sanctuary, craft studio, or reading nook, you’ll have the room to make it yours. The heart of the home is the airy, sun-filled kitchen and den addition, perfect for cooking, gathering, and everyday family living. You'll love the floor-to-ceiling roll-out pantry, updated appliances, and enlarged windows that fill the home with natural light while maintaining energy efficiency. You will also love the large primary suite - on the main level! - that offers a peaceful escape with its walk-in closet and private en-suite bath. Step outside to a spacious deck overlooking a lush, fully fenced, private backyard oasis — ideal for al fresco dining, relaxing, or birdwatching (keep an eye out for hummingbirds in summer!). The extended, raised garden bed is ready for your vegetables, herbs, or flowers. Outdoor enthusiasts will appreciate being just half a block from Sligo Creek Parkway, offering miles of scenic trails to Wheaton Regional Park, Brookside Gardens, Takoma Park, and beyond. Enjoy car-free strolls, runs, or rides on the parkway three days a week when it’s closed to traffic. Practical features include a gated carport with a Level 2 EV charger, a well-maintained wood-burning fireplace, abundant basement storage with built-in shelving, fresh paint throughout, and gleaming hardwood floors on the main level, and the house is FIOS-ready. You're also just 1.5 miles from the Metro Red Line, close to bus routes, and minutes from the Beltway — making your commute a breeze. This home truly has it all — light, space, convenience, and character. Don’t miss your chance to make it yours!
#MDMC2166012

SILVER SPRING

1007 HELENA DRIVE

3 Beds

2 Baths

2,120 Sq.Ft.

$625,000

MLS#: MDMC2166012
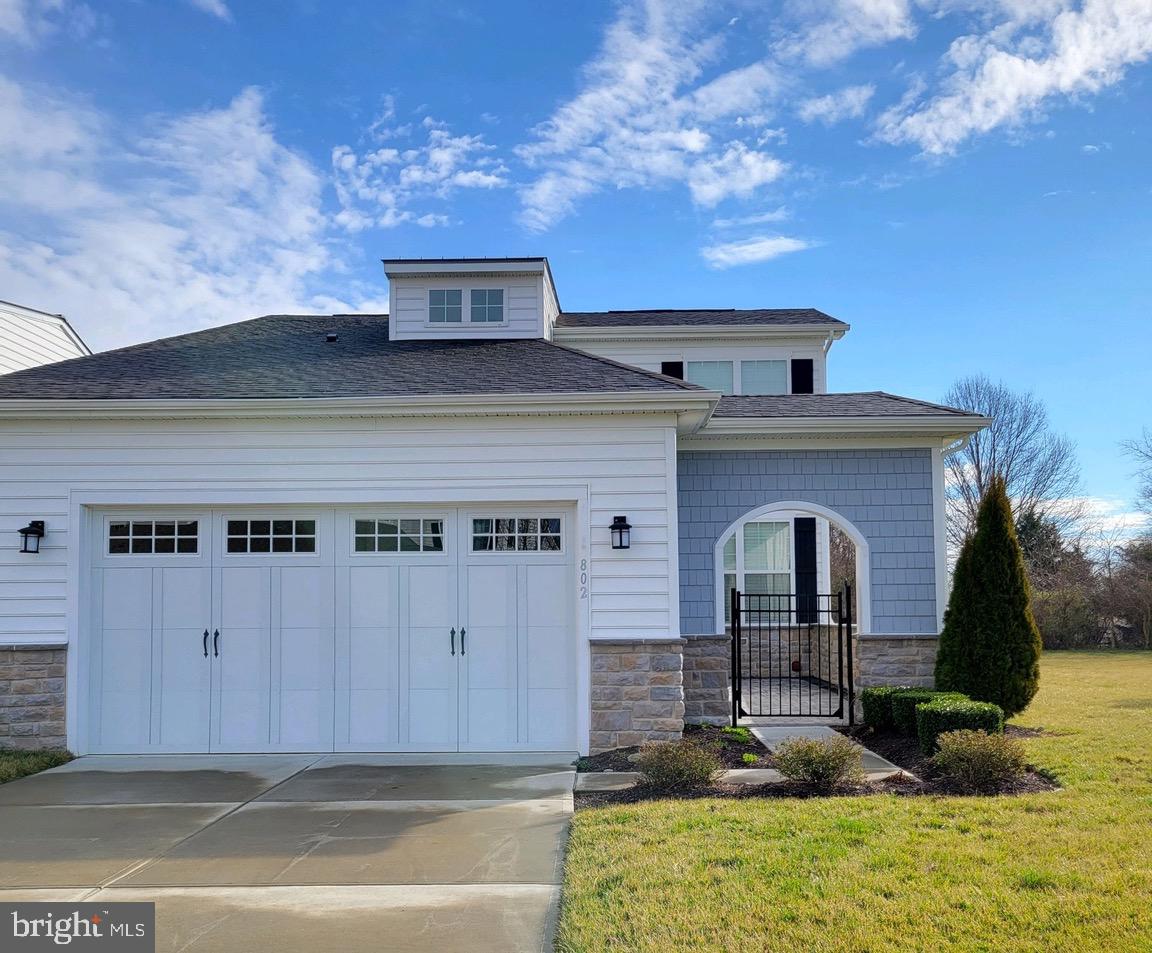
This is your chance to get in to this amazing '55 & Fabulous' community on beautiful Kent Island! Builder upgrades throughout this 'Easton End' model that was flipped and sits on a premium lot that is more private then most! You will love the sunny courtyard that greets you--plus the extra space in the side yard is a welcome buffer. You'll want to get cookin' in the gourmet kitchen with center island, granite countertops, wall over and seperate cooktop and lots of cabinet storage. Living room with cozy fireplace and seperate dining area sit off the two main level bedrooms: 1) primary suite with private bath and walk in closets and 2) Second bedroom and bath. Bump out creates a smaller family/TV room that flows to the maintenance free deck. Main level laundry room gives access to the 2 car garage with work benches. Upper level loft is currently being used as an office with a third bedroom area and bath--floor plan is flexible to fit your need--add a wall and make a permanent 3rd bedroom. Enjoy the wonderful amenities in this active community including the Pool and Clubhouse with fitness center and more, walking paths, tennis and pickle ball. Better grab this one before it gets away!
#MDQA2012788

STEVENSVILLE

802 MOORINGS CIRCLE 21

3 Beds

3 Baths

2,074 Sq.Ft.

$649,000

MLS#: MDQA2012788
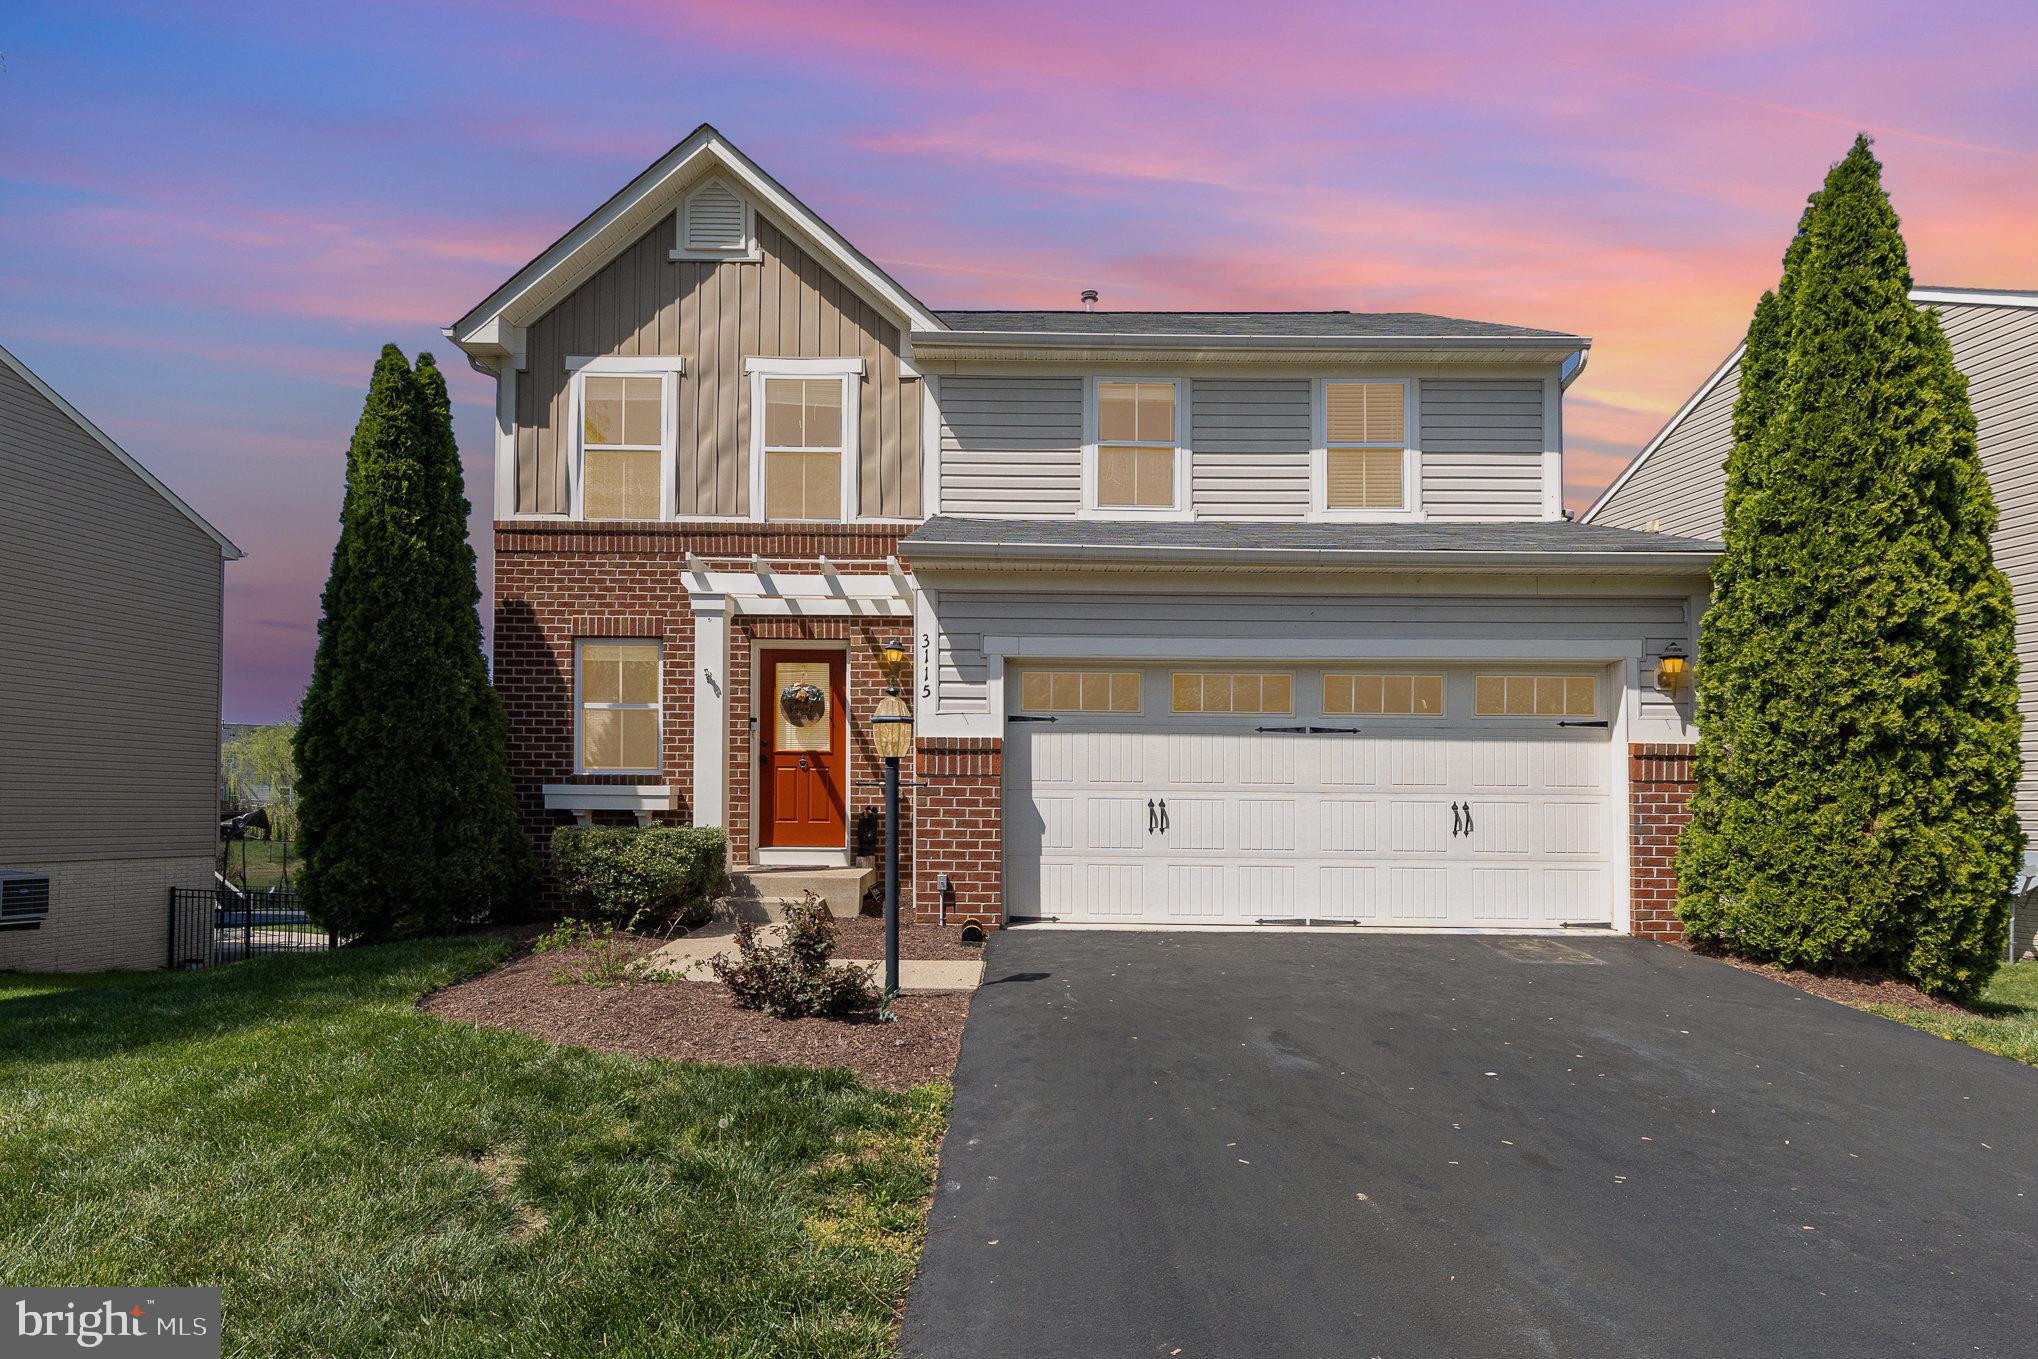
Multiple Offers Received. Deadline 1pm Sunday 4/27/25!  Welcome to 3115 Lake Wesley Ct—an inviting 3-bedroom, 2.5-bath single-family home nestled in one of Warrenton’s most desirable neighborhoods. Built in 2009, this well-maintained residence offers 1,680 square feet of comfortable living space has a direct view of the beautiful lake from all 3 levels of the rear of the home! Bright, airy living spaces perfect for entertaining or relaxing with family. Modern kitchen and dining area flow seamlessly to outdoor patio and deck—ideal for summer barbecues and gatherings.
Three generously sized bedrooms, including a primary suite with en-suite bath for privacy and comfort.
Unfinished basement offers endless potential for additional living space or storage. Low-maintenance exterior and attached garage for easy living.  HVAC 2022, Hotwater, Heater 2022 and Fridge 2021. The sought after Brookside Community is filled with amenities to include 2 pools, clubhouse, lakes, walking/biking trails throughout, multiple tot lots, basketball & tennis courts, fitness room and dock. This home is close to Vint Hill's winery, brewery, coffee shop, pizzaria, restaurants, post office, hair salon, theatre, dog  park, and more! This home is also close to Old Town Warrenton’s charming shops and restaurants. Easy access to commuter routes, with Washington, DC  less than an hour away. Enjoy local events, wineries, hiking trails, parks, community gatherings, and the beautiful Virginia countryside at your doorstep.
#VAFQ2016344

WARRENTON

3115 LAKE WESLEY COURT

3 Beds

2 Baths

1,680 Sq.Ft.

$585,000

MLS#: VAFQ2016344
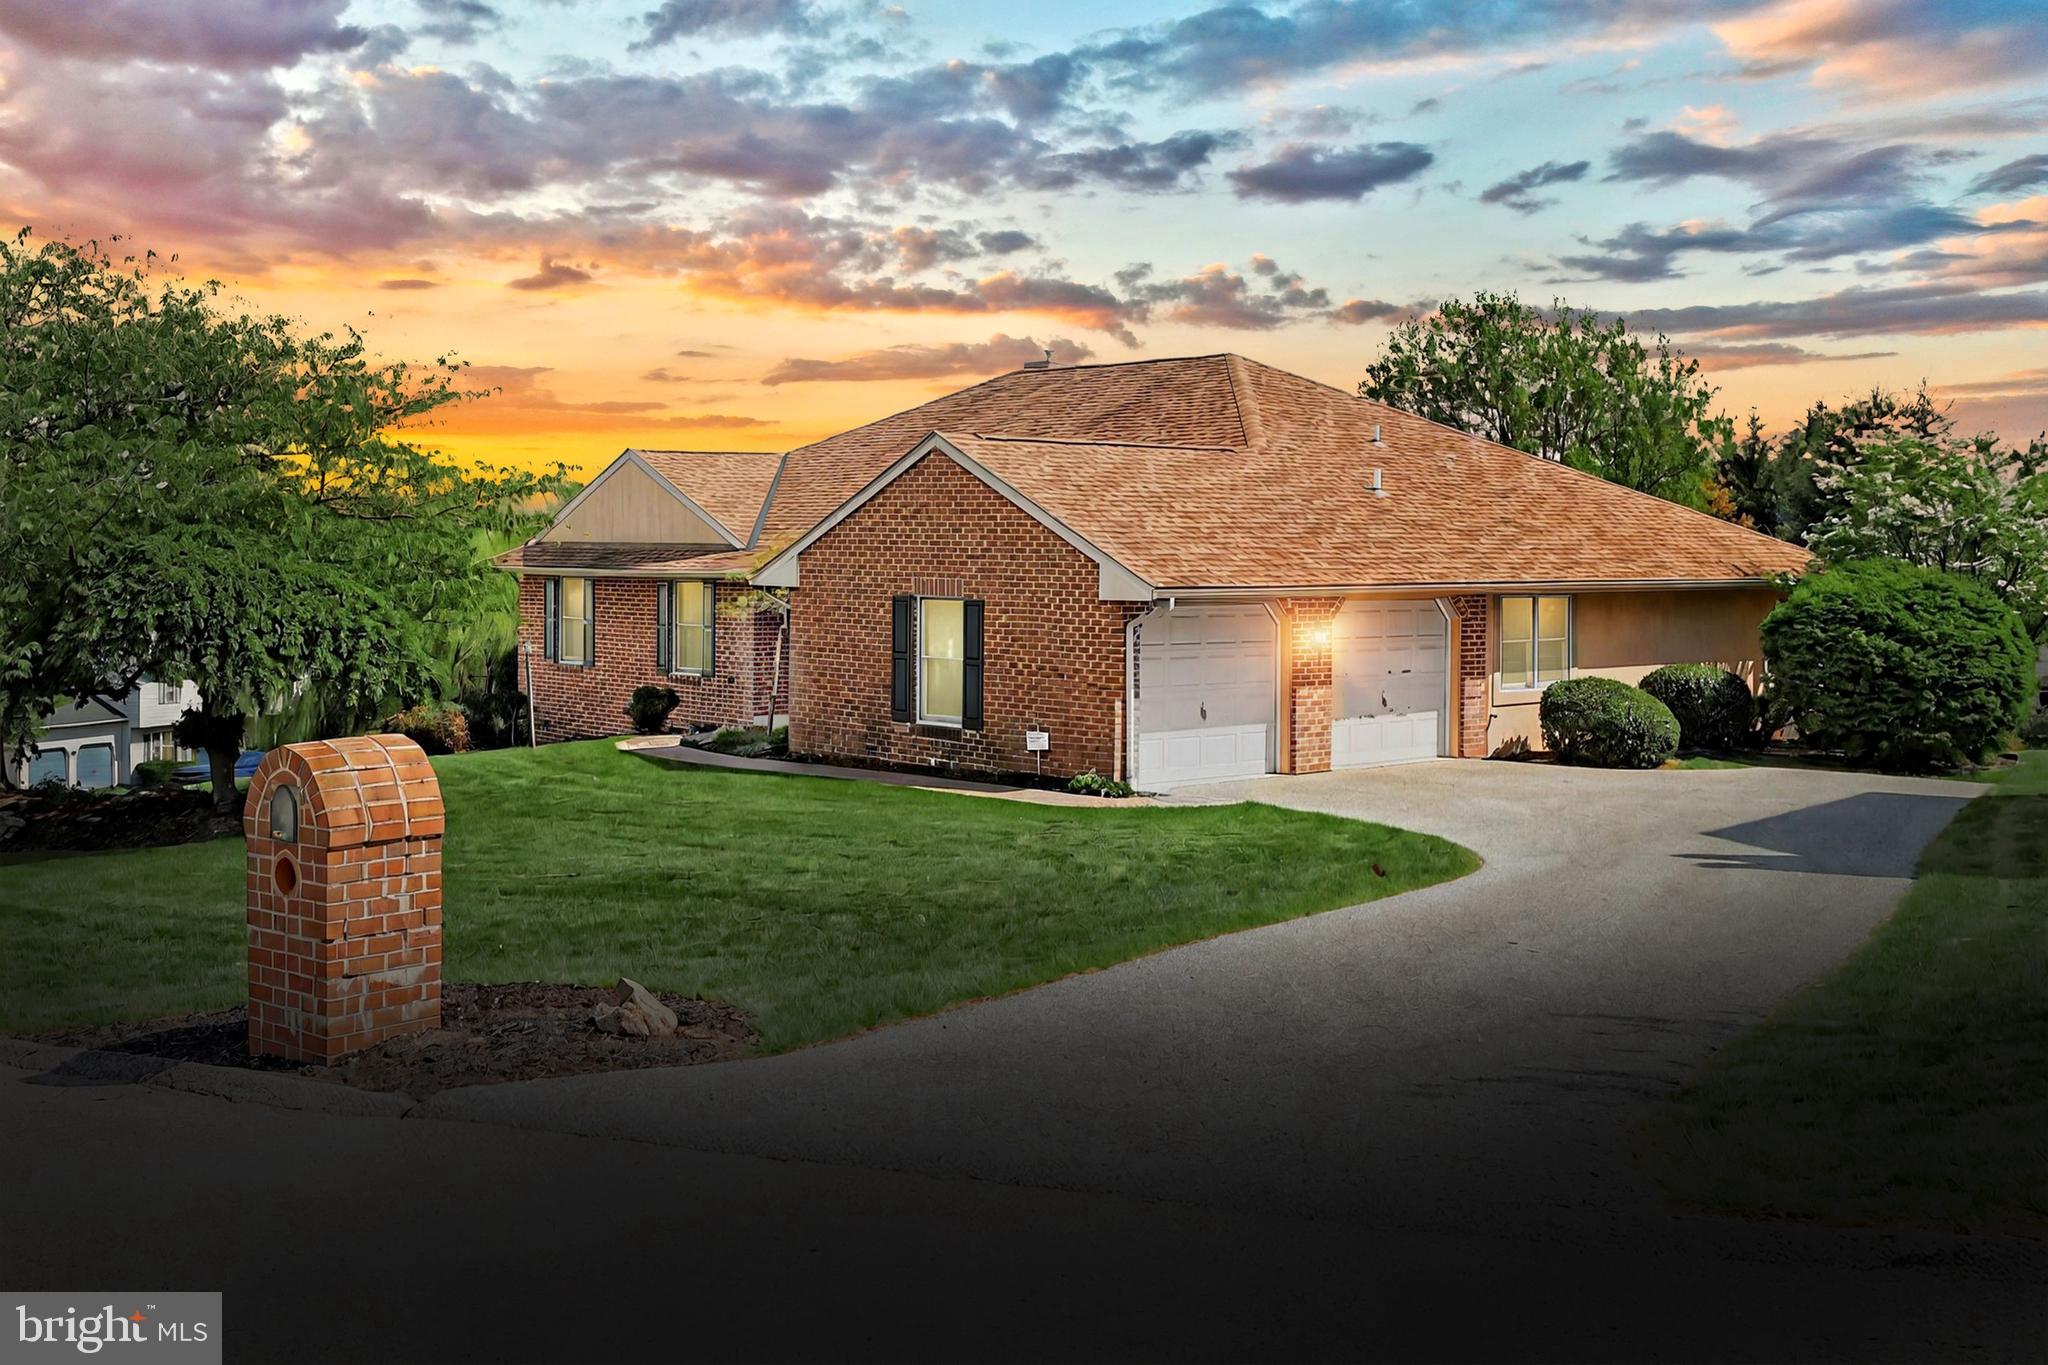
Welcome to easy, one-floor living in this well-maintained all-brick rancher nestled in a quaint neighborhood with no HOA. This 3-bedroom, 2-bath home offers a great layout and convenient features throughout.  Step into a bright kitchen with a cozy breakfast nook, perfect for morning coffee. This home also boasts a formal living and dining room. The inviting family room features a corner fireplace and opens to a screened-in sunroom—ideal for relaxing or entertaining. Convenience abounds with first-floor laundry and attached 2-car garage. Spacious walkout unfinished basement full of potential for future living space, workshop, or storage. All appliances in the home convey. Located in the Red Lion School District and just minutes from local conveniences, this home checks all the boxes. Schedule your showing today.
#PAYK2081402

RED LION

3008 ASHCOMB COURT

3 Beds

2 Baths

2,162 Sq.Ft.

$399,900

MLS#: PAYK2081402
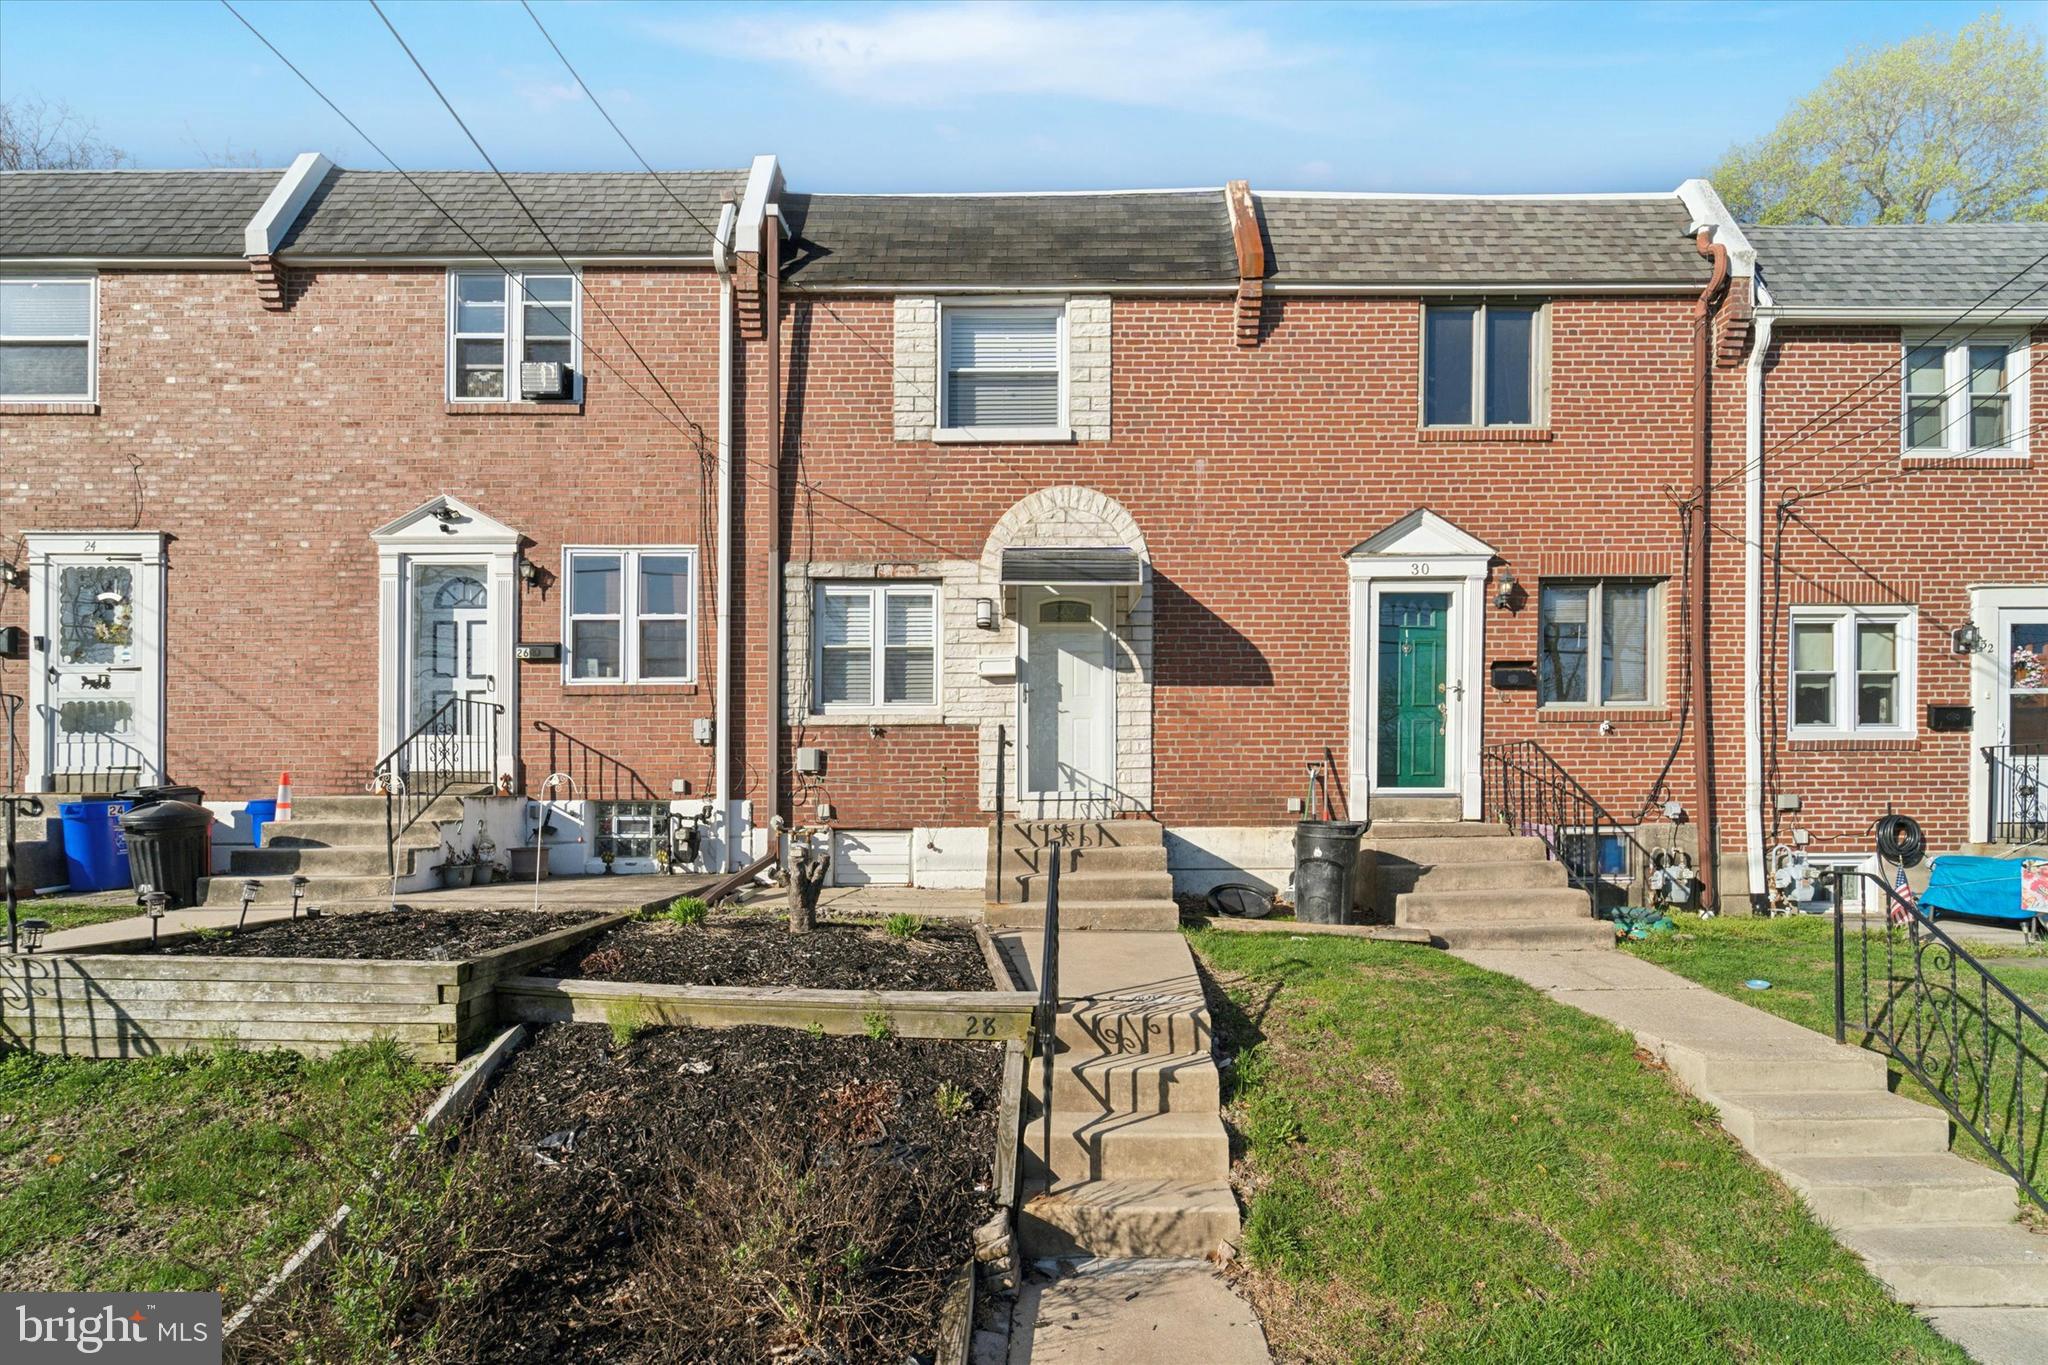
Why pay (or should I say, waste) rent month after month? Invest in yourself AND build equity! For less than Rent. Unbelievable opportunity in the heart of Clifton Heights Boro! Walk in through the front door to the First Floor: Perfectly sized living room that flows openly into the dining area next to the eat in kitchen. The updated Ultra Modern kitchen totally renovated with Quartz countertops, tile backsplash, new appliances, mini breakfast bar, Leads to the outback deck & Gardeners yard delight! Unbelievable yard space and entertaining areas. Second Floor: 2 great sized bedrooms and an updated hall bathroom with ceramic tile in excellent condition! Basement: Partly Finished living area! Could be used as a third bedroom Additional Upgrades include: Kitchen, Windows, Doors, HVAC, Plumbing, Electrical, Central Air, all recently updated and in phenomenal condition. Check this one out today!! 
Superb Location -Super close to Trolley- Ideally located minutes from Center City Philadelphia, the Philadelphia International Airport, and the South Philadelphia Sports Complex! public transportation, DayCare,  I-95, Rt 476 interstate highways, and employment areas are in close proximity! Better Hurry! Don't Miss this one! This Home is local to Train lines, Bus Routes, Shopping, and Much More!! Make Your Appointment ! inspect and Make a Serious Offer.
#PADE2087682

CLIFTON HEIGHTS

28 N GLENWOOD AVENUE

2 Beds

1 Baths

1,344 Sq.Ft.

$199,000

MLS#: PADE2087682
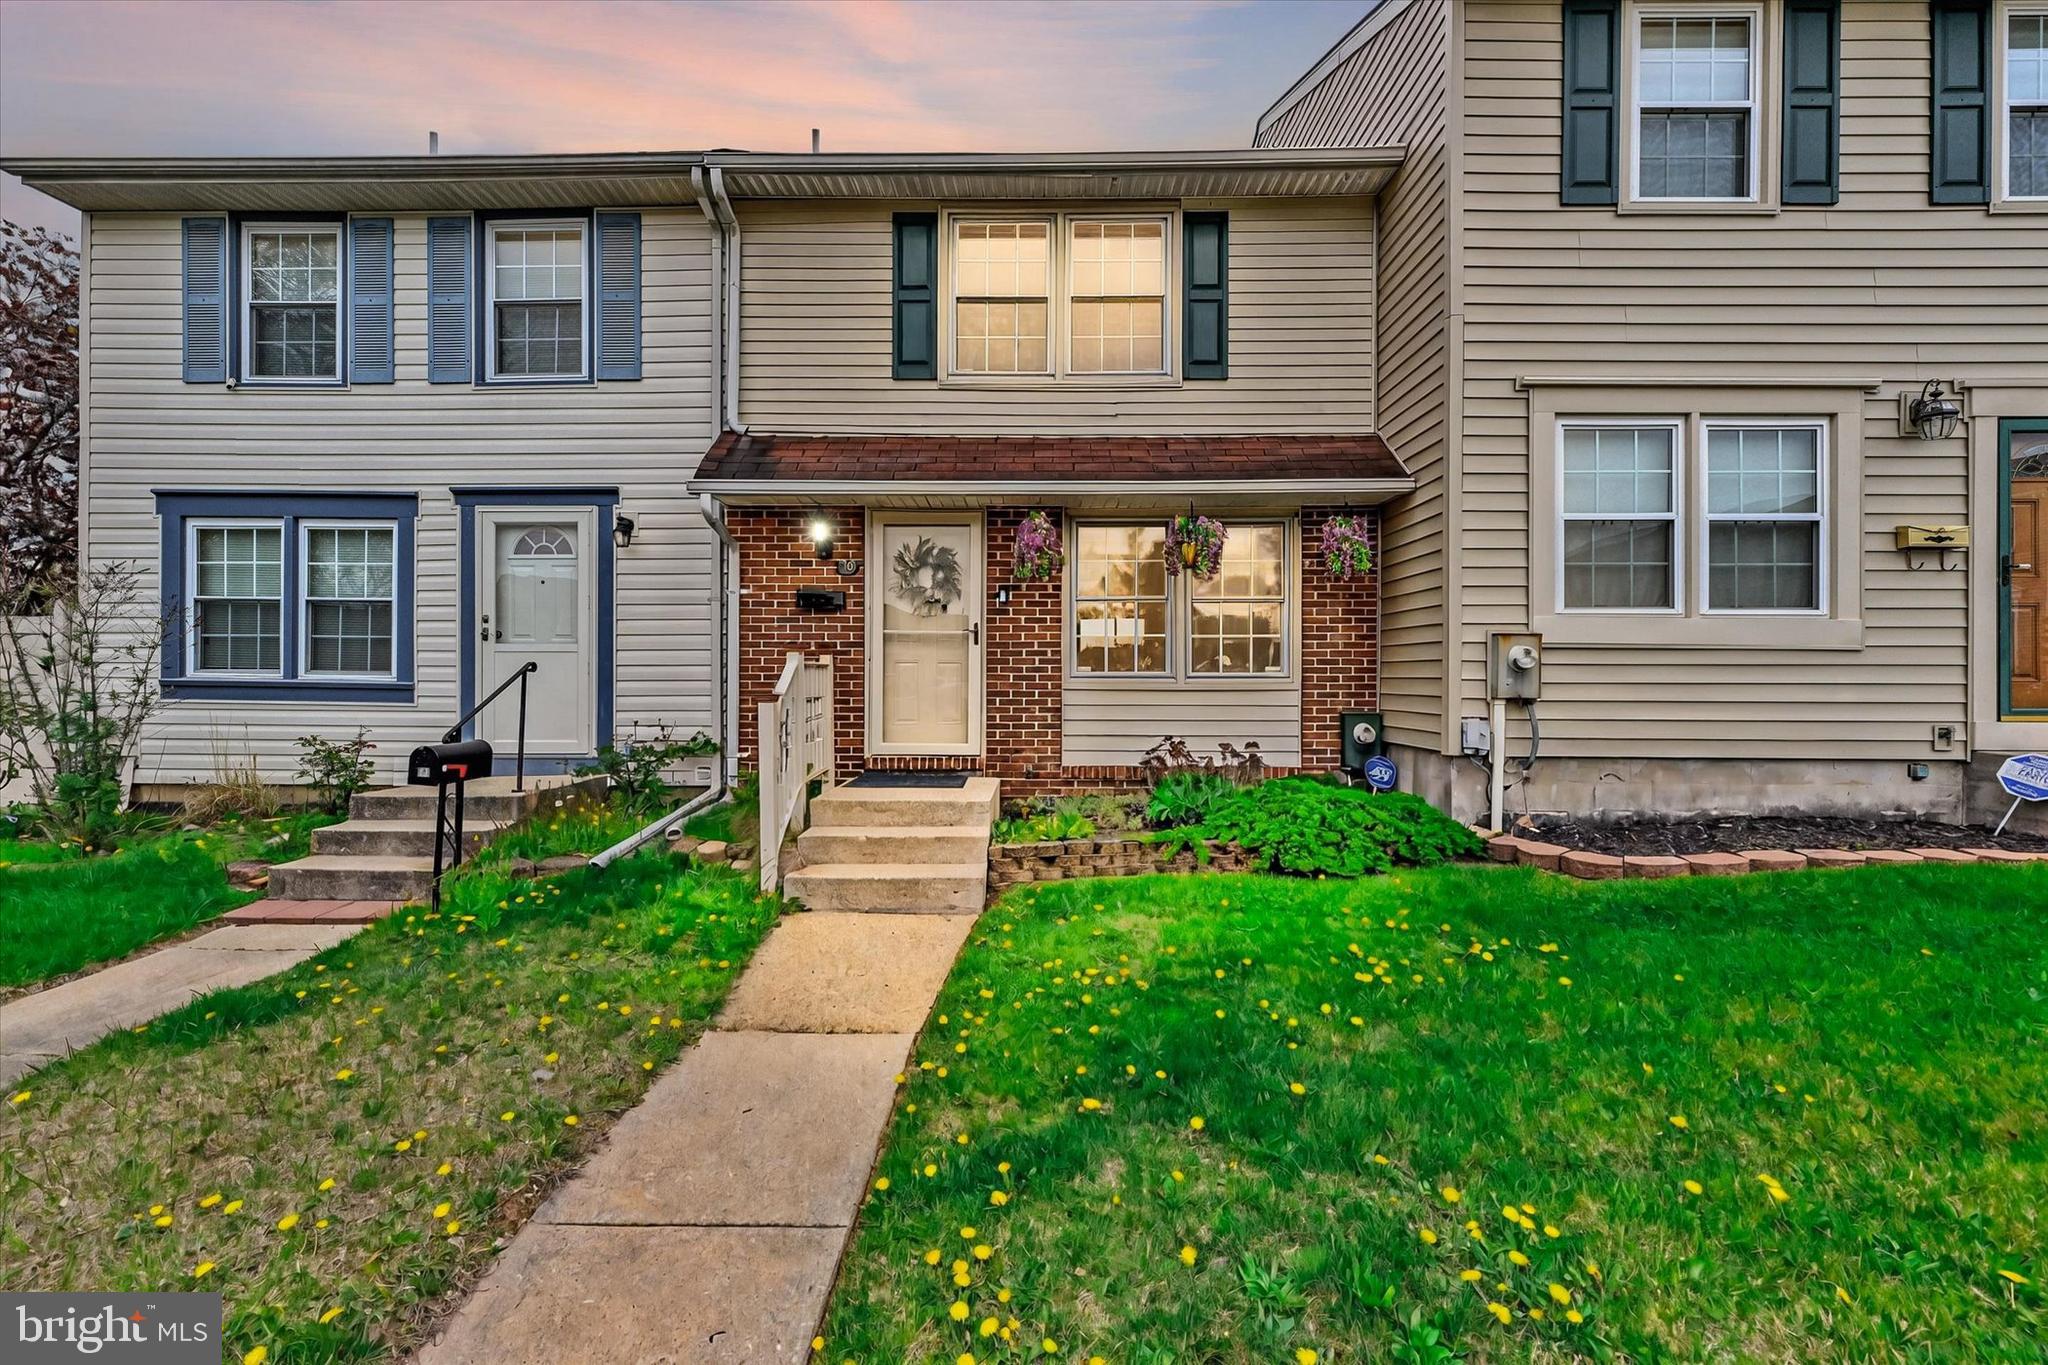
This charming townhome has been lovingly cared for by the same owner for over 40 years! Fresh updates throughout include new LVP flooring on the main level, brand-new carpet in the finished lower level, a newly installed front door, and fresh paint in every room. The cozy kitchen boasts custom cabinetry, stainless steel appliances, and a stylish tile backsplash. Step outside to a composite deck and fully fenced-in yard, perfect for summer BBQs and outdoor gatherings. With 3 bedrooms and 2 bathrooms, this home offers plenty of space for relaxation and entertaining. Amberly offers affordable living in a peaceful setting, just moments away from White Marsh’s shopping and dining options, while still being commuter-friendly. Don't miss out on this gem!
#MDBC2122890

BALTIMORE

39 GUINEVERE COURT

3 Beds

2 Baths

1,266 Sq.Ft.

$249,900

MLS#: MDBC2122890
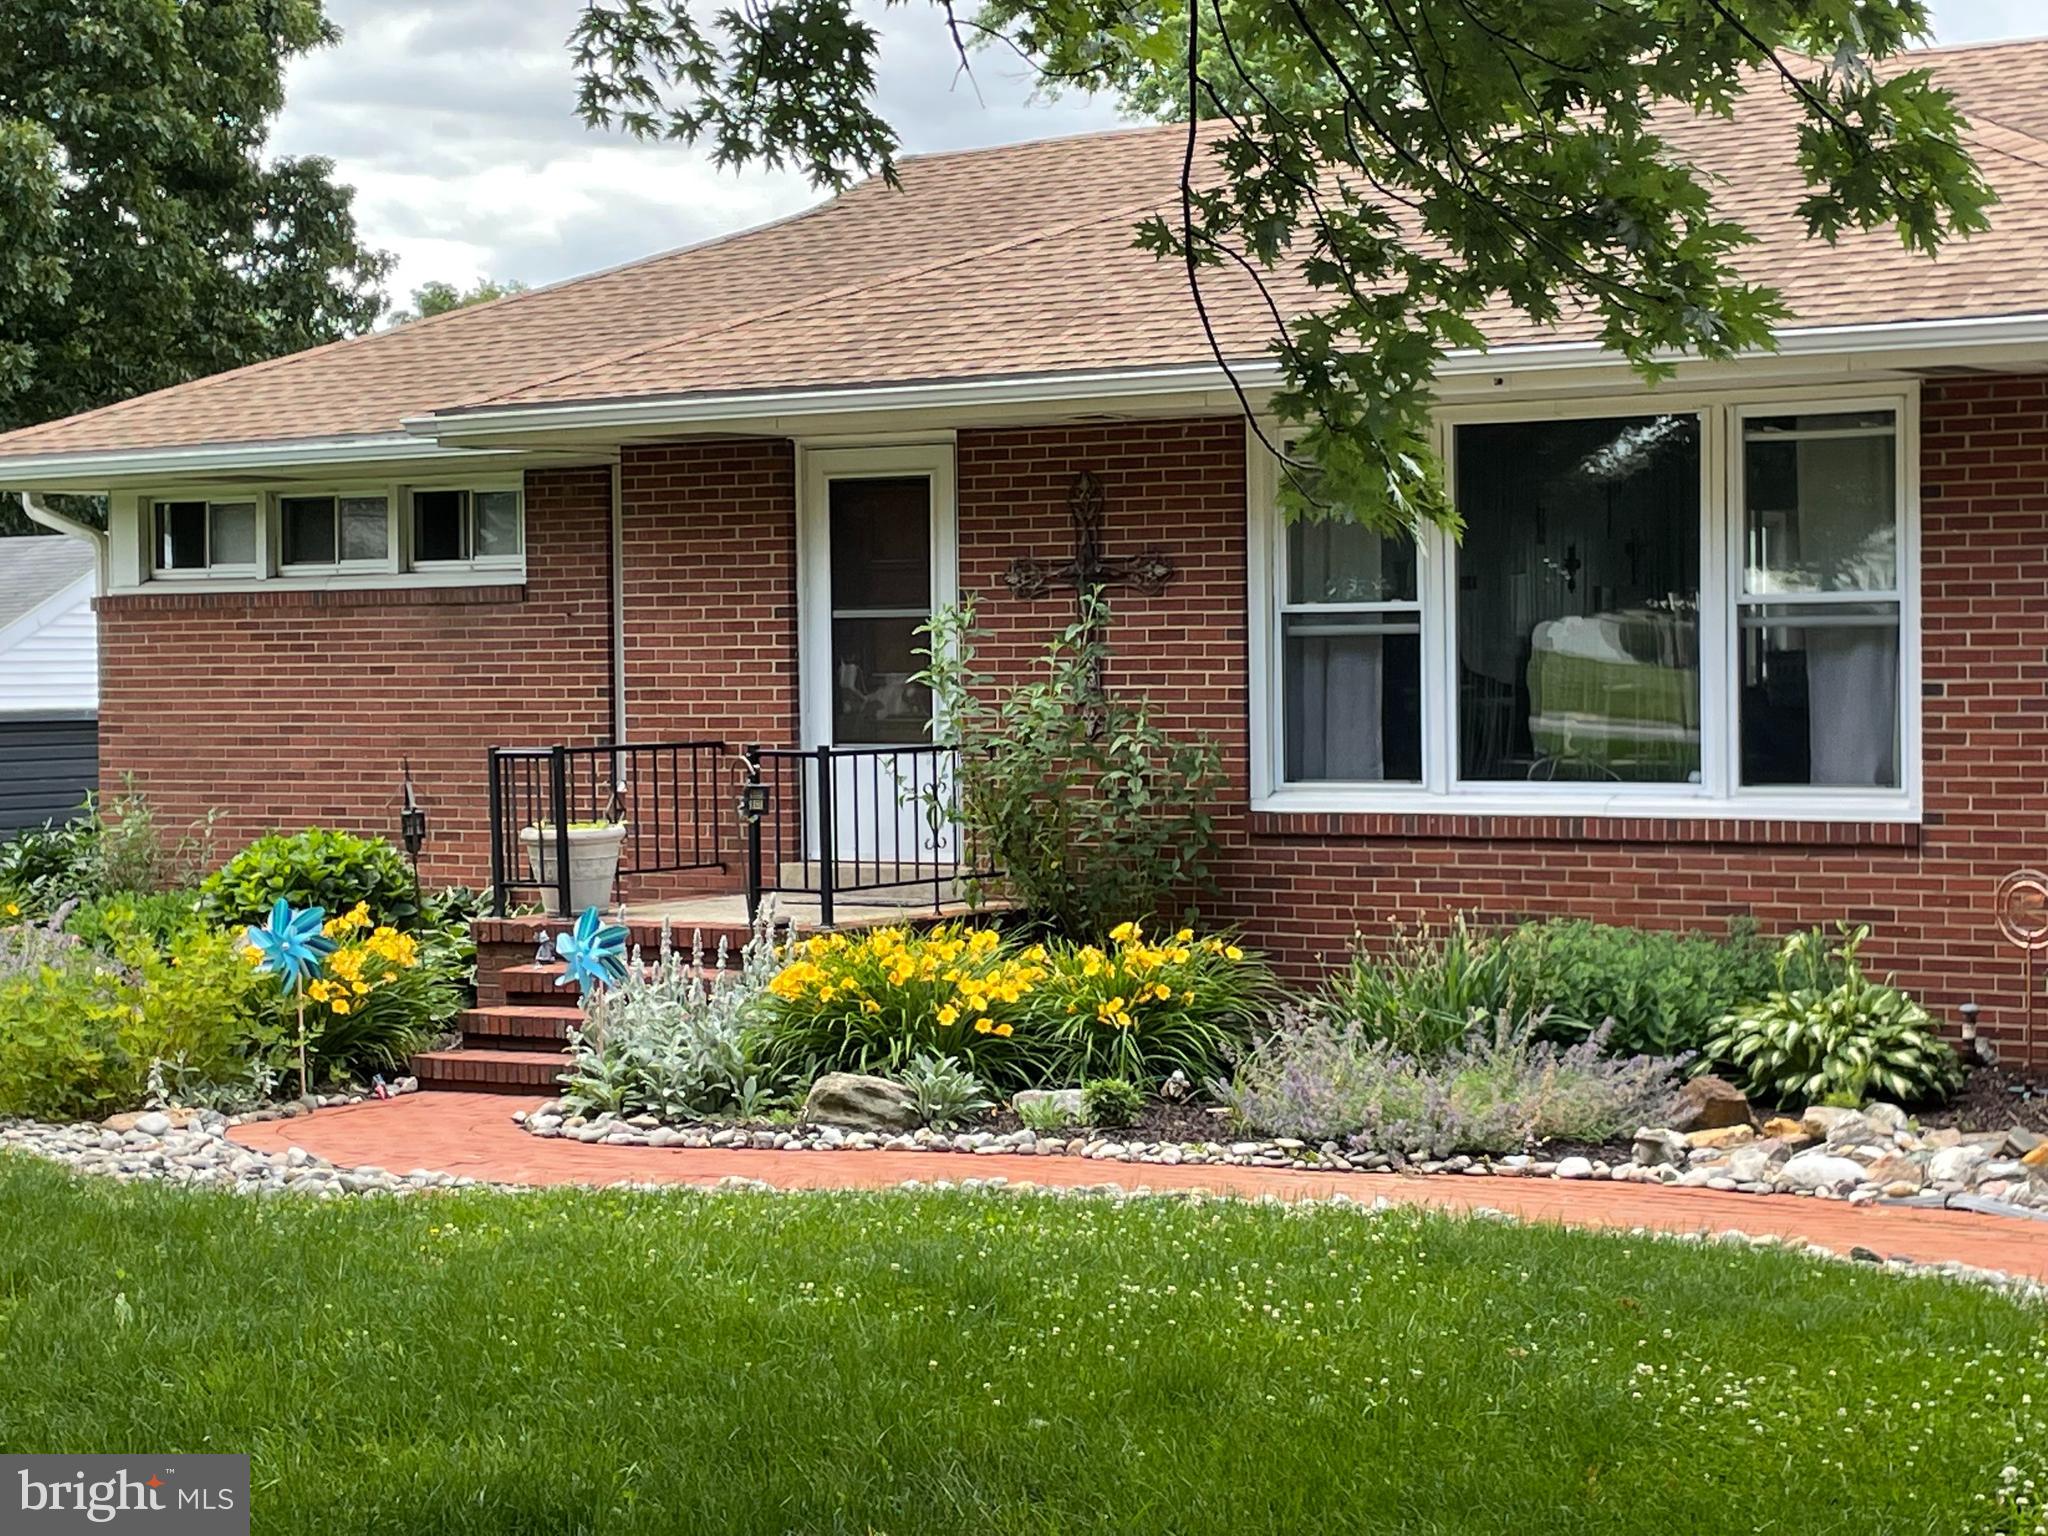
Large classic brick ranch with 3 bedrooms, 2 baths in the highly sought after Downingtown School District! A spacious floor plan greets you as you walk into the home with new flooring. The great room features a wood burning brick fireplace with large windows letting in natural light. Seamlessly transition to the dining room, which is adjacent to the sizeable sunroom/porch. Exit to an entertainers delight to a sun deck OR the custom brick patio with stone outdoor fireplace overlooking amazing panoramic views of the back yard and beyond. The primary living area has 3 bedrooms and a full bath and kitchen. The large, spacious walkout basement provides plenty of room to grow. Seller had planned to further renovate and is leaving the plans for the next owners. The attached 2 plus car garage is enviable as is the .70 acre lot with views of conservation land, never to be built upon. This home is equipped with solar power that translates into utility savings! New Roof, gutters and downspouts 2024!  A must see. Minutes to all major roadways, train stations and shopping. COMING 3/21.
#PACT2092258

COATESVILLE

2450 WEST CHESTER ROAD

3 Beds

2 Baths

1,552 Sq.Ft.

$400,000

MLS#: PACT2092258
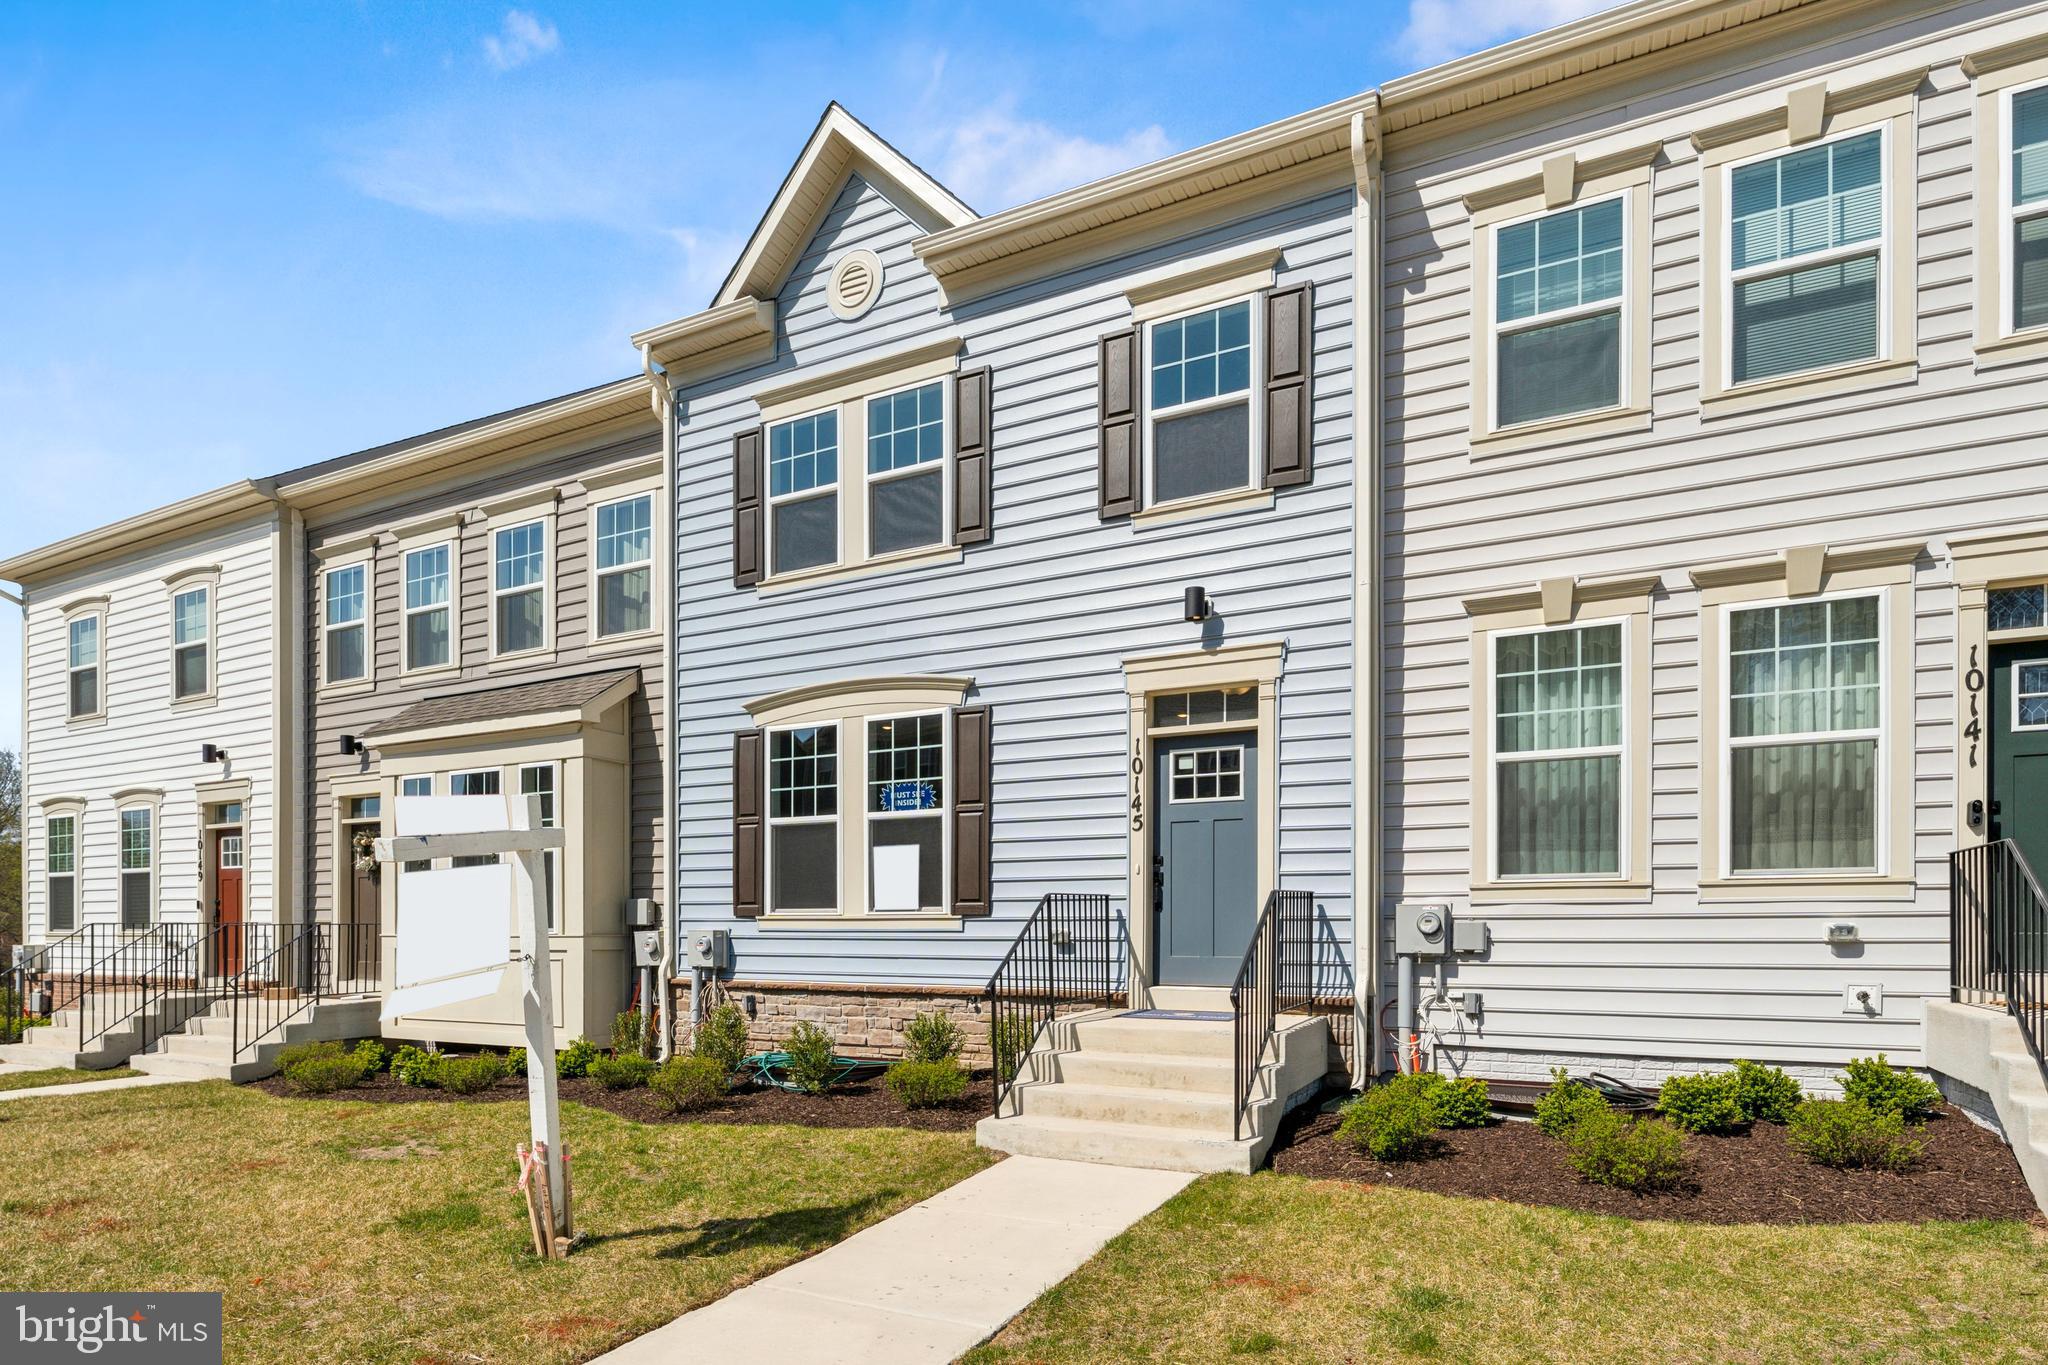
Honey - stop the car!  New construction townhome features open-concept floor plan with spacious living and dining areas.
Gourmet kitchen boasts quartz countertops, stainless steel appliances & custom cabinetry.
Luxurious primary suite with a walk-in closet and spa-like en-suite bath.
Energy-efficient features including smart home technology and high-performance windows.
Attached garage and additional parking for convenience
Private outdoor space perfect for relaxing or entertaining, overlooking picturesque trees and park space!

Located in a vibrant new community, this townhome offers easy access to major highways, shopping, dining, and top-rated schools. Enjoy nearby parks, walking trails, and all the charm that Damascus has to offer!
Special builder incentives for a limited time! Schedule your tour today! On-Site Sales Office Hours: Monday-Saturday 10am-6pm; Sunday 12pm-6pm
#MDMC2179560

DAMASCUS

10145 KINGS GROVE WAY

3 Beds

2 Baths

1,972 Sq.Ft.

$584,890

MLS#: MDMC2179560
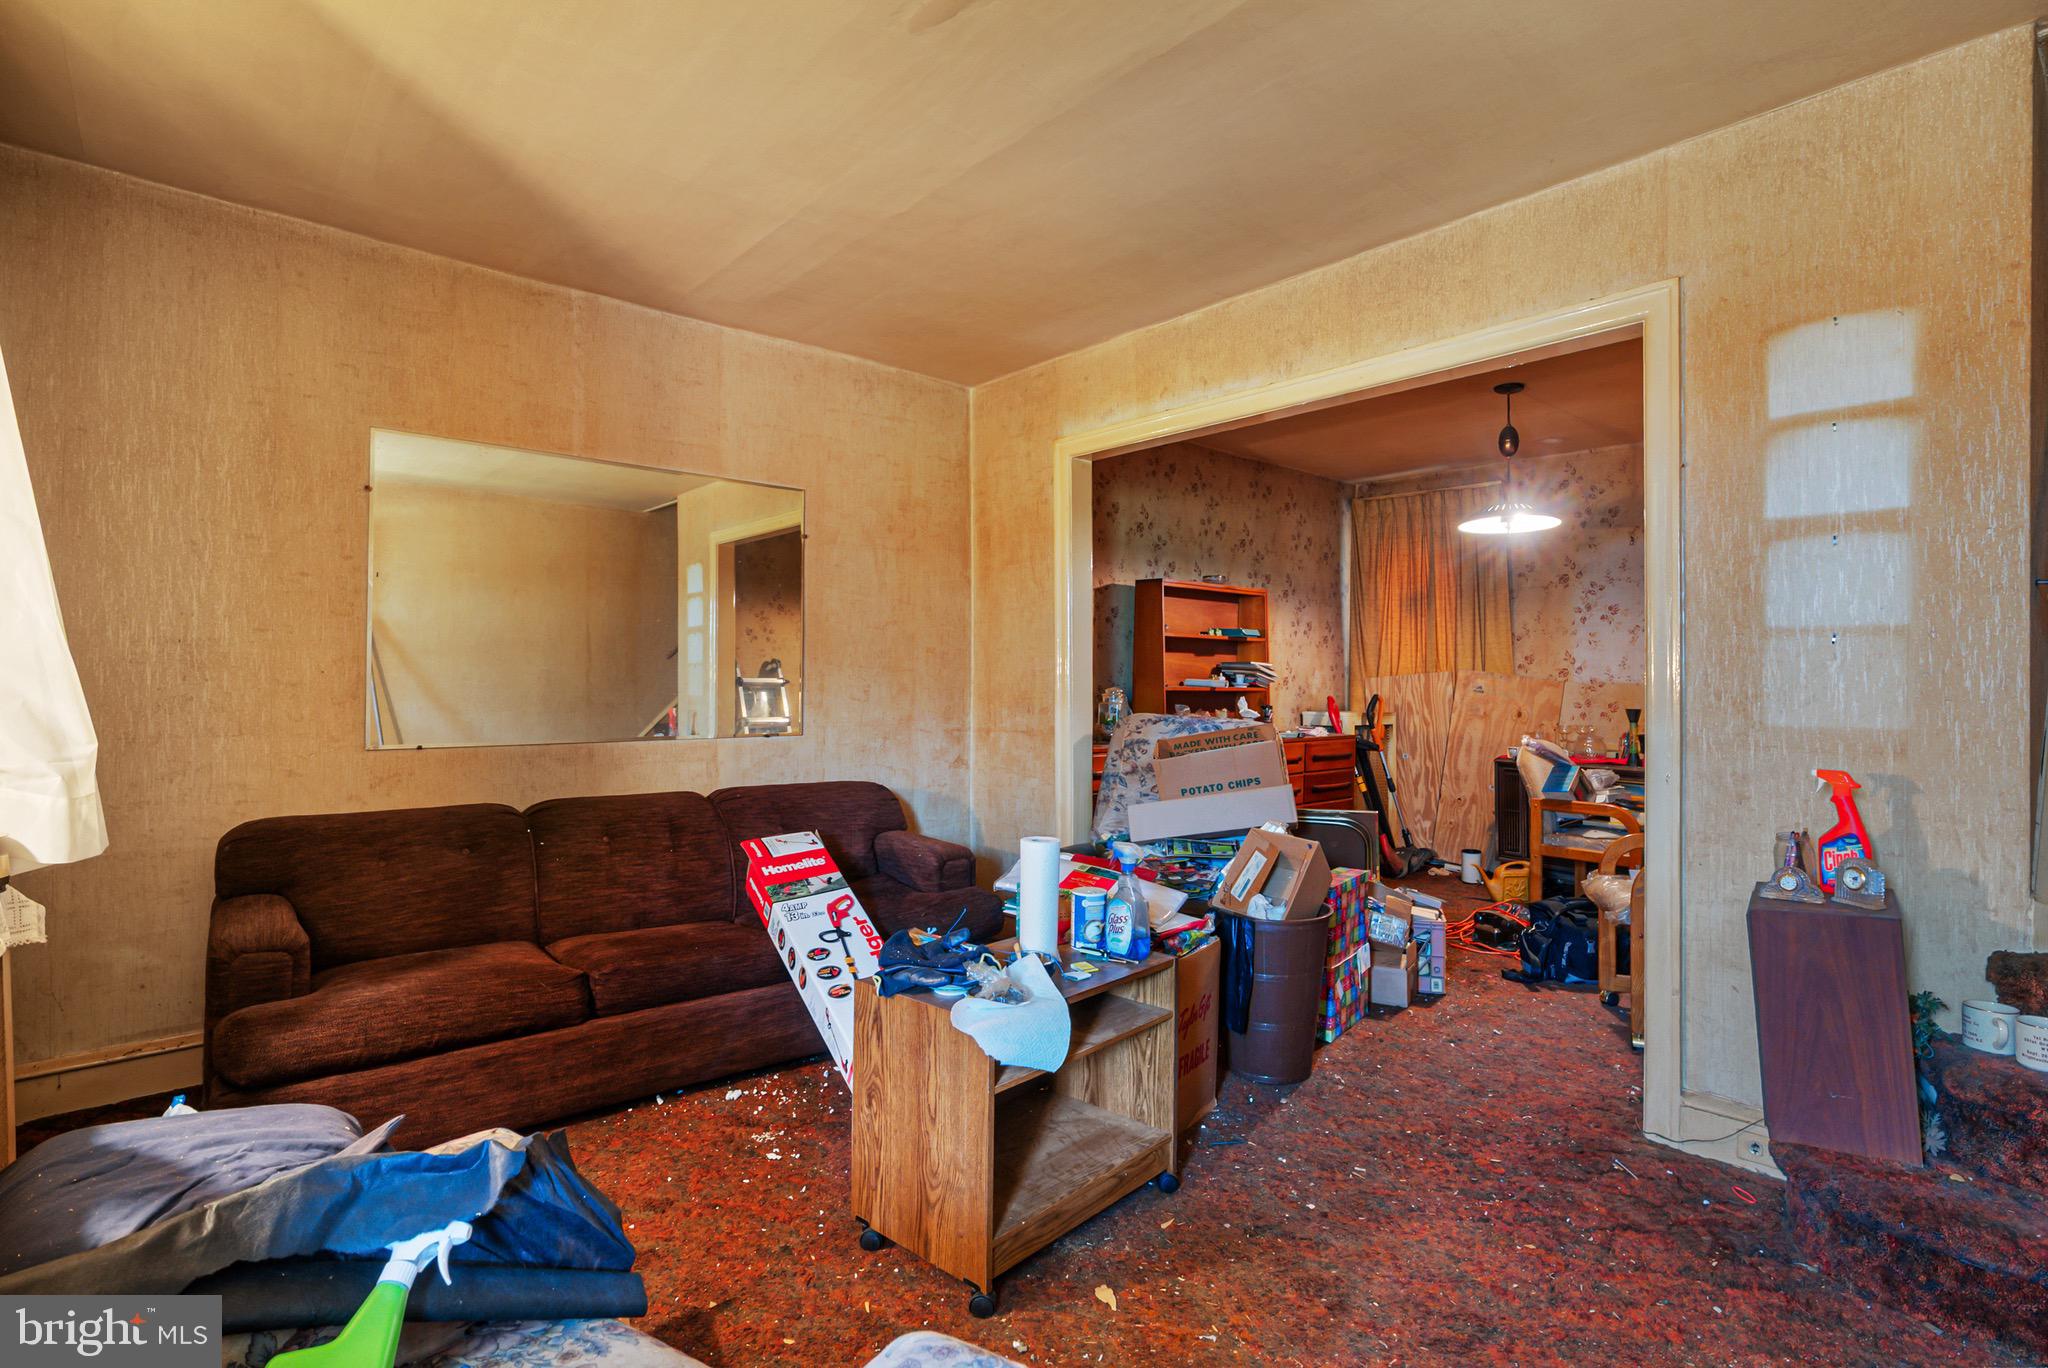
Opportunity knocks in the rapidly developing Olney section of Philadelphia! This 3-bedroom, 1-bath home is located on a well-kept block surrounded by active renovations and rehab projects—making it ideal for investors looking to add value. The property needs a full renovation but offers solid bones and great potential. Whether you're flipping or building a rental portfolio, this is a chance to capitalize on the momentum in this up-and-coming neighborhood. The home is being sold strictly in as-is condition. Seller may or may not clean out the home.
#PAPH2476666

PHILADELPHIA

161 ROSELYN STREET

3 Beds

1 Baths

1,140 Sq.Ft.

$120,000

MLS#: PAPH2476666
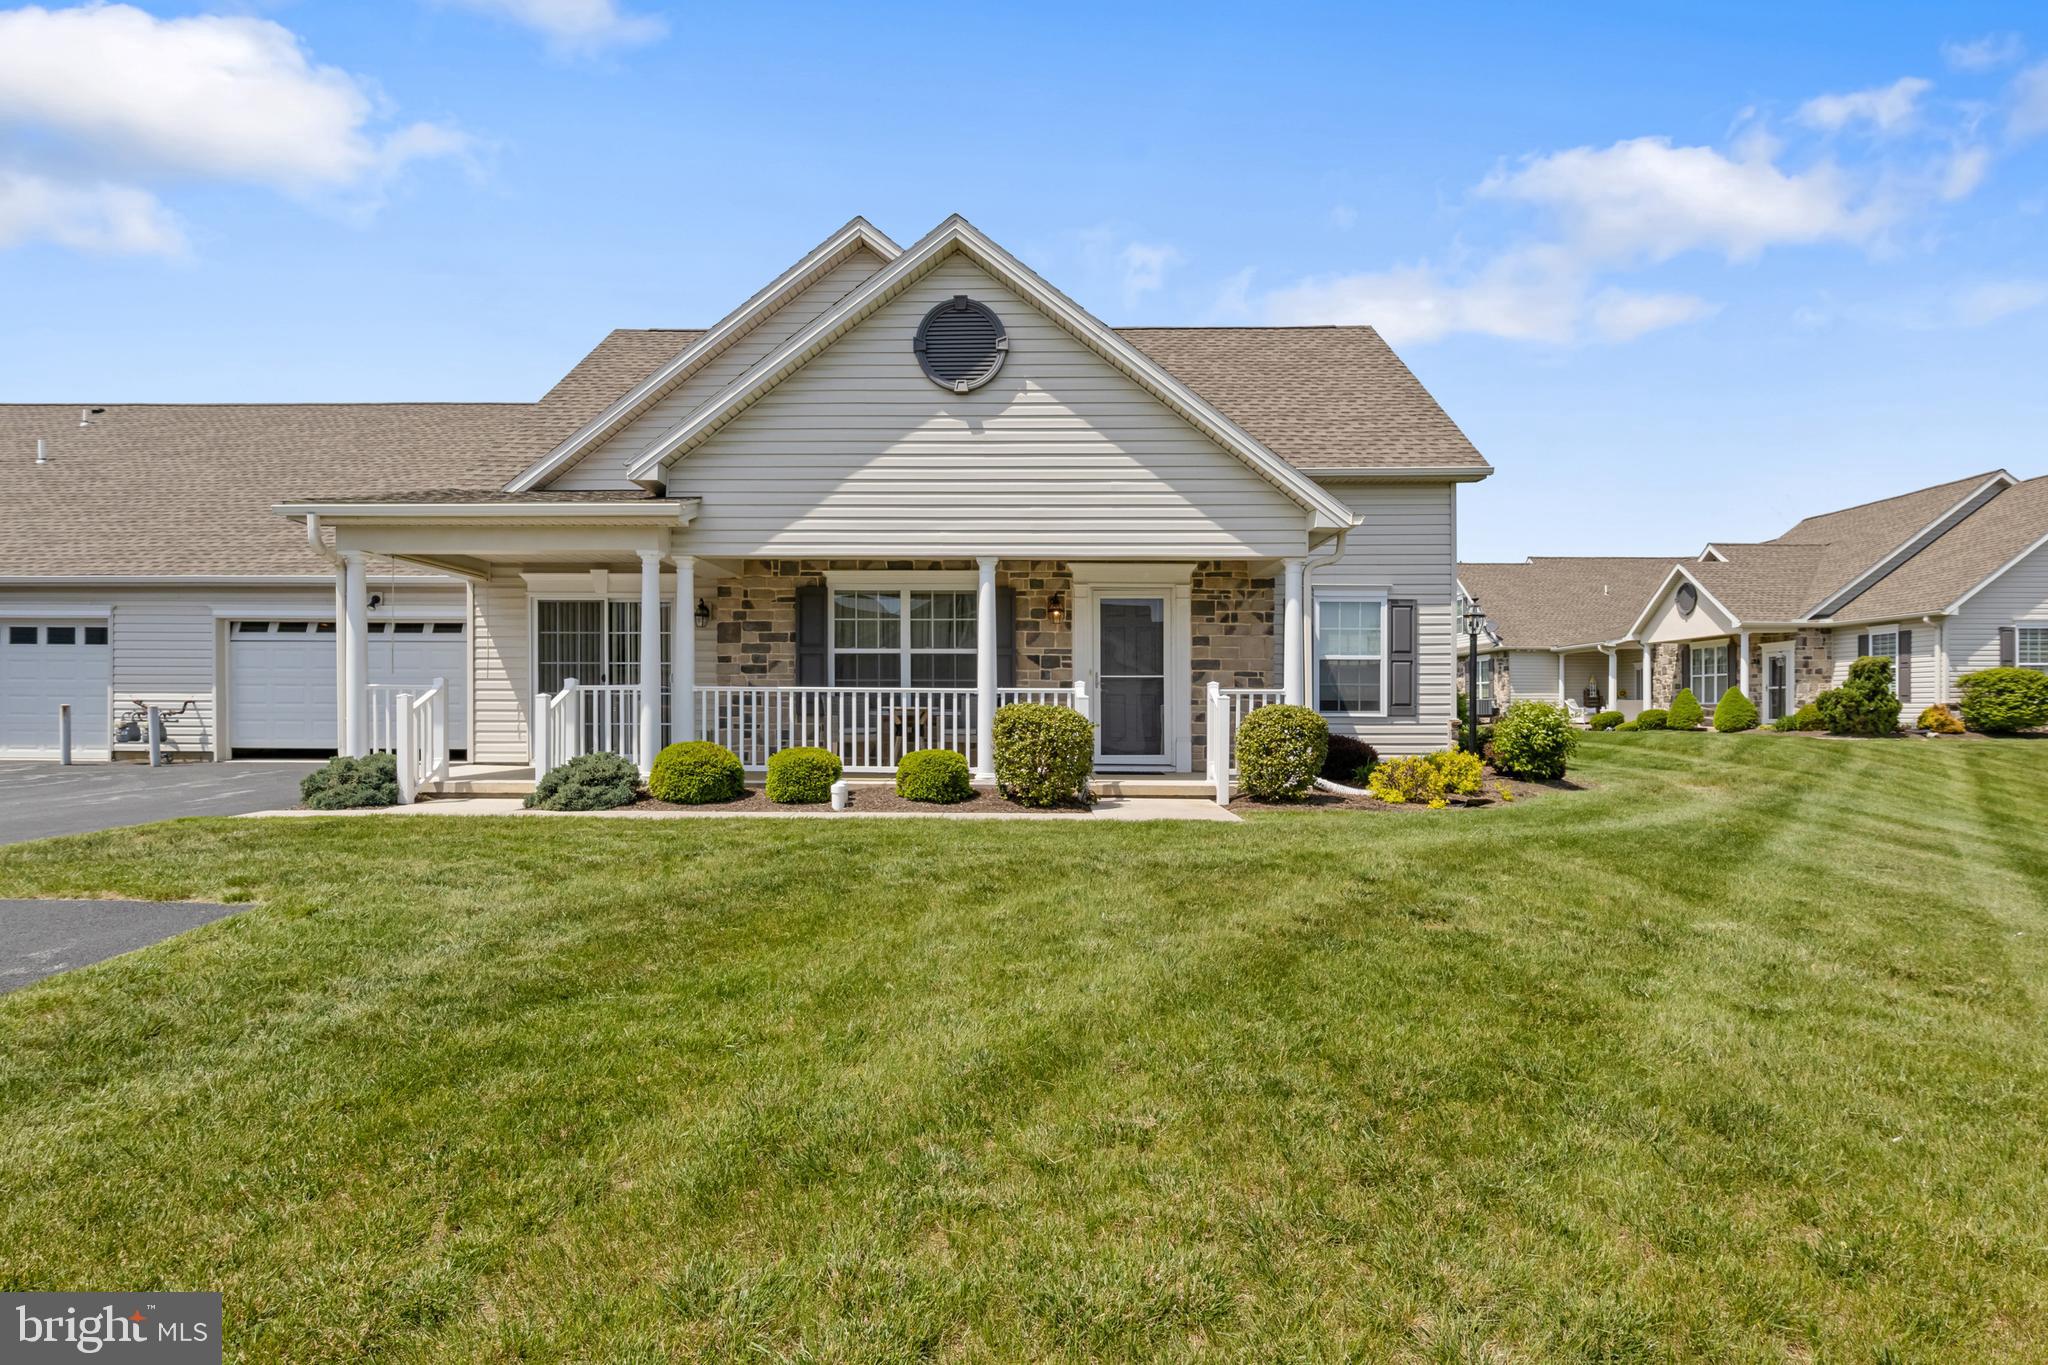
If you are looking for maintenance free living then this property is for you! Comfort, style and convenience await you here in this 3 bedroom 2.5 bath condo in Jackson Heights.  Lovingly cared for with several upgrades , this property  shows true pride of ownership.   With spacious rooms though out,  you will find a beautiful kitchen with granite countertops , separate first floor laundry room ( all appliances convey, both kitchen and laundry ) dining room with access to the patio area and large open living room.  The first floor also has a full owners suite with bath, 2nd bedroom and a half bath with closet off the hall. Take the stairs to the second  floor to the third bedroom also with  full bath and a finished area suitable for crafting, reading area  or extra storage. Also includes a 2 car garage making this home as functional as it is beautiful.  Schedule your showing today and see what Home Sweet Home looks like!
#PAYK2081264

YORK

143 DOLOMITE DRIVE 40C

3 Beds

2 Baths

1,564 Sq.Ft.

$287,500

MLS#: PAYK2081264
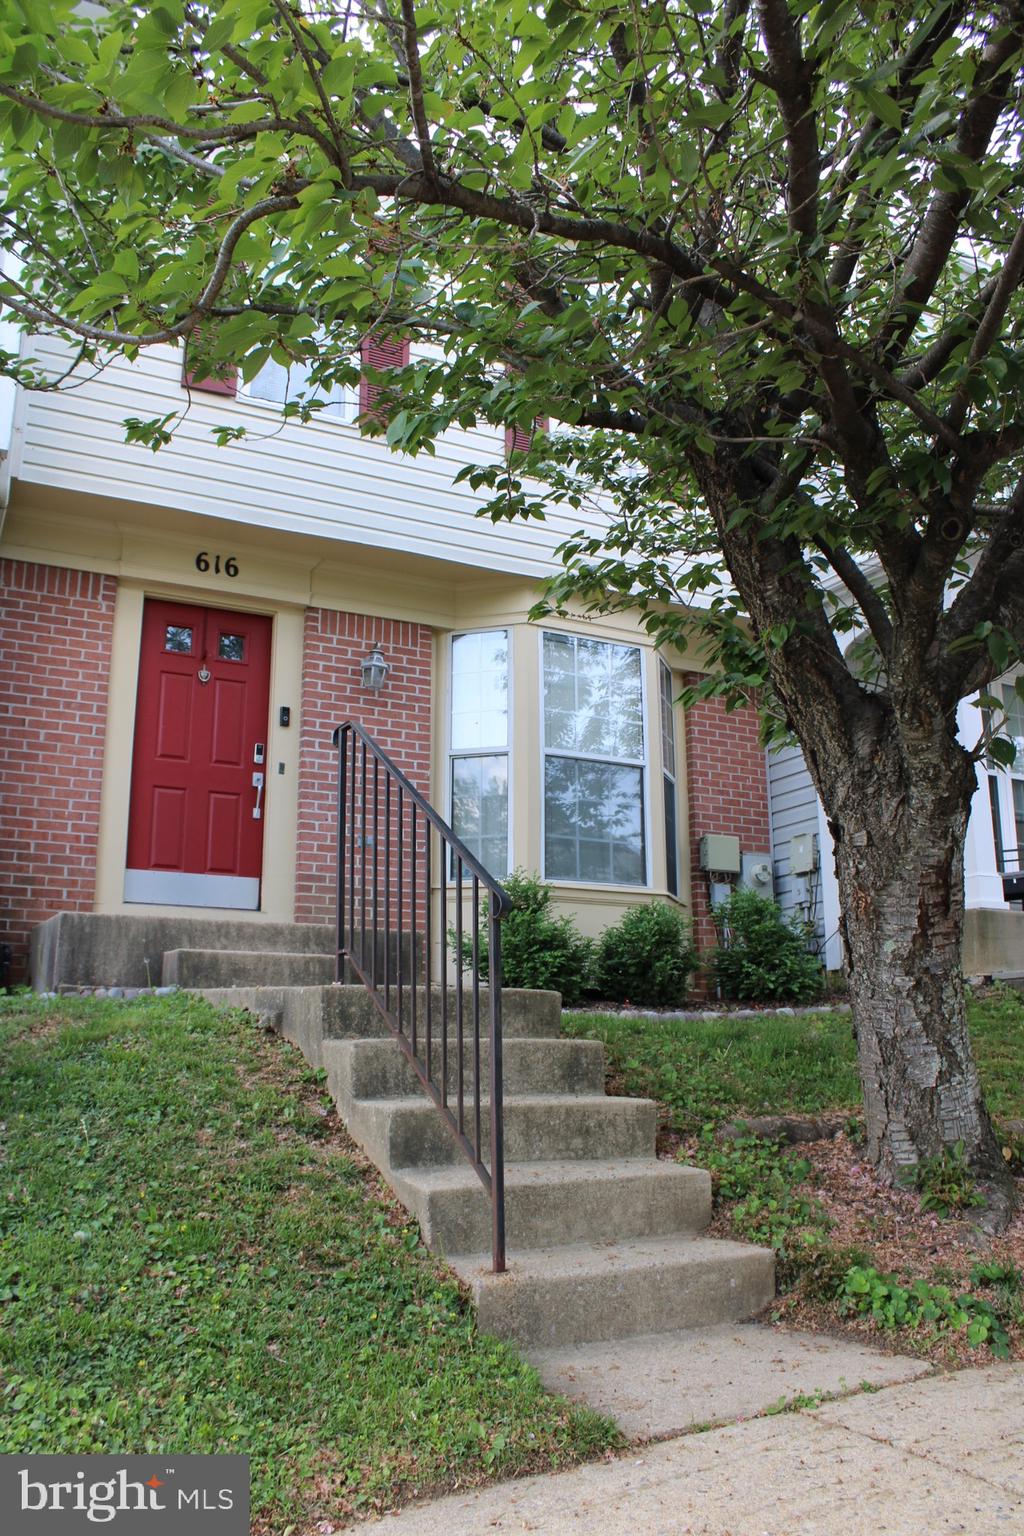
Welcome to 616 Lucky Leaf Circle – your next move in the heart of Catonsville!
This spacious townhome offers 3 bedrooms, 2 full and 2 half baths across three fully finished levels.

Step inside to the main level with a functional flow that includes a generous kitchen with ample cabinetry, a eat-in dining area, and French doors that lead to a private deck—ideal for relaxing or entertaining.

Upstairs, you'll find a vaulted-ceiling primary suite with an attached bath and dual vanities, plus two additional bedrooms and another full bath.

The fully finished lower level provides flexible space for a rec room, home gym, office, or guest area—complete with a half bath, walkout access to a covered patio, and a fully fenced backyard.

Located near major commuter routes, shopping, and dining, this home offers the perfect balance of space, convenience, and comfort.

Don't miss your chance—schedule your showing today!
#MDBC2125330

CATONSVILLE

616 LUCKY LEAF CIRCLE

3 Beds

2 Baths

1,700 Sq.Ft.

$349,900

MLS#: MDBC2125330
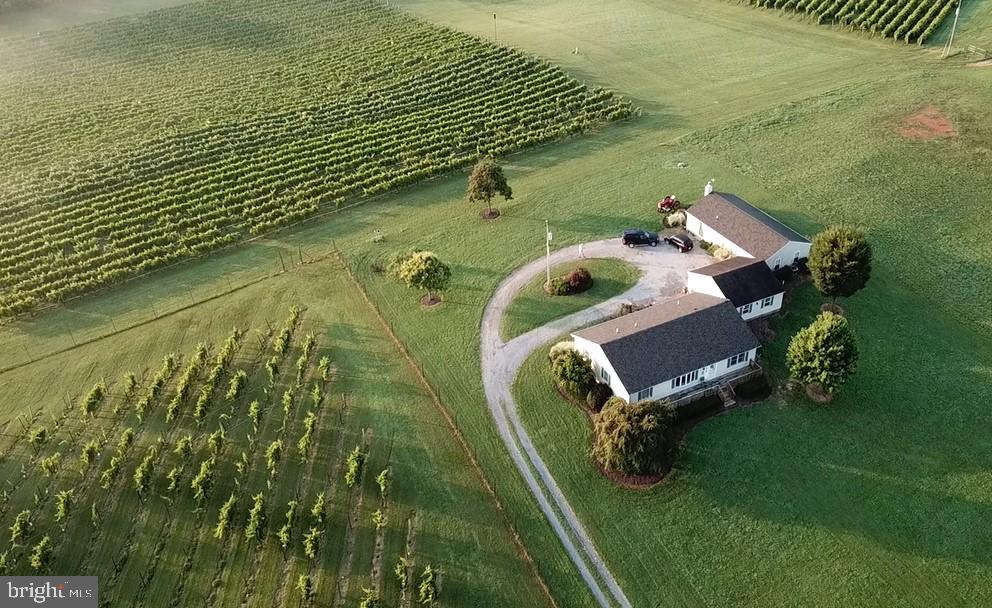
The wait is over, this charming property has been thoughtfully updated and is now ready for its new owners.  Situated on just under 3 acres and nestled up against Veramar Vineyards, this home feels like an escape from the hectic pace of life.  The property features two separate dwellings- the main home plus a carriage home. The main home is approximately 1,872 square feet of living space with a floorplan that offers a lot of flexibility.  Three beds/2 full baths. Brand new luxury vinyl flooring has been installed throughout.  The home also has fresh paint, designer fixtures, refreshed kitchen and baths,  and a view of the mountains that will take your breath away.  The carriage house is a modern yet cozy space featuring 1 bed/1 bath, a home office, den, workshop and full size kitchenette with an island! Boasting approximately 1,152 square feet you will have plenty of room! Main level living at its best.  This special property is great for multi-generation living or an income generating rental or Airbnb. Enjoy the sunrise and sunset from your back deck.  When the vines are in bloom you won't find anything more beautiful than the view from your family room. Take advantage of all the nearby amenities this convenient location offers.  Situated right off of route 7 you are just 20 minutes from Winchester and 10 from the town of Berryville.  Explore nature's playground and go hike the  Appalachian Trail at Bears Den then grab a bite and a beer at Bear Chase Brewing.  Take a winery tour in Virginia's wine country starting with Veramar Vineyard, right in your very own backyard.  There are so many things to enjoy all year round - check out the new Chilly Hollow Brewing Company, the Clarke County Fair, Wayside Farm Fun and Oak Hart Farm.  This home is a  must see- there's nothing quite like it.
#VACL2003606

BERRYVILLE

739 QUARRY ROAD

4 Beds

3 Baths

3,024 Sq.Ft.

$639,900

MLS#: VACL2003606
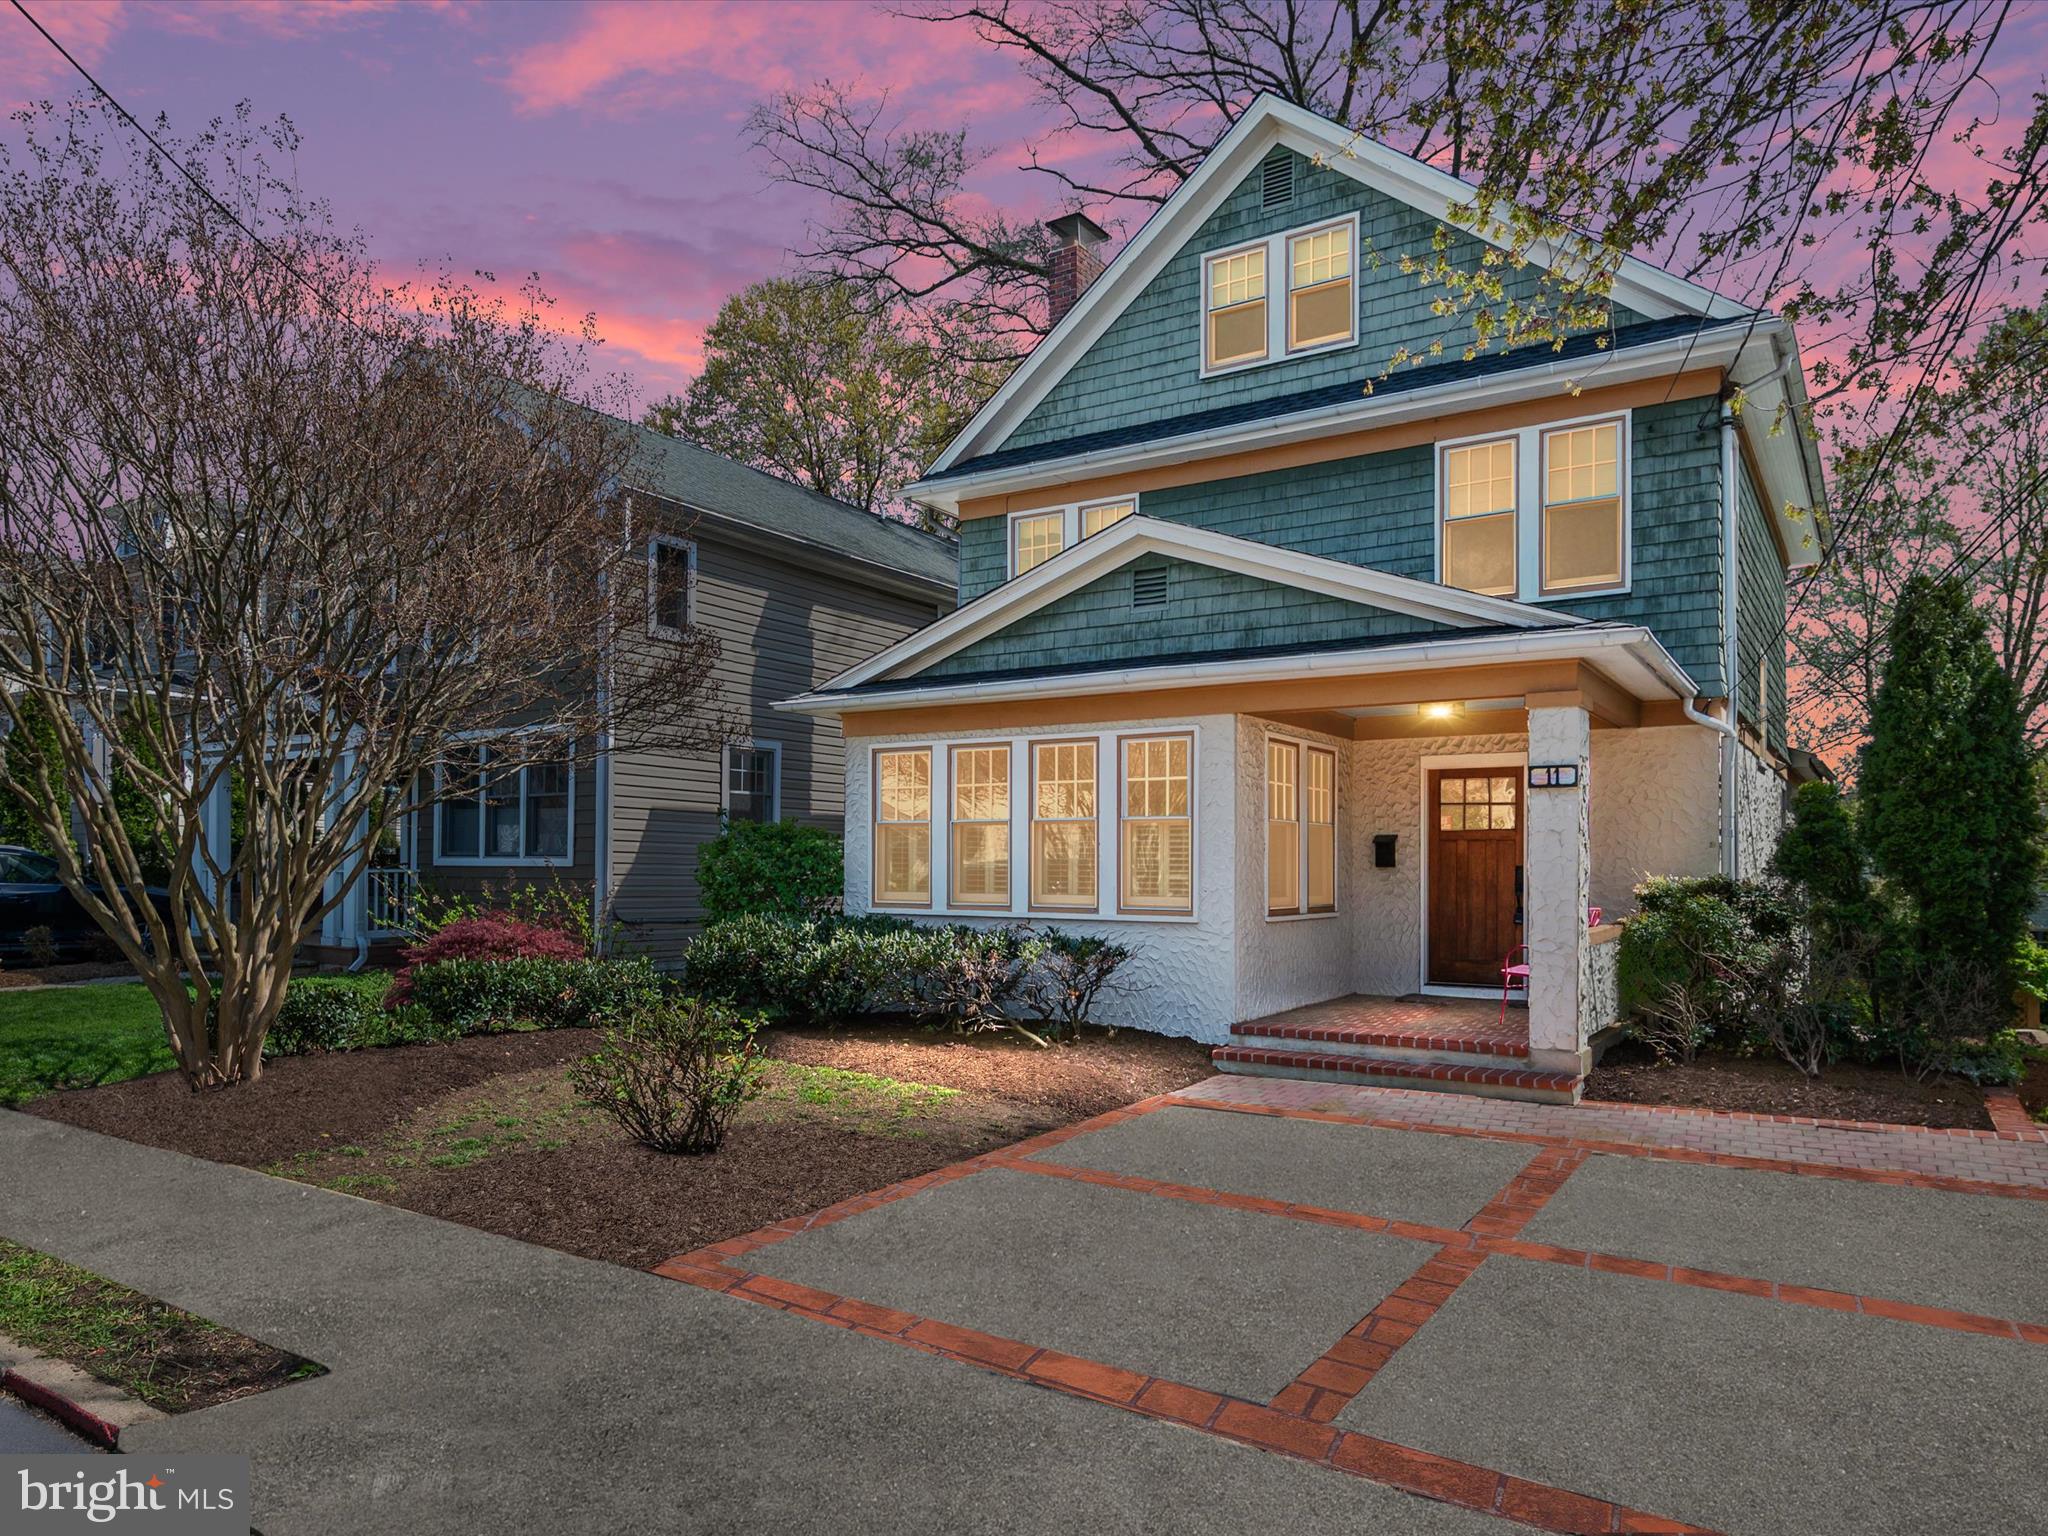
Welcome to this stunning 4-bedroom, 4-level single-family home that blends timeless charm with modern comfort, nestled in one of Annapolis’s most desirable neighborhoods.  From the moment you arrive, the quaint front porch and beautifully landscaped yard set the tone for the warmth and character you’ll find inside. The spacious eat-in kitchen is perfect for daily living, while the formal dining room offers an elegant space for hosting gatherings. A sun-filled sunroom—ideal as a home office or cozy reading nook—adds flexibility to the floor plan.  Enjoy seamless indoor-outdoor living with a screened porch and a generous deck overlooking the private backyard—an inviting retreat for relaxing or entertaining. Upstairs, the expansive primary suite provides a peaceful escape, while the secondary bedrooms offer plenty of room for family and guests.  With off-street parking and an unbeatable location just minutes from downtown Annapolis, waterfront dining, boutique shopping, and the Naval Academy Stadium, this home offers the perfect combination of comfort, convenience, and classic Annapolis charm.
#MDAA2112148

ANNAPOLIS

11 GERMAN STREET

4 Beds

2 Baths

2,136 Sq.Ft.

$975,000

MLS#: MDAA2112148
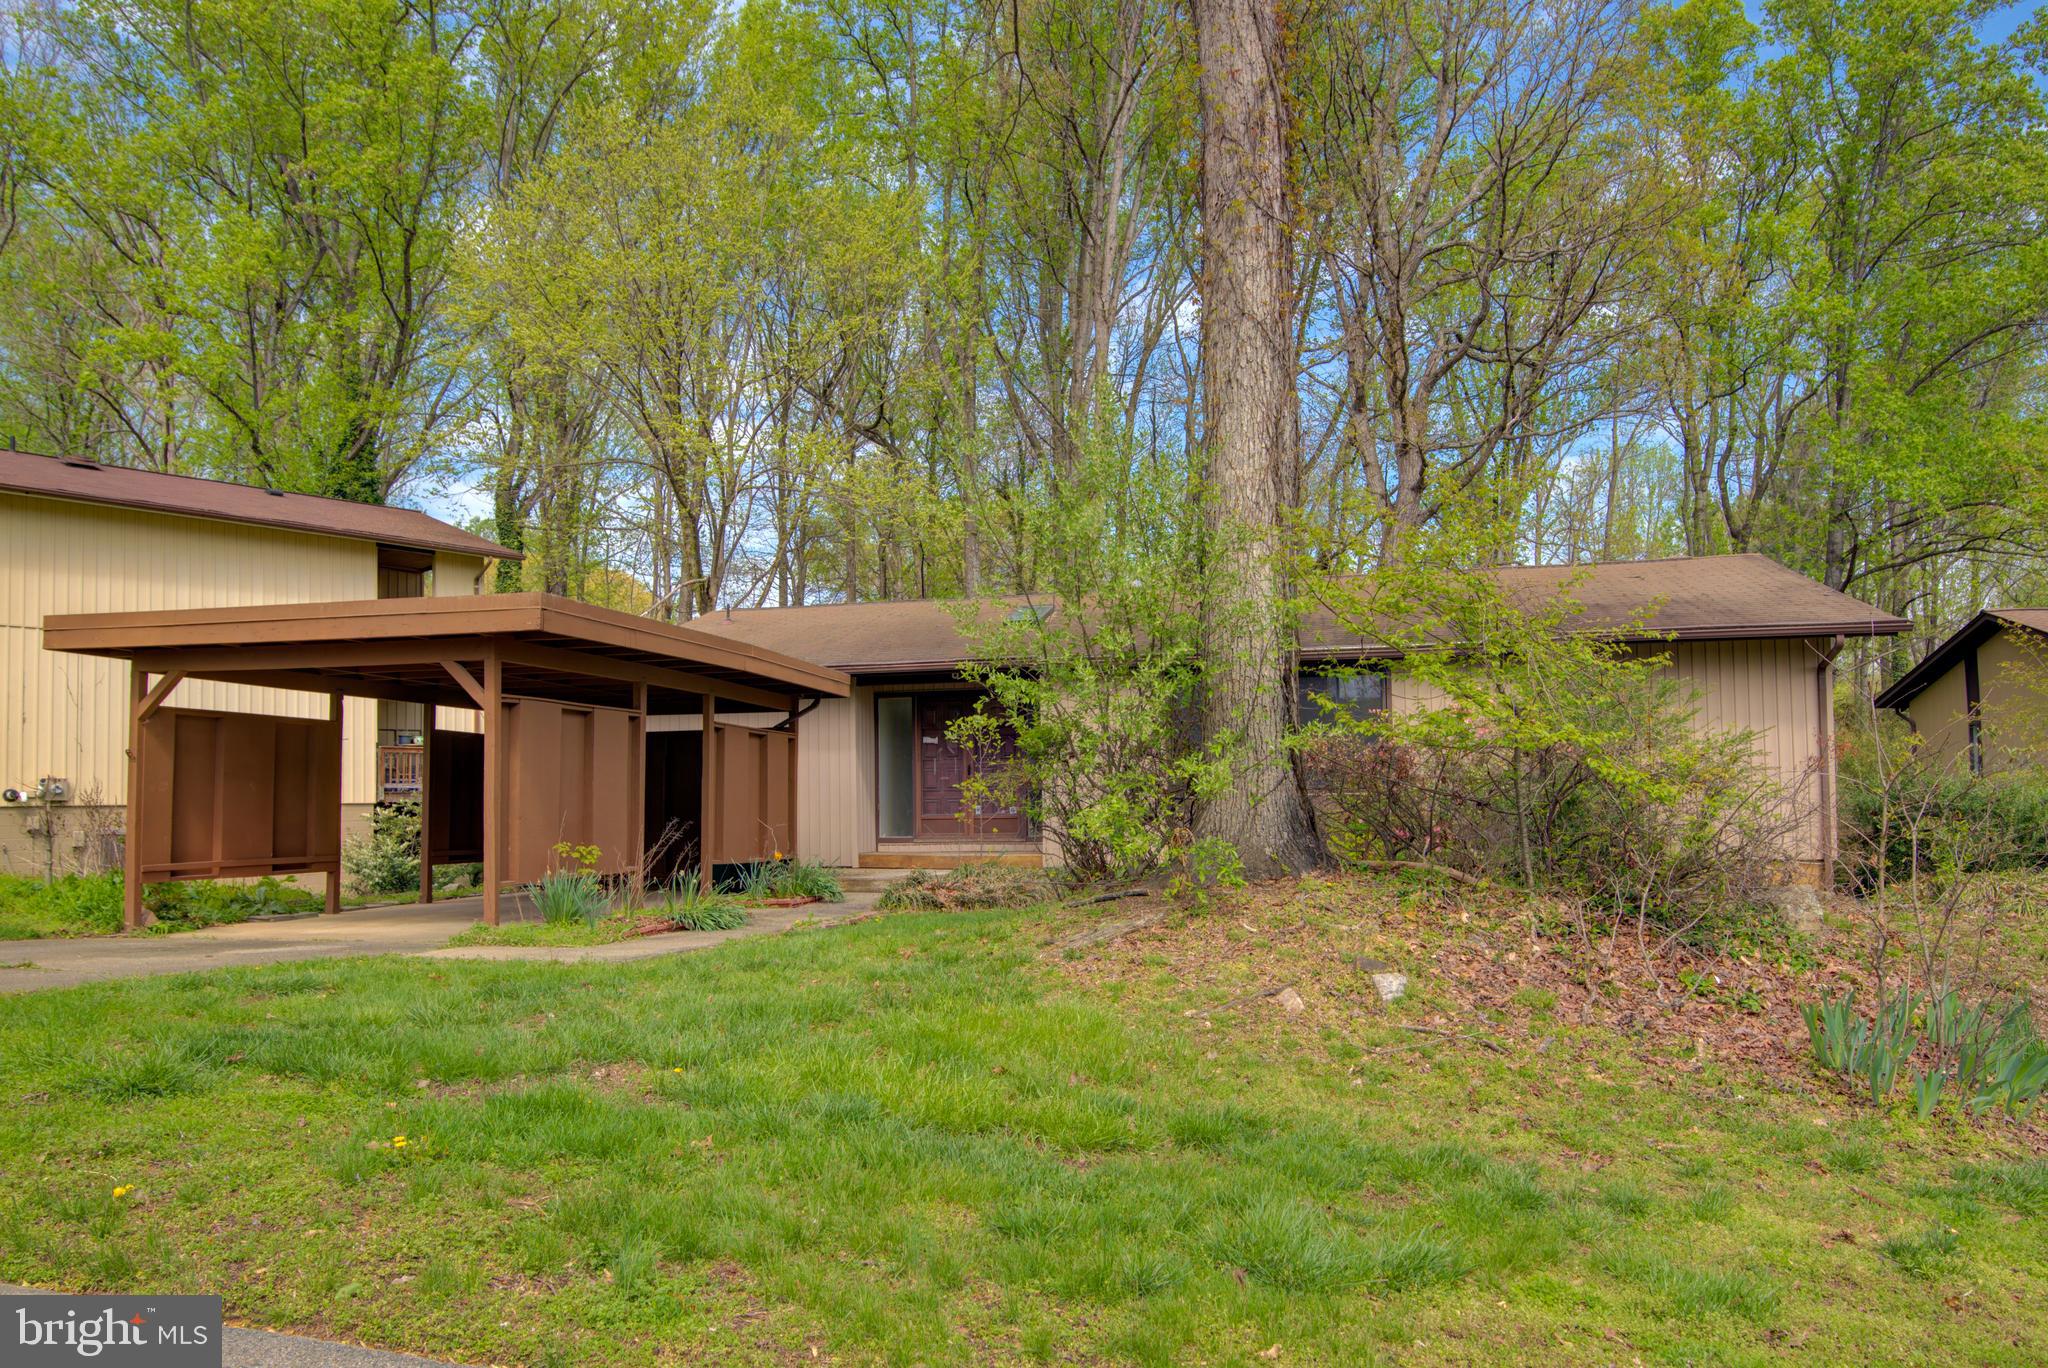
Contemporary home meets touches of modern design. This home is ready to make your own! 4 bed/3bath home sits at the end of the cul-de-sac and has serene views. Main level is open and airy with cathedral ceilings and skylights allowing natural light to pour in. Main level offers 3 beds/2 baths, office, living/dining area and spacious kitchen. The dining area takes you out to the screened in deck and treed back yard. Lower level is an entertainer's dream. The rec room features a wood burning fireplace with access to the outside patio. There is a 4th bedroom and a 3rd full bath, den, a bonus room and utility room with a workshop area. Lake Ridge offers tons of amenities for their residents: swimming pools, ball fields, community boat ramp, water privileges, walk paths, tennis and pickleball courts, tot lots, rec rooms and so much more.
#VAPW2091978

WOODBRIDGE

2604 WOODFERN COURT

4 Beds

3 Baths

2,578 Sq.Ft.

$549,900

MLS#: VAPW2091978
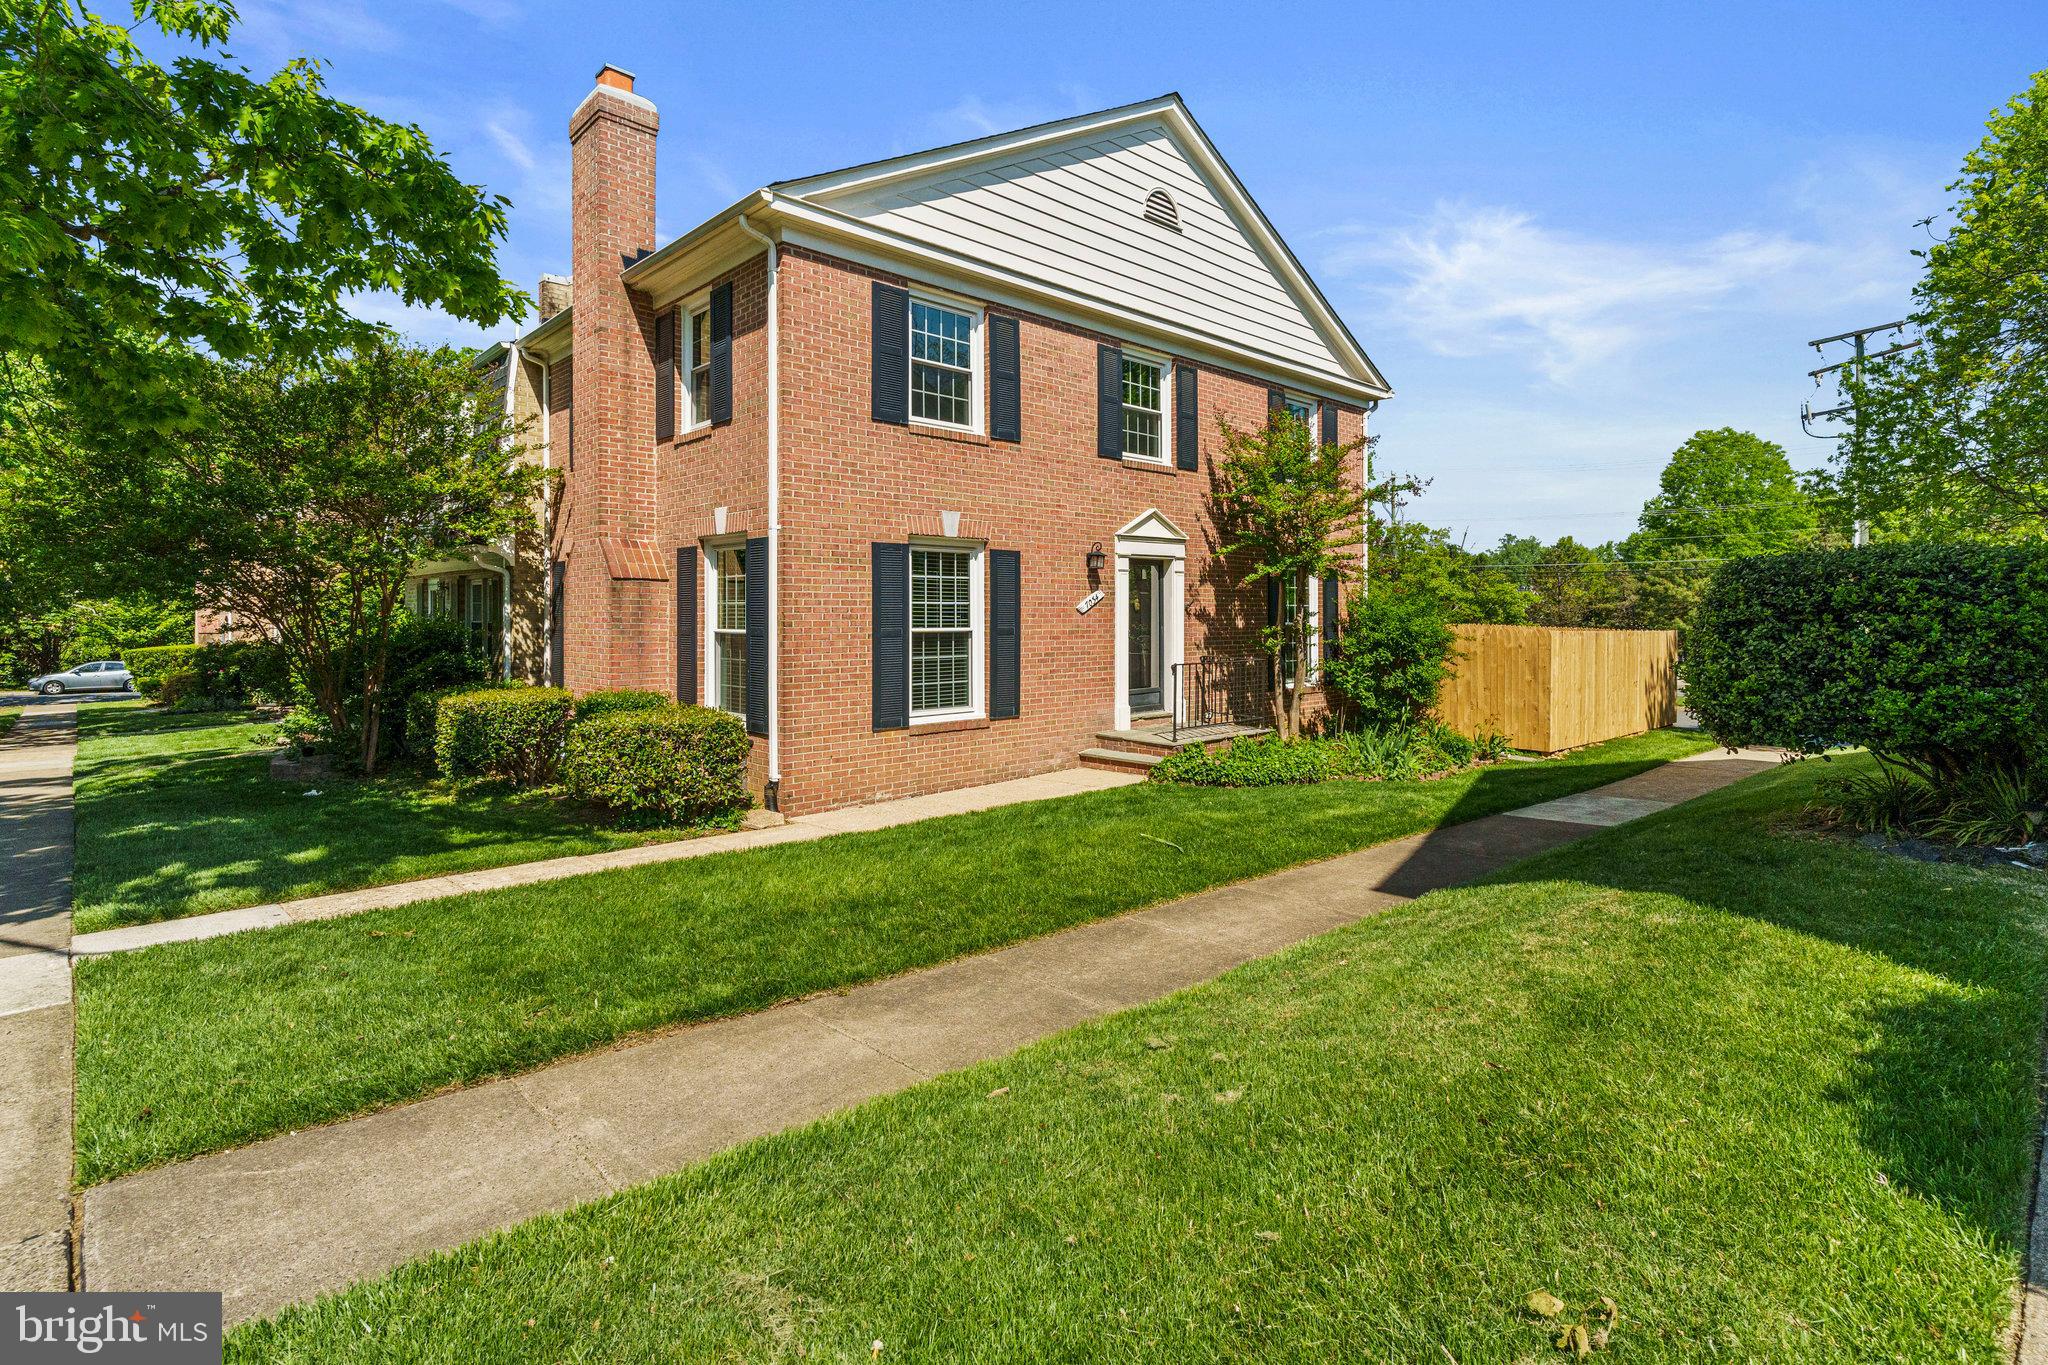
Welcome to 7034 Bradwood Ct — a beautifully maintained end-unit townhome offering 3 bedrooms, 3 full baths, and a half baths across three levels of comfortable living space. Nestled on a quiet cul-de-sac, this home combines timeless charm with modern touches, making it ideal for everyday living and entertaining.

Step inside to find hardwood floors throughout the top two levels and a cozy fireplace in the living room that adds warmth and character. The beautifully updated kitchen is both elegant and functional, featuring stainless steel appliances, generous custom cabinetry, and plenty of counter space to prepare meals with ease. A spacious dining area completes the main level and flows seamlessly to the elegantly hardscaped outdoor space.

Upstairs, you’ll find three bright and well-sized bedrooms, including a primary suite with an en-suite bath, walk in closet, and separate office/sitting room. The lower level offers a versatile finished space perfect for a home office, rec room, or guest area, along with a convenient full bath.

Enjoy outdoor living in the fully fenced backyard—perfect for relaxing, grilling, or gardening. As an end-unit, this home offers extra privacy and added natural light.

Located in a quiet community with excellent access to I-495, I-395, and the VRE, commuting is a breeze. You're also just minutes from local parks, shopping, and dining.

Don't miss this wonderful opportunity to own a move-in ready home in a convenient Springfield location.
#VAFX2232148

SPRINGFIELD

7034 BRADWOOD COURT

3 Beds

3 Baths

2,173 Sq.Ft.

$625,000

MLS#: VAFX2232148

1 ... 607 608 609 610 611 ... 666
* Listings identified with the FMLS IDX logo come from FMLS and are held by brokerage firms other than the owner of this website. The listing brokerage is identified in any listing details. Information is deemed reliable but is not guaranteed. If you believe any FMLS listing contains material that infringes your copyrighted work please review our DMCA policy and learn how to submit a takedown request. © 2024. First Multiple Listing Service, Inc.

Send a message

Message successfully sent.

Your message

What is 3 + 4 ?

Reason for contacting?

I agree to receive email communication and understand I can unsubscribe at any time.

I agree to be contacted by Charis Realty Group - Christine Issler, Broker via call, email, and text for real estate services. To opt out, you can reply 'stop' at any time or reply 'help' for assistance. You can also click the unsubscribe link in the emails. Message and data rates may apply. Message frequency may vary. Privacy Policy

Sign Out

Virtual Assistant

Would you like to take the next step with this property? We can help you schedule a showing or virtual tour, or send you more details.

Yes, I would like more information.

Thank You for Your Reply, One of Our Agents will contact you as soon as possible

No, maybe later.

Thank you, you can always contact me via email, phone number or through the contact form.

Realhub AI

Lucy - Your AI-Powered Realtor

Update Your Temporary Password

Personalize your search

Enter your email and we'll notify you immediately when new listings match what you're looking for.

or enter email address

Already have an account ? Login here

Continue your home search

I agree to receive communications and understand I can unsubscribe at any time.

I agree to be contacted by Charis Realty Group - Christine Issler, Broker via call, email, and text for real estate services. To opt out, you can reply 'stop' at any time or reply 'help' for assistance. You can also click the unsubscribe link in the emails. Message and data rates may apply. Message frequency may vary. Privacy Policy

Already have an account ? Login here

We use cookies

We use cookies primarily for analytics to enhance your experience. By accepting, you agree to our use of these cookies. You can manage your preferences or learn more about our cookies policy.