Properties

Browse or get in touch to schedule a walkthrough.

  • Nearby me
Price range

Popular features

Community features

Property features

Waterfront

View

Exterior Features

Interior Features

Style

10000 properties match your criteria

Updated 1 minute ago

E-Alert name
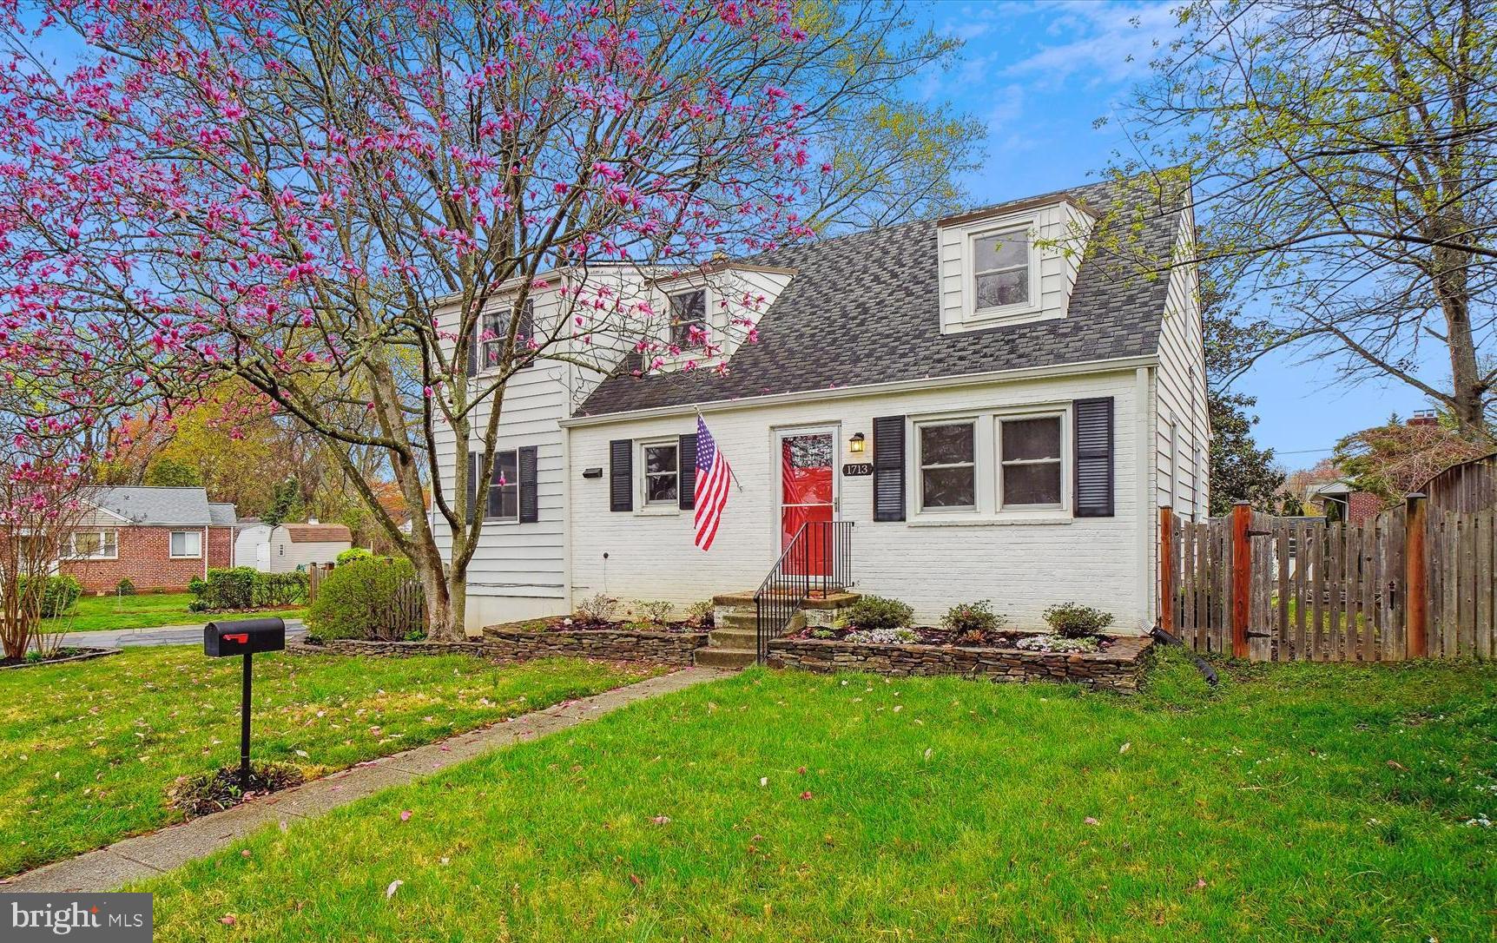
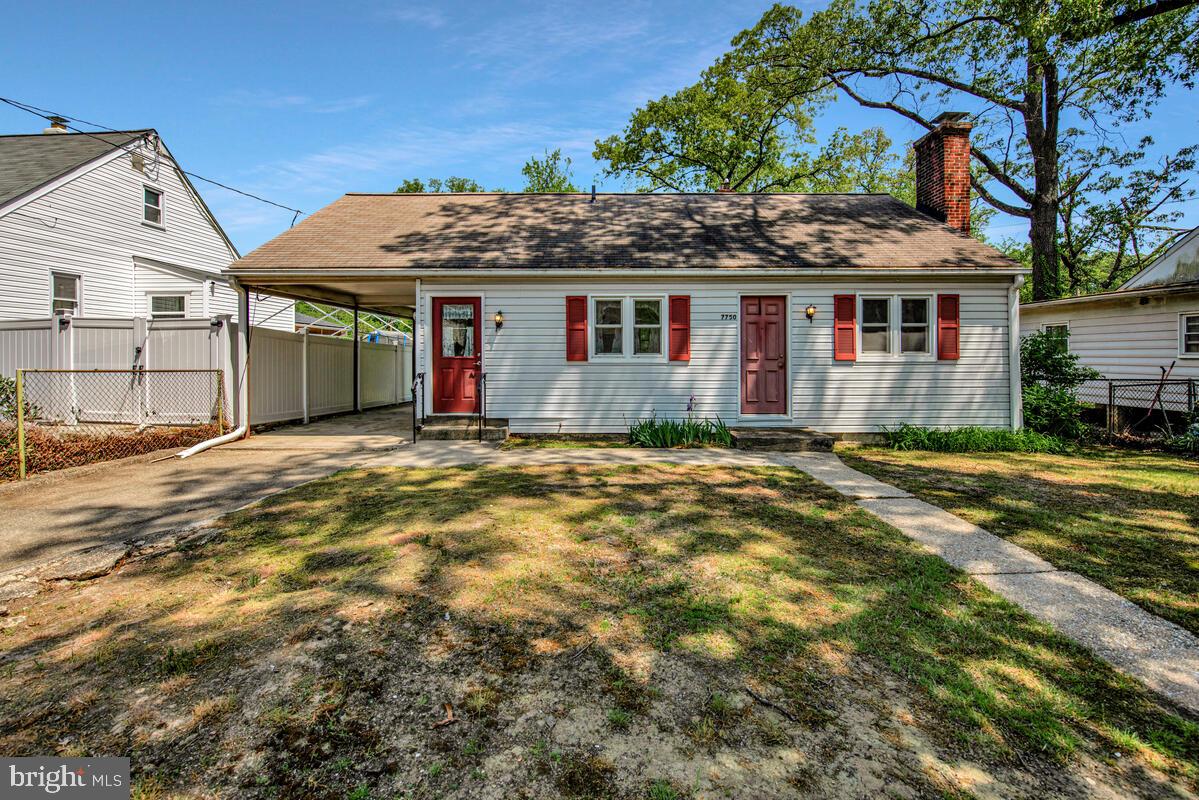
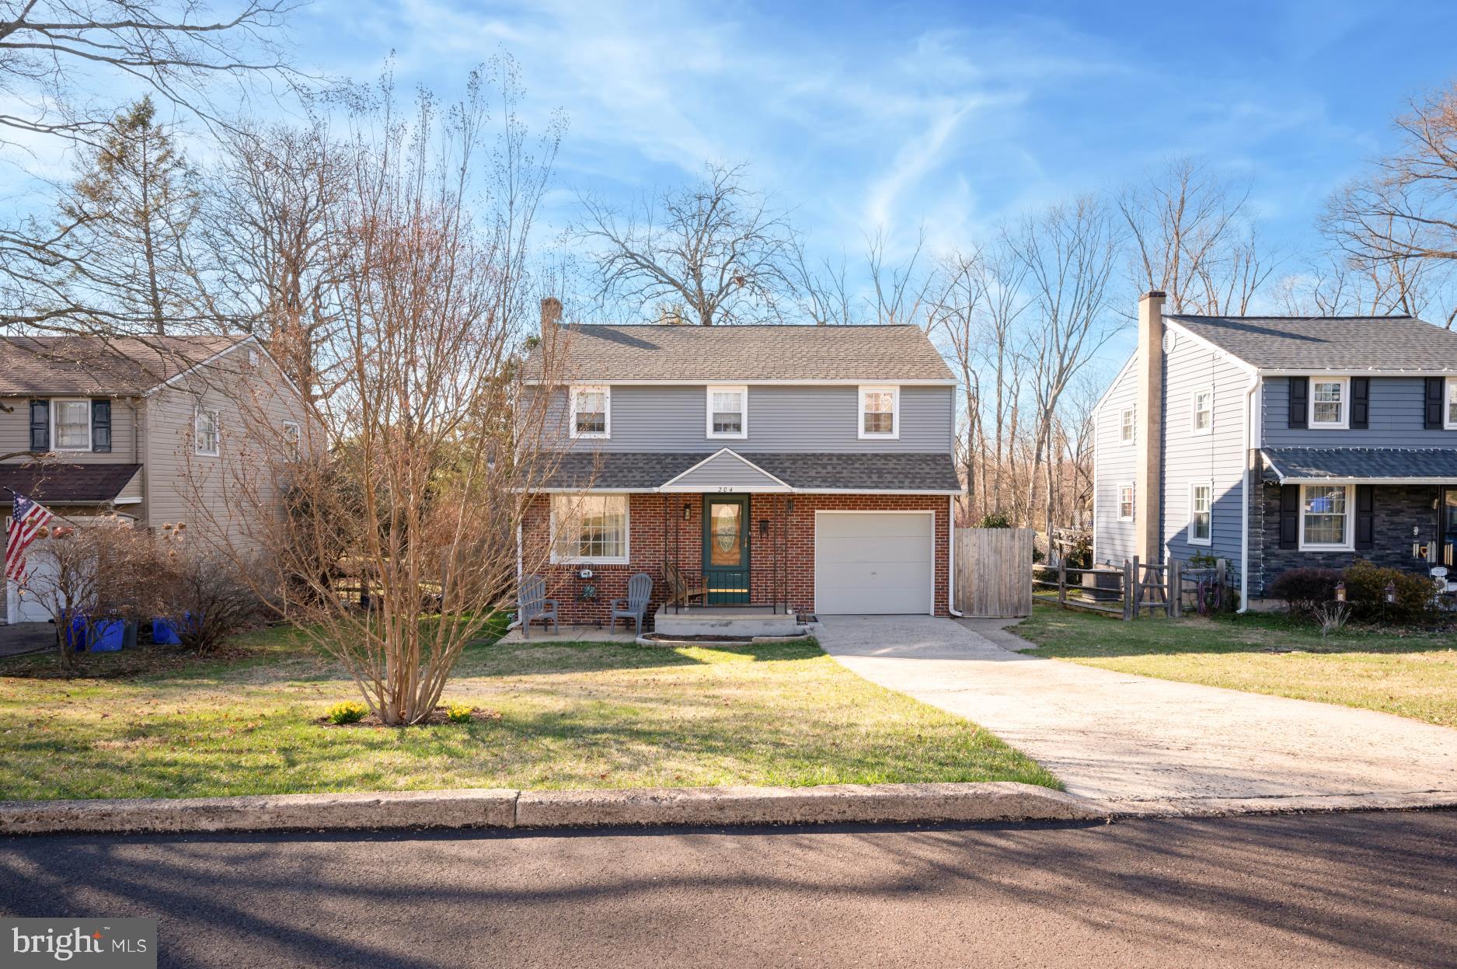
Nestled in the heart of the historic and friendly Glencarlyn community, this charming brick rambler seamlessly blends modern updates with timeless appeal. A covered front porch invites you into a spacious living room, where a cozy wood-burning fireplace sets the perfect ambiance.
The brand-new kitchen is a chef’s dream, featuring sleek stainless steel appliances, elegant white Quartz countertops, and recessed lighting, all complemented by a thoughtfully designed layout. The formal dining room offers the perfect space for gatherings, with easy access to the kitchen for effortless entertaining.
Down the hall, you'll find three bedrooms and an updated full bathroom. A pull-down staircase leads to a generous attic, providing ample storage.
The lower level is a true highlight, boasting an enormous rec room, ideal for a home theater, play area, home office or additional living space. A remodeled full bathroom, laundry nook with a new washer and dryer, and HVAC closet complete this versatile level.
Step outside to your private screened porch, the perfect spot to enjoy morning coffee or unwind in the evening. The fully fenced rear yard offers a peaceful retreat for outdoor enjoyment, gardening, or pets to roam freely.
Located on a quiet street, this home is just a few blocks from the Glencarlyn Park system, where you can explore the W&OD bike trail, scenic hiking paths, picnic areas, a dog park, and a nature center. With easy access to Route 50, commuting to Washington, D.C., the Pentagon, and National Airport is a breeze. Plus, you're only two miles from Ballston Metro, surrounded by an array of restaurants, shops, and entertainment options.
Don’t miss this opportunity to own a beautifully updated home in one of Arlington’s most sought-after neighborhoods!
#VAAR2054186

ARLINGTON

5613 5TH ROAD S

3 Beds

2 Baths

2,070 Sq.Ft.

$795,000

MLS#: VAAR2054186

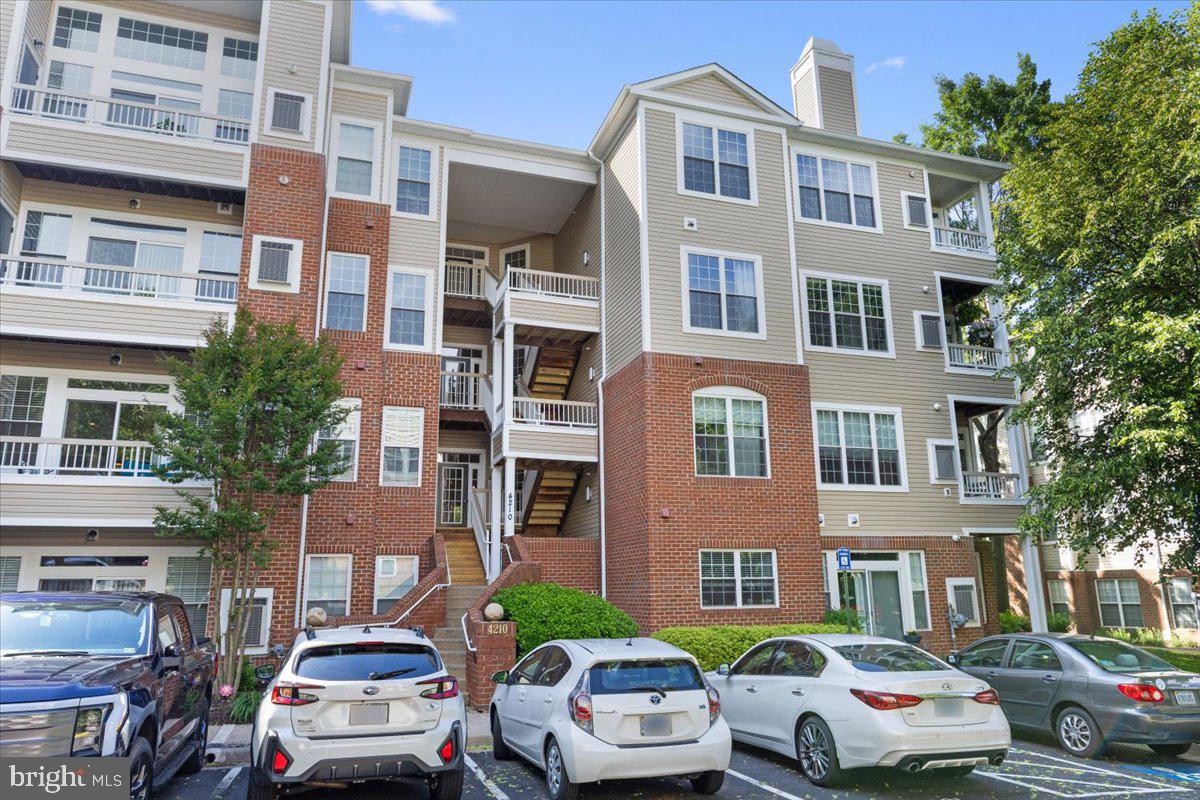
Location, Location, Location! From the moment you step into this charming, updated 1 bedroom, 1 bath condo you will want to say SOLD  Nestled in the popular Washington Square West  Community,  this condo  is just blocks away from shopping, restaurants, Thomas Jefferson & Penn Hospitals and more! Unit 4F is located on the top floor of the building and as  you enter the unit you will immediately notice the beautiful hardwood flooring and natural light flowing into the home. The updated eat-in kitchen offers granite countertops, custom tile backsplash, stainless steel appliances, pantry, ceiling fan, and a quaint gas fireplace/stove which creates a fabulous ambience for the unit. The spacious living/family room with large windows offers a  great view of the city! The generously-sized bedroom, also with hardwood flooring, features large windows and a very spacious closet. An updated full bathroom completes the interior floor plan. A door from the kitchen opens to  an exterior stairway, where you can  take in the fresh air while enjoying your morning coffee. In addition, this unit has Exclusive Rights to the roof and attic directly above the unit. The common backyard & deck area offers a perfect respite where you can unwind and relax.  Although there is laundry "hook up" in the unit, laundry facilities are located in the basement of the building along with a storage locker. A true bonus is the nominal monthly condo fee of $365 which covers utilities including  gas, water, internet and trash expenses. This unit is a true GEM, in an extremely popular community in the City, offering a wonderful blend of classic charm and modern amenities....and it is convenient to everything that makes living in the City special! Book your appointment today!
#PAPH2438874

PHILADELPHIA

411 S 9TH STREET 4F

1 Beds

1 Baths

572 Sq.Ft.

$244,000

MLS#: PAPH2438874

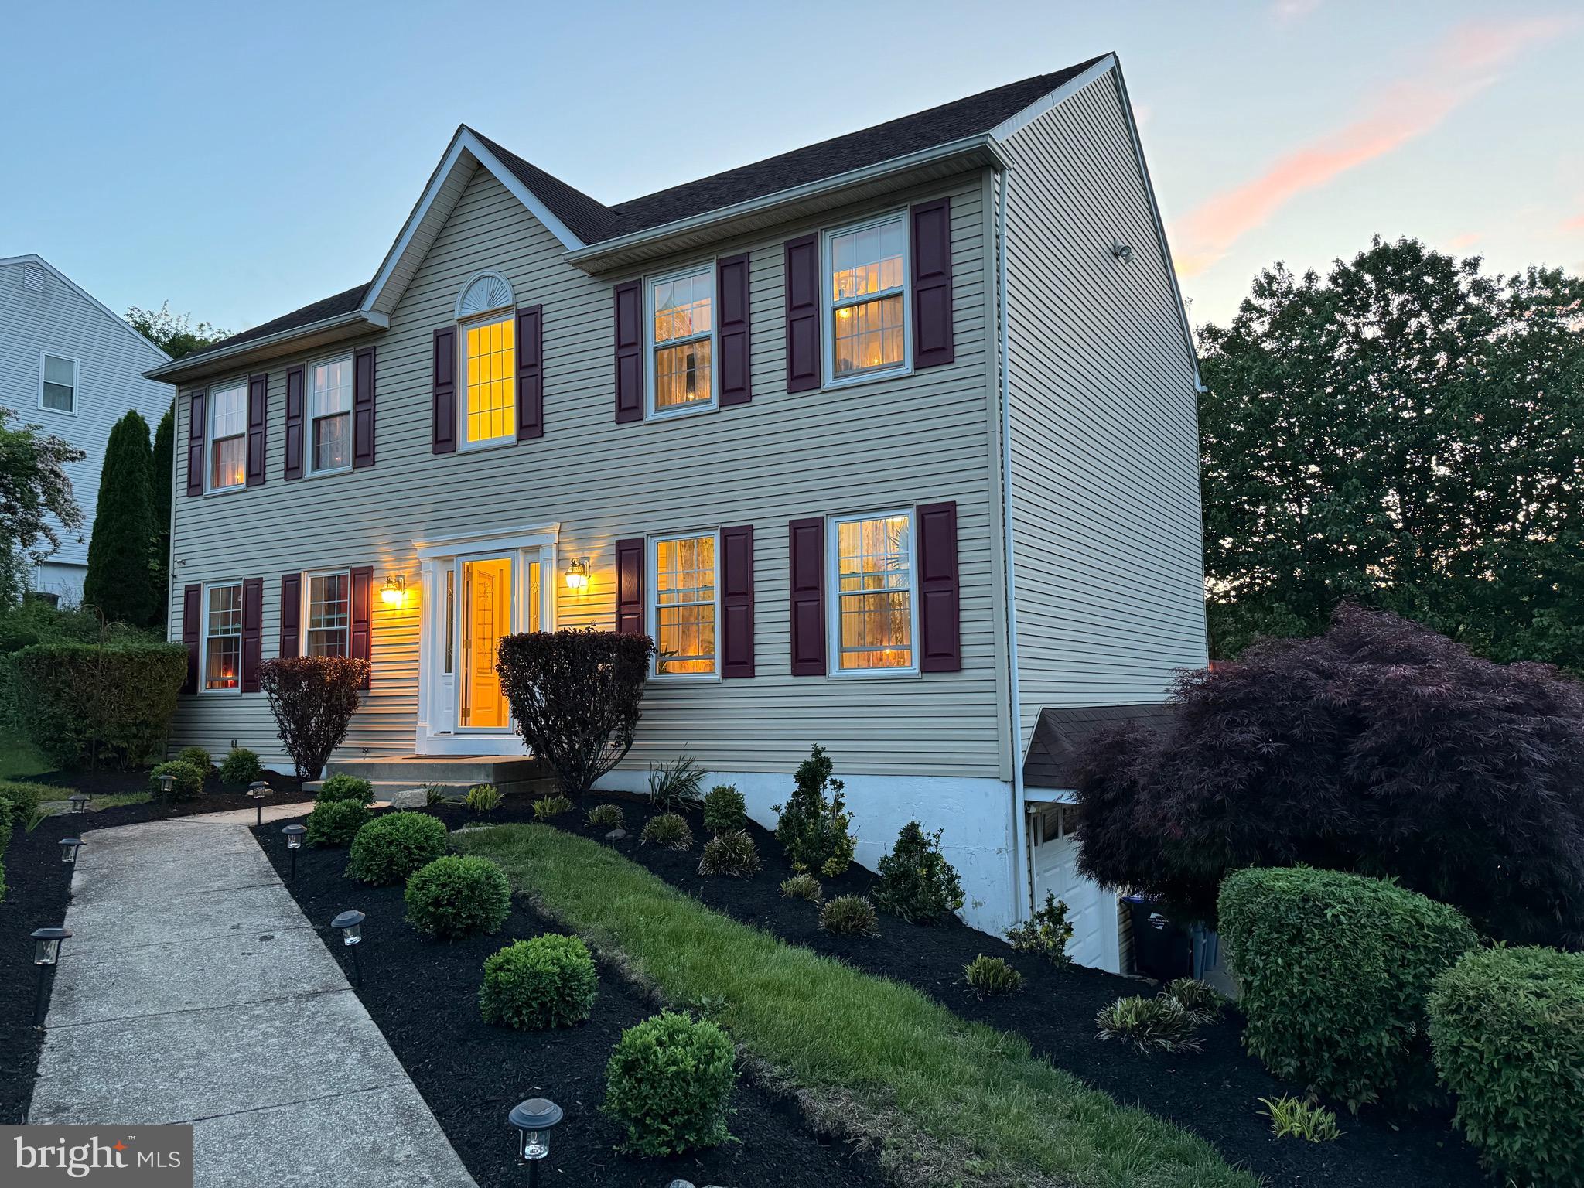
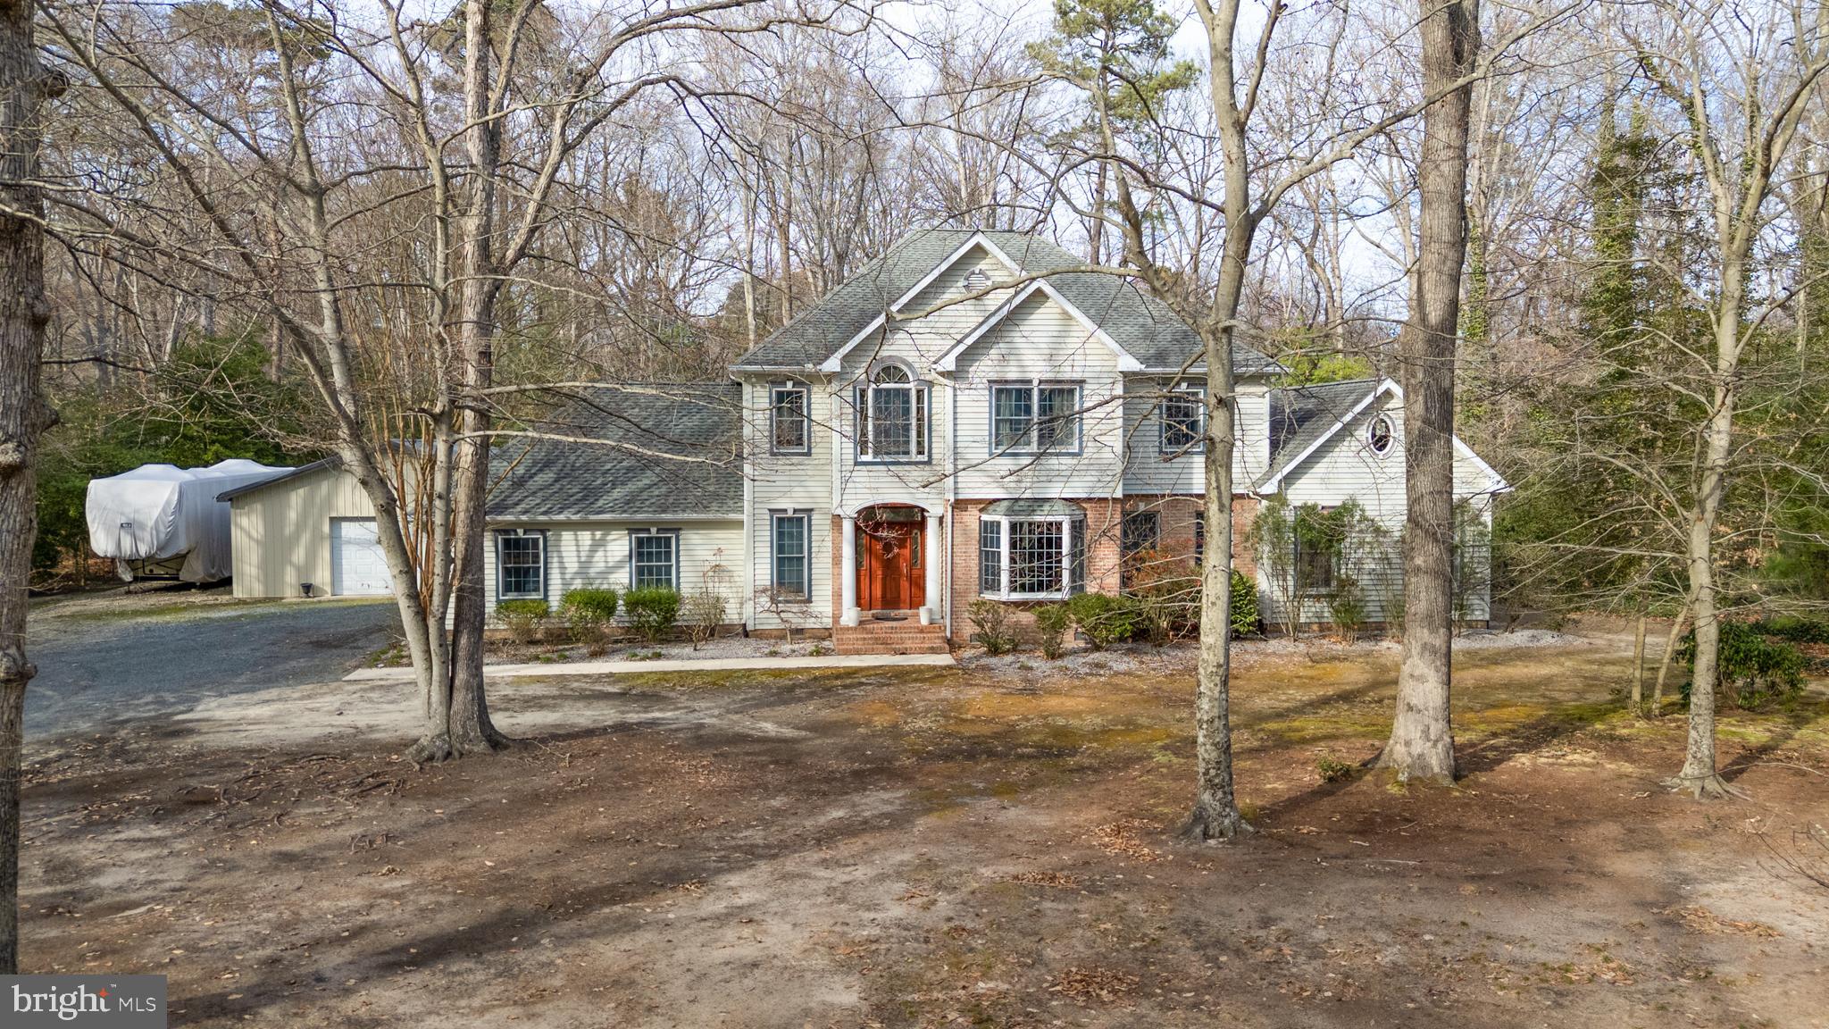
NO HOA * This Unique Home is on  a 1.87 acre Private Lot on a Culdesac.  Enjoy the Wildlife from your Wrap @ Porch * New Roof 2018 w/30 Year Shingles * Refrigerator New in Sept 2024  * Hardwood floors, Tile and LVP flooring throughout.  Big Gathering room w/FIREPLACE can be your Living Room or Dining Room w/additional Flex space on Main level which can also be Dining or Living Rm - You Decide! Breakfast Room on Main level can be used as and was most recently used as an Office * 4 Generous Sized Bedrooms in all * 2nd Bedroom on Upper Lvl has a large WIC and Adorable Office Nook * Beautiful Inground Sport Pool is 3ft on the ends to 6ft Middle * Loop-Lock Pool Cover * Pool Pump New in 2020 * Custom Built Pool-Bar makes this a perfect Oasis for Entertaining.  Fenced back yard for your pets.  NO HOA * Big enclosed All -Season Sun Room off kitchen takes you to Your Cafe Patio w/Fire Pit * 

If that's not enough! - This Fabulous Home offers a complete SEPARATE ENTRY APARTMENT SUITE off the main house with its own 2nd Kitchen w/refrigerator/microwave/stove, full bathroom, family room, Bedroom w/a Walk-In Closet and 2nd Set of Laundry appliances - Washer / Dryer. Perfect for In-Law Suite, Main-Level Primary Suite or Additional income if you wish!  It IS part of Main House, but also has separate Entrance which makes this another GREAT Flex Space! New Heat Pump  for Apartment 2022 * Multi-Generational Living.  2 Heat Pumps * 2 Kitchens * 2 Hot WAter Heaters * 2 sets of Appliances and Washer/Dryer

BAT septic installed January 2015 and just serviced Dec 2024 * 2 Large Sheds provide all the STORAGE you need and have electric! Plus an additional “pool shed” and a Fenced Yard! BEST OF ALL – NO HOA!  FANTASTIC SCHOOLS * EASY commute to DC/Balt/Annapolis & Jt Base Andrews * LESS THAN 2 MILES to the CHESAPEAKE BAY AND ALL that CHESAPEAKE and NORTH BEACH HAVE TO OFFER - FANTASTIC DINING * BARS * SHOPPING * PUBLIC BEACHES * MARINAS * SLOTS * ROD N REEL RESORT *  3 BOARDWALKS * SO CLOSE TO IT ALL!!*

Lawn Equipment, if Your interested, can be purchased separately
#MDCA2018606

OWINGS

9315 SAM OWINGS PLACE

4 Beds

3 Baths

2,804 Sq.Ft.

$664,900

MLS#: MDCA2018606

Welcome to 146 Walnut Street, Jenkintown, PA – Your Perfect Home in the Heart of it All!

This charming 4-bedroom home (with the potential for a 5th) is more than just a house—it’s a lifestyle! Nestled in the vibrant and picturesque town of Jenkintown, this beautifully maintained residence offers modern comforts with the added benefit of being just steps away from everything this amazing community has to offer.

From the moment you step onto the inviting front porch, you’ll appreciate the peaceful vibe of this home. Whether you’re sipping your morning coffee or enjoying a quiet evening, this space offers the perfect setting for relaxation. Inside, the home is spacious and thoughtfully designed, with bright, airy rooms and a cozy atmosphere. The family room off the kitchen is ideal for everyday living, with a full bath conveniently located on the main floor, perfect for those who want to live comfortably on one level.

The updated kitchen is a chef’s dream, featuring ample cabinet space, countertops, and a large pantry, making meal prep a breeze. The traditional living room with a gas fireplace is the perfect place to gather on chilly evenings, while the abundance of natural light through the beautiful accent windows creates a warm and inviting space throughout.

Upstairs, the primary bedroom is a true retreat, with a spacious loft area that can easily be transformed into a home office, studio, or cozy reading nook. Plus, there's an additional unfinished room that’s brimming with potential—use your creativity to make it your own! Whether it’s a playroom, home gym, or extra storage space, the possibilities are endless.

Outside, the manageable backyard offers just the right amount of space for outdoor activities, gardening, or simply enjoying the fresh air without the burden of constant upkeep.

Living at 146 Walnut Street means being immersed in the heart of Jenkintown, a vibrant community with year-round activities and events. Grab a cup of coffee or enjoy a leisurely breakfast at Welcome Home Cafe, just around the corner. Explore the best local dining at Newbolds Food & Libations or indulge in a delicious meal at VIA 417. Don’t miss out on the amazing craft beers at Human Robot Brewery, or pick up your weekly groceries at Trader Joe’s or Whole Foods.

From Jenkintown’s Summer Concert Series to the Festival of the Arts, there’s always something happening in town. Enjoy the 4th of July community celebration, or take part in the lively cultural events at the Jenkintown Art Center. Jenkintown offers a rich blend of culture, food, and fun that makes it a unique place to call home.

Need to commute? No problem! The Jenkintown train station is just a short walk away, making it easy to hop on a train to downtown Philadelphia and enjoy all that the city has to offer, while still retreating to the peaceful charm of your suburban home.

Whether you’re relaxing at home or out exploring Jenkintown, 146 Walnut Street offers the best of both worlds. With top-rated Jenkintown Schools and a family-friendly atmosphere, this is the perfect place to plant your roots.

Come see for yourself—schedule a tour today and discover why living in Jenkintown is the lifestyle you’ve been dreaming of!
#PAMC2137552

JENKINTOWN

146 WALNUT STREET

4 Beds

2 Baths

2,318 Sq.Ft.

$500,000

MLS#: PAMC2137552

Rarely Available Penthouse Corner Unit – Bright, Spacious & Full of Potential!

Don’t miss this exceptional 3-bedroom, 2-bathroom penthouse corner unit in the highly sought-after Rotonda community. With an expansive open floor plan, abundant natural light, and two private balconies offering stunning panoramic views—including Reston Town Center and Sugarloaf Mountain on clear days—this home truly stands out.

Key Features:
-Generous living space with inviting foyer, large living room with built-ins, and separate formal dining area
-Updated kitchen with 42” cream lacquer cabinetry, Corian countertops, pantry, pull-out storage, and double wall ovens
-Spacious primary suite with three closets, dressing area, and updated bath with walk-in shower
-Two full bathrooms with Corian vanities
-In-unit washer/dryer (2024), Carrier Puron heat pumps (2012), and SBS refrigerator (2021)
-TWO garage parking spaces (#120 & #129) and additional storage (in-unit closet + Storage Bin #9)
-This home is in good condition but ready for your personal touch—flooring updates, wallpaper removal and painting needed. Appraised in February 2025 for $710,000 As-Is.

Unbeatable Location in Building 5 – steps from outdoor amenities, across from the pools and Community Center, and easily accessible from International Drive. Just minutes to The Boro, Tysons Galleria, Tysons I, and Spring Hill Metro (Silver Line), with quick access to I-495, Route 7, and Capital One Park.

__________________________________________________________

Welcome to The Rotonda – A Premier Gated Community in Tysons, VA
Set on 34 beautifully landscaped acres, The Rotonda offers unmatched convenience and resort-style amenities:

Indoor Amenities:
-2,000 sq. ft. Fitness Center with state-of-the-art cardio/strength equipment
-Year-round Indoor Pool & Spa, Sauna, Private Shower rooms, Lockers
-Game Rooms (Traditional & Digital), Business Center, Library, Lounge, weekly Yoga and Kids’ Activity Room

Outdoor Amenities:
-Outdoor Pool, Six Lighted Tennis/Pickleball Courts, Basketball Court, Sand Volleyball, and Putting Green
-Mini Soccer Field, Multiple Playgrounds, BBQ areas, Fitness Trail, Gazebo & Ponds
-EV Charging Stations, Car Wash & Vacuum 
-Off-Leash Dog Park, maximum two pets, no size or breed restrictions
-With five elegant high-rise buildings and 24/7 security, The Rotonda offers a serene yet connected lifestyle in the heart of Tysons.
#VAFX2236898

MCLEAN

8380 GREENSBORO DRIVE 1012

3 Beds

2 Baths

1,685 Sq.Ft.

$700,000

MLS#: VAFX2236898

Amazing rancher with all the upgrades .  Nothing to do here but move in!    Recently renovated home.    Enjoy large 4 bedrooms and 4.5 baths directly across form Clear Spring High School.    Living room off of renovated kitchen with huge pantry, granite countertops, stainless steel appliances and well built cabinets.  Separate dining  room with built in cabinets.   Large bedrooms with new carpet and new bathrooms! Partially finished basement, with laminate flooring, fireplace and full bath with plenty of space for more rooms.  This home boasts plenty of storage in the basement plus two care garage and shed.
#MDWA2028806

CLEAR SPRING

12543 NATIONAL PIKE

4 Beds

4 Baths

4,380 Sq.Ft.

$485,000

MLS#: MDWA2028806

Welcome to this lovely three bedroom, 2.5 bath home in the 55+ community of Meadow View Farms located in the beautiful Oley valley.  Traditional, yet open, this home was built based on the Essex Manor floorplan which is one of the larger plans found in this community.  It has many wonderful details including a plethora of  well placed windows throughout which provide an abundance of natural light as well as spectacular views of the open space and the farm across the street.  Rare in this community, but lucky for you, it has a full basement which provides plenty of storage. The first floor offers one level living as the large primary bedroom and bath are located here and  there are two additional bedrooms, a loft area and a full bath on the second floor so it is perfect for overnight guests.  In addition to the primary suite, there is a stunning dining room with a vaulted ceiling, hardwood flooring and an awesome view of the open space.  The eat-in kitchen is very spacious, contains plenty of counter space, and lots of pretty cabinetry.  It is open to the welcoming family room that features a gas fireplace with a mantle and a marble hearth.   Windows on either side of the fireplace offer views of the pasture across the street.  Speaking of views, the kitchen also opens to a sunroom that has full sliders to the Trex deck (complete with a retractable awning) which allows for incredible views of the pasture as well as the community open space.   The primary suite features two very large closets and a bathroom with a walk-in shower and double sinks.  An office/study is conveniently located on the main floor.  The home has been well maintained.  The heater and central air units were replaced within the past five years and the hot water heater was replaced in 2021. The roof was constructed with 30 year Architectural roof shingles. The over sized two car garage has an electric opener and insulated garage doors.  The basement has Bilco doors and lighted steps.  The community itself is charming and although it has a country feel, it is close to shopping, main road ways and more.  Call now to schedule an appointment to see this quality home.
#PABK2055108

OLEY

2 FOX CHASE LANE

3 Beds

2 Baths

2,428 Sq.Ft.

$450,000

MLS#: PABK2055108

Back on The Market as Buyer Was Unable to Satisfy Their Homesale Contingency.
A Fantastic Opportunity Awaits The New Owner On This 4 Bedroom, 2 1/2 Bath Raised Rancher, Nestled on a Peaceful .80 +-Acre Lot! Recently Updated and Move-In Ready, This Home is a Must See and Should Not Be Missed! As You Enter, You are Greeted With Brand New Luxury Vinyl Plank Flooring, Fresh Paint and Trim, New LED Recessed Lighting Throughout the Main Level, and a Custom Floor Plan, Which Creates a Spacious, Functional Design and Feel. The Open Layout of the Kitchen, Dining Area and Living Room is Perfect For Family Gatherings and Entertaining. The Country Kitchen Features Maple Cabinets, Tile Countertops, and Brand New Stainless Steel Appliances. There is Also a Walkout Off Of The Kitchen, Which Leads To a Large Freshly Stained Deck, Running a Full 48 ft. Along The Rear of The Home. The Living Room Has Brand New Ceiling Fans and the Option For a Pellet Stove With the Installed Hookup. The 17'X12' Master Bedroom Boasts New LVP Floors, Has a Walkout to The Rear Deck, and Includes a 12'X8' Master Bath With a Soaking Tub. 3 Additional Nice Sized Bedrooms Adorn The Main Level. There is Also an Updated Main Bath and Powder Room. The Bedrooms Feature New Ceiling Fans, and Fresh Paint and Trim. The Main Level Laundry Room and the Office/Bonus Room Add To the New Owner's List of Wants! The Lower Level Features a 29'X14' Family Room With Bar, 2 Bonus Rooms, and a Storage Area/Utility Room. The Spacious Yard Allows Plenty of Room For Outdoor Activities and the 20'X16' Shed is Fantastic For Additional Storage! 
This Property is Located Just Over The Mason Dixon Line in Beautiful Southern York County, Close to Shopping, and is Perfect For Maryland or Pennsylvania Commuting!!
#PAYK2080830

DELTA

124 N WHITE PINE TRAIL

4 Beds

2 Baths

2,858 Sq.Ft.

$359,000

MLS#: PAYK2080830

House is back on market due to buyer unable to close on time. 
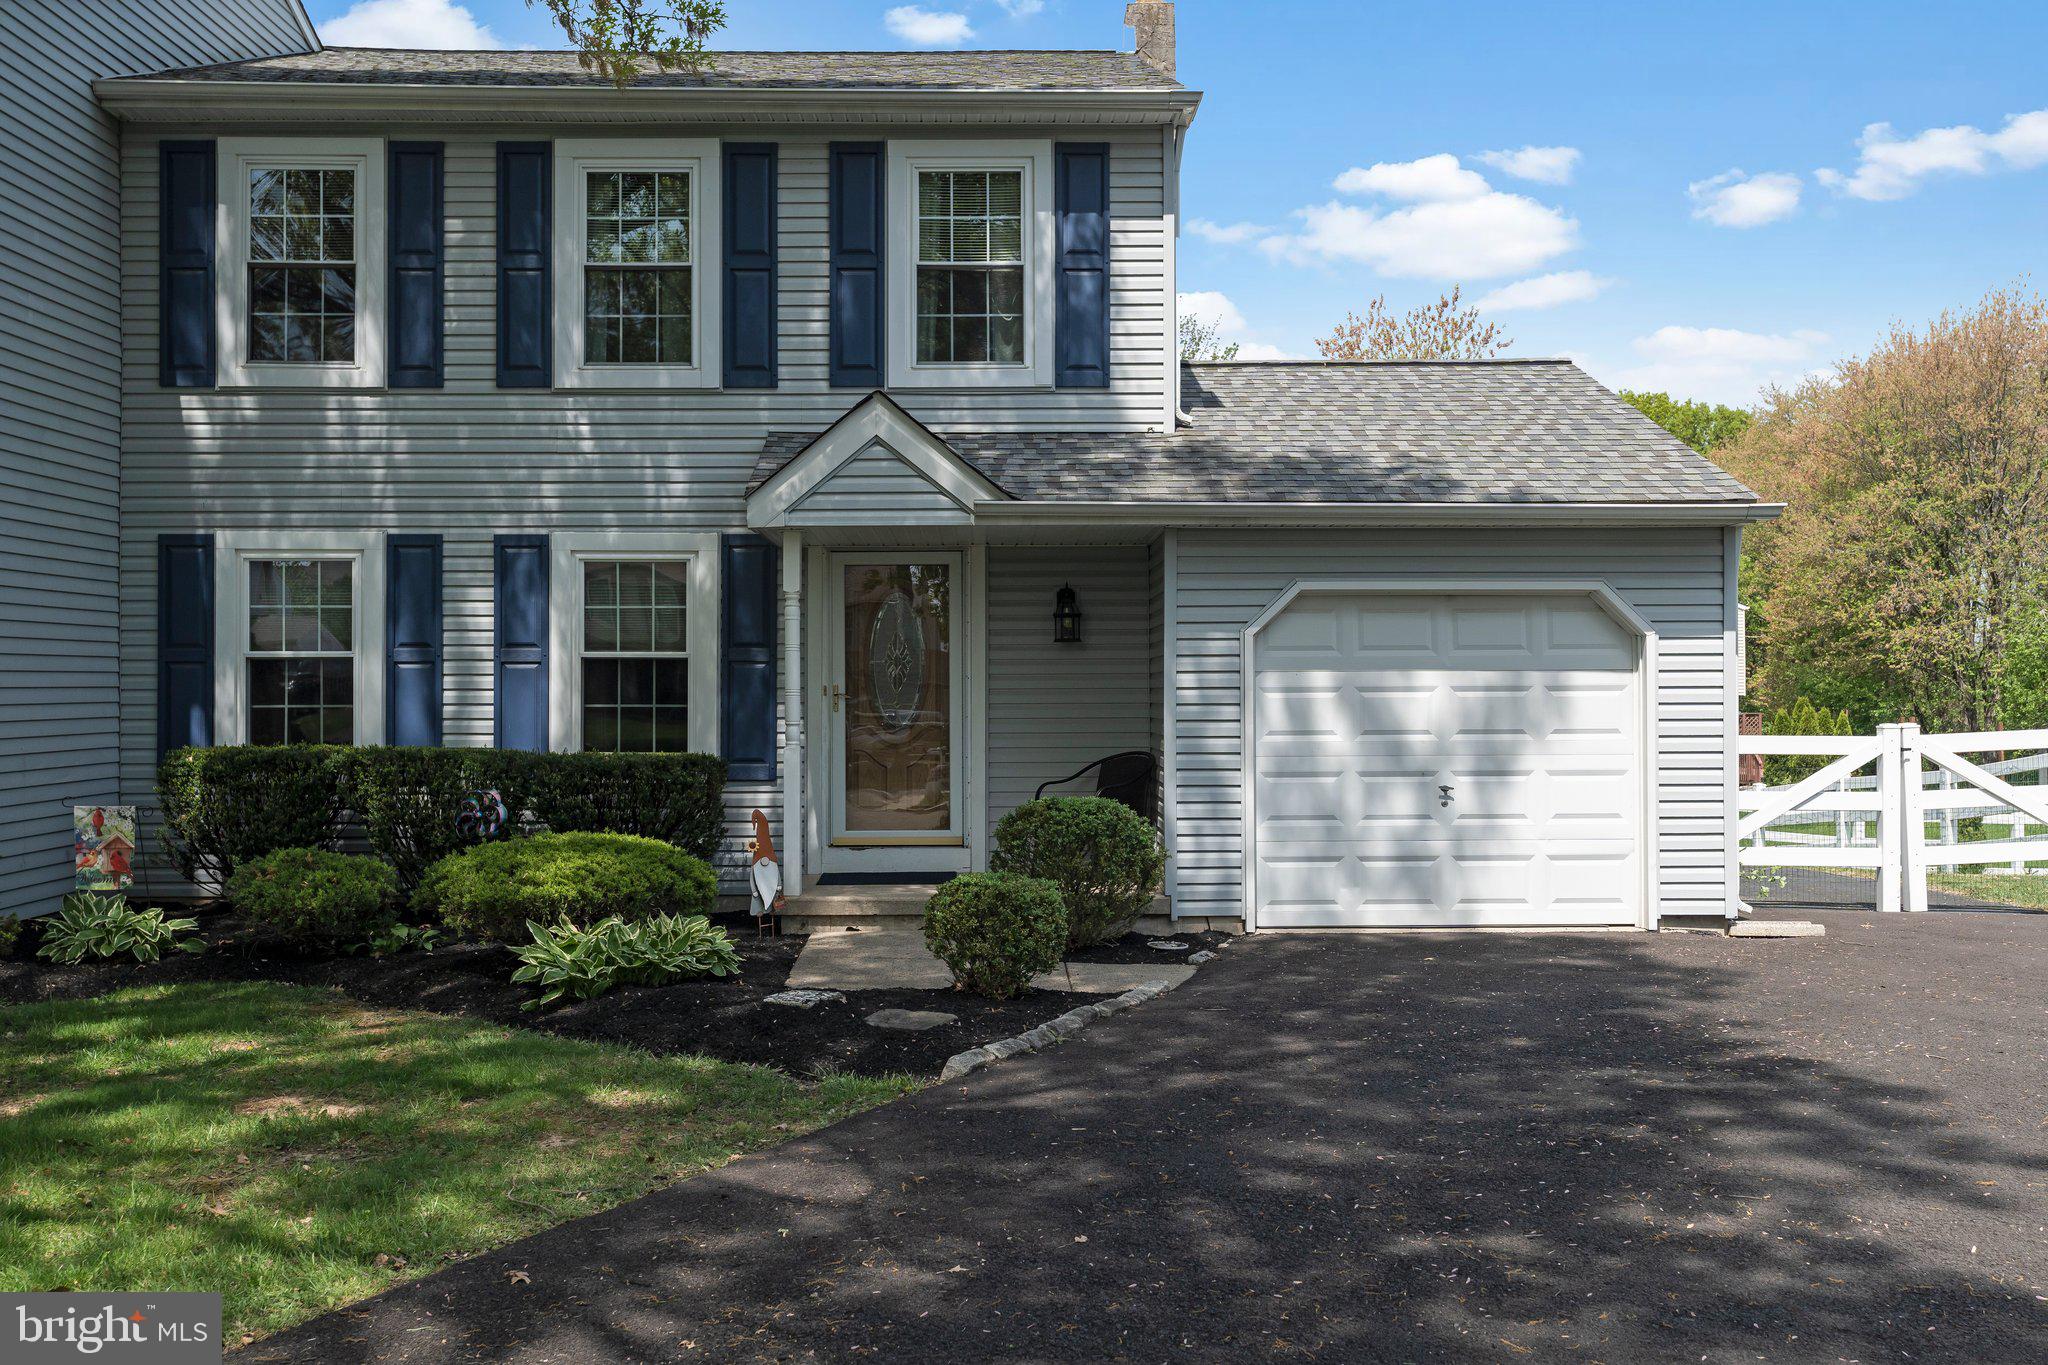
Great location! A beautiful 3-level town house offering 3 bedrooms, 2 full bathrooms, and 1 half bathroom. Fully finished  basement offers one den and a recreation room.  New HVAC, Newer roof. New paint,  new stainless steel appliances,  quartz countertop, new kitchen cabinets, waterproof laminate  flooring. This Nicely remodeled house is ready for occupancy upon closing. Easy access to I-66, Rt-28 & Rt-29. Two assigned parking spaces in the front of the house. Huge numbers of street parking spaces. A very convenient location to live in. Close to major shopping centers, restaurants, grocery stores, and many more.
#VAPW2090176

MANASSAS

7530 QUAIL RUN LANE

3 Beds

2 Baths

1,652 Sq.Ft.

$415,000

MLS#: VAPW2090176

Renovated farmhouse with modern comforts in Northern Lebanon School District. Fully renovated 2000+ sq foot home with 4 beds and 2.5 baths. Inside, you will find a bright welcoming space with fresh interior paint throughout, refinished hardwood floors, a mix of new carpet and updated flooring. The home has lots of natural light with over 20 brand new energy efficient windows.
Brand new kitchen includes a large island with granite counter tops and all new appliances. There is a butlers pantry/wet bar off of the kitchen with a half bath. Large open living room with high ceilings and lots of original character. There is a bonus room off of the living room with original built-in hutch. 
HVAC includes a newer oil boiler and a new ducted mini split heating and cooling system for all of your heating and cooling needs. The second floor has 3 guest bedrooms and a full bath along with a private owner's suite. The owner's suite has a floor to ceiling ship-lap electric fireplace, walk in closet and large on-suite full bathroom. Walk-up attic for additional storage. The exterior of the home has been refreshed with paint and landscaping. Outbuildings include a large shed and workshop. Large yard with lots of potential for hobbies and entertaining.
#PALN2020048

JONESTOWN

525 JONESTOWN ROAD

4 Beds

2 Baths

2,132 Sq.Ft.

$357,900

MLS#: PALN2020048

OFFER RECEIVED - OFFERS DUE BY TODAY - MAY 9. AGENTS SEE REMARKS. This charming brick home can be yours soon! This 3 bedroom, 1 1/2 bath home offers hardwood floors throughout , a beautiful stone wood-burning fireplace, a cedar closet in the upstairs hall, a remodeled hall bath with shiplap siding, a farm style vanity and a linen closet, and access to the over garage deck from the 3rd bedroom. Imagine sunbathing in private, or sipping iced tea and reading a book on these wonderful spring days! The spacious backyard offers plenty of room for your gardening pleasure, lots of play space for friends or family and there is a huge 428 sq ft two tiered deck for your grilling and seating, plus partially covered space on the side! You can access the yard from the kitchen backdoor or the lovely leaded-glass side door in the dining room. Kitchen appliances all stay and all have been replaced within the last 2-5 years. The chimney was repointed a few years ago and has the spark arrestor added. Most are replacement windows. Added to the traditional floor plan is the remodeled rec room in the LL and there is a laundry area conveniently on the side of this room. Gutter guard was added to the gutters both front and back of the house to help keep leaves out. Sellers have 2 free standing air conditioning units which will be left with the house. This street dead ends, which makes for much less traffic!
#PACB2040706

LEMOYNE

1033 WALNUT STREET

3 Beds

1 Baths

1,839 Sq.Ft.

$289,500

MLS#: PACB2040706

Storybook Charm Meets Modern Comfort in the Heart of Homeland

Welcome to this spacious and sun-drenched storybook home nestled in the highly sought-after Homeland neighborhood. From the moment you step into the gracious foyer, you'll be drawn in by the warmth, character, and generous proportions throughout.

The main level offers expansive living spaces perfect for everyday living and entertaining. A large formal living room features a working wood-burning fireplace and opens to a stunning sunroom with floor-to-ceiling windows and access to a private stone patio—your serene escape just steps away. The elegant dining room showcases original built-ins, while the oversized kitchen is a true gathering space with a breakfast nook, center island, extensive cabinetry, and access to a spacious rear deck.

Upstairs, the light-filled primary suite boasts three closets and a private full bath. Two additional bedrooms share a well-appointed full hall bath. The third floor offers a private fourth bedroom with its own full bath and generous closet space—ideal for guests, a home office, or studio.

The lower level provides ample storage, a potential fifth bedroom or den with a cozy wood stove, and a convenient half bath. The beautifully landscaped yard is fully fenced and leads to a detached two-car garage.

Enjoy the lifestyle that Homeland offers—tree-lined streets, strong community spirit, and unbeatable convenience. Just minutes from top private and public schools, Loyola and Notre Dame universities, local shops, cafes, parks, and major commuter routes, this location provides seamless access to everything Baltimore has to offer.
#MDBA2164412

BALTIMORE

331 TUNBRIDGE ROAD

5 Beds

3 Baths

3,019 Sq.Ft.

$649,900

MLS#: MDBA2164412

Welcome to 227 West Street: where historic charm meets modern elegance in the thriving Murray Hill neighborhood. This upscale townhome offers a rare opportunity to own a beautifully designed residence in one of the most walkable, culturally rich neighborhoods in the city.

Thoughtfully built in 2013 by Bozzuto, this 3-bedroom, 3.5-bath home blends contemporary comfort with timeless appeal. Step inside to find a home office or gym, overlooking your quaint front porch and fenced garden.  Walk upstairs to newly installed luxury floors, oversized windows, built-in speakers, and a seamless open-concept layout perfect for both everyday living and entertaining. The gourmet kitchen features stainless steel appliances, granite counters, a balcony perfect for grilling, and a large island that flows effortlessly into the dining and living areas.

Upstairs, you’ll find a spacious primary suite with a spa-like bath, plus two additional bedrooms ideal for guests or a home office. The top level boasts another family room, perfect for quiet reading or an additional office setting. The private rooftop deck offers sweeping views of downtown Annapolis—an ideal setting for morning coffee, evening cocktails, and a perfect view of the Blue Angels Commissioning Week Show!

With an attached garage, additional reserved parking, and low-maintenance living, this home offers the perfect blend of luxury, location, and lifestyle.

Outside your front door, enjoy the vibrant energy of West Street: art galleries, chef-owned restaurants, coffee shops, and live music venues are just steps away. You’re also minutes from City Dock, the Naval Academy, and commuter routes to D.C. and Baltimore - making this the quintessential spot for professionals who value access without compromise.

227 West Street isn’t just a home - it’s a statement. A place to connect, grow, and thrive in the heart of Maryland’s capital.
#MDAA2112982

ANNAPOLIS

227 WEST STREET

3 Beds

3 Baths

2,080 Sq.Ft.

$975,000

MLS#: MDAA2112982

Enjoy the Best of Lake Ridge Living!

Stroll down to the scenic Occoquan River or relax on your private deck with serene wooded and water views - this impeccably located townhome has it all. Featuring a fully renovated kitchen with gleaming stainless steel appliances, solid wood cabinets, granite countertops (including a large island), and a charming skylit breakfast nook that opens to dual decks - perfect for entertaining.

Bamboo flooring spans the entire main level, adding warmth and elegance. Upstairs, the luxurious primary suite boasts an updated spa-like bath with a soaking tub, frameless glass shower, and a modern double vanity with stylish fixtures.

The walkout lower level is fully finished and includes a versatile den—ideal for a home office, guest room, or gym. And check out the wood-burning fireplace - imagine the cozy winter nights! Recessed lighting throughout completes this move-in ready gem.
#VAPW2094122

WOODBRIDGE

3311 CULLERS COURT

3 Beds

3 Baths

2,141 Sq.Ft.

$524,900

MLS#: VAPW2094122

Discover modern city living at its finest with this brand-new one-bedroom apartment in the newly constructed Dosa Flats building, located in the vibrant heart of Northern Liberties. This spacious unit is flooded with natural light, enhancing its contemporary design. Inside, premium appliances—including an in-unit washer, dryer, and dishwasher—are provided for your convenience and comfort. Enjoy added peace of mind with controlled building access and large, energy-efficient triple-pane windows that keep city sounds at bay. Designed as a smart apartment, you can open the door and change the thermostat temperature from your phone. Fresh air intake ensures continuous ventilation in every unit. For added convenience, five secured, exclusive parking spots are available for an additional $300 per month—ideal for urban dwellers. You are just steps away from the lively dining, shopping, and entertainment that Northern Liberties has to offer, including local favorites such as Yards Brewing, Silk City Diner, Federal Donuts, Honey’s Sit ‘n Eat, and Franklin Music Hall, to name a few. This apartment is the ultimate blend of style, security, and location. Don't miss the opportunity to make this light-filled unit your new home—schedule a tour today!

There are incentives for a two-year signed lease.
#PAPH2474688

PHILADELPHIA

633-35 N 5TH ST 304

1 Beds

1 Baths

480 Sq.Ft.

$1,500

MLS#: PAPH2474688

1 ... 609 610 611 612 613 ... 666
* Listings identified with the FMLS IDX logo come from FMLS and are held by brokerage firms other than the owner of this website. The listing brokerage is identified in any listing details. Information is deemed reliable but is not guaranteed. If you believe any FMLS listing contains material that infringes your copyrighted work please click here to review our DMCA policy and learn how to submit a takedown request. © 2024. First Multiple Listing Service, Inc.
 - property

Send a message

Message successfully sent.

Your message

What is 3 + 4 ?

Reason for contacting?

I agree to receive email communication and understand I can unsubscribe at any time.

I agree to be contacted by Charis Realty Group via call, email, and text for real estate services. To opt out, you can reply 'stop' at any time or reply 'help' for assistance. You can also click the unsubscribe link in the emails. Message and data rates may apply. Message frequency may vary. Privacy Policy

Sign Out

Virtual Assistant

Would you like to take the next step with this property? We can help you schedule a showing or virtual tour, or send you more details.

Yes, I would like more information.

Thank You for Your Reply, One of Our Agents will contact you as soon as possible

No, maybe later.

Thank you, you can always contact me via email, phone number or through the contact form.

Realhub AI

Lucy - Your AI-Powered Realtor

Update Your Temporary Password

Personalize your search

Enter your email and we'll notify you immediately when new listings match what you're looking for.

or enter email address

Already have an account ? Login here

Continue your home search

I agree to receive communications and understand I can unsubscribe at any time.

I agree to be contacted by Charis Realty Group via call, email, and text for real estate services. To opt out, you can reply 'stop' at any time or reply 'help' for assistance. You can also click the unsubscribe link in the emails. Message and data rates may apply. Message frequency may vary. Privacy Policy

Already have an account ? Login here

We use cookies

We use cookies primarily for analytics to enhance your experience. By accepting, you agree to our use of these cookies. You can manage your preferences or learn more about our cookies policy.