Properties

Browse or get in touch to schedule a walkthrough.

  • Nearby me
Price range

Popular Features

Community Features

Association

Property Features

Waterfront

View

Exterior Features

Interior Features

Style

1482417 properties match your criteria

Updated 1 minute ago

E-Alert name
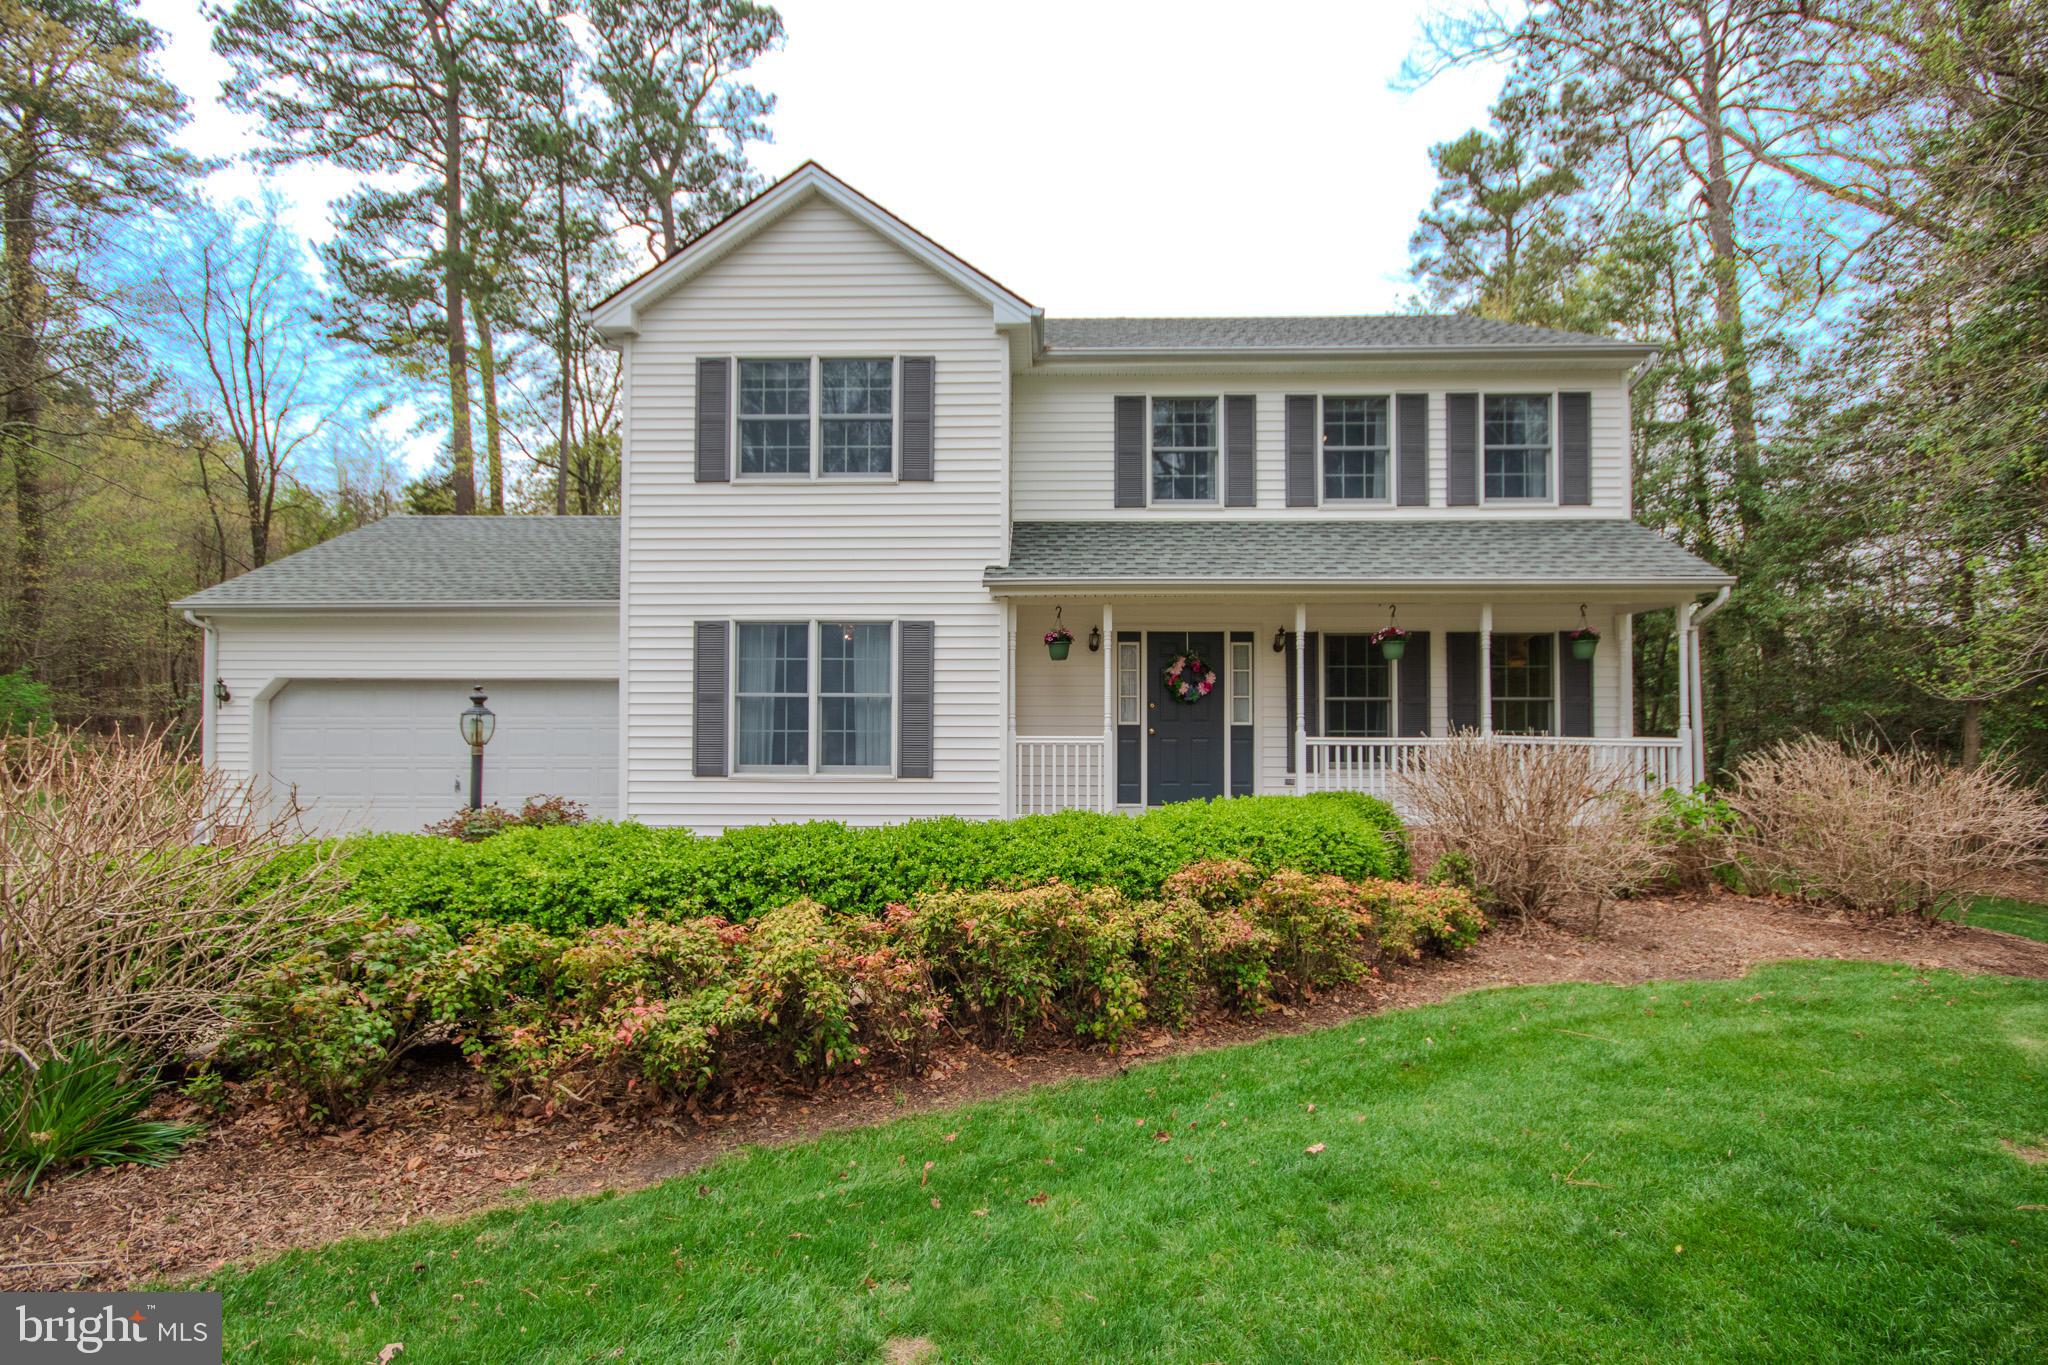
There's much to love about this well tended home in the very conveniently located and established neighborhood of Kaywood. Situated on a sizable and private lot there is great outdoor living spaces that backs to trees beyond a fenced yard. This home has a nice sized kitchen with a newer range and dishwasher. It is open to a cozy family room with a wood fireplace. Double doors in the family room open to a beautiful screened porch and deck. There's a "butler's pantry" with great storage that connects the kitchen to the dining room. A forth living space that could be a formal living room, office or playroom rounds out the first floor. Upstairs there are four ample sized rooms. The primary bedroom is large with an updated bath, complete with a tiled walk in shower and double vanity.  To top it off there's a walk up attic and the garage has heat and air. Out back is a large shed complete with a tv! The septic has been inspected and in good shape. Don't miss the chance to make this home yours!
#MDWC2017526

SALISBURY

704 GETMAN DRIVE

4 Beds

2 Baths

2,336 Sq.Ft.

$415,000

MLS#: MDWC2017526
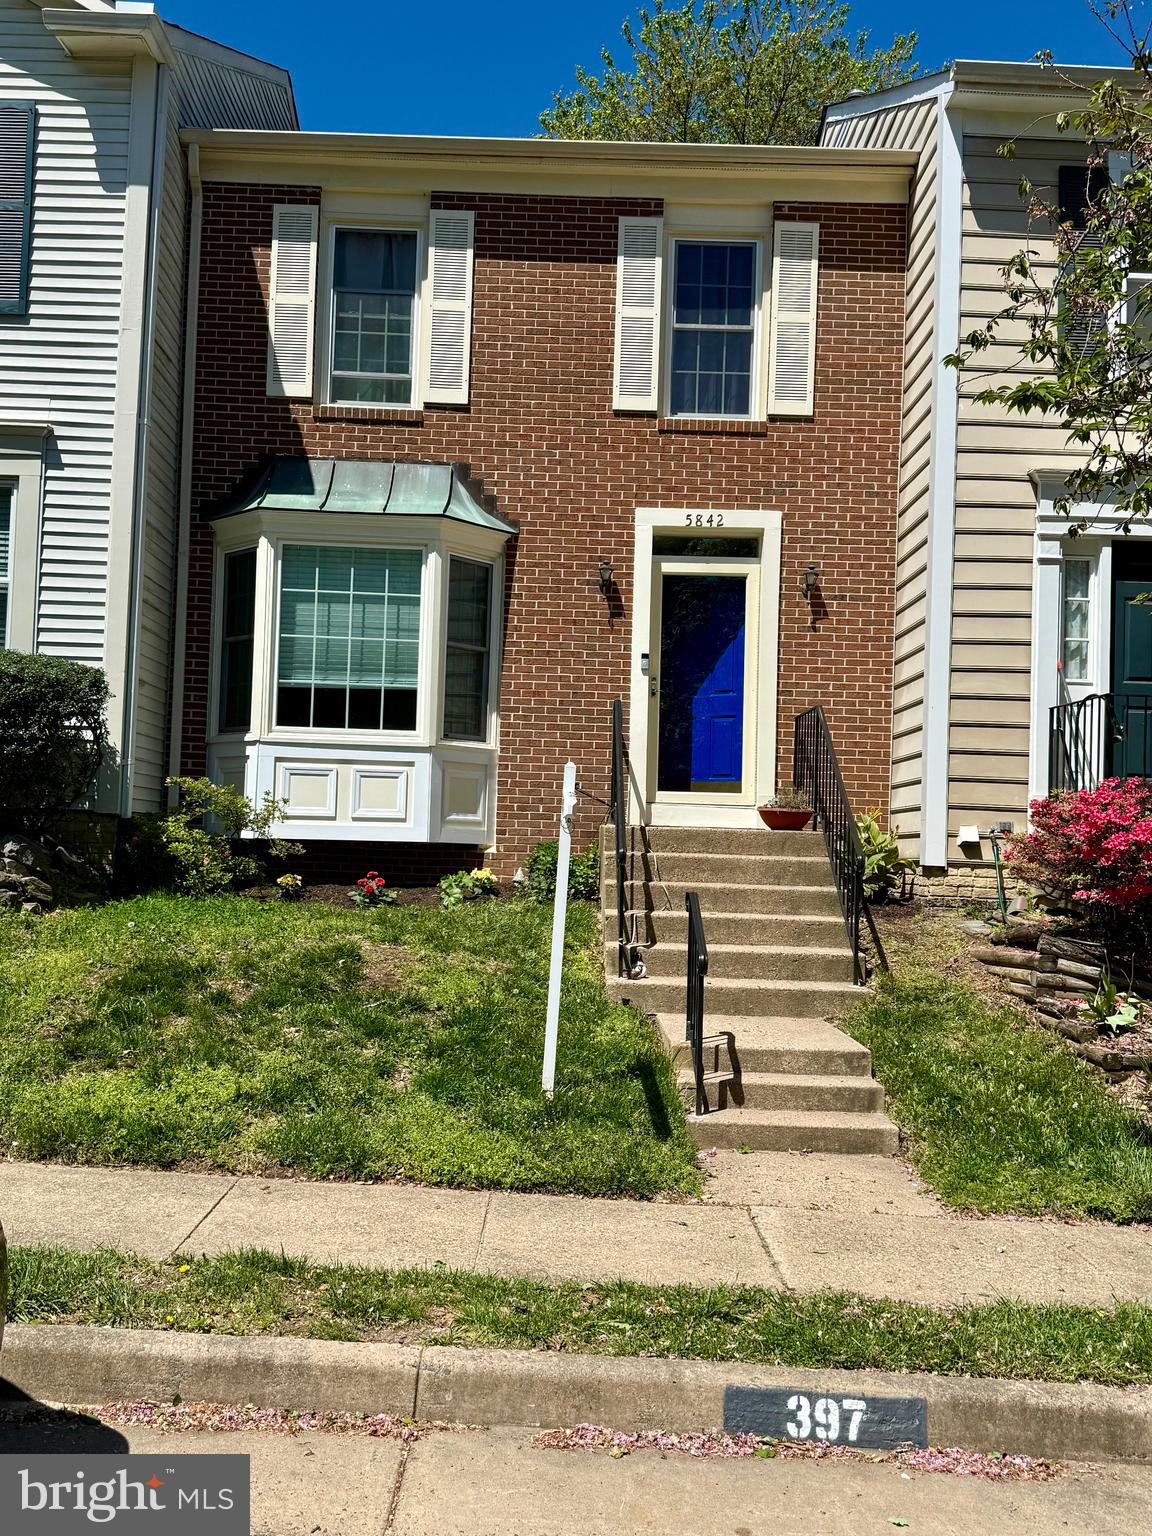
Welcome to this wonderful new listing in the desirable Little Rocky Run neighborhood. This immaculate, three-level home boasts three bedrooms and beautiful flooring throughout, including gleaming hardwood on the main and upper levels, and engineered wood on the lower level.
The main floor offers a spacious and inviting living area that flows seamlessly into the dining room and an upgraded kitchen featuring elegant St. Cecilia granite countertops. The breakfast area is bathed in natural light, enhanced by a lovely skylight. You'll also find a beautiful, fenced, and shaded patio, perfect for entertaining.
The upper level houses the primary bedroom, complete with a newly remodeled bathroom and a large walk-in closet. There are also two additional well-sized bedrooms and another remodeled full bathroom.
The fully finished basement provides even more living space with a large common area, a dedicated office area, and a convenient laundry/utility room. 
Enjoy all the amenities the community offers including outdoor pool, tennis court and PICKEBALL at Little Run Community Center. 
This fantastic home is truly move-in ready, with recent updates including newer windows (2021), HVAC system (2021), roof (2015), and a brand-new refrigerator!
#VAFX2237210

CENTREVILLE

5842 WESTWATER COURT

3 Beds

2 Baths

1,340 Sq.Ft.

$565,000

MLS#: VAFX2237210
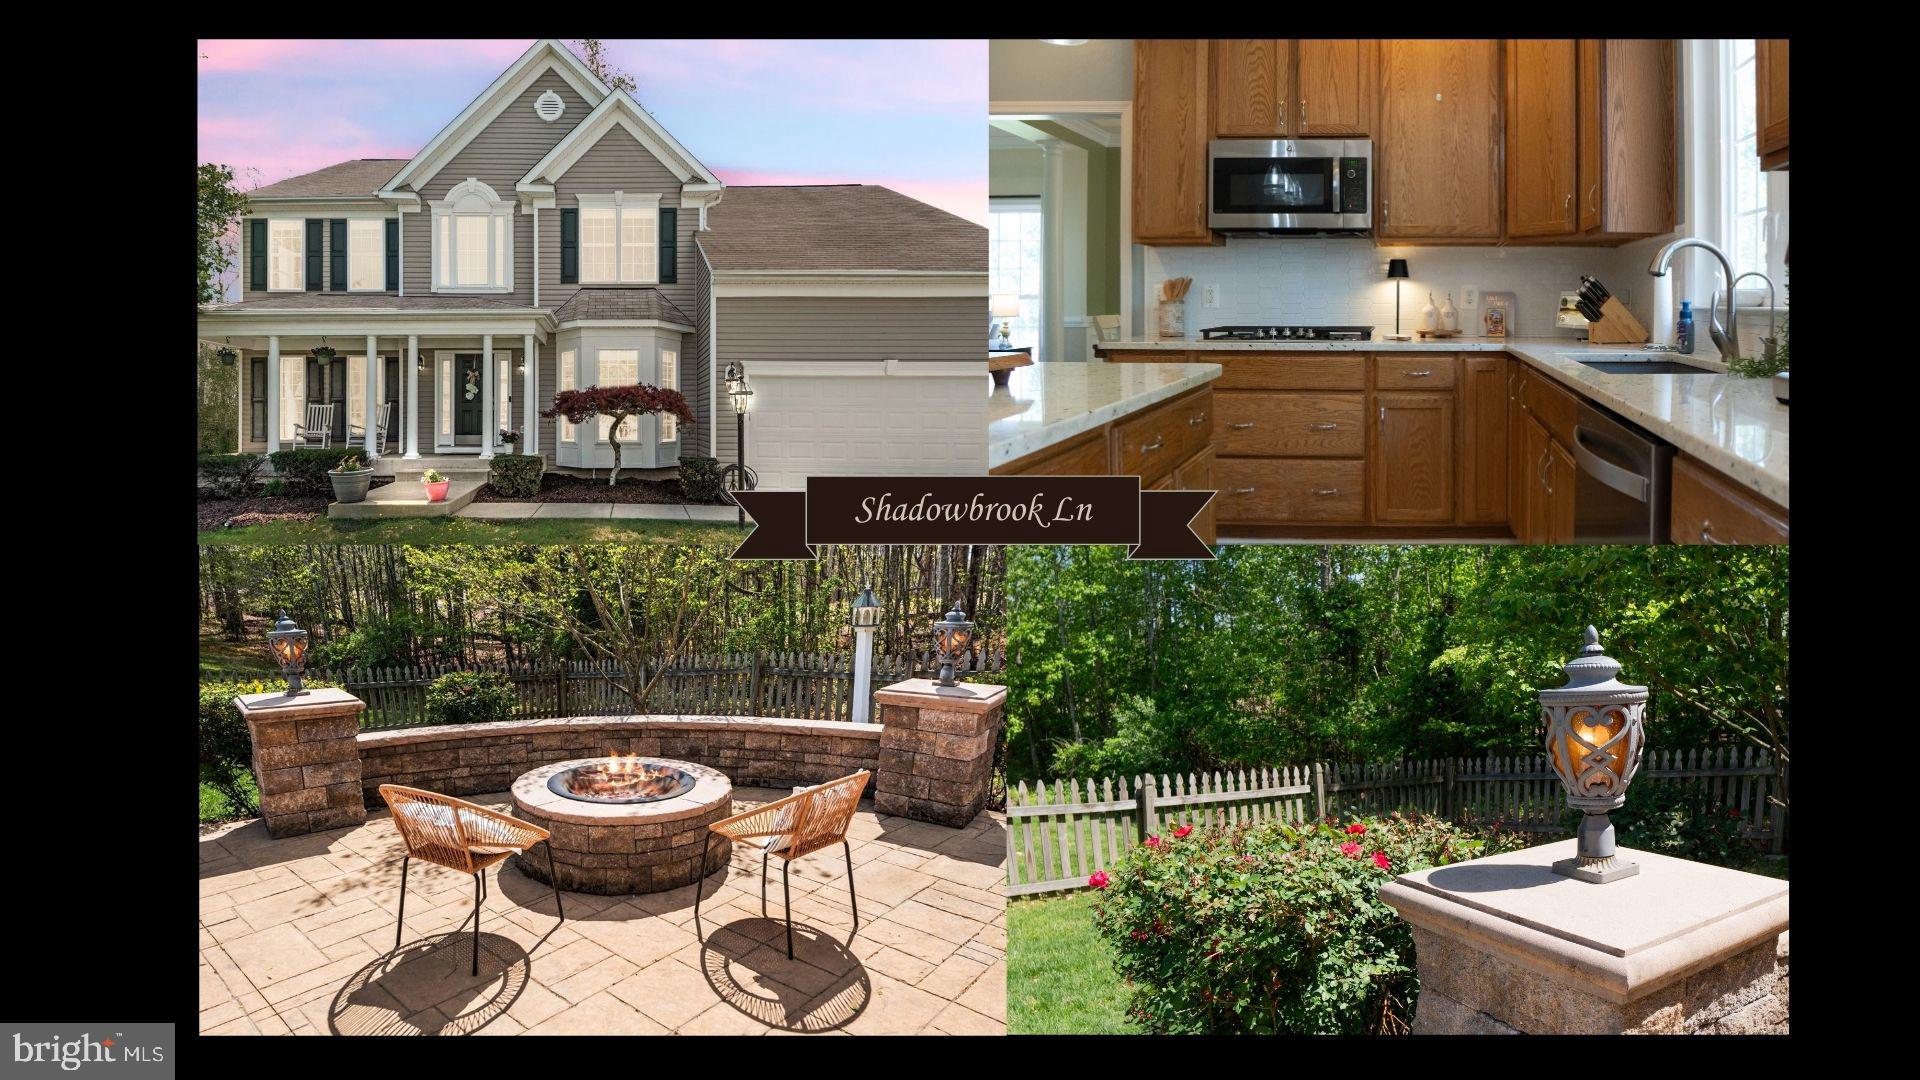
WELCOME to this remarkable gem!! 15 Shadowbrook Lane, a stunning home tucked away in a very private cul-de-sac within Stafford Lakes Village. This spacious property offers, five bedrooms, 3.5 bathrooms, and over 3,500 square feet of living space. As you enter, you're greeted by a grand two-story foyer with beautiful flooring that flows seamlessly throughout the home. To your right, French doors open to a bright office, while to your left, you'll find a formal living room and dining room, both featuring crown molding and chair rail details.
An arched doorway leads you into a cozy family room complete with a gas fireplace. The gourmet kitchen is a true highlight, offering tile flooring, Siberian granite countertops, a five-burner gas stove, a double oven and nicely maintained oak cabinets which overlook the deck. Step outside onto the back deck, where you'll enjoy a fully fenced-in backyard with a stamped concrete patio, ideal for entertaining around the built-in fire pit with beautiful lighting.
The walk-out basement is a perfect retreat, with brand-new PVC synthetic plastic polymer "carpet" for ultimate wear and tear resistance, a fifth bedroom, a full bathroom, and a spacious recreation room featuring a pool table. Upstairs, the primary suite boasts a walk-in closet and a bright bathroom.. Three additional bedrooms and another full bathroom complete the second floor. 
Notable upgrades include:
✔️ Whole House Humidifier (2018)
✔️ New Hot Water Heater (2025)
✔️ New kitchen appliances and flooring (2021)
✔️ Brand-New PVC synthetic plastic polymer "carpet" in basement (2024)
✔️ One A/C unit replaced (2017)

The Stafford Lakes Village community offers fantastic amenities, including a beautifully updated pool with a fun palm tree and splash area, sidewalks, courts, and more. Minutes to shopping, dining and Downtown Fredericksburg! Tour this exceptional home!
#VAST2037854

FREDERICKSBURG

15 SHADOWBROOK LANE

5 Beds

3 Baths

3,812 Sq.Ft.

$634,000

MLS#: VAST2037854
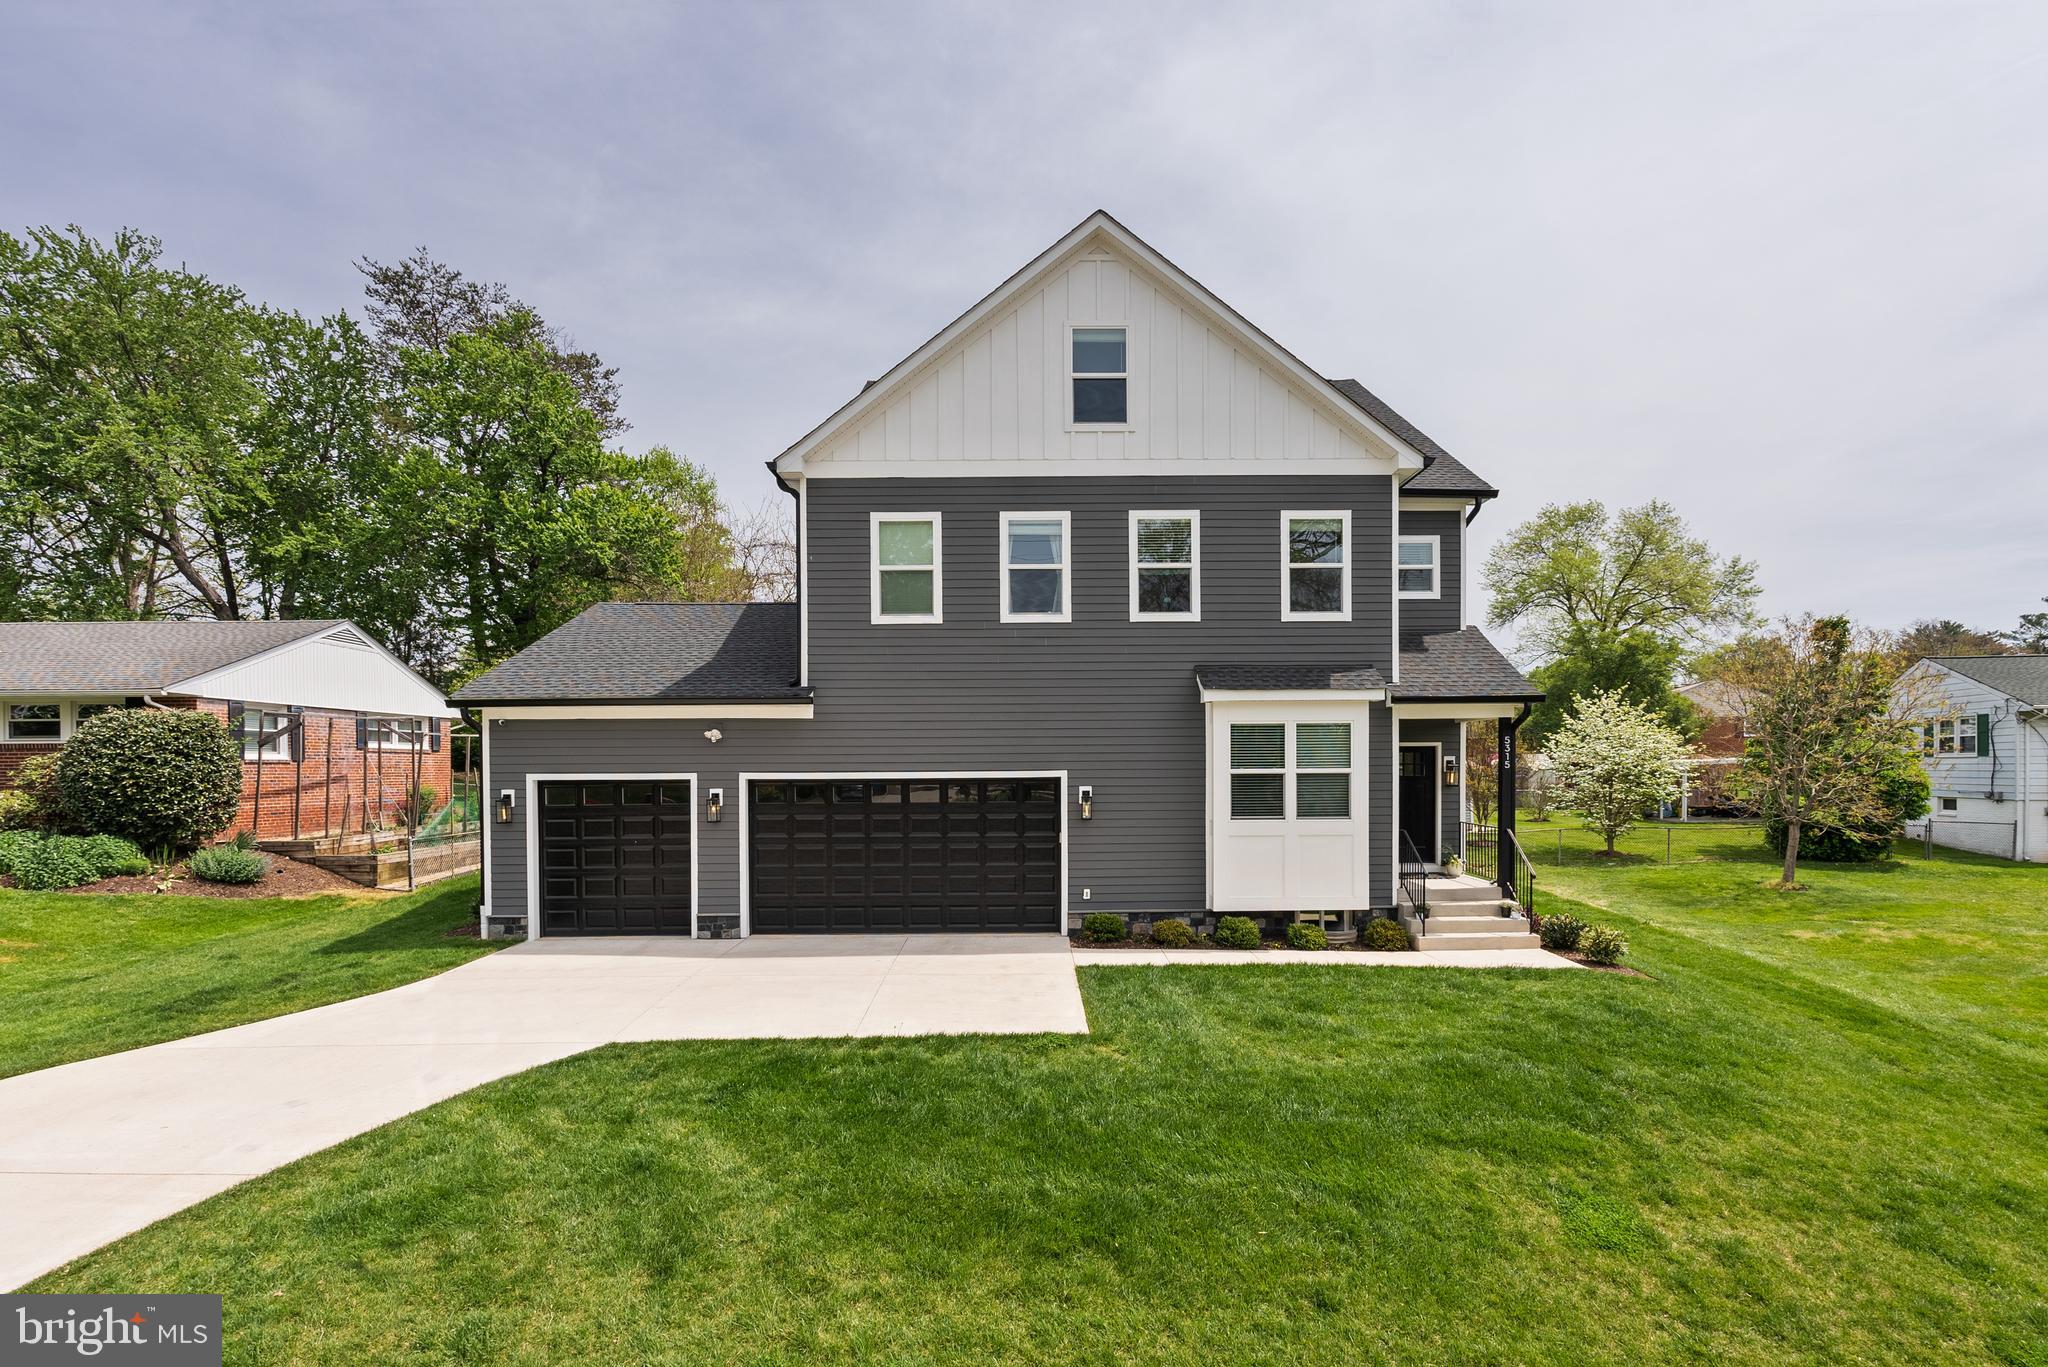
A stunning embodiment of sophistication and modern day living, every detail of this exceptional 7 bedroom 6.5 bath home,  with a rare and highly desireable  in-law suite, has been meticulously curated to deliver an unparalleled living experience. From the sophisticated finishes to the seamless integration of modern conveniences and cutting edge technology, every element has been thoughtfully designed to offer effortless luxury, timeless elegance, and unmatched comfort in this multigenerational residence.  Step inside to stained-in-place Red Oak hardwood floors, winding throughout the main level, stairwells, owner’s suite, and second-floor landing. The main-level bedroom and bath caters to those who seek both elegance and functionality.  The expansive open-concept living and dining areas are framed by a statement fireplace, a powder room (elegantly appointed with striking herringbone wall tile), and sliding glass doors leading to a large TREX deck with built-in Polk Audio outdoor speakers, perfect for outdoor entertaining and outdoor living. 
This gourmet chef’s kitchen is second to none—featuring granite countertops, a double wall oven, oversized island, large gas range, walk-in pantry, and large Delta Rivet sink.   A mudroom near the 3-car garage adds everyday convenience. The convenient in-law suite, also on the main level, offers an unparalleled level of privacy and autonomy. This suite provides a kitchenette/bar, dining area, en-suite bath, private laundry, and direct access to the garage and backyard—perfect for multigenerational living, guests, au pair or nanny.  
Ascending to the second level, an expansive landing leads to the main laundry room, complete with a custom tiled dog-washing station, and two secondary bedrooms connected by a Jack-and-Jill bath, offer spacious and convenient accommodations.  The owner’s suite is a masterclass in luxury, boasting an enormous dual-sided walk-in closet and a spa-inspired ensuite bath. Indulge in a freestanding soaking tub, perfect for unwinding with bubbles and a glass of champagne, and a walk-in shower featuring Delta Profile rainfall, standard, and wand outputs. Dual vanities complete this oasis of tranquility.  Next, the wide staircase leads to the top level, where an open-concept retreat awaits—ideal as a library, lounge, playroom, or game room. A full bath, additional bonus room, and two large storage spaces complete this level, offering endless possibilities.
The fully finished lower level is a private entertainment haven, designed for the most discerning hosts. A stunning foyer sets the stage with dual wall-mounted wine racks, leading to a state-of-the-art 123” Epson 4K home theater with a dedicated projection room and built in 5.1 Channel Polk Audio speakers.  At the heart of this space is a custom built, full-service bar boasting granite countertops, commercial-grade ice maker, under-cabinet lighting, beverage refrigerator, sink, handcrafted wainscoting, and built-in wooden shelving. The lower level bedroom is currently being used as a private fitness studio, complete with custom PLAE ACHIEVE gym flooring, offering a professional-grade workout experience. An additional luxury bath completes this level.  Equipped with advanced smart home technology, security and extensive commercial-grade networking capabilities, this residence is designed for the modern lifestyle and effortless connectivity. 
From expansive walk-in closets to custom built-ins and hidden storage solutions, every space has been thoughtfully optimized to keep your home effortlessly organized while maintaining its elegant aesthetic with an abundance of storage. Whether it’s the generous pantry, oversized garage, or additional storage rooms, you’ll never have to compromise on space or style.
#VAFX2216546

SPRINGFIELD

5315 NUTTING DRIVE

7 Beds

6 Baths

5,536 Sq.Ft.

$1,495,000

MLS#: VAFX2216546
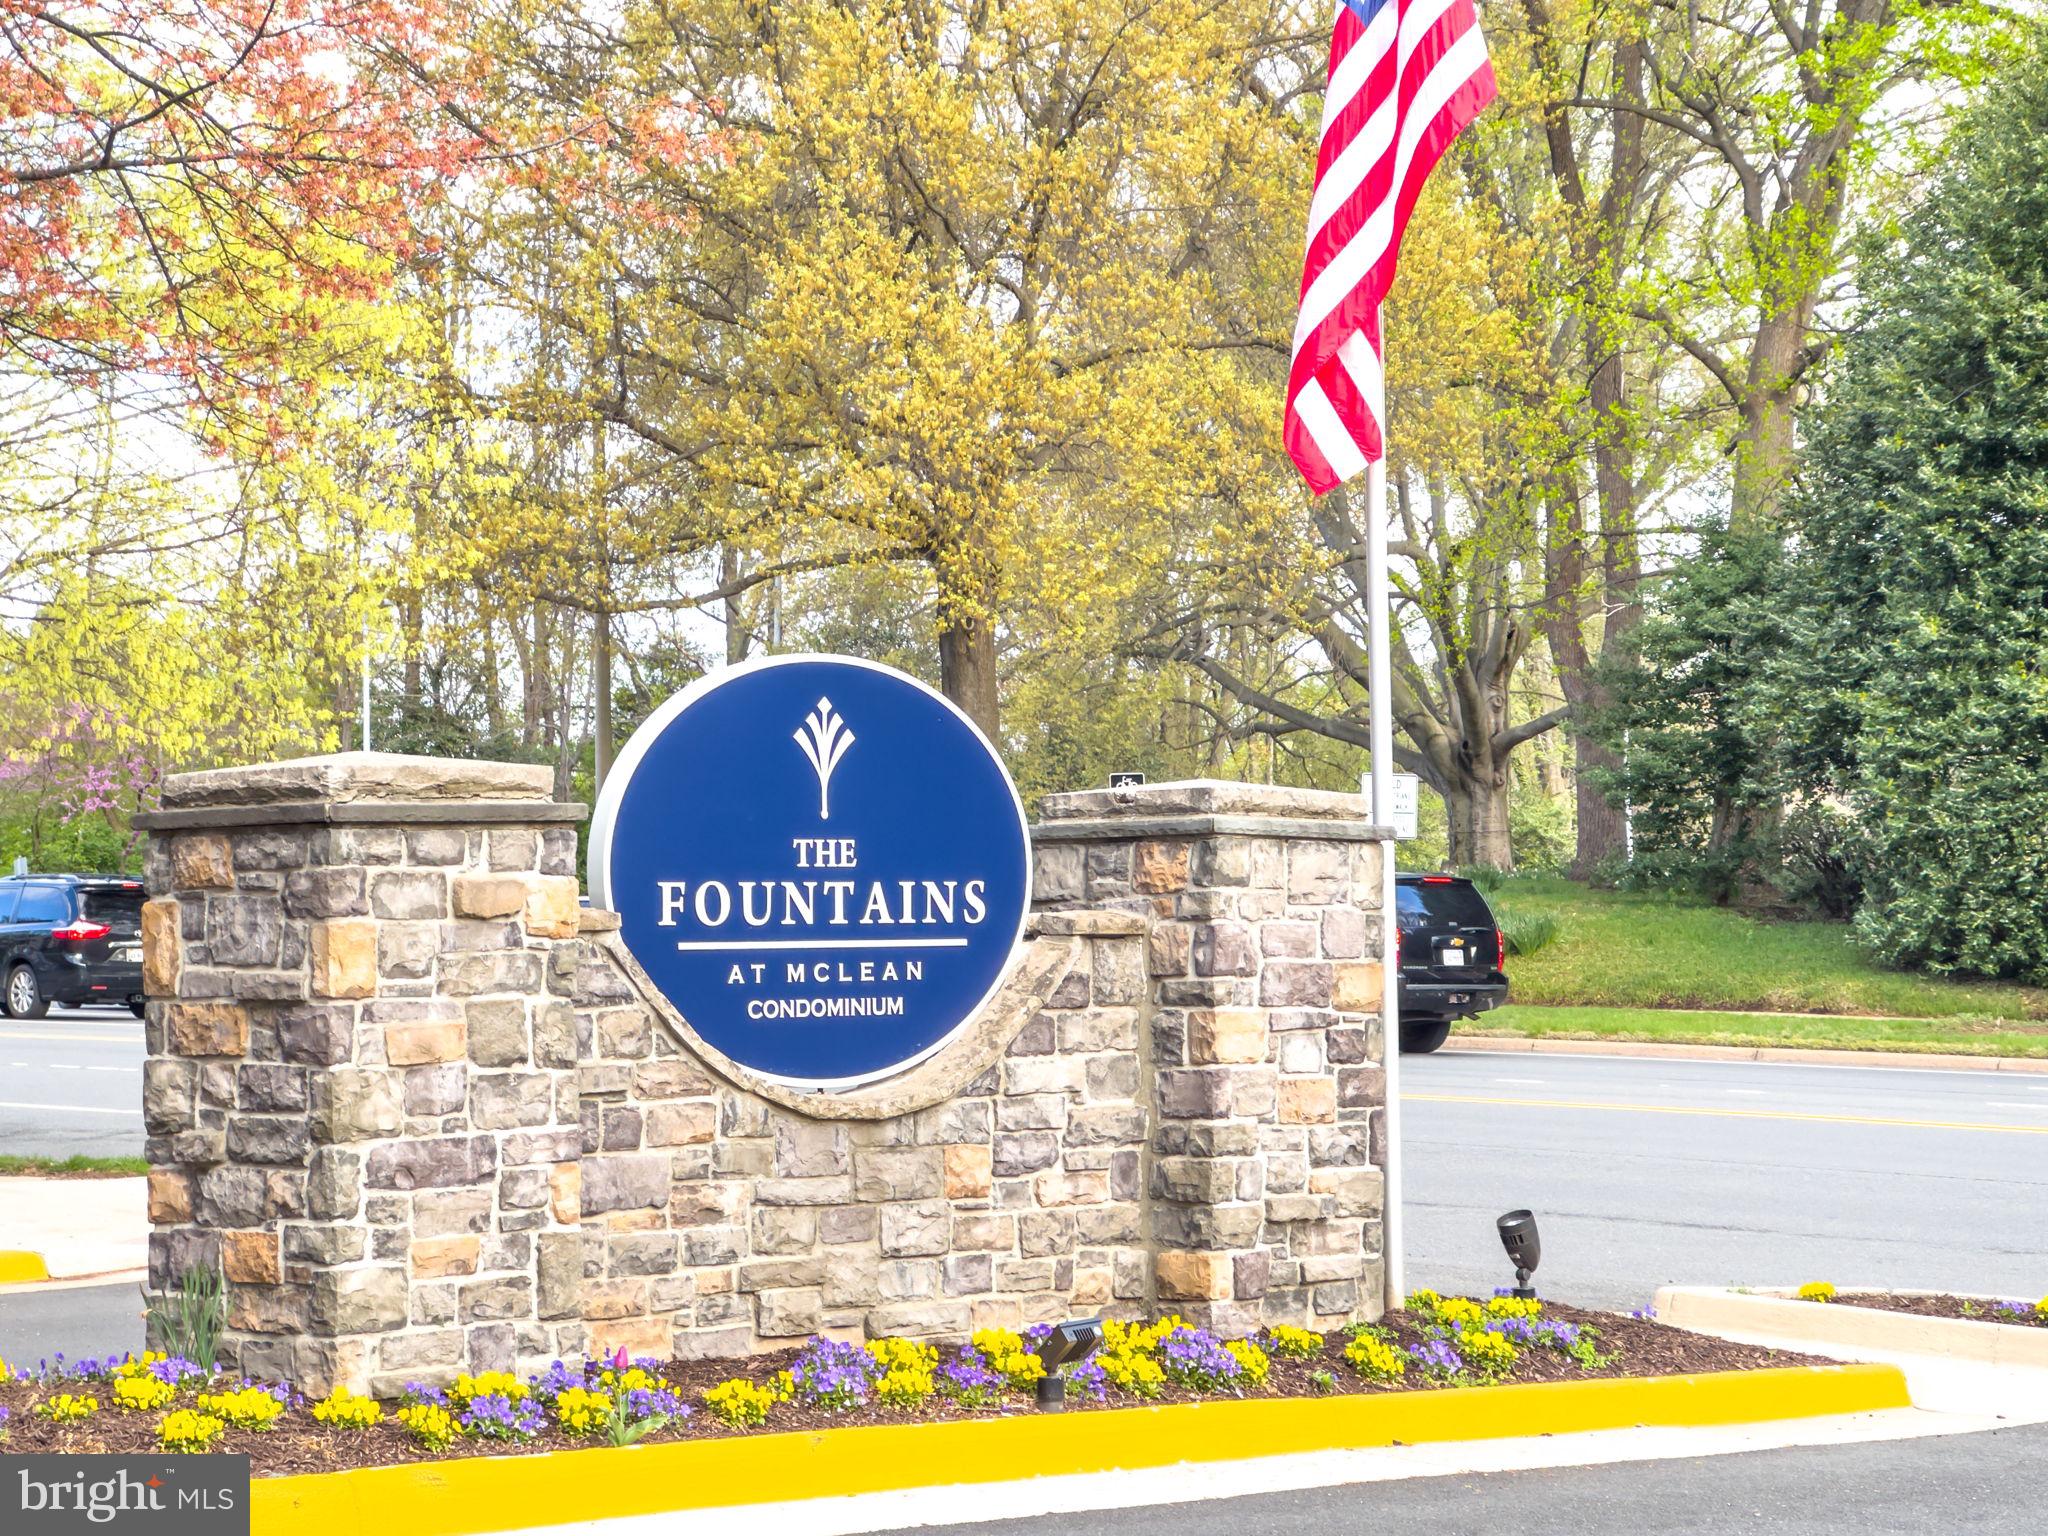
Welcome to 1507 Lincoln Way #301B, a top-floor, two-bedroom condo in the heart of McLean, VA. This bright and airy unit features vaulted ceilings—unique to top-level units—adding a spacious and open feel. The open floor plan is filled with natural light, and the living area boasts a cozy fireplace, perfect for relaxing evenings. The dining area flows seamlessly into the kitchen, which offers ample cabinetry and counter space. Both bedrooms feature walk-in closets, providing plenty of storage, while the second bedroom offers flexibility as a guest room, office, or additional living space.

One of the standout features of this home is its two private balconies, with the rear balcony overlooking a peaceful water feature, creating a serene retreat. Additional highlights include a full-size washer and dryer, ensuring convenience and ease for everyday living.

Located in the desirable Fountains at McLean community, residents enjoy access to a fitness center, swimming pool, sauna, and clubhouse. This prime location offers easy access to shopping, commuter parking, the Toll Road, I-495, and Tysons Corner, making daily errands and commuting effortless. Wherever you're going, this top-floor unit is the perfect place to end up! Don’t miss this fantastic opportunity to own a home in a sought-after area!
#VAFX2228710

MCLEAN

1507 LINCOLN WAY 301B

2 Beds

2 Baths

1,050 Sq.Ft.

$389,000

MLS#: VAFX2228710
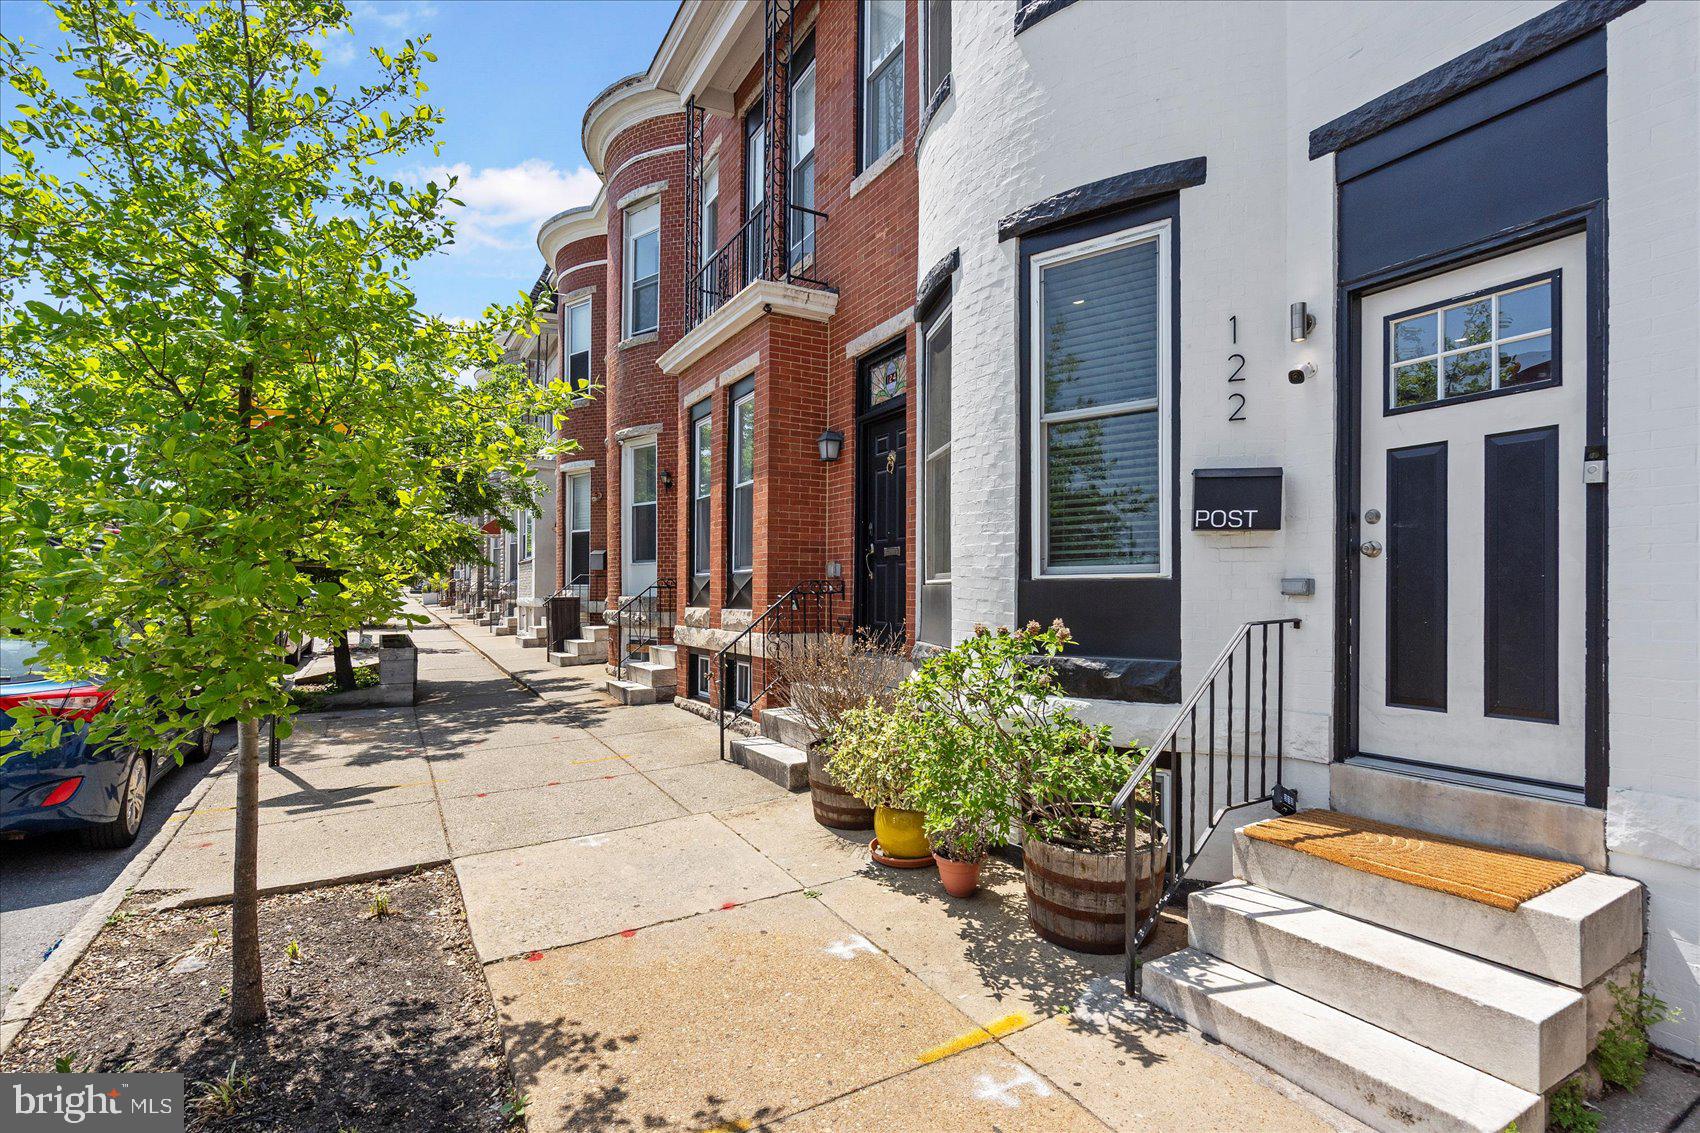
Welcome to 122 S Highland Ave – where modern updates meet classic Baltimore charm.
This fully renovated, move-in-ready rowhome offers 1,844 finished sq ft across three spacious levels in the heart of vibrant Highlandtown. Fully rehabbed in 2022, this 4-bedroom, 3.5-bath home blends contemporary design with timeless character. Step inside as you are welcomed into the bright, open-concept main level featuring recessed lighting, a stunning coffered ceiling, and a signature exposed brick wall that brings warmth and personality to the space. The chef-inspired kitchen boasts stainless steel appliances, quartz countertops, a sleek backsplash, spacious walk-in pantry, and  island with stylish pendant lighting—perfect for entertaining. A main-level powder room adds everyday convenience, while the dual-zoned HVAC system (2022) ensures year-round comfort. The roof was resealed in 2023, offering peace of mind.
Downstairs, the finished basement provides flexible living space—ideal for a home office, gym, or guest suite. Upstairs, unwind on your private Trex rooftop deck, where sweeping city views create the perfect backdrop for relaxing or entertaining. At the rear, enjoy private parking, with potential for easy conversion to accommodate two vehicles, depending on your needs. Don’t miss out on this incredible opportunity—contact the listing agent and schedule your tour today!
#MDBA2165548

BALTIMORE

122 S HIGHLAND AVENUE

4 Beds

3 Baths

1,844 Sq.Ft.

$374,999

MLS#: MDBA2165548
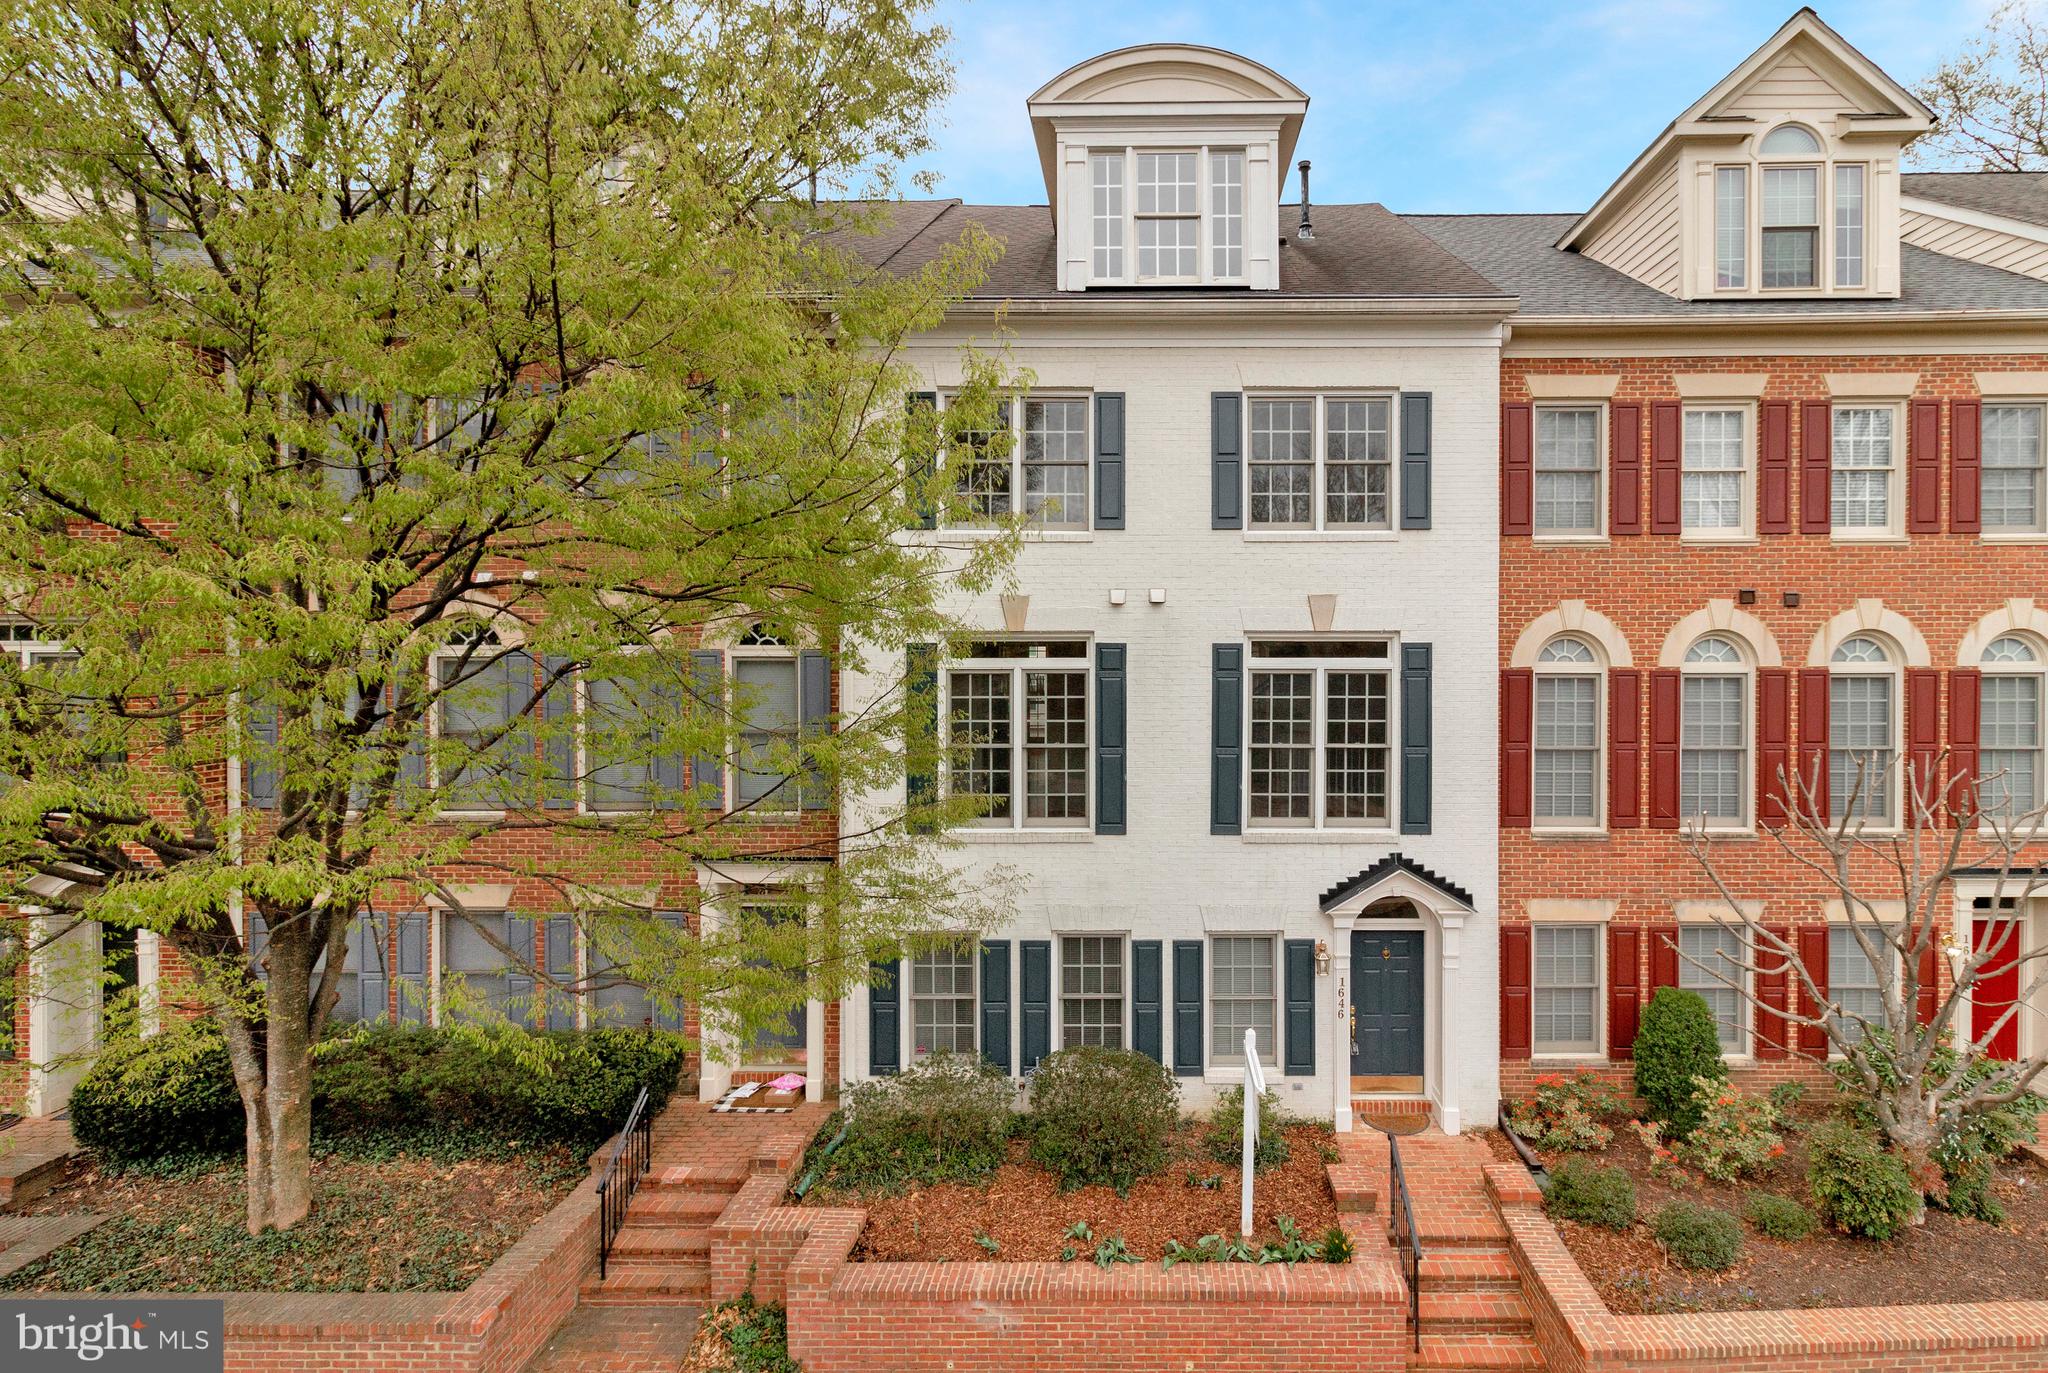
Premium lot in a picturesque neighborhood, this 3 bed, 3 full and 2 half bath, four-level townhome is ideally located ½ mile from the McLean Metro station, and minutes from Tysons Corner, the Silver Line Metro, downtown McLean, Wolf Trap and major commuter routes (66, 267, 495…). The main entrance brings you into a casual living space with a fireplace, custom built-ins, marble floors, a powder room and access to the rear load 2-car garage.  The main level, with high ceilings, hardwood floors and floor-to-ceilings windows on both ends, lets a ton of natural light into the living and dining rooms, kitchen with butlers pantry and breakfast nook with direct access to a second-floor balcony. On the upper level, the spacious primary ensuite bedroom with two large closets, offers plenty of space to include a home office or sitting area. A second bedroom, full bath and laundry complete this level. The loft level offers flexibility as a nanny suite, home office, kids playroom, exercise room and more with open living space, a bedroom, a full bath and access to the rooftop terrace with tree top views towards Tysons. McLean High School pyramid.
#VAFX2219538

MCLEAN

1646 COLONIAL HILLS DRIVE

3 Beds

3 Baths

3,059 Sq.Ft.

$1,285,000

MLS#: VAFX2219538
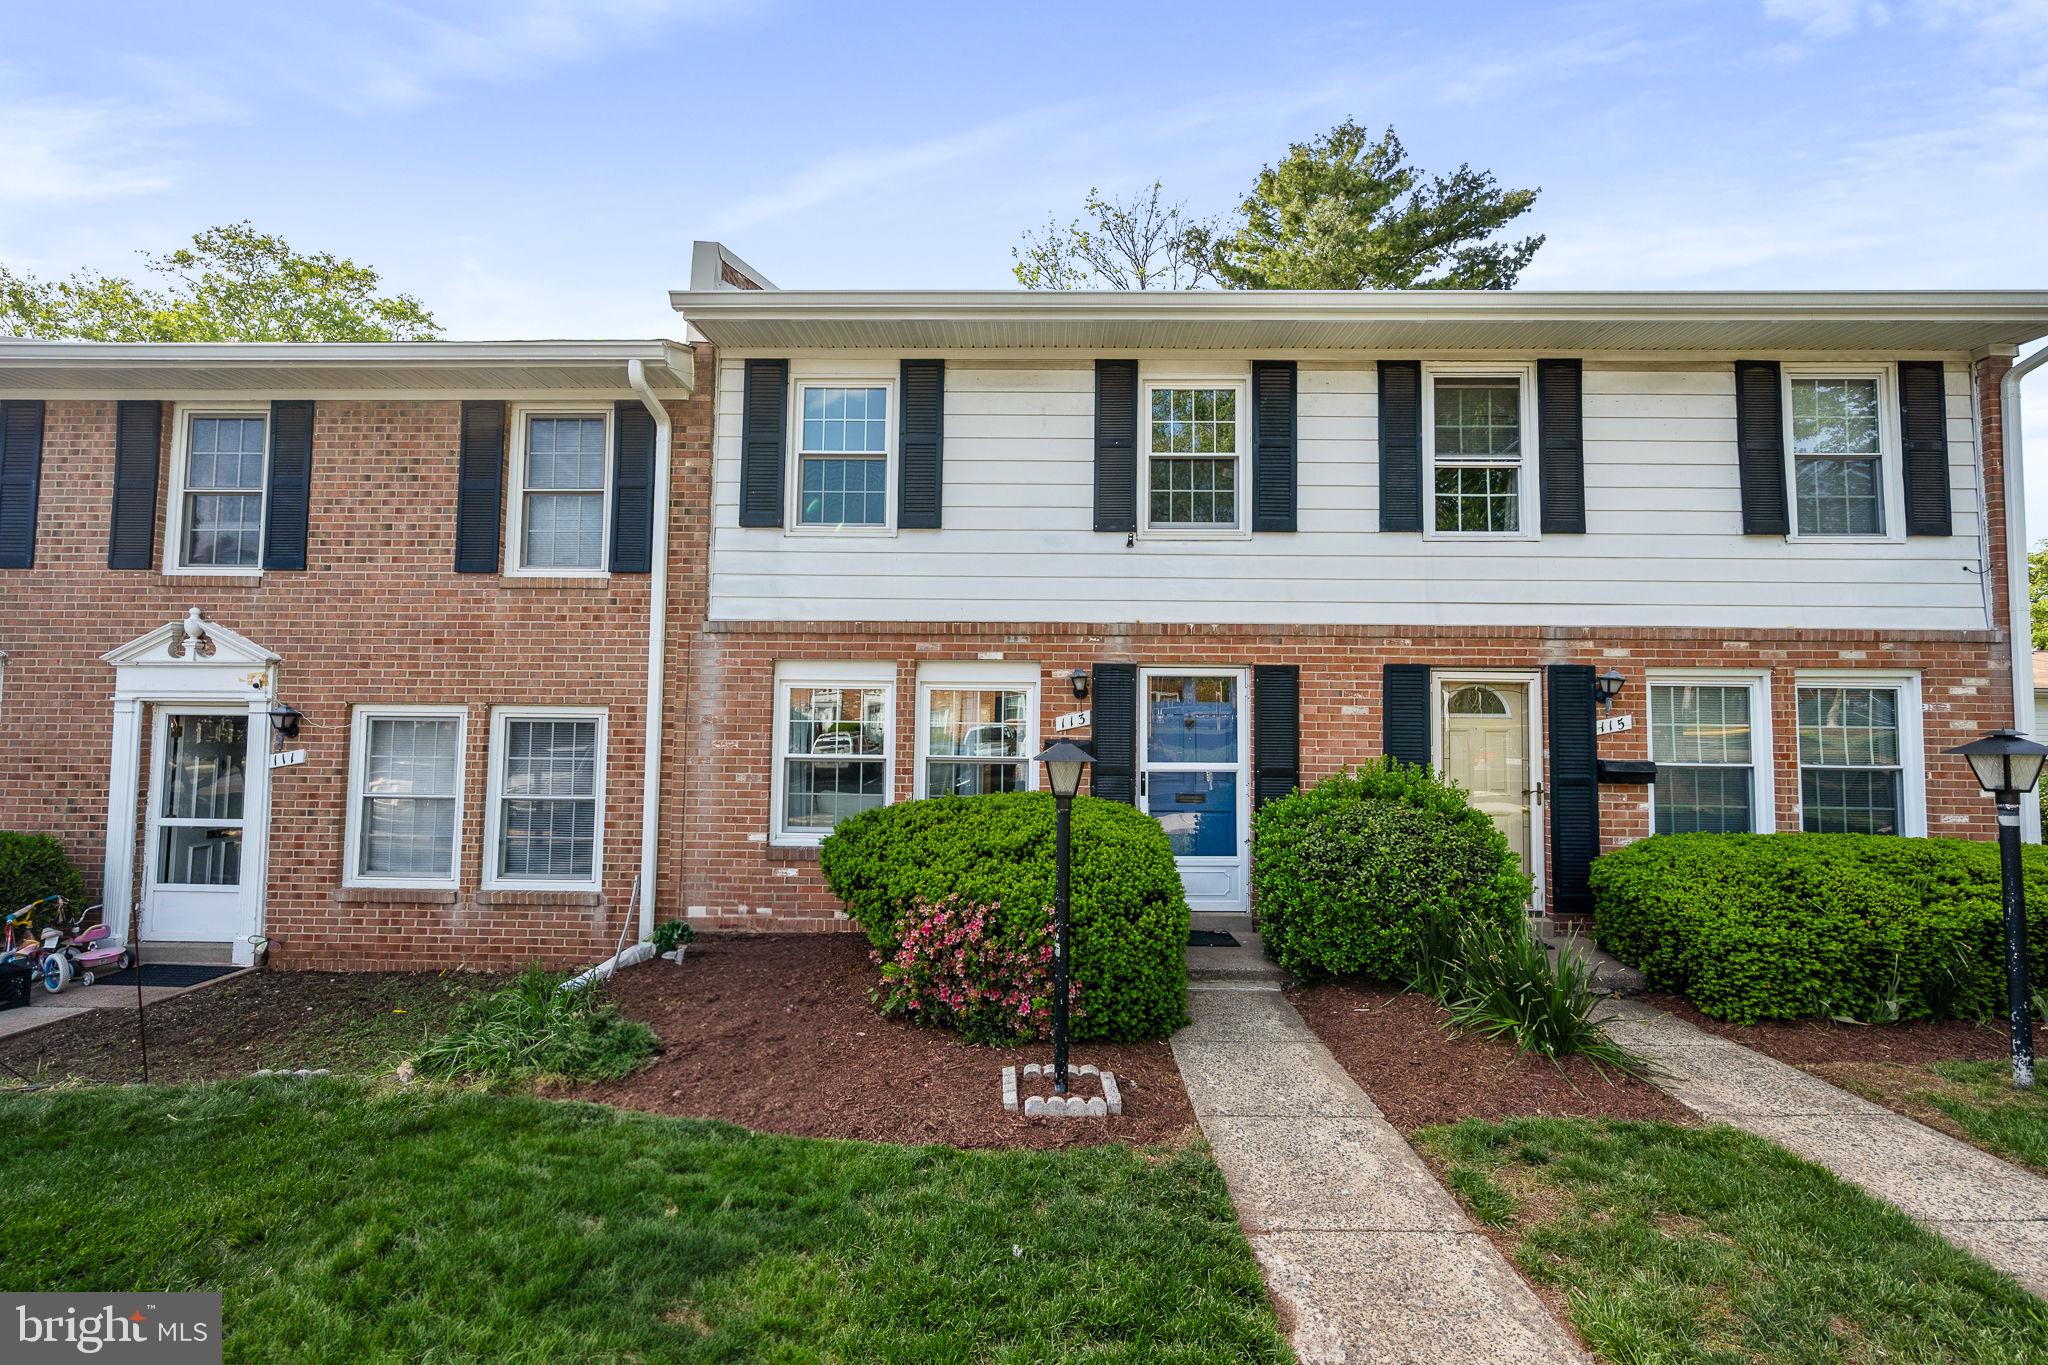
Welcome home well maintained property with a lot to offer great location close to shopping centers, and public transportation. With lots of upgrades just freshly painted, Kitchen just remodel windows and roof just replaced a year ago. Just 10mn  to Dulles airport, 10mn to One Loudoun close to rout 28 and 7, easy access to the beltway and just 40mn to Washington DC
Condo fee will change to 365.00 on June onwards.
#VALO2095140

STERLING

113 N BAYLOR DRIVE

2 Beds

1 Baths

1,064 Sq.Ft.

$325,000

MLS#: VALO2095140
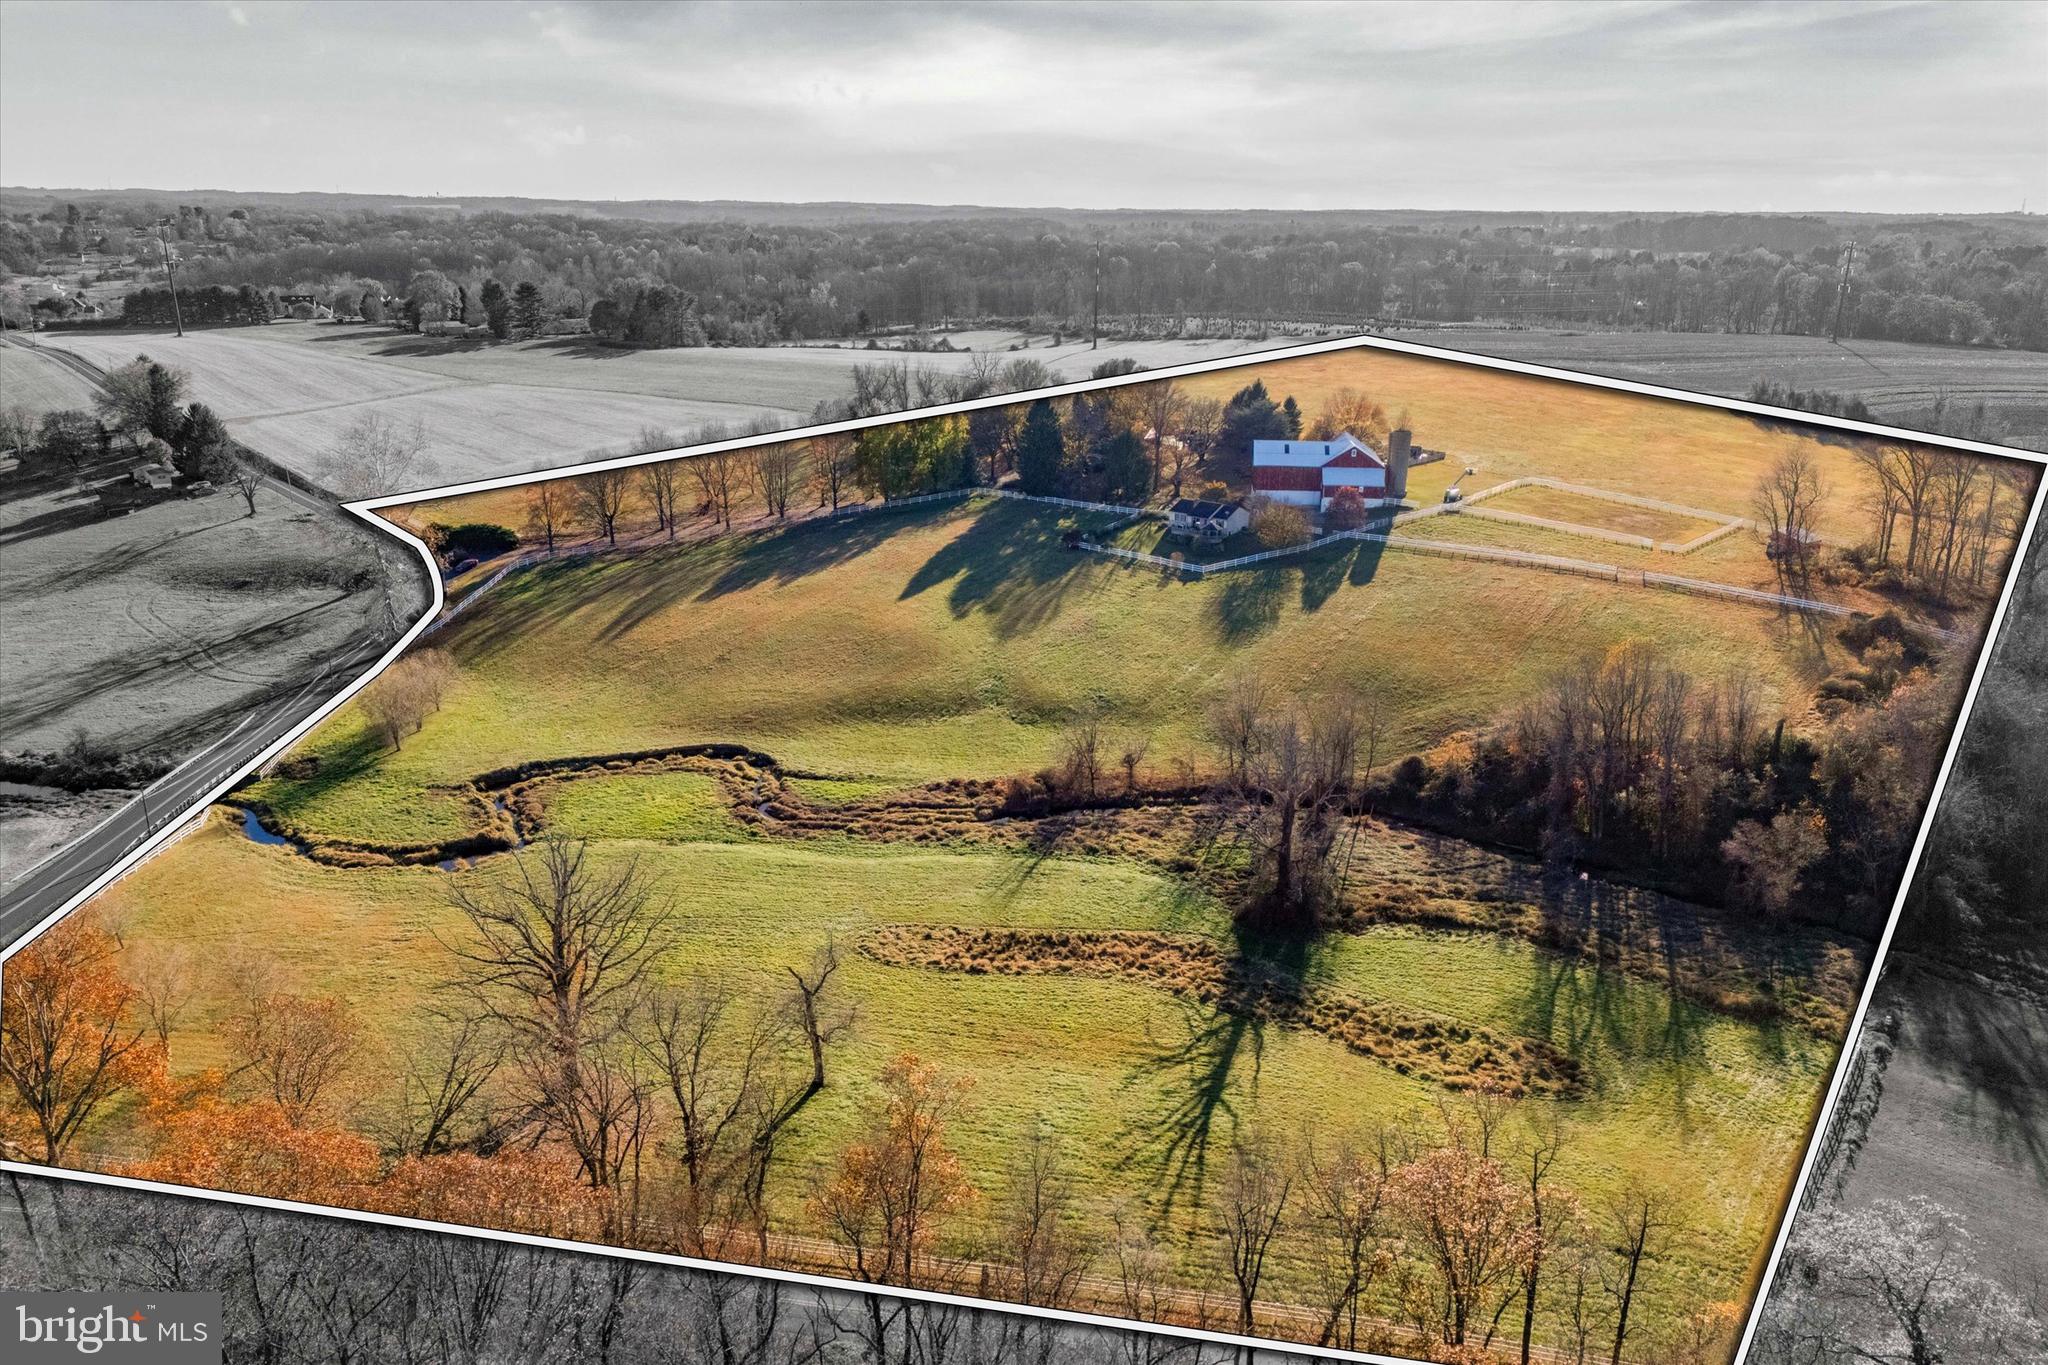
Nestled amidst 29 acres of rolling countryside, Twin Chimneys is a rare gem—a premier equestrian and multi-use estate blending historical charm with modern luxury. This exceptional property boasts a circa-1762 Federal-style manor house, guest house, 2-story bank barn, expansive grounds, and an array of amenities that elevate rural living to a refined art form.  

At the heart of the estate stands the stately main residence, offering six bedrooms and three and a half baths. This property was originally a two story stone farmhouse, built in 1790. In the 1800’s the three story brick post federal house was built. The bricks for this project were kilned on the property, near a large sycamore tree beside the White Clay Creek that wanders through the property. The twin brick chimneys were a functional necessity when built, and still adorn the home today. 

Step inside modern day Twin Chimney, to the grand center hall, where timeless elegance greets you. The large open foyer is flanked by a formal dining room equipped with a built-in butlers pantry and a sizable living room with a detailed, wood-burning fireplace. The living room lends access through double doors to a cozy sitting room. Tucked lovingly away is the parlor with a timeless, staple wood burning fireplace and the original keeping room, a historic centerpiece, featuring an oversized hearth that once served as the home’s culinary hub, now a captivating nod to the past. 

The main level seamlessly combines old-world charm with thoughtful modern upgrades. The open-concept kitchen, renovated in 2008, is a chef’s dream with custom butternut cabinetry, an AGA oven, a Sub-Zero refrigerator, a built-in steamer, and an espresso machine, and now features a breakfast nook addition. The airy family room features a stunning cathedral ceiling, skylights, a floor-to-ceiling stone fireplace, and opens through French doors to a spectacular outdoor oasis.

The pool area is paved in Pennsylvania bluestone and features a hot tub and a gazebo, perfect for entertaining or serene relaxation. A nearby fire pit and second gazebo overlook the scenic vistas, offering an ideal setting for sunset gatherings.  

The second floor of the home boasts a luxurious primary bedroom wing. This includes a private sitting area, fireplace, access to a wet bar and intimate balcony with sweeping views. Additional bedrooms, including a converted office and laundry space, ensure ample flexibility for family and guests. The third floor features a custom dressing room and two additional bedrooms, while a walk-up attic on the fourth level provides generous storage.  

Just steps from the main house, a remarkable 5,000+ square-foot bank barn invites endless possibilities. With six oversized stalls and equipped with water and electricity, the barn is ideal for equestrian pursuits. Its loft, overlooking the picturesque landscape, is perfect for hosting grand events or celebrations.

Outbuildings include a charming three-bedroom guest house that offers comfortable accommodations for visitors or staff, while the surrounding grounds include many fenced pastures, run-in shed, a springhouse, gardens, and soft rolling landscape overlooking its own portion of White Clay Creek.

Conveniently located near shopping and amenities and offering easy access to Route 1, I-95, and major hubs like Wilmington, Philadelphia, and Baltimore, Twin Chimneys is as accessible as it is enchanting.  

This extraordinary estate is more than a home—it’s a legacy waiting to be passed down. Additional acreage is available for those seeking even greater opportunity. Schedule your private tour today to experience Twin Chimneys’ unmatched beauty and versatility. Additional adjacent 28+/- acres available with sale of current parcel, totaling approximately 56 acres of contiguous land.
#PACT2087228

LINCOLN UNIVERSITY

330 SCHOOL ROAD

6 Beds

3 Baths

6,173 Sq.Ft.

$2,150,000

MLS#: PACT2087228
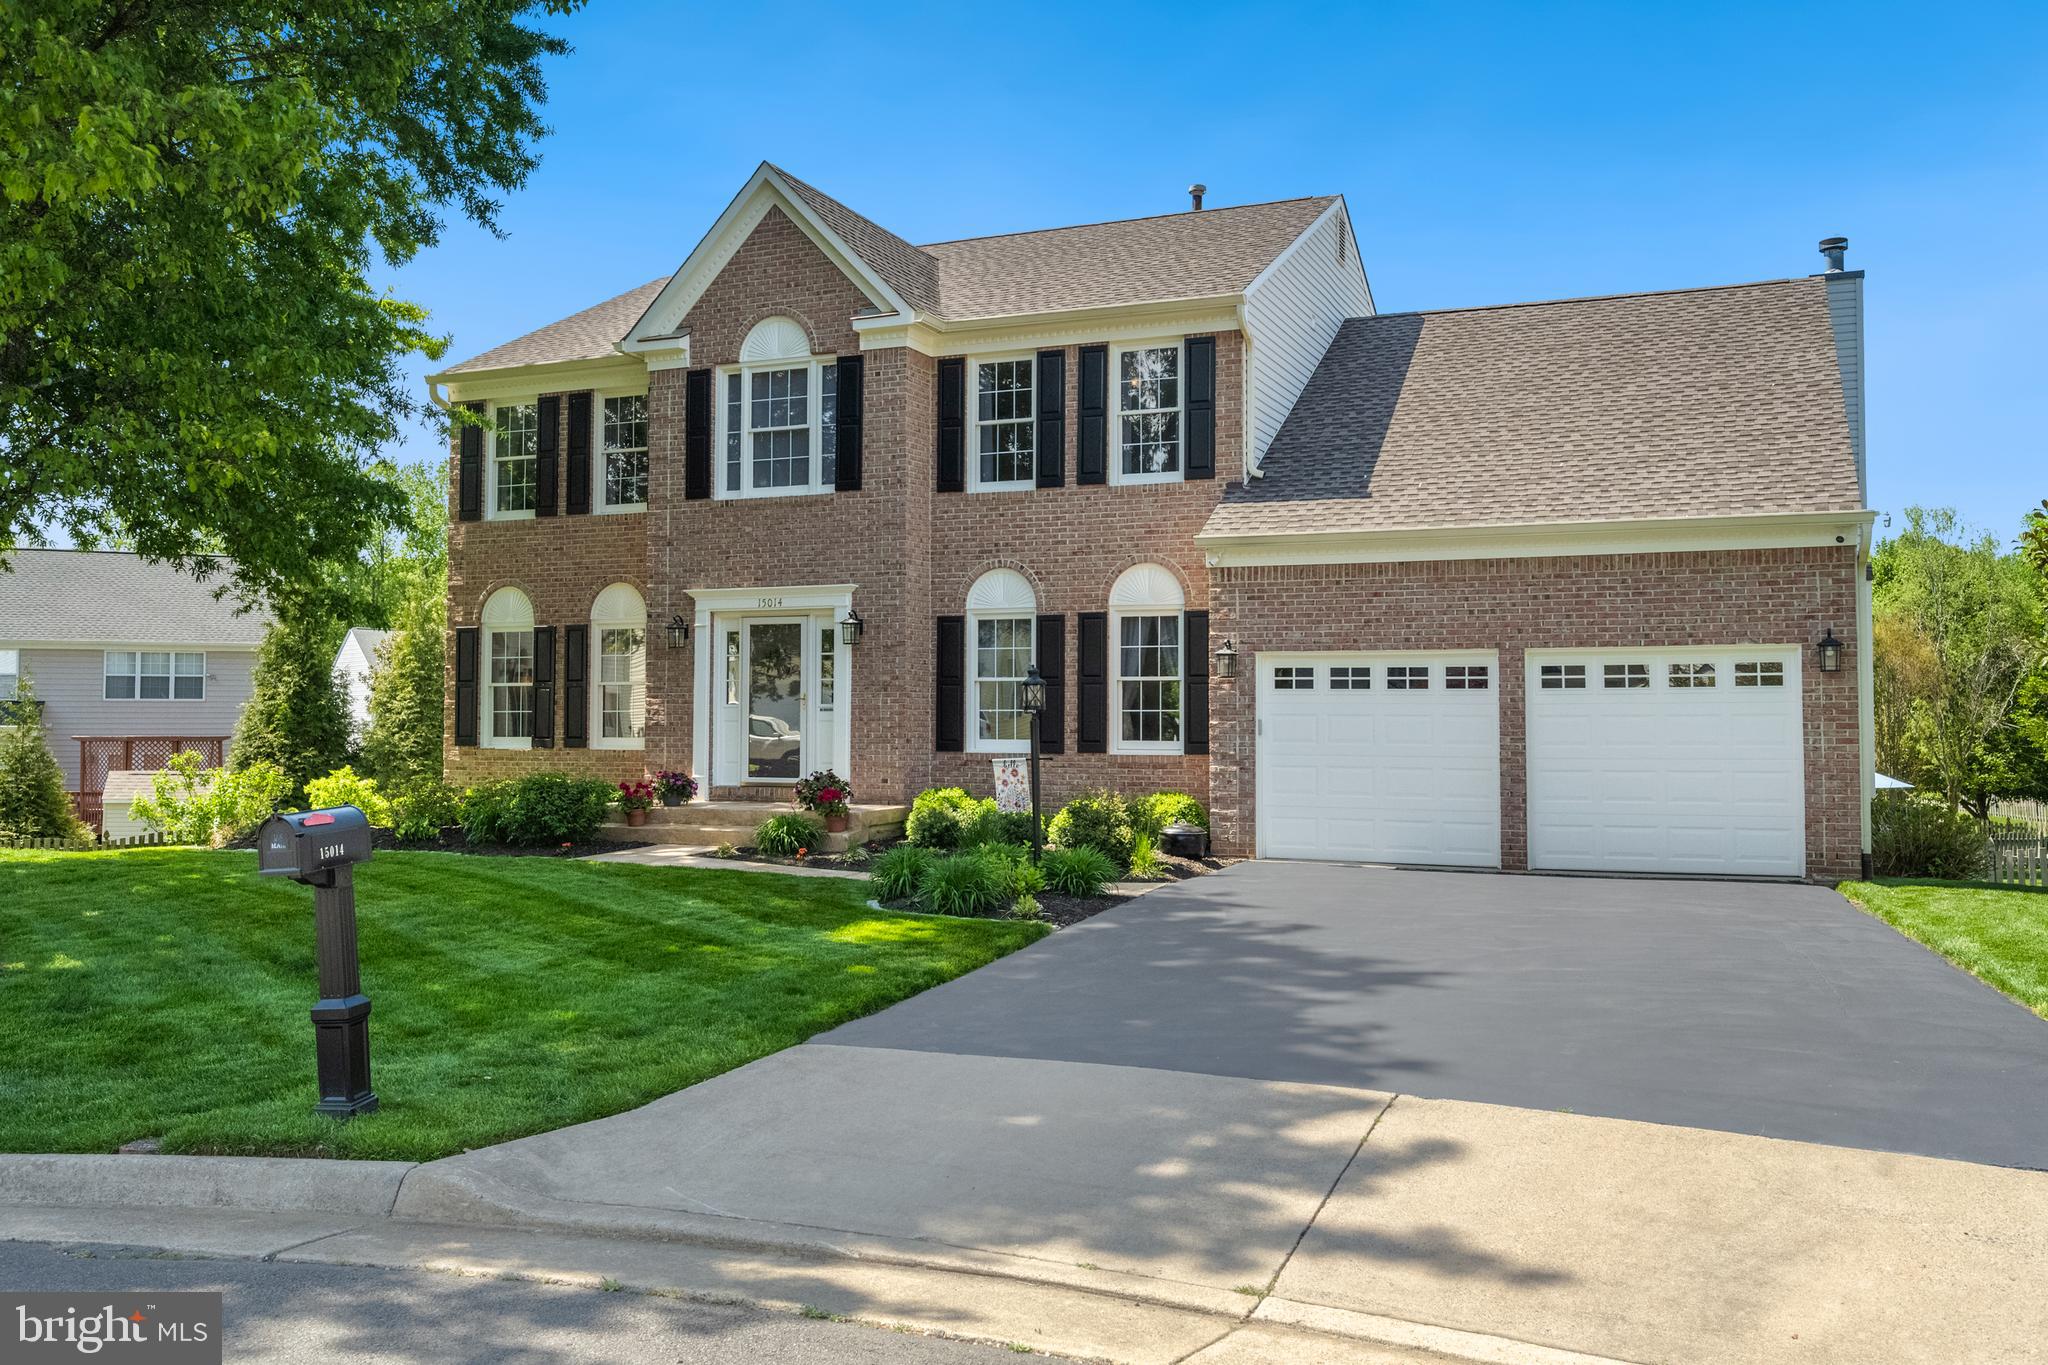
Set on a beautifully landscaped 0.41-acre cul-de-sac lot in Lake Terrapin, this distinguished residence pairs timeless elegance with a resort-inspired lifestyle. Thoughtfully updated and meticulously maintained, the home offers refined interiors and a truly exceptional outdoor sanctuary. Inside, warm solid oak hardwood floors and extensive architectural moldings create an atmosphere of sophistication. The formal living room opens seamlessly to the dining room, adorned with crown molding, decorative wall panels, and a bowed bay window. A front office or library provides a stylish and functional workspace. The heart of the home lies in the updated kitchen, featuring professionally glazed cabinetry, quartz countertops, a contrasting center island with breakfast bar, stainless steel GE appliances, and a pantry with natural hardwood doors. A sunlit breakfast room, with a newer sliding glass door to the rear deck, opens to the adjoining family room boasting extended ceiling height, a marble-style fireplace with custom surround, dentil molding, and recessed art lighting. Upstairs, the serene primary suite includes a walk-in closet with custom built-ins and a fully remodeled spa-inspired bath with a clawfoot tub, marble-style shower, and dual vanity. Three additional bedrooms offer designer ceiling fans and easy access to a beautifully remodeled hall bath, which features quartz countertops, premium tilework, and modern chrome fixtures. The walk-out lower level expands the living space with a media room featuring built-in speakers and projector, a dry bar, game area, full bath, and a den or hobby space. It's the backyard retreat that truly sets this home apart. A premium Trex deck with built-in lighting and arbor pergola overlooks the show-stopping saltwater heated pool—complete with stamped concrete patio, elegant fencing, and lush, low-maintenance landscaping. Whether hosting gatherings, enjoying sunset swims, or relaxing beneath the stars, this space delivers the ultimate in outdoor living. The fully fenced yard offers generous room to play, garden, or unwind, all nestled within a vibrant community offering a neighborhood pool, tennis courts, playground, and lakeside trails. Offering the perfect balance of luxury and lifestyle, this extraordinary home is a rare opportunity to enjoy resort-style living every day. Newer HVAC + Hot Water Heater + Garage Doors + Trex Deck (2021), Hardwood Floors (2020), Kitchen (2019), Primary Bath + Hall Bath (2019), Pool (2019), Roof (2017), and much more.
#VAPW2092198

WOODBRIDGE

15014 PLASTRON COURT

4 Beds

3 Baths

4,650 Sq.Ft.

$899,900

MLS#: VAPW2092198
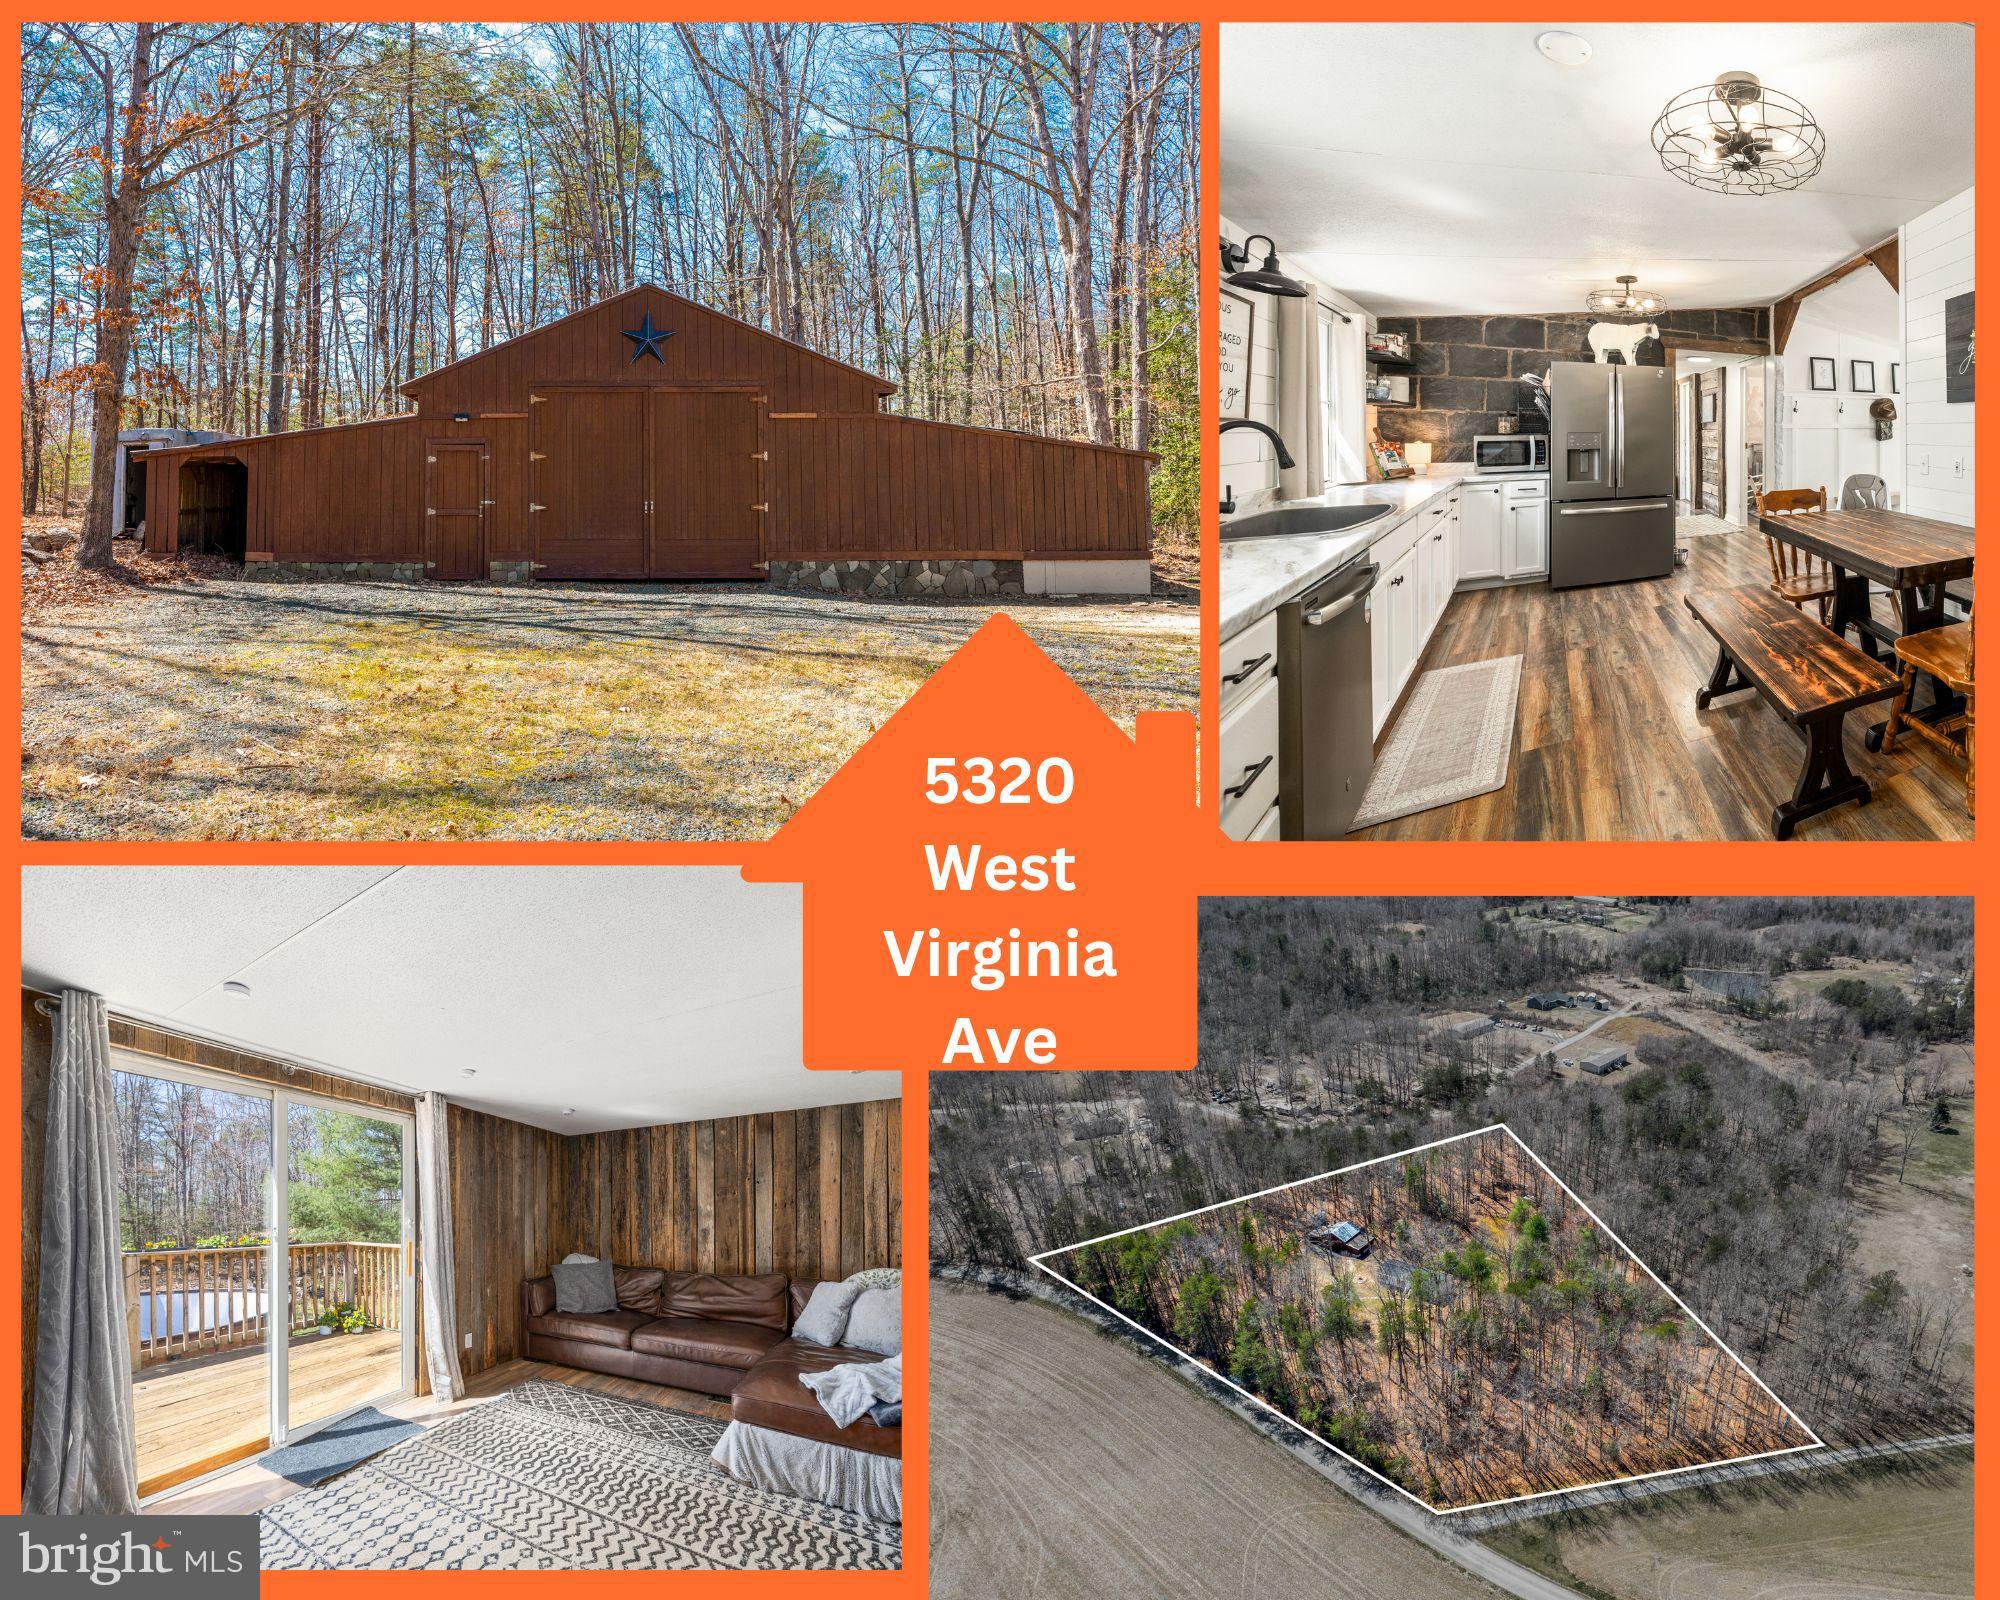
Escape to peaceful country living with this beautiful 4-acre property featuring a charming rustic pole barn with wood burning stove inside, chicken coop, fenced yard, and an above-ground pool perfect for enjoying the great outdoors all with HIGH SPEED Fiberlync internet service! Nestled among mature trees, this property offers both privacy and convenience. The centerpiece of this retreat is a recently renovated 1,296 sq. ft. home boasting 3 bedrooms and 2 full bathrooms. The updated interior features modern finishes and plenty of natural light. The kitchen is fully equipped with ample cabinetry, counter and table space, while the living area provides a cozy and inviting space to relax. The barn wood in the family rooms adds to the rustic charm. The primary suite offers a private ensuite bath, creating a comfortable retreat after a long day. Outside, the pole barn adds versatility! Use it for a garage, storage, a workshop, or even a hobby space, all while staying warm in the colder months! The fenced yard is perfect for pets, gardening, or small livestock, and the chicken coop brings eggs to the table daily. If you're looking embrace country living, this property is a must-see. Don't miss this opportunity to own your slice of serenity! Roof is 4 years old, HVAC 2 months old, new water heater, well pump is 1 year old, new light fixtures, fresh paint, new shiplap, new laminate flooring.
#VAOR2009108

RHOADESVILLE

5320 W VIRGINIA AVENUE

3 Beds

2 Baths

1,296 Sq.Ft.

$369,000

MLS#: VAOR2009108
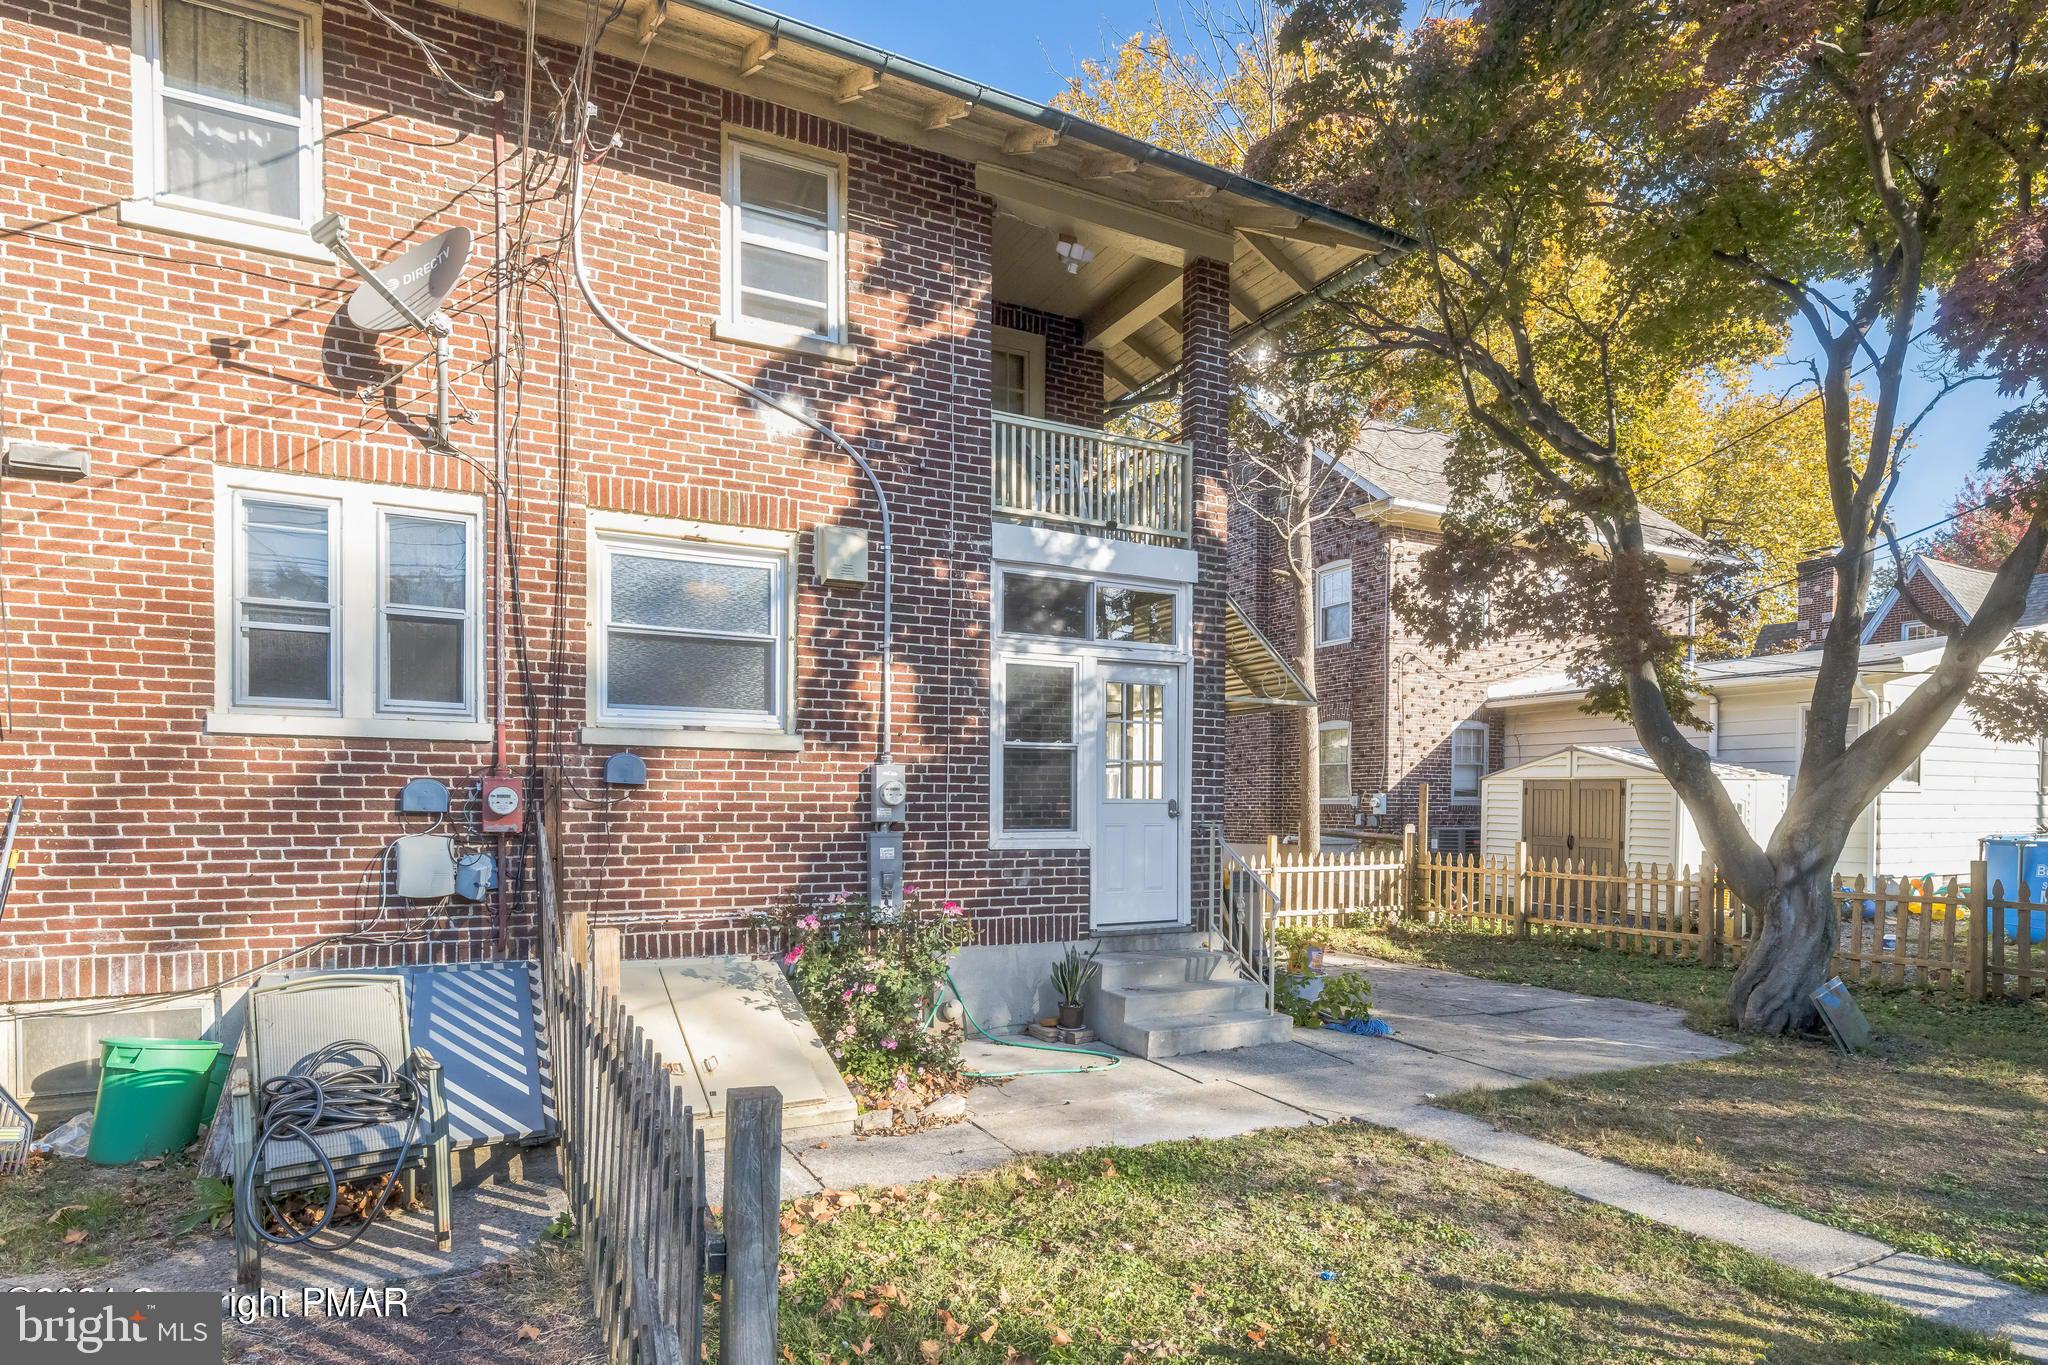
PROPERTY ACTIVE WITH A CONTRACT- SELLER IS ONLY TAKING BACK UP OFFERS AT THIS TIME.  Welcome to a charming 3 bed/1.5 bath in a quiet neighborhood. Recently updated with new ceilings, lighting fixtures, appliances, heating and cooling systems - this is sure to please both family and friends with spacious rooms and comfortable amenities. In the proximity are commuting paths, tiers of education, shopping areas, houses of worship and recreational parks. The desirable west end is where you want to choose a place to call home. Pictures nor words don't do it justice - come by and see it in person today!
#PALH2010384

ALLENTOWN

W TILGHMAN STREET 2516

3 Beds

2 Baths

1,514 Sq.Ft.

$299,999

MLS#: PALH2010384
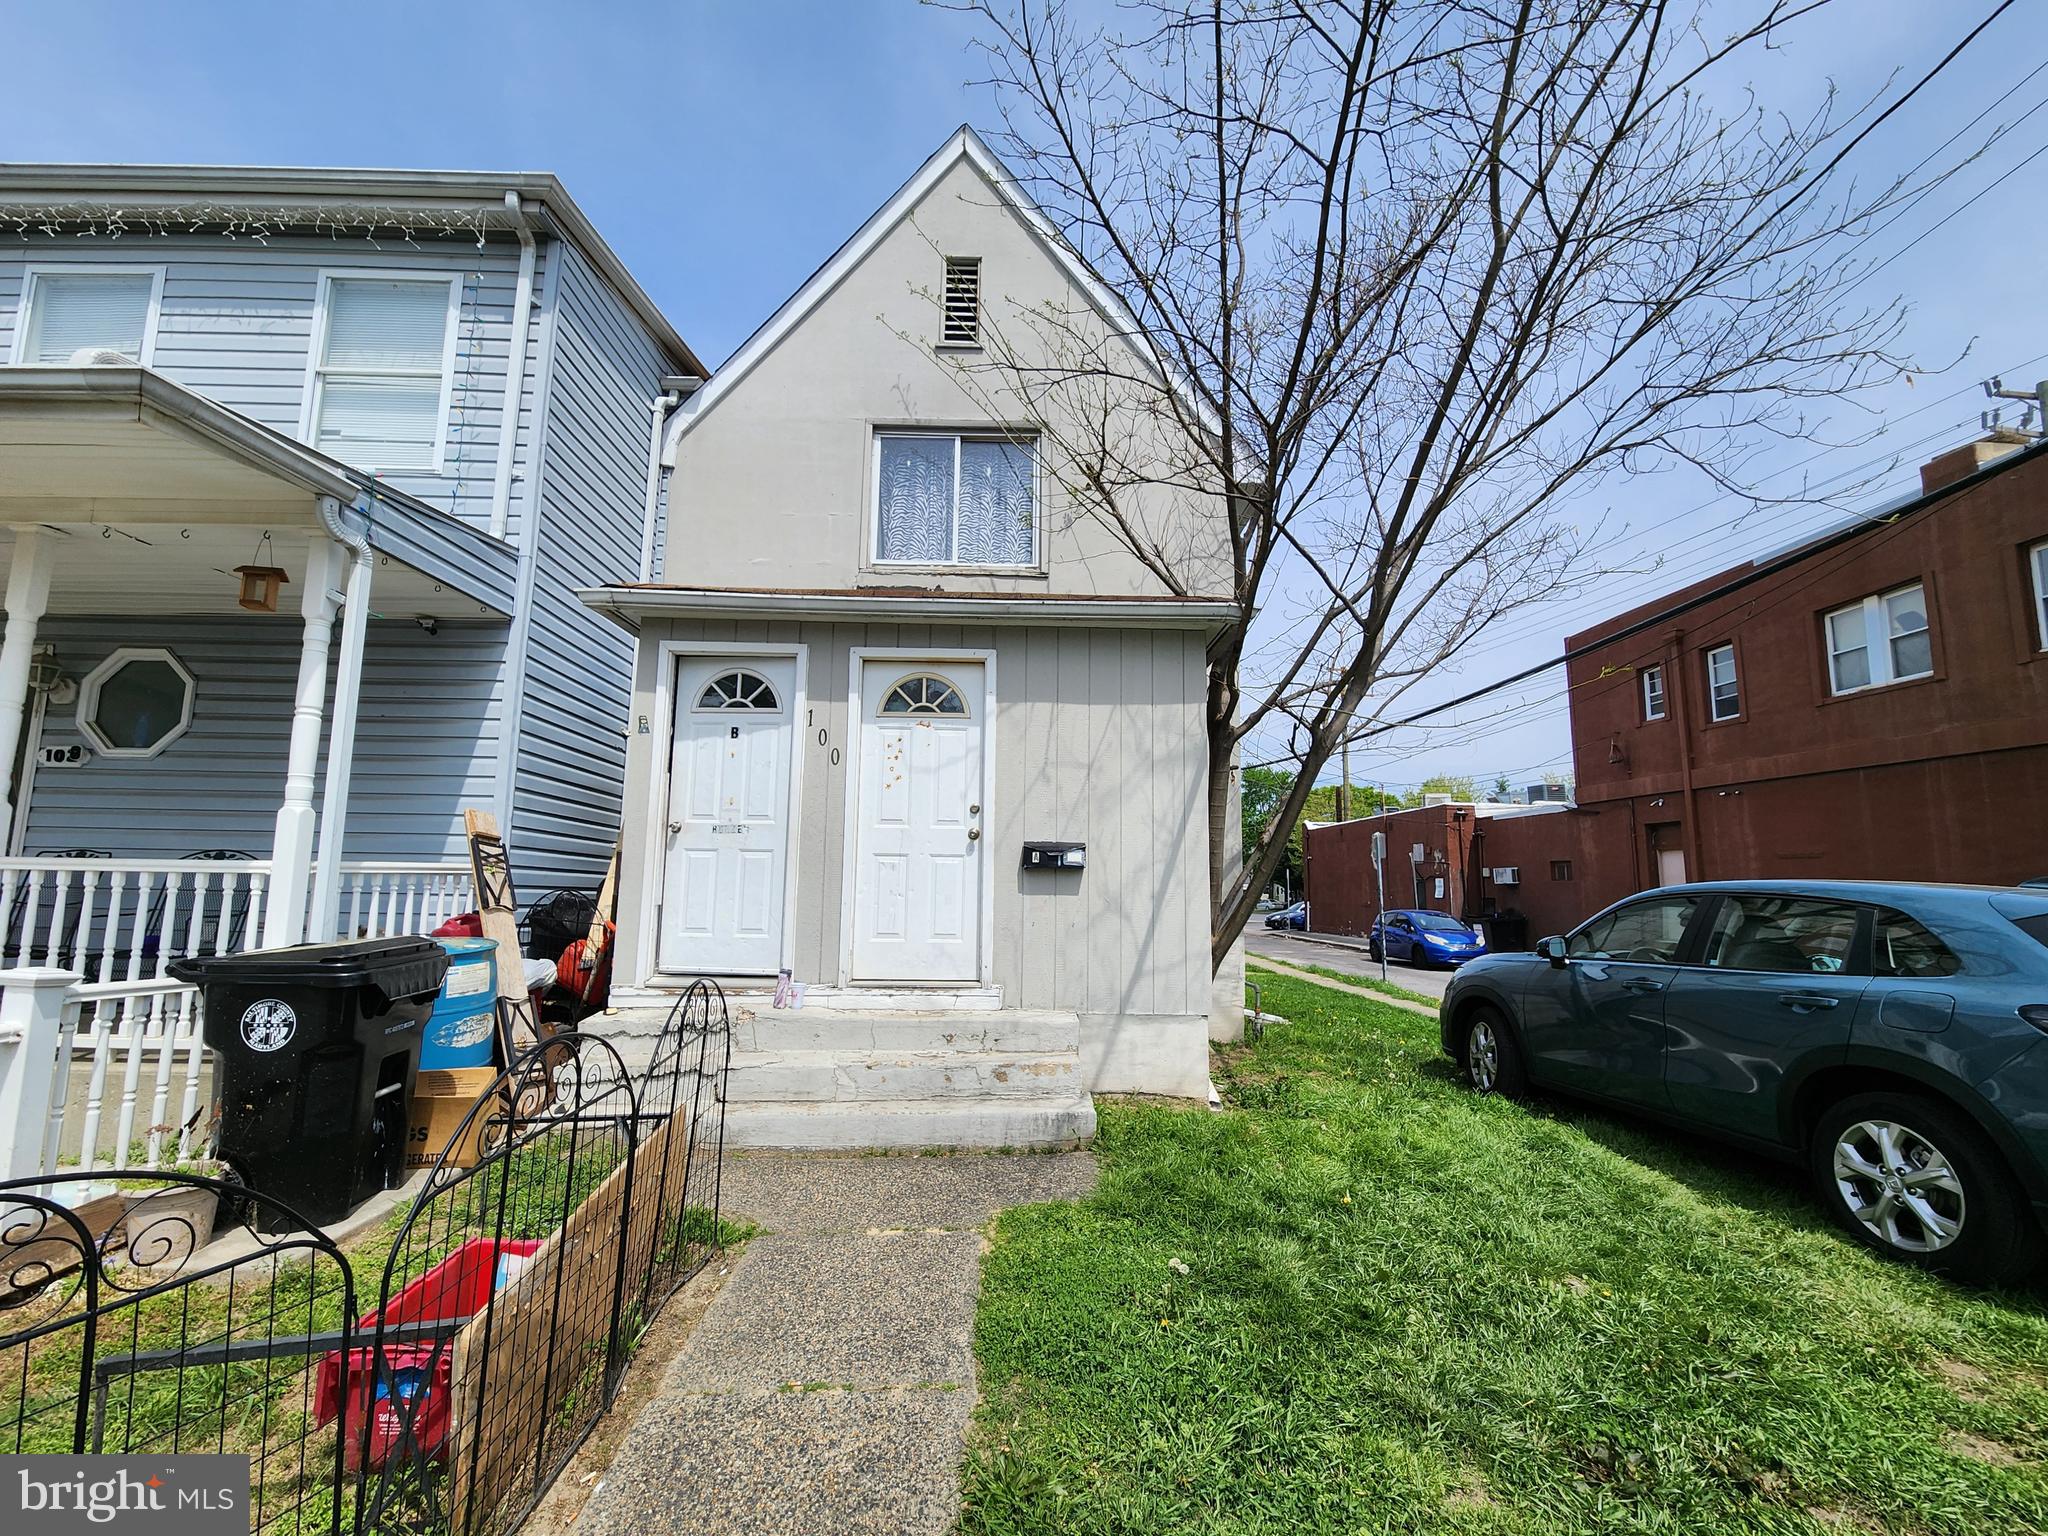
ONLINE AUCTION: Bidding begins 04/30/2025 @ 10:00 AM. Bidding ends 05/02/2025 @ 11:00 AM. List Price is Opening Bid. Deposit: $15,000.. 10% buyer’s premium will be added to High bid. 
2 unit end of group townhome  located in the Dundalk area of Baltimore County.
Only BLOCKS to the NUMEROUS Attractions of the Dundalk Historic District-
Including Shops, Restaurants, Parks & Much More- Not to Mention the close proximity to Fort Holabird & Fort Holabird Park!
Easy Access to Major Traffic Artery- I-695 (Baltimore Beltway.)
Property is Rented for a total of $1,670/mo & set up as 2 Units.  For full terms and conditions please visit auctioneer’s website.
#MDBC2125756

DUNDALK

100 PATAPSCO AVENUE

2 Beds

None Baths

1,591 Sq.Ft.

$75,000

MLS#: MDBC2125756
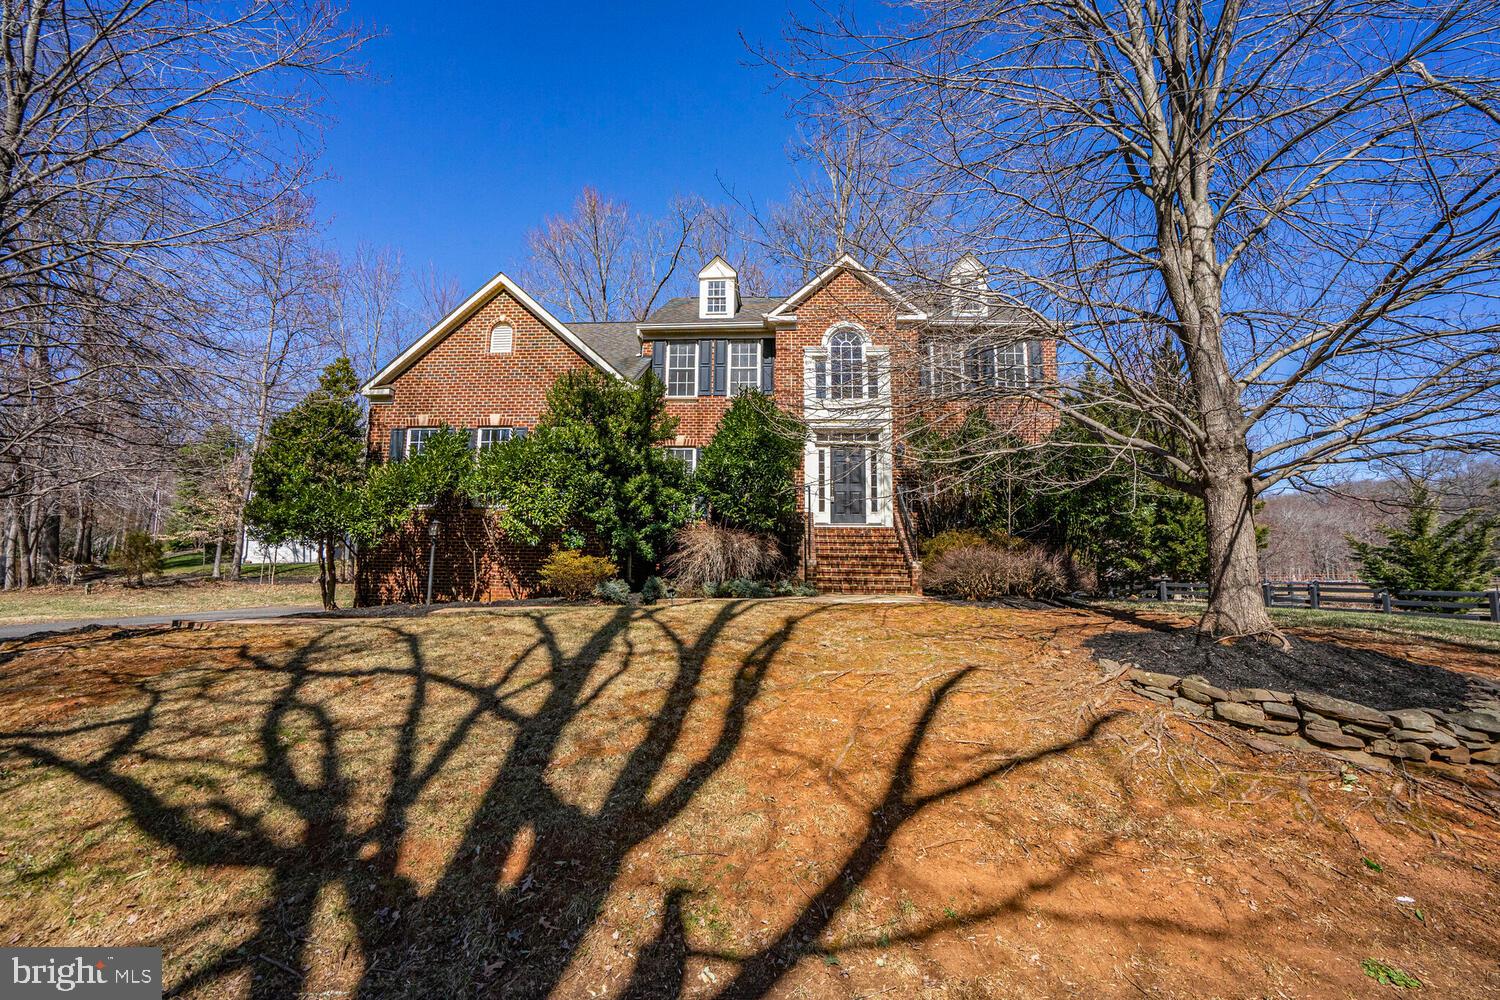
Welcome to 12524 Chronical Drive — a timeless brick estate nestled on nearly 1 acre of wooded privacy in one of Fairfax’s most exclusive enclaves. With over 5,000 square feet of elegant living space, 4 bedrooms, 4.5 baths, and a 2-car side-entry garage with Tesla Wall Charger, this residence blends scale, sophistication, and serenity — with no HOA.

A brick stoop welcomes you into a grand two-story foyer, setting the tone for formal and informal living spaces thoughtfully enhanced with recessed lighting, custom crown moldings, and a blend of tray, vaulted, and architectural ceilings. The main-level library features French doors, built-in bookcases, and a ceiling fan, offering a refined setting for work or reading. The formal dining room showcases a tray ceiling, bay window, and ambient wall sconces — ideal for entertaining.

The open-concept kitchen offers granite countertops, stainless steel appliances, and an eat-in layout that flows into the family room with a stone fireplace and views of the treetops. Adjacent is a light-filled sunroom with a vaulted beadboard ceiling and decorative exposed beam, delivering architectural charm and natural light.

Upstairs, the primary suite is a true retreat with French doors, a tray ceiling, sitting area, walk-in closet, and spa-inspired en suite bath. Three additional bedrooms include one with an en suite bath and another with its own ceiling fan.

The finished walkout lower level expands the home’s versatility with open rec space, a custom bar, and an additional refrigerator — ideal for entertaining, movie nights, or future gym/theater conversion. A separate laundry/mechanical room offers storage and utility space.

Outside, enjoy an elevated rear deck that overlooks the wooded lot — a peaceful backdrop for morning coffee or evening gatherings. A second garage access door adds convenience, while the whole-house water conditioning system and public sewer offer both comfort and efficiency.

Priced under $275 per sq ft based on total finished interior square footage ( 5,100 sq ft including finished basement) — offering rare value and space in one of Fairfax’s most desirable communities.
#VAFX2225738

FAIRFAX

12524 CHRONICAL DRIVE

4 Beds

4 Baths

5,254 Sq.Ft.

$1,400,000

MLS#: VAFX2225738
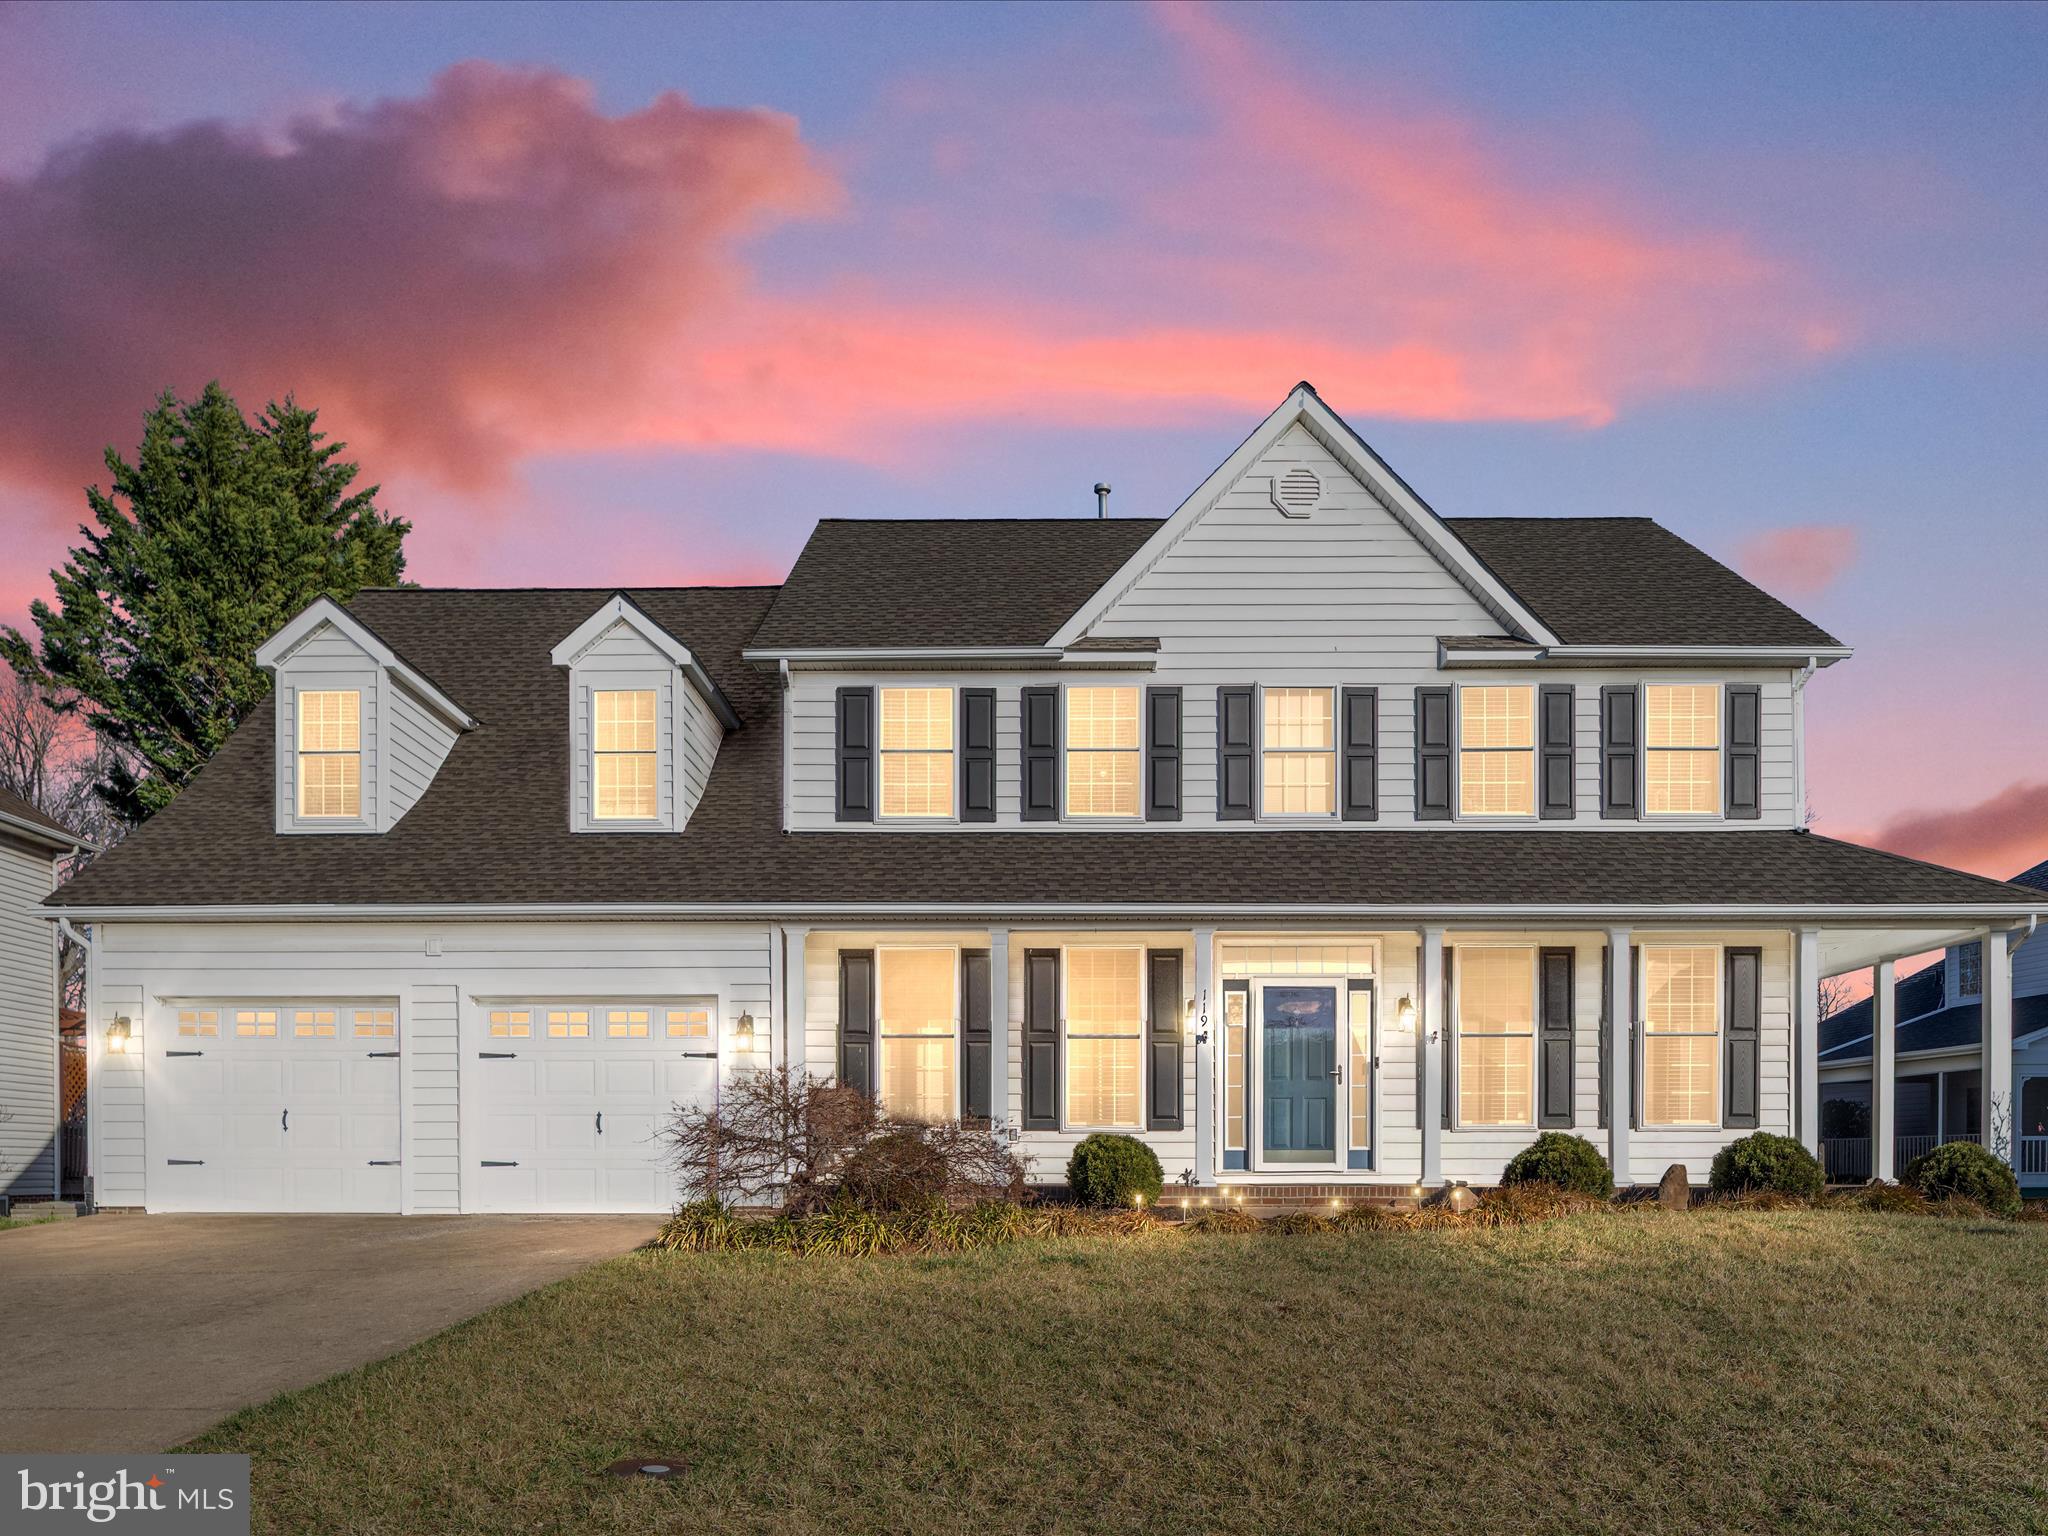
Welcome to this exceptional home in The Camp at Mosby Station, offering an unbeatable blend of space, comfort, and modern conveniences. From the moment you arrive, the inviting wraparound porch sets the tone for warmth and charm.  Step inside to an expansive main level featuring an open floor plan, gorgeous hardwood floors, and a family room with a gas fireplace and surround sound—perfect for cozy gatherings. The gourmet kitchen is a chef’s dream, boasting 42” cabinets, Corian countertops, a center island, stainless steel appliances, a double oven, custom range hood and a pantry. A breakfast nook, formal dining room, living room, and dedicated office space complete the main level.  Upstairs, you’ll find five generously sized bedrooms, including a primary suite with a luxurious bath featuring a jetted soaking tub, separate shower, and double vanity with granite countertops. Bedroom five is a standout, offering a huge closet, two storage areas, and an incredible entertainment setup with a 4K projector and surround sound.
The fully finished lower level expands your living space with a huge recreation room, a versatile sixth room (ideal as a bedroom or den with a walk-in closet), a full bath, and an additional storage room.
This home is packed with upgrades and smart features, including: New roof (2019), 75-gallon hot water heater,  Dusk-to-dawn exterior lighting,  Ring doorbell & Ring floodlights with motion sensors, Reverse osmosis system,  Garage with shelving, two openers, and side entrance,  Sprinkler system,  Dual-zoned HVAC with Nest thermostats.  Outdoor living is just as impressive! Step outside to a spacious deck with a gazebo, leading to a stamped concrete patio with a built-in firepit—perfect for entertaining. The fully fenced backyard also features raised garden beds, adding to its charm.  Located in a prime commuter-friendly spot with easy access to I-81 and I-66, this home truly has it all!
#VAFV2033014

STEPHENS CITY

119 CHANCELLORSVILLE DRIVE

6 Beds

3 Baths

4,251 Sq.Ft.

$600,000

MLS#: VAFV2033014

1 ... 620 621 622 623 624 ... 666
* Listings identified with the FMLS IDX logo come from FMLS and are held by brokerage firms other than the owner of this website. The listing brokerage is identified in any listing details. Information is deemed reliable but is not guaranteed. If you believe any FMLS listing contains material that infringes your copyrighted work please review our DMCA policy and learn how to submit a takedown request. © 2024. First Multiple Listing Service, Inc.

Send a message

Message successfully sent.

Your message

What is 3 + 4 ?

Reason for contacting?

I agree to receive email communication and understand I can unsubscribe at any time.

I agree to be contacted by Charis Realty Group - Christine Issler, Broker via call, email, and text for real estate services. To opt out, you can reply 'stop' at any time or reply 'help' for assistance. You can also click the unsubscribe link in the emails. Message and data rates may apply. Message frequency may vary. Privacy Policy

Sign Out

Virtual Assistant

Would you like to take the next step with this property? We can help you schedule a showing or virtual tour, or send you more details.

Yes, I would like more information.

Thank You for Your Reply, One of Our Agents will contact you as soon as possible

No, maybe later.

Thank you, you can always contact me via email, phone number or through the contact form.

Realhub AI

Lucy - Your AI-Powered Realtor

Update Your Temporary Password

Personalize your search

Enter your email and we'll notify you immediately when new listings match what you're looking for.

or enter email address

Already have an account ? Login here

Continue your home search

I agree to receive communications and understand I can unsubscribe at any time.

I agree to be contacted by Charis Realty Group - Christine Issler, Broker via call, email, and text for real estate services. To opt out, you can reply 'stop' at any time or reply 'help' for assistance. You can also click the unsubscribe link in the emails. Message and data rates may apply. Message frequency may vary. Privacy Policy

Already have an account ? Login here

We use cookies

We use cookies primarily for analytics to enhance your experience. By accepting, you agree to our use of these cookies. You can manage your preferences or learn more about our cookies policy.