Properties

Browse or get in touch to schedule a walkthrough.

  • Nearby me
Price range

Popular Features

Community Features

Association

Property Features

Waterfront

View

Exterior Features

Interior Features

Style

10000 properties match your criteria

Updated 1 minute ago

E-Alert name

***OPEN HOUSE CANCELLED***. Here is your chance to own a like-new home at an exceptional value. Tucked away on a cul-de-sac in the sought after neighborhood of Minor Hill, this beautifully maintained home combines the feel of new construction with the established setting and convenience of North Arlington. With over 6400 finished SQFT with  5 bedrooms, 5.5 bathrooms, a heated pool, and a private .29 acre lot, and located within the Yorktown/Williamsburg/Discovery school pyramid, this home is not to be missed.

A welcoming front porch overlooks the neighborhood green space and provides the perfect spot to enjoy your morning coffee. Inside, a dramatic two-story foyer showcases a stunning Currey & Company chandelier and elegant staircase. Rich wood floors, oversized windows, and detailed millwork create a warm, inviting atmosphere throughout the main level.

The formal living and dining rooms provide excellent spaces for entertaining, while French doors open to a spacious office/library that offers flexibility for today's lifestyle. The large family room features a floor-to-ceiling stacked stone gas fireplace and flows seamlessly into the chef's kitchen.

Designed for both everyday living and entertaining, the kitchen centers around an oversized quartz island and is equipped with premium appliances, including a 48-inch Sub-Zero refrigerator, Wolf six-burner gas cooktop with double ovens, two dishwashers, a stainless farmhouse sink, and abundant cabinetry. An oversized walk-in pantry with a second refrigerator, a butler's pantry, and a secondary staircase to the upper level add both convenience and functionality.

Upstairs, four generously sized bedrooms are accessed from a wide central hallway. The primary suite features wood floors, a sitting area, an expansive dual walk-in closet, and a spa-inspired bath with two sinks, an oversized shower with body sprays, and a freestanding soaking tub. The second bedroom  includes a built-in desk area,  a walk-in closet and ensuite bathroom.  Bedrooms three and four also  offer ensuite baths and walk-in closets.

The lower level provides exceptional additional living space with an oversized recreation room, access to the backyard, a dedicated fitness room, a spacious fifth bedroom, and a full bath. A large unfinished bonus room offers endless possibilities for future expansion, while the utility room provides additional storage.

Outdoor living is equally impressive. The fully fenced backyard features a heated pool with an automatic cover, an expansive stone patio with multiple seating areas, and a beautifully constructed stone retaining wall with a generous planter bed ready for your landscaping vision. Low-maintenance turf covers the side yard, while the upper terrace offers additional outdoor space for recreation, gardening, or future improvements.

The 2 car garage is equipped with a dual electric charging station and additional 240 V charger for an EV.

Located just blocks from Williamsburg Shopping Center, Discovery Elementary, and Williamsburg Middle School, this home also offers convenient access to East Falls Church and West Falls Church Metro stations, I-66, and the Dulles Toll Road.
#VAAR2077564

ARLINGTON

3512 N POCOMOKE STREET

5 Beds

5 Baths

6,430 Sq.Ft.

$2,372,000

MLS#: VAAR2077564
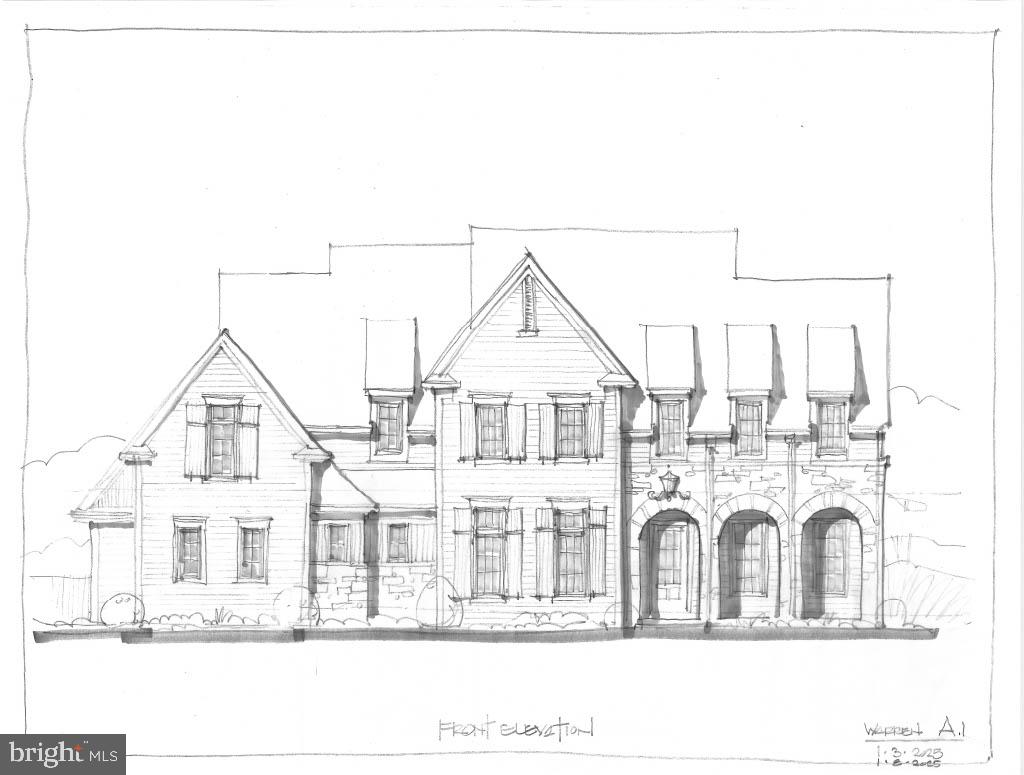
NOW 75% SOLD OUT - Introducing Millstone Meadows, a limited collection of just 12 new stand alone homes seamlessly integrated into a park like 16 acre private and very quiet Chester Co. Farm.  Millstone Meadows represents a landmark opportunity brought to life by award winning Moser Homes; representing quality, craftsmanship, integrity, personal attention to details and customer service. All homesites offered at Millstone Meadows are protected for privacy by the mature green landscape, encompassing the "Outer Circle" open space while you enjoy the exclusive use of the community green located on the "Inner Circle".  Hallmarks and amenities incorporated into every Moser home include: Exclusive exterior elevations showcasing architectural distinction,  James Hardi siding, brick and quarry cut stone, classic well designed floor plans ready for you to further customize ( customization is always welcomed), Home designs range from 3900 sq. ft to 4500st.+ and offer 3,4 and 5 bedroom plans, 2 and 3 car side load garages, Primary bedroom on main floor ( Greenbriar plan), 10' main floor ceilings, 8' doors and extended windows, wide plank white oak flooring throughout main floor and upper hall, extensive millwork package, fireside family rooms, gourmet kitchens with Bosch SS appliance package including refrigerator, large entertaining islands, butler panty or full scullery rooms, lavish primary and secondary bathrooms, finished lower levels, open oak staircase to all 3 floors, private study and much, much more. As noted we are semi custom builders, we are ready to customize for you, our recent client options added to the plans have included, elevators, golf simulators, wine rooms, wellness centers with cold plunge, gyms and ever popular saunas.  Engage us to build your home, we revel in bringing your ideas to life. Millstone Meadows is within the highly acclaimed West Chester school district and a host of nearby private schools. Well located, close to major roadways, regional rail lines, attraction and dining destinations in downtown West Chester, Malvern and the famed Main Line.  Call today to schedule a tour and to reserve the perfect homesite, do not wait as the circle is limited to just 12 lucky home buyers. NOW SELLING on site by appointment ( GPS 1010 Hershey Mill Rd, West Chester) and at out Troutbeck Farm Model home located at 204 Walnut Tree Ln. Malvern. Please note the elevations are Artist rendering, photos are of the actual floor plan however some options or finishes may not be part of the included features.
#PACT2109354

WEST CHESTER

1415 MILLSTONE CIRCLE

4 Beds

3 Baths

5,200 Sq.Ft.

$2,370,340

MLS#: PACT2109354
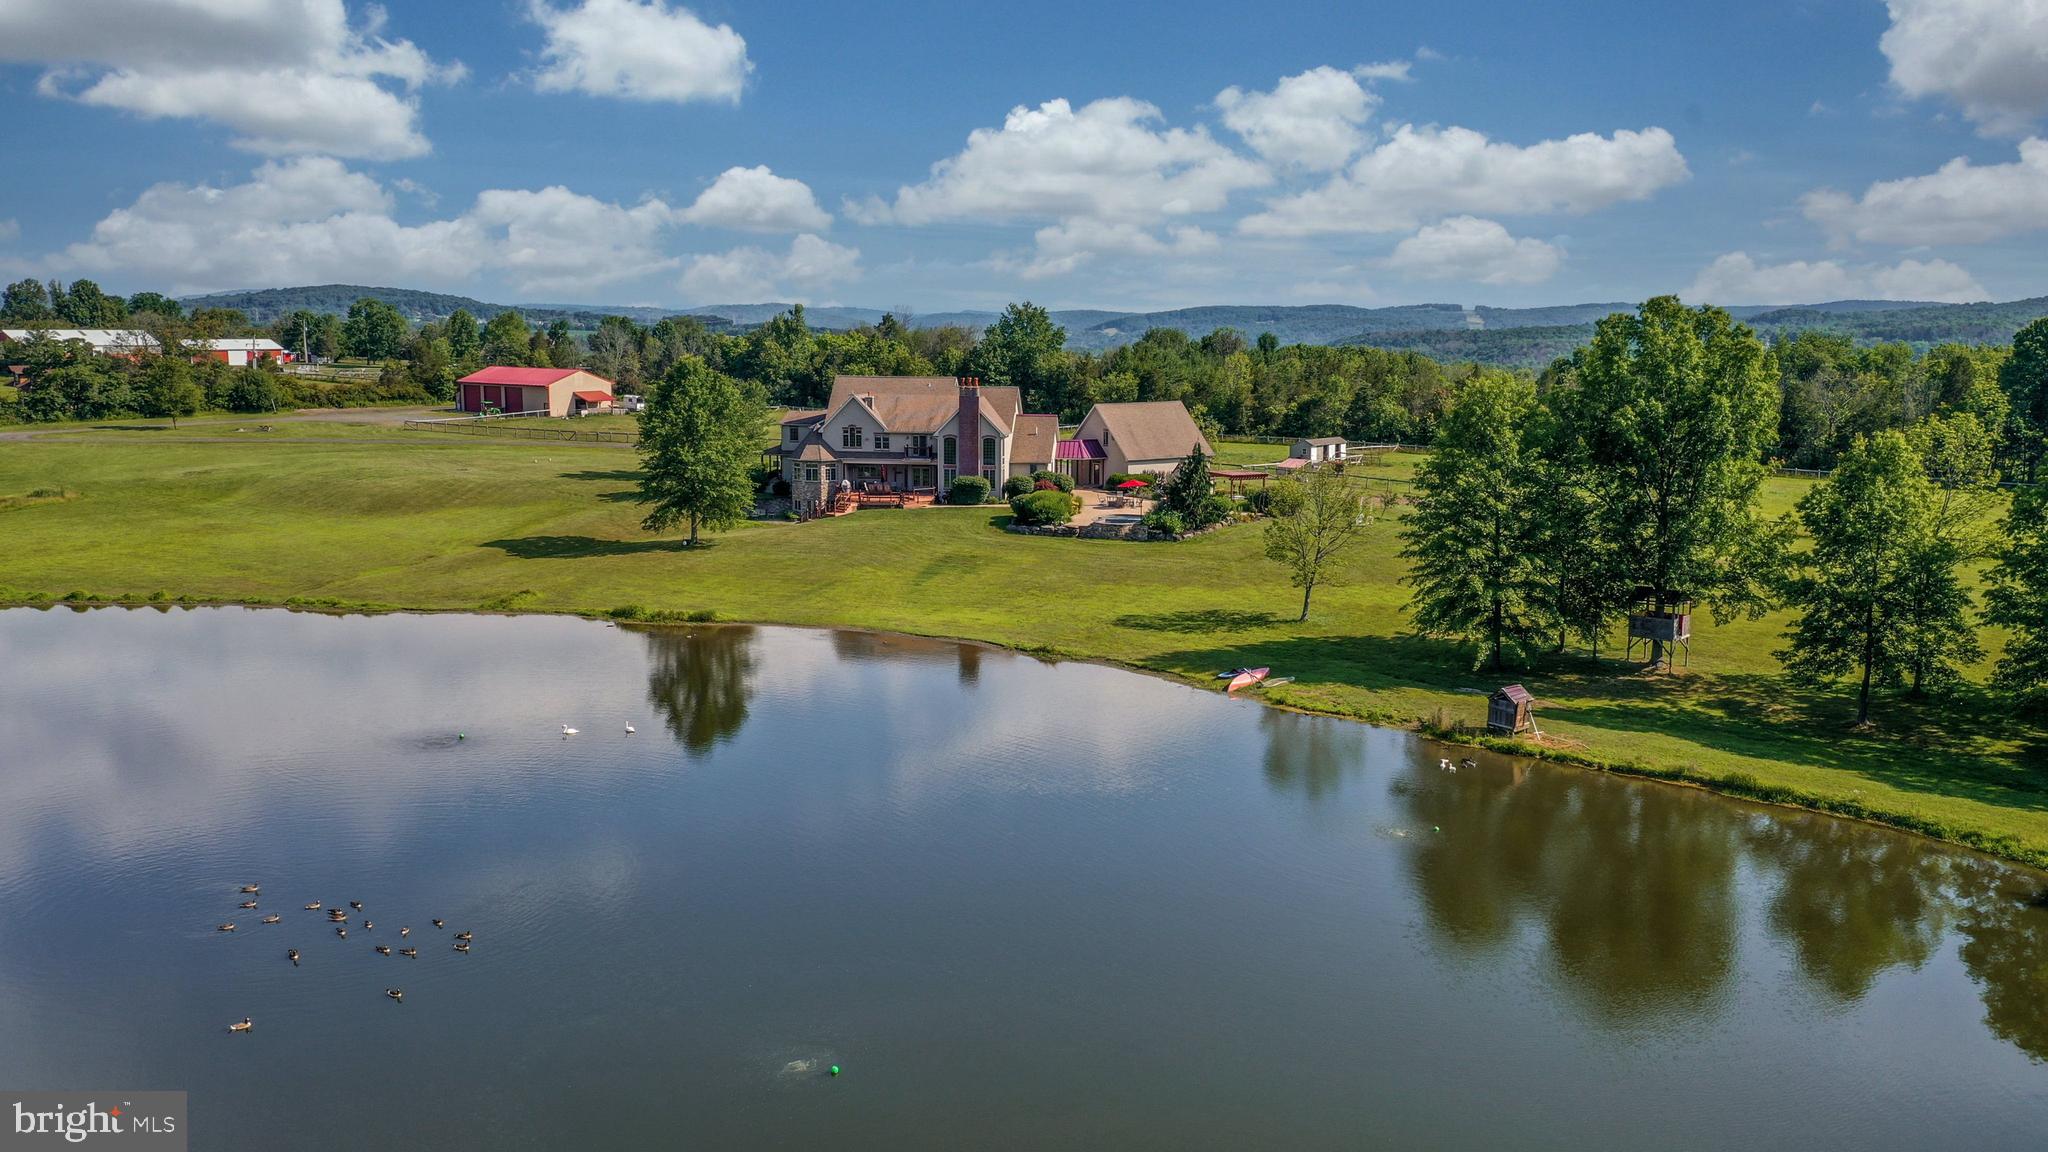
Purchase this stunning farmhouse along with two additional building lots for a total of 42.25 acres in beautiful Upper Bucks County. The house parcel includes a 3-acre pond, fenced pastures, & multiple outbuildings. 

Entry to the 6,800 square foot home begins with a 2-story stone entry and large wrap-around porch. Radiant heat floors run throughout the main level, under Brazilian cherry and brick tile flooring. A gas fireplace in the living room is flanked by bookcases, while the nearby game room is flexible space suited for a multitude of uses. A butler's pantry and sunroom complement the oversized kitchen, with brick tile floors and cherry cabinetry. Granite countertops, newer appliances and a gas cooktop are perfect for gatherings of all sizes, and the breakfast area opens to a large deck looking out over the pond. The adjacent family room with vaulted ceiling offers a wet bar and wood-burning fireplace. Office space, laundry/mud room, a full bath and powder room round out this floor. Newly installed carpeting runs throughout the second floor. The primary suite is luxurious with a private balcony and double sided gas fireplace leading to the en suite bath with radiant heat floor, double sinks and jacuzzi tub. A second suite is found on this floor, along with two large bedrooms connected by a jack-and-jill bath, and a second laundry room. The walkout lower level has high ceilings and lots of potential for additional living space. 

Outdoor amenities include a 3-car garage with 2nd floor storage space. Concrete patios lead to the in-ground pool with waterfall and hot tub. A large barn features custom studio space and a powder room, along with ample storage. A small stable includes two run-in stalls and a tack room. Outlying Acres is located in the Palisades School District and is close to shopping, dining and commuter routes. The vacant lot has Bucks County Horse Park trails on it.
#PABU2002484

KINTNERSVILLE

88 BUCK DRIVE

4 Beds

4 Baths

7,023 Sq.Ft.

$2,370,000

MLS#: PABU2002484

Yes, you can have a turn-key Westbrook Neighborhood home before Halloween! Better than new, this exceptional custom-built six-bedroom home in the Westbrook Neighborhood checks every box without feeling like it tried. Planned and developed from the ground up, it provides more than 4,650 square feet of generous living spaces. Thoughtfully curated interiors with impeccable craftsmanship, every finish has already been chosen, every decision has already been made. All that's left is to move in and begin living.

Hints of the incredible attention to detail is felt the moment you pull up. The crisp facade is bright and cheery, highlighted by professionally landscaped lawn, flowering plantings, and a stone approach. Once inside, the home unfolds naturally, with nine-foot ceilings and oversized windows pulling sunlight deep into the interiors. Traditional and open at the same tone, the beautifully proportioned rooms create a sense of calm that never goes out of style.

The formal living and dining rooms are elegant without feeling stuffy; anchored by a fireplace and connected by easy sight lines that encourage conversation rather than ceremony.

At the center of the home, the kitchen does exactly what the best kitchens do: bringing everyone together. Open to the breakfast area and spacious family room, it was designed for weeknight dinners that stretch longer than expected, and friends who always seem to gather around the island. Thoughtfully selected finishes – custom wallpaper, artisan tile, layered lighting, beautiful fixtures, and timeless materials – quietly elevate the everyday without ever demanding attention.

Just beyond, walls disappear. The screened porch opens to an expansive deck overlooking the private backyard and distant city views, while the lower patio creates another destination entirely. Morning coffee, grilled hot dogs, and s'mores all taste better here since this backyard becomes another room of the house.

A main-floor bedroom/office, along with a full bath, completes the main level.

Upstairs are four large bedrooms, including the primary suite that is expansive and sumptuous. Delivering everything an owner's retreat should, it includes a private balcony that welcomes the morning, ample closet spaces, and a beautifully finished six-piece en suite bath make everyday routines feel anything but ordinary. Three additional bedrooms offer flexibility for any modern-day need – bedrooms, extra office, or guest spaces. A thoughtfully designed hall bath and attic access keeps the home humming along.

And the walk-out lower level? Score! It includes an expansive recreation room that easily transforms from movie nights to rainy Saturday play space, while a sixth bedroom, full bath, bonus room, laundry, and exceptional storage provide the flexibility every household needs.

This gorgeous home is sited on a uniquely private lot with treetop views in the Westbrook Neighborhood. Generations of residents have fallen in love with tree-lined streets, neighborhood traditions, and an easy sense of community. Stroll to Millie's for dinner. Pick up steaks from Wagshal's. Meet friends at Compass Coffee. Steps to the Capital Crescent Trail and the Friendship Heights Metro, the home oozes urban convenience with a suburban feel. Westbrook Elementary, Westland Middle, and B-CC High School serve the neighborhood. Quick access to Downtown Bethesda, Walter Reed, NIH, and major commuter routes makes life here not just beautiful, but easy.
#MDMC2253152

BETHESDA

5110 BALTIMORE AVENUE

6 Beds

4 Baths

4,650 Sq.Ft.

$2,370,000

MLS#: MDMC2253152
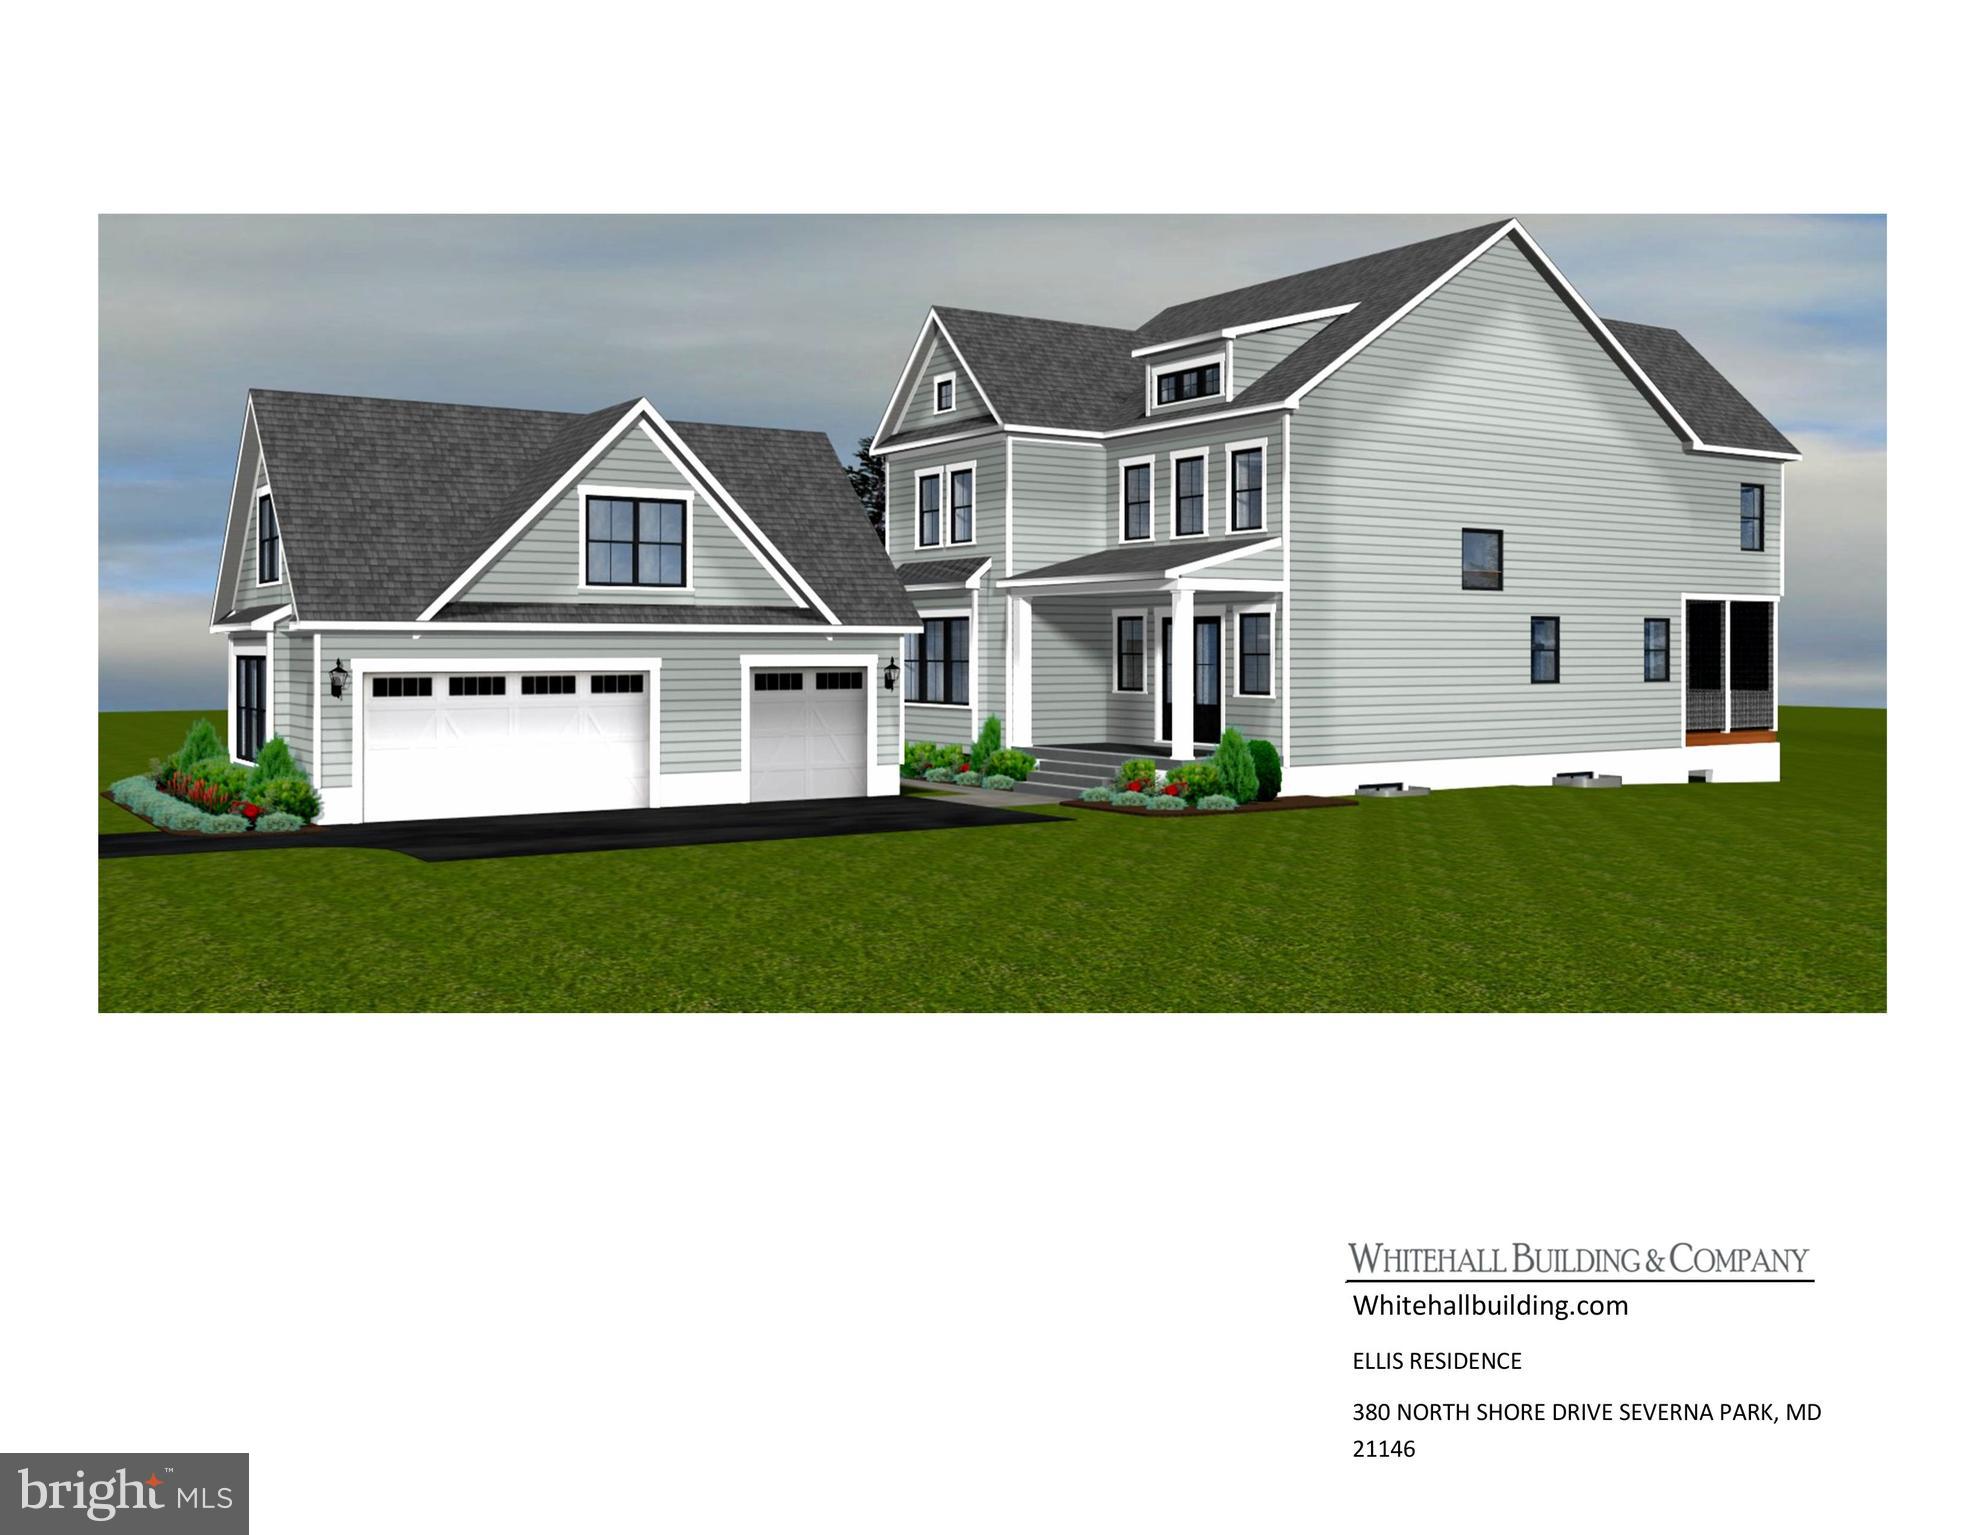
New construction on a previously purchased lot.  Beautiful 3 story home in the desirable Magothy Beach.
#MDAA2116456

SEVERNA PARK

380 NORTH DRIVE

5 Beds

3 Baths

4,500 Sq.Ft.

$2,369,850

MLS#: MDAA2116456

Welcome to this stunning new construction 2 story custom home on a level .5 acre fenced lot in highly sought after Vienna offering approximately 5,000 square feet of beautifully designed living space featuring primary suites on each level among the 5 bedrooms with 5.5 bathrooms and a 2-car garage. Every bedroom features its own private en-suite bath and the main-level suite enjoys its own exterior entrance and direct access to the rear patio. Built with a goal of energy efficiency the exterior walls are of 2x6 construction and maximum insulation is packed in the walls and ceilings in support of efficient gas appliances. 

The main level is designed for both everyday living and entertaining, highlighted by an expansive family room centered around a striking modern stone fireplace. The family room opens directly to the patio and unusually large backyard, creating a seamless connection between indoor and outdoor living. An additional living area upstairs provides even more flexible space for a lounge, media room, or secondary gathering area. 

The kitchen features quartz countertops and high-end appliances, including an oversized Viking refrigerator, Viking dishwasher, and Kucht ovens. Engineered hardwood flooring adds warmth while complementing the home's clean, contemporary finishes. 
The spacious primary suite offers a true private retreat, complete with its own private balcony and gas fireplace! The primary bathroom features an oversized walk-in shower, separate freestanding soaking tub, and an impressive 10-foot dual vanity with abundant counter space and storage. Bathrooms throughout the home continue the elevated design with floor-to-ceiling tile in the showers and modern finishes. 

A standout feature is the dedicated private office, thoughtfully positioned on the far side of the home for added separation from the main living areas. An acoustic sound-panel wall enhances privacy, while a dedicated exterior entrance makes the space especially versatile for working from home or meeting clients. 
Additional features include a tankless water heater, generous room sizes, and abundant natural light. 

Located off Acorn Circle in Vienna, the home combines a residential setting with exceptional access to everything Northern Virginia has to offer. Enjoy convenient proximity to downtown Vienna, the Mosaic District, Tysons Corner, shopping, dining, entertainment, major commuter routes, and two Metro stations. Nearby schools include Cunningham Park Elementary School, Thoreau Middle School, and Marshall High School, with Thoreau just approximately 0.3 miles away.
#VAFX2343512

VIENNA

8615 ACORN CIRCLE

5 Beds

5 Baths

4,942 Sq.Ft.

$2,369,000

MLS#: VAFX2343512
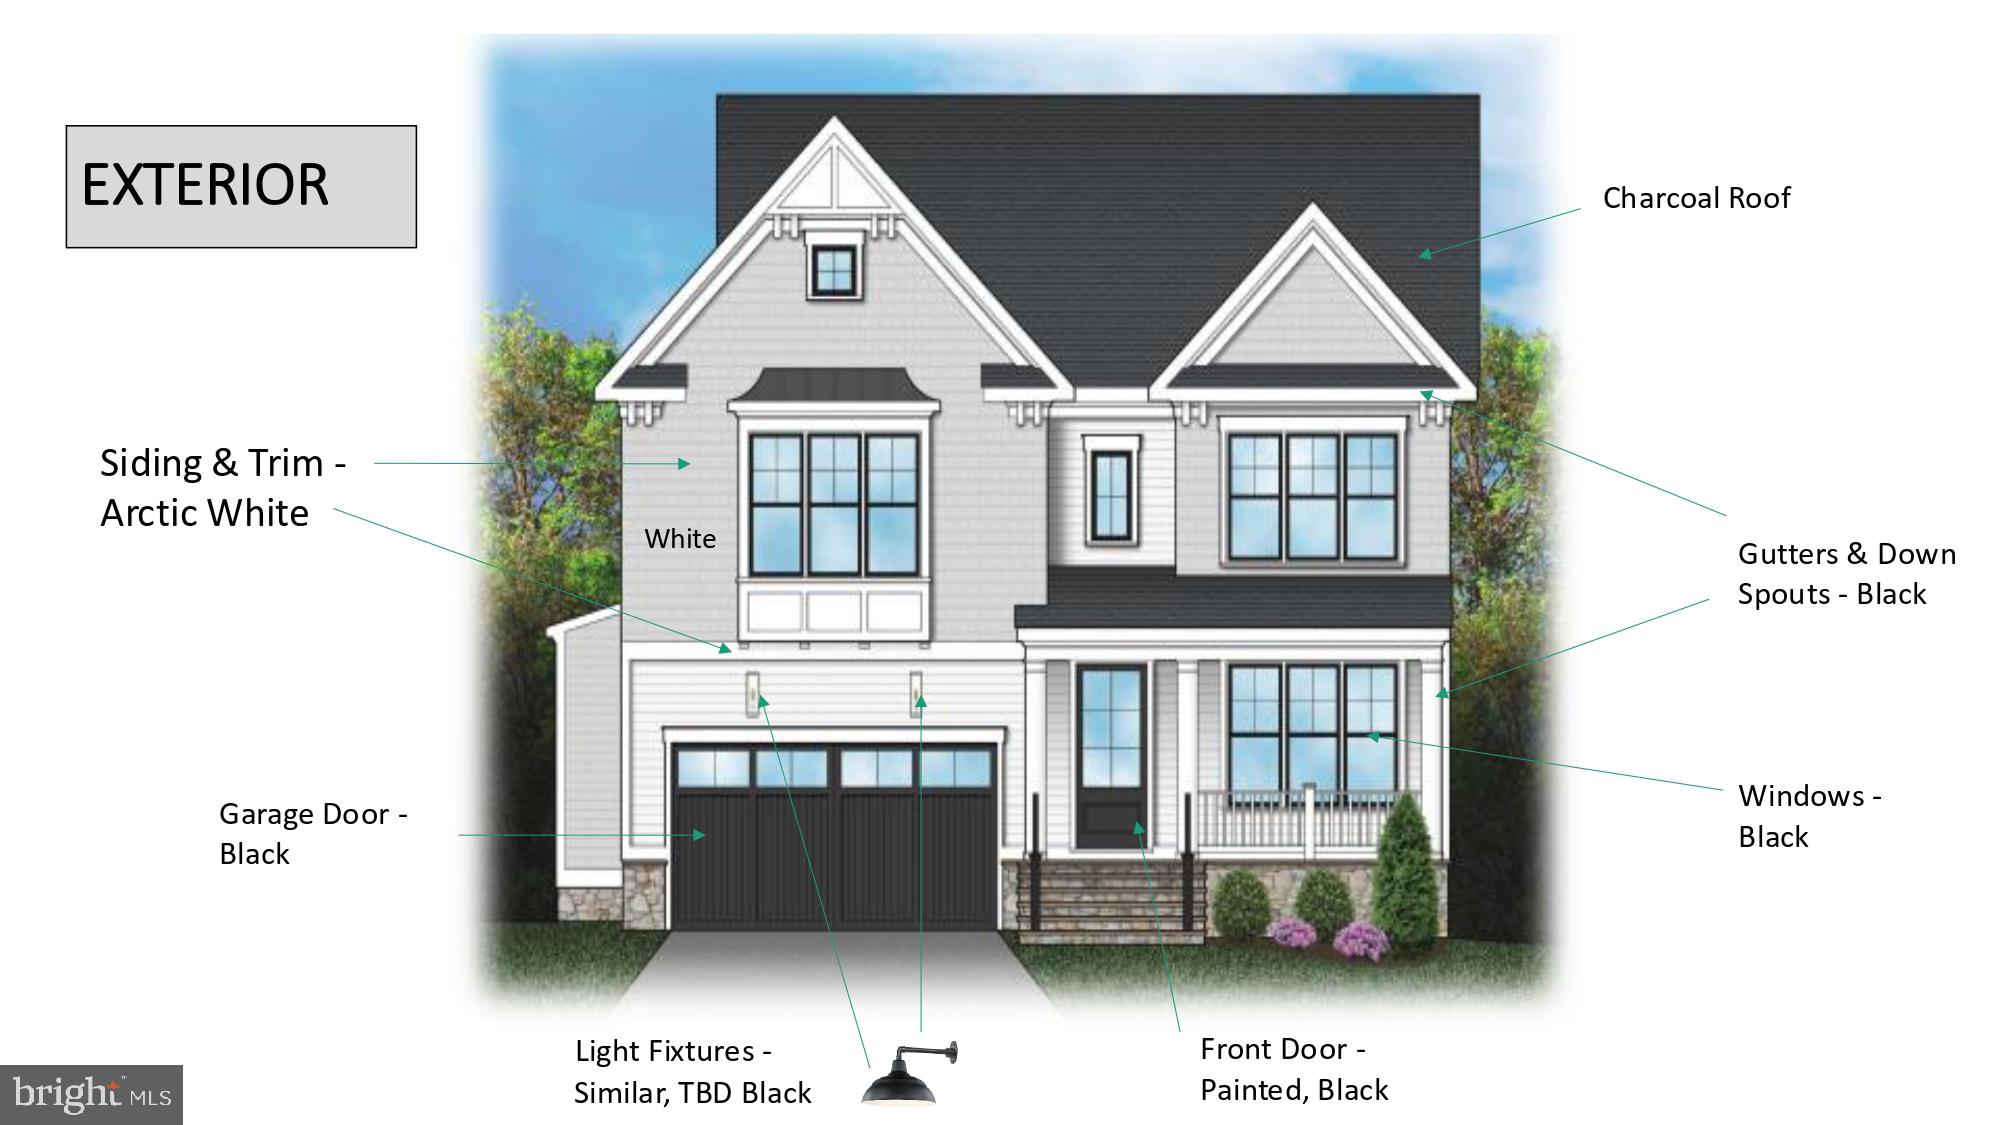
Award-winning Douglas Construction Group presents another fantastic new build! Situated on a beautiful level lot, the home features 5BR/4.5BA, a home office, a covered porch, a two-car garage, high-end finishes, and more!  Hillmead neighborhood offers an idyllic setting with many community events, a terrific park with tennis courts, and a tot lot.  Located just minutes from downtown Bethesda, many parks and trails, commuter routes, shopping, and dining.
#MDMC2162634

BETHESDA

8805 LOWELL STREET

5 Beds

4 Baths

4,982 Sq.Ft.

$2,369,000

MLS#: MDMC2162634
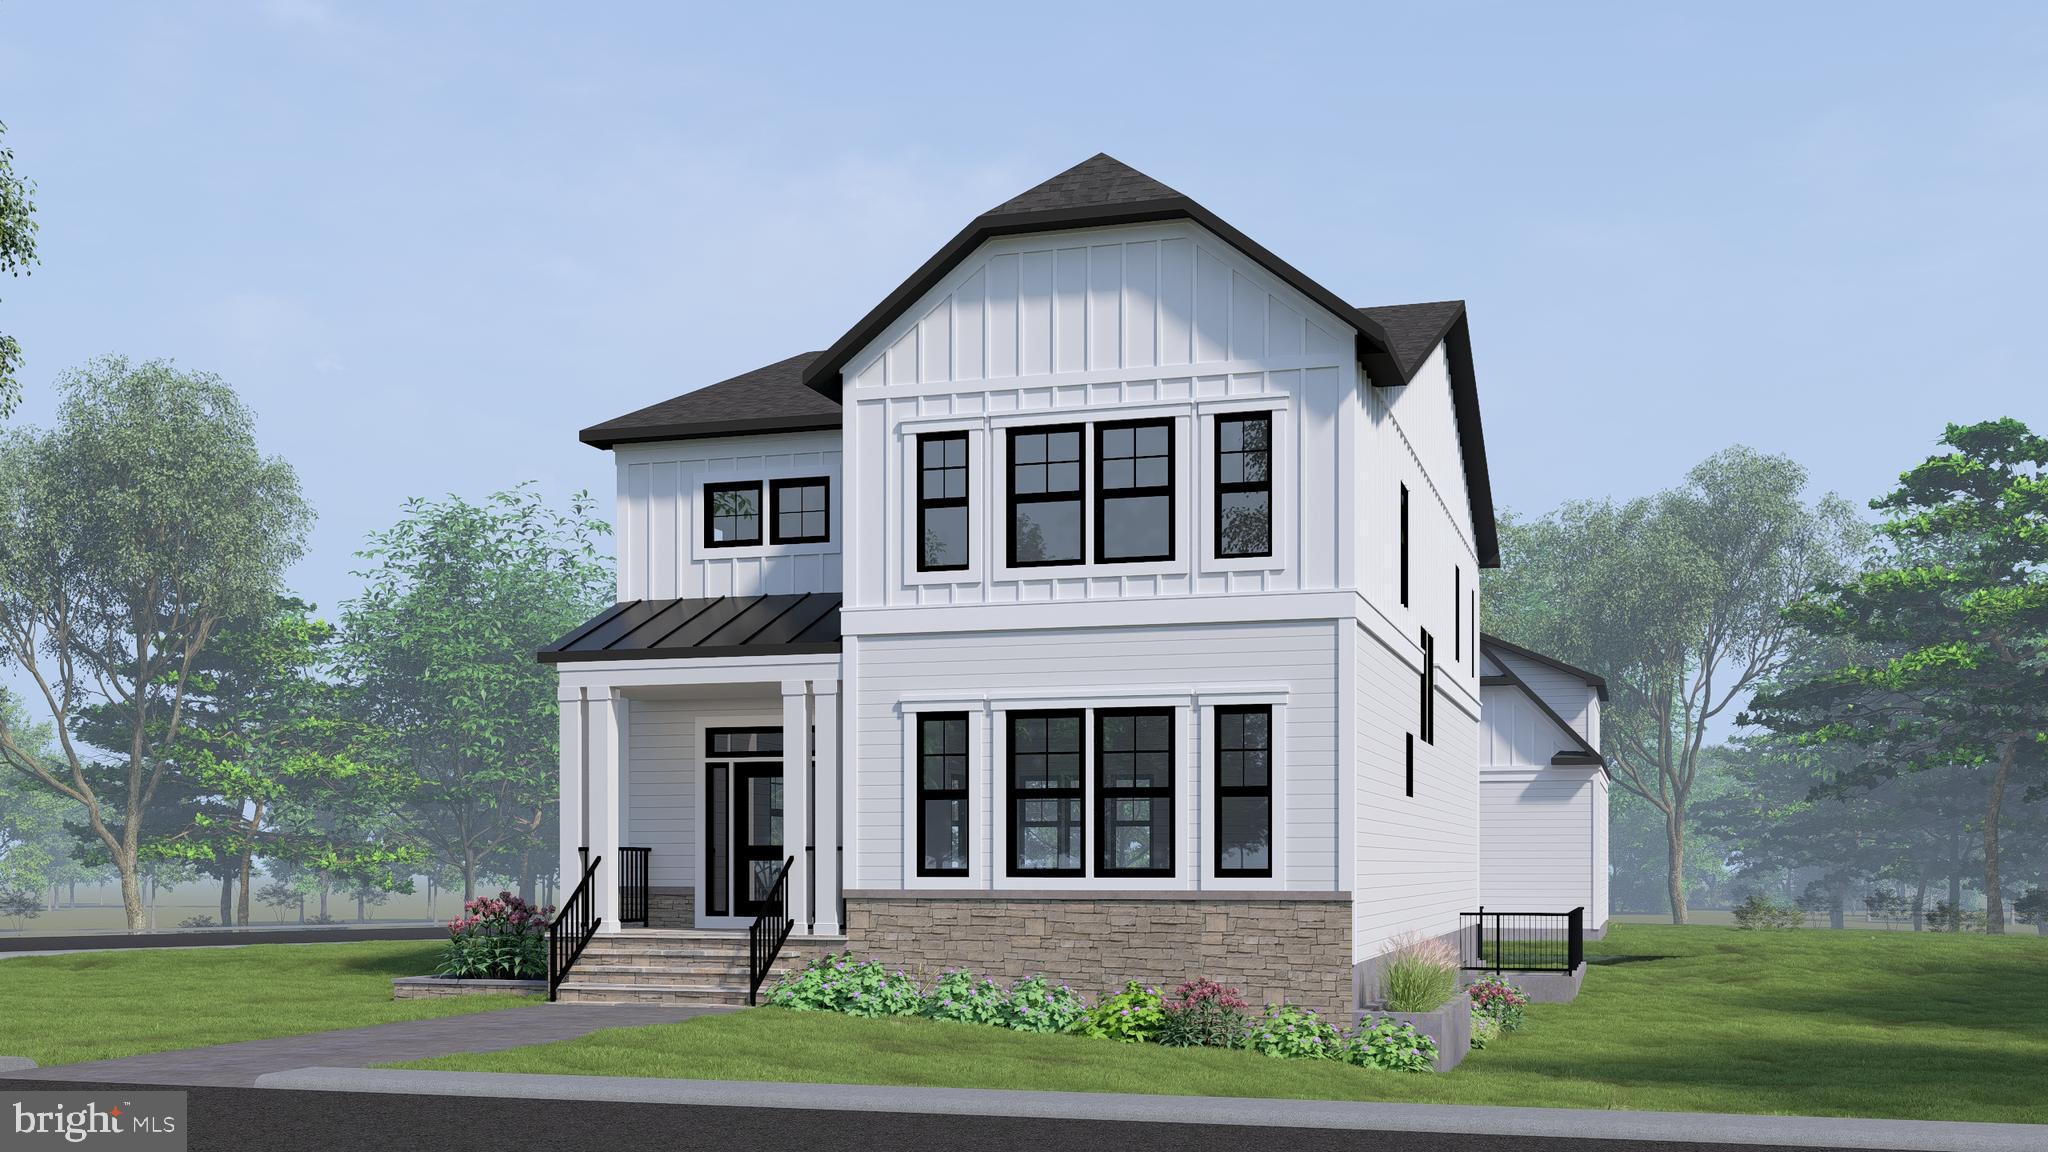
TO BE BUILT HOME in North Arlington – COMPLETION FORECAST: SUMMER 2027
Experience the energy of Ballston in Arlington, where modern living meets unbeatable convenience. This vibrant neighborhood offers top-tier shopping, diverse dining, and year-round events—all just steps from your door. With easy access to the Ballston Metro, nearby parks, and the dynamic Arlington urban corridor, everything you need is right at your fingertips. Evergreene Homes is proud to introduce The Rockingham II, a thoughtfully designed residence that can offer over 5000 sq. ft. across three levels when fully finished, featuring soaring 10-ft ceilings and exceptional craftsmanship. 
INCLUDED FEATURES:
The Rockingham II showcases our Diamond Package, which includes a 10’ ceiling on the main level with additional modern features such as a sleek, metal horizontal railings on the main staircase and our Designer Kitchen with glass faced cabinets to the ceiling with a built in canopy hood to match the cabinetry.  Our Designer Kitchen also features elegant quartz countertops, a GE Café Series stainless-steel appliance package with a 36” gas range, and an oversized island with seating. The kitchen flows seamlessly into the Great Room, highlighted by a decorative coffered ceiling and a modern 42” fireplace, while effortlessly connecting to the Dining Room—perfect for entertaining. 
Upstairs, the primary suite serves as a private retreat, complete with a spacious walk-in closet and a luxurious en suite bathroom featuring double vanities and a spa-like shower. Three additional bedrooms, one with a private en-suite bath, and two that share a convenient buddy bath, and a conveniently located next to the laundry room. 
This home includes a charming carriage house-style detached garage with two dedicated parking spaces. Above, a private guest suite offers a comfortable retreat complete with its own separate entrance—ideal for visitors, extended stays, or even a home office. 
CUSTOMIZATION OPPORTUNITIES:
This pre-construction opportunity can still be personalized through selecting structural options and finish level upgrades. Options include a Morning Room, main-level Guest Suite with full bath, upper-level Laundry Room cabinetry with sink, an additional third level that includes Bedroom and Bathroom, and a finished lower level featuring a Recreation Room, Media Room, Bedroom, and full Bath.

Every Evergreene home is thoughtfully crafted with features designed for long-term comfort and peace of mind. Standard inclusions in the Rockingham II are a whole-house ventilation, humidifier, electronic air cleaner, abundant recessed lighting, upgraded 2x6 framing, superior thermal insulation, a built in pest control system in exterior walls, and a best-in-class 10-year transferable builder’s warranty.

Floor plans and images are for illustrative purposes only; certain features may reflect upgrades or options not included in the base price.

Contact us today to learn more about this unique opportunity.
#VAAR2070406

ARLINGTON

3800 13TH STREET N

4 Beds

3 Baths

3,542 Sq.Ft.

$2,369,000

MLS#: VAAR2070406
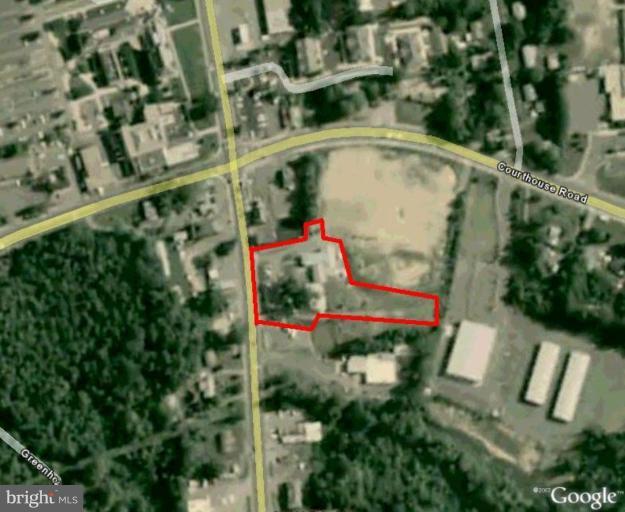
HEART OF DOWNTOWN STAFFORD'S REDEVELOPMENT AREA Prominent site, long frontage on US 1 w/ easy walk to Stafford Gov't Ctr. Almost 2 AC's Zoned B-2 (Commercial). Existing improvements include 2 bldg's w/ a total of approx 9000 SF. Call for further details and to further discuss highway taking on the frontage with the widening of US 1 Hwy.
#1000094743

STAFFORD

2092 RICHMOND HIGHWAY

None Beds

None Baths

9,000 Sq.Ft.

$2,368,000

MLS#: 1000094743
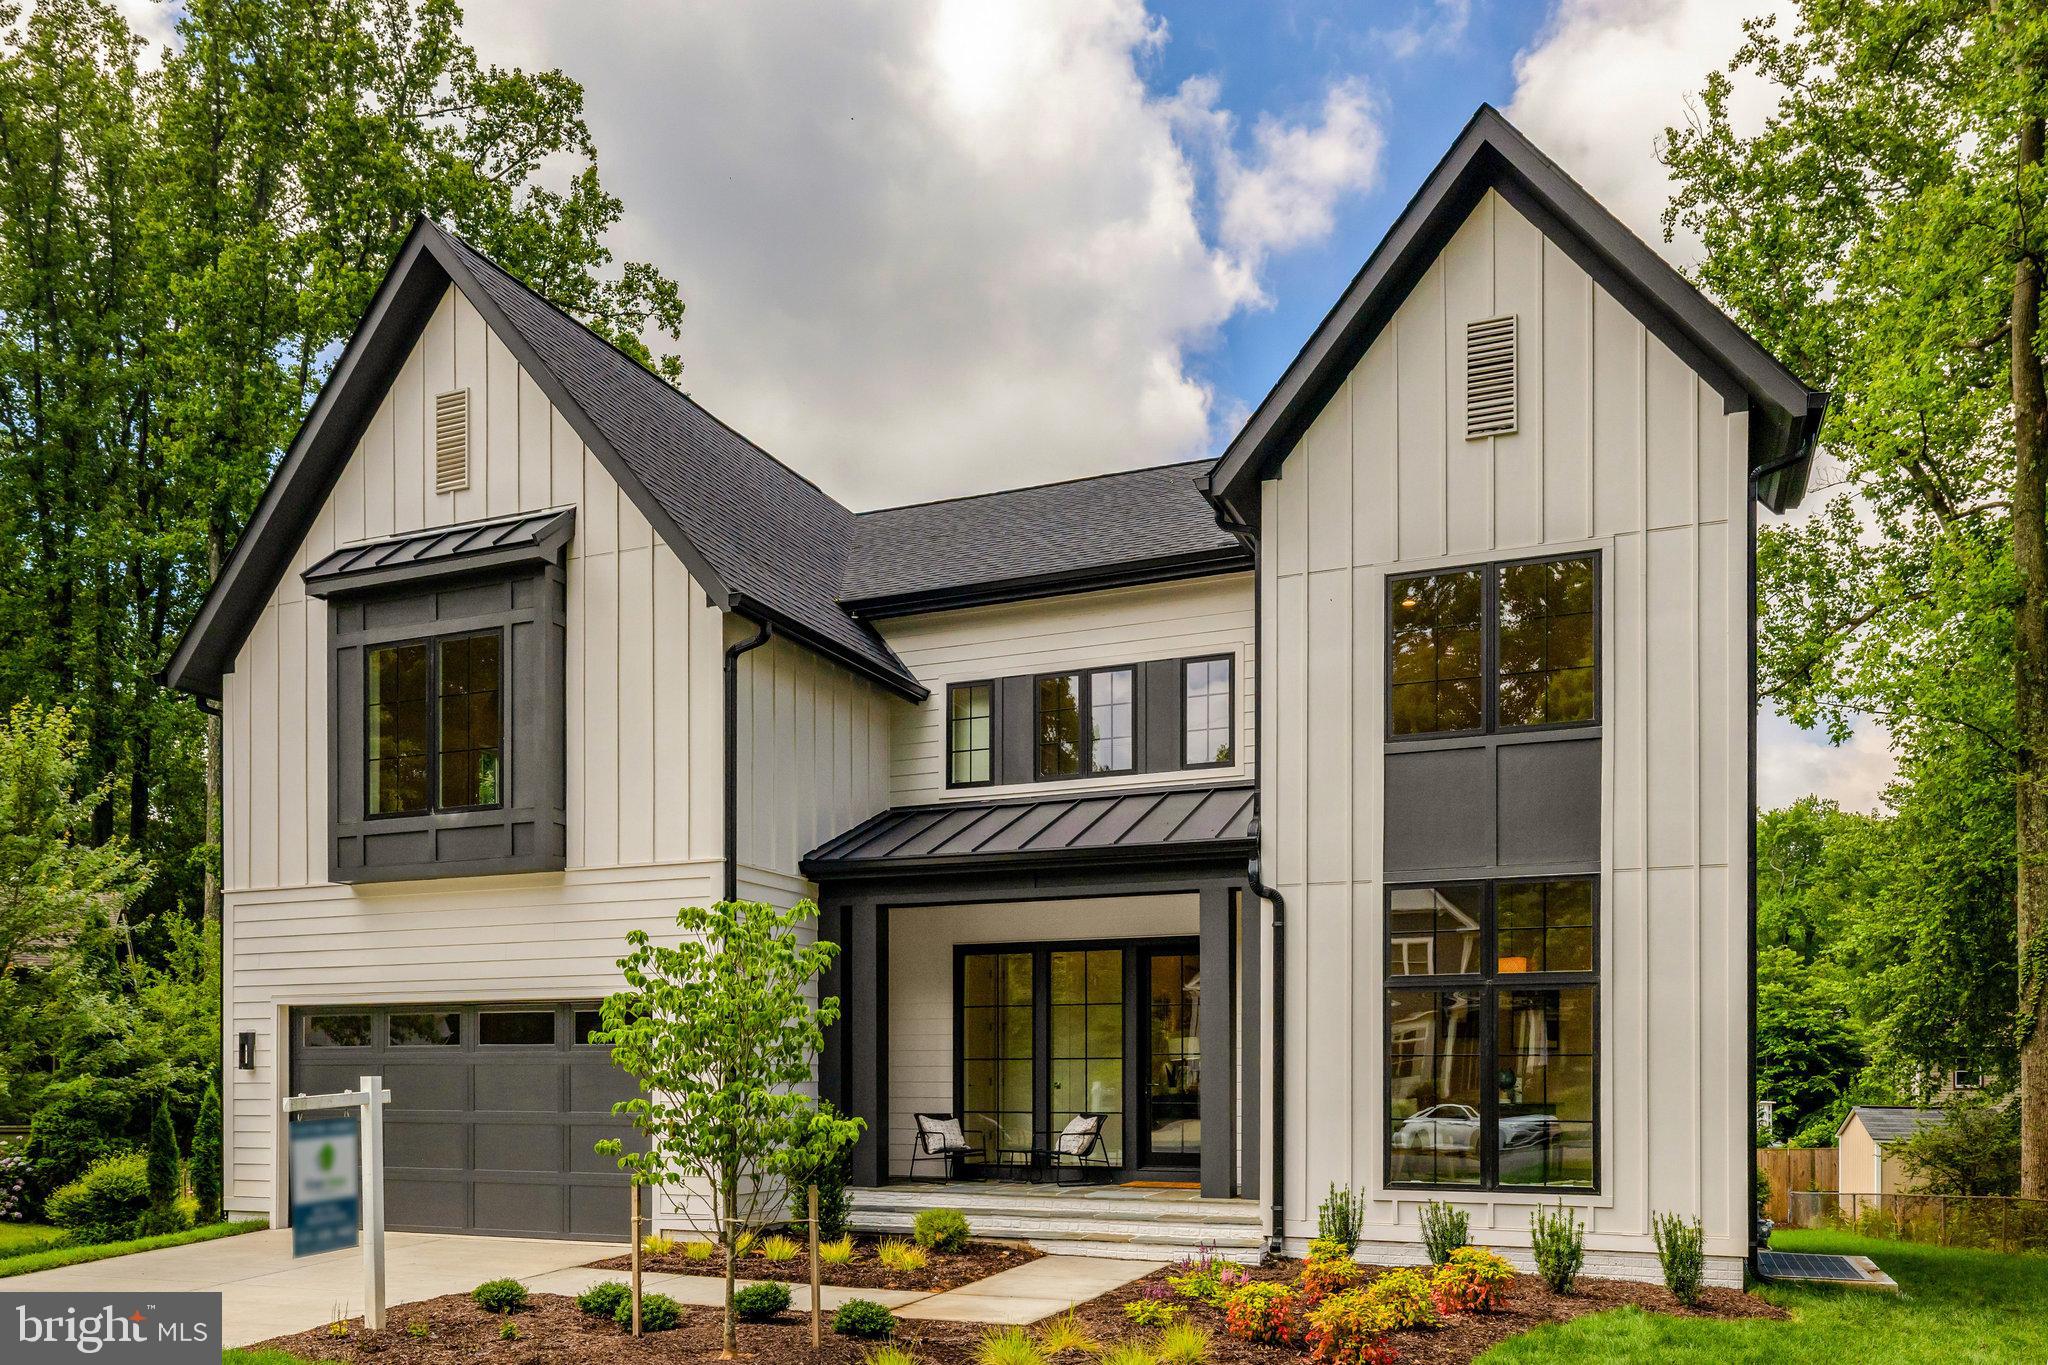
Introducing this fresh design built by Oak View Homes. Nestled in the heart of Vienna and steps from the W&OD trail, you can be a part of this sought-after community neighborhood. This stunning 5-bedroom, 5.5-bathroom residence offers a perfect blend of comfort and sleek modern living. With 4,800 square feet of living space on a generous 10,305 square foot lot, there's plenty of room to enjoy life's moments. Step inside to discover a transitional design that seamlessly combines familiar warmth with contemporary flair. The spacious family living areas are highlighted by a  fireplace, perfect for relaxing evenings. The state-of-the-art kitchen and open floor plan ensure entertaining is a breeze, while the finished basement adds extra versatility to your living space. Enjoy seamless indoor-outdoor living with access to both a screened-in porch and an open deck in the rear yard, ideal for gatherings or quiet retreats Relish the impossible  with a VIENNA WOODS POOL MEMBERSHIP—highly coveted in this area! This home truly embodies a personable and vibrant neighborhood atmosphere, offering both style and substance. Don’t miss the opportunity to make this exceptional property your own! May delivery Anticipated.
#VAFX2205938

VIENNA

904 SHADY DRIVE SE

5 Beds

5 Baths

4,800 Sq.Ft.

$2,365,000

MLS#: VAFX2205938

2005 Rosetta Way brings spacious luxury living to Davidsonville, Maryland. Featuring Laine Street Homes’ ACL3 floor plan with a Modern Farmhouse elevation, this thoughtfully designed home offers 5 bedrooms, 5 full bathrooms, 1 half bathroom, and 5,461 square feet of finished living space on approximately 7.48 acres, complete with a three-car garage. 
 
The main level welcomes you with a dramatic two-story foyer and an open-concept living area anchored by a fireplace. At the heart of the home, the spacious kitchen features a large center island and pantry and flows seamlessly into the living room and morning room. A separate dining room provides an inviting space for more formal gatherings, while the covered rear porch and patio extend the living and entertaining spaces outdoors. 
 
The main-level owner’s suite offers a private retreat with a generous walk-in closet and a spacious en-suite bath featuring dual vanities, a separate soaking tub, and shower. A conveniently located main-level laundry room adds to the home’s thoughtful design. 
 
Upstairs, three additional bedrooms, three full bathrooms, and a versatile loft provide plenty of space for family, guests, a home office, or relaxation. 
 
The finished walkout lower level adds even more flexibility with a fifth bedroom, full bathroom, and expansive recreation areas, with direct access to the outdoors. Additional unfinished space provides ample room for storage. 
 
Set on nearly 7.5 acres and offering generous gathering spaces, private retreats, and flexible living across three finished levels, this ACL3 is designed to accommodate the way you live today while providing room to grow.
#MDAA2158484

DAVIDSONVILLE

2005 ROSETTA WAY

5 Beds

5 Baths

5,461 Sq.Ft.

$2,365,000

MLS#: MDAA2158484
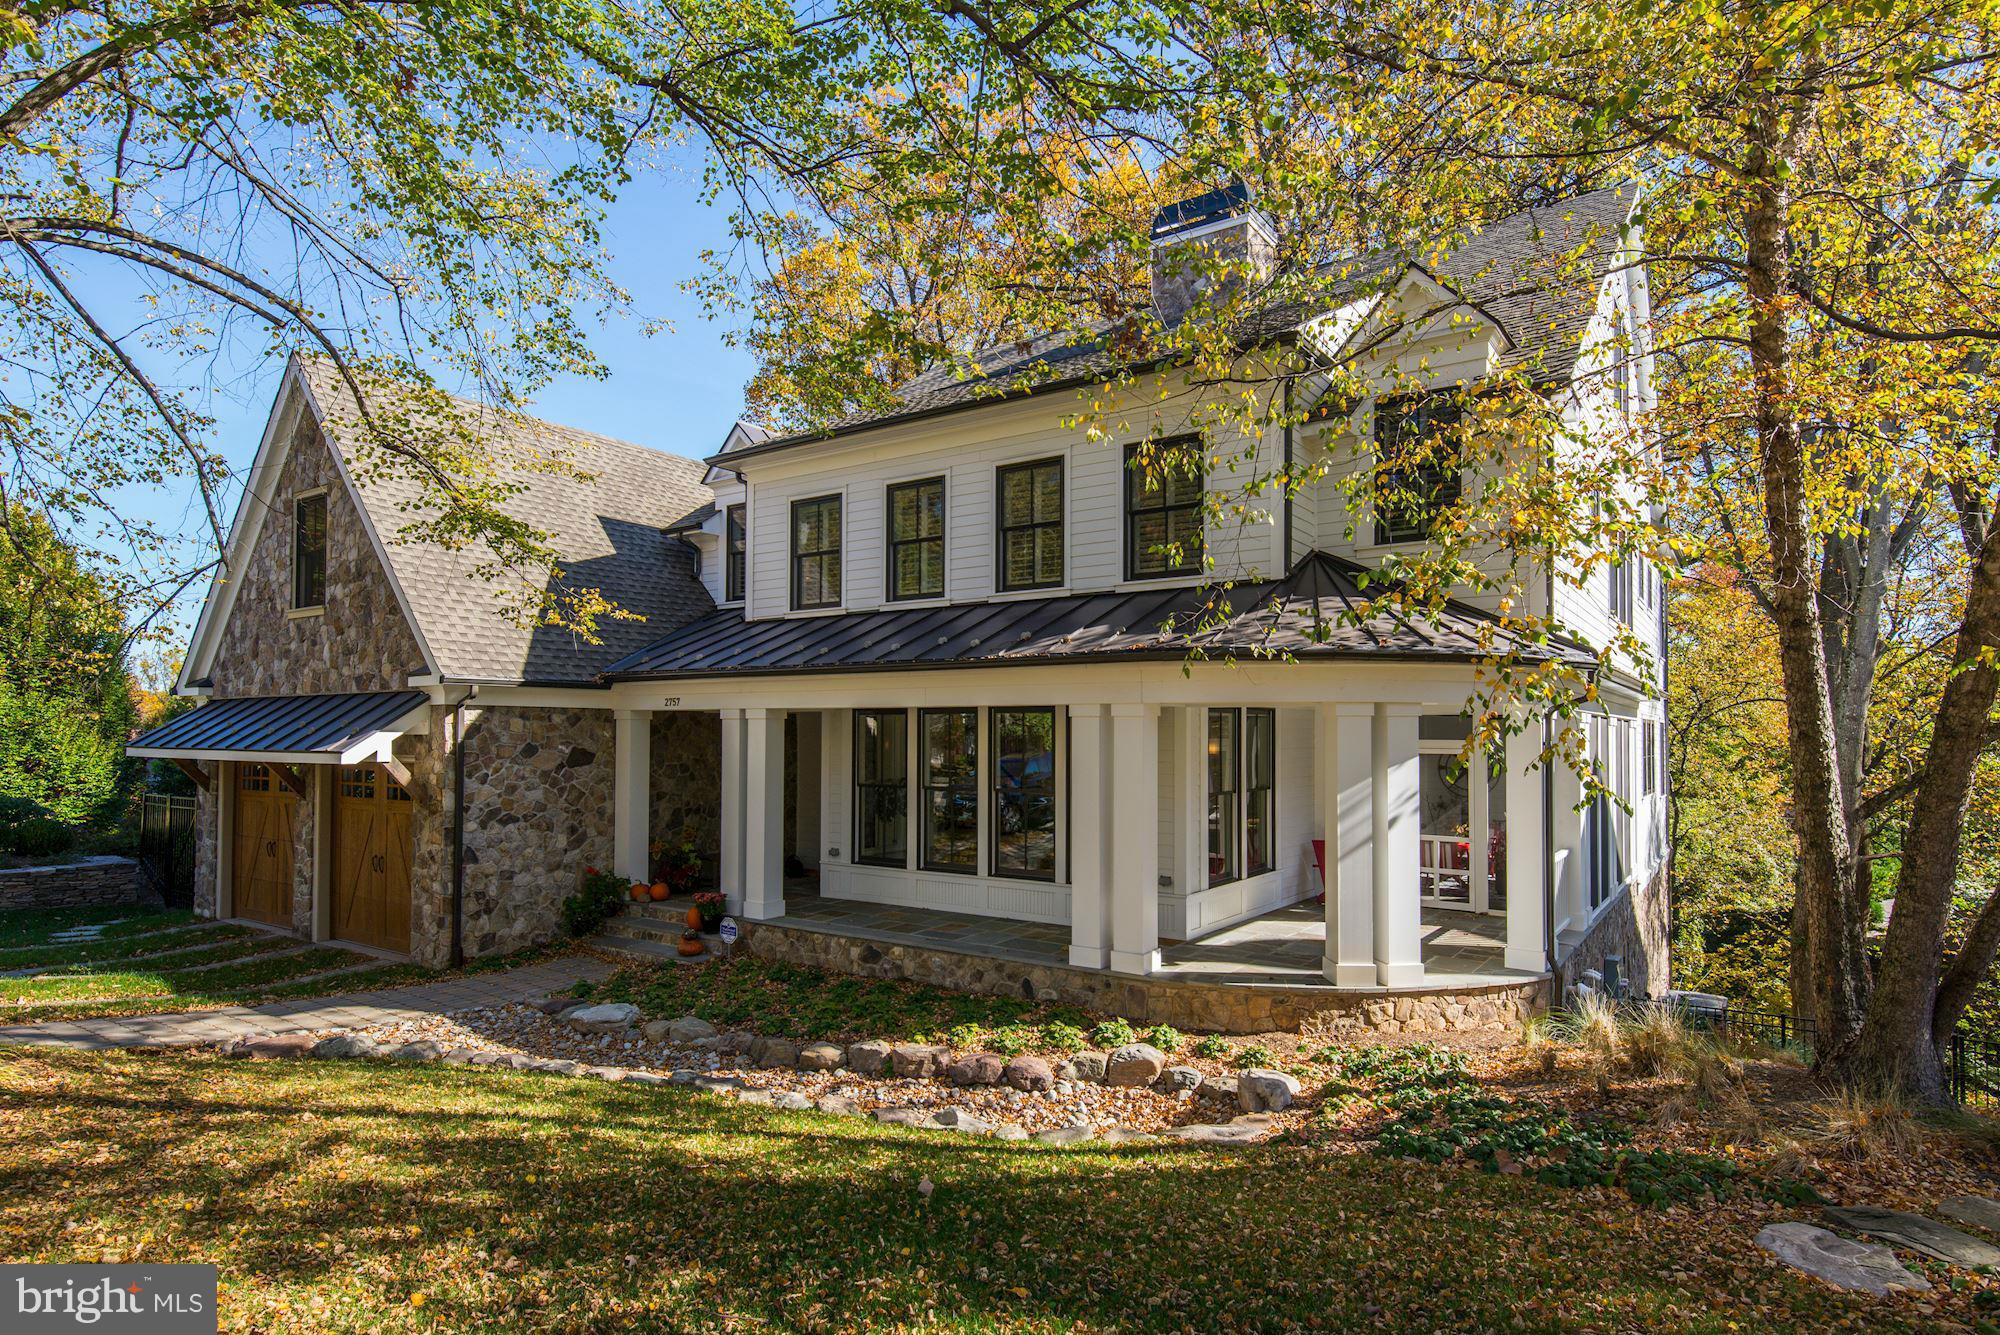
New Price!! Award-winning architect & developer's personal residence! This Urban farmhouse combines thoughtful design, state-of-the art construction, and is elevator ready.  National Cathedral views. All Bdrms w/ en suite baths. An open floor plan, great outdoor spaces and whole house audio make this home perfect for entertaining!  Taylor, Wmsbg,Yorktown Schools. Open 3/19 2-4
#1001616739

ARLINGTON

2757 QUEBEC STREET N

7 Beds

6 Baths

7,751 Sq.Ft.

$2,365,000

MLS#: 1001616739
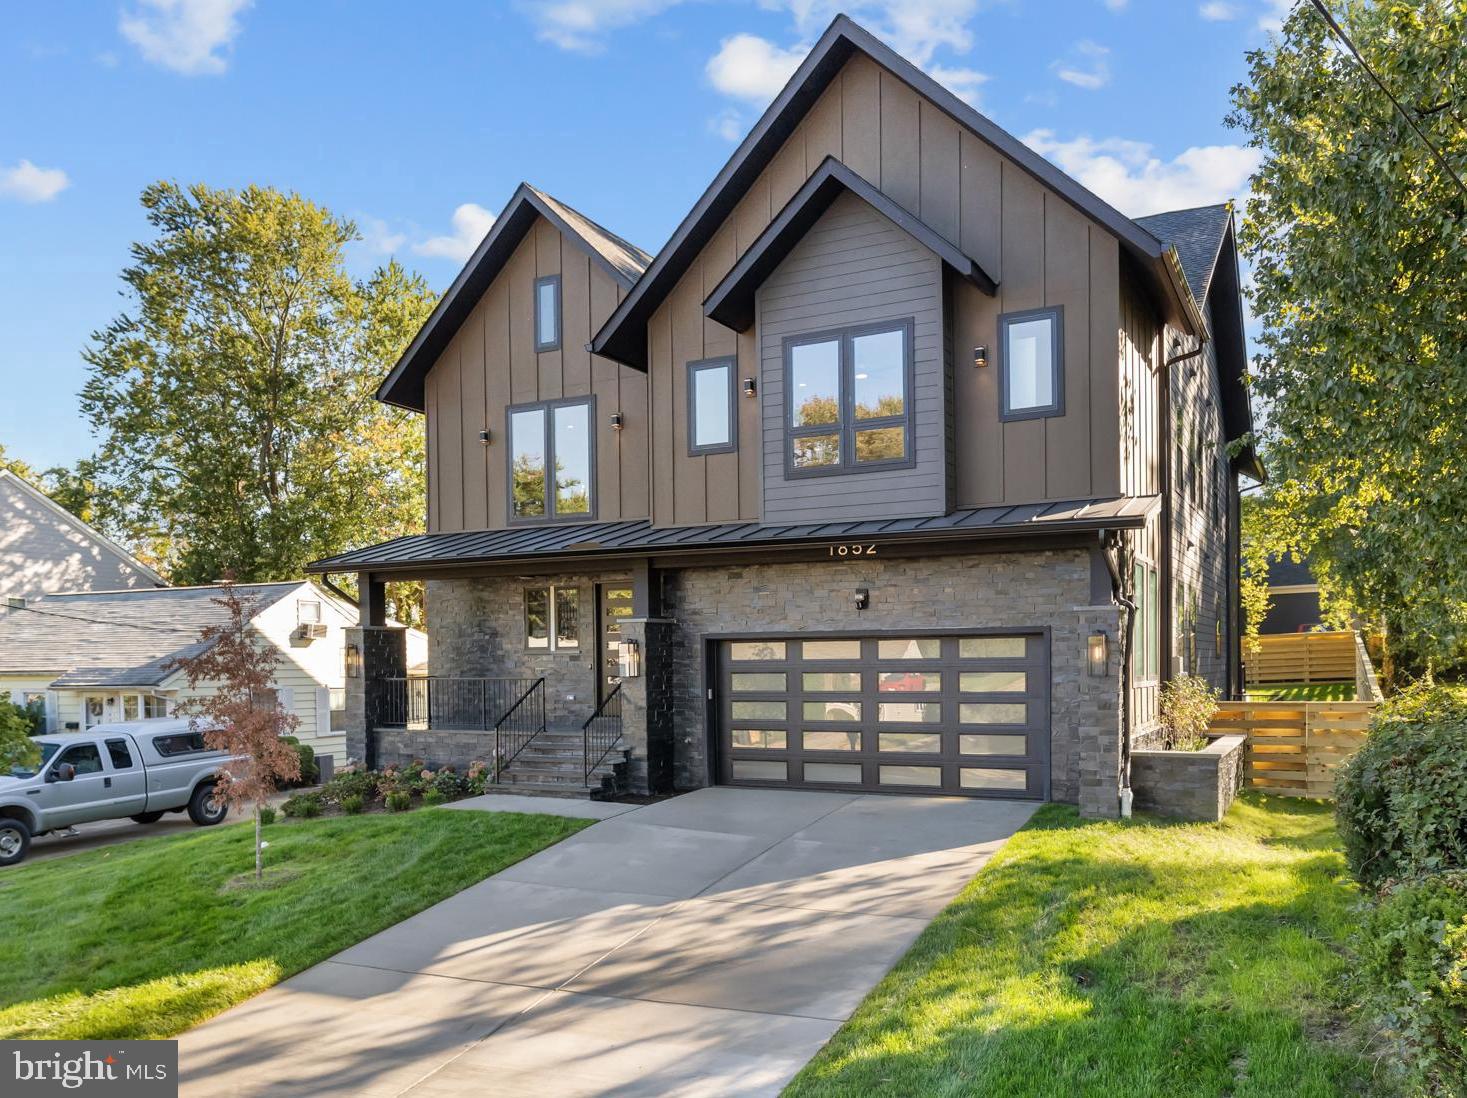
Welcome to another magnificent project by Gilkar Design + Build. *** 6 bedrooms, 6 full baths and 2 half baths, ELEVATOR with stops on all 3 levels, 7,000+ sqft. The main level boasts a beautiful double-height foyer, 10' ceilings, 8' solid wood doors and cased openings, and hardwoods throughout. Elevator with stops on all 3 levels. Open concept kitchen/living, and large library/office/formal sitting with french doors. A stunning kitchen design with a KitchenAid appliance package, ample cabinetry to the ceiling, floating shelves, a separate large and well lit pantry, and a large kitchen island with seating and a tray ceiling. A large gas fireplace with a stone surround, with tray ceiling, and tons of windows rounds out the living room. A formal dining space with tray ceiling, additional cabinets and stone feature wall, deck with built-in gas and hot/cold water lines, an oversized 2-car garage with 1 EV car charger and WiFi irrigation control. A functional mudroom with a compact washer and dryer (1 of 3) *** The upper level has the primary bedroom which boasts a tray ceiling, a giant ceiling fan, walk-in closet with island, and a wet bar. A jaw-dropping primary bath with rain shower heads, free-standing tub with faucet, and double vanity with ample cabinets. An additional three bedrooms with walk-in closets and full private bathrooms are down the hall. Second-floor laundry room has a high-capacity washer and dryer with a sink and extra cabinetry space (2 of 3). Hardwood floors throughout the second floor. *** The lower level is fully finished with side walk-up, a wet bar with wall cabinetry and a peninsula with seating, a full-size stainless steel refrigerator, and a dishwasher. A large recreation/media room with 2 additional bedrooms, 2 full baths, and 1 half bath. LVP floors throughout the lower level. Basement laundry has a high-capacity washer and dryer with a sink (3 of 3). *** Additional features include 2” thick stair treads, millwork throughout, plumbing manifold system, hot water recirculation system, and above-code insulation. Solid wood doors, ceiling fans, LED lights, LED stripe tape lights, and Smart features throughout. Underground irrigation system. Verizon Fios is run to the house and router and VOIP located in the mechanical room. Extra WiFi extender points on upper and main level. Ring video doorbell and 4 Ring security cameras convey with house. Close to Tysons, Vienna, and Falls Church, with a great selection of restaurants and shopping to suit everyone's needs. Easy access to 495 and 66.
#VAFX2270234

FALLS CHURCH

1852 GRIFFITH ROAD

6 Beds

6 Baths

7,024 Sq.Ft.

$2,365,000

MLS#: VAFX2270234

None
#PABU2072420

NEWTOWN

32 BUCKMAN DRIVE

5 Beds

5 Baths

3,644 Sq.Ft.

$2,365,000

MLS#: PABU2072420

None
#VALO2112204

ASHBURN

20866 AXMINSTER PLACE

5 Beds

5 Baths

1,535 Sq.Ft.

$2,362,642

MLS#: VALO2112204

1 ... 621 622 623 624 625 ... 666
* Listings identified with the FMLS IDX logo come from FMLS and are held by brokerage firms other than the owner of this website. The listing brokerage is identified in any listing details. Information is deemed reliable but is not guaranteed. If you believe any FMLS listing contains material that infringes your copyrighted work please click here to review our DMCA policy and learn how to submit a takedown request. © 2024. First Multiple Listing Service, Inc.

Send a message

Message successfully sent.

Your message

What is 3 + 4 ?

Reason for contacting?

I agree to receive email communication and understand I can unsubscribe at any time.

I agree to be contacted by Charis Realty Group - Christine Issler, Broker via call, email, and text for real estate services. To opt out, you can reply 'stop' at any time or reply 'help' for assistance. You can also click the unsubscribe link in the emails. Message and data rates may apply. Message frequency may vary. Privacy Policy

Sign Out

Virtual Assistant

Would you like to take the next step with this property? We can help you schedule a showing or virtual tour, or send you more details.

Yes, I would like more information.

Thank You for Your Reply, One of Our Agents will contact you as soon as possible

No, maybe later.

Thank you, you can always contact me via email, phone number or through the contact form.

Realhub AI

Lucy - Your AI-Powered Realtor

Update Your Temporary Password

Personalize your search

Enter your email and we'll notify you immediately when new listings match what you're looking for.

or enter email address

Already have an account ? Login here

Continue your home search

I agree to receive communications and understand I can unsubscribe at any time.

I agree to be contacted by Charis Realty Group - Christine Issler, Broker via call, email, and text for real estate services. To opt out, you can reply 'stop' at any time or reply 'help' for assistance. You can also click the unsubscribe link in the emails. Message and data rates may apply. Message frequency may vary. Privacy Policy

Already have an account ? Login here

We use cookies

We use cookies primarily for analytics to enhance your experience. By accepting, you agree to our use of these cookies. You can manage your preferences or learn more about our cookies policy.
