Properties

Browse or get in touch to schedule a walkthrough.

  • Nearby me
Price range

Popular Features

Community Features

Association

Property Features

Waterfront

View

Exterior Features

Interior Features

Style

10000 properties match your criteria

Updated 1 minute ago

E-Alert name
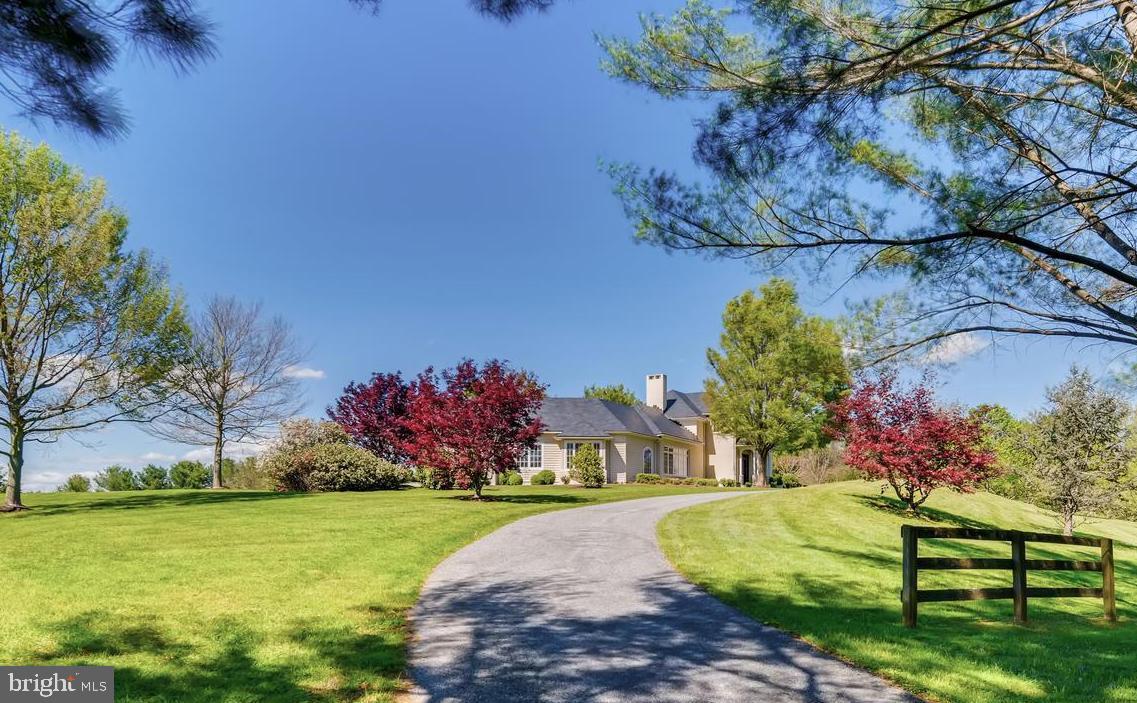
Inspired by English country architecture and situated in the heart of Maryland hunt country this warm and inviting home offers extraordinary panoramic vistas and remarkable pastoral views from every window. The elegant center hall with mahogany door and curved staircase is flanked by understated light-filled formal rooms and sophisticated casual spaces with high ceilings, quarter-sawn random plank oak hardwood flooring, and exquisite millwork throughout. The handsome gourmet kitchen features premium appliances, 6-burner gas range with griddle, expansive island, breakfast room, walk-in pantry, formal butlers pantry, and a mahogany writers desk facing long views of countryside. Highlights of the great room include the soaring cathedral ceiling with exposed beams, built-ins with entertainment center, and a magnificent floor-to-ceiling stacked stone wood burning fireplace extending to covered terrace with outdoor stone fireplace. The spacious main level master bedroom suite opens to second covered blue stone terrace for quiet respite. A finished basement offers second family room with wood burning fireplace, game room, fitness room, and full bath. Country-sized mud room for pets and lacrosse sticks. 8-stall stable includes office and dressage barn. Perennial gardens and gently manicured rolling lawn merge into pastureland and woodlands with riding trails providing diverse habitats for a multitude of native plants and animals. Nature abounds - witness bald eagles, red-tailed hawks, kingfishers, blue herons in flight. Enjoy the cacophony of peepers in near-by ponds on warm summer evenings, and seasons defined by wildlife who make the valley their home. Outdoor enthusiasts are drawn to the area known for steeplechase and equestrian events, horseback riding, biking, hiking, hunting, sporting clays and fly-fishing. Neighbors are committed to conservation and take pride in protecting open space and the rural and agricultural character of this renowned region. A unique and breathtaking property in a coveted and private location.
#MDBC488874

COCKEYSVILLE

2200 GADD ROAD

5 Beds

4 Baths

8,756 Sq.Ft.

$2,350,000

MLS#: MDBC488874
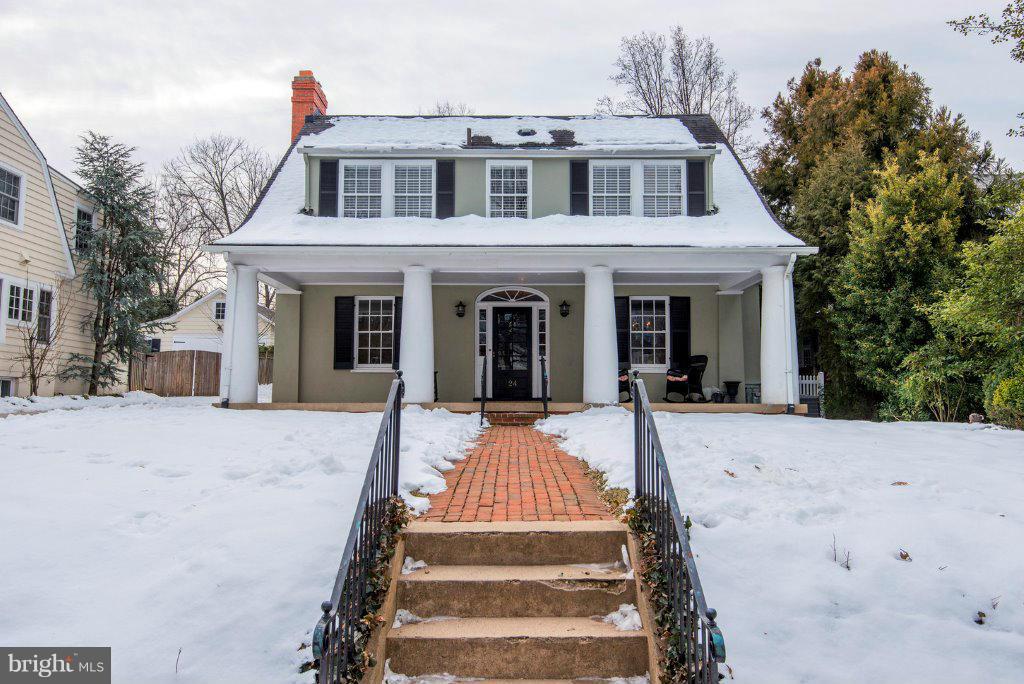
Stunning expansion/renovation of this utterly charming home on desirable block.  Welcoming front porch, formal entertaining spaces, ultimate gourmet kitch opens to breakfast rm and family rm, first floor den.Master Suite w/ French doors to private deck, walk-in closet, luxury bath, 3 additional bedrooms, upstairs den & laundry, 2 full hall baths.  Lower lvl features 5th BR, Fam Rm & rec rm.
#1002309675

CHEVY CHASE

24 HESKETH STREET

5 Beds

4 Baths

N/A

$2,350,000

MLS#: 1002309675
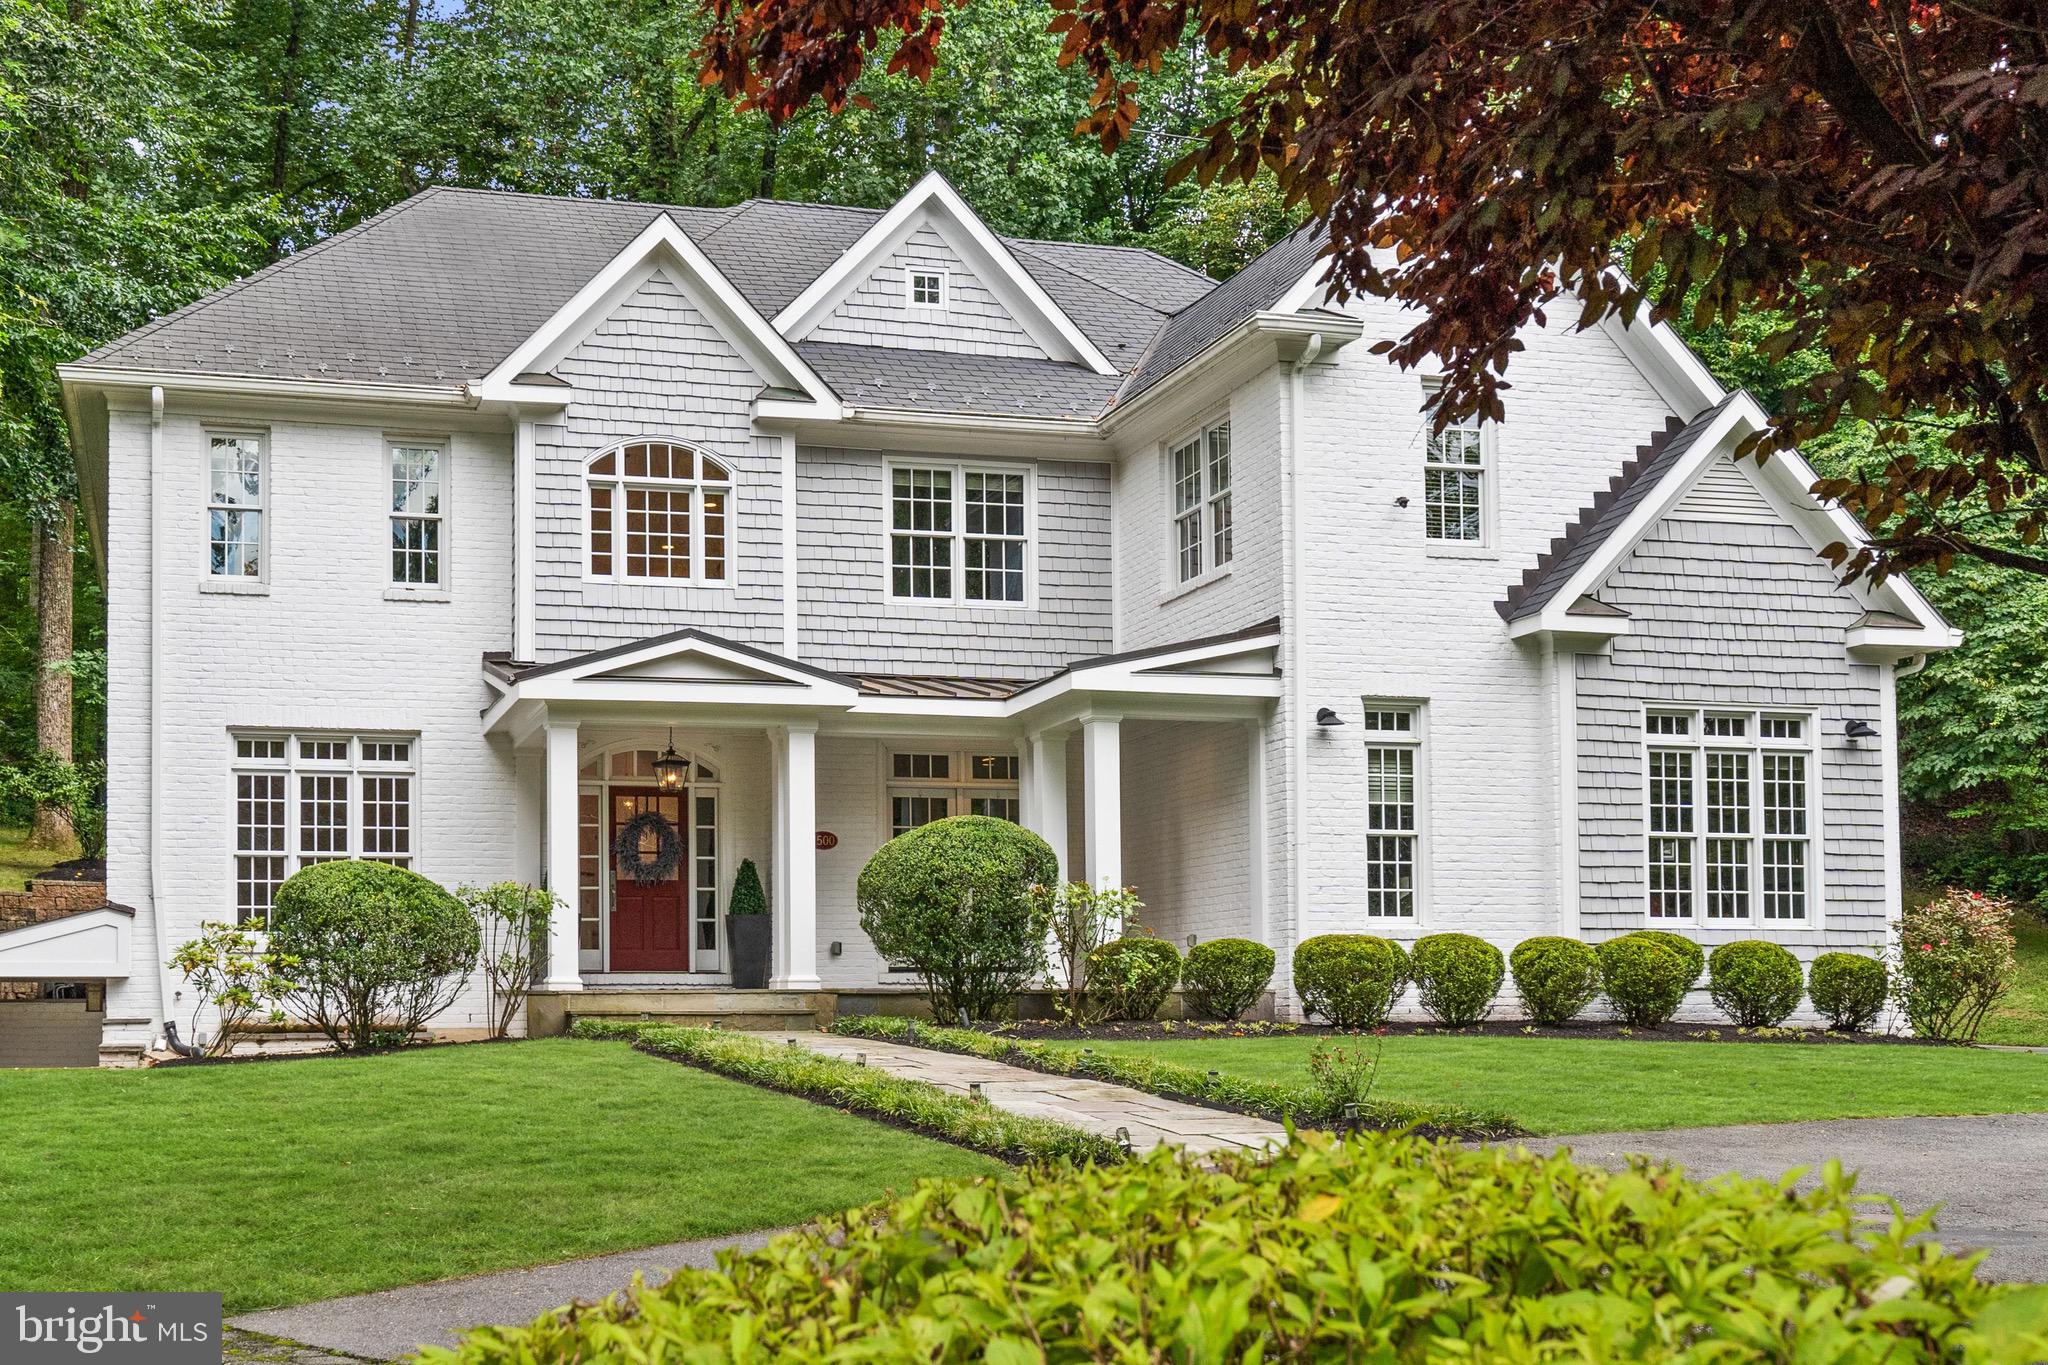
Incredible Value! Introducing 7500 Nevis Road—a custom-built, newly-updated colonial masterpiece, ideally situated in the heart of Bethesda's Bannockburn Estates. This home epitomizes the best in single-family living, offering a harmonious blend of expansive square footage, lavish craftsmanship, ultimate privacy, and a prime location. Set against a lush, wooded backdrop, the freshly painted white-brick and gray-shingle facade complements the natural surroundings. A flagstone pathway, winding through manicured lawns, leads to a covered entrance that opens to a breathtaking double-height foyer, anchored by an elegant grand staircase.

The main level, boasting soaring ceilings, is thoughtfully designed to facilitate both large-scale entertaining and intimate daily life. The open floor plan ensures seamless flow between formal and informal spaces, punctuated by designer fixtures from Restoration Hardware. At the core of the main level, the kitchen—equipped with Viking appliances, Venezia Quartz and Calacatta Vagli countertops, and premium Schaub and Company hardware—stands as a testament to luxurious yet functional design. A secluded bedroom suite enhances the home's multigenerational adaptability, while a mudroom provides direct access to a three-car garage.

Upstairs, the primary suite is a sanctuary, occupying its own wing and featuring a separate sitting area and a private balcony. A newly renovated, spa-like bath and a spacious walk-in closet with custom shelving complete this luxurious retreat. Three additional bedrooms and two baths offer ample space, while a versatile room can serve as a family room, home gym, or expansive office. The lower level is an entertainer's dream, featuring a fully-tiled recreation room, game room, and wet bar—all designed for open, flowing interaction. A bonus room and an additional bedroom suite add another layer of functionality to an already brilliantly designed floor plan. Outside, a spacious flagstone patio opens to a tranquil, wooded oasis sprawling over half an acre.Located in close proximity to key thoroughfares and the city, and belonging to the sought-after Whitman school cluster, 7500 Nevis Road stands as a property of unmatched distinction.
#MDMC2106974

BETHESDA

7500 NEVIS ROAD

6 Beds

5 Baths

5,460 Sq.Ft.

$2,350,000

MLS#: MDMC2106974
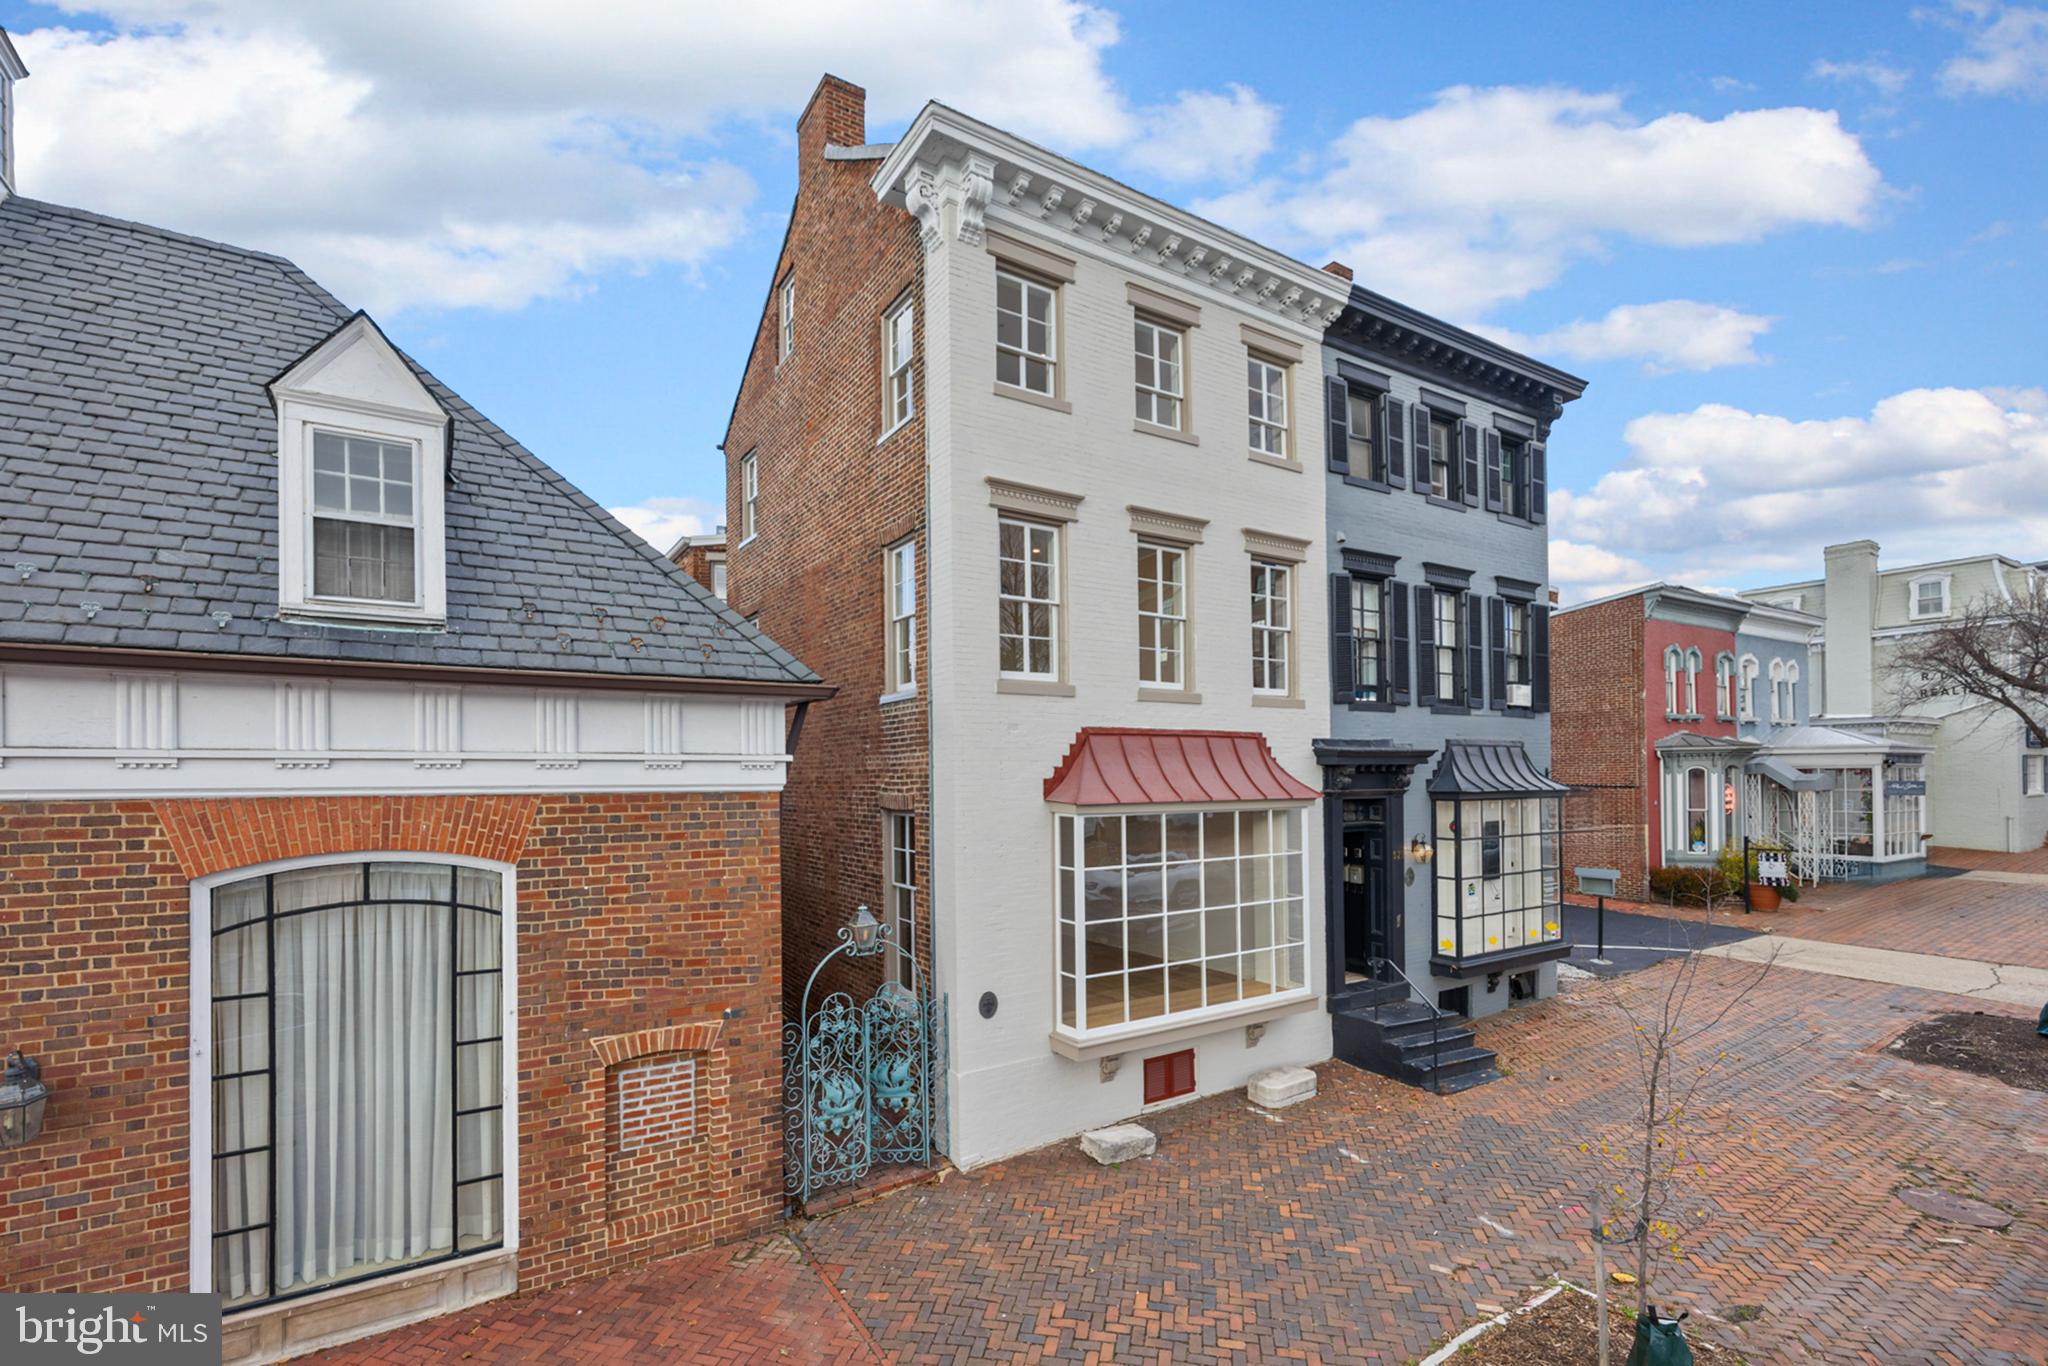
over 2100 finished square feet of main and lower level commercial or retail space plus TWO 1100 square ft 2 bedroom/2 full bath apartments/airbnb/vrbos plus TWO parking spaces!!  Seller has spared no expense remodeling and updating this building with almost $1 million in recent improvements.   Over 4200 total square feet.  Recent improvements include painting, new flooring, new doors, plumbing, electrical, heaved up electrical services allowing each unit to be separately metered, interior sprinkler system installed & larger water service installed to accommodate sprinkler system.  Rear roof replaced, 5 new bathrooms, 2 new kitchens and appliances, washer/dryers in each apartment.  New rear staircase made of steel, 2 new hot water heaters for each apartment, installed fire rate ceiling system between commercial and residential spaces consisting of double layered 5/8'' fire rated drywall separated by metal hat channel.  Preventative sump pump installed in lower level.  Most windows replaced and historic windows on front were reworked and weather stripped.  All new interior doors and millwork except where owner was able to salvage in the front.  Spray foam insulation between floors for noise reduction. Access the 2 apartments from the rear of the building, not entering or disturbing main floor commercial space.  Top floor apartment has pull down attic with tons of storage.  Buy the whole building, run your business out of the main and lower floor and then rent the 2 residential units for immediate cash flow.
#VAAX2030348

ALEXANDRIA

323 S WASHINGTON STREET

None Beds

None Baths

4,213 Sq.Ft.

$2,350,000

MLS#: VAAX2030348
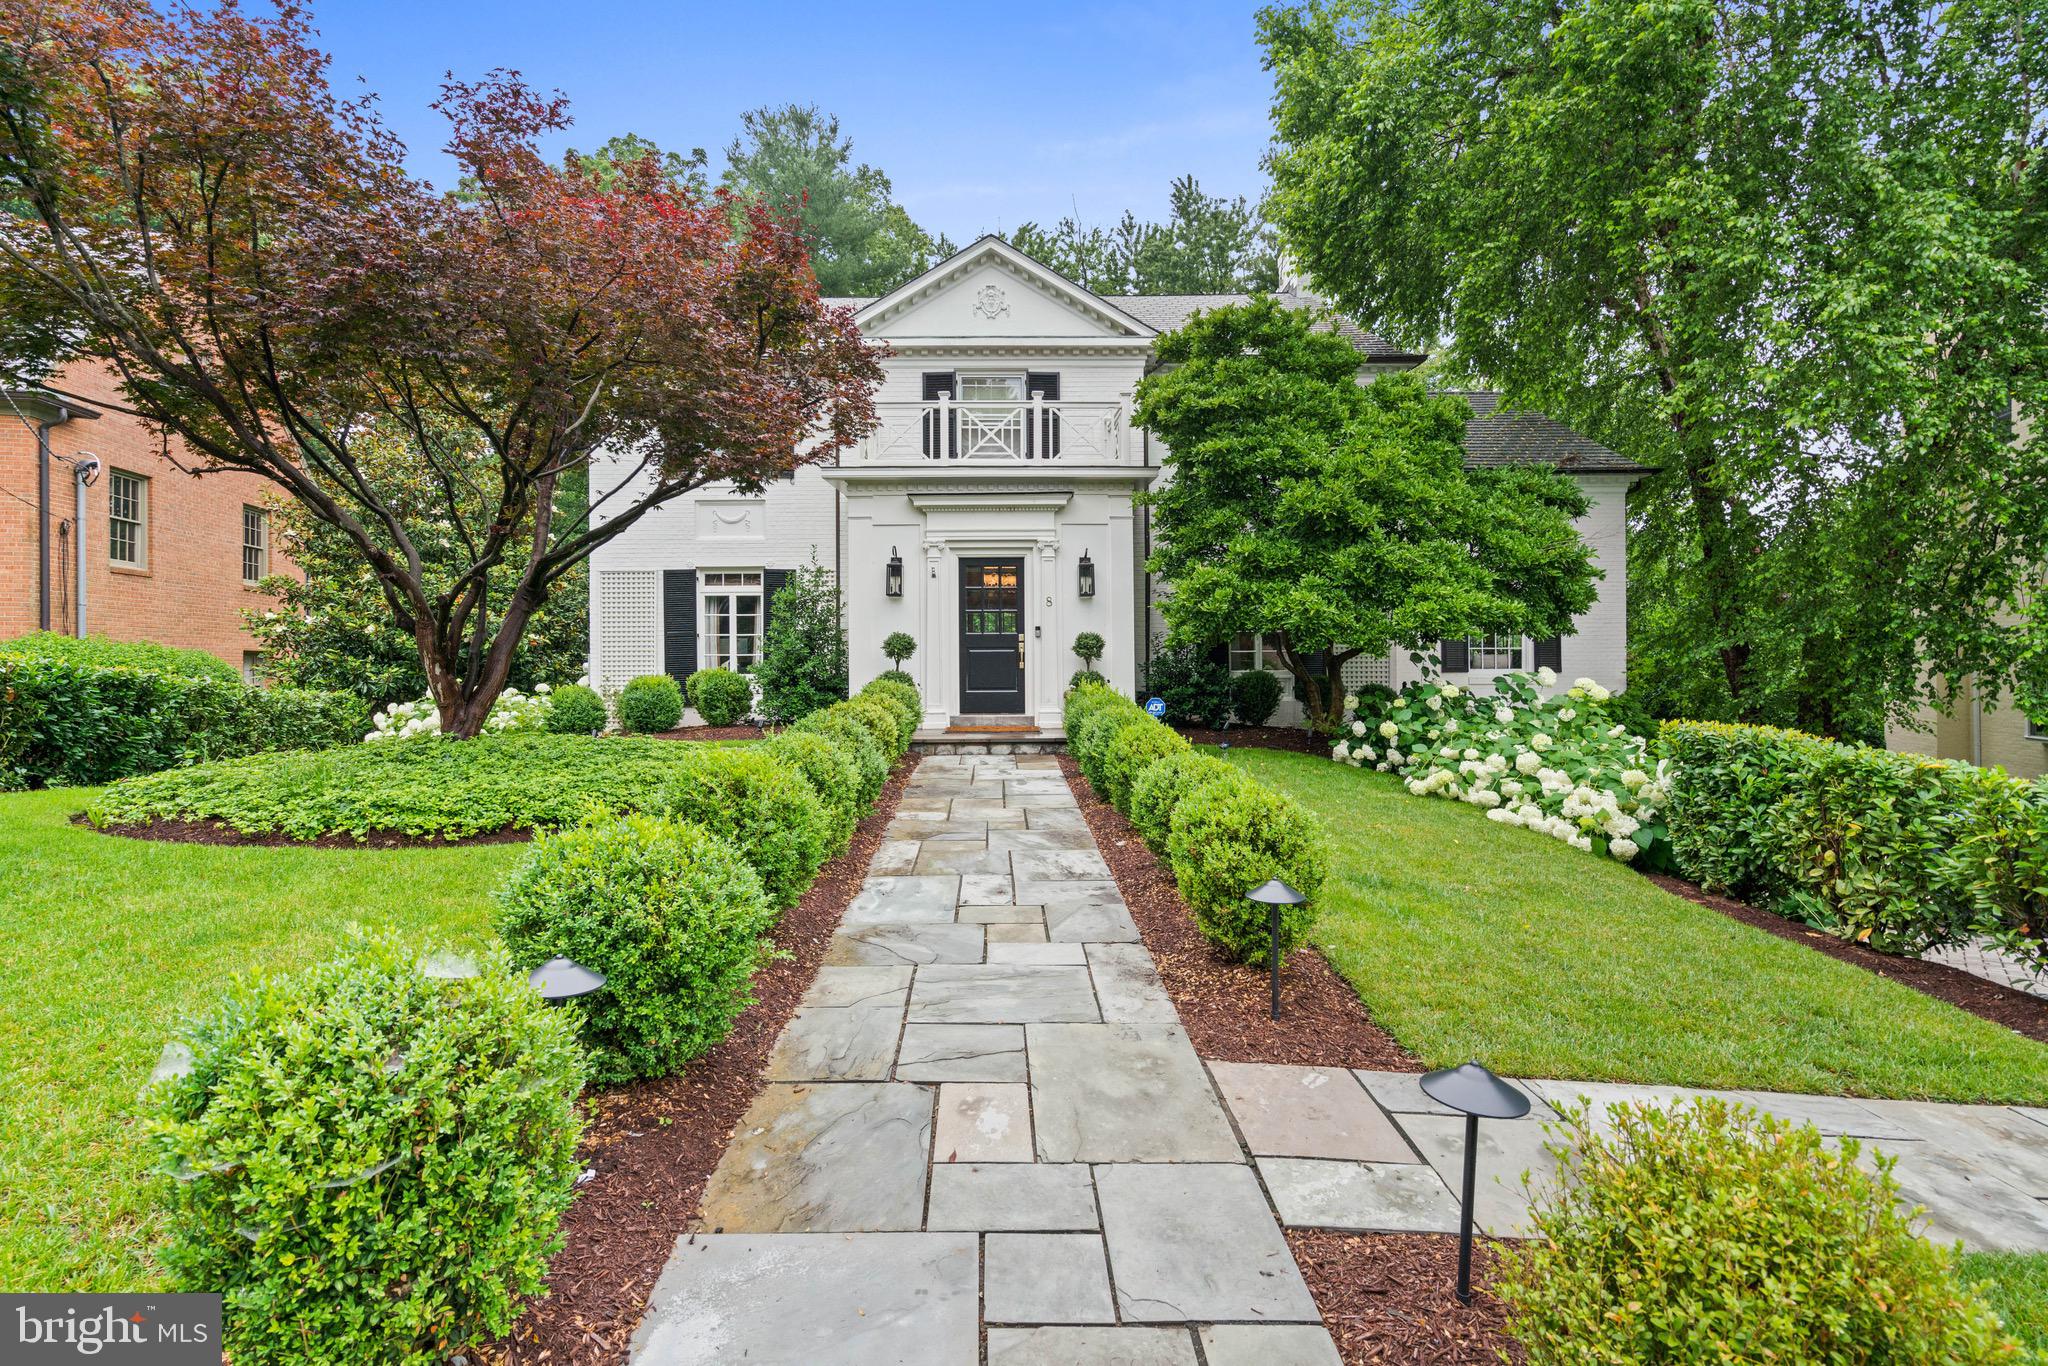
Sited on a tranquil, tree-lined cul-de-sac in one of Chevy Chase’s most sought-after neighborhoods, this distinguished six-bedroom Georgian-style residence offers a rare combination of privacy, scale, and convenience. The meticulously landscaped 0.43-acre lot places the home within close proximity to Rock Creek Park, downtown Bethesda and the shops and restaurants of Chevy Chase.

Spanning four finished levels, this residence is set back from the street and approached by a stone walkway. The entry foyer makes an immediate impression with a double-height ceiling, intricate millwork, and dual coat closets. Adjacent to this welcoming space, a private study with custom built-ins and a wet bar provides an elegant setting for work or a quiet retreat. The formal living room is expansive and light-filled, featuring crown moldings, oversized windows, and a fireplace with a marble surround. French doors extend the living space to a rear deck overlooking the landscaped backyard and pool.

The formal dining room, which can be closed off for added privacy, continues the home’s detailed millwork and connects seamlessly to the kitchen. Designed with both daily function and entertaining in mind, the updated chef’s kitchen is outfitted with a marble center island, dual sinks and ovens, a five-burner range, and extensive custom cabinetry. The adjacent family room offers built-in shelving, a fireplace, and an entire wall of windows showcasing tranquil views of the surrounding trees.

Upstairs, the primary suite features generous proportions, two spacious closets, and a renovated spa-inspired bathroom with dual vanities, a frameless glass shower, and a freestanding soaking tub. Three additional bedrooms complete this level, with one featuring an en-suite bath and the other two sharing a well-appointed hall bathroom. The third floor includes two more bedrooms with built-in desks, ample closet space, and a shared full bathroom.

The fully finished lower level enhances the home’s versatility with a sixth bedroom, full bathroom, fitness room, wine storage, and a large laundry room with direct access to the attached garage. A spacious recreation room with built-in shelving and a fireplace opens directly to the rear patio and upgraded pool, creating a seamless transition for indoor-outdoor living. The professionally landscaped backyard is designed for entertaining, with multiple seating areas and an ideal layout for gatherings and dining al fresco.

This exceptional residence masterfully blends timeless architecture with modern comfort, offering both refined interiors and expansive outdoor living. With its thoughtful design and desired location, it presents a rare opportunity to enjoy the very best of Chevy Chase living.
#MDMC2216812

CHEVY CHASE

8 FARMINGTON COURT

6 Beds

5 Baths

5,485 Sq.Ft.

$2,350,000

MLS#: MDMC2216812
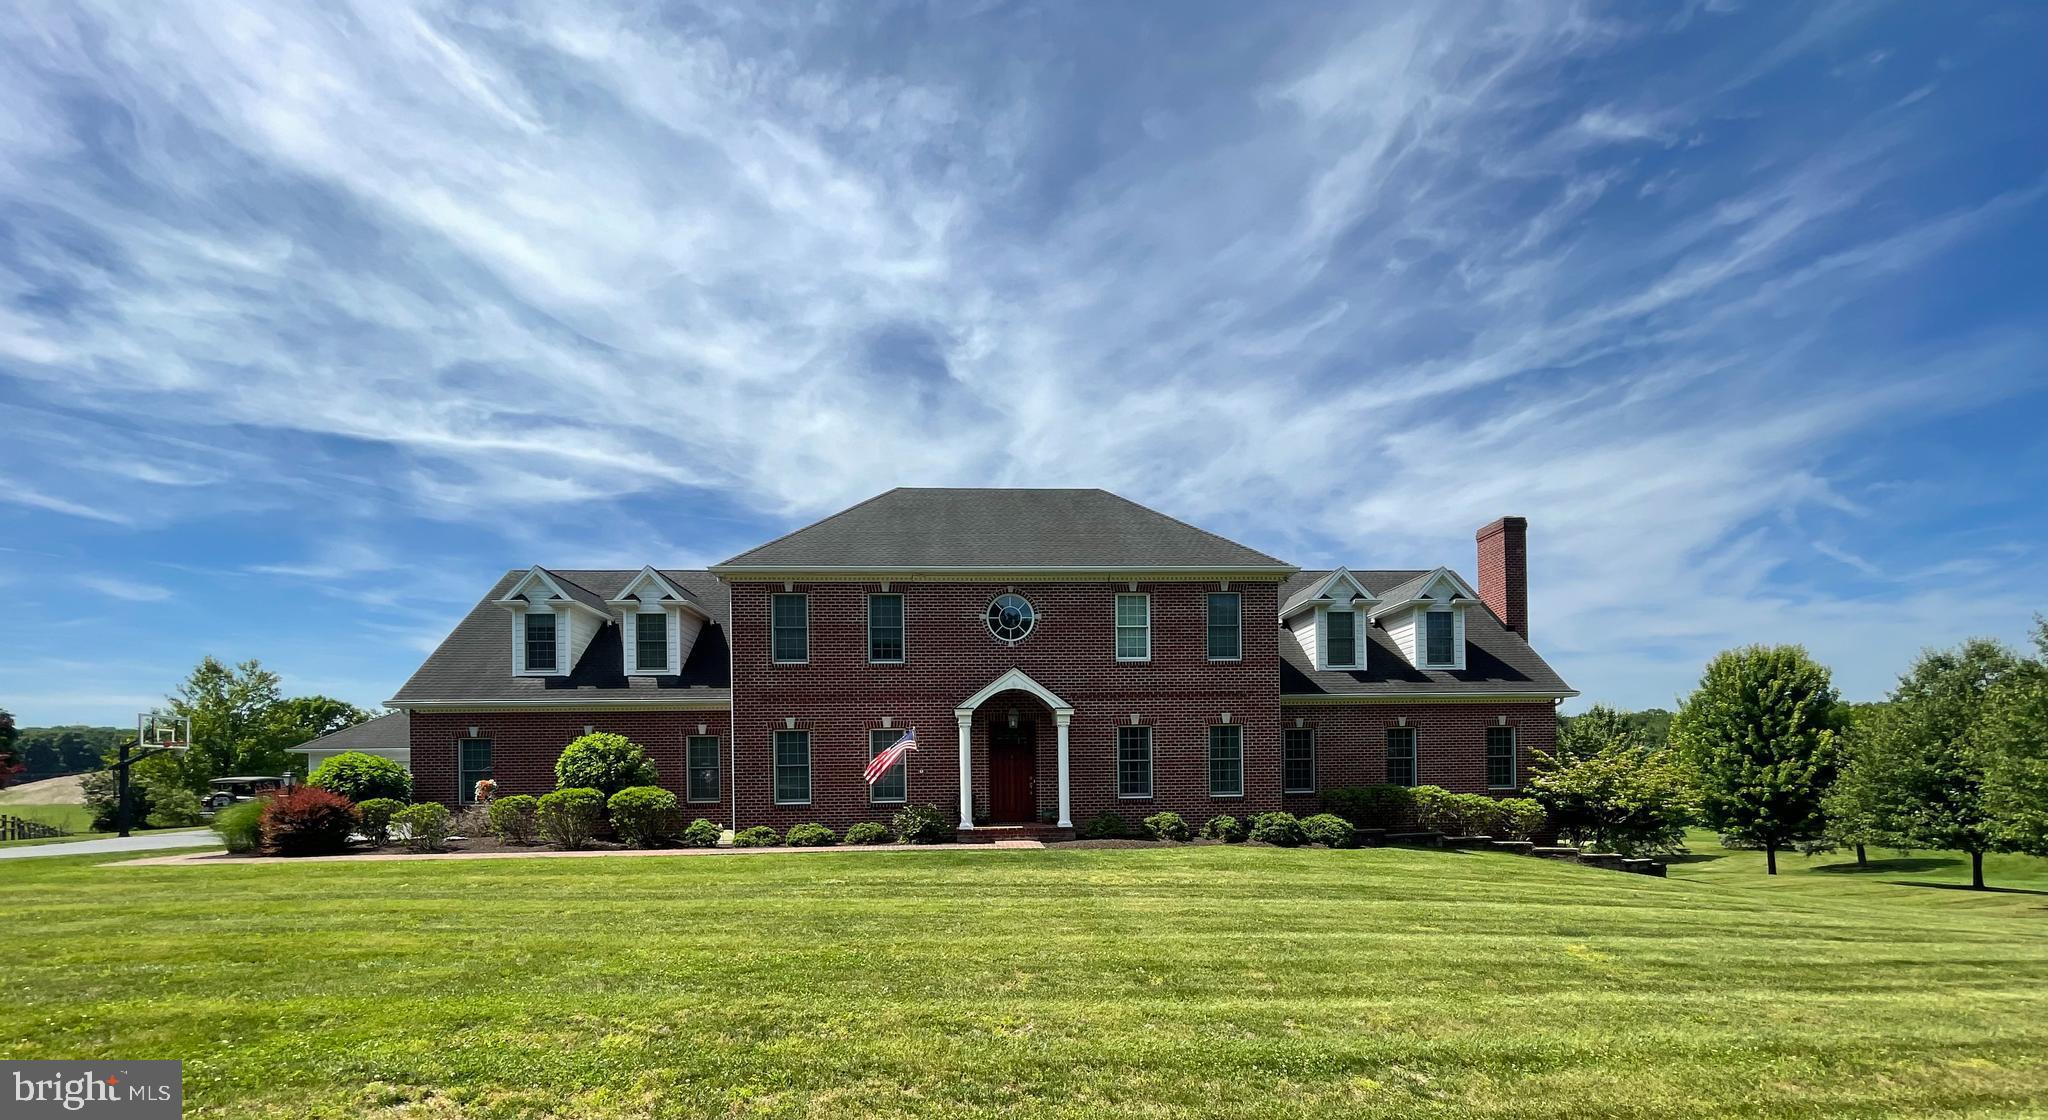
Spectacular custom build home with unbeatable views of Hershey! This home is a rare find in Hershey/Derry Township: acreage, move-in ready and proximity to Hershey Schools and Hershey Medical Center. The facade is a stately brick surrounded by mature landscaping and a gazebo nestled in the orchard. The foyer is grand with a two story ceiling and luxurious black walnut hardwood floors.  It leads into the expansive kitchen where  family and friends will want to gather. The island boasts enough seating for 6 people and also allows ample space for food preparation. Stainless steel appliances, including two dishwashers, will be ideal for entertaining.  The views from the kitchen sink, which overlooks Hershey Park, are breathtaking.  Just off the kitchen is a large family room with equally scenic views. The spacious dining room will be a great space to host holiday meals and gather with friends and family. The library, with built-in bookcases and a rolling ladder, is spectacular. Working remotely? The home office with additional built-in shelving and a half bath  will be the place for you. Read a good book or relax in the sunroom. Down the hall is a first level bedroom and full bathroom, great for guests or in-laws. The mudroom will be a good spot to drop off backpacks and shoes and a half bath rounds out the first level. Retire to the well appointed primary bedroom with his and hers Walk-in Closets, and an ensuite with a walk-in shower and a soaking tub. Enjoy a second office on this level with built-ins and loads of natural light. The spacious second bedroom has an attached bath with a tub shower- a great retreat for guests. There are two additional good size bedrooms and another full bath. The laundry room, conveniently located on this level has two washers and two dryers. Use the bonus room for crafts, a ping pong table or whatever your heart desires! Use the unfinished portion of the expansive lower level as an exercise area, store holiday decor and seasonal items. There are two finished spaces- ideal hang out spaces for kids or friends. This level also has an egress and is plumbed for a bathroom. The attached three car garage has an additional storage area and the detached two car garage could be used as a workshop. Enjoy outdoor living? The back deck will be the place for you. Listen to concerts or watch the fireworks from home! Garden, play a game of catch or host a barbecue on the 3.66 acre lot. Located in close proximity to the local airport, the  train station and Route 283, Schedule your showing today!
#PADA2060738

HERSHEY

1080 SWATARA ROAD

5 Beds

4 Baths

6,246 Sq.Ft.

$2,350,000

MLS#: PADA2060738
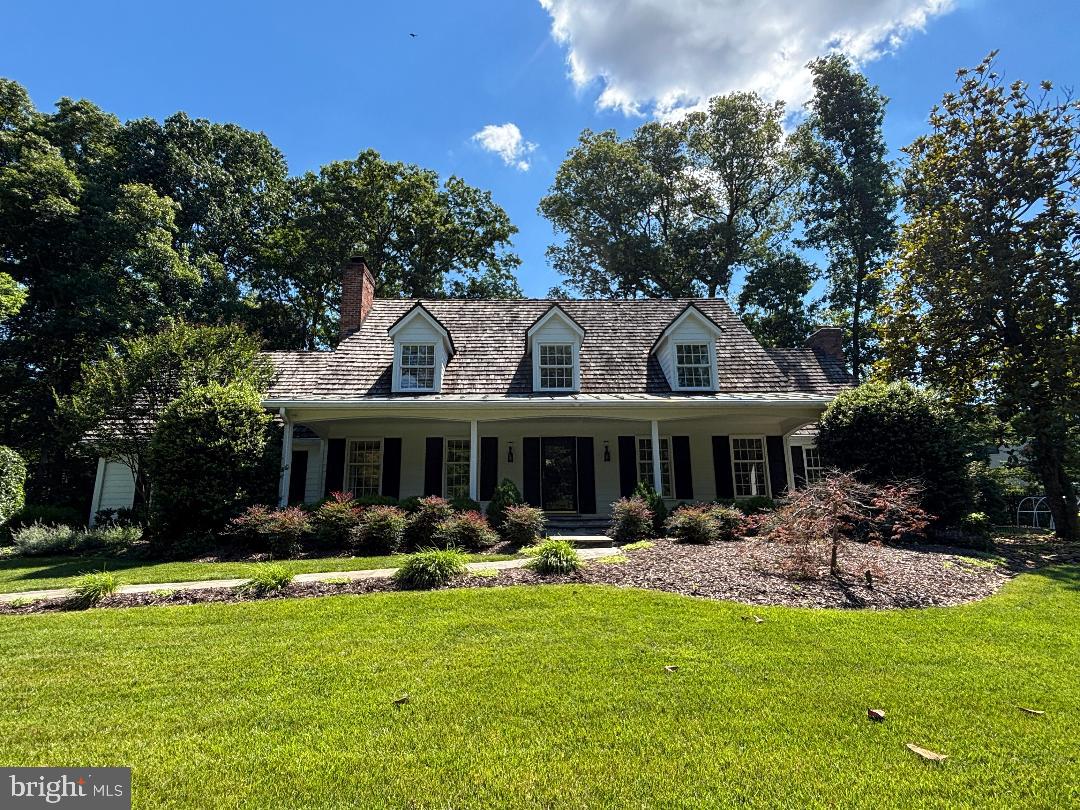
Beautiful, well‑maintained Cape Cod featuring an inviting covered front porch, cedar shake roof, Hardiplank siding, and a side‑loading garage, perfectly sited on a quiet court just minutes to Tysons and I‑495. The gorgeous almost one-acre private, treed lot offers slate walkways, beautiful  landscaped grounds, an irrigation system, whole‑house generator, and a storage shed.

Inside, enjoy a remodeled kitchen, updated tile bathrooms, and hardwood floors on two levels. Three wood‑burning fireplaces add warmth and charm throughout. The opulent primary suite includes his‑and‑hers walk‑in closets and a spacious private sitting room. Two additional bedrooms feature ensuite bathrooms.

Generous living and dining rooms complement the cozy family room that opens to the slate patio. The finished walk‑up lower level includes a recreation room, bonus room, fully equipped wet bar, and a large storage/utility room.

Located in the sought‑after Langley High School Pyramid. Optional membership available at nearby Woodside Lake.
#VAFX2322812

MCLEAN

1123 LAURELWOOD DRIVE

4 Beds

4 Baths

3,393 Sq.Ft.

$2,350,000

MLS#: VAFX2322812
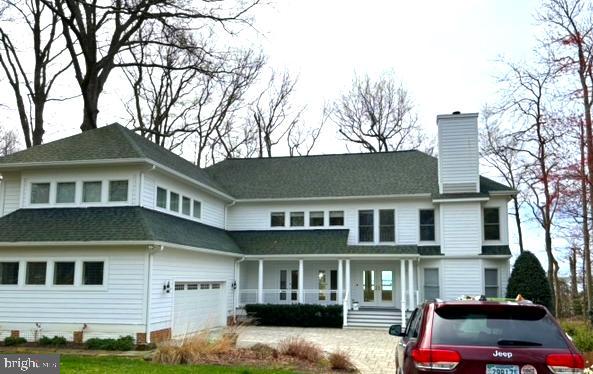
Wonderful house and property with spectacular views of the pond and South River!
#MDAA2080398

ANNAPOLIS

1304 BEACHVIEW ROAD

5 Beds

4 Baths

4,168 Sq.Ft.

$2,350,000

MLS#: MDAA2080398
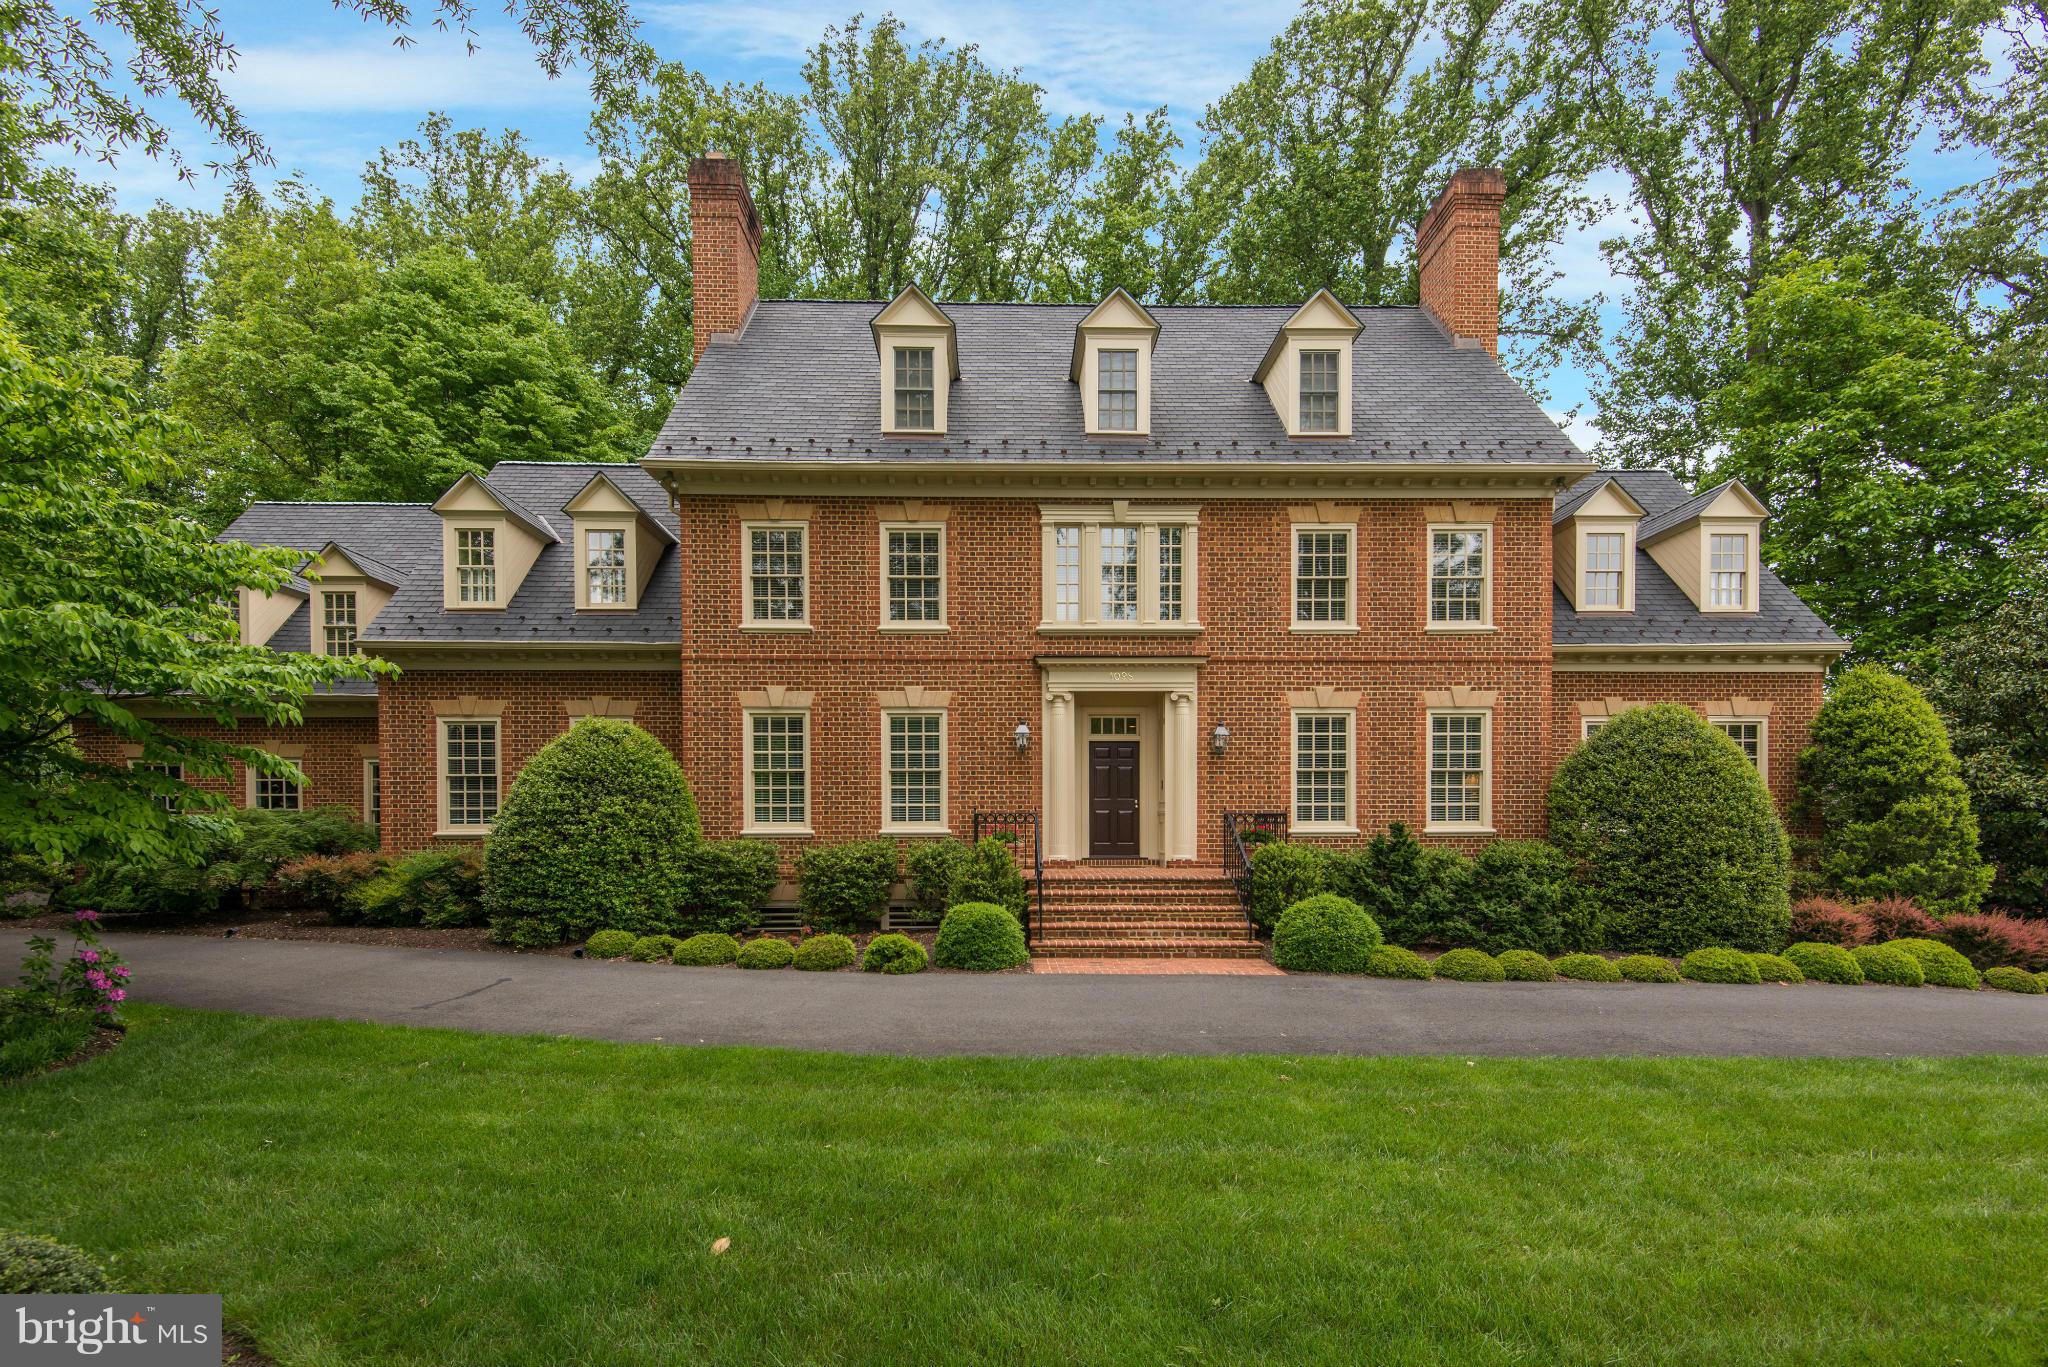
Stately Georgian colonial on lushly landscaped lot in sought after Millwood * Boasting over 10,000 sf of living with main level bedroom * Rich in architectural details including 10 ft ceilings & seven fireplaces, Great room with walls of windows, two story grand foyer, paneled library with wall of built-ins & sun drenched morning room * Walkout lower level with kitchenette & in-law suite
#1001951243

MCLEAN

1098 MILL RIDGE

7 Beds

7 Baths

10,300 Sq.Ft.

$2,350,000

MLS#: 1001951243
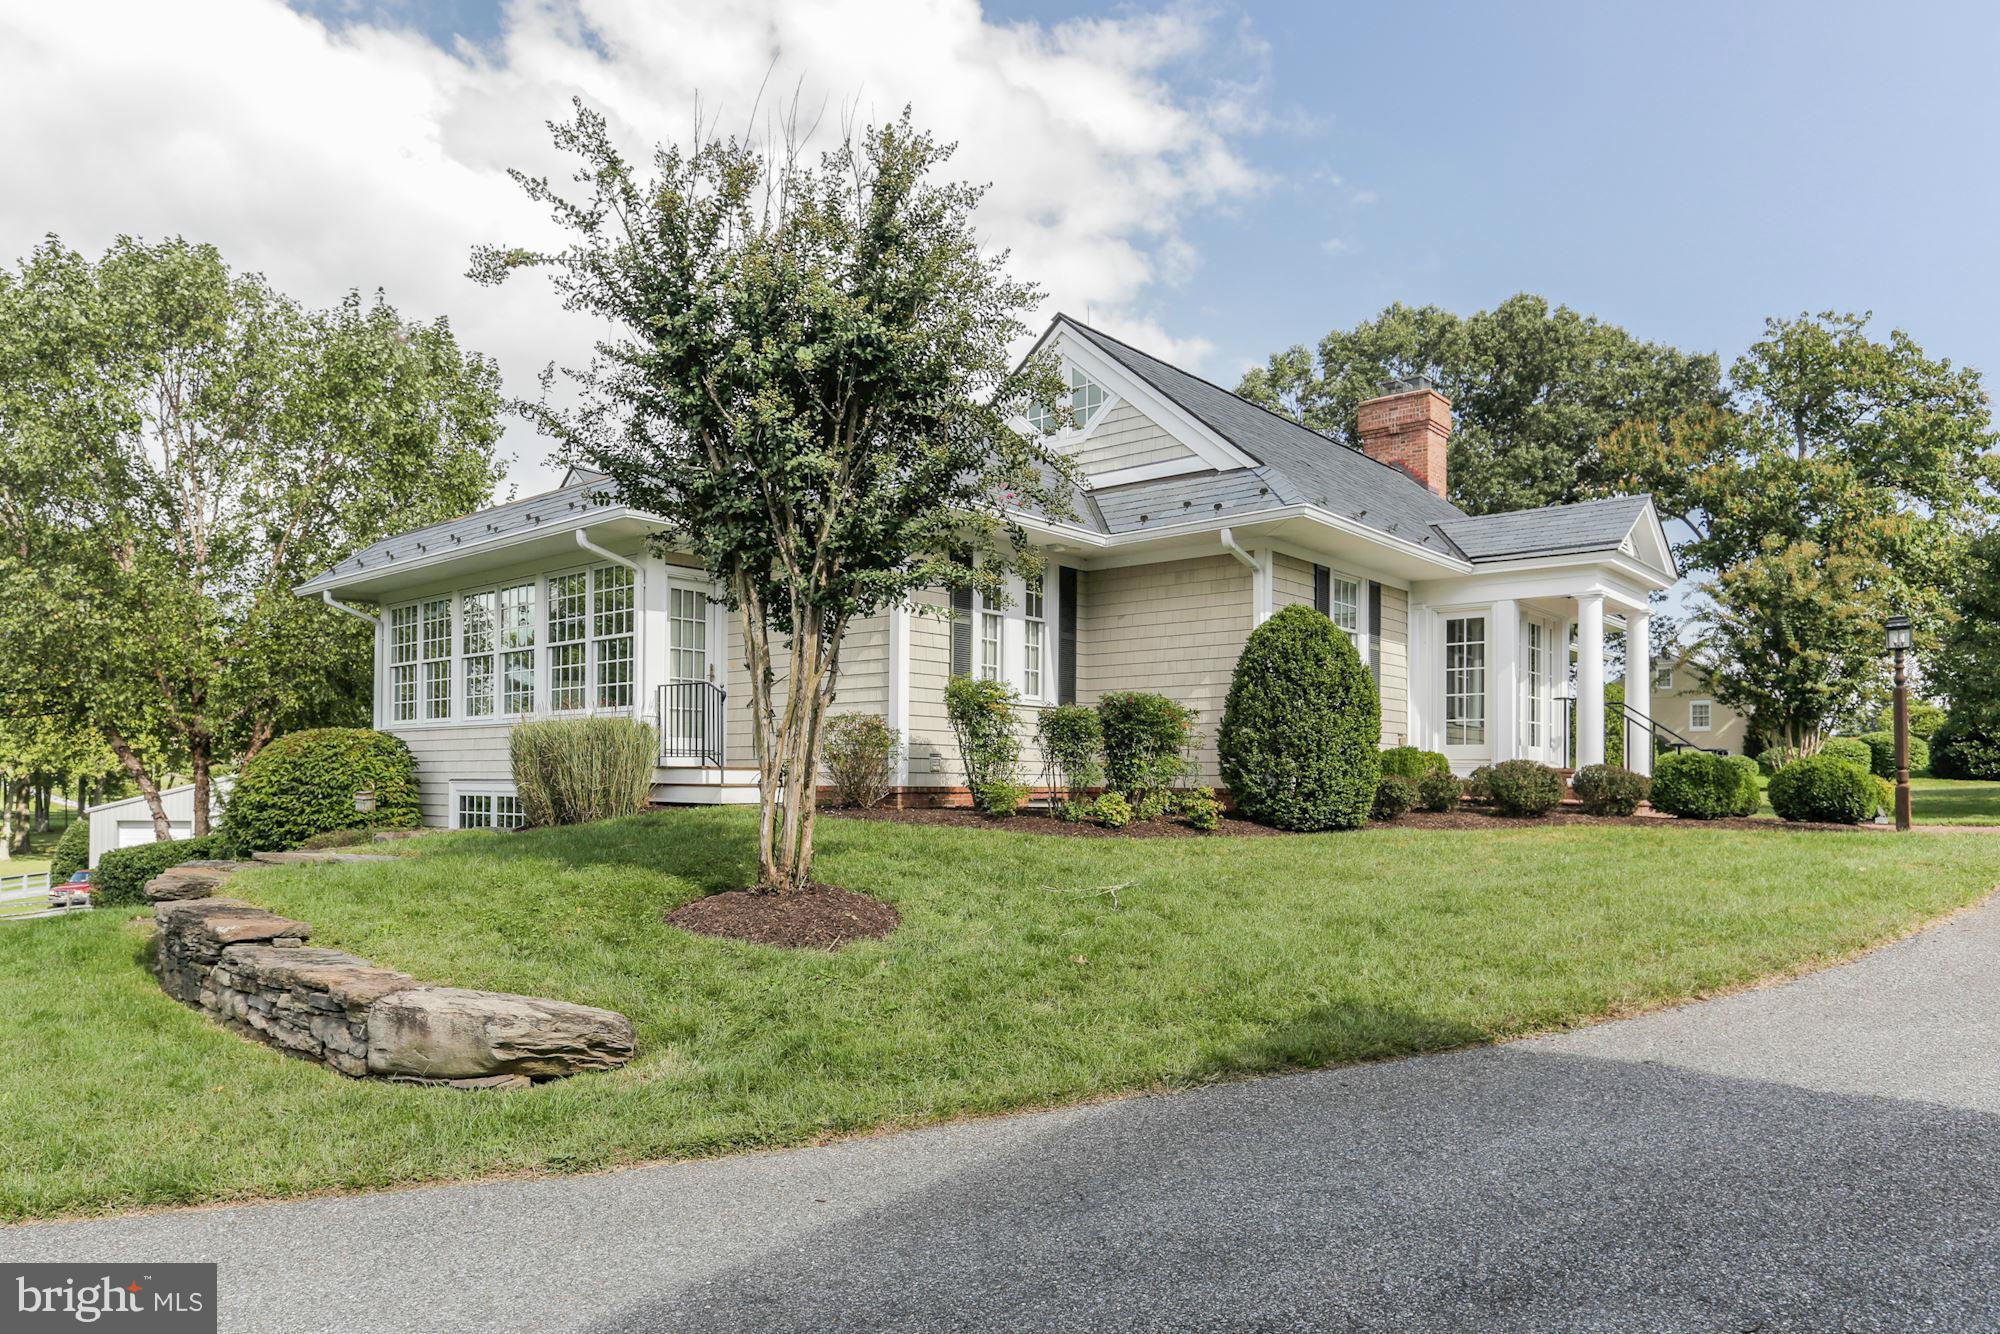
Picturesque farm on 45 rolling acres with a beautiful 4 bedroom 4.5 bath 4,500 Sq. Ft. home that offers spacious rooms, gourmet kitchen, master with en suite bath, screened-in porch and an attached 2-car garage. The property also features a guest house, four barns, one acre pond and pastures that are ideal for both horses and livestock.
#1001629029

TRACYS LANDING

5677 SOLOMONS ISLAND ROAD

4 Beds

4 Baths

N/A

$2,350,000

MLS#: 1001629029
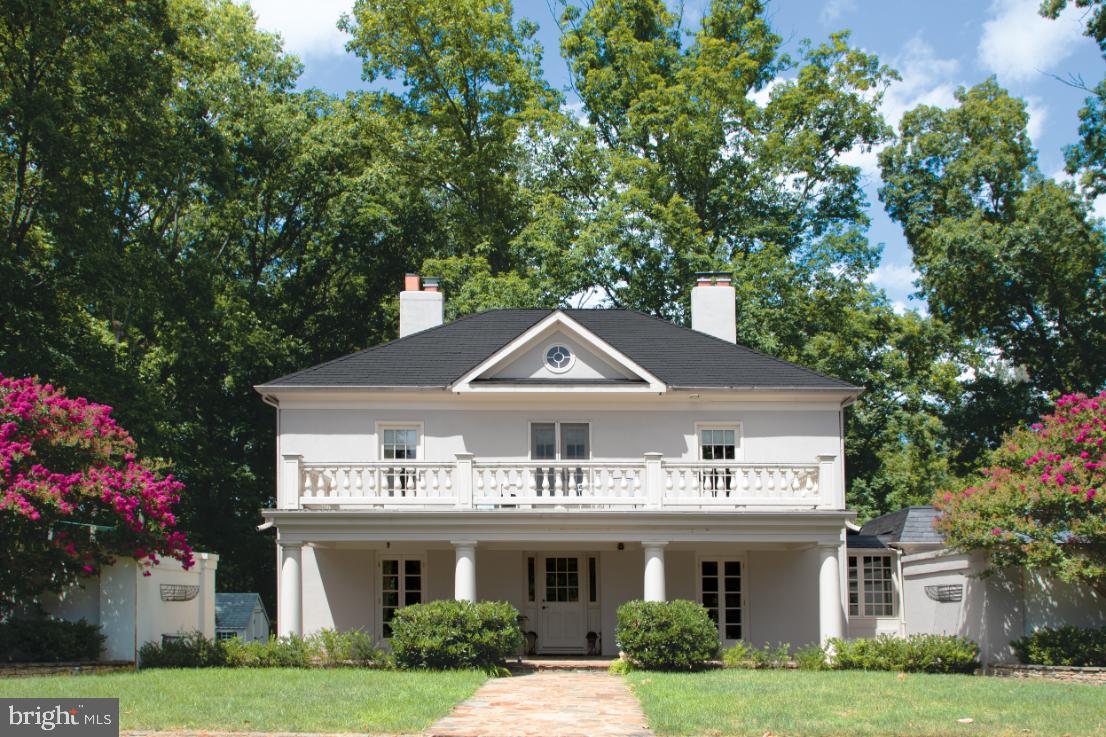
MAGNOLIA FARM -Within minutes of historic Middleburg, the private lane of Burrland is home to some of the finest hunt country estates in the area, most protected by Conservation Easements. 
This very manageable 13+ acre estate features the manor home with a first-floor bedroom and 3 additional bedrooms on the second level. Beyond the home is a stable with 3 nicely finished stalls and 2 separate offices. Opposite the stable is a stunning 1 bedroom apartment featuring high ceilings, kitchen, and full bath. Attached to the apartment is a one car garage/equipment barn.

This property exudes old world charm. Stone posts mark the entrance to the home and a second driveway provides a more direct access to the barns. The manor home is set well off of the road and features a front courtyard and a covered front entry providing a very welcoming feel. Stone terraces and stone walled courtyards create wonderful areas to relax, dine and entertain.

MAIN LEVEL: The travertine floored foyer opens to the left into the library, to the right into the  dining room and straight ahead into the living room. The living room then opens to the family room and kitchen. From the living room and family room French doors open out to a spacious stone terrace, gardens and back yard.  From the dining room one can enter the breakfast area of the kitchen, and a hallway which leads to a full bath and main level bedroom. This hallway also has access to the back terrace. From almost every room on the main level one has access to an outside terrace or courtyard making this a wonderful country home.

UPPER LEVEL: This level features three bedrooms and two full baths. The primary bedroom with private bath and walk-in closet is on the front of the home and has French doors which open to a private deck. Two additional bedrooms on this level share the hall bath. One of the bedrooms is a charming two-level suite with the cozy upper level room having dormer windows.

LOWER LEVEL: From the family room, steps lead down to a finished game room, laundry room and furnace room with water filtration system, on demand hot water heater and oil furnace.

HORSE FACILITIES: Magnolia Farm is in prime Orange County Hunt Territory where the ride-out has potential to be spectacular. The three stalls are in a barn attached to 2 separate office spaces. To the front of the property there is a large board fenced field.
#VAFQ2009700

THE PLAINS

2534 BURRLAND LANE

4 Beds

3 Baths

3,170 Sq.Ft.

$2,350,000

MLS#: VAFQ2009700
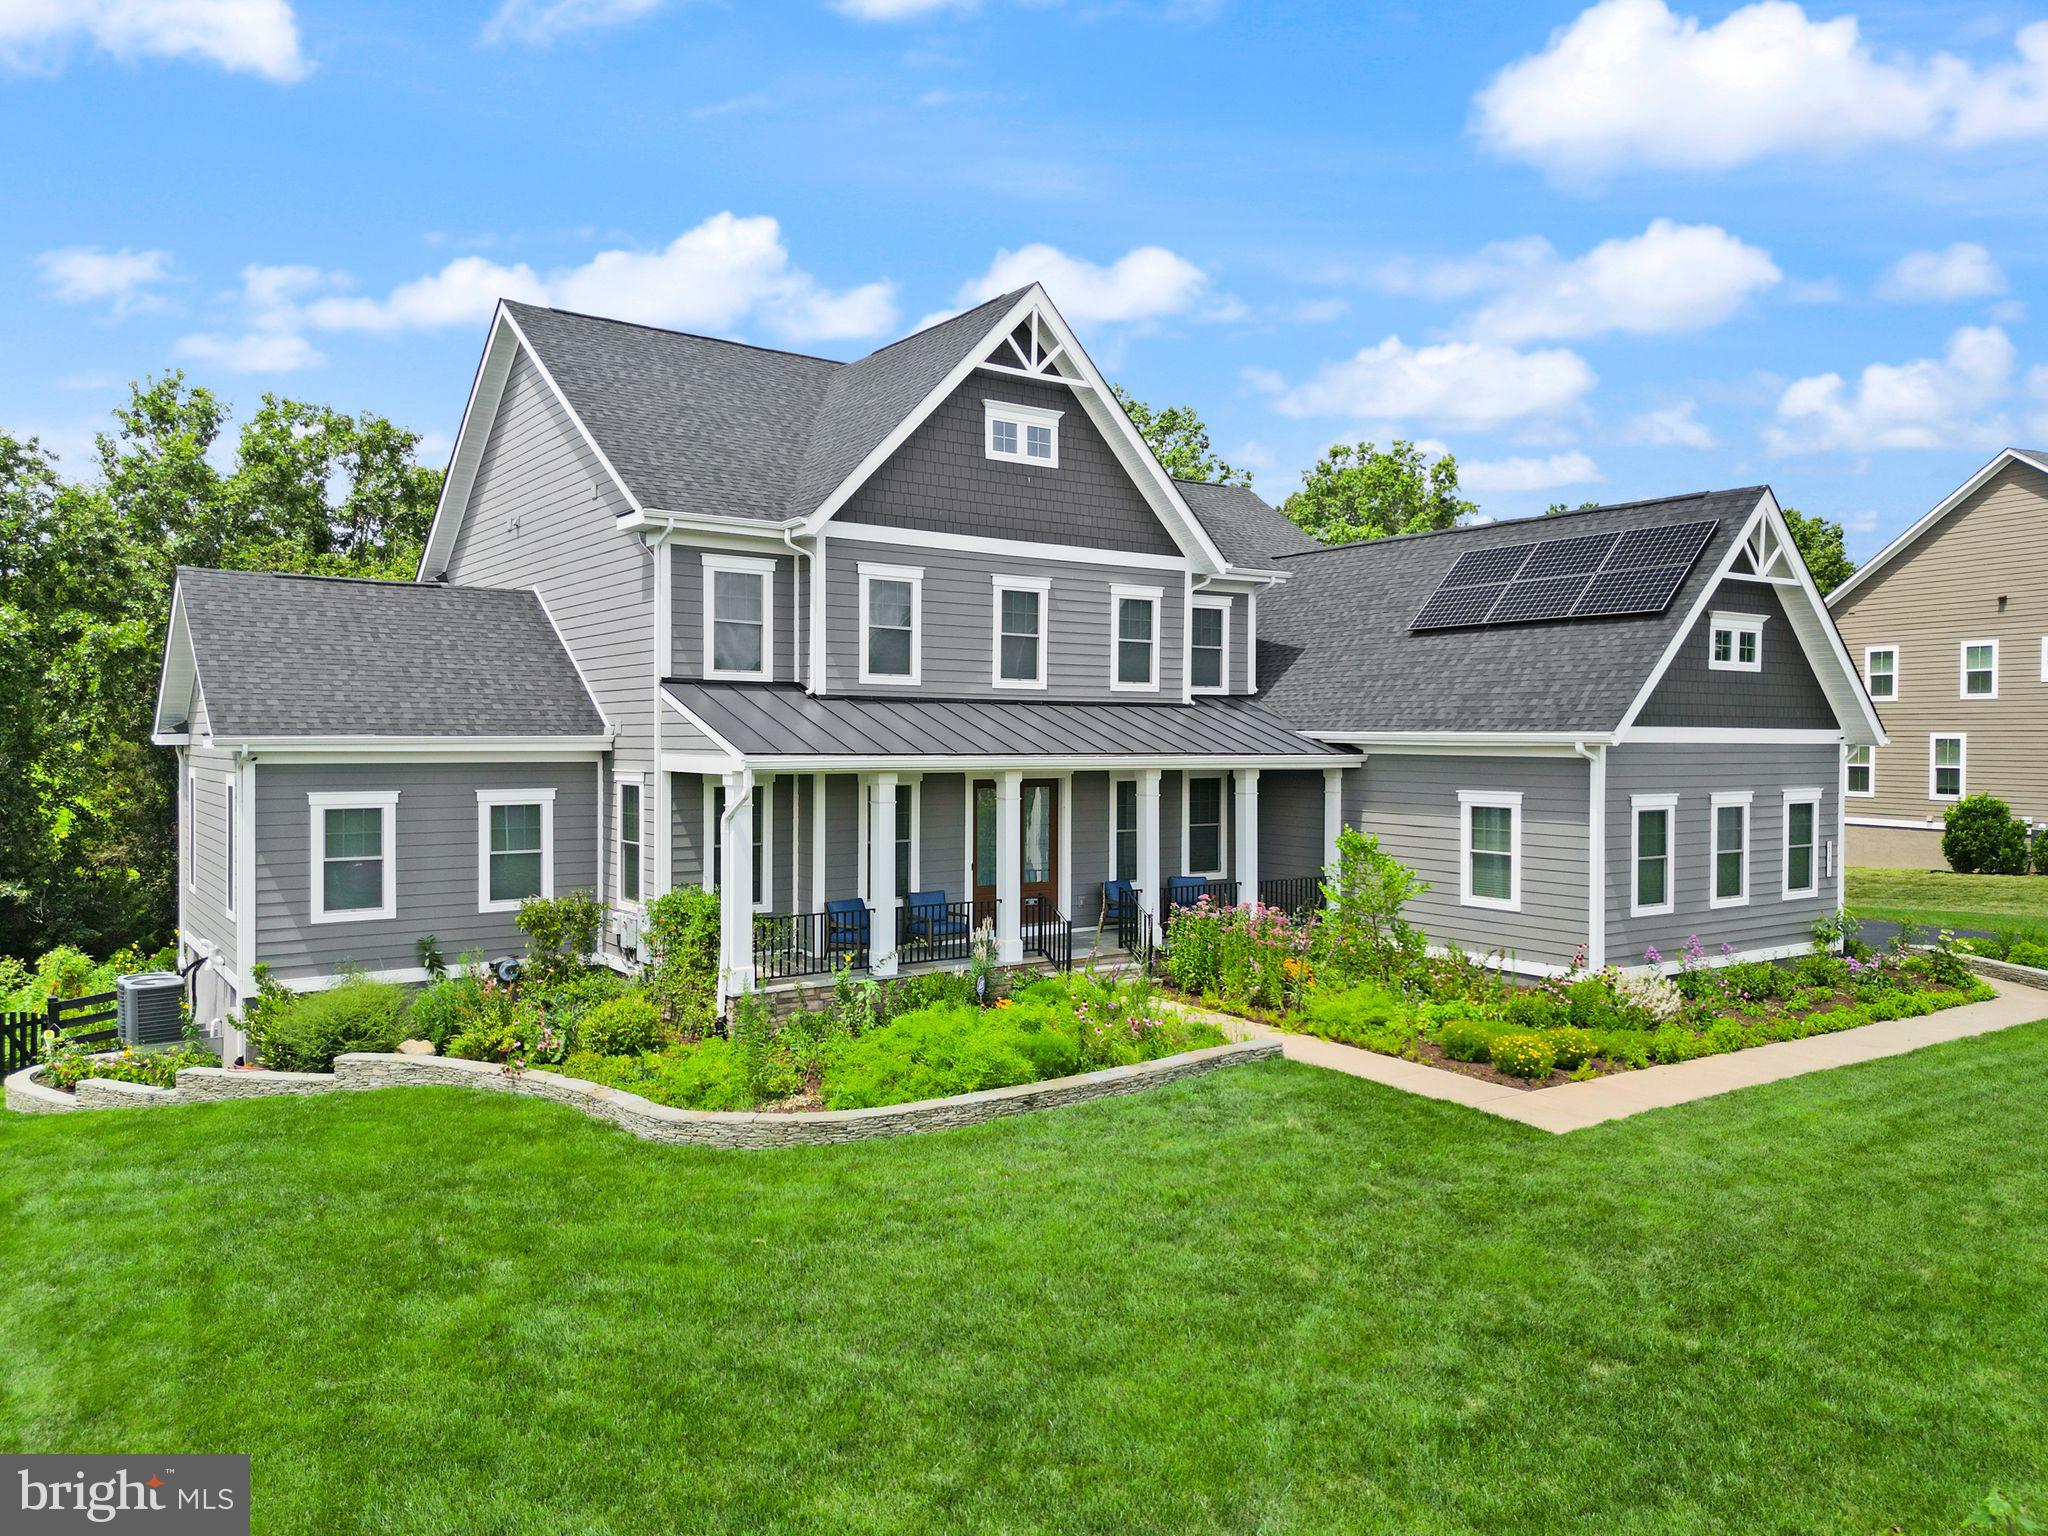
Welcome to luxury living in Willowsford at its absolute finest.  Built in 2020, this spectacular east-facing Regents Park II model is equipped with so many high-end upgrades - cosmetic, structural, and technological - and truly offers every characteristic and amenity you are looking for in one of Loudoun County's finest neighborhoods.  As you approach the property driving down a quiet, private street, you'll start to feel right at home in this incredibly beautiful part of The Greens. The home's powerful curb appeal stands out as it boasts an eye-catching exterior accompanied by a vibrant, healthy garden that is an accredited Audubon At Home Wildlife Sanctuary! Entering through large wooden doors with dual electrochromatic windows, you'll step into the home's impressive foyer and immediately begin to notice the details that separate this home from the rest -   beautiful crown moulding, extensive trim work, and carefully selected architectural details. The expansive main level boasts an incredible open layout and begins with a lovely dining space with a tray ceiling, wainscoting, and plenty of natural light. Now step into your stunning, magazine-worthy two-story great room adorned with coffered ceilings, a magnificent fireplace upgraded with stone, built-in shelves, and massive windows that welcome in so much natural light. This living space flows seamlessly into a stunning gourmet eat-in kitchen with upgraded cabinets, dual oversized islands, beautiful white quartz countertops, a farmhouse sink, two dishwashers, extra mini-fridge, and walk-in pantry!  The refrigerator is also equipped with a water purification system/reverse osmosis system, and a line can be connected right to your coffee maker too!  This level is also home to two full home-office spaces, both with lovely French doors and plenty of space. Or convert these to sitting rooms, or recreation spaces - so many options!  If that was not enough, there is also a FULL GUEST SUITE on the main level. It comes complete with a large, well- lit bedroom, walk-in closet, and full bathroom with a double-vanity and upgraded shower. Perfect for the parents, in-laws, guests, or anyone else!  Heading up either way on the grand double-sided staircase, you'll find an upper level with 4 bedrooms, each of which is equipped with its own full bathroom.  The primary suite is an absolute dream as it boasts a gorgeous hand-painted Roman clay tray ceiling, sit-in space where you can enjoy the lovely fireplace, massive dual walk-in closets, and a one-of-a-kind primary bathroom. Designed with Alicia Thomasson Interiors, this bathroom is highlighted by a stunning chandelier against additional Roman clay, an oversized soaking tub, dual vanities with exquisite hardware, mirror, and light fixture choices, and a spacious shower with beautiful tile.  The upper level also offers a fully equipped laundry room as well that is complete with fantastic cabinet space!  Downstairs you'll enjoy an incredible walk-out basement that boasts so much open space and room for activities.  The full bar offers a great space to relax as you decompress, play some ping pong or pool, or even head into the two-level movie theater to catch some entertainment.  The basement also offers a 6th legal bedroom, and a significant amount of unfinished storage space.  Now, the outdoor space is what dreams are made of!  Custom designed and built by Rock Water Farm, the back is home to a spacious and high-end Trex deck, a gorgeous covered flagstone patio complete with a stone fireplace, natural boulder work, and was designed with a gunite pool in mind - just ask for rendering!  All of this backs to a fully protected and untouched conservation area in Aldie, offering complete privacy!  Additionally, the home comes equipped with paid-off high-performing solar panels that convey with a warranty, 16 zone irrigation system, outdoor lighting, speaker systems, and more.  This home is a real dream come true in Willowsford - come see it today!
#VALO2101268

ALDIE

25613 WYNDHAM POINT COURT

6 Beds

6 Baths

7,071 Sq.Ft.

$2,350,000

MLS#: VALO2101268
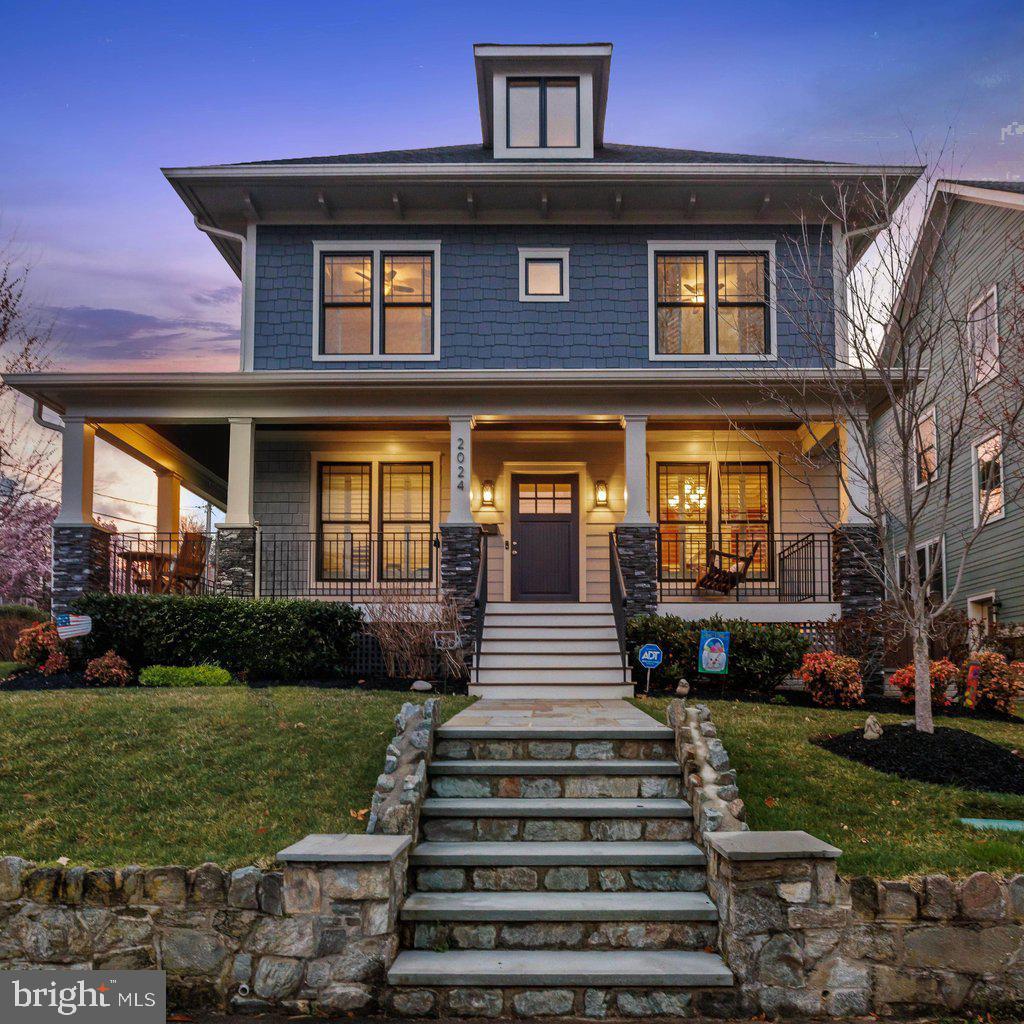
HUGE $100,000 PRICE IMPROVEMENT! Attractive flagstone walkway leads to this stellar craftsman home sited on a thoughtfully landscaped and hardscaped 6,600sf corner lot. Wraparound porch sets this home apart and provides a quiet respite and great vantage point as the home is elevated and set back from the quiet street below. Solid wood front door leads to gorgeous wide-plank, dark stained hardwood. floors throughout the main level that shine in abundant natural light. Details that set this home apart: transom windows, three-piece crown molding
and meticulous craftsman touches, as well as plantation shutters throughout. Grand entertaining space on the main level includes a breakfast nook overlooking the backyard, a family room with beautiful stone hearth gas fireplace and the professionally inspired dream kitchen. Notable chef’s kitchen is anchored by a massive island providing storage, prep-space and bar seating, and features a 36” gas range with oversized oven, under cabinet task lighting, second wall oven, deep under-mount sink and an abundance of cabinet and drawer storage. In addition, the main level includes an office/ study, large formal dining room, butler’s pantry, food pantry, coat closet, mudroom and a convenient powder room. Second floor features four spacious bedrooms, three stylish bathrooms and a large laundry room, as well as numerous linen closets. Enviable owners’ suite includes a huge walk-in closet with custom carpentry organization and a large spa-inspired bathroom, complete with double vanity, deep soaking tub, frameless glass shower enclosure and private water closet. Second guest bedroom suite features walk-in closet and en-suite bathroom, and the third and fourth bedrooms share Jack & Jill style bathroom including private water closet/ shower area. The walk-up third floor includes a spacious loft, perfect for an exercise room or children’s play space, as well as the fifth of seven bedrooms and another en-suite full bathroom. Lower level could double as its own separate apartment, featuring a fantastic rec room centered upon the second gas-fireplace and anchored by a sizable wet bar and open to a game room, ideal for a pool table. Lower level also has the sixth and seventh bedrooms, fifth full bathroom, tremendous storage, a separate room ideal for wine storage or exercise, and abundant windows letting in a surprising amount of natural light. Additionally, this residence includes a large one-car attached garage, driveway parking for two additional cars, private back patio and a fully fenced backyard. Numerous updates and upgrades make this home better-than-new, including multi-zone irrigation system, extensive hardscape and landscape, exterior perimeter security system, multi-zone interior/exterior audio system, plantation style shutters on all windows and convenient Control-4 management system. Supreme location within the most convenient neighborhood throughout the entire D.M.V. – Zero stoplights to Washington D.C., close to Metro, schools, shopping, dining and grocery stores including Whole Foods. Easy access to the Pentagon, Amazon’s new National Landing HQ2 Headquarters, Virginia Tech Innovation Campus, proximity to I-395 and much more!
#VAAR2054662

ARLINGTON

2024 S KENT STREET

7 Beds

5 Baths

4,837 Sq.Ft.

$2,350,000

MLS#: VAAR2054662
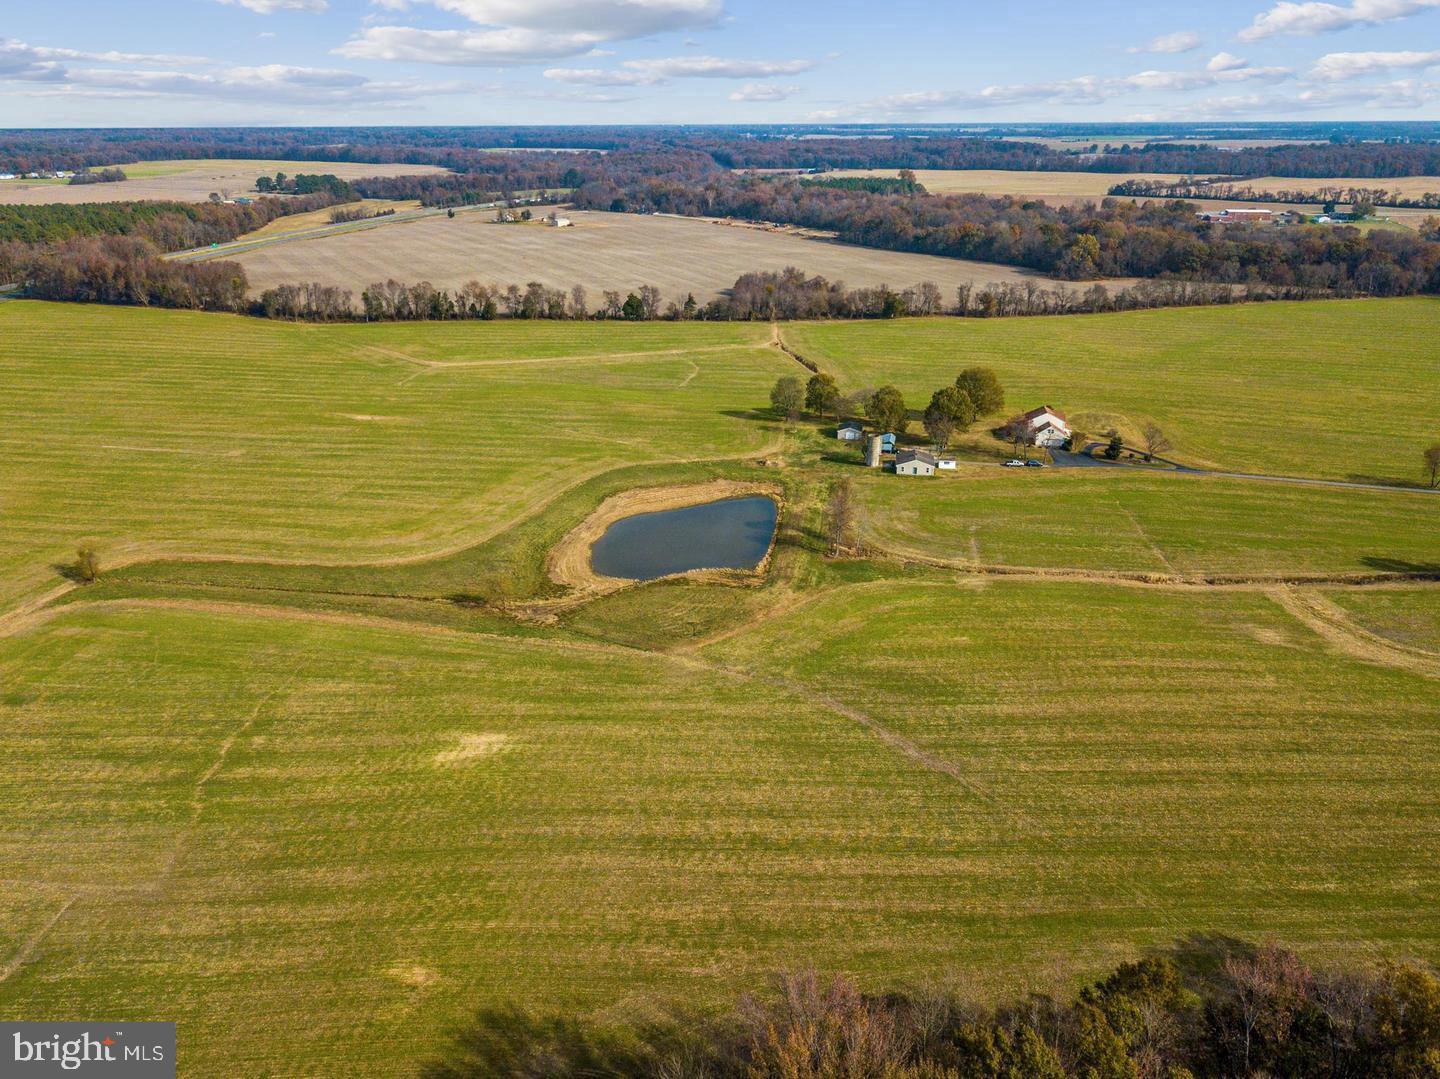
Expansive 218+/- acre farm offering a unique blend of tranquility, conservation, and modern comfort. Sitting within close proximity to Rt. 301, this property features a spacious 3,400+/- square foot, 4 bedroom, 2.5 bath home that is currently rented out through 11/15/24, providing an option for an additional source of income to this offering. Helping to preserve the natural beauty of this property, there are 185+/- tillable acres, 122+/- of which is dedicated to a conservation easement and another 3+/- acres in CRP. The home provides a first floor primary, hardwood floors, a Rinnai tankless water heater, and asphalt drive. Situated around the home site is a large shop and additional outbuildings. The farm has an abundance of possibilities; currently used for row crops, other uses may include the raising of livestock, or the possibility to have your own vineyard. For hunting enthusiasts, the farm offers a pond for waterfowl and 18 wooded acres for other game. Schedule your showing today to take a look at this beautiful new offering.
#MDQA2008608

SUDLERSVILLE

410 ALDOTS LANE

4 Beds

2 Baths

3,412 Sq.Ft.

$2,350,000

MLS#: MDQA2008608
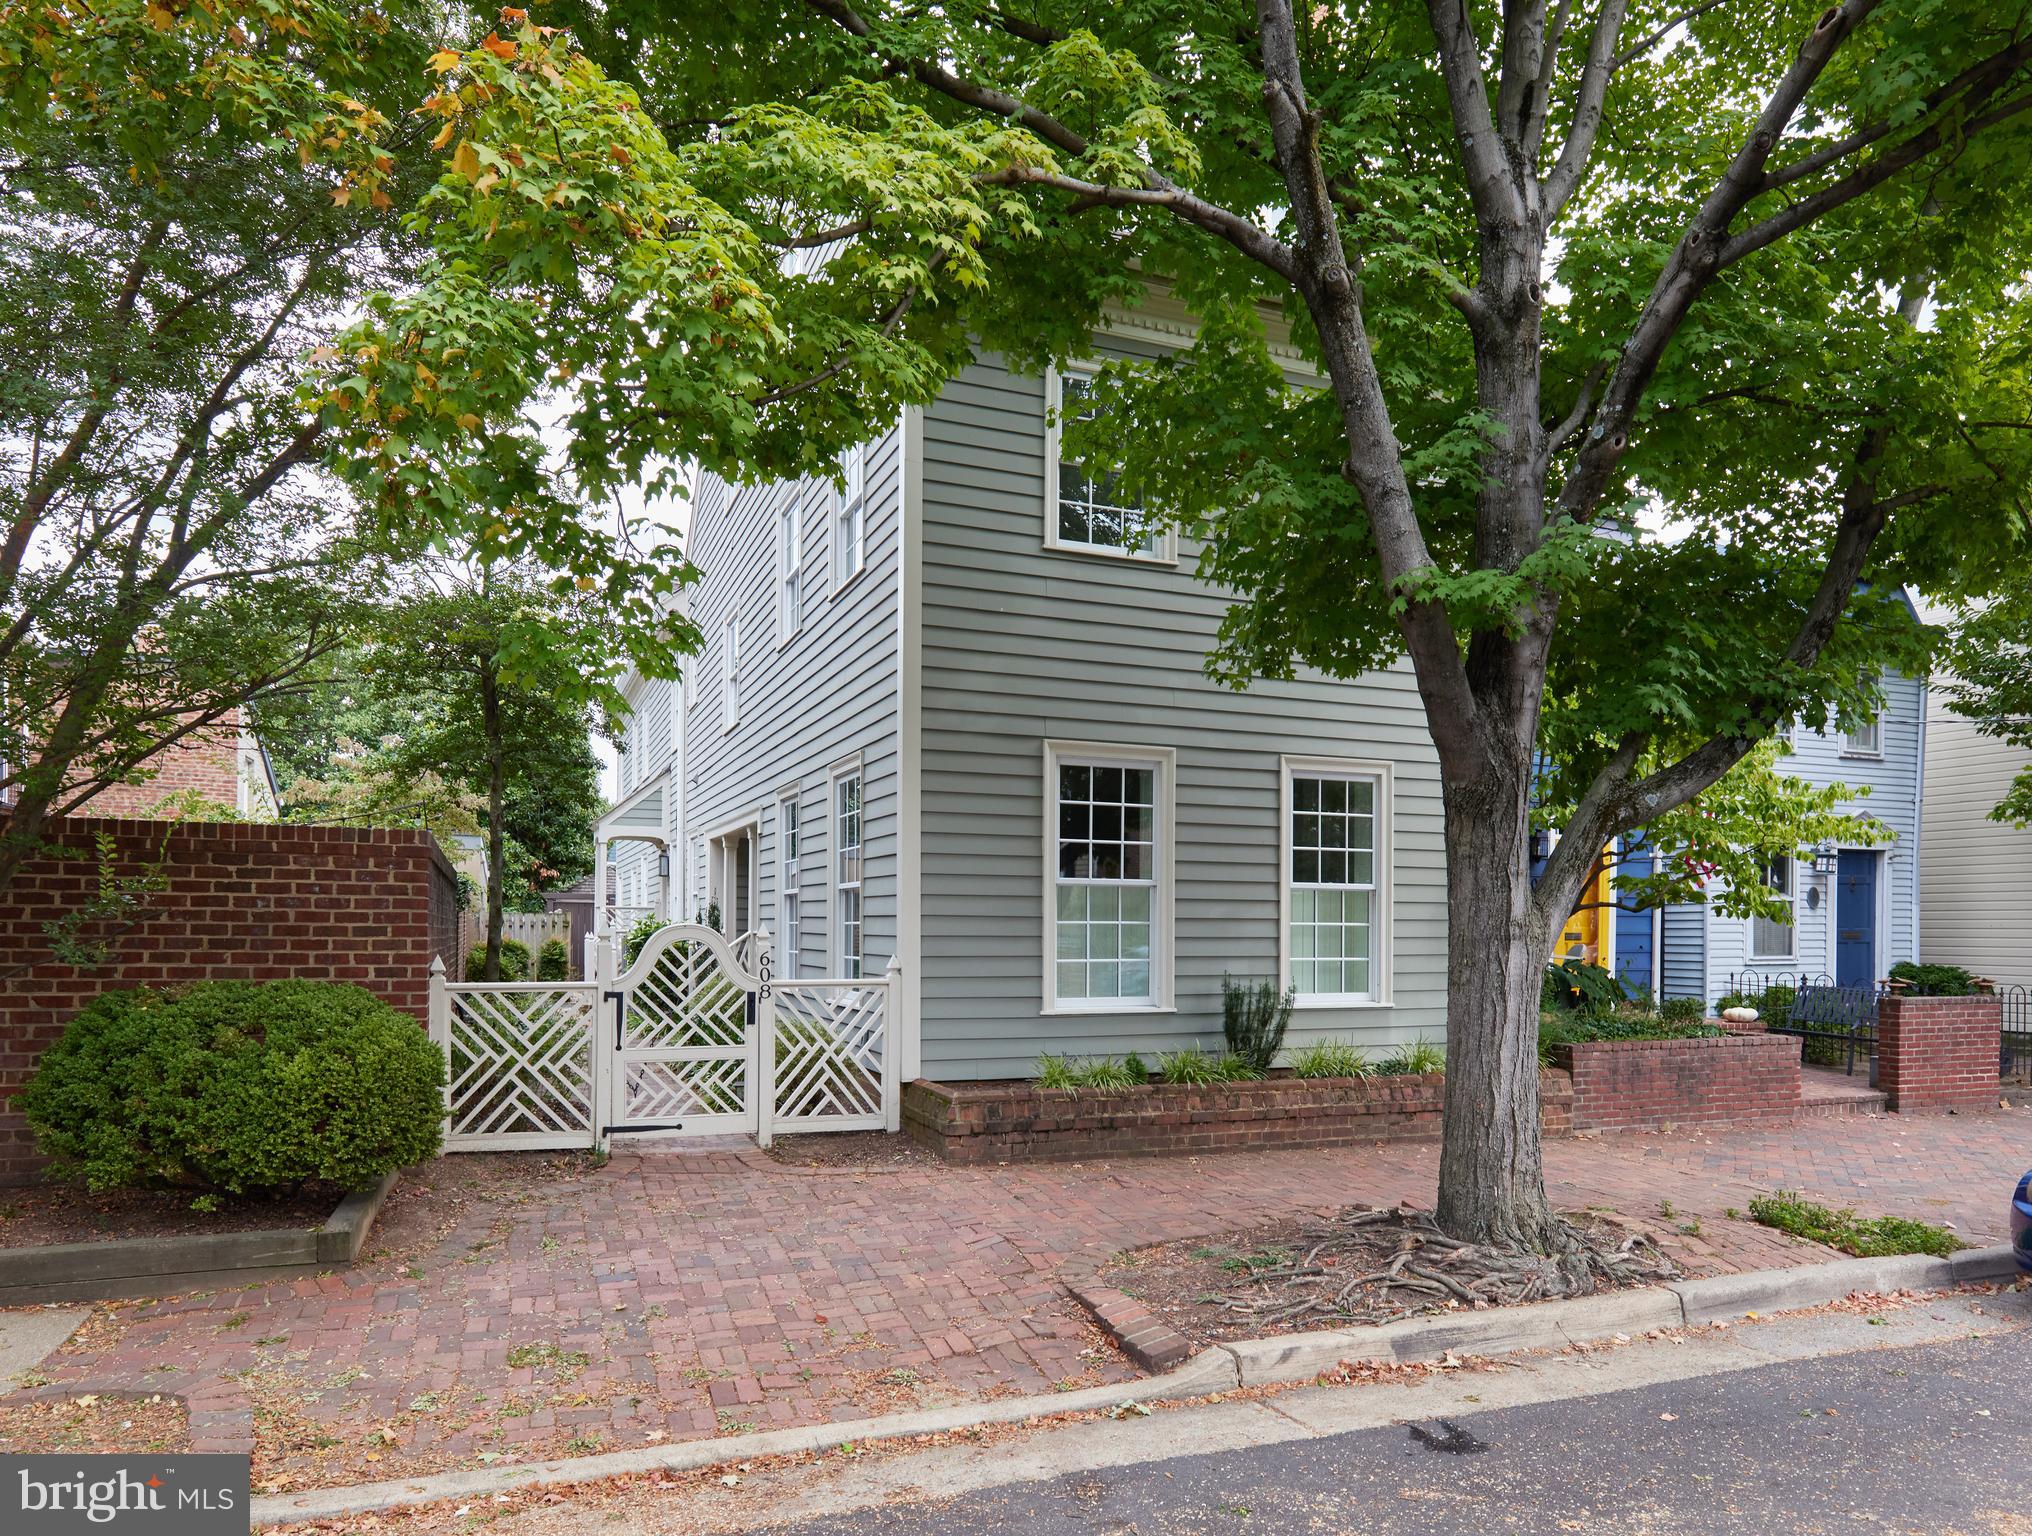
Renovated and updated semidetached federal style townhouse in Old Town. This lovely, light-filled three-story home has a quiet side entrance creating a private oasis at your front door. On the main level, you're greeted by a lofted foyer opening to a formal living room with fireplace and built-in bookshelves, large formal dining room, a gourmet chef's kitchen with wet bar adjacent to a bright Family Room with fireplace and half bath. The grand stairway leads upward to a 2nd floor en suite primary bedroom, with fireplace and french doors overlooking the garden plus a 2nd bedroom and bath. 3rd and 4th bedrooms and 2 baths are on the third floor. The spacious property is surrounded by a lovely brick walkway and planted garden connecting to a private terrace and parking.
#VAAX2040984

ALEXANDRIA

608 S SAINT ASAPH STREET

4 Beds

4 Baths

4,015 Sq.Ft.

$2,350,000

MLS#: VAAX2040984

1 ... 623 624 625 626 627 ... 666
* Listings identified with the FMLS IDX logo come from FMLS and are held by brokerage firms other than the owner of this website. The listing brokerage is identified in any listing details. Information is deemed reliable but is not guaranteed. If you believe any FMLS listing contains material that infringes your copyrighted work please click here to review our DMCA policy and learn how to submit a takedown request. © 2024. First Multiple Listing Service, Inc.

Send a message

Message successfully sent.

Your message

What is 3 + 4 ?

Reason for contacting?

I agree to receive email communication and understand I can unsubscribe at any time.

I agree to be contacted by Charis Realty Group - Christine Issler, Broker via call, email, and text for real estate services. To opt out, you can reply 'stop' at any time or reply 'help' for assistance. You can also click the unsubscribe link in the emails. Message and data rates may apply. Message frequency may vary. Privacy Policy

Sign Out

Virtual Assistant

Would you like to take the next step with this property? We can help you schedule a showing or virtual tour, or send you more details.

Yes, I would like more information.

Thank You for Your Reply, One of Our Agents will contact you as soon as possible

No, maybe later.

Thank you, you can always contact me via email, phone number or through the contact form.

Realhub AI

Lucy - Your AI-Powered Realtor

Update Your Temporary Password

Personalize your search

Enter your email and we'll notify you immediately when new listings match what you're looking for.

or enter email address

Already have an account ? Login here

Continue your home search

I agree to receive communications and understand I can unsubscribe at any time.

I agree to be contacted by Charis Realty Group - Christine Issler, Broker via call, email, and text for real estate services. To opt out, you can reply 'stop' at any time or reply 'help' for assistance. You can also click the unsubscribe link in the emails. Message and data rates may apply. Message frequency may vary. Privacy Policy

Already have an account ? Login here

We use cookies

We use cookies primarily for analytics to enhance your experience. By accepting, you agree to our use of these cookies. You can manage your preferences or learn more about our cookies policy.
