Properties

Browse or get in touch to schedule a walkthrough.

  • Nearby me
Price range

Popular Features

Community Features

Association

Property Features

Waterfront

View

Exterior Features

Interior Features

Style

1482513 properties match your criteria

Updated 1 minute ago

E-Alert name
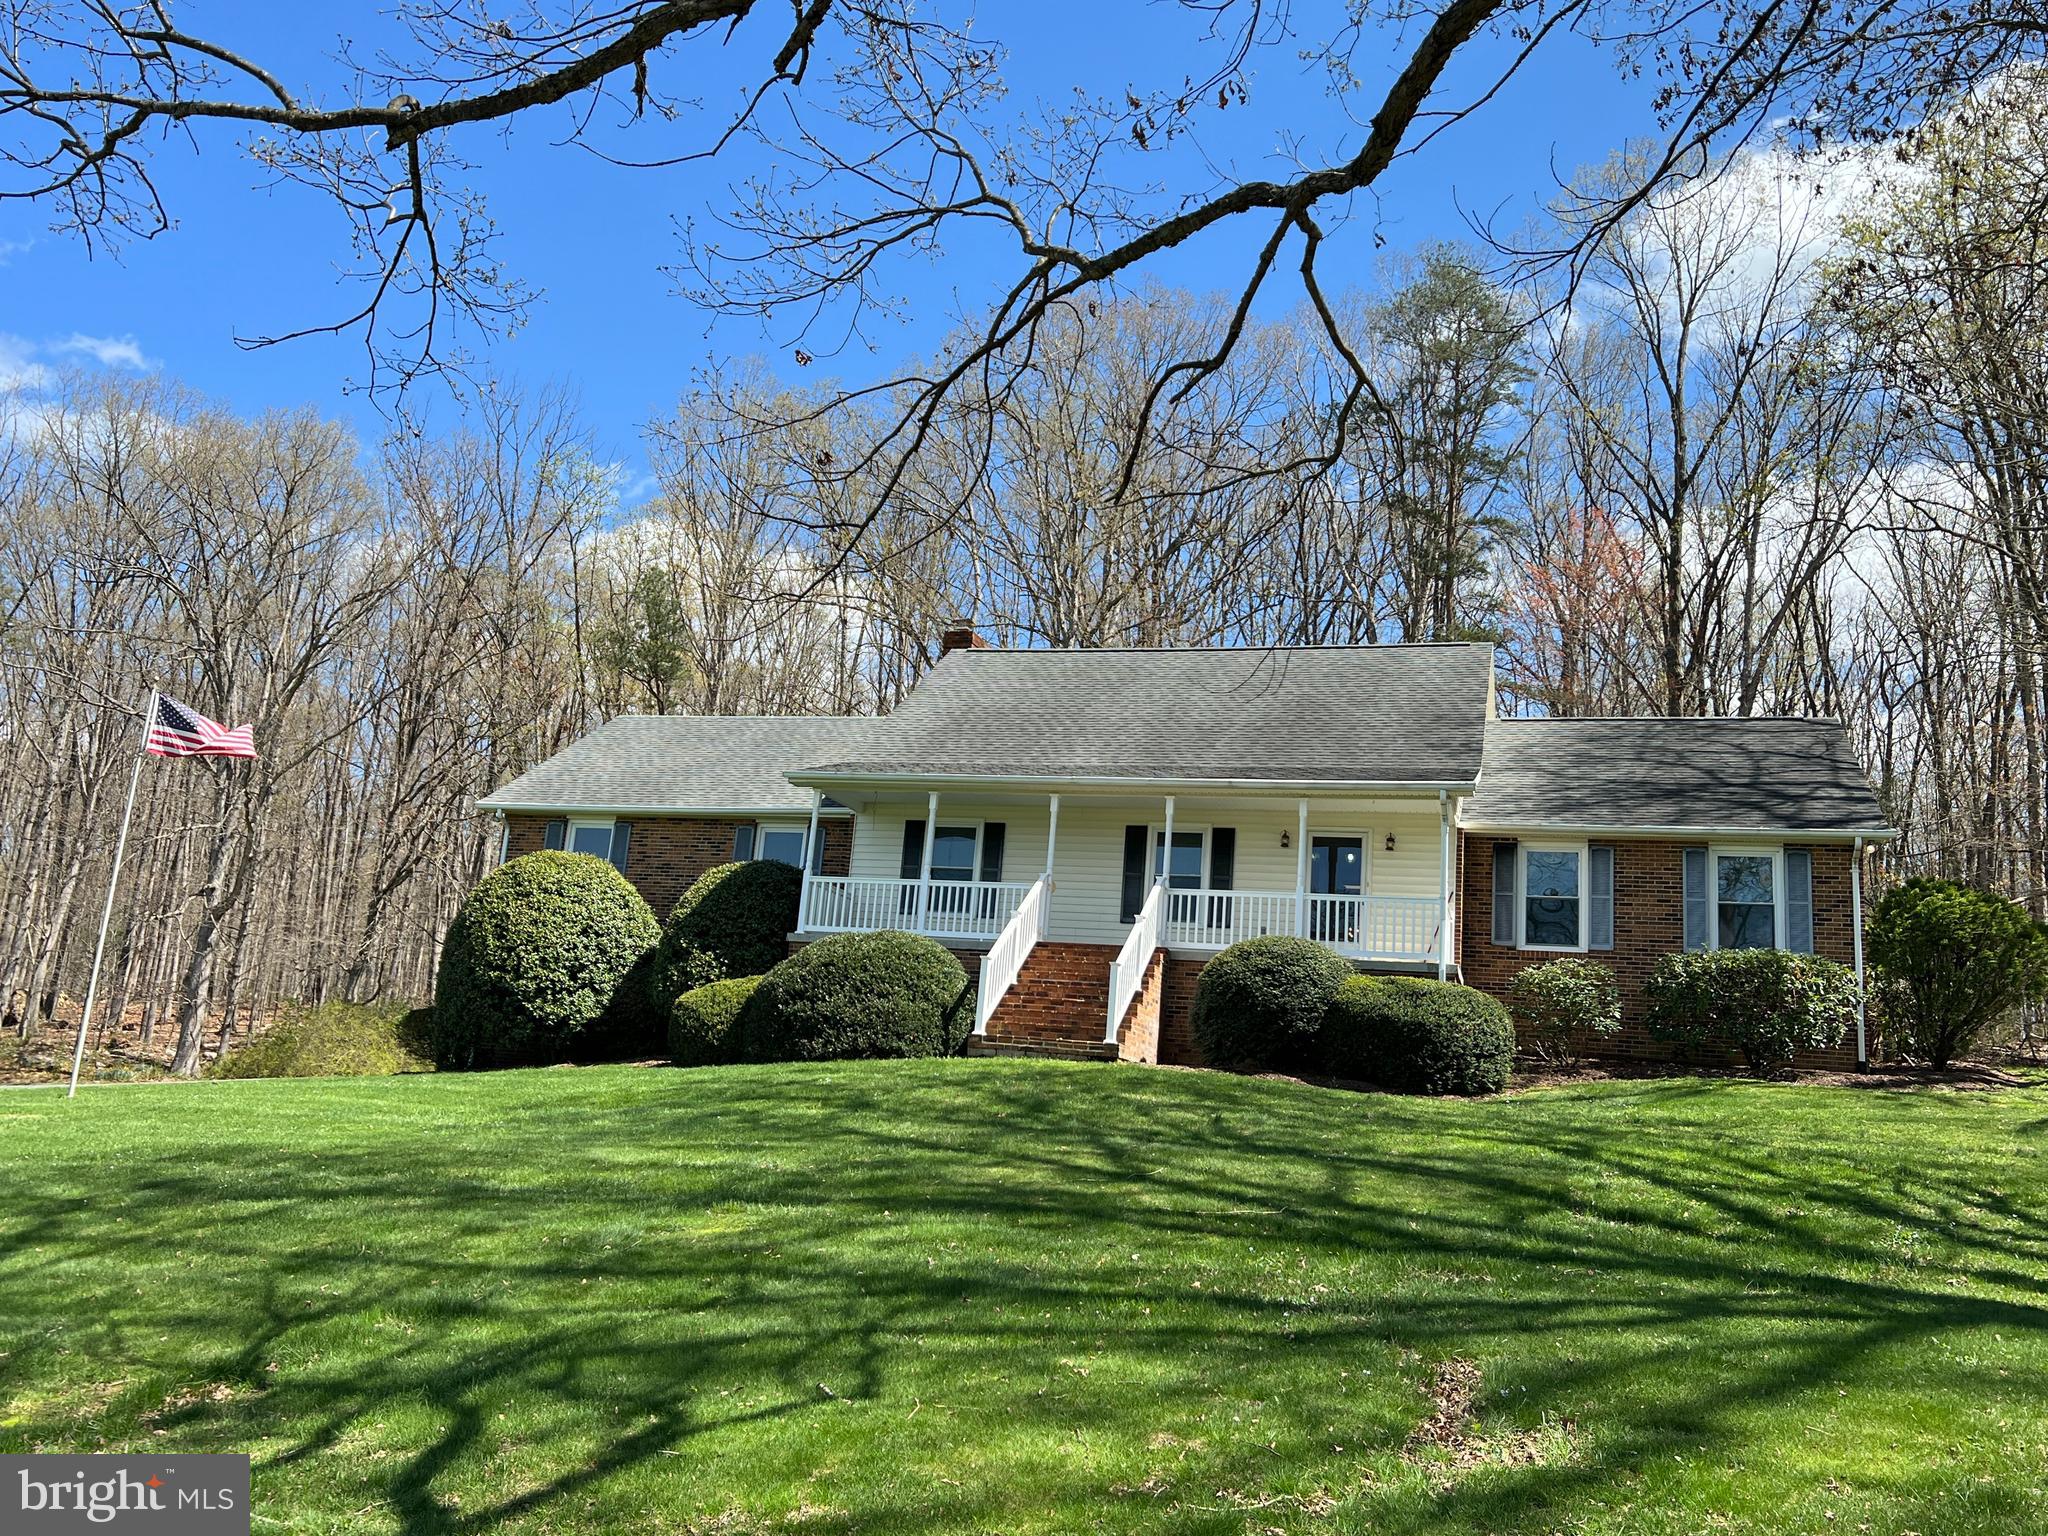
Nestled just outside of town, this beautiful 3-bedroom, 2 1/2-bath home offers a great combination of privacy and convenience. Situated on 9.03 acres with scenic mountain views and bordered by trees, this property provides a peaceful retreat from the hustle and bustle of daily life. The spacious home features a full basement that is partially finished, providing additional living space or room for customization to suit your needs. With an attached 2-car garage and an additional garage located in the basement, there's plenty of room for parking and storage. For those in need of even more space, a massive 4-bay garage/storage building is included on the property, perfect for vehicles, equipment, or hobbies. The serene and private setting makes this property an ideal escape while still being just a short drive from town. Worth mentioning   with this property including 2 additional lots, one may want to sell or use at least one as a building lot.
#VASH2011152

EDINBURG

219 HILLCREST ROAD

3 Beds

2 Baths

2,549 Sq.Ft.

$599,900

MLS#: VASH2011152
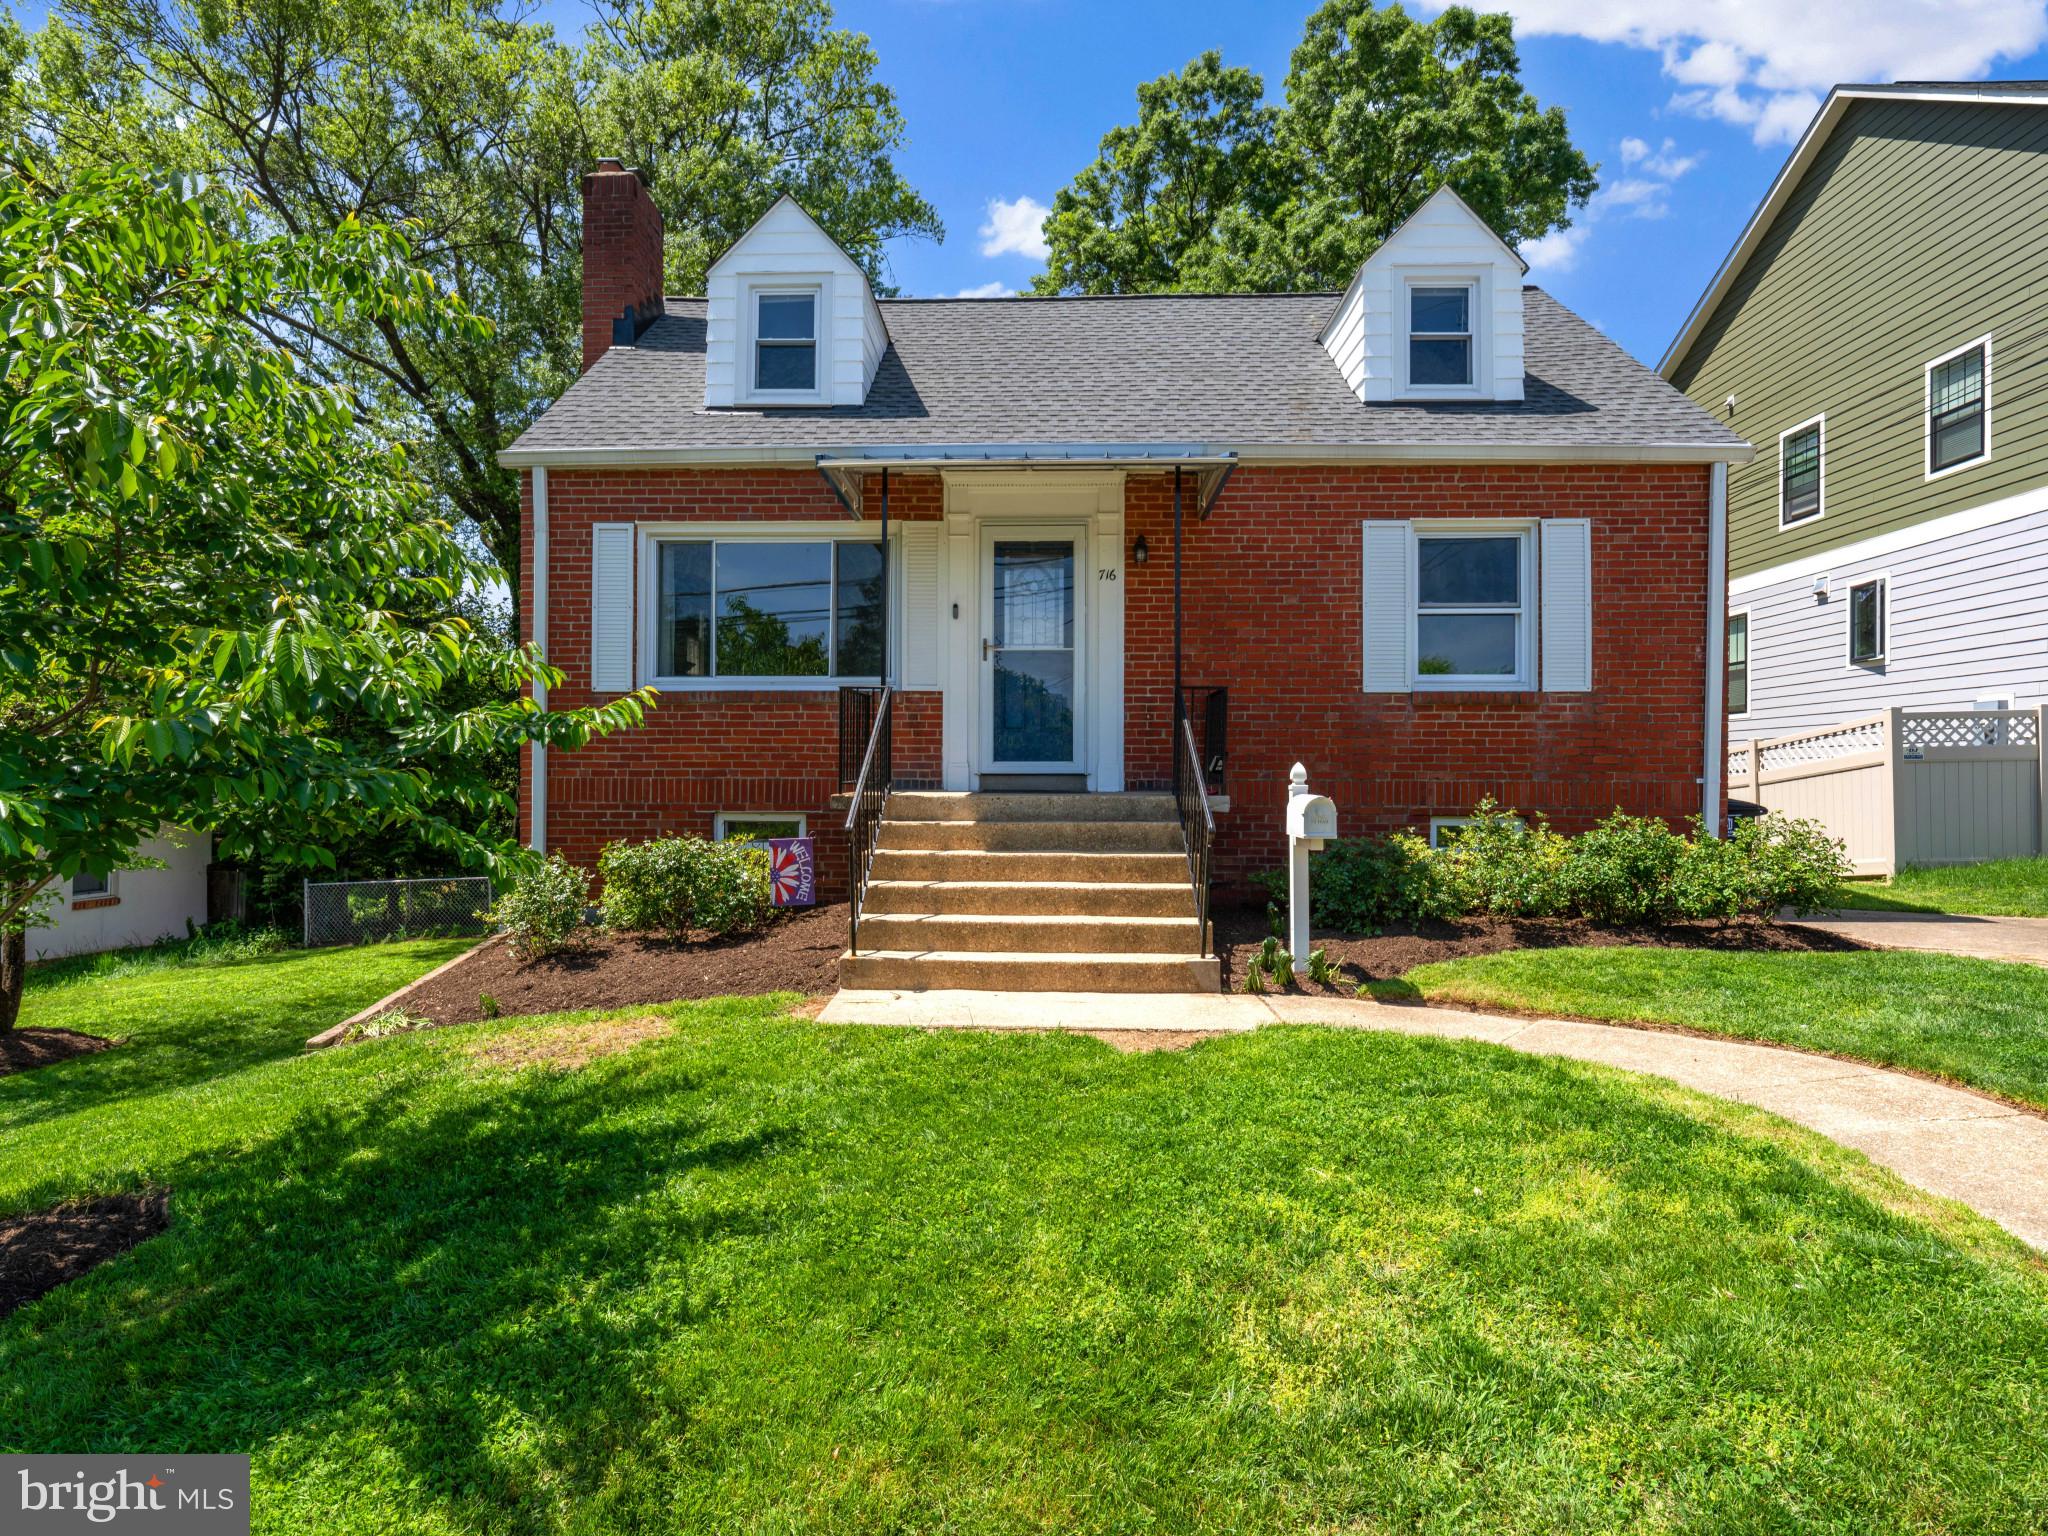
CONTRACTS DUE 7pm MONDAY 5/5.  Charming and Updated Cape Cod in Prime Ballston Location! Nestled on a quiet, low-traffic street just steps from the Shops at Ballston and Metro, this 4-bedroom, 4-full-bath home blends timeless charm with modern updates. Enjoy cooking in the gourmet kitchen, unwind in the spacious living areas, and entertain in the large, flat backyard. Recent upgrades include a newer roof and HVAC for added peace of mind.  All of the major windows replaced during the kitchen renovation just a few short yrs ago. Walk to dining, shopping, parks, and transit—then return home to your private retreat in the heart of it all!
#VAAR2056844

ARLINGTON

716 N BUCHANAN STREET

4 Beds

4 Baths

2,291 Sq.Ft.

$1,295,000

MLS#: VAAR2056844
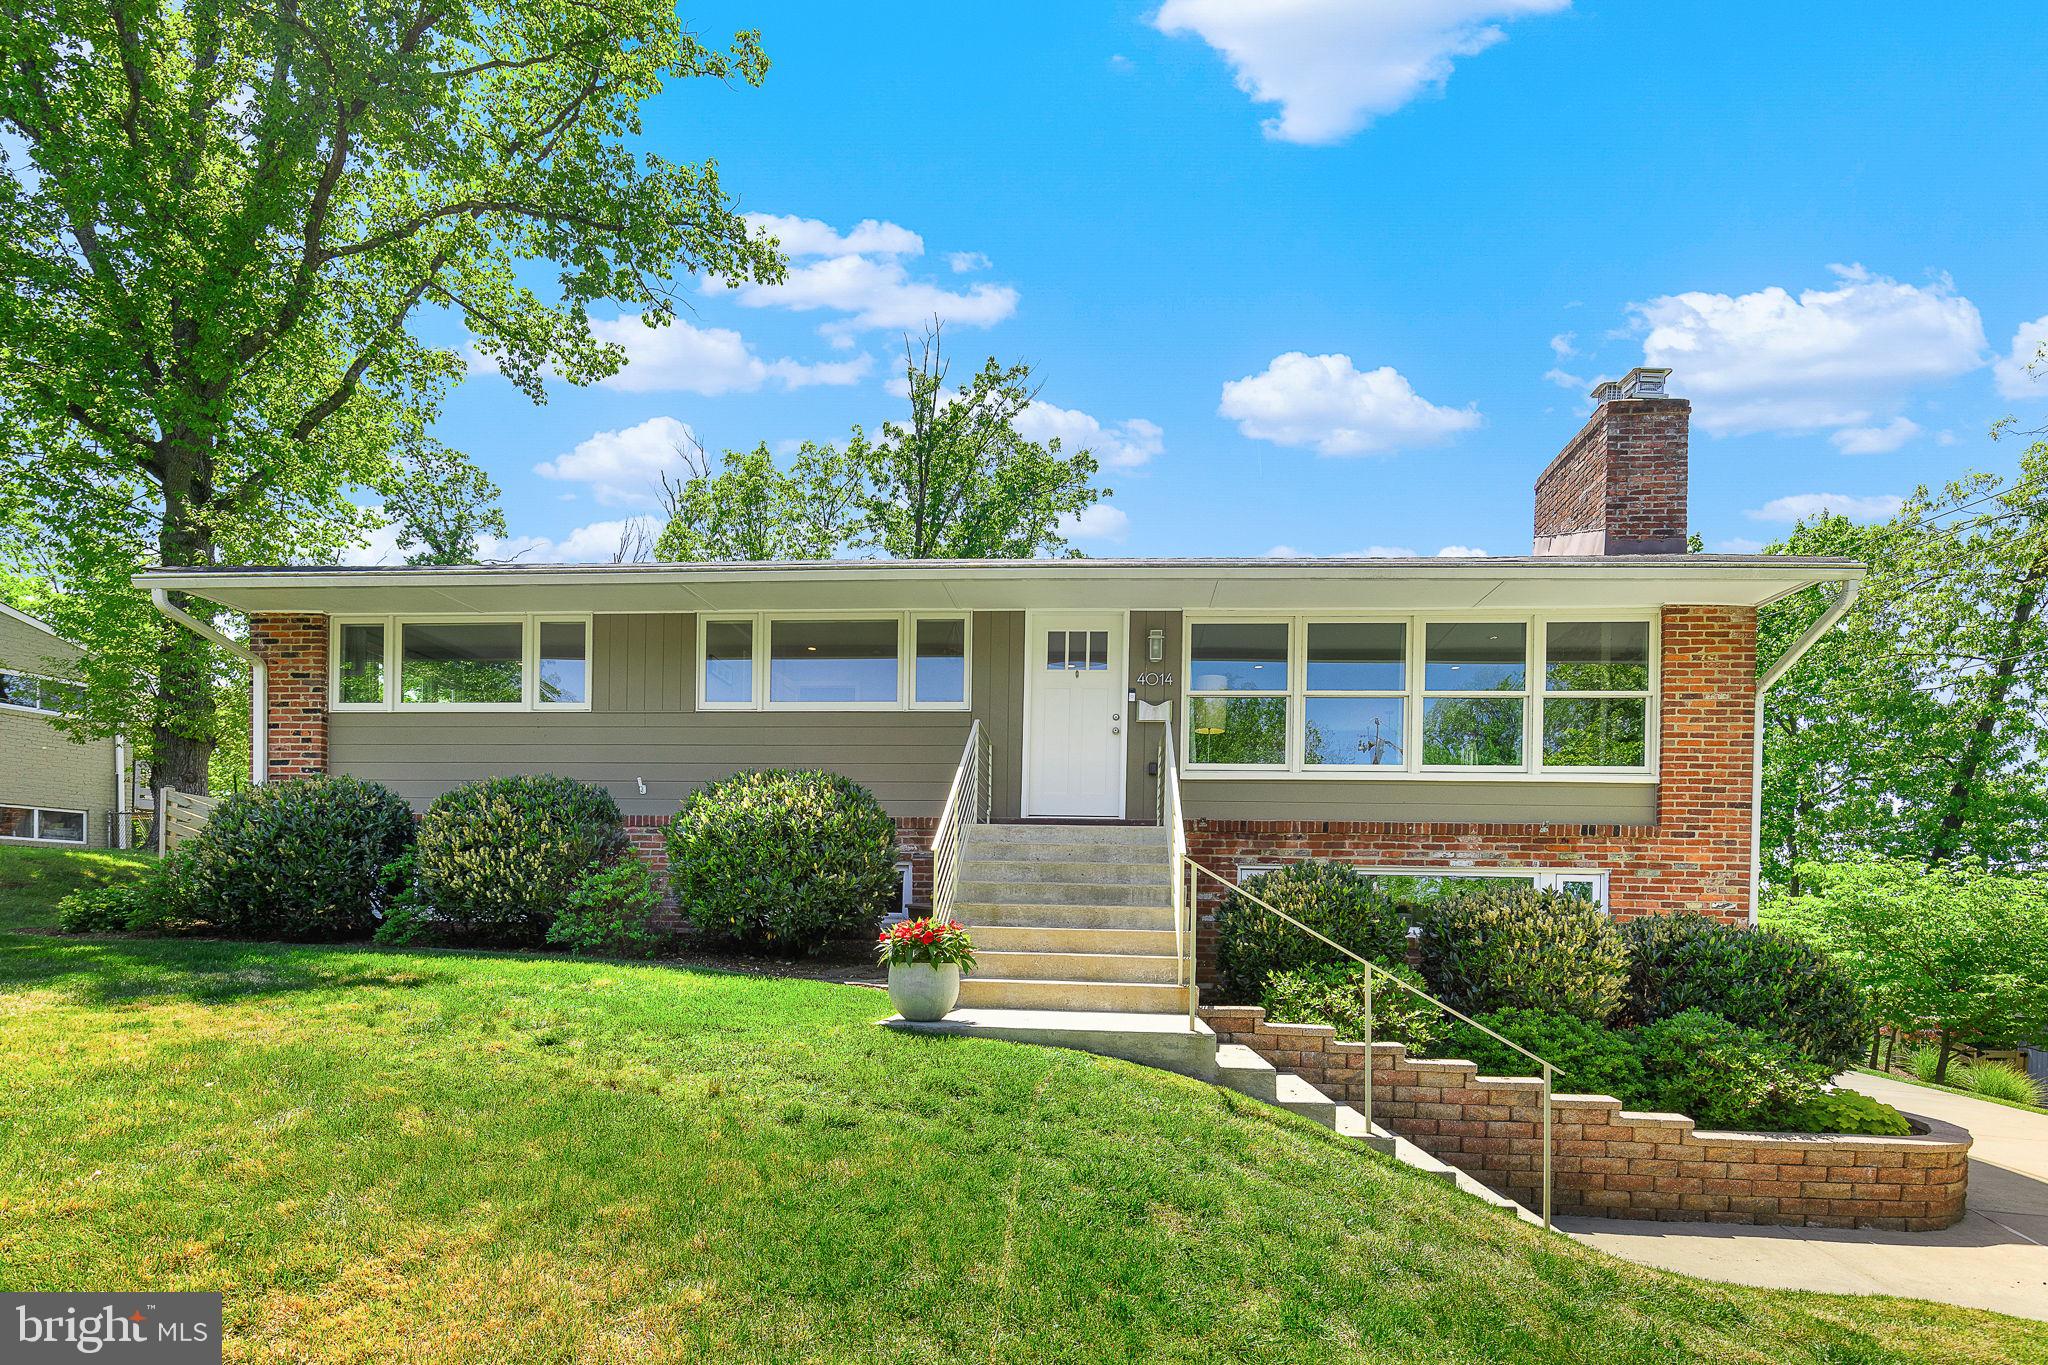
Annandale - Stunning Mid-Century Modern! Beautifully Renovated, Meticulously Maintained, 
Amazing Outdoor Living Spaces! This fab contemporary home has been meticulously cared for and offers thoughtful upgrades throughout. The main level features an open-concept living and dining area with a striking stone-surround gas fireplace. An expansive picture window floods the space with natural light and a sliding door in the dining area opens to the deck and amazing backyard. The updated open kitchen boasts  granite countertops, ample cabinet space, and sleek stainless steel appliances. Three generously sized bedrooms and two stylishly updated full bathrooms complete the main level. The ensuite primary bedroom offers a sliding door to the deck and overlooks the landscaped backyard.

The expansive rec room on the lower level boasts with gas fireplace with stone surround and plenty of  space for a pool/game table. A fourth bedroom, an updated full bath, a spacious laundry room, and a large utility/workroom complete the lower level. 

This gorgeous home sits on nearly 1/3-acre, a beautifully landscaped lot. The front yard features a lush green lawn. The fully fenced and terraced backyard is your private oasis, offering multiple outdoor living spaces including a large deck, a paver stone patio, and a fire pit. Two exterior sheds provide plenty of extra storage. The oversized concrete driveway provides parking for all your cars.  Enjoy easy access to Annandale's parks, dining, shopping, and major commuter routes, including I-495 and Route 50, making trips to DC, Tysons Corner, and Mosaic District a breeze.
#VAFX2233498

ANNANDALE

4014 JUSTINE DRIVE

4 Beds

3 Baths

2,210 Sq.Ft.

$899,000

MLS#: VAFX2233498
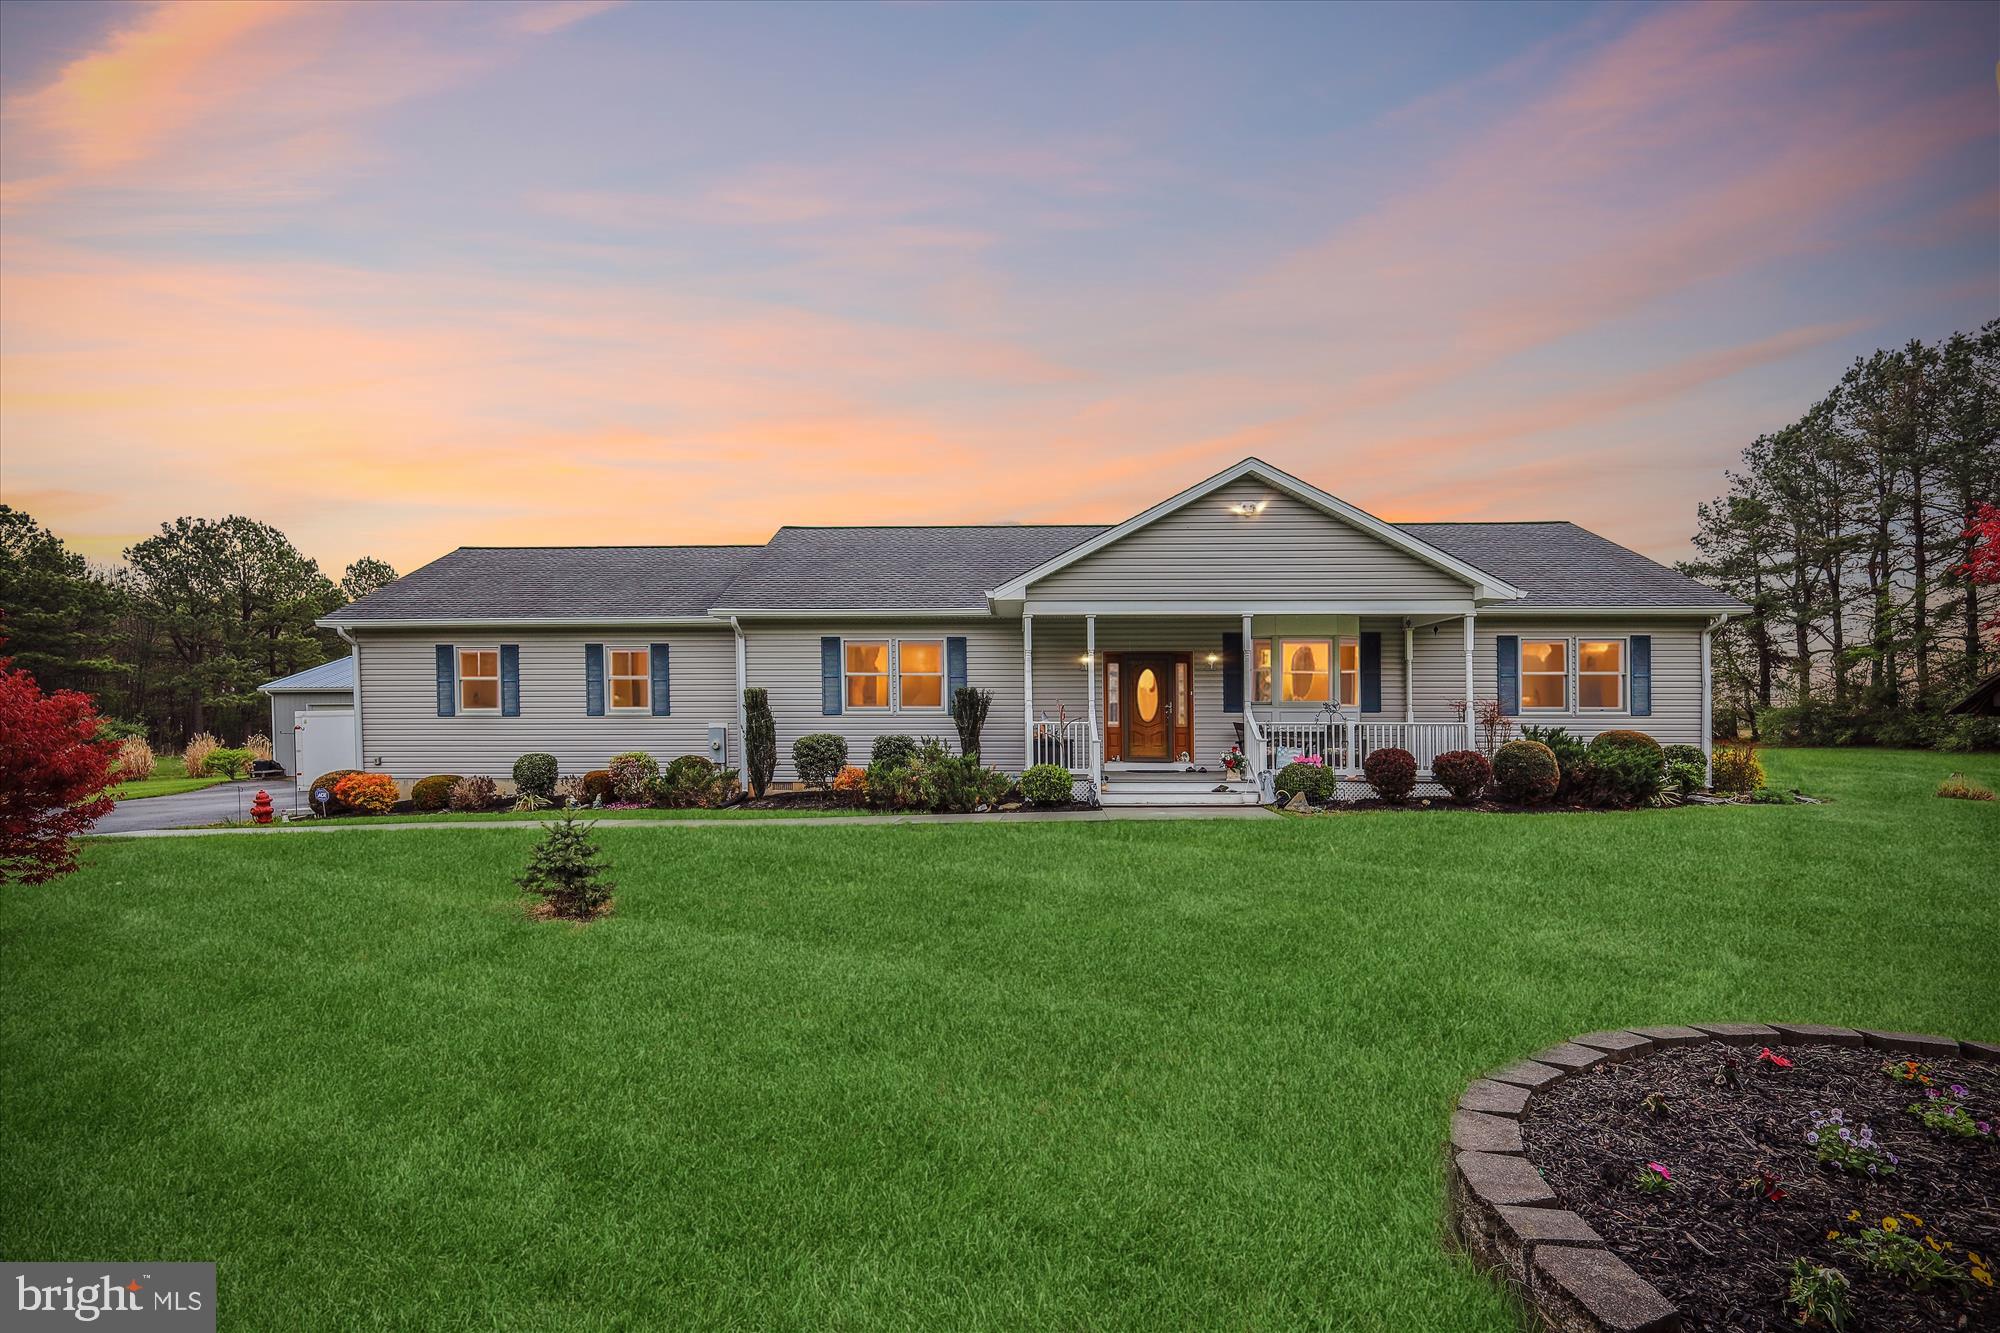
Welcome to this beautifully appointed, expansive rancher offering over 2,300 sq. ft. of living space in the serene and scenic area of Church Hill, just under 30 minutes from the Chesapeake Bay Bridge.  This charming 3-bedroom, 2-full-bath home is nestled on more than 5 acres, providing both privacy and ample space to enjoy the outdoors.
Step inside and discover an open-concept, single-level floor plan with gleaming hardwood floors throughout. The gourmet kitchen is a true centerpiece, featuring stainless steel appliances including a double wall oven, cooktop, microwave, refrigerator with ice maker, and a convenient kitchen island.  An instant hot water system adds a touch of luxury.  Connected to the kitchen is a spacious living room and a stunning sunroom with vaulted ceilings and windows that offer panoramic views of the surrounding landscape.
The large primary suite is an absolute retreat, complete with a custom walk-in closet and an exquisite en-suite bath. The bath boasts a doorless walk-in shower and dual raised bowl sinks, creating a spa-like atmosphere. The two additional generously sized bedrooms share a centrally located full bath, ensuring plenty of space for family or guests.
Practicality meets luxury in the custom laundry area, which is equipped with abundant storage, counters, and cabinets. The attention to detail extends to the exterior, where beautifully landscaped grounds surround the home, with a low-maintenance front porch and rear deck off the sunroom—perfect for outdoor relaxation.
The property also includes an asphalt driveway leading to a large detached 30' x 40' pole barn with two bays, offering ample storage for vehicles or equipment.  An oversized garage, attached to the home, provides even more storage space. Whether you’re a hobbyist, a collector, or just need extra room for your vehicles, this property has you covered.
This Eastern Shore gem combines comfort, convenience, and country living at it's best!
#MDQA2012926

CHURCH HILL

1212 RABBIT HILL ROAD

3 Beds

2 Baths

2,320 Sq.Ft.

$625,000

MLS#: MDQA2012926
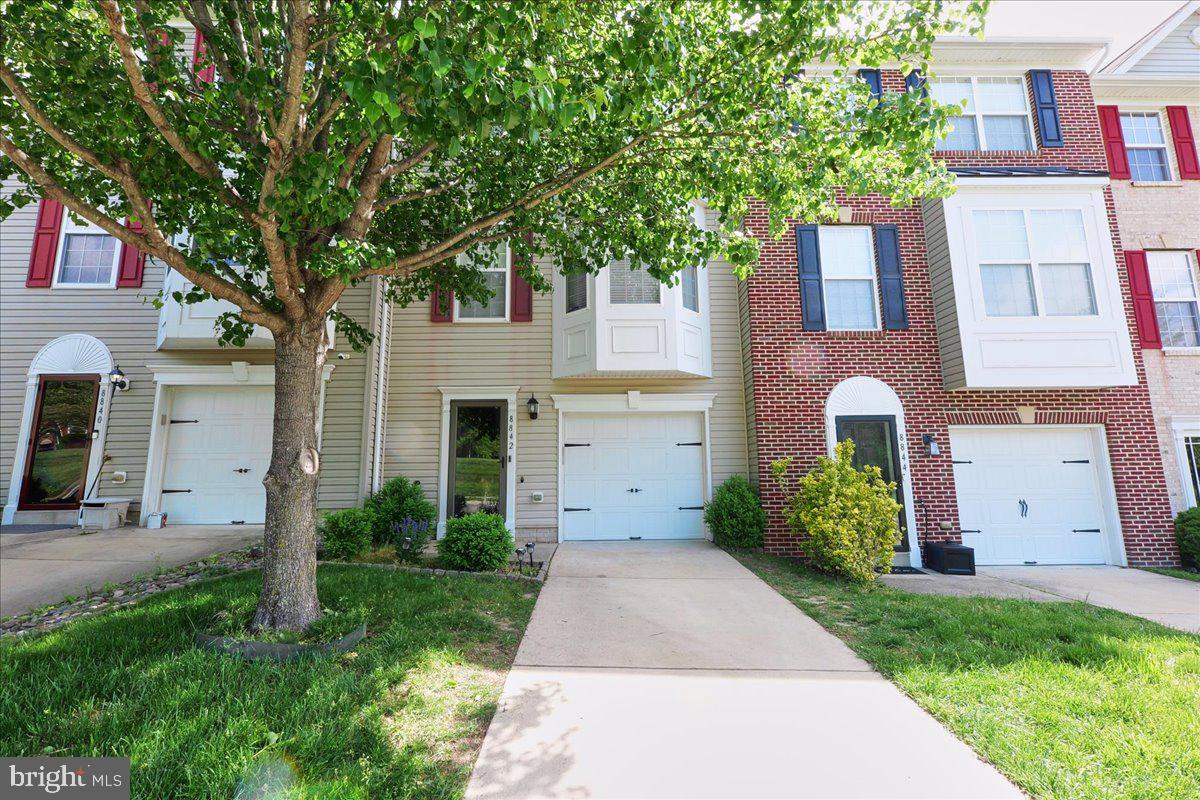
Welcome to 8842 Great Gorge Way, a beautifully updated townhome in the desirable Marlton Town Center of Upper Marlboro, MD. This spacious 3-bedroom, 2 full, and 2 half bathroom home offers 1,412 sq. ft. of comfortable living space, perfect for both relaxation and entertaining.

Step inside to find a bright and open main level featuring a modern kitchen, a cozy living area, and a dining space. The perfect setting for family gatherings and cozy nights in. The upper level boasts a master suite with an en-suite bathroom, as well as two additional bedrooms and a full bathroom. Additional features include a convenient half-bath on the main level

Recent updates make this home even more appealing, including a brand new water heater (2024), renovated deck (2024), and a new microwave (2024). The 3-year-old AC compressor ensures year-round comfort in any season.
#MDPG2146576

UPPER MARLBORO

8842 GREAT GORGE WAY

3 Beds

2 Baths

1,412 Sq.Ft.

$399,999

MLS#: MDPG2146576
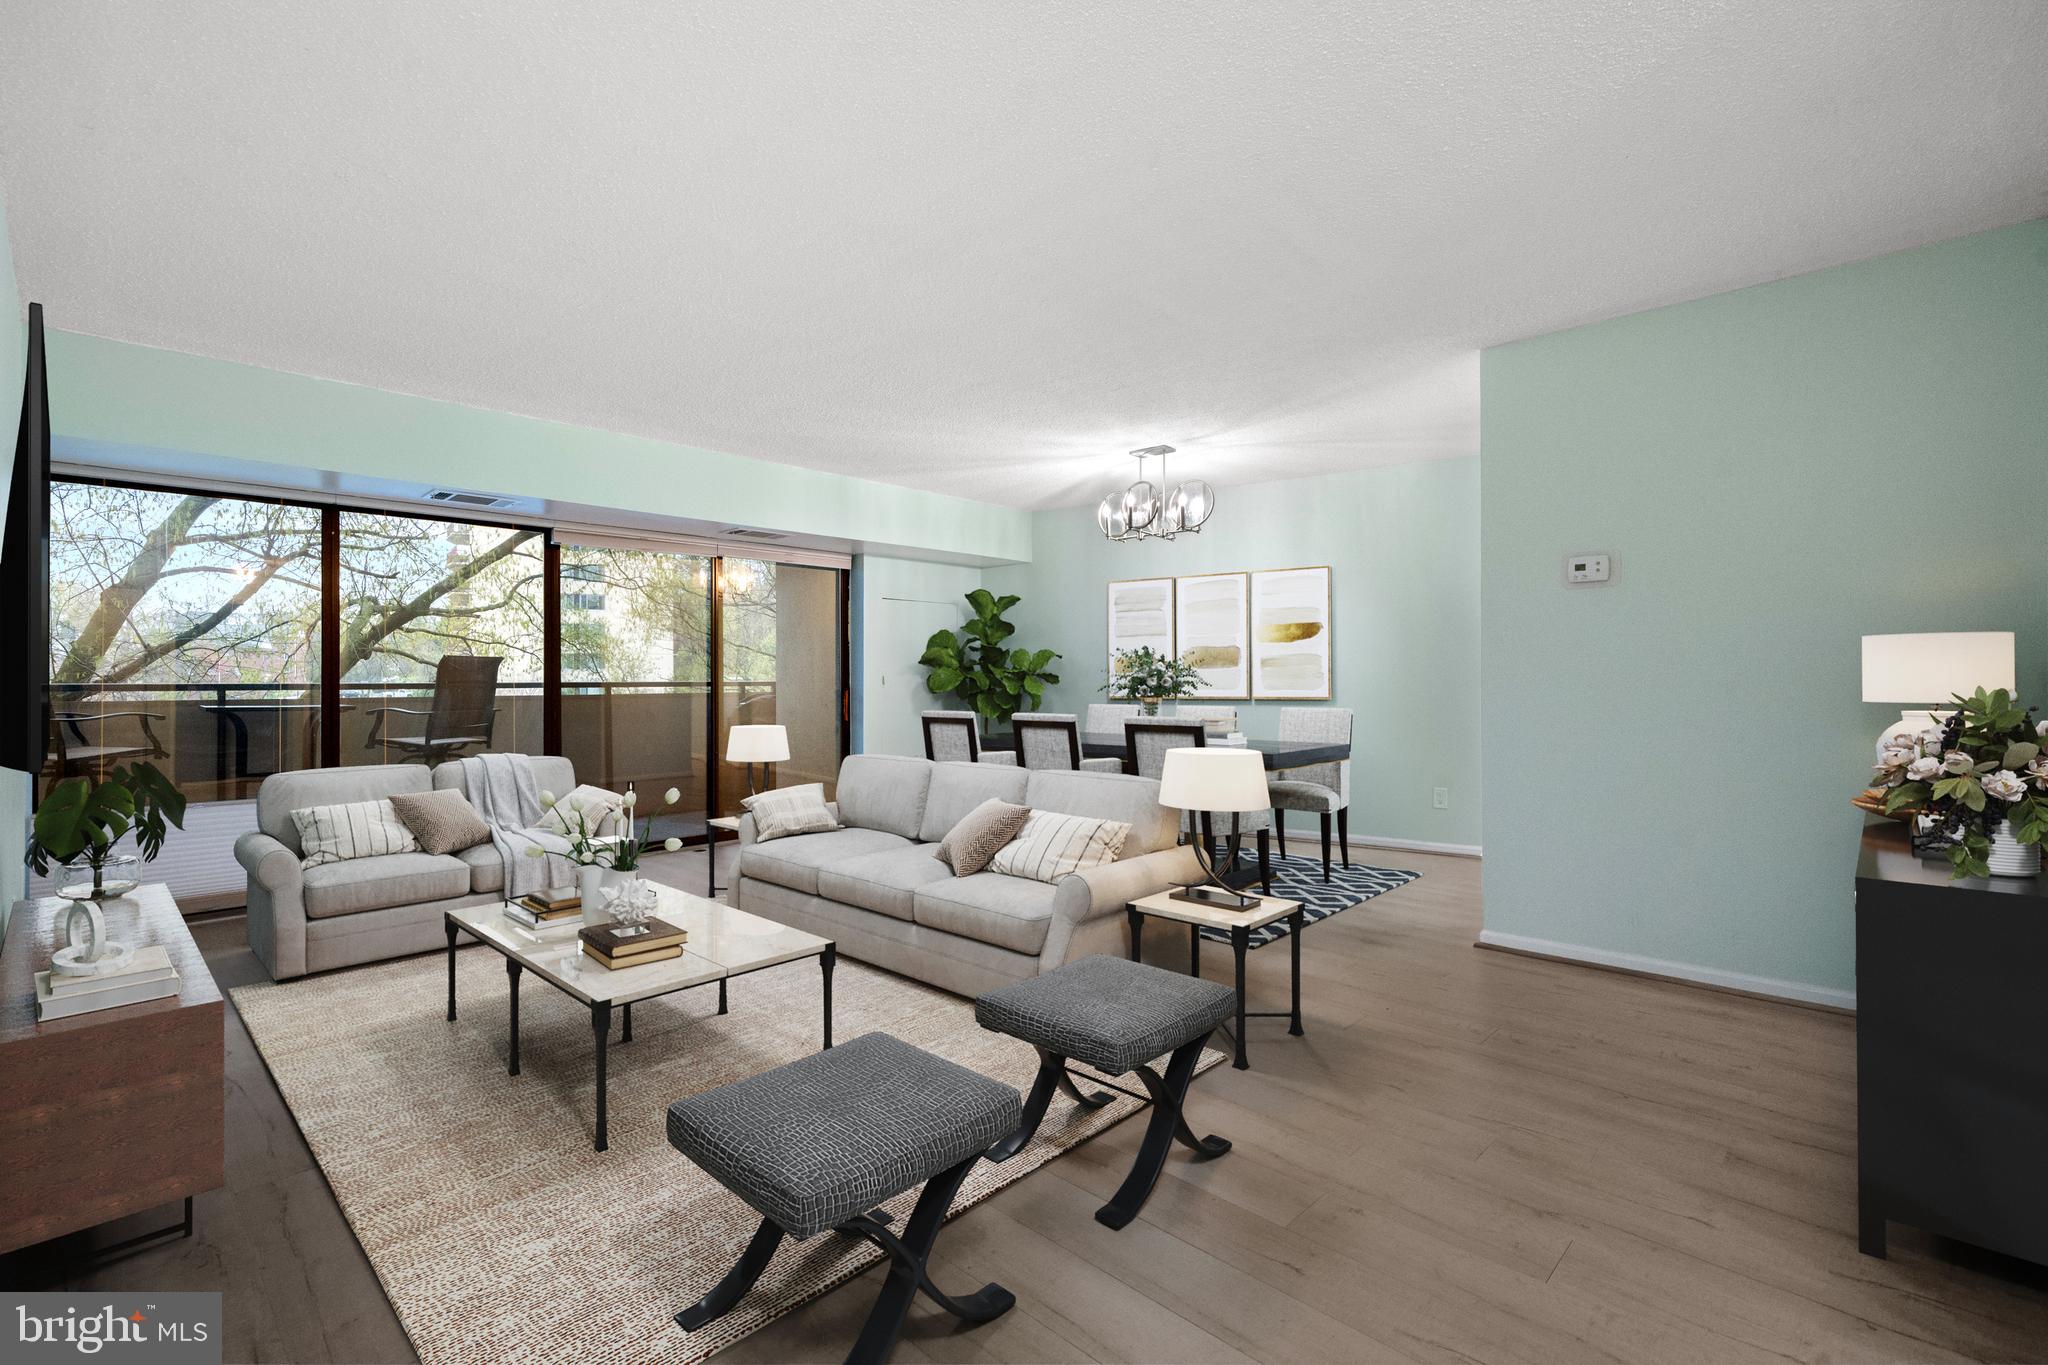
***TRULY MOVE IN CONDITION ***Spacious 1 BR 1.5 BA unit in secure building with garage space (#48) , balcony, and storage locker.  ***BRAND NEW HVAC JUST INSTALLED 4/22/25. ***New LVP throughout. Stunning table space kitchen renovation features new 40" cabinetry, new LED lighting fixtures, stainless appliances, Miehle D/W, glass tile backsplash, and granite countertops. Tons of cabinet space for a unit this size!! In unit stackable washer/dryer 2021. Large primary  with walk-in closet and renovated  en-suite bath with quartz counter tops, new LED lighting fixtures . Individually temperature controlled unit. Balcony looks at tree tops. Great building amenities include 24 hour security, gorgeous lobby, fitness center, pool, sport court, and sauna.  Bus stop at the front door. YOU'LL LOVE LIVING HERE!!
#VAAR2056394

ARLINGTON

5300 COLUMBIA PIKE 503

1 Beds

1 Baths

939 Sq.Ft.

$299,990

MLS#: VAAR2056394
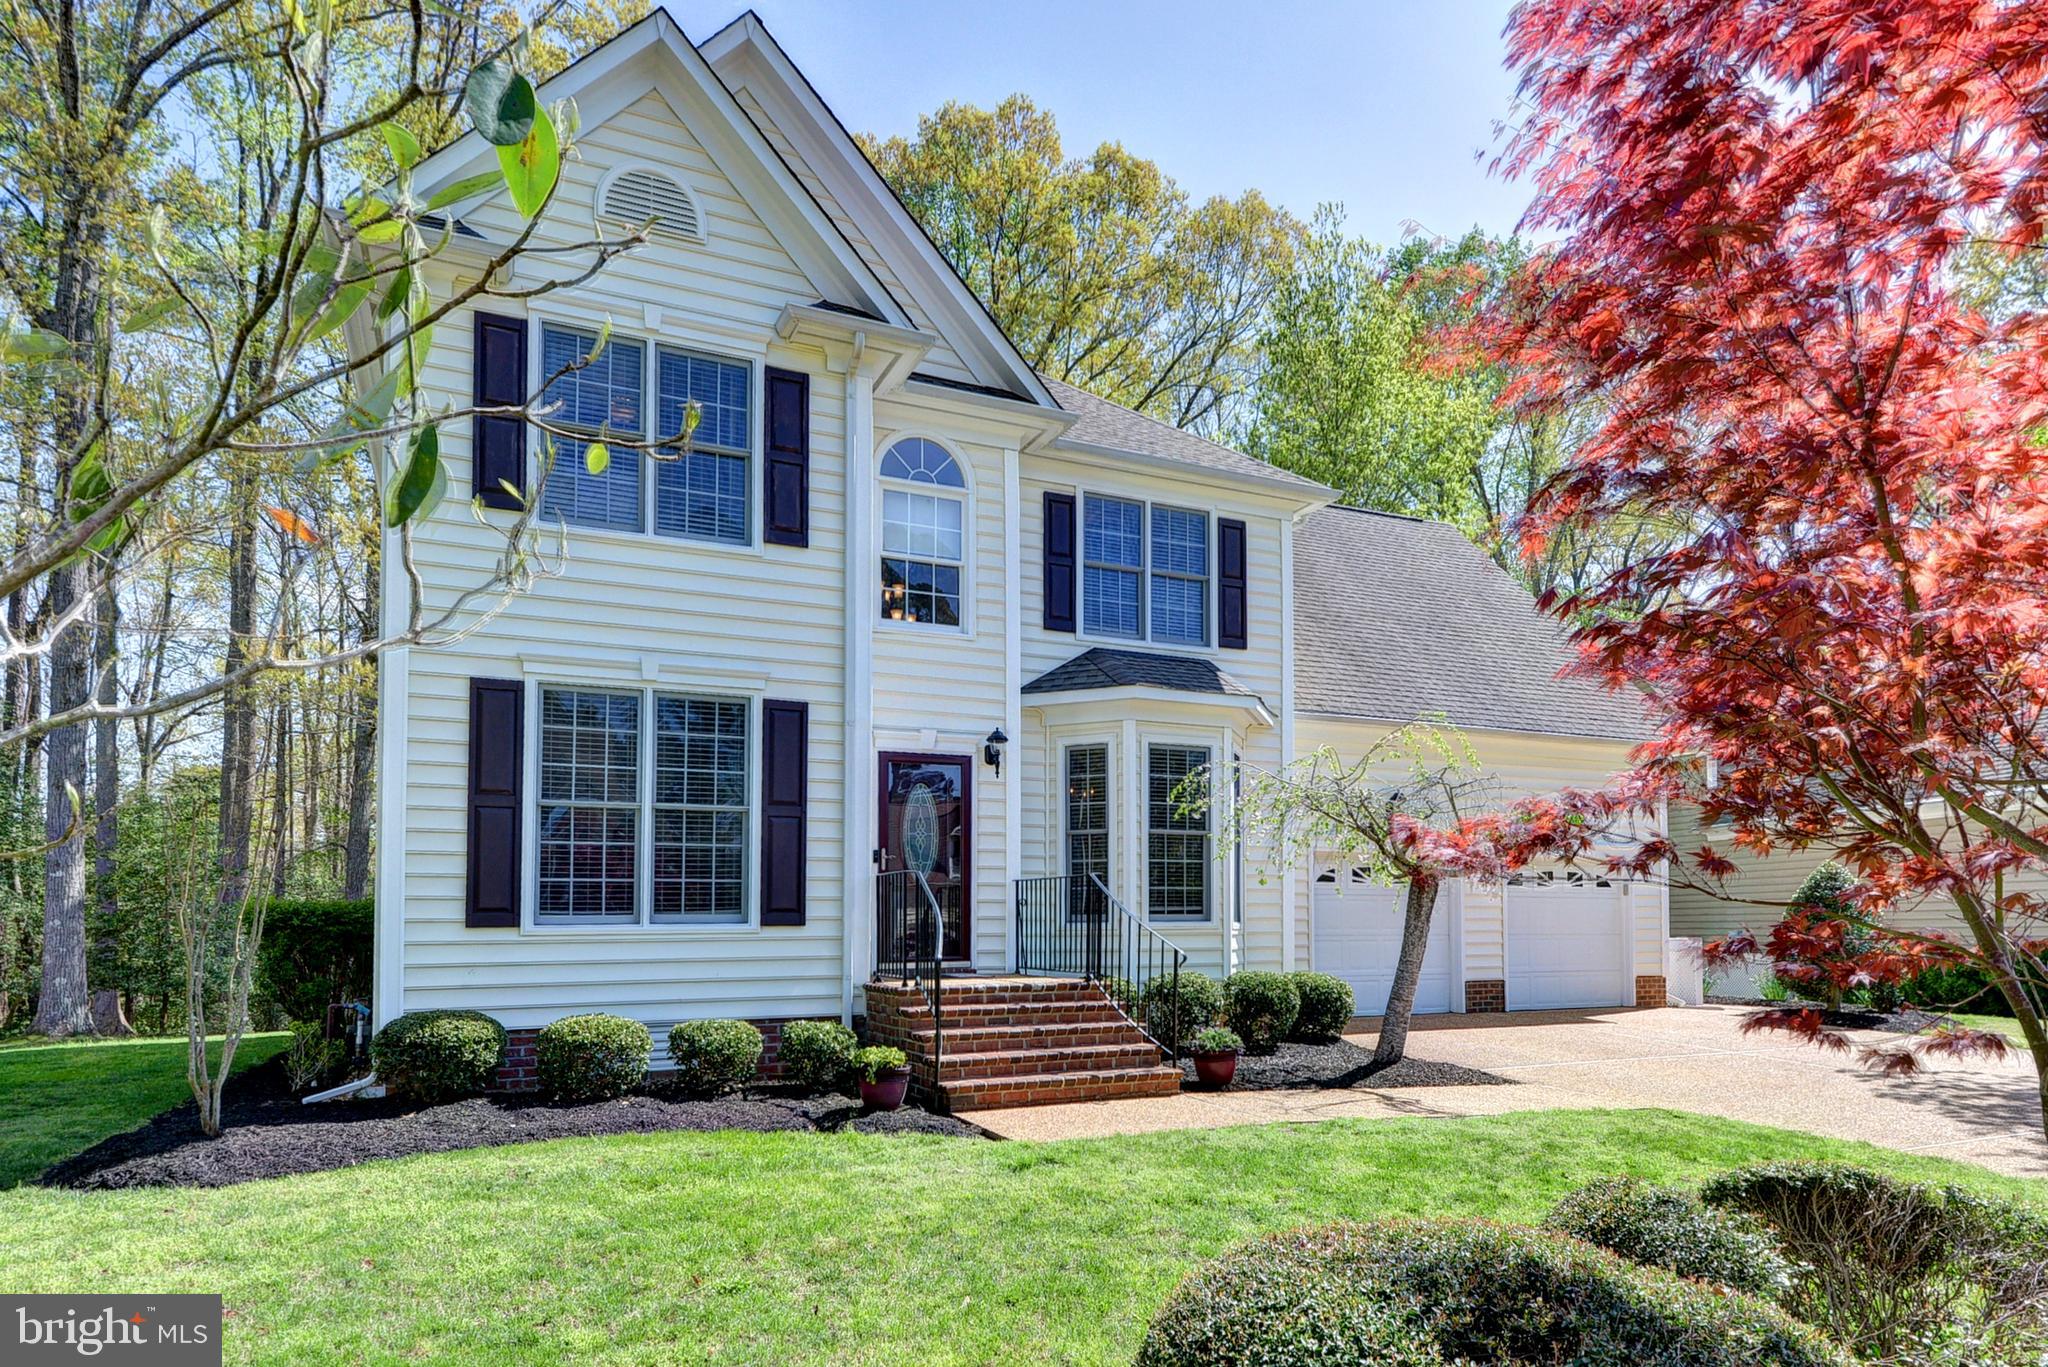
Explore this charming, well maintained home, just 36 minutes from Richmond International Airport with easy I-64 access: perfect for commuters to Hampton Roads or military bases! Nestled on a landscaped, level lot with peaceful wooded views, this spacious residence offers an open layout with first floor office and formal dining room tailored for modern living. The bright kitchen, with ample cabinetry, flows into a cozy living room with gas fireplace. The primary suite is a haven with generous closet space and a private bath, while four additional bedrooms adapt to guests, or more office space. Step onto the large deck to enjoy the expansive lot, ideal for relaxation or entertaining. An expanded 2-car garage enhances convenience. In the sought after Stonehouse community, enjoy a clubhouse, swimming pool, tennis courts, sports field, community garden plots, walking trails, and a boat dock on Mill Pond for kayaking. A public golf course weaves through the neighborhood. Minutes from Williamsburg’s historic area, shops, and dining this serene retreat offers the best of both worlds. Schedule a tour—this Toano treasure won’t last long! Property is subject to a ratified contract with a Home Sale Contingency with a kick out clause.  Owner wishes to continue to show the Property and may consider other offers.
#VAJC2000410

TOANO

9920 SWALLOW RIDGE

5 Beds

2 Baths

2,802 Sq.Ft.

$579,000

MLS#: VAJC2000410
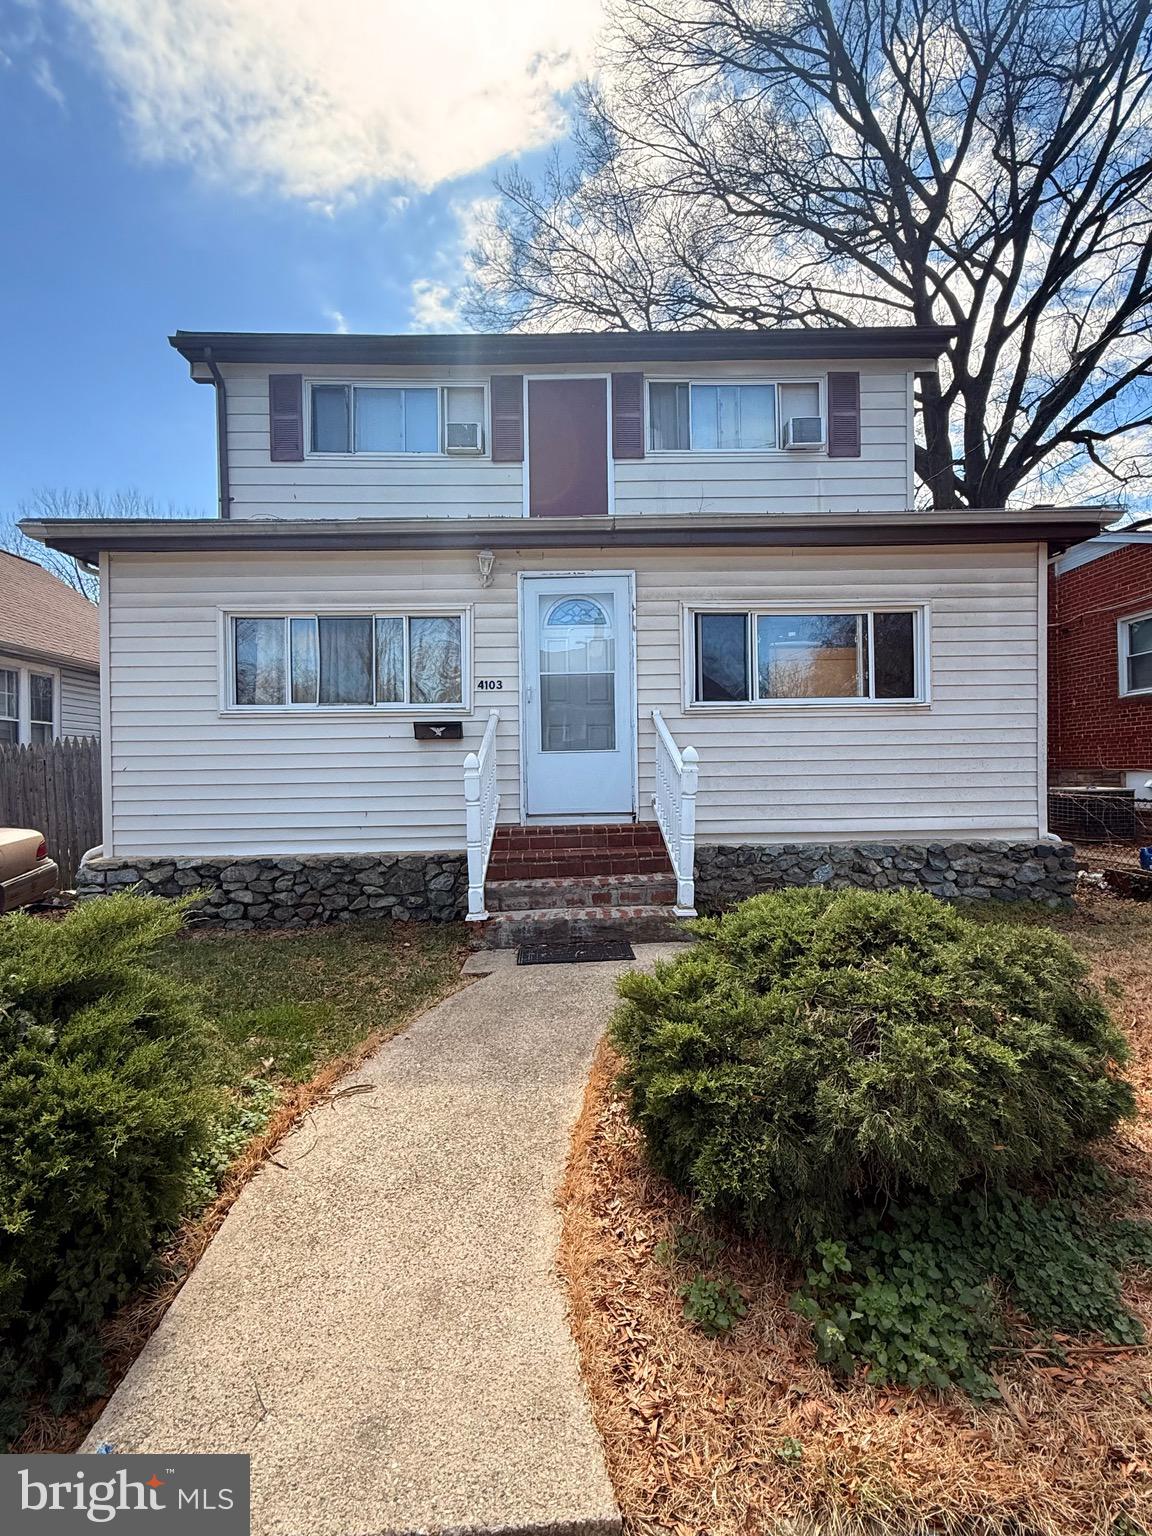
Client Financing Fell through 

4BR/2BA Home in Prime Brentwood! This Brentwood gem is just minutes from DC Metro, offering spacious rooms, a dining area with deck access, and great natural light. With a little TLC, it’s a fantastic investment opportunity. Close to shopping, dining, and transit—a commuter’s dream! Bring your vision and make it yours!
#MDPG2144632

BRENTWOOD

4103 SHEPHERD STREET

4 Beds

2 Baths

1,142 Sq.Ft.

$429,000

MLS#: MDPG2144632
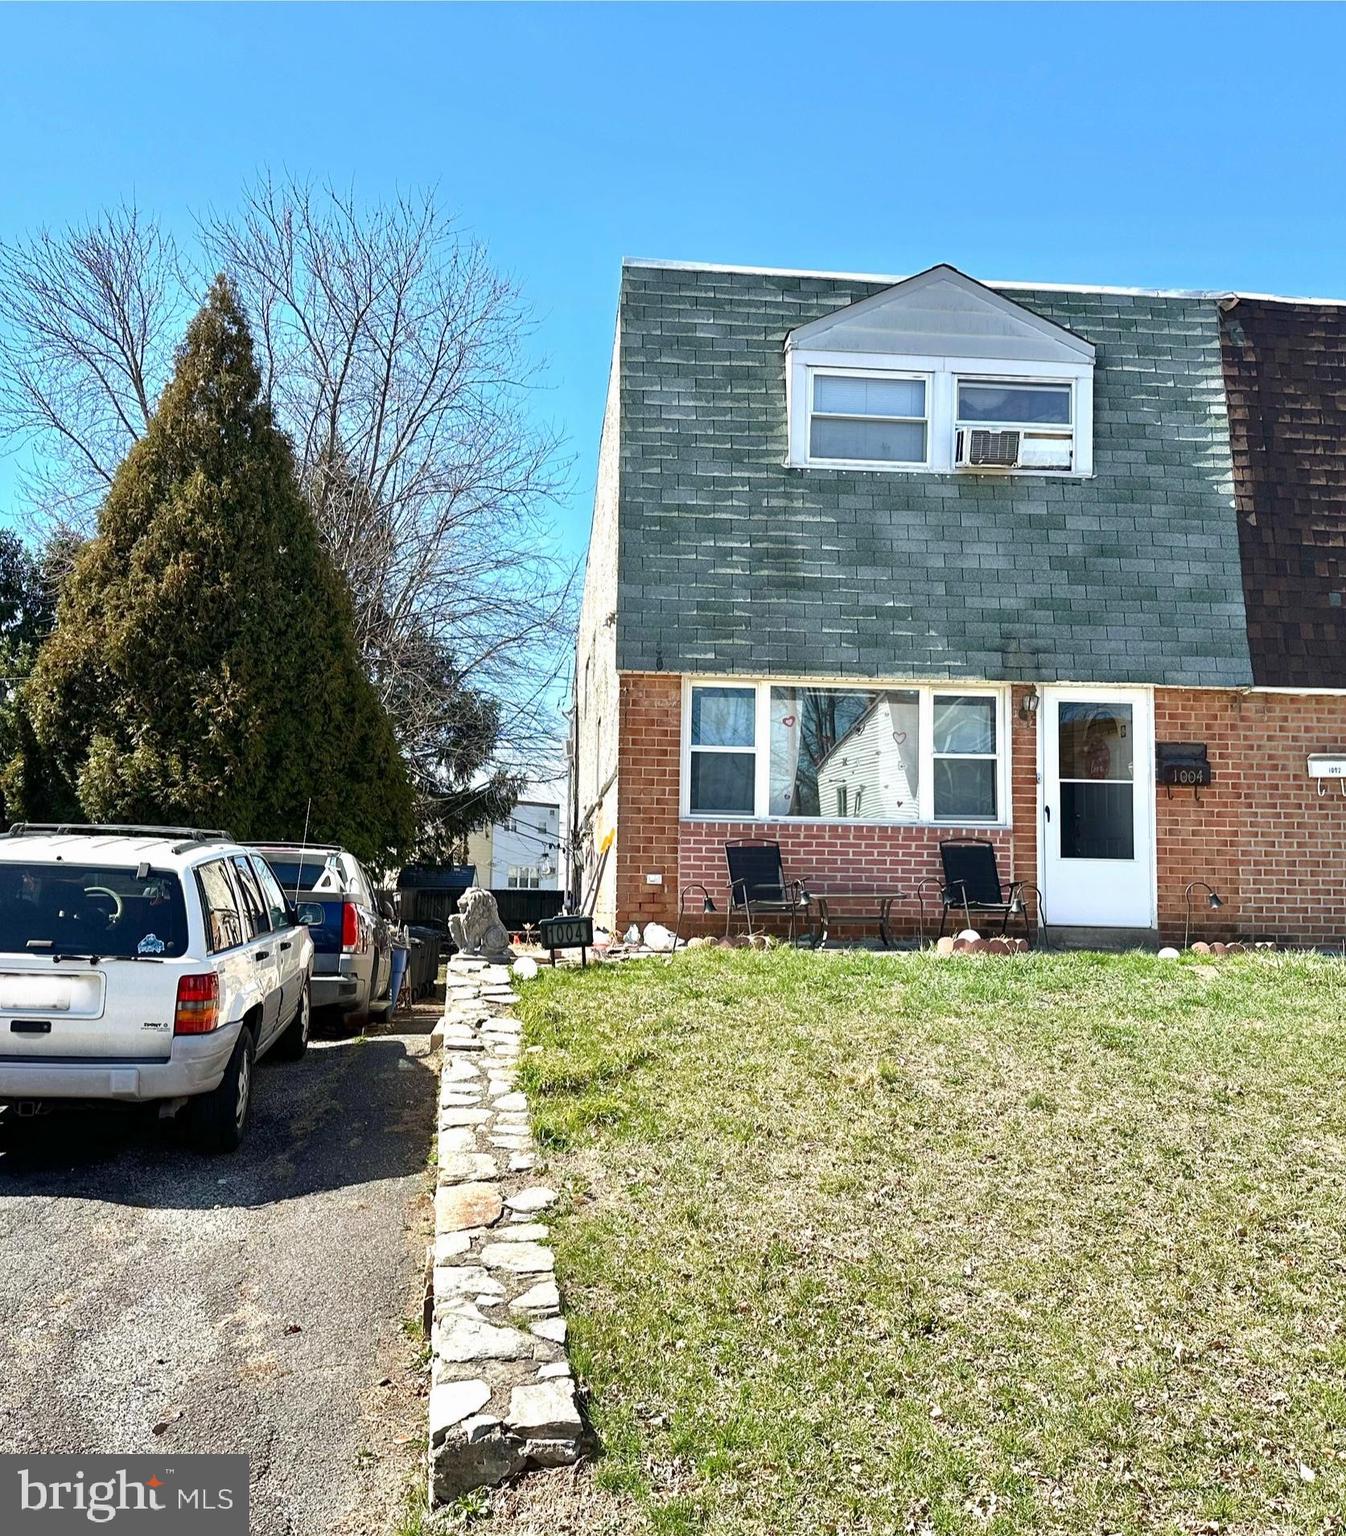
Fantastic Investment Opportunity in Somerton!

This 3-bedroom, 2.5-bath home is full of potential and ready for your vision.  The property is perfect for investors or buyers looking to add their personal touch and offers a spacious living room, kitchen, bonus room, laundry area, fenced in backyard and a desirable Somerton location. Don’t miss out on this excellent opportunity as this home offers strong upside and long-term value!
#PAPH2470380

PHILADELPHIA

1004 FOSTER STREET

3 Beds

2 Baths

1,764 Sq.Ft.

$299,900

MLS#: PAPH2470380
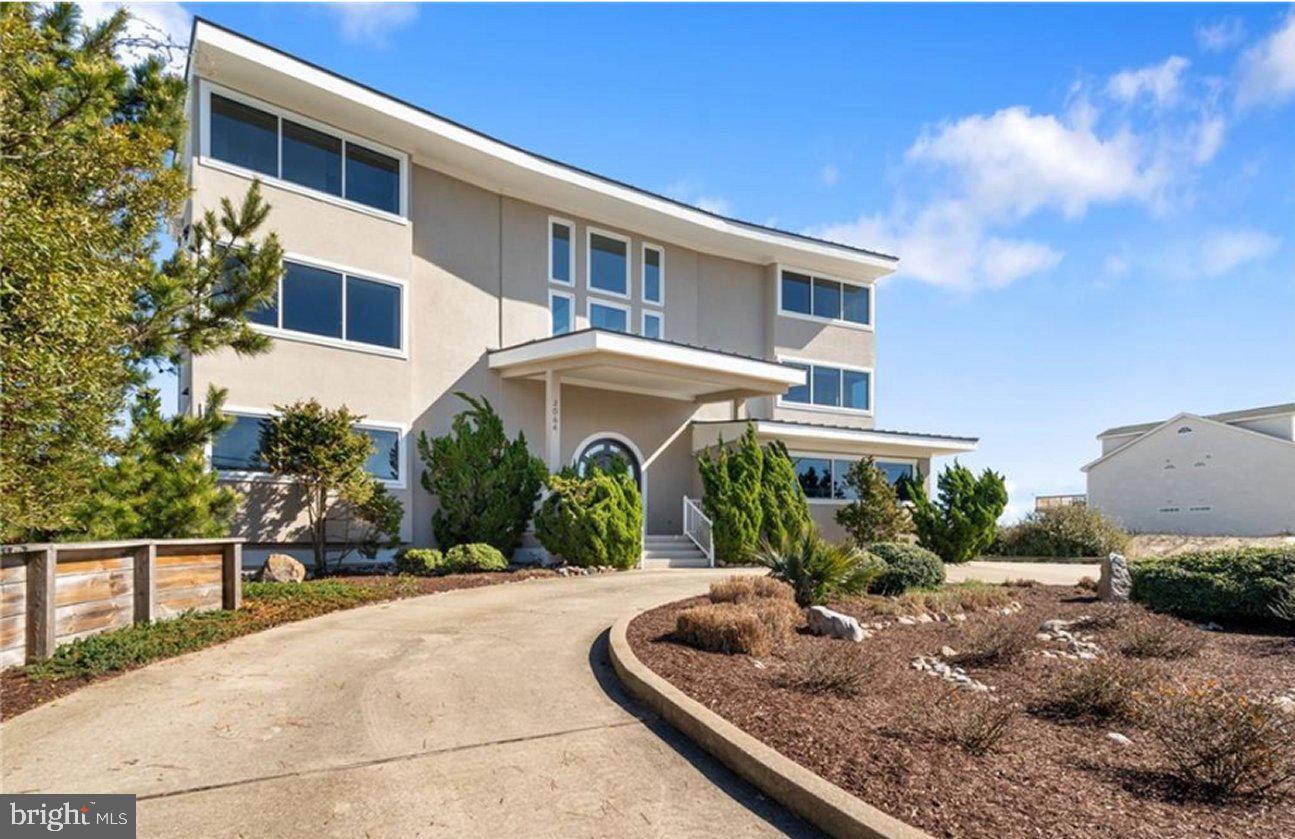
Step into the epitome of coastal living with this extraordinary custom-built, 1-owner home on the oceanfront. With soaring ceilings and walls of glass, the design blends natural light with panoramic ocean views, offering an unparalleled sense of space and tranquility just steps to the ocean. Constructed with the highest quality steel and concrete, this bulkheaded home is the ultimate in durability and style: perfect as a solid beach getaway or a luxurious family residence. Every corner speaks to craftsmanship and attention to detail, making it the perfect retreat for those seeking a unique blend of sophistication and seaside serenity. Don't miss the opportunity to experience this magnificent, one-of-a-kind property!
#VAVB2000566

VIRGINIA BEACH

3064 SANDFIDDLER ROAD

5 Beds

4 Baths

4,721 Sq.Ft.

$3,100,000

MLS#: VAVB2000566
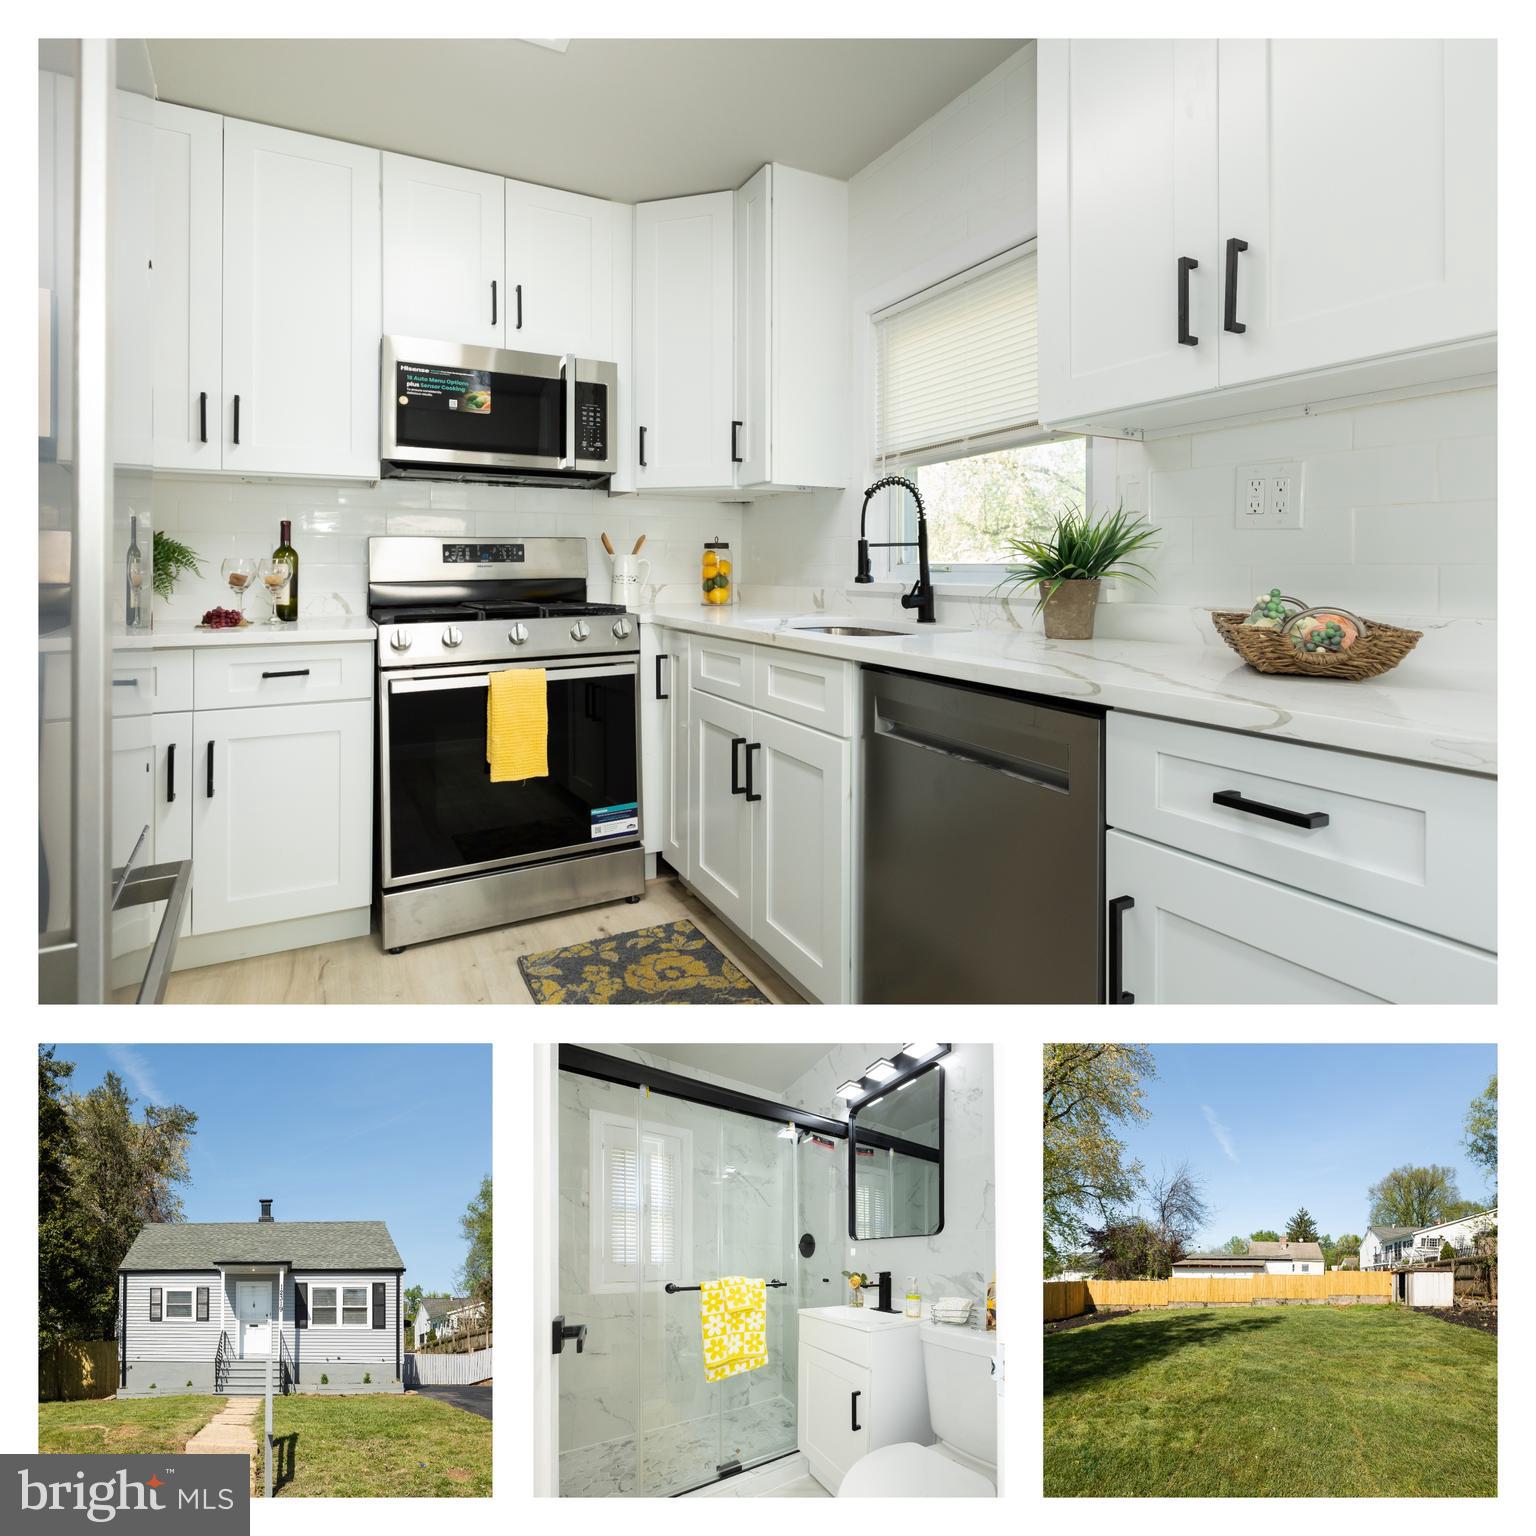
Welcome to this beautifully renovated brick single-family home in the heart of Silver Spring, MD. This home boasting an expansive driveway can park for 6 vehicles—and plus additional street parking. This spacious two-level residence offers brand new roof,  features 4 bedrooms and 2 full bathrooms, thoughtfully designed for comfort, functionality, and potential rental income. The main level includes two bedrooms, a full bathroom, a bright living room, and a dining area. Downstairs, the fully finished basement offers two additional bedrooms, another full bathroom, a laundry room, and a separate side entrance—making it perfect for rental opportunities or extended family living.
The home has been fully updated with fresh paint, new flooring throughout. The kitchen is completely upgraded with new cabinets, stunning quartz countertops, and all-new stainless steel appliances, including a stove, microwave, refrigerator, dishwasher, washer, and dryer. Both bathrooms have been stylishly renovated to match the home’s modern aesthetic. Outside, you'll find a large, flat, fenced-in backyard with fresh new grass—ideal for entertaining, relaxing, or letting pets run freely.
Located in a vibrant community, this home offers unbeatable access to shopping, recreation, and transportation. Just minutes away are shopping centers like Ellsworth Place and Giant Food, along with parks and trails such as Sligo Creek Trail and Acorn Park. The Silver Spring Recreation and Aquatic Center offers year-round activities for all ages. Commuters will appreciate the proximity to the Silver Spring Metro Station, offering access to the Red Line and MARC Train, and the nearby Metropolitan Branch Trail for walking and biking into D.C. This move-in ready home is a perfect blend of convenience, comfort, and investment potential. Don’t miss your chance to own a gem in Silver Spring.
#MDMC2176078

SILVER SPRING

12319 MIDDLE ROAD

4 Beds

2 Baths

1,296 Sq.Ft.

$519,500

MLS#: MDMC2176078
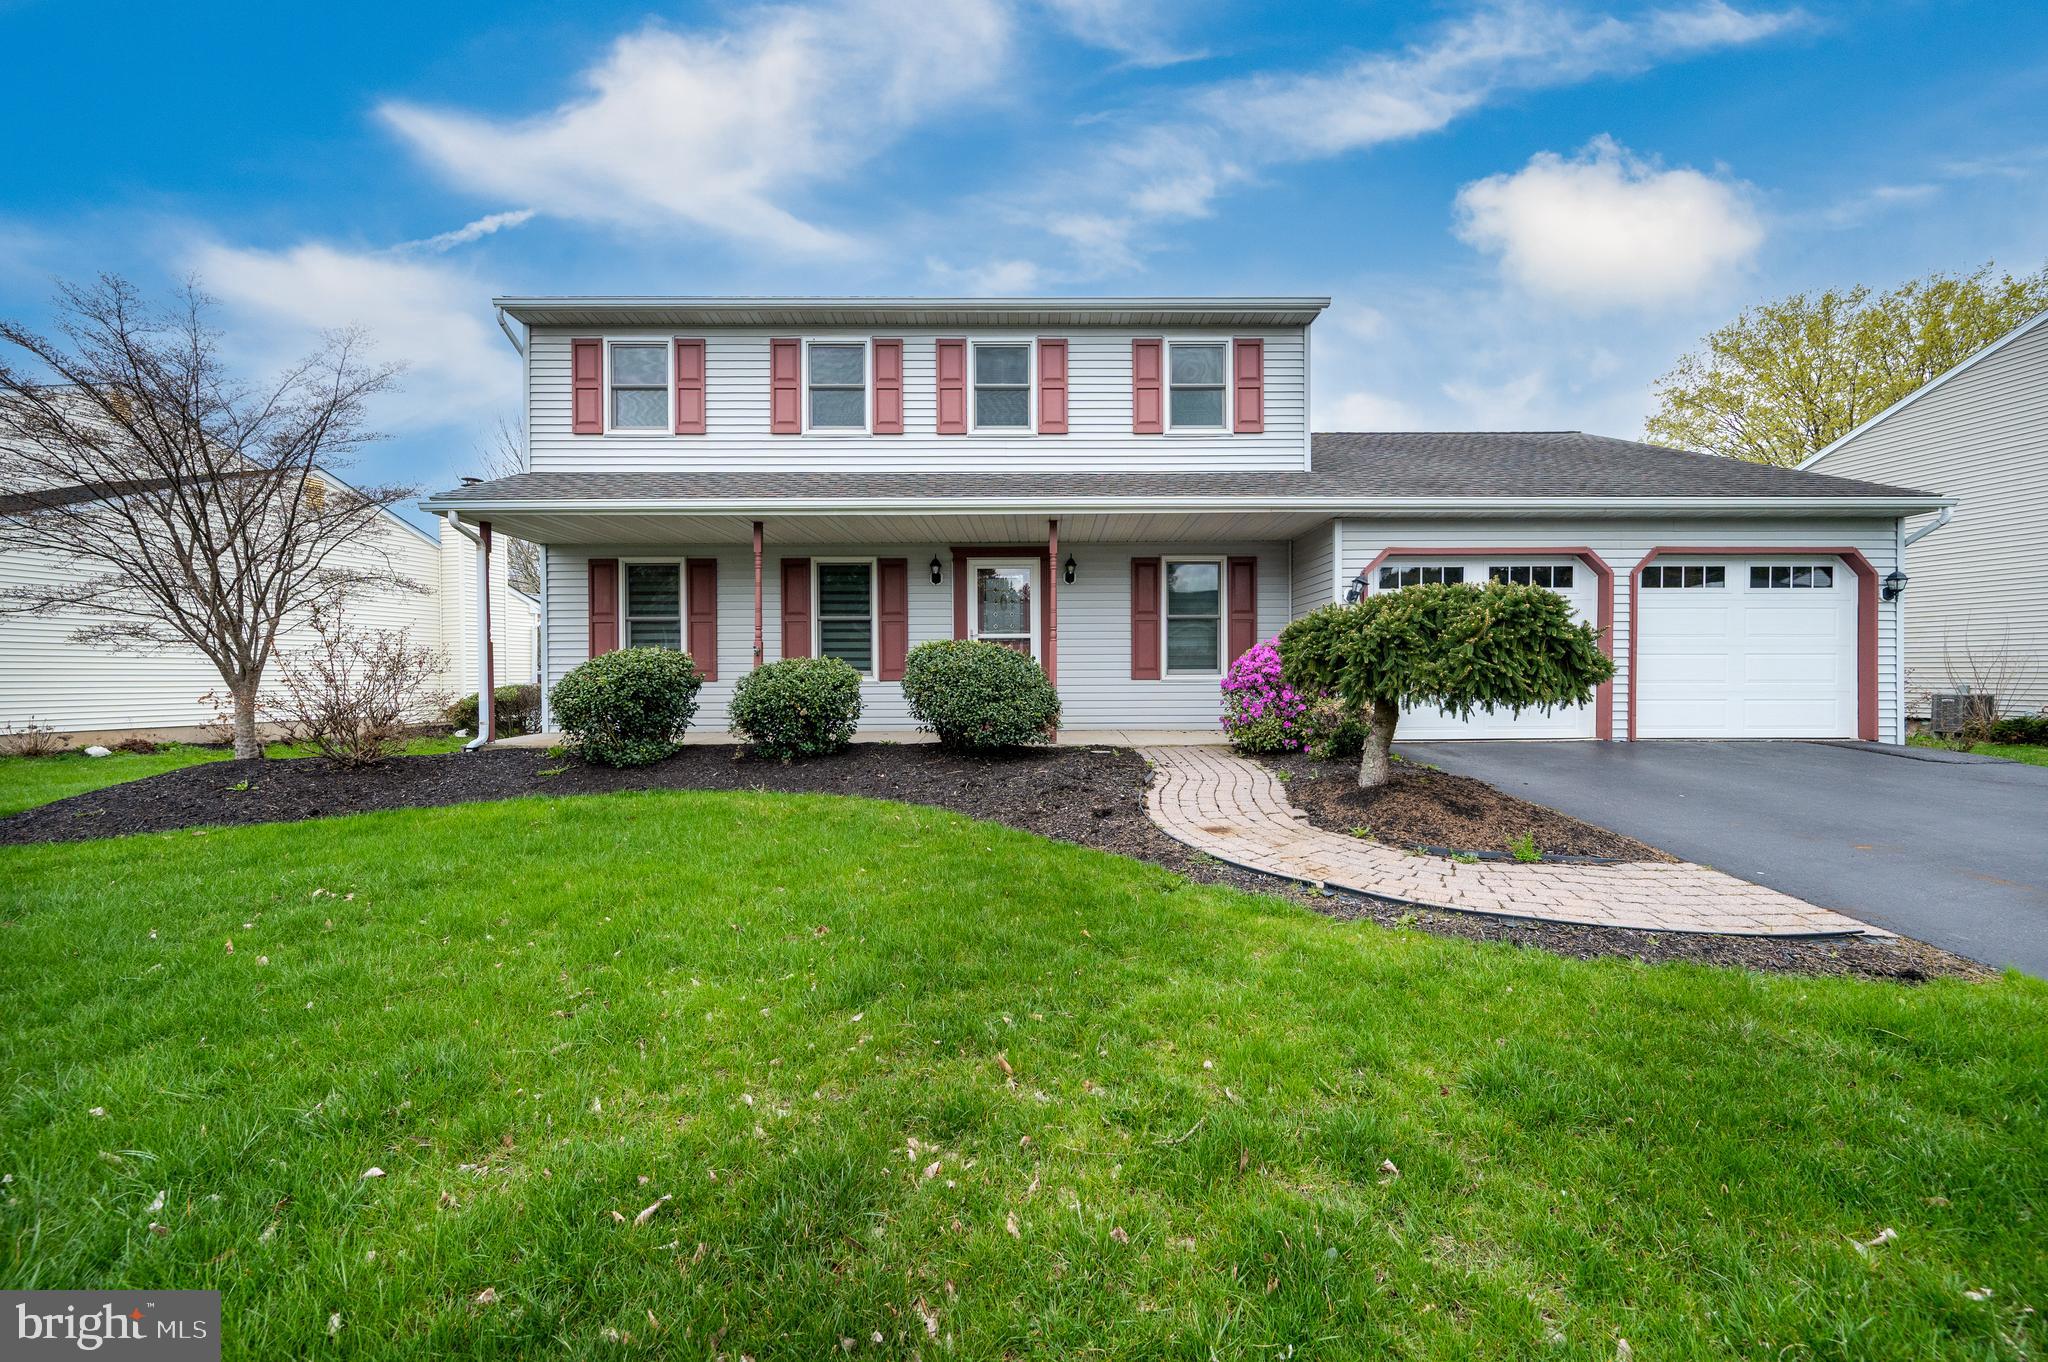
Welcome to this spacious single-family home located in the desirable Fleetwood School District.
This well-maintained residence offers a functional and inviting layout, perfect for everyday
living and entertaining. The first floor features a formal living room and dining room, a
convenient powder room, and a bright, open-concept kitchen with a dining area and sliders
leading to a large deck, ideal for outdoor gatherings. The kitchen flows seamlessly into a
generously sized family room with a cozy gas fireplace. You'll find a practical mudroom with
first-floor laundry just off the attached garage.
Upstairs, the home boasts four comfortable bedrooms and two full bathrooms, including a
spacious primary suite complete with a full bath and walk-in closet. The lower level offers a
partially finished basement, providing flexible space for a rec room, home gym, or office, along
with plenty of room for storage.
Outside, enjoy a nice-sized backyard with a shed and a large deck, perfect for relaxing or
entertaining. Additional features include new windows, newer HVAC, economical gas heating,
and central air for year-round comfort.
#PABK2056526

BLANDON

232 FAITH DRIVE

4 Beds

2 Baths

2,296 Sq.Ft.

$365,000

MLS#: PABK2056526
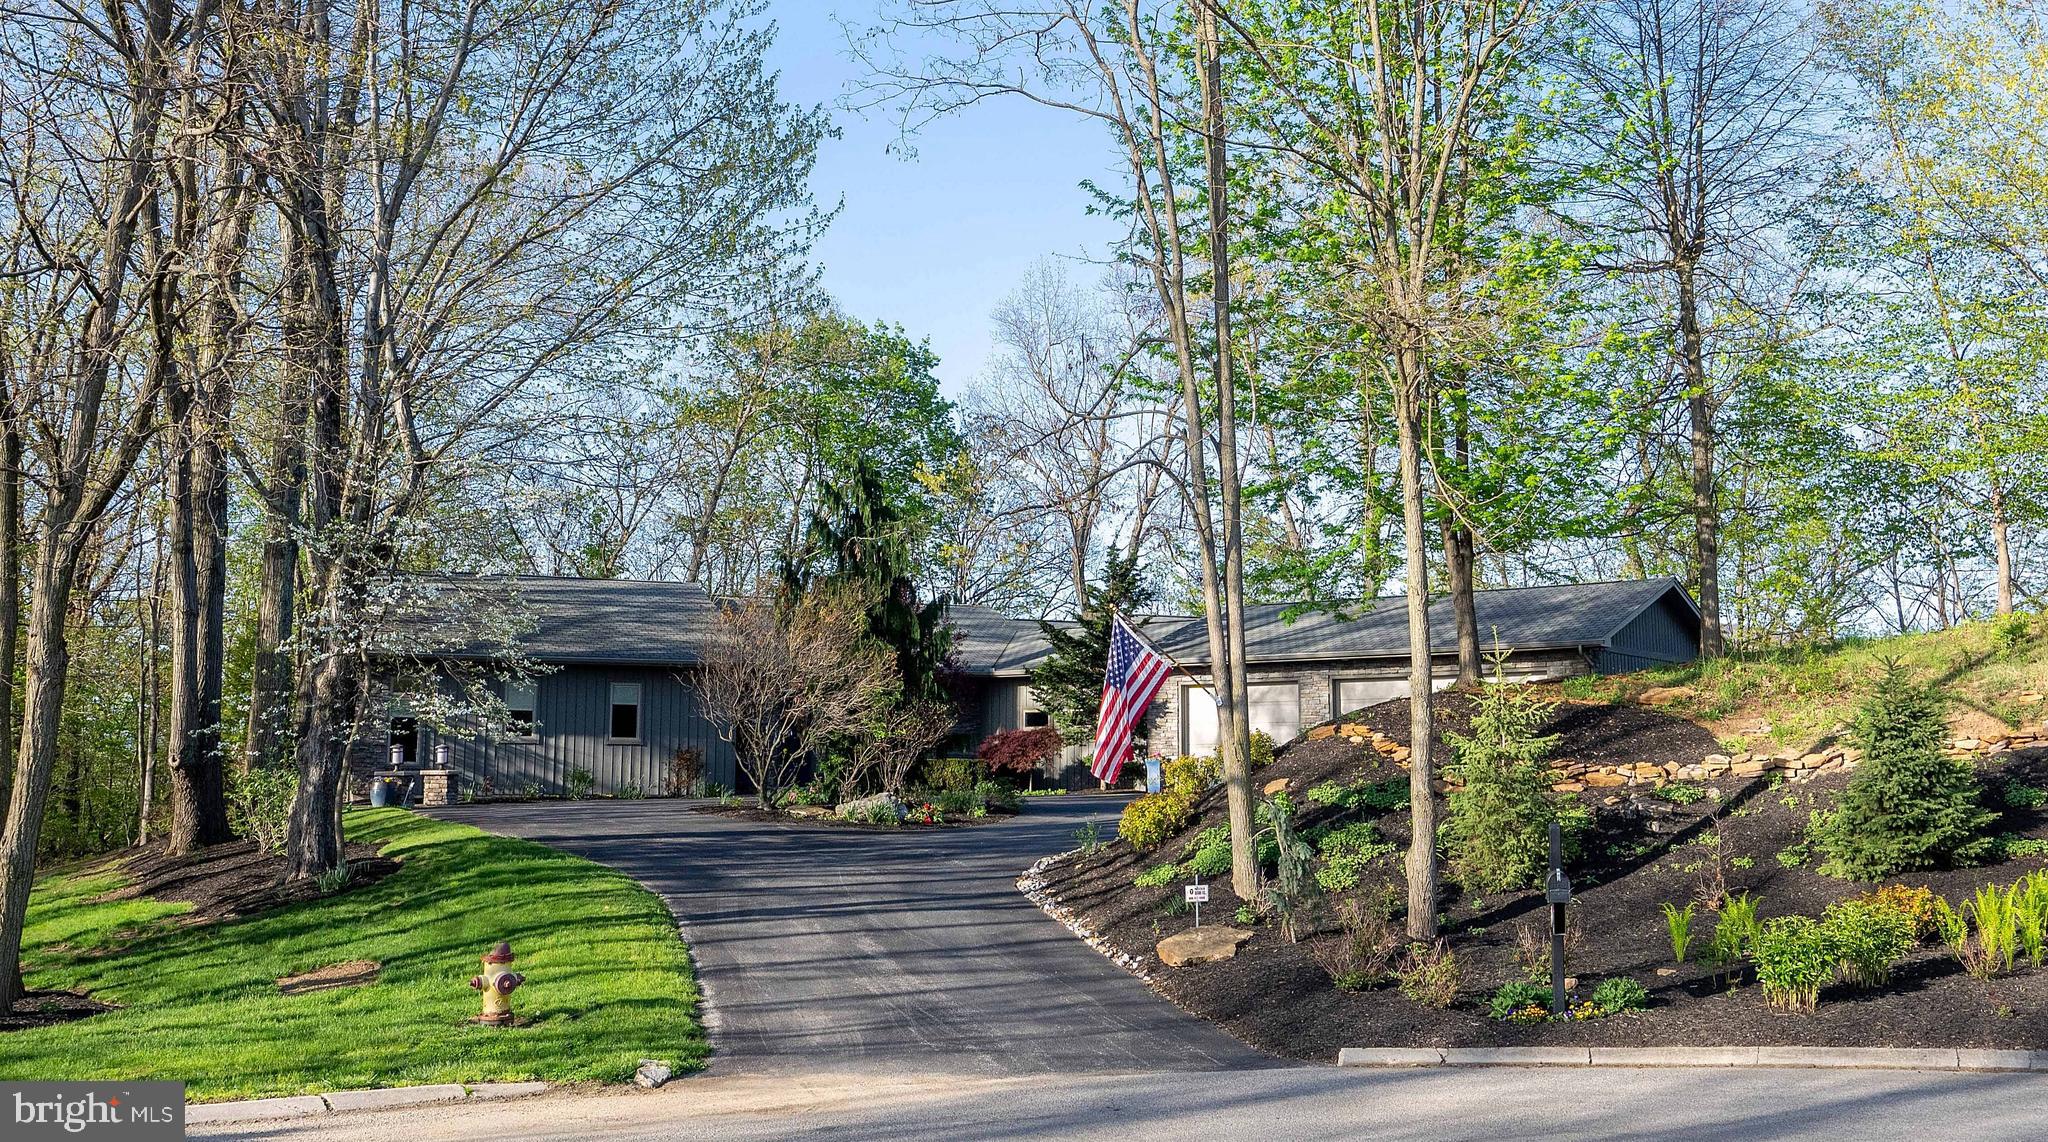
Tucked into a serene wooded lot, this stunning contemporary home offers the perfect blend of modern design and natural beauty all sitting on almost 2 acres at the end of the cul-de-sac. The open floor plan, covered with slate and bamboo floors, creates an inviting and seamless flow between the living, dining, and kitchen areas, all filled with natural light from expansive windows that frame the surrounding trees. Clean lines, vaulted ceilings, and quality finishes give the space a fresh, airy feel. This contemporary kitchen is the heart of the home, featuring a sleek and functional design perfect for everyday living and entertaining. A large island bar with seating invites casual dining and conversation, while the gas cooktop and modern black stainless-steel appliances offer both style and performance. The kitchen flows seamlessly into the vaulted living room, where vaulted ceilings and a striking stone gas fireplace create a warm and inviting atmosphere that overlooks the patio area. Just a step down, a spacious family game room awaits—ideal for gatherings, play, or movie nights—making this open-concept layout as versatile as it is beautiful. The private master bedroom suite offers a peaceful and spacious escape, designed with both comfort and function in mind. The room easily accommodates a king-size bed and additional space for a sitting area - perfect for reading, unwinding, or enjoying your morning coffee. A highlight is the oversized walk-in closet, providing abundant storage and organization options. The adjoining master bath is equally impressive, featuring a dual-sink vanity, jet tub, separate step-in shower, and private water closet for added convenience and privacy, making this suite a true haven within the home. Three private bedrooms offer comfortable and secluded retreats, perfect for guests or family members. One bedroom features its own en-suite bath with a step-in shower. The home office offers a serene and productive environment, enhanced by a full wall of built-in cabinets and shelving that provide ample storage and display space. The abundance of windows frame peaceful wooded views, bringing in natural light and creating a backdrop for focused work or creative inspiration. The combination of functionality and scenic beauty makes this space ideal for remote work, study, or quiet retreat. This home offers exceptional storage throughout, thoughtfully designed to keep everyday living organized and clutter-free. The huge laundry room is no exception with not only an abundance of cabinetry, but an island workspace, and sink. It also serves as an entrance from the oversized 3 car garage which boasts radiant heat and storage units. Step outside to discover a thoughtfully designed hardscape entertainment area—ideal for hosting gatherings or relaxing in solitude. Surrounded by the sounds of nature, this outdoor retreat features a stone patio, built-in gas fire pit and grill/bar area, creating an effortless extension of your living space into the great outdoors. The property features top-tier mechanical systems, including four-zone radiant heat, central air conditioning, central vacuum, and pre-installed generator connection for added peace of mind.
#PABR2015600

DUNCANSVILLE

249 FOX CHASE DRIVE

4 Beds

3 Baths

3,668 Sq.Ft.

$674,900

MLS#: PABR2015600
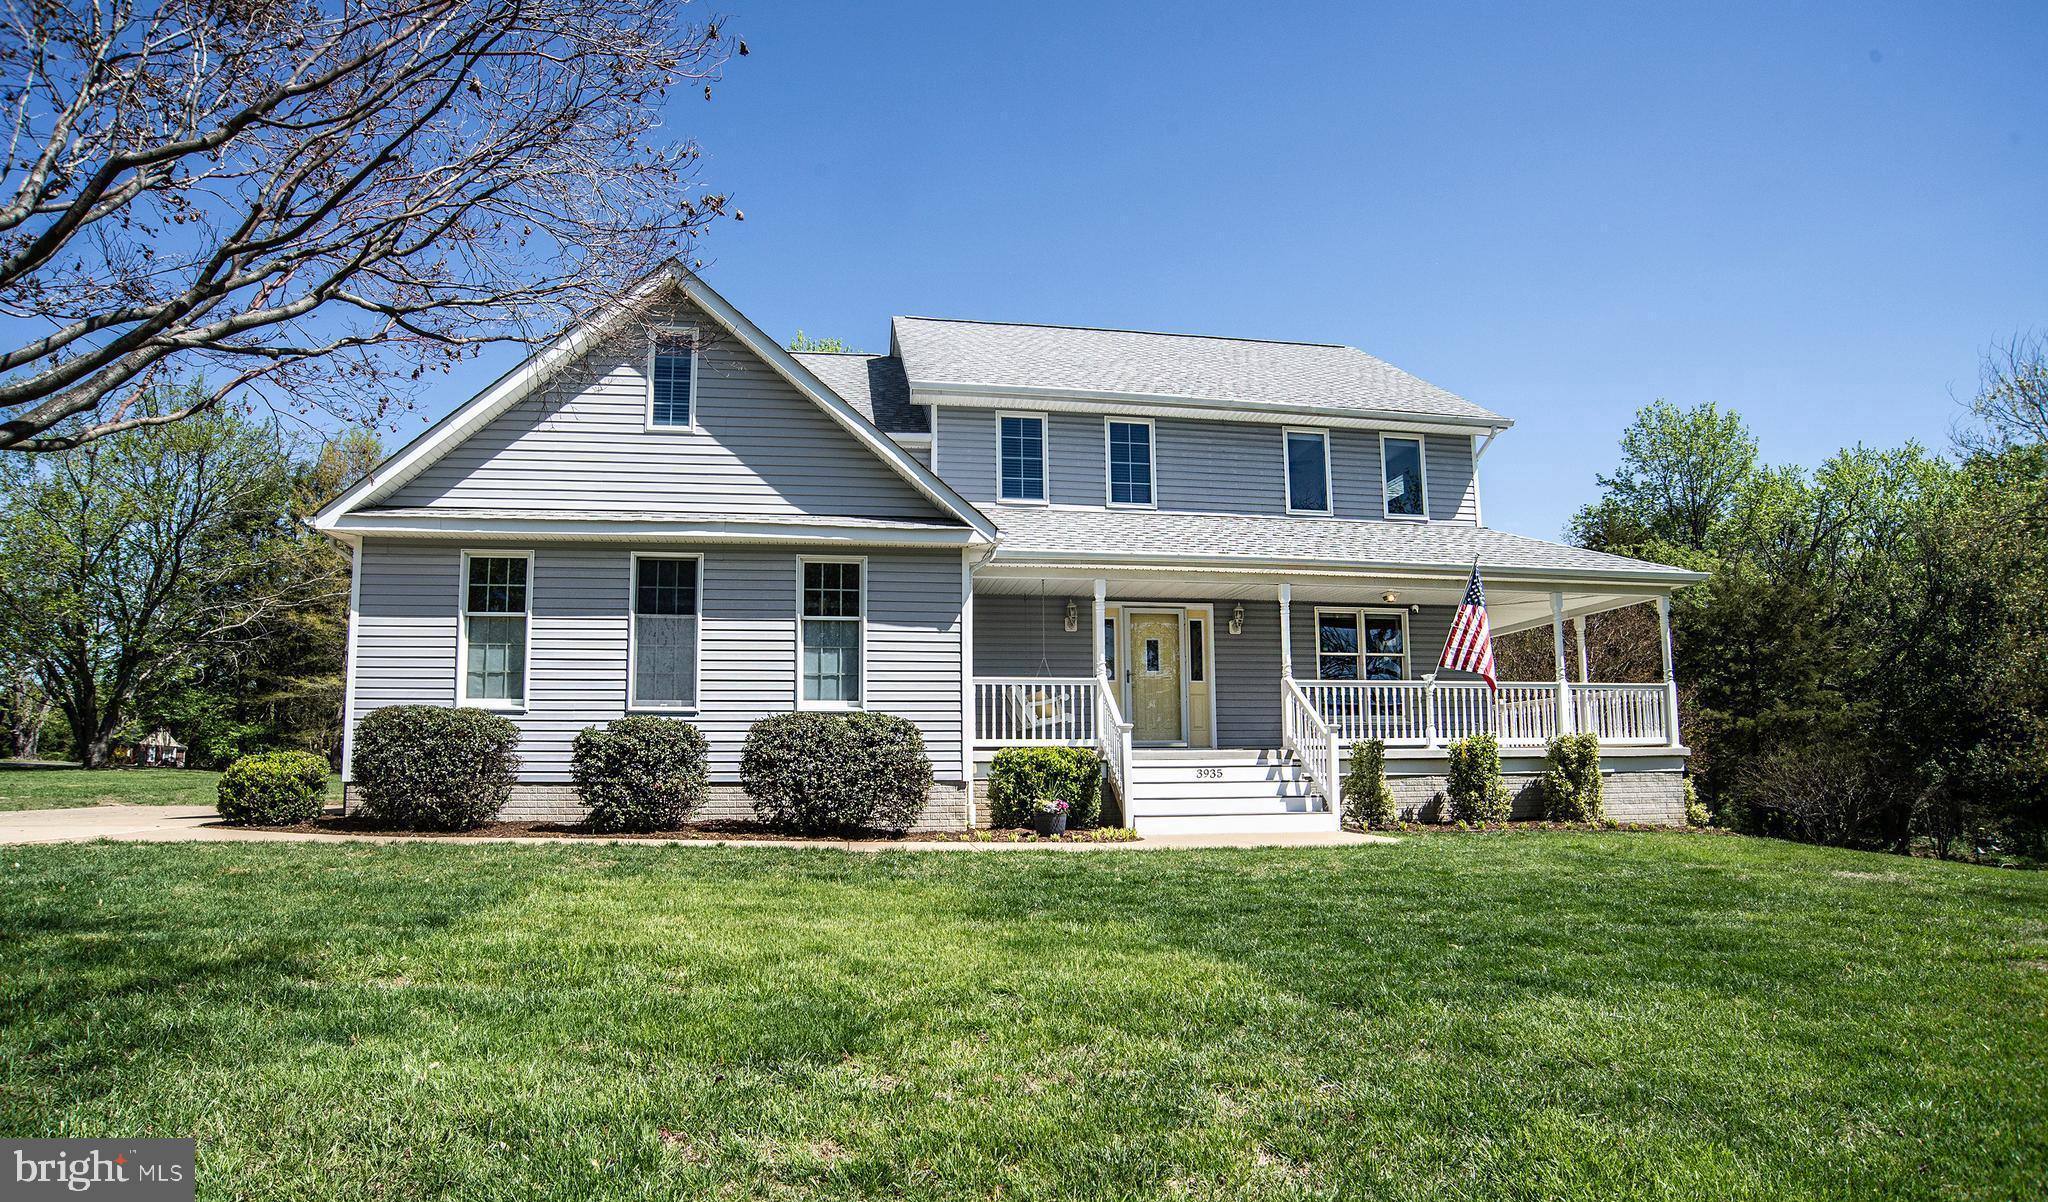
Nestled in the quiet and convenient, no HoA, neighborhood of Clayburne Woods, is your dream home.
Enjoy the luxury of all the practical and loving updates the owners have already done from a massive
kitchen update, flooring, lighting, and so much more. Though, you won't need to turn the lights on much
since this home is bathed in natural light from the numerous and well-placed windows throughout. Enter

the home from the picturesque wrap-around porch and be greeted by open entryway right next to the sun-
soaked living room. Continue into the large dining room which has an entry point from the wrap-around

porch. The renovated kitchen has ample space, storage, and a great sun room for a breakfast nook. Step
down to the spacious family room to enjoy a fire, a movie, games, or just nice sunlight from plentiful
windows. Upstairs comes with a large master bedroom, complete with a large bathroom, walk-in closet,
and tray ceiling. The impressive sized laundry room gives you plenty of space to work and store whatever
you need. Unlike the new-build home trend, the remaining three bedrooms do not suffer in size. Enjoy
plentiful space; especially in the room with the bonus area above the garage. Not only does the basement
have a large, walk-out, recreational room; it comes with storage, storage, storage space! The massive
deck, spanning the length of the home, is bordered by beautifully stoned garden beds. Plants, flowers,
herbs, vegetables, there are so many options. Run around or play games on your, over half an acre, yard.
This home truly has it all. Schedule your showing and see this wonderful home before it's too late!
#VASP2032376

FREDERICKSBURG

3935 BLACKBERRY LANE

4 Beds

2 Baths

3,279 Sq.Ft.

$598,900

MLS#: VASP2032376
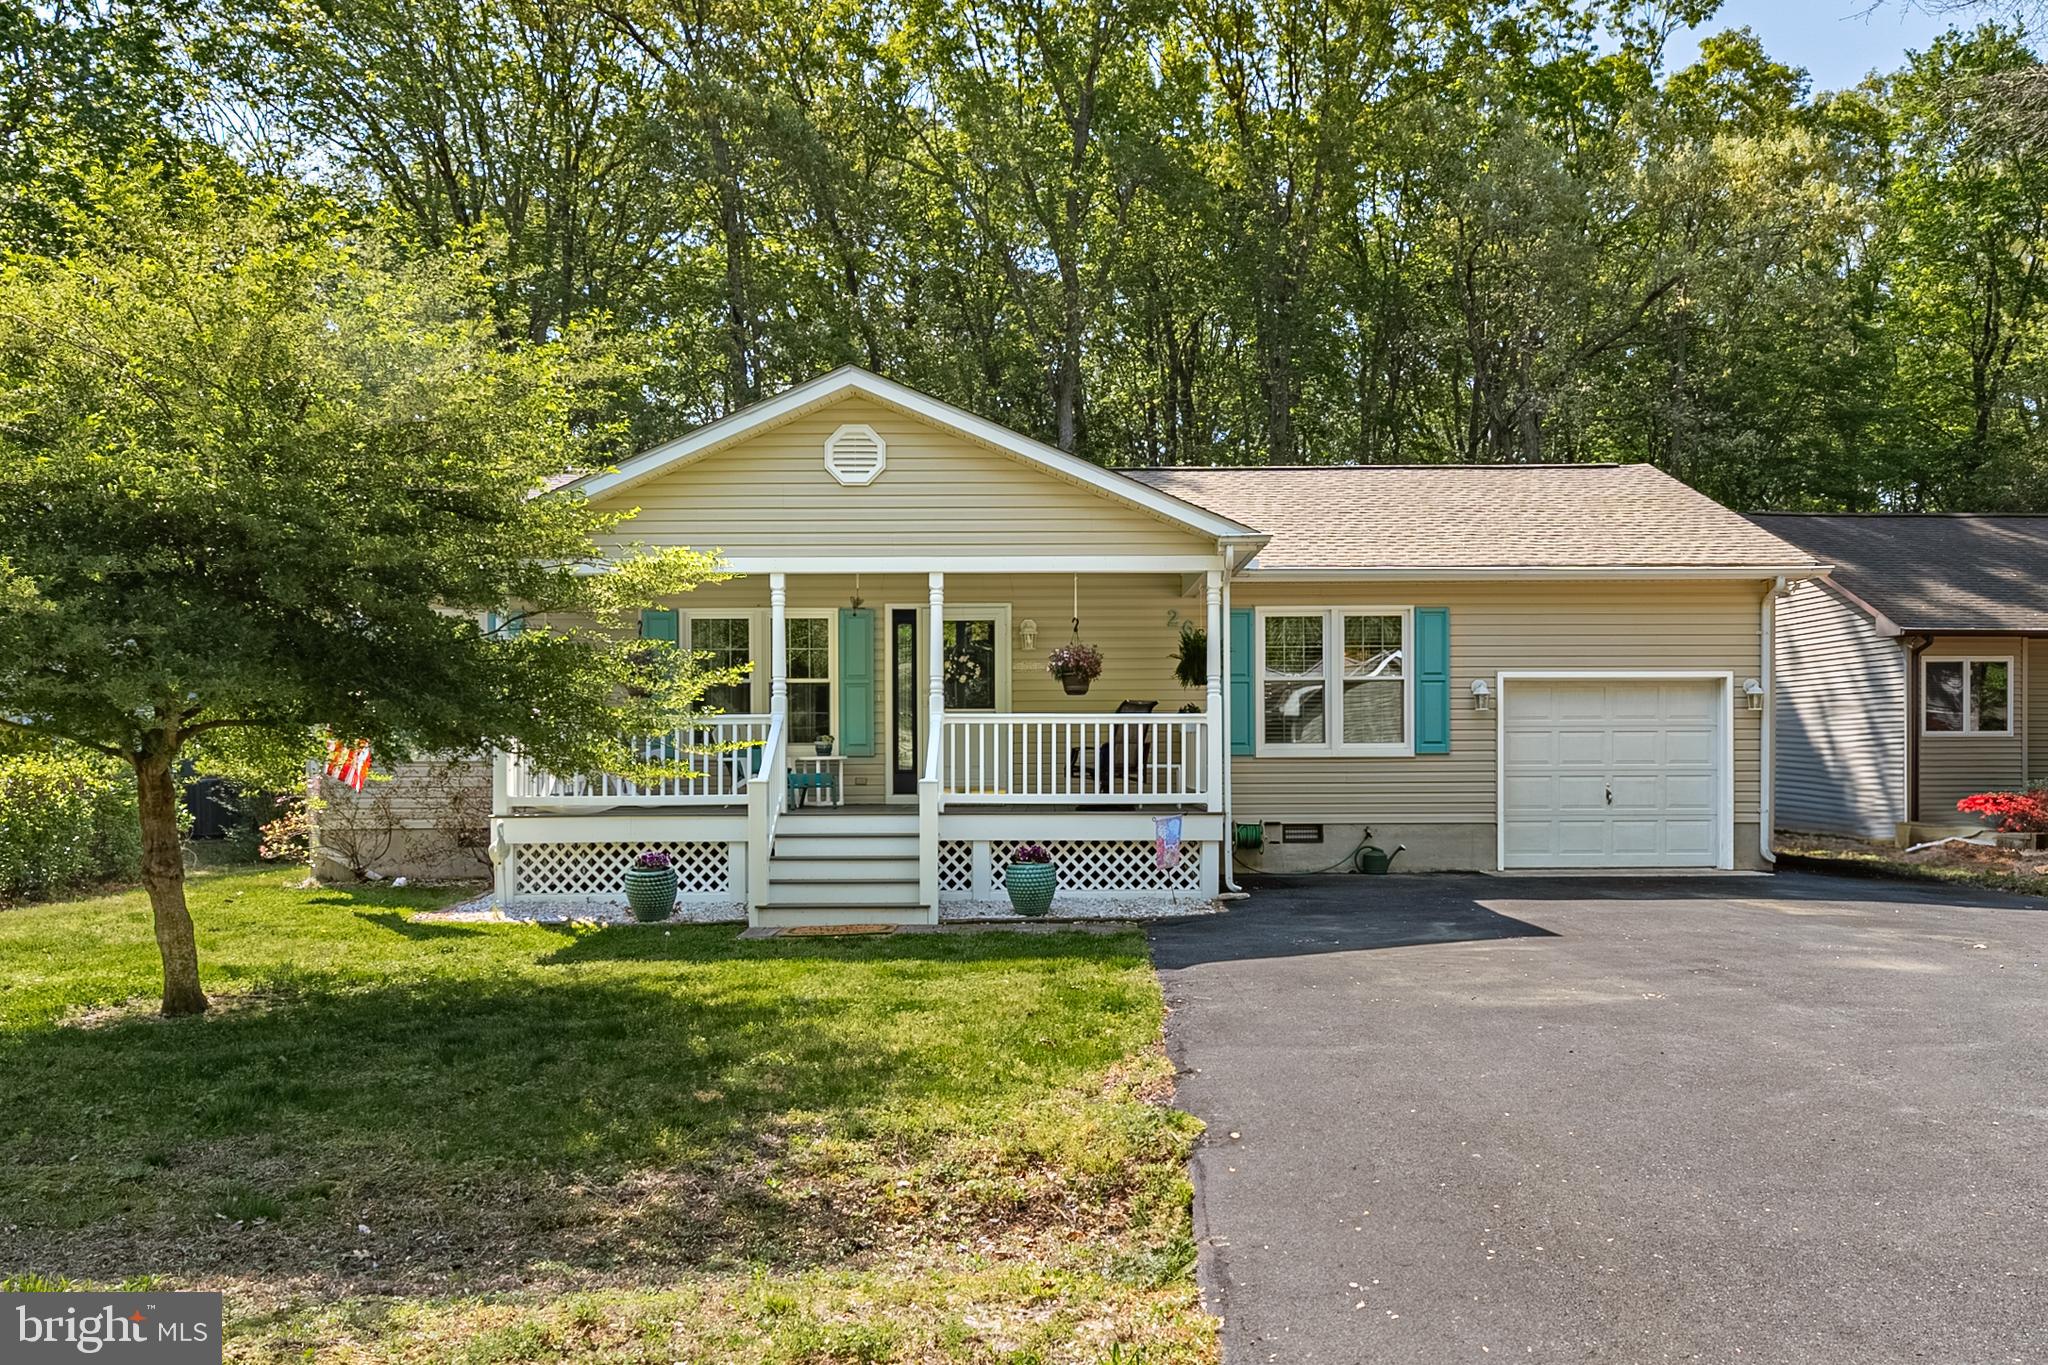
Welcome to this well-maintained 3-bedroom, 2-bathroom ranch-style home nestled in the heart of Ocean Pines! Designed with a split-bedroom floor plan for added privacy, this home offers functionality, updates, and plenty of charm. 
Step into a bright and open living area featuring laminate flooring, a cozy layout, and a seamless flow into the dining and kitchen spaces. The kitchen is a equipped with stainless steel appliances (2013), a newer refrigerator (2019), a pantry, and a breakfast bar . Just off the kitchen, enjoy your morning coffee in the enclosed porch (119 sq ft) with its own heat/air wall unit, perfect for year-round use. The spacious primary suite offers a remodeled full shower and is thoughtfully separated from the guest bedrooms for maximum privacy. A separate laundry room includes a stacked washer/dryer, utility sink, and extra storage. Additional features include a gas water heater, gas heat, and pull-down attic access. Outside, enjoy the covered composite front porch, composite rear decking, paver patio, and a 1-car garage with an extra fridge and overhead storage. Many updates!  A new roof (2020), new shed roof (2023), new windows & doors (2023), lifetime gutter guards, and a water treatment system offer peace of mind and long-term value. The sunroom is an ideal space to unwind or entertain. A large pantry off the kitchen can be used as an office.
#MDWO2030066

OCEAN PINES

26 GATEHOUSE TRAIL

3 Beds

2 Baths

1,280 Sq.Ft.

$374,900

MLS#: MDWO2030066

1 ... 627 628 629 630 631 ... 666
* Listings identified with the FMLS IDX logo come from FMLS and are held by brokerage firms other than the owner of this website. The listing brokerage is identified in any listing details. Information is deemed reliable but is not guaranteed. If you believe any FMLS listing contains material that infringes your copyrighted work please review our DMCA policy and learn how to submit a takedown request. © 2024. First Multiple Listing Service, Inc.

Send a message

Message successfully sent.

Your message

What is 3 + 4 ?

Reason for contacting?

I agree to receive email communication and understand I can unsubscribe at any time.

I agree to be contacted by Charis Realty Group - Christine Issler, Broker via call, email, and text for real estate services. To opt out, you can reply 'stop' at any time or reply 'help' for assistance. You can also click the unsubscribe link in the emails. Message and data rates may apply. Message frequency may vary. Privacy Policy

Sign Out

Virtual Assistant

Would you like to take the next step with this property? We can help you schedule a showing or virtual tour, or send you more details.

Yes, I would like more information.

Thank You for Your Reply, One of Our Agents will contact you as soon as possible

No, maybe later.

Thank you, you can always contact me via email, phone number or through the contact form.

Realhub AI

Lucy - Your AI-Powered Realtor

Update Your Temporary Password

Personalize your search

Enter your email and we'll notify you immediately when new listings match what you're looking for.

or enter email address

Already have an account ? Login here

Continue your home search

I agree to receive communications and understand I can unsubscribe at any time.

I agree to be contacted by Charis Realty Group - Christine Issler, Broker via call, email, and text for real estate services. To opt out, you can reply 'stop' at any time or reply 'help' for assistance. You can also click the unsubscribe link in the emails. Message and data rates may apply. Message frequency may vary. Privacy Policy

Already have an account ? Login here

We use cookies

We use cookies primarily for analytics to enhance your experience. By accepting, you agree to our use of these cookies. You can manage your preferences or learn more about our cookies policy.