Properties

Browse or get in touch to schedule a walkthrough.

  • Nearby me
Price range

Popular Features

Community Features

Association

Property Features

Waterfront

View

Exterior Features

Interior Features

Style

1482663 properties match your criteria

Updated 1 minute ago

E-Alert name
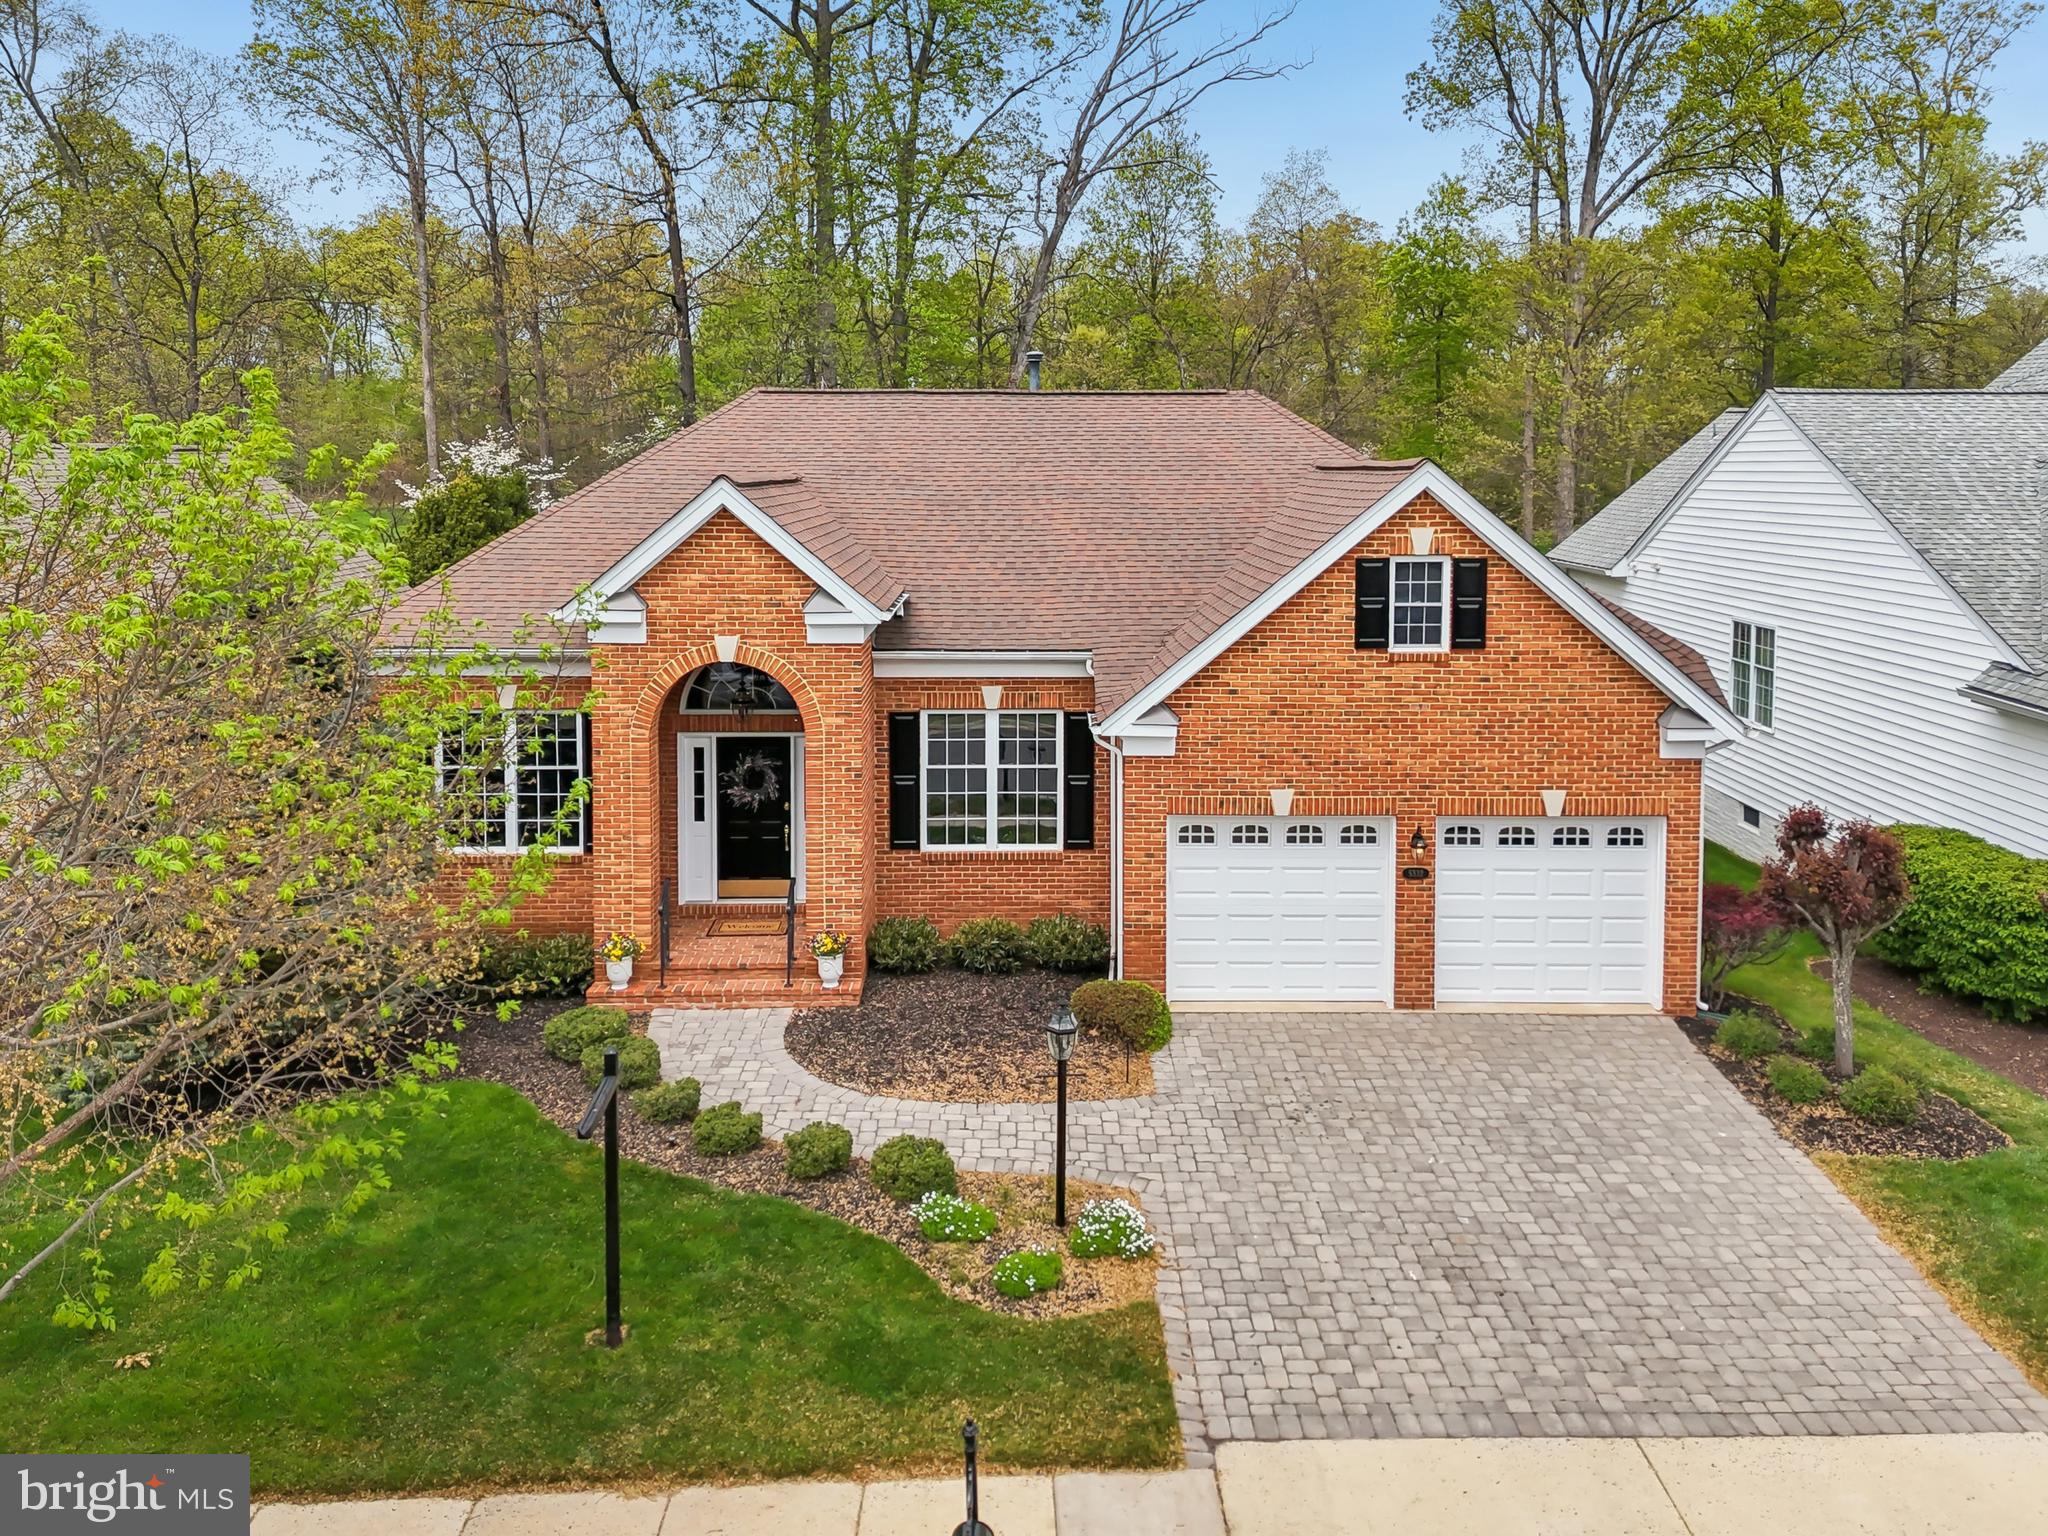
Get ready to LOVE where you live in this stunning and meticulously maintained Toll Brothers Tradition model in Haymarket's premiere, amenity-rich, active adult community, Regency at Dominion Valley! This 3 bedroom, 3 full bath beauty is calling your name with its incredible curb appeal and a floor plan that just makes sense. From the charming paver driveway and brick front stoop, step into a grand foyer that welcomes you into elegant formal living and dining rooms, complete with stylish trey ceilings, tasteful trim, and soaring 10ft ceilings that stretch across the entire main level. The expansive halls connect seamlessly to the extended family room, upgraded kitchen, and sunroom – all drenched in natural light and serving up jaw-dropping views of the 2nd fairway and the lush, well-manicured backyard! Gleaming hardwood floors flow throughout the main level. Your primary bedroom is a true escape, featuring a trey ceiling and an upgraded bath with a dual vanity and separate tub and shower. The gorgeous kitchen is a chef's dream with top-of-the-line cabinetry, granite countertops, tile backsplash, and stainless-steel appliances flows easily into the Sunroom extension.  A generous main-level 2nd Bedroom and remodeled Full bath round out the main level.  Continue downstairs to the fully finished light-filled lower level is perfect for hosting guests offering a huge 3rd bedroom (with tray ceiling, sitting room, and walk-in closet), remodeled full bath (including granite top vanity and marble floors), a cozy gas fireplace, and a full wet bar/kitchen complete with disposal, dishwasher, microwave and beverage fridge. Ready to soak up the outdoors? Head out to your huge updated (2023) deck with low-maintenance composite decking and vinyl rails with stairs leading down to a large patio and lush backyard. Recent updates galore include a remodeled main bath (2025), new hardwood floors (2025) and plush new carpet in the lower level (2025), fresh neutral paint (2024/2025), new washer/dryer (2025), a convenient laundry sink and upper cabinets (2025), elegant new garage doors (2024), new HVAC (2024), newer roof (2018) and water heater (2021) mean you can kick back and relax from day one! Don't miss this incredible opportunity to live the good life!
#VAPW2091820

HAYMARKET

5332 ANTIOCH RIDGE DRIVE

3 Beds

3 Baths

3,953 Sq.Ft.

$950,000

MLS#: VAPW2091820
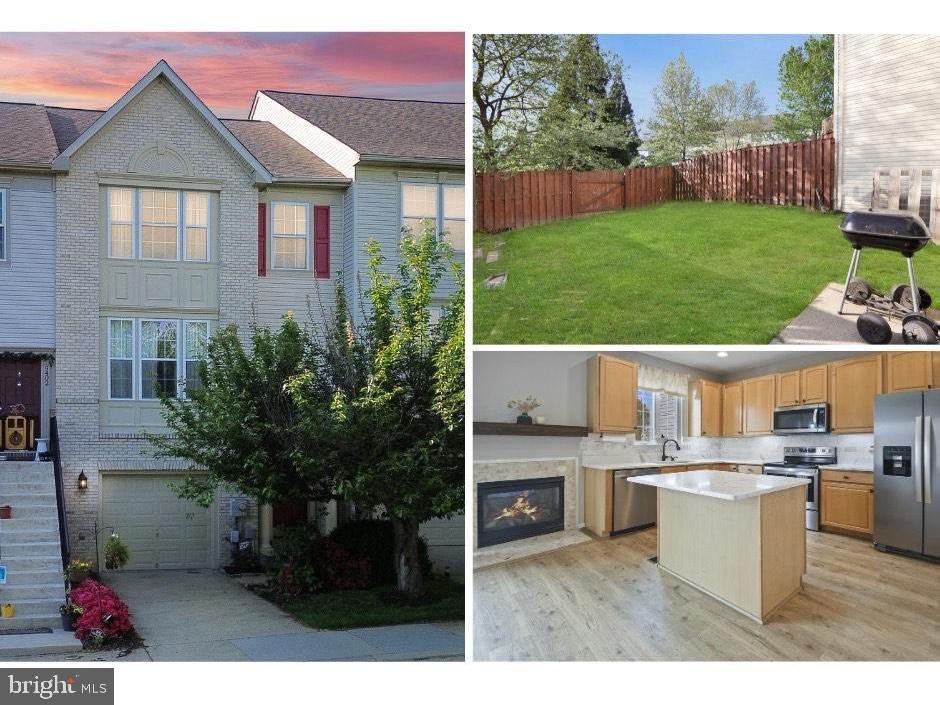
Welcome to this stunning, move-in-ready townhome that perfectly combines style, comfort, and convenience. The entry-level features elegant vinyl flooring and a spacious rec room overlooking the fully fenced backyard—ideal for entertaining or relaxing in privacy. Upstairs, enjoy an open-concept main level with continued vinyl flooring, a bright and airy family room, and a gourmet kitchen that will impress any home chef. Highlights include quartz countertops, stainless steel appliances, abundant cabinetry, and a cozy fireplace. A convenient half bath completes this level. The upper level offers a serene primary suite with a large walk-in closet featuring custom-built-ins, and a private full bath featuring dual vanities, a tub, and a separate shower. The upper level is completed with two additional generously sized bedrooms—each with ample closet space—and another full bath offering flexibility for family, guests, or a home office. This home also features a private driveway, one-car garage, and access to premium Urbana Highlands amenities including basketball and tennis courts, a swimming pool, playgrounds, and more! Don’t miss your opportunity to own this exceptional home—schedule your private tour today!
#MDFR2056598

FREDERICK

9404 BRIGADOON WAY

3 Beds

2 Baths

2,270 Sq.Ft.

$525,000

MLS#: MDFR2056598
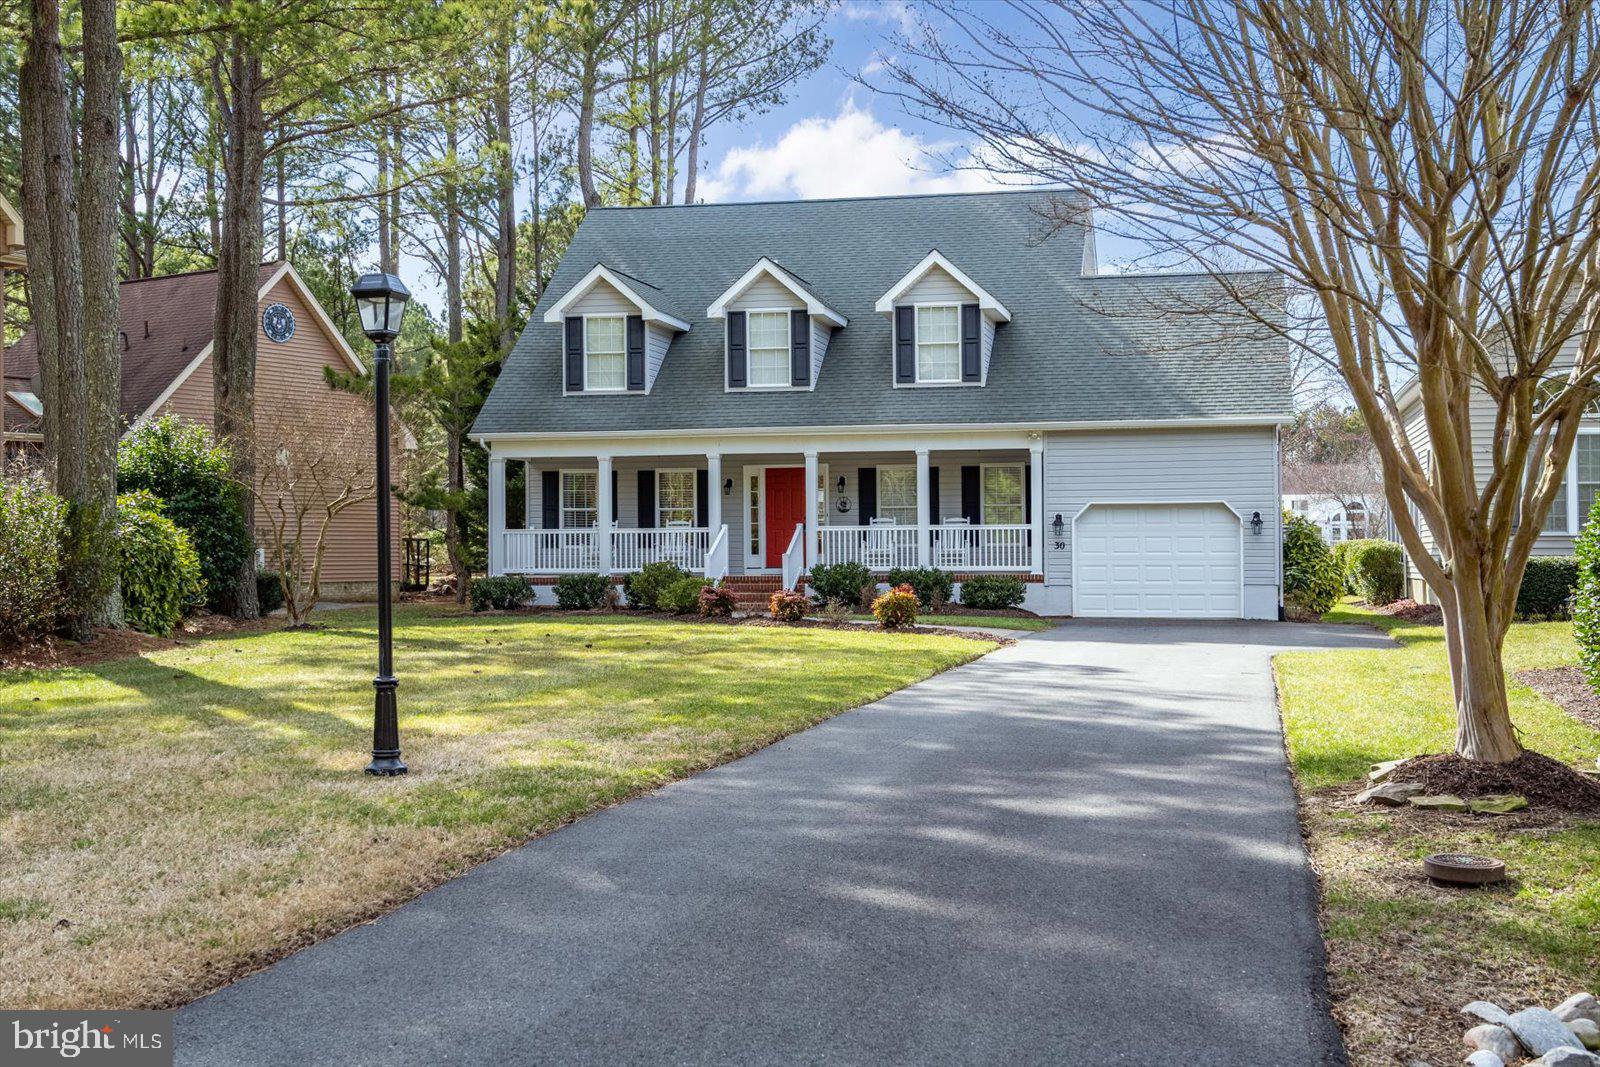
What a rare opportunity! A beautiful Harbor Village home that gives you the feeling of living on the water without any of the hassle. This custom built JJ Reed Construction has been completely renovated in the last few years. Featuring Preverco Premium Hardwood floors, porcelain tile in bathrooms and laundry room, upgraded nylon carpet and padding on second floor and sunroom, and premium window treatments throughout the house. The kitchen features new kitchen cabinetry (2019) Cambria Quartz countertops, Blanco sink, upgraded fixtures, and all new appliances (2019, refrigerator 2023) and lighting. Other 2019 upgrades include new gas water heater, furnace and HVAC system, washer, dryer, laundry room cabinetry, bathroom cabinetry, bathroom countertops, bathroom fixtures, and lighting throughout the home. 2024 updates include an enormous 840 square foot patio with Belgard pavers, epoxy garage flooring and custom garage storage, new garage door opener, and a new front and side walkway with landscaping including solar lighting. This is the home you have been waiting for!
#MDWO2029302

BERLIN

30 BOATSWAIN DRIVE

4 Beds

2 Baths

2,064 Sq.Ft.

$675,000

MLS#: MDWO2029302
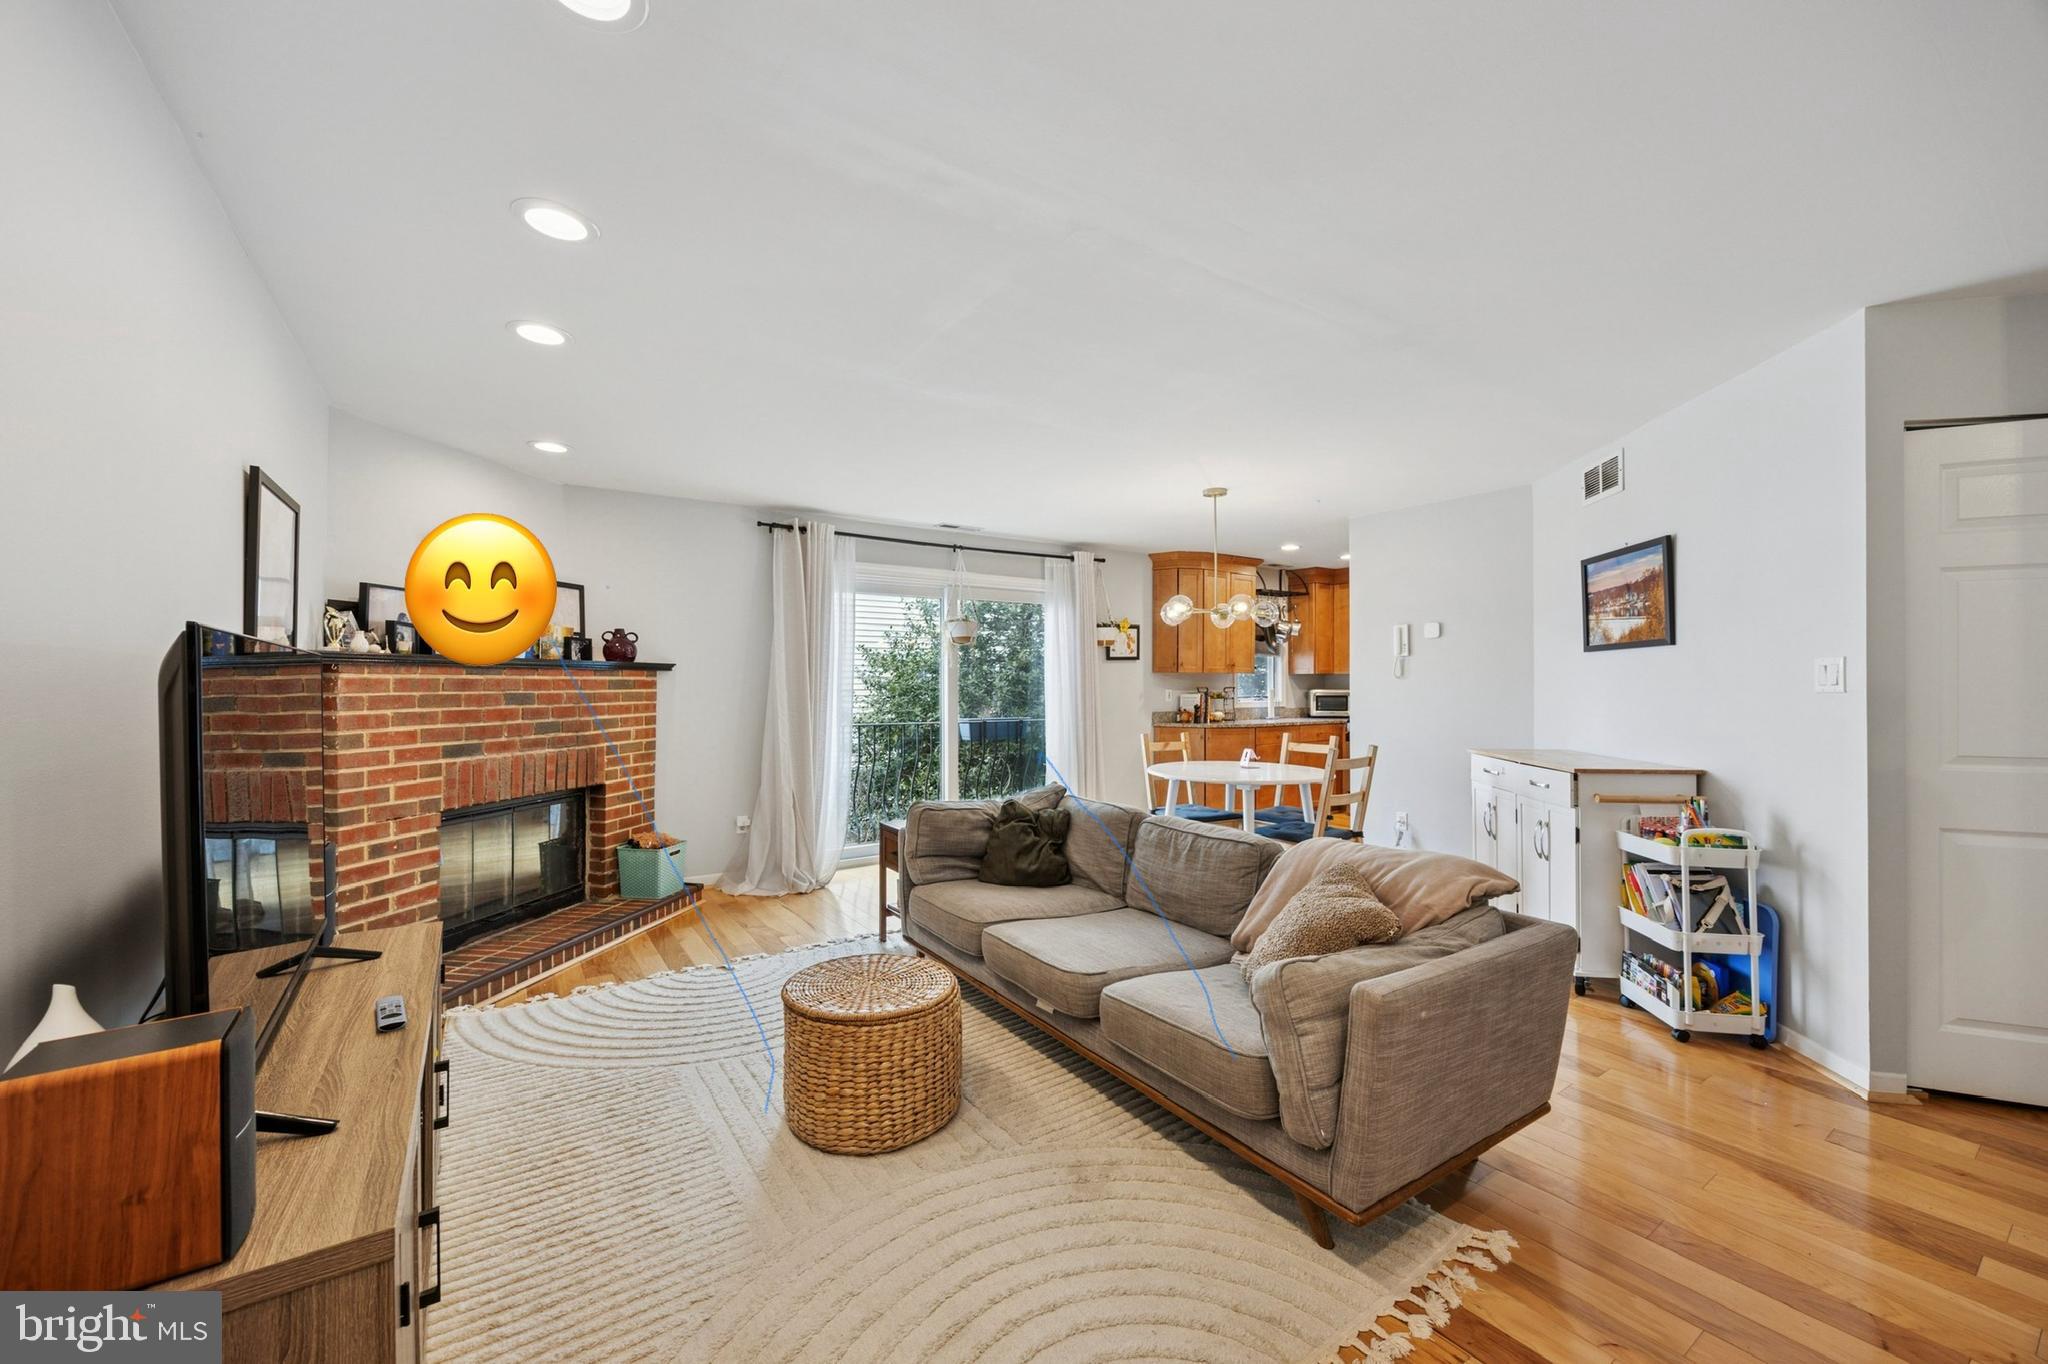
Fantasic Bella Vista condo is now available!   Located behind a secured community gate, this bi-level townhouse style features tons of natural light, a private GARAGE, a wood burning fireplace, roof deck, and low monthly dues.   The kitchen features granite countertops with ample cabinets and stainless stain appliances.   The kitchen flows into a combined living and dining room area with a wood burning fireplace and west facing Juliet balcony.   Just off the kitchen, there is the ultility room with washer and dryer and all mechanic systems.   The upper floor includes the primary bedroom with an en-suite bathroom, and spacious 2nd bedroom with a full bathroom in the hallway.    Continue upstairs to your private roof deck with incredible city views, makes great for entertaining.    The garage is detached and can be entered from Sheridan St.  There is also access from the garage into the property courtyard.  Take advantage of all the shops and restaurants in the neighborhood.  Easy access to public transporation.
#PAPH2457174

PHILADELPHIA

814 S SHERIDAN STREET 2E

3 Beds

2 Baths

1,410 Sq.Ft.

$609,000

MLS#: PAPH2457174
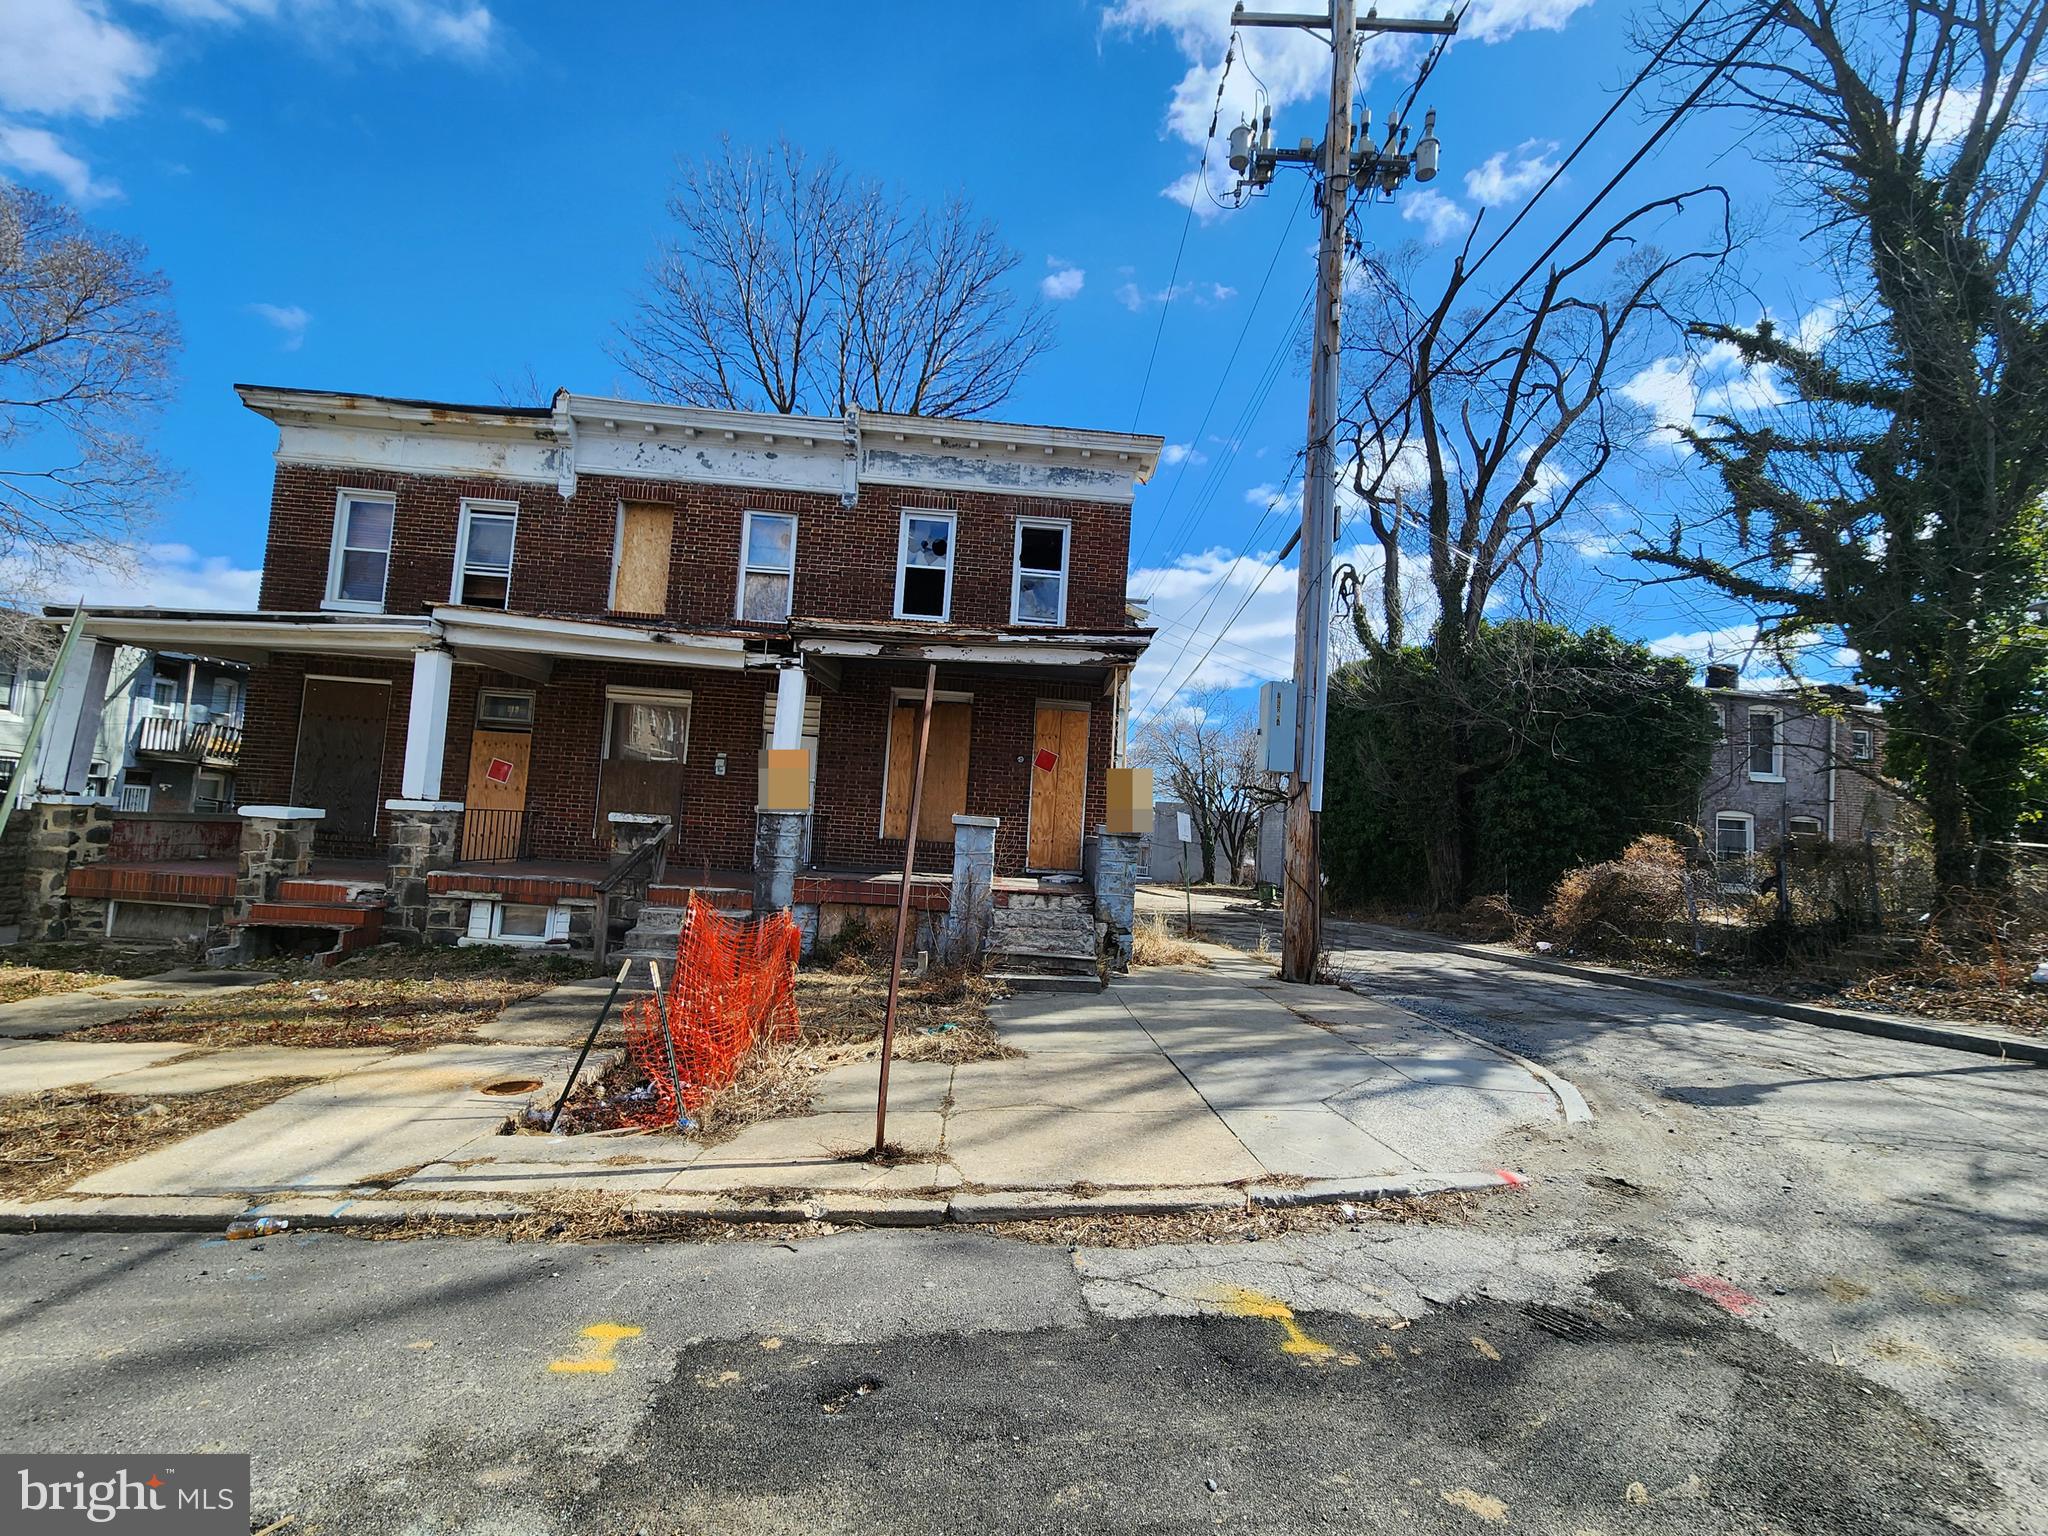
ONLINE AUCTION: Bidding begins 4/30/2025 @ 10:00 AM. Bidding ends 5/2/2025 @ 12:15 PM. List Price is Suggested Opening Bid. Deposit: $5,000.

The property at 919 N Dukeland St is a two-story brick rowhome located in Baltimore's Mosher neighborhood. The current occupancy status is unknown.​ Nearby attractions include Gwynns Falls/Leakin Park, offering extensive trails and green spaces, and Coppin State University. Major traffic routes in the vicinity include West North Avenue and North Monroe Street, providing access to downtown Baltimore and surrounding areas.
#MDBA2166082

BALTIMORE

919 N DUKELAND STREET

None Beds

None Baths

1,176 Sq.Ft.

$10,000

MLS#: MDBA2166082
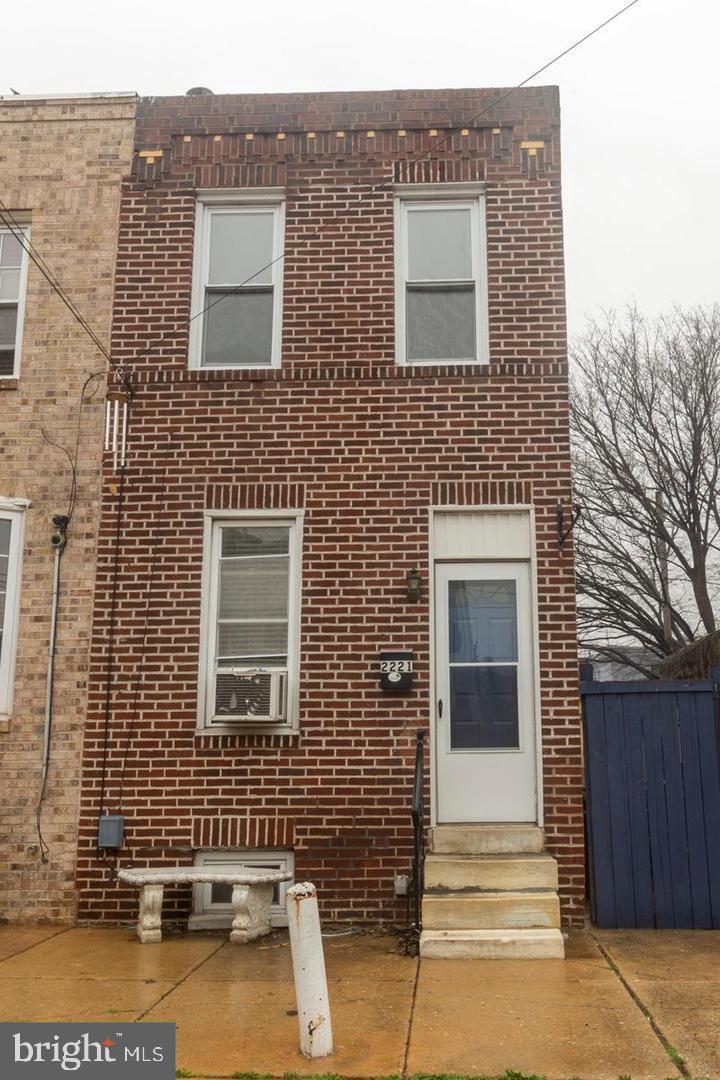
Great Starter Home or Investment! Presenting 2221 E Albert St, a delightful 2 bedroom, 1 bathroom single family rowhome! The entrance leads to a spacious living area with wood floors, a ceiling fan, and a window at the front. The dining area 
houses an in-unit washer/dryer combo and practical cabinet space, with access to your private back patio. This outdoor space is fully fenced and large enough for entertaining in the summer. The updated kitchen boasts a tiled floor and an efficient L-shaped workspace equipped with stainless steel appliances, including a gas stove, dishwasher, and fridge. Upstairs, the expansive bathroom offers a shower/tub combo. The middle bedroom is equipped with a modest closet and window, while the primary bedroom at the front includes a closet in the hall, a wardrobe, and 2 windows for natural sunlight. The unfinished basement provides valuable additional storage and the home comes with 2 window A/C units. Curb-cut for onsite parking exists. 
Current Owner was receiving $1500/month rent.
Call listing agent (Joan Rothmund) for showing access.
#PAPH2472676

PHILADELPHIA

2221 E ALBERT STREET

2 Beds

1 Baths

856 Sq.Ft.

$219,000

MLS#: PAPH2472676
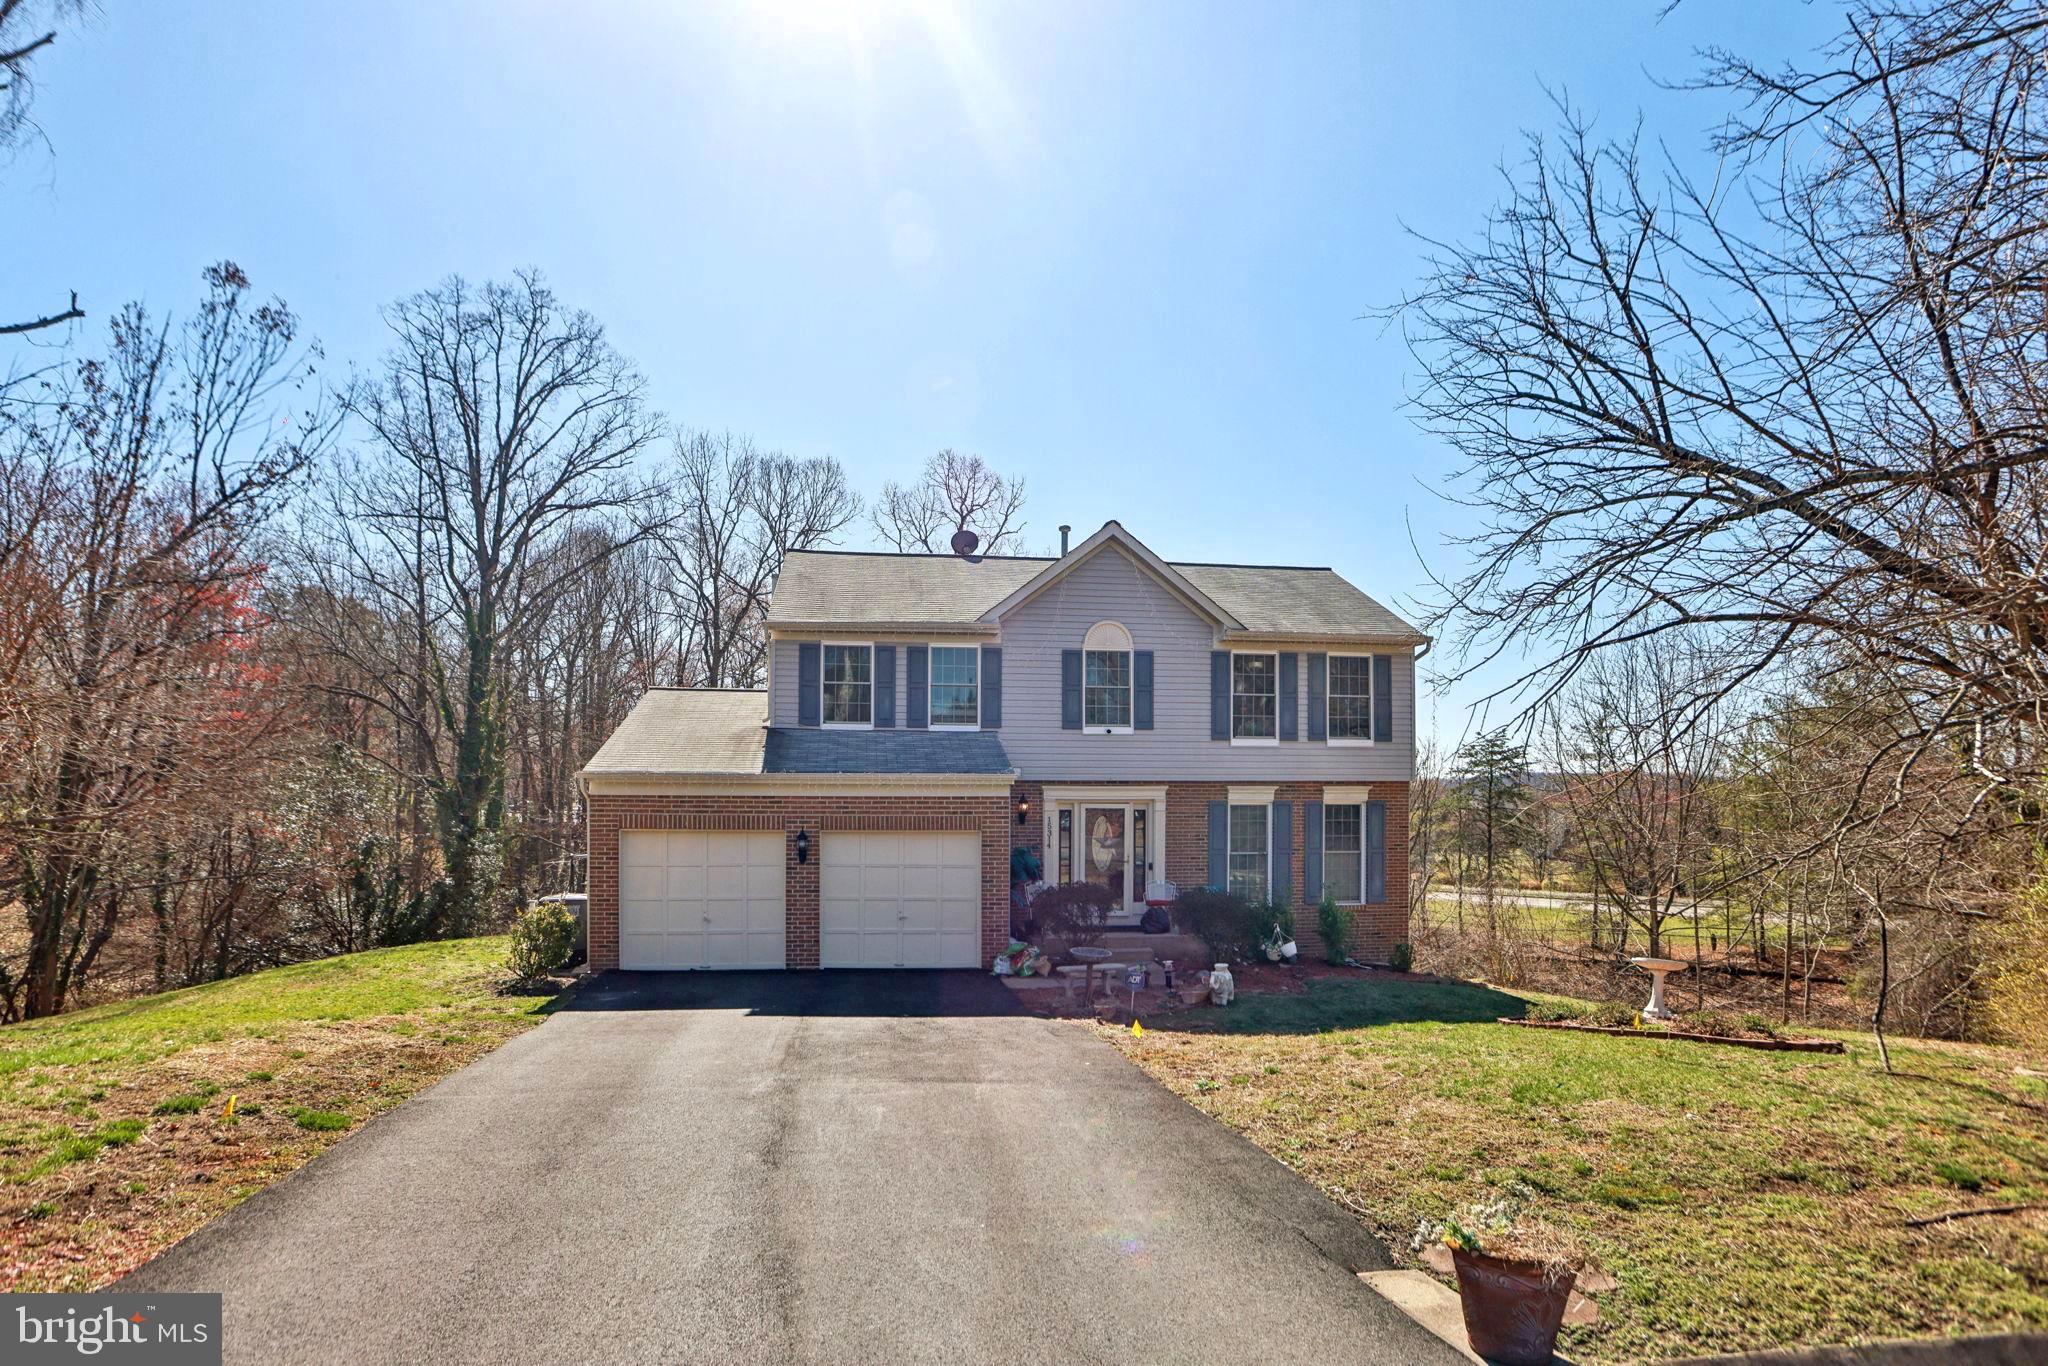
Welcome to this spacious 4-bedroom, 3.5-bath single-family home, located on a peaceful cul-de-sac and offered As-Is, presenting a great opportunity for customization. The home features beautiful hardwood flooring on the main and upper levels, two welcoming family rooms, including one with an unused gas fireplace. The open-concept kitchen with an island flows into formal living and dining areas, and there’s a convenient half bath. Upstairs, the primary suite includes an en-suite bath and a generous walk-in closet, while three additional bedrooms share a full hall bathroom.

The fully finished basement, with its own separate entrance, provides additional living space with a large recreation area, a den or bonus room (ideal for an office or guest room), a wet bar, and an extra refrigerator—perfect for entertaining. Outside, enjoy the private deck with jacuzzi access. Additional highlights include an automatic sprinkler system, a charming sunroom opening to a second deck, a two-car garage, and a driveway with space for six cars.

While the home could use some TLC, including cosmetic updates and minor repairs, it offers incredible potential in a desirable location, near major routes, shopping, and dining. Don’t miss this opportunity—schedule your private tour today!
#VAPW2088134

WOODBRIDGE

15314 EGRET COURT

4 Beds

3 Baths

2,666 Sq.Ft.

$639,900

MLS#: VAPW2088134
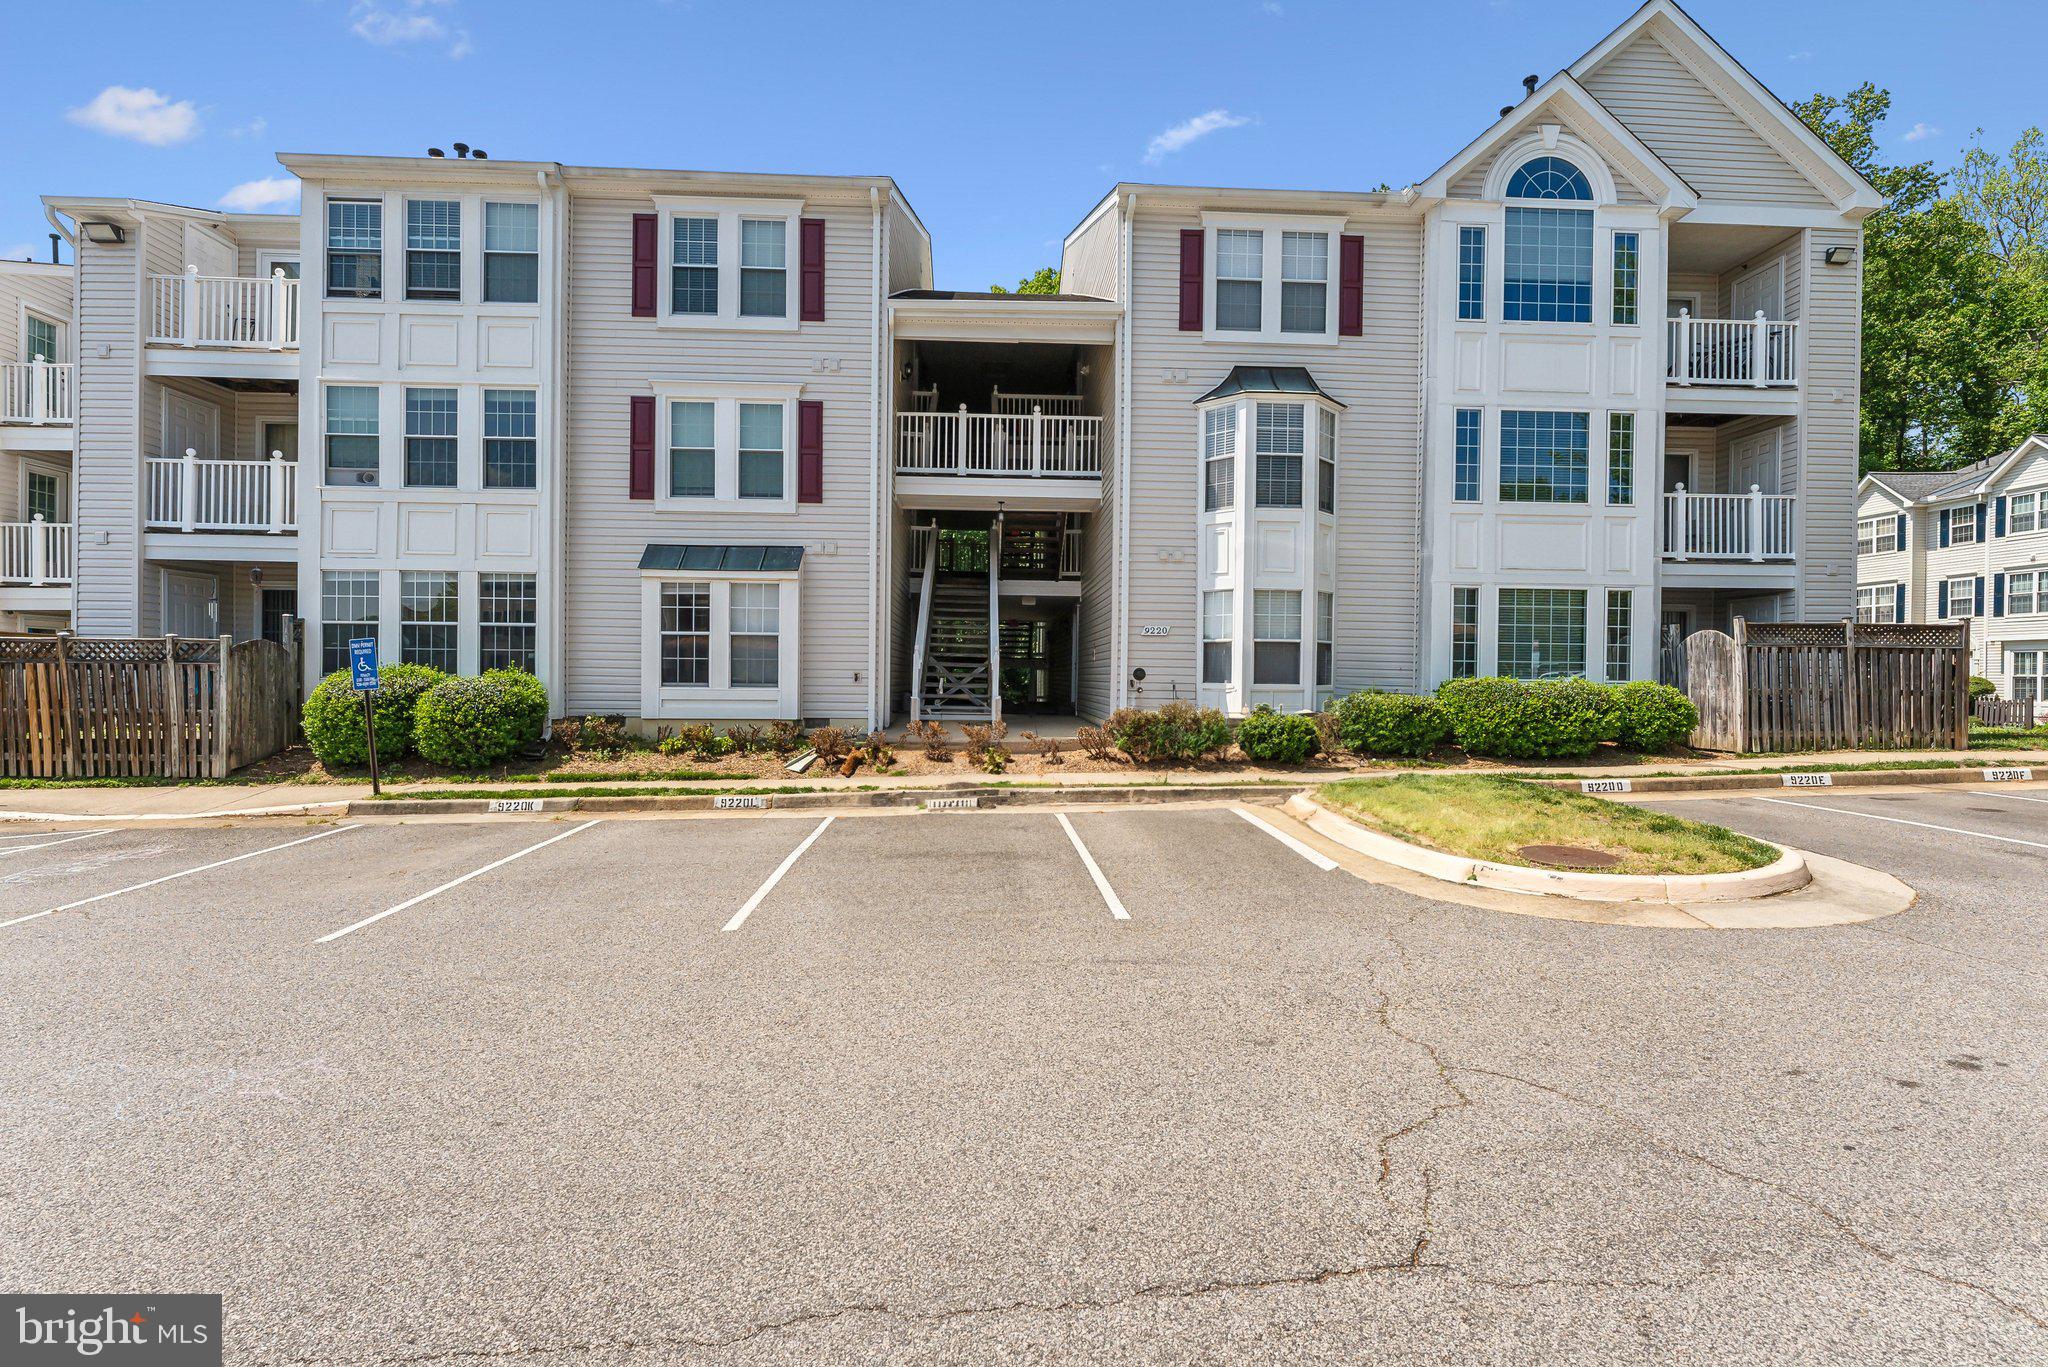
Discover the ideal blend of space, location, and livability in this well-maintained ground-floor condo in the sought-after Highland at Gunston Corner community. Tucked into the heart of Fairfax, VA, this inviting two-bedroom, two-bath residence offers a rare combination of practicality and comfort—perfect for busy professionals, first-time buyers, or anyone seeking easy access to daily amenities and commuter routes.

Step inside to find a surprisingly spacious layout that includes a formal dining area, a cozy living room with built-in shelving and a gas fireplace, and a sunroom that opens to a fully fenced, private patio —ideal for relaxing or entertaining outdoors. The kitchen is thoughtfully designed with ample cabinetry and a functional layout that flows seamlessly into the main living areas.

The primary suite is generously sized and offers a large walk-in closet, direct patio access, and a private en suite bath with custom tile work, granite countertops, and a double vanity. The second bedroom is perfect for guests, a home office, or roommate living and is served by a full hall bath and features its own walk-in closet with wood shelving. The unit also includes an in-unit washer and dryer, one assigned parking space, one guest parking tag,  and access to the community pool.

Located just minutes from I-95, 8 miles from Fort Belvoir, and 9 miles from the VRE, this home is a commuter’s dream. Daily errands are effortless with shopping, dining, and services close at hand. The pet-friendly community adds to the welcoming atmosphere, making this condo a smart, comfortable choice in a well-connected location.

Looking for a move-in ready home with a smart layout and unbeatable access? This Fairfax gem is well worth a closer look.
#VAFX2234494

LORTON

9220 CARDINAL FOREST LANE N N

2 Beds

2 Baths

1,220 Sq.Ft.

$370,000

MLS#: VAFX2234494
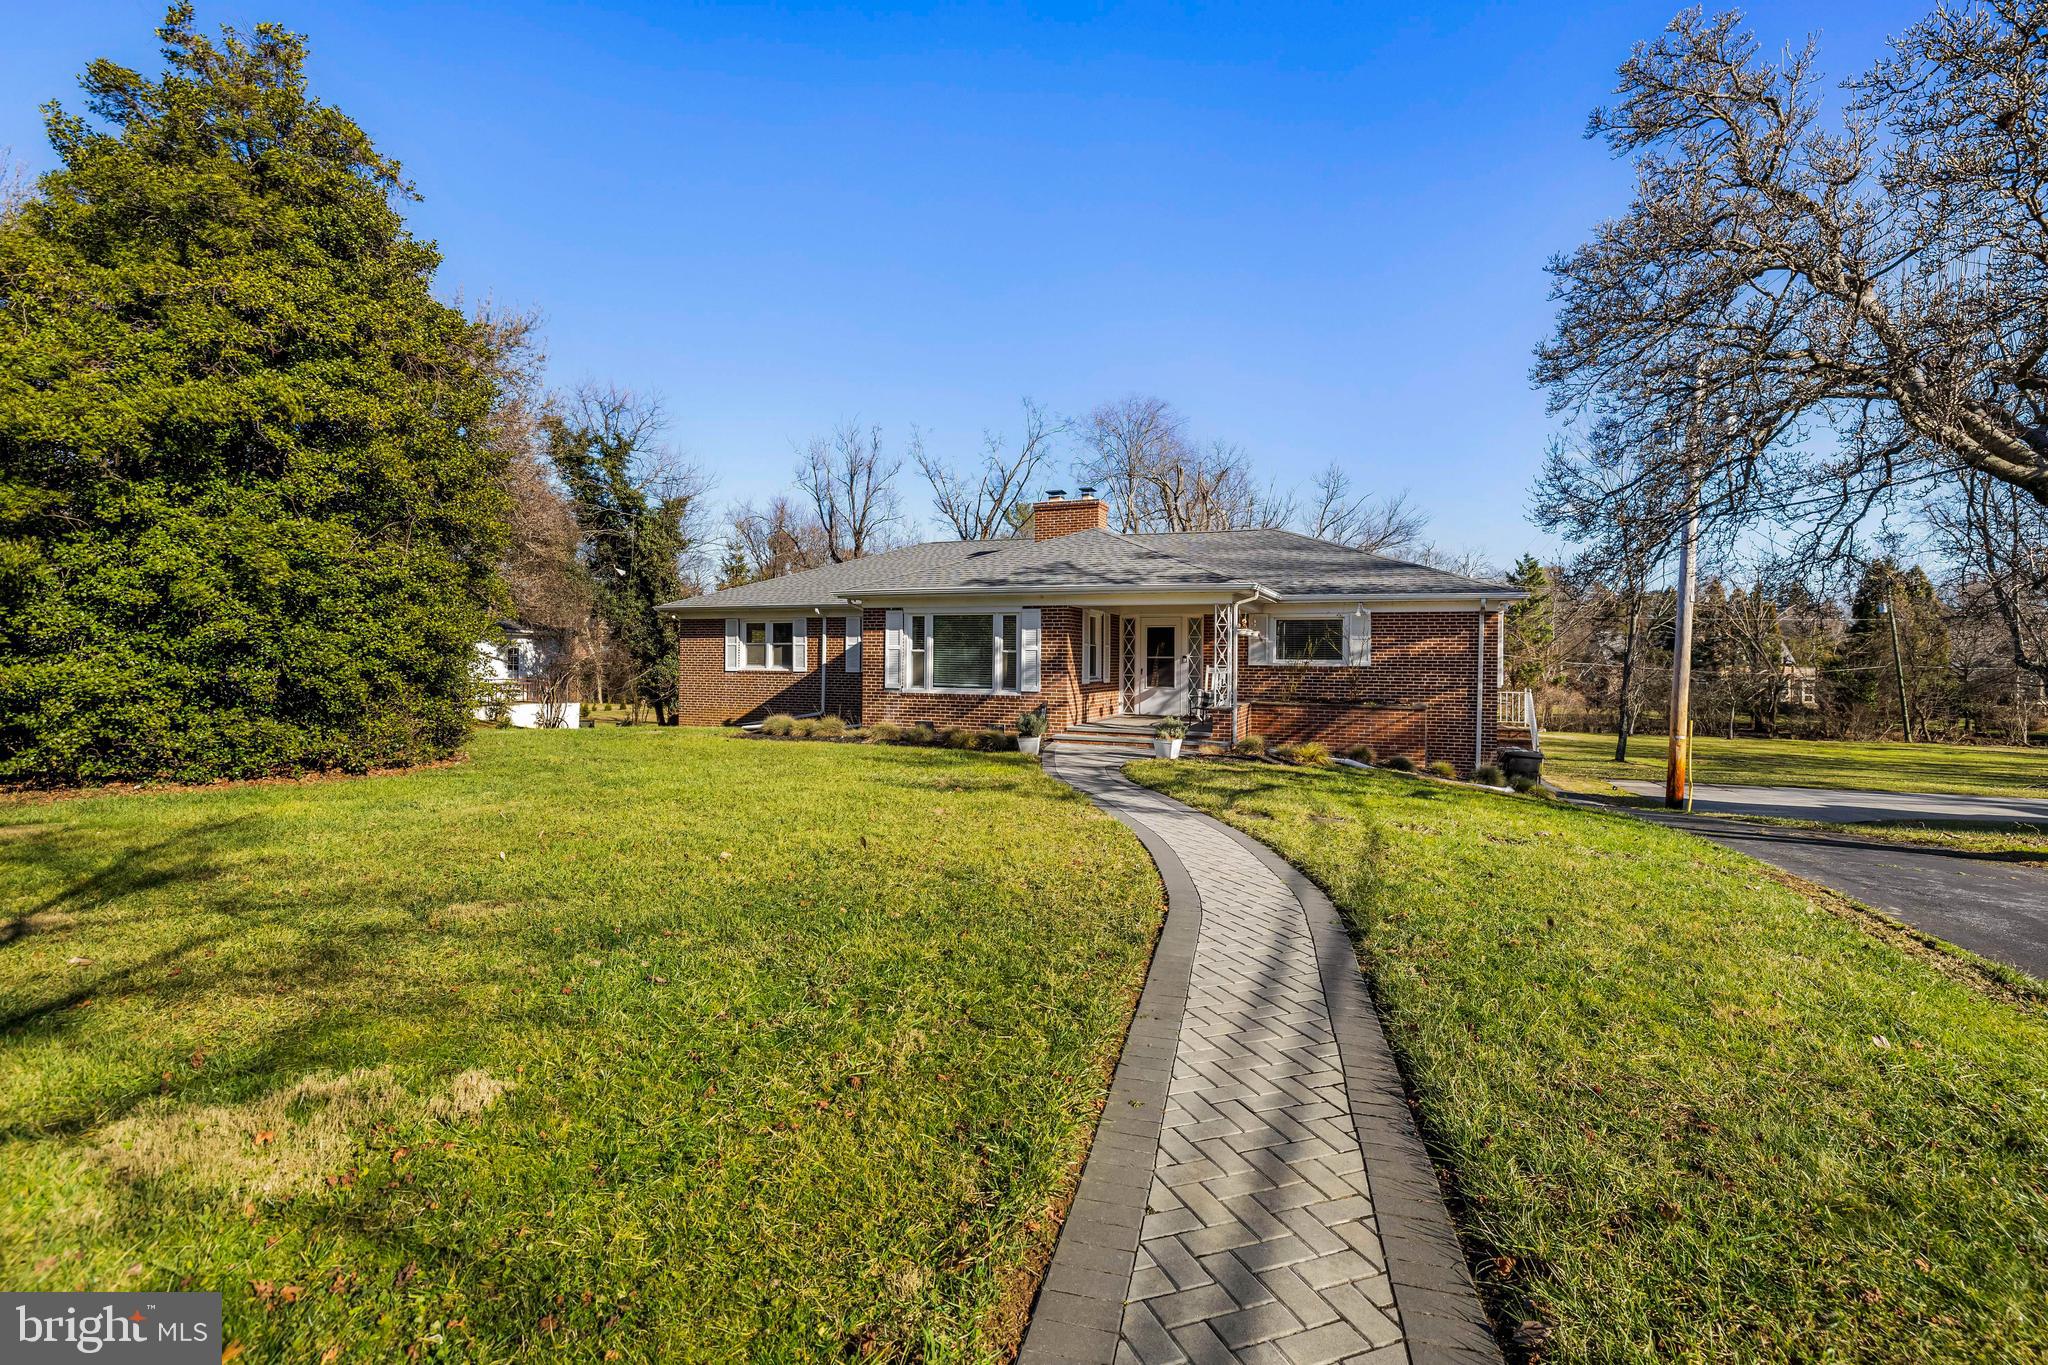
This Dumbarton rancher experienced a top-to-bottom makeover in 2016 and now features reimagined and generously-proportioned living spaces with abundant light and a desirable open floor plan! With your first steps into this home, your gaze will be carried through the expansive living room's huge bay window to the large, inviting backyard just beyond. The living room is open to a spectacular gourmet kitchen that boasts stainless appliances, a beautiful range with pot filler, two dishwashers, two sinks plus loads of custom cabinetry and is connected with the dining room that now easily accommodates both intimate dinners and large gatherings! The walkout lower level is finished and offers a spacious recreation room, 4th bedroom, full bath, walking cedar closet, laundry, workshop and plenty of storage! Enjoy the seasons outdoors on the new brick paver patio and the flat, half-acre plus lot!
#MDBC2116216

BALTIMORE

7705 PARK HEIGHTS AVENUE

4 Beds

3 Baths

3,738 Sq.Ft.

$799,000

MLS#: MDBC2116216
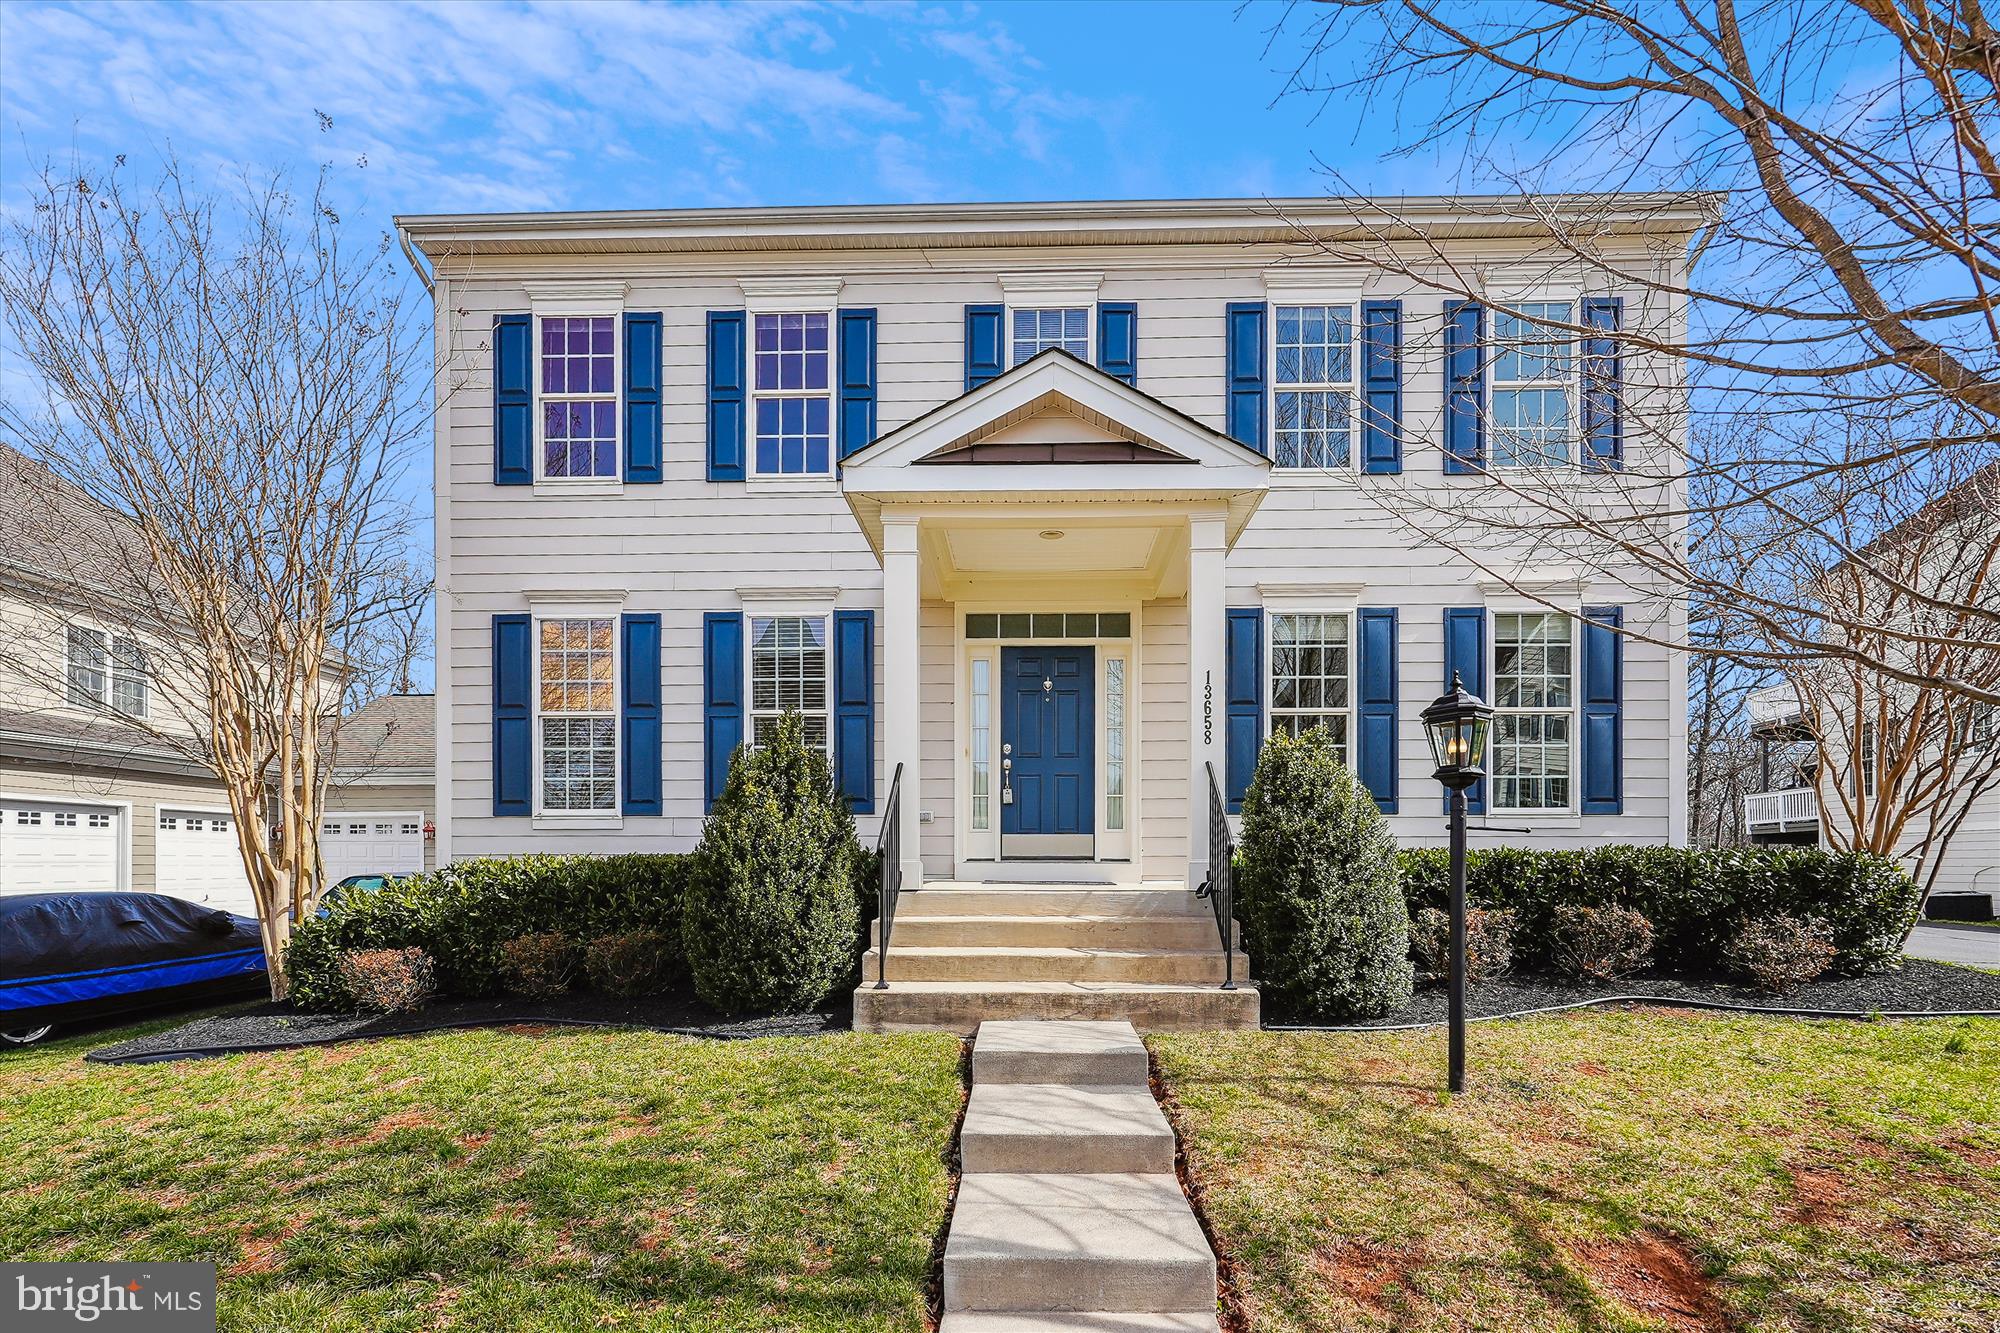
Beautiful, move-in ready condition: 5000+ sf home with 4 bedrooms, 4.5 baths, situated on ½-acre+ lot, backing to community-protected forest. THREE CAR GARAGE is oversized, with plenty of room for a workshop and storage. Seller offering $10,000 toward Buyers Closing Costs.  Peaceful, family-friendly community offers clubhouse, swimming pool, tennis and basketball courts, tot lot, and a large, open park central to the neighborhood. This home has been lovingly cared for, and it shows! Main level features include a home office, gas fireplace in the family room, and a large kitchen with oversized island, abundant countertop and cabinet space, pantry, and eat-in area. Upper level has large primary suite with sitting room, guest room with ensuite bathroom, two additional bedrooms with shared full bath, and a dedicated laundry room with utility sink. Large, finished, walk-up basement features a flex room that can be used as a second office, and plenty of additional storage space! Recent updates to interior finishes provide a fresh aesthetic. Updates include: Luxury Vinyl Plank flooring and fresh paint (Benjamin Moore) on 2 levels; new carpet with premium padding in family room; new custom glass shower enclosures in primary and guest bathrooms; powder room update. HVAC units with UV-light air filtration systems were replaced (2023 & 2024). Aprilaire whole-house humidifier keeps home comfortable throughout the year. Home is wired for Fios. Property is close to Tarara and Creek’s Edge Wineries, Fabbioli Cellars, Droumavalla Farms, & Barnhouse and Vanish Breweries. Farmer John’s Market, Roots 657 Café & Local Market, and Temple Hall Farm are also just a few minutes away, with plenty of seasonal venues for the whole family to enjoy!  ***Seller offering negotiable Concessions to Buyers Closing Costs- $10,000***
#VALO2091396

LEESBURG

13658 SYLVAN BLUFF DRIVE

4 Beds

4 Baths

5,045 Sq.Ft.

$924,900

MLS#: VALO2091396
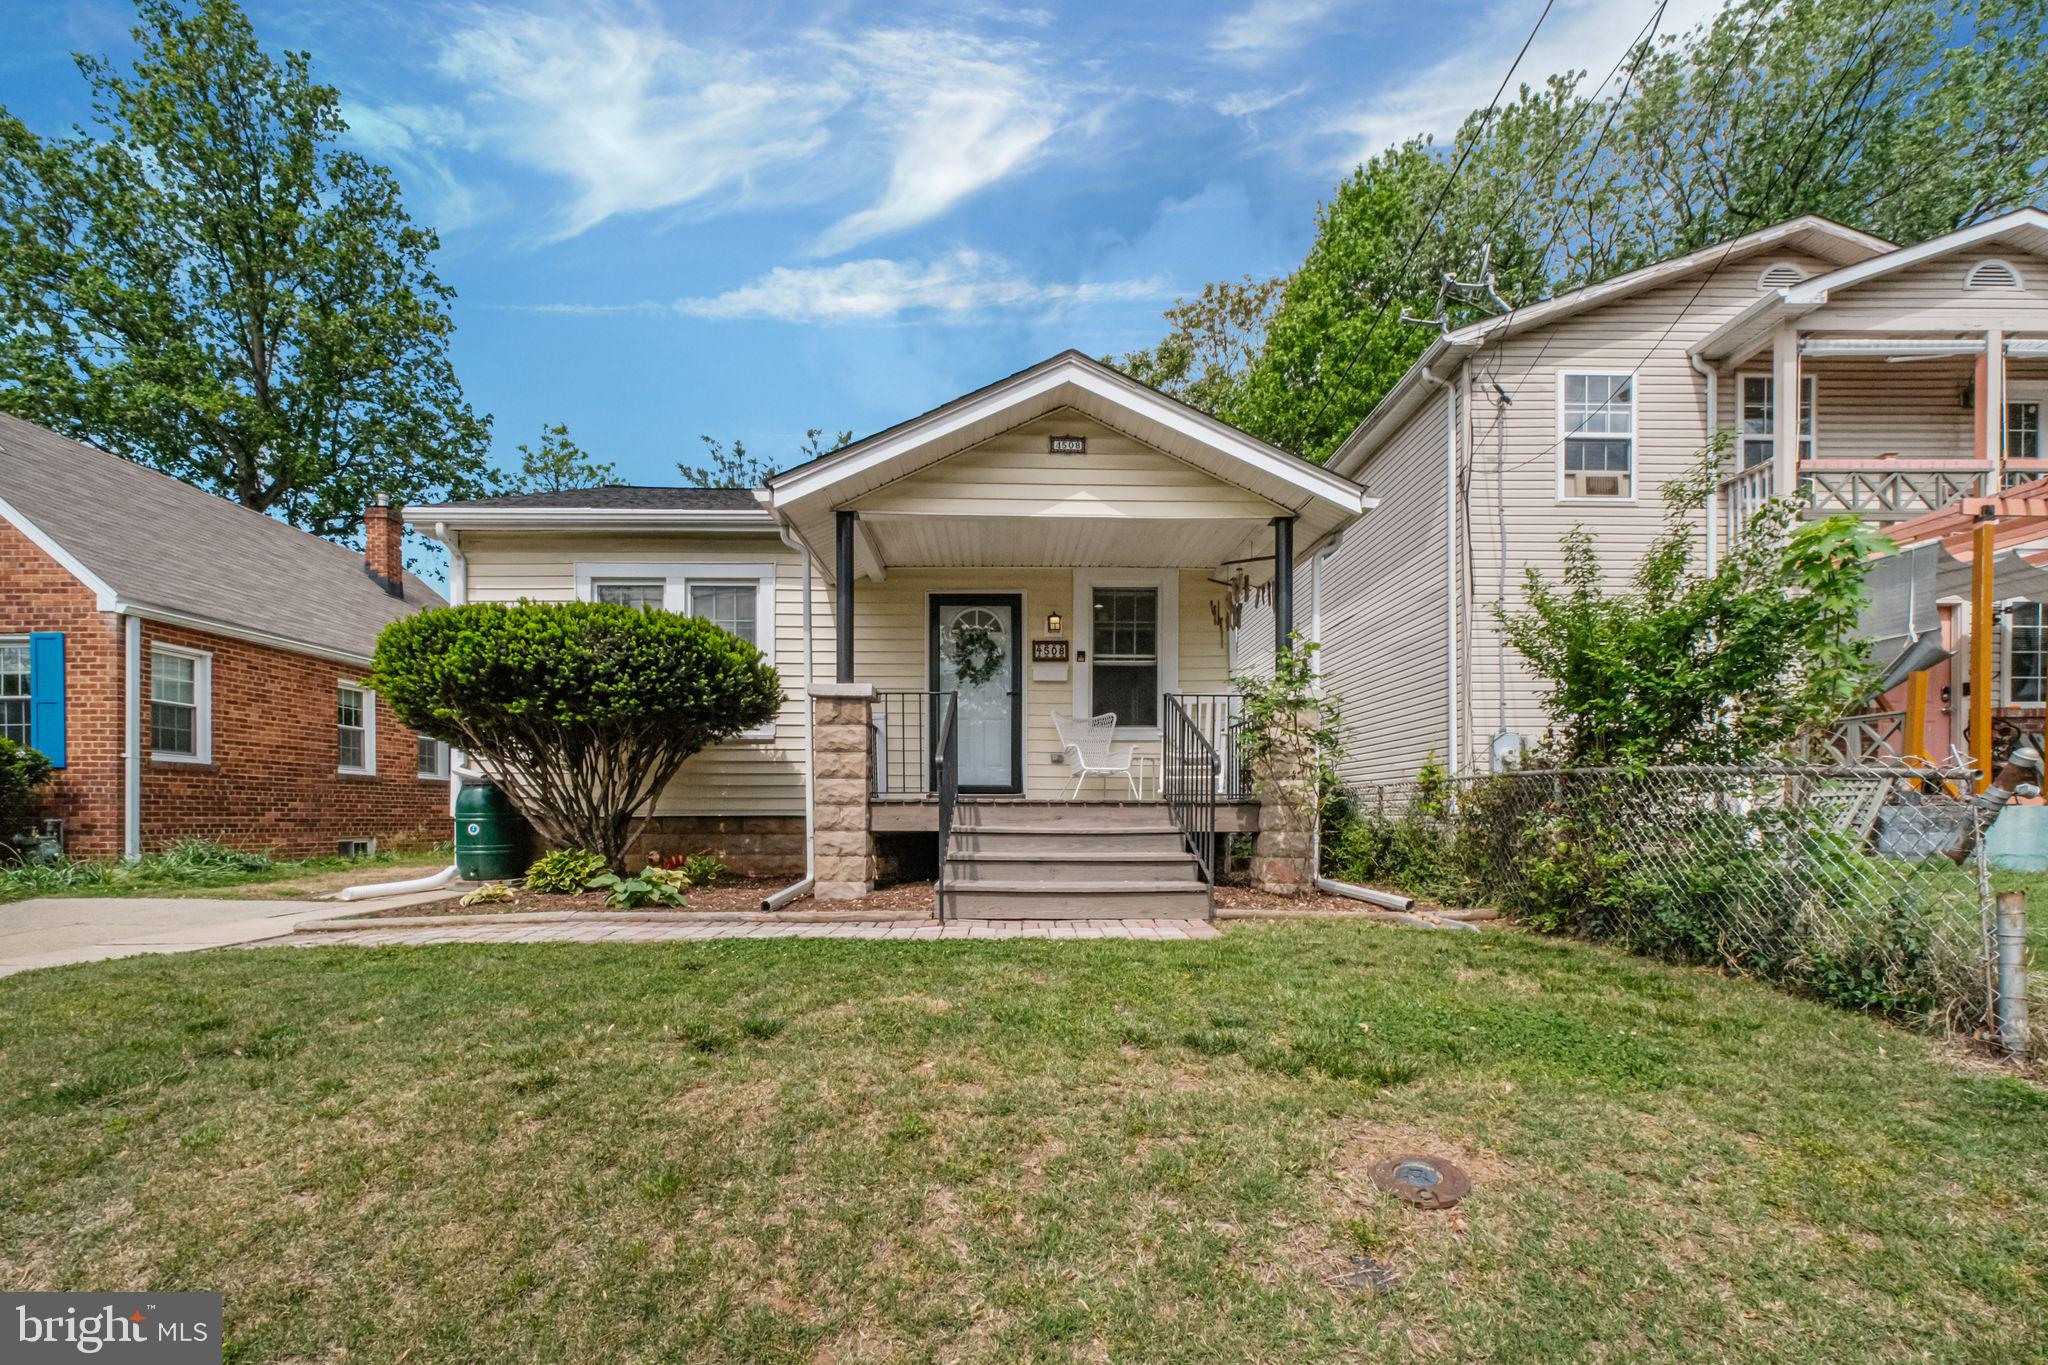
Welcome to this beautifully updated bungalow cottage nestled in one of Brentwood’s most beloved historic-feeling neighborhoods. Step inside to discover high ceilings and an open, airy first floor that effortlessly blends charm with modern living. Both bedrooms are drenched in natural light, creating cozy, inviting spaces to unwind. Rare for this community, the home boasts two full bathrooms, offering added comfort and convenience. Downstairs, the finished basement provides the perfect retreat—ideal for relaxing, movie nights, work from home, or movie nights—complete with easy access to the washer and dryer and brand new sump-pump. Out back, the fully fenced yard is truly a dream: a lush, well-maintained lawn, garden bins ready for your green thumb, and plenty of space to entertain or enjoy a quiet morning coffee. Located just steps from the Branch Trail, community garden, and only minutes from Washington, DC, this home combines serene neighborhood living with unbeatable access to city life. Don’t miss this rare opportunity to own a little slice of charm in Brentwood.
#MDPG2150648

BRENTWOOD

4508 38TH PLACE

2 Beds

2 Baths

1,294 Sq.Ft.

$410,000

MLS#: MDPG2150648
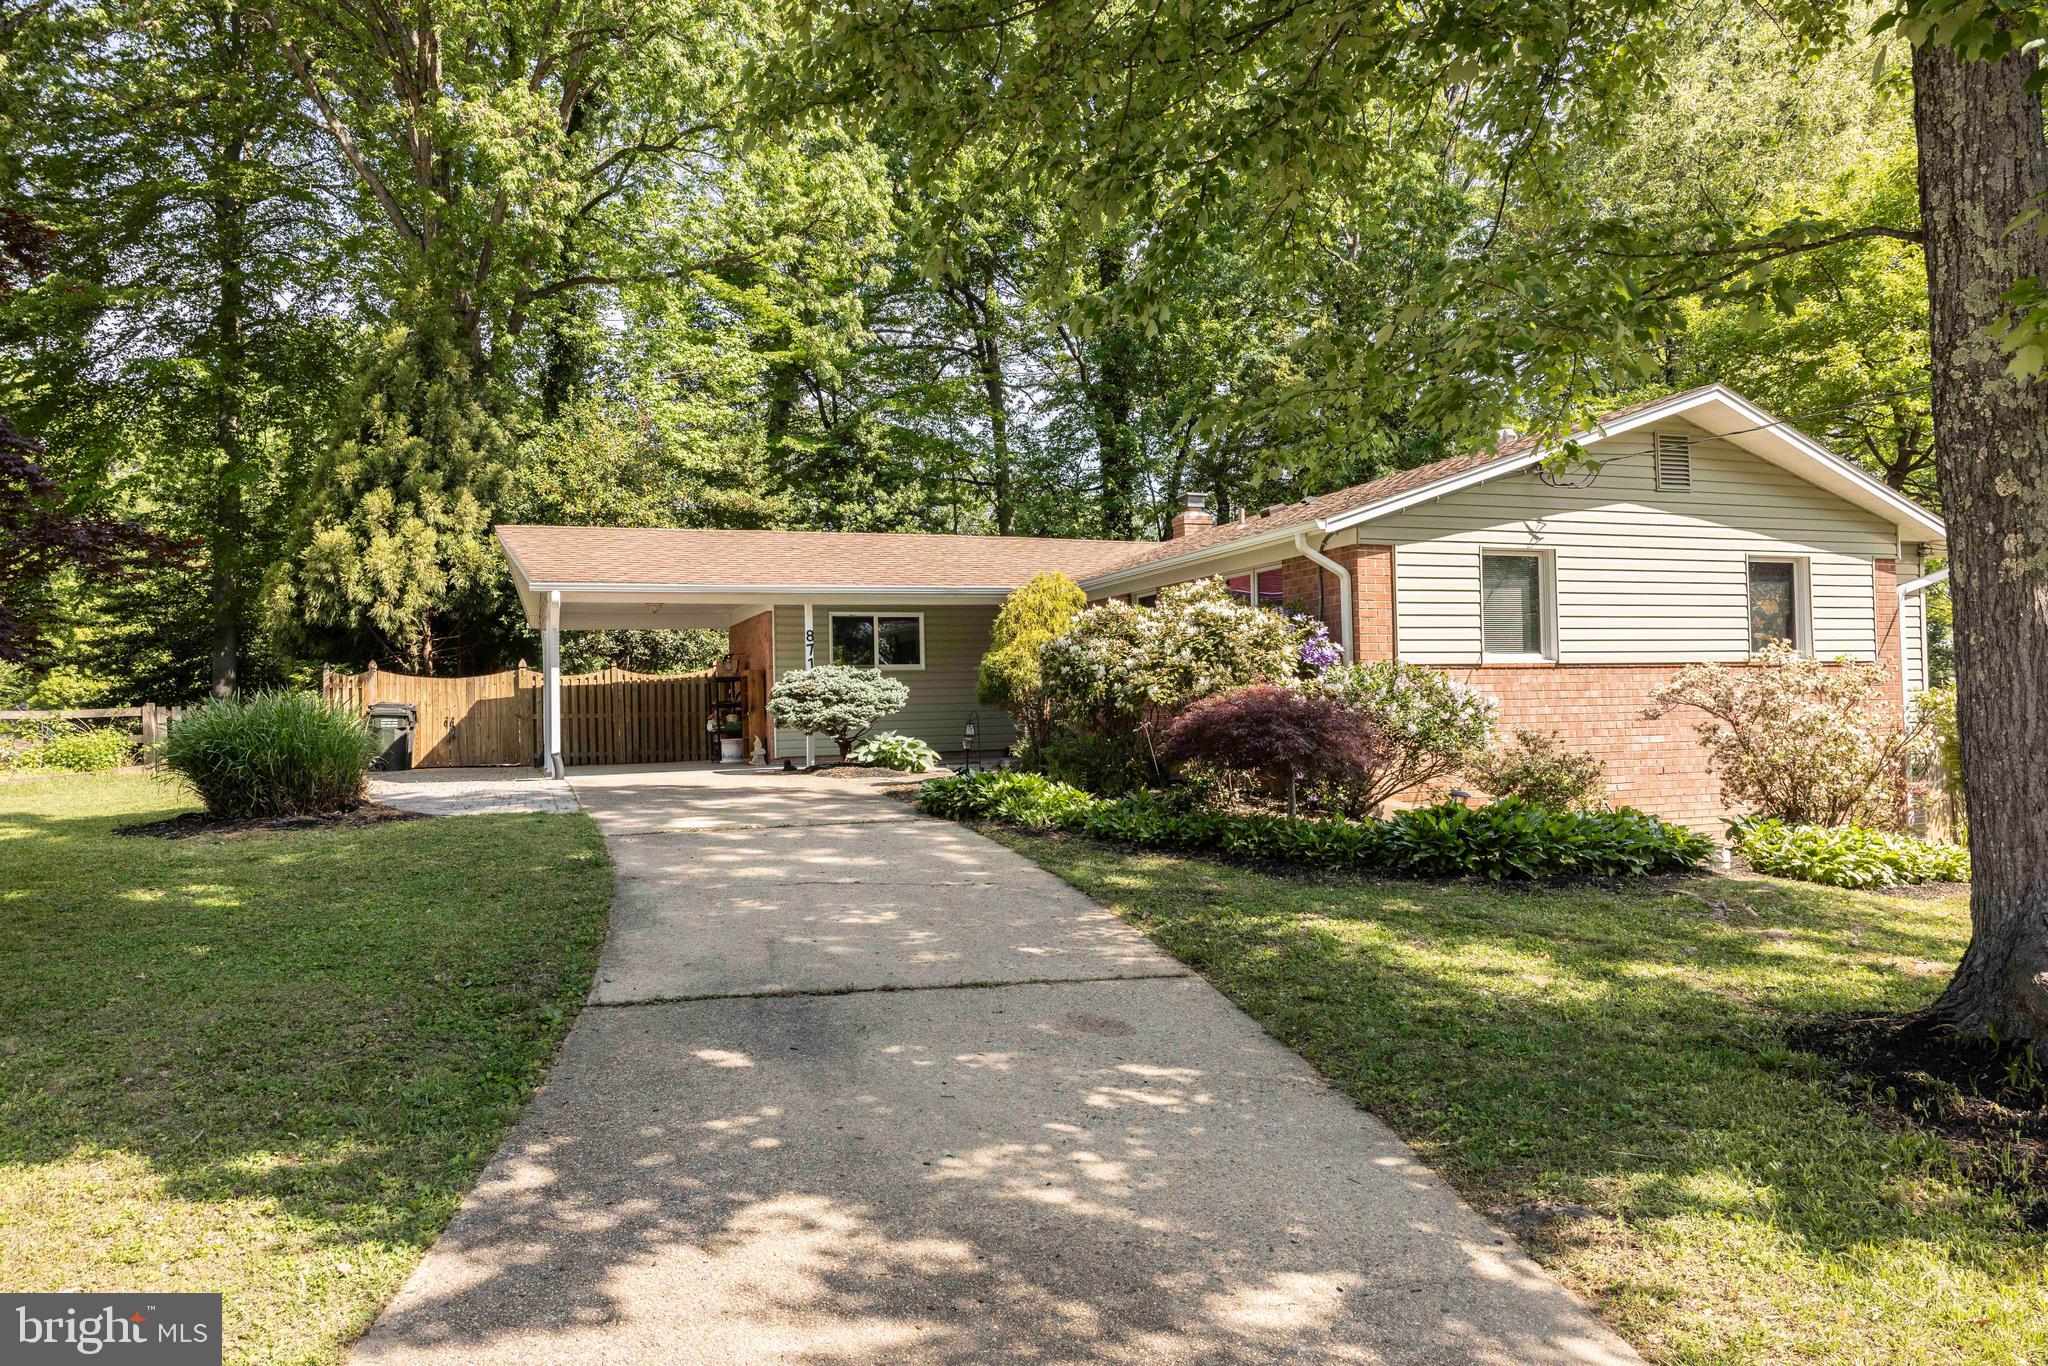
Serene privacy! This home is set back off the street in a quiet lovely neighborhood. The back yard is wrapped in trees offering the ultimate in privacy in a natural setting. The front yard is full of mature flowering plantings, bushes and trees and is beautifully landscaped. The designer front door opens to a large living and dining room area with hardwood floors with a designer inlay making it a unique and open space. Lots of natural light gives the home a sunny vibe. The kitchen has beautiful tile flooring laid out in a unique pattern and complimenting the designer cabinets. There is plenty of storage in the spacious kitchen along with working counter space. A coffee bar and a breakfast bar make this a kitchen a cooks dream. Walking down the hallway leads you to three spacious bedrooms and a beautifully decorated full bathroom. The large primary bedroom has its own bathroom with a  tiled walk in shower. The entire house was freshly painted in April 2025 in light inviting colors that accent the flooring and the overall look of the home. The basement has a large recreational room currently being used as a workout room but is just waiting for your personal touches. There is luxury vinyl hardwood flooring in the basement for easy clean up. There is a half bath in the basement as well as a work room, laundry area and storage. The basement has a walkout door to the side yard. Located in the Kings Park community it is close to shops and restaurants. This is a beautiful home just waiting for your personal touches. Don't miss this one.
#VAFX2237824

SPRINGFIELD

8716 KENILWORTH DRIVE

3 Beds

2 Baths

1,940 Sq.Ft.

$730,000

MLS#: VAFX2237824
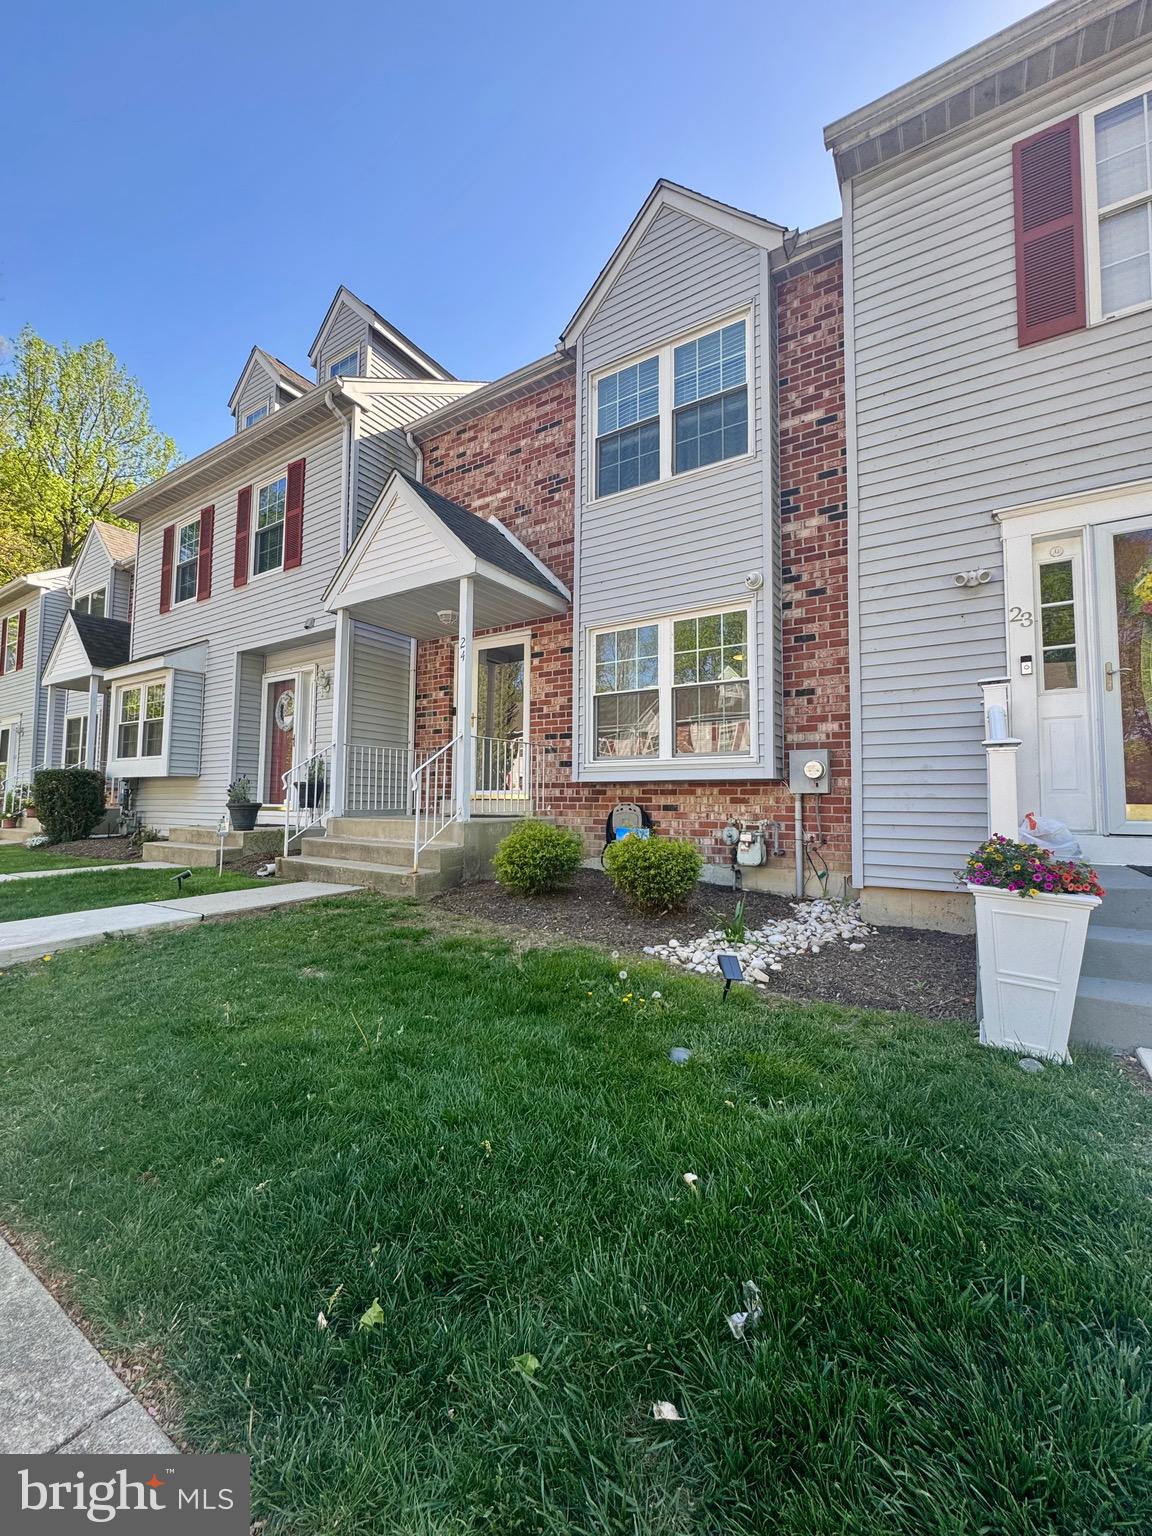
Welcome to this well-maintained townhome in the peaceful community of Canterbury Woods! Nestled in a quiet, tucked-away neighborhood, this home offers a warm and inviting layout with thoughtful updates throughout. The open-concept main level features a cozy fireplace and recently upgraded hardwood floors, creating a perfect space for both relaxing and entertaining. The spacious kitchen opens to a lovely deck—ideal for enjoying the outdoors. The finished basement includes a comfortable entertaining area and a bonus room that can be used as a home office, workout space, or guest room. On the second floor, you'll find the primary bedroom with a full en-suite bath, a second bedroom, another full bath, and conveniently located laundry. The third floor offers a private third bedroom, providing flexibility for any lifestyle. This charming home combines comfort, space, and a tranquil setting—all within the desirable Canterbury Woods community.
#PADE2089248

UPPER CHICHESTER

24 DANA COURT 24

3 Beds

2 Baths

2,260 Sq.Ft.

$360,000

MLS#: PADE2089248
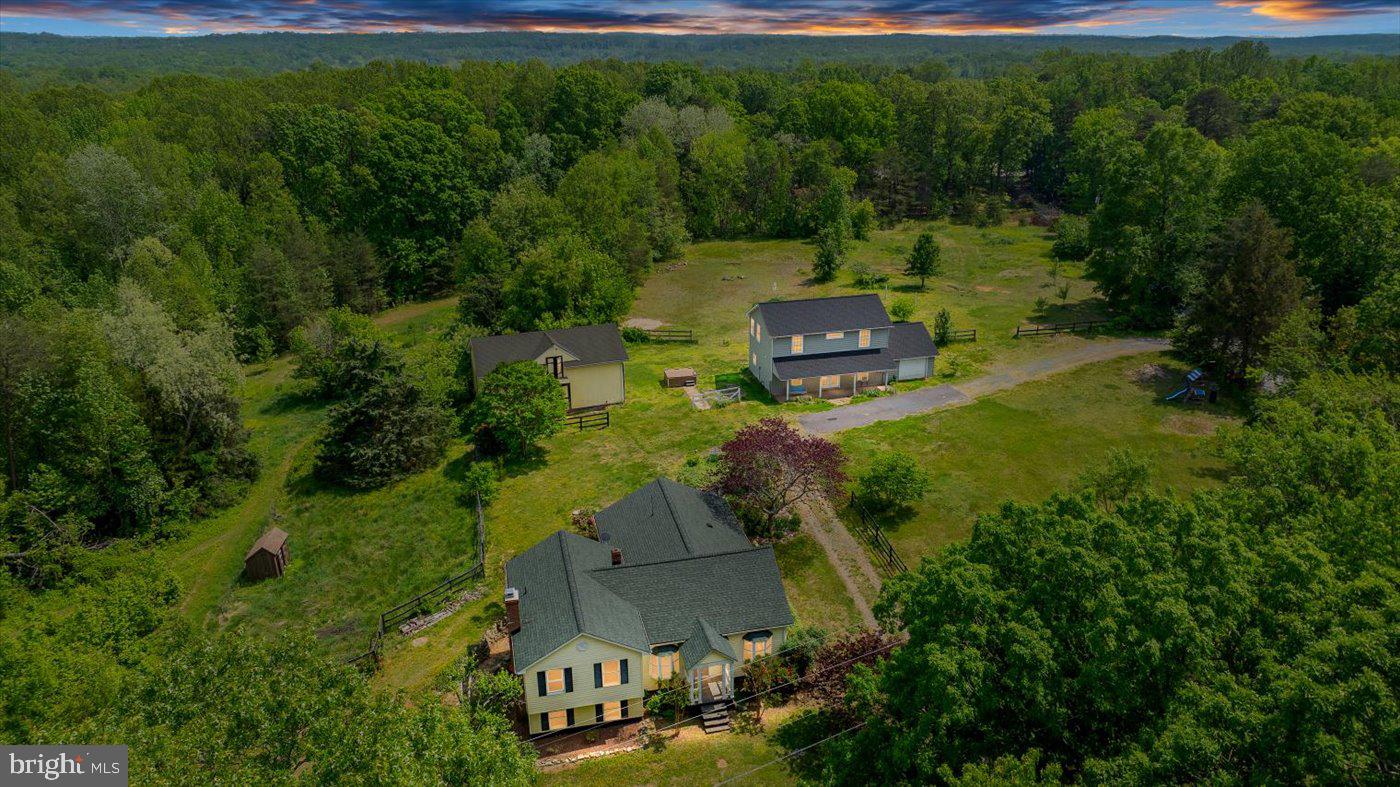
Two residences... on nearly five total acres... with an expansive barn and separately open and fenced spaces ready for all of your farmette dreams? 41 Richards Ferry Road in Stafford County wows on absolutely every level! The estate here dates back to 1939 and has been under its current owners’ care (with updates aplenty!) since 2016. Between the two homes, there are six total bedrooms, four baths and 4,000 square feet of living space to relish. The acreage here spans 4.75 acres and there are no HOA fees. Zooming in on the front yard, it’s one of many fenced-areas! The land is nestled on the corner of a private road, with a gravel driveway culminating in an L-shape. Before we zoom in on the two residences, let’s talk about all that comprises this dynamic acreage! Highlights include a two-story barn (as big as a house!) equipped with three stalls, a tack room, electricity, a water pump and hay loft and shoot. Next to it are multiple fenced-in areas and a charming goat shed. For animals, this is heaven! Beyond it is a path for
hiking/riding as well as an area primed for a shooting range. Note the fruit trees and bushes throughout – apple, peaches, pears, blueberries, blackberries, raspberries and figs all grow here! Let’s check out the secondary residence here first – it was totally redone and updated in 2017 (and we mean totally, including insulation, plumbing, flooring and more)! It includes three bedrooms, an office and two full baths across its two total levels. For parking, there is a one-car garage. For soaking in the farm landscapes, this residence has a wonderful front porch with a swing. Through the front door of the secondary residence, it’s open bliss with a dining room and kitchen. The kitchen includes butcher block counters, black appliances and a big farmhouse sink. Off the kitchen is a window-draped family/living room. The entire downstairs is so light and airy! Upstairs, you’ll find three bedrooms, a full bath and the office. The primary bedroom includes a walk-in closet and the bathroom has two sinks, a tub/shower combo and a laundry set-up in the bathroom. For storage, there is attic access upstairs. Now, let’s head to the main residence, shall we? Its roof was updated in 2019 and all three exterior doors and select window components were recently replaced. The home follows a split-level floor plan with three total bedrooms and two baths. Heading inside, you’re greeted with hardwood flooring and arched entries. Main level highlights include the dining room, a piano room and the kitchen which includes a dining nook, walk-in pantry, granite countertops, solid-wood cabinetry and a double sink. The ceiling in the kitchen soars! We have a main level primary suite too, including a big bay window, giant closet and updated ensuite bath. Upstairs and within the primary residence are two bedrooms and a full bath (walk-in shower). Both of these bedrooms include updated flooring, three windows and two closets. The primary residence also has a basement with a recreation space with a large wood stove; an office; laundry room; crawl space; and exit to the outdoor space. Systems-wise, the HVAC was updated in 2022. Note the paver patio here with a wonderful goldfisth pond and then access to the 7-person hot tub (both residences have seamless access to the hot tub!). Beyond this incredible acreage, multiple grocery, shopping and dining selections are accessible along Route 17 within 10 minutes. For recreation, Curtis Park and the Gauntlet Golf Club are 5 minutes north. I-95 access is less than 15 minutes southeast (Route 17 exit) and the heart of Downtown Fredericksburg is within 20 minutes. 41 Richards Ferry Road is a wonderful home with so many options and opportunities!
#VAST2038506

FREDERICKSBURG

41 RICHARDS FERRY ROAD

3 Beds

2 Baths

2,192 Sq.Ft.

$749,900

MLS#: VAST2038506
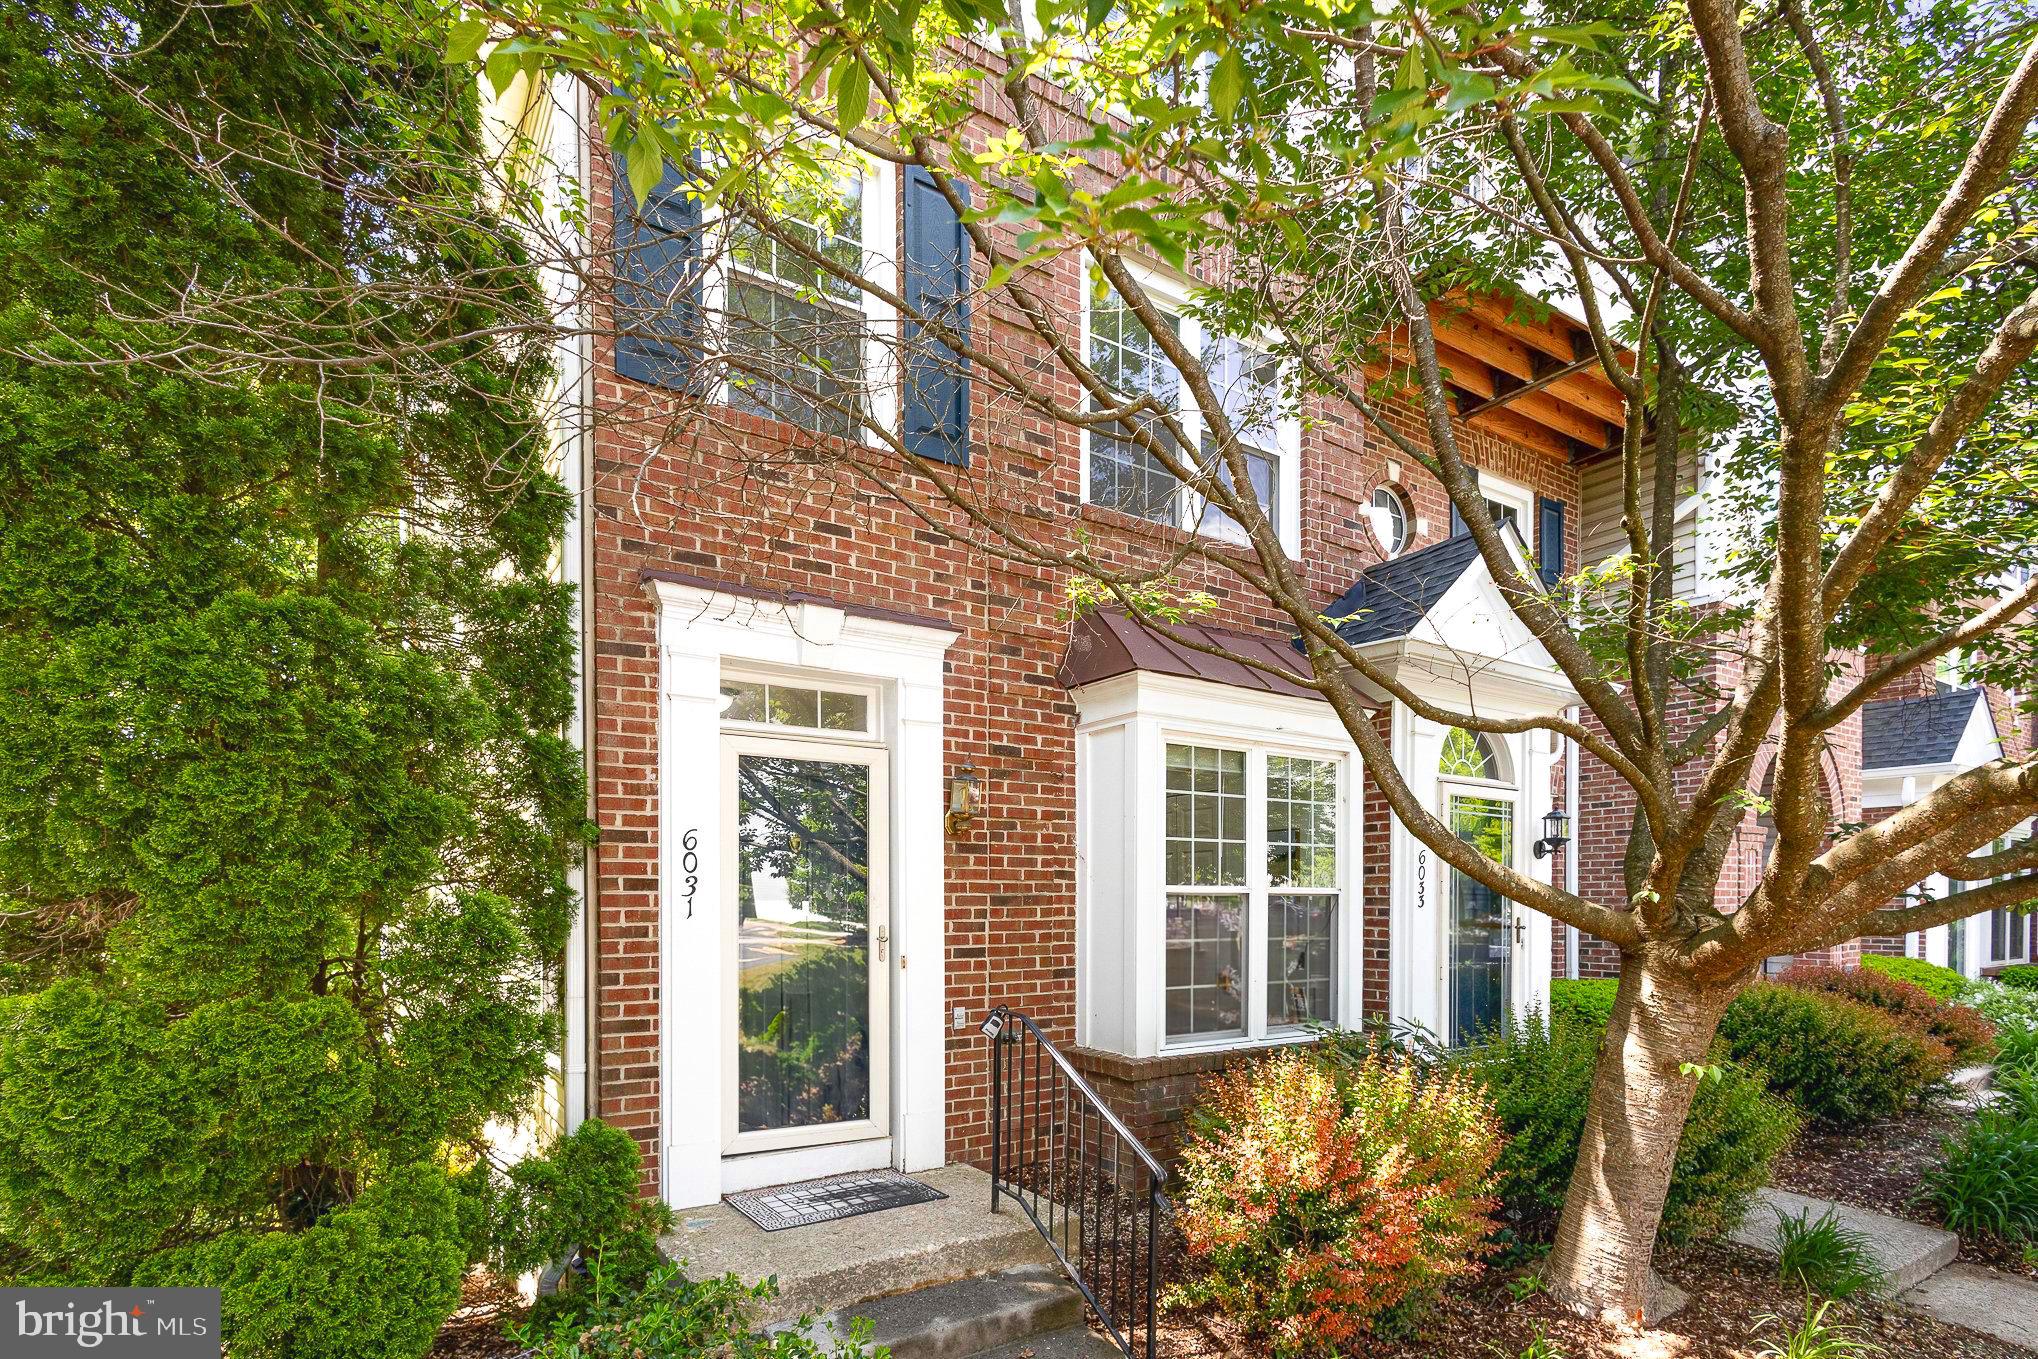
Welcome to the Sycamores at Van Dorn! This beautifully updated 2-level, 2 bed, 2.5 bath home offers over 1,100 square feet of inviting living space.

Recent updates include fresh paint throughout, brand-new quartz kitchen countertops, and stylish new tile work in the primary bathroom. The kitchen is equipped with stainless steel appliances, modern fixtures, and a unique window pass-through. French doors offer the flexibility to enclose or open the eat-in kitchen area, depending on your preference.

The main living area is bright and airy, featuring elevated views, a cozy fireplace with a classic mantel, and direct access to a private deck that backs to serene natural surroundings—perfect for relaxing or entertaining.

Upstairs, you'll find a spacious primary suite with a walk-in closet and an elegantly updated en-suite bathroom. The second bedroom is equally roomy and includes its own private full bathroom, offering comfort and convenience for guests or family.

Community amenities include an outdoor pool, playground, clubhouse, and walking trails. Conveniently located near I-495, Springfield Mall, Kingstowne, parks, grocery stores, and more! 

Parking details: One assigned parking space conveys - # 97
#VAFX2229816

ALEXANDRIA

6031 TERRAPIN PLACE

2 Beds

2 Baths

1,162 Sq.Ft.

$435,000

MLS#: VAFX2229816

1 ... 640 641 642 643 644 ... 666
* Listings identified with the FMLS IDX logo come from FMLS and are held by brokerage firms other than the owner of this website. The listing brokerage is identified in any listing details. Information is deemed reliable but is not guaranteed. If you believe any FMLS listing contains material that infringes your copyrighted work please review our DMCA policy and learn how to submit a takedown request. © 2024. First Multiple Listing Service, Inc.

Send a message

Message successfully sent.

Your message

What is 3 + 4 ?

Reason for contacting?

I agree to receive email communication and understand I can unsubscribe at any time.

I agree to be contacted by Charis Realty Group - Christine Issler, Broker via call, email, and text for real estate services. To opt out, you can reply 'stop' at any time or reply 'help' for assistance. You can also click the unsubscribe link in the emails. Message and data rates may apply. Message frequency may vary. Privacy Policy

Sign Out

Virtual Assistant

Would you like to take the next step with this property? We can help you schedule a showing or virtual tour, or send you more details.

Yes, I would like more information.

Thank You for Your Reply, One of Our Agents will contact you as soon as possible

No, maybe later.

Thank you, you can always contact me via email, phone number or through the contact form.

Realhub AI

Lucy - Your AI-Powered Realtor

Update Your Temporary Password

Personalize your search

Enter your email and we'll notify you immediately when new listings match what you're looking for.

or enter email address

Already have an account ? Login here

Continue your home search

I agree to receive communications and understand I can unsubscribe at any time.

I agree to be contacted by Charis Realty Group - Christine Issler, Broker via call, email, and text for real estate services. To opt out, you can reply 'stop' at any time or reply 'help' for assistance. You can also click the unsubscribe link in the emails. Message and data rates may apply. Message frequency may vary. Privacy Policy

Already have an account ? Login here

We use cookies

We use cookies primarily for analytics to enhance your experience. By accepting, you agree to our use of these cookies. You can manage your preferences or learn more about our cookies policy.