Properties

Browse or get in touch to schedule a walkthrough.

  • Nearby me
Price range

Popular Features

Community Features

Association

Property Features

Waterfront

View

Exterior Features

Interior Features

Style

10000 properties match your criteria

Updated 1 minute ago

E-Alert name
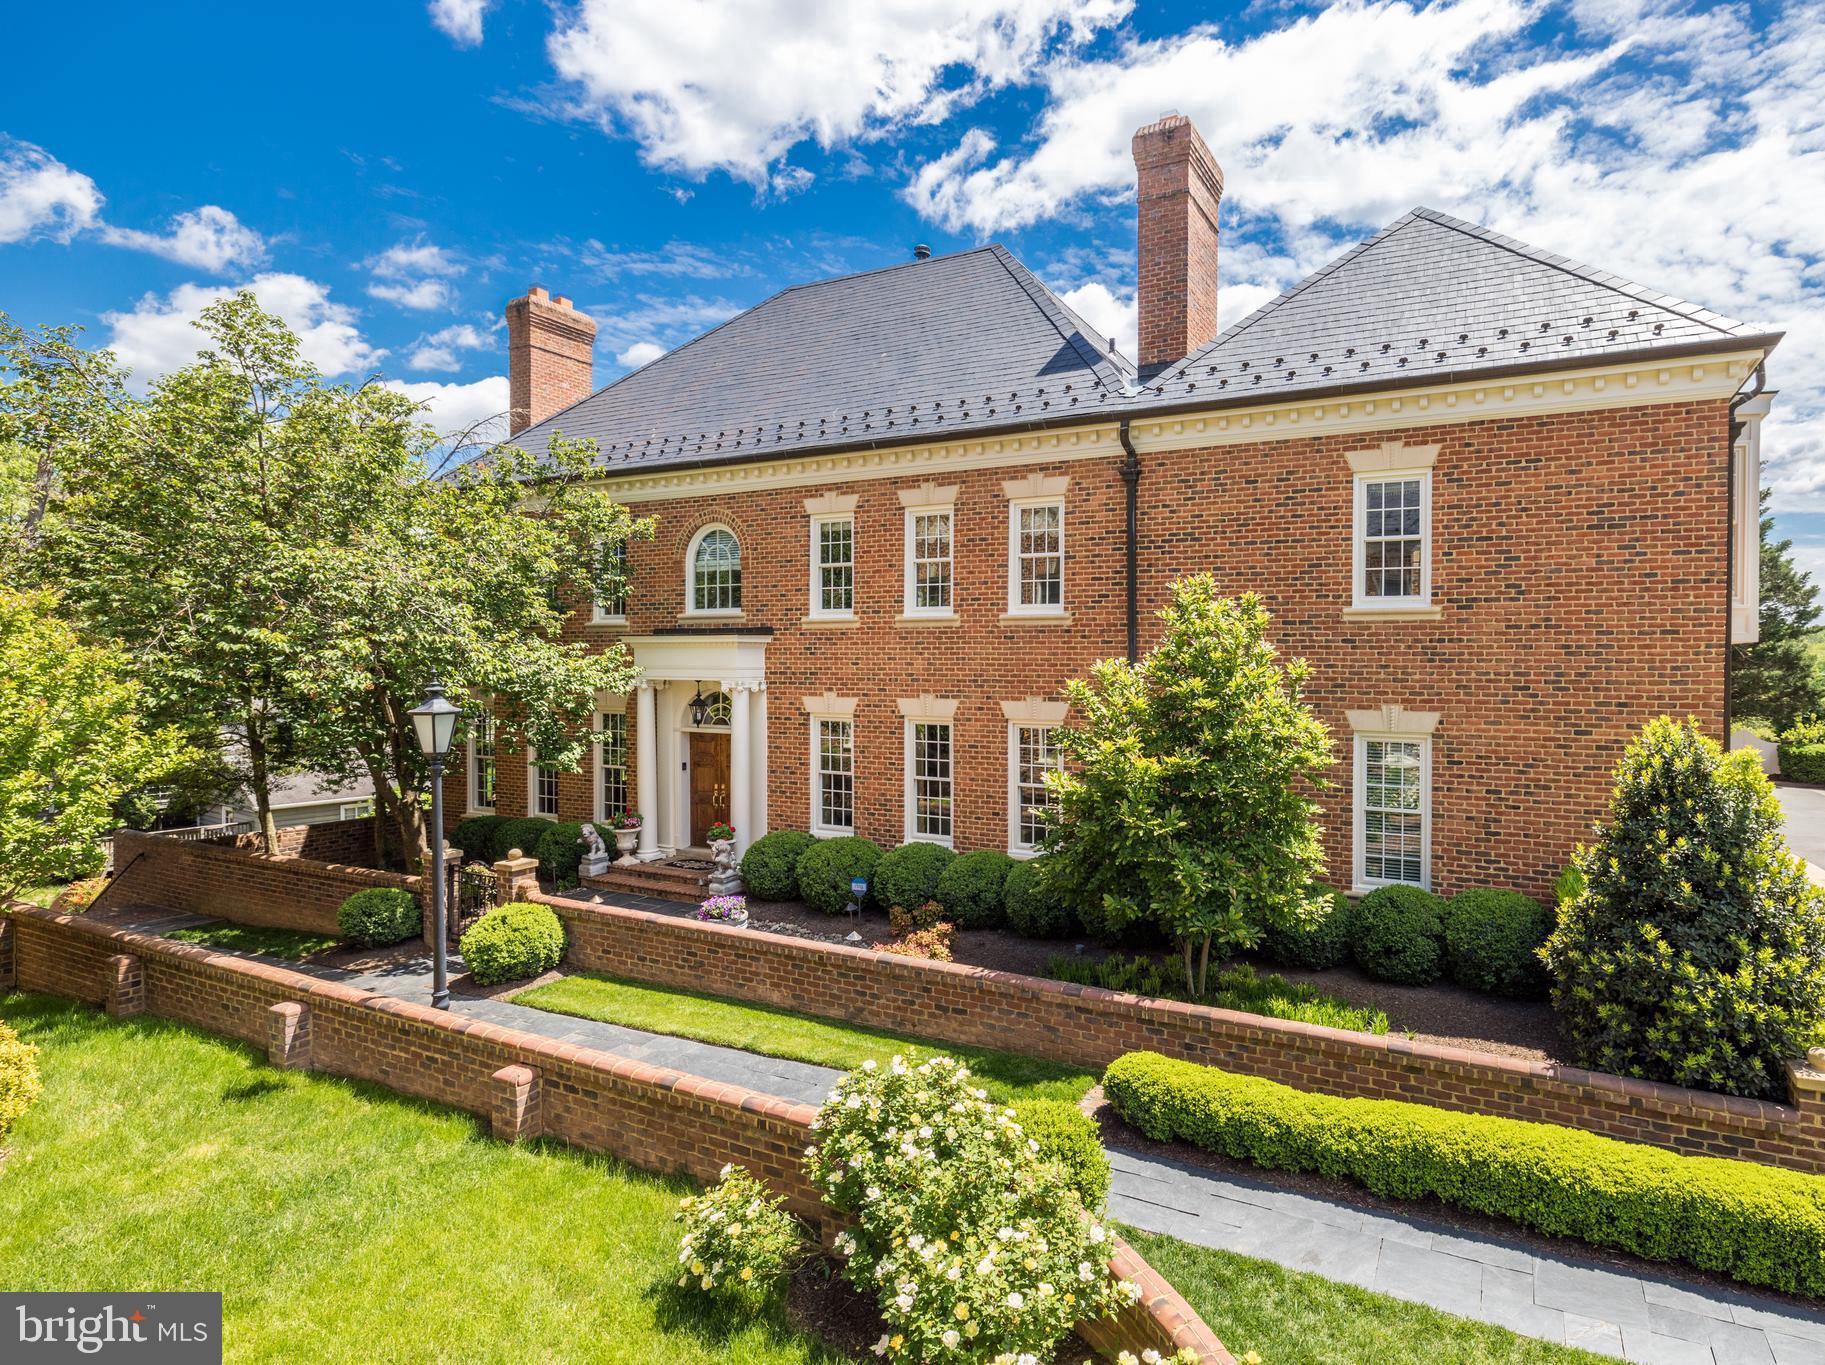
Luxury Townhouse with Elevator in the Heart of McLean  * Beautiful end unit with Georgetown brick patios, waterfall feature and built-in firepit feature *  Top of the line finishes throughout * Gourmet kitchen with onyx countertop, Viking stove, Sub Zero and Miele built-in coffee station. French doors from breakfast nook to beautiful courtyard * High ceilings, marble foyer and luxury owner suite with fabulous steam shower and coffee bar. Walkout lower level has a main living area with a gas fireplace, full bar for entertaining, and two sets of French doors that open to a beautifully landscaped terrace. The terrace features a calming waterfall and elevated gas fire pit. * Completing this level are: Home Theater with Sound Insulated Walls , Audio Visual Equipment with In-Wall 89" 4K HD Flat Screen TV * Temperature Controlled Wine Cellar with 400-500 Bottle Capacity * Other Home Features: Four Gas Fireplaces * 2021 All New Windows * MerryHill is a private enclave of elegant townhouses surrounded by a brick wall and lush landscaping *
#VAFX2031950

MCLEAN

1223 STUART ROBESON DRIVE

3 Beds

4 Baths

5,500 Sq.Ft.

$2,300,000

MLS#: VAFX2031950
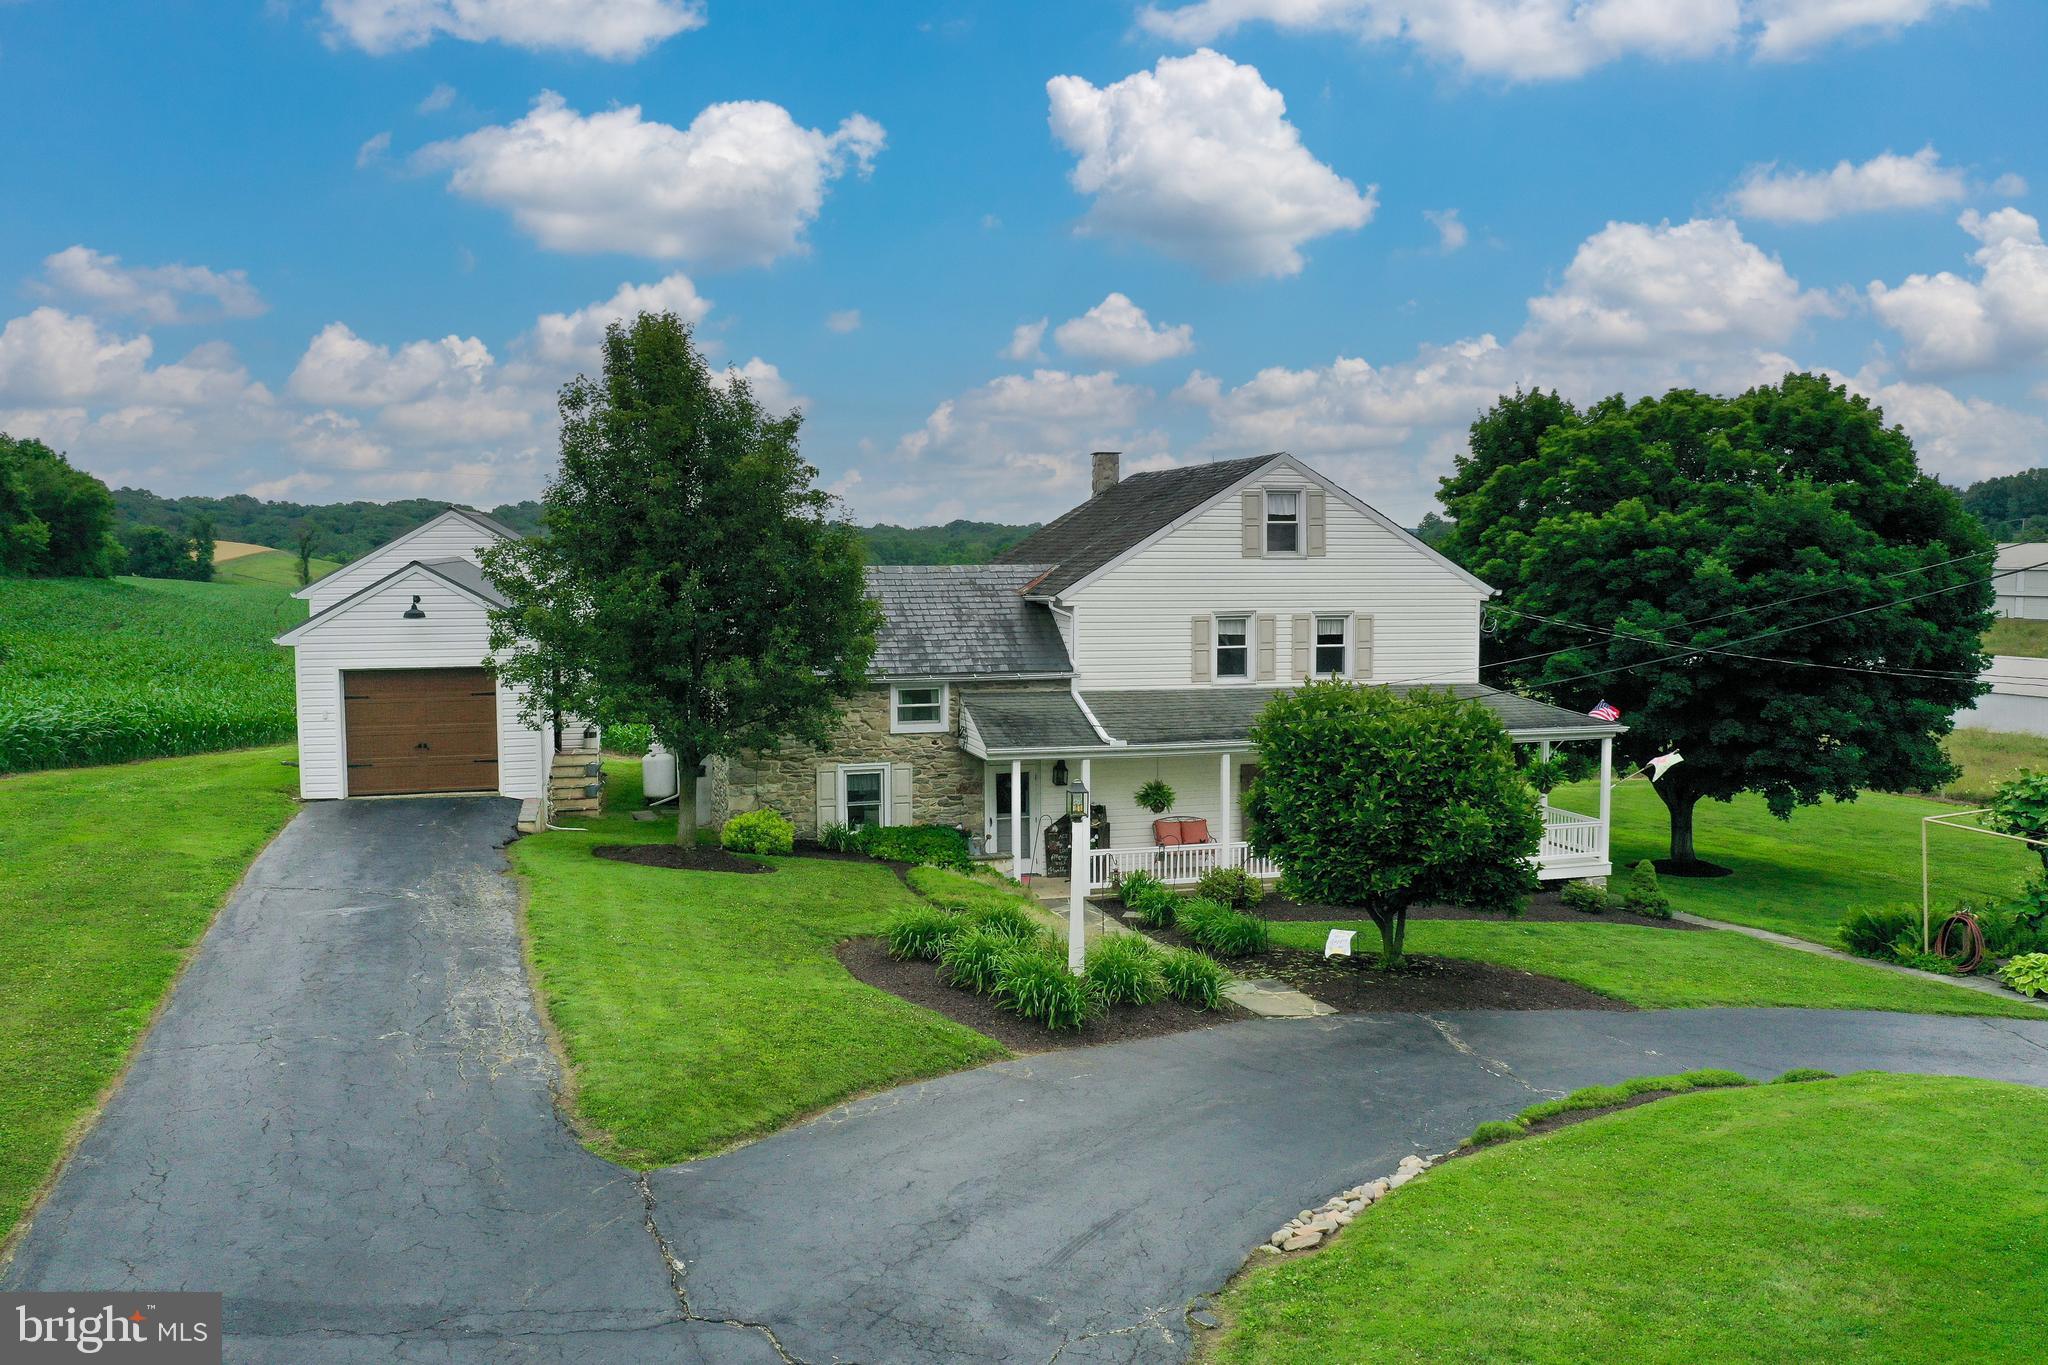
Sitting on over 58 acres of land and located just south of Lancaster City, this sprawling farm offers endless opportunities as an income producing agricultural property or would be perfect for someone looking for a large estate. Featuring a spacious 4 bedroom, 2 bath farmhouse built around the original log home that sat on the property, there is so much original woodwork and character throughout while also featuring modern amenities such as central air, replacement windows, and a large family room addition with vaulted ceilings, skylights, and large glass patio doors that lead to a spacious patio. This is the perfect setting for entertaining or enjoying quiet evenings while taking in your gorgeous panoramic farmland views. The property features a beautiful bank barn that has been restored and provides 3 drives and 2 bays on the upper level while providing tons of storage in the lower level. Current owners have hosted numerous weddings and family get-togethers in this space and it could possibly be built out to explore more opportunities as a hosting venue and event space. There is a single garage and summer kitchen on the property that could be built out as an additional in-law quarter or possibly a residential rental option as well. Featuring a 44'x360' 2 story poultry house, the seller is currently contracted with a poultry management company and this facility provides significant income possibilities. Additionally, there is a 4'0x40' heated garage, a 32'x74' heated wood shop, and two other storage buildings, one of which was previously used as a farrowing house. Currently, 50 acres of the property are tillable and are being farmed while an additional 3 acres are planted as pasture. This parcel is registered with Clean and Green for tax savings but is not registered under any Agricultural Preservation programs.
#PALA2020384

LANCASTER

55 CHURCH ROAD

4 Beds

2 Baths

2,542 Sq.Ft.

$2,300,000

MLS#: PALA2020384
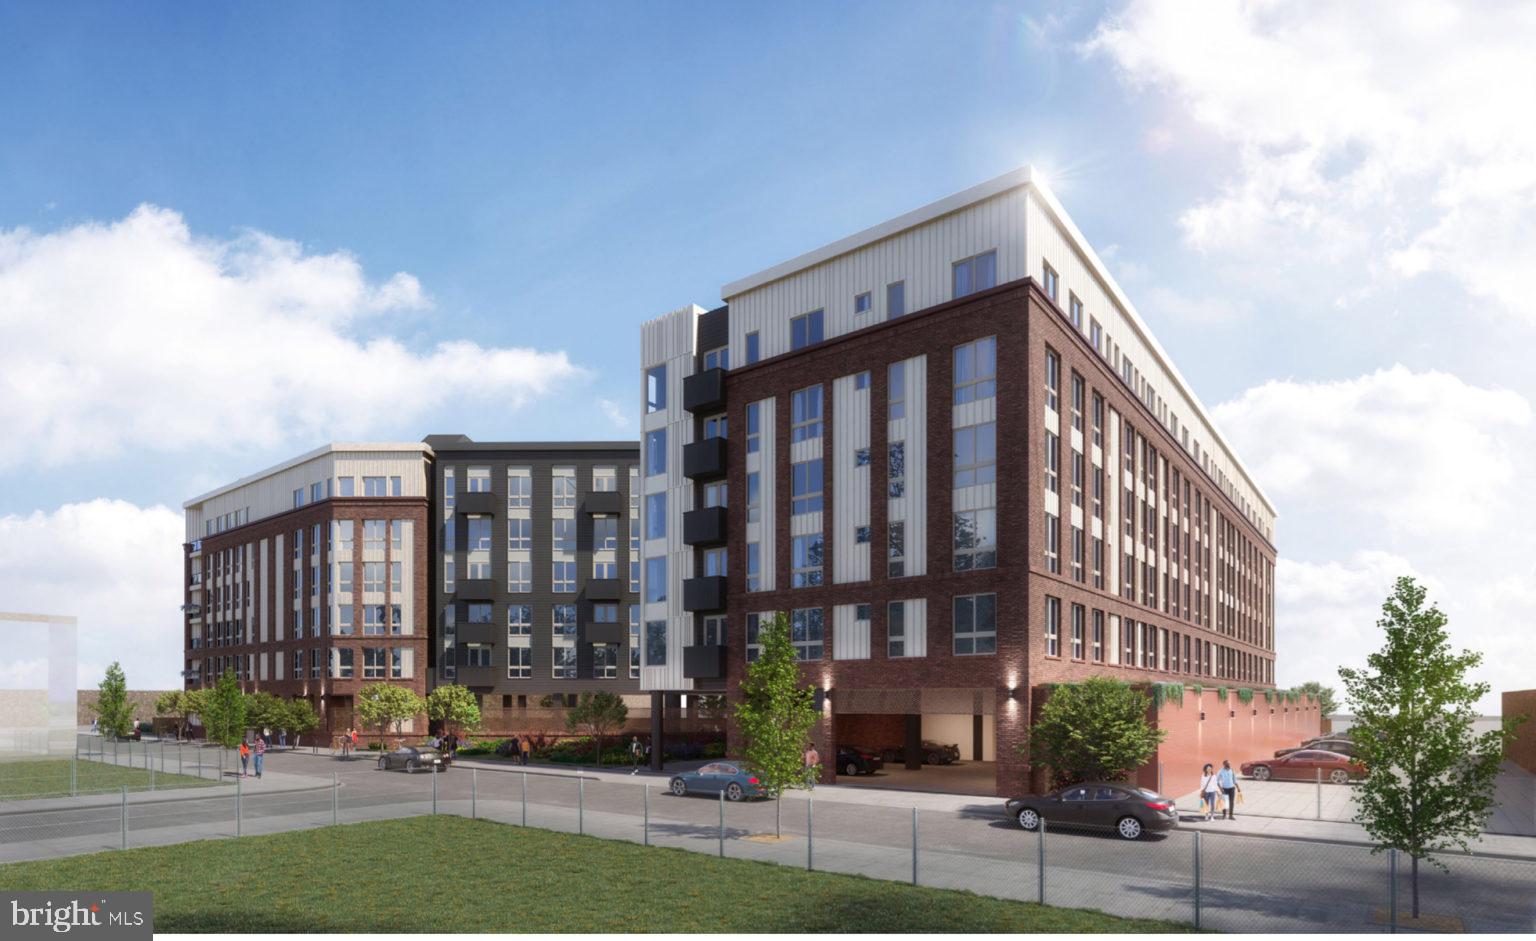
155-unit approved multifamily development site.
#PAPH2318370

PHILADELPHIA

2507 ALMOND STREET

None Beds

None Baths

0.87 acres

$2,300,000

MLS#: PAPH2318370
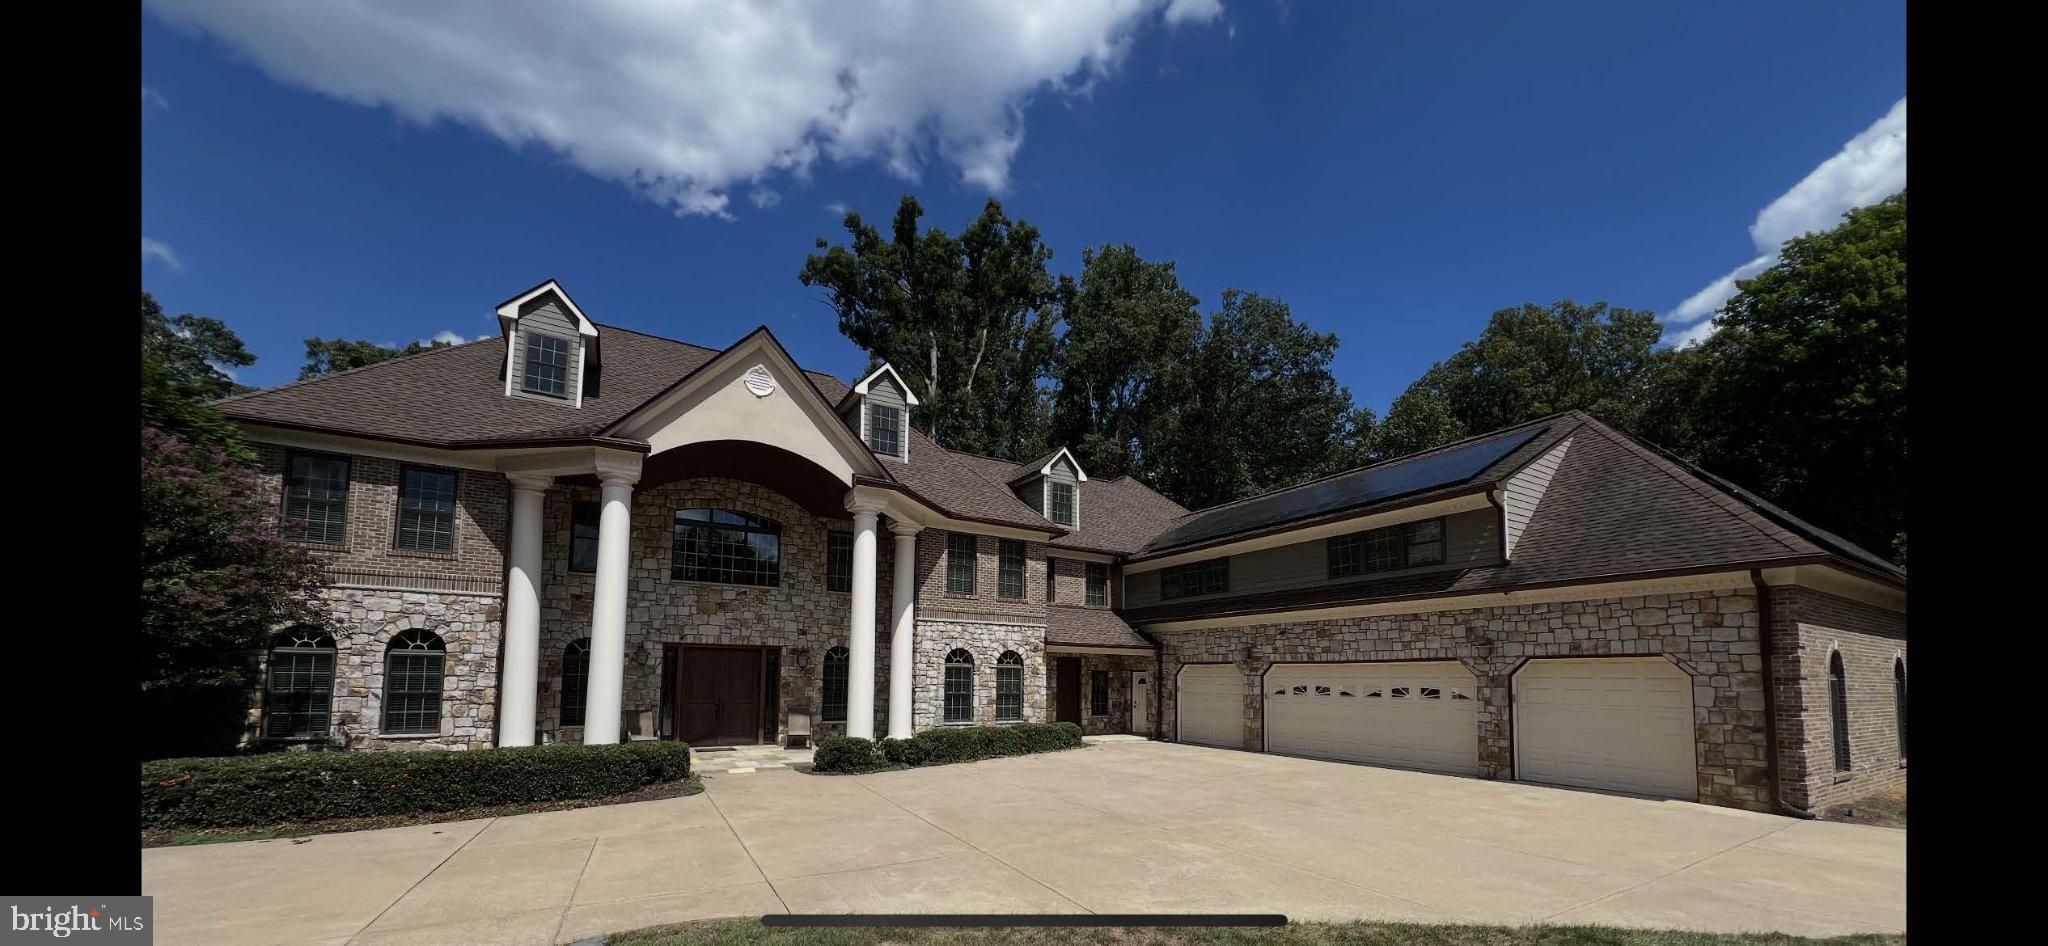
Extraordinary Private Estate on 5 Fully Fenced Acres: Experience the rare combination of luxury living, resort-style amenities, and exceptional equestrian potential in this remarkable approximately 12,000-square-foot estate set on 5 beautifully maintained, fully fenced acres. Designed for both grand entertaining and comfortable everyday living, this one-of-a-kind property offers unmatched space, versatility, and privacy. Originally designed as a horse property, the estate features a 3-stall barn with concrete floor and hayloft, riding ring, pasture area, and electric wiring throughout all 5 acres. With 8 access gates, a gated front entrance with dual remote-controlled gates, and expansive open grounds accented by groomed tree-lined areas, the property is as functional as it is stunning. The riding ring also offers exciting flexibility and may be converted into a sports court or private tennis court. The southern exposure residence itself showcases 6 bedrooms and 6 bathrooms, including 4 master bedrooms, making it ideal for multigenerational living, guests, or luxurious private suites. Inside, you’ll find an open floor plan, soaring ceilings, oversized 8-foot interior doors, wide hallways, and elegant finishes throughout, including fine trim work, recessed lighting, and cove lighting in recessed ceilings. Comfort and privacy are elevated by sound insulation between bedroom and bathroom walls, select floors, and insulated solid doors. This home is exceptionally well-equipped for modern living with two kitchens, three laundry rooms, an exercise room, game room, built-in bar with sink, plumbing, and TV near the pool, two fireplaces, and a 4-stop, 2-door elevator providing convenient access throughout the home. The luxurious primary bath features a steam shower, while two master baths include air tubs for spa-like relaxation. Step outside and enjoy a true private retreat. The grounds are enhanced by landscape lighting throughout the front and back acreage, multiple decks, an outdoor kitchen, and an outdoor shower. Relax by the in-ground heated saltwater pool and deck, complemented by wiring already in place for a future hot tub. A 1/8-acre vegetable garden with a 10-foot chain link fence and double gate adds both charm and functionality, while an array of fruit trees—apple, peach, cherry, pear, and nectarine—bring beauty and abundance to the landscape. Mature Crape myrtles line the front of the property, creating a memorable first impression. Built with long-term efficiency and resilience in mind, the estate includes an owned hybrid 28.8 kW solar system, offering the ability to sell power back while also providing off-grid capability, along with an owned generator and 1,000-gallon underground propane tank. The property is supported by 800 amp electrical service, three HVAC systems including one geothermal system, energy-efficient windows and doors, and a long list of substantial infrastructure upgrades, including new water heaters, new water filter and softener systems, new water main, new well pump, and updated septic components. The average monthly electric bill is approximately $200. Car enthusiasts and hobbyists will appreciate the oversized climate-controlled 4-car garage with drive-through access and tall, wide doors for oversized vehicles or equipment. With its 95% stone and brick exterior, complemented by hardy-board siding, this home offers enduring quality and timeless curb appeal. "Hidden Spring Farm" is more than a home—it is a private estate built for luxury, recreation, sustainability, and lifestyle flexibility. Whether you envision an equestrian retreat, entertainer’s paradise, or secluded family compound, this property with its rare functional acreage, exceptional amenities, strong school pyramid, and easy access to Reston, Tysons Corner, Springfield and Washington, D.C., presents a unique opportunity to own a truly exceptional Northern Virginia retreat.
#VAFX2314318

CLIFTON

11324 CHAPEL ROAD

6 Beds

6 Baths

11,977 Sq.Ft.

$2,300,000

MLS#: VAFX2314318
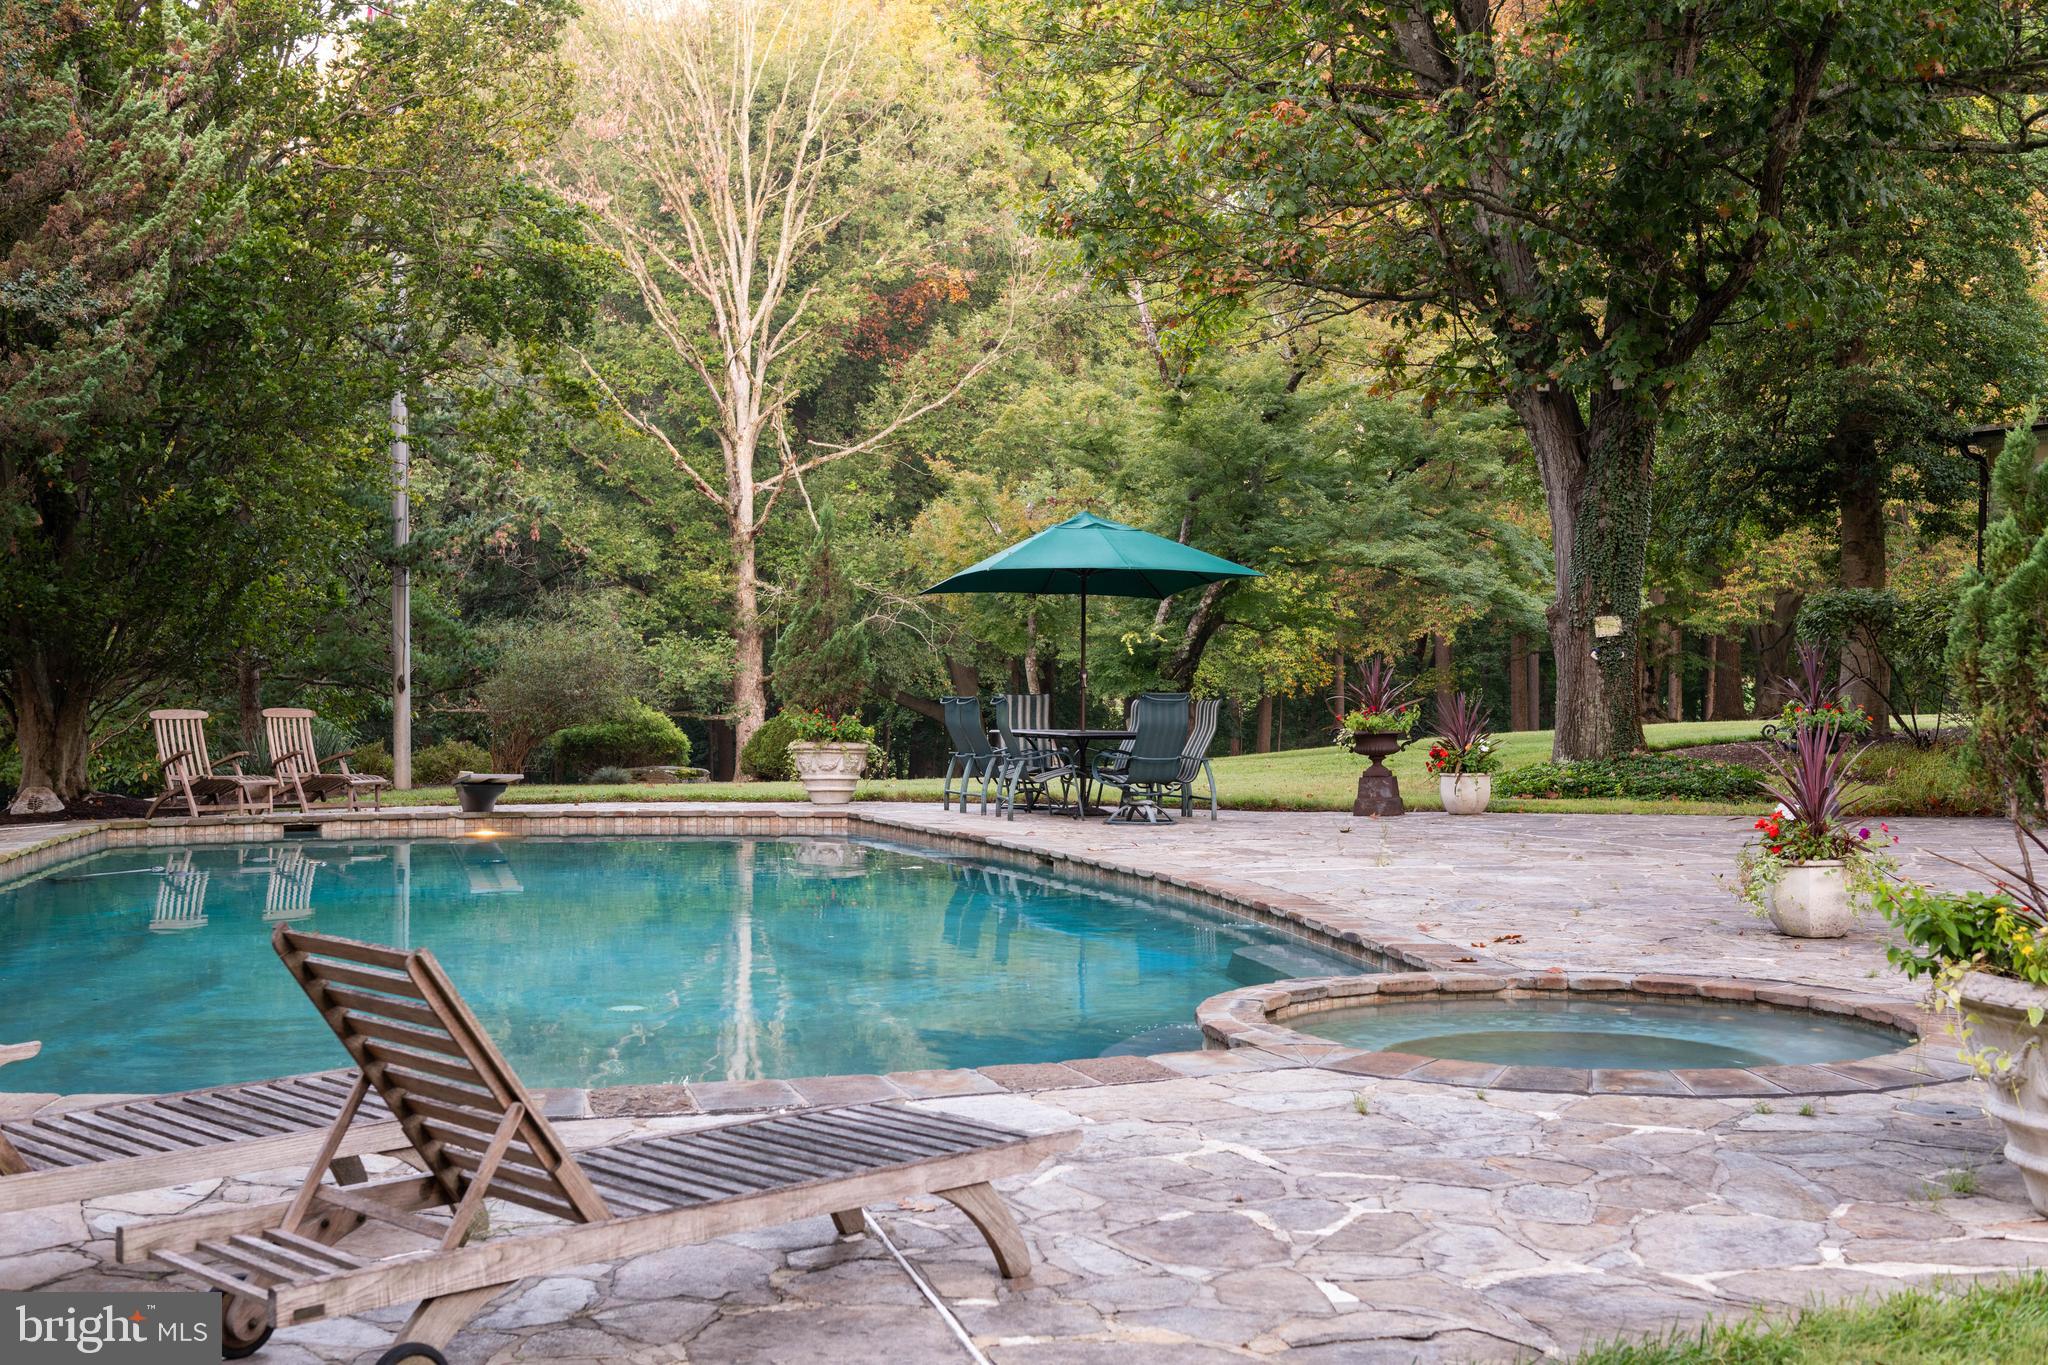
Zemlyn Porches, circa 1896. Steeped in history and perched atop one of Lutherville’s highest points, this one-of-a-kind 8 acre hilltop estate lives like your very own private in-town retreat, just 2 miles from Greenspring Station. One of Baltimore’s most iconic properties. A truly unparalleled setting, complete with gorgeous pool, separate au-pair/in-law quarters, multi-level barn with indoor basketball court, spacious separate office, workshop, several outbuildings and your own historic water tower. Step inside and be transported. With an incredible line of sight, your eyes are immediately drawn to the sweeping treetop views out back. Timeless gray-veined Italian marble and soothing fountain welcome you as you enter the grand foyer. A history that’s palpable with four inch thick Mahogany doors, hand carved hardware and mantels, stunning leaded glass windows, intricate moldings and Parisian rock crystal chandeliers. Handsome billiards room with rich Bolivian Walnut Panels and lighted gun case takes you back in time. With soaring ceilings and magnificent bones, it’s no wonder this home was chosen as the BSO’s 5th showcase house in 1981. Well over 100 years old and yet a layout that easily suits today’s current lifestyle; a true testament to timeless architectural design. Cultivate the next chapter of your life here. Infuse with your artistic vision and energize with your aesthetic. Authentic architecture, unrivaled in its quality and artisanship. The ultimate combination of both privacy and convenience. A true hidden gem. This is your opportunity to purchase something of substance with endless possibilities, located just minutes from everywhere you want to be. Zoned DR1 with rare development potential. Property offered as-is. Existing home and outbuildings may be renovated or removed. Cultivate your existence. The art of uniting human and home.
#MDBC2141292

LUTHERVILLE TIMONIUM

8555 HILL SPRING DRIVE

7 Beds

8 Baths

11,437 Sq.Ft.

$2,300,000

MLS#: MDBC2141292
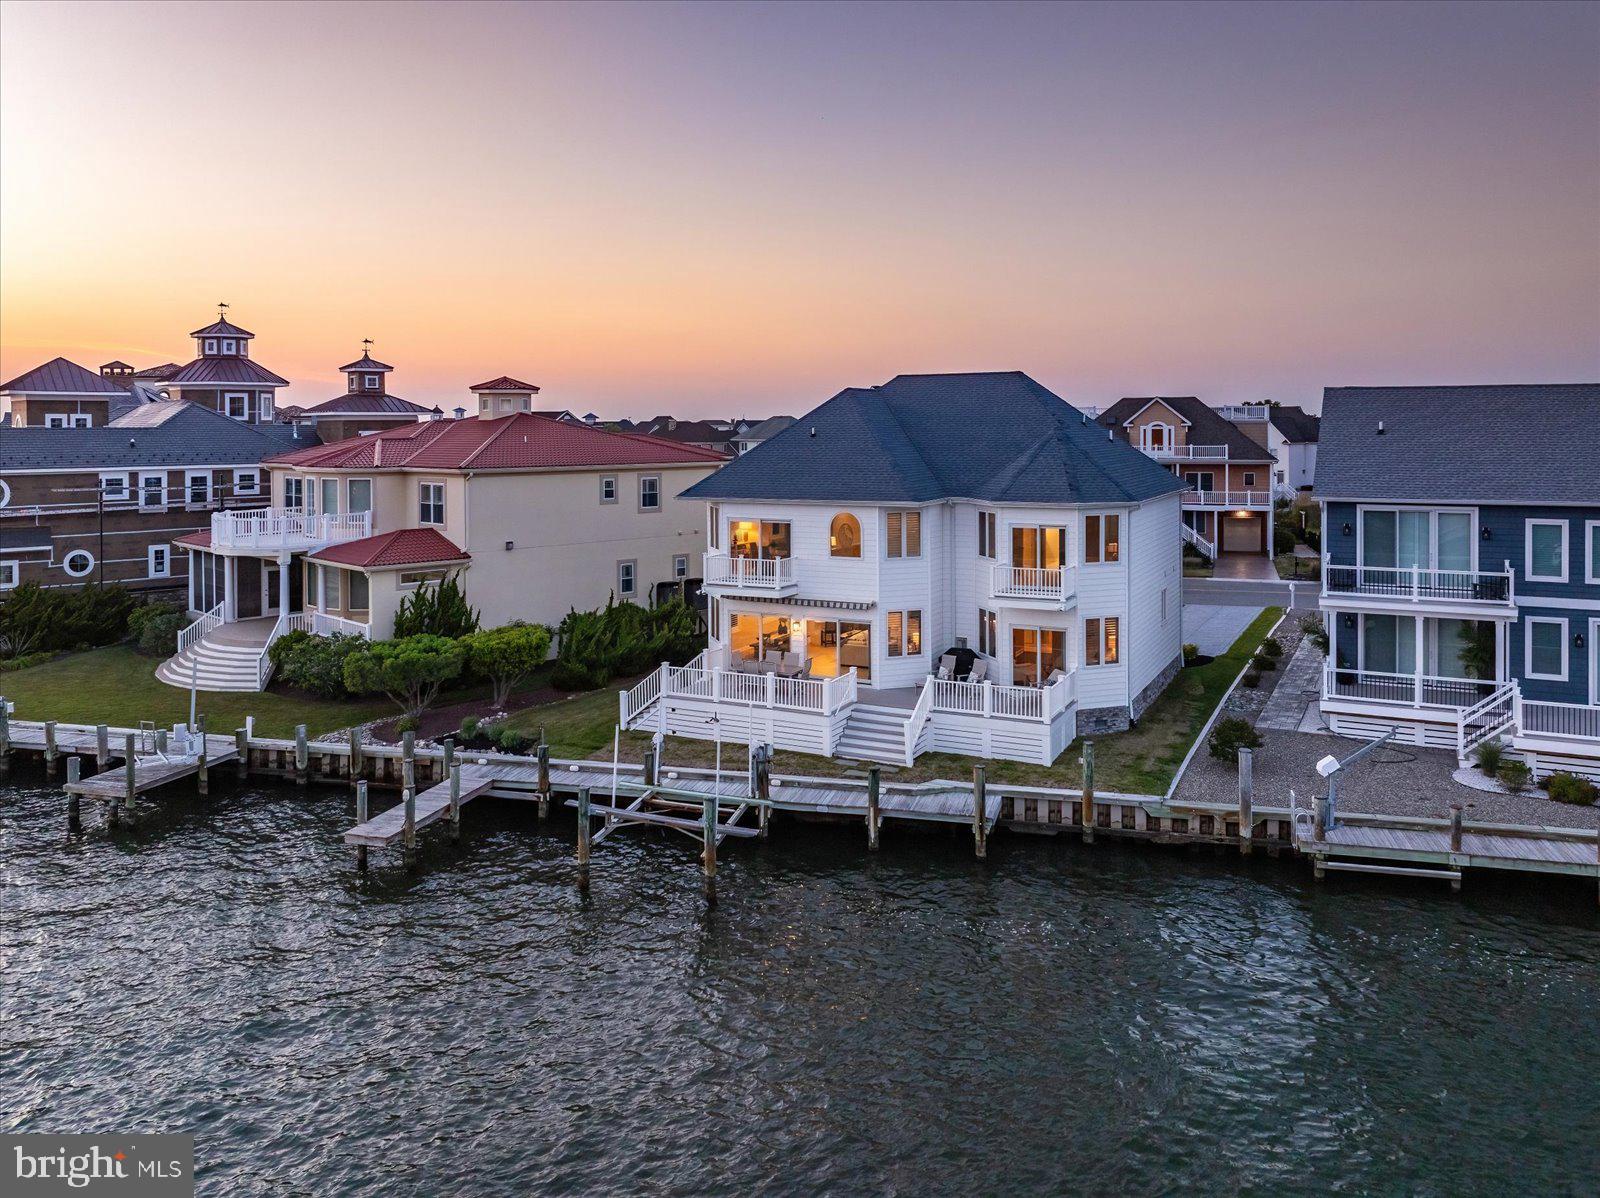
Experience direct waterfront living with breathtaking bay views in this stunning luxury 5-bedroom, 3.5-bath single-family home in the sought-after Heron Harbour Isle community. A charming white exterior sets the tone with a classic coastal, nautical vibe, complemented by beautiful new navy-blue front doors. Perfectly positioned on the water, the home includes a private boat slip with lift and a vinyl bulkhead—ideal for boating enthusiasts. Enjoy magnificent sunsets from the spacious family room, featuring a cozy gas fireplace for year-round comfort, a wet bar for entertaining, and a wall of windows and glass sliders that flood the space with natural light while showcasing panoramic bay views. Step outside to the expansive waterfront composite deck with southern exposure, complete with an electric awning—perfect for relaxing, grilling, or hosting unforgettable crab feasts as boats drift by. The chef’s kitchen impresses with elegant quartz countertops, abundant cabinetry, and crisp white finishes.  The dining area overlooks the water as well. The first-floor waterfront primary suite offers a private retreat with stunning views, direct deck access, walk-in closets, and a luxurious en-suite bath featuring a soaking Jacuzzi tub and a separate tiled shower. The main level also includes a half bath and a convenient laundry room. A second living area or office opens to a private balcony overlooking the water on the second floor. Upstairs, one bedroom boasts its own waterfront balcony, while additional bedrooms are thoughtfully designed with Jack-and-Jill baths for convenience. There is also a bonus room that could be used as a 6th bedroom or home office or playroom. This home is packed with upgrades, including 40-year architectural shingles, heated tile floors, 2x6 exterior wall construction, upgraded lighting and landscaping,  and a two-car garage.  Dual-zone heating ensures year-round comfort, with gas heat on the first floor and a heat pump on the second. Residents of Heron Harbour Isle enjoy resort-style amenities, including indoor and outdoor pools, a kiddie pool, fitness center, sauna, tennis courts, and scenic sidewalks and piers. Embrace the ultimate coastal lifestyle with boating, fishing, crabbing, kayaking, and paddleboarding right from your backyard.
#MDWO2037574

OCEAN CITY

311 S HERON GULL COURT

5 Beds

3 Baths

3,708 Sq.Ft.

$2,300,000

MLS#: MDWO2037574
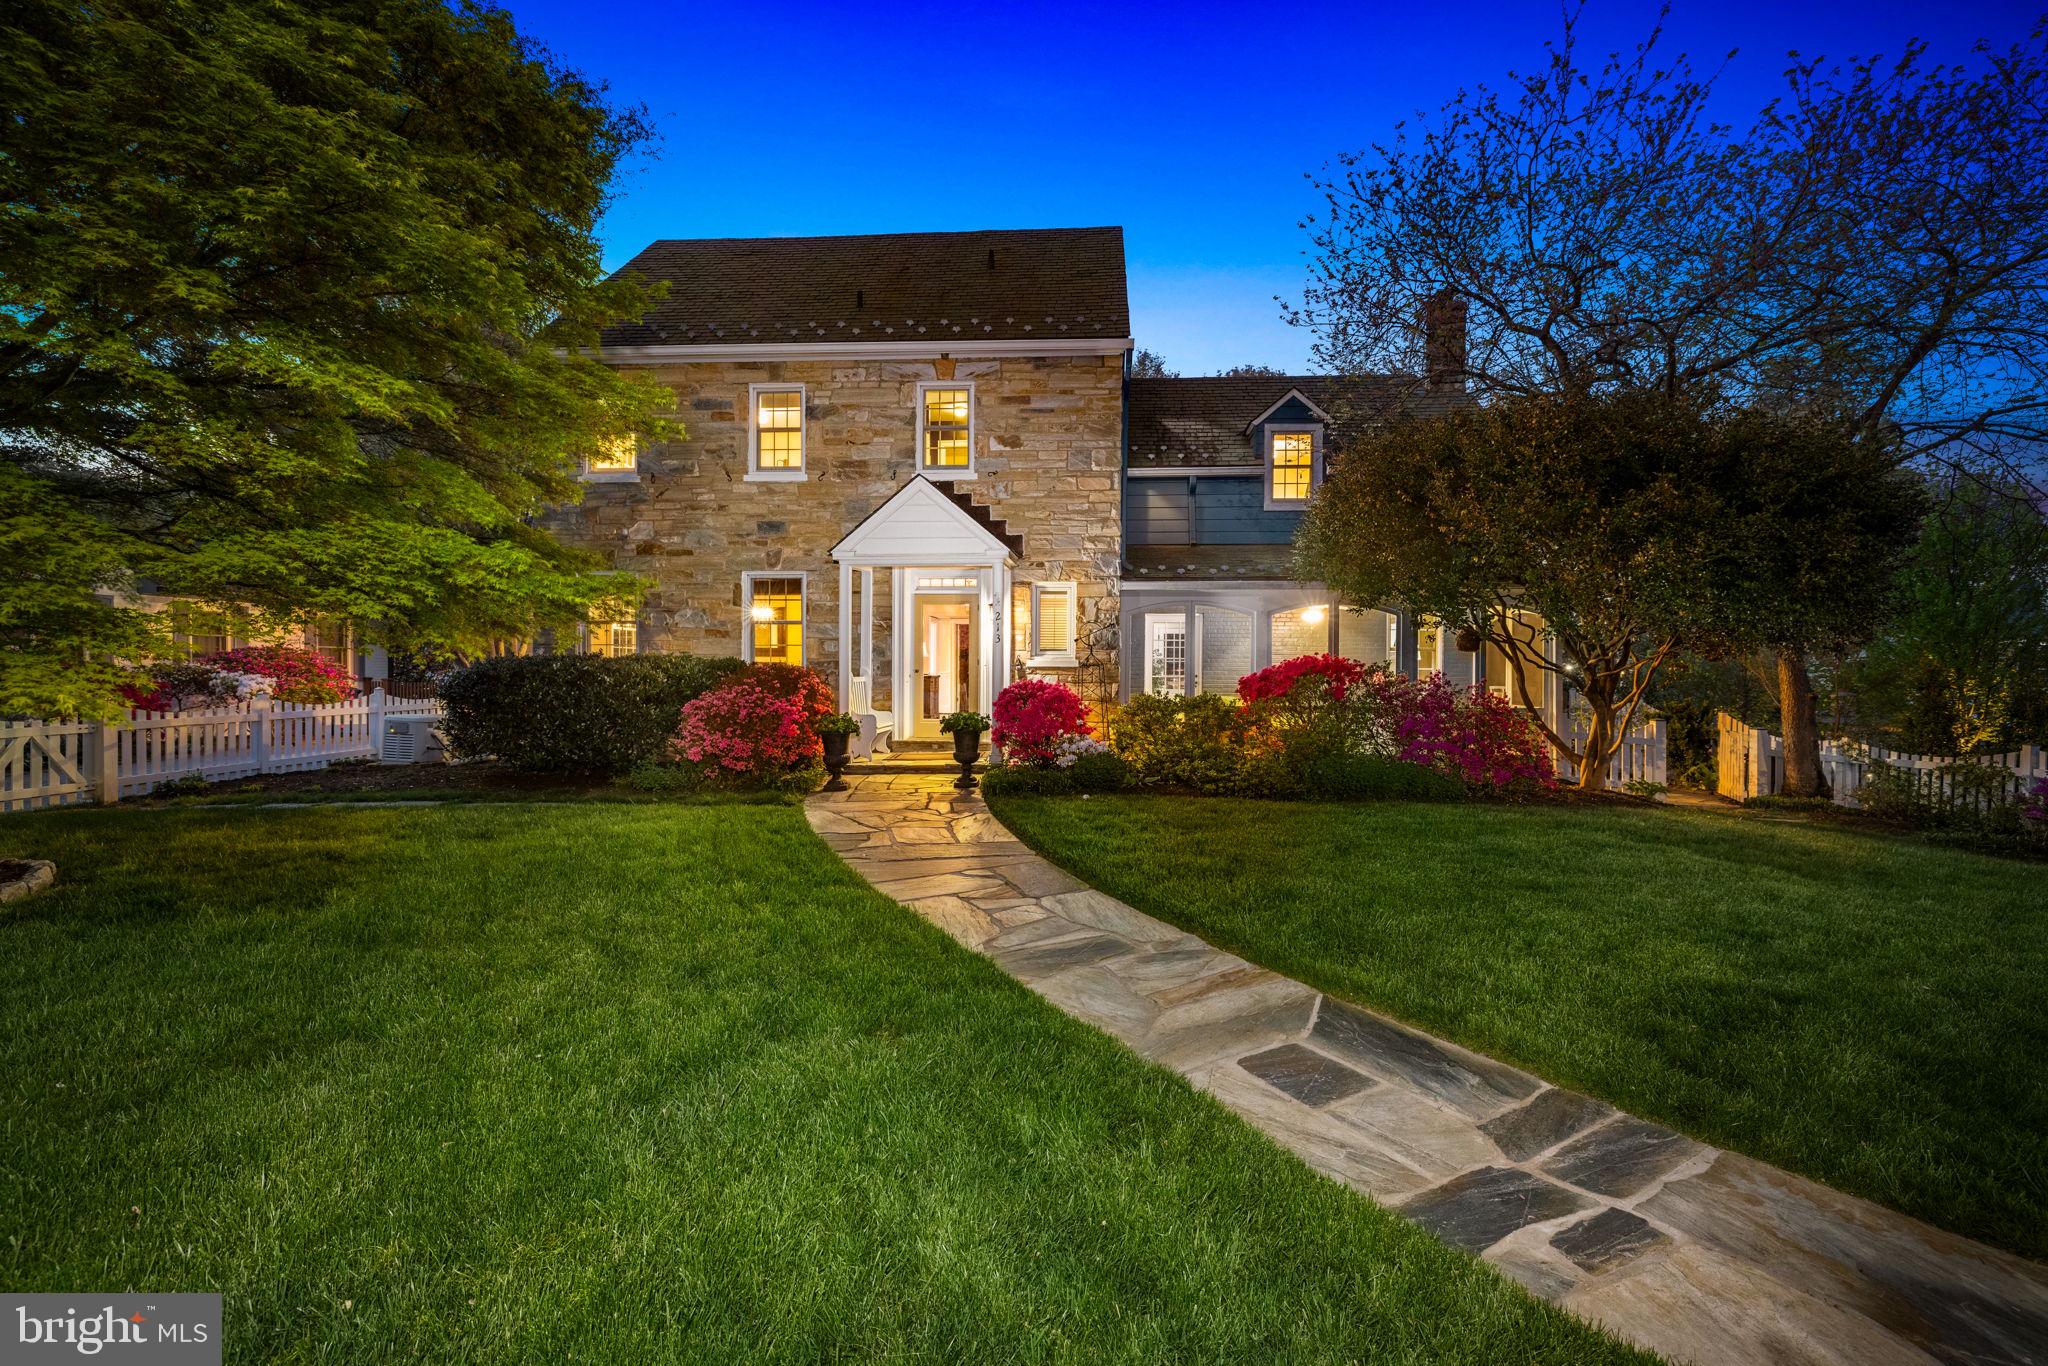
Tucked at the end of a quiet cul-de-sac, this 1939 center hall Colonial offers a rare combination of timeless architecture and thoughtful livability. Originally built by a builder for his own family, the home reflects a level of craftsmanship and intention that stands apart.

A grand entryway sets the tone, leading into interiors rich with classic detail and everyday comfort. Random-width wood floors, four masonry fireplaces, and well-proportioned rooms reflect the home’s timeless design, with natural light bringing a warm, easy feel to every space. The updated kitchen is both functional and inviting, featuring granite countertops, stainless steel appliances, recessed lighting, a beadboard ceiling, and a spacious breakfast nook with built-in seating. Just beyond, a cozy den offers a relaxing retreat with wood-paneled walls and one of the home’s four fireplaces. A screened porch just off the living room provides a quiet place to start or end the day.

Upstairs, the owner’s suite offers a true sense of retreat with two closets and an en-suite bath. Two additional bedrooms are located on this level, many featuring built-ins and charming window seats with storage throughout. The uppermost level provides a private fourth bedroom with a full bath—ideal for guests, a home office, or additional living space.

The lower level adds flexibility with a comfortable recreation room centered around another fireplace, along with built-ins, plenty of storage, and a dedicated laundry area.

Outdoor living is just as compelling. A beautifully designed in-ground pool anchors the fenced backyard, complemented by a raised flagstone patio and a fully equipped outdoor kitchen with a built-in grill connected to the home’s gas line, beverage fridge, sink, and cooktop—ideal for entertaining or enjoying quiet evenings at home. A pool house with a changing area and half bath adds convenience, while both the front and backyard are fully fenced for privacy. A long driveway accommodates up to five cars, includes an EV charger, and is supported by a whole house generator for added peace of mind.

Thoughtful updates over time include a slate roof replacement, dual HVAC system for improved efficiency and comfort, updated systems, and continued enhancements to the home’s landscaping, hardscaping, and pool—reflecting consistent care and long-term investment.

Ideally located just minutes from Del Ray, known for its local shops, dining, and neighborhood feel, with Old Town Alexandria and the waterfront approximately 12 minutes away. Everyday conveniences are close by as well, with Potomac Yard Shopping Center, home to Target, Best Buy, Barnes & Noble, and more, just 9 minutes from your doorstep. Commuters will appreciate proximity to the King Street Metro and Alexandria Amtrak station, along with quick access to Washington, D.C., the Pentagon, and National Landing.
With its slate roof, architectural character, and enduring appeal, this is a home that has been thoughtfully maintained and enjoyed over time, ready for its next chapter.
#VAAX2053694

ALEXANDRIA

213 VIRGINIA AVENUE

4 Beds

3 Baths

3,164 Sq.Ft.

$2,300,000

MLS#: VAAX2053694
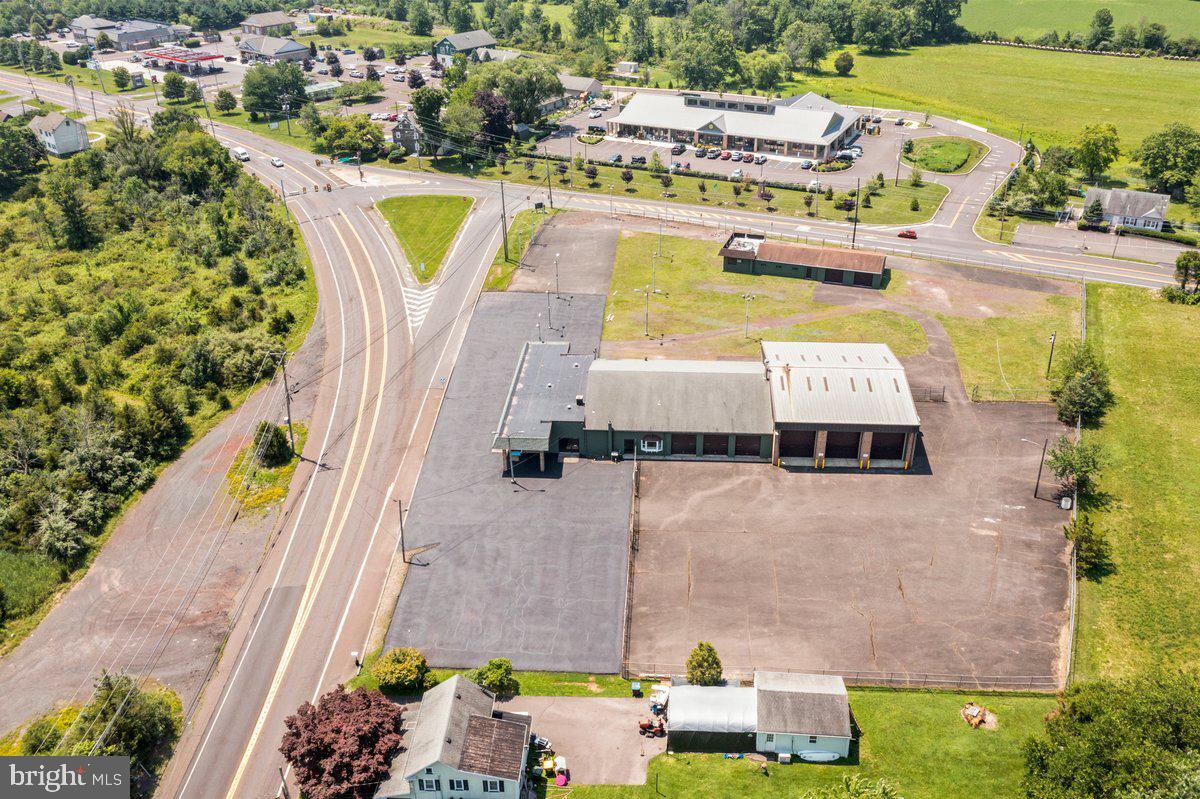
Highly visible commercial property situated at the signalized intersection of Route 611 and Route 412 in Ottsville, Nockamixon Township, Bucks County. This 12,000 square foot facility sits on 2.38 acres with over 400 feet of combined road frontage and 50+ parking spaces. The property features three 14-foot drive-through garage bays, over 2,000 square feet of office and showroom space, and is fully fenced with existing signage in place. Renovated in 2023 with Phase 2 environmental complete and satisfactory. Property is zoned Village Center (VC) with a conditional use approval in place — buyers and their counsel should independently verify permitted uses with Nockamixon Township prior to making an offer. An excellent opportunity for owner-operators or investors seeking a well-positioned, infrastructure-rich property at one of upper Bucks County's most traveled intersections. Priced at $2,300,000.
#PABU2124364

OTTSVILLE

8364 EASTON ROAD

None Beds

None Baths

N/A

$2,300,000

MLS#: PABU2124364
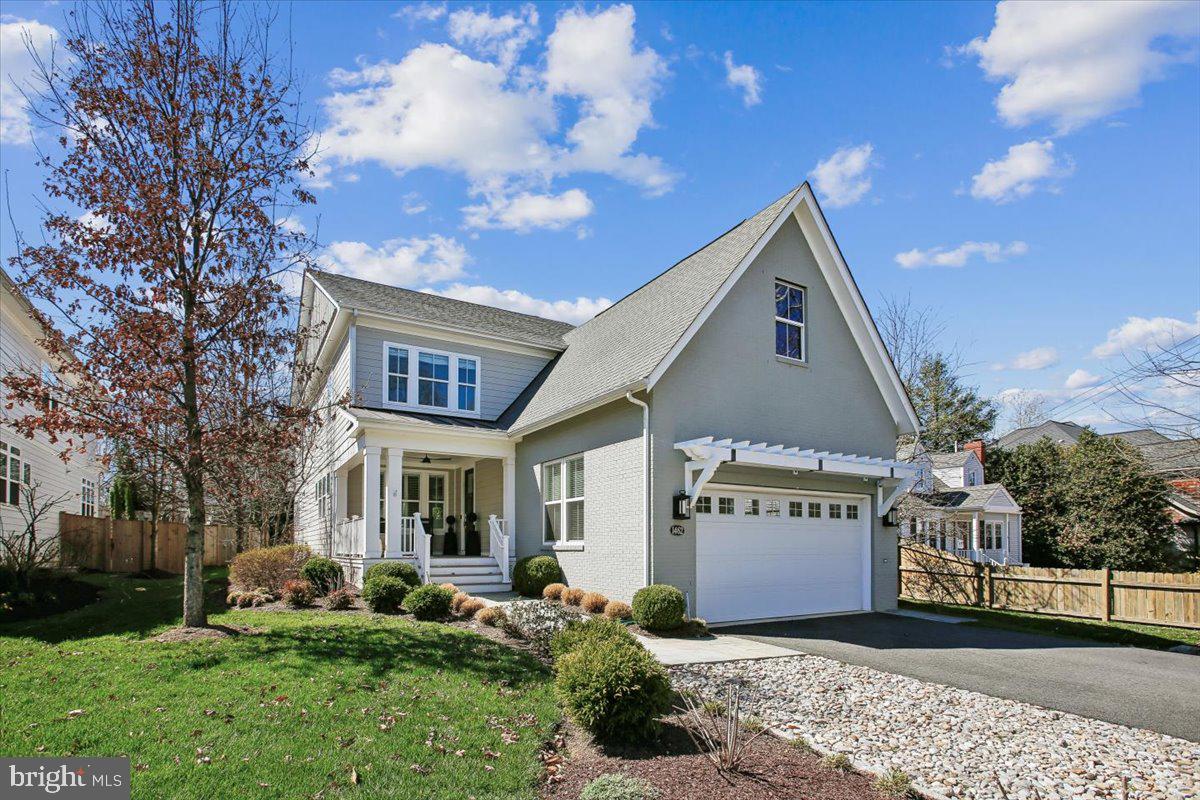
West McLean is one of those places where you don’t just coexist. There is a rare feeling of belonging. It’s more than a friendly wave. You actually know your neighbors. It’s walkable, yes—but it’s the fact that walking around means welcome waves and shared moments. It’s a place where kids grow up with neighbors who remember their first bike ride. Having a place where you build memories feels special. It feels like home. Oh, by the way, there is a compelling home awaiting you. A home awash in natural light that features an expansive open-plan kitchen and family room, ideal for both daily life and sophisticated entertaining. Upstairs, four sunlight are generously sized, featuring a luxurious primary suite. Outside, a beautifully landscaped yard and inviting patio await your gatherings. All just steps from McLean’s best shops and dining—this is where luxury meets a lifestyle one dreams about.
#VAFX2297798

MCLEAN

1462 SPRING VALE AVENUE

5 Beds

4 Baths

5,150 Sq.Ft.

$2,300,000

MLS#: VAFX2297798
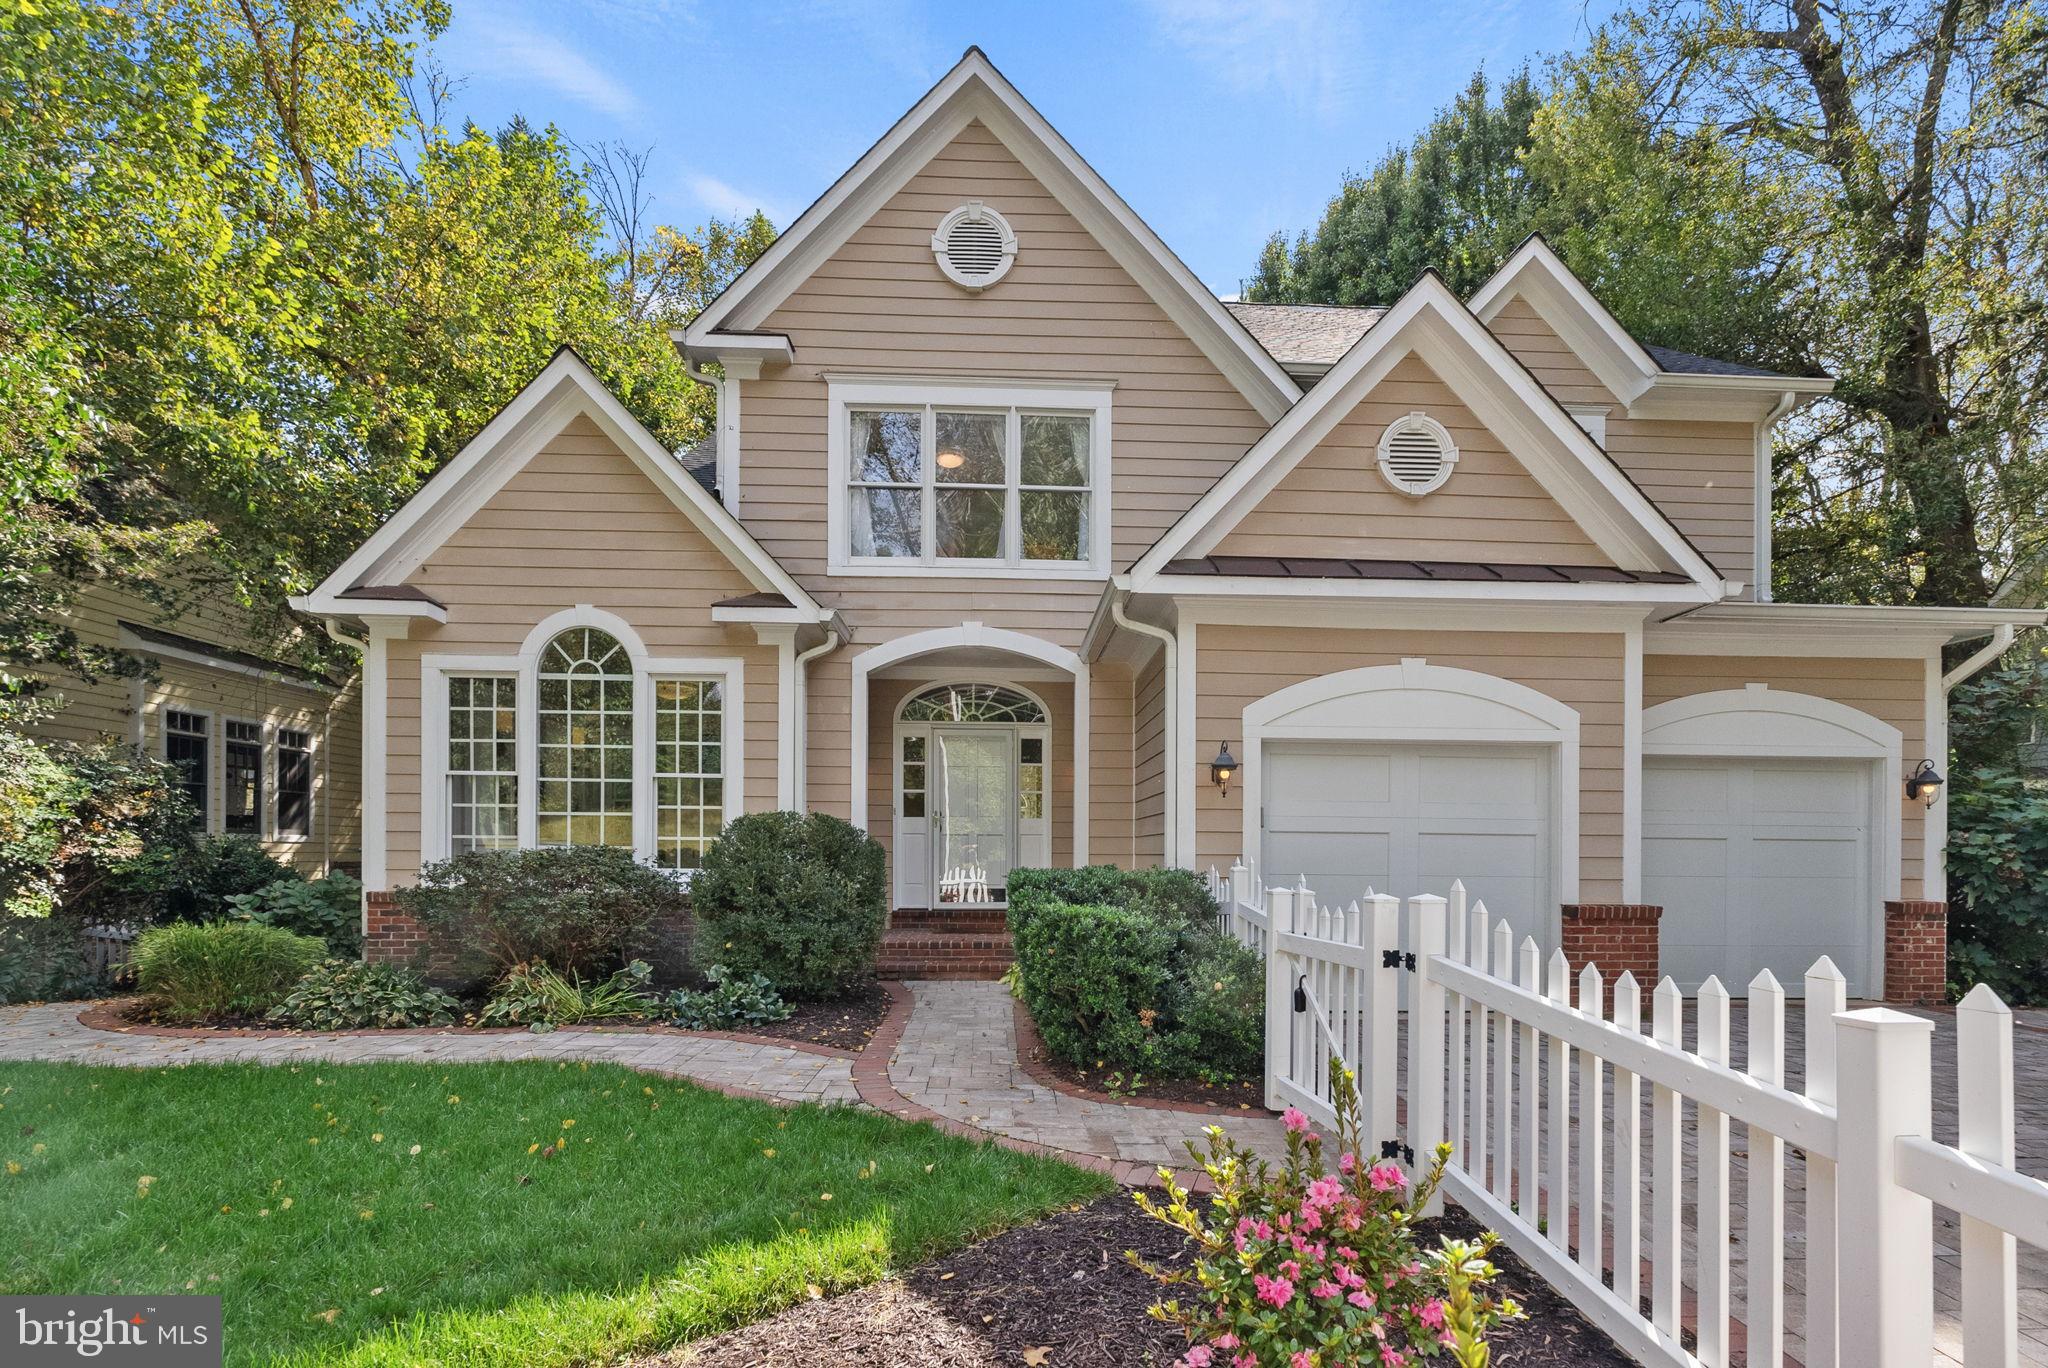
Welcome to 2708 24th Street North | Luxury Living in the Heart of Woodmont. 
Tucked away on a quiet street in the coveted Woodmont neighborhood, this exceptional residence combines timeless design, modern upgrades, and an unbeatable location just one traffic light from D.C. With easy access to Tysons, top-rated schools, neighborhood favorites, and the W&OD Trail, it offers both tranquility and connectivity in one of North Arlington’s most desirable enclaves.
Inside, soaring ceilings and expansive windows create a bright, open flow anchored by a dramatic great room. The recently remodeled chef’s kitchen is the true centerpiece of the home, featuring premium Thermador appliances, a commercial-grade range and hood, farmhouse sink with additional prep sink, wine storage, and an oversized island designed for both entertaining and everyday living.
Indoor-outdoor living shines here, with a screened porch and back deck overlooking a private, spacious yard enhanced by a full irrigation system perfect for al fresco dining, play, or weekend gatherings.
Upstairs, generously sized bedrooms provide flexibility for family and guests, while the primary suite offers a spa-like retreat complete with a clawfoot soaking tub.
The lower level expands the living space with a ready-to-go home theater, a flexible gym or recreation room, and a full second kitchen, creating a self-contained suite ideal for guests, long-term visitors, or private living quarters. Two dedicated storage rooms and direct walk-out access to the yard add both convenience and functionality. An attached two-car garage adds everyday convenience for parking and storage.
Additional highlights include a whole-house generator, refinished hardwood floors throughout, updated finishes, and thoughtfully designed spaces that elevate both function and style.
2708 24th Street North is more than a home, it’s a lifestyle. With luxury details inside, versatile spaces for living and entertaining, and a location that puts the best of Arlington and D.C. at your doorstep, this is a rare opportunity in Woodmont.
#VAAR2065072

ARLINGTON

2708 24TH STREET N

5 Beds

4 Baths

4,632 Sq.Ft.

$2,300,000

MLS#: VAAR2065072
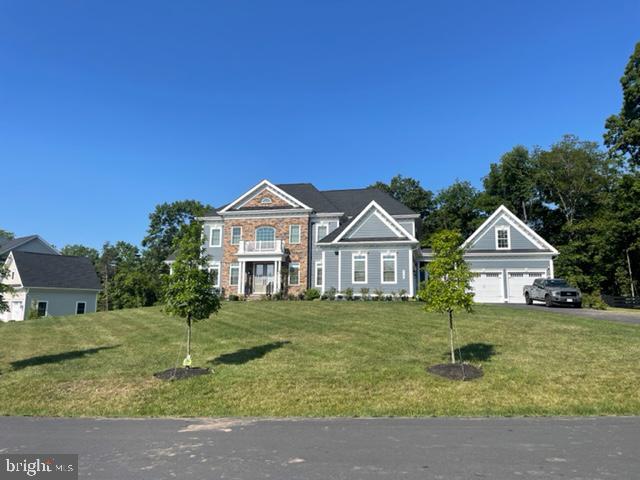
None
#VALO2034470

ASHBURN

41239 TRAMINETTE COURT

6 Beds

6 Baths

7,961 Sq.Ft.

$2,300,000

MLS#: VALO2034470
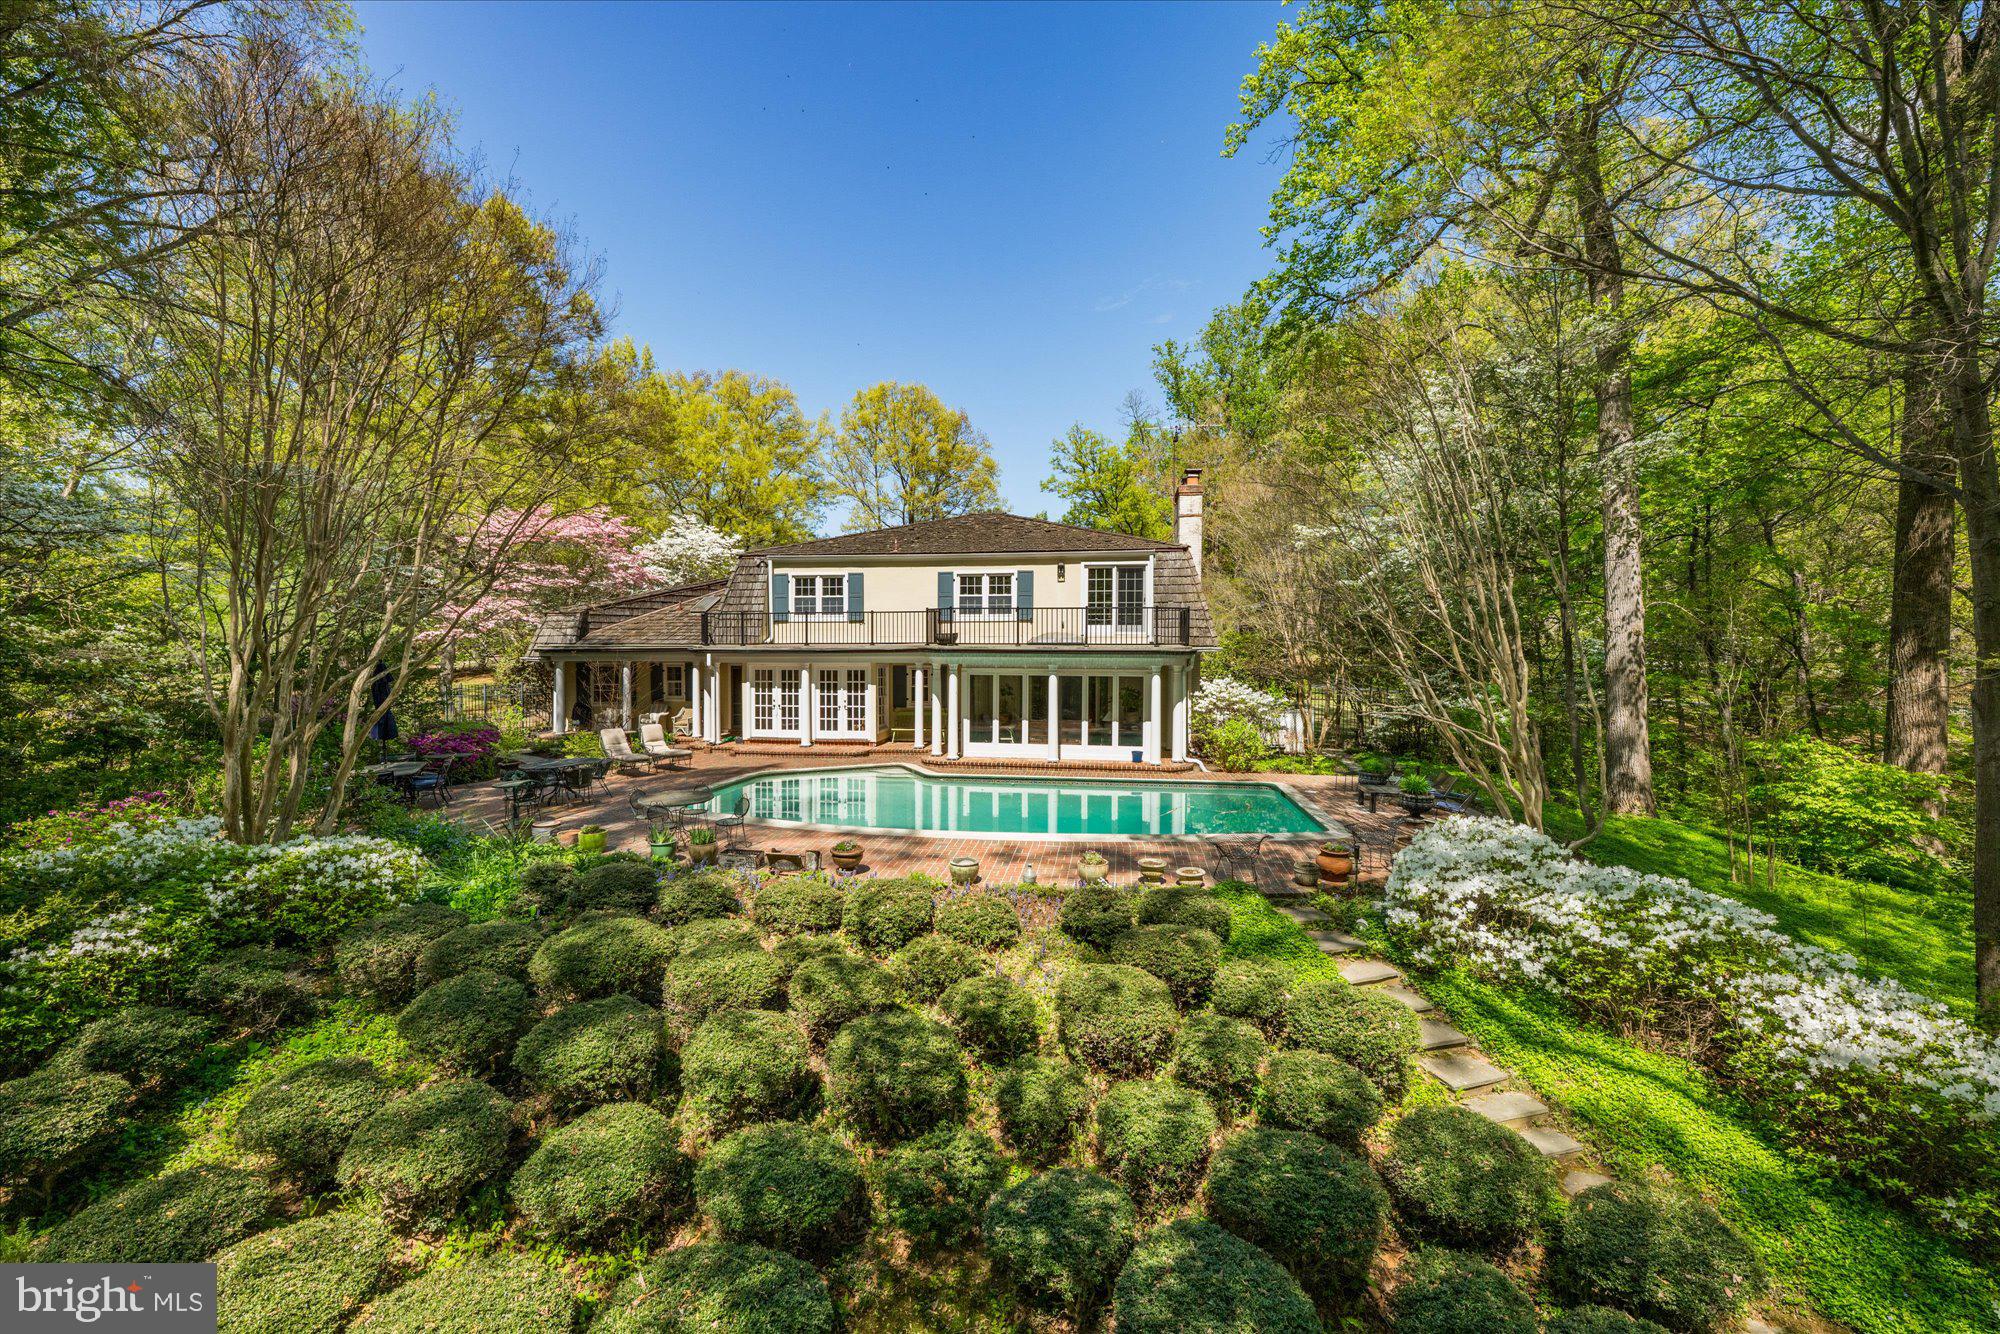
None
#MDMC2223828

POTOMAC

11304 SKIPWITH LANE

5 Beds

3 Baths

3,844 Sq.Ft.

$2,300,000

MLS#: MDMC2223828
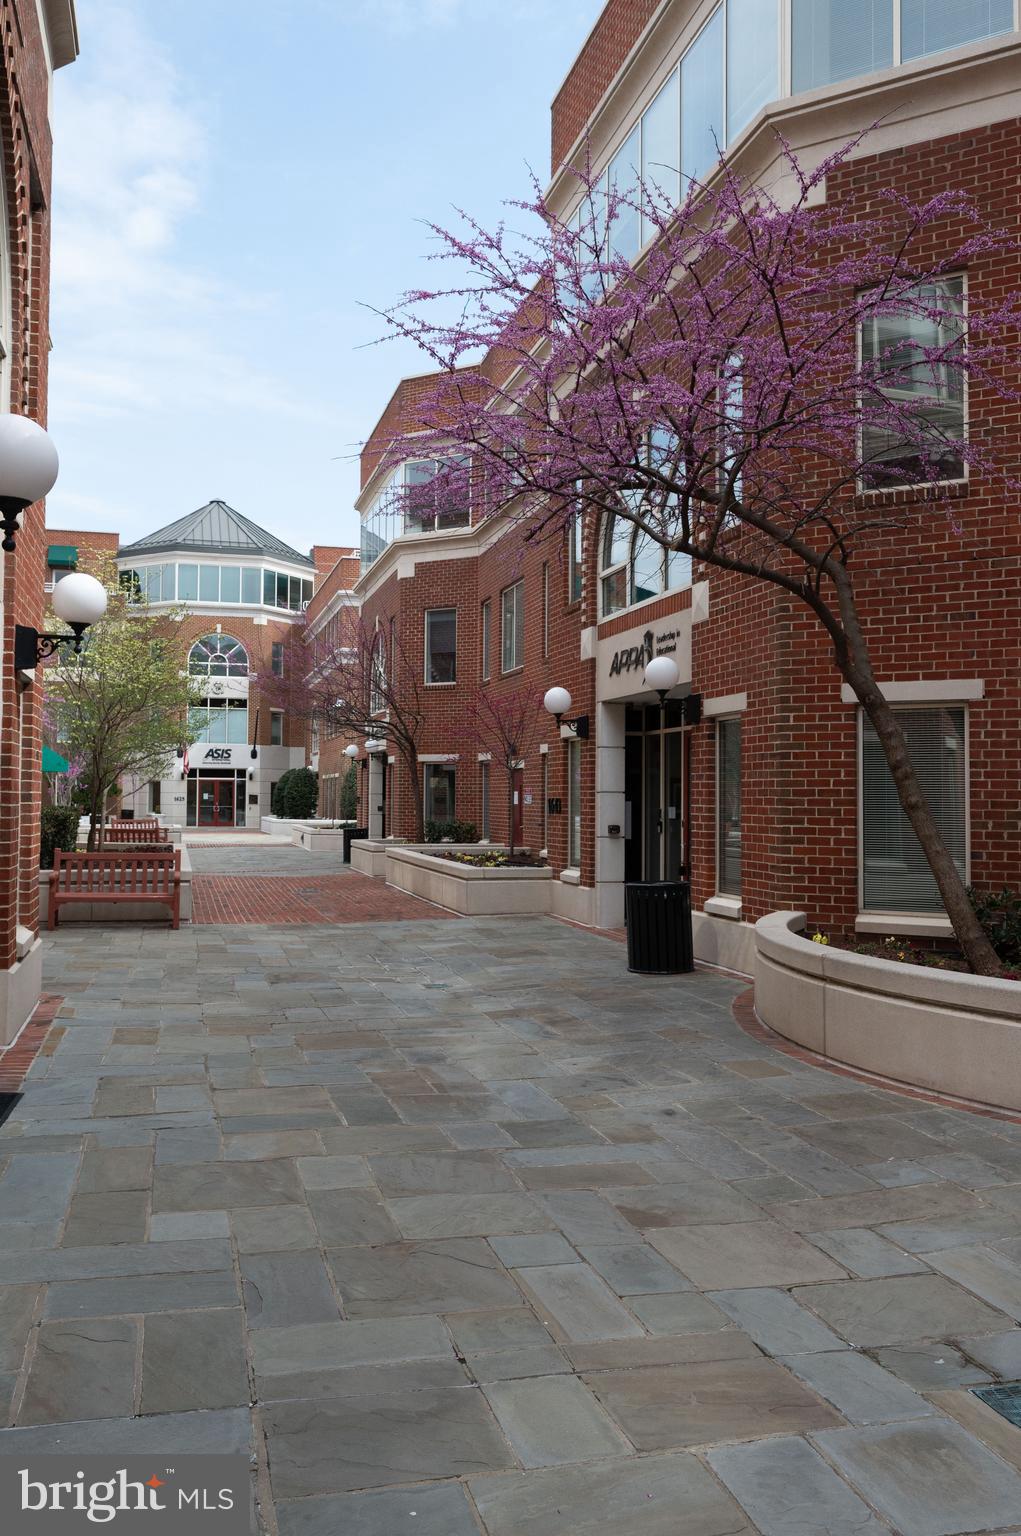
Prime location in the City of Alexandria, close to King Street Metro and within  minutes to DCA. This attractive King Street Exchange Office Condominium is located in a courtyard setting, consisting of   7,196 SF on 3 floors with an interior staircase and elevator en suite. Private windowed offices throughout, large and small conference rooms, 2 kitchens, 5 restrooms, and great work space.  Furniture available. Secure entry. Reserved 11 garage parking spaces.  Surrounded by dining, retail, and hotels, one block off Duke Street. Taxes 2024 $22,410 / Condo Fee $2,234/mo.
#VAAX2044286

ALEXANDRIA

1643 PRINCE ST.

None Beds

None Baths

7,196 Sq.Ft.

$2,300,000

MLS#: VAAX2044286
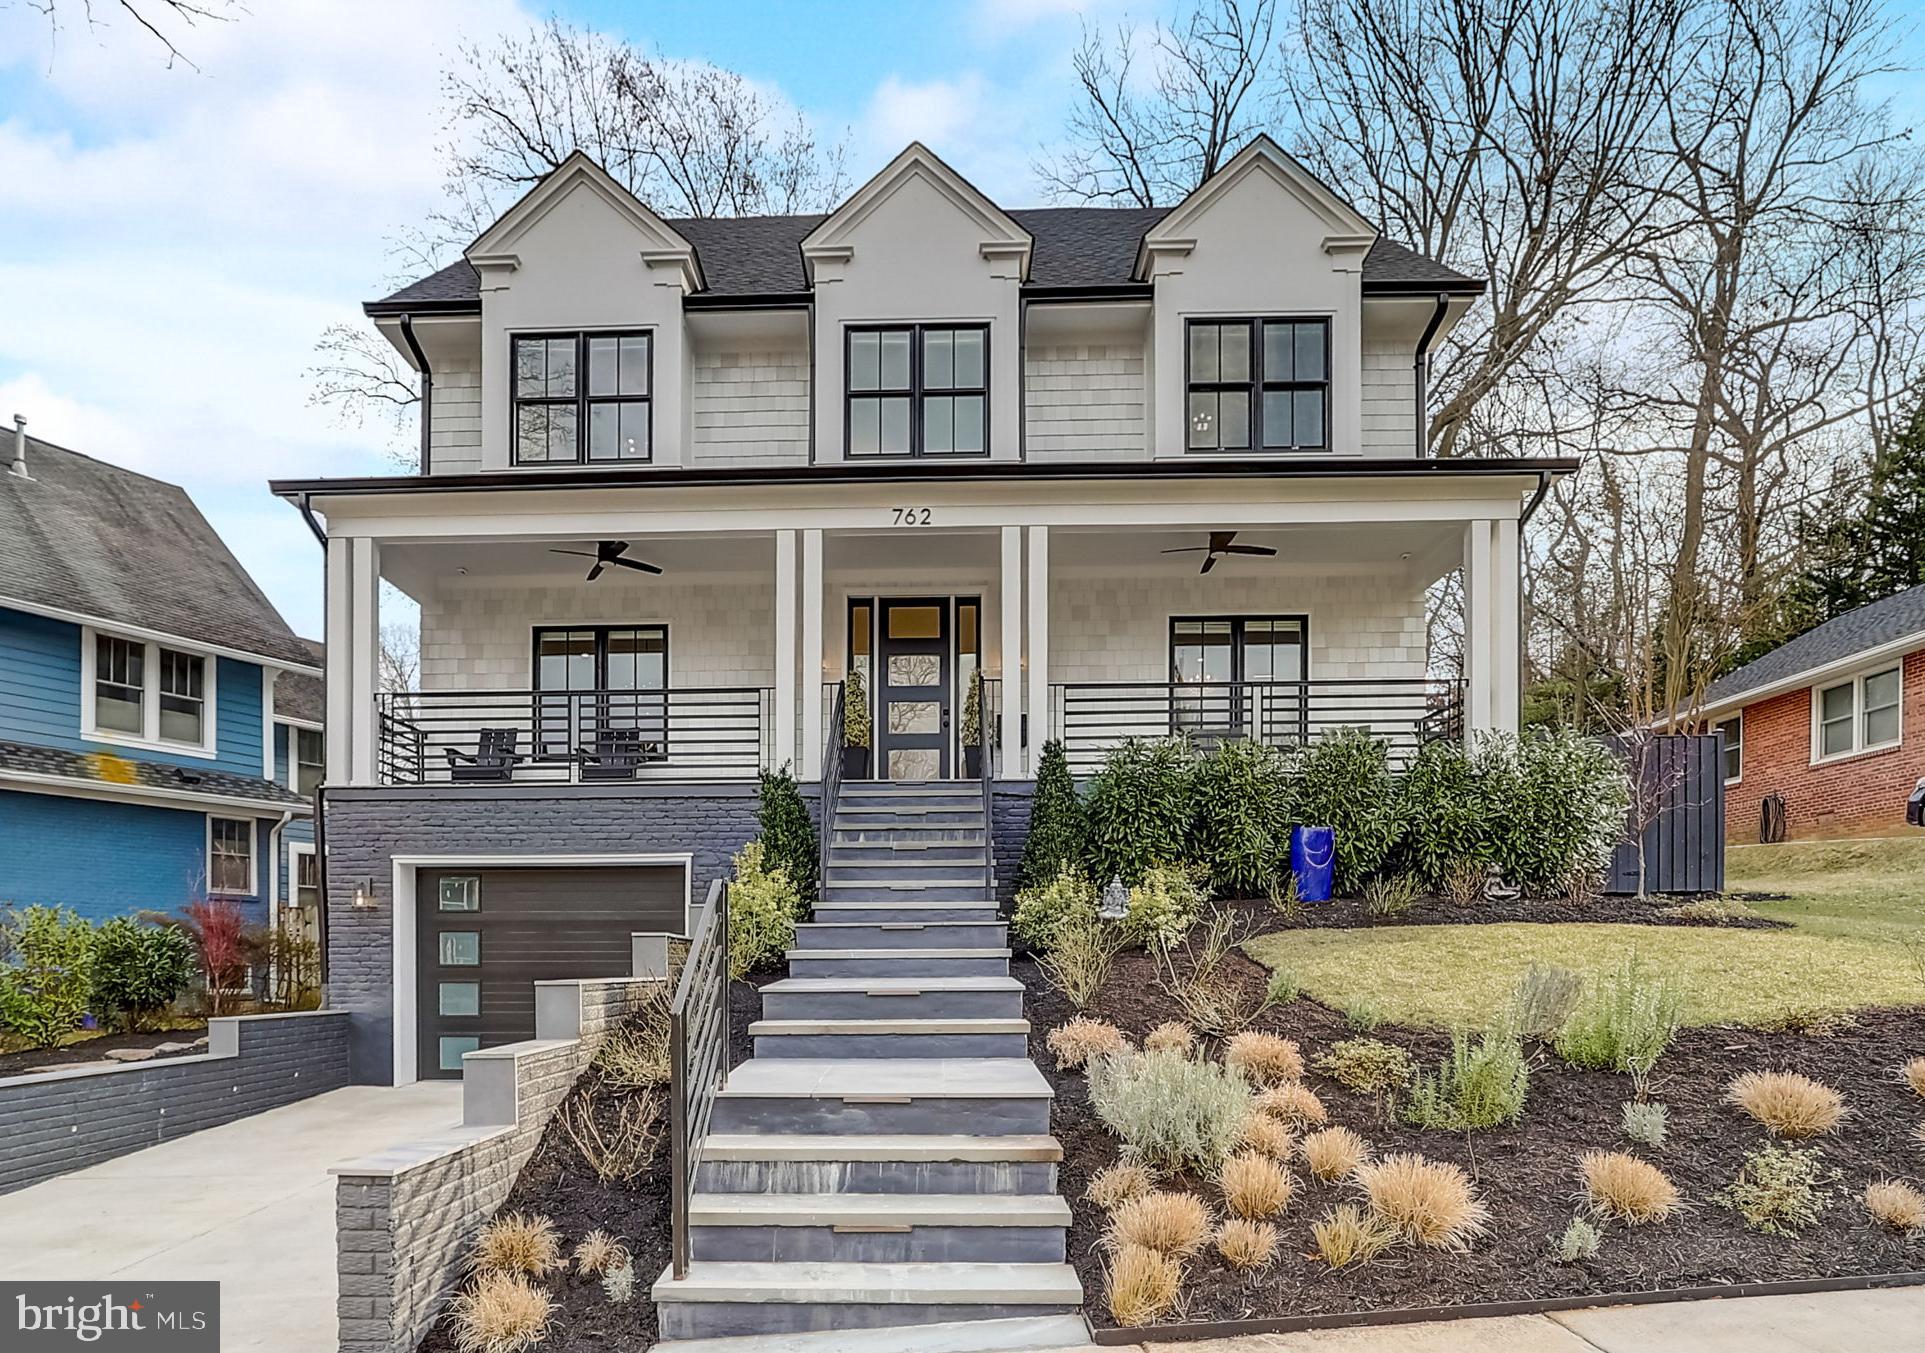
Step into this pristine home nestled in the picturesque Aurora Heights neighborhood. As you wander through its inviting spaces, envision the countless moments of joy and contentment that could unfold within these walls. Originally built in 2022, this home went through a total overhaul, shedding its old identity to reappear in a fresh new form. From the ground up, every detail has been meticulously crafted, with a fresh foundation serving as the canvas for a modern masterpiece. No vestige of the previous home remains, as state-of-the-art HVAC, plumbing, electric systems, insulation, and drywall now grace its interior. Indulge in the luxuries often overlooked by standard builders, as this residence boasts a plethora of upgrades. Five bedrooms, exercise/bonus room, four full baths, and two half baths provide ample space for comfortable living, while high-end Thermador appliances and Quartz countertops elevate the kitchen to gourmet status. Designer lighting, carefully curated tile, and fixtures add a touch of elegance to every room. Outside, discover your private oasis, complete with an attached garage, abundant storage, and a charming back patio ideal for basking in the morning sun. Enjoy evenings on the expansive front porch, savoring the sunset with a glass of wine in hand. The spacious backyard is perfect for entertaining and beckons with a fire pit, offering the perfect setting for storytelling on crisp nights. Conveniently located in a prime location, mere minutes from DCA, Washington D.C., the Amazon HQ, and a myriad of shops and restaurants. Don't let this opportunity slip away—schedule your viewing today and step into the epitome of modern living.
#VAAR2040338

ARLINGTON

762 26TH PLACE S

5 Beds

4 Baths

4,380 Sq.Ft.

$2,300,000

MLS#: VAAR2040338
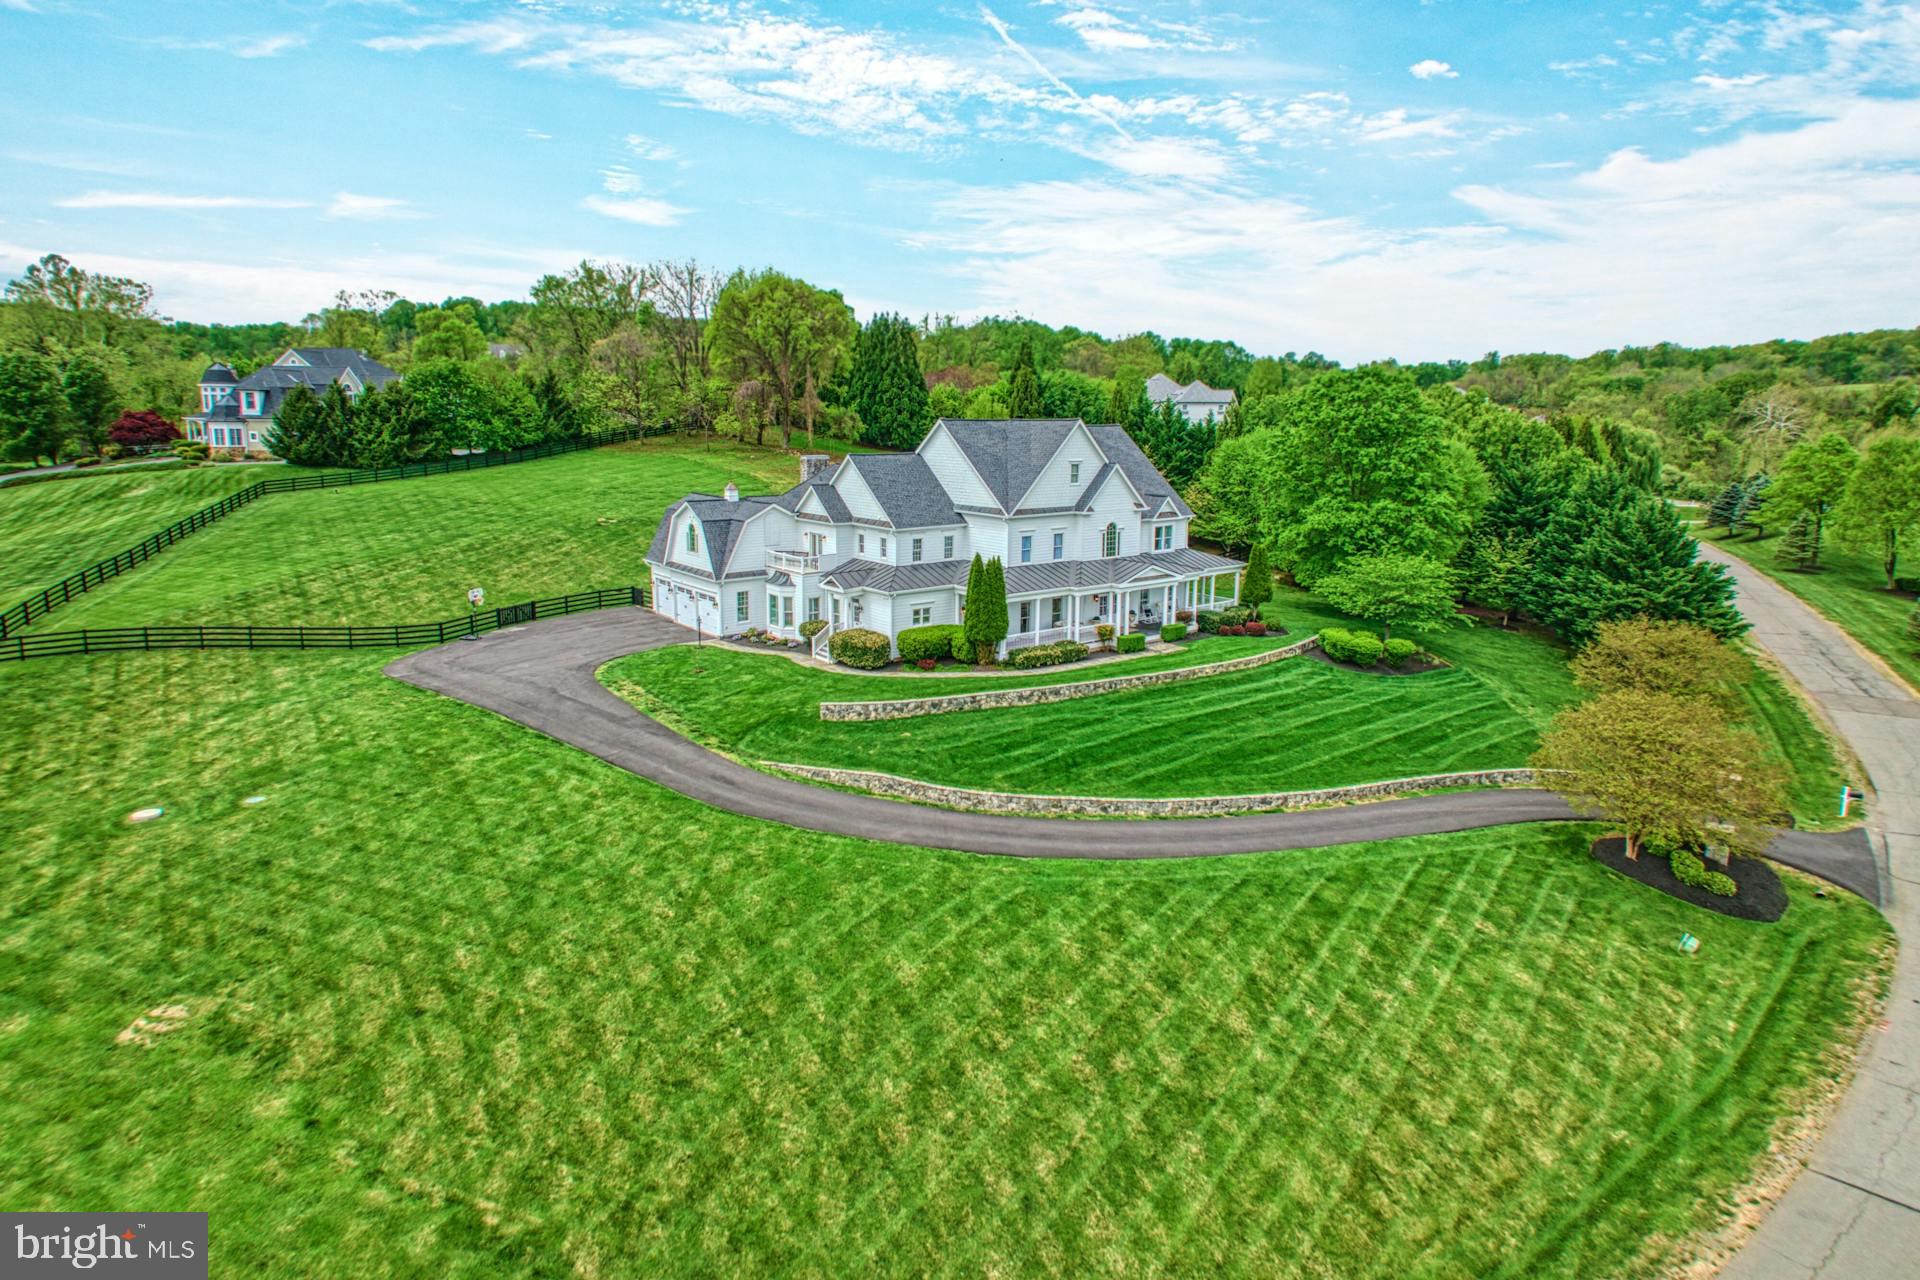
In distinguished Beacon Hill, where scenic grounds feature homes of traditional and custom design, this sunlit farmhouse beauty sits hill-top, as enviable cul-de-sac-privacy leads to your sweeping stone-lined welcome. Originally constructed and recently polished with high-end finishes, your memories to come will enjoy a backdrop of wide-plank hardwoods, encased transitions, field-stone fireplaces, and the charming architectural detailing of alcoves, thoughtful built-ins, and handcrafted ceilings. Unwind the day’s cares and entertain within grand and cozy living vistas near your kitchen of provincial personality. Here, homework can be completed at the nearby business nook, while dinner and sweets for celebrations are prepped with the help of beveled stone countertops, endless glazed cabinetry, butlers pantry, and centerpiece range. Practice yoga or train upstairs in the window-lined gym, let the cheerful mudroom prep outings, unwind with friends on the wrap-around porch, and host luncheons on the
patio where three acre grounds will have you planning the pool of your dreams. Five bedrooms, plus over seven baths, care for winding down the day. While the rare main-level suite is perfect for multi-generational long-term guests, your impressive primary escape both invites you to stay and readies evenings-out with its fireplace-warmed sitting room, dual closets, and spa-like bath. While touring, ask about upgrades including new roof, and visit the lower level where a gorgeous place for recreation awaits with stunning modern wet bar, theater, full bath, and flex/storage spaces. From home, enjoy Beacon Hill’s shaded walking trails, or take a favorite vehicle from your three car garage toward historic downtown Leesburg, OneLoudoun, IAD, local eateries, shops, and all Horse and Wine Country has to offer.
#VALO2069240

LEESBURG

16735 WHIRLAWAY COURT

5 Beds

7 Baths

9,772 Sq.Ft.

$2,300,000

MLS#: VALO2069240

1 ... 651 652 653 654 655 ... 666
* Listings identified with the FMLS IDX logo come from FMLS and are held by brokerage firms other than the owner of this website. The listing brokerage is identified in any listing details. Information is deemed reliable but is not guaranteed. If you believe any FMLS listing contains material that infringes your copyrighted work please click here to review our DMCA policy and learn how to submit a takedown request. © 2024. First Multiple Listing Service, Inc.

Send a message

Message successfully sent.

Your message

What is 3 + 4 ?

Reason for contacting?

I agree to receive email communication and understand I can unsubscribe at any time.

I agree to be contacted by Charis Realty Group - Christine Issler, Broker via call, email, and text for real estate services. To opt out, you can reply 'stop' at any time or reply 'help' for assistance. You can also click the unsubscribe link in the emails. Message and data rates may apply. Message frequency may vary. Privacy Policy

Sign Out

Virtual Assistant

Would you like to take the next step with this property? We can help you schedule a showing or virtual tour, or send you more details.

Yes, I would like more information.

Thank You for Your Reply, One of Our Agents will contact you as soon as possible

No, maybe later.

Thank you, you can always contact me via email, phone number or through the contact form.

Realhub AI

Lucy - Your AI-Powered Realtor

Update Your Temporary Password

Personalize your search

Enter your email and we'll notify you immediately when new listings match what you're looking for.

or enter email address

Already have an account ? Login here

Continue your home search

I agree to receive communications and understand I can unsubscribe at any time.

I agree to be contacted by Charis Realty Group - Christine Issler, Broker via call, email, and text for real estate services. To opt out, you can reply 'stop' at any time or reply 'help' for assistance. You can also click the unsubscribe link in the emails. Message and data rates may apply. Message frequency may vary. Privacy Policy

Already have an account ? Login here

We use cookies

We use cookies primarily for analytics to enhance your experience. By accepting, you agree to our use of these cookies. You can manage your preferences or learn more about our cookies policy.
