Properties

Browse or get in touch to schedule a walkthrough.

  • Nearby me
Price range

Popular Features

Community Features

Association

Property Features

Waterfront

View

Exterior Features

Interior Features

Style

1482217 properties match your criteria

Updated 1 minute ago

E-Alert name
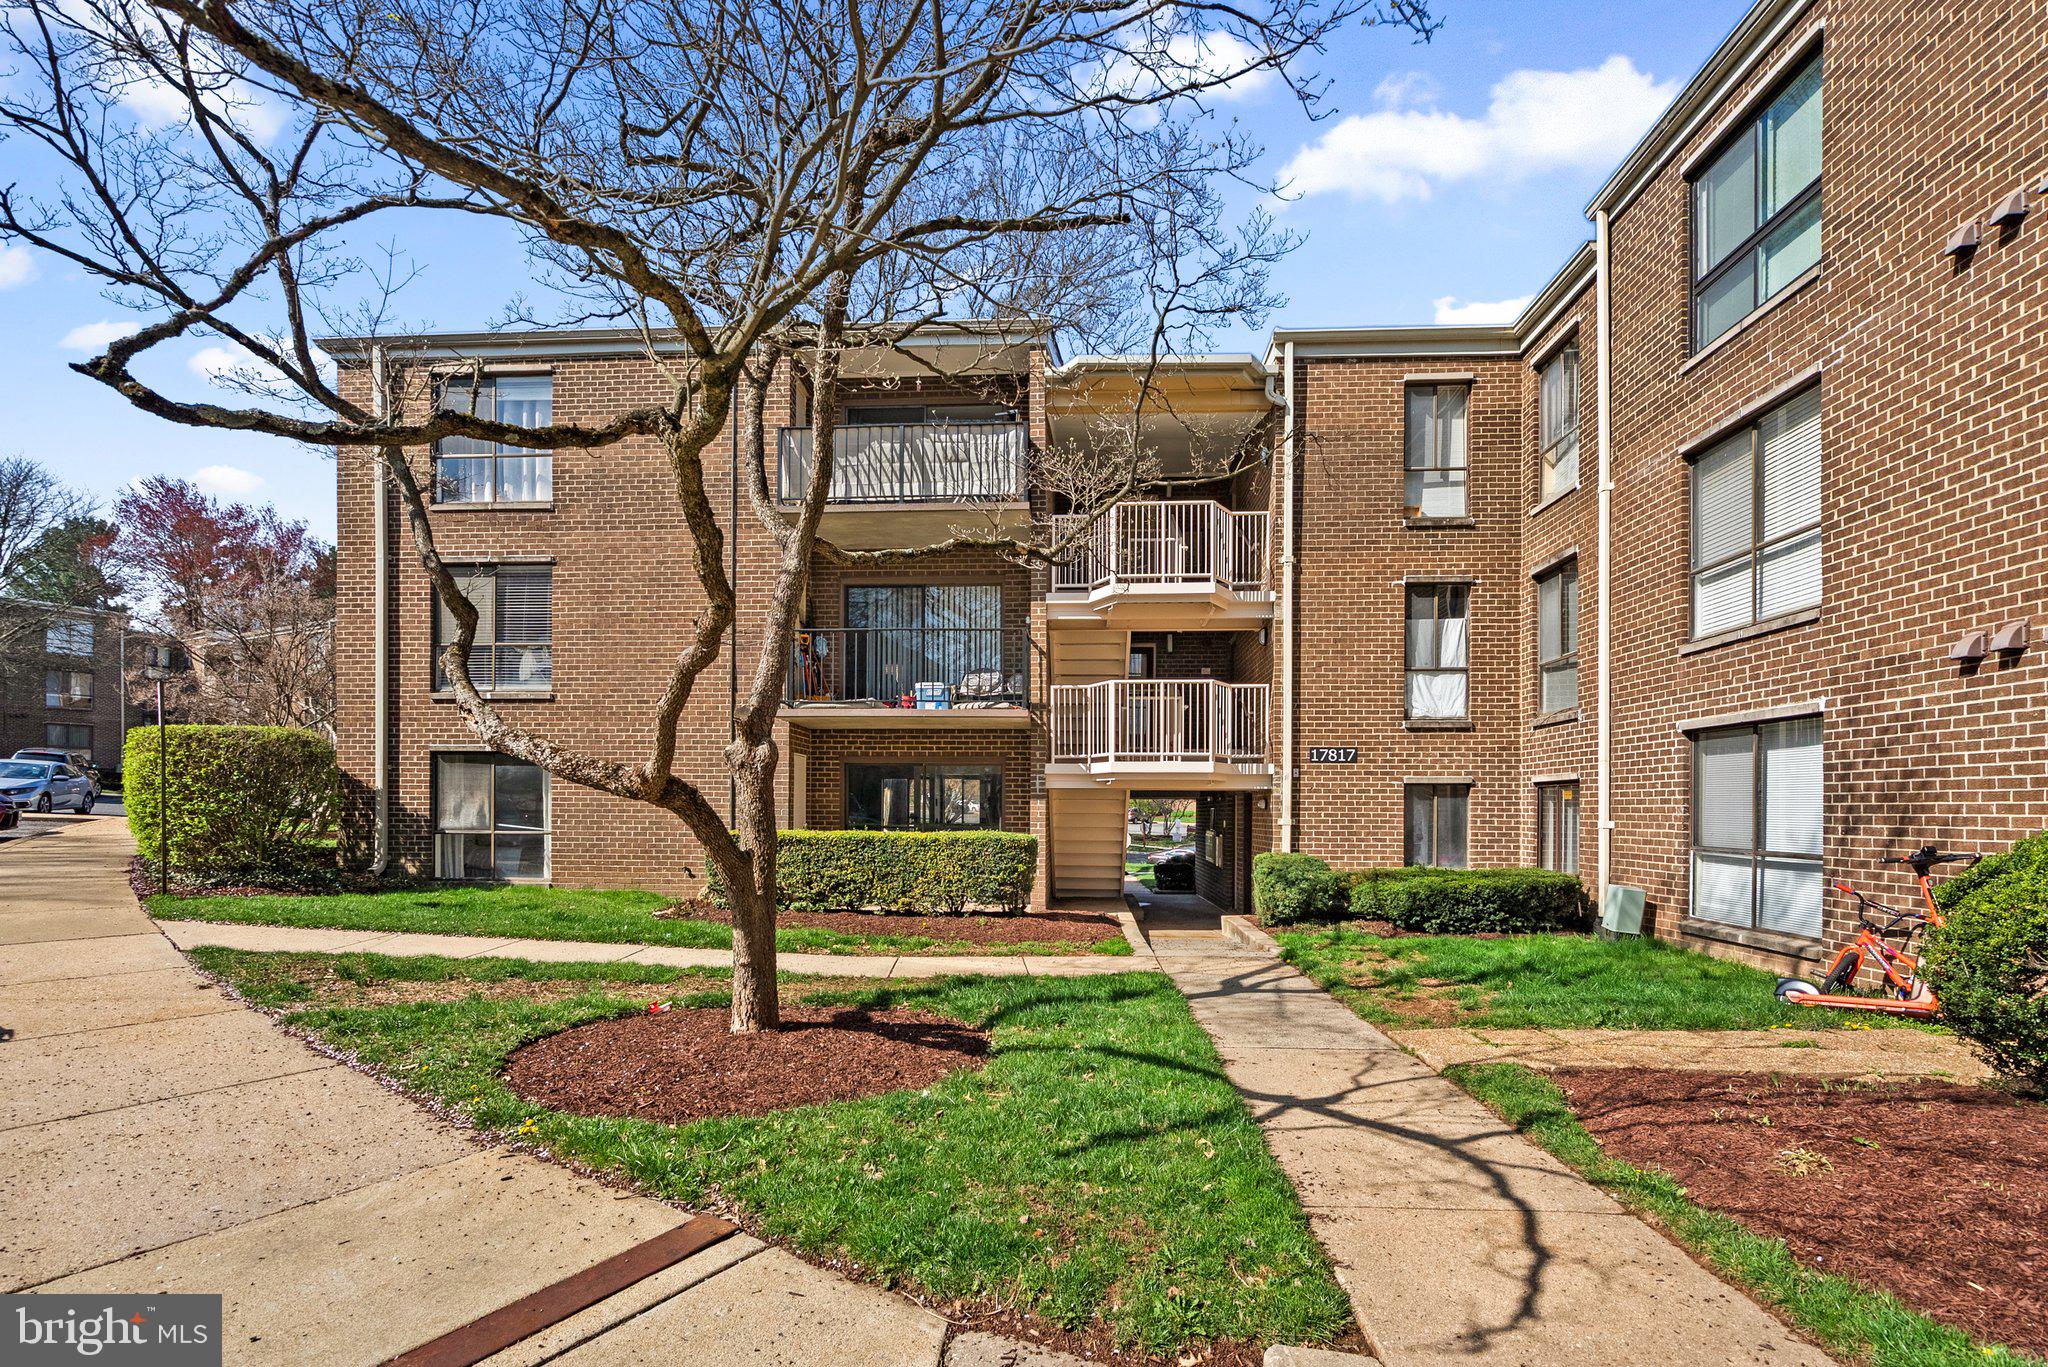
Step into something special in the heart of Olney. This isn’t just a home—it’s your next chapter waiting to be written. Freshly updated from top to bottom, this sun-drenched ground-level condo in Camelback Village welcomes you with warmth, ease, and a touch of everyday luxury. New luxury vinyl plank floors stretch across the space, grounded by a soft, modern color palette that feels both calming and elevated. Every detail, from the upgraded vanities and lighting to the carefully chosen fixtures, has been designed to make the space feel fresh, vibrant, and ready for you. The kitchen? It flows beautifully—walls opened to the living room, making it one of the best layouts in the community. Whether you’re sipping coffee in the morning sun or hosting friends for a cozy dinner, the space just works. And let’s talk about that ground-floor access. No stairs. No hassle. Just effortless living. Outside your door, Olney is buzzing with charm. Grab your groceries at Safeway or Harris Teeter, sneak in a workout at OneLife Fitness, then treat yourself to something amazing at Wasabi Zen, GrillMarx, or Mamma Lucia. Coffee at Starbucks? Of course. Date night at Salt & Vine or a quick bite at Chick-fil-A, CAVA, or Five Guys—it’s all right here. You’ve got the Olney Theatre for a dose of culture, the local farmers market for weekend vibes, and the ICC or Route 108 to zip you wherever you need to go. This home isn’t just convenient—it’s connected. To community, to comfort, and to the kind of life that feels just a little bit easier. Whether you're looking for your own sanctuary or a smart investment in a high-demand area, this is the one that just feels right. Come see it for yourself. The next chapter is calling.
#MDMC2172490

OLNEY

17817 BUEHLER ROAD 95

2 Beds

1 Baths

880 Sq.Ft.

$219,900

MLS#: MDMC2172490
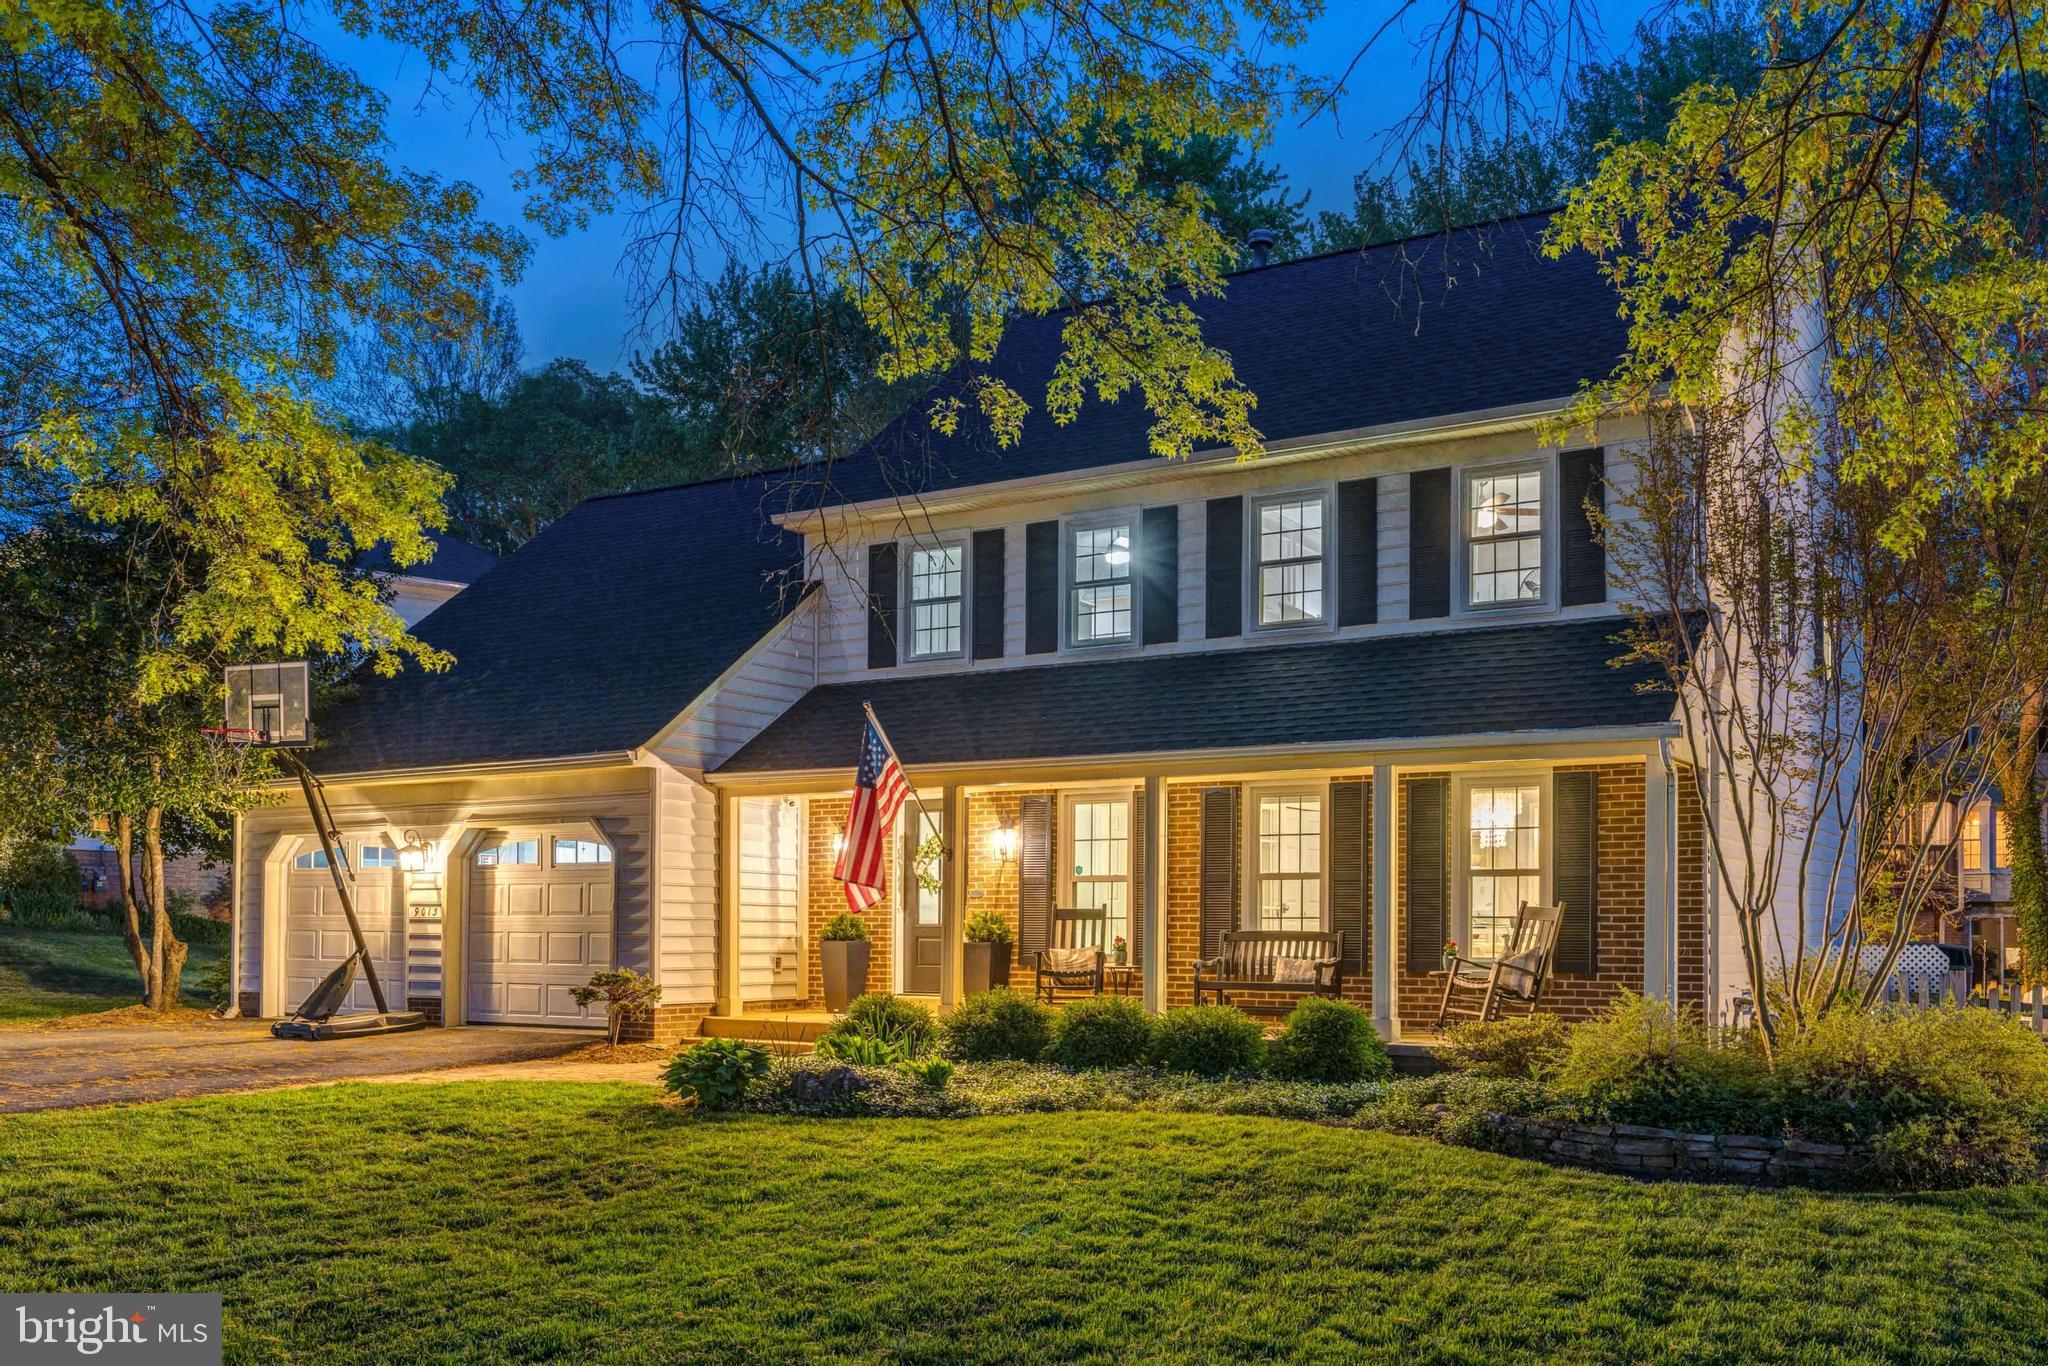
*****OFFER DEADLINE MONDAY, MAY 5TH, AT 5:00PM****SELLER RESERVES THE RIGHT TO ACCEPT AN OFFER PRIOR TO THE OFFER DEADLINE***** Welcome to this stunning Colonial in the highly desirable Signal Hill community! This beautifully updated 5-bedroom, 2 full and 2 half bath home has been thoughtfully renovated and meticulously maintained, offering timeless charm with modern upgrades throughout.
Enjoy gleaming hardwoods on the top two levels, freshly updated paint, and elegant details like custom millwork and built-ins that frame the cozy family room fireplace—creating a warm, inviting space to gather.
The heart of the home is the custom-designed, fully remodeled kitchen, featuring high-end finishes, thoughtful storage solutions, and an open flow to the eat-in area and family room—perfect for everyday living and effortless entertaining.
Upstairs, the spacious primary suite offers a luxurious retreat with a beautifully remodeled bathroom, complete with a large walk-in shower and a freestanding soaking tub.
The finished lower level expands your living space with a stylish bar area, half bath, home gym, and rec room.
Step outside to a charming screened-in porch and a fully fenced backyard—ideal for relaxing or hosting guests.
Conveniently located near shopping, top-rated schools, and commuter routes—and zoned for Lake Braddock Secondary School—this home truly has it all.
Don't miss the opportunity to make this exceptional property your own!
#VAFX2234460

BURKE

9013 PARLIAMENT DRIVE

5 Beds

2 Baths

2,439 Sq.Ft.

$1,150,000

MLS#: VAFX2234460
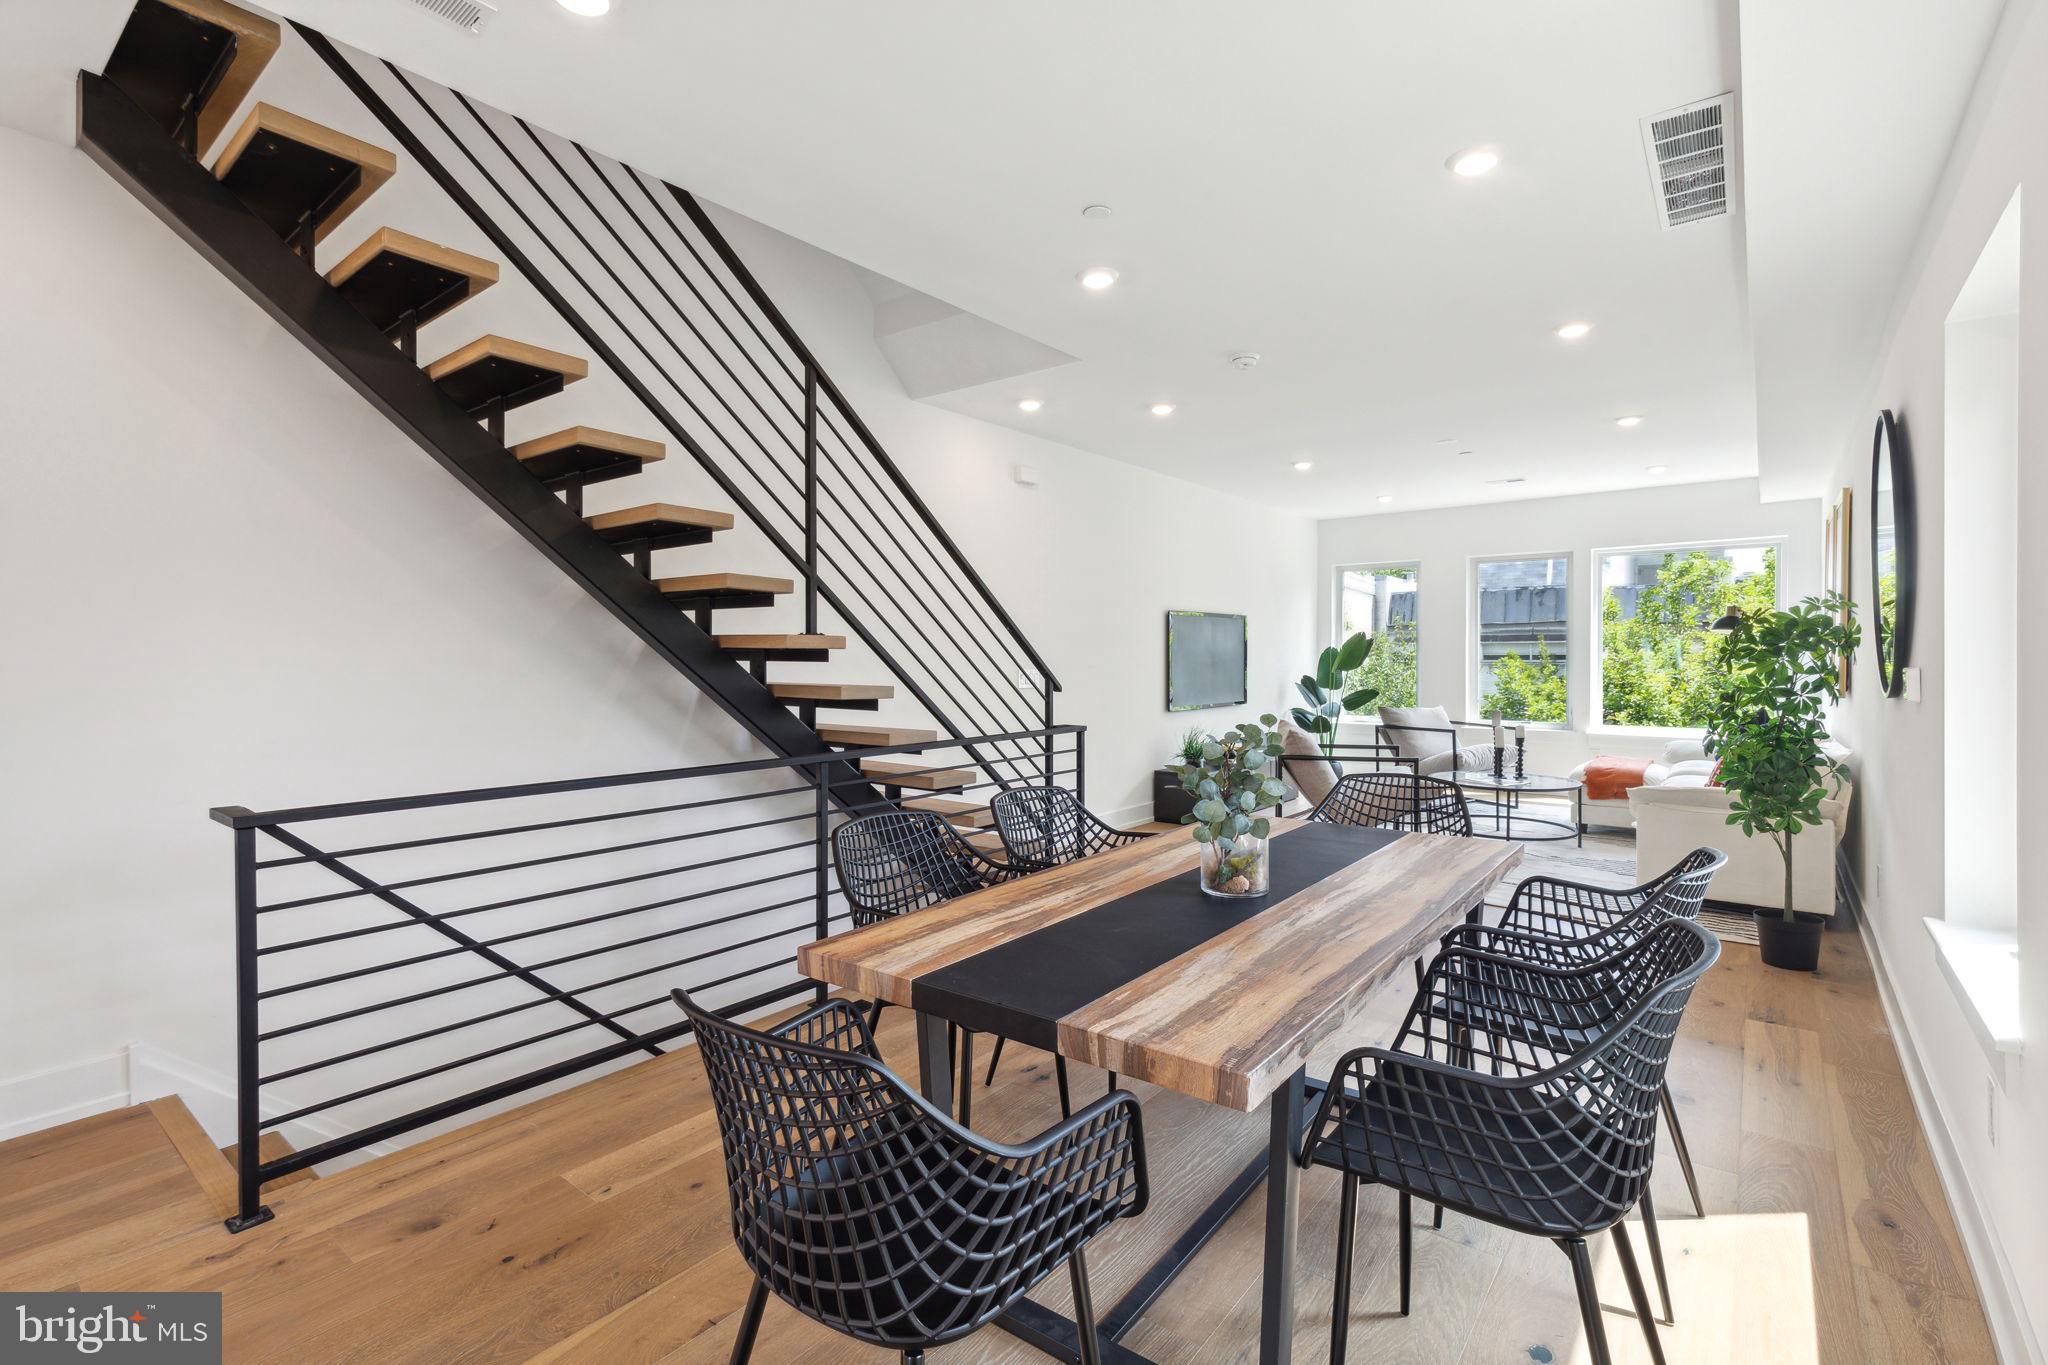
Welcome to The Waverly! This boutique condominium building offers the epitome of luxury and convenience, boasting high-end finishes and thoughtful design throughout. Situated on a quiet, tree lined street in the highly desirable Rittenhouse Square neighborhood & Greenfield Catchment, these condos are in a perfect location. Enter through your private entrance to Unit 2, offering 2 bedrooms, 2 bathrooms, tons of natural light and a spacious open concept living area that flows into the kitchen and dining space. The kitchen boasts white cabinetry and a large island with waterfall countertop, perfect for barstool seating. The living floor offers a large dining space, and oversized living room with tons of natural light flowing into both spaces. Make your way upstairs on the floating staircase to find both bedrooms, each with ample closet space, and 2 full bathrooms. The stunning primary suite features a fully tiled en suite bathroom. This unit is complete with a rooftop deck with the most amazing center city views! In close proximity to Sabrina's Cafe, Wawa, City Fitness, Pub & Kitchen, Ultimo Coffee and in walking distance to Rittenhouse Square, this location can not be beat! Complete with a 10-year tax abatement, don't miss out on this amazing opportunity to live in Rittenhouse and schedule your showing today!
#PAPH2424974

PHILADELPHIA

2035 WAVERLY STREET 4

2 Beds

2 Baths

1,400 Sq.Ft.

$865,000

MLS#: PAPH2424974
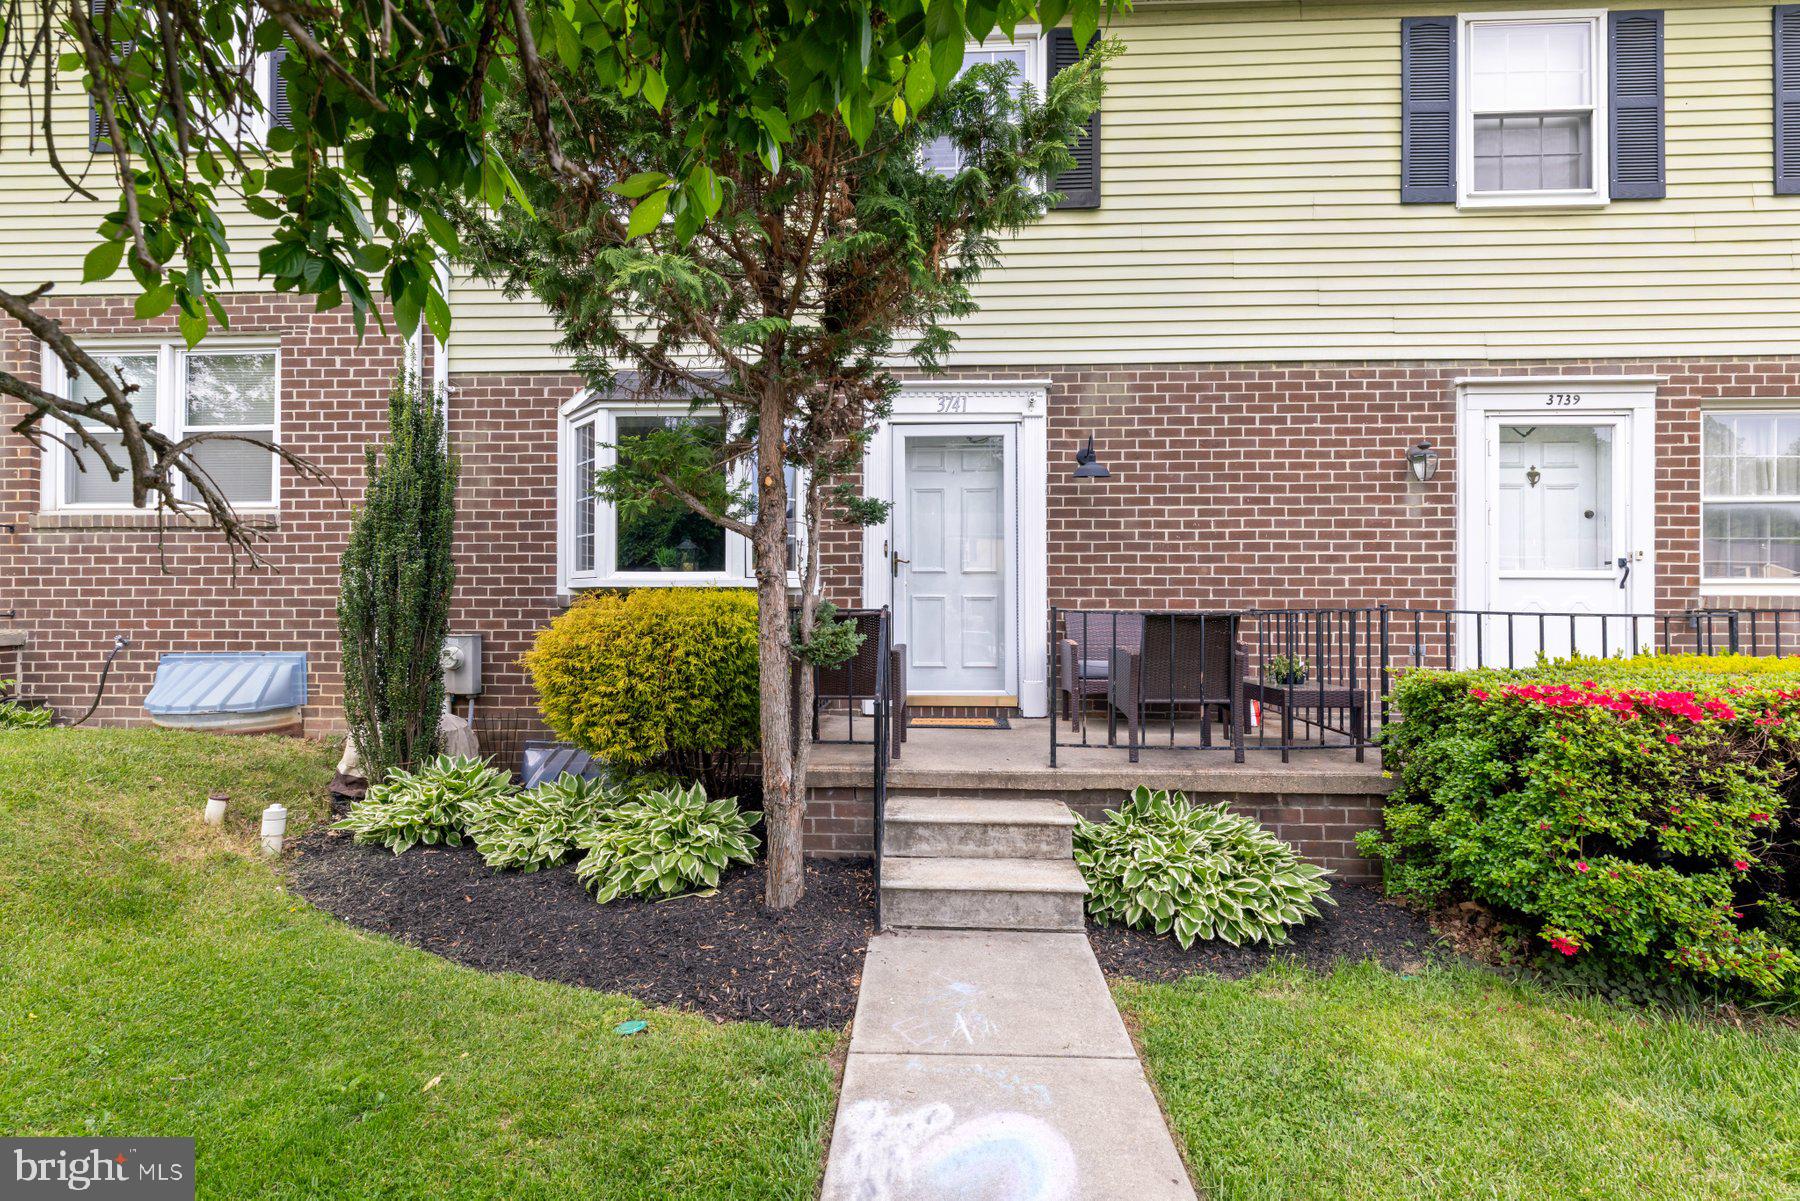
Welcome to this beautiful townhouse located just steps from Double Rock Park! From the moment you arrive, you'll love the charming front patio—an ideal spot to relax with your morning coffee. Inside, new luxury vinyl plank flooring flows throughout the main level, adding warmth and style.
This inviting home is full of character and perfectly suited for first-time buyers or anyone starting a new chapter. A bright bay window fills the living room with natural light, while the spacious kitchen offers room for an island or breakfast table—perfect for casual dining or weekend brunch.
Upstairs, the primary bedroom features hard flooring and an en-suite bathroom. Two additional bedrooms with hardwood floors and another full bath complete the upper level. The fully finished lower level is ready for entertaining with a built-in bar, a convenient half bath, and plenty of space to gather.
Step outside to enjoy the expansive back deck—ideal for summer BBQs or family get-togethers. The fenced backyard offers even more room to play, garden, or relax in privacy.
Enjoy the best of both worlds with easy access to major routes like I-695 and I-95, while being just minutes from the shopping, dining, and entertainment in Towson and White Marsh. Don’t miss your chance to make this lovely home yours—schedule your showing today!
#MDBC2126198

BALTIMORE

3741 DOUBLE ROCK LANE

3 Beds

2 Baths

1,750 Sq.Ft.

$256,500

MLS#: MDBC2126198
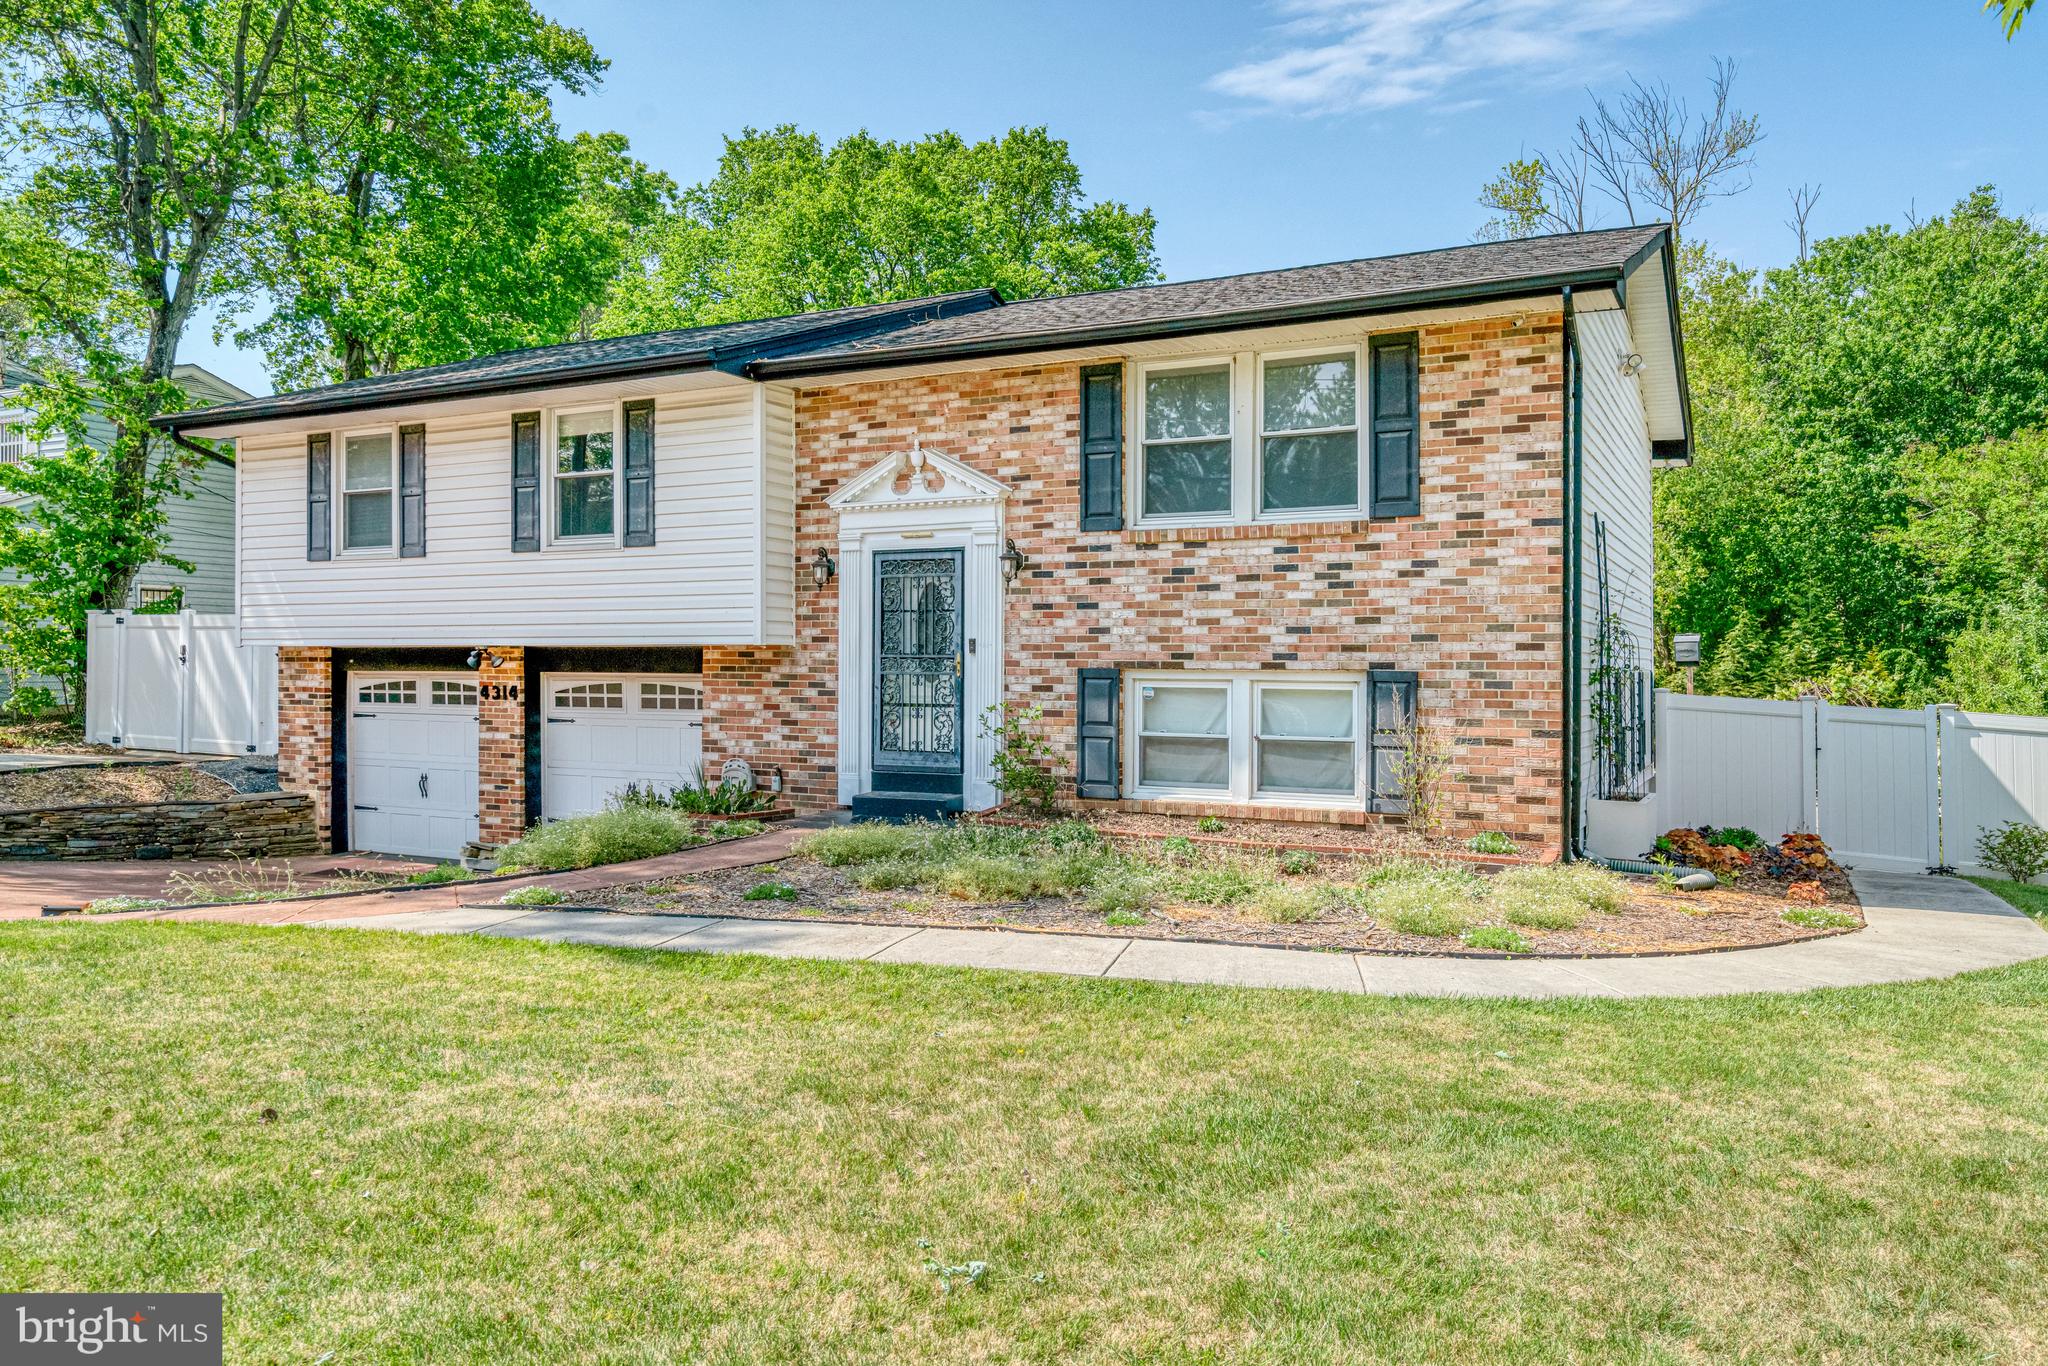
Welcome to this beautifully renovated home where modern updates blend seamlessly with natural tranquility. This move-in-ready property boasts a newly renovated kitchen featuring quartz countertops, glass tile backsplash, pocket door, stainless steel appliances, including a double oven, and ample cabinetry perfect for casual meals and gourmet cooking. Freshly painted throughout, the home offers a bright, welcoming atmosphere, with gleaming solid wood flooring that adds warmth and elegance. The lower level has been thoughtfully modified with wheelchair accessible universal design features, offering ease of movement and comfort for all. Whether you're looking for a multi-functional space or a cozy retreat, this level is both practical and versatile. Step outside to discover lush gardens with native plantings - ideal for gardening enthusiasts and nature lovers alike. Imagine enjoying your morning coffee on the deck or hosting outdoor gatherings in this serene environment, which backs up to a quiet, wooded area, providing privacy and a peaceful backdrop. This home also offers ample parking, with space for up to 5 cars. The new roof ensures peace of mind for years to come. Located in a vibrant neighborhood, you'll find convenient access to shopping, dining, and parks. The location is also convenient to National Harbor dining, shopping, and entertainment. A bus stop is close by, and Branch Ave Metro is an option as well. Easy access to 495, 295, Pennsylvania Ave, and Suitland Pkwy make travel to nearby employers in Northern Virginia and downtown Washington a breeze. Schedule your visit soon!
#MDPG2150734

TEMPLE HILLS

4314 WELDON DRIVE

4 Beds

3 Baths

1,290 Sq.Ft.

$439,900

MLS#: MDPG2150734
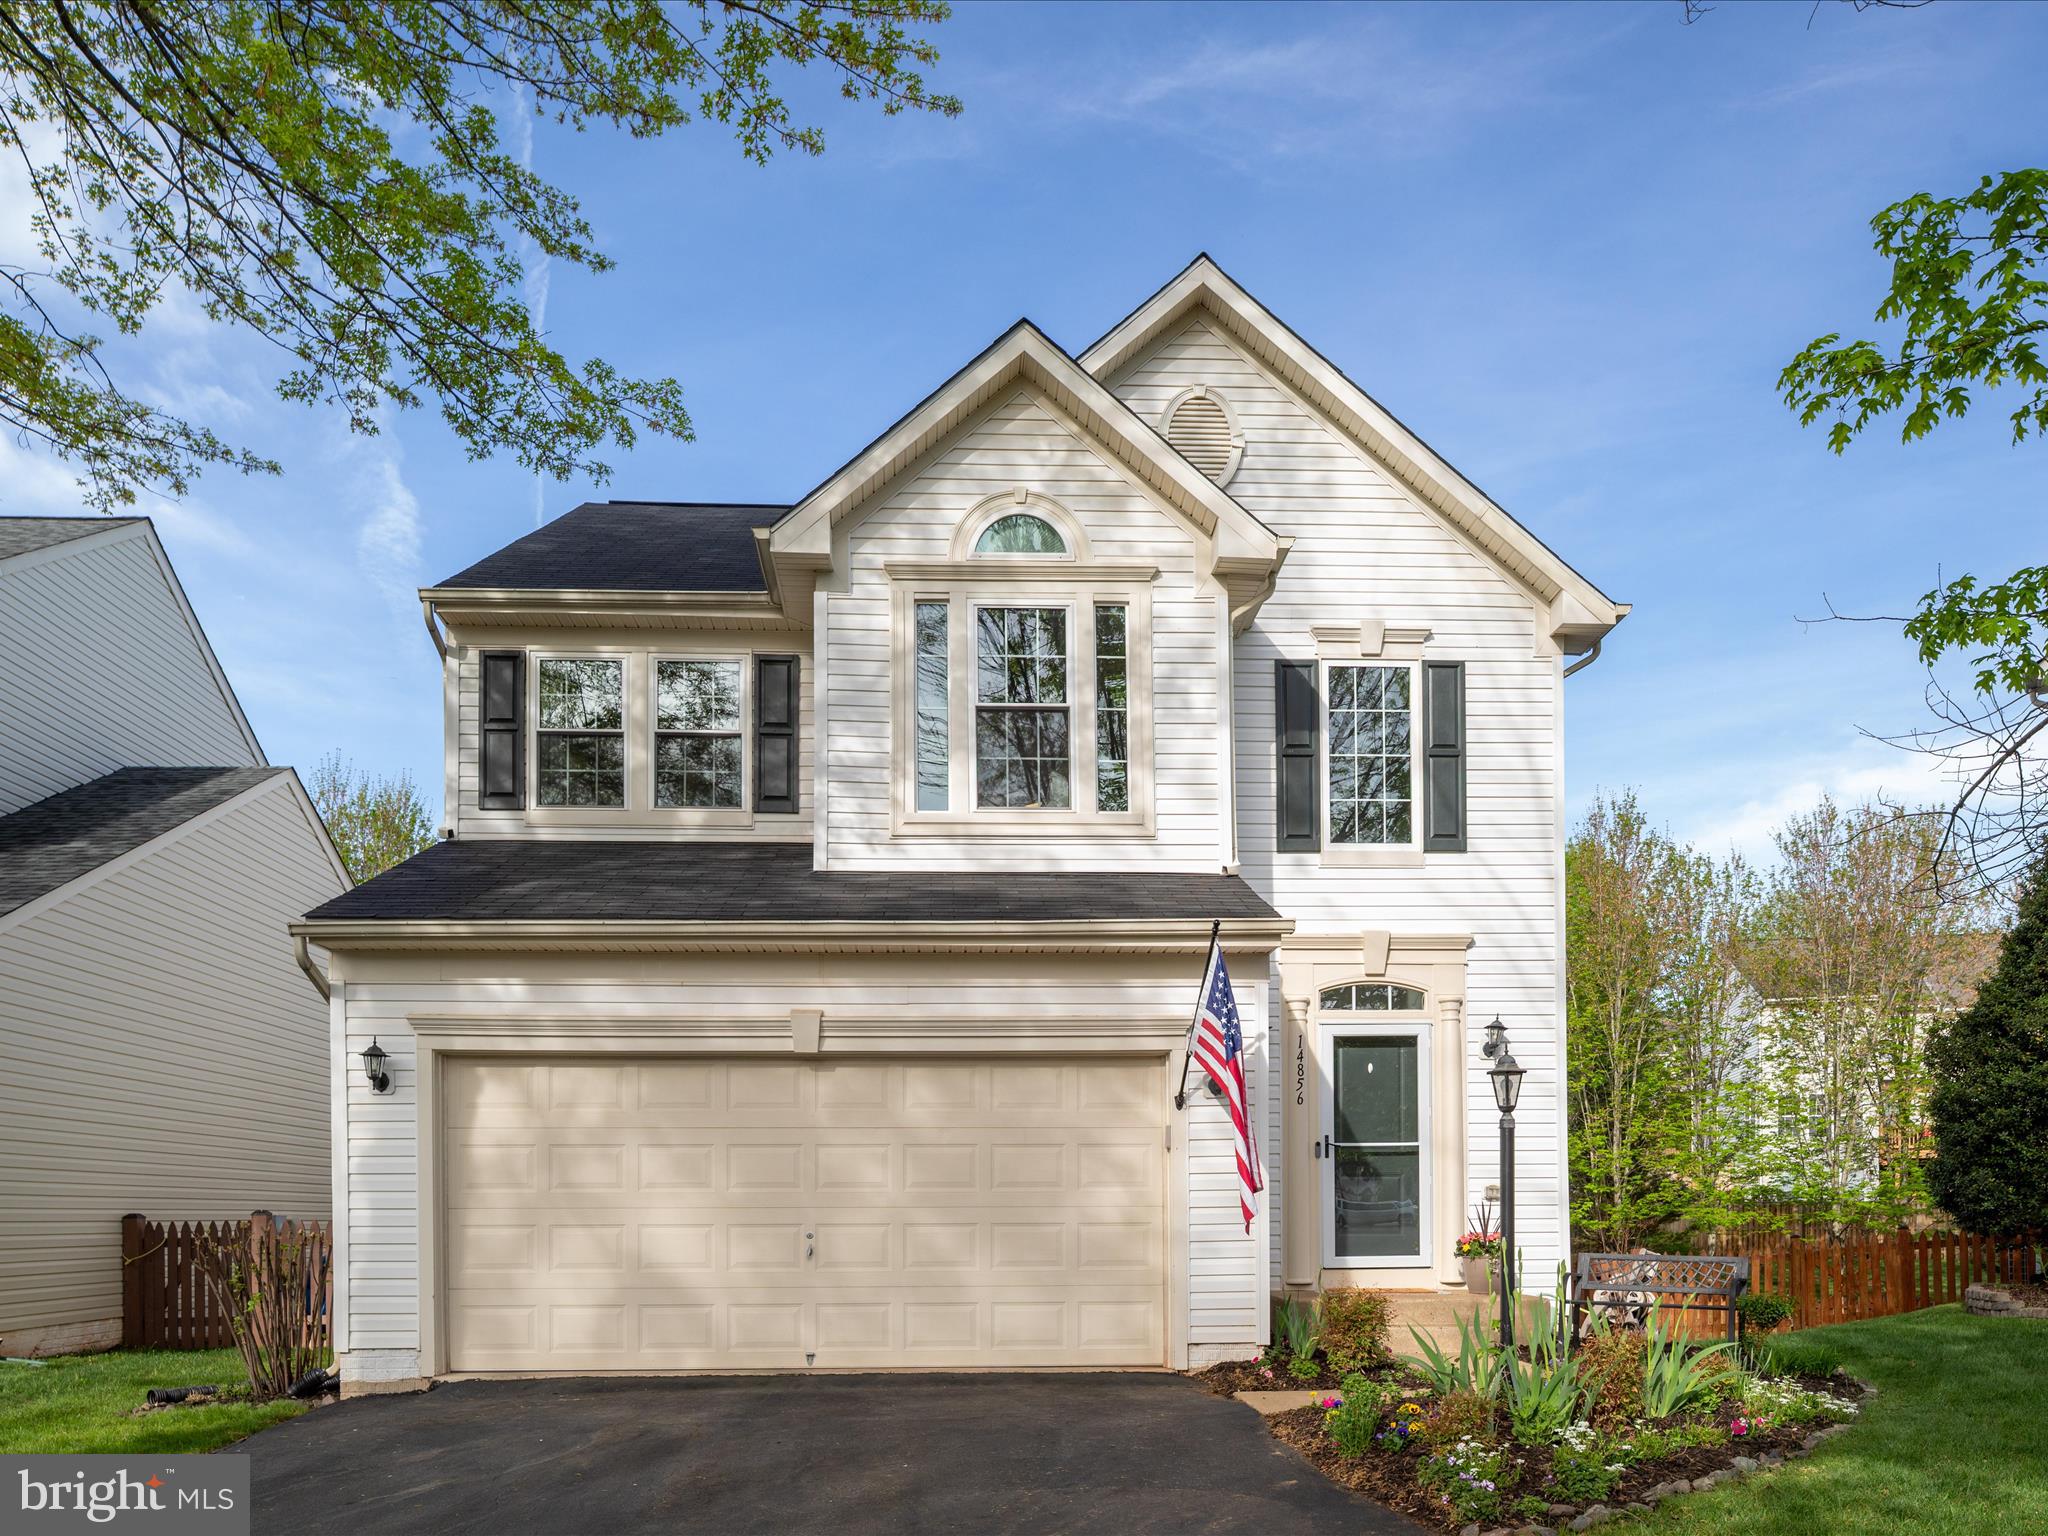
Located on a quiet street and backing to mature trees and open space, this beautifully updated home offers a spacious layout, modern finishes, and a private, fully fenced backyard. Step into a stunning two-story foyer with a custom light fixture, and enjoy refinished hardwood floors throughout the main level and upstairs hallway. The large formal dining room features elegant tray ceilings and wainscoting, perfect for gatherings. The kitchen is bright and stylish with white cabinetry, quartz countertops, a custom tile backsplash, center island, and stainless steel appliances. It opens to a light-filled family room with a cozy fireplace and views of the backyard. A private main-level study is located just off the family room—ideal for working from home. Upstairs, the spacious primary suite includes custom trim, large windows, dual closets with built-ins, and a fully renovated en-suite bathroom with modern finishes. Three additional bedrooms share a generous hall bath with double sinks, and a convenient upstairs laundry room adds ease to daily living. The finished basement offers even more space with a large rec room, full bathroom, fifth bedroom, and additional storage. Outside, enjoy the fenced backyard with a deck, patio, and playset—perfect for relaxing or entertaining. Major updates in the last five years include the roof, water heater, windows, and appliances. Community amenities offer a pool, tennis courts, three playgrounds, a nature trail, and a fishing pond. Conveniently located near shopping, restaurants, commuter lots, and top-rated schools—this home truly has it all!
#VAPW2092292

GAINESVILLE

14856 LINKS POND CIRCLE

5 Beds

3 Baths

3,604 Sq.Ft.

$799,900

MLS#: VAPW2092292
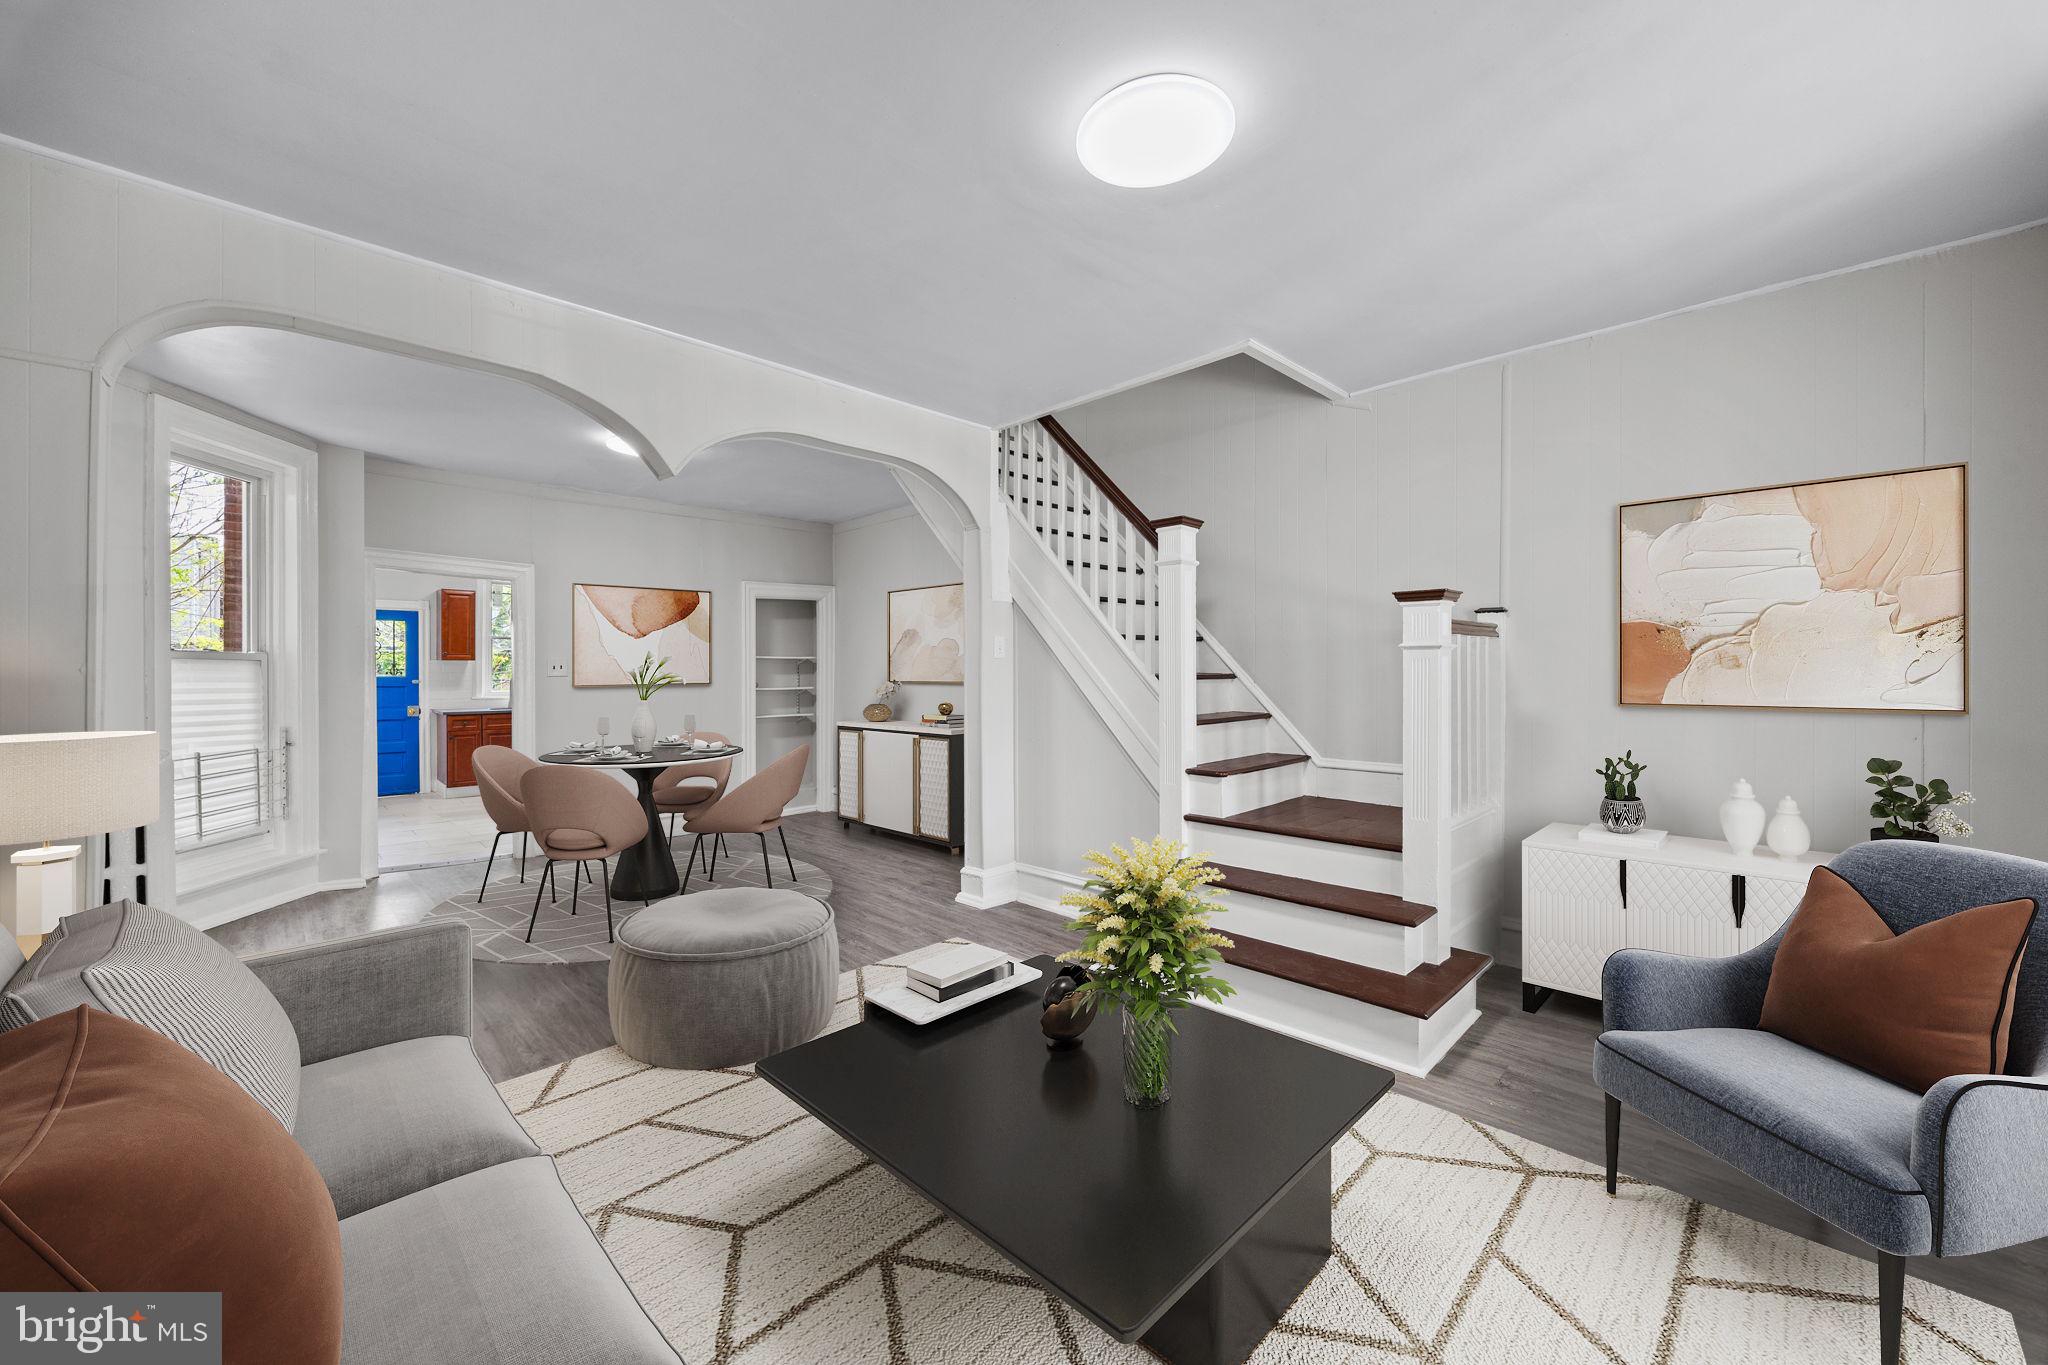
BEST AND FINAL OFFERS ARE DUE BY 5 P.M. ON MAY 4TH (SUNDAY).  Welcome to 6120 Walton Avenue—a beautifully updated home on a quiet, tree-lined block in West Philadelphia, just steps from Cobbs Creek Park and beloved local spots like Soulful D’Lites and Macho's Delish Mix. This move-in-ready gem features a welcoming covered front porch and an expansive rear yard perfect for entertaining, gardening, or play. Inside, you'll love the high ceilings, abundant natural light, and ideal layout connecting the spacious living, dining, and kitchen areas. Upstairs offers three generously sized bedrooms with ample closet space and a stylishly updated full bathroom. The clean, unfinished basement provides endless flexibility for storage or future living space, and includes a nearly new boiler (installed in 2023) plus laundry. With a new roof, modern updates throughout, and unbeatable access to parks, transit, and neighborhood amenities, 6120 Walton Avenue is a must-see. Don’t miss this opportunity—schedule your tour today! Buyer to verify square footage and taxes.
#PAPH2476310

PHILADELPHIA

6120 WALTON AVENUE

3 Beds

1 Baths

1,136 Sq.Ft.

$175,000

MLS#: PAPH2476310
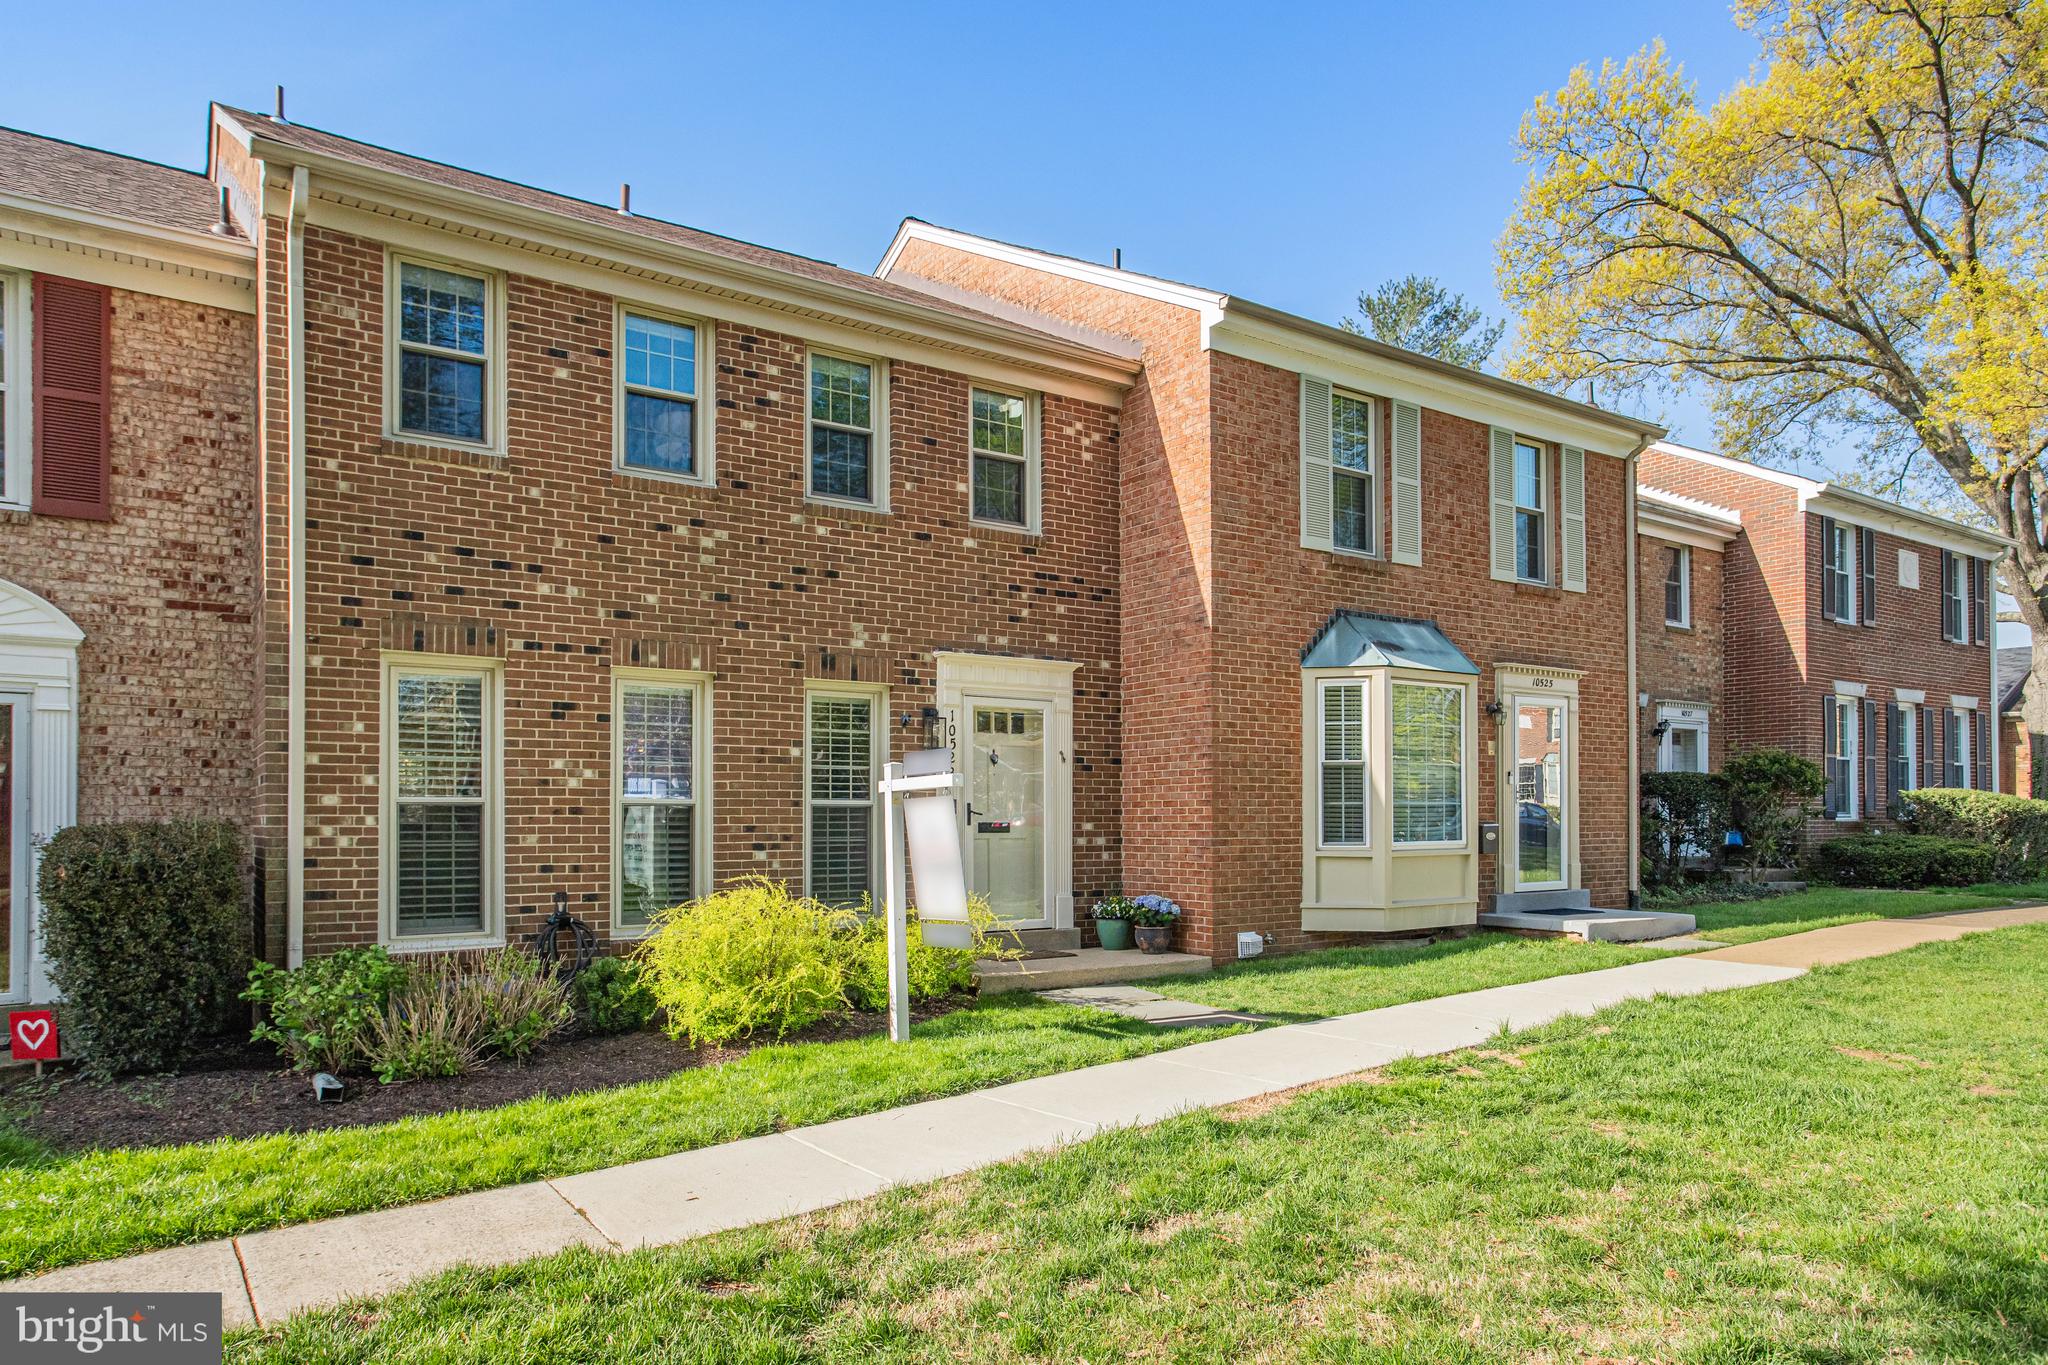
Open House: Friday 4-6pm. Saturday 1-3pm and Sunday 2-4pm.   Welcome to The Assembly—a lovely townhome community nestled in the heart of Fairfax City.  This spacious and beautifully updated all-brick colonial residence features 2,346 square feet of living space over 3 levels. With 3 bedrooms, 2 full baths, and 2 half baths, there’s plenty of room to spread out and enjoy. The main and upper levels feature rich hardwood floors, complemented by fresh paint and thoughtfully updated bathrooms. The walk-out lower level provides additional living space along with generous storage.  Outside, the fully fenced backyard and inviting patio create the perfect setting for relaxing or entertaining.
 With major routes like Rt. 123, I-66, Rt. 50, and Rt. 29 close by, getting around Northern Virginia is simple.  Walking distance to Amazon Fresh, Andy's Pizza, Coffee shop and more..  Roof & Gutters 2015 Water Heater 6/2021 Plantation Shutters 2023.
#VAFC2006150

FAIRFAX

10523 ASSEMBLY DRIVE

3 Beds

2 Baths

2,346 Sq.Ft.

$669,999

MLS#: VAFC2006150
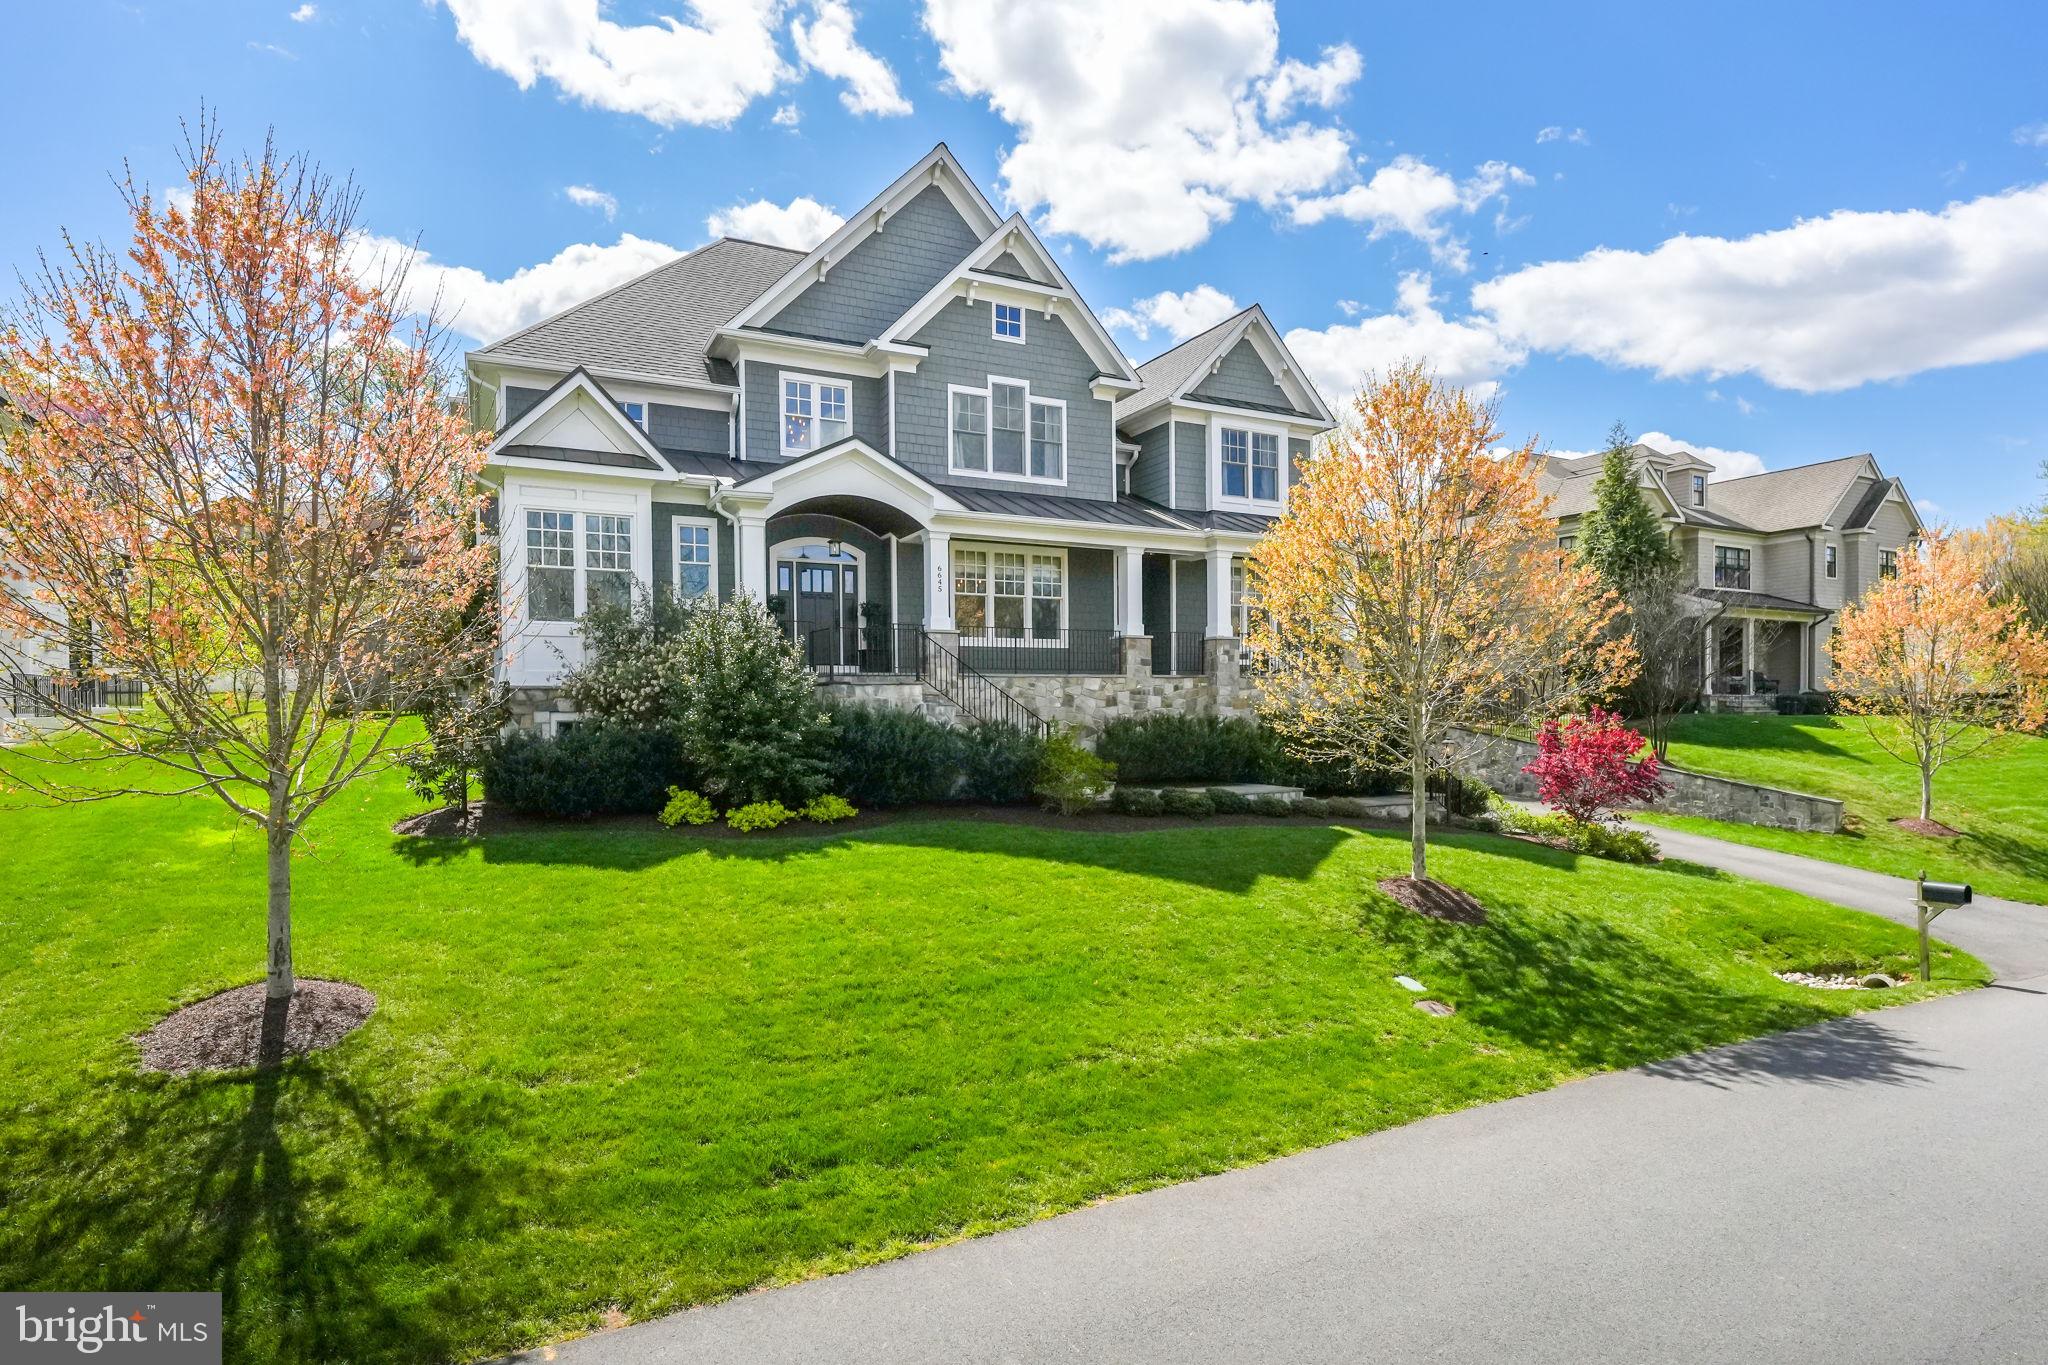
Welcome to a home where timeless craftsmanship, modern luxury, and effortless everyday living come together in perfect harmony. Every detail has been thoughtfully curated, offering an atmosphere that feels both refined and warmly inviting.

Inside, sunlight dances across richly toned hardwood floors, leading you through an elegant floor plan designed for connection and comfort. At the heart of the home, the chef’s kitchen features crisp white cabinetry, gleaming quartz countertops, a massive center island, and top-of-the-line appliances, including a Wolf range, SubZero refrigerator, and Cove dishwasher. Just beyond, a sunlit eat-in breakfast area and a formal dining room provide spaces equally suited to casual mornings or grand entertaining.

The family room, crowned by a soaring coffered ceiling and anchored by a dramatic stone fireplace, offers a cozy yet sophisticated gathering space, with sweeping views of the backyard just beyond.

Step outside to an outdoor living space that feels like a private resort. A covered bluestone patio, complete with dual oversized fans, a mounted TV, and a stunning stone fireplace, sets the stage for effortless indoor-outdoor living. An expansive outdoor kitchen, featuring a built-in grill, pizza oven, farmhouse sink, and generous dining space, makes entertaining under the stars a nightly possibility. A charming hanging swing framed by blooming trees adds a touch of whimsy, while the large, flat, fully fenced backyard invites endless afternoons of fun.

Upstairs, the private quarters are equally impressive. The luxurious primary suite is a true retreat, boasting a spa-like bathroom with a soaking tub, walk-in shower, and separate vanities, along with spacious his-and-hers walk-in closets. Three additional bedrooms, each with their own en suite bath, offer comfort, privacy, and style for family and guests alike. A convenient upstairs laundry room adds everyday ease to the elevated design.

Downstairs, the lower level is designed for memorable moments. A sleek wet bar with a built-in wine fridge anchors the entertainment lounge, complete with a modern linear fireplace. There’s also a dedicated gym, a full bedroom and bathroom for guests or extended stays, and plenty of space to relax, recharge, and entertain in style.

Elegant yet endlessly livable, vibrant yet serene, this home offers an exceptional opportunity to experience the best of elevated everyday living.
#VAFX2235436

MCLEAN

6645 BYRNS PLACE

5 Beds

5 Baths

6,270 Sq.Ft.

$3,100,000

MLS#: VAFX2235436
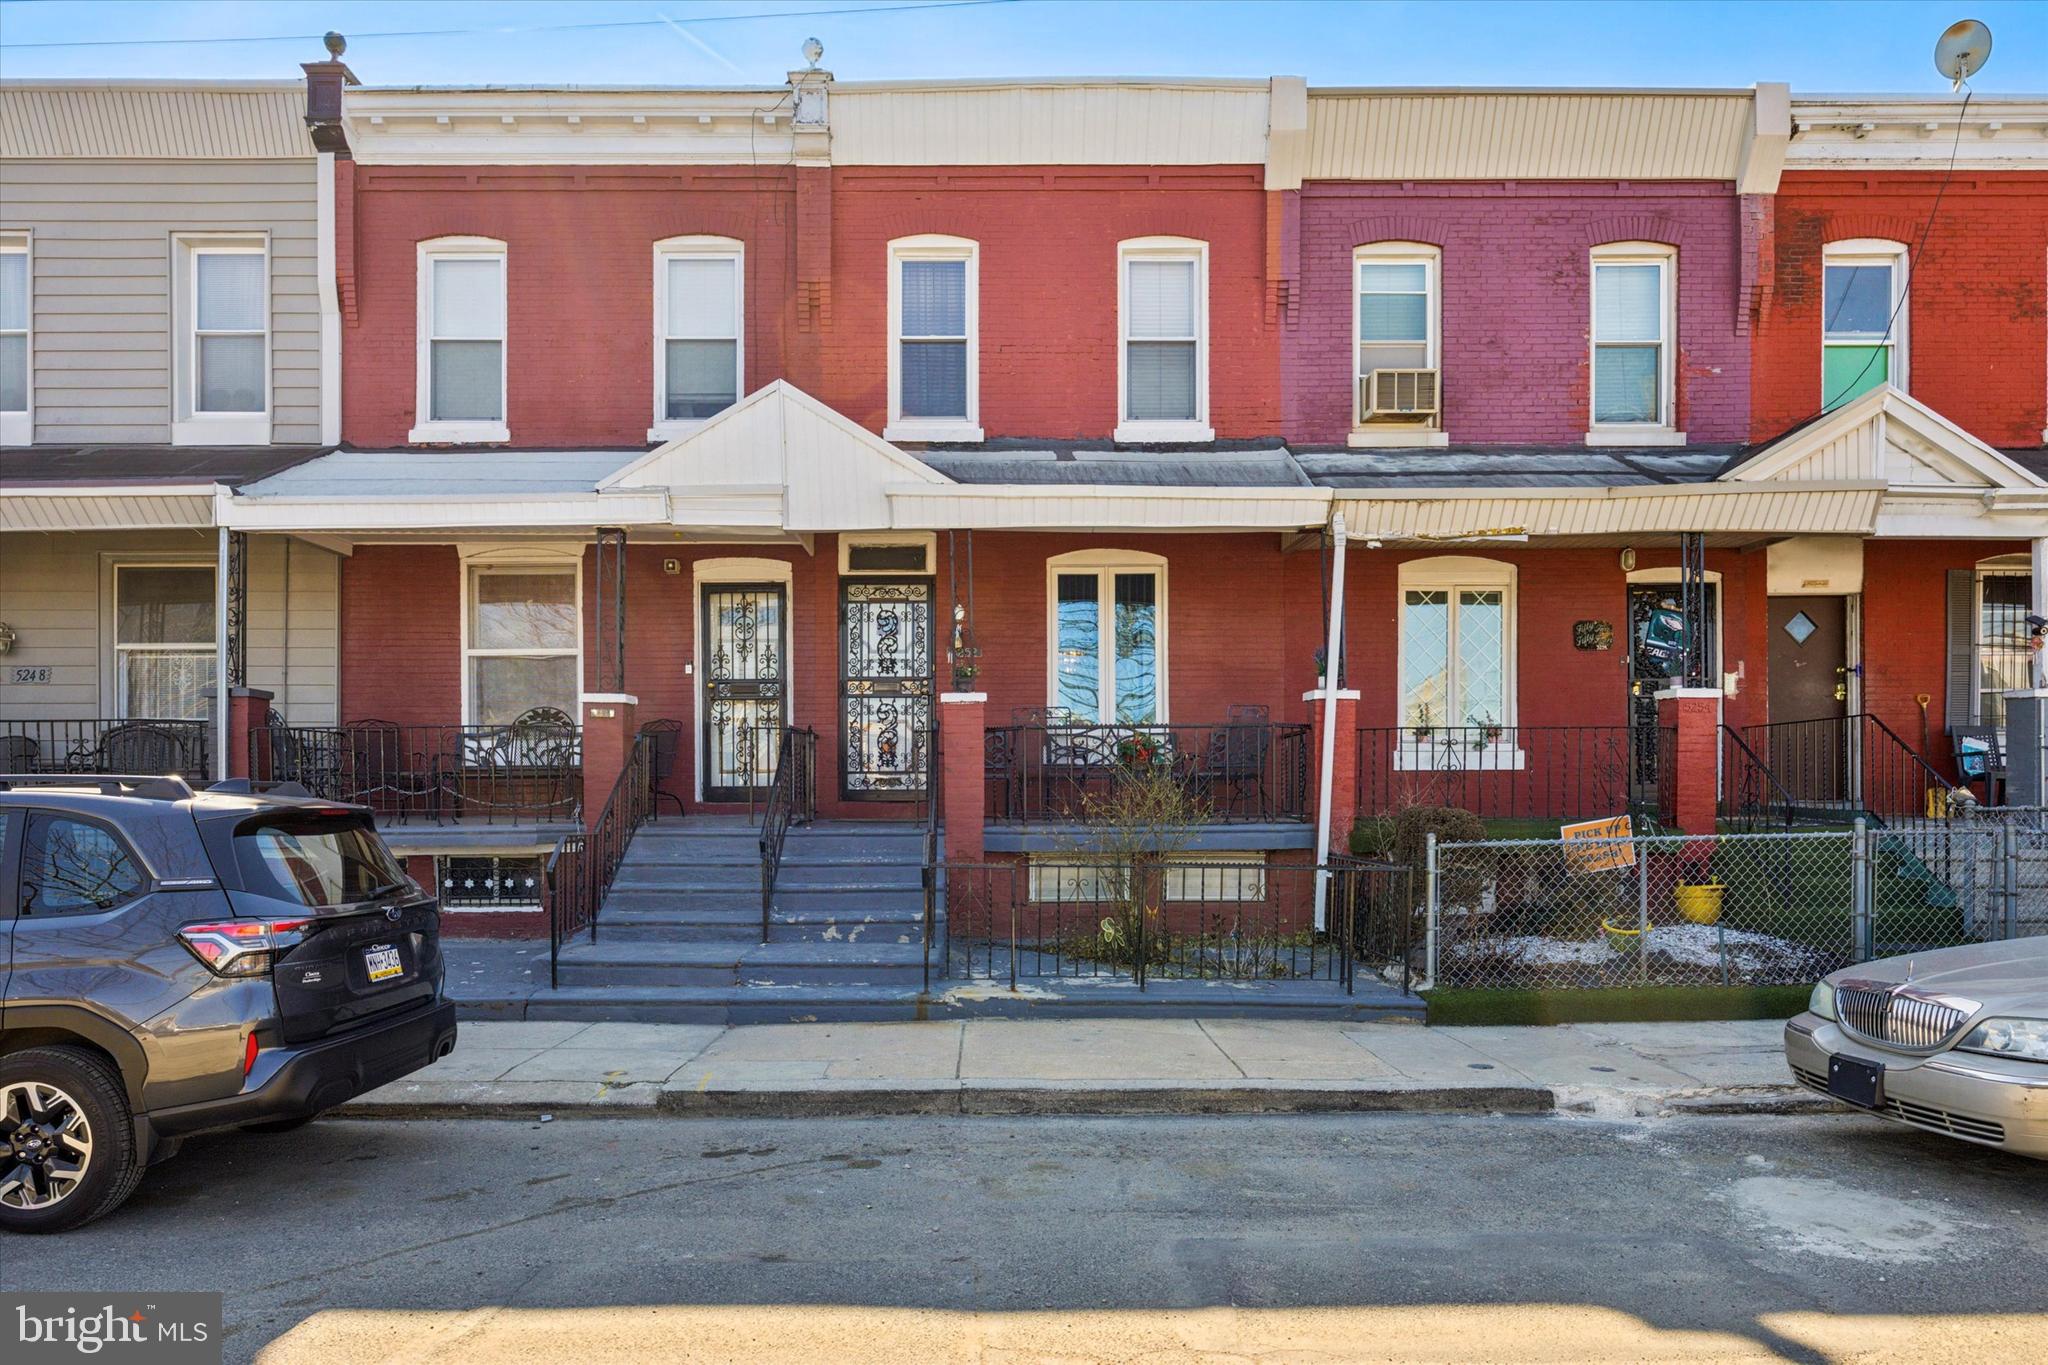
Welcome to 5252 Osage Avenue, a charming home in the heart of West Philadelphia! This 3 bedroom, 1 full and 1 half bathroom residence offers a fantastic layout with inviting living spaces and great potential for additional square footage. Step onto the welcoming front porch and into the bright and airy living room, where hardwood floors stretch throughout and seamlessly connect to an additional living space featuring the staircase to the second floor. The dining room flows into the kitchen, where a large window over the sink fills the space with natural light and provides a view of the back patio. A side door off the kitchen leads to this outdoor space - a perfect area for relaxing or entertaining as the weather warms up. Upstairs, you’ll find three comfortable bedrooms and a full bathroom. The semi-finished basement offers even more possibilities, featuring a half bathroom, laundry area, storage space, and an electrical room. With over 500 square feet of potential, you can customize this level to fit your needs, whether it’s a home office, gym, or recreation room. Conveniently located in West Philadelphia, this home is just moments from Malcolm X Memorial Park, public transportation, shopping, dining, and all the city has to offer. Don’t miss your opportunity to make 5252 Osage Avenue your own—schedule a showing today!
#PAPH2452200

PHILADELPHIA

5252 OSAGE AVENUE

3 Beds

1 Baths

1,140 Sq.Ft.

$215,000

MLS#: PAPH2452200
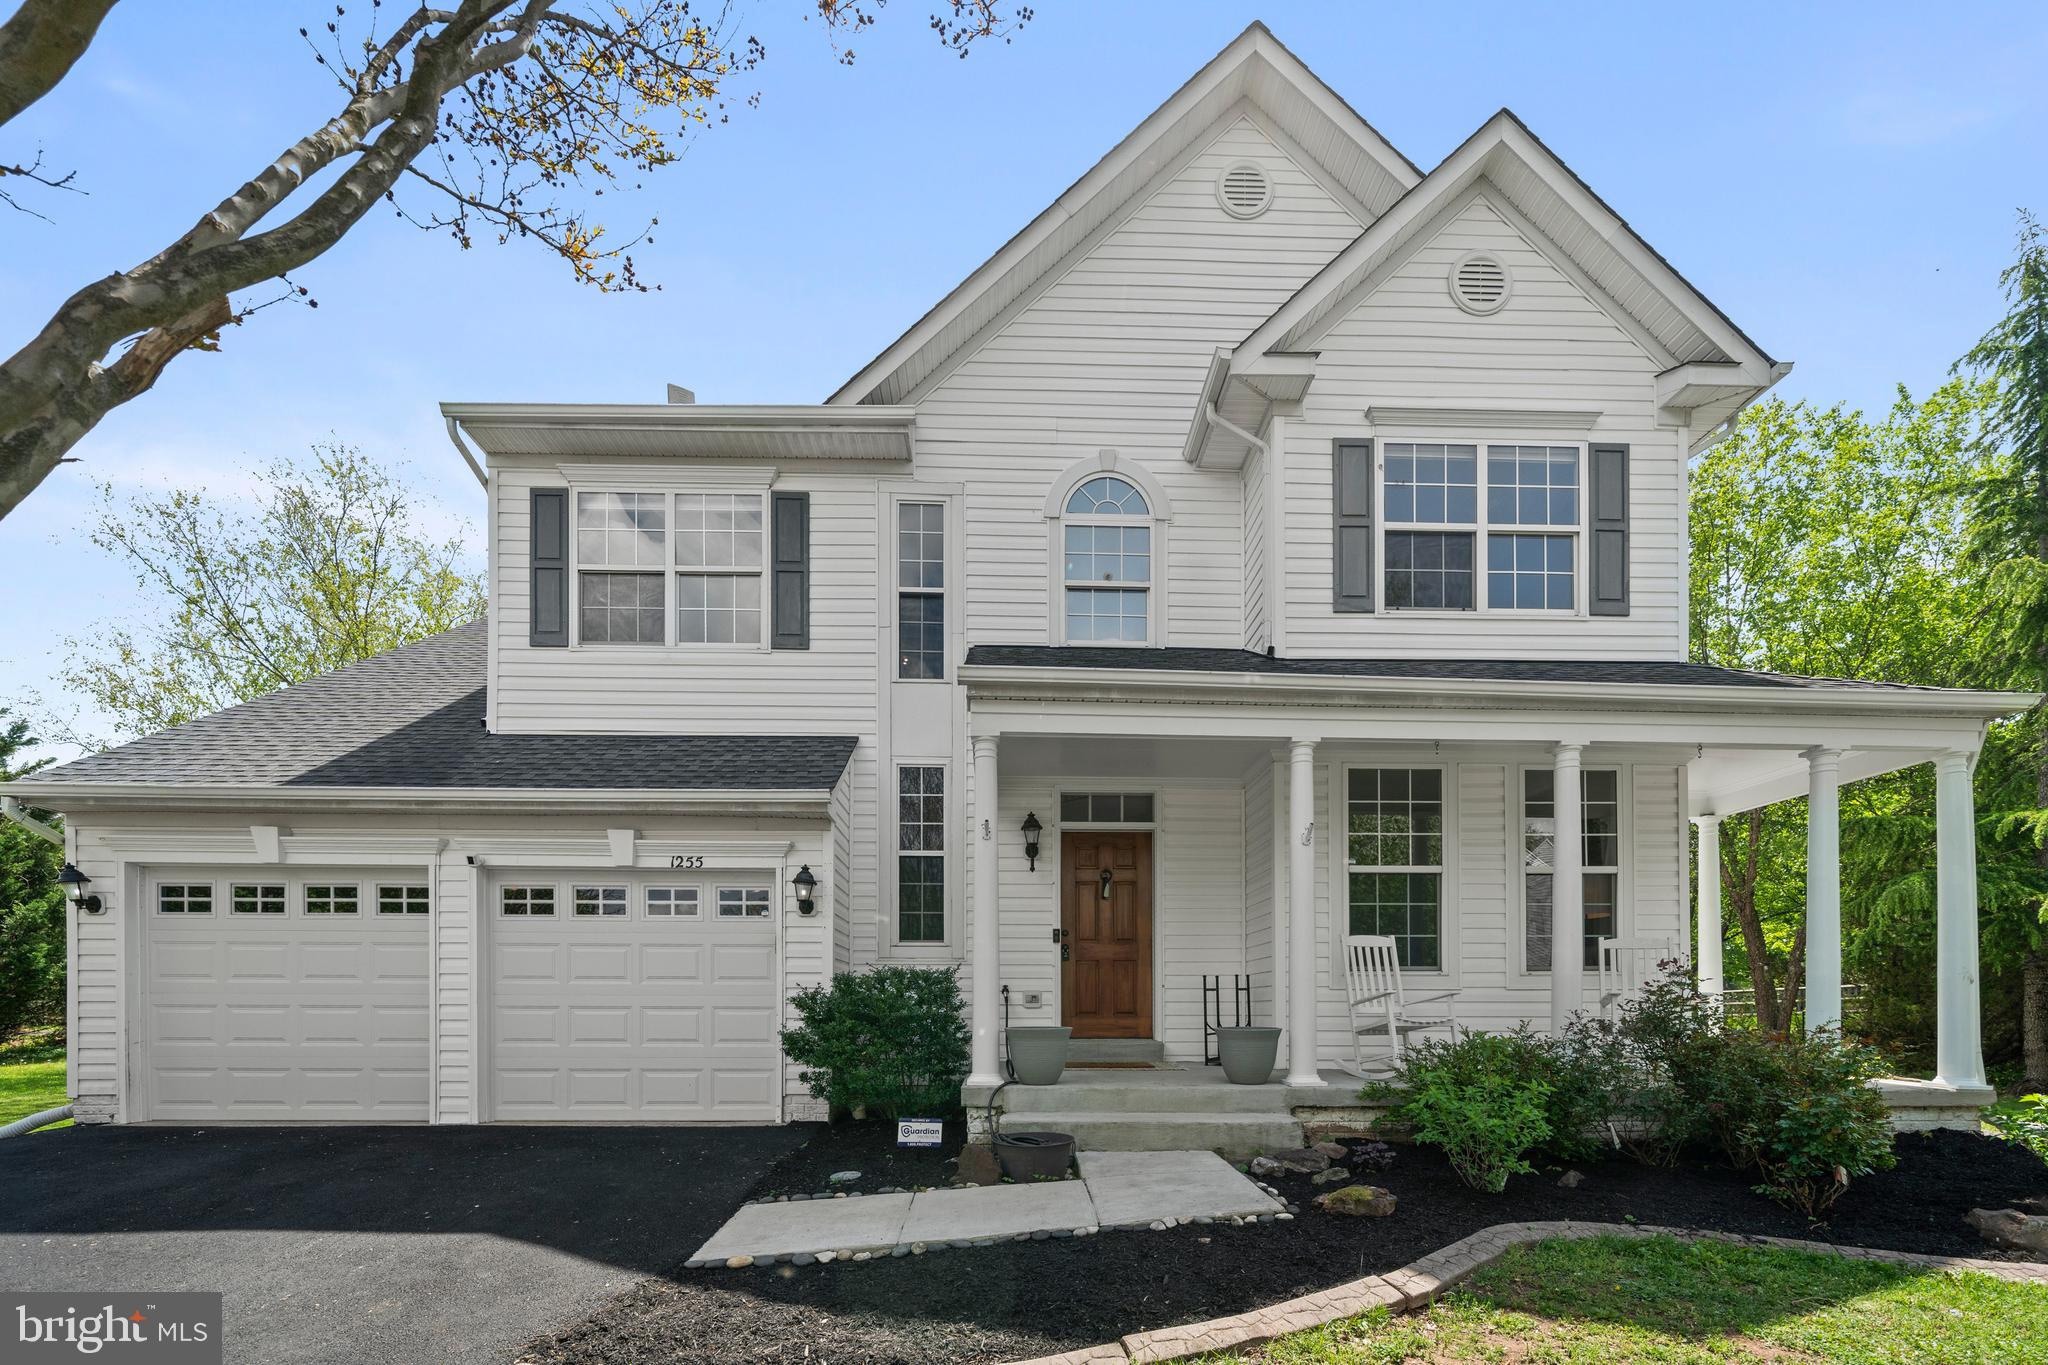
Welcome to 1255 Barksdale Dr NE – Where Charm, Space, and Stunning Updates Meet in Potomac Crossing! Tucked away on a quiet cul-de-sac in the sought-after Potomac Crossing community, this beautifully renovated single-family home offers nearly 4,000 square feet of upgraded living space, both inside and out. From the thoughtful renovations to the peaceful outdoor setting, this home delivers the perfect blend of comfort and style. Step inside to find refinished hardwood floors, brand-new carpet, and fresh designer paint throughout. The main level features 9-foot ceilings and an inviting layout that flows effortlessly from room to room. The fully updated gourmet kitchen includes granite countertops, stainless steel appliances, and 42” cabinetry, making it a hub for cooking, entertaining, or just relaxing with family. Upstairs, you’ll find generous bedrooms and newly updated bathrooms, complete with new flooring and a brand-new glass shower door in the primary suite—your private spa escape. Downstairs, the finished lower level is ready for movie nights or game day gatherings, with a projector and screen that convey with the home, a full bath and a potential 5th bedroom. Outside is where the magic continues: the custom hardscaped rear patio is the ultimate entertaining space, surrounded by an exuberantly landscaped yard offering privacy and tranquility. The new driveway and new siding boost both curb appeal and long-term value.
Additional Features include:
Refinished hardwood floors throughout the main level
New carpet and paint throughout
New flooring in upper-level bathrooms
Updated primary bath with new glass shower door
Brand-new custom hardscaped rear patio
Conveying projector & screen in basement
New siding & driveway
Located in a peaceful cul-de-sac
Nearly 4,000 sq ft of finished living space
All of this, plus the unbeatable location just minutes from historic downtown Leesburg, major commuter routes, top-rated schools, shopping, dining, and more. Welcome to 1255 Barksdale Dr – where every detail has been cared for, and all that’s left to do is move in. Schedule your private showing today!
#VALO2093214

LEESBURG

1255 BARKSDALE DRIVE NE

4 Beds

3 Baths

3,496 Sq.Ft.

$850,000

MLS#: VALO2093214
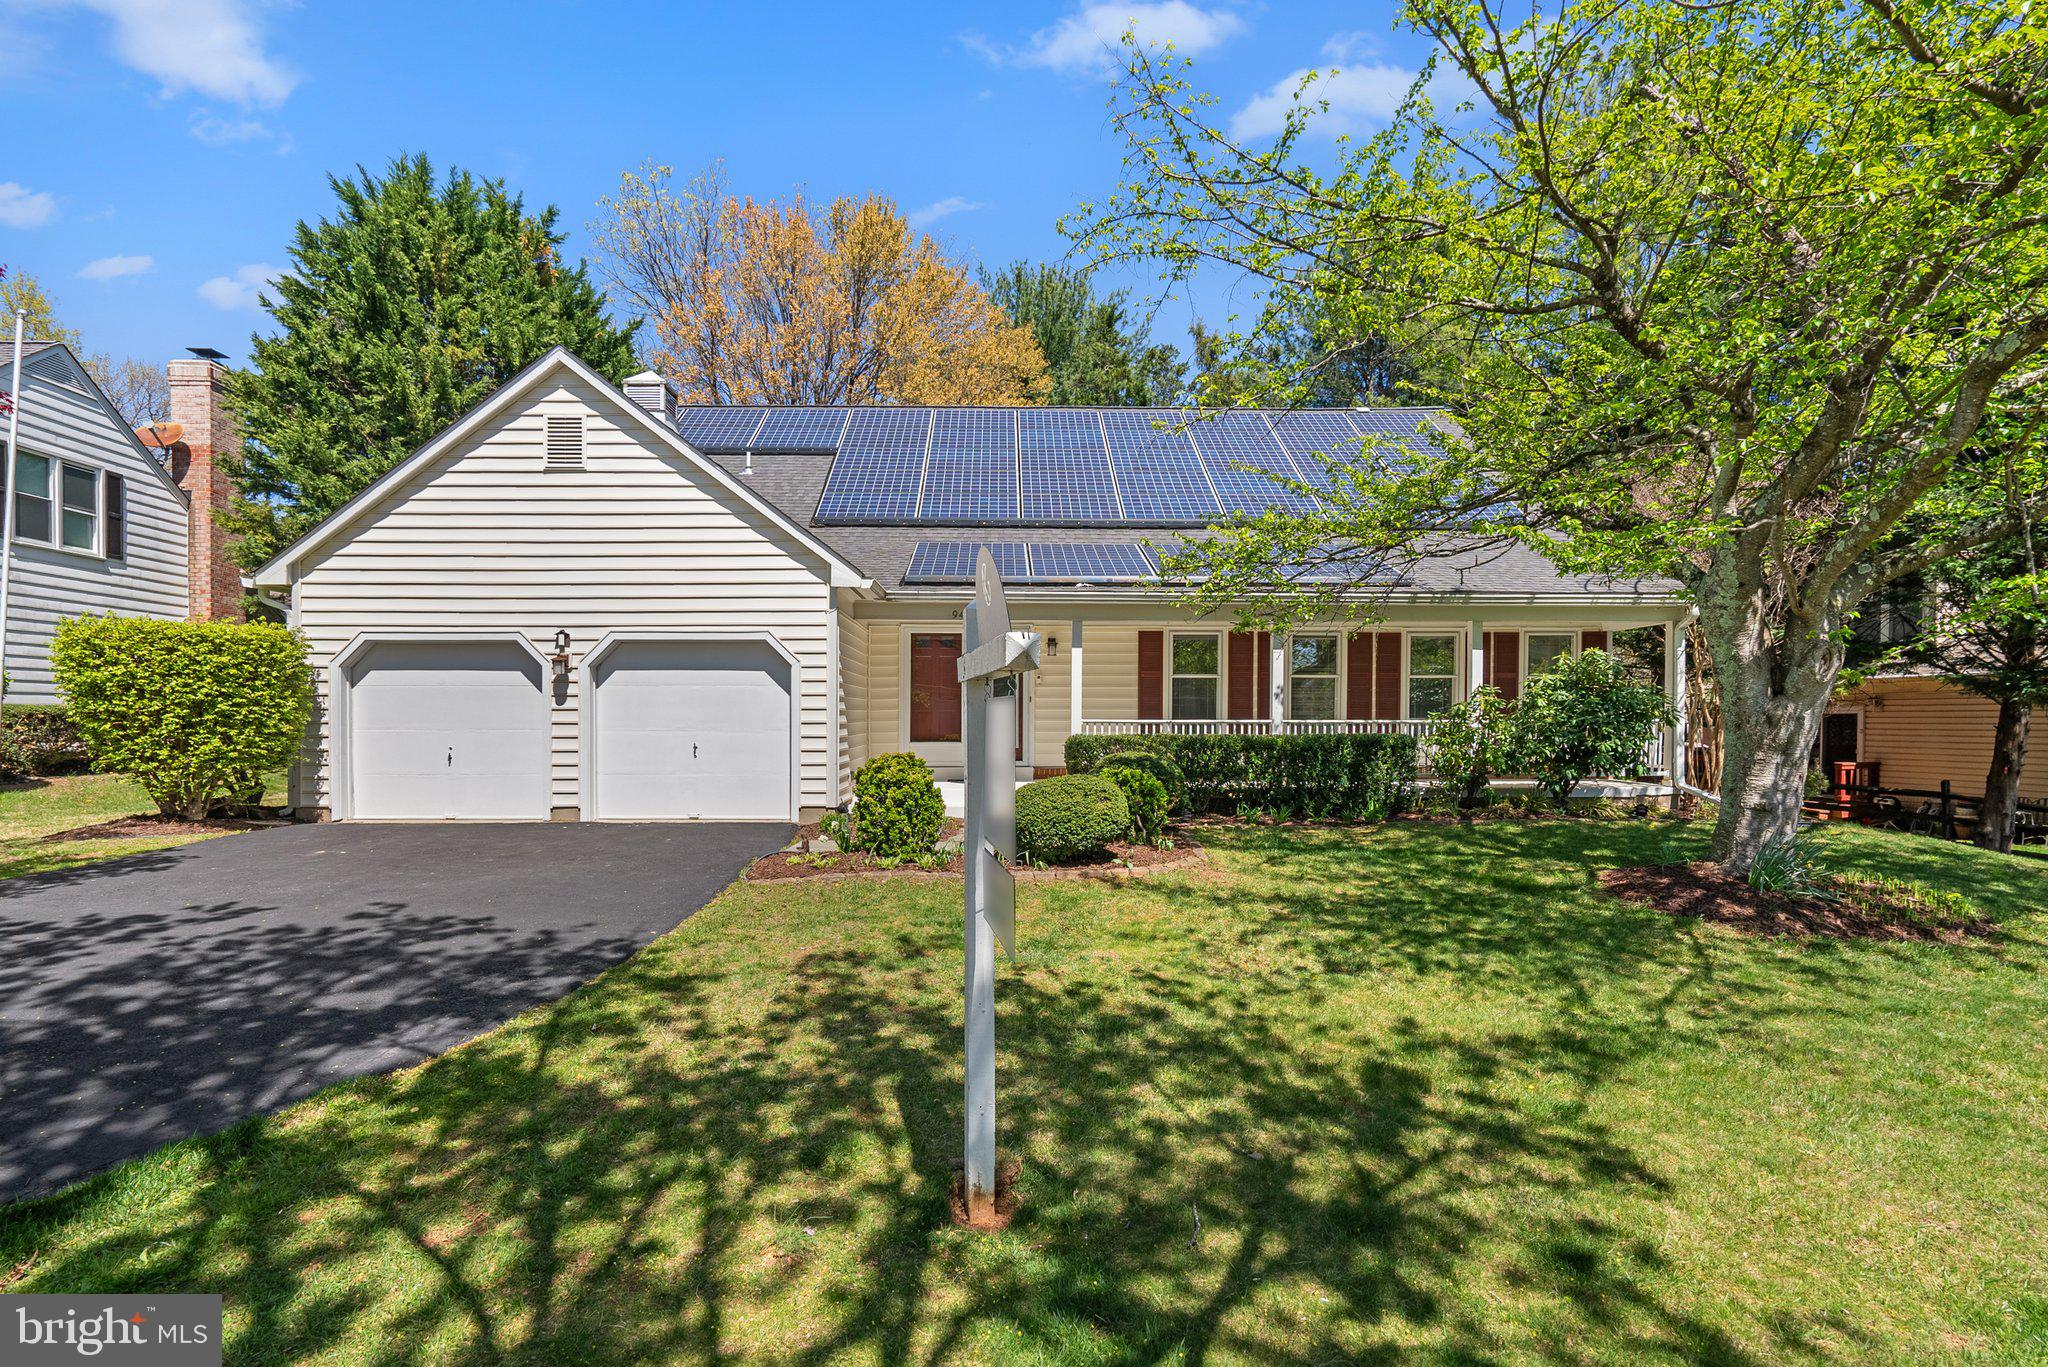
Welcome to this spacious 4 bedrooms, and 3.5 bath home in the highly sought after community of Falls Ridge.  This is a rare 3 level home with the  primary bedroom and bath conveniently located on the main level, offering a private retreat with direct access to the deck and hot tub.  Enjoy the sunken two-level great room, complete with a charming stone wood-burning fireplace, perfect for cozy gatherings. A large sunroom with cathedral ceilings adjoins the great room, providing a serene space filled with natural light and leads to both a patio. and deck. 

The gourmet kitchen is a chef's dream, boasting quartz countertops and high-end stainless steel appliances, ideal for culinary enthusiasts. The top floor features a versatile loft area and  fourth bedroom, offering additional living space or a private guest suite. The finished lower level is an entertainer's paradise, complete with a large recreation room with a bar, and the third full bath.  Additionally, there are two other private rooms in the basement which are perfect for home offices, or workout room.  

A two-car garage provides plenty of parking and storage. The deck, accessible from both the sunroom and primary suite, is perfect for outdoor relaxation and entertaining. This home is strategically located just minutes away from major commuter routes including I-270, Falls Road, Rockville Pike, and Seven Locks Road. Enjoy proximity to quality shopping and beautiful parks, enhancing the convenience and lifestyle this home offers.

The total square footage amount of 4,941 is based on all three levels of the home.  The source used for square footage comes from Matterport which can be fount on-line and in the disclosure package.
#MDMC2164244

POTOMAC

943 WILLOWLEAF WAY

4 Beds

3 Baths

4,941 Sq.Ft.

$1,100,000

MLS#: MDMC2164244
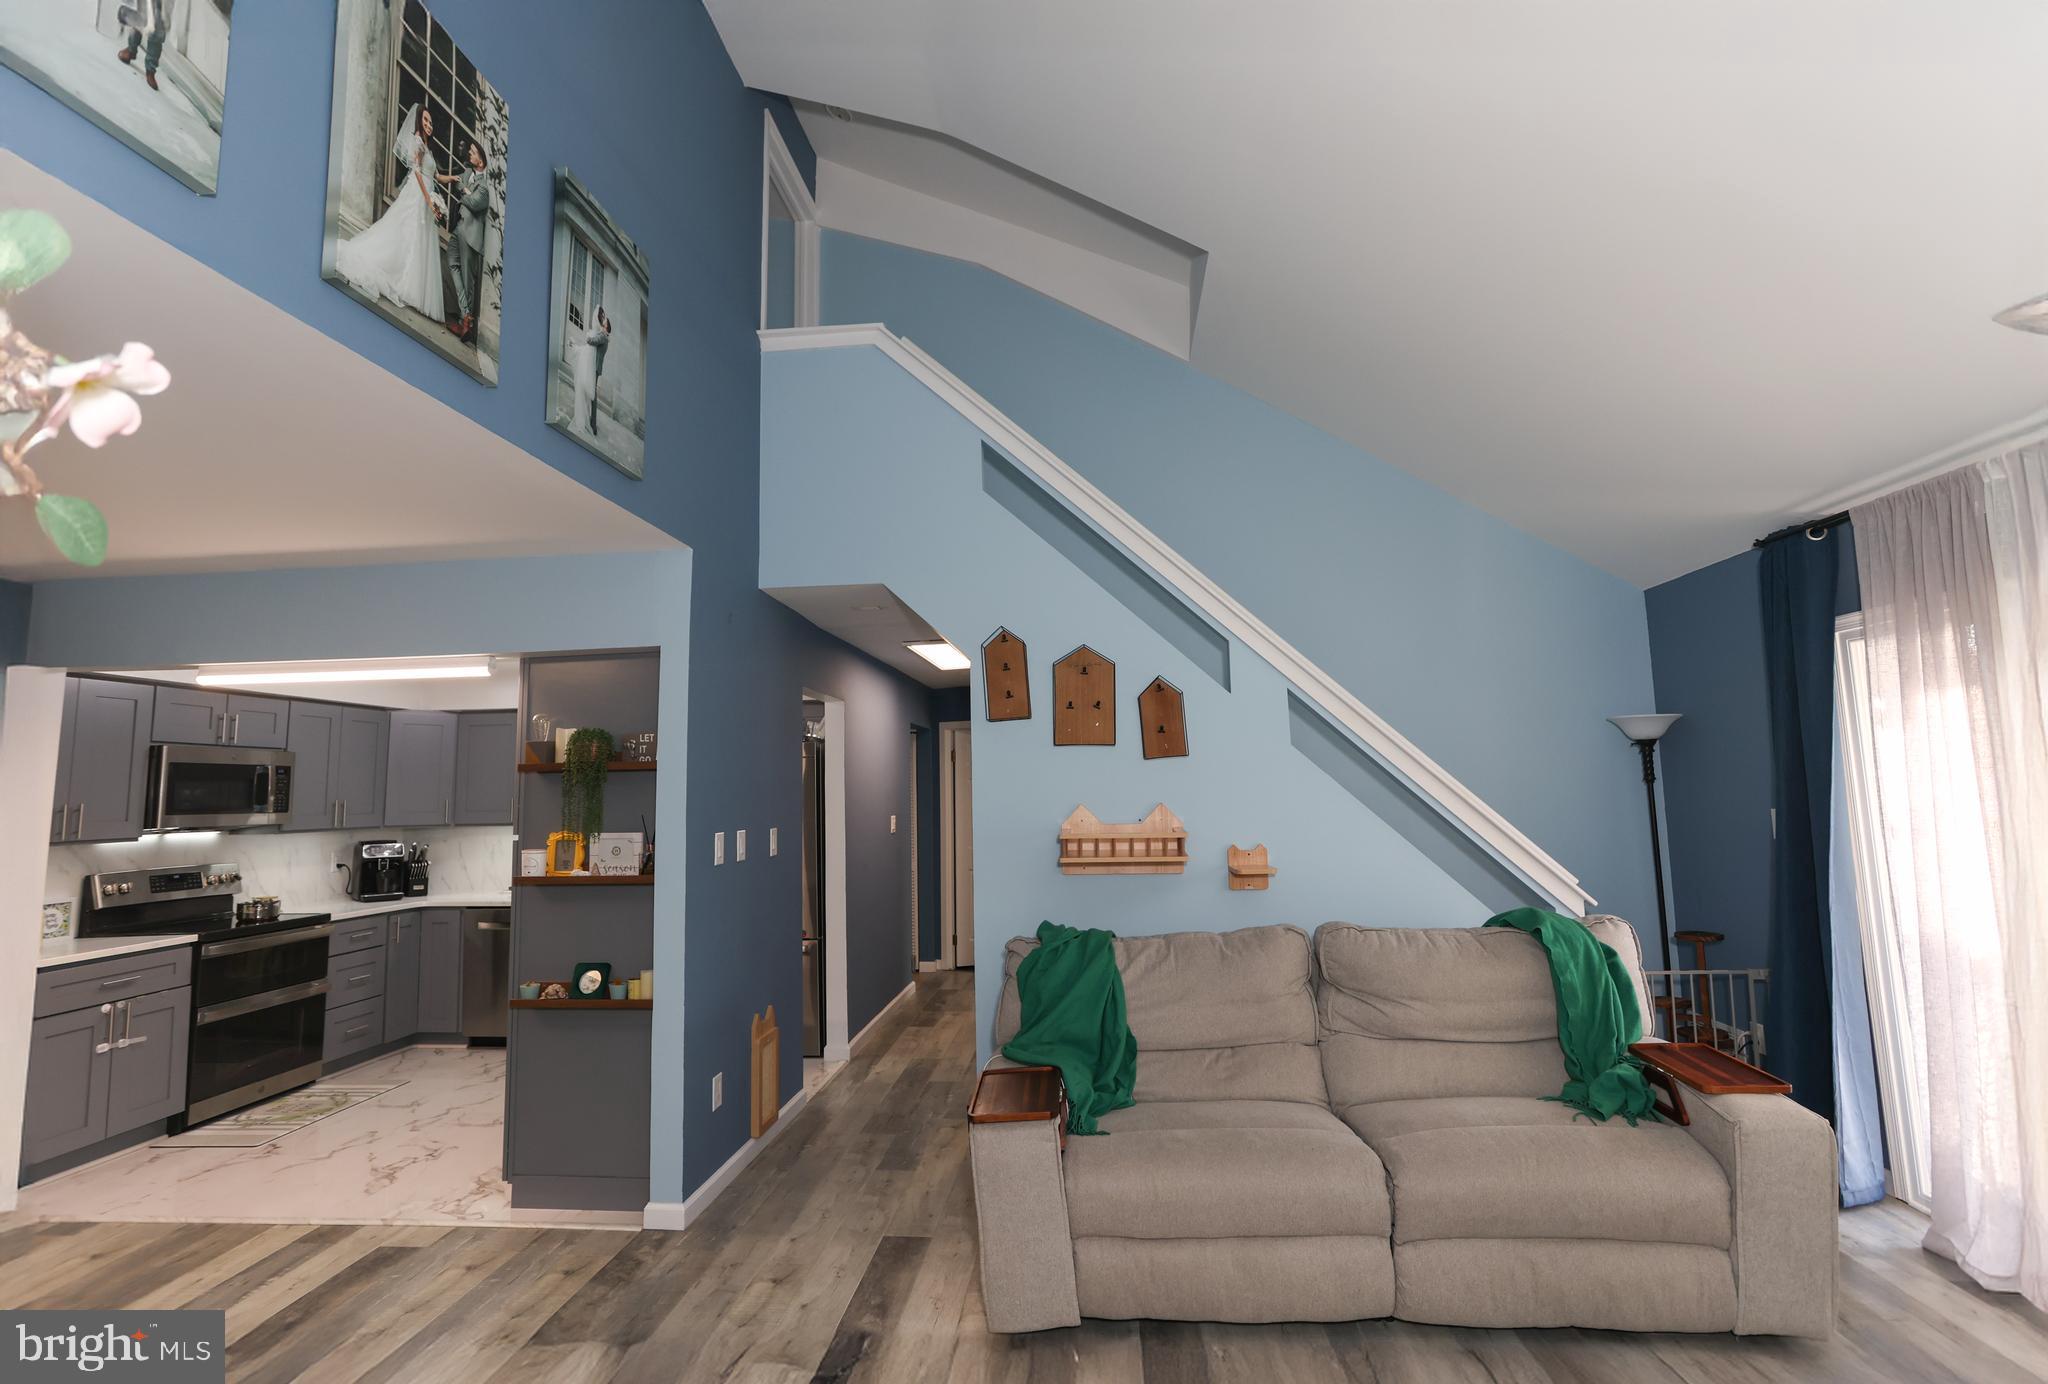
: : Welcome to this stunning and thoughtfully updated 3-bedroom, 3-bathroom condo located on the desirable second-floor loft level. With a unique layout and modern upgrades throughout, this home is perfect for comfort, style, and functionality.

Upstairs, you’ll find a private loft suite currently used as a home office—complete with its own full bathroom featuring a luxurious jacuzzi tub and newly replaced skylights (2023). It’s an ideal retreat for work-from-home professionals or guests who value their own space.

The main level offers two spacious bedrooms and two beautifully maintained full bathrooms. The kitchen was fully renovated in 2023 and boasts brand-new appliances, with the flexibility to cook using either a gas or electric stove—your choice!

One of the standout features is the hand-painted wall art in the children’s bedroom, adding a truly one-of-a-kind, artistic touch. And storage? You’ll be amazed by the abundance of roomy closets throughout the unit.

Enjoy resort-style amenities year-round: an indoor pool perfect for winter swims, a gorgeous outdoor pool open from Memorial Day through the warm months, a clubhouse available for hosting events, and even a tennis court.

Other updates include a new AC unit installed less than two years ago, and a convenient laundry nook located right between the two main bedrooms.

This is more than just a condo—it’s a lifestyle. Don’t miss your chance to own this unique and inviting space!
#PAPH2464756

PHILADELPHIA

135 BENJAMIN COURT F135

3 Beds

3 Baths

1,486 Sq.Ft.

$310,000

MLS#: PAPH2464756
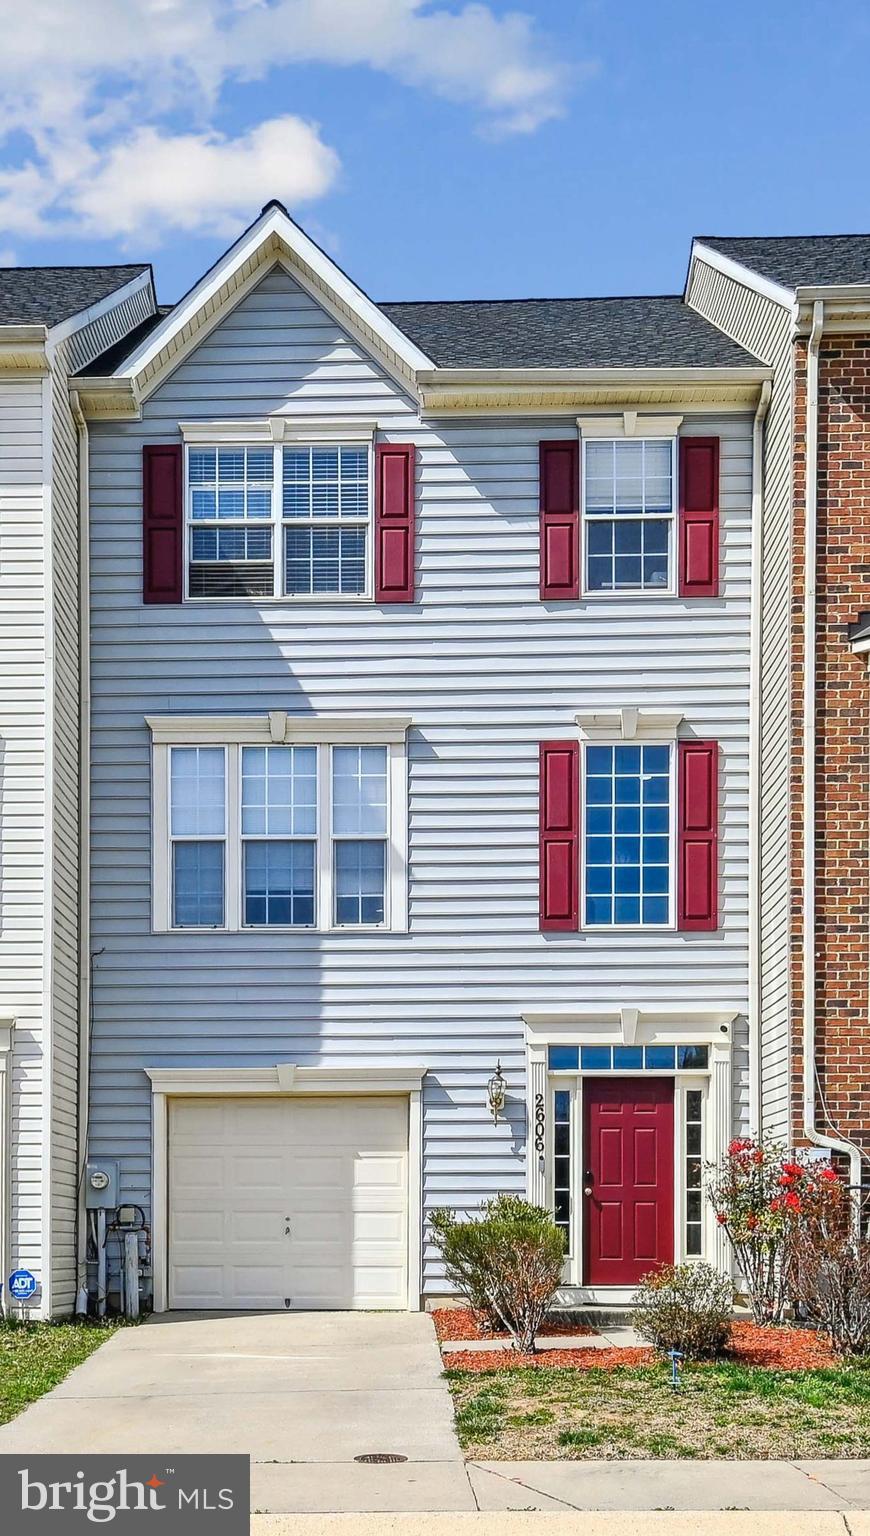
Amazing Opportunity to Own this Oversized 2,700 Sq Ft, 3 Level 1 Car Garage Townhouse in the sought after Community of Piney Orchard/Pindale Courts. The Home Features Bump-outs on all three levels and backs to Open Space/Meadow. You will walk right in through your Front Door or Garage to the Open 2 Story Foyer. This First Level Features Hardwood Floors throughout and leads into a large Rec Room perfect for entertaining or use a Gym or Office Space w/ Slider out to the Patio and Fenced in Backyard. This Level also boosts a 1/2 Bath, Laundry & Utility  Closets. The Open Concept 2nd Main Level has a Large Kitchen and Oversized Family Room. The Family Room is so large it has a Chandelier just off the Kitchen so multiple options for where to place the Dining Room Table on this Level. The Kitchen boosts Hardwood Flooring, includes a Pantry, Stainless Steel Appliances, Island, Gas Fireplace, Newly Painted Cabinets w/ New Hardware an Eat-In Area as well as an extend Bump-out/Sunroom off to the Kitchen which the current owners are using as their Dining Room. This Bump-out could also be another Office Space, Play or Chill Area w/ a Slider that leads out to the Back Deck. The Back Deck looks out onto an expansive Open Meadow, ergo the reason for the Street Name ;). The Deck also includes a set of Stairs for easy access to the LL and out the Back Gate to the Open Space to take the dogs out for that well needed walk or run. On the 3rd Level you will find all three Bedrooms nicely sized w/ Vaulted Ceiling. The Primary Bedroom features a Walk-In Closet, En-suite w/ Soaking Tub, Stall Shower, Double Vanity and Water Closet. Home Features a New Roof, One-Car Garage, Driveway and AMPLE Visitor Parking (plus for the homes in this section). Piney Orchard has amazing amenities, including indoor and outdoor pools, tennis/pickle/basketball courts, fitness center, play grounds, baseball, soccer and football fields, trails etc. Location, location this one is also just a short drive to MARC Trains, just under 10 miles to Fort Meade & NSA.
#MDAA2106320

ODENTON

2606 OPEN MEADOW COURT

3 Beds

2 Baths

2,736 Sq.Ft.

$550,000

MLS#: MDAA2106320
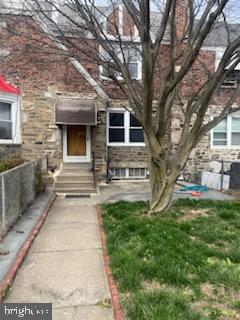
Step into style and comfort with this beautifully updated 3-bedroom, 2-bathroom home that’s ready to impress! Featuring brand-new flooring throughout, a fully remodeled kitchen with sleek finishes, and a brand-new roof, this home checks all the boxes. Fresh lighting inside and out adds a bright, modern touch, and a private entrance offers added convenience and privacy.

Located just minutes from public transportation and schools, this home is perfect for anyone looking for a blend of comfort and accessibility. All the hard work has been done—just move in and enjoy!
#PADE2087736

UPPER DARBY

112 GREEN VALLEY ROAD

3 Beds

2 Baths

1,167 Sq.Ft.

$240,000

MLS#: PADE2087736

1 ... 652 653 654 655 656 ... 666
* Listings identified with the FMLS IDX logo come from FMLS and are held by brokerage firms other than the owner of this website. The listing brokerage is identified in any listing details. Information is deemed reliable but is not guaranteed. If you believe any FMLS listing contains material that infringes your copyrighted work please review our DMCA policy and learn how to submit a takedown request. © 2024. First Multiple Listing Service, Inc.

Send a message

Message successfully sent.

Your message

What is 3 + 4 ?

Reason for contacting?

I agree to receive email communication and understand I can unsubscribe at any time.

I agree to be contacted by Charis Realty Group - Christine Issler, Broker via call, email, and text for real estate services. To opt out, you can reply 'stop' at any time or reply 'help' for assistance. You can also click the unsubscribe link in the emails. Message and data rates may apply. Message frequency may vary. Privacy Policy

Sign Out

Virtual Assistant

Would you like to take the next step with this property? We can help you schedule a showing or virtual tour, or send you more details.

Yes, I would like more information.

Thank You for Your Reply, One of Our Agents will contact you as soon as possible

No, maybe later.

Thank you, you can always contact me via email, phone number or through the contact form.

Realhub AI

Lucy - Your AI-Powered Realtor

Update Your Temporary Password

Personalize your search

Enter your email and we'll notify you immediately when new listings match what you're looking for.

or enter email address

Already have an account ? Login here

Continue your home search

I agree to receive communications and understand I can unsubscribe at any time.

I agree to be contacted by Charis Realty Group - Christine Issler, Broker via call, email, and text for real estate services. To opt out, you can reply 'stop' at any time or reply 'help' for assistance. You can also click the unsubscribe link in the emails. Message and data rates may apply. Message frequency may vary. Privacy Policy

Already have an account ? Login here

We use cookies

We use cookies primarily for analytics to enhance your experience. By accepting, you agree to our use of these cookies. You can manage your preferences or learn more about our cookies policy.