Properties

Browse or get in touch to schedule a walkthrough.

  • Nearby me
Price range

Popular Features

Community Features

Association

Property Features

Waterfront

View

Exterior Features

Interior Features

Style

10000 properties match your criteria

Updated 1 minute ago

E-Alert name
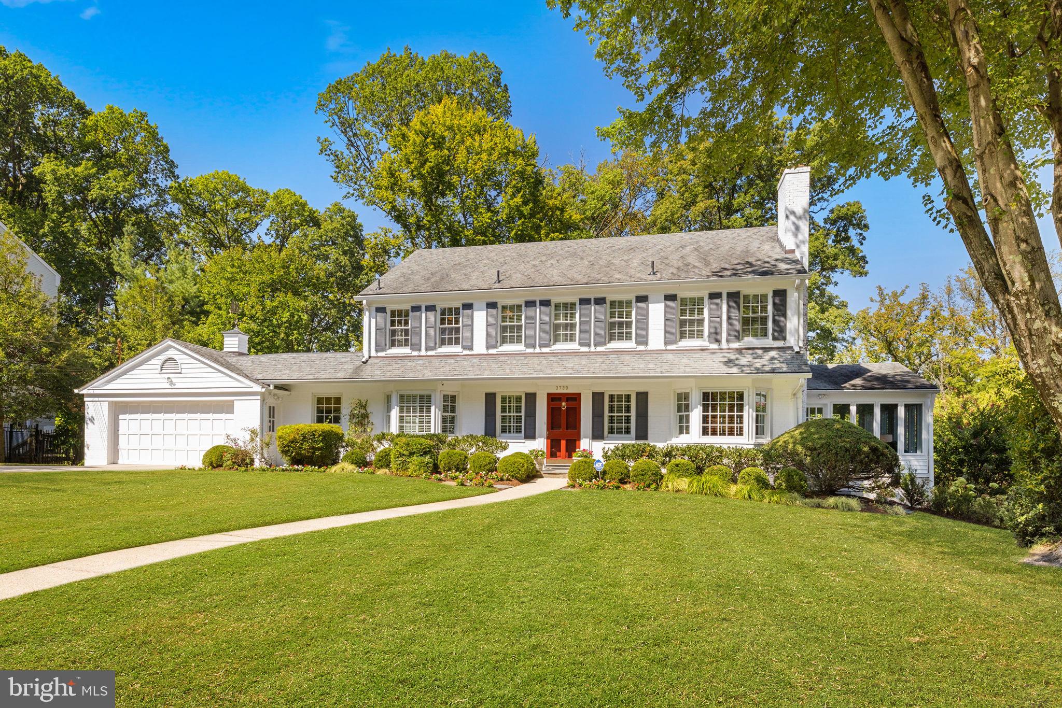
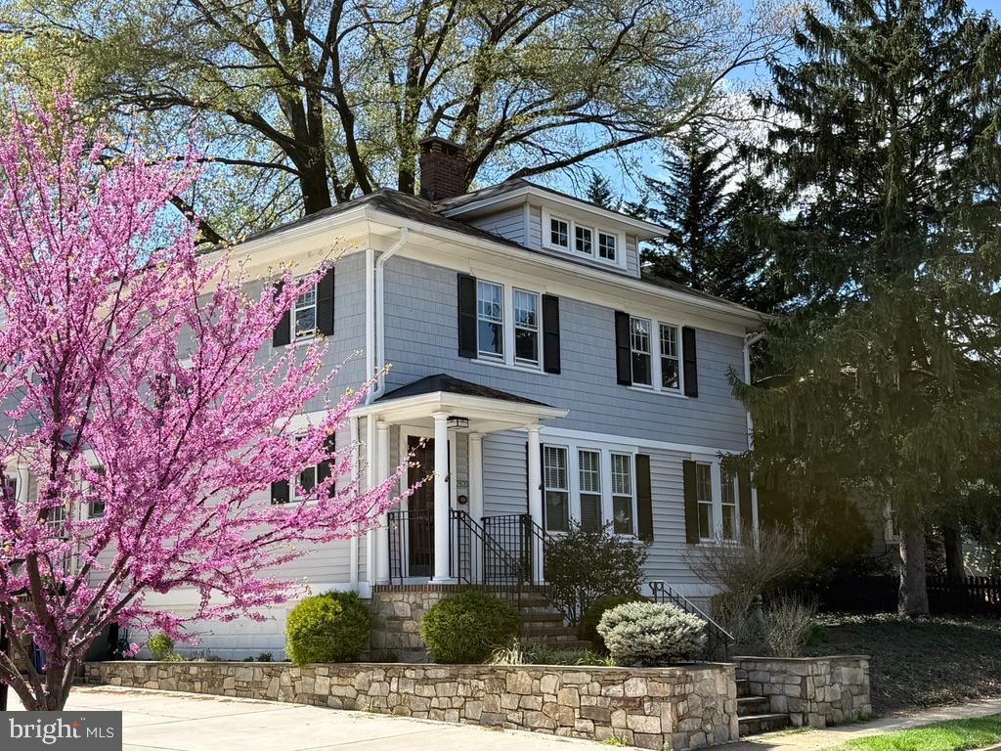
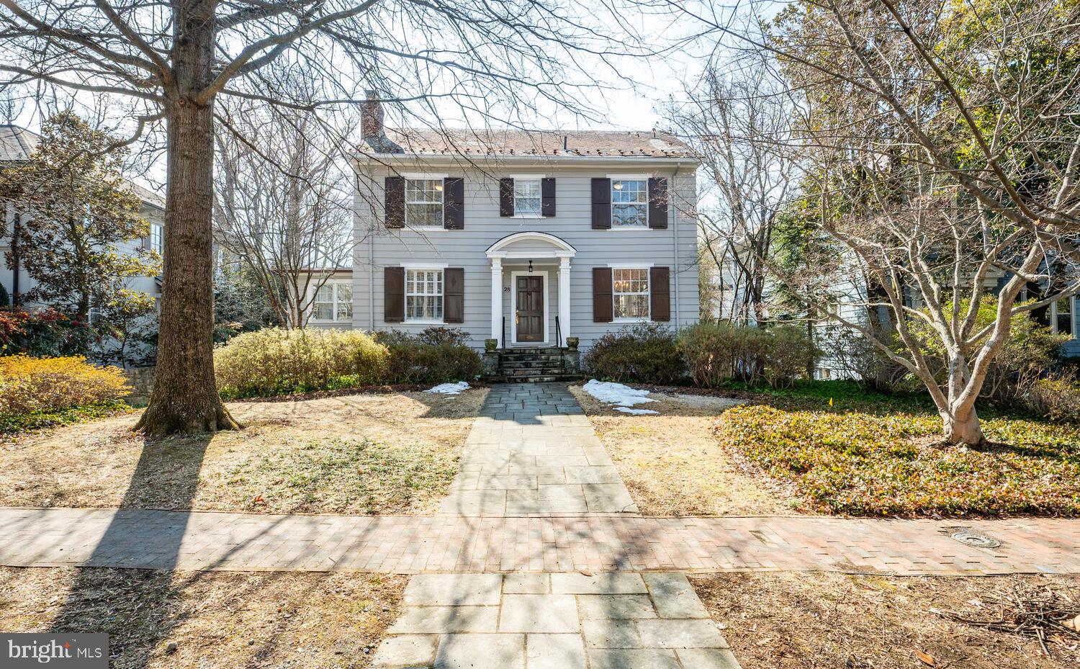
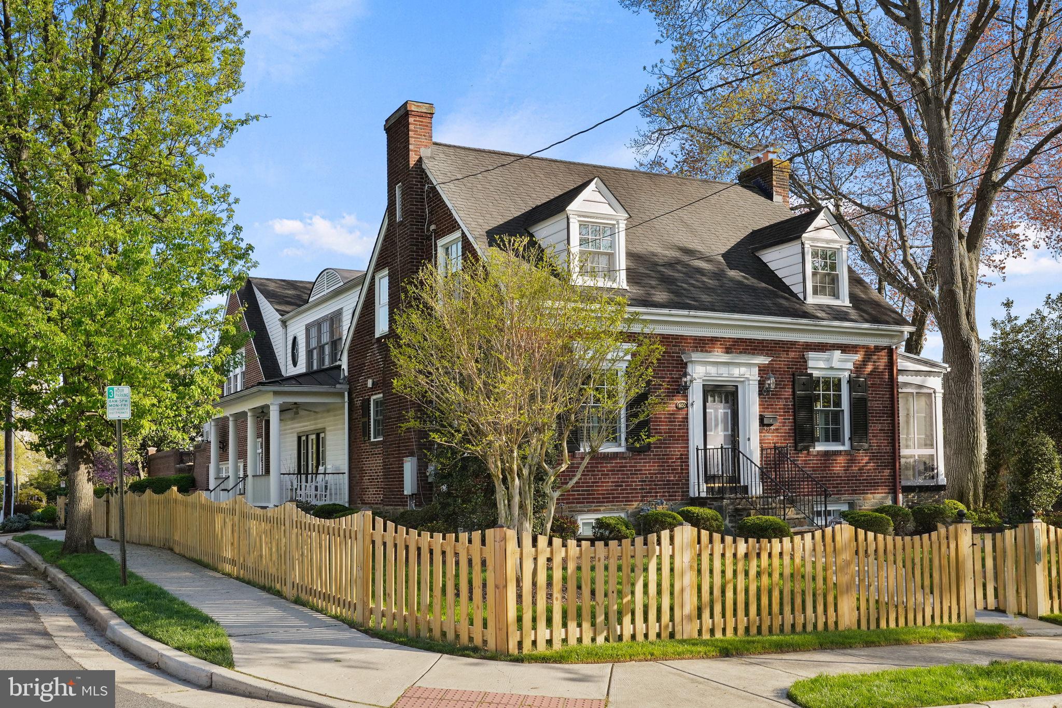
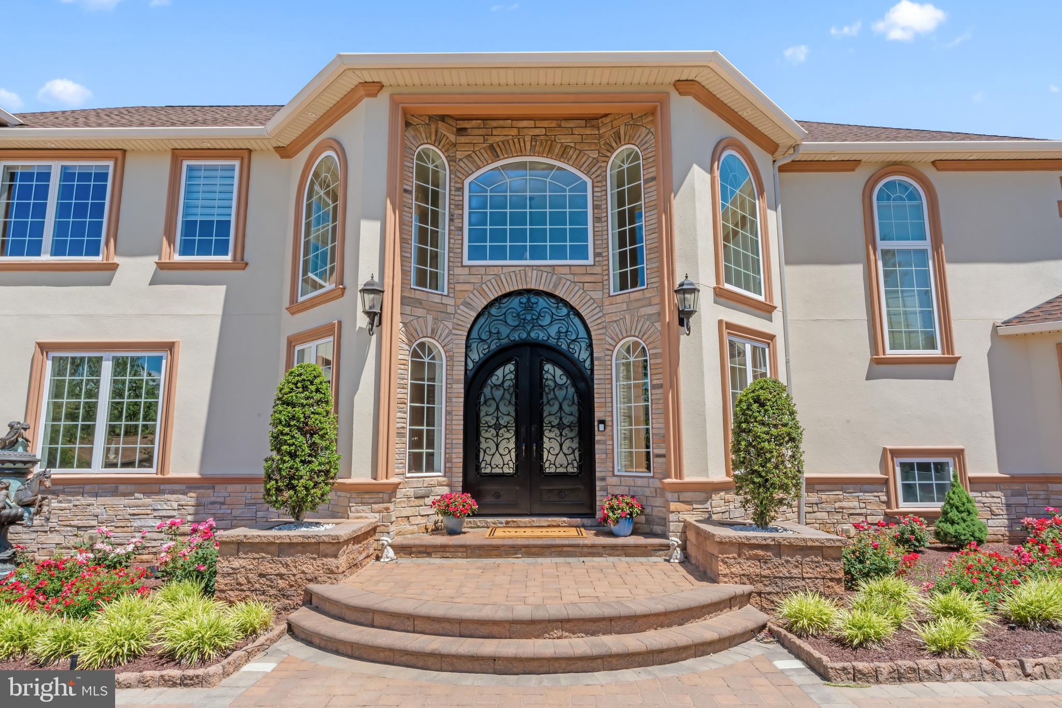
Fabulous semi-detached historic townhome, circa 1760, exudes timeless appeal with a harmonious blend of classic features and modern elegance.  3 bedrooms, 3.5 renovated marble baths, original hardwood floors, 5 wood burning fireplaces,  a side mudroom  entrance and convenient half bath with heated floors.  The open chef's kitchen with a large island flows seamlessly into the light-filled family room featuring built-in bookshelves,  a wood burning fireplace and French doors that lead to the expansive deep brick patio.  This large outdoor space is rare in Old Town.  The mature landscaping provides lush privacy and the fully fenced area is perfect for children to play plus a dog to run.  A formal living room and dining room are wonderful entertaining spaces, both filled with natural light pouring in from original windows with wavy panes of glass. The enormous primary suite with a fireplace extends across the rear of the house and overlooks the beautiful garden.  Custom built wardrobe closets with drawers, shelves and hanging space adjoins the renovated bath featuring an oversized  shower.   Two more guest rooms plus an office space are filled with windows.  Two renovated bathrooms complete these guest rooms.  The finished basement with original beams has  windows for natural light.....a perfect exercise space or playroom for children.  This prime southeast quadrant location is close to all Old Town restaurants, specialty shops and parks.    NOTE: Garden statues and urns do not convey.
#VAAX2031558

ALEXANDRIA

211 DUKE STREET

3 Beds

3 Baths

2,731 Sq.Ft.

$2,250,000

MLS#: VAAX2031558

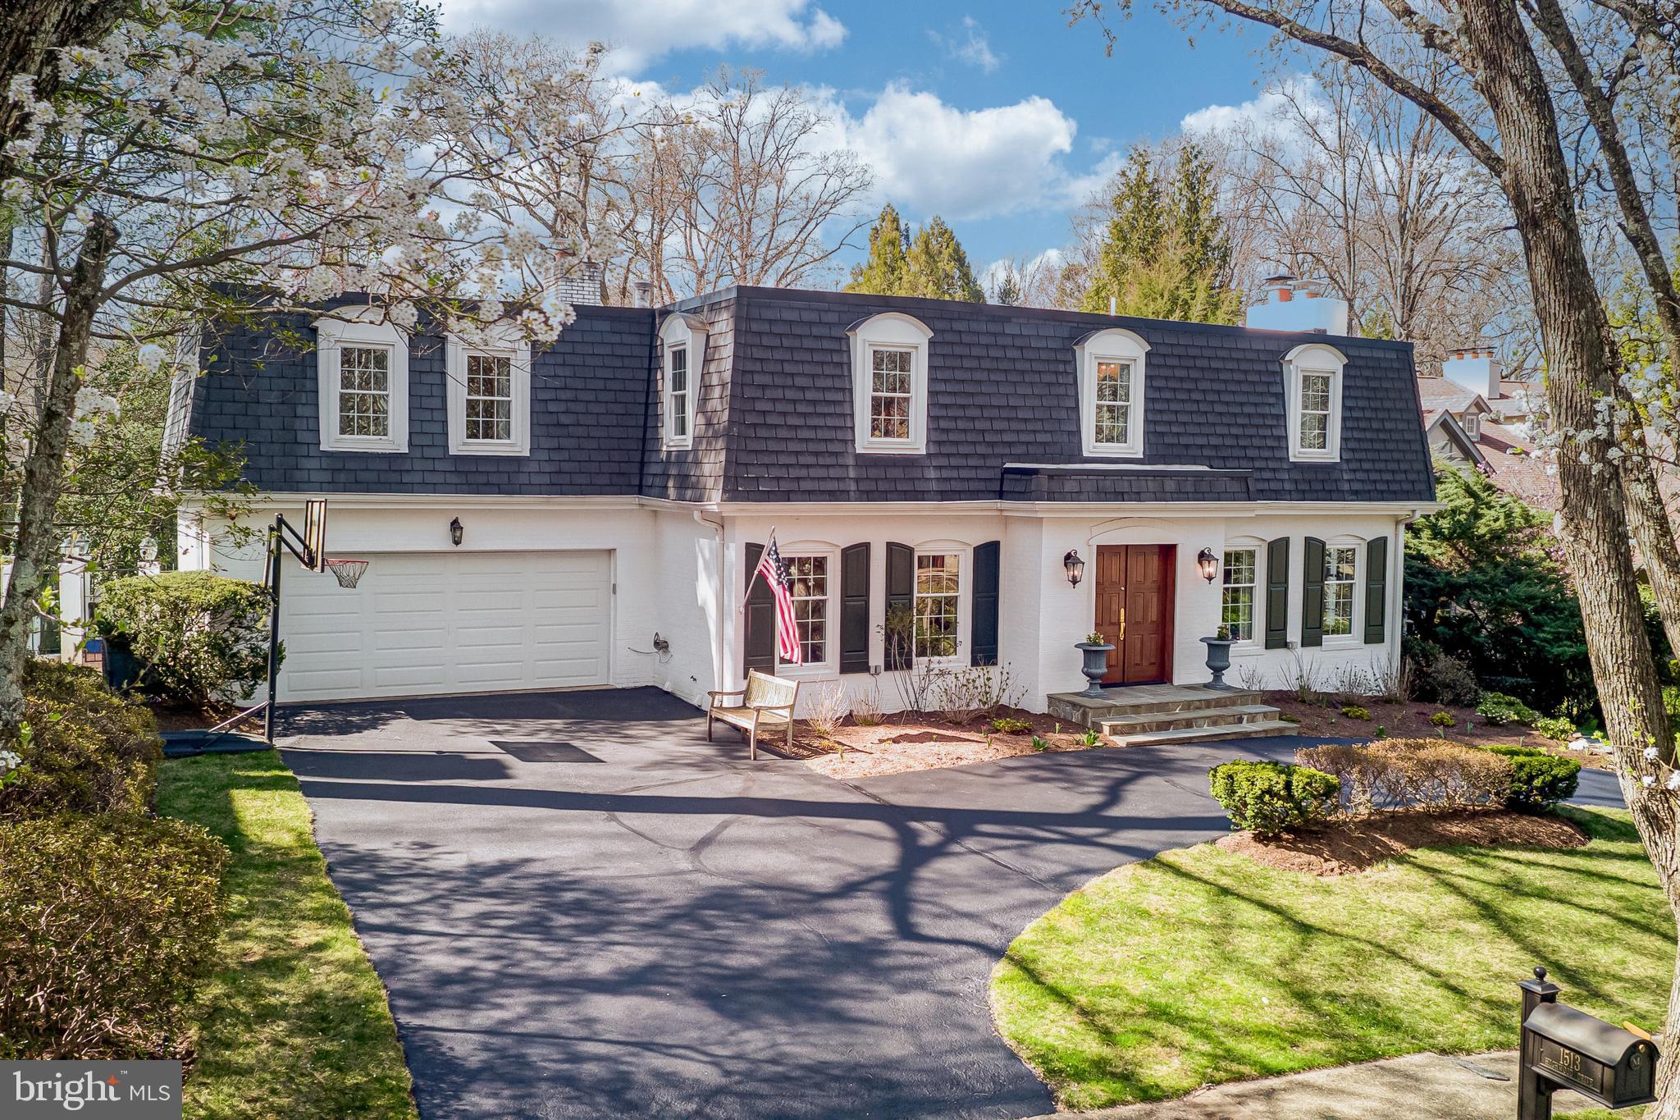
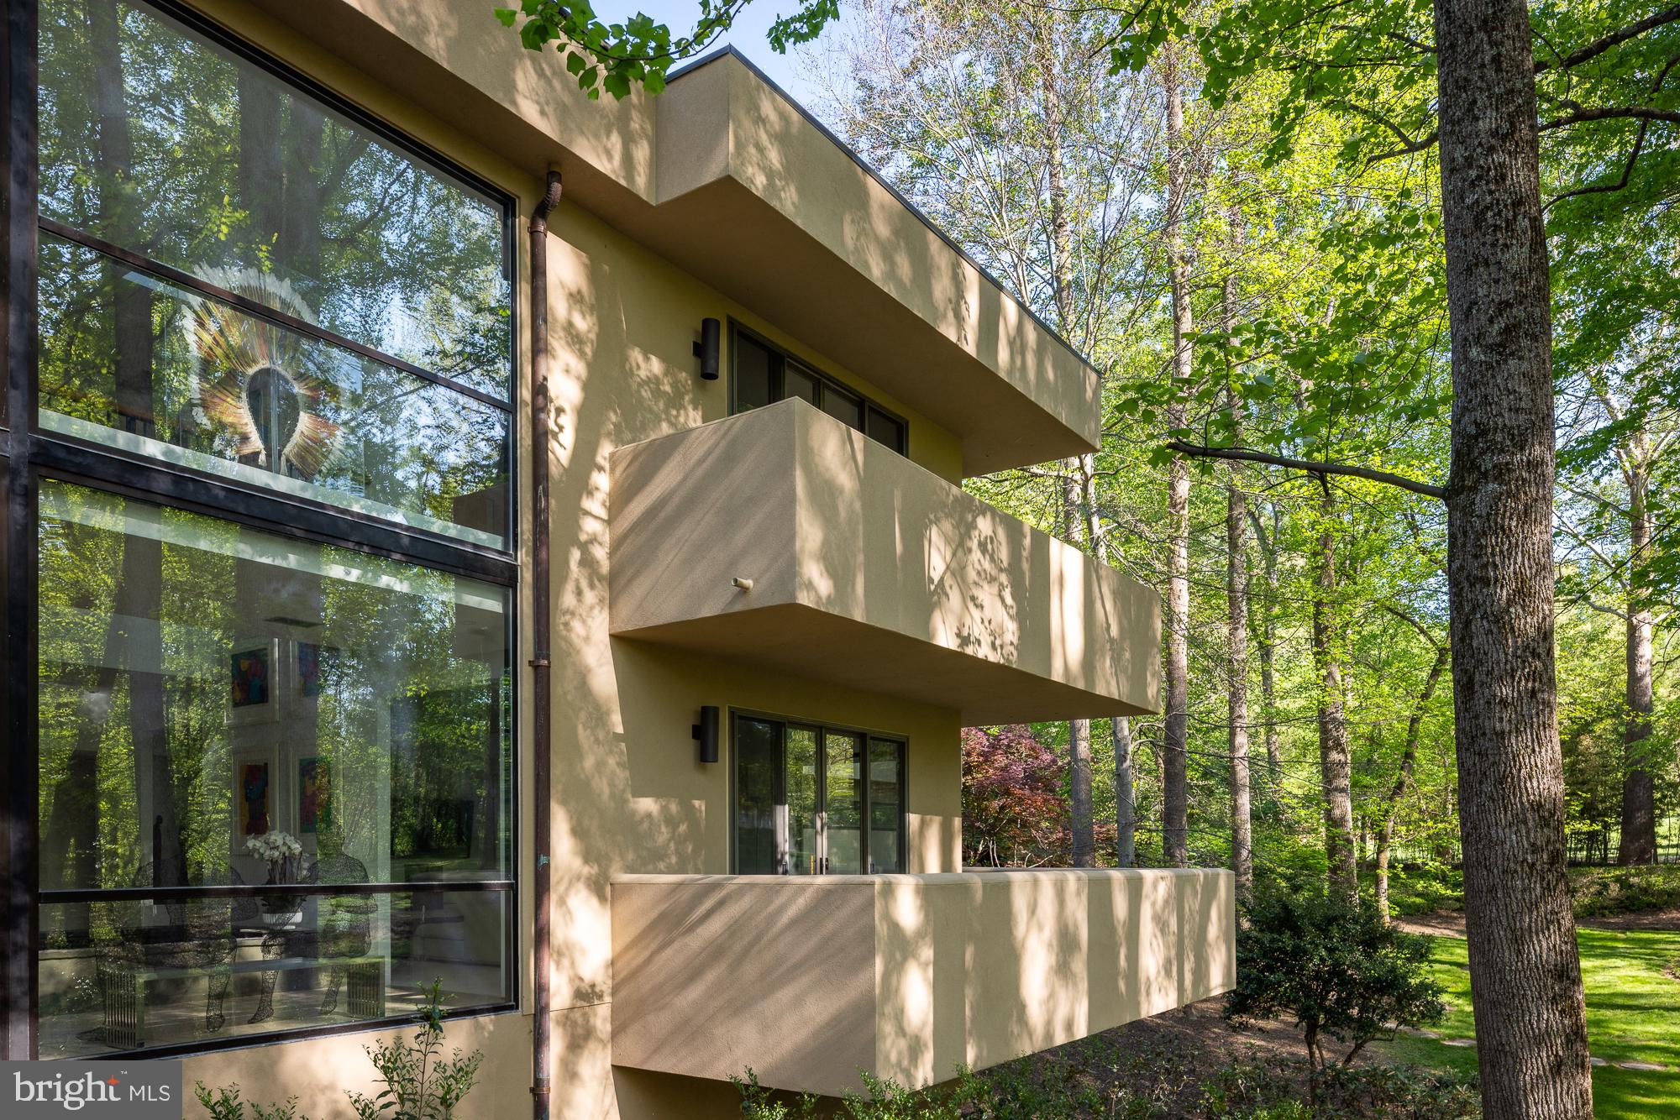
Welcome to this inviting brick home nestled in the charming Colvin Run Mill neighborhood.  This spacious 7,830 sq. ft. residence overlooks the scenic backdrop of Difficult Run Park.  A circular driveway welcomes you to a formal entrance, revealing an impressive two-story foyer with an elegant staircase, perfect for hosting gatherings in the formal dining, living room and sunroom spaces.  Flowing seamlessly, the floor plan connects these areas to the generous family room and kitchen.  Designed to be open and airy, the family room boasts a  impressive fireplace with marble surround and built-in cabinets.  Adjoining this area the breakfast area and gourmet kitchen, complete with a central island 5-burner gas cook top and top-of-the-line appliances.  A convenient catering kitchen, equipped with a second dishwasher, microwave, sink and full-size fridge, is just steps away.   Completing the main level are a private office and two powder rooms. 
Upstairs, the grand owner’s suite awaits, featuring a cozy sitting room with a fireplace, two spacious walk-in closets, and a luxurious bathroom with double vanity.  Additionally, there are four bedrooms, two with ensuite bathrooms and two sharing a buddy bathroom.
The walk-out lower level is dedicated to entertainment and relaxation, offering ample space indoors and outdoors for guests.  With an ensuite bedroom, library adorned with a fireplace and built-in bookshelves, and a recreation room leading to the expansive stone patio area through an atrium door., this level is ideal for leisurely pursuits.  This serene neighborhood includes direct access to the Difficult Run trail just across the street from this home.
#VAFX2171344

GREAT FALLS

1110 MARLENE LANE

6 Beds

5 Baths

7,830 Sq.Ft.

$2,250,000

MLS#: VAFX2171344

You cannot help but smile as you step into this stunning light-filled penthouse, featuring ten-foot ceilings, intricate crown molding, hardwood floors, new carpet, a wall of windows and plenty of wall space for artwork. Located in the luxurious Palladium, this is a one-of-a-kind offering. With a unique floor plan, this unit is perfect for large-scale entertaining or delighting in just living in this gorgeous condo by relaxing in the numerous reading or working spaces, cooking in the beautifully-appointed kitchen, and enjoying the awesome views of the sky, the stars and the elegant McLean community.  A large foyer greets guests and features a convenient coat closet and powder room. The foyer leads to the gallery, flanked on one side by the living room and the other by the extraordinarily spacious dining room perfect for large dinner parties. Multiple rooms lead to the expansive terrace, which is approximately 110-feet long, and has lovely space for an outdoor eating area and outdoor entertaining with beautiful northeastern views. The updated and exceptional custom eat-in kitchen is a chef’s dream with new quartz countertops, KitchenAid appliances, a fourteen-foot-long countertop, built-in bookshelves plus a separate butler’s pantry with additional storage and prep space. The primary bedroom is spacious and provides a sitting room/office and two sizable walk-in closets. The primary bath offers dual vanities, a soaking tub, separate shower and a private water closet. On the opposite side of the condo, there is a second bedroom suite with a walk-in closet and an updated bathroom. The library/den has three walls of built-in bookcases, offering plenty of room for your books and photos.  A walk-in laundry room completes this condo. Two assigned underground parking spaces and two large storage rooms convey. The Palladium amenities include a staffed front desk, a gym, a party room and outdoor spaces including a courtyard and a large plaza with a fountain. To the best of our knowledge, this is one of the largest condos in sought after McLean and offering the largest terrace in McLean. You do not need to get rid of many of your personal treasures when you move in here as this unit offers so many closets and storage spaces, including two very large walk-in closets in the primary bedroom. In addition, there are two over-sized storage units with built-in shelves located in the secured garage. Truly one-of-a-kind, this offering provides all of the entertaining space, storage and flexibility of a house with the ease, amenities and convenience of a condo. Walkable to all of the shops, restaurants and grocery stores McLean has to offer, this central location is also ideal for easy commuting to Tysons, Reston, Arlington and Washington, DC with its close proximity to many commuter routes.
#VAFX2182666

MCLEAN

1450 EMERSON AVENUE 505

2 Beds

2 Baths

2,600 Sq.Ft.

$2,250,000

MLS#: VAFX2182666

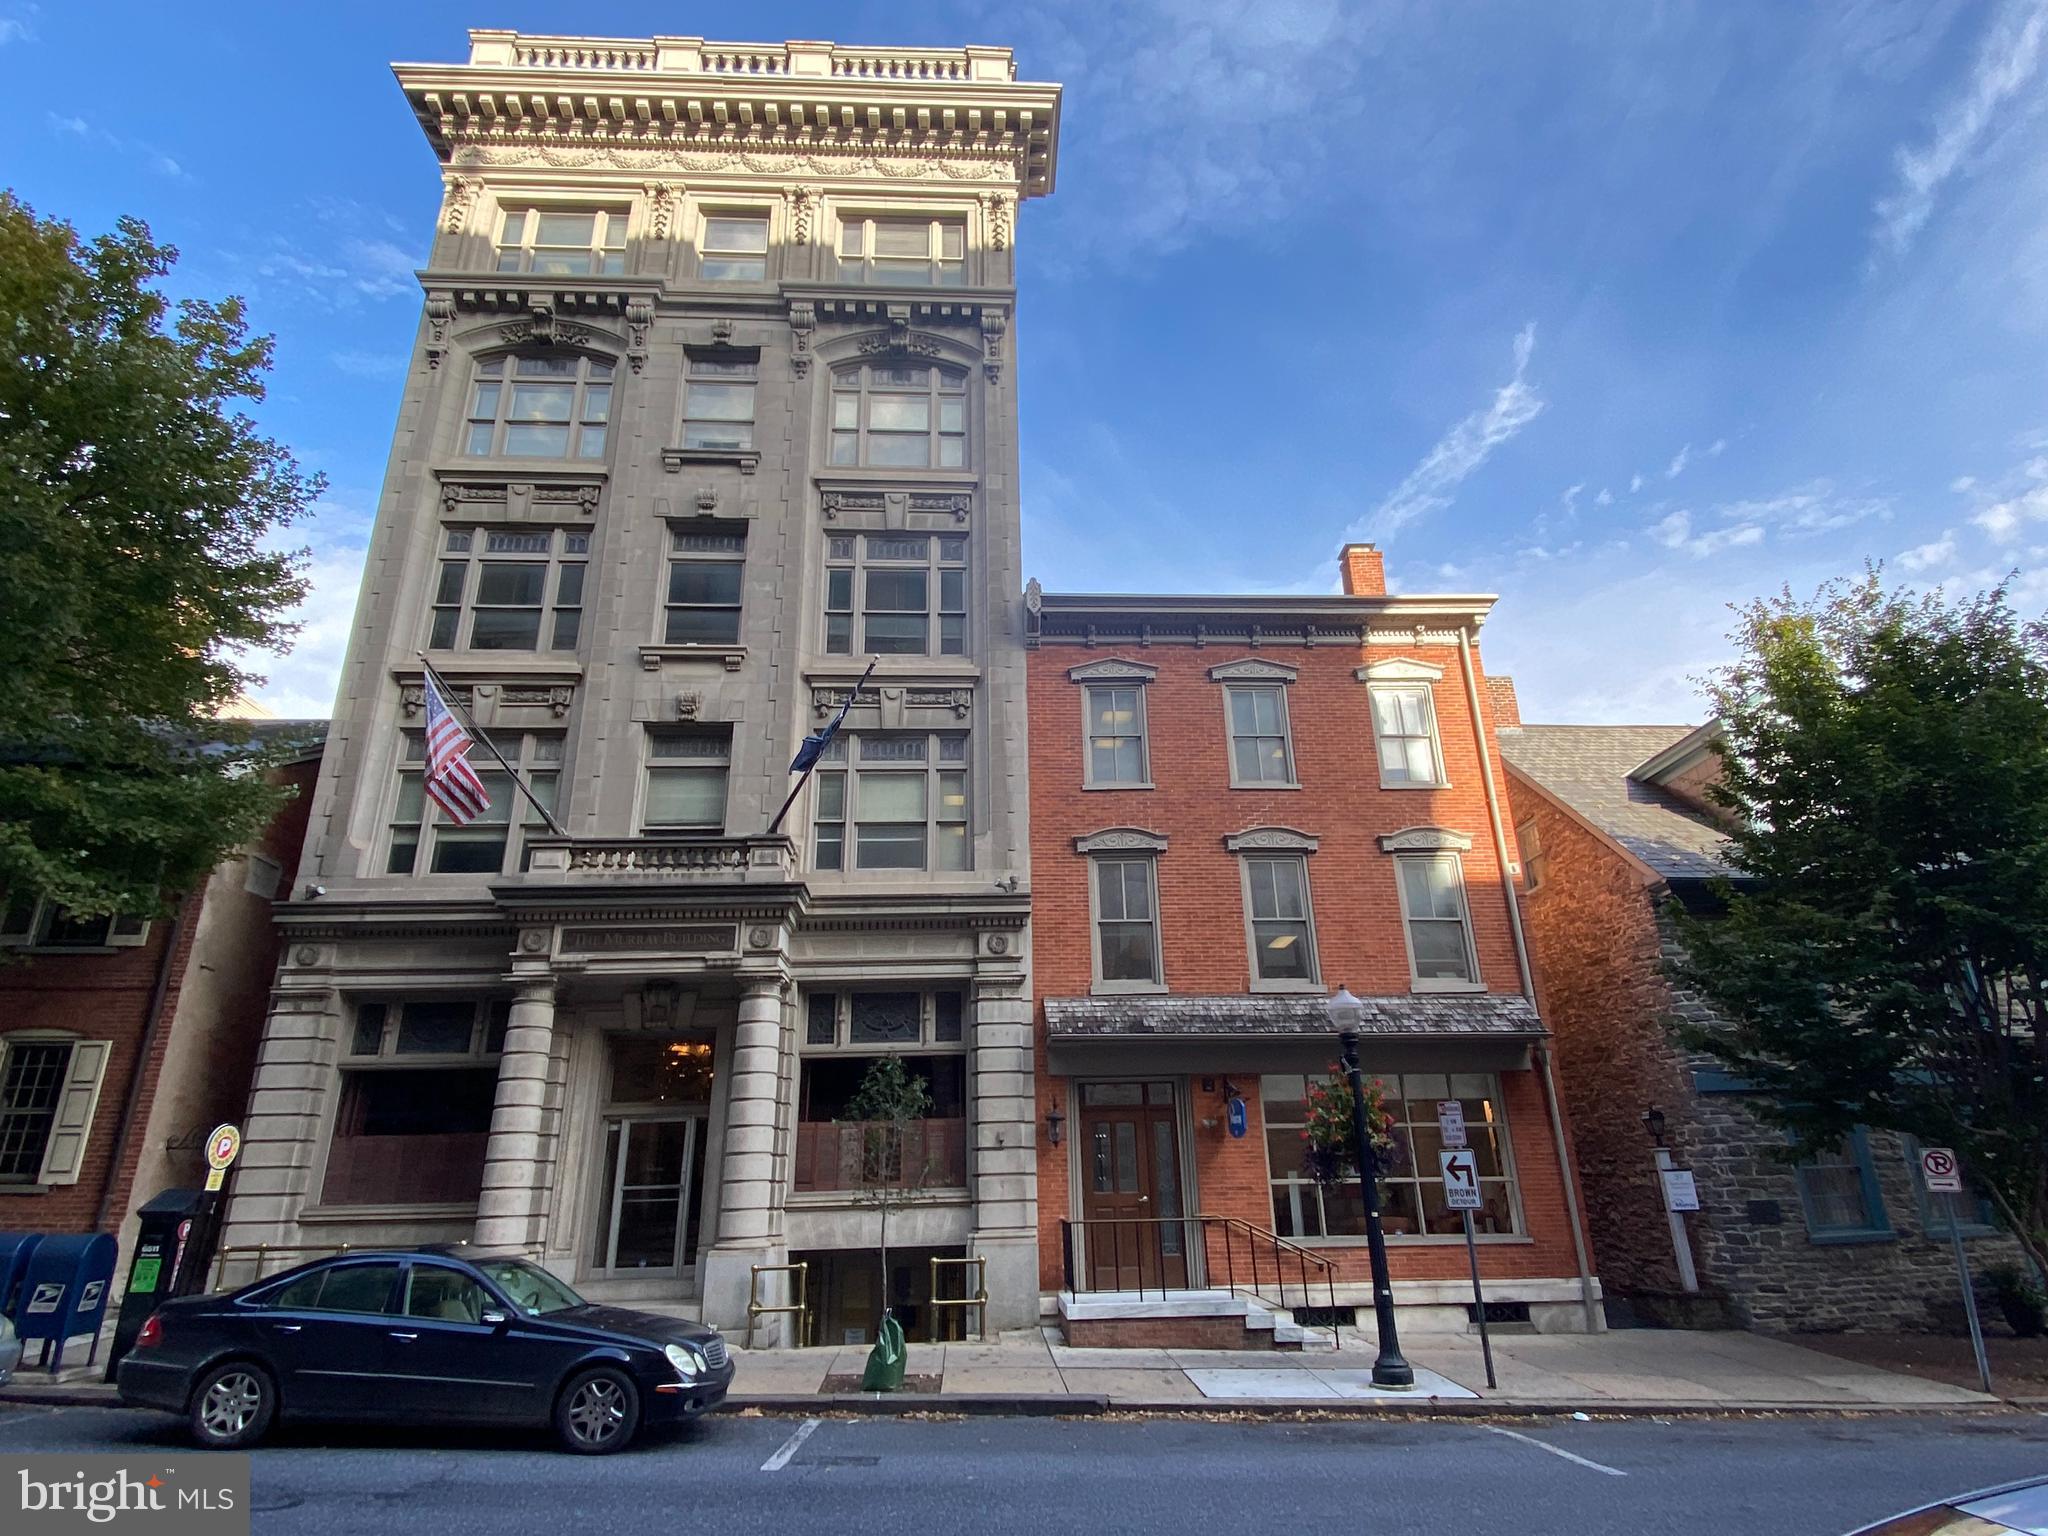
Introducing 1570 Sumneytown Pike. Zoned Village Commercial District, allowing for office/professional/retail. An unparalleled Investment Opportunity! 100% Leased. Fantastic building on highly traversed Sumneytown Pike and close to PA Turnpike.  Professionally Managed. This is not just a property; it’s a strategic investment that promises to elevate your portfolio to new heights. With competitive rental rates and low operating costs, this property offers a strong cap rate that translates into impressive returns. This 9,000 square foot property sits upon 1.72 Acres, with a spacious parking lot and additional land in the rear. Contact us today to schedule a private tour and learn how you can make this remarkable property your own!
#PAMC2150580

LANSDALE

1570 SUMNEYTOWN PIKE

None Beds

None Baths

9,000 Sq.Ft.

$2,250,000

MLS#: PAMC2150580

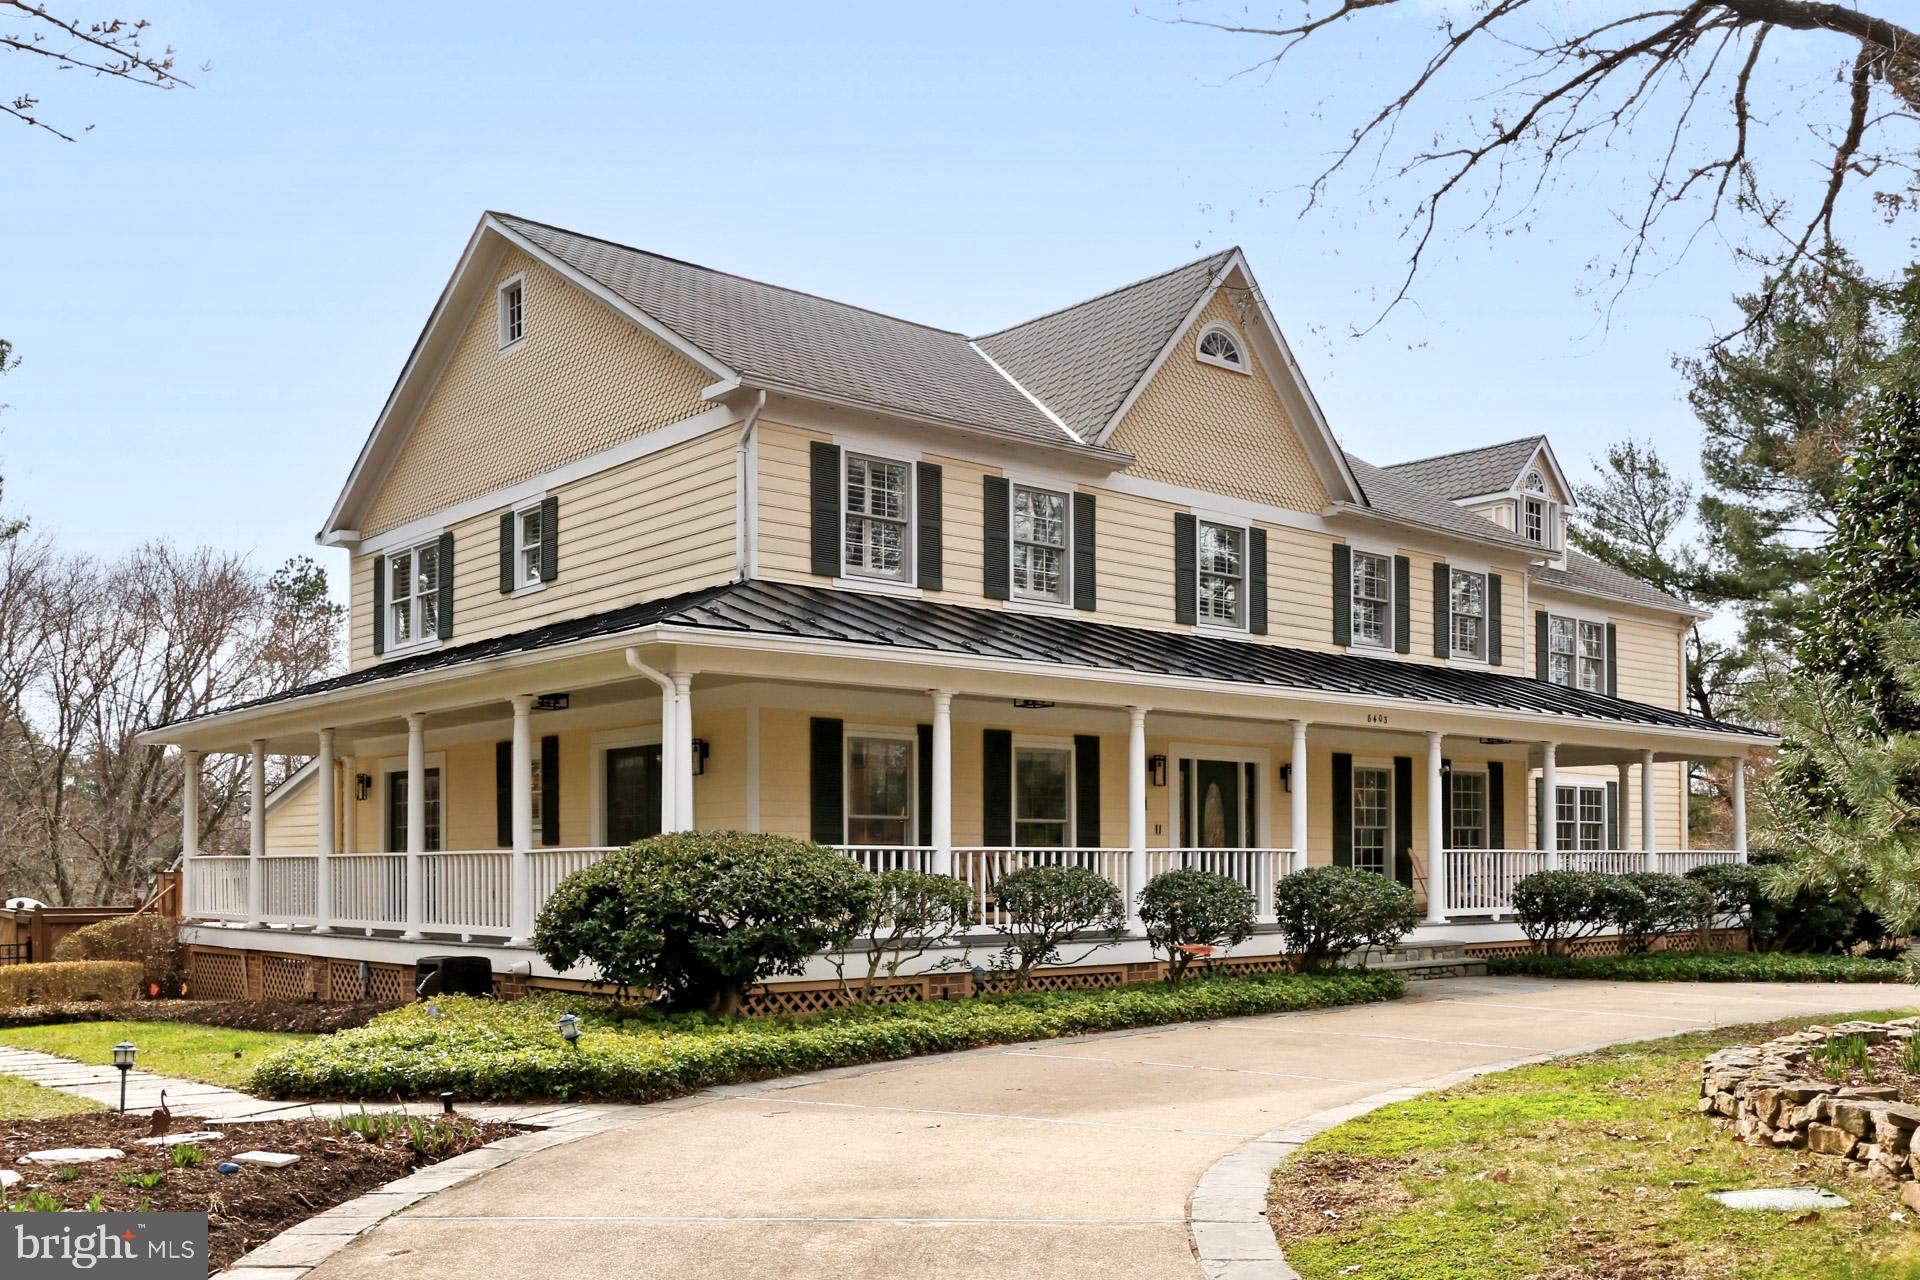
Absolutely breathtaking 4 bedroom, 3.2 bathroom custom home on a picturesque 4.2 acre lot in desirable Radnor Hunt and Great Valley schools.  This completely renovated home offers an open concept and has sweeping views from every window.  After driving through the gated entry, you are welcomed into an expansive great room that is currently used as a dining and living room.  The show stopper kitchen is like no other- vaulted, decorative ceiling; custom inset cabinetry; commercial grade appliances; and granite counters.  Off of the kitchen is a family room with built-in wet bar with kegerator and beverage fridge and direct access to the outside.  The mudroom with built-in cubbies and closet systems is perfect to store coats, sports equipment or towels for the incredible pool.  The bonus room with french doors to the yard is currently used as an office but can also be utilized as a gym, play room, etc. The primary suite offers an incredible spa-like bathroom with dual vanity, soaking tub and fabulous shower; 2 closets with built-in shelving systems and a walk-in closet with island dresser and vanity area.  Three other bedrooms- all with customs closets by California Closets- one with ensuite bathroom and the other two that share an updated hall bathroom.  The laundry room offers more cabinetry for added storage.  The inside is completed with two updated  powder rooms- one formal and one informal off of mudroom.  The exterior is absolutely incredible with newly installed paver patio with built-in fire pit, kitchen/grill area, and awning. The heated, salt water pool overlooks the massive yard and offers complete privacy. The two car detached garage with Belgium block entry was recently renovated and has an additional laundry area to service the one-bedroom apartment with updated kitchen and newly remodeled bathroom.  All of this while being close to all major roadways for an easy commute to Philadelphia and NYC; minutes to Malvern Borough and downtown Wayne and central to some of the best private schools in the country- Epis Academy, Malvern Prep, and Phelps School.  This property truly has it all and is like no other; make your appointment today! *more pics coming soon*
#PACT2063160

MALVERN

343 BOOT ROAD

4 Beds

3 Baths

4,829 Sq.Ft.

$2,250,000

MLS#: PACT2063160

Open House on 10/12 is canceled! 

Step into the Theodore Sonnemann Sr. House, a distinguished 1906 residence that gracefully blends historic character with modern updates throughout. Set on over a third of an acre of manicured gardens and expansive yard space, the property enjoys a rare sense of serenity, seamlessly extending into the verdant landscape of the adjacent park.

Inside, exquisite architectural details reveal themselves at every turn—soaring 9.5-foot ceilings, elegant pocket doors, and finely crafted millwork. The main level unfolds with a welcoming enclosed porch, a grand foyer, and an expansive formal dining room framed by bay windows and intricate dental molding. A gracious living room, intimate family room anchored by a wood-burning fireplace, full bath, and mudroom with direct driveway access ensure both elegance and ease of daily living. At the heart of the home, the gourmet kitchen dazzles with a marble-topped center island, high-end stainless steel appliances, and abundant custom cabinetry.

The second floor is home to four well-proportioned bedrooms and two full baths, including the primary suite with an ensuite bath and a connecting fourth bedroom—ideal as a nursery, dressing room, private study, or an additional guest bedroom. The third floor offers an additional spacious bedroom and exciting potential for future expansion, while the unfinished lower level provides generous storage and laundry facilities.

Nestled within the Village of Martin’s Additions, this home captures the essence of small-town charm with cosmopolitan access. Just blocks away, neighborhood favorites like Brookville Market, Olympia Café, and Le Ferme Restaurant create a lively village center. Seasonal farmers markets, weekend food trucks, and cherished traditions—from Fourth of July parades to Halloween festivities—foster a strong sense of community. All this, within easy reach of downtown Bethesda, Washington, DC, and the Capital Beltway, makes the Theodore Sonnemann Sr. House a rare offering of timeless grace in one of Chevy Chase’s most beloved enclaves.
#MDMC2193870

CHEVY CHASE

6515 BROOKVILLE ROAD

5 Beds

3 Baths

3,705 Sq.Ft.

$2,250,000

MLS#: MDMC2193870

Considered one of Philadelphia's most elite residences, The Estates on 3rd has been years in the making. Nestled in Society Hill, this new construction, gated development blends sleek elegance with modern convenience, offering three bedrooms, four full bathrooms and two powder rooms, two-car garage parking, and top-of-the-line finishes throughout the 5,500 sf extra-wide home. The first floor provides inside access to the garage, and features a large den / living area that can easily be converted to a fourth bedroom. Also on this floor is a full bath, large laundry room and generous coat closet, as well as access to a private yard. On the main floor (2nd story) the expansive open living space features 20' ceilings, built-in surround-sound system, and a stunning two-story gas fireplace. The gourmet kitchen boasts custom-built cabinetry, bar seating, stone counters, stainless steel appliances including a 6-burner Wolf range and hood, large storage pantry, and features both cove and under-cabinet accent lighting, along with a custom tile backsplash. The floor also includes a powder room for you comfort and convenience. Upstairs, a sumptuous master retreat awaits, with his & her walk-in closets, convenient wet bar, and a spa-like master bath with over-sized, multi-head shower, free-standing soaking tub, radiant heated floors and custom vanity. The fourth floor provides two additional bedrooms, both with ensuite bathrooms and walk-in closets, an additional laundry room and access to the large wrap-around deck.  The Trex decking is made to support a hottub, allowing for the creation of a true oasis. The fully finished basement provides even more living space, with an oversized game room, wet bar and powder room. The elevator provides for easy access to all levels. Additional features include three-zone HVAC, security system with two keypads, video intercom systems, and a Control4 home automation system to control lights, music and security with the touch of a keypad. Just a block away from Buddakan and Zahav, some of the city's hottest restaurants, and within walking distance of Washington Square Park and the Spruce Street Harbor Park, the very best of the city is at your fingertips. 10-year tax abatement approved. Schedule your showing of 218 S. 3rd Street today, so you can call one of these four stunning properties your new home! Please check OPA for 2019 taxes due to possible citywide reassessment.
#PAPH362946

PHILADELPHIA

218 S 3RD STREET

3 Beds

4 Baths

5,500 Sq.Ft.

$2,250,000

MLS#: PAPH362946

Don't miss this updated home in Dominion View Estates with a view of the community pond. The kitchen has been fully renovated with white cabinets, WOLF and SUBZERO appliances, and hardwood floors. An updated full, attached bathroom with each bedroom on the upper floors. The first-floor primary bathroom renovation was awarded the Grand Prize winner for the Pro Award by Custom Kitchens. The home has been meticulously maintained with top-of-the-line quality finishes. Screened porch and landscaped yard with evergreens for privacy. DOUBLE LOT!
#VAHN2000992

GLEN ALLEN

11904 LERADE COURT

5 Beds

5 Baths

5,934 Sq.Ft.

$2,250,000

MLS#: VAHN2000992

(Recently Appraised for $2.28M)
Tucked into the rolling hills of Codorus Township in York County, this 145.12+/- acre property blends certified organic farmland, expansive woodlands, and a meticulously designed residence to create a setting for both living and recreation.

The current owner became only the second steward of this estate in 2017, beginning with 92+/- acres. Over time, adjoining parcels were acquired, expanding the holding to its present 145+/- acres and shaping the private property it is today.

For more than seven years, the land has been managed organically and remains free of preservation restrictions, offering flexibility for farming, homesteading, or future use. Multiple creeks and springs flow through the valleys, while 35+/- acres of tillable ground provide space for crops or pasture. Over 100 acres of timber rise across the hillsides, creating both habitat and potential timber value. Whitetail deer, wild turkey, and other wildlife are EVERYWHERE, supported by the mix of food, water, and cover. Nearly 10 miles of established trails weave throughout, allowing for ATV use, horseback riding, hiking, or quiet walks into shaded hollows.

At the heart of the property, set atop a hill with sweeping south-facing views, is a Cape Cod style home built in 2007 with 2,936+/- finished square feet. The home was meticulously planned with efficiency, storage, and future flexibility in mind. The main level features a spacious kitchen and formal dining area that flow into a living room anchored by a stone propane fireplace. A primary suite with dual closets and a private bath, along with a first-floor laundry room, add convenience. Upstairs, three additional bedrooms and a full bath provide ample accommodations.

The home showcases the quality of construction. Built with insulated concrete forms, the foundation provides strength, efficiency, and comfort. Nine-foot ceilings, a walkout entrance, and plumbing already in place make the basement well-suited for a future in-law suite if desired. The layout was designed with storage in mind, offering generous space as well as walk-behind access to plumbing and electrical for convenience throughout the home.

Every detail of the home reflects careful thought. The entire structure is spray-foam insulated for maximum efficiency. All major mechanicals have been recently updated, including the furnace, water heater, central air, and a water purification system. A 20kw whole-house generator ensures peace of mind, while LED lighting contributes to reduced energy costs.

Supporting structures expand the property’s functionality. A 60x80 pole building with four 14x12 electric overhead doors offers exceptional storage or workspace. Additional facilities include a 30x40 greenhouse, multiple sheds, and an oversized two-car attached garage with an additional detached garage.

For recreation, the property offers more than open fields and timber. A private shooting range with both 300-yard and 700-yard lanes is established on-site, designed for everything from close-range handgun practice to long-range rifle training. Combined with the extensive trail network and wildlife habitat, the land provides diverse opportunities for outdoor enjoyment.

The property is enrolled in Pennsylvania’s Clean and Green program, keeping annual taxes reduced to approximately $8,914. Located in the highly desirable Southern York School District, it offers rural seclusion while remaining convenient to nearby towns. Glen Rock is just 5 miles away, Shrewsbury 8 miles, York 15 miles, and the Maryland line less than 10 miles south, providing commuter access to Baltimore and beyond.

With its organic farmland, south-facing views, thoughtfully designed residence, updated systems, and a mix of recreational and agricultural features, this property offers a rare opportunity to step into a landscape built for both living and working the land.

All oil, gas and mineral rights convey with the sale.
#PAYK2090732

GLEN ROCK

3446 BRENNEMAN ROAD

5 Beds

3 Baths

2,936 Sq.Ft.

$2,250,000

MLS#: PAYK2090732

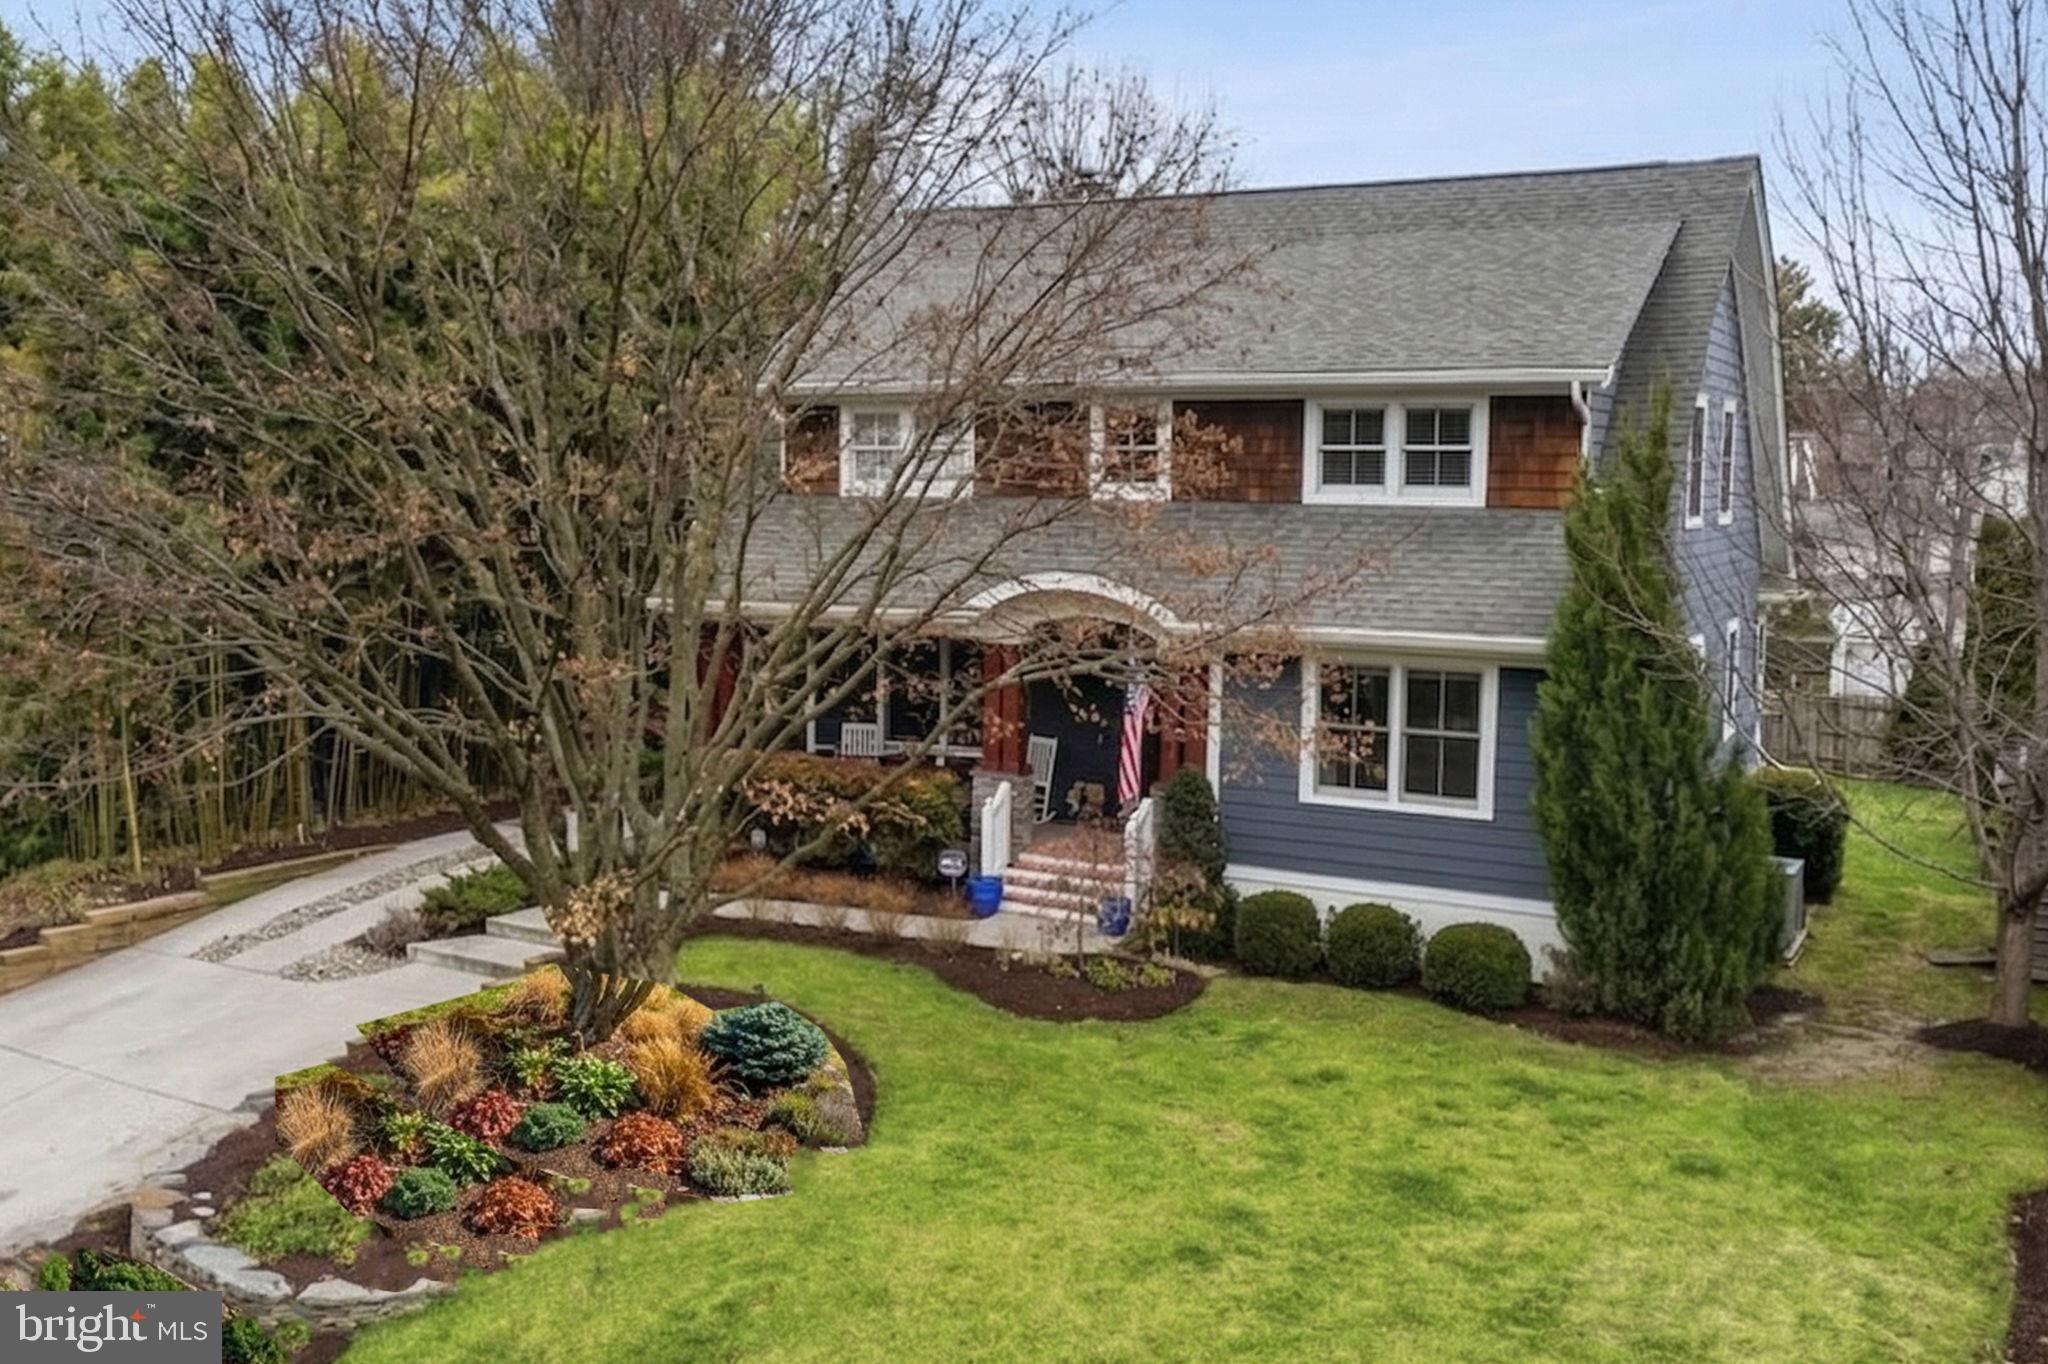
Tucked away on a quiet cul-de-sac in one of McLean’s most sought-after neighborhoods, this meticulously cared-for home offers a blend of luxury, convenience, and tranquility.  Thoughtfully renovated with indoor and outdoor entertaining in mind, this home is both an oasis after a long day, and a gathering place for friends and neighbors.  

Bright and cheerful, this home has everything you are looking for!  The high-end kitchen with top-of-the-line appliances and luxury finishes leads to the deck and private backyard, perfect for peaceful dining al fresco. Inside, find a dedicated office for those work-from-home days, a large family room with fireplace, and generous formal entertaining spaces that round out the main floor.  Other features of this home include high ceilings, hardwood floors, four spacious bedrooms upstairs, fresh, updated baths, and a full, finished walk-out lower level with plenty of storage.  The lower level offers several options (including an existing bonus room) for another dedicated bedroom/ au-pair/ in-law suite if desired, and already has a full bath in place.  

The fully landscaped, fully fenced and wooded backyard hideaway features a sports court, a cozy firepit, and a storage shed—and offers plenty of room to add a pool.  For hikers & bikers, there is direct access at the end of the street to scenic trails that connect to Spring Hill Recreation Center, Spring Hill Elementary School, and neighboring communities.  This home is in the Langley High School pyramid, and is a very short commute by bus to schools.  

Drive five minutes to Tysons Corner, top-rated shopping, grocery stores, major transportation arteries and Metro stations. Reagan National and Dulles International Airports are just 20 minutes away.
#VAFX2230576

MCLEAN

7900 OLD CEDAR COURT

4 Beds

4 Baths

5,382 Sq.Ft.

$2,250,000

MLS#: VAFX2230576

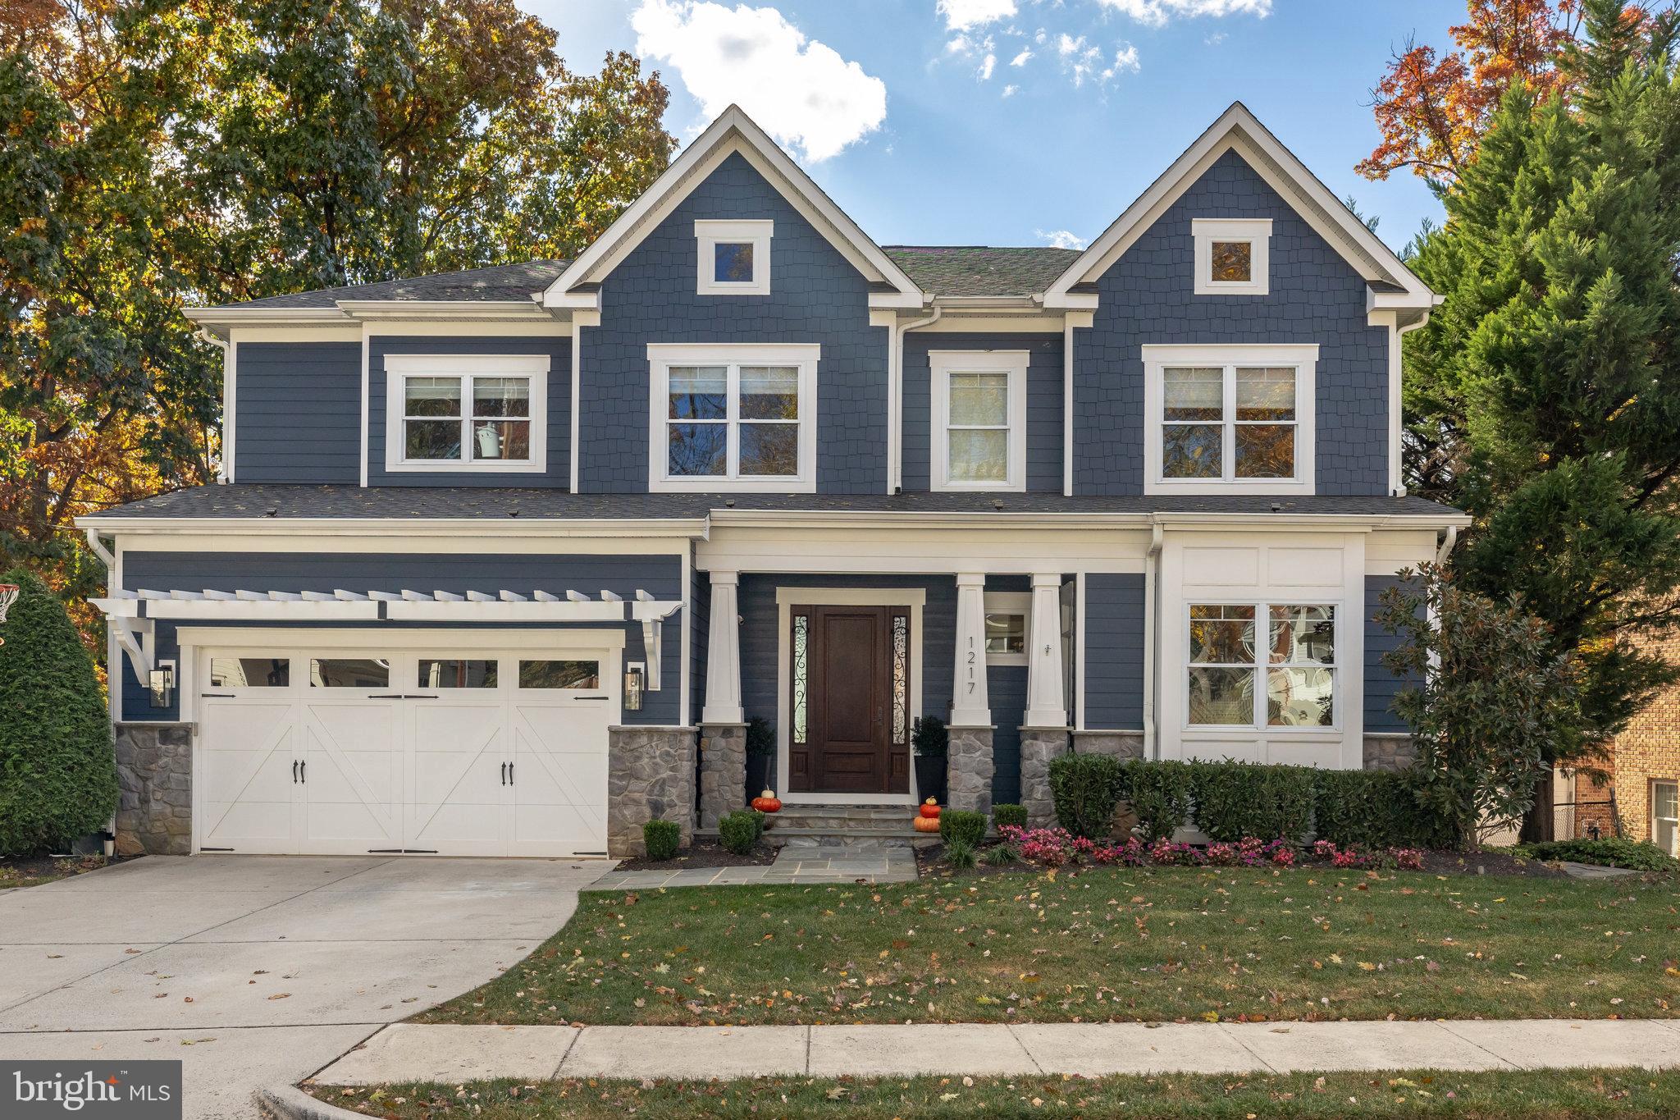
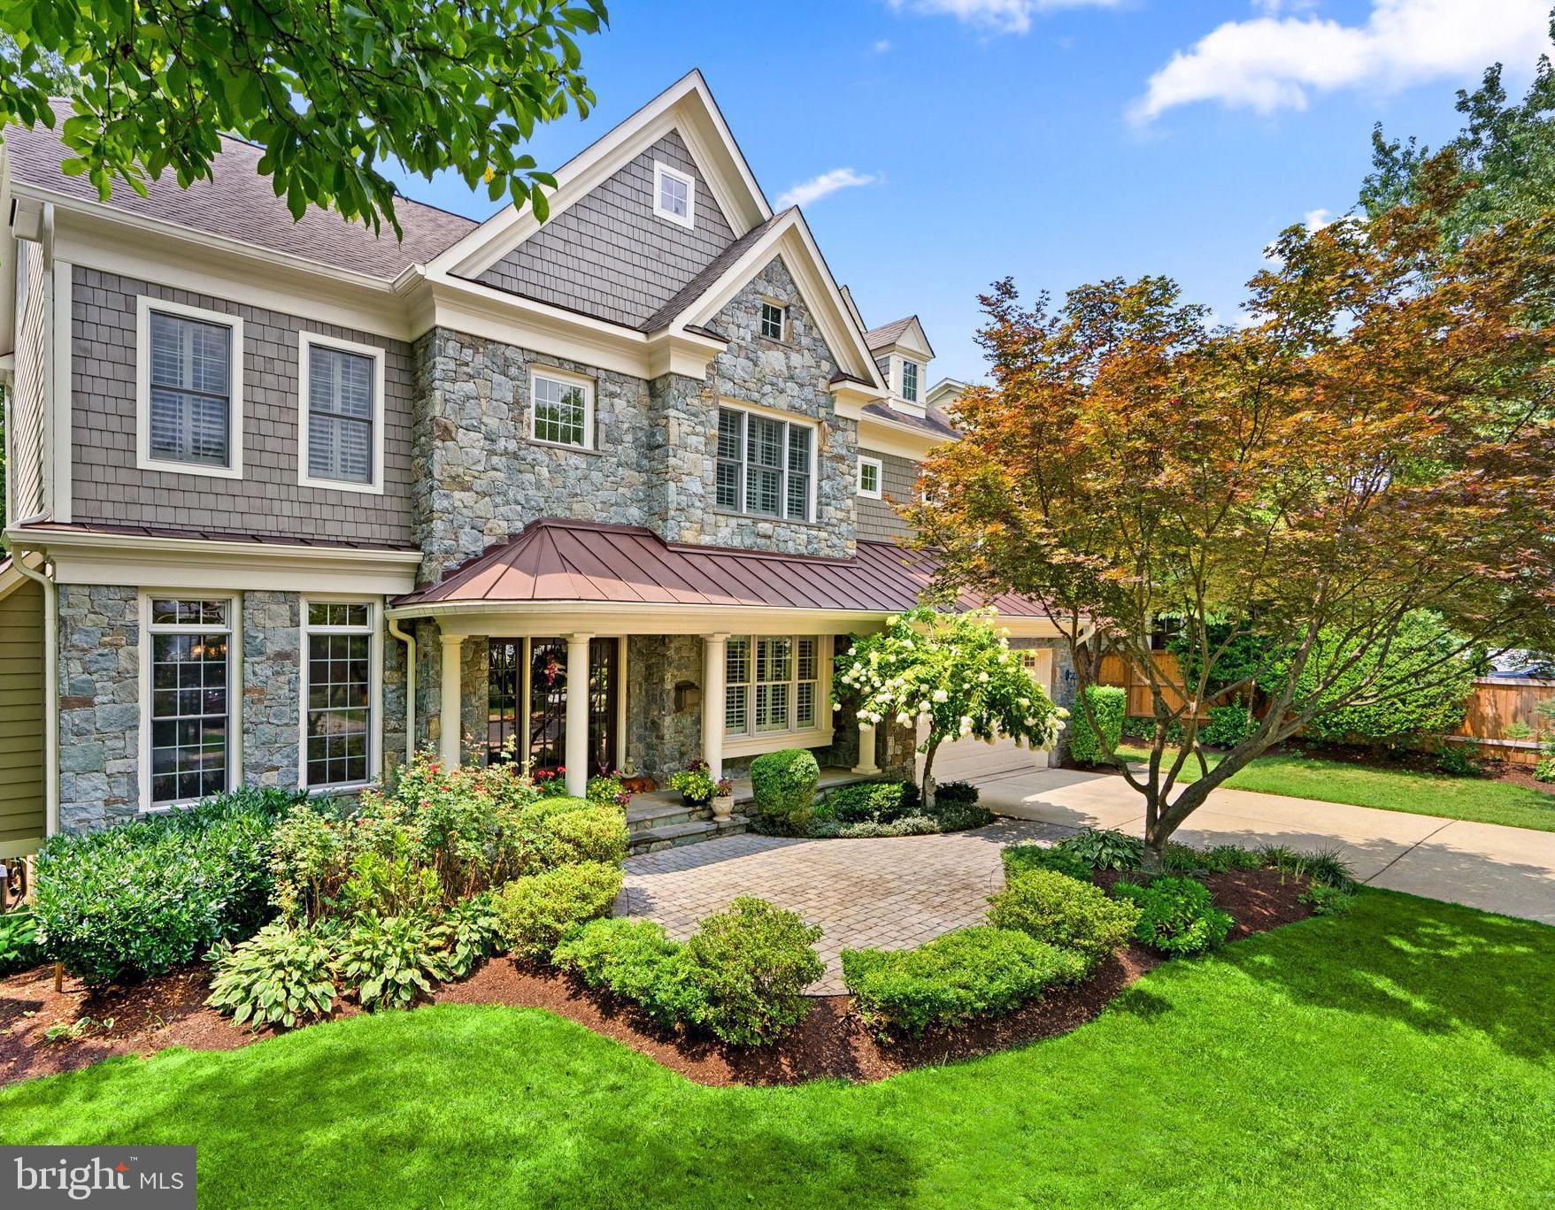
Welcome to 7912 Jansen Drive in Springfield, Virginia! Nestled in the Springfield Golf and Country Club community, this stunning 5 bedroom, 5 full and 3 half bath Craftsman-style is infused with fine millwork and designer upgrades. A tailored exterior with front porch entrance, 3-car garage, warm hardwood floors, contemporary lighting, custom moldings, plantation shutters, on trend designer paint, and spacious room sizes are only some of the reasons this home is so special. A multi-area composite deck, sparkling in-ground pool, built-in grilling station, and heated cabana offer an idyllic outdoor oasis, while a perfect blend of personal and family-oriented zones creates instant appeal. 
Fine craftsmanship begins in the welcoming foyer featuring rich hardwood flooring that flows into the formal living room where triple windows stream natural light. The formal dining room is accented by decorative moldings and a chic fusion chandelier adding a distinctly refined flair. The spectacular gourmet kitchen will please the sophisticated chef with striking granite countertops, traditional and glass-front cabinetry, designer backsplash, and commercial grade appliances including a gas range, suspended vented hood, and wall ovens; as a large, angled island with triple pendant lights and bar-style seating provides a visual boundary and the perfect spot for daily dining. The sun-filled breakfast area introduces the family room that is highlighted by a coffered ceiling, inset gas fireplace, and an exterior door opening to the deck, natural stone patio, an in-ground pool with mechanical cover, grilling station, and a covered cabana with fireplace and media niche—seamlessly blending indoor and outdoor dining, entertaining, and simple relaxation! Back inside, a library makes for a perfect home office or learning center, a mudroom with built-in cubbies adds convenience, a laundry center harbors a frameless shower that can be used for pet washing, and a powder room updated to perfection and second staircase complement the main level. 
Upstairs, the primary suite is highlighted by a tray ceiling, room for a sitting area, two walk-in closet tailored with custom shelving, and a luxurious ensuite bath with dual rectangular-sink vanities, sleek fixtures, and a two-person ultra shower with multiple heads—the perfect retreat to start and end your day. Down the hall, three additional bright and cheerful bedroom suites each enjoy designer carpet, generous closet space, and a private updated bath; while a versatile, expansive den plus second laundry center and bath can be tailored to suit the needs of your lifestyle. The lower level recreation room delivers space for a multitude of activities and with a pub-style wet bar, wine/dining niche, and theatre-style media area entertaining is effortless. A fifth bedroom, full bath, and ample storage solutions complete the comfort and luxury of this spectacular home. 

All this can be found in a peaceful community that feels a world away from the hustle and bustle, yet is super convenient to I-395, I-495, the Fairfax County Parkway, and Old Keene Mill Road. Plenty of shopping, dining, and entertainment choices can be found in nearby Springfield Town Center and Old Keene Mill Shopping Center puts all the daily necessities right at your fingertips. Outdoor enthusiasts can take advantage of the nearby “mega-park” created by Orange Hunt Estates Park, Hidden Pond Nature Center, and Pohick Stream Valley Park—all coming together to deliver a vast area of undisturbed natural beauty. For an exceptional home built with high-end finishing touches and distinguished charm, you've found it. Welcome home!
#VAFX2184220

SPRINGFIELD

7912 JANSEN DRIVE

5 Beds

5 Baths

6,603 Sq.Ft.

$2,250,000

MLS#: VAFX2184220

Exquisite custom built Jefferson home in the sought after Windover Heights community. This home has 5 bedrooms, 6 full baths, 6,179 square feet and is sited on a flat .44 acre lot.  Beautiful craftsmanship both inside and out, which boasts an array of sleek finishes throughout this bright open floor plan that provides more than enough space for entertaining family and friends. Welcoming foyer that leads to formal dining room with coffered ceilings and executive office with built-in bookcases. Gourmet kitchen is a chef’s dream equipped with a large center island, quartz countertops, stainless steel appliances, 6 burner stove, wall oven, built-in microwave, and LED under cabinet lighting. Adjacent to the kitchen, you'll find a sunlit breakfast room, a secondary prep kitchen, and a spacious family room with a stunning stone fireplace and access to the expansive deck. Also on the main level: a convenient mudroom with built-in storage and a full bathroom with a walk-in shower. Luxurious upper level owner's suite is a true retreat, complete with a walk-in closet featuring a dry bar and under-counter wine fridge. The spa-like en suite bath includes a soaking tub, walk-in shower, and dual vanities. Three additional bedrooms, two en suite baths, and a well-appointed laundry room to complete the upper level. Fully finished walk-up lower level offers a large recreation room with a wet bar, an additional bedroom and full bath, and under-stair storage. Impressive outdoor living with a beautifully manicured backyard, spacious deck and patio great for entertaining guests. Inviting covered front porch adds charming curb appeal and extra space to relax outdoors. A front-loading two-car garage and extended driveway provide ample parking. Close proximity to shops, restaurants, public transit and easy access to major roads. Nearby Louise Archer, Thoreau, and Madison pyramid.
#VAFX2240032

VIENNA

445 ORCHARD STREET NW

5 Beds

6 Baths

6,179 Sq.Ft.

$2,250,000

MLS#: VAFX2240032

Property Description
KW Commercial is proud to offer this multi tenant retail shopping center as a great additions to any investor's portfolio. Long term tenants occupy this corner, single story, stand alone, retail property with ample parking, loyal customer base, and over 17,000 VPD,  Easy access to route 309, Old York Rd, and Germantown Pike.   Property is within an Opportunity Zone.
This property is situated on a very well known business corridor surrounded by an area made up of mainly residential homes.

Area Description
Mt. Airy’s varied architecture recounts its historical roots. Structures dating back to the 18th century commingle with Victorian and 20th-century homes.  The community’s Quaker roots might be one reason Mt. Airy became a model of diversity early on. Since the 1950s, the community has earned a national reputation for welcoming families of all races, genders, religions and nationalities who share a fierce commitment to civic engagement and social activism.

Mt. Airy began as a resort for Philadelphians to get away from it all. Though the bustle increased since then, it still serves as a welcome respite from city life thanks to its lush greenery.
Now a commercial corridor, imaginative entrepreneurs are re-energizing the cobblestoned avenue with new restaurants and shops. Cozy cafes, chic galleries and small businesses line this happening main street, which draws visitors from all over the region.
#PAPH2243612

PHILADELPHIA

1909 E WASHINGTON LANE 17

None Beds

None Baths

21,450 Sq.Ft.

$2,250,000

MLS#: PAPH2243612

PRICE REDUCED! Visit http://bit.ly/Foxfield3DTour for a 3D walkthrough, and https://www.seetheproperty.com/u/327123 for photos, floorplans & more!  The first introduction to Foxfield bestows a history of elegance and refinement. As a fitting response to the property's architectural elements, Foxfield's commanding location presents a one-of-a-kind ambiance that only time can provide. One of only a handful of Saucon Valley's legacy properties, the house and grounds have been proudly cared for,and recently updated throughout. Foxfield offers every contemporary convenience, done with all the care and consideration one would expect from a home of this caliber. Foxfield impresses with subtle sophistication, and sets the bar for every property in the enviable environs of Saucon Valley. It also offers a rare opportunity to invest in an extraordinary home, nestled in a premiere location, offering a superb lifestyle. Live in what you love... enjoy the safe investment in your future.As a Bethlehem Steel legacy property, both the history and current presentation are noteworthy. Always home to prominent executives, Foxfield both charms and entices. In keeping with the requirements for an executive property, the driveway allows plenty of room for a limousine to turn full circle. Set back from the road, Foxfield allows for private venues, enjoyable family space and subdivision possibilities, if so desired.Voluminous in living area, with a floor plan that invites entertaining and also offers rooms for family gatherings, special attention has been paid to every detail and appointment. The scale and scope of the first floor is amazing. A luxurious entrance foyer opens to the grand living room with walls of glass showcasing the private, covered terrace and wildlife beyond. Adjacent is a lavish dining room with equally amazing views, glass walls, fireplace and opening to the terrace and pool beyond.A 2018 gourmet kitchen is the piece de resistance. Top-of-the-line-appliances, butler's pantry and wine cooler, mudroom and laundry, all make everyday requirements a breeze. But most importantly, the first floor master wing is a special retreat. It includes a den with fireplace, opening to a private patio and lovely vistas. Adjacent, the master bedroom boasts a 2018 master closet and a totally new 2018 master bath with rainfall shower heads and other lavish appointments. On the second floor, the additional three large bedrooms and two baths will delight. As a complement, there is an unexpected second floor family room. This will be your favorite family retreat. Vaulted ceilings, walls of glass, recycled beams, walls and floors, and a separate heat zone make this space a perfect getaway.Surpassing and exceeding expectations, Foxfield is nestled in the center of its 4.6 acres, taking every advantage of its incredible environs. The pool and bluestone patio bespeak the legacy of Foxfield. Relax at day's end at the pool and terrace, pick vegetables from the established garden, and entertain friends and family with panache, relishing the privacy and enjoying the convenience of this very special location.
#PANH106396

BETHLEHEM

1803 APPLE TREE LANE

4 Beds

3 Baths

4,709 Sq.Ft.

$2,250,000

MLS#: PANH106396

This perfectly situated recently built 7 unit building in the heart of Booming Fishtown is an ideal turn key investment.  Around the corner from Martha, Zig Zag  and all the fishtown has to offer!  All 7 units rented with plenty of time left on the generous tax abatement.  This is not your cookie cutter new construction.  Thoughtful finishes throughout allow your tenants to thoroughly enjoy their living spaces.  All units have high ceilings with wonderful natural light, in unit laundry, spacious bedrooms and modern kitchens and bathrooms.  All units are separately metered with additional storage in the basement.  Unit 1 - 2 bed 1.5 bath unit with patio and private entrance.  Unit 2 - Bi-level 2 bedroom 1.5 bath with private entrance and tons of extra storage.  Unit 3-7 are all spacious and unique 1 bedroom 1 bath apartments.  Please reach out directly for rent roll.
#PAPH2020494

PHILADELPHIA

2469 AMBER STREET 73

None Beds

None Baths

5,724 Sq.Ft.

$2,250,000

MLS#: PAPH2020494

1 ... 662 663 664 665 666
* Listings identified with the FMLS IDX logo come from FMLS and are held by brokerage firms other than the owner of this website. The listing brokerage is identified in any listing details. Information is deemed reliable but is not guaranteed. If you believe any FMLS listing contains material that infringes your copyrighted work please click here to review our DMCA policy and learn how to submit a takedown request. © 2024. First Multiple Listing Service, Inc.
 - property

Send a message

Message successfully sent.

Your message

What is 3 + 4 ?

Reason for contacting?

I agree to receive email communication and understand I can unsubscribe at any time.

I agree to be contacted by Charis Realty Group via call, email, and text for real estate services. To opt out, you can reply 'stop' at any time or reply 'help' for assistance. You can also click the unsubscribe link in the emails. Message and data rates may apply. Message frequency may vary. Privacy Policy

Sign Out

Virtual Assistant

Would you like to take the next step with this property? We can help you schedule a showing or virtual tour, or send you more details.

Yes, I would like more information.

Thank You for Your Reply, One of Our Agents will contact you as soon as possible

No, maybe later.

Thank you, you can always contact me via email, phone number or through the contact form.

Realhub AI

Lucy - Your AI-Powered Realtor

Update Your Temporary Password

Personalize your search

Enter your email and we'll notify you immediately when new listings match what you're looking for.

or enter email address

Already have an account ? Login here

Continue your home search

I agree to receive communications and understand I can unsubscribe at any time.

I agree to be contacted by Charis Realty Group via call, email, and text for real estate services. To opt out, you can reply 'stop' at any time or reply 'help' for assistance. You can also click the unsubscribe link in the emails. Message and data rates may apply. Message frequency may vary. Privacy Policy

Already have an account ? Login here

We use cookies

We use cookies primarily for analytics to enhance your experience. By accepting, you agree to our use of these cookies. You can manage your preferences or learn more about our cookies policy.