


Property
Beds
5
Full Baths
5
1/2 Baths
1
Year Built
2004
Sq.Footage
5,530
Winchester’s established Meadow Branch neighborhood invites you to the first ever offering of 1010 Breckinridge Lane! A thoughtfully designed residence offering generous living space of over 5500sqft, refined architectural details which include a great room with stunning floor to ceiling windows receiving abundant natural light to create an open, inviting atmosphere, while fine trim work, custom built-ins, and carefully considered finishes give the home a sense of quality. At the center of the home, the modern kitchen combines custom white cabinetry, granite countertops, stainless-steel appliances, dual ovens, and ample workspace for everyday cooking and entertaining. The 5 bedroom 5.5 bath traditional floor plan provides both comfortable gathering areas and more intimate spaces for formal dining, working from home, or hosting large gatherings. The upper level is anchored by a spacious primary suite, while the main-level in-law suite offers comfortable accommodation for extended family, long-term guests, or those seeking single-level living. A full finished basement expands the home’s versatility with additional space for recreation, entertainment, fitness, hobbies, or private guest use. Outside, a large deck overlooks mature landscaping and connects to a terraced patio designed for outdoor dining and entertaining. Established trees create privacy while preserving the convenience of an in-town Winchester location. A three-car side load garage provides substantial parking, workshop, and storage capacity, completing a residence that balances comfort, privacy, and everyday functionality all on a private .71 acre lot.
Features & Amenities
Interior
-
Other Interior Features
Ceiling Fan(s), Pantry, Recessed Lighting, Walk-In Closet(s), Open Floorplan
-
Total Bedrooms
5
-
Bathrooms
5
-
1/2 Bathrooms
1
-
Above Grade Finished Area
4274.0
-
Basement YN
YES
-
Cooling YN
YES
-
Cooling
Central Air, Ceiling Fan(s), Zoned, Electric
-
Fireplace YN
YES
-
Heating YN
YES
-
Heating
Electric, Natural Gas, Forced Air, Zoned
-
Main Level Bedrooms
1
-
Pet friendly
N/A
Exterior
-
Garage
Yes
-
Garage spaces
3
-
Construction Materials
Stucco, Brick
-
Parking
Oversized, Garage Door Opener, Garage, Driveway, Attached
-
Patio and Porch Features
Deck, Patio, Porch, Terrace
-
Pool
No
-
Waterfront YN
NO
-
View
Garden
Area & Lot
-
Lot Size(acres)
0.71
-
Lot Size(square feet)
30,927
-
Property Type
Residential
-
Property Sub Type
Single Family Residence
-
Architectural Style
Contemporary
Price
-
Sales Price
$1,065,000
-
Tax Amount
$10,055
-
Sq. Footage
5,530
-
Price/SqFt
$192
HOA
-
Association
No
School District
-
Elementary School
N/A
-
Middle School
DANIEL MORGAN
-
High School
JOHN HANDLEY
Property Features
-
New Construction
NO
-
Foundation Details
Permanent
-
Senior Community YN
NO
-
Sewer
Public Sewer
-
Water Source
Public
Schedule a Showing
Showing scheduled successfully.
Mortgage calculator
Estimate your monthly mortgage payment, including the principal and interest, property taxes, and HOA. Adjust the values to generate a more accurate rate.
Your payment
Principal and Interest:
$
Property taxes:
$
HOA fees:
$
Total loan payment:
$
Total interest amount:
$
Location
County
WINCHESTER CITY
Elementary School
Middle School
DANIEL MORGAN
High School
JOHN HANDLEY
Listing Courtesy of David K Spence, RE/MAX Roots
RealHub Information is provided exclusively for consumers' personal, non-commercial use, and it may not be used for any purpose other than to identify prospective properties consumers may be interested in purchasing. All information deemed reliable but not guaranteed and should be independently verified. All properties are subject to prior sale, change or withdrawal. RealHub website owner shall not be responsible for any typographical errors, misinformation, misprints and shall be held totally harmless.

Salesperson, Realtor
Tracy Markham
Call Tracy today to schedule a private showing.

* Listings on this website come from the FMLS IDX Compilation and may be held by brokerage firms other than the owner of this website. The listing brokerage is identified in any listing details. Information is deemed reliable but is not guaranteed. If you believe any FMLS listing contains material that infringes your copyrighted work please click here to review our DMCA policy and learn how to submit a takedown request.© 2024 FMLS.
Related Properties

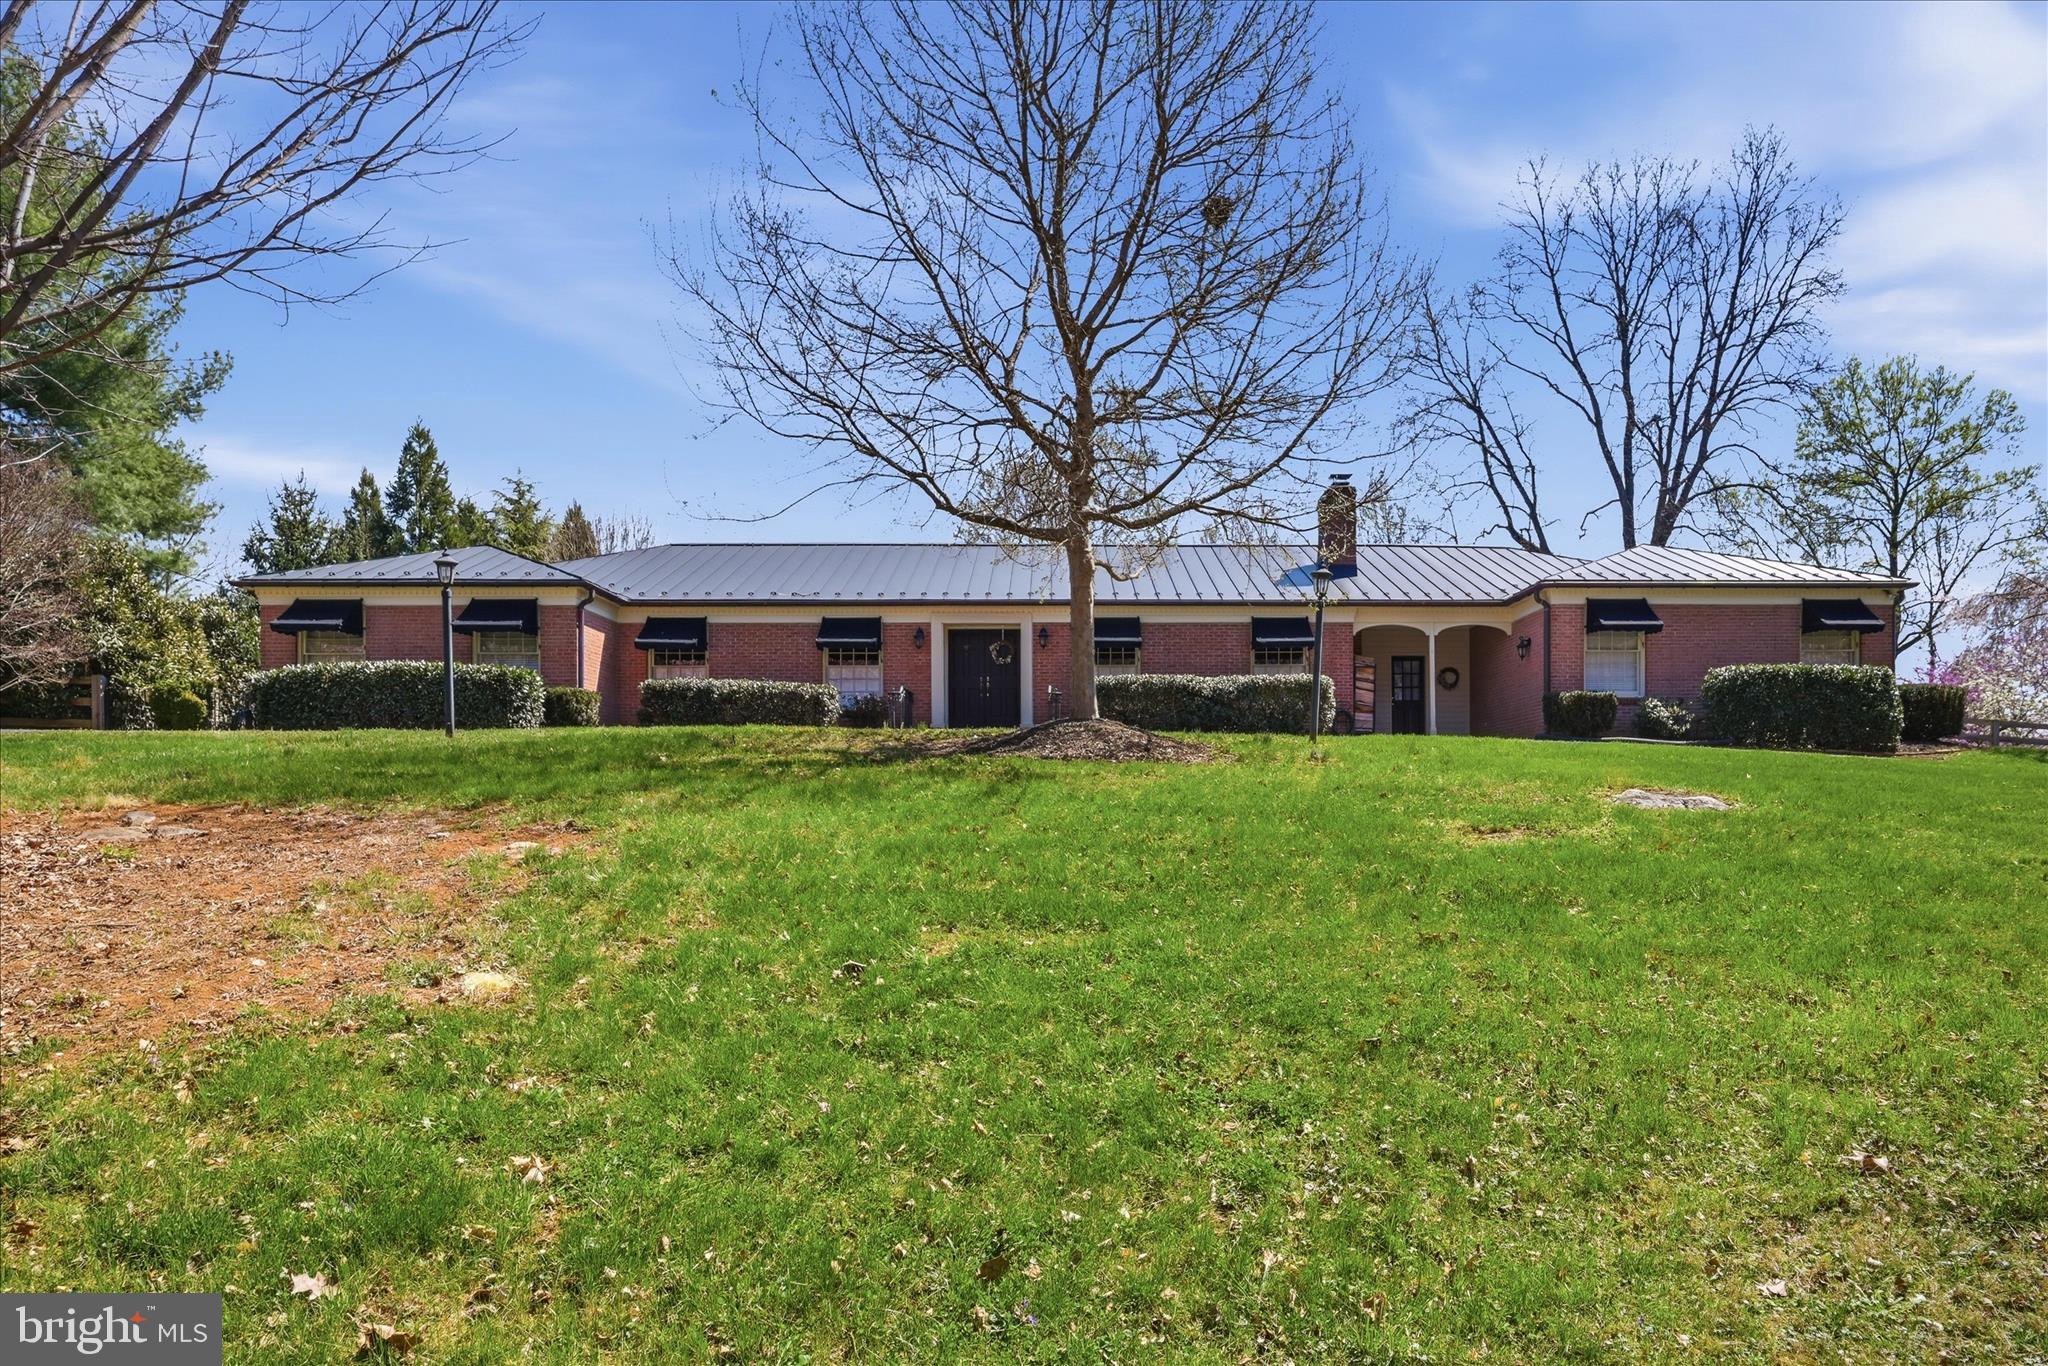
WINCHESTER
1022 HETH PLACE
4 Beds
7 Baths
5,662 Sq.Ft.
$1,239,000
MLS#: VAWI2011006
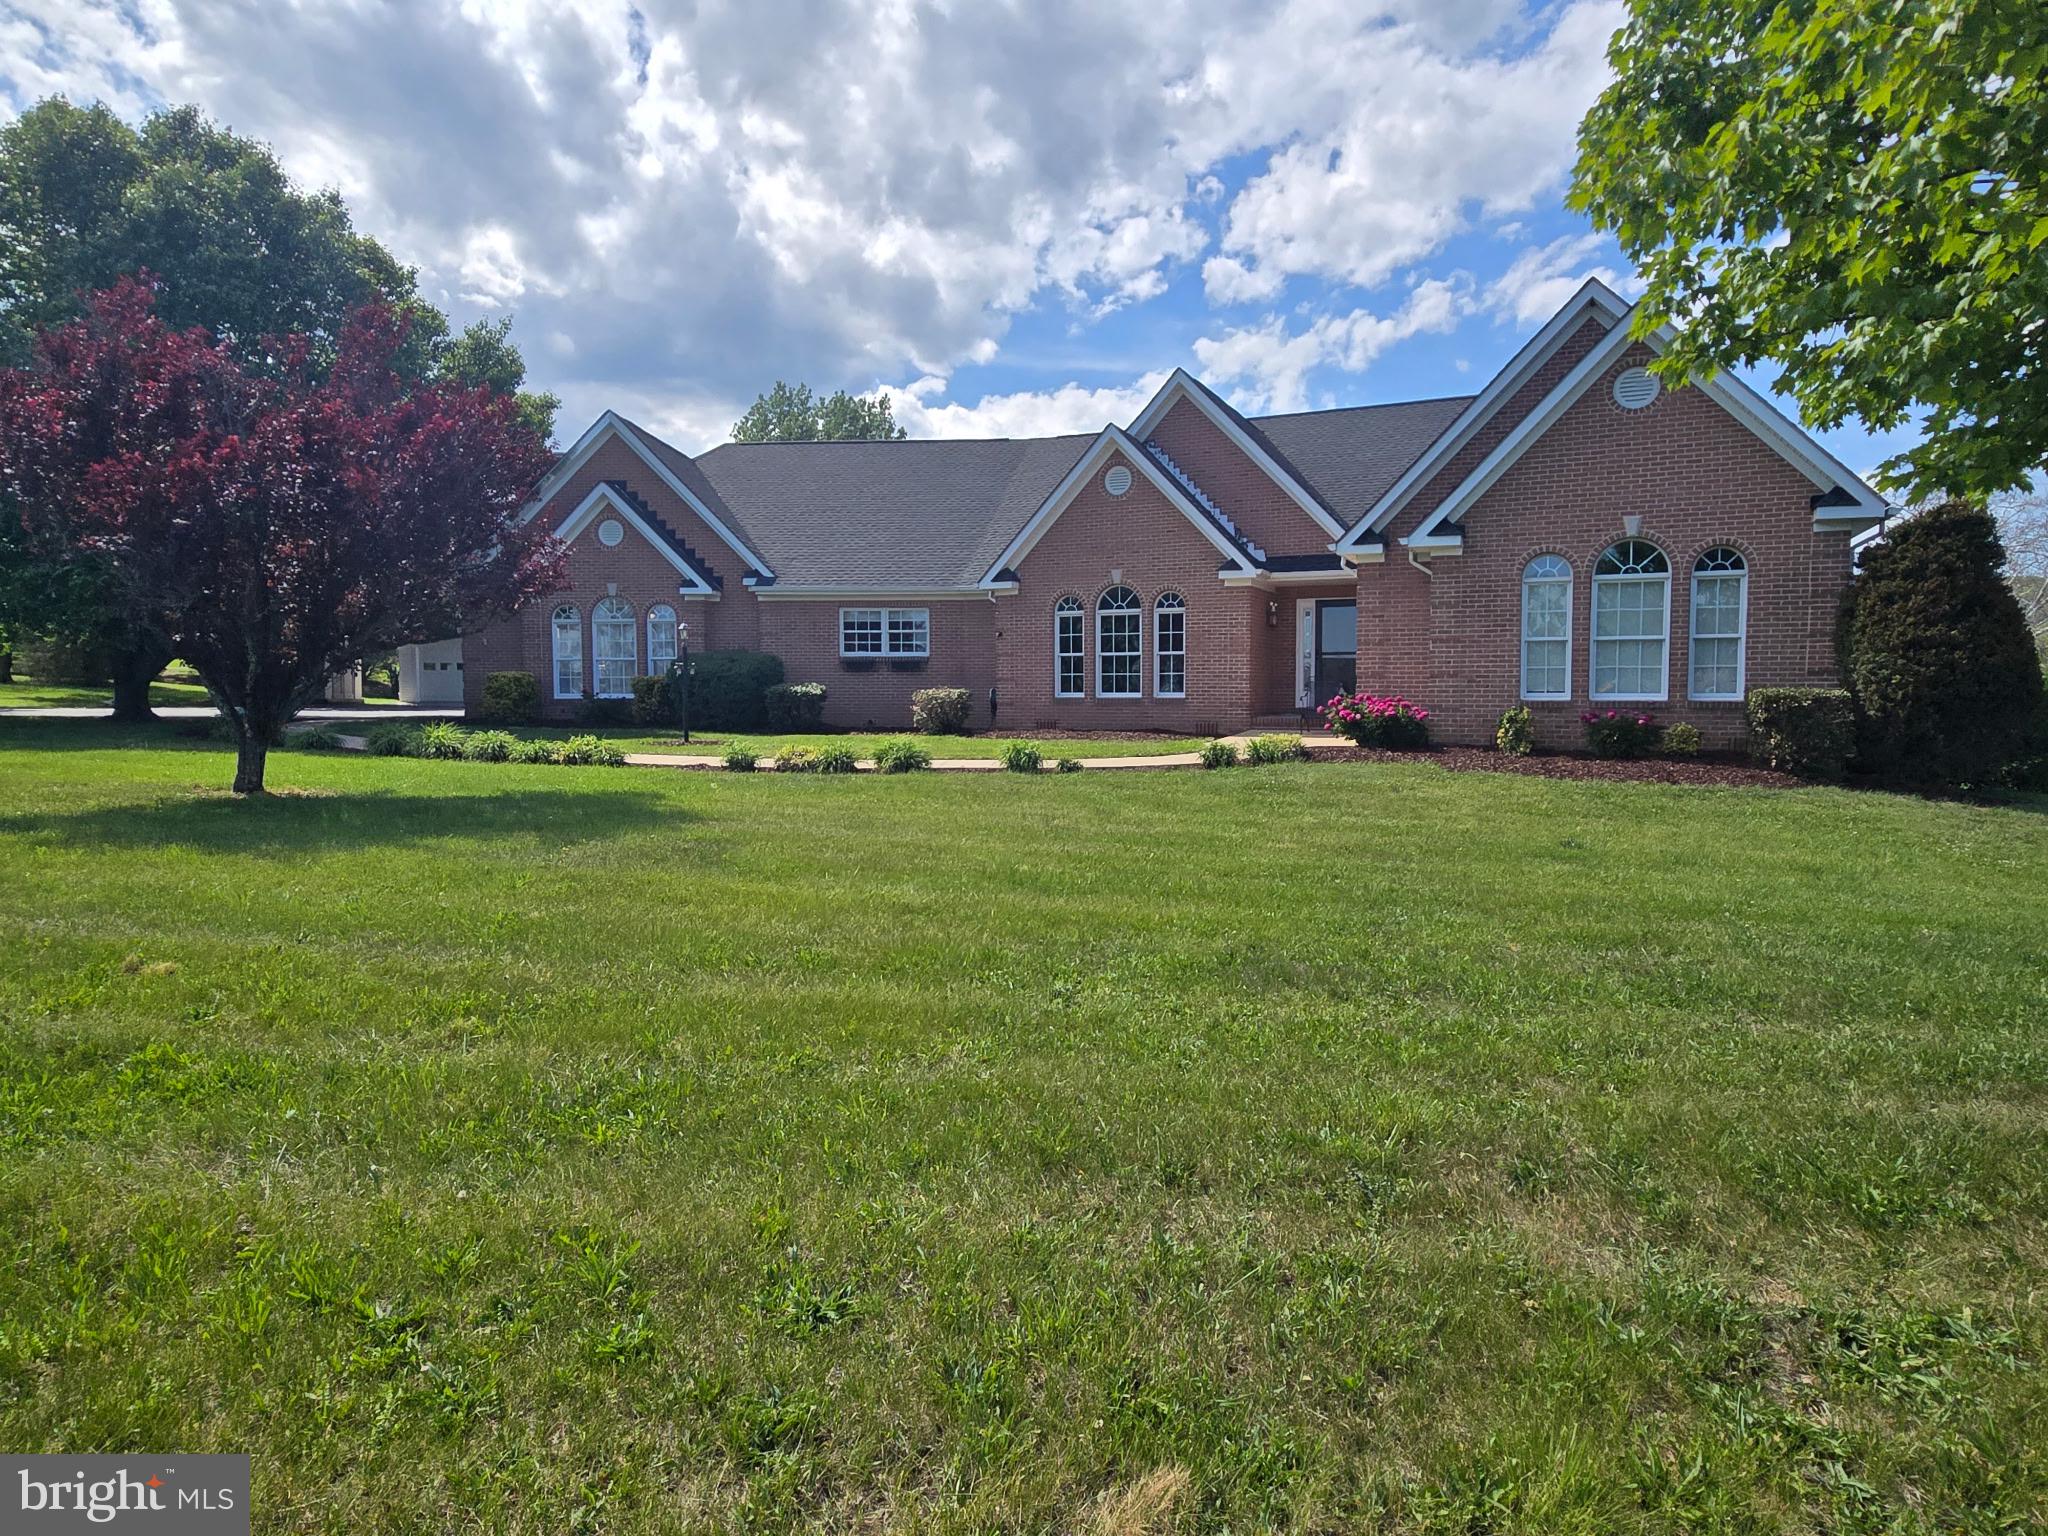
WINCHESTER
466 MERRIMANS LANE
3 Beds
3 Baths
3,497 Sq.Ft.
$899,000
MLS#: VAWI2011022
WINCHESTER
300 TAVISTOCK DRIVE
4 Beds
3 Baths
3,803 Sq.Ft.
$874,900
MLS#: VAFV2042352

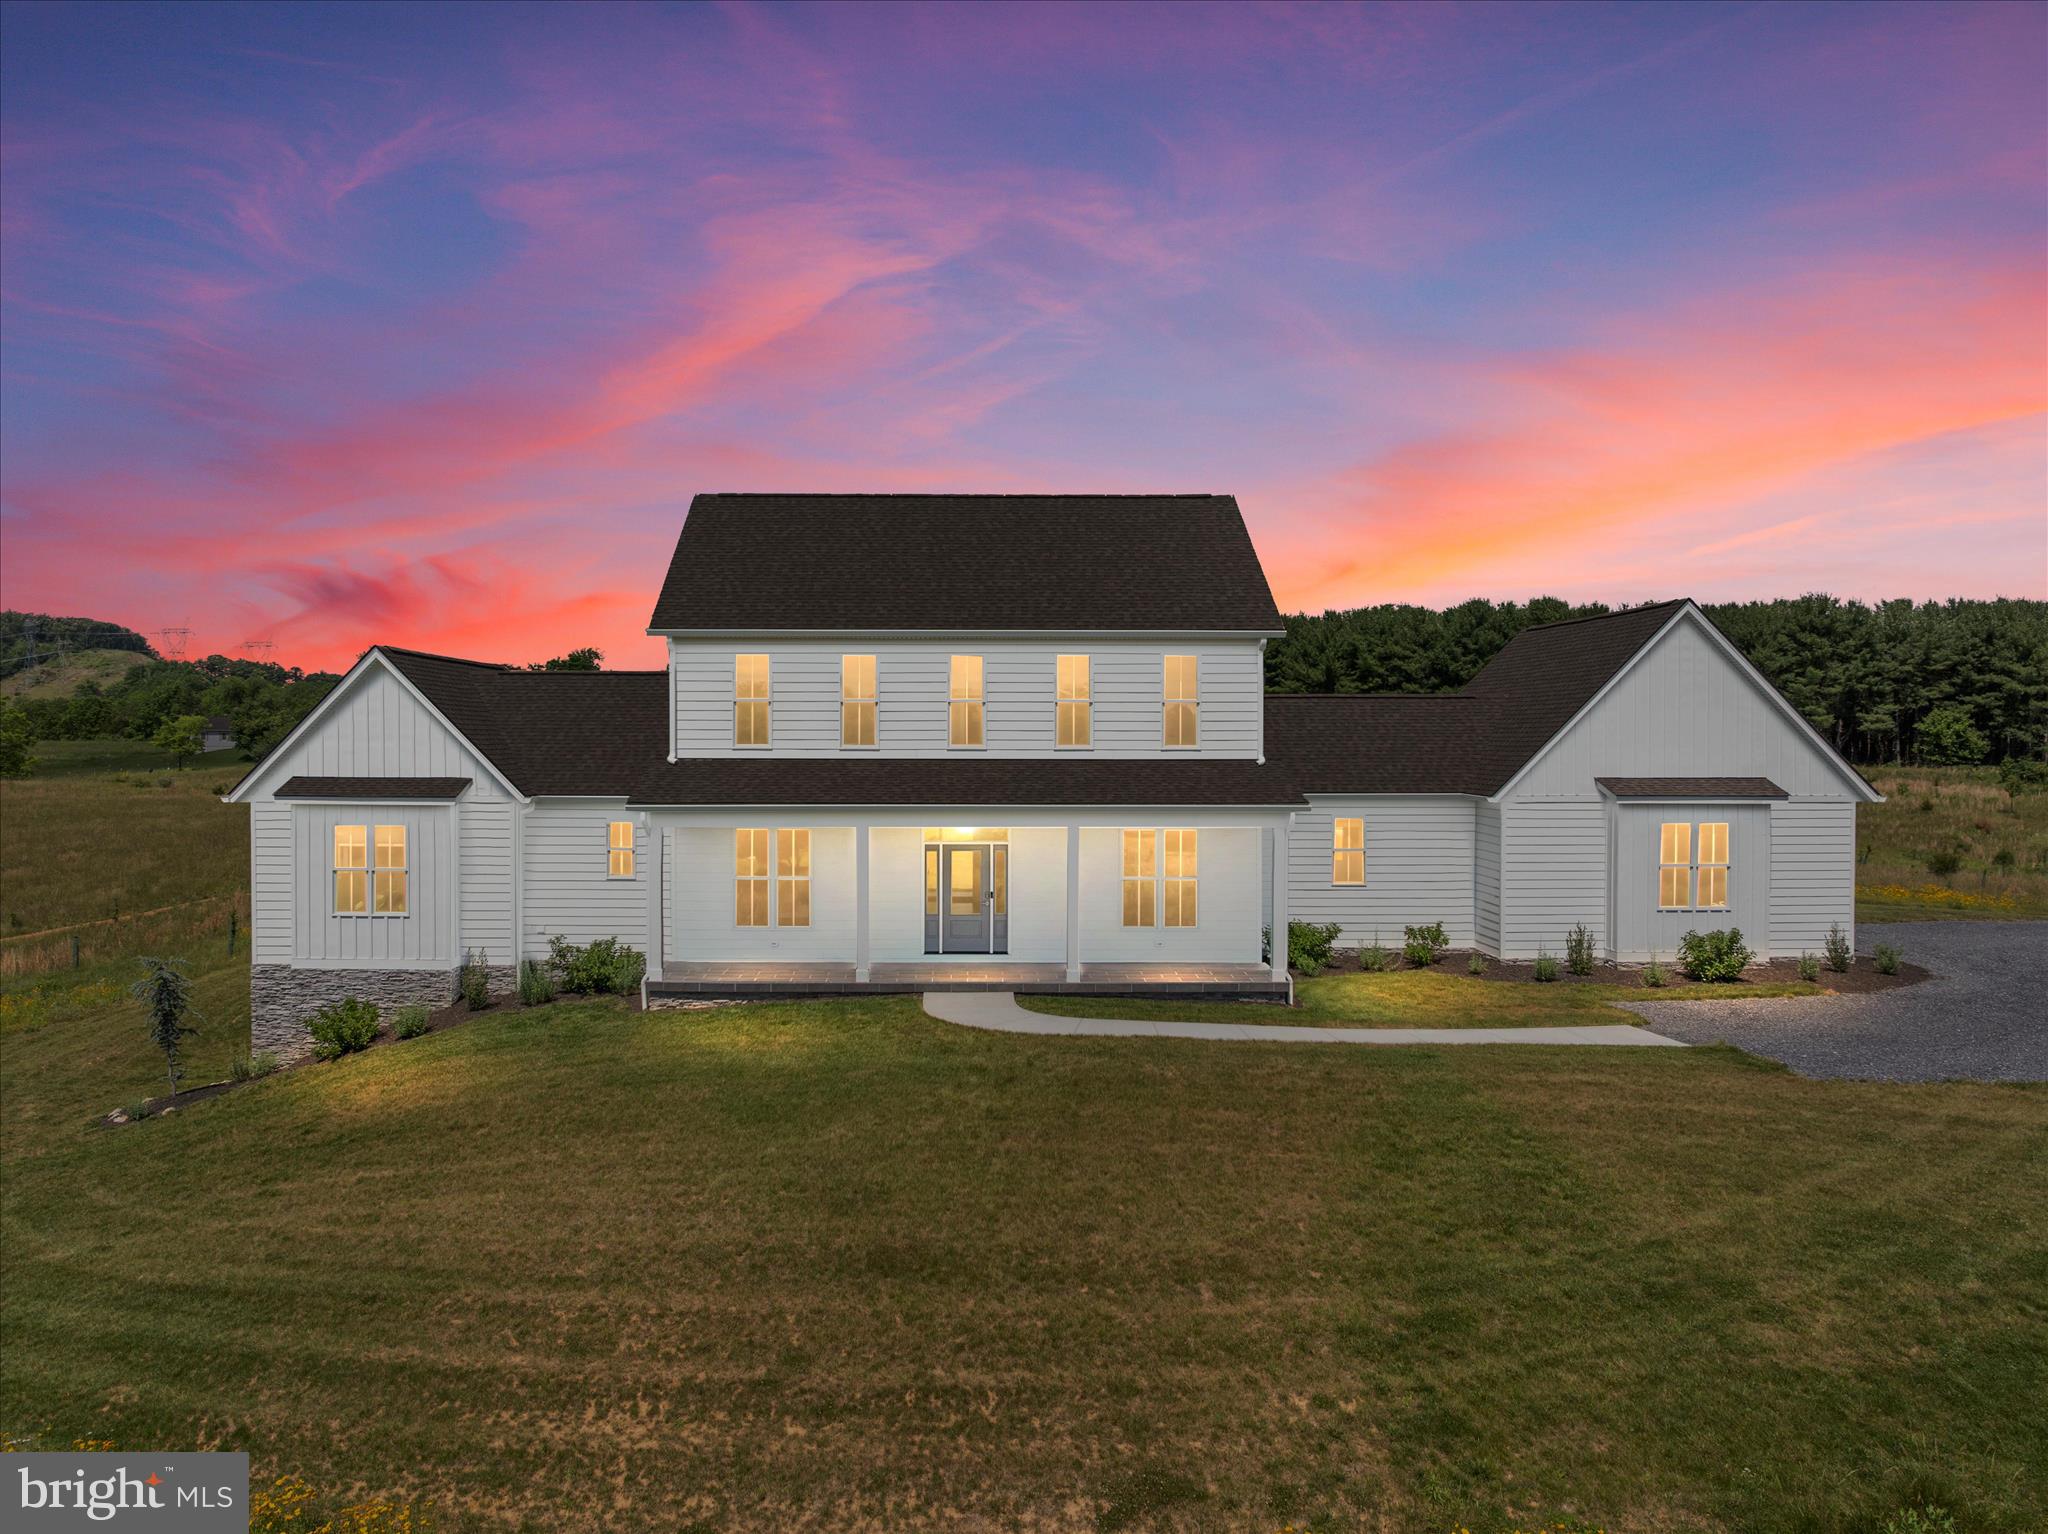
WINCHESTER
144 WIDENER DRIVE
4 Beds
4 Baths
4,621 Sq.Ft.
$924,500
MLS#: VAFV2042608
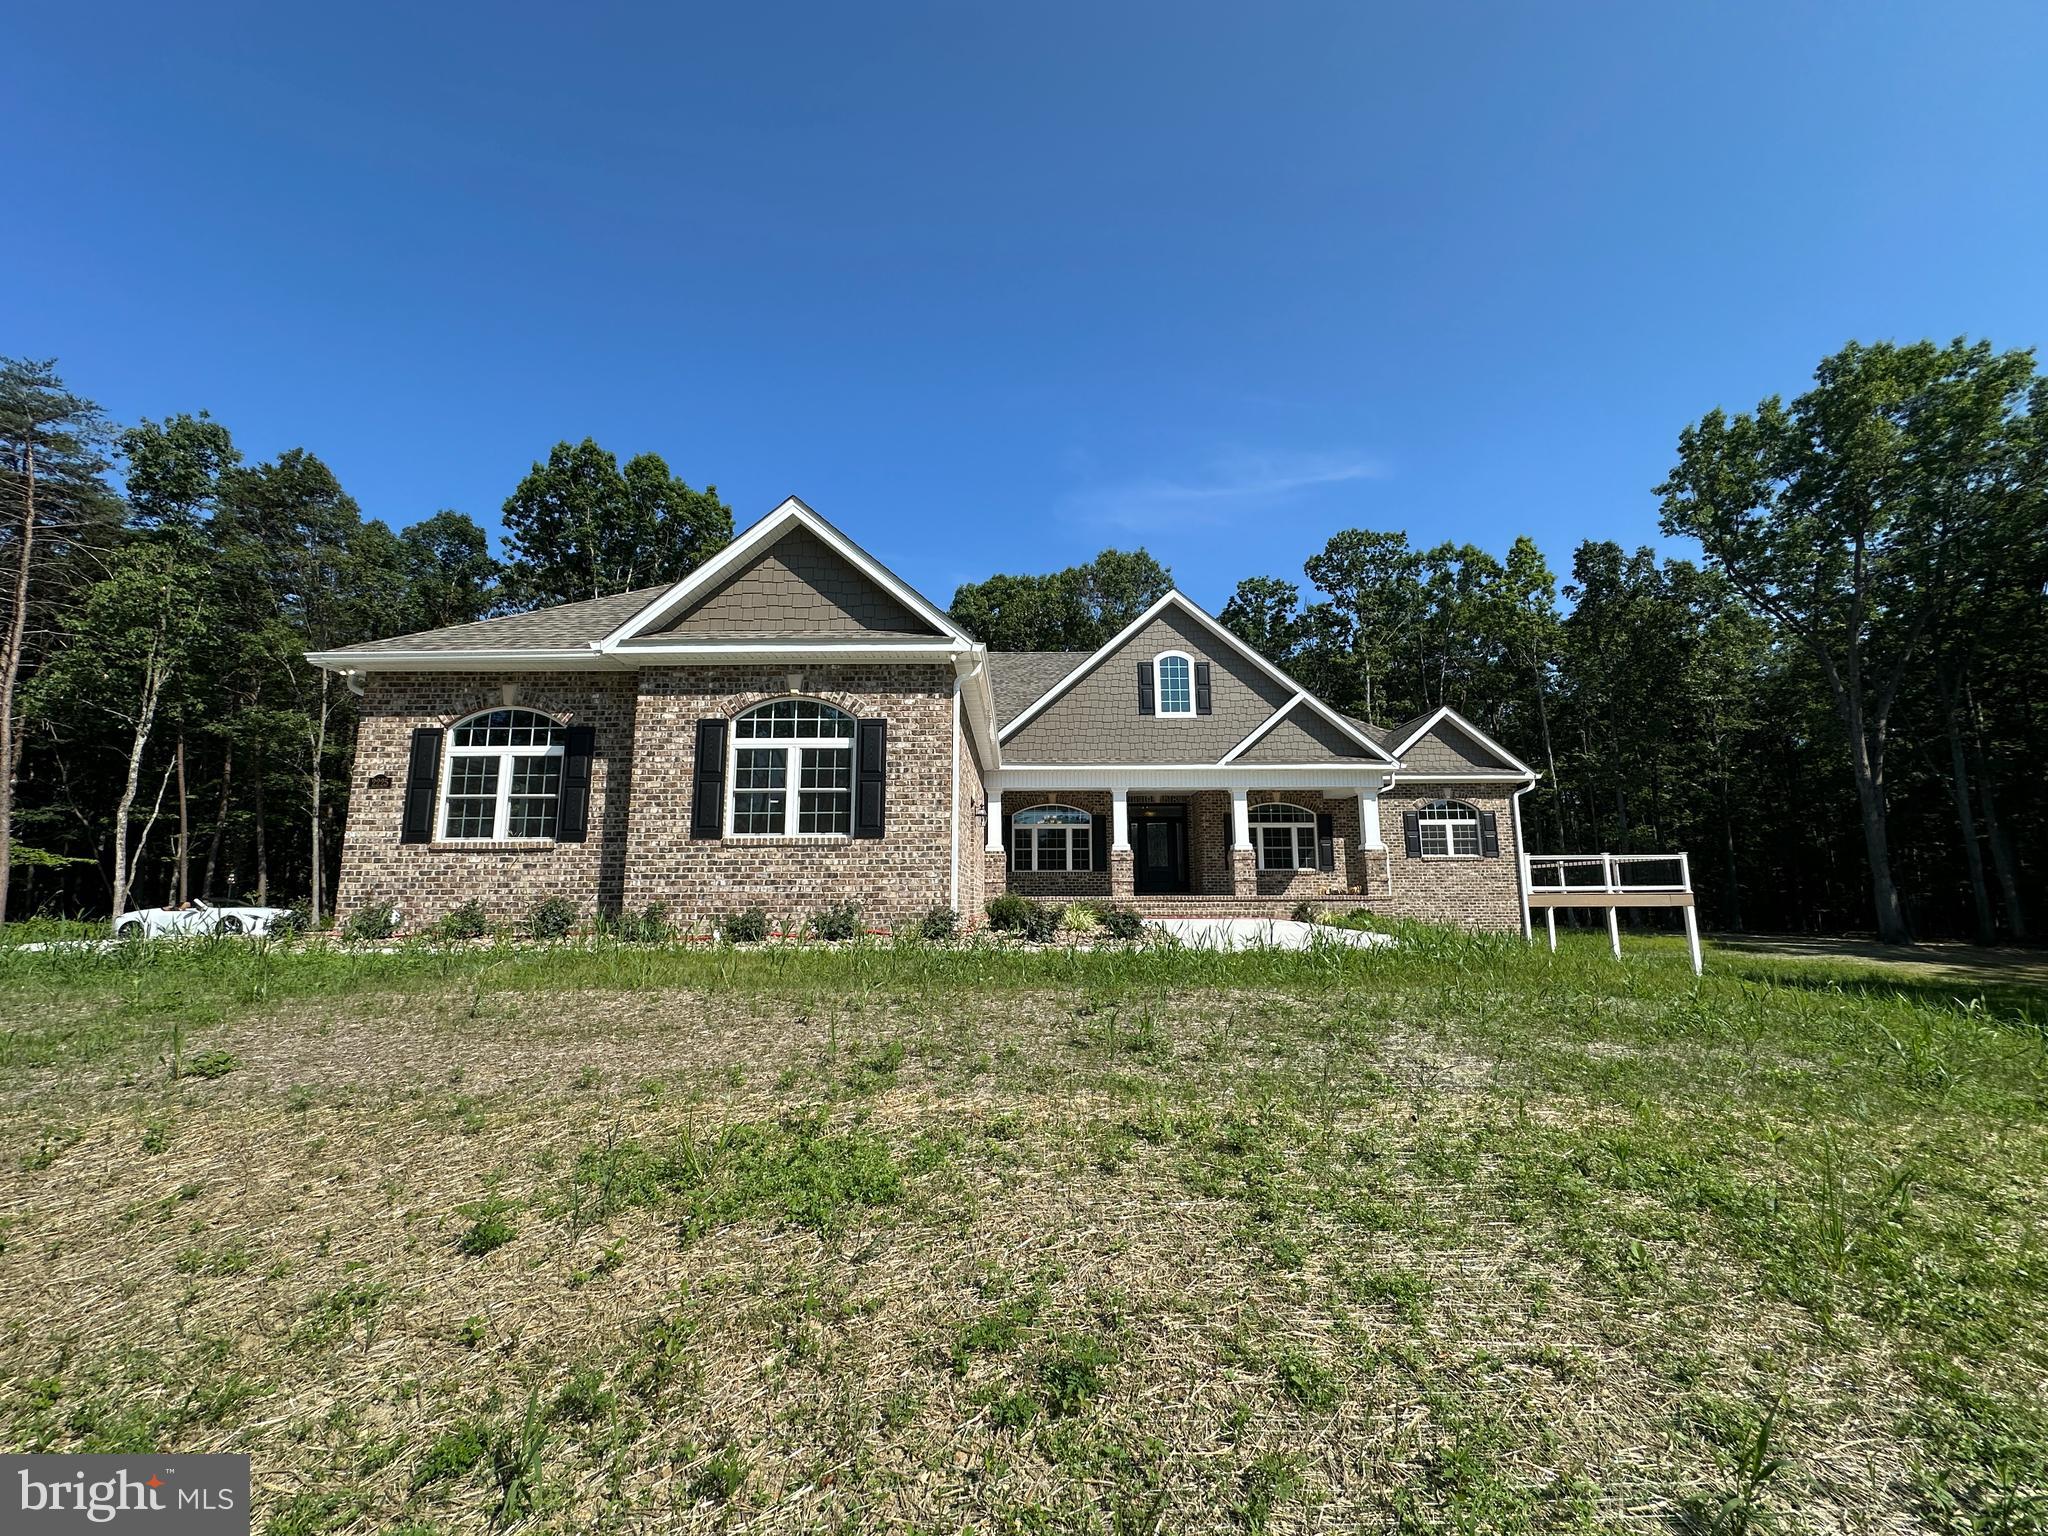
WINCHESTER
165 CARROLL RIDGE LN
4 Beds
3 Baths
3,202 Sq.Ft.
$945,000
MLS#: VAFV2042556
WINCHESTER
Lot 1 KEVAL GYAN WAY
4 Beds
3 Baths
5,425 Sq.Ft.
$1,150,000
MLS#: VAFV2038440
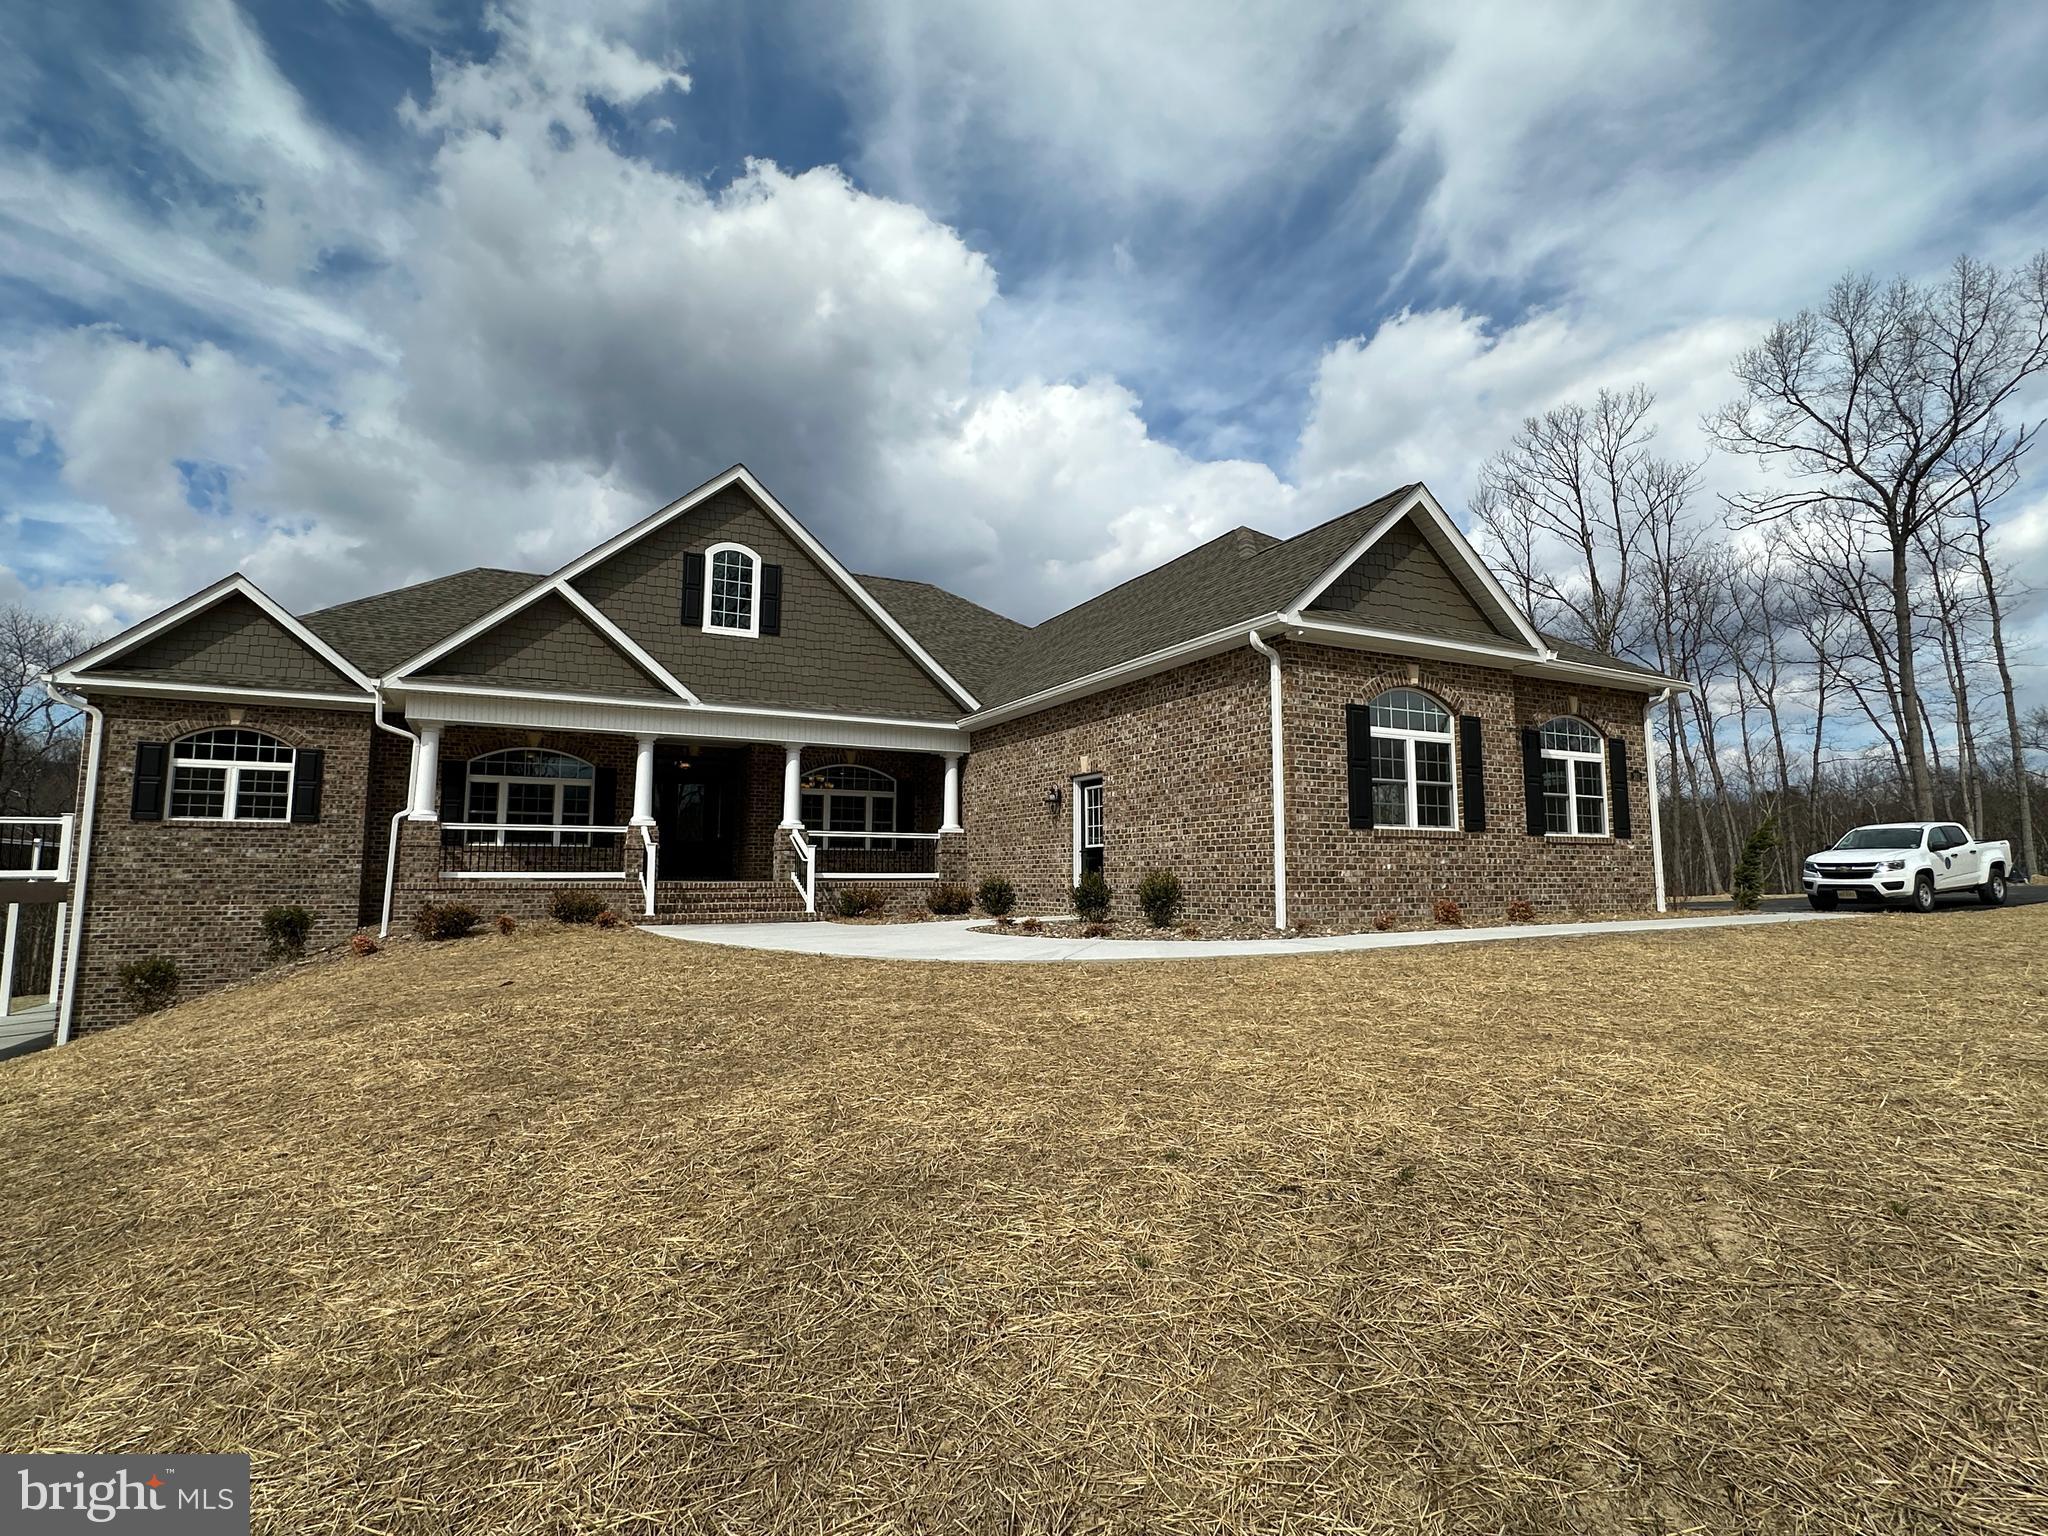
WINCHESTER
Lot 13 KEVAL GYAN WAY
3 Beds
2 Baths
3,100 Sq.Ft.
$950,000
MLS#: VAFV2038446
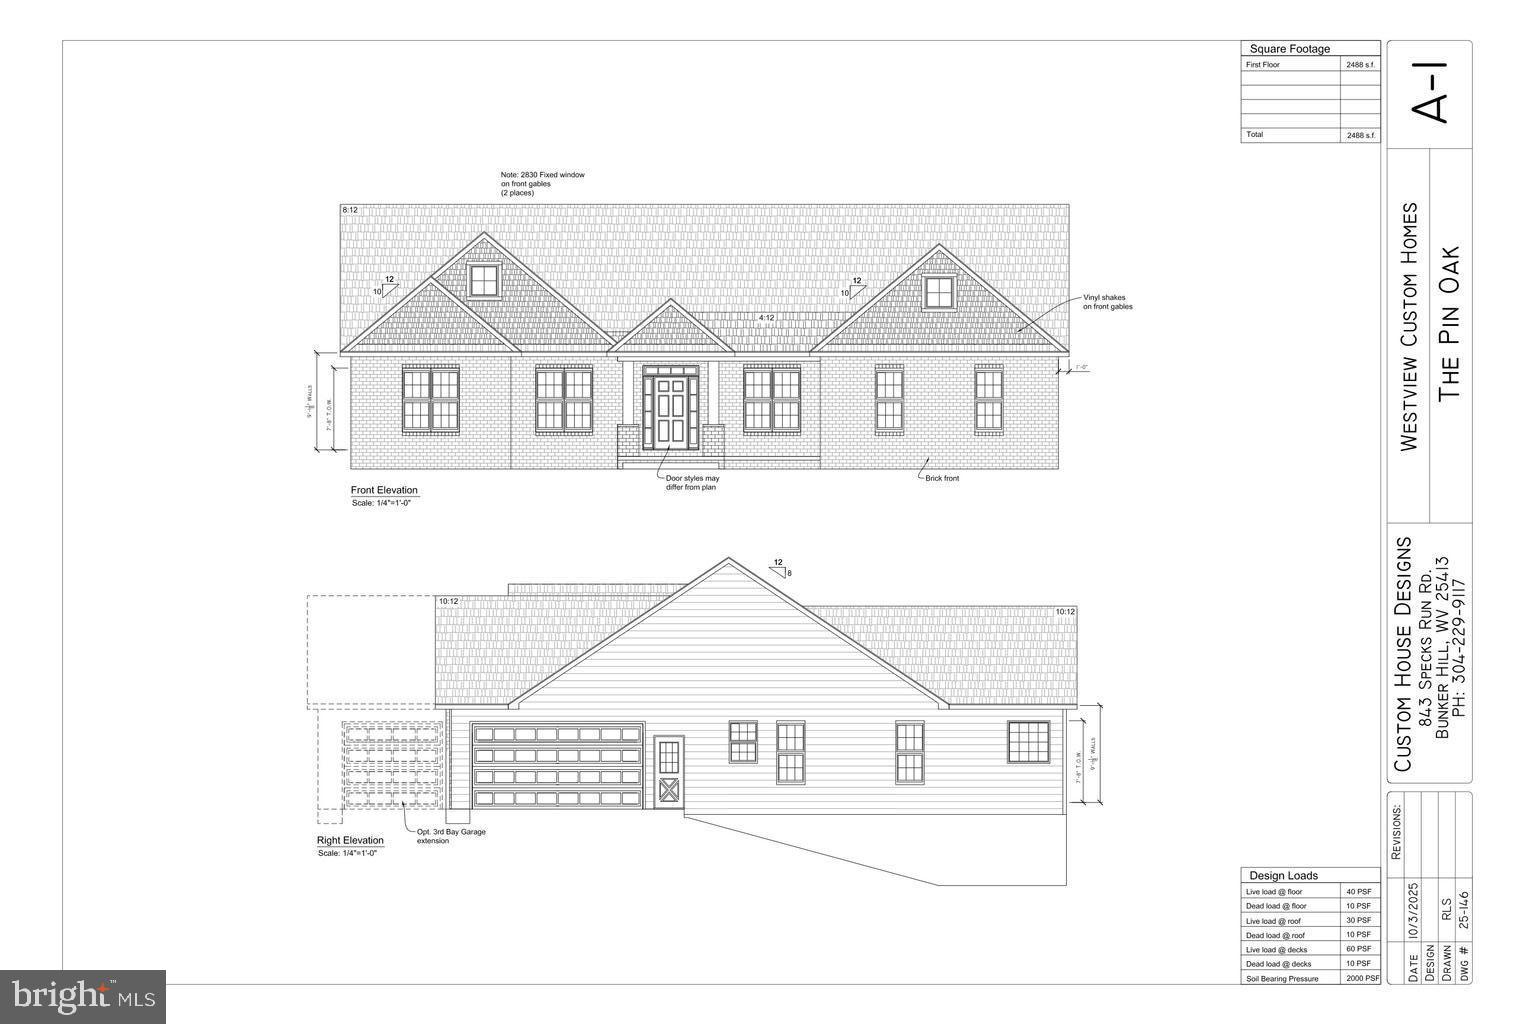
WINCHESTER
Lot 11 KEVAL GYAN WAY
3 Beds
2 Baths
2,488 Sq.Ft.
$899,900
MLS#: VAFV2038444

WINCHESTER
236 DELMAS TRAIL
4 Beds
3 Baths
3,317 Sq.Ft.
$984,900
MLS#: VAFV2044602
.png)