Features & Amenities

Interior

  • Other Interior Features

    Cedar Closet(s), Ceiling Fan(s), Kitchen Island, Recessed Lighting, Walk-In Closet(s), Crown Molding, Open Floorplan

  • Total Bedrooms

    6

  • Bathrooms

    4

  • Above Grade Finished Area

    2041.0

  • Basement YN

    YES

  • Cooling YN

    YES

  • Cooling

    Central Air, Ceiling Fan(s), Electric

  • Fireplace YN

    YES

  • Heating YN

    YES

  • Heating

    Natural Gas, Forced Air

  • Pet friendly

    N/A

Exterior

  • Garage

    Yes

  • Garage spaces

    2

  • Construction Materials

    Aluminum Siding

  • Parking

    Garage Door Opener, Garage, Driveway, Inside Entrance, Attached

  • Patio and Porch Features

    Patio

  • Pool

    No

  • Waterfront YN

    NO

Area & Lot

  • Lot Features

    Level, Cul-De-Sac

  • Lot Size(acres)

    0.47

  • Lot Size(square feet)

    20,473

  • Property Type

    Residential

  • Property Sub Type

    Single Family Residence

  • Architectural Style

    Split Level

Price

  • Sales Price

    $1,385,000

  • Tax Amount

    $12,540

  • Sq. Footage

    3,629

  • Price/SqFt

    $381

HOA

  • Association

    No

Property Resources

  • Horse Property

    NO

School District

  • Elementary School

    FLINT HILL

  • Middle School

    THOREAU

  • High School

    MADISON

Property Features

  • New Construction

    NO

  • Foundation Details

    Slab

  • Senior Community YN

    NO

  • Sewer

    Public Sewer

  • Tax Lot

    35

Schedule a Showing

Showing scheduled successfully.

<
>
IN PERSON
VIA CHAT

What is 3 + 4 ?


Change time

Mortgage calculator

Estimate your monthly mortgage payment, including the principal and interest, property taxes, and HOA. Adjust the values to generate a more accurate rate.

Your payment

Principal and Interest:

$

Property taxes:

$

HOA fees:

$

Total loan payment:

$

Total interest amount:

$

Location

County

FAIRFAX

Elementary School

FLINT HILL

Middle School

THOREAU

High School

MADISON

Listing Courtesy of Rebecca Anne Rushforth, Compass

RealHub Information is provided exclusively for consumers' personal, non-commercial use, and it may not be used for any purpose other than to identify prospective properties consumers may be interested in purchasing. All information deemed reliable but not guaranteed and should be independently verified. All properties are subject to prior sale, change or withdrawal. RealHub website owner shall not be responsible for any typographical errors, misinformation, misprints and shall be held totally harmless.

Agent Tracy Markham

AGENT

Tracy Markham

Call Tracy today to schedule a private showing.


* Listings on this website come from the FMLS IDX Compilation and may be held by brokerage firms other than the owner of this website. The listing brokerage is identified in any listing details. Information is deemed reliable but is not guaranteed. If you believe any FMLS listing contains material that infringes your copyrighted work please click here to review our DMCA policy and learn how to submit a takedown request.© 2024 FMLS.
Offer Deadline Saturday 8/29 at 7pm.  Completely renovated from top to bottom and perfectly situated on a quiet cul-de-sac, this exceptional four level, 6 bedroom, 4 full bath home offers the best of Vienna living. Set on a beautifully landscaped lot with a large, flat backyard in one of Vienna's most sought-after neighborhoods, this property combines timeless design, incredible living space, and an unbeatable location.

At the heart of the home is a stunning gourmet kitchen designed for both everyday living and entertaining. It features crisp white cabinetry paired with a beautiful wood island, high-end quartzite countertops, abundant pantry storage, and premium appliances, including a new Bosch cooktop, Thermador professional double ovens and dishwasher, a built-in microwave, and a large KitchenAid refrigerator. The kitchen opens seamlessly to the spacious living room and dining area, creating an inviting space where everyone naturally gathers.

Just off the kitchen, the light-filled sunroom with heated floors is surrounded by windows and offers the perfect place to relax while overlooking the private backyard. Step outside to the expansive flagstone patio, an ideal setting for entertaining, family dinners, or enjoying peaceful evenings outdoors.

Designed with both everyday living and entertaining in mind, this spacious four-level split offers incredible flexibility. The upper level features four bedrooms and two newly renovated bathrooms.  The primary bedroom suite includes a walk-in closet and bathroom boasting marble flooring, a large double vanity and a walk-in shower. 

The light-filled family room is steps down from the main level and features a fireplace, bedroom/office, fully renovated bathroom, and laundry/utility room with a walk out door.  The finished lower level is a bonus with a recreation room and another large bedroom/flex room.

Rich dark walnut hardwood floors flow throughout the home, complemented by recessed lighting, thoughtful updates, quality finishes, and exceptional attention to detail. Additional highlights include a large laundry room, generous storage space, and a spacious two-car garage pre-wired for Level 2 EV charging with a dedicated 240V receptacle, making installation of your preferred EV charger quick and easy.  The next buyer will appreciate the new water heater 2021 and the architectural shingle roof that was replaced in 2018.

Located just minutes from Ashlawn Park, scenic walking trails, highly rated schools, and everything the Town of Vienna has to offer, you'll enjoy charming local shops, outstanding restaurants, neighborhood cafés, community events, and the welcoming small-town atmosphere that makes Vienna one of Northern Virginia's most desirable places to call home.

This is a rare opportunity to own a move-in-ready home with a large, flat backyard on a quiet cul-de-sac in one of Vienna's most desirable neighborhoods.

10105 NADINE DRIVE

Message successfully sent.

What would you like to know?

What is 3 + 4 ?

I agree to receive email communication and understand I can unsubscribe at any time.

I agree to be contacted by Charis Realty Group - Christine Issler, Broker via call, email, and text for real estate services. To opt out, you can reply 'stop' at any time or reply 'help' for assistance. You can also click the unsubscribe link in the emails. Message and data rates may apply. Message frequency may vary. Privacy Policy

Related Properties

***NEW PRICE*** Don't miss this great opportunity in Vienna! A private in-ground pool, an expansive deck, and a fully equipped in-law suite/apartment — 9719 Cinnamon Creek Drive offers amenities that are genuinely hard to find. Spanning three finished levels plus a private side addition, this home has classic bones and delivers five bedrooms and four and a half bathrooms in total: four bedrooms and three and a half baths in the main home, and an additional bedroom and full bath within the in-law suite/apartment.

The outdoor space is the crown jewel. A sweeping deck sets the stage for alfresco dining, sunset cocktails, and warm-weather gatherings, and leads directly to a stunning solar-heated in-ground pool surrounded by lush greenery. Resort-style living, right at home — with seamless indoor-outdoor flow from multiple access points.

The private in-law suite/apartment is a standout feature. Complete with a kitchen, living room, bedroom, full bathroom, and its own washer and dryer, it offers true independent living for extended family or long-term guests. Accessible through the garage or the deck, it's a rare addition that opens the door to multigenerational living or a dedicated private retreat.

Inside the main home, the open kitchen features granite countertops, abundant cabinet storage, and a sun-drenched breakfast nook. A formal dining room provides an elegant setting for gatherings, while the living room centers around a classic wood-burning fireplace that lends warmth and charm to the space.

Upstairs, the primary suite offers a generous walk-in closet and a spa-inspired ensuite bath with a jetted, heated soaking tub, a separate walk-in shower, and a heated towel rack. Three additional bedrooms and a full bath with a dual vanity complete this level.

The walk-out lower level adds even more flexibility, anchored by a cozy wood-burning stove and a full bathroom, with direct access to the rear patio. A two-car attached garage completes this exceptional offering.

From world-class shopping at Reston Town Center and Tysons Corner to the cultural and natural beauty of Wolf Trap National Park for the Performing Arts and Meadowlark Botanical Garden, every convenience and indulgence is within minutes — including the charming shops, dining, and community feel of the town of Vienna. A dedicated wooded pedestrian trail connects the Cinnamon Creek neighborhood directly to Wolf Trap's path network, offering a quiet, car-free 15 to 20-minute walk perfect for morning strolls, evening runs, or weekend adventures. Commuters will appreciate easy access to the Dulles Toll Road, Route 7, and I-495, with Dulles International Airport less than 20 minutes away.

UPGRADES/UPDATES:
2026
• New range and microwave
• New washer
• New HVAC system
• Replaced carpet on the stairs to the lower level
• Added a shed in the backyard
• Freshly painted inside and outside
2023
• Closed off the foyer to expand the primary bedroom and primary bathroom
• Added a walk-in closet in the primary bedroom
• Primary bathroom updated with a jetted and heated tub, walk-in shower, and
heated towel rack
• Added LVP flooring throughout the upper level
• New dryer
2020
• New refrigerator
2019
• Replaced the heat pump unit for the in-law apartment
2018
• Replaced water heater
2015
• Added solar panels for heating the pool
2014
• Extended chimney
• Built new pool and TREX deck
2012
• Installed an emergency Generac gas generator for the main house
2011
• Replaced roof and sliding glass doors on main and lower levels
2008
• Built In-Law suite/apartment, including its basement
• Expanded garage to a 2-car garage
2006
• Opened the kitchen to add space for a breakfast area, replaced cabinets and countertops with granite, and opened up the entryway to the living room
#VAFX2326682

VIENNA

9719 CINNAMON CREEK DRIVE

5 Beds

4 Baths

3,126 Sq.Ft.

$1,270,000

MLS#: VAFX2326682
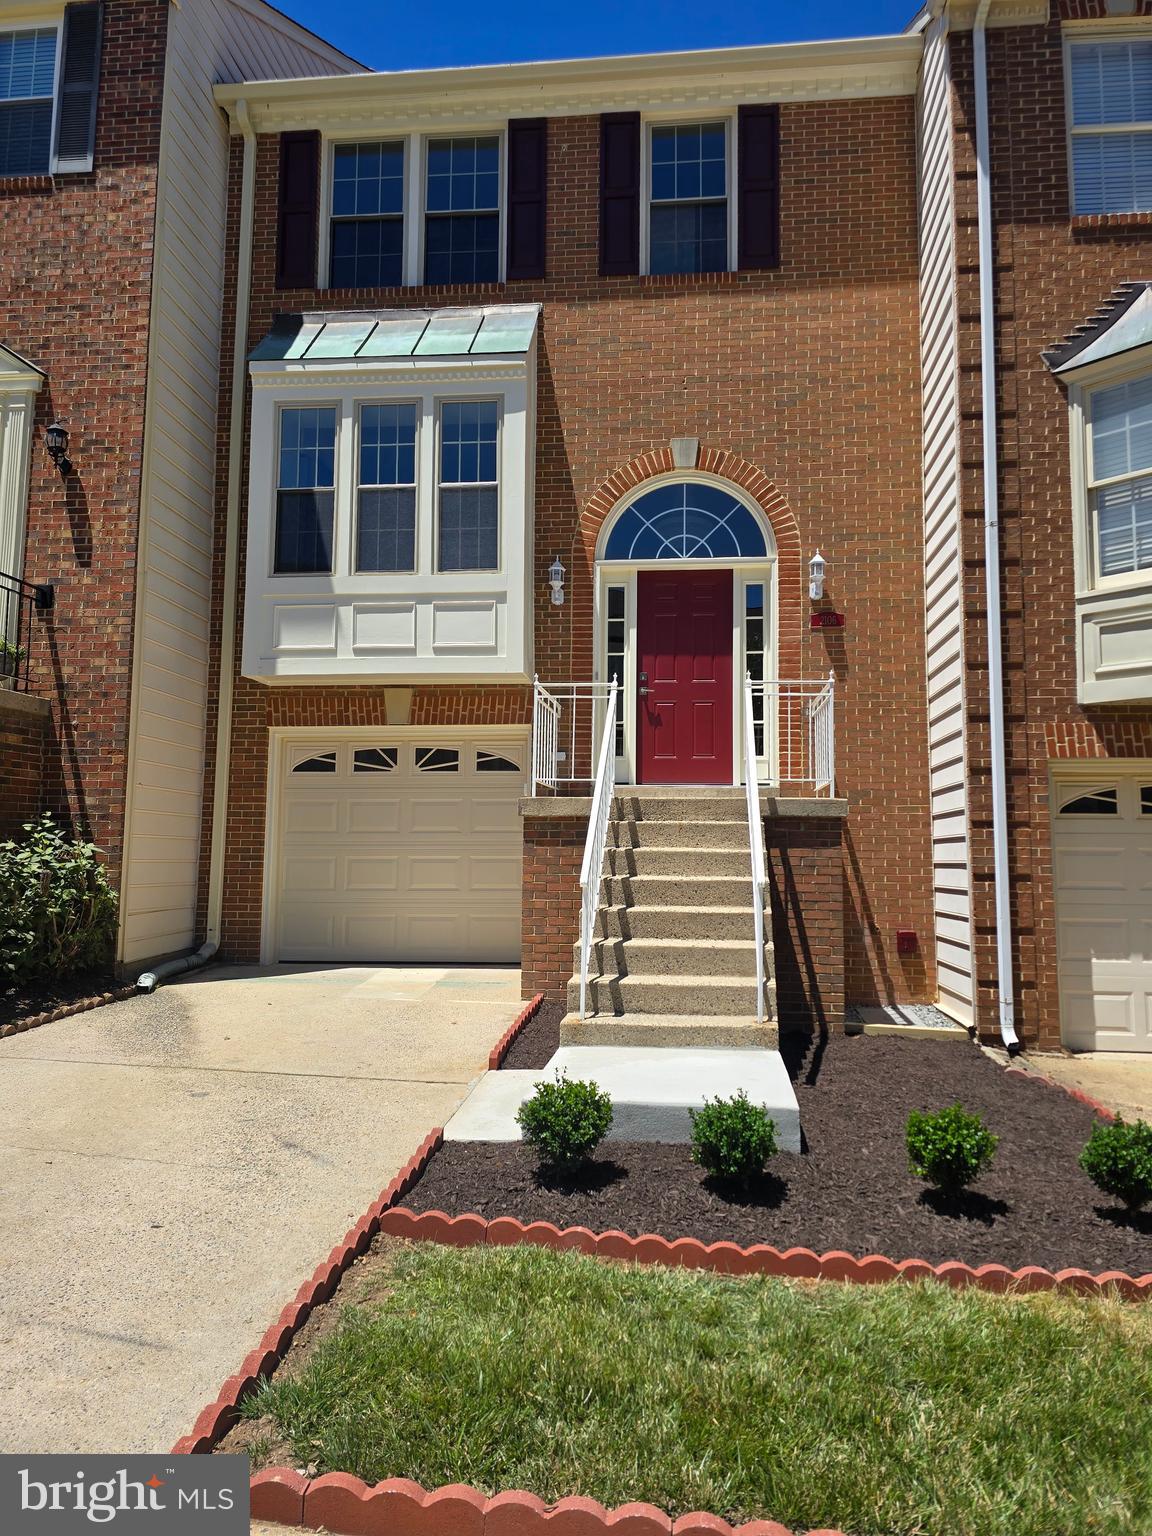
!!!OVER $450,000 IN UPGRADES!!!

Originally built in 1989, this stunning home has been completely reconstructed in 2026, offering the peace of mind and style of new construction while nestled in an established neighborhood.

No detail was overlooked and no expense was spared in this year-long reconstruction. Enjoy the peace of mind and luxury of a brand-new roof, HVAC system, water heater, flooring, windows, and beautifully redesigned bathrooms, main kitchen and basement kitchenette, making it ideal for guests, extended family, entertaining, or a private recreation space, all completed in 2026. Two elegant new gas fireplaces, also added in 2026, further enhance the home’s warmth and sophistication, creating a truly move-in-ready residence where everything is brand new.

The spectacular gourmet kitchen has been thoughtfully reimagined with premium Bosch stainless steel appliances, highlighted by a built-in top-of-the-line Bosch espresso machine that brings café-quality coffee to your mornings.

Offering new 3 spacious bedrooms and 3.5 beautifully appointed bathrooms, which showcase premium finishes throughout, including smart toilets with motion sensors, expanded walk-in and crawl-in storage plus a finished attic, providing exceptional storage spaces rarely found in townhome living.

A new fully fenced backyard with a new private patio creates an inviting outdoor retreat. The home includes a one-car garage with a new premium epoxy floor, private driveway, and 2-guest parking.

Step outside onto the newly constructed Trex deck, designed for years of low-maintenance outdoor enjoyment, whether you're hosting summer gatherings or relaxing with your morning coffee.

Perfectly positioned in the heart of Vienna, this home combines tranquility with unbeatable convenience. Enjoy being just 10 minutes from Tysons Corner, with immediate access to I-495, top-rated schools, premier shopping, dining, entertainment, and major commuting routes just moments away.

This is a rare opportunity to own a brand-new home in one of Northern Virginia's most sought-after communities. Schedule your private tour today.
#VAFX2322630

VIENNA

2106 BOBBYBER DRIVE

3 Beds

3 Baths

1,800 Sq.Ft.

$1,140,000

MLS#: VAFX2322630

Refined. Spacious. Effortlessly Vienna.

Welcome to a beautifully reimagined home where comfort, light, and location come together in perfect balance—just minutes from downtown Vienna, parks, and scenic trails.

Set on a generous 0.35-acre lot, 2800 Sqft residence has been renovated from top to bottom in a modern, cohesive style. Featuring a brand-new kitchen, fully renovated bathrooms, fresh paint throughout, and beautiful wood flooring, every detail has been thoughtfully updated.

The main level impresses with soaring vaulted ceilings, skylights, and oversized windows that fill the home with natural light. The kitchen is bright and inviting with a skylight above, while the open-concept living space is anchored by a stunning stone fireplace. This level offers 3 bedrooms and 2 full baths, including a primary suite with private access to the deck and backyard.

Step outside to a huge newly built deck overlooking your own private outdoor retreat—fully fenced, surrounded by mature greenery, and complete with a new firepit area, perfect for entertaining or relaxing evenings.

The lower level expands your living space with a large recreation area featuring a second wood-burning fireplace, abundant natural light, 2 bedroom and 1 full bath, plus flexible space ideal for a home office, gym, or additional living area.

This home offers the perfect blend of indoor and outdoor living, modern updates, and privacy—truly a rare find in Vienna. 

Don’t miss it—this is the one you’ve been waiting for.
#VAFX2330382

VIENNA

203 AUDREYS COURT SE

5 Beds

3 Baths

2,800 Sq.Ft.

$1,350,000

MLS#: VAFX2330382

Built in 2023 with high-end finishes throughout, this exceptional home features a main-level primary suite, an elevator to all three finished levels and a rare three-car garage. Located in the heart of the Town of Vienna, it offers the space and feel of a single-family home with the convenience of condominium living.

The main level features hardwood floors, a gourmet kitchen with custom cabinetry, quartz countertops, stainless steel appliances, a large island, walk-in pantry and butler’s pantry. The kitchen opens to a spacious family room with a vaulted ceiling and gas fireplace. The main-level primary suite includes a tray ceiling, walk-in closet and luxury bath, while a separate study and powder room complete the level.

Upstairs are two generously sized bedrooms, each with a private bath and walk-in closet, along with a large laundry room with cabinetry, counter space and an oversized sink. The finished lower level includes a recreation room, bonus room suitable for a gym or second office, mudroom, powder room and direct access to the three-car garage.

Built by J.D.A. Custom Homes, additional features include Andersen windows, a high-efficiency HVAC system and a HardiePlank and stone exterior with a welcoming front porch.

Courthouse Cottages is an intimate community of only 12 duplex-style homes arranged around a shared courtyard with a community clubhouse. Just off Maple Avenue, the home is convenient to Vienna’s restaurants and shops, the W&OD Trail, Vienna Metro, Tysons, The Boro and major commuter routes.
#VAFX2337010

VIENNA

111 COURTHOUSE ROAD SW 6

3 Beds

1 Baths

2,741 Sq.Ft.

$1,575,000

MLS#: VAFX2337010

***Price Improvement*** Welcome to 9830 Faust Drive—offering the best of both worlds in Vienna’s sought-after Wolftrap Meadows. Set within a vibrant neighborhood community, this particular home is quietly tucked away on a pristine lot that delivers exceptional privacy and scenic nature views. Inside, the light-filled Colonial features an open main-floor layout where a chef's granite kitchen and impressive two-story family room extend into an expansive four-season room surrounded by trees. The upper level features a primary suite and bath, two additional bedrooms and hallway bath, and a large office loft. Downstairs, the walk-out lower level includes a recreation room, an additional bedroom, and a full bath.Outdoor enthusiasts will love the seamless access to the Cross County and W&OD trail networks, top Marshall pyramid schools, and quick commuter links via Dulles Toll Rd,Rt 123 and Leesburg Pike.

PROPERTY HIGHLIGHTS
Private Setting: Situated on a premium 1-acre lot backing to protected conservation space
Expansive Four Season Room: Provides amazing views and ample entertainment space
Versatile Loft: Upper-level flex space currently used as a home office; easily convertible to a 5th bedroom
Spacious Living: 3,640 finished square feet plus 265 unfinished square feet for storage
Storage: 19’ x 12’ attic storage off the loft and a large covered exterior storage area with power/light under the deck
Outdoor Living: Deck off main level dining room and brick patio off lower level den

IMPROVEMENTS
2026: New hot water heater and dishwasher
2021: Custom gas fireplace with two-story stone facade
2019: Major renovation of the four season room to include new flooring, windows, and dual Carrier Heat/AC units; new deck and French doors from dining room
2018: New refrigerator
2017: New washer and dryer
2016: Renovation of the upstairs hall bathroom; refinished main level hardwoods and added hardwoods to the dining room
2015: New HVAC and furnace
2009: Comprehensive exterior updates including roof, windows, and glass skylights
#VAFX2335666

VIENNA

9830 FAUST DRIVE

4 Beds

3 Baths

3,640 Sq.Ft.

$1,350,000

MLS#: VAFX2335666

New on site 4 days ago
Welcome to 10027 Glenoak Ct!  Location, Location and ready to go for you!  Only 2nd time home has been on the market. This Cul-de-Sac Home Features Over $275,000 in Upgrades and Updates in the past 8 years--Vinyl Siding & Gutters ('18); Lower Level Finished ('20); Installed Recessed Lighting ('20) ; All Baths Renovated('20-'21); Redesigned Kitchen ('22); New Trex Deck/Retaining Wall & LL 
Patio ('21); New Paver Walkways ('22); Main Level & UL BR/Office Hardwood Flooring ('22); New Carpet ('26); New Driveway ('26) and More!  Windows(except lower level high windows) have been replaced.  Home is Freshly Painted and just waiting for your personal touches.  Delightful Oakton Glen Community Amenities--Basketball and Tennis Courts; Walking Path & 20 Wooded and open acres.

Close to downtown Vienna Amenities--Restaurants, shops, Community Center, Parks & WO & D Trail --And also Tysons with the BORO, restaurants , shopping and Capital One Hall for entertainment opportunities. Fairfax County Schools Pyramid of Madison, Thoreau and Flint Hill.   Easy access to I-66, Metro, Dulles  &  National Airports.  One Year Home Warranty conveys.

Open Houses on Saturday September 12 and Sunday September 13– Both open 1-4 PM
#VAFX2337160

VIENNA

10027 GLENOAK COURT

4 Beds

2 Baths

2,660 Sq.Ft.

$1,250,000

MLS#: VAFX2337160

Welcome to 2836 Cedar Lane in Vienna! Completely renovated in 2024 while retaining the original framing, this impressive 7-bedroom, 4.5-bath home offers the look and feel of new construction. Freshly painted, beautifully updated, and move-in ready, the home provides generous living space with modern finishes in a desirable Vienna location. A must-see!
#VAFX2338058

VIENNA

2836 CEDAR LANE

7 Beds

4 Baths

3,000 Sq.Ft.

$1,275,000

MLS#: VAFX2338058

New Flooring on the main floor! Contemporary Retreat on a Private Wooded Lot. Nestled on 3.12 acres ( property includes an out-lot 0372 01 0012B and 0274 0 10016A) with wooded and water views, this beautifully updated contemporary home offers the perfect blend of modern style and natural serenity. With 4 bedrooms, 3.5 bathrooms, and hardwood floors on all three levels, this move-in ready home is designed for both comfort and sophistication. The main level features walls of windows that flood the living and dining rooms with light, both warmed by a striking two-sided stone fireplace. The updated kitchen boasts an island with gas cooking, generous storage, and seamless flow into the sunny family room with scenic views.
Upstairs, the owner’s suite is a bright retreat with skylights, a private balcony, loft office space, and a spa-like bathroom with dual vanities, soaking tub, oversized glass shower, and separate water closet. The walk-out lower level impresses with a wood-burning fireplace, full-size window, wet bar, and full bath—perfect for entertaining or guest accommodations. Updates include, new recessed lighting with dimmers, dining room chandelier, ceiling fans, and a newly paved driveway. The basement has been enhanced with additional cabinetry, a small fridge, and a new partition for privacy. With its thoughtful upgrades, stunning views, and a peaceful wooded setting, this home is ready to welcome its next owner.
#VAFX2336968

VIENNA

10227 LAWYERS ROAD

5 Beds

3 Baths

2,785 Sq.Ft.

$1,575,000

MLS#: VAFX2336968

TASTEFULLY RENOVATED AND UPDATED THROUGHOUT with Quality High-End Products.  If you are interested in Beautiful Renovations, Great Value, Privacy, Luxury, Convenience, MOVE-IN READY in a Great Location, this is your home! Sited on only one of 6 PREMIUM END UNIT TOWNHOME LOTS Amberwood, it is special with a view to open green space, common ground, playground, and park like setting and at the END OF A CUL-DE-SAC.  There is a long distance to other townhomes, not backing up directly to another townhome. This Elegant 3 Level Above Ground, End Unit Townhome is approximately 24 feet wide and 42 feet long, offering three/four bedrooms, 3.5 baths, a large recreation room with a fireplace and access to a paved terrace, and a large 2 Car Garage, with 2 storage extra areas, it is a rare find not to be missed. The Kitchen/Family Room is a “show stopper”,  is newly renovated in 2025 & 2026 with Taj Mahal Quartzite and an incredible 7 ft X 4.5 ft custom designed 9 Drawer Island. The Kitchen/Family Room has convenient access to a large expanded latticed deck with 2 retractable awnings and a coveted and rare view to the large, wide open green space. New Cafe Appliances added in 2023-2026. The fully renovated Primary Bathroom renovated in 2023 is spectacular with a cathedral ceiling, beautiful marble throughout including rimless glass doors and smooth surface shower entry....Kohler hardware and fixtures and a high-end soaking tub. The Primary Bedroom features a cathedral ceiling, a box bay window; is large and spacious with a 10.5 X 6 Ft. custom designed closet. Two additional Bedrooms have spacious storage and cathedral ceilings. 
Other KEY REPLACEMENTS include Roof, HVAC, Compressor, Hot Water Heater and Garage Door, High-End Stainless Steel Cafe Appliances, plus so much more.  Situated in one of Tysons Corner’s most desirable and walkable neighborhoods, it delivers exceptional space, flexible living, and an unbeatable location near dining, shopping, close by Metro access, and major commuter routes. 
Don't forget to see the Video and the List of Improvements in the Document Section of MLS and the Floor Plan Icon for more details. Owner is a licensed Real Estate Agent
#VAFX2333848

VIENNA

1816 BRENTRIDGE STREET

3 Beds

3 Baths

2,528 Sq.Ft.

$1,195,000

MLS#: VAFX2333848

Elegant and extensively renovated Tamarack residence offering over 4,400 square feet on a beautifully landscaped .46-acre cul-de-sac lot. Thoughtfully updated with over $700,000 in additions and renovations, this exceptional home blends timeless design with modern functionality in one of Vienna’s most sought-after neighborhoods.

A fully renovated and expanded kitchen serves as the heart of the home, featuring custom cabinetry, granite countertops, an oversized island, double ovens, warming drawer, wine refrigerator, recessed lighting, and seamless flow into the main living spaces. The inviting family room is anchored by a modern stacked-stone fireplace, while formal living and dining rooms provide elegant entertaining spaces. A light-filled sunroom addition offers flexible living space with direct walk-out access to the expansive deck for effortless indoor-outdoor living. Hardwood flooring and thoughtful upgrades throughout create a warm yet refined feel.

A substantial 2016 upper-level renovation nearly doubled the upper-level square footage, transforming the original layout of four bedrooms and two baths by adding a luxurious primary suite with two walk-in closets and a spa-inspired bath featuring heated floors, soaking tub, oversized walk-in shower, and double vanity. The renovation also added a spacious upper-level laundry room. The result is a highly functional five-bedroom upper level with 3 full baths designed for modern living. Additional updates include fully renovated basement bath, replaced and expanded closet doors, replaced interior doors and hardware throughout the home, and newly replaced upper-level carpet in 2025.

The finished walk-out lower level offers exceptional flexibility with a renovated recreation area, custom bar cabinetry, full bath, and direct access to the lower-level patio for seamless indoor-outdoor living. Outdoors, enjoy a fully fenced backyard with mature landscaping, added privacy screening, expanded driveway, and cul-de-sac setting ideal for both everyday living and entertaining.

Significant capital improvements include roof replacement with new plywood, updated HVAC systems including the addition of a dedicated upper-level HVAC system, rebuilt and expanded garage, replacement of the sewer line beneath the home, installation of a second electrical panel and replacement of the original panel, extensive recessed lighting throughout, expanded driveway with improved drainage, exterior stone veneer enhancements, new front walkway and portico, updated siding, gutter guards, and replacement of interior doors and hardware throughout the home.

Located in the sought-after Tamarack community with access to the Washington & Old Dominion Trail, Fairfax Cross County Trail, and Hunter Mill Swim & Racquet Club, this home offers an exceptional Vienna lifestyle with convenient access to shopping, dining, and commuter routes.
#VAFX2338782

VIENNA

10315 MOUNTINGTON COURT

5 Beds

4 Baths

4,114 Sq.Ft.

$1,500,000

MLS#: VAFX2338782

 - property

Send a message

Message successfully sent.

Your message

What is 3 + 4 ?

Reason for contacting?

I agree to receive email communication and understand I can unsubscribe at any time.

I agree to be contacted by Charis Realty Group - Christine Issler, Broker via call, email, and text for real estate services. To opt out, you can reply 'stop' at any time or reply 'help' for assistance. You can also click the unsubscribe link in the emails. Message and data rates may apply. Message frequency may vary. Privacy Policy

Sign Out

Virtual Assistant

Would you like to take the next step with this property? We can help you schedule a showing or virtual tour, or send you more details.

Yes, I would like more information.

Thank You for Your Reply, One of Our Agents will contact you as soon as possible

No, maybe later.

Thank you, you can always contact me via email, phone number or through the contact form.

Realhub AI

Lucy - Your AI-Powered Realtor

Update Your Temporary Password

Personalize your search

Enter your email and we'll notify you immediately when new listings match what you're looking for.

or enter email address

Already have an account ? Login here

Continue your home search

I agree to receive communications and understand I can unsubscribe at any time.

I agree to be contacted by Charis Realty Group - Christine Issler, Broker via call, email, and text for real estate services. To opt out, you can reply 'stop' at any time or reply 'help' for assistance. You can also click the unsubscribe link in the emails. Message and data rates may apply. Message frequency may vary. Privacy Policy

Already have an account ? Login here

We use cookies

We use cookies primarily for analytics to enhance your experience. By accepting, you agree to our use of these cookies. You can manage your preferences or learn more about our cookies policy.