


Property
Beds
4
Full Baths
2
1/2 Baths
1
Year Built
2002
Sq.Footage
2,354
Enjoy the ease of step-free, main level living, complemented by an established garden and the spaciousness of a traditional Colonial! Welcome to 1019 Gullo Road, beautifully situated on a .39 acre corner lot in New Windsor's Blue Ridge Manor community. With a main level primary suite, kitchen, living and dining areas, home office, and laundry, all connected without interior steps, this thoughtfully designed home offers exceptional everyday convenience without sacrificing space or comfort. The main level primary suite provides a private retreat with its own sitting room, walk in closet, and updated bath featuring dual vanities, a soaking tub, and a separate shower. The welcoming two story foyer leads to bright, inviting interiors featuring luxury vinyl plank flooring and fresh neutral paint. The living room features a cozy gas fireplace, while the dining room opens directly to the deck, fenced backyard, and established gardens. The updated eat in kitchen offers quartz countertops, stainless steel appliances, a deep kitchen sink, a center island with breakfast bar seating, and a generous walk in pantry. A separate laundry and mudroom provides convenient access to the attached two car garage. Outside, discover a garden cultivated without pesticides and filled with established edible plantings, including thornless blackberries, elderberries, black currants, three fig trees, and vegetable beds. Seasonal flowering bulbs add to the landscape, while the deck and fenced yard provide inviting spaces for outdoor dining, entertaining, and relaxation. Upstairs, three additional bedrooms and a full bath offer flexibility for guests, hobbies, or additional workspaces. A unique interior balcony overlooking the foyer adds architectural interest and an open, airy feel to the upper level. The expansive unfinished lower level provides excellent storage and future finishing possibilities, complete with an existing Pittsburgh style toilet and plumbing rough in for a full bath. Additional highlights include a whole house water filtration system, updated flooring and appliances, fresh paint, and wiring for high speed fiber optic internet. With its step free main level layout, comfortable living spaces, distinctive architectural details, and established gardens, 1019 Gullo Road offers a wonderful blend of convenience, versatility, and outdoor enjoyment.
Features & Amenities
Interior
-
Other Interior Features
Eat-in Kitchen, Ceiling Fan(s), Kitchen Island, Pantry, Walk-In Closet(s)
-
Total Bedrooms
4
-
Bathrooms
2
-
1/2 Bathrooms
1
-
Above Grade Finished Area
2354.0
-
Basement YN
YES
-
Cooling YN
YES
-
Cooling
Central Air, Heat Pump, Ceiling Fan(s), Electric
-
Fireplace YN
YES
-
Heating YN
YES
-
Heating
Electric, Heat Pump
-
Main Level Bedrooms
1
-
Pet friendly
N/A
Exterior
-
Garage
Yes
-
Garage spaces
2
-
Construction Materials
Vinyl Siding
-
Other Exterior Features
Other, Lighting
-
Parking
Garage, Driveway, Inside Entrance, Attached
-
Patio and Porch Features
Deck
-
Pool
No
-
Waterfront YN
NO
-
View
Garden
Area & Lot
-
Lot Features
Corner Lot, Front Yard, Back Yard
-
Lot Size(acres)
0.39
-
Lot Size(square feet)
16,823
-
Property Type
Residential
-
Property Sub Type
Single Family Residence
-
Architectural Style
Colonial
Price
-
Sales Price
$550,000
-
Tax Amount
$6,400
-
Sq. Footage
2,354
-
Price/SqFt
$233
HOA
-
Association
No
School District
-
Elementary School
ELMER A WOLFE
-
Middle School
NORTHWEST
-
High School
FRANCIS SCOTT KEY SENIOR
Property Features
-
New Construction
NO
-
Foundation Details
Permanent
-
Senior Community YN
NO
-
Sewer
Public Sewer
-
Tax Lot
73
-
Water Source
Public
Schedule a Showing
Showing scheduled successfully.
Mortgage calculator
Estimate your monthly mortgage payment, including the principal and interest, property taxes, and HOA. Adjust the values to generate a more accurate rate.
Your payment
Principal and Interest:
$
Property taxes:
$
HOA fees:
$
Total loan payment:
$
Total interest amount:
$
Location
County
CARROLL
Elementary School
ELMER A WOLFE
Middle School
NORTHWEST
High School
FRANCIS SCOTT KEY SENIOR
Listing Courtesy of Patrick T Komiske II, Northrop Realty
RealHub Information is provided exclusively for consumers' personal, non-commercial use, and it may not be used for any purpose other than to identify prospective properties consumers may be interested in purchasing. All information deemed reliable but not guaranteed and should be independently verified. All properties are subject to prior sale, change or withdrawal. RealHub website owner shall not be responsible for any typographical errors, misinformation, misprints and shall be held totally harmless.

Salesperson, Realtor
Tracy Markham
Call Tracy today to schedule a private showing.

* Listings on this website come from the FMLS IDX Compilation and may be held by brokerage firms other than the owner of this website. The listing brokerage is identified in any listing details. Information is deemed reliable but is not guaranteed. If you believe any FMLS listing contains material that infringes your copyrighted work please review our DMCA policy and learn how to submit a takedown request.© 2024 FMLS.
Related Properties

NEW WINDSOR
2896 TOWN VIEW CIRCLE
2 Beds
2 Baths
1,544 Sq.Ft.
$449,000
MLS#: MDCR2037052

NEW WINDSOR
2820 TOWN VIEW CIRCLE
4 Beds
3 Baths
3,328 Sq.Ft.
$559,900
MLS#: MDCR2037086

NEW WINDSOR
2828 GRAYBILL COURT
5 Beds
4 Baths
2,774 Sq.Ft.
$524,900
MLS#: MDCR2036556

NEW WINDSOR
3012 MERLE COURT
3 Beds
2 Baths
1,640 Sq.Ft.
$500,000
MLS#: MDCR2038144

NEW WINDSOR
3010 MERLE COURT
3 Beds
2 Baths
2,556 Sq.Ft.
$525,000
MLS#: MDCR2038810
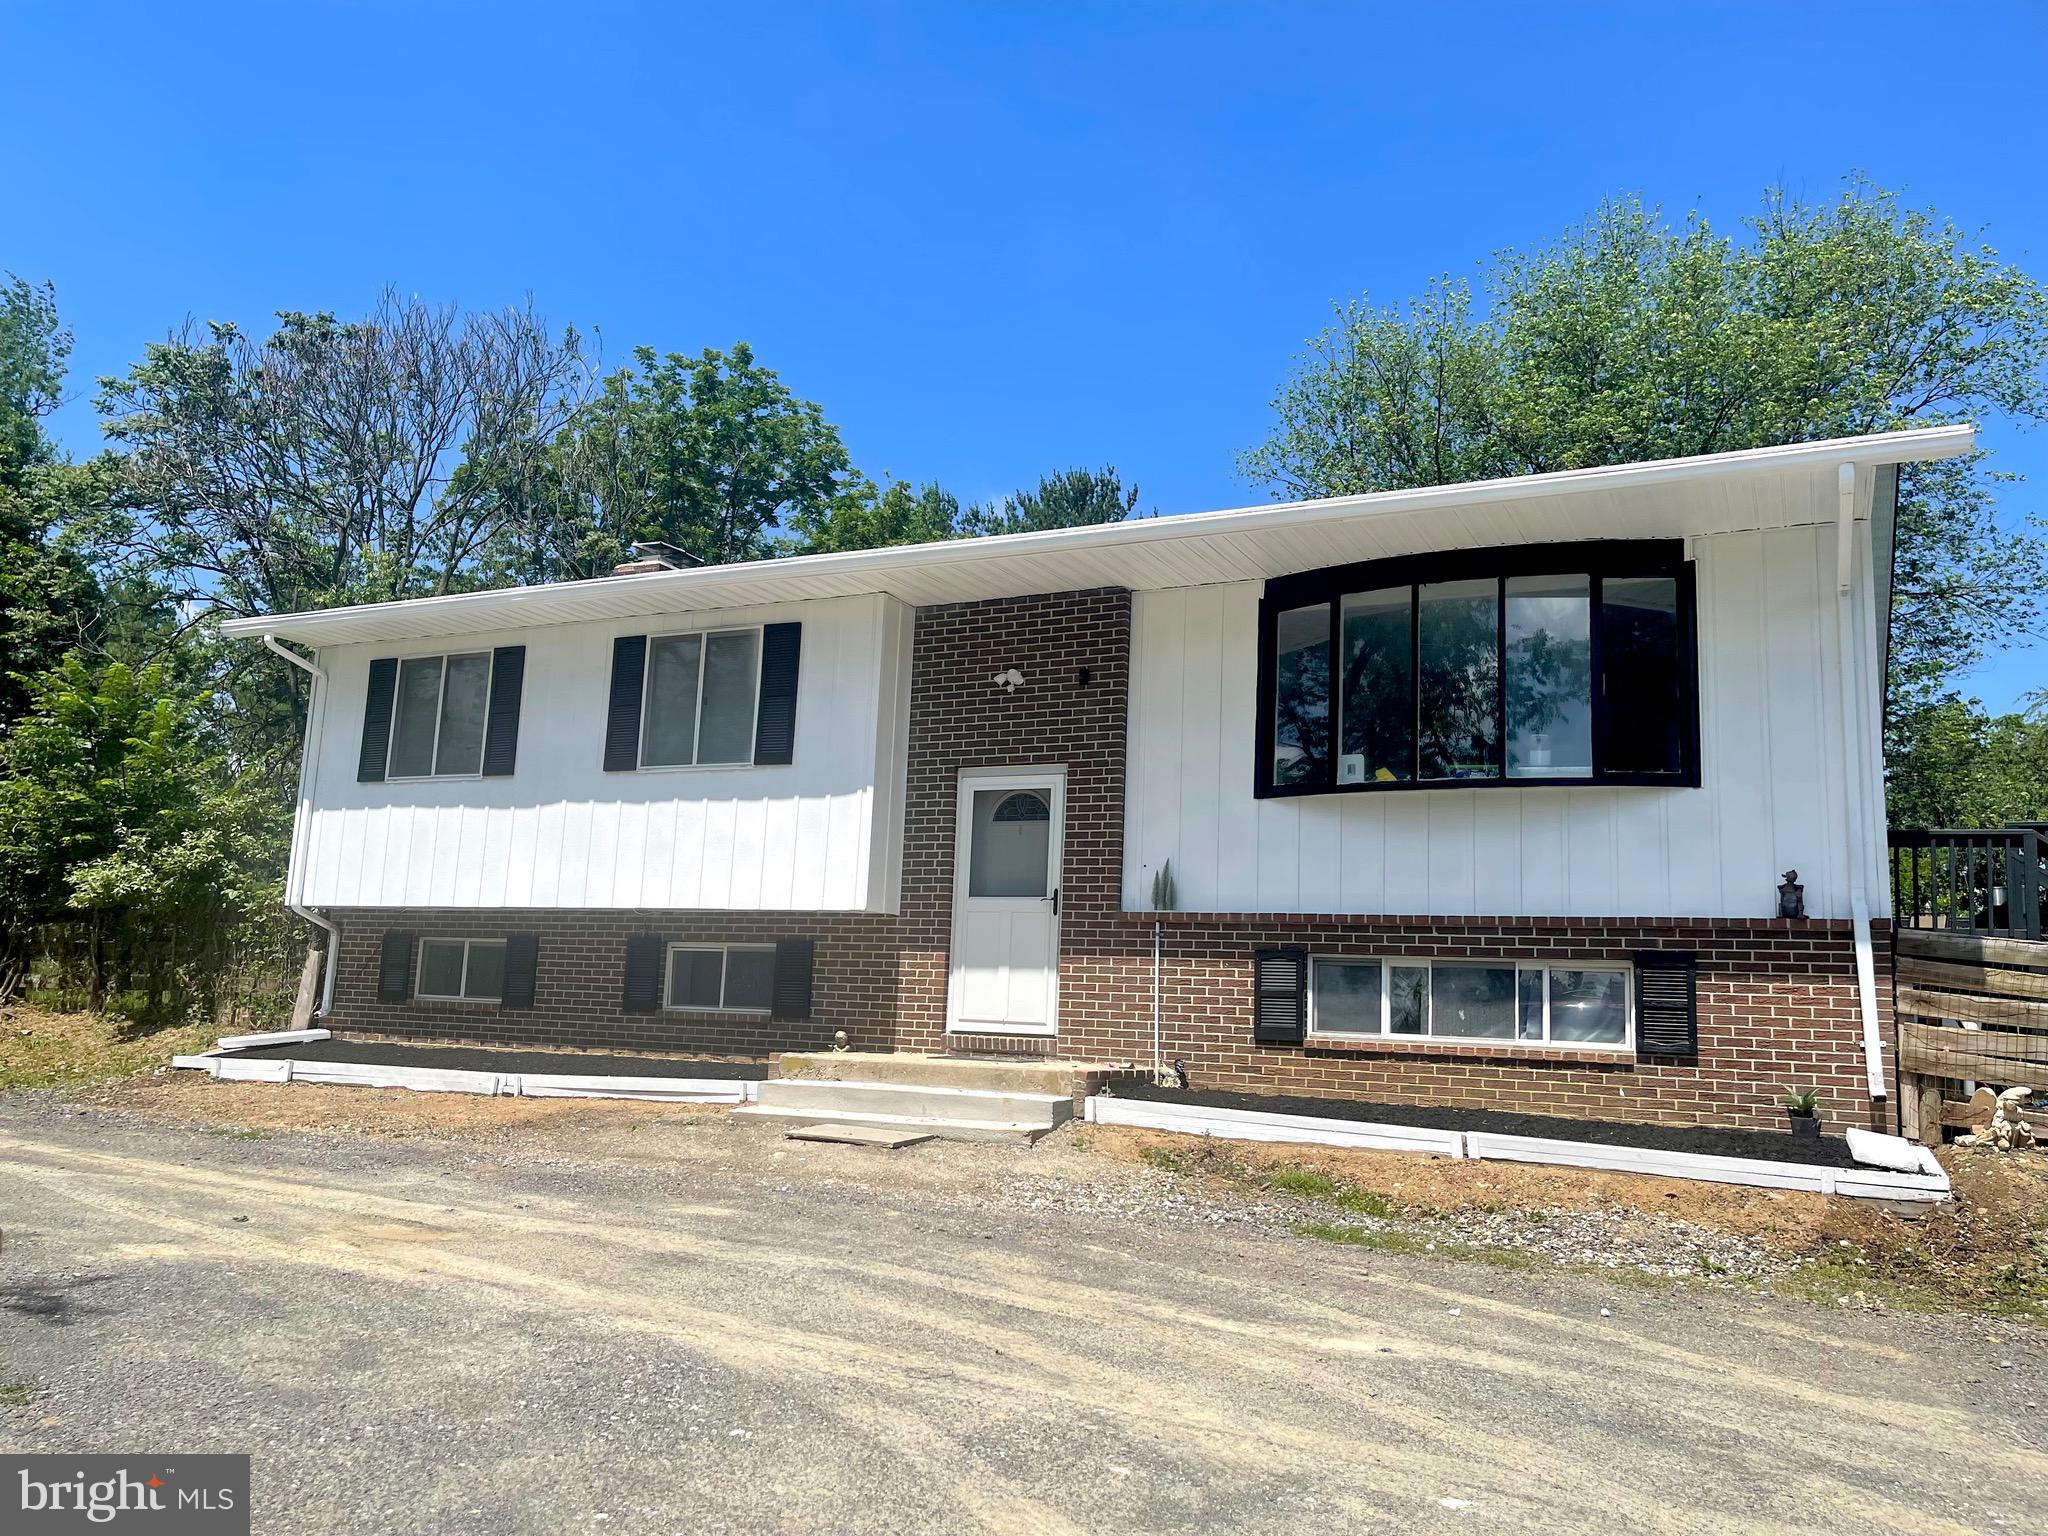
NEW WINDSOR
1604 OLD NEW WINDSOR ROAD
5 Beds
2 Baths
2,074 Sq.Ft.
$529,900
MLS#: MDCR2035598
