




Property
Beds
4
Full Baths
2
1/2 Baths
1
Year Built
2005
Sq.Footage
3,220
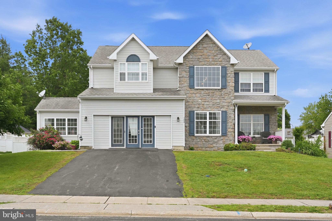
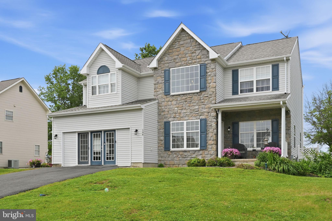
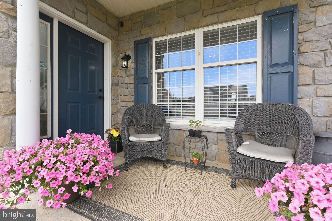
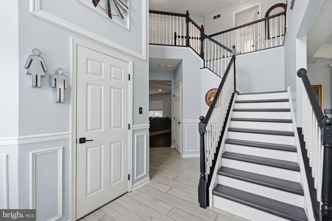
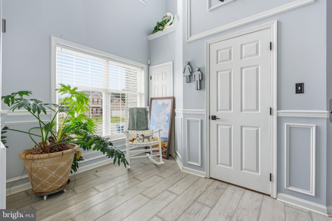
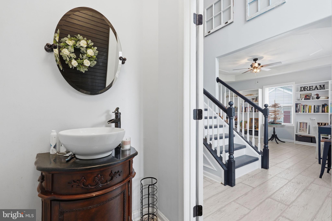
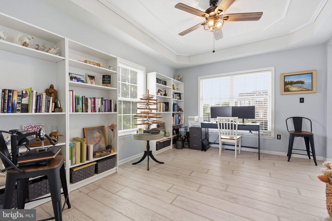
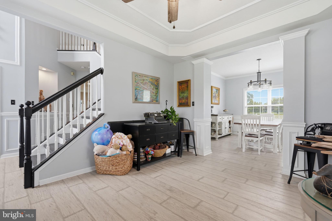
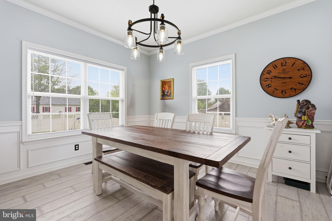
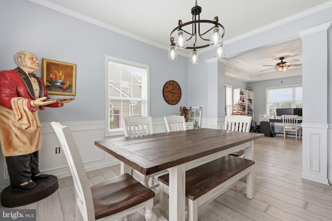
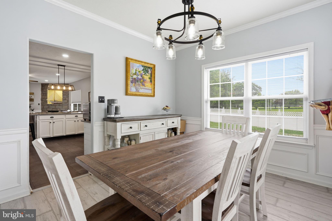
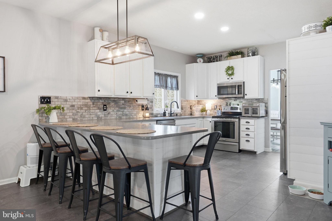
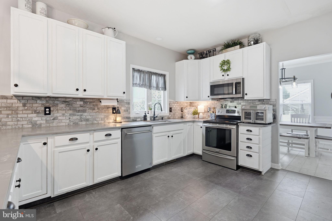
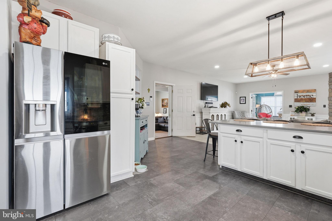
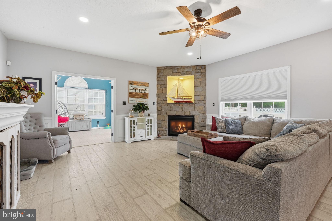
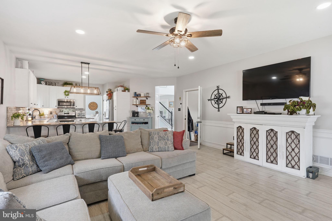
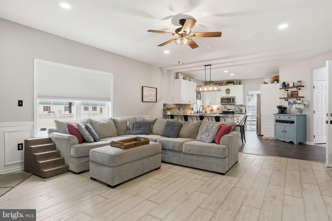
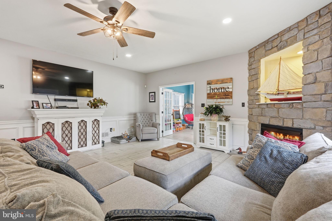
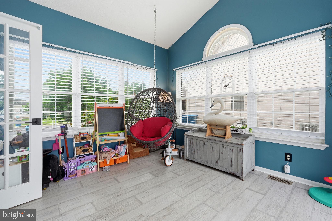
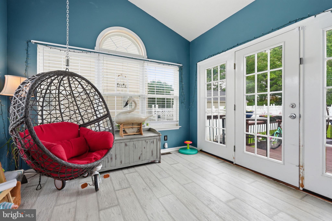
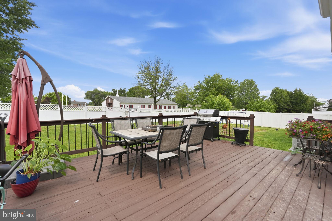
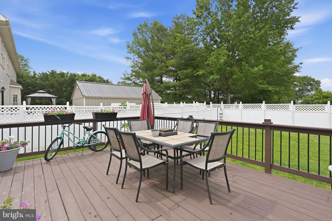
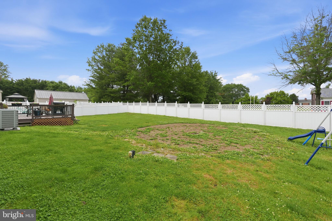
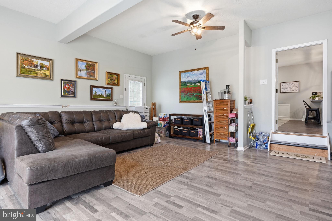
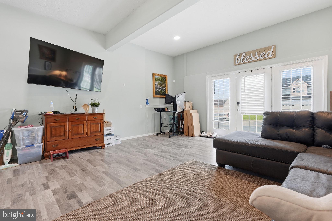
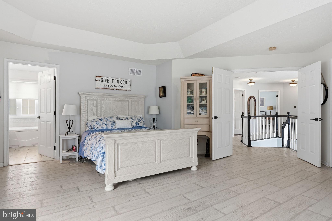
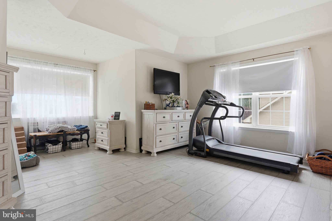
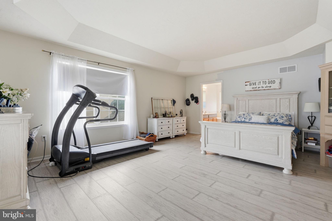
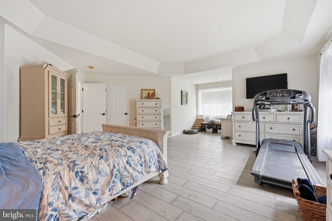
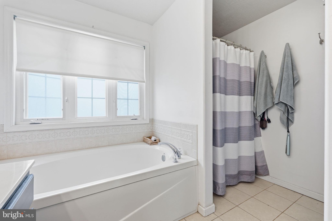
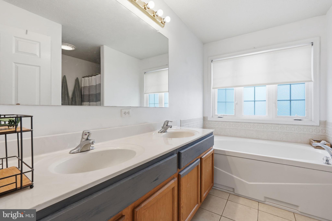
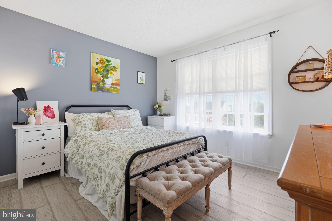
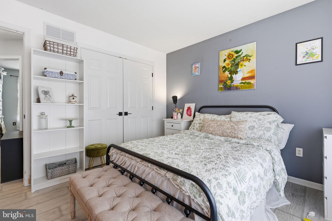
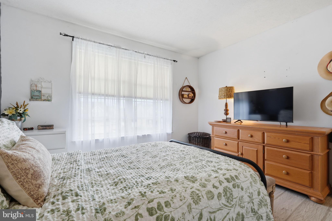
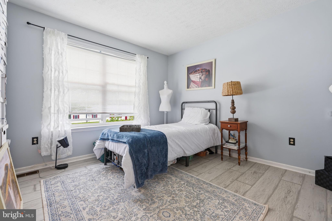
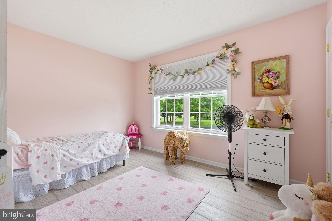
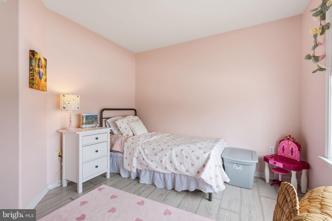
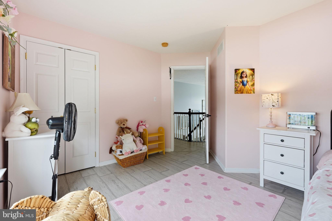
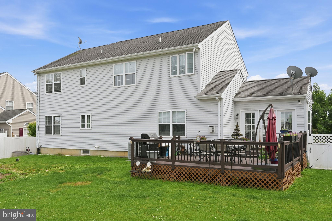
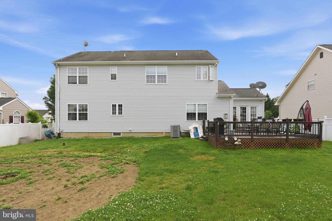
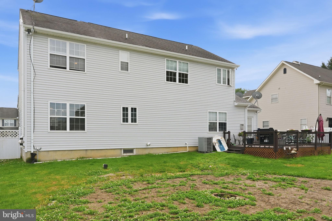
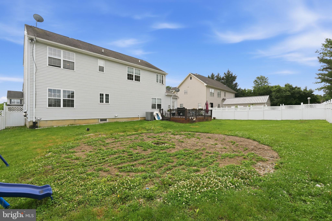
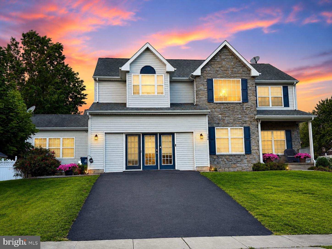
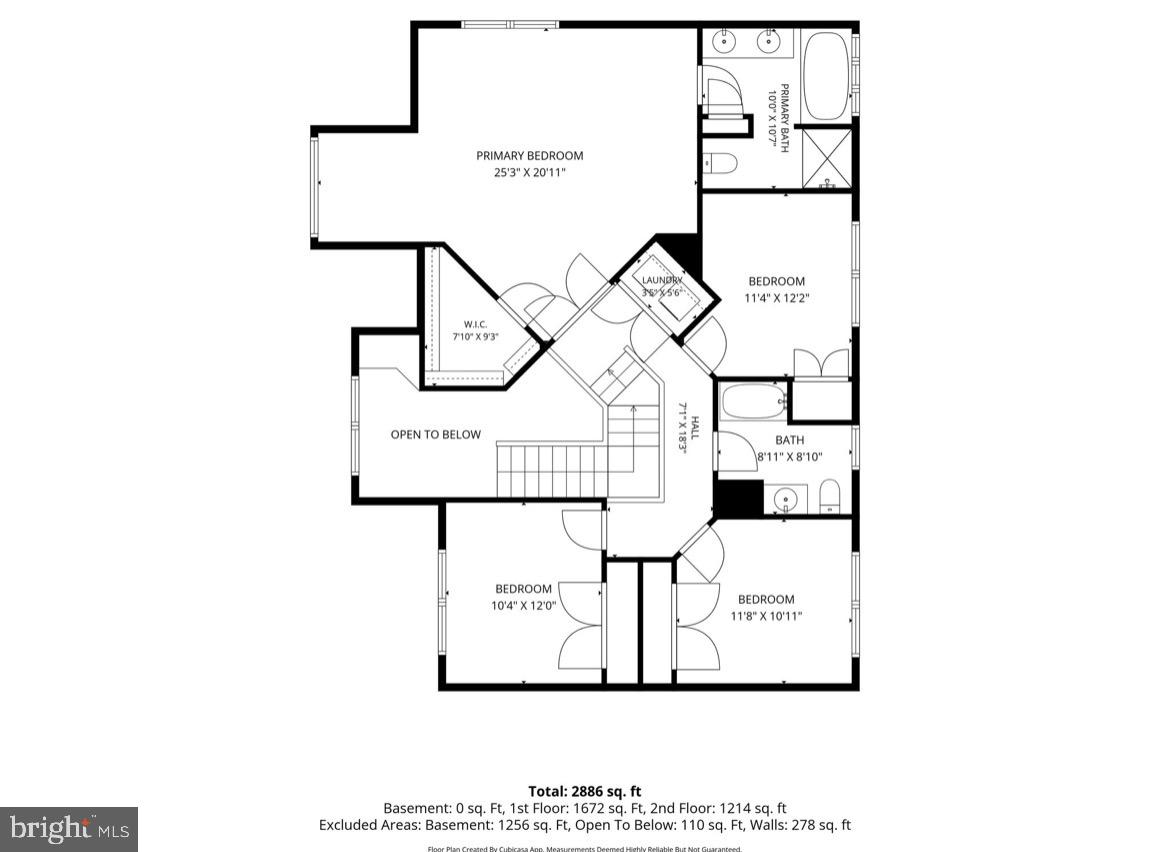
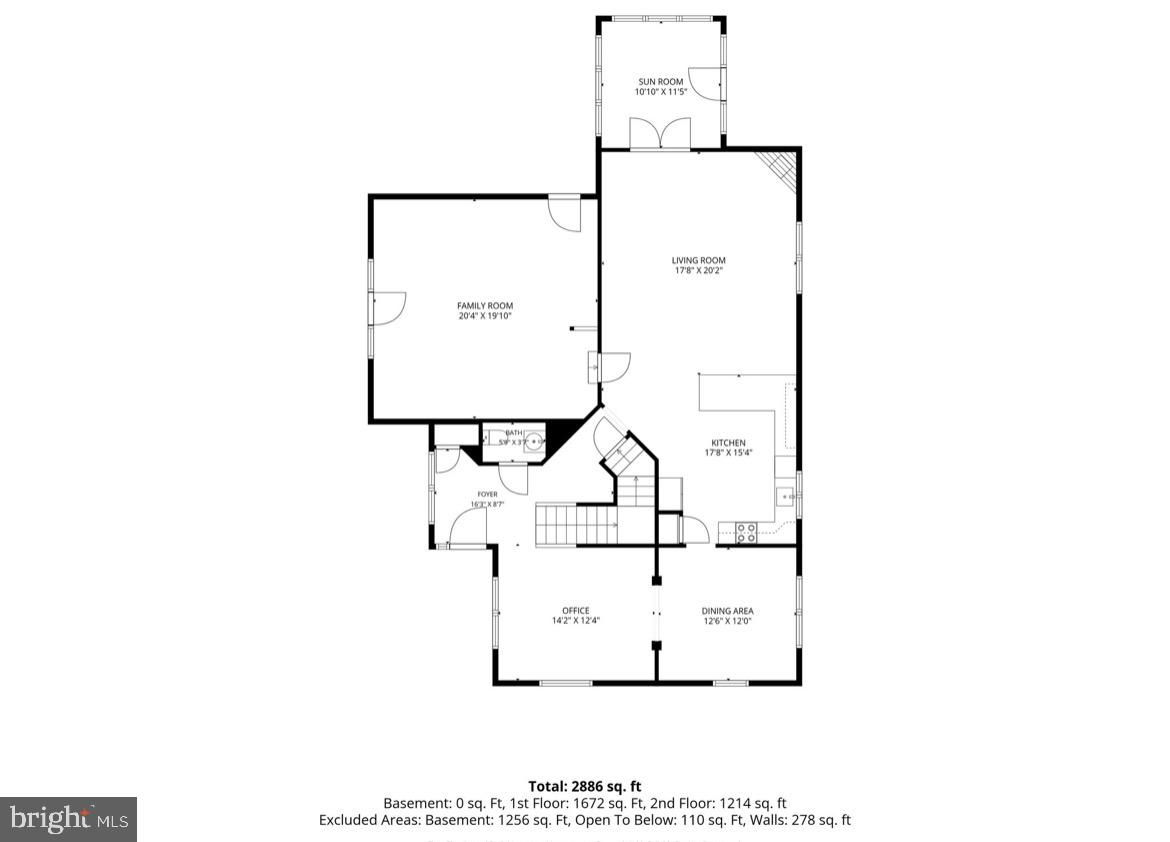
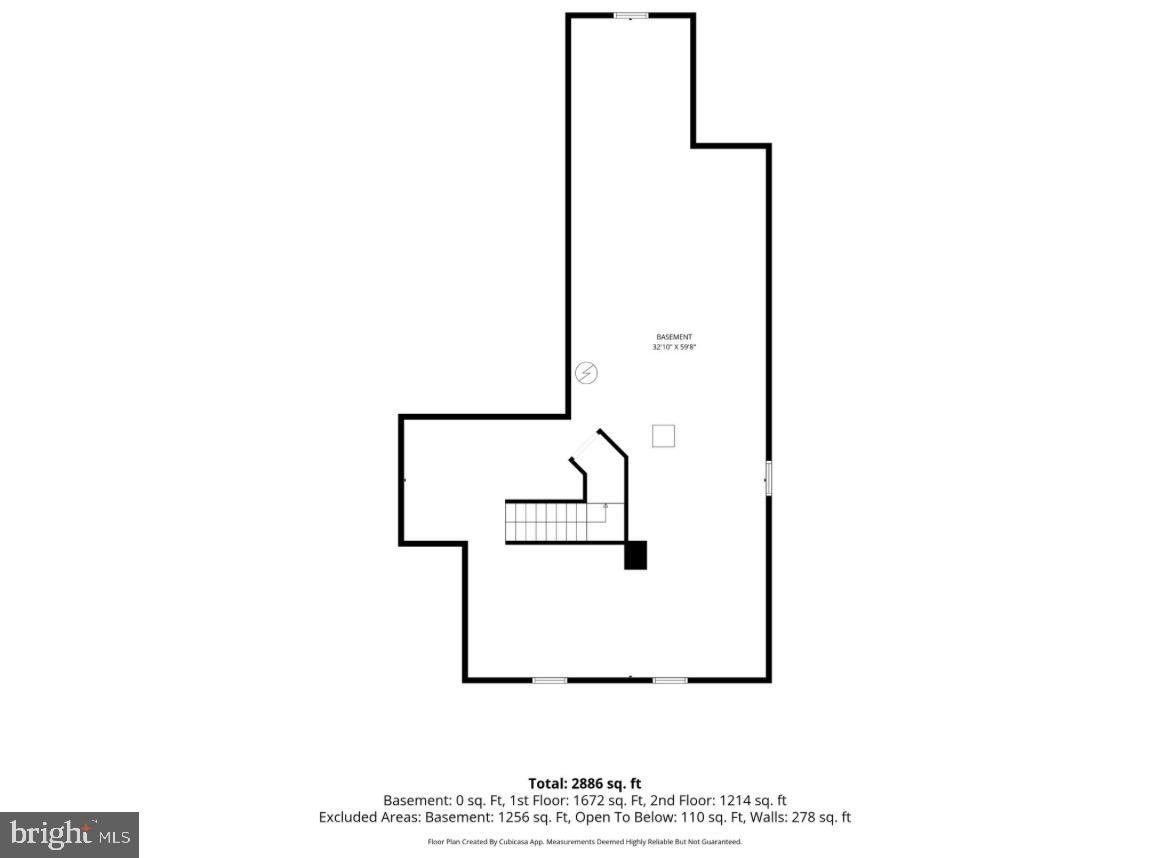
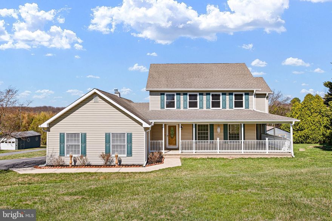
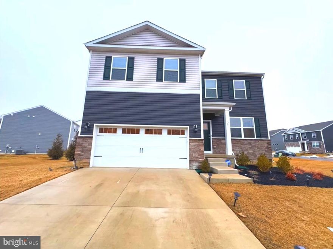
Beautifully maintained Four bedroom, Two and OneHalf bath home located in a quiet subdivision offering the perfect blend of space, comfort, and flexibility. Designed for today’s lifestyle, this home features an open-concept kitchen and living room combination with a cozy gas fireplace, upgraded countertops, luxury plank flooring, and impeccable finishes throughout. The spacious layout includes a formal dining room, dedicated den, bonus room/home office space, and a bright four-seasons room ideal for relaxing or entertaining year-round. The kitchen flows seamlessly into the main living area, creating an inviting atmosphere perfect for gatherings and everyday living. Upstairs, the expansive primary suite offers a private retreat with walk-in closets and a luxurious primary bath featuring a soaking tub. Three additional bedrooms provide generous space for guests, or additional workspace needs. The large unfinished basement presents endless possibilities for future expansion, recreation space, storage, or multigenerational living potential. Outside, enjoy the privacy of a fully fenced rear yard and rear deck perfect for outdoor dining, entertaining, or quiet evenings at home. With flexible living spaces, upscale upgrades, and room to grow, this home is ideal for remote work or buyers seeking modern comfort in a peaceful neighborhood setting. Conveniently located near shopping, dining, and commuter routes, this exceptional property combines functionality, style, and long-term value.
Features & Amenities
Interior
-
Other Interior Features
Eat-in Kitchen, Ceiling Fan(s), Pantry, Recessed Lighting, Walk-In Closet(s), Other, High Ceilings, Tray Ceiling(s), Crown Molding, Open Floorplan
-
Total Bedrooms
4
-
Bathrooms
2
-
1/2 Bathrooms
1
-
Above Grade Finished Area
3220.0
-
Basement YN
YES
-
Cooling YN
YES
-
Cooling
Heat Pump, Ceiling Fan(s), Electric
-
Fireplace YN
YES
-
Heating YN
YES
-
Heating
Exhaust Fan, Natural Gas, Forced Air
-
Pet friendly
N/A
Exterior
-
Garage
No
-
Construction Materials
Stone, Vinyl Siding
-
Other Exterior Features
Lighting
-
Parking
Off Street, Driveway
-
Patio and Porch Features
Deck
-
Pool
No
-
Waterfront YN
NO
Area & Lot
-
Lot Features
Front Yard, Level, Back Yard
-
Lot Size(acres)
0.23
-
Lot Size(square feet)
10020.0
-
Property Type
Residential
-
Property Sub Type
Single Family Residence
Price
-
Sales Price
$565,000
-
Tax Amount
$4,409.84
-
Sq. Footage
3, 220
-
Price/SqFt
$175
HOA
-
Association
Yes
-
Association Fee
$125
-
Association Fee Frequency
Annually
-
Association Fee Includes
N/A
School District
-
Elementary School
GILPIN MANOR
-
Middle School
ELKTON
-
High School
ELKTON
Property Features
-
New Construction
NO
-
Foundation Details
Block
-
Senior Community YN
NO
-
Sewer
Public Sewer
-
Tax Lot
2
-
Water Source
Public
Schedule a Showing
Showing scheduled successfully.
Mortgage calculator
Estimate your monthly mortgage payment, including the principal and interest, property taxes, and HOA. Adjust the values to generate a more accurate rate.
Your payment
Principal and Interest:
$
Property taxes:
$
HOA fees:
$
Total loan payment:
$
Total interest amount:
$
Location
County
CECIL
Elementary School
GILPIN MANOR
Middle School
ELKTON
High School
ELKTON
Listing Courtesy of Adam E Light , Monument Sotheby's International Realty
RealHub Information is provided exclusively for consumers' personal, non-commercial use, and it may not be used for any purpose other than to identify prospective properties consumers may be interested in purchasing. All information deemed reliable but not guaranteed and should be independently verified. All properties are subject to prior sale, change or withdrawal. RealHub website owner shall not be responsible for any typographical errors, misinformation, misprints and shall be held totally harmless.

AGENT
Tracy Markham
Call Tracy today to schedule a private showing.

* Listings on this website come from the FMLS IDX Compilation and may be held by brokerage firms other than the owner of this website. The listing brokerage is identified in any listing details. Information is deemed reliable but is not guaranteed. If you believe any FMLS listing contains material that infringes your copyrighted work please click here to review our DMCA policy and learn how to submit a takedown request.© 2024 FMLS.
Related Properties
ELKTON
39 LONG DRIVE
4 Beds
2 Baths
3,063 Sq.Ft.
$560,000
MLS#: MDCC2020818
ELKTON
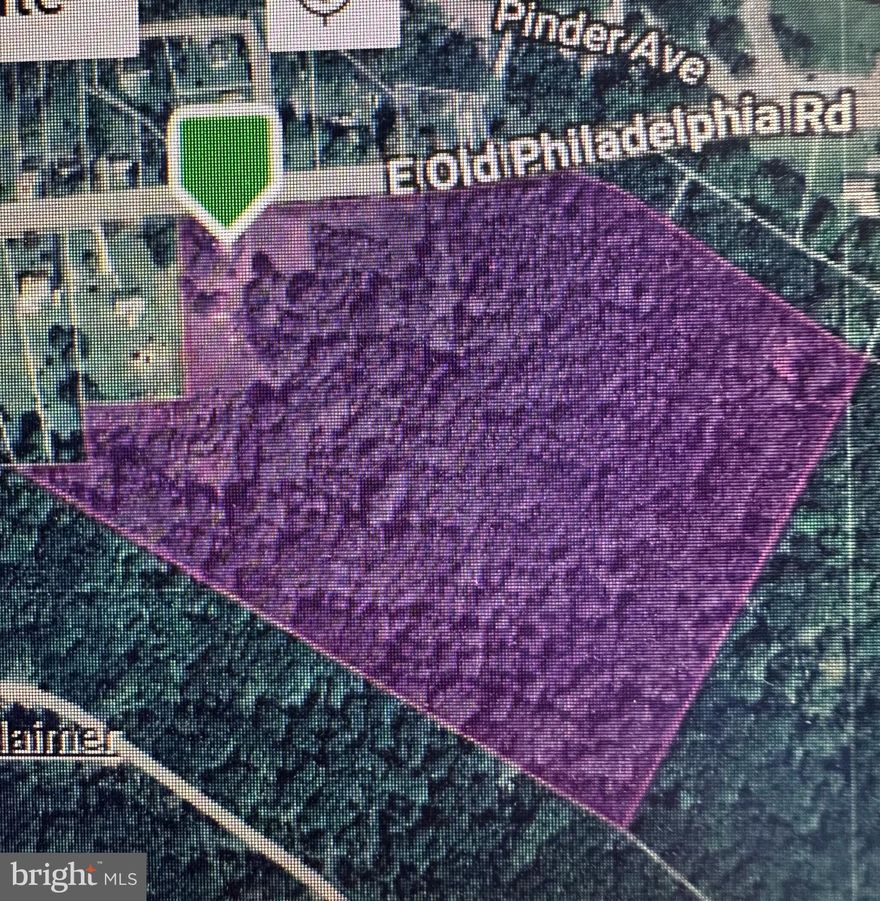
964 E OLD PHILADELPHIA ROAD
2 Beds
1 Baths
2,383 Sq.Ft.
$525,000
MLS#: MDCC2021390

ELKTON
1132 NOTTINGHAM ROAD
4 Beds
None Baths
2,000 Sq.Ft.
$485,000
MLS#: MDCC2019582
ELKTON

8 ELK LANE
4 Beds
2 Baths
2,930 Sq.Ft.
$549,000
MLS#: MDCC2018908
ELKTON
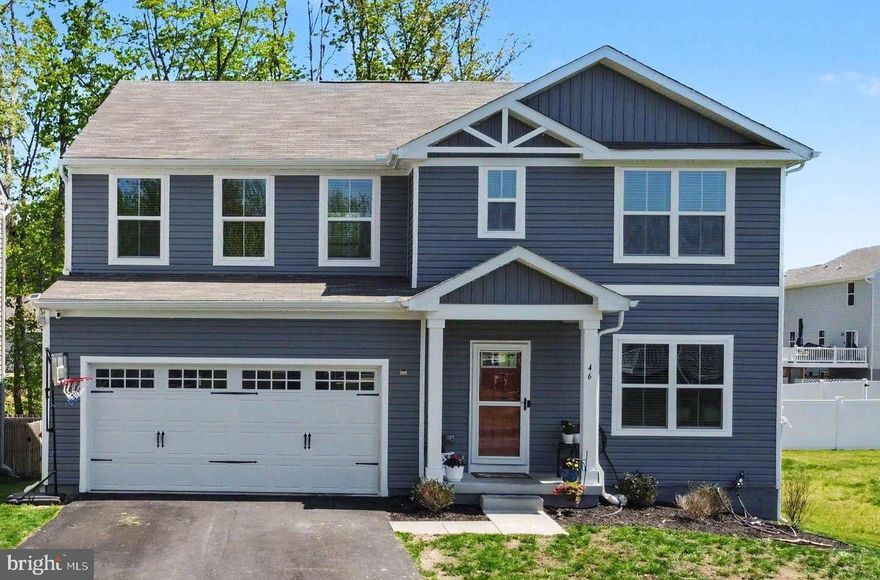
46 GOLDSPIRE DRIVE
5 Beds
3 Baths
2,560 Sq.Ft.
$493,000
MLS#: MDCC2021330

ELKTON
71 GREENHAVEN DRIVE
4 Beds
2 Baths
2,192 Sq.Ft.
$619,000
MLS#: MDCC2021420

ELKTON
42 WILD LAUREL COURT
4 Beds
2 Baths
3,379 Sq.Ft.
$659,000
MLS#: MDCC2020020
ELKTON
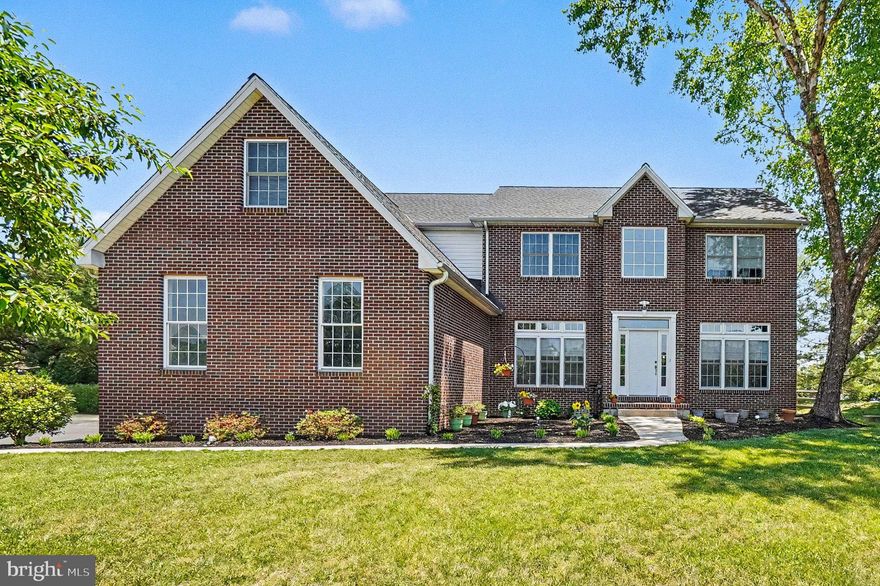
64 OPEN MEADOW COURT
4 Beds
3 Baths
4,140 Sq.Ft.
$600,000
MLS#: MDCC2020592
ELKTON
28 BUTTERCUP CIRCLE
5 Beds
3 Baths
3,068 Sq.Ft.
$569,900
MLS#: MDCC2020476
.png)