
Property
Beds
4
Full Baths
3
1/2 Baths
None
Year Built
1994
Sq.Footage
2,973
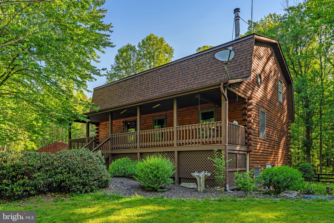
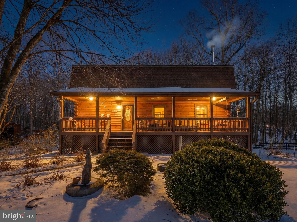
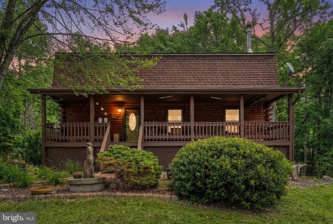
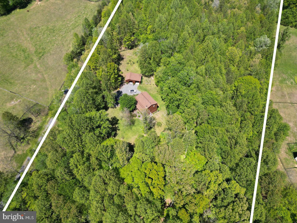
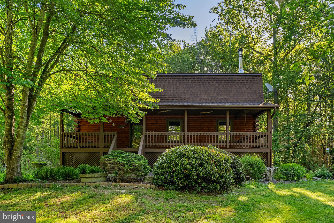
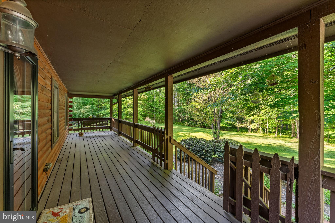
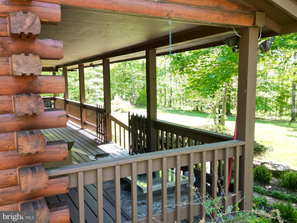
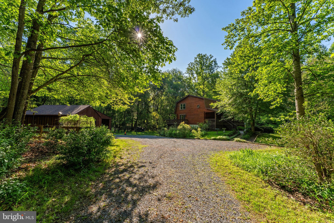
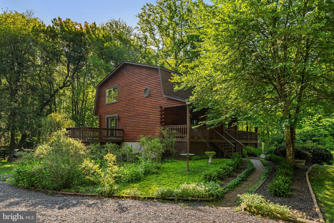
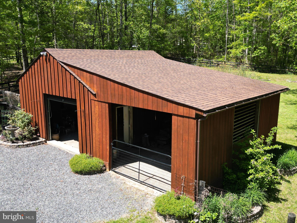
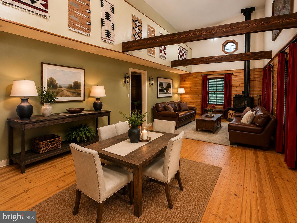
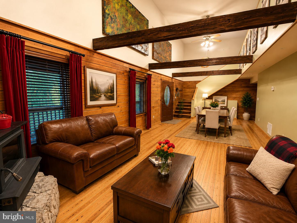
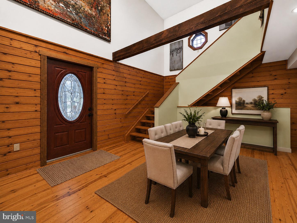
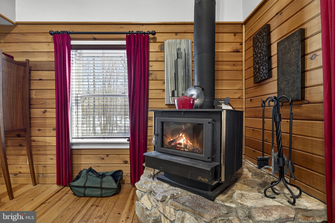
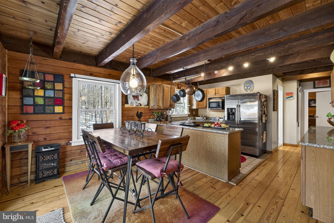
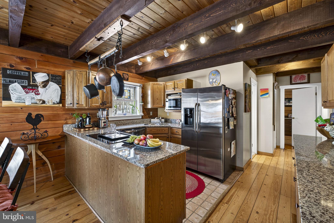
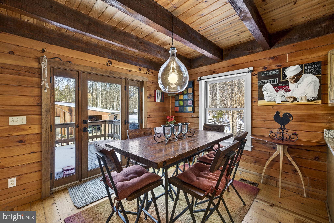
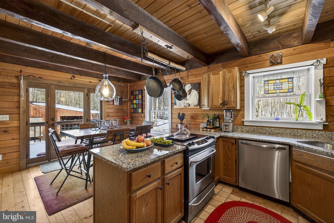
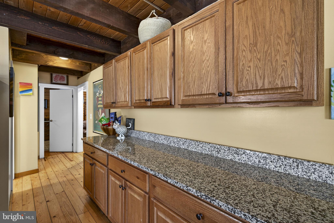
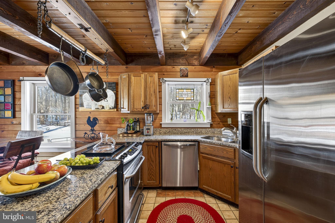
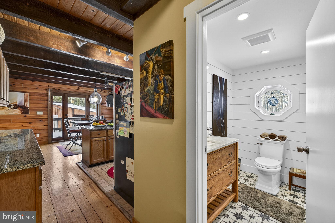
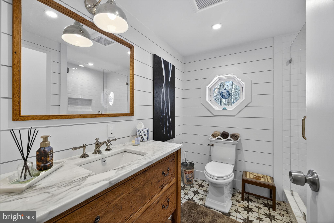
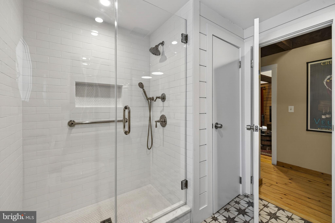
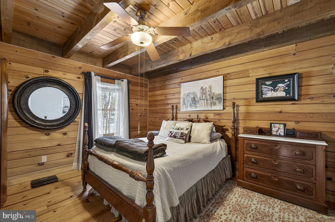
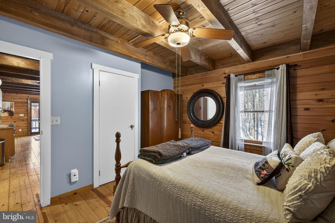
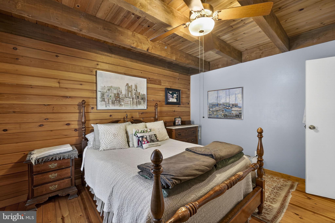
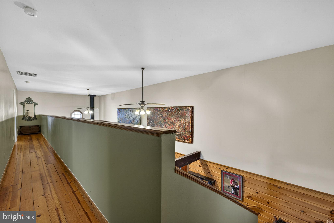
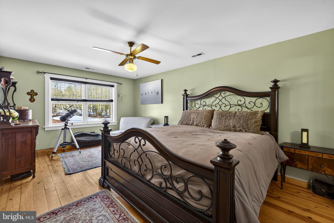
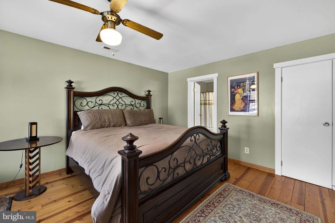
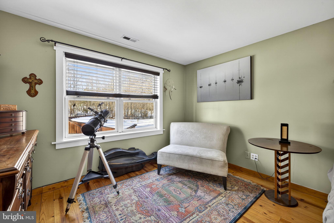
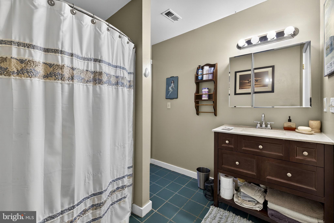
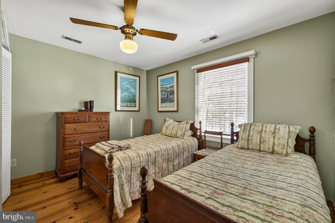
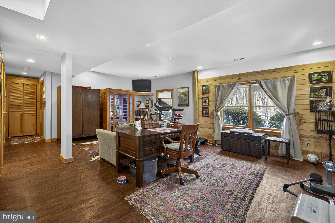
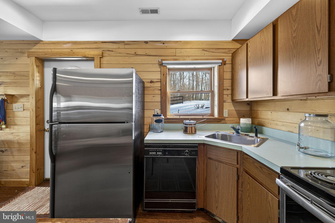
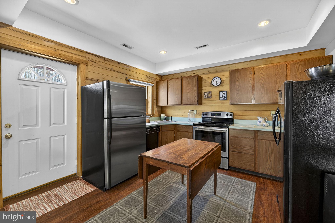
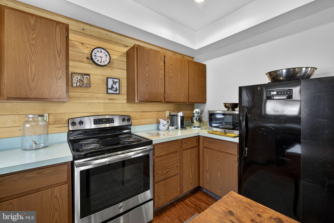
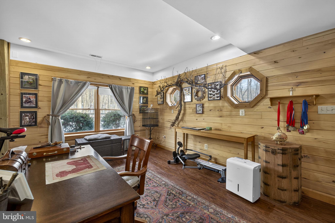
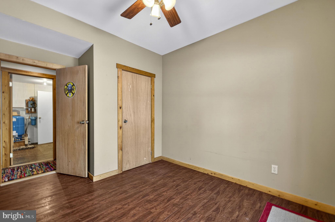
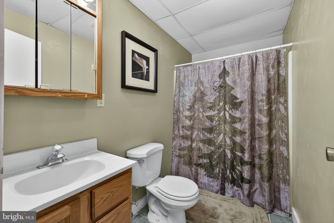
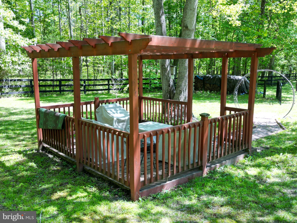
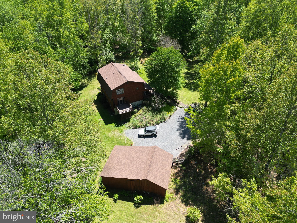
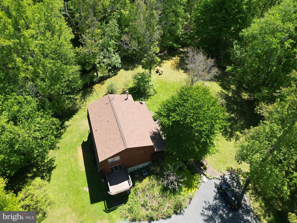
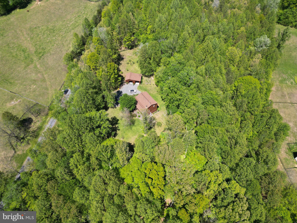
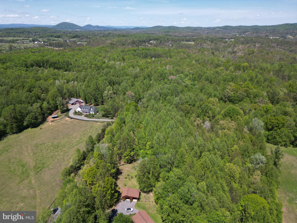
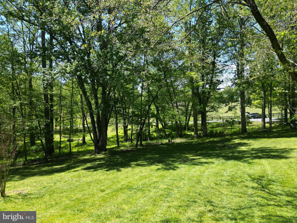
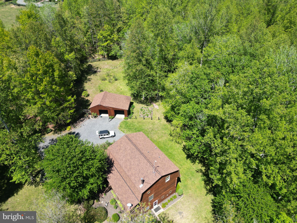
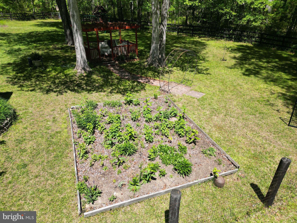
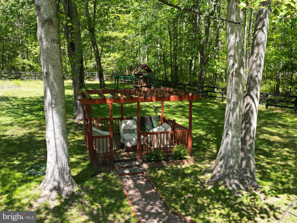
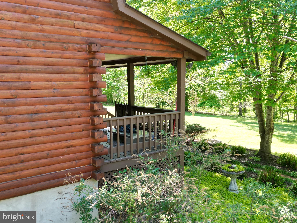
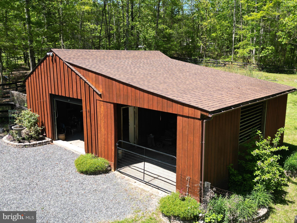
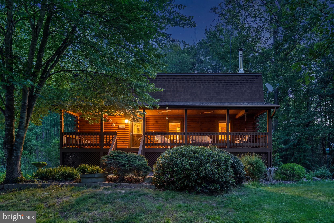
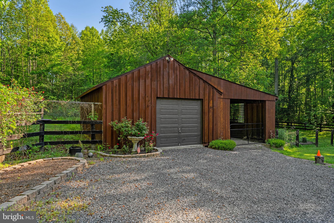
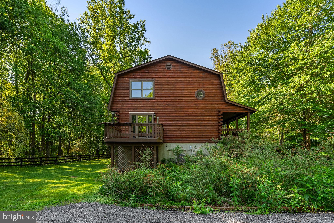
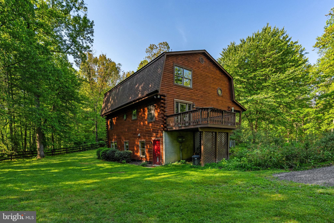
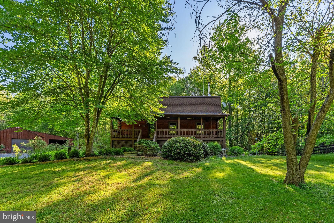
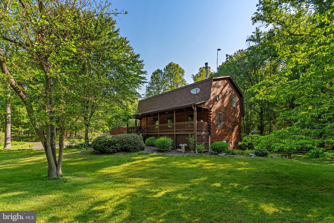
Incredible opportunity to own a spectacular, solid log home estate nestled on over 8 private, pristine acres, complete with miles of neighboring hiking and equestrian trails! While beautiful in every season, winters here are truly magical, ( see the photo) turning this estate into a romantic, snow-kissed sanctuary where you can watch the snowfall by the fire. Nearly 3,000 Sq Ft of Total Finished Living Space Built with unparalleled craftsmanship, this rustic retreat features soaring two-story vaulted ceilings, exposed beams, and a cozy wood-burning stove that defines country luxury. MAIN LEVEL & UPPER LIVING: The main level boasts a spacious bedroom with a full custom bath, a rustic kitchen opening to the deck, and expansive open-concept living and dining rooms. Upstairs, you'll find a massive second bedroom with a private sitting area, a shared Jack & Jill bath, and a generous third bedroom. BONUS FEATURES YOU WON'T FIND ELSEWHERE: Independent Lower-Level Suite: Completely self-contained with its own private entrance, full kitchen, bedroom, full bath, and a bright living area with full-sized windows! Absolutely perfect for an in-law suite, multi-generational living, or generating rental income. Massive Detached Garage: A craftsman or hobbyist's dream, offering endless storage for equipment, a workshop, or toys. Fenced Yard: Over an acre of securely fenced yard space, absolutely perfect for your four-legged friends to roam safely. With over 8 private acres, solid timber construction, and incredible income or living flexibility, this is the best-valued estate on the market today. Come see this magnificent country retreat for yourself!
Features & Amenities
Interior
-
Other Interior Features
Eat-in Kitchen, Ceiling Fan(s), Recessed Lighting, Beamed Ceilings, Open Floorplan
-
Total Bedrooms
4
-
Bathrooms
3
-
Above Grade Finished Area
1784.0
-
Basement YN
YES
-
Cooling YN
YES
-
Cooling
Central Air, Ceiling Fan(s), Electric
-
Fireplace YN
YES
-
Heating YN
YES
-
Heating
Wood Stove, Electric, Wood, Central, Forced Air
-
Main Level Bedrooms
1
-
Pet friendly
N/A
Exterior
-
Garage
Yes
-
Garage spaces
1
-
Construction Materials
Log
-
Other Exterior Features
Other
-
Parking
Oversized, Gravel, Garage, Driveway, Other, Detached
-
Patio and Porch Features
Porch, Deck
-
Pool
No
-
Waterfront YN
NO
-
View
Water, Creek/Stream, Pasture, Trees/Woods, Garden, Scenic
Area & Lot
-
Lot Features
Cleared, Front Yard, Level, Private, Secluded
-
Lot Size(acres)
8.16
-
Lot Size(square feet)
355,450
-
Property Type
Residential
-
Property Sub Type
Single Family Residence
-
Architectural Style
Log Home
Price
-
Sales Price
$725,000
-
Tax Amount
$5,136
-
Financing Options
Cash, Conventional, FHA, VA, Assumed
-
Sq. Footage
2,973
-
Price/SqFt
$243
HOA
-
Association
No
School District
-
Elementary School
C. M. BRADLEY
-
Middle School
MARSHALL
-
High School
FAUQUIER
Property Features
-
New Construction
NO
-
Association Amenities
Playground
-
Foundation Details
Other
-
Senior Community YN
NO
-
Tax Lot
2
-
Water Source
Well
Schedule a Showing
Showing scheduled successfully.
Mortgage calculator
Estimate your monthly mortgage payment, including the principal and interest, property taxes, and HOA. Adjust the values to generate a more accurate rate.
Your payment
Principal and Interest:
$
Property taxes:
$
HOA fees:
$
Total loan payment:
$
Total interest amount:
$
Location
County
FAUQUIER
Elementary School
C. M. BRADLEY
Middle School
MARSHALL
High School
FAUQUIER
Listing Courtesy of Brian S Hagarty , Samson Properties
RealHub Information is provided exclusively for consumers' personal, non-commercial use, and it may not be used for any purpose other than to identify prospective properties consumers may be interested in purchasing. All information deemed reliable but not guaranteed and should be independently verified. All properties are subject to prior sale, change or withdrawal. RealHub website owner shall not be responsible for any typographical errors, misinformation, misprints and shall be held totally harmless.

AGENT
Tracy Markham
Call Tracy today to schedule a private showing.

* Listings on this website come from the FMLS IDX Compilation and may be held by brokerage firms other than the owner of this website. The listing brokerage is identified in any listing details. Information is deemed reliable but is not guaranteed. If you believe any FMLS listing contains material that infringes your copyrighted work please click here to review our DMCA policy and learn how to submit a takedown request.© 2024 FMLS.
Related Properties
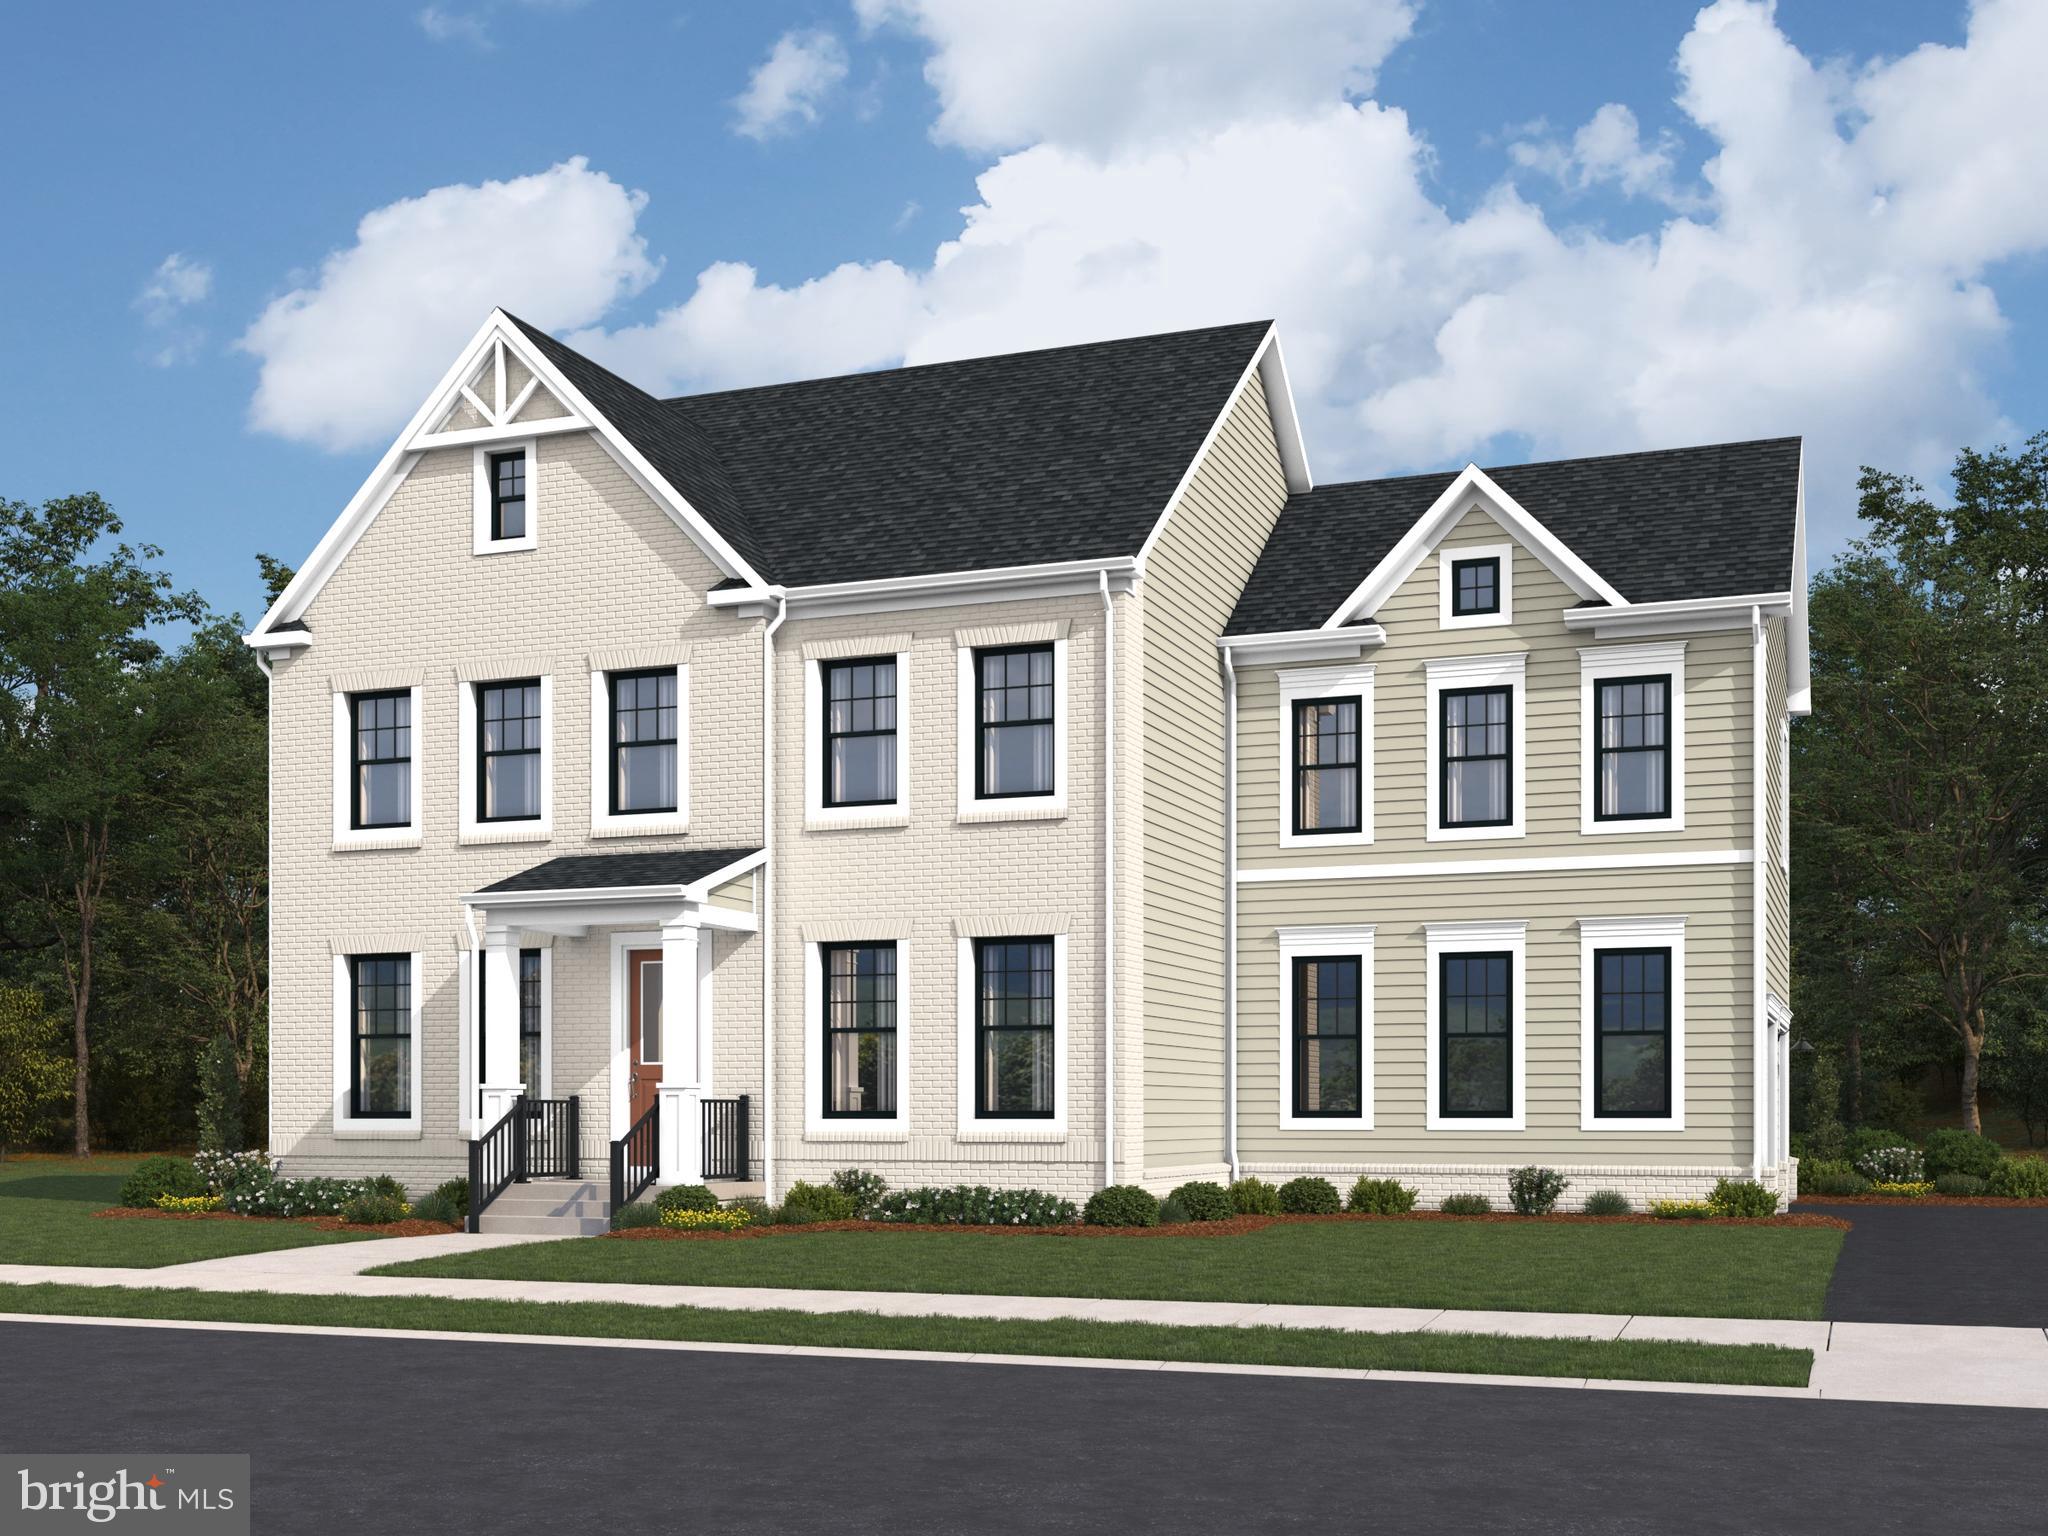
MARSHALL
5160 CARTERS CROSSING AVENUE HOMESITE 95
5 Beds
4 Baths
3,416 Sq.Ft.
$864,729
MLS#: VAFQ2022474
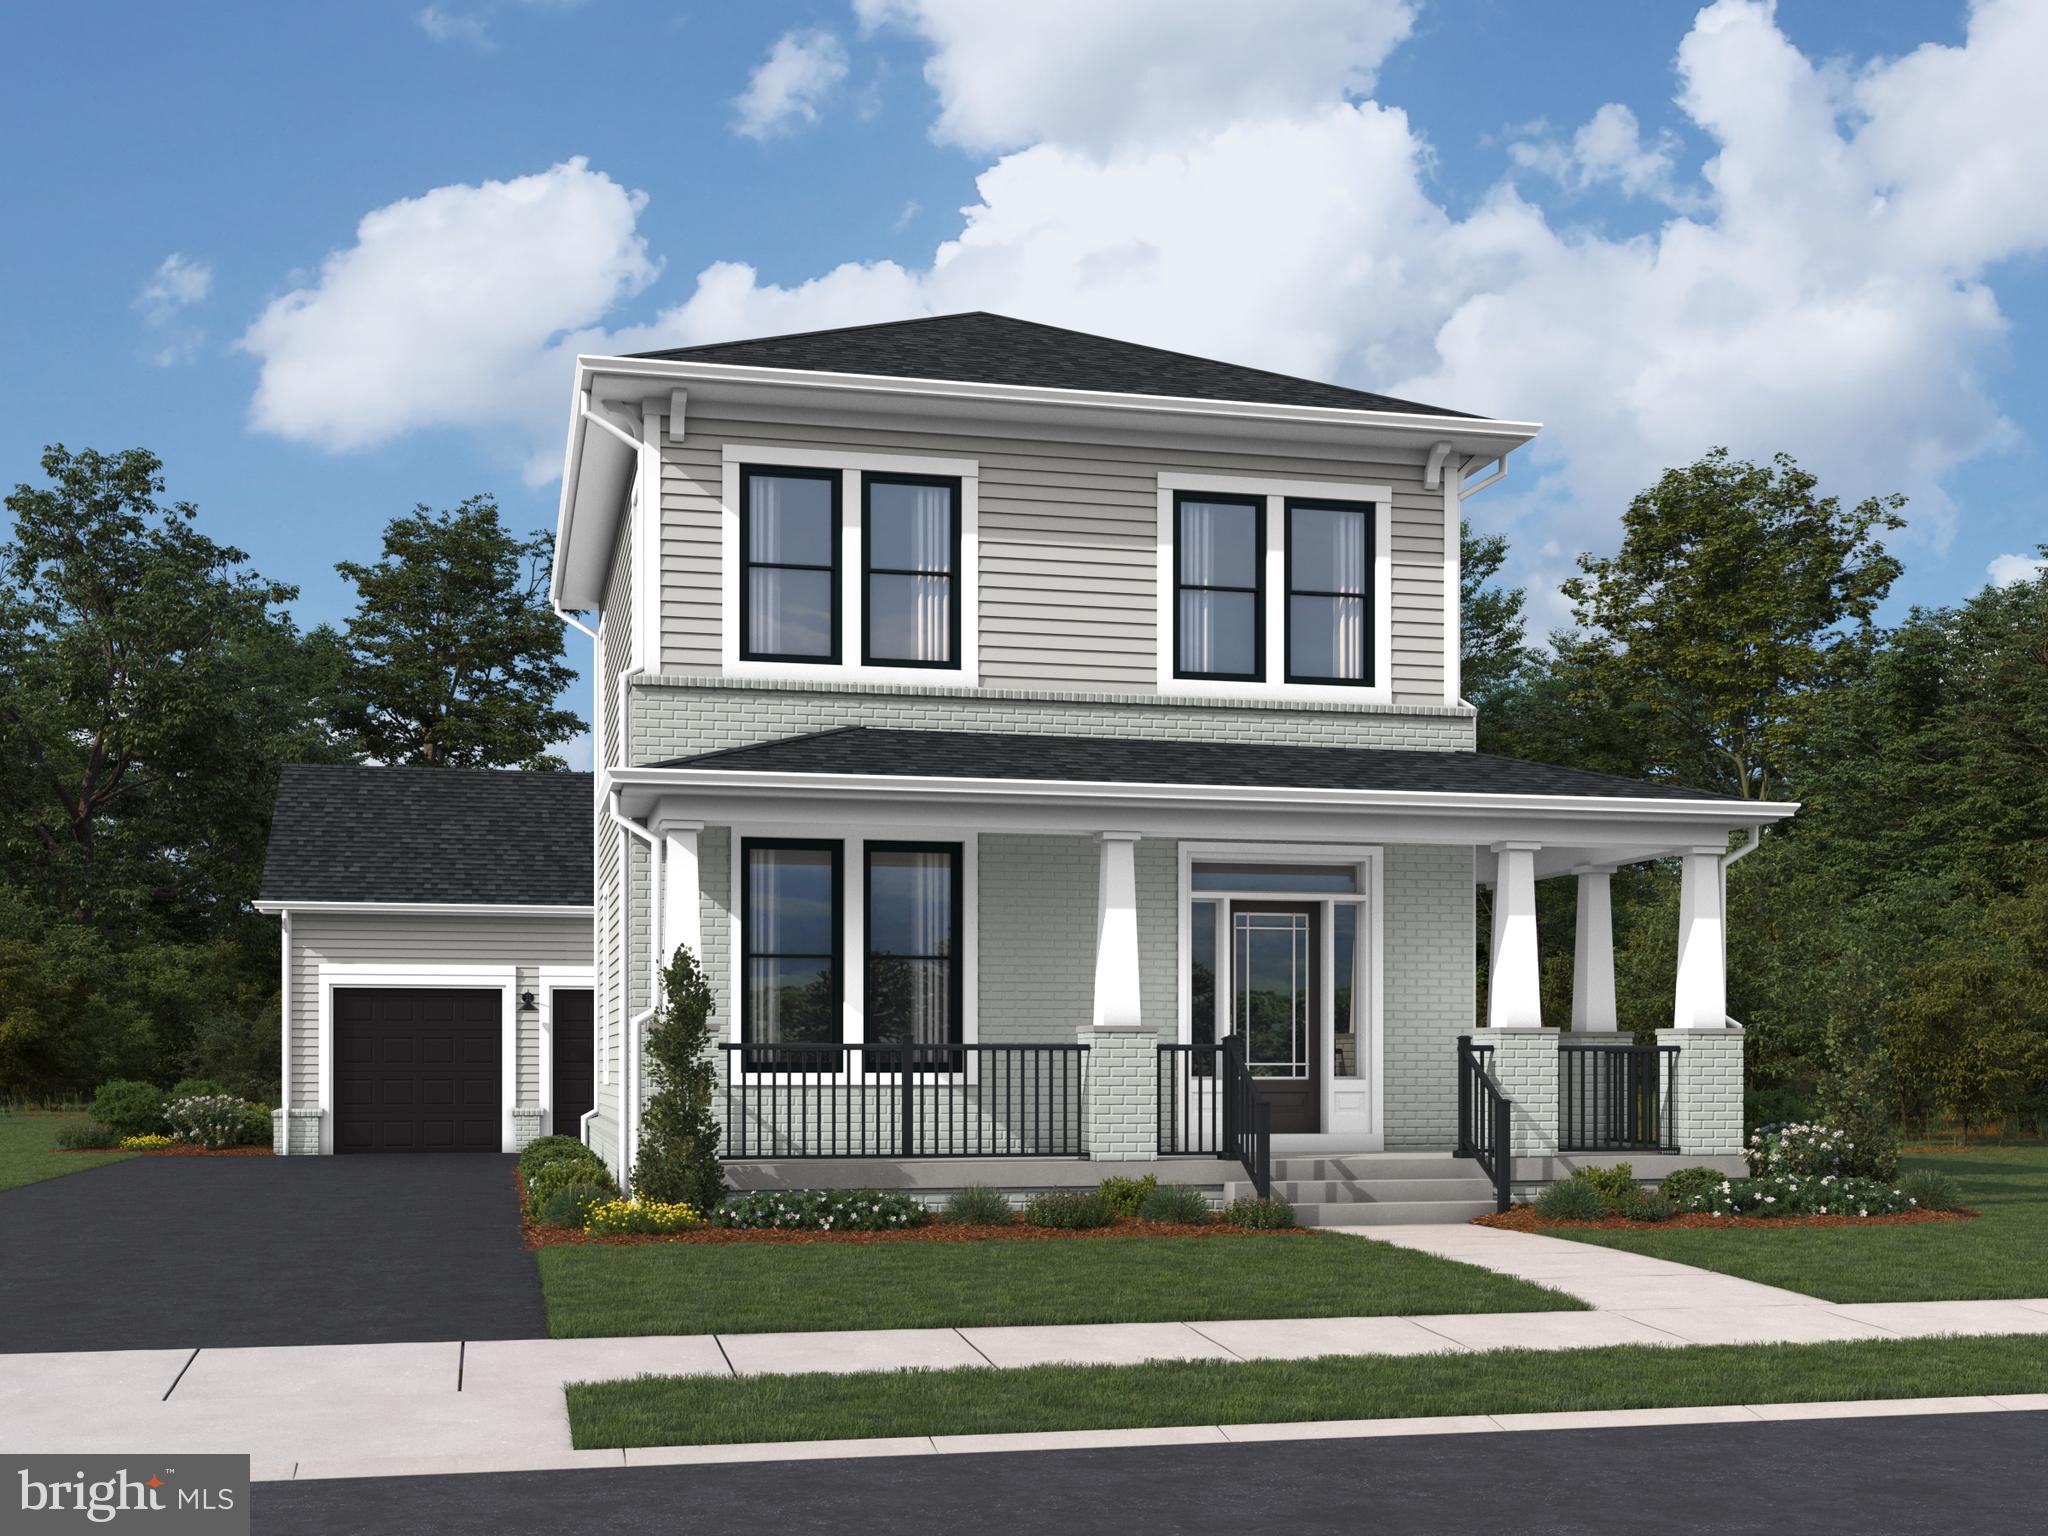
MARSHALL
5006 MILO STREET HOMESITE 87
3 Beds
3 Baths
2,553 Sq.Ft.
$725,837
MLS#: VAFQ2022014
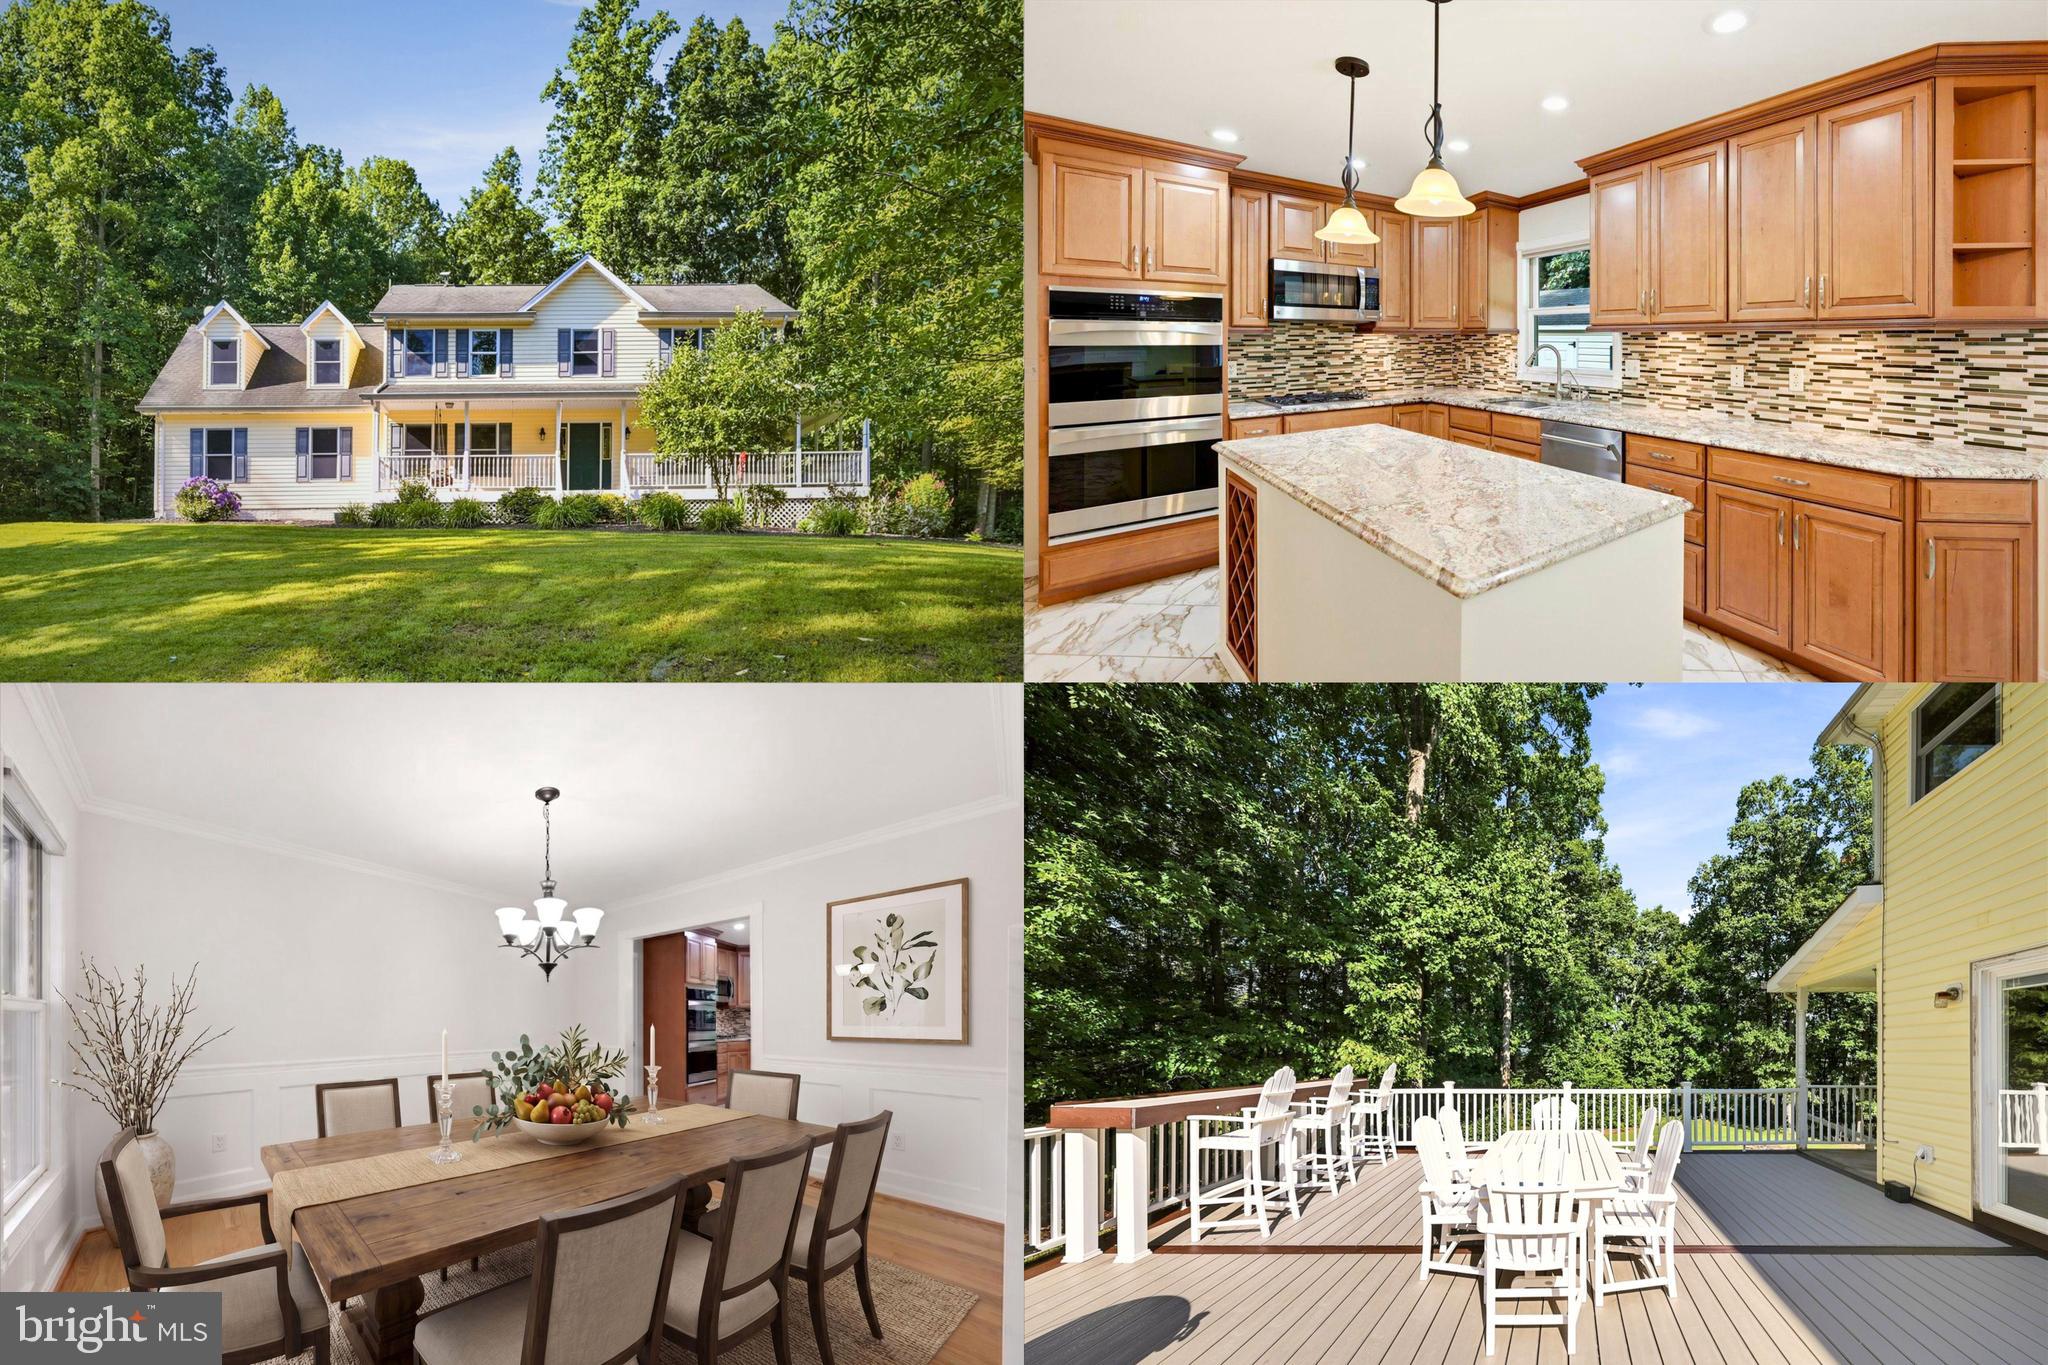
MARSHALL
9516 PRIMROSE LANE
4 Beds
3 Baths
3,330 Sq.Ft.
$775,000
MLS#: VAFQ2021748
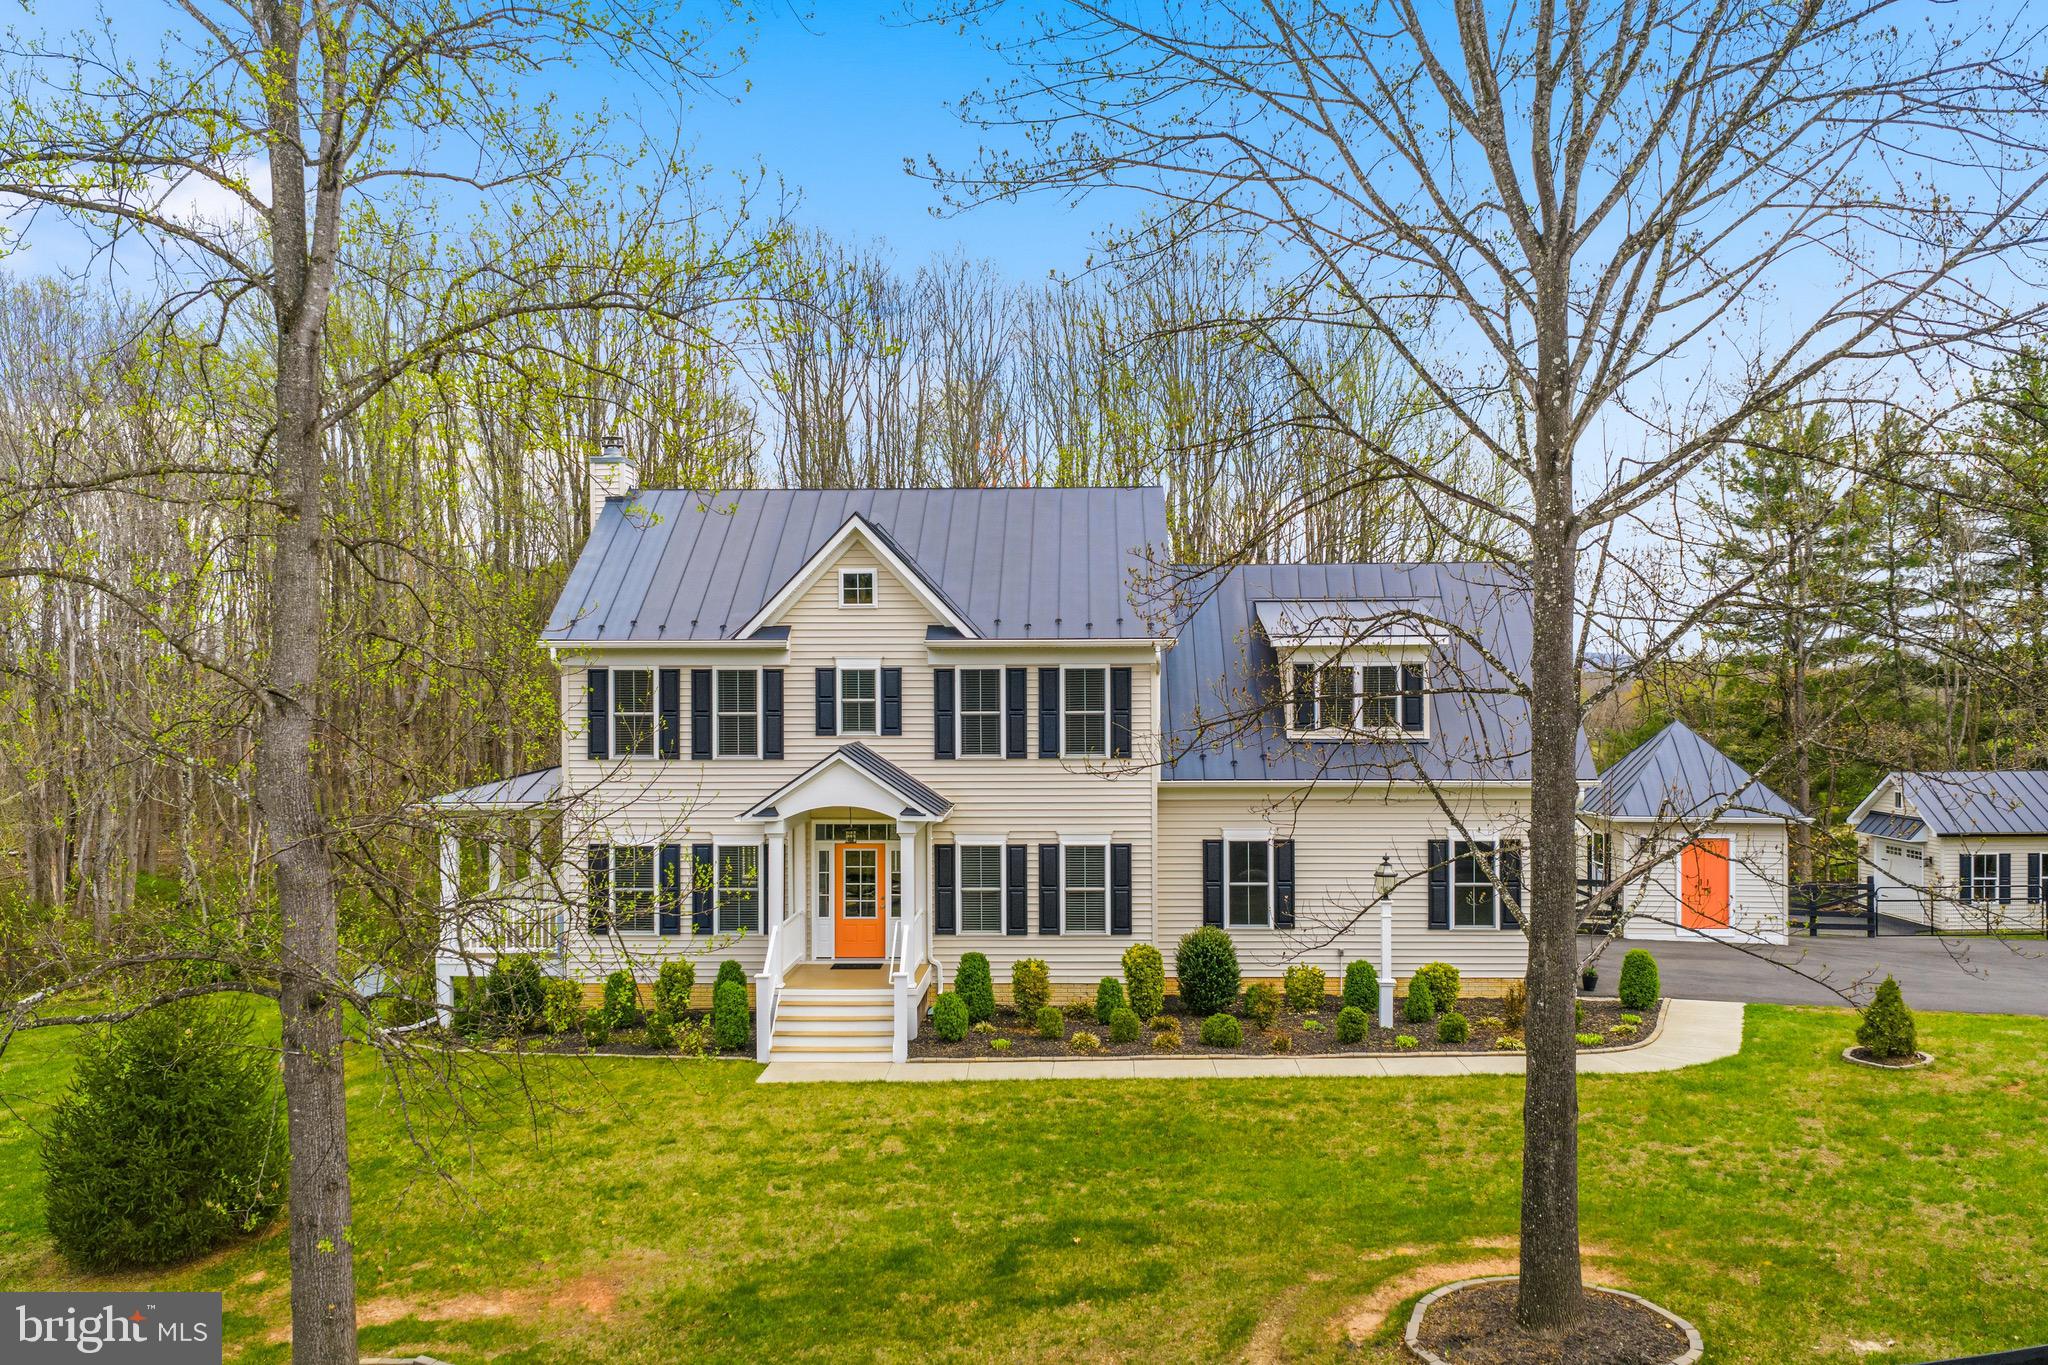
MARSHALL
7135 LEEDS MANOR ROAD
4 Beds
2 Baths
3,152 Sq.Ft.
$849,990
MLS#: VAFQ2021304
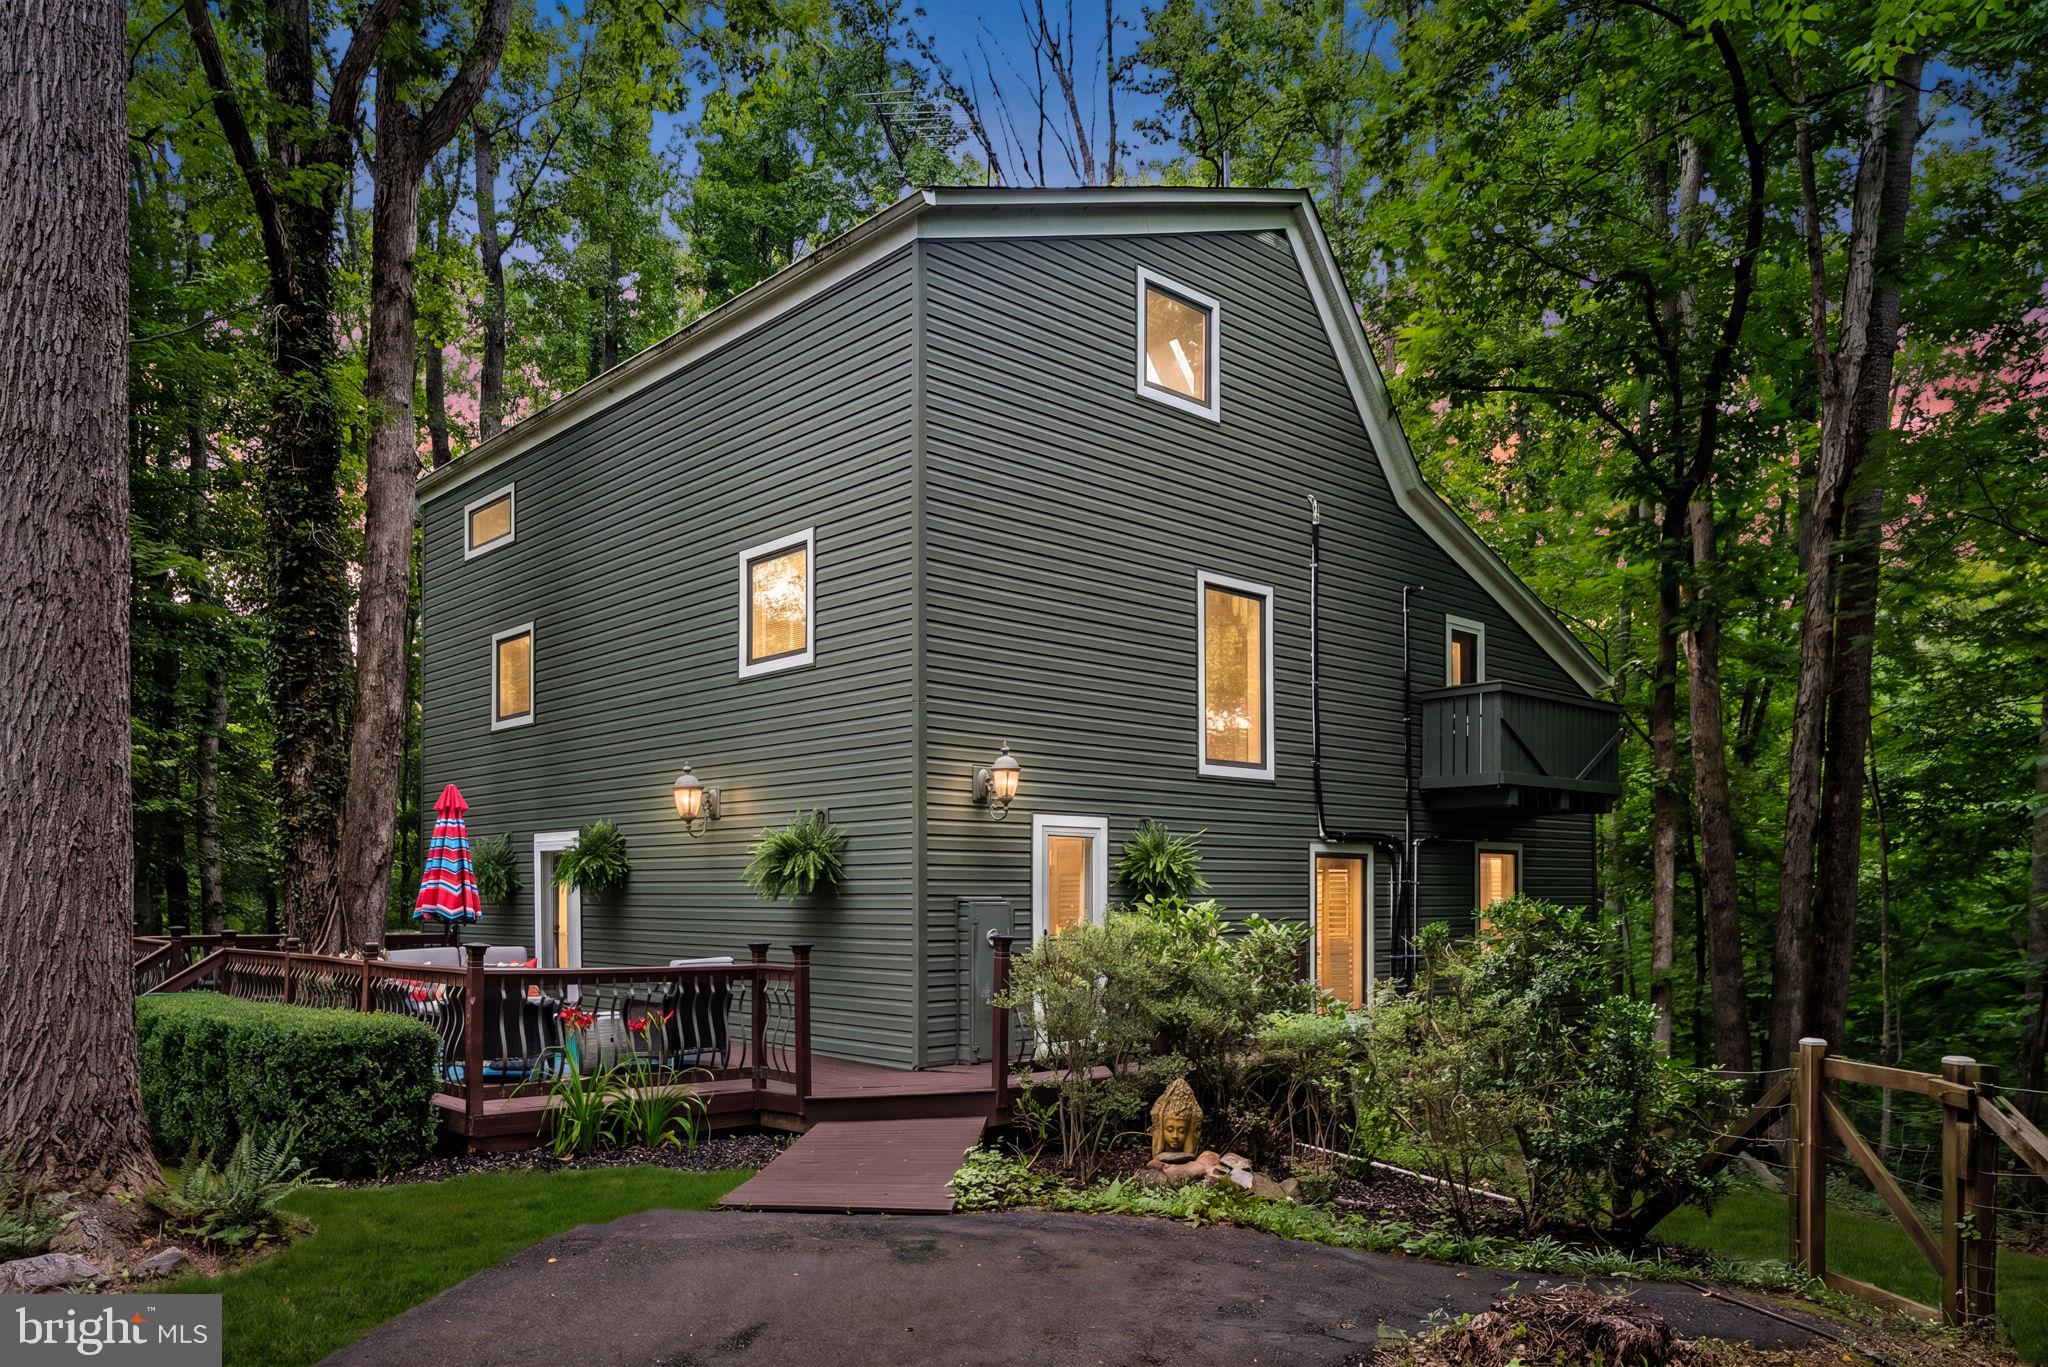
MARSHALL
9914 CREST COURT
4 Beds
2 Baths
3,276 Sq.Ft.
$849,900
MLS#: VAFQ2022728
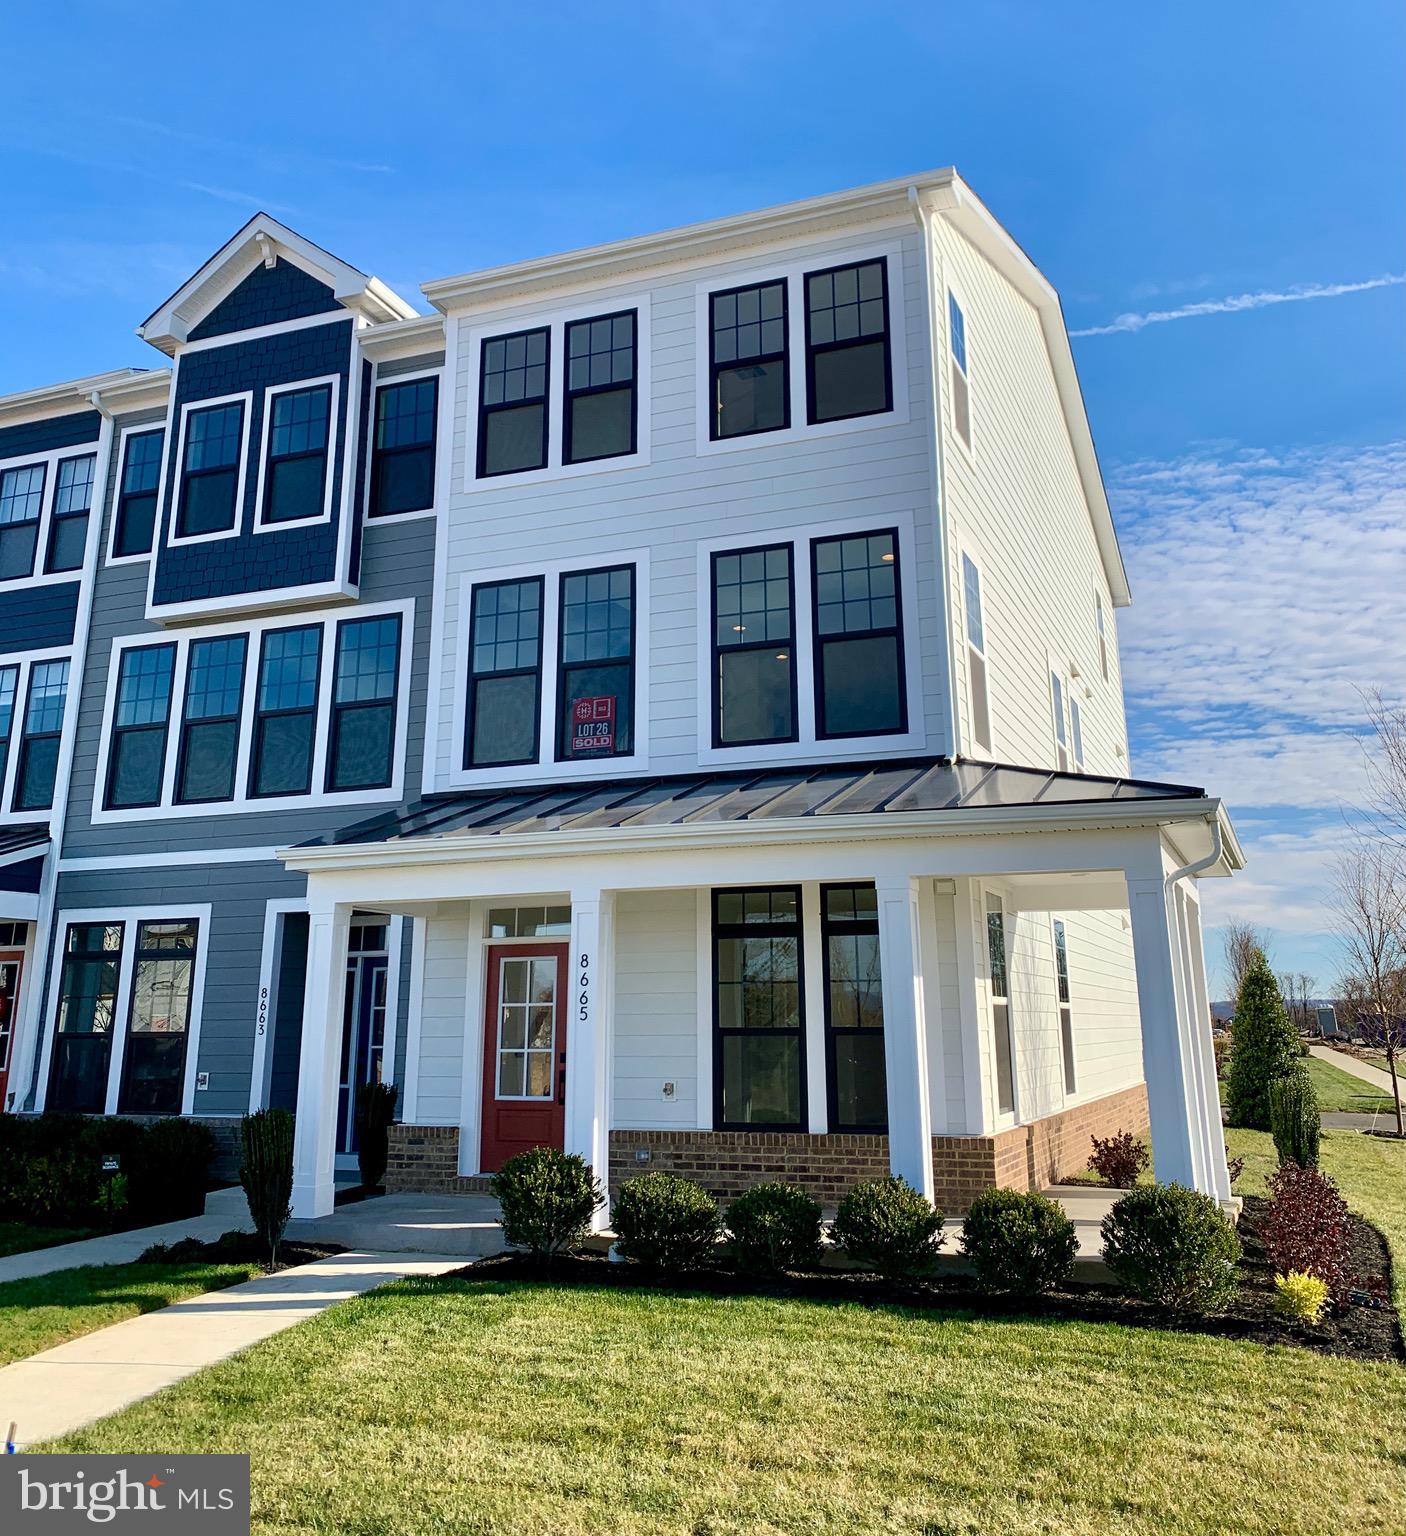
MARSHALL
8665 ANDERSON AVENUE
3 Beds
2 Baths
2,215 Sq.Ft.
$585,000
MLS#: VAFQ2021722
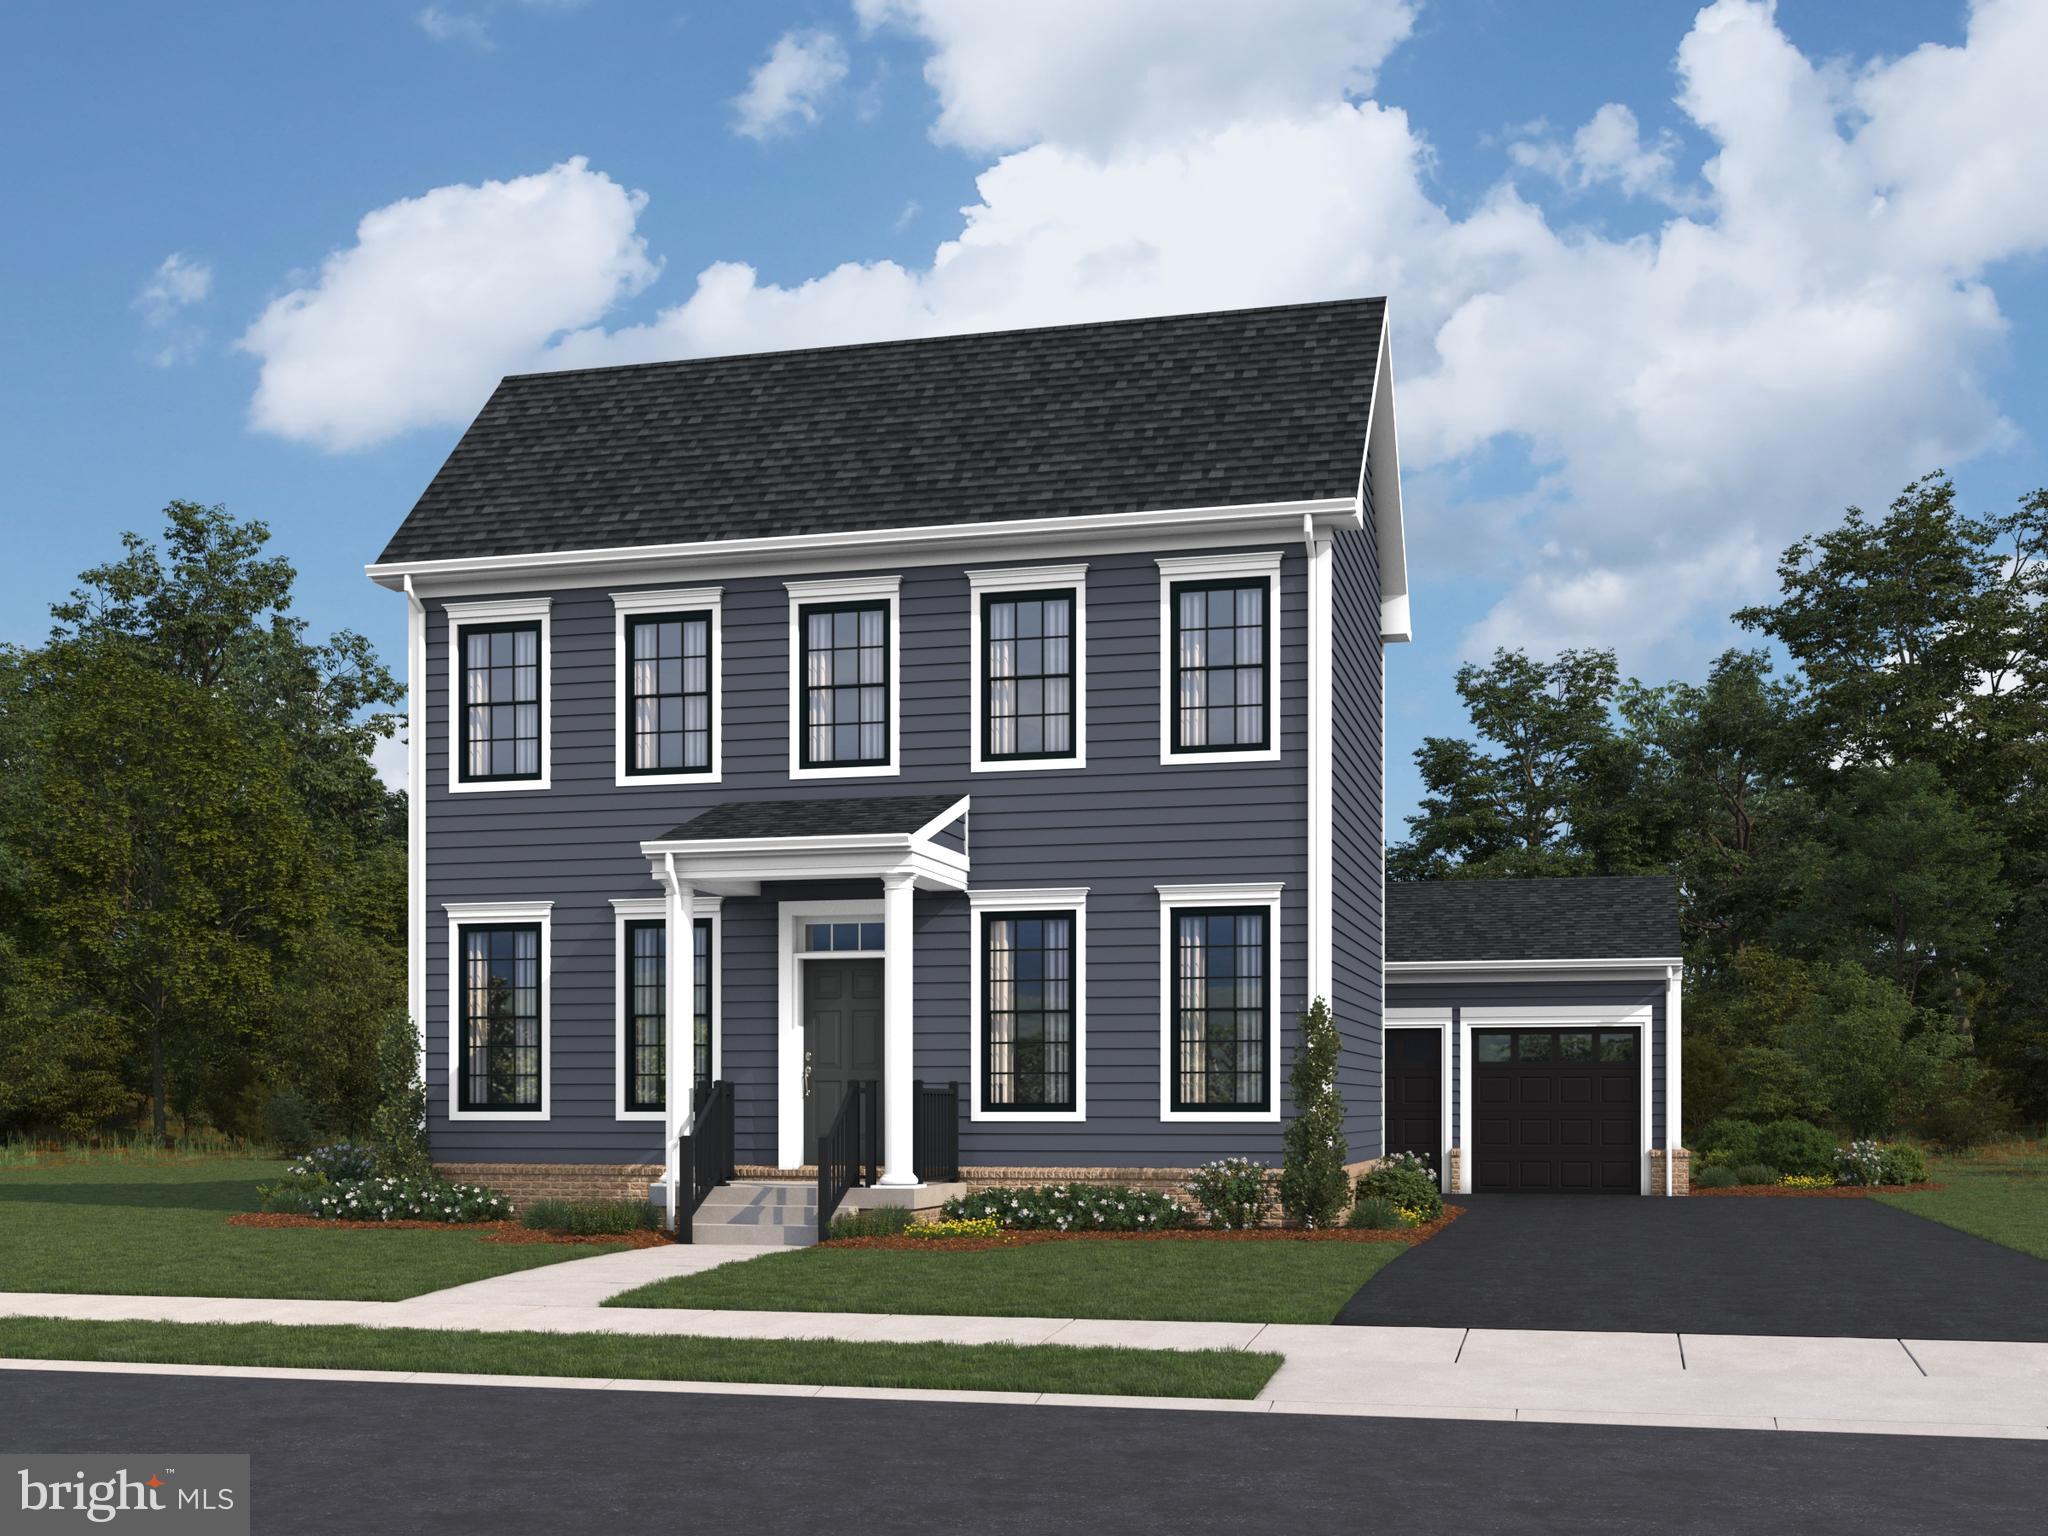
MARSHALL
5008 MILO STREET HOMESITE 88
3 Beds
3 Baths
3,248 Sq.Ft.
$789,564
MLS#: VAFQ2022016
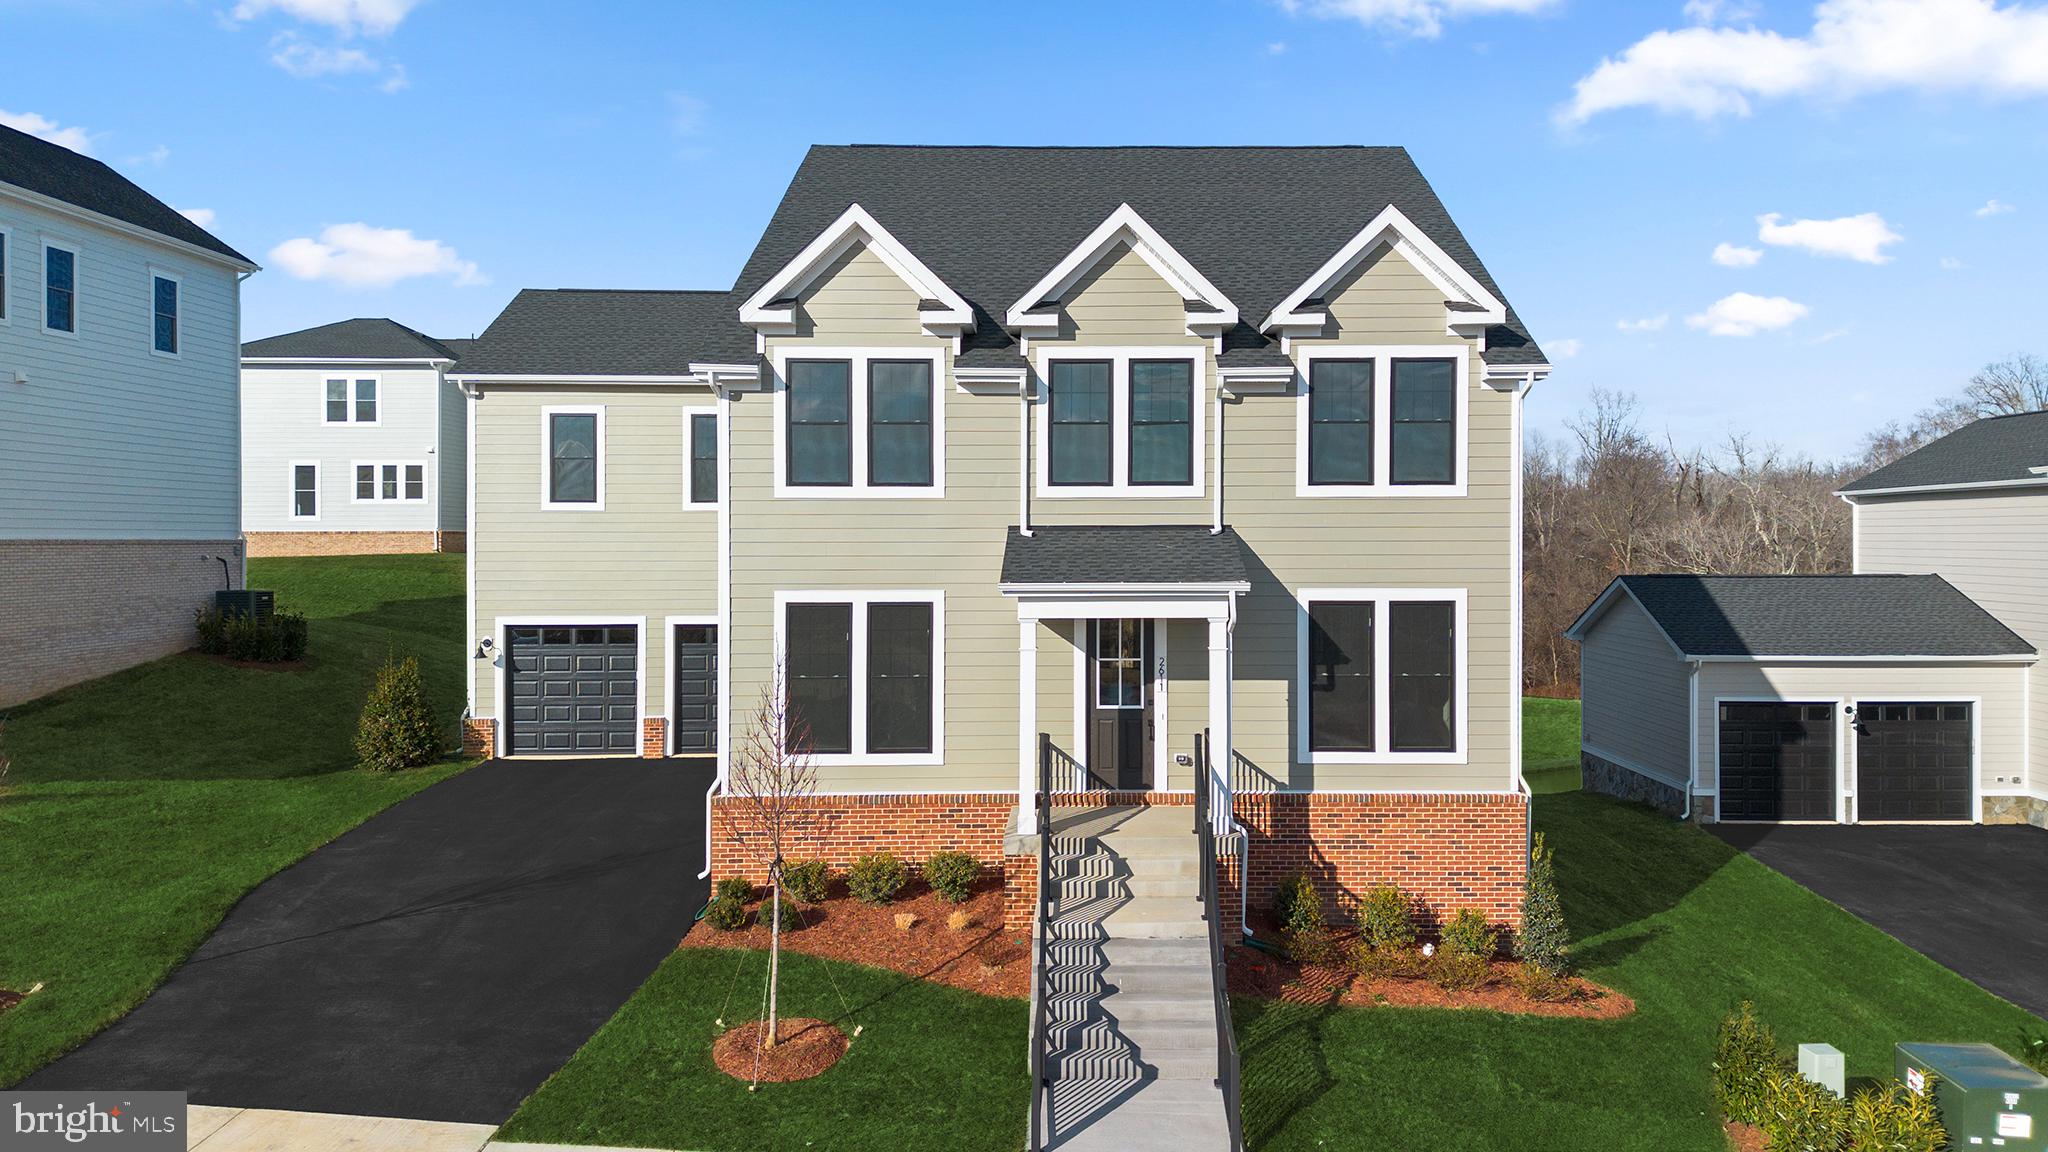
MARSHALL
2611 BLUE RIDGE AVENUE
4 Beds
3 Baths
3,677 Sq.Ft.
$862,660
MLS#: VAFQ2022674
MARSHALL
2610 BLUE RIDGE AVENUE HOMESITE 123
3 Beds
3 Baths
2,967 Sq.Ft.
$779,576
MLS#: VAFQ2022332
.png)