
Property
Beds
5
Full Baths
5
1/2 Baths
None
Year Built
2021
Sq.Footage
4,811
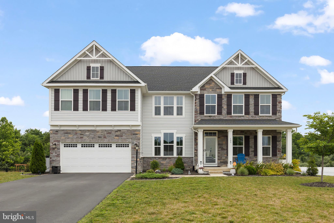
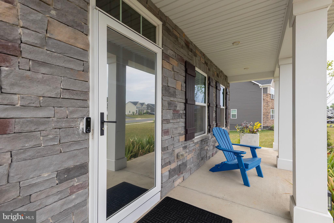
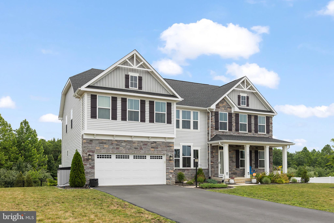
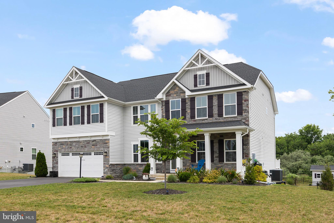
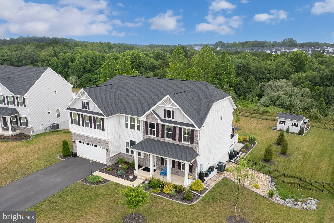
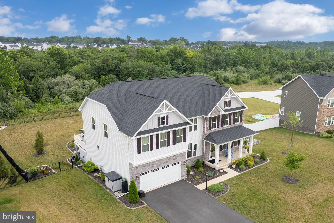
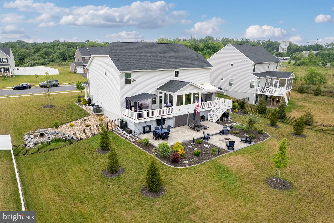
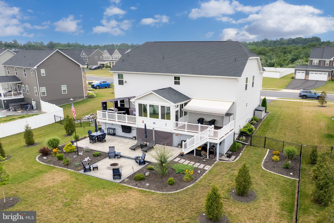
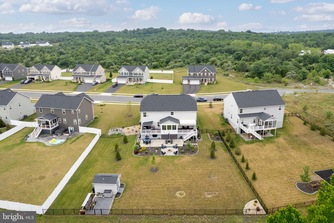
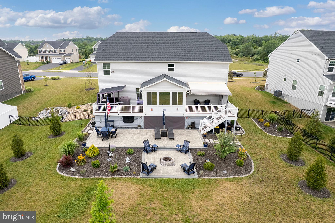
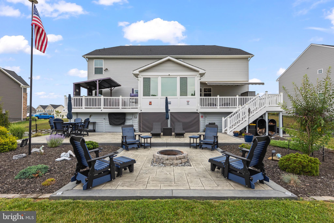
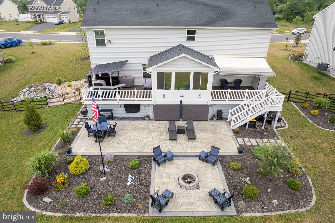
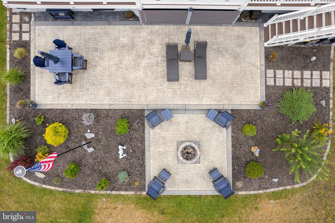
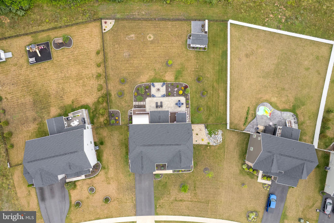
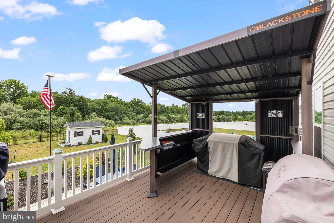
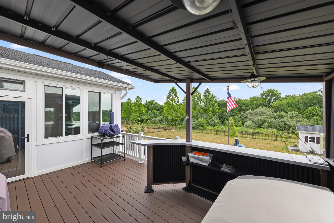
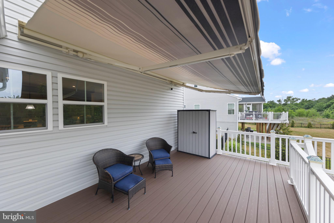
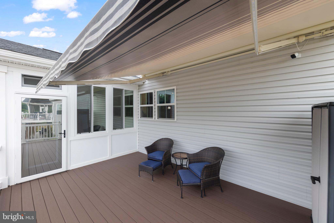
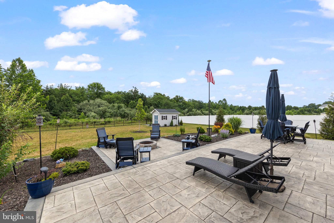
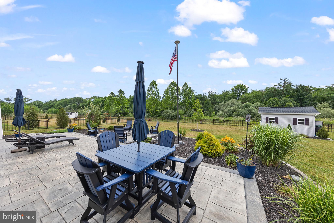
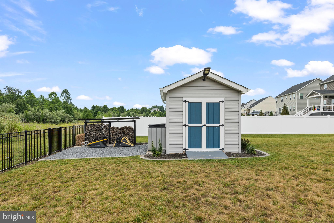
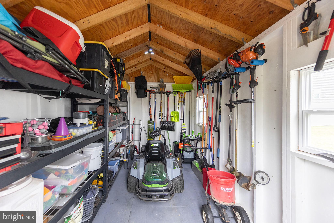
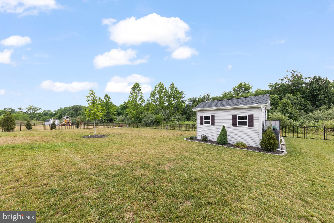
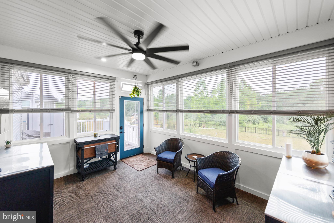
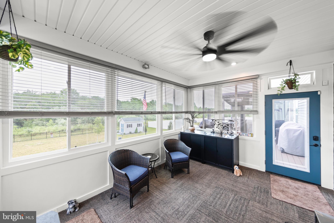
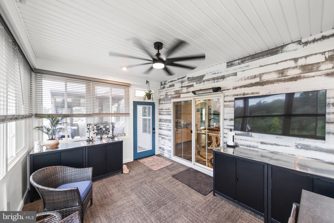
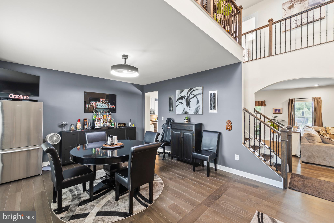
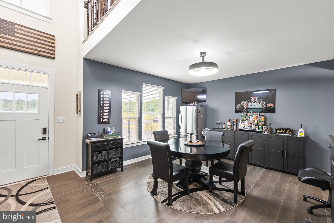
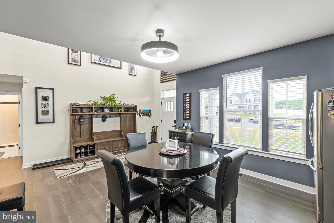
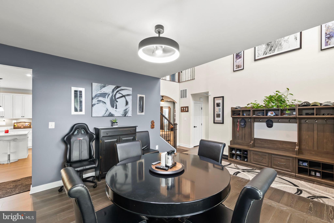
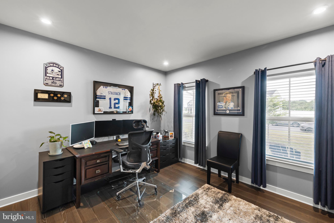
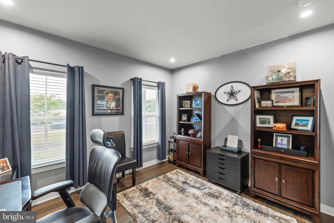
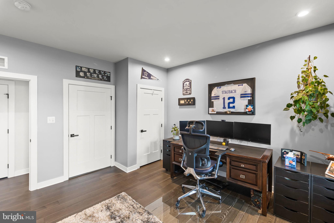
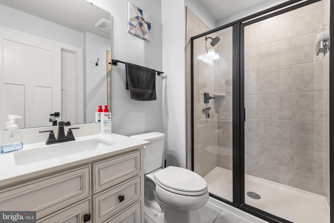
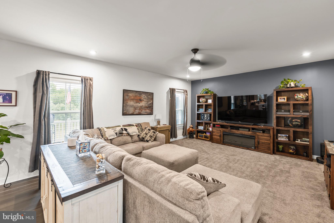
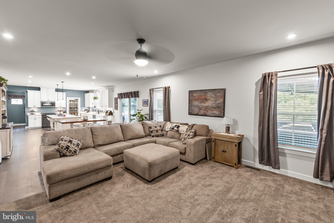
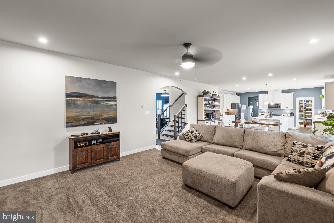
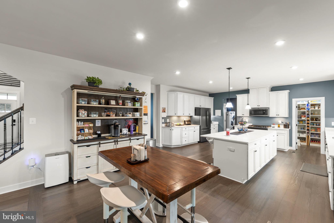
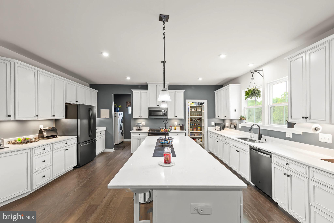
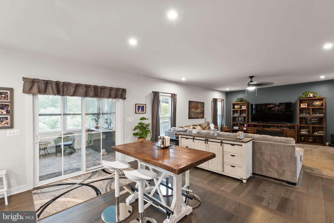
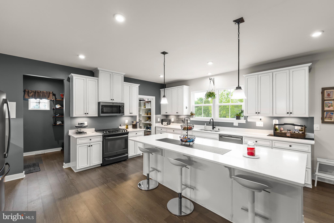
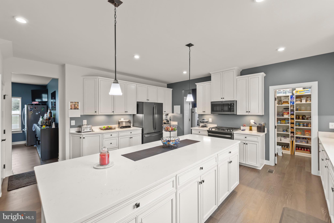
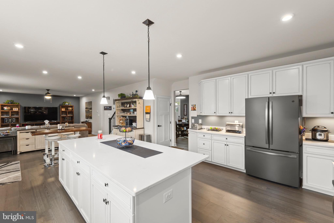
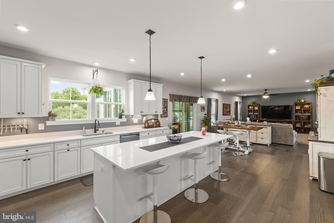
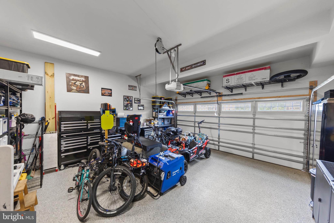
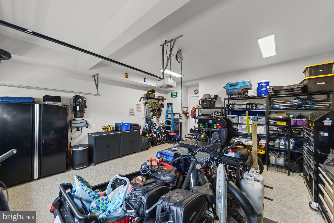
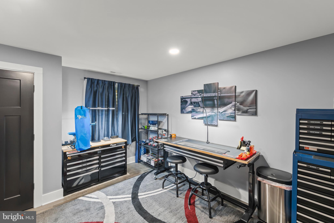
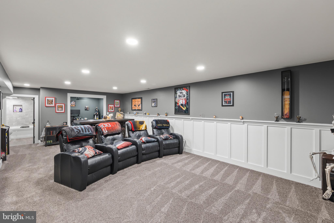
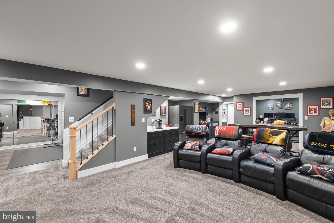
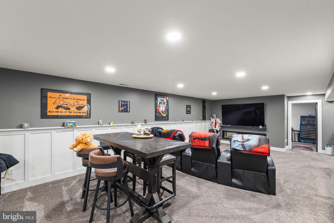
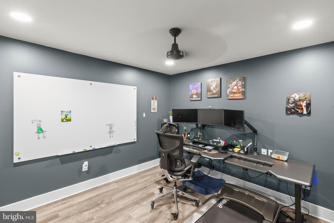
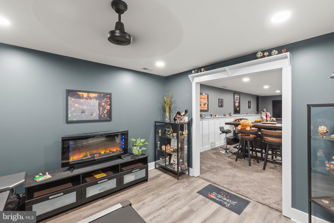
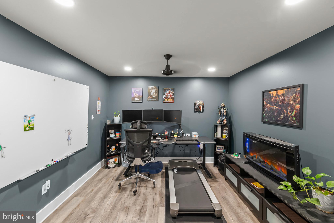
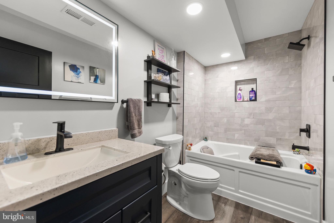
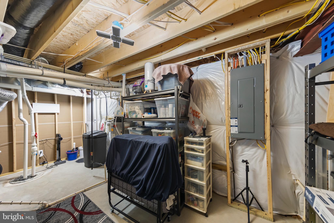
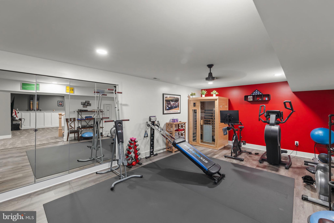
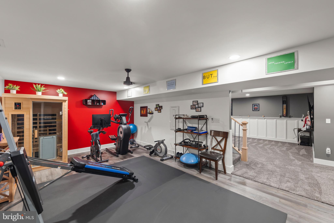
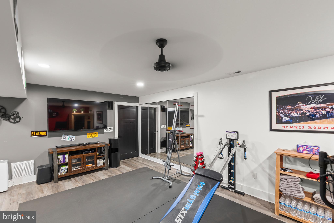
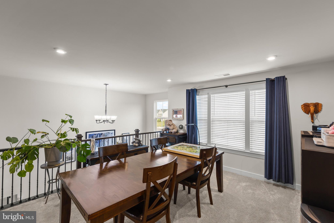
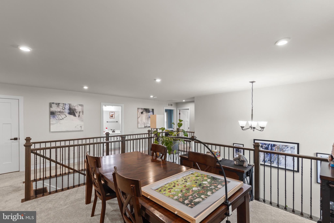
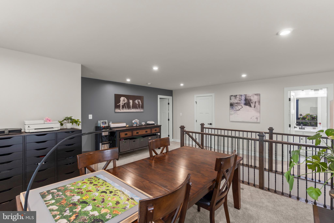
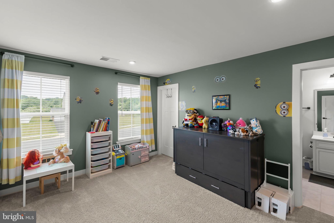
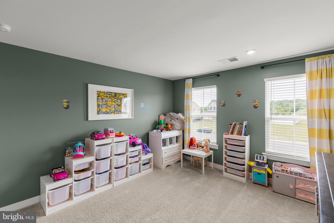
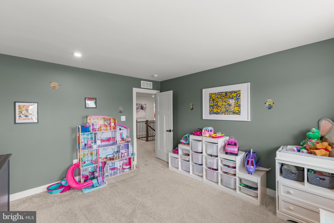
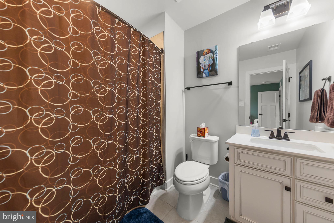
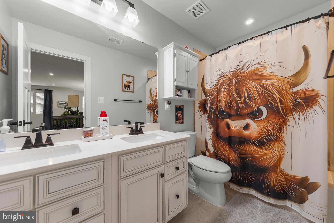
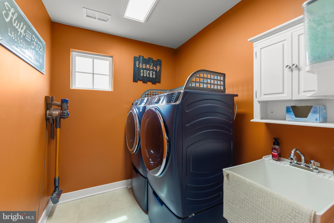
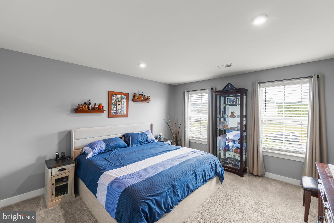
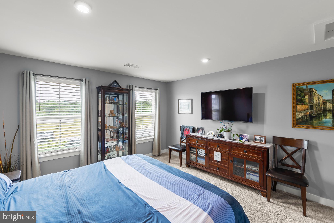
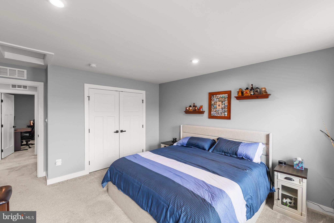
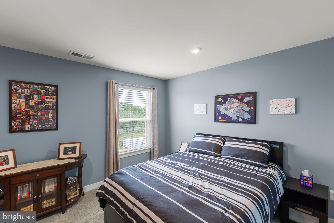
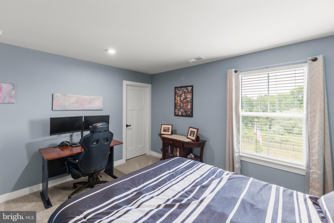
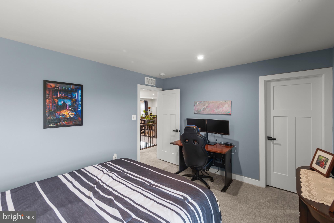
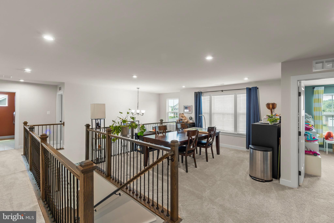
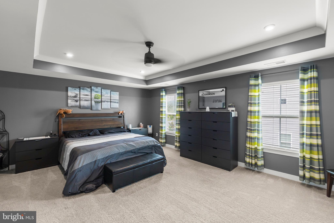
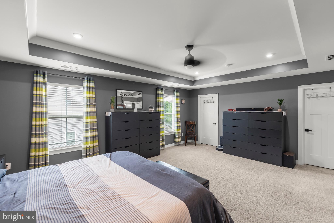
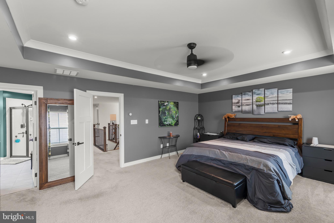
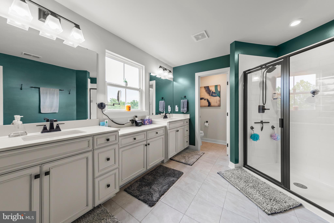
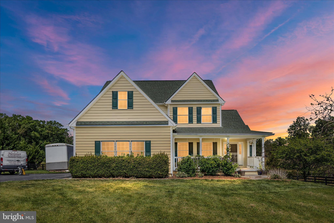
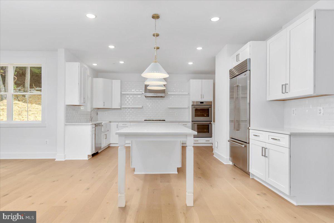
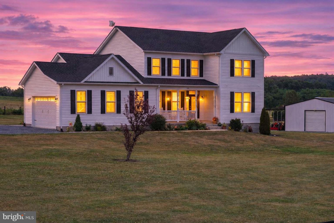
HIGHLIGHTS: 4,811 Square Feet of FINISHED living area. Potential Extra Bedrooms in Basement. - 3,682 Finished Square Feet above Grade and 1,129 Finished in the basement - 5 Bedrooms, 5 Full Baths - Basment GYM with Mirrors and LVT Flooring - Basement Sump Pump - Cinema set up in the Basement with Refrigerator, Bar, Gym, Office-Potential Extra Bedroom - Natural Gas Heat and Natural Gas Water Heater FIRST LEVEL: - Open Floor Plan with New Flooring and Kitchen Island - First Level Bedroom and Full Bath - Walk In Pantry off Kitchen with Wooden Shelves - Mudroom off Garage - Epoxy Garage Floor - Natural Gas GE Profile Stove - All Appliances are GE upgraded Profiles Series UPSTAIRS: - Large and Open Landing for Playroom, Home School Area, Private Sitting area with lots of Daylight - Large Master Suite with His and Her Walk-In Closet - Master Bath with Double Vanity, Walk in Tiled Shower - 3 other Large Bedrooms - Hallway Full Bath with Double Vanities - Large Laundry Room OUTSDIE: - Front Stone/Vinyl Facade - Paved Driveway - Landscaped - Rear Yard has extensive Landscape and Hardscape with Stamped Concrete Patio with Fire Pit - 2 Elevated Composite Decks, one is a Grilling (BBQ) deck an the other is Sitting Deck with Retractable Awning and peaceful Views of the level Rear Yard. - Center between the 2 lElevated Decks is Sunroom with Access from the Kitchen Area. - Larger storage Shed. in rear Yard. - Plenty of shielded storage under the Decks - Multi Level Stamped Concrete rear yard patios. - Outside Television Area. MISCL; - All Custom hinges and levered Door Handles. Custom Light Fixtures - Custom Spindles for Railings - Hardwood and LVT Flooring together with New Carpets - See Document list for all Upgrades in this One Owner Home
Features & Amenities
Interior
-
Other Interior Features
Bar
-
Total Bedrooms
5
-
Bathrooms
5
-
Above Grade Finished Area
3682.0
-
Basement YN
YES
-
Cooling YN
YES
-
Cooling
Central Air, Electric
-
Fireplace YN
YES
-
Heating YN
YES
-
Heating
Natural Gas, Forced Air
-
Main Level Bedrooms
1
-
Pet friendly
Cats OK, Dogs OK, Yes
Exterior
-
Garage
Yes
-
Garage spaces
2
-
Construction Materials
Vinyl Siding
-
Other Exterior Features
Barbecue, Other, Lighting
-
Parking
Garage Door Opener, Garage, Inside Entrance, Attached
-
Pool
No
-
Waterfront YN
NO
Area & Lot
-
Lot Size(acres)
0.51
-
Lot Size(square feet)
22,216
-
Property Type
Residential
-
Property Sub Type
Single Family Residence
-
Architectural Style
Colonial
Price
-
Sales Price
$839,900
-
Tax Amount
$3,446
-
Sq. Footage
4,811
-
Price/SqFt
$174
HOA
-
Association
YES
-
Association Fee
$35
-
Association Fee Frequency
Monthly
-
Association Fee Includes
N/A
School District
-
Elementary School
MIDDLETOWN
-
Middle School
ROBERT E. AYLOR
-
High School
SHERANDO
Property Features
-
New Construction
NO
-
Foundation Details
Other
-
Senior Community YN
NO
-
Sewer
Septic Tank
-
Tax Lot
38
-
Water Source
Public
Schedule a Showing
Showing scheduled successfully.
Mortgage calculator
Estimate your monthly mortgage payment, including the principal and interest, property taxes, and HOA. Adjust the values to generate a more accurate rate.
Your payment
Principal and Interest:
$
Property taxes:
$
HOA fees:
$
Total loan payment:
$
Total interest amount:
$
Location
County
FREDERICK
Elementary School
MIDDLETOWN
Middle School
ROBERT E. AYLOR
High School
SHERANDO
Listing Courtesy of Erik Erdal , Long & Foster Real Estate, Inc.
RealHub Information is provided exclusively for consumers' personal, non-commercial use, and it may not be used for any purpose other than to identify prospective properties consumers may be interested in purchasing. All information deemed reliable but not guaranteed and should be independently verified. All properties are subject to prior sale, change or withdrawal. RealHub website owner shall not be responsible for any typographical errors, misinformation, misprints and shall be held totally harmless.

AGENT
Tracy Markham
Call Tracy today to schedule a private showing.

* Listings on this website come from the FMLS IDX Compilation and may be held by brokerage firms other than the owner of this website. The listing brokerage is identified in any listing details. Information is deemed reliable but is not guaranteed. If you believe any FMLS listing contains material that infringes your copyrighted work please click here to review our DMCA policy and learn how to submit a takedown request.© 2024 FMLS.
Related Properties
STEPHENS CITY
1200 SALEM CHURCH ROAD
5 Beds
4 Baths
6,759 Sq.Ft.
$779,900
MLS#: VAFV2041278
STEPHENS CITY
LOT 8 GRIM ROAD
4 Beds
3 Baths
2,708 Sq.Ft.
$849,900
MLS#: VAFV2038740
STEPHENS CITY
349 TOWN RUN LANE
3 Beds
2 Baths
2,971 Sq.Ft.
$879,000
MLS#: VAFV2038302
STEPHENS CITY
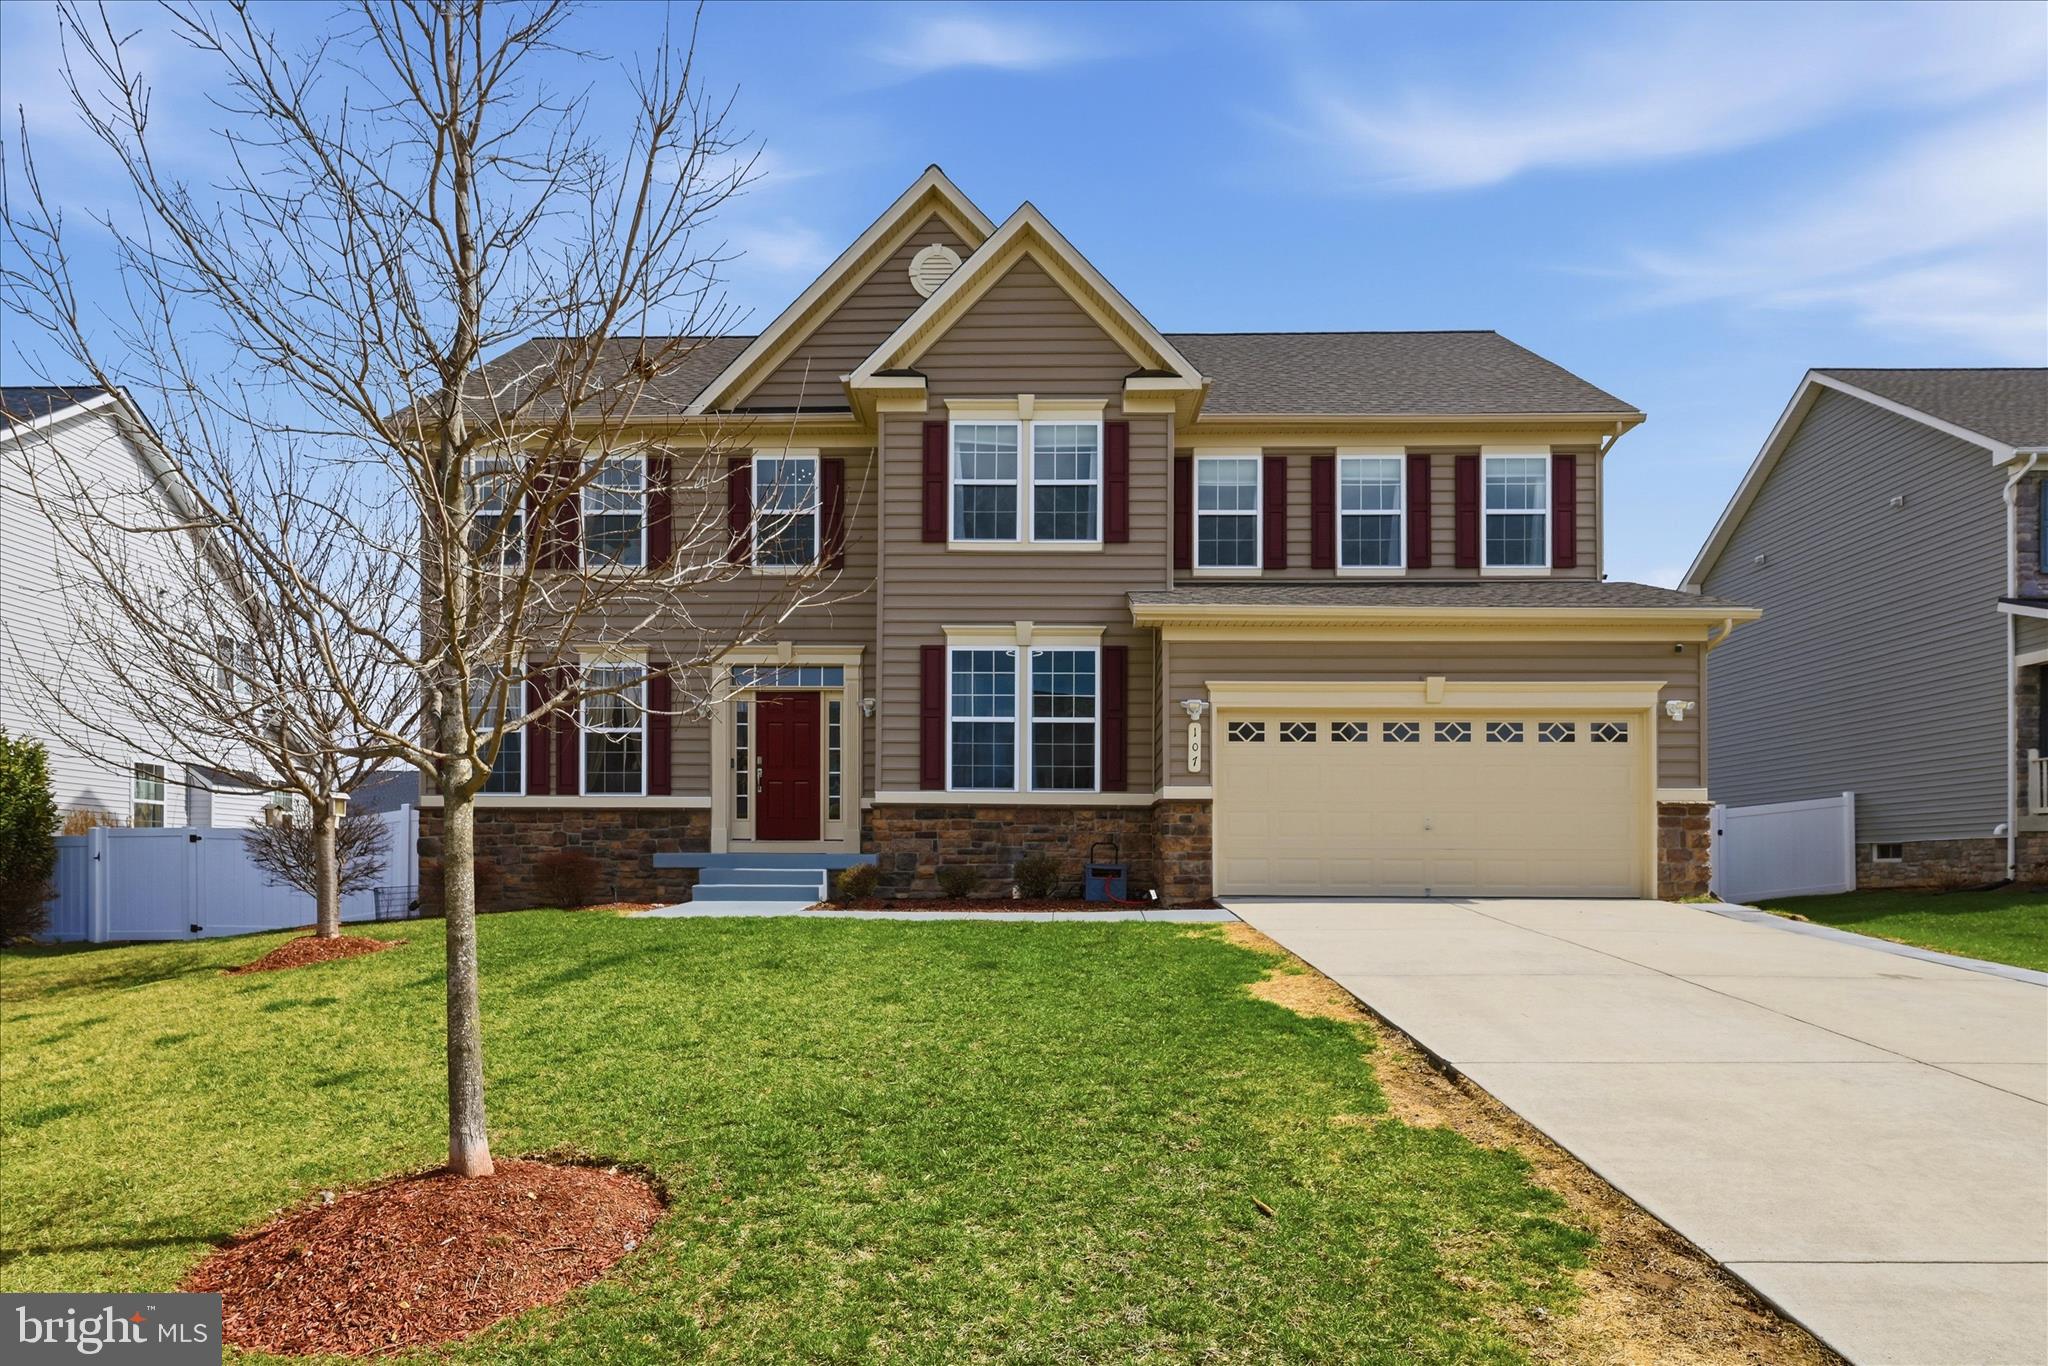
107 PARIS COURT
5 Beds
3 Baths
4,337 Sq.Ft.
$749,900
MLS#: VAFV2040494
STEPHENS CITY
155 BUNCHBERRY RIDGE COURT
4 Beds
2 Baths
2,700 Sq.Ft.
$765,000
MLS#: VAFV2040194
STEPHENS CITY
131 HOKIE LANE
4 Beds
2 Baths
2,504 Sq.Ft.
$799,900
MLS#: VAFV2043200
.png)