


Property
Beds
2
Full Baths
2
1/2 Baths
None
Year Built
2020
Sq.Footage
1,839
Located on a spacious corner lot on the Clubhouse side of the Lake in the sought-after Trilogy at Lake Frederick 55+ Active Adult Resort Style Living Community, this beautiful home offers a lifestyle tailored for those seeking comfort and tranquility. The heart of the home is a cozy living area, complete with a stunning gas fireplace adorned with glass door and a granite surround, creating a warm ambiance for gatherings or quiet evenings. The open concept seamlessly connects the living space to the dining area, perfect for entertaining friends or enjoying intimate meals. The gourmet kitchen is a chef's delight, equipped with upgraded stainless-steel appliances, a spacious kitchen island, and ample counter space. Custom built-ins enhance the den, while the primary suite features a lofty tray ceiling, a roomy bump out, an ensuite frameless shower, double sinks, private water closet, and a walk-in closet. You will also find a second bedroom, a second full bathroom and a laundry room in this main level-living floor plan. With an inviting front porch, an enclosed back porch, and a custom back patio, this home provides a serene sanctuary for relaxation and rejuvenation. This beautiful home conveys with a Ring doorbell, an inground irrigation system and an American Home Shield Home Warranty allowing you to have peace of mind. *****Please note that this home is located as close as you can get to the emergency entrance in the neighborhood for Medical, Fire & Rescue for a quick response time which makes owners, family members and insurance companies happy! The Shenandoah HOA, Lodge and Athletic Center are professional managed. Trilogy at Lake Frederick offers an array of amenities designed to enhance your lifestyle. Enjoy leisurely afternoons at the indoor and outdoor pools or engage in friendly competition on the pickleball and tennis courts. The state-of-the-art fitness center and exercise classes cater to your wellness needs, while the art studio and game room provide creative outlets for your hobbies. Take leisurely strolls along the scenic Lake Frederick trails (Virginia Wildlife and Conservation pass required) or unwind in the beautifully landscaped common grounds. You can also enjoy Regions 117 Farm to Table Restaurant, as well as the many activities offered by the various clubs, the Lodge and the Athletic Center. This exceptional home in Shenandoah at Lake Frederick is more than just a residence; it's an invitation to embrace a vibrant, fulfilling lifestyle. Experience the perfect blend of luxury, comfort, and community in Trilogy at Lake Frederick. Trilogy is convenient to shopping, parks, recreation, and one hour from Dulles International Airport.
Features & Amenities
Interior
-
Other Interior Features
Ceiling Fan(s), Kitchen Island, Recessed Lighting, Walk-In Closet(s), Built-in Features, Open Floorplan
-
Total Bedrooms
2
-
Bathrooms
2
-
Above Grade Finished Area
1839.0
-
Basement YN
NO
-
Cooling YN
YES
-
Cooling
Central Air, Ceiling Fan(s), Electric
-
Fireplace YN
YES
-
Heating YN
YES
-
Heating
Exhaust Fan, Natural Gas, Forced Air
-
Main Level Bedrooms
2
-
Pet friendly
N/A
Exterior
-
Garage
Yes
-
Garage spaces
2
-
Construction Materials
HardiPlank Type, Concrete
-
Parking
Garage Door Opener, Concrete, Garage, Attached
-
Patio and Porch Features
Enclosed, Patio, Porch, Screened
-
Pool
Yes
-
Pool Features
Community
-
Waterfront YN
NO
-
View
Garden
Area & Lot
-
Lot Features
Corner Lot, Front Yard, Level, Cleared, Back Yard
-
Lot Size(acres)
0.15
-
Lot Size(square feet)
6,534
-
Property Type
Residential
-
Property Sub Type
Single Family Residence
-
Architectural Style
Craftsman
Price
-
Sales Price
$589,900
-
Tax Amount
$2,555
-
Financing Options
Cash, Conventional
-
Sq. Footage
1,839
-
Price/SqFt
$320
HOA
-
Association
YES
-
Association Fee
$405
-
Association Fee Frequency
Monthly
-
Association Fee Includes
N/A
School District
-
Elementary School
N/A
-
Middle School
N/A
-
High School
N/A
Property Features
-
New Construction
NO
-
Accessibility Features
Accessible Doors, Accessible Hallway(s), Accessible Electrical and Environmental Controls, Grip-Accessible Features
-
Association Amenities
Billiard Room, Clubhouse, Concierge, Dog Park, Fitness Center, Game Room, Meeting Room, Party Room, Picnic Area, Tennis Court(s), Trail(s), Elevator(s), Gated, Jogging Path
-
Foundation Details
Slab
-
Senior Community YN
YES
-
Sewer
Public Sewer
-
Tax Lot
47
-
Water Source
Public
Schedule a Showing
Showing scheduled successfully.
Mortgage calculator
Estimate your monthly mortgage payment, including the principal and interest, property taxes, and HOA. Adjust the values to generate a more accurate rate.
Your payment
Principal and Interest:
$
Property taxes:
$
HOA fees:
$
Total loan payment:
$
Total interest amount:
$
Location
County
FREDERICK
Elementary School
Middle School
High School
Listing Courtesy of Kim E Yotko, Keller Williams Realty
RealHub Information is provided exclusively for consumers' personal, non-commercial use, and it may not be used for any purpose other than to identify prospective properties consumers may be interested in purchasing. All information deemed reliable but not guaranteed and should be independently verified. All properties are subject to prior sale, change or withdrawal. RealHub website owner shall not be responsible for any typographical errors, misinformation, misprints and shall be held totally harmless.

Salesperson, Realtor
Tracy Markham
Call Tracy today to schedule a private showing.

* Listings on this website come from the FMLS IDX Compilation and may be held by brokerage firms other than the owner of this website. The listing brokerage is identified in any listing details. Information is deemed reliable but is not guaranteed. If you believe any FMLS listing contains material that infringes your copyrighted work please click here to review our DMCA policy and learn how to submit a takedown request.© 2024 FMLS.
Related Properties

LAKE FREDERICK
106 ATLANTIS LANE
4 Beds
3 Baths
3,114 Sq.Ft.
$614,900
MLS#: VAFV2043480

LAKE FREDERICK
107 OSPREY DRIVE
3 Beds
3 Baths
3,007 Sq.Ft.
$519,900
MLS#: VAFV2043788
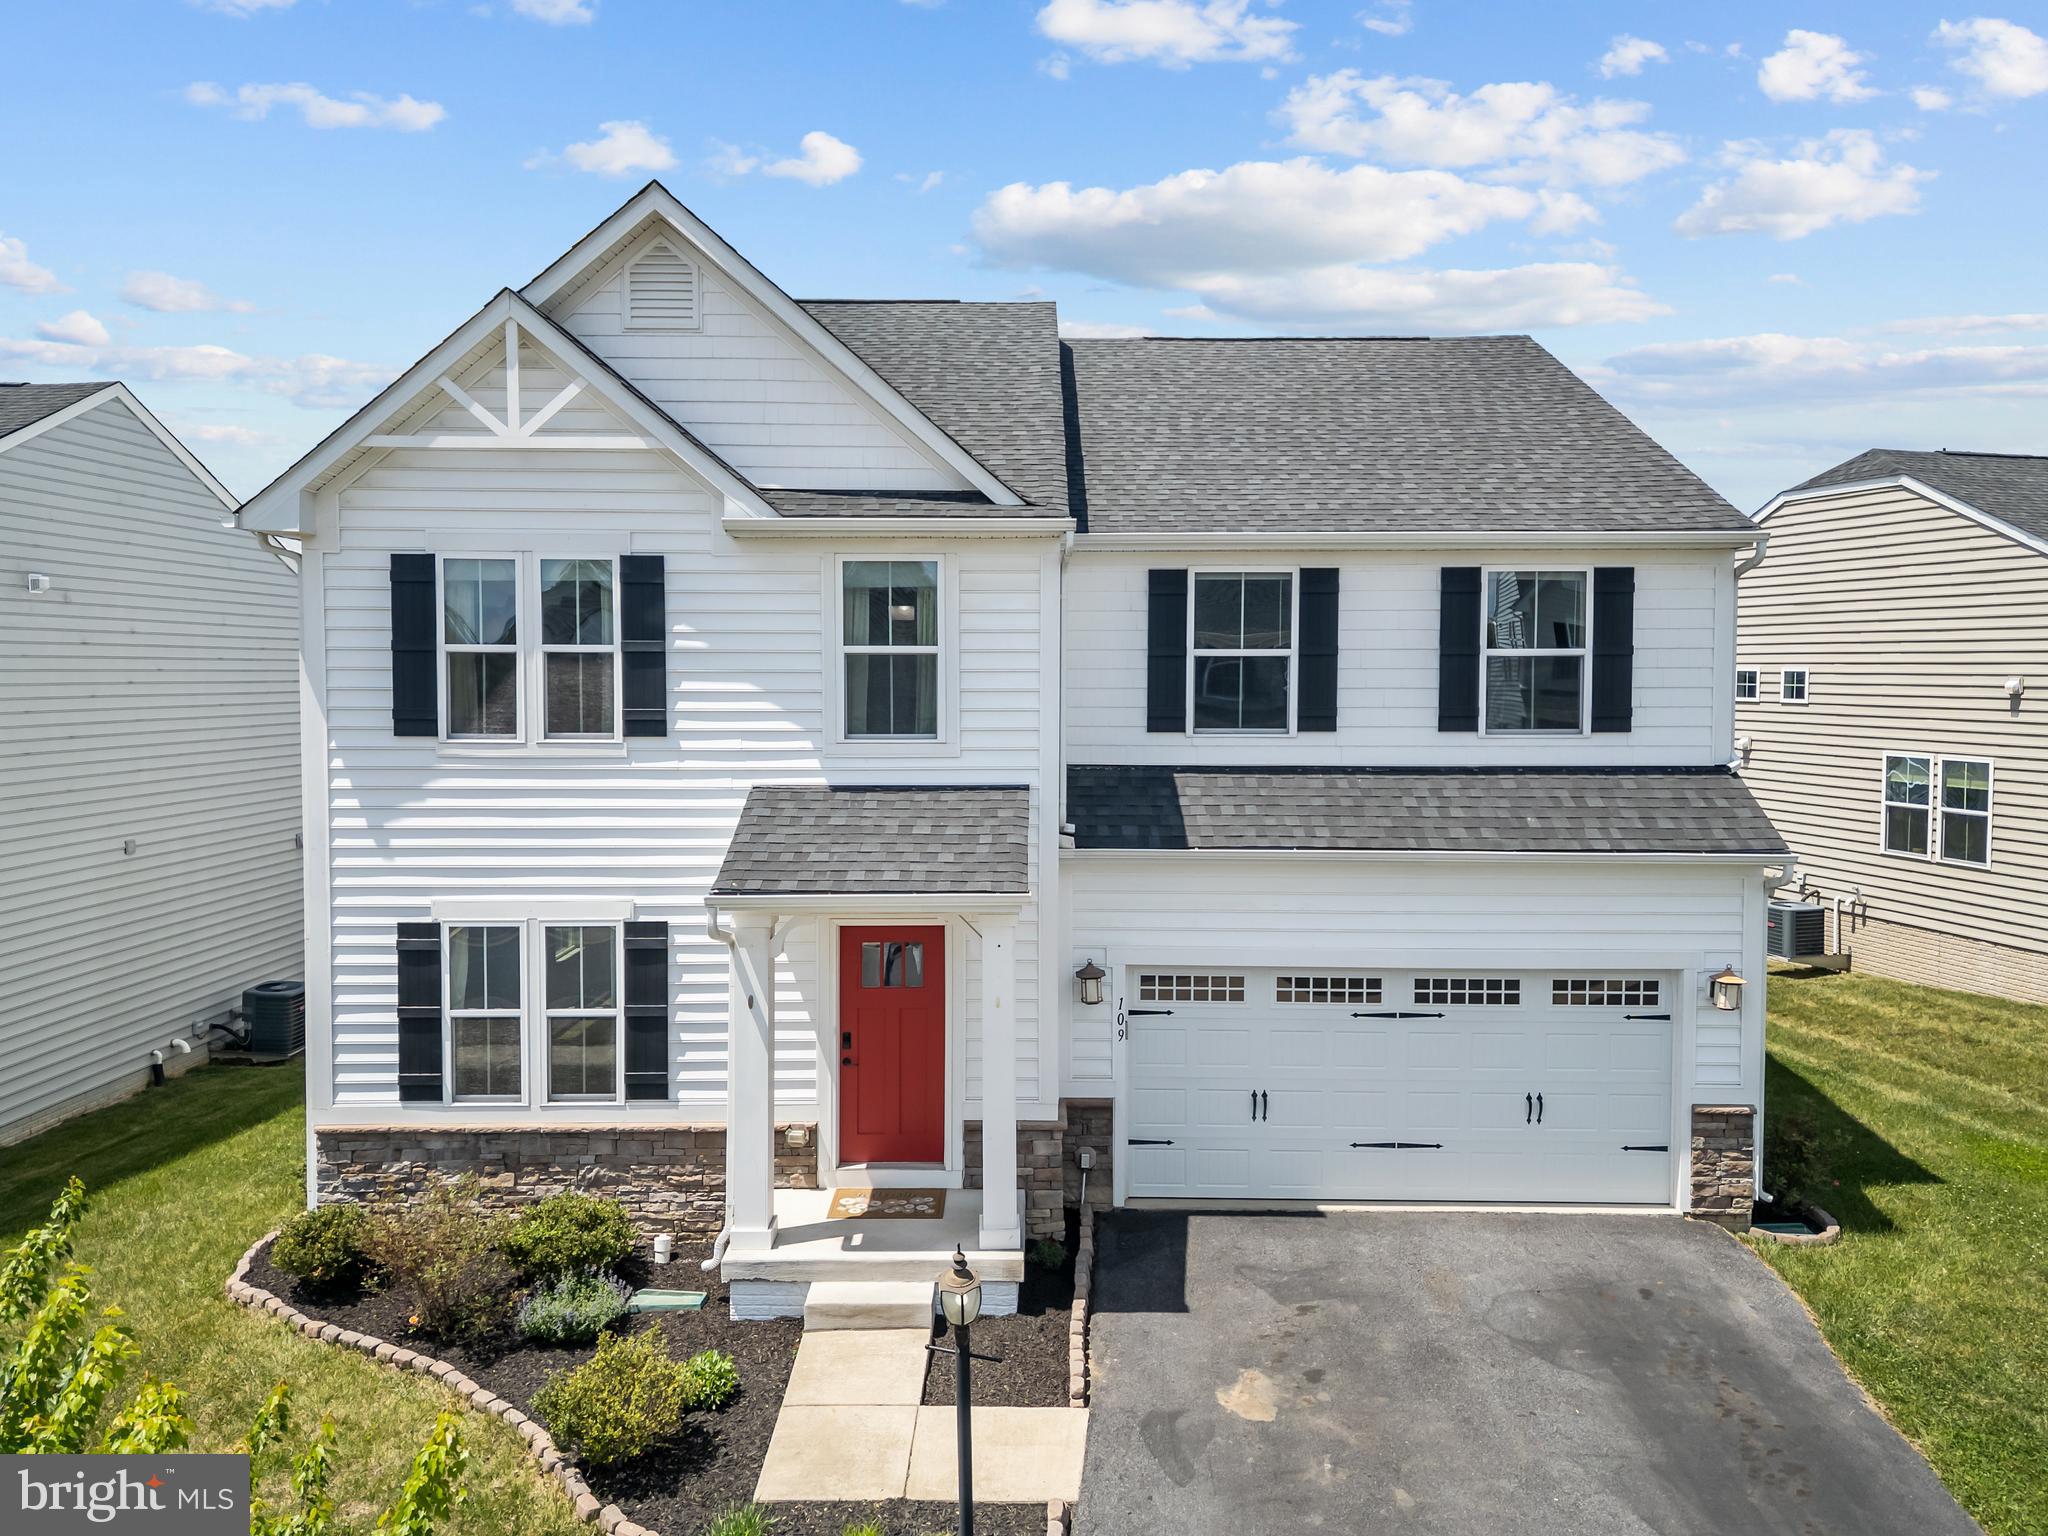
LAKE FREDERICK
109 EMPEROR DRIVE
4 Beds
3 Baths
3,859 Sq.Ft.
$589,900
MLS#: VAFV2041588
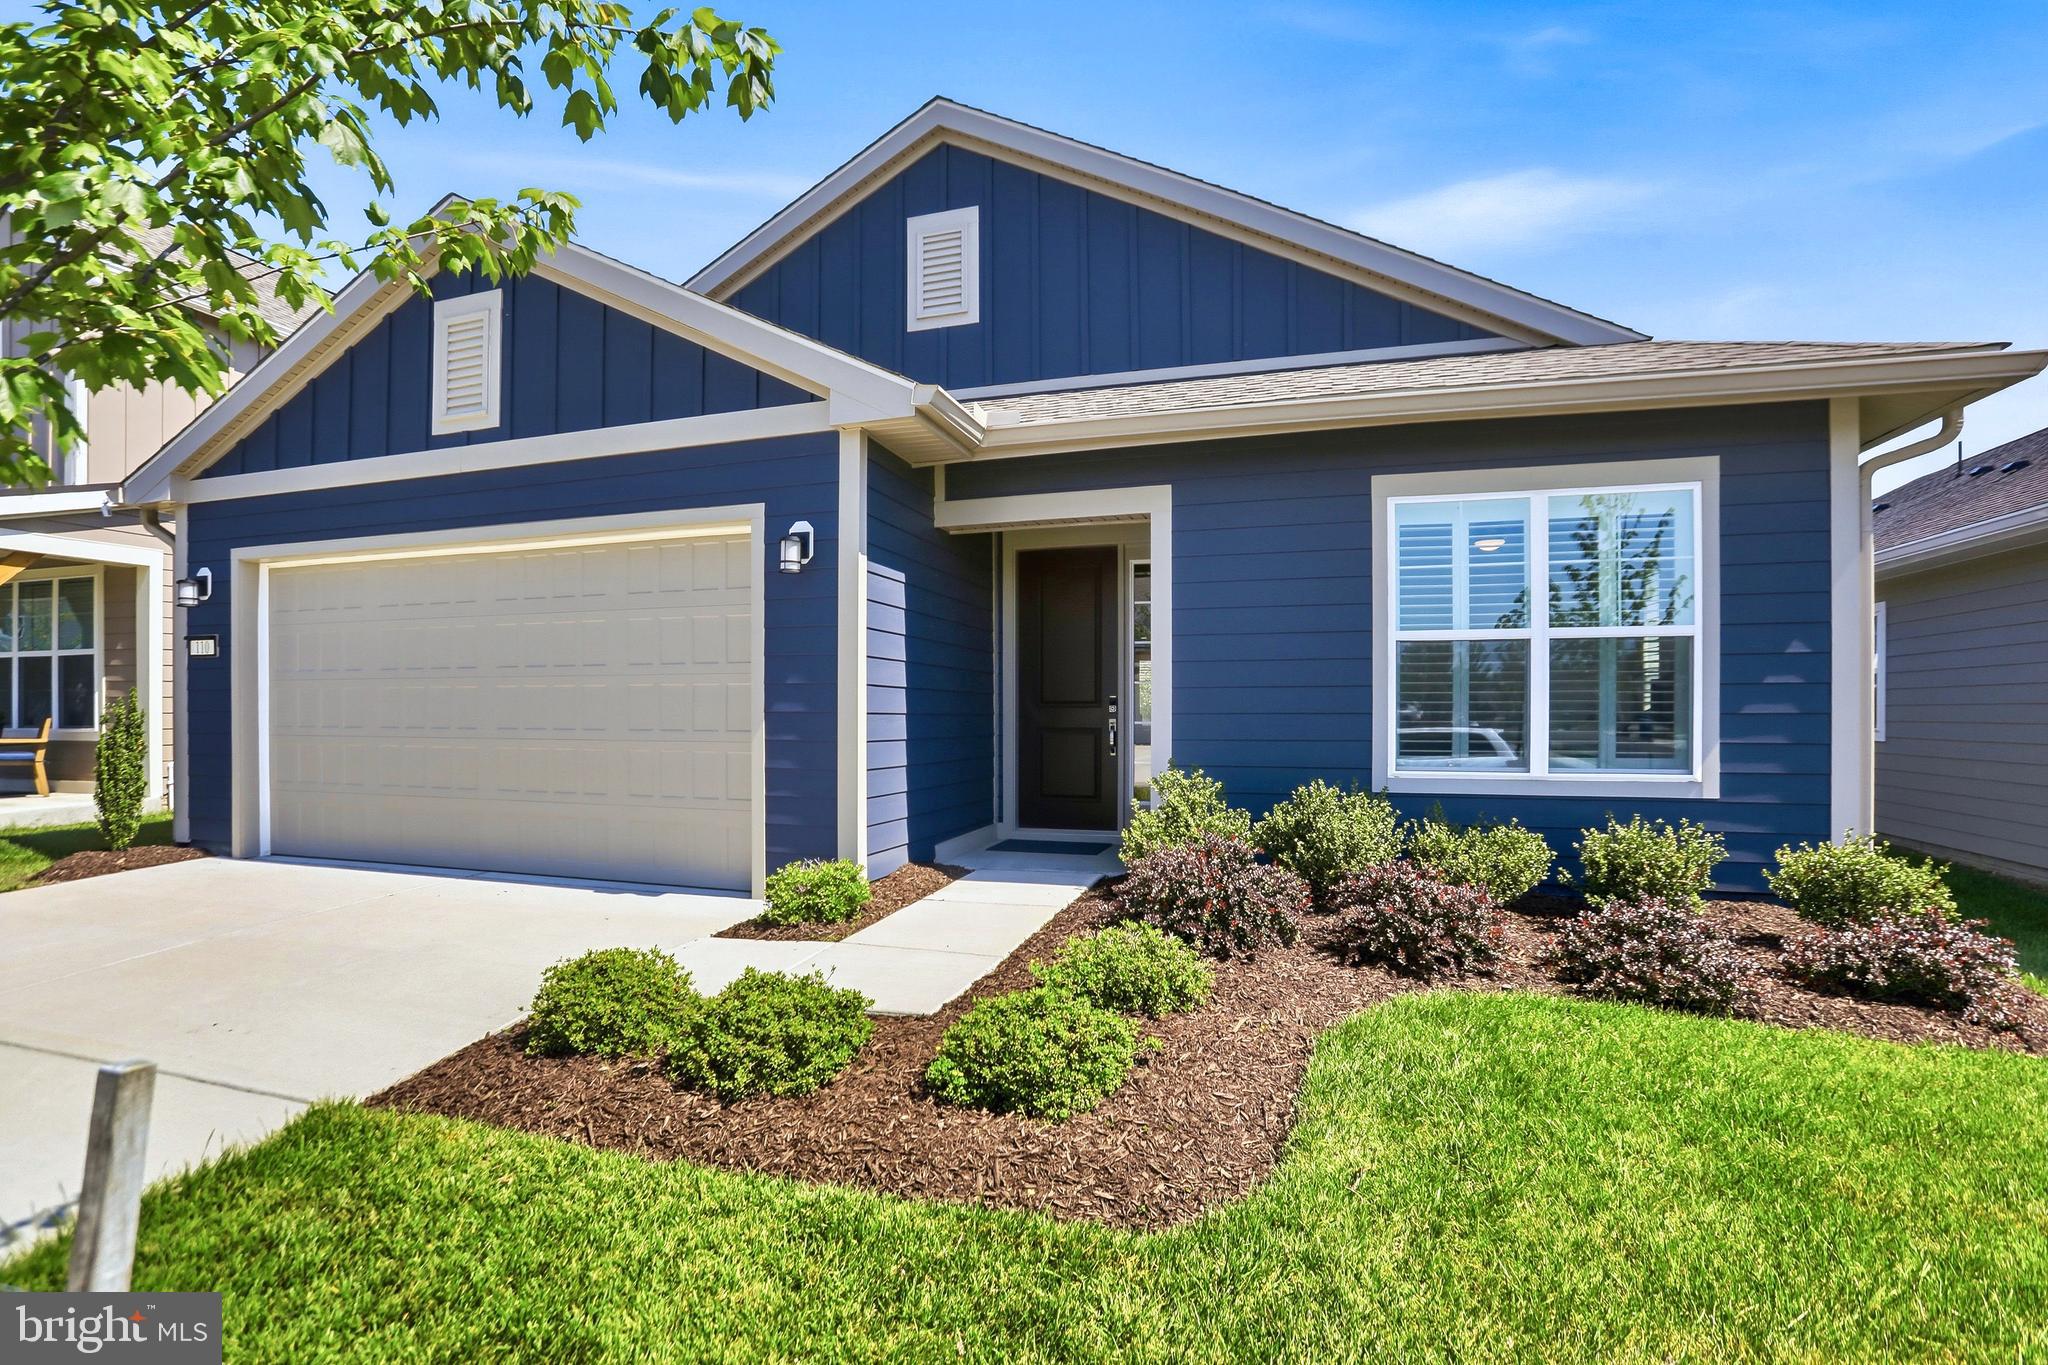
LAKE FREDERICK
110 SWITCHGRASS WAY
2 Beds
2 Baths
1,791 Sq.Ft.
$545,000
MLS#: VAFV2040202

LAKE FREDERICK
106 FRINGETREE COURT
4 Beds
3 Baths
4,047 Sq.Ft.
$650,000
MLS#: VAFV2043540

LAKE FREDERICK
108 VICEROY WAY
3 Beds
3 Baths
2,573 Sq.Ft.
$577,900
MLS#: VAFV2043904

LAKE FREDERICK
130 EMPEROR DRIVE
4 Beds
3 Baths
3,232 Sq.Ft.
$599,999
MLS#: VAFV2044860

LAKE FREDERICK
149 EMPEROR DRIVE
4 Beds
2 Baths
2,774 Sq.Ft.
$639,000
MLS#: VAFV2042102

LAKE FREDERICK
134 ATLANTIS LANE
3 Beds
2 Baths
2,173 Sq.Ft.
$549,000
MLS#: VAFV2041520
.png)