Features & Amenities

Interior

  • Other Interior Features

    Eat-in Kitchen, Ceiling Fan(s)

  • Total Bedrooms

    4

  • Bathrooms

    2

  • 1/2 Bathrooms

    1

  • Above Grade Finished Area

    3036.0

  • Basement YN

    YES

  • Cooling YN

    YES

  • Cooling

    Central Air, Ceiling Fan(s), Electric

  • Fireplace YN

    YES

  • Heating YN

    YES

  • Heating

    Electric, Heat Pump

  • Pet friendly

    N/A

Exterior

  • Garage

    Yes

  • Garage spaces

    2

  • Construction Materials

    Frame

  • Parking

    On Street, Garage, Driveway, Inside Entrance, Attached

  • Pool

    No

  • Waterfront YN

    NO

Area & Lot

  • Lot Size(acres)

    0.39

  • Lot Size(square feet)

    16,800

  • Property Type

    Residential

  • Property Sub Type

    Single Family Residence

  • Architectural Style

    Colonial

Price

  • Sales Price

    $829,000
  • Tax Amount

    $11,547

  • Financing Options

    Conventional, FHA, VA

  • Sq. Footage

    3,036

  • Price/SqFt

    $273

HOA

  • Association

    No

School District

  • Elementary School

    EDGEWOOD

  • Middle School

    CHARLES BOEHM

  • High School

    PENNBURY

Property Features

  • New Construction

    NO

  • Foundation Details

    Block

  • Senior Community YN

    NO

  • Sewer

    Public Sewer

  • Tax Lot

    135

  • Water Source

    Public

Schedule a Showing

Showing scheduled successfully.

<
>
IN PERSON
VIA CHAT

What is 3 + 4 ?


Change time

Mortgage calculator

Estimate your monthly mortgage payment, including the principal and interest, property taxes, and HOA. Adjust the values to generate a more accurate rate.

Your payment

Principal and Interest:

$

Property taxes:

$

HOA fees:

$

Total loan payment:

$

Total interest amount:

$

Location

County

BUCKS

Elementary School

EDGEWOOD

Middle School

CHARLES BOEHM

High School

PENNBURY

Listing Courtesy of Albert J Lucci , Jay Spaziano Real Estate

RealHub Information is provided exclusively for consumers' personal, non-commercial use, and it may not be used for any purpose other than to identify prospective properties consumers may be interested in purchasing. All information deemed reliable but not guaranteed and should be independently verified. All properties are subject to prior sale, change or withdrawal. RealHub website owner shall not be responsible for any typographical errors, misinformation, misprints and shall be held totally harmless.

Agent Tracy Markham

AGENT

Tracy Markham

Call Tracy today to schedule a private showing.


* Listings on this website come from the FMLS IDX Compilation and may be held by brokerage firms other than the owner of this website. The listing brokerage is identified in any listing details. Information is deemed reliable but is not guaranteed. If you believe any FMLS listing contains material that infringes your copyrighted work please click here to review our DMCA policy and learn how to submit a takedown request.© 2024 FMLS.
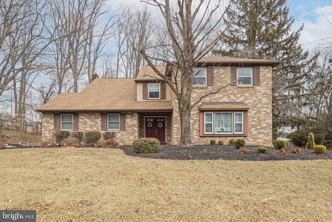
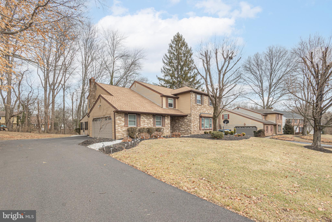
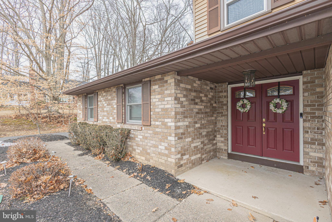
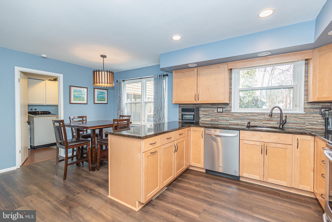
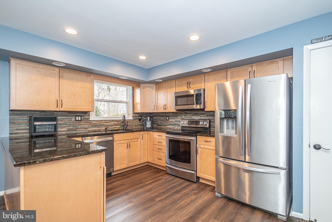
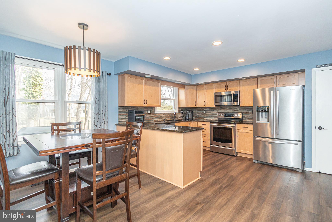
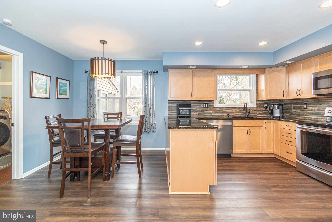
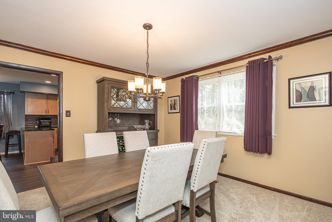
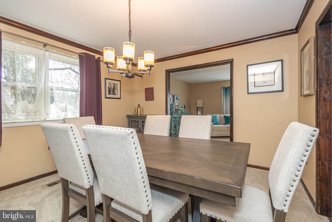
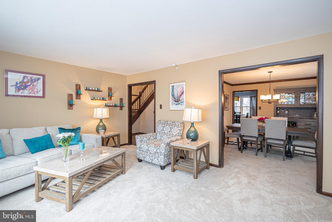
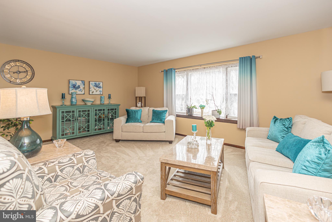
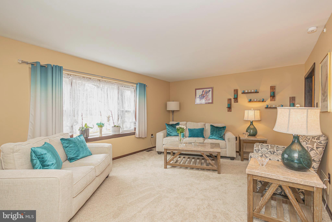
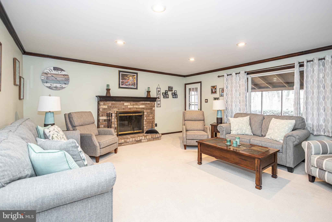
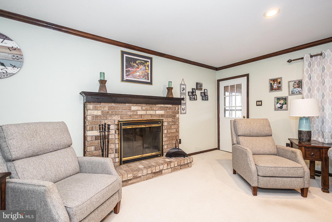
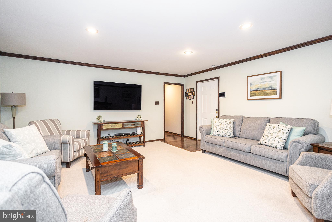
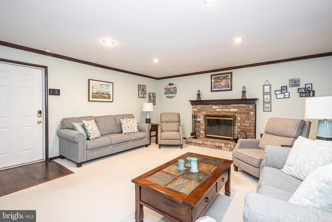
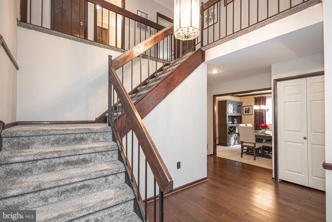
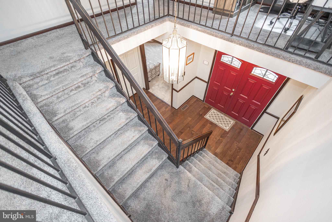
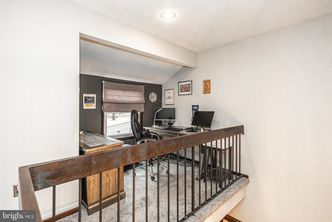
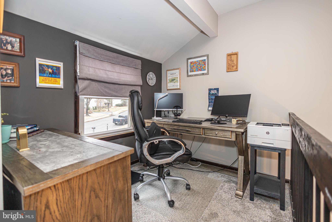
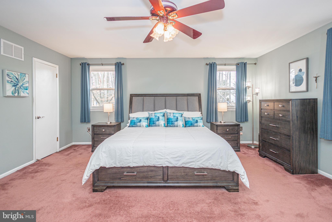
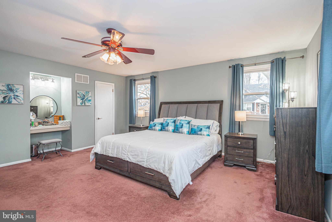
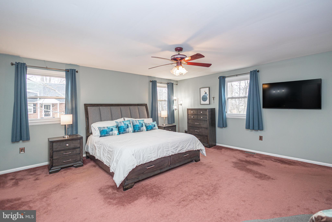
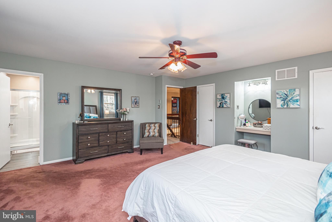
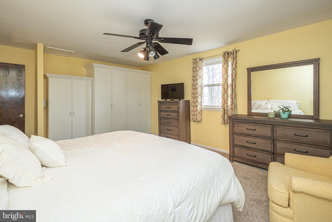
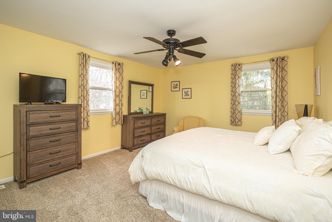
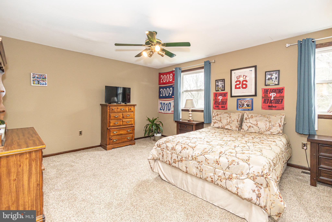
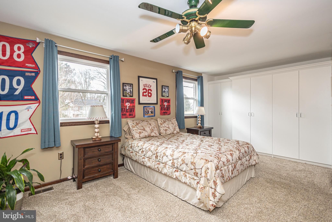
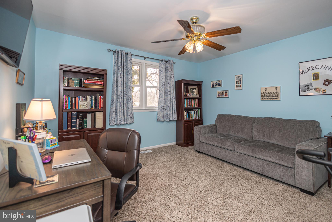
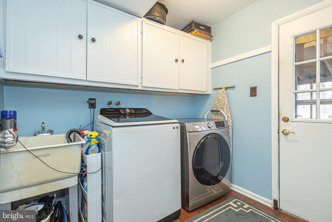
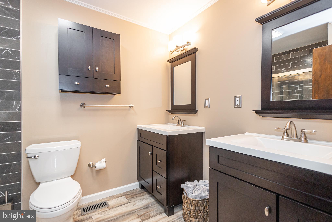
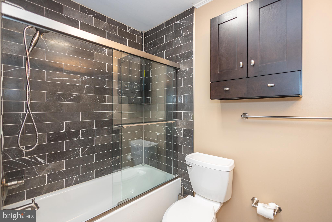
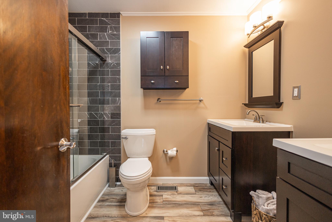
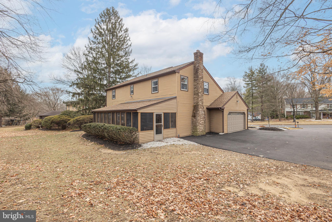
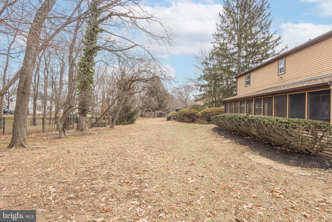
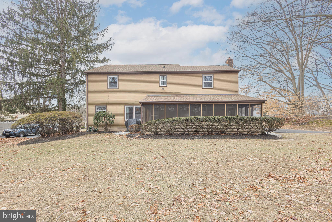
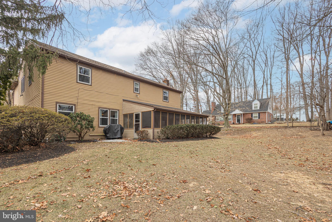
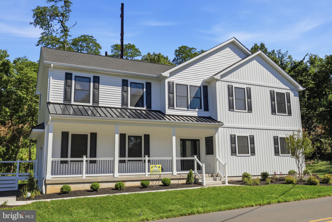
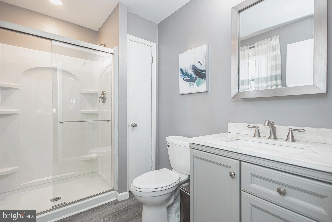
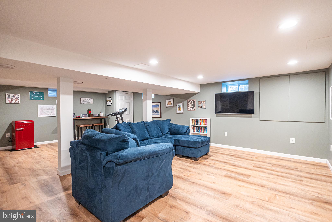
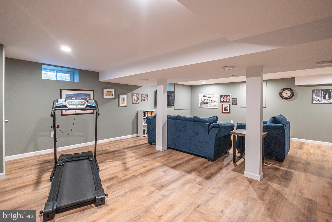
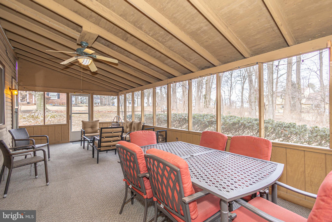
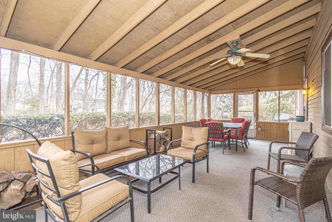
Nestled on a quiet cul-de-sac street in the quaint neighborhood of Centennial Village on a mature, wooded landscaped lot is the perfect blend of traditional colonial with pleasing modern amenities. Come experience the tranquil atmosphere of this well maintained 4 bedroom, 2.5 bath brick front colonial with generous-sized rooms throughout offering the perfect escape from the hustle and bustle of everyday life. With its openness, clean lines and ample natural light, you'll feel right at home the moment you step inside from its convenient double door entry. The spacious front living room welcomes you with streams of soothing, natural light from its large bay window and guides you effortlessly into the neighboring dining room making for the perfect entertainment flow. A private wing off the left houses a convenient half bath and the heart of the home’s family room boasting a brick, wood burning fireplace to gather around on those chilly evenings with useful access to the substantial rear screened porch expanding the living space on the main level for the warmer days and nights. It’s easy to whip up a gourmet meal in the updated eat-in kitchen, complete with a prep island, neutral cabinetry highlighted by granite countertops, stunning stone backsplash, stainless appliances and cozy breakfast area with picturesque views of the backyard from every window. Connecting to the kitchen is the desirable main floor laundry/mud room adorned with utility sink and storage cabinets and providing a second entry to the rear porch. Upstairs, via the turned staircase, hosts 4 bedrooms, each offering comfort and privacy. The primary suite, standing apart from the other bedrooms, features an updated full bath, his/her walk-in closets and a built-in vanity area with plenty of room to spread out. Completing this level is a fully remodeled hallway bath with separate sink vanities and a hall landing corner nook currently utilized as office space. Downstairs, the finished basement with its recently updated flooring, abundance of storage, and sitting/gaming area proposes endless extended living space possibilities. Additional amenities include a 2-car garage, covered front entry and newer roof. You will appreciate the home’s locality to the Septa Train Station for Philadelphia commuting and the five-minute drive to restaurants and boutique shops that the charming town of Yardley has to offer. With its harmonious balance of serenity and ease of access this opportunity won’t last long!

1092 GLEN OAK DRIVE

Message successfully sent.

What would you like to know?

What is 3 + 4 ?

I agree to receive email communication and understand I can unsubscribe at any time.

I agree to be contacted by Charis Realty Group via call, email, and text for real estate services. To opt out, you can reply 'stop' at any time or reply 'help' for assistance. You can also click the unsubscribe link in the emails. Message and data rates may apply. Message frequency may vary. Privacy Policy

Related Properties

Nestled on a picturesque .41-acre wooded lot, this stunning contemporary home offers the perfect blend of style, comfort, and exceptional living space. From the moment you step into the dramatic two-story foyer, you’ll appreciate the bright, open floor plan designed for both everyday living and entertaining. The elegant living and dining rooms feature gleaming hardwood floors and an airy, welcoming atmosphere. The kitchen is sure to impress with upgraded cabinetry, granite countertops, stainless steel appliances, newly tiled flooring, and a sunny breakfast area with sliding doors leading to the expansive rear deck. The inviting family room is the heart of the home, highlighted by a cozy brick gas fireplace with mantel and additional sliding glass doors that seamlessly connect indoor and outdoor living. A convenient powder room and laundry room complete the main level. Upstairs, the spacious primary suite provides a peaceful retreat with a walk-in closet and en-suite bath featuring a stall shower, oversized Jacuzzi tub, and skylight. Three additional generously sized bedrooms and a full hall bath with double vanity and tub/shower offer plenty of room for family and guests. Step outside to the oversized deck overlooking the backyard and mature shady trees — the perfect setting for relaxing, entertaining, or enjoying nature’s beauty. Additional features include a full basement, two-car side-entry garage, fresh paint, new carpeting and flooring, and numerous updates inside and out. Ideally located just minutes from I-95, Route 1, Trenton and Mercer train stations, and Philadelphia and Mercer airports, this home also offers easy access to the charming boroughs of Yardley, Newtown, and New Hope with their wonderful restaurants, boutiques, and local attractions. Located within the highly acclaimed Pennsbury School District, this exceptional property truly has it all.
#PABU2122332

YARDLEY

491 KINGS ROAD

4 Beds

2 Baths

2,702 Sq.Ft.

$815,000

MLS#: PABU2122332

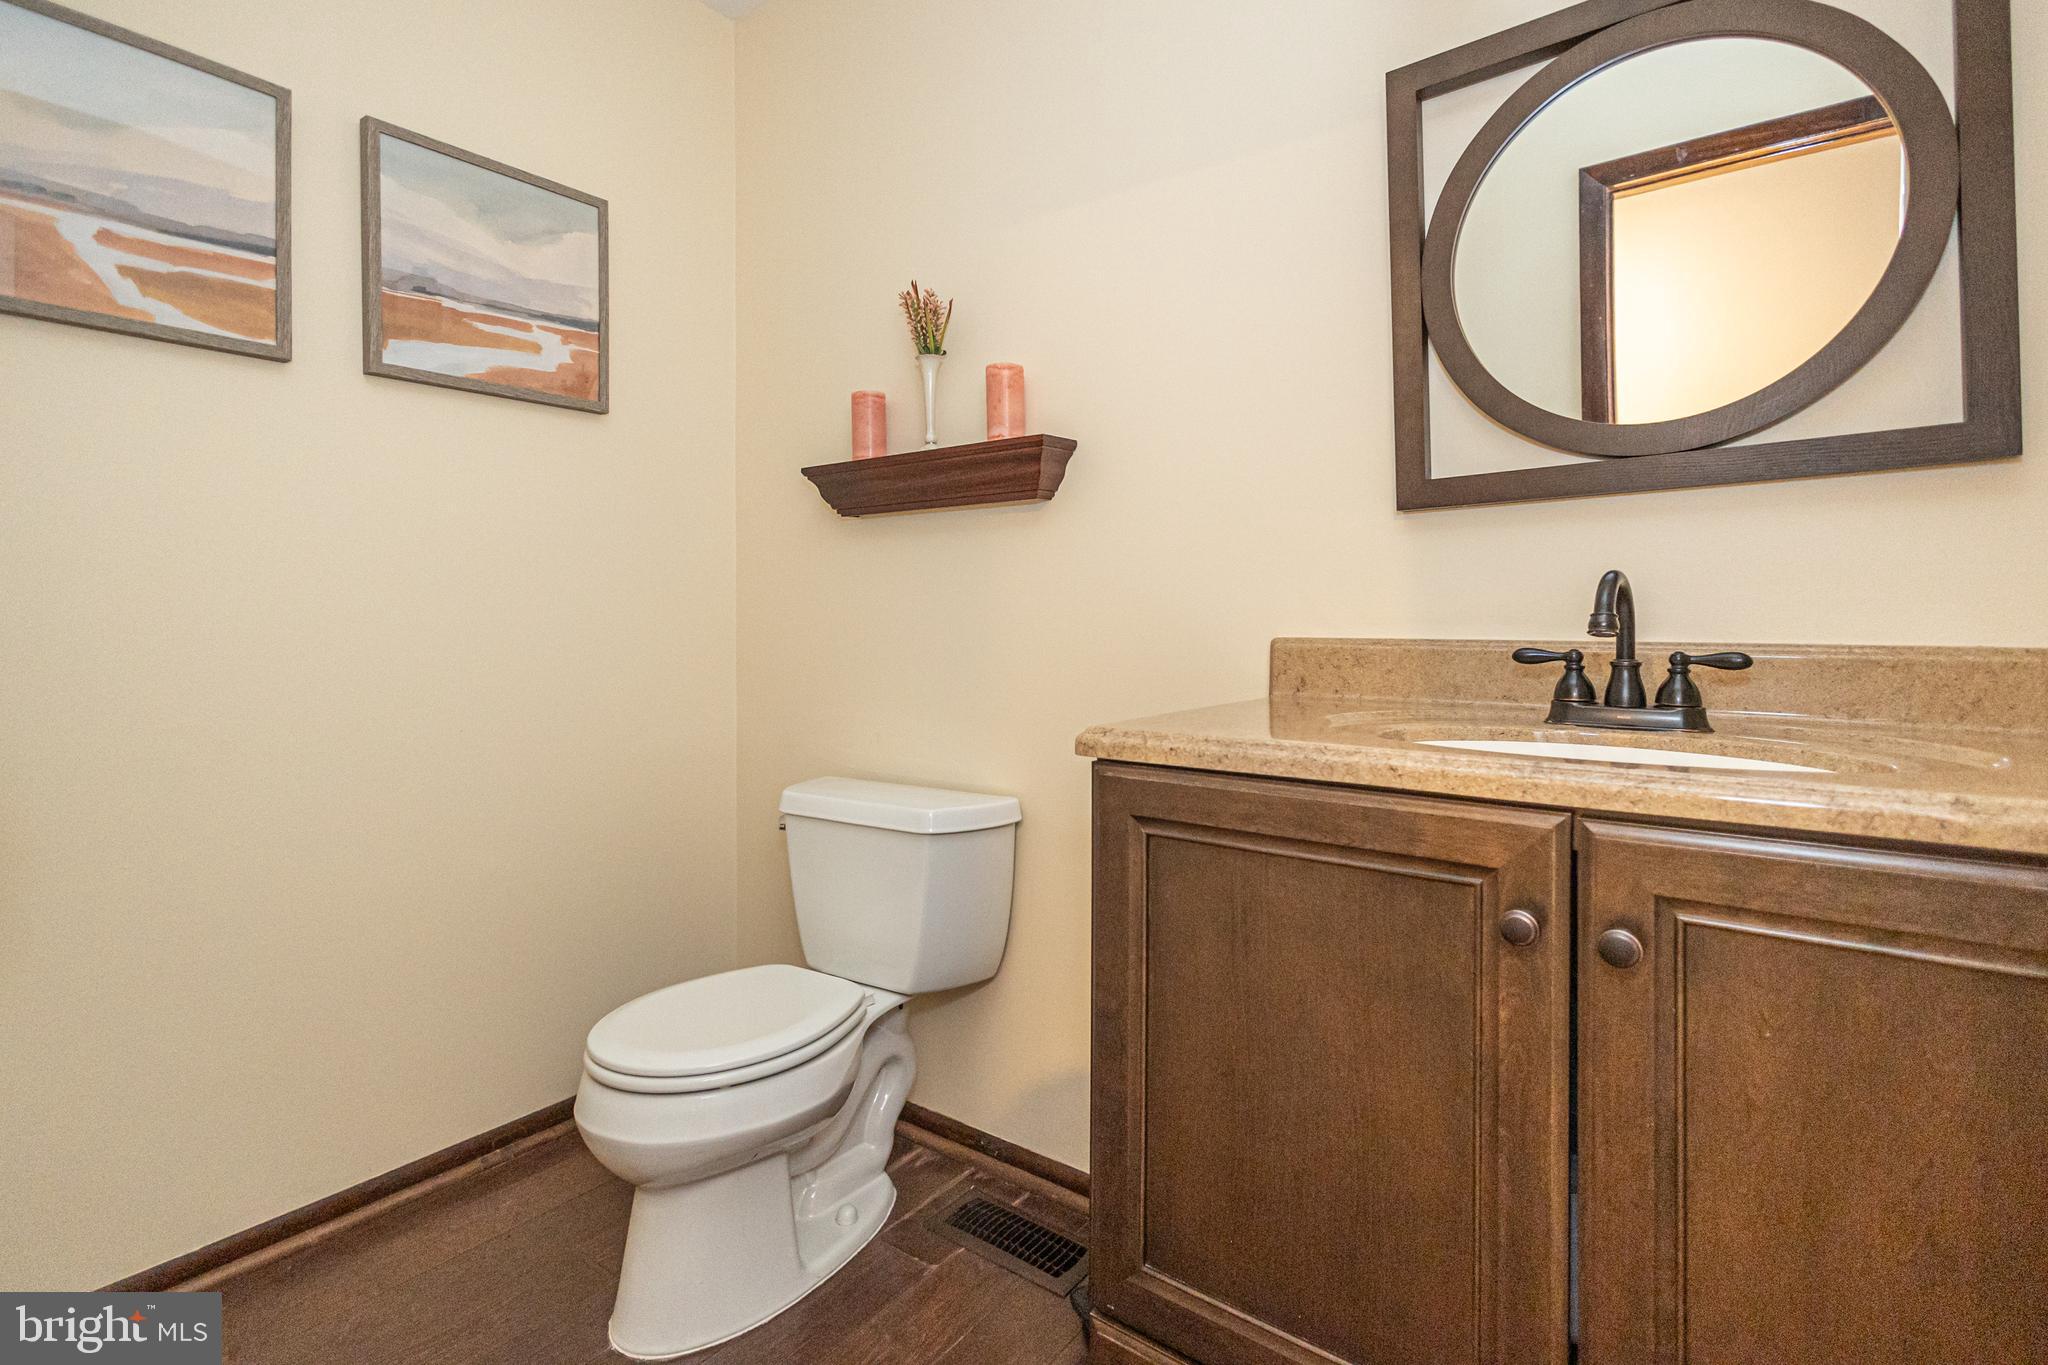
Two acres of land in Yardley, Pa.! Welcome to 227 W. Ferry Road, a beautifully renovated retreat nestled on over two private wooded acres in Bucks County, Pa. Offering the feeling of a secluded Pocono getaway while remaining close to everything Bucks County has to offer, this exceptional property combines modern updates, natural beauty, and future sub-dividable potential.

This completely renovated 4-bedroom, 2-bath home has been thoughtfully redesigned for today’s lifestyle. The open-concept kitchen flows seamlessly into the family room, creating an inviting space for gathering and entertaining. The home features all-new appliances, central air conditioning, updated electrical systems, replacement windows, luxury vinyl plank flooring, a brand-new kitchen and countless improvements throughout.

A full bathroom on the main level provides added convenience, while the second-floor features four bedrooms, a second full bathroom, and a conveniently located laundry. Every detail has been carefully considered to create a move-in-ready home that blends comfort and style.

Step outside and experience the property’s true magic. Enjoy your morning coffee from the charming back deck overlooking a peaceful, wooded setting, or entertain guests while surrounded by nature. The newly paved horseshoe driveway offers ample parking and enhances the home’s welcoming curb appeal.

The expansive wooded lot provides a rare sense of privacy and tranquility, creating a year-round retreat-like atmosphere that feels miles away from the everyday hustle. Adding to its appeal, the property offers subdivision potential, presenting an exciting opportunity for future development, investment, or the creation of a family compound (subject to township approvals and due diligence).

Located within the highly desirable Pennsbury School District and just minutes from Yardley’s shops, restaurants, parks, train stations, and major commuting routes, 227 W. Ferry Road offers a unique combination of complete renovation, private wooded surroundings, and future possibilities—a true Bucks County gem with a Pocono-inspired feel.
#PABU2123874

YARDLEY

227 W FERRY ROAD

4 Beds

2 Baths

2,136 Sq.Ft.

$699,000
MLS#: PABU2123874

Welcome to 24 Berkley Drive, a fabulous 4-Bedroom 2.5-Bath Tudor in one of the area's most desirable neighborhoods.  Perfectly situated on a quiet cul-de-sac, this home offers the ideal blend of privacy, convenience, and neighborhood charm.  Step inside to discover beautiful hardwood floors, abundant windows, and an open light-filled layout designed for comfortable everyday living and entertaining.  The spacious kitchen is a standout feature, showcasing gorgeous Cambria quartz countertops, a propane gas cooktop, and plenty of space for gathering.  The kitchen flows seamlessly into the inviting family room, complete with a cozy wood burning fireplace - ideal for relaxing evenings at home.  Upstairs, you will find 4 nice sized bedrooms with ample closet space and ceiling fans as well as 2 full bathrooms.  The  basement offers flexible living space perfect for a rec room, home office,  playroom (note:  ceiling is 7ft).   Outdoor living shines newer composite deck (2023), creating the perfect setting for entertaining, dining outdoors, or enjoying quiet evenings in the hot tub!  Additional major improvements include a new roof (2018) and brand-new siding (2025), offering peace of mind for years to come.  A large garage, attic, and numerous thoughtful upgrades further enhance this wonderful home.   Located in a highly desirable neighborhood within the sought after Pennsbury SD, this home combines timeless charm with newer updates in a sought after location.  Don't miss out on this amazing opportunity!
#PABU2121372

YARDLEY

24 BERKLEY DRIVE

4 Beds

2 Baths

3,205 Sq.Ft.

$799,900

MLS#: PABU2121372

Welcome to 817 Stark Circle, a beautifully reimagined colonial tucked away on a quiet cul-de-sac in one of Yardley's most sought-after neighborhoods. Situated on over half an acre within the award-winning Pennsbury School District, this exceptional home seamlessly blends timeless charm with today's modern finishes, offering the perfect place to create your next chapter.

Step inside and immediately appreciate the extensive updates that make this home truly move-in ready. At the heart of the home is a stunning, newly renovated kitchen, thoughtfully designed with today's lifestyle in mind. Whether you're preparing a weeknight dinner or entertaining family and friends, this beautifully updated space offers the perfect balance of style, functionality, and comfort.

Freshly painted from top to bottom, every room feels bright, crisp, and inviting. Brand-new carpeting provides warmth and comfort throughout the bedrooms, while luxury vinyl plank flooring adds durability and sophistication to the kitchen.

One of the home's most distinctive features is the beautifully crafted custom wood shelving in the living room/library, creating an elegant focal point that is perfect for displaying your favorite books, family photographs, and treasured collections. Whether working from home, relaxing with a good book, or enjoying quiet evenings by the fireplace, this space offers warmth, character, and timeless appeal.

Designed for both everyday living and entertaining, the spacious floor plan offers generous living areas filled with natural light, five well-appointed bedrooms, three full bathrooms, and a finished lower level providing endless possibilities for a guest suite, recreation room, home office, or fitness area. The home's 2,667 square feet of above-grade living space, plus a finished basement, offer exceptional flexibility for today's families.

Step outside to discover your own private backyard retreat. The expansive yard offers plenty of room for outdoor entertaining, summer barbecues, gardening, or simply relaxing in the peaceful surroundings.

Beyond the home itself, the location is second to none. Yardley continues to be one of Bucks County's most desirable communities, known for its historic charm, vibrant downtown, scenic parks, Delaware Canal Towpath, boutique shopping, exceptional dining, and easy access to Philadelphia, Princeton, New York City, I-95, Route 1, and regional rail. Combined with the highly regarded Pennsbury School District, this location offers the ideal blend of community, convenience, and lifestyle.

This isn't simply a beautifully updated home—it's a place where holidays are celebrated, milestones are remembered, and lifelong memories are waiting to be made.

Welcome Home!
#PABU2124672

YARDLEY

817 STARK CIRCLE

5 Beds

3 Baths

2,667 Sq.Ft.

$895,000
MLS#: PABU2124672

Updated and meticulously maintained stone-front Colonial located in the desirable Yardley Crest neighborhood. This spacious 4-bedroom, 3.5-bath home offers a traditional floor plan with numerous upgrades throughout.
The main level features formal living and dining rooms with refinished hardwood flooring, along with a comfortable den showcasing a wood-burning fireplace, custom mantel, built-in bookshelves, and hardwood floors. A convenient first-floor laundry room includes a brand-new door leading to the rear yard.
The updated kitchen boasts wood cabinetry, granite countertops, a center island, stainless steel appliances, a pantry, and ceramic tile flooring. Adjacent to the kitchen is a bright breakfast room featuring built-in bookshelves, tile flooring, a vaulted ceiling, fireplace and a newer sliding glass door that opens to the fenced backyard.
Upstairs, the primary suite offers hardwood flooring, a sitting area, and a beautifully remodeled en-suite bathroom with ceramic tile floors, a soaking tub, a separate tiled shower, a vanity, and a new medicine cabinet. Three additional bedrooms provide ample closet space and comfortable carpeting.
The finished basement expands the living space with a large recreation/play area featuring a gas fireplace, a spacious walk-in storage room, a separate office or workout room with glass block wall, and a fully remodeled full bathroom.
Ideally located near shopping, dining, highly rated schools, Yardley Borough, major highways, and public transportation, this exceptional home combines comfort, convenience, and timeless appeal.
#PABU2124742

YARDLEY

203 S ESTHER LANE

4 Beds

3 Baths

2,650 Sq.Ft.

$769,900

MLS#: PABU2124742

Welcome to the very finest in desirable Lower Makefield living … Location, Features and Comfort.  947 Countess Drive boasts the classic beauty of brick combined with the convenience of maintenance free textured vinyl siding. A combination of wood floors and carpeting grace the main level with a stunning grand two story foyer.  The spacious kitchen is even more so with the bonus addition of a rarely offered bump-out with skylight.  Start your mornings and end your evenings while taking in the peaceful park-like backyard setting.  For the many efficiencies a kitchen requires, you are good to go with generous island space, organizing desk, pantry, and nearby laundry room and half bath.   The sunken familyroom with fireplace provides a welcome setting for your choice of catching-up with one another or welcome relaxation.  Schools are: Edgewood Elementary, Charles Boehm Middle and Pennsbury Highschool.  For that little bit of extra quiet, the study off the foyer provides space for a home office or hobby room.  Bedrooms are generously sized with the Master Bedroom featuring a walk in closet and spacious bath with shower, soaking tub and double vanity.  The clean, dry unfinished basement provides the opportunity to finish as desired. Home is well-maintained with new roof in 2023, HWH in 2024, asphalt driveway in 2025 (to be sealed in coming weeks), and HVAC replaced in 2016.  Mulched area in yard is ready for a large play set.  The deck has the natural gas hookup for grill. Afton Chase is within walking distance to the Lower Makefield community pool, library, ball fields and community center.   For commuters and those looking for weekend getaways, your proximity to interstate highways and trains makes for reasonable travel to Philadelphia, New York City, the Poconos and Washington DC.  947 Countess Drive is easy to show.
#PABU2126256

YARDLEY

947 COUNTESS DRIVE

4 Beds

2 Baths

2,864 Sq.Ft.

$991,000
MLS#: PABU2126256

New on site 3 days ago
In a word - STUNNING! This is a gorgeous end-unit townhome in the prestigious Regency At Yardley Community! This is believed to be one of the ONLY units with an elevator! Three massive bedrooms - including a first floor primary suite, a phenomenal chef's kitchen, a large great room with gas fireplace and tons of natural light, an upstairs loft, a FINISHED basement and more - see it now before it's GONE. You do NOT want to miss this special offering!
#PABU2125644

YARDLEY

1733 LOCUST DRIVE

3 Beds

3 Baths

2,679 Sq.Ft.

$925,000
MLS#: PABU2125644

New on site 2 days ago
Professional Pictures To Come - This brick-front Center Hall Colonial offers it all! Enjoy your private yard, custom designed deck, wonderful hardscape, + 2-car garage  2-story Foyer, hardwood floor entry w/  sparkling Palladium window opens to a large dining room + living room boasting crown molding + chair rail wood work. Family room offers gas fireplace, neutral paint and adjoins eat in kitchen. Bright and sunny, the kitchen boasts stainless steel appliances, large island + glass doors leading to spacious deck w/built in benches. Main level laundry room w/utility tub has outside entrance. Turned stairs with upgrade banister and wood floors throughout the second level. Lovely large master suite w/ double door entry, ceiling fan, walk -in closet +full bath w/ vaulted ceiling, sky light, and whirlpool tub. 3 additional nice-sized bedrooms + hall bath w/ double sink complete the upper level. Full finished basement, electric fence complete the package! 3 minutes to Rt. 1 and 95. All in the award winning Pennsbury School District!

Welcome to 124 Mountain Oaks Drive, a beautifully updated brick-front Center Hall Colonial nestled in one of Yardley’s most desirable neighborhoods. Offering timeless curb appeal, exceptional updates, and a private backyard designed for entertaining, this home is truly move-in ready.

Step through the impressive two-story foyer featuring hardwood flooring and a dramatic Palladian window that fills the home with natural light. Elegant formal living and dining rooms showcase crown molding, chair rail accents, and classic architectural details. The inviting family room, complete with a cozy gas fireplace, flows seamlessly into the beautifully remodeled eat-in kitchen.

The kitchen has been thoughtfully updated with professionally refinished cabinetry, stainless steel appliances, a spacious center island, and abundant workspace. Sliding glass doors lead to a custom-designed deck with built-in seating overlooking a private backyard featuring beautiful hardscaping—perfect for outdoor dining, entertaining, or simply relaxing.

Convenience continues with a first-floor laundry room complete with utility sink and exterior access. There is also a very private office on the first floor.  Upstairs, hardwood flooring extends throughout the second level, where you’ll find a spacious primary suite featuring double-door entry, a walk-in closet, ceiling fan, and an ensuite bath with vaulted ceiling, skylight, whirlpool tub, and separate shower. Three additional generously sized bedrooms and an updated hall bath with double vanity complete the second floor.

The finished basement offers outstanding additional living space ideal for a recreation room, media room, fitness area, playroom, or home office.

This home has been extensively improved over the years, including:
• 2017 – Complete HVAC replacement (natural gas forced-air heating and central air conditioning)
• 2019 – New basement flooring
• 2020 – Updated bathrooms
• 2022 – Complete roof replacement
• 2024 – Full exterior siding replacement 
• 2024 – Kitchen cabinetry professionally refinished
• 2025 – Extensive kitchen and first-floor remodeling

Additional highlights include a two-car garage, electric pet fence, neutral décor throughout, and an outstanding location just minutes from Route 1, I-95, shopping, dining, parks, and trains to Philadelphia and New York.

Located in the highly acclaimed Pennsbury School District, this beautifully maintained home combines classic Colonial charm with today’s most desirable updates. Don’t miss this exceptional opportunity to call 124 Mountain Oaks Drive home.
#PABU2126682

YARDLEY

124 MOUNTAIN OAKS ROAD

4 Beds

2 Baths

3,378 Sq.Ft.

$885,000

MLS#: PABU2126682

Welcome home to this redesigned colonial located in sought after Sandy Run, Yardley. Recently updated to reflect today's lifestyle, the open concept design will not disappoint! The custom bluestone walk leads you to the main entrance. Upon entering you're welcomed  into this cozy yet open concept home. The main level features a huge custom kitchen with high-end stainless steel appliances, solid wood cabinetry, granite counter tops, two sinks, a beverage refrigerator, a huge window overlooking the lush green backyard, a breakfast bar and dining area. The versatile open concept space is perfect for entertaining and can be used however you choose; as a large dining area, additional living room/family room or gathering area. The lower level has a TV area, gorgeous stone fireplace with mantel, built-in bar, full bath and walk-in pantry closet. Upstairs you will find the main bedroom complete with a private bath and two closets. Two more nicely sized bedrooms and the hall bath with laundry space complete this level. As a bonus there is another level with a large bedroom with skylights. The two-car garage offers extra storage space. There are hardwood floors and recessed lighting throughout most of the home. The back yard features a deck and stone patio and is fully fenced. Known for its mature trees and plantings, this neighborhood is not only beautiful but also convenient to all that Yardley Borough has to offer. Walking distance to shops, restaurants, tennis courts, parks and more. Pennsbury School District! Excellent price point!
#PABU2123708

YARDLEY

1168 TEMPLE DRIVE

4 Beds

3 Baths

2,720 Sq.Ft.

$774,900

MLS#: PABU2123708

***SELLER IS OFFERING A 10K DECORATING/REMODELING CREDIT WITH AN ACCEPTABLE OFFER, GIVING BUYERS THE OPPORTUNITY TO PERSONALIZE THE HOME TO THEIR OWN STYLE AND TASTE*** Welcome home to this versatile 5 bedroom Bi Level home featuring a separate lower level IN LAW SUITE / apartment on sprawling one acre lot in Yardley, with in ground pool!  This home is the rare find that checks every box — whether you're looking to keep family close or simply have the space and flexibility to live life on your terms. The moment you step inside, you’ll notice the thoughtful upgrades, neutral color palette and functional living space throughout. The private lower level suite greets you on the main level, offering complete independence with its own living room, a kitchenette with peninsula complete with granite countertops for casual dining, a spacious bedroom with plush carpeting and an oversized closet, a full bathroom with stall shower, and its own washer and dryer. It even has its own private entrance to the backyard!  The possibilities for this space are endless- perfectly suited as an in law suite, home office, or guest retreat! Head upstairs to the main living area, where a bonus room on your right offers endless possibilities and can be used as a home office, playroom or gym. Down the hall, four spacious bedrooms all feature ceiling fans and an abundance of natural light. Two of the bedrooms share a convenient Jack-and-Jill half bath, ideal for kids or guests. The family room is truly unique — featuring built-in shelving, exquisite ceiling trim, rich wood details throughout, a cozy wood-burning fireplace AND direct access to the sun porch! Take a few steps further to your completely updated eat in kitchen showcasing BRAND NEW appliances, new cabinetry, sleek Corian countertops, a dining area AND direct access to the sun porch for effortless entertainment. Step out to your sun porch complete with wall-to-wall windows and ceiling fan - the perfect spot for your morning coffee. Outside, your backyard oasis offers a true retreat. Fully fenced with private vinyl fencing, the expansive lot is designed for making memories. Unwind on the Trex deck, host family and friends for backyard barbecues, gather around the fire pit and chimney on cool evenings, or enjoy lawn games across the expansive yard.  Continue to your front side yard where summer really comes alive — featuring your very own in-ground pool! The ideal space for cooling off on a hot afternoon or hosting poolside gatherings with family and friends! Other upgrades include NEW pool liner and cover, NEW flooring, High Efficiency heaters, replaced windows and doors on porch, NEW garage doors and openers and NEW driveway! This truly unique home offers the highly sought-after flexibility of multigenerational living, all while being conveniently located near a variety of shopping and dining. Close to Yardley Station with direct service to Center City, Trenton Mercer Airport, and I 295 for easy commuting! Pennsbury School District too! Don’t miss you opportunity to see this amazing home today!
#PABU2124210

YARDLEY

11 WILLIAMS LANE

5 Beds

2 Baths

3,092 Sq.Ft.

$689,900

MLS#: PABU2124210

 - property

Send a message

Message successfully sent.

Your message

What is 3 + 4 ?

Reason for contacting?

I agree to receive email communication and understand I can unsubscribe at any time.

I agree to be contacted by Charis Realty Group via call, email, and text for real estate services. To opt out, you can reply 'stop' at any time or reply 'help' for assistance. You can also click the unsubscribe link in the emails. Message and data rates may apply. Message frequency may vary. Privacy Policy

Sign Out

Virtual Assistant

Would you like to take the next step with this property? We can help you schedule a showing or virtual tour, or send you more details.

Yes, I would like more information.

Thank You for Your Reply, One of Our Agents will contact you as soon as possible

No, maybe later.

Thank you, you can always contact me via email, phone number or through the contact form.

Realhub AI

Lucy - Your AI-Powered Realtor

Update Your Temporary Password

Personalize your search

Enter your email and we'll notify you immediately when new listings match what you're looking for.

or enter email address

Already have an account ? Login here

Continue your home search

I agree to receive communications and understand I can unsubscribe at any time.

I agree to be contacted by Charis Realty Group via call, email, and text for real estate services. To opt out, you can reply 'stop' at any time or reply 'help' for assistance. You can also click the unsubscribe link in the emails. Message and data rates may apply. Message frequency may vary. Privacy Policy

Already have an account ? Login here

We use cookies

We use cookies primarily for analytics to enhance your experience. By accepting, you agree to our use of these cookies. You can manage your preferences or learn more about our cookies policy.