
Ranch/Rambler
1109 LYNCH CIRCLE
WARMINSTER, PA 18974
MLS#: PABU2133116
$845,000


Property
Beds
4
Full Baths
3
1/2 Baths
None
Year Built
2018
Sq.Footage
3,462
One-Level Living with Exceptional Upgrades and Outdoor Living! Welcome to this beautifully maintained 4-bedroom home offering comfortable one-level living, an impressive list of upgrades, and exceptional indoor and outdoor living spaces. A welcoming full front porch adds charm and curb appeal, inviting you to relax and enjoy the neighborhood. Step inside to discover a thoughtfully designed open-concept floor plan featuring gorgeous hardwood floors, elegant crown molding, coffered ceilings, and a luxury trim package that adds sophistication throughout. The spacious main living area features a gas fireplace with a beautiful marble face, creating a warm and inviting focal point perfect for relaxing or entertaining. The luxury kitchen is sure to impress, featuring 42-inch cabinets, granite countertops, a large granite island with a double sink, and a gas range. Designed with both style and functionality in mind, this kitchen offers abundant workspace and storage while flowing seamlessly into the surrounding living and dining areas. The main level offers 3 bedrooms and 2 full baths, providing convenient one-level living with plenty of space and flexibility. The finished walk-out basement expands the home's living space and includes a fourth bedroom and an additional full bath, making it ideal for guests, a home office, recreation, or extended family. Step outside to your own private retreat! The expansive two-story composite deck offers multiple levels for relaxing and entertaining, with steps leading down to an outdoor patio and inviting hot tub. The private yard provides a wonderful setting for outdoor gatherings, quiet evenings, or simply enjoying the outdoors.
Features & Amenities
Interior
-
Other Interior Features
Eat-in Kitchen, Ceiling Fan(s), Kitchen Island, Sound System, Walk-In Closet(s), Tray Ceiling(s), Built-in Features, Crown Molding, Open Floorplan
-
Total Bedrooms
4
-
Bathrooms
3
-
Above Grade Finished Area
3121.0
-
Basement YN
YES
-
Cooling YN
YES
-
Cooling
Central Air, Ceiling Fan(s), Electric
-
Fireplace YN
YES
-
Heating YN
YES
-
Heating
Natural Gas, Forced Air
-
Main Level Bedrooms
3
-
Pet friendly
N/A
Exterior
-
Garage
Yes
-
Garage spaces
2
-
Construction Materials
Frame
-
Parking
Garage Door Opener, Garage, Driveway, Inside Entrance, Attached
-
Patio and Porch Features
Deck, Patio, Porch
-
Pool
No
-
Waterfront YN
NO
Area & Lot
-
Lot Size(acres)
0.21
-
Lot Size(square feet)
9,075
-
Property Type
Residential
-
Property Sub Type
Single Family Residence
-
Architectural Style
Ranch/Rambler
Price
-
Sales Price
$845,000
-
Tax Amount
$12,457
-
Financing Options
Cash, Conventional
-
Sq. Footage
3,462
-
Price/SqFt
$244
HOA
-
Association
YES
-
Association Fee
$229
-
Association Fee Frequency
Monthly
-
Association Fee Includes
N/A
School District
-
Elementary School
N/A
-
Middle School
N/A
-
High School
N/A
Property Features
-
New Construction
NO
-
Accessibility Features
Therapeutic Whirlpool
-
Association Amenities
Jogging Path, Playground
-
Foundation Details
Concrete Perimeter
-
Senior Community YN
NO
-
Sewer
Public Sewer
-
Tax Lot
283-022
-
Water Source
Public
Schedule a Showing
Showing scheduled successfully.
Mortgage calculator
Estimate your monthly mortgage payment, including the principal and interest, property taxes, and HOA. Adjust the values to generate a more accurate rate.
Your payment
Principal and Interest:
$
Property taxes:
$
HOA fees:
$
Total loan payment:
$
Total interest amount:
$
Location
County
BUCKS
Elementary School
Middle School
High School
Listing Courtesy of James B Hering, Howard Hanna Real Estate Services
RealHub Information is provided exclusively for consumers' personal, non-commercial use, and it may not be used for any purpose other than to identify prospective properties consumers may be interested in purchasing. All information deemed reliable but not guaranteed and should be independently verified. All properties are subject to prior sale, change or withdrawal. RealHub website owner shall not be responsible for any typographical errors, misinformation, misprints and shall be held totally harmless.

Salesperson, Realtor
Tracy Markham
Call Tracy today to schedule a private showing.

* Listings on this website come from the FMLS IDX Compilation and may be held by brokerage firms other than the owner of this website. The listing brokerage is identified in any listing details. Information is deemed reliable but is not guaranteed. If you believe any FMLS listing contains material that infringes your copyrighted work please click here to review our DMCA policy and learn how to submit a takedown request.© 2024 FMLS.
Related Properties
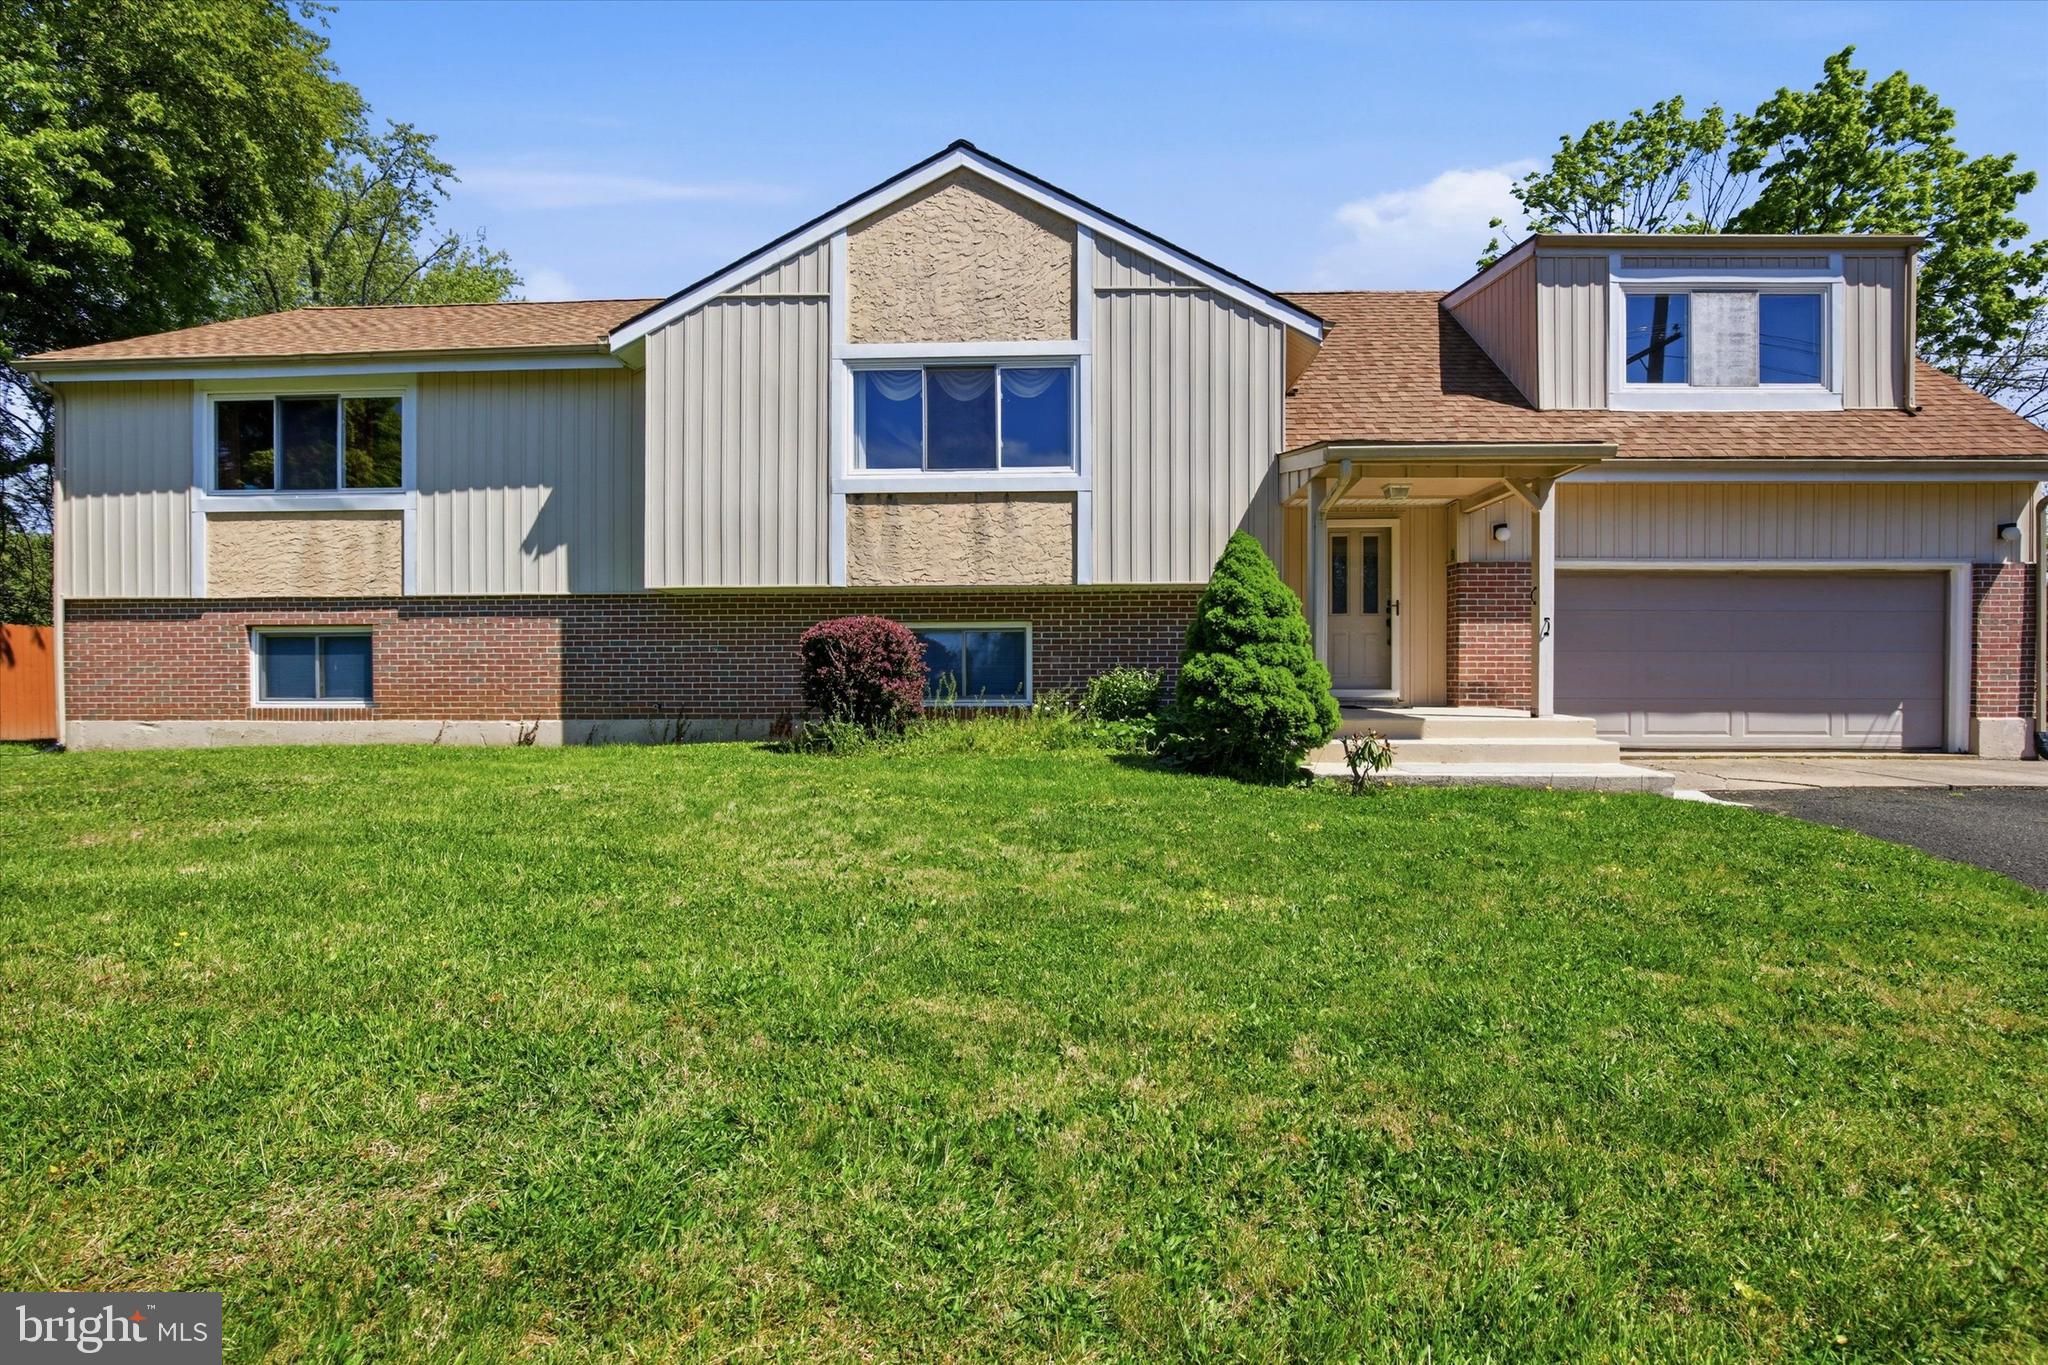
WARMINSTER
1265 OLD YORK ROAD
6 Beds
3 Baths
2,500 Sq.Ft.
$830,000
MLS#: PABU2121308

WARMINSTER
126 FAIRWAY DRIVE 141
3 Beds
2 Baths
2,258 Sq.Ft.
$709,000
MLS#: PABU2129224
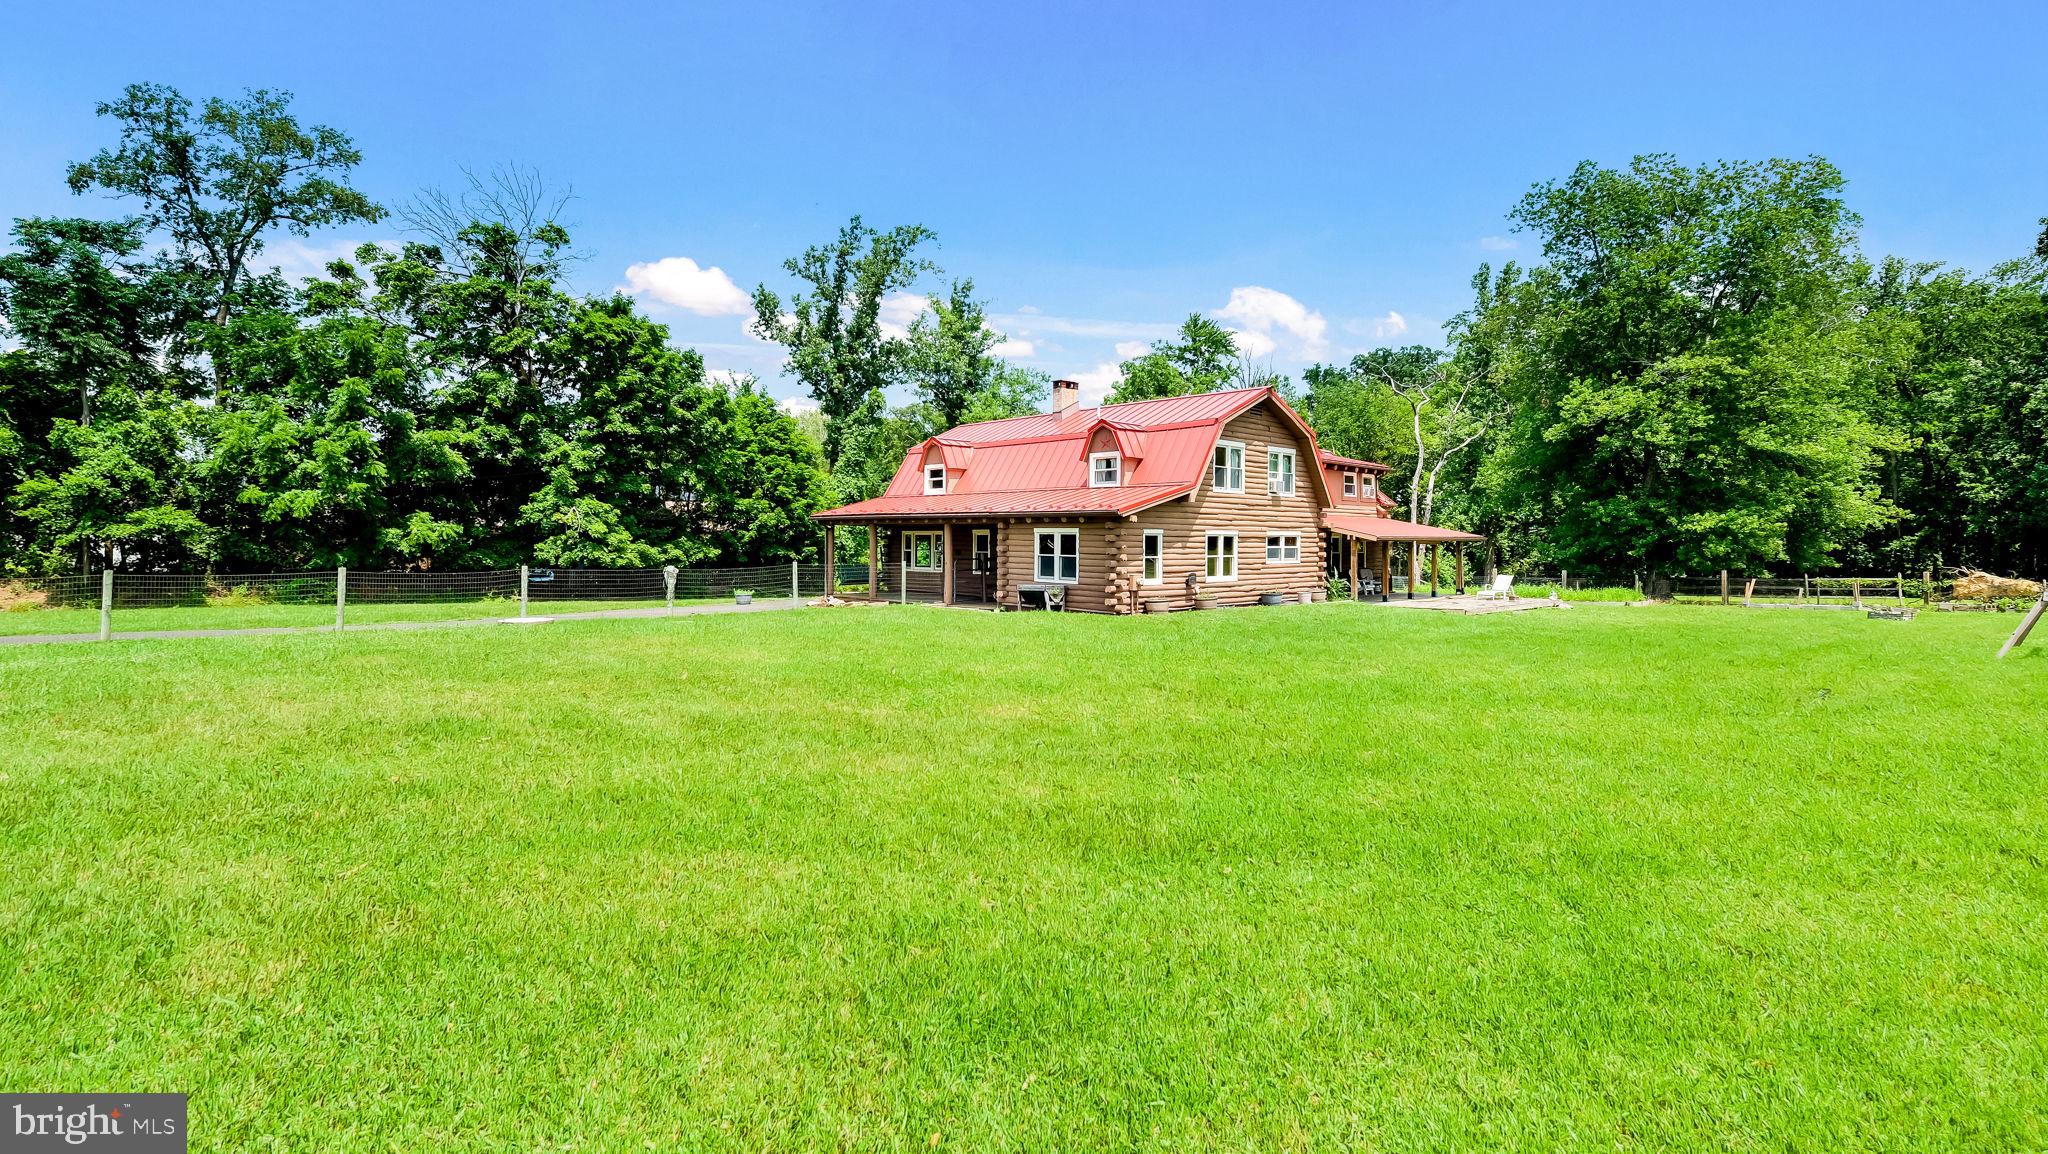
WARMINSTER
1203 W BRISTOL
4 Beds
2 Baths
2,968 Sq.Ft.
$724,000
MLS#: PABU2126524
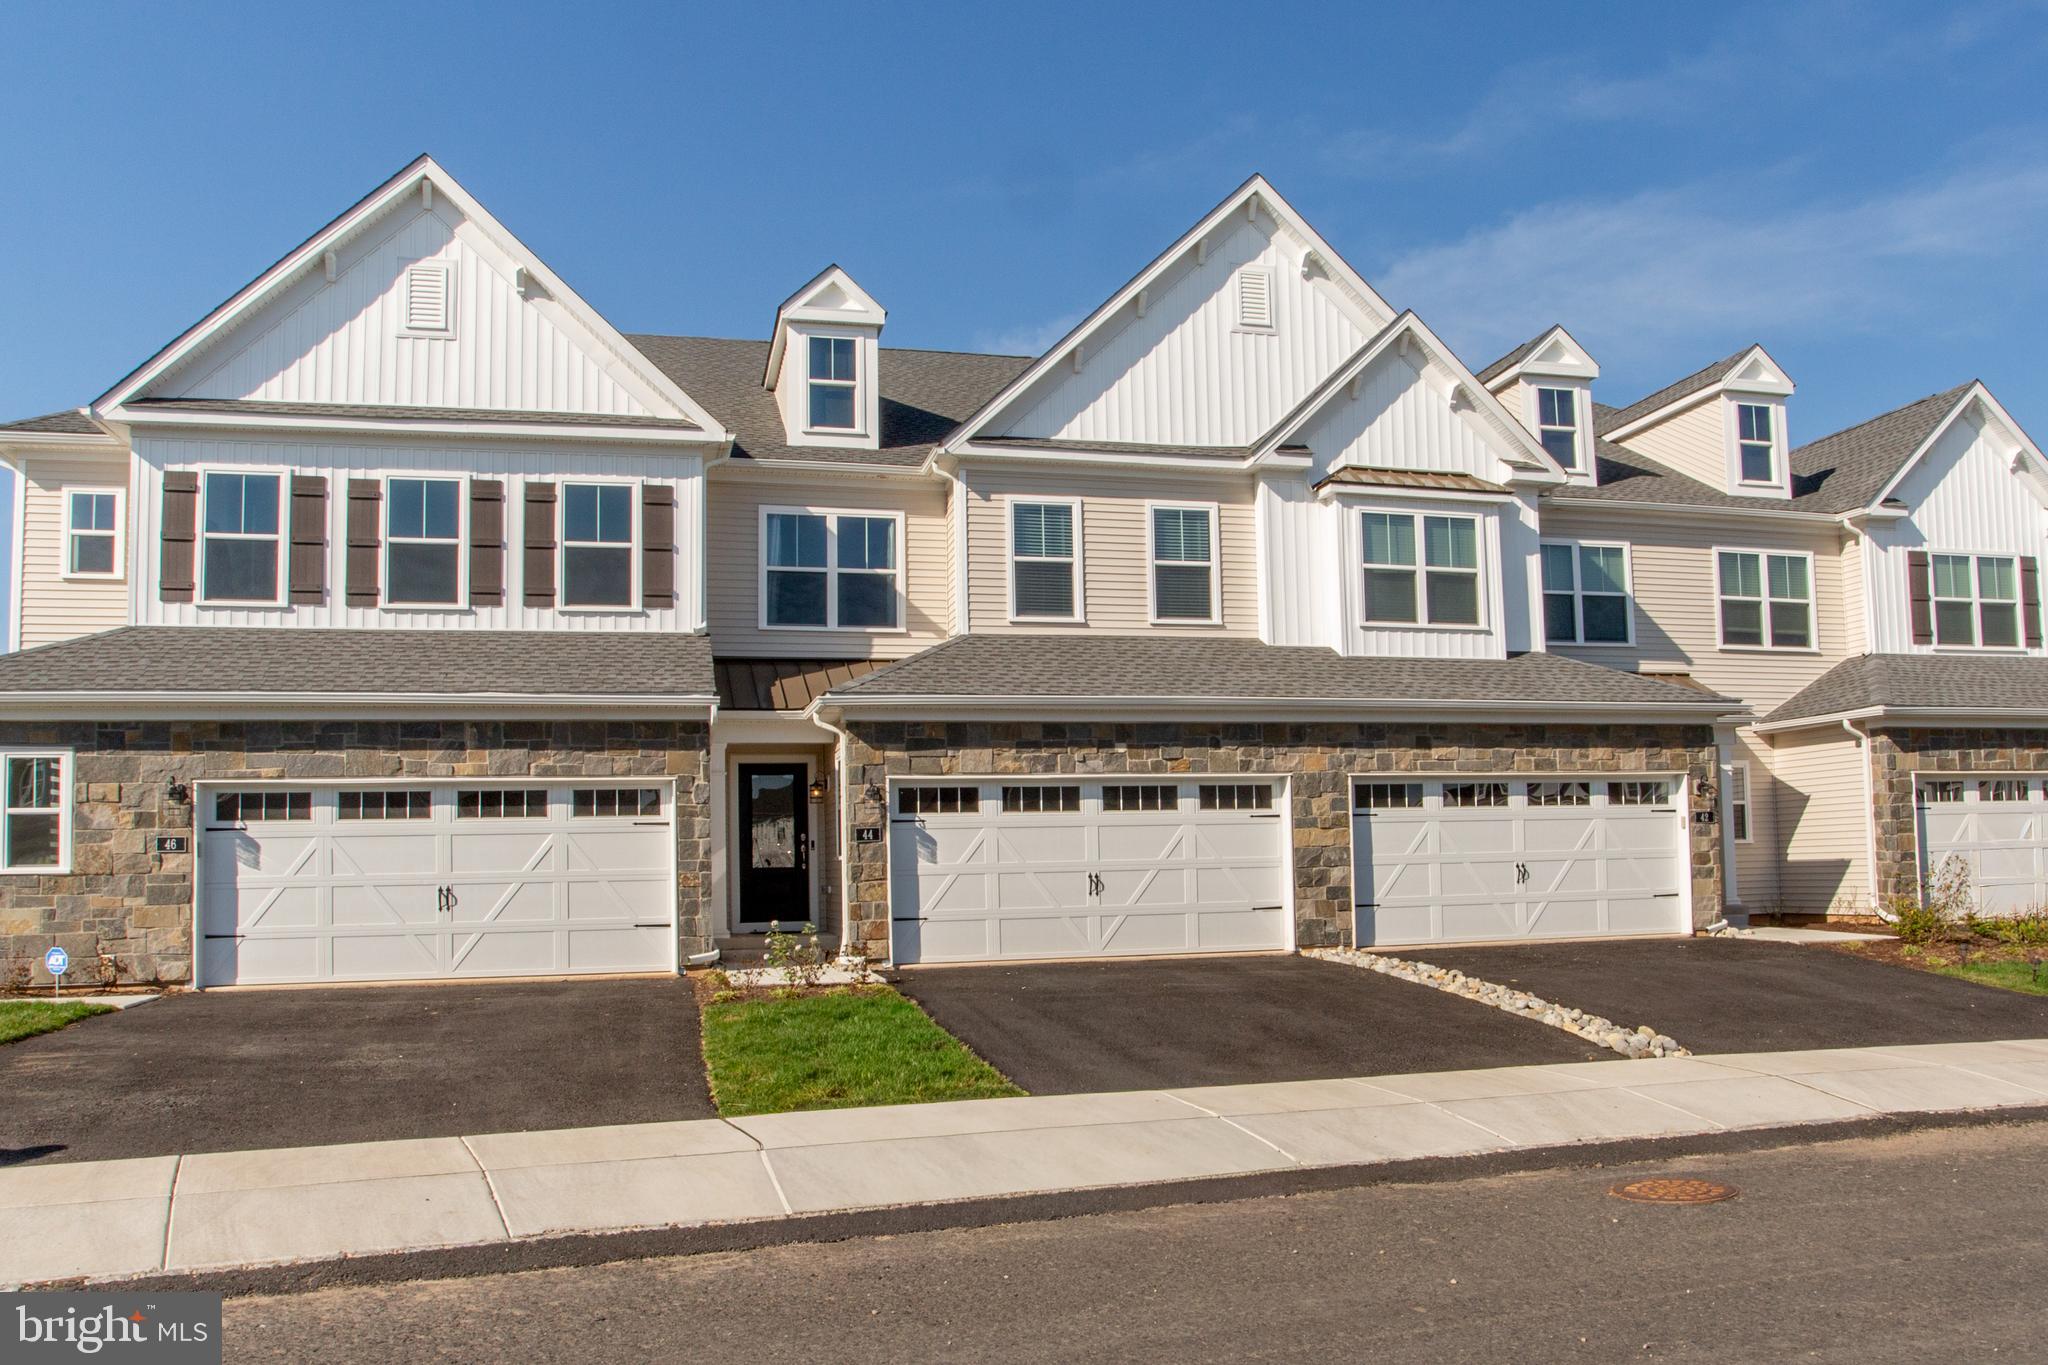
WARMINSTER
44 PARRY WAY
3 Beds
2 Baths
2,038 Sq.Ft.
$699,900
MLS#: PABU2118574
.png)